
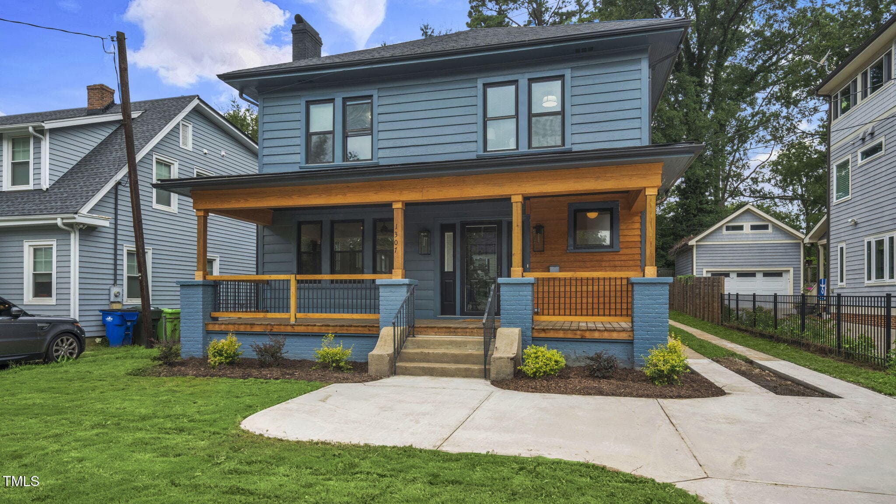
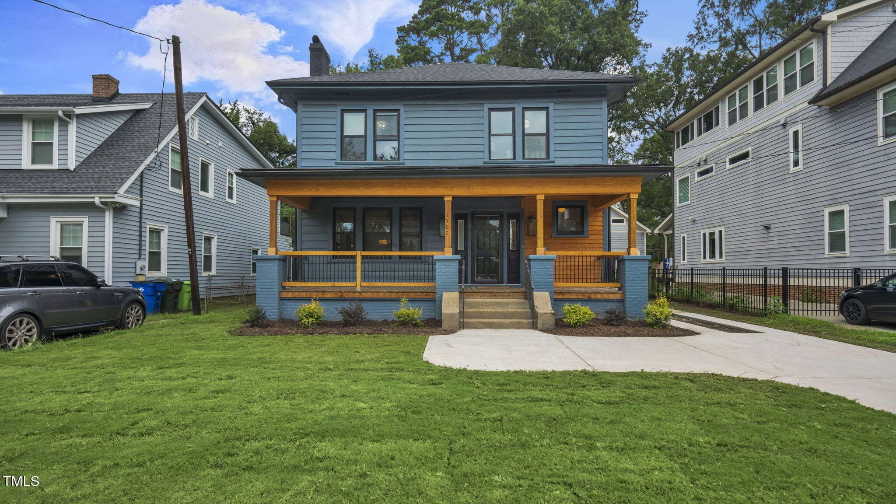
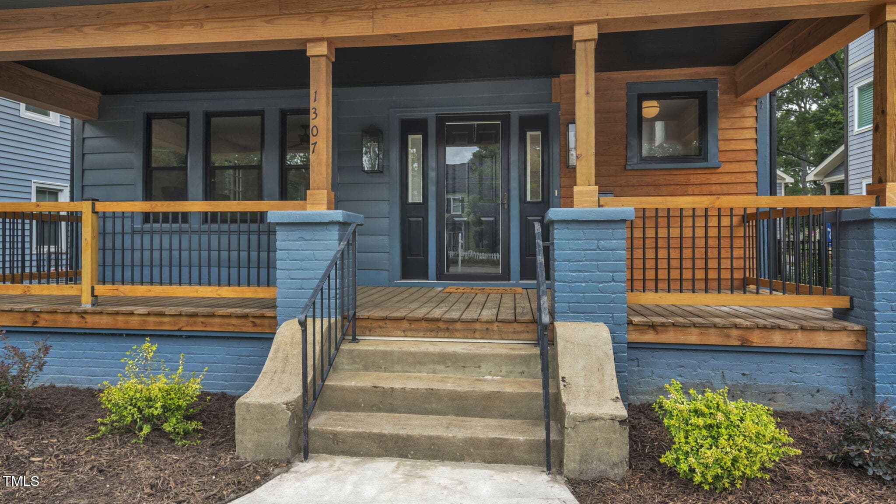
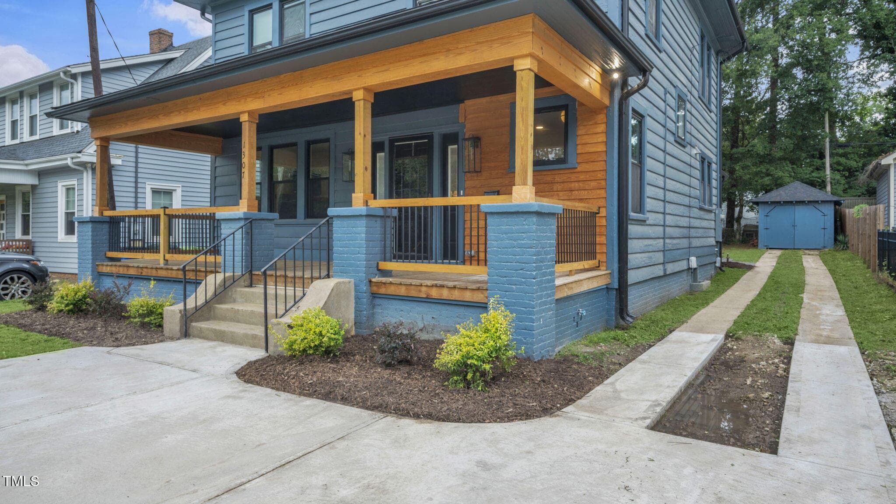
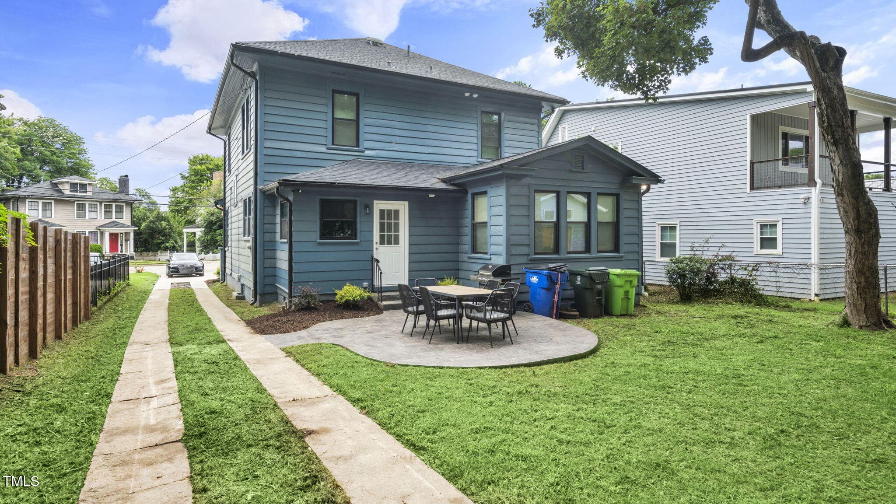
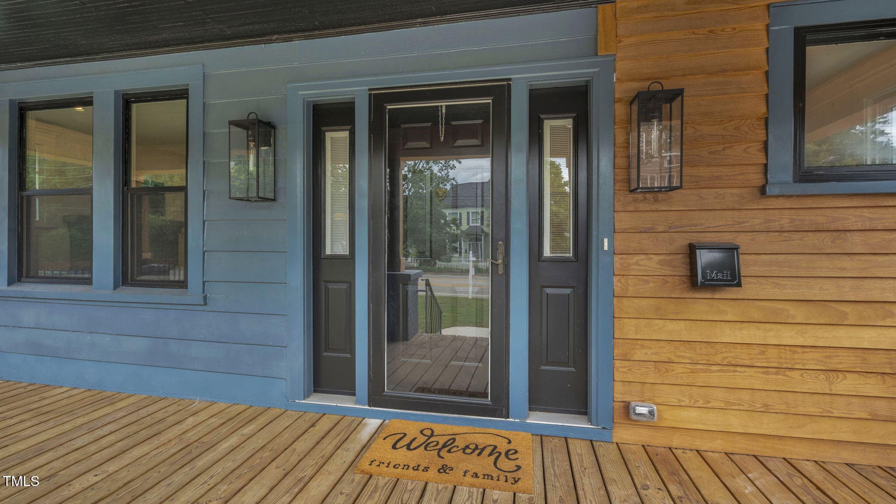
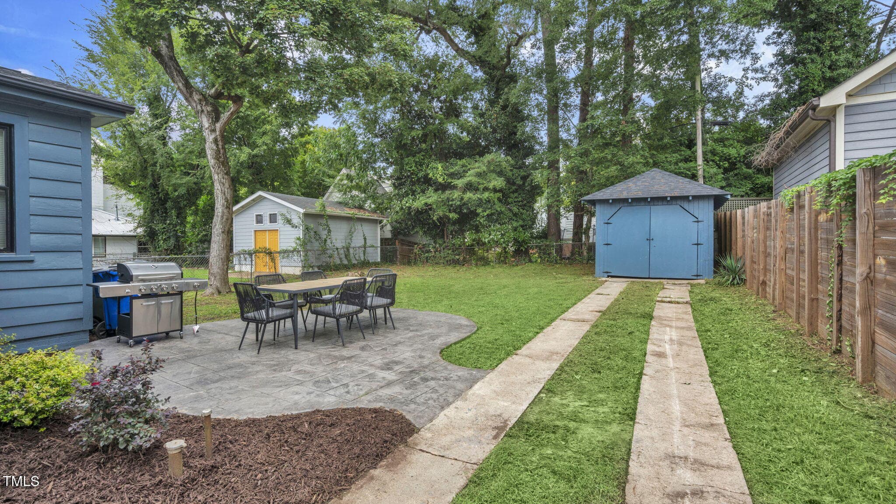
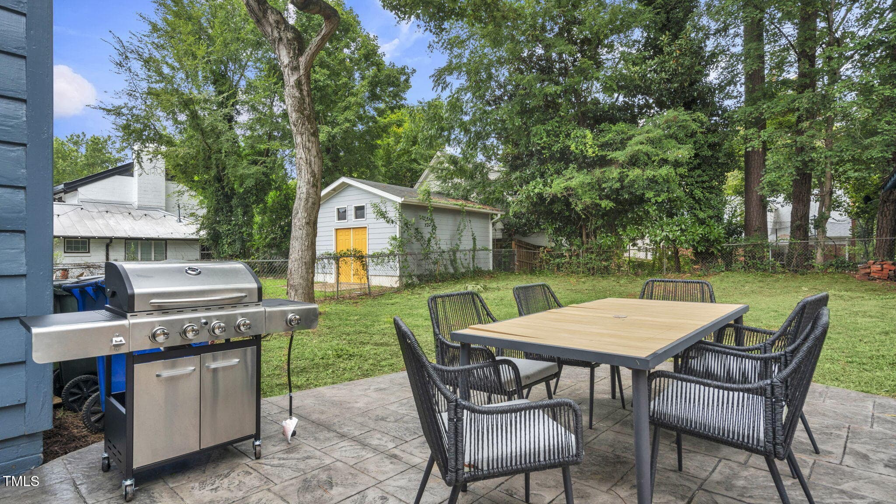
Exterior - 1307 Wake Forest Road, Raleigh, NC 27604, Raleigh
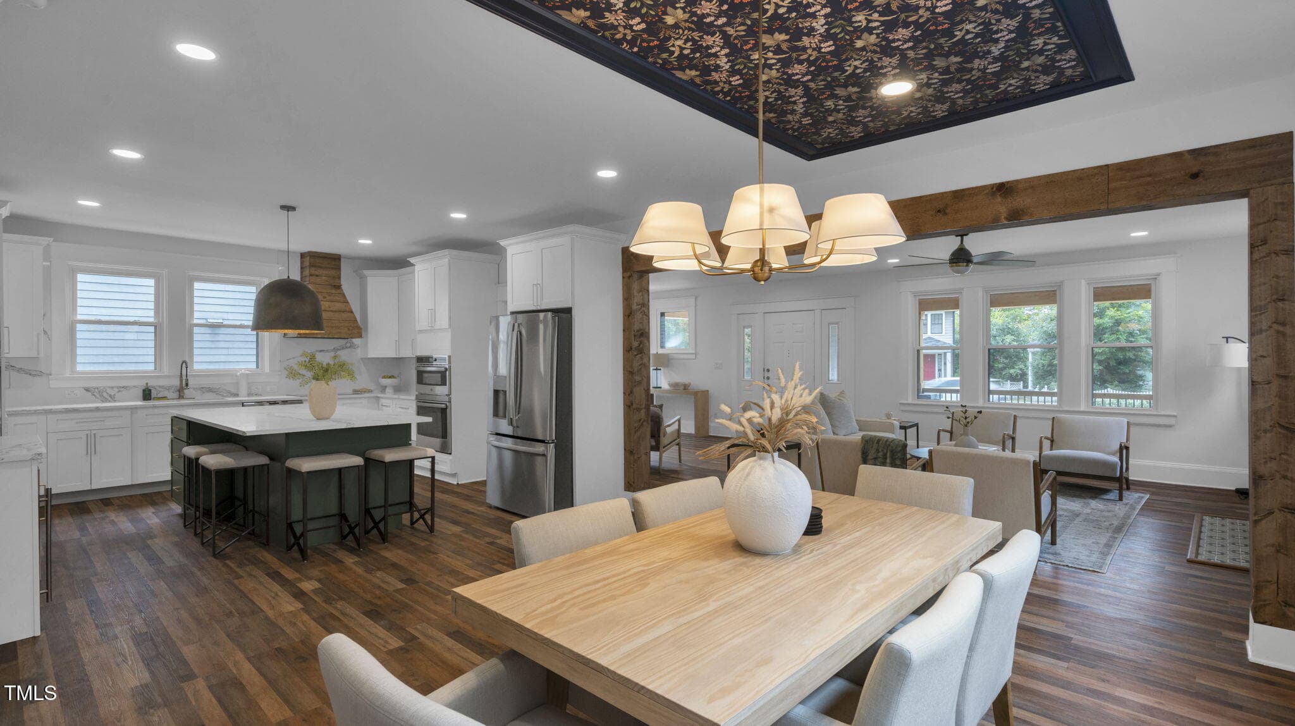
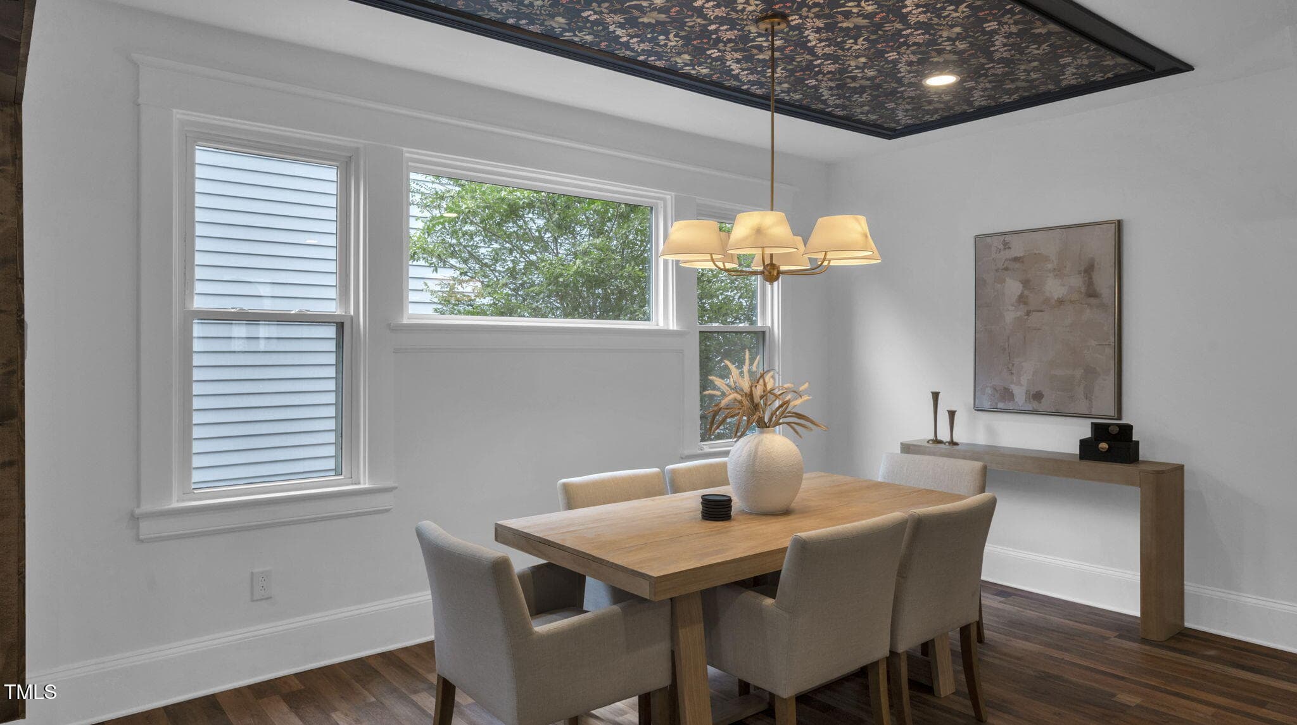
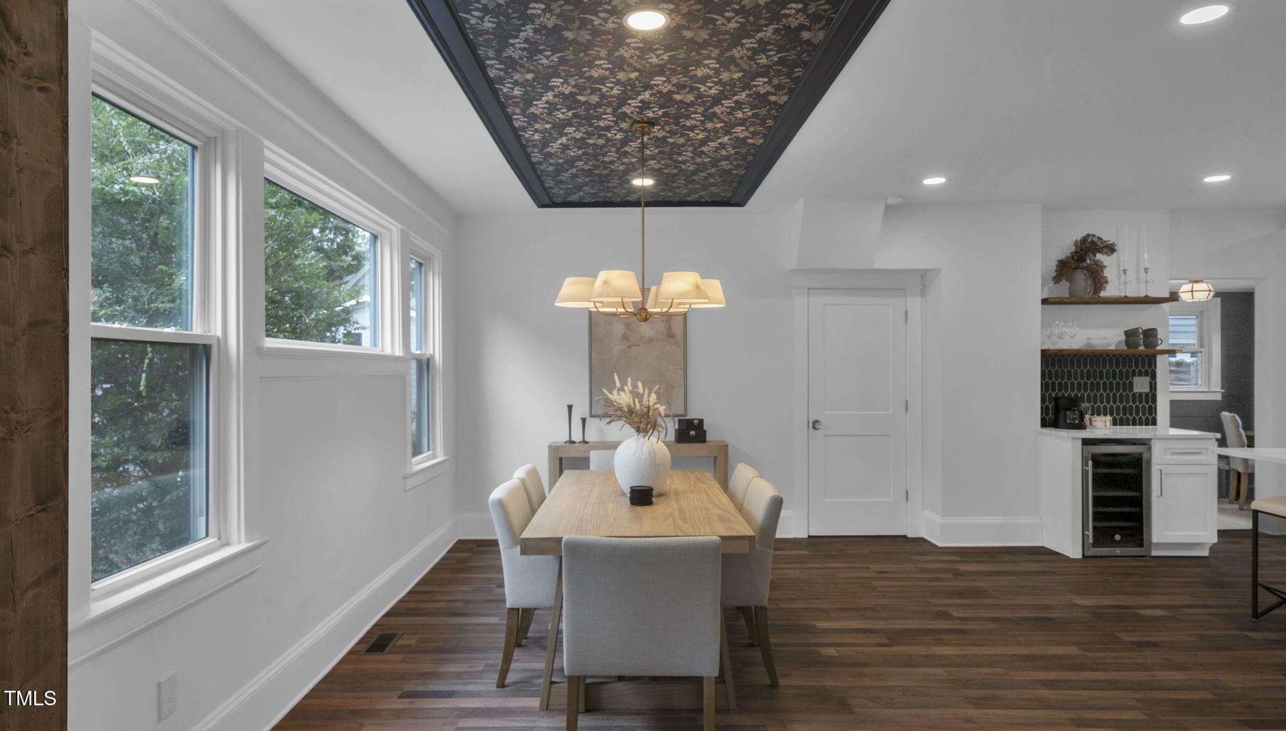
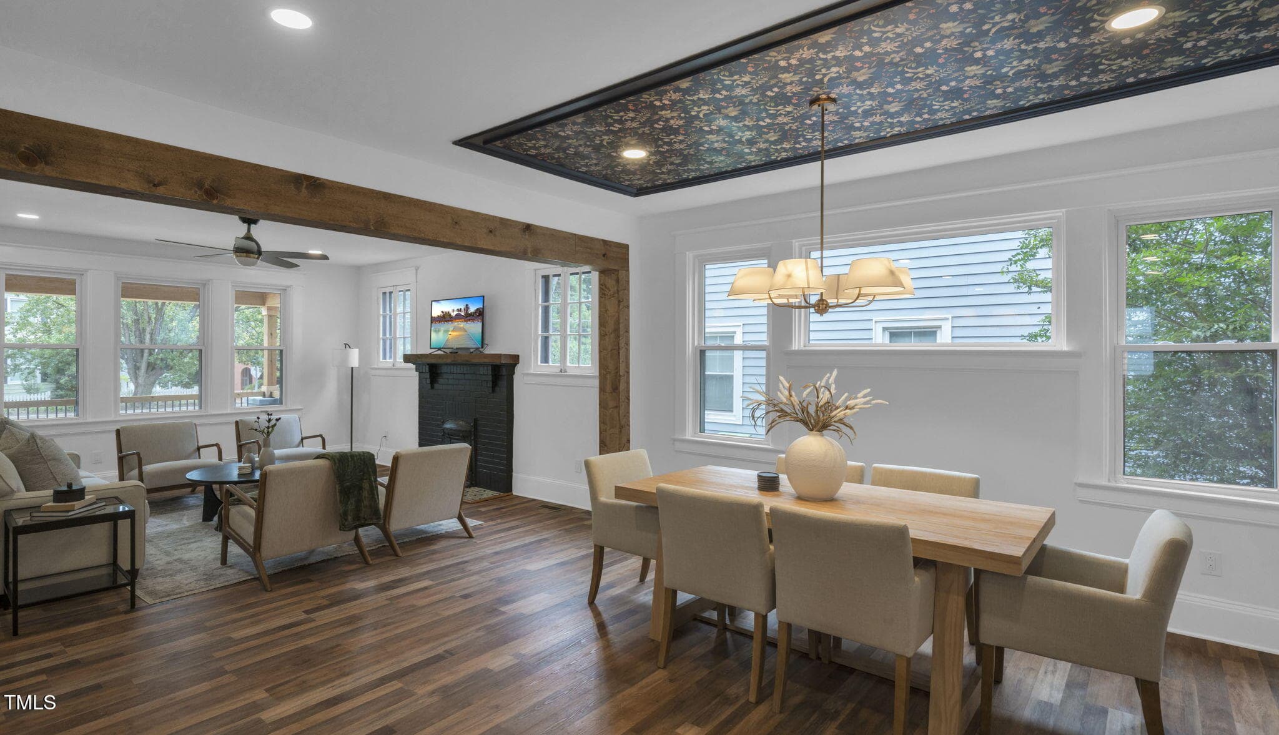
Dining Main Level - 1307 Wake Forest Road, Raleigh, NC 27604, Raleigh
Exterior - 1307 Wake Forest Road, Raleigh, NC 27604, Raleigh
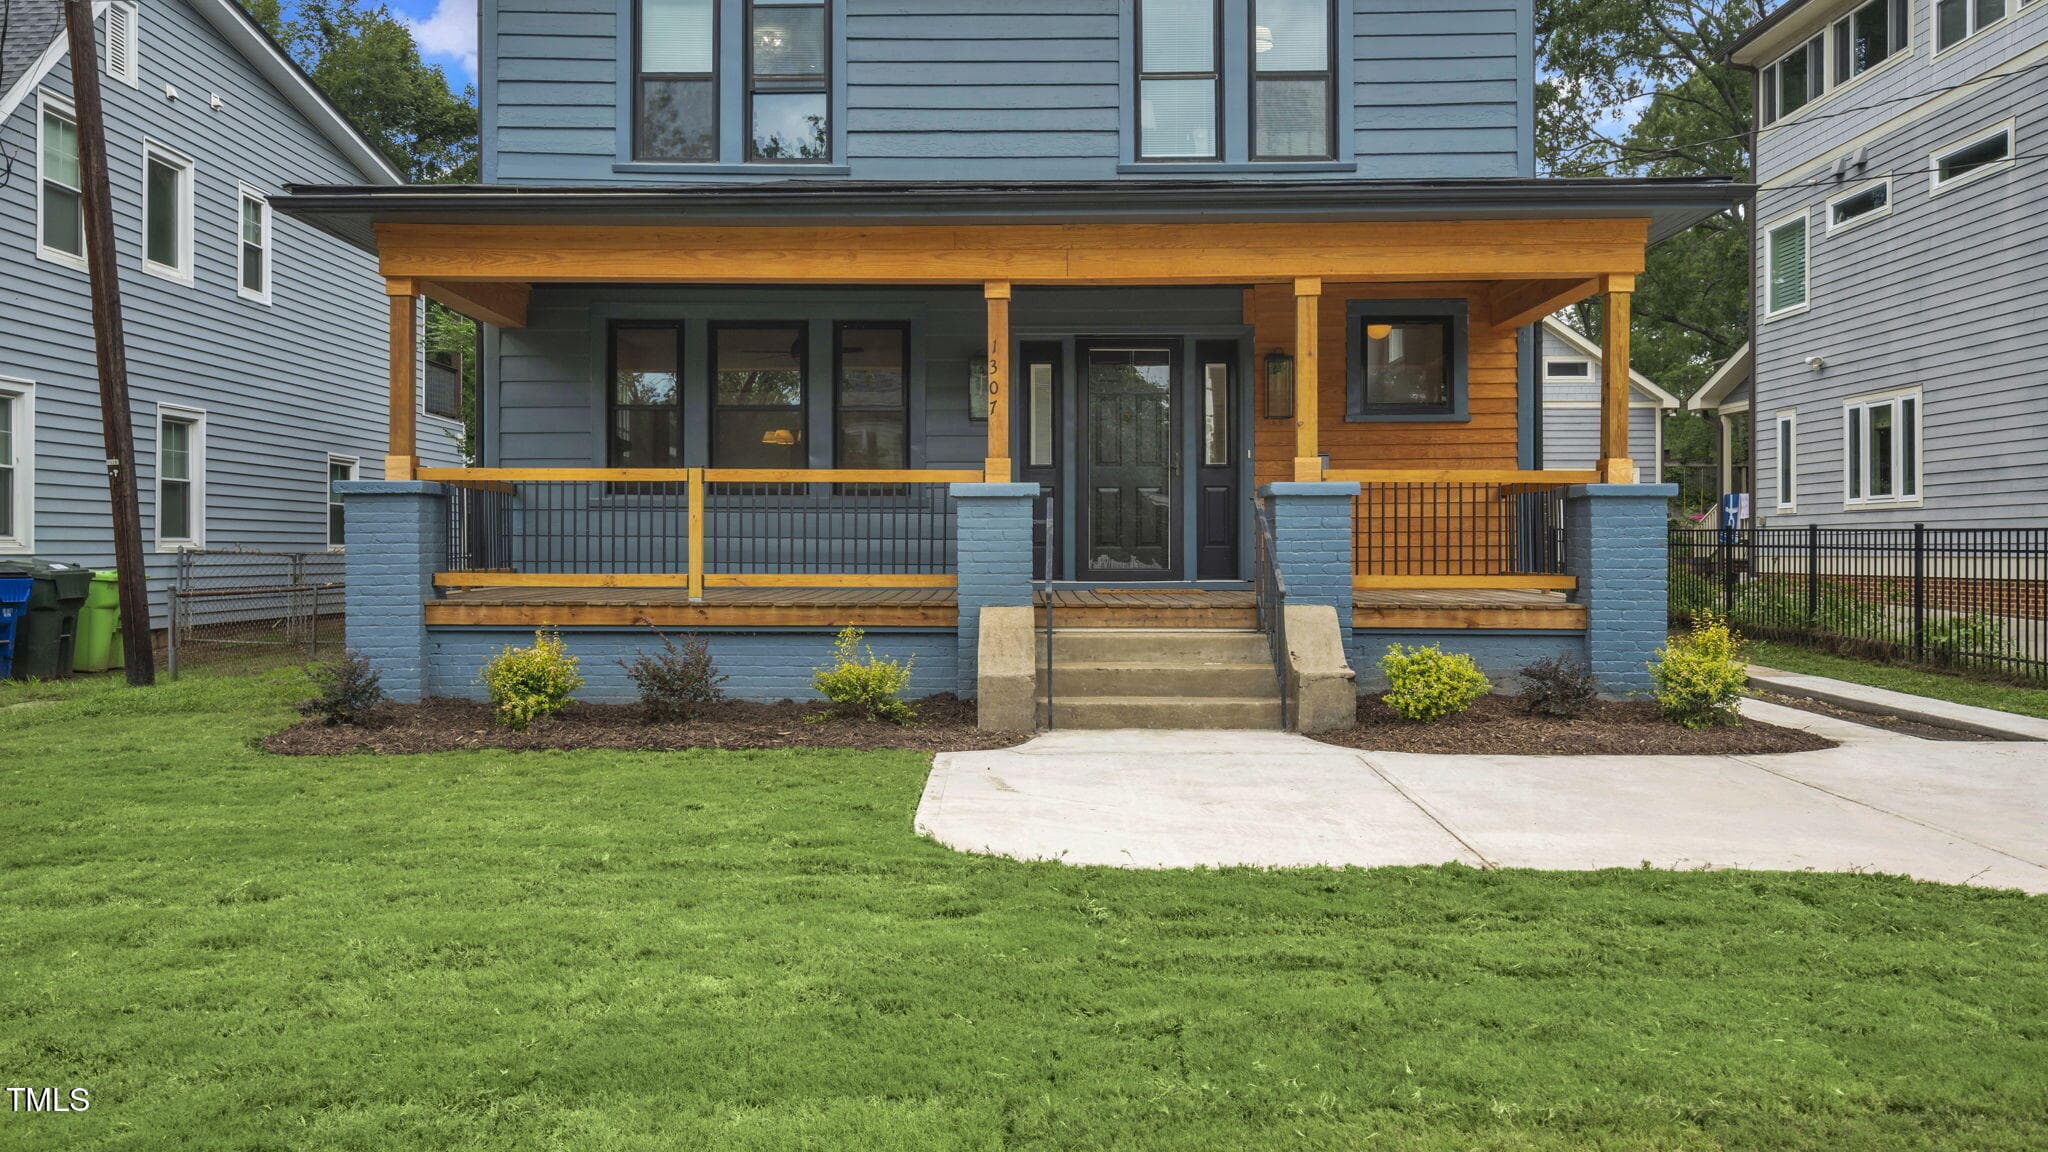
Front Porch - 1307 Wake Forest Road, Raleigh, NC 27604, Raleigh
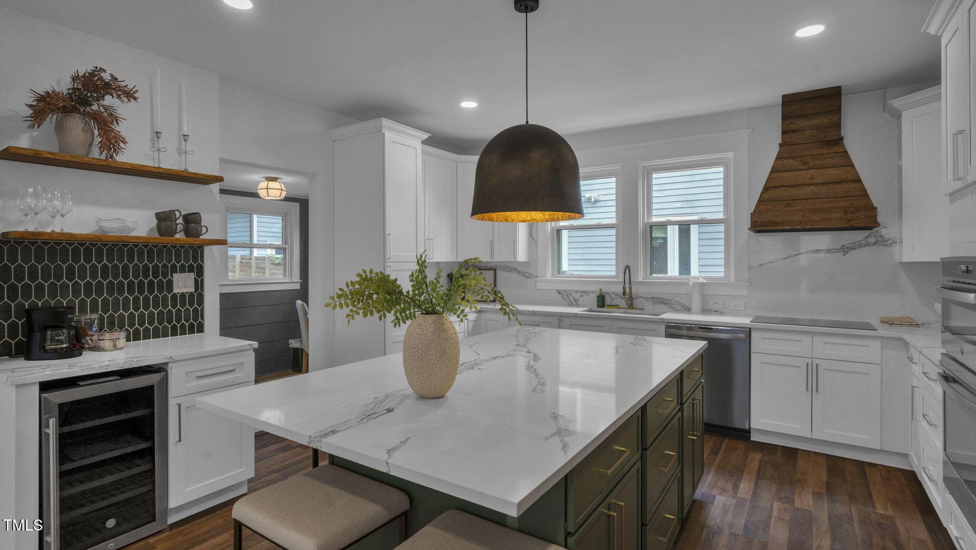
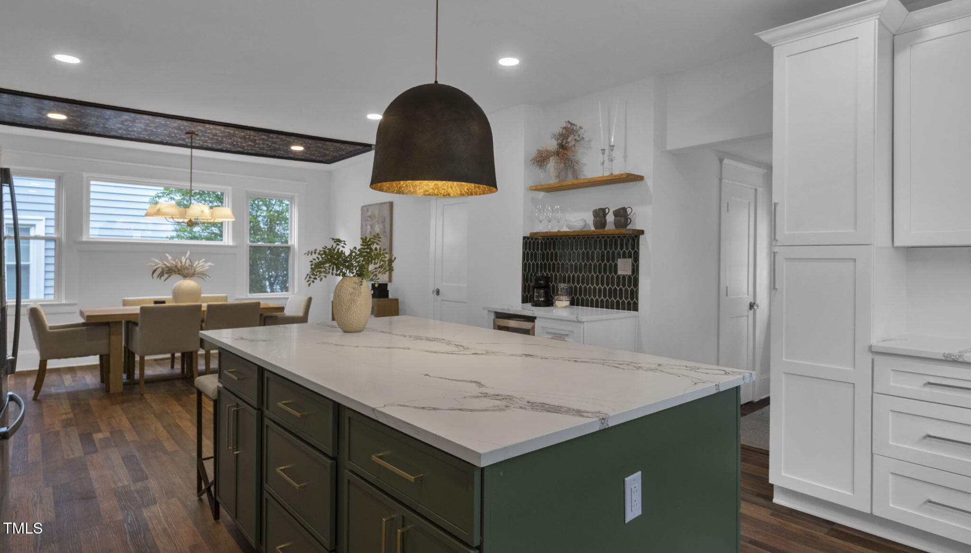
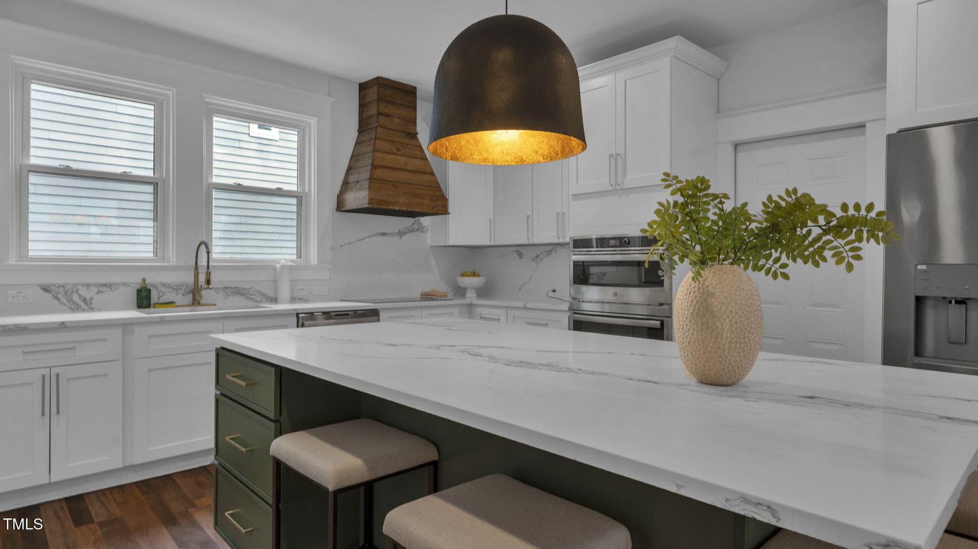
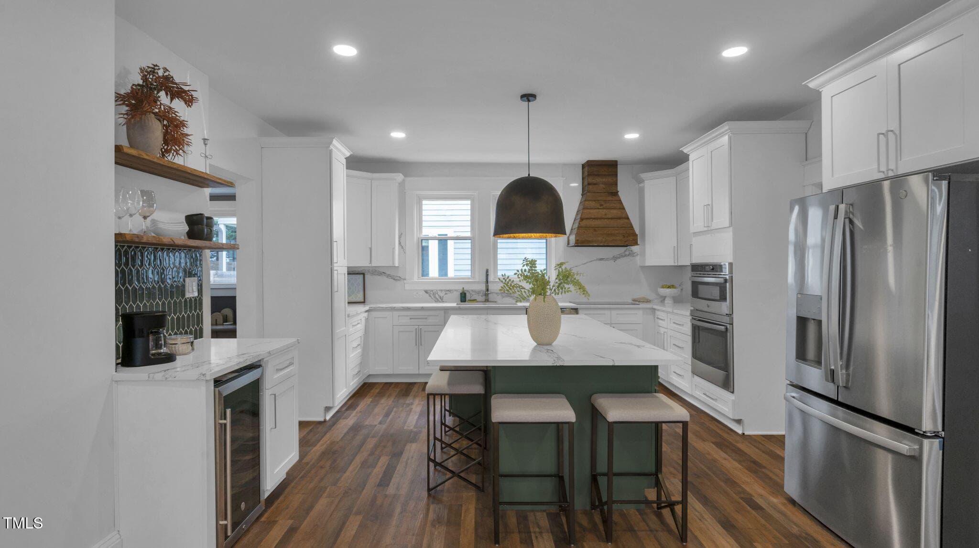
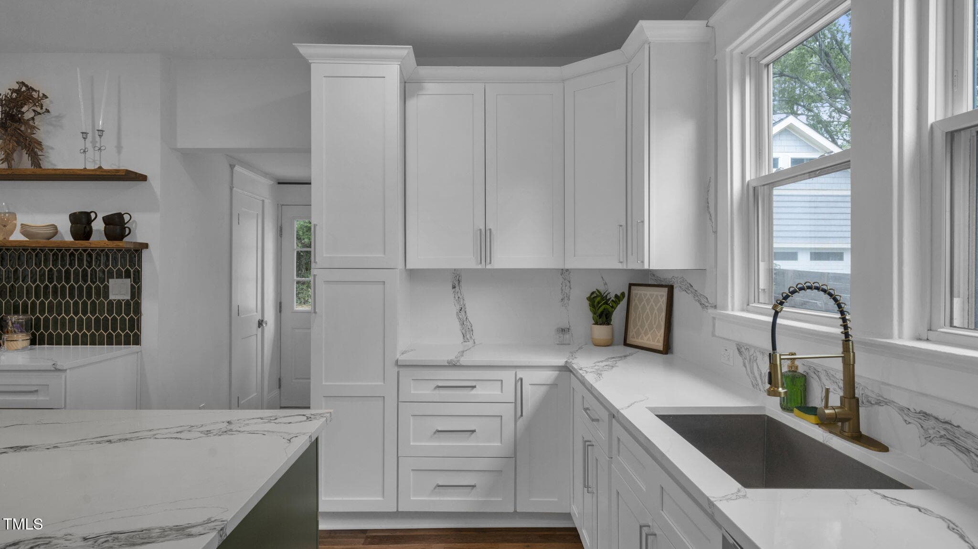
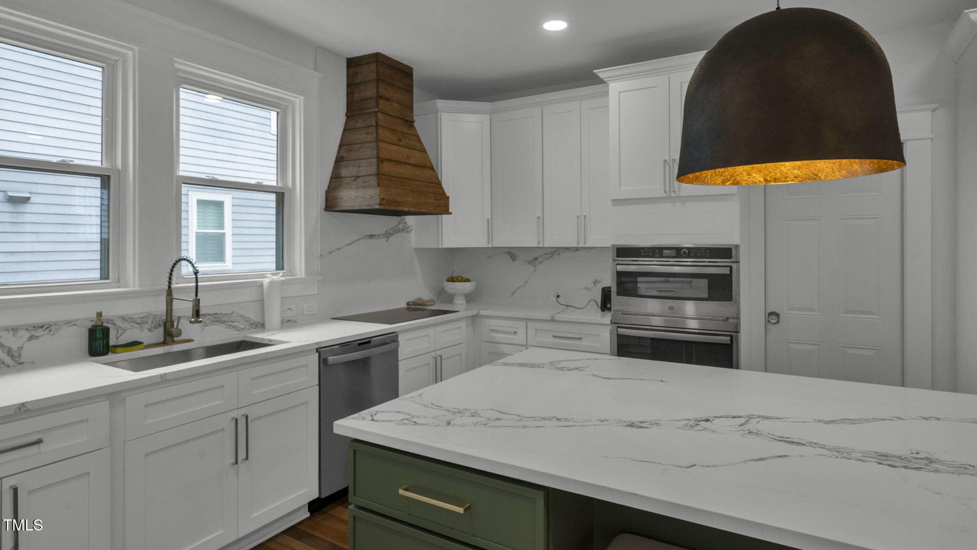
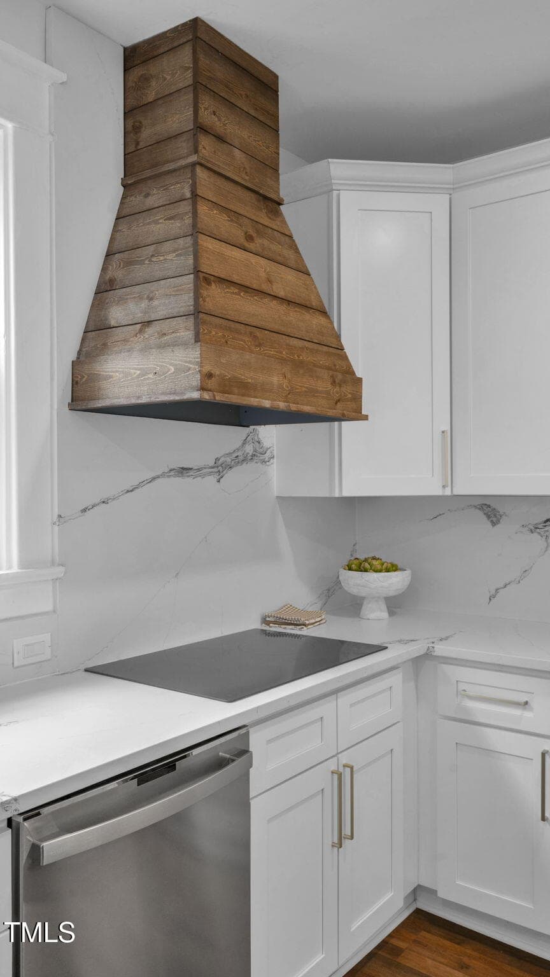
Kitchen Main Level - 1307 Wake Forest Road, Raleigh, NC 27604, Raleigh
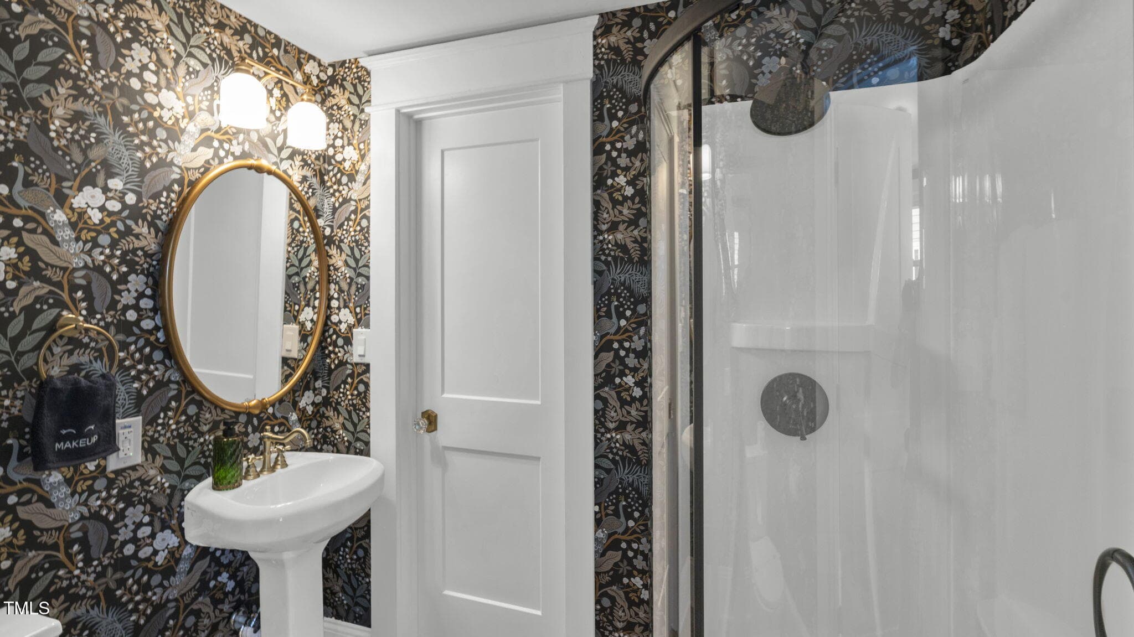
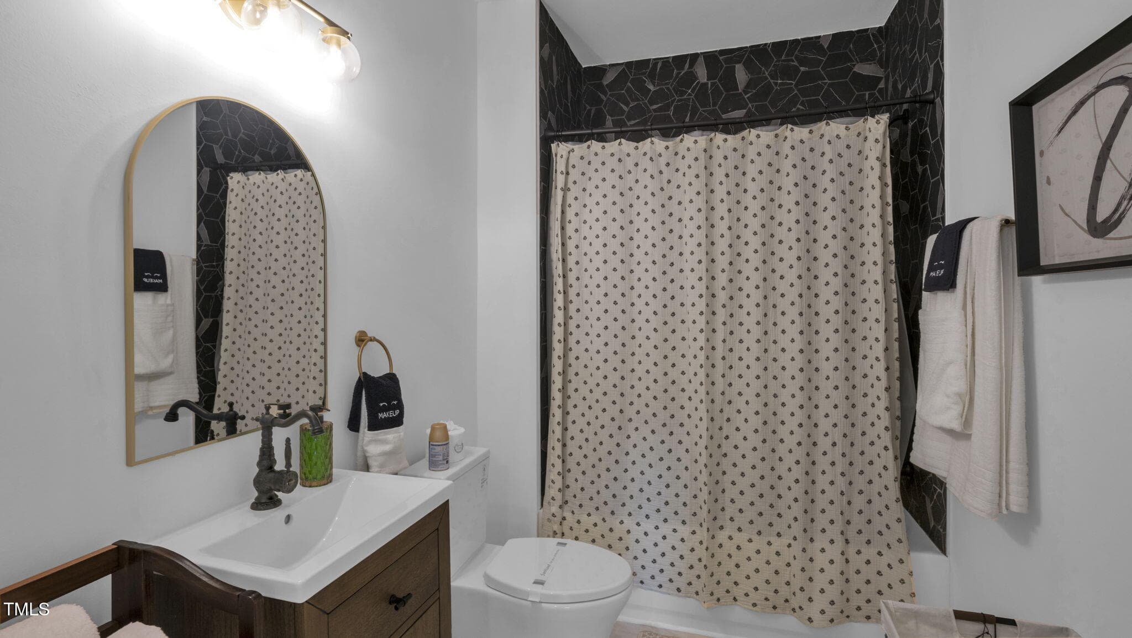
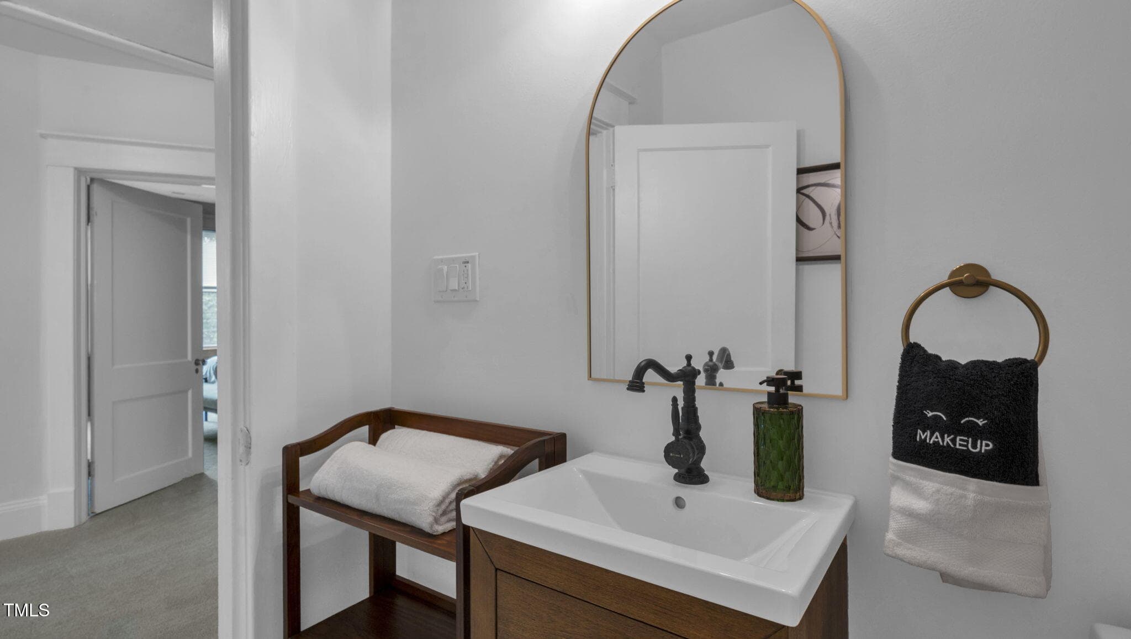
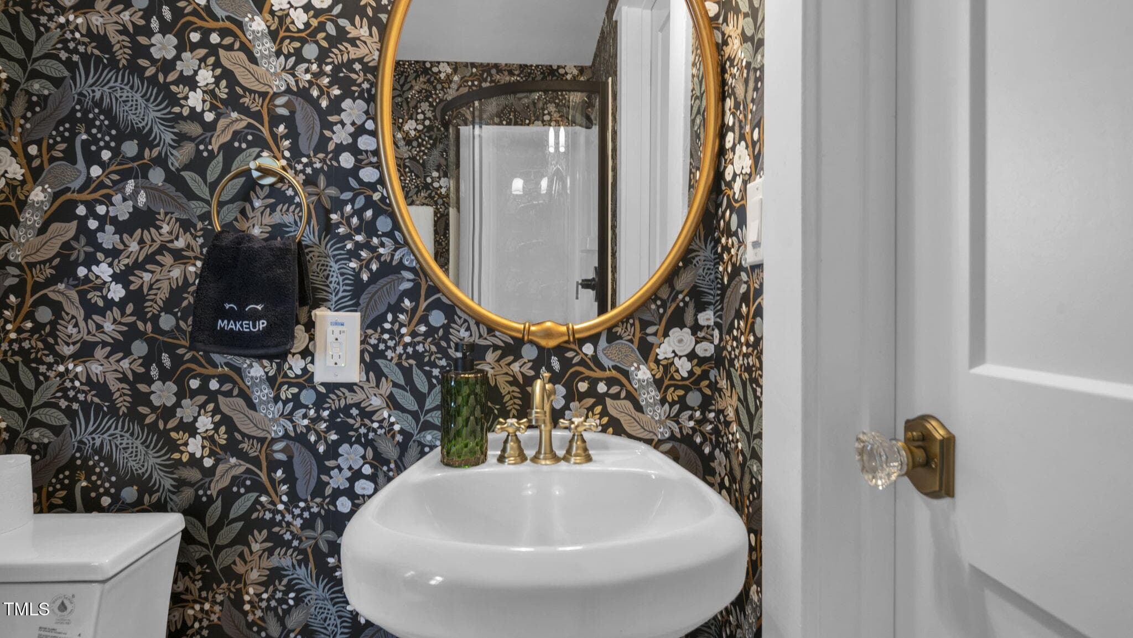
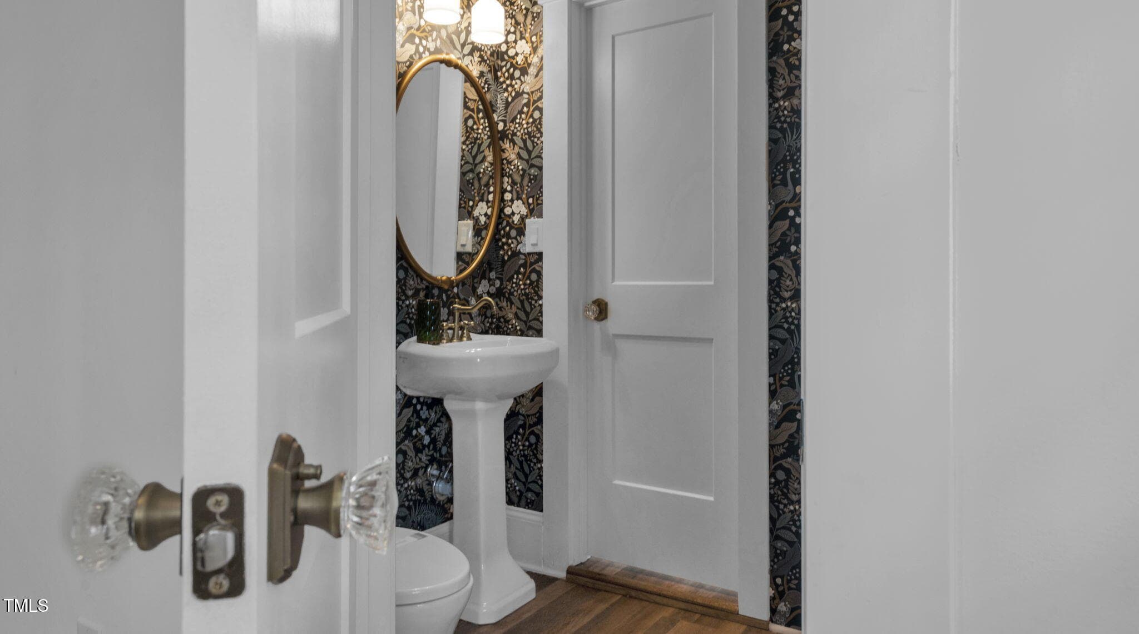
Main Level Bath - 1307 Wake Forest Road, Raleigh, NC 27604, Raleigh
Kitchen Main Level - 1307 Wake Forest Road, Raleigh, NC 27604, Raleigh
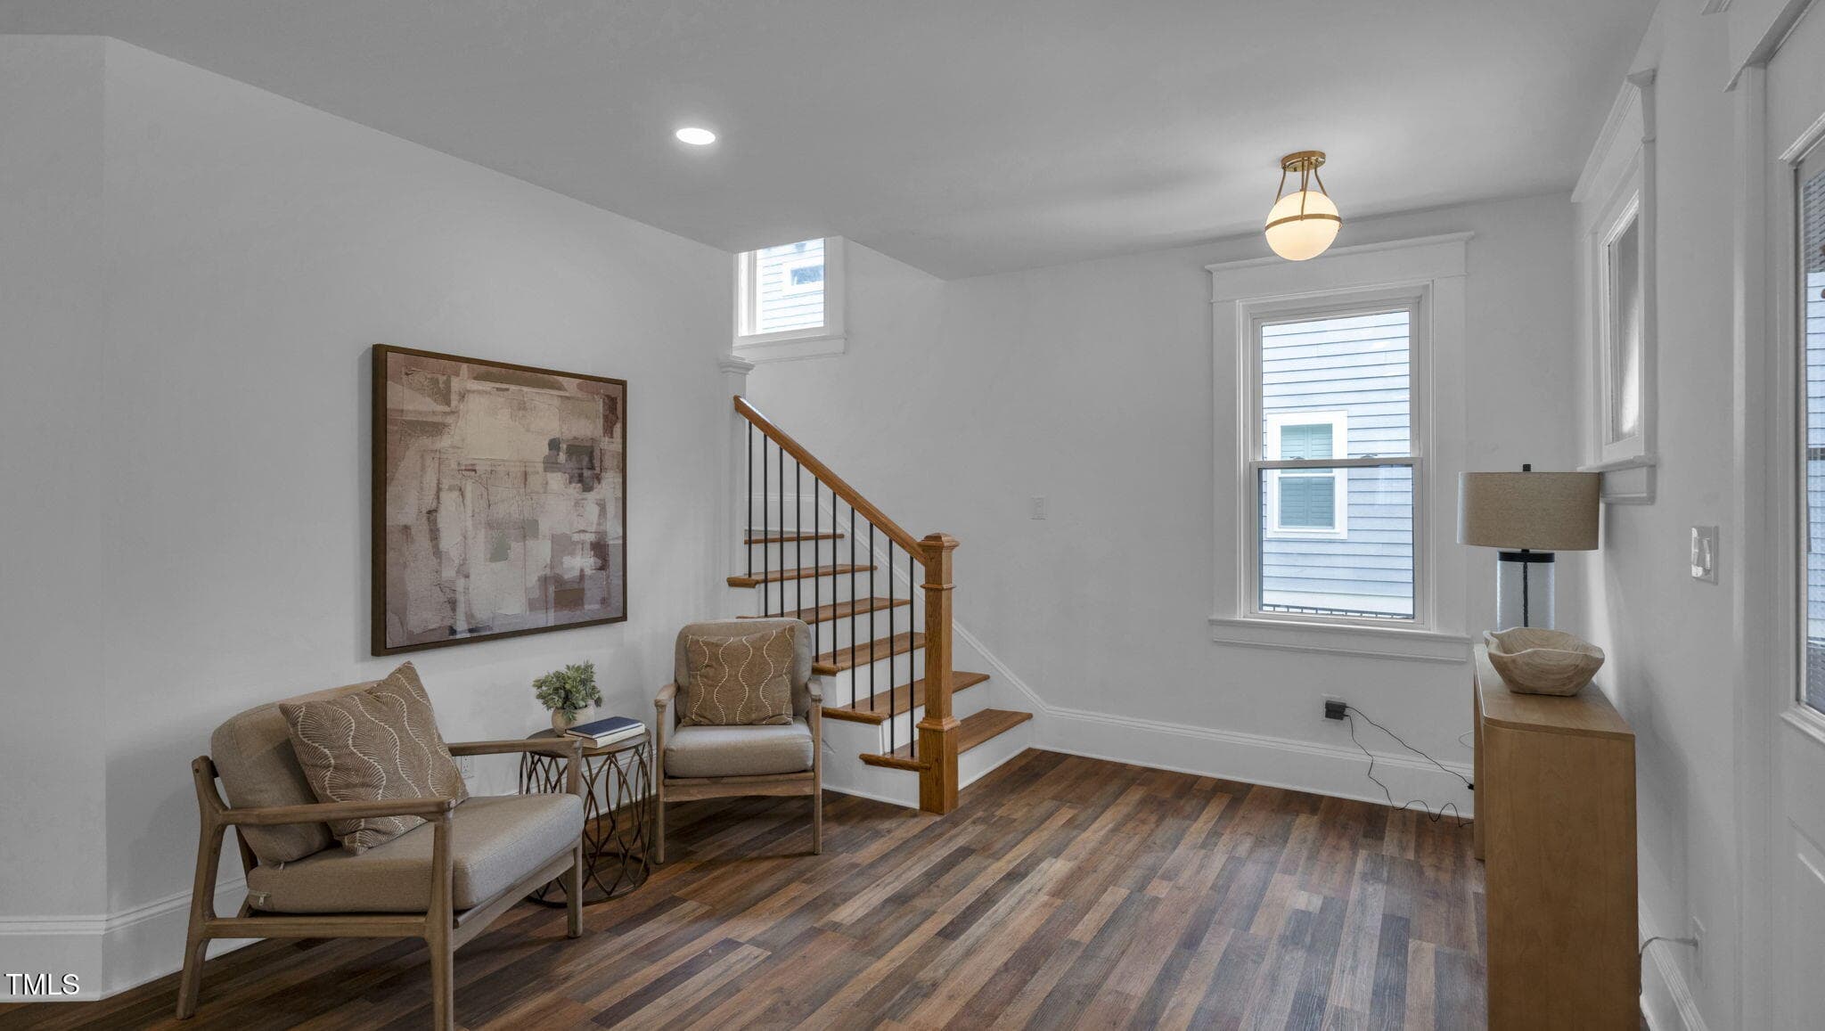
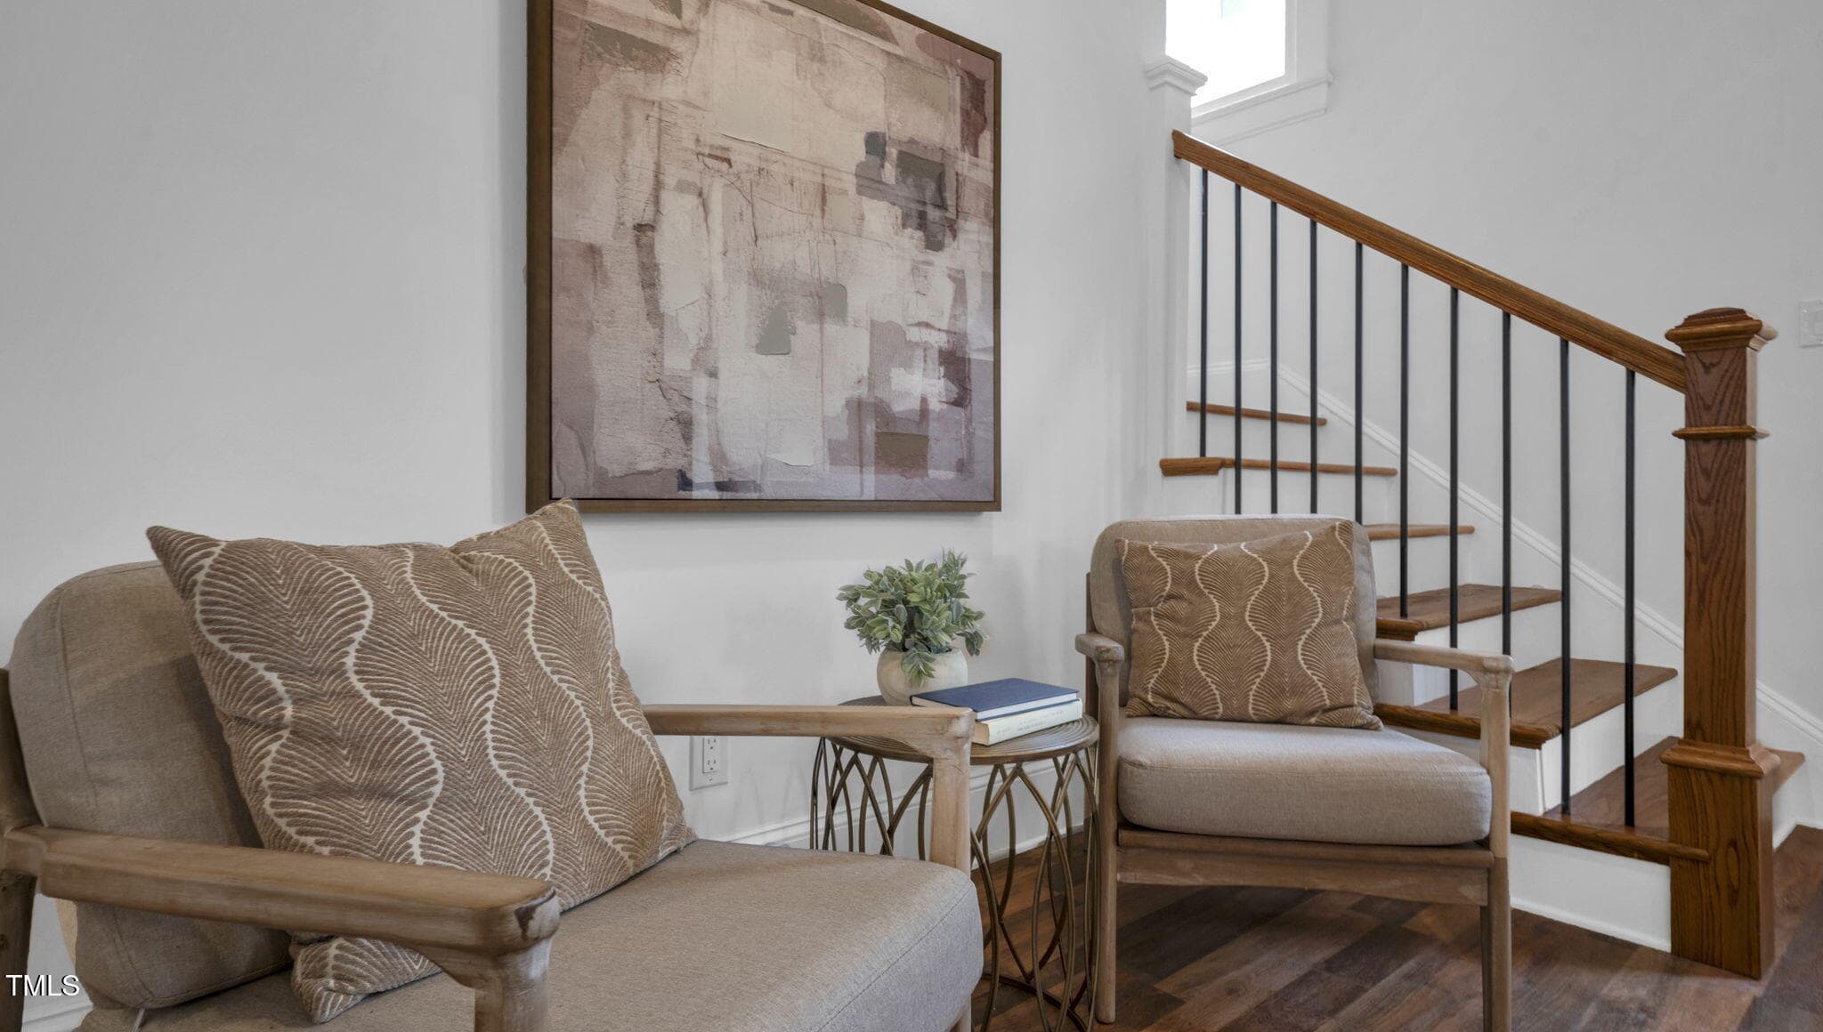
Foyer - 1307 Wake Forest Road, Raleigh, NC 27604, Raleigh
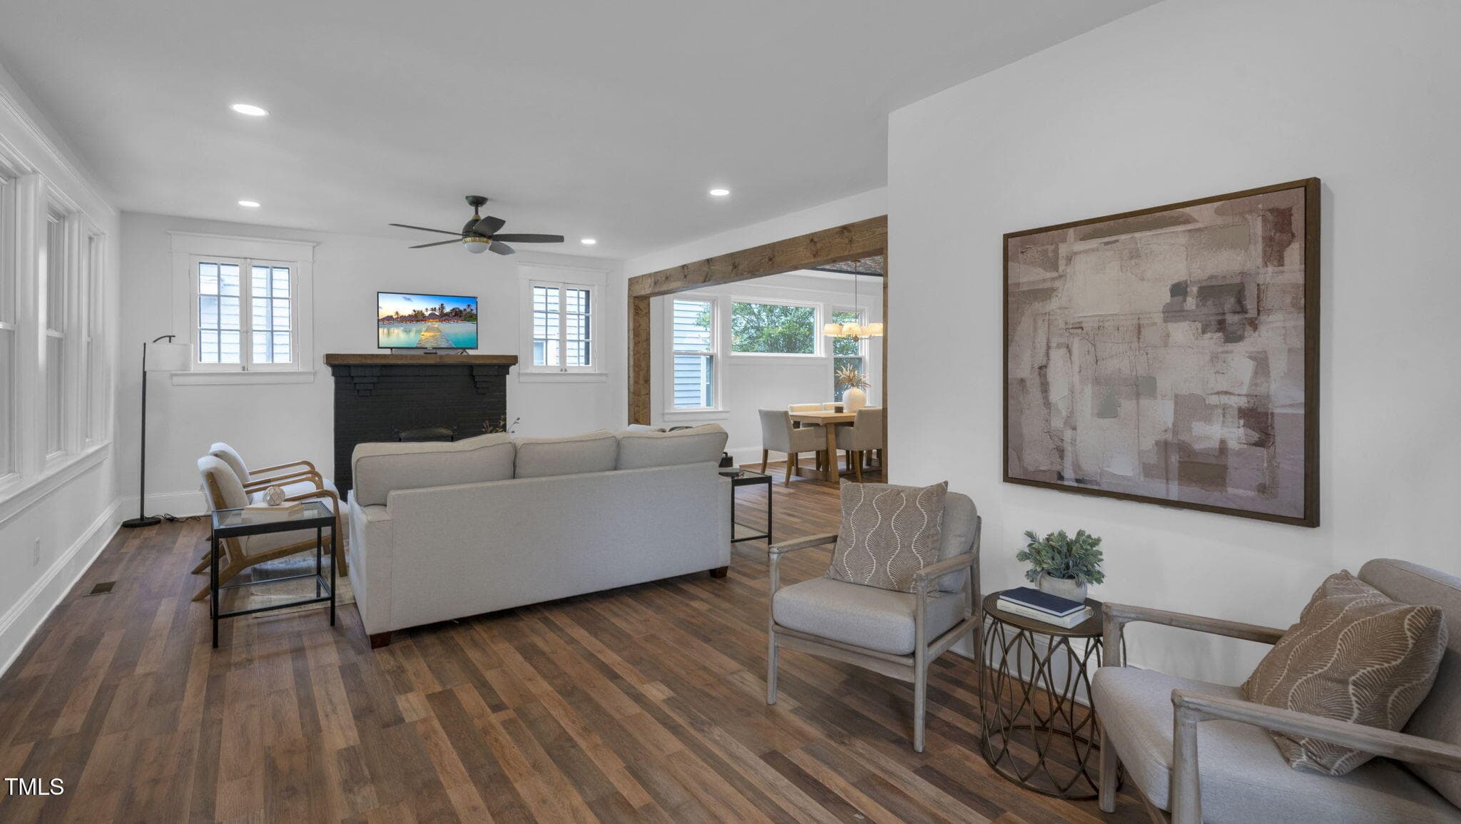
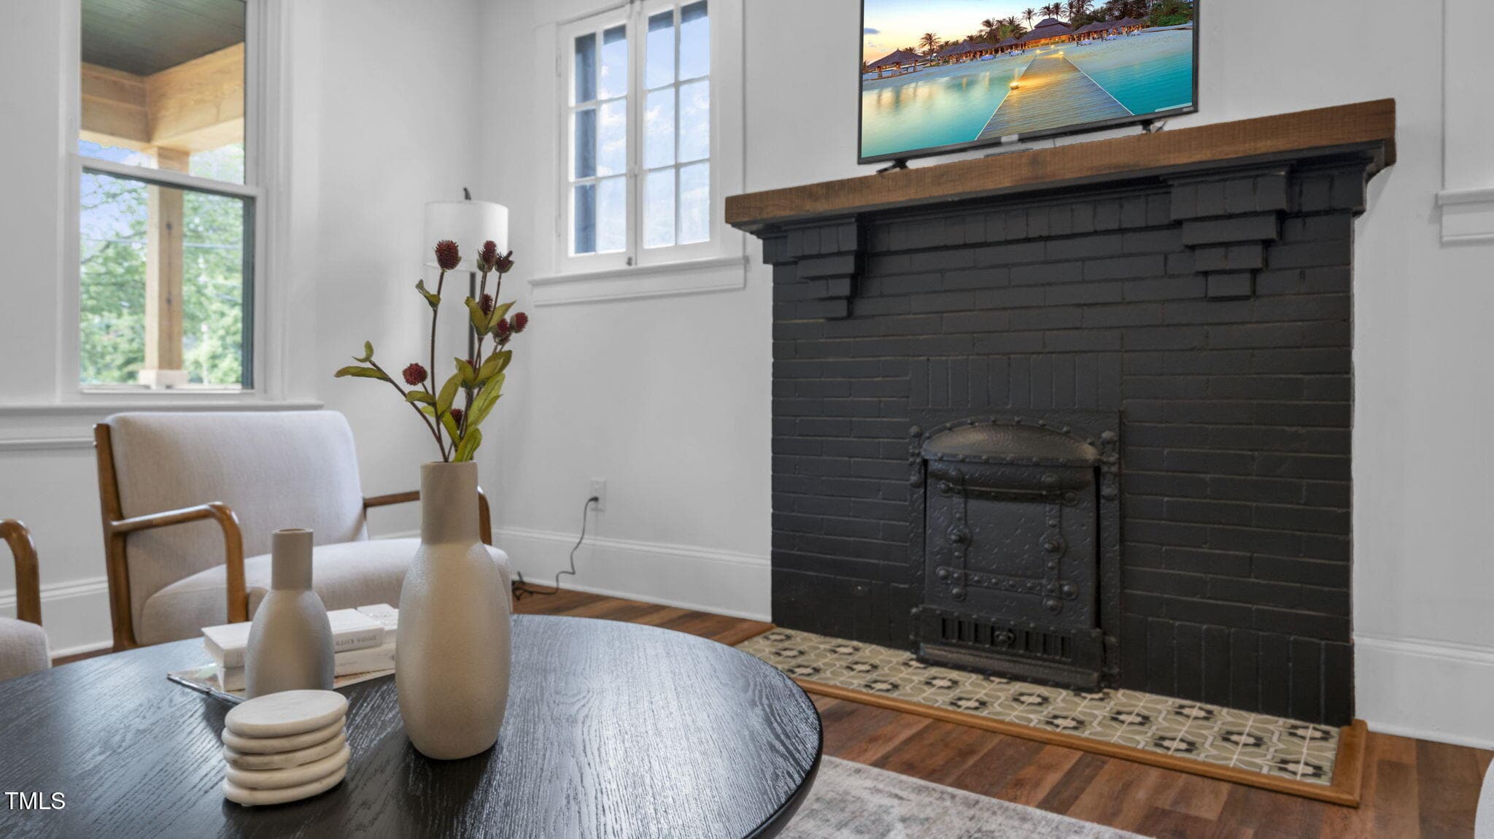
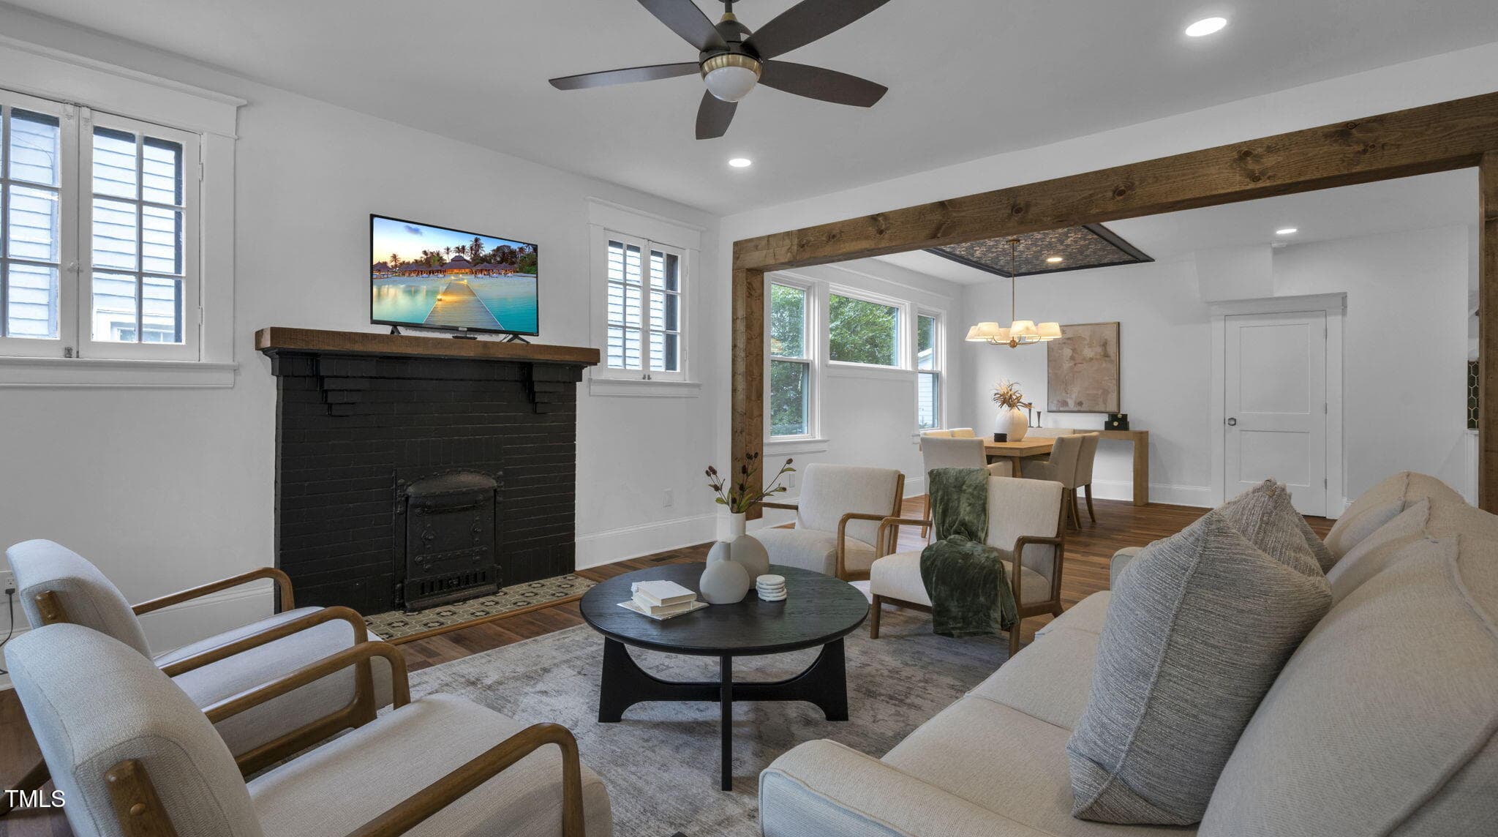
Living - 1307 Wake Forest Road, Raleigh, NC 27604, Raleigh
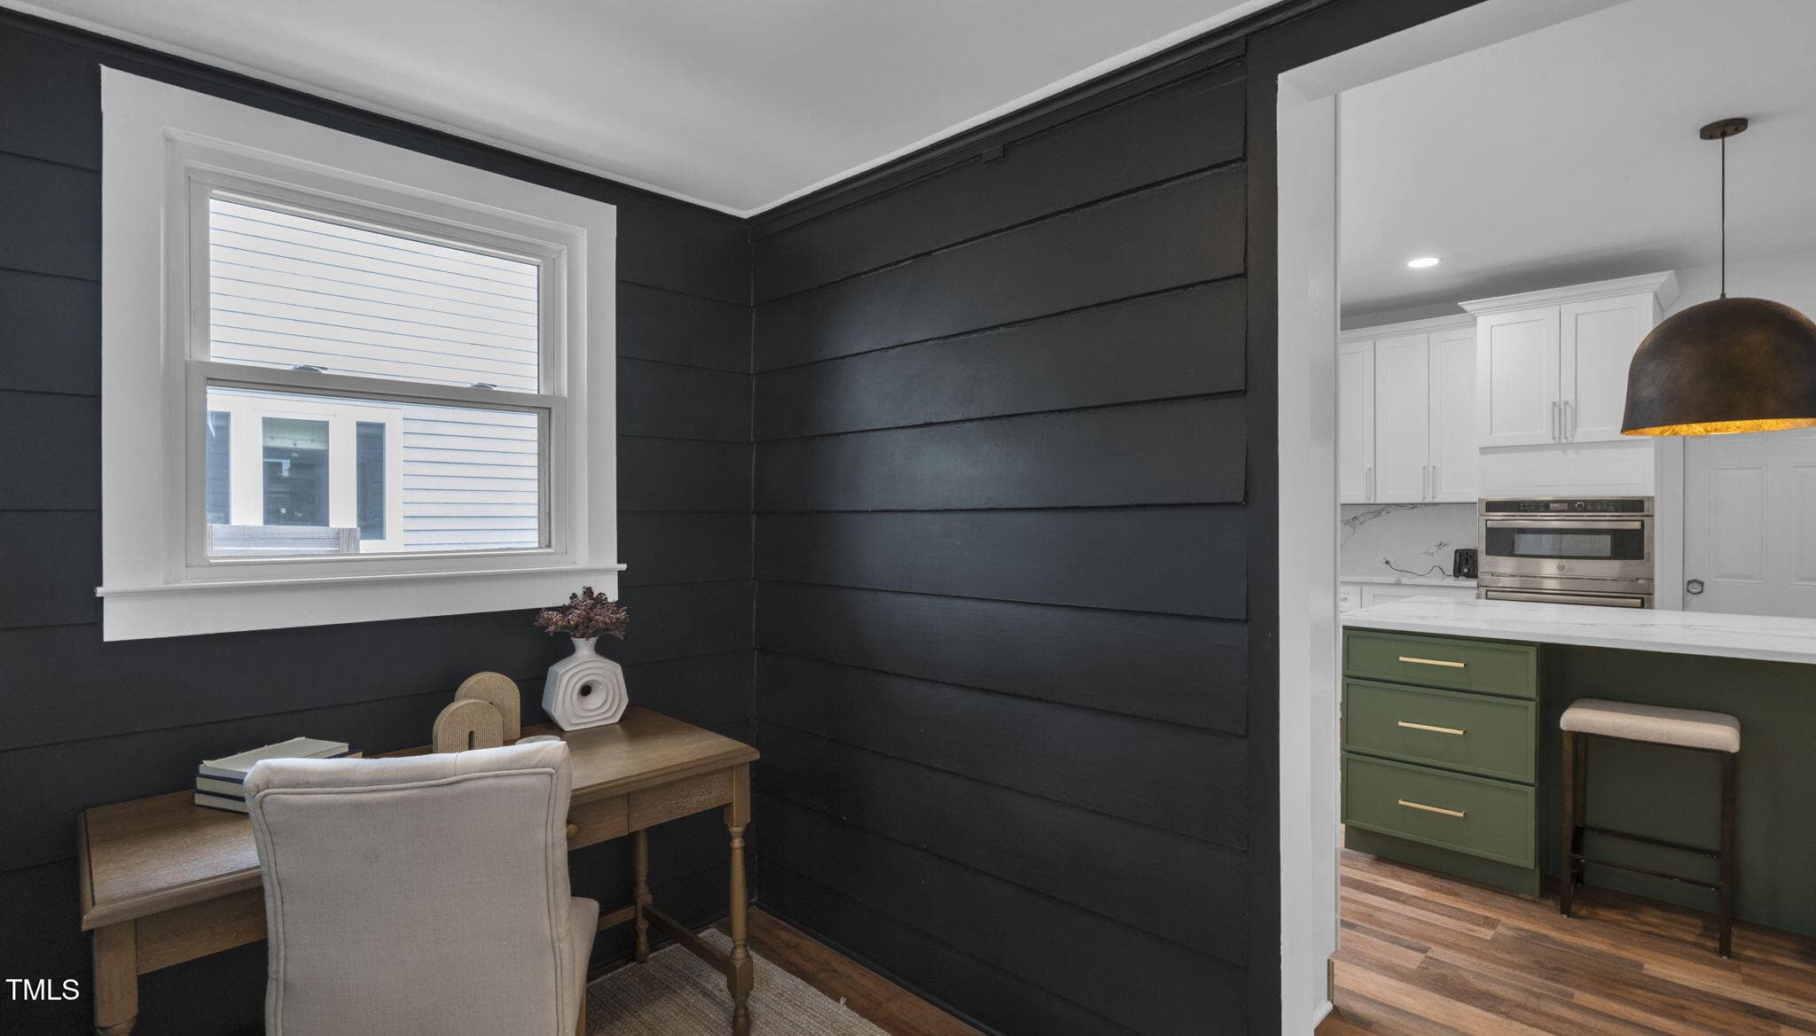
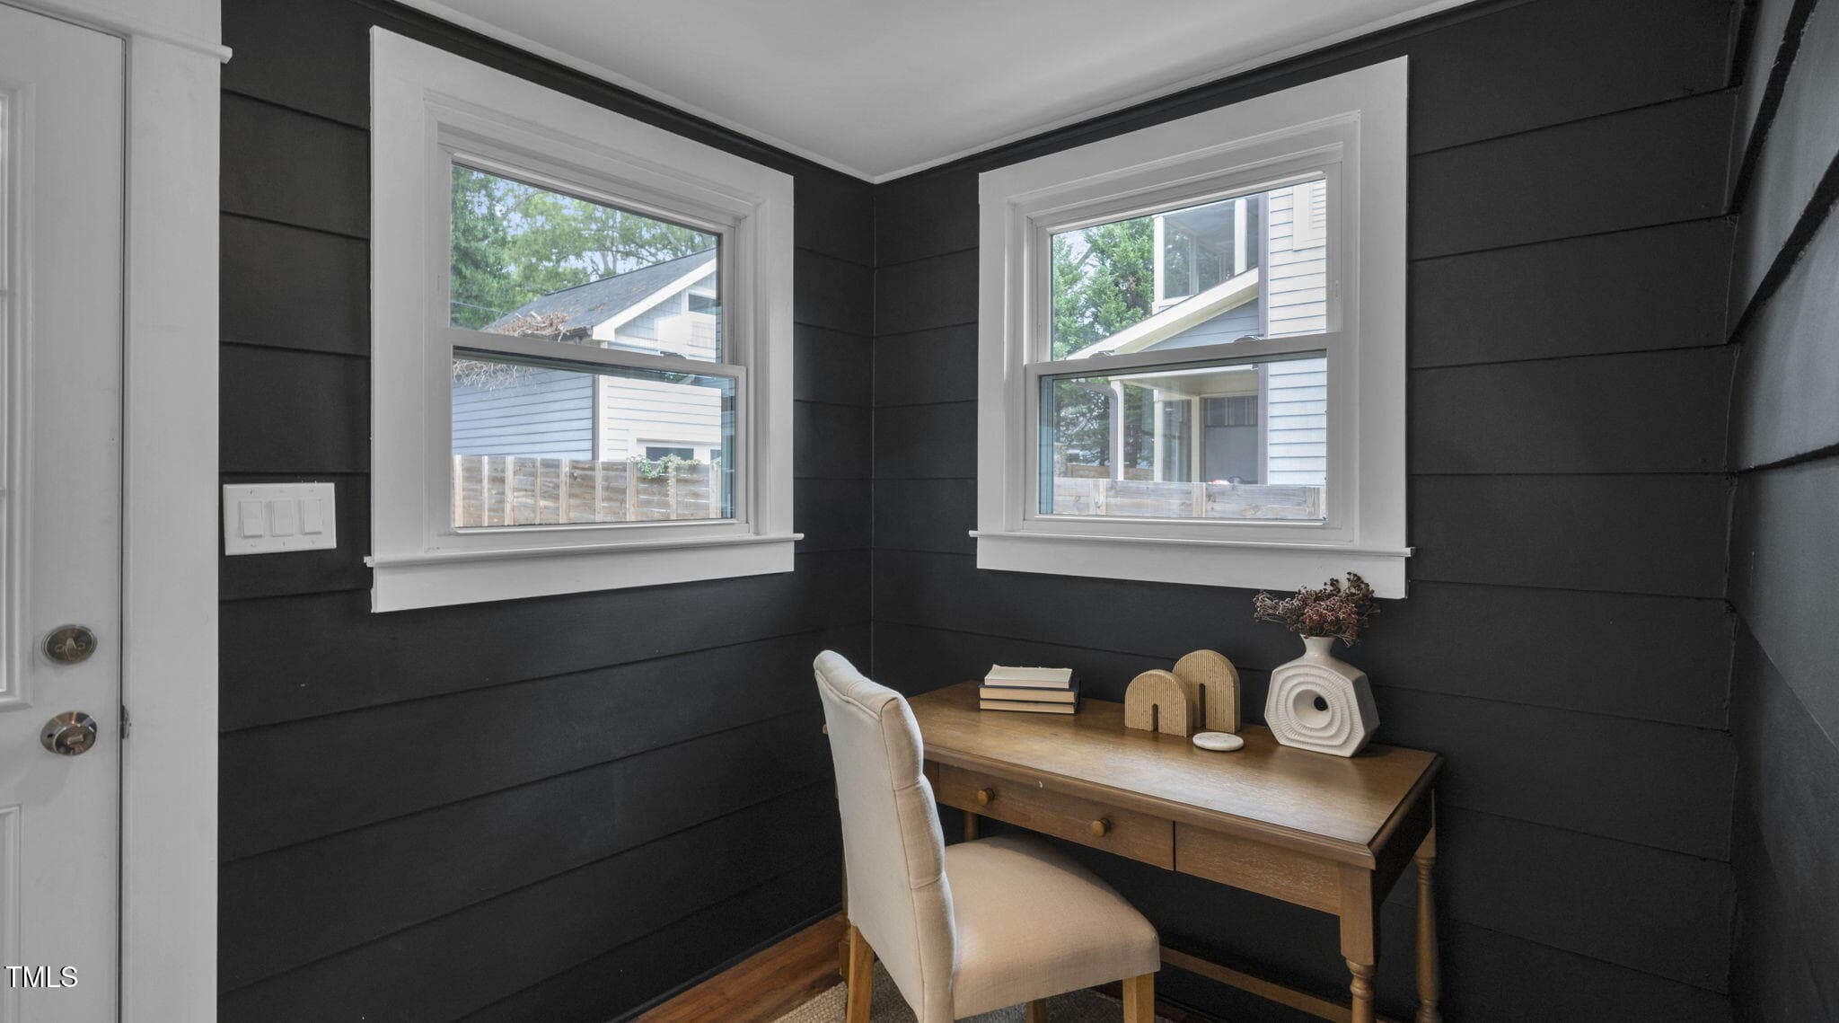
Office - 1307 Wake Forest Road, Raleigh, NC 27604, Raleigh
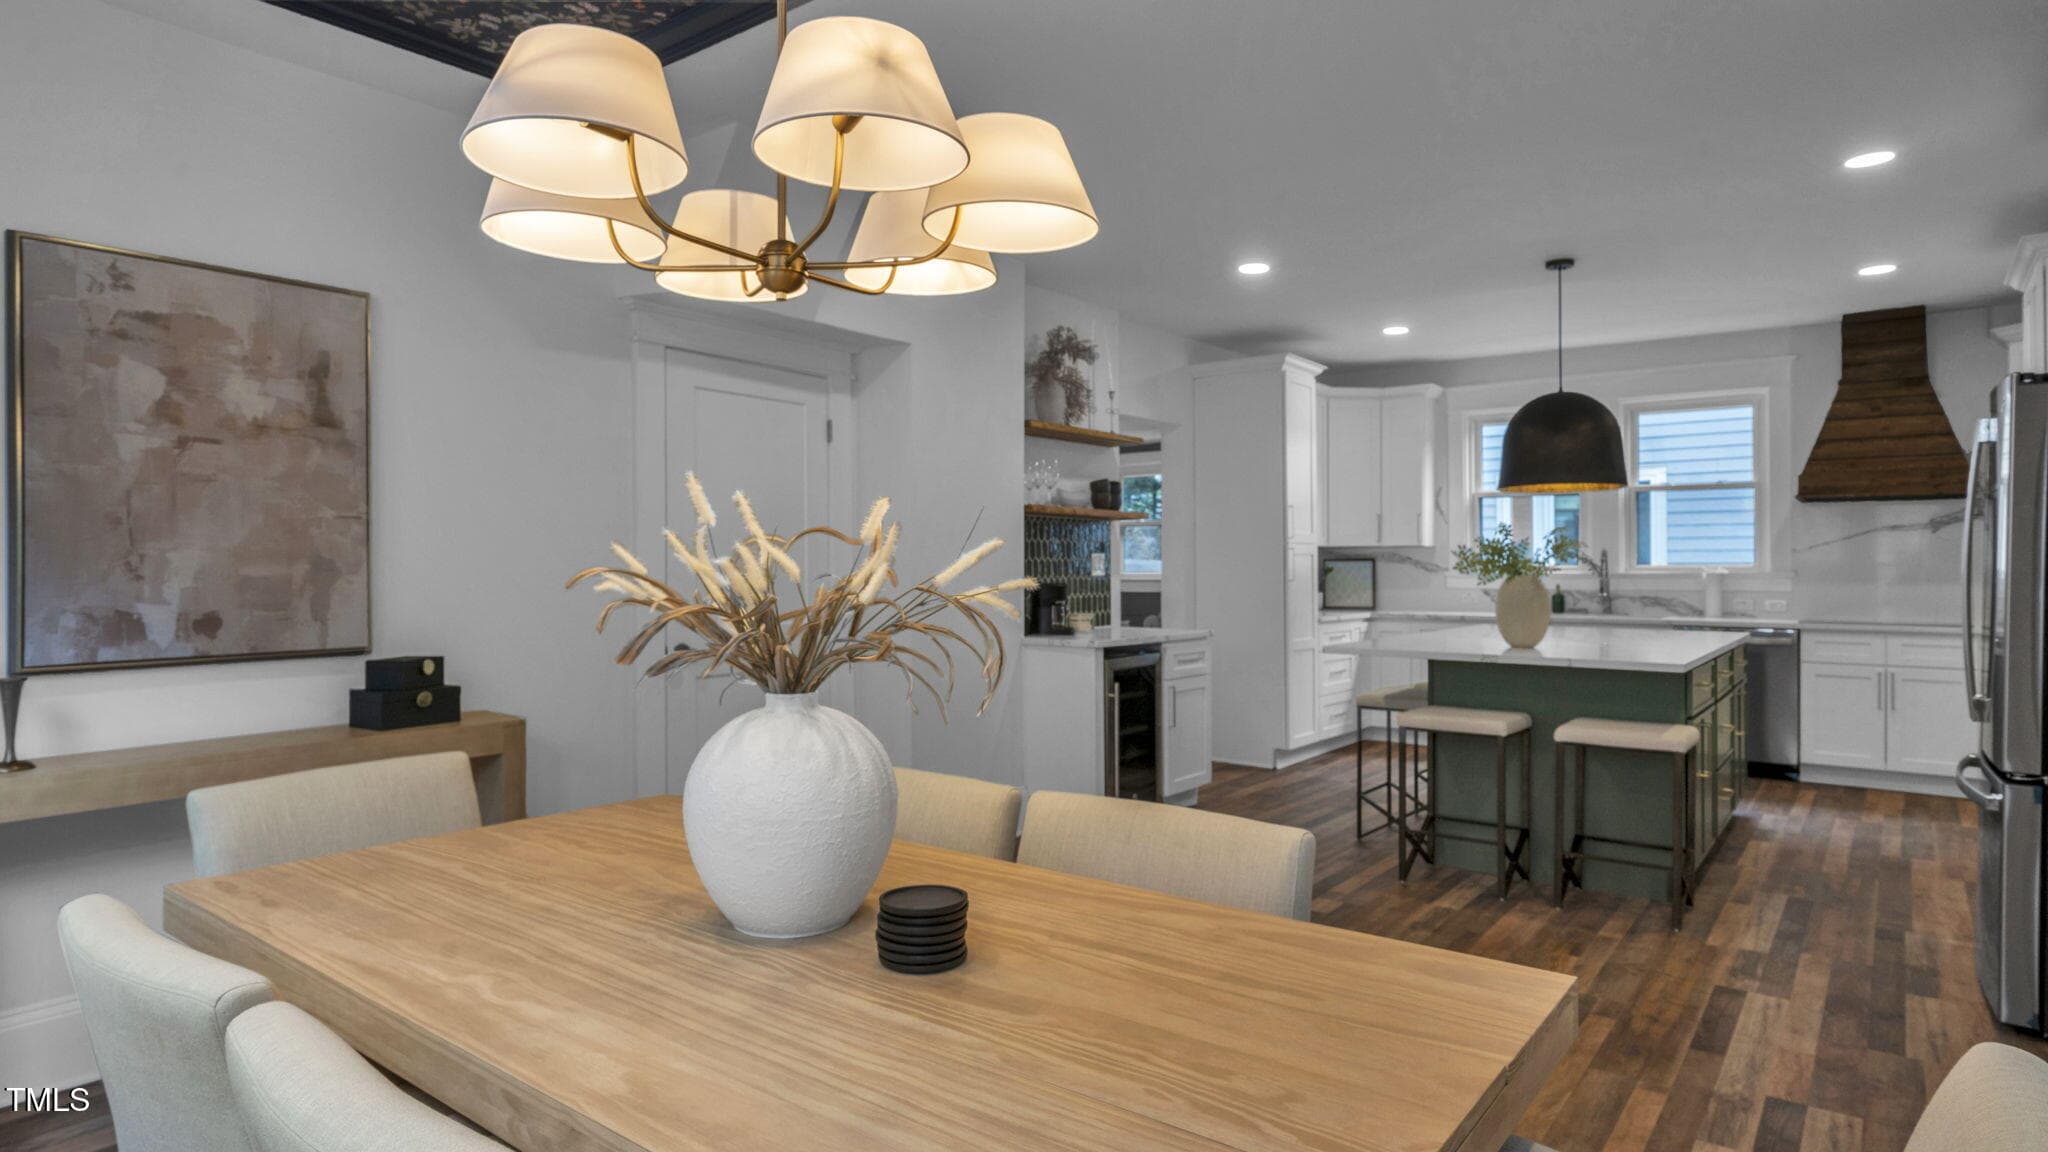
Dining - 1307 Wake Forest Road, Raleigh, NC 27604, Raleigh
Kitchen - 1307 Wake Forest Road, Raleigh, NC 27604, Raleigh
Hand Selected Hood - 1307 Wake Forest Road, Raleigh, NC 27604, Raleigh
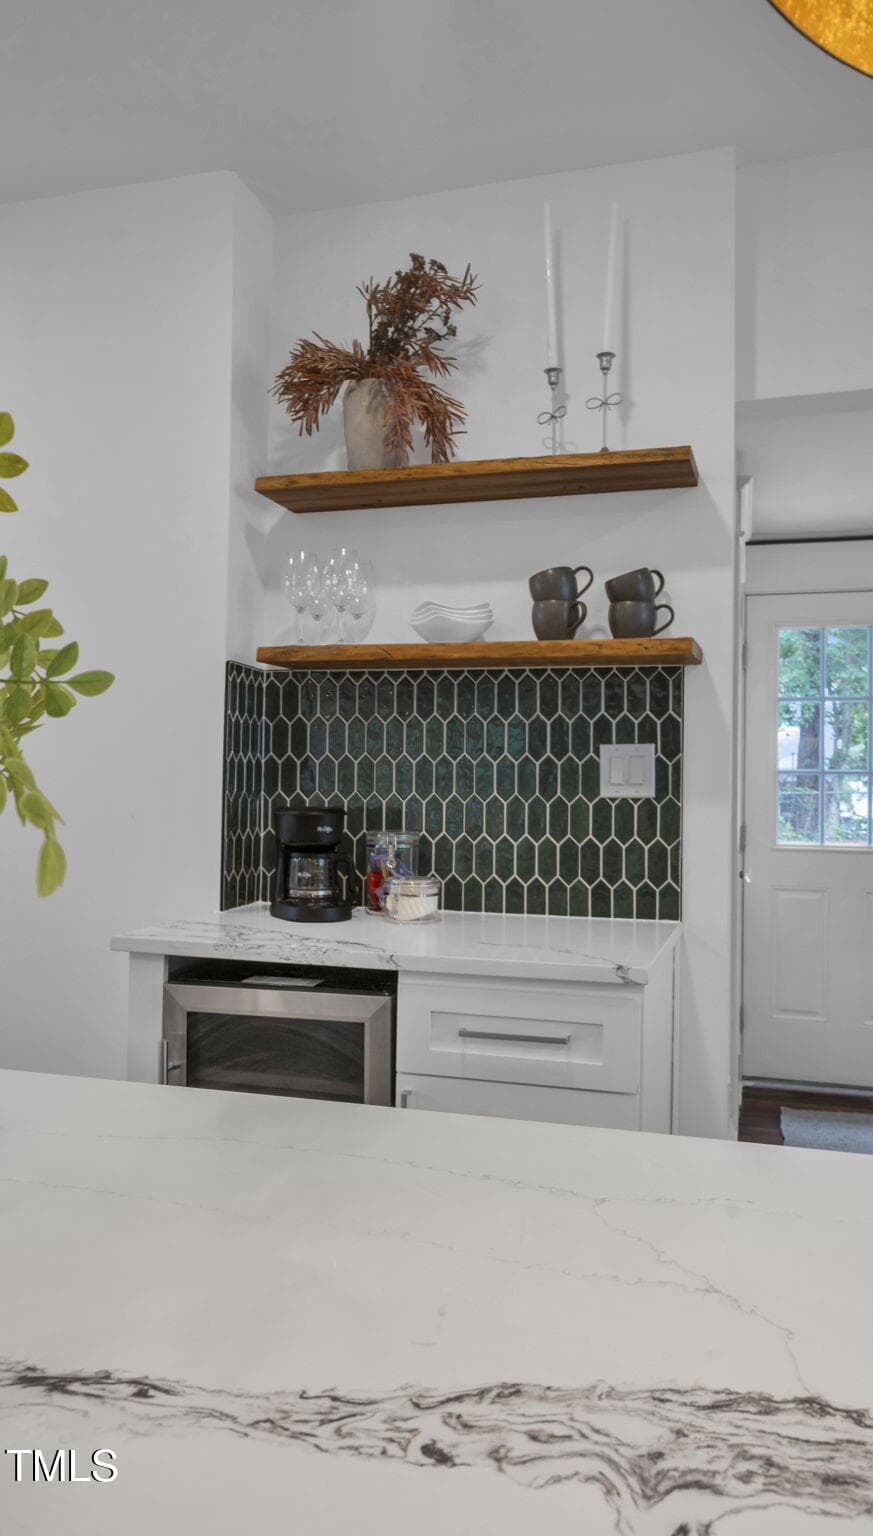
Dry Bar Kitchen - 1307 Wake Forest Road, Raleigh, NC 27604, Raleigh
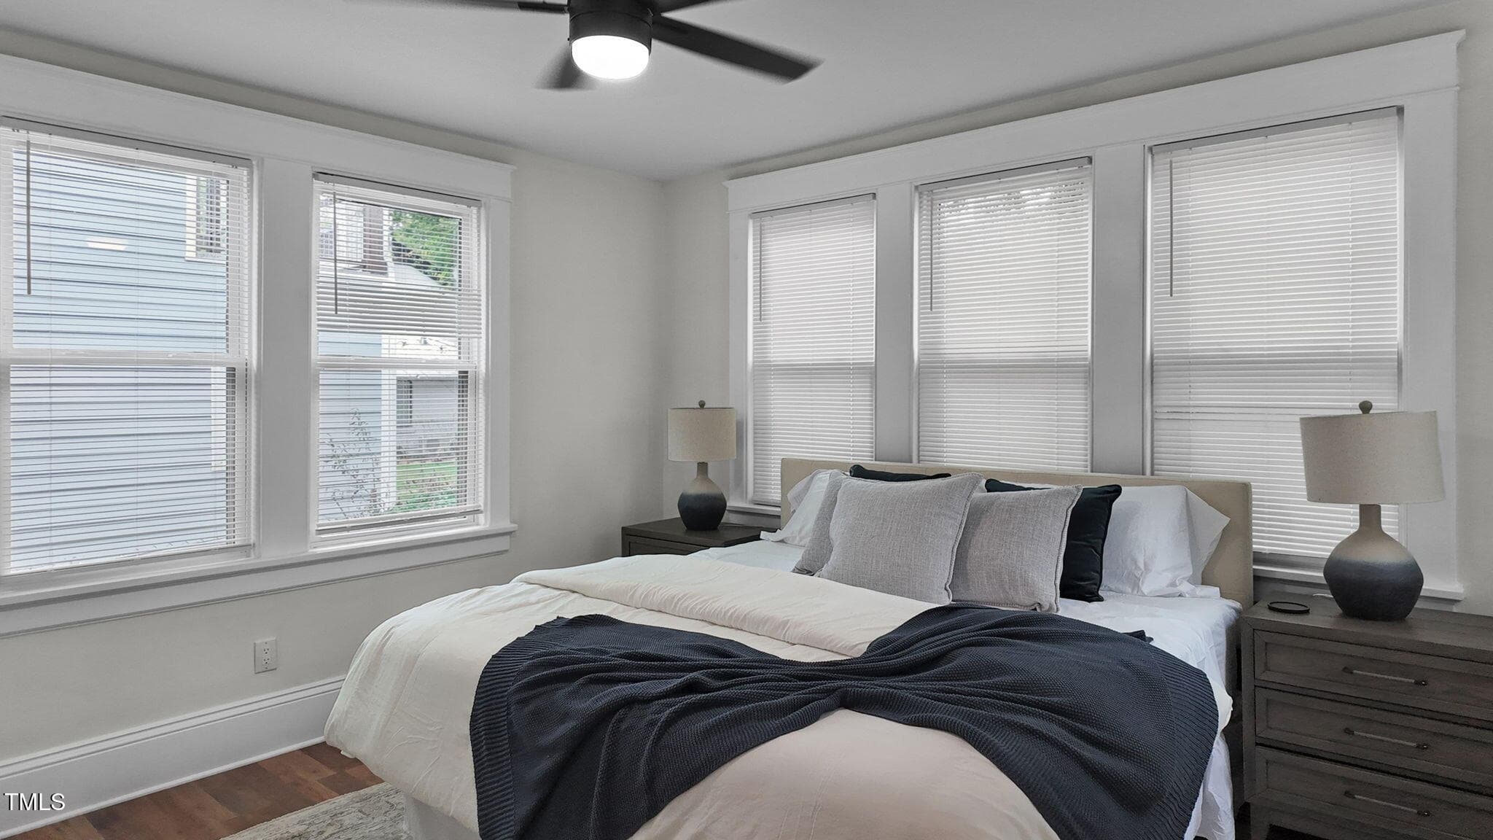
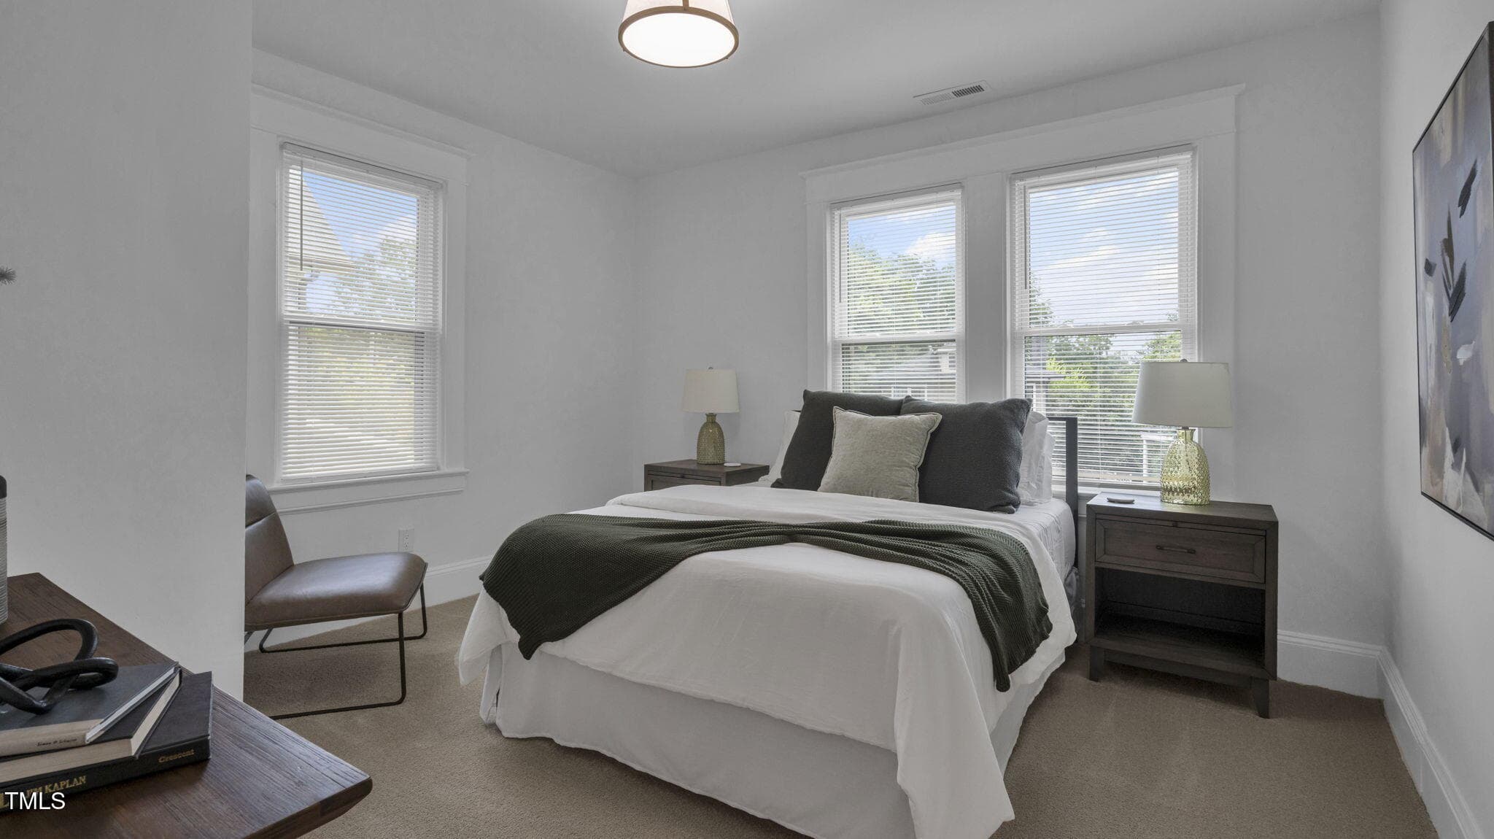
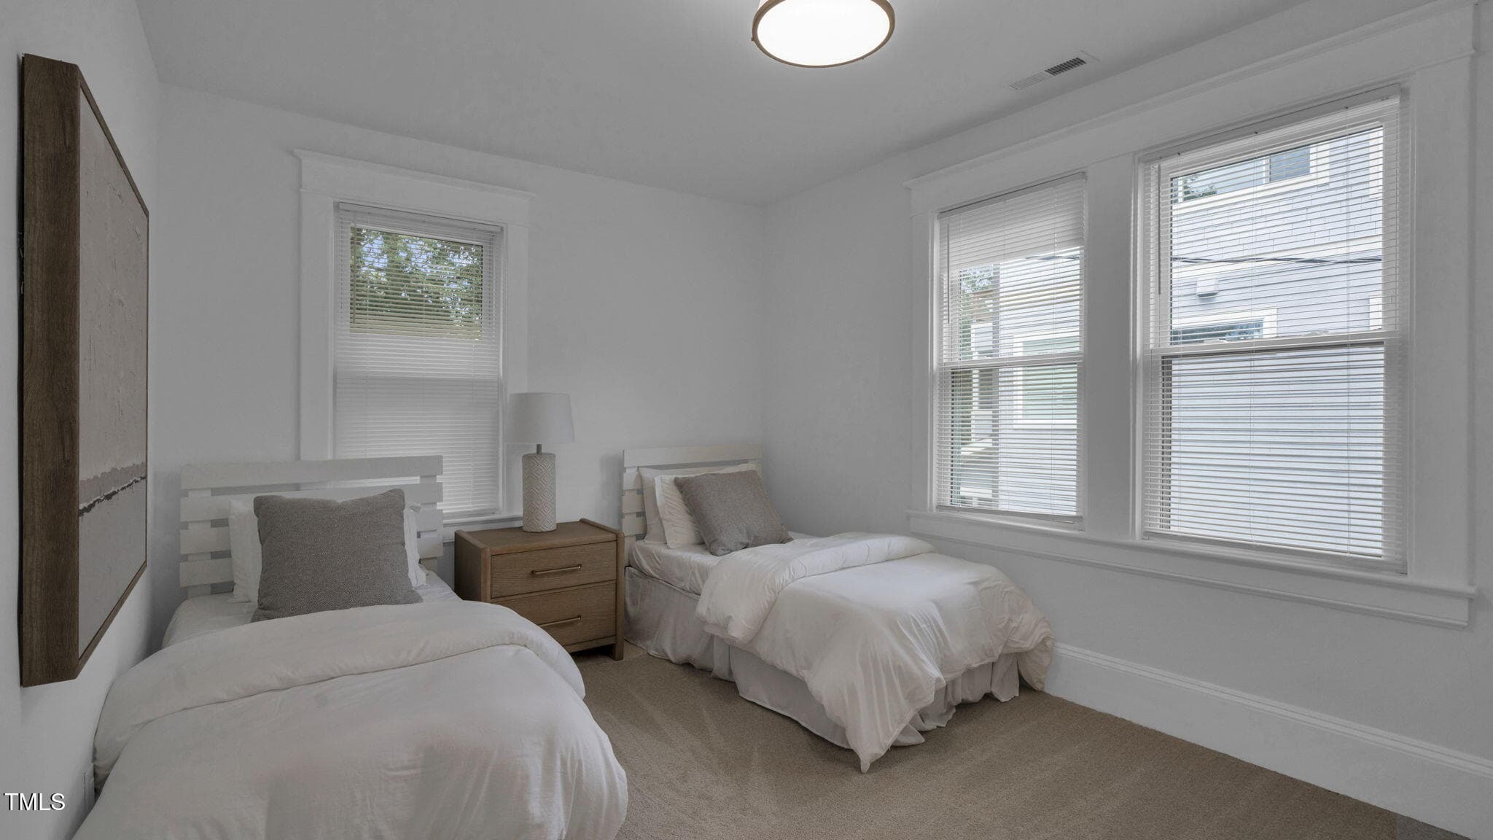
Main Level Bedroom - 1307 Wake Forest Road, Raleigh, NC 27604, Raleigh
Living Open Floor - 1307 Wake Forest Road, Raleigh, NC 27604, Raleigh
Dining Open Floor - 1307 Wake Forest Road, Raleigh, NC 27604, Raleigh
Main Level Bathroom - 1307 Wake Forest Road, Raleigh, NC 27604, Raleigh
Upstairs Bedroom - 1307 Wake Forest Road, Raleigh, NC 27604, Raleigh
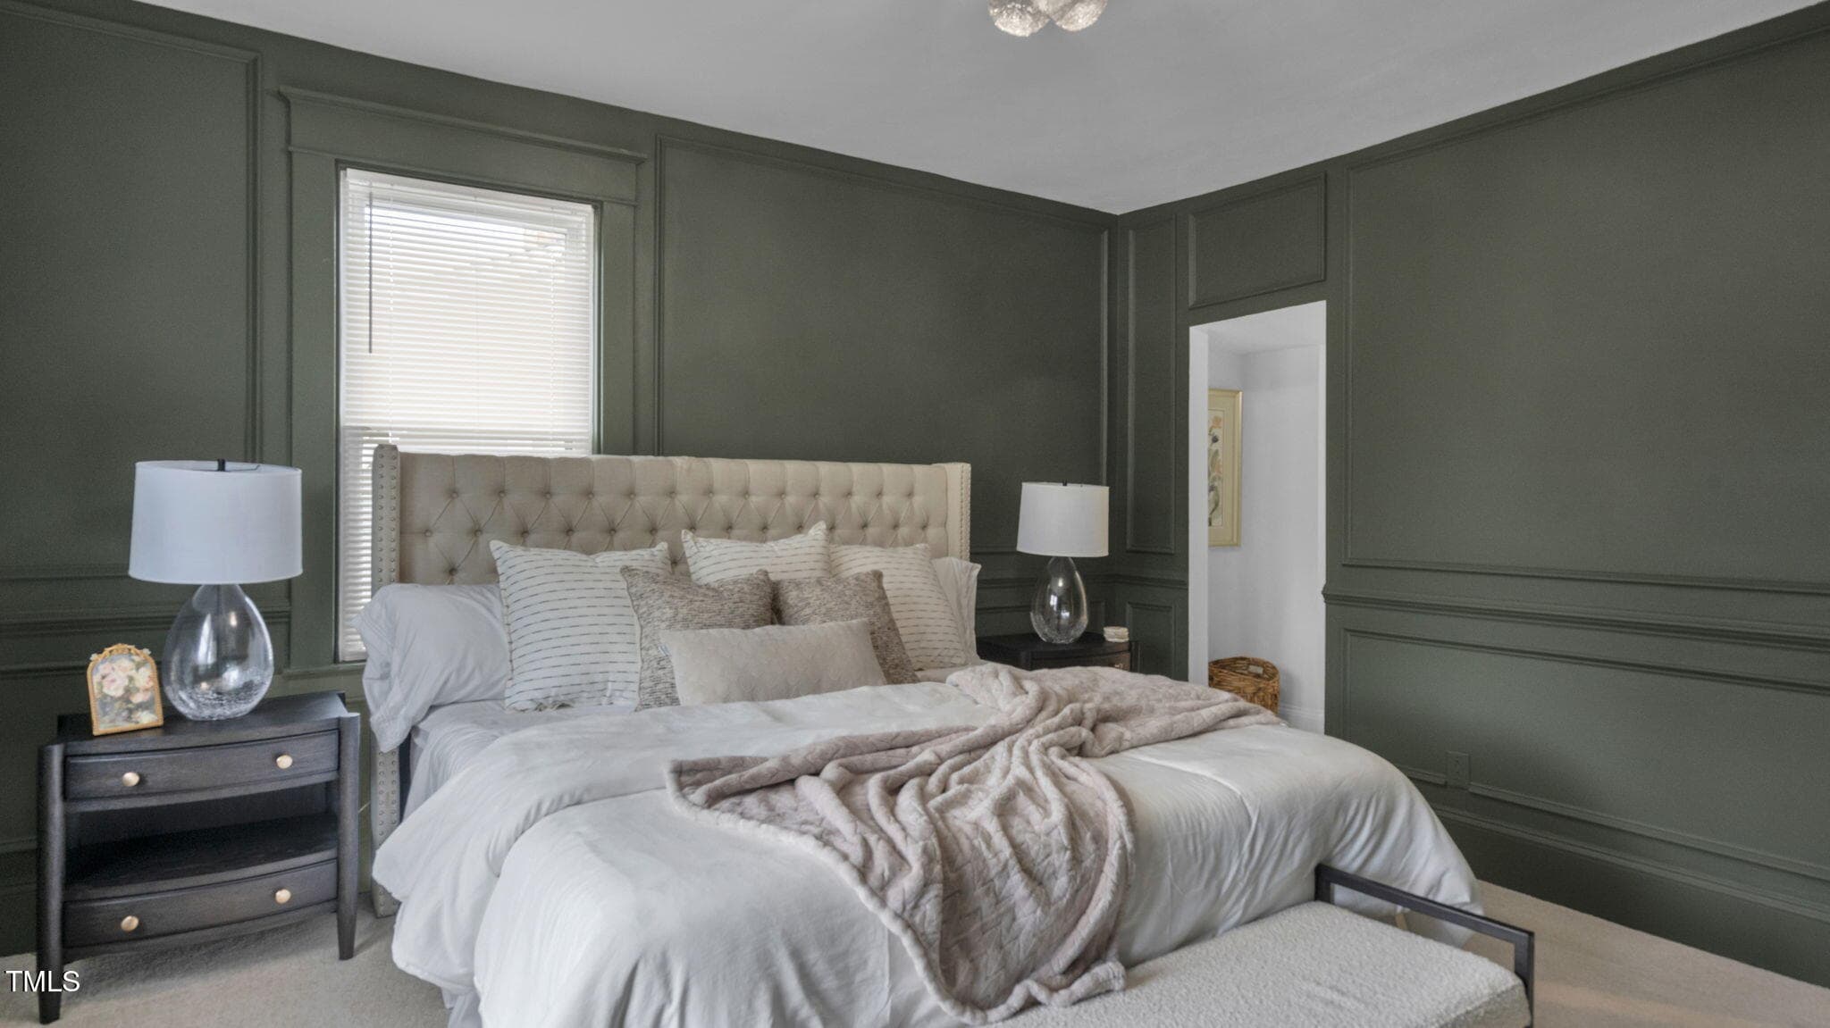
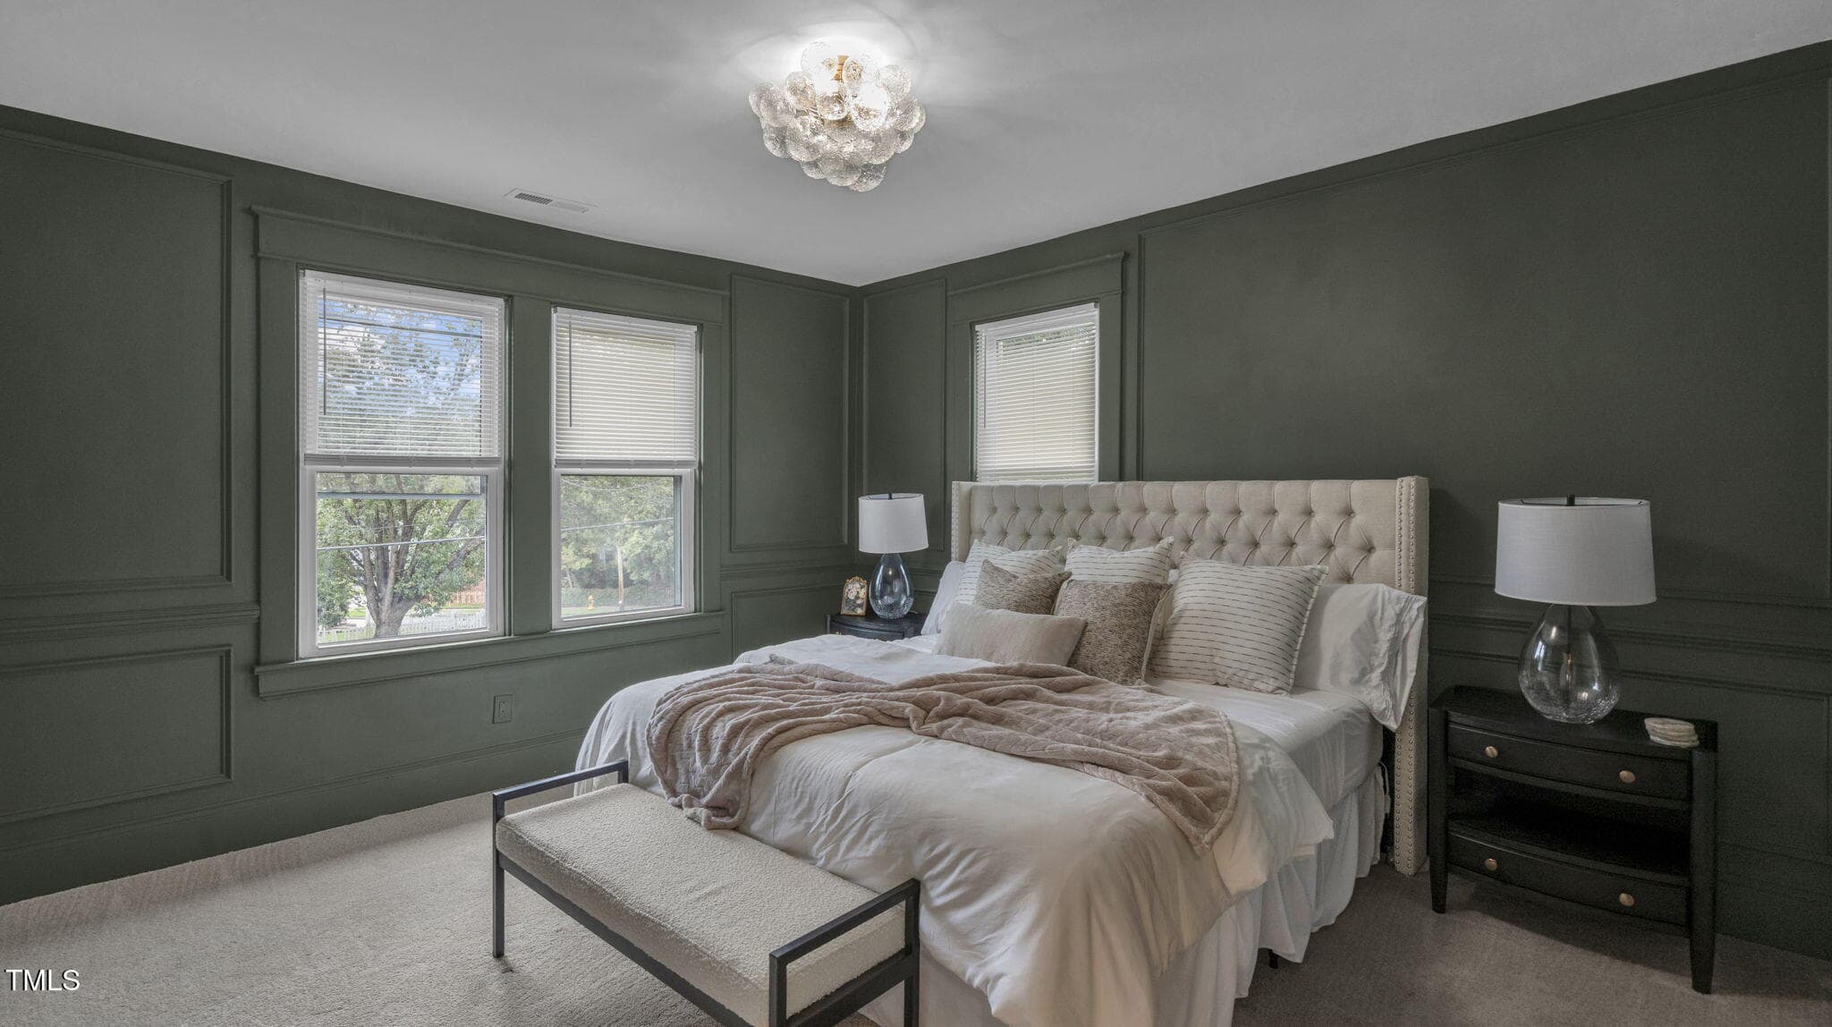
Master Suite - 1307 Wake Forest Road, Raleigh, NC 27604, Raleigh
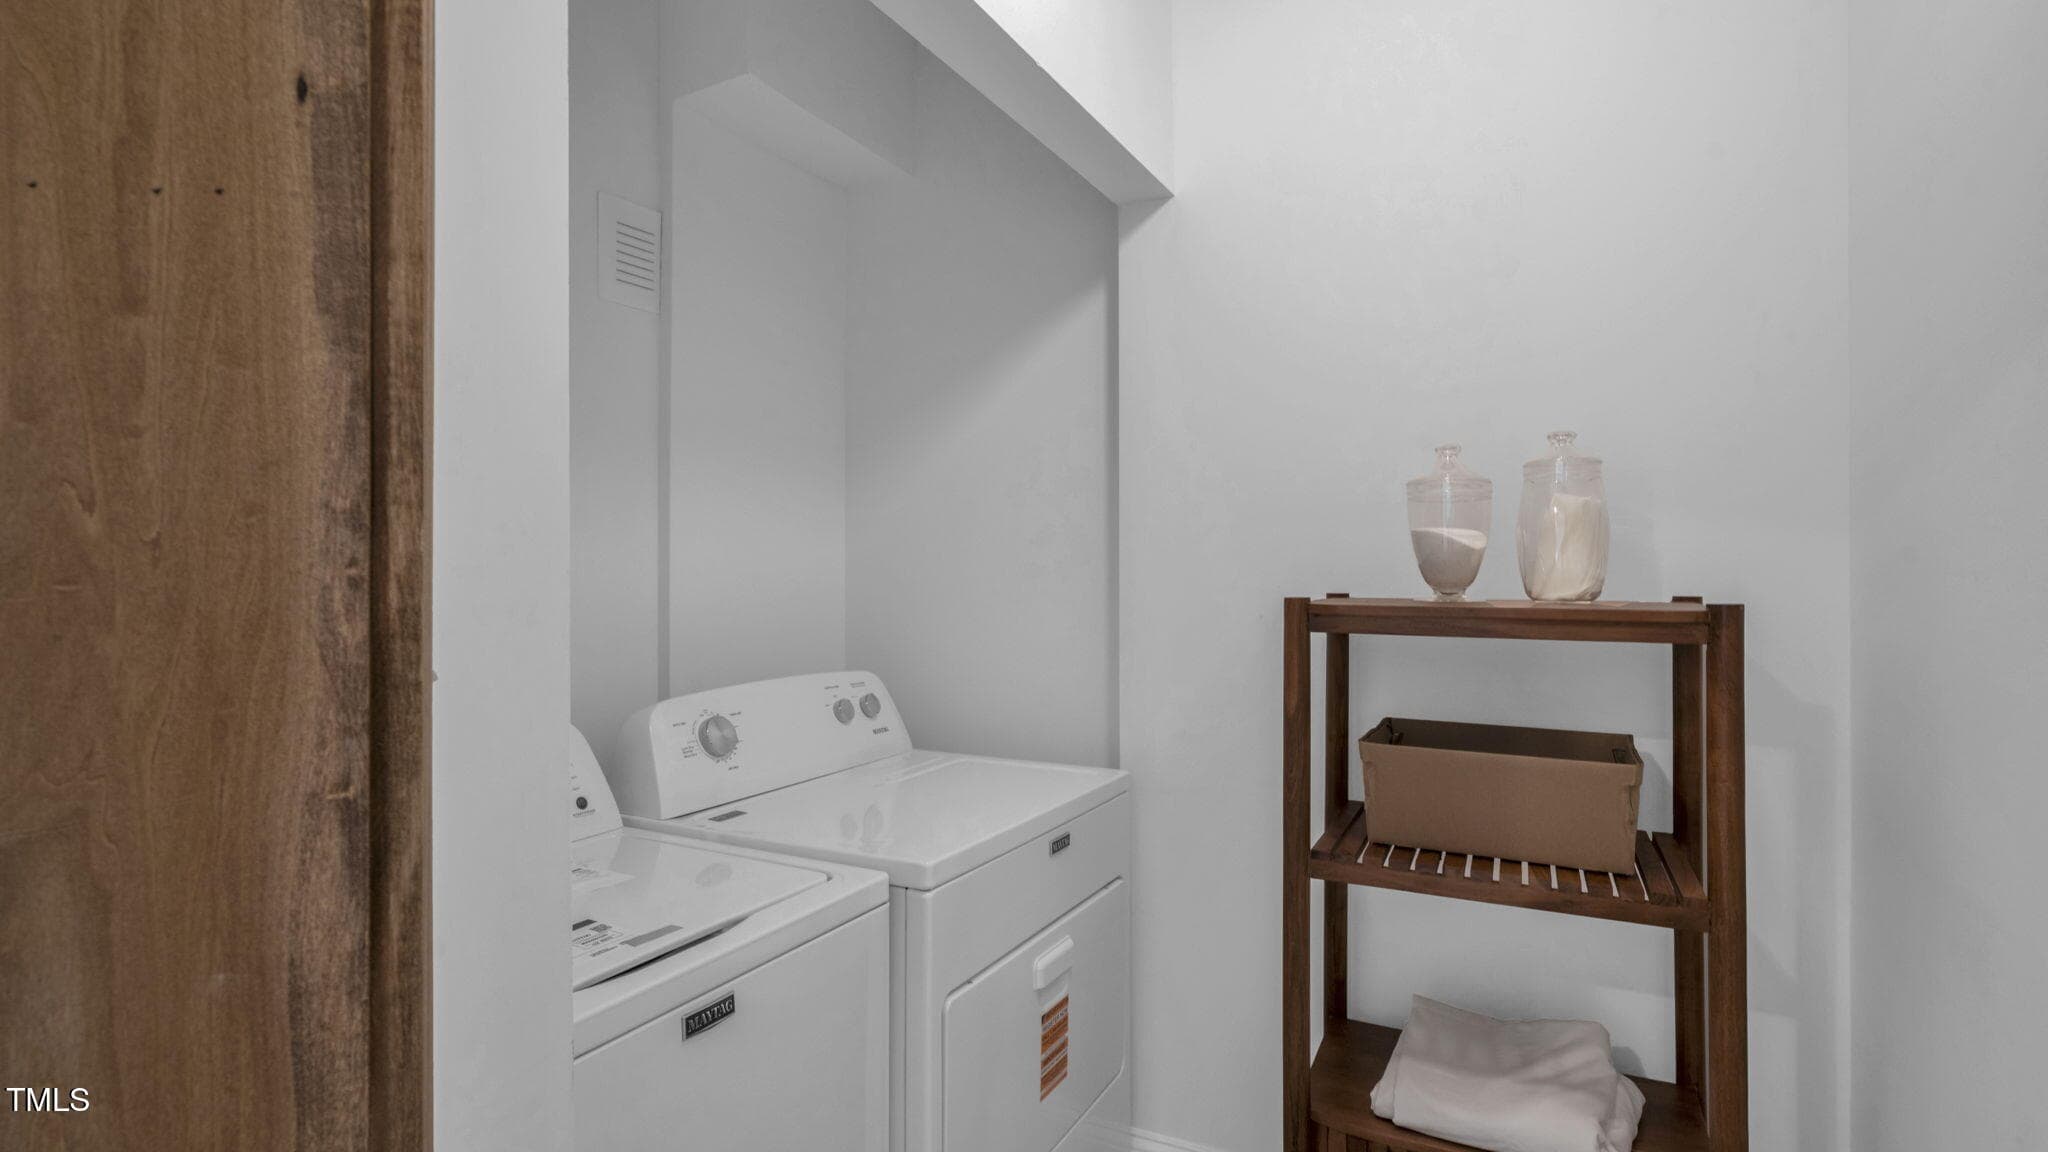
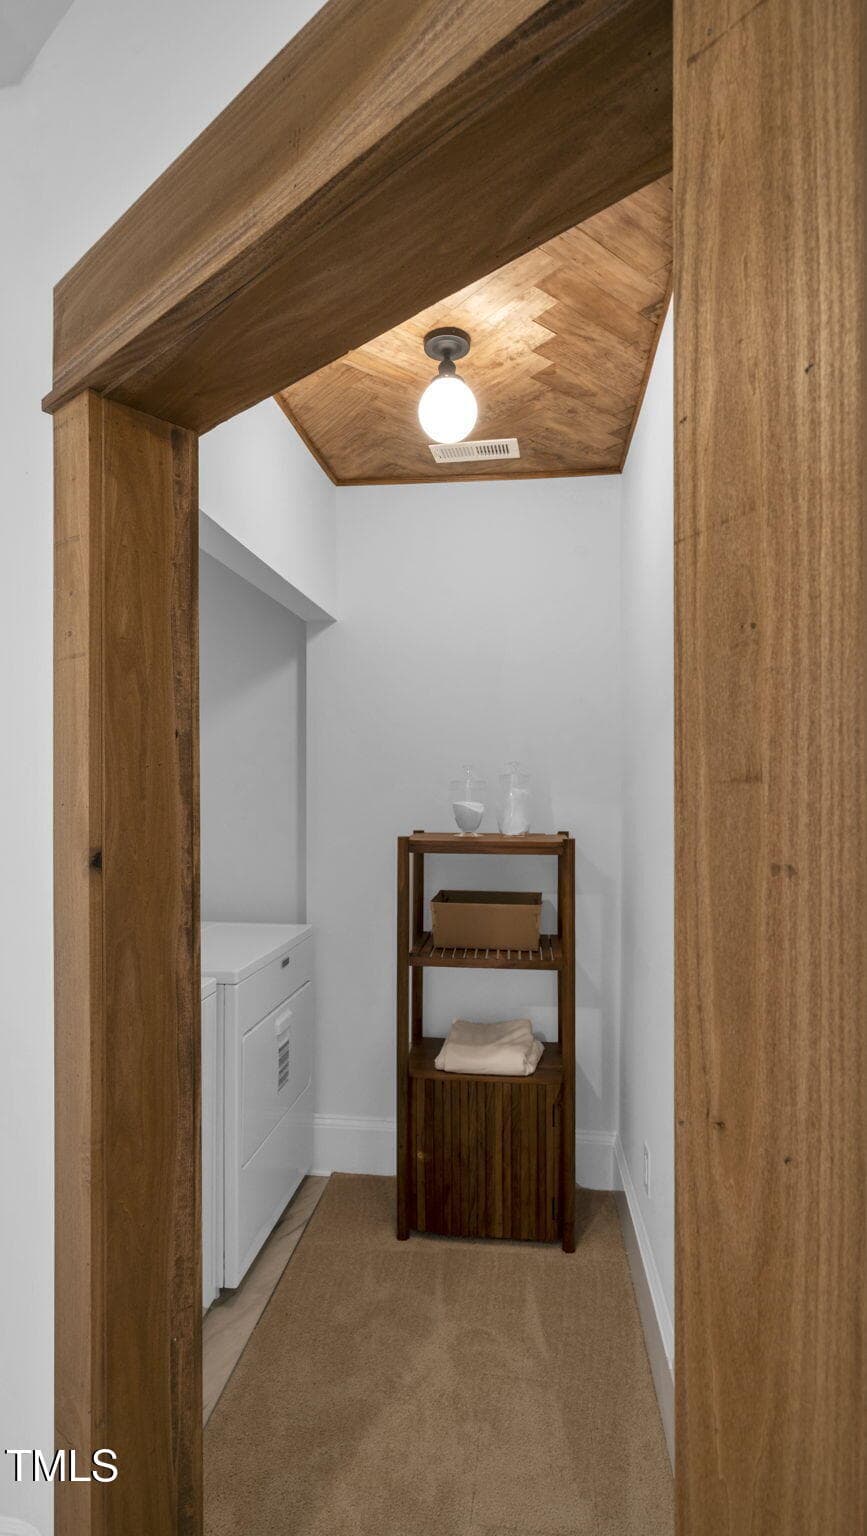
Upstairs Laundry - 1307 Wake Forest Road, Raleigh, NC 27604, Raleigh
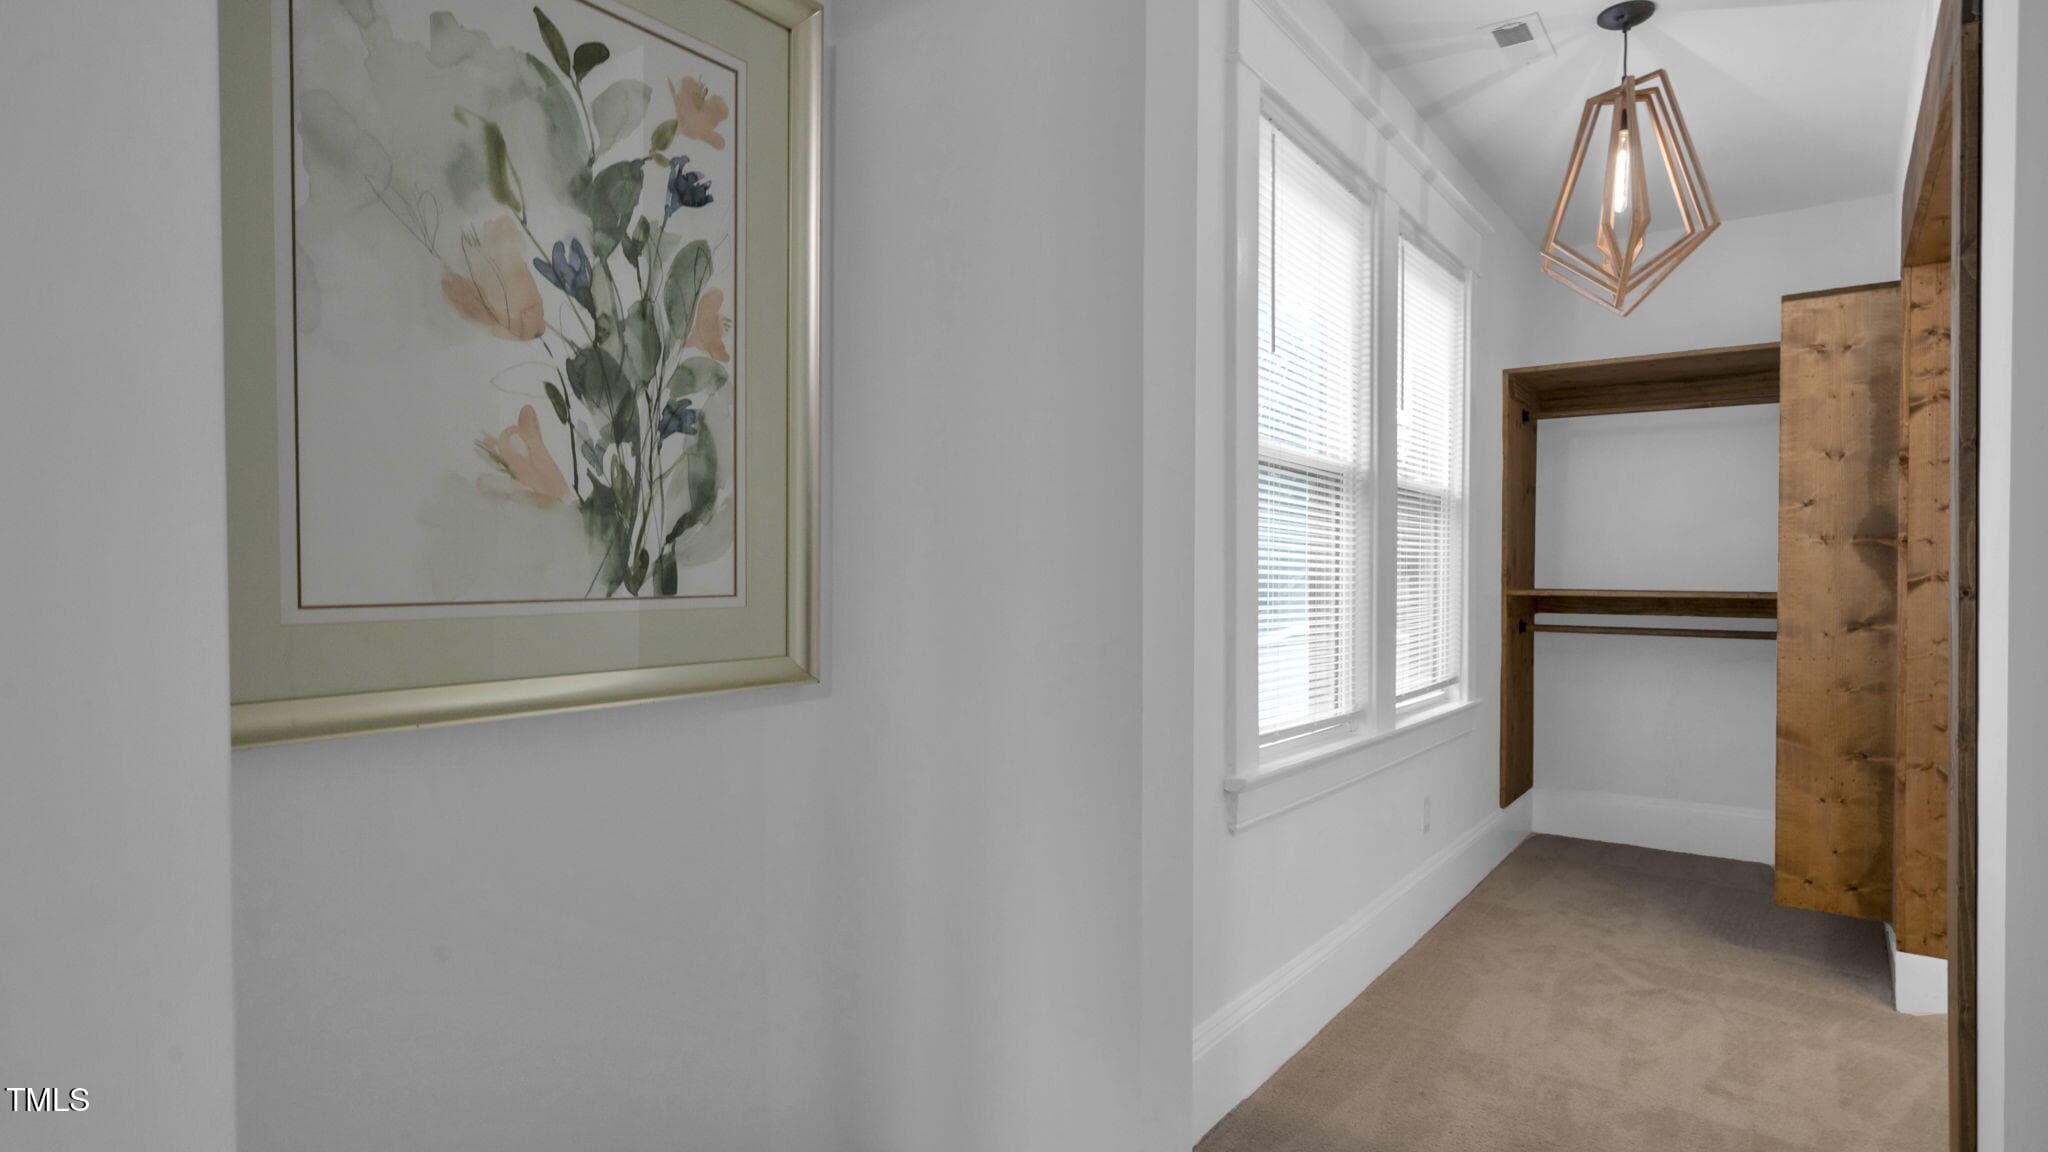
His/Her Closet 1 - 1307 Wake Forest Road, Raleigh, NC 27604, Raleigh
His/her Closet 1 - 1307 Wake Forest Road, Raleigh, NC 27604, Raleigh
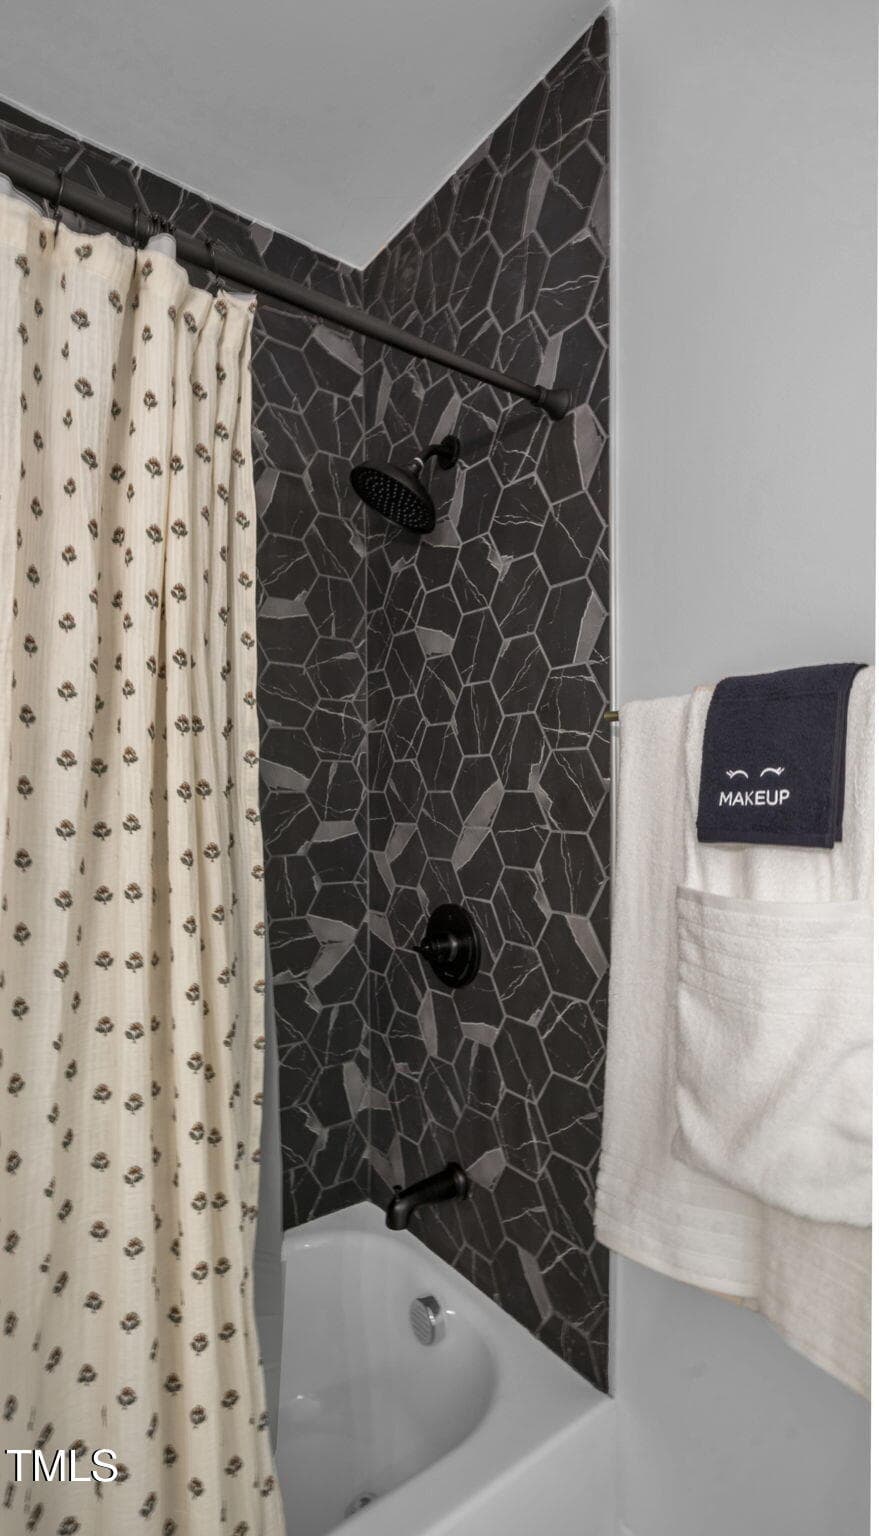
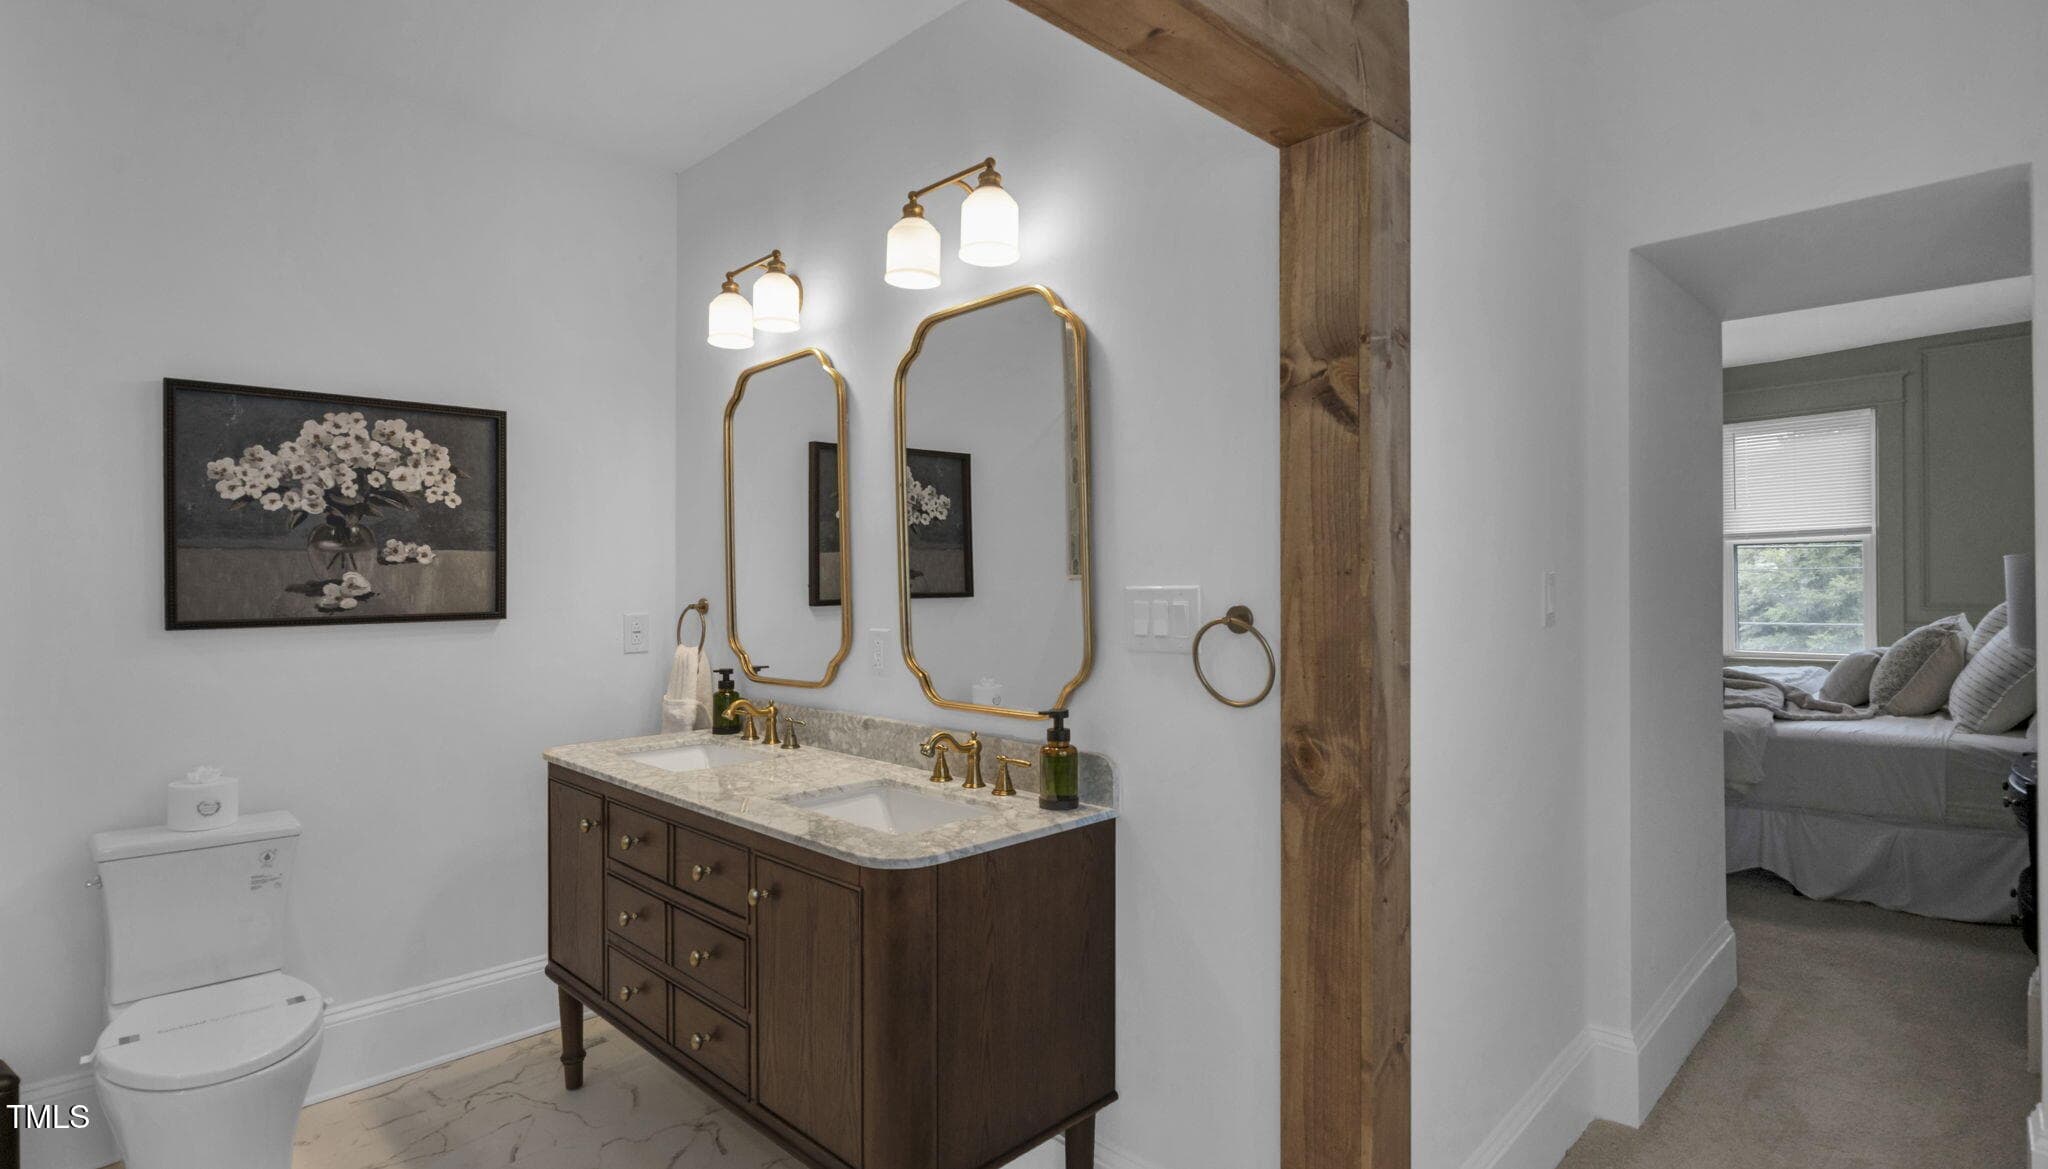
Shared upstairs bath - 1307 Wake Forest Road, Raleigh, NC 27604, Raleigh
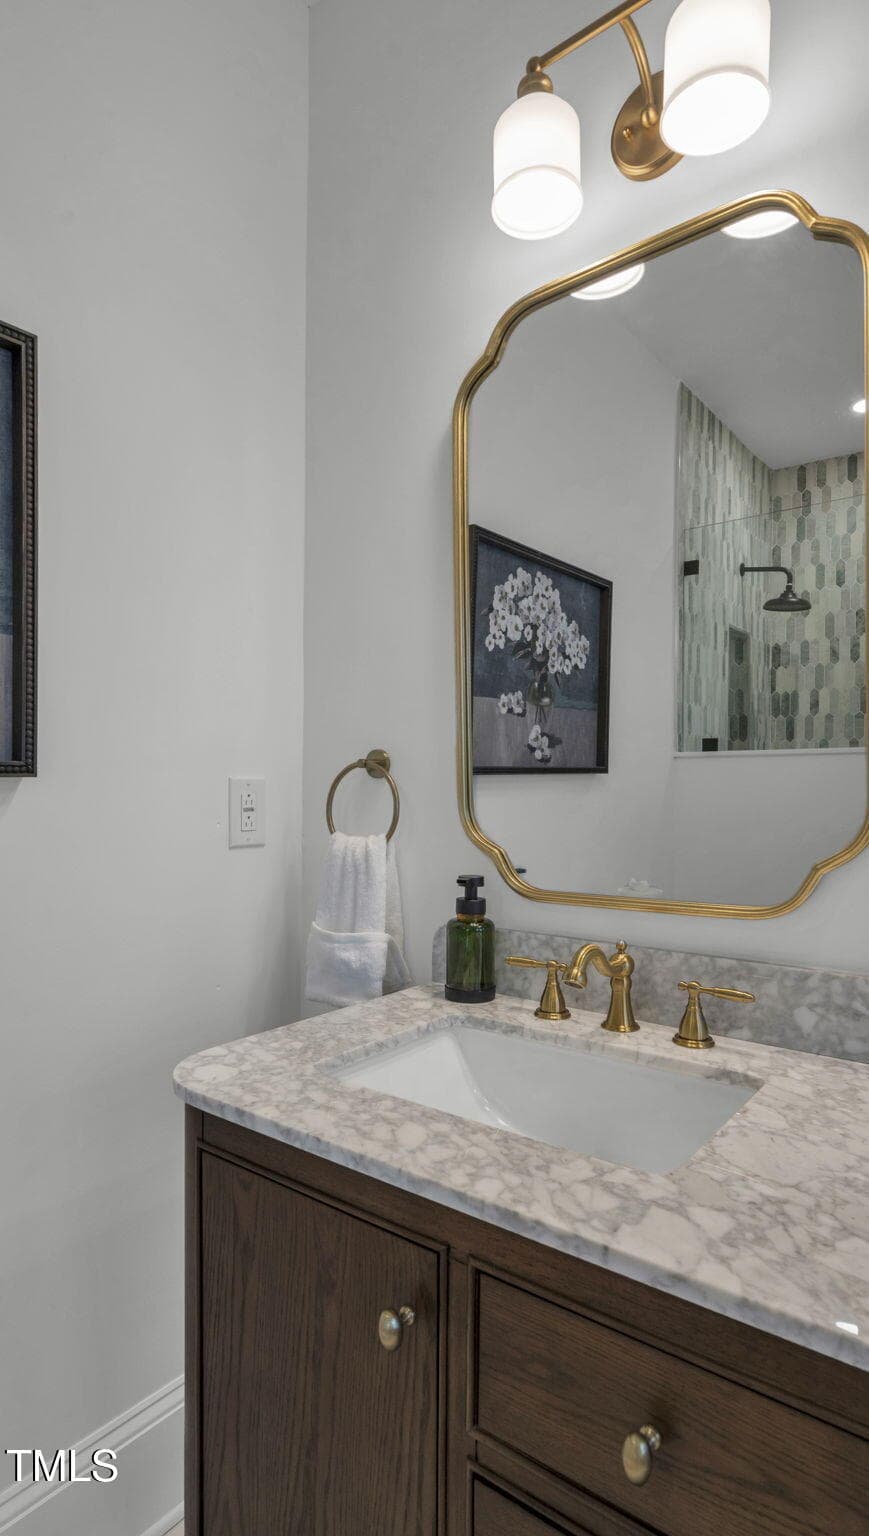
Main Level Bath - 1307 Wake Forest Road, Raleigh, NC 27604, Raleigh
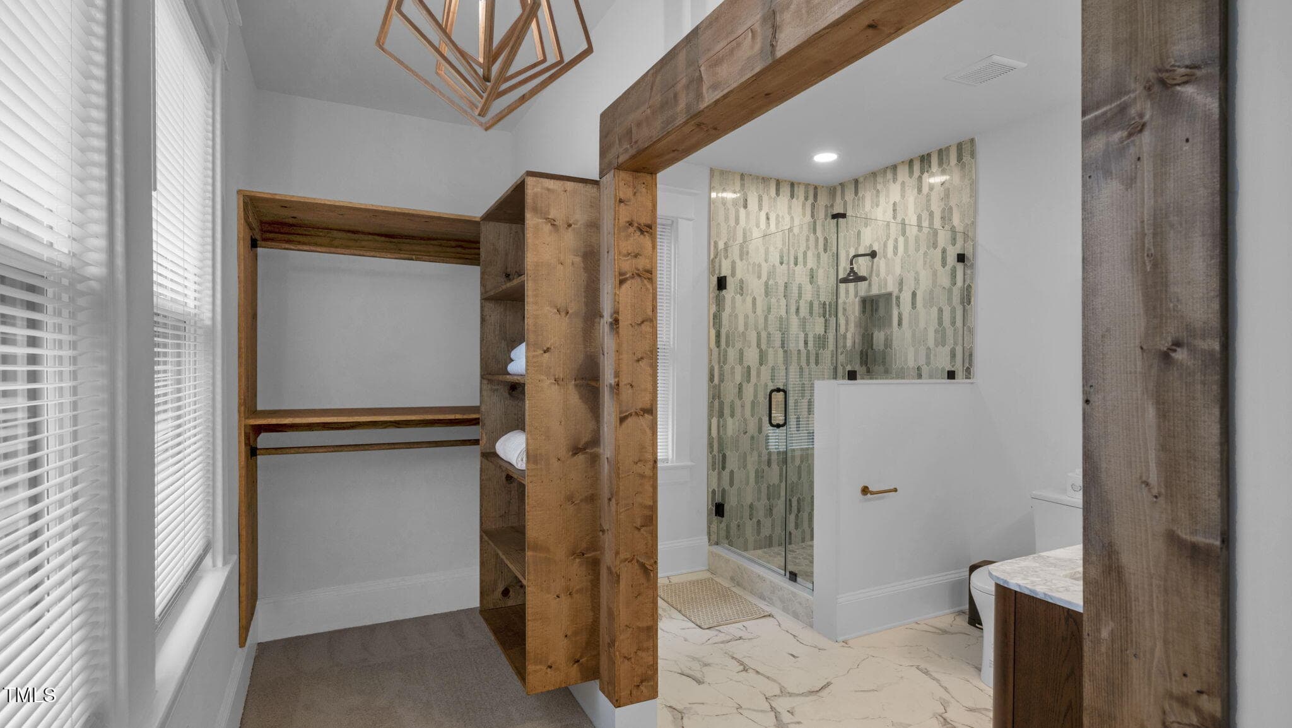
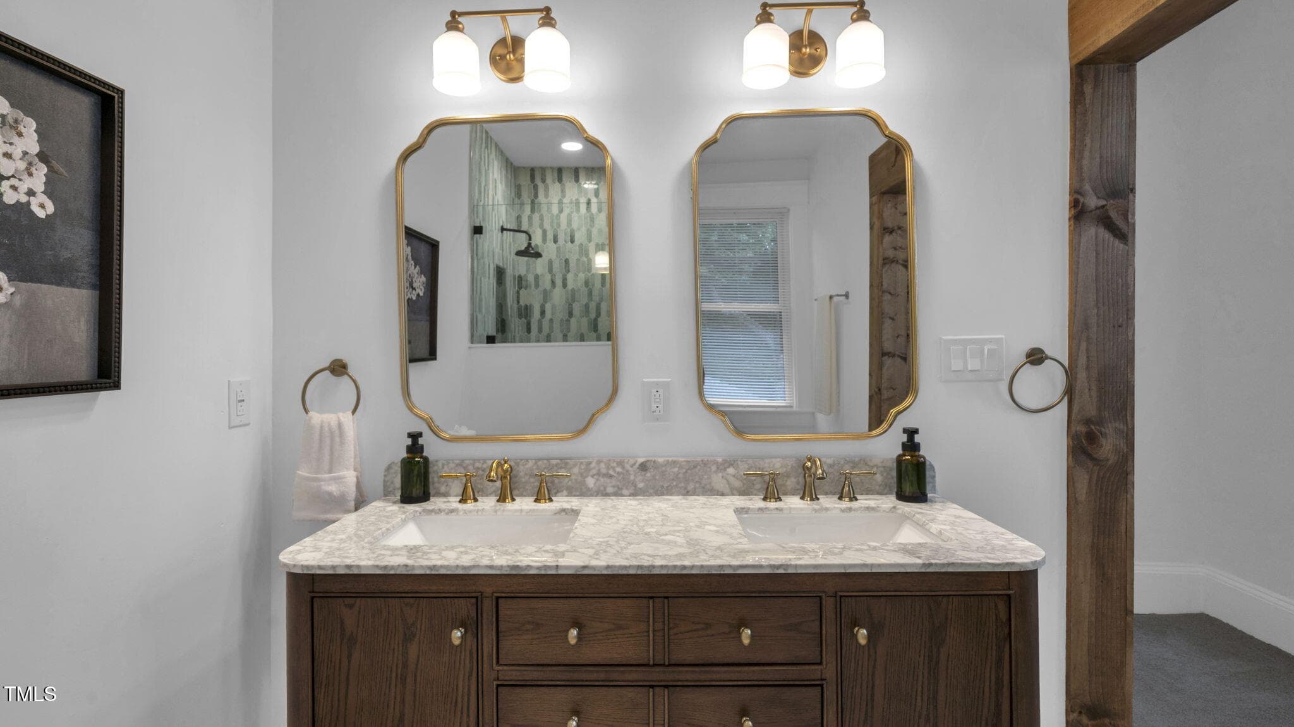
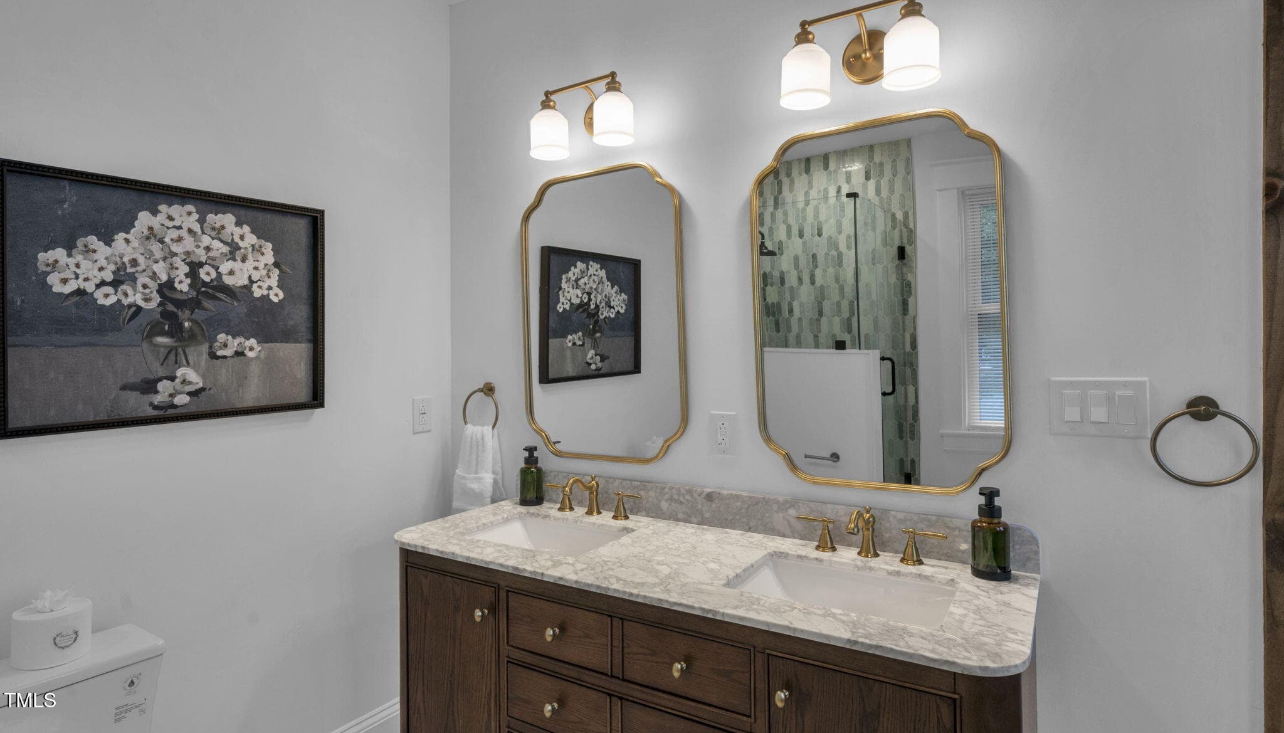
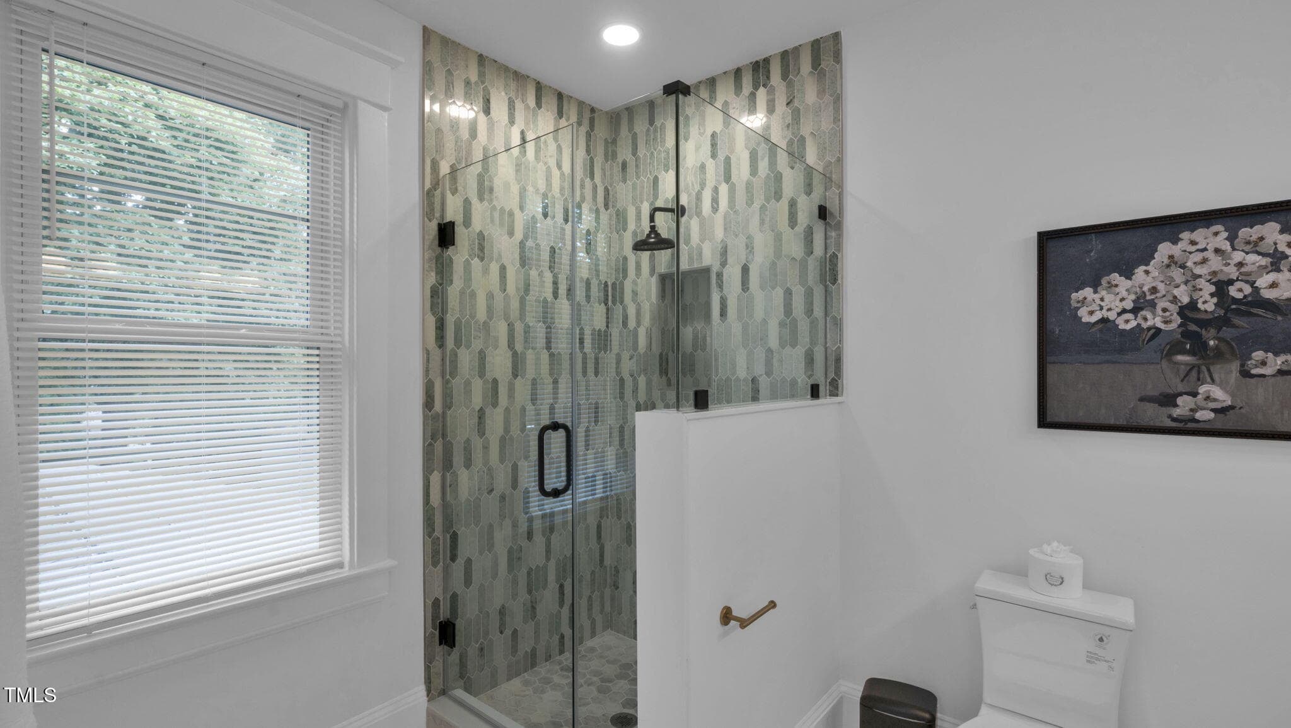
Master Bath - 1307 Wake Forest Road, Raleigh, NC 27604, Raleigh
Laundry - 1307 Wake Forest Road, Raleigh, NC 27604, Raleigh
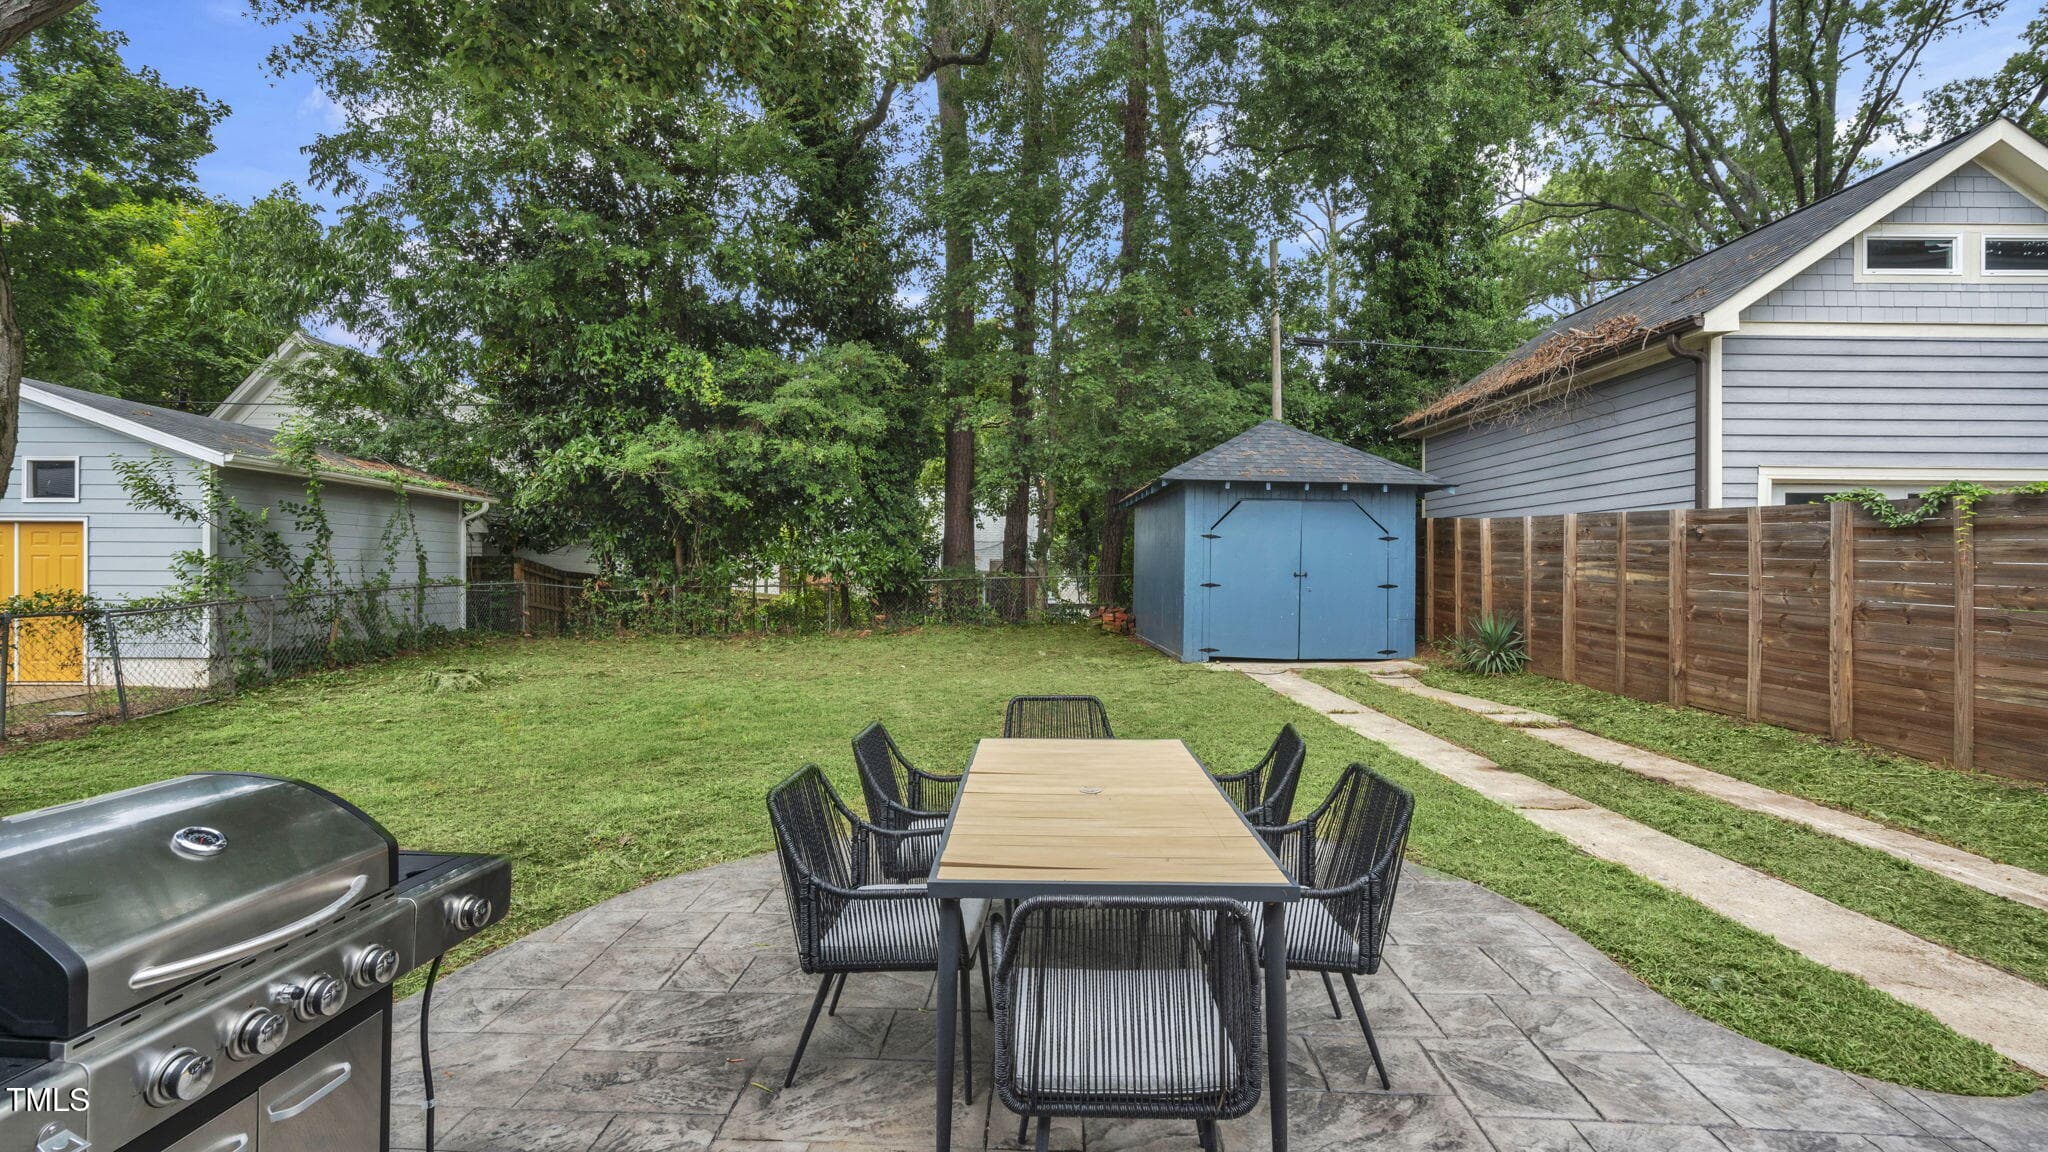
Backyard - 1307 Wake Forest Road, Raleigh, NC 27604, Raleigh
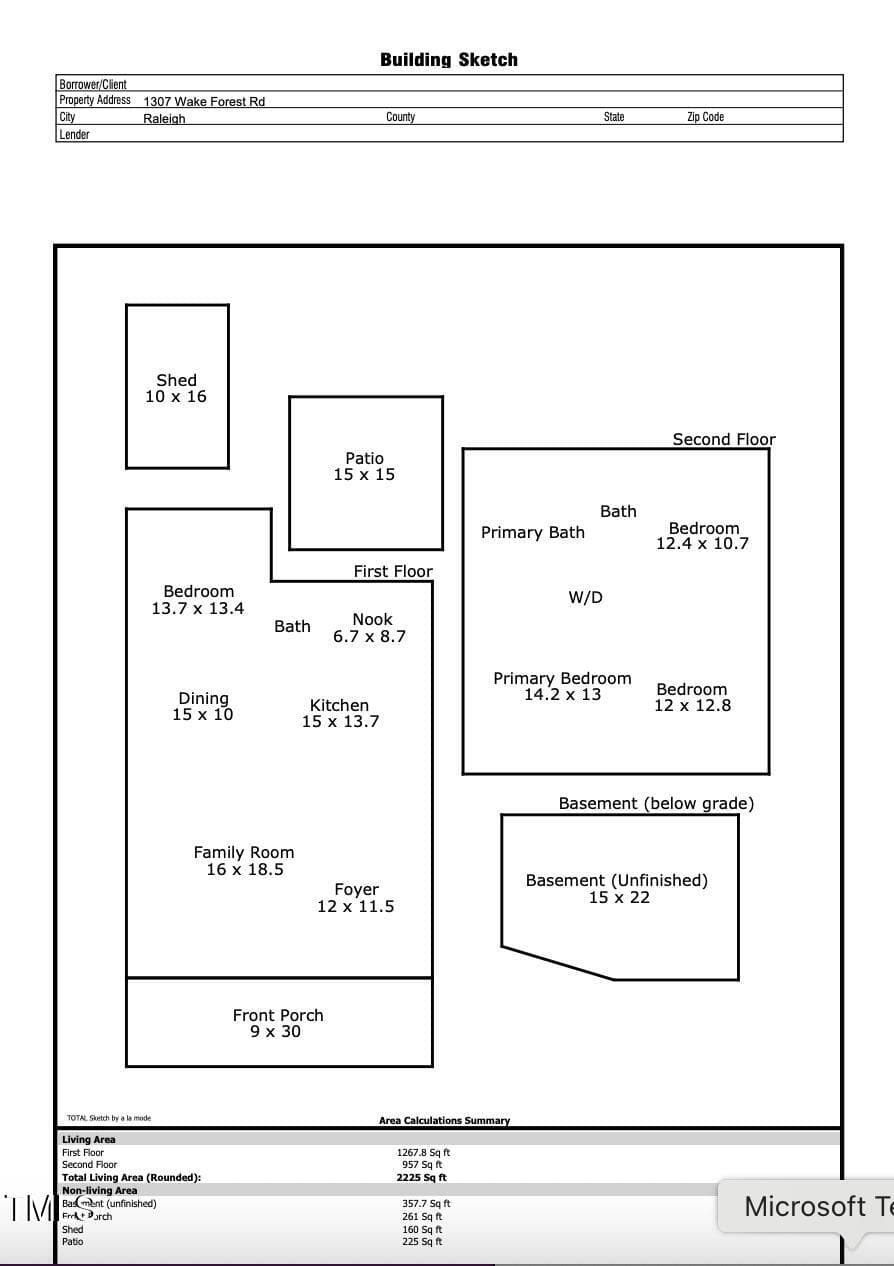
Floor Plan - 1307 Wake Forest Road, Raleigh, NC 27604, Raleigh
51 photos

$849,000

1307 Wake Forest Road, Raleigh, NC 27604
Raleigh, NC 27604
Listed by Abbie Davis · Trailwood Realty, LLC
Bedrooms
4
Bathrooms
3
Living area
N/A
Year built
1930

About this home

Stunning Fully Renovated Historic Home in Mordecai Place. Welcome to this beautifully restored two-story gem nestled in Mordecai Area, one of Raleigh's most sought-after neighborhoods. Blending timeless charm with modern convenience, this home offers the best of both worlds. Nearly 100 years of character with a top-to-bottom renovation including all-new electrical, plumbing, roof, and HVAC systems. Step inside and be captivated by thoughtful design details that preserve the home's original charm. With Vintage doorknobs, interior doors, fireplace, window trim, and historic accents while incorporating high end modern finishes throughout. The chef's kitchen is a true centerpiece, featuring a large island, dry bar, quartz countertops, and hand-selected fixtures that elevate every inch of the space. Whether you're cooking for family or entertaining guests, this kitchen will exceed expectations. With 4 spacious bedrooms, including a main-level suite, plus a dedicated office, and 3 full bathrooms, this home offers versatile living for every lifestyle. The master suite is one you will not want to miss, with two seperate his/her closets. The functional layout is ideal for both everyday living and hosting. Enjoy your mornings on the welcoming front porch and your evenings entertaining on the back patio, all while appreciating the thoughtfully designed backyard. Ample driveway parking and a turnaround space in the front yard add convenience rarely found in downtown living. All of this just steps from everything Downtown Raleigh has to offer. Dining shopping, parks and more! You can not beat this location. Do not miss your chance to own a piece of Raleigh's history, reinvented for today. This meticulously crafted home is truly a must-see!

Highlights

Fireplace

Property details

MLS #
10154543
Property type
Single Family Residence
Subdivision
Mordecai Place
Status
Active
Days on market
203
On market date
March 21, 2026
Stories
N/A
Total bathrooms
3
Garage spaces
N/A
Parking spaces
4
Lot size
0.18 acres
Loading map…

Nearby schools

Within 10 miles. School directory data from the National Center for Education Statistics (NCES), accessed via the Urban Institute Education Data API. Local Score is calculated by INNOVATE Real Estate; where a state rating is shown, it comes from that state's own official school report card (e.g. NC Dept. of Public Instruction, SC Report Card).

Elementary
Conn Elementary
0.43 mi away · Grades -1-5
Zoned school (attendance boundary, 2015-16 data)
4.3
Local Score (state rating (2025) blended 70/30 with student-teacher ratio) -- not an official state rating
State rating: B (2025)
Enrollment
462
Student:teacher ratio
11.8:1
District
Wake County Schools
Middle
Oberlin Middle
1.94 mi away · Grades 6-8
Zoned school (attendance boundary, 2015-16 data)
3.0
Local Score (state rating (2025) blended 70/30 with student-teacher ratio) -- not an official state rating
State rating: C (2025)
Enrollment
1,202
Student:teacher ratio
15.2:1
District
Wake County Schools
High
Needham Broughton High
1.31 mi away · Grades 9-12
Zoned school (attendance boundary, 2015-16 data)
3.7
Local Score (state rating (2025) blended 70/30 with student-teacher ratio) -- not an official state rating
State rating: B (2025)
Enrollment
2,098
Student:teacher ratio
16.1:1
District
Wake County Schools

Walkability

Blended score for Raleigh's center, calculated by INNOVATE Real Estate from two sources: the EPA's National Walkability Index (street network, transit, land-use mix) and Google Places amenity data (what's actually reachable on foot from this point). 60% EPA National Walkability Index + 40% nearby-amenity density (Google Places).

90
Highly walkable
out of 100
EPA National Walkability Index
16.5 / 20 -- Most walkable
Google Places amenity density
100 / 100
Restaurants & cafes20
Grocery stores9
Parks15
Schools15
Transit stops20
Pharmacies6

Market position

How this listing compares to current activity in Raleigh, from live MLS data.

On the market 203 days -- 100 more days than Raleigh's current average of 103 days.
For reference, the median list price across 2,844 active listings in Raleigh right now is $375,000.

Mortgage calculator

Estimate only - actual rate and payment depend on your lender, credit, and loan program.

$
%
%
Adjust tax / insurance estimates
% / yr
$
/mo
Est. monthly payment
$5,263/mo
$169,800 down
$679,200 loan
Principal & interest$4,405
Property tax (est.)$708
Home insurance (est.)$150

Similar homes you might like

Data source: Listing information provided by Doorify MLS via Trestle/CoreLogic. Last updated August 4, 2026.

Information herein deemed reliable but not guaranteed; all measurements, school assignments, HOA fees, taxes, and feature lists are approximate and should be independently verified. Equal Housing Opportunity.