
$385,000
About this home
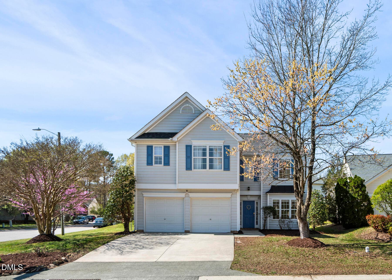
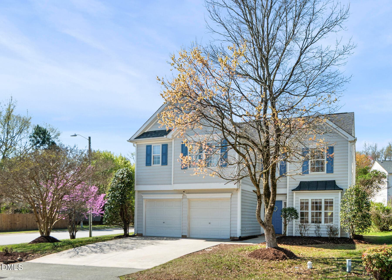
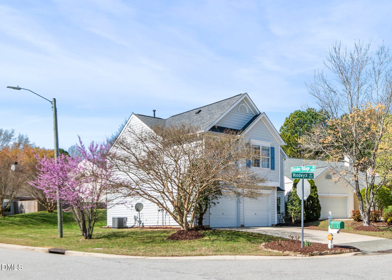
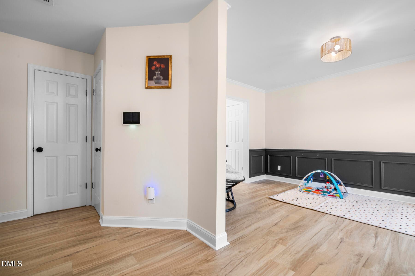
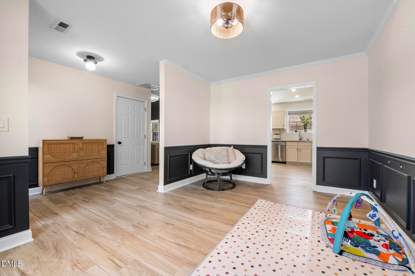
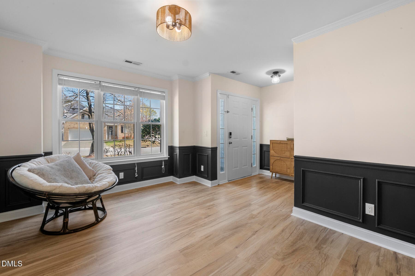
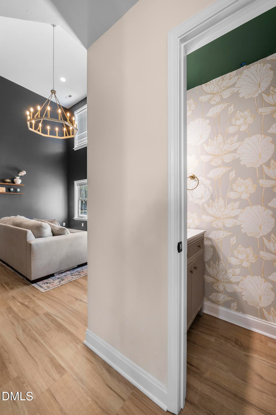
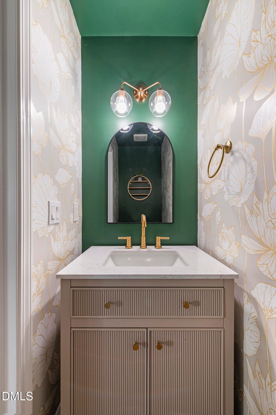
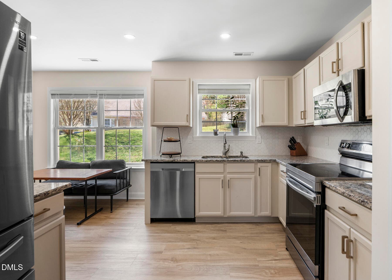
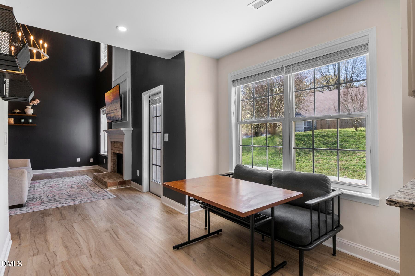
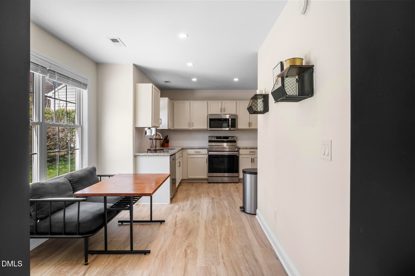
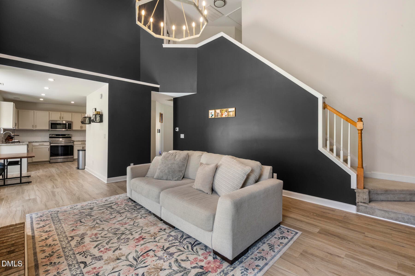
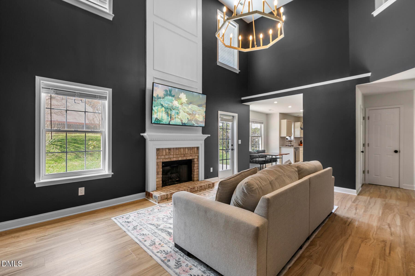
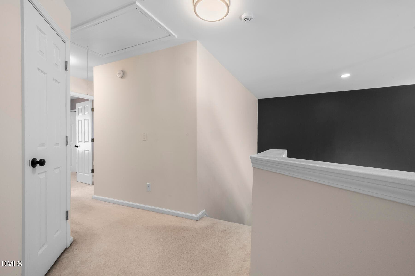
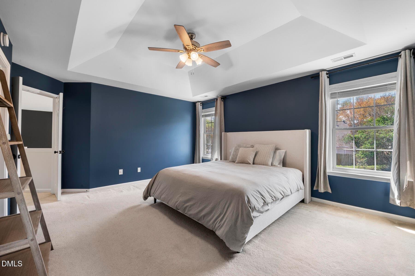
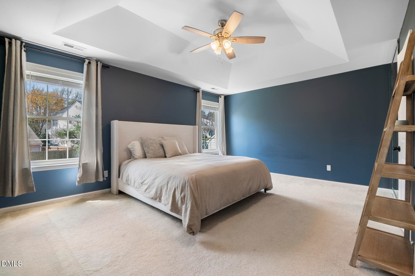
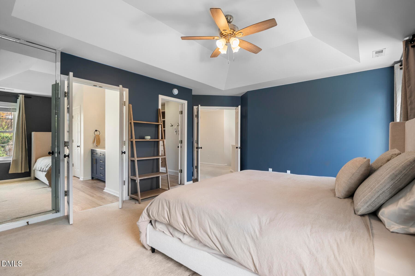
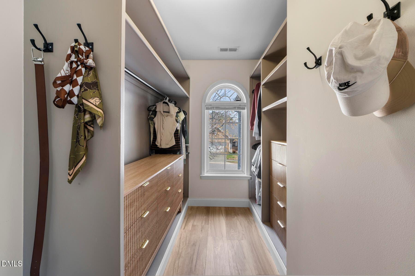
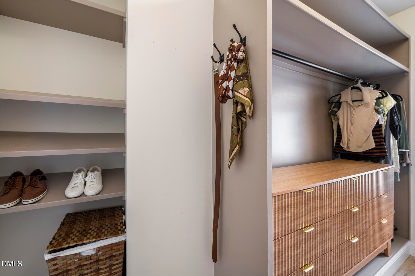
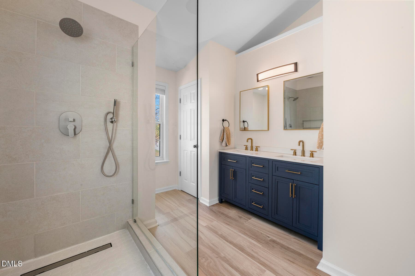
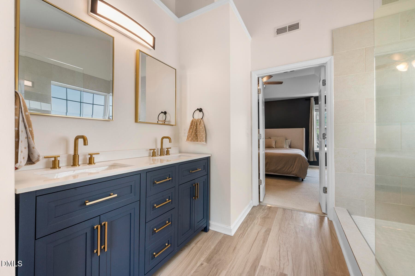
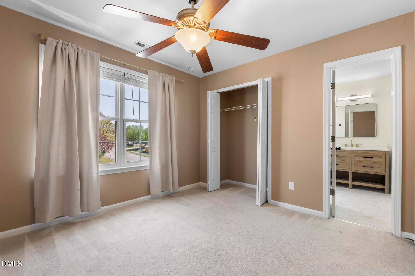
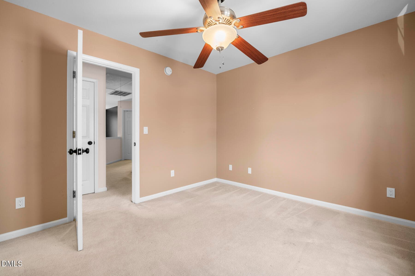
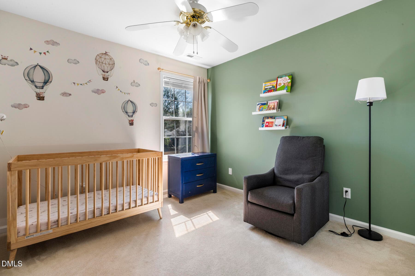
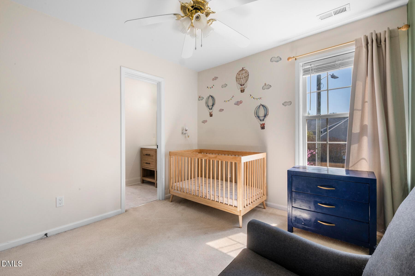
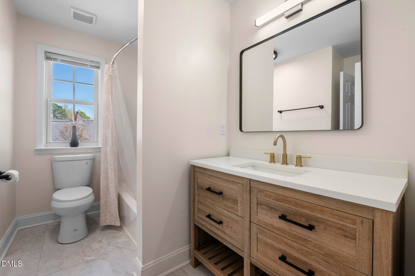
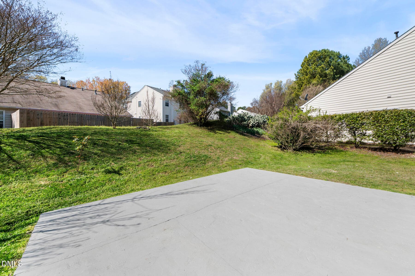
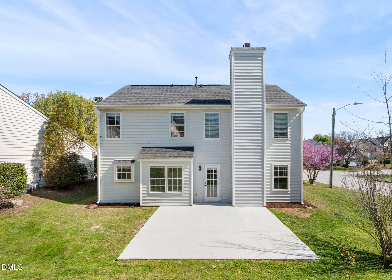
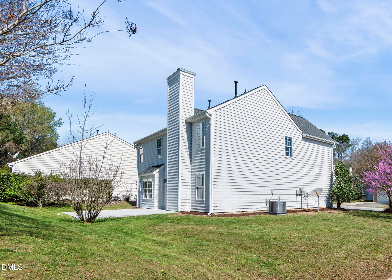
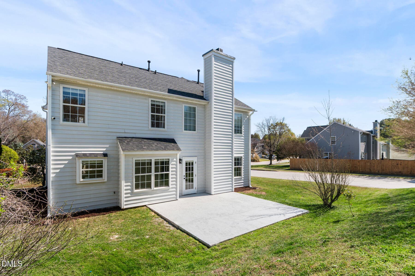
Move-in ready 3-bedroom home on a corner lot in Wykford, just 15 minutes from Downtown Raleigh and North Hills. This 1,762 sq ft home has been thoughtfully refreshed throughout, featuring new LVP flooring, fresh interior paint, recessed lighting, and popcorn ceilings removed for a clean, modern feel. The kitchen is well-appointed with granite countertops, a tiled backsplash, stainless steel appliances, and soft-close cabinetry accented with updated hardware. Bathrooms are brand new, including a renovated powder room, new vanities in the primary and guest baths, and a new guest tub. The primary suite is a standout, offering a custom tiled walk-in shower with rainfall shower system, a dual vanity with updated finishes, and a spacious walk-in closet with custom built-in shelving designed for both organization and ease of use. The dining room offers a flexible space that can function as formal dining, a home office, or playroom depending on your needs. Major systems have been addressed with HVAC and furnace replaced in 2018 and a water heater installed in 2021, adding long-term peace of mind. Positioned on a corner lot with a 2-car garage and slab patio--perfect for grilling--the home also benefits from a community pool and an owner-occupied neighborhood setting, as the HOA does not allow rentals, resulting in minimal street parking and a more consistent environment. Convenient to Hedingham Golf Course, shopping, dining, and major commuting routes.
Highlights
Property details
- MLS #
- 10154402
- Property type
- Single Family Residence
- Subdivision
- Wyckford
- Status
- Active
- Days on market
- 81
- On market date
- July 20, 2026
- Stories
- N/A
- Total bathrooms
- 2.5
- Garage spaces
- 2
- Parking spaces
- N/A
- Lot size
- 0.17 acres
Location
Get directions →Nearby schools
Within 10 miles. School directory data from the National Center for Education Statistics (NCES), accessed via the Urban Institute Education Data API. Local Score is calculated by INNOVATE Real Estate; where a state rating is shown, it comes from that state's own official school report card (e.g. NC Dept. of Public Instruction, SC Report Card).
- Enrollment
- 583
- Student:teacher ratio
- 11.4:1
- District
- Wake County Schools
- Enrollment
- 779
- Student:teacher ratio
- 15.0:1
- District
- Wake County Schools
- Enrollment
- 1,626
- Student:teacher ratio
- 16.6:1
- District
- Wake County Schools
Walkability
Blended score for Raleigh's center, calculated by INNOVATE Real Estate from two sources: the EPA's National Walkability Index (street network, transit, land-use mix) and Google Places amenity data (what's actually reachable on foot from this point). 60% EPA National Walkability Index + 40% nearby-amenity density (Google Places).
Market position
How this listing compares to current activity in Raleigh, from live MLS data.
Mortgage calculator
Estimate only - actual rate and payment depend on your lender, credit, and loan program.
Adjust tax / insurance estimates
Similar homes you might like


Data source: Listing information provided by Doorify MLS via Trestle/CoreLogic. Last updated September 2, 2026.
Information herein deemed reliable but not guaranteed; all measurements, school assignments, HOA fees, taxes, and feature lists are approximate and should be independently verified. Equal Housing Opportunity.