
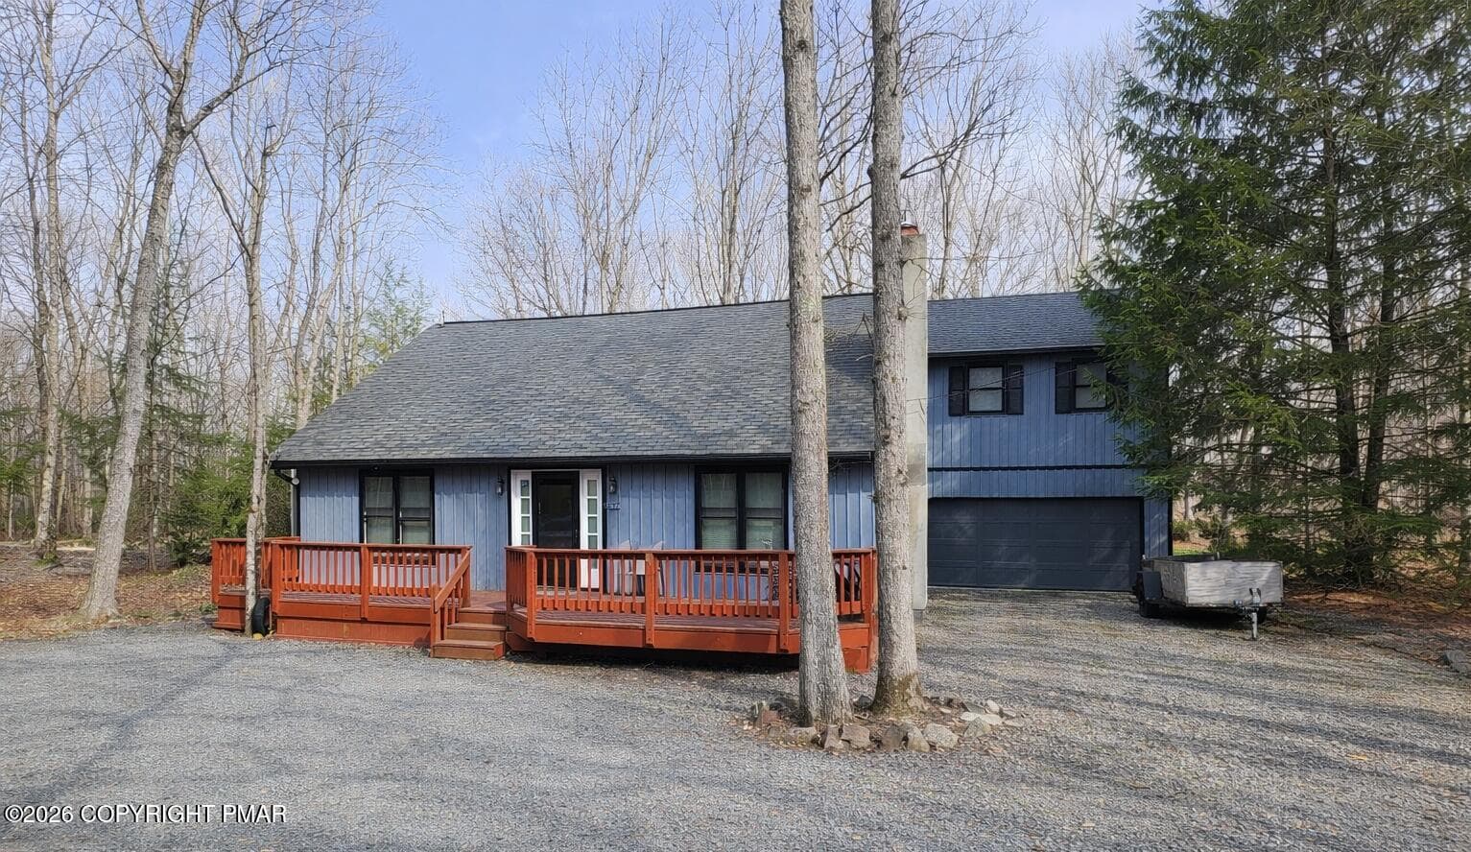
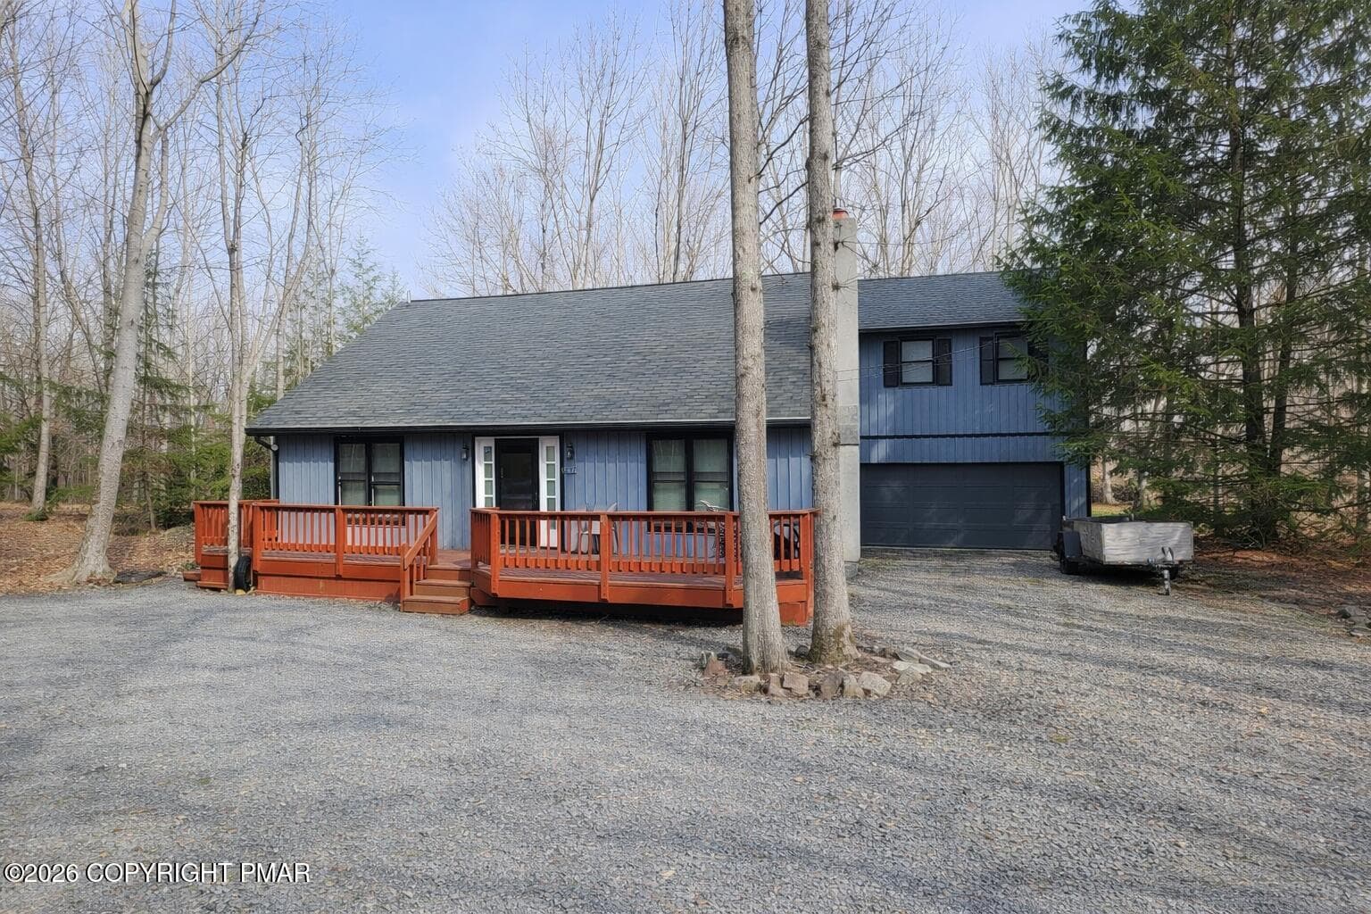
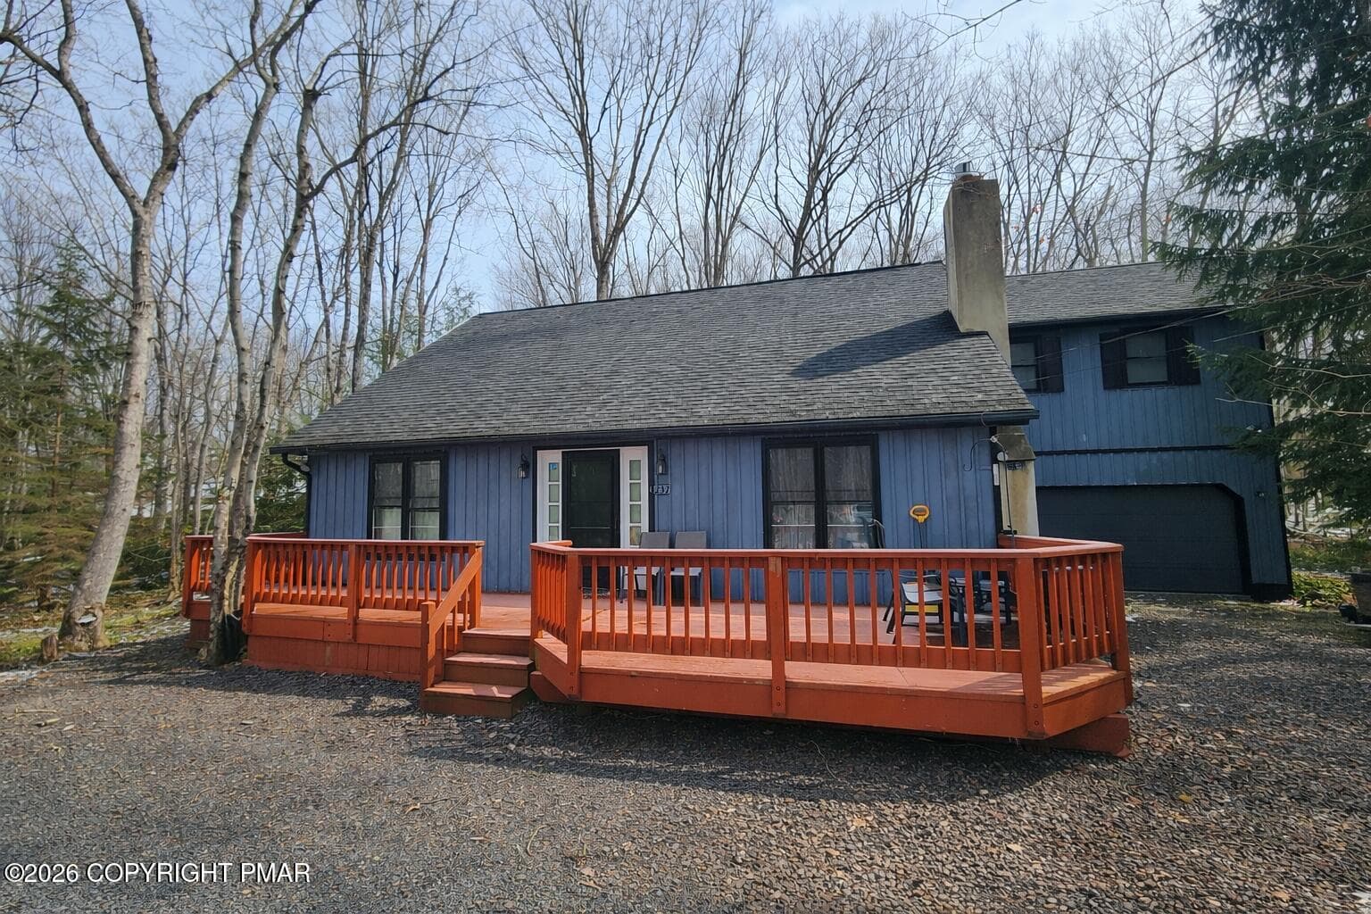
237 Whitman - 237 Whitman Lane, Albrightsville, PA 18210, Albrightsville
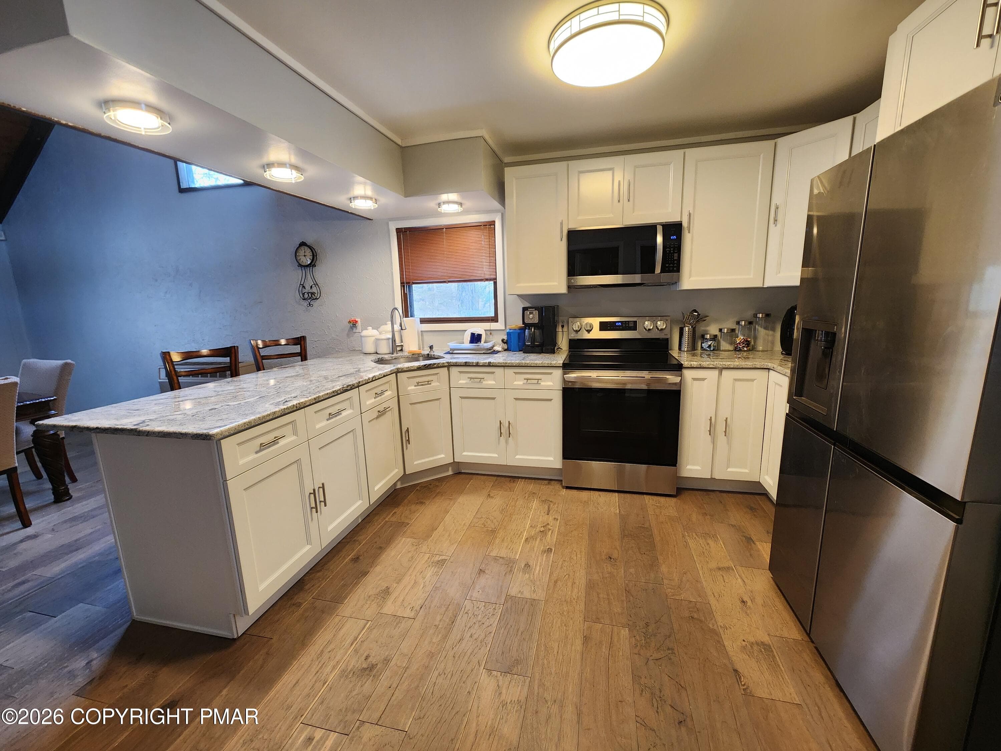
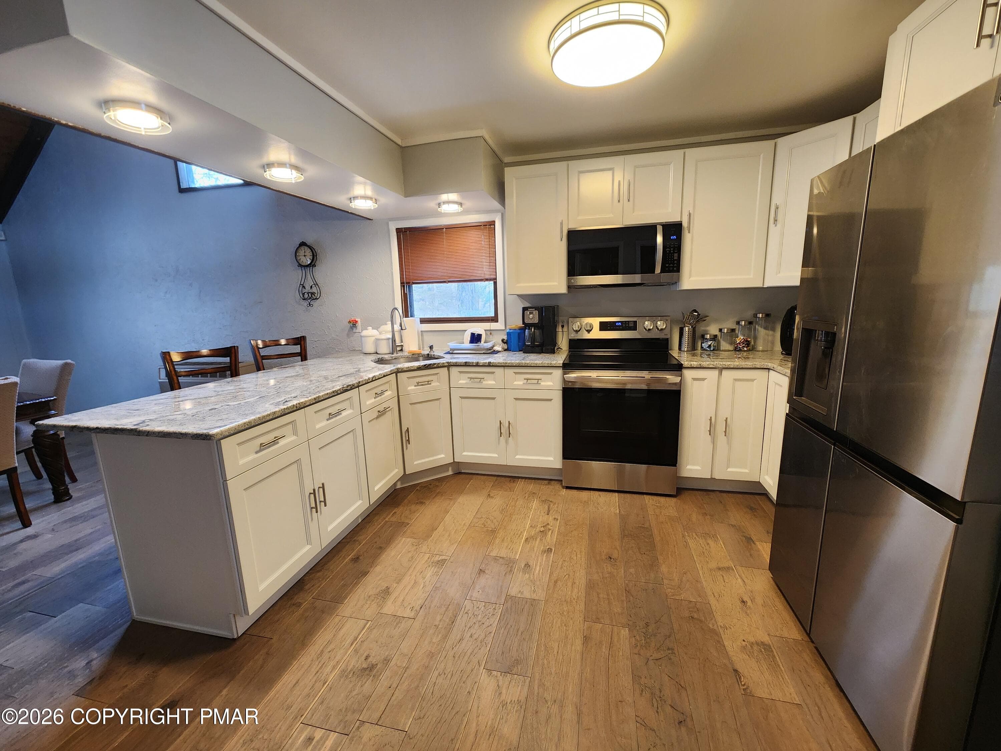
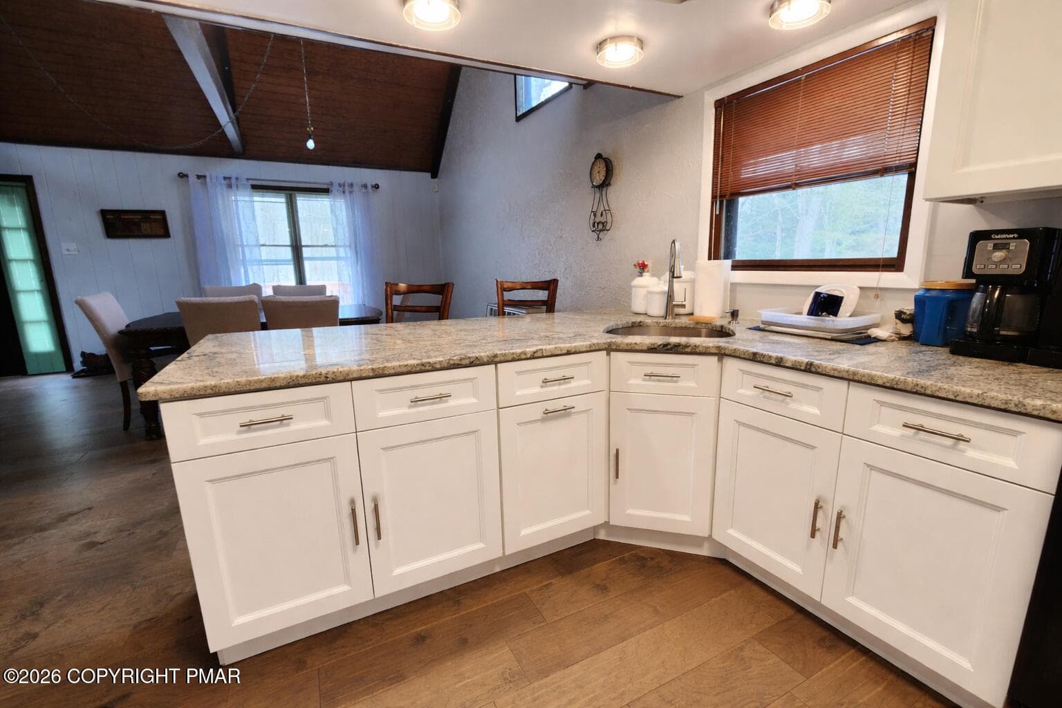
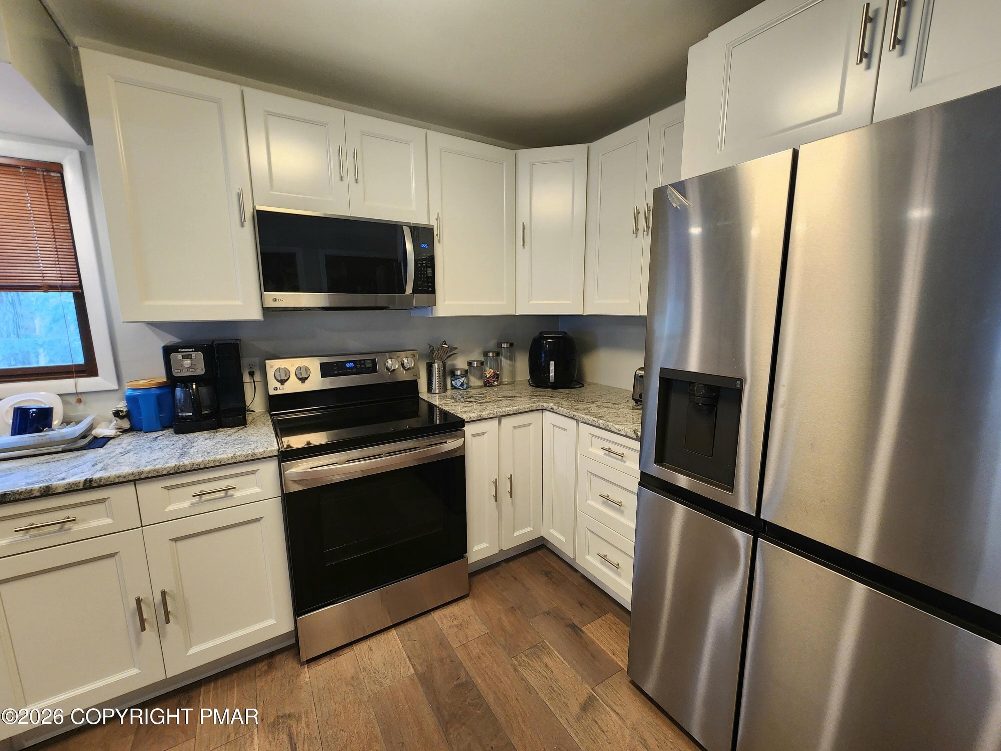
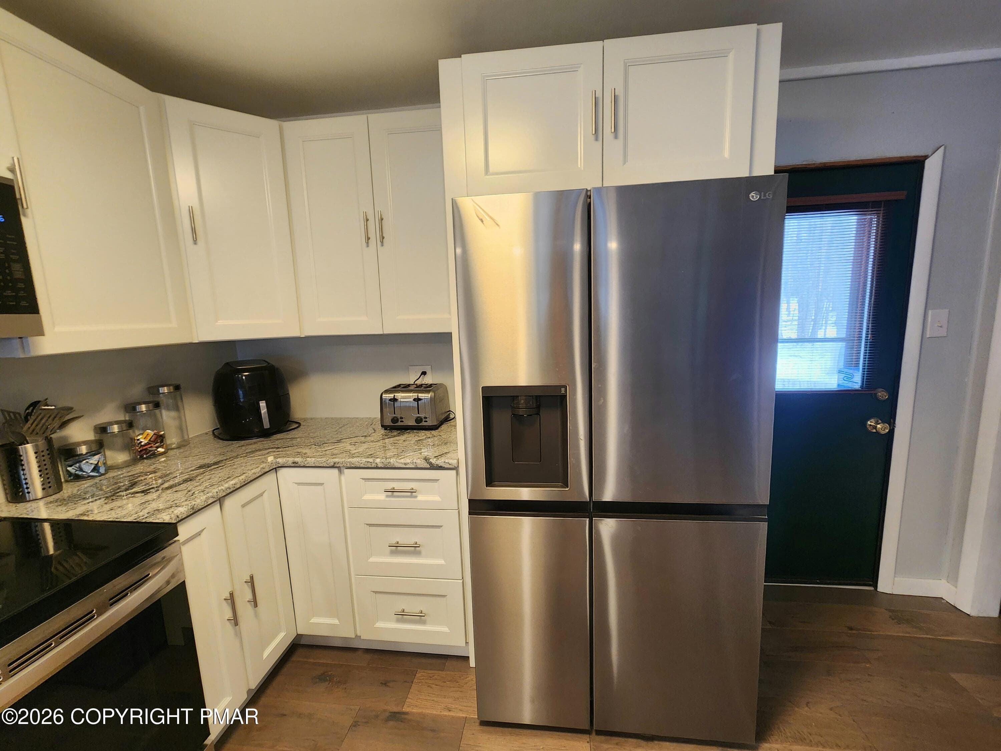
Kitchen - 237 Whitman Lane, Albrightsville, PA 18210, Albrightsville
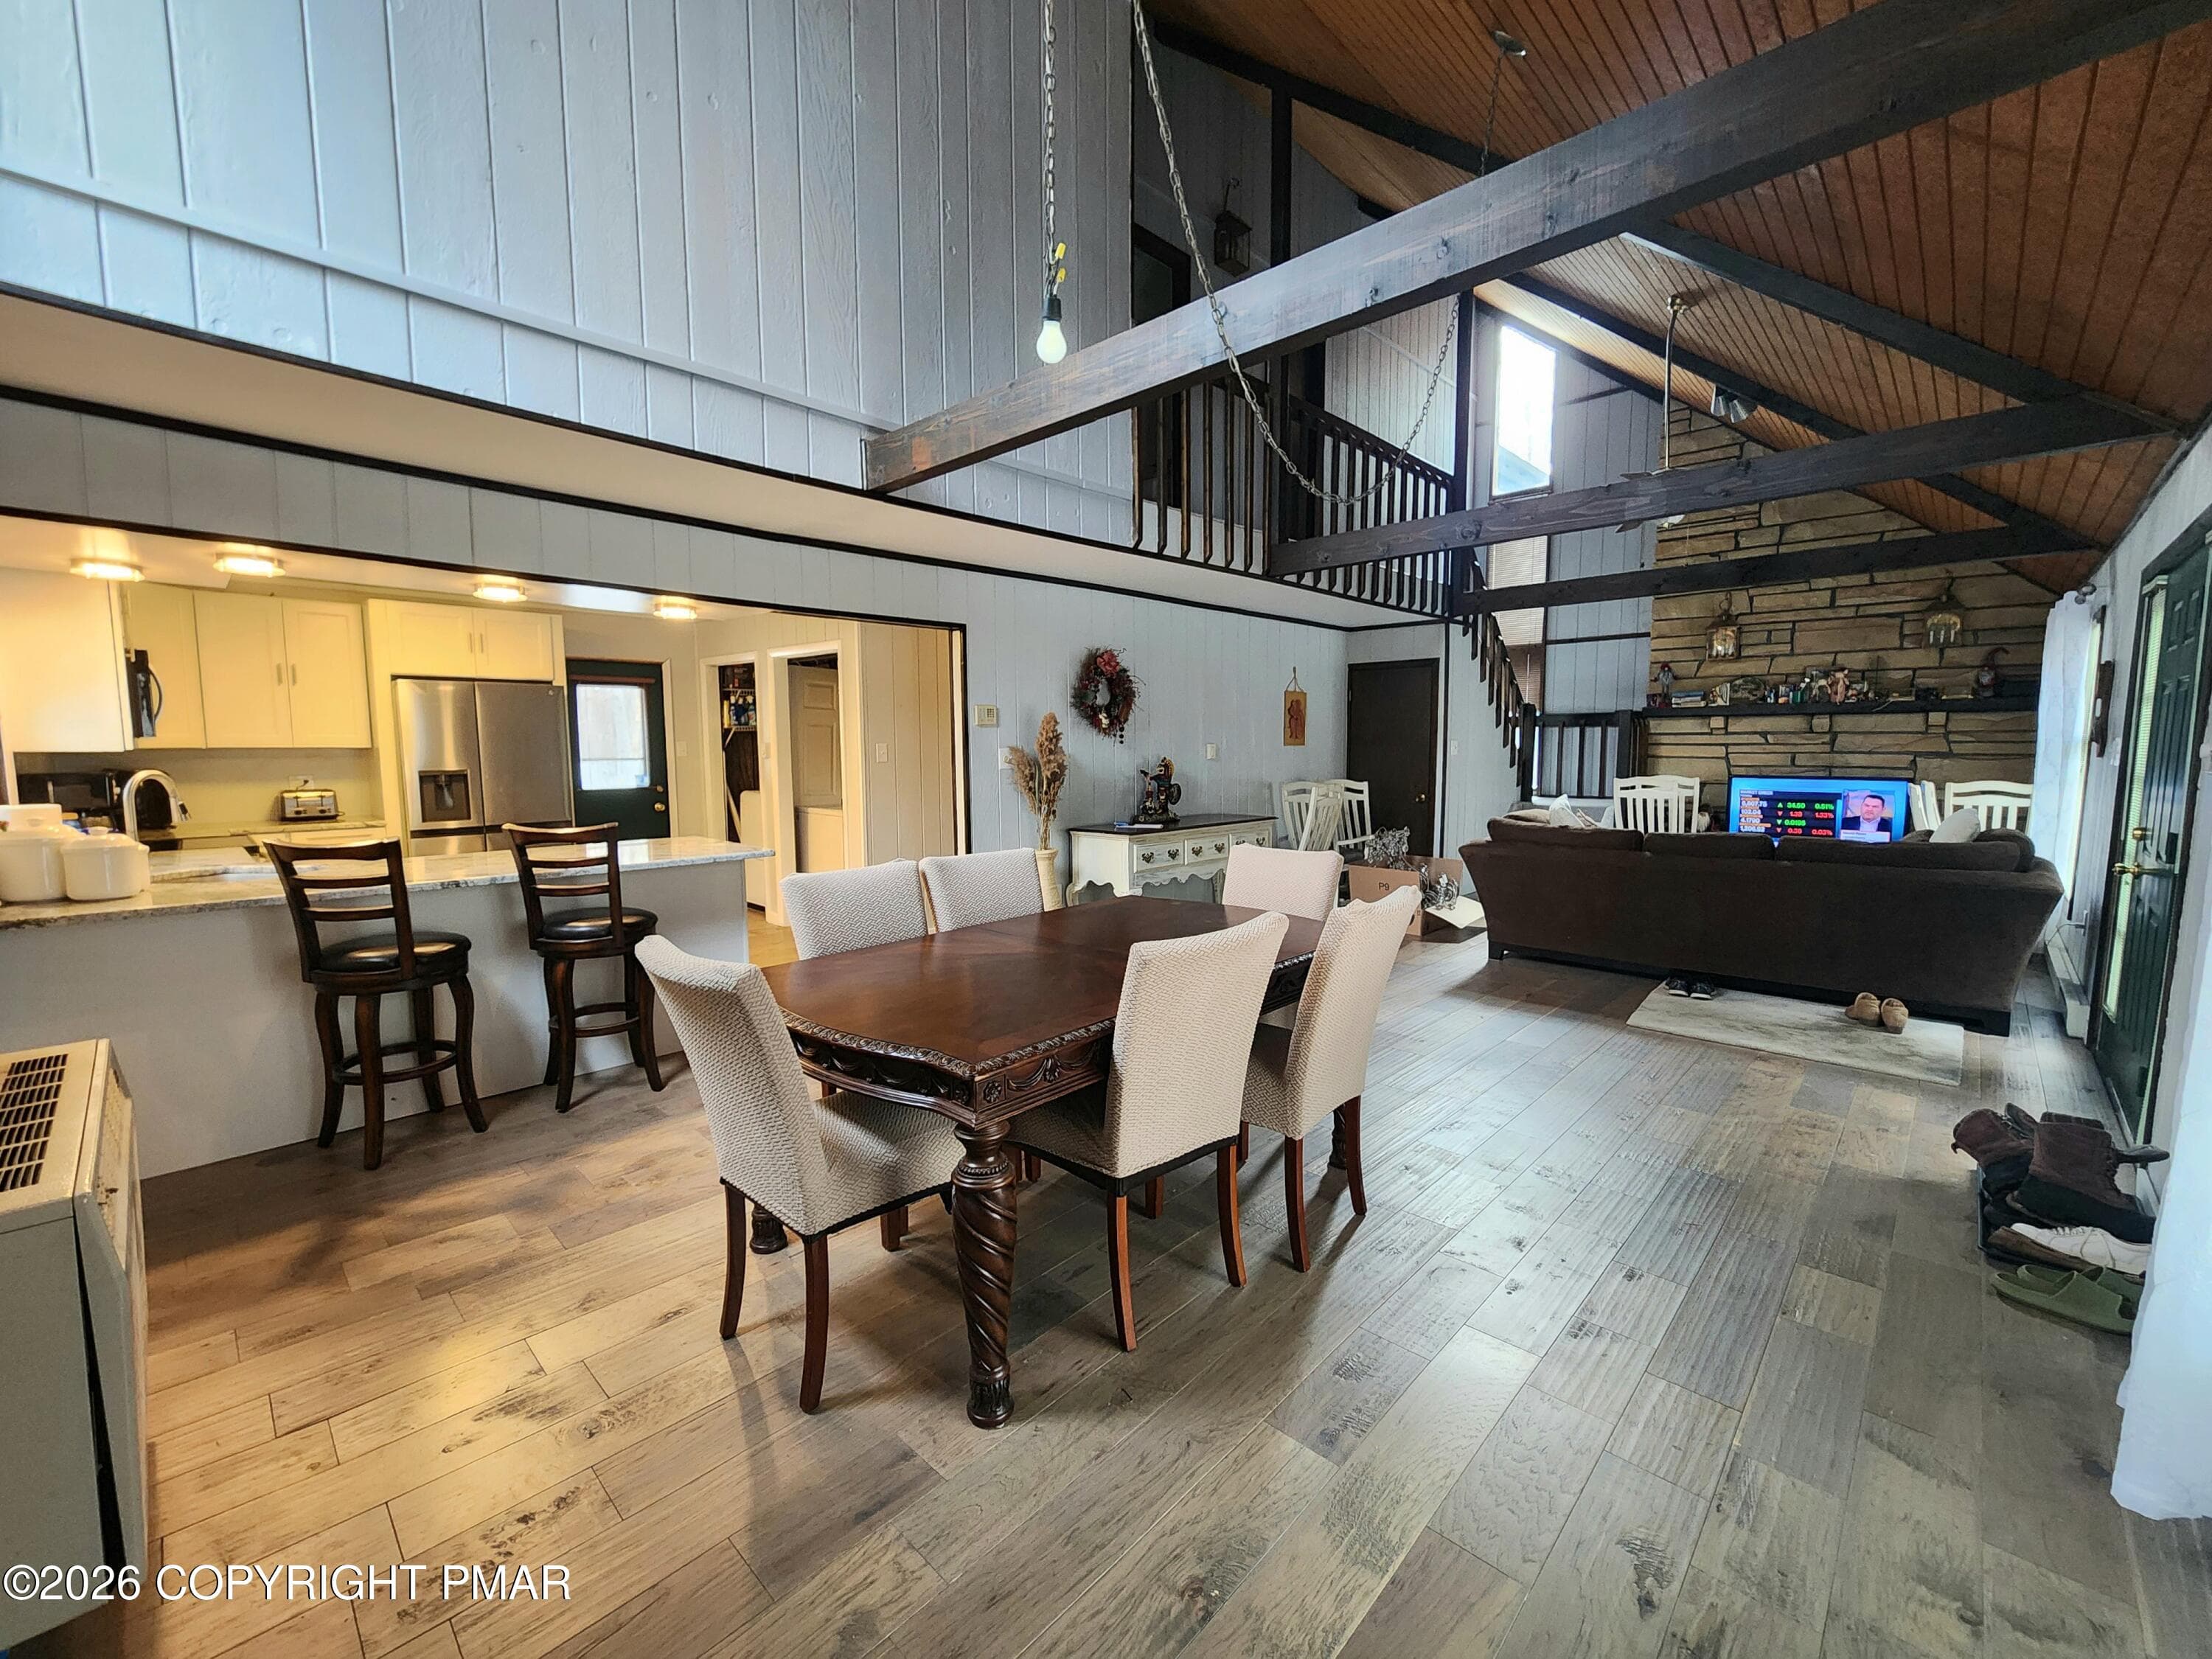
Open First Floor - 237 Whitman Lane, Albrightsville, PA 18210, Albrightsville
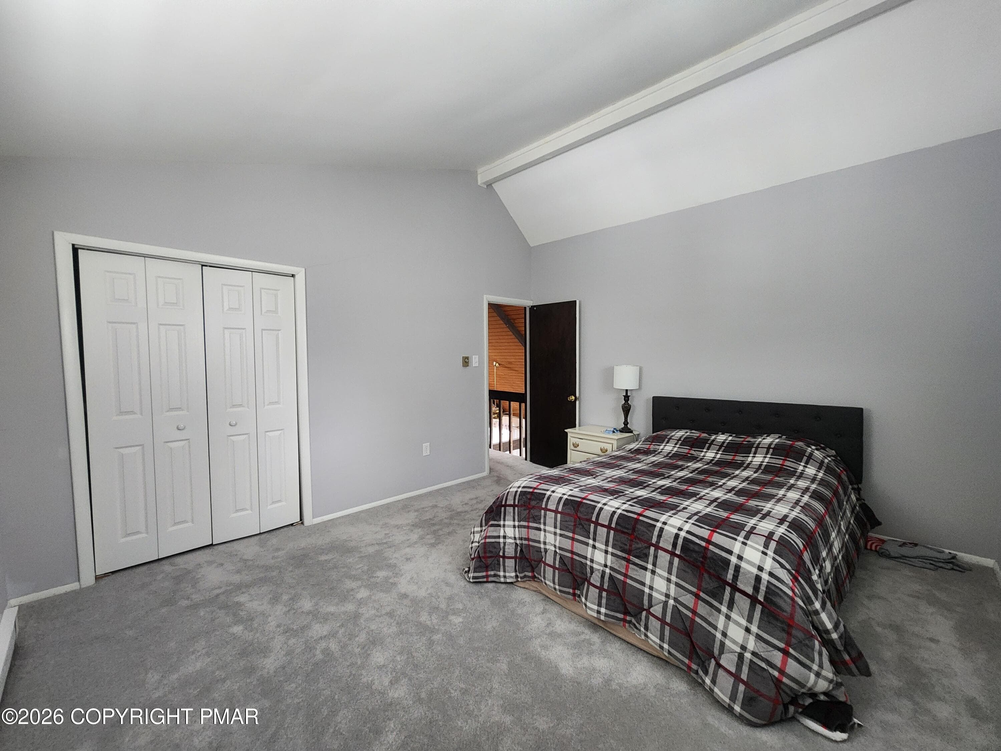
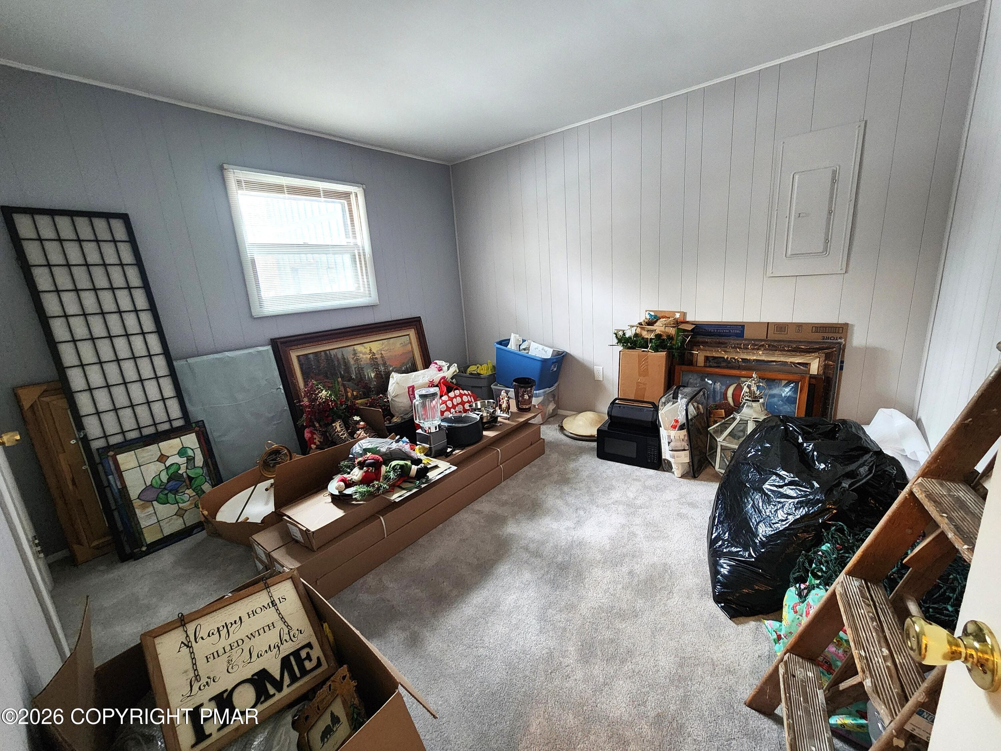
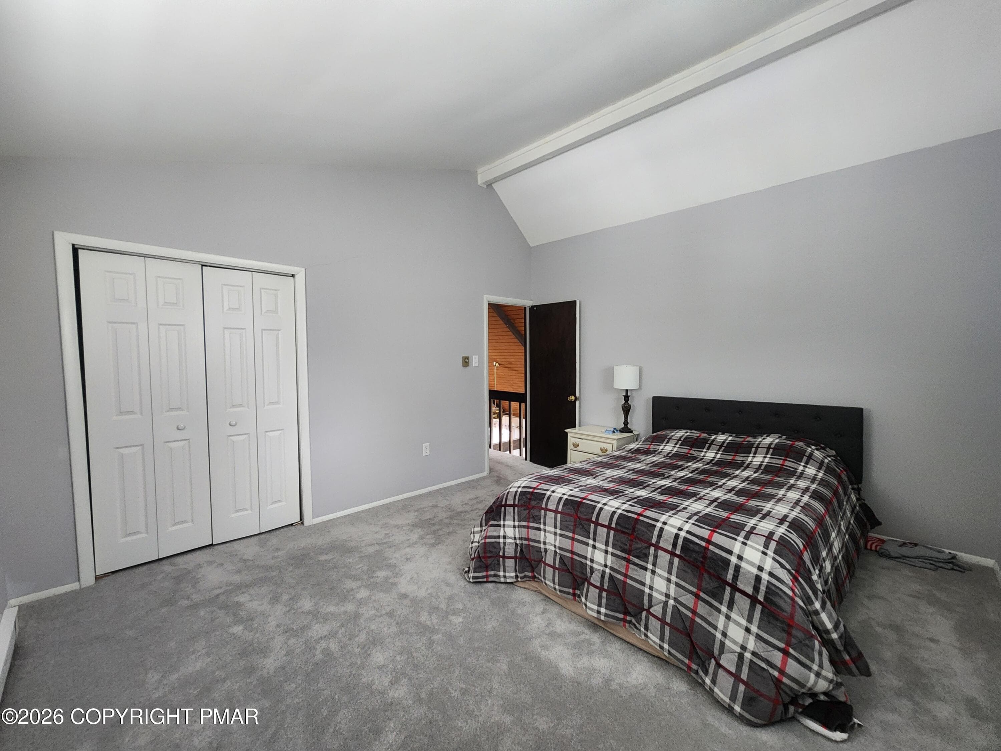
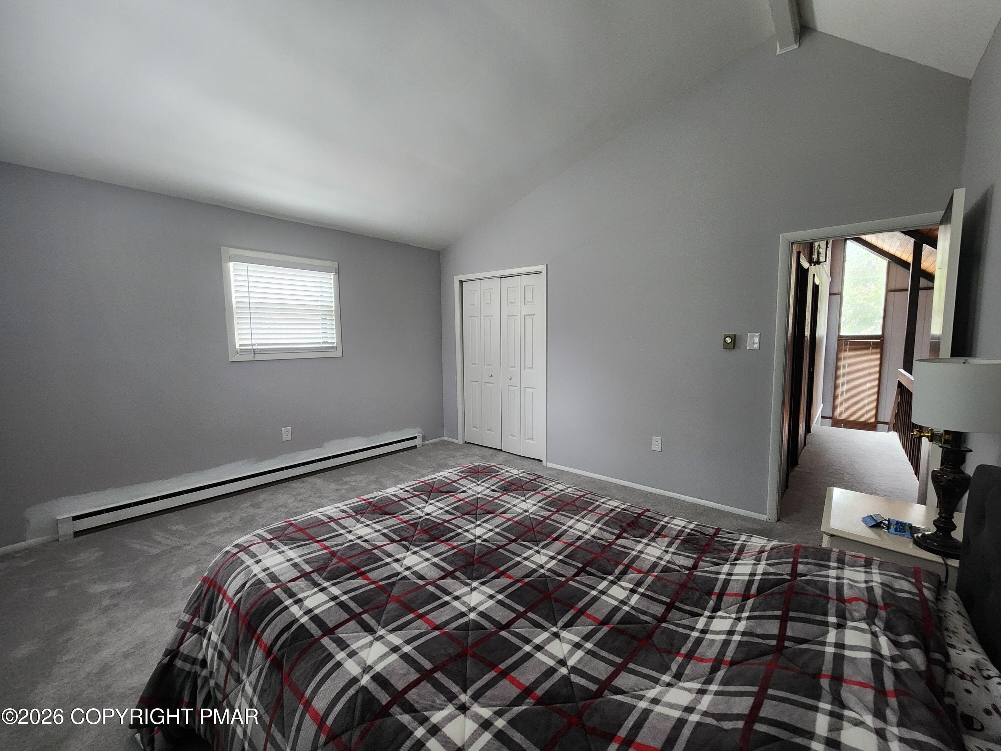
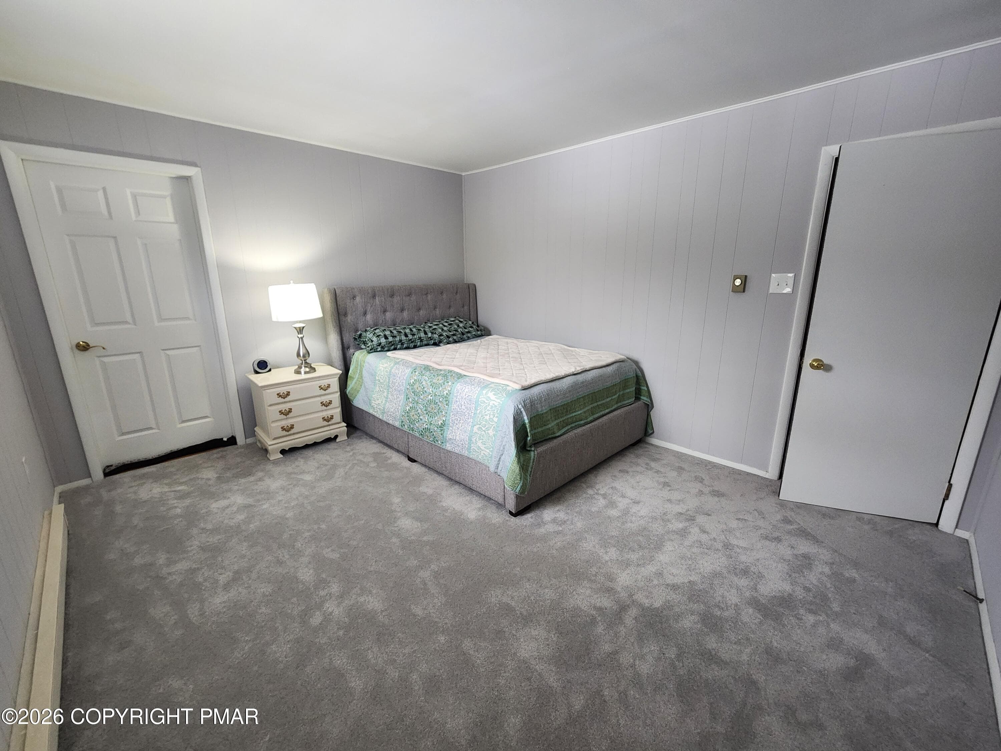
Bedroom - 237 Whitman Lane, Albrightsville, PA 18210, Albrightsville
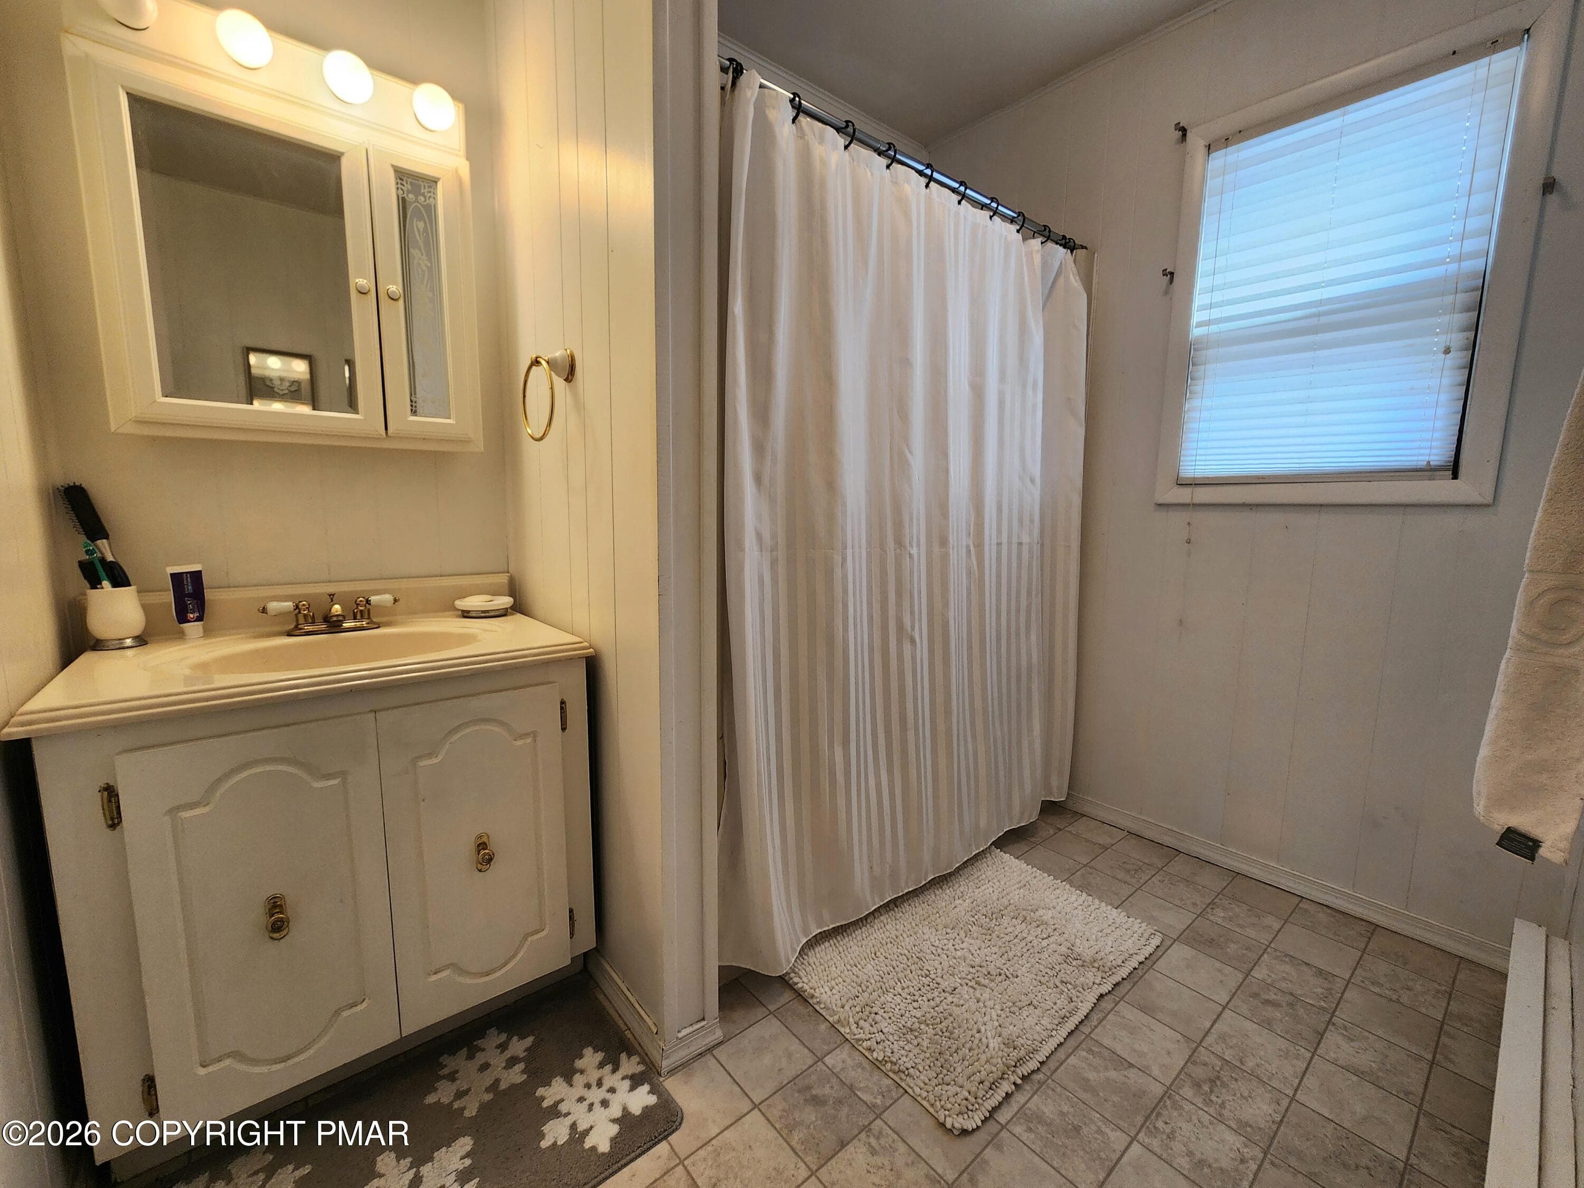
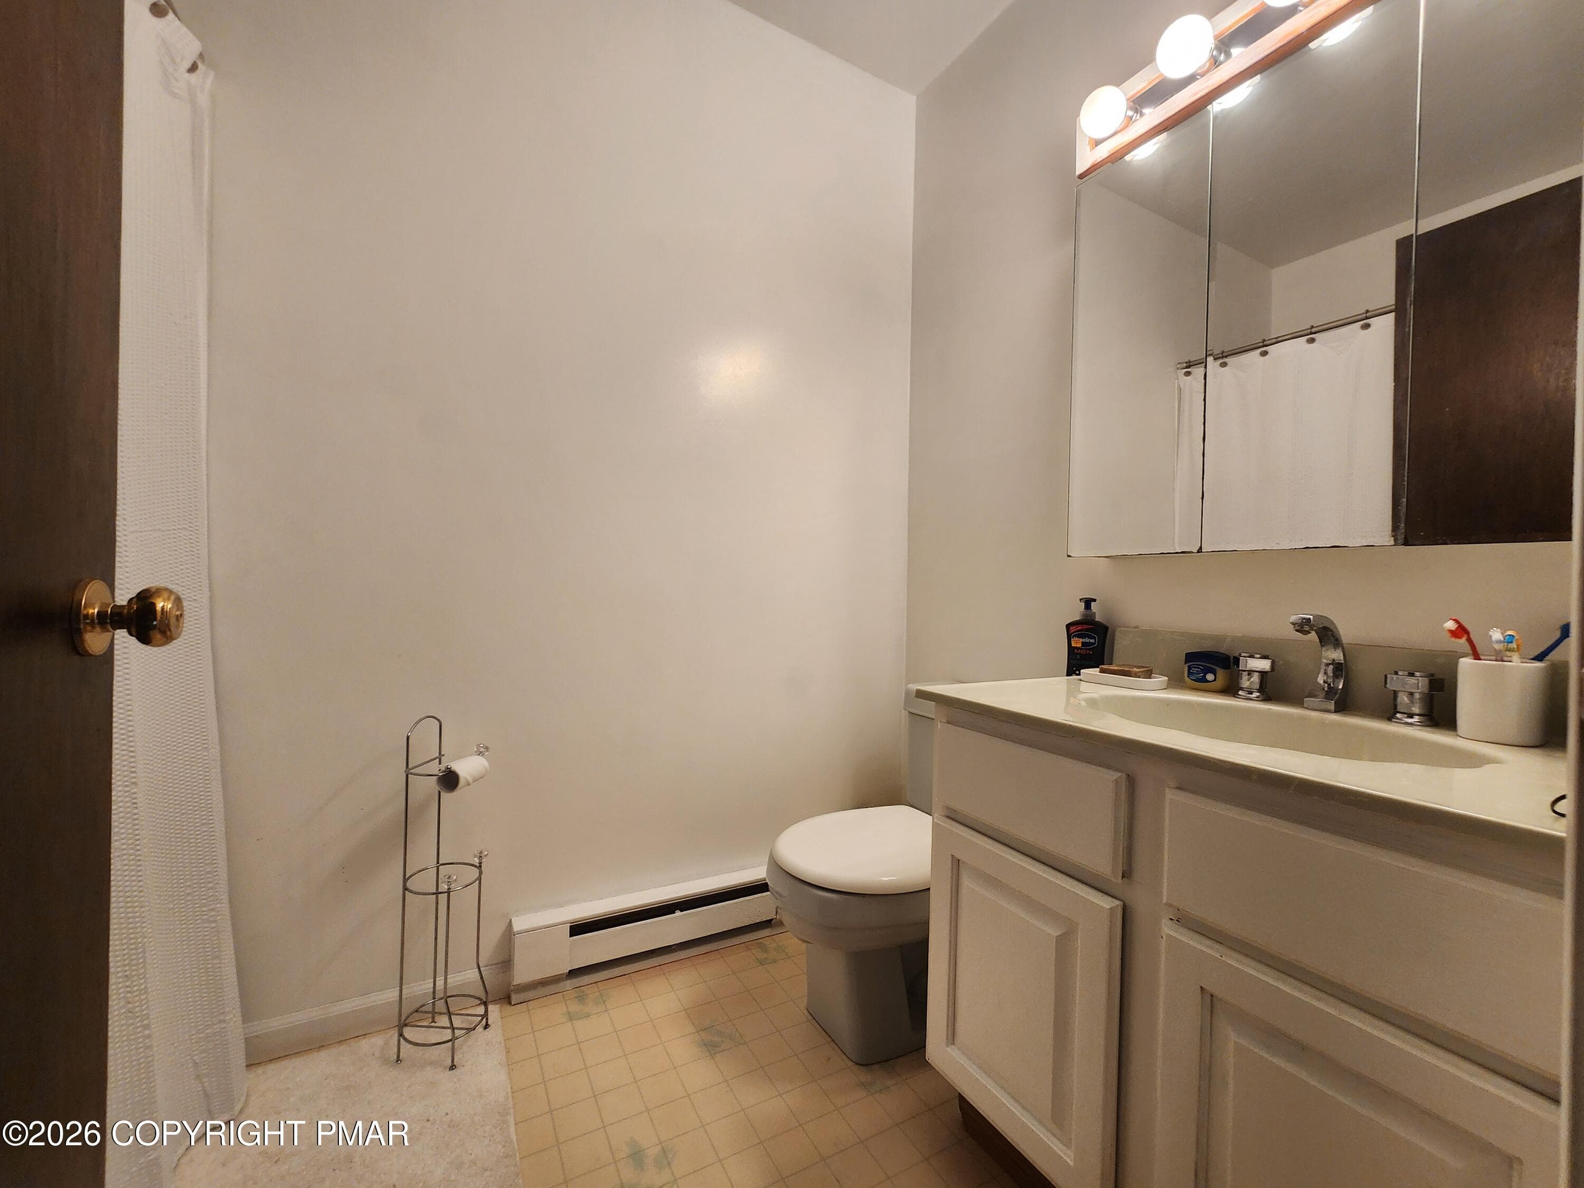
First Floor Bath - 237 Whitman Lane, Albrightsville, PA 18210, Albrightsville
237 Whitman - 237 Whitman Lane, Albrightsville, PA 18210, Albrightsville
20260331_155012 - 237 Whitman Lane, Albrightsville, PA 18210, Albrightsville
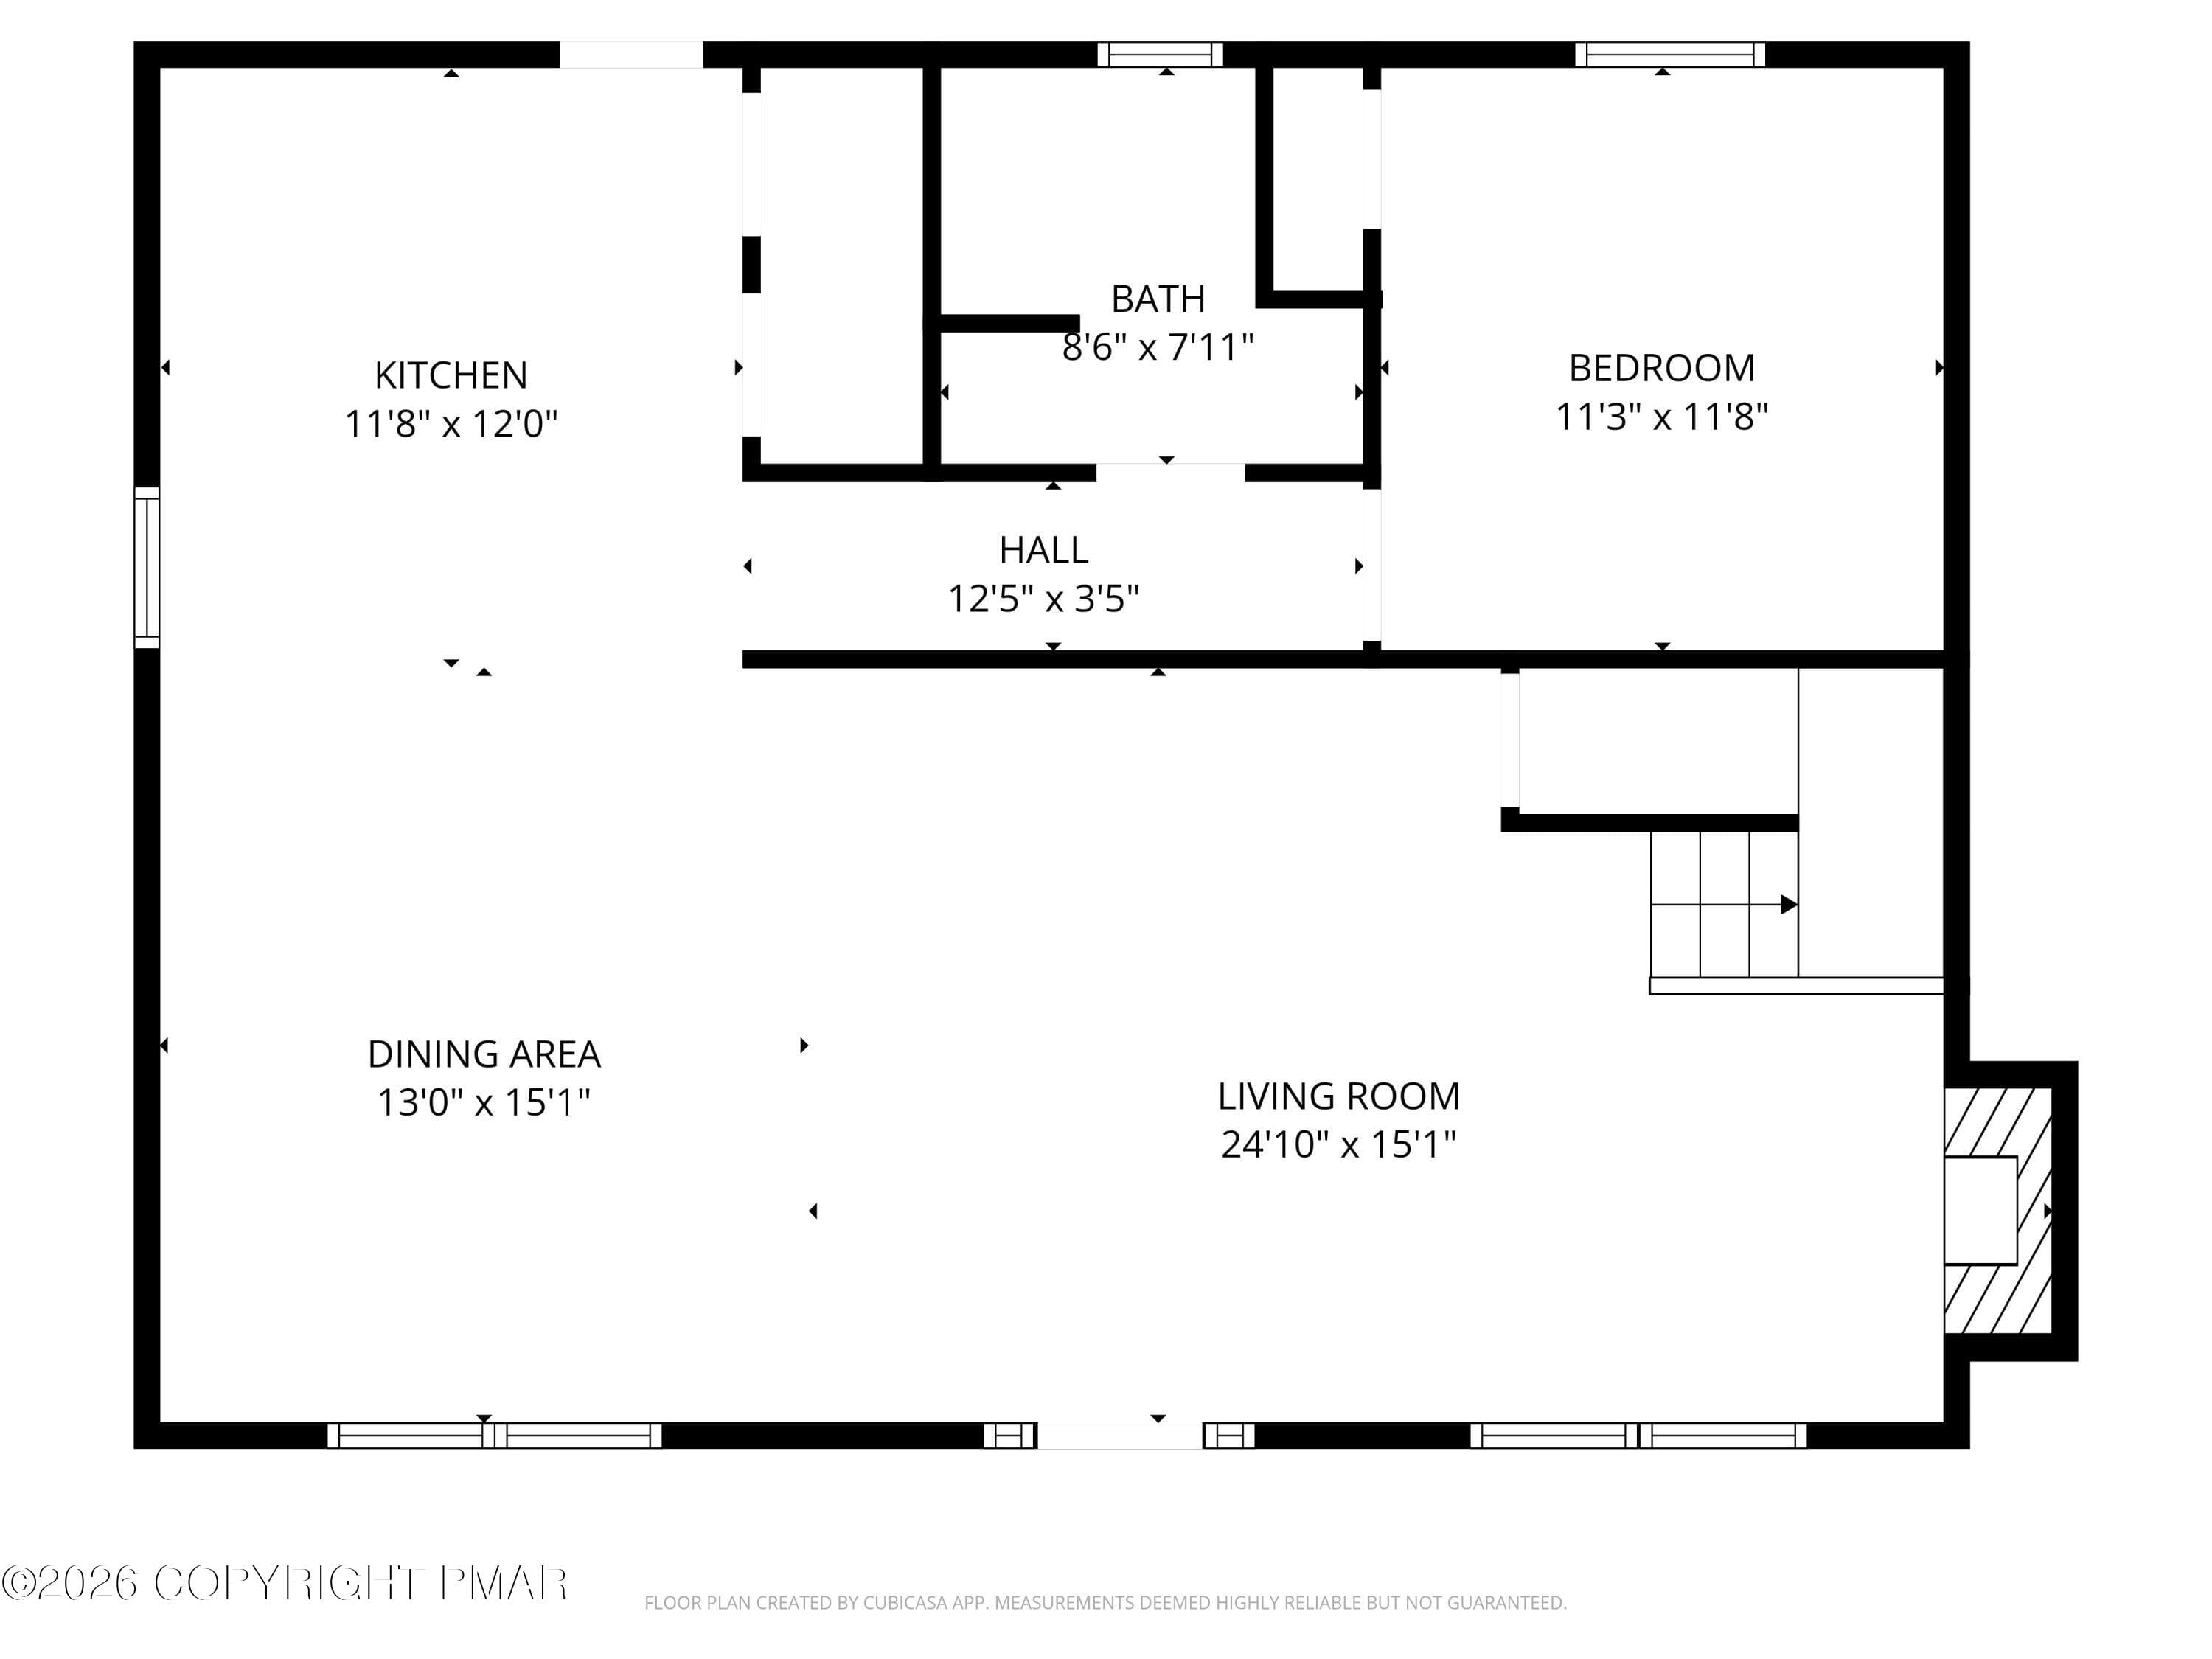
1st_floor_floorplan - 237 Whitman Lane, Albrightsville, PA 18210, Albrightsville
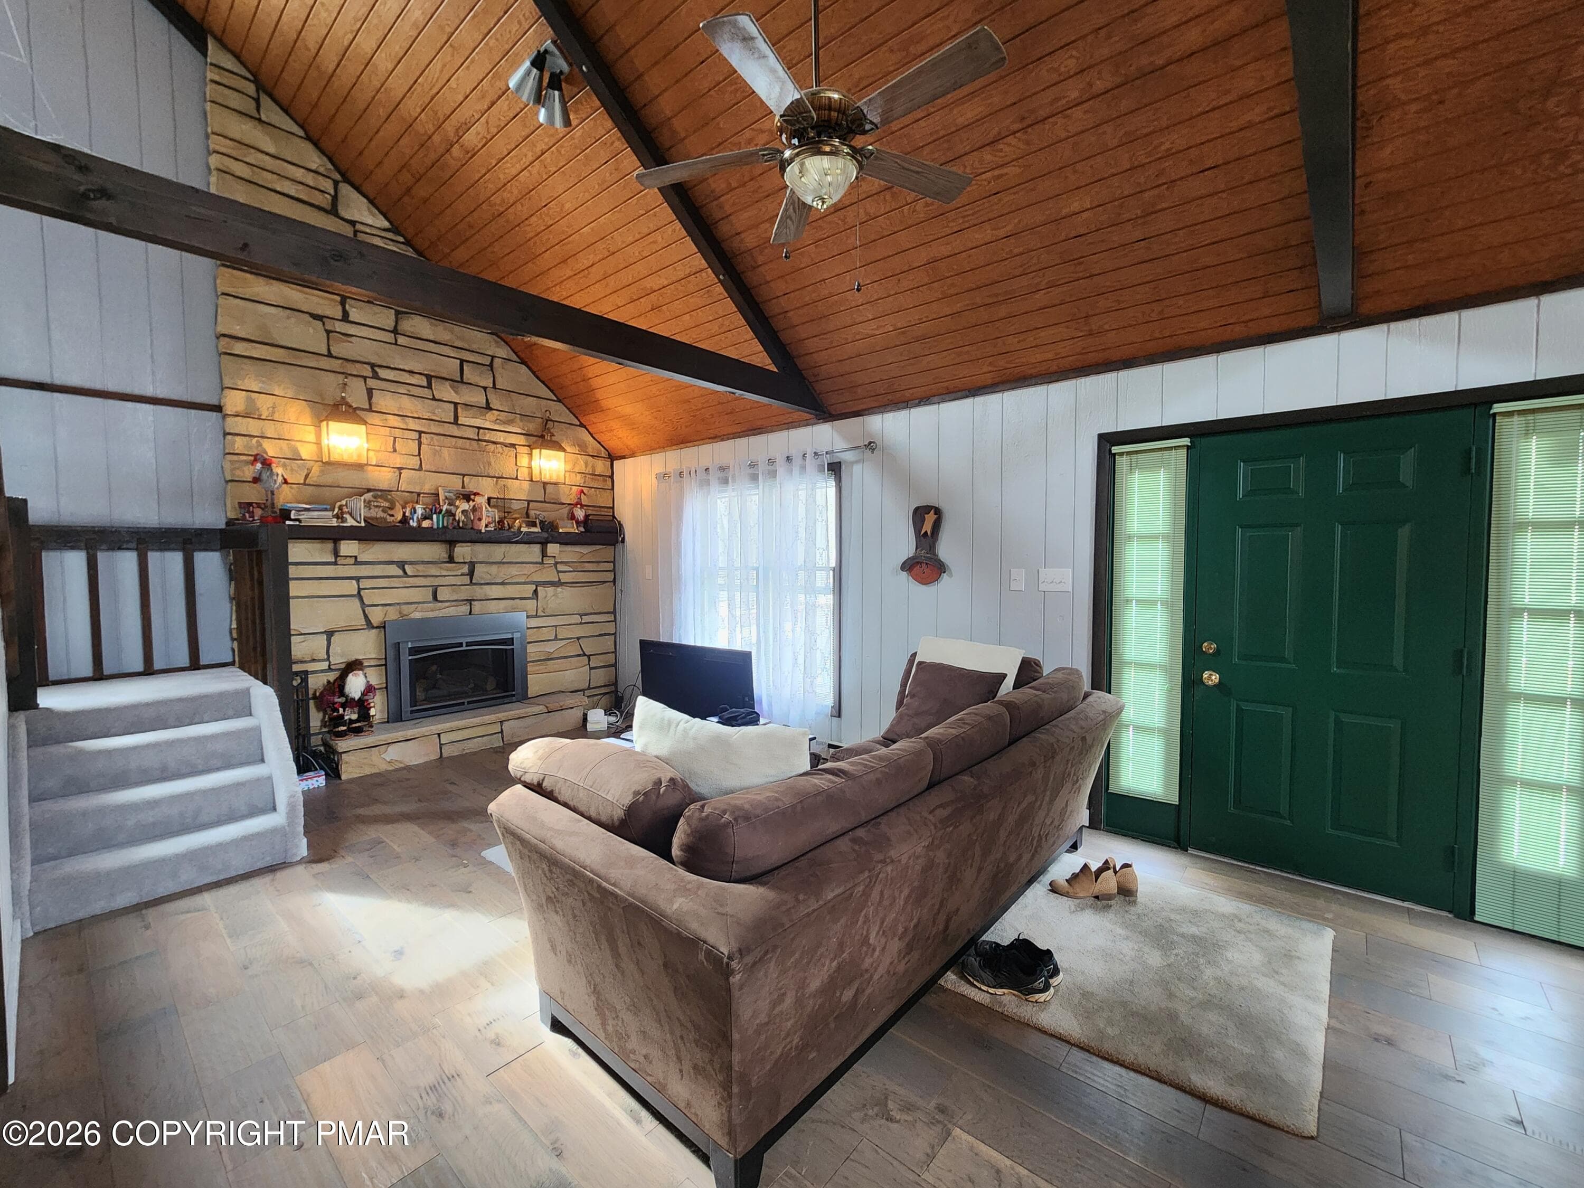
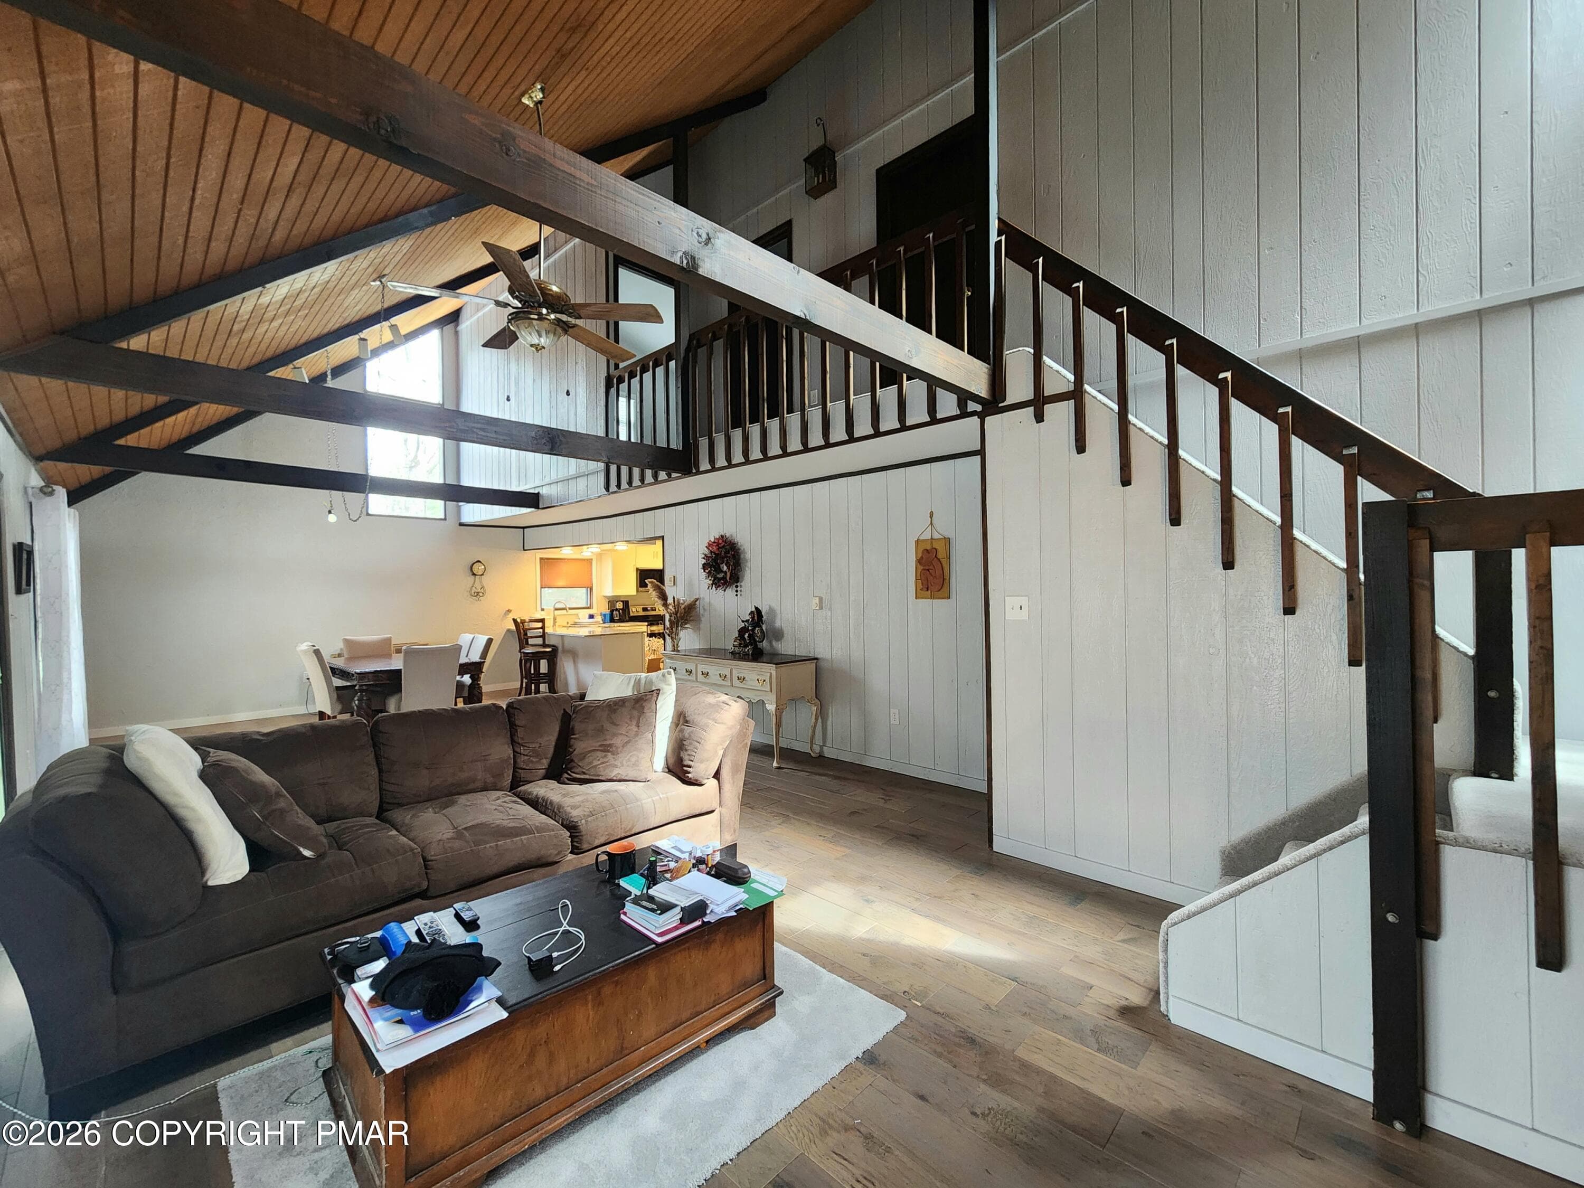
Living Room - 237 Whitman Lane, Albrightsville, PA 18210, Albrightsville
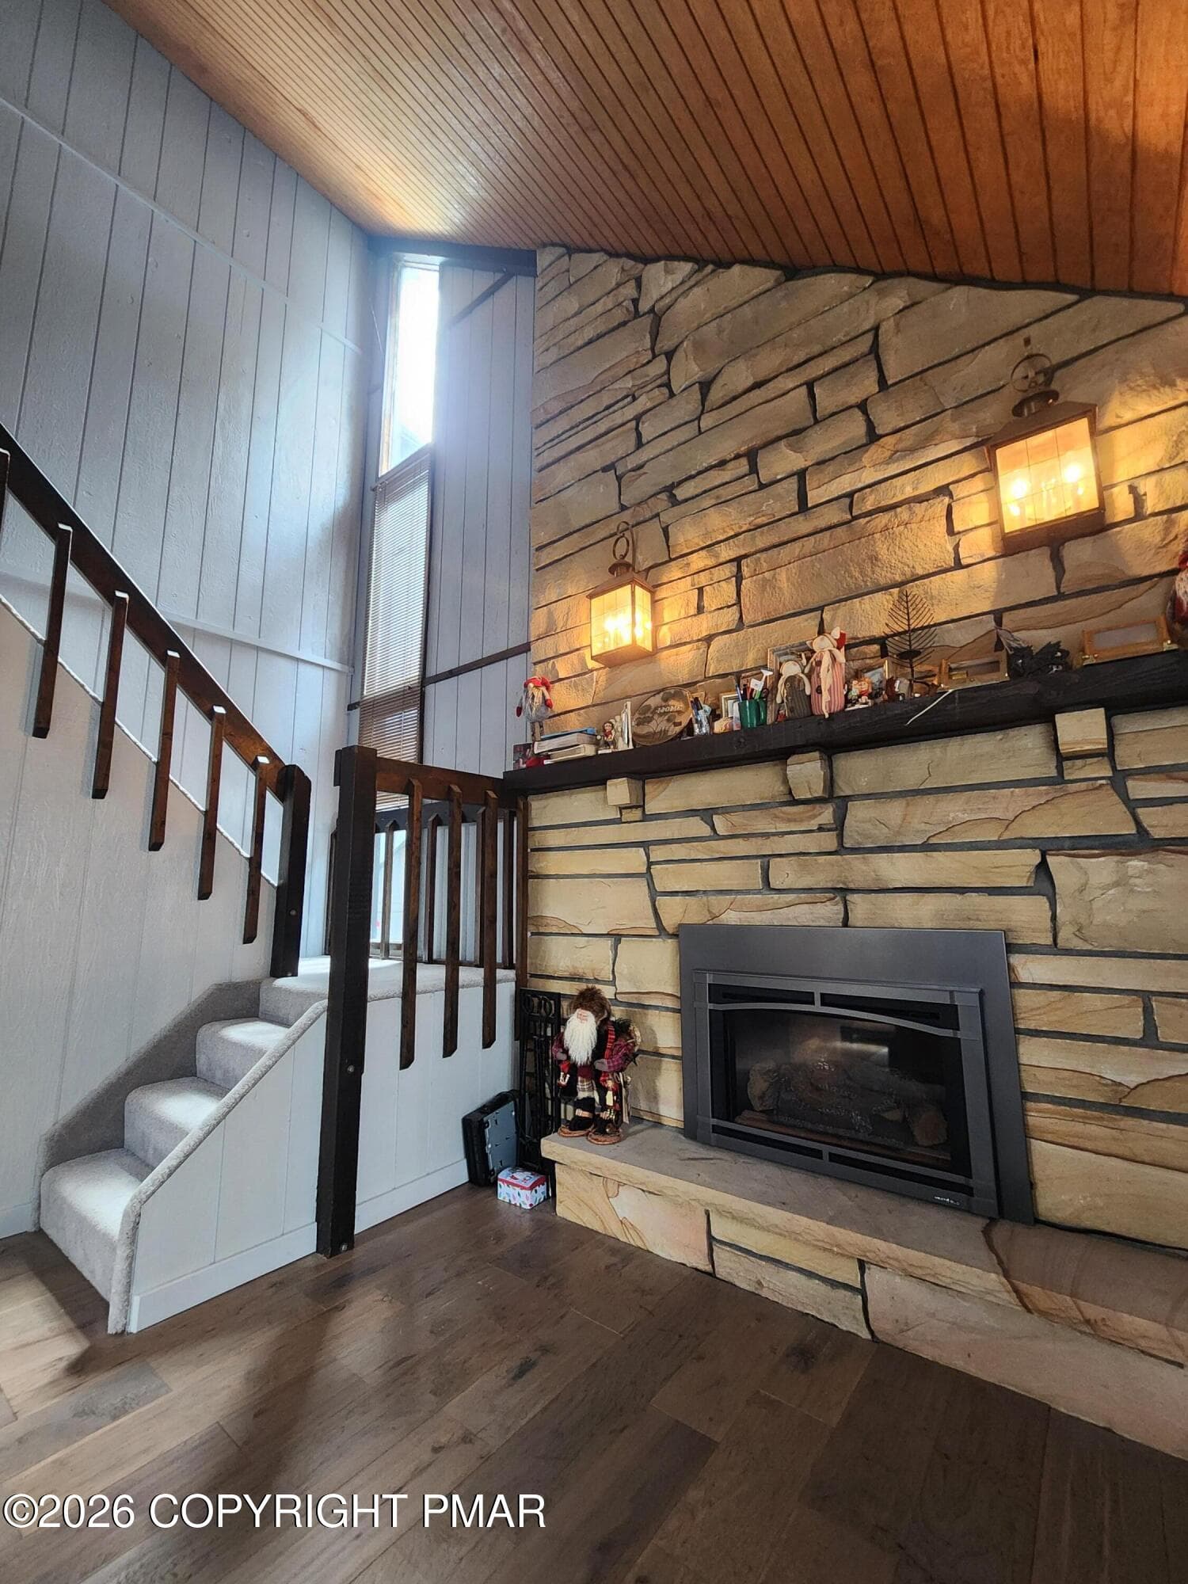
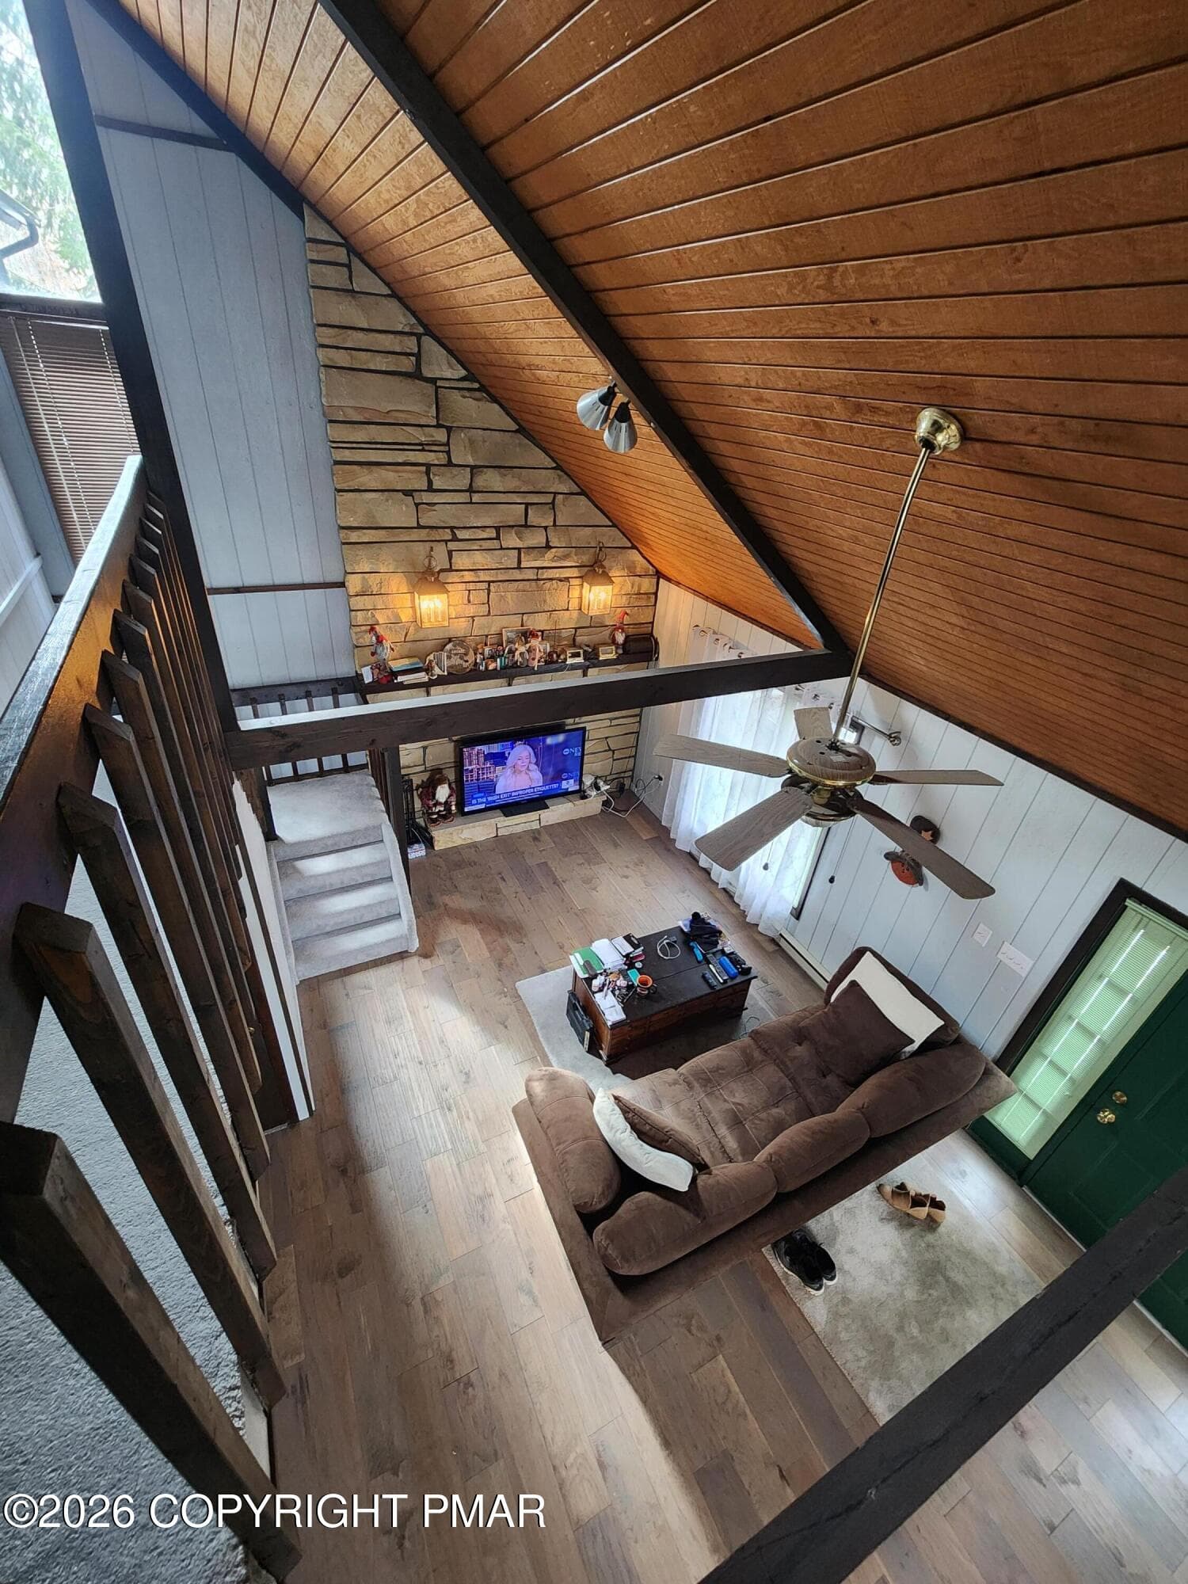
Propane Fireplace - 237 Whitman Lane, Albrightsville, PA 18210, Albrightsville
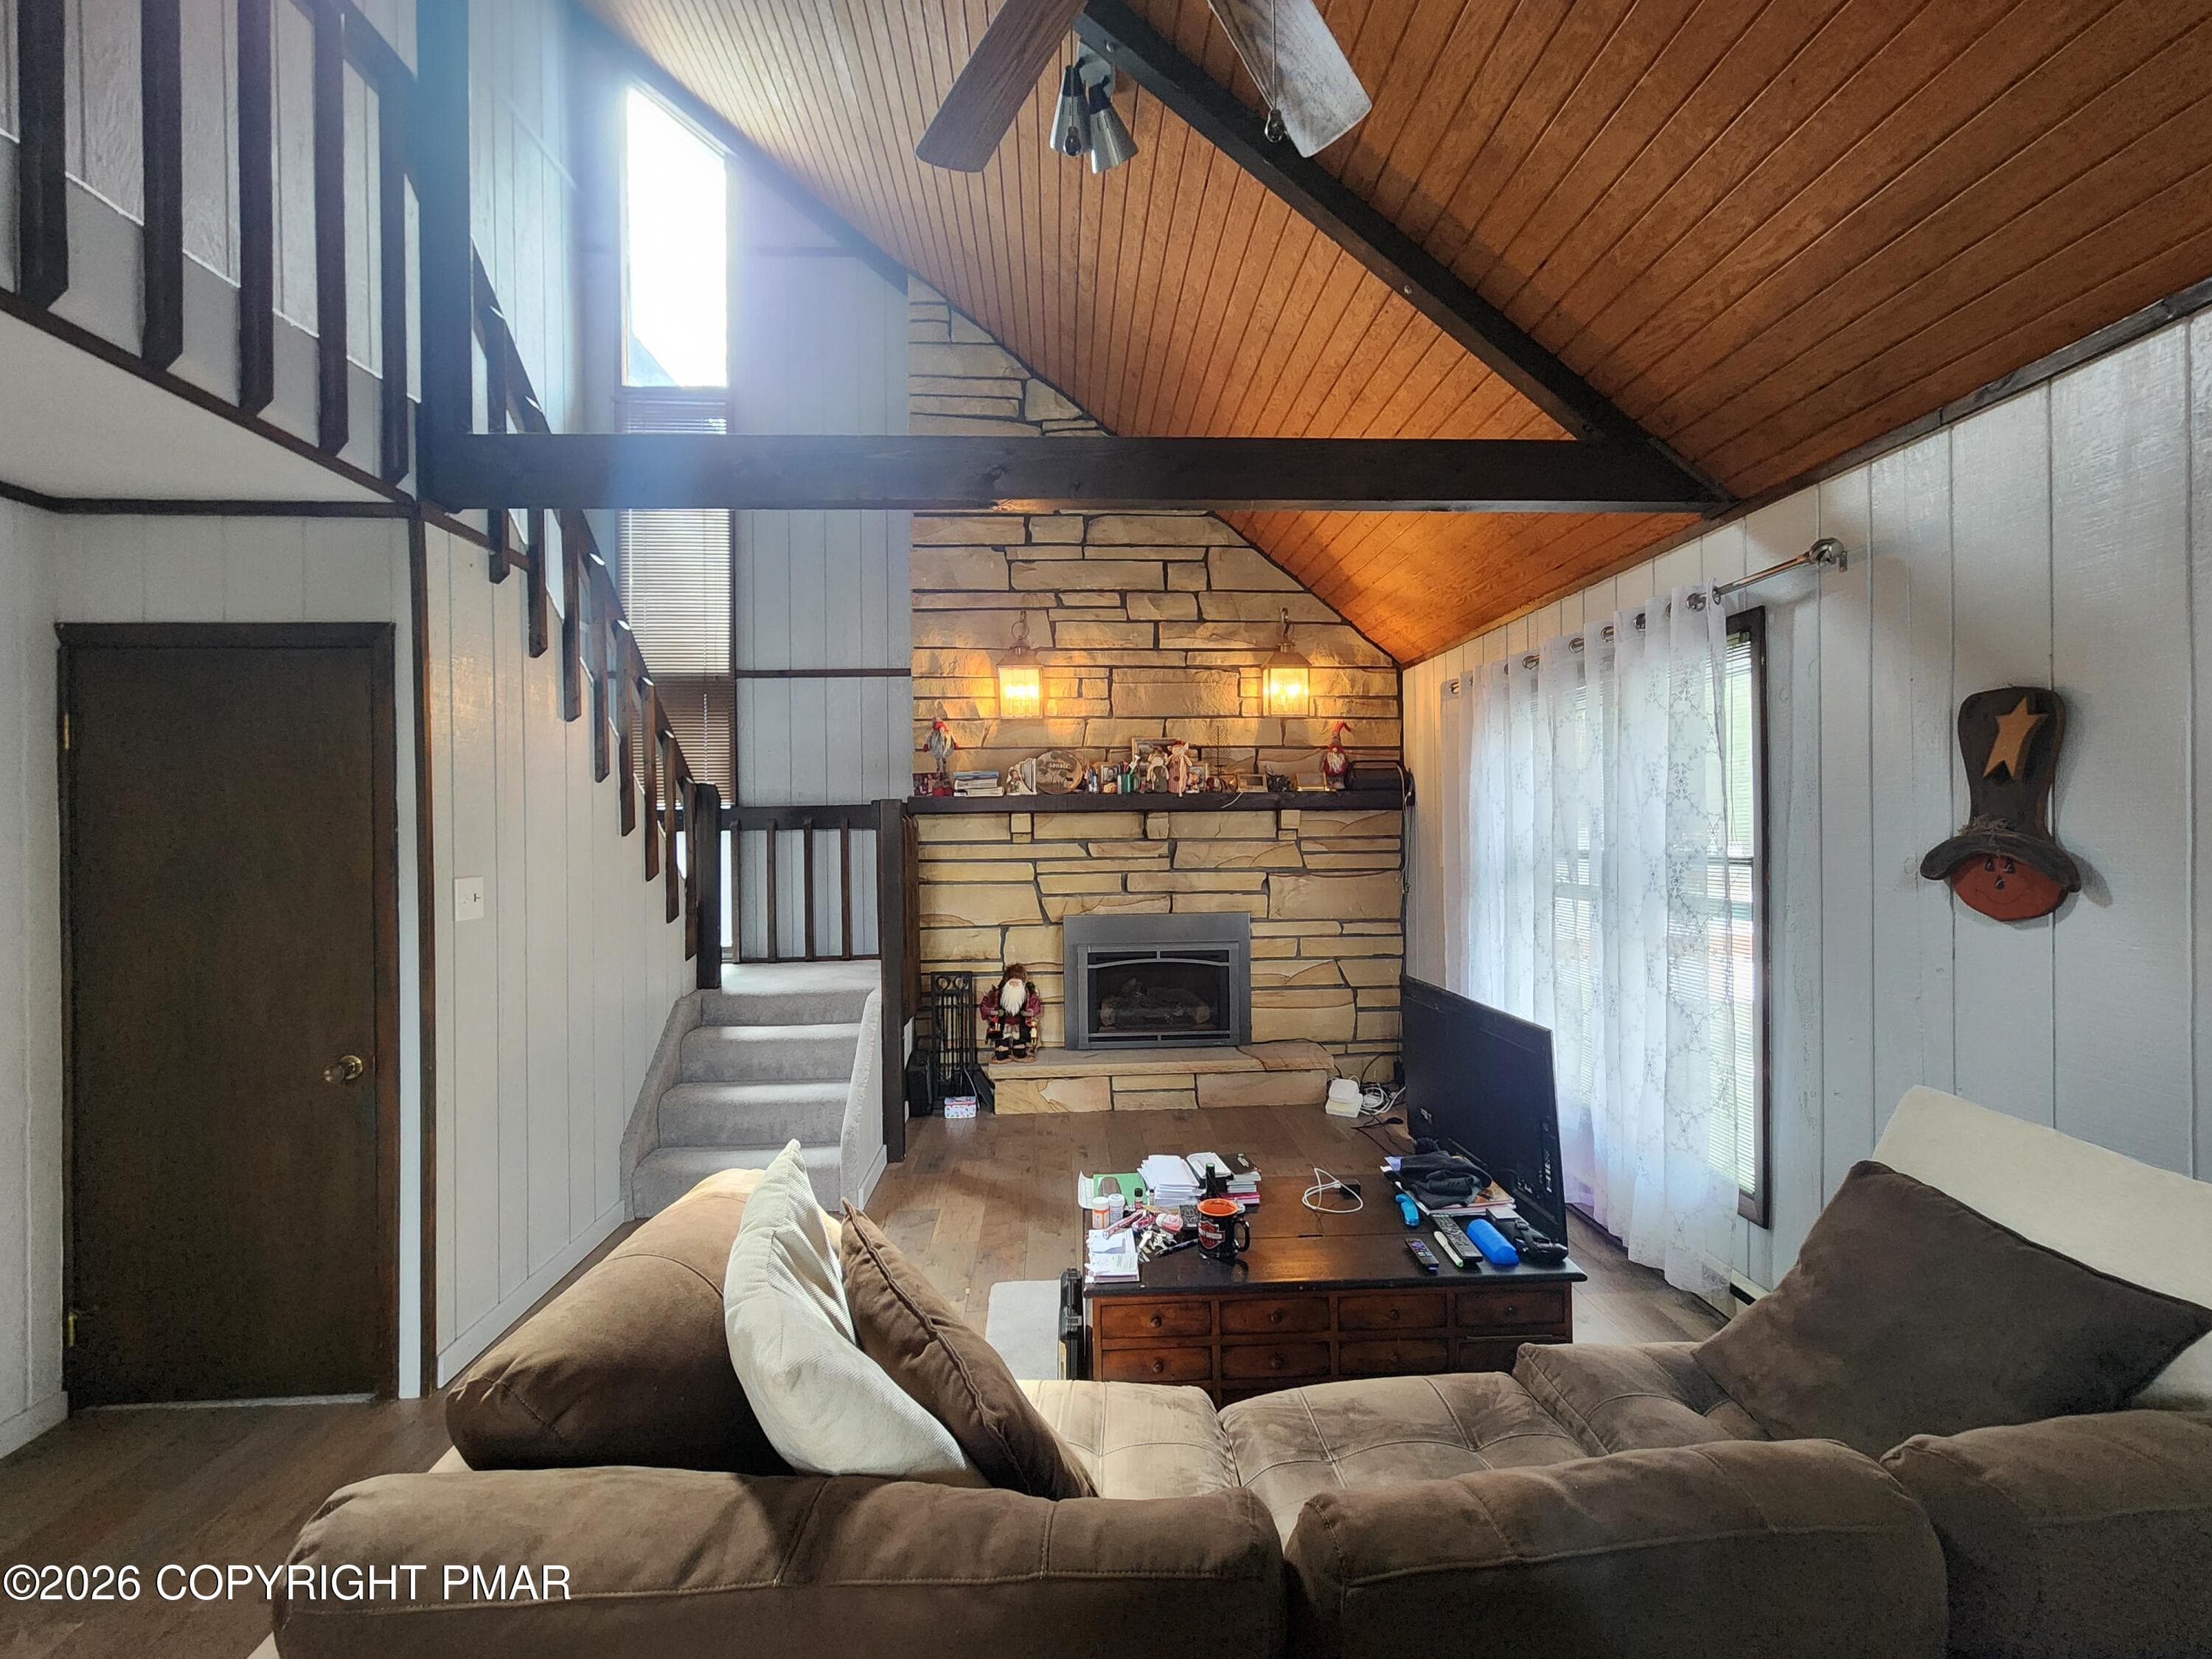
Living Room - 237 Whitman Lane, Albrightsville, PA 18210, Albrightsville
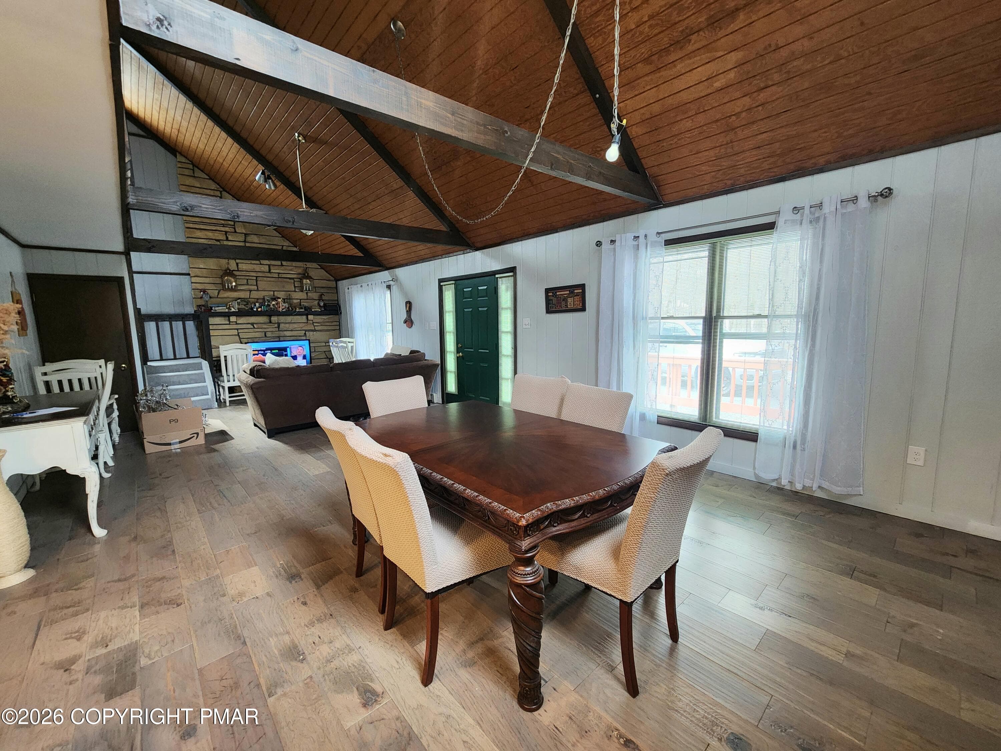
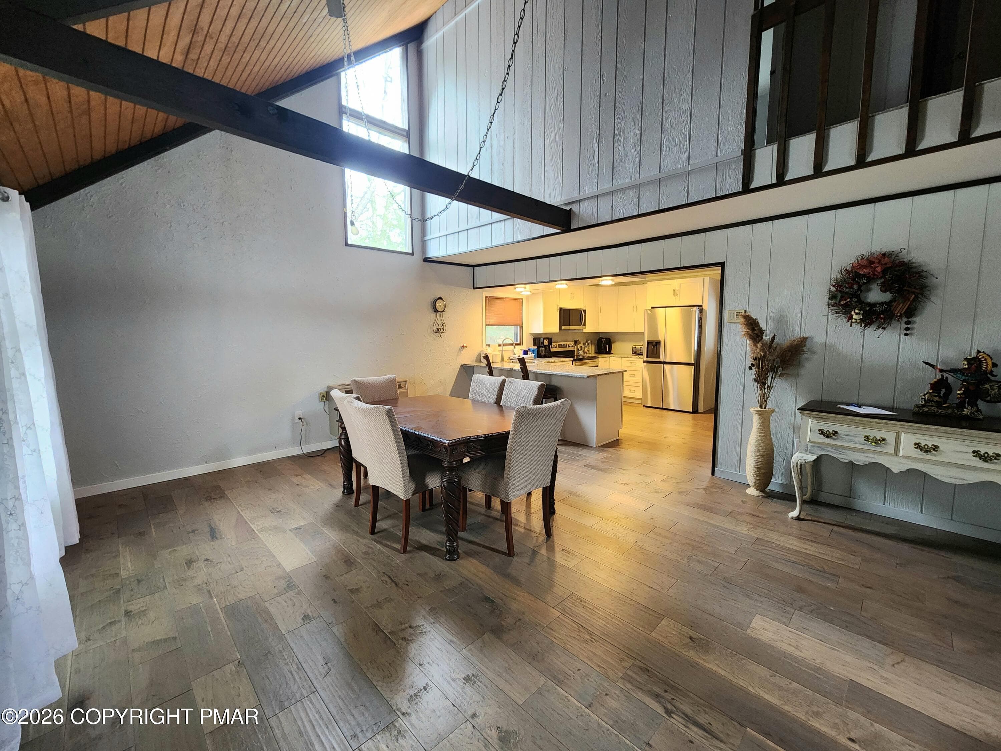
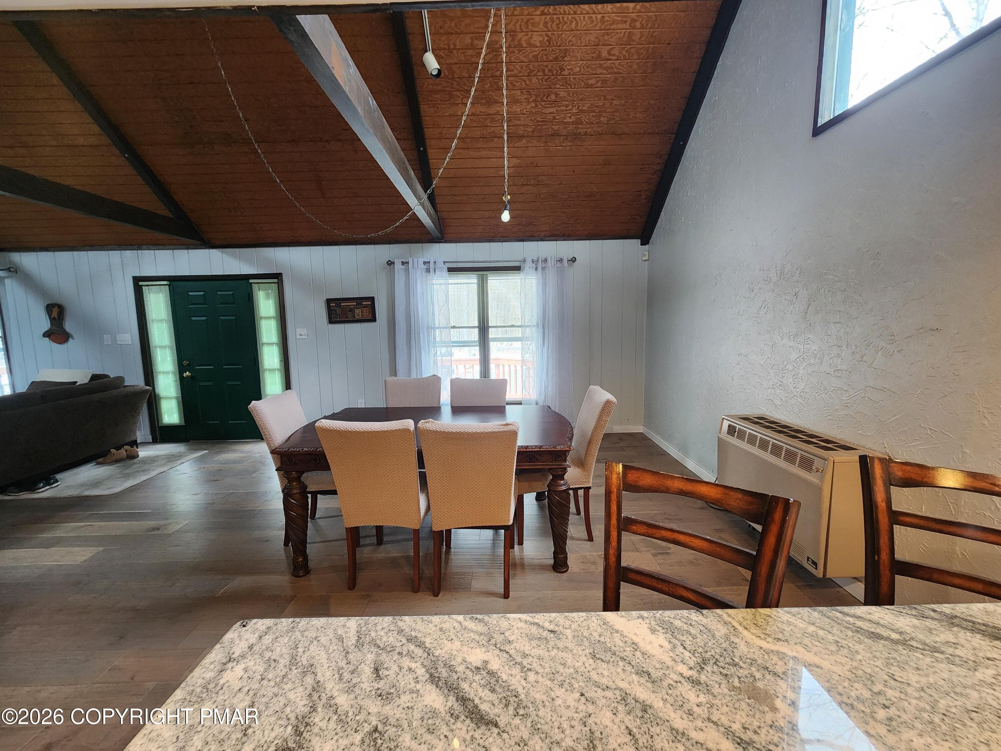
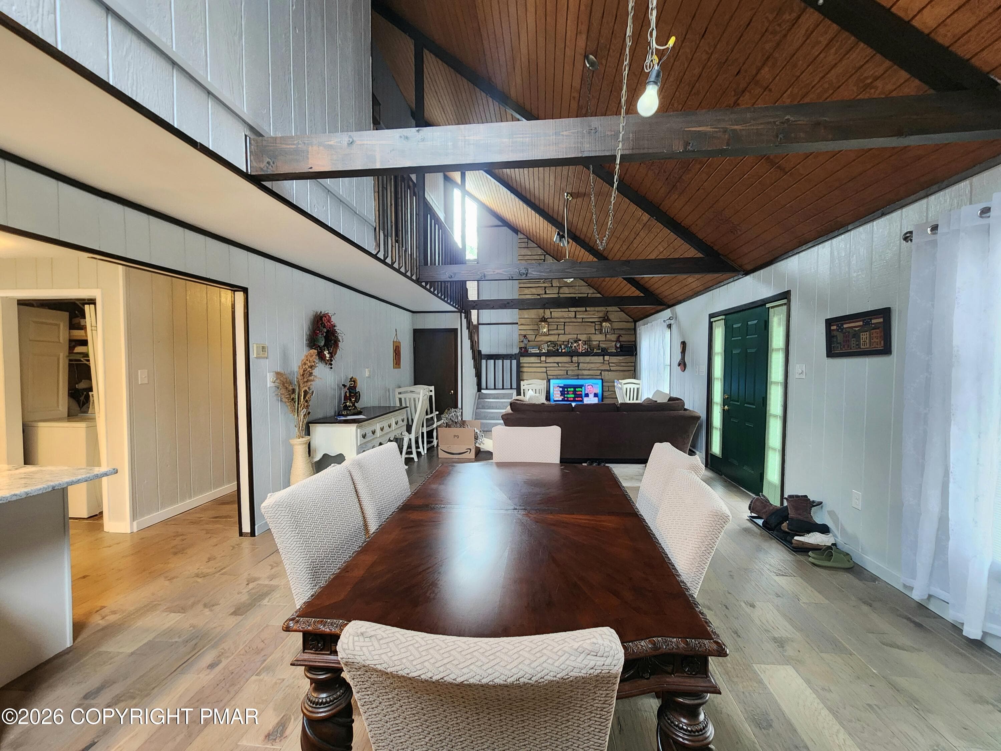
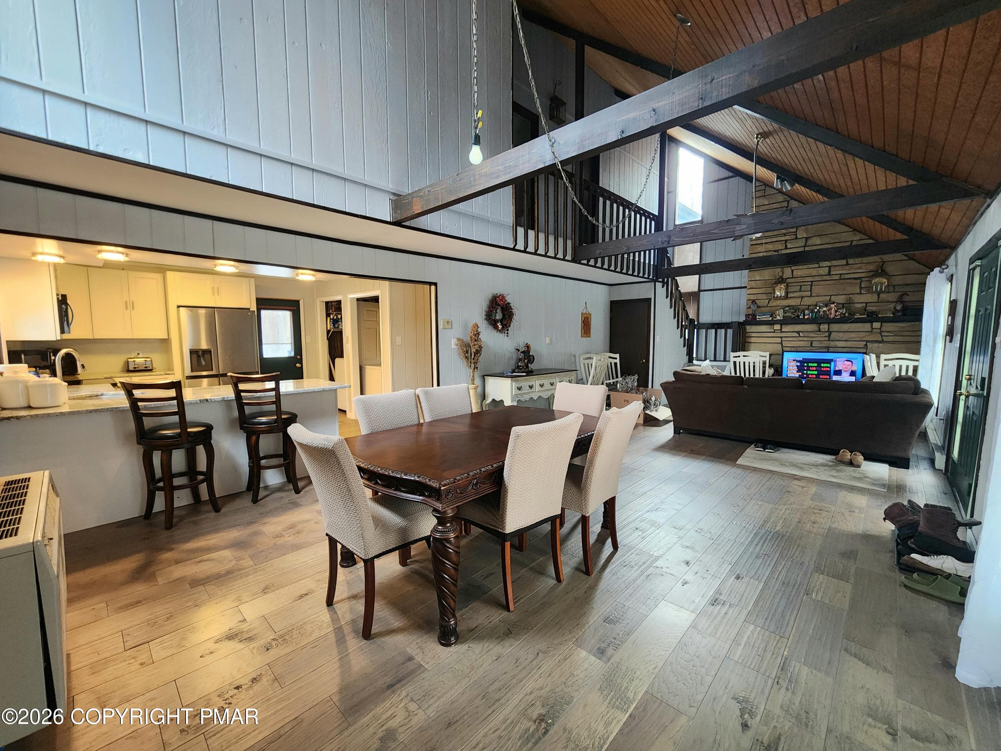
Dining Room - 237 Whitman Lane, Albrightsville, PA 18210, Albrightsville
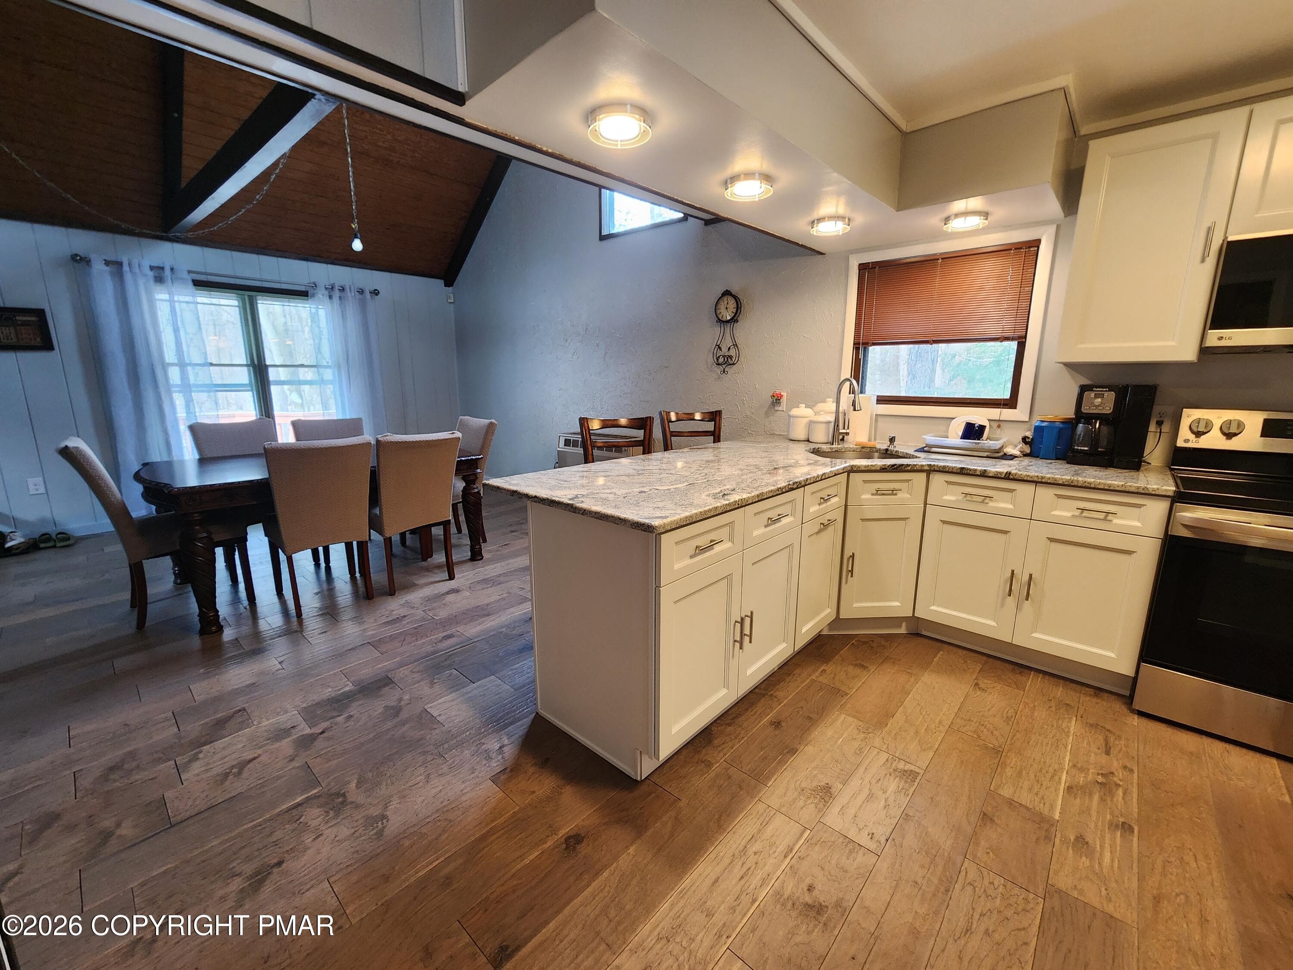
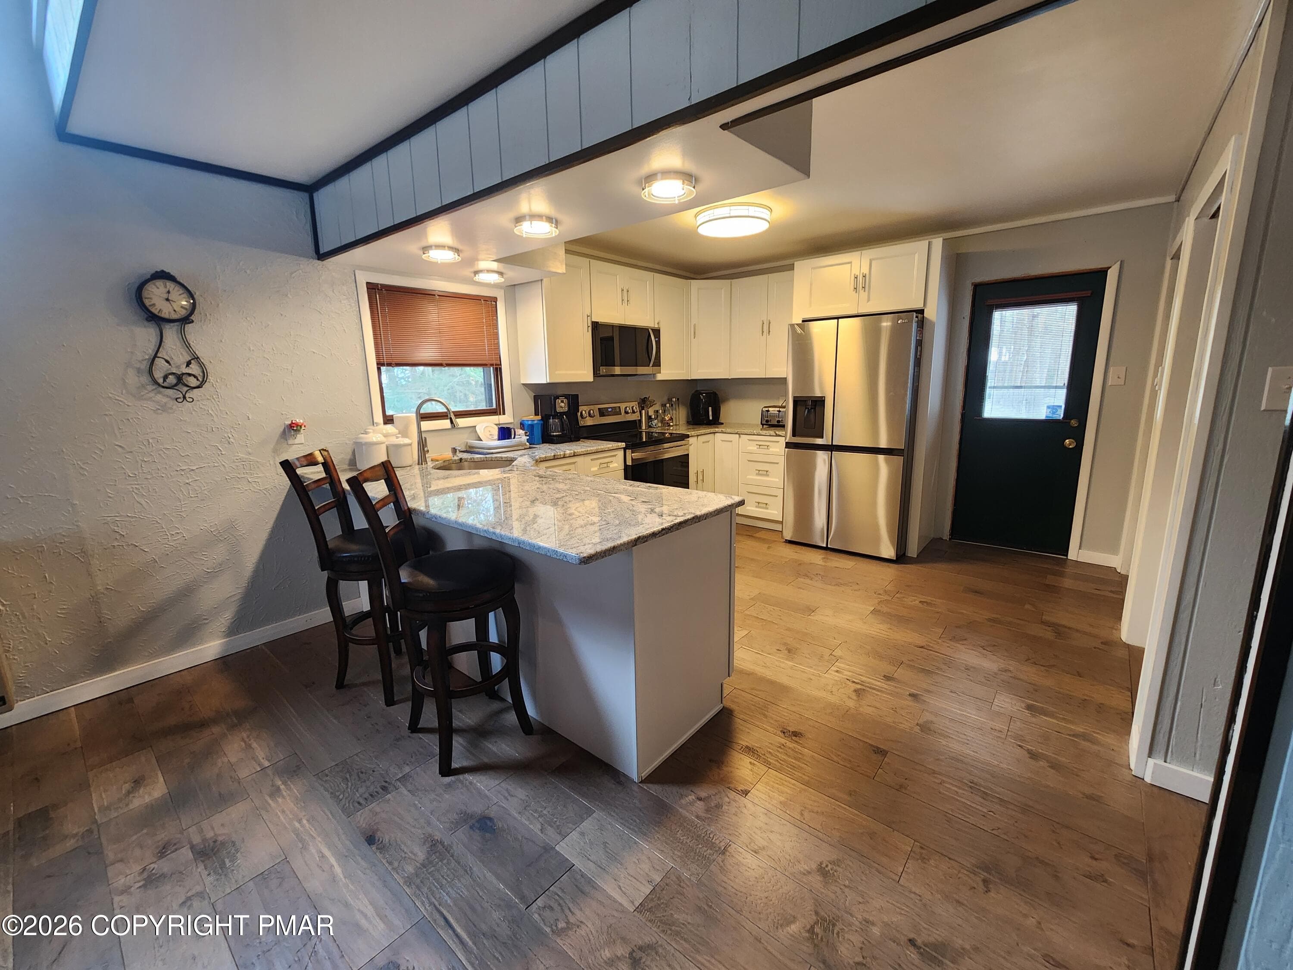
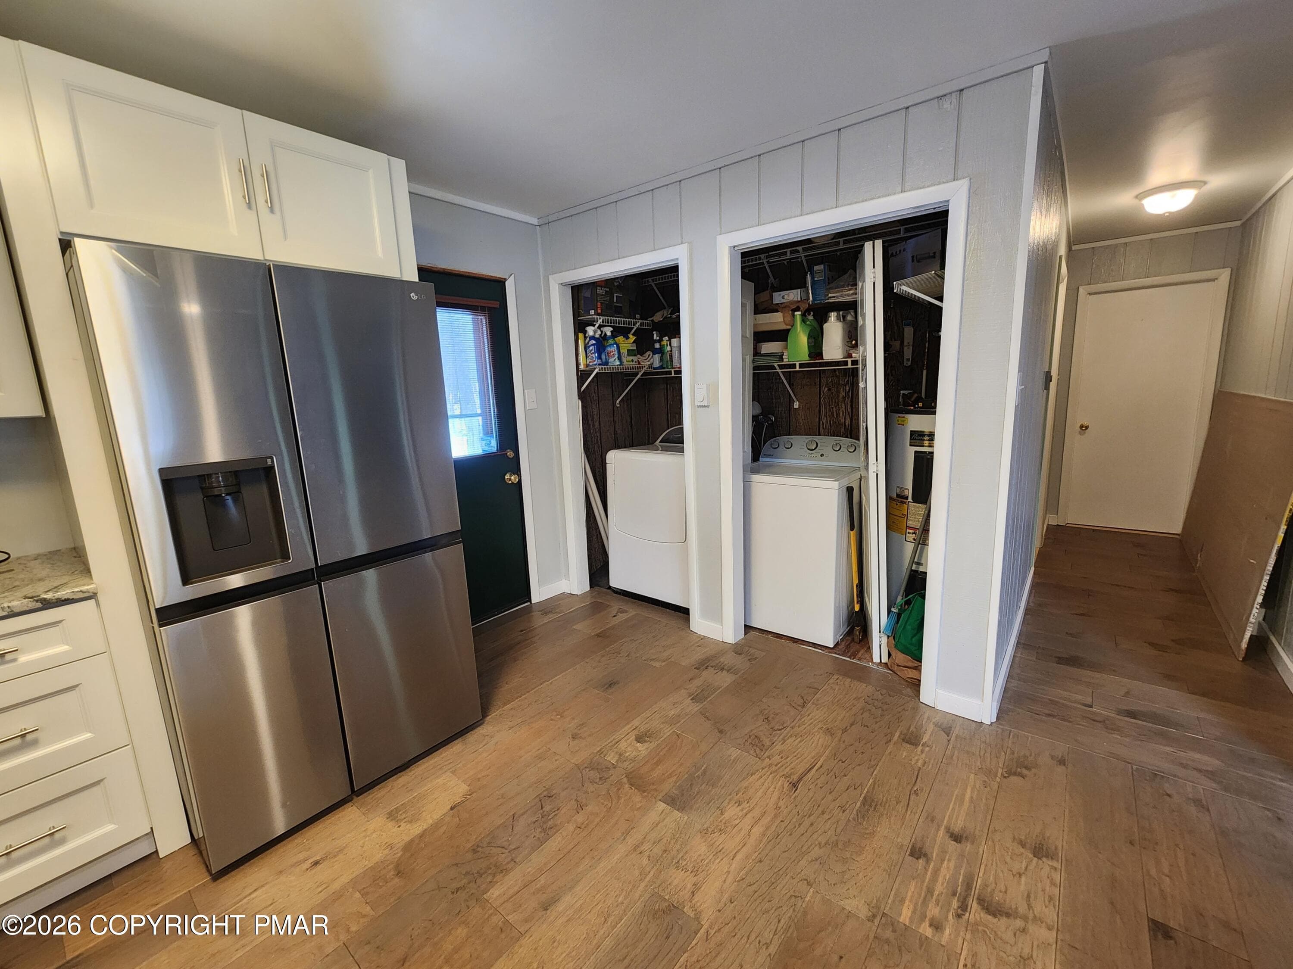
Kitchen - 237 Whitman Lane, Albrightsville, PA 18210, Albrightsville
Laundry - 237 Whitman Lane, Albrightsville, PA 18210, Albrightsville
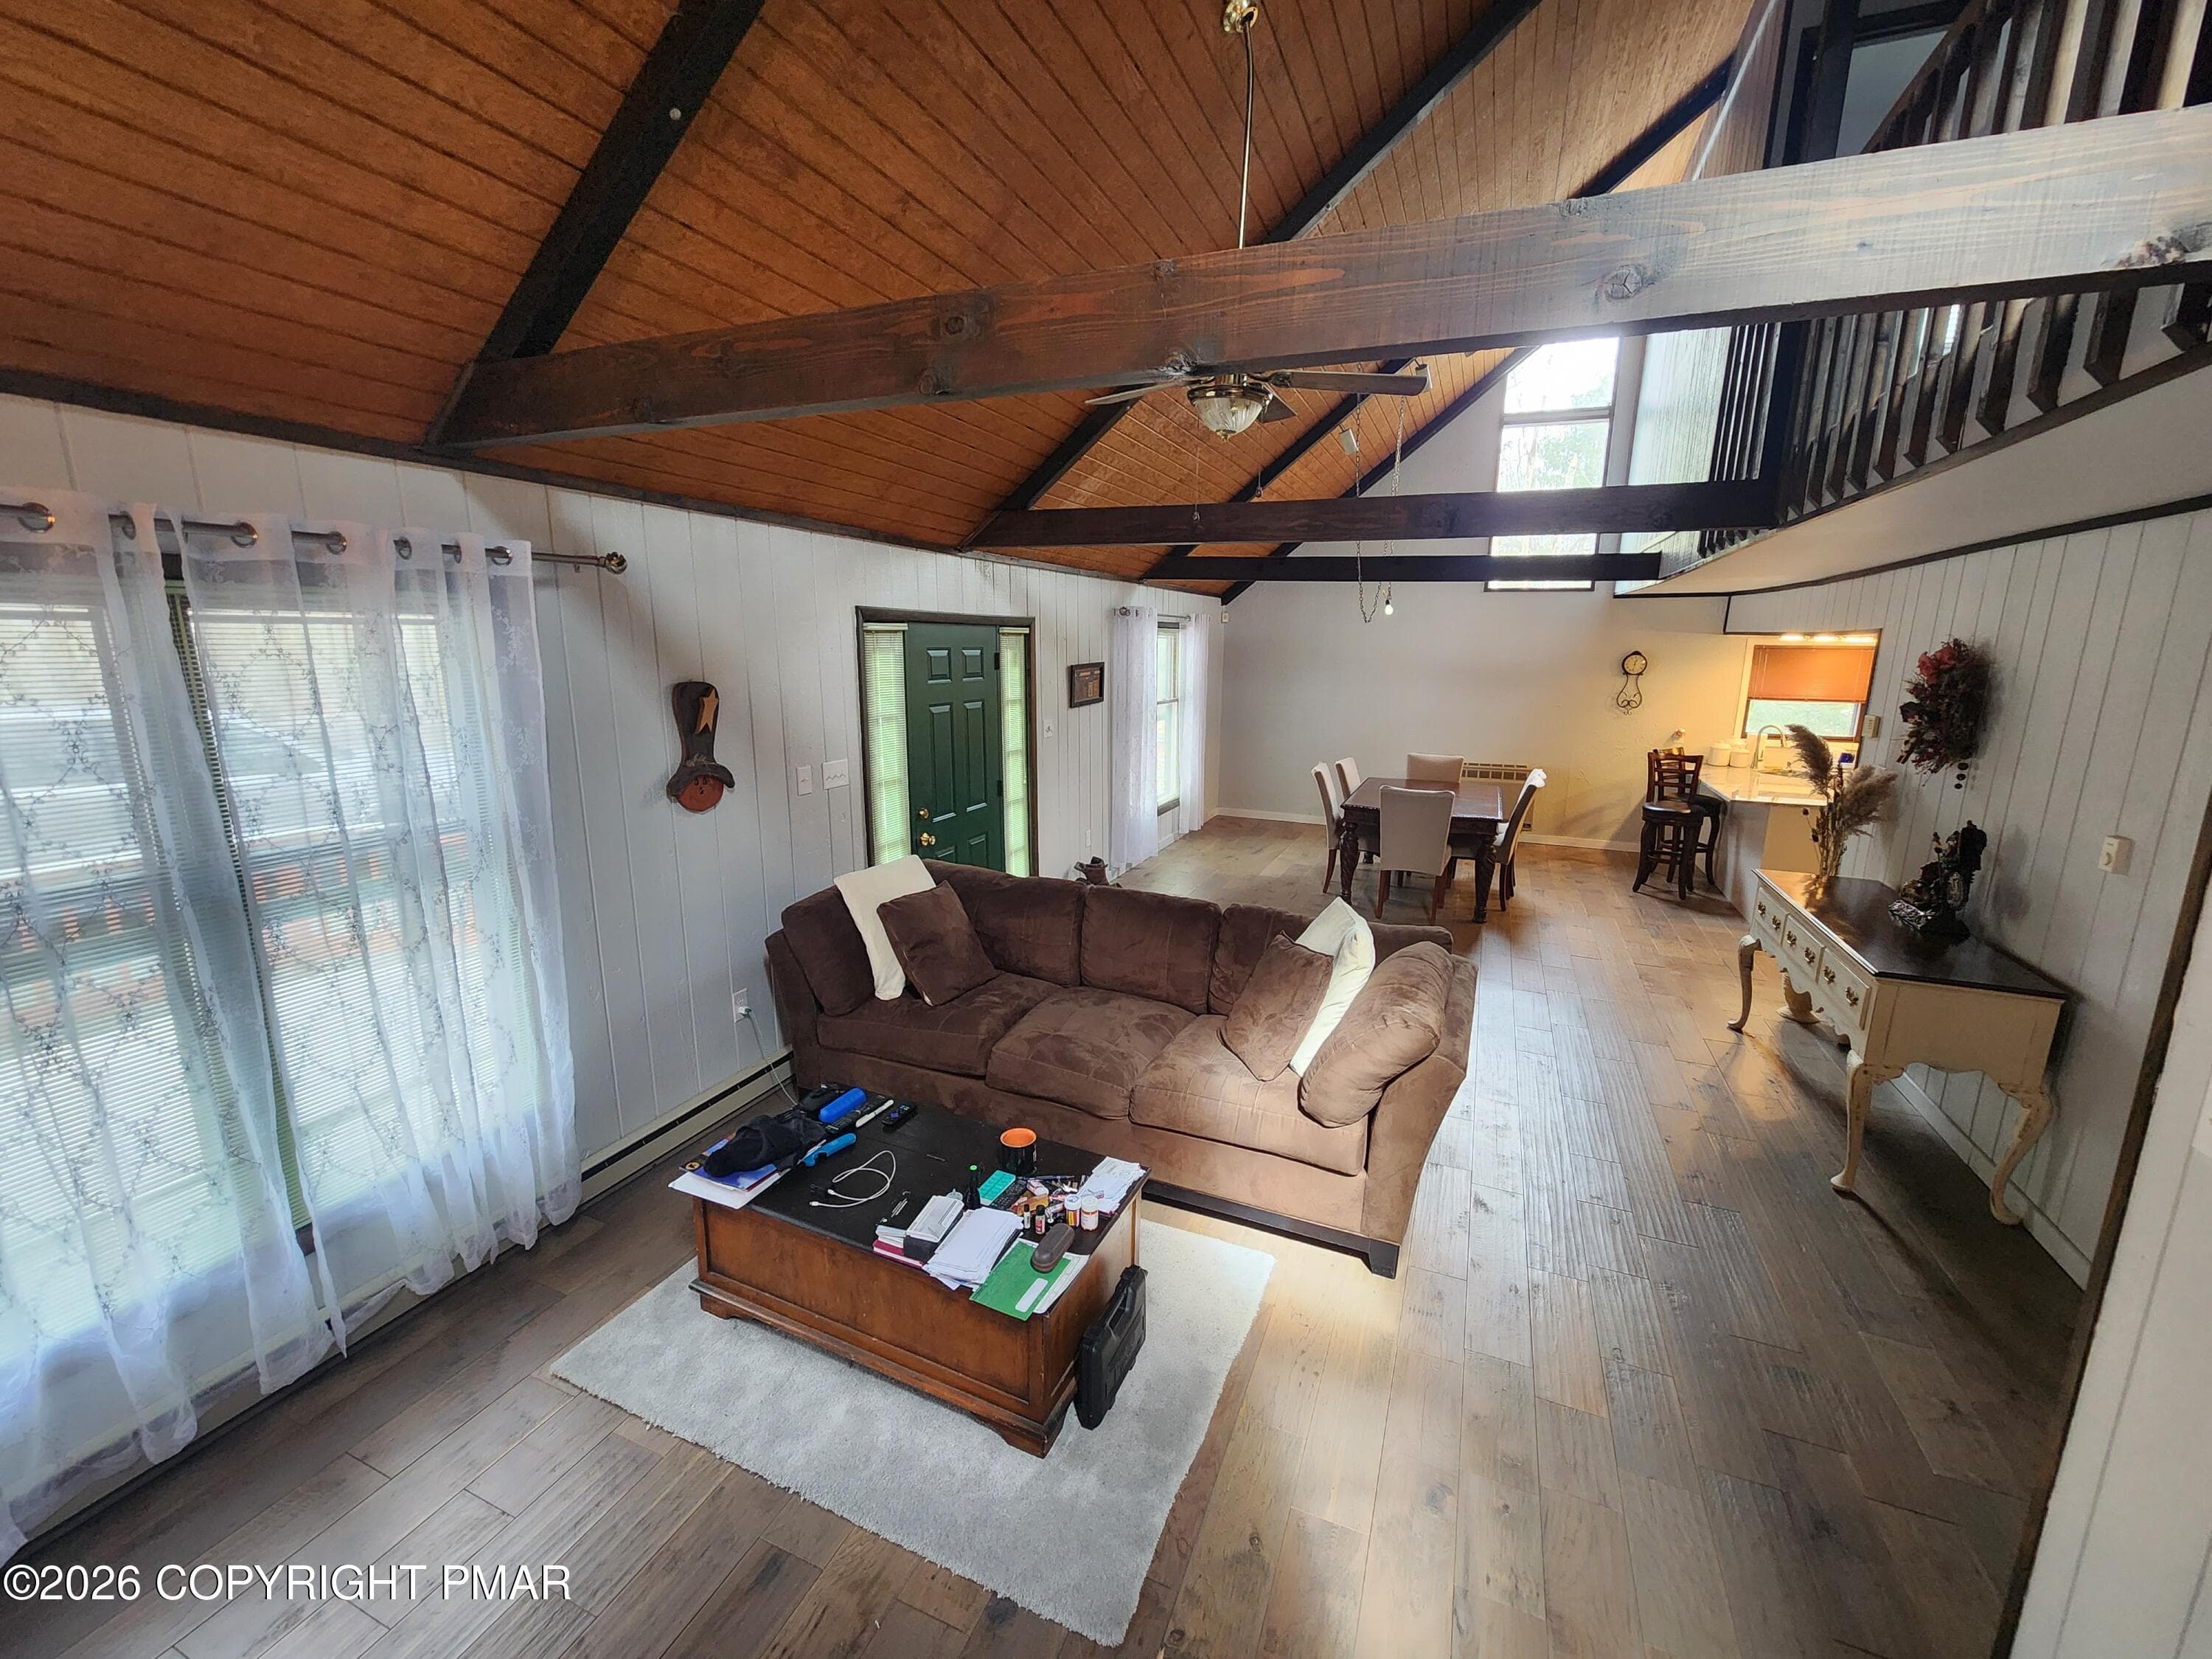
Open First Floor - 237 Whitman Lane, Albrightsville, PA 18210, Albrightsville
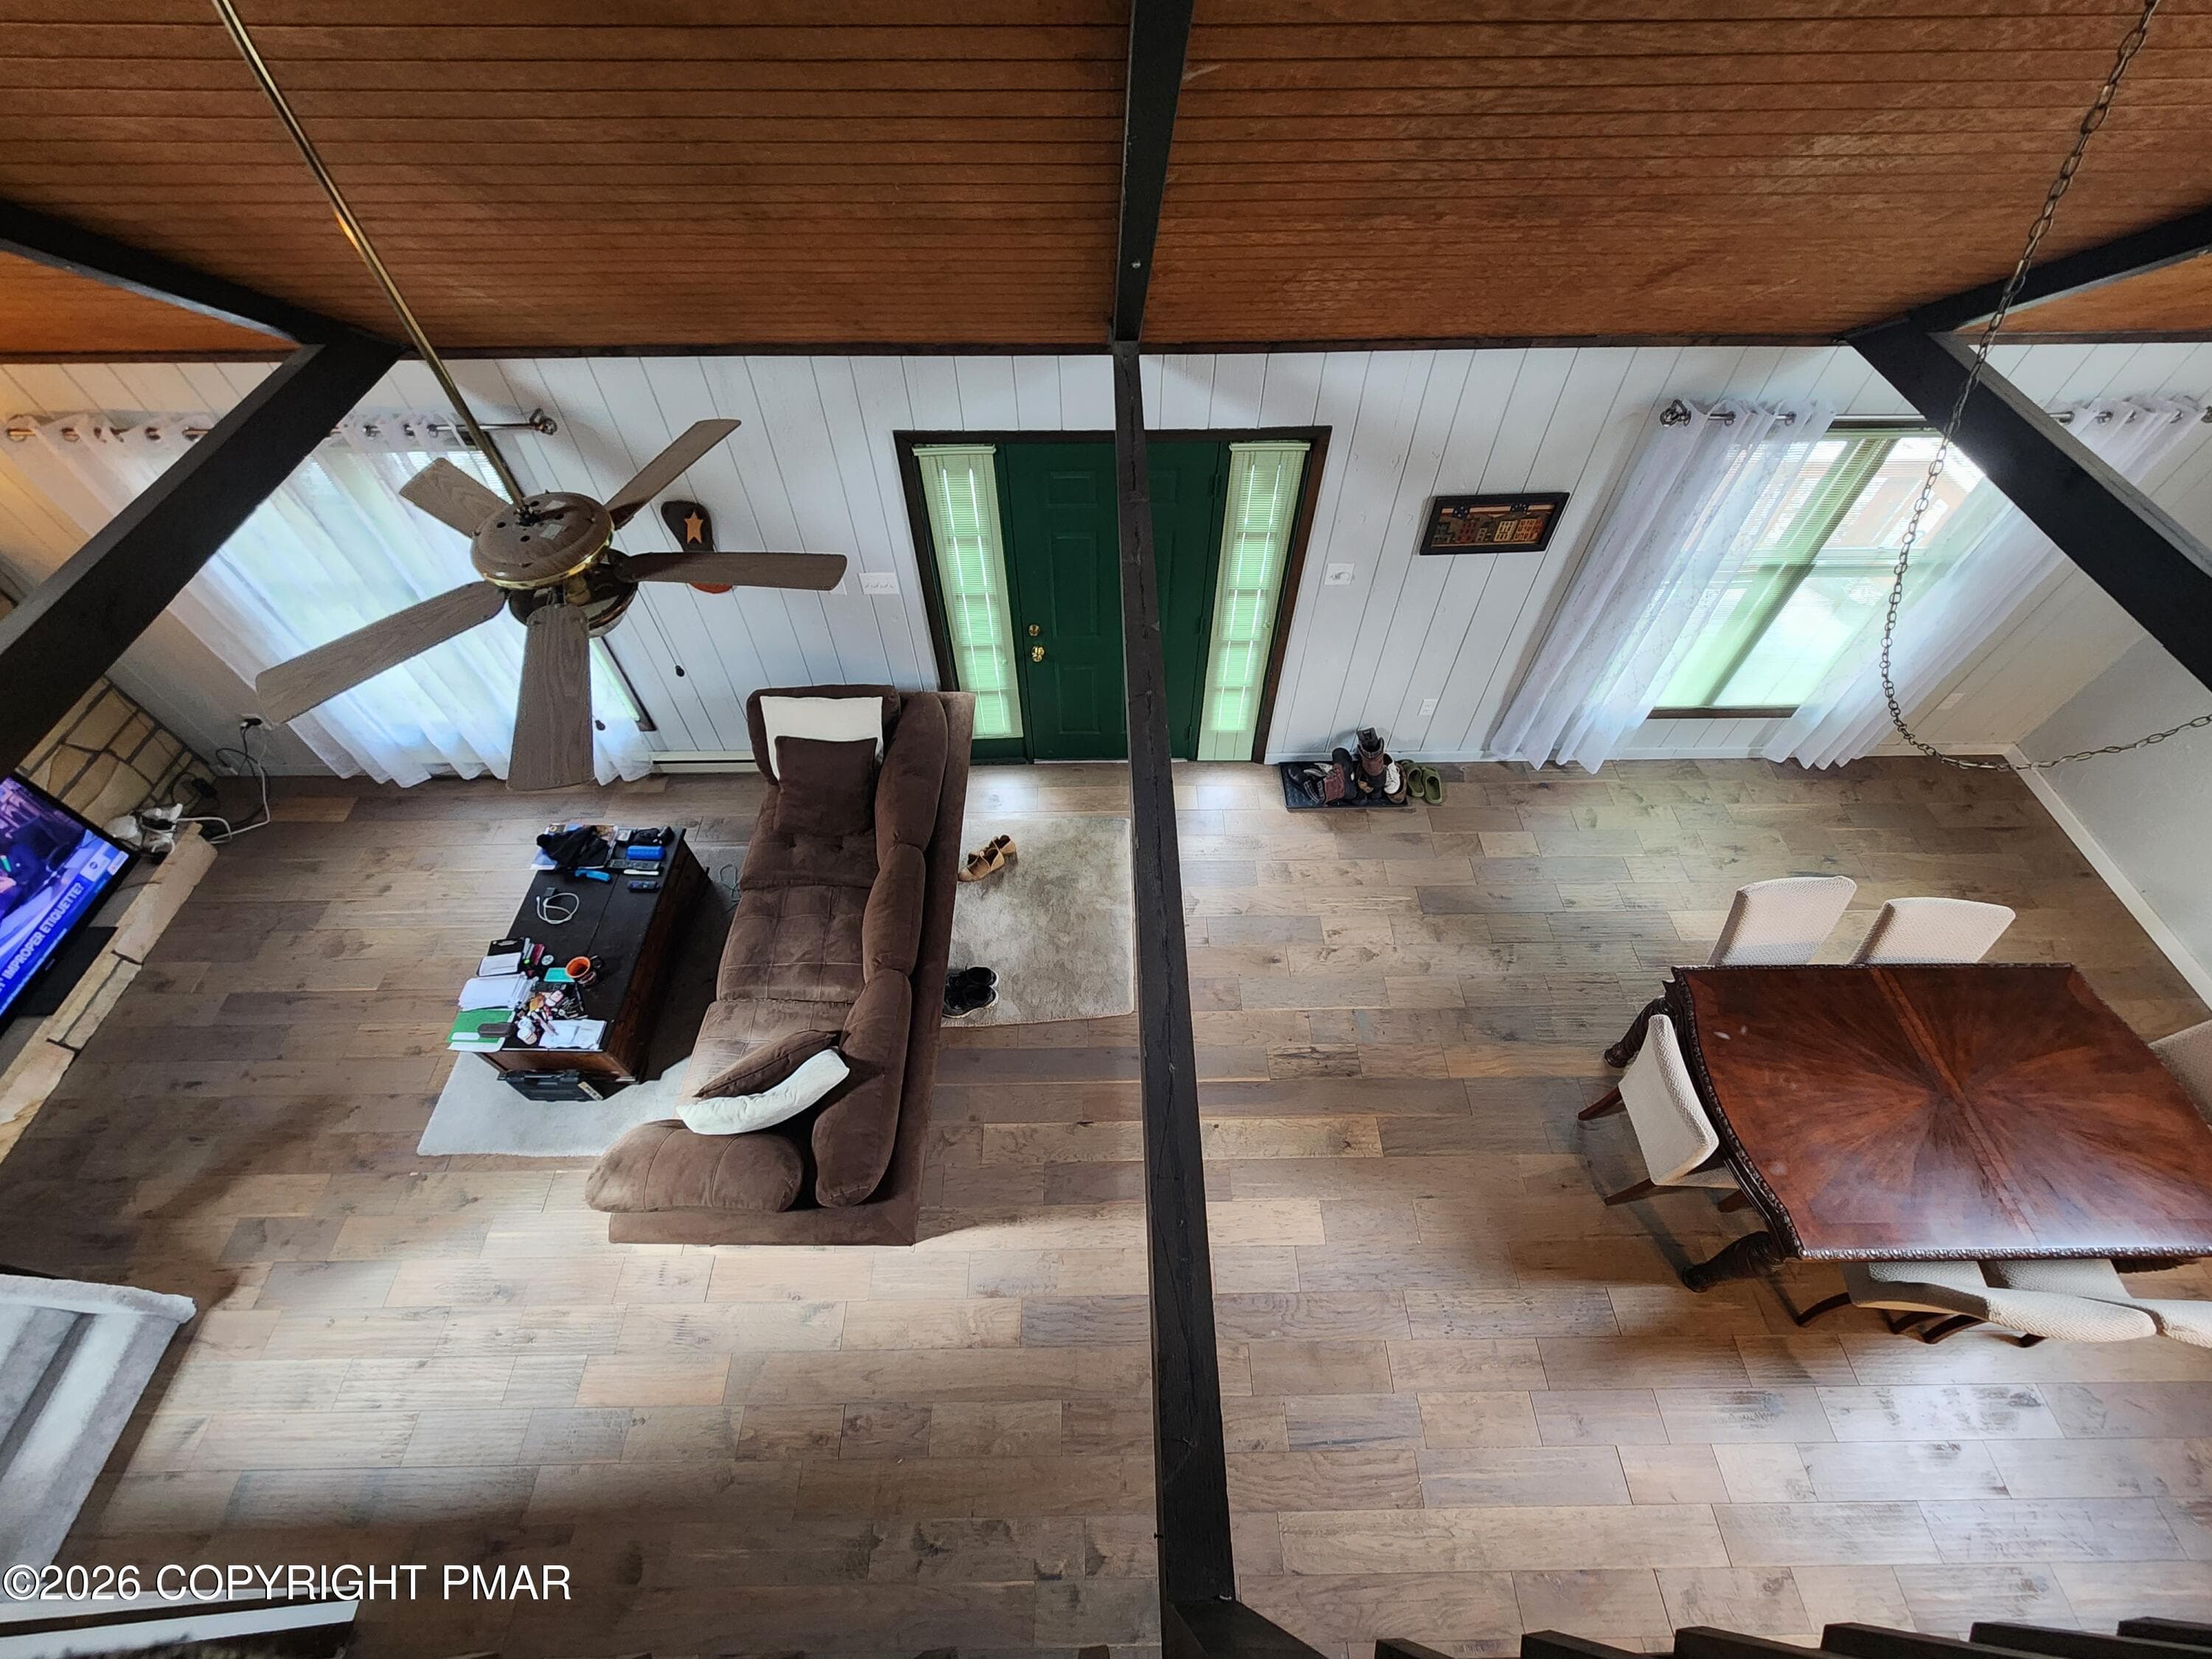
Aerial View of Main Living Area - 237 Whitman Lane, Albrightsville, PA 18210, Albrightsville
First Floor Bedroom - 237 Whitman Lane, Albrightsville, PA 18210, Albrightsville
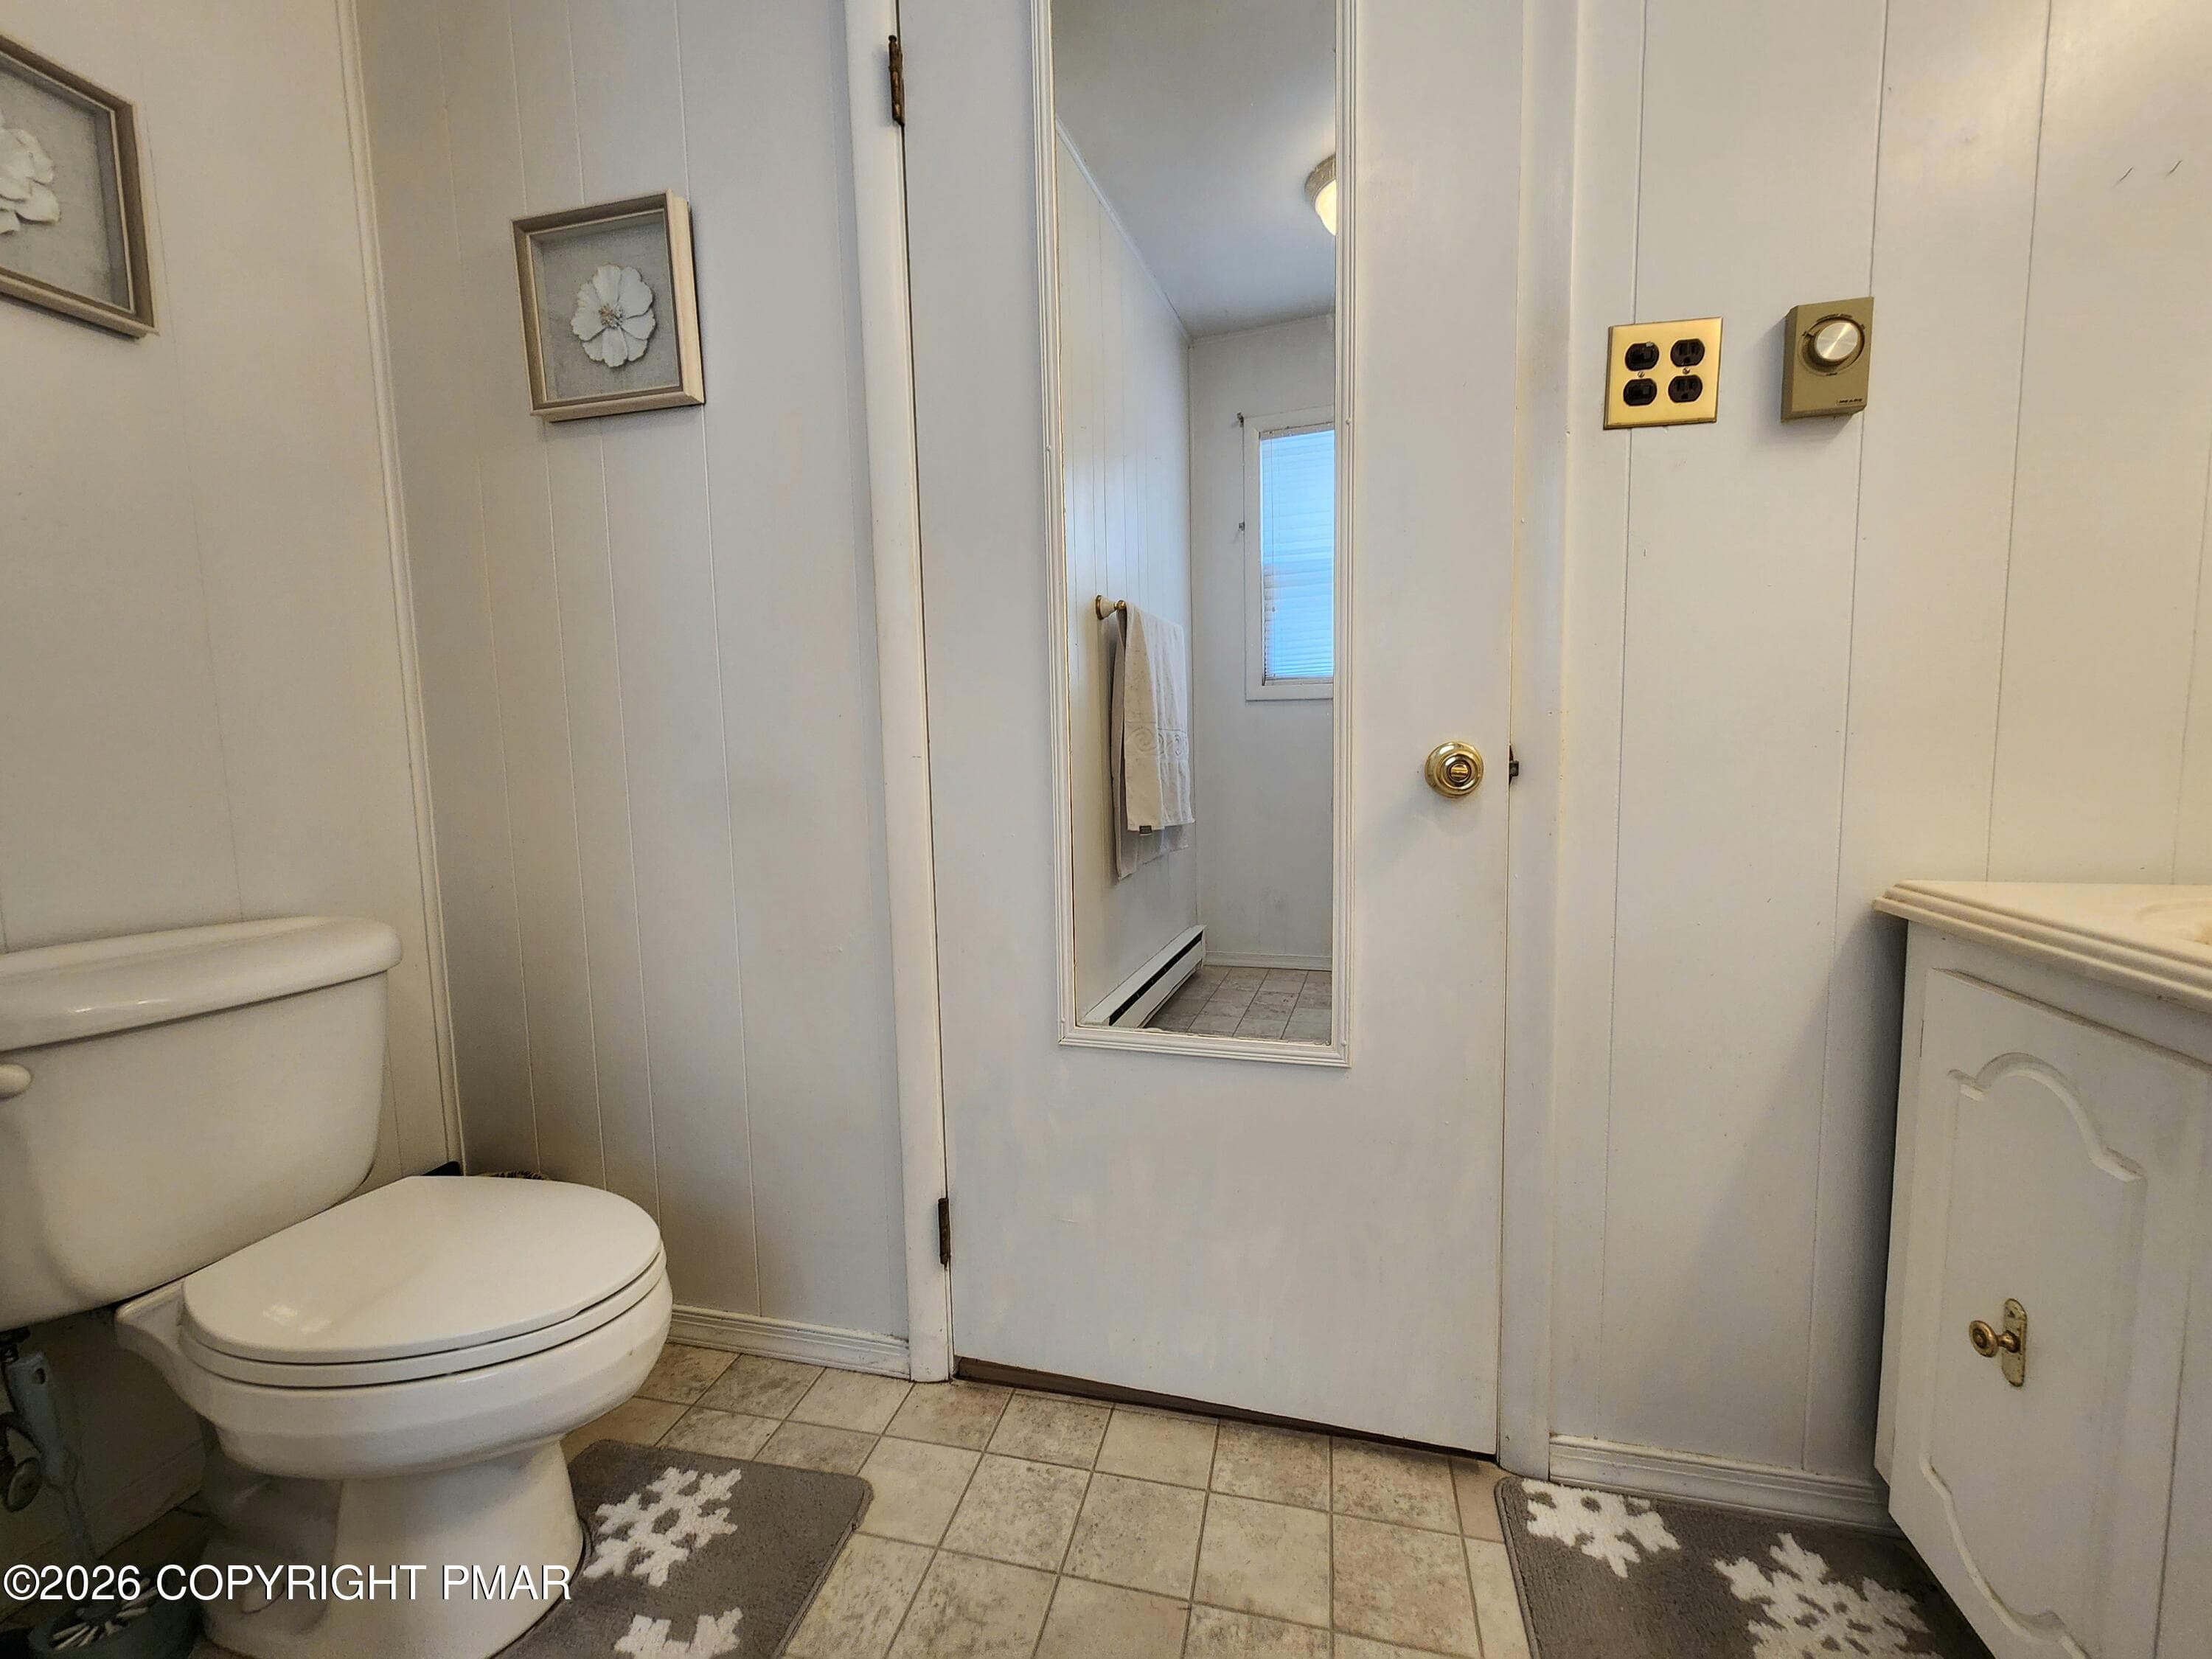
First Floor Bath - 237 Whitman Lane, Albrightsville, PA 18210, Albrightsville
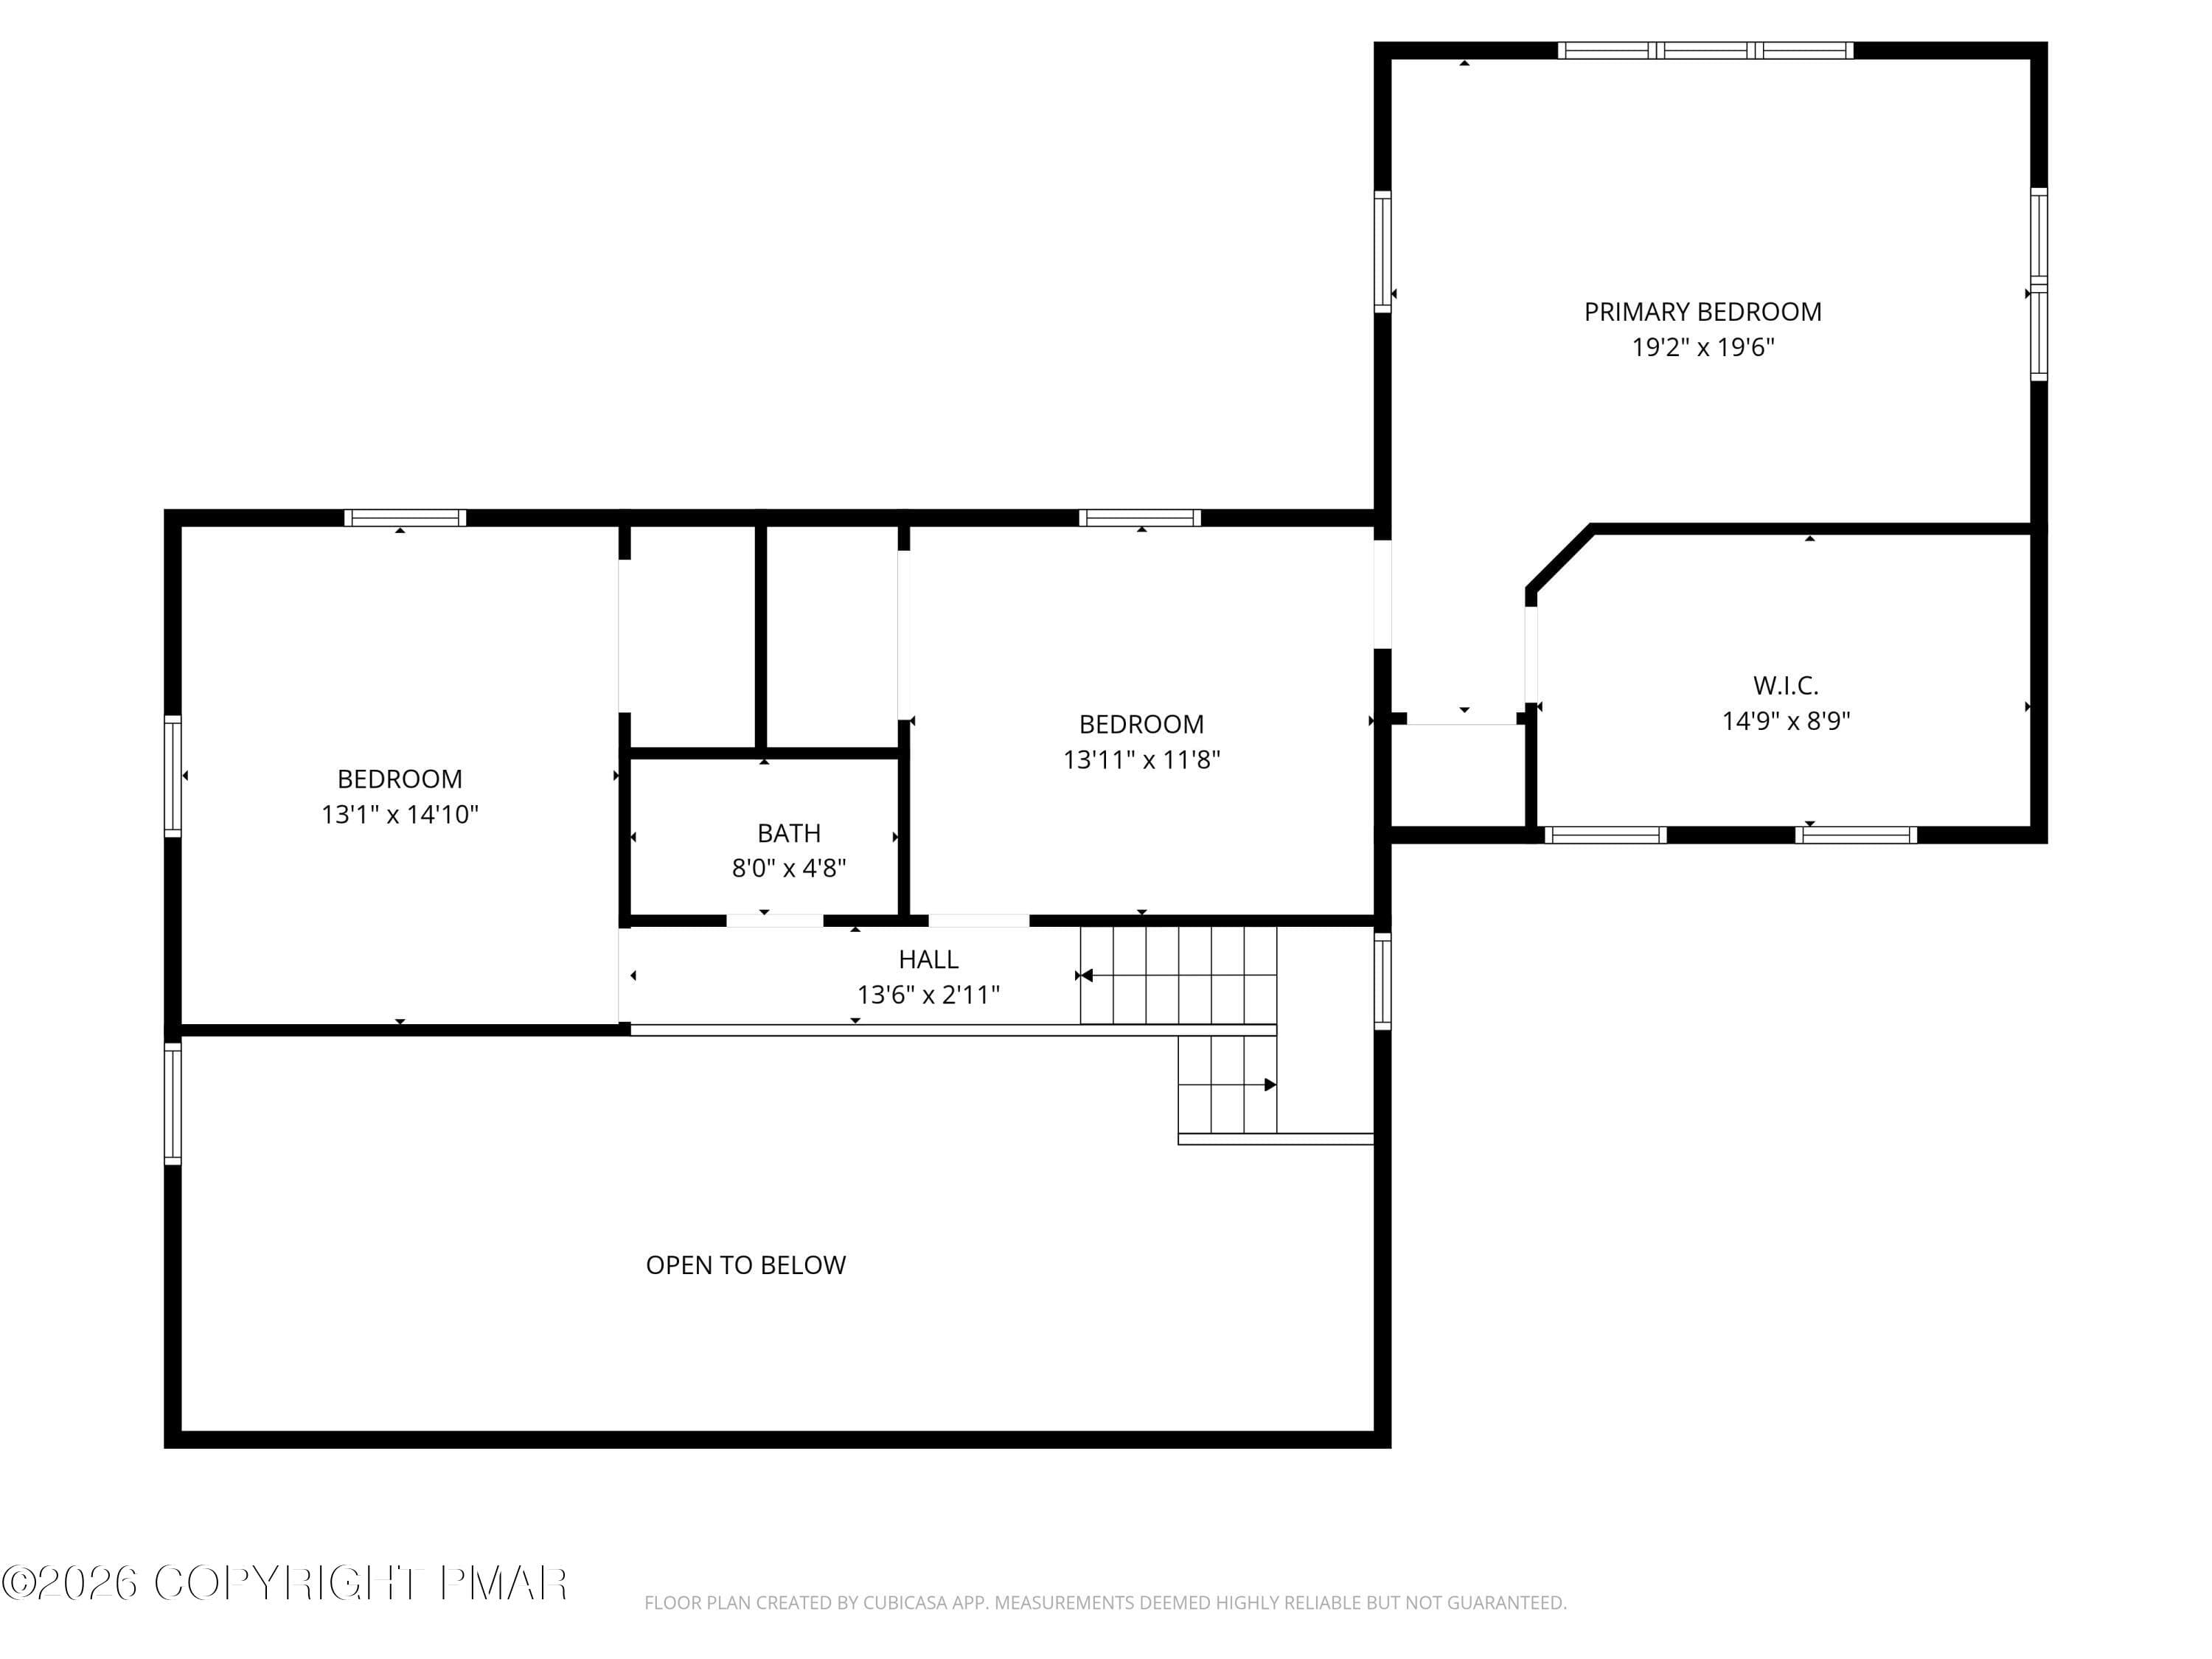
2nd_floor_floorplan - 237 Whitman Lane, Albrightsville, PA 18210, Albrightsville
Bedroom - 237 Whitman Lane, Albrightsville, PA 18210, Albrightsville
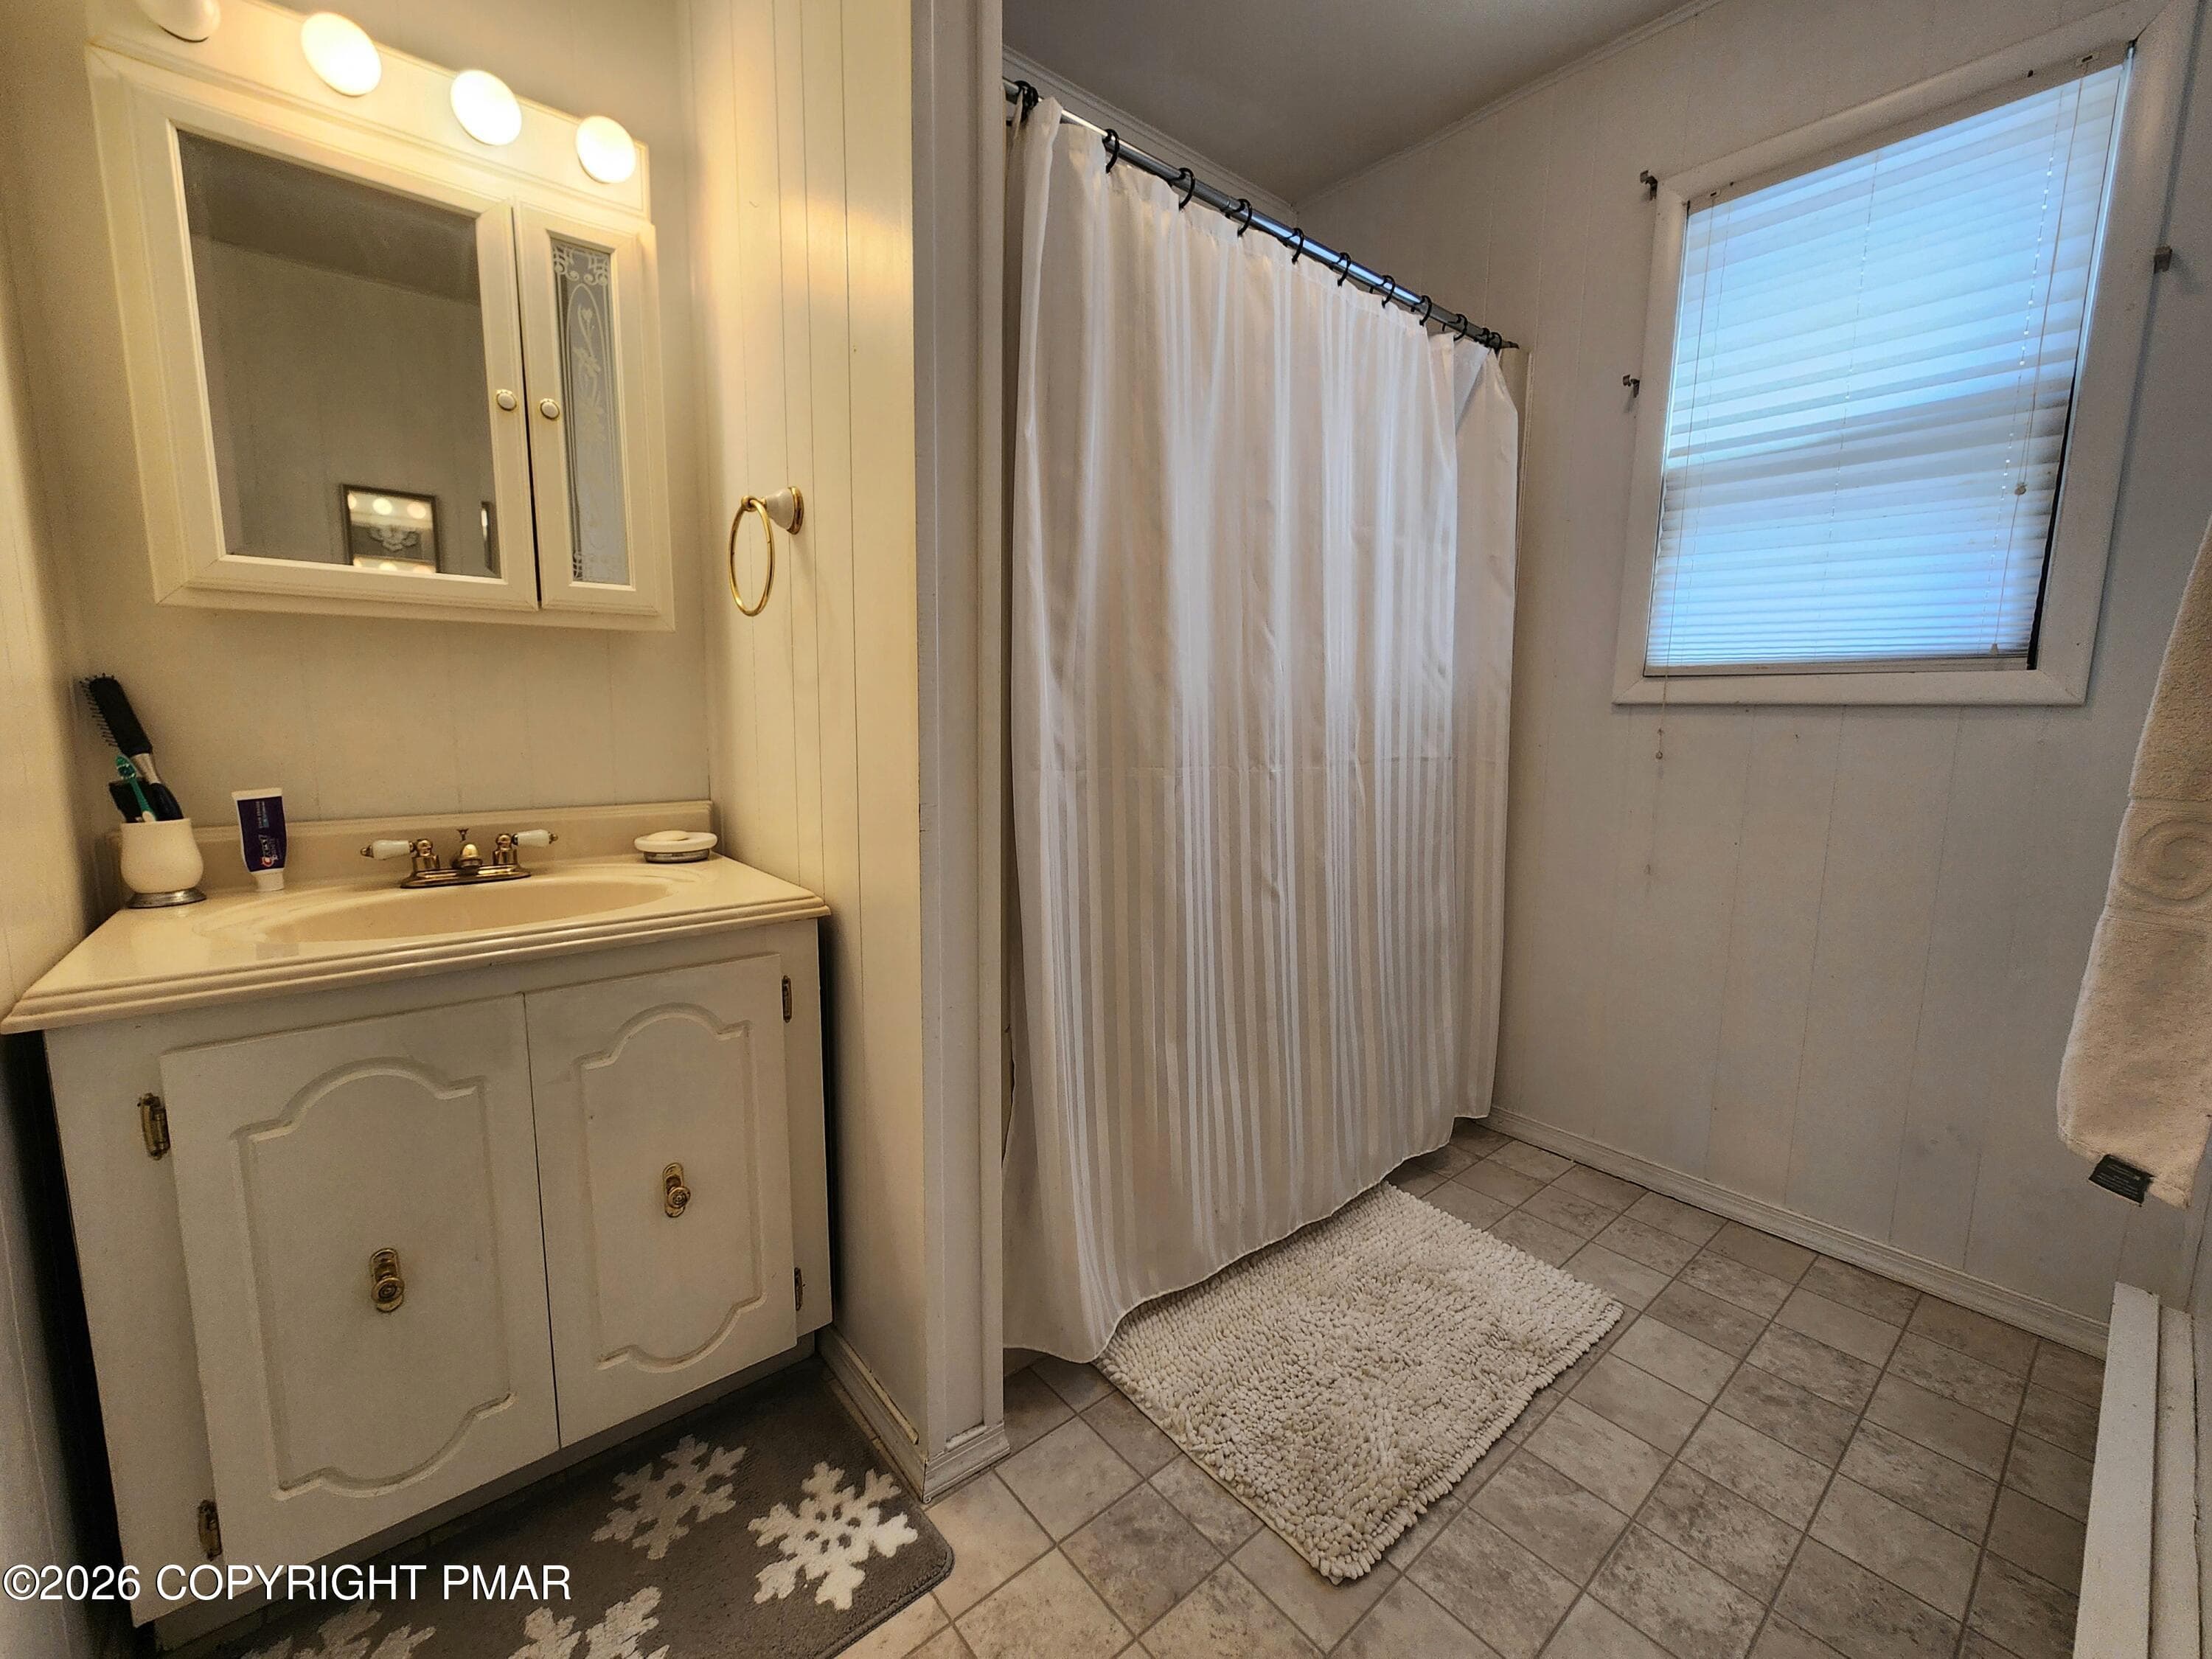
Second Floor Bath - 237 Whitman Lane, Albrightsville, PA 18210, Albrightsville
Bedroom - 237 Whitman Lane, Albrightsville, PA 18210, Albrightsville
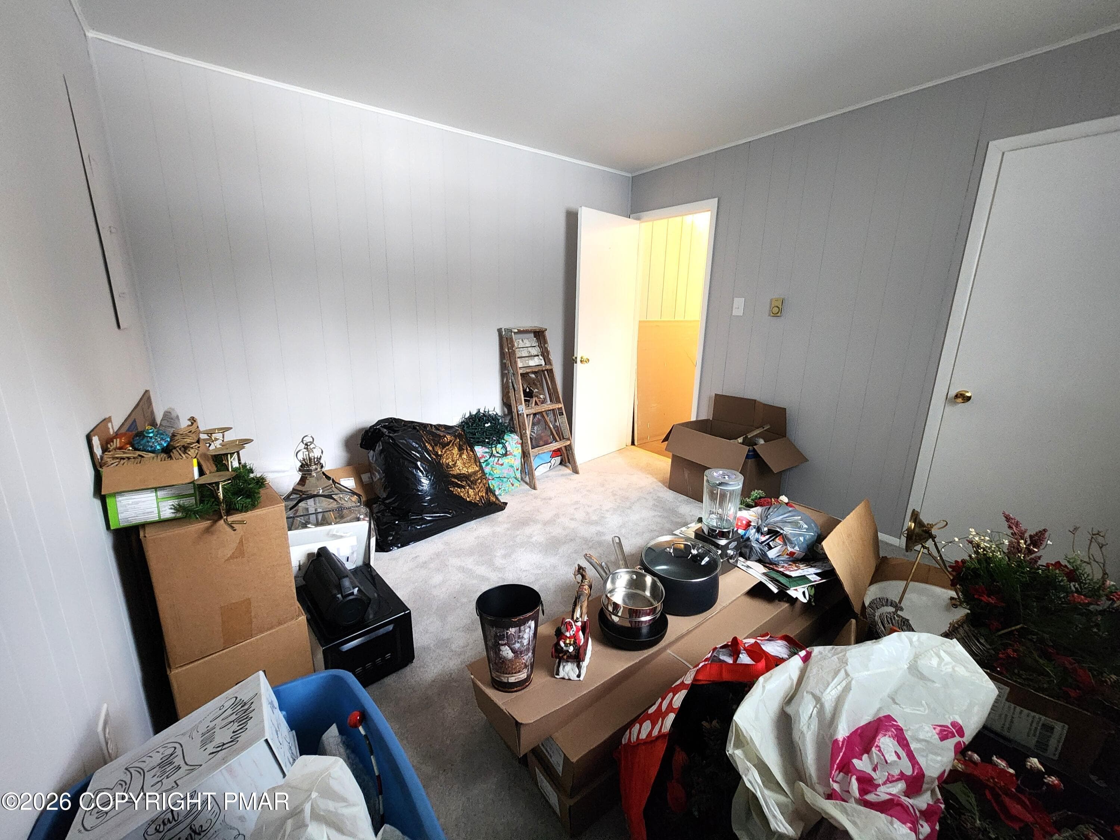
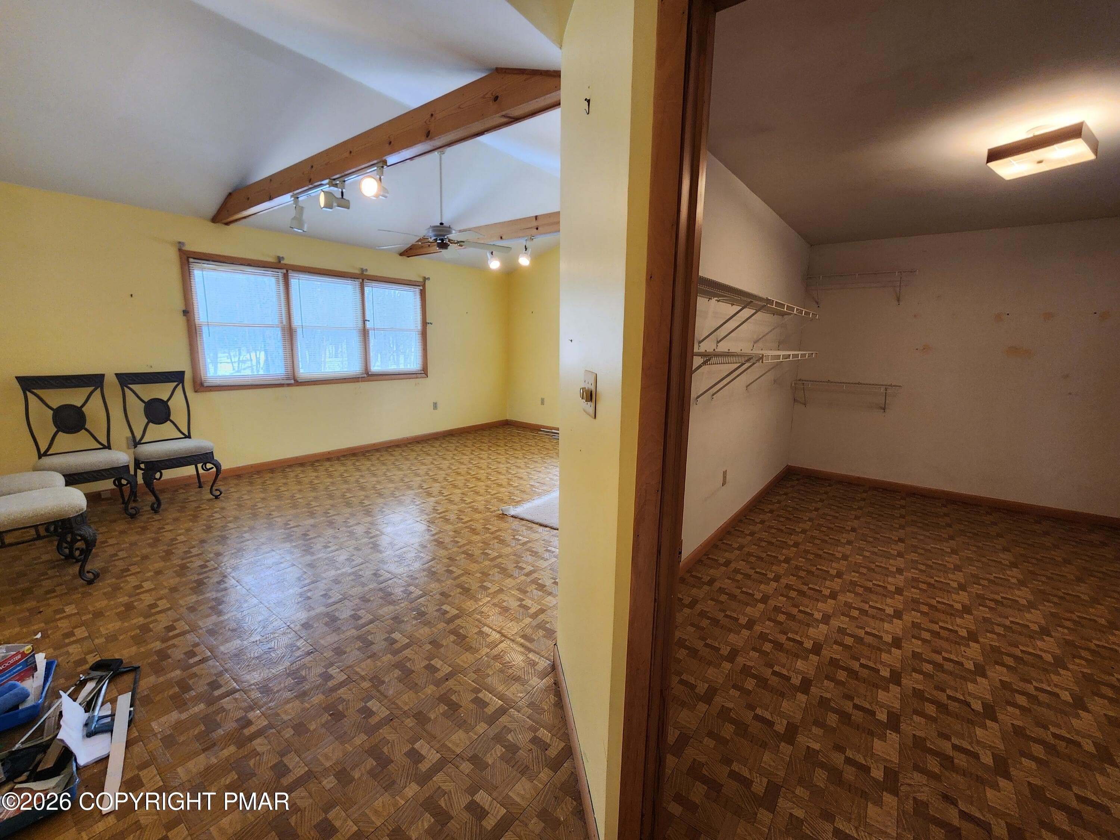
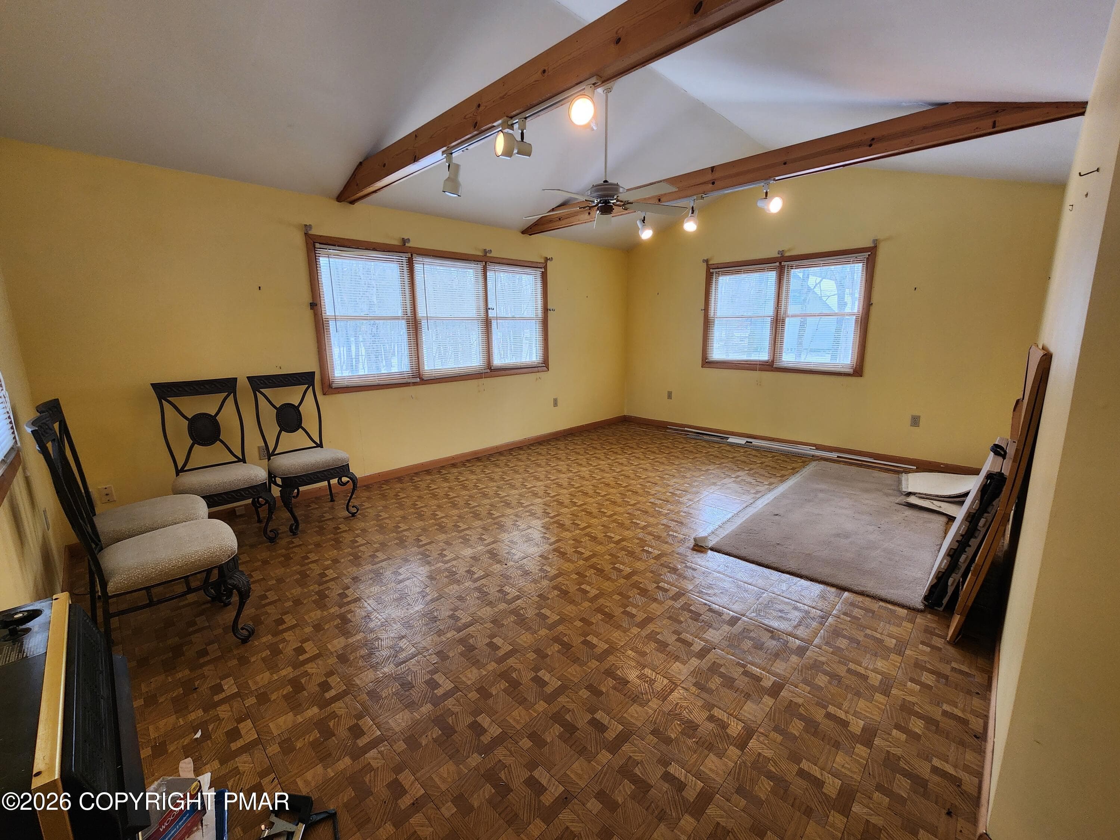
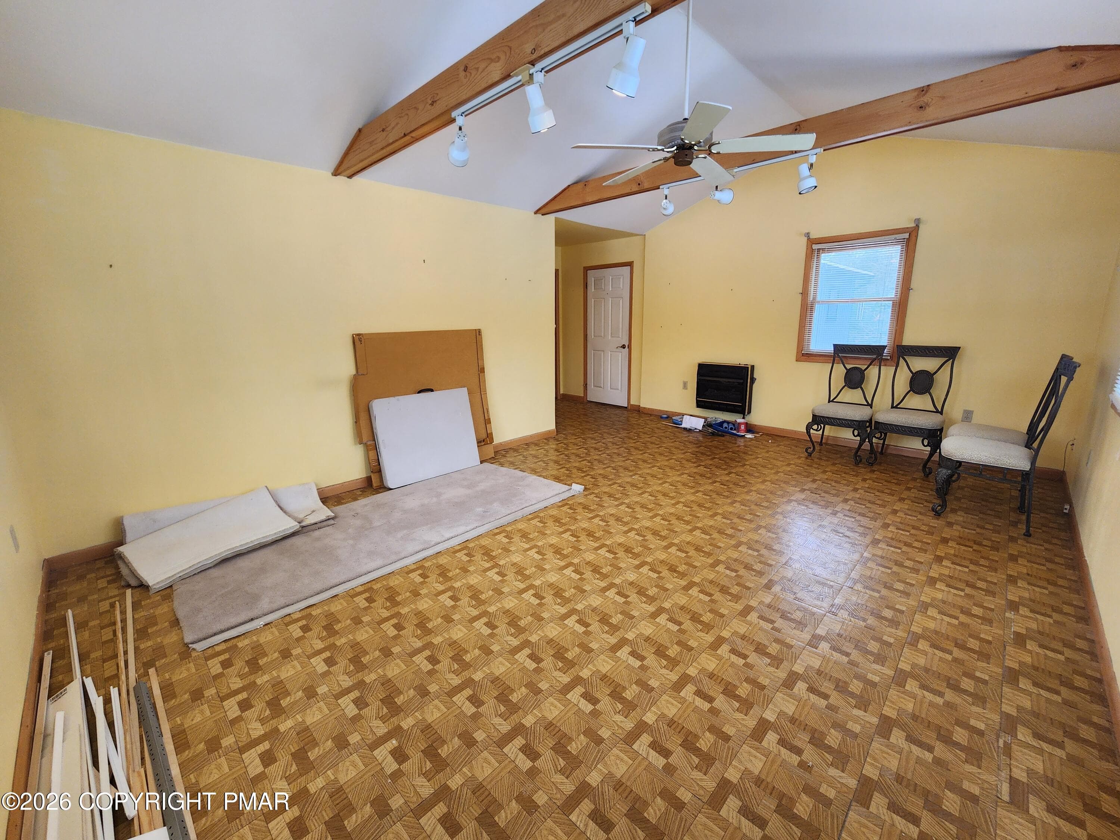
Bedroom/ Flex Space - 237 Whitman Lane, Albrightsville, PA 18210, Albrightsville
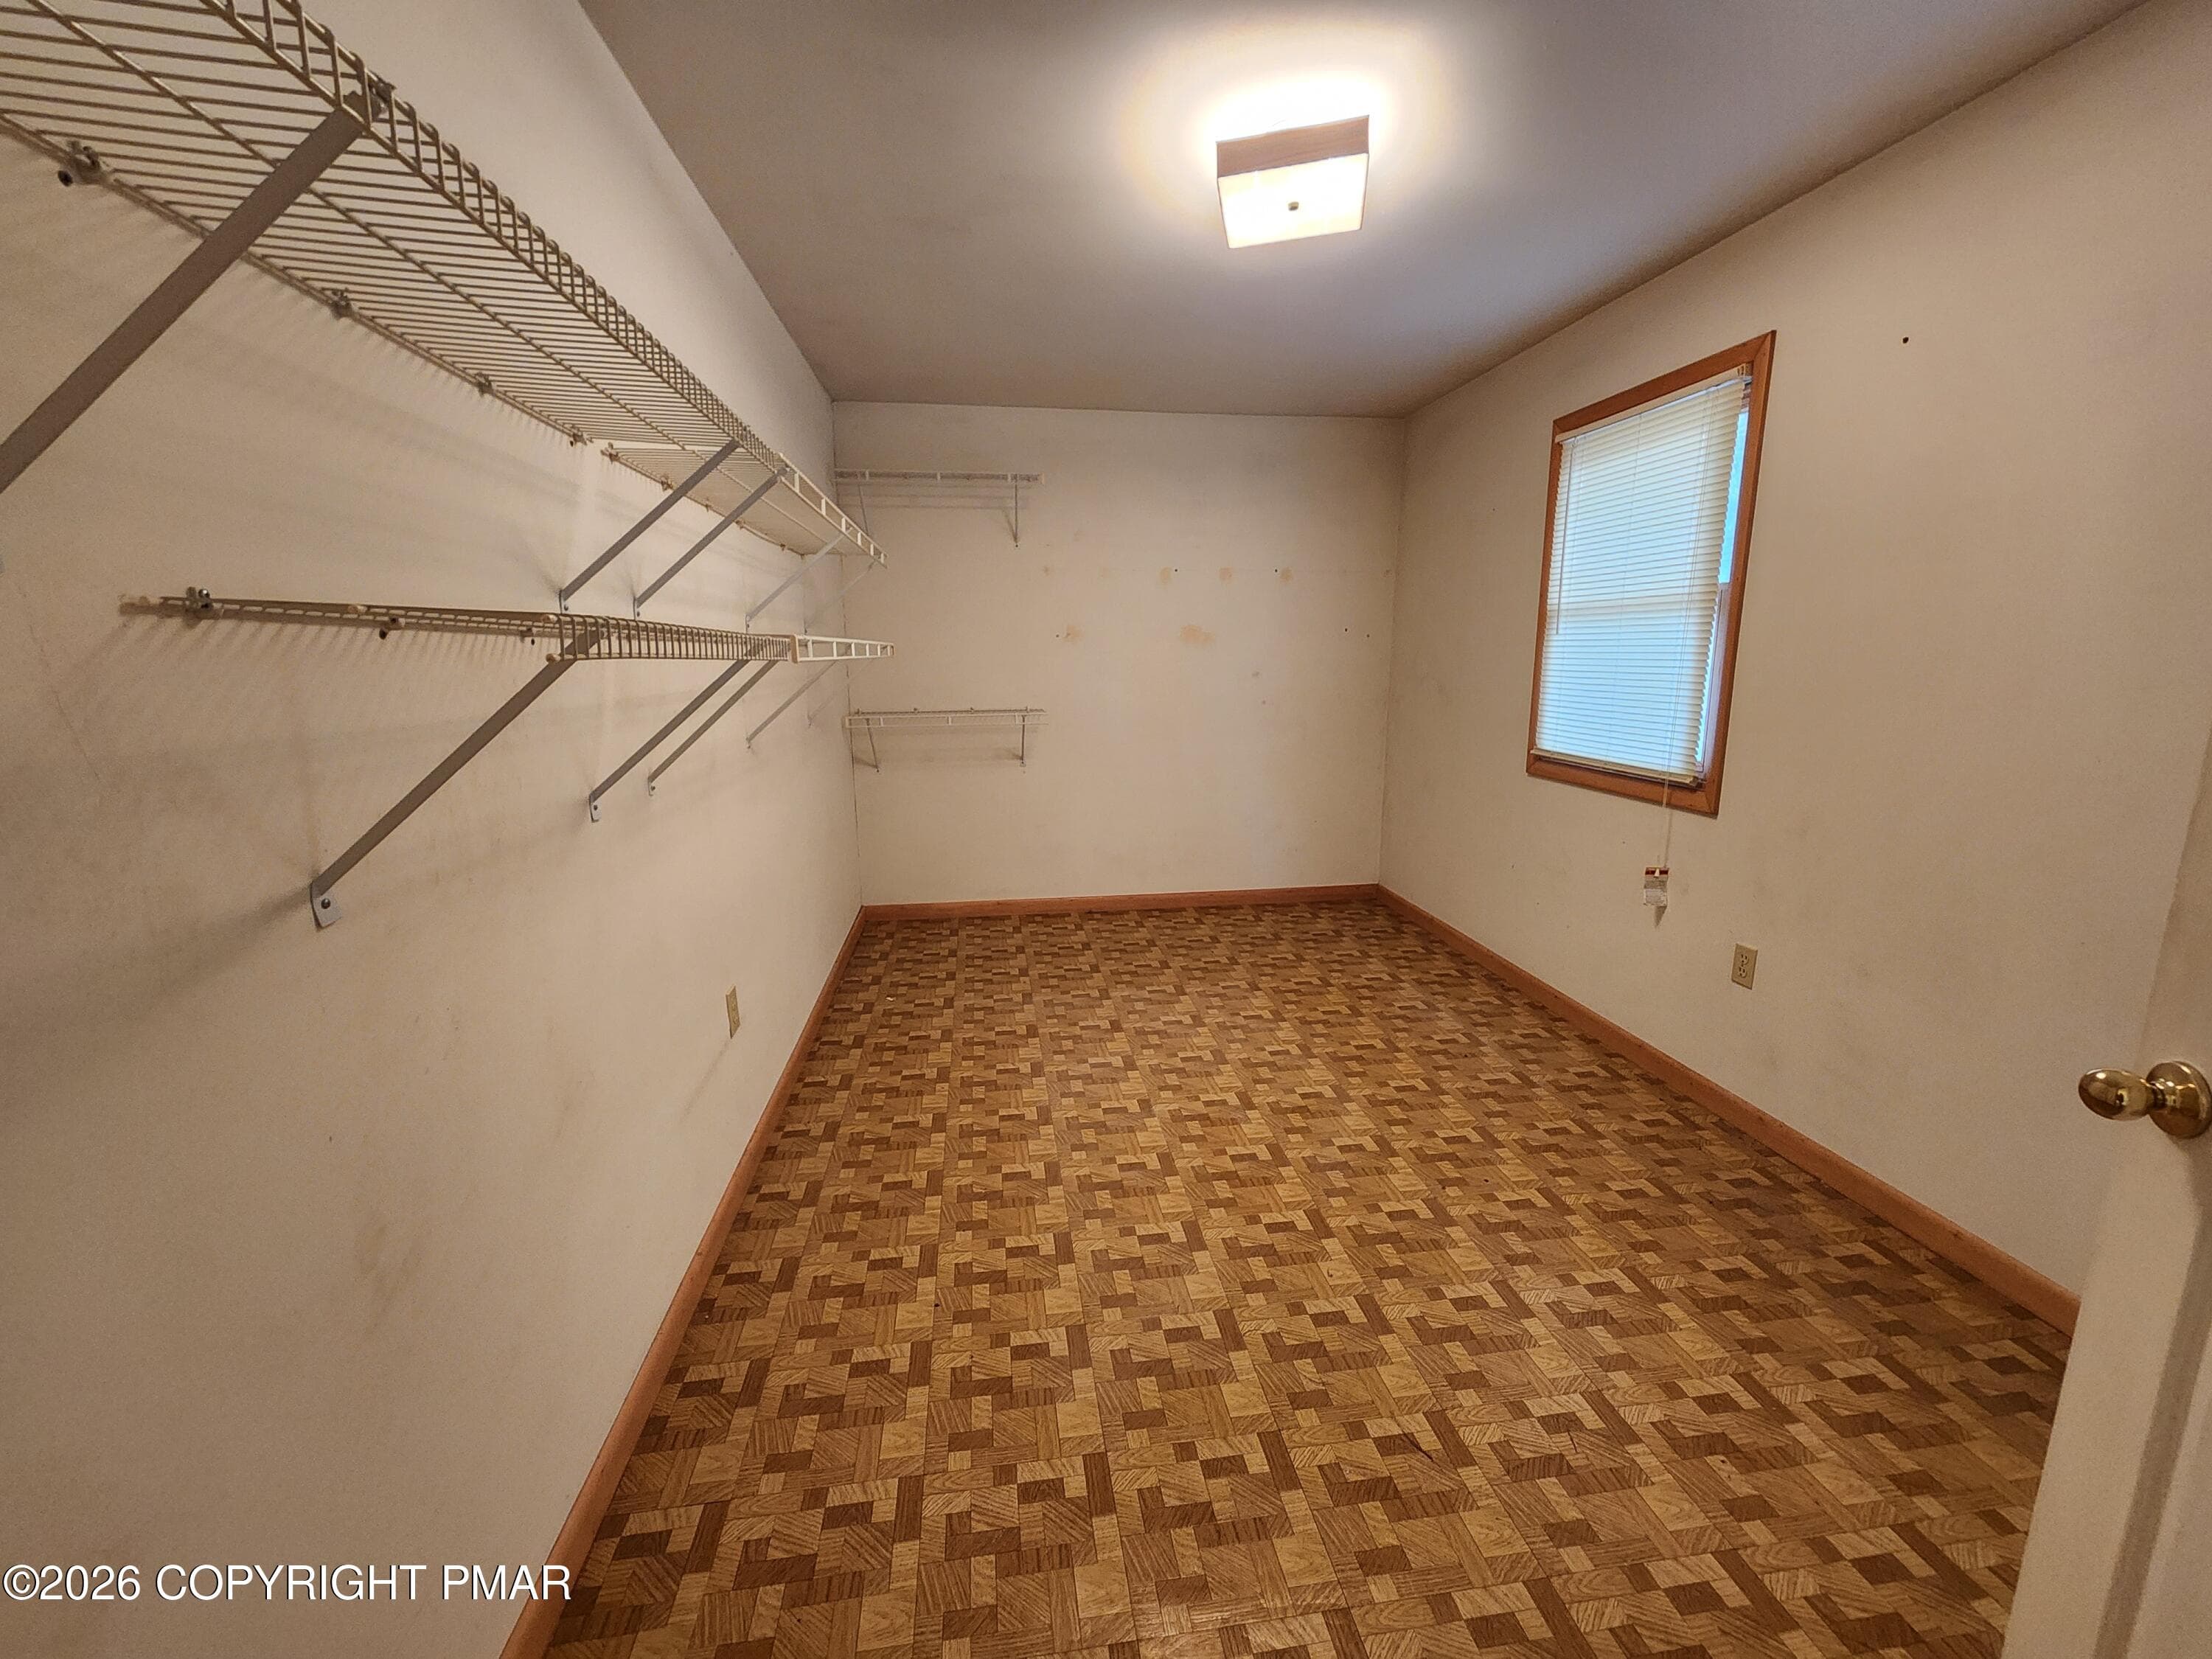
Walk in Closet - 237 Whitman Lane, Albrightsville, PA 18210, Albrightsville
237 Whitman - 237 Whitman Lane, Albrightsville, PA 18210, Albrightsville
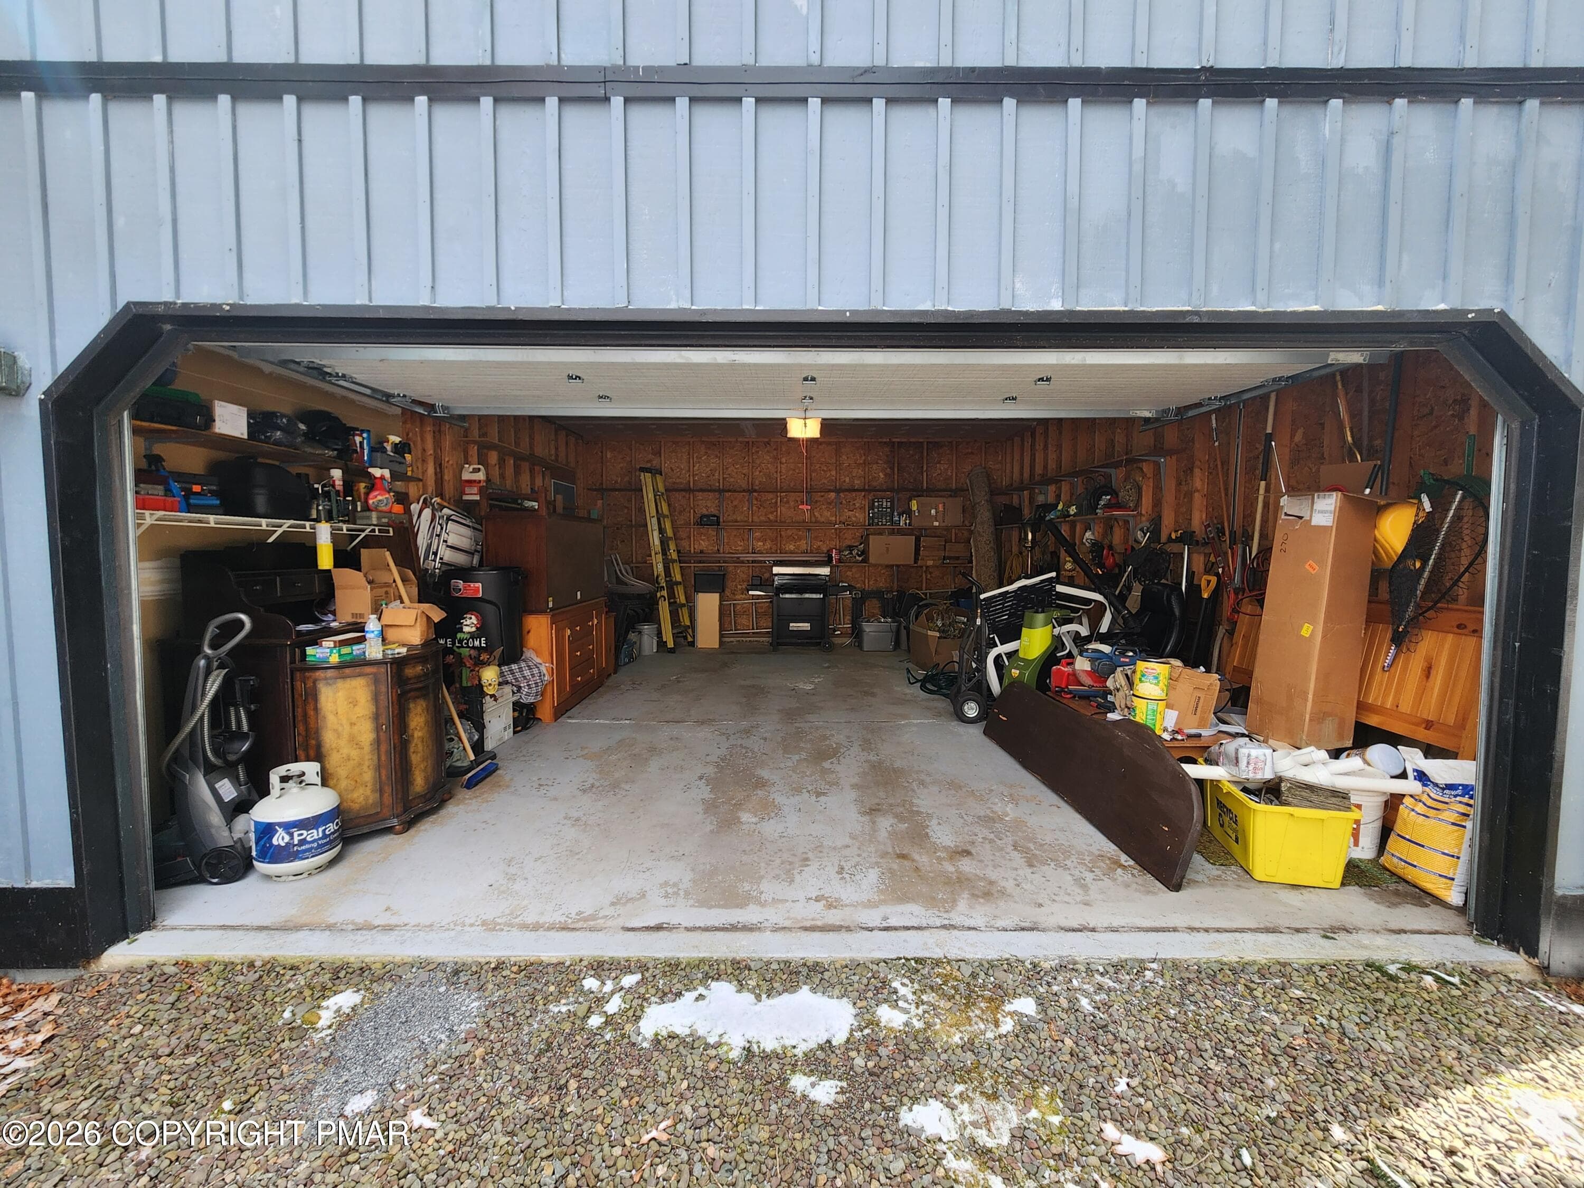
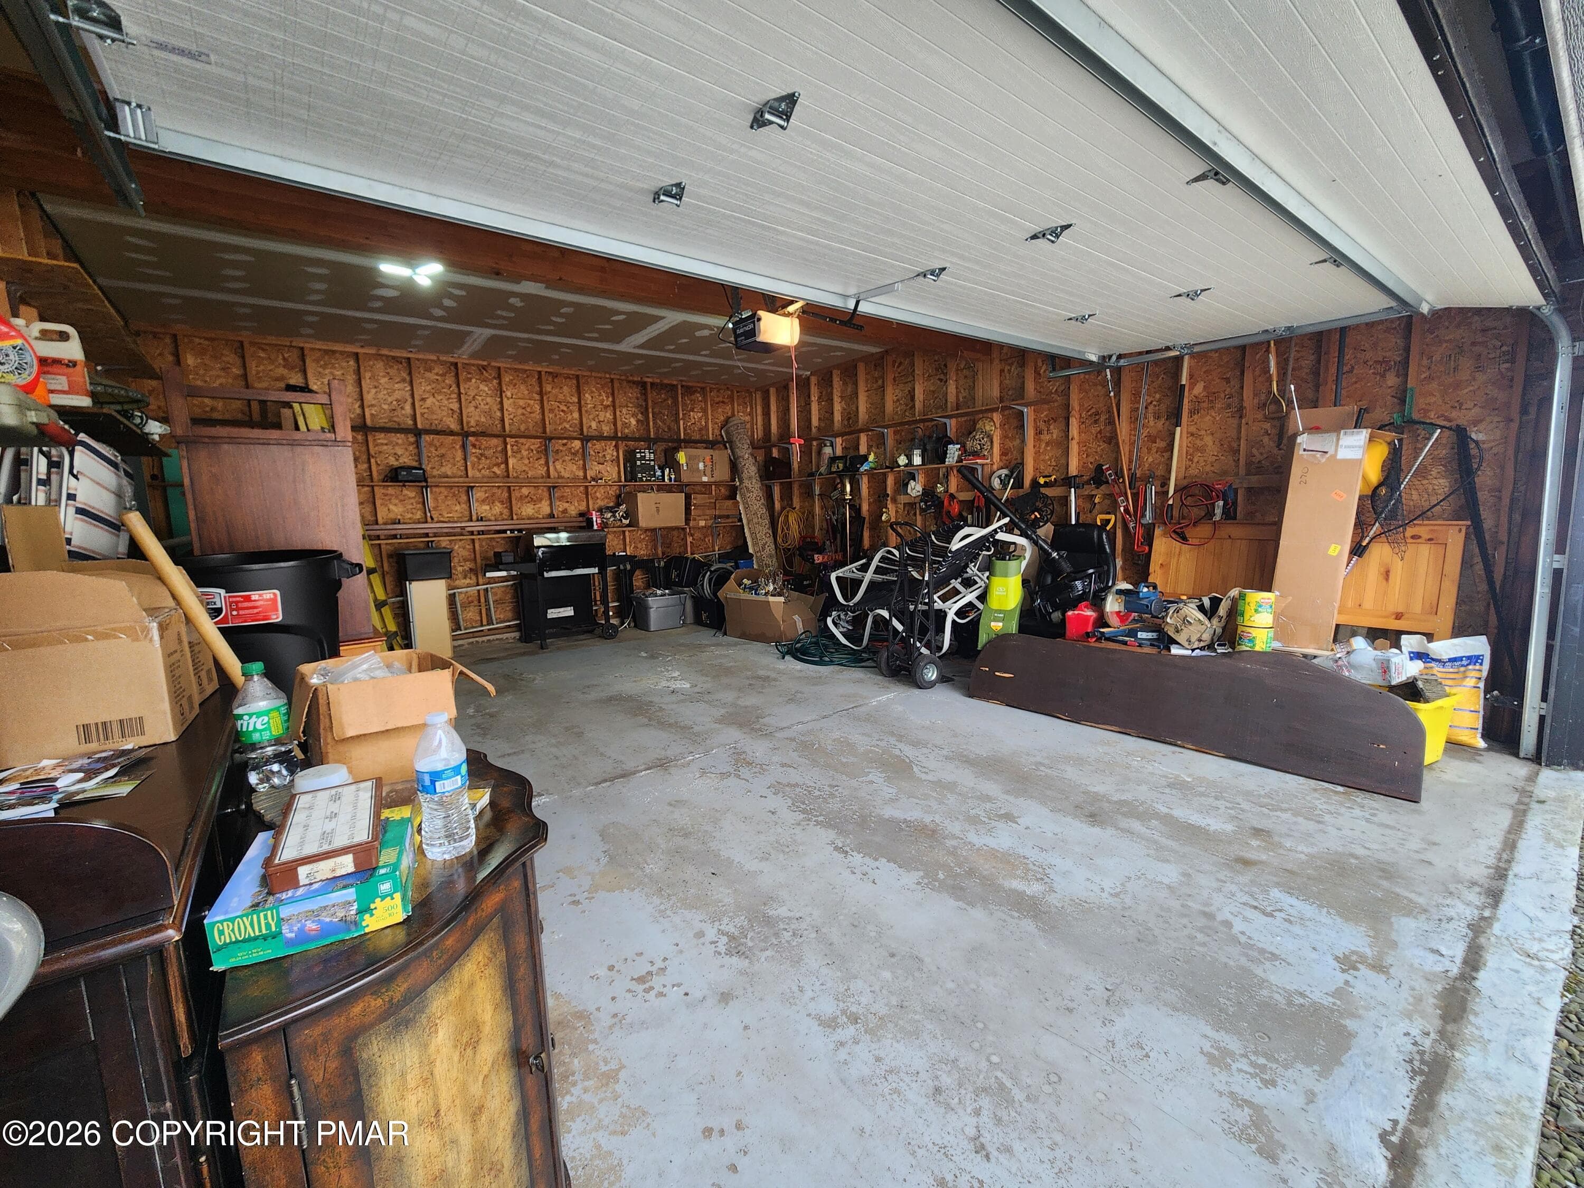
Garage - 237 Whitman Lane, Albrightsville, PA 18210, Albrightsville
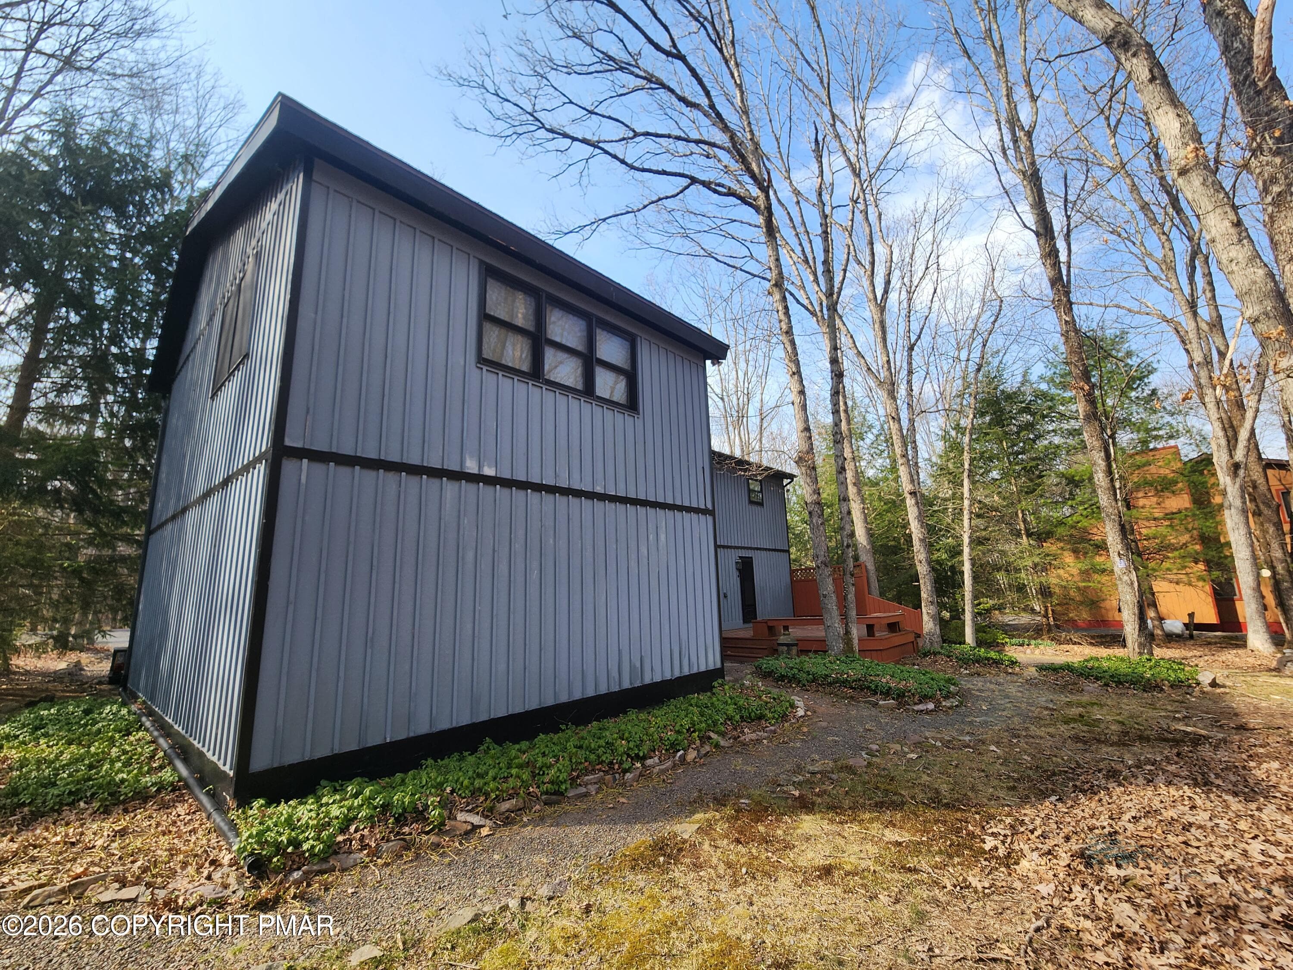
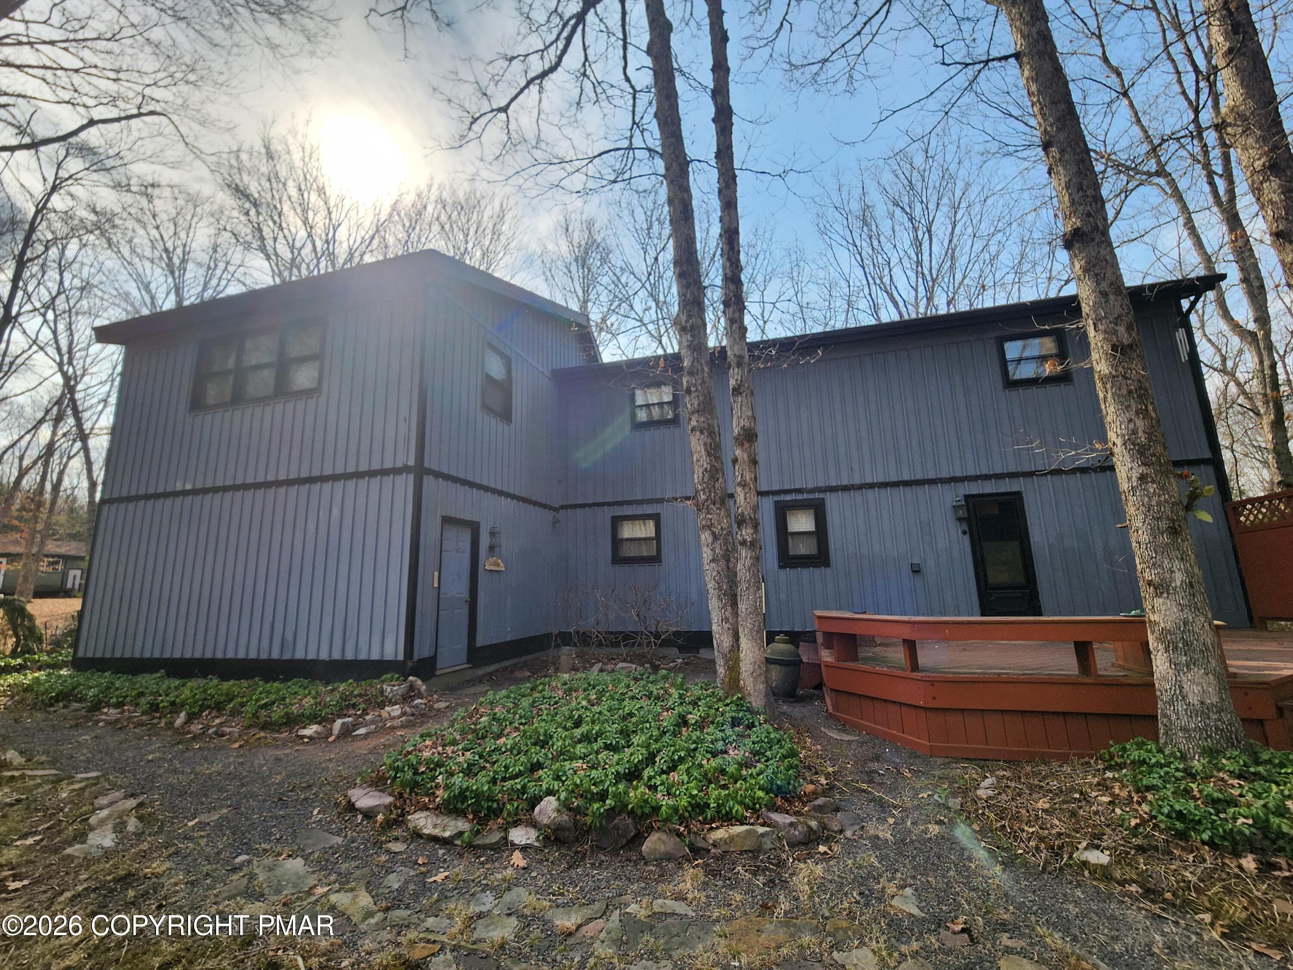
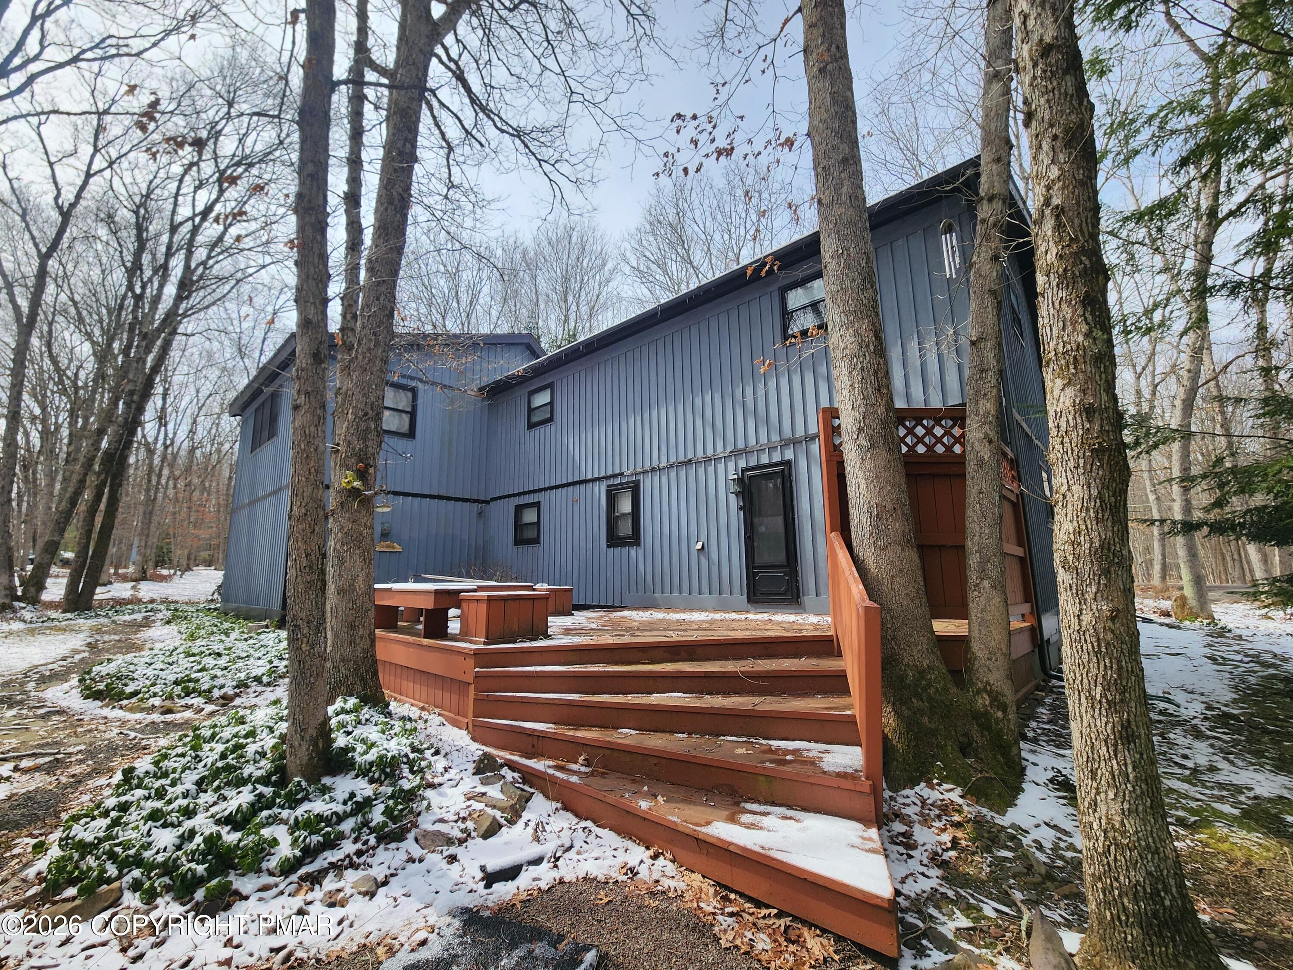
Rear of Home - 237 Whitman Lane, Albrightsville, PA 18210, Albrightsville
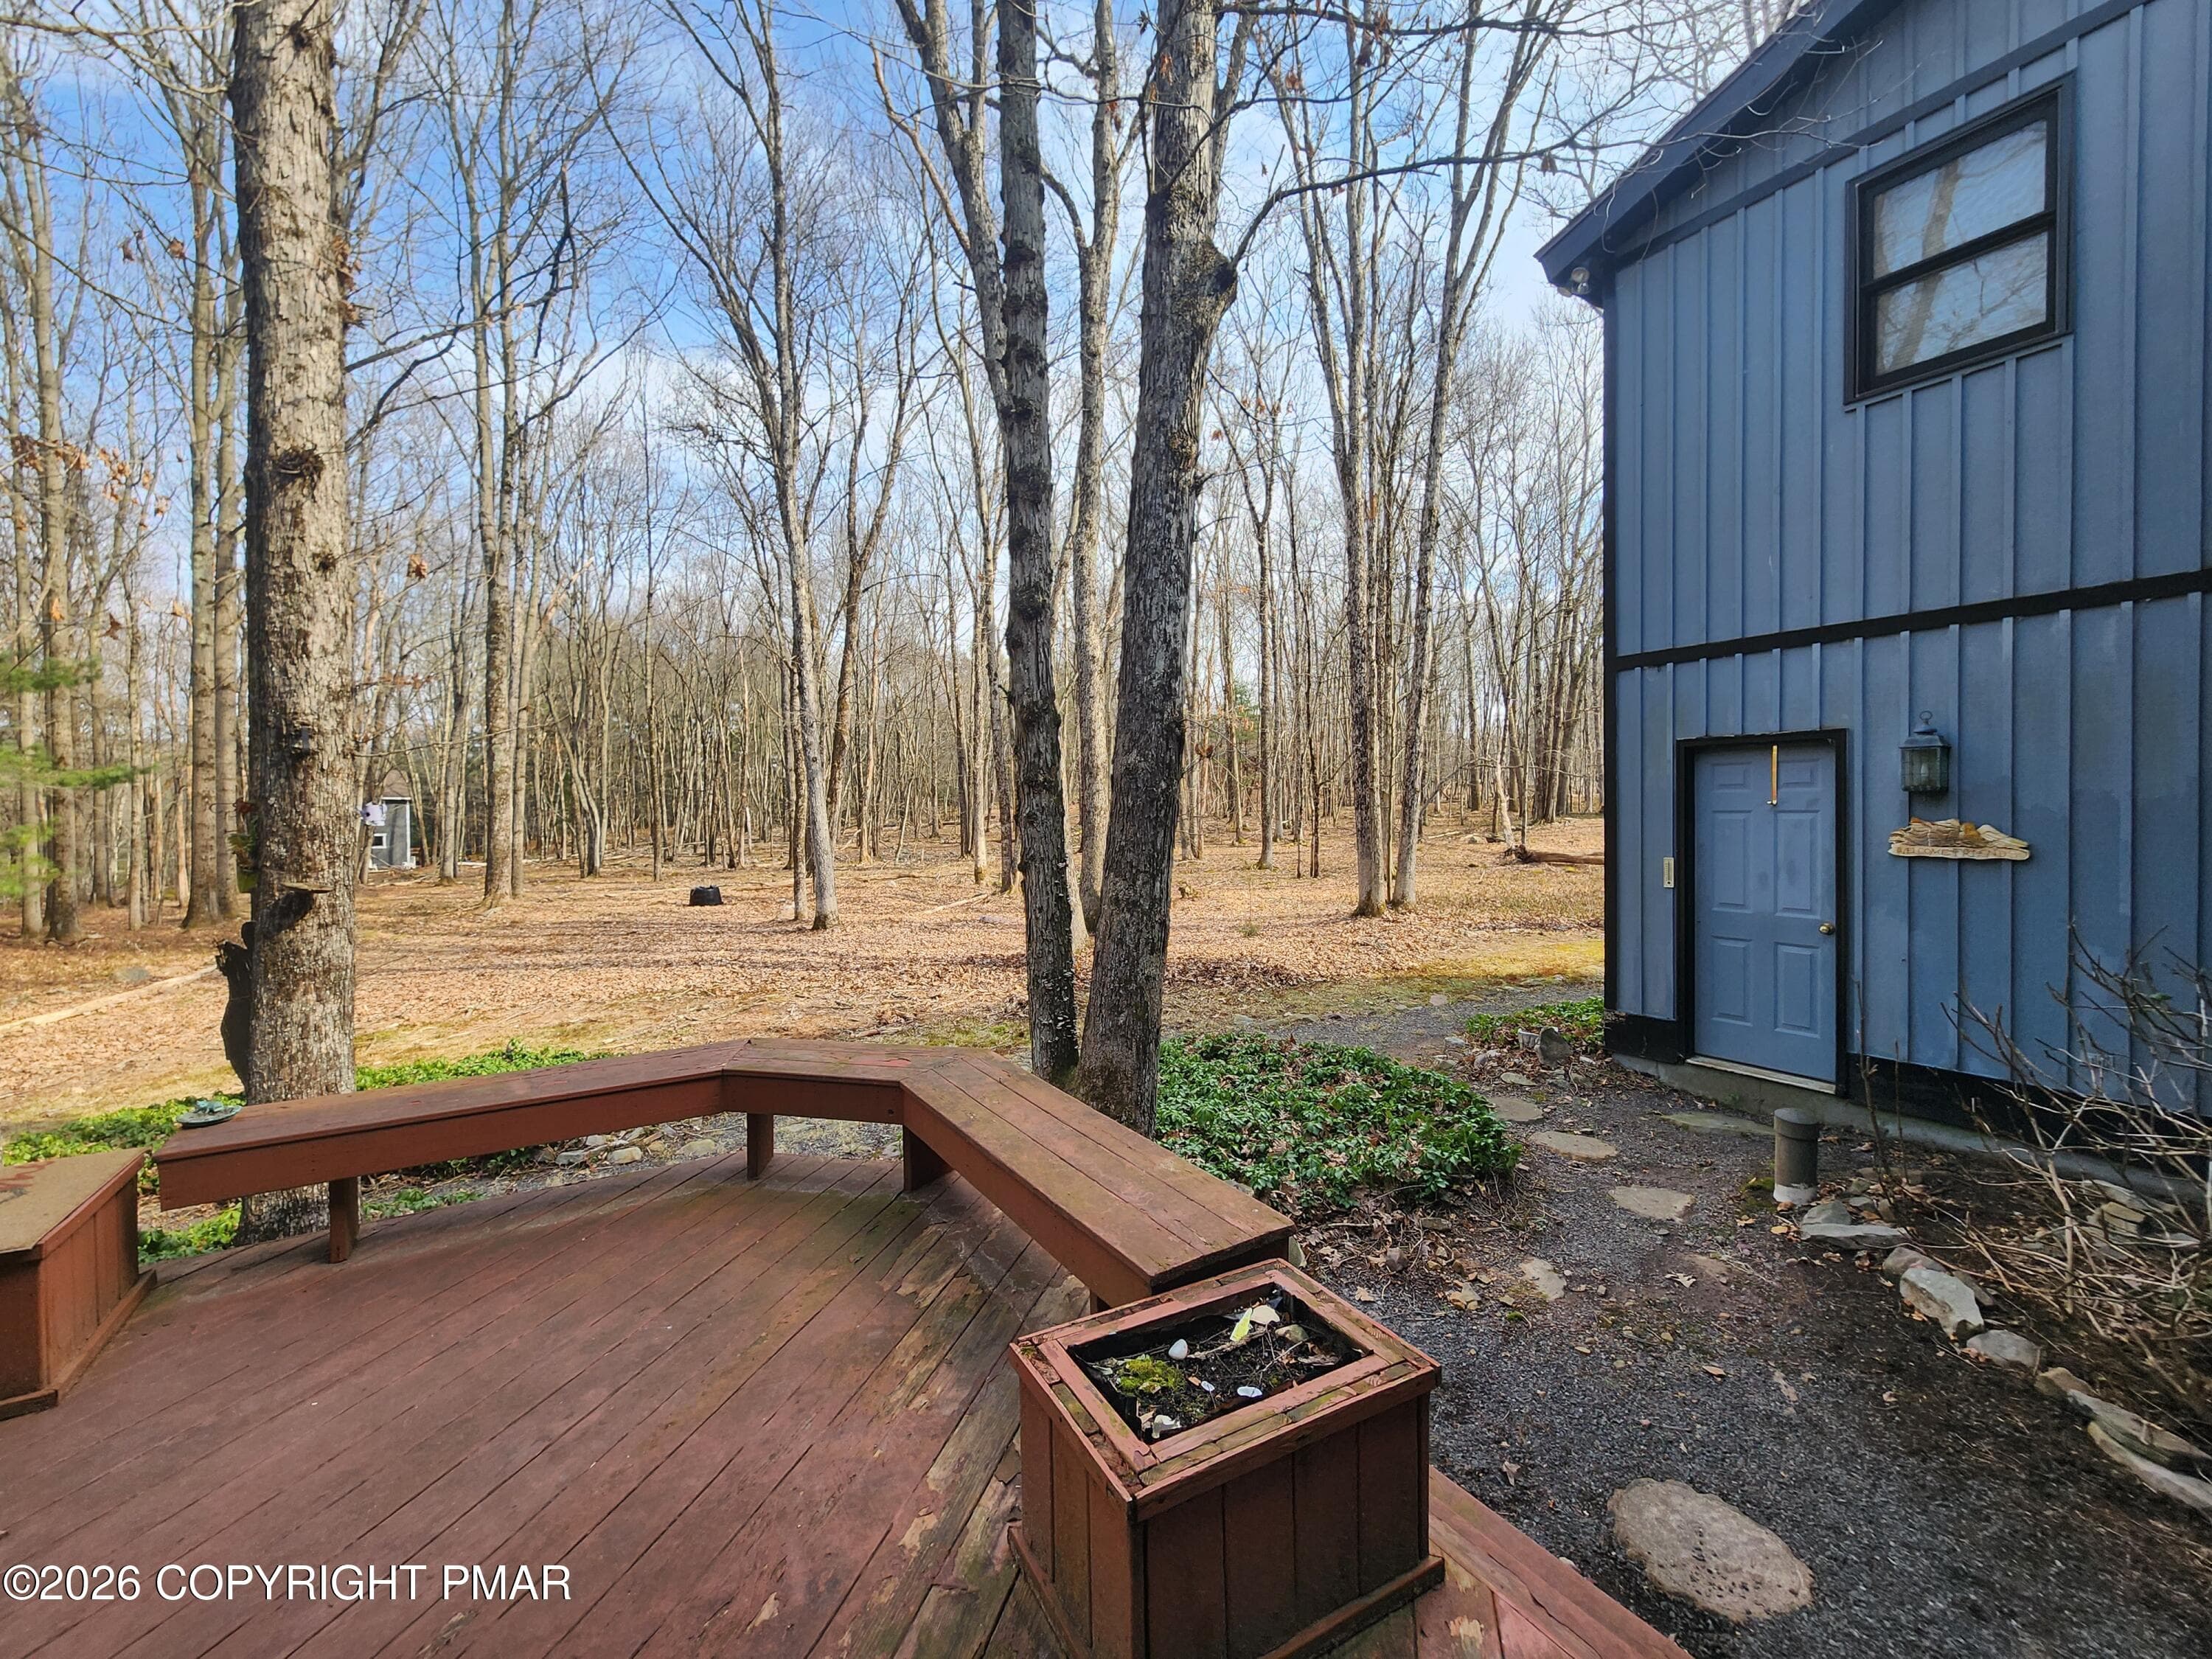
Back Deck - 237 Whitman Lane, Albrightsville, PA 18210, Albrightsville
Rear of Home - 237 Whitman Lane, Albrightsville, PA 18210, Albrightsville
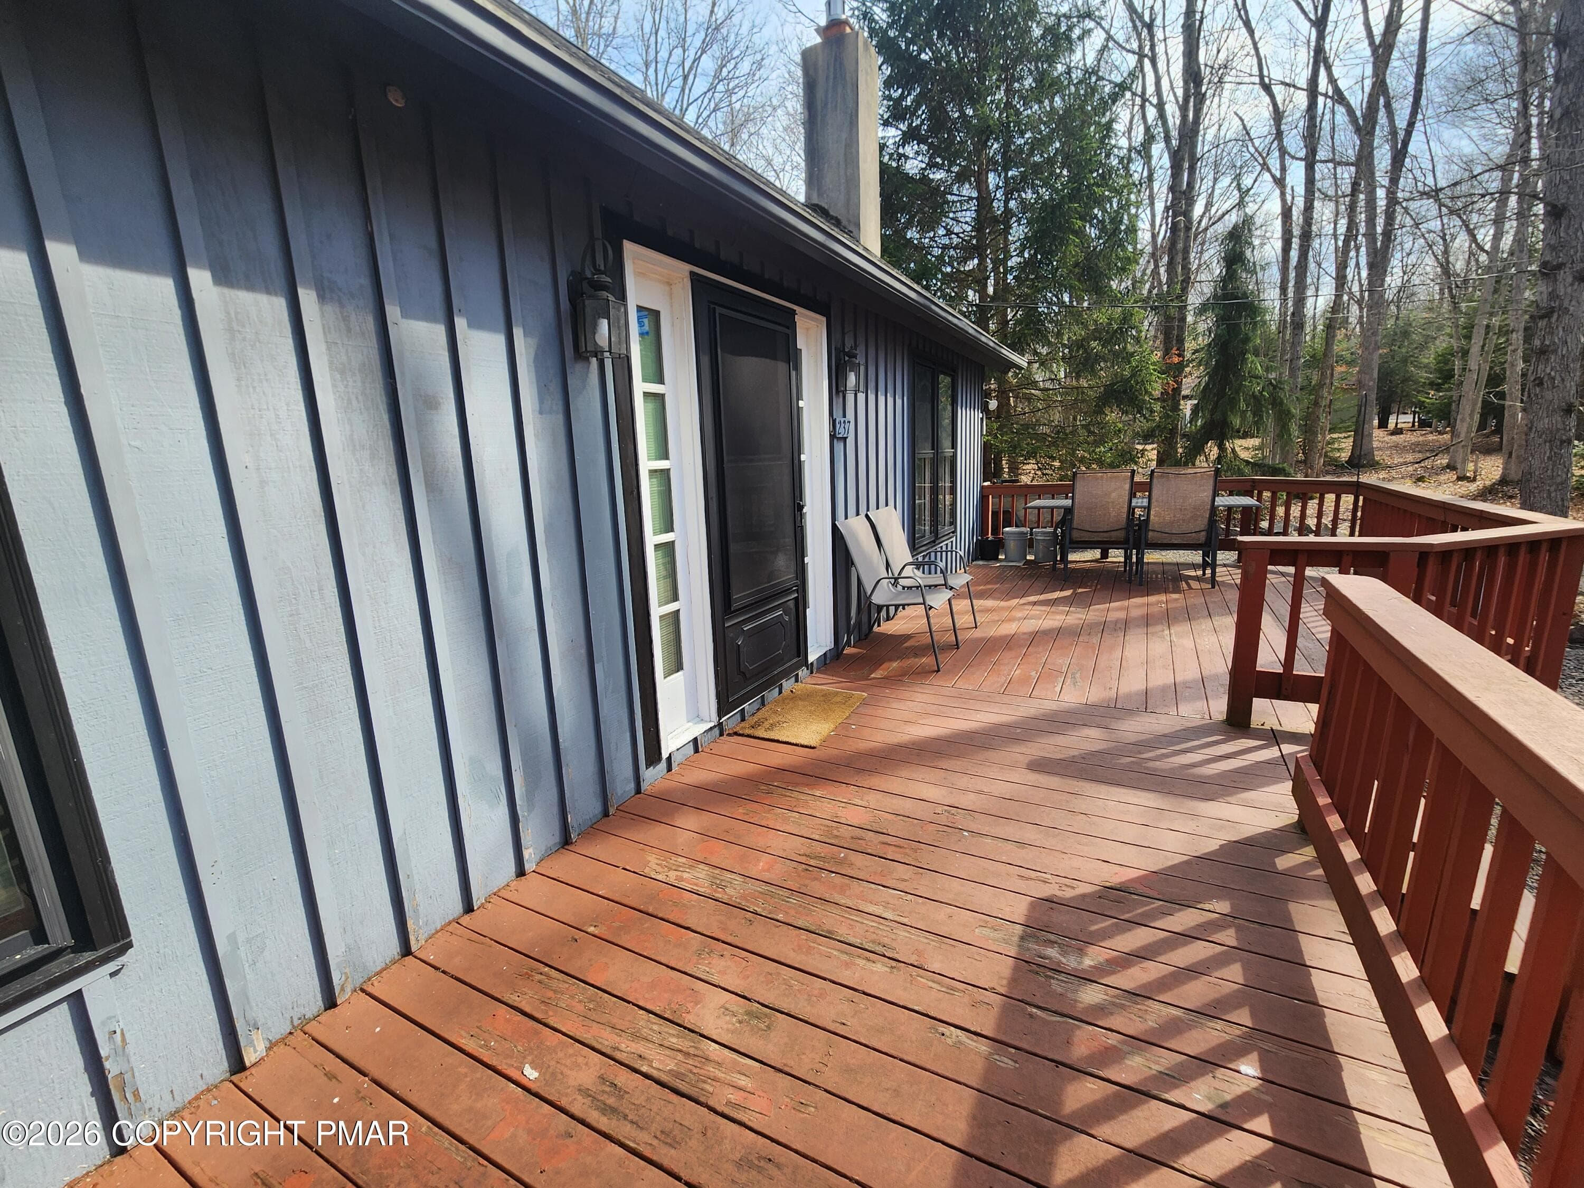
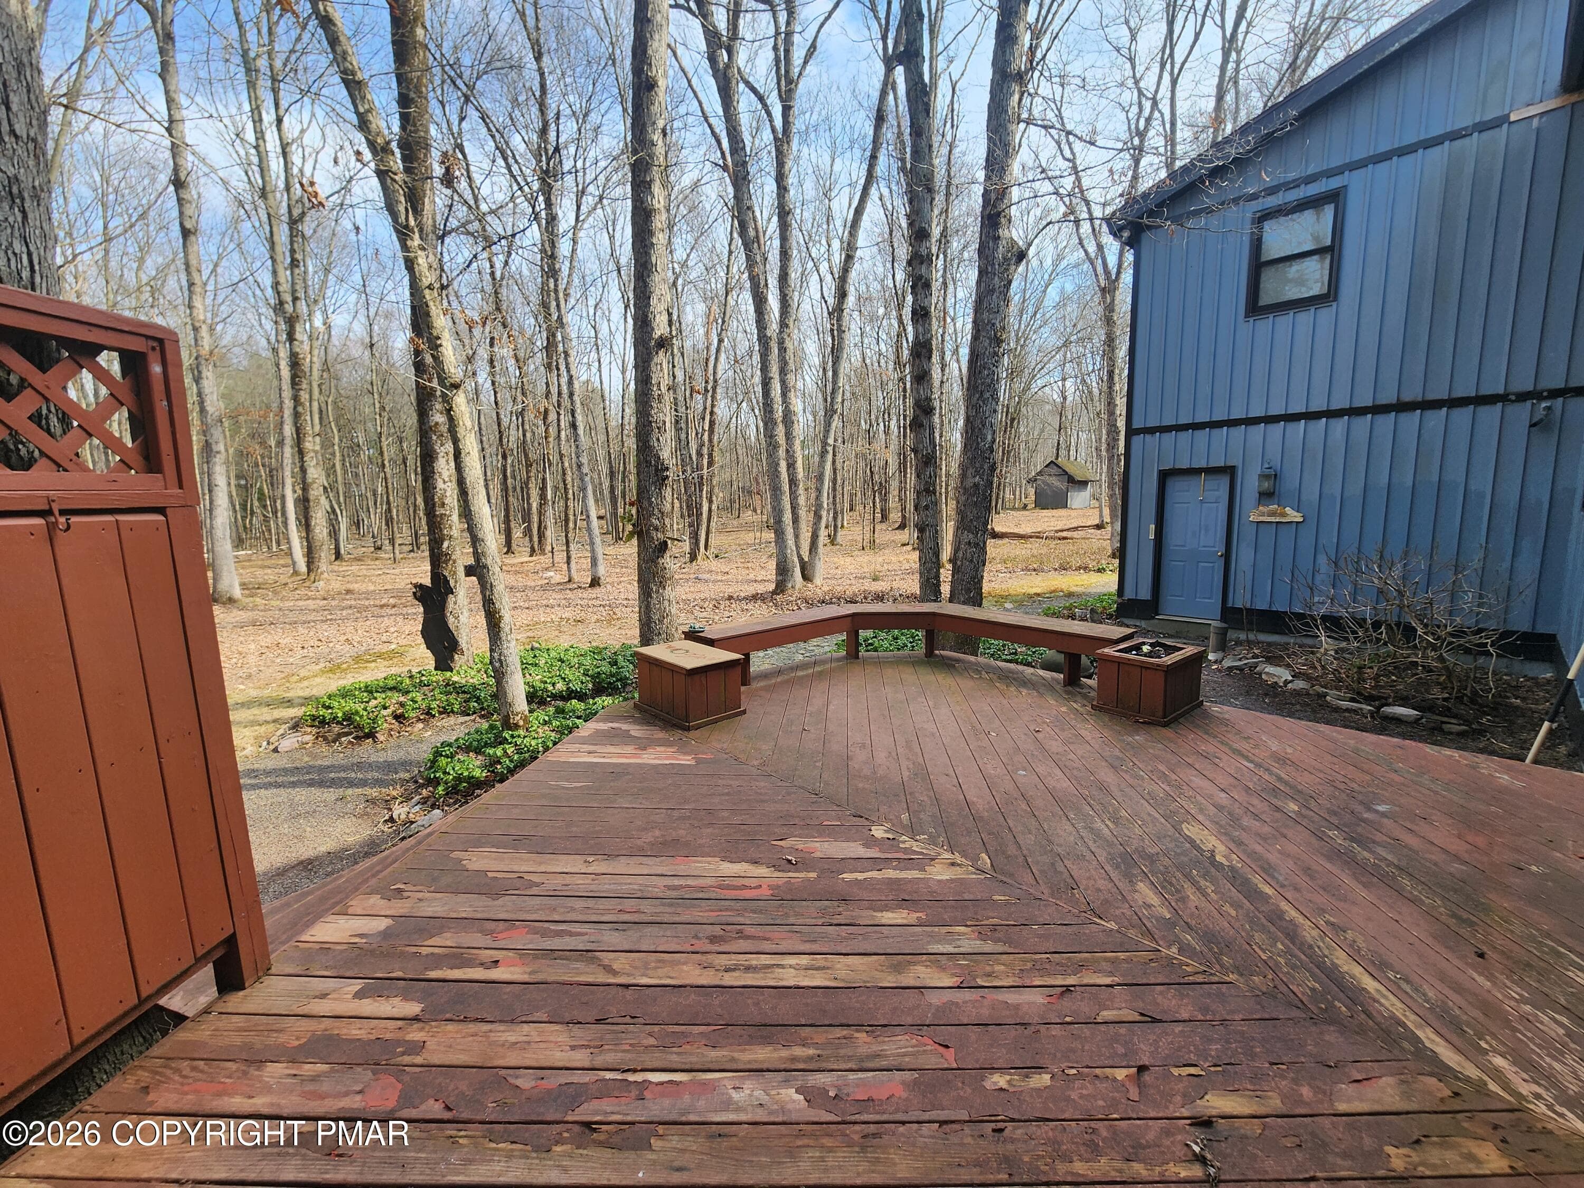
Deck - 237 Whitman Lane, Albrightsville, PA 18210, Albrightsville
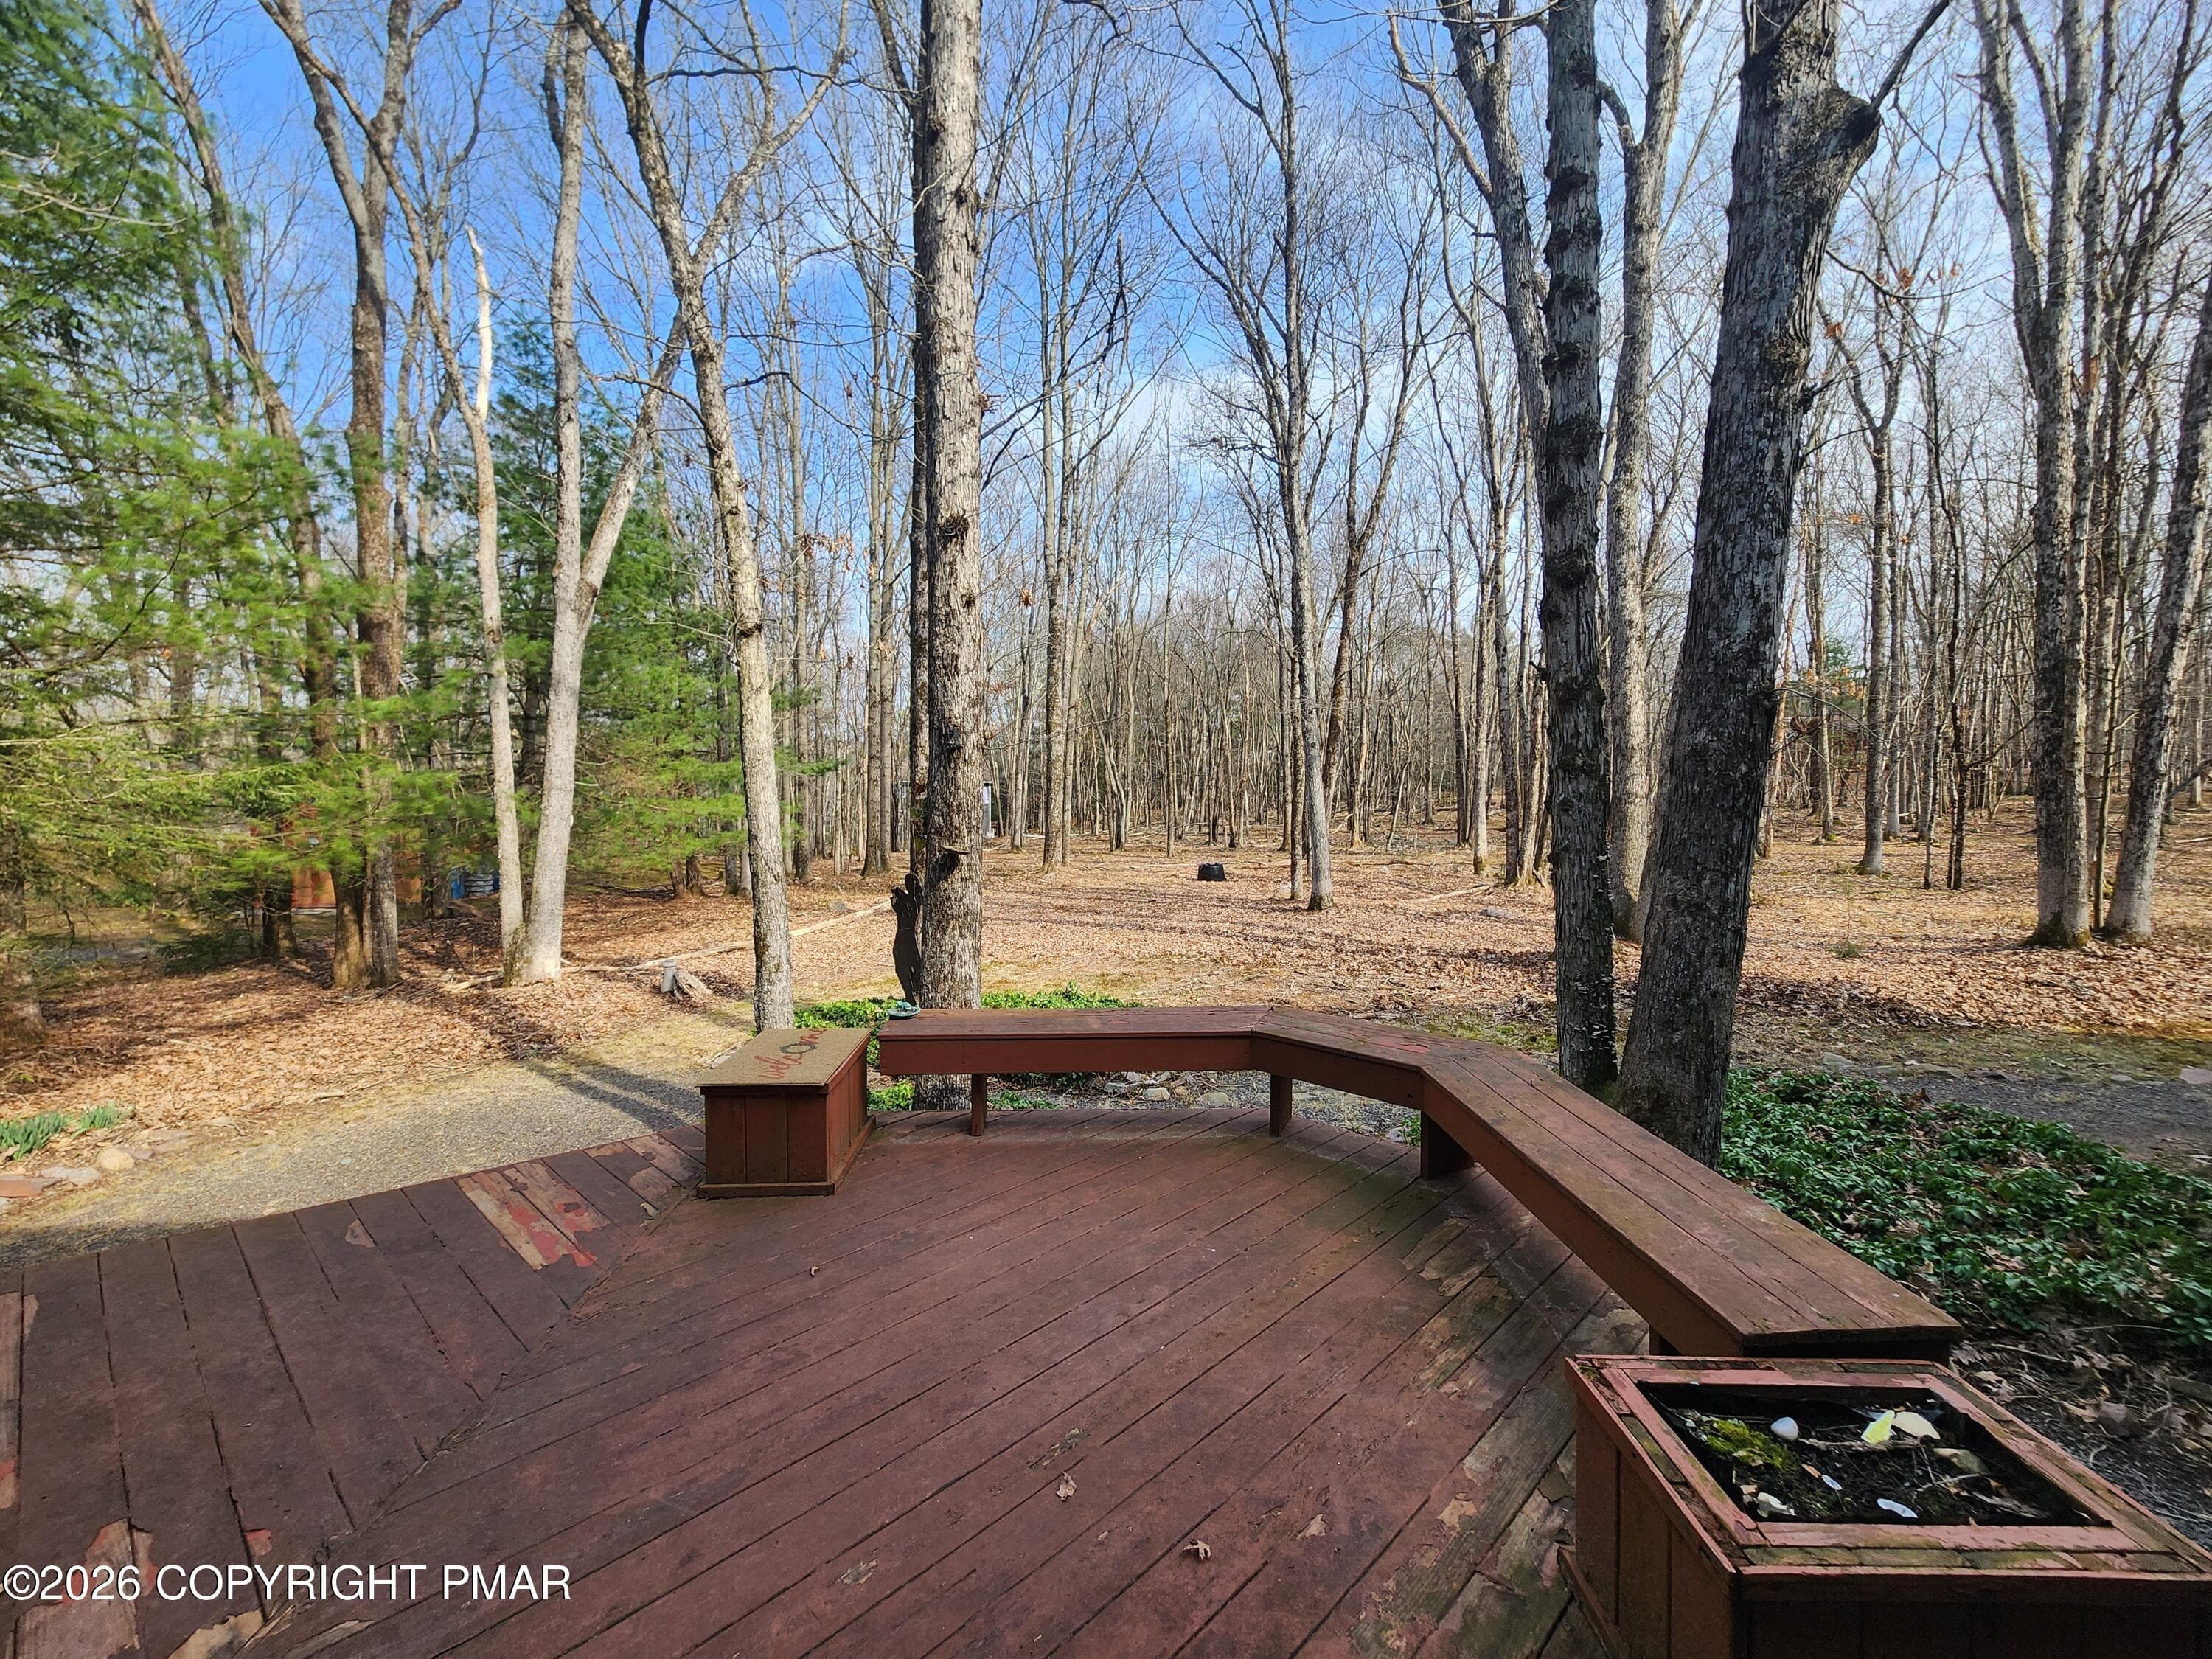
Deck & Yard - 237 Whitman Lane, Albrightsville, PA 18210, Albrightsville
Rear of Home - 237 Whitman Lane, Albrightsville, PA 18210, Albrightsville
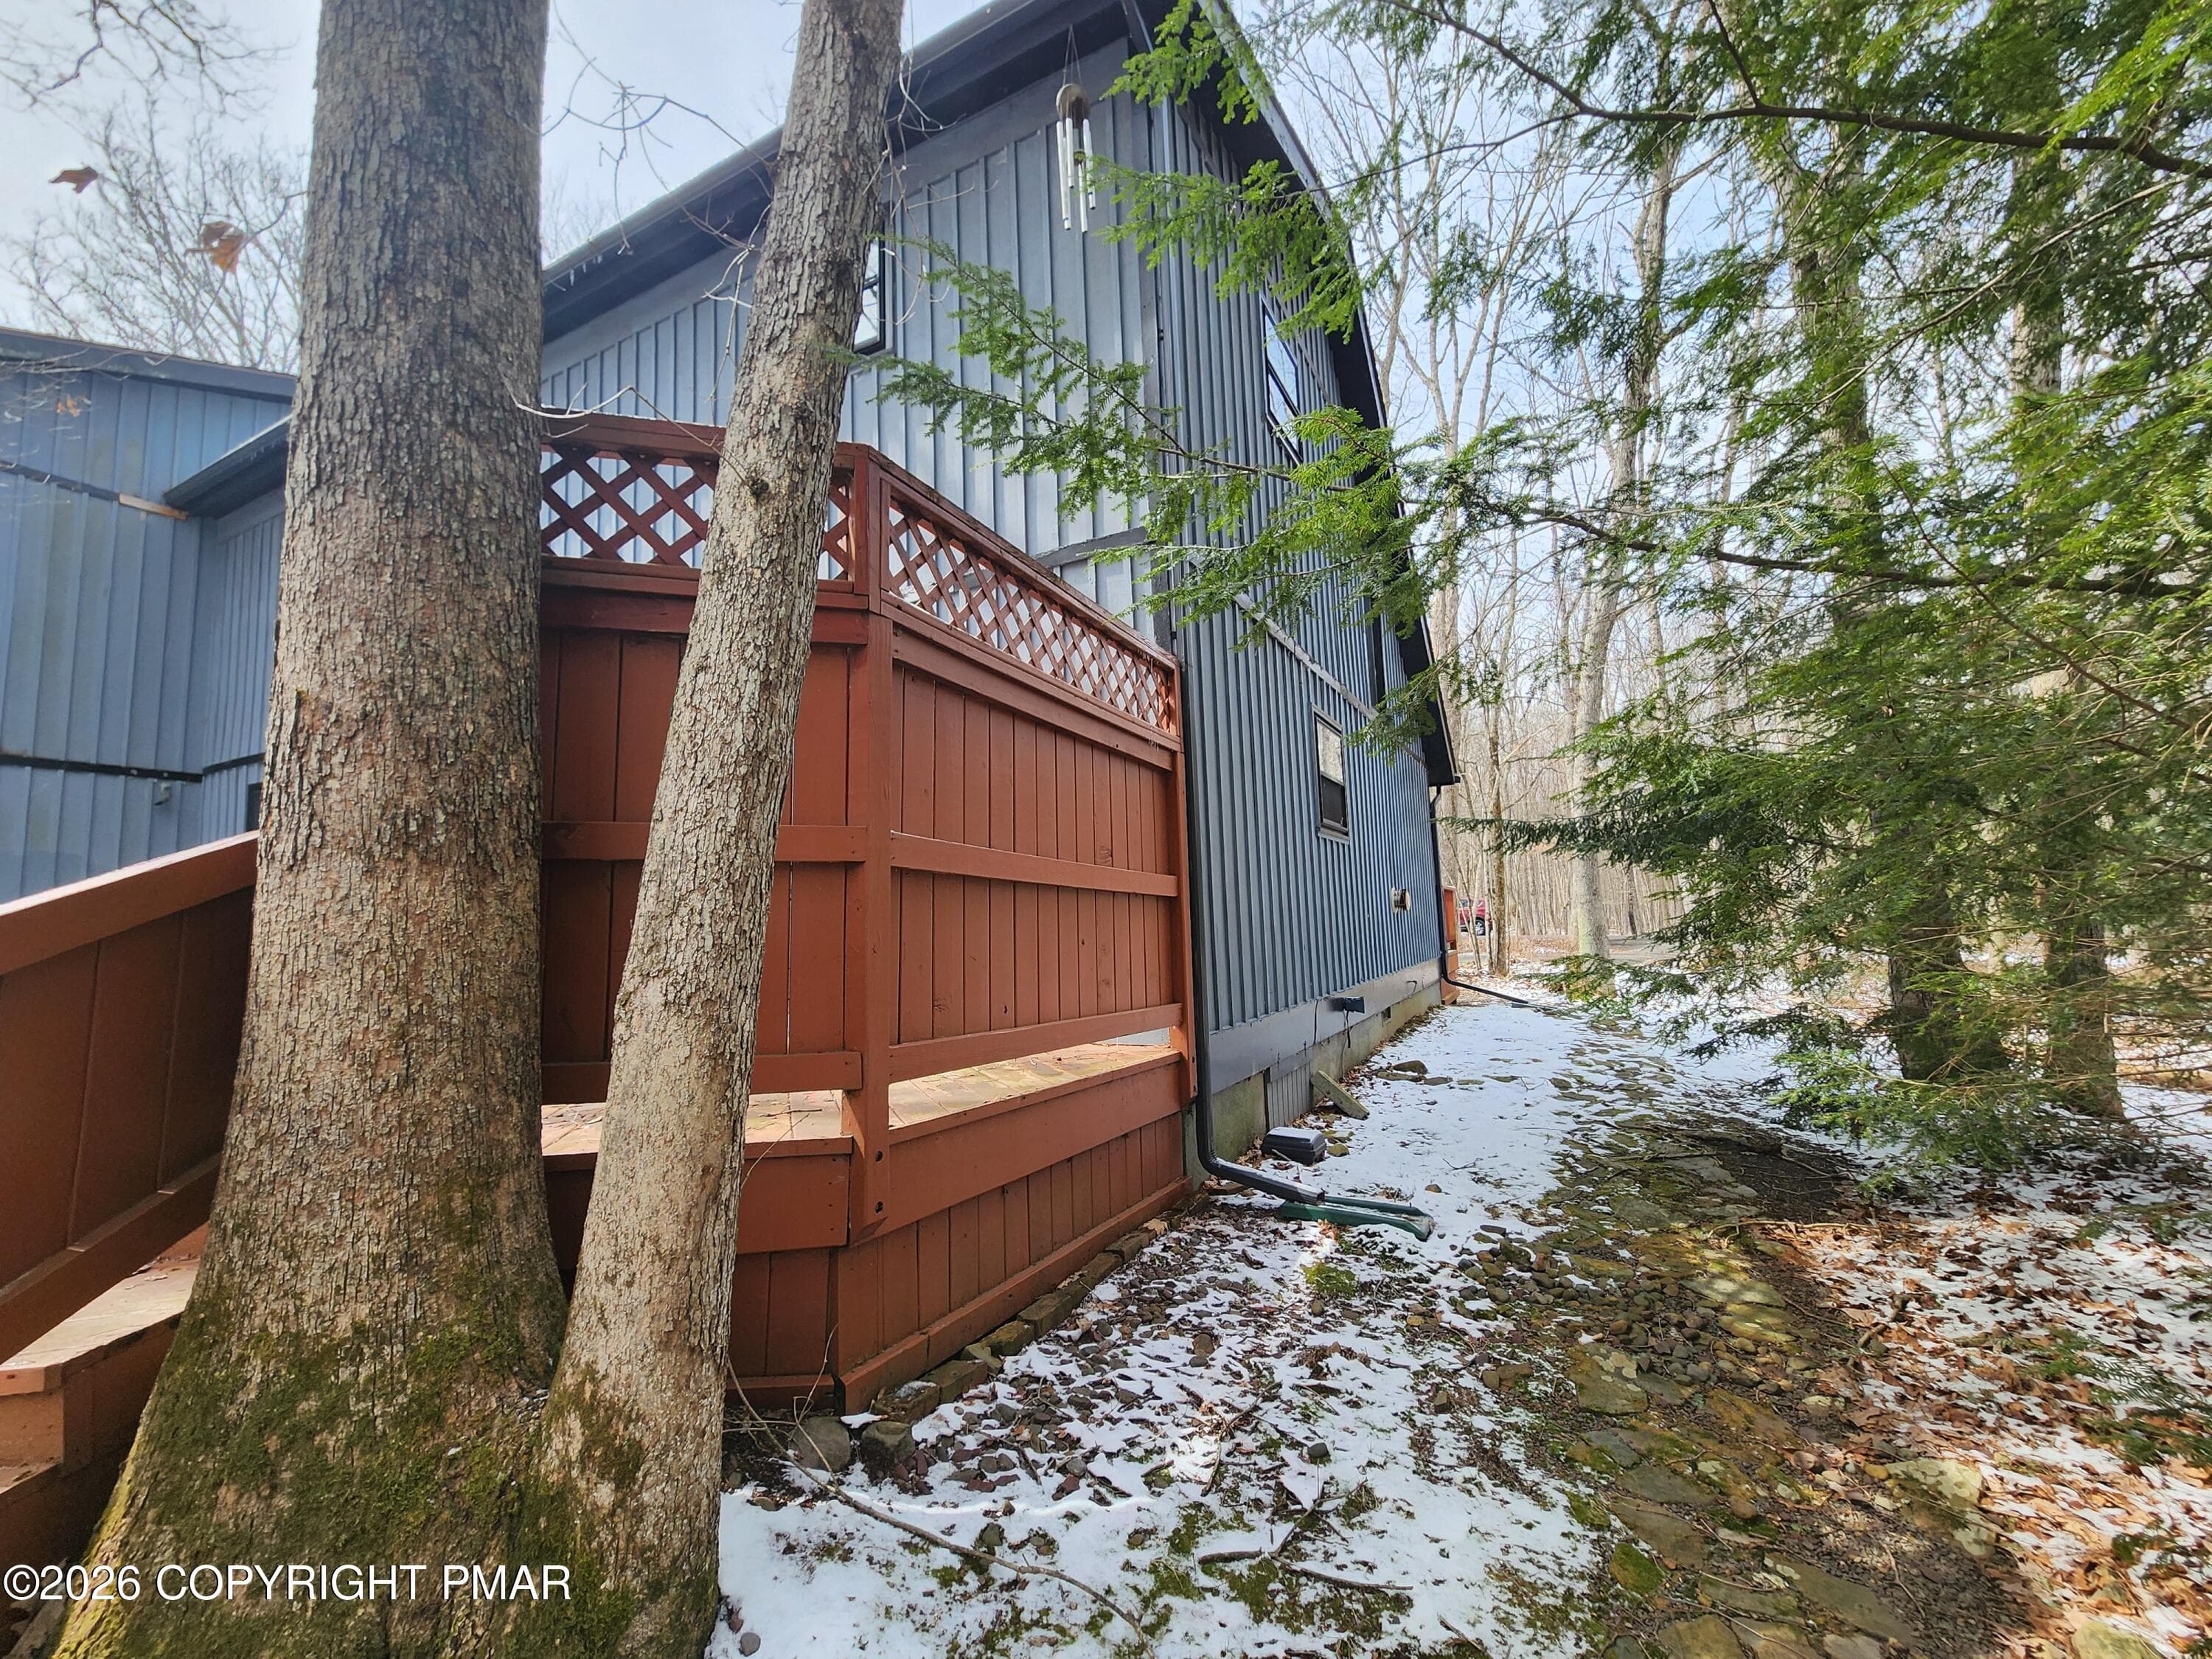
Side of Home - 237 Whitman Lane, Albrightsville, PA 18210, Albrightsville
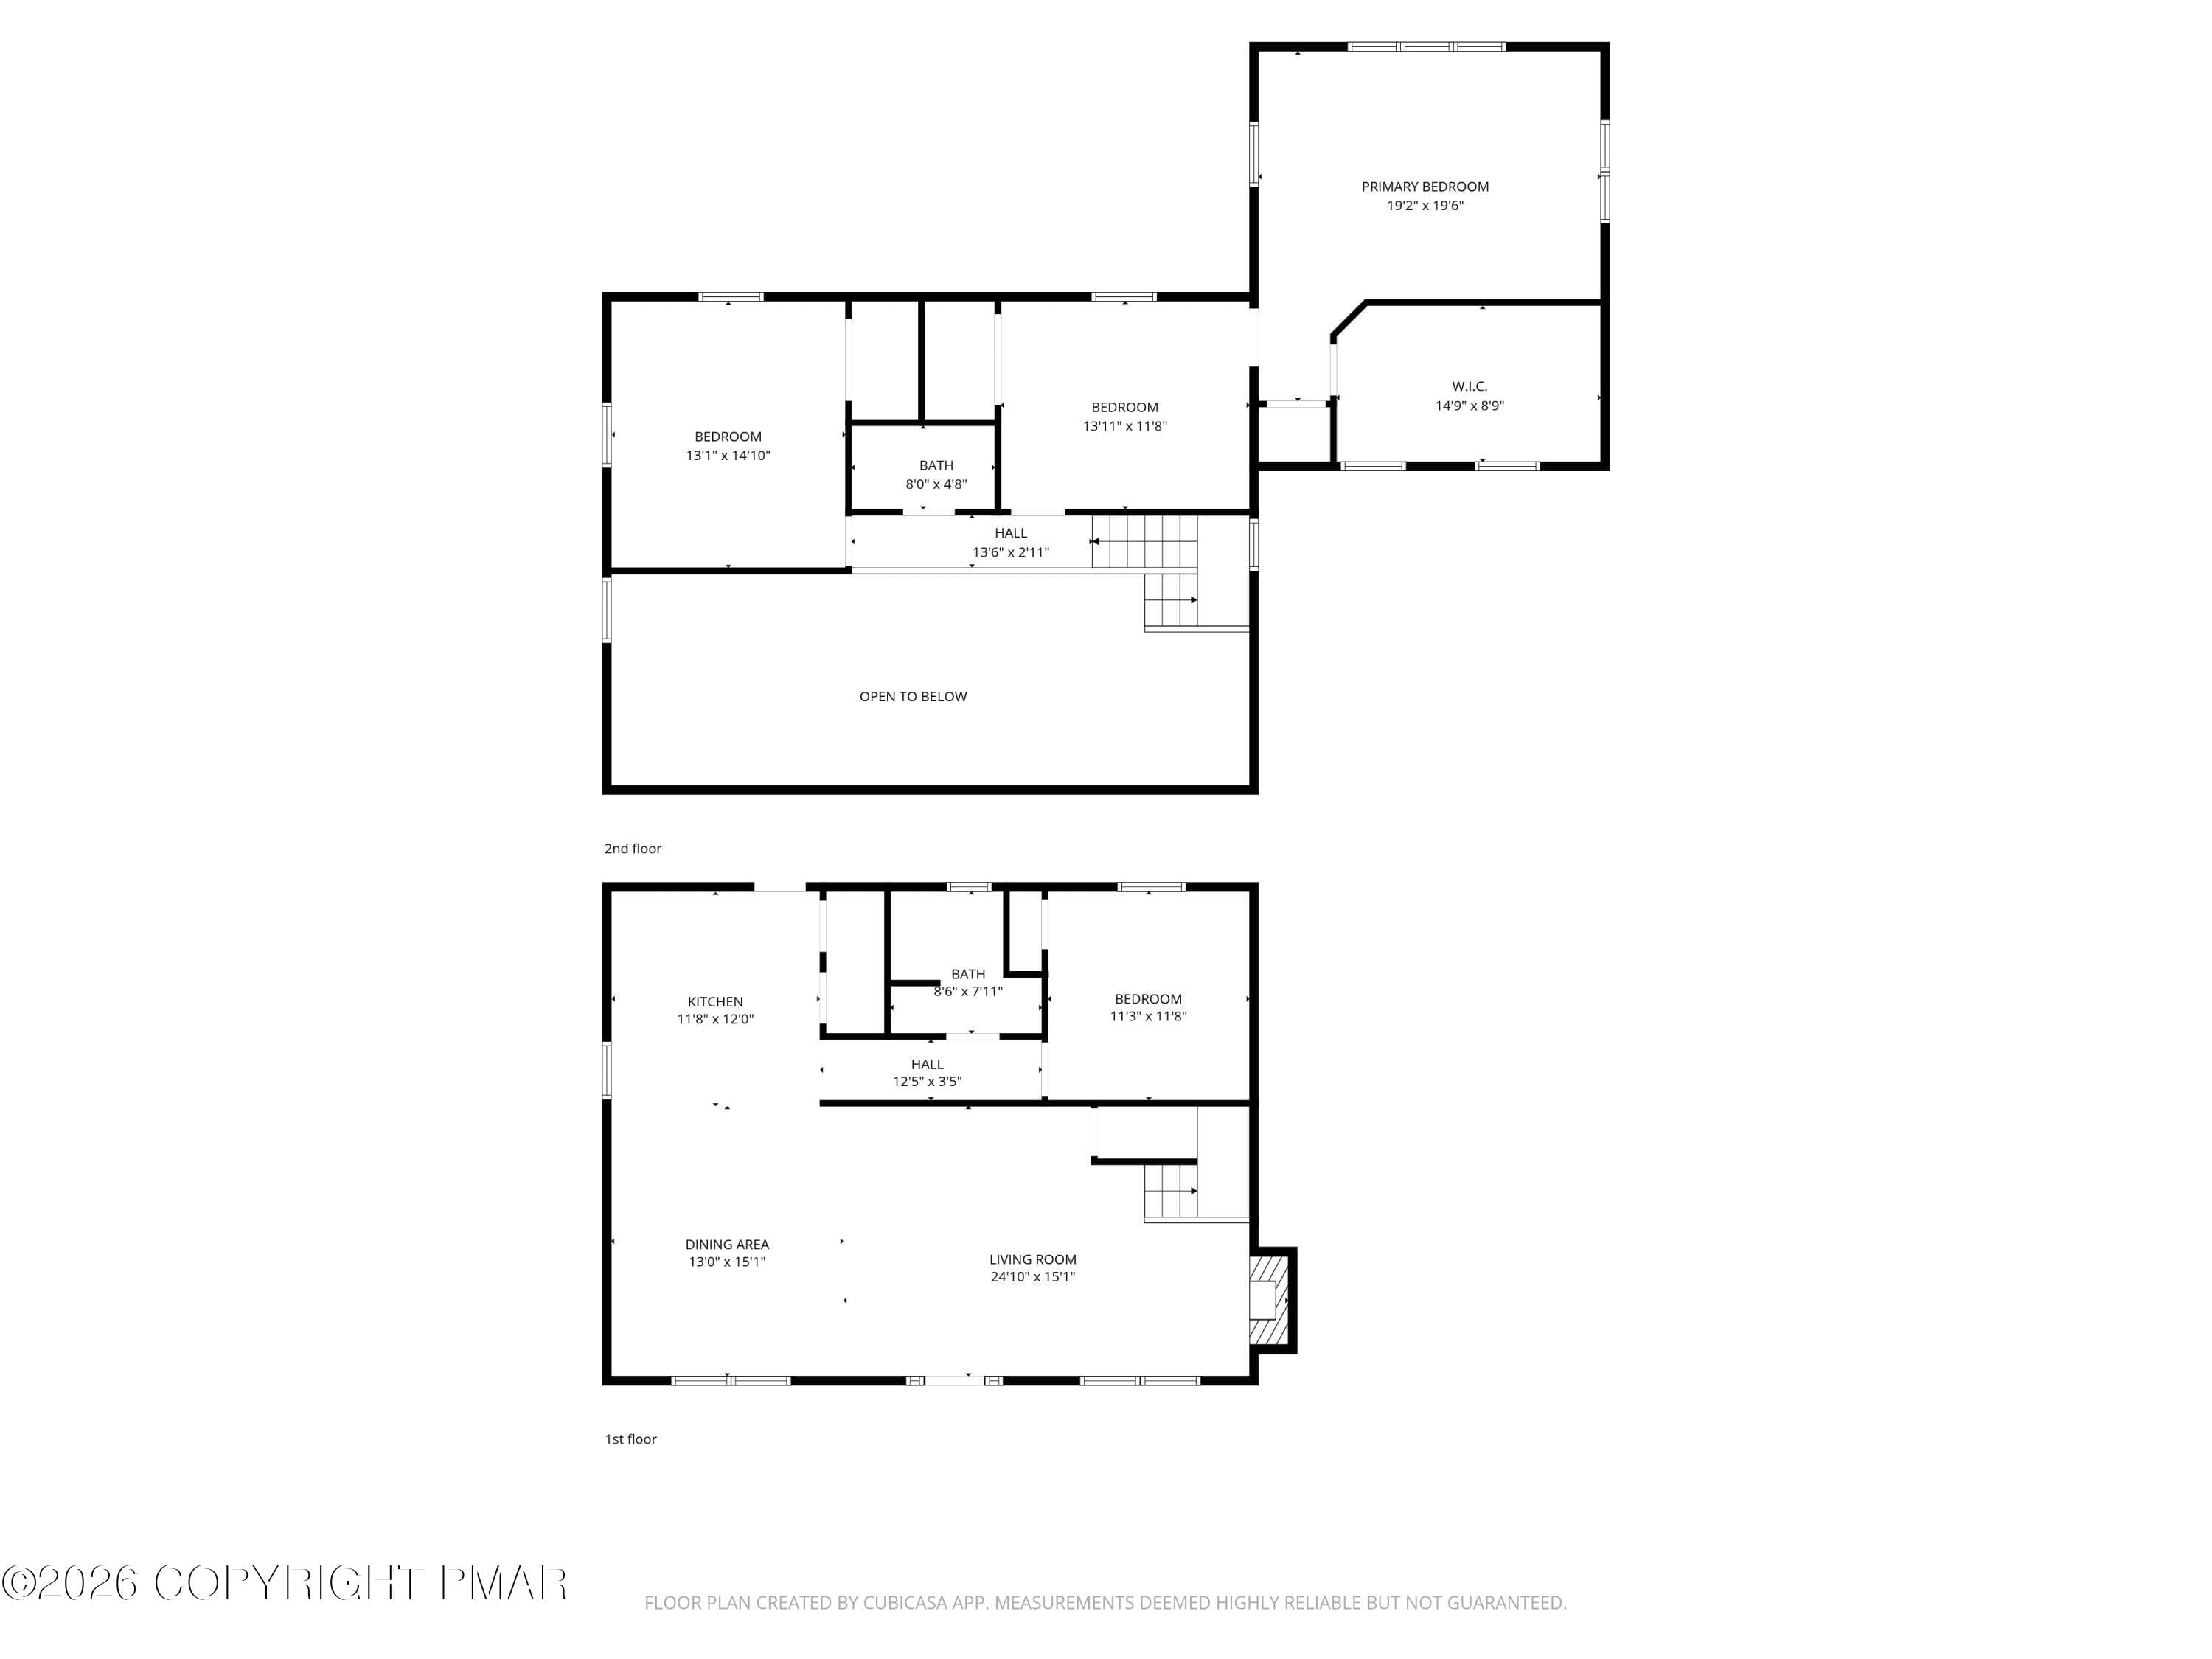
all_floors - 237 Whitman Lane, Albrightsville, PA 18210, Albrightsville
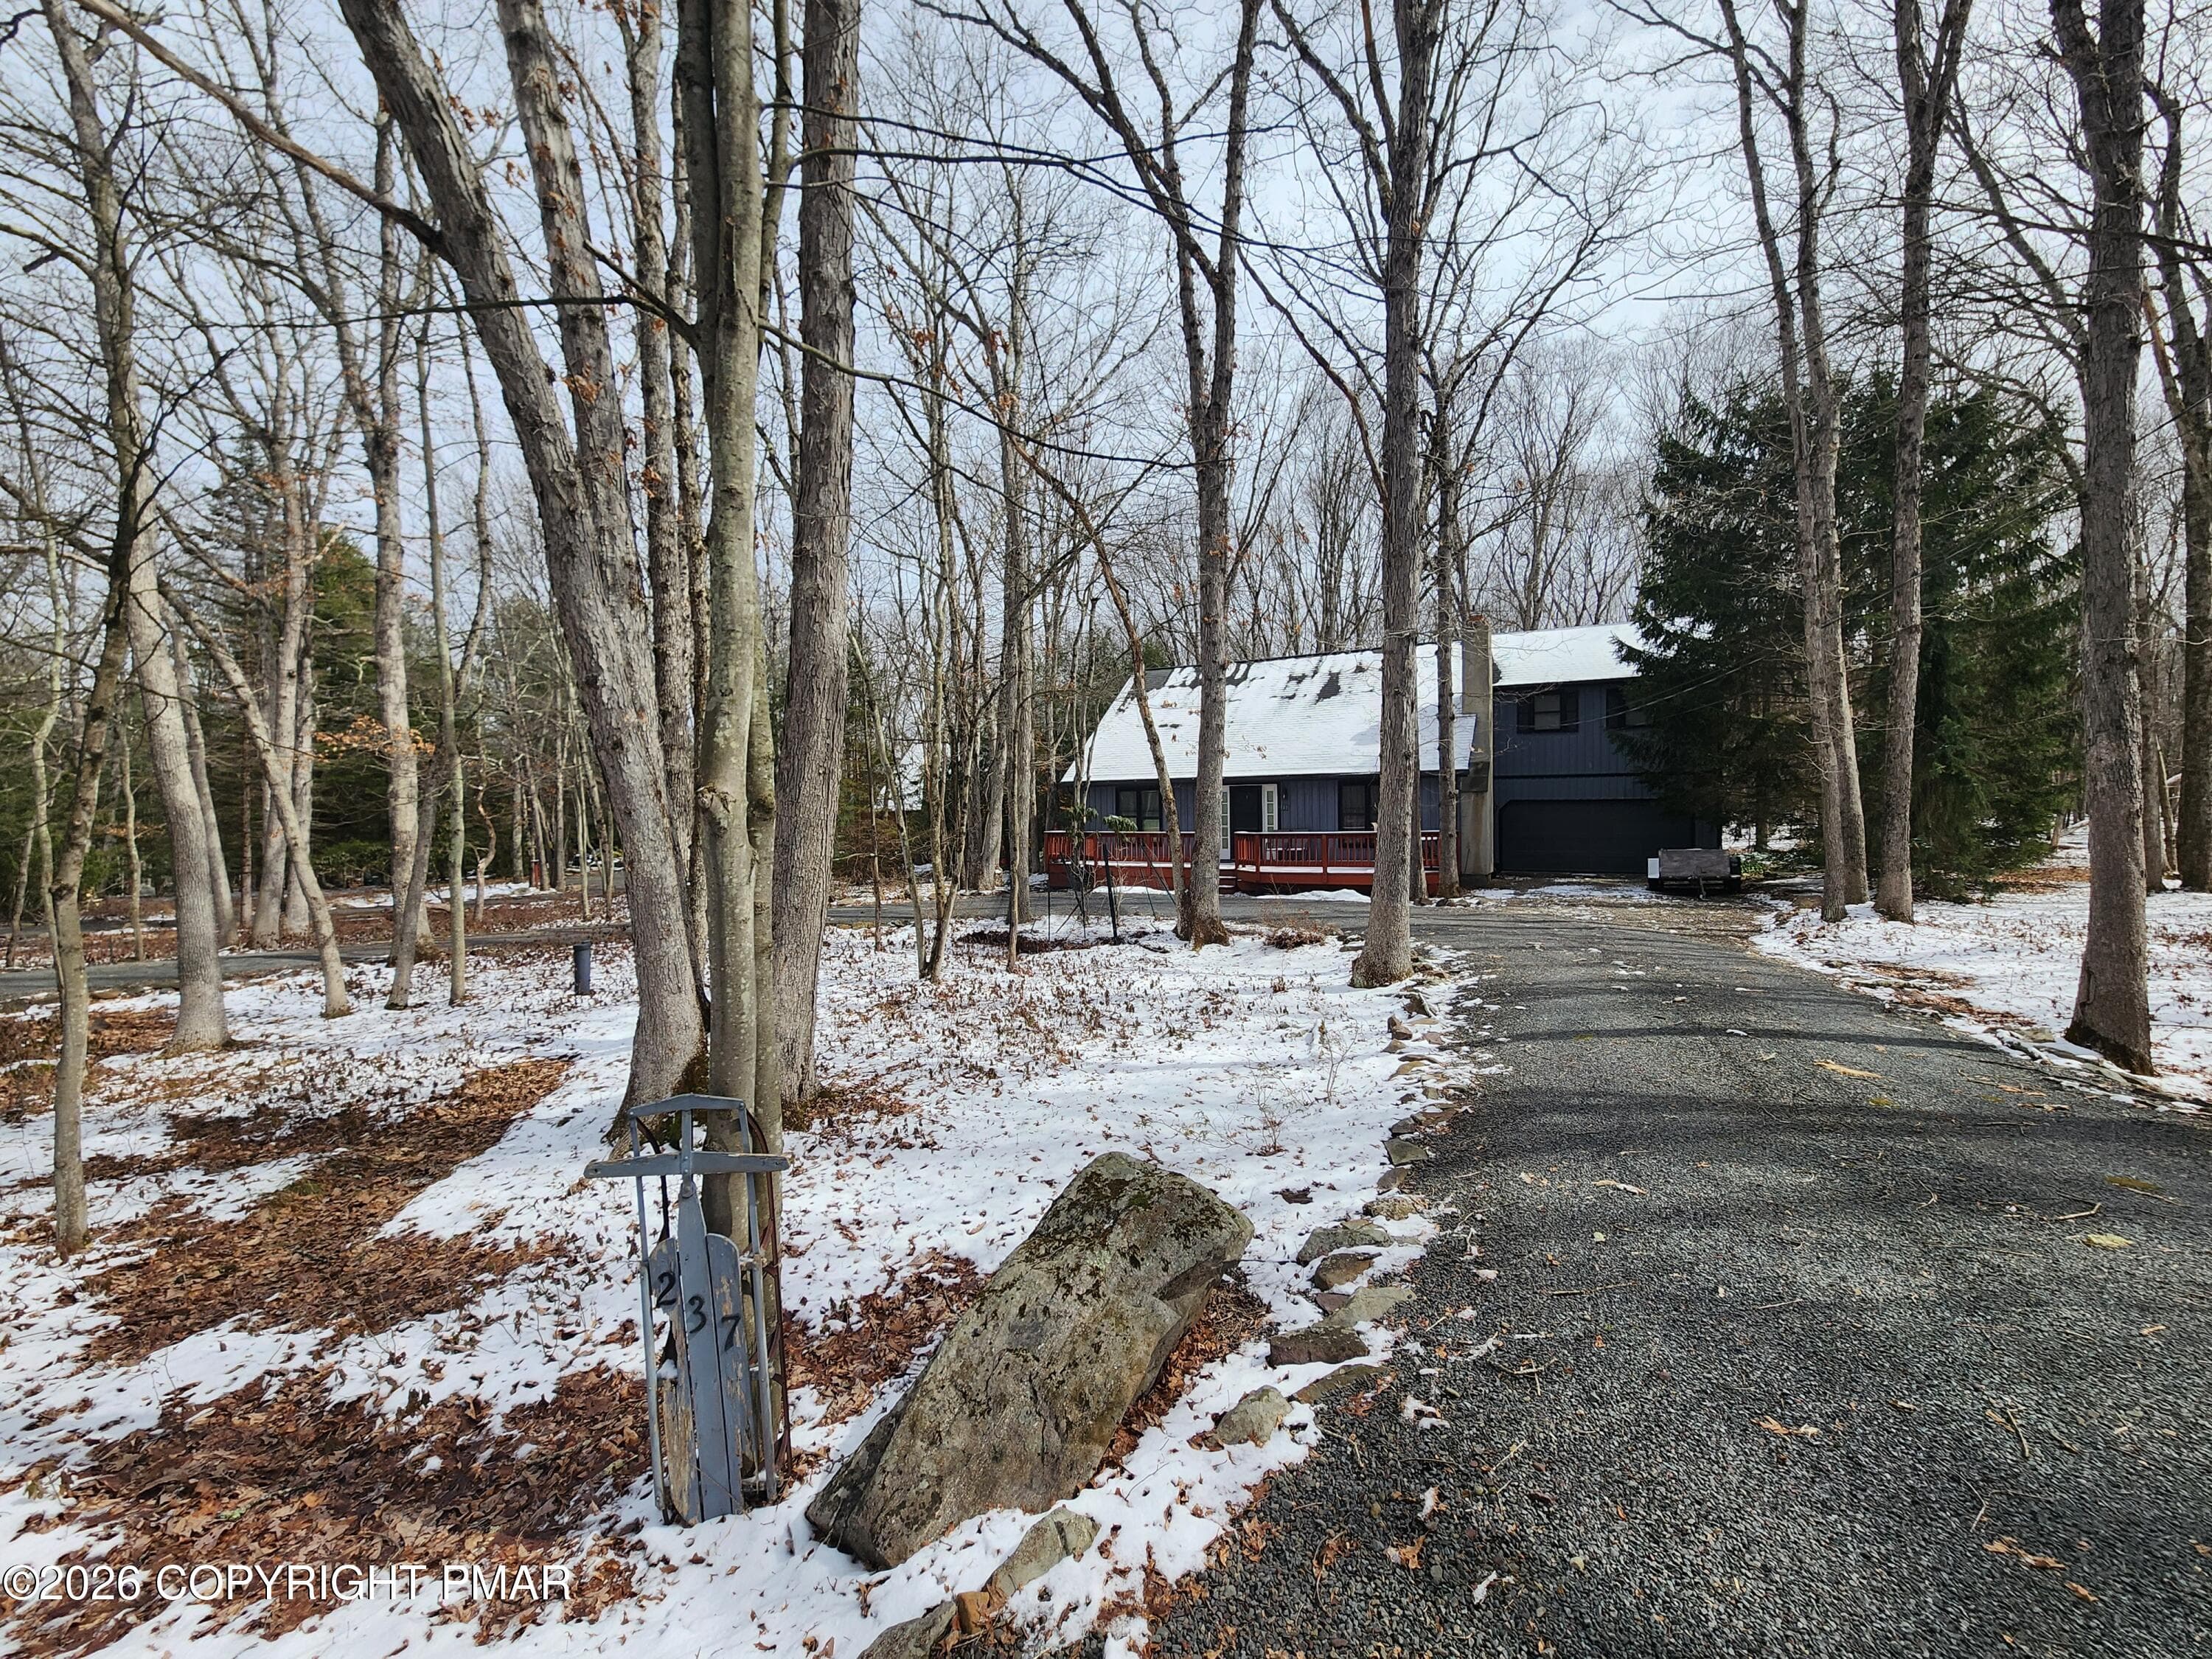
237 Whitman Ln - 237 Whitman Lane, Albrightsville, PA 18210, Albrightsville
52 photos

$379,000

237 Whitman Lane, Albrightsville, PA 18210
Albrightsville, PA 18210
Listed by Keri A Gallagher · Bear Mountain Real Estate LLC
Bedrooms
3
Bathrooms
2
Living area
N/A
Year built
1978

About this home

BEAUTIFULLY UPDATED Saltbox with 3-4 bedrooms & 2 full baths across 2,390 square feet of living space! Featuring a spacious 2 CAR ATTACHED GARAGE, this home blends classic mountain charm with modern updates. Step inside to find a stunning, BRAND NEW KITCHEN complete with NEW APPLIANCES and a BREAKFAST BAR, that seamlessly flows into the dining and living areas, enhanced by NEW WOOD FLOORING. The soaring WOOD LINED CEILINGS and abundant natural light create an open, airy feel that's perfect for both everyday living and entertaining. Convenient FIRST FLOOR BEDROOM & LAUNDRY! Enjoy cozy evenings by the floor to ceiling stone-faced PROPANE FIREPLACE or take advantage of the flexible layout, with a fourth bedroom that can easily serve as a family room, guest space, or private home office. Outdoor living is just as appealing with both FRONT & REAR DECKS--ideal for relaxing. Whether you're looking for a full-time residence or a spacious retreat, this home offers comfort, style, and versatility. Enjoy access to Towamensing Trails' lake, clubhouse, pool, tennis & basketball courts, playground and beach, all while remaining just minutes from the area's top Pocono attractions like Hickory Run State Park, Pocono Raceway, downtown Jim Thorpe, hiking, biking, & more! This home is perfect for a primary home, vacation home, or STR investment!

Highlights

Fireplace

Property details

MLS #
PM-139654
Property type
Single Family Residence
Subdivision
Towamensing Trails
Status
Active
Days on market
202
On market date
March 20, 2026
Stories
N/A
Total bathrooms
2
Garage spaces
2
Parking spaces
N/A
Lot size
0.459 acres
Loading map…

Nearby schools

Within 10 miles. School directory data from the National Center for Education Statistics (NCES), accessed via the Urban Institute Education Data API. Local Score is calculated by INNOVATE Real Estate; where a state rating is shown, it comes from that state's own official school report card (e.g. NC Dept. of Public Instruction, SC Report Card).

Elementary
Penn-Kidder Campus
1.03 mi away · Grades -1-8
Nearest school -- attendance-zone data not available here
5.0
Local Score (student-teacher ratio only (preliminary -- will incorporate state test-score data once available)) -- not an official state rating
Enrollment
585
Student:teacher ratio
11.5:1
District
Jim Thorpe Area SD
Middle
Pleasant Valley Intrmd Sch
8.78 mi away · Grades 4-6
Nearest school -- attendance-zone data not available here
5.0
Local Score (student-teacher ratio only (preliminary -- will incorporate state test-score data once available)) -- not an official state rating
Enrollment
885
Student:teacher ratio
10.2:1
District
Pleasant Valley SD
High
Youth Forestry Camp #2
6.94 mi away · Grades 7-12
Nearest school -- attendance-zone data not available here
5.0
Local Score (student-teacher ratio only (preliminary -- will incorporate state test-score data once available)) -- not an official state rating
Enrollment
23
Student:teacher ratio
3.3:1
District
Youth Forestry Camp #2

Walkability

Blended score for Albrightsville's center, calculated by INNOVATE Real Estate from two sources: the EPA's National Walkability Index (street network, transit, land-use mix) and Google Places amenity data (what's actually reachable on foot from this point). 60% EPA National Walkability Index + 40% nearby-amenity density (Google Places).

16
Very car-dependent
out of 100
EPA National Walkability Index
4.5 / 20 -- Least walkable
Google Places amenity density
5 / 100
Restaurants & cafes0
Grocery stores0
Parks0
Schools1
Transit stops0
Pharmacies0

Market position

How this listing compares to current activity in Albrightsville, from live MLS data.

On the market 202 days -- 55 more days than Albrightsville's current average of 147 days.
For reference, the median list price across 279 active listings in Albrightsville right now is $40,000.

Mortgage calculator

Estimate only - actual rate and payment depend on your lender, credit, and loan program.

$
%
%
Adjust tax / insurance estimates
% / yr
$
/mo
Est. monthly payment
$2,432/mo
$75,800 down
$303,200 loan
Principal & interest$1,967
Property tax (est.)$316
Home insurance (est.)$150

Similar homes you might like

Data source: Listing information provided by Pocono Mountains Association of REALTORS® via Trestle/CoreLogic. Last updated March 31, 2026.

Information herein deemed reliable but not guaranteed; all measurements, school assignments, HOA fees, taxes, and feature lists are approximate and should be independently verified. Equal Housing Opportunity.