

$1,175,000
About this home
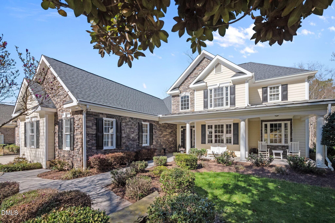
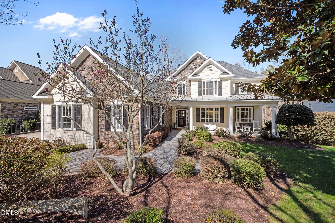
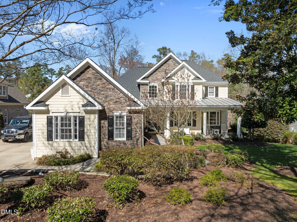
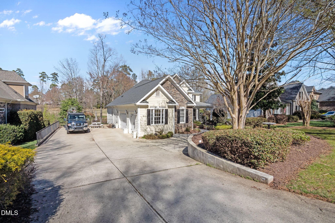
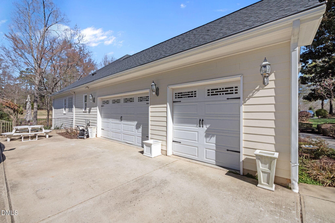
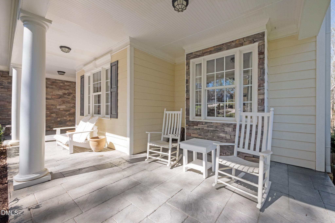
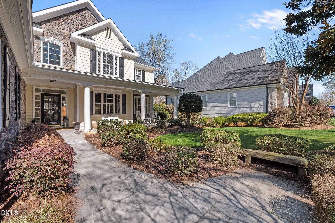
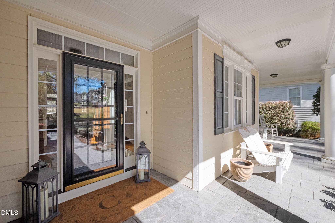
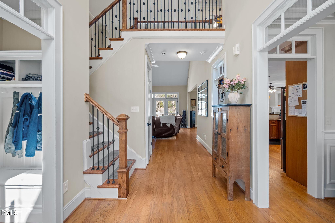
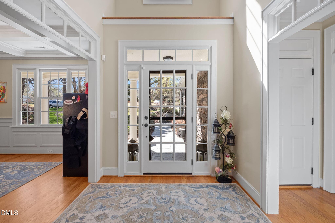
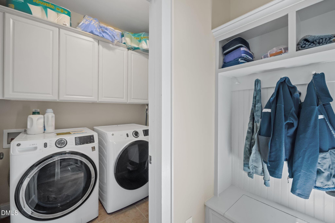
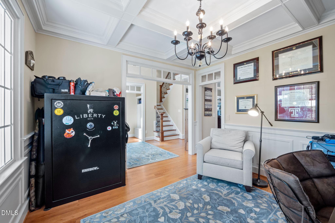
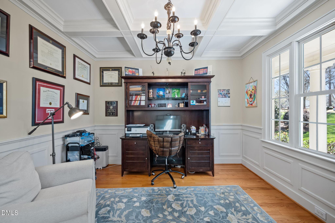
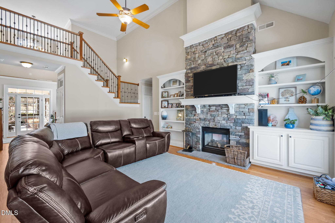
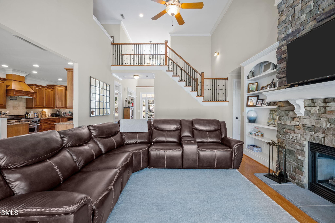
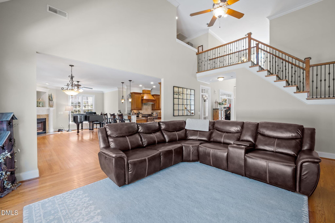
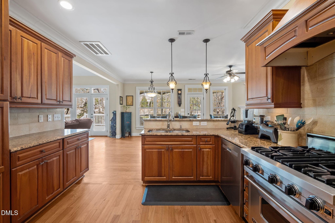
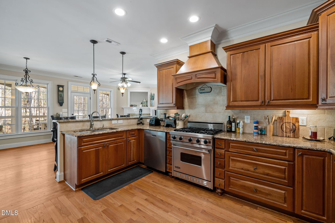
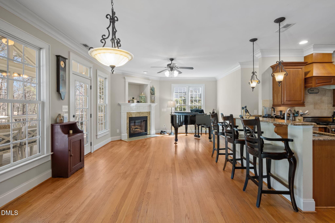
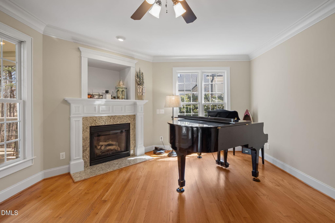
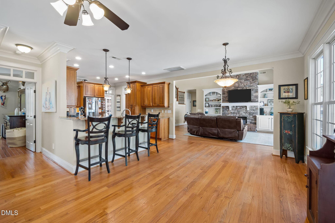
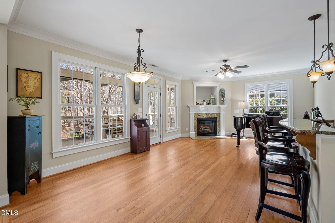
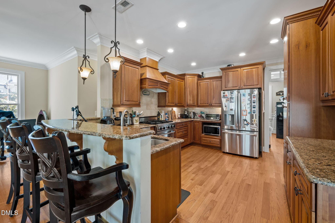
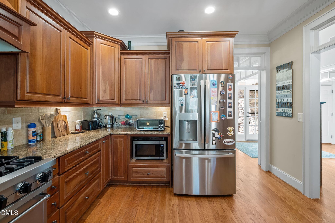
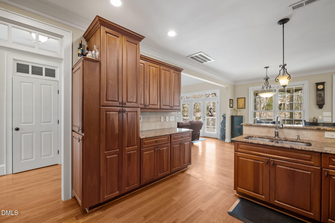
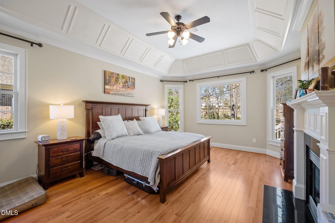
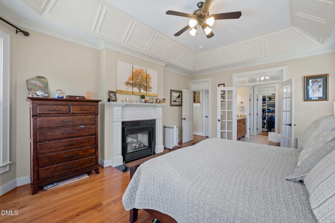
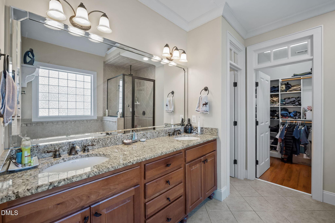
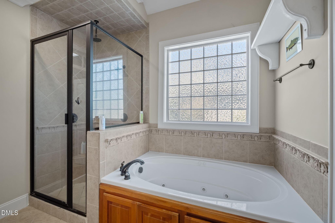
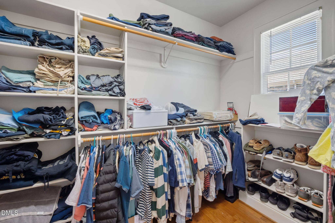
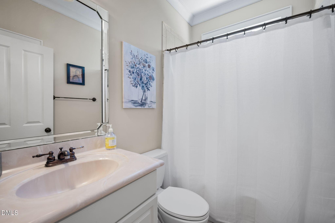
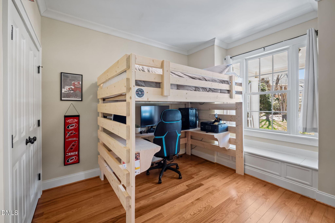
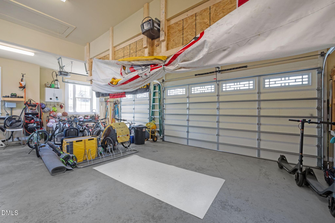
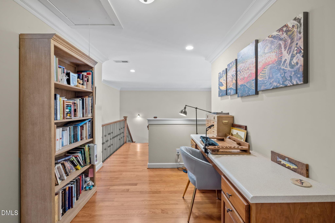
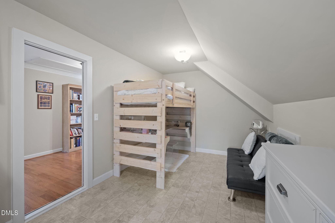
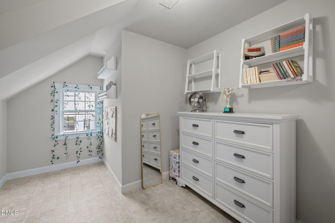
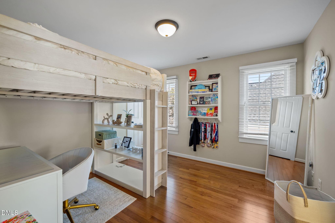
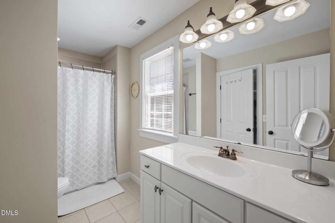
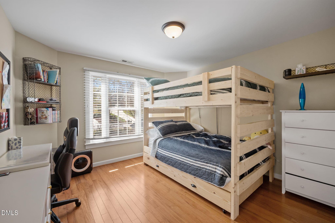
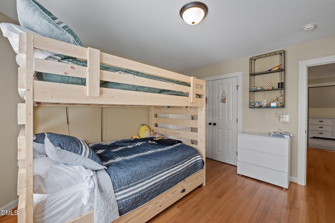
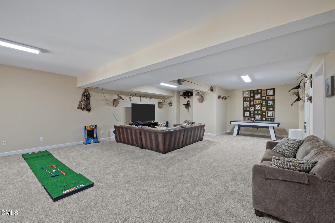
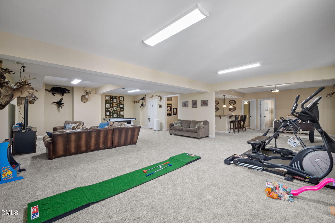
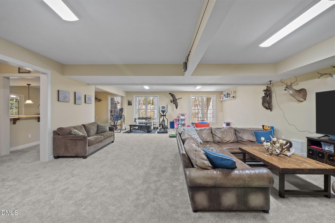
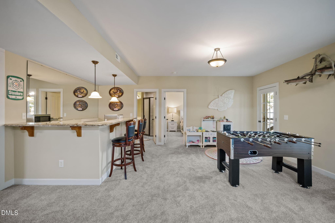
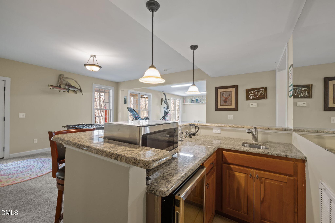
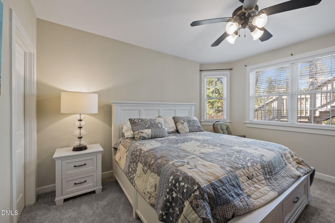
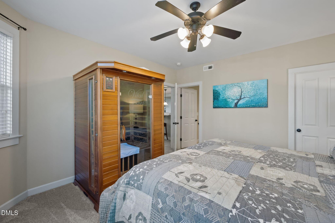
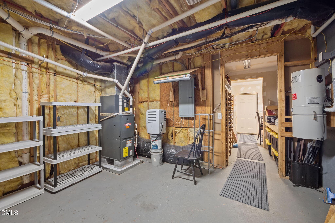
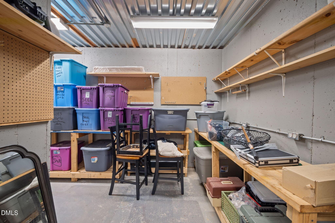
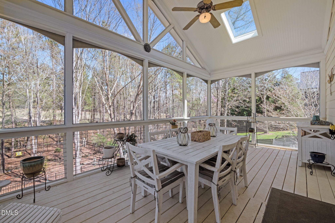
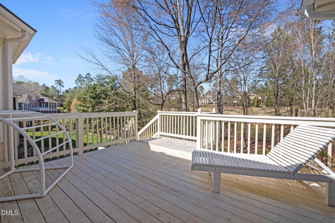
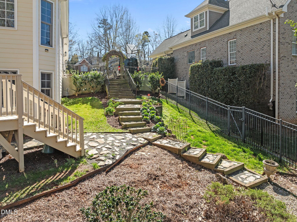
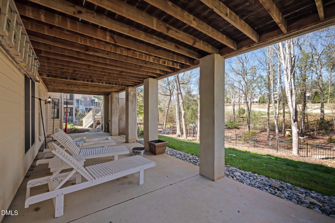
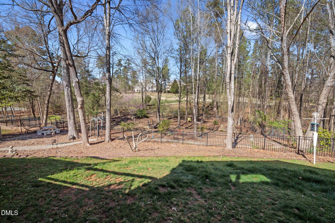
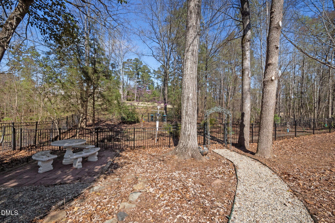
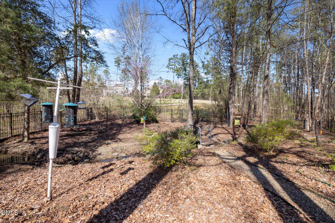
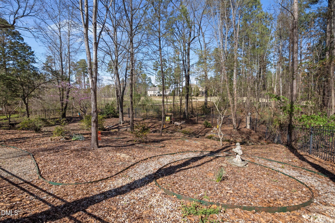
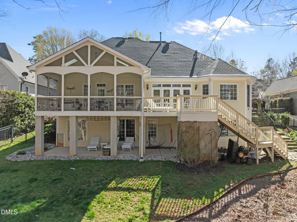
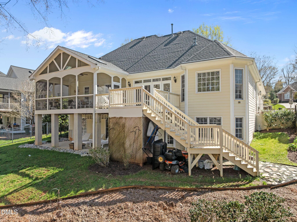
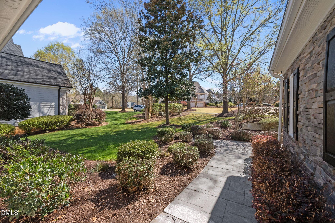
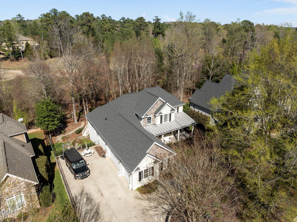
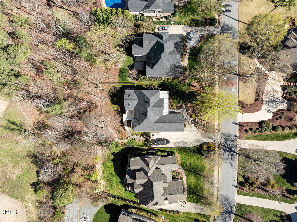
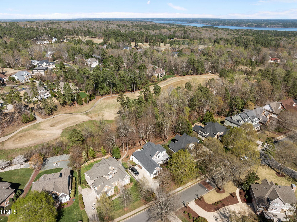
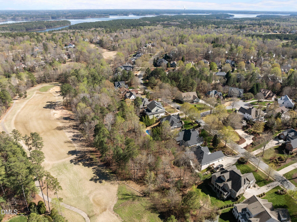
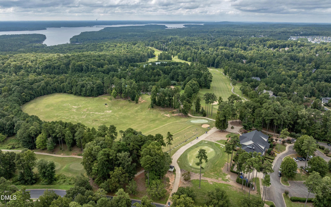
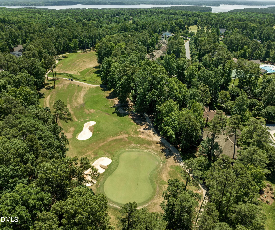
Motivated seller. We welcome all offers! Property is available for rent as well. Life grows beautifully at 490 Bear Tree, where timeless elegance meets modern comfort in one of the area's most desirable golf course communities. Perfectly positioned along the 5th tee of a prestigious Davis Love III signature course, this exceptional custom home offers refined living with picturesque views and a serene setting. Just moments from Jordan Lake, you'll enjoy convenient access to scenic trails, boating, fishing, and the natural beauty of the outdoors. Designed with both luxury and functionality in mind, the home features a rare first-floor primary suite along with an additional guest bedroom, ideal for multi-generational living or hosting visitors. The gourmet kitchen is a chef's dream, showcasing a stainless steel Viking range, granite countertops, and rich cherry cabinetry. The main level also offers a traditional formal dining room, thoughtfully flexible for today's lifestyle and easily suited as a home office or music room, while an open dining area connects seamlessly with the kitchen and living room, easily accommodating a large dining table, perfect for gatherings both intimate and grand. Upstairs, you'll find two spacious bedrooms, a loft-style office area, and a versatile bonus room that can easily serve as an additional bedroom, gym, or private workspace. The fully finished lower level is truly exceptional, offering a grand family room, a full bedroom suite, an entertainment bar, and a hidden wine cellar, along with a dedicated workshop, perfect for hobbies or additional storage. Outdoor living is just as impressive, with a large screened porch and deck overlooking the beautifully landscaped, fenced backyard, professionally designed for both relaxation and entertaining, ideal for pets, play, or added privacy. Additional highlights include a spacious three-car garage and ample driveway parking. Thoughtfully designed to balance openness with cozy, intimate spaces, this home provides flexibility for every lifestyle. Whether hosting gatherings or enjoying quiet evenings, the versatile floor plan makes everyday living effortless. Conveniently located near shopping, dining, and major commuting routes to Chapel Hill and RTP, this home offers the perfect blend of luxury, comfort, and accessibility.
Property details
- MLS #
- 10154099
- Property type
- Single Family Residence
- Subdivision
- The Preserve at Jordan Lake
- Status
- Active
- Days on market
- 203
- On market date
- March 20, 2026
- Stories
- N/A
- Total bathrooms
- 4
- Garage spaces
- 3
- Parking spaces
- N/A
- Lot size
- 0.432 acres
Location
Get directions →Nearby schools
Within 10 miles. School directory data from the National Center for Education Statistics (NCES), accessed via the Urban Institute Education Data API. Local Score is calculated by INNOVATE Real Estate; where a state rating is shown, it comes from that state's own official school report card (e.g. NC Dept. of Public Instruction, SC Report Card).
- Enrollment
- 555
- Student:teacher ratio
- 13.2:1
- District
- Chatham County Schools
- Enrollment
- 775
- Student:teacher ratio
- 17.6:1
- District
- Chatham County Schools
- Enrollment
- 1,124
- Student:teacher ratio
- 15.8:1
- District
- Chatham County Schools
Walkability
Blended score for Chapel Hill's center, calculated by INNOVATE Real Estate from two sources: the EPA's National Walkability Index (street network, transit, land-use mix) and Google Places amenity data (what's actually reachable on foot from this point). 60% EPA National Walkability Index + 40% nearby-amenity density (Google Places).
Market position
How this listing compares to current activity in Chapel Hill, from live MLS data.
Mortgage calculator
Estimate only - actual rate and payment depend on your lender, credit, and loan program.
Adjust tax / insurance estimates
Similar homes you might like


Data source: Listing information provided by Doorify MLS via Trestle/CoreLogic. Last updated August 22, 2026.
Information herein deemed reliable but not guaranteed; all measurements, school assignments, HOA fees, taxes, and feature lists are approximate and should be independently verified. Equal Housing Opportunity.