
F77E14D3-8C1B-4A99-8AAC-304A4148C149 - 4468 Captain Falls Drive, Raleigh, NC 27610, Raleigh
MLS_4468_Captain Falls Dr-21 - 4468 Captain Falls Drive, Raleigh, NC 27610, Raleigh
MLS_4468_Captain Falls Dr-23 - 4468 Captain Falls Drive, Raleigh, NC 27610, Raleigh
IMG_1588 - 4468 Captain Falls Drive, Raleigh, NC 27610, Raleigh
IMG_1589 - 4468 Captain Falls Drive, Raleigh, NC 27610, Raleigh
IMG_1591 - 4468 Captain Falls Drive, Raleigh, NC 27610, Raleigh
MLS_4468_Captain Falls Dr-24 - 4468 Captain Falls Drive, Raleigh, NC 27610, Raleigh
IMG_1589 - 4468 Captain Falls Drive, Raleigh, NC 27610, Raleigh
IMG_1585 - 4468 Captain Falls Drive, Raleigh, NC 27610, Raleigh
IMG_1587 - 4468 Captain Falls Drive, Raleigh, NC 27610, Raleigh
MLS_4468_Captain Falls Dr-26 - 4468 Captain Falls Drive, Raleigh, NC 27610, Raleigh
MLS_4468_Captain Falls Dr-25 - 4468 Captain Falls Drive, Raleigh, NC 27610, Raleigh
MLS_4468_Captain Falls Dr-27 - 4468 Captain Falls Drive, Raleigh, NC 27610, Raleigh
MLS_4468_Captain Falls Dr-28 - 4468 Captain Falls Drive, Raleigh, NC 27610, Raleigh
MLS_4468_Captain Falls Dr-29 - 4468 Captain Falls Drive, Raleigh, NC 27610, Raleigh
MLS_4468_Captain Falls Dr-30 - 4468 Captain Falls Drive, Raleigh, NC 27610, Raleigh
MLS_4468_Captain Falls Dr-31 - 4468 Captain Falls Drive, Raleigh, NC 27610, Raleigh
MLS_4468_Captain Falls Dr-32 - 4468 Captain Falls Drive, Raleigh, NC 27610, Raleigh
MLS_4468_Captain Falls Dr-33 - 4468 Captain Falls Drive, Raleigh, NC 27610, Raleigh
MLS_4468_Captain Falls Dr-34 - 4468 Captain Falls Drive, Raleigh, NC 27610, Raleigh
MLS_4468_Captain Falls Dr-38 - 4468 Captain Falls Drive, Raleigh, NC 27610, Raleigh
MLS_4468_Captain Falls Dr-39 - 4468 Captain Falls Drive, Raleigh, NC 27610, Raleigh
MLS_4468_Captain Falls Dr-40 - 4468 Captain Falls Drive, Raleigh, NC 27610, Raleigh
MLS_4468_Captain Falls Dr-41 - 4468 Captain Falls Drive, Raleigh, NC 27610, Raleigh
MLS_4468_Captain Falls Dr-42 - 4468 Captain Falls Drive, Raleigh, NC 27610, Raleigh
MLS_4468_Captain Falls Dr-43 - 4468 Captain Falls Drive, Raleigh, NC 27610, Raleigh
MLS_4468_Captain Falls Dr-45 - 4468 Captain Falls Drive, Raleigh, NC 27610, Raleigh
MLS_4468_Captain Falls Dr-49 - 4468 Captain Falls Drive, Raleigh, NC 27610, Raleigh
IMG_1597 - 4468 Captain Falls Drive, Raleigh, NC 27610, Raleigh
MLS_4468_Captain Falls Dr-51 - 4468 Captain Falls Drive, Raleigh, NC 27610, Raleigh
MLS_4468_Captain Falls Dr-52 - 4468 Captain Falls Drive, Raleigh, NC 27610, Raleigh
IMG_1599 - 4468 Captain Falls Drive, Raleigh, NC 27610, Raleigh
MLS_4468_Captain Falls Dr-54 - 4468 Captain Falls Drive, Raleigh, NC 27610, Raleigh
MLS_4468_Captain Falls Dr-55 - 4468 Captain Falls Drive, Raleigh, NC 27610, Raleigh
IMG_1600 - 4468 Captain Falls Drive, Raleigh, NC 27610, Raleigh
MLS_4468_Captain Falls Dr-58 - 4468 Captain Falls Drive, Raleigh, NC 27610, Raleigh
MLS_4468_Captain Falls Dr-59 - 4468 Captain Falls Drive, Raleigh, NC 27610, Raleigh
MLS_4468_Captain Falls Dr-60 - 4468 Captain Falls Drive, Raleigh, NC 27610, Raleigh
B49FE9FE-FDAD-4A7A-A72E-42A3BD4C7463 - 4468 Captain Falls Drive, Raleigh, NC 27610, Raleigh
787A3264-41AE-41CF-BA21-8E01EE7C7CB6 - 4468 Captain Falls Drive, Raleigh, NC 27610, Raleigh
2D7292A7-591A-45E4-A5FD-364A34EE8762 - 4468 Captain Falls Drive, Raleigh, NC 27610, Raleigh
B054D344-EF4D-4BA6-99EA-6A36A693E551 - 4468 Captain Falls Drive, Raleigh, NC 27610, Raleigh
5AEDAAFF-AE0C-4576-81ED-75EE85FE45AD - 4468 Captain Falls Drive, Raleigh, NC 27610, Raleigh
138E74B0-4AA2-423B-83F3-15E8114DDD76 - 4468 Captain Falls Drive, Raleigh, NC 27610, Raleigh
44 photos

$385,000

4468 Captain Falls Drive, Raleigh, NC 27610
Raleigh, NC 27610
Listed by Wanda Burns-Ramsey · Coldwell Banker HPW
Bedrooms
5
Bathrooms
2.5
Living area
N/A
Year built
2024

About this home

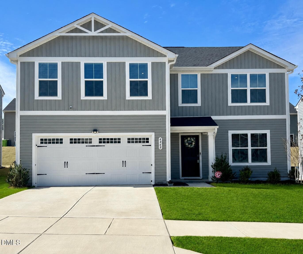
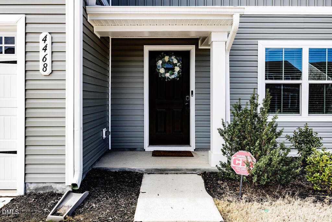
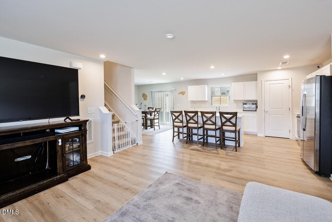
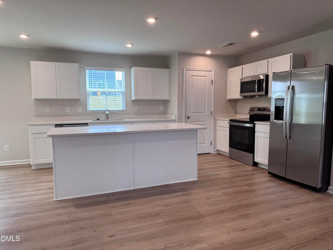
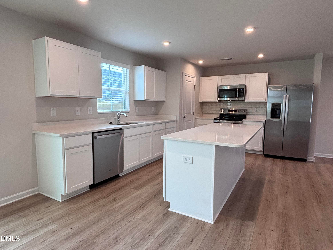
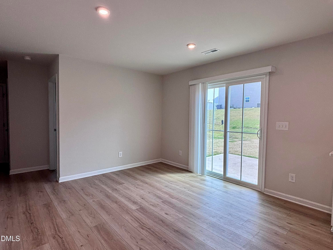
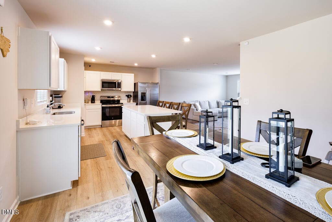
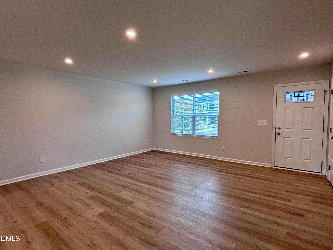
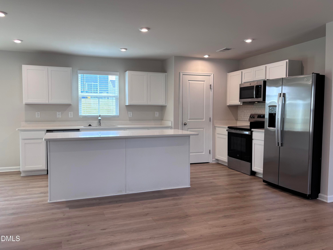
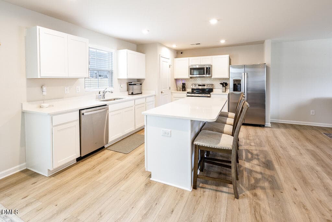
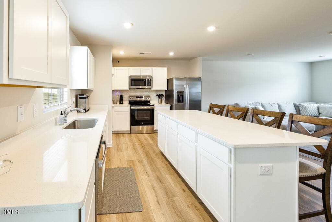
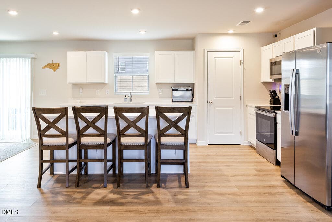
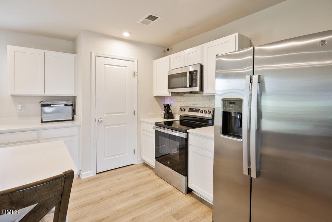
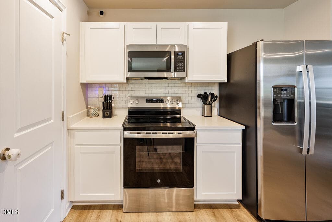
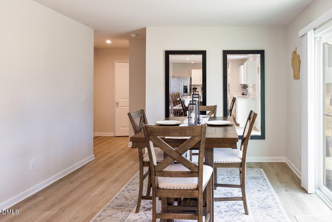
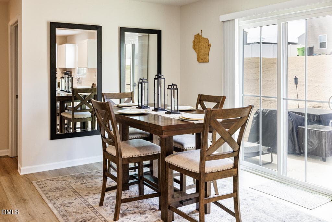
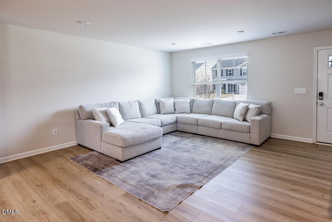
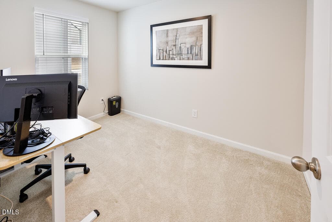
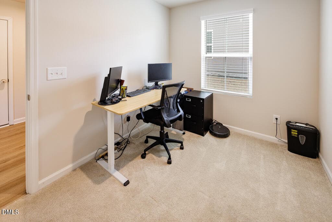
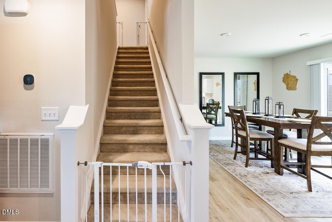
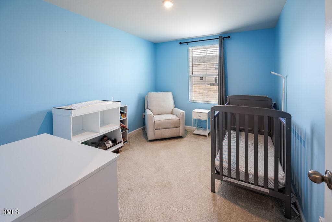
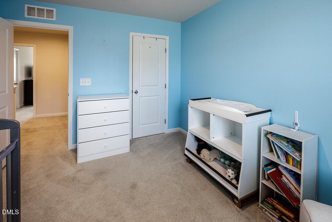
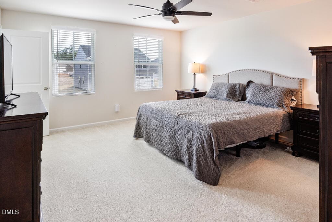
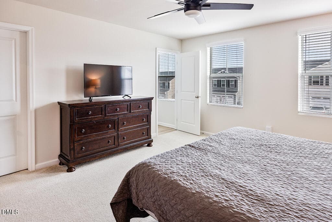
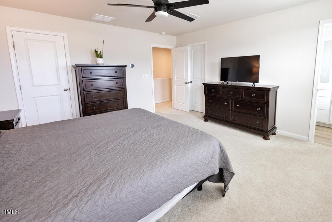
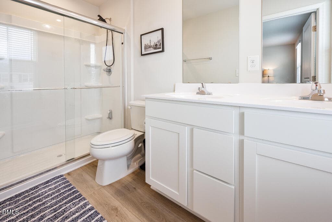
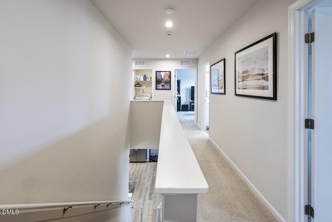
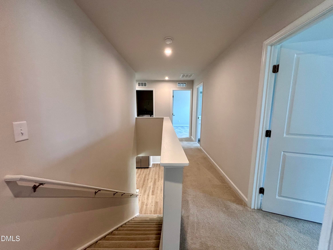
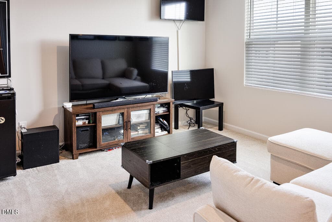
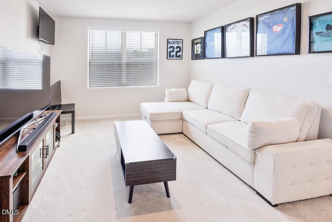
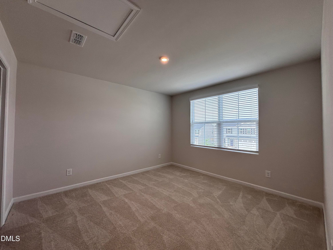
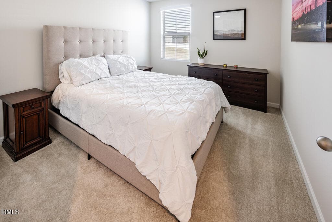
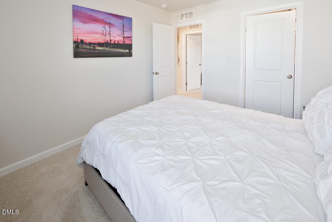
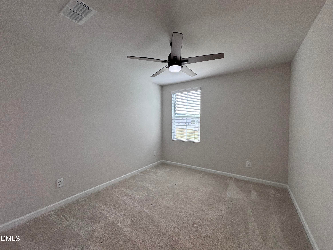
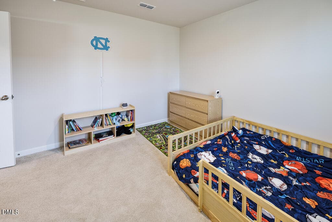
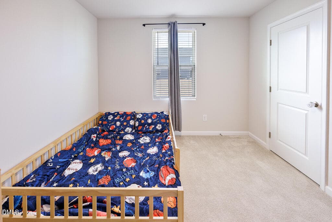
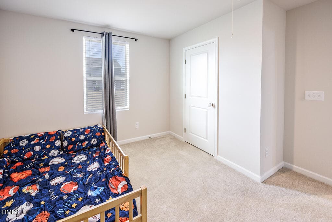
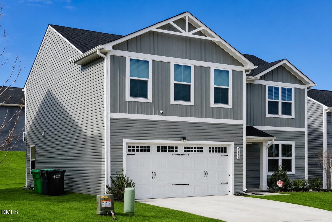
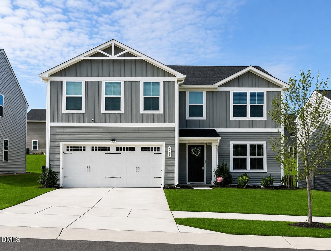
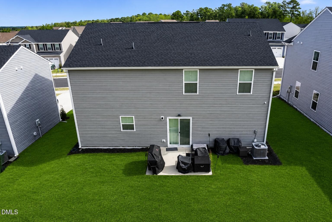
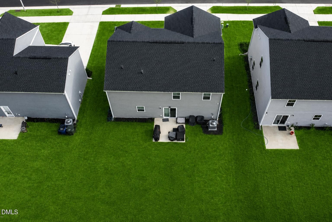
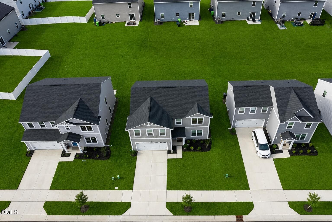
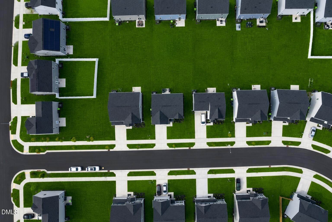
Listed below recent appraised value, creating an exceptional opportunity for today's buyer! Recent appraisal available upon request. Back on the market due to buyer financing—not seller or property issues! Why wait for new construction when you can have better than new? This impeccably maintained, move-in-ready home offers over 2,200 square feet of thoughtfully designed living space with 5 bedrooms, 2.5 bathrooms, and modern finishes throughout. Step inside to a bright, open-concept floor plan filled with natural light and designed for both everyday living and effortless entertaining. Durable luxury vinyl plank (LVP) flooring spans the main level, while a versatile flex room provides the perfect space for a home office, study, or formal sitting area. The beautifully appointed kitchen is the heart of the home, featuring quartz countertops, stainless steel appliances, abundant cabinetry, and plenty of prep space for everything from weeknight dinners to holiday gatherings. The adjoining dining and living areas create a seamless flow that's ideal for hosting family and friends. Upstairs, you'll find generously sized bedrooms, including a spacious fifth bedroom that can easily function as a bonus room, media room, playroom, home gym, or guest suite, offering the flexibility today's buyers are looking for. Additional highlights include a spacious two-car garage, ample storage, and the peace of mind that comes with a meticulously cared-for home that's truly move-in ready. Ideally located just minutes from Downtown Raleigh, RDU International Airport, shopping, dining, medical facilities, and major commuter routes, this home also sits just 10 minutes from the future Costco on Highway 70, adding even more convenience and long-term value to an already desirable location. With the style and finishes of new construction—without the wait—this exceptional home is one you won't want to miss. Schedule your showing today!

Property details

MLS #
10154166
Property type
Single Family Residence
Subdivision
Cavastead
Status
Active
Days on market
87
On market date
July 14, 2026
Stories
N/A
Total bathrooms
2.5
Garage spaces
2
Parking spaces
N/A
Lot size
0.14 acres
Loading map…

Nearby schools

Within 10 miles. School directory data from the National Center for Education Statistics (NCES), accessed via the Urban Institute Education Data API. Local Score is calculated by INNOVATE Real Estate; where a state rating is shown, it comes from that state's own official school report card (e.g. NC Dept. of Public Instruction, SC Report Card).

Elementary
East Garner Elementary
2.71 mi away · Grades -1-5
Zoned school (attendance boundary, 2015-16 data)
2.6
Local Score (state rating (2025) blended 70/30 with student-teacher ratio) -- not an official state rating
State rating: D (2025)
Enrollment
502
Student:teacher ratio
13.9:1
District
Wake County Schools
Middle
East Garner Middle
2.76 mi away · Grades 6-8
Zoned school (attendance boundary, 2015-16 data)
2.6
Local Score (state rating (2025) blended 70/30 with student-teacher ratio) -- not an official state rating
State rating: D (2025)
Enrollment
1,297
Student:teacher ratio
14.7:1
District
Wake County Schools
High
Garner High
5.4 mi away · Grades 9-12
Zoned school (attendance boundary, 2015-16 data)
3.3
Local Score (state rating (2025) blended 70/30 with student-teacher ratio) -- not an official state rating
State rating: C (2025)
Enrollment
1,689
Student:teacher ratio
14.8:1
District
Wake County Schools

Walkability

Blended score for Raleigh's center, calculated by INNOVATE Real Estate from two sources: the EPA's National Walkability Index (street network, transit, land-use mix) and Google Places amenity data (what's actually reachable on foot from this point). 60% EPA National Walkability Index + 40% nearby-amenity density (Google Places).

17
Very car-dependent
out of 100
EPA National Walkability Index
5.5 / 20 -- Least walkable
Google Places amenity density
0 / 100
Restaurants & cafes0
Grocery stores0
Parks0
Schools0
Transit stops0
Pharmacies0

Market position

How this listing compares to current activity in Raleigh, from live MLS data.

On the market 87 days -- 16 fewer days than Raleigh's current average of 103 days.
For reference, the median list price across 2,844 active listings in Raleigh right now is $375,000.

Mortgage calculator

Estimate only - actual rate and payment depend on your lender, credit, and loan program.

$
%
%
Adjust tax / insurance estimates
% / yr
$
/mo
Est. monthly payment
$2,469/mo
$77,000 down
$308,000 loan
Principal & interest$1,998
Property tax (est.)$321
Home insurance (est.)$150

Similar homes you might like

Data source: Listing information provided by Doorify MLS via Trestle/CoreLogic. Last updated 26 days ago.

Information herein deemed reliable but not guaranteed; all measurements, school assignments, HOA fees, taxes, and feature lists are approximate and should be independently verified. Equal Housing Opportunity.