
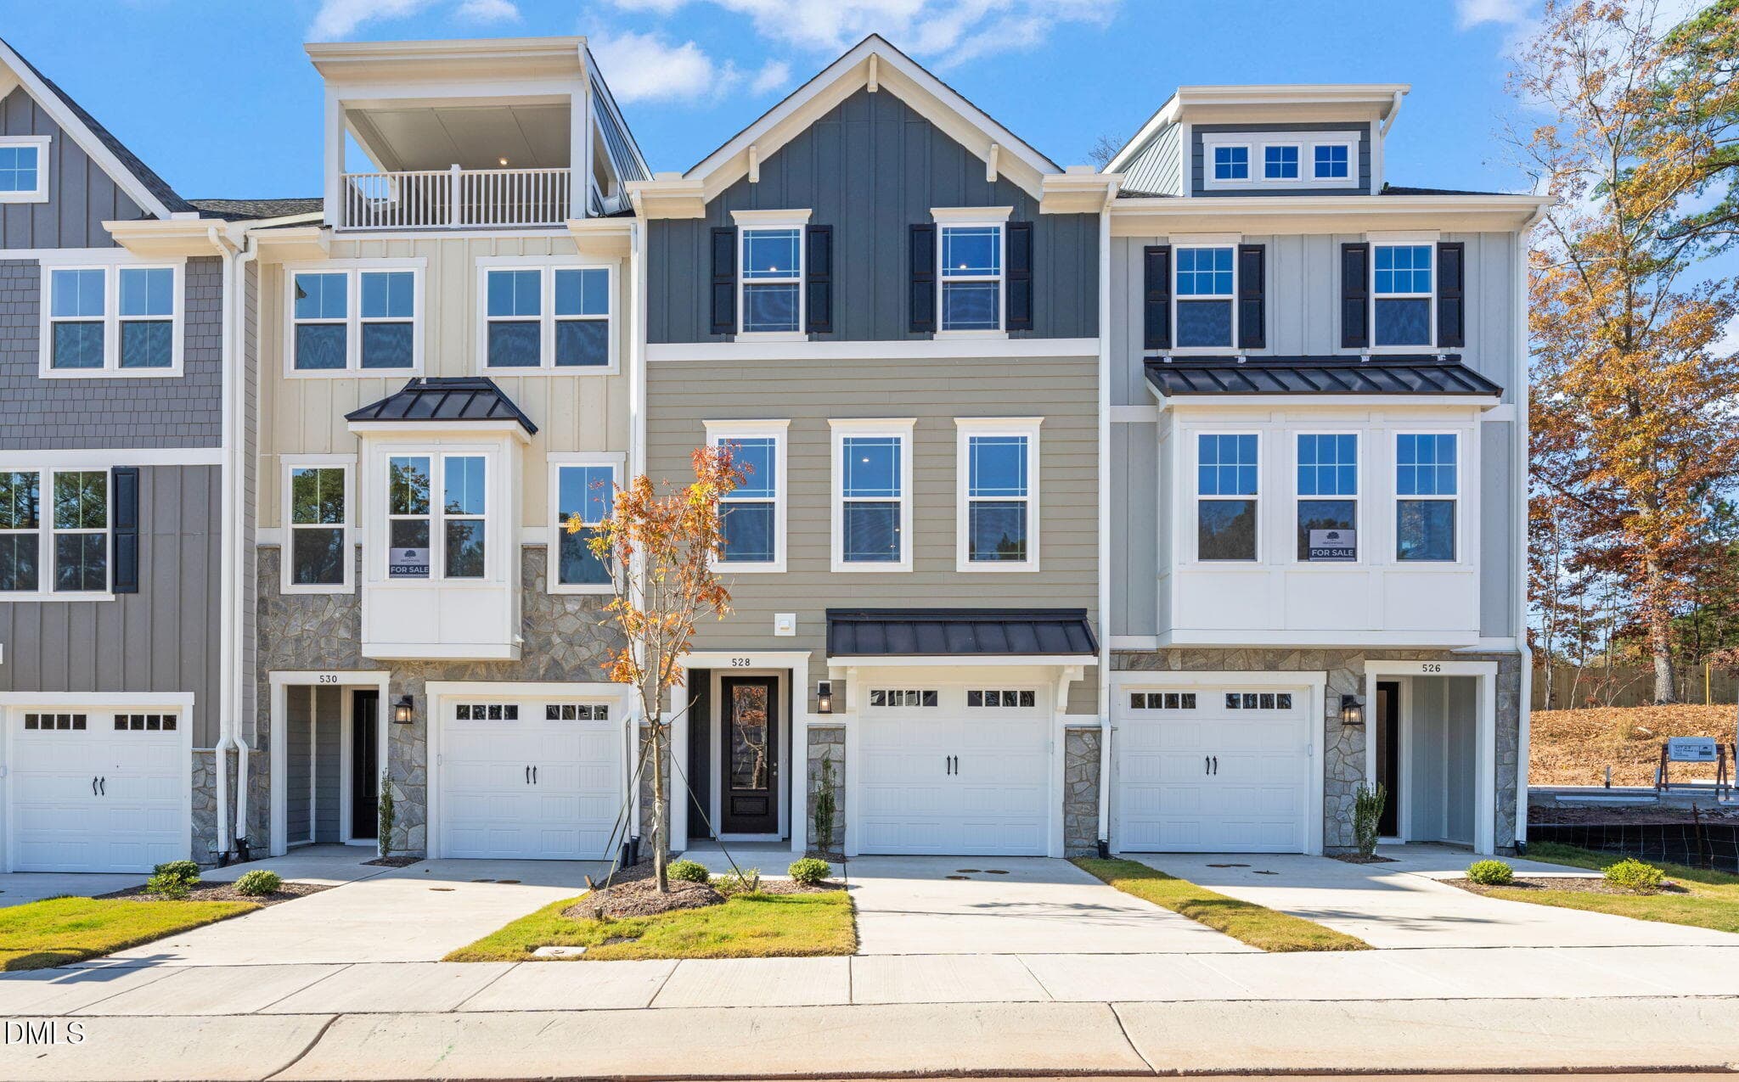
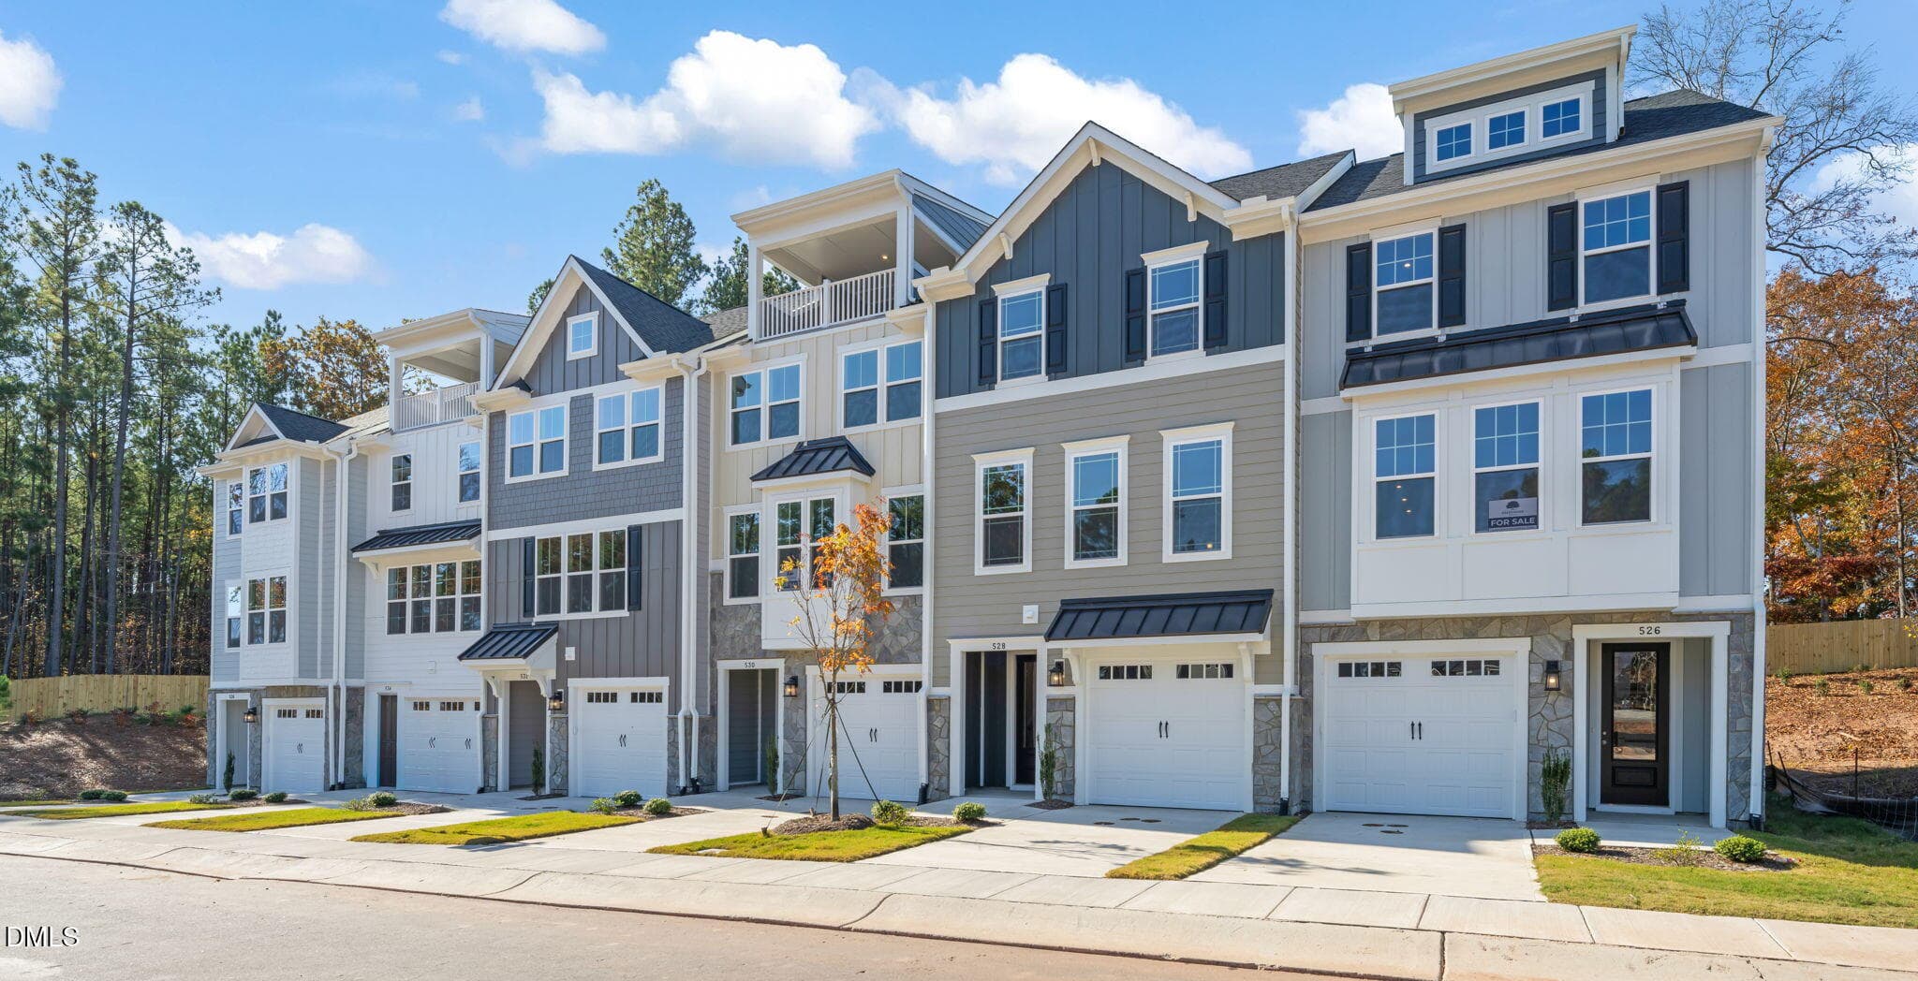


Front Exterior - 528 Plumleaf Lane, Durham, NC 27703, Durham
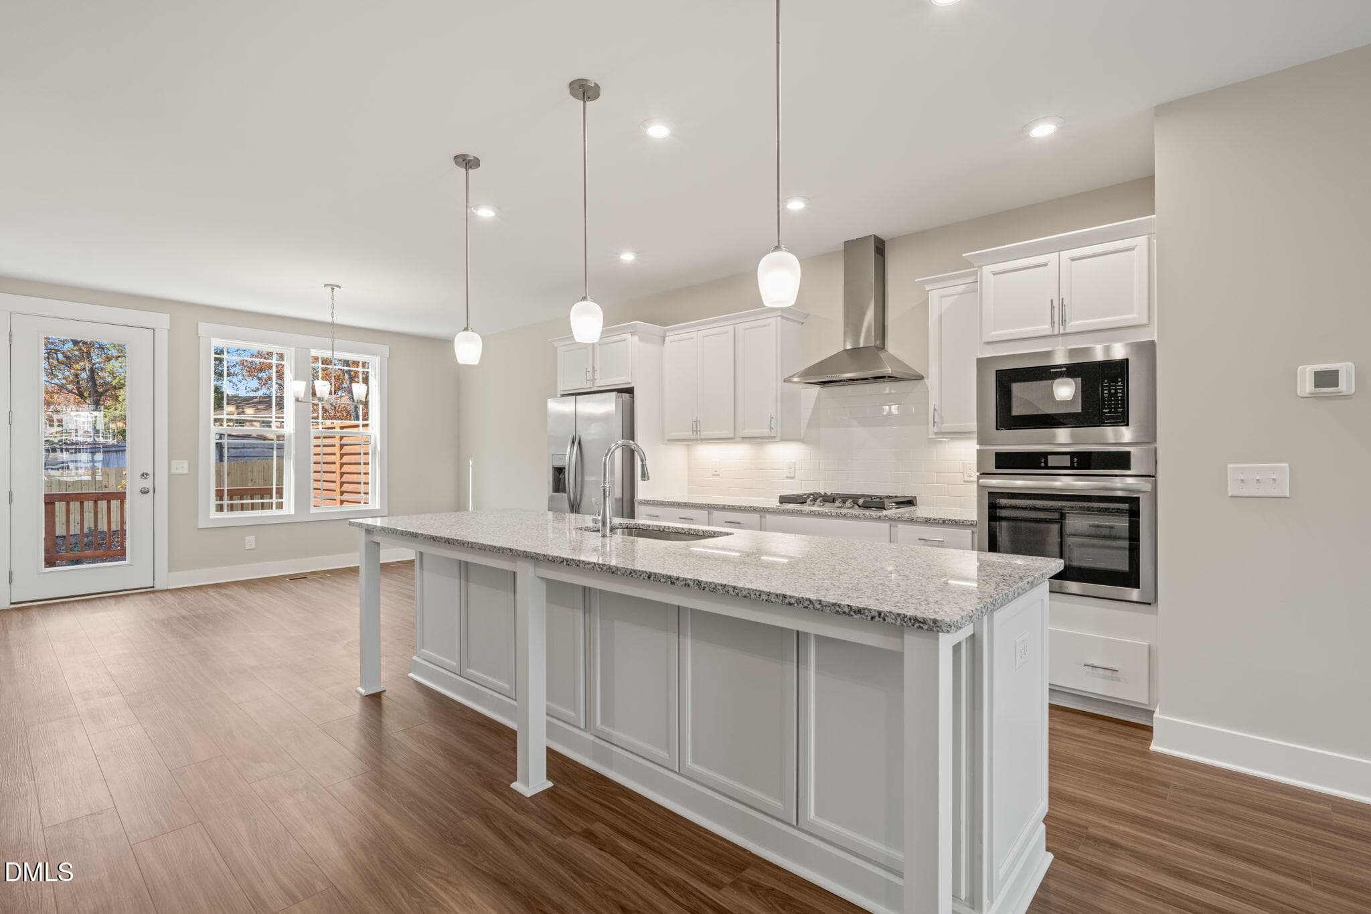
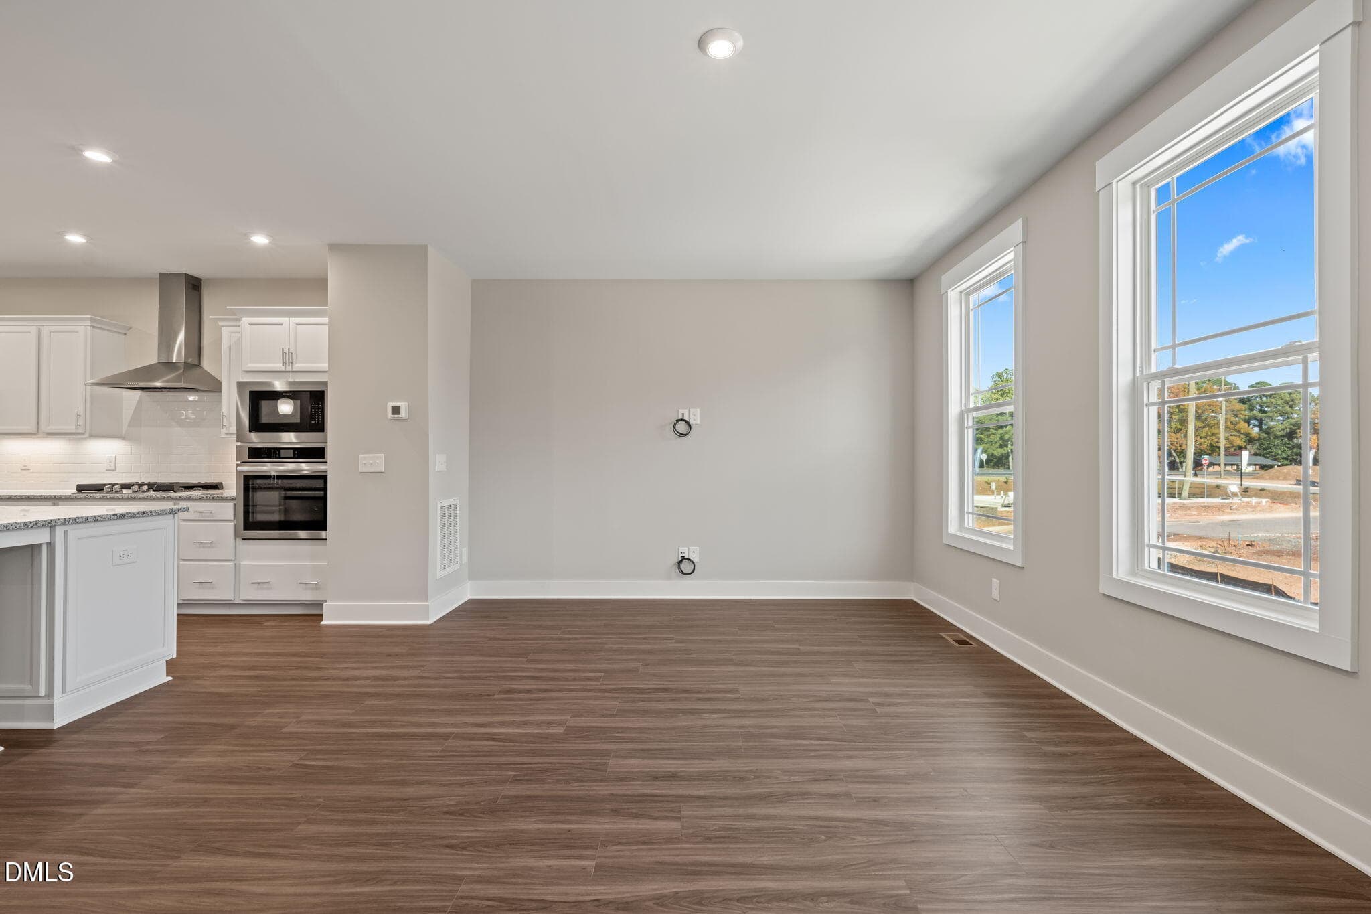
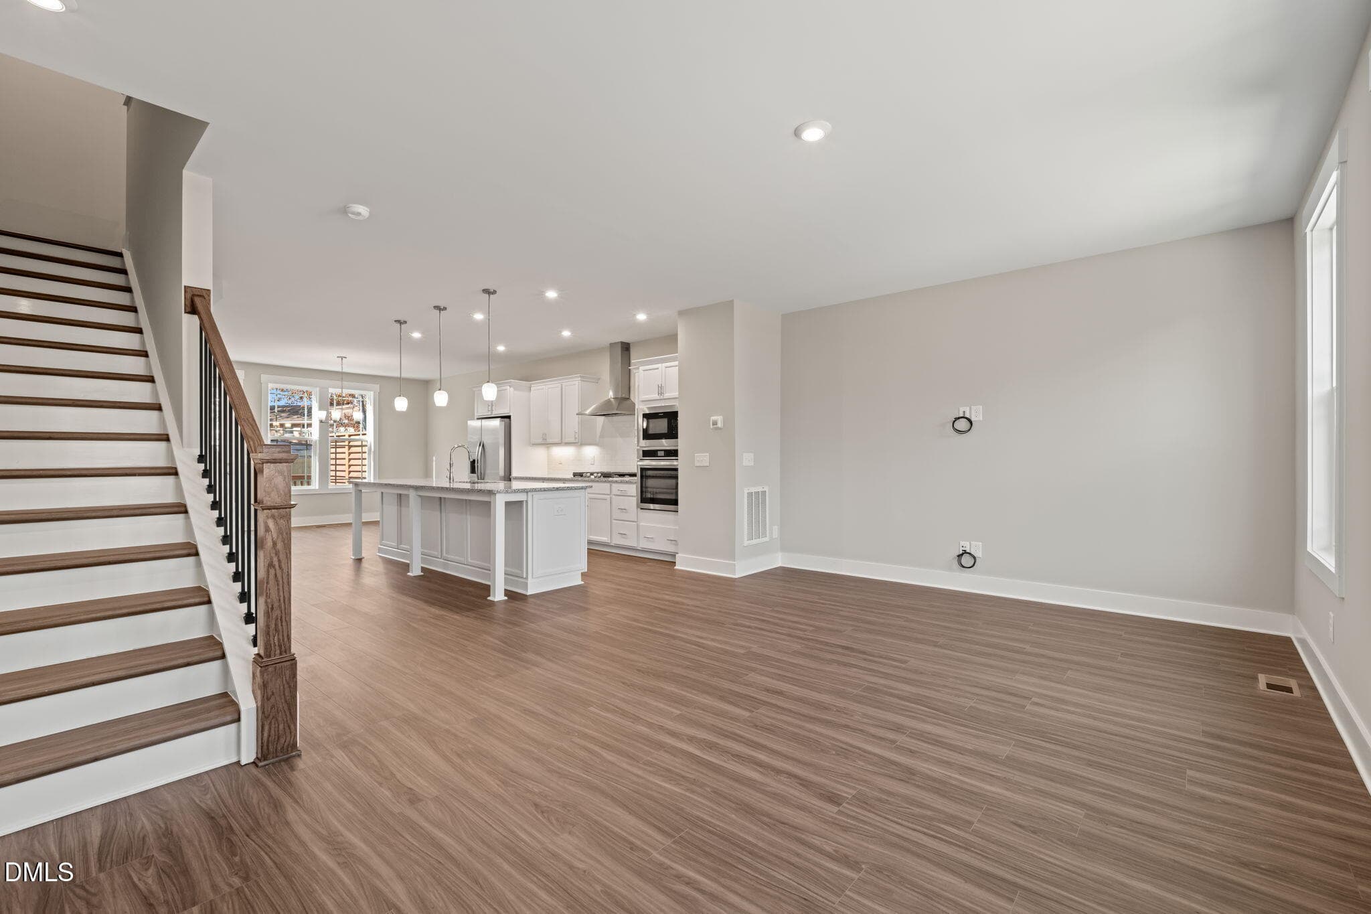
Open Concept Layout - 528 Plumleaf Lane, Durham, NC 27703, Durham
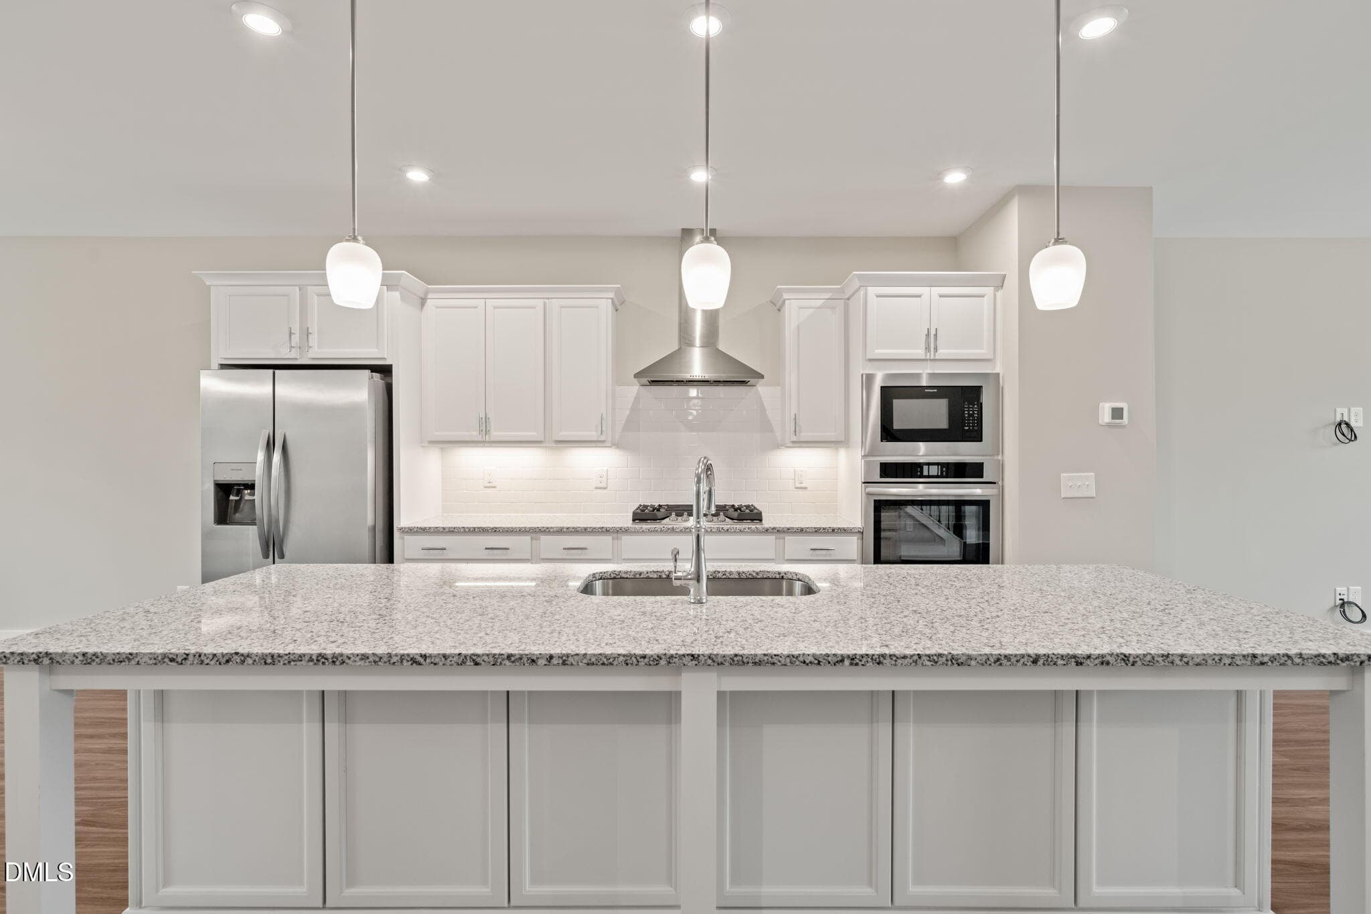
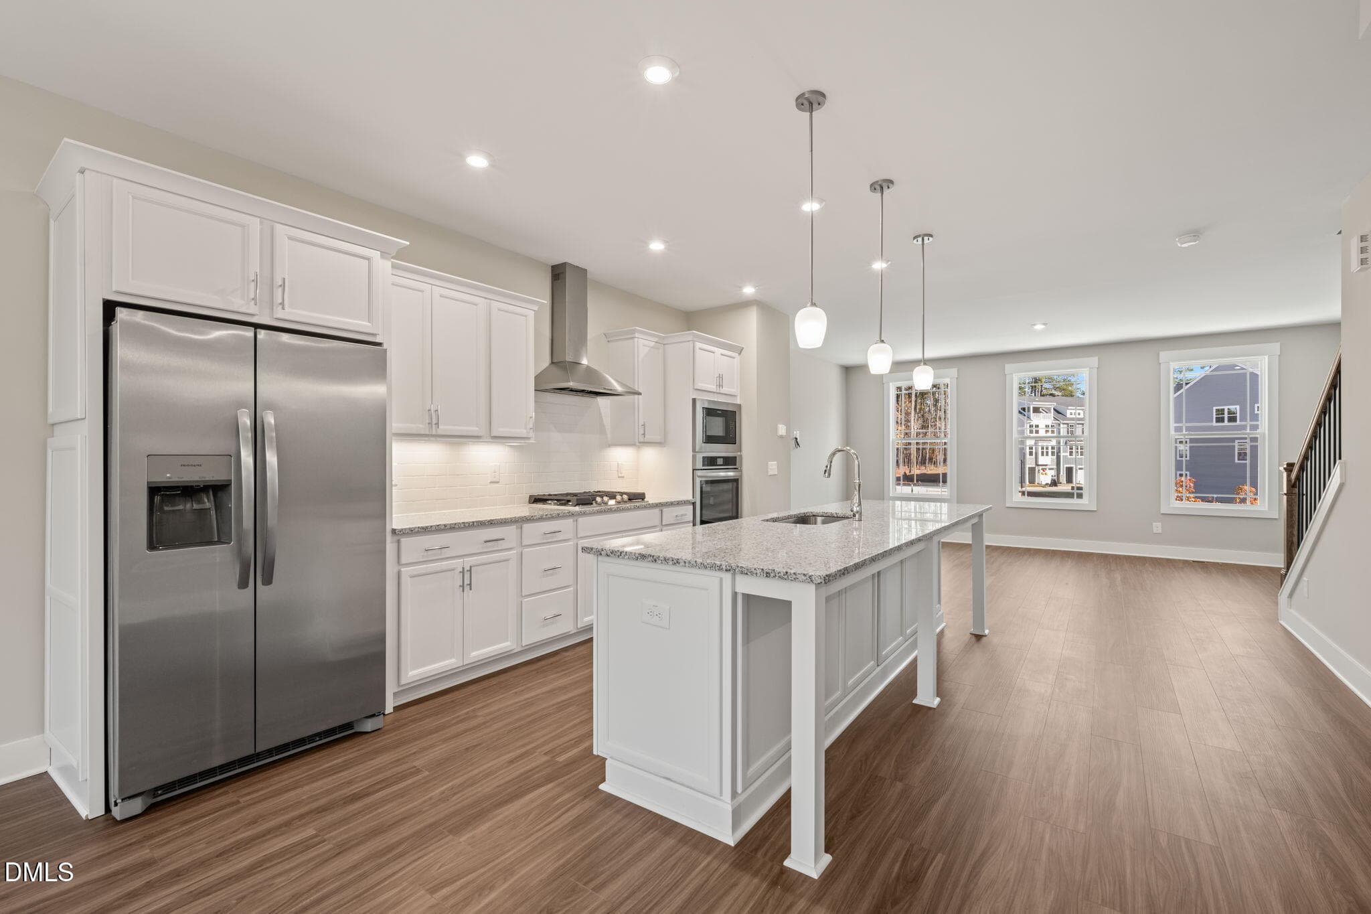
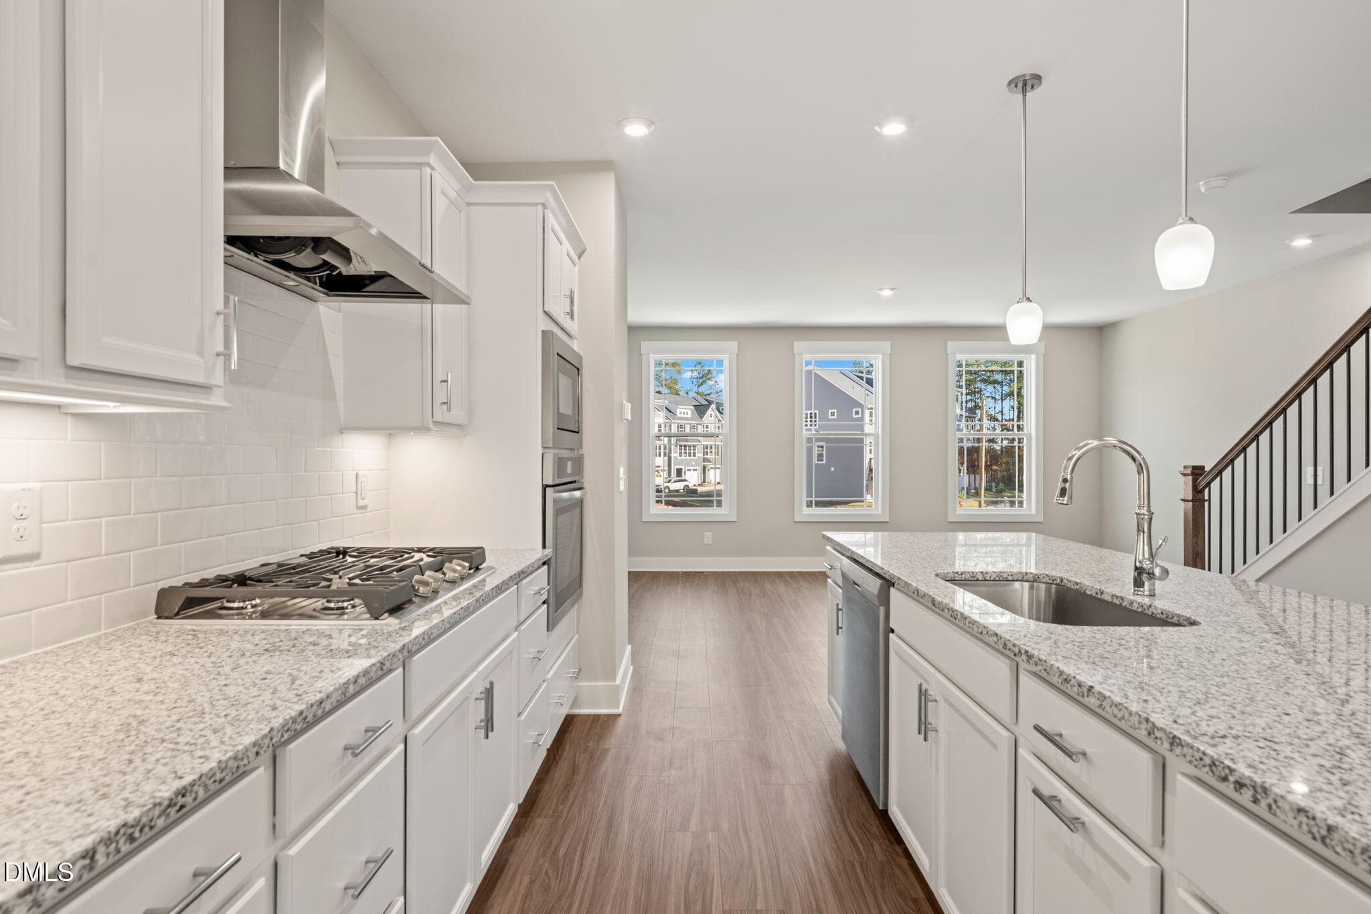
Designer Kitchen - 528 Plumleaf Lane, Durham, NC 27703, Durham
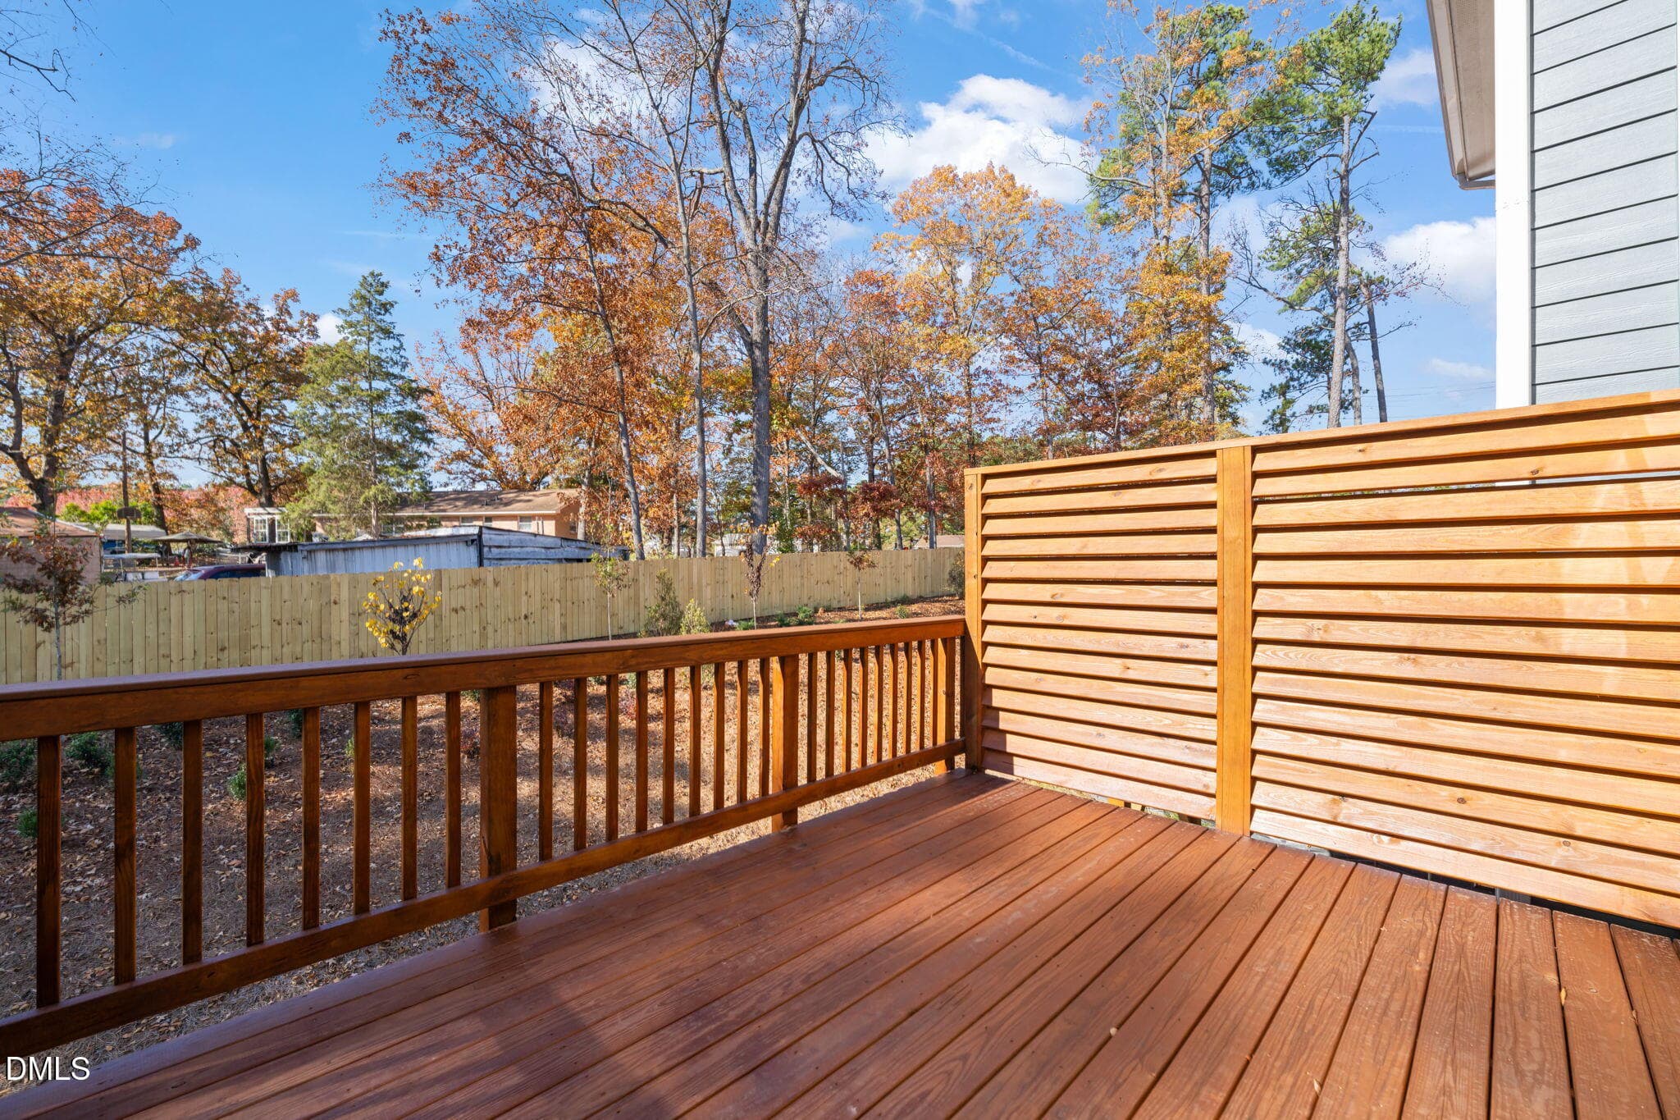
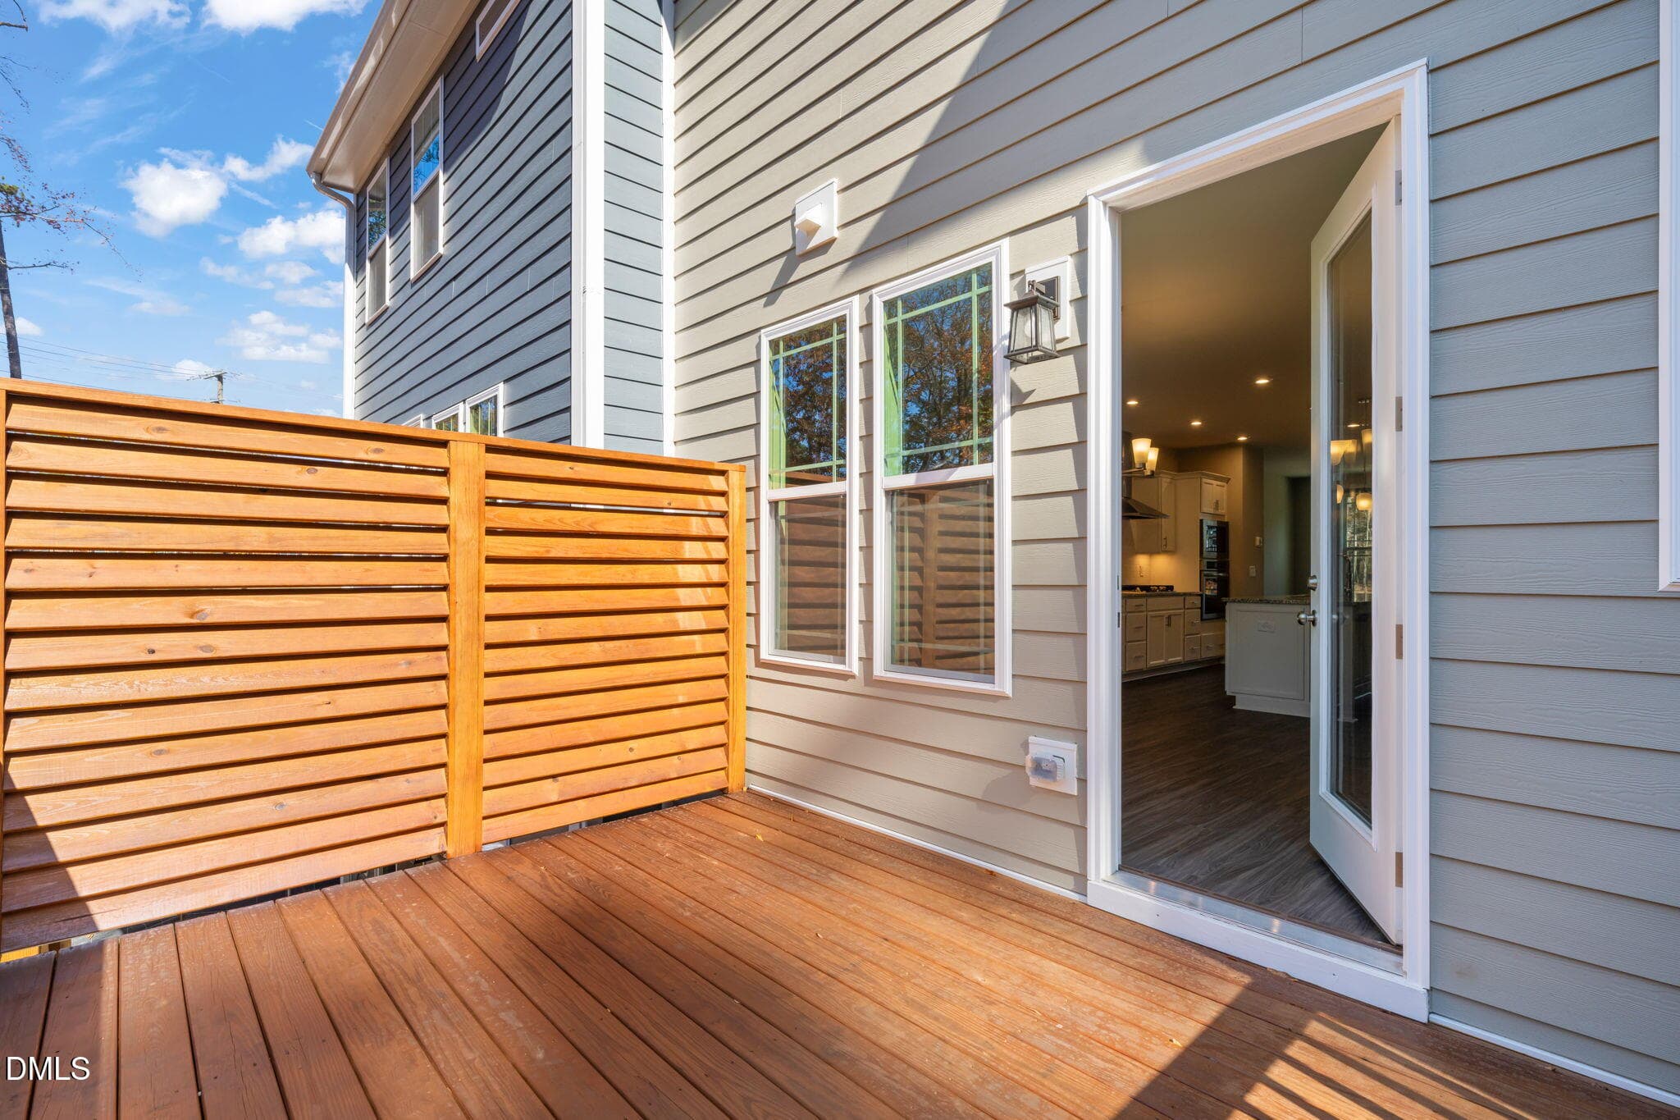
Back Deck - 528 Plumleaf Lane, Durham, NC 27703, Durham
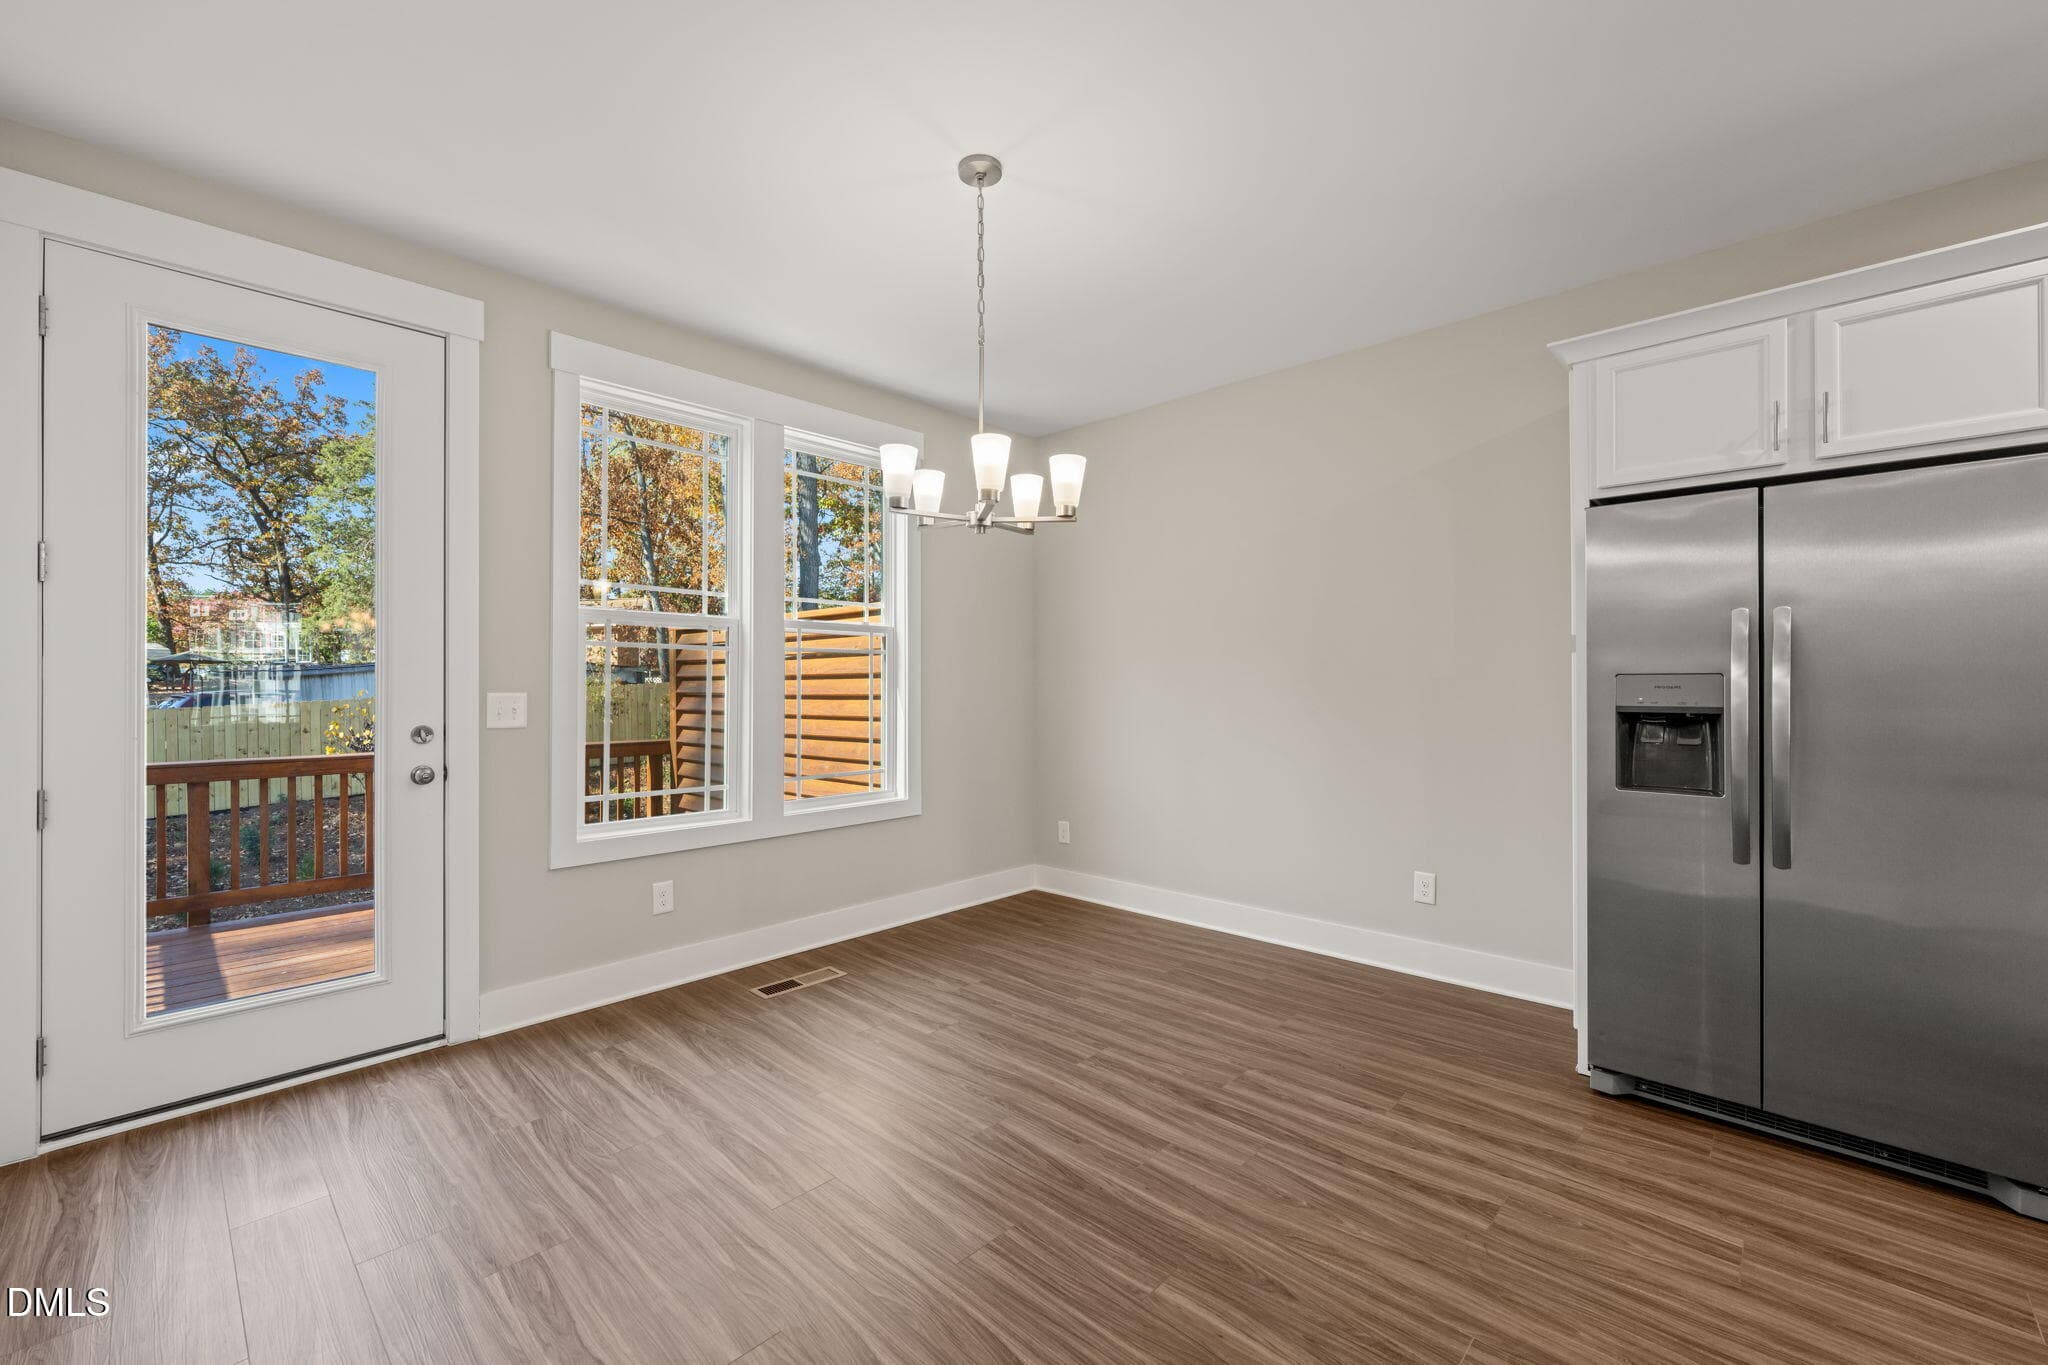
Designated Dining Space & Back Porch - 528 Plumleaf Lane, Durham, NC 27703, Durham
Back Deck - 528 Plumleaf Lane, Durham, NC 27703, Durham
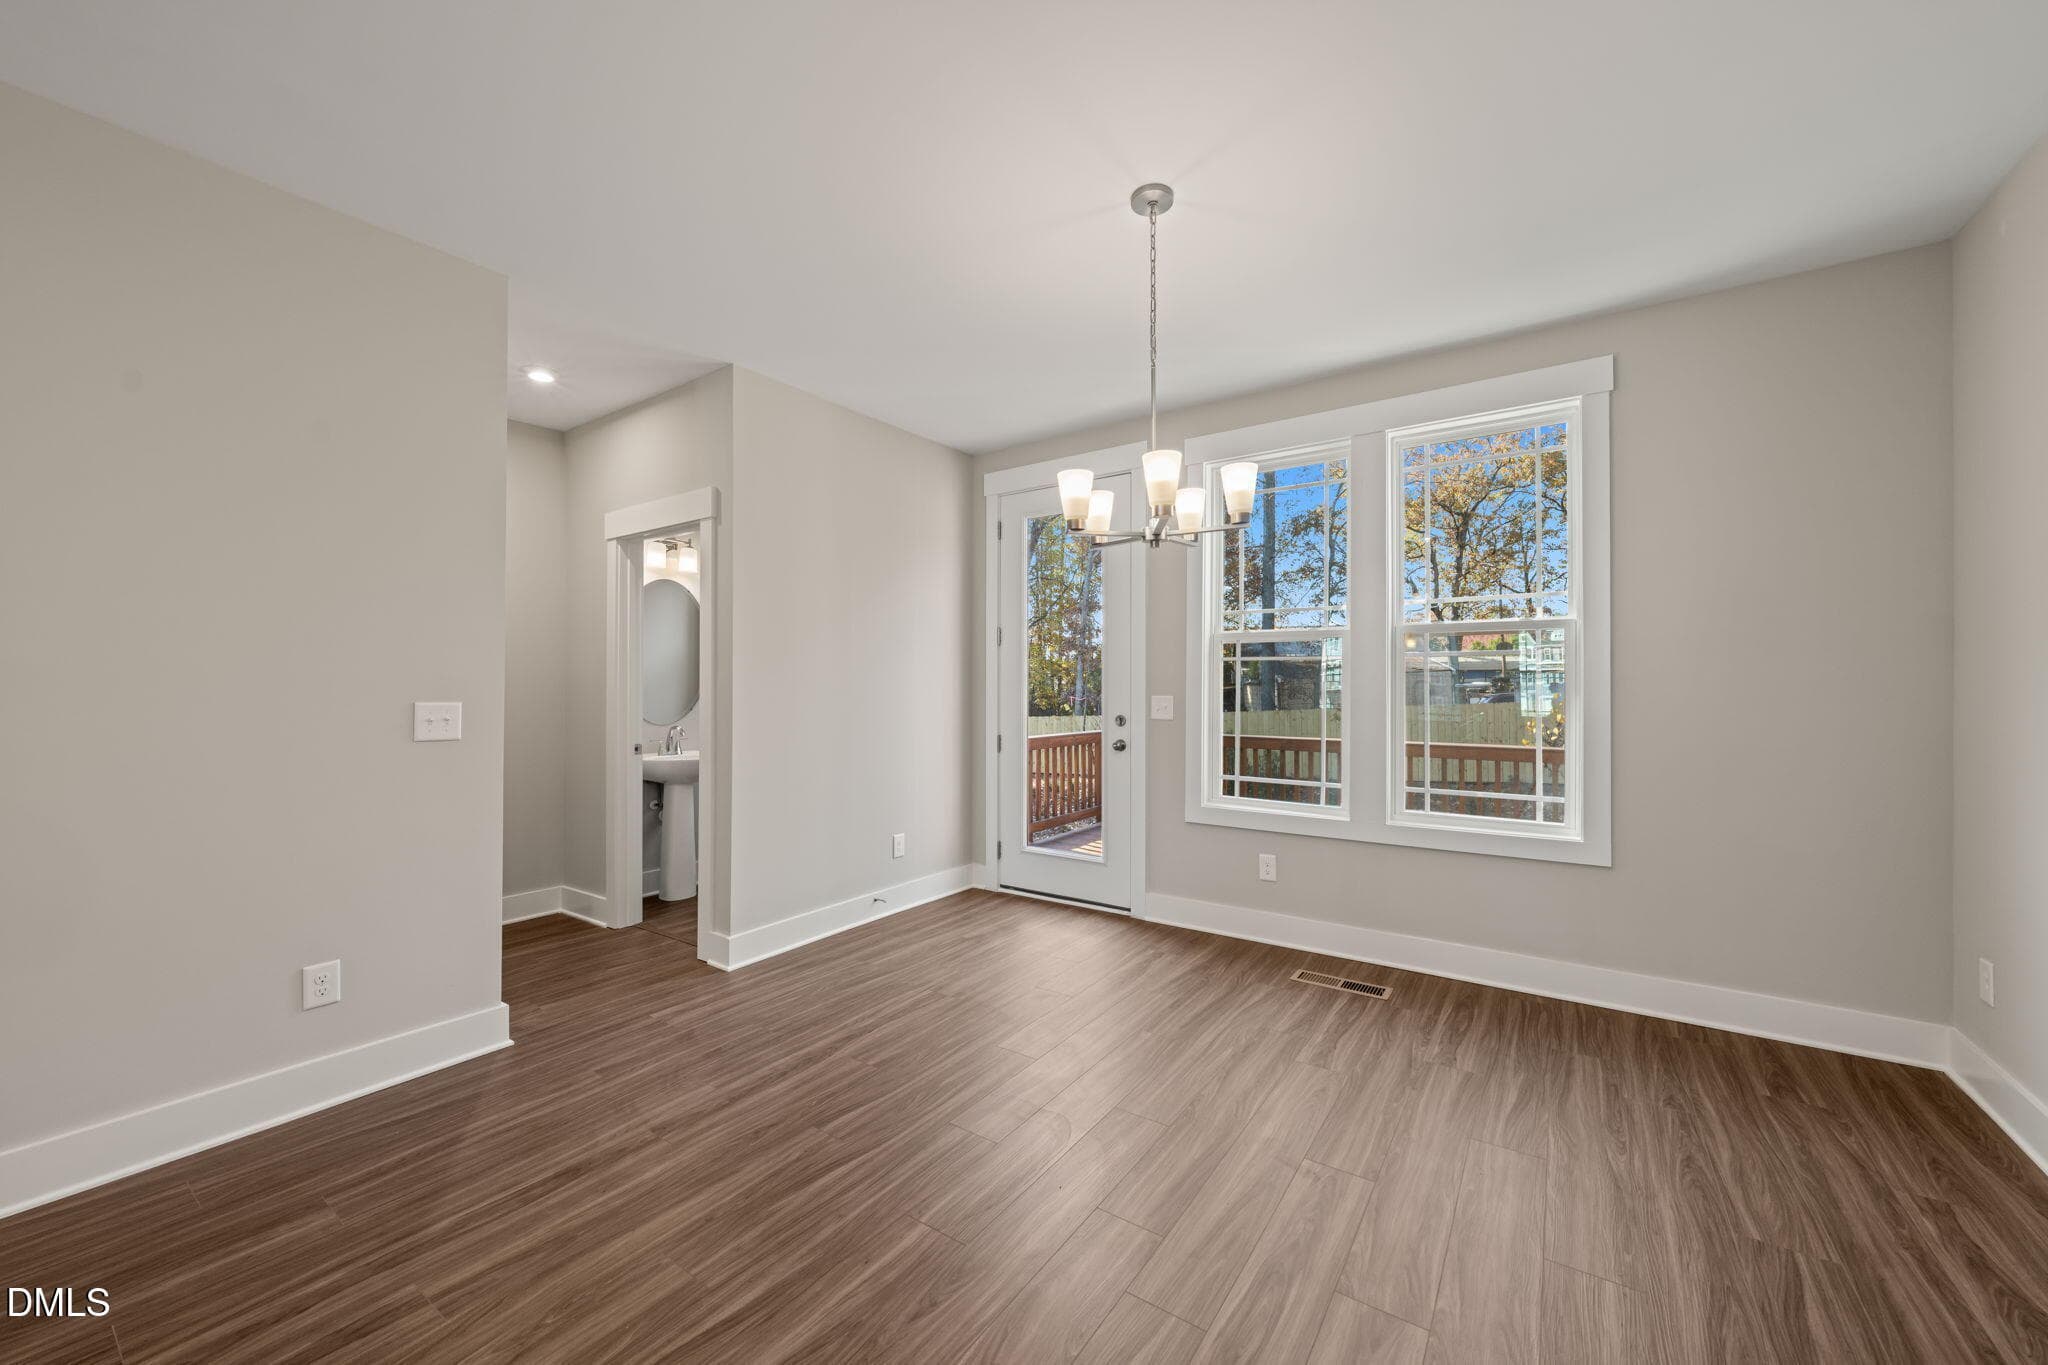
Dining Space with Half Bath - 528 Plumleaf Lane, Durham, NC 27703, Durham
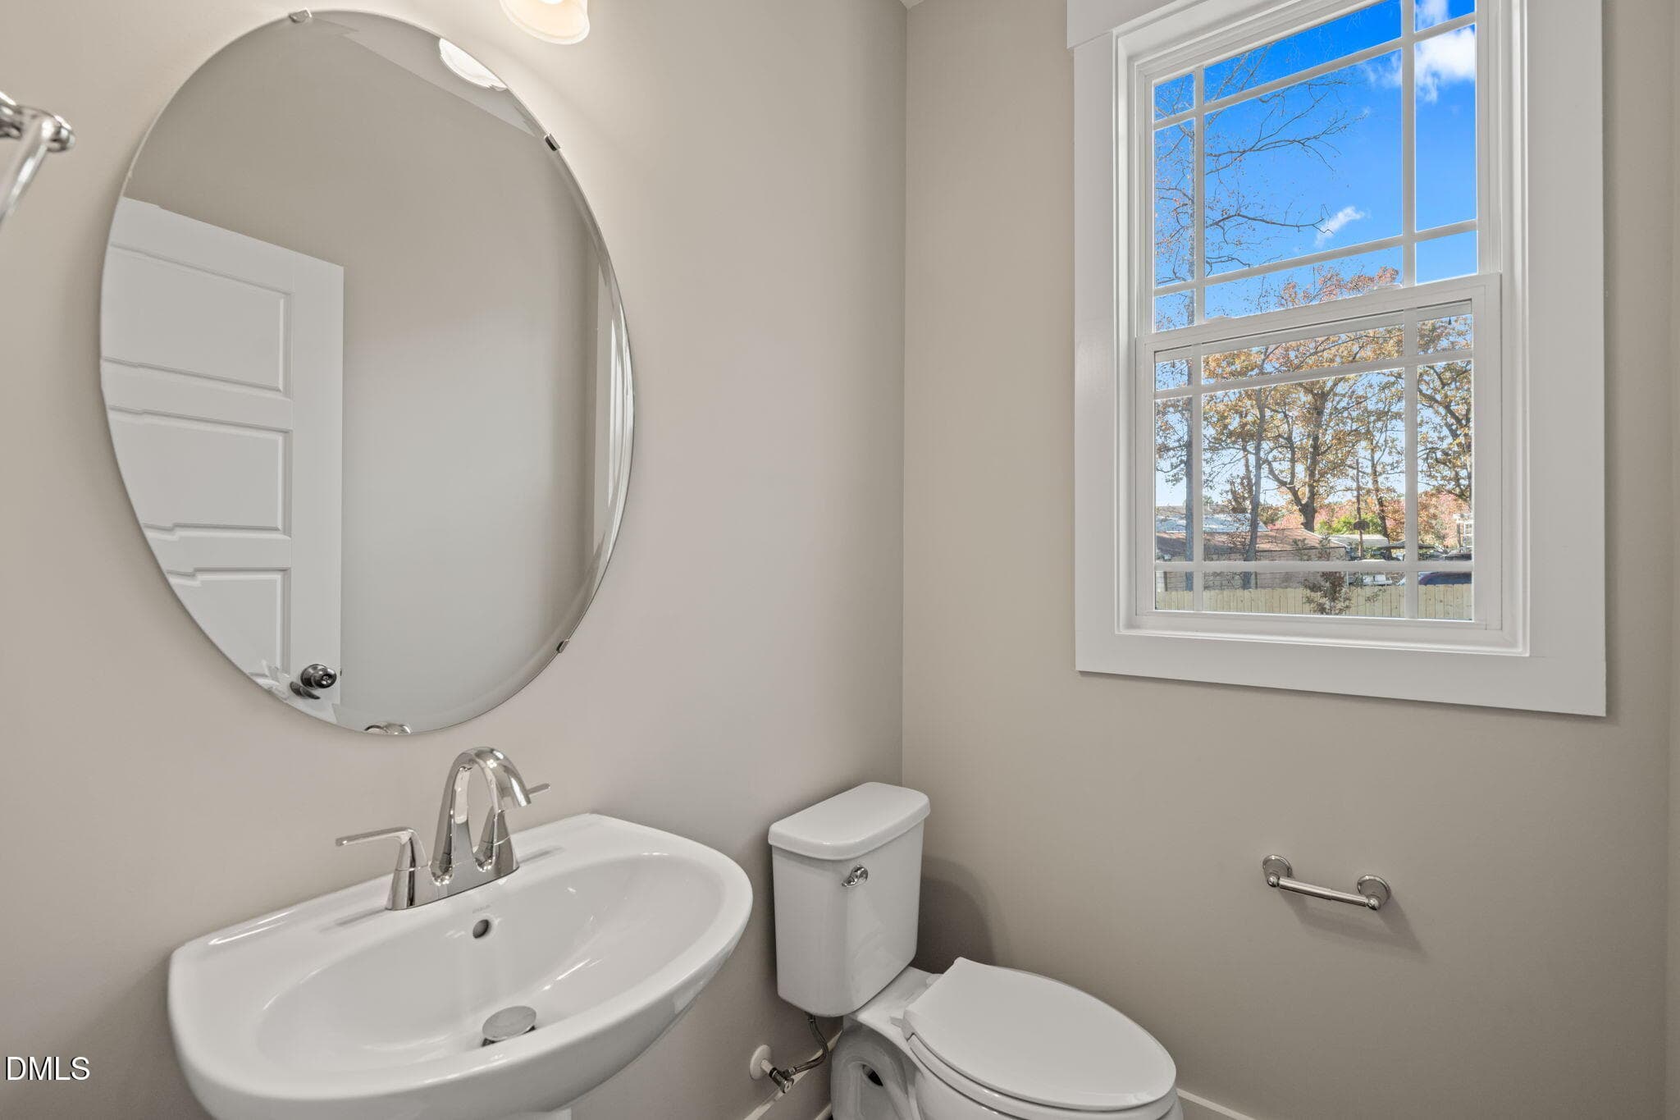
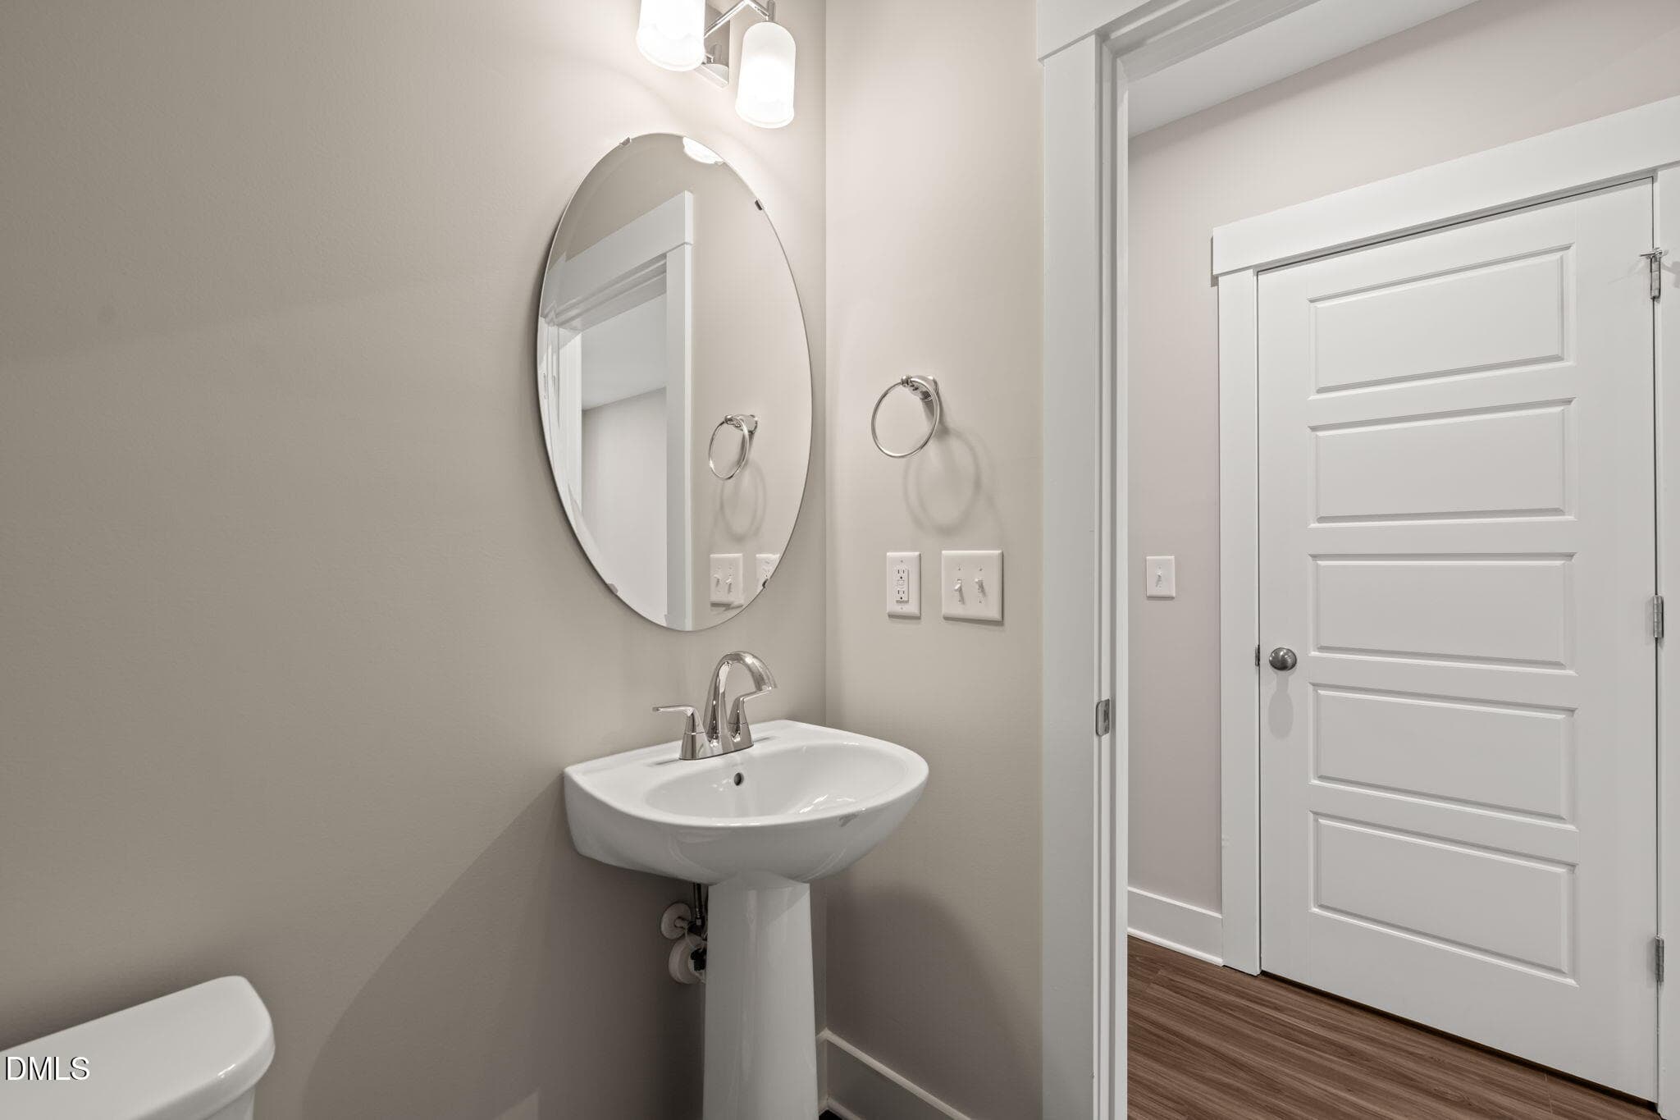
Powder Room - 528 Plumleaf Lane, Durham, NC 27703, Durham
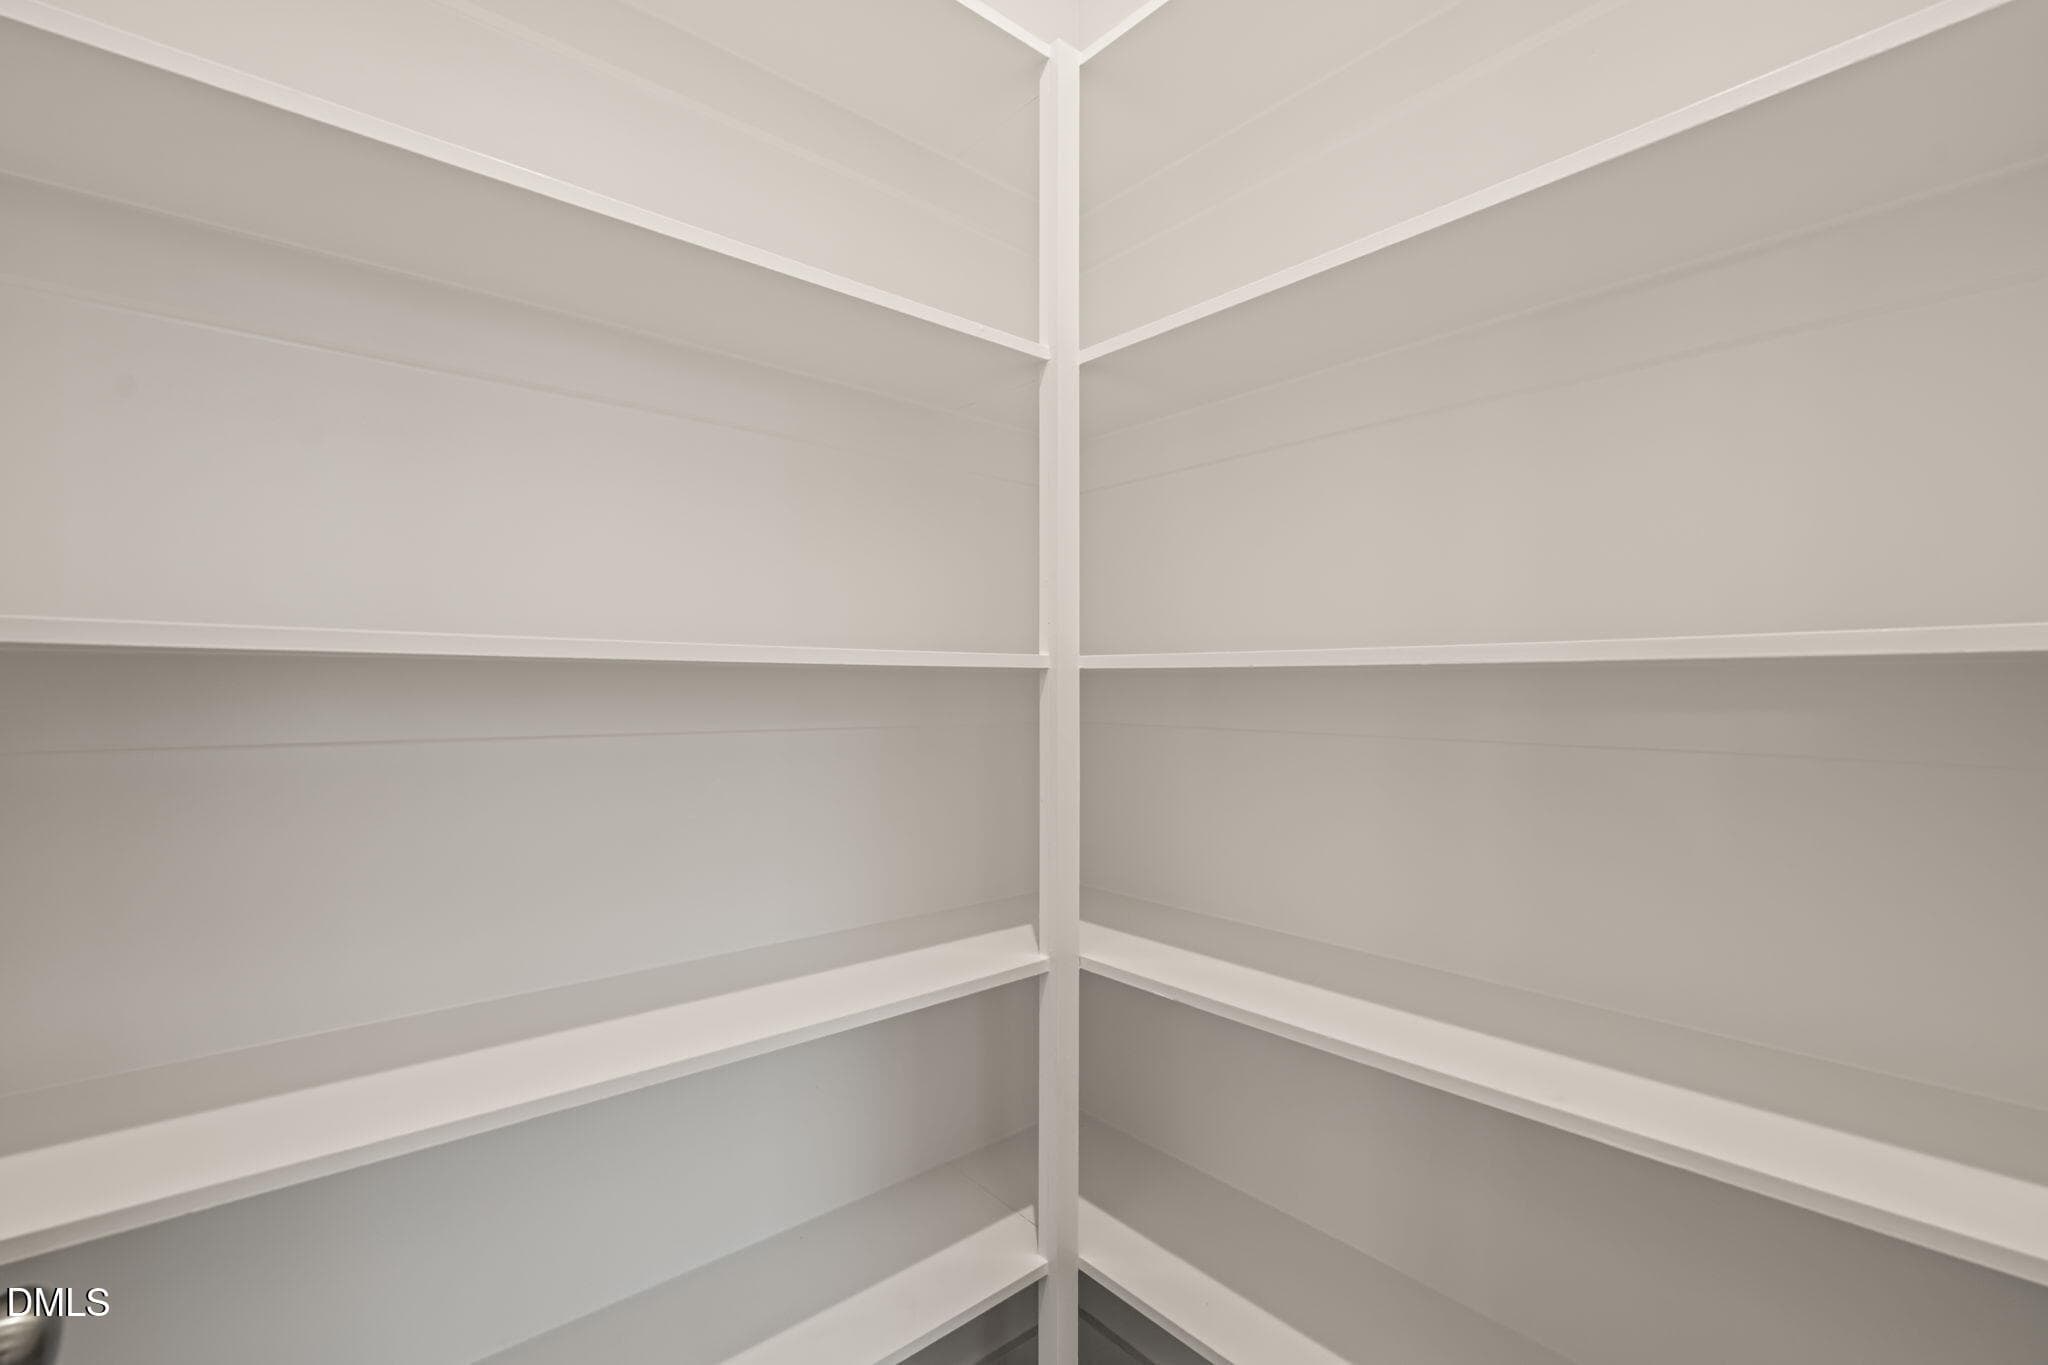
Pantry Space - 528 Plumleaf Lane, Durham, NC 27703, Durham
Eat-in Kitchen - 528 Plumleaf Lane, Durham, NC 27703, Durham
Open Kitchen with Island - 528 Plumleaf Lane, Durham, NC 27703, Durham
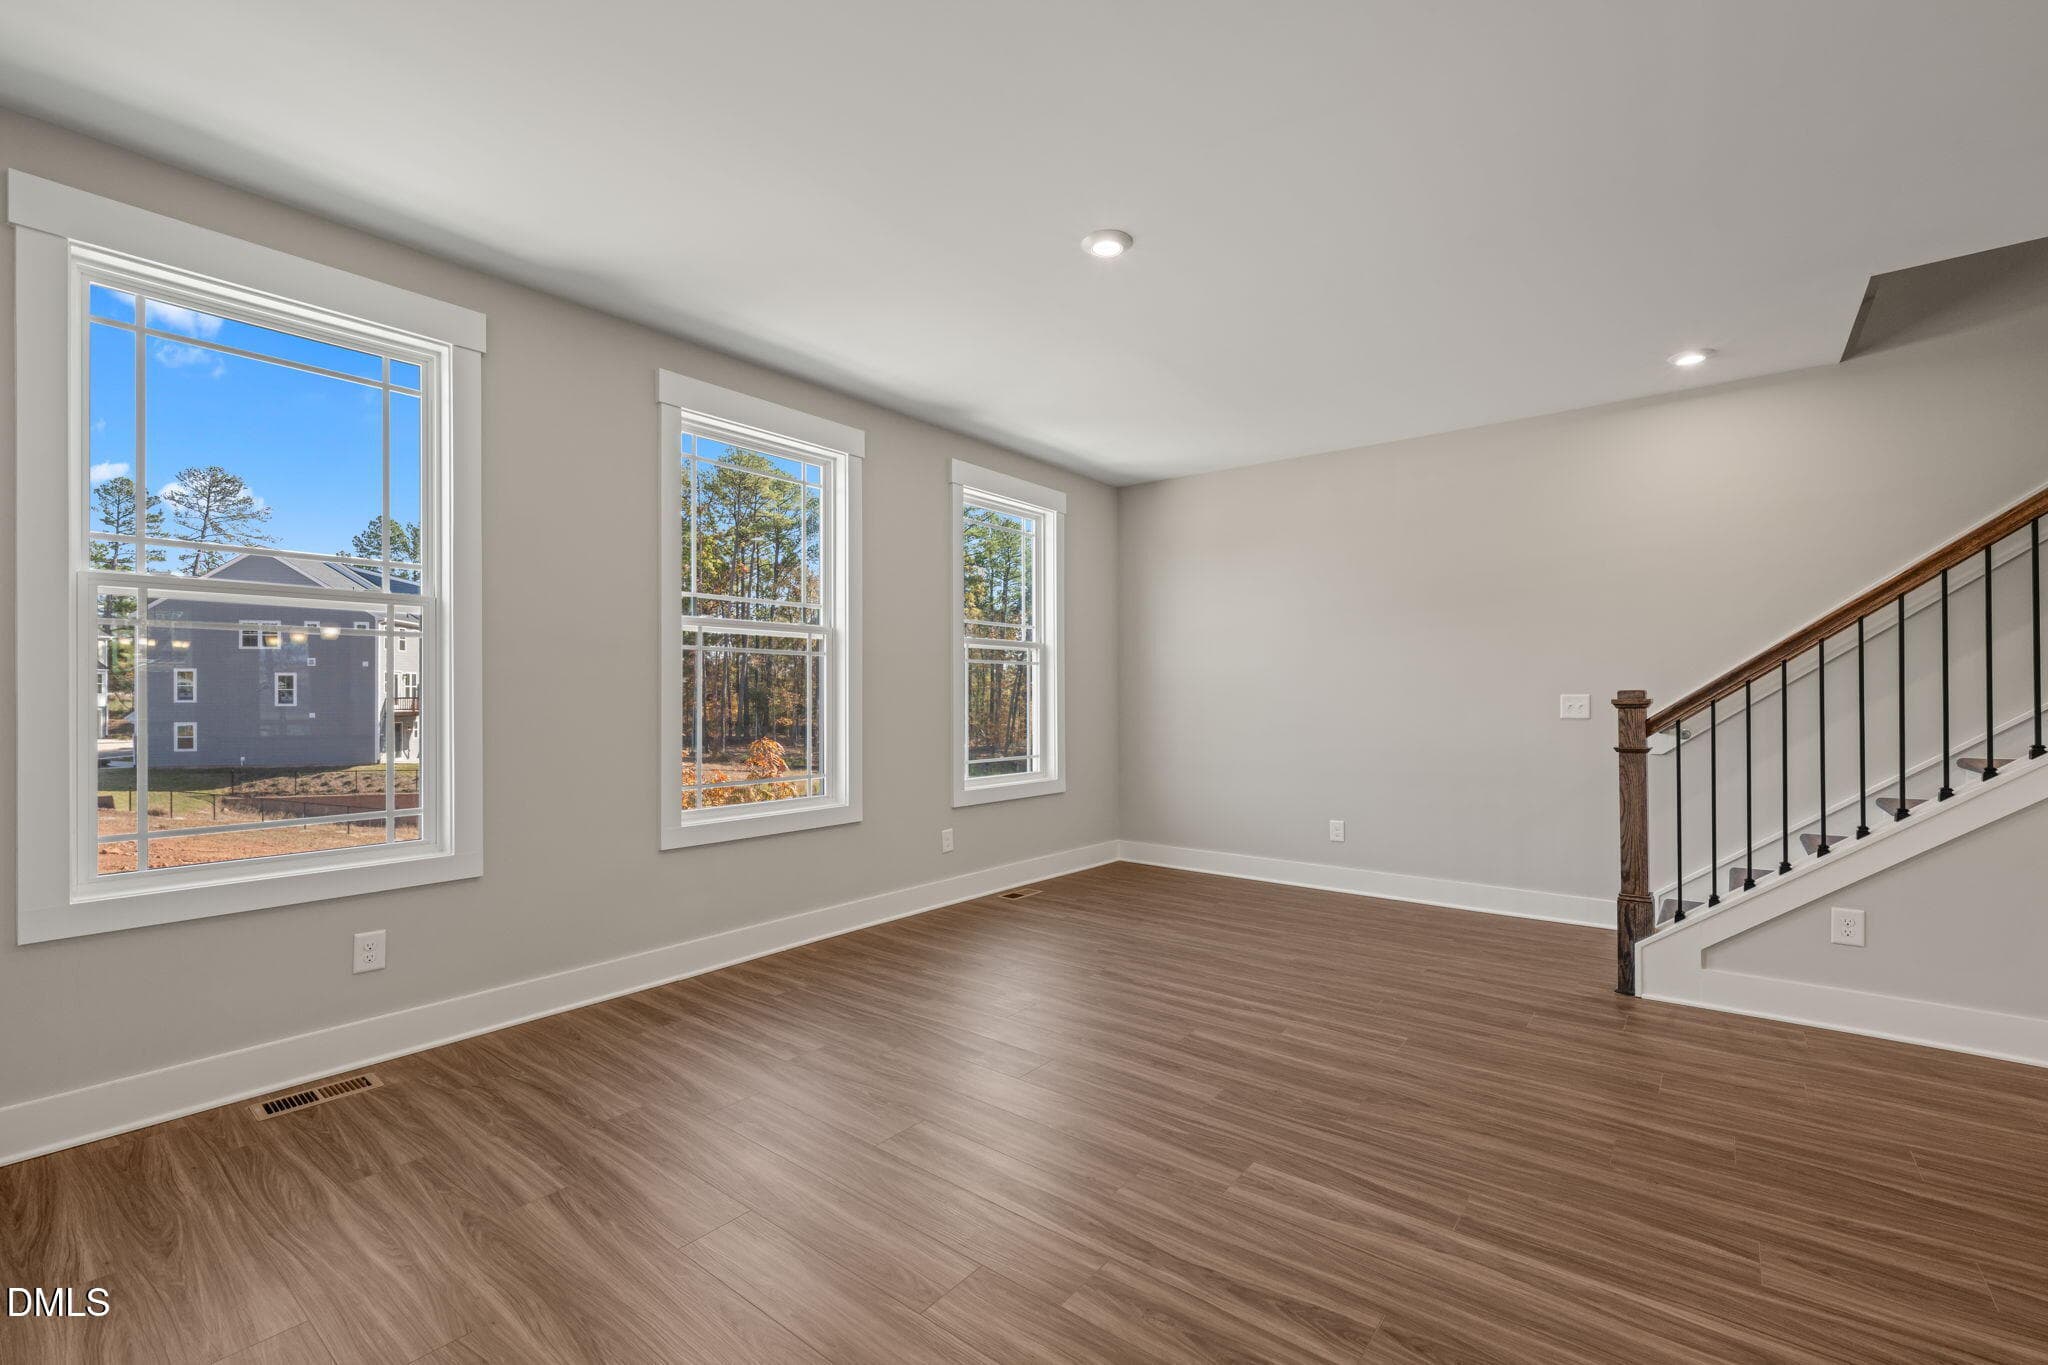
Living Room - 528 Plumleaf Lane, Durham, NC 27703, Durham
Living Room Layout - 528 Plumleaf Lane, Durham, NC 27703, Durham
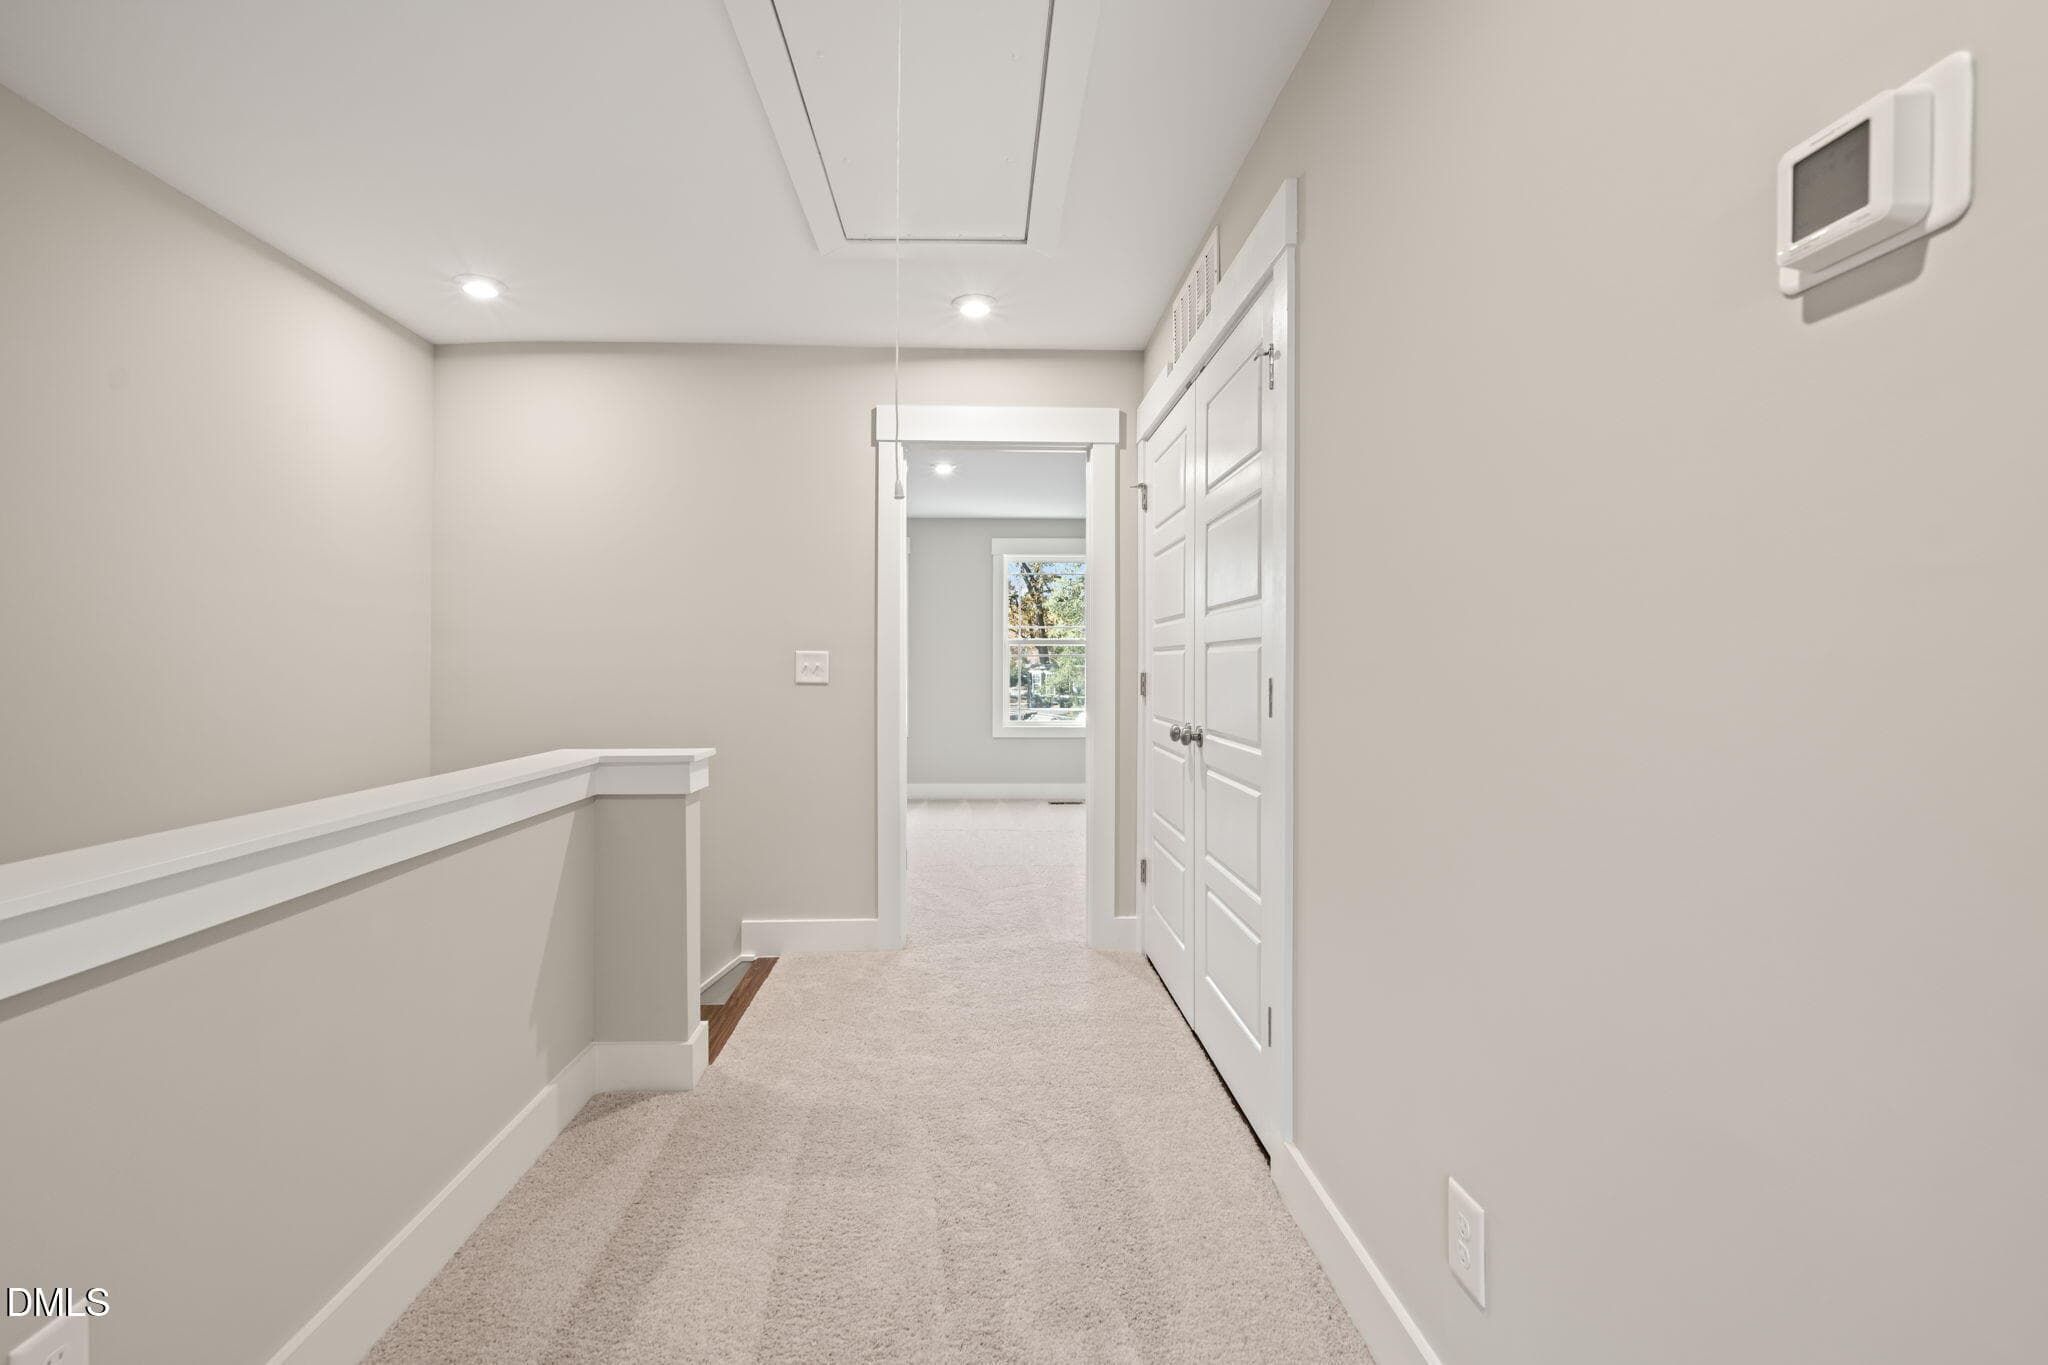
Hallway - 528 Plumleaf Lane, Durham, NC 27703, Durham
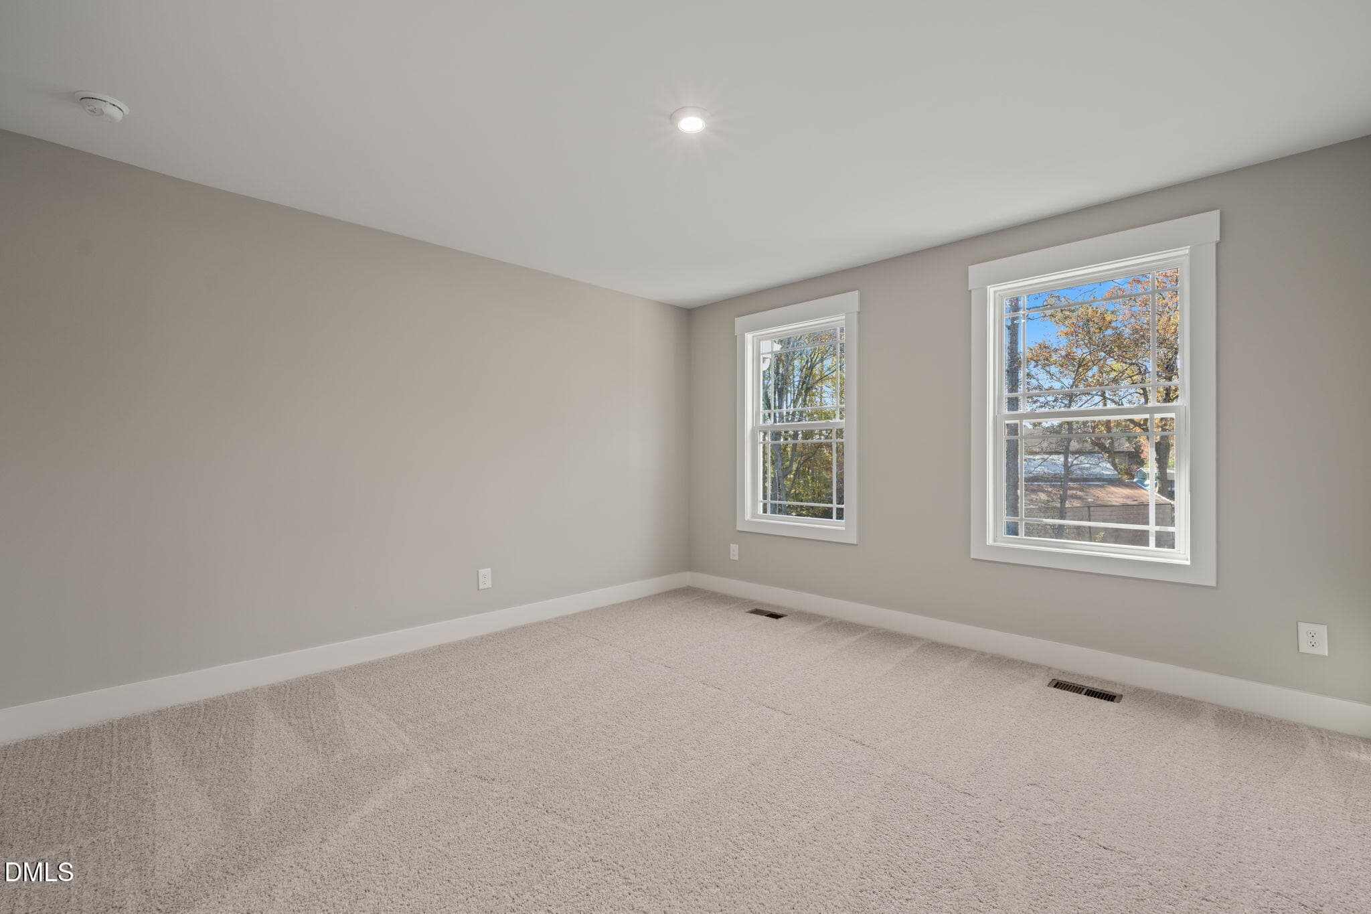
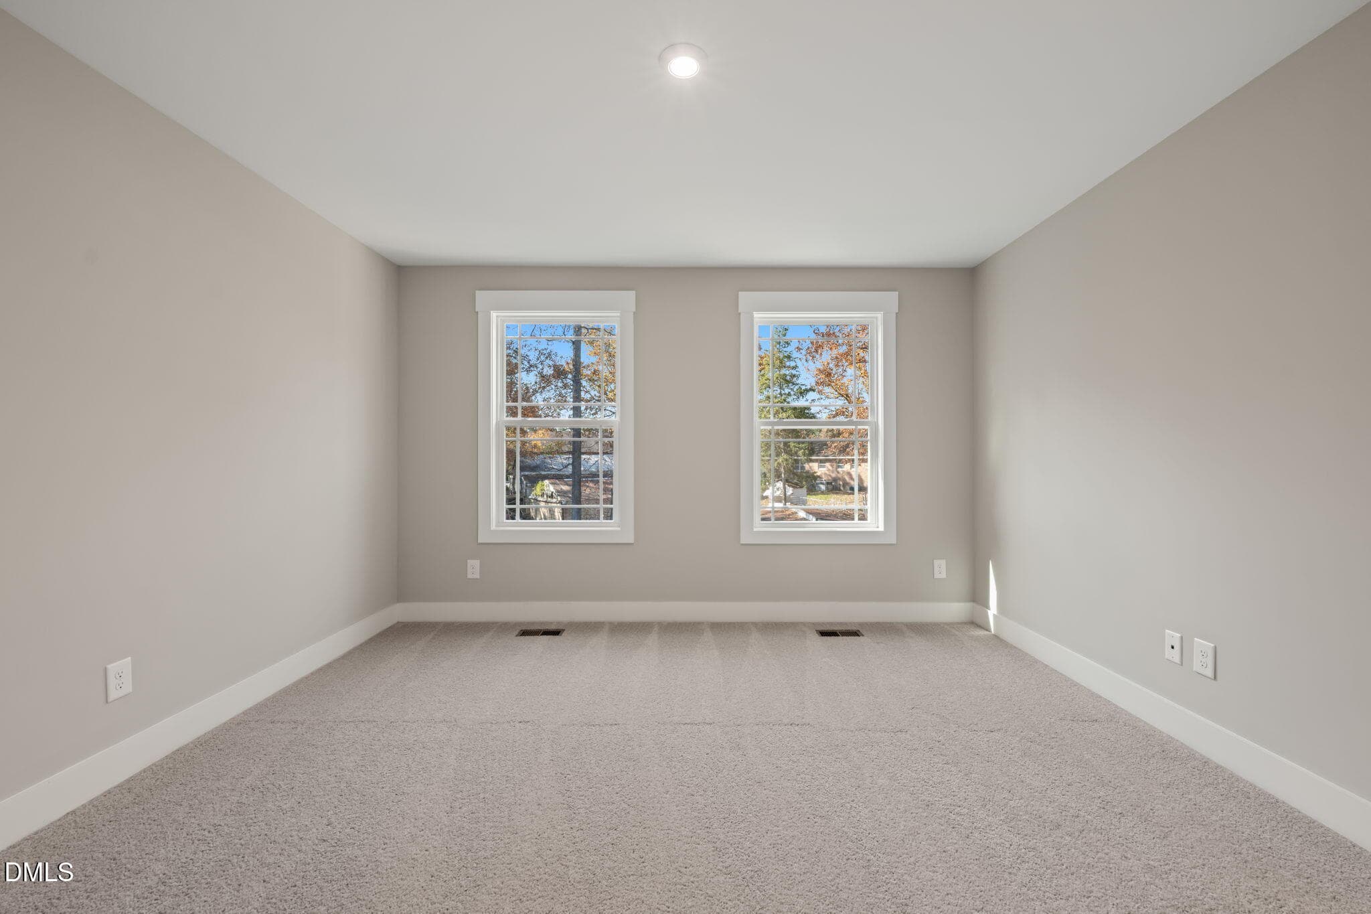
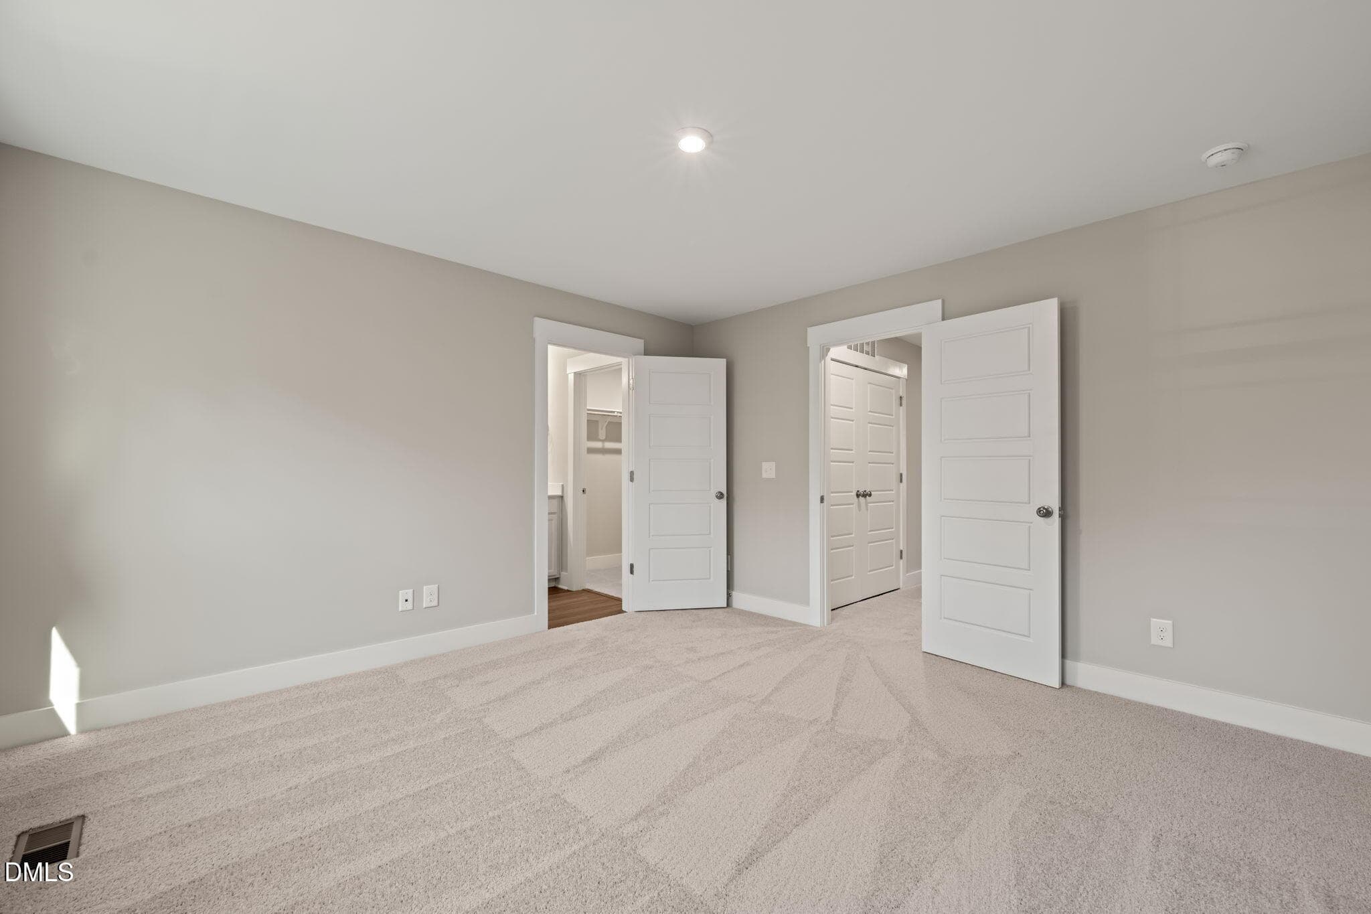
Primary Suite - 528 Plumleaf Lane, Durham, NC 27703, Durham
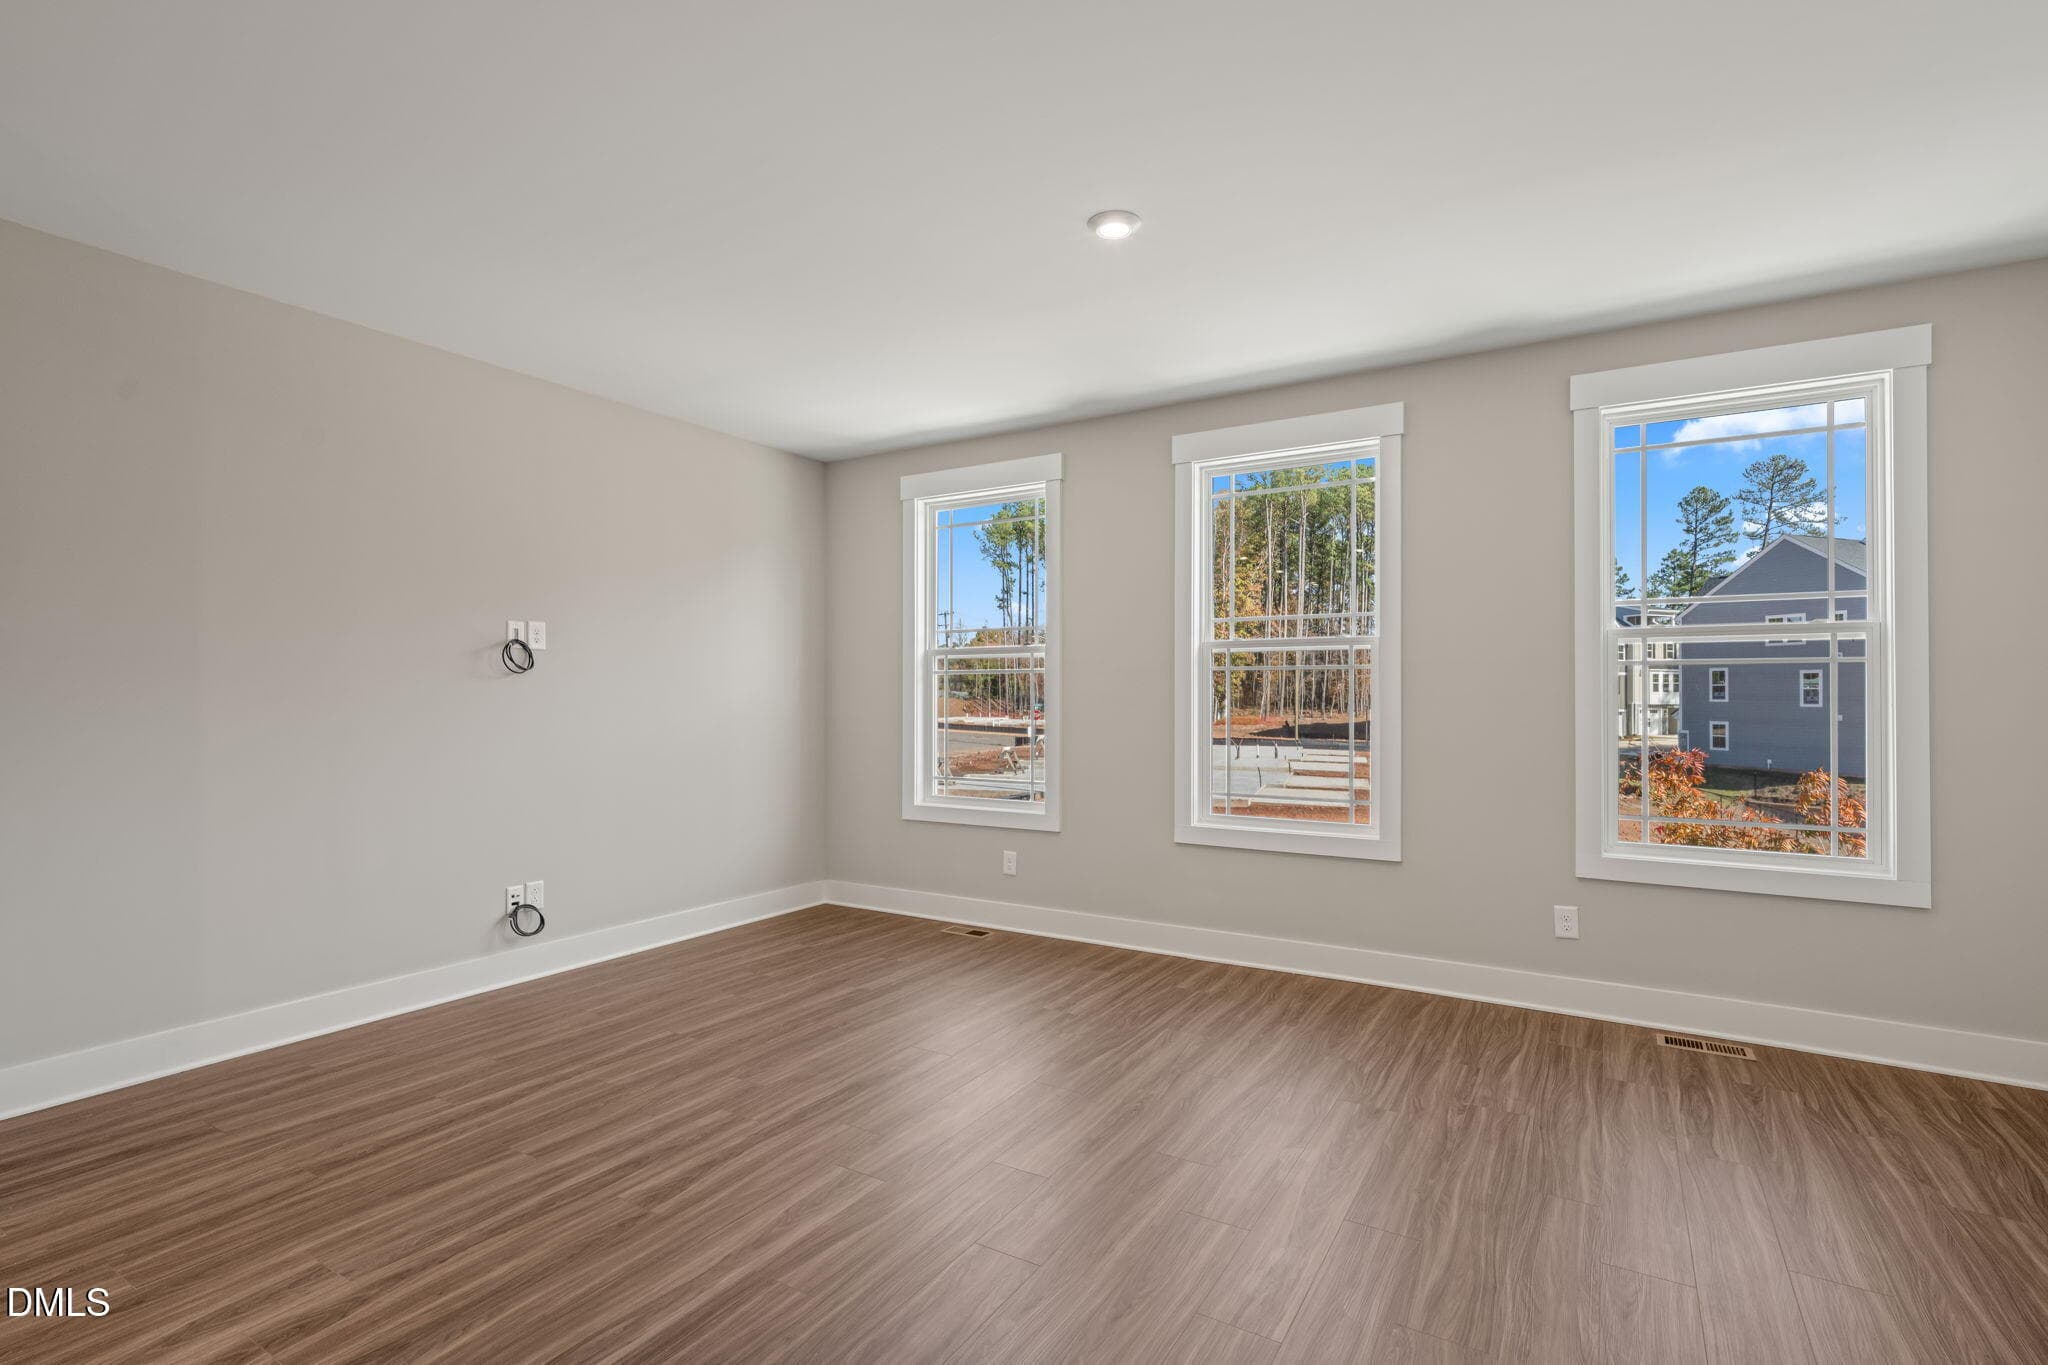
Primary Suite with Large Windows - 528 Plumleaf Lane, Durham, NC 27703, Durham
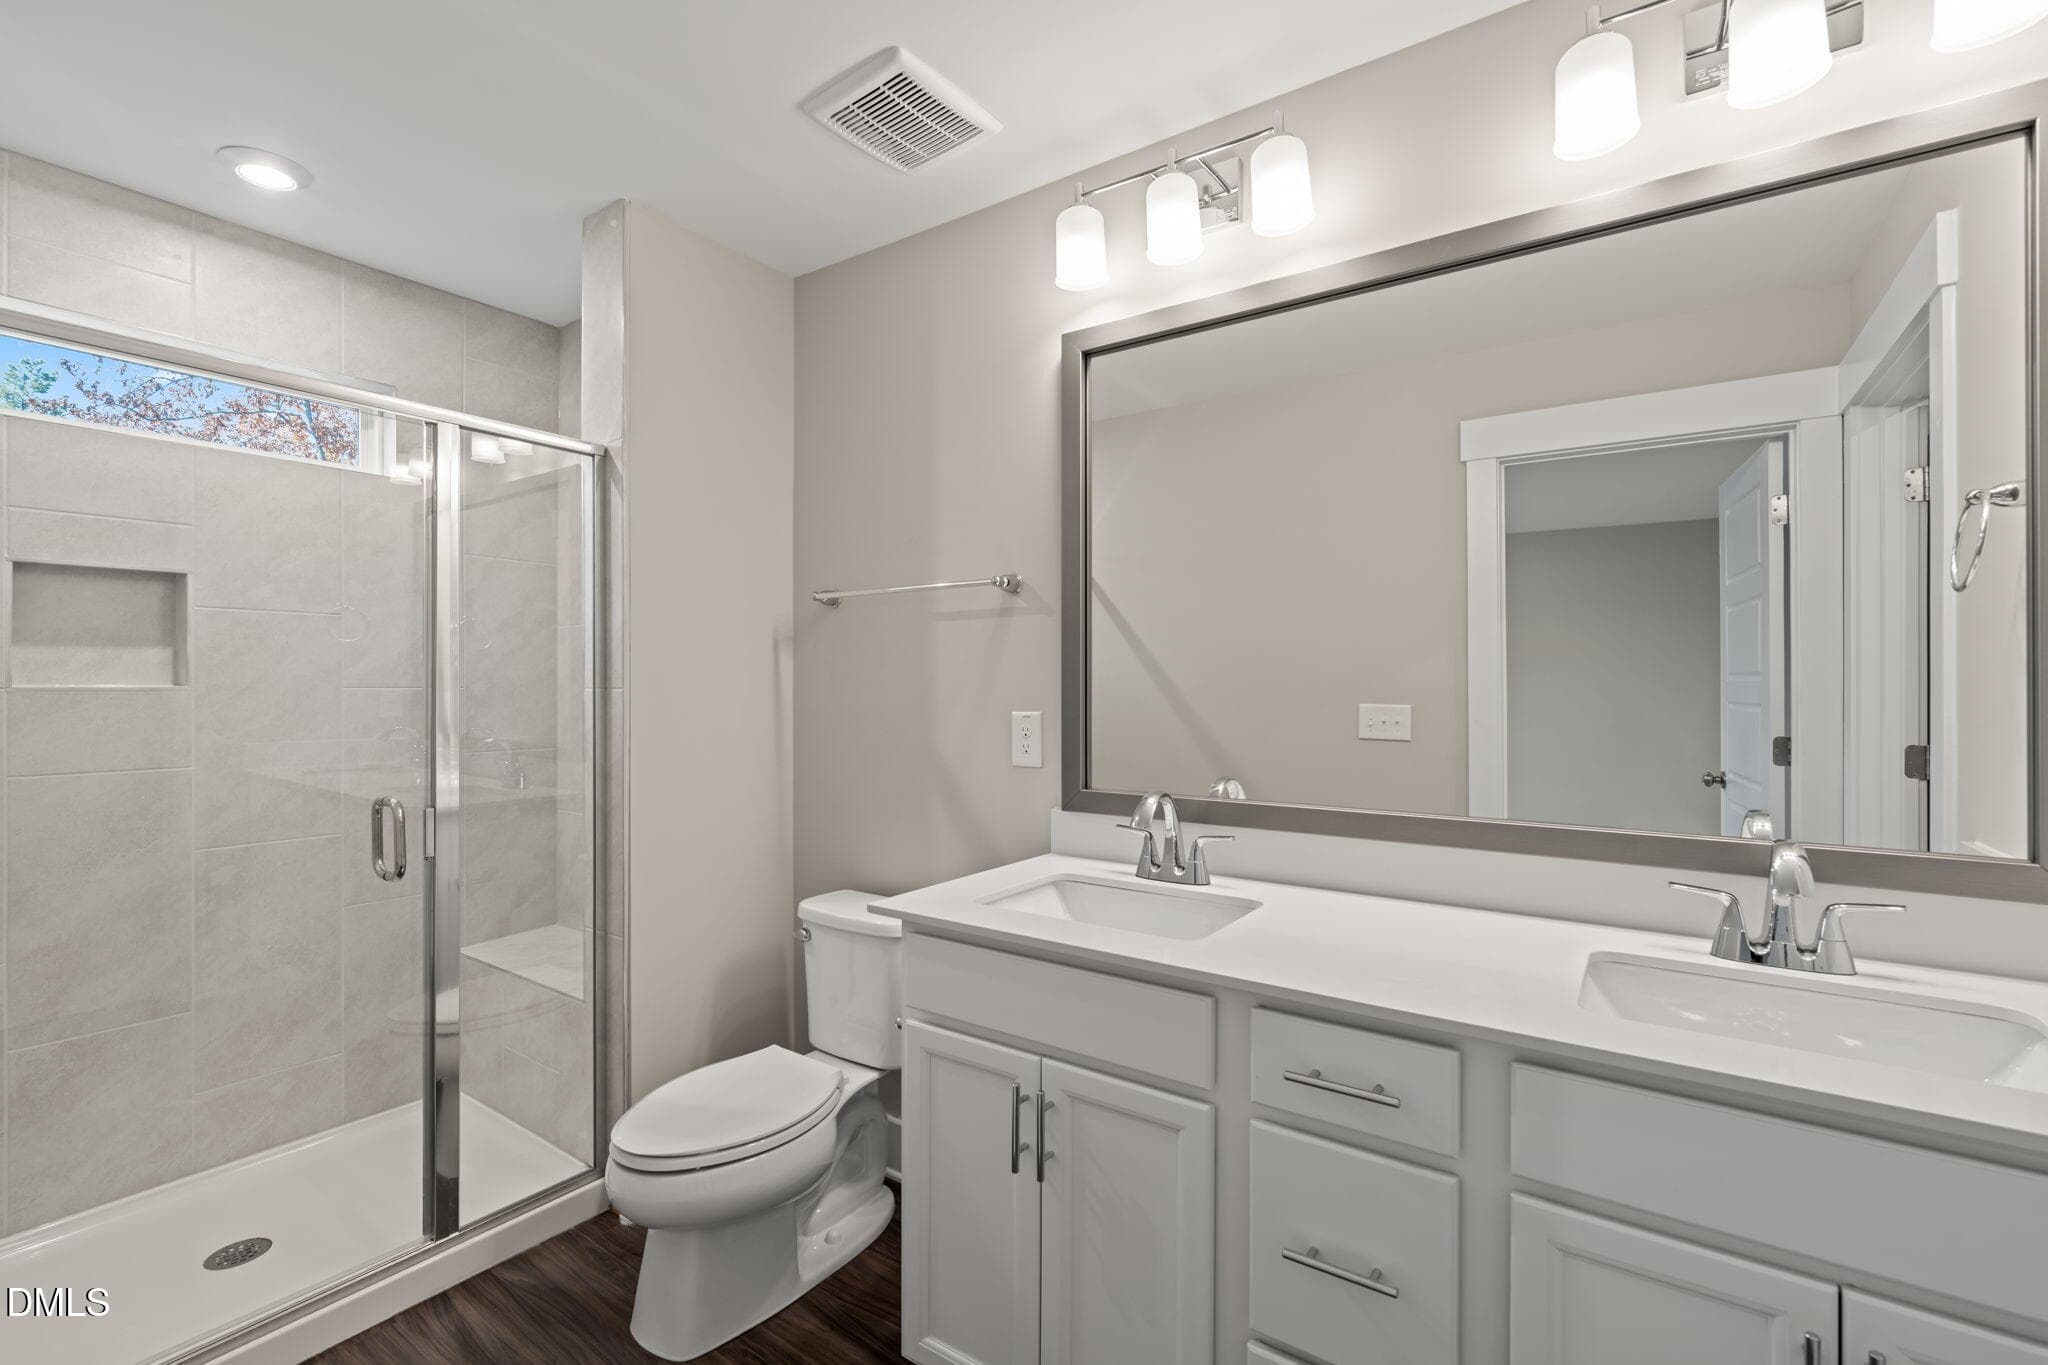
Ensuite with Dual Vanity & Shower - 528 Plumleaf Lane, Durham, NC 27703, Durham
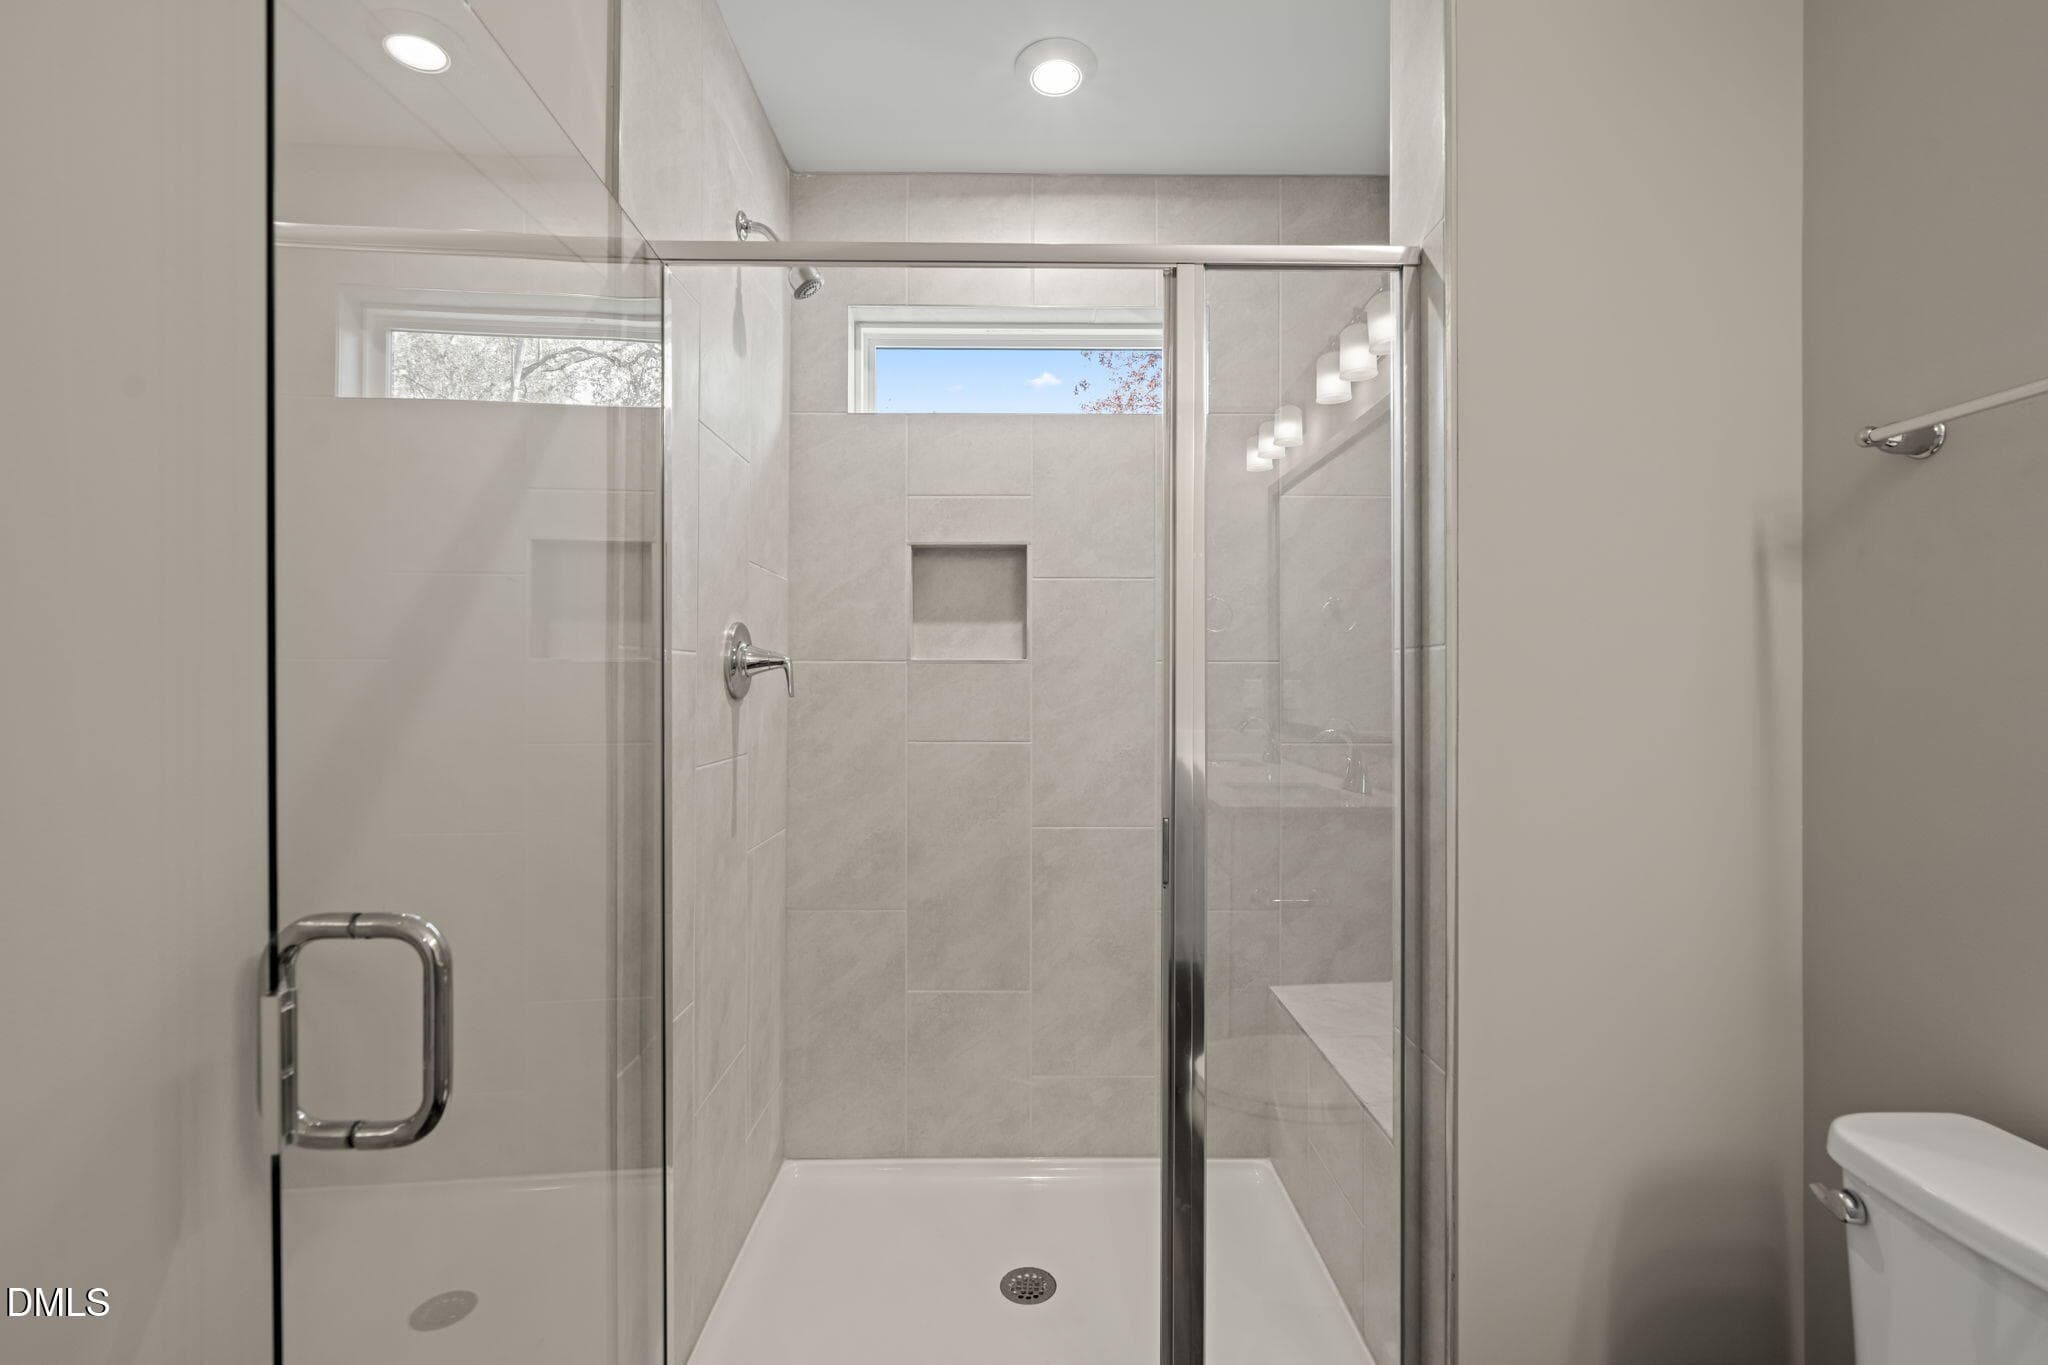
Sliding Glass Shower in Primary - 528 Plumleaf Lane, Durham, NC 27703, Durham
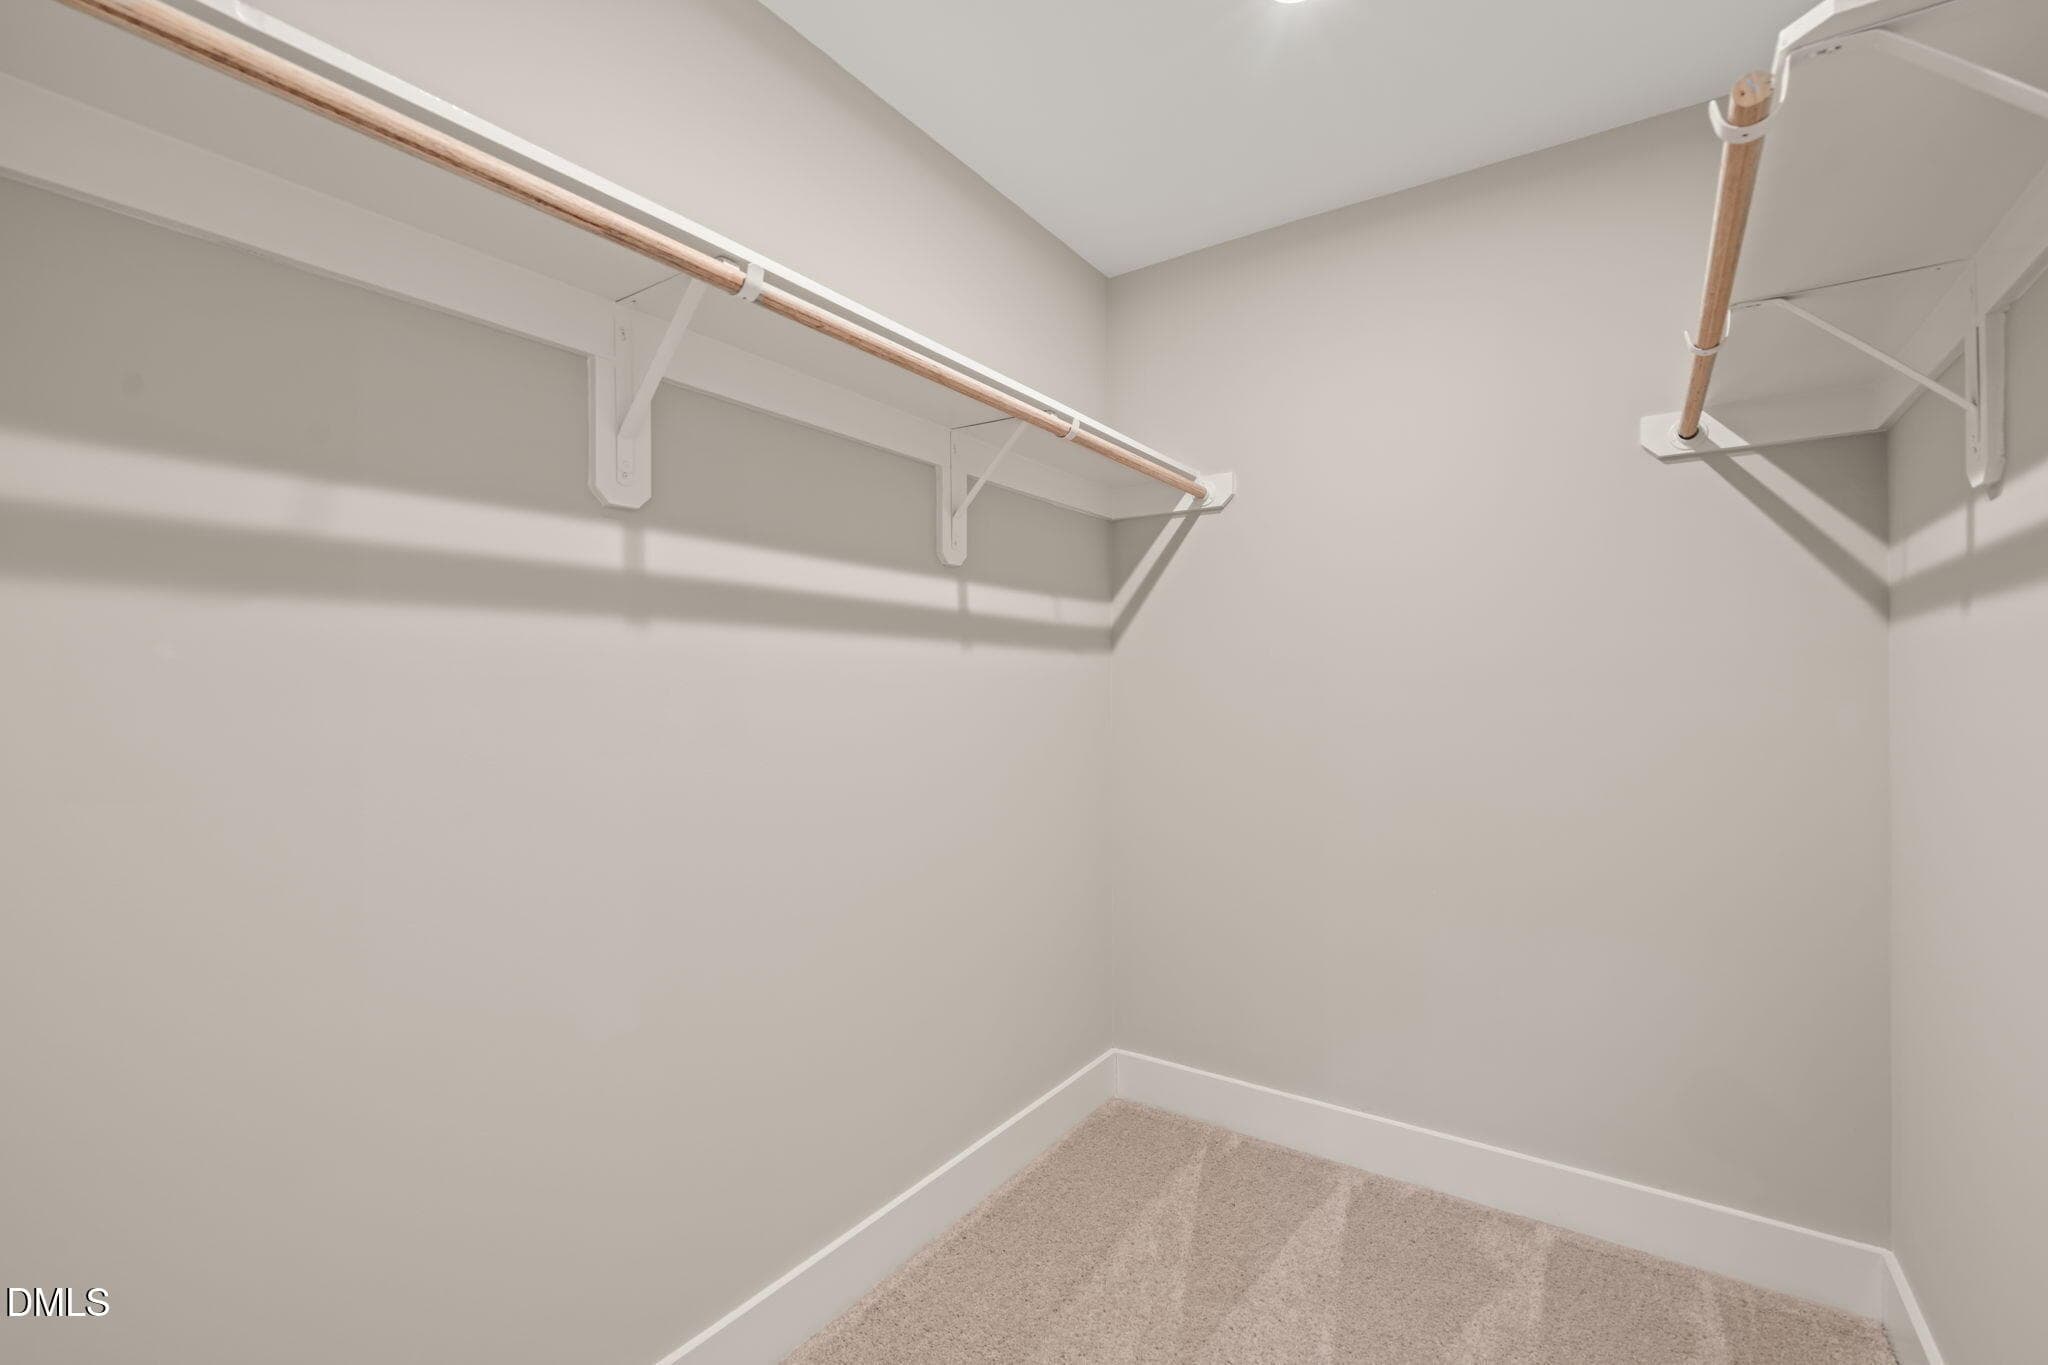
Primary WIC - 528 Plumleaf Lane, Durham, NC 27703, Durham
Primary Suite - 528 Plumleaf Lane, Durham, NC 27703, Durham
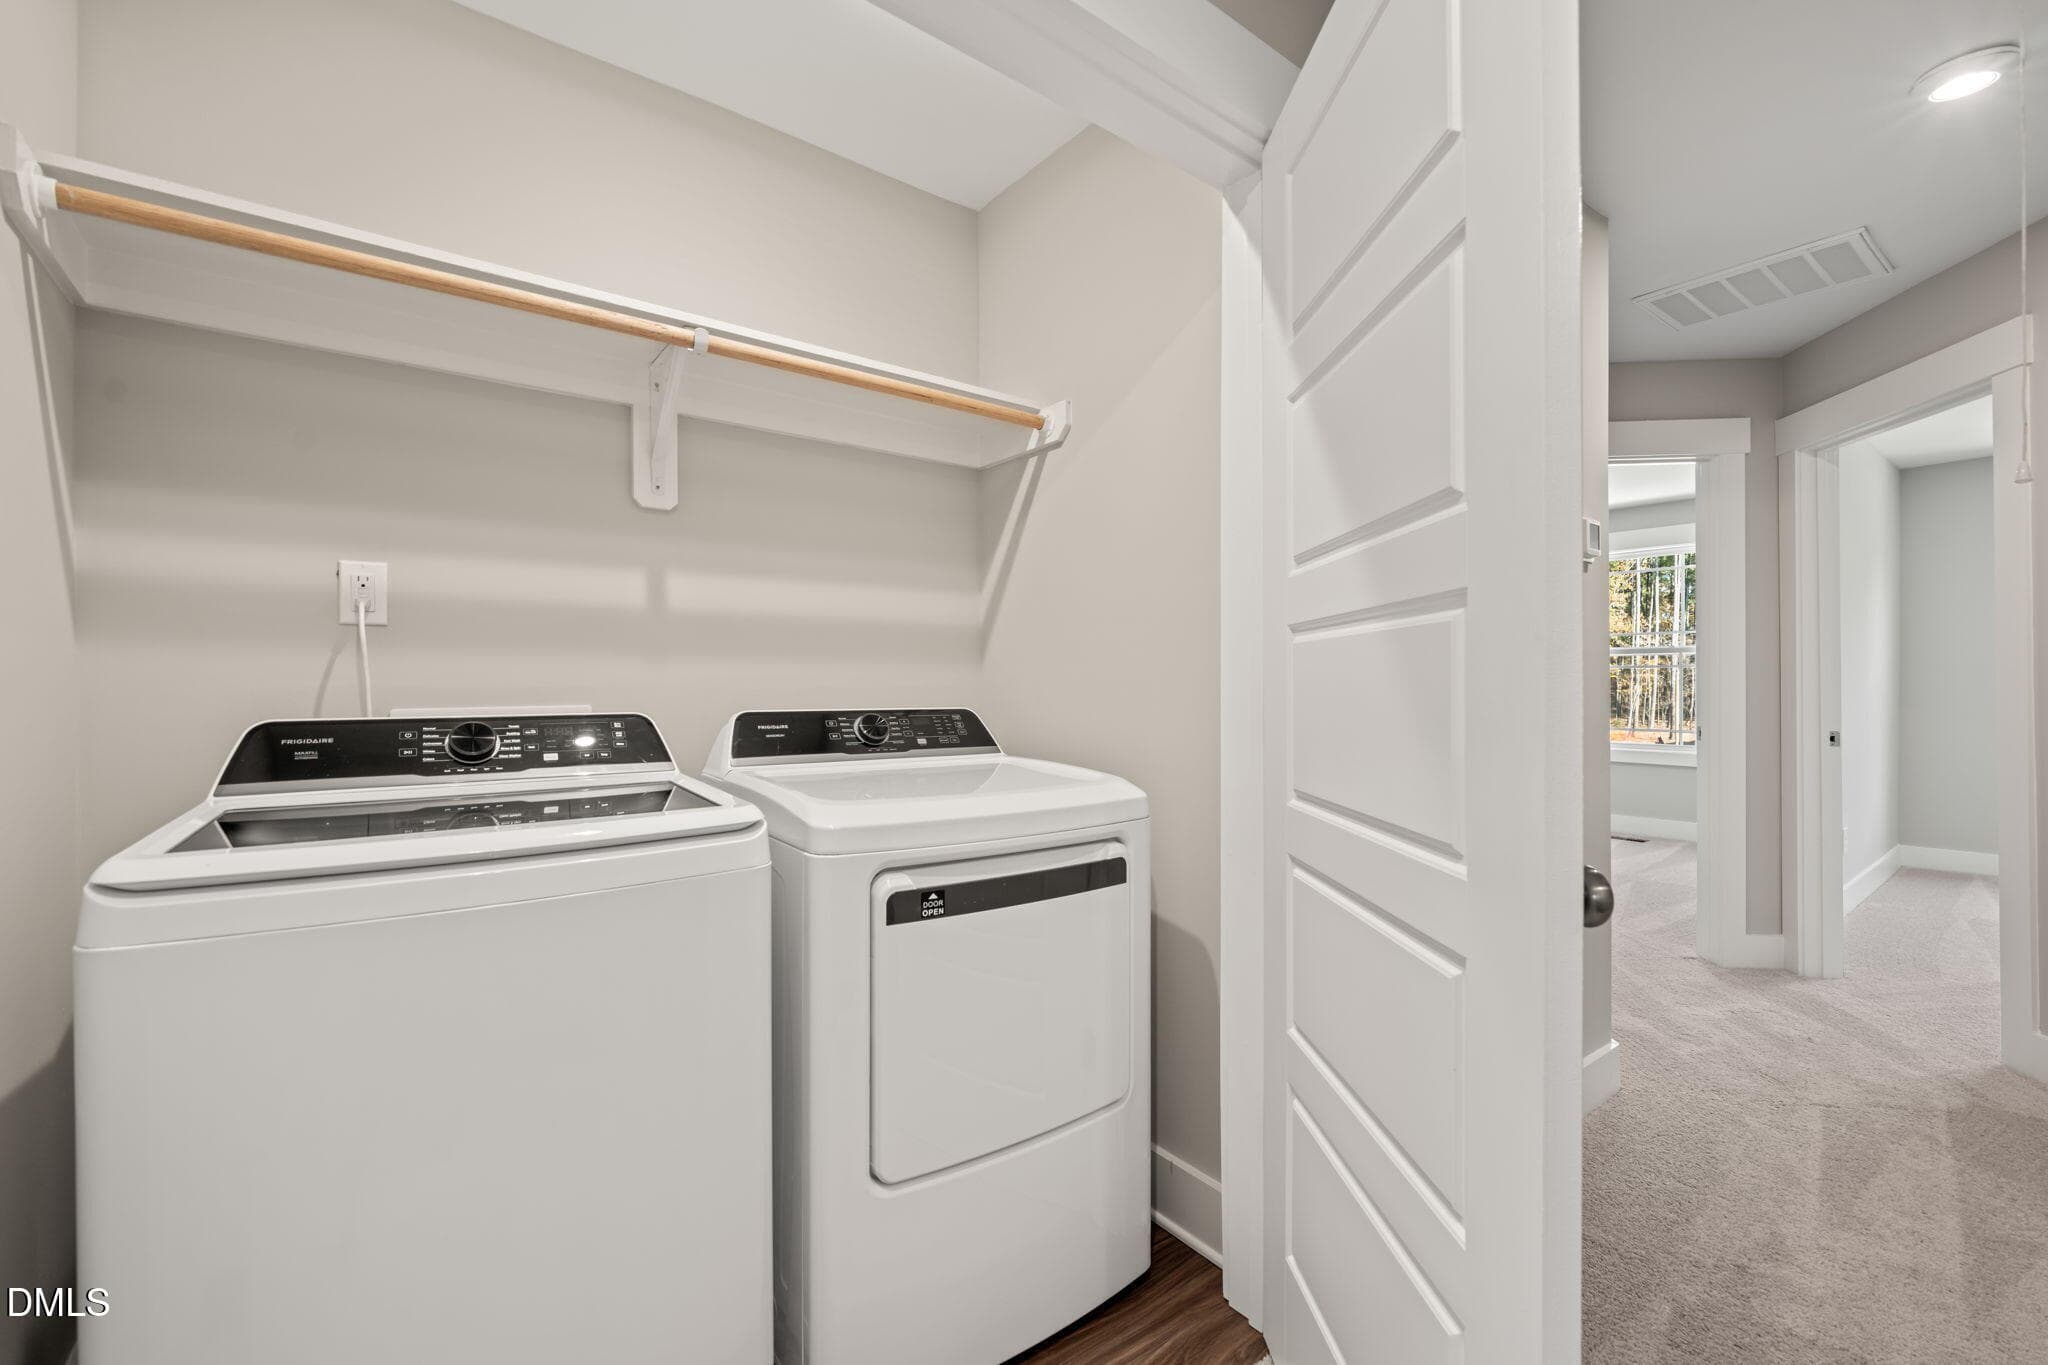
In-Unit Laundry - 528 Plumleaf Lane, Durham, NC 27703, Durham
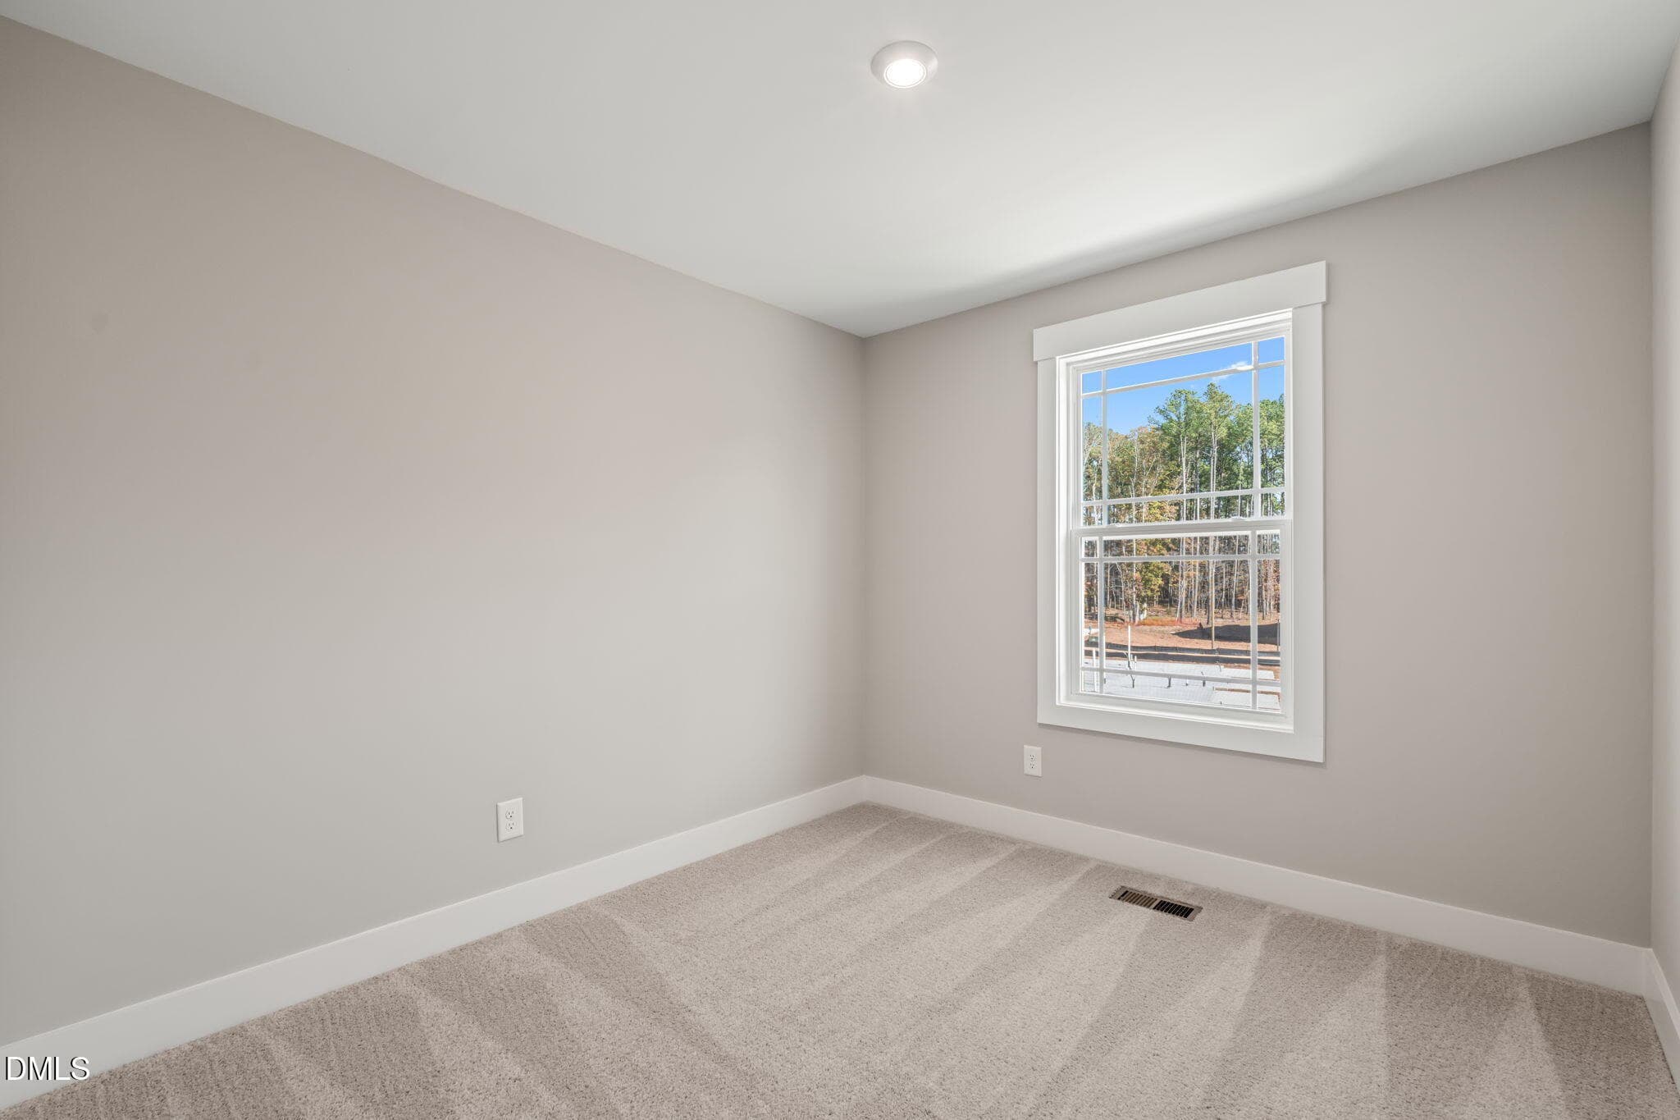
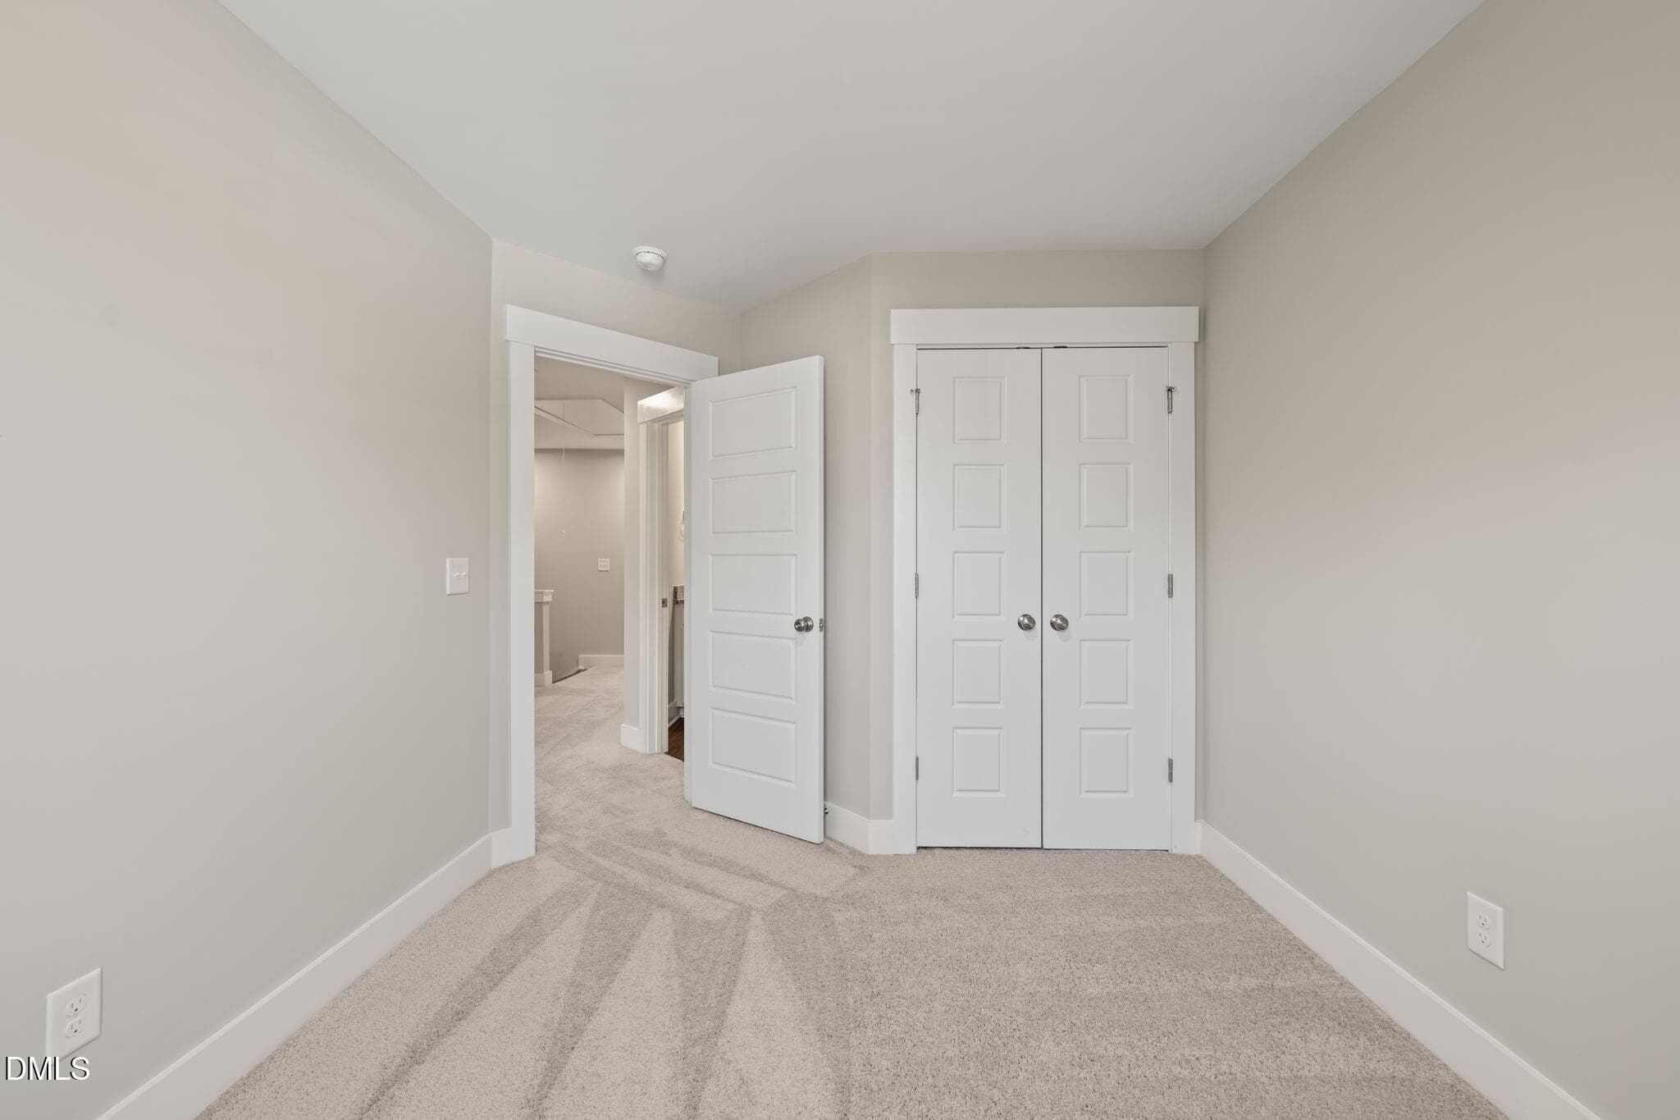
Secondary Suite - 528 Plumleaf Lane, Durham, NC 27703, Durham
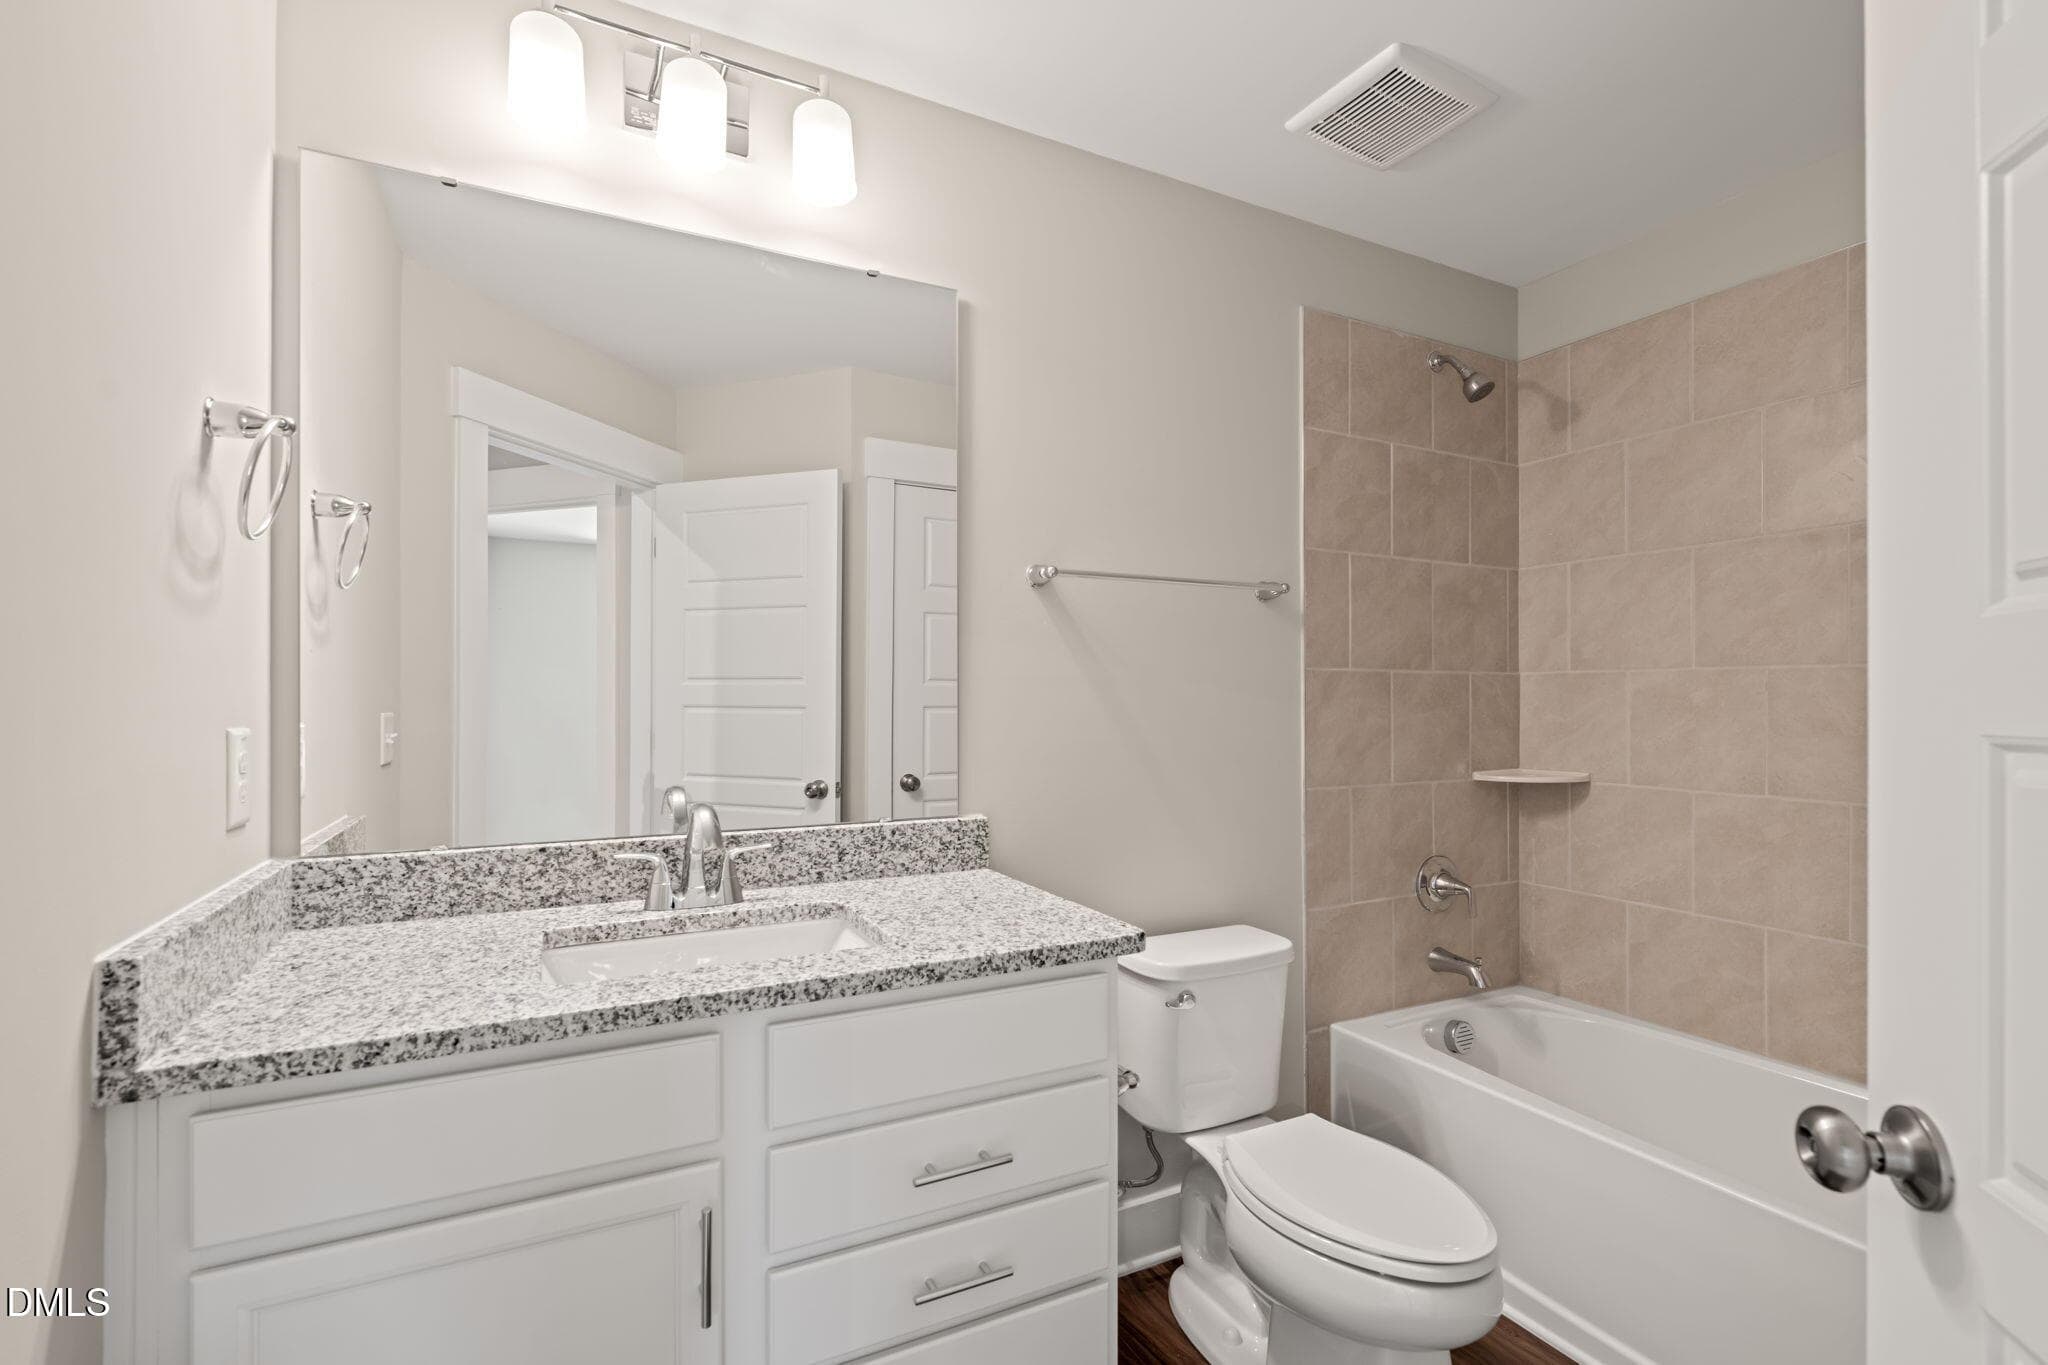
Guest Bathroom - 528 Plumleaf Lane, Durham, NC 27703, Durham
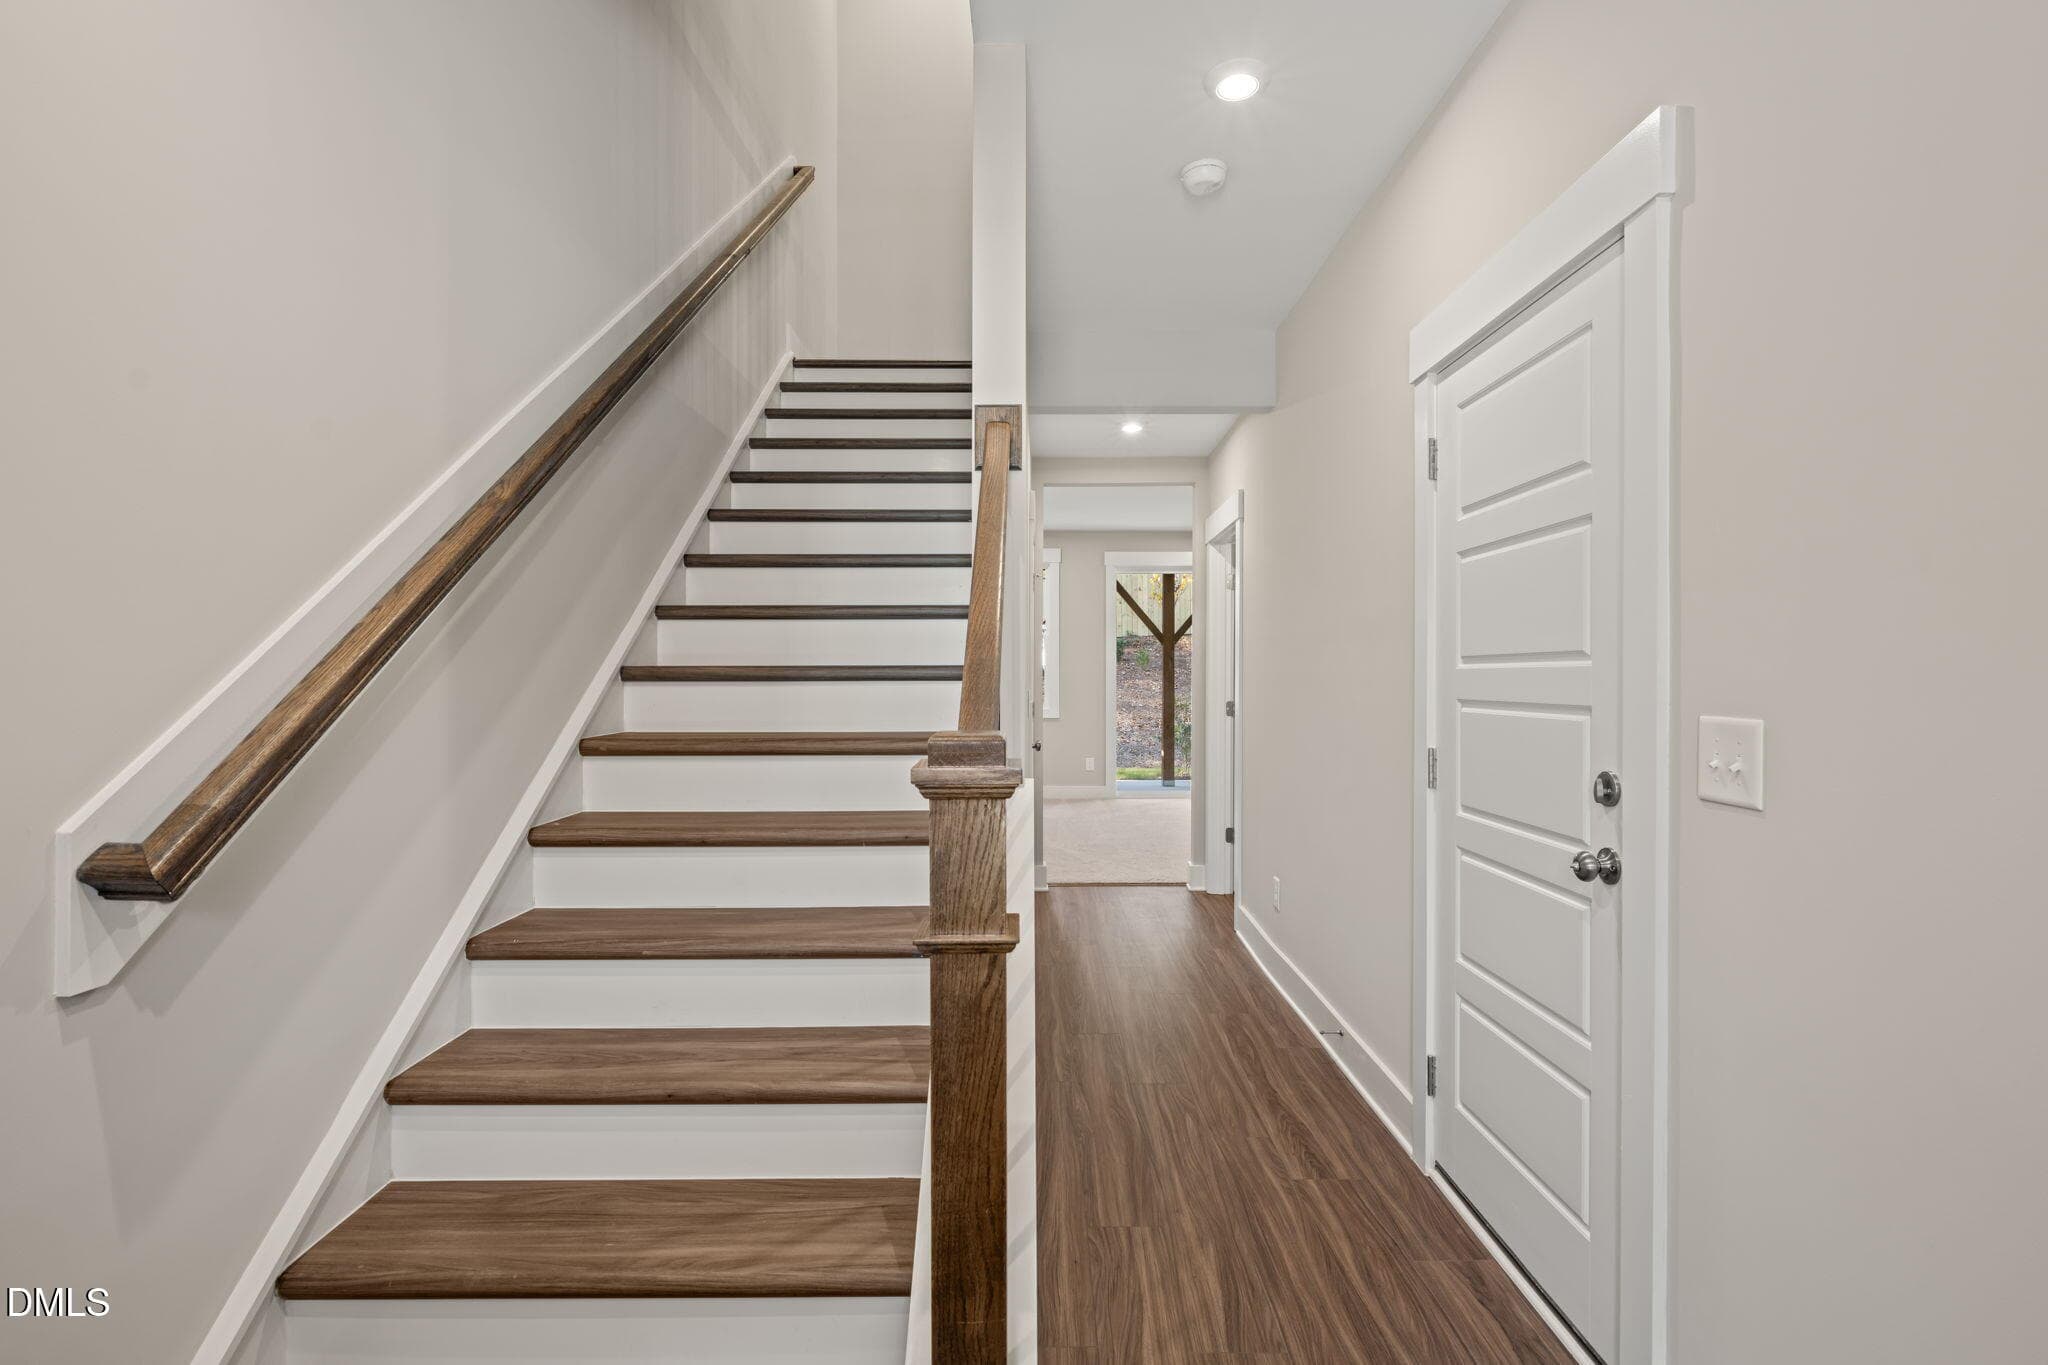
First Floor Entrance - 528 Plumleaf Lane, Durham, NC 27703, Durham
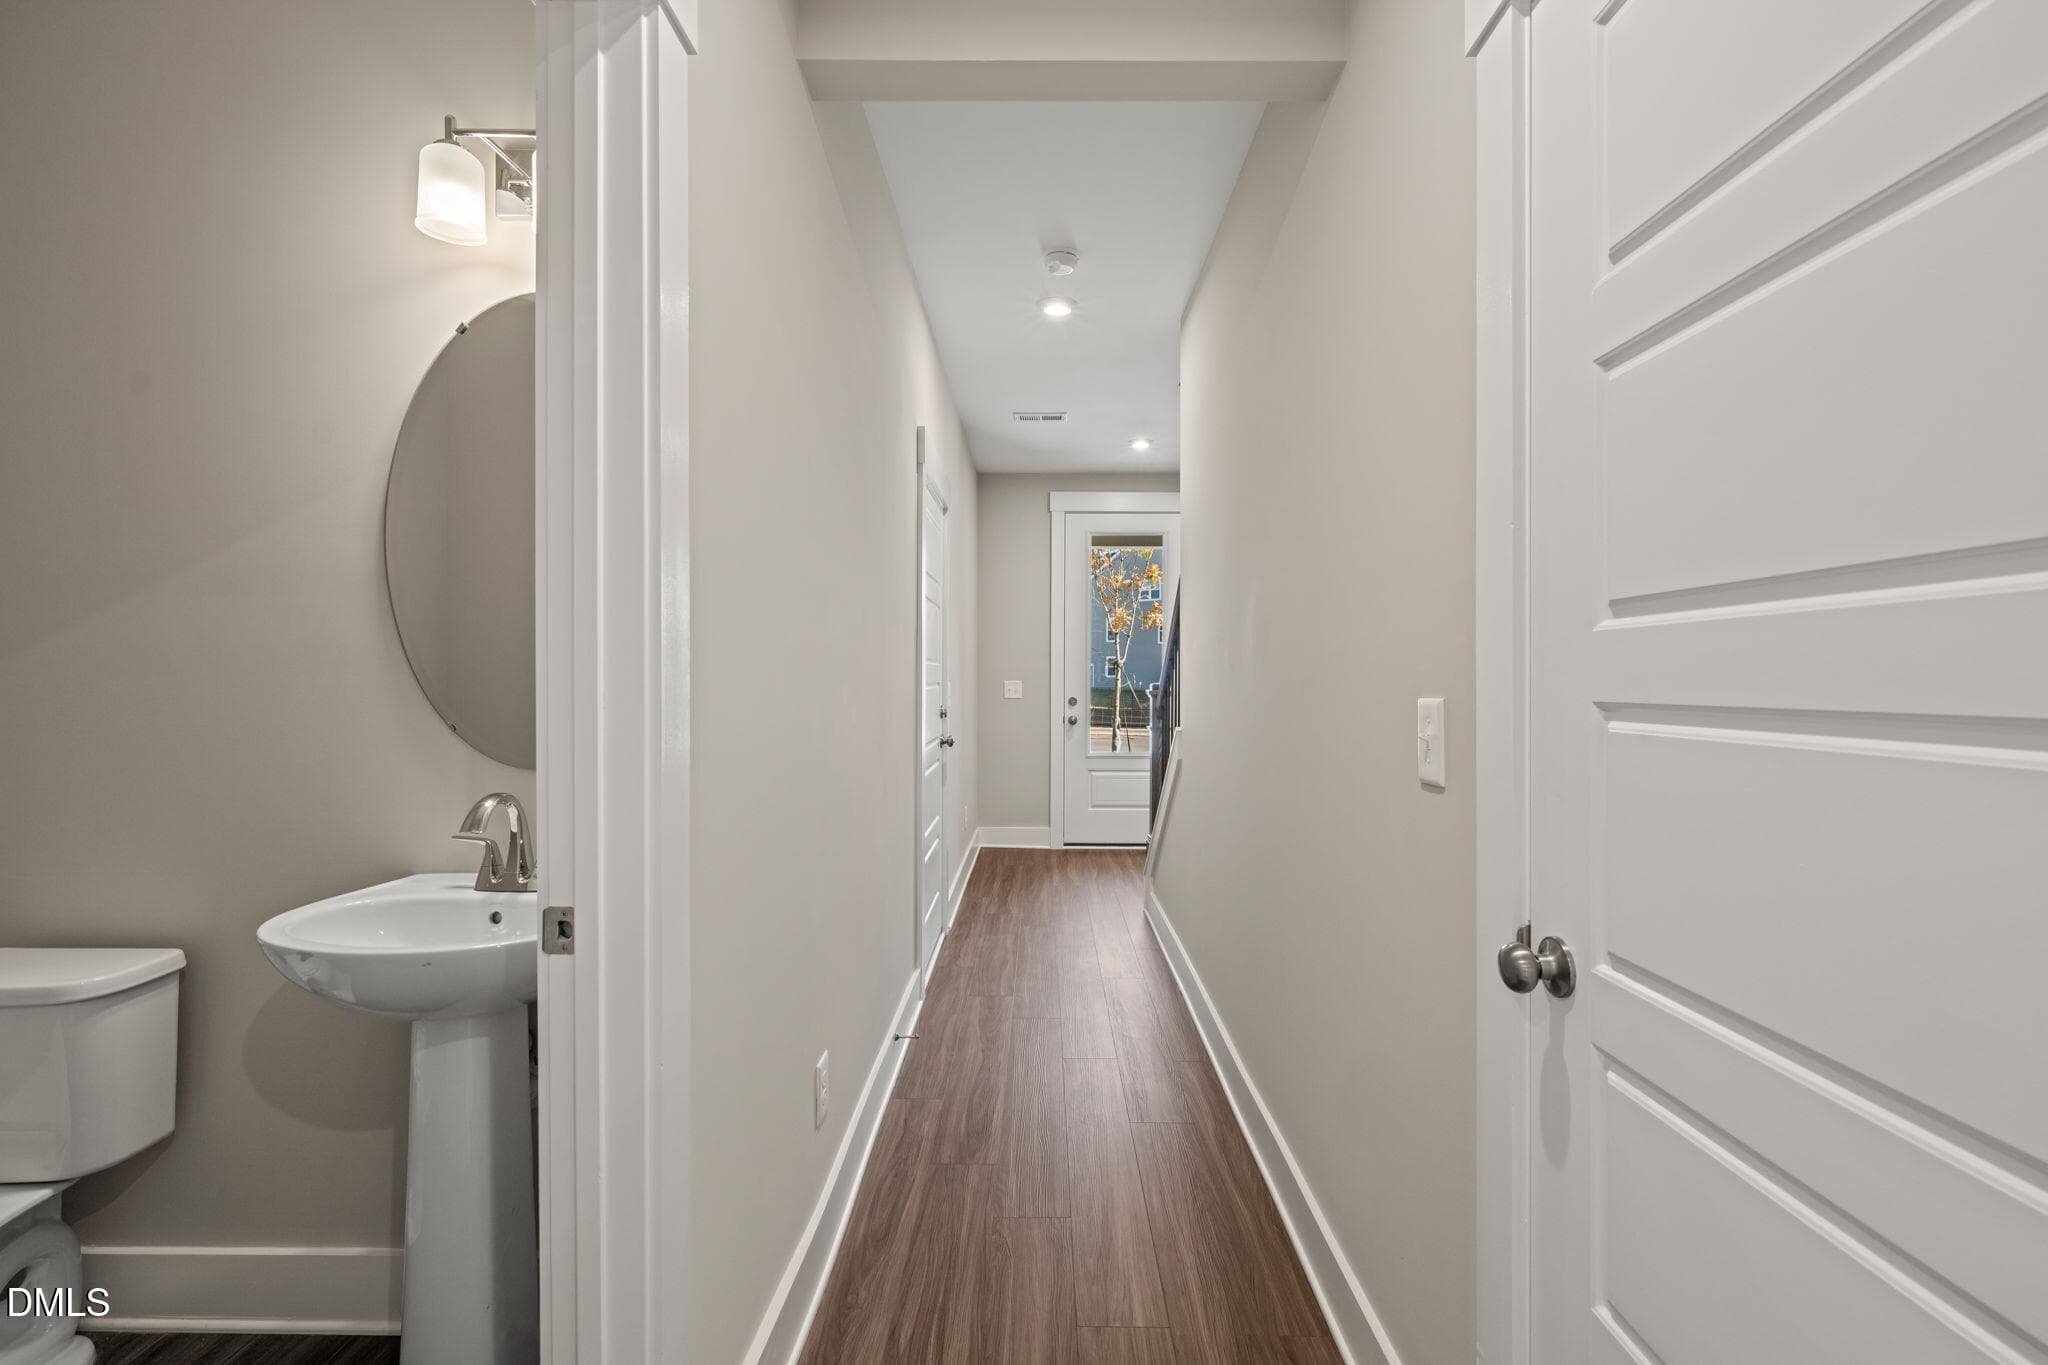
First Floor Powder Room & Garage Access - 528 Plumleaf Lane, Durham, NC 27703, Durham
First Floor Powder Room - 528 Plumleaf Lane, Durham, NC 27703, Durham
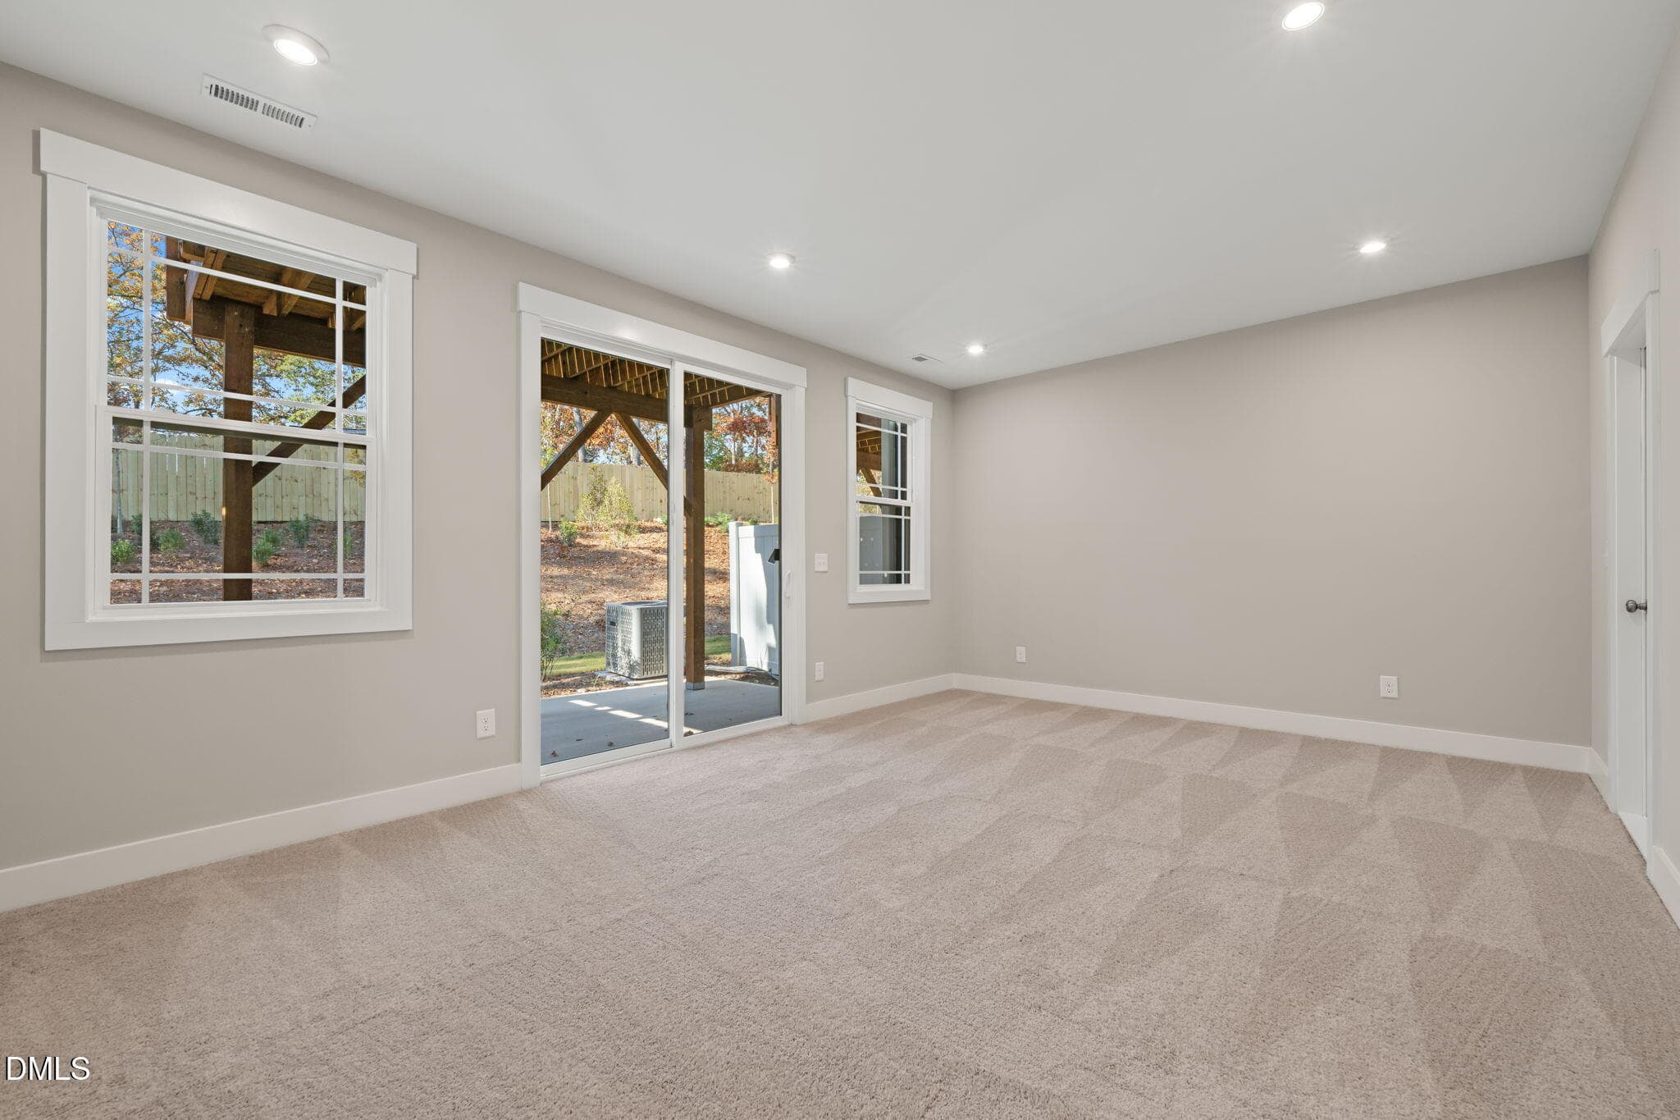
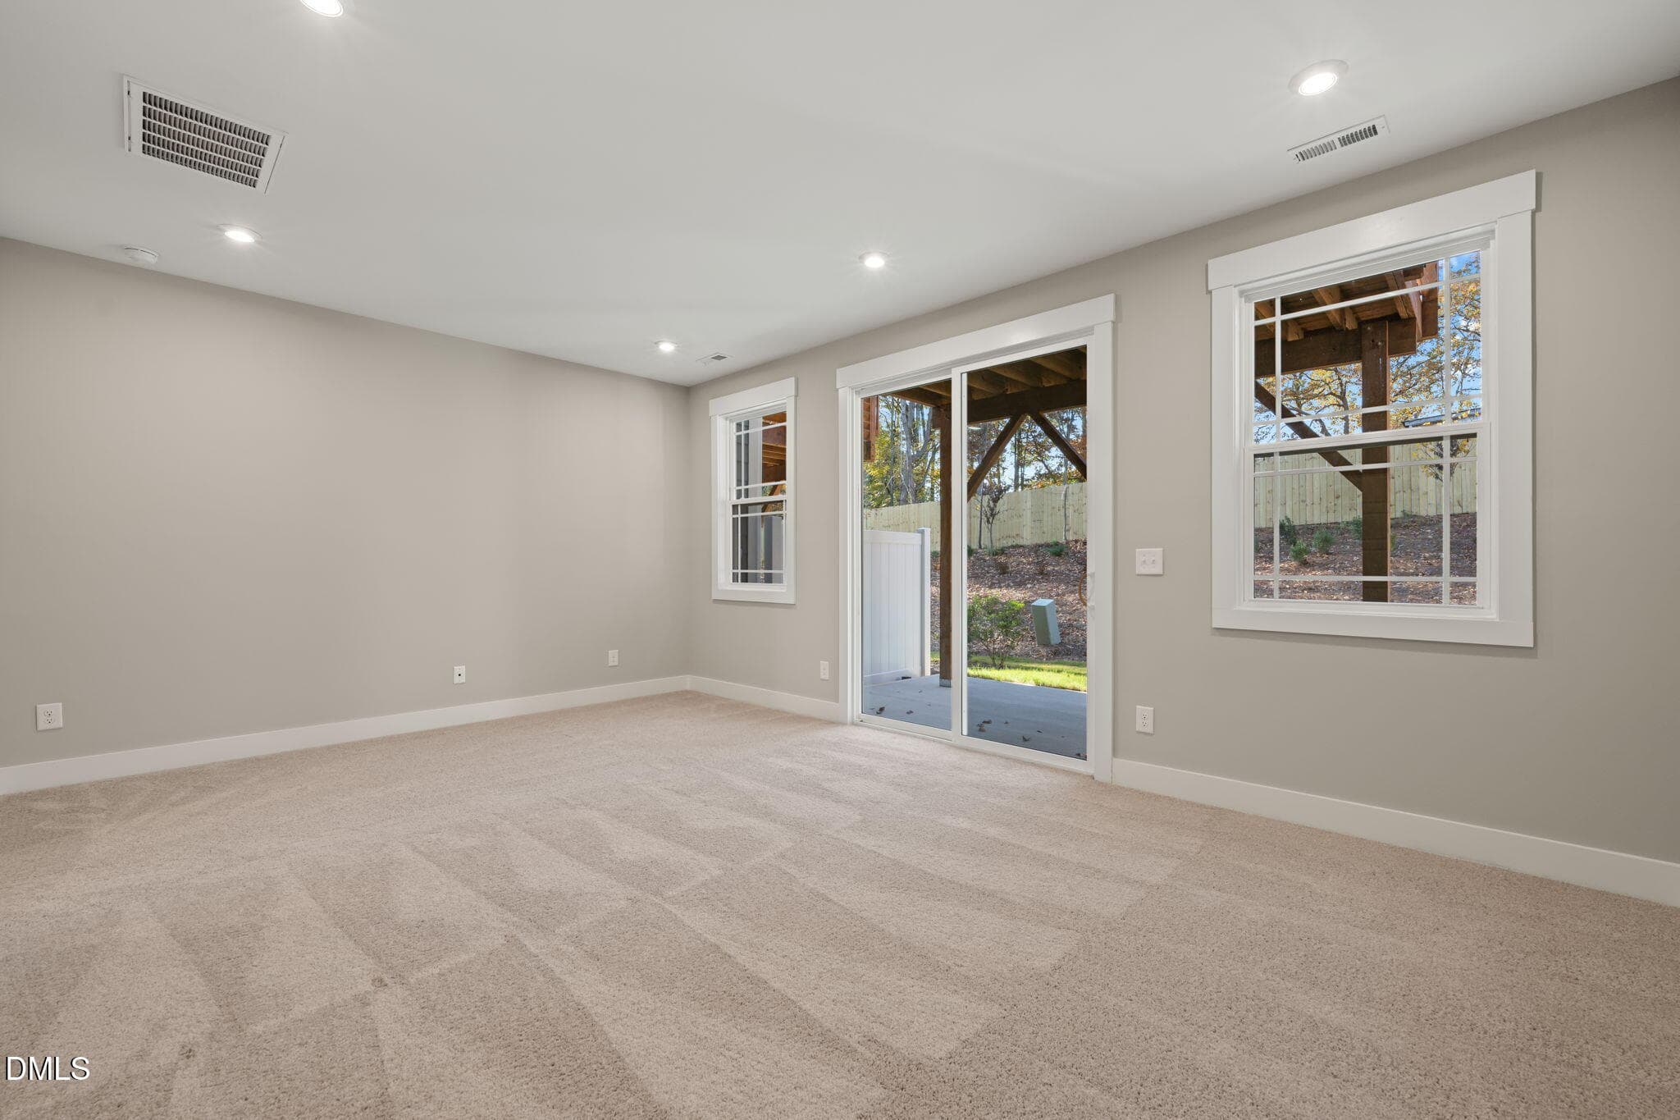
First Floor Bonus - 528 Plumleaf Lane, Durham, NC 27703, Durham
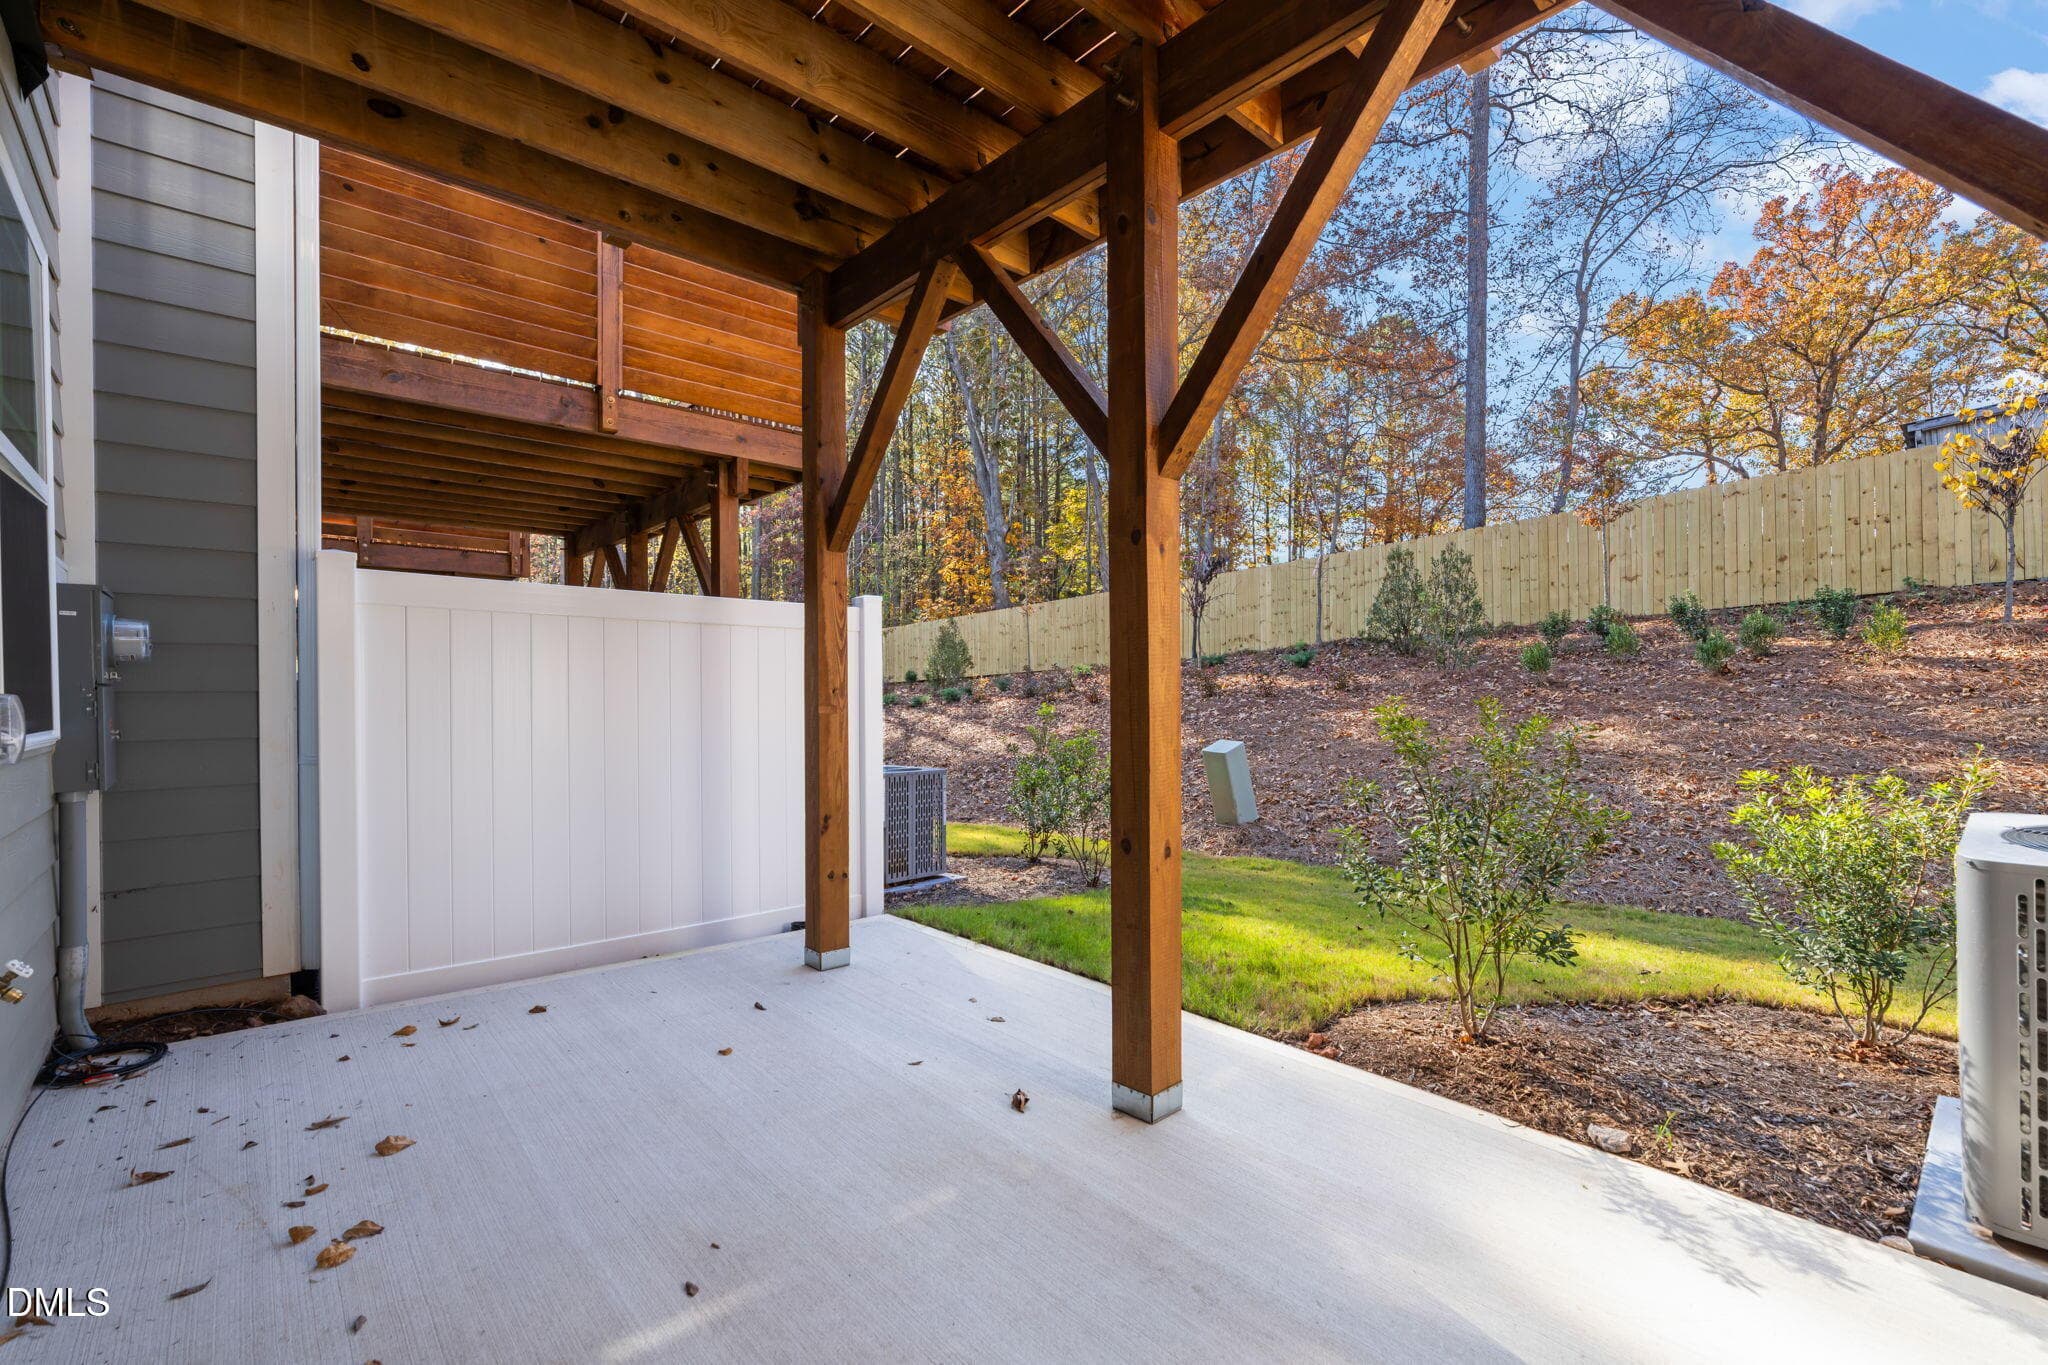
Covered Back Deck - 528 Plumleaf Lane, Durham, NC 27703, Durham
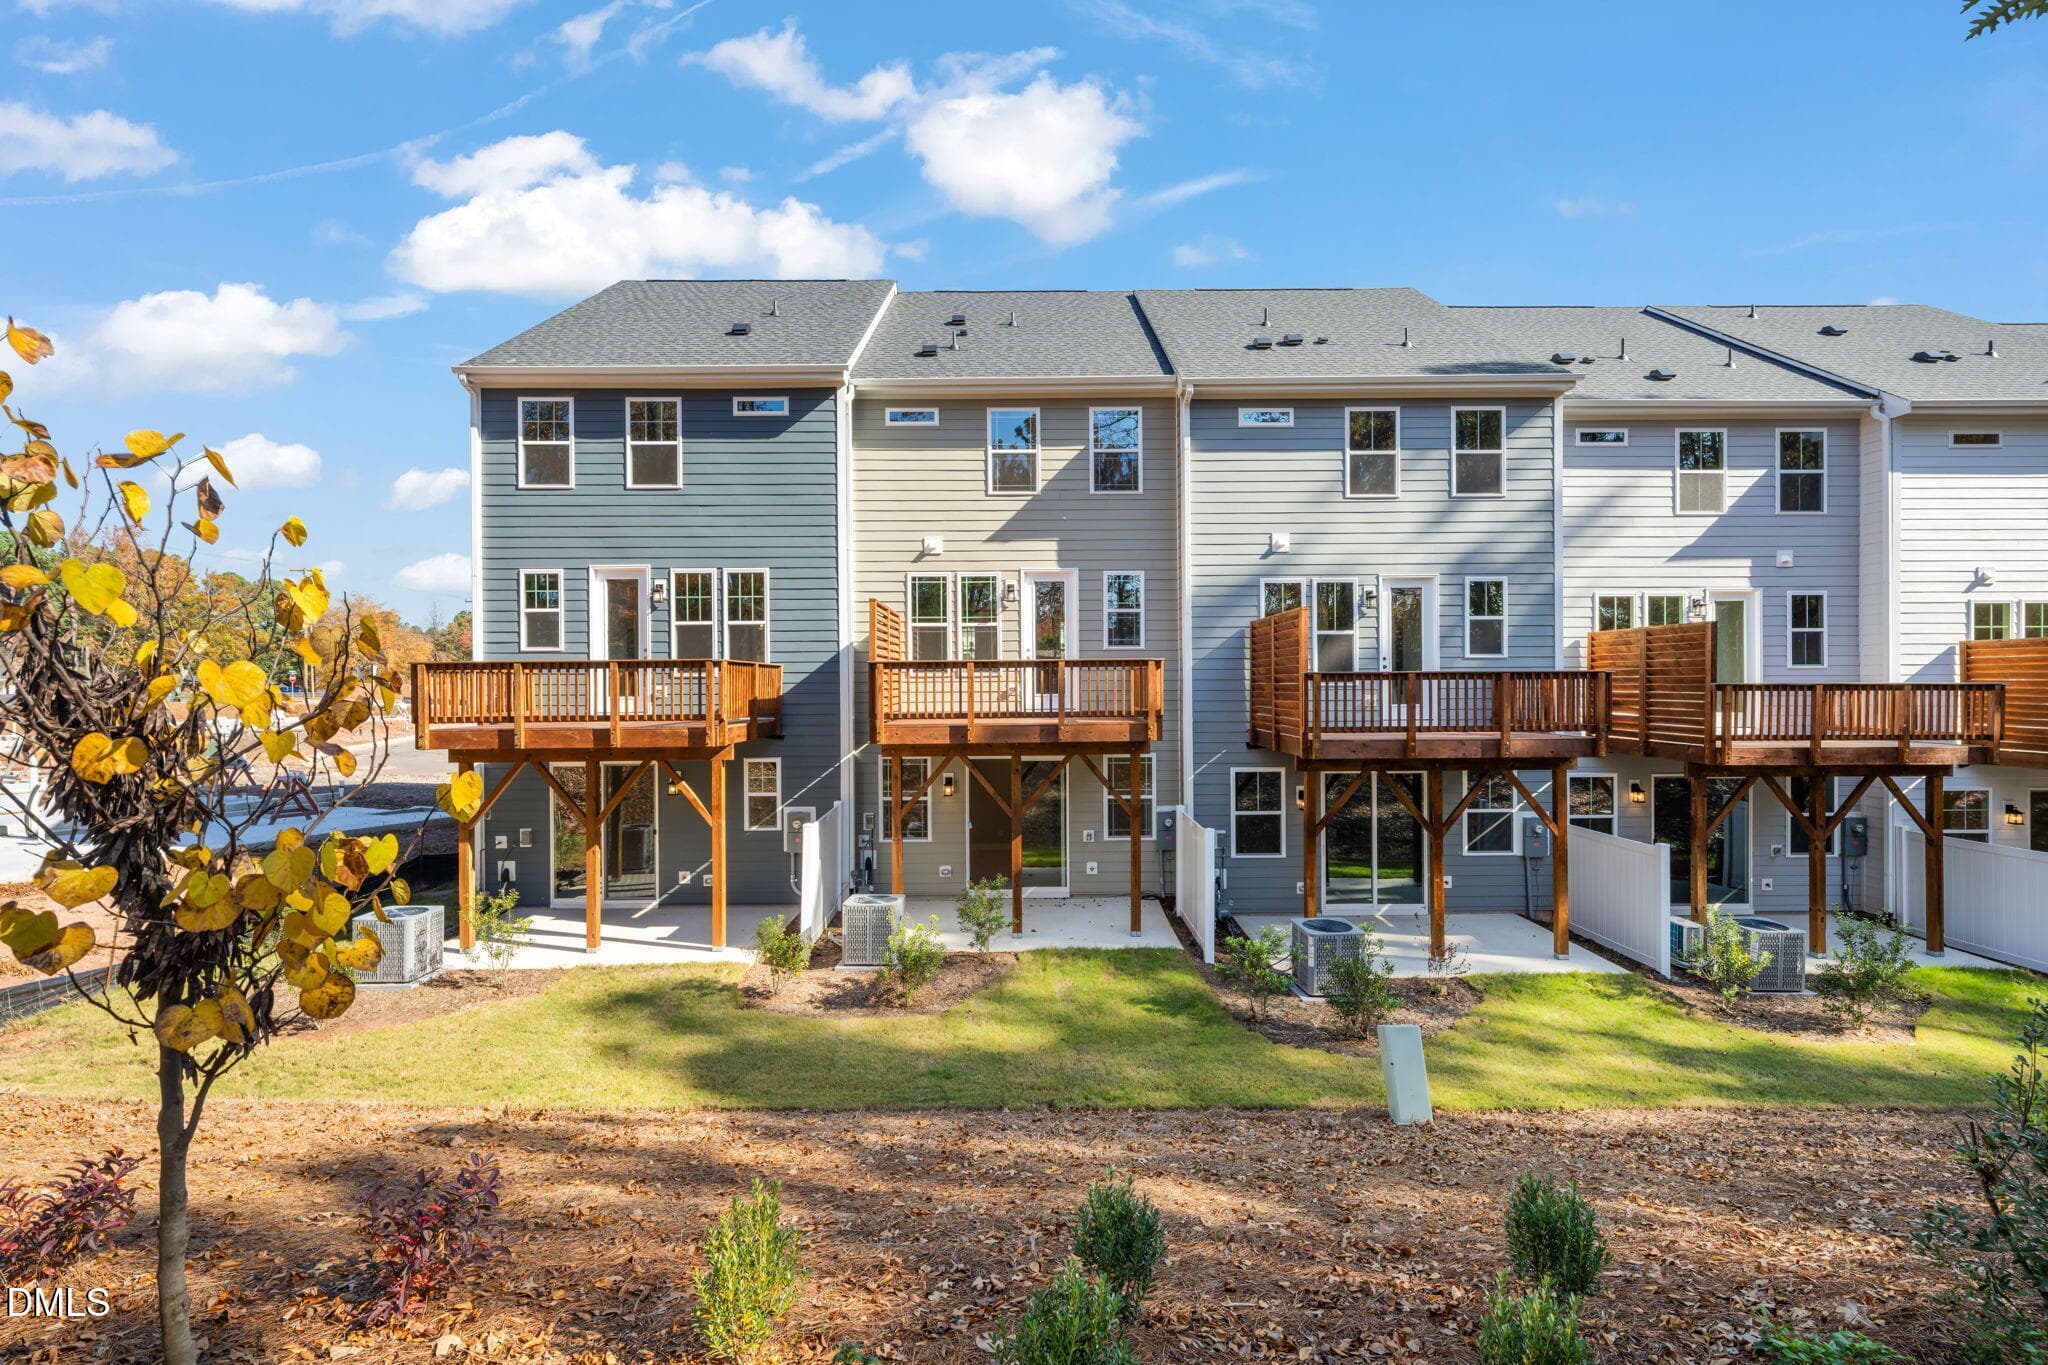
Back Exterior - 528 Plumleaf Lane, Durham, NC 27703, Durham
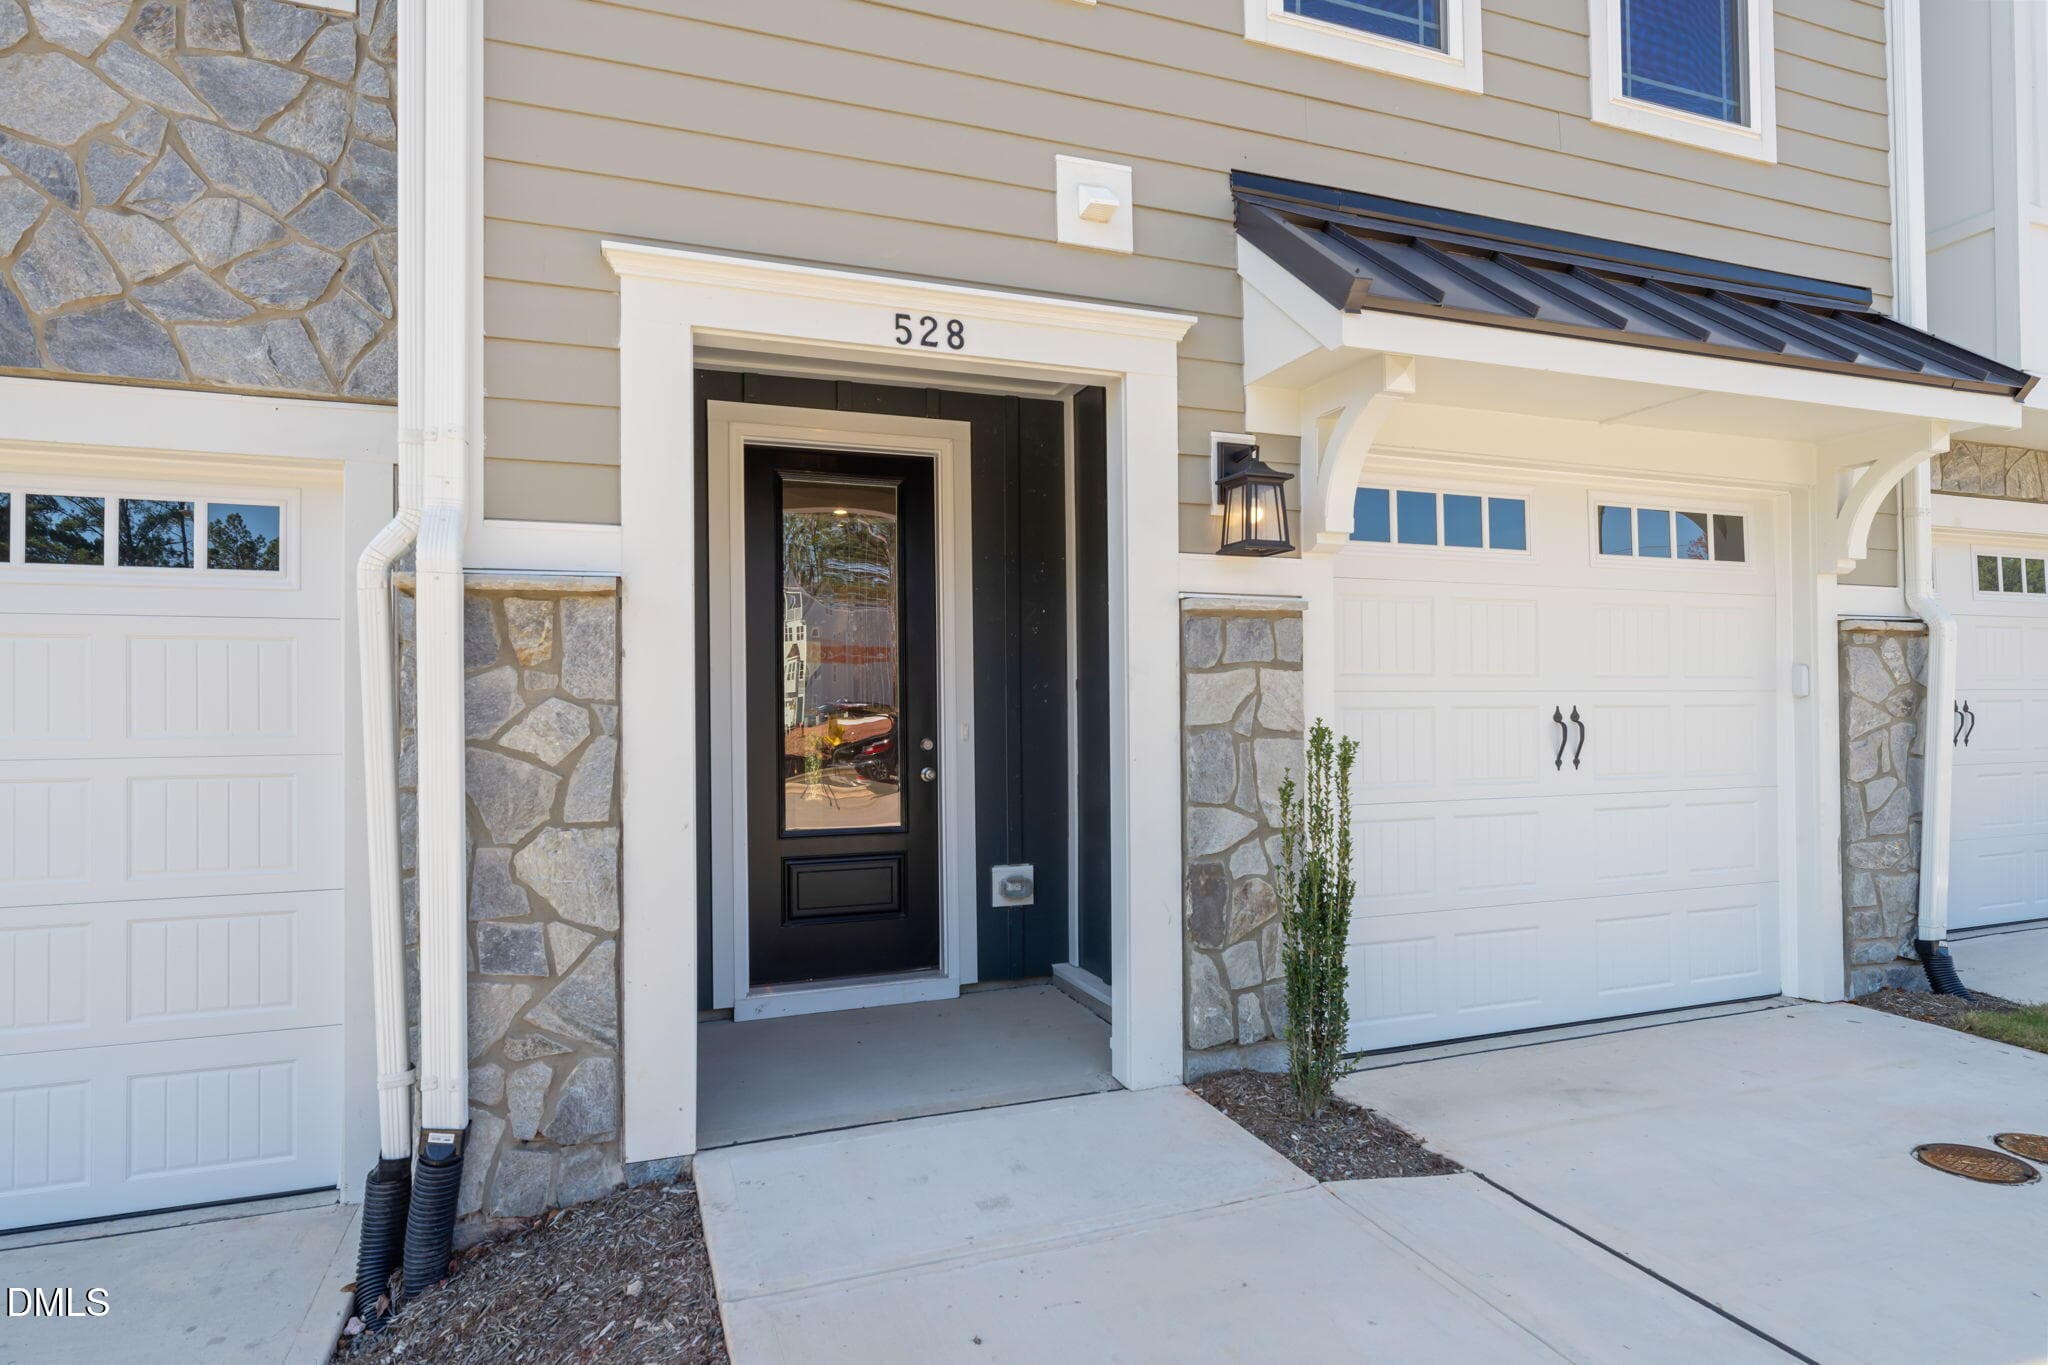
Front Door & Driveway - 528 Plumleaf Lane, Durham, NC 27703, Durham
Cohesive Contemporary Style - 528 Plumleaf Lane, Durham, NC 27703, Durham
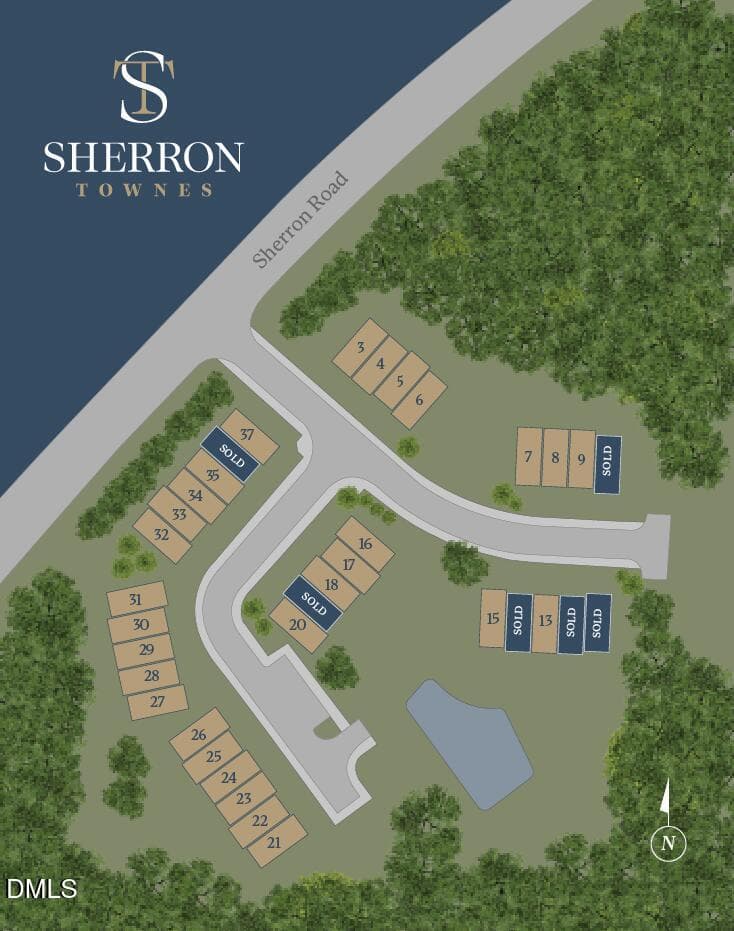
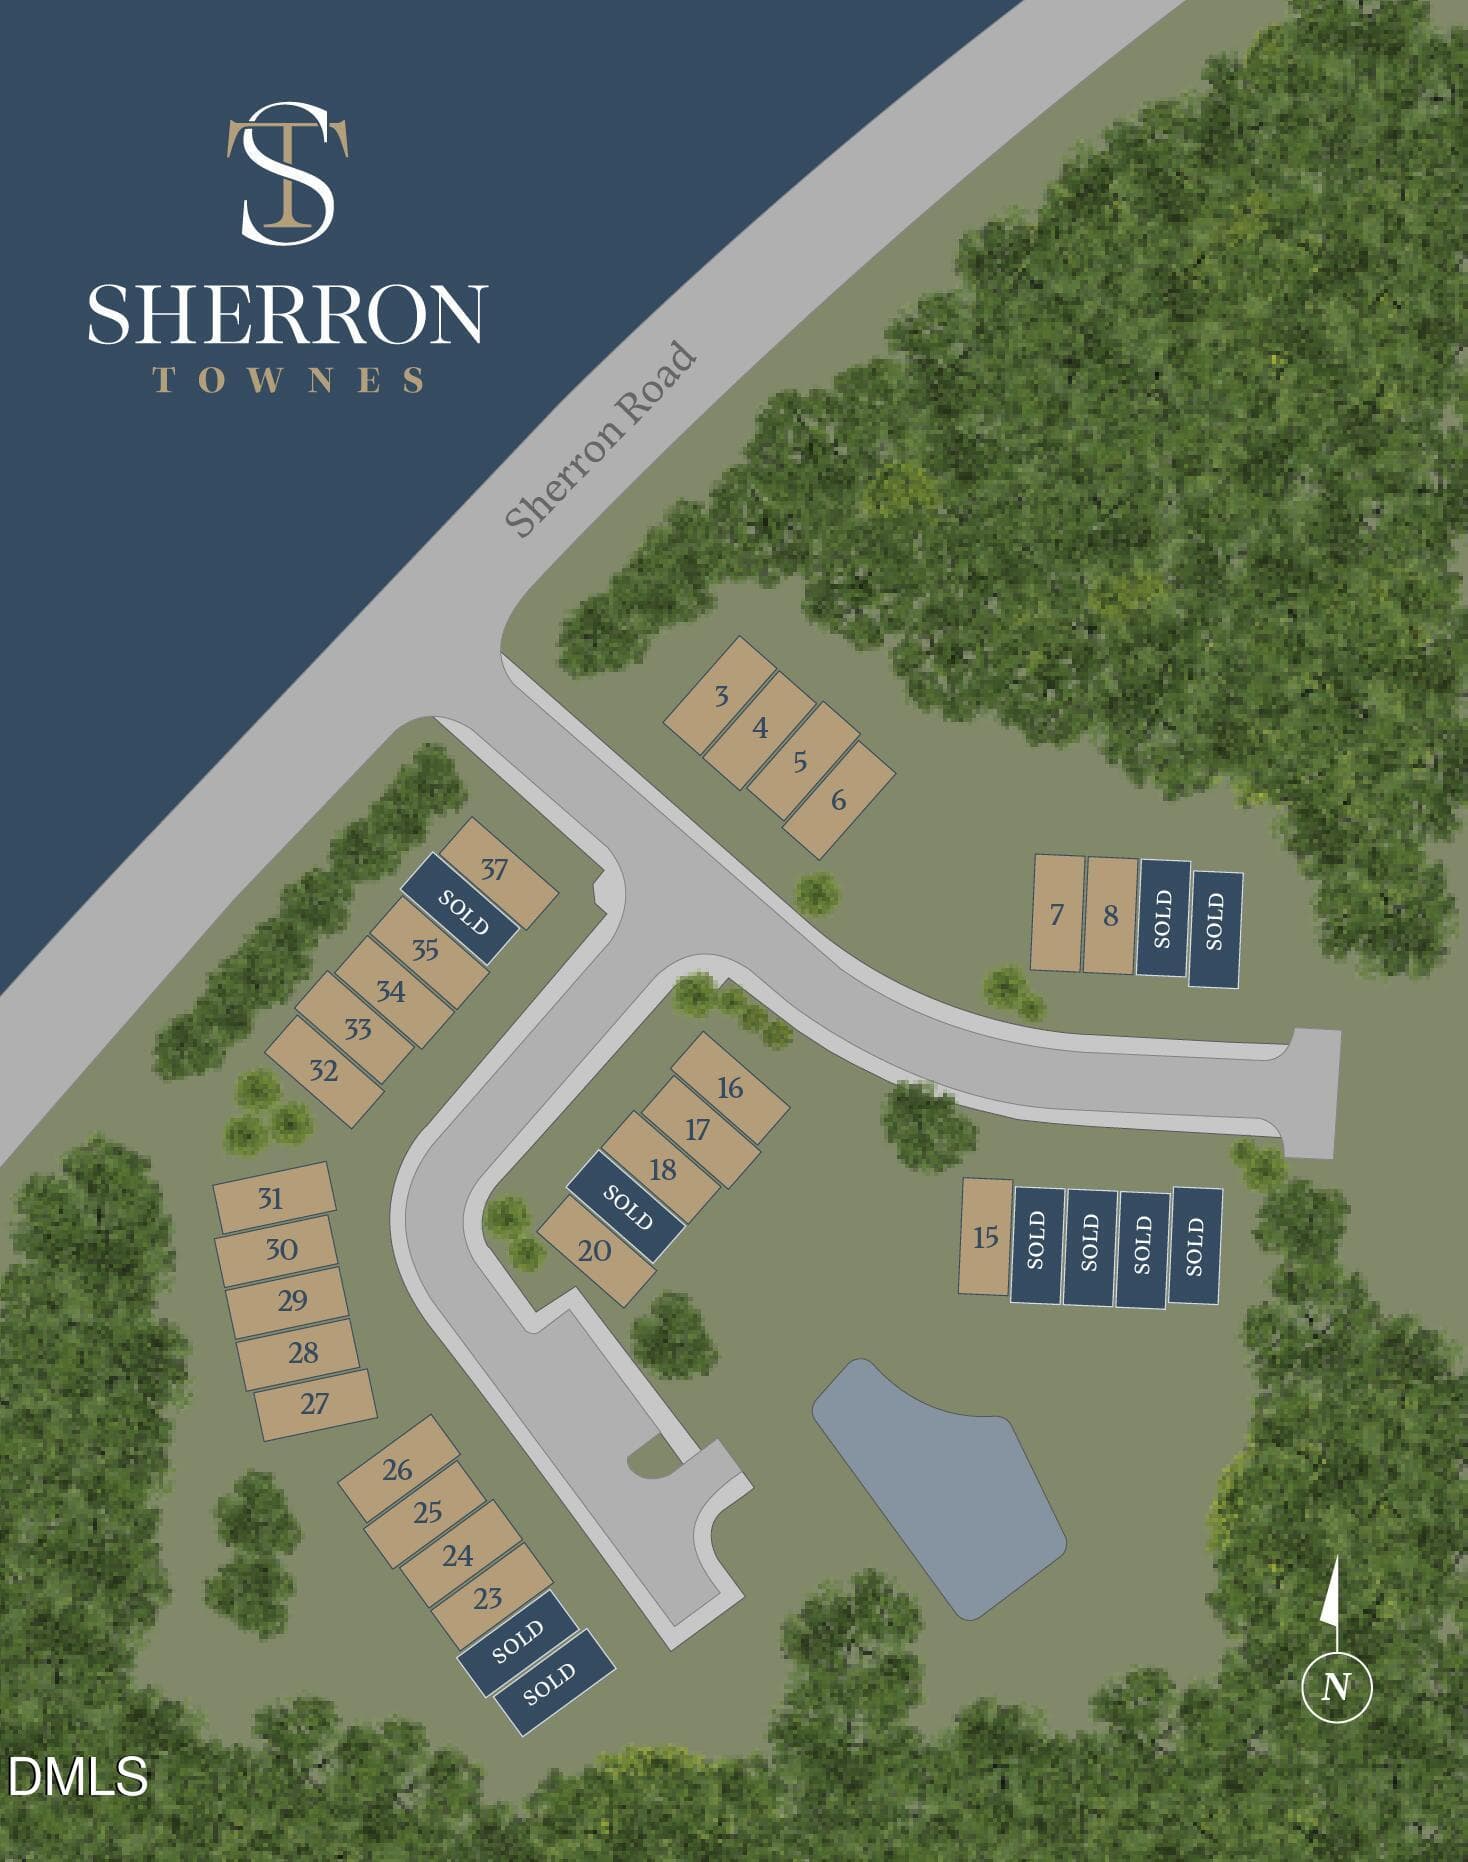
SM_Sherron Townes Site Map 08.11.26 - 528 Plumleaf Lane, Durham, NC 27703, Durham
LG_Sherron Townes Site Map 9 15 26 - 528 Plumleaf Lane, Durham, NC 27703, Durham
Near Downtown Durham - 528 Plumleaf Lane, Durham, NC 27703, Durham
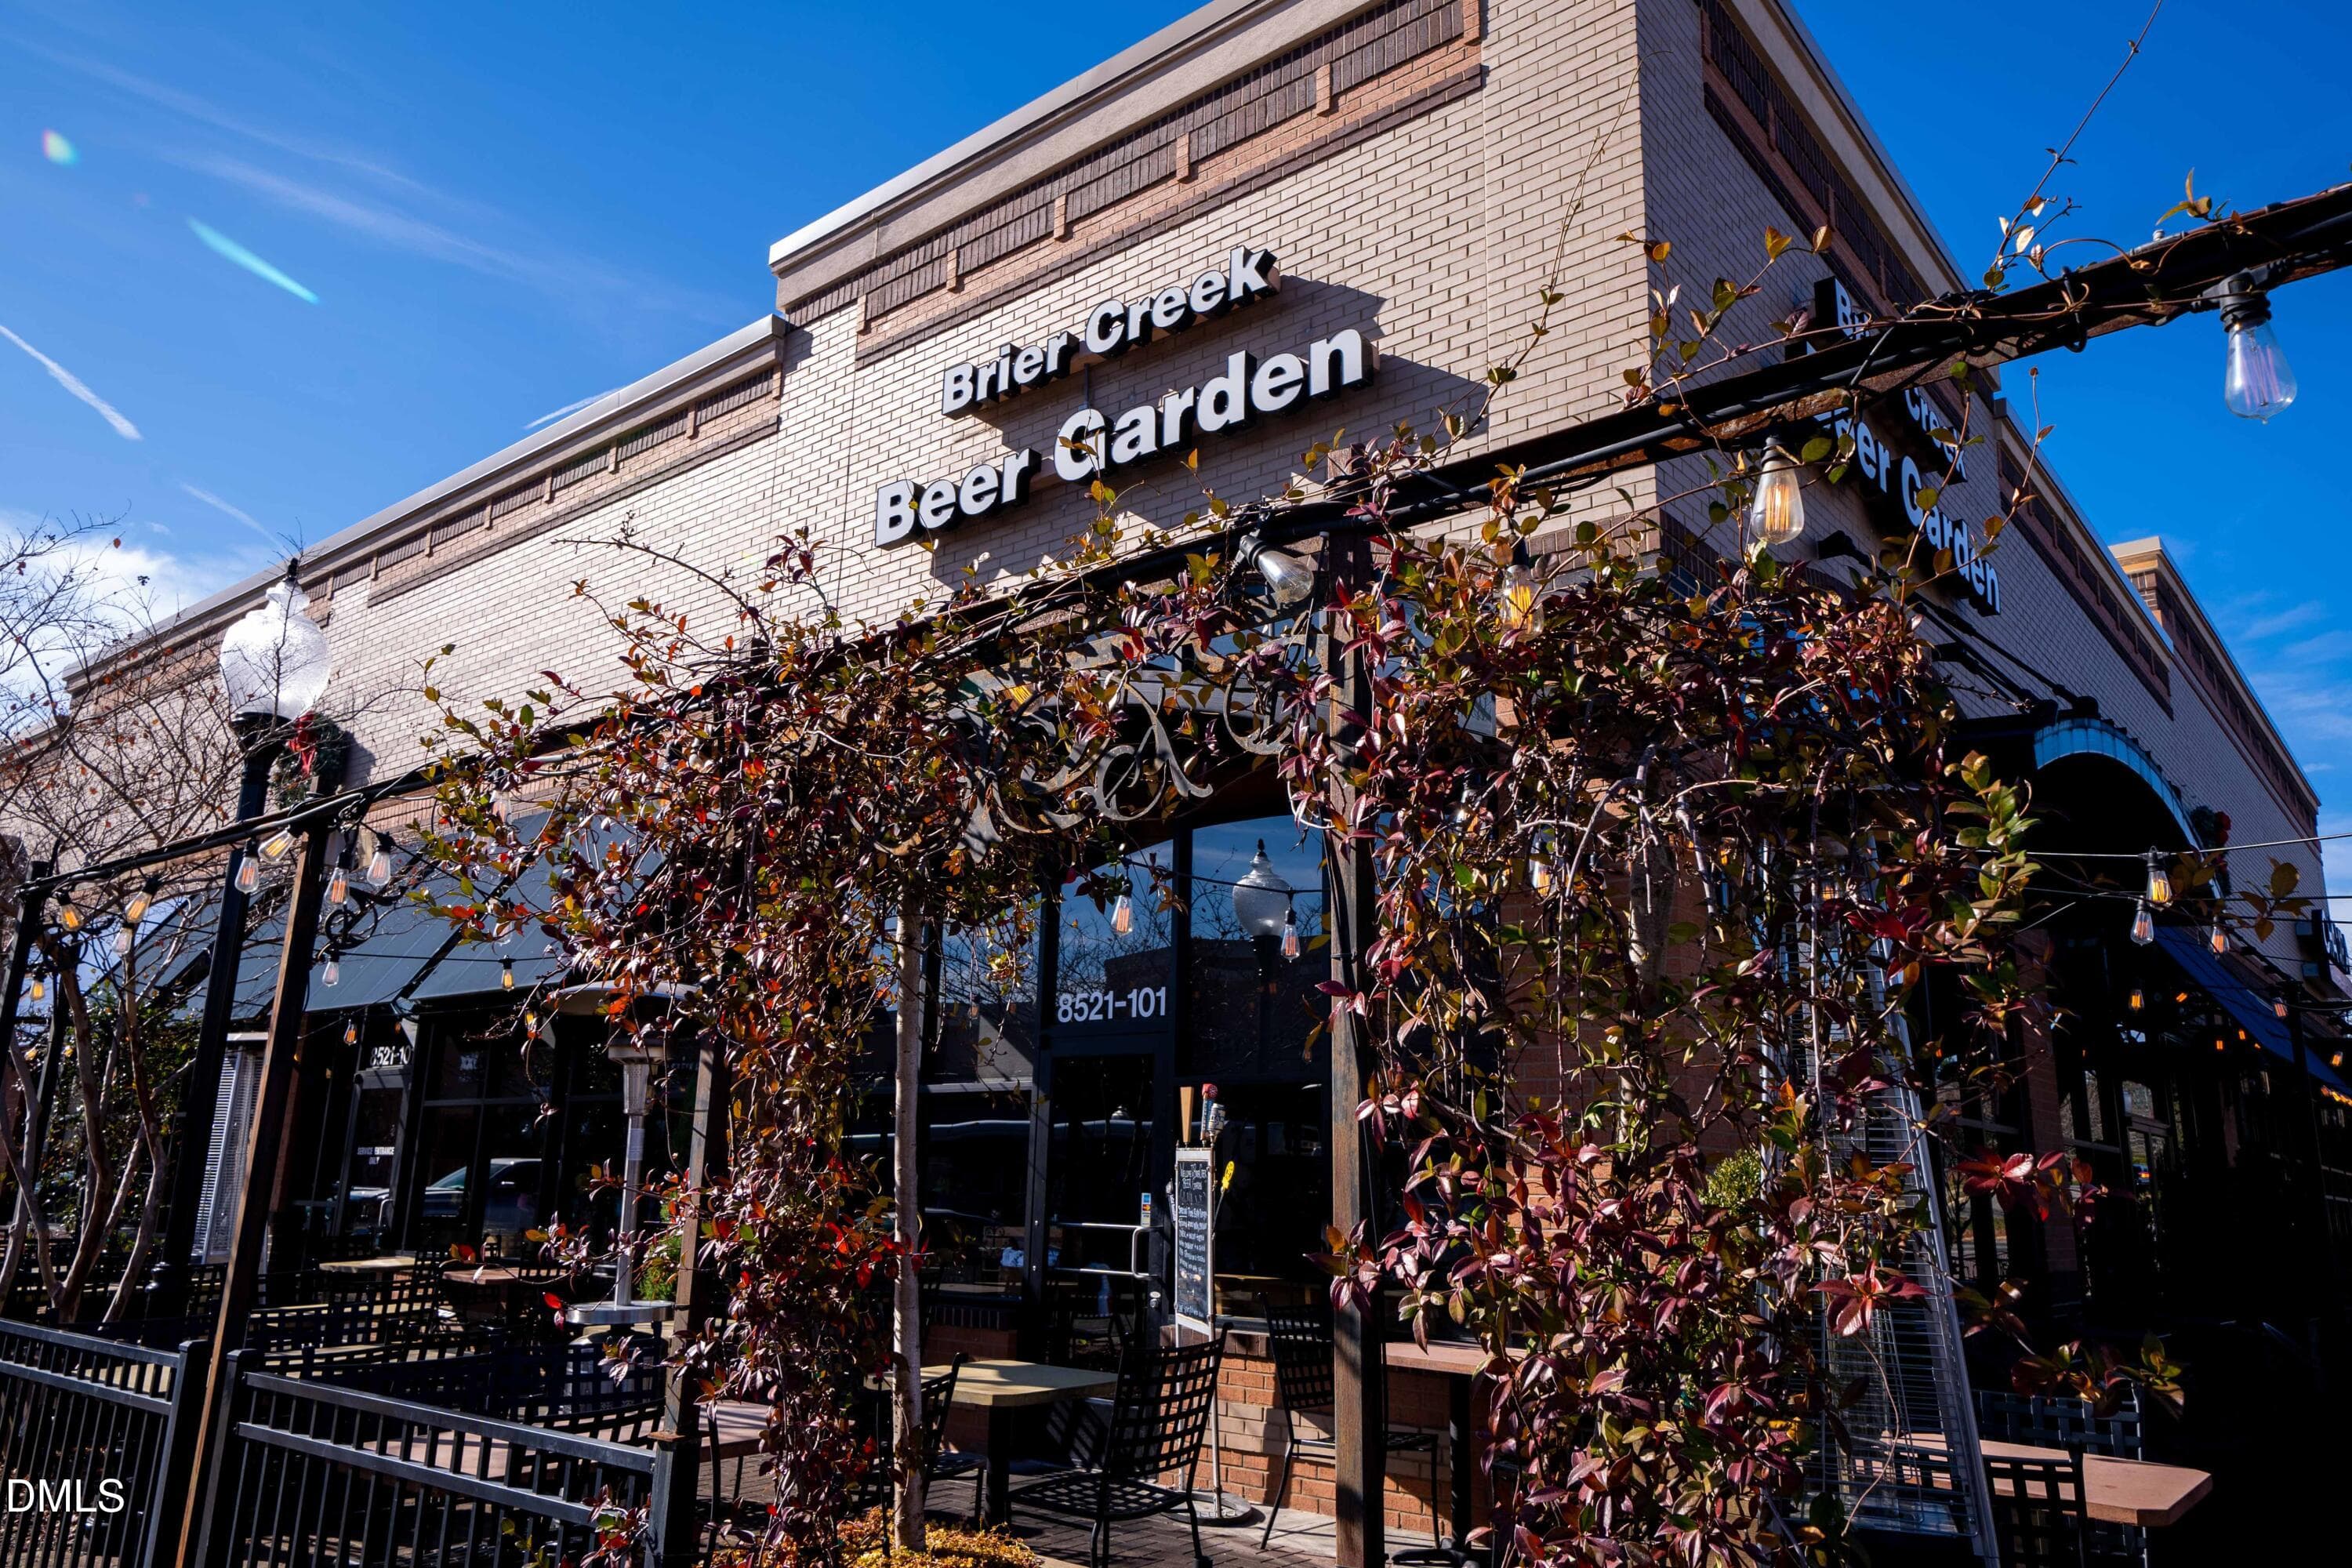
Near Brier Creek_1 - 528 Plumleaf Lane, Durham, NC 27703, Durham
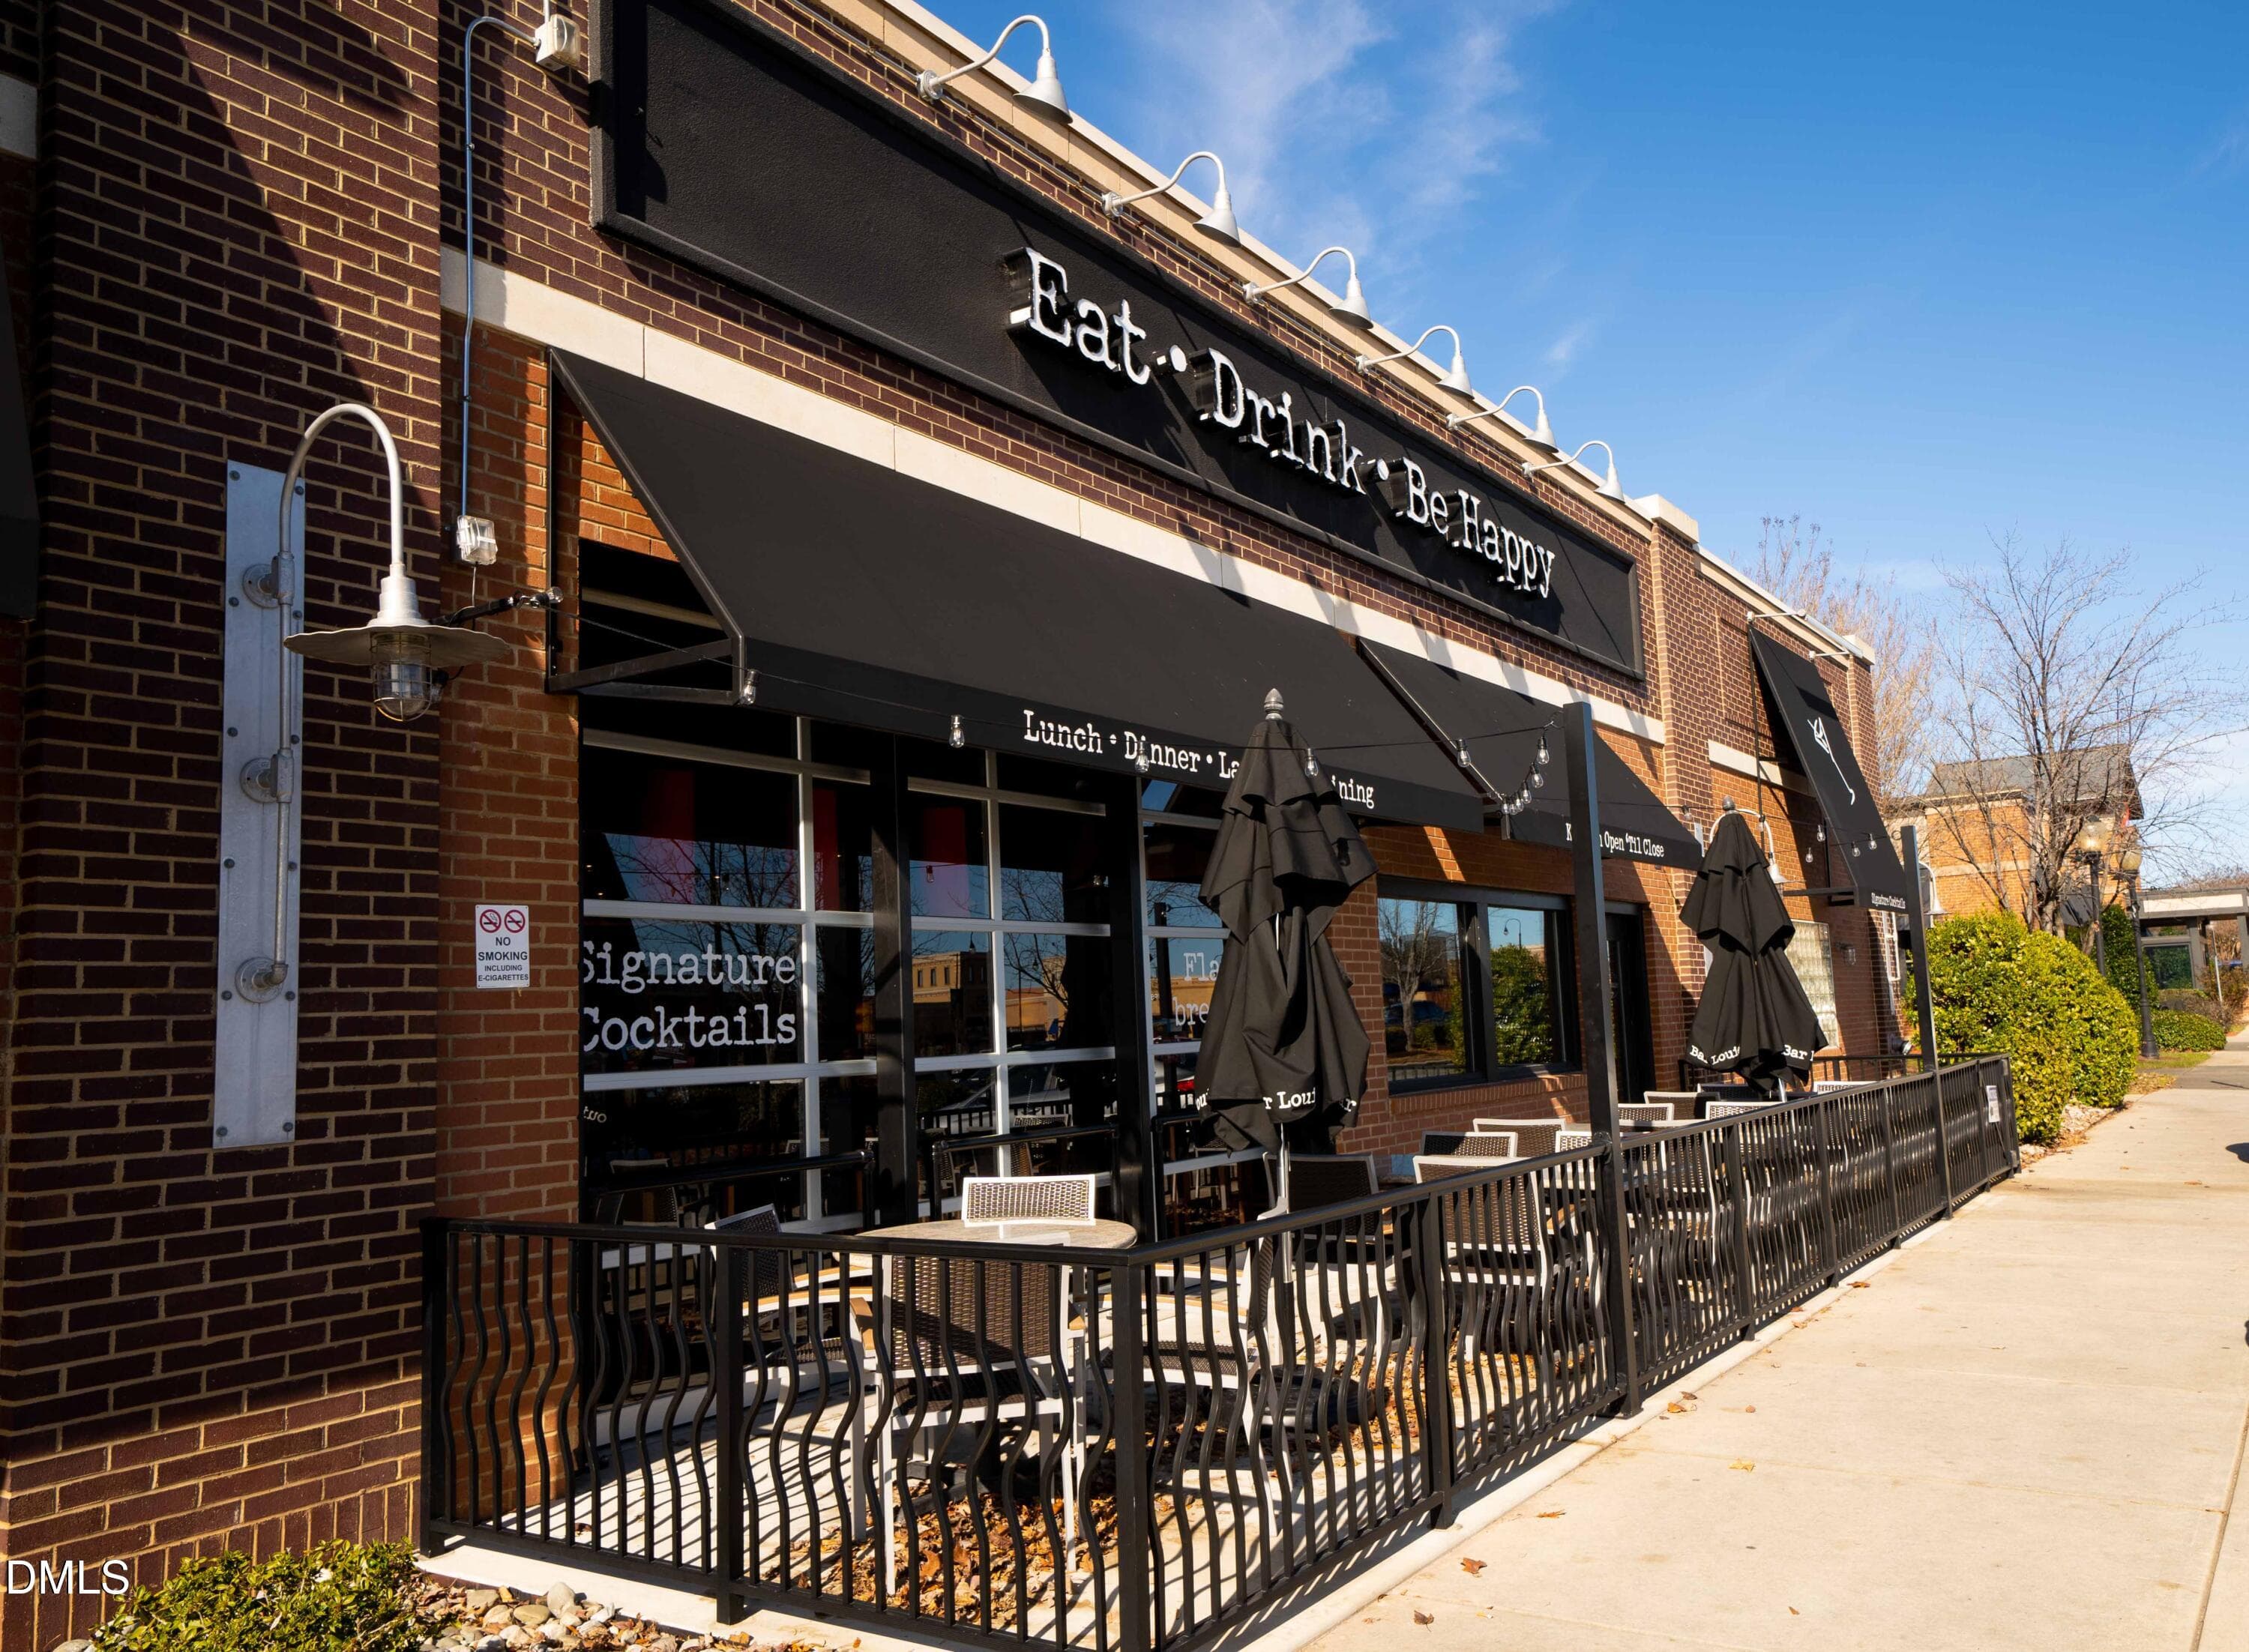
Near Brier Creek_2 - 528 Plumleaf Lane, Durham, NC 27703, Durham
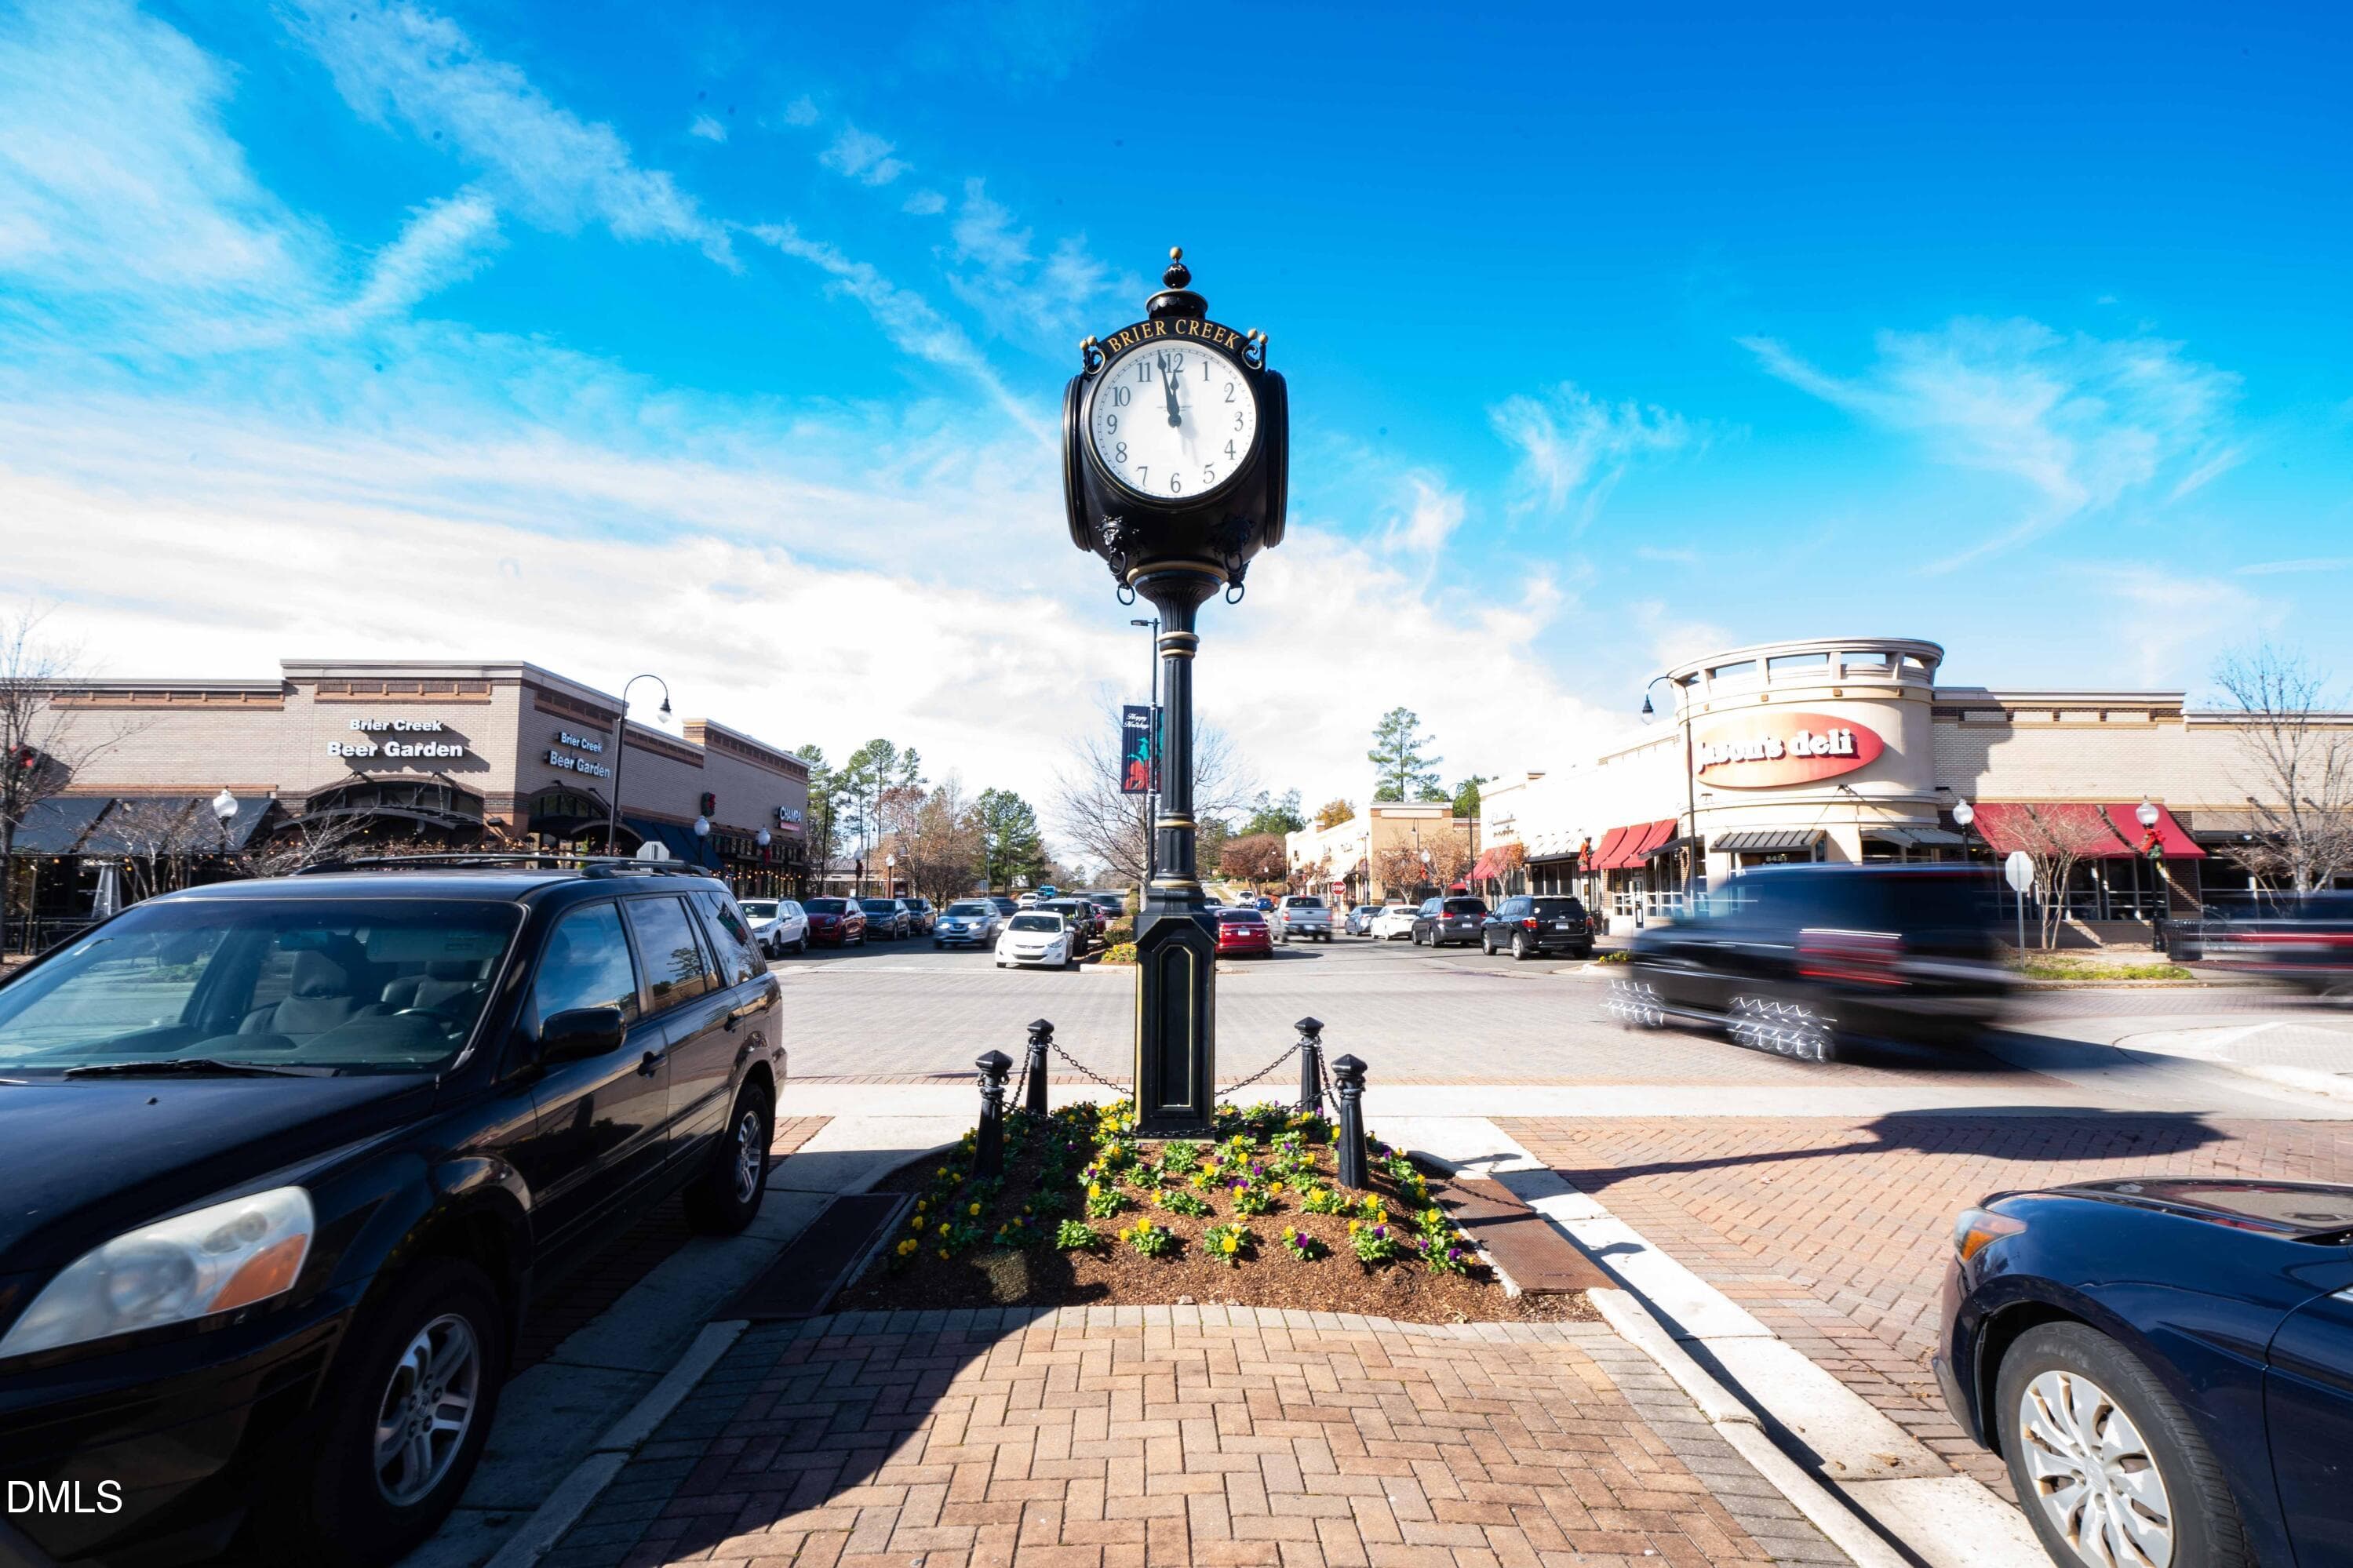
Near Brier Creek_3 - 528 Plumleaf Lane, Durham, NC 27703, Durham
Near Brier Creek_4 - 528 Plumleaf Lane, Durham, NC 27703, Durham
Near_RDU Airport_1 - 528 Plumleaf Lane, Durham, NC 27703, Durham
Near_RDU Airport_2 - 528 Plumleaf Lane, Durham, NC 27703, Durham
Near_RDU Airport_3 - 528 Plumleaf Lane, Durham, NC 27703, Durham
45 photos

$359,000

528 Plumleaf Lane, Durham, NC 27703
Durham, NC 27703
Listed by Johnny Chappell · Compass -- Raleigh
Bedrooms
3
Bathrooms
3
Living area
N/A
Year built
2025

About this home

PRICE IMPROVEMENT! If you've been waiting for something that feels different, this might be it. It's light, location, and livability coming together in just the right way. Sherron Road Townes offers a fresh take on Triangle living, positioned neatly between Durham and Raleigh with seamless access to work, travel, and the places you actually spend your time. Shopping runs, dinner plans, and airport pickups all feel easier from here. Inside, these modern townhomes are designed to live upward and outward. Bright interiors, elevated finishes, and flexible floor plans create spaces that feel both polished and practical. Built-ins appear where they matter most, while select homes reveal a fourth-floor retreat with an outdoor terrace that adds a rare layer of breathing room. With laundry appliances already in place, even the everyday details feel thoughtfully handled. The community itself stays airy and connected, with room for pets, people, and plans alike. From morning routines to weekend wandering, Sherron Road Townes supports a lifestyle that moves smoothly, feels intentional, and stays well connected to the best of the Triangle.

Highlights

New construction

Property details

MLS #
10153190
Property type
Townhouse
Subdivision
Sherron Road Townes
Status
Active
Days on market
43
On market date
August 27, 2026
Stories
N/A
Total bathrooms
3
Garage spaces
1
Parking spaces
1
Lot size
0.04 acres
Loading map…

Nearby schools

Within 10 miles. School directory data from the National Center for Education Statistics (NCES), accessed via the Urban Institute Education Data API. Local Score is calculated by INNOVATE Real Estate; where a state rating is shown, it comes from that state's own official school report card (e.g. NC Dept. of Public Instruction, SC Report Card).

Elementary
Holt Elementary
8.4 mi away · Grades -1-5
Zoned school (attendance boundary, 2015-16 data)
3.6
Local Score (state rating (2025) blended 70/30 with student-teacher ratio) -- not an official state rating
State rating: C (2025)
Enrollment
645
Student:teacher ratio
11.1:1
District
Durham Public Schools
Middle
Neal Middle
1.41 mi away · Grades 6-8
Zoned school (attendance boundary, 2015-16 data)
2.6
Local Score (state rating (2025) blended 70/30 with student-teacher ratio) -- not an official state rating
State rating: D (2025)
Enrollment
820
Student:teacher ratio
13.2:1
District
Durham Public Schools
High
City of Medicine Academy
7.74 mi away · Grades 9-12
Zoned school (attendance boundary, 2015-16 data)
4.7
Local Score (state rating (2025) blended 70/30 with student-teacher ratio) -- not an official state rating
State rating: A (2025)
Enrollment
352
Student:teacher ratio
14.1:1
District
Durham Public Schools

Walkability

Blended score for Durham's center, calculated by INNOVATE Real Estate from two sources: the EPA's National Walkability Index (street network, transit, land-use mix) and Google Places amenity data (what's actually reachable on foot from this point). 60% EPA National Walkability Index + 40% nearby-amenity density (Google Places).

28
Car-dependent
out of 100
EPA National Walkability Index
7.8 / 20 -- Below average walkable
Google Places amenity density
10 / 100
Restaurants & cafes0
Grocery stores0
Parks1
Schools1
Transit stops0
Pharmacies0

Market position

How this listing compares to current activity in Durham, from live MLS data.

On the market 43 days -- 67 fewer days than Durham's current average of 110 days.
For reference, the median list price across 1,678 active listings in Durham right now is $375,000.

Mortgage calculator

Estimate only - actual rate and payment depend on your lender, credit, and loan program.

$
%
%
Adjust tax / insurance estimates
% / yr
$
/mo
Est. monthly payment
$2,312/mo
$71,800 down
$287,200 loan
Principal & interest$1,863
Property tax (est.)$299
Home insurance (est.)$150

Similar homes you might like

Data source: Listing information provided by Doorify MLS via Trestle/CoreLogic. Last updated 23 days ago.

Information herein deemed reliable but not guaranteed; all measurements, school assignments, HOA fees, taxes, and feature lists are approximate and should be independently verified. Equal Housing Opportunity.