
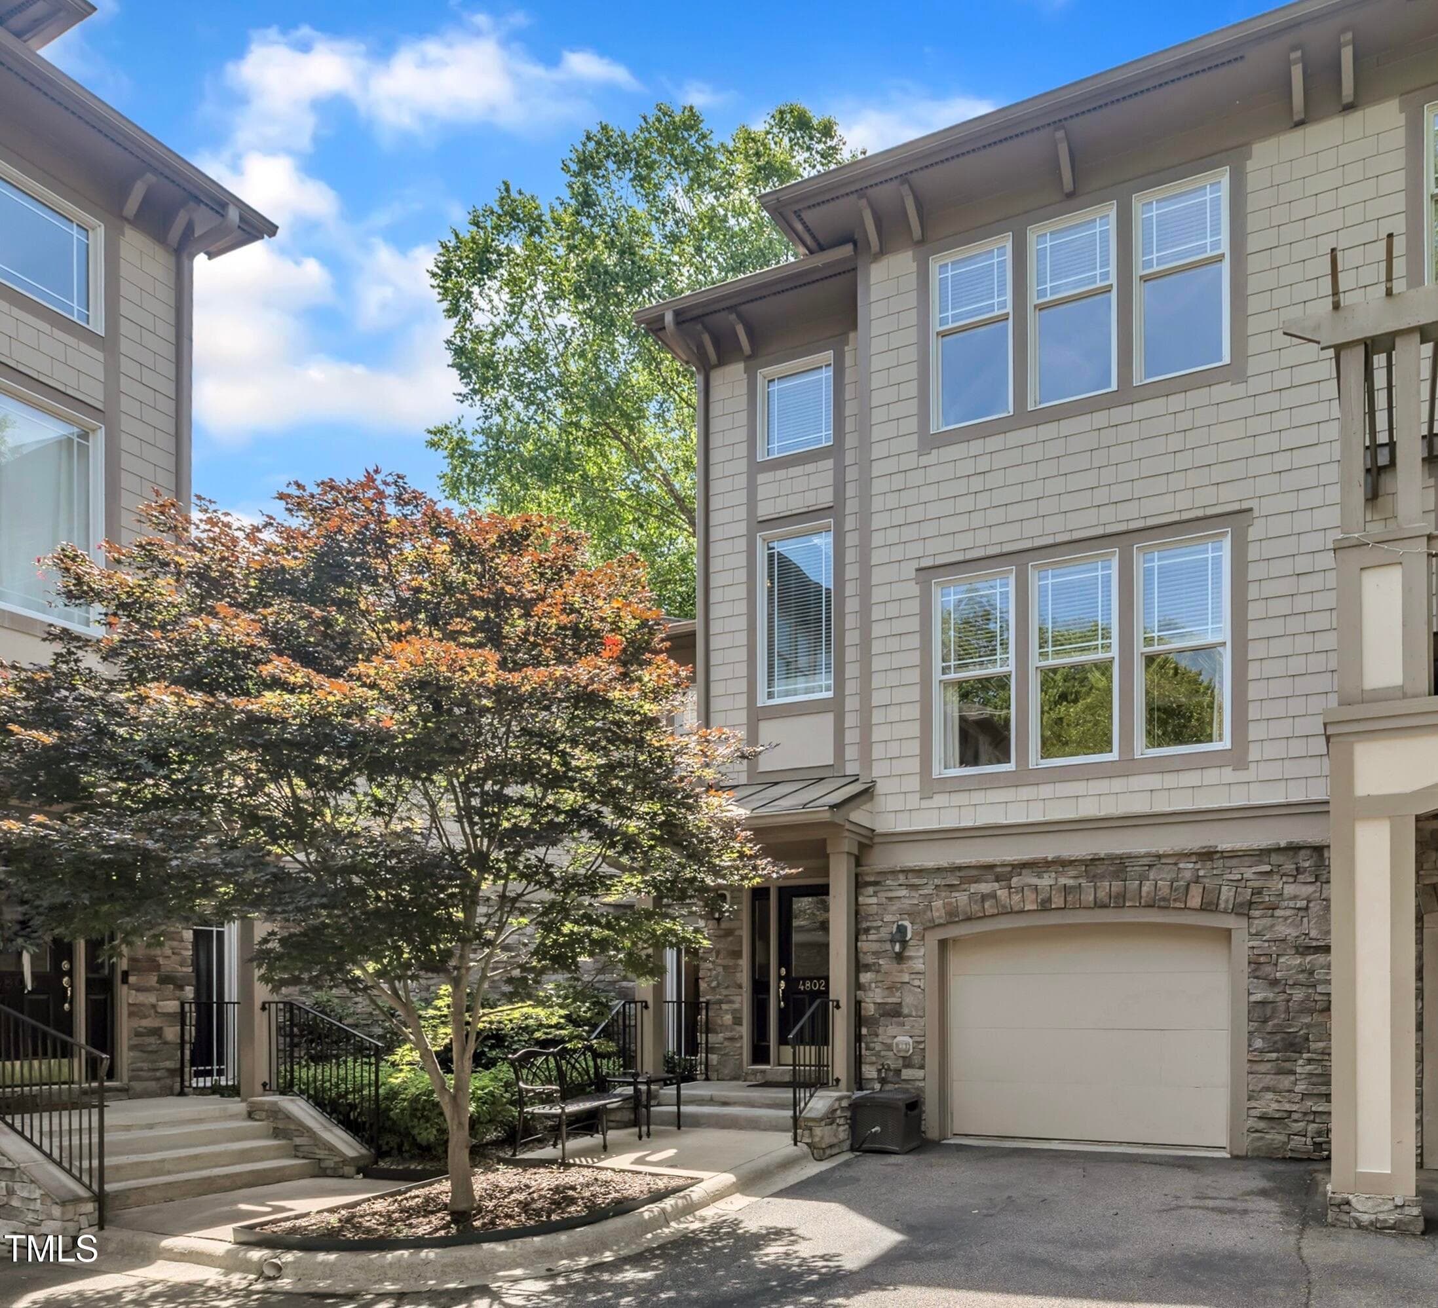
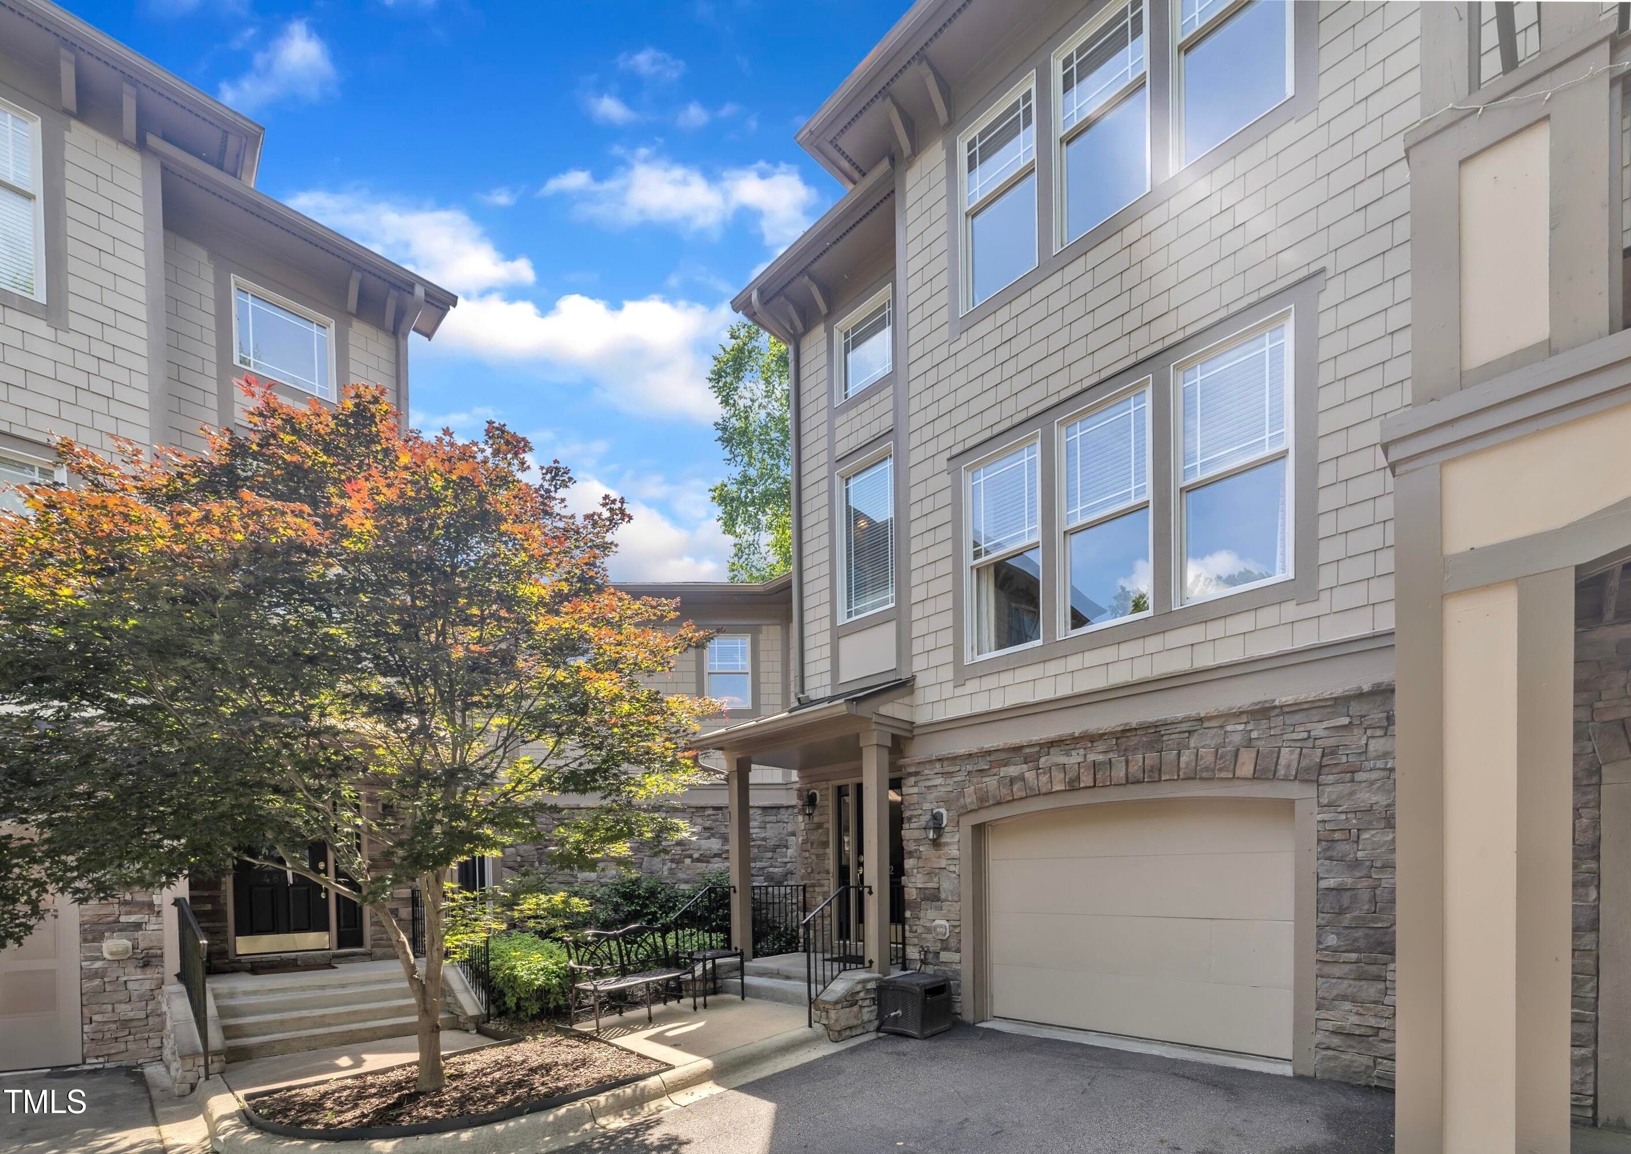
Front - 4802 Glenmist Court, Raleigh, NC 27612, Raleigh
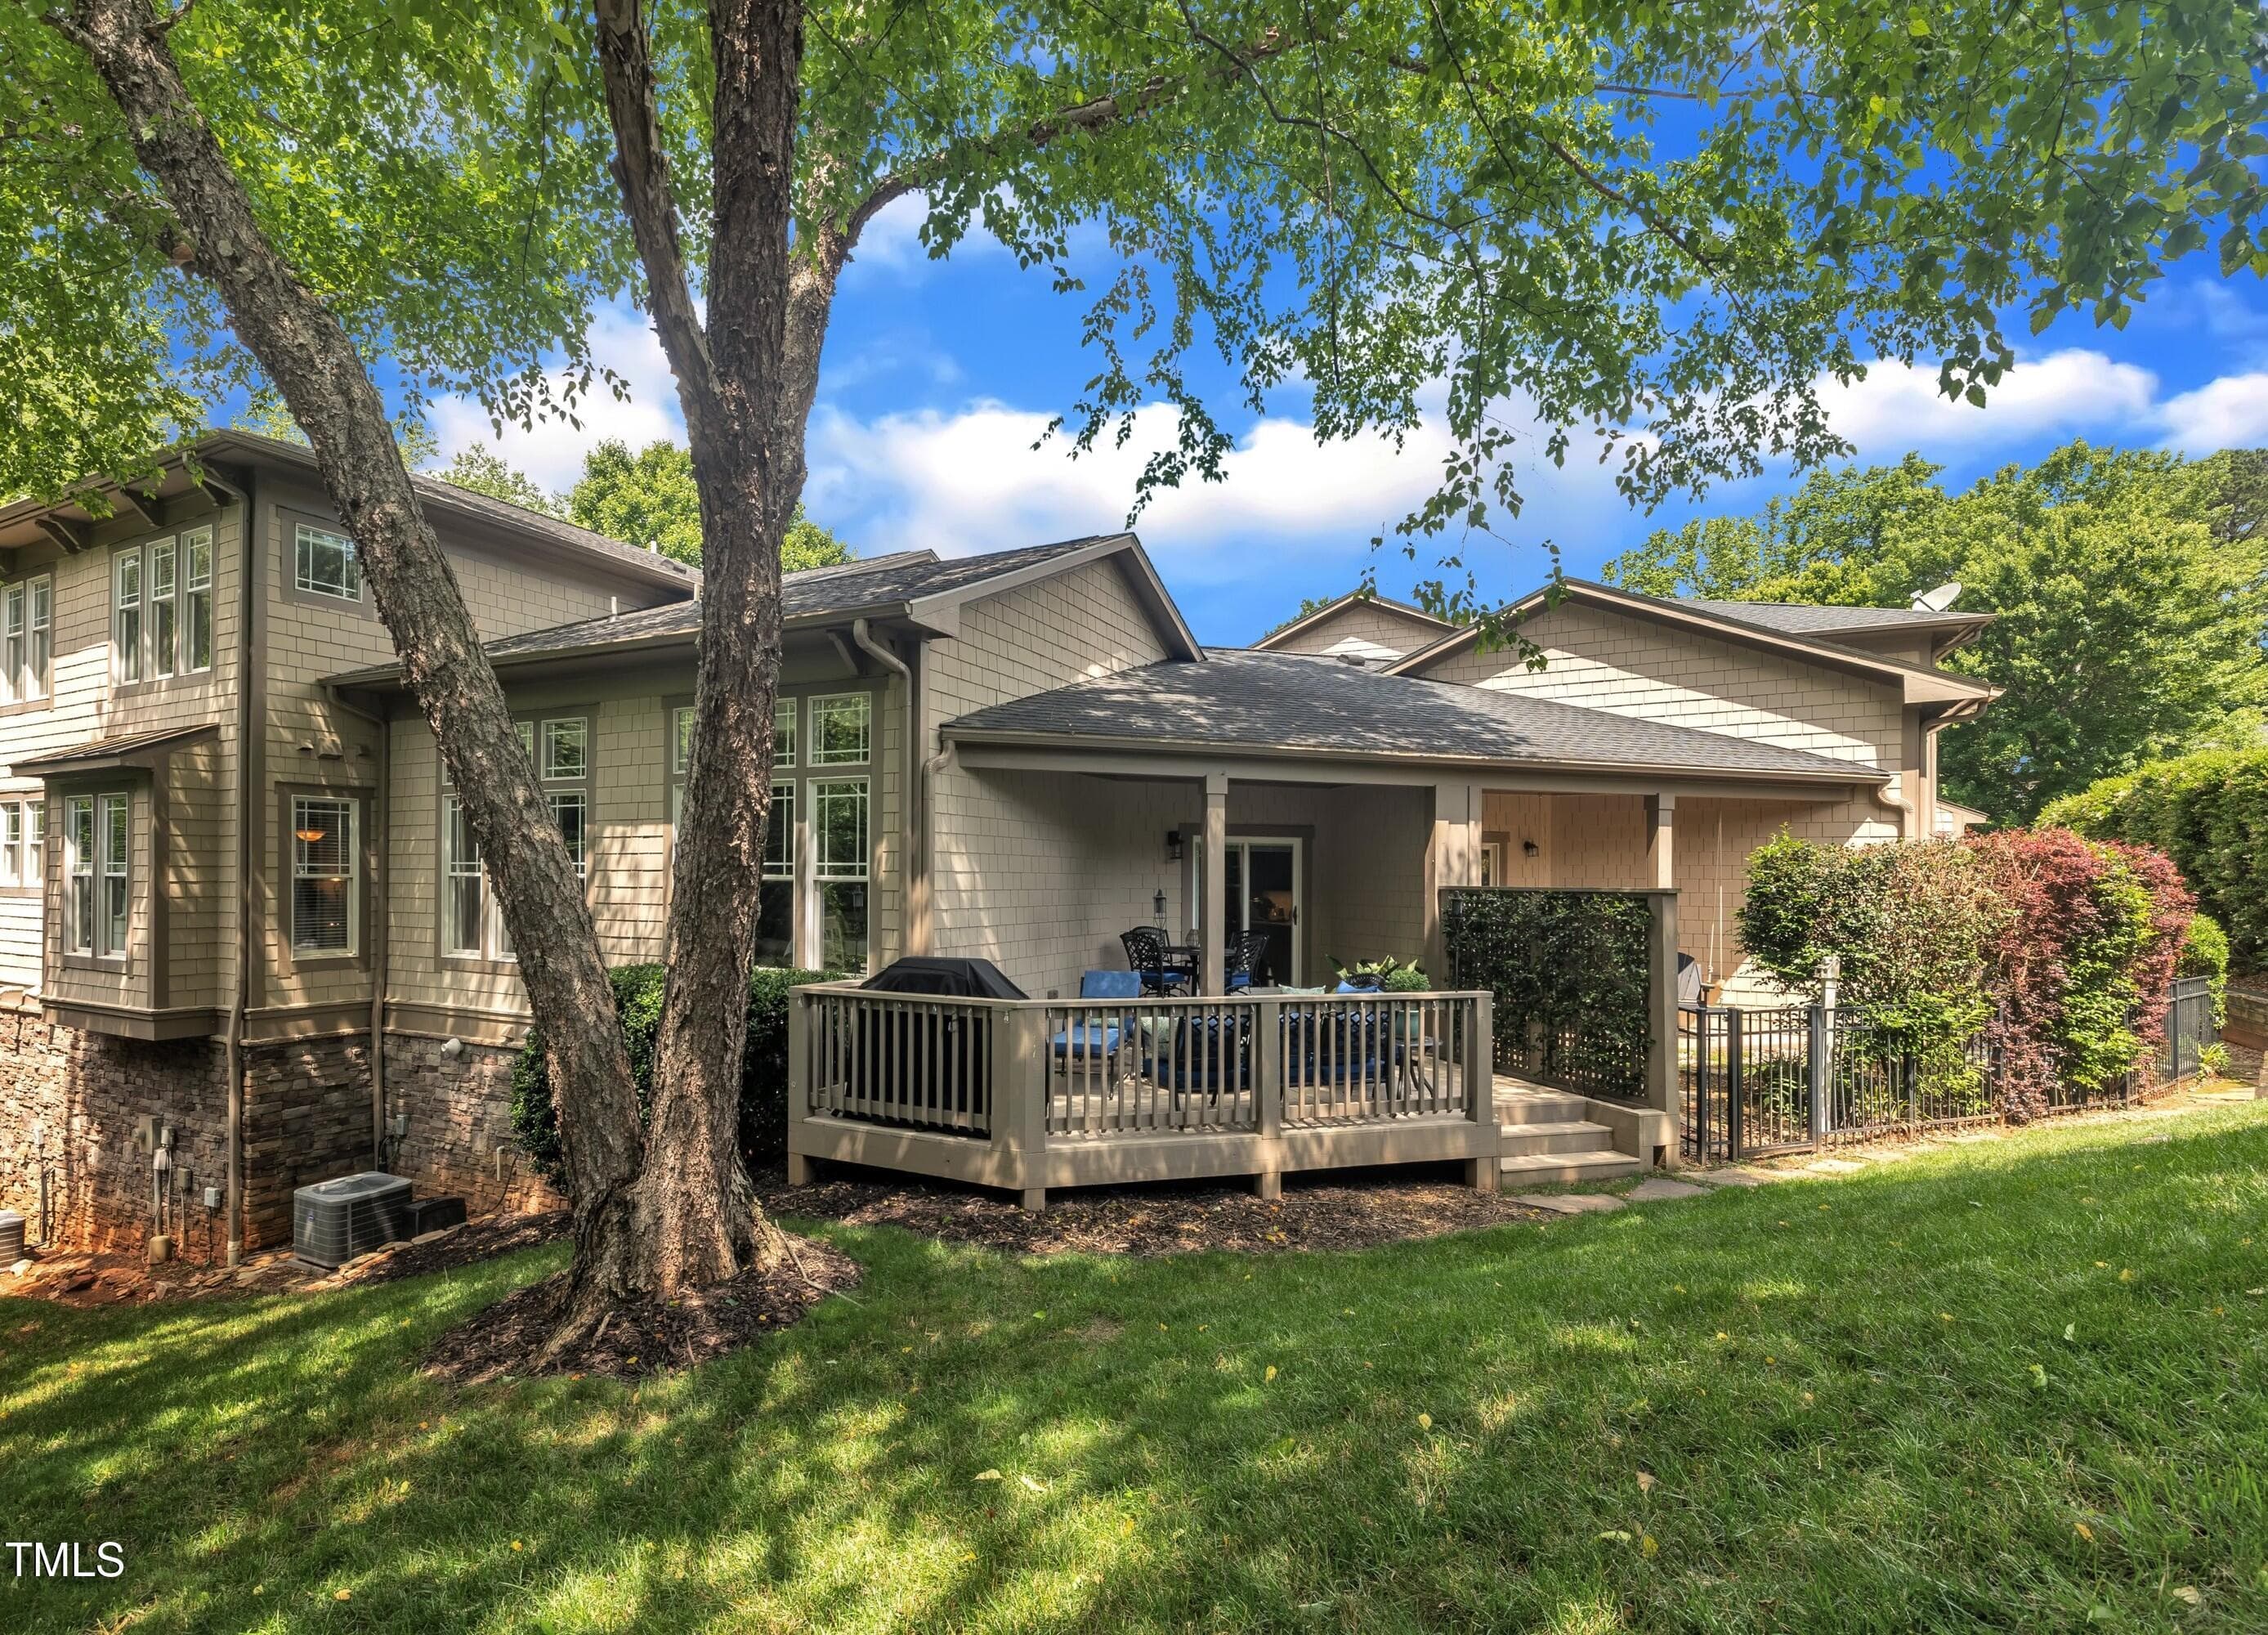
Back Revised - 4802 Glenmist Court, Raleigh, NC 27612, Raleigh
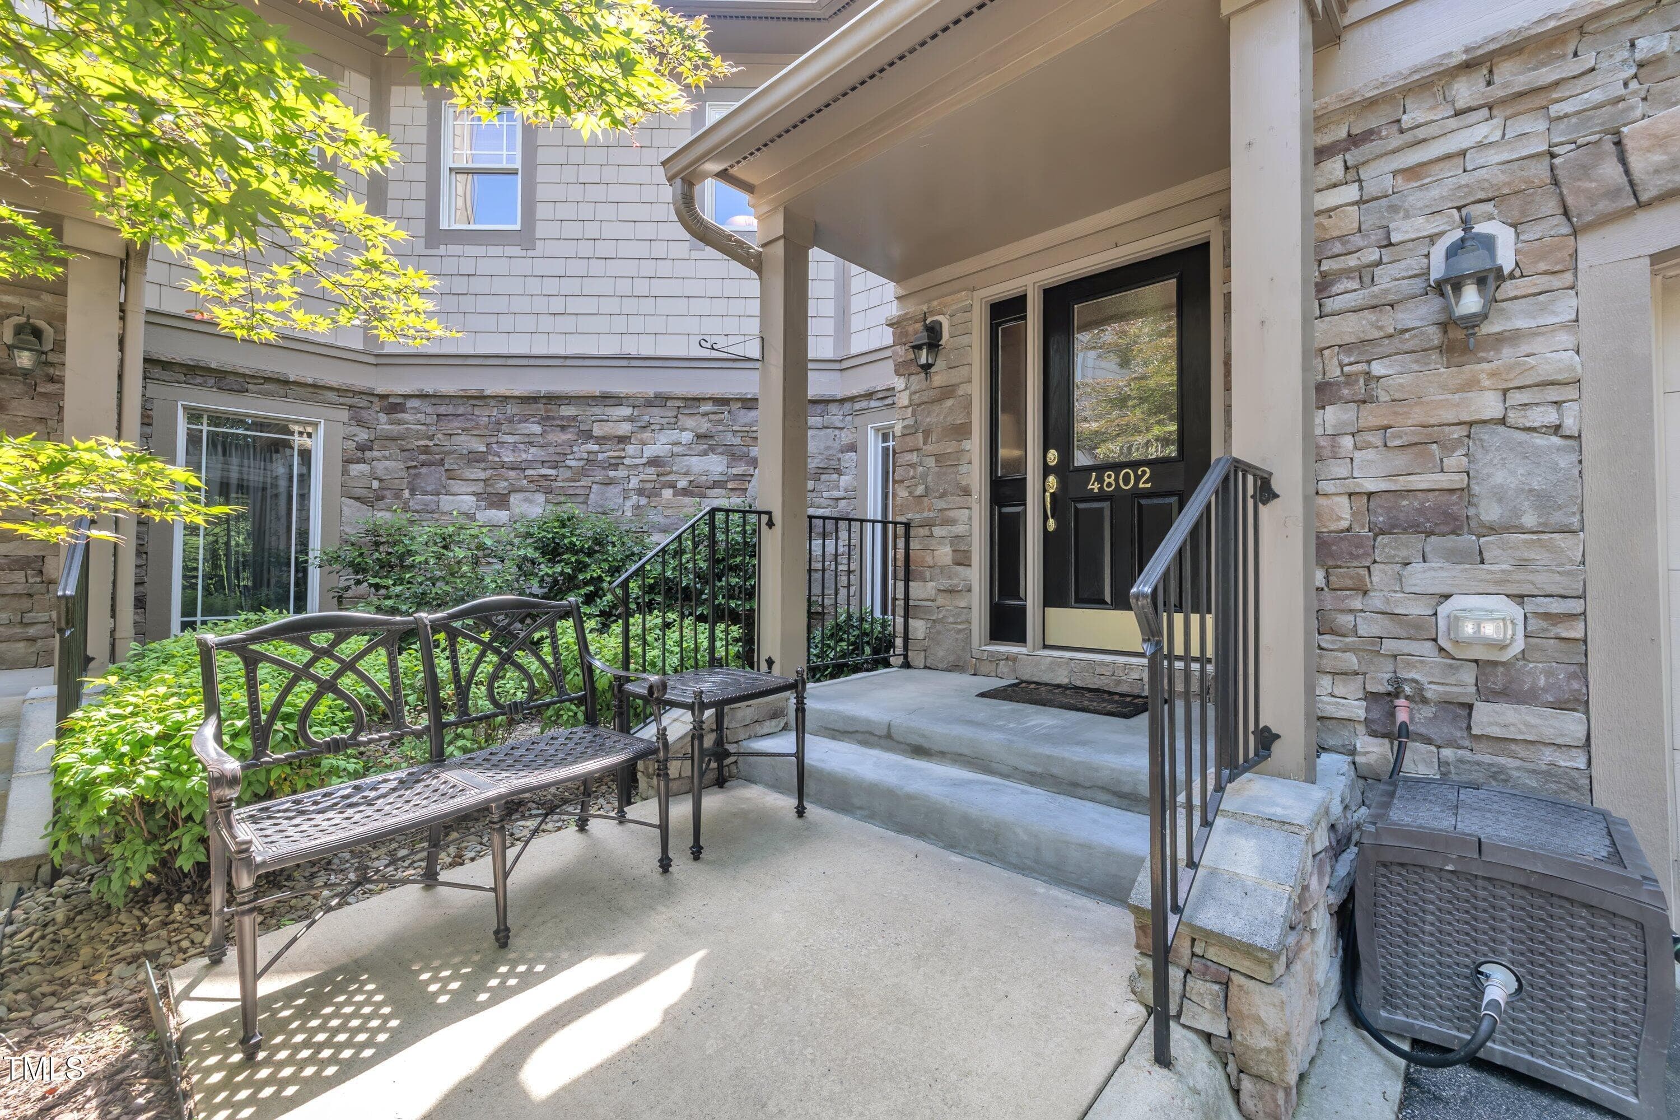
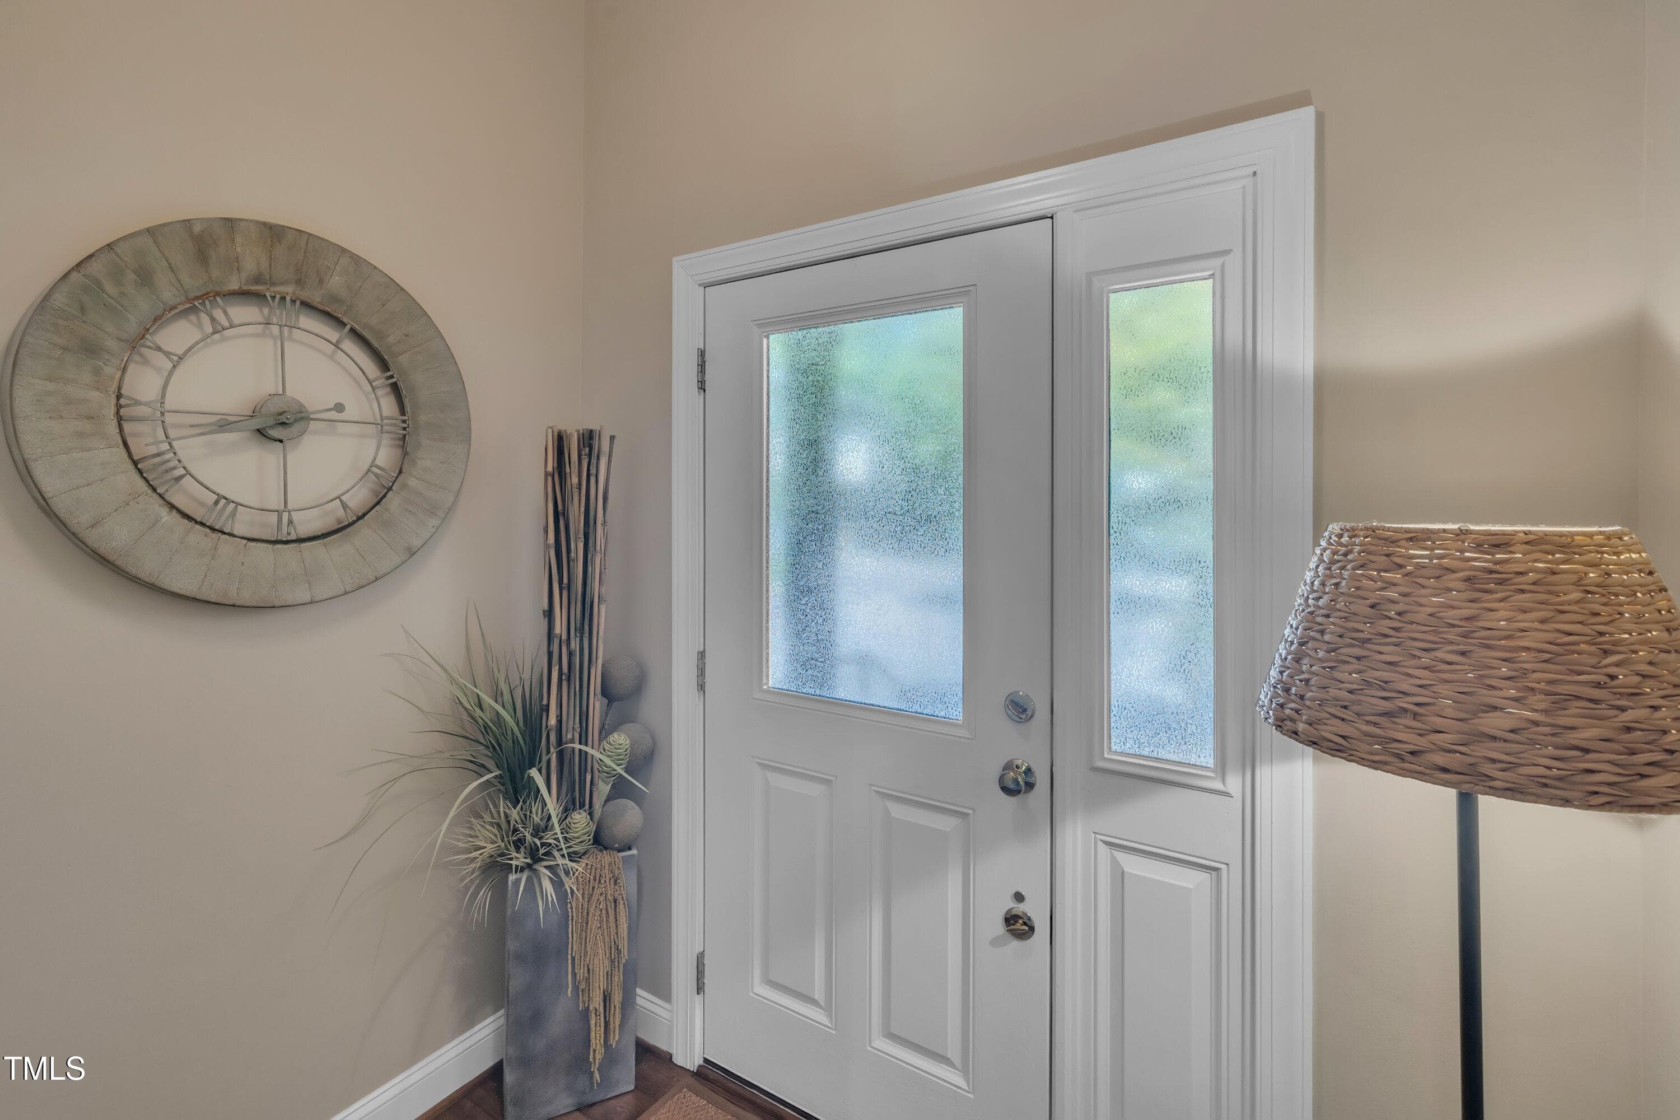
Front Door - 4802 Glenmist Court, Raleigh, NC 27612, Raleigh
Front - 4802 Glenmist Court, Raleigh, NC 27612, Raleigh
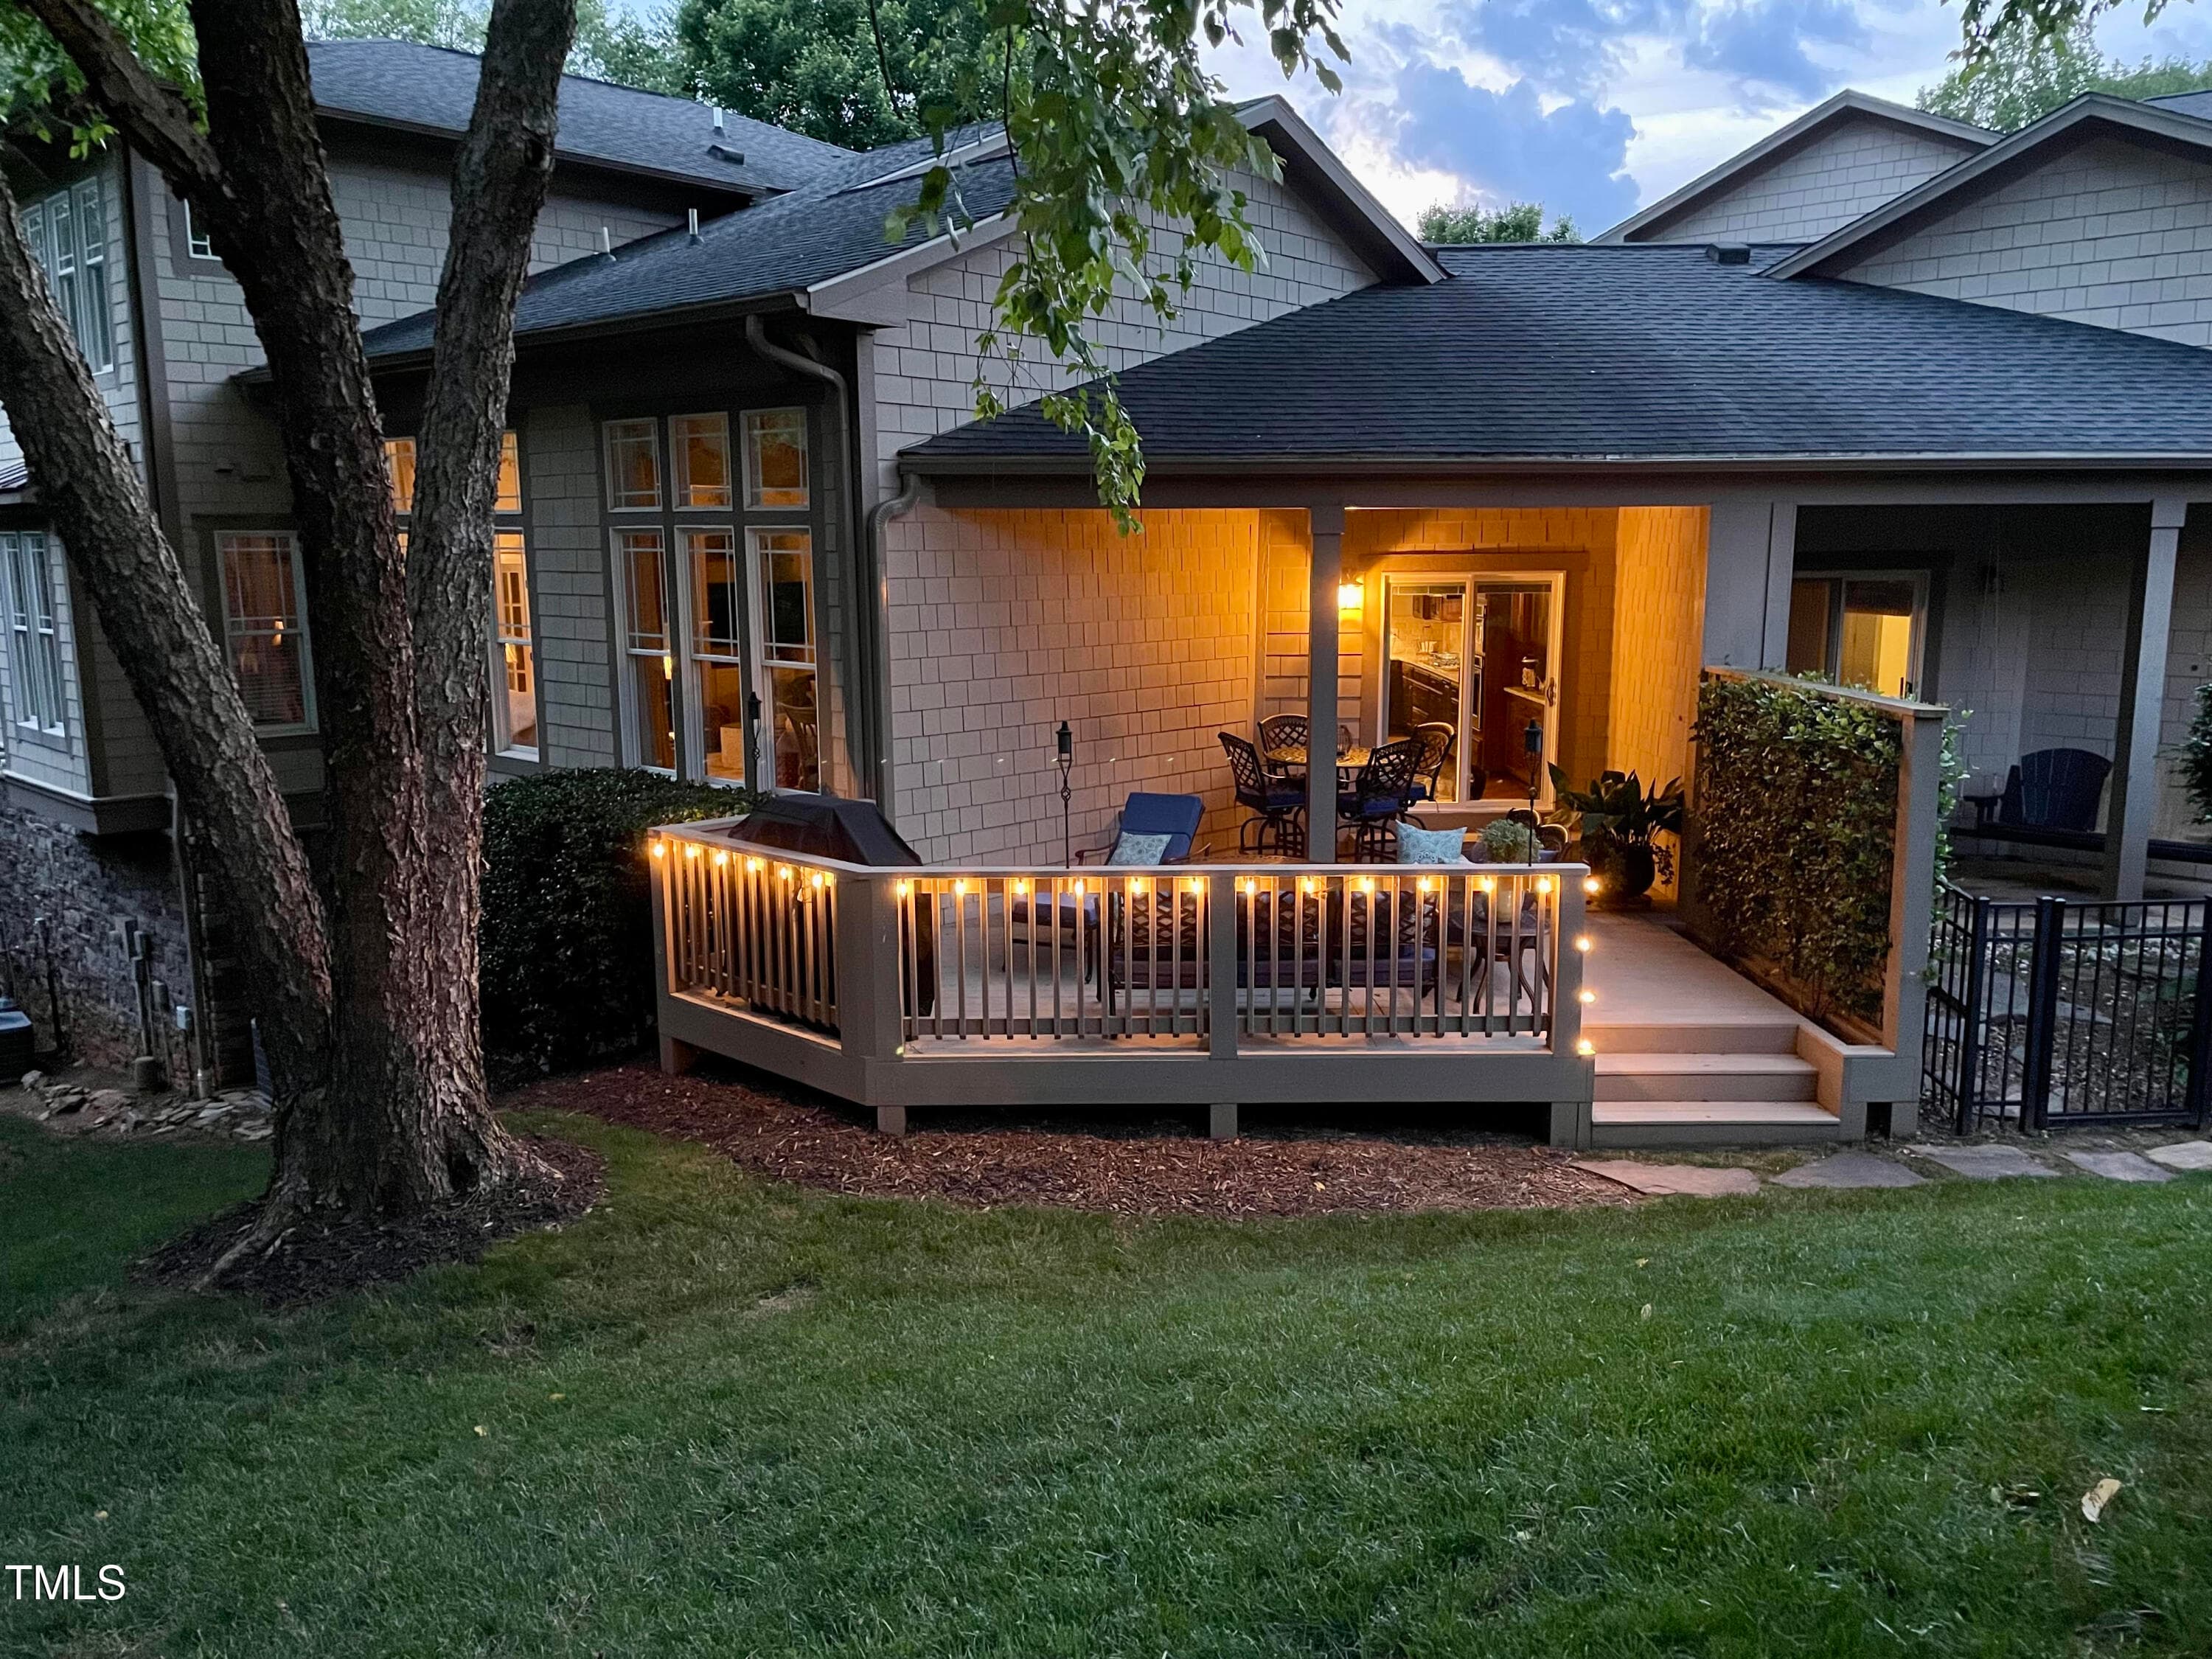
Backyard at Night - 4802 Glenmist Court, Raleigh, NC 27612, Raleigh
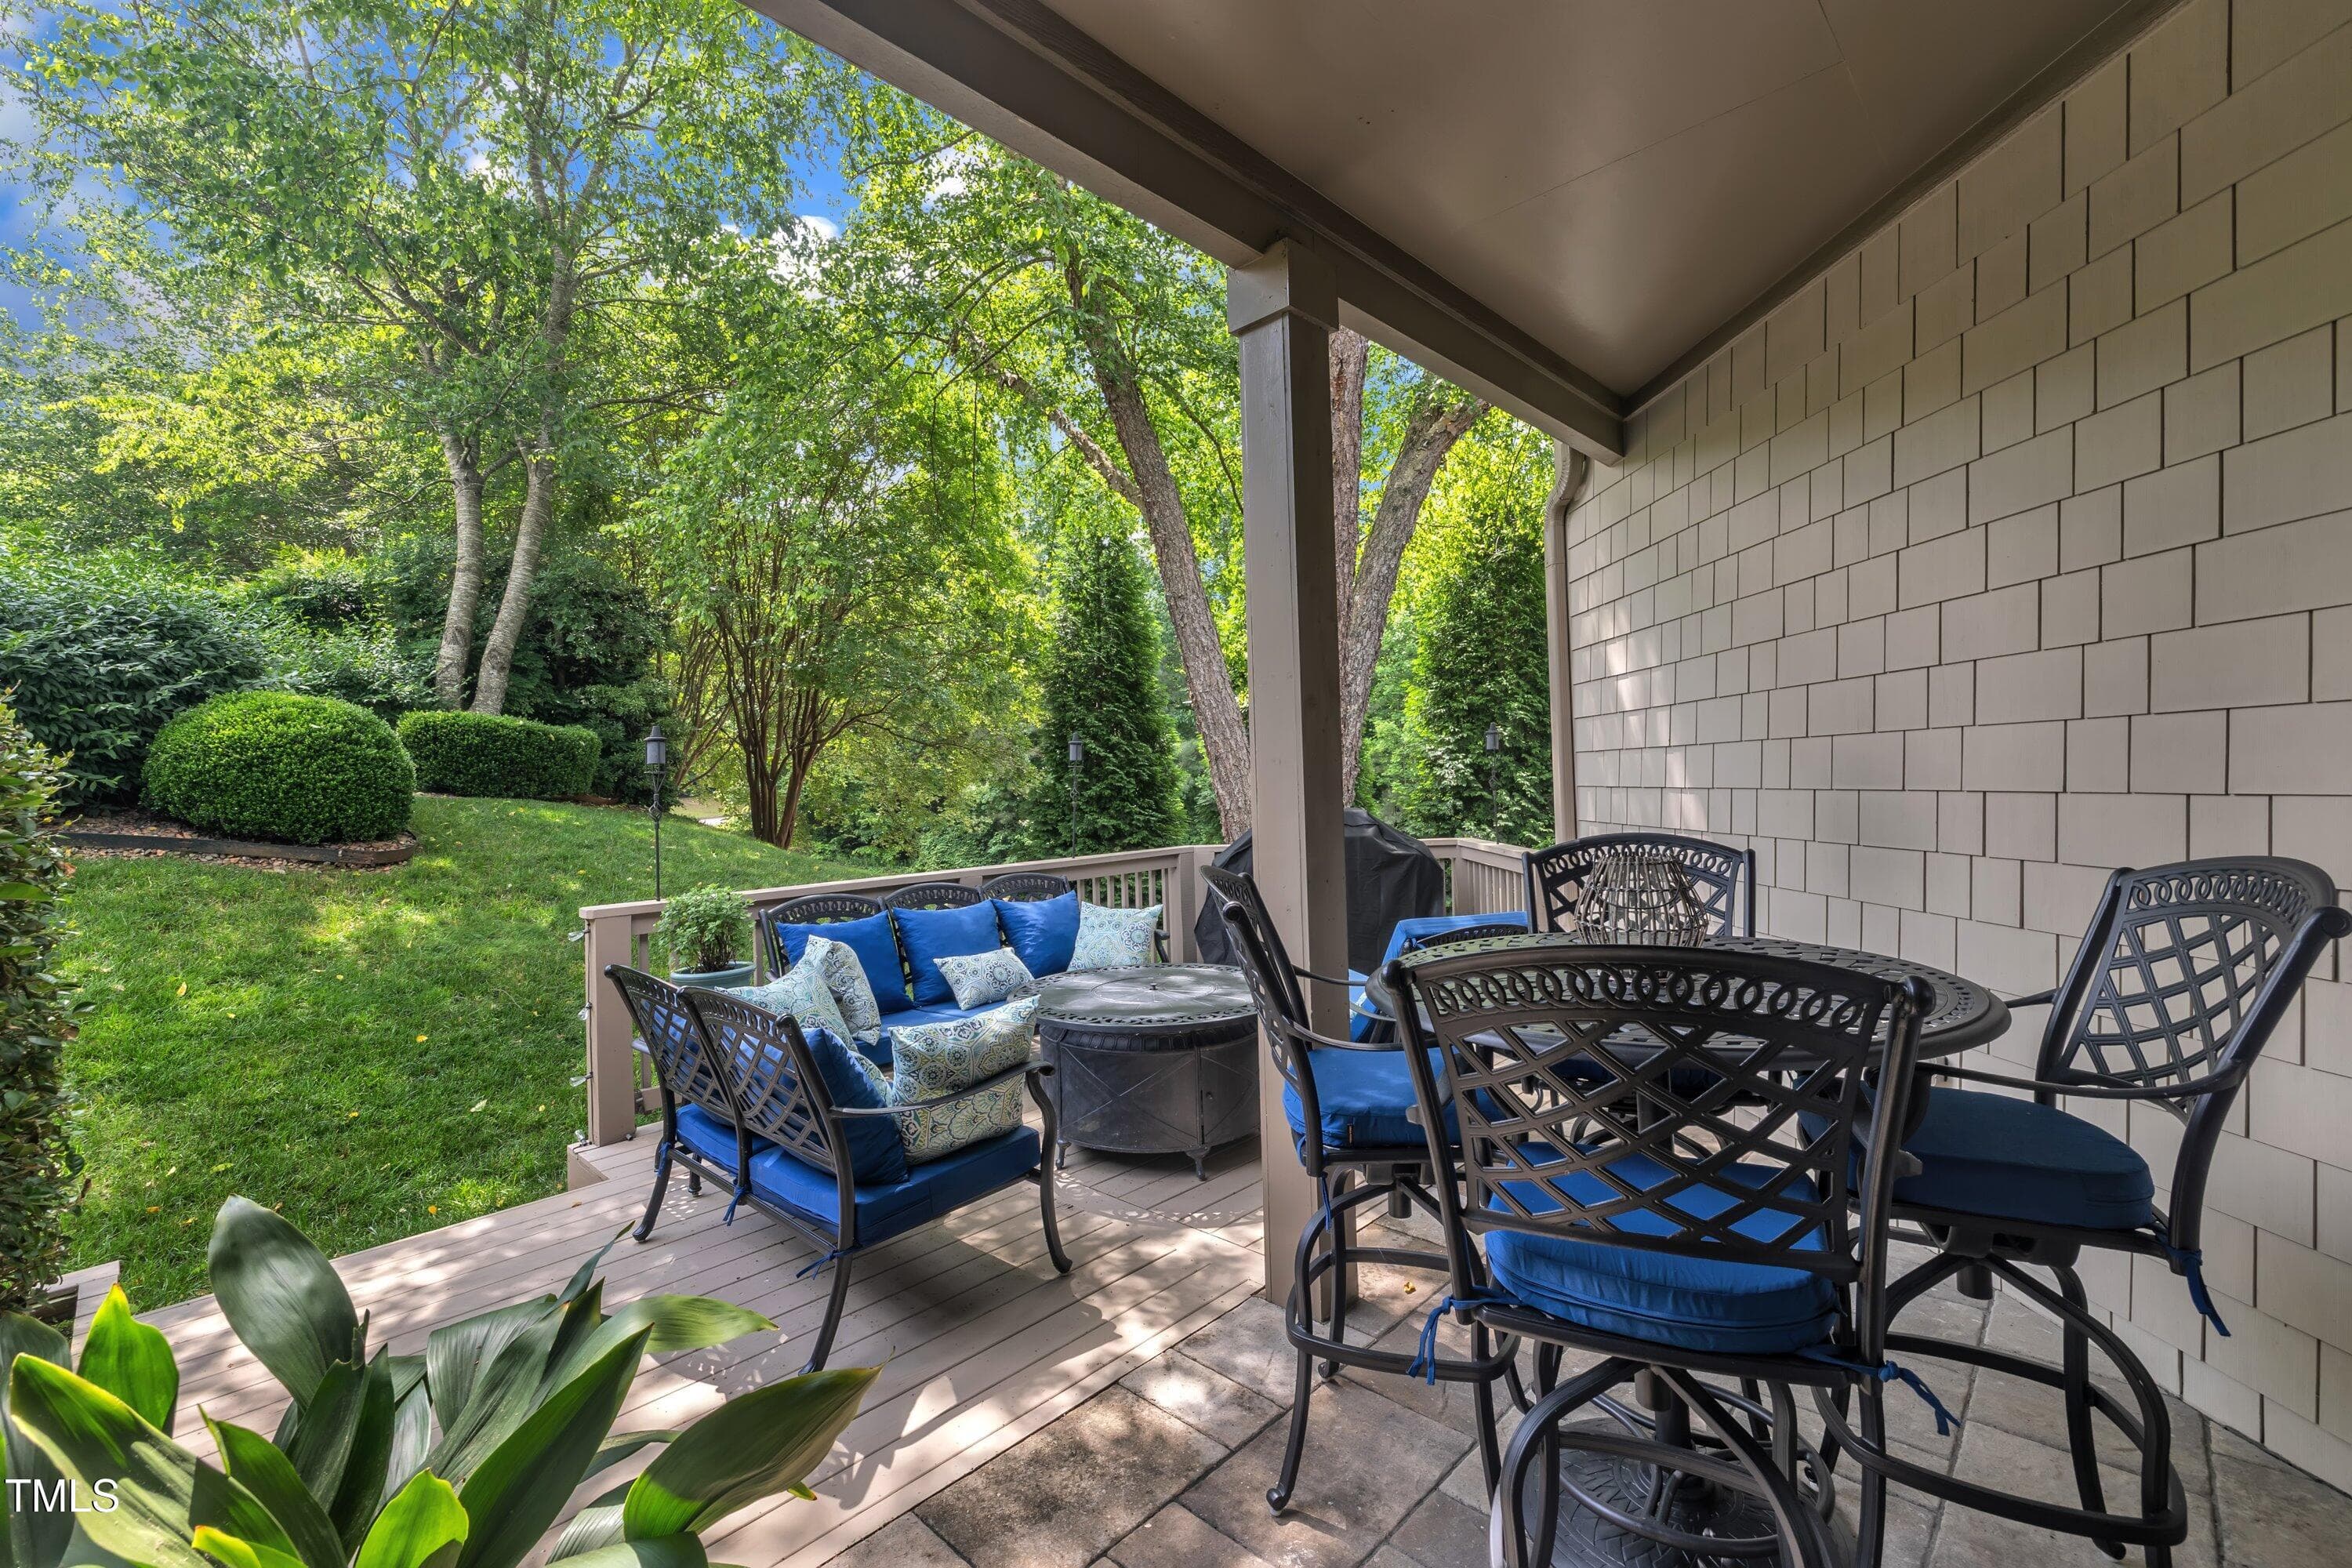
Patio & Deck - 4802 Glenmist Court, Raleigh, NC 27612, Raleigh
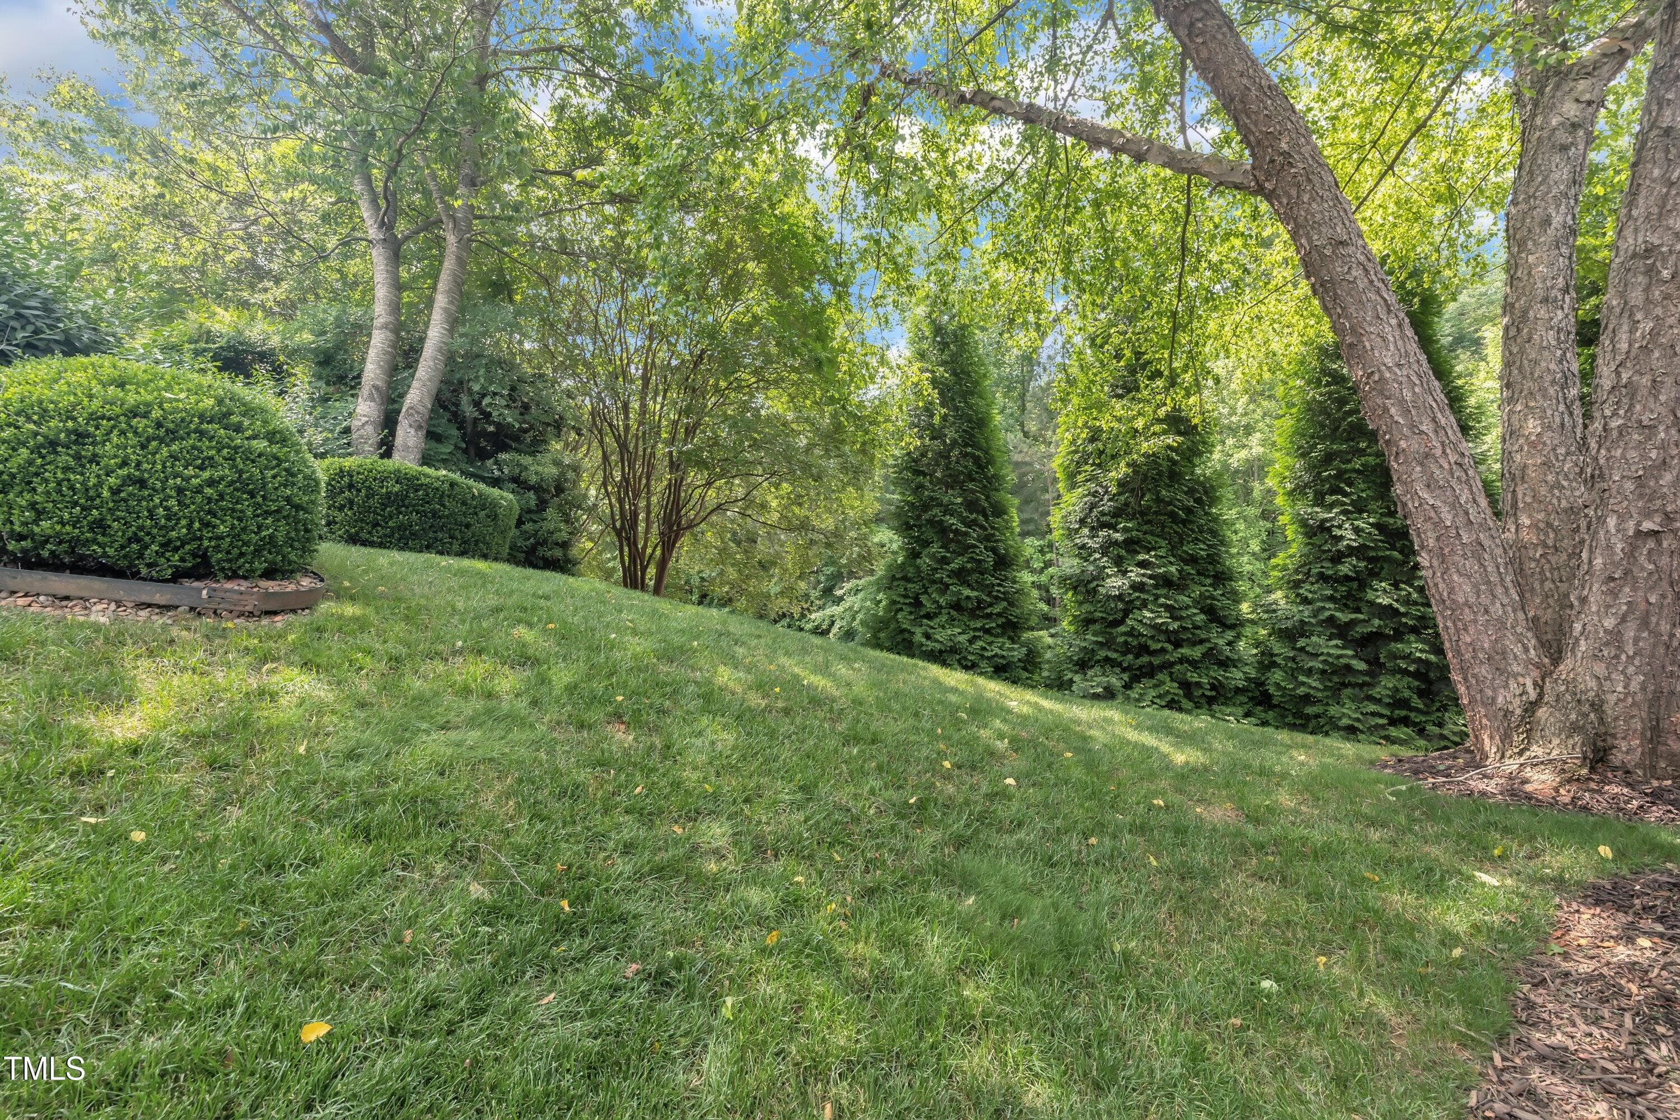
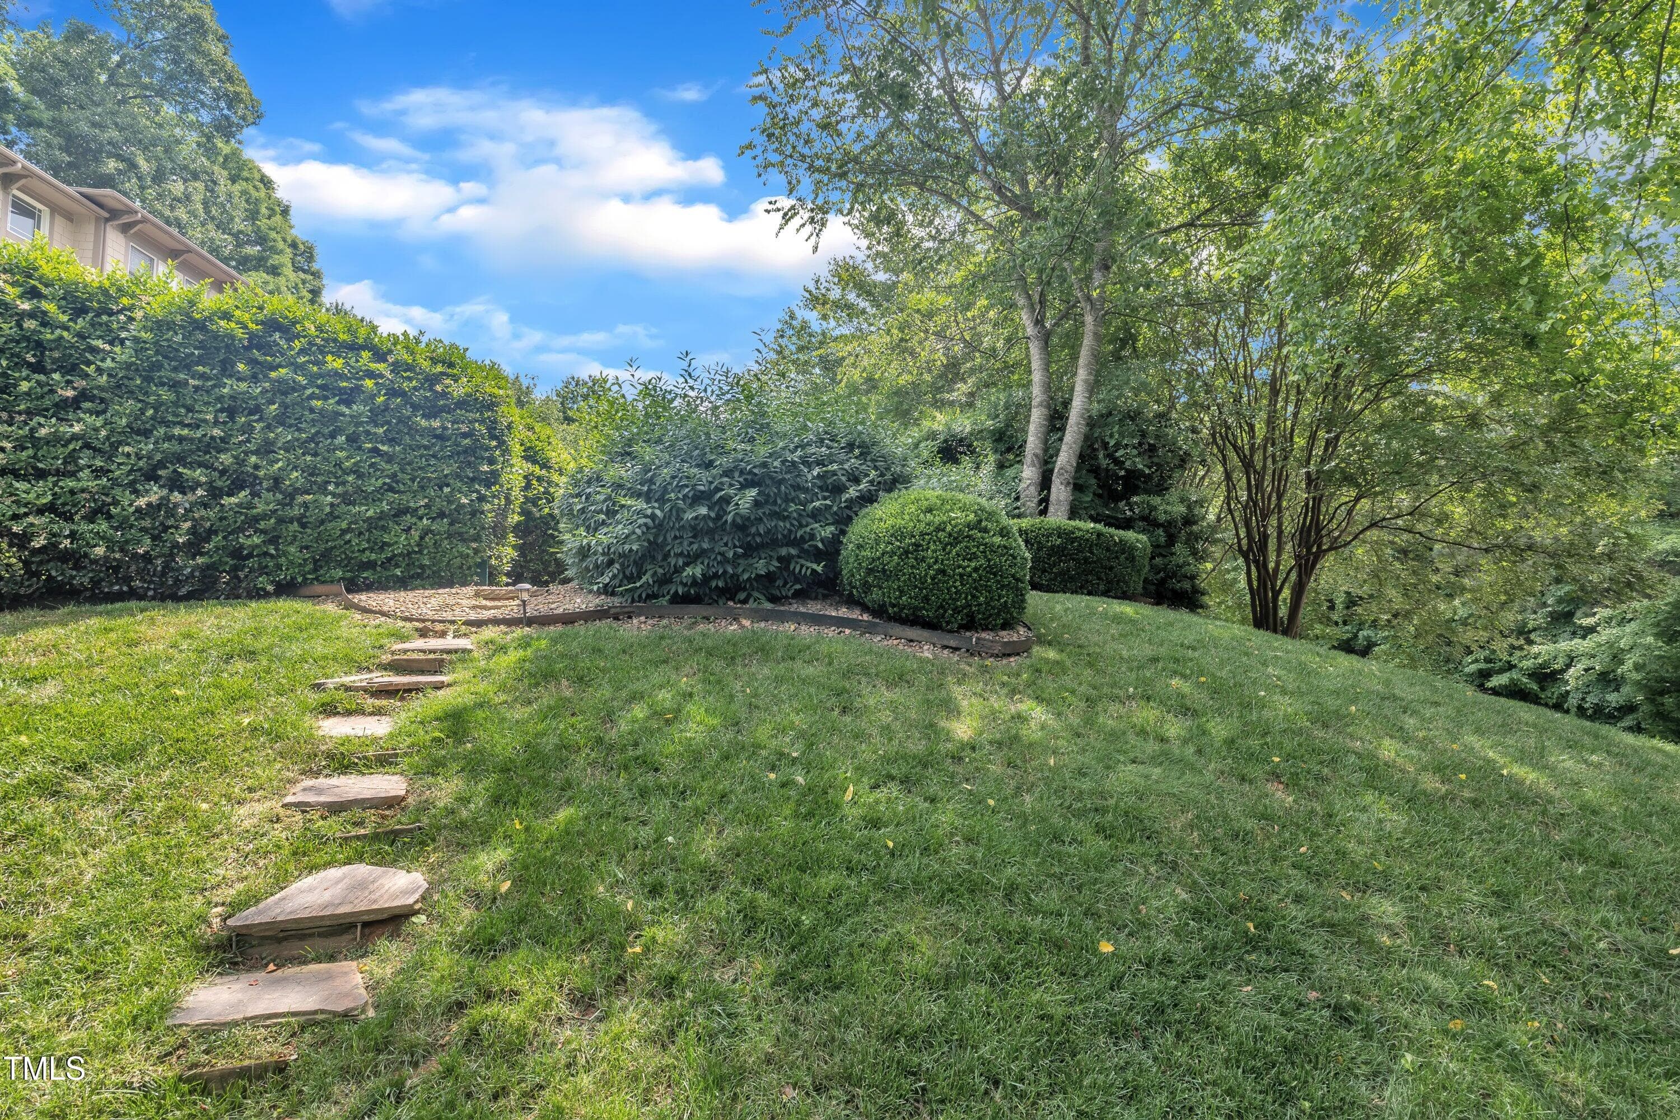
Back yard - 4802 Glenmist Court, Raleigh, NC 27612, Raleigh
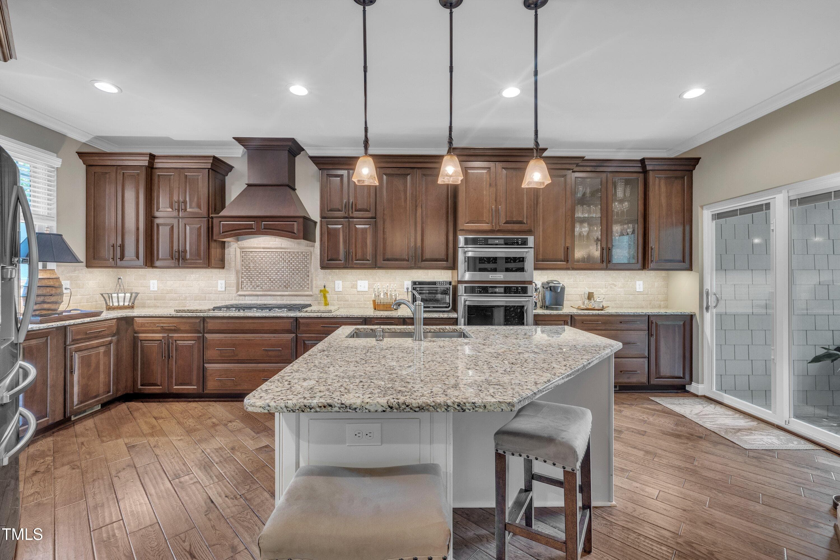
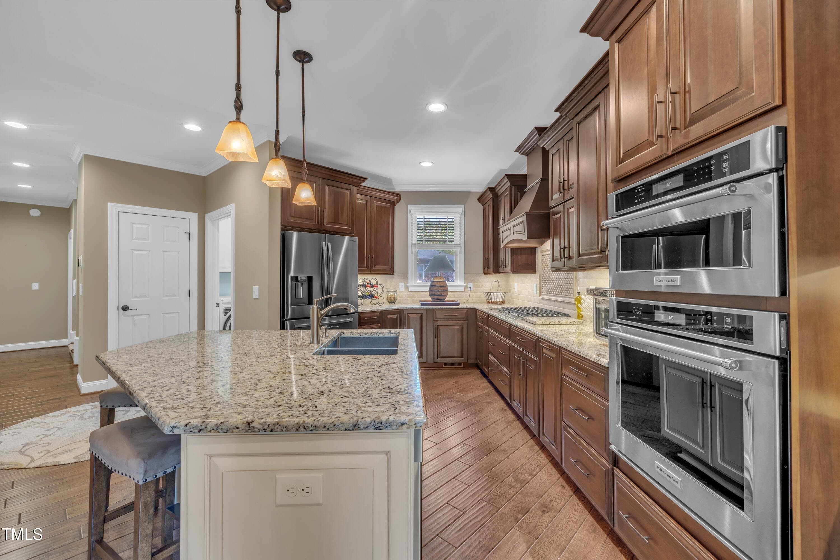
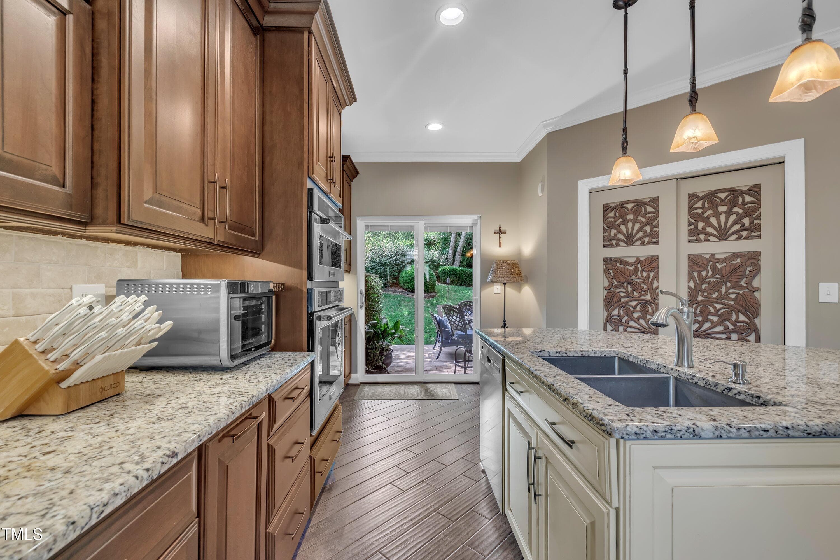
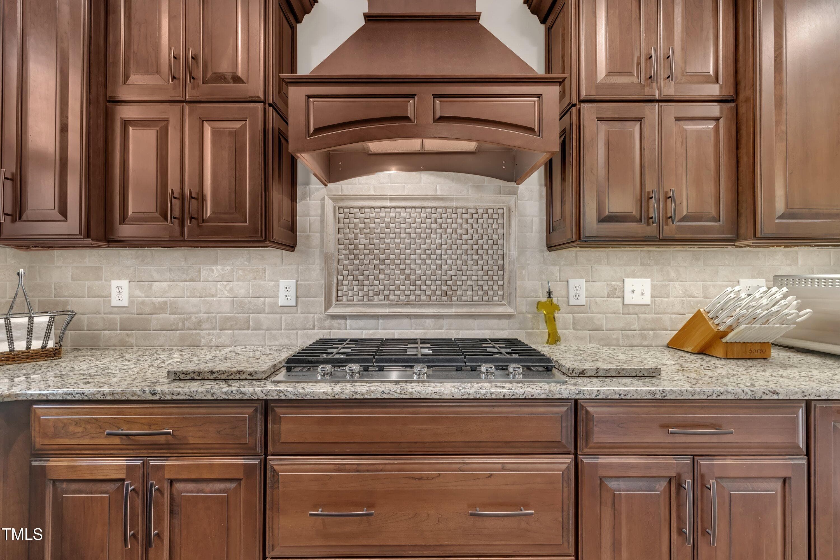
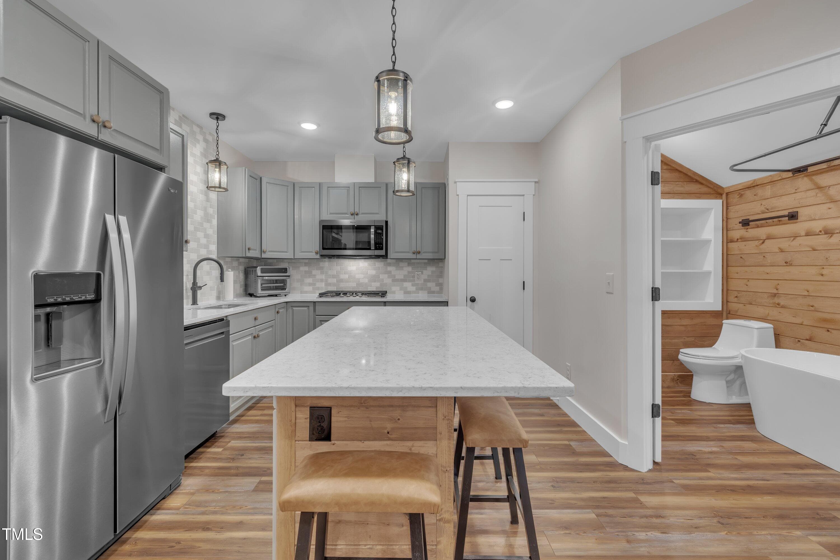
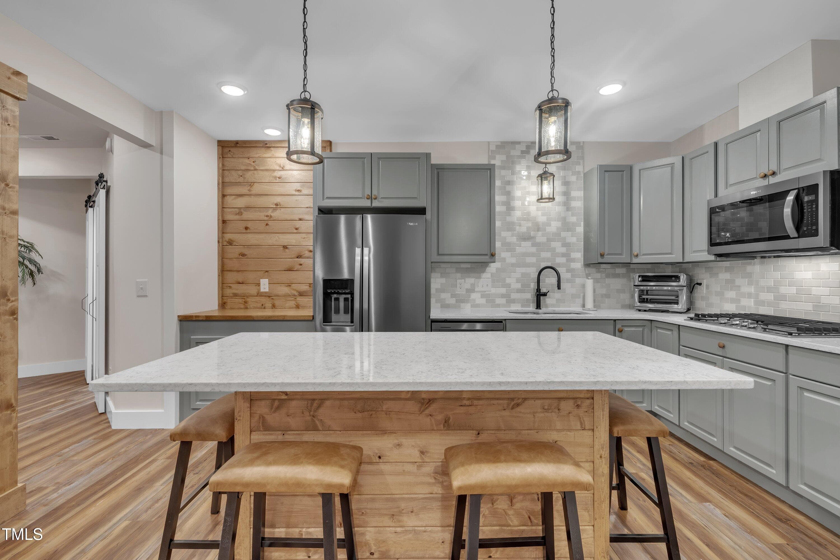
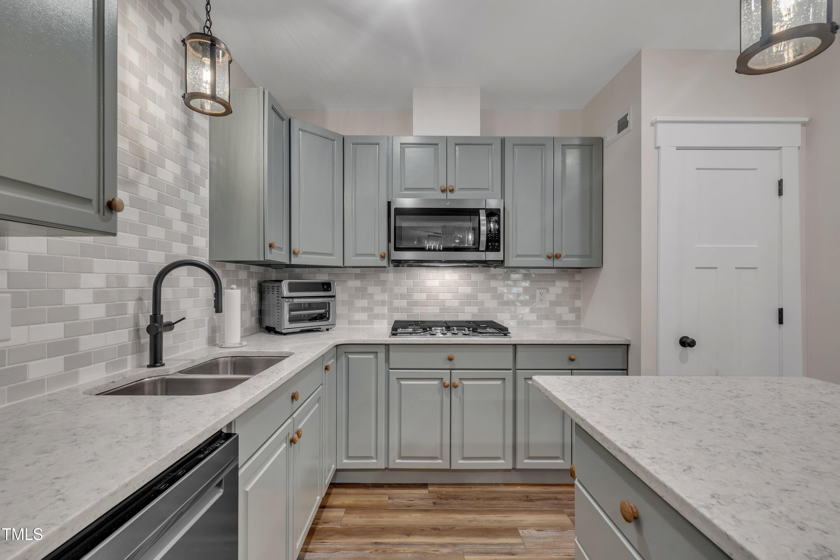
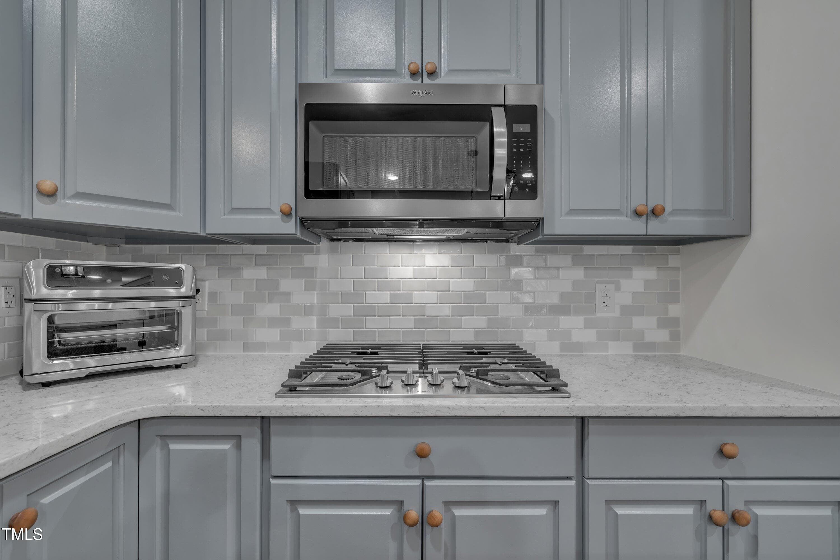
Kitchen - 4802 Glenmist Court, Raleigh, NC 27612, Raleigh
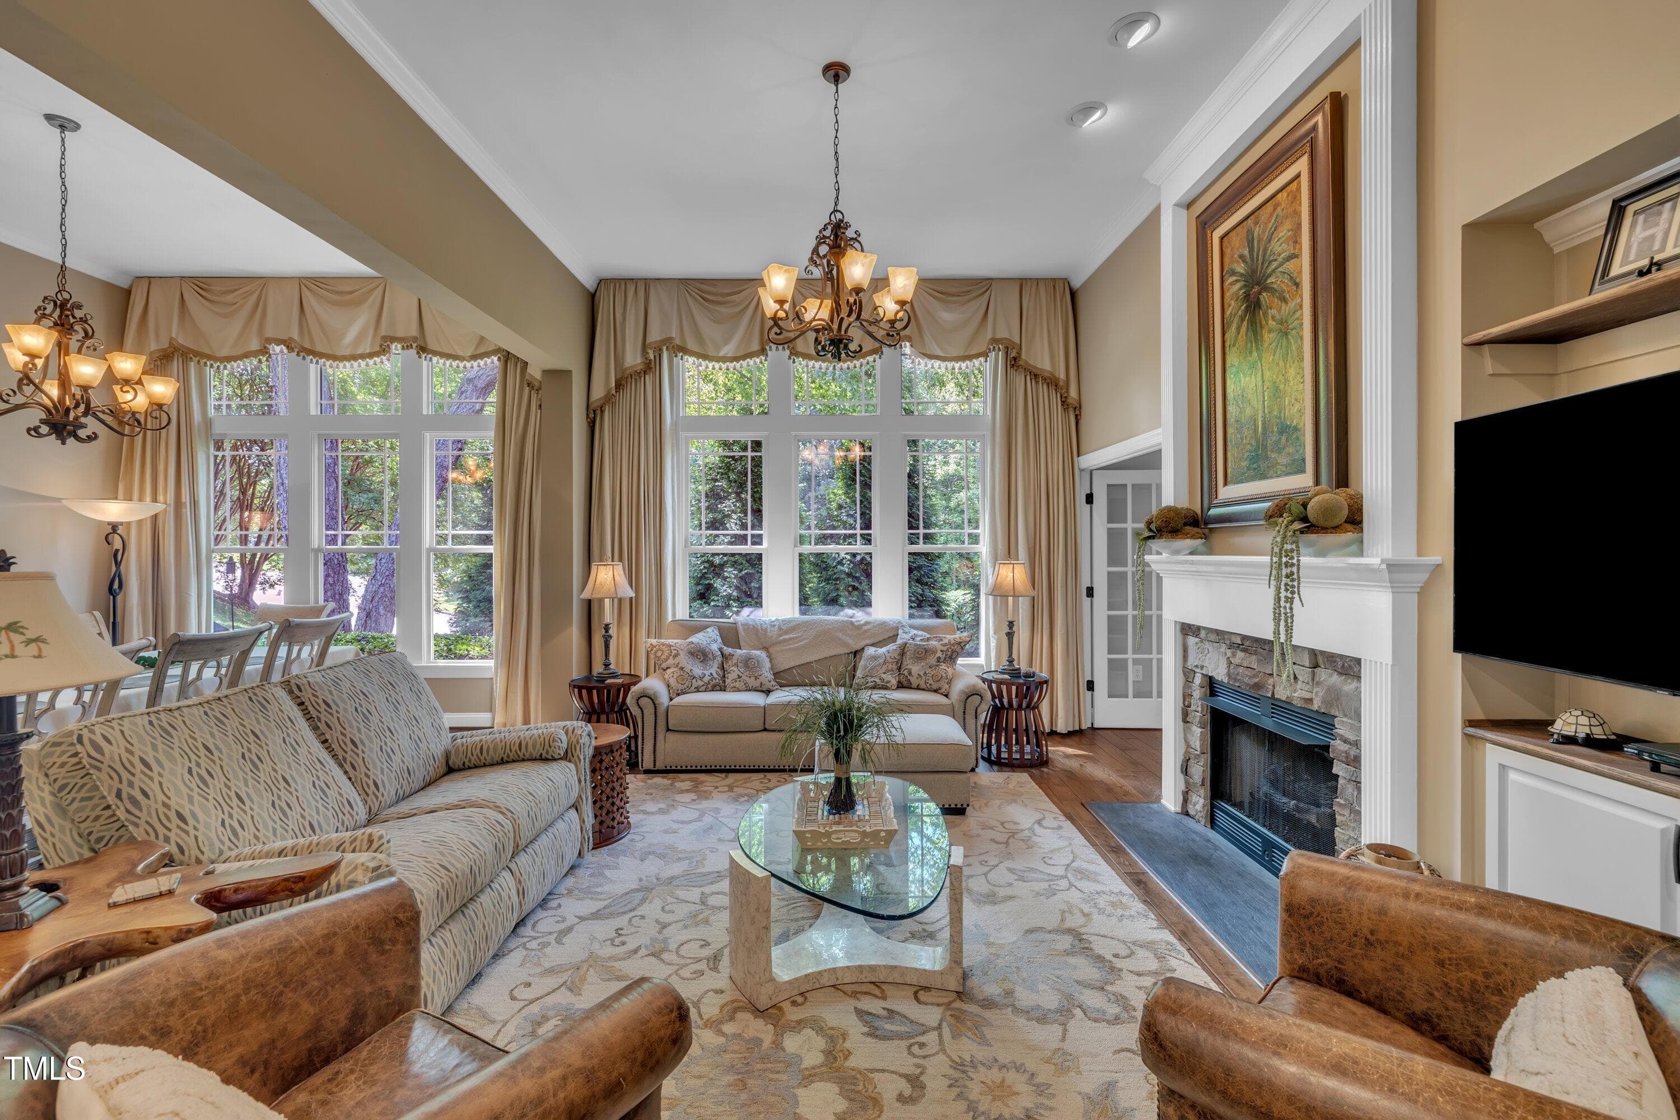
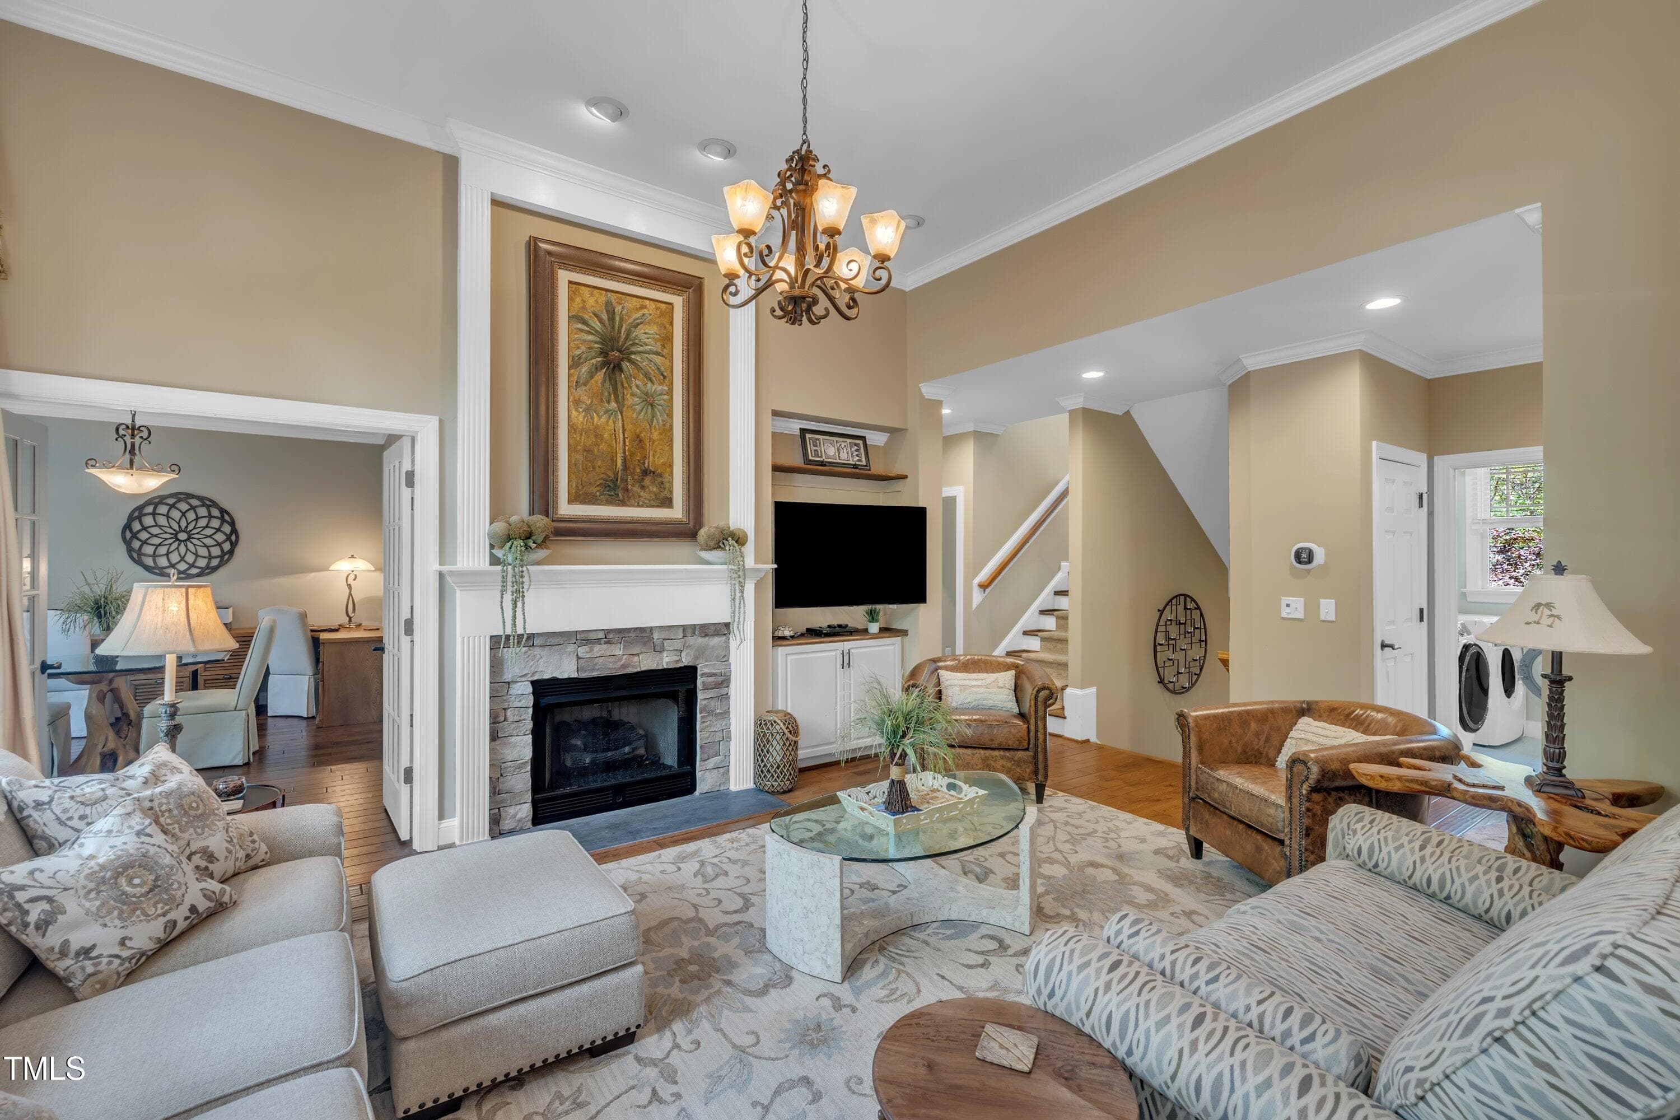
Family Room - 4802 Glenmist Court, Raleigh, NC 27612, Raleigh
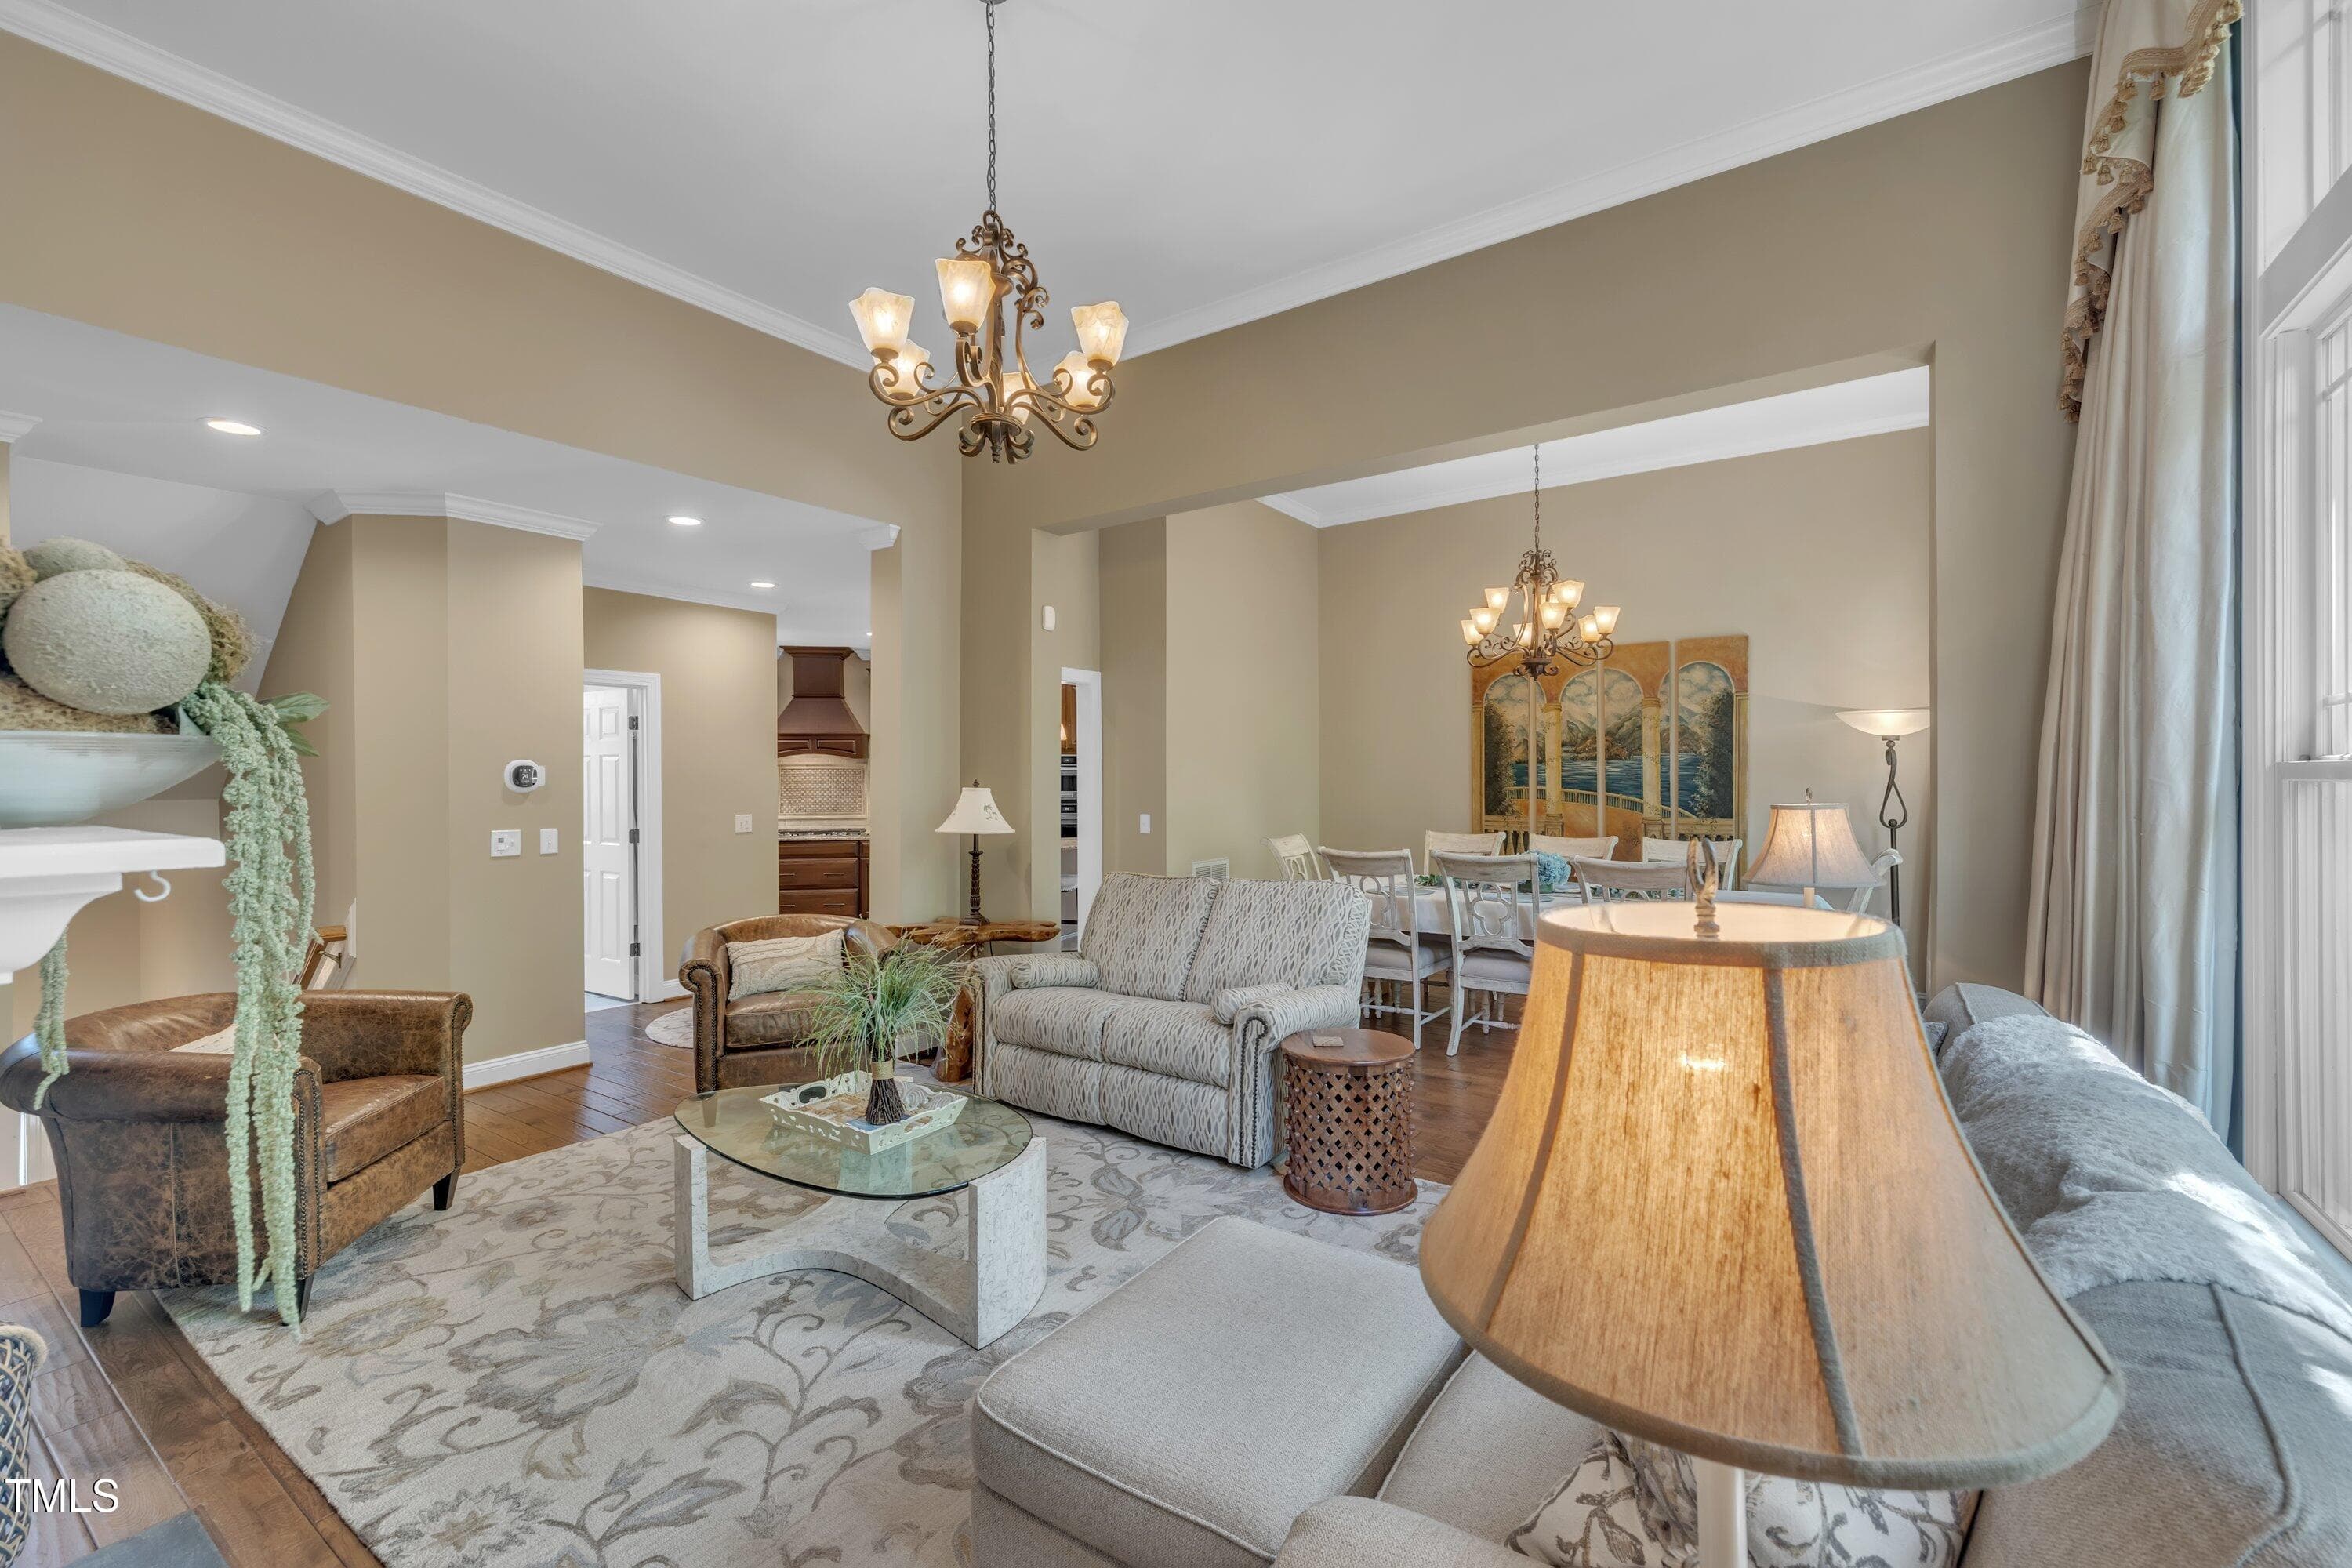
Family Rm/Dining Rm - 4802 Glenmist Court, Raleigh, NC 27612, Raleigh
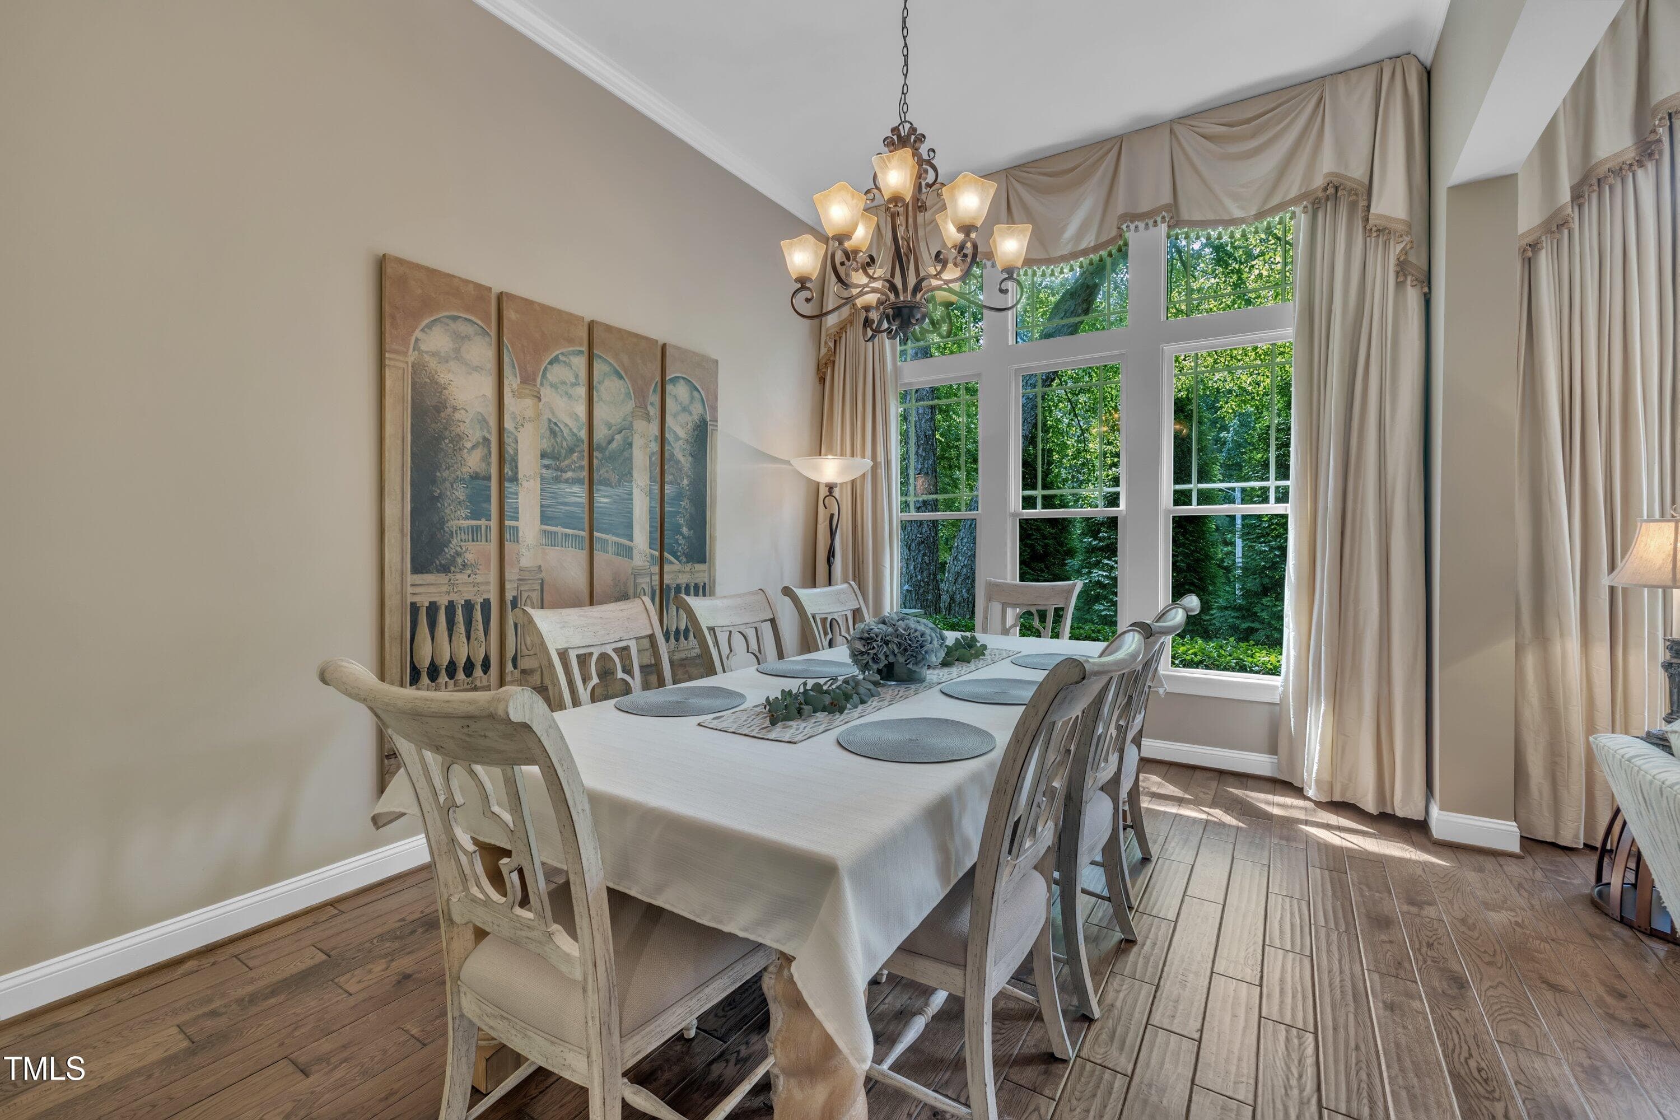
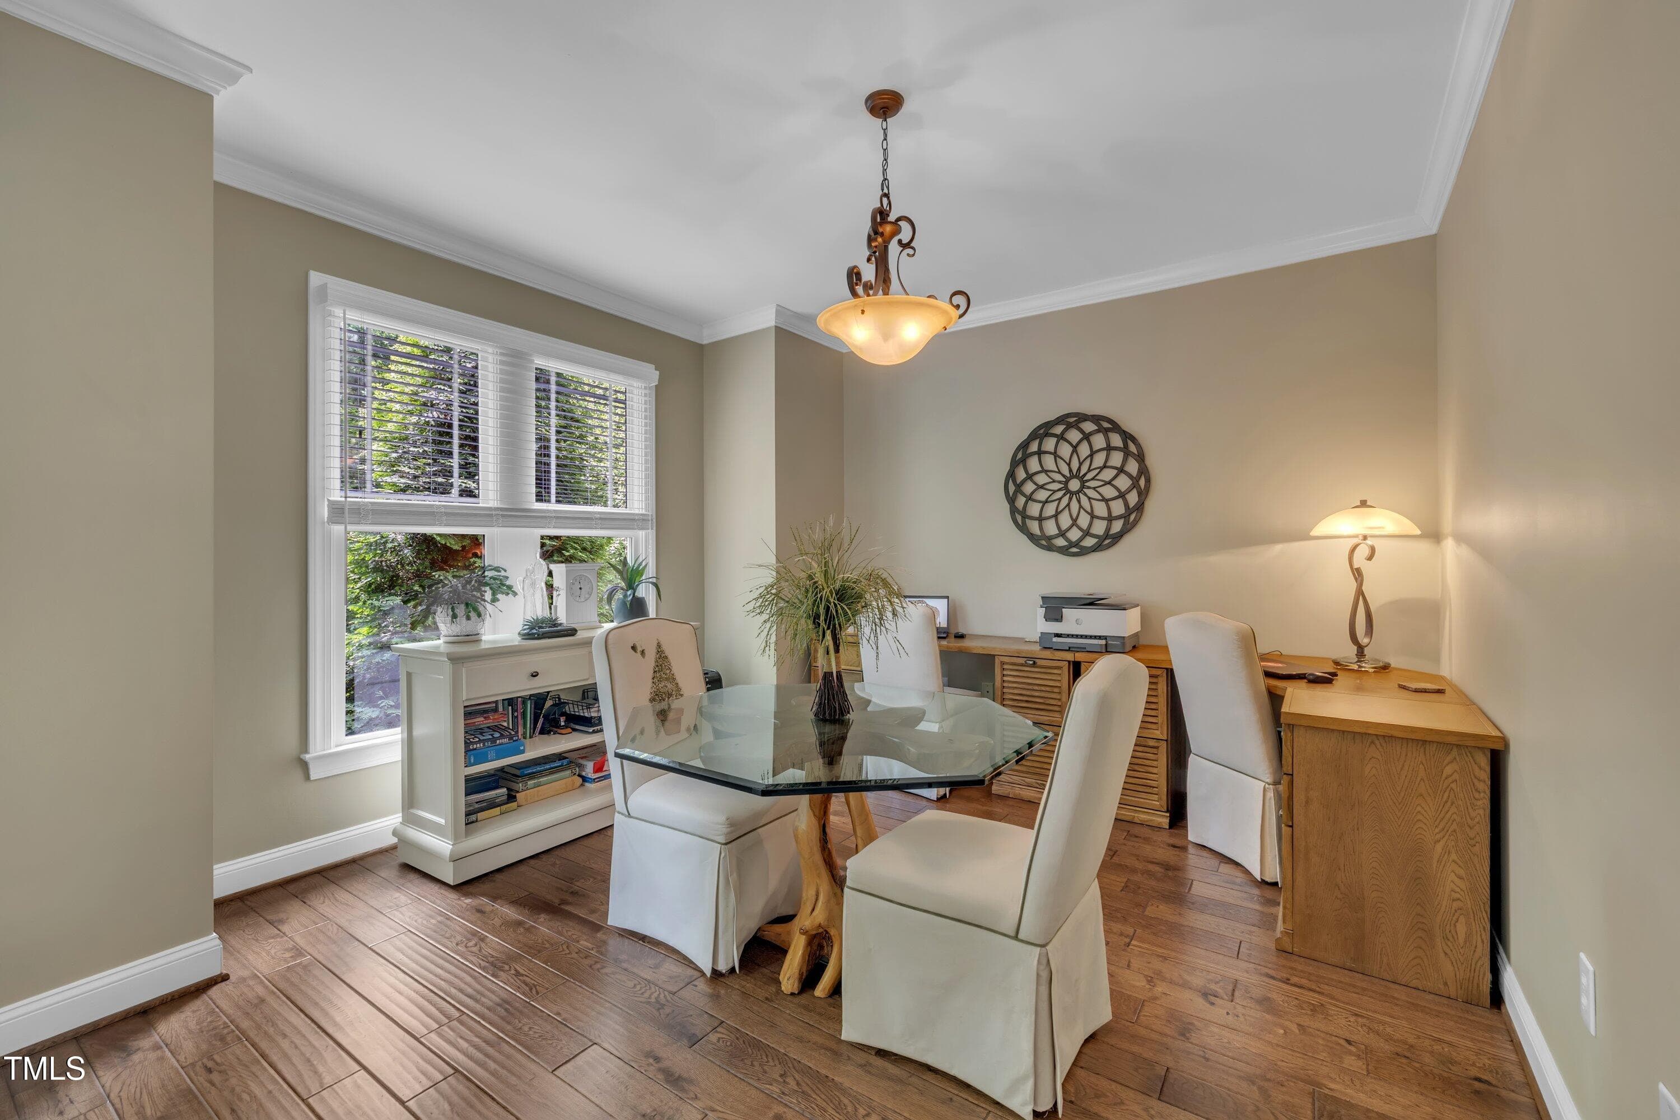
Dining Rm - 4802 Glenmist Court, Raleigh, NC 27612, Raleigh
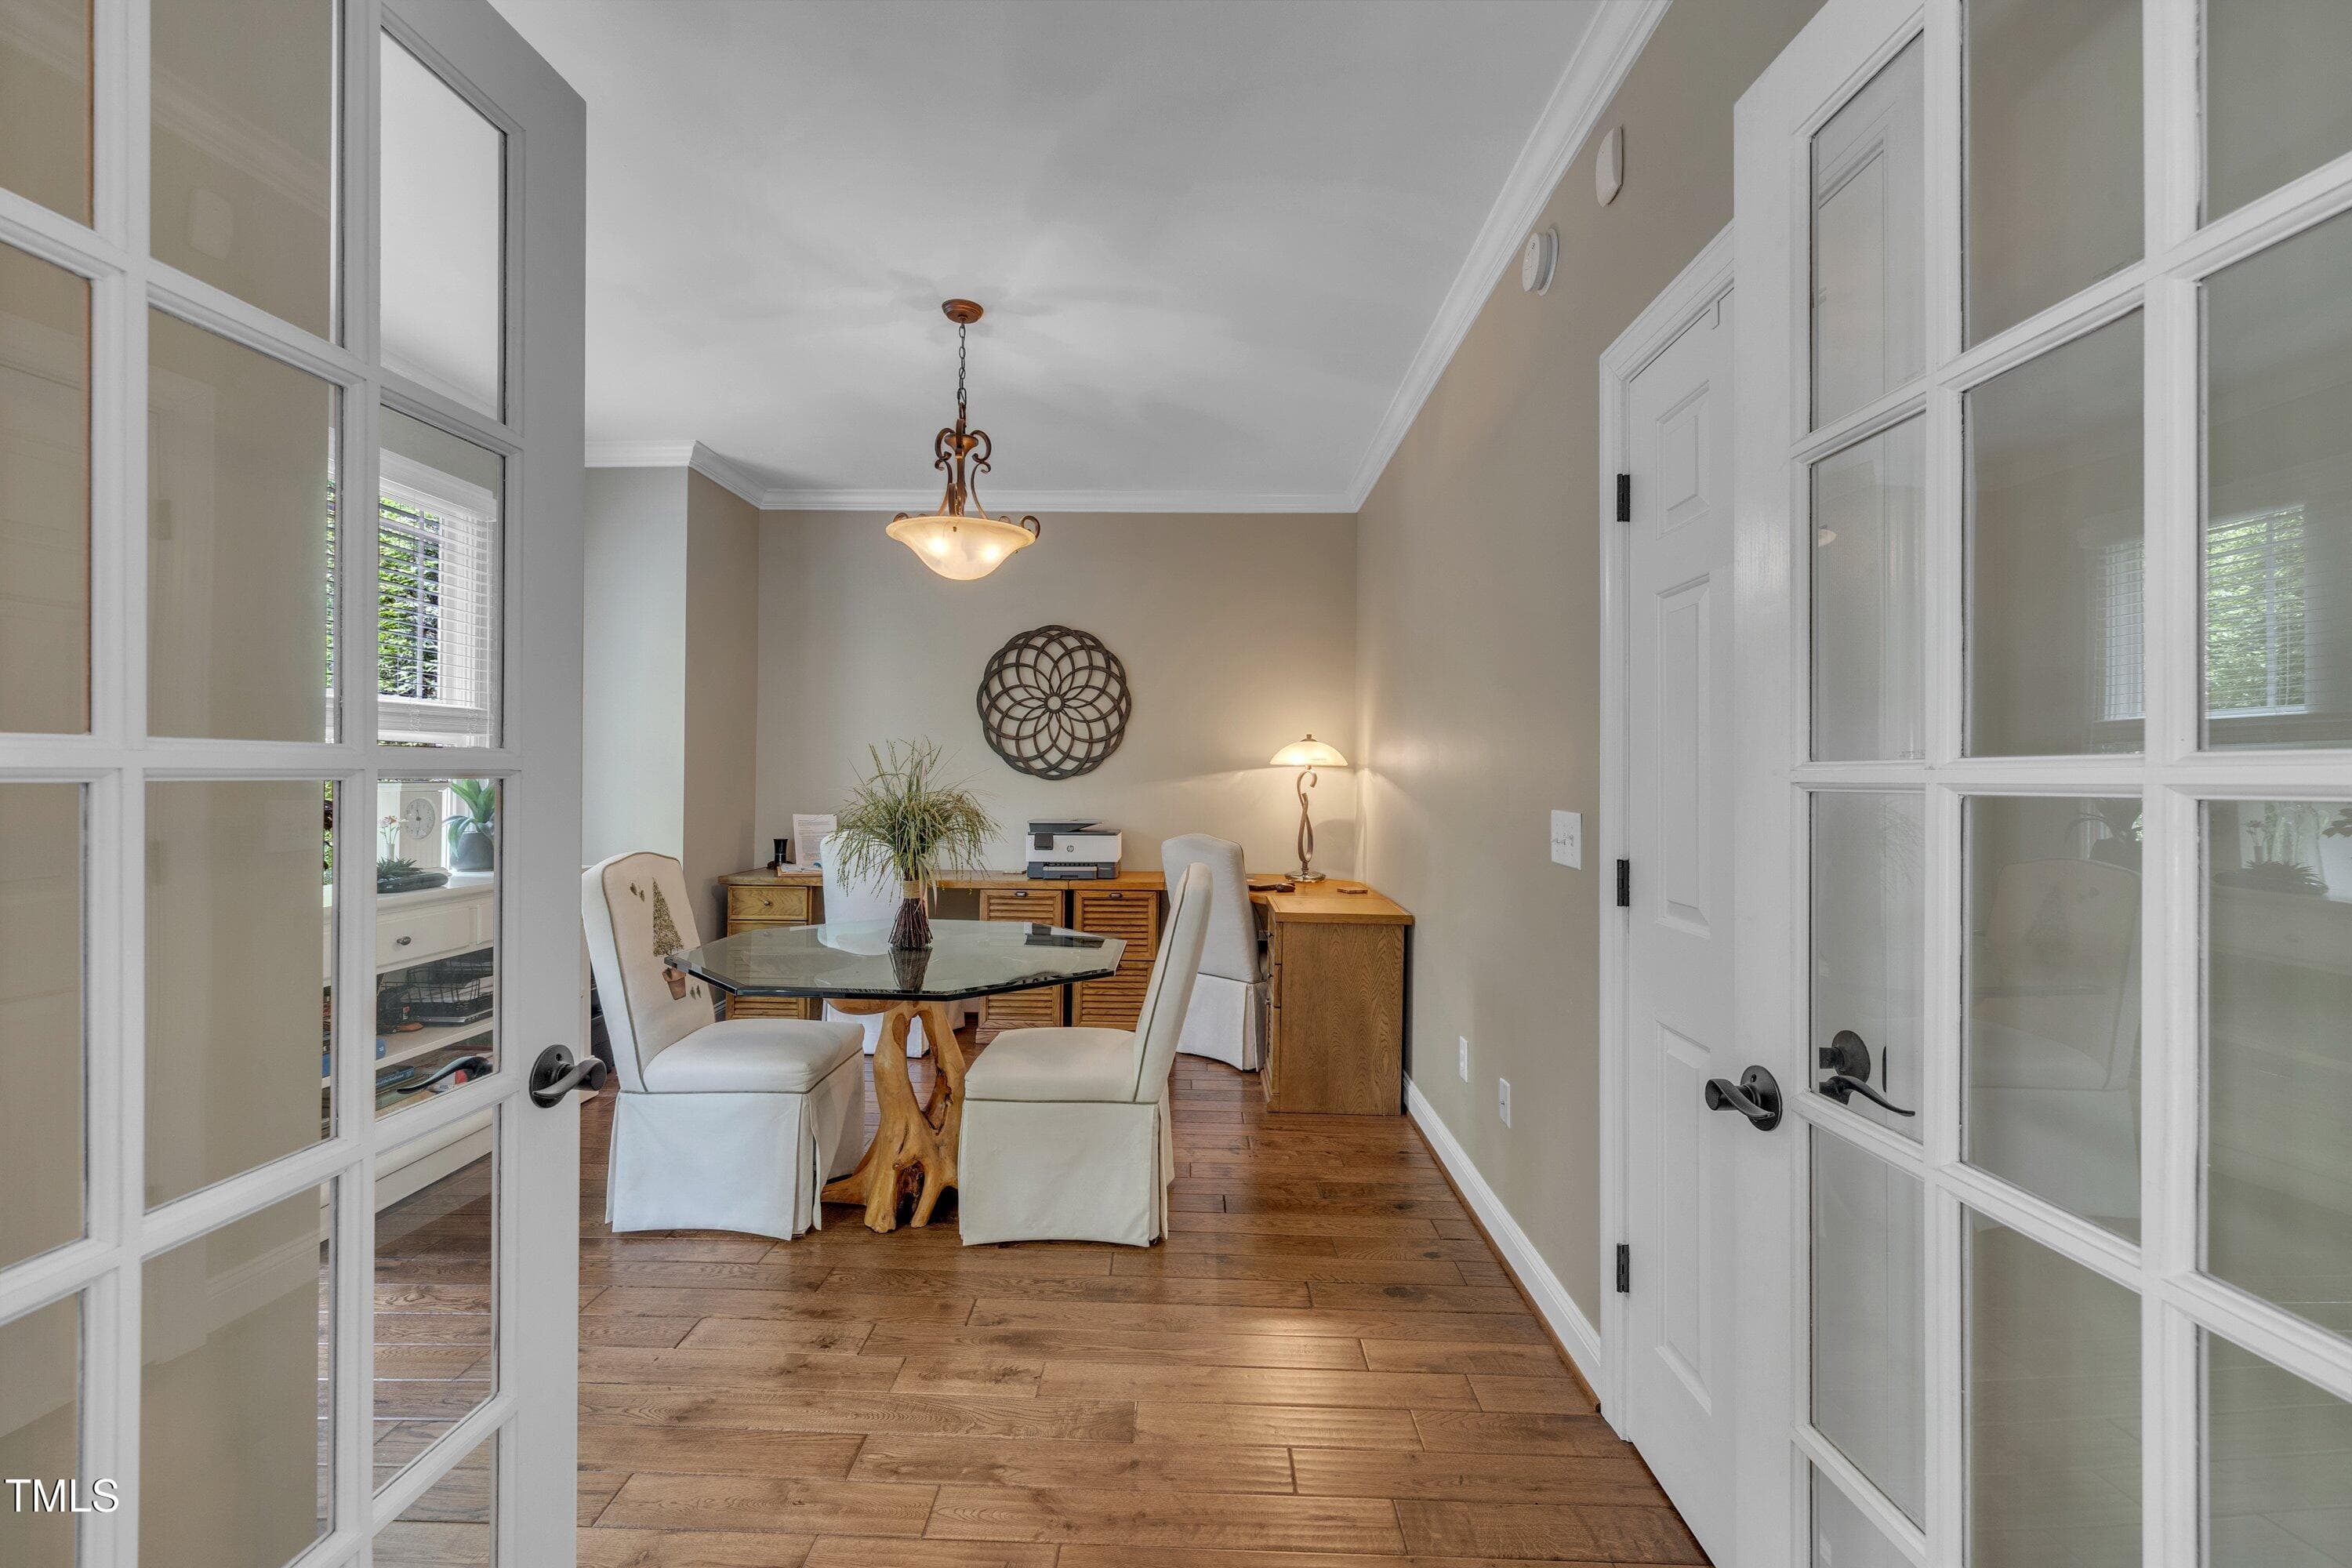
Office - 4802 Glenmist Court, Raleigh, NC 27612, Raleigh
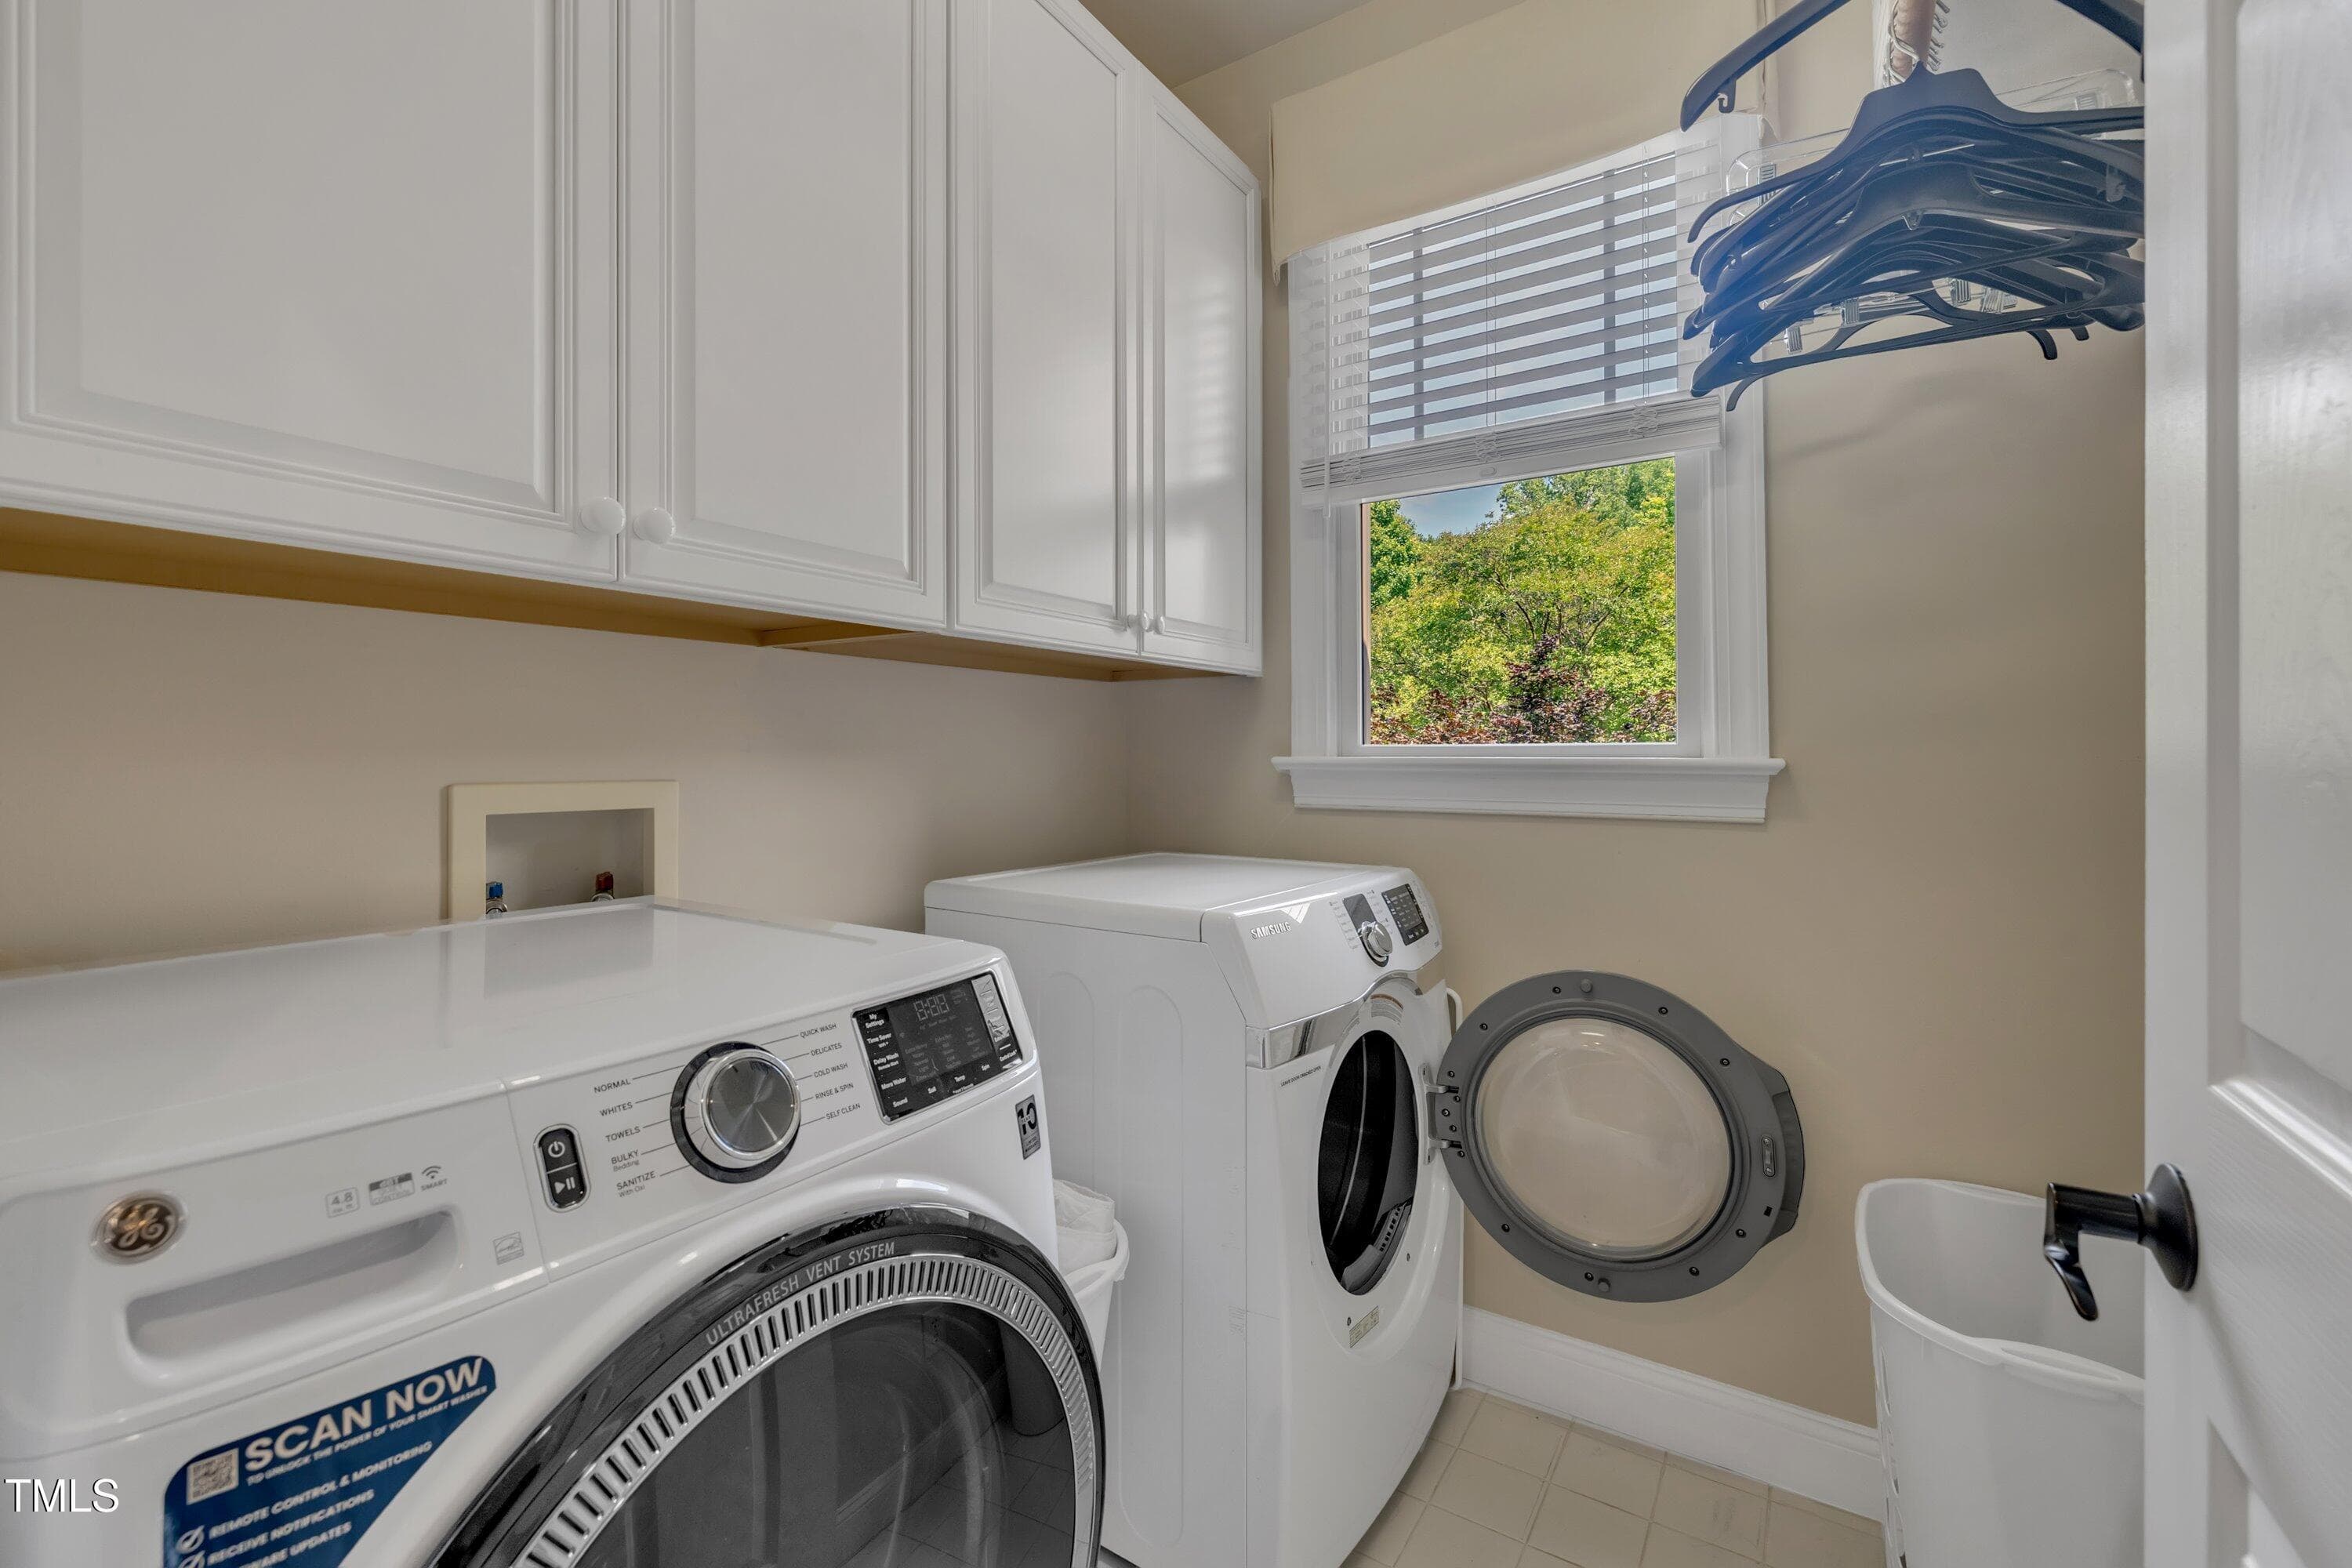
Laundry Room - 4802 Glenmist Court, Raleigh, NC 27612, Raleigh
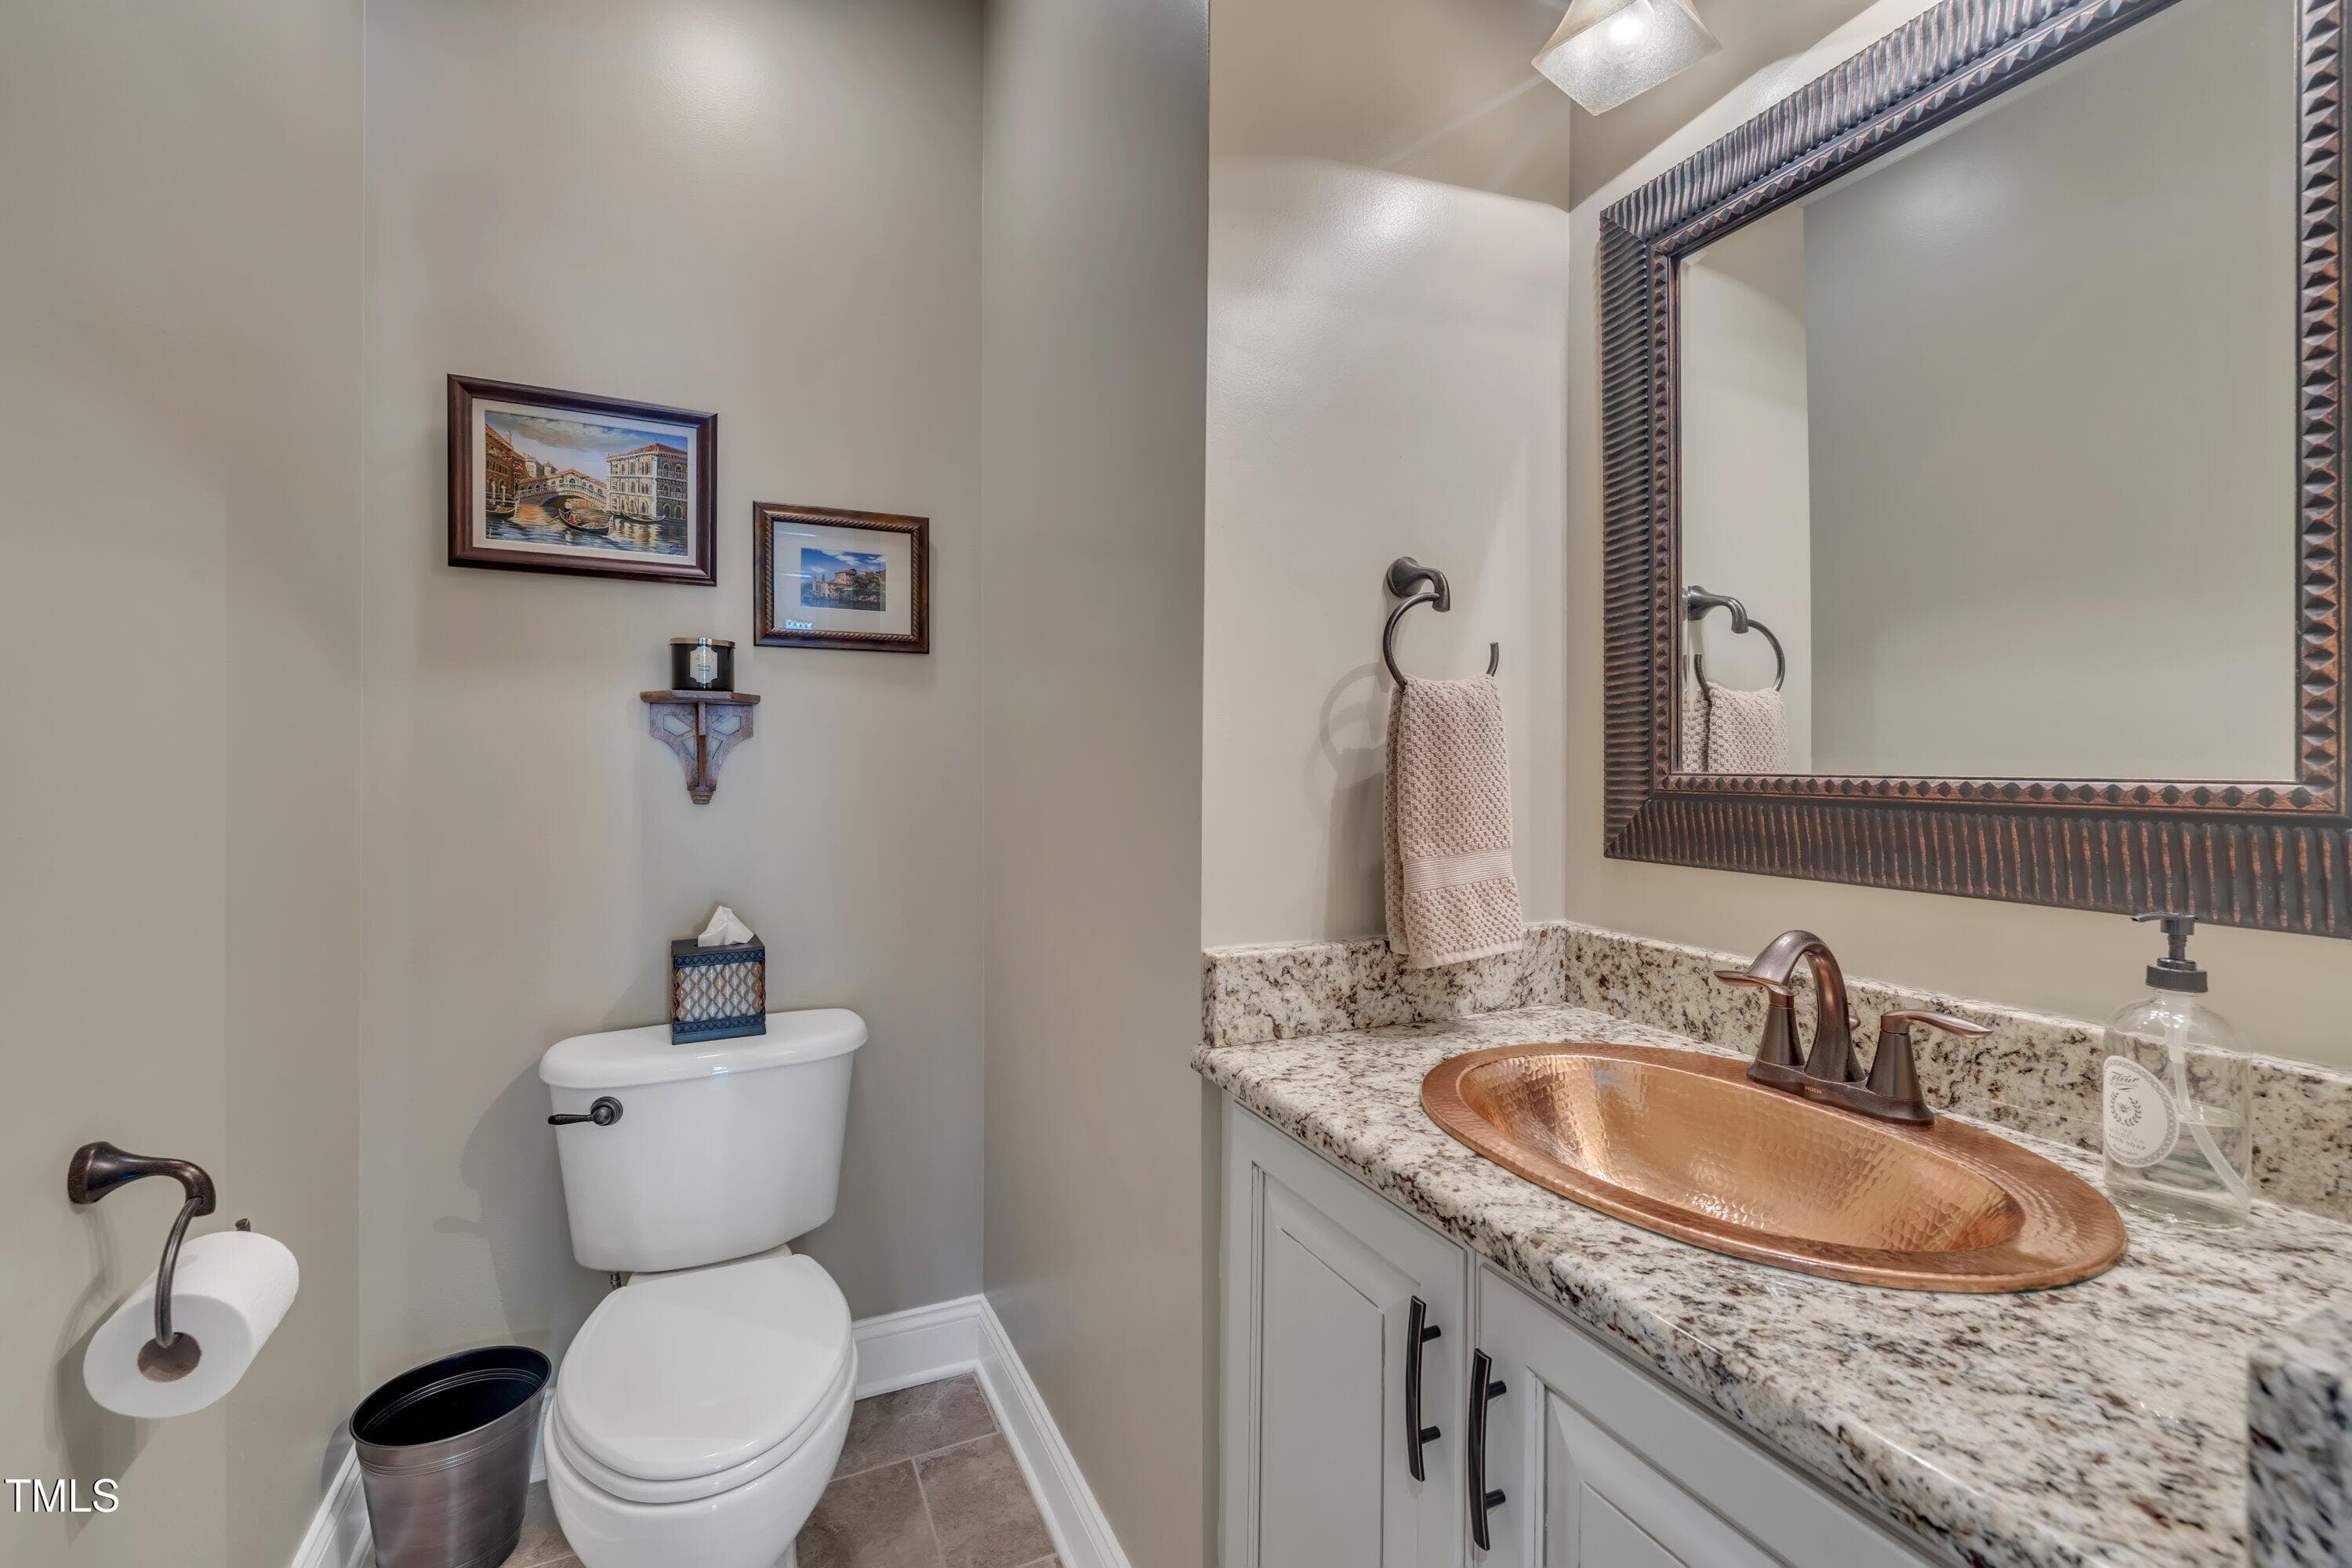
Powder Room - 4802 Glenmist Court, Raleigh, NC 27612, Raleigh
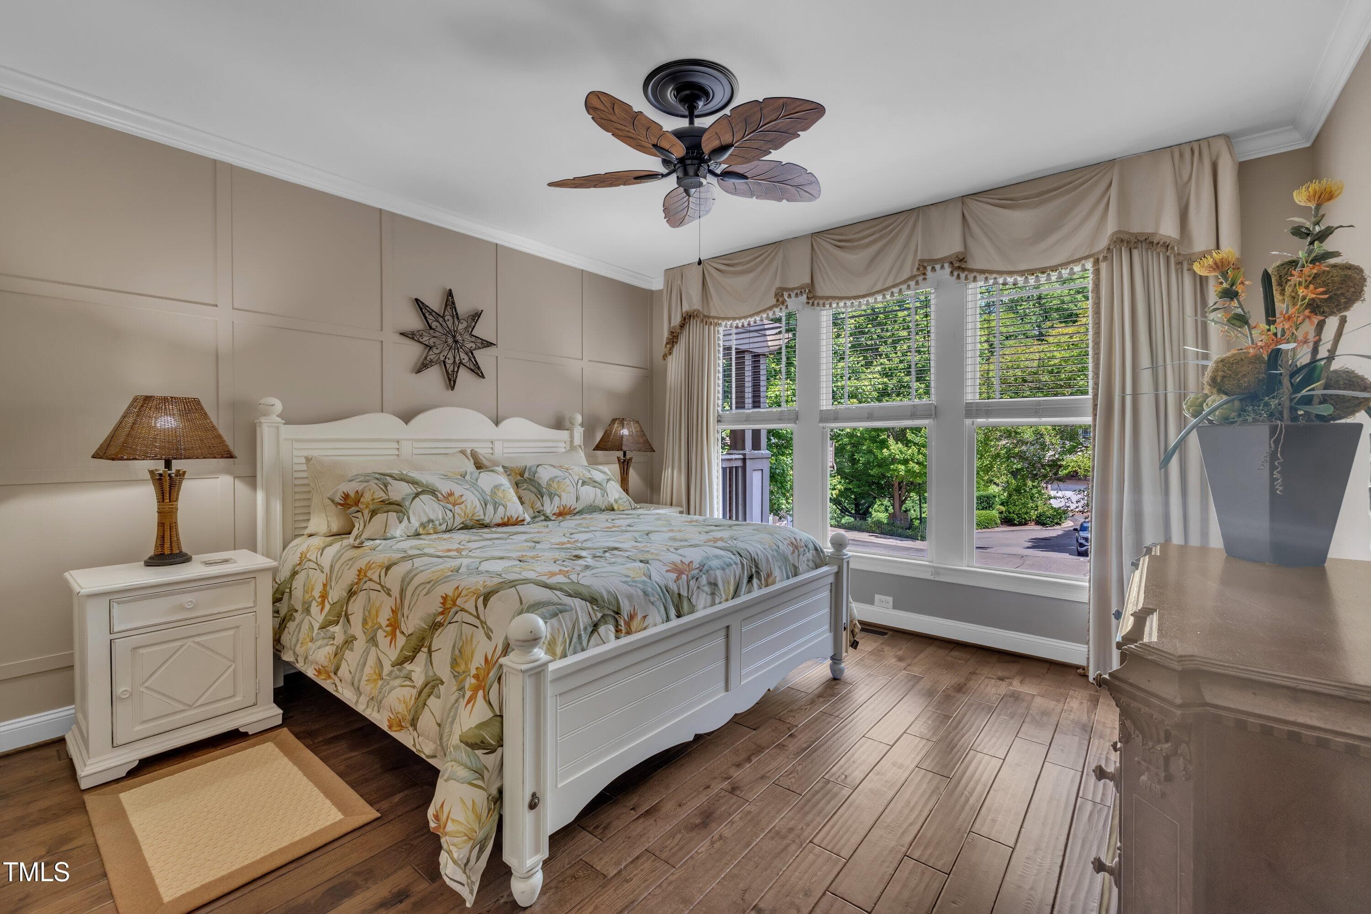
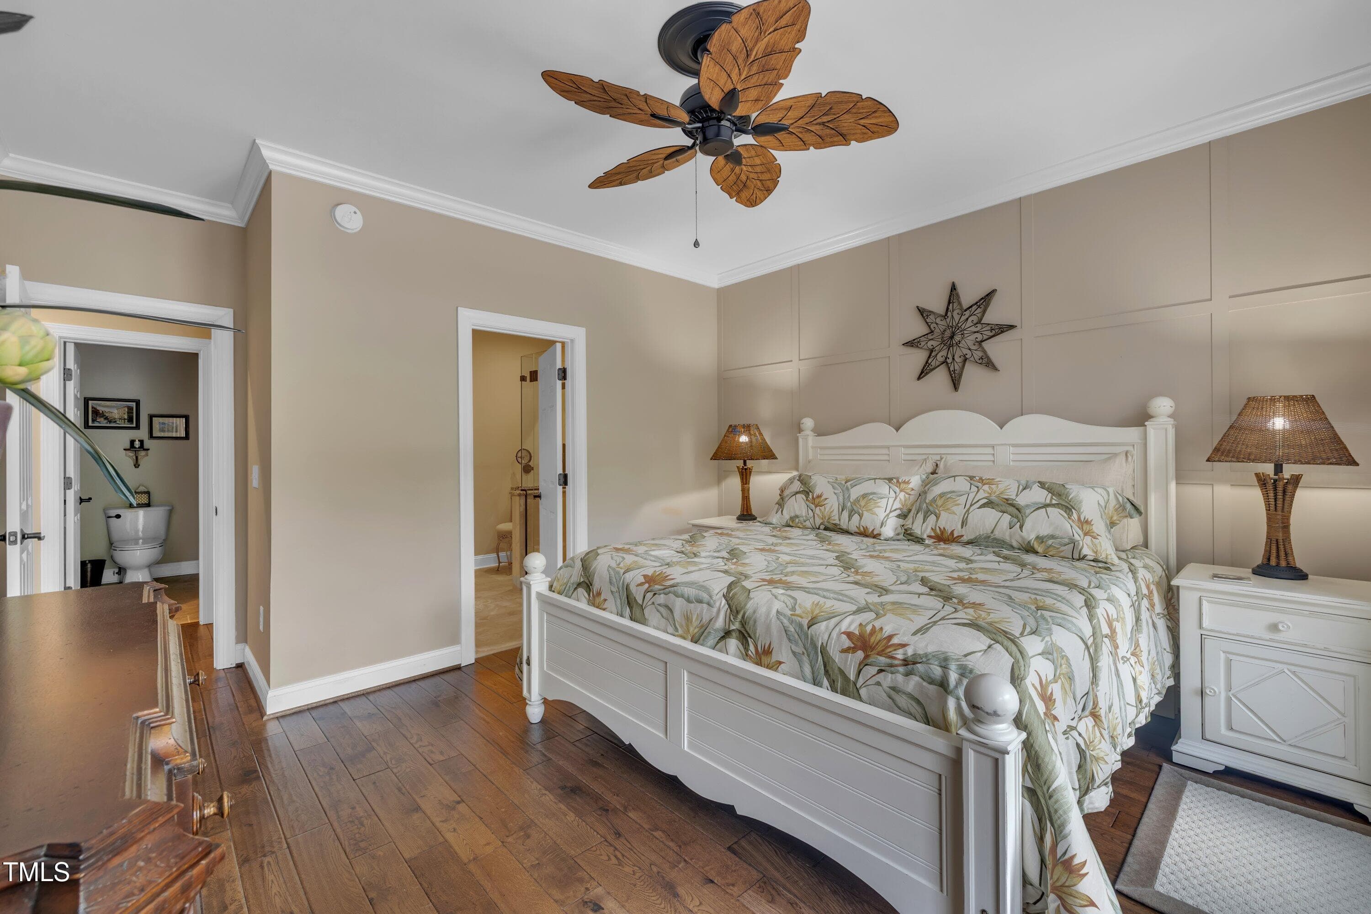
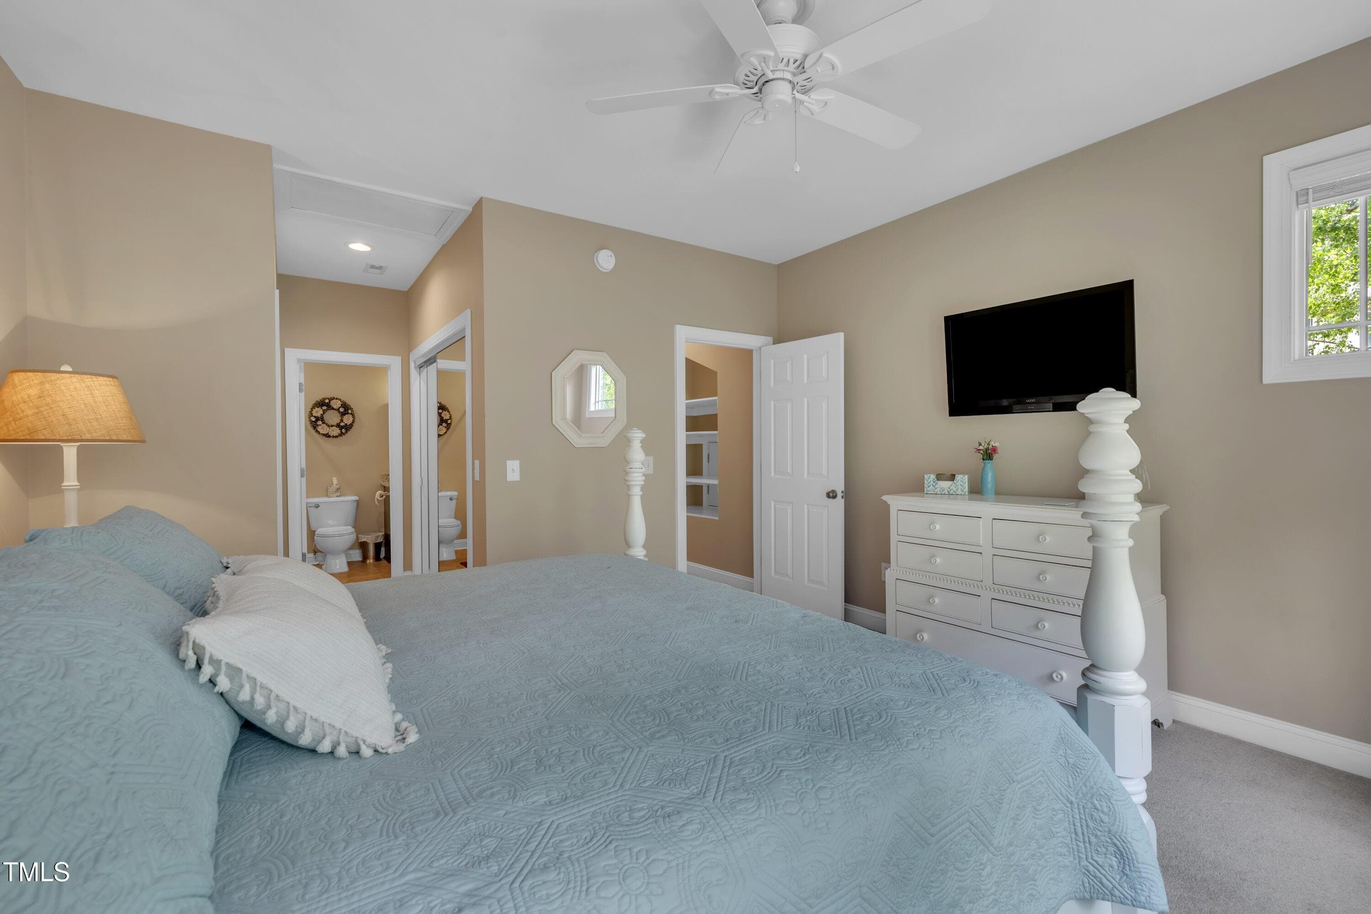
Primary Bdrm - 4802 Glenmist Court, Raleigh, NC 27612, Raleigh
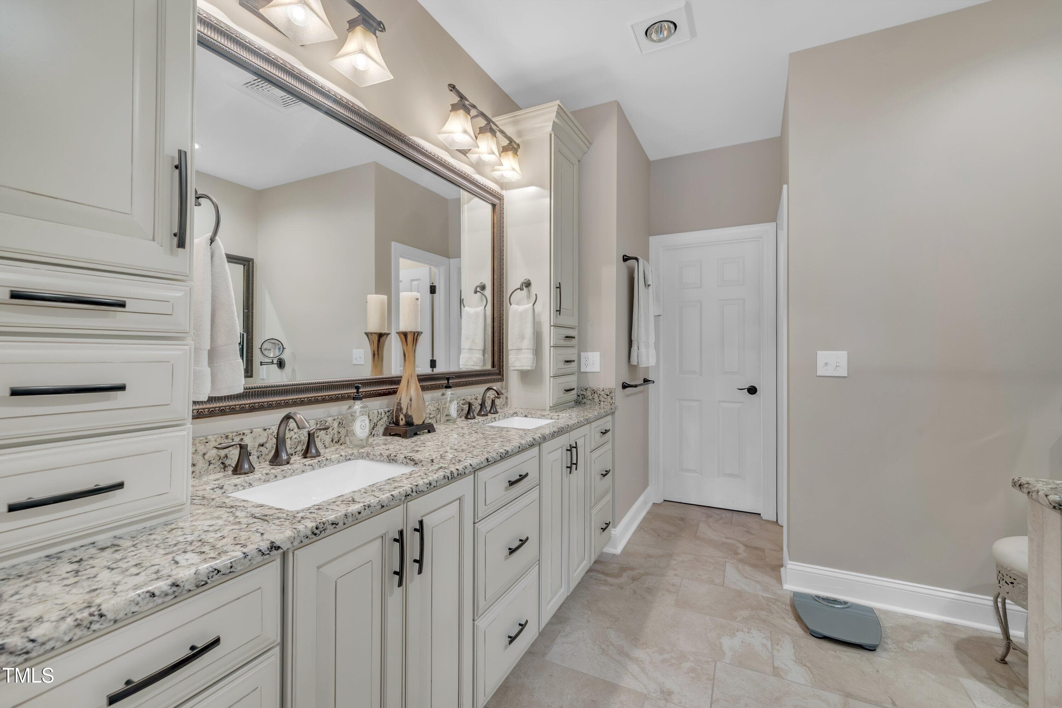
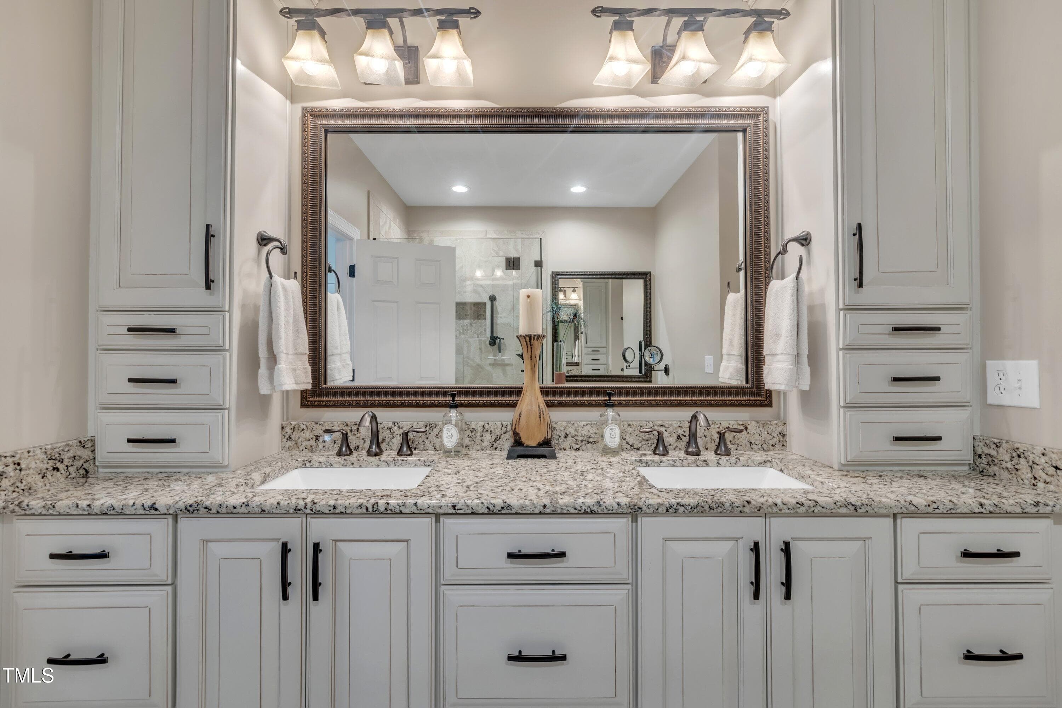
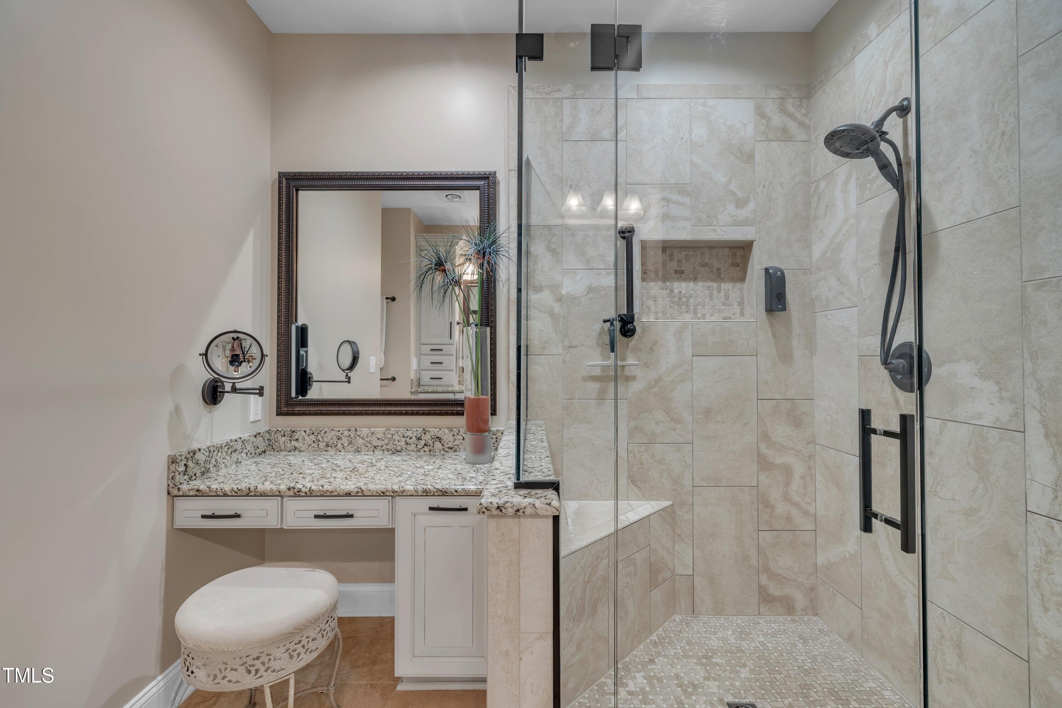
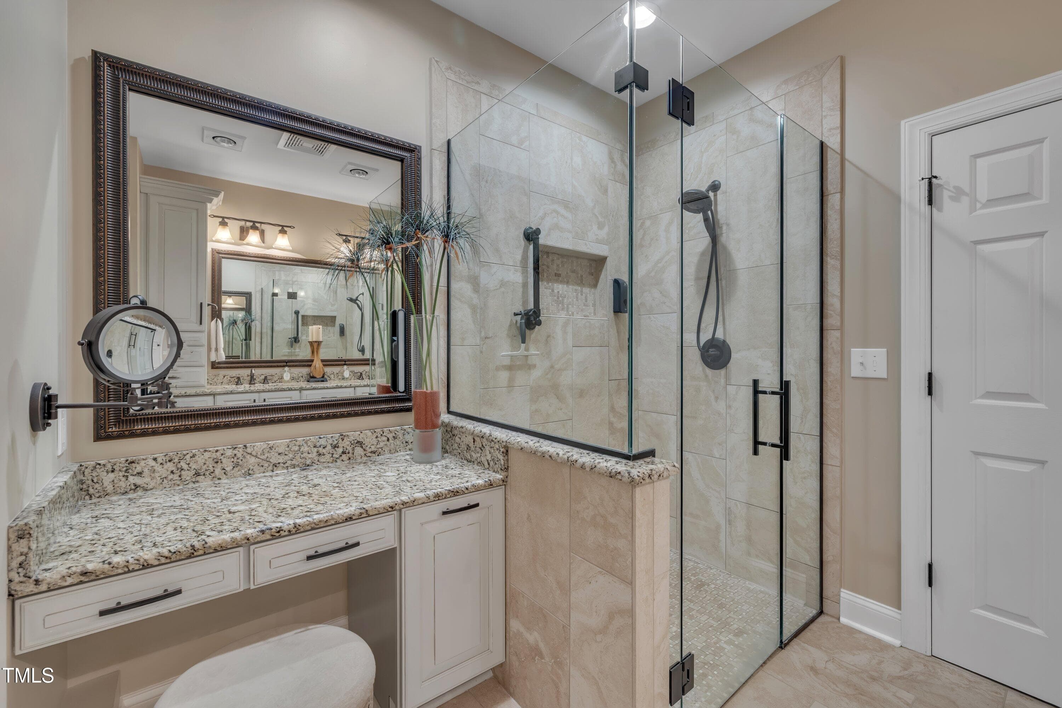
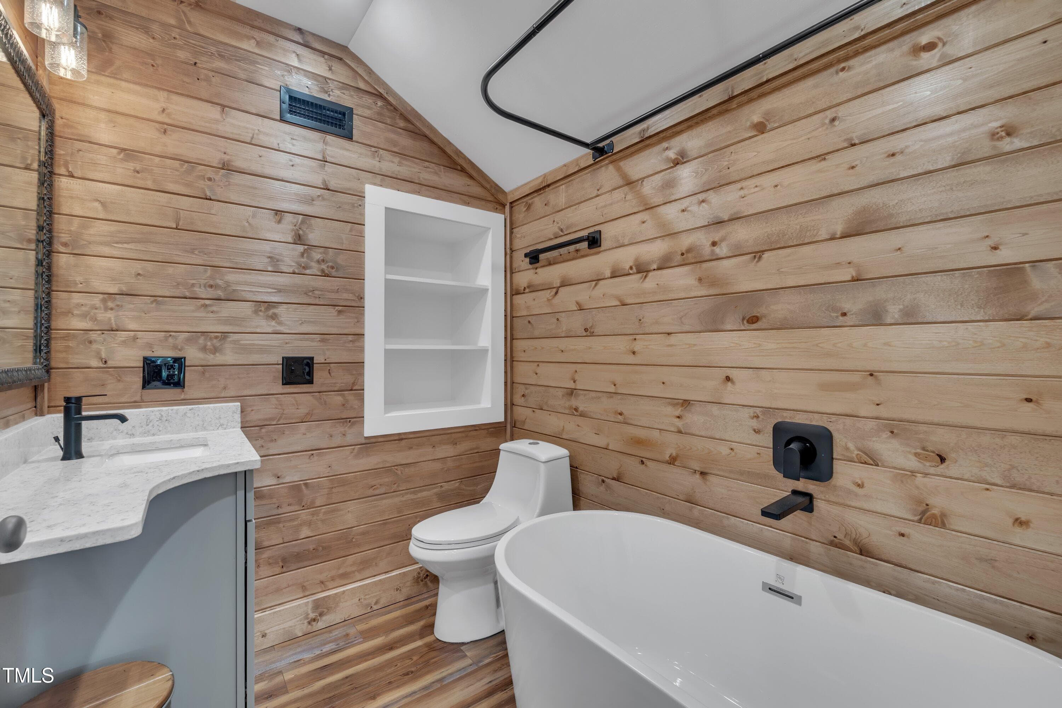
Primary Bath - 4802 Glenmist Court, Raleigh, NC 27612, Raleigh
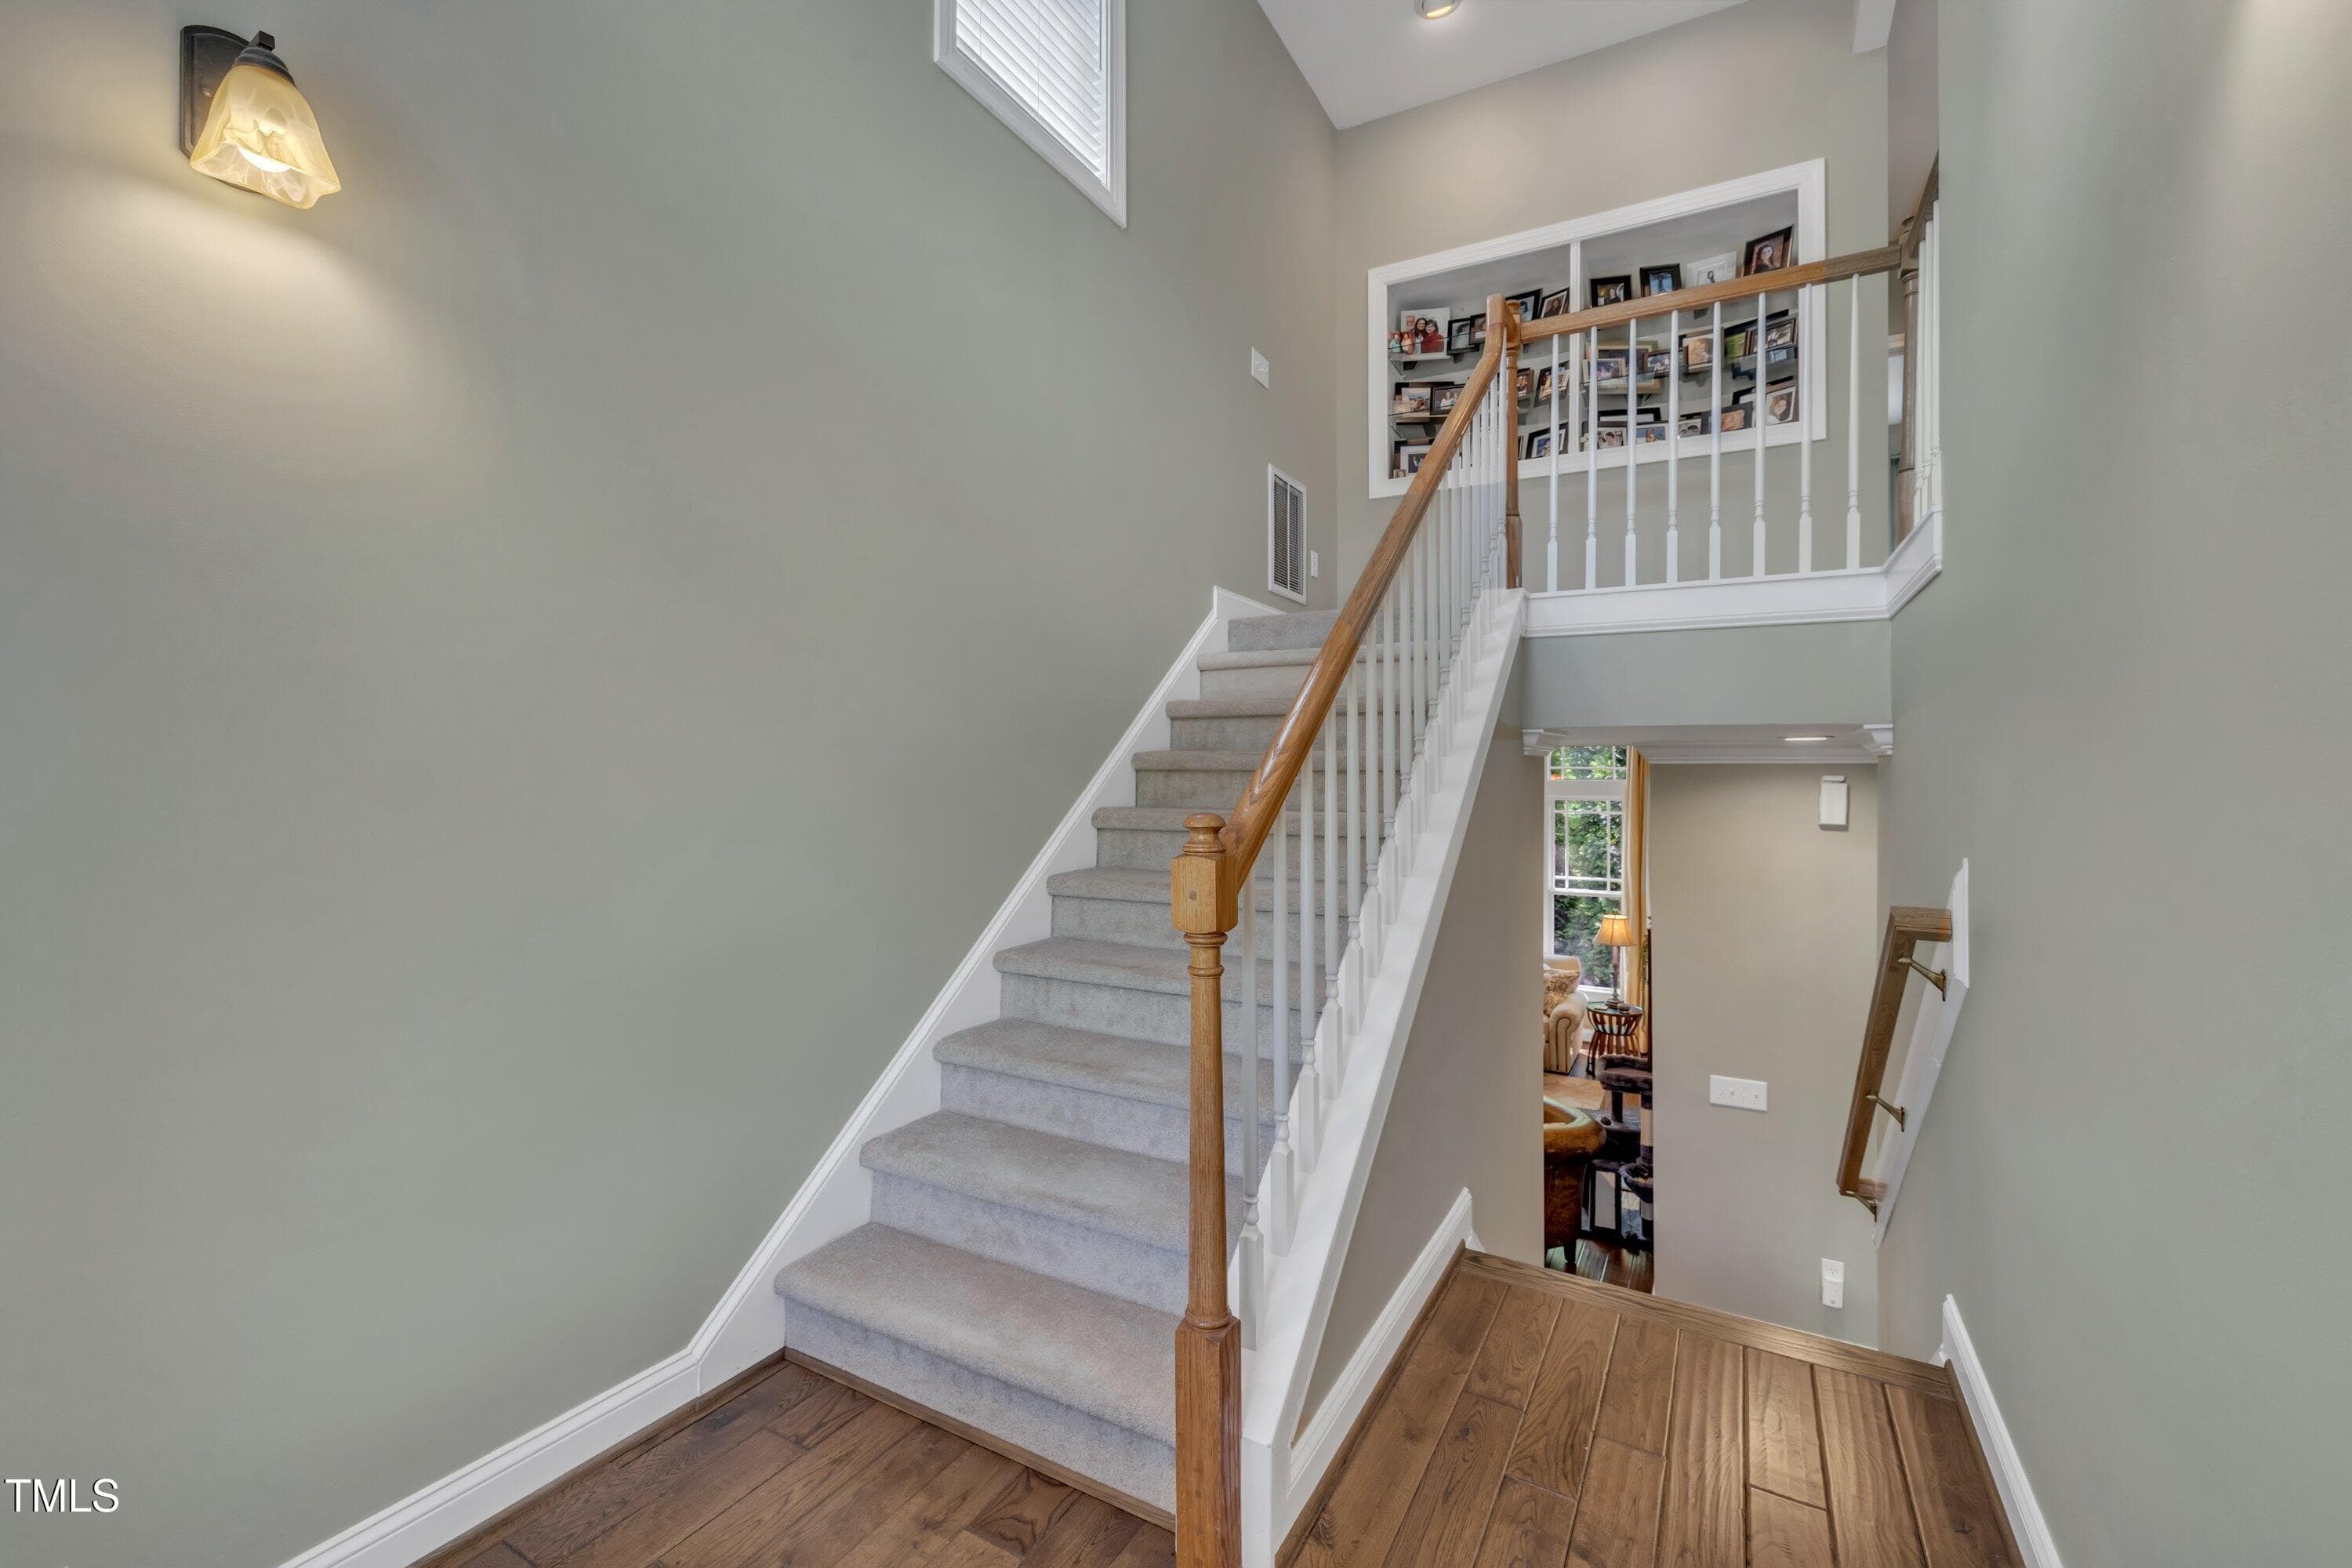
Stair Landing - 4802 Glenmist Court, Raleigh, NC 27612, Raleigh
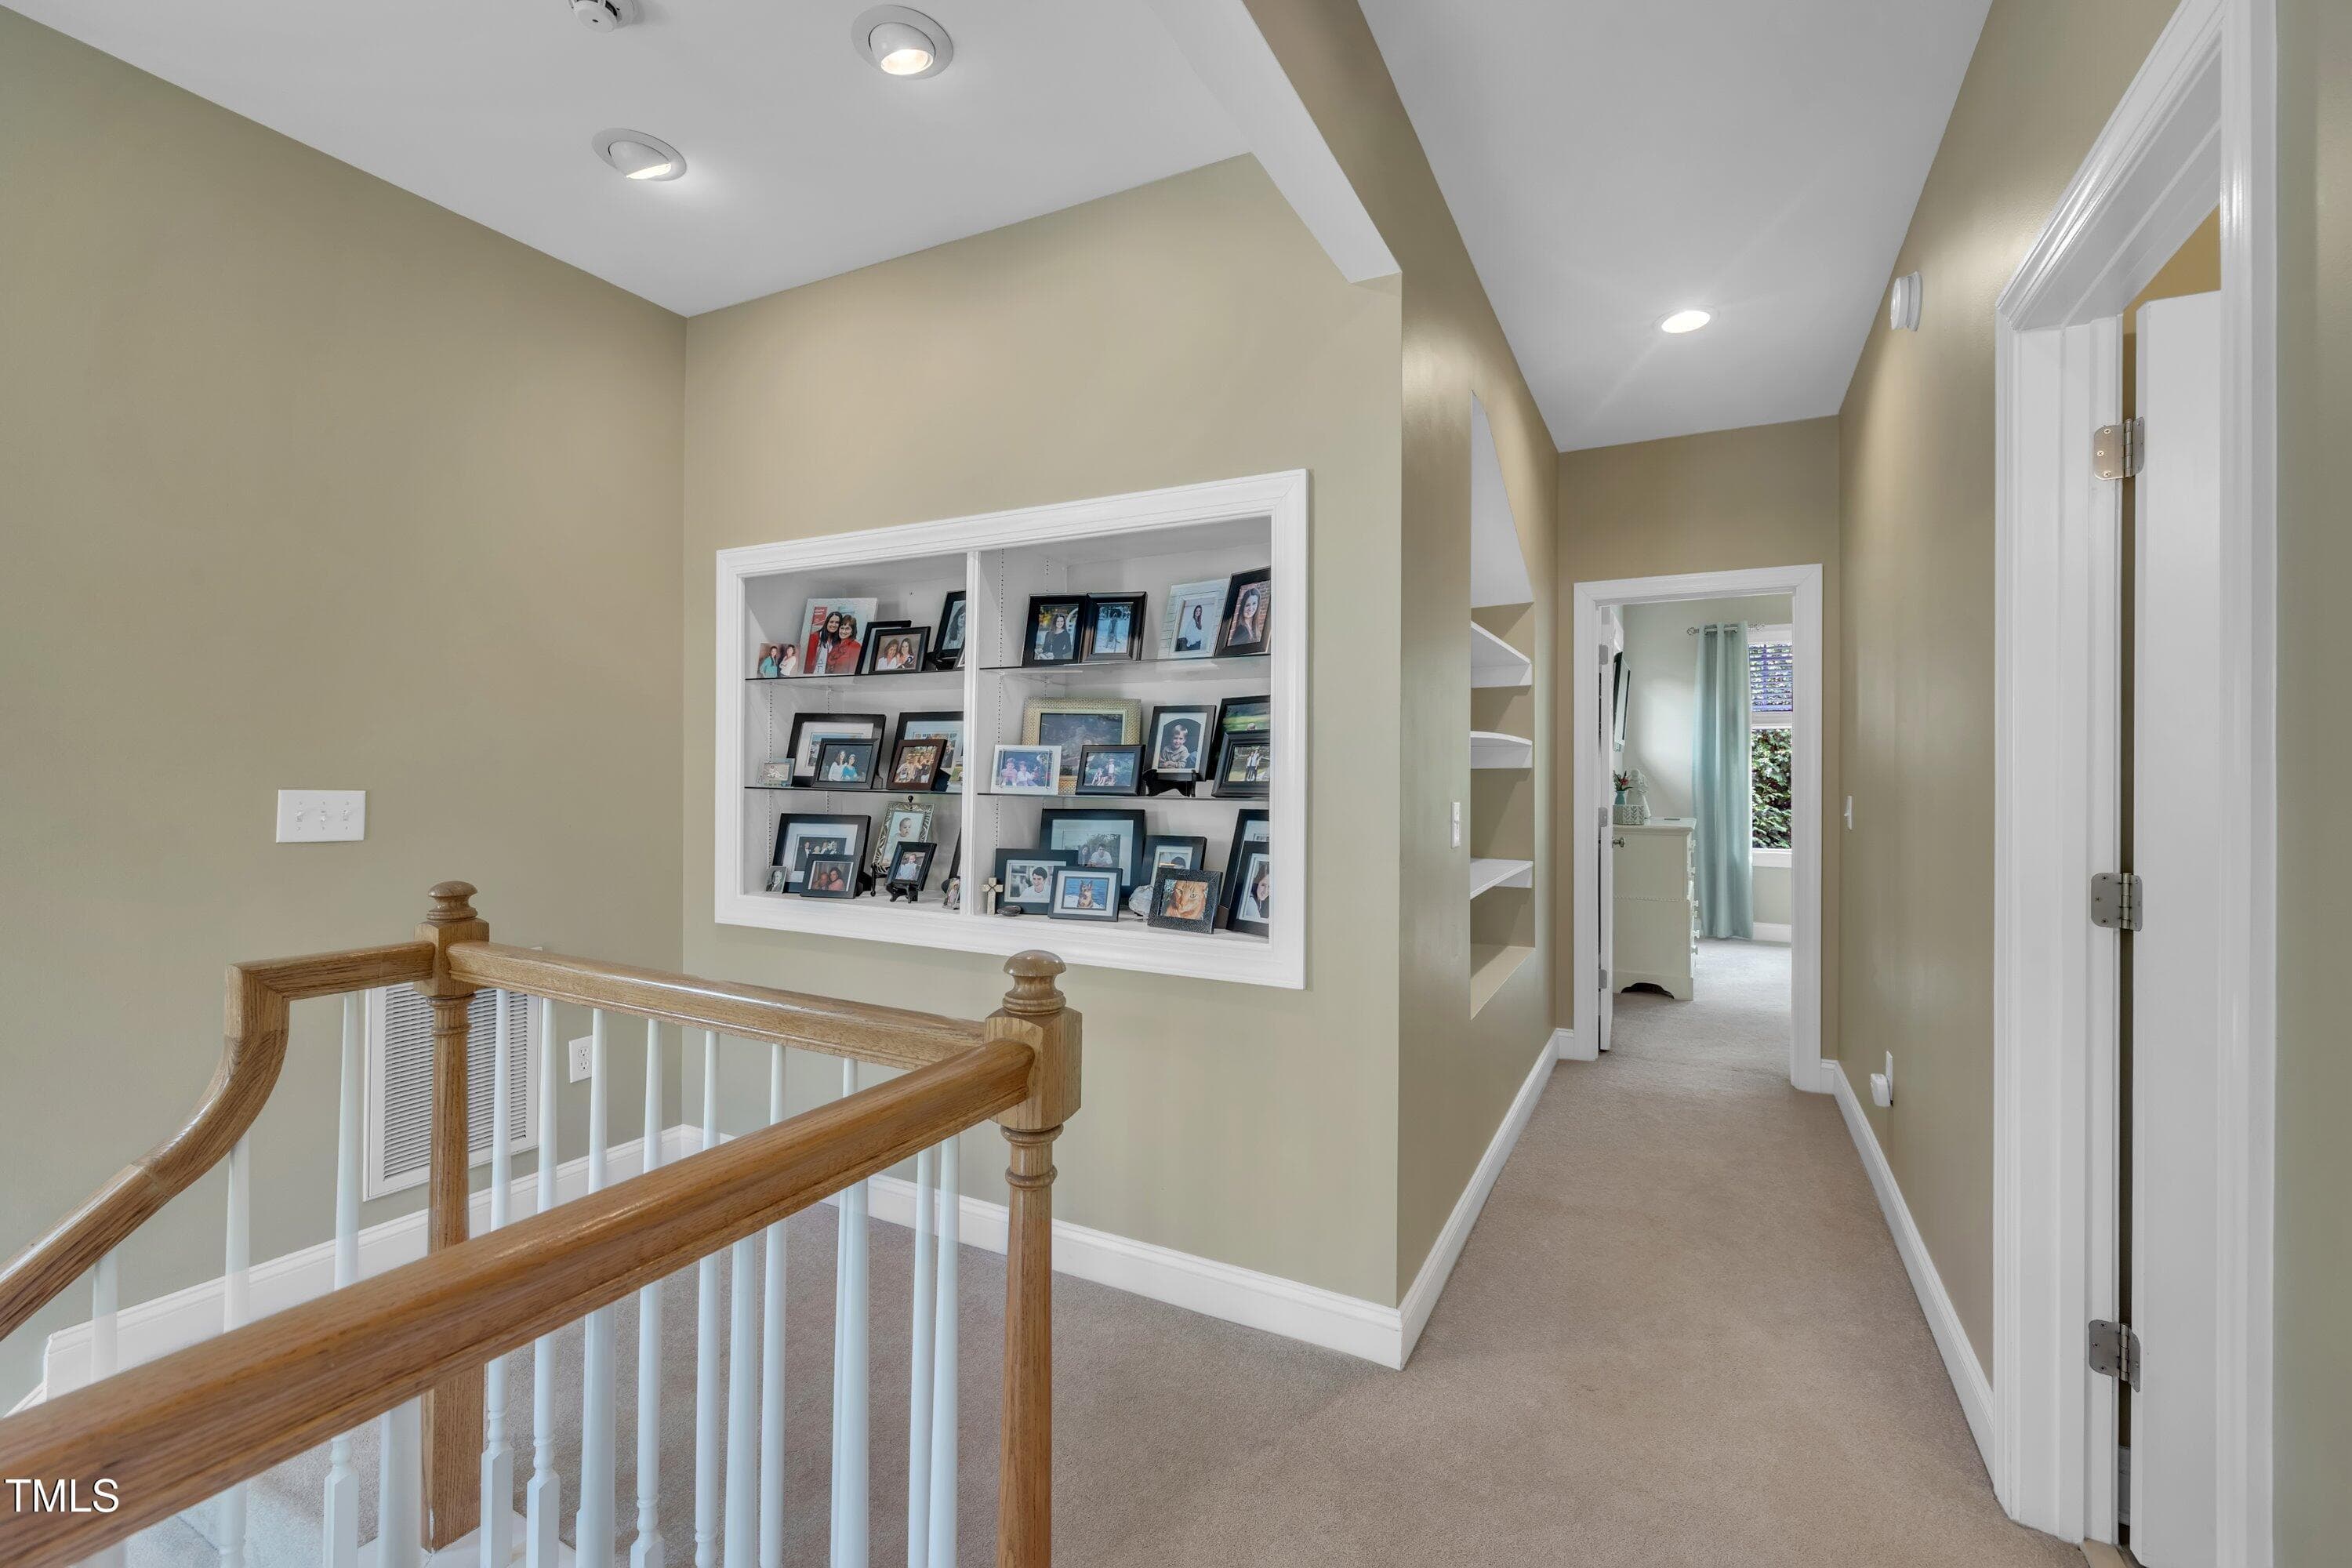
3rd Floor Hallway - 4802 Glenmist Court, Raleigh, NC 27612, Raleigh
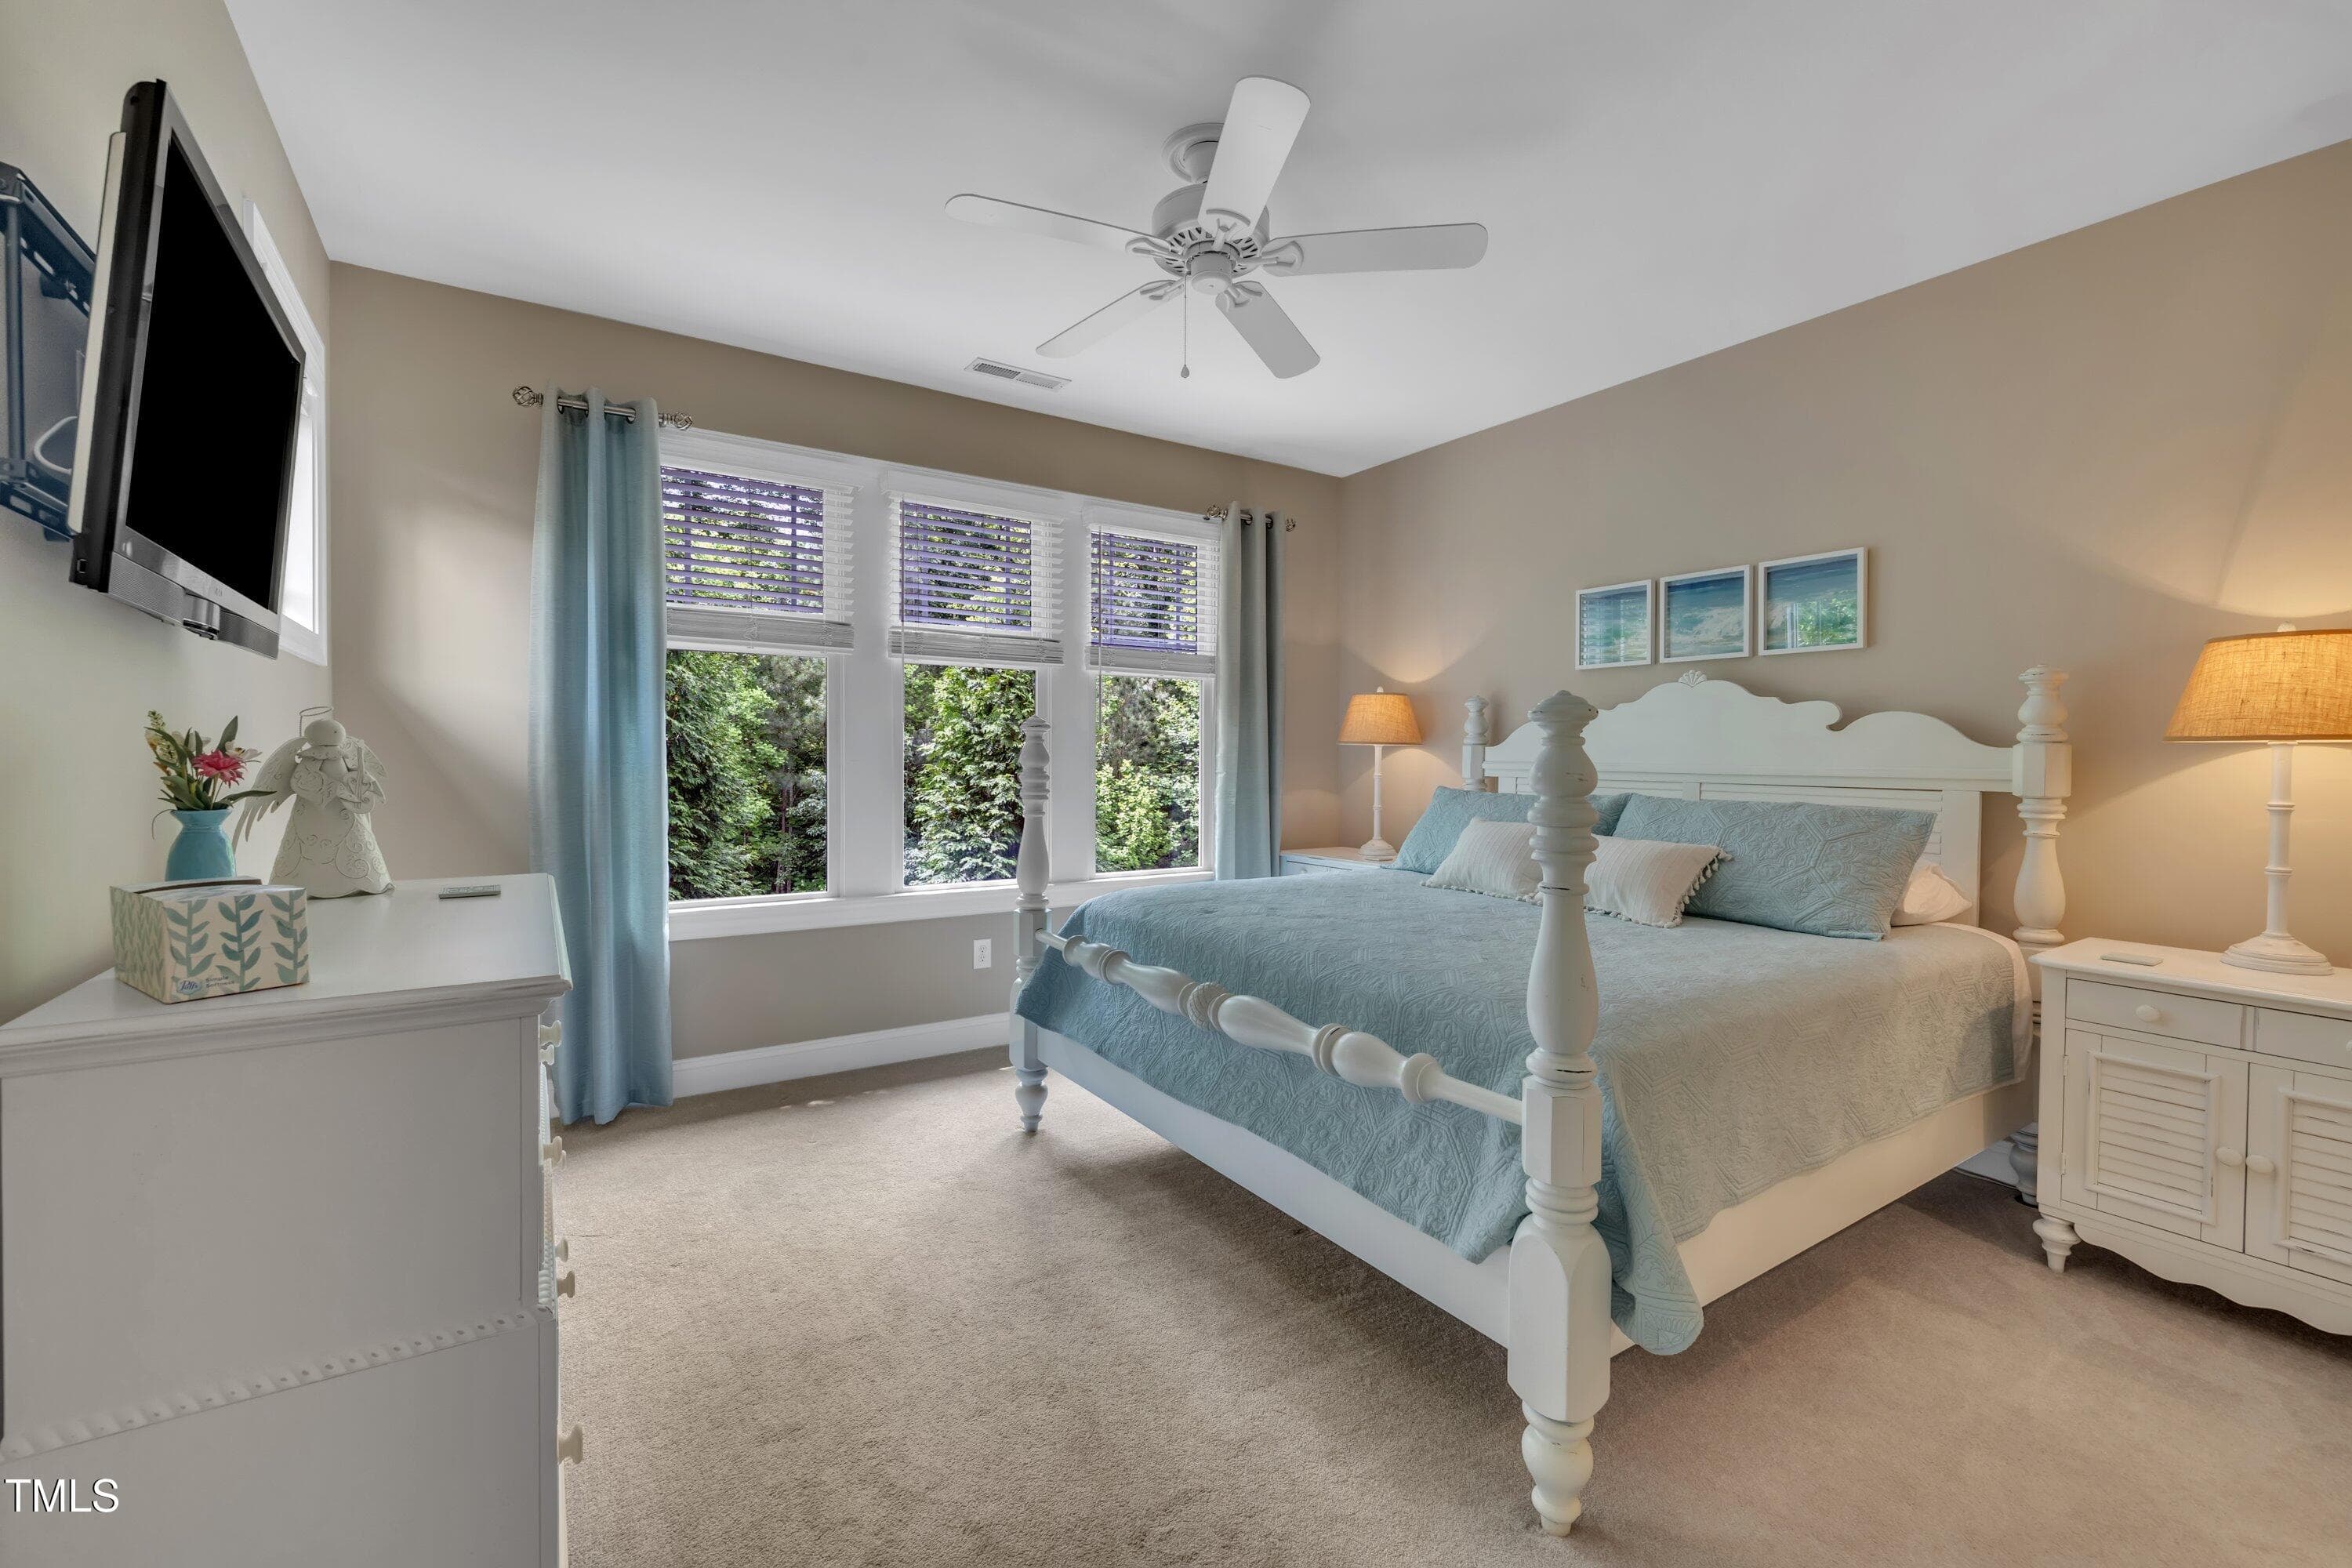
Bedroom 3 - 4802 Glenmist Court, Raleigh, NC 27612, Raleigh
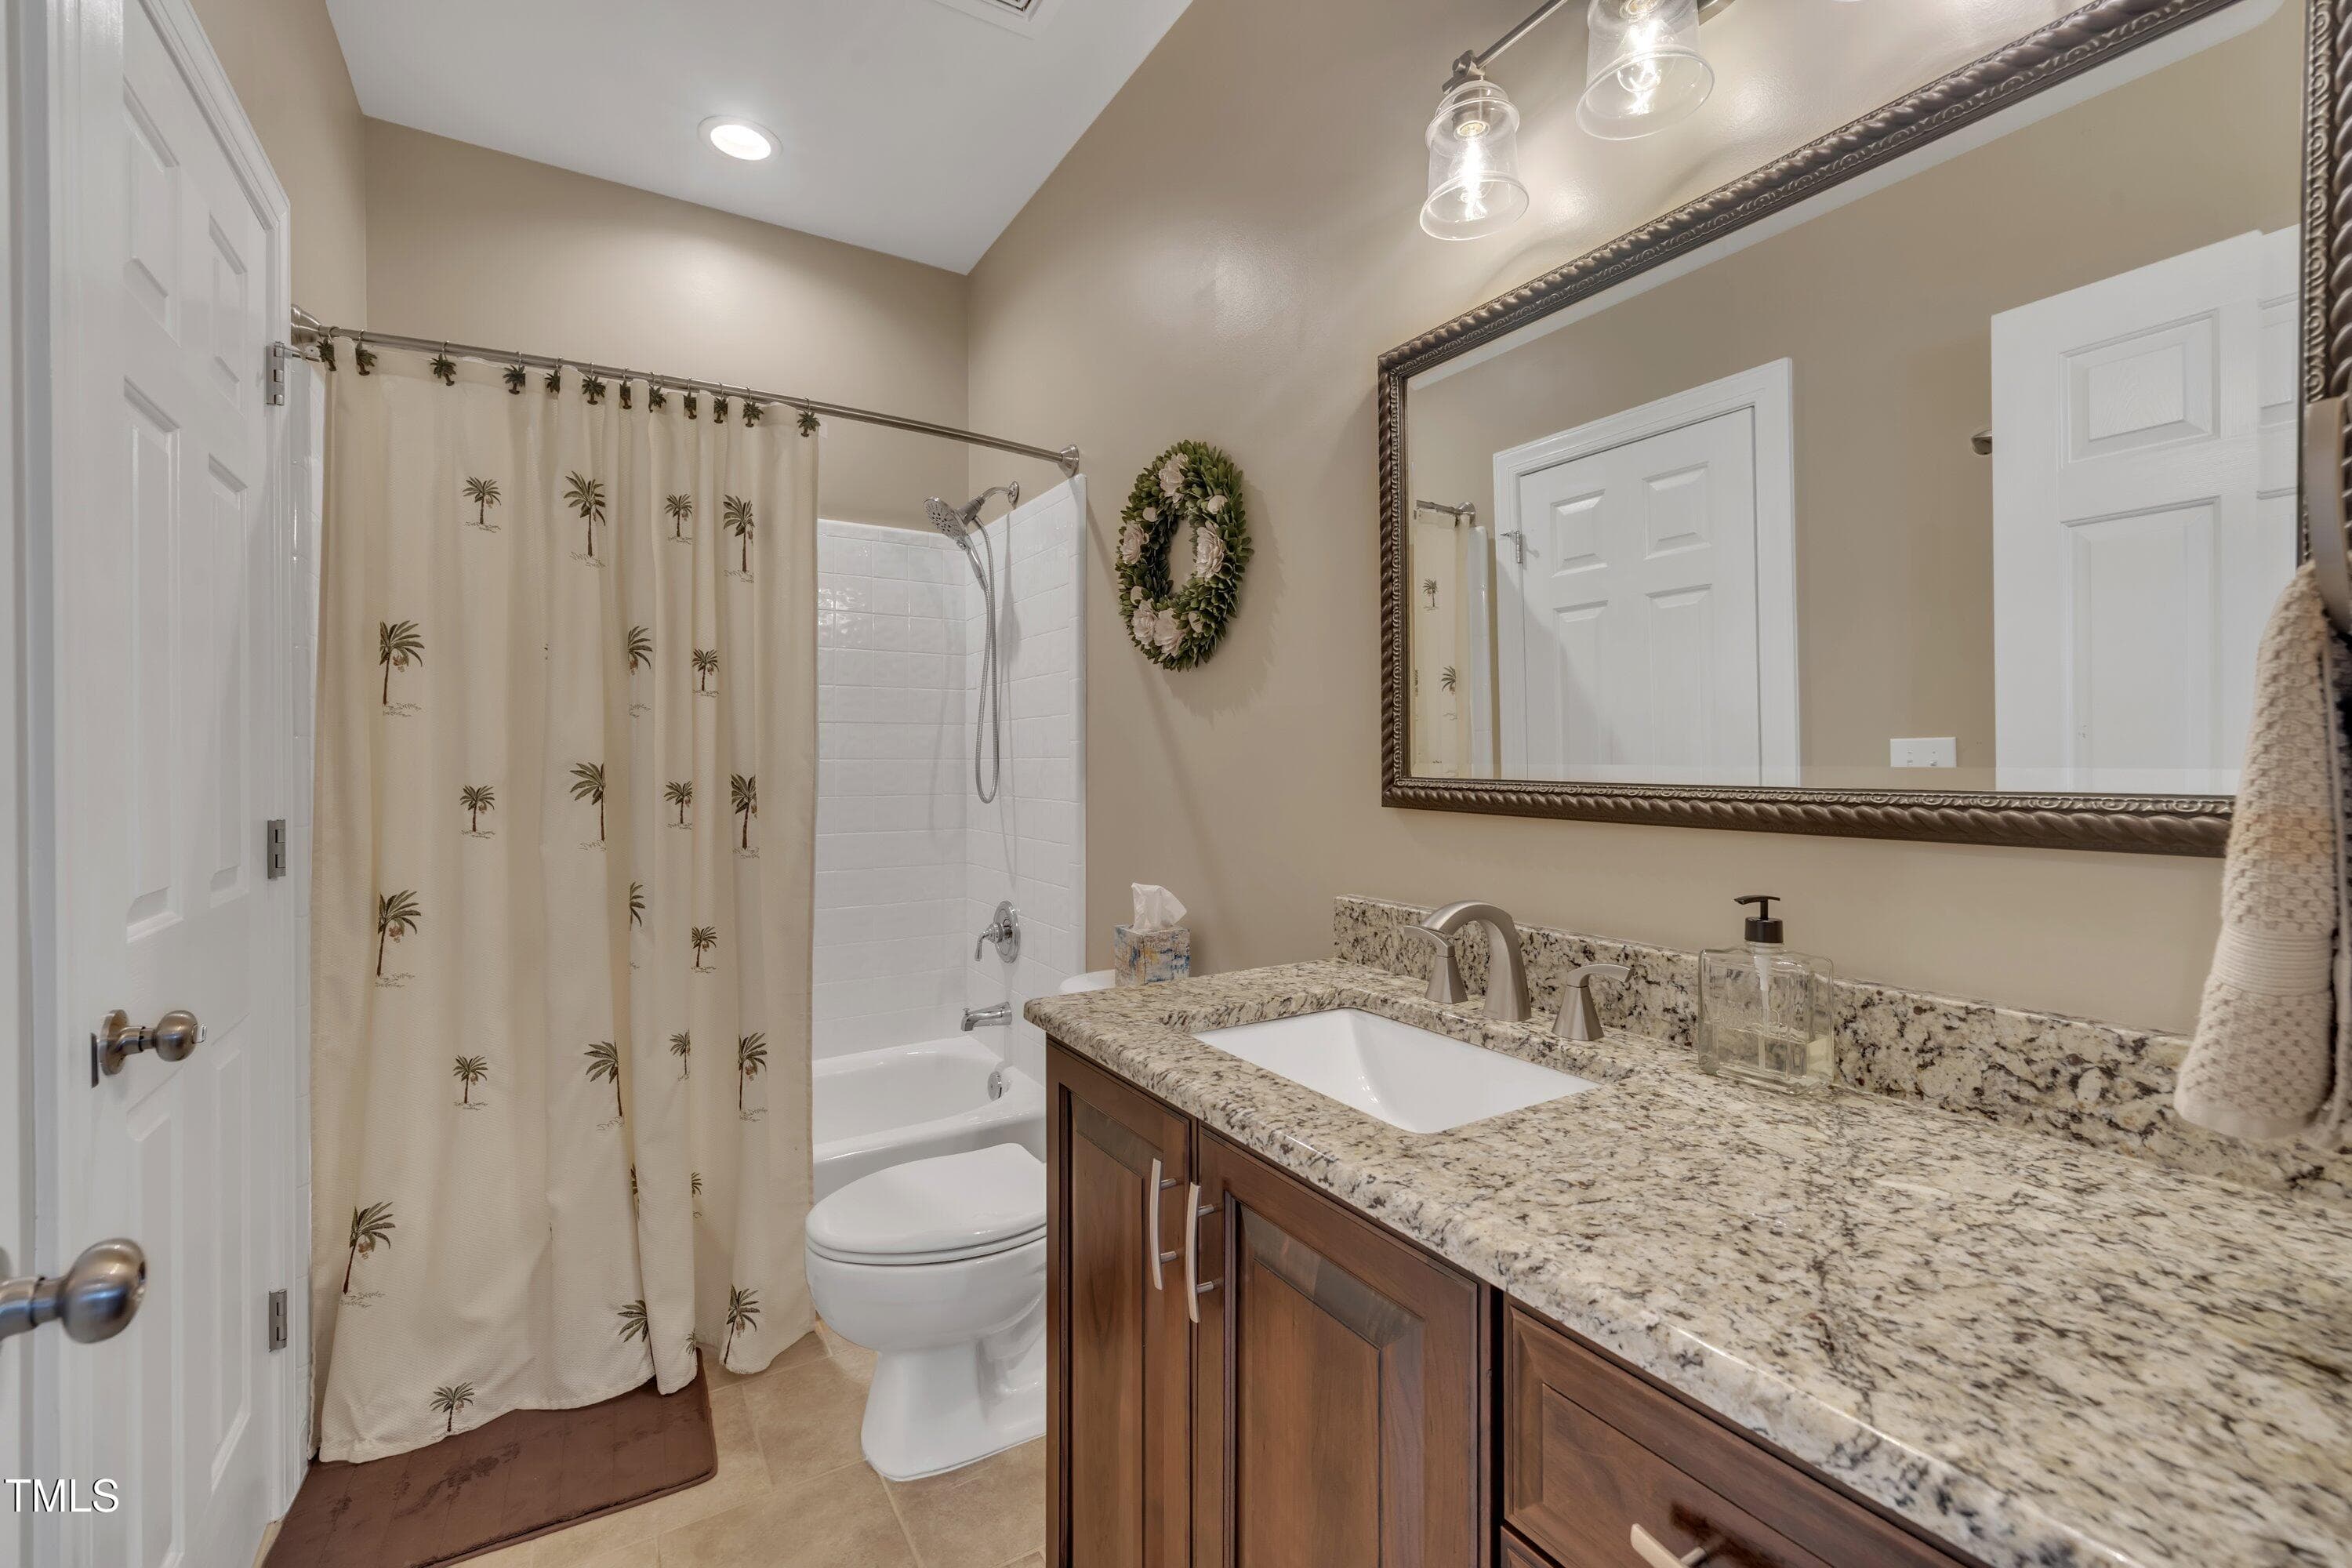
3rd Floor Bath - 4802 Glenmist Court, Raleigh, NC 27612, Raleigh
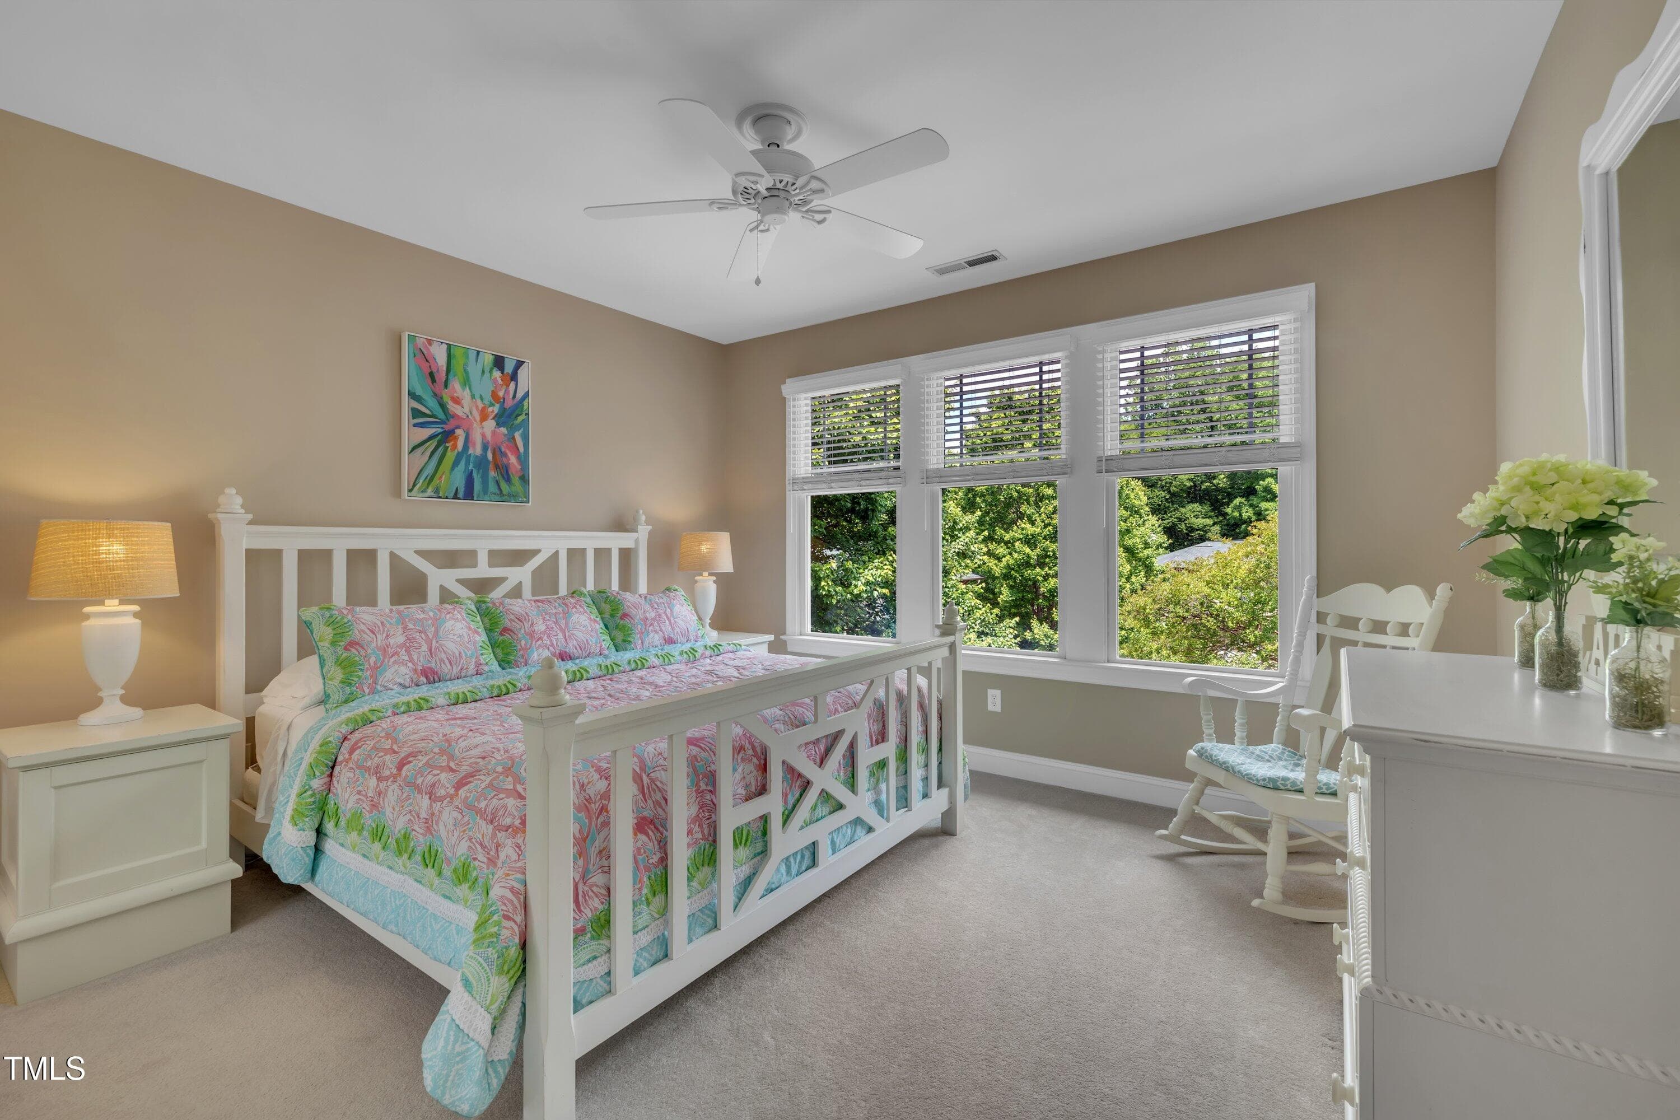
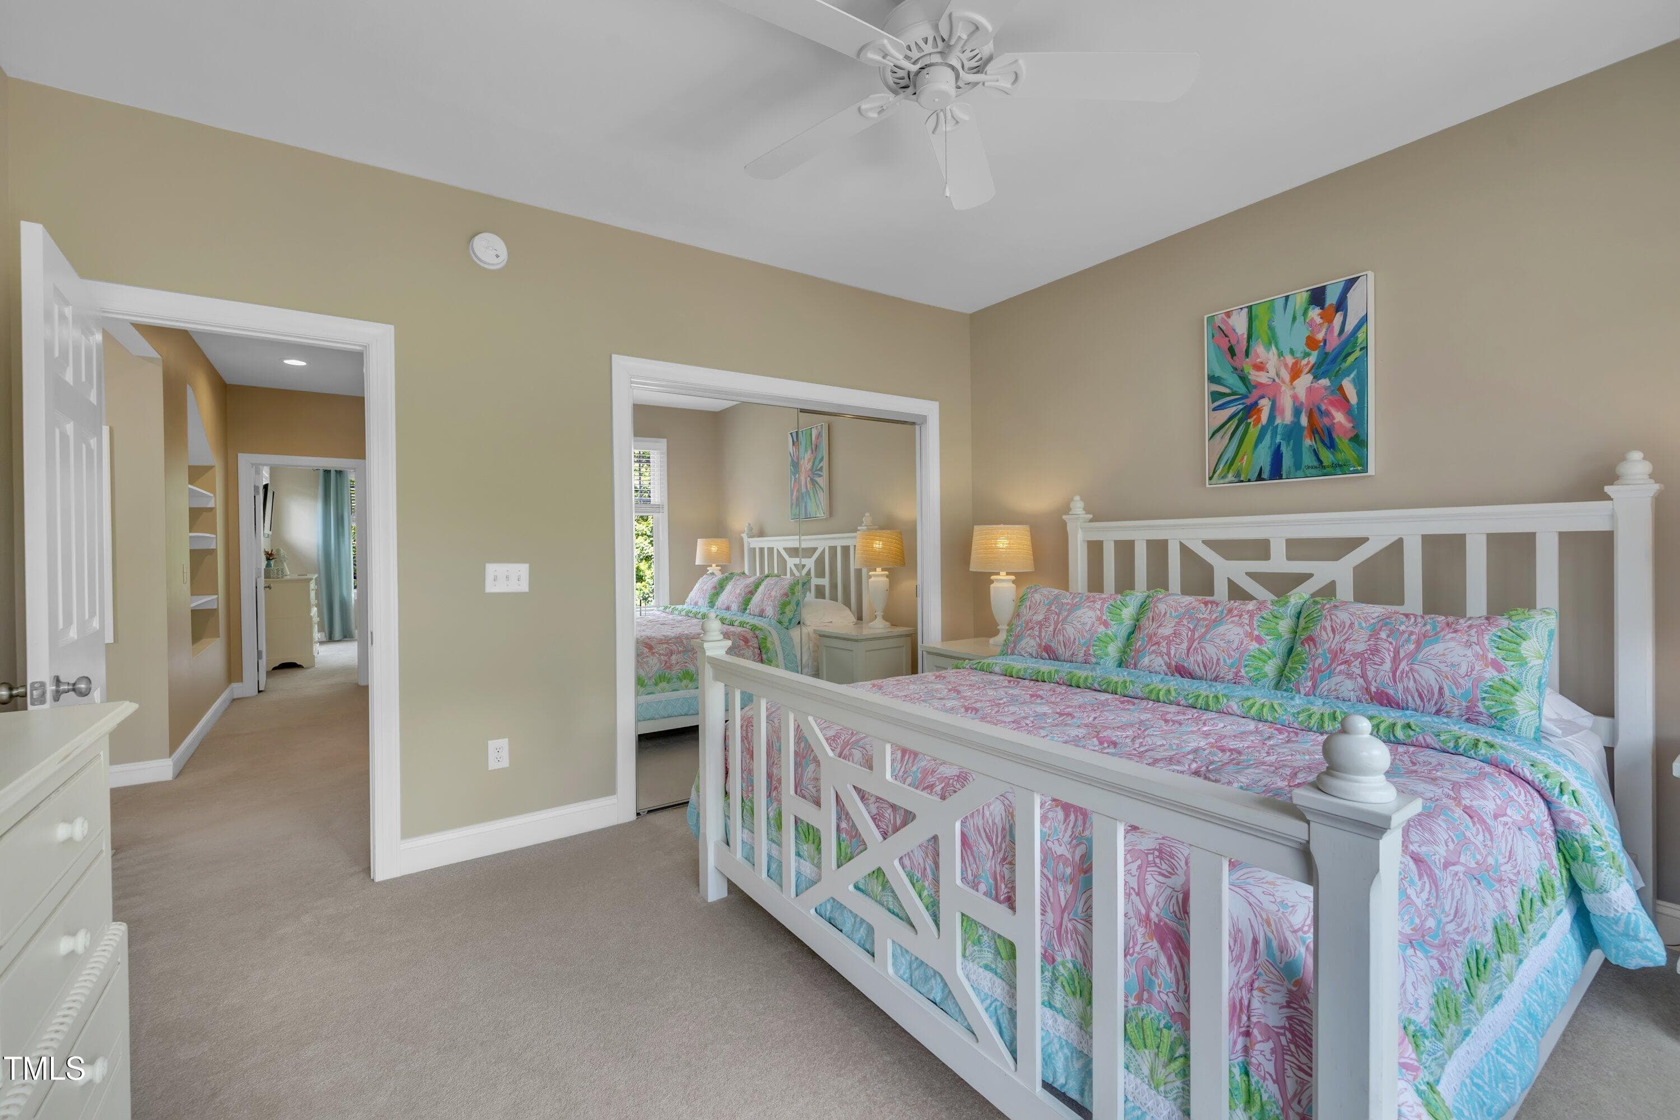
Bedroom 2 - 4802 Glenmist Court, Raleigh, NC 27612, Raleigh
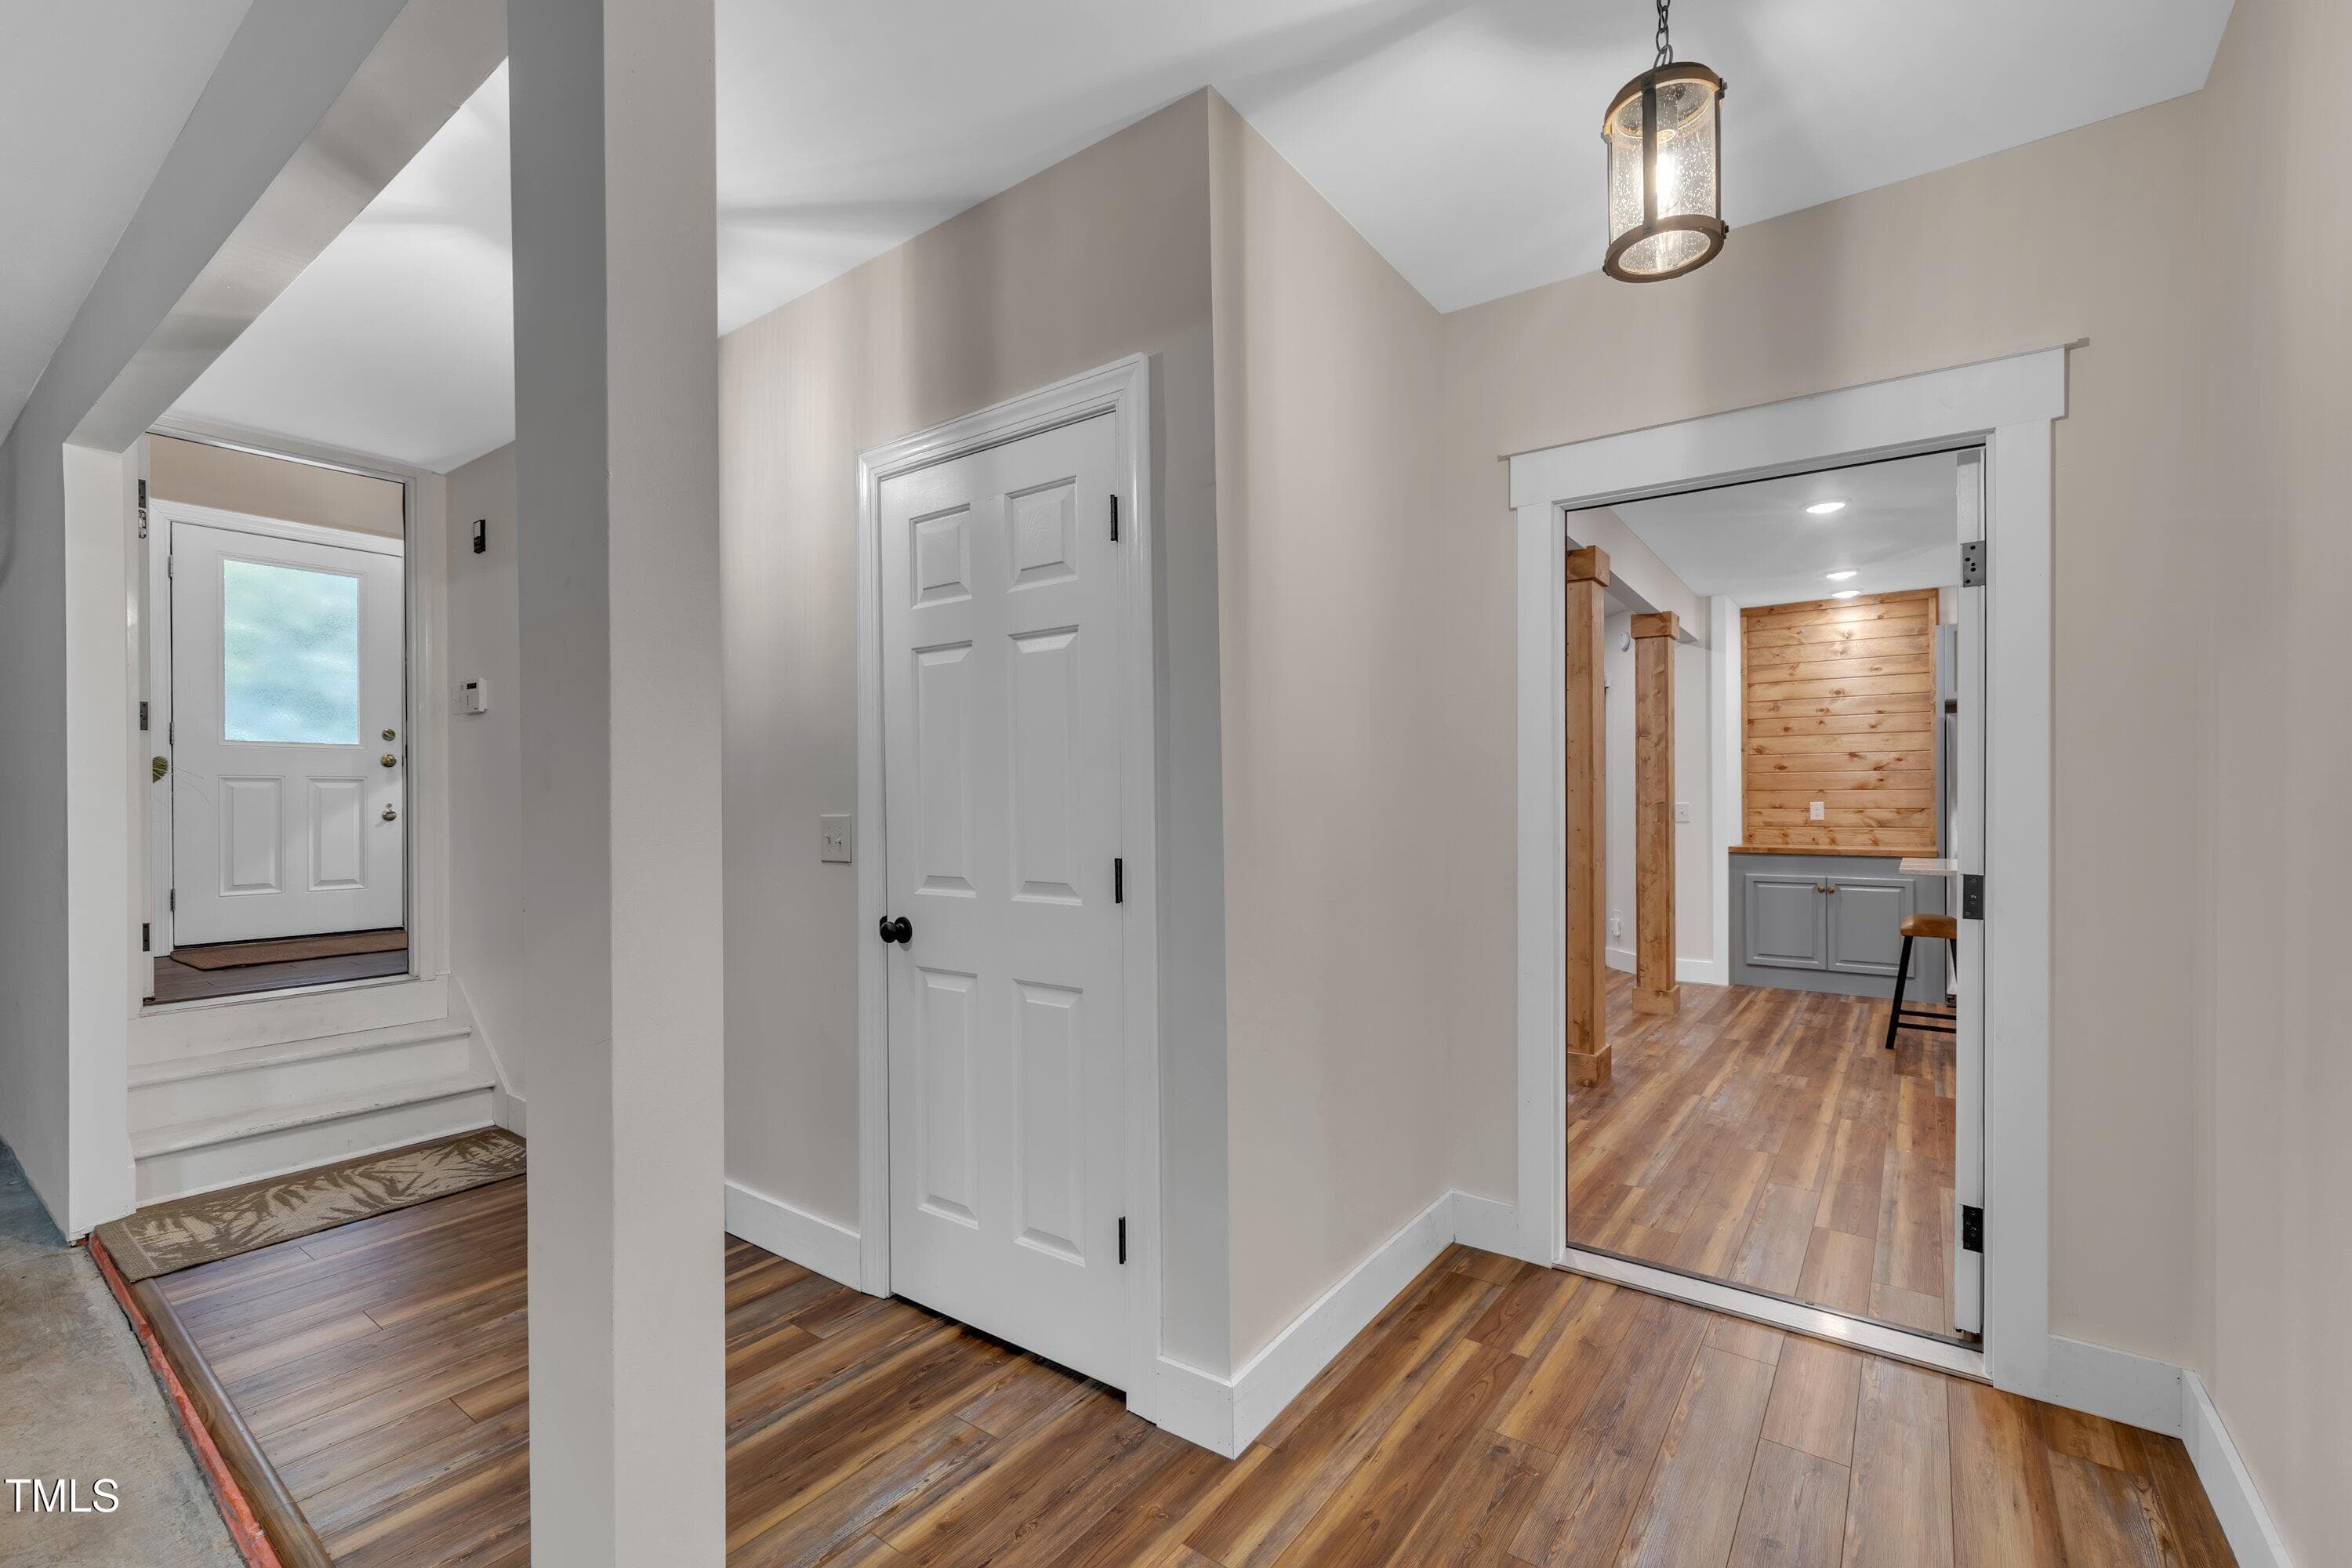
Entrance Hall - 4802 Glenmist Court, Raleigh, NC 27612, Raleigh
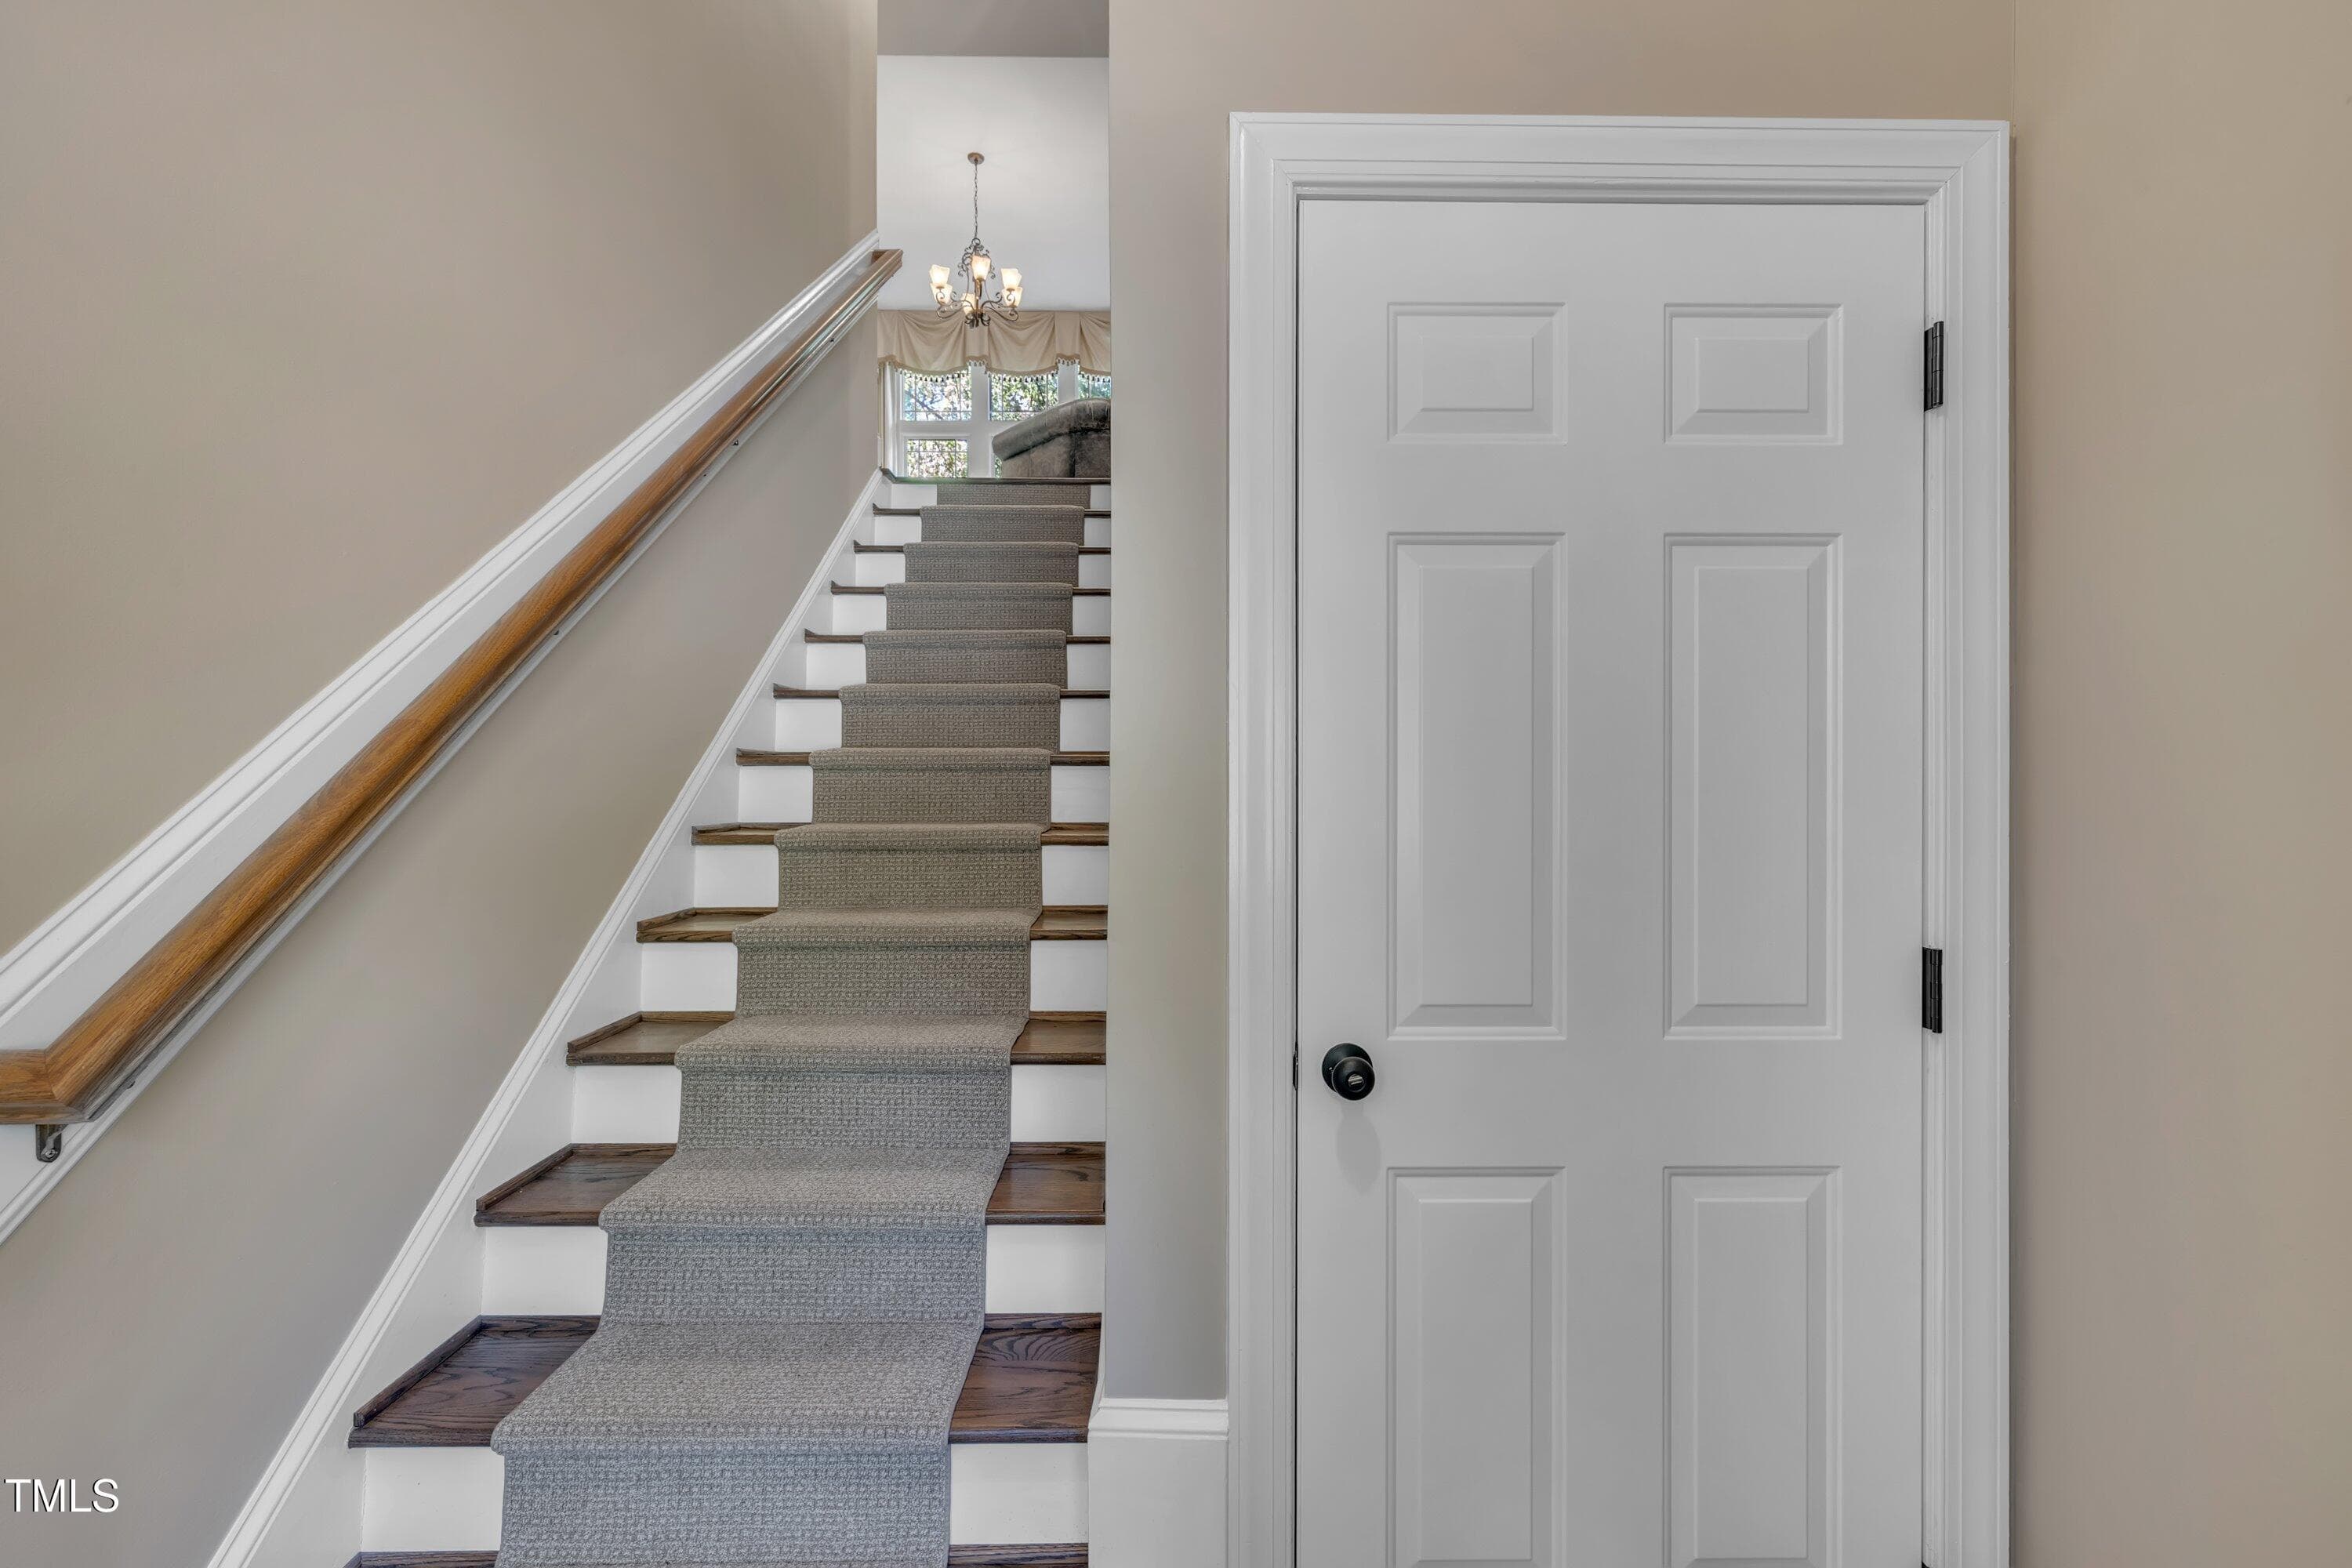
Stairway to Main Floor - 4802 Glenmist Court, Raleigh, NC 27612, Raleigh
Entrance to In-Law Suite - 4802 Glenmist Court, Raleigh, NC 27612, Raleigh
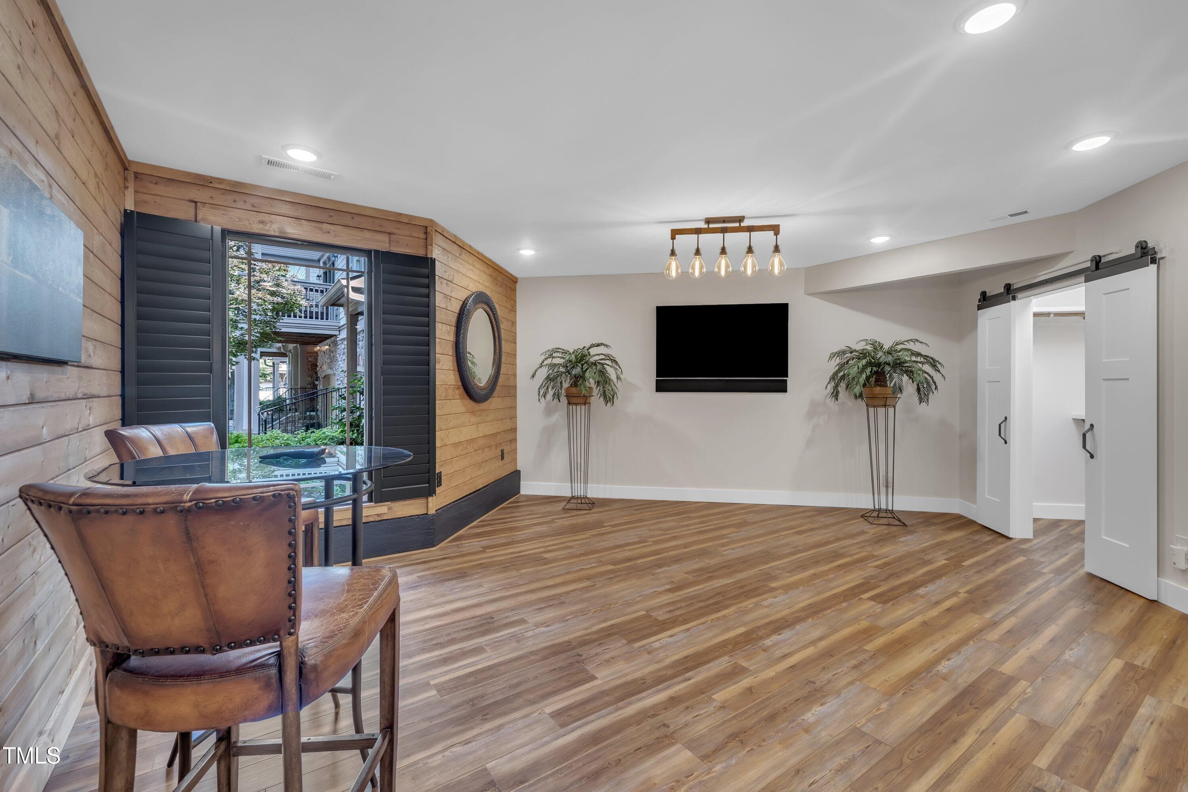
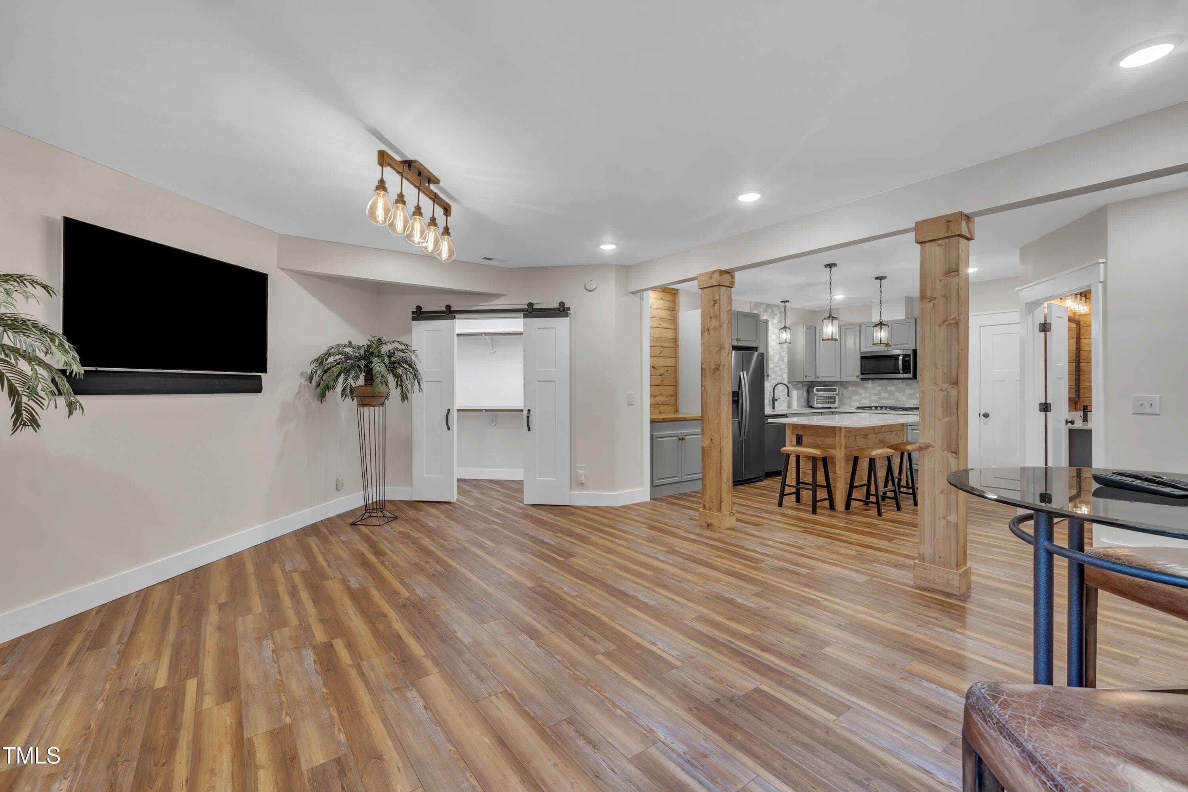
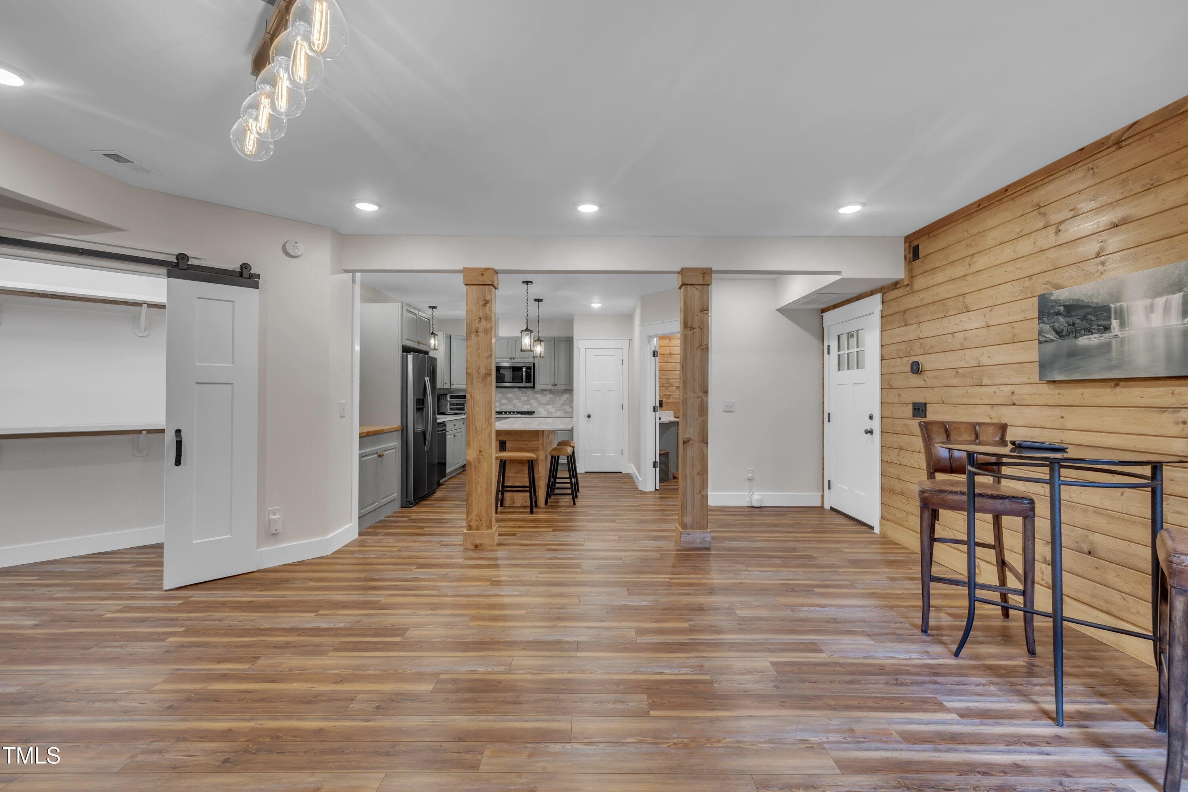
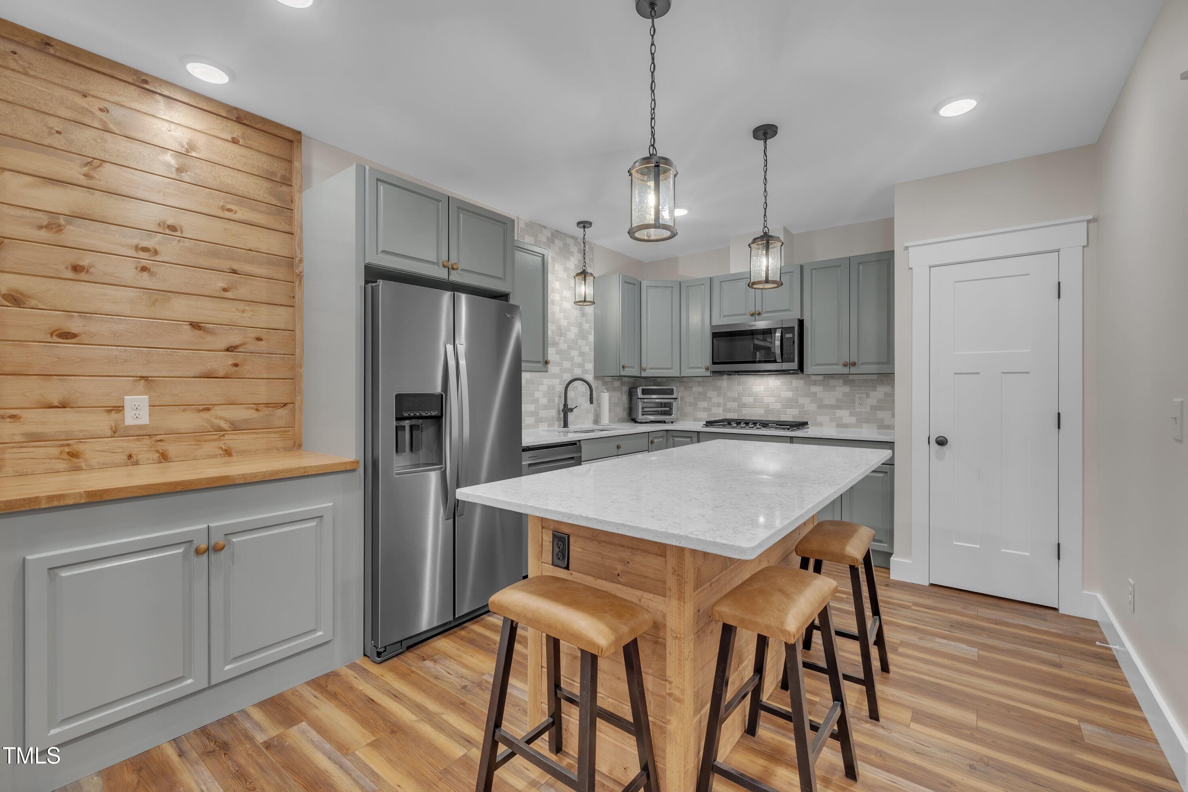
In-Law Suite - 4802 Glenmist Court, Raleigh, NC 27612, Raleigh
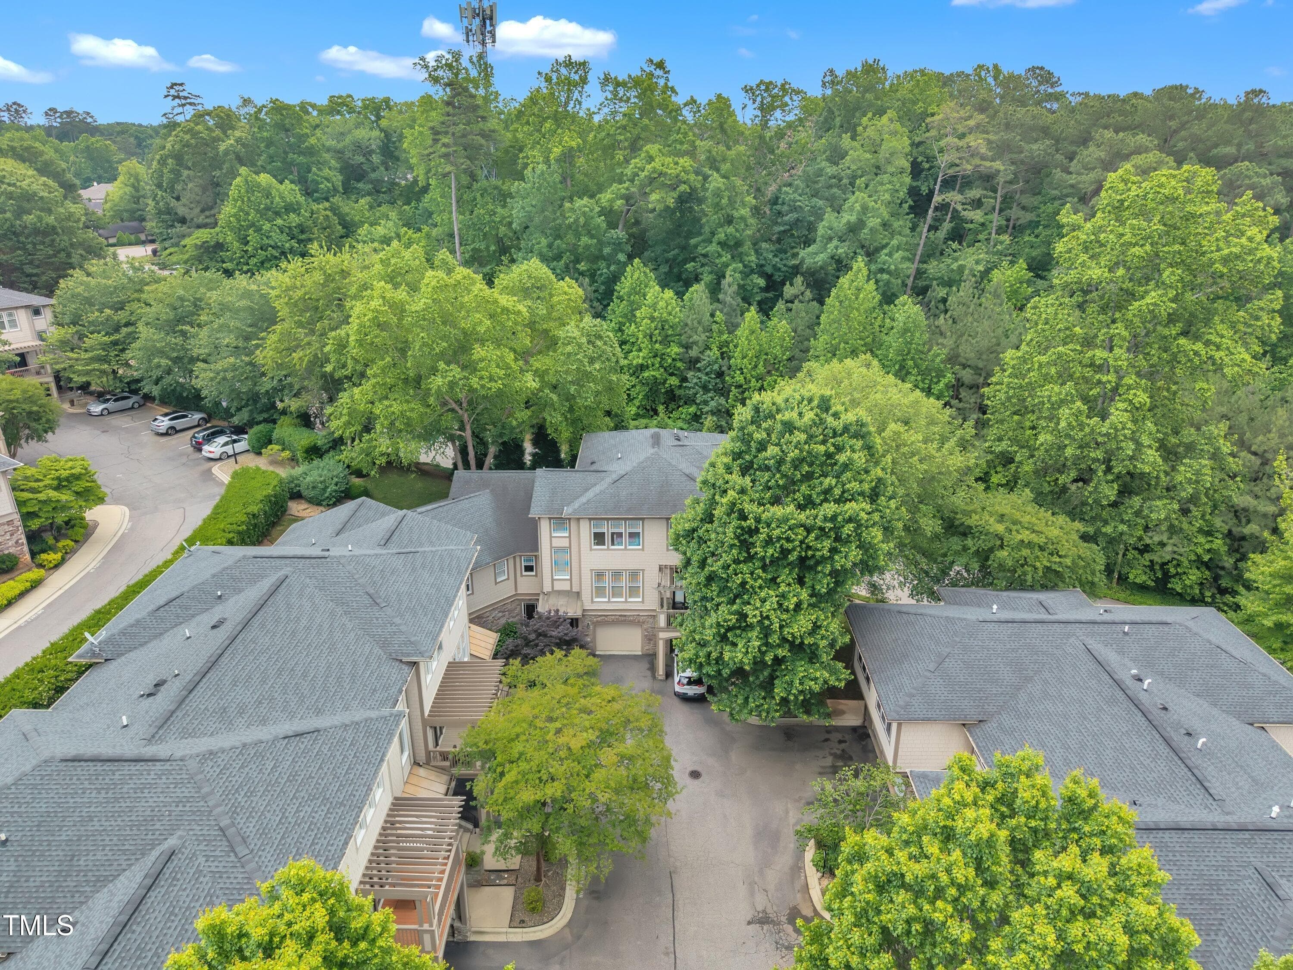
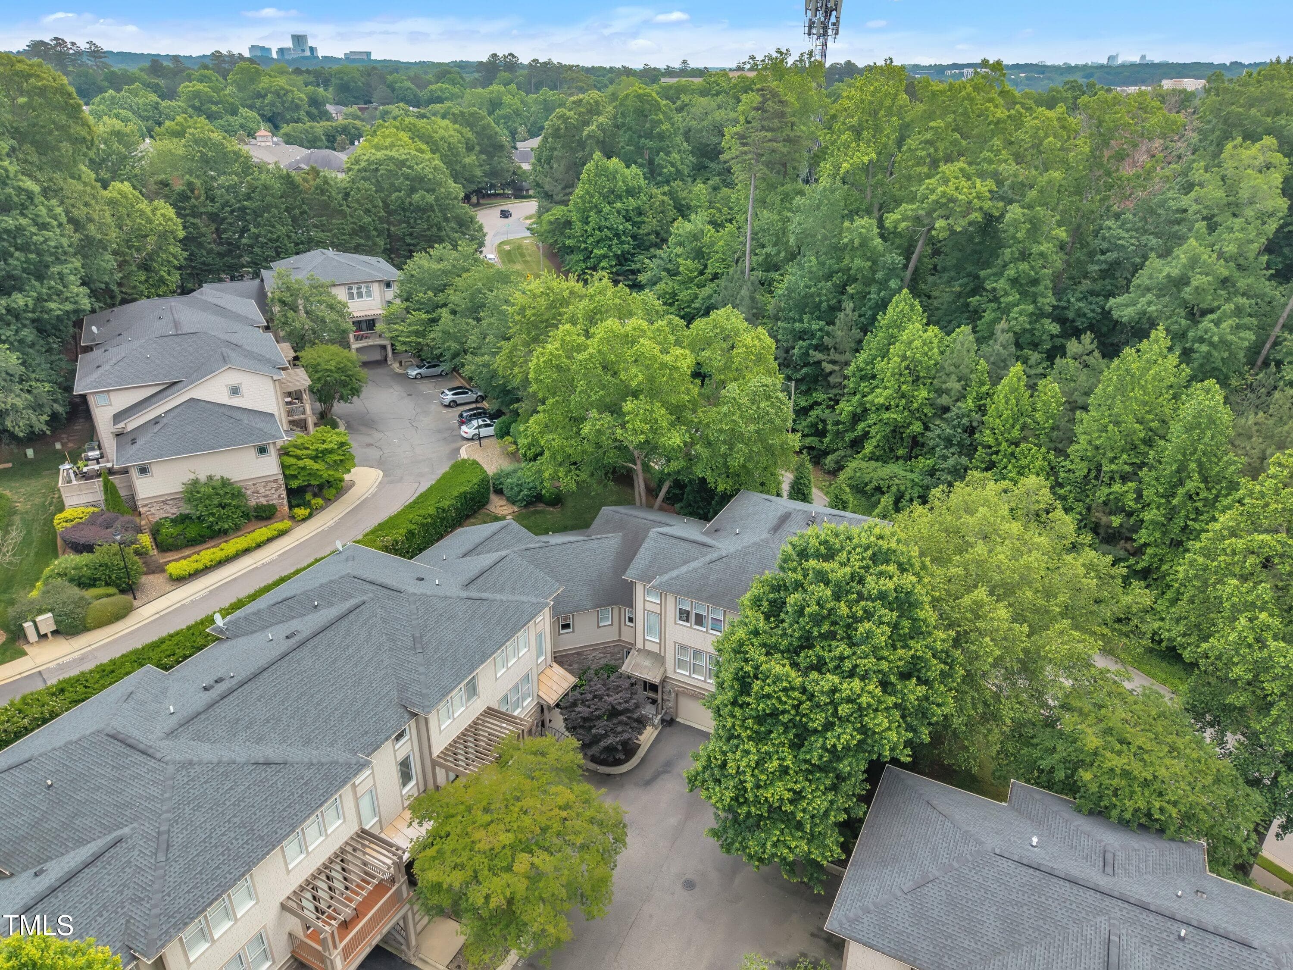
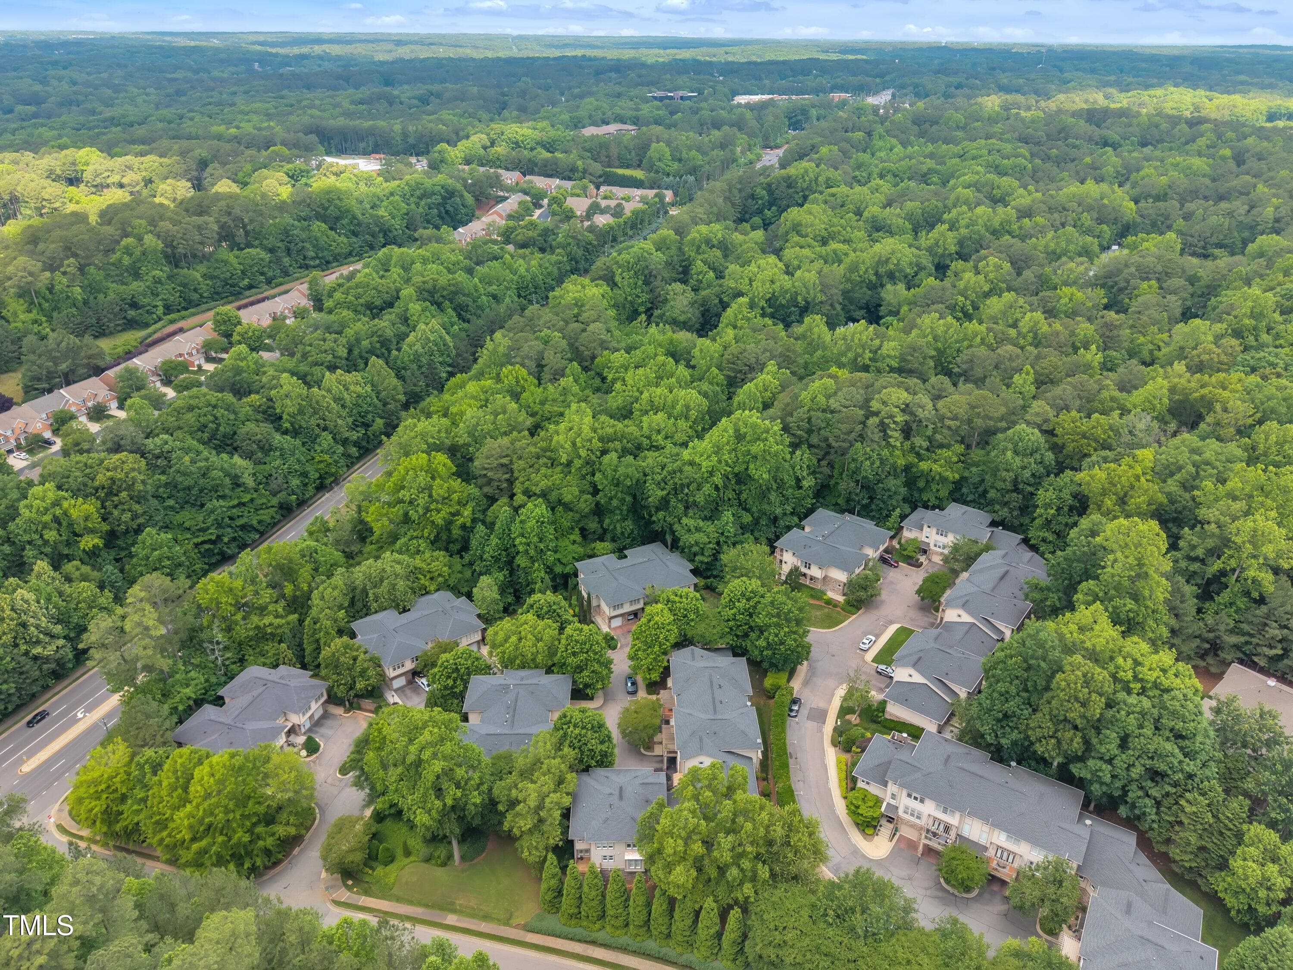
Drone View of Front - 4802 Glenmist Court, Raleigh, NC 27612, Raleigh
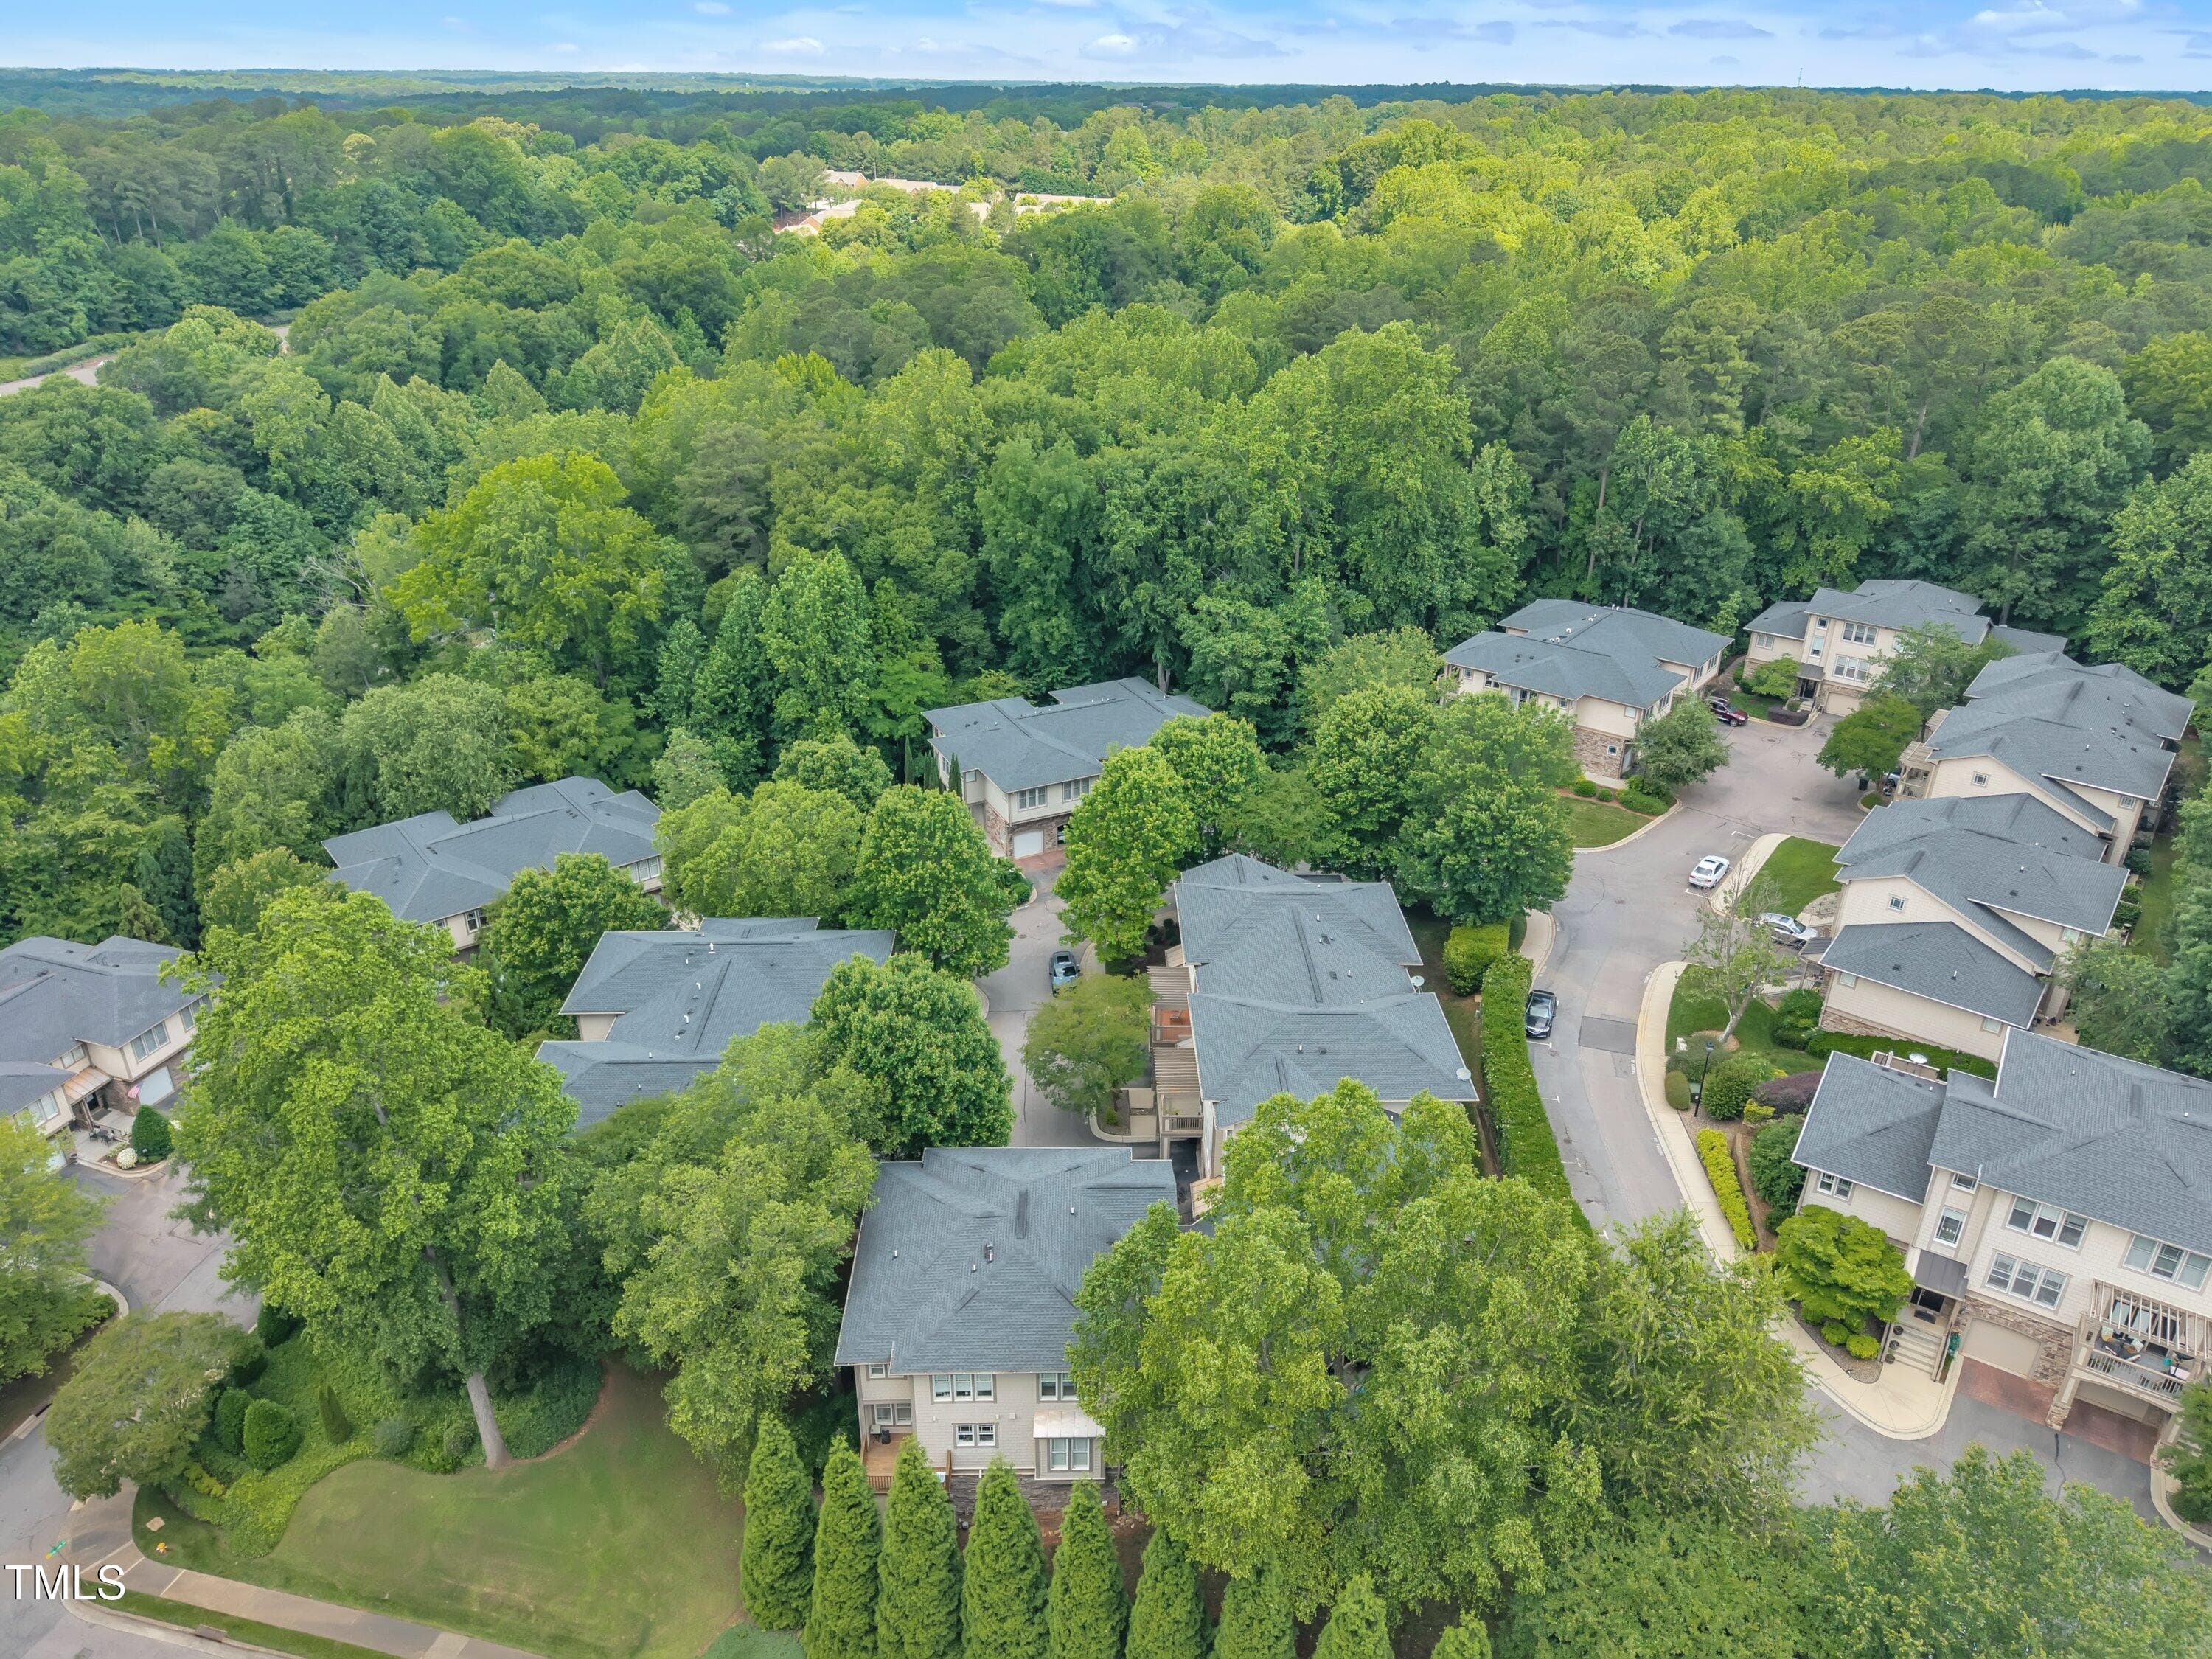
Drone View of Back - 4802 Glenmist Court, Raleigh, NC 27612, Raleigh
Drone View of Front - 4802 Glenmist Court, Raleigh, NC 27612, Raleigh
Brookside Village - 4802 Glenmist Court, Raleigh, NC 27612, Raleigh
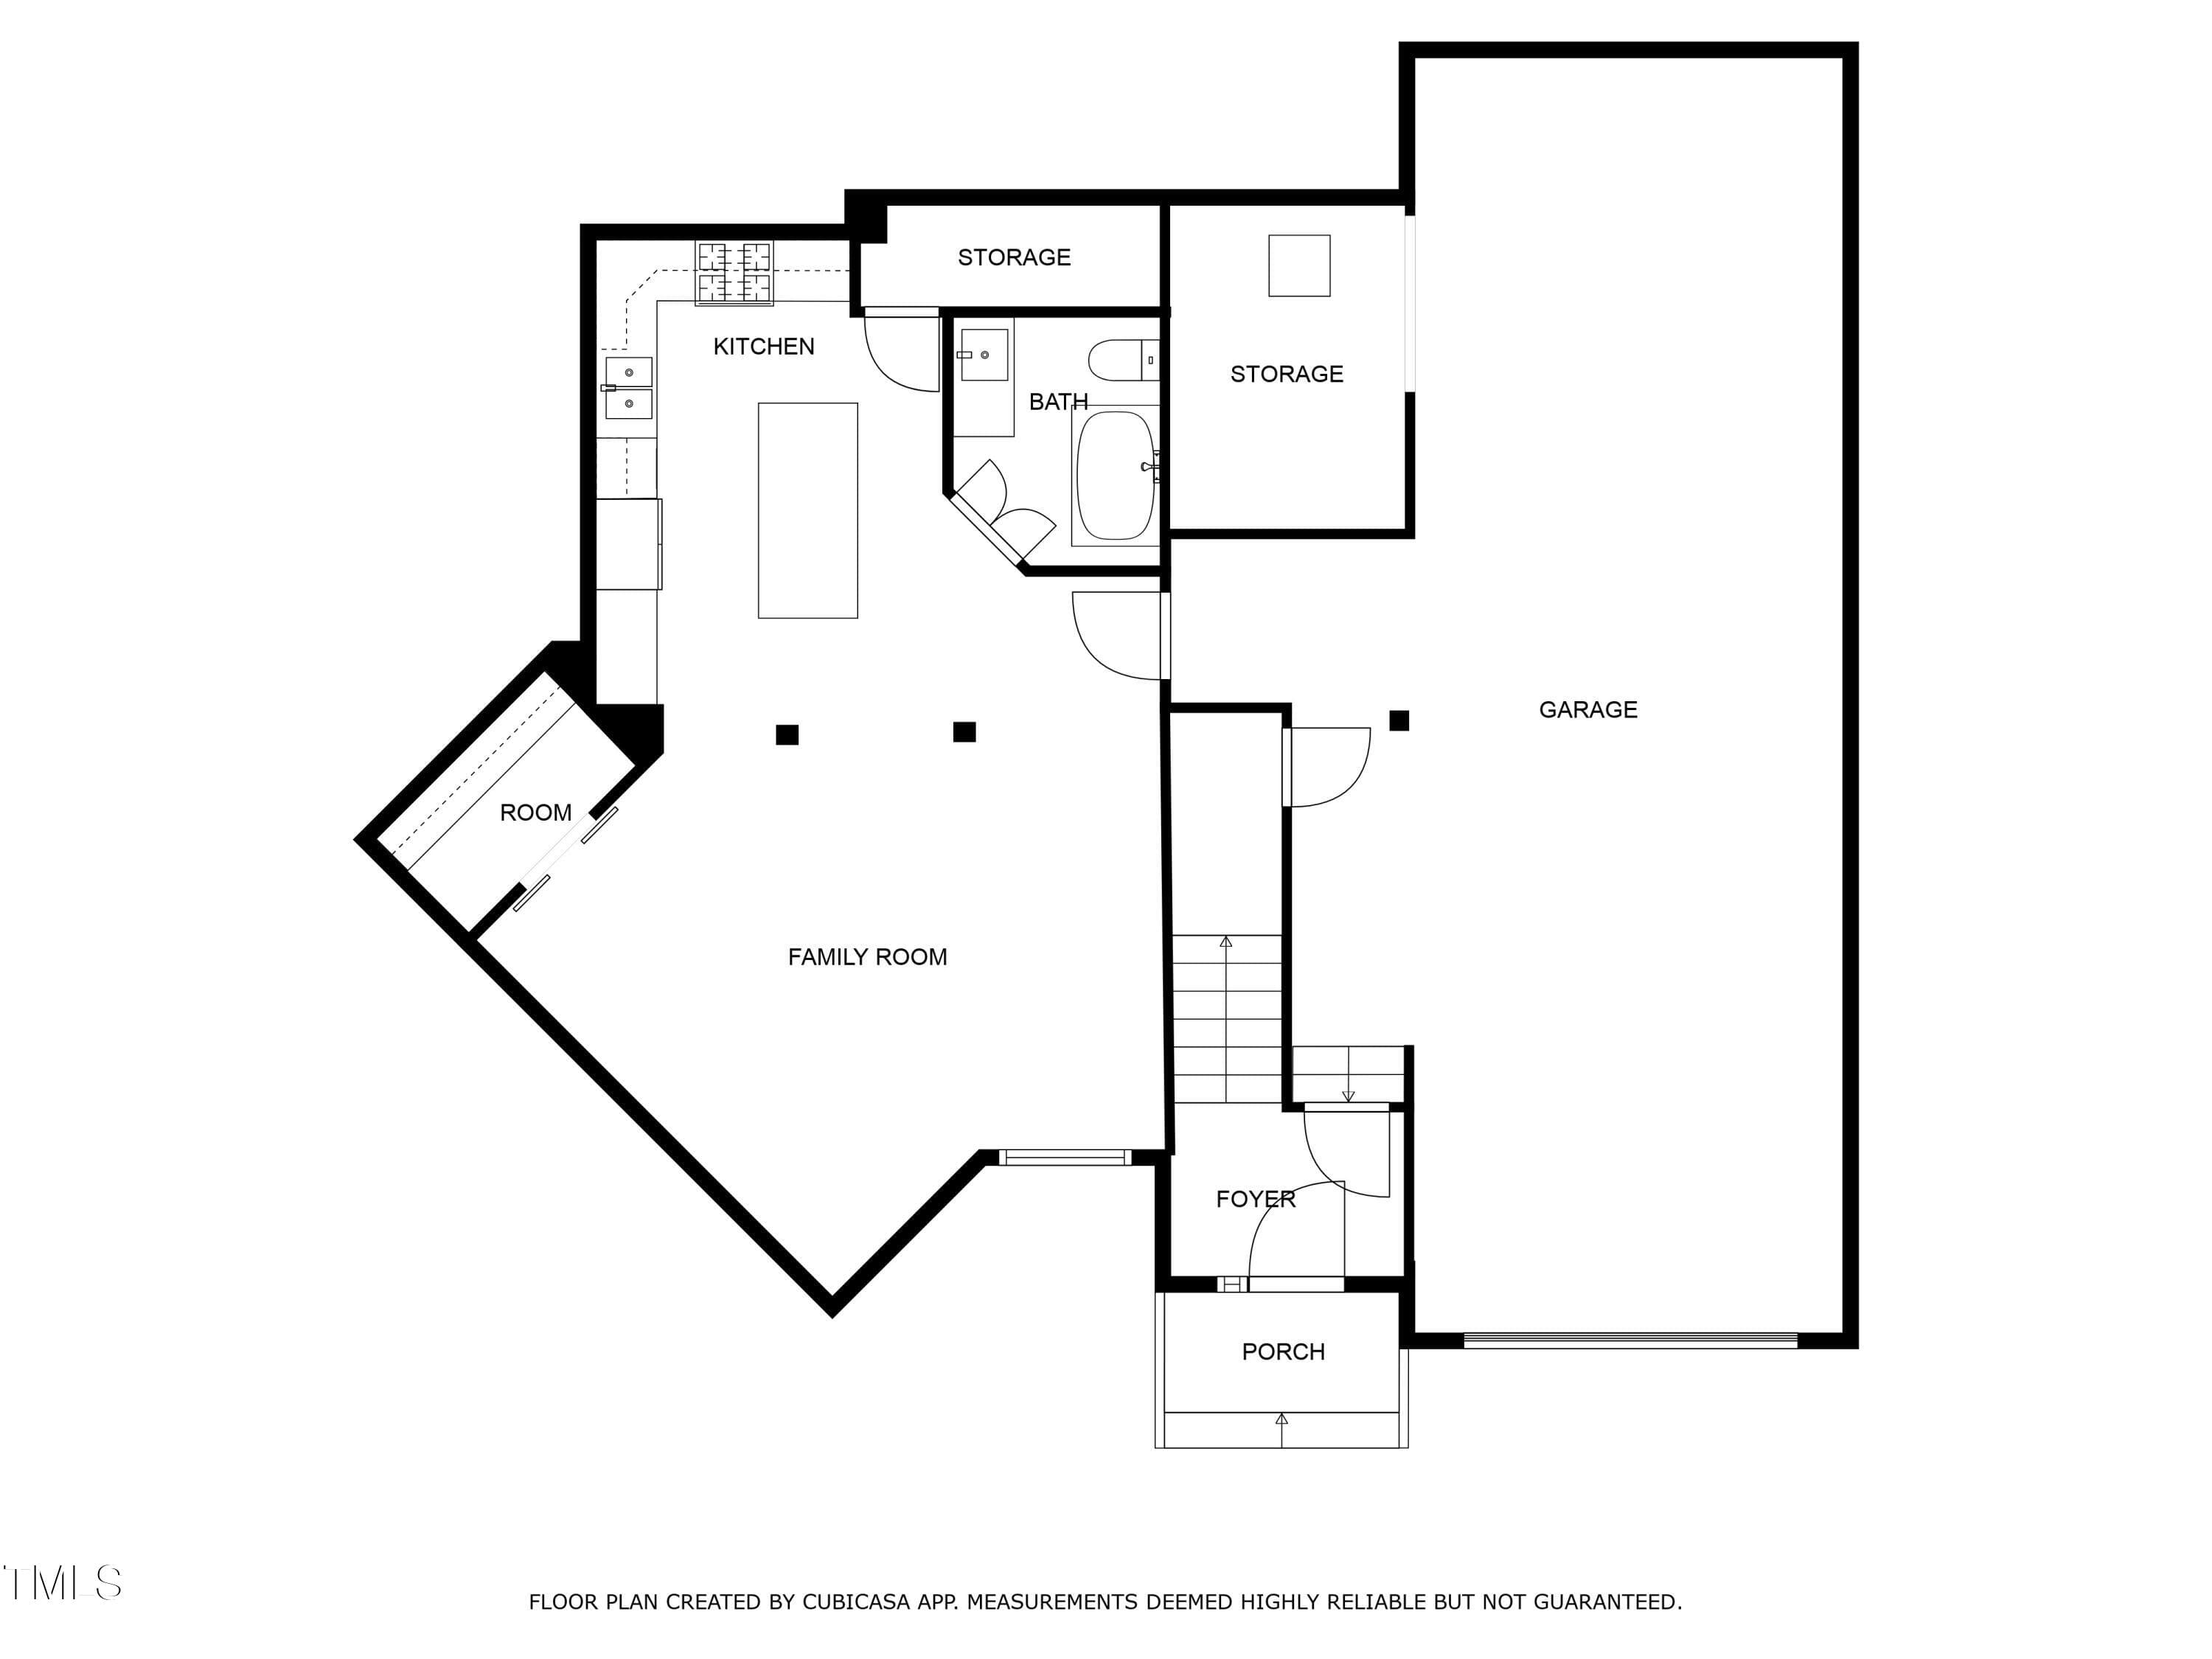
Ground Floor - 4802 Glenmist Court, Raleigh, NC 27612, Raleigh
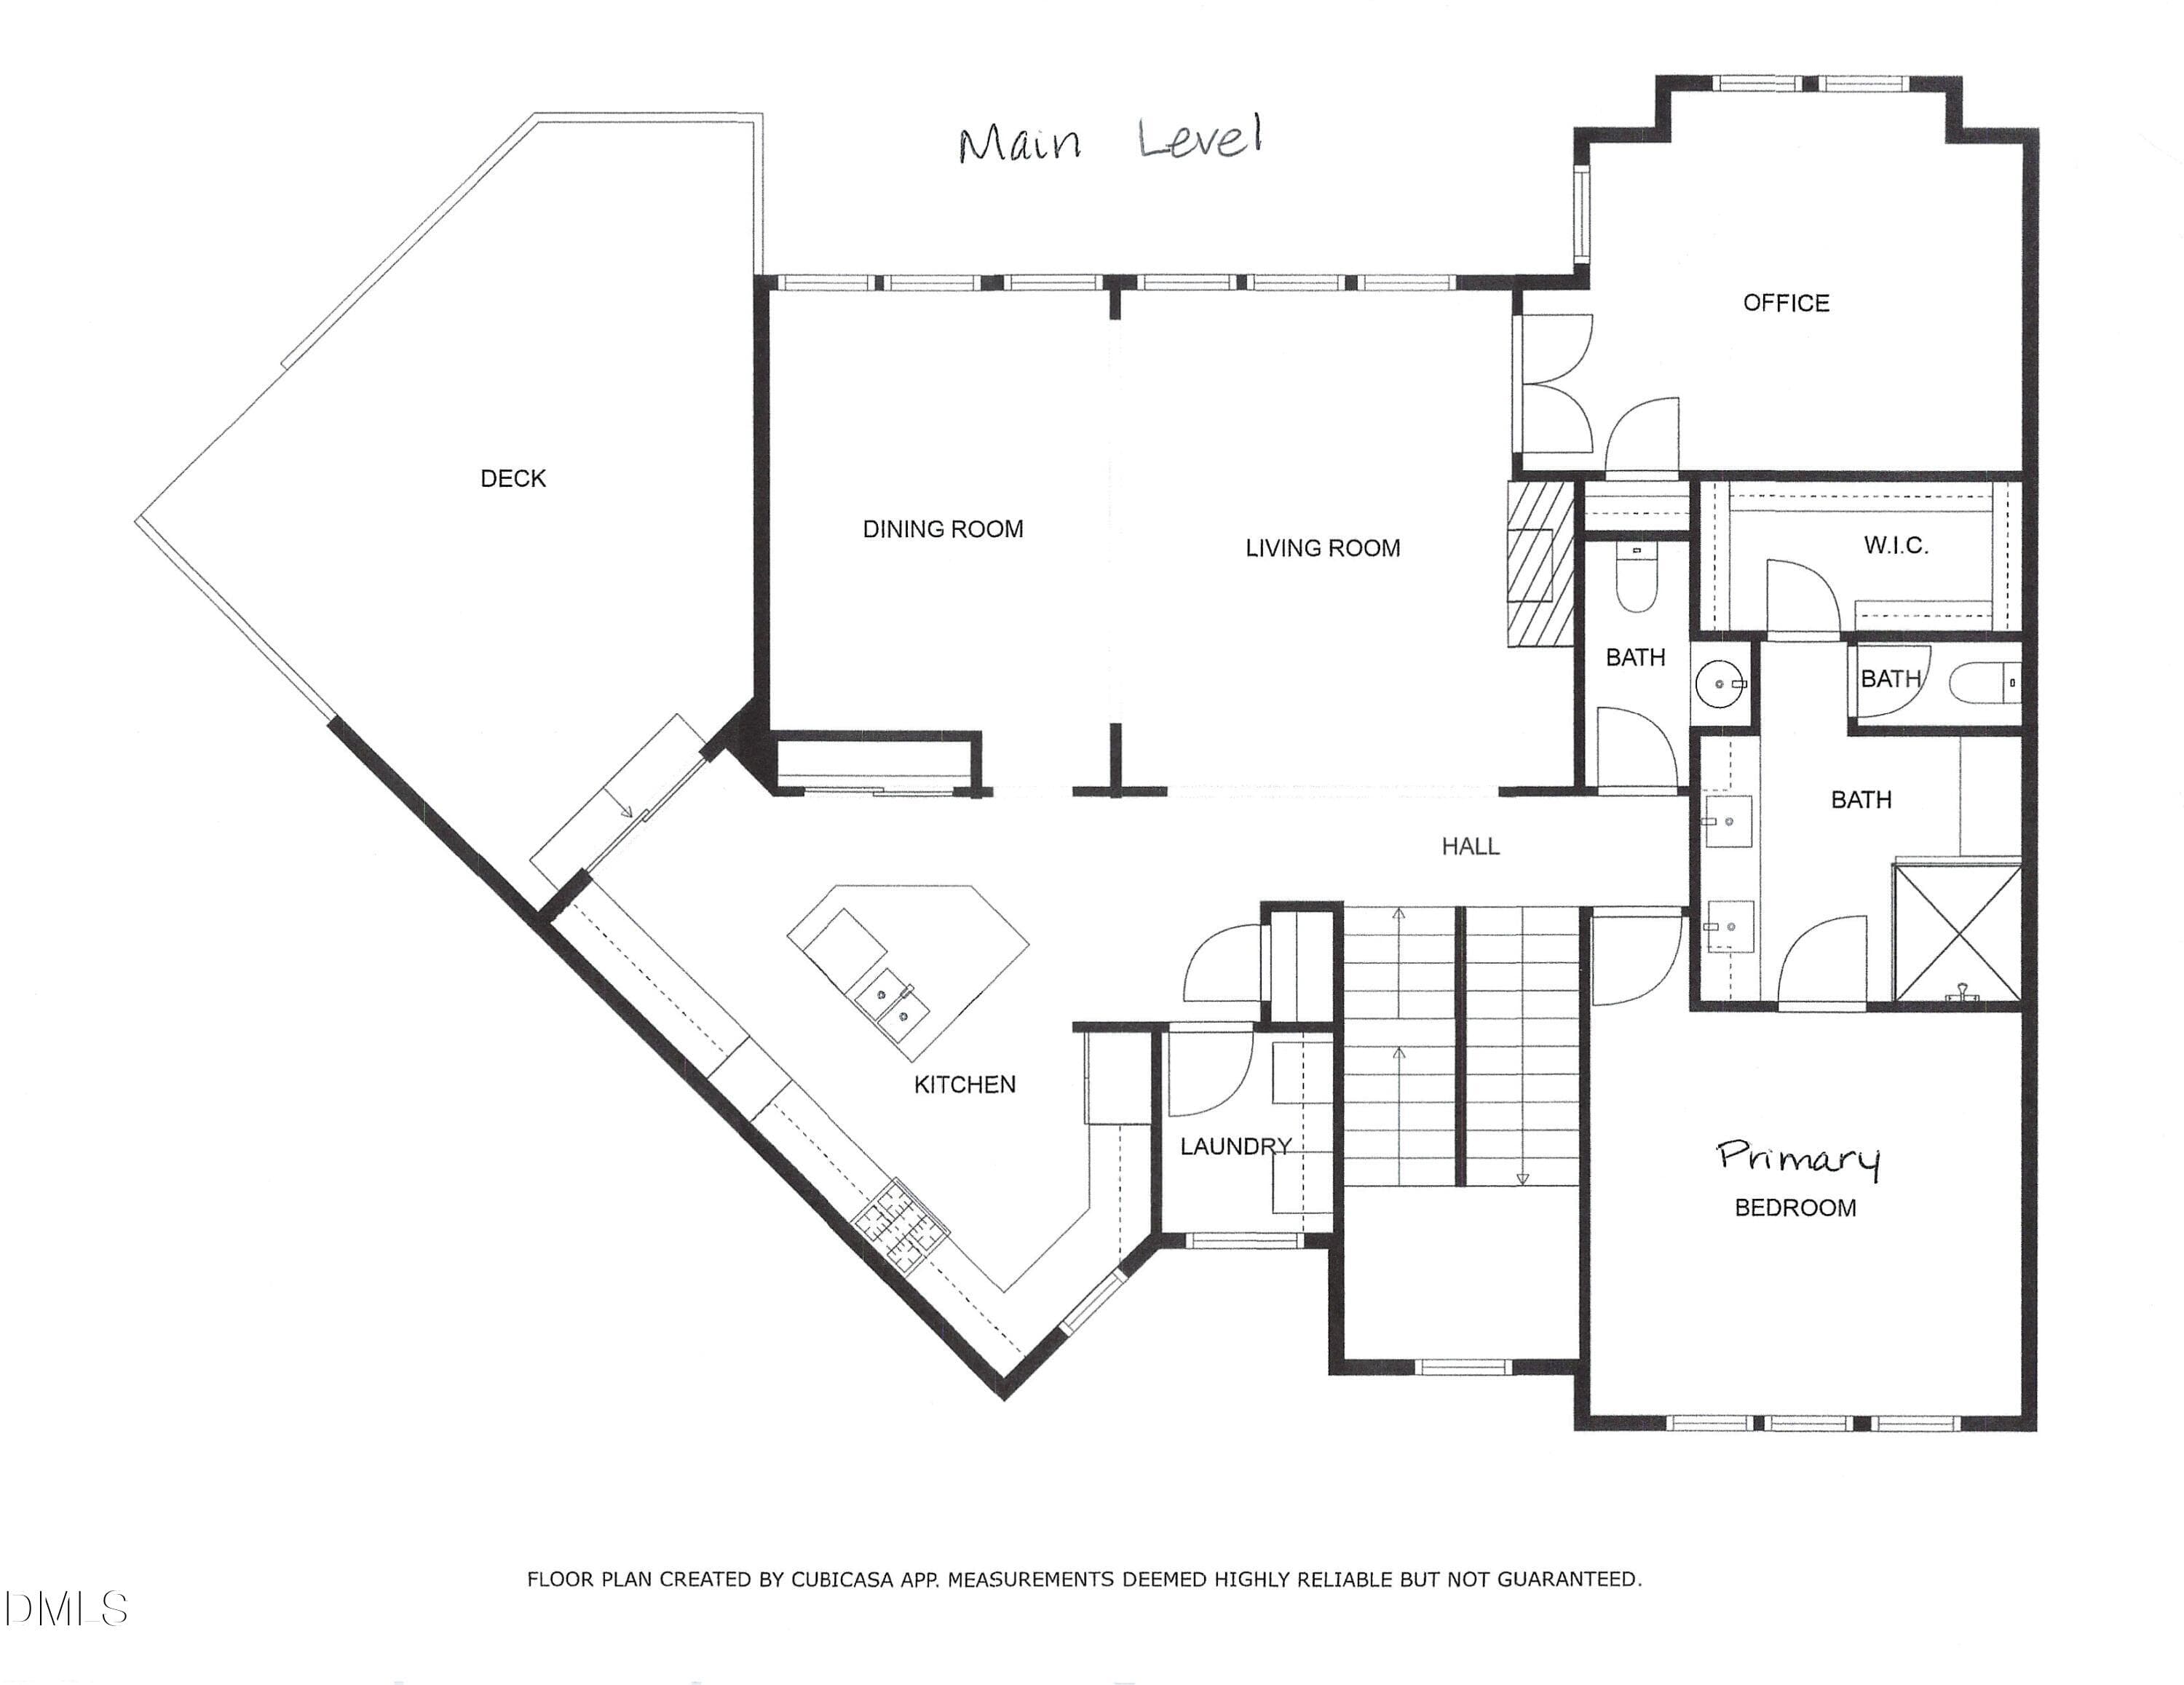
Main Floor - 4802 Glenmist Court, Raleigh, NC 27612, Raleigh
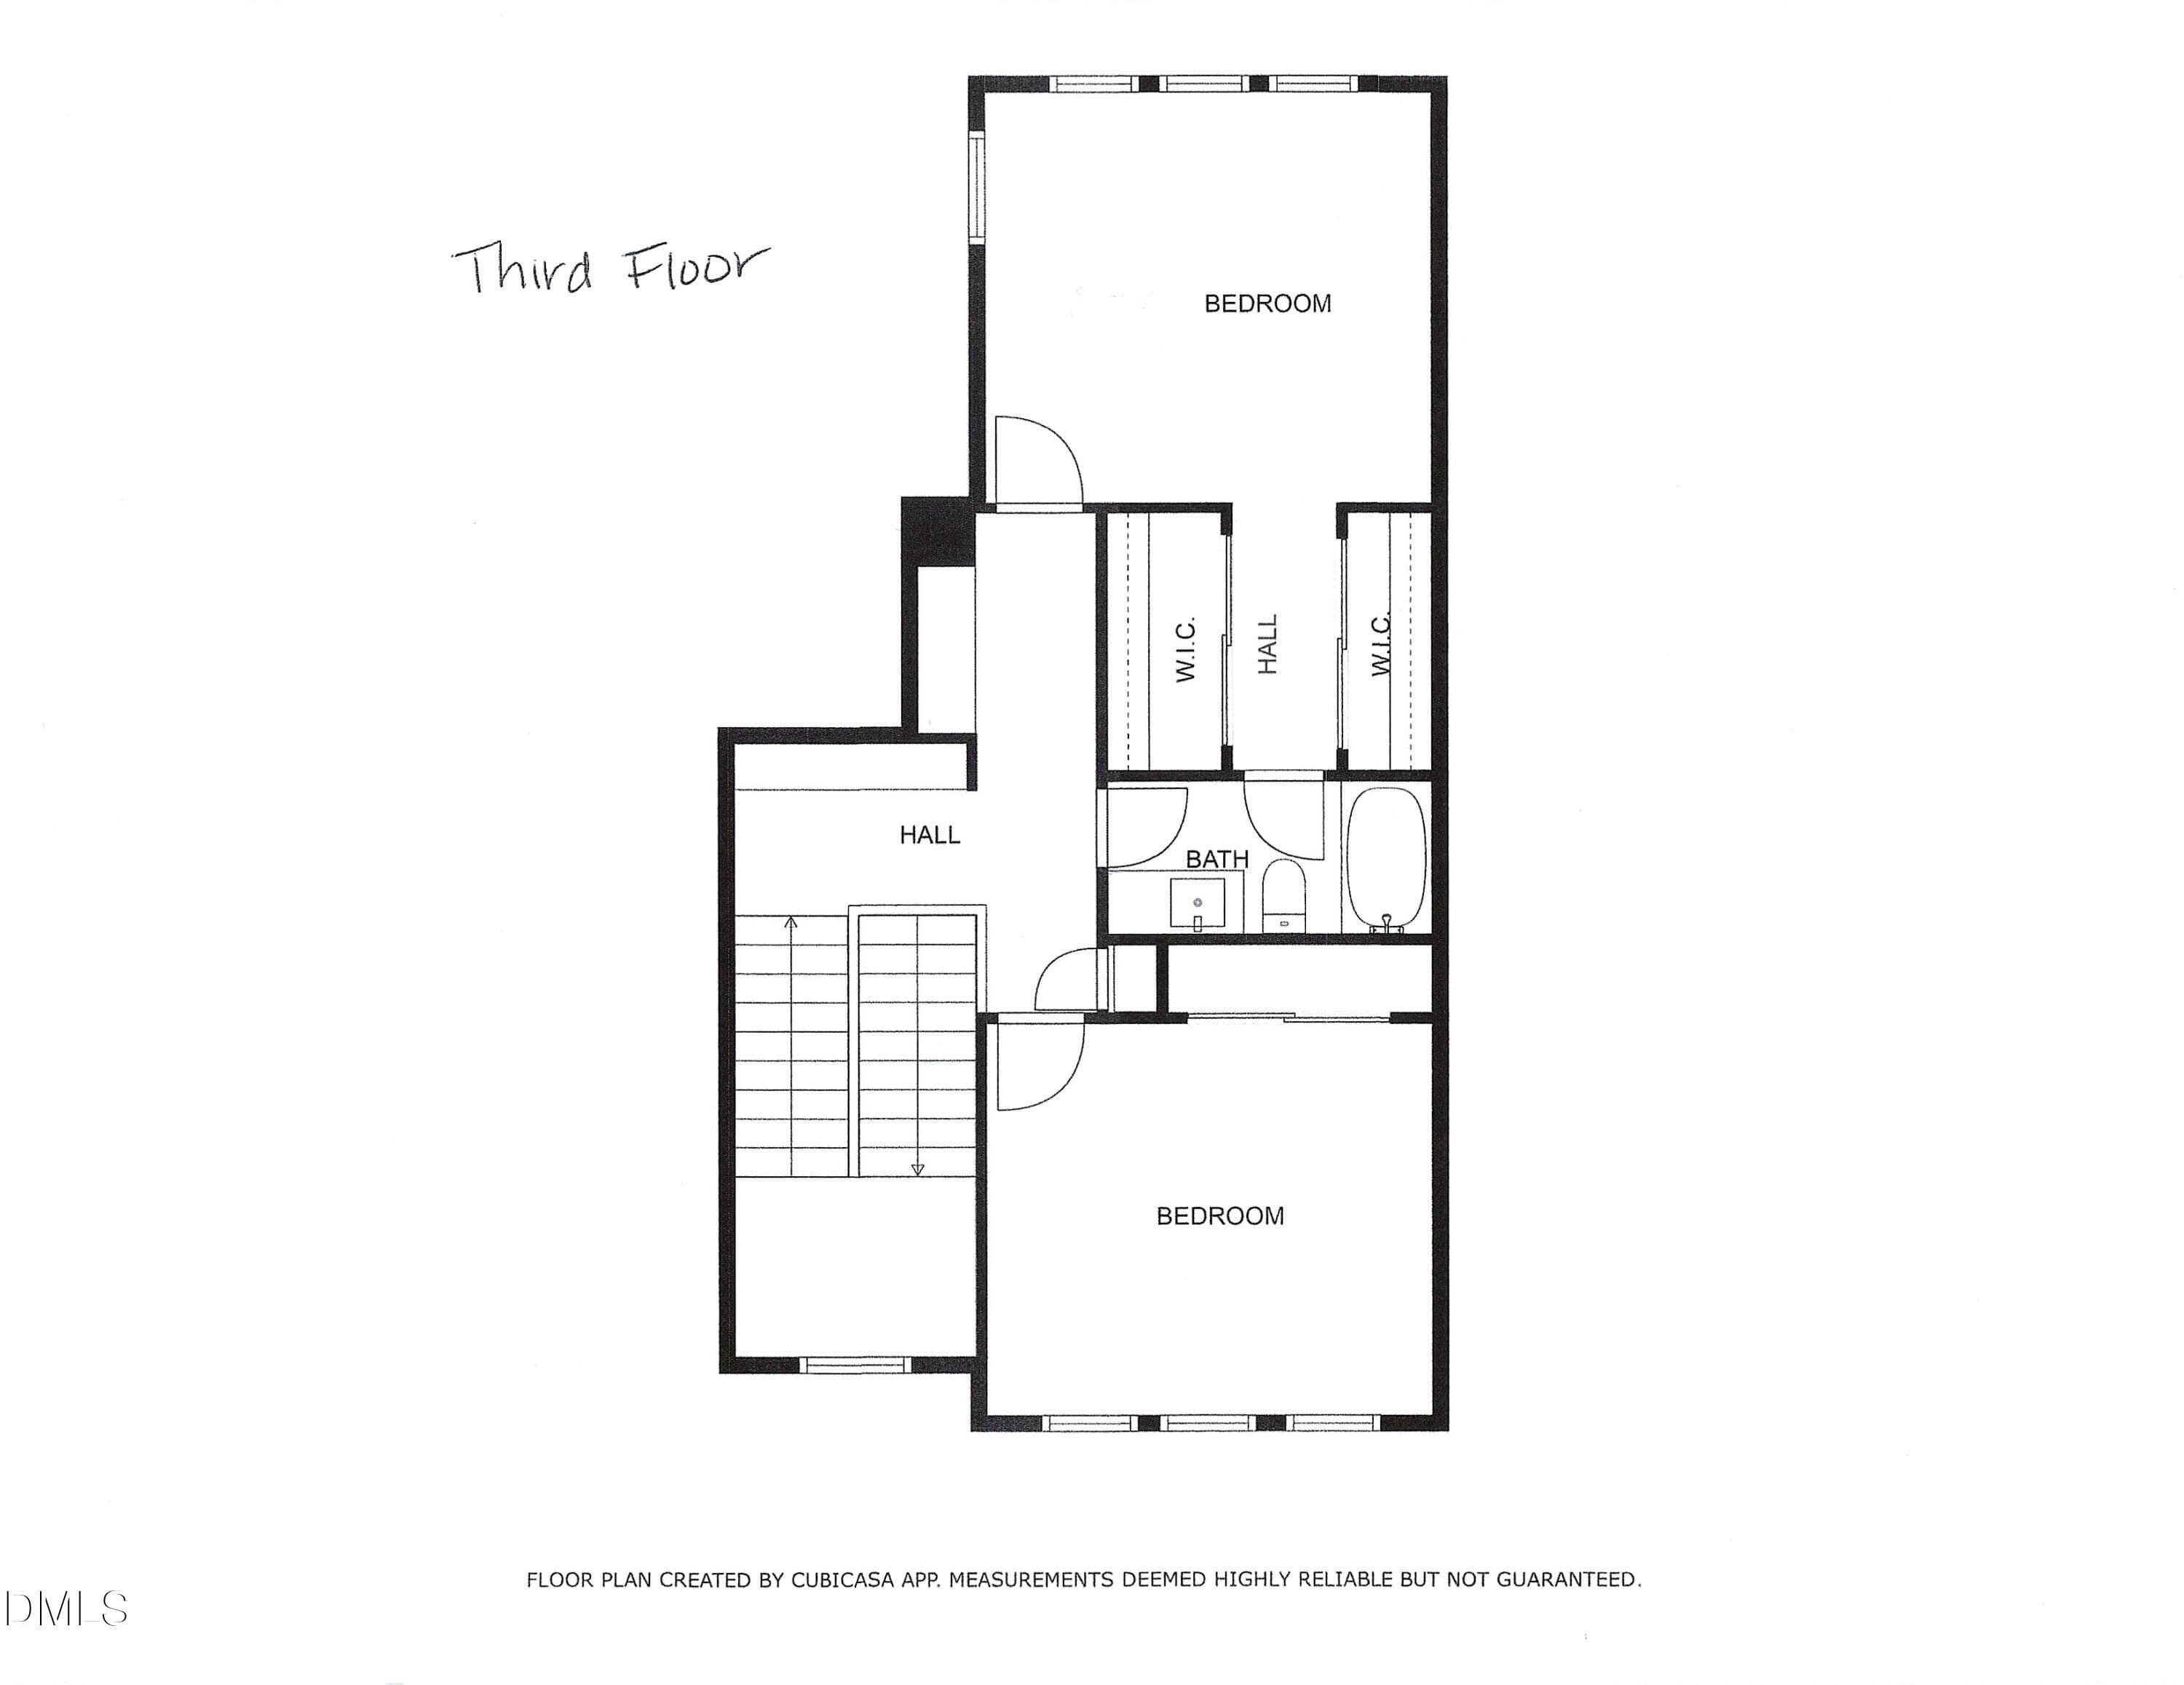
Third Floor - 4802 Glenmist Court, Raleigh, NC 27612, Raleigh
52 photos

$775,000

4802 Glenmist Court, Raleigh, NC 27612
Raleigh, NC 27612
Listed by Kim Schweibinz · SRD INC.
Bedrooms
4
Bathrooms
3.5
Living area
N/A
Year built
2002

About this home

Fantastic location! This home features an open floor plan with 4 bdrms, 3 1/2 baths and an additional 683 sq ft in-law suite on the ground floor increasing the square footage to 3139 sq ft. The in-law suite has a separate entrance, daylight, full kitchen, full bath, large walk-in closet, and open living space. The main level includes a gourmet kitchen, dining rm, family rm, office, laundry rm and primary bdrm. This is one of six units in the community with 12' ceilings, many large windows, lots of natural daylight and no shortage of storage space. You'll love the privacy in the back yard on your covered stone patio or attached deck overlooking a grass yard and wooded view. The two car garage has an additional parking spot in front of it and the community has 19 more guest parking spaces just steps away. Thoughtful upgrades include updated cabinetry, appliances, granite and quartz countertops, Rinnai tankless water heater in 2021, new hvac in 2022 with maintenance contract in place. Roof replacement in 2017 by the HOA. The owner is a residential general contractor and it shows walking through the home. Low maintenance living, backing up to a 25 mph street, convenient to shopping, dining, downtown, and RDU airport - what more could you ask for?

Highlights

Fireplace

Property details

MLS #
10153623
Property type
Townhouse
Subdivision
Brookside Village
Status
Active
Days on market
206
On market date
March 18, 2026
Stories
N/A
Total bathrooms
3.5
Garage spaces
2
Parking spaces
22
Lot size
0.06 acres
Loading map…

Nearby schools

Within 10 miles. School directory data from the National Center for Education Statistics (NCES), accessed via the Urban Institute Education Data API. Local Score is calculated by INNOVATE Real Estate; where a state rating is shown, it comes from that state's own official school report card (e.g. NC Dept. of Public Instruction, SC Report Card).

Elementary
Leesville Road Elementary
3.53 mi away · Grades 0-5
Zoned school (attendance boundary, 2015-16 data)
4.0
Local Score (state rating (2025) blended 70/30 with student-teacher ratio) -- not an official state rating
State rating: B (2025)
Enrollment
637
Student:teacher ratio
13.6:1
District
Wake County Schools
Middle
Leesville Road Middle
3.59 mi away · Grades 6-8
Zoned school (attendance boundary, 2015-16 data)
3.7
Local Score (state rating (2025) blended 70/30 with student-teacher ratio) -- not an official state rating
State rating: B (2025)
Enrollment
821
Student:teacher ratio
15.8:1
District
Wake County Schools
High
Leesville Road High
3.67 mi away · Grades 9-12
Zoned school (attendance boundary, 2015-16 data)
3.4
Local Score (state rating (2025) blended 70/30 with student-teacher ratio) -- not an official state rating
State rating: B (2025)
Enrollment
2,622
Student:teacher ratio
19.6:1
District
Wake County Schools

Walkability

Blended score for Raleigh's center, calculated by INNOVATE Real Estate from two sources: the EPA's National Walkability Index (street network, transit, land-use mix) and Google Places amenity data (what's actually reachable on foot from this point). 60% EPA National Walkability Index + 40% nearby-amenity density (Google Places).

87
Highly walkable
out of 100
EPA National Walkability Index
15.5 / 20 -- Most walkable
Google Places amenity density
100 / 100
Restaurants & cafes20
Grocery stores6
Parks5
Schools11
Transit stops20
Pharmacies3

Market position

How this listing compares to current activity in Raleigh, from live MLS data.

On the market 206 days -- 103 more days than Raleigh's current average of 103 days.
For reference, the median list price across 2,844 active listings in Raleigh right now is $375,000.

Mortgage calculator

Estimate only - actual rate and payment depend on your lender, credit, and loan program.

$
%
%
Adjust tax / insurance estimates
% / yr
$
/mo
Est. monthly payment
$4,817/mo
$155,000 down
$620,000 loan
Principal & interest$4,021
Property tax (est.)$646
Home insurance (est.)$150

Similar homes you might like

Data source: Listing information provided by Doorify MLS via Trestle/CoreLogic. Last updated September 9, 2026.

Information herein deemed reliable but not guaranteed; all measurements, school assignments, HOA fees, taxes, and feature lists are approximate and should be independently verified. Equal Housing Opportunity.