
$575,000
About this home
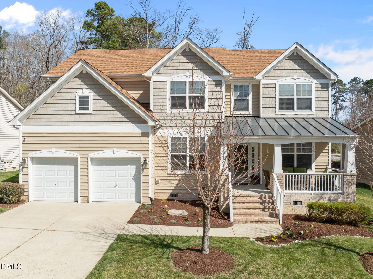
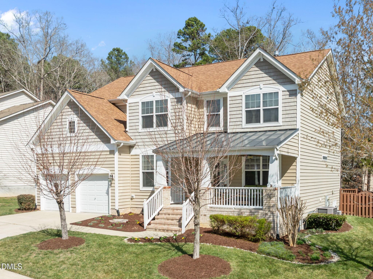
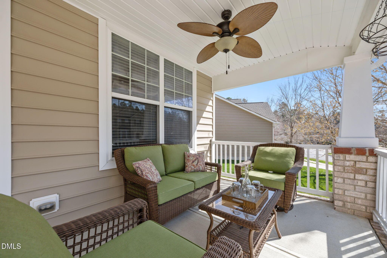
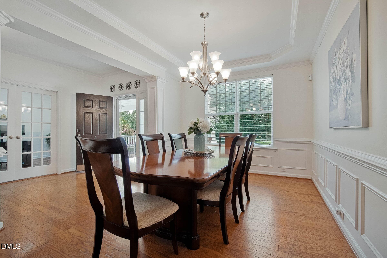
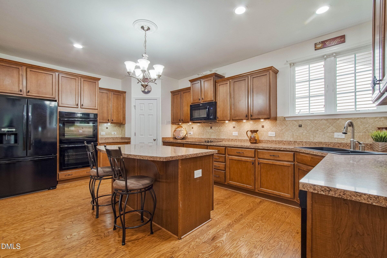
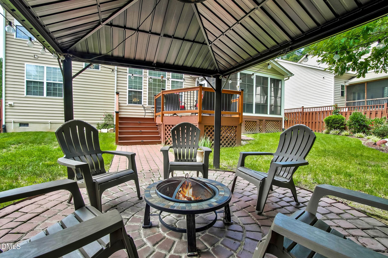
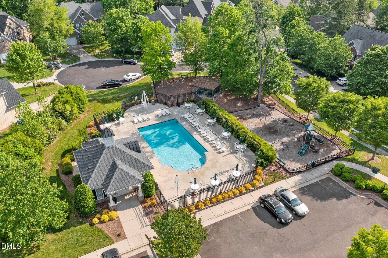
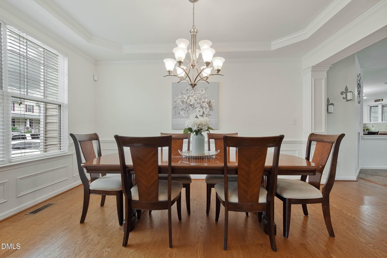
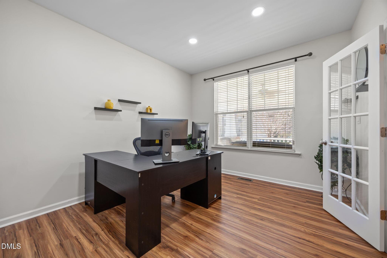
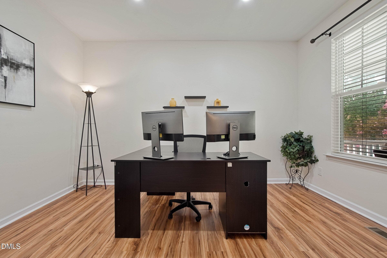
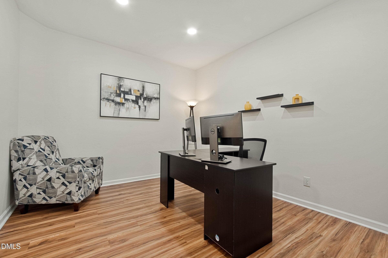
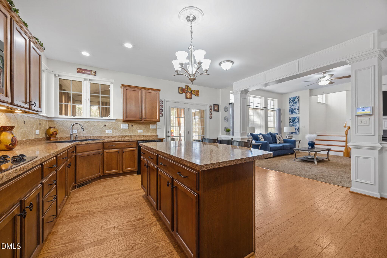
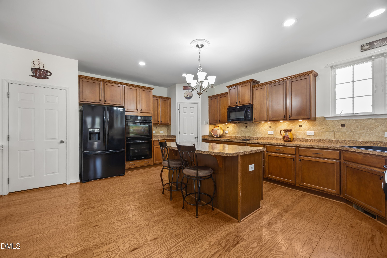
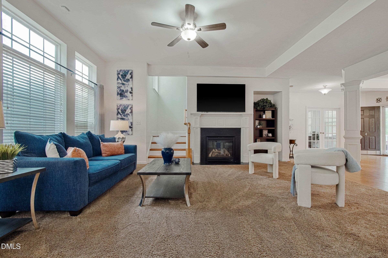
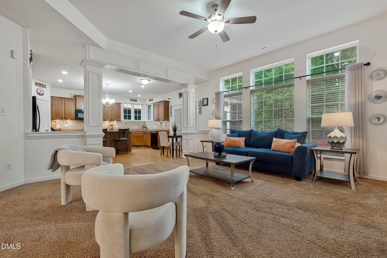
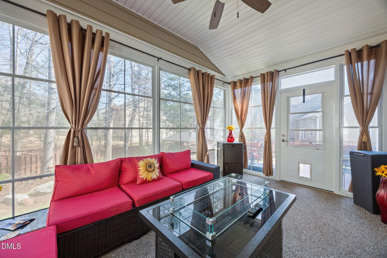
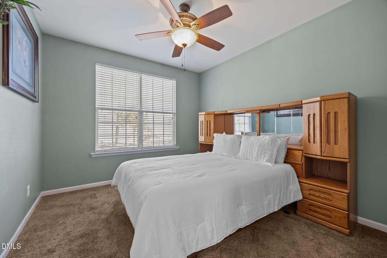
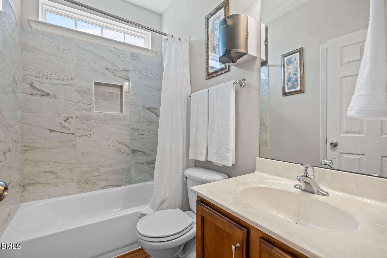
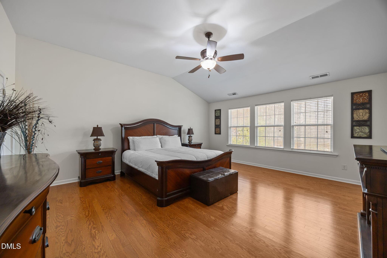
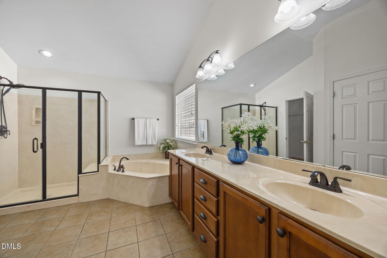
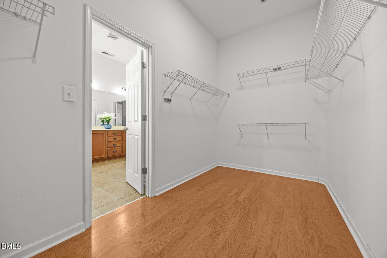
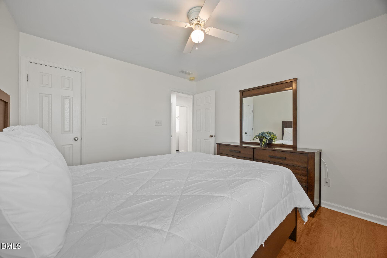
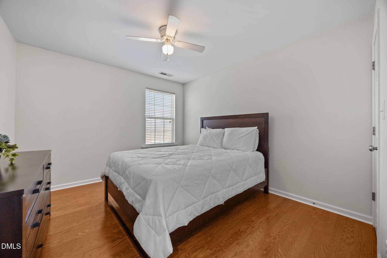
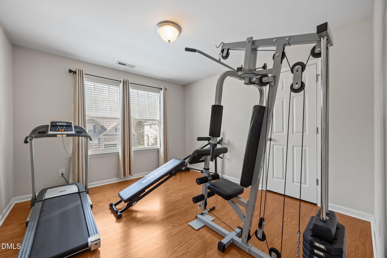
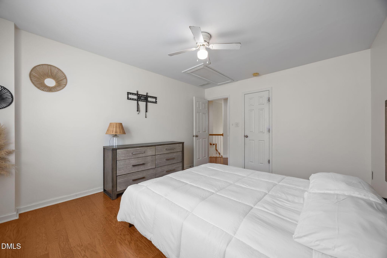
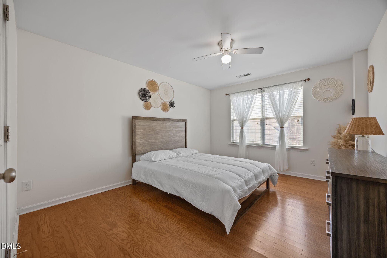
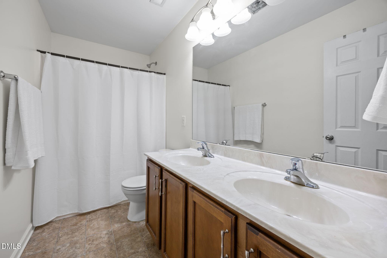
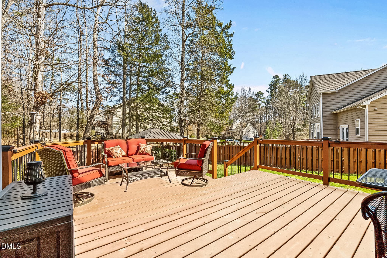
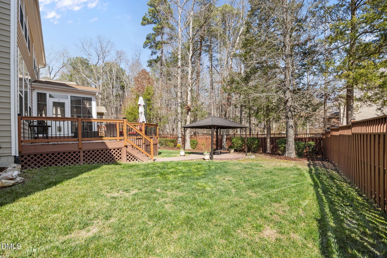
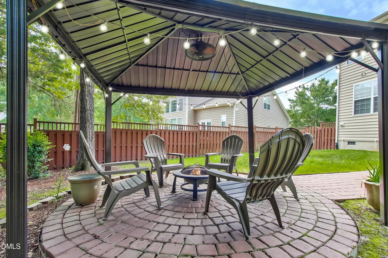
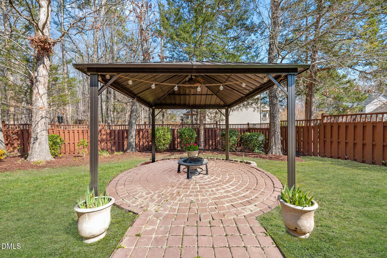
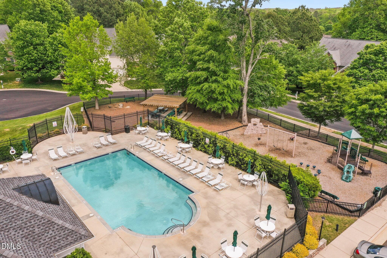
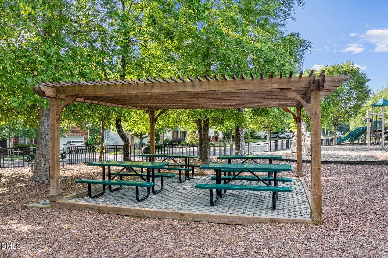
NEW PRICE!!! Welcome to 4 Tall Leaf Trail, a beautiful 5-bedroom home with a spacious bonus room, downstairs office and a bedroom with full bath! Built in 2009, this home offers design, flexibility, and inviting indoor-outdoor living and is located on a quiet, no through street. Start your day on the charming 9x18 front porch and wind down in the 10x16 three-season porch overlooking a landscaped, level backyard with fencing for added privacy. Entertain with ease on the 15x19 deck or the covered patio designed for the perfect fire pit gatherings! Inside, the open-concept layout features a dining room with tray ceiling and wainscoting, a large family room with a gas log fireplace that flows into a well-equipped kitchen with a generous island, breakfast bar, cooktop, double ovens, microwave, and pantry. The main level also includes a private office with French doors, a guest bedroom, and an updated full bath--ideal for visitors or working from home. Engineered hardwood flooring runs throughout most of the home, adding warmth and durability. Upstairs, a versatile bonus room provides additional space for a media room, playroom, or crafting area. The spacious primary suite offers a walk-in closet. The ample floored attic space off the primary closet adds convenient, accessible storage. The large primary bath features tile flooring, a double vanity, soaking tub, and a separate walk-in shower. Recent upgrades include a new roof in 2024, an updated downstairs bathroom in 2024, engineered hardwoods upstairs in 2023 and gas hot water heater in 2023. The popular Ashfield Place neighborhood offers great amenities, including sidewalks, a community pool, and a playground, all covered by low HOA dues! Enjoy the convenience of being just 15 minutes from Downtown Durham, Duke Regional Hospital, West Point on the Eno Park, and Duke University. Plus, you'll only be 5 minutes away from the new Publix grocery store opening in Latta Park on April 11th! Latta Park will be announcing more businesses and restaurants that are coming soon! It's also an easy commute to RTP, UNC, and NCCU from this ideal location!
Property details
- MLS #
- 10154473
- Property type
- Single Family Residence
- Subdivision
- Ashfield Place
- Status
- Active
- Days on market
- 203
- On market date
- March 20, 2026
- Stories
- N/A
- Total bathrooms
- 3
- Garage spaces
- 2
- Parking spaces
- N/A
- Lot size
- 0.23 acres
Location
Get directions →Nearby schools
Within 10 miles. School directory data from the National Center for Education Statistics (NCES), accessed via the Urban Institute Education Data API. Local Score is calculated by INNOVATE Real Estate; where a state rating is shown, it comes from that state's own official school report card (e.g. NC Dept. of Public Instruction, SC Report Card).
- Enrollment
- 461
- Student:teacher ratio
- 12.8:1
- District
- Durham Public Schools
- Enrollment
- 827
- Student:teacher ratio
- 12.5:1
- District
- Durham Public Schools
- Enrollment
- 352
- Student:teacher ratio
- 14.1:1
- District
- Durham Public Schools
Walkability
Blended score for Durham's center, calculated by INNOVATE Real Estate from two sources: the EPA's National Walkability Index (street network, transit, land-use mix) and Google Places amenity data (what's actually reachable on foot from this point). 60% EPA National Walkability Index + 40% nearby-amenity density (Google Places).
Market position
How this listing compares to current activity in Durham, from live MLS data.
Mortgage calculator
Estimate only - actual rate and payment depend on your lender, credit, and loan program.
Adjust tax / insurance estimates
Similar homes you might like


Data source: Listing information provided by Doorify MLS via Trestle/CoreLogic. Last updated August 18, 2026.
Information herein deemed reliable but not guaranteed; all measurements, school assignments, HOA fees, taxes, and feature lists are approximate and should be independently verified. Equal Housing Opportunity.