
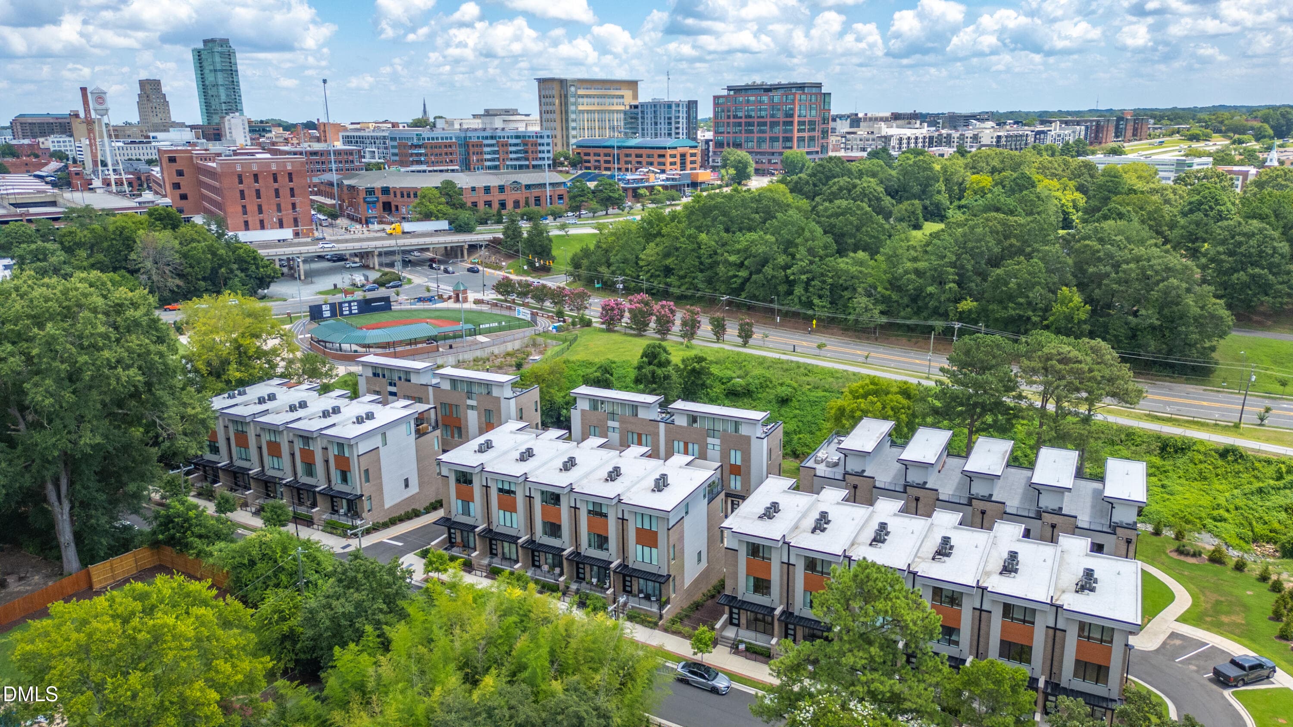
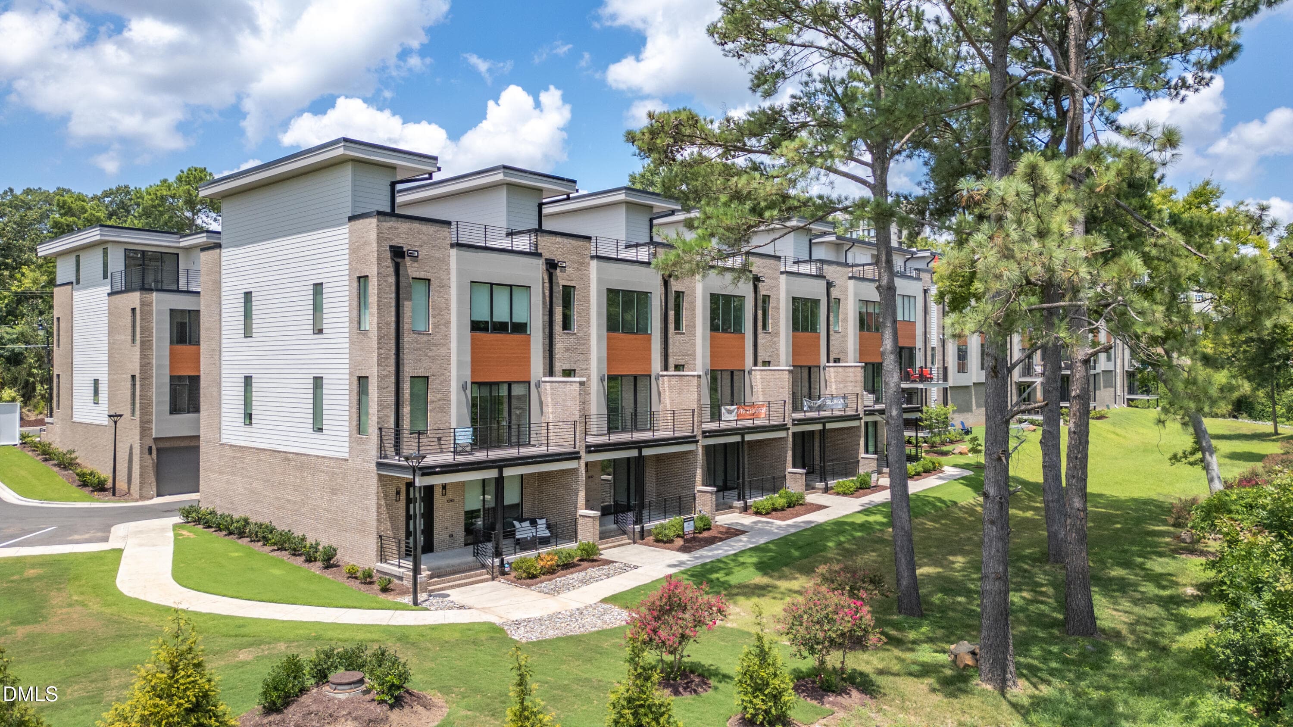
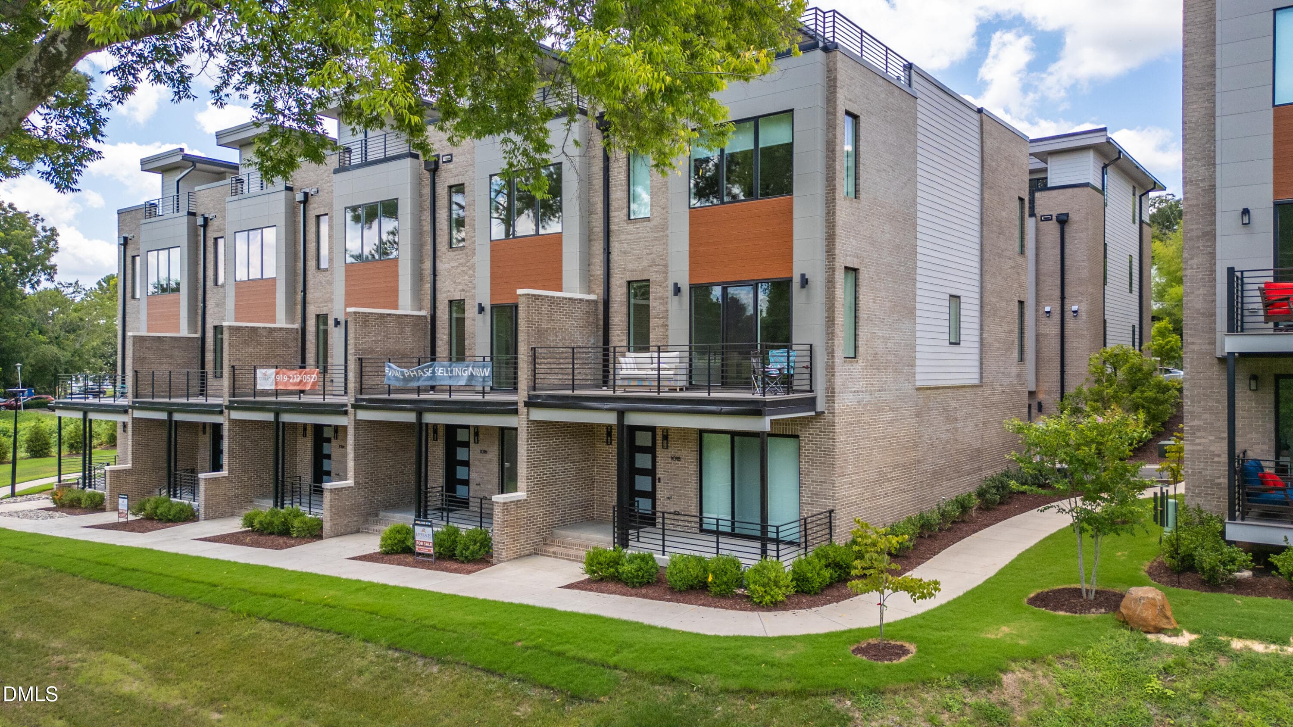
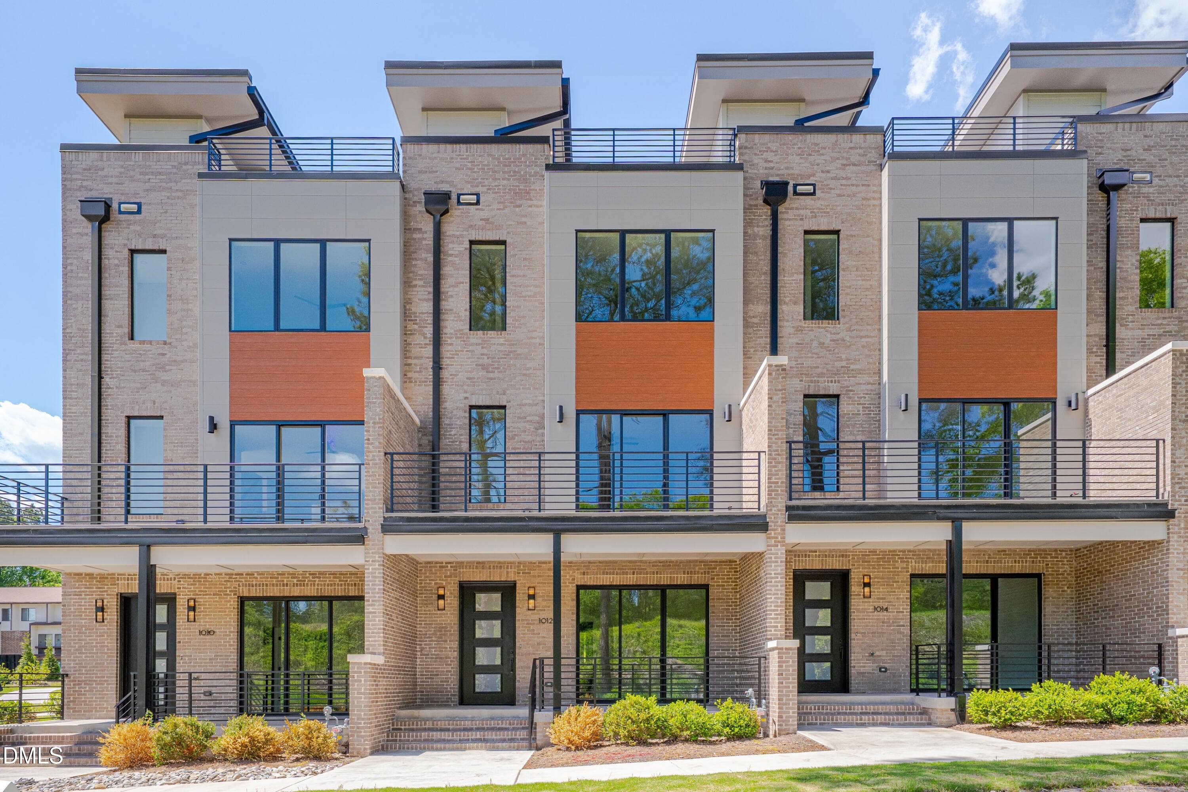
The Terraces at Morehead Hill - 1012 Manor Way, Durham, NC 27701, Durham
Phase 3 Complete - 1012 Manor Way, Durham, NC 27701, Durham
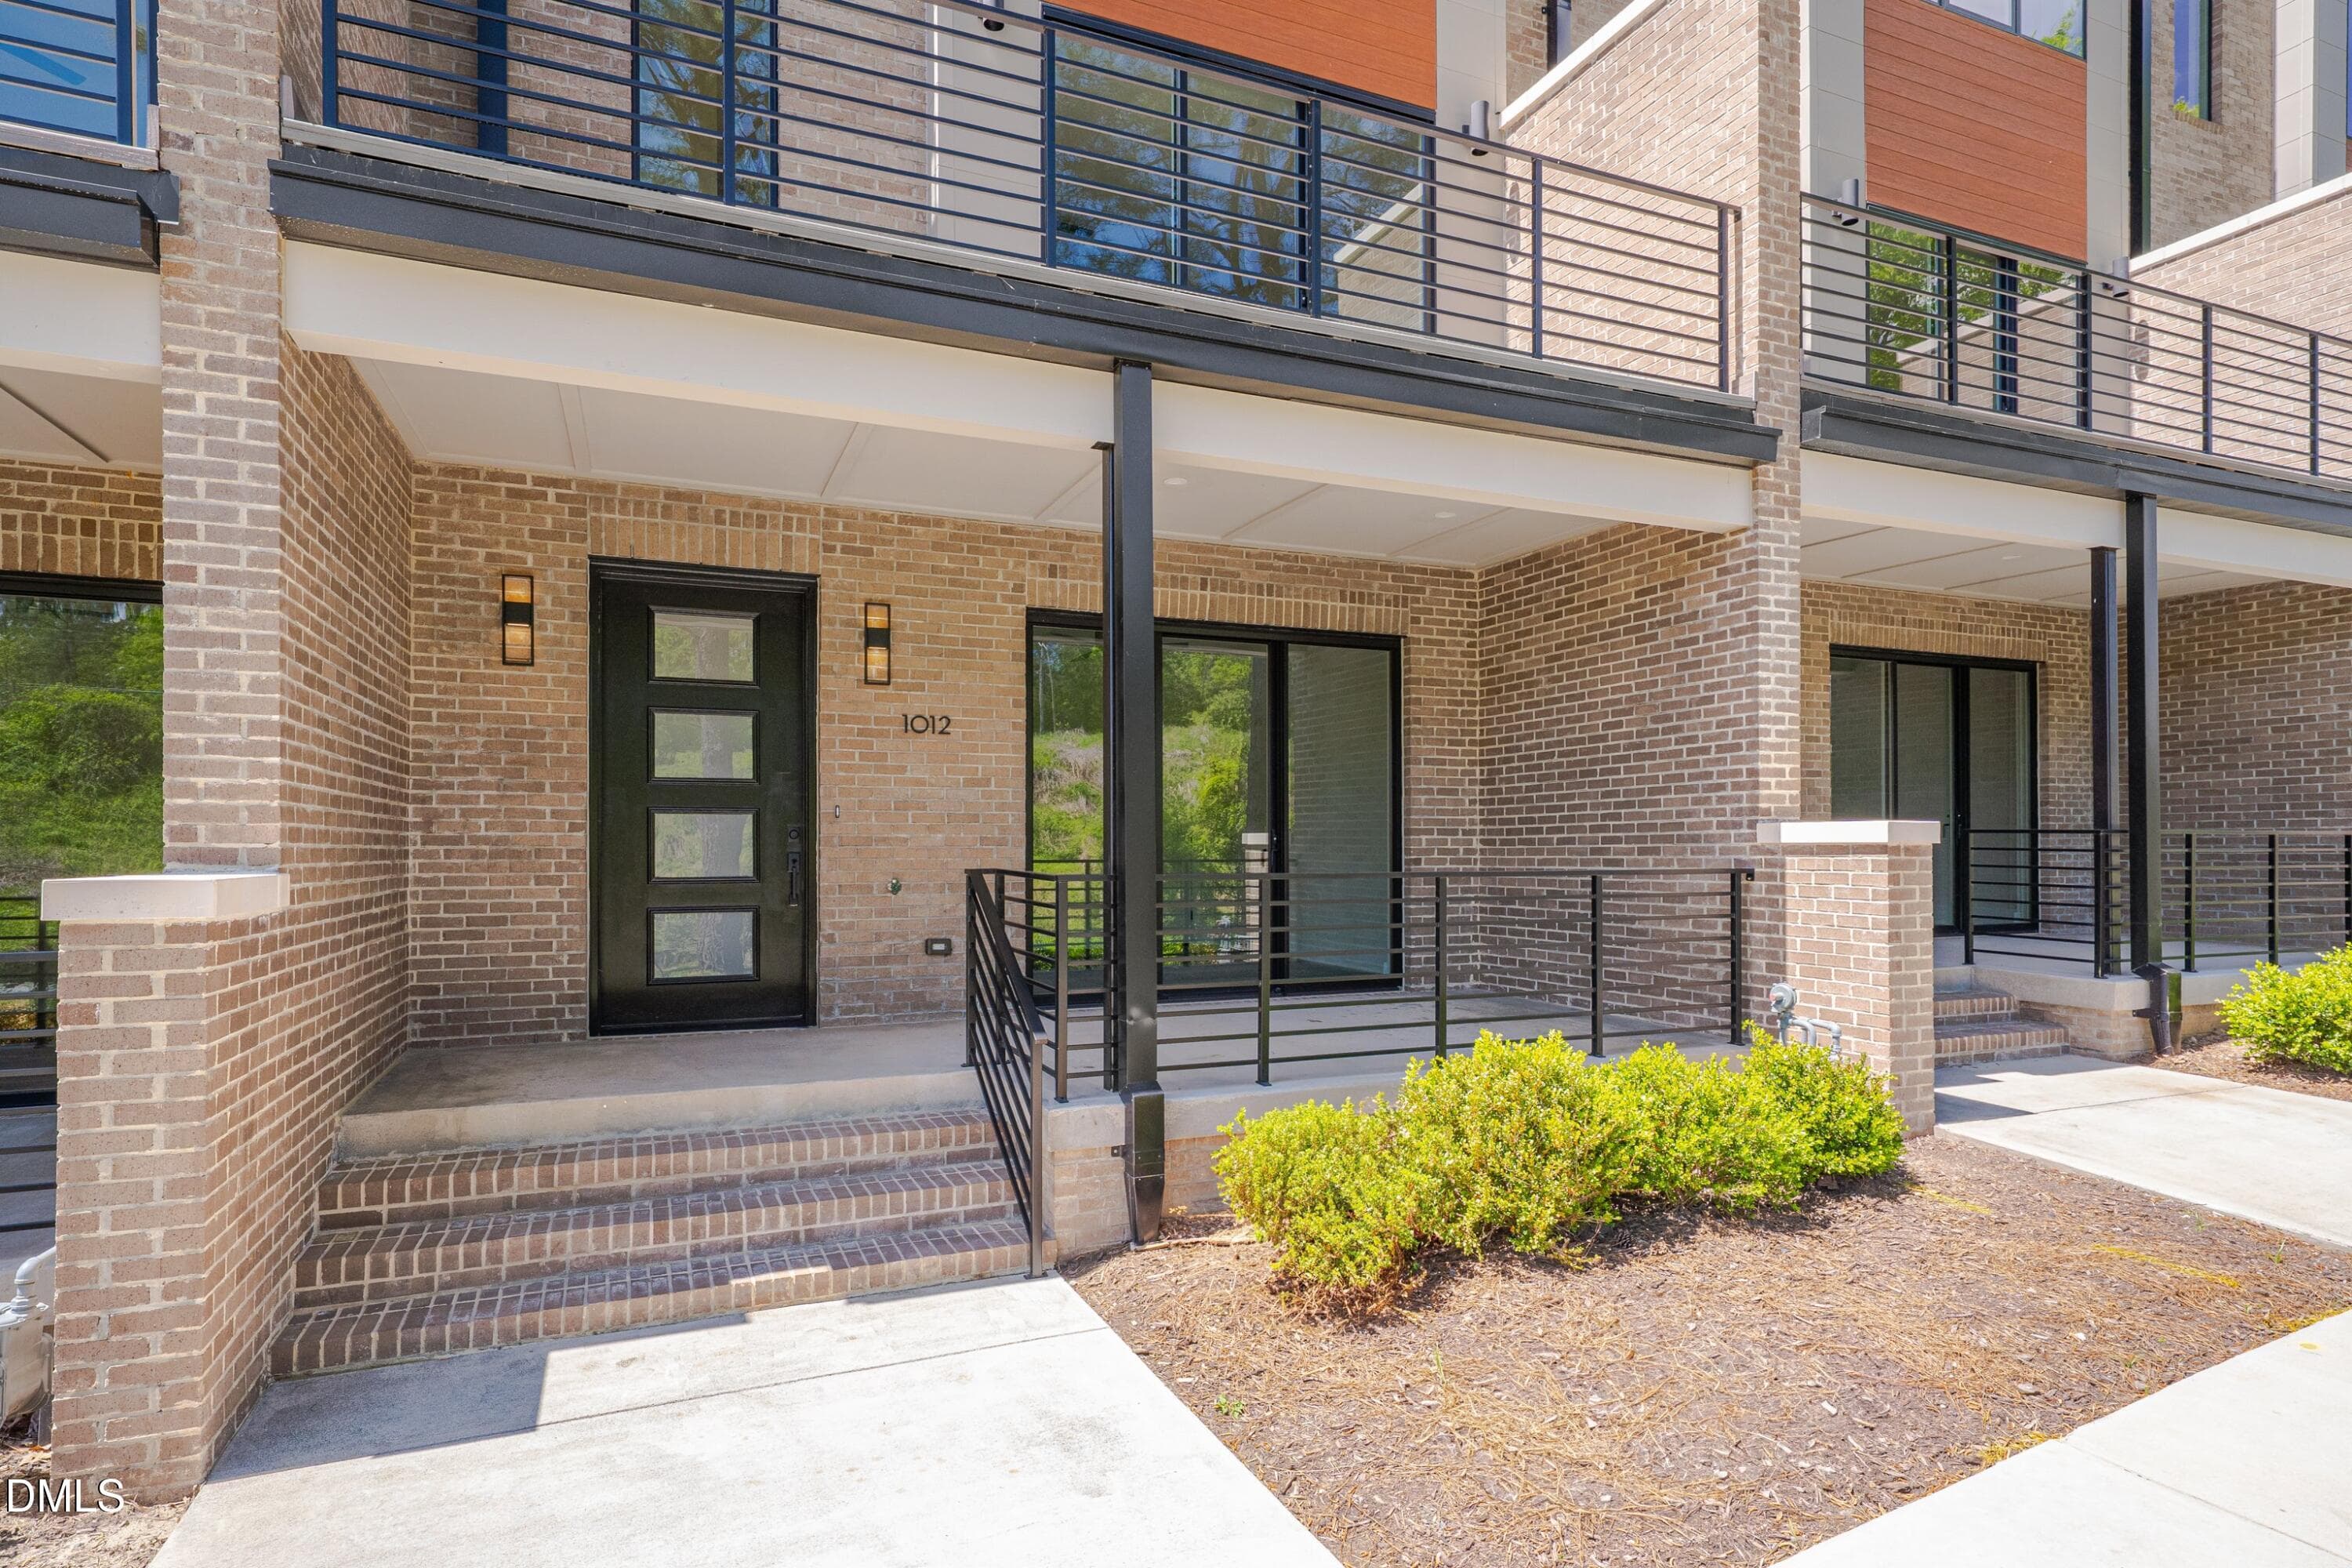
Front Elevation - 1012 Manor Way, Durham, NC 27701, Durham
1012 Manor Way - 1012 Manor Way, Durham, NC 27701, Durham
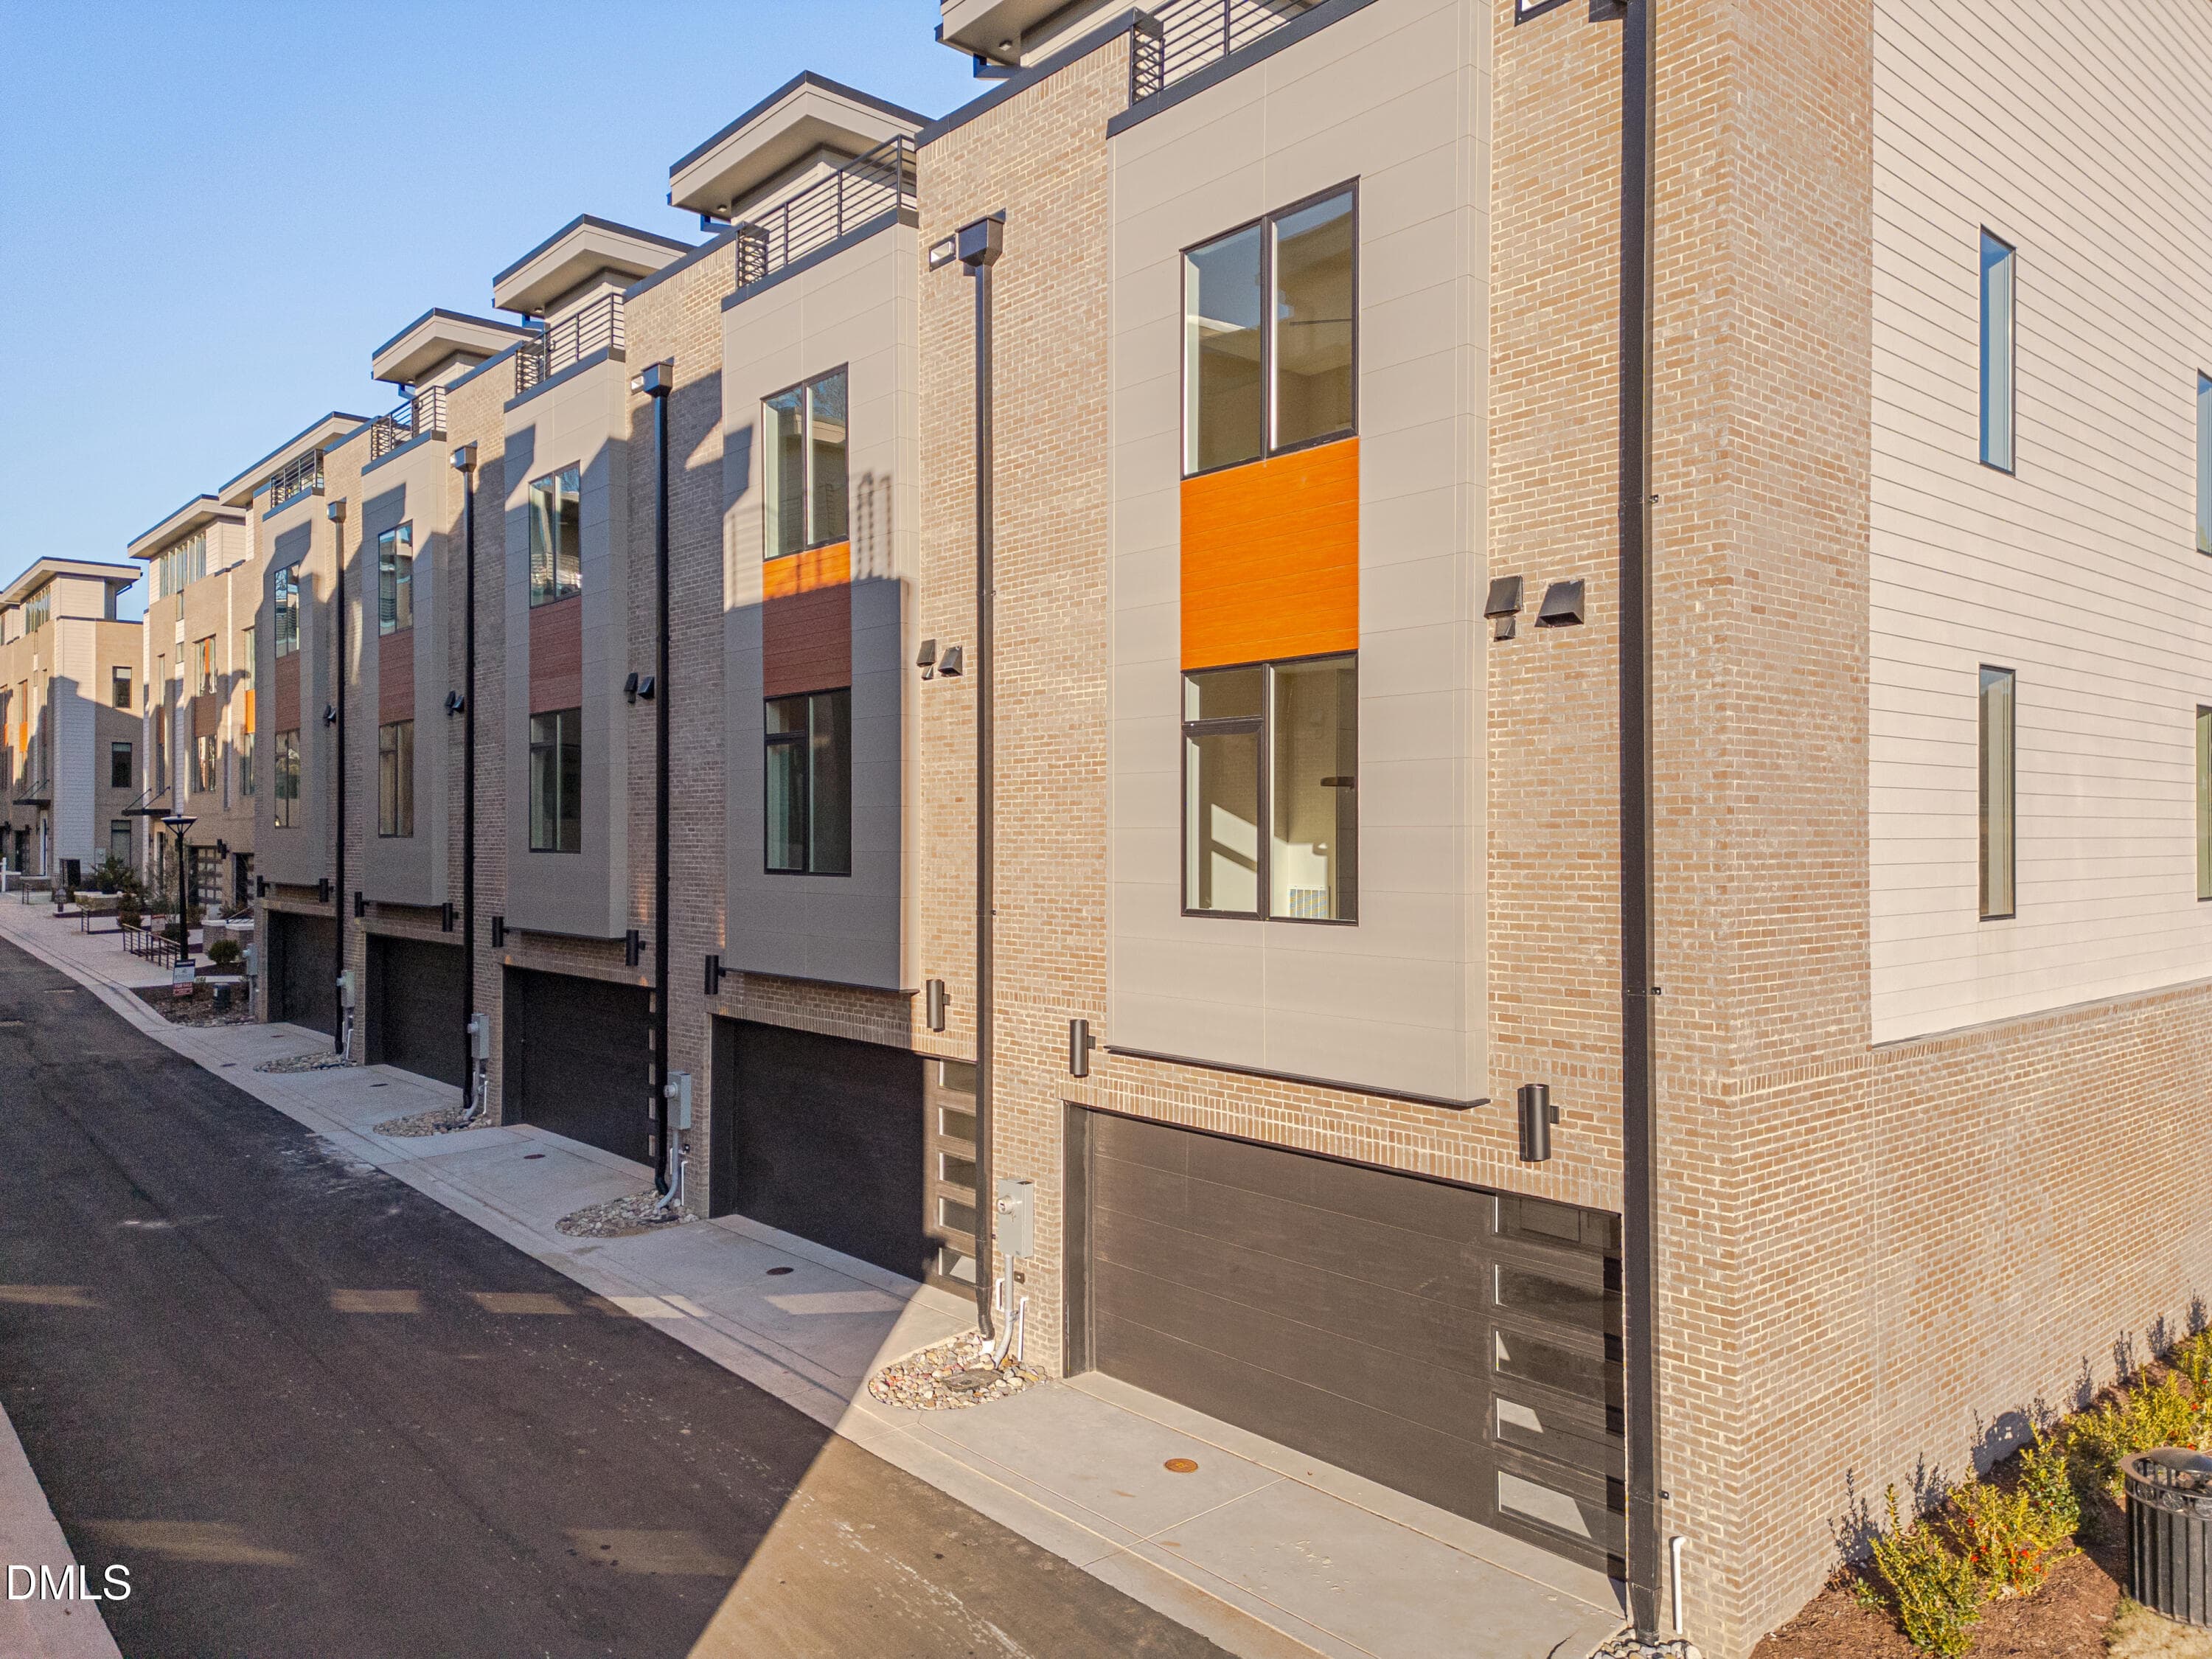
2 Car Garage - 1012 Manor Way, Durham, NC 27701, Durham
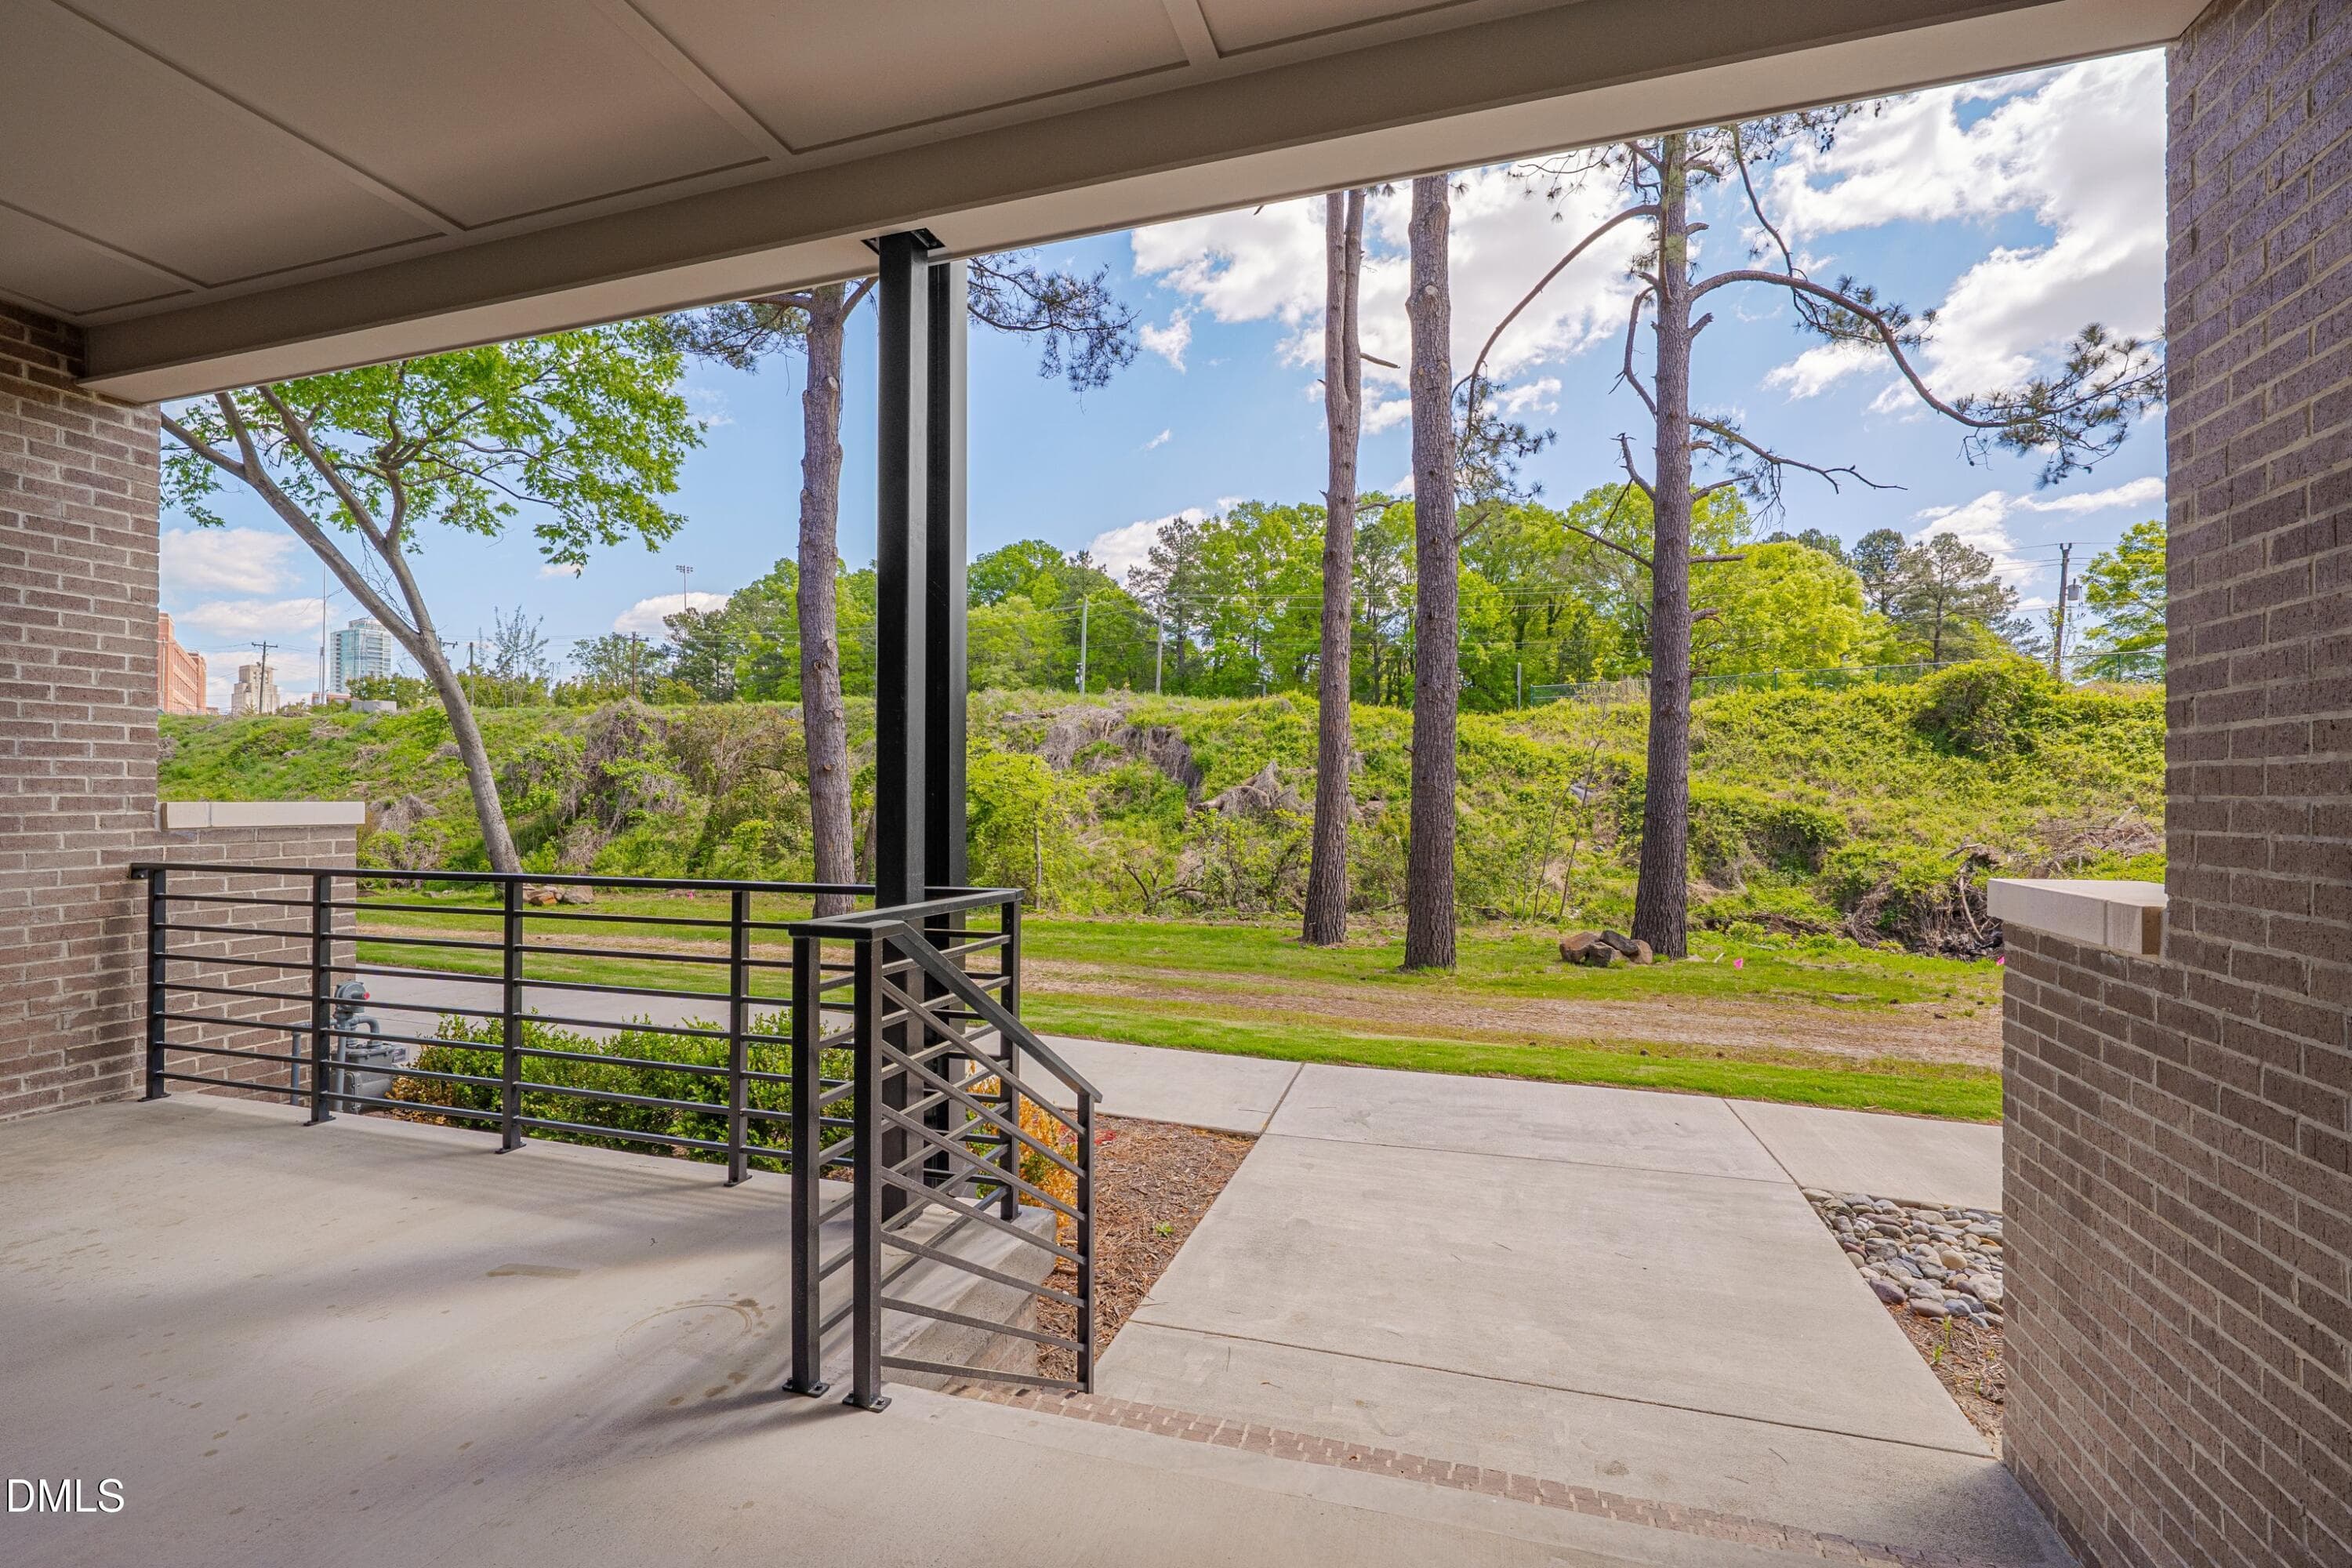
Covered Front Porch - 1012 Manor Way, Durham, NC 27701, Durham
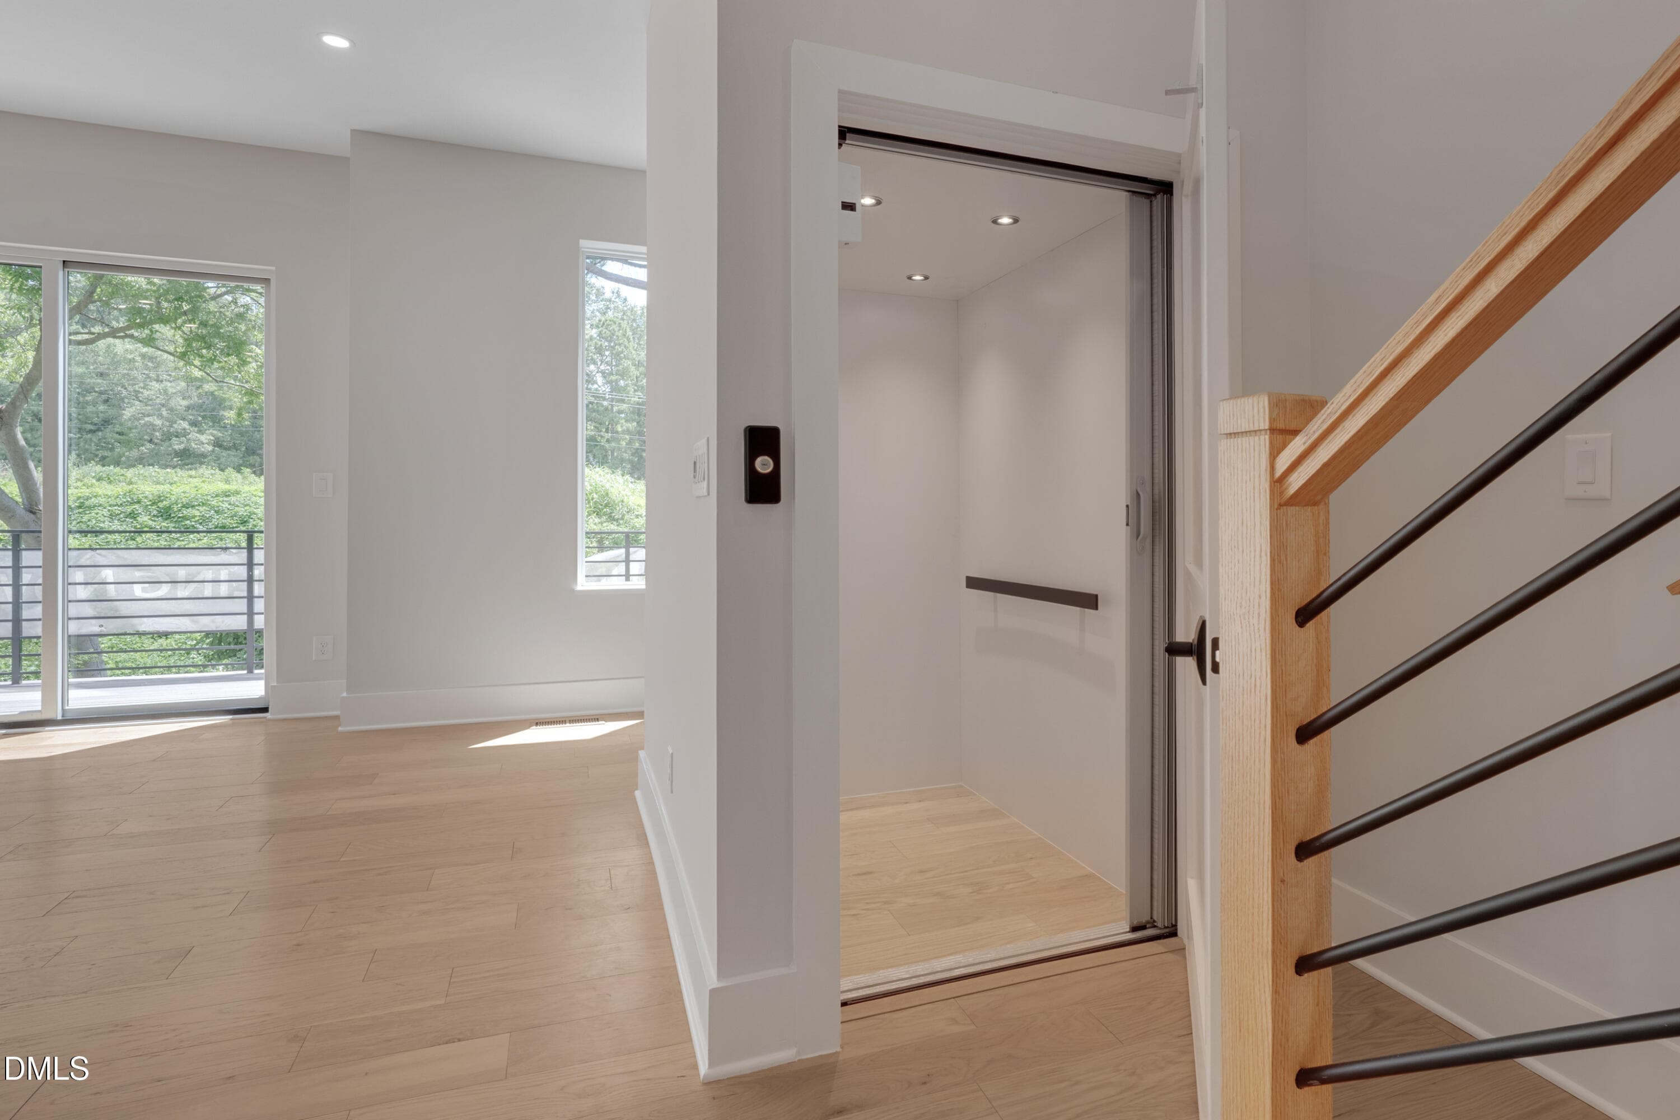
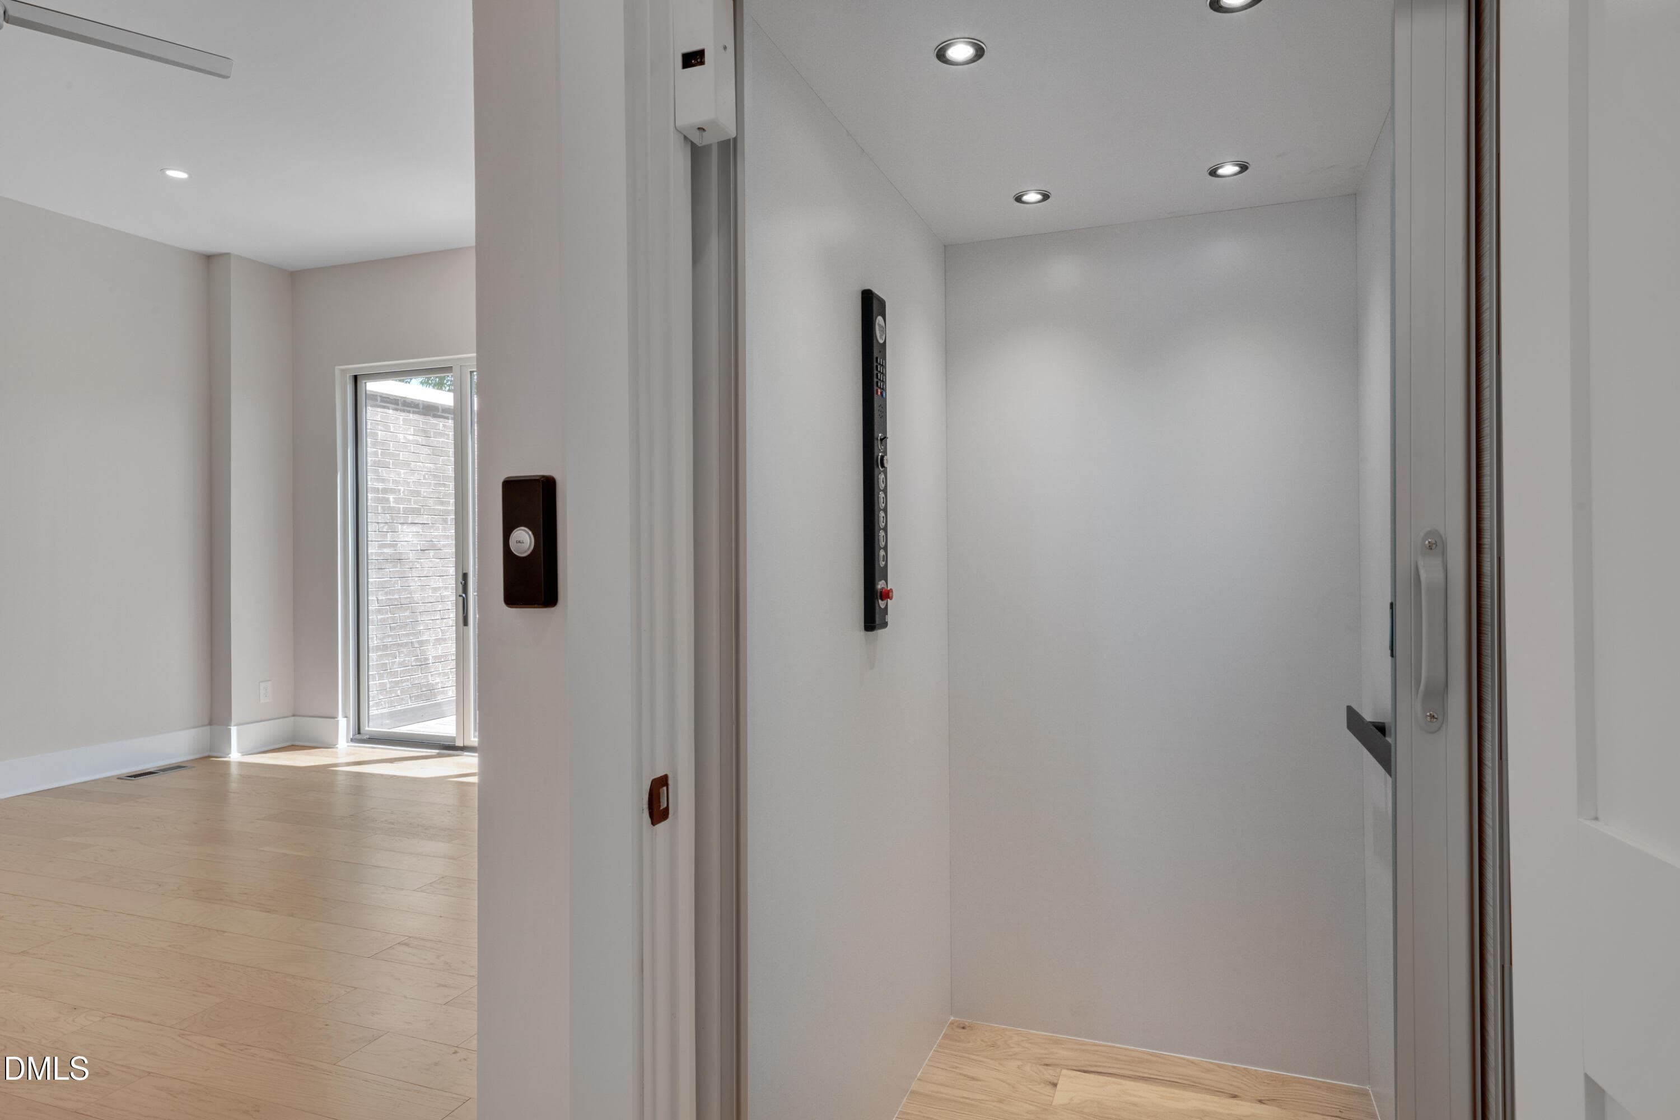
Full Size Elevator - 1012 Manor Way, Durham, NC 27701, Durham
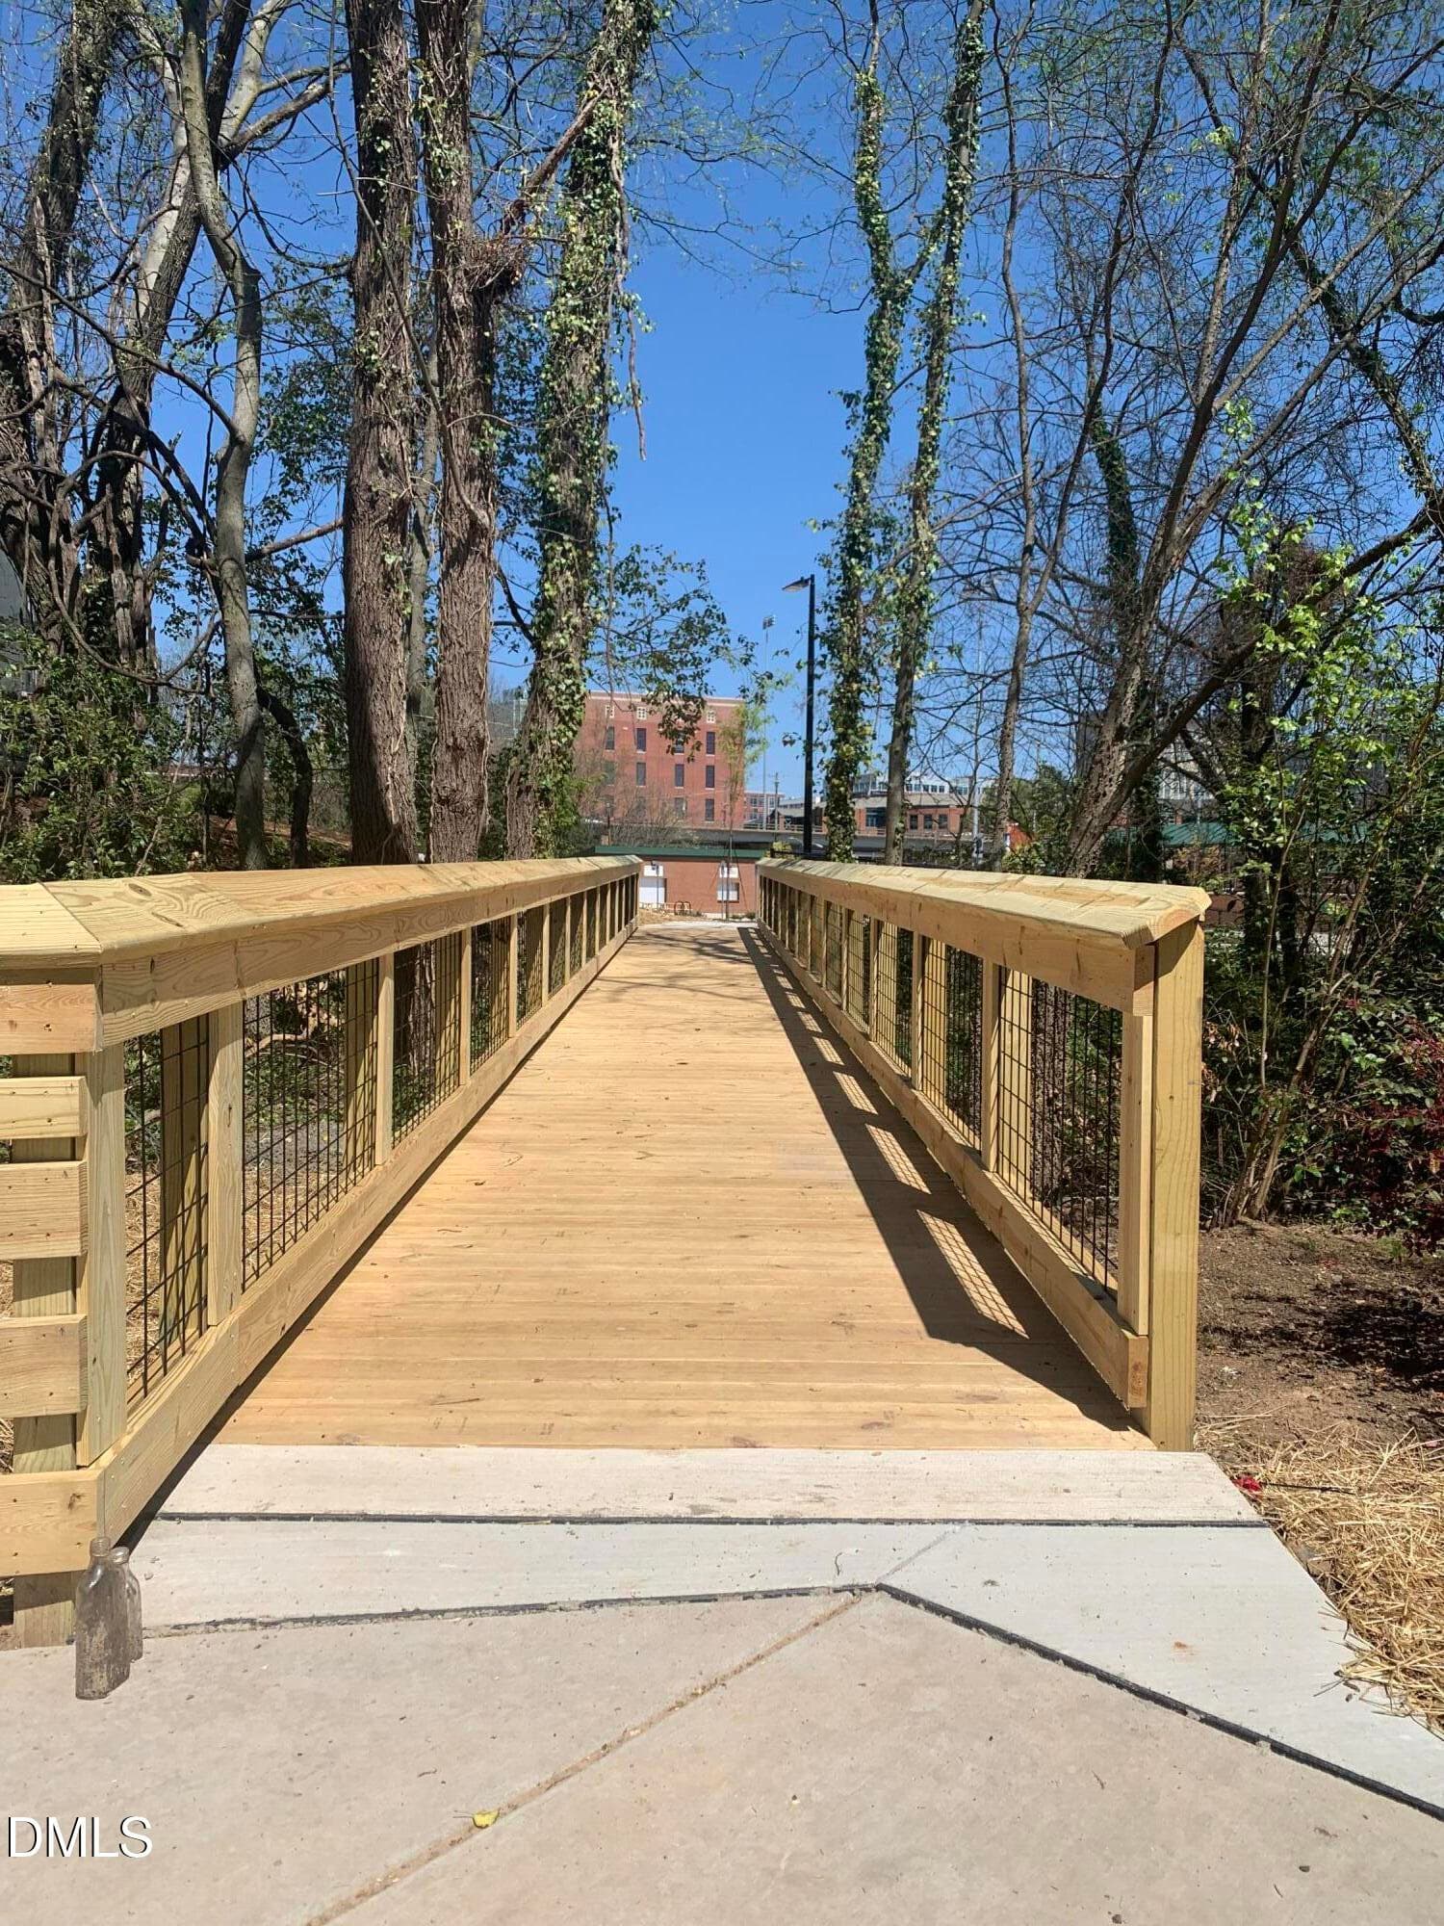
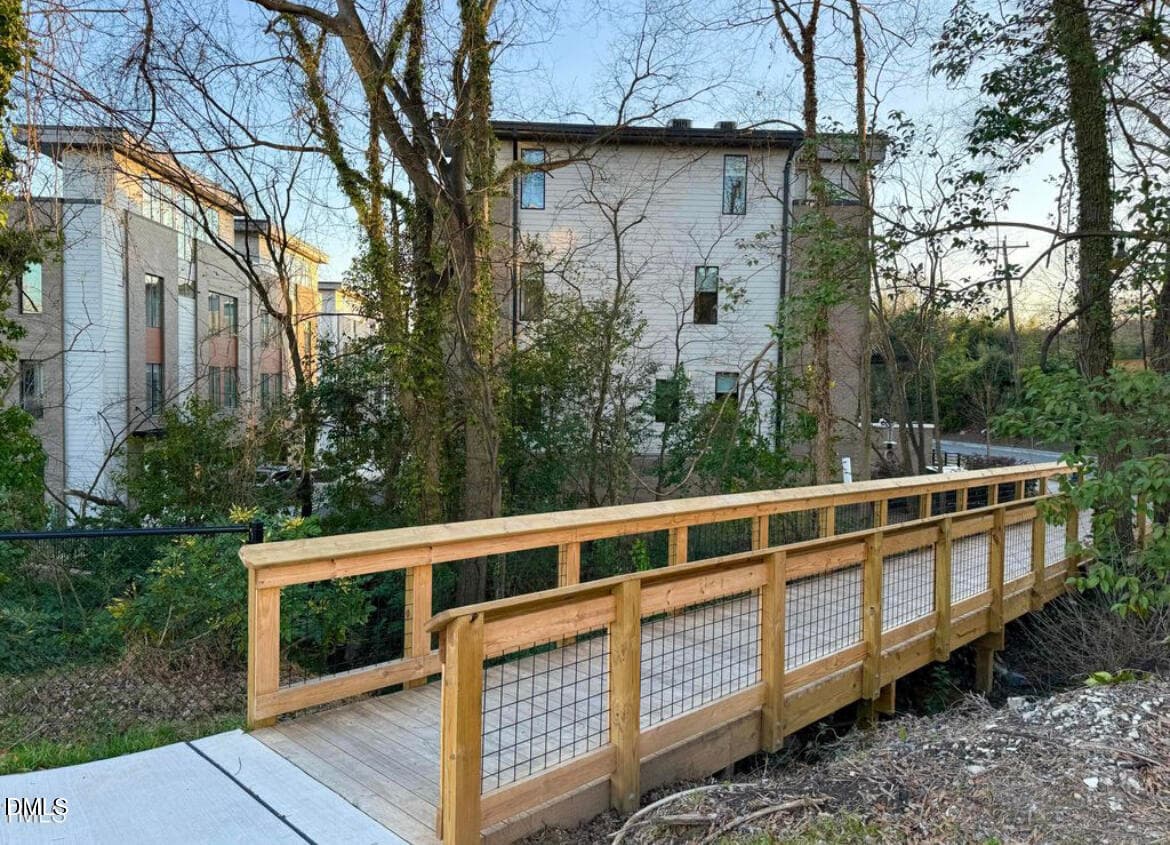
Pedestrian Bridge - 1012 Manor Way, Durham, NC 27701, Durham
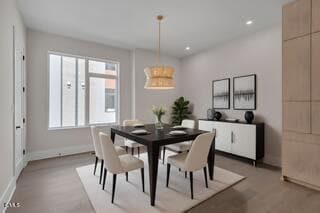
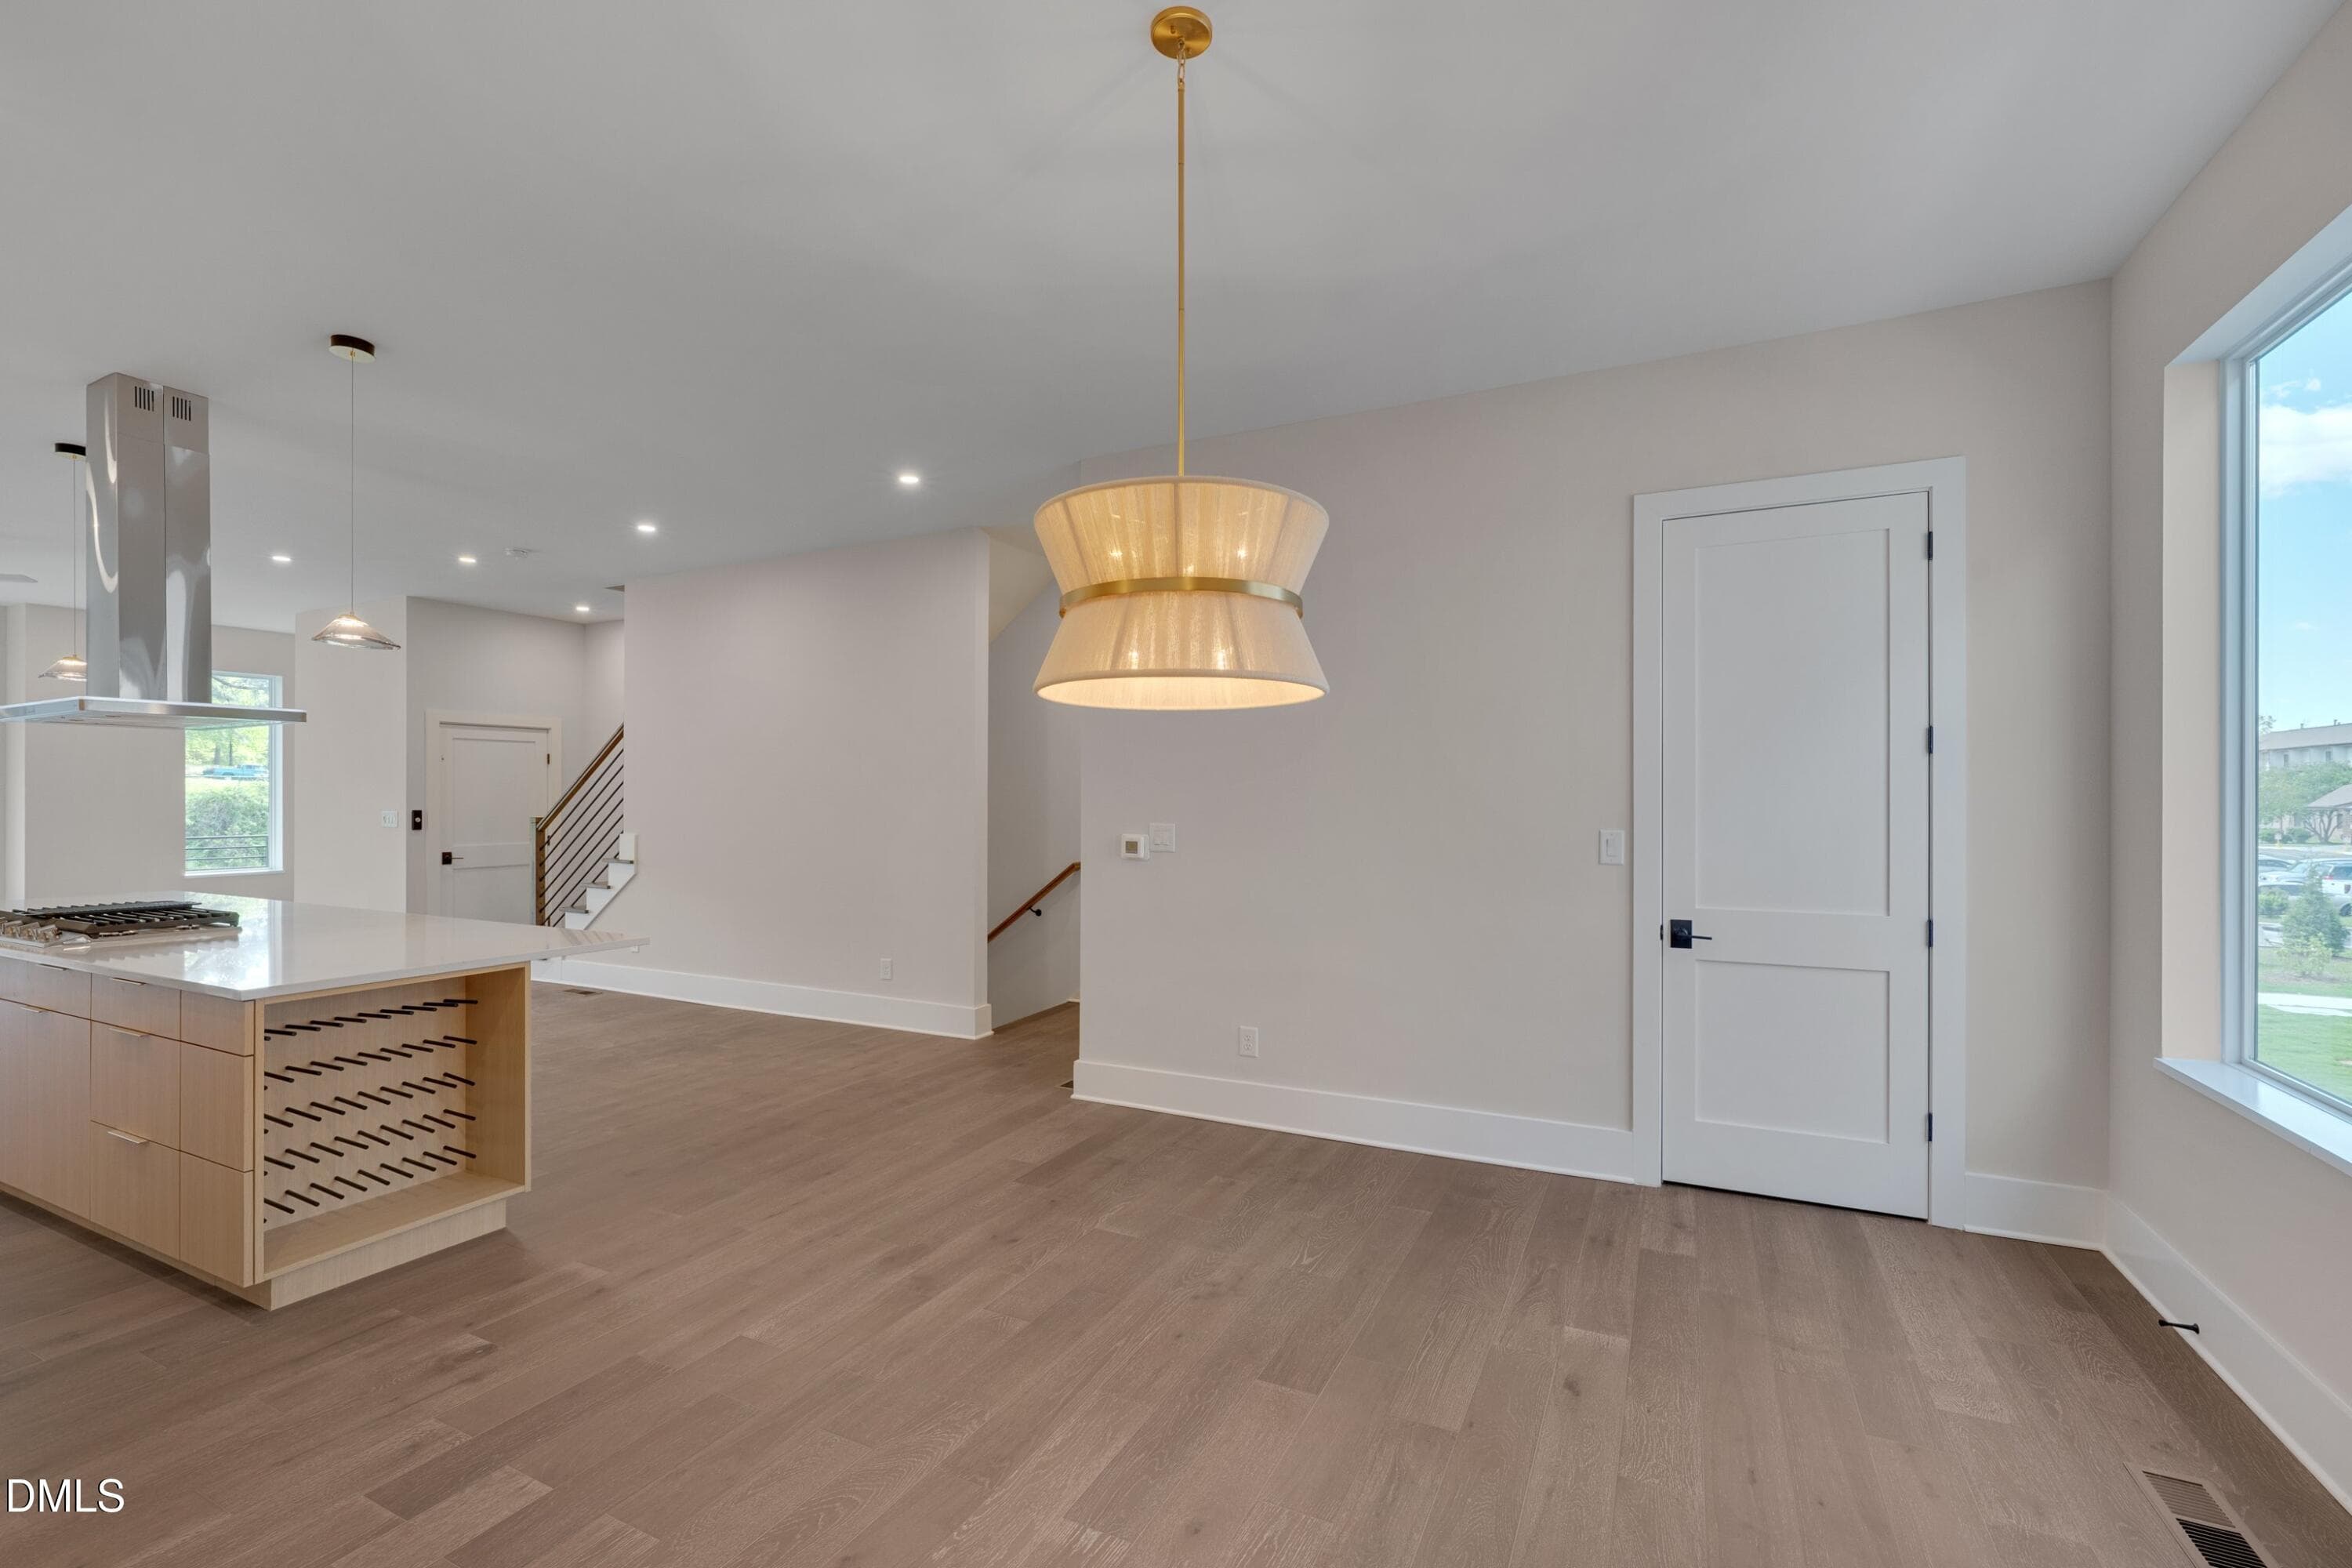
Dining Room - 1012 Manor Way, Durham, NC 27701, Durham
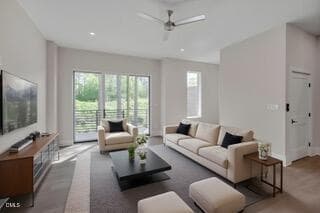
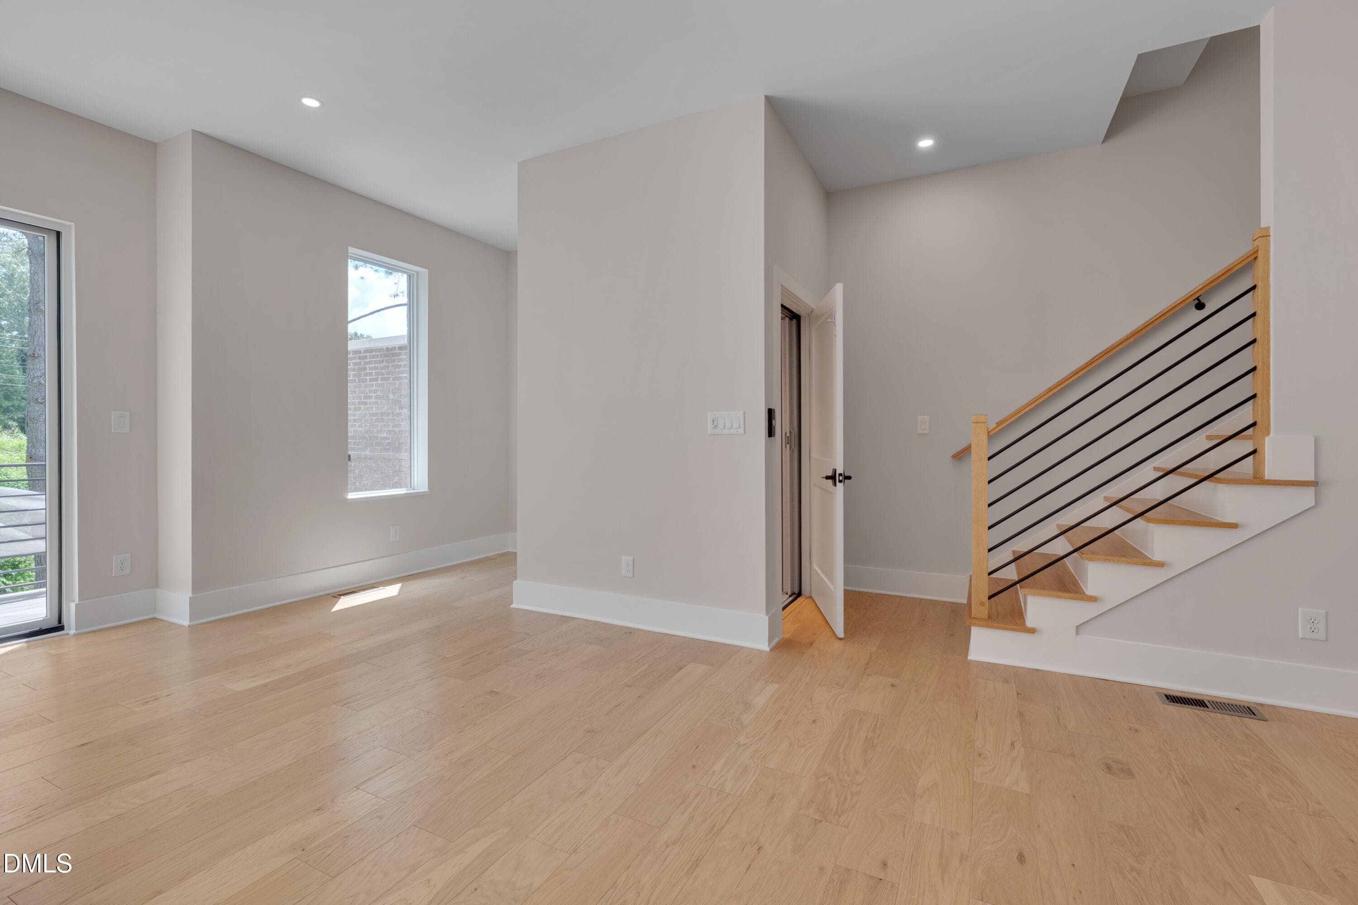
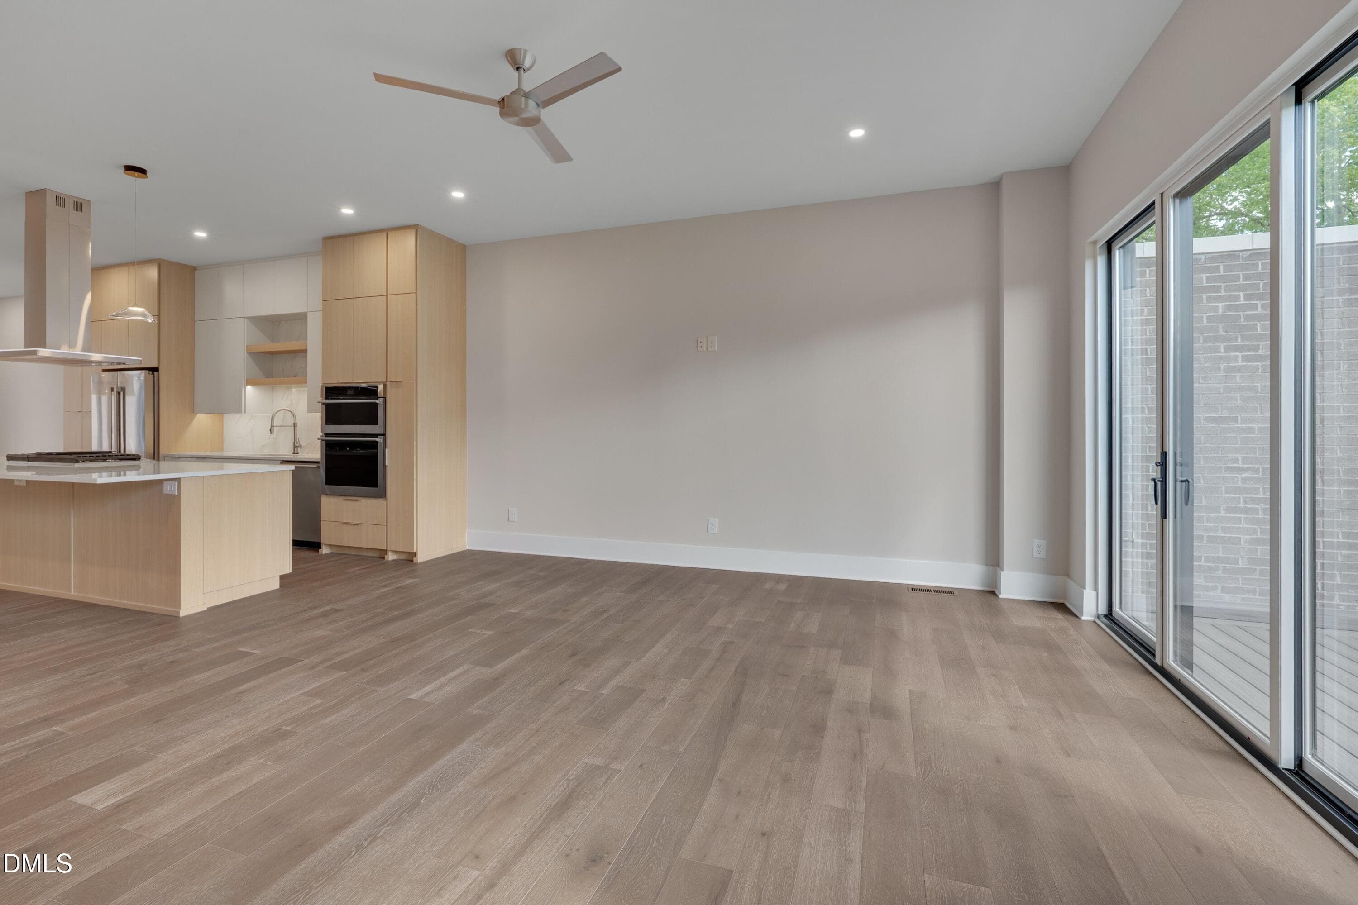
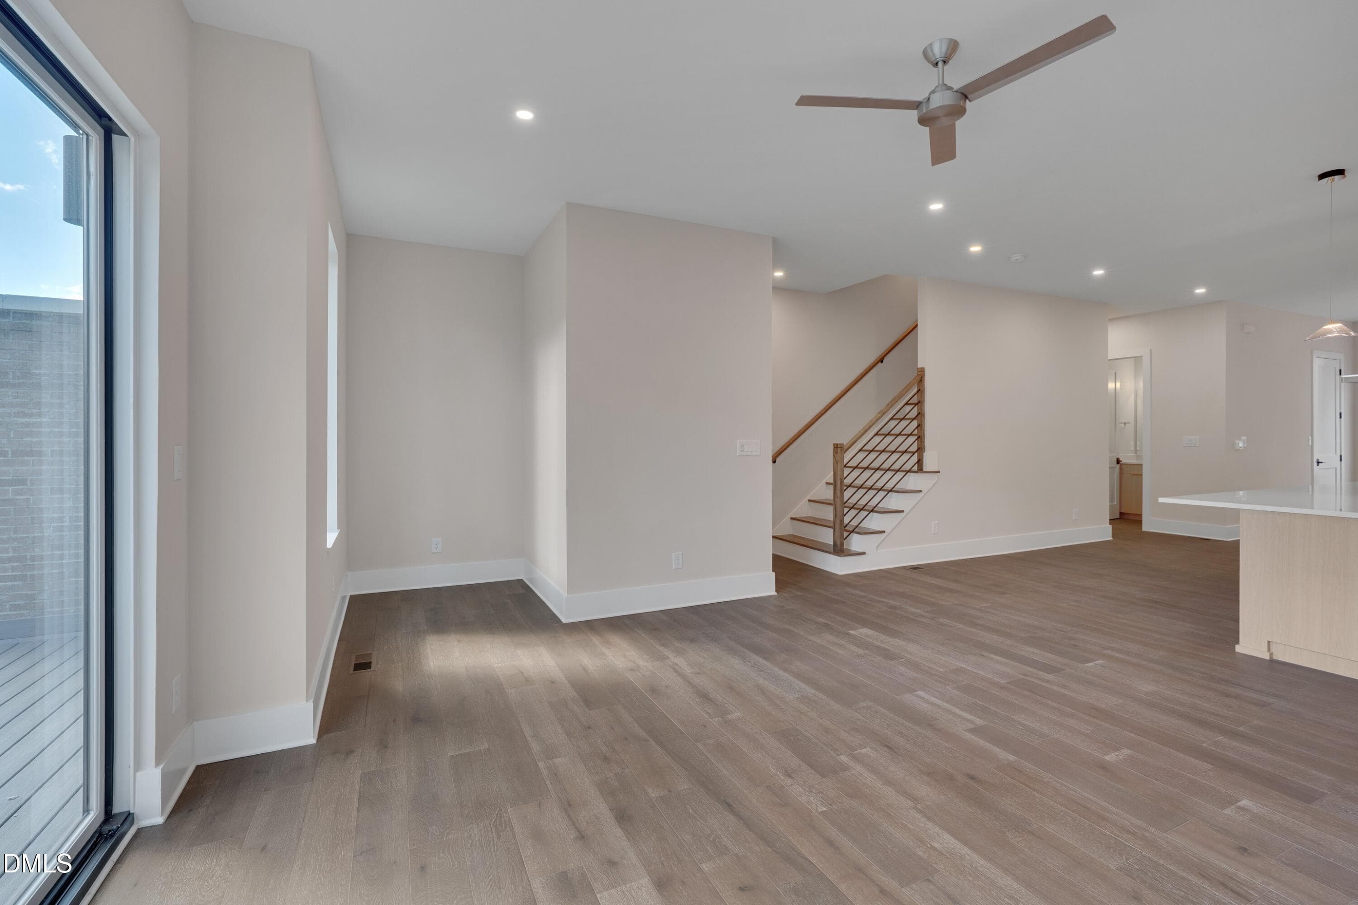
Living Room - 1012 Manor Way, Durham, NC 27701, Durham
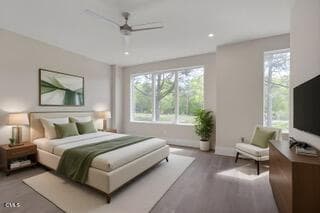
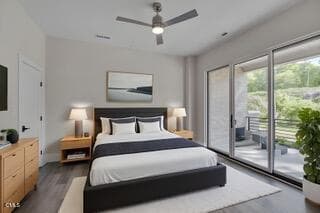
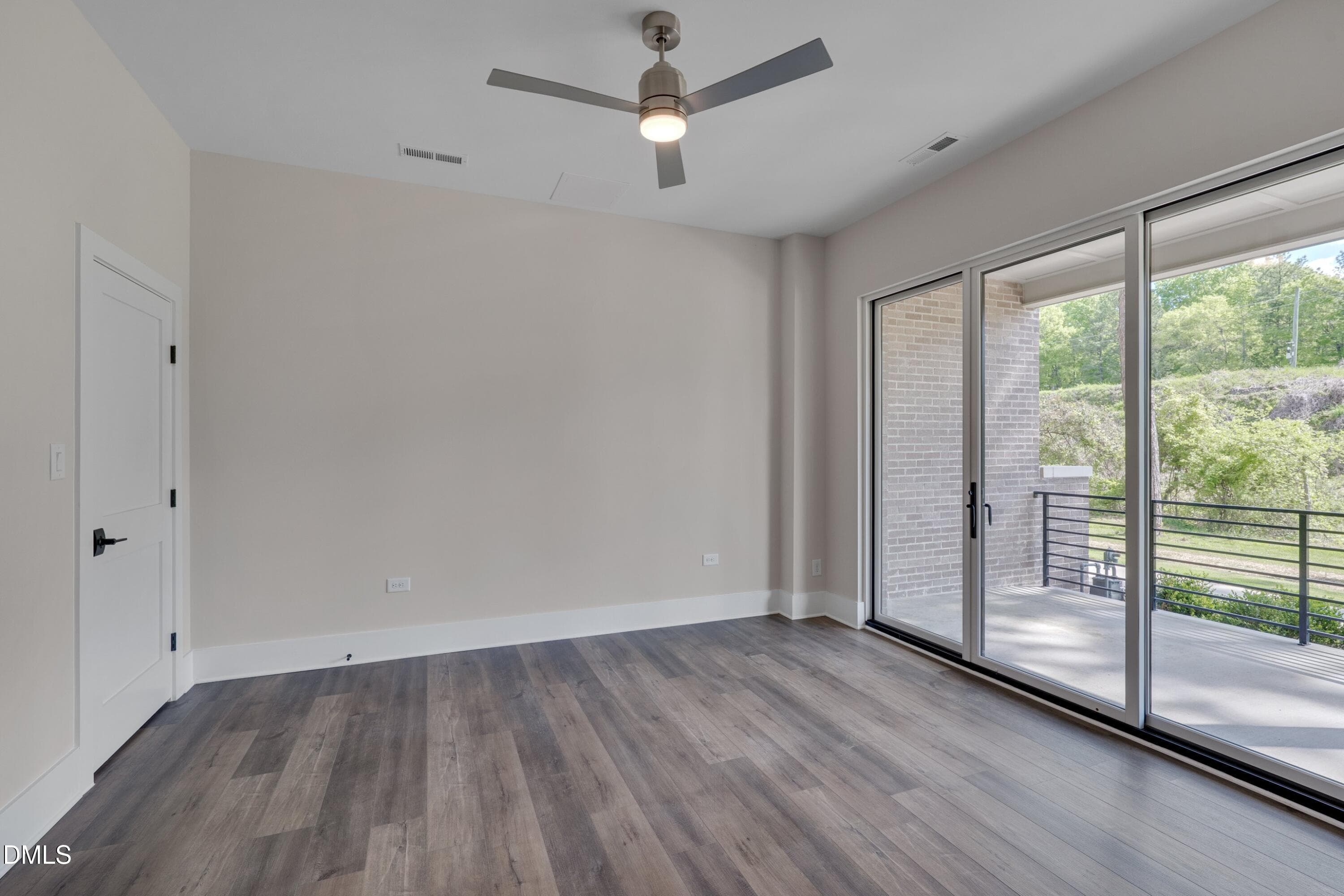
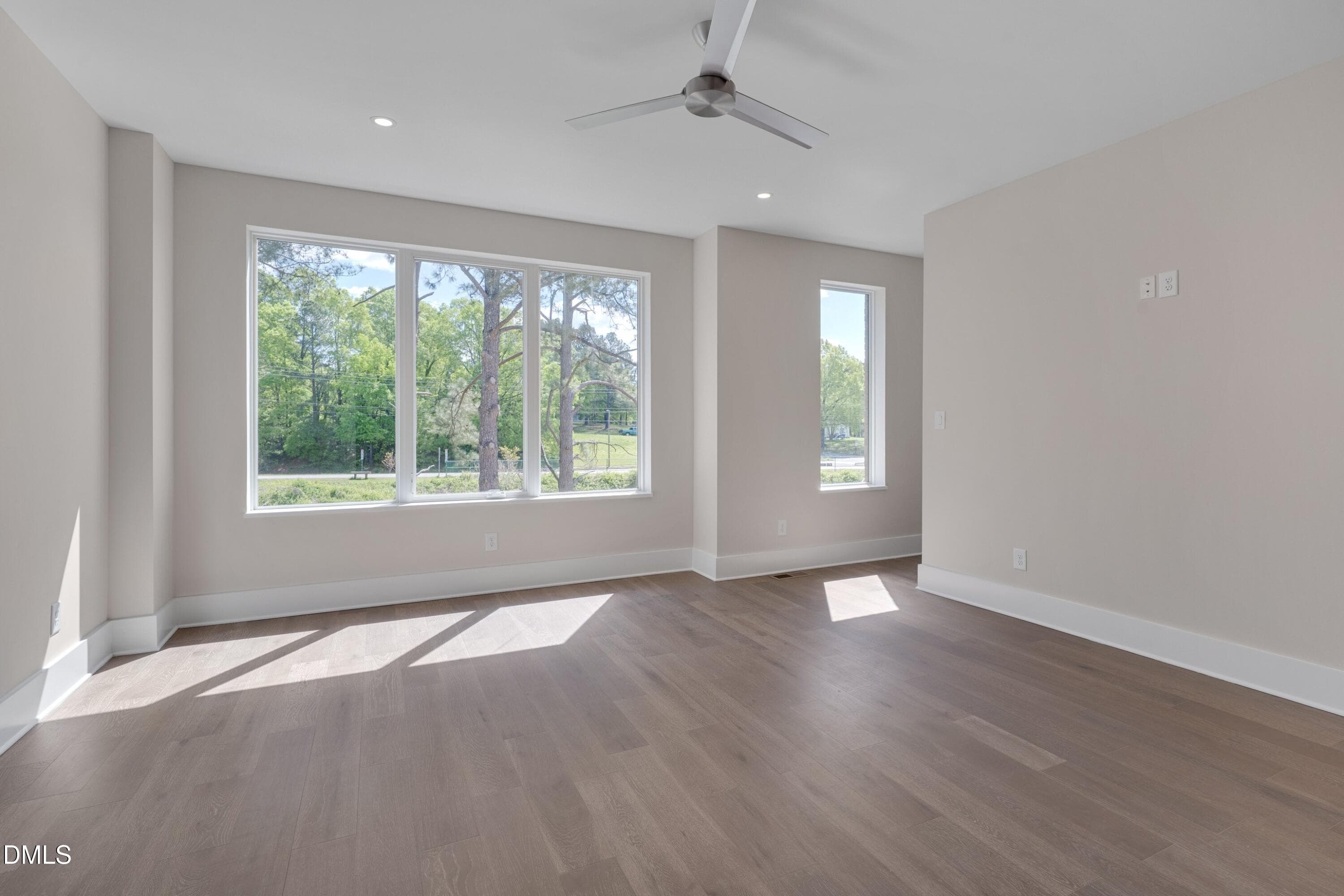
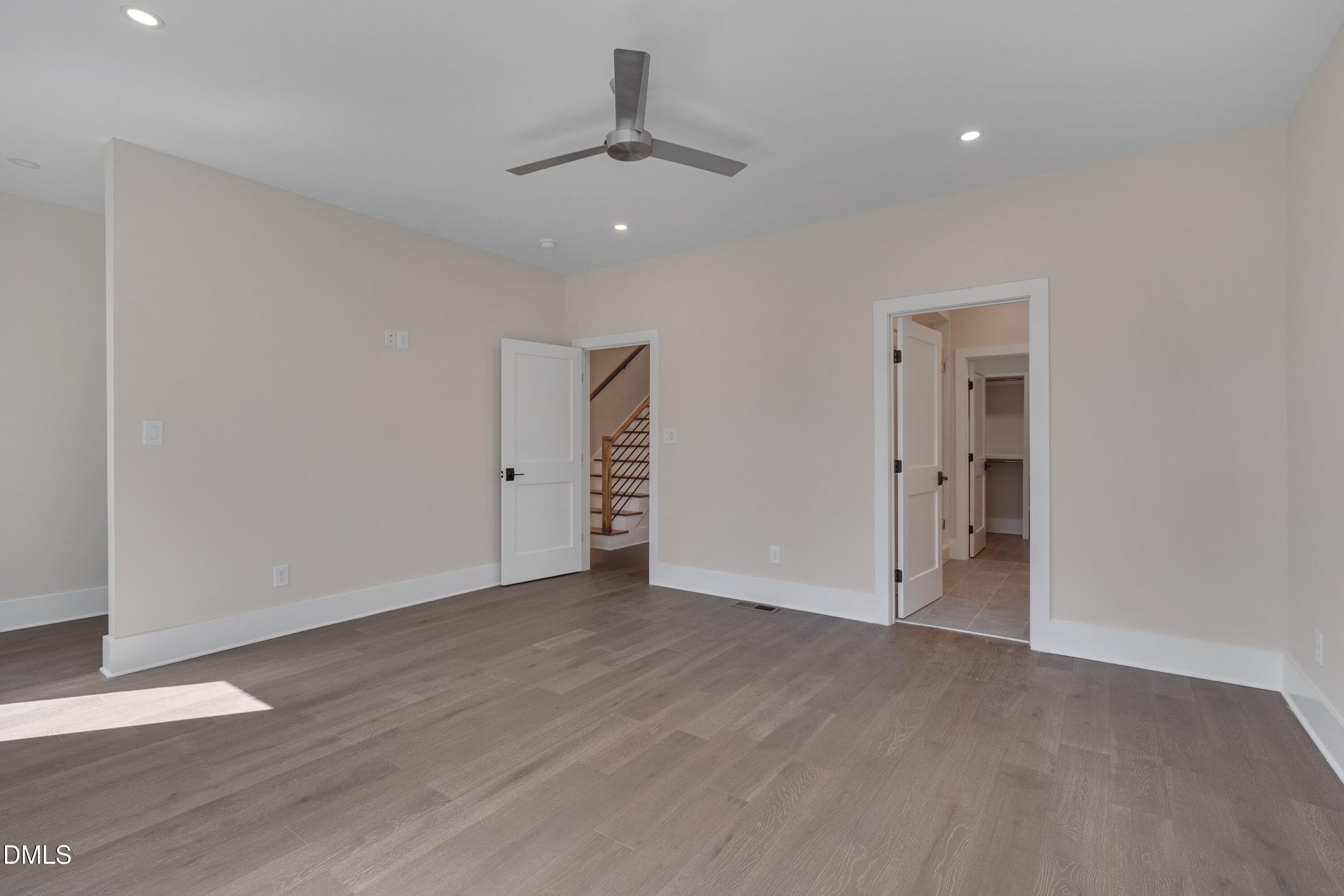
Primary Bedroom - 1012 Manor Way, Durham, NC 27701, Durham
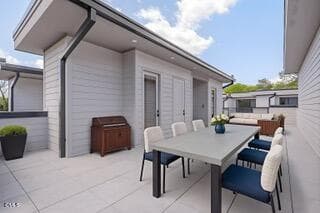
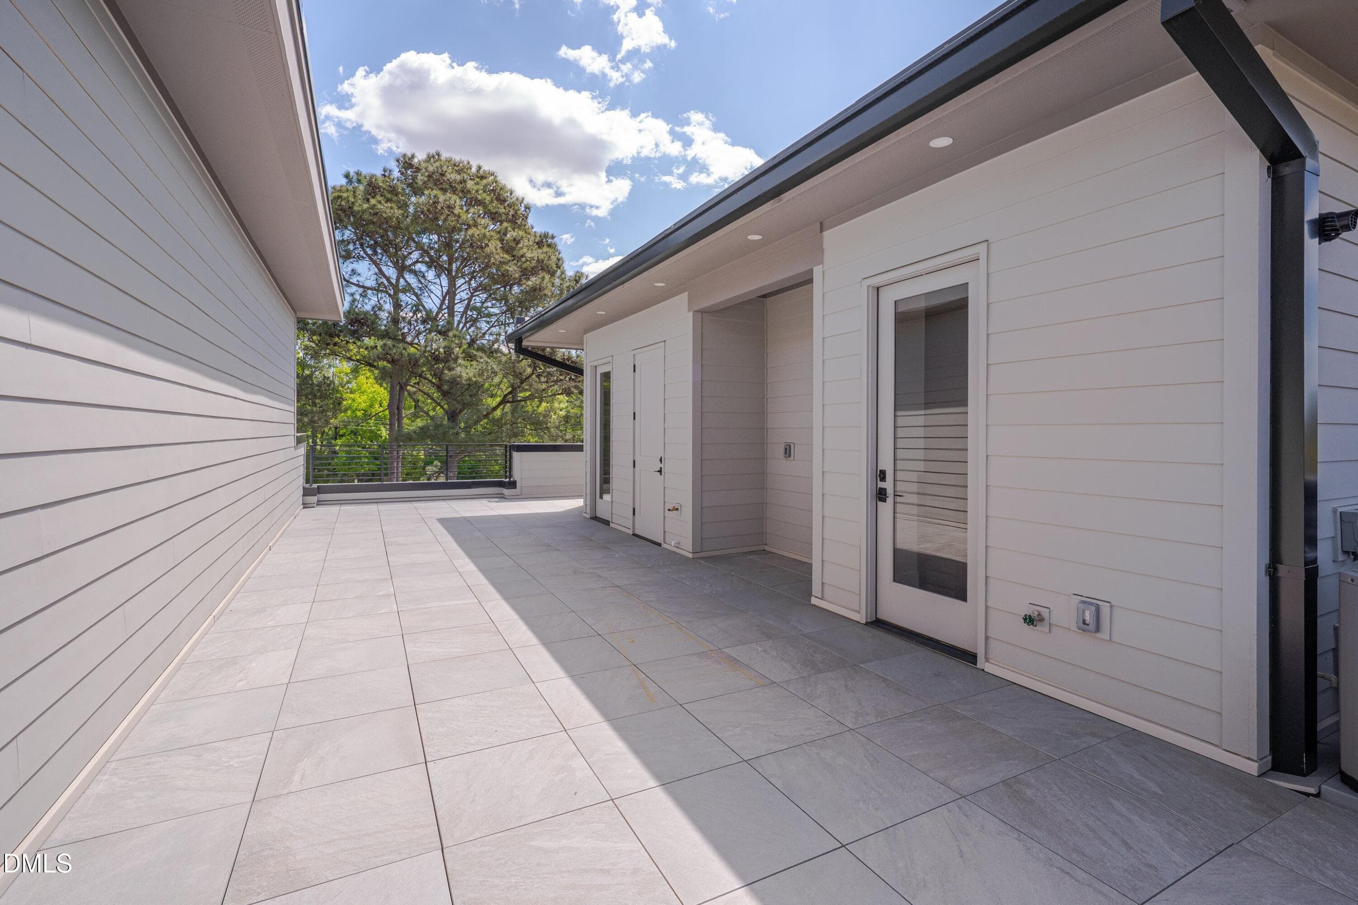
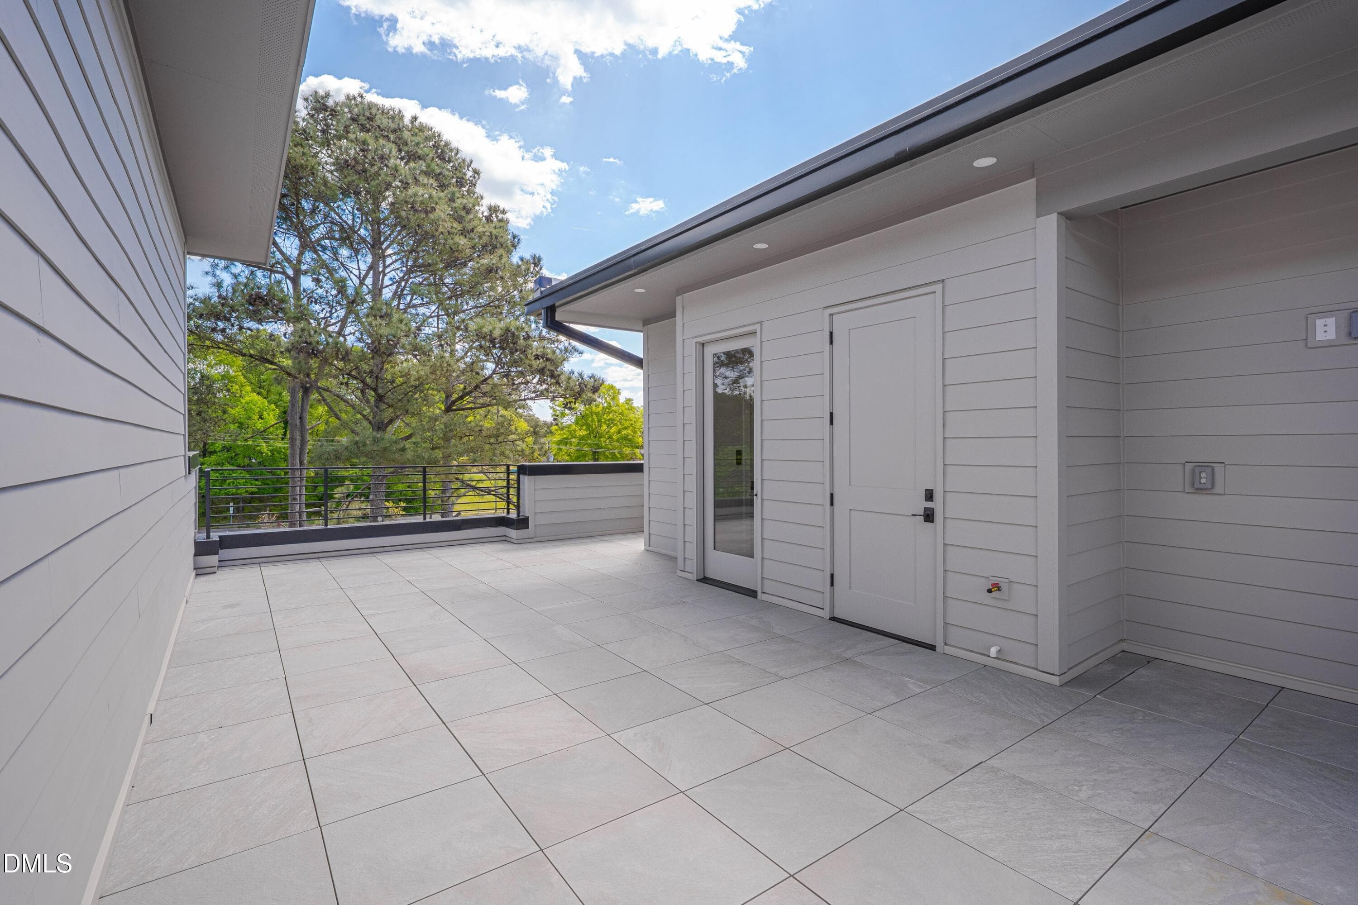
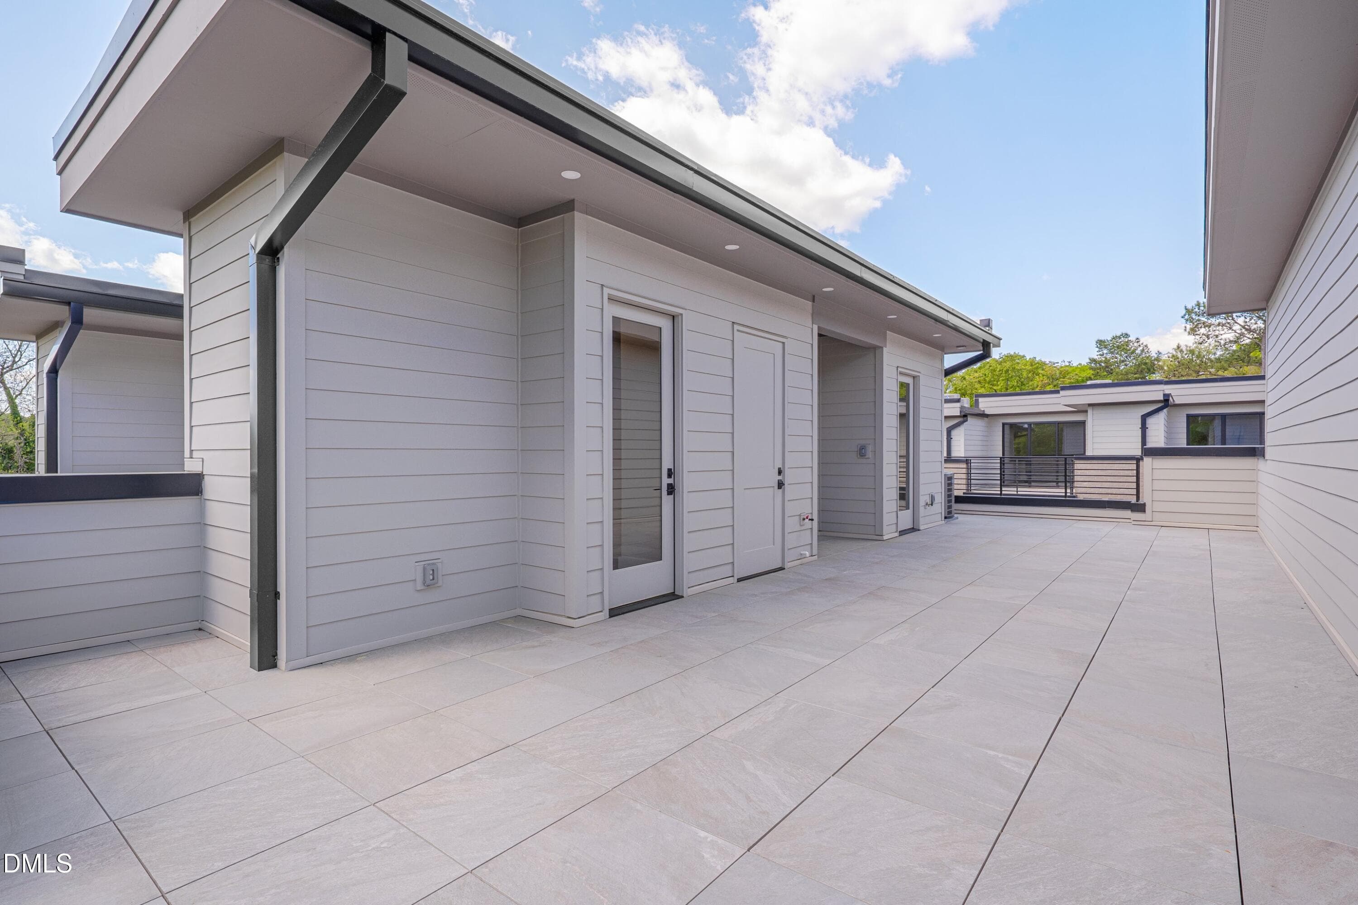
Rooftop Terrace - 1012 Manor Way, Durham, NC 27701, Durham
Walk to Downtown - 1012 Manor Way, Durham, NC 27701, Durham
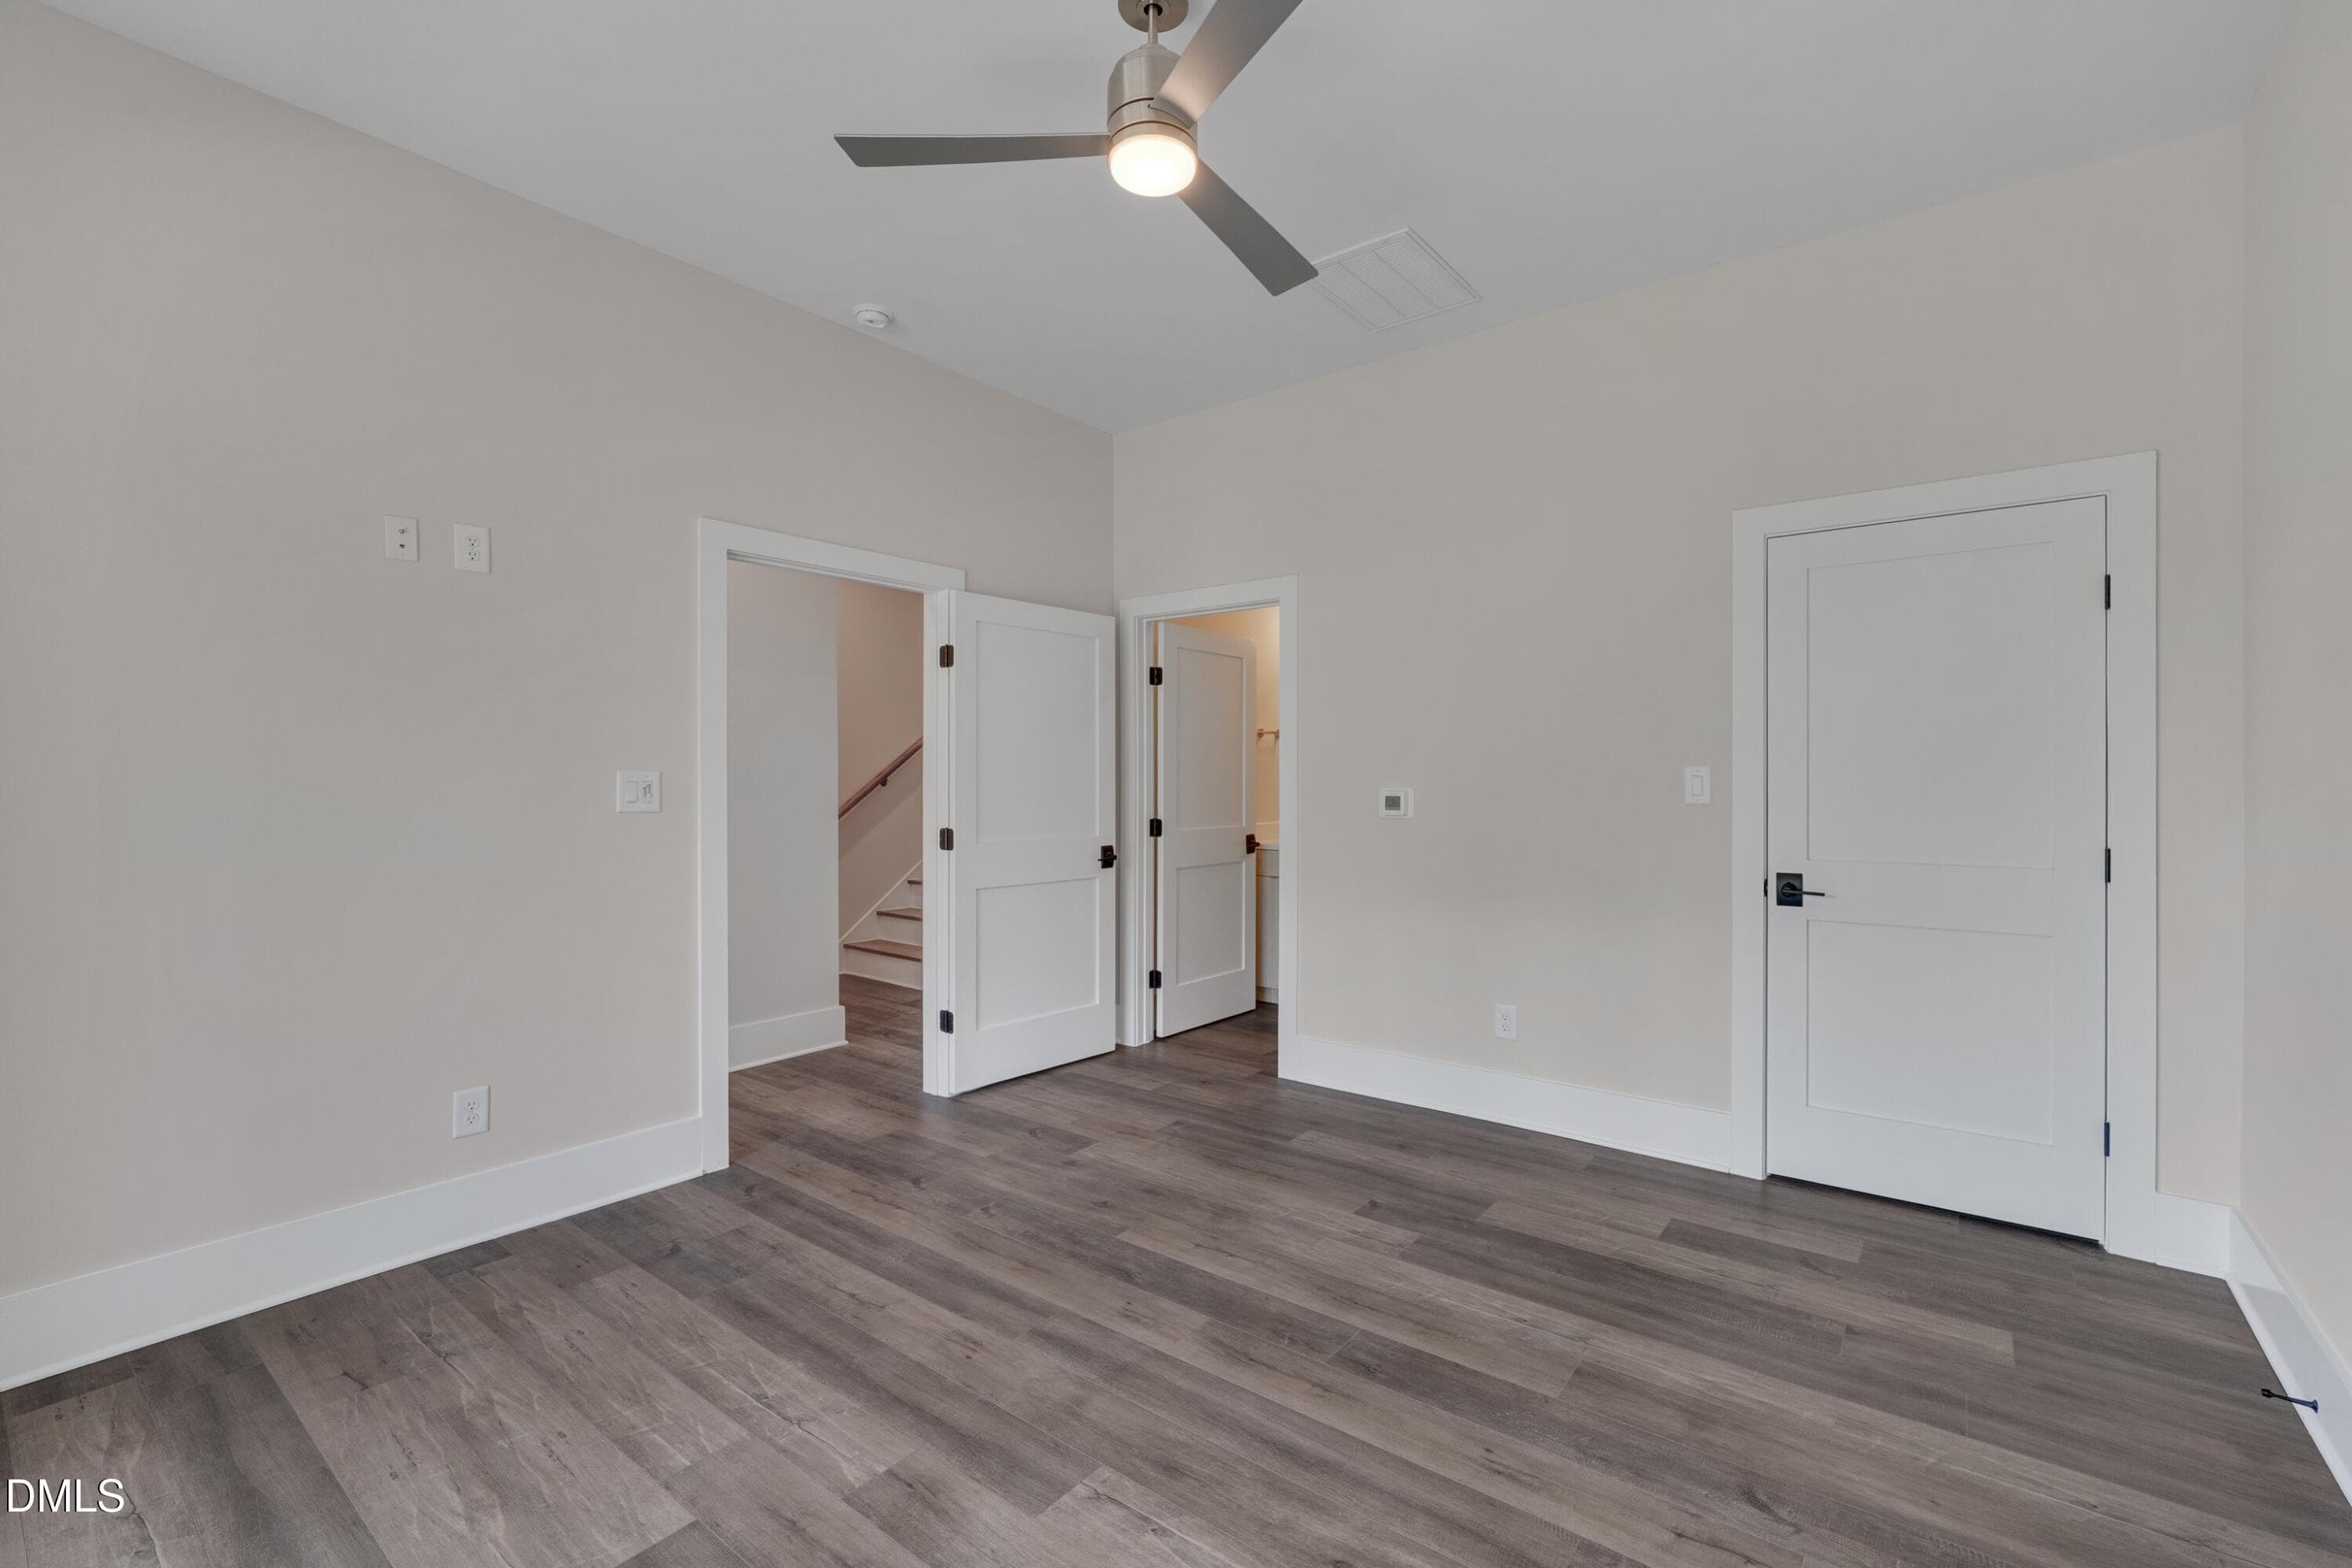
First Floor Bedroom - 1012 Manor Way, Durham, NC 27701, Durham
First Floor BR or Office - 1012 Manor Way, Durham, NC 27701, Durham
First Floor Ensuite BR - 1012 Manor Way, Durham, NC 27701, Durham
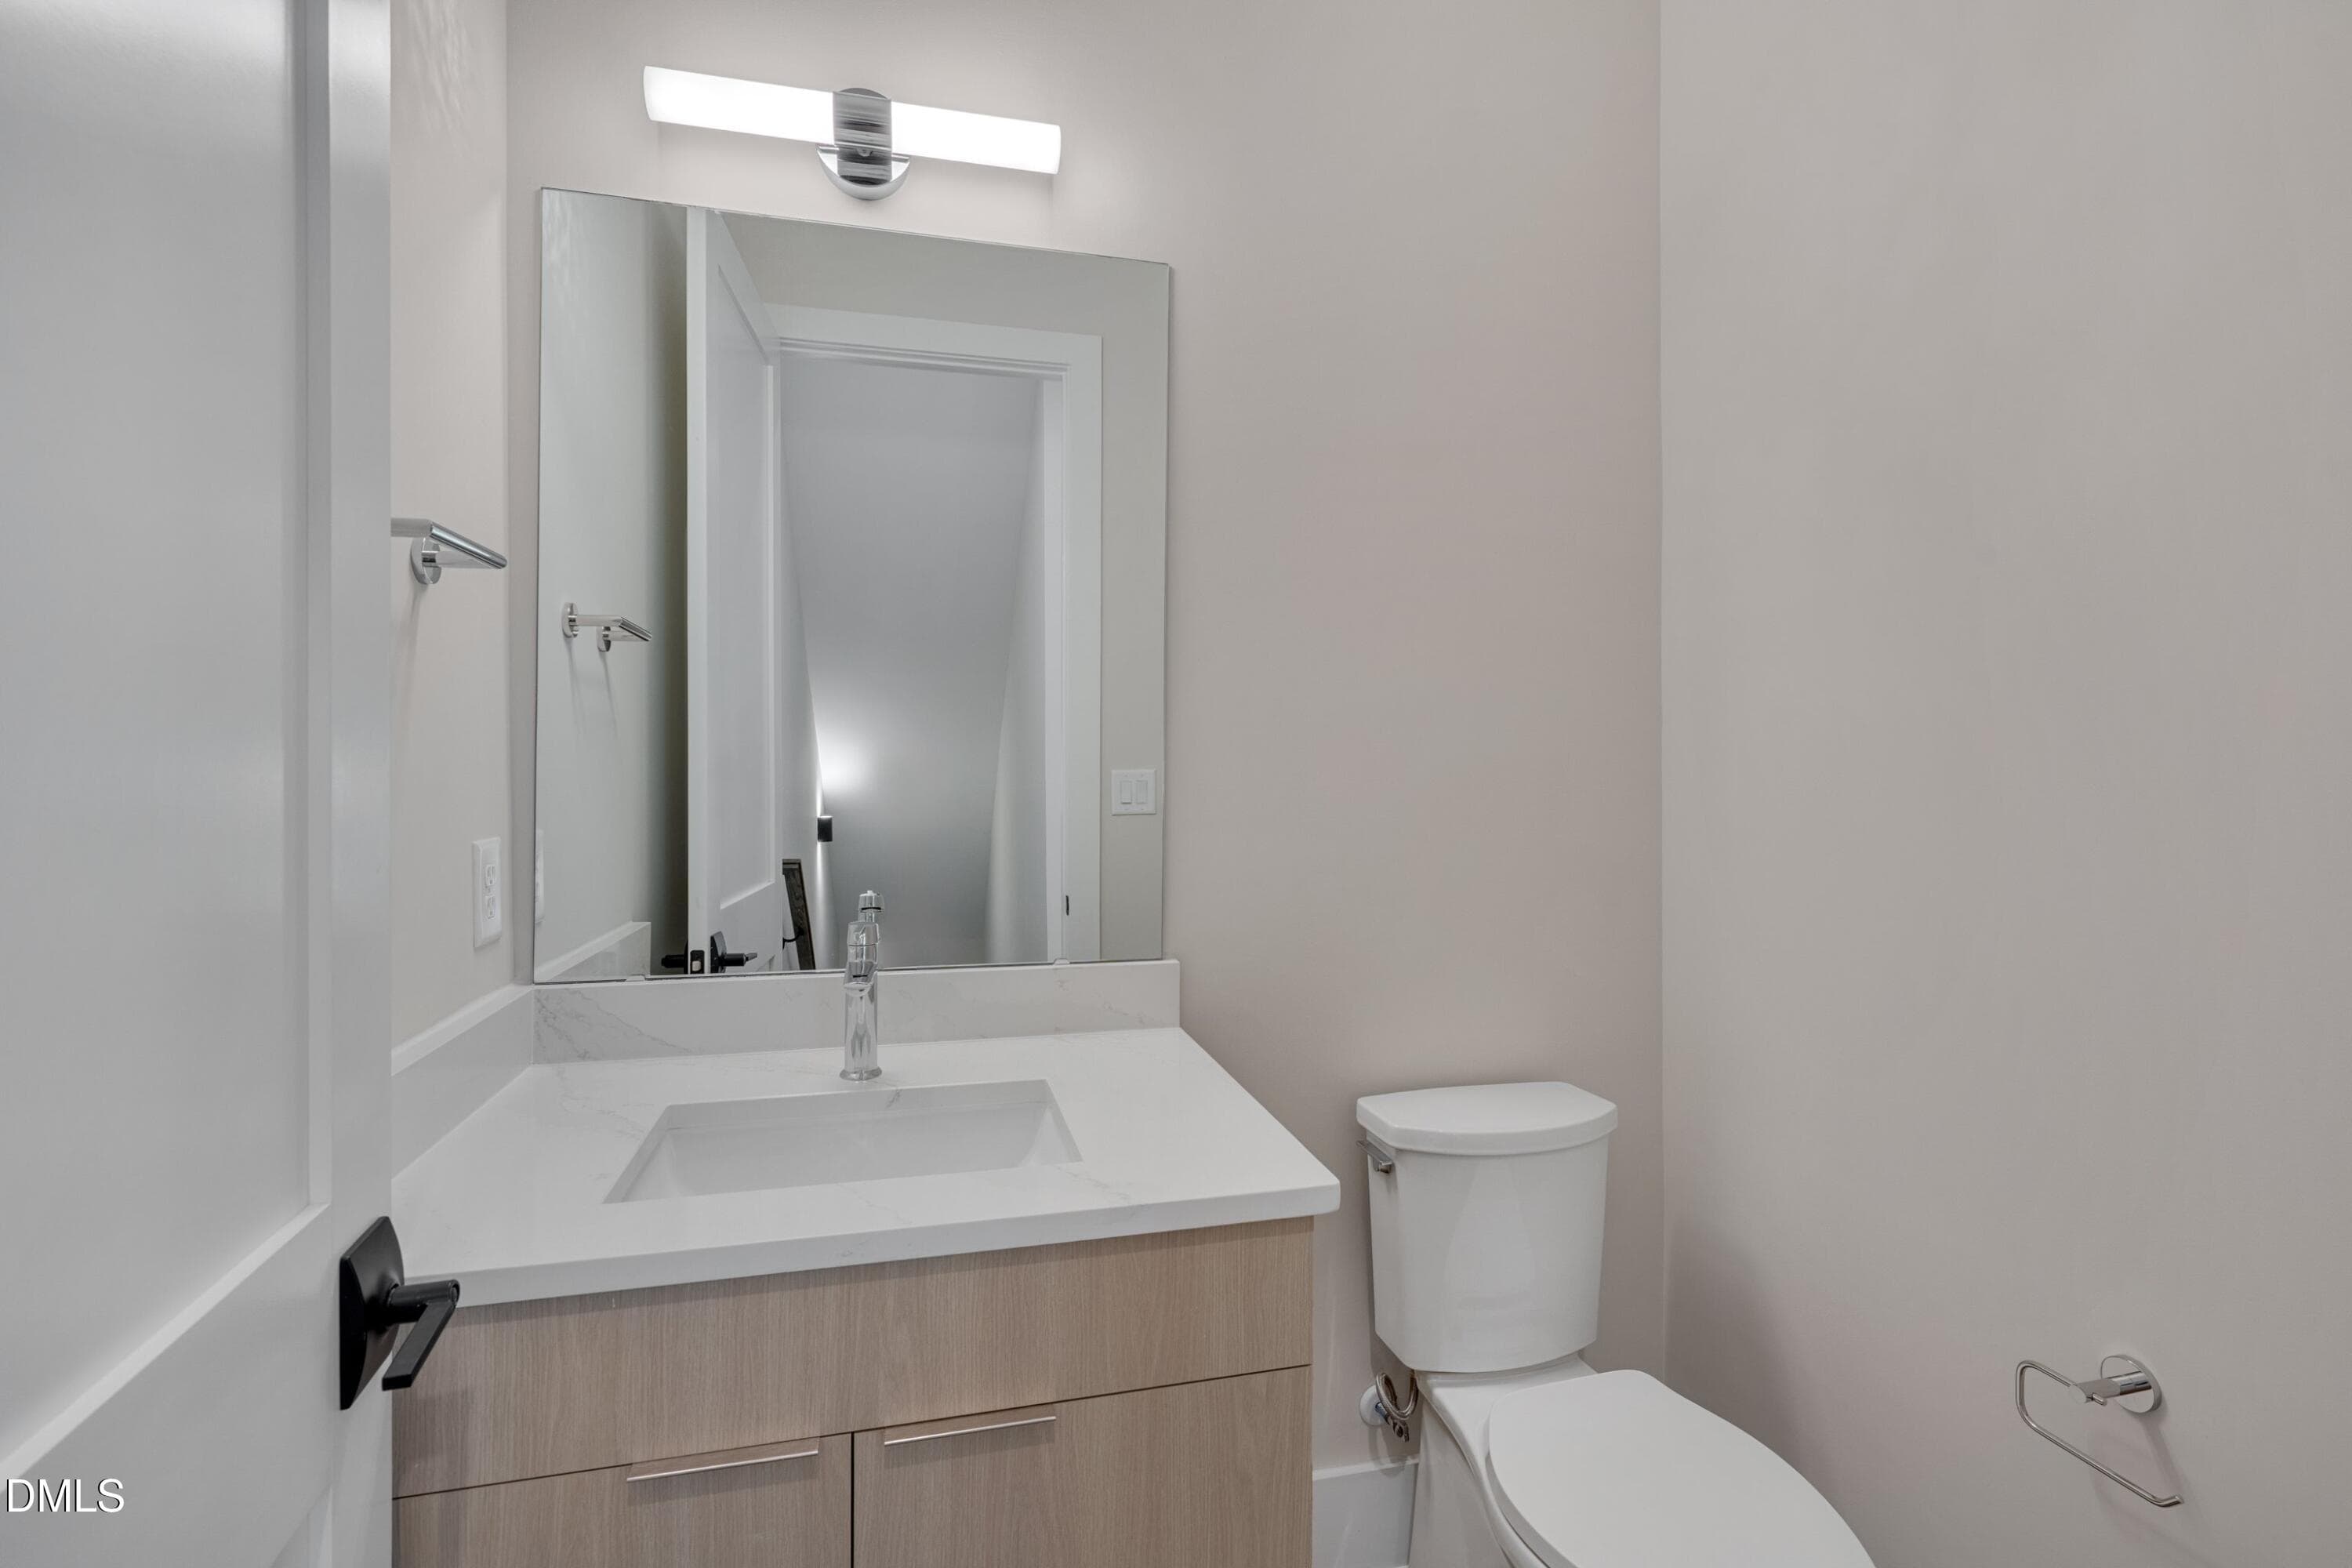
Powder Room - 1012 Manor Way, Durham, NC 27701, Durham
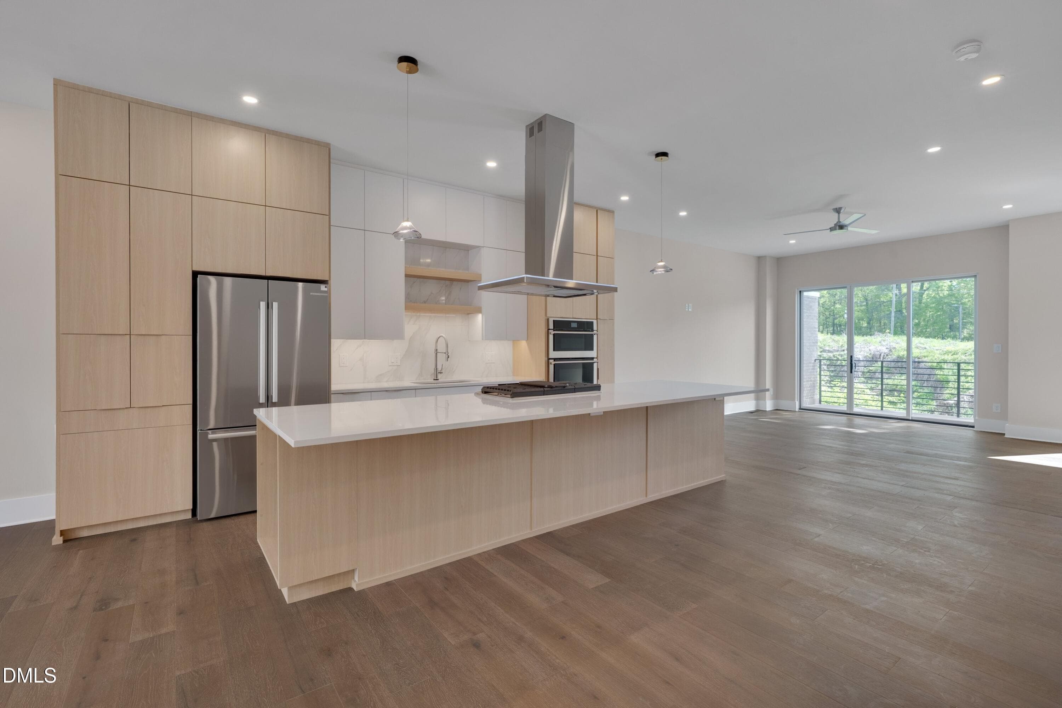
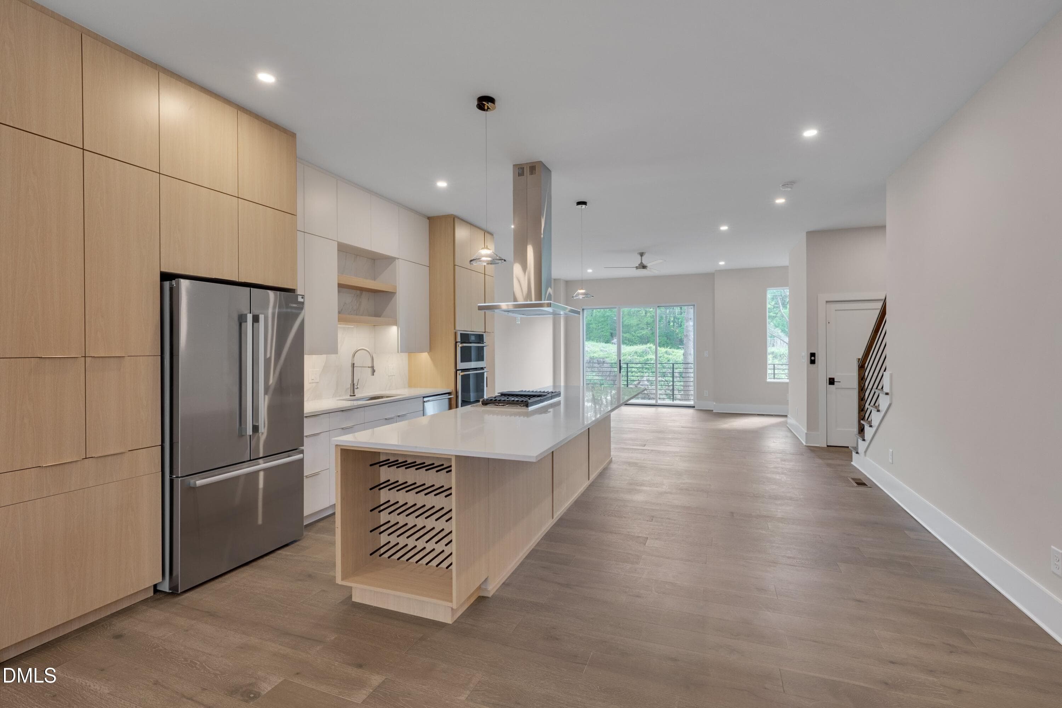
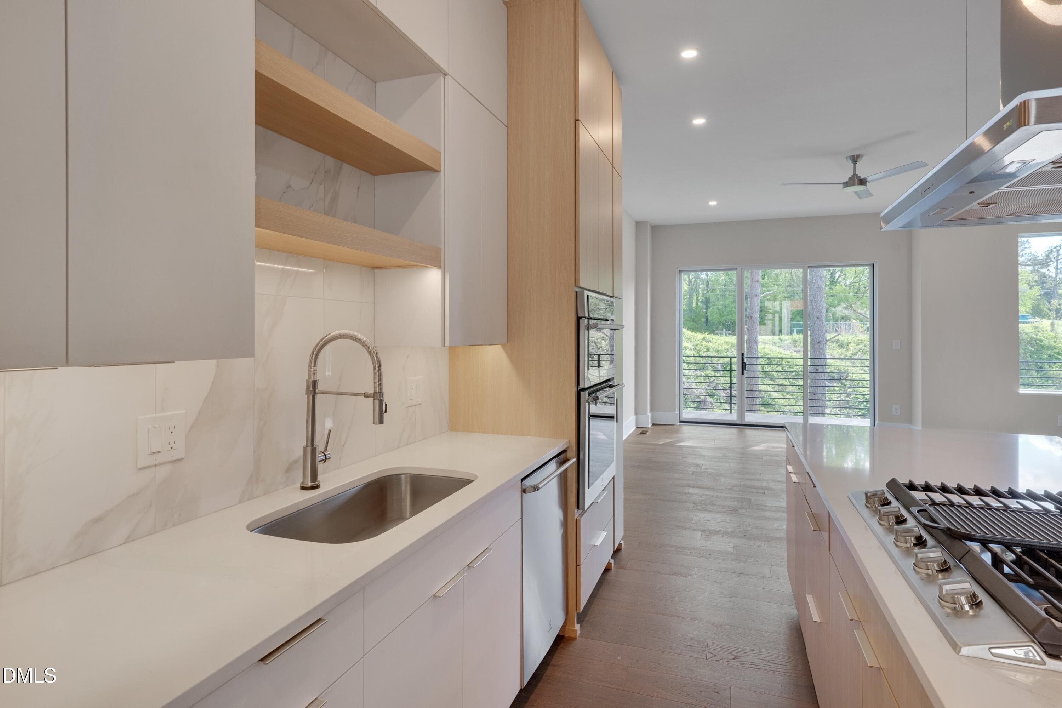
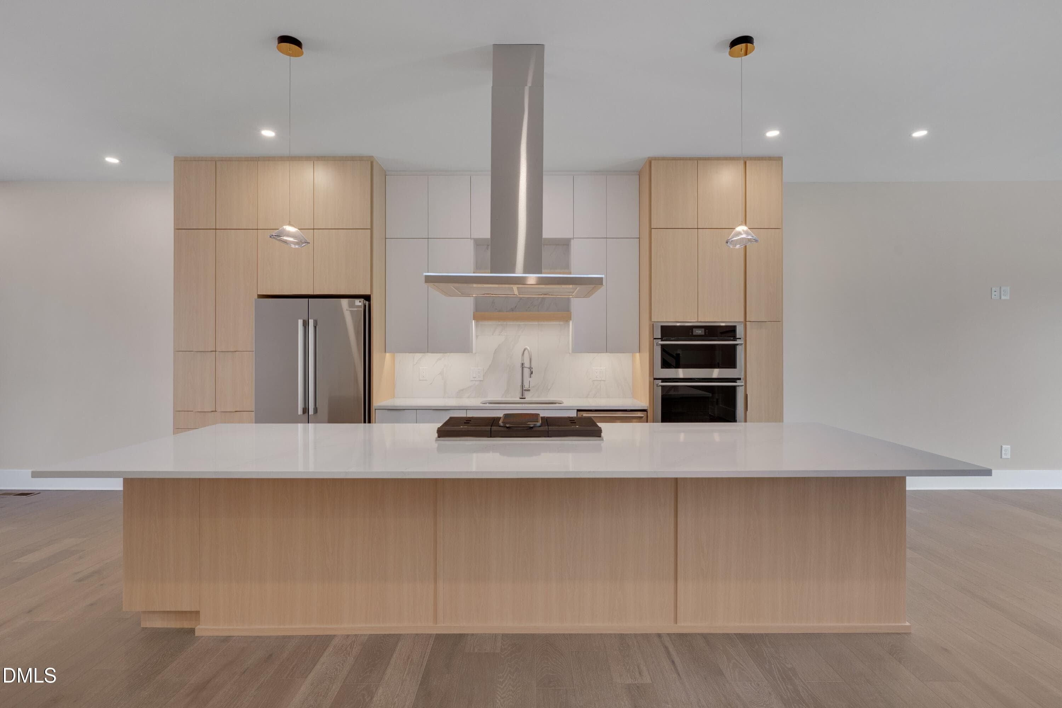
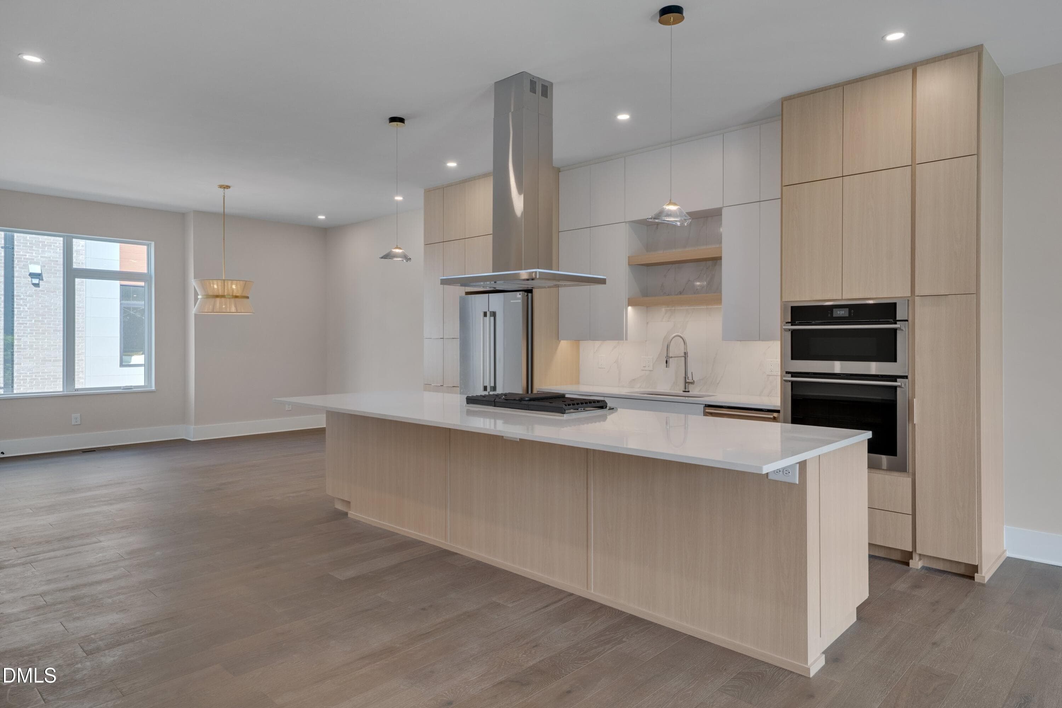
Custom Cabinets - 1012 Manor Way, Durham, NC 27701, Durham
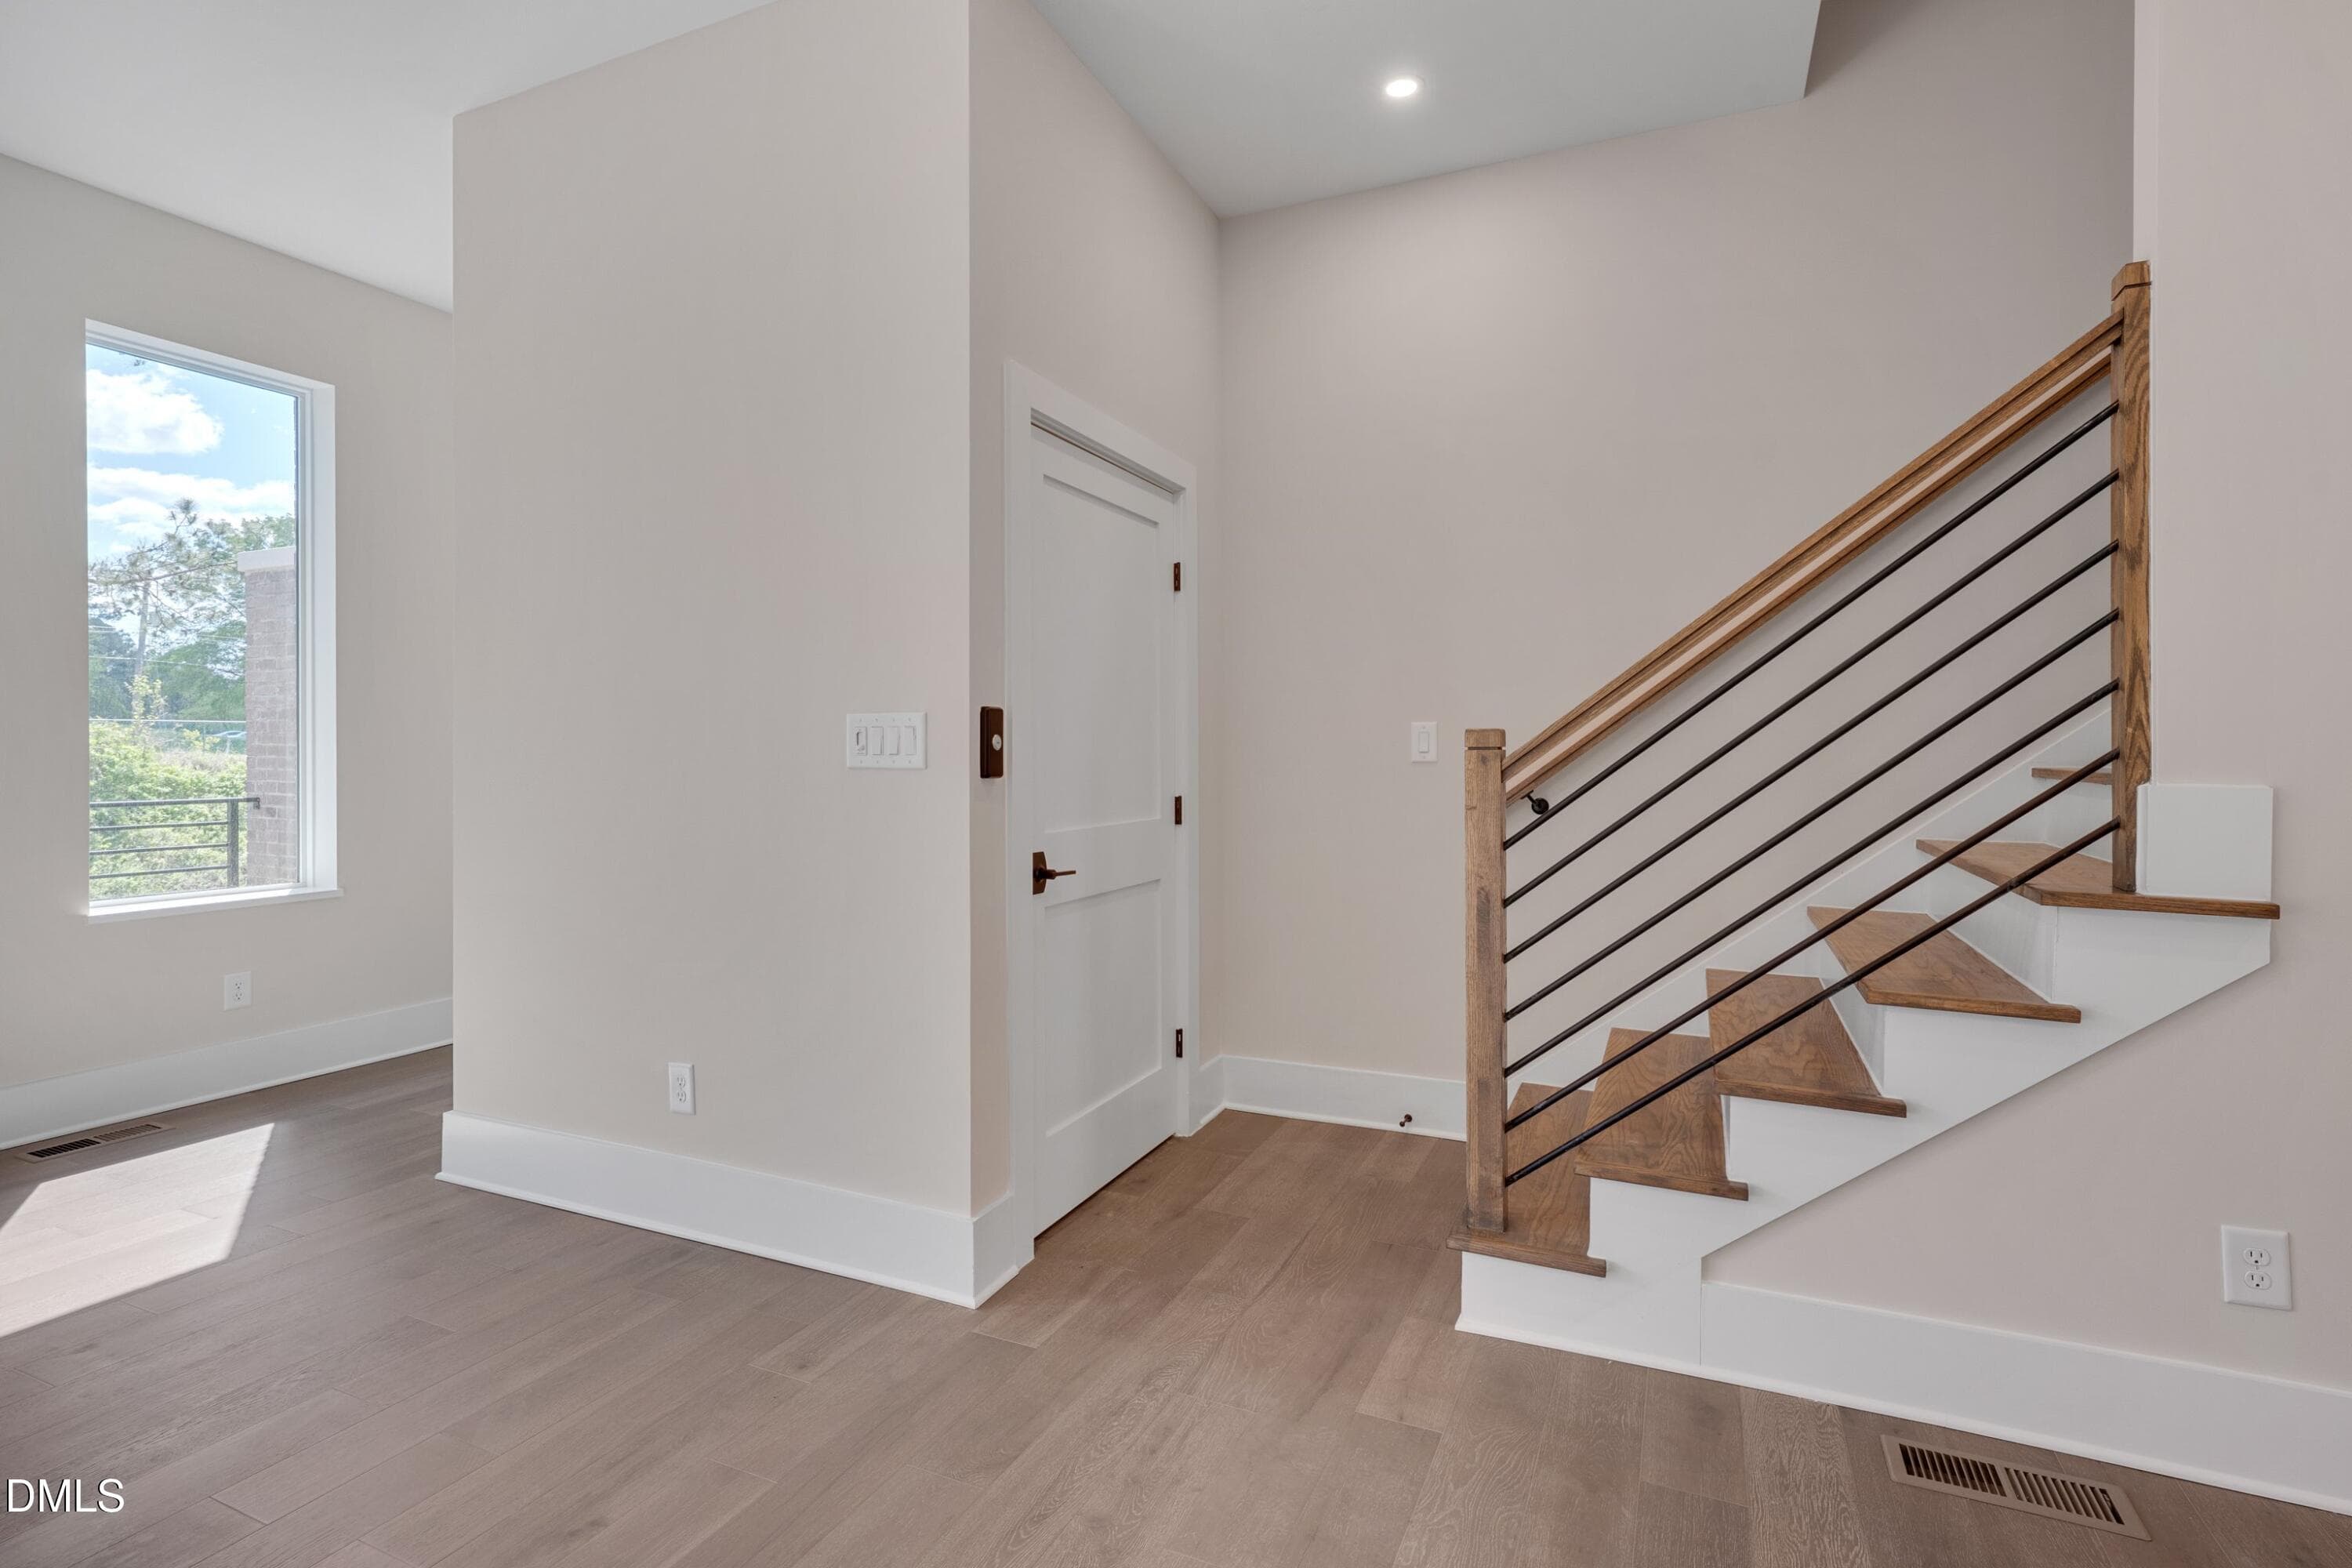
Elevator off Living Room - 1012 Manor Way, Durham, NC 27701, Durham
Dining Room - 1012 Manor Way, Durham, NC 27701, Durham
4 Stop Elevator - 1012 Manor Way, Durham, NC 27701, Durham
Floor to Ceiling Cabinets - 1012 Manor Way, Durham, NC 27701, Durham
Custom Cabinetry - 1012 Manor Way, Durham, NC 27701, Durham
Gas Cooktop - 1012 Manor Way, Durham, NC 27701, Durham
Double Ovens and Microwave - 1012 Manor Way, Durham, NC 27701, Durham
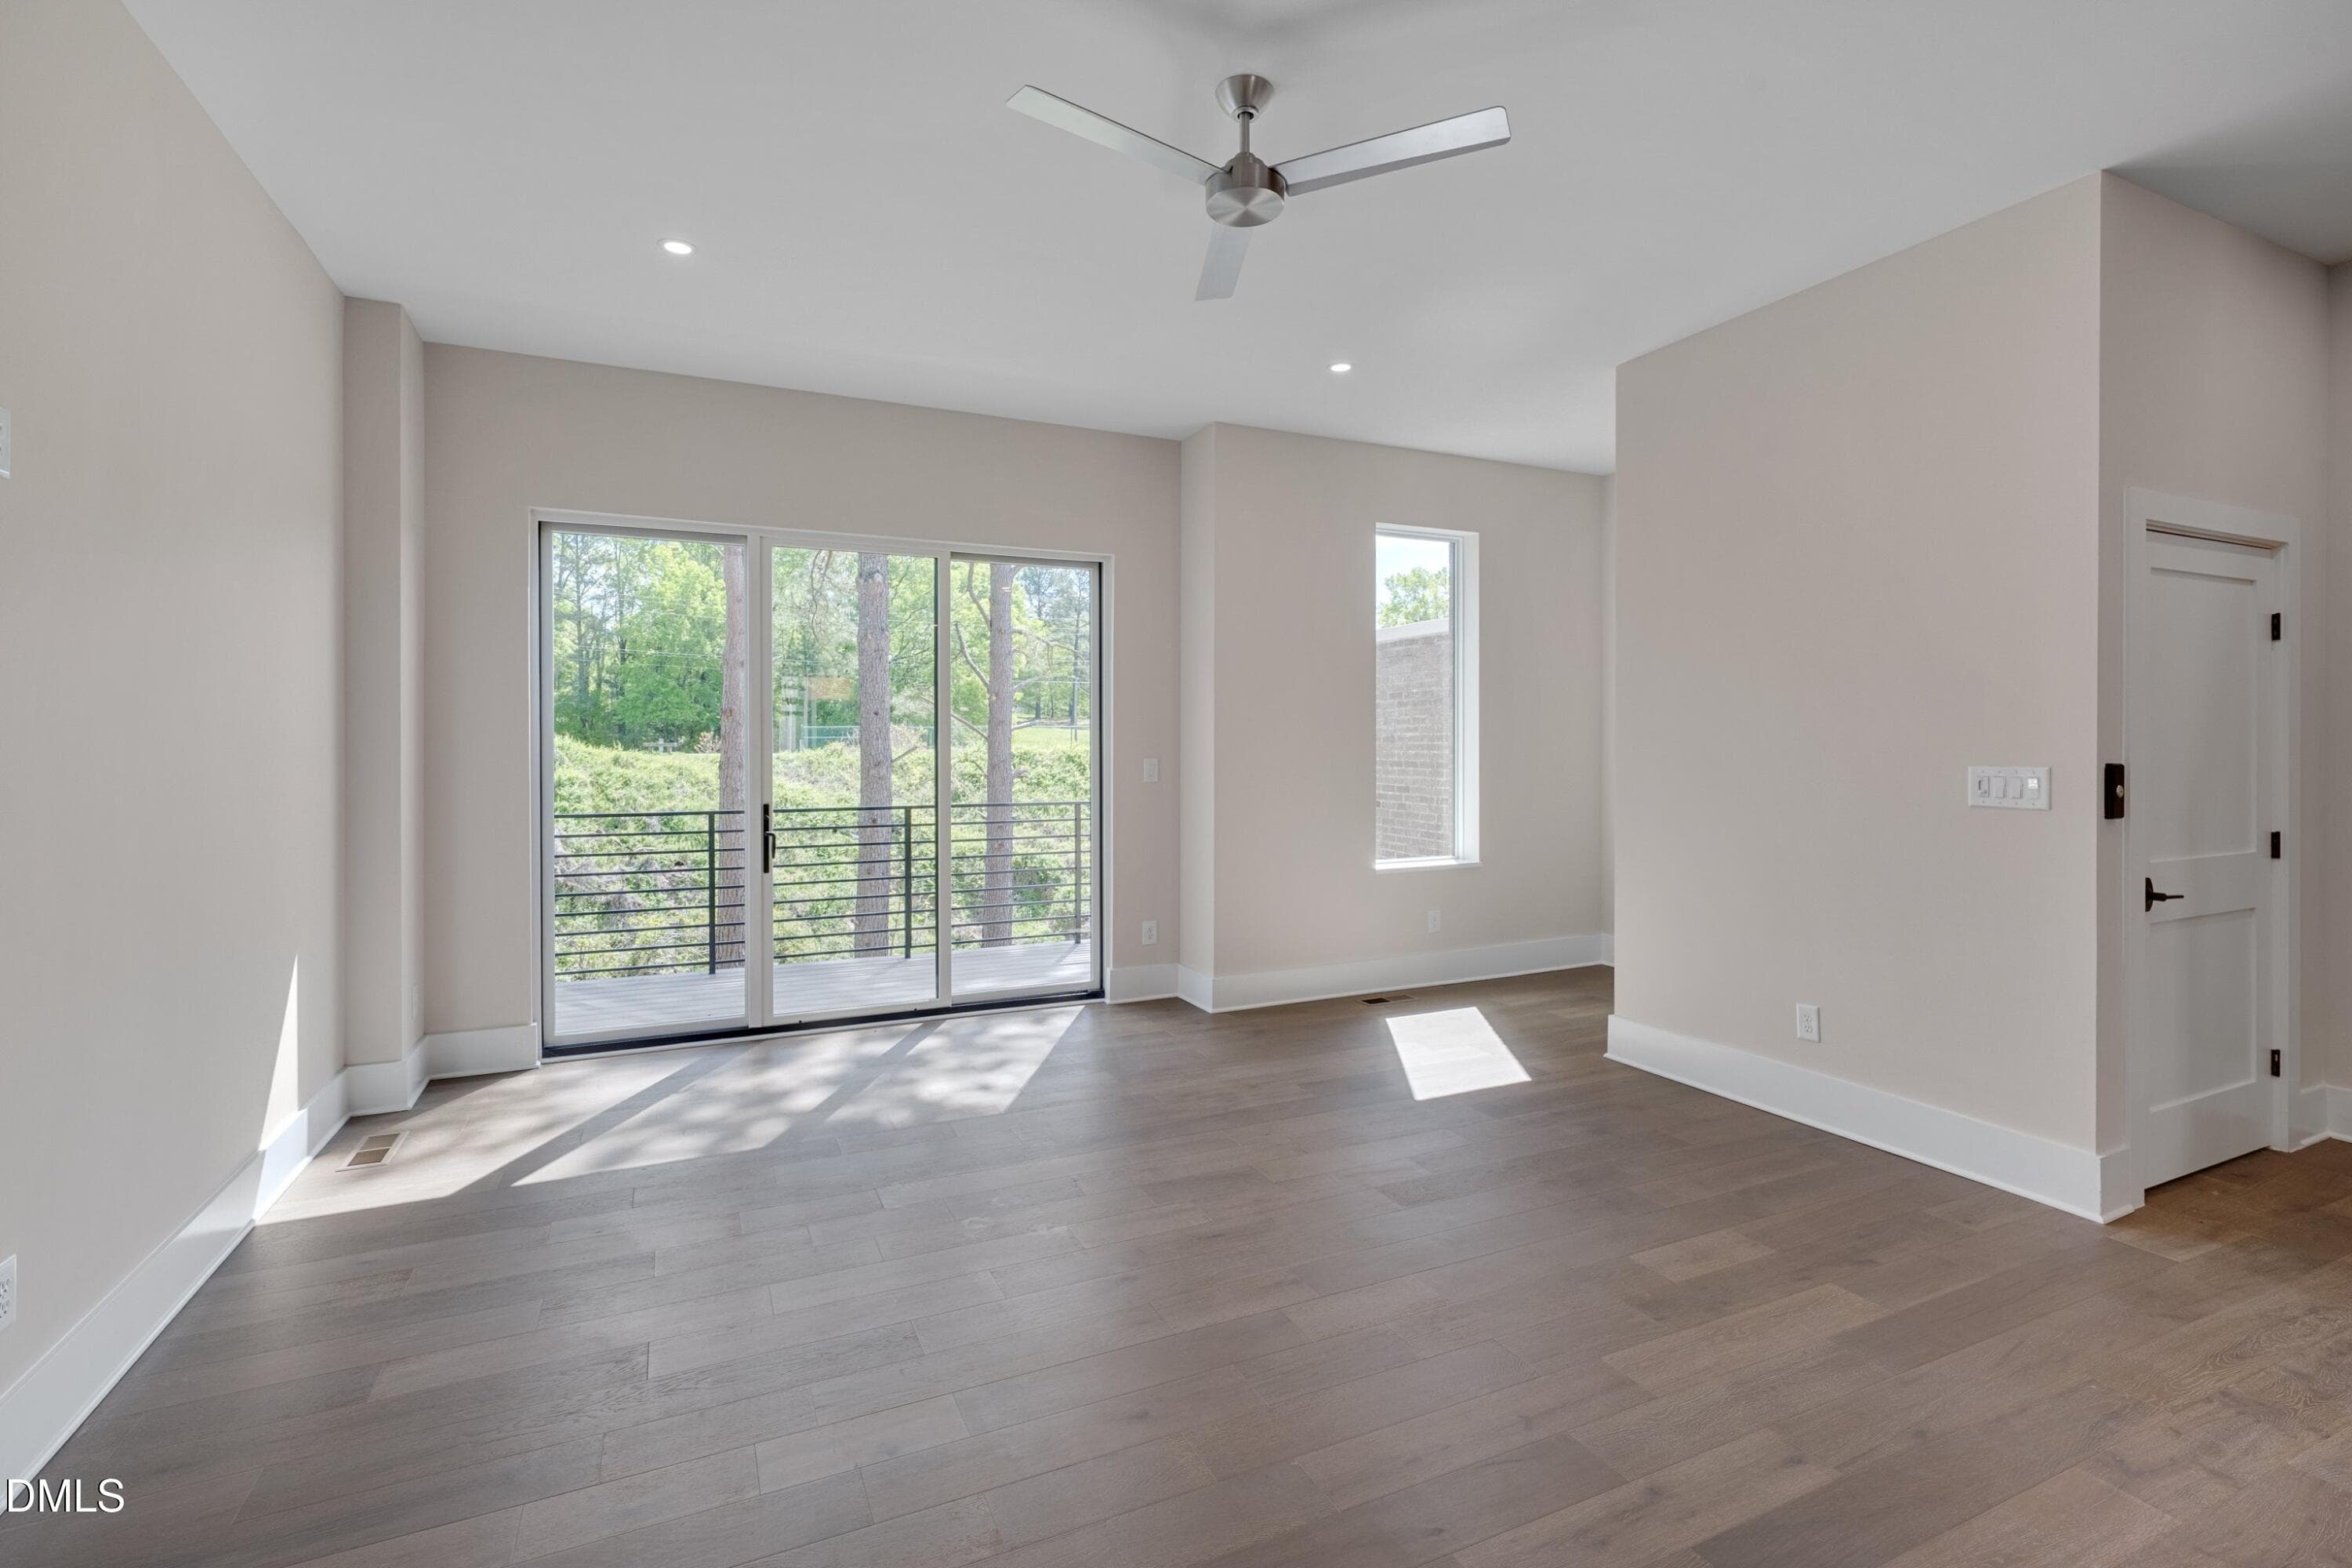
Living Room with Walk out Terrace - 1012 Manor Way, Durham, NC 27701, Durham
Living RM to Terrace - 1012 Manor Way, Durham, NC 27701, Durham
Elevator and Niche - 1012 Manor Way, Durham, NC 27701, Durham
Elevator Niche - 1012 Manor Way, Durham, NC 27701, Durham
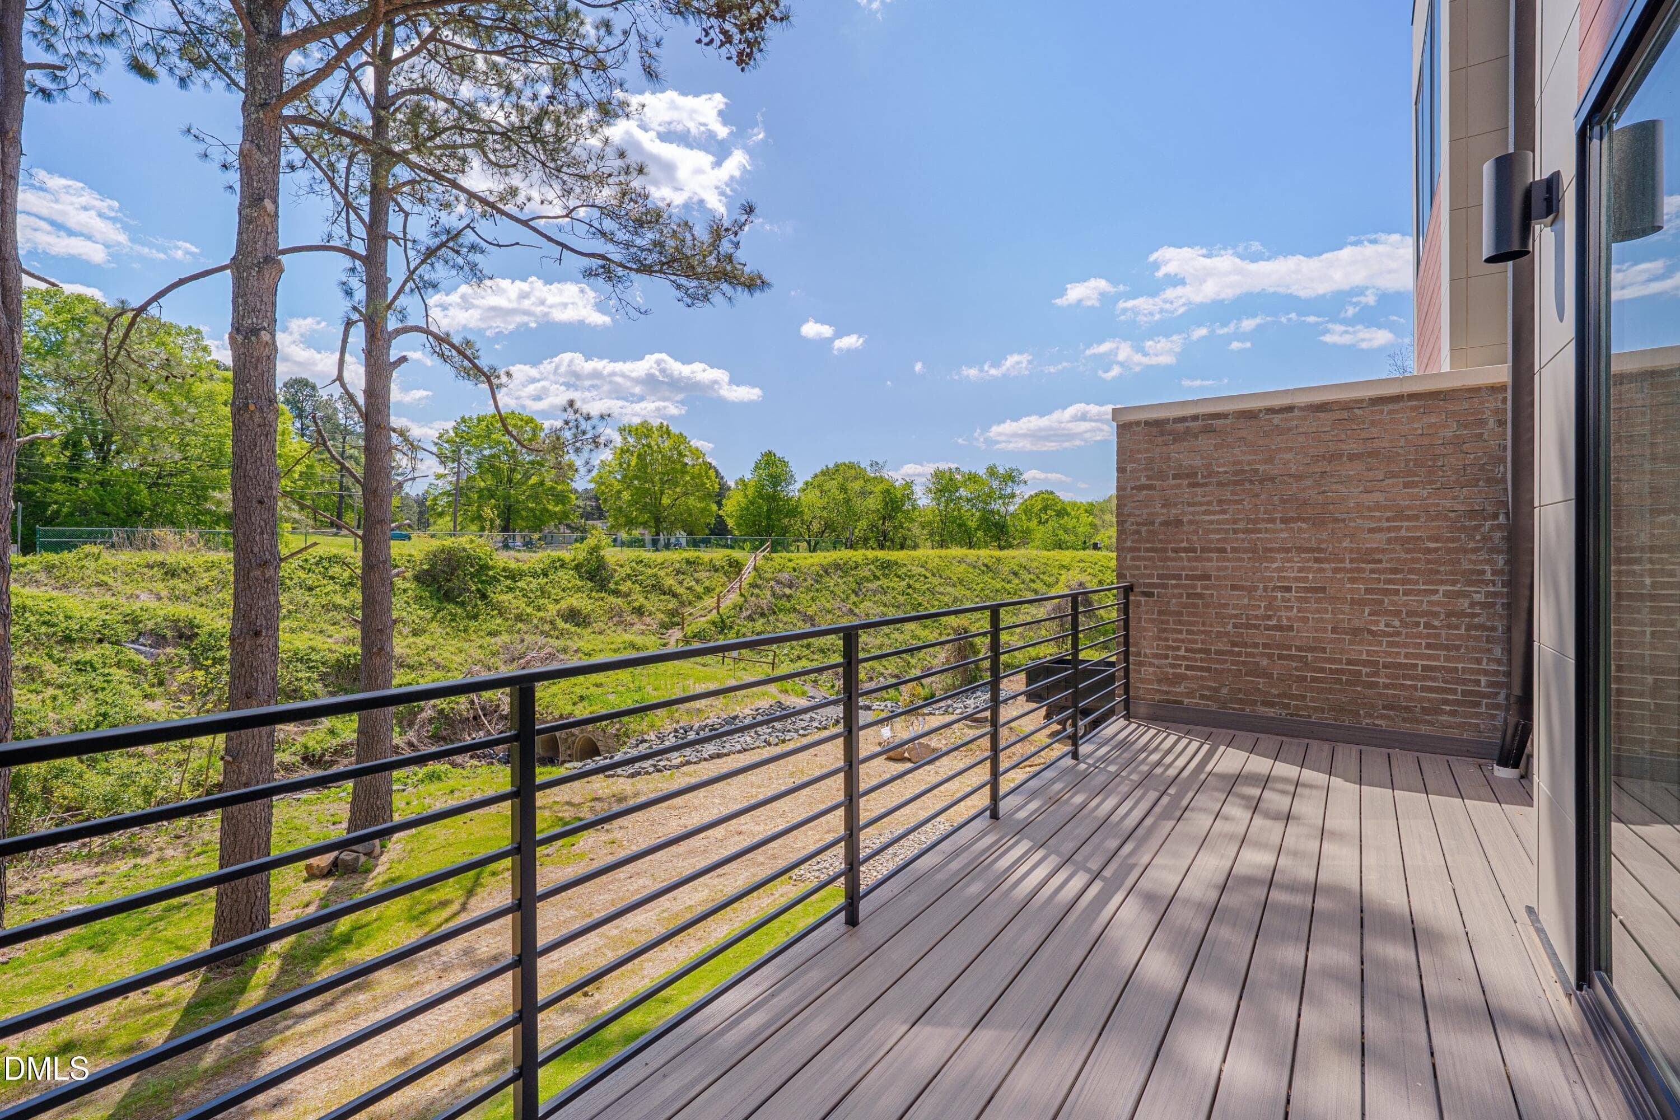
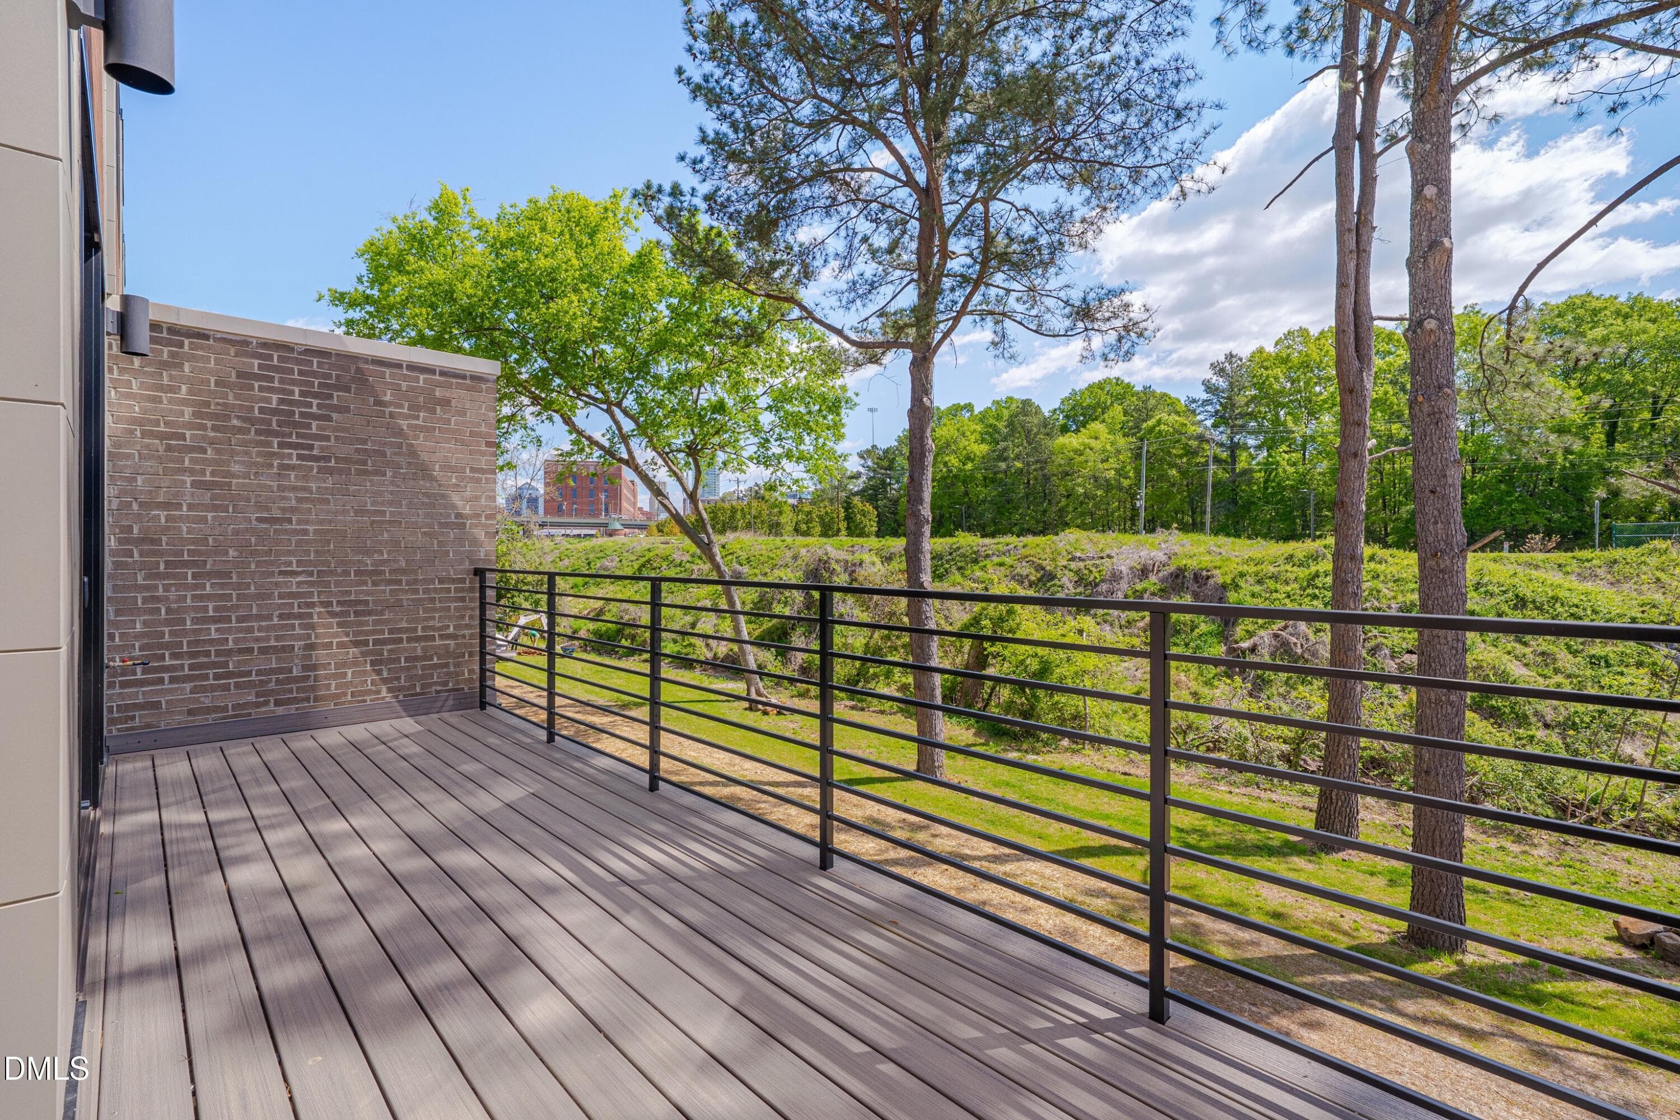
Off Living Room Terrace - 1012 Manor Way, Durham, NC 27701, Durham
2nd Floor Terrace with Gas hookup - 1012 Manor Way, Durham, NC 27701, Durham
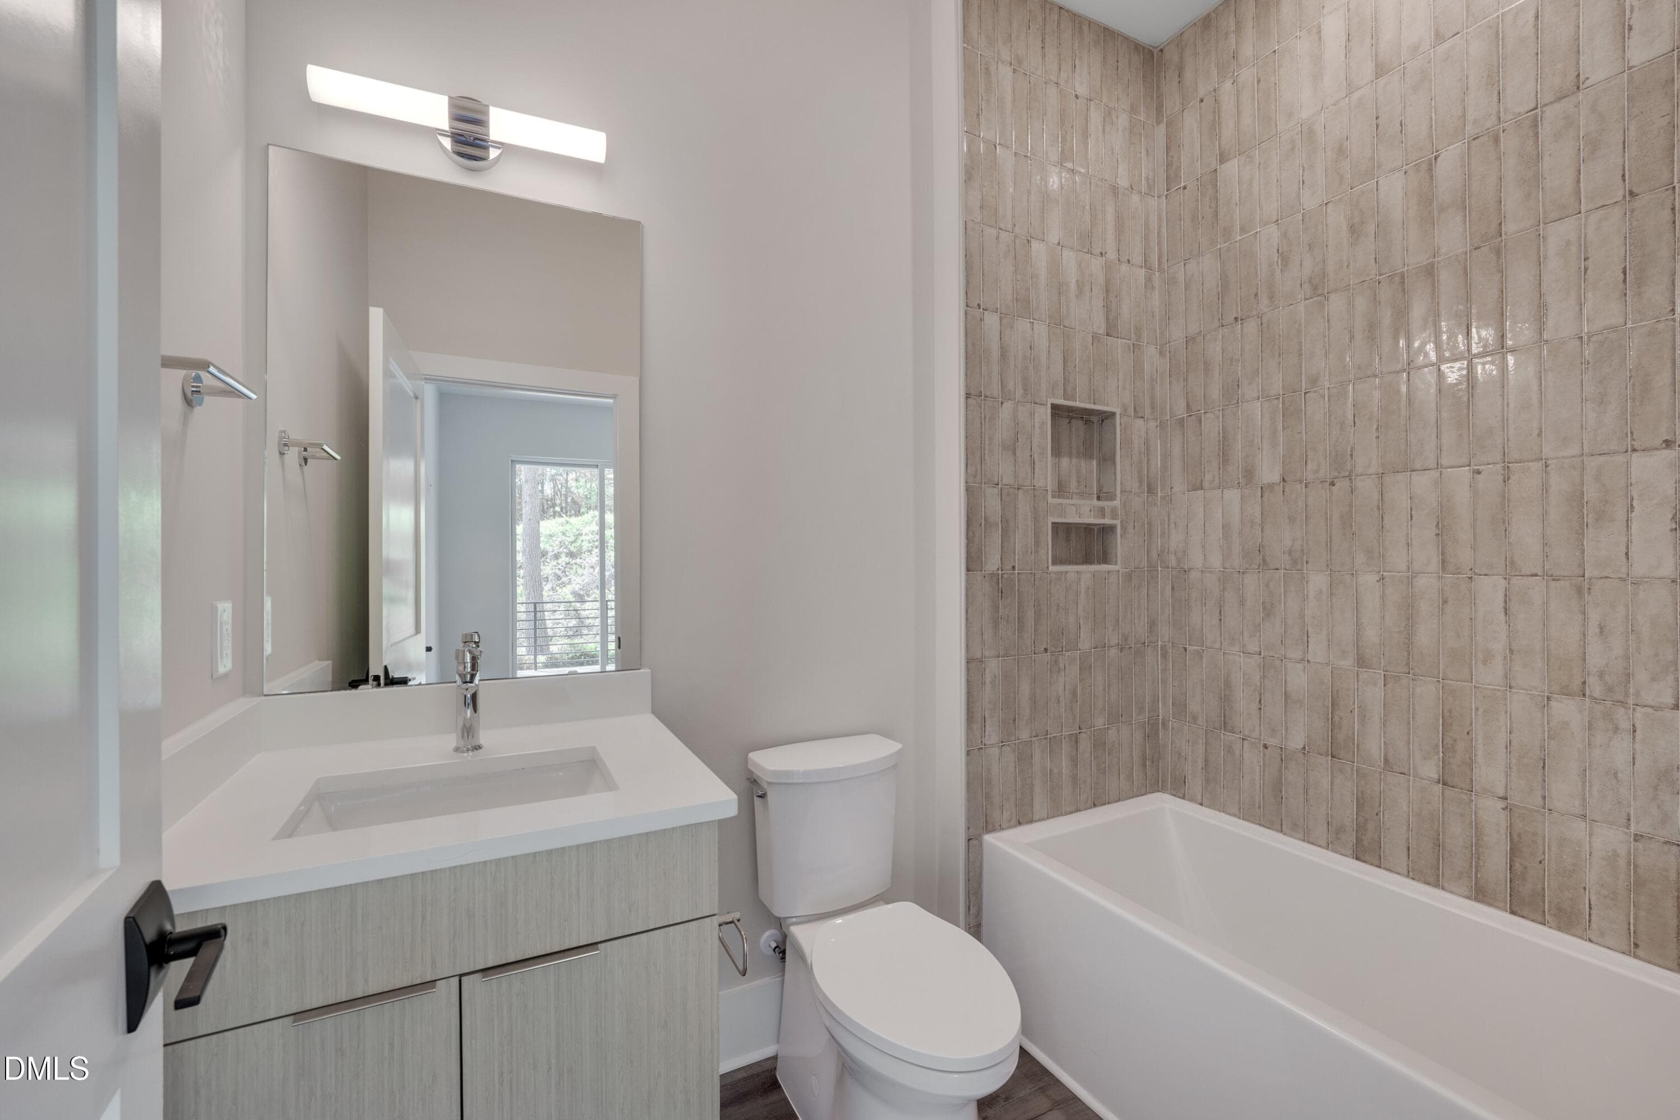
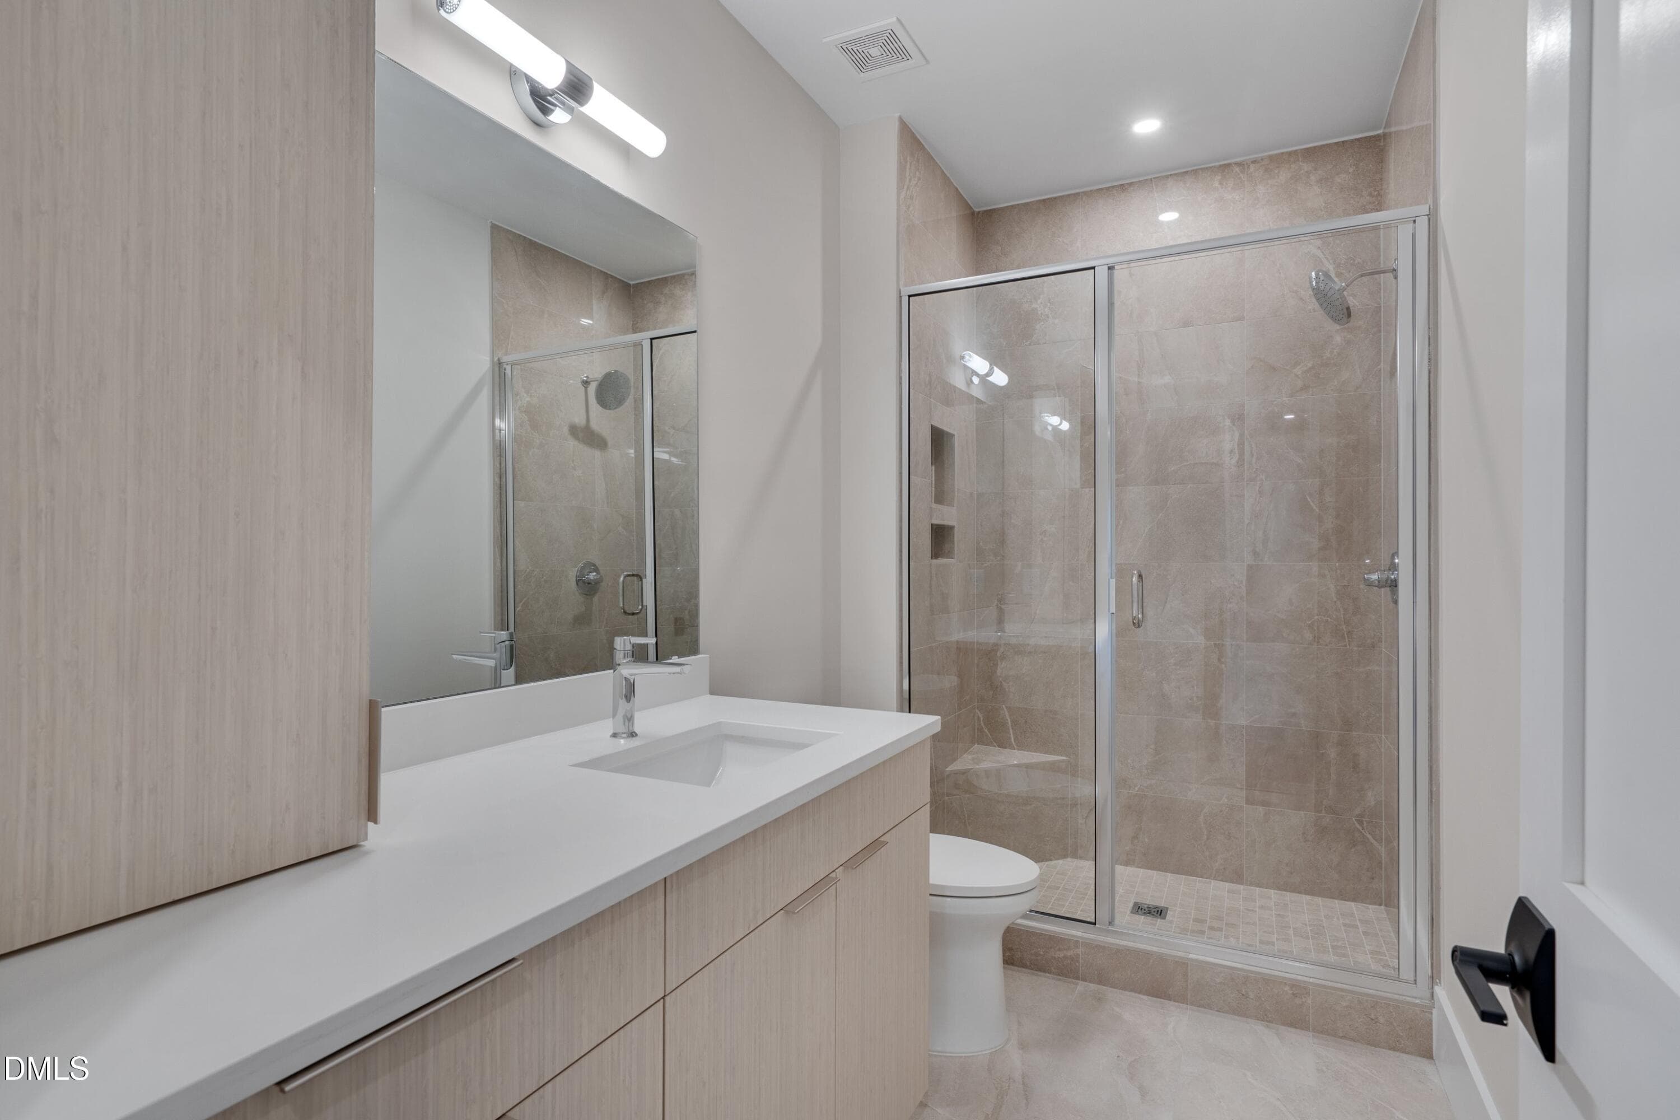
Secondary Bathroom - 1012 Manor Way, Durham, NC 27701, Durham
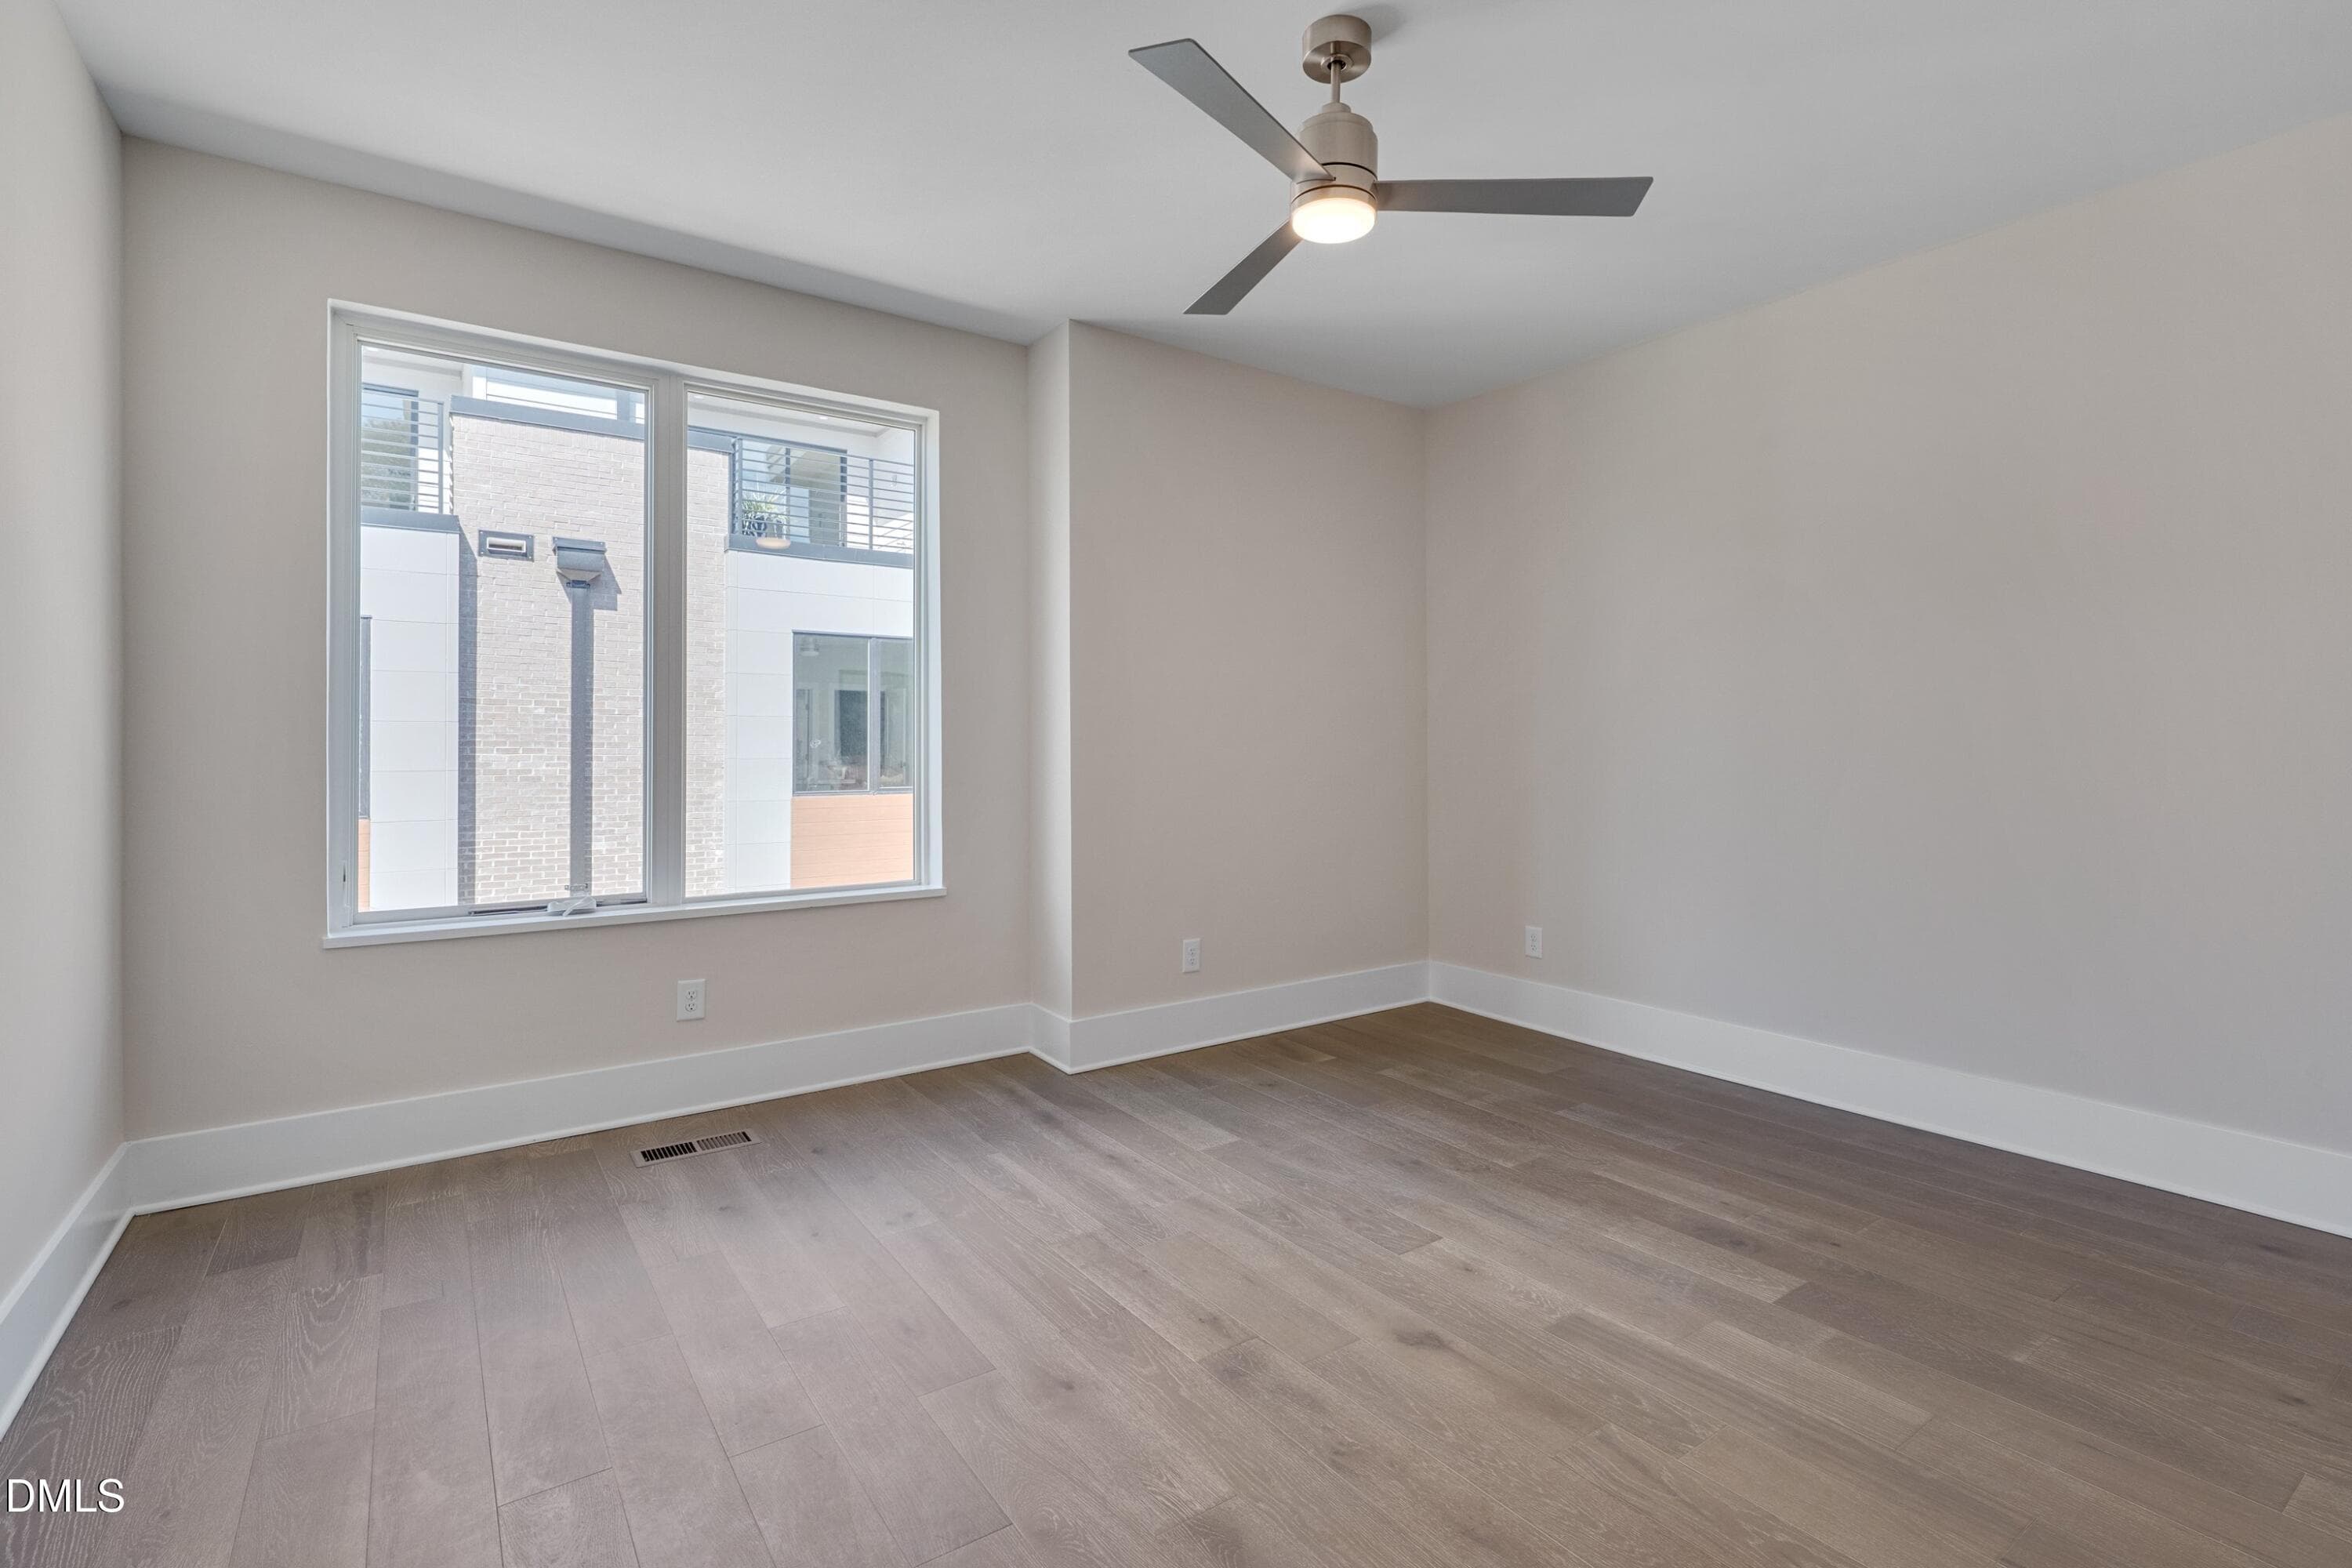
Secondary Bedroom - 1012 Manor Way, Durham, NC 27701, Durham
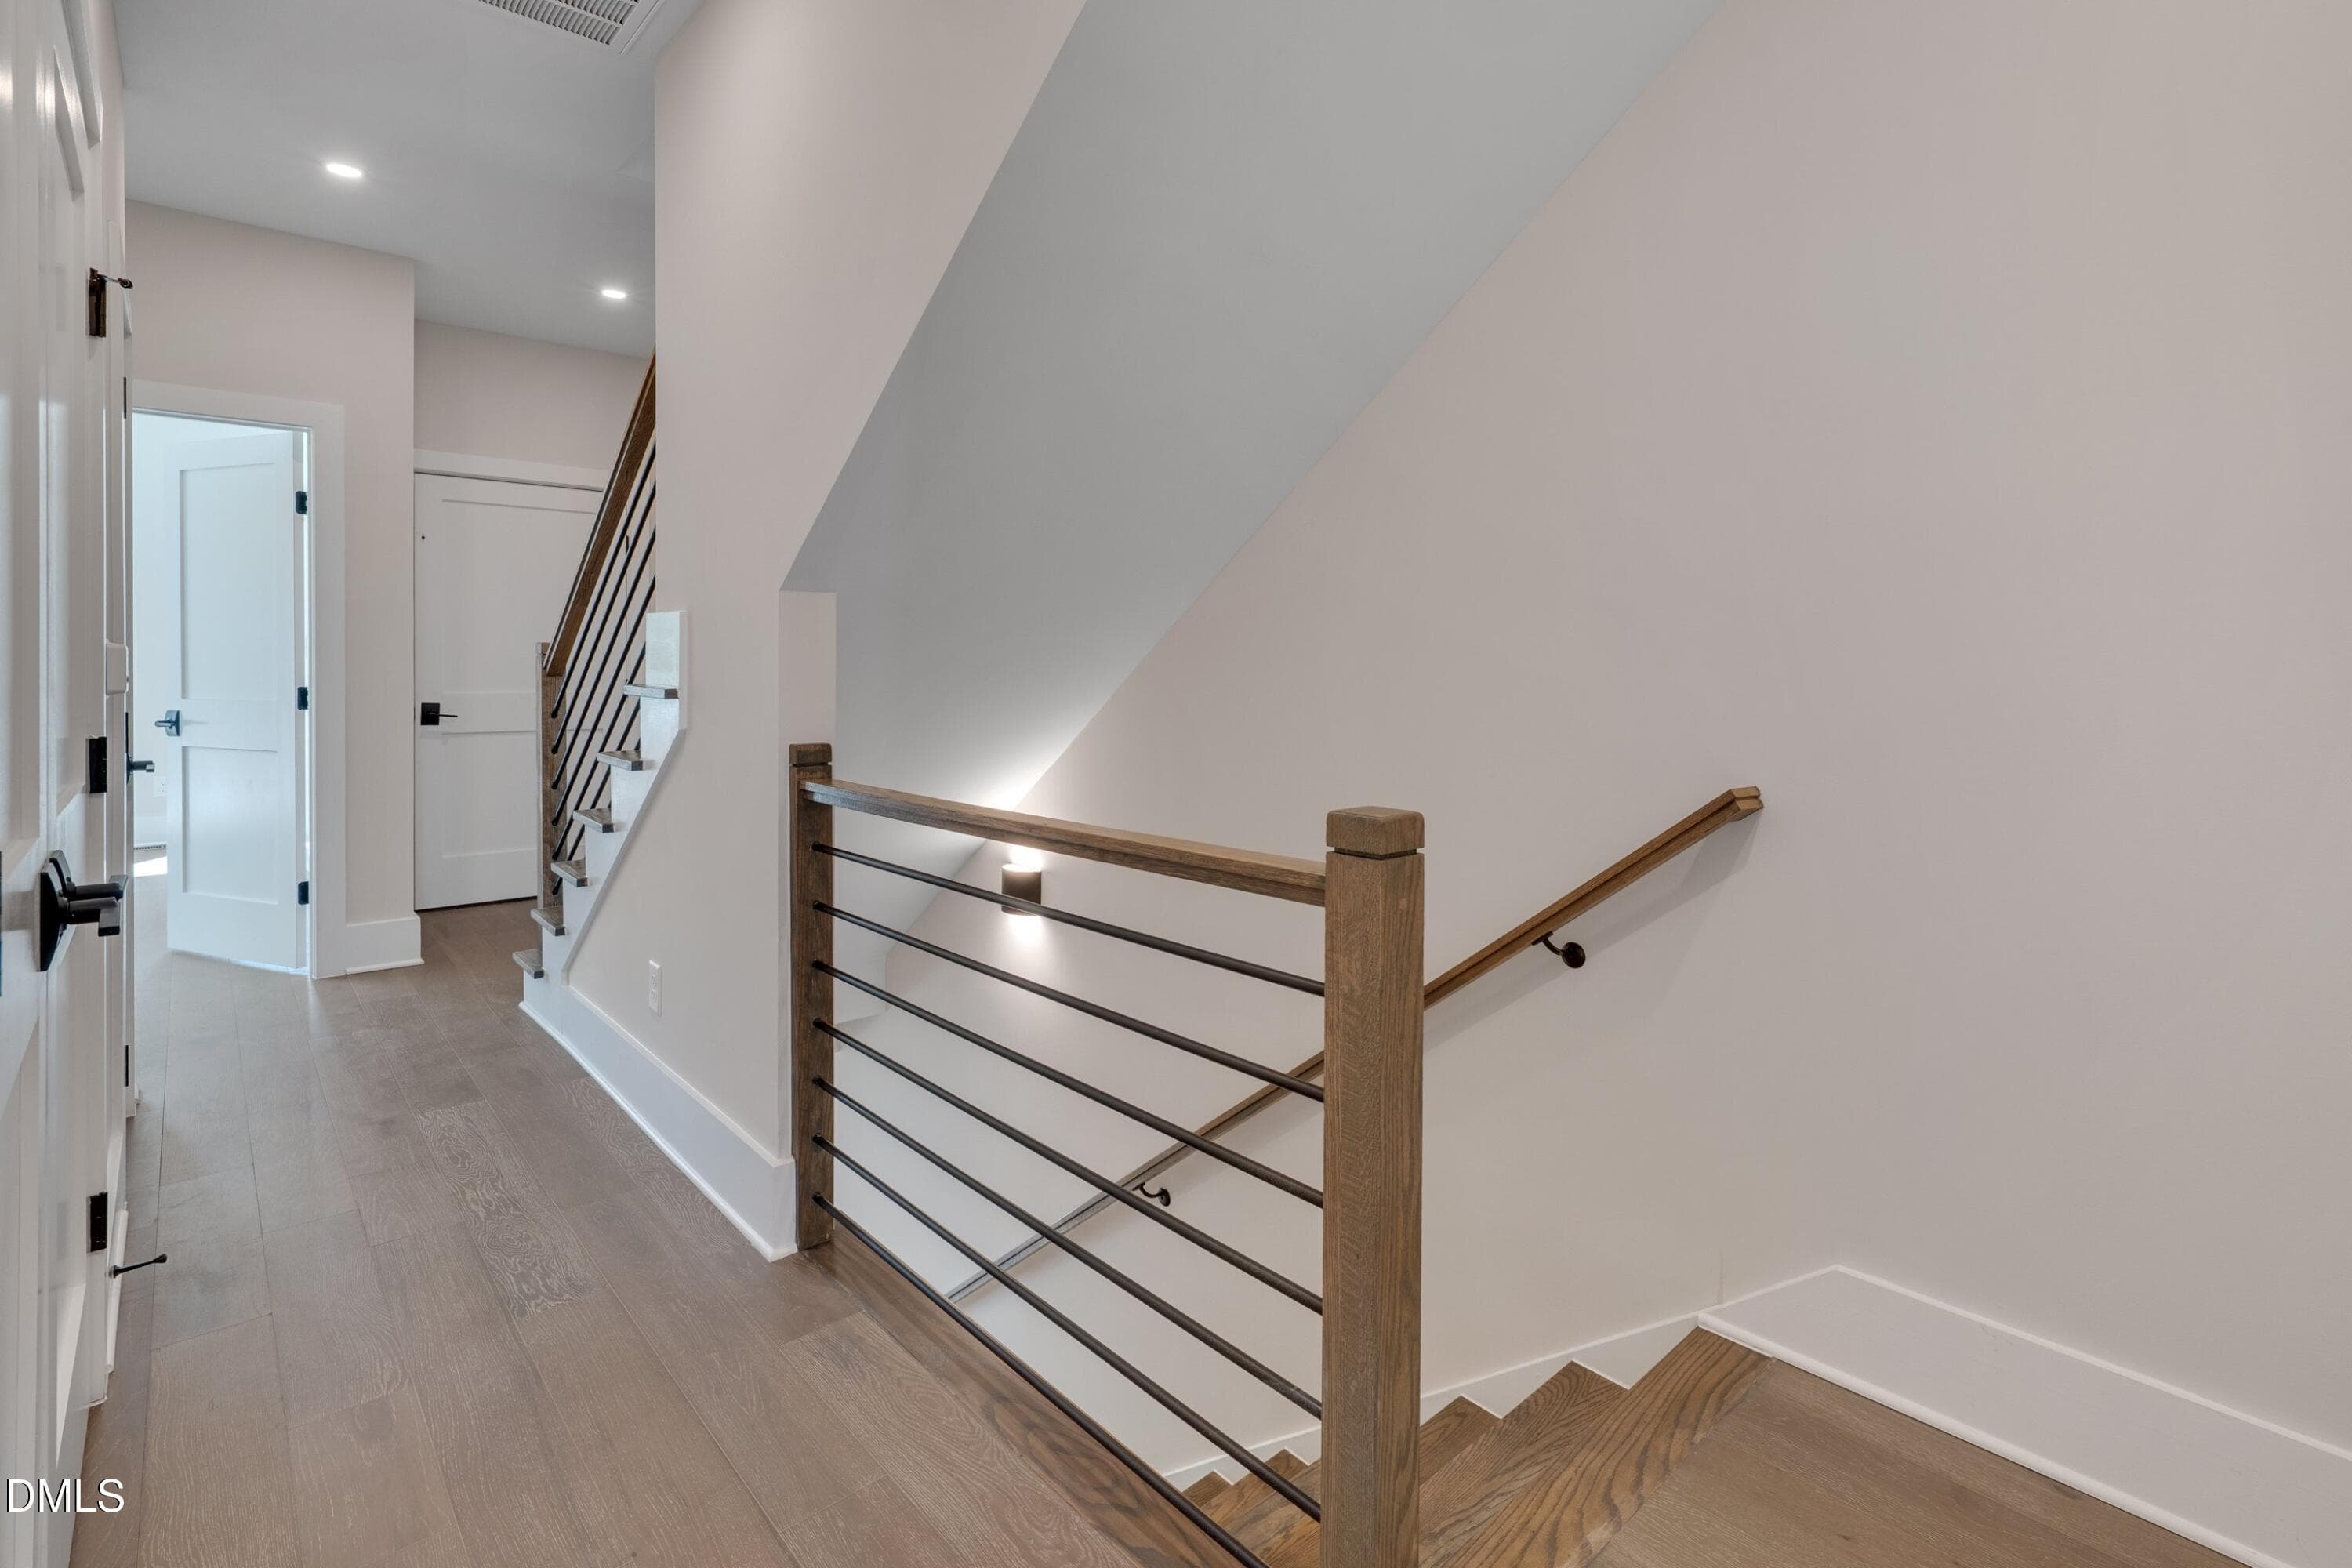
Second Floor - 1012 Manor Way, Durham, NC 27701, Durham
Primary Bedroom - 1012 Manor Way, Durham, NC 27701, Durham
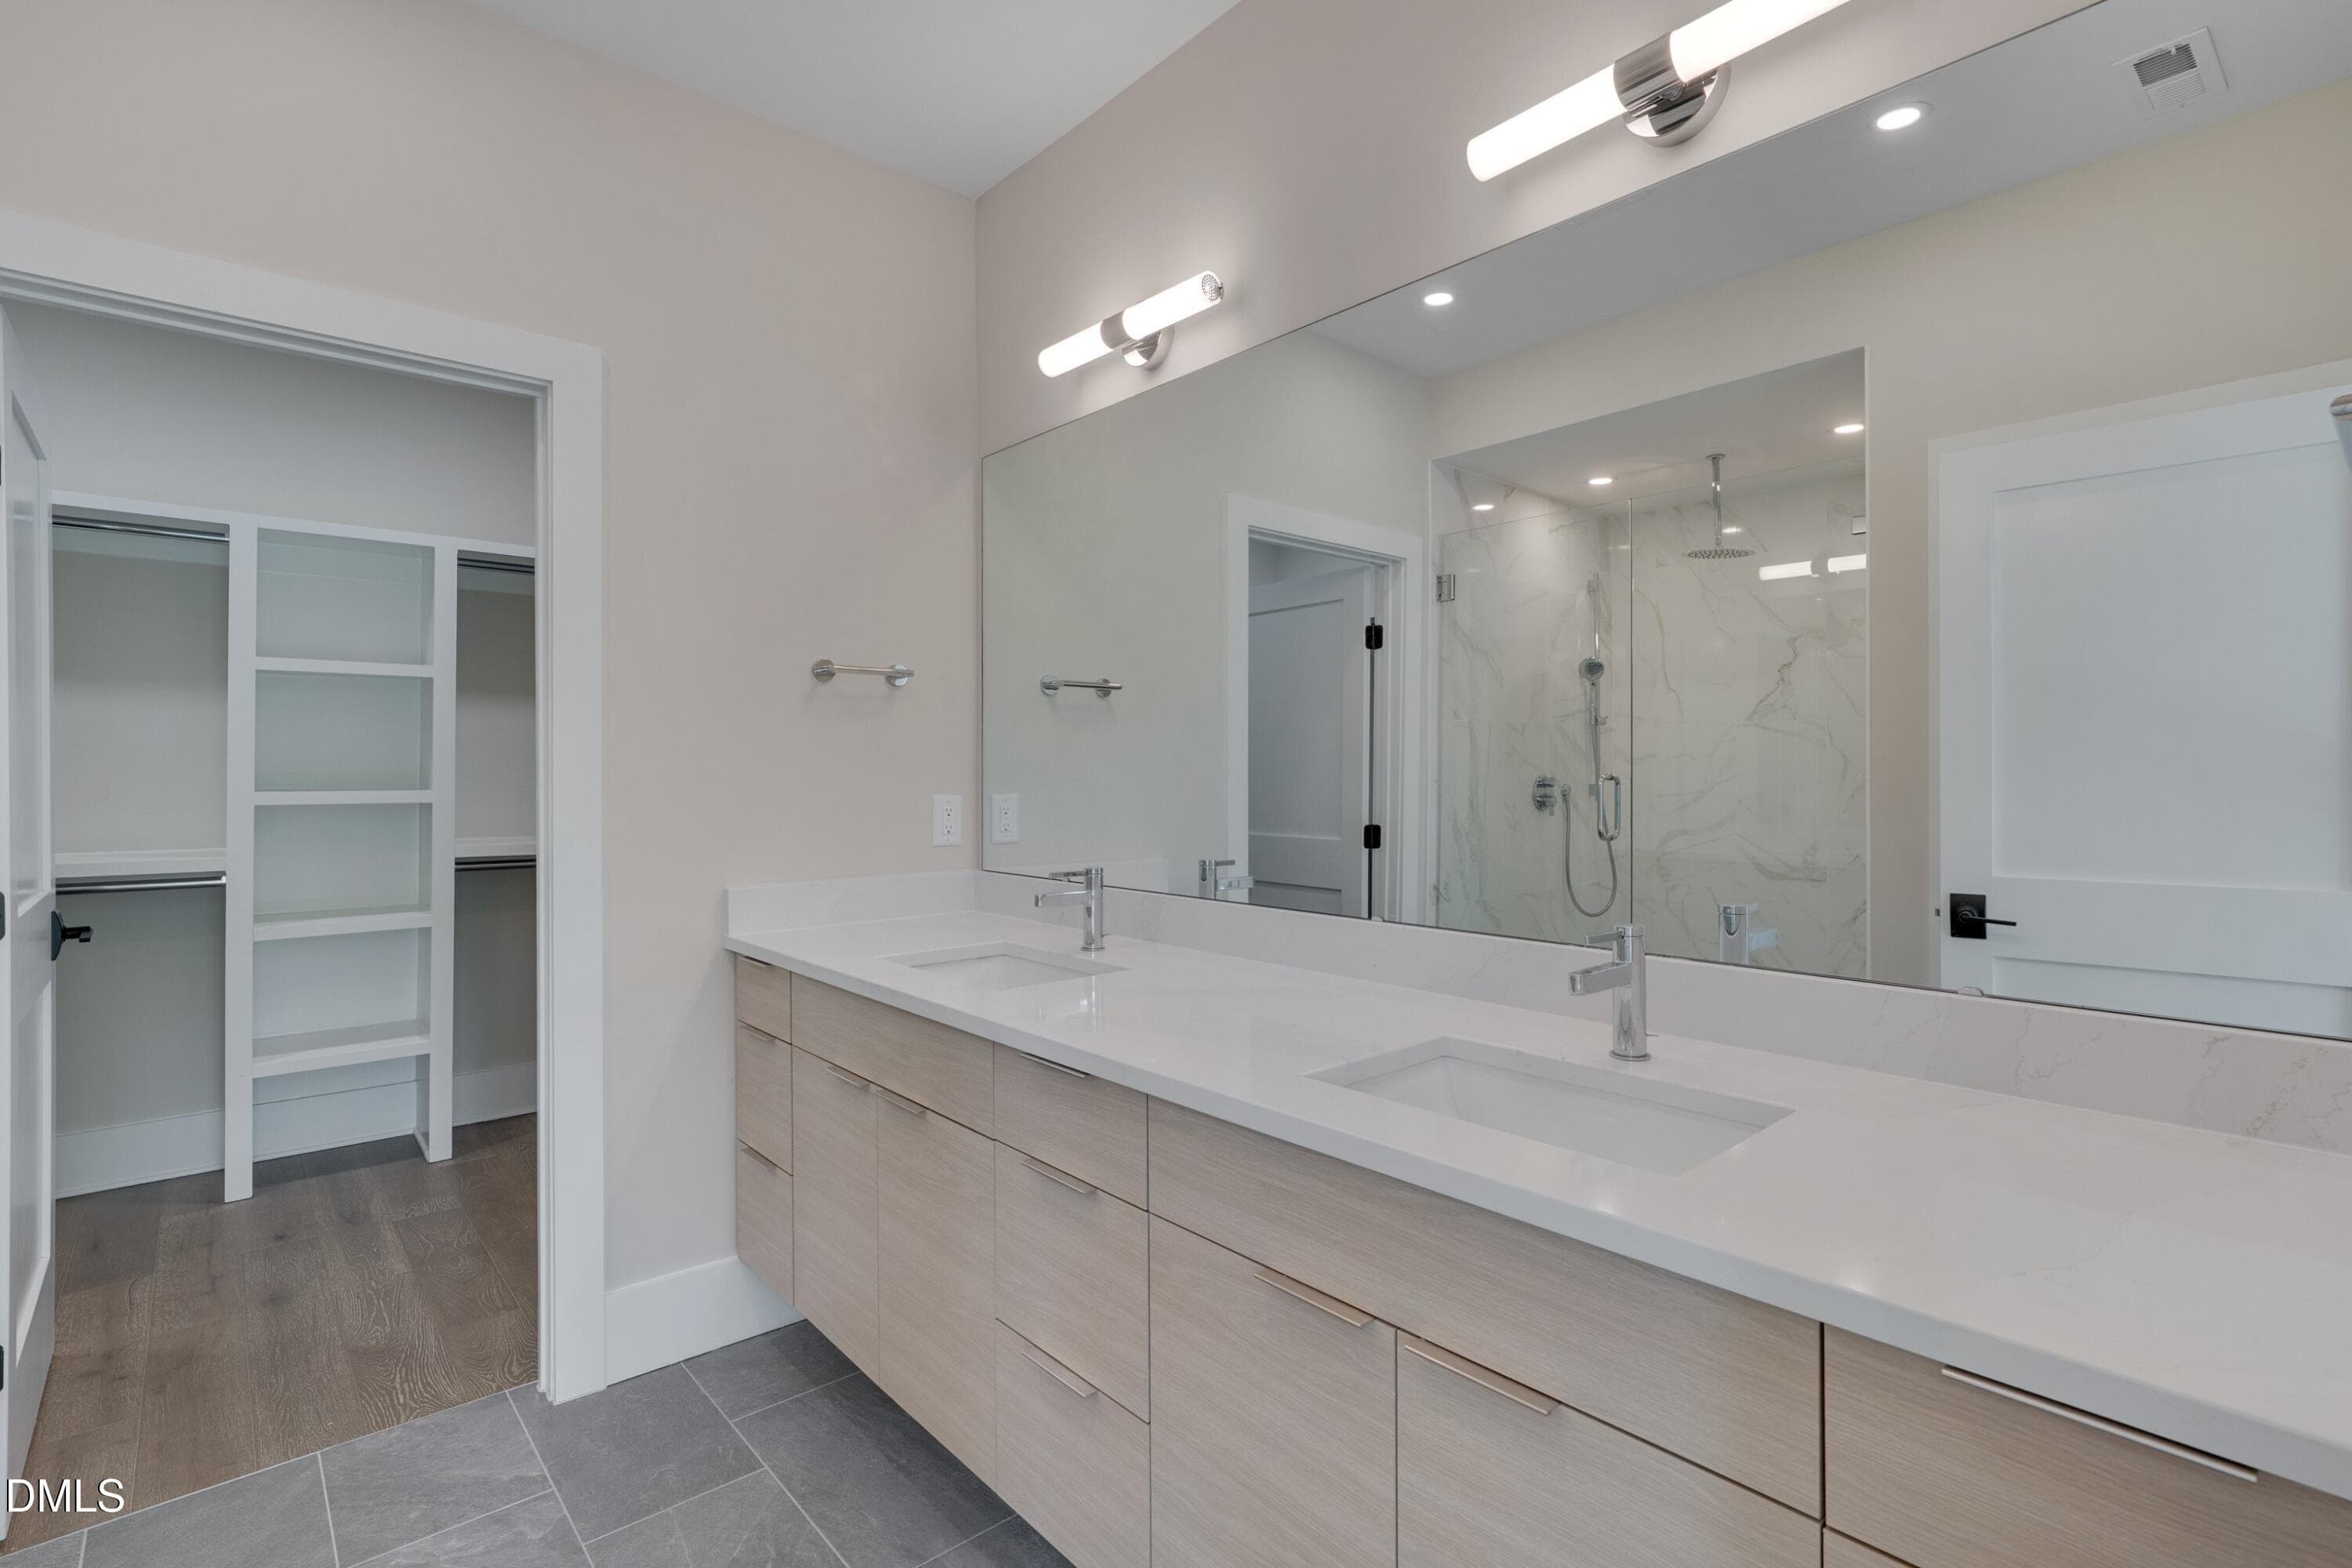
Primary Bathroom - 1012 Manor Way, Durham, NC 27701, Durham
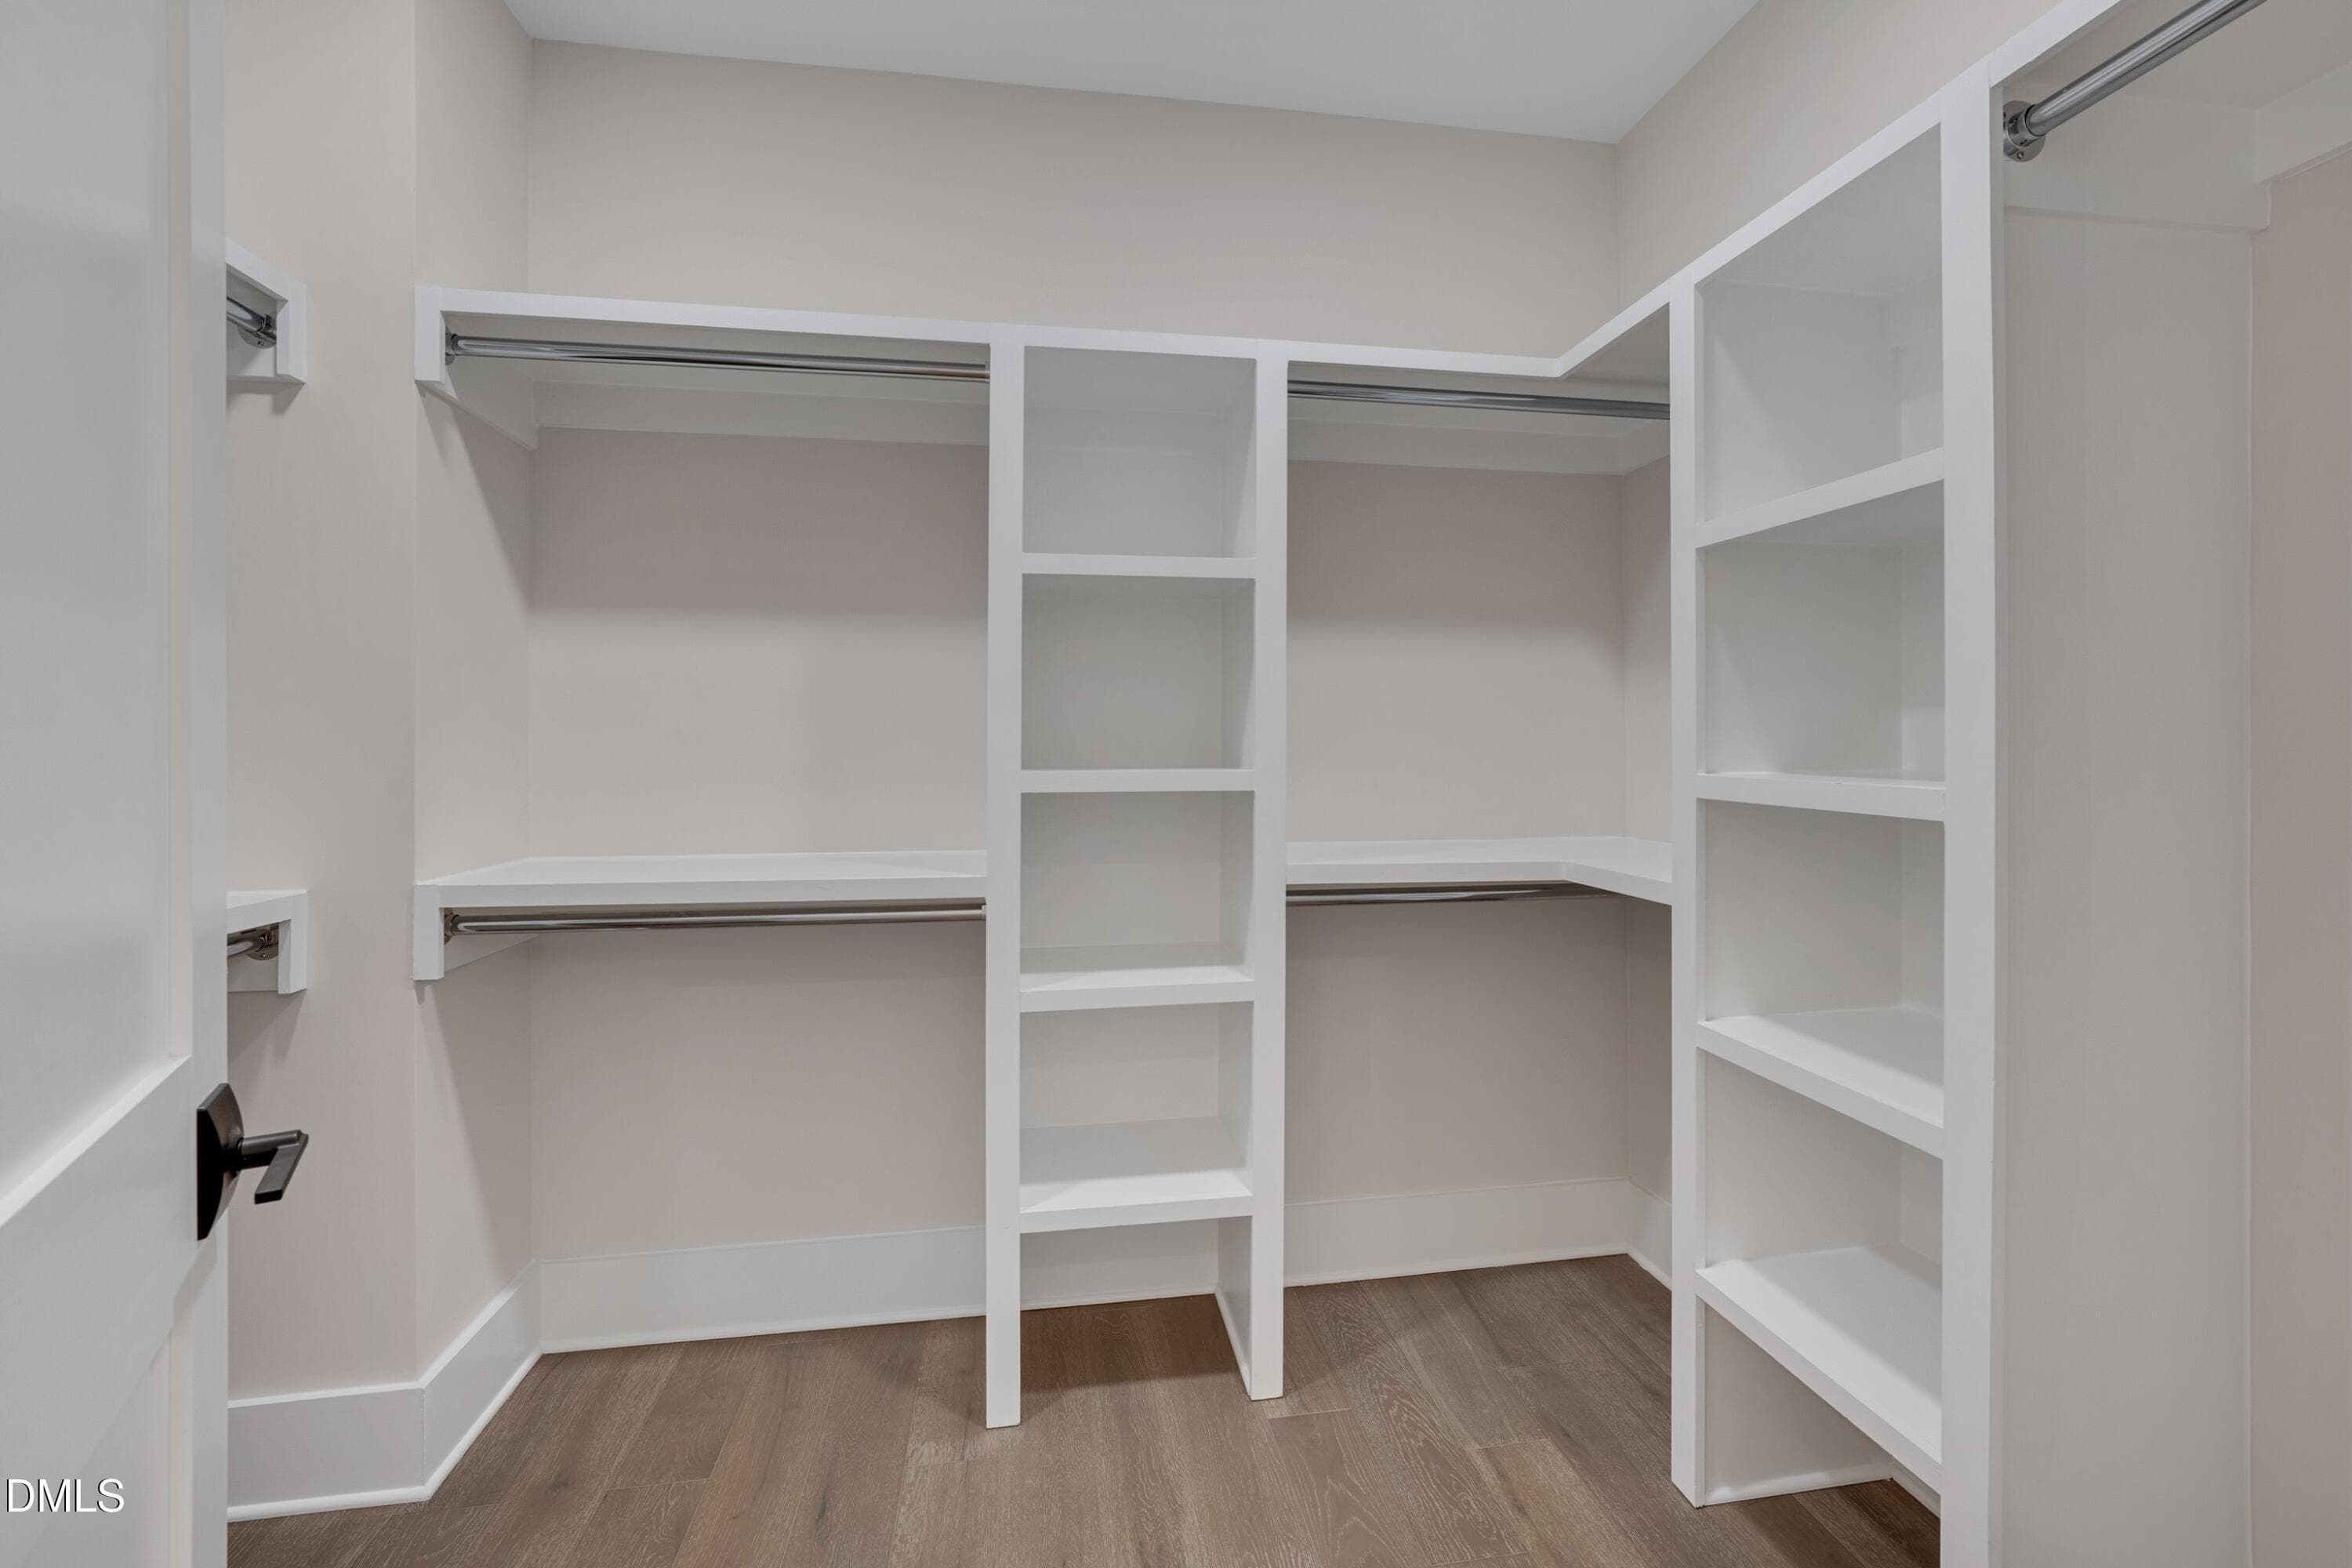
Wood Shelving Primary Closet - 1012 Manor Way, Durham, NC 27701, Durham
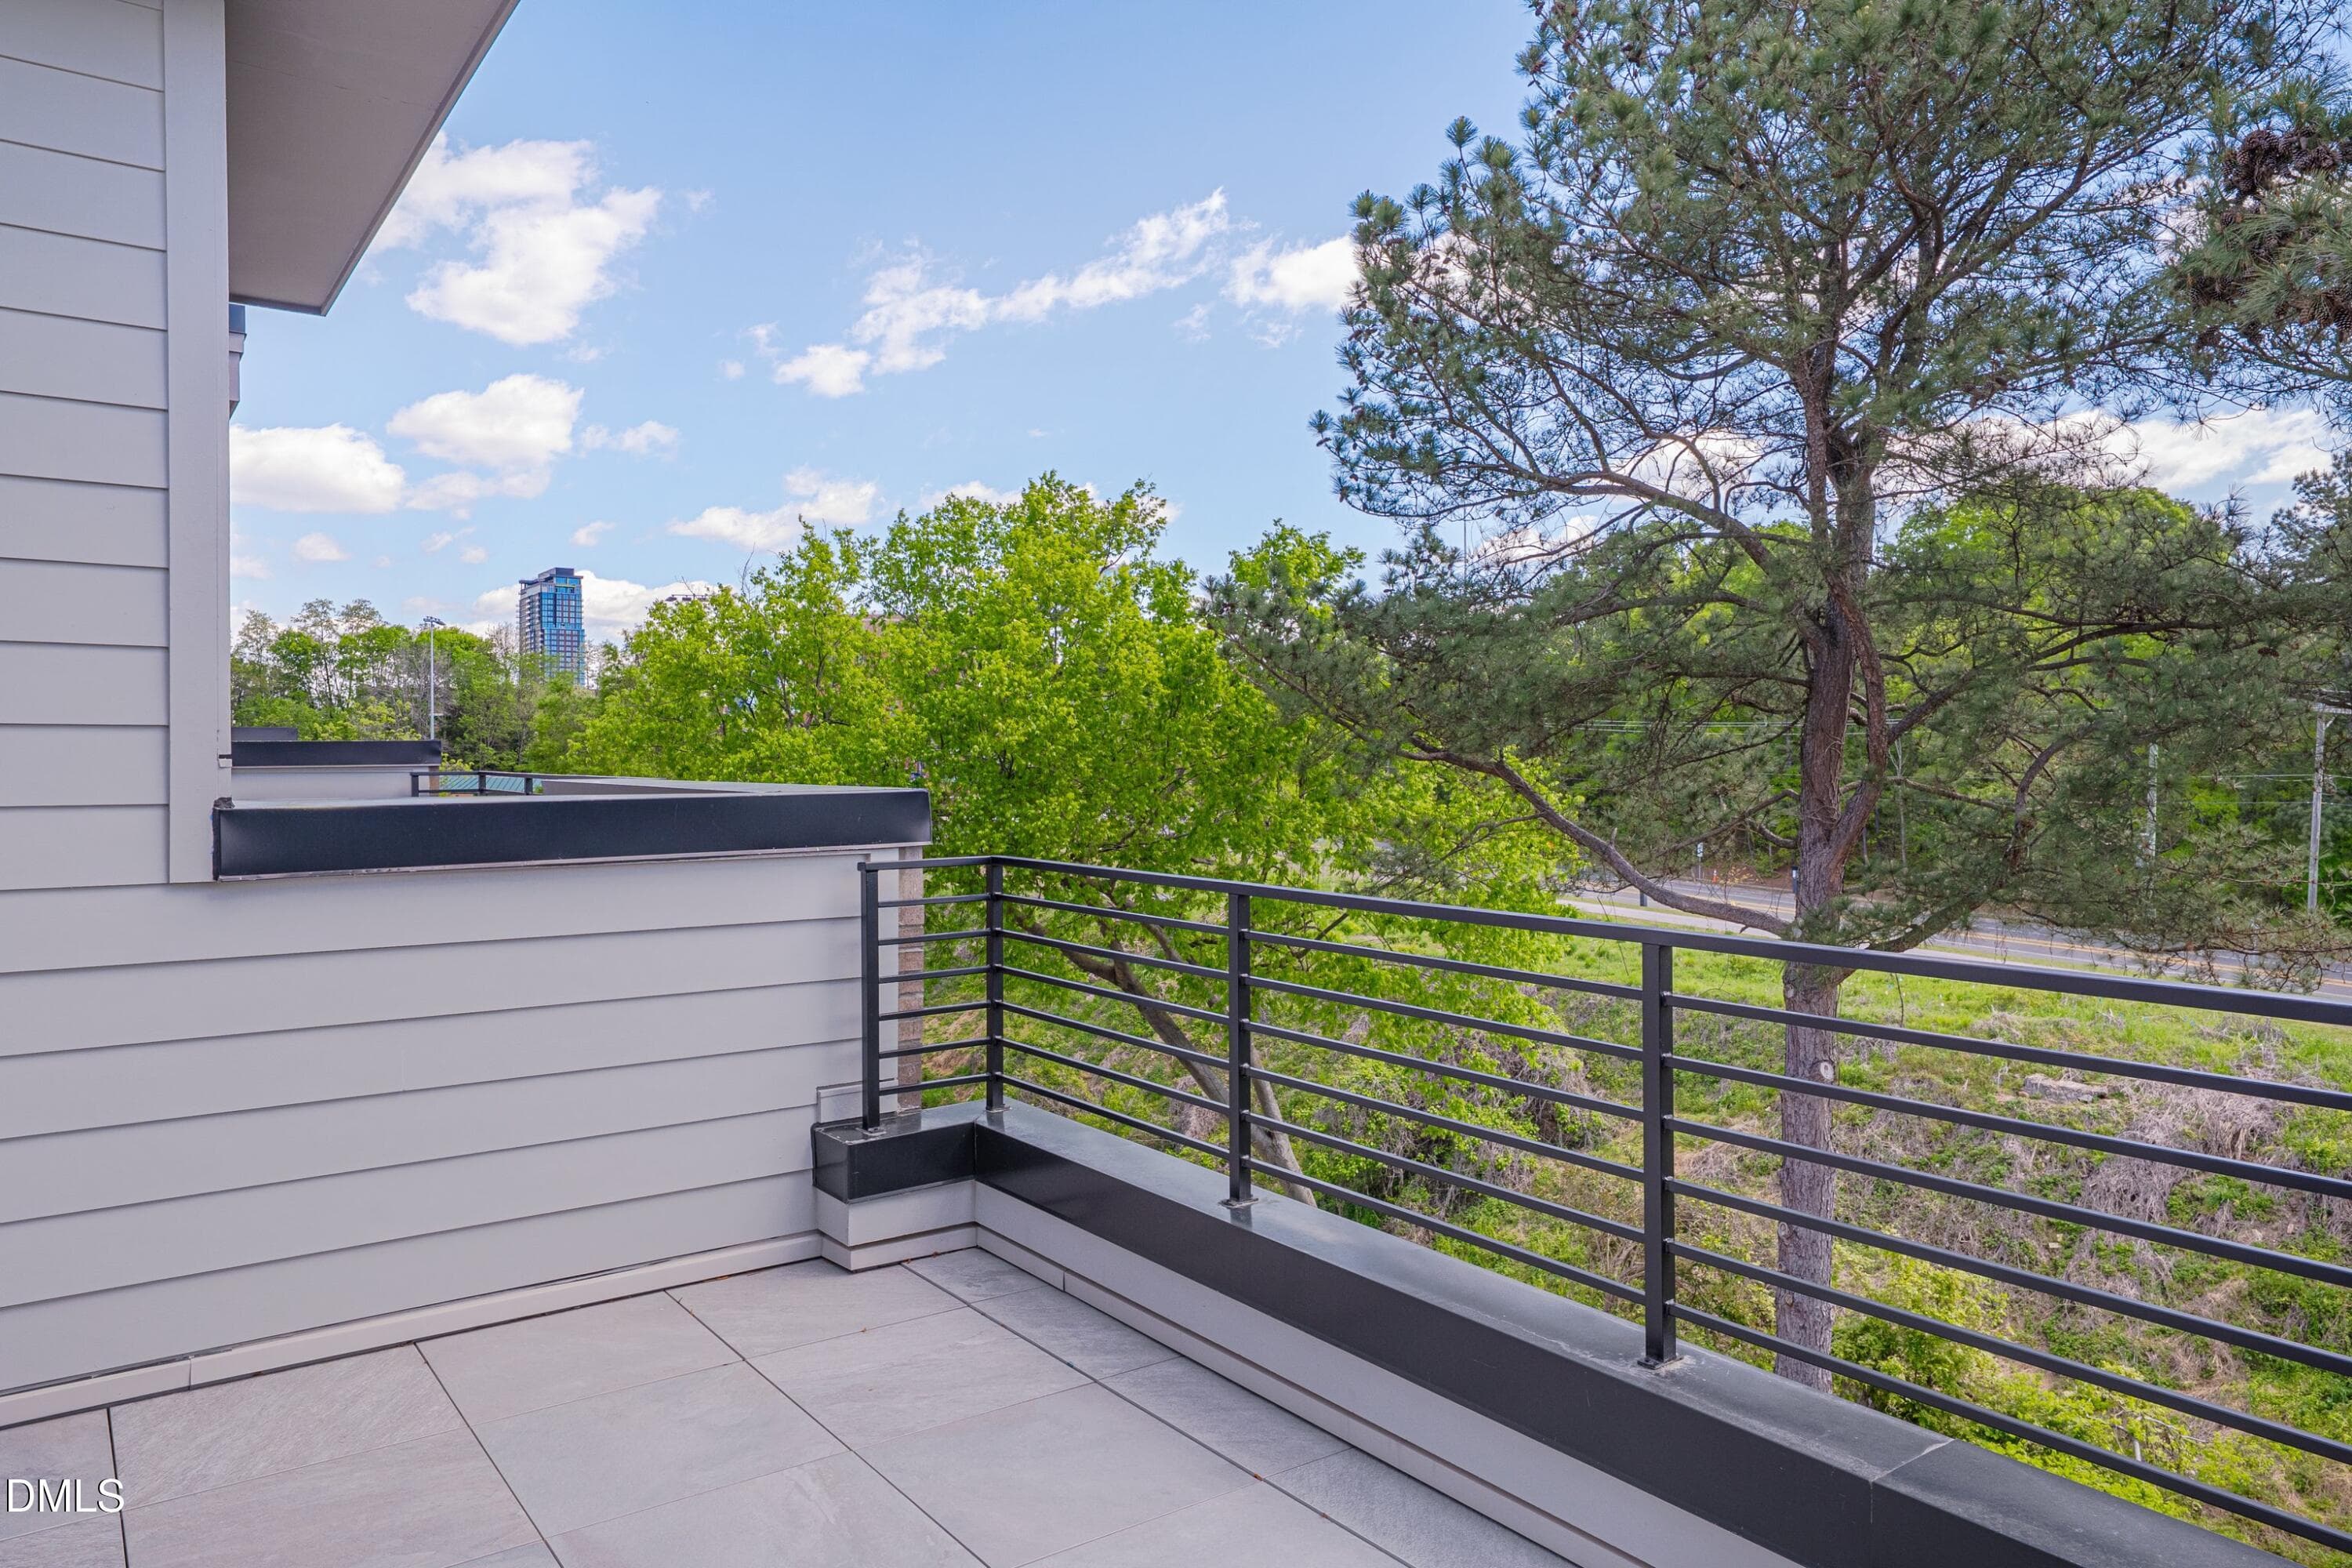
Rooftop Terrace - 1012 Manor Way, Durham, NC 27701, Durham
Gas Water Electrical Cable Hookup - 1012 Manor Way, Durham, NC 27701, Durham
Downtown and ATT views - 1012 Manor Way, Durham, NC 27701, Durham
Outdoor entertaining - 1012 Manor Way, Durham, NC 27701, Durham
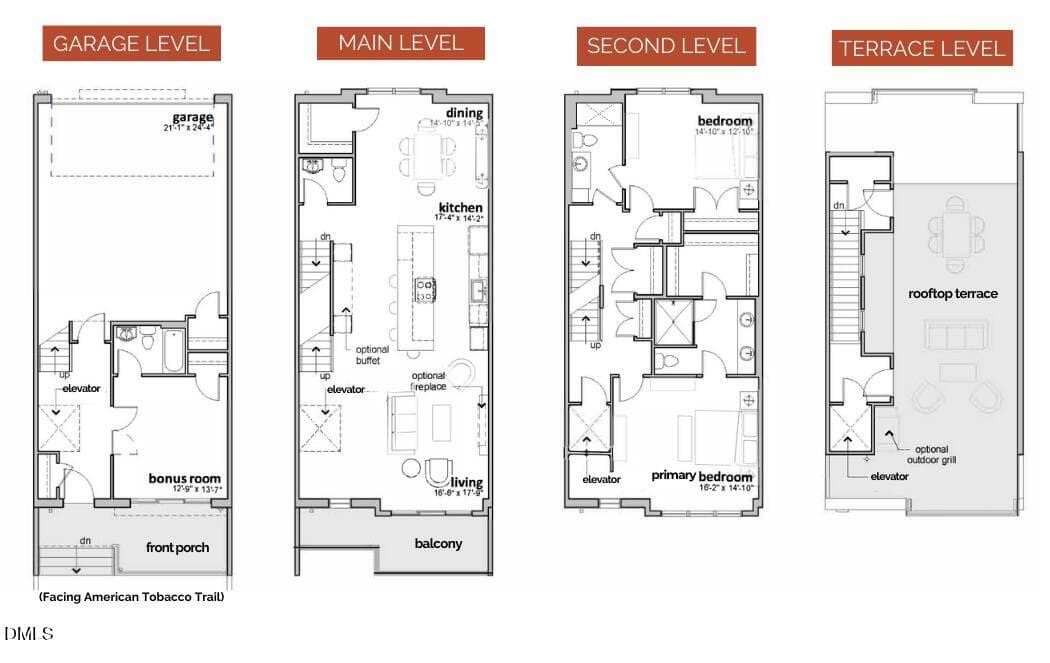
terrace floorplan image 2024 - 1012 Manor Way, Durham, NC 27701, Durham
45 photos

$1,005,100

1012 Manor Way, Durham, NC 27701
Durham, NC 27701
Listed by Courtney Argentieri Florian · The Florian Companies
Bedrooms
3
Bathrooms
3.5
Living area
N/A
Year built
2025

About this home

MOVE-IN TODAY, THREE REMAIN Priced to Sell! Luxury Townhome includes a full-size elevator & 3 outdoor spaces, including an oversized private Rooftop Terrace, 3.5 baths, and an attached two-car garage with an EV charging plug-in, minutes from downtown Durham's dining, restaurants, and entertainment. Walk across the Willard Street footbridge to DPAC, Durham Bulls Athletic Park, American Tobacco Campus, and the American Tobacco Trail. Duke University and Duke Medical Center are two miles away by car. The ground-floor suite with en-suite bath doubles as a guest retreat, private home office, or home gym. Schedule your tour today and make downtown Durham's premier address uniquely yours before we sell out.

Highlights

New construction

Property details

MLS #
10152753
Property type
Townhouse
Subdivision
The Terraces at Morehead Hill
Status
Active
Days on market
210
On market date
March 13, 2026
Stories
N/A
Total bathrooms
3.5
Garage spaces
2
Parking spaces
2
Lot size
0.0327 acres
Loading map…

Nearby schools

Within 10 miles. School directory data from the National Center for Education Statistics (NCES), accessed via the Urban Institute Education Data API. Local Score is calculated by INNOVATE Real Estate; where a state rating is shown, it comes from that state's own official school report card (e.g. NC Dept. of Public Instruction, SC Report Card).

Elementary
C C Spaulding Elementary
0.76 mi away · Grades -1-5
Zoned school (attendance boundary, 2015-16 data)
2.9
Local Score (state rating (2025) blended 70/30 with student-teacher ratio) -- not an official state rating
State rating: D (2025)
Enrollment
240
Student:teacher ratio
10.9:1
District
Durham Public Schools
Middle
Rogers-Herr Middle
1.92 mi away · Grades 6-8
Zoned school (attendance boundary, 2015-16 data)
4.0
Local Score (state rating (2025) blended 70/30 with student-teacher ratio) -- not an official state rating
State rating: B (2025)
Enrollment
642
Student:teacher ratio
14.9:1
District
Durham Public Schools
High
C E Jordan High
5.52 mi away · Grades 9-12
Zoned school (attendance boundary, 2015-16 data)
3.0
Local Score (state rating (2025) blended 70/30 with student-teacher ratio) -- not an official state rating
State rating: C (2025)
Enrollment
1,939
Student:teacher ratio
17.6:1
District
Durham Public Schools

Walkability

Blended score for Durham's center, calculated by INNOVATE Real Estate from two sources: the EPA's National Walkability Index (street network, transit, land-use mix) and Google Places amenity data (what's actually reachable on foot from this point). EPA National Walkability Index only -- nearby-amenity data not cached yet for this area.

95
Highly walkable
out of 100
EPA National Walkability Index
19.0 / 20 -- Most walkable

Market position

How this listing compares to current activity in Durham, from live MLS data.

On the market 210 days -- 100 more days than Durham's current average of 110 days.
For reference, the median list price across 1,678 active listings in Durham right now is $375,000.

Mortgage calculator

Estimate only - actual rate and payment depend on your lender, credit, and loan program.

$
%
%
Adjust tax / insurance estimates
% / yr
$
/mo
Est. monthly payment
$6,203/mo
$201,020 down
$804,080 loan
Principal & interest$5,215
Property tax (est.)$838
Home insurance (est.)$150

Similar homes you might like

Data source: Listing information provided by Doorify MLS via Trestle/CoreLogic. Last updated August 26, 2026.

Information herein deemed reliable but not guaranteed; all measurements, school assignments, HOA fees, taxes, and feature lists are approximate and should be independently verified. Equal Housing Opportunity.