
$2,495,000
About this home
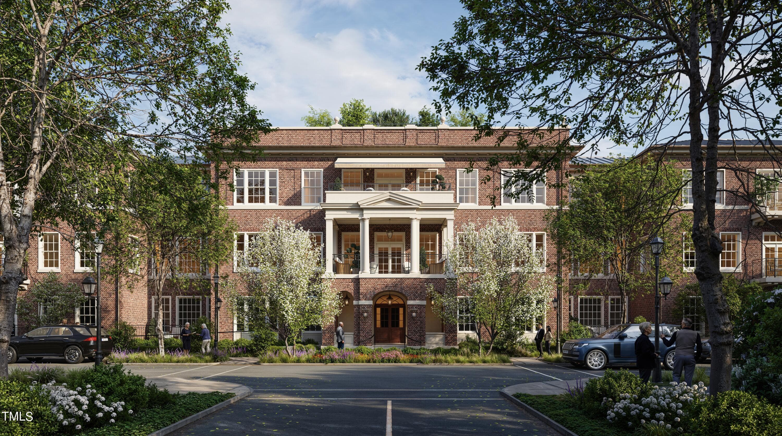
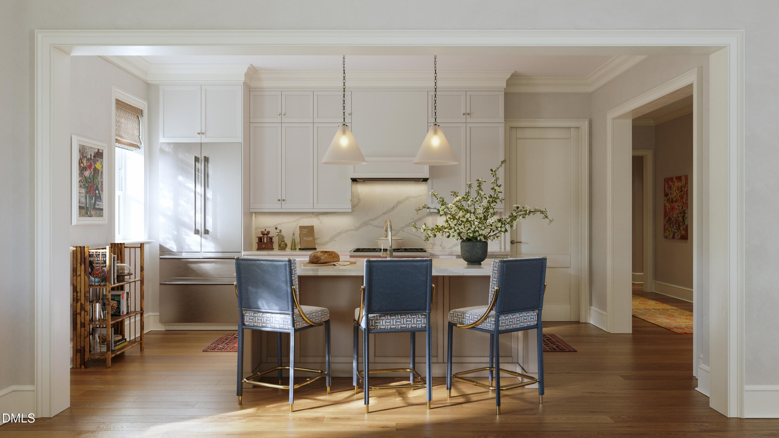
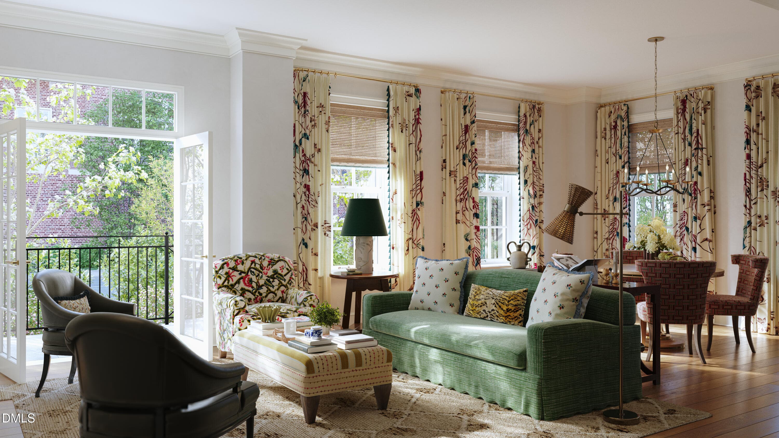
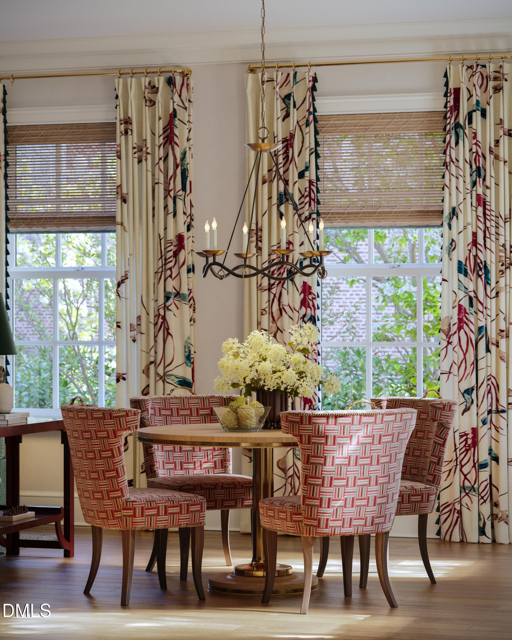
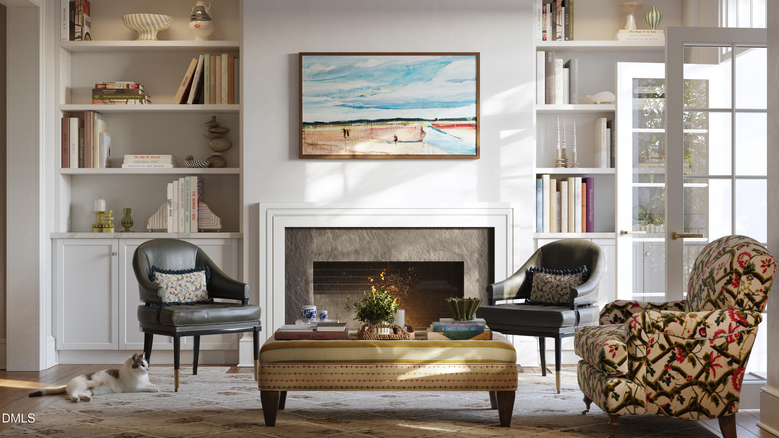
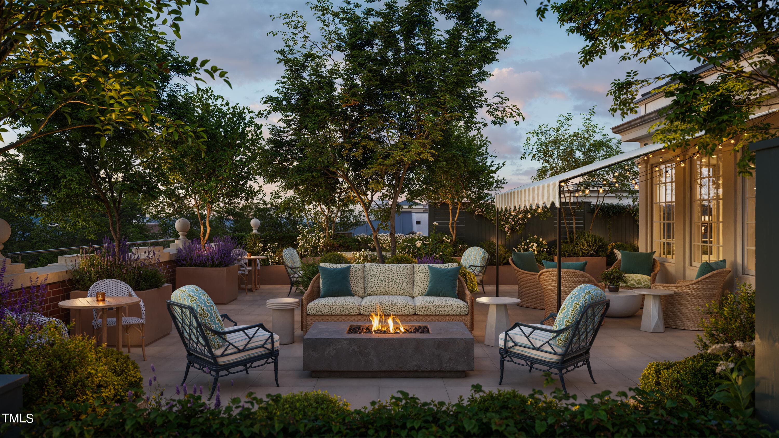
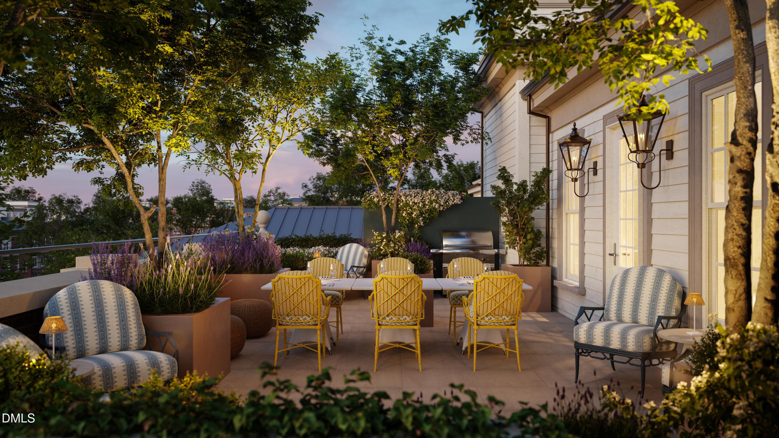
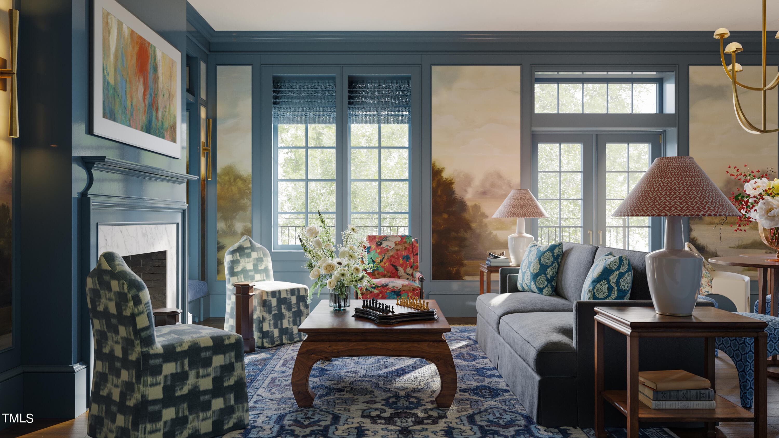
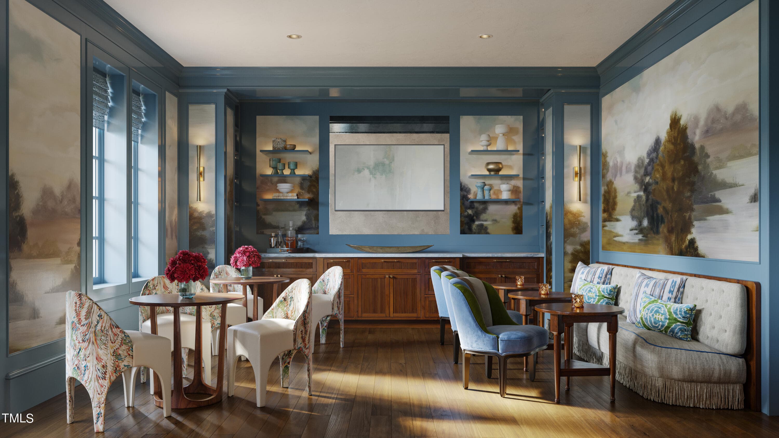
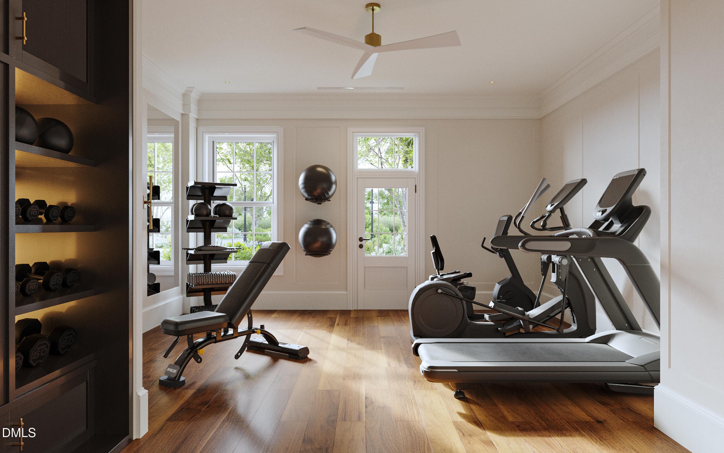
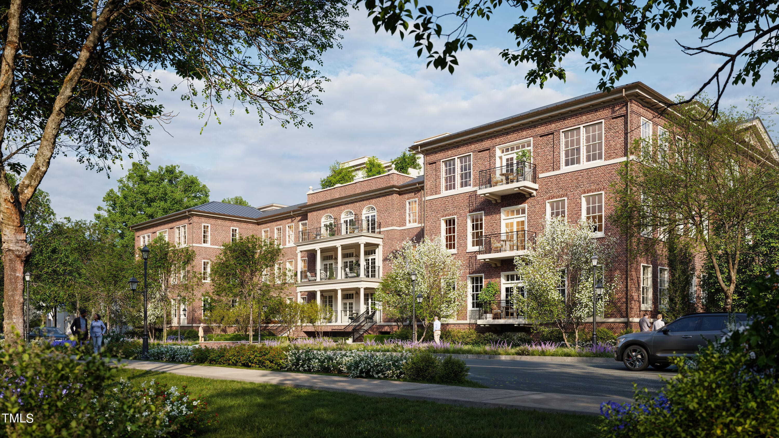
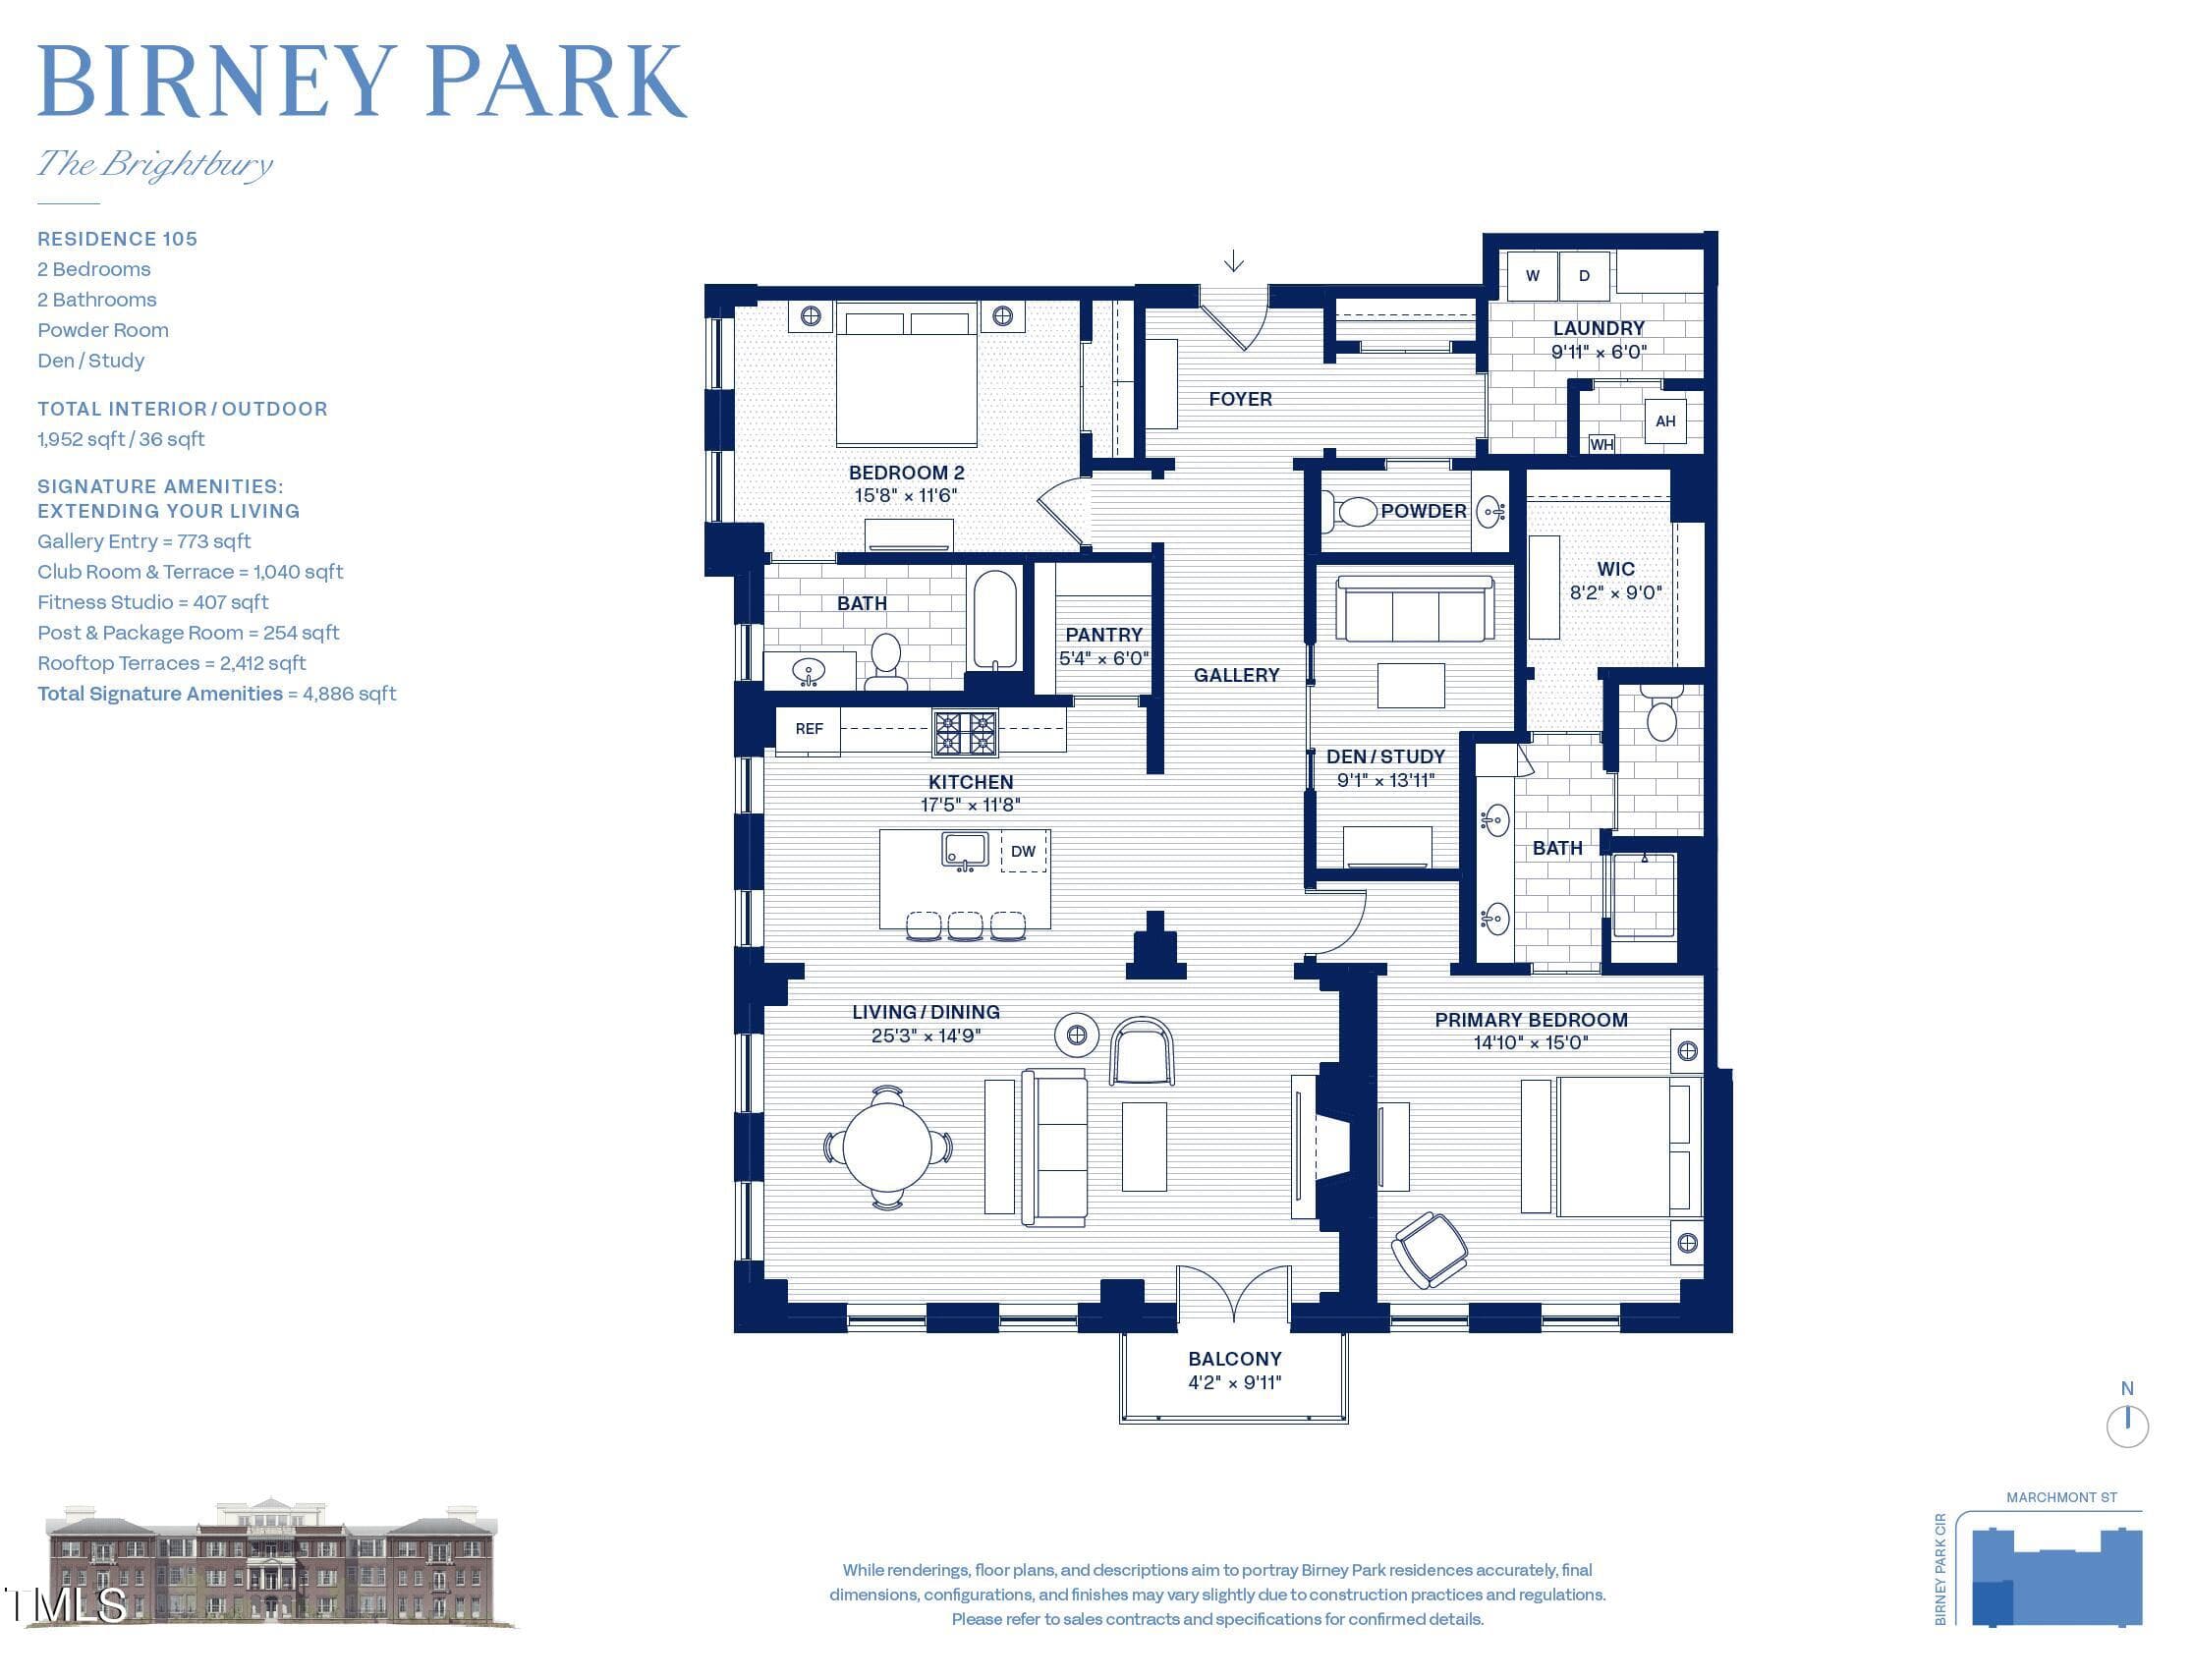
ONLY FIVE RESIDENCES REMAIN IN THE BRIGHTBURY AT BIRNEY PARK. In Raleigh's Historic Hayes Barton neighborhood, Beacon Street proudly presents The Brightbury at Birney Park, a new boutique condominium residence under construction and delivering fall 2026. This listing features Residence 105, a meticulously crafted home with 1,952 square feet of indoor living space and an inviting balcony off the main living area. The residence includes two bedrooms, two bathrooms, a powder room, and a separate den/study off the main living area. This first-floor home enjoys a southwestern exposure, ensuring abundant natural light throughout the year, and will overlook the charming, tree-lined Birney Park Circle. Interiors are thoughtfully designed with a blend of classic and contemporary sensibilities, curated by Kara Cox Interiors. The open floor plan greets you with a beautiful view from the formal foyer through to the balcony. The main living area features a gas fireplace with a neoclassical mantle and custom built-ins, adding warmth and elegance. The professionally designed kitchen boasts semi-custom cabinets that extend to the 10' ceilings, quartz countertops, Thermador appliances, and pendant lighting from Visual Comfort. Each bedroom offers an en-suite bath with a welcoming ambiance and natural light. The primary bedroom, situated in a private wing, serves as a serene retreat with its luxurious bath featuring gorgeous tilework and bespoke vanities. Complementary baths uphold the same high standards with fine flooring and fixtures, while an elegant powder room adds a touch of sophistication. Residence 105 is not only about stylish interiors but also about functional design, with large closets, a spacious pantry, linen, and other storage areas seamlessly integrated into the layout. Birney Park, with its Georgian-inspired facade designed by Historical Concepts and prodigious amenity spaces by Kristin Kong Designs, stands as a testament to architectural excellence. Exclusive residence amenities include a Club Room, a private fitness studio, and a lush rooftop retreat, offering over 4,500 square feet of dynamic space. Additional conveniences include secure underground parking with two dedicated spaces prewired for EV charging, GE front-load washer and dryer, a contemporary heating and cooling system with a Nest thermostat, and custom built-in closets. The building's acoustical engineering ensures a quiet living experience, featuring a steel and concrete superstructure with sound mitigation techniques throughout.
Highlights
Property details
- MLS #
- 10155109
- Property type
- Condominium
- Subdivision
- Budleigh East
- Status
- Active
- Days on market
- 199
- On market date
- March 25, 2026
- Stories
- N/A
- Total bathrooms
- 2.5
- Garage spaces
- 2
- Parking spaces
- 2
- Lot size
- 1.04 acres
Location
Get directions →Nearby schools
Within 10 miles. School directory data from the National Center for Education Statistics (NCES), accessed via the Urban Institute Education Data API. Local Score is calculated by INNOVATE Real Estate; where a state rating is shown, it comes from that state's own official school report card (e.g. NC Dept. of Public Instruction, SC Report Card).
- Enrollment
- 398
- Student:teacher ratio
- 11.7:1
- District
- Wake County Schools
- Enrollment
- 1,202
- Student:teacher ratio
- 15.2:1
- District
- Wake County Schools
- Enrollment
- 2,098
- Student:teacher ratio
- 16.1:1
- District
- Wake County Schools
Walkability
Blended score for Raleigh's center, calculated by INNOVATE Real Estate from two sources: the EPA's National Walkability Index (street network, transit, land-use mix) and Google Places amenity data (what's actually reachable on foot from this point). 60% EPA National Walkability Index + 40% nearby-amenity density (Google Places).
Market position
How this listing compares to current activity in Raleigh, from live MLS data.
Mortgage calculator
Estimate only - actual rate and payment depend on your lender, credit, and loan program.
Adjust tax / insurance estimates
Similar homes you might like


Data source: Listing information provided by Doorify MLS via Trestle/CoreLogic. Last updated July 18, 2026.
Information herein deemed reliable but not guaranteed; all measurements, school assignments, HOA fees, taxes, and feature lists are approximate and should be independently verified. Equal Housing Opportunity.