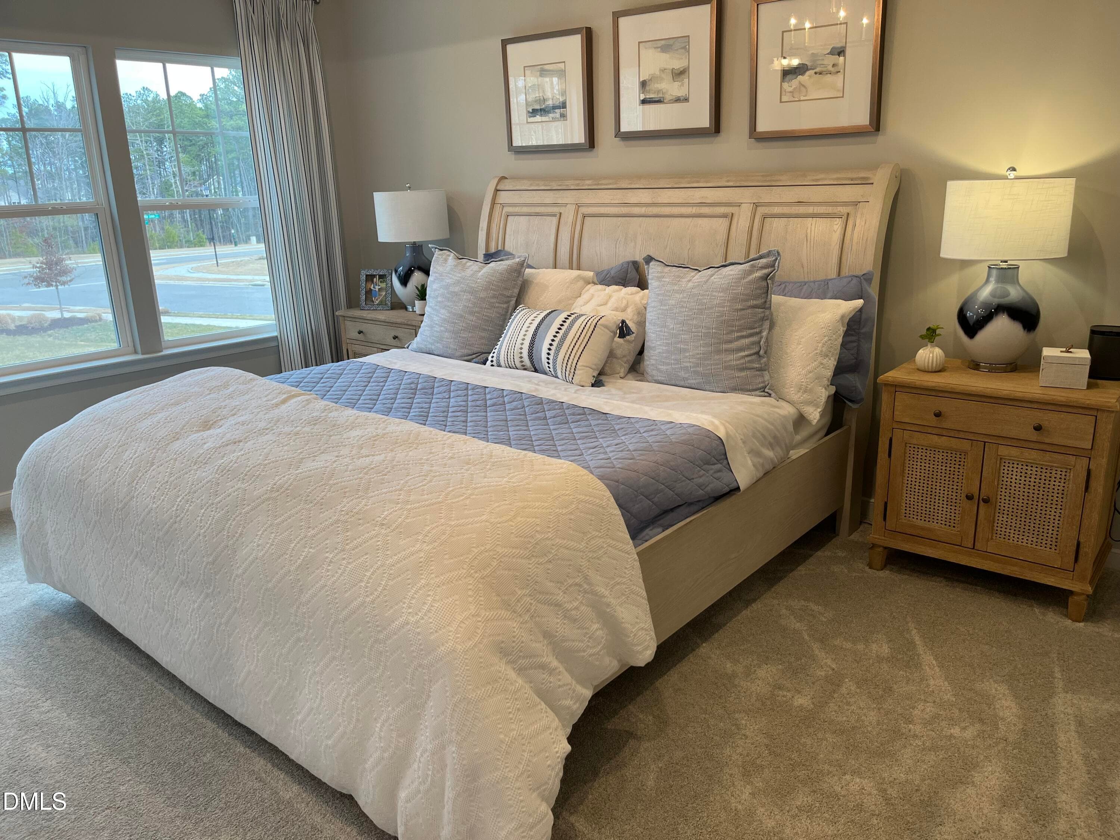
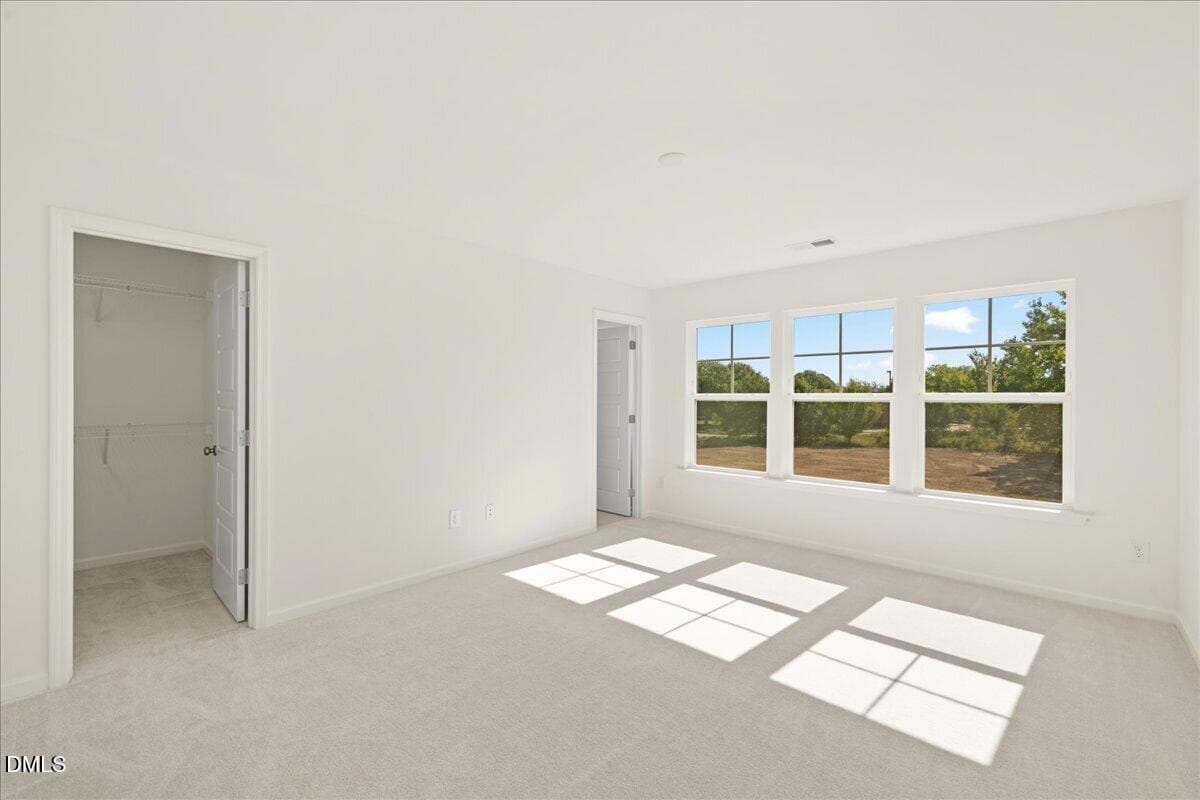
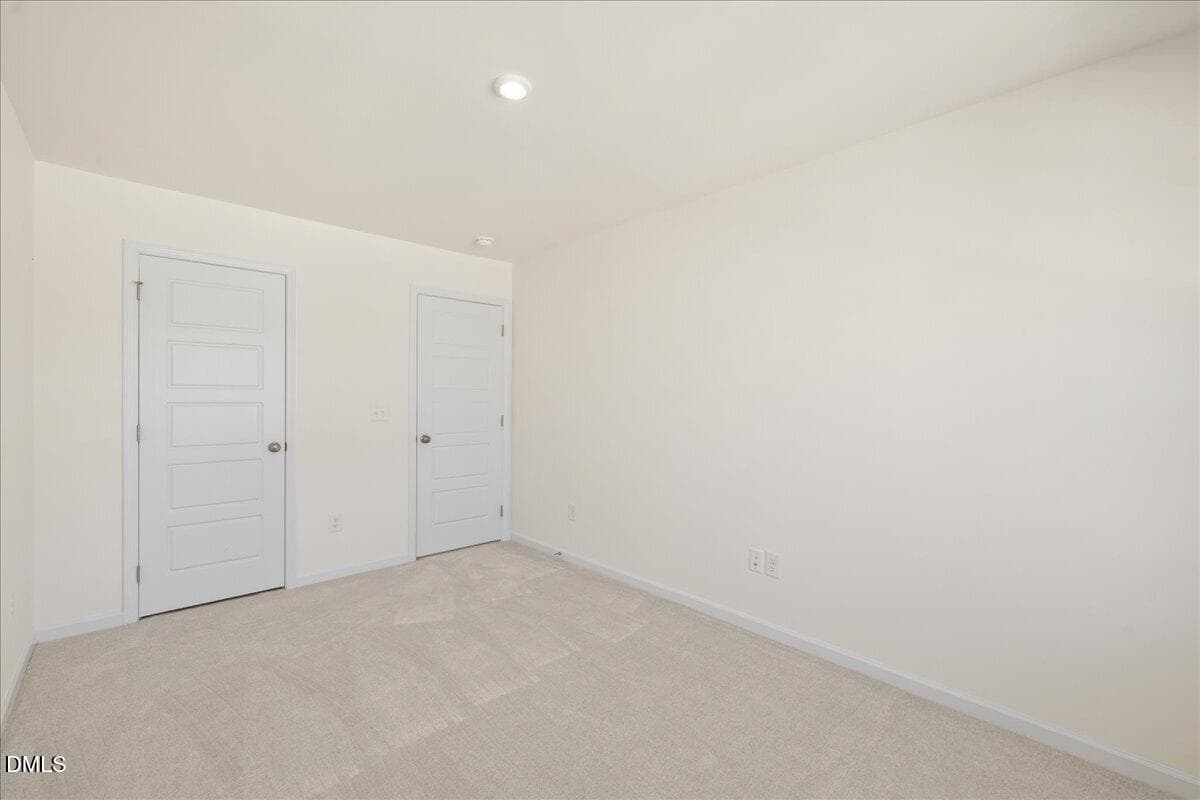




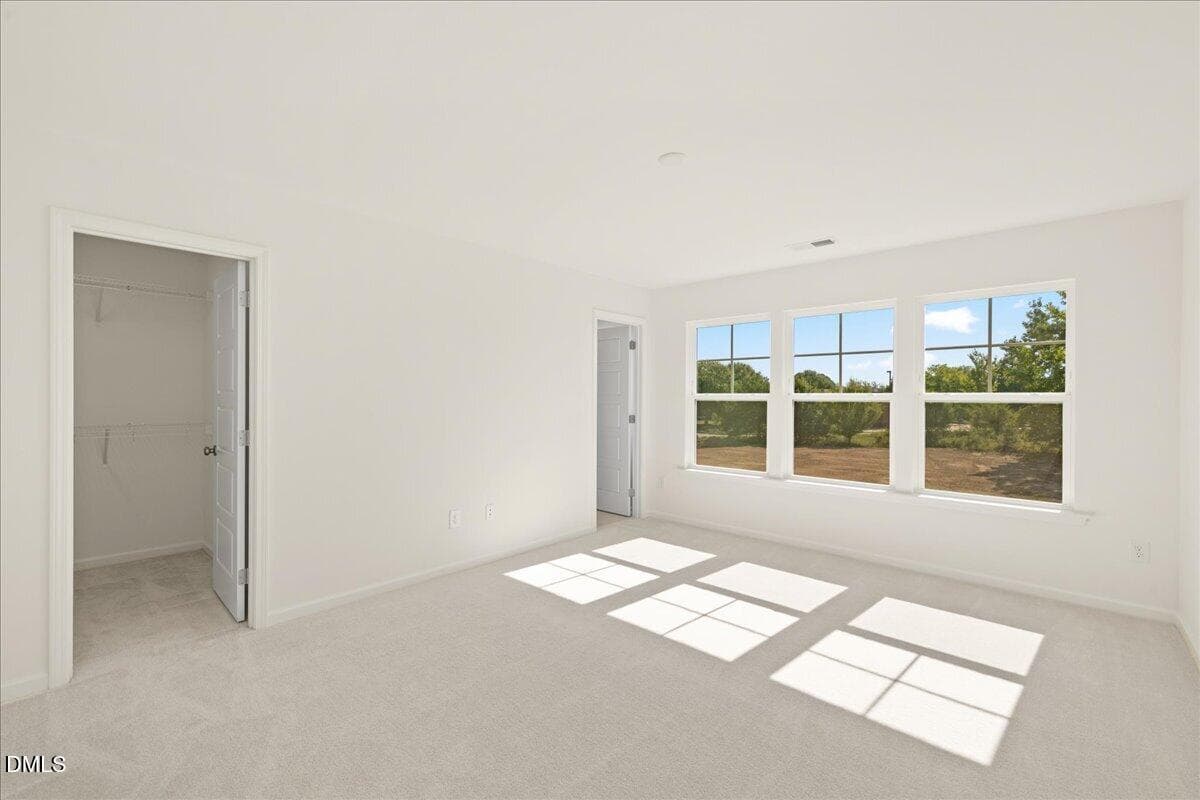
009 Waverly Primary Bedroom - 326 Short Ridge Way, Rolesville, NC 27571
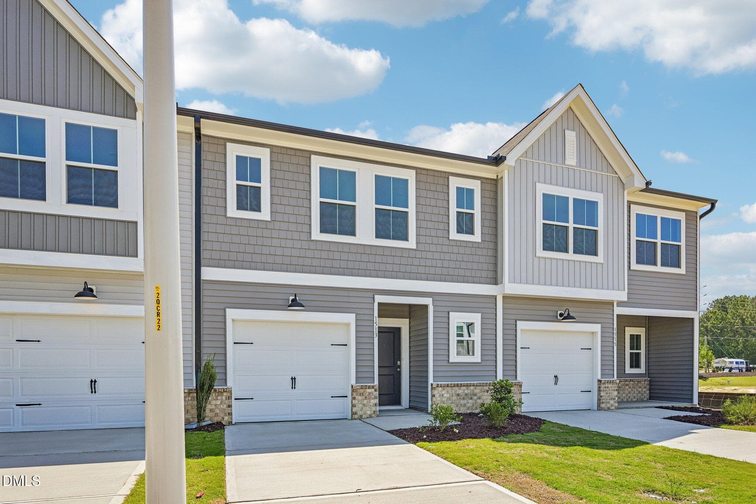
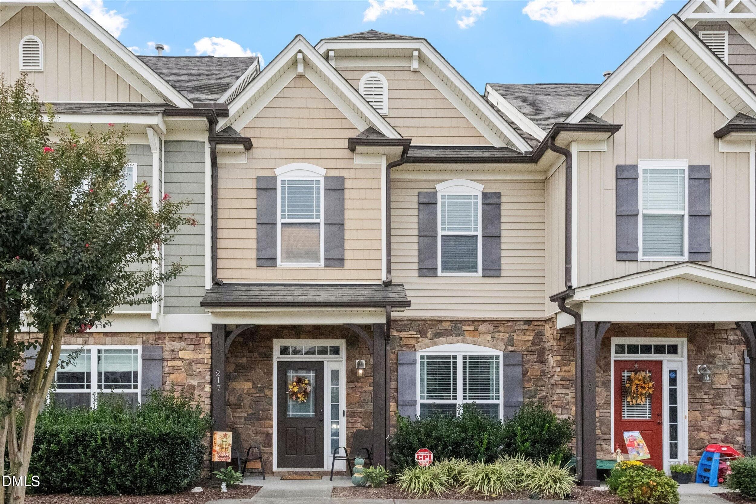
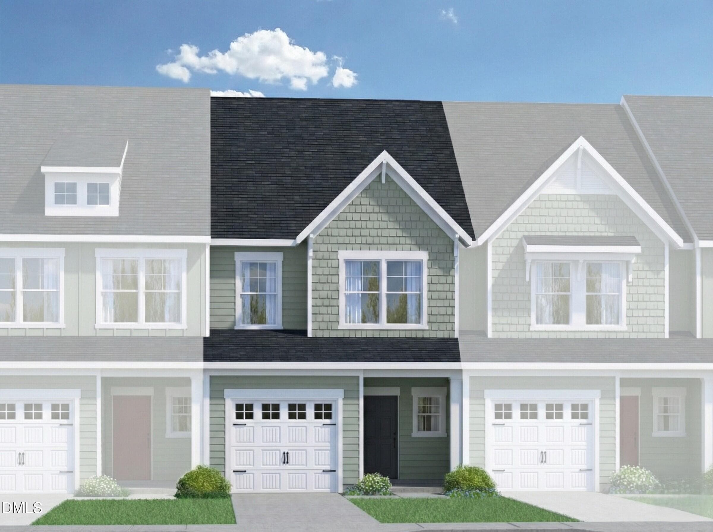
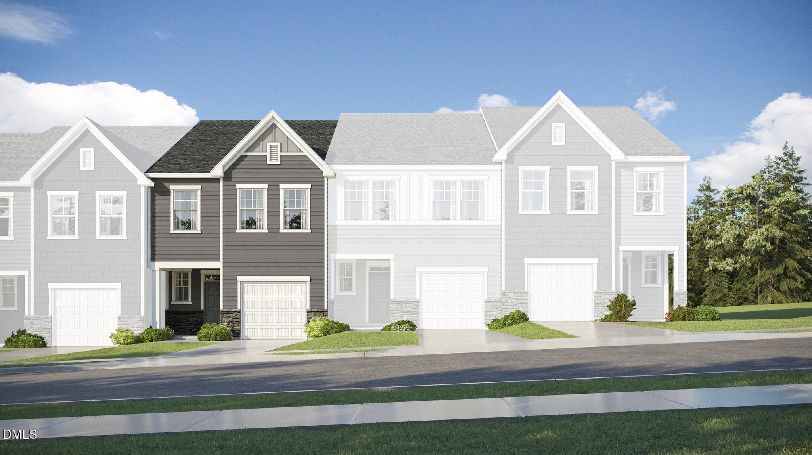
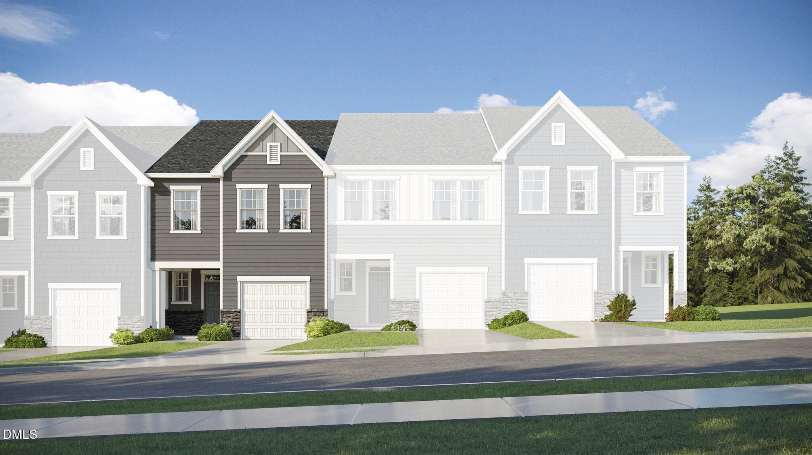
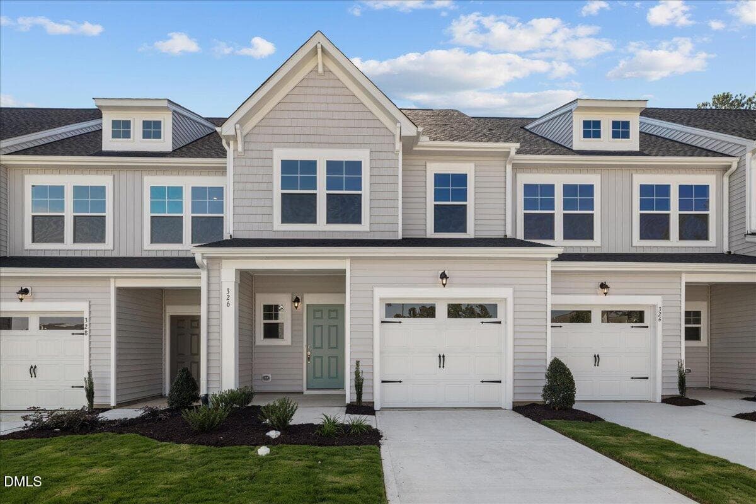
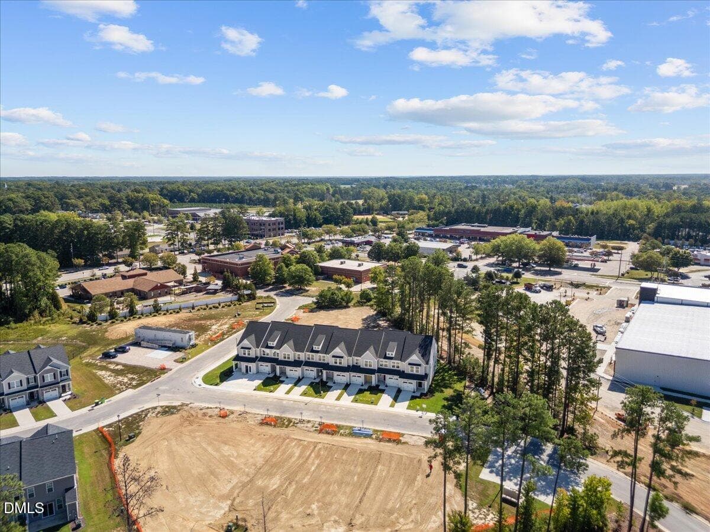
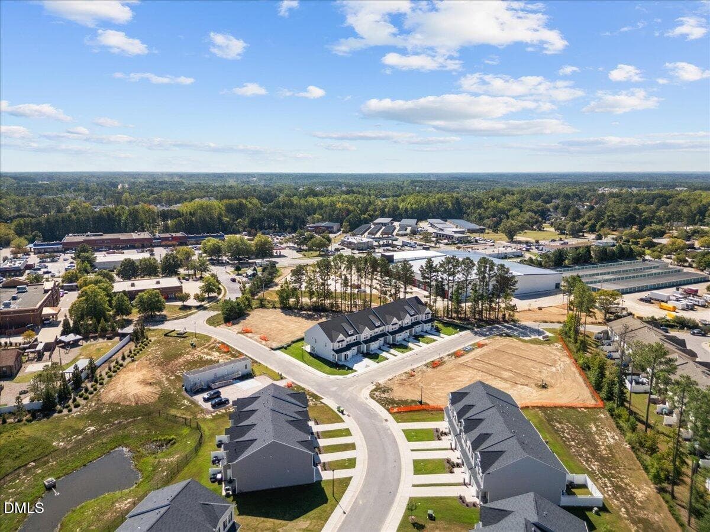
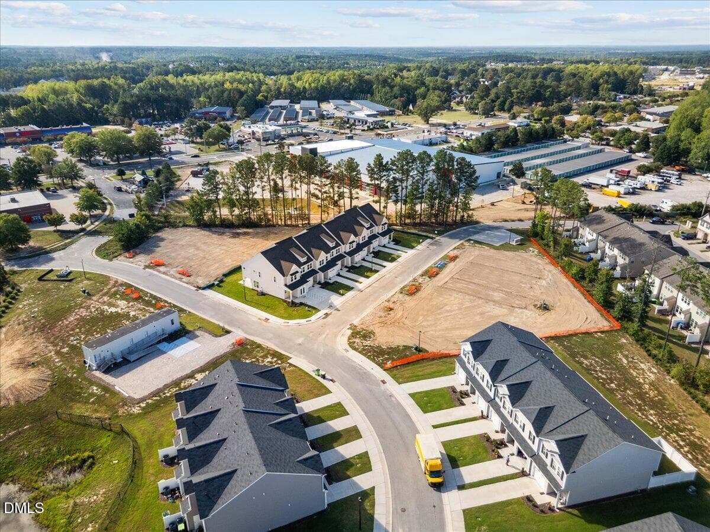
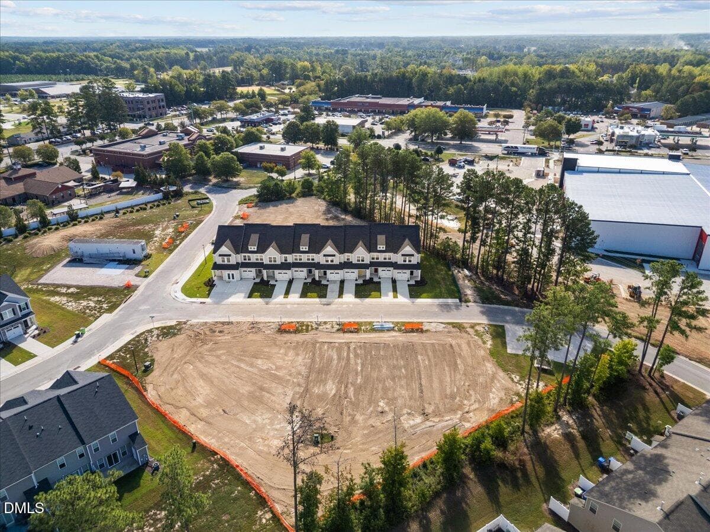
69Lot 23-Whitfield-Exterior - 326 Short Ridge Way, Rolesville, NC 27571
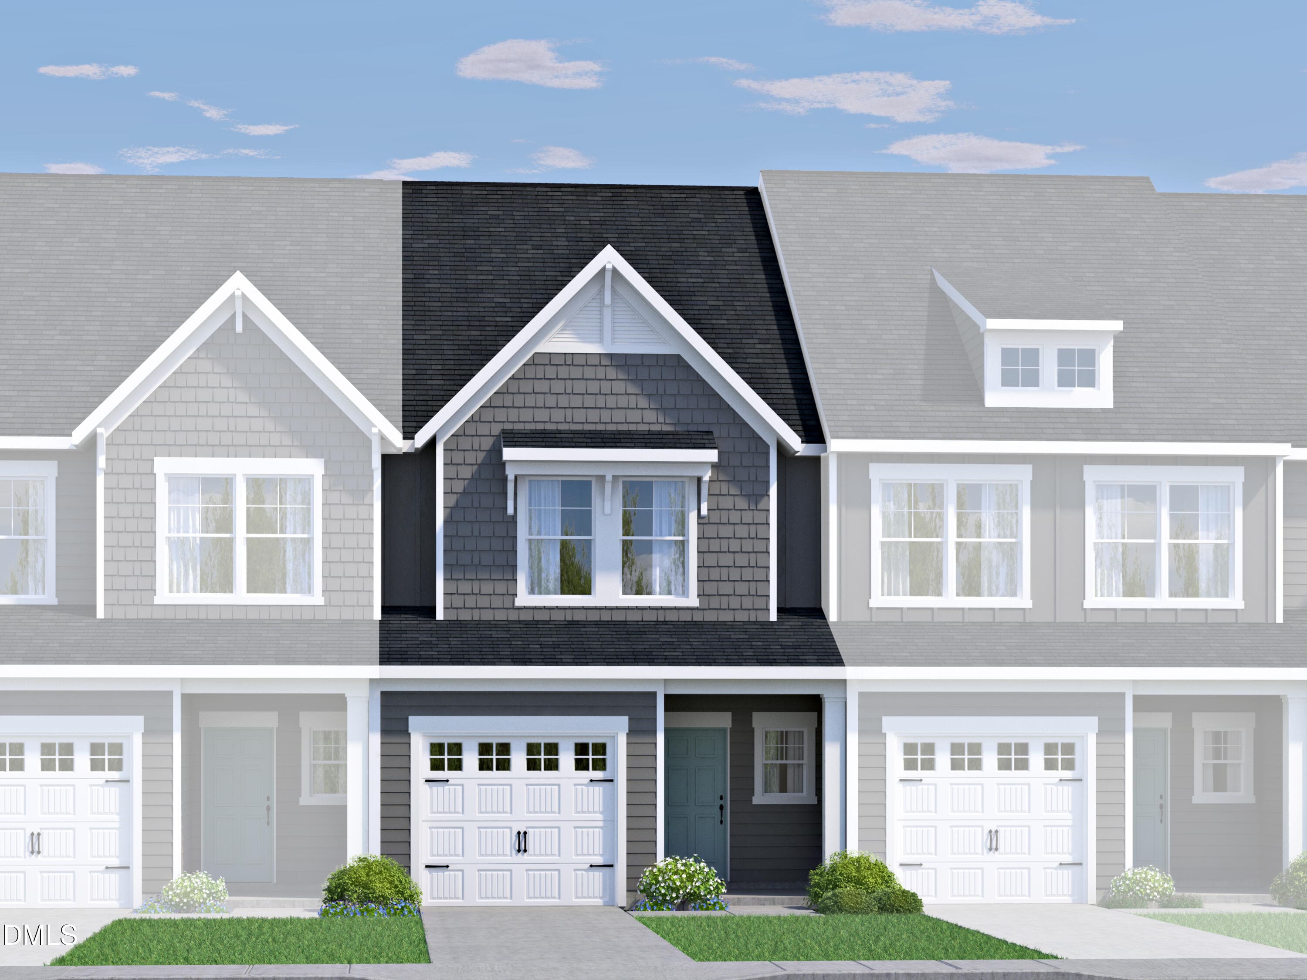
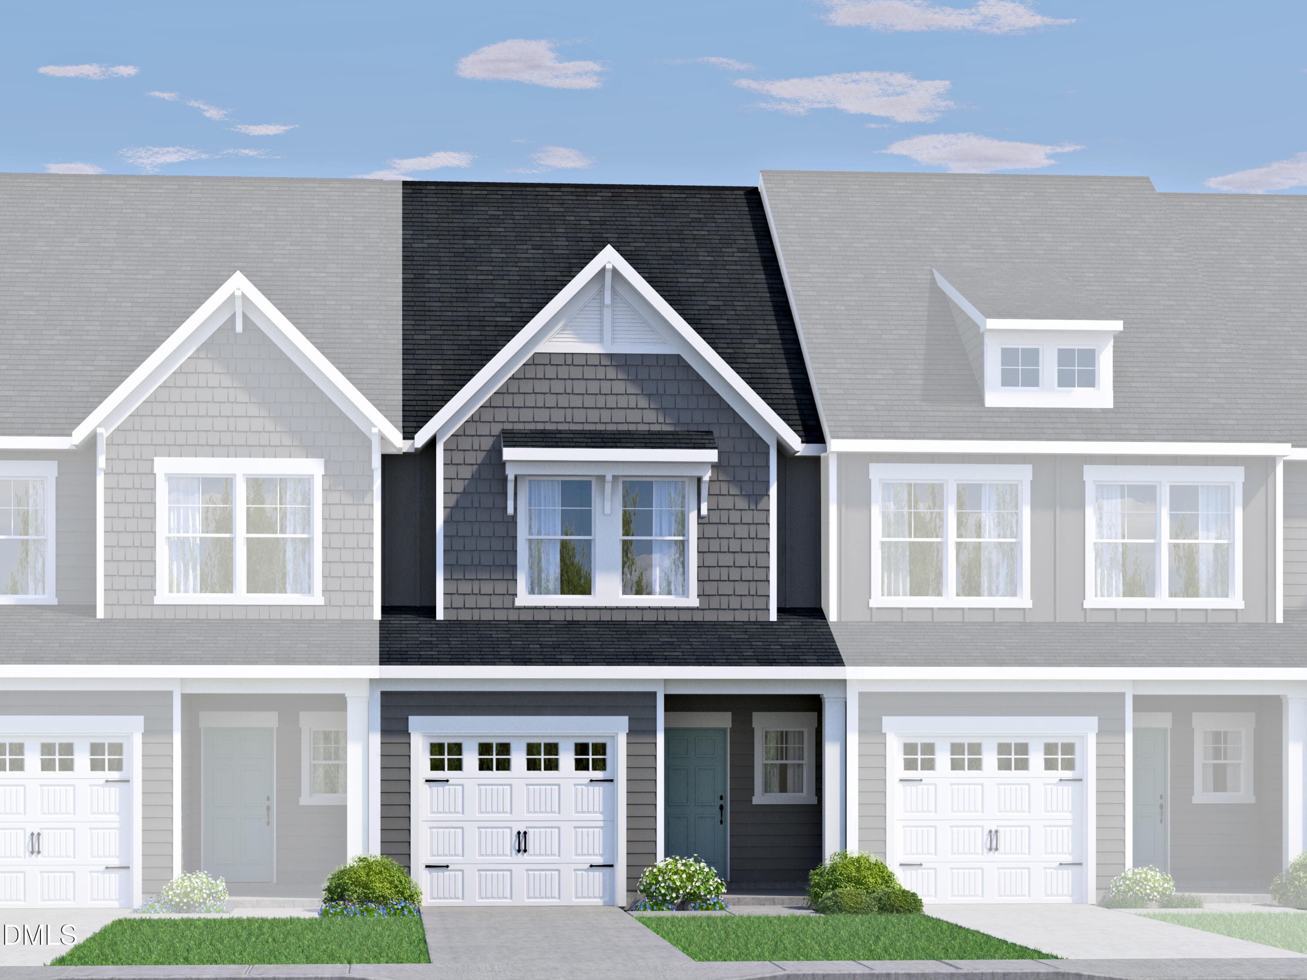
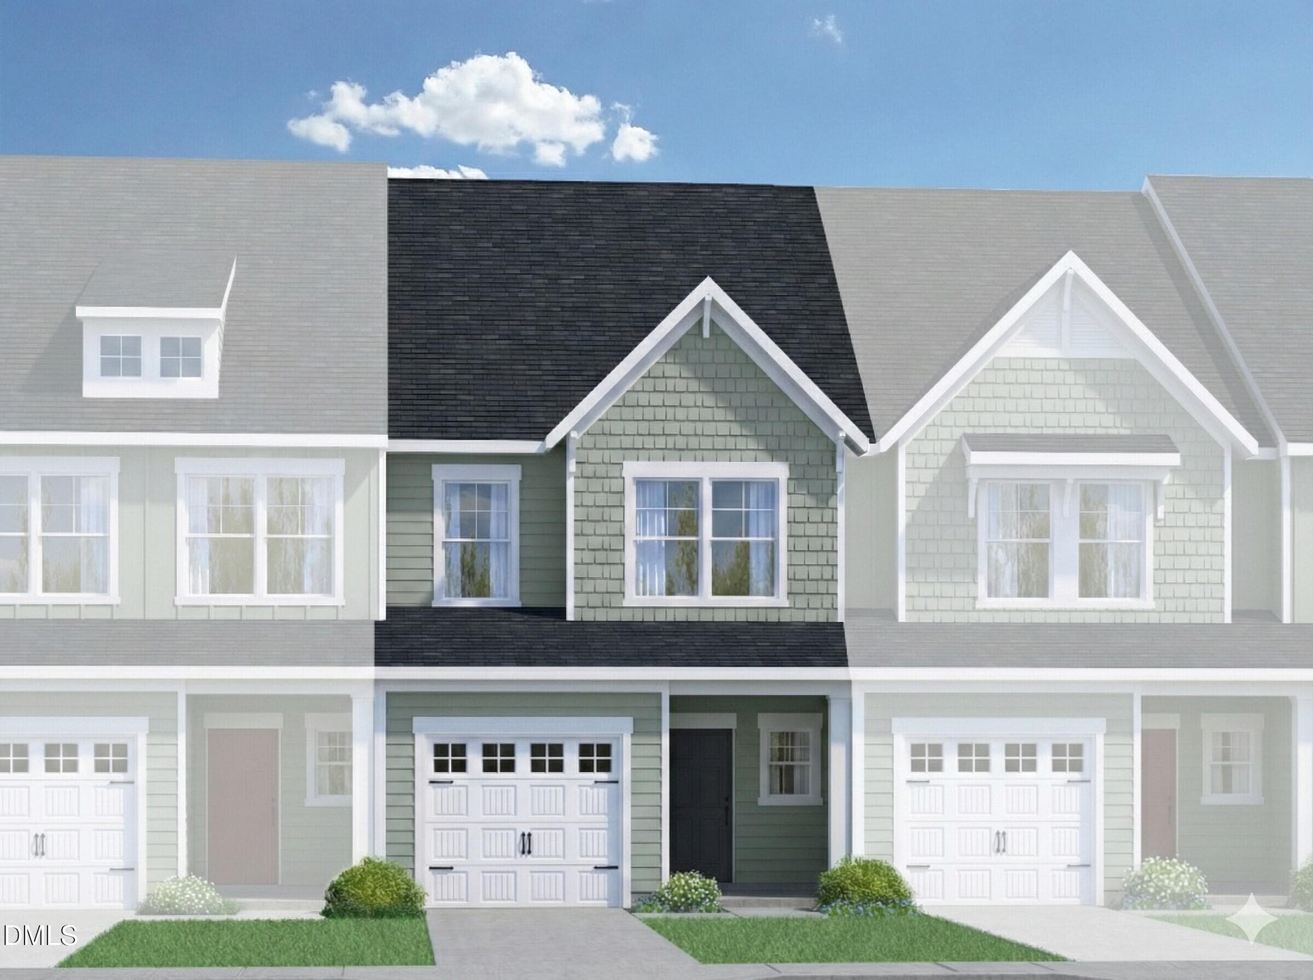
Elevation A - 326 Short Ridge Way, Rolesville, NC 27571
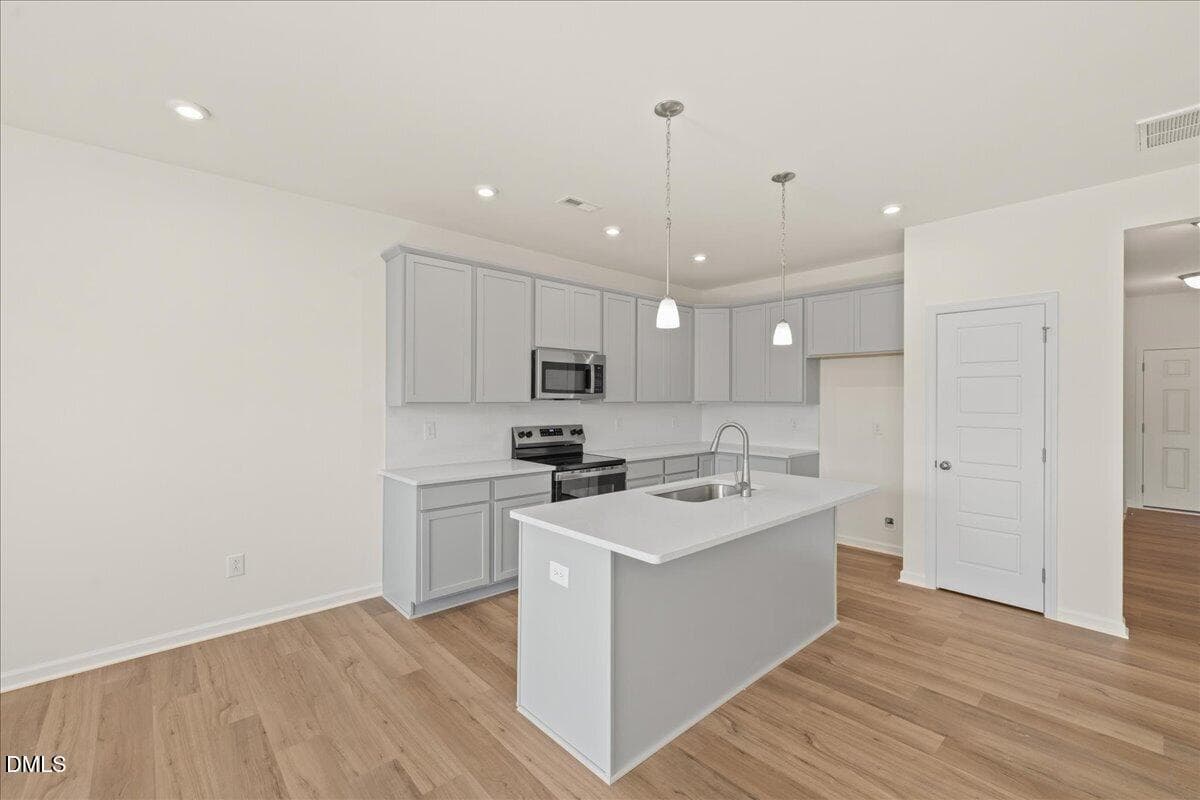
70-HHHunt Homes-Lot 23-Whitfield-Kitchen - 326 Short Ridge Way, Rolesville, NC 27571
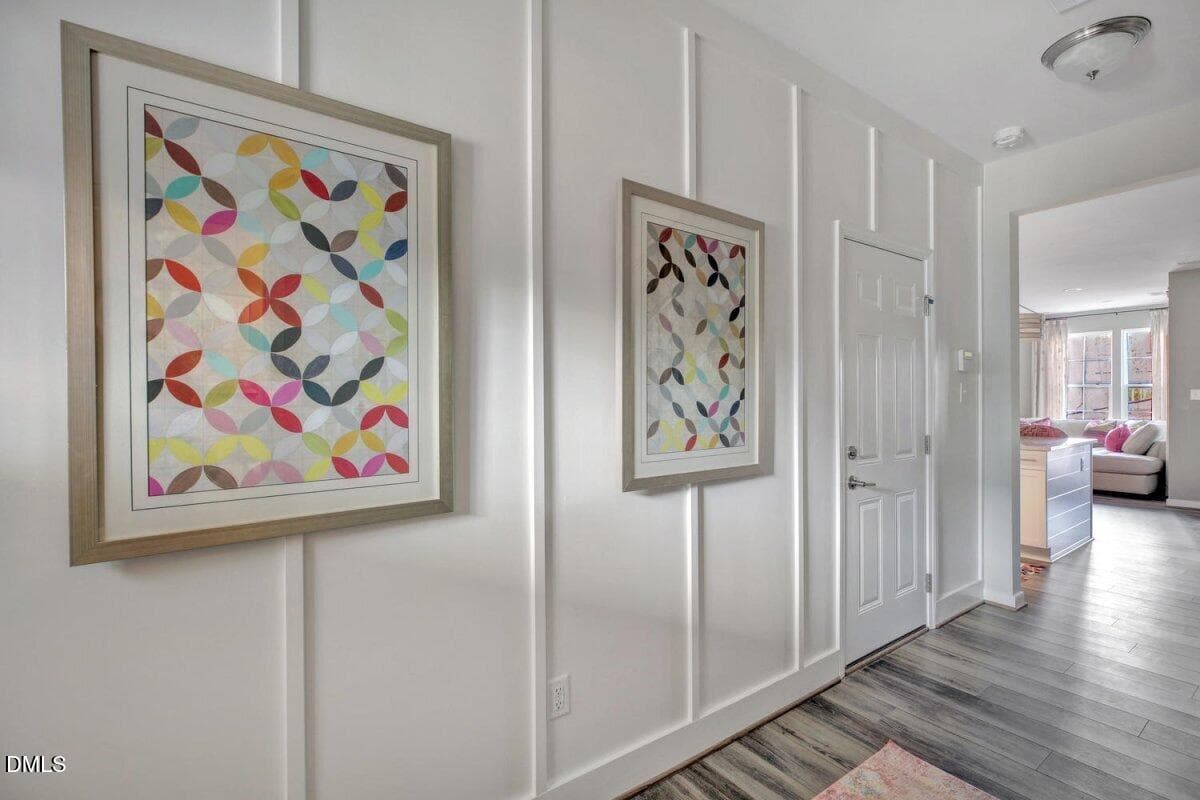
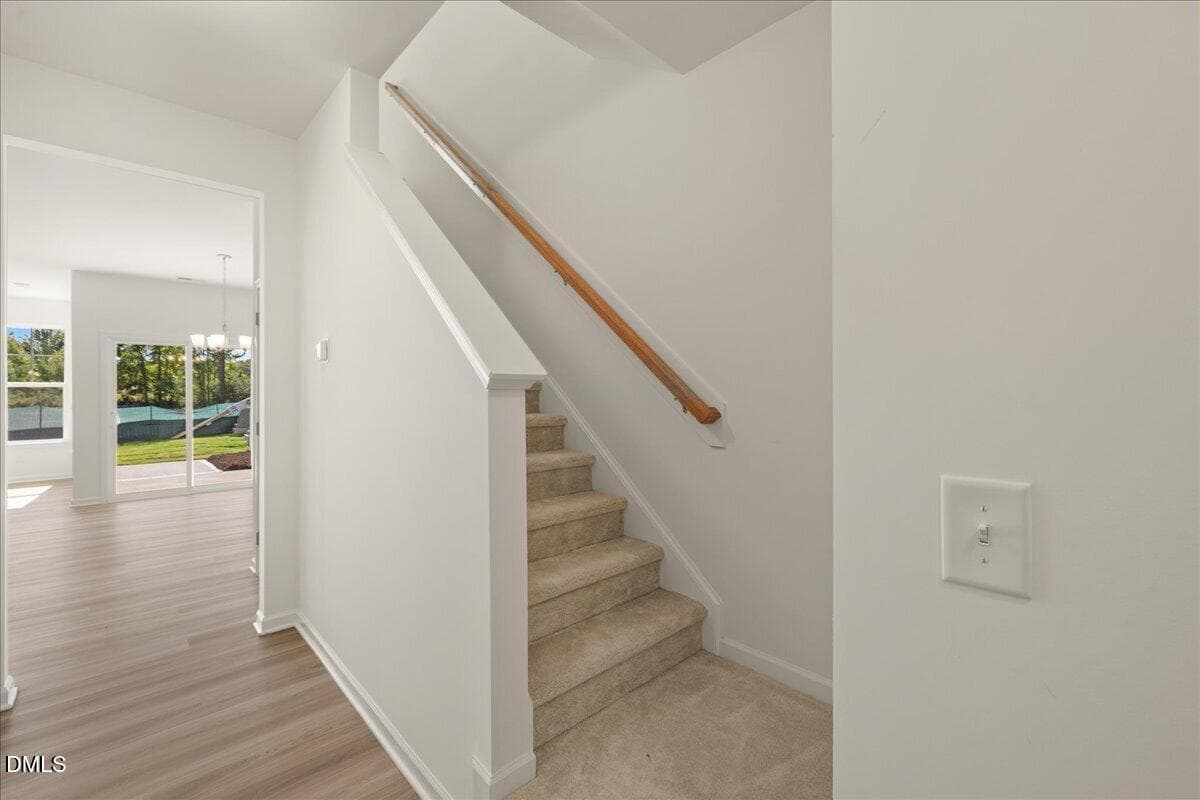
001 Waverly_Foyer - 326 Short Ridge Way, Rolesville, NC 27571
66-HHHunt Homes-Lot 23-Whitfield Kitchen - 326 Short Ridge Way, Rolesville, NC 27571
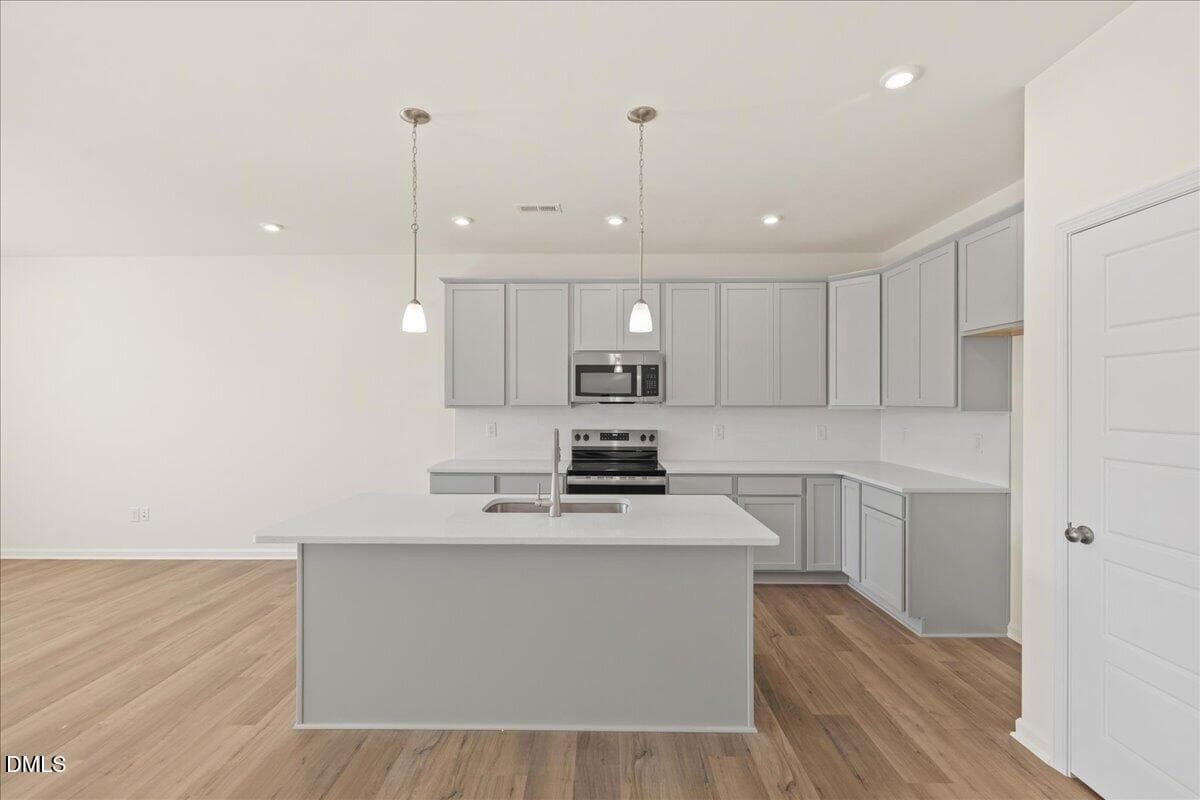
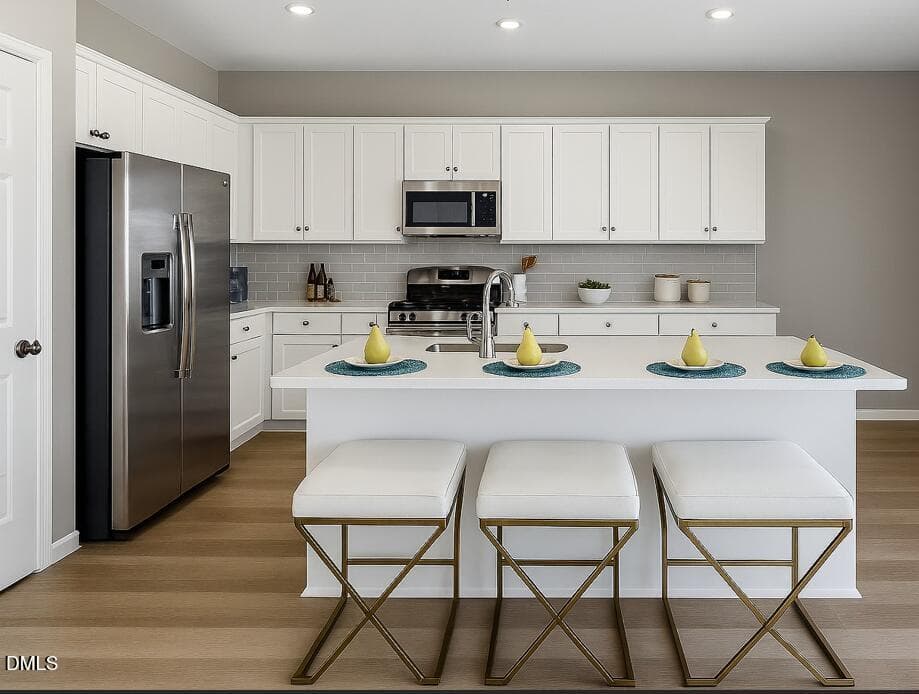
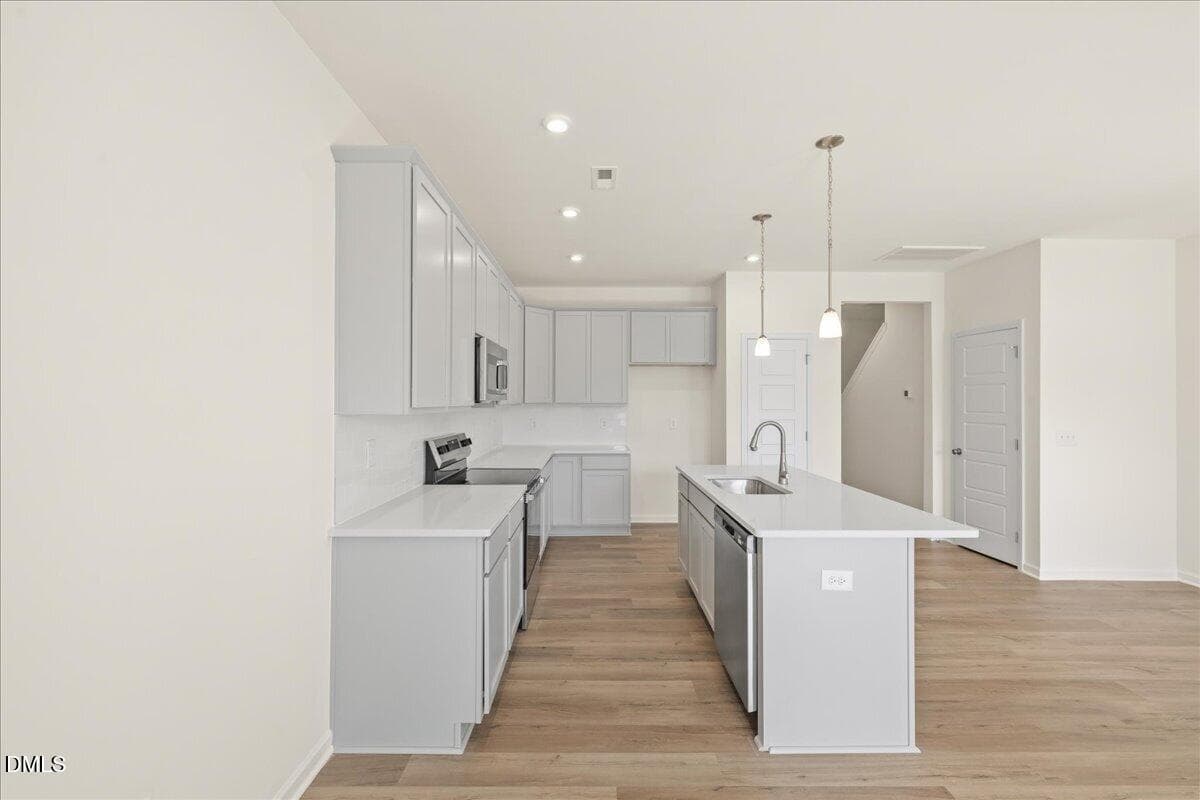
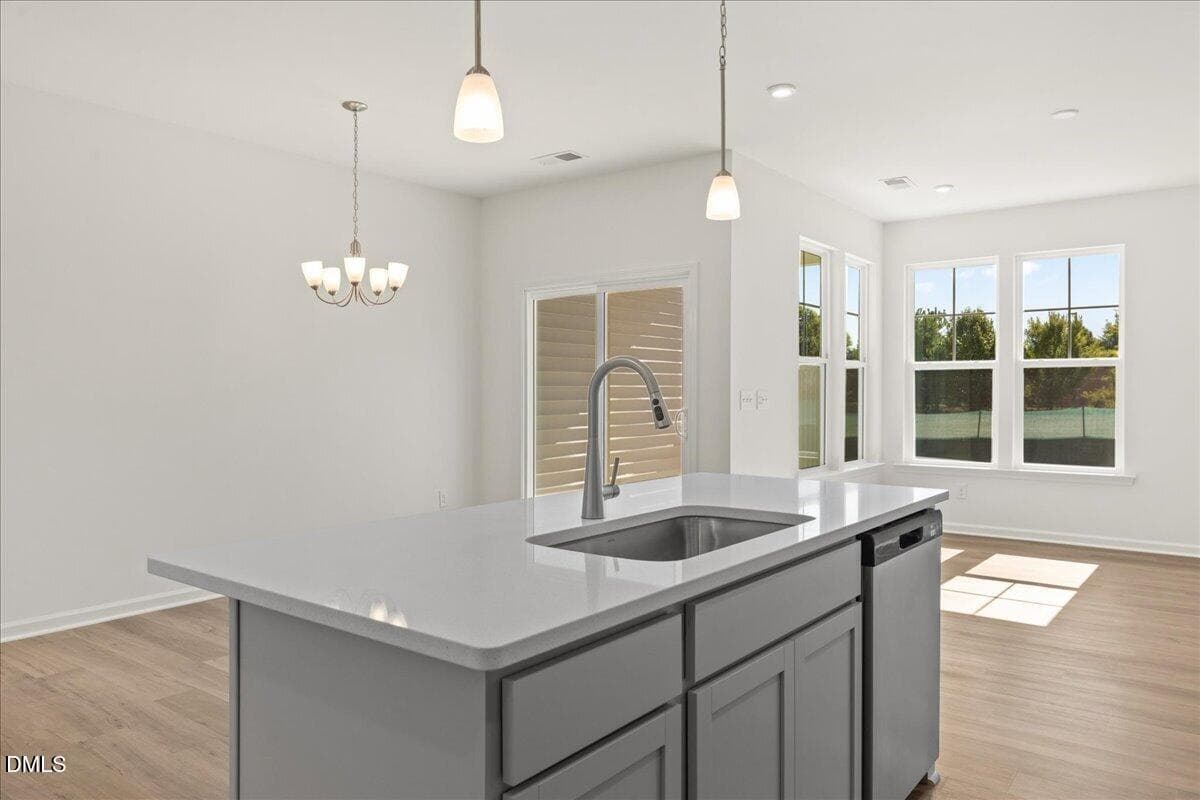
002 Waverly Kitchen - 326 Short Ridge Way, Rolesville, NC 27571
68-HHHunt Homes-Lot 23-Whitfield Kitchen - 326 Short Ridge Way, Rolesville, NC 27571
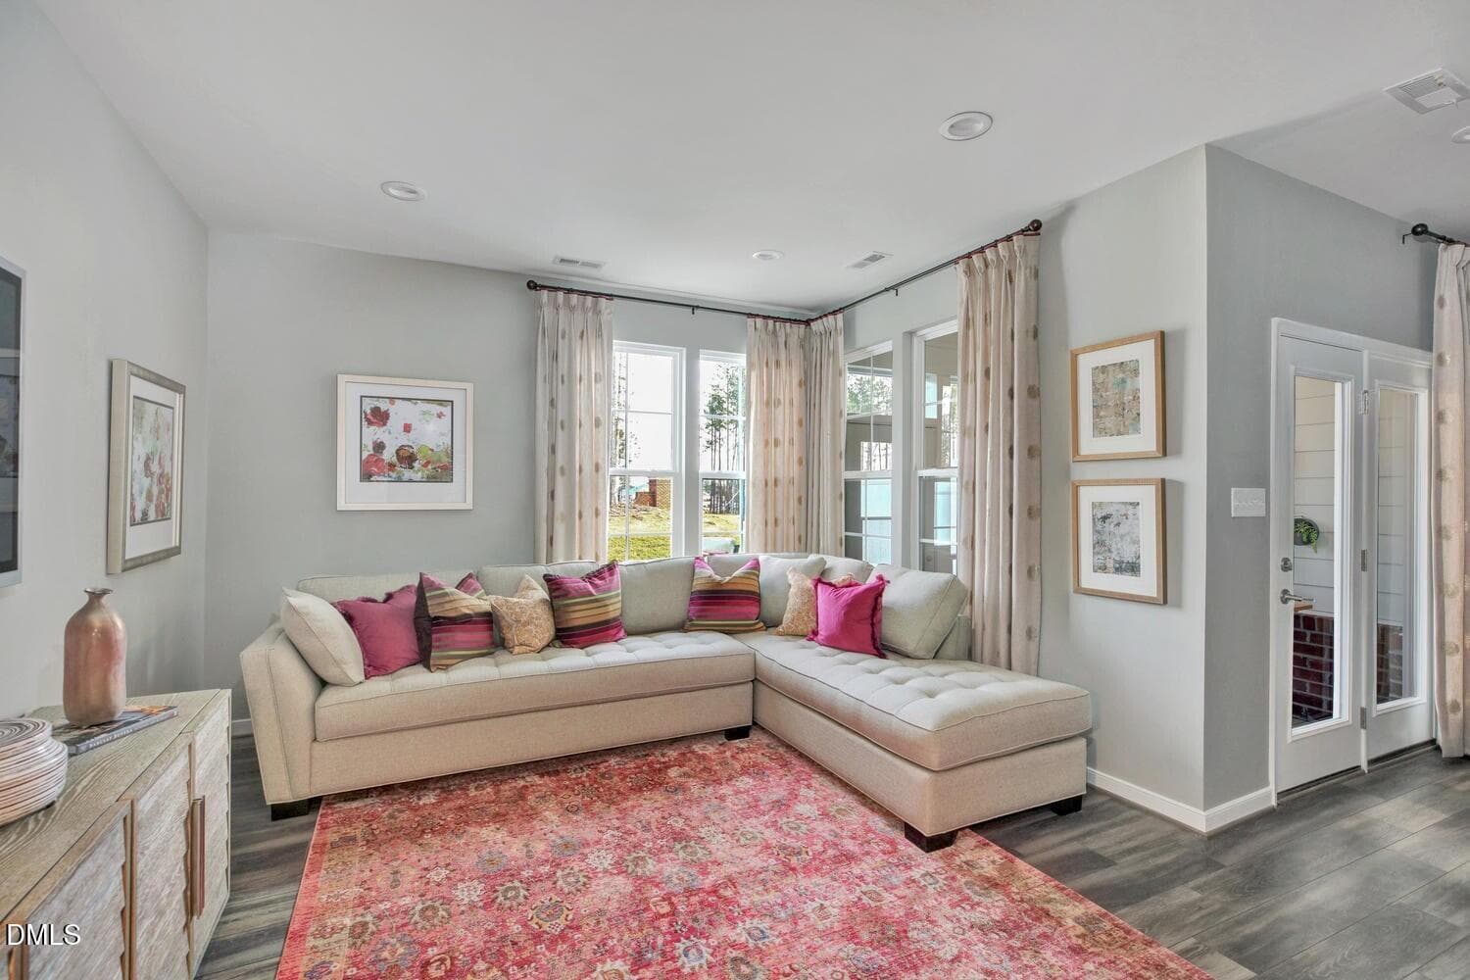
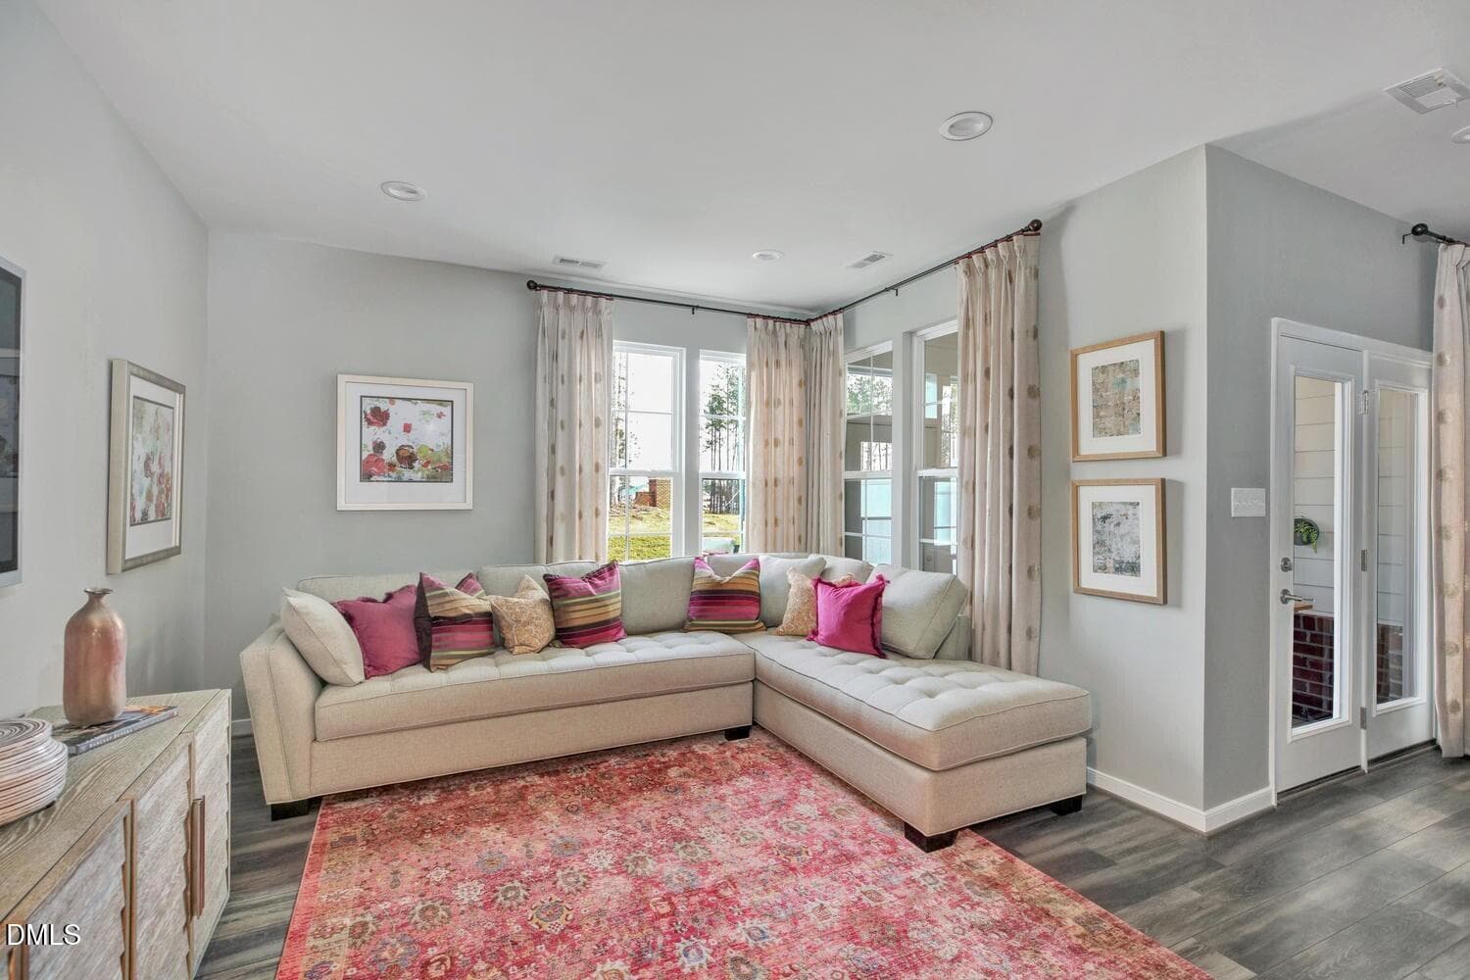
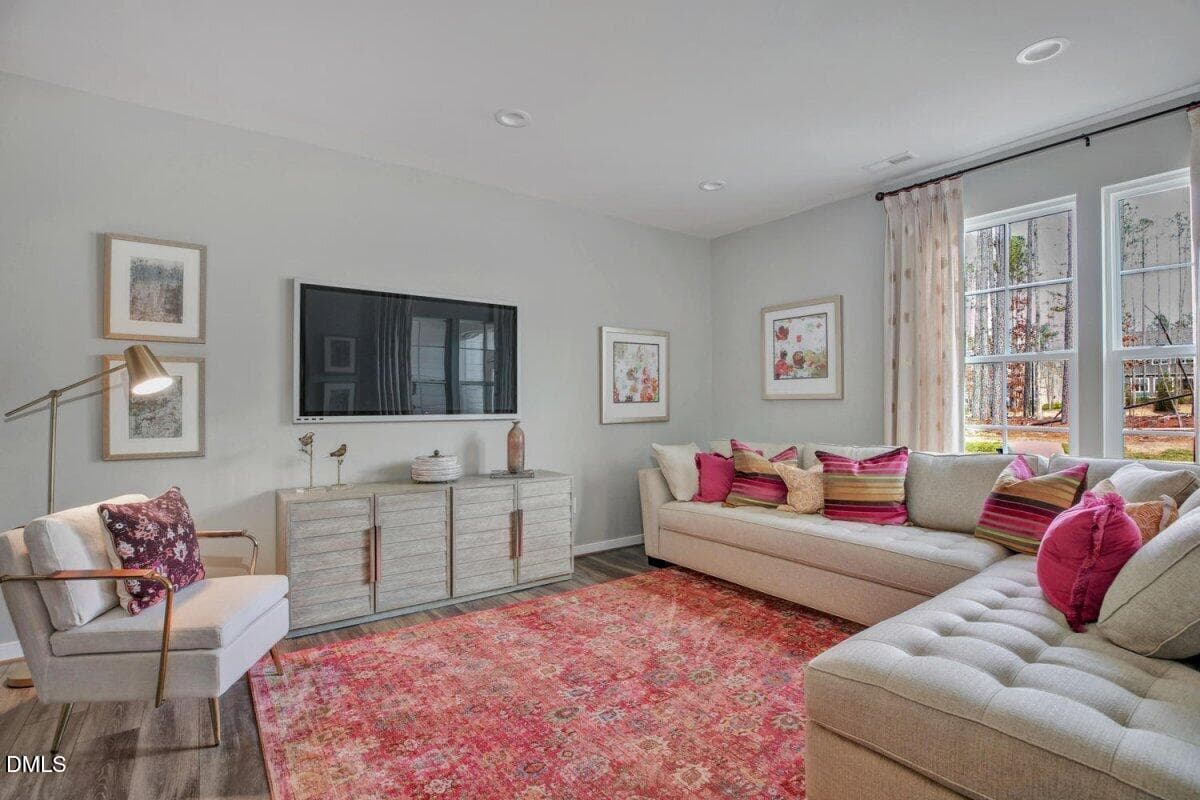
003 Waverly_Family Room - 326 Short Ridge Way, Rolesville, NC 27571
67-HHHunt Homes-Lot 23-Whitfield Kitchen - 326 Short Ridge Way, Rolesville, NC 27571
004 Waverly_Family Room - 326 Short Ridge Way, Rolesville, NC 27571
36-HHHunt Homes-Interior Layout-Lot 22-S - 326 Short Ridge Way, Rolesville, NC 27571
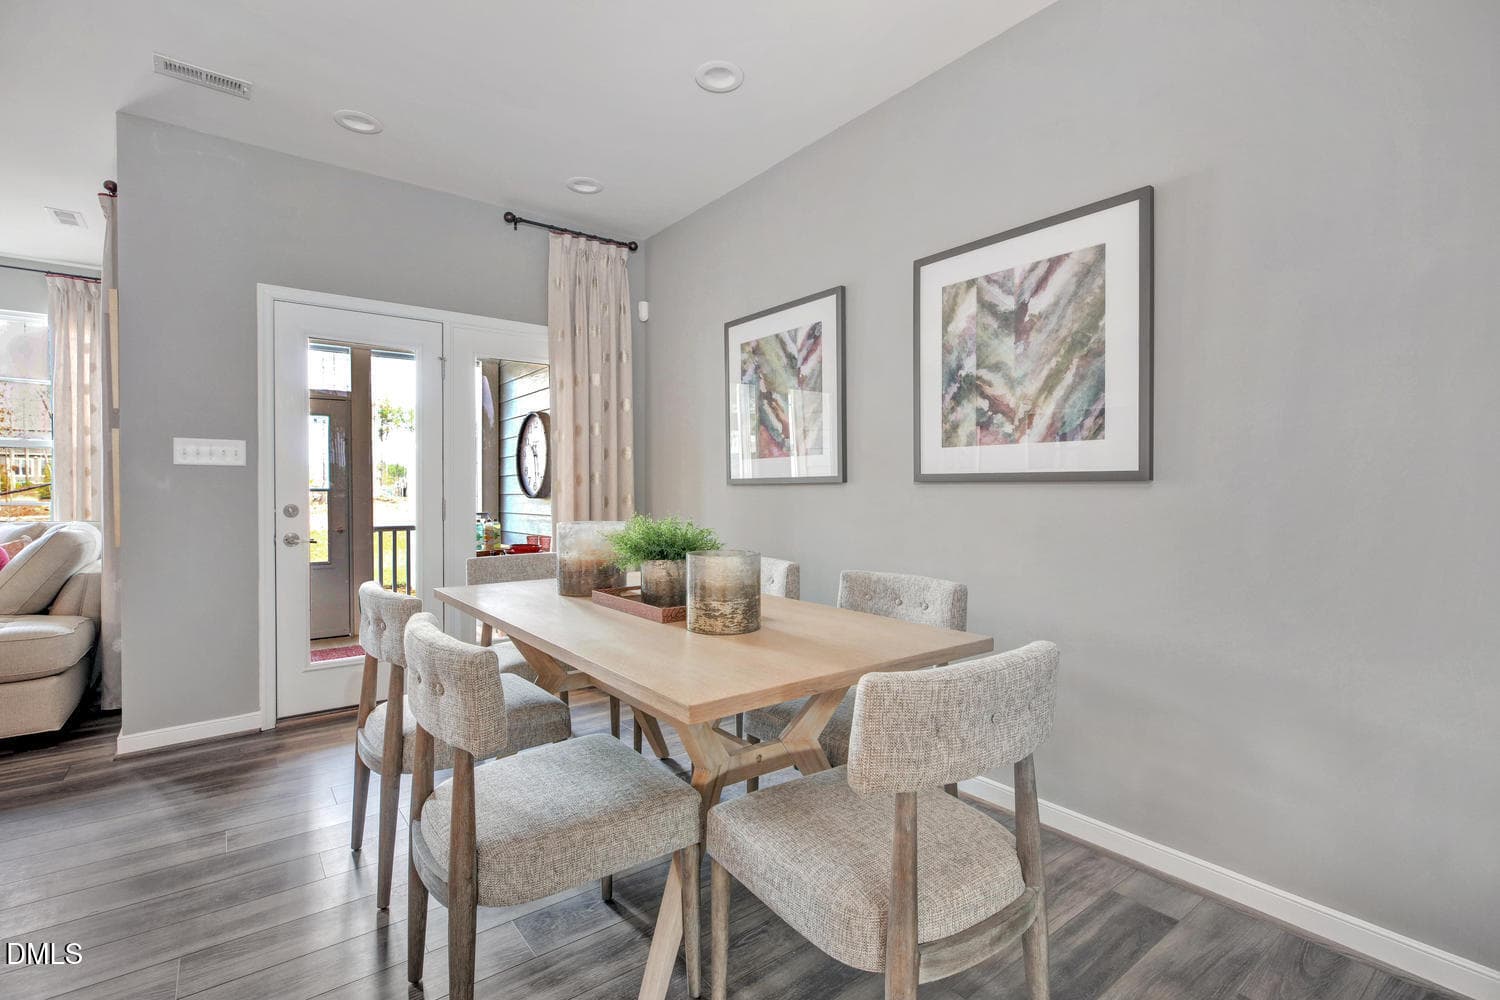
005 Waverly_Dining Area - 326 Short Ridge Way, Rolesville, NC 27571
37-HHHunt Homes-Interior Layout-Lot 22-W - 326 Short Ridge Way, Rolesville, NC 27571
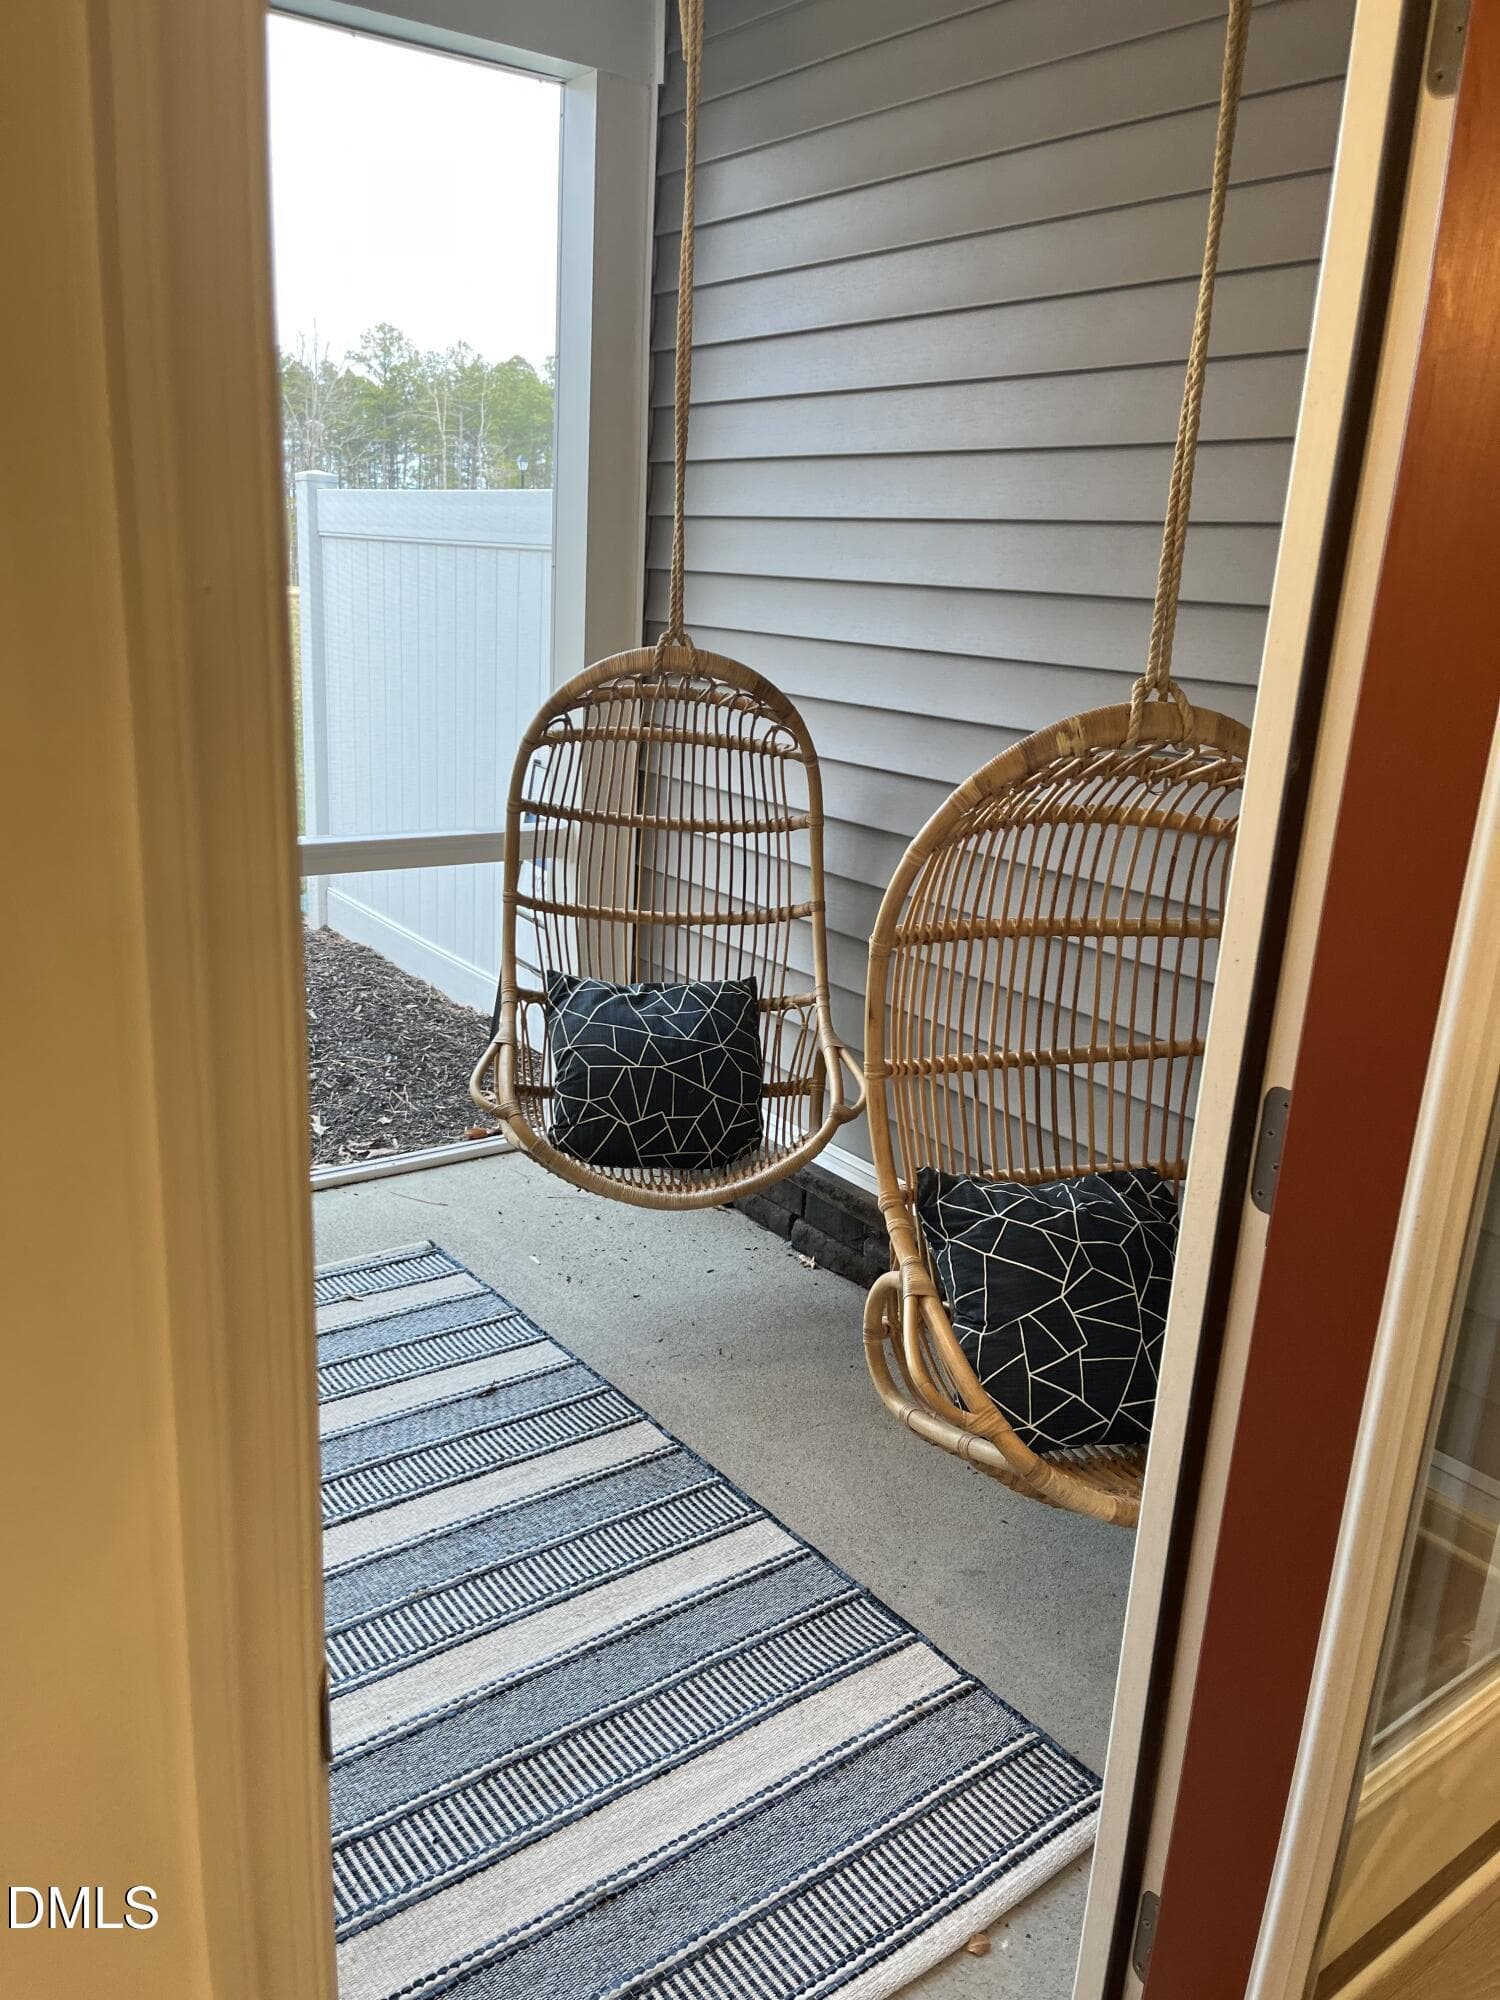
008 Waverly Screened Porch (3) - 326 Short Ridge Way, Rolesville, NC 27571
39-HHHunt Homes-Interior Layout-Lot 22-W - 326 Short Ridge Way, Rolesville, NC 27571
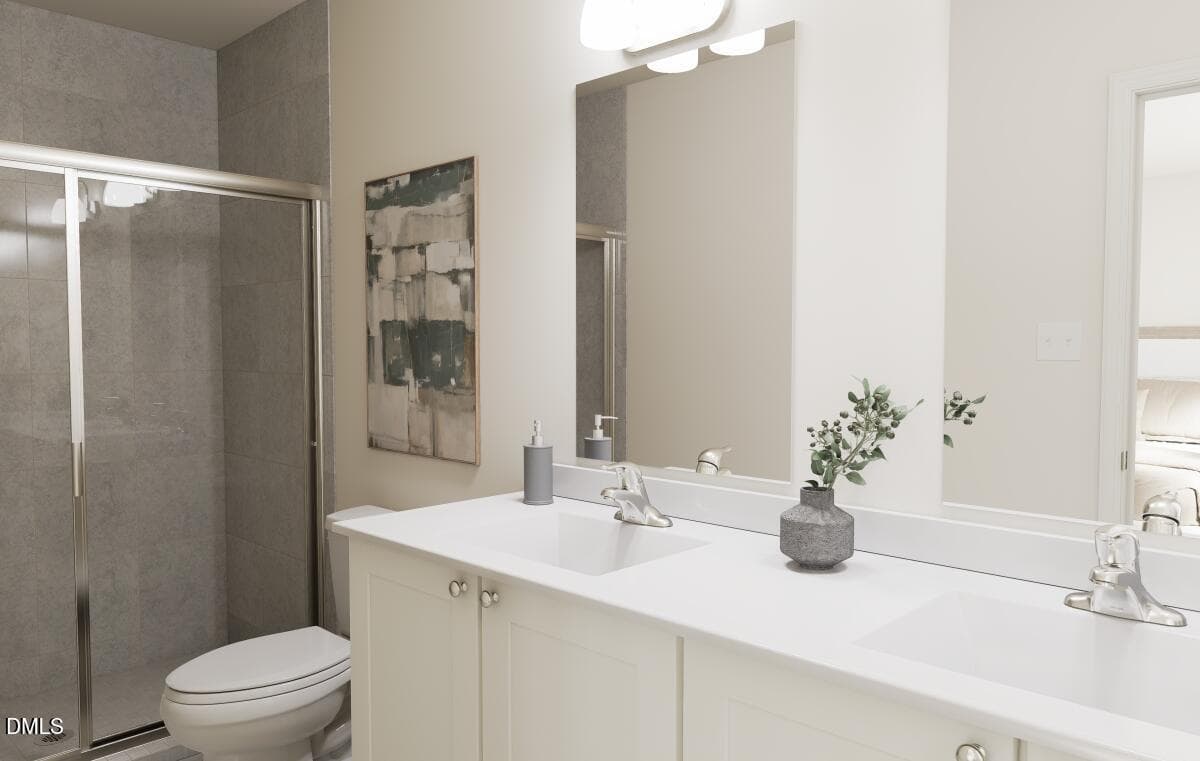
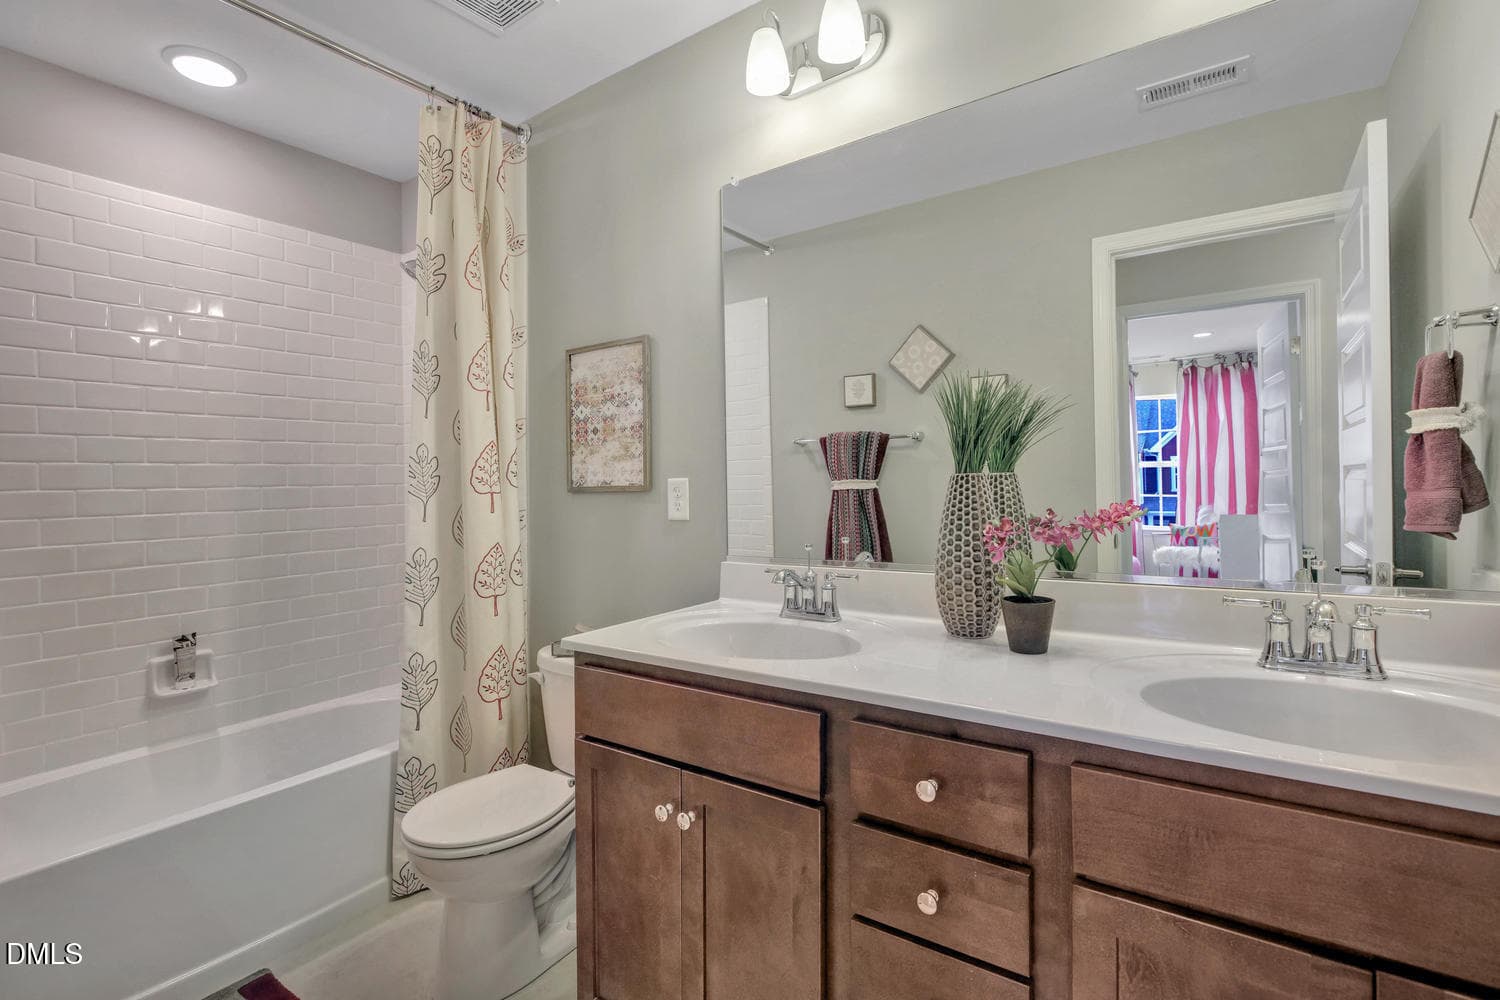
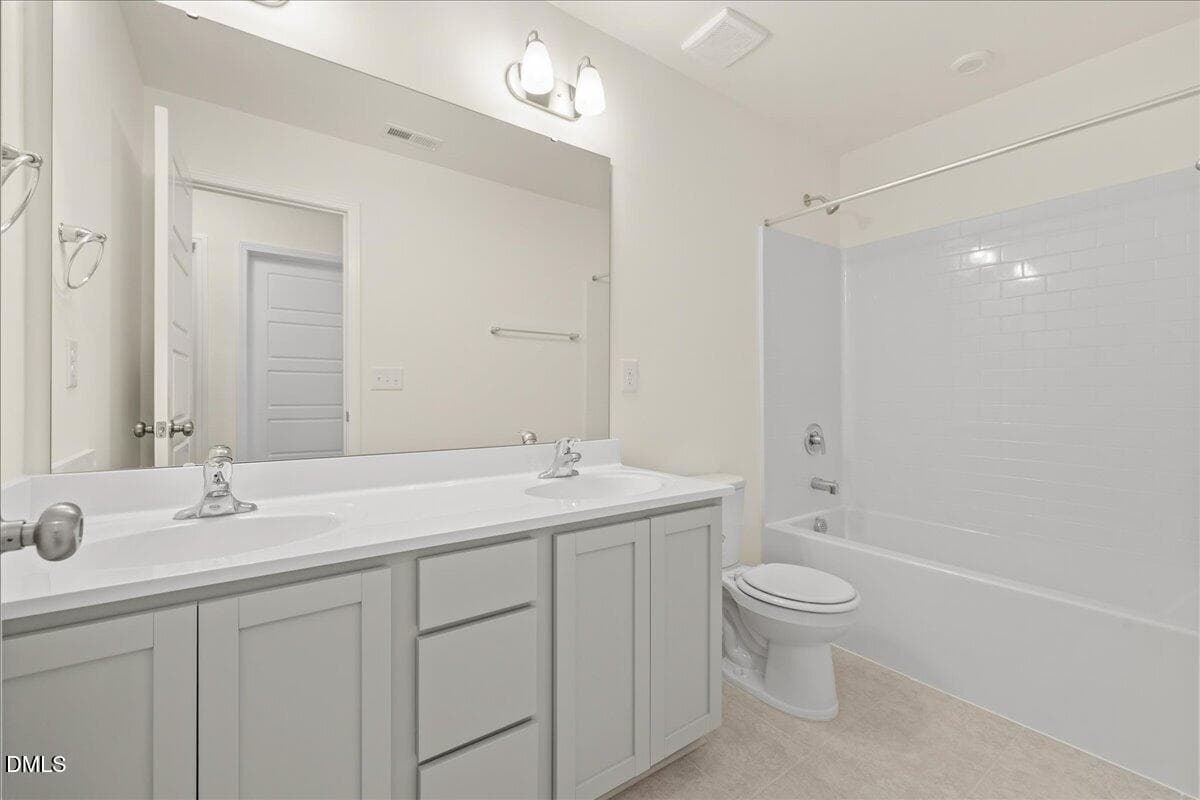
010 Waverly Primary Bathroom - 326 Short Ridge Way, Rolesville, NC 27571
65-HHHunt Homes-Lot 23-Whitfield Full Ba - 326 Short Ridge Way, Rolesville, NC 27571
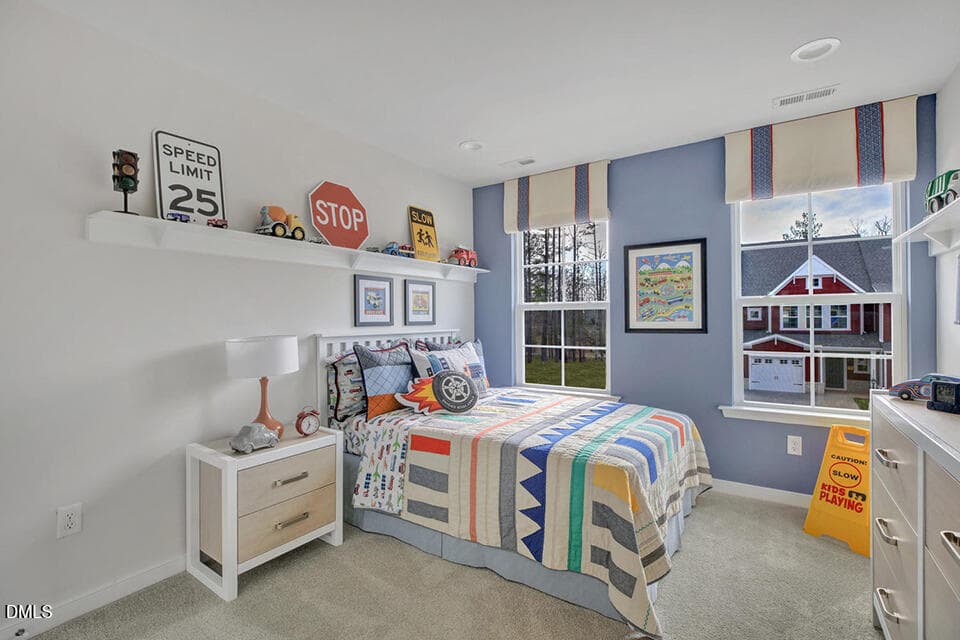
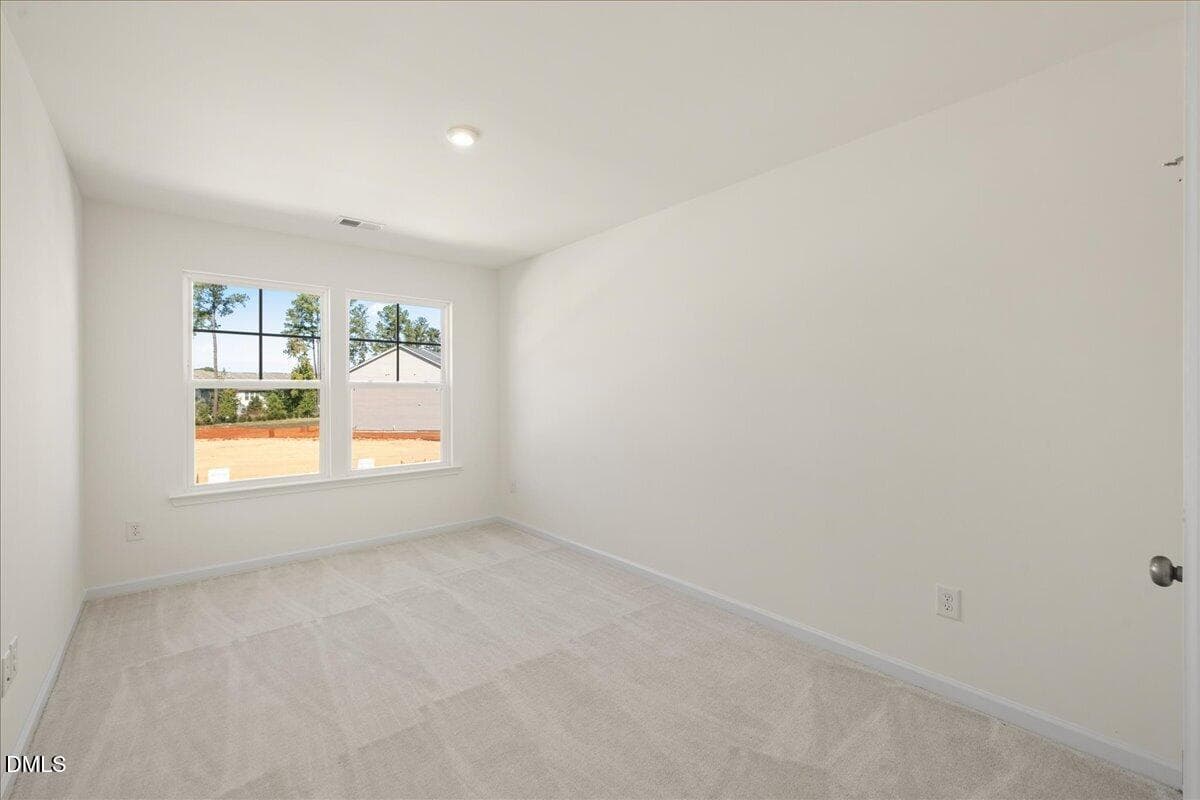
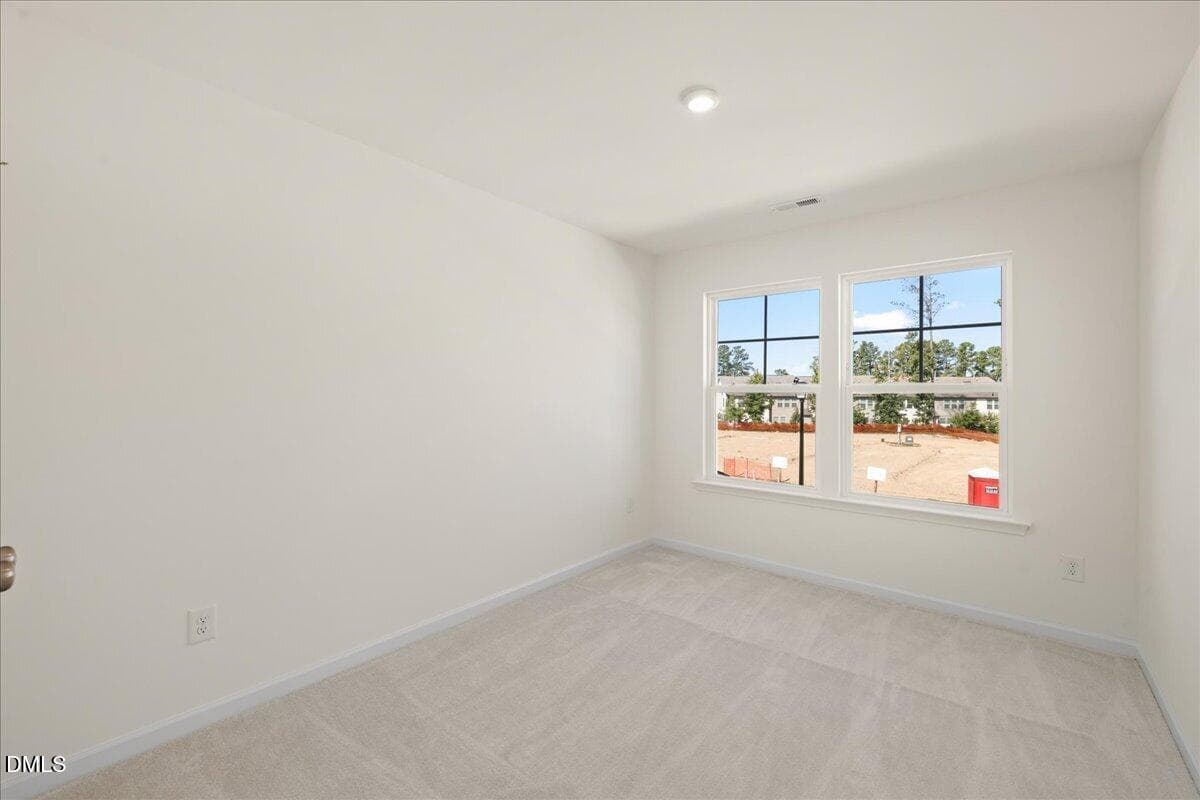
011 Waverly_Bedroom 2 - 326 Short Ridge Way, Rolesville, NC 27571
43-HHHunt Homes-Interior Layout-Lot 22-W - 326 Short Ridge Way, Rolesville, NC 27571
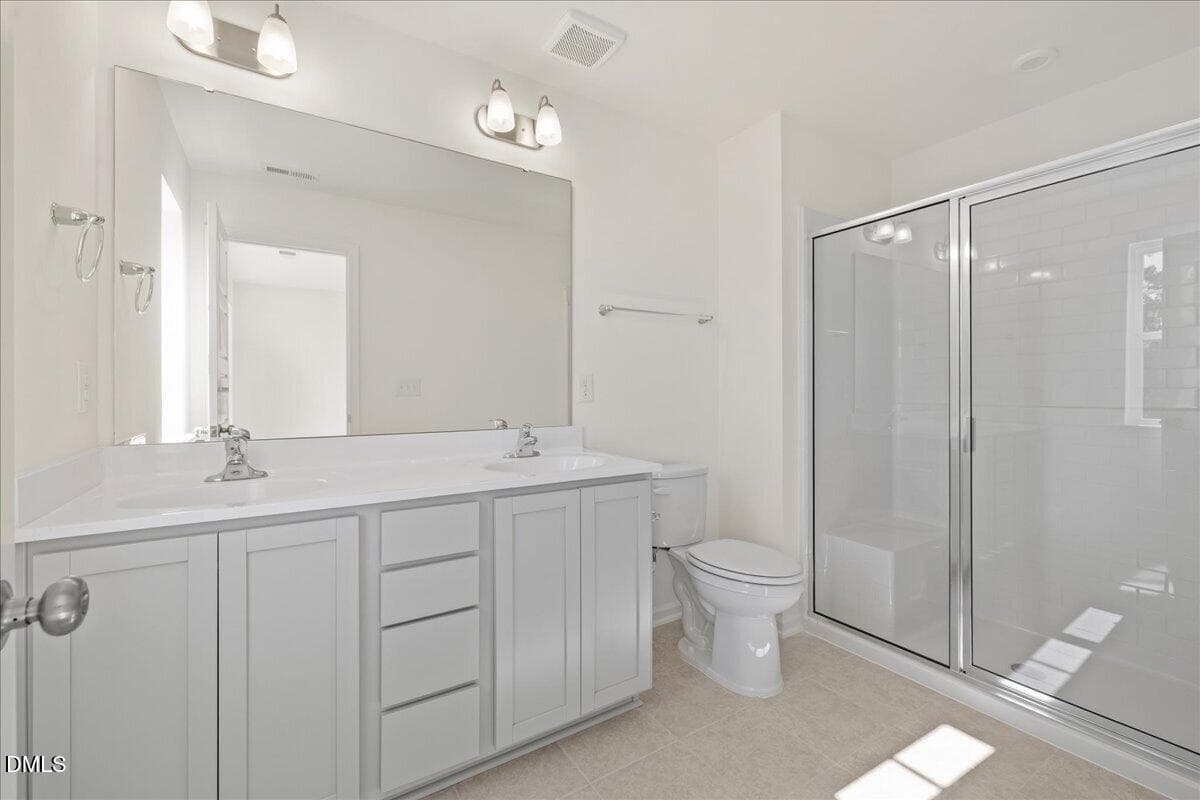
012 Waverly_Hall Bathroom - 326 Short Ridge Way, Rolesville, NC 27571
094-Lot 23 - 326 Short Ridge Way, Rolesville, NC 27571
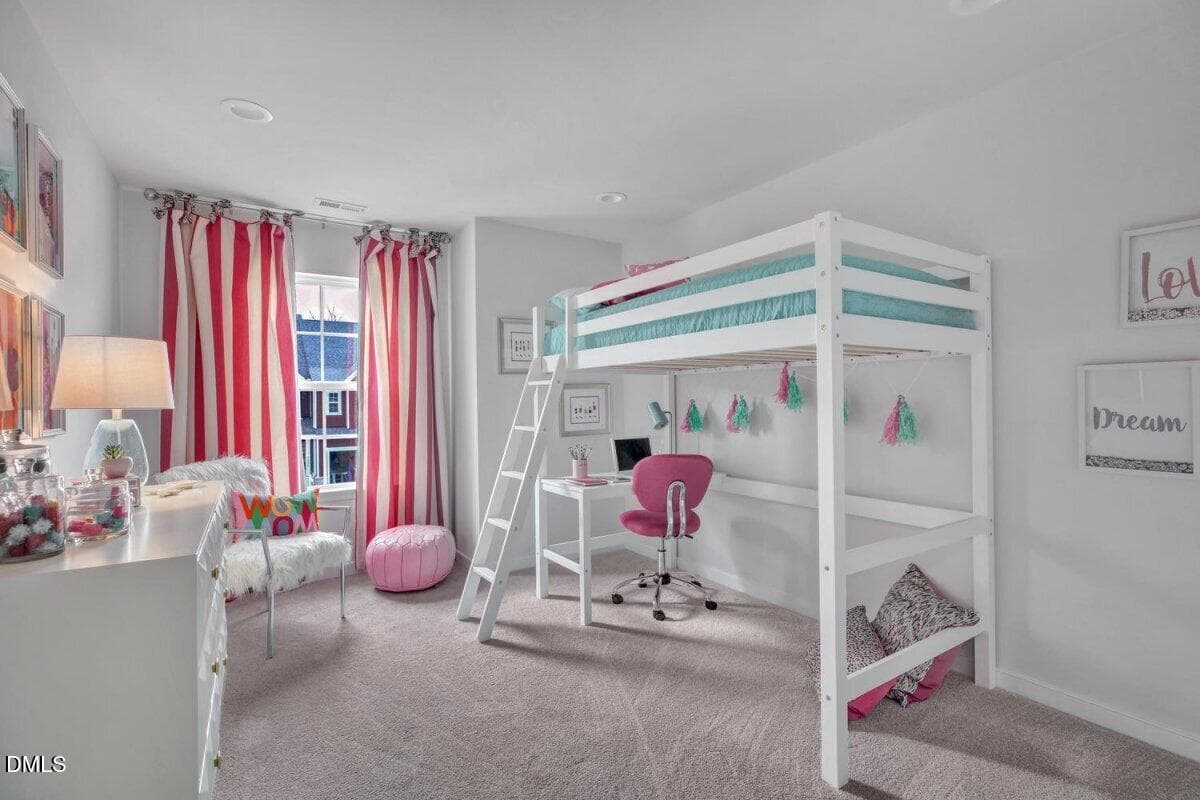
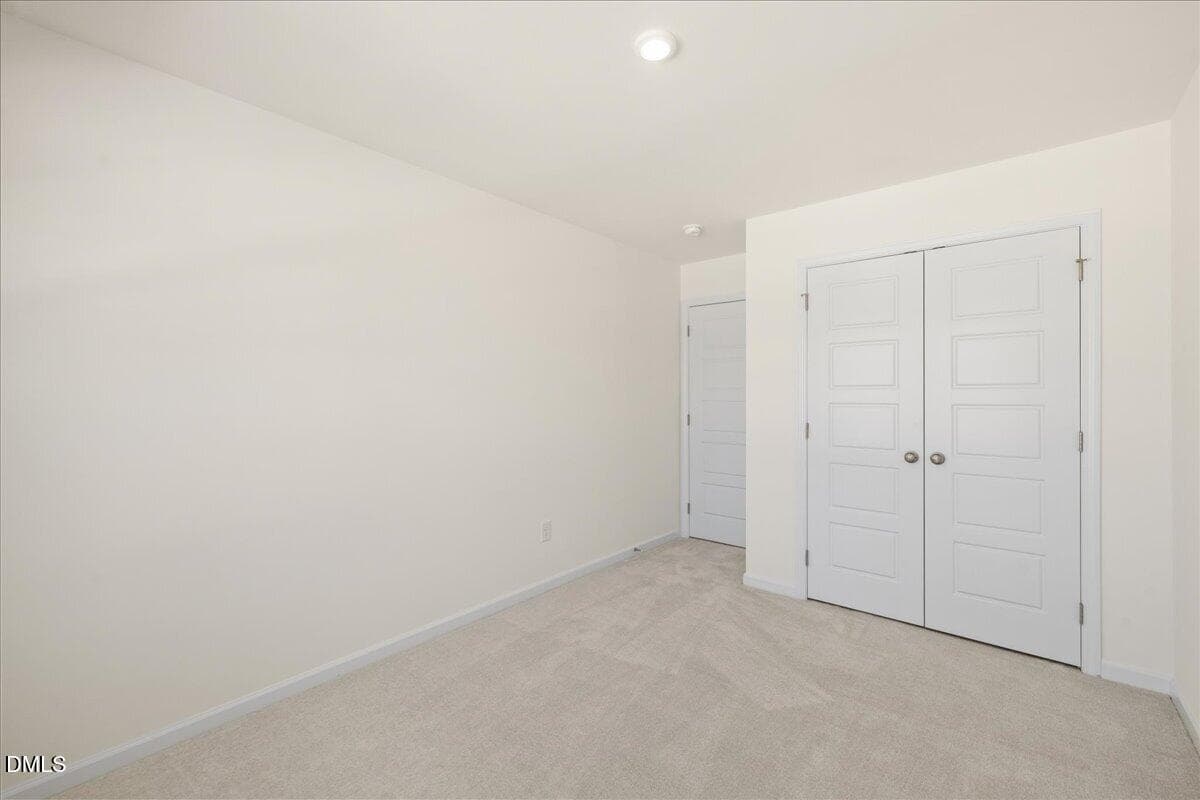
013 Waverly_Bedroom 3 - 326 Short Ridge Way, Rolesville, NC 27571
46-HHHunt Homes-Interior Layout-Lot 22-W - 326 Short Ridge Way, Rolesville, NC 27571
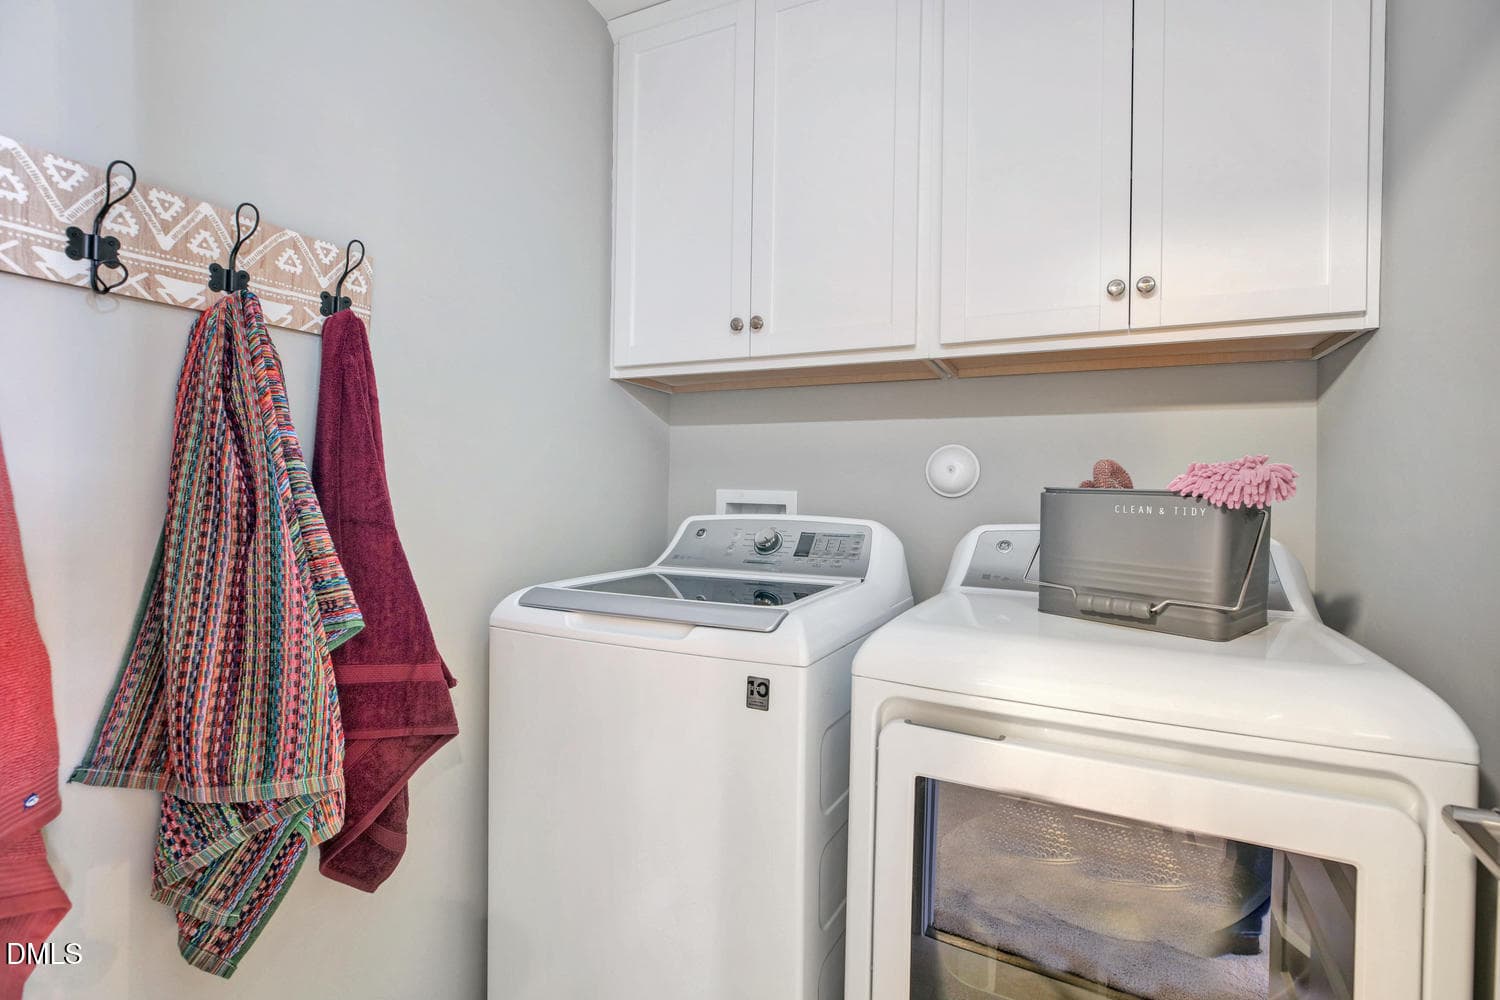
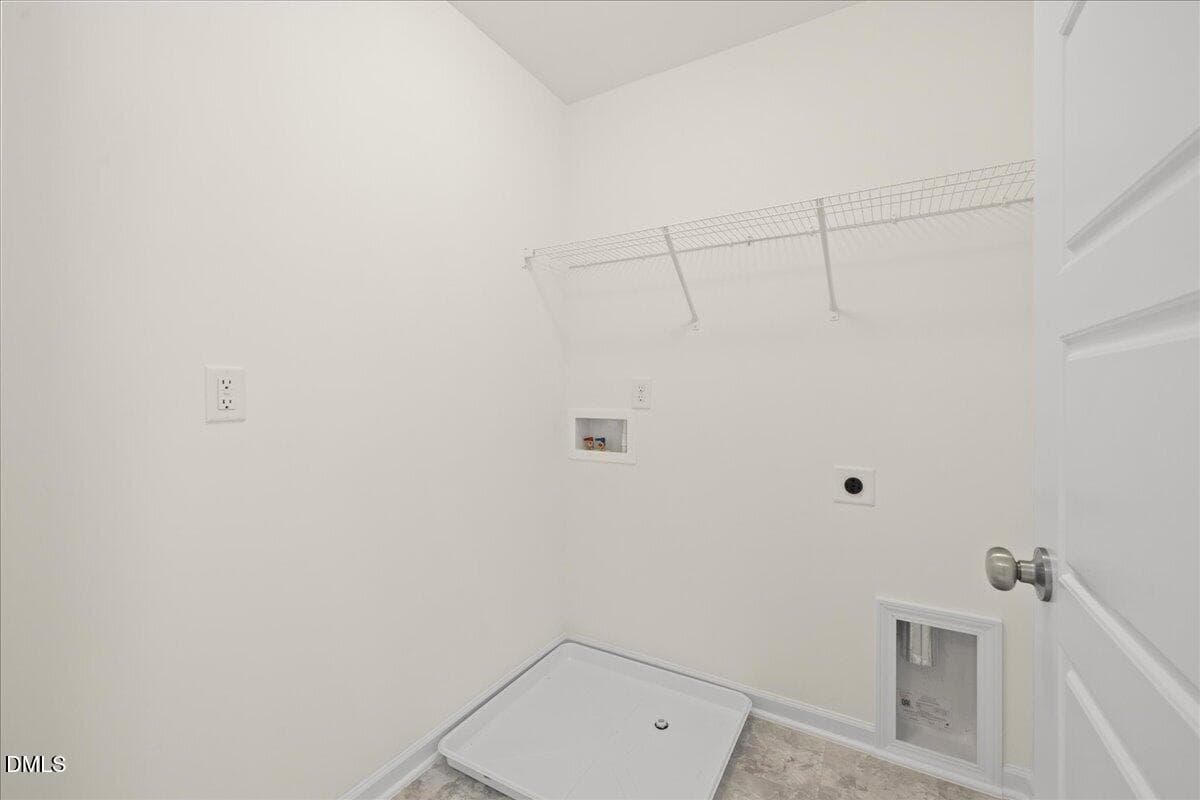
014 Waverly_Laundry Room - 326 Short Ridge Way, Rolesville, NC 27571
47-HHHunt Homes-Interior Layout-Lot 22-B - 326 Short Ridge Way, Rolesville, NC 27571
48-HHHunt Homes-Interior Layout-Lot 22-W - 326 Short Ridge Way, Rolesville, NC 27571
49-HHHunt Homes-Interior Layout-Lot 22-B - 326 Short Ridge Way, Rolesville, NC 27571
50-HHHunt Homes-Interior Layout-Lot 22-c - 326 Short Ridge Way, Rolesville, NC 27571
38-HHHunt Homes-Interior Layout-Lot 22-L - 326 Short Ridge Way, Rolesville, NC 27571
51-HHHunt Homes-Interior Layout-Lot 22-W - 326 Short Ridge Way, Rolesville, NC 27571
52-HHHunt Homes-Interior Layout-Lot 22-W - 326 Short Ridge Way, Rolesville, NC 27571
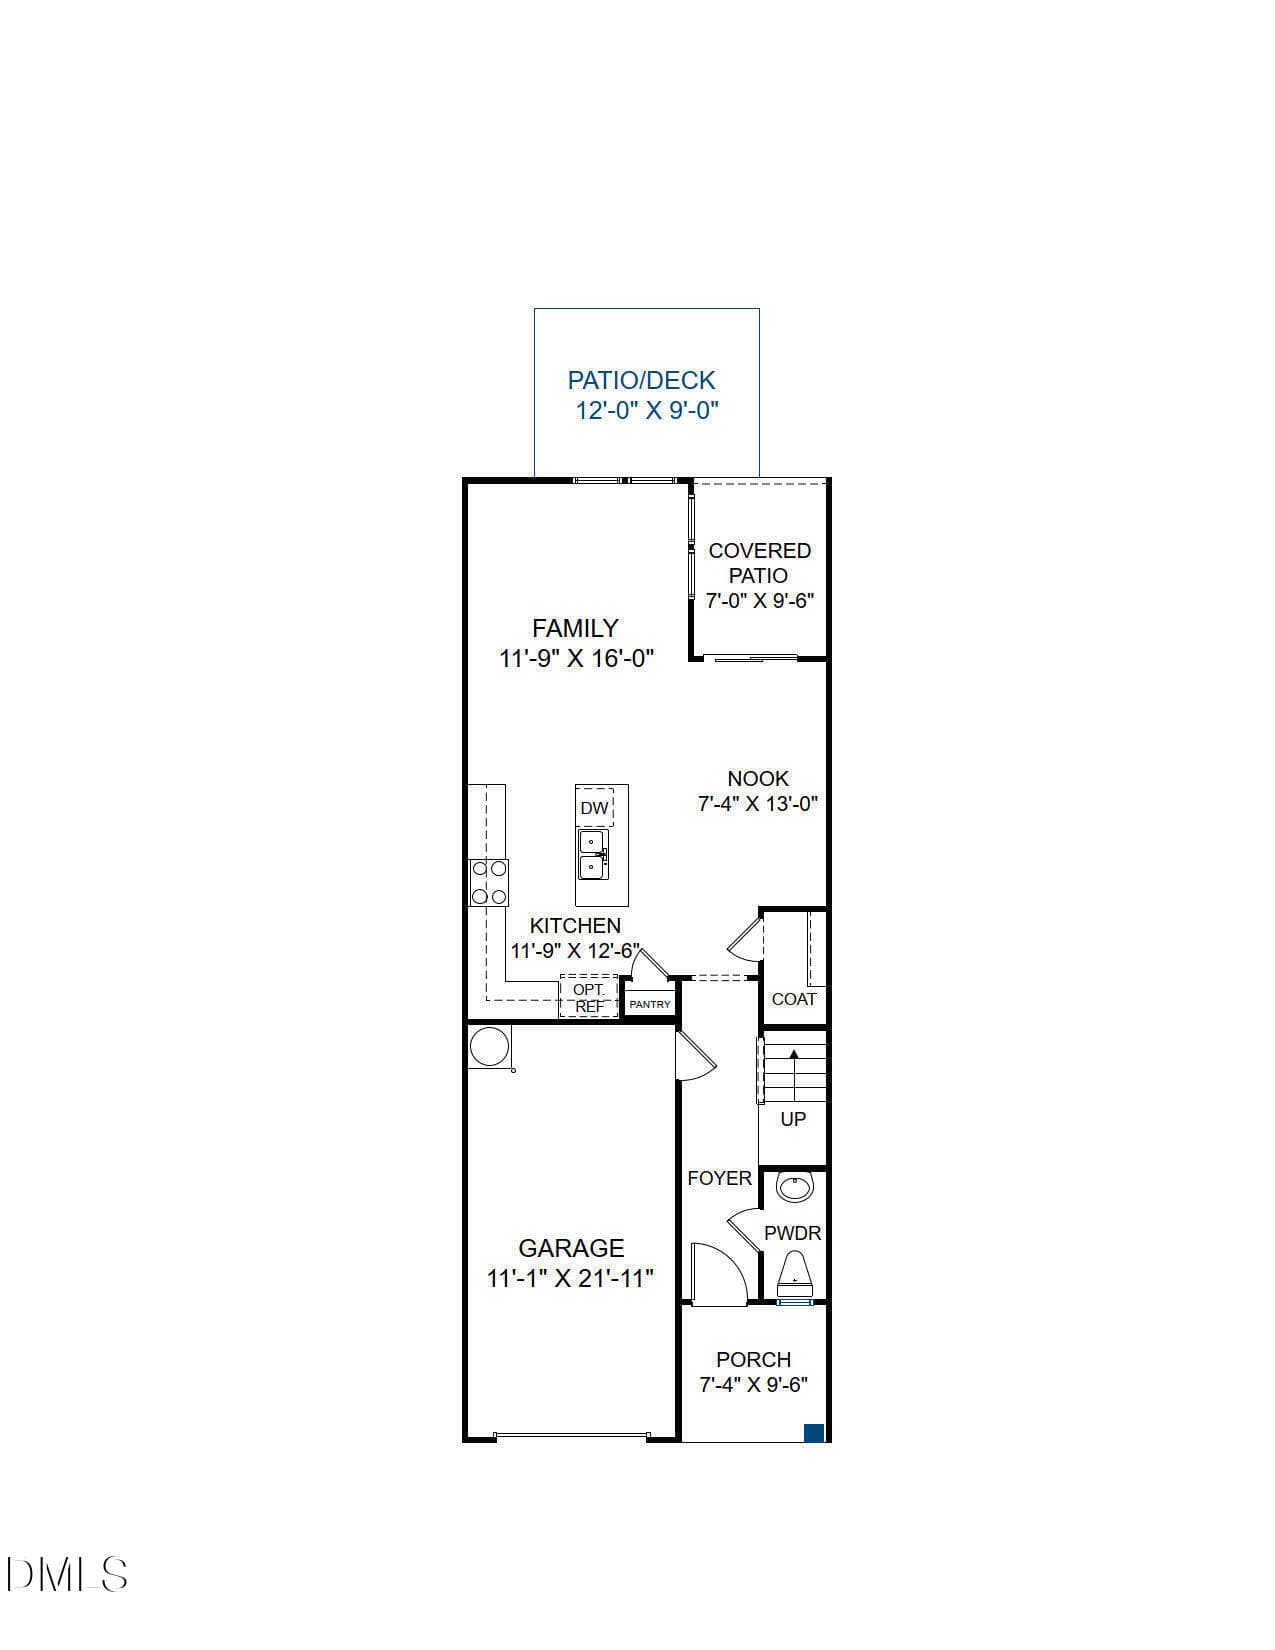
First Floor - 326 Short Ridge Way, Rolesville, NC 27571
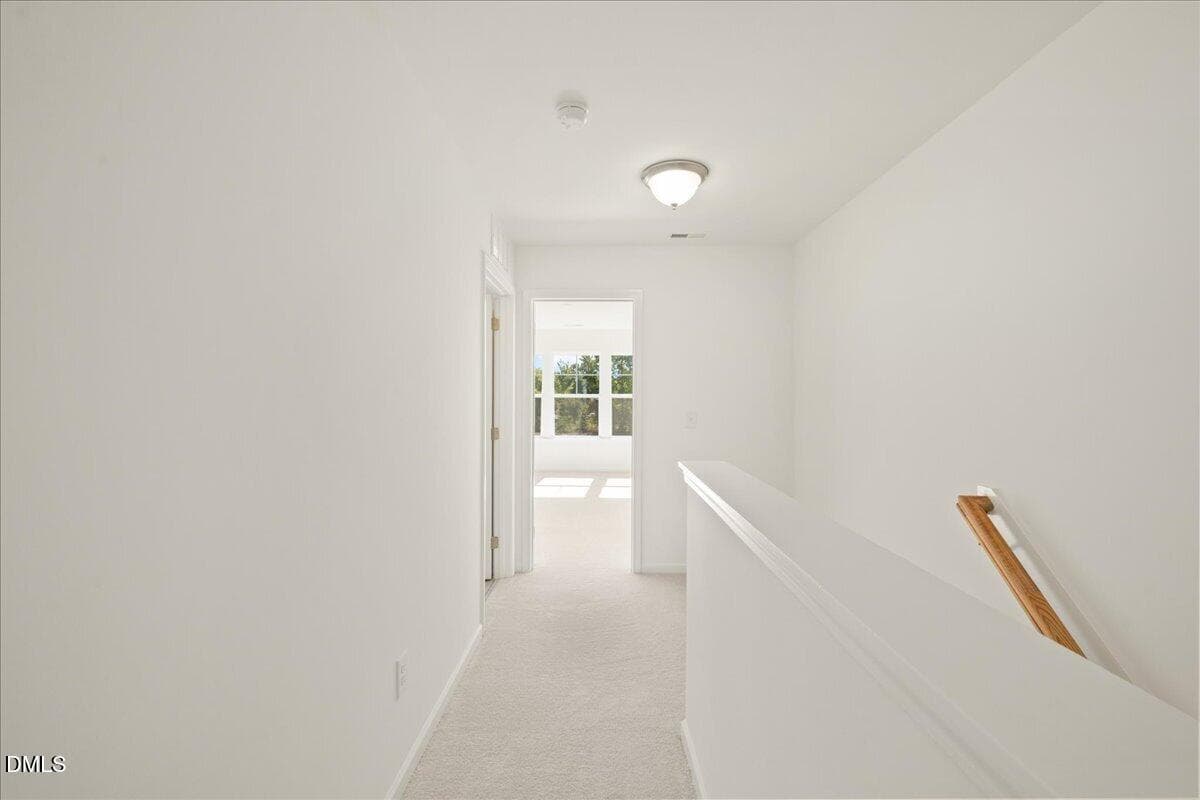
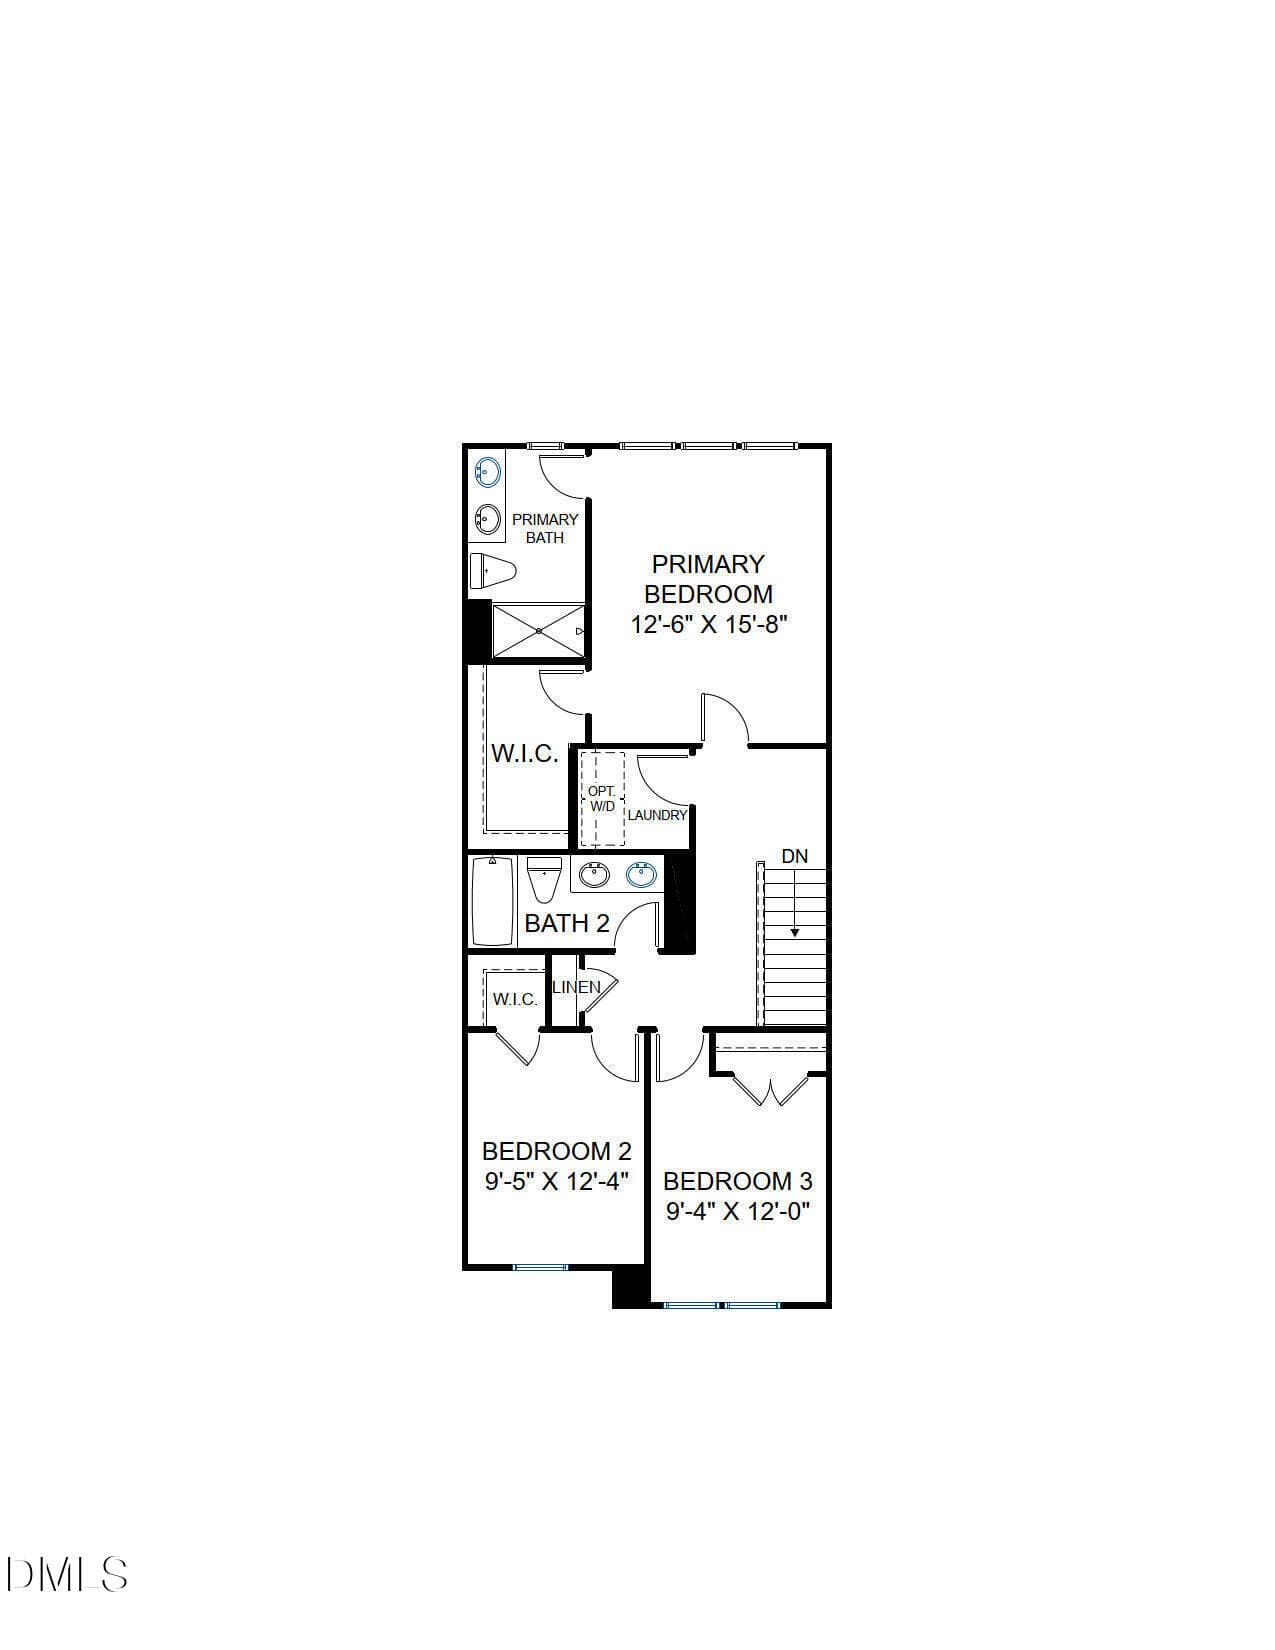
Second Floor - 326 Short Ridge Way, Rolesville, NC 27571
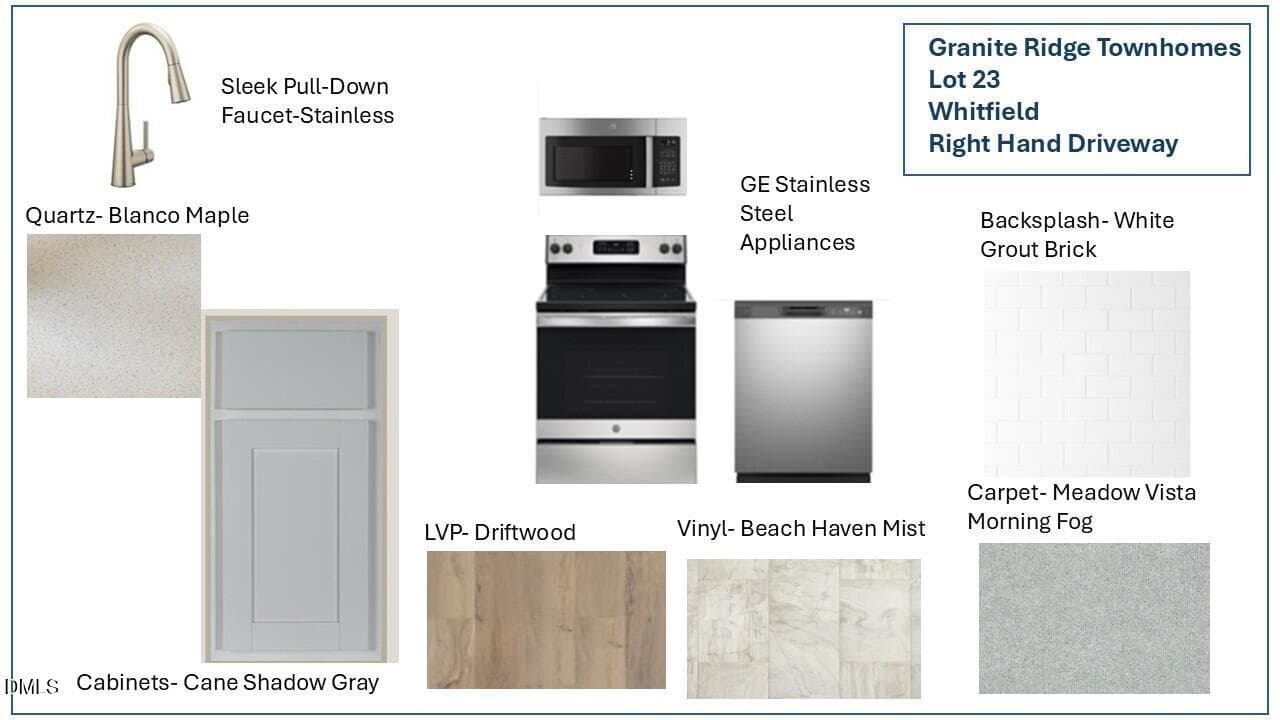
GR 23 Design Finishes - 326 Short Ridge Way, Rolesville, NC 27571
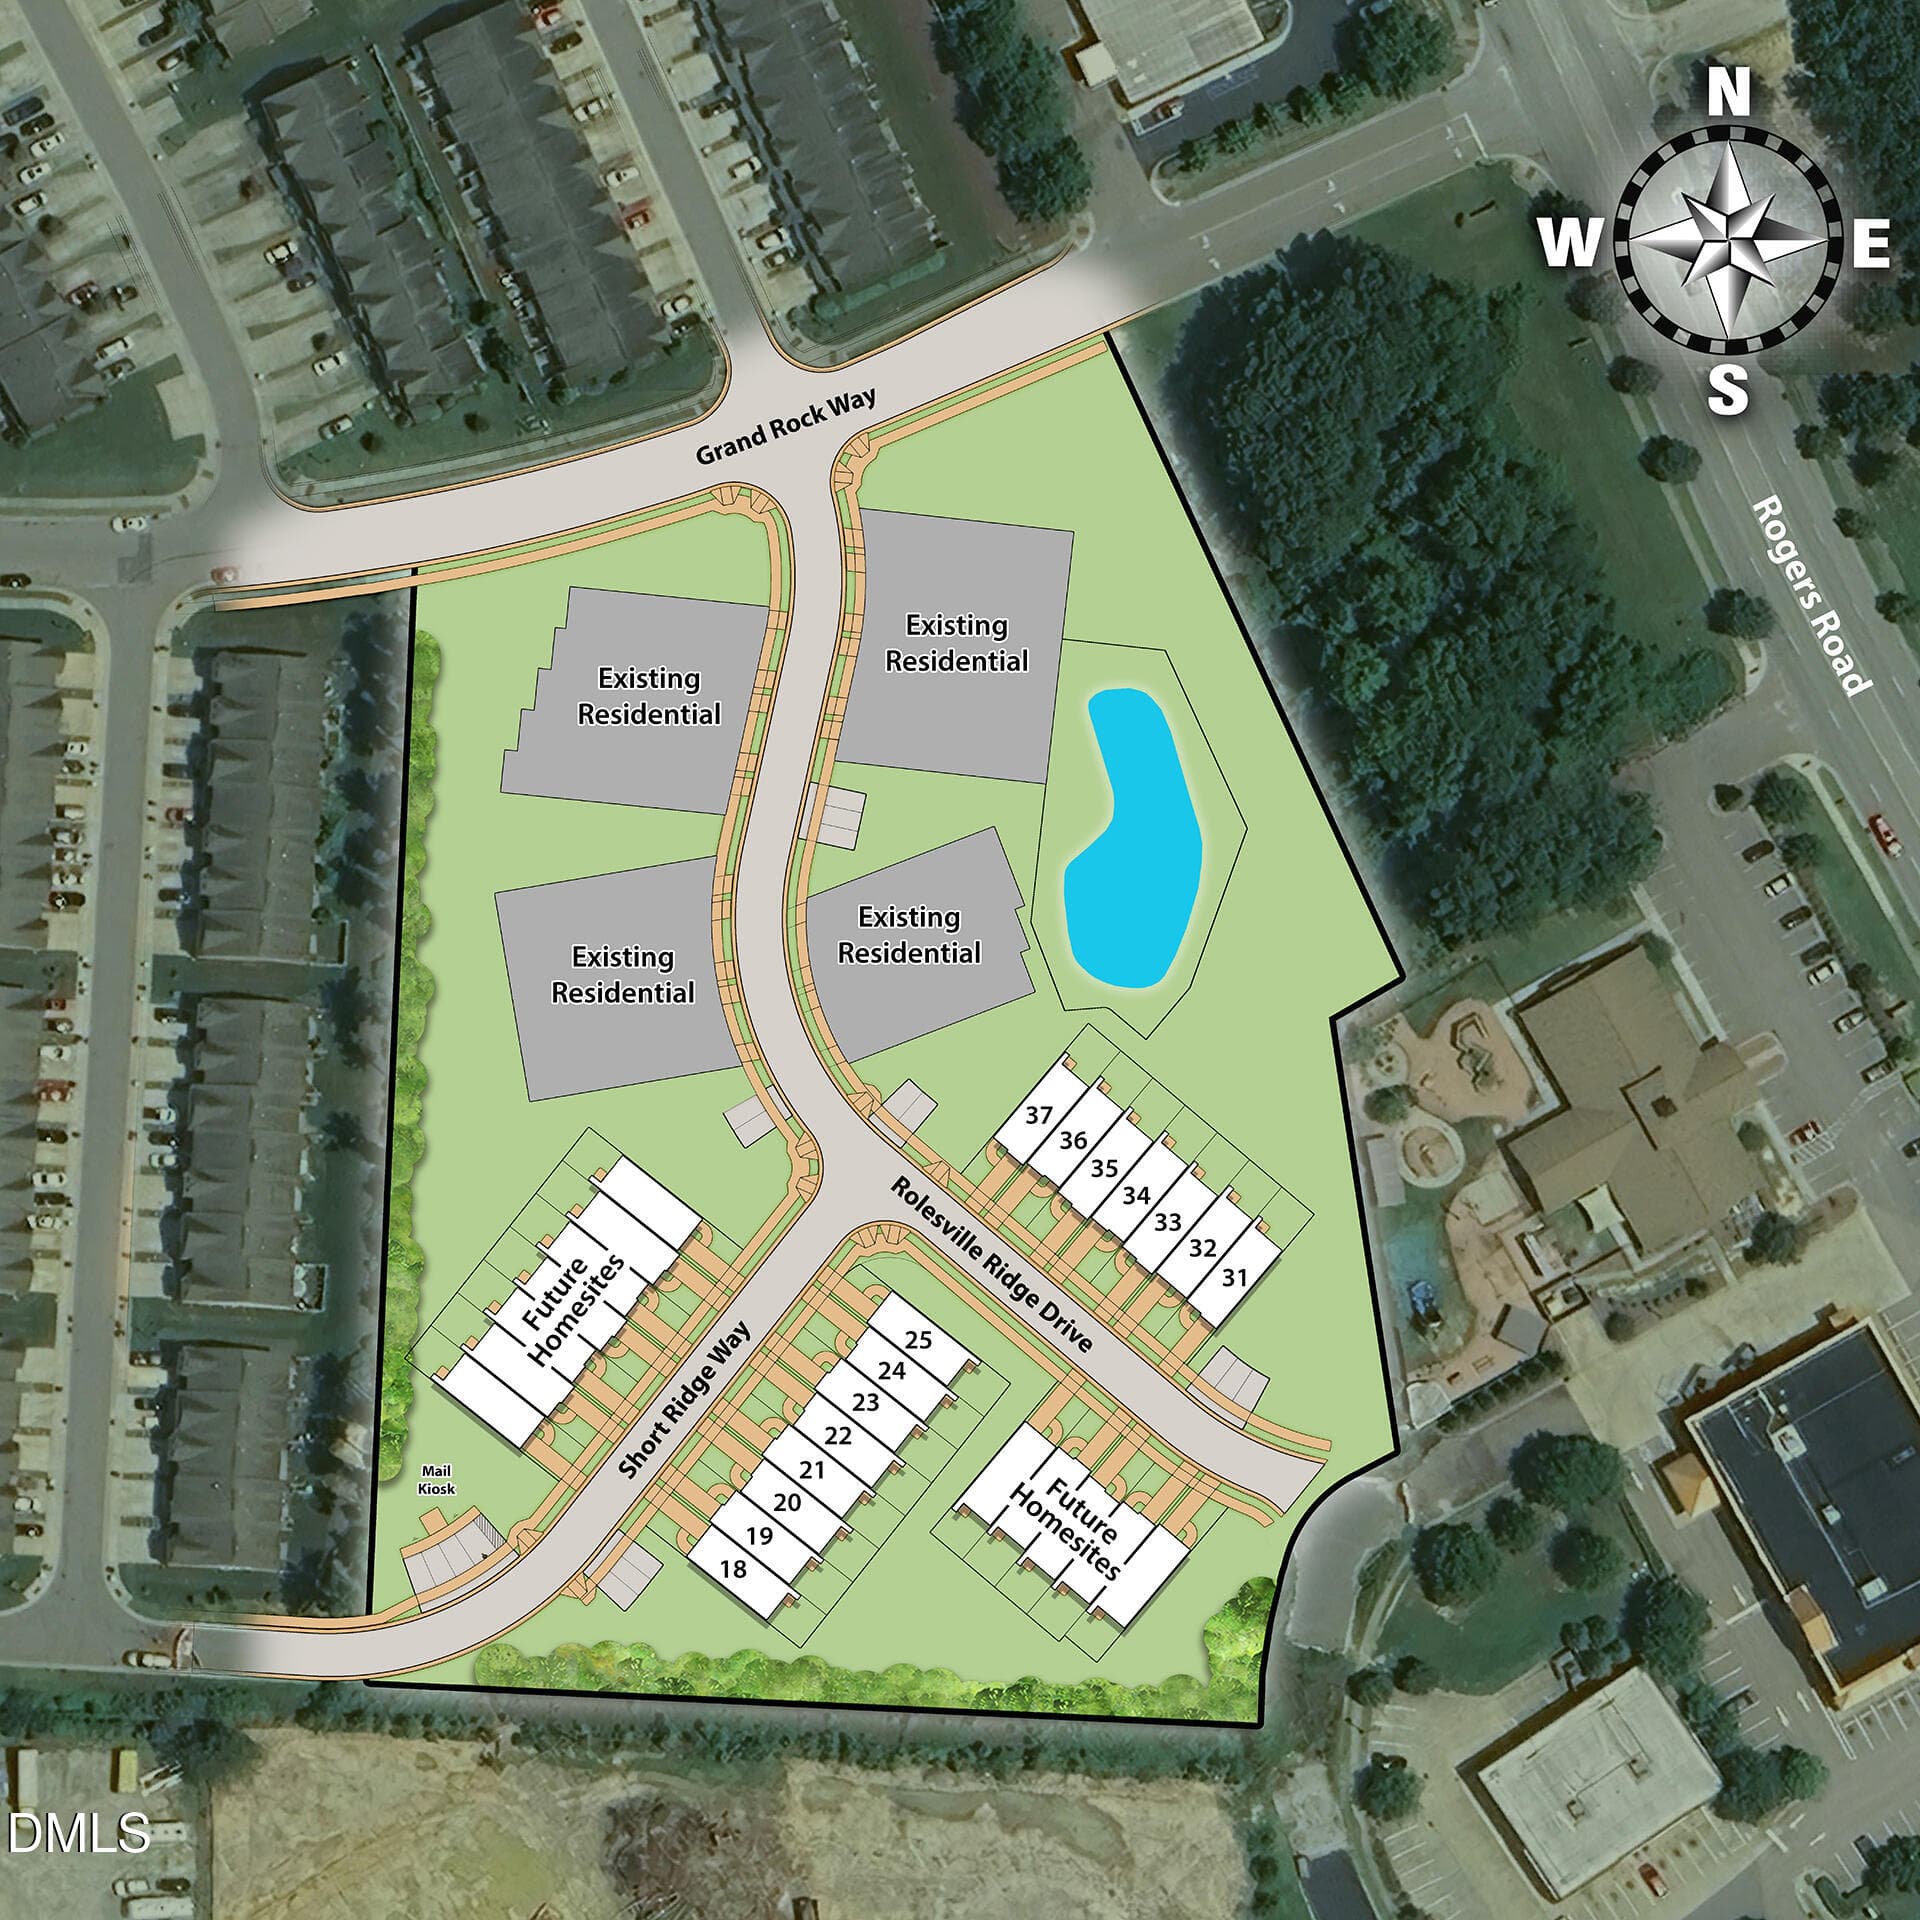
Granite Rige site map - 326 Short Ridge Way, Rolesville, NC 27571
54-HHHunt Homes-Granite Ridge-Townhomes- - 326 Short Ridge Way, Rolesville, NC 27571
55-HHHunt Homes-Granite Ridge-Townhomes- - 326 Short Ridge Way, Rolesville, NC 27571
57-HHHunt Homes-Granite Ridge-Townhomes- - 326 Short Ridge Way, Rolesville, NC 27571
Anytime Fitness - 326 Short Ridge Way, Rolesville, NC 27571
58-HHHunt Homes-Granite Ridge-Townhomes- - 326 Short Ridge Way, Rolesville, NC 27571
Artisan - 326 Short Ridge Way, Rolesville, NC 27571
Local Charm - 326 Short Ridge Way, Rolesville, NC 27571
Mezcalito - 326 Short Ridge Way, Rolesville, NC 27571
Scooters - 326 Short Ridge Way, Rolesville, NC 27571
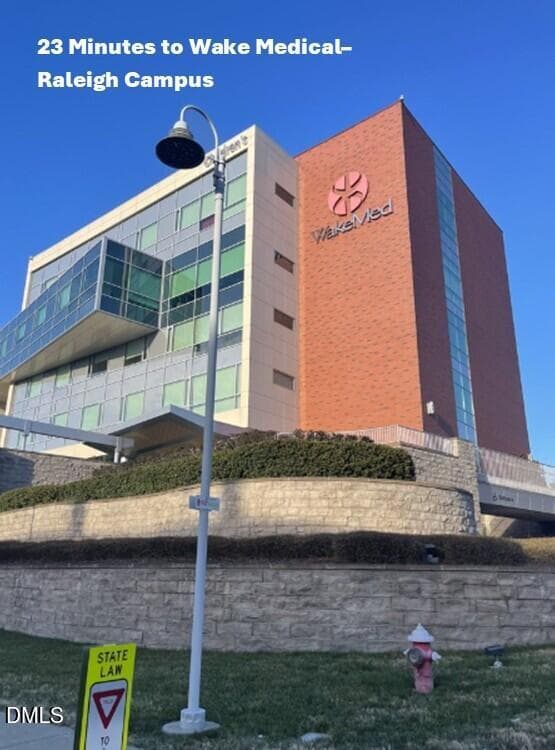
Wake Med - 326 Short Ridge Way, Rolesville, NC 27571
39-HHHunt Homes-Interior Layout-Lot 22-W - 326 Short Ridge Way, Rolesville, NC 27571
47 photos

$299,990

326 Short Ridge Way, Rolesville, NC 27571
Rolesville, NC 27571
Listed by Nicola Long · HHHUNT HOMES RALEIGH DURHAM LLC
Bedrooms
3
Bathrooms
2.5
Living area
N/A
Year built
2026

About this home

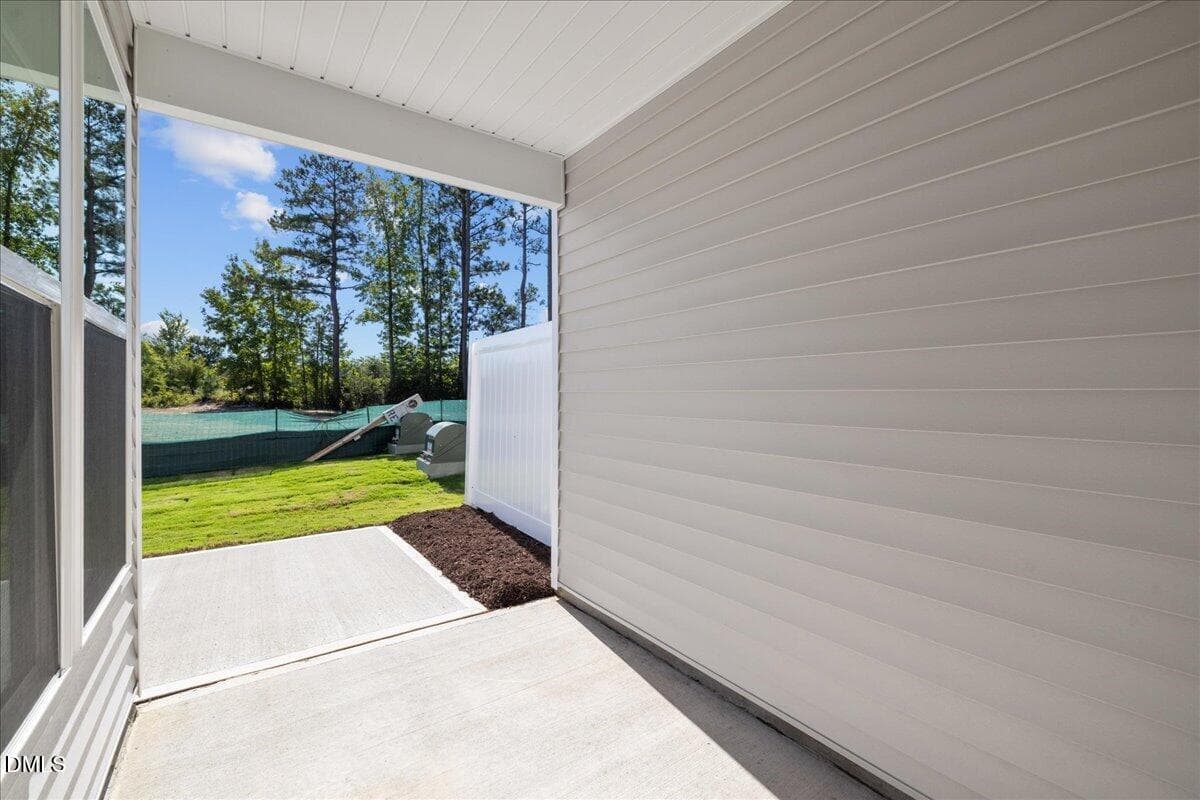
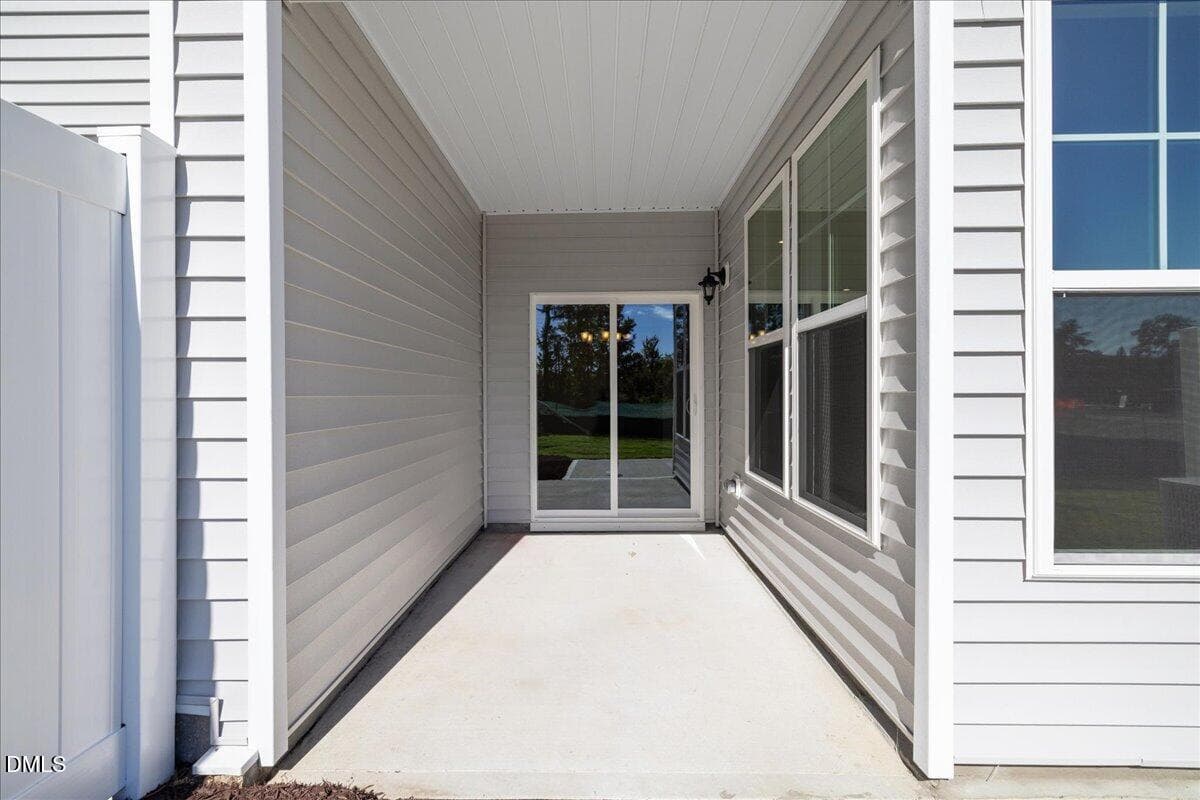
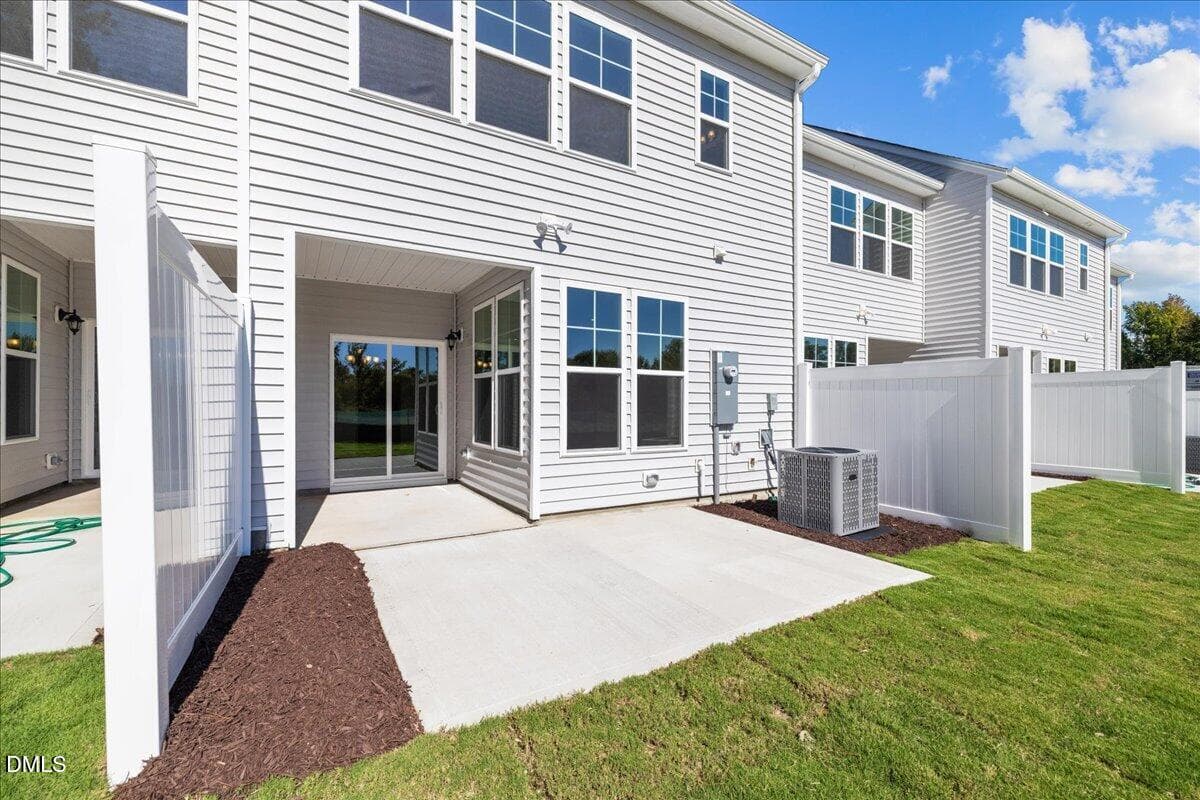
SPECIAL: For October contracts only, 4.99 percent fixed rate with 1-year buydown for a rate of 3.99 percent for the first year, available only on select move-in ready homes and FHA and VA loans. Must use builder's preferred lender and meet lender's qualification requirements. Promotional rates subject to change prior to rate lock based on market conditions. Promotion and terms subject to change without notice. Contact onsite sales team for complete details. READY NOW! Welcome to the Whitfield, a stylish townhome designed for modern living. This home offers 3 bedrooms, 2.5 baths and an attached one-car garage. The heart of the home if the open main living level, where a beautifully appointed kitchen - with its expansive island, plentiful counters and storage-ready pantry - seamlessly connects to the dining area and family room! Perfect for entertaining and everyday gathering, this layout also extends to a covered porch and patio for outdoor enjoyment. Upstairs, retreat to a spacious primary suite featuring a walk-in closet and spa-inspired ensuite. Two secondary bedrooms, a shared full bath and a centrally located laundry room add ease and functionality to your lifestyle. Welcome to Granite Ridge Townhomes, nestled in Rolesville, NC, just named the safest city in North Carolina! Offering low-maintenance living just minutes from South Main Street, Wake Forest (3 miles) and downtown Raleigh (30 minutes), this community blends style, comfort and everyday functionality. Homeowners enjoy membership to the Granite Falls Swim and Athletic Club, a state-of-the-art facility with year-round fitness and aquatic programs.

Highlights

New construction

Property details

MLS
Doorify MLS
MLS #
10151902
Property type
Townhouse
Subdivision
Granite Ridge
Status
Active
Days on market
224
On market date
March 17, 2026
Stories
N/A
Total bathrooms
2.5
Garage spaces
1
Parking spaces
3
Lot size
0.04 acres
Loading map…

Nearby schools

Within 10 miles. School directory data from the National Center for Education Statistics (NCES), accessed via the Urban Institute Education Data API. Local Score is calculated by INNOVATE Real Estate; where a state rating is shown, it comes from that state's own official school report card.

Elementary
Sanford Creek Elementary
0.68 mi away · Grades -1-5
Zoned school (attendance boundary, 2015-16 data)
4.0
Local Score (state rating (2025) blended 70/30 with student-teacher ratio) -- not an official state rating
State rating: B (2025)
Enrollment
644
Student:teacher ratio
13.7:1
District
Wake County Schools
Middle
Rolesville Middle
0.75 mi away · Grades 6-8
Zoned school (attendance boundary, 2015-16 data)
3.0
Local Score (state rating (2025) blended 70/30 with student-teacher ratio) -- not an official state rating
State rating: C (2025)
Enrollment
1,069
Student:teacher ratio
17.0:1
District
Wake County Schools
High
Rolesville High
1.63 mi away · Grades 9-12
Zoned school (attendance boundary, 2015-16 data)
2.7
Local Score (state rating (2025) blended 70/30 with student-teacher ratio) -- not an official state rating
State rating: C (2025)
Enrollment
2,484
Student:teacher ratio
18.5:1
District
Wake County Schools

Walkability

Blended score for Rolesville's center, calculated by INNOVATE Real Estate from two sources: the EPA's National Walkability Index (street network, transit, land-use mix) and Google Places amenity data (what's actually reachable on foot from this point). 60% EPA National Walkability Index + 40% nearby-amenity density (Google Places).

35
Car-dependent
out of 100
EPA National Walkability Index
8.5 / 20 -- Below average walkable
Google Places amenity density
23 / 100
Restaurants & cafes1
Grocery stores0
Parks3
Schools1
Transit stops0
Pharmacies0

Market position

How this listing compares to current activity in Rolesville, from live MLS data.

On the market 224 days -- 144 more days than Rolesville's current average of 80 days.
For reference, the median list price across 117 active listings in Rolesville right now is $445,000.

Mortgage calculator

Estimate only - actual rate and payment depend on your lender, credit, and loan program.

$
%
%
Adjust tax / insurance estimates
% / yr
$
/mo
Est. monthly payment
$1,957/mo
$59,998 down
$239,992 loan
Principal & interest$1,557
Property tax (est.)$250
Home insurance (est.)$150

Similar homes you might like

Data source: Listing information provided by Doorify MLS via Trestle/CoreLogic. Last updated 1 days ago.

Information herein deemed reliable but not guaranteed; all measurements, school assignments, HOA fees, taxes, and feature lists are approximate and should be independently verified. Equal Housing Opportunity.