
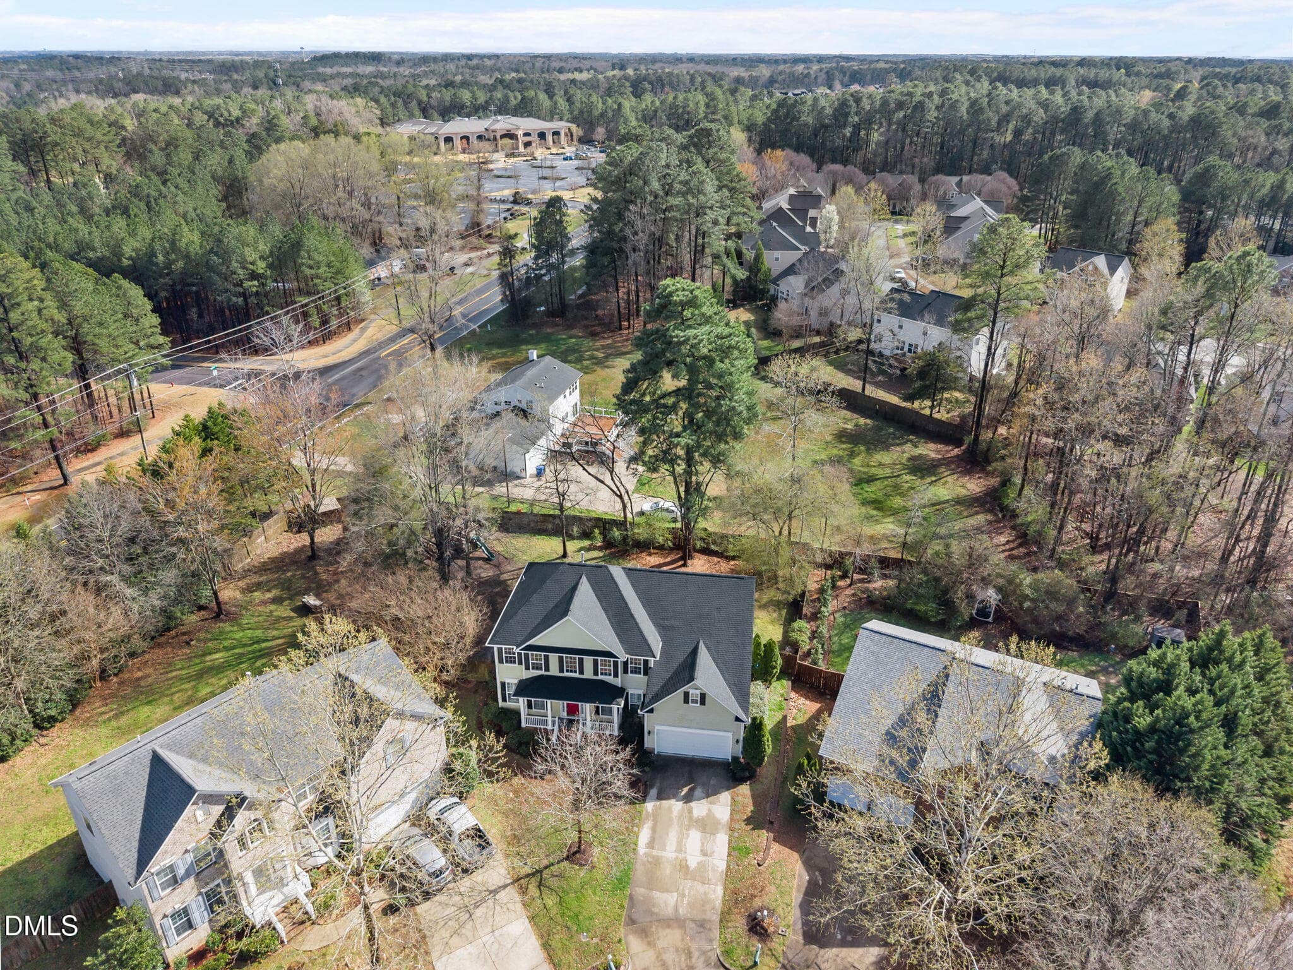
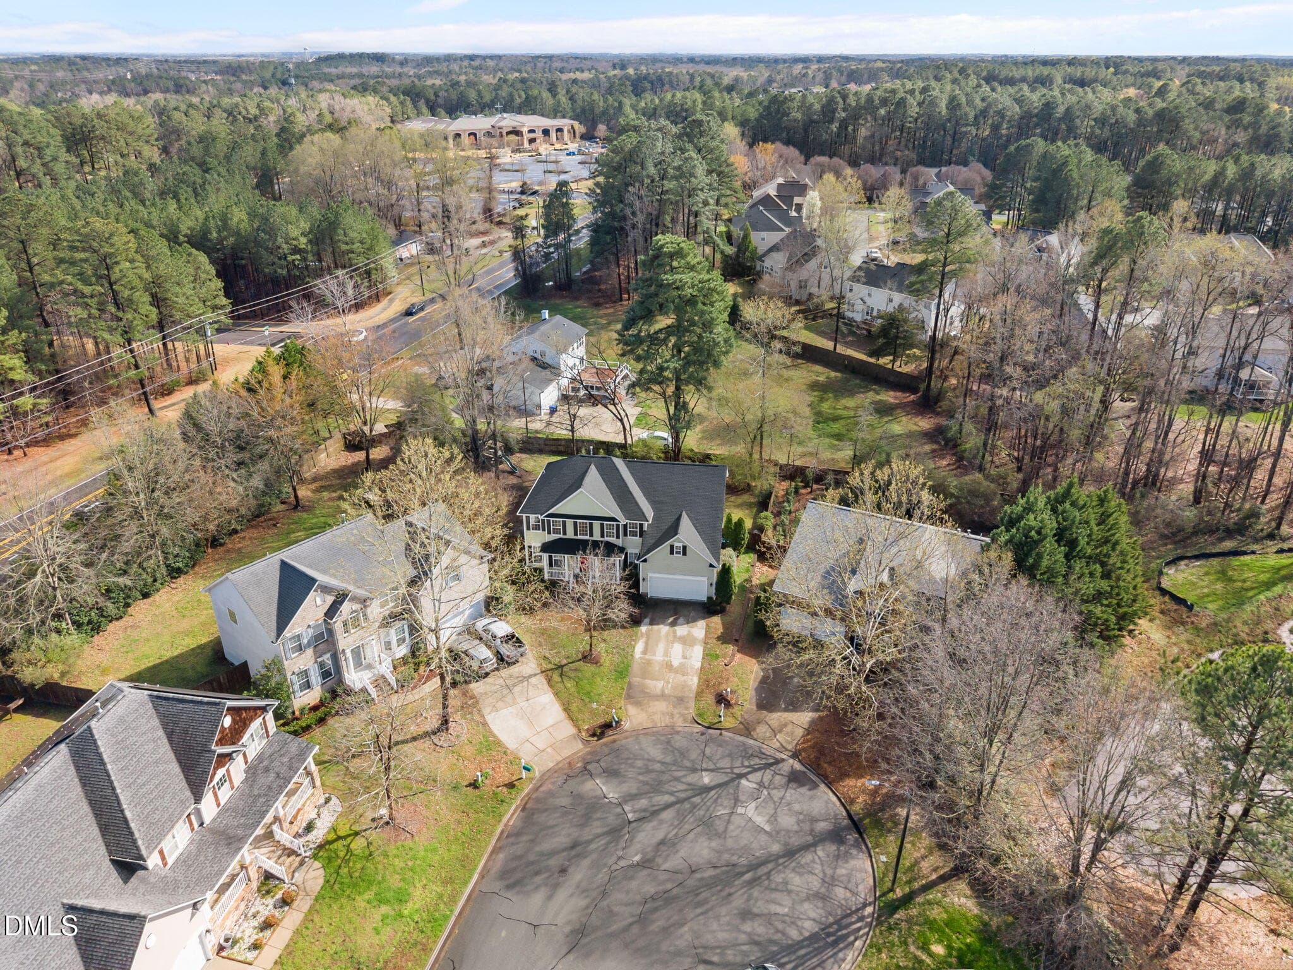
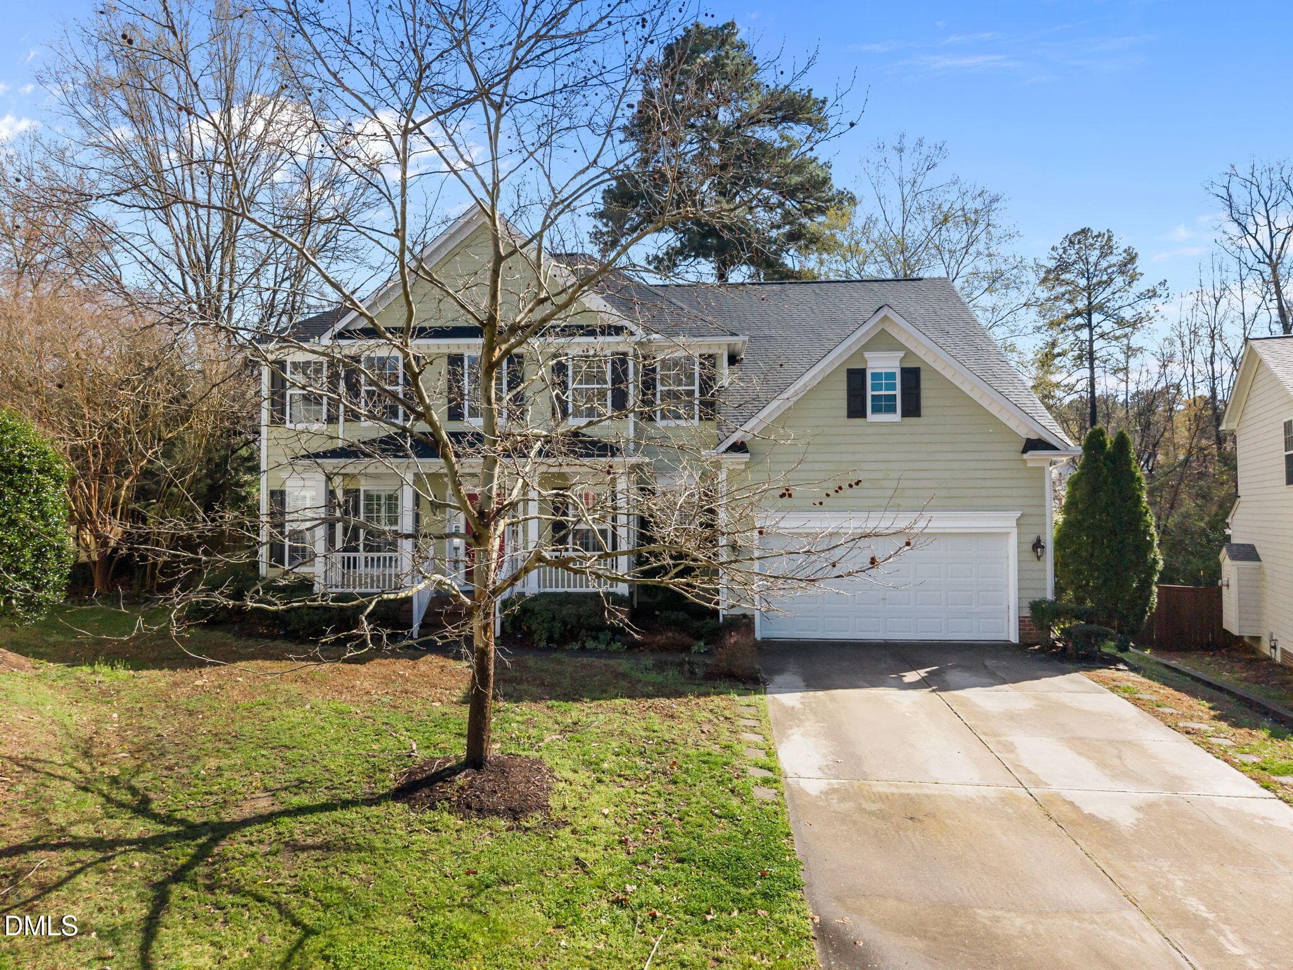
7-web-or-mls-DJI_20260312155934_0464_D - 7 Bobcat Court, Durham, NC 27713, Durham
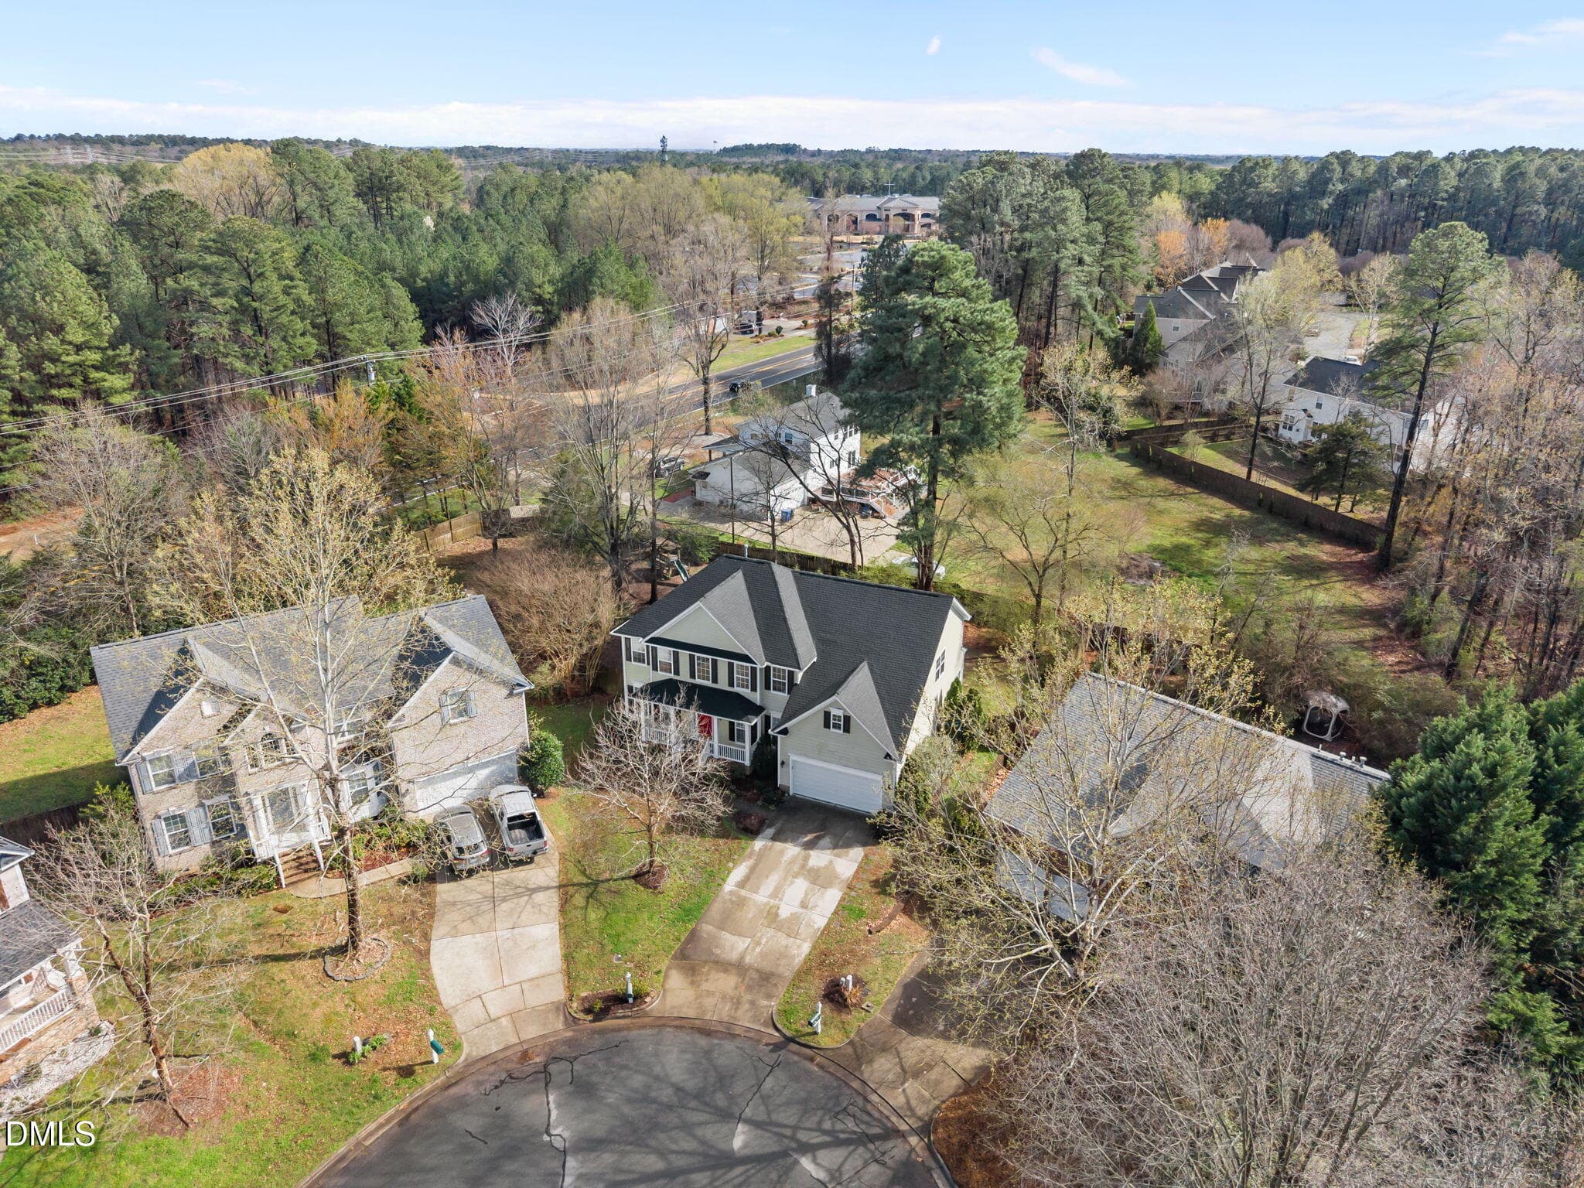
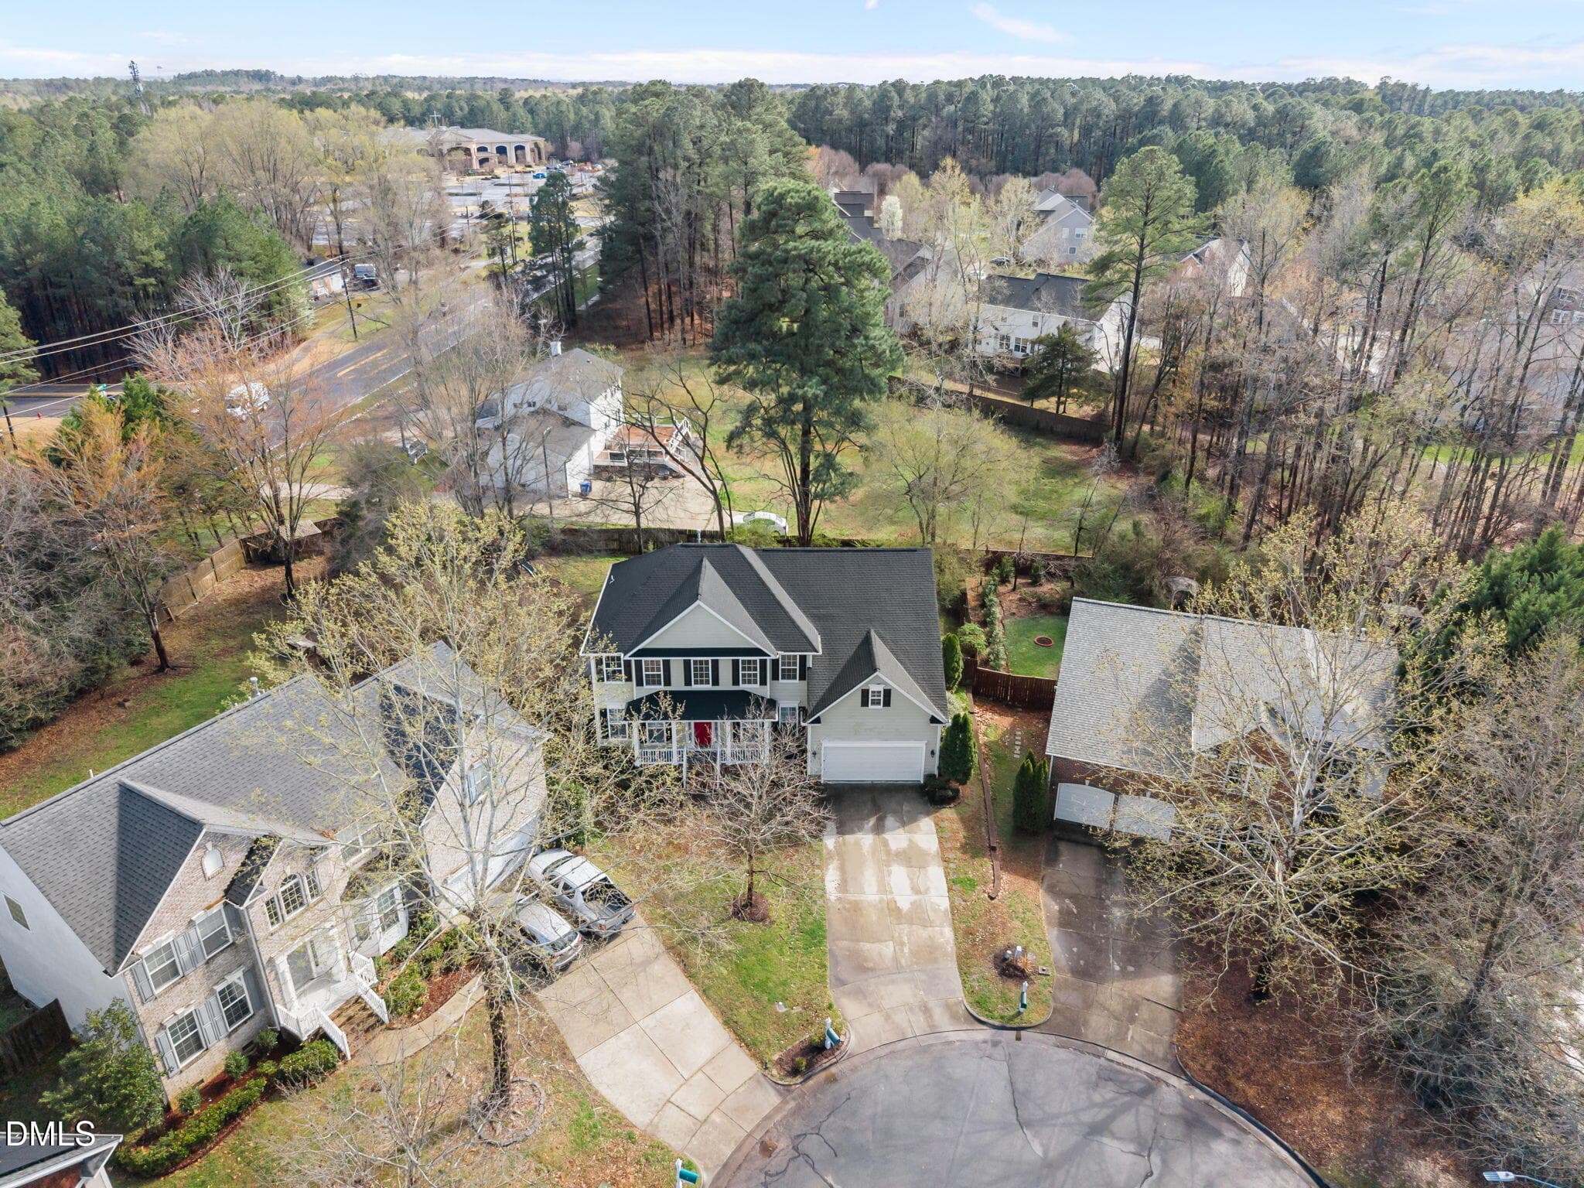
9-web-or-mls-DJI_20260312160005_0467_D - 7 Bobcat Court, Durham, NC 27713, Durham
15-web-or-mls-IMG_5393 - 7 Bobcat Court, Durham, NC 27713, Durham
16-web-or-mls-IMG_5396 - 7 Bobcat Court, Durham, NC 27713, Durham
17-web-or-mls-IMG_5399 - 7 Bobcat Court, Durham, NC 27713, Durham
18-web-or-mls-IMG_5402 - 7 Bobcat Court, Durham, NC 27713, Durham
19-web-or-mls-IMG_5405 - 7 Bobcat Court, Durham, NC 27713, Durham
20-web-or-mls-IMG_5408 - 7 Bobcat Court, Durham, NC 27713, Durham
21-web-or-mls-IMG_5411 - 7 Bobcat Court, Durham, NC 27713, Durham
34-web-or-mls-IMG_5450 - 7 Bobcat Court, Durham, NC 27713, Durham
33-web-or-mls-IMG_5447 - 7 Bobcat Court, Durham, NC 27713, Durham
32-web-or-mls-IMG_5444 - 7 Bobcat Court, Durham, NC 27713, Durham
22-web-or-mls-IMG_5414 - 7 Bobcat Court, Durham, NC 27713, Durham
23-web-or-mls-IMG_5417 - 7 Bobcat Court, Durham, NC 27713, Durham
29-web-or-mls-IMG_5435 - 7 Bobcat Court, Durham, NC 27713, Durham
30-web-or-mls-IMG_5438 - 7 Bobcat Court, Durham, NC 27713, Durham
28-web-or-mls-IMG_5432 - 7 Bobcat Court, Durham, NC 27713, Durham
27-web-or-mls-IMG_5429 - 7 Bobcat Court, Durham, NC 27713, Durham
26-web-or-mls-IMG_5426 - 7 Bobcat Court, Durham, NC 27713, Durham
25-web-or-mls-IMG_5423 - 7 Bobcat Court, Durham, NC 27713, Durham
24-web-or-mls-IMG_5420 - 7 Bobcat Court, Durham, NC 27713, Durham
31-web-or-mls-IMG_5441 - 7 Bobcat Court, Durham, NC 27713, Durham
35-web-or-mls-IMG_5453 - 7 Bobcat Court, Durham, NC 27713, Durham
44-web-or-mls-IMG_5480 - 7 Bobcat Court, Durham, NC 27713, Durham
42-web-or-mls-IMG_5474 - 7 Bobcat Court, Durham, NC 27713, Durham
52-web-or-mls-IMG_5504 - 7 Bobcat Court, Durham, NC 27713, Durham
51-web-or-mls-IMG_5501 - 7 Bobcat Court, Durham, NC 27713, Durham
50-web-or-mls-IMG_5498 - 7 Bobcat Court, Durham, NC 27713, Durham
49-web-or-mls-IMG_5495 - 7 Bobcat Court, Durham, NC 27713, Durham
48-web-or-mls-IMG_5492 - 7 Bobcat Court, Durham, NC 27713, Durham
47-web-or-mls-IMG_5489 - 7 Bobcat Court, Durham, NC 27713, Durham
46-web-or-mls-IMG_5486 - 7 Bobcat Court, Durham, NC 27713, Durham
45-web-or-mls-IMG_5483 - 7 Bobcat Court, Durham, NC 27713, Durham
43-web-or-mls-IMG_5477 - 7 Bobcat Court, Durham, NC 27713, Durham
41-web-or-mls-IMG_5471 - 7 Bobcat Court, Durham, NC 27713, Durham
39-web-or-mls-IMG_5465 - 7 Bobcat Court, Durham, NC 27713, Durham
40-web-or-mls-IMG_5468 - 7 Bobcat Court, Durham, NC 27713, Durham
38-web-or-mls-IMG_5462 - 7 Bobcat Court, Durham, NC 27713, Durham
36-web-or-mls-IMG_5456 - 7 Bobcat Court, Durham, NC 27713, Durham
37-web-or-mls-IMG_5459 - 7 Bobcat Court, Durham, NC 27713, Durham
63-web-or-mls-IMG_5642 - 7 Bobcat Court, Durham, NC 27713, Durham
62-web-or-mls-IMG_5641 - 7 Bobcat Court, Durham, NC 27713, Durham
56-web-or-mls-IMG_5635 - 7 Bobcat Court, Durham, NC 27713, Durham
61-web-or-mls-IMG_5640 - 7 Bobcat Court, Durham, NC 27713, Durham
55-web-or-mls-IMG_5633 - 7 Bobcat Court, Durham, NC 27713, Durham
60-web-or-mls-IMG_5639 - 7 Bobcat Court, Durham, NC 27713, Durham
58-web-or-mls-IMG_5637 - 7 Bobcat Court, Durham, NC 27713, Durham
59-web-or-mls-IMG_5638 - 7 Bobcat Court, Durham, NC 27713, Durham
57-web-or-mls-IMG_5636 - 7 Bobcat Court, Durham, NC 27713, Durham
54-web-or-mls-IMG_5510 - 7 Bobcat Court, Durham, NC 27713, Durham
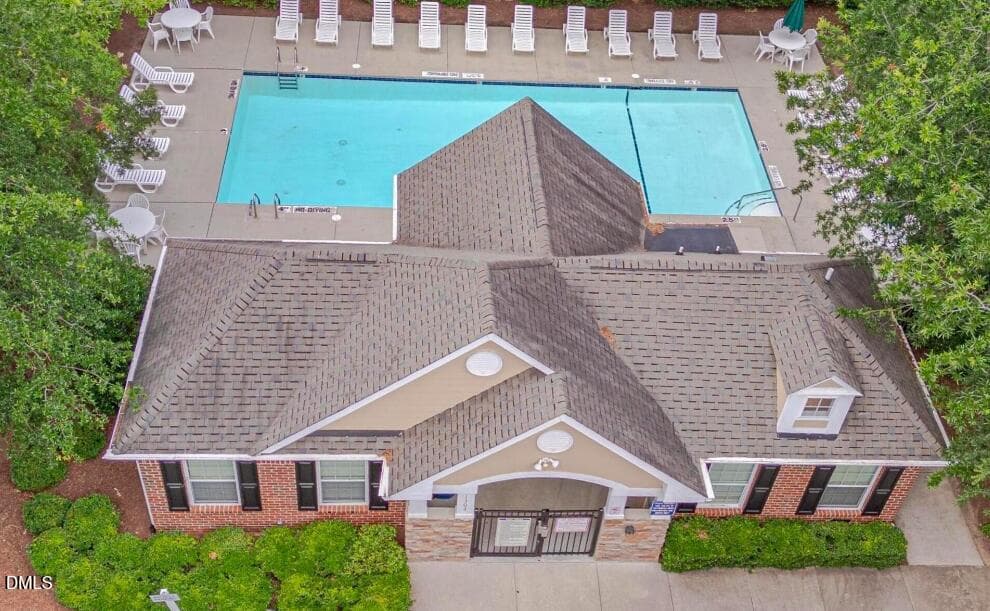
Community Pool - 7 Bobcat Court, Durham, NC 27713, Durham
14-web-or-mls-DJI_20260312160112_0473_D - 7 Bobcat Court, Durham, NC 27713, Durham
13-web-or-mls-DJI_20260312160101_0472_D - 7 Bobcat Court, Durham, NC 27713, Durham
12-web-or-mls-DJI_20260312160055_0471_D - 7 Bobcat Court, Durham, NC 27713, Durham
11-web-or-mls-DJI_20260312160047_0470_D - 7 Bobcat Court, Durham, NC 27713, Durham
10-web-or-mls-DJI_20260312160024_0468_D - 7 Bobcat Court, Durham, NC 27713, Durham
4-web-or-mls-DJI_20260312155820_0459_D - 7 Bobcat Court, Durham, NC 27713, Durham
57 photos

$695,000

7 Bobcat Court, Durham, NC 27713
Durham, NC 27713
Listed by Sharon Hocker · Keller Williams Elite Realty
Bedrooms
5
Bathrooms
2.5
Living area
N/A
Year built
2003

About this home

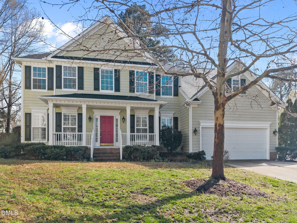
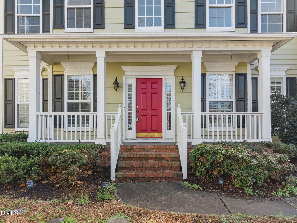
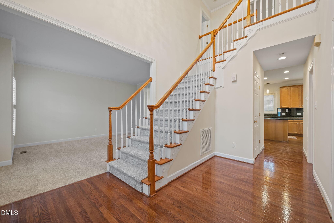
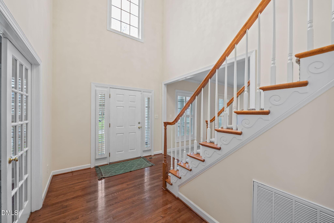
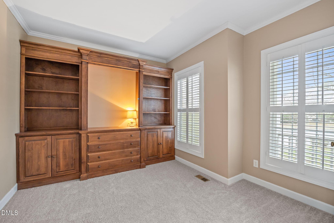
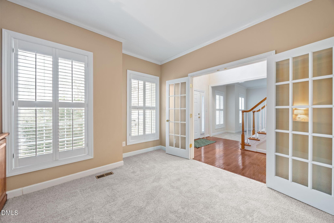
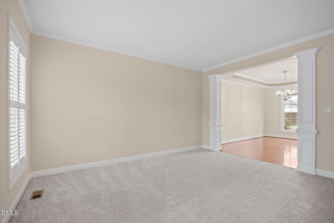
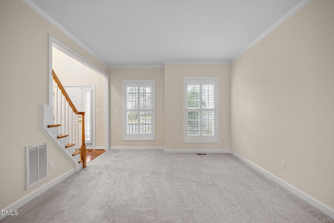
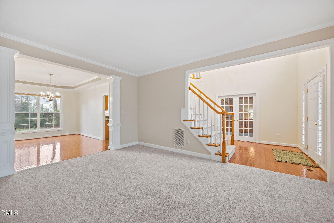
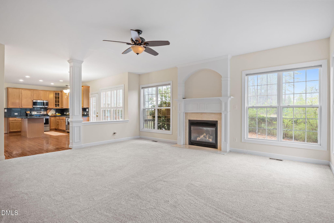
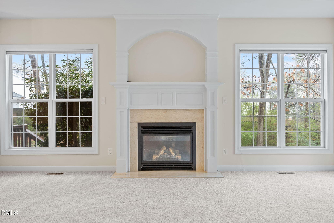
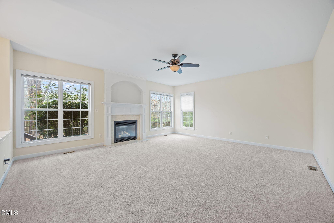
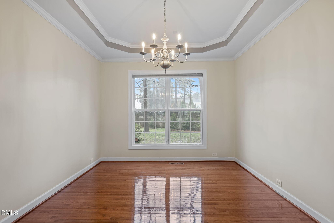
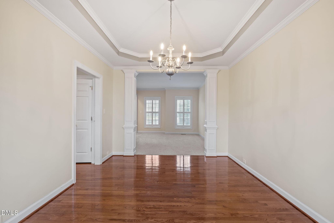
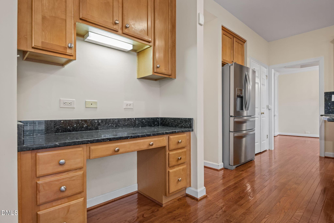
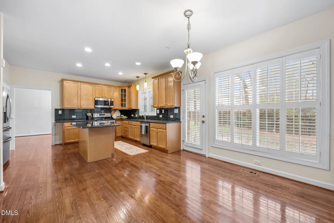
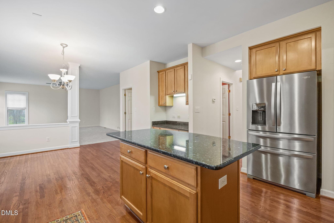
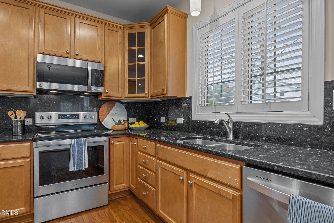
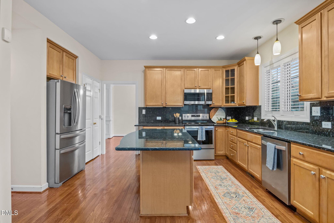
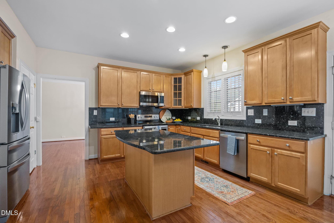
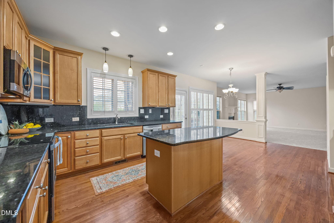
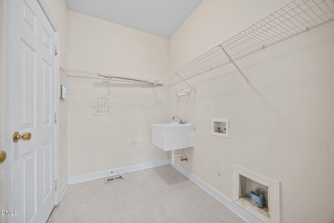
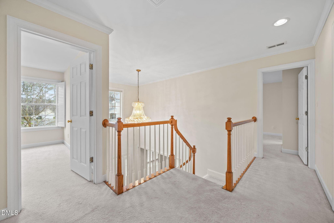
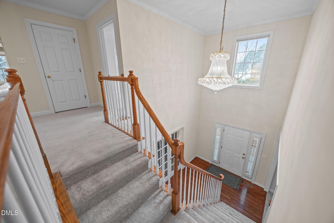
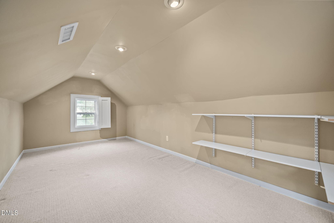
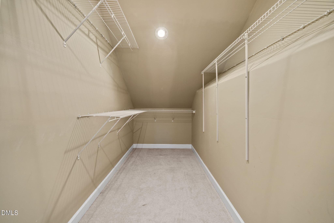
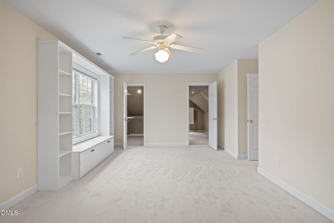
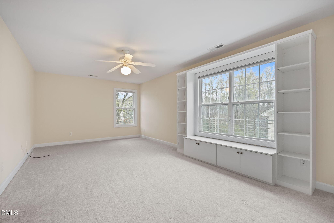
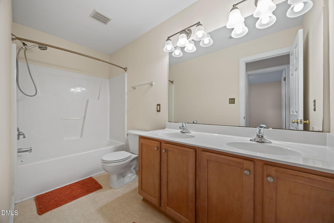
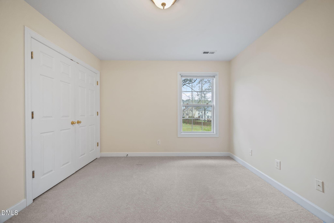
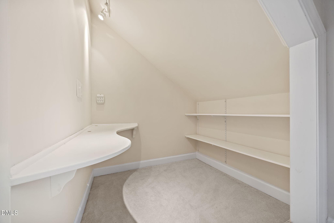
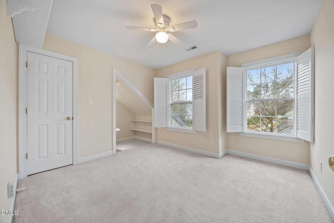
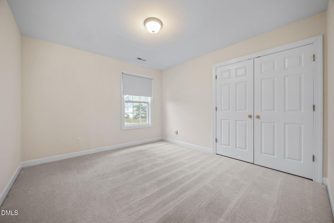
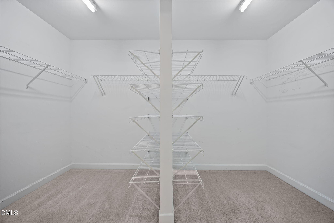
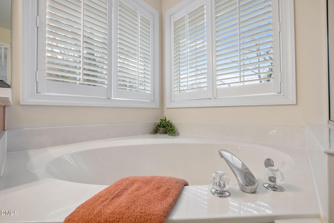
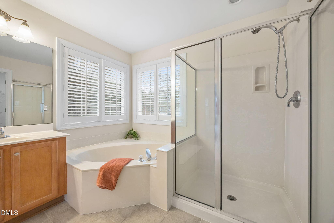
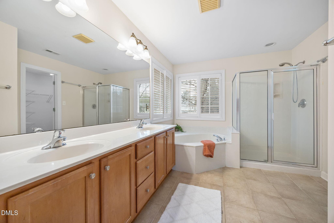
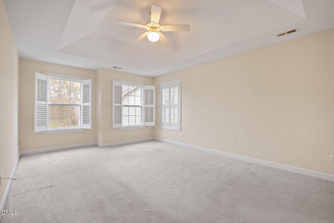
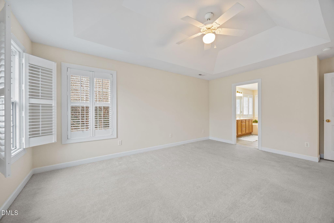
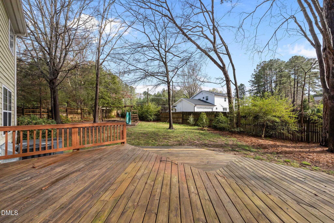
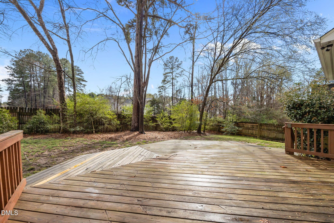
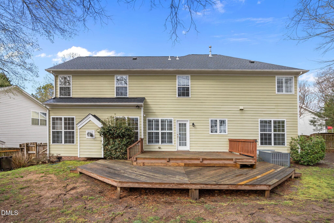
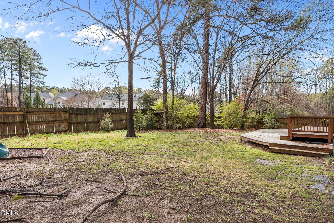
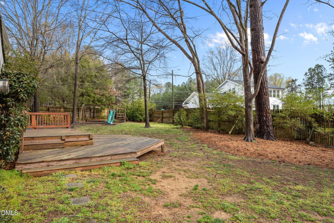
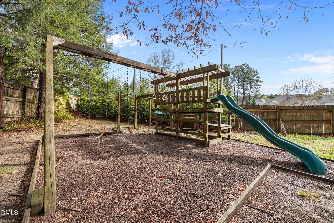
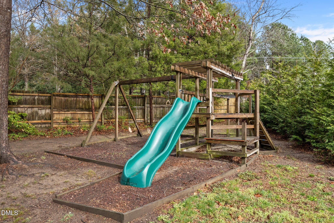
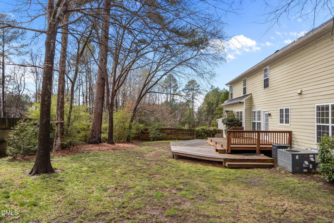
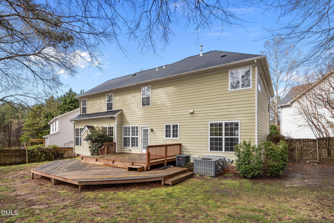
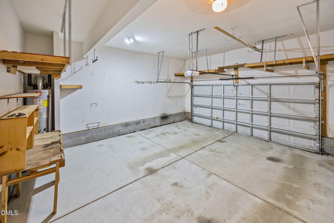
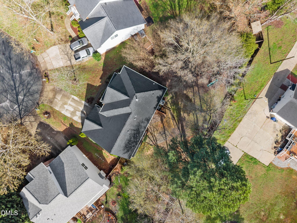
Welcome to one of the most desirable lots in this established South Durham community. Tucked away on a cul-de-sac in a sought-after neighborhood known for its charm and mature landscaping, this five-bedroom home offers a rare blend of space, function, and timeless appeal. From the moment you step inside, you're welcomed by soaring vaulted ceilings, a gorgeous chandelier, and hardwoods throughout the entryway and kitchen. The main level also features a dedicated office with custom built-ins, offering both beauty and functionality. The formal dining room showcases a tray ceiling, while the spacious living room is anchored by a gas fireplace and ceiling fan. Filled with natural light, the kitchen offers granite countertops, stainless steel appliances, a center island, pantry, and ample workspace. New carpeting in the office, family room and living room and fresh paint throughout adds a crisp, refreshed feel. Upstairs, you'll find generously sized bedrooms along with versatile flex spaces designed to adapt to a variety of needs. A finished room over the garage, an enlarged closet area, and an added study nook provide exceptional flexibility for a home office, playroom, workout room, guest space, or creative retreat. The primary suite serves as a peaceful escape, complete with an ensuite bath featuring a soaking tub, walk-in shower, dual vanities, and a massive walk-in closet. Enjoy seamless indoor-outdoor living with a large deck overlooking a spacious backyard, truly one of the finest lots in the neighborhood. Location, neighborhood (offering a community pool and park), and lot are three things that can't change, and this home checks all the boxes. In the heart of South Durham, you'll enjoy close proximity to shopping, dining, parks, and major highways, offering both everyday convenience and a strong sense of community. Additional highlights include a new roof installed in January 2025, brand new water heater, along with additional storage lofts in both the garage and attic .

Highlights

Fireplace

Property details

MLS #
10152634
Property type
Single Family Residence
Subdivision
Huntington Ridge
Status
Active
Days on market
210
On market date
March 13, 2026
Stories
N/A
Total bathrooms
2.5
Garage spaces
2
Parking spaces
6
Lot size
0.27 acres
Loading map…

Nearby schools

Within 10 miles. School directory data from the National Center for Education Statistics (NCES), accessed via the Urban Institute Education Data API. Local Score is calculated by INNOVATE Real Estate; where a state rating is shown, it comes from that state's own official school report card (e.g. NC Dept. of Public Instruction, SC Report Card).

Elementary
Creekside Elementary
3.81 mi away · Grades 0-5
Zoned school (attendance boundary, 2015-16 data)
2.6
Local Score (state rating (2025) blended 70/30 with student-teacher ratio) -- not an official state rating
State rating: D (2025)
Enrollment
788
Student:teacher ratio
14.3:1
District
Durham Public Schools
Middle
Rogers-Herr Middle
5.61 mi away · Grades 6-8
Zoned school (attendance boundary, 2015-16 data)
4.0
Local Score (state rating (2025) blended 70/30 with student-teacher ratio) -- not an official state rating
State rating: B (2025)
Enrollment
642
Student:teacher ratio
14.9:1
District
Durham Public Schools
High
C E Jordan High
2.36 mi away · Grades 9-12
Zoned school (attendance boundary, 2015-16 data)
3.0
Local Score (state rating (2025) blended 70/30 with student-teacher ratio) -- not an official state rating
State rating: C (2025)
Enrollment
1,939
Student:teacher ratio
17.6:1
District
Durham Public Schools

Walkability

Blended score for Durham's center, calculated by INNOVATE Real Estate from two sources: the EPA's National Walkability Index (street network, transit, land-use mix) and Google Places amenity data (what's actually reachable on foot from this point). 60% EPA National Walkability Index + 40% nearby-amenity density (Google Places).

21
Car-dependent
out of 100
EPA National Walkability Index
4.8 / 20 -- Least walkable
Google Places amenity density
15 / 100
Restaurants & cafes0
Grocery stores0
Parks2
Schools1
Transit stops0
Pharmacies0

Market position

How this listing compares to current activity in Durham, from live MLS data.

On the market 210 days -- 100 more days than Durham's current average of 110 days.
For reference, the median list price across 1,678 active listings in Durham right now is $375,000.

Mortgage calculator

Estimate only - actual rate and payment depend on your lender, credit, and loan program.

$
%
%
Adjust tax / insurance estimates
% / yr
$
/mo
Est. monthly payment
$4,335/mo
$139,000 down
$556,000 loan
Principal & interest$3,606
Property tax (est.)$579
Home insurance (est.)$150

Similar homes you might like

Data source: Listing information provided by Doorify MLS via Trestle/CoreLogic. Last updated July 18, 2026.

Information herein deemed reliable but not guaranteed; all measurements, school assignments, HOA fees, taxes, and feature lists are approximate and should be independently verified. Equal Housing Opportunity.