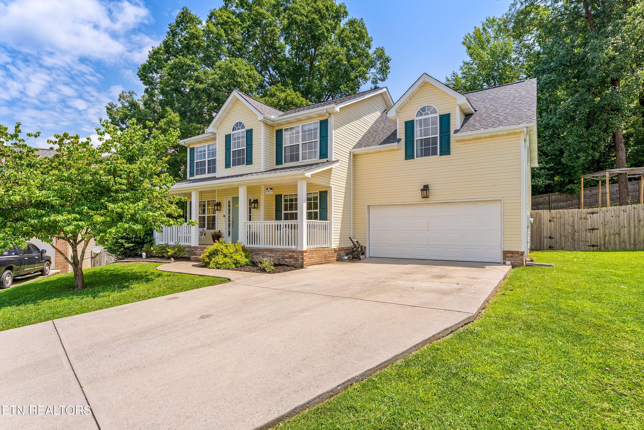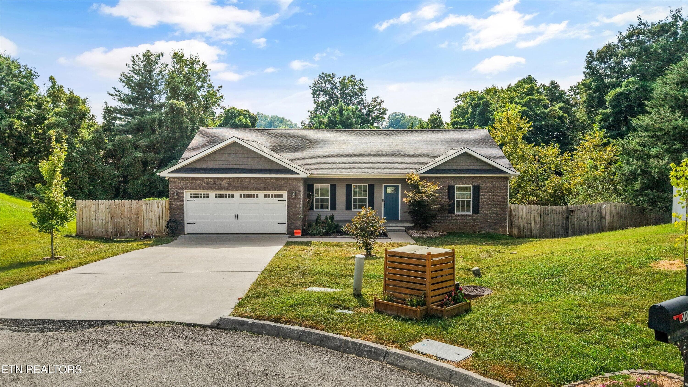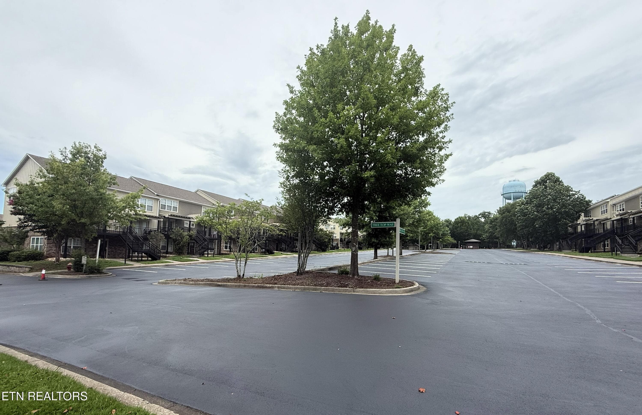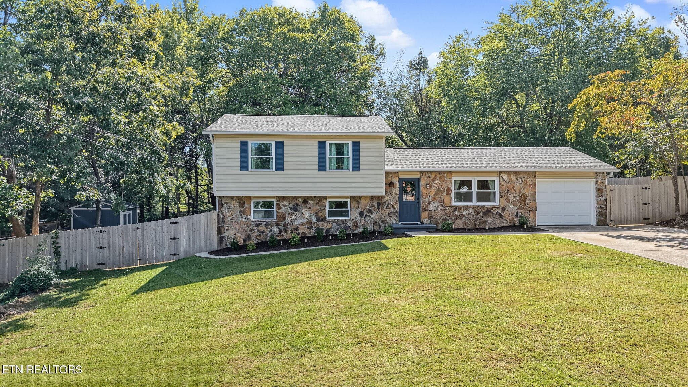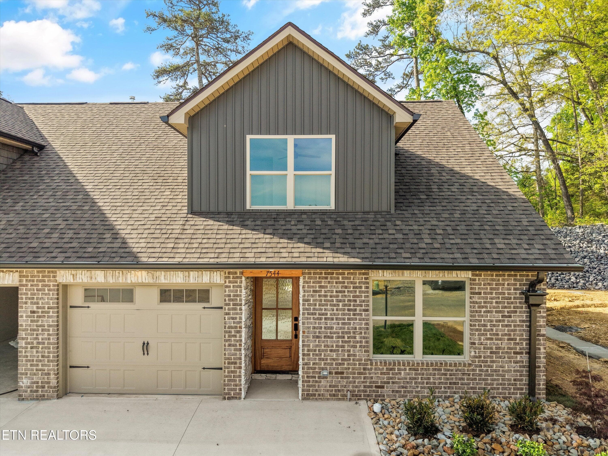
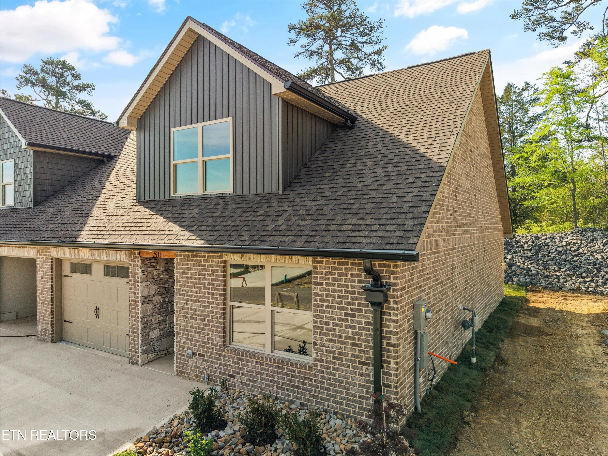
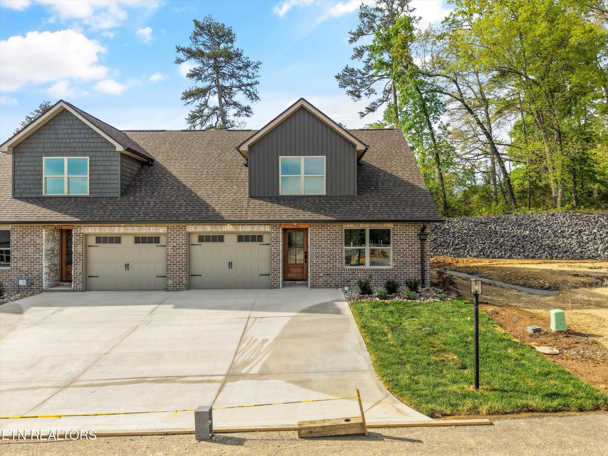
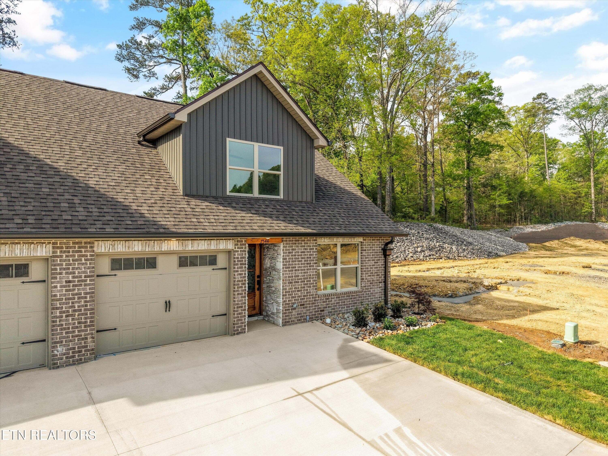
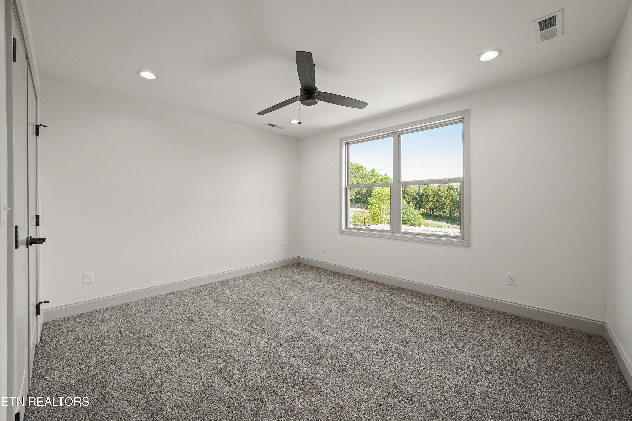
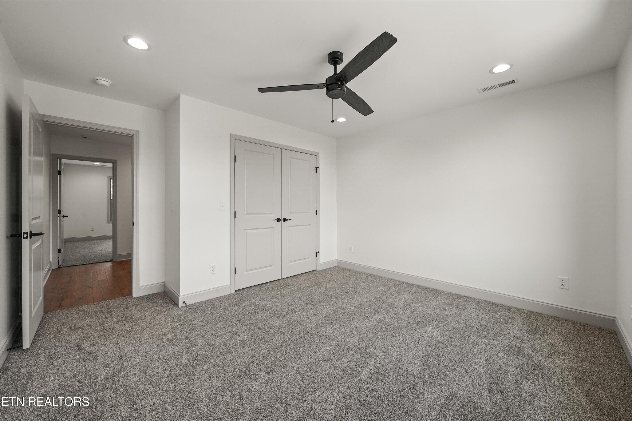
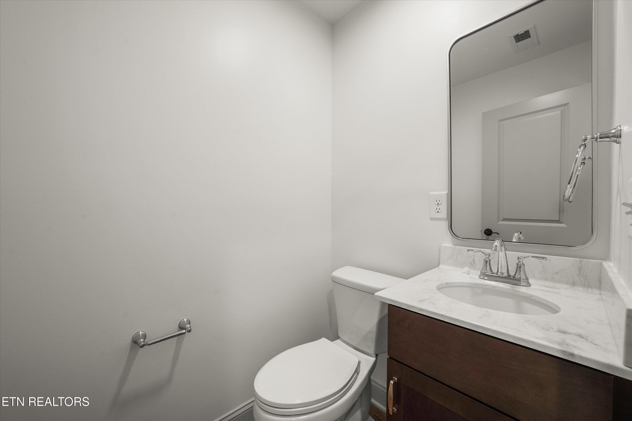
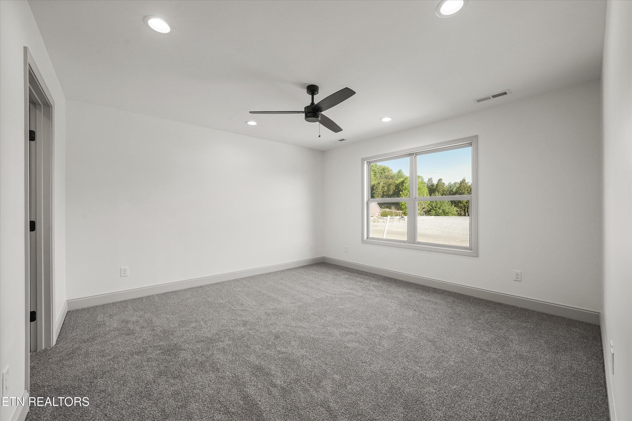
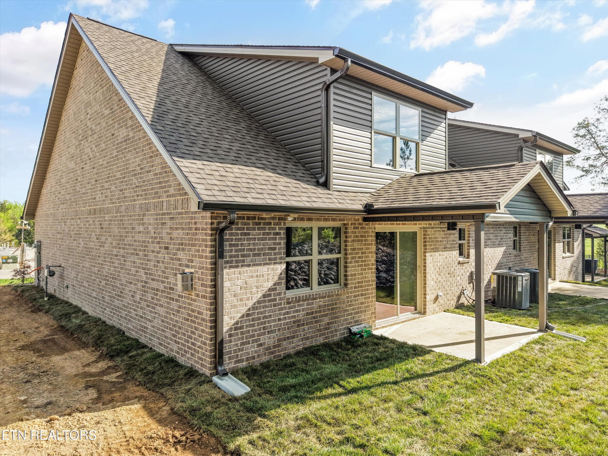
01-7544 Ridge Hollow Way Unit 26 2228 - 7544 Ridge Hollow Way, Knoxville, TN 37924, Knoxville
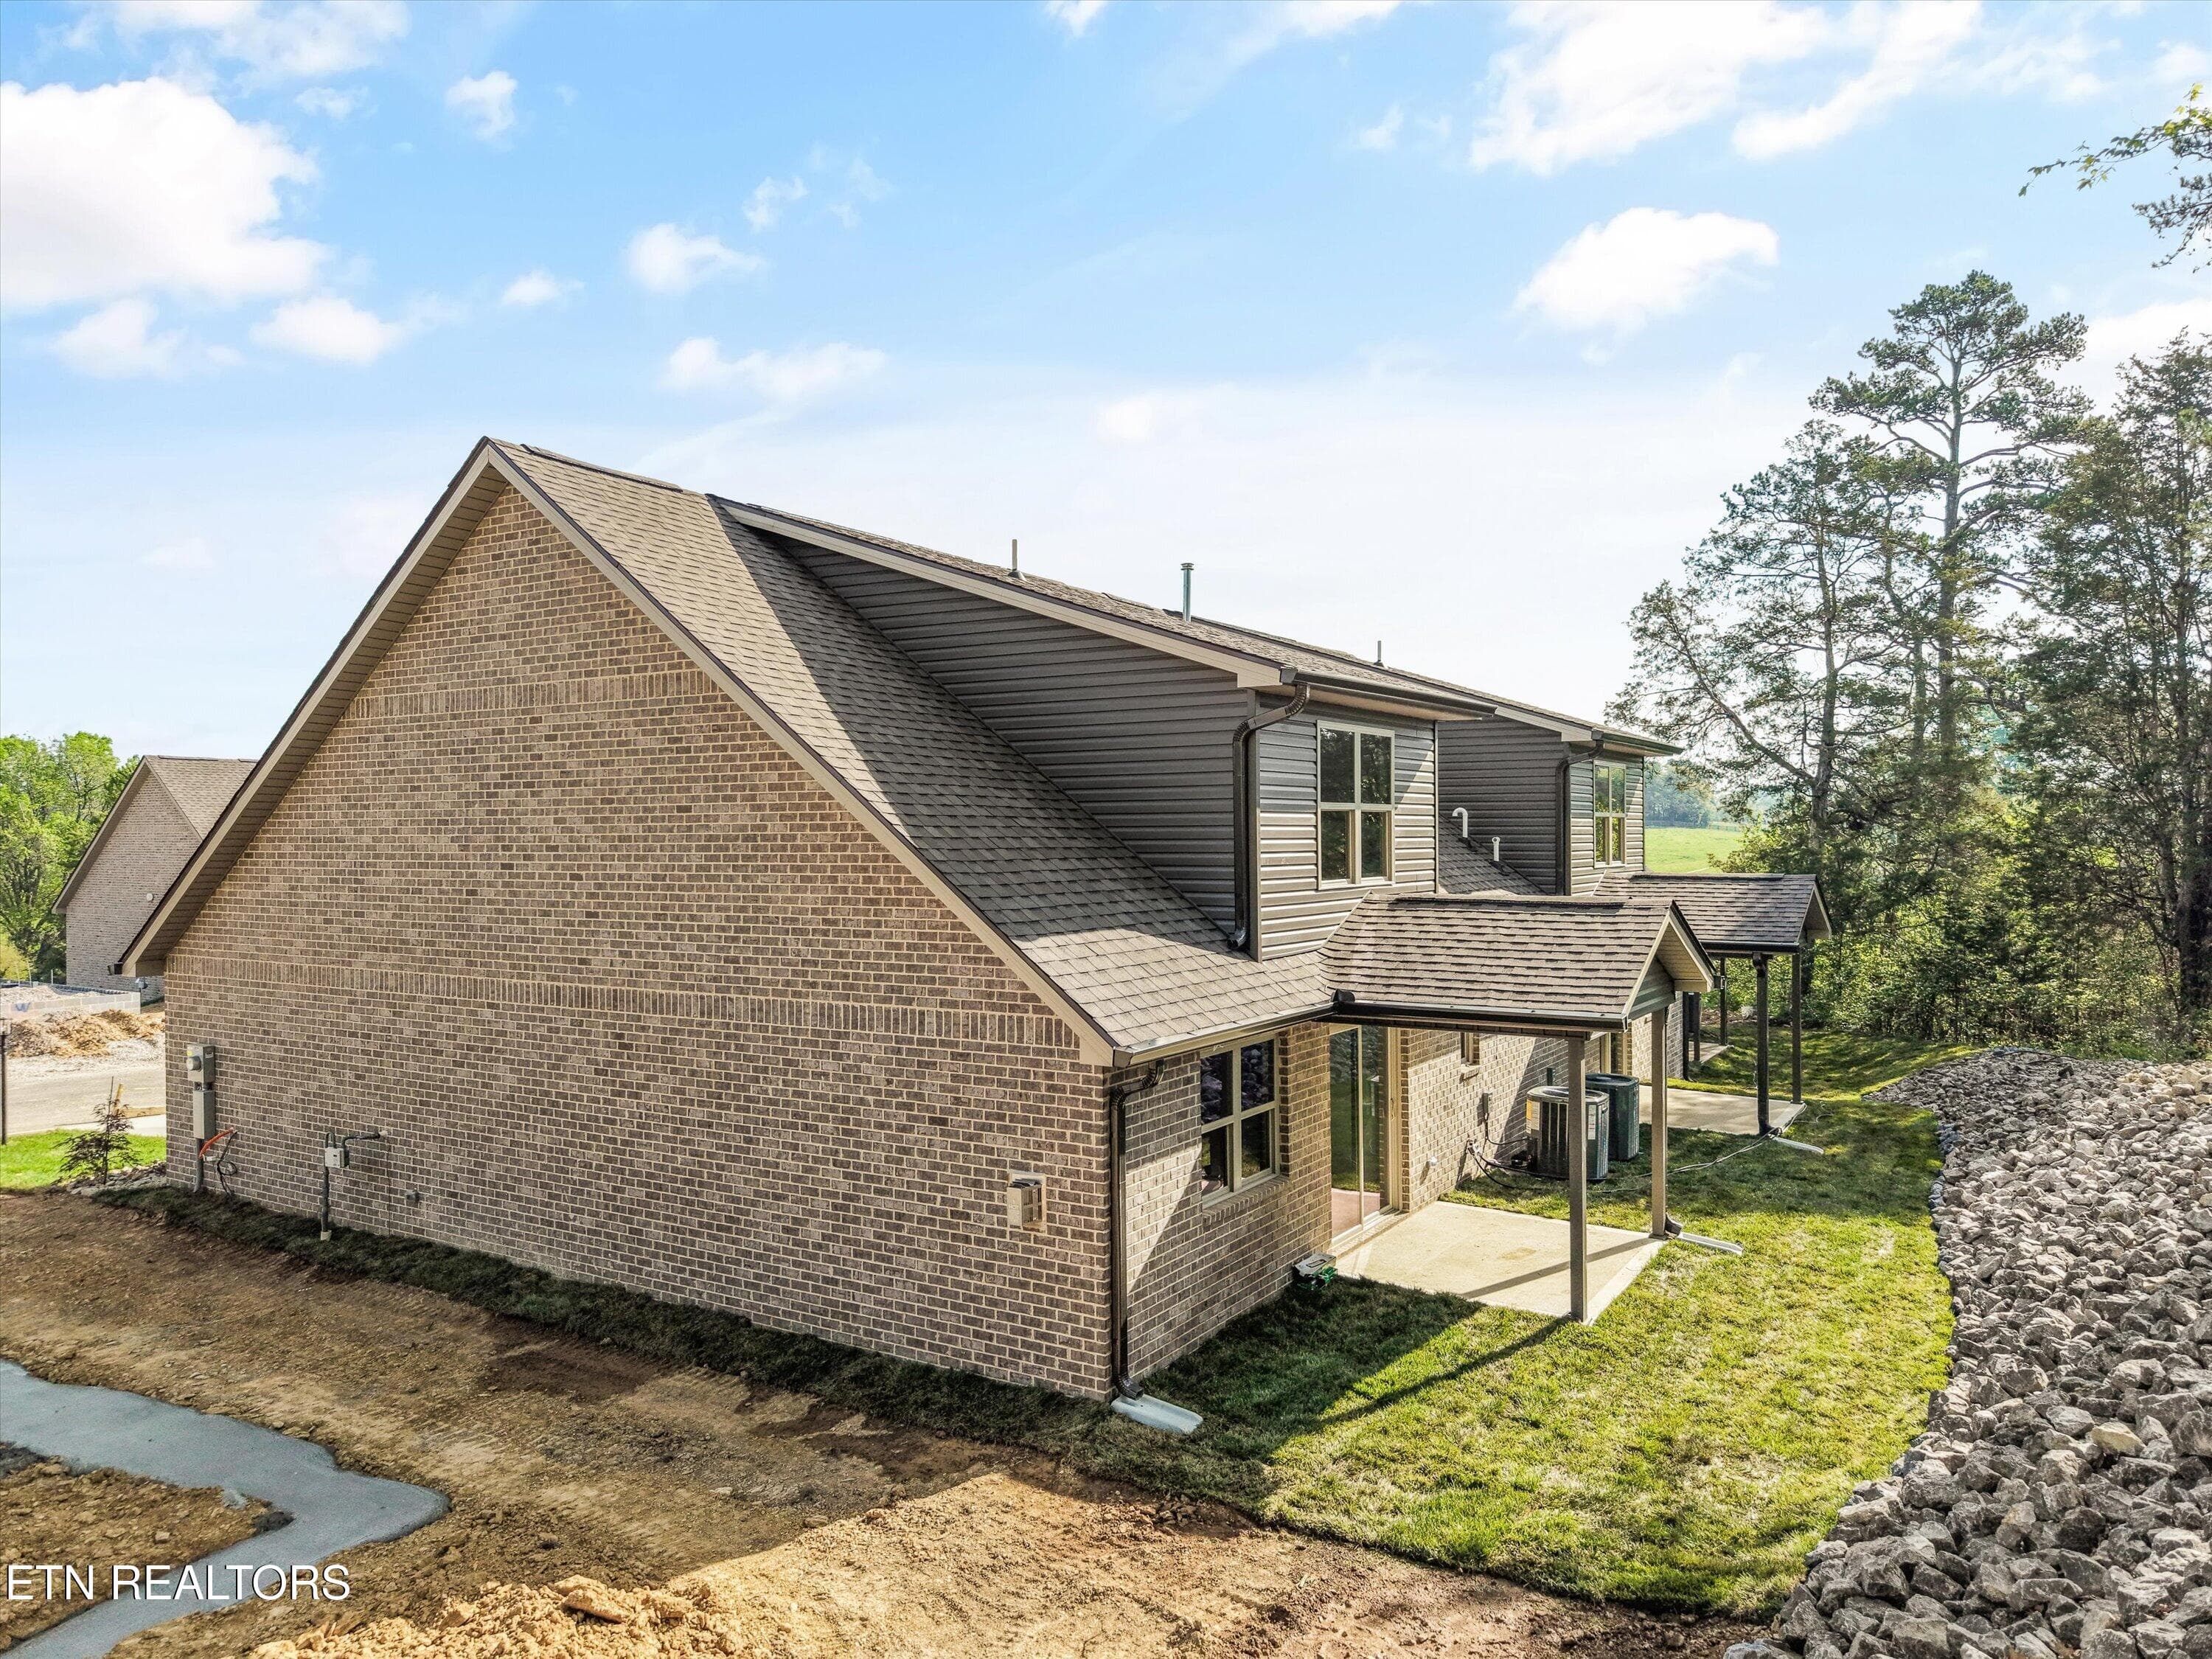
02-7544 Ridge Hollow Way Unit 26 2227 - 7544 Ridge Hollow Way, Knoxville, TN 37924, Knoxville
03-7544 Ridge Hollow Way Unit 26 2229 - 7544 Ridge Hollow Way, Knoxville, TN 37924, Knoxville
04-7544 Ridge Hollow Way Unit 26 2230 - 7544 Ridge Hollow Way, Knoxville, TN 37924, Knoxville
05-7544 Ridge Hollow Way Unit 26 2223 - 7544 Ridge Hollow Way, Knoxville, TN 37924, Knoxville
06-7544 Ridge Hollow Way Unit 26 2215 - 7544 Ridge Hollow Way, Knoxville, TN 37924, Knoxville
07-7544 Ridge Hollow Way Unit 26 2216 - 7544 Ridge Hollow Way, Knoxville, TN 37924, Knoxville
08-7544 Ridge Hollow Way Unit 26 2217 - 7544 Ridge Hollow Way, Knoxville, TN 37924, Knoxville
09-7544 Ridge Hollow Way Unit 26 2219 - 7544 Ridge Hollow Way, Knoxville, TN 37924, Knoxville
10-7544 Ridge Hollow Way Unit 26 2222 - 7544 Ridge Hollow Way, Knoxville, TN 37924, Knoxville
11-7544 Ridge Hollow Way Unit 26 2218 - 7544 Ridge Hollow Way, Knoxville, TN 37924, Knoxville
12-7544 Ridge Hollow Way Unit 26 2220 - 7544 Ridge Hollow Way, Knoxville, TN 37924, Knoxville
13-7544 Ridge Hollow Way Unit 26 2221 - 7544 Ridge Hollow Way, Knoxville, TN 37924, Knoxville
14-7544 Ridge Hollow Way Unit 26 2203 - 7544 Ridge Hollow Way, Knoxville, TN 37924, Knoxville
15-7544 Ridge Hollow Way Unit 26 2204 - 7544 Ridge Hollow Way, Knoxville, TN 37924, Knoxville
16-7544 Ridge Hollow Way Unit 26 2205 - 7544 Ridge Hollow Way, Knoxville, TN 37924, Knoxville
17-7544 Ridge Hollow Way Unit 26 2206 - 7544 Ridge Hollow Way, Knoxville, TN 37924, Knoxville
18-7544 Ridge Hollow Way Unit 26 2207 - 7544 Ridge Hollow Way, Knoxville, TN 37924, Knoxville
19-7544 Ridge Hollow Way Unit 26 2208 - 7544 Ridge Hollow Way, Knoxville, TN 37924, Knoxville
20-7544 Ridge Hollow Way Unit 26 2209 - 7544 Ridge Hollow Way, Knoxville, TN 37924, Knoxville
21-7544 Ridge Hollow Way Unit 26 2210 - 7544 Ridge Hollow Way, Knoxville, TN 37924, Knoxville
22-7544 Ridge Hollow Way Unit 26 2211 - 7544 Ridge Hollow Way, Knoxville, TN 37924, Knoxville
23-7544 Ridge Hollow Way Unit 26 2212 - 7544 Ridge Hollow Way, Knoxville, TN 37924, Knoxville
24-7544 Ridge Hollow Way Unit 26 2213 - 7544 Ridge Hollow Way, Knoxville, TN 37924, Knoxville
25-7544 Ridge Hollow Way Unit 26 2214 - 7544 Ridge Hollow Way, Knoxville, TN 37924, Knoxville
26-7544 Ridge Hollow Way Unit 26 2201 - 7544 Ridge Hollow Way, Knoxville, TN 37924, Knoxville
27-7544 Ridge Hollow Way Unit 26 2202 - 7544 Ridge Hollow Way, Knoxville, TN 37924, Knoxville
28-7544 Ridge Hollow Way Unit 26 2226 - 7544 Ridge Hollow Way, Knoxville, TN 37924, Knoxville
29-7544 Ridge Hollow Way Unit 26 2225 - 7544 Ridge Hollow Way, Knoxville, TN 37924, Knoxville
30-7544 Ridge Hollow Way Unit 26 2224 - 7544 Ridge Hollow Way, Knoxville, TN 37924, Knoxville
30 photos

$387,900

7544 Ridge Hollow Way, Knoxville, TN 37924
Knoxville, TN 37924
Listed by Lesa Underwood · Southern Homes & Farms, LLC
Bedrooms
3
Bathrooms
2.5
Living area
N/A
Year built
2026

About this home

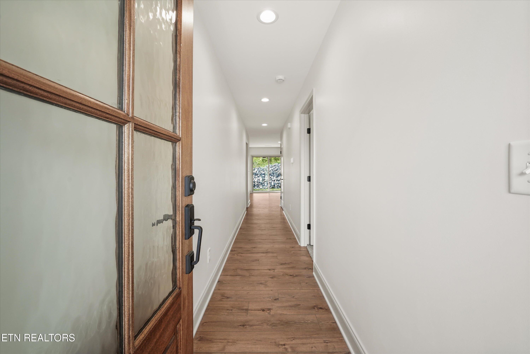
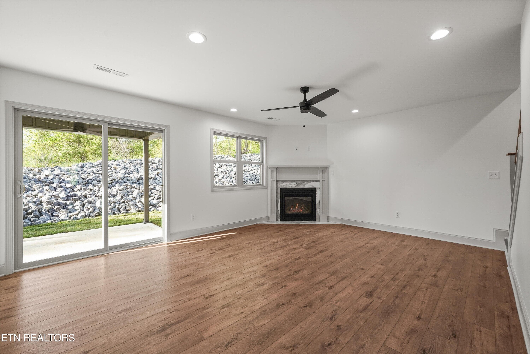
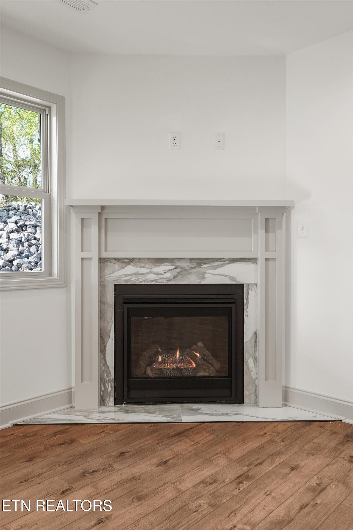
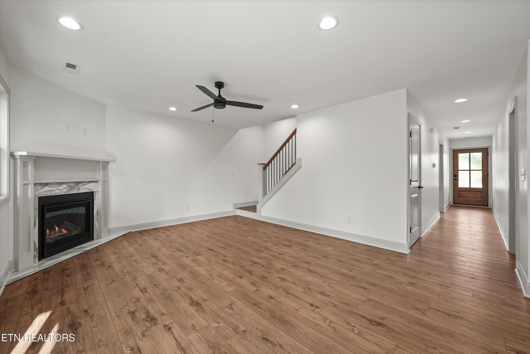
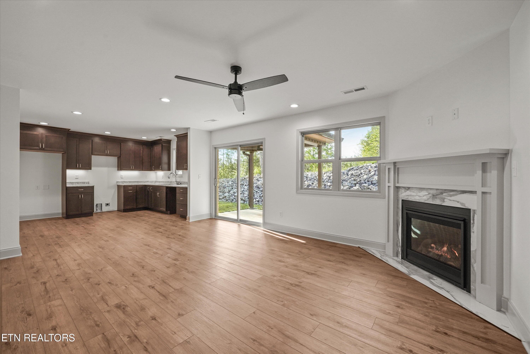
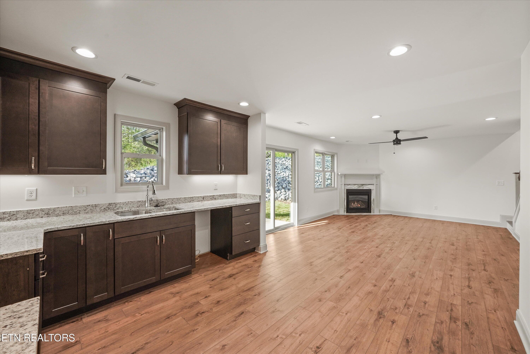
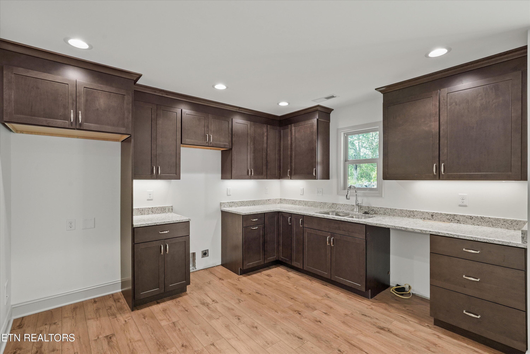
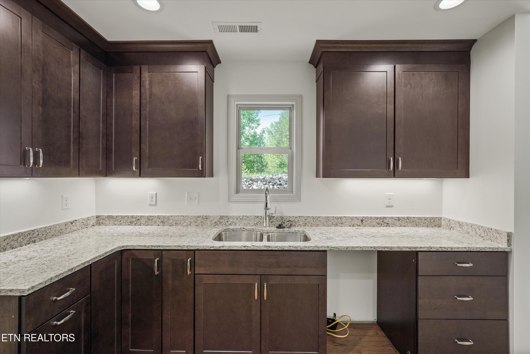
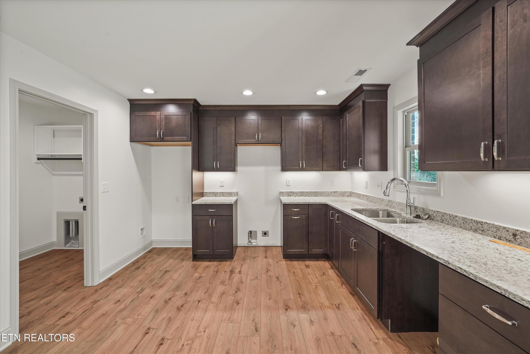
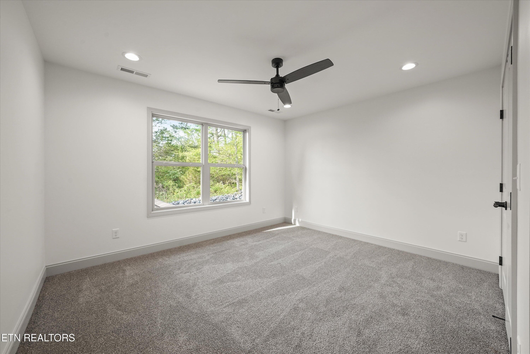
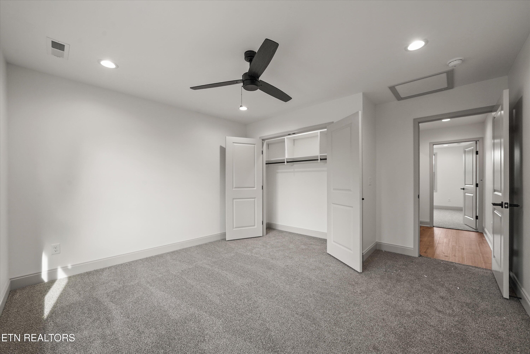
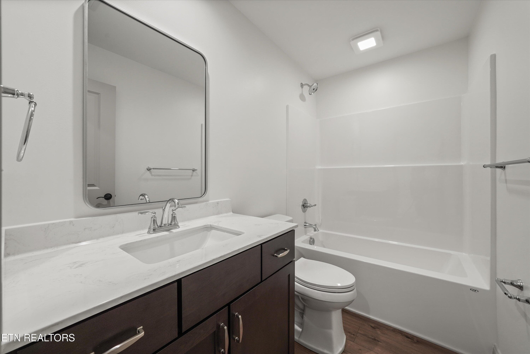
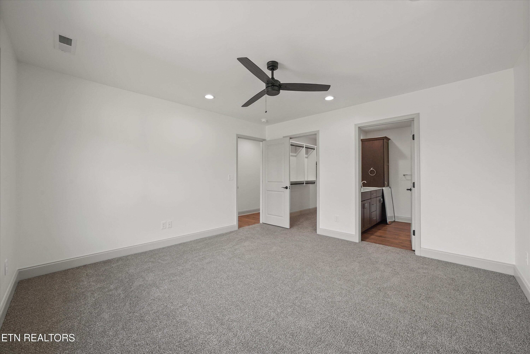
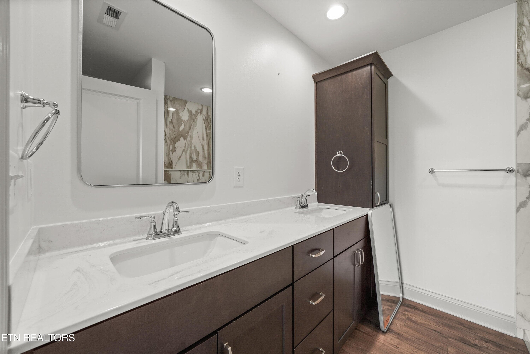
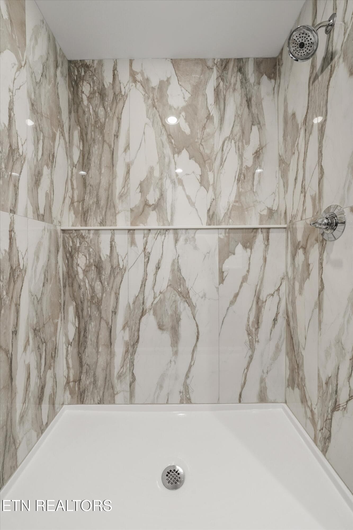
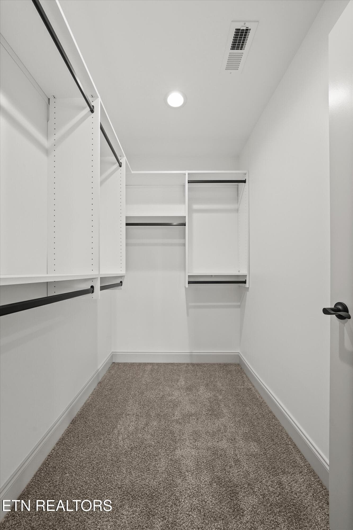
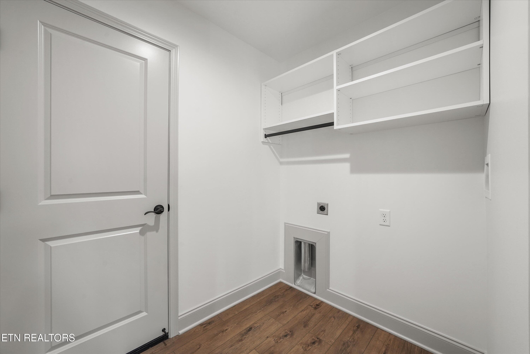
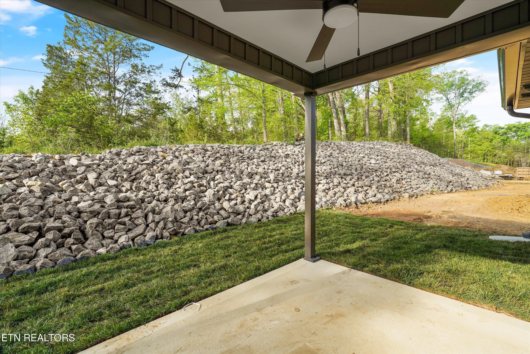
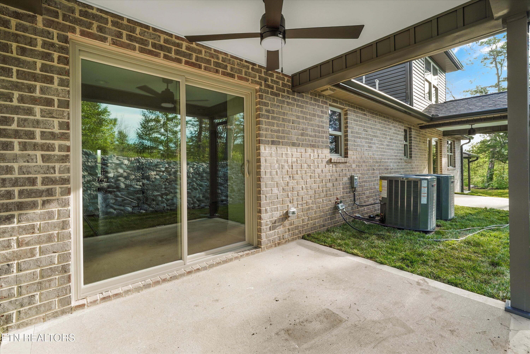
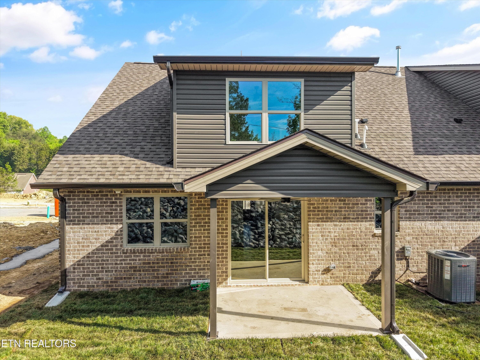
AS AN INTRODUCTORY OFFER THE SELLER is OFFERING $5,000 in UPGRADES!!! THE SELLER IS ALSO OFFERING DOWN PAYMENT ASSISTANCE TO QUALIFIED BUYERS for 7544 Ridge Hollow Way !!! Luxury and Affordability meet at BRAKEBILL RIDGE. These Homes offer as STANDARD ; Main floor Master Suites with walk-in Closet and Full bath with step-in Shower and Comfort height toilets with Soft close seats. Kemper Cabinets with Soft close hinges and slides with Granite tops and Under cabinet Lighting. When enter from the Timber Frame Accented Front porch through the Mahogany Door with Obscure Glass , you'll step on the Luxury Vinyl Plank Flooring that covers the floors with the exception of the bedrooms, The Custom Built Staircases have stained Oak Threads and Rails and recessed panel risers. Step out through the Jeldwin Sliding Glass door onto the covered patio with Ceiling fan. A convenient half bath is also located on the main floor. Delta faucets are installed throughout the home, and structured wiring connects the living room and all three bedrooms, giving you the choice of KUB Fiber or Comcast internet service. BRAKEBILL RIDGE HOMES are designed for Low maintenance and long-term durability. Exteriors feature predominantly brick and stone construction, complemented by premium vinyl shake or board-and-batten accents on the dormers. Professional landscaping uses decorative rock instead of mulch for lasting curb appeal. Six-inch gutters help prevent clogs and overflow, while Aluminum porch posts and railings provide strength and longevity compared to traditional wood. Comfort and efficiency are equally important. Standard features include Navien natural gas Tankless water heaters and Trane 90% efficiency HVAC systems. The kitchen comes fully equipped with GE stainless steel Appliances, including a Side-by-Side Refrigerator, with the BUYERS choice of a Gas or Electric Range. Energy efficiency continues with high insulation R-values and Jeld-Wen windows designed to keep your home comfortable year-round. Already included in the price of this home is Fireplace with Vented Gas Logs and Solid closet shelving thru out! All of this-and more-is what sets BRAKEBILL RIDGE TOWNHOMES apart. SCHEDULE YOUR TOUR TODAY !!!

Highlights

Fireplace

Property details

MLS #
1332145
Property type
Single Family Residence
Subdivision
Brakebill Ridge
Status
Active
Days on market
213
On market date
March 10, 2026
Stories
N/A
Total bathrooms
2.5
Garage spaces
1
Parking spaces
N/A
Lot size
0.08 acres
Loading map…

Nearby schools

Within 10 miles. School directory data from the National Center for Education Statistics (NCES), accessed via the Urban Institute Education Data API. Local Score is calculated by INNOVATE Real Estate; where a state rating is shown, it comes from that state's own official school report card.

Elementary
Sunnyview Primary
1.48 mi away · Grades -1-2
Nearest school -- attendance-zone data not available here
4.0
Local Score (student-teacher ratio only (preliminary -- will incorporate state test-score data once available)) -- not an official state rating
Enrollment
258
Student:teacher ratio
13.6:1
District
Knox County
Middle
Carter Middle School
3.42 mi away · Grades 6-8
Nearest school -- attendance-zone data not available here
3.0
Local Score (student-teacher ratio only (preliminary -- will incorporate state test-score data once available)) -- not an official state rating
Enrollment
584
Student:teacher ratio
15.8:1
District
Knox County
High
Career Magnet Academy
1.09 mi away · Grades 9-12
Nearest school -- attendance-zone data not available here
3.0
Local Score (student-teacher ratio only (preliminary -- will incorporate state test-score data once available)) -- not an official state rating
Enrollment
256
Student:teacher ratio
16.0:1
District
Knox County

Walkability

Blended score for Knoxville's center, calculated by INNOVATE Real Estate from two sources: the EPA's National Walkability Index (street network, transit, land-use mix) and Google Places amenity data (what's actually reachable on foot from this point). 60% EPA National Walkability Index + 40% nearby-amenity density (Google Places).

40
Car-dependent
out of 100
EPA National Walkability Index
7.8 / 20 -- Below average walkable
Google Places amenity density
40 / 100
Restaurants & cafes6
Grocery stores3
Parks0
Schools1
Transit stops0
Pharmacies1

Market position

How this listing compares to current activity in Knoxville, from live MLS data.

On the market 213 days -- 139 more days than Knoxville's current average of 74 days.
For reference, the median list price across 2,163 active listings in Knoxville right now is $399,900.

Mortgage calculator

Estimate only - actual rate and payment depend on your lender, credit, and loan program.

$
%
%
Adjust tax / insurance estimates
% / yr
$
/mo
Est. monthly payment
$2,486/mo
$77,580 down
$310,320 loan
Principal & interest$2,013
Property tax (est.)$323
Home insurance (est.)$150

Similar homes you might like

Data source: Listing information provided by East Tennessee REALTORS® MLS via Trestle/CoreLogic. Last updated 4 days ago.

Information herein deemed reliable but not guaranteed; all measurements, school assignments, HOA fees, taxes, and feature lists are approximate and should be independently verified. Equal Housing Opportunity.