
01-4627 Stafford Dr - 4627 Stafford Drive, Durham, NC 27705, Durham
02-4627 Stafford Dr - 4627 Stafford Drive, Durham, NC 27705, Durham
03-4627 Stafford Dr - 4627 Stafford Drive, Durham, NC 27705, Durham
04-4627 Stafford Dr - 4627 Stafford Drive, Durham, NC 27705, Durham
05-4627 Stafford Dr - 4627 Stafford Drive, Durham, NC 27705, Durham
07-4627 Stafford Dr - 4627 Stafford Drive, Durham, NC 27705, Durham
08-4627 Stafford Dr - 4627 Stafford Drive, Durham, NC 27705, Durham
09-4627 Stafford Dr - 4627 Stafford Drive, Durham, NC 27705, Durham
06-4627 Stafford Dr - 4627 Stafford Drive, Durham, NC 27705, Durham
10-4627 Stafford Dr - 4627 Stafford Drive, Durham, NC 27705, Durham
11-4627 Stafford Dr - 4627 Stafford Drive, Durham, NC 27705, Durham
12-4627 Stafford Dr - 4627 Stafford Drive, Durham, NC 27705, Durham
15-4627 Stafford Dr - 4627 Stafford Drive, Durham, NC 27705, Durham
14-4627 Stafford Dr - 4627 Stafford Drive, Durham, NC 27705, Durham
13-4627 Stafford Dr - 4627 Stafford Drive, Durham, NC 27705, Durham
16-4627 Stafford Dr - 4627 Stafford Drive, Durham, NC 27705, Durham
17-4627 Stafford Dr - 4627 Stafford Drive, Durham, NC 27705, Durham
20-4627 Stafford Dr - 4627 Stafford Drive, Durham, NC 27705, Durham
19-4627 Stafford Dr - 4627 Stafford Drive, Durham, NC 27705, Durham
18-4627 Stafford Dr - 4627 Stafford Drive, Durham, NC 27705, Durham
21-4627 Stafford Dr - 4627 Stafford Drive, Durham, NC 27705, Durham
23-4627 Stafford Dr - 4627 Stafford Drive, Durham, NC 27705, Durham
22-4627 Stafford Dr - 4627 Stafford Drive, Durham, NC 27705, Durham
24-4627 Stafford Dr - 4627 Stafford Drive, Durham, NC 27705, Durham
25-4627 Stafford Dr - 4627 Stafford Drive, Durham, NC 27705, Durham
26-4627 Stafford Dr - 4627 Stafford Drive, Durham, NC 27705, Durham
27-4627 Stafford Dr - 4627 Stafford Drive, Durham, NC 27705, Durham
29-4627 Stafford Dr - 4627 Stafford Drive, Durham, NC 27705, Durham
28-4627 Stafford Dr - 4627 Stafford Drive, Durham, NC 27705, Durham
30-4627 Stafford Dr - 4627 Stafford Drive, Durham, NC 27705, Durham
31-4627 Stafford Dr - 4627 Stafford Drive, Durham, NC 27705, Durham
32-4627 Stafford Dr - 4627 Stafford Drive, Durham, NC 27705, Durham
33-4627 Stafford Dr - 4627 Stafford Drive, Durham, NC 27705, Durham
34-4627 Stafford Dr - 4627 Stafford Drive, Durham, NC 27705, Durham
35-4627 Stafford Dr - 4627 Stafford Drive, Durham, NC 27705, Durham
36-4627 Stafford Dr - 4627 Stafford Drive, Durham, NC 27705, Durham
38-4627 Stafford Dr - 4627 Stafford Drive, Durham, NC 27705, Durham
37-4627 Stafford Dr - 4627 Stafford Drive, Durham, NC 27705, Durham
40-4627 Stafford Dr - 4627 Stafford Drive, Durham, NC 27705, Durham
41-4627 Stafford Dr - 4627 Stafford Drive, Durham, NC 27705, Durham
43-4627 Stafford Dr - 4627 Stafford Drive, Durham, NC 27705, Durham
45-4627 Stafford Dr - 4627 Stafford Drive, Durham, NC 27705, Durham
47-4627 Stafford Dr - 4627 Stafford Drive, Durham, NC 27705, Durham
48-4627 Stafford Dr4627 Stafford Dr - 4627 Stafford Drive, Durham, NC 27705, Durham
50-4627 Stafford Dr - 4627 Stafford Drive, Durham, NC 27705, Durham
52-4627 Stafford Dr - 4627 Stafford Drive, Durham, NC 27705, Durham
53-4627 Stafford Dr - 4627 Stafford Drive, Durham, NC 27705, Durham
54-4627 Stafford Dr - 4627 Stafford Drive, Durham, NC 27705, Durham
55-4627 Stafford Dr - 4627 Stafford Drive, Durham, NC 27705, Durham
56-4627 Stafford Dr - 4627 Stafford Drive, Durham, NC 27705, Durham
57-4627 Stafford Dr - 4627 Stafford Drive, Durham, NC 27705, Durham
51 photos

$515,000

4627 Stafford Drive, Durham, NC 27705
Durham, NC 27705
Listed by Bertha Fuxa · Keystar Realty & Management LL
Bedrooms
4
Bathrooms
3
Living area
N/A
Year built
1965

About this home

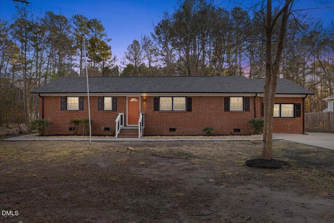
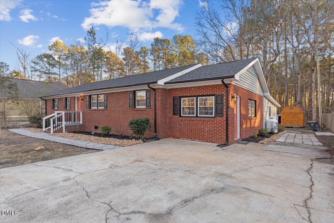
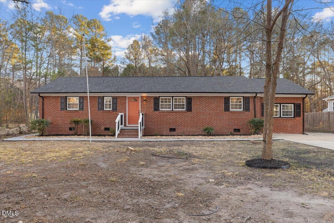
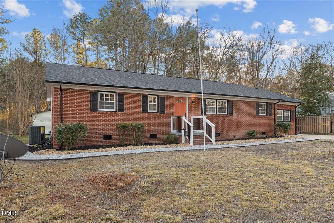
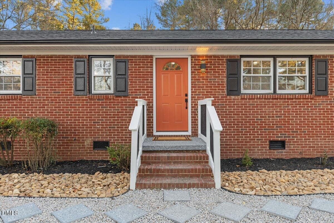
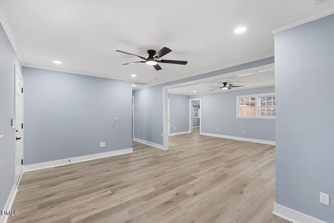
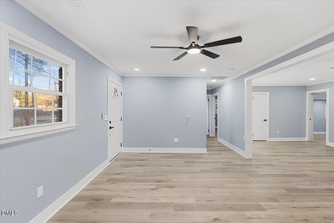
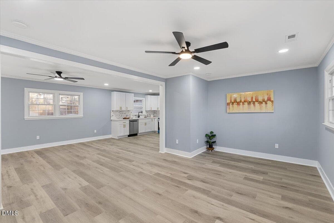
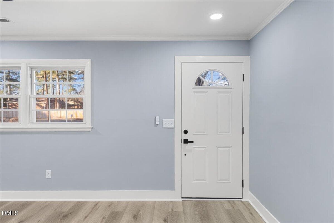
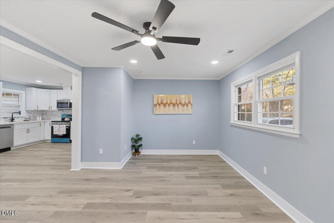
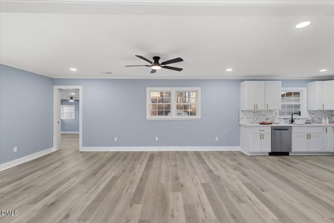
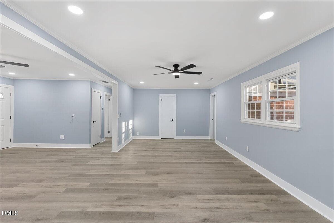
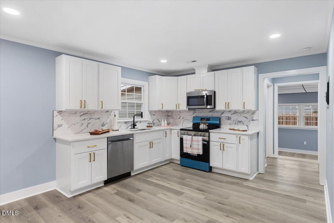
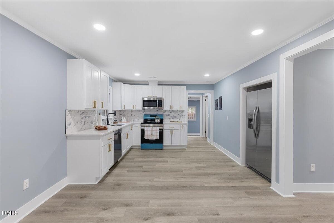
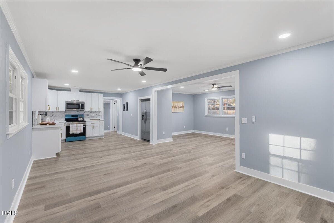
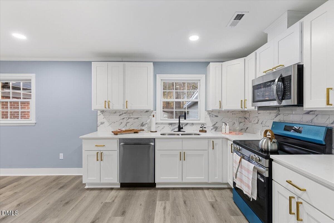
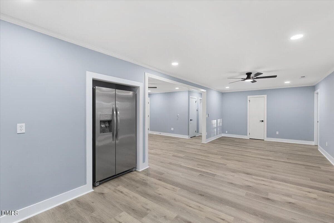
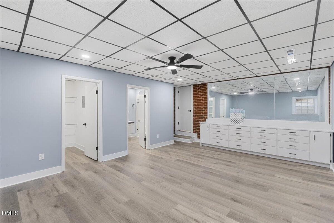
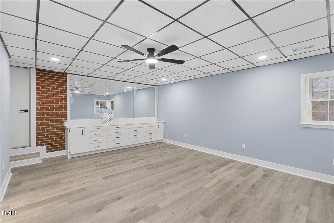
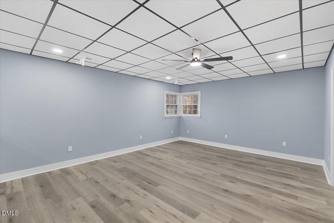
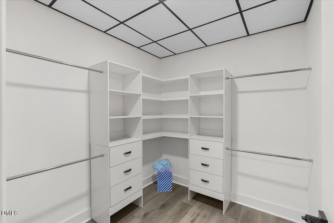
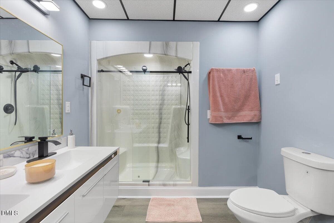
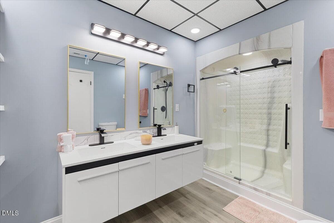
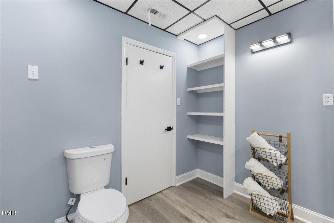
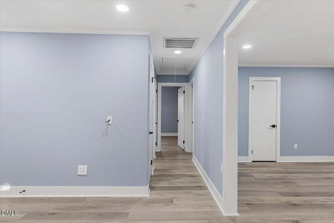
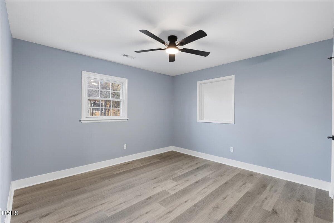
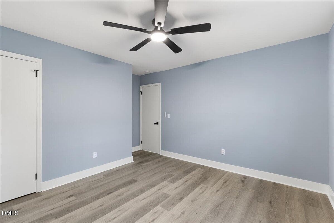
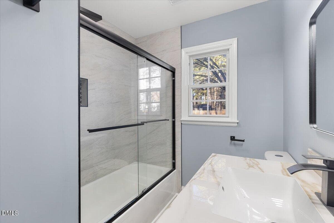
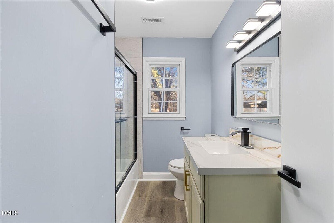
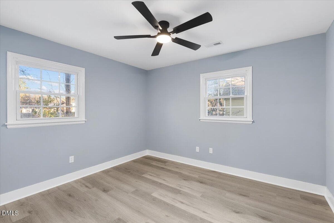
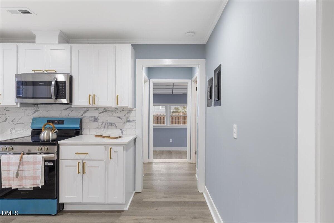
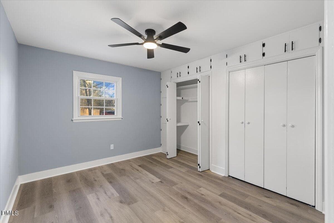
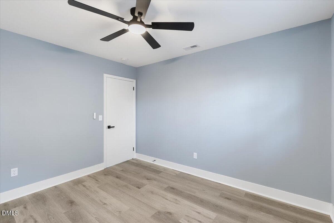
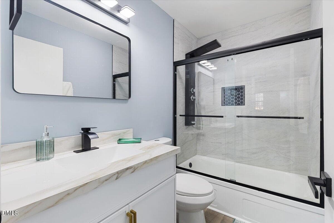
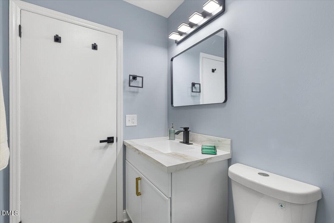
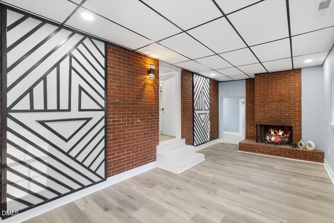
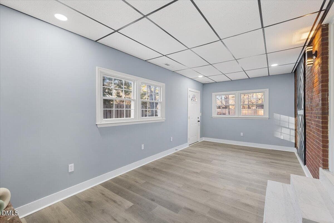
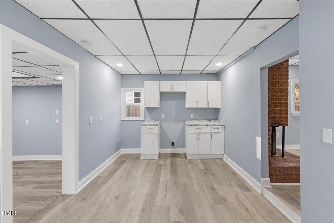
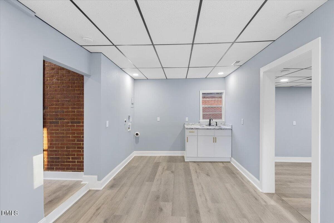
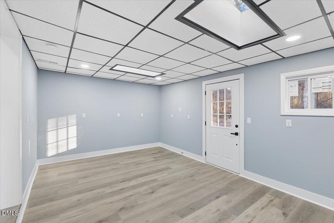
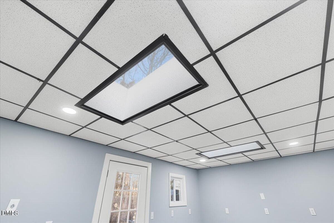
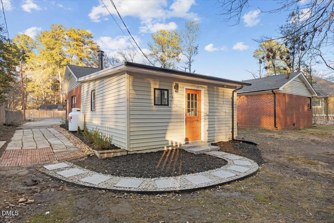
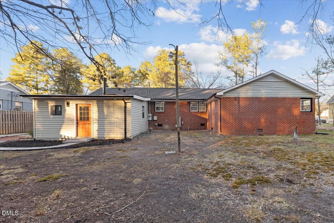
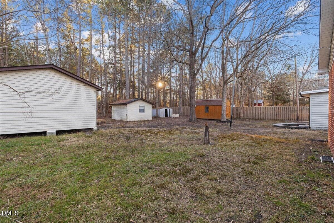
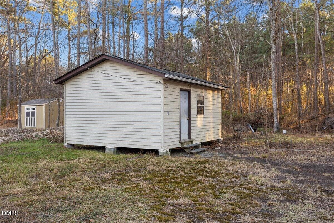
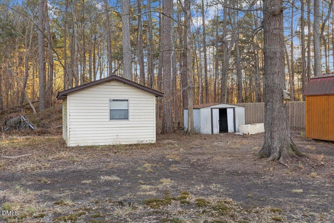
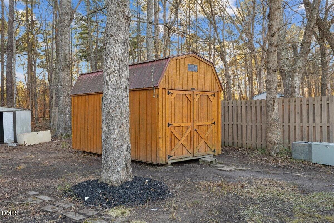
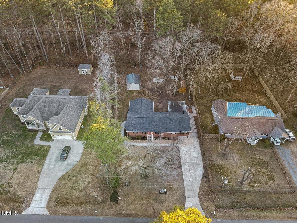
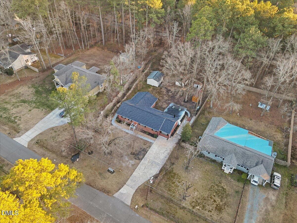
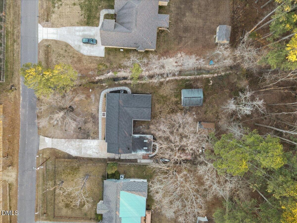
This beautifully renovated Durham home delivers the perfect blend of space, flexibility, and value. Ideal for multi-generational living or potential rental income, this spacious 4-bedroom, 3-bath home offers approximately 2,492 square feet of living space and a layout rarely found in the area. A separate living area with its own kitchen provides the perfect setup for extended family, guests, or potential income-producing opportunities. Thoughtfully updated throughout, the home features a brand-new HVAC system (2026) and a new roof, providing comfort, efficiency, and peace of mind for years to come. Situated on nearly half an acre (0.46 acres), the property also includes four detached sheds/outbuildings, offering endless possibilities for storage, hobbies, workshop space, or additional functionality. The long driveway provides ample parking, while the wooded surroundings create a private and tranquil setting. Conveniently located just minutes from Downtown Durham, Duke University, Duke Hospital, Research Triangle Park (RTP), and major highways including I-85 and I-40, this home offers easy access to everything the Triangle has to offer. This is a rare opportunity to own a fully renovated property with multi-generational living potential, income-producing possibilities, generous outdoor space, and valuable buyer incentives in one of Durham's most convenient locations. All offers must be accompanied by a pre-approval letter or proof of funds.

Highlights

Fireplace

Property details

MLS #
10151344
Property type
Single Family Residence
Subdivision
Foxfire
Status
Active
Days on market
116
On market date
June 15, 2026
Stories
N/A
Total bathrooms
3
Garage spaces
N/A
Parking spaces
N/A
Lot size
0.46 acres
Loading map…

Nearby schools

Within 10 miles. School directory data from the National Center for Education Statistics (NCES), accessed via the Urban Institute Education Data API. Local Score is calculated by INNOVATE Real Estate; where a state rating is shown, it comes from that state's own official school report card (e.g. NC Dept. of Public Instruction, SC Report Card).

Elementary
Easley Elementary
4.45 mi away · Grades 0-5
Zoned school (attendance boundary, 2015-16 data)
4.0
Local Score (state rating (2025) blended 70/30 with student-teacher ratio) -- not an official state rating
State rating: B (2025)
Enrollment
461
Student:teacher ratio
12.8:1
District
Durham Public Schools
Middle
Brogden Middle
4.04 mi away · Grades 6-8
Zoned school (attendance boundary, 2015-16 data)
2.6
Local Score (state rating (2025) blended 70/30 with student-teacher ratio) -- not an official state rating
State rating: D (2025)
Enrollment
695
Student:teacher ratio
14.8:1
District
Durham Public Schools
High
City of Medicine Academy
4.7 mi away · Grades 9-12
Zoned school (attendance boundary, 2015-16 data)
4.7
Local Score (state rating (2025) blended 70/30 with student-teacher ratio) -- not an official state rating
State rating: A (2025)
Enrollment
352
Student:teacher ratio
14.1:1
District
Durham Public Schools

Walkability

Blended score for Durham's center, calculated by INNOVATE Real Estate from two sources: the EPA's National Walkability Index (street network, transit, land-use mix) and Google Places amenity data (what's actually reachable on foot from this point). 60% EPA National Walkability Index + 40% nearby-amenity density (Google Places).

58
Somewhat walkable
out of 100
EPA National Walkability Index
9.2 / 20 -- Below average walkable
Google Places amenity density
75 / 100
Restaurants & cafes6
Grocery stores5
Parks2
Schools3
Transit stops4
Pharmacies1

Market position

How this listing compares to current activity in Durham, from live MLS data.

On the market 116 days -- 6 more days than Durham's current average of 110 days.
For reference, the median list price across 1,678 active listings in Durham right now is $375,000.

Mortgage calculator

Estimate only - actual rate and payment depend on your lender, credit, and loan program.

$
%
%
Adjust tax / insurance estimates
% / yr
$
/mo
Est. monthly payment
$3,251/mo
$103,000 down
$412,000 loan
Principal & interest$2,672
Property tax (est.)$429
Home insurance (est.)$150

Similar homes you might like

Data source: Listing information provided by Doorify MLS via Trestle/CoreLogic. Last updated August 23, 2026.

Information herein deemed reliable but not guaranteed; all measurements, school assignments, HOA fees, taxes, and feature lists are approximate and should be independently verified. Equal Housing Opportunity.