
$1,520,000
About this home
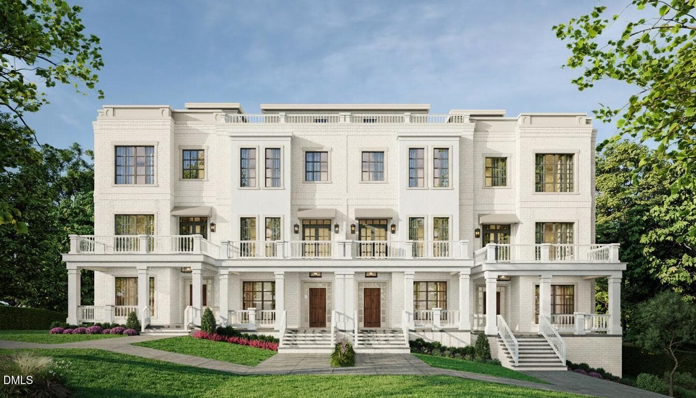
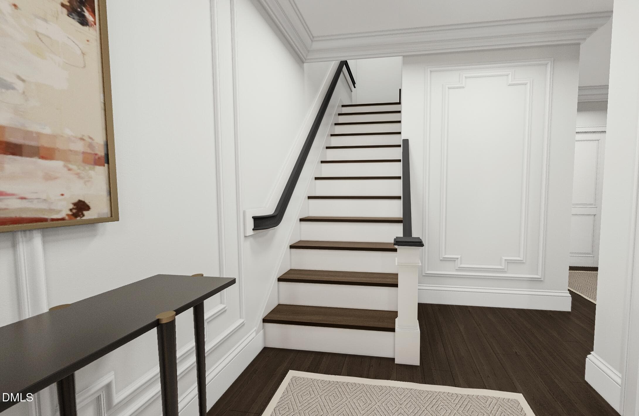
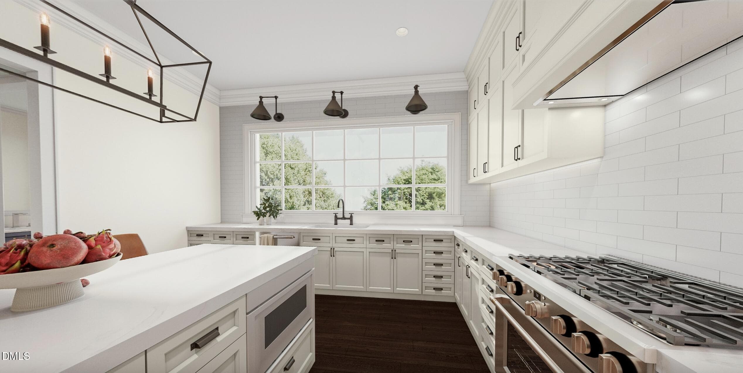
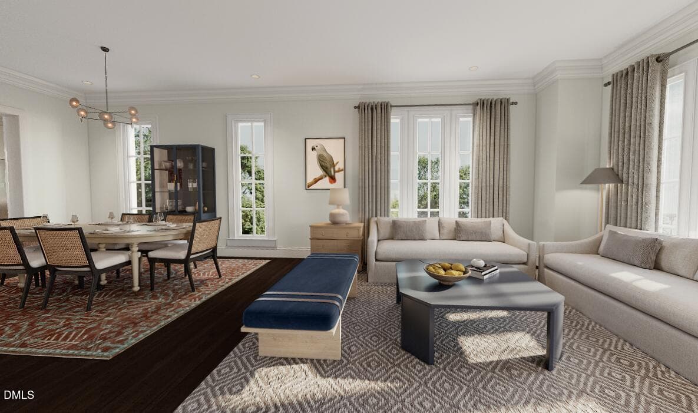
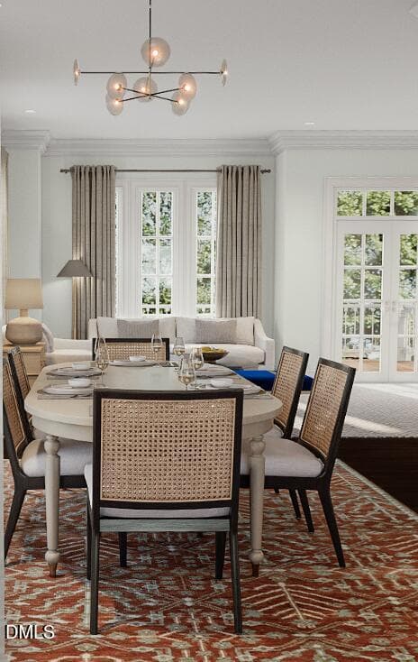
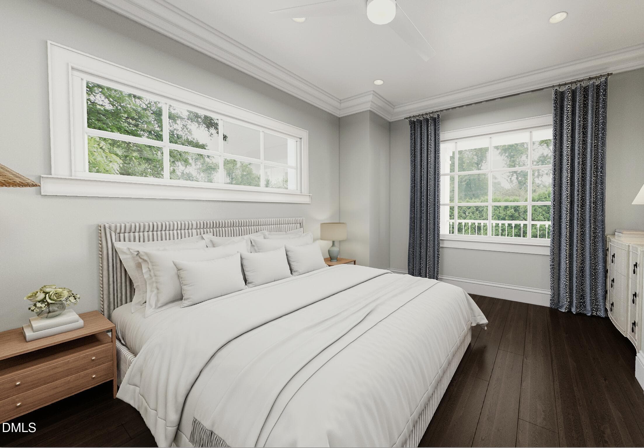
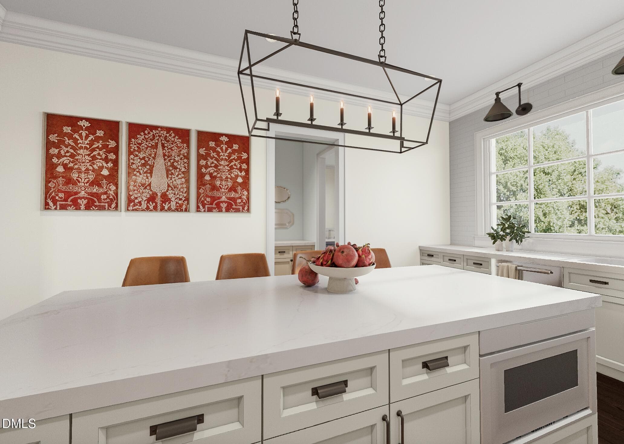
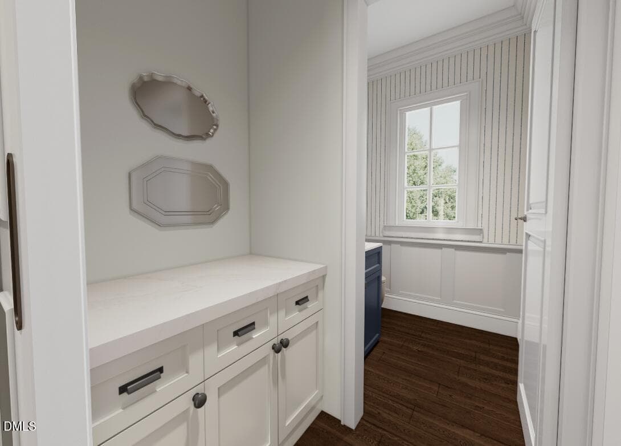
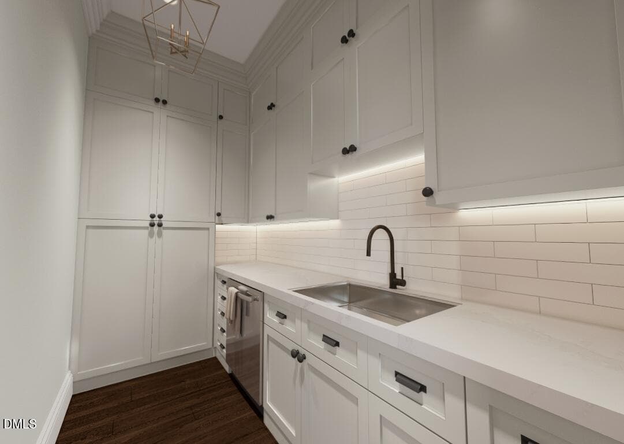
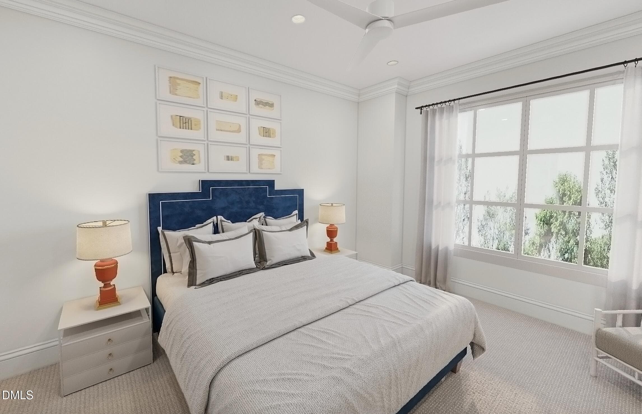
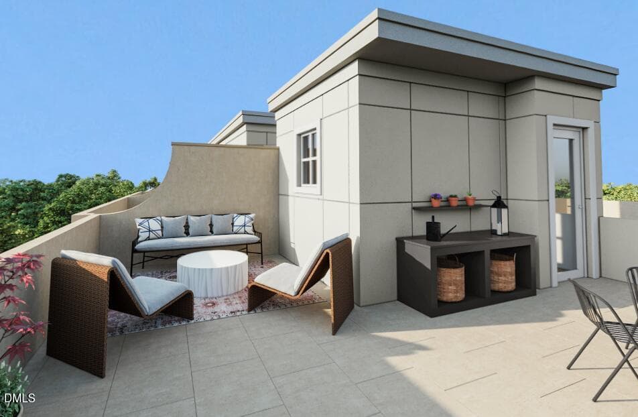
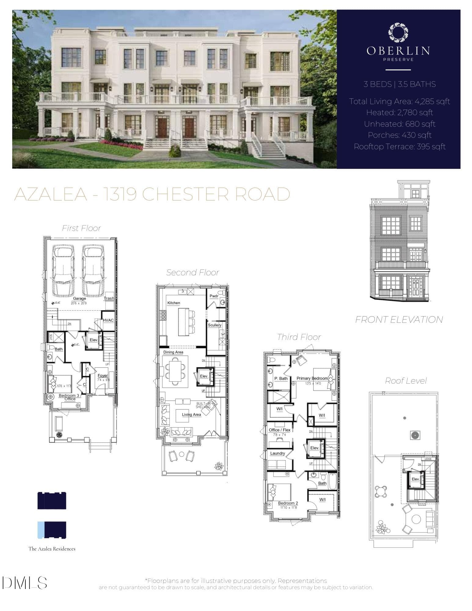
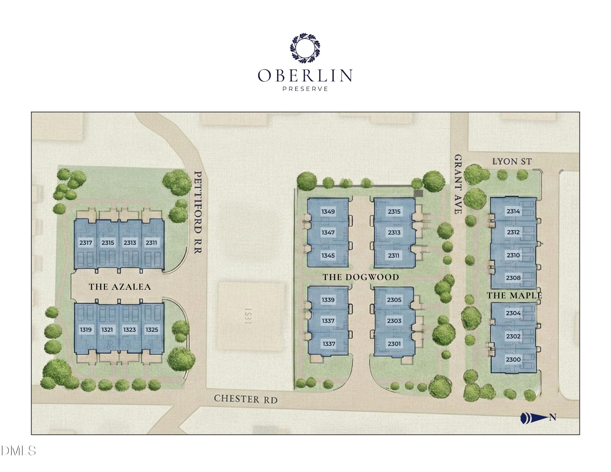
Welcome to The Azalea at Oberlin Preserve. A collection of luxury townhome-style condos inside the beltline, set amongst Raleigh's most established neighborhoods. This end residence combines classic architecture and quality craftsmanship to create a home that is both elegant and highly functional. South-facing windows bring abundant natural light to the living spaces, and the floor plan provides the flexibility to add a private elevator in the future. Overlooking an open green space, this home enjoys a distinguished setting in one of Raleigh's most established communities. All-brick construction, oversized framing, and substantial floor systems reflect a genuine commitment to longevity. Ten-foot ceilings on the main living level and nine-foot ceilings throughout, paired with generously proportioned windows, bring an elevated sense of space and light. Generous setbacks and meticulously planned landscaping enhance privacy and curb appeal. A private rooftop terrace extends the home's outdoor living space and provides the perfect setting to enjoy sunset views. Presented by Wilson Blount Development and Williams Realty & Building Company- each bring a reputation built on intention, quality, and homes designed to last.
Highlights
Property details
- MLS #
- 10150488
- Property type
- Condominium
- Subdivision
- To Be Added
- Status
- Active
- Days on market
- 218
- On market date
- March 5, 2026
- Stories
- N/A
- Total bathrooms
- 3.5
- Garage spaces
- 2
- Parking spaces
- 2
- Lot size
- N/A
Location
Get directions →Nearby schools
Within 10 miles. School directory data from the National Center for Education Statistics (NCES), accessed via the Urban Institute Education Data API. Local Score is calculated by INNOVATE Real Estate; where a state rating is shown, it comes from that state's own official school report card (e.g. NC Dept. of Public Instruction, SC Report Card).
- Enrollment
- 664
- Student:teacher ratio
- 13.6:1
- District
- Wake County Schools
- Enrollment
- 1,202
- Student:teacher ratio
- 15.2:1
- District
- Wake County Schools
- Enrollment
- 2,098
- Student:teacher ratio
- 16.1:1
- District
- Wake County Schools
Walkability
Blended score for Raleigh's center, calculated by INNOVATE Real Estate from two sources: the EPA's National Walkability Index (street network, transit, land-use mix) and Google Places amenity data (what's actually reachable on foot from this point). 60% EPA National Walkability Index + 40% nearby-amenity density (Google Places).
Market position
How this listing compares to current activity in Raleigh, from live MLS data.
Mortgage calculator
Estimate only - actual rate and payment depend on your lender, credit, and loan program.
Adjust tax / insurance estimates
Similar homes you might like


Data source: Listing information provided by Doorify MLS via Trestle/CoreLogic. Last updated August 4, 2026.
Information herein deemed reliable but not guaranteed; all measurements, school assignments, HOA fees, taxes, and feature lists are approximate and should be independently verified. Equal Housing Opportunity.