
241212_383-min - 2721 Sanctuary Woods Lane, Raleigh, NC 27606, Raleigh
Sanctuary (36) - 2721 Sanctuary Woods Lane, Raleigh, NC 27606, Raleigh
33 - 2721 Sanctuary Woods Lane, Raleigh, NC 27606, Raleigh
28 (1) - 2721 Sanctuary Woods Lane, Raleigh, NC 27606, Raleigh
29 - 2721 Sanctuary Woods Lane, Raleigh, NC 27606, Raleigh
unnamed (13) - 2721 Sanctuary Woods Lane, Raleigh, NC 27606, Raleigh
Sanctuary (35) - 2721 Sanctuary Woods Lane, Raleigh, NC 27606, Raleigh
Sanctuary (33) - 2721 Sanctuary Woods Lane, Raleigh, NC 27606, Raleigh
18 - 2721 Sanctuary Woods Lane, Raleigh, NC 27606, Raleigh
Sanctuary (34) - 2721 Sanctuary Woods Lane, Raleigh, NC 27606, Raleigh
16 - 2721 Sanctuary Woods Lane, Raleigh, NC 27606, Raleigh
25 - 2721 Sanctuary Woods Lane, Raleigh, NC 27606, Raleigh
Sanctuary (40) - 2721 Sanctuary Woods Lane, Raleigh, NC 27606, Raleigh
2 - 2721 Sanctuary Woods Lane, Raleigh, NC 27606, Raleigh
5 - 2721 Sanctuary Woods Lane, Raleigh, NC 27606, Raleigh
Sanctuary (42) - 2721 Sanctuary Woods Lane, Raleigh, NC 27606, Raleigh
39 - 2721 Sanctuary Woods Lane, Raleigh, NC 27606, Raleigh
38 - 2721 Sanctuary Woods Lane, Raleigh, NC 27606, Raleigh
47 - 2721 Sanctuary Woods Lane, Raleigh, NC 27606, Raleigh
250114_376w - 2721 Sanctuary Woods Lane, Raleigh, NC 27606, Raleigh
250114_394w - 2721 Sanctuary Woods Lane, Raleigh, NC 27606, Raleigh
250114_414w - 2721 Sanctuary Woods Lane, Raleigh, NC 27606, Raleigh
Sanctuary (44) - 2721 Sanctuary Woods Lane, Raleigh, NC 27606, Raleigh
Sanctuary (9) - 2721 Sanctuary Woods Lane, Raleigh, NC 27606, Raleigh
72 - 2721 Sanctuary Woods Lane, Raleigh, NC 27606, Raleigh
Sanctuary (1) - 2721 Sanctuary Woods Lane, Raleigh, NC 27606, Raleigh
70 - 2721 Sanctuary Woods Lane, Raleigh, NC 27606, Raleigh
Sanctuary (45) - 2721 Sanctuary Woods Lane, Raleigh, NC 27606, Raleigh
1-web-or-mls-untitled-1 - 2721 Sanctuary Woods Lane, Raleigh, NC 27606, Raleigh
3-web-or-mls-untitled-3 - 2721 Sanctuary Woods Lane, Raleigh, NC 27606, Raleigh
Sanctuary (12) - 2721 Sanctuary Woods Lane, Raleigh, NC 27606, Raleigh
Untitled design (20) - 2721 Sanctuary Woods Lane, Raleigh, NC 27606, Raleigh
Sanctuary (16) - 2721 Sanctuary Woods Lane, Raleigh, NC 27606, Raleigh
85 - 2721 Sanctuary Woods Lane, Raleigh, NC 27606, Raleigh
Sanctuary (17) - 2721 Sanctuary Woods Lane, Raleigh, NC 27606, Raleigh
Sanctuary (24) - 2721 Sanctuary Woods Lane, Raleigh, NC 27606, Raleigh
11-web-or-mls-untitled-11 - 2721 Sanctuary Woods Lane, Raleigh, NC 27606, Raleigh
Sanctuary (20) - 2721 Sanctuary Woods Lane, Raleigh, NC 27606, Raleigh
4-web-or-mls-untitled-4 - 2721 Sanctuary Woods Lane, Raleigh, NC 27606, Raleigh
8-web-or-mls-untitled-8 - 2721 Sanctuary Woods Lane, Raleigh, NC 27606, Raleigh
Sanctuary (30) - 2721 Sanctuary Woods Lane, Raleigh, NC 27606, Raleigh
60 - 2721 Sanctuary Woods Lane, Raleigh, NC 27606, Raleigh
62 - 2721 Sanctuary Woods Lane, Raleigh, NC 27606, Raleigh
8-web-or-mls-DJI_0991 - 2721 Sanctuary Woods Lane, Raleigh, NC 27606, Raleigh
2-web-or-mls-DJI_0974 - 2721 Sanctuary Woods Lane, Raleigh, NC 27606, Raleigh
10-web-or-mls-DJI_0992 - 2721 Sanctuary Woods Lane, Raleigh, NC 27606, Raleigh
21-web-or-mls-DSC09061 - 2721 Sanctuary Woods Lane, Raleigh, NC 27606, Raleigh
Updated lines_Sanctuary_v2 - 2721 Sanctuary Woods Lane, Raleigh, NC 27606, Raleigh
2721 Sanctuary Woods Lane (1)_page-0001 - 2721 Sanctuary Woods Lane, Raleigh, NC 27606, Raleigh
49 photos

$1,499,999

2721 Sanctuary Woods Lane, Raleigh, NC 27606
Raleigh, NC 27606
Listed by Gretchen Coley · Compass -- Raleigh
Bedrooms
4
Bathrooms
4.5
Living area
N/A
Year built
2023

About this home

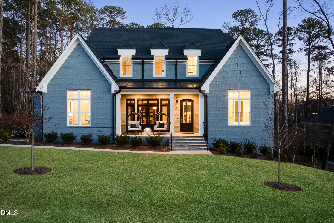
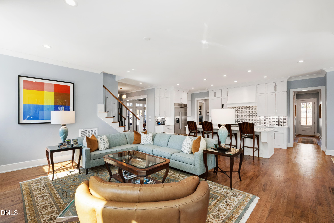
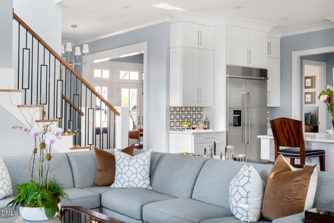
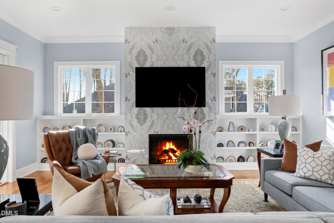
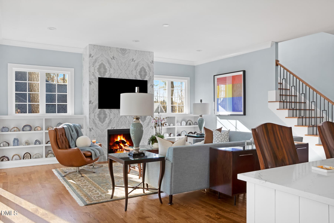
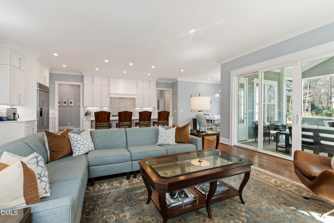
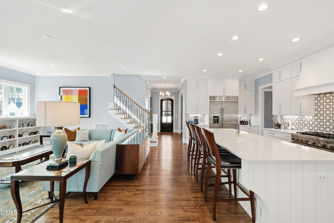
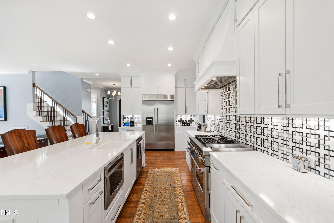
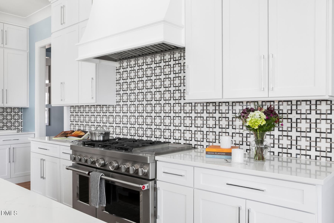
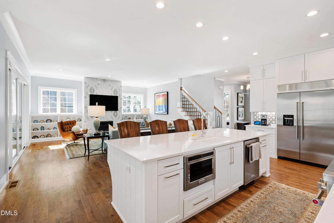
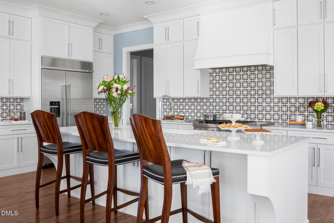
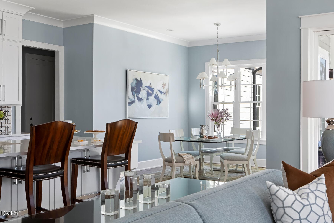
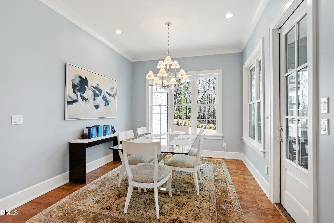
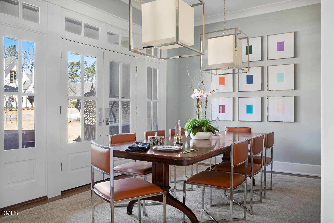
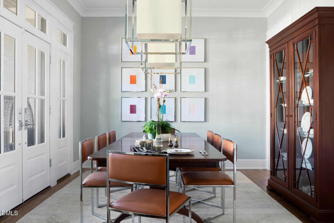
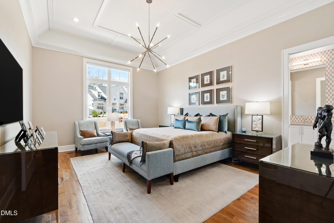
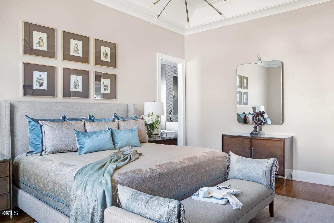
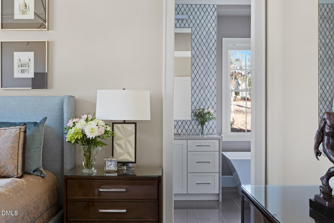
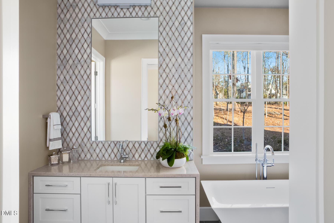
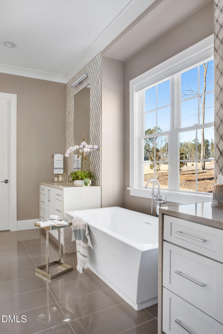
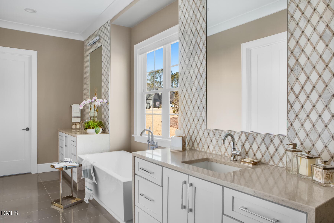
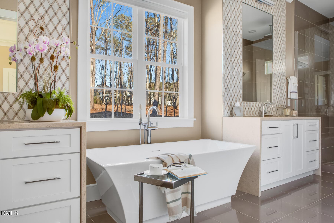
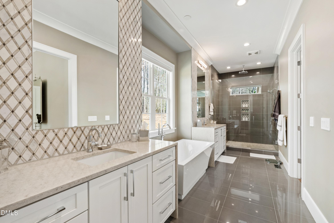
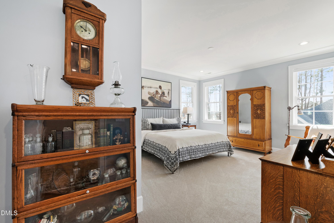
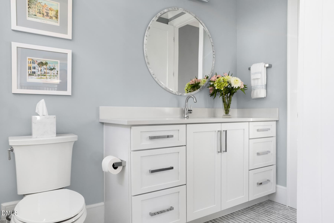
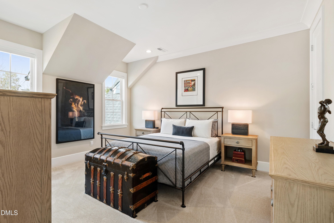
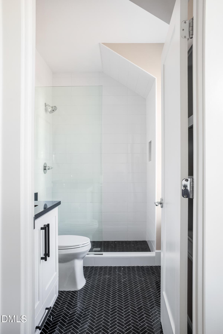
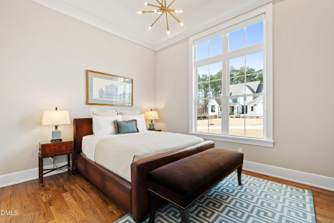
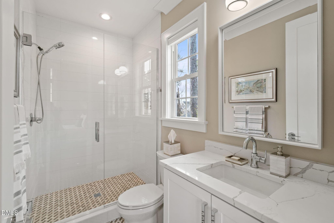
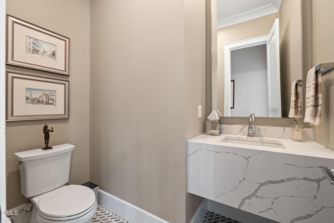
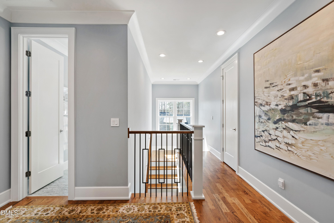
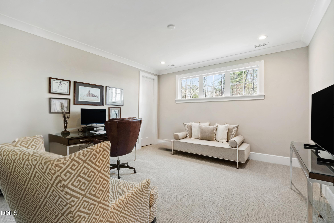
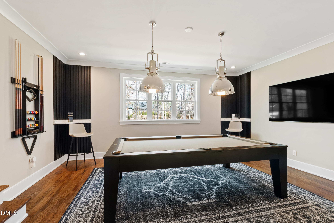
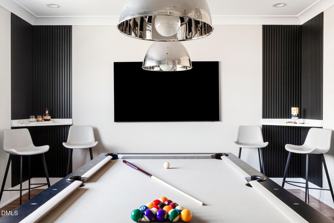
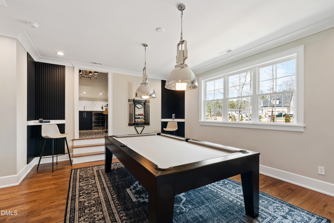
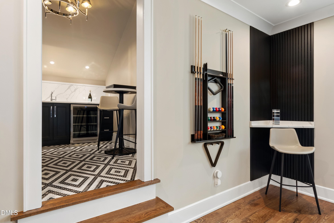
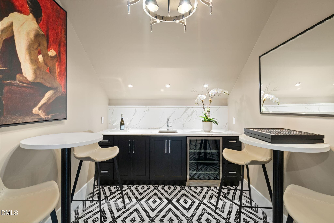
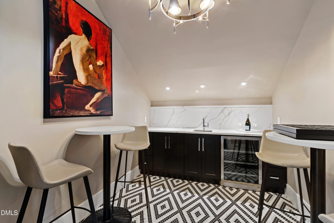
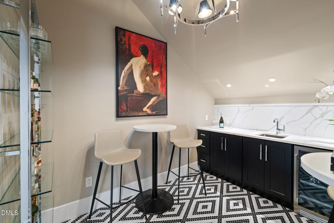
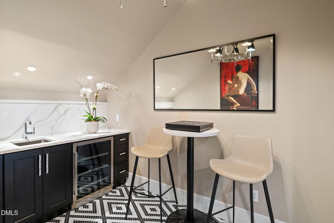
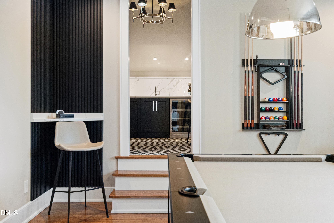
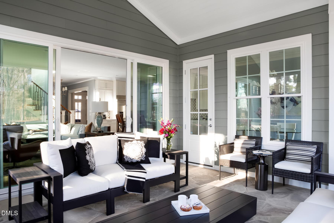
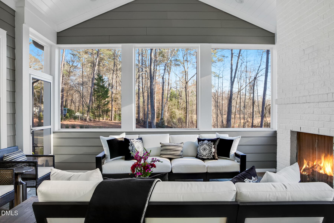
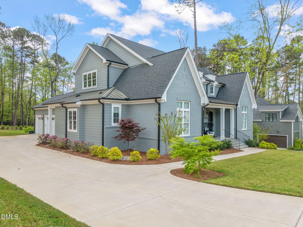
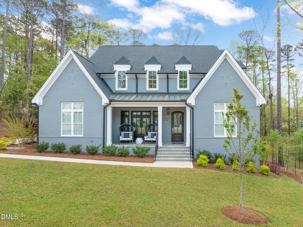
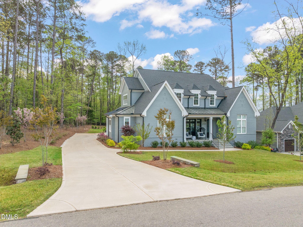
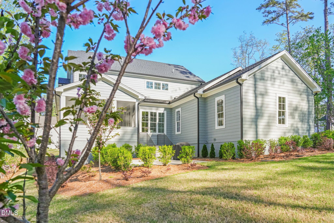
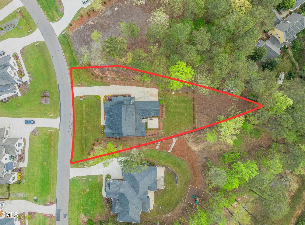
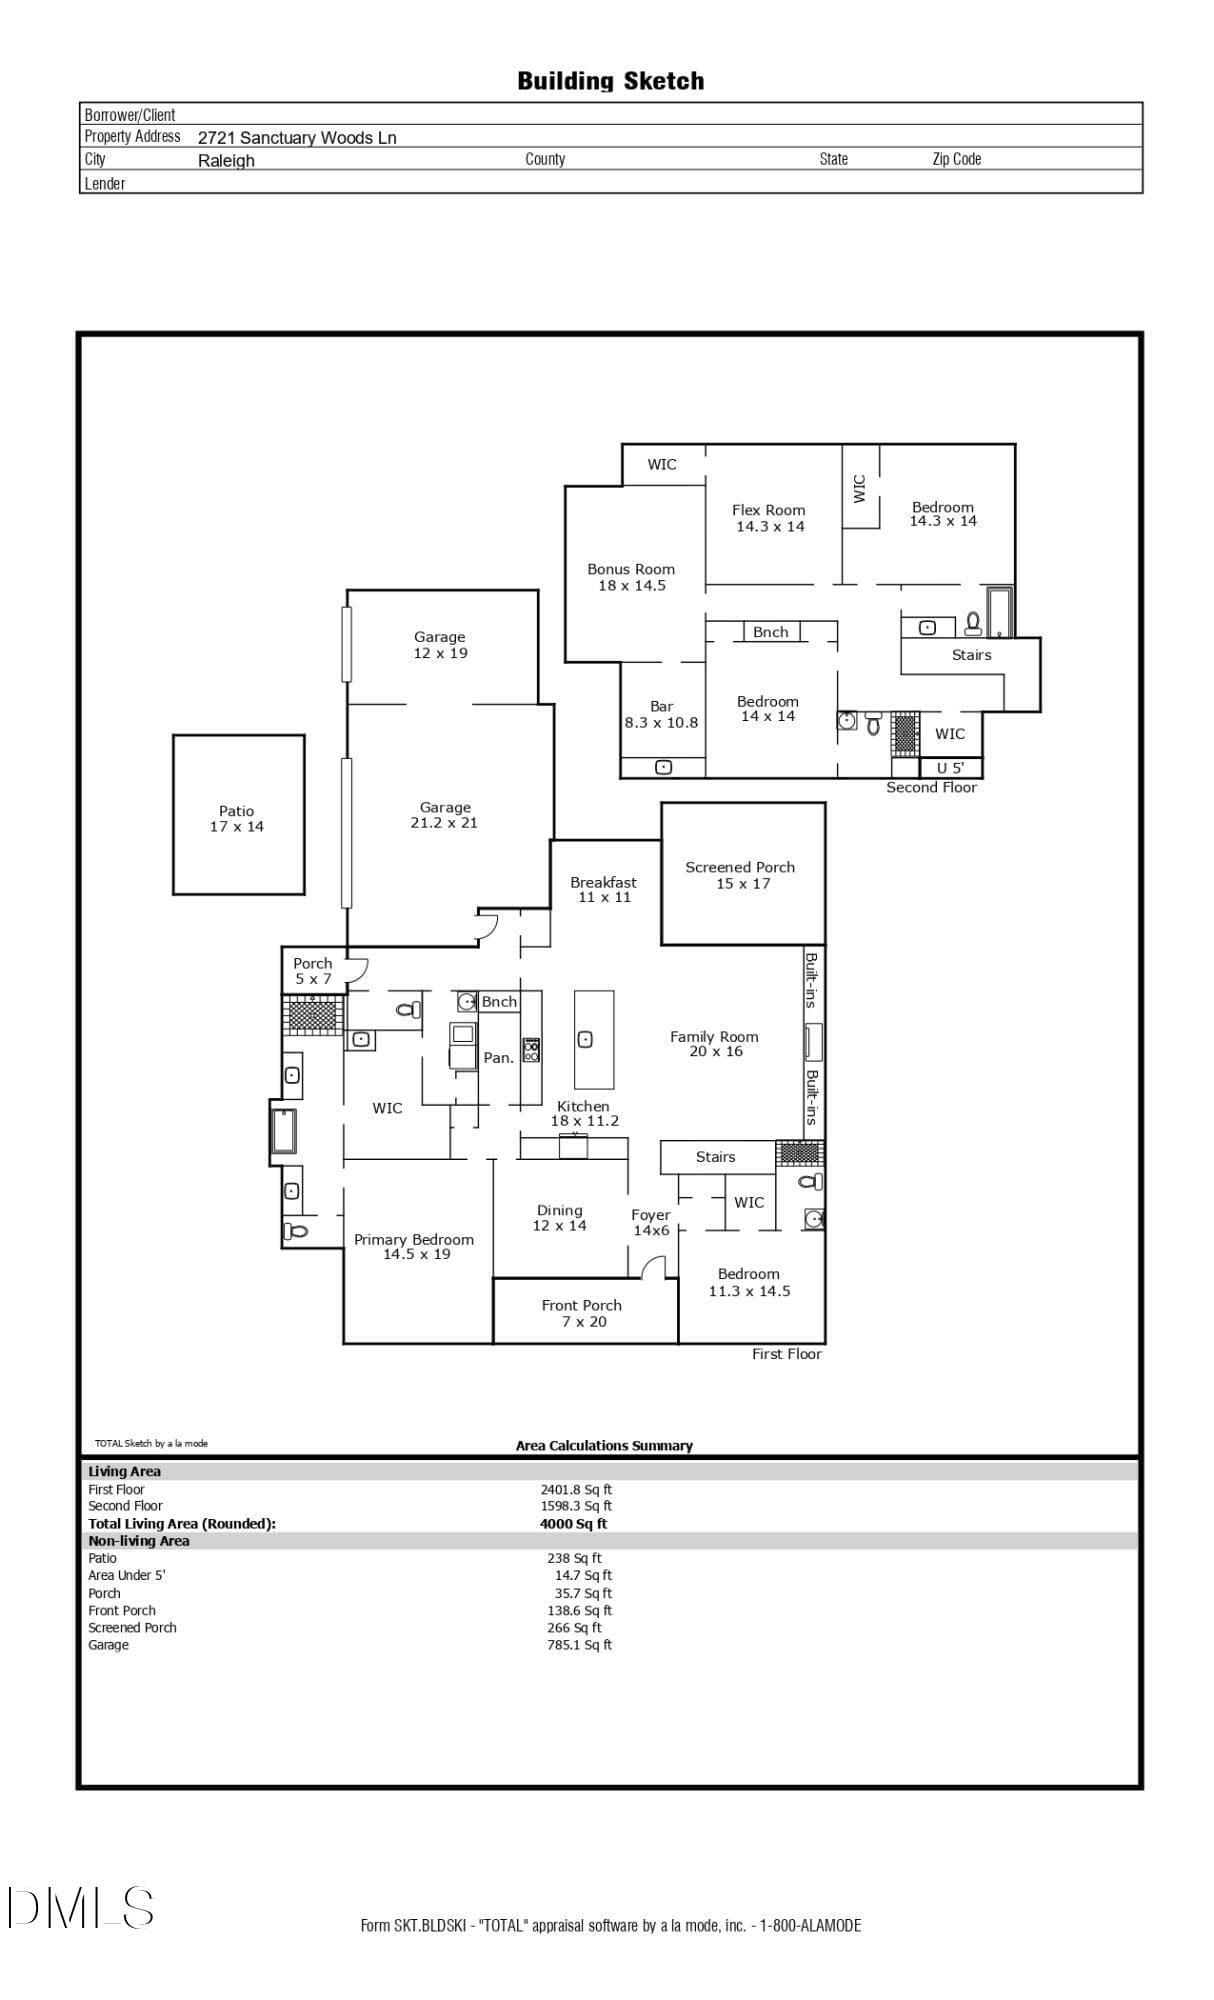
This is the one. A Halcyon Homes original in The Sanctuary at Yates Mill, on 0.70 acres with a natural privacy buffer, 4,000 square feet of finish-forward design, and a vaulted main-level primary suite framed by a 13-foot trellis ceiling. Homes that carry this combination of builder, community, and craftsmanship do not return to market on a predictable schedule. For the buyer who has been watching this community, this is the one. Four bedrooms, 4.5 baths. The living room centers on a porcelain tile fireplace with custom built-ins. Visual Comfort fixtures run throughout. Bespoke millwork and soaring ceilings define the arrival and carry through every room. The kitchen features a marble mosaic backsplash, an oversized island, luxury appliances, and exceptional storage. The vaulted main-level primary suite arrives with 8-foot doors and a 13-foot trellis ceiling, followed by a spa bath finished in floor-to-ceiling tile with waterfall vanities and designer inlaid mirrors. A main-floor guest suite delivers boutique hotel-caliber comfort and privacy. Upstairs: two bedrooms with beautifully appointed baths, a versatile flex space, a generous game room, and a chic bar area that finishes the second level with a signature move. Walk-up attic with exceptional storage capacity and conversion potential. Three-car garage. The 0.70-acre homesite is sheltered by a natural privacy buffer, supports a future pool, and delivers an outdoor setting with genuine presence. Minutes from Lake Johnson, Lake Wheeler, Downtown Raleigh, North Carolina State University, Fenton, WakeMed, Waverly Place, Crossroads Plaza, RDU, and the Research Triangle Park. A build of this caliber, in a community this desirable, on acreage this rare inside Raleigh, does not come back around often. This is the one.

Highlights

Fireplace

Property details

MLS #
10155528
Property type
Single Family Residence
Subdivision
Sanctuary at Yates Mill
Status
Active
Days on market
198
On market date
March 26, 2026
Stories
N/A
Total bathrooms
4.5
Garage spaces
3
Parking spaces
3
Lot size
0.7 acres
Loading map…

Nearby schools

Within 10 miles. School directory data from the National Center for Education Statistics (NCES), accessed via the Urban Institute Education Data API. Local Score is calculated by INNOVATE Real Estate; where a state rating is shown, it comes from that state's own official school report card (e.g. NC Dept. of Public Instruction, SC Report Card).

Elementary
Swift Creek Elementary
2.33 mi away · Grades 0-5
Zoned school (attendance boundary, 2015-16 data)
4.0
Local Score (state rating (2025) blended 70/30 with student-teacher ratio) -- not an official state rating
State rating: B (2025)
Enrollment
405
Student:teacher ratio
13.1:1
District
Wake County Schools
Middle
Dillard Drive Middle
2.84 mi away · Grades 6-8
Zoned school (attendance boundary, 2015-16 data)
2.6
Local Score (state rating (2025) blended 70/30 with student-teacher ratio) -- not an official state rating
State rating: D (2025)
Enrollment
1,003
Student:teacher ratio
15.0:1
District
Wake County Schools
High
Athens Drive High
4.04 mi away · Grades 9-12
Zoned school (attendance boundary, 2015-16 data)
3.7
Local Score (state rating (2025) blended 70/30 with student-teacher ratio) -- not an official state rating
State rating: B (2025)
Enrollment
2,042
Student:teacher ratio
16.1:1
District
Wake County Schools

Walkability

Blended score for Raleigh's center, calculated by INNOVATE Real Estate from two sources: the EPA's National Walkability Index (street network, transit, land-use mix) and Google Places amenity data (what's actually reachable on foot from this point). 60% EPA National Walkability Index + 40% nearby-amenity density (Google Places).

15
Very car-dependent
out of 100
EPA National Walkability Index
5.0 / 20 -- Least walkable
Google Places amenity density
0 / 100
Restaurants & cafes0
Grocery stores0
Parks0
Schools0
Transit stops0
Pharmacies0

Market position

How this listing compares to current activity in Raleigh, from live MLS data.

On the market 198 days -- 95 more days than Raleigh's current average of 103 days.
For reference, the median list price across 2,844 active listings in Raleigh right now is $375,000.

Mortgage calculator

Estimate only - actual rate and payment depend on your lender, credit, and loan program.

$
%
%
Adjust tax / insurance estimates
% / yr
$
/mo
Est. monthly payment
$9,183/mo
$300,000 down
$1,199,999 loan
Principal & interest$7,783
Property tax (est.)$1,250
Home insurance (est.)$150

Similar homes you might like

Data source: Listing information provided by Doorify MLS via Trestle/CoreLogic. Last updated September 4, 2026.

Information herein deemed reliable but not guaranteed; all measurements, school assignments, HOA fees, taxes, and feature lists are approximate and should be independently verified. Equal Housing Opportunity.