
$3,990,000
About this home
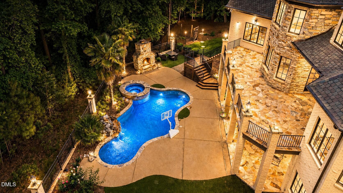
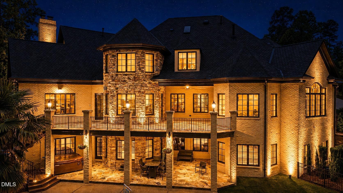
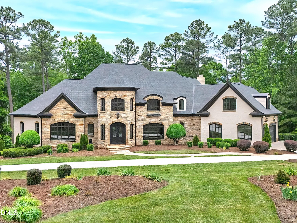
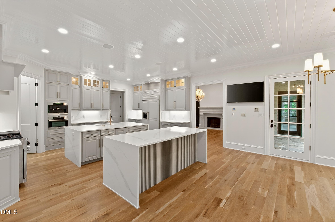
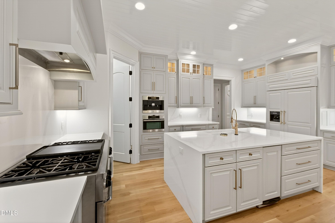
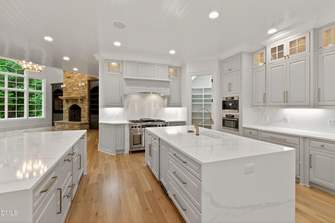
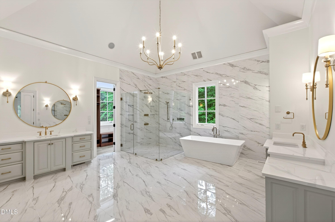
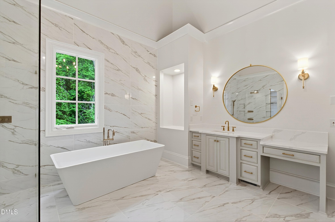
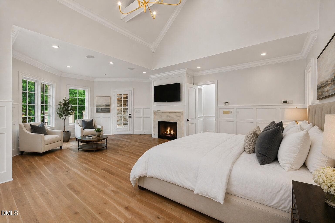
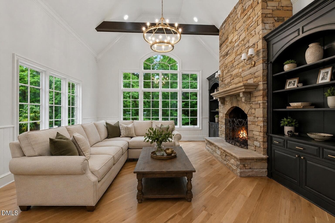
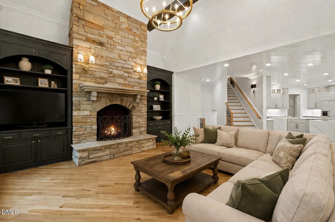
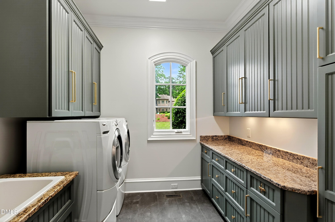
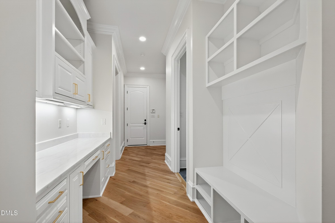
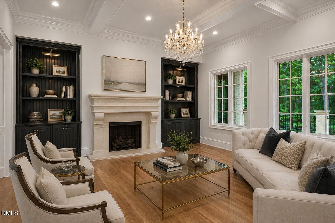
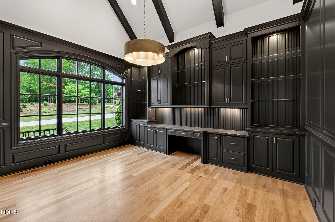
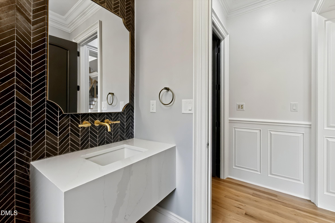
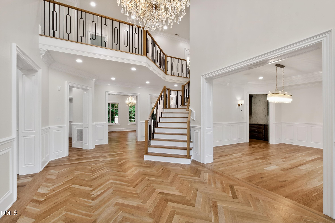
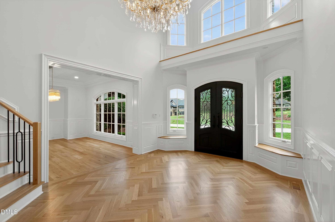
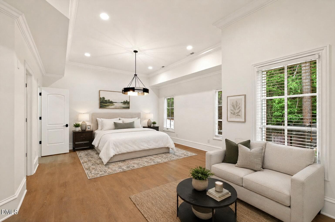
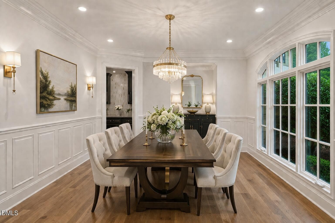
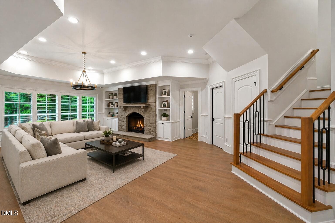
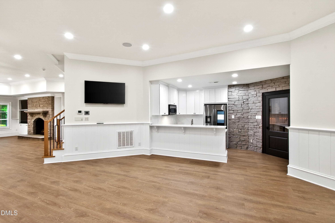
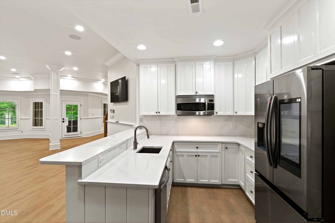
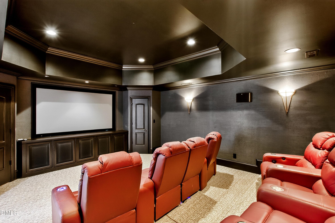
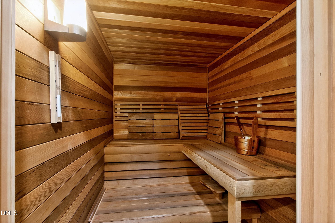
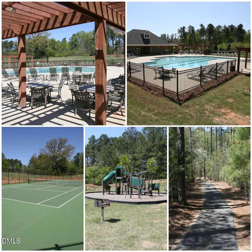
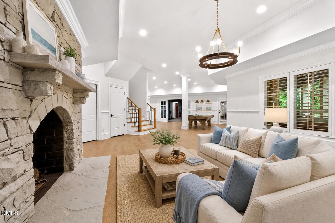
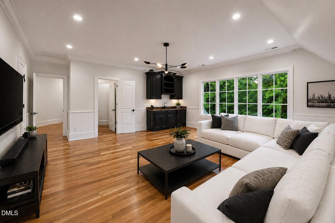
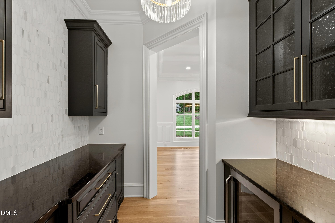
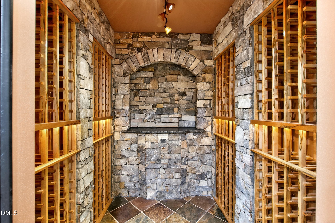
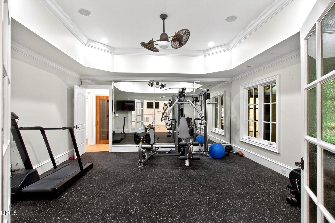
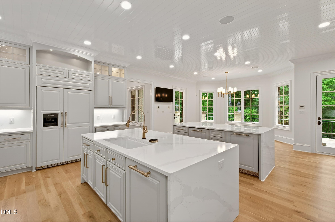
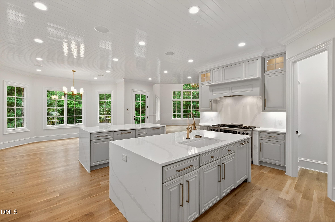
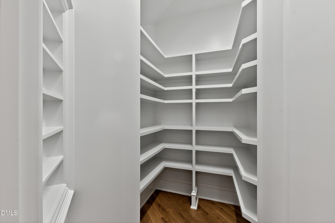
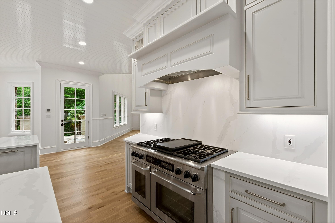
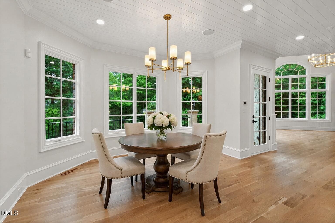
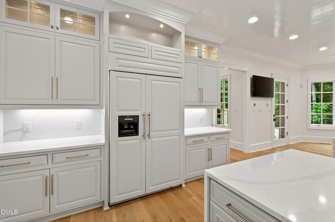
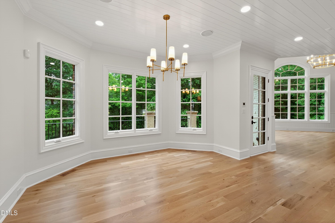
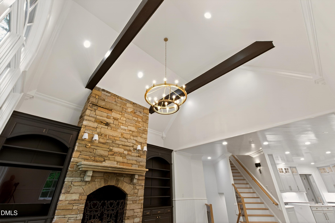
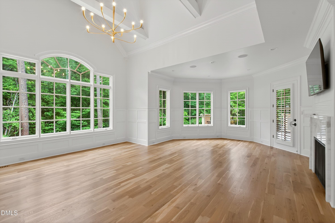
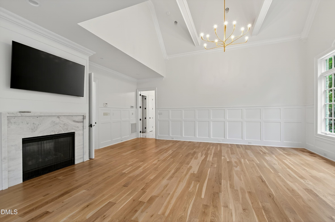
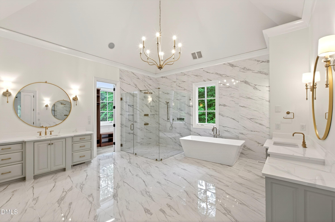
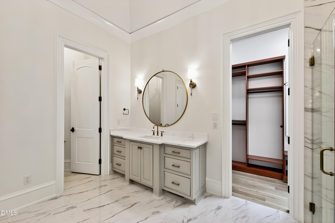
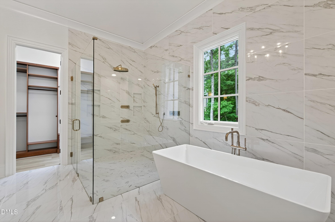
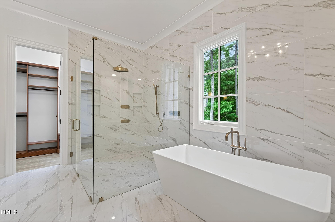
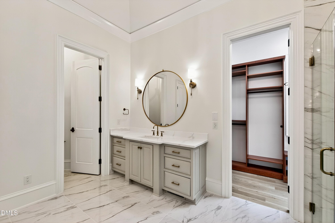
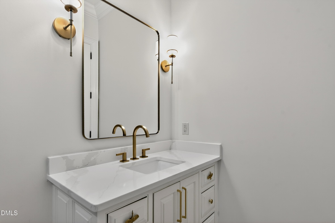
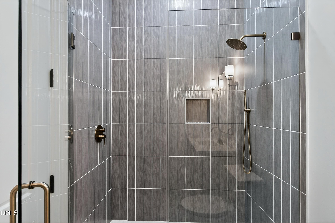
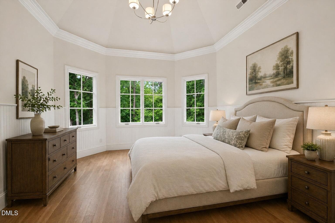
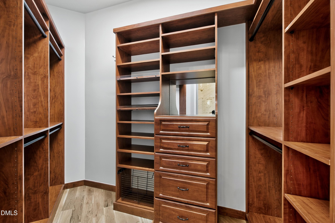
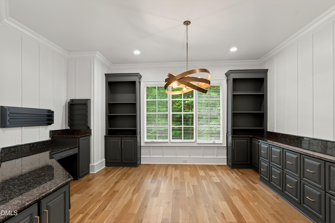
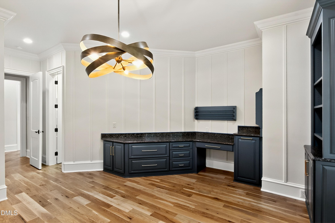
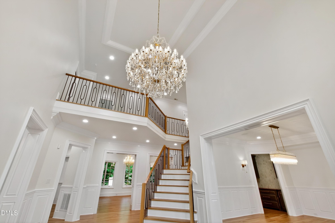
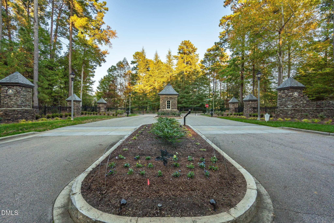
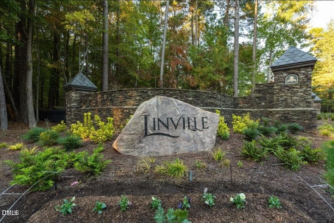
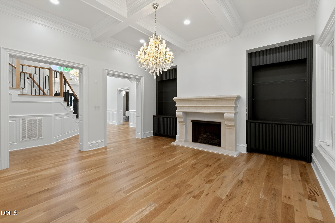
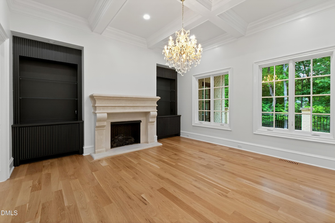
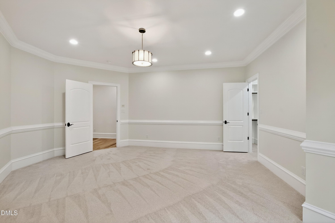
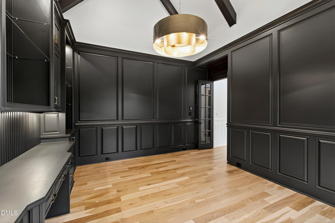
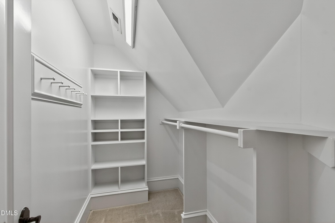
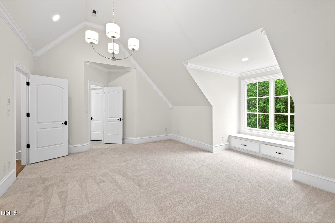
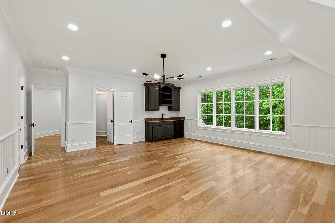
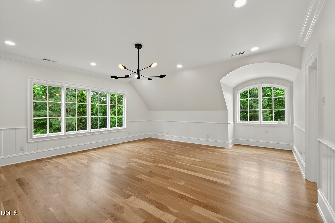
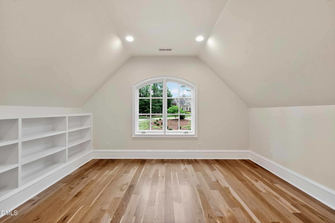
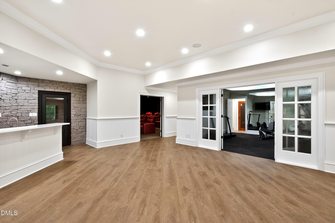
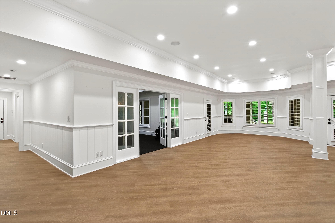
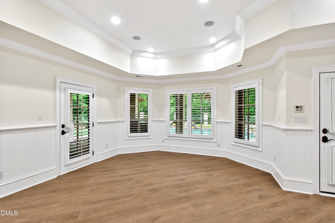
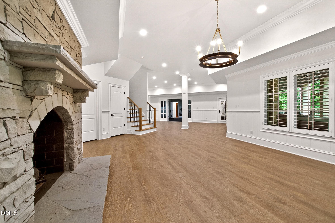
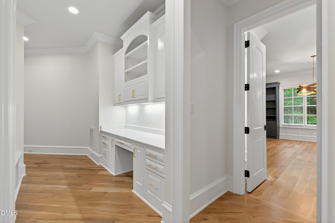
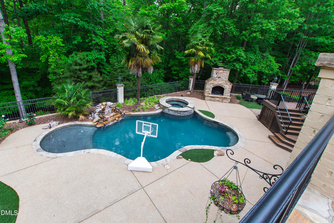
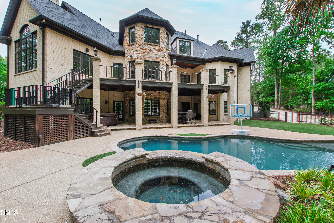
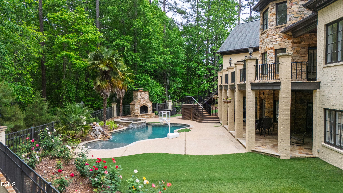
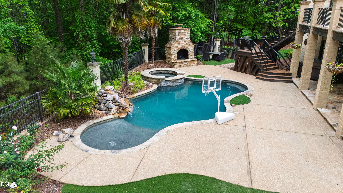
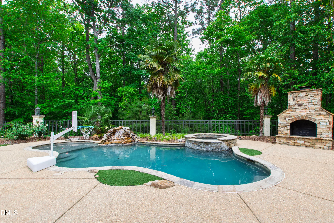
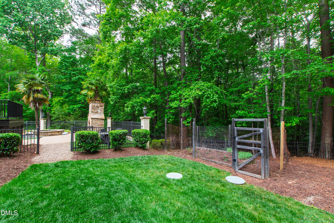
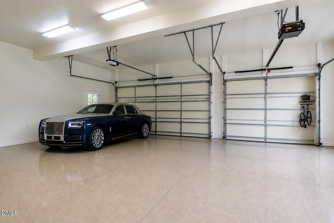
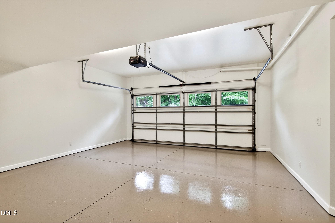
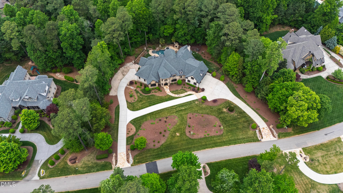
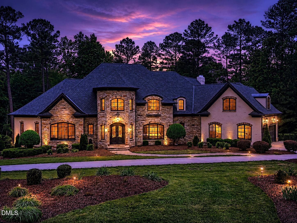
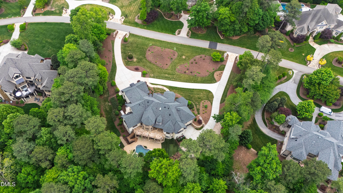
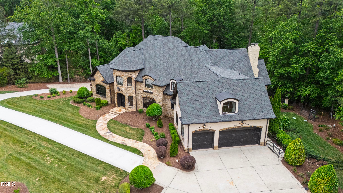
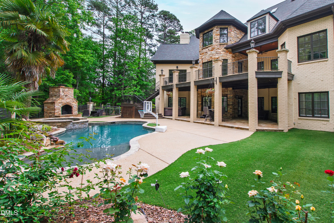
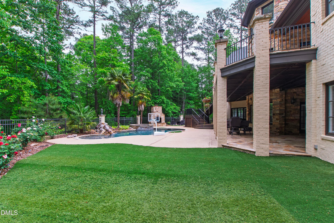
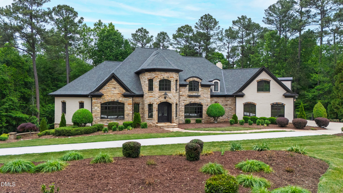
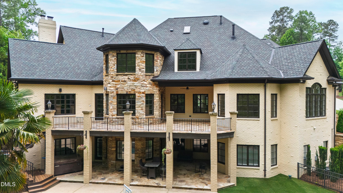
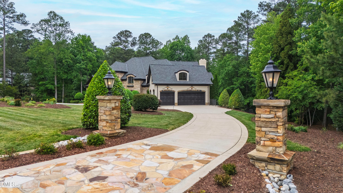
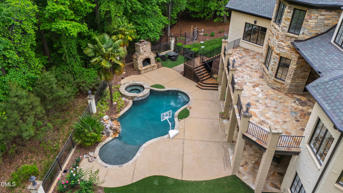
Completely renovated and truly like new--without the cost of new construction--this former Parade Home is ideally located in the highly sought-after gated Linville community. Thoughtfully updated throughout with curated 2026 designer finishes. New roof (2026). The home seamlessly blends timeless design with modern comfort and peace of mind. The private backyard delivers a true resort-style experience with a heated saltwater pool, cascading waterfall, spa, separate hot tub, stone fireplace, covered patio, and low-maintenance turf--designed for effortless, year-round enjoyment. Offering exceptional flexibility, the home is well-suited for multi-generational living with a beautifully appointed in-law suite and a layout that lives like a 7-bedroom home, with each guest suite featuring walk-in closets and private baths. The main-level owner's suite is a luxurious retreat with cathedral ceilings, fireplace, sitting area, three walk-in closets, and a spa-inspired bath with vaulted ceilings and an oversized, floor-to-ceiling tiled shower. A desirable main-level guest suite also includes a walk-in closet and private bath. At the heart of the home, the chef's kitchen impresses with dual waterfall islands, a Dacor gas range with double ovens, Sub-Zero refrigerator, Miele coffee system, walk-in pantry, and custom tongue-and-groove ceiling. The adjacent hearth room features a stone fireplace, floor to ceiling windows and vaulted ceiling with exposed beams, creating a warm yet elevated living space. Additional highlights include new hardwoods throughout the main living areas and primary suite, a 3-car main-level garage plus a separate 2-car lower-level garage, workshop, whole-home generator, and dual laundry rooms. The fully finished basement expands the living space even further with a private suite and kitchenette, walk-in stone wine cellar, home theater, gym, sauna, steam room, and extensive storage. Homes of this caliber, level of finish, and amenity package are rarely available--and nearly impossible to replicate at this price point.
Highlights
Property details
- MLS #
- 10164486
- Property type
- Single Family Residence
- Subdivision
- Linville
- Status
- Active
- Days on market
- 160
- On market date
- May 2, 2026
- Stories
- N/A
- Total bathrooms
- 8
- Garage spaces
- 5
- Parking spaces
- 10
- Lot size
- 2.12 acres
Location
Get directions →Nearby schools
Within 10 miles. School directory data from the National Center for Education Statistics (NCES), accessed via the Urban Institute Education Data API. Local Score is calculated by INNOVATE Real Estate; where a state rating is shown, it comes from that state's own official school report card (e.g. NC Dept. of Public Instruction, SC Report Card).
- Enrollment
- 525
- Student:teacher ratio
- 13.5:1
- District
- Wake County Schools
- Enrollment
- 1,007
- Student:teacher ratio
- 17.7:1
- District
- Wake County Schools
- Enrollment
- 2,622
- Student:teacher ratio
- 19.6:1
- District
- Wake County Schools
Walkability
Blended score for Raleigh's center, calculated by INNOVATE Real Estate from two sources: the EPA's National Walkability Index (street network, transit, land-use mix) and Google Places amenity data (what's actually reachable on foot from this point). 60% EPA National Walkability Index + 40% nearby-amenity density (Google Places).
Market position
How this listing compares to current activity in Raleigh, from live MLS data.
Mortgage calculator
Estimate only - actual rate and payment depend on your lender, credit, and loan program.
Adjust tax / insurance estimates
Similar homes you might like


Data source: Listing information provided by Doorify MLS via Trestle/CoreLogic. Last updated July 18, 2026.
Information herein deemed reliable but not guaranteed; all measurements, school assignments, HOA fees, taxes, and feature lists are approximate and should be independently verified. Equal Housing Opportunity.