
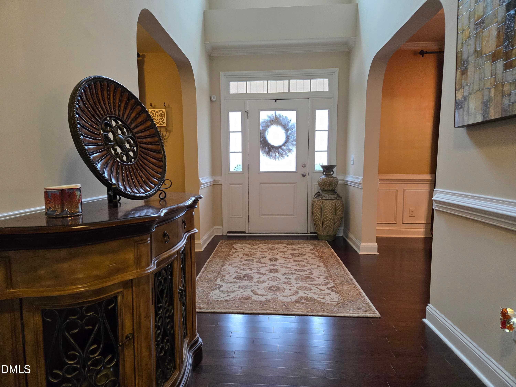
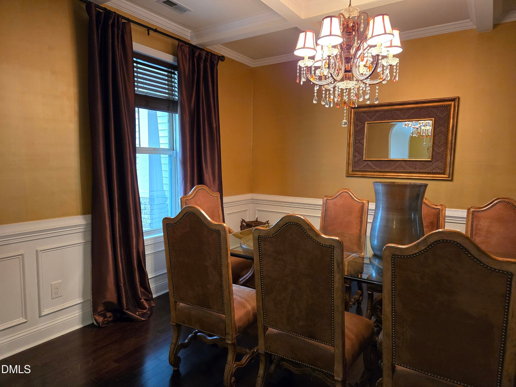
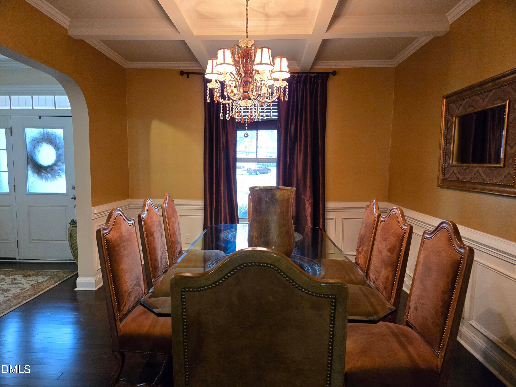
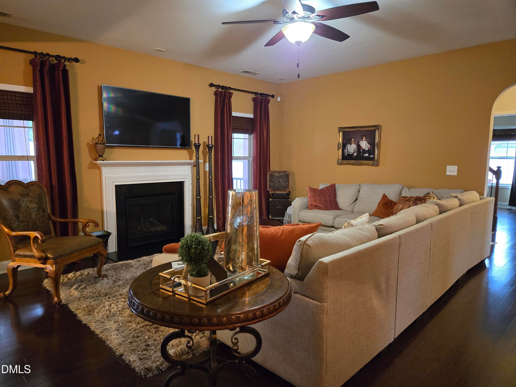
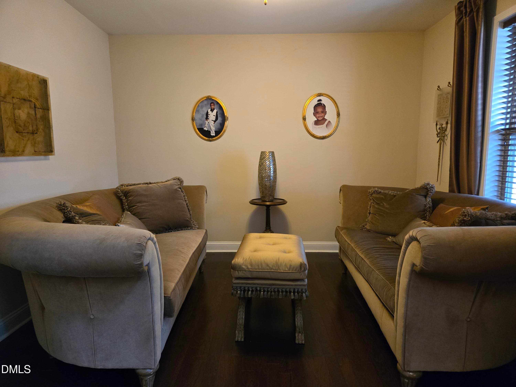
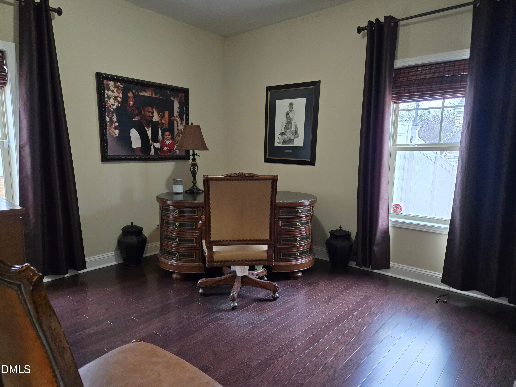
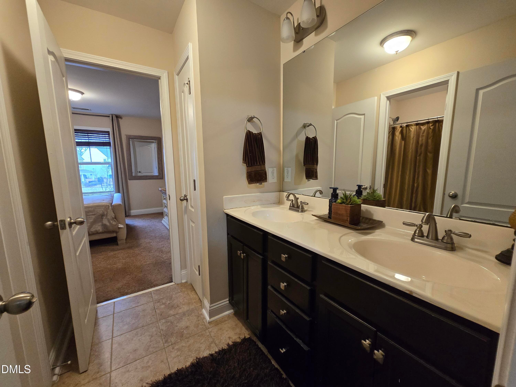
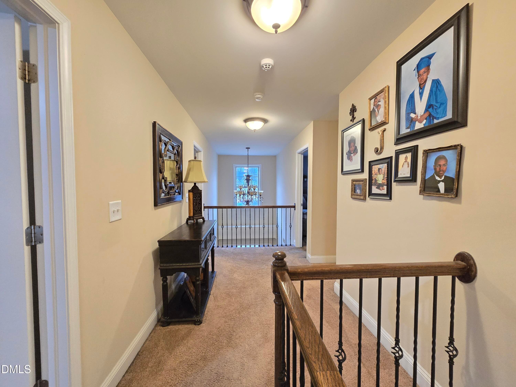
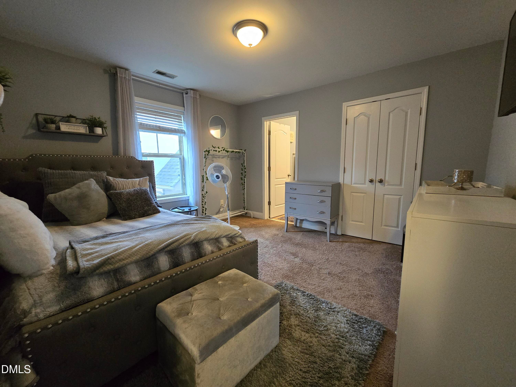
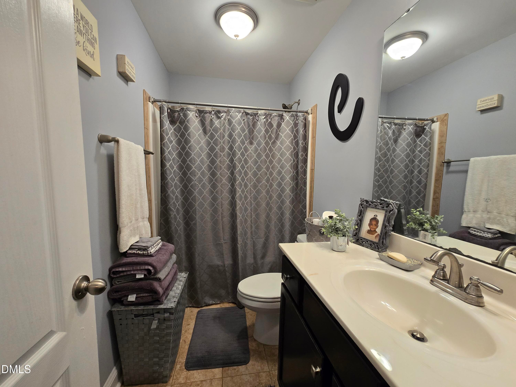
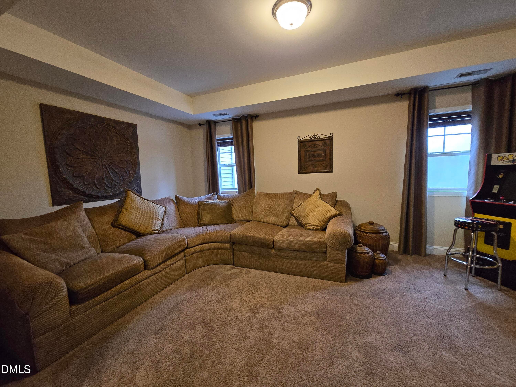
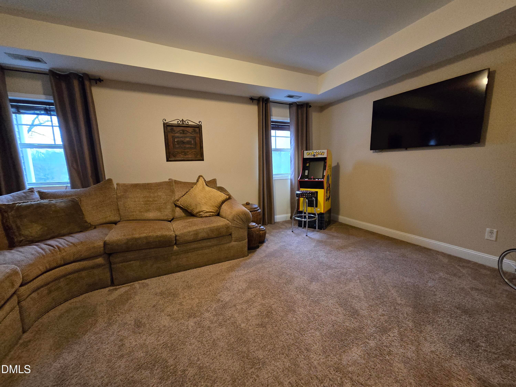
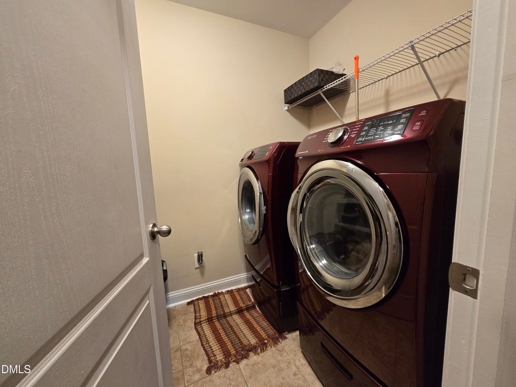
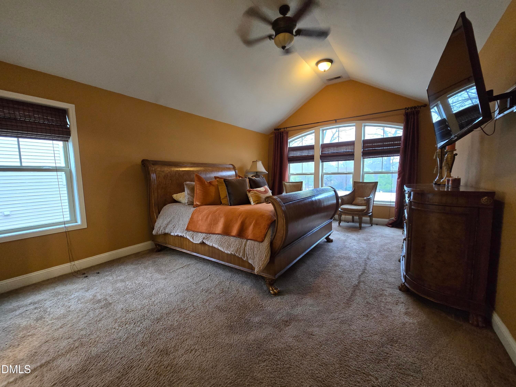
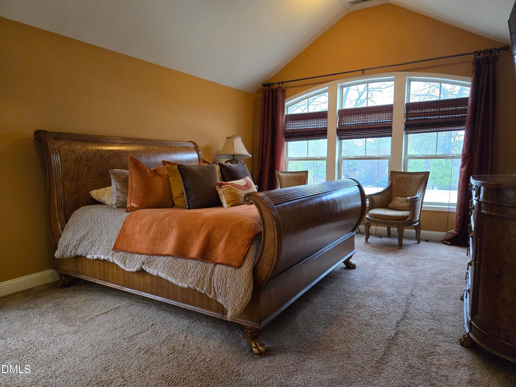
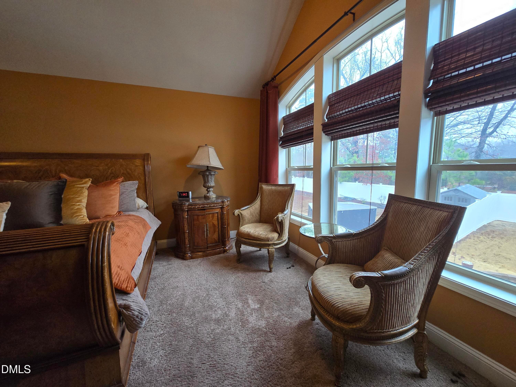
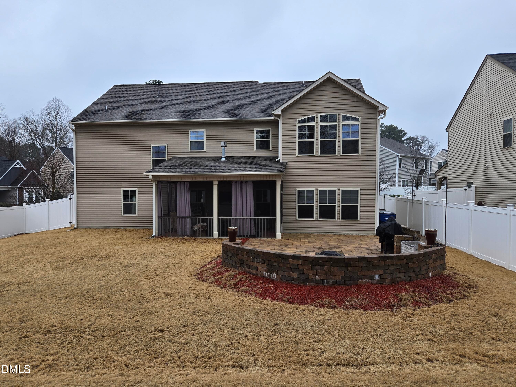
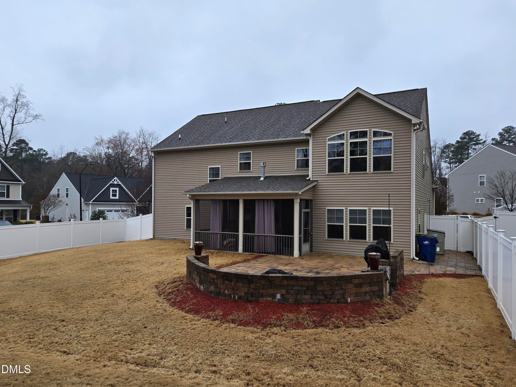
20260227_115832 - 4202 Smithson Court, Raleigh, NC 27616, Raleigh
20260227_115705 - 4202 Smithson Court, Raleigh, NC 27616, Raleigh
20260227_115720 - 4202 Smithson Court, Raleigh, NC 27616, Raleigh
20260227_113017 - 4202 Smithson Court, Raleigh, NC 27616, Raleigh
20260227_113051 - 4202 Smithson Court, Raleigh, NC 27616, Raleigh
20260227_113205 - 4202 Smithson Court, Raleigh, NC 27616, Raleigh
20260227_113239 - 4202 Smithson Court, Raleigh, NC 27616, Raleigh
20260227_113429 - 4202 Smithson Court, Raleigh, NC 27616, Raleigh
20260227_113449 - 4202 Smithson Court, Raleigh, NC 27616, Raleigh
20260227_113454 - 4202 Smithson Court, Raleigh, NC 27616, Raleigh
20260227_113511 - 4202 Smithson Court, Raleigh, NC 27616, Raleigh
20260227_113533 - 4202 Smithson Court, Raleigh, NC 27616, Raleigh
20260227_113553 - 4202 Smithson Court, Raleigh, NC 27616, Raleigh
20260227_113614 - 4202 Smithson Court, Raleigh, NC 27616, Raleigh
20260227_113633 - 4202 Smithson Court, Raleigh, NC 27616, Raleigh
20260227_113655 - 4202 Smithson Court, Raleigh, NC 27616, Raleigh
20260227_113714 - 4202 Smithson Court, Raleigh, NC 27616, Raleigh
20260227_113729 - 4202 Smithson Court, Raleigh, NC 27616, Raleigh
20260227_113749 - 4202 Smithson Court, Raleigh, NC 27616, Raleigh
20260227_113805 - 4202 Smithson Court, Raleigh, NC 27616, Raleigh
20260227_113127 - 4202 Smithson Court, Raleigh, NC 27616, Raleigh
20260227_113342 - 4202 Smithson Court, Raleigh, NC 27616, Raleigh
20260227_114111 - 4202 Smithson Court, Raleigh, NC 27616, Raleigh
20260227_114032 - 4202 Smithson Court, Raleigh, NC 27616, Raleigh
20260227_114057 - 4202 Smithson Court, Raleigh, NC 27616, Raleigh
20260227_113316 - 4202 Smithson Court, Raleigh, NC 27616, Raleigh
20260227_114128 - 4202 Smithson Court, Raleigh, NC 27616, Raleigh
20260227_114143 - 4202 Smithson Court, Raleigh, NC 27616, Raleigh
20260227_114208 - 4202 Smithson Court, Raleigh, NC 27616, Raleigh
20260227_114226 - 4202 Smithson Court, Raleigh, NC 27616, Raleigh
20260227_114310 - 4202 Smithson Court, Raleigh, NC 27616, Raleigh
20260227_114322 - 4202 Smithson Court, Raleigh, NC 27616, Raleigh
20260227_114340 - 4202 Smithson Court, Raleigh, NC 27616, Raleigh
20260227_114410 - 4202 Smithson Court, Raleigh, NC 27616, Raleigh
20260227_114416 - 4202 Smithson Court, Raleigh, NC 27616, Raleigh
20260227_114521 - 4202 Smithson Court, Raleigh, NC 27616, Raleigh
20260227_114535 - 4202 Smithson Court, Raleigh, NC 27616, Raleigh
20260227_114616 - 4202 Smithson Court, Raleigh, NC 27616, Raleigh
20260227_114627 - 4202 Smithson Court, Raleigh, NC 27616, Raleigh
20260227_114733 - 4202 Smithson Court, Raleigh, NC 27616, Raleigh
20260227_115327 - 4202 Smithson Court, Raleigh, NC 27616, Raleigh
20260227_120632 - 4202 Smithson Court, Raleigh, NC 27616, Raleigh
20260227_120759 - 4202 Smithson Court, Raleigh, NC 27616, Raleigh
20260227_120815 - 4202 Smithson Court, Raleigh, NC 27616, Raleigh
20260227_120140 - 4202 Smithson Court, Raleigh, NC 27616, Raleigh
20260227_120657 - 4202 Smithson Court, Raleigh, NC 27616, Raleigh
20260227_120107 - 4202 Smithson Court, Raleigh, NC 27616, Raleigh
20260227_115757 - 4202 Smithson Court, Raleigh, NC 27616, Raleigh
20260227_115849 - 4202 Smithson Court, Raleigh, NC 27616, Raleigh
20260227_115942 - 4202 Smithson Court, Raleigh, NC 27616, Raleigh
20260227_120004 - 4202 Smithson Court, Raleigh, NC 27616, Raleigh
20260227_120018 - 4202 Smithson Court, Raleigh, NC 27616, Raleigh
20260227_120030 - 4202 Smithson Court, Raleigh, NC 27616, Raleigh
20260227_120039 - 4202 Smithson Court, Raleigh, NC 27616, Raleigh
54 photos

$530,000

4202 Smithson Court, Raleigh, NC 27616
Raleigh, NC 27616
Listed by Tony Gomez · Coldwell Banker Advantage
Bedrooms
5
Bathrooms
4
Living area
N/A
Year built
2015

About this home

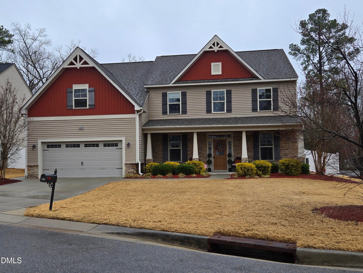
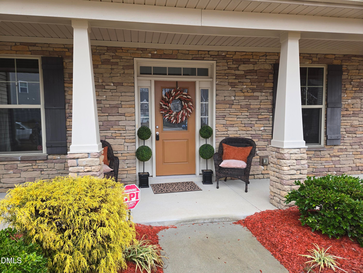
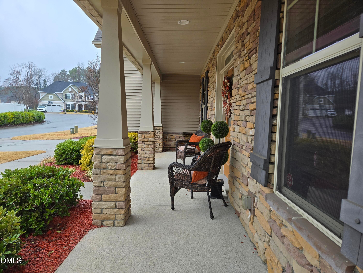
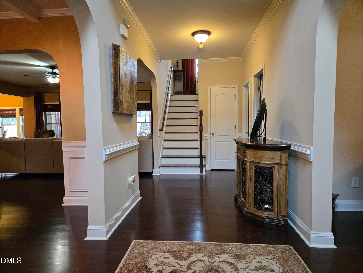
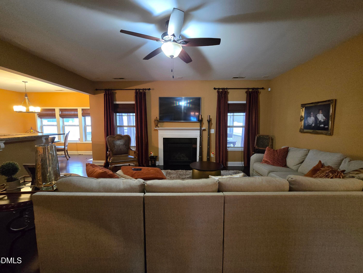
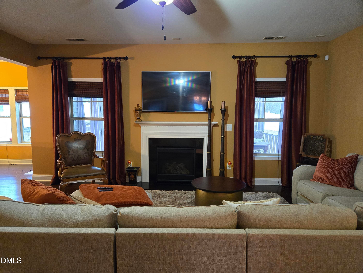
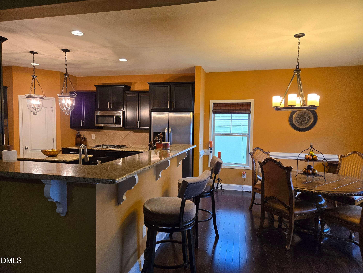
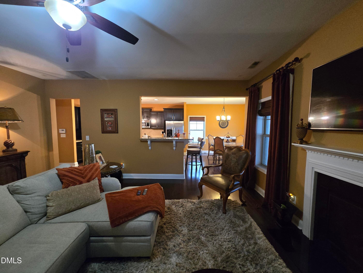
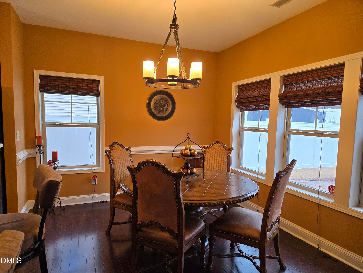
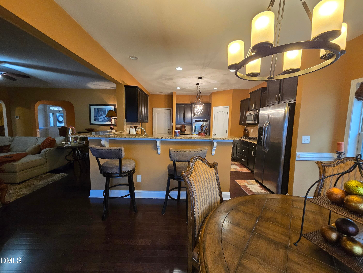
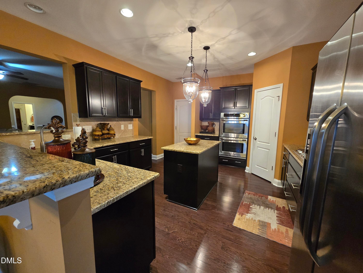
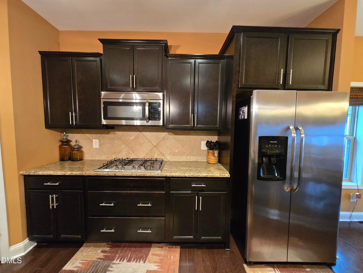
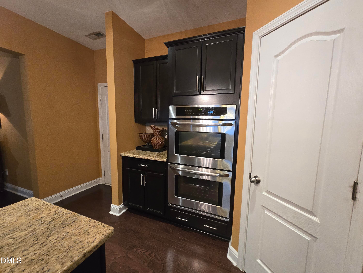
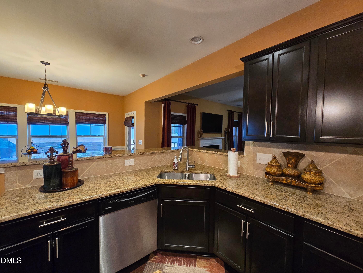
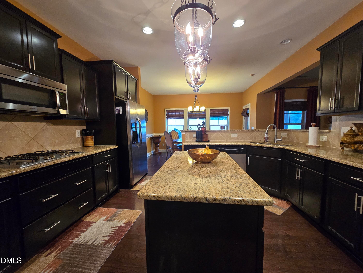
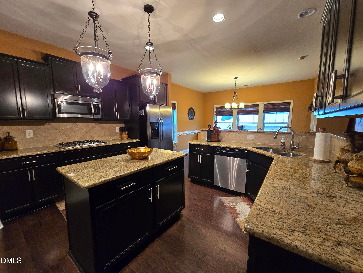
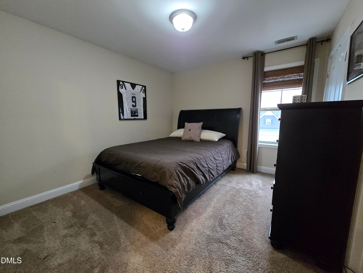
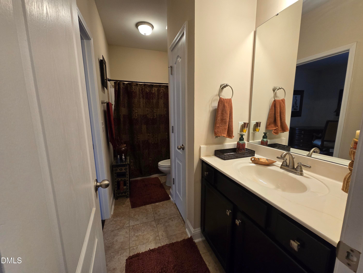
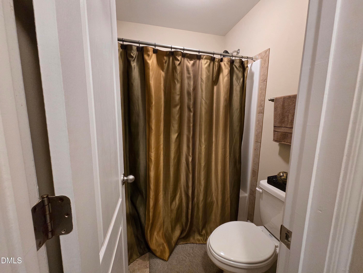
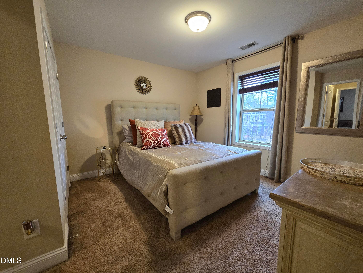
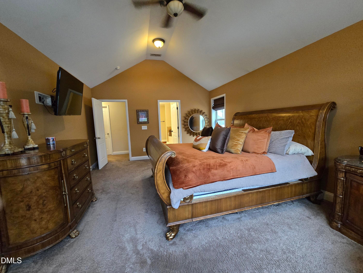
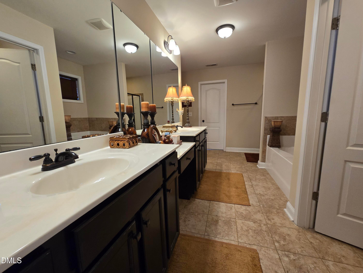
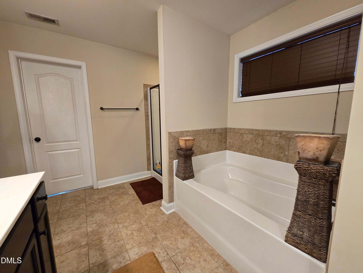
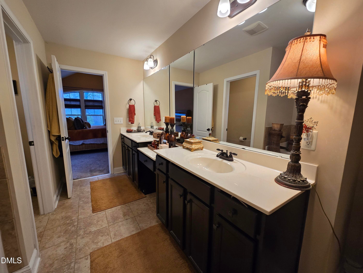
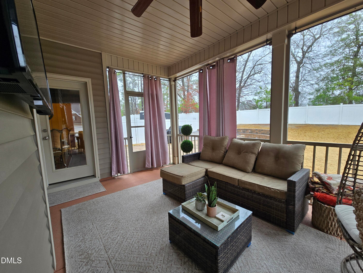
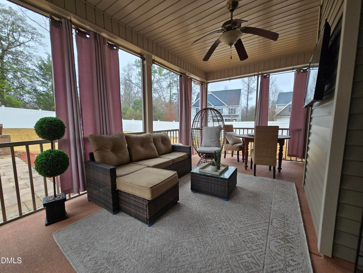
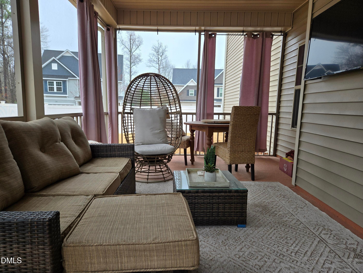
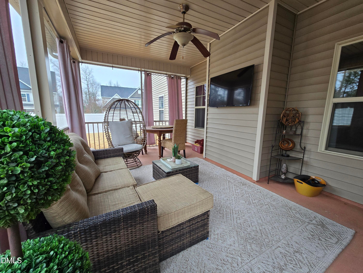
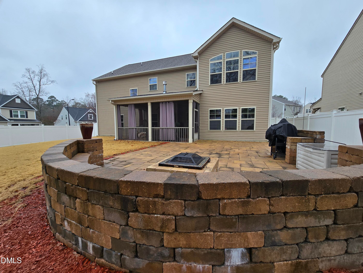
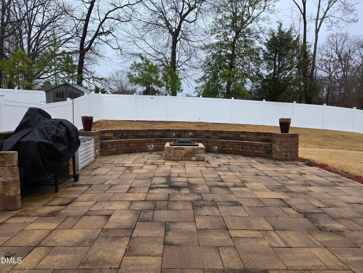
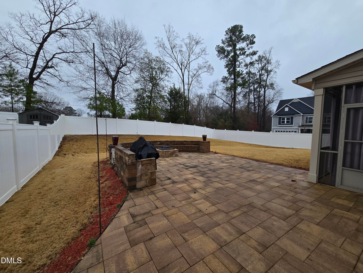
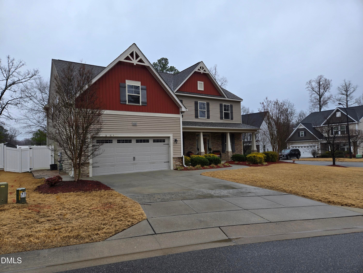
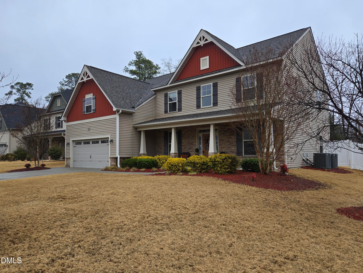
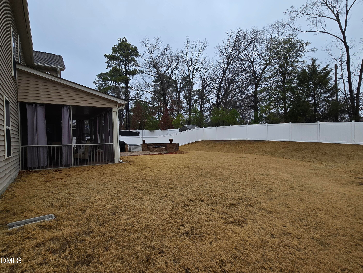
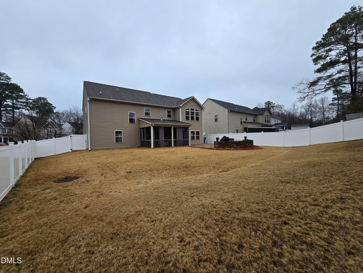
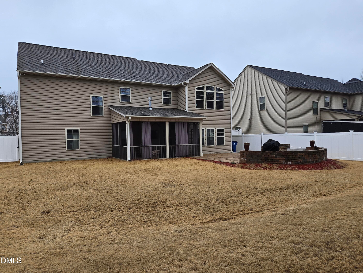
Welcome home to this beautifully designed 5-bedroom, 4-bath residence offering the perfect blend of comfort, space, and functionality for today's flexible lifestyles. Step outside and enjoy your own private retreat -- a fully fenced backyard featuring a spacious patio, cozy fire pit, and a charming screened porch ideal for morning coffee or relaxing evenings year-round. Inside, the thoughtfully designed first floor offers exceptional versatility. A guest bedroom or private office provides the perfect work-from-home solution, while the formal dining room and additional living room (or office) create flexible spaces to suit your needs. The large family room, anchored by a warm and inviting fireplace, flows seamlessly into the kitchen -- making it ideal for everyday living and entertaining. The well-appointed kitchen features a generous peninsula for gathering while prepping meals, a sunny breakfast nook, stainless steel appliances, granite countertops, a gas cooktop, and double wall ovens -- perfect for hosting holidays or casual dinners alike. Upstairs, the expansive primary suite impresses with a vaulted ceiling and abundant natural light. The spa-like primary bath includes double vanities, a soaking tub, a walk-in shower, and ample space to unwind. Three additional bedrooms complete the second level -- one with a private ensuite bath and two connected by a convenient Jack-and-Jill bath. A spacious bonus room offers endless possibilities for movie nights, a home gym, or playroom. With room to grow, gather, and entertain -- this home truly has the space you've been looking for.

Property details

MLS #
10149295
Property type
Single Family Residence
Subdivision
Massey Preserve South
Status
Active
Days on market
127
On market date
June 4, 2026
Stories
N/A
Total bathrooms
4
Garage spaces
2
Parking spaces
N/A
Lot size
0.27 acres
Loading map…

Nearby schools

Within 10 miles. School directory data from the National Center for Education Statistics (NCES), accessed via the Urban Institute Education Data API. Local Score is calculated by INNOVATE Real Estate; where a state rating is shown, it comes from that state's own official school report card (e.g. NC Dept. of Public Instruction, SC Report Card).

Elementary
Harris Creek Elementary
0.6 mi away · Grades -1-5
Zoned school (attendance boundary, 2015-16 data)
3.3
Local Score (state rating (2025) blended 70/30 with student-teacher ratio) -- not an official state rating
State rating: C (2025)
Enrollment
906
Student:teacher ratio
13.7:1
District
Wake County Schools
Middle
Rolesville Middle
3.96 mi away · Grades 6-8
Zoned school (attendance boundary, 2015-16 data)
3.0
Local Score (state rating (2025) blended 70/30 with student-teacher ratio) -- not an official state rating
State rating: C (2025)
Enrollment
1,069
Student:teacher ratio
17.0:1
District
Wake County Schools
High
Rolesville High
5.02 mi away · Grades 9-12
Zoned school (attendance boundary, 2015-16 data)
2.7
Local Score (state rating (2025) blended 70/30 with student-teacher ratio) -- not an official state rating
State rating: C (2025)
Enrollment
2,484
Student:teacher ratio
18.5:1
District
Wake County Schools

Walkability

Blended score for Raleigh's center, calculated by INNOVATE Real Estate from two sources: the EPA's National Walkability Index (street network, transit, land-use mix) and Google Places amenity data (what's actually reachable on foot from this point). 60% EPA National Walkability Index + 40% nearby-amenity density (Google Places).

32
Car-dependent
out of 100
EPA National Walkability Index
6.2 / 20 -- Below average walkable
Google Places amenity density
33 / 100
Restaurants & cafes3
Grocery stores1
Parks1
Schools3
Transit stops0
Pharmacies0

Market position

How this listing compares to current activity in Raleigh, from live MLS data.

On the market 127 days -- 24 more days than Raleigh's current average of 103 days.
For reference, the median list price across 2,844 active listings in Raleigh right now is $375,000.

Mortgage calculator

Estimate only - actual rate and payment depend on your lender, credit, and loan program.

$
%
%
Adjust tax / insurance estimates
% / yr
$
/mo
Est. monthly payment
$3,342/mo
$106,000 down
$424,000 loan
Principal & interest$2,750
Property tax (est.)$442
Home insurance (est.)$150

Similar homes you might like

Data source: Listing information provided by Doorify MLS via Trestle/CoreLogic. Last updated August 28, 2026.

Information herein deemed reliable but not guaranteed; all measurements, school assignments, HOA fees, taxes, and feature lists are approximate and should be independently verified. Equal Housing Opportunity.