
$478,000
About this home
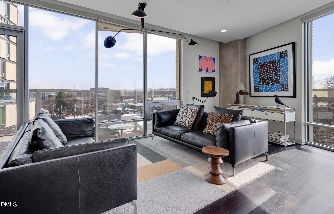
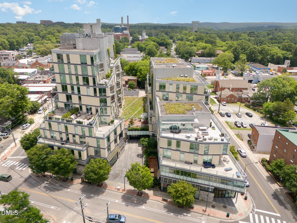
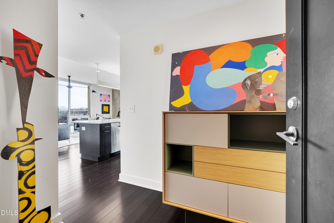
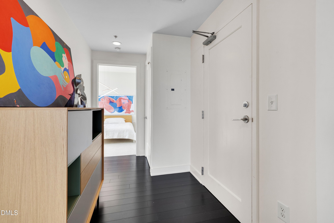
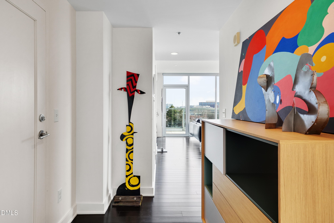
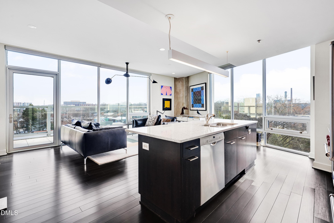
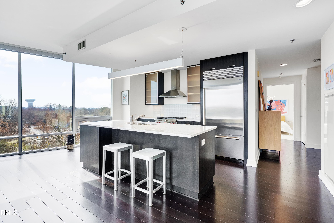
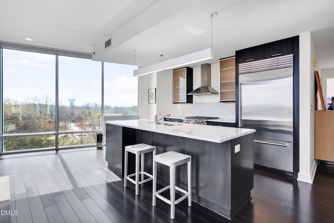
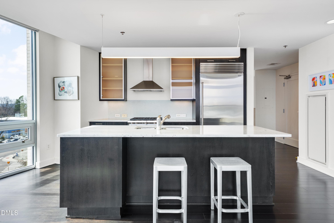
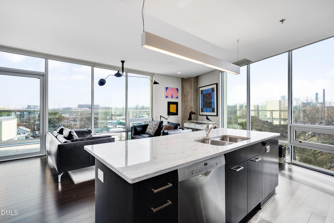
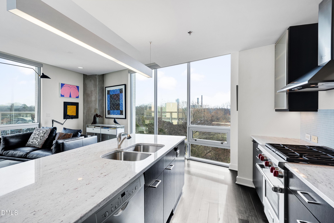
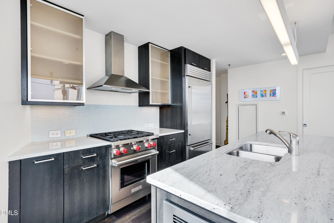
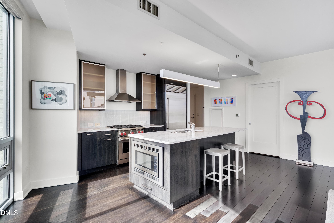
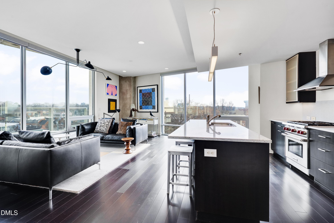
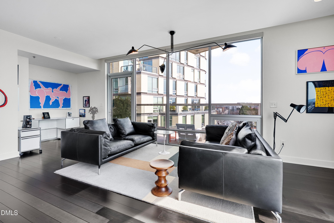
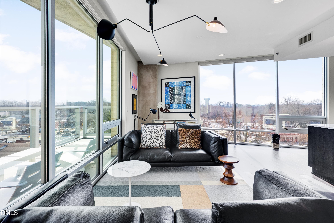
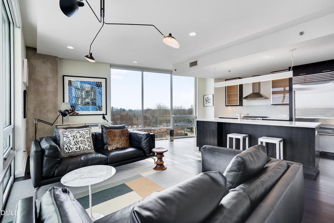
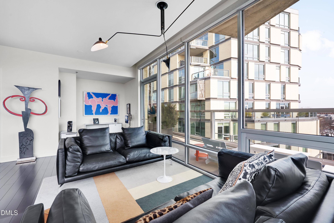
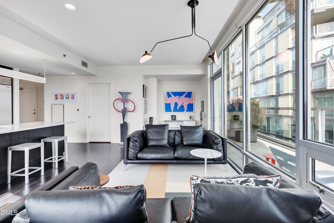
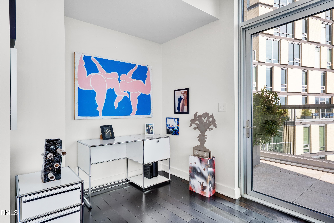
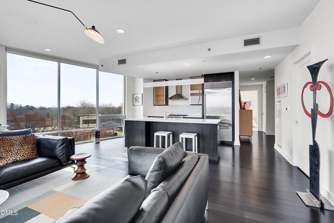
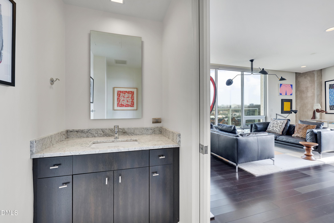
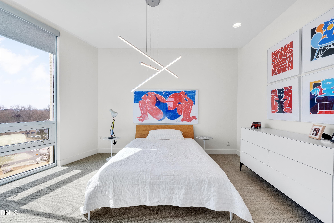
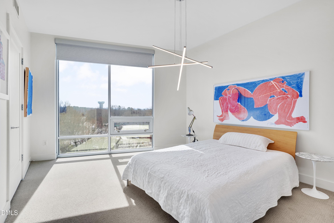
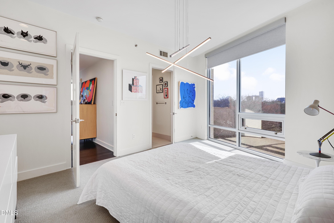
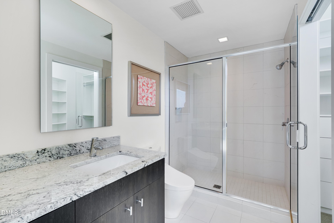
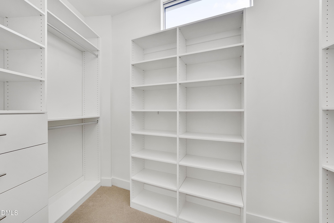
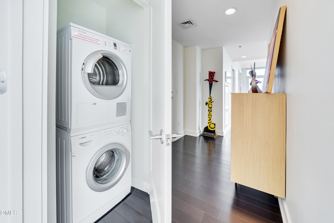
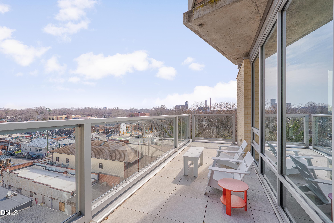
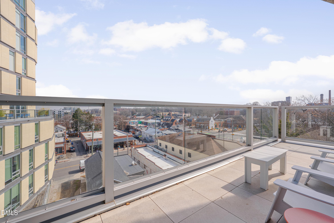
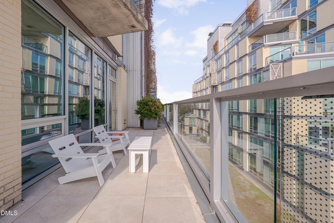
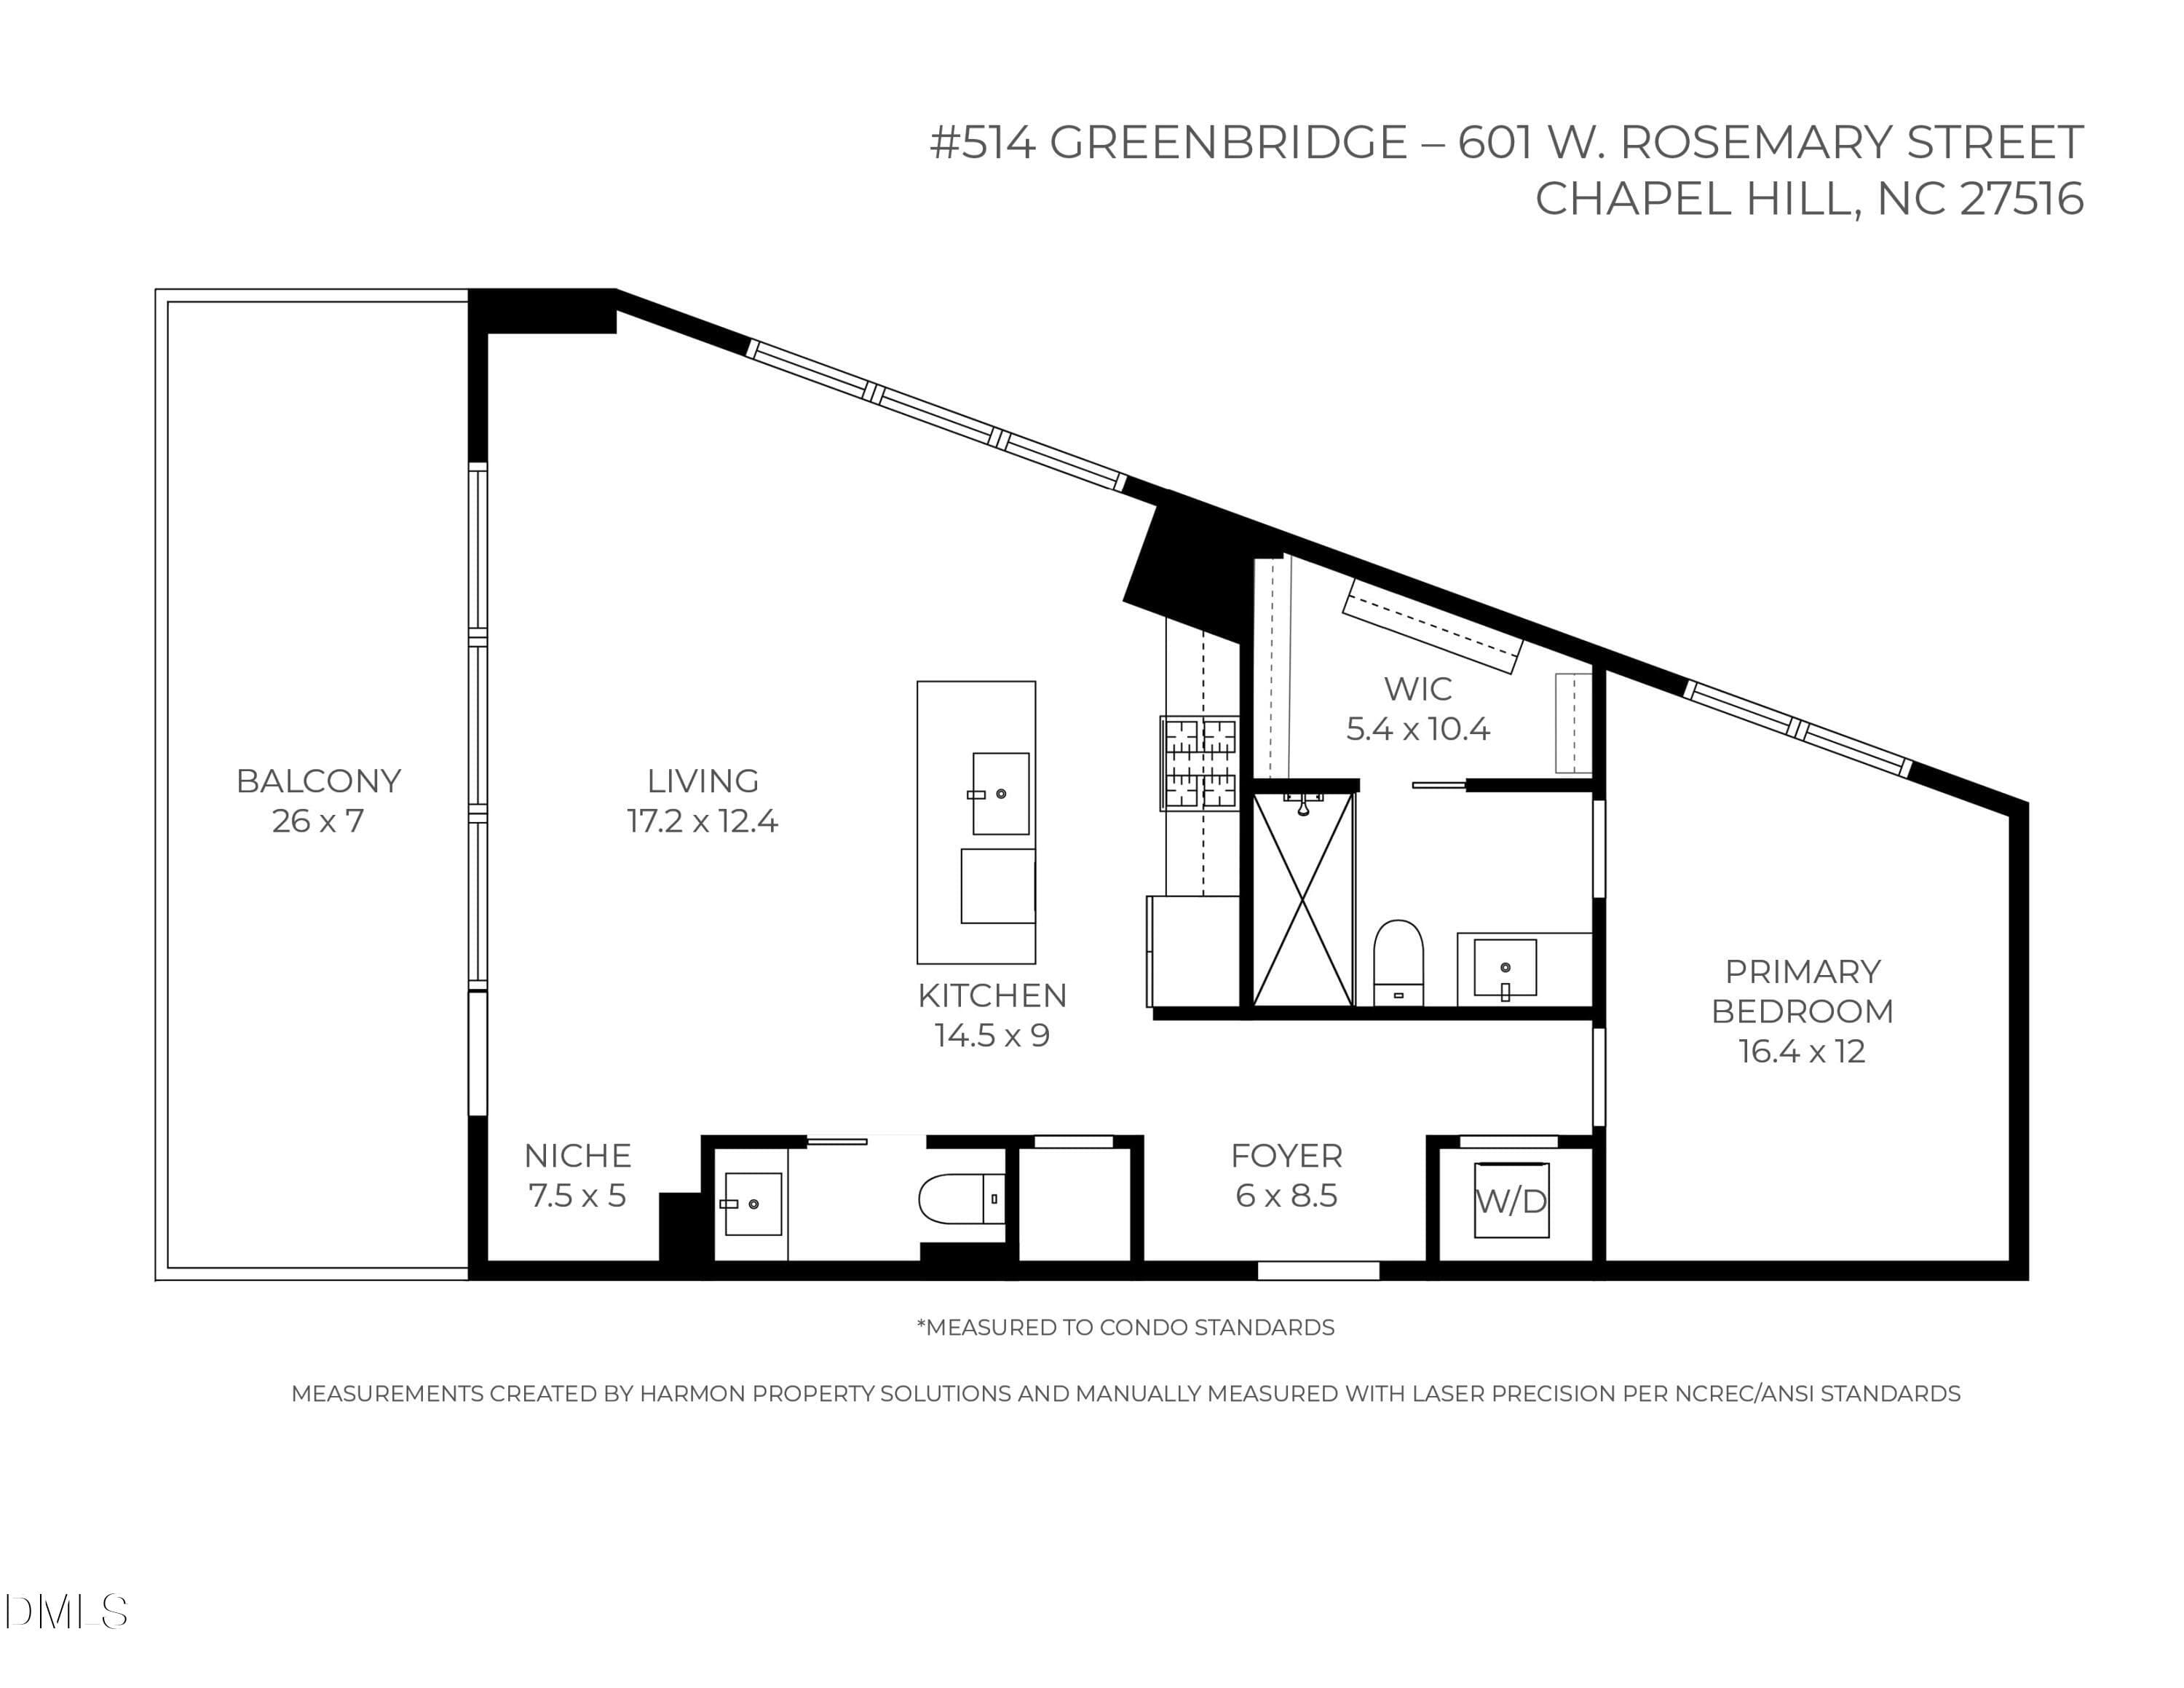
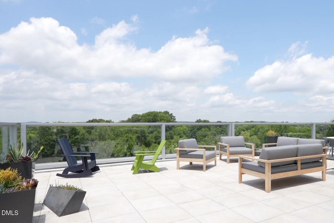
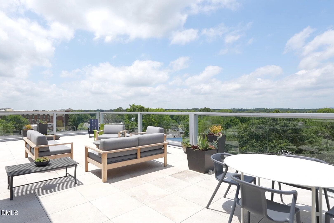
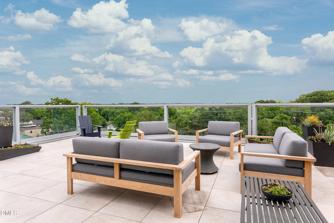
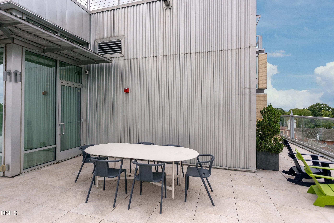
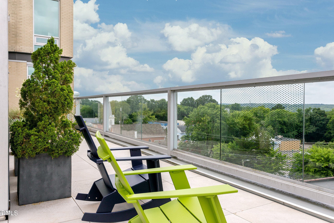
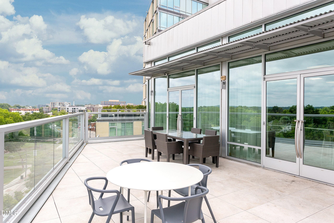
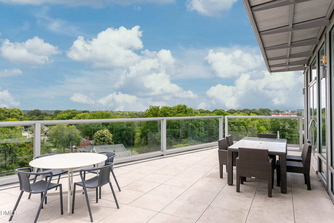
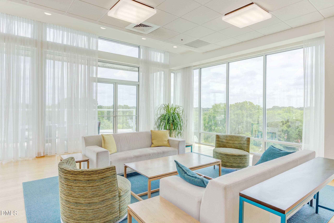
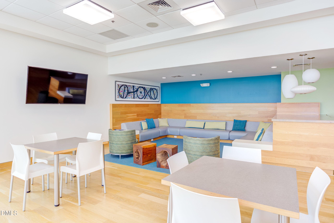
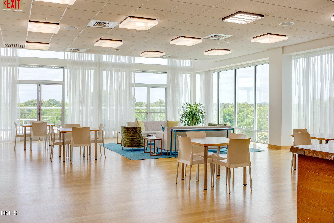
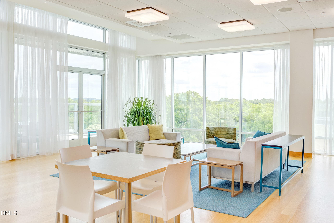
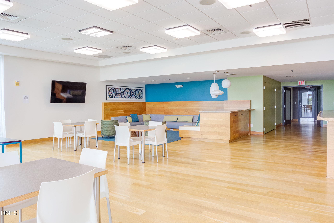
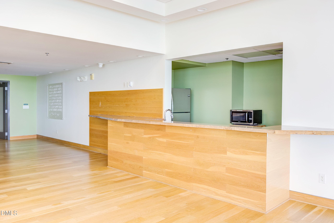
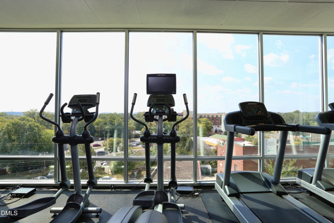
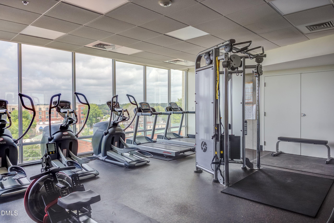
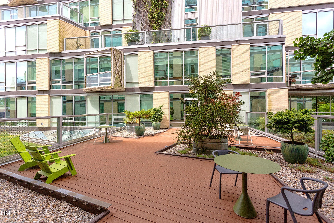
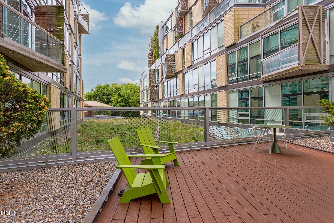
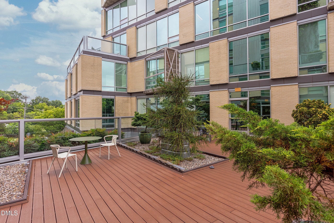
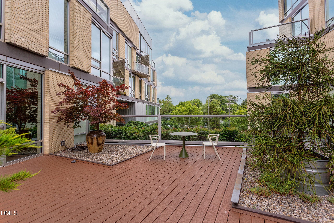
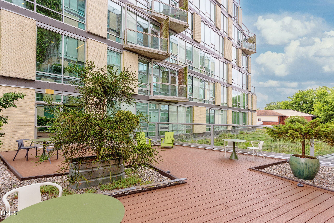
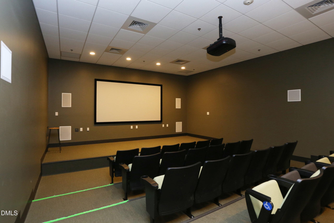
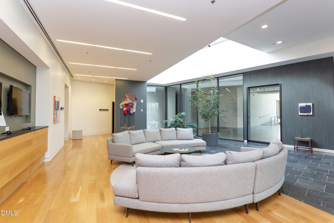
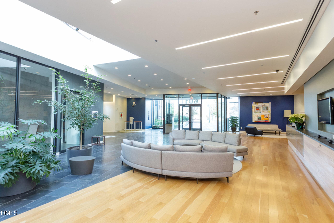
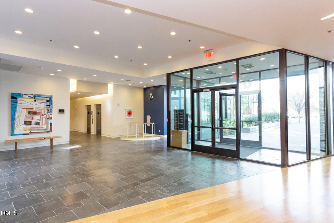
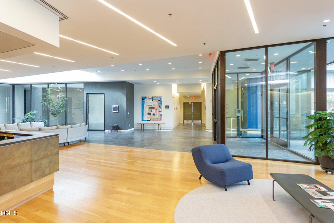
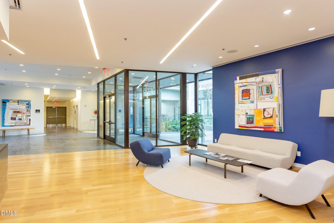
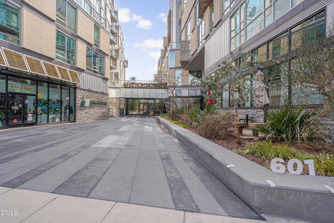
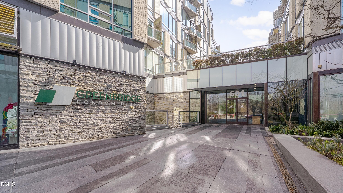
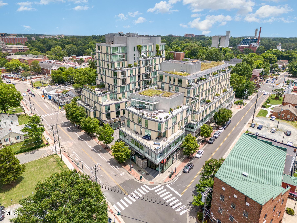
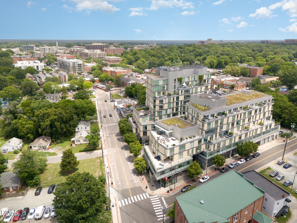
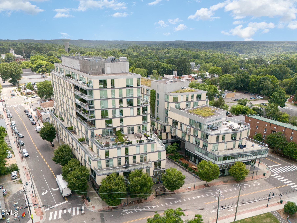
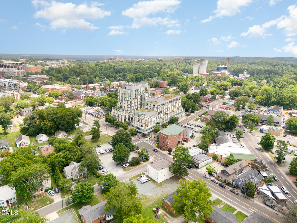
Color Me Modern. Serene green-living with clean lines and an airy, organic sensibility in the ultimate location. This glass act on the fifth-floor corner with floor-to-ceiling windows on two full walls in the living space lets in soothing natural light and frames downtown views. Think high-def blue skies, town murals + steeples, sunsets, and city lights. A communal spirit animates the kitchen, dining, and family spaces. Every detail radiates high style, function, and comfort: a neutral palette; espresso bamboo floors; granite; Wolf gas range, SubZero refrigerator, and vented hood (all barely used and new in 2024); rich cabinetry; and sleek fixtures including a new Serge Mouille ceiling lamp in the living room and Visual Comfort pendant in the bedroom. The vibe is effortless modern chi. Suite dreams; spa vibes; and a custom, walk-in closet await in the owner's bedroom. Tranquility reigns in baths with a restful palette of tile, stone, and cabinetry creating a collected feel. Everyday delights include a full-length terrace, custom newly-automated shades, newer HVAC (2021), Bosch washer + dryer, and parking space. The sky lounge and well-appointed gym are ultra-convenient just down the hall. Green flags to look for: a theater for your Indie film screening needs; helpful concierge on duty during office hours greets service providers and guests while security comes from fob-controlled entry to the building at other times; free commercial-sized machines in the Greenbridge laundry facility for those larger items; easy mail and package collection in the mailroom off the lobby and twice-weekly collection and delivery of your dry cleaning; Google fiber; and exceptional sound insulation. From bagels, to burgers, to brews and more, satisfy any craving with a short jaunt outside. Live a life less ordinary and more green at 514.
Property details
- MLS #
- 10149663
- Property type
- Condominium
- Subdivision
- Greenbridge Condominium
- Status
- Active
- Days on market
- 221
- On market date
- March 2, 2026
- Stories
- N/A
- Total bathrooms
- 1.5
- Garage spaces
- 1
- Parking spaces
- 1
- Lot size
- N/A
Location
Get directions →Nearby schools
Within 10 miles. School directory data from the National Center for Education Statistics (NCES), accessed via the Urban Institute Education Data API. Local Score is calculated by INNOVATE Real Estate; where a state rating is shown, it comes from that state's own official school report card (e.g. NC Dept. of Public Instruction, SC Report Card).
- Enrollment
- 530
- Student:teacher ratio
- 14.3:1
- District
- Chapel Hill-Carrboro City Schools
- Enrollment
- 716
- Student:teacher ratio
- 13.8:1
- District
- Chapel Hill-Carrboro City Schools
- Enrollment
- 1,475
- Student:teacher ratio
- 16.4:1
- District
- Chapel Hill-Carrboro City Schools
Walkability
Blended score for Chapel Hill's center, calculated by INNOVATE Real Estate from two sources: the EPA's National Walkability Index (street network, transit, land-use mix) and Google Places amenity data (what's actually reachable on foot from this point). 60% EPA National Walkability Index + 40% nearby-amenity density (Google Places).
Market position
How this listing compares to current activity in Chapel Hill, from live MLS data.
Mortgage calculator
Estimate only - actual rate and payment depend on your lender, credit, and loan program.
Adjust tax / insurance estimates
Similar homes you might like


Data source: Listing information provided by Doorify MLS via Trestle/CoreLogic. Last updated 25 days ago.
Information herein deemed reliable but not guaranteed; all measurements, school assignments, HOA fees, taxes, and feature lists are approximate and should be independently verified. Equal Housing Opportunity.