
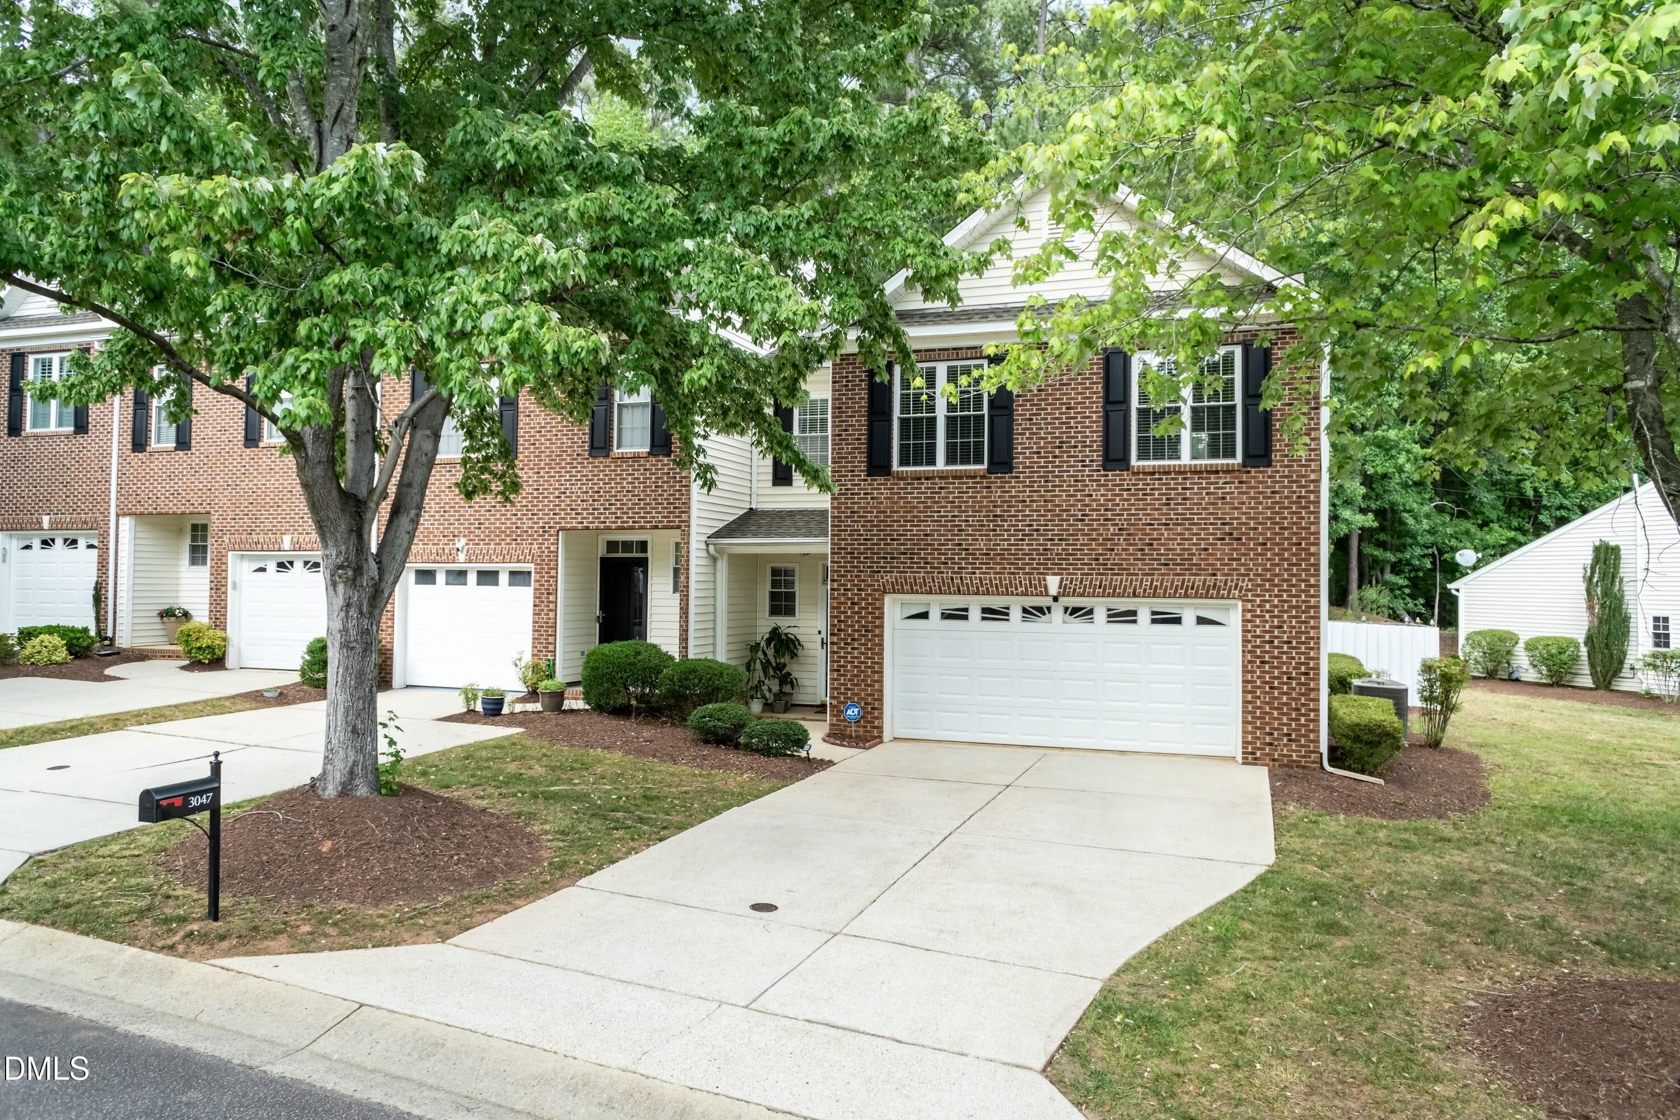
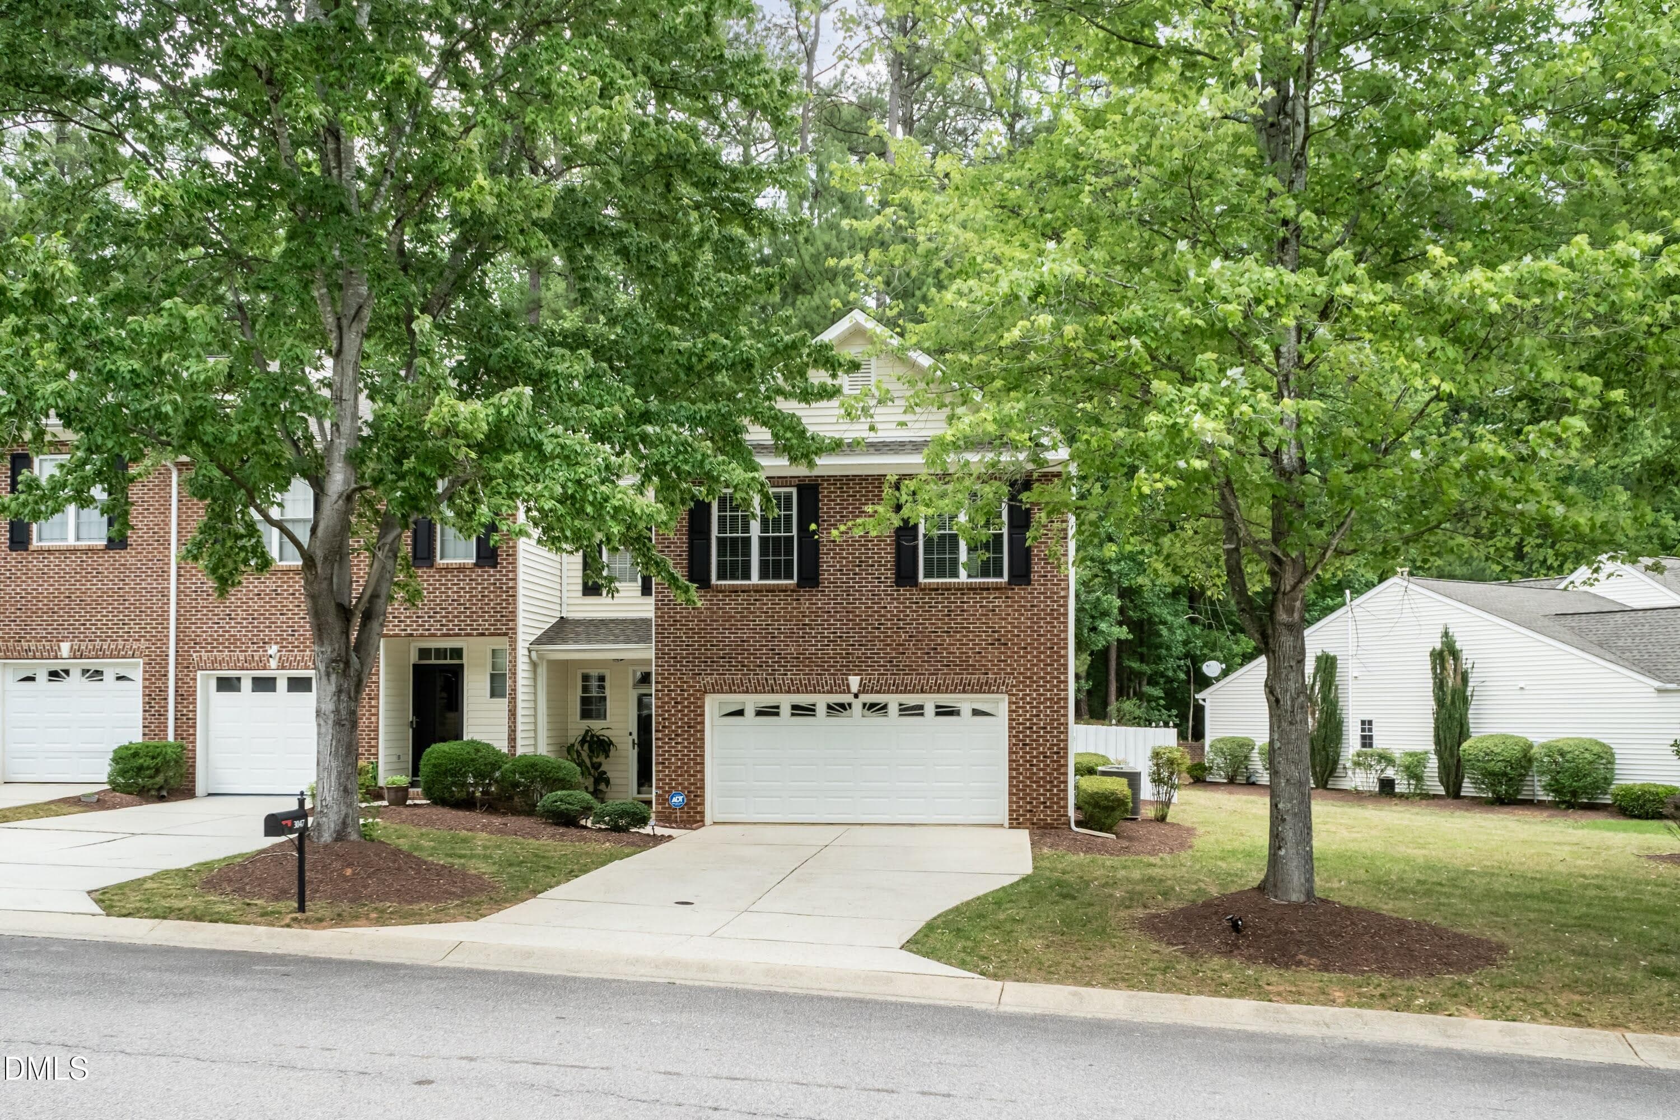
Exterior Front - 3047 Coxindale Drive, Raleigh, NC 27615, Raleigh
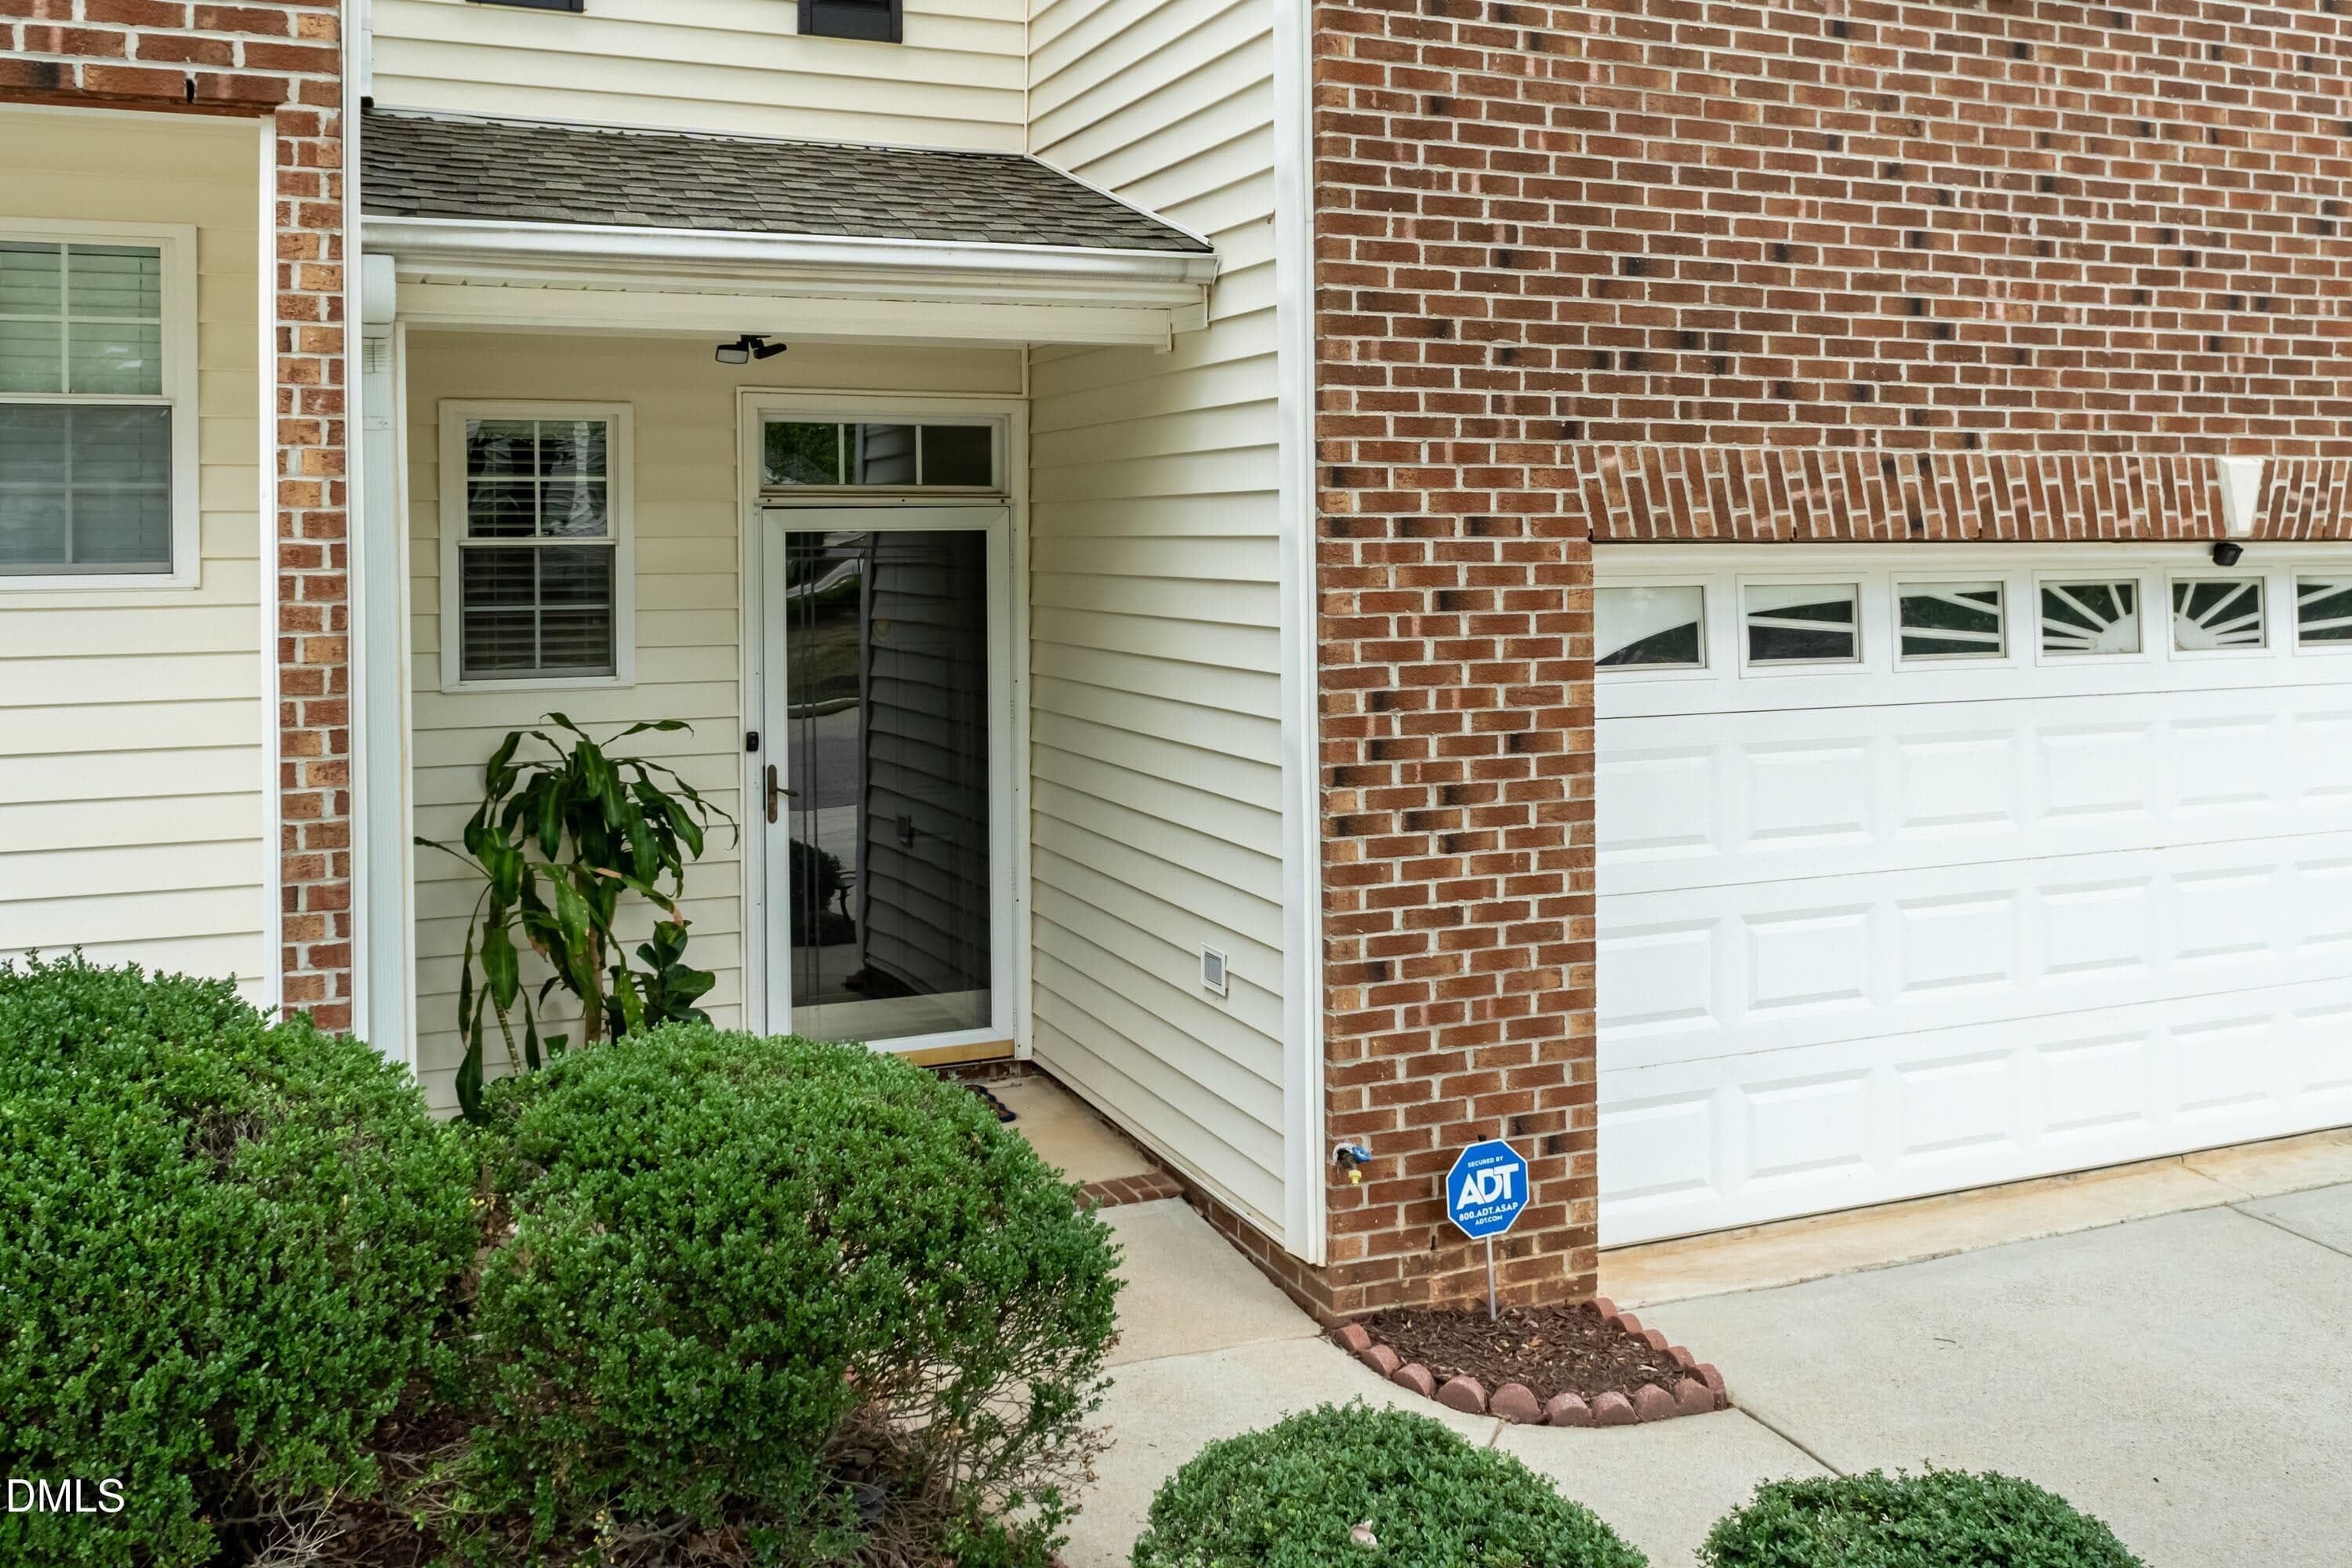
Front Porch - 3047 Coxindale Drive, Raleigh, NC 27615, Raleigh
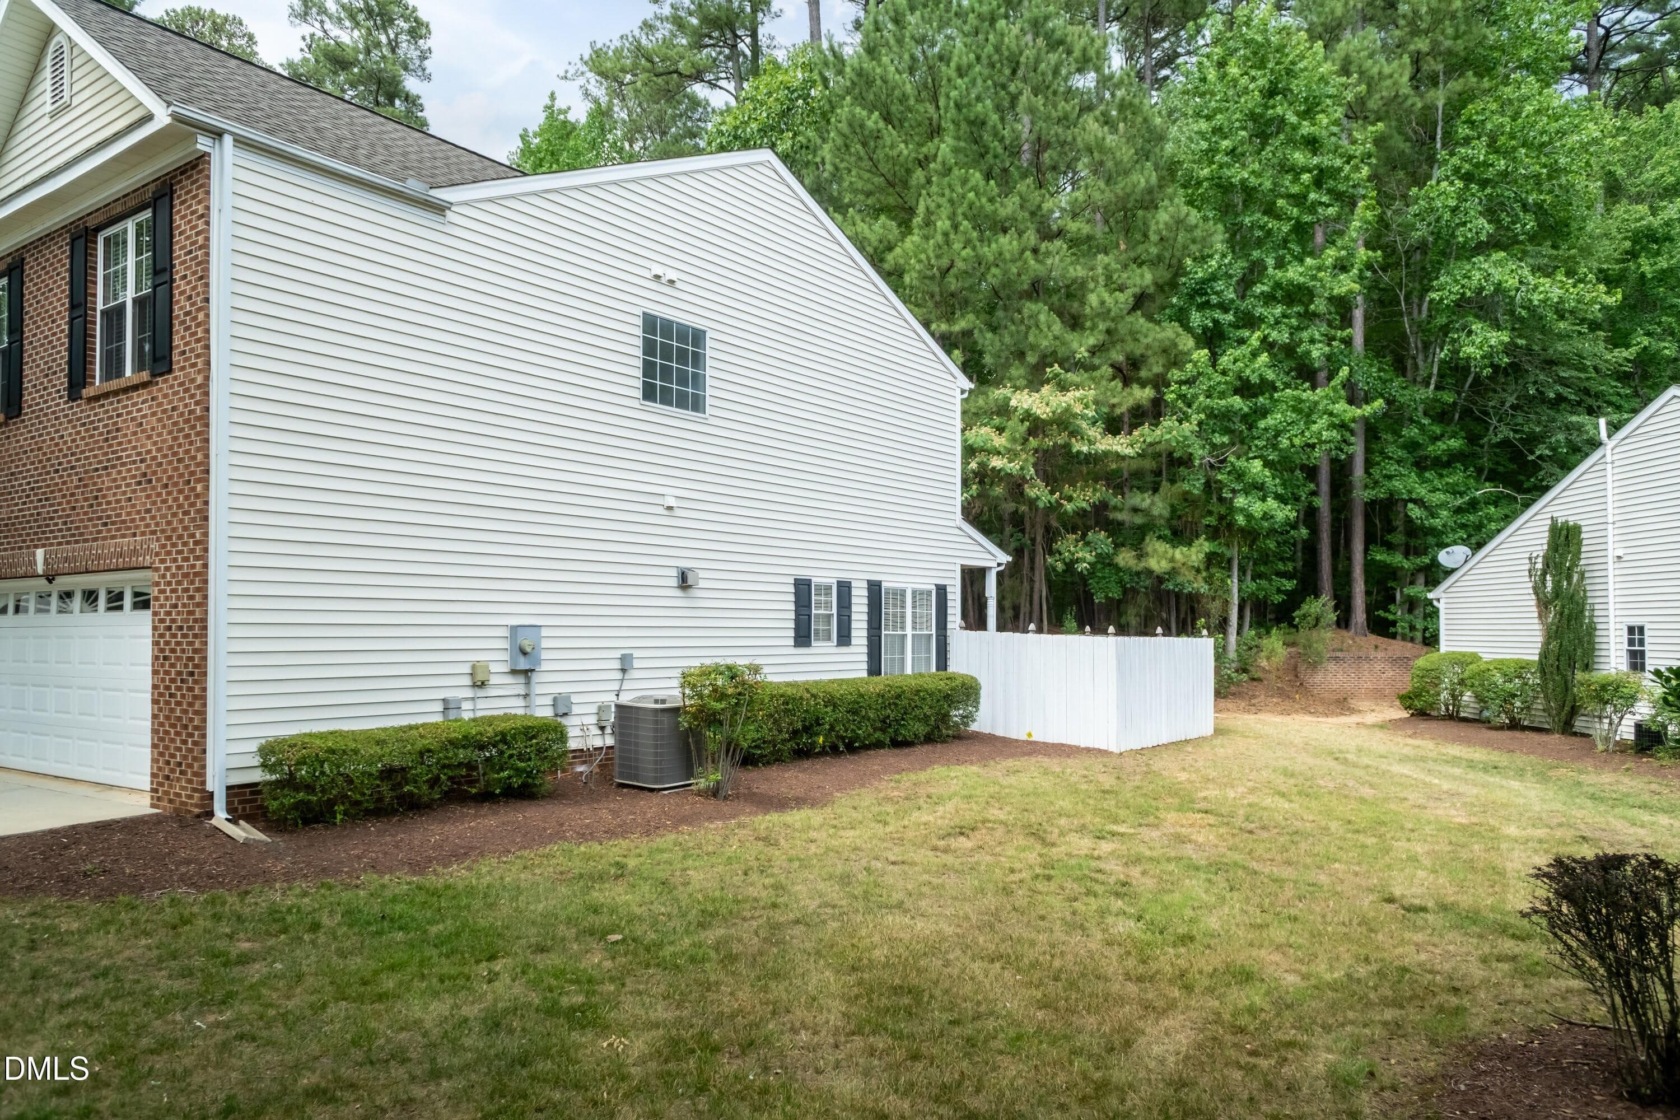
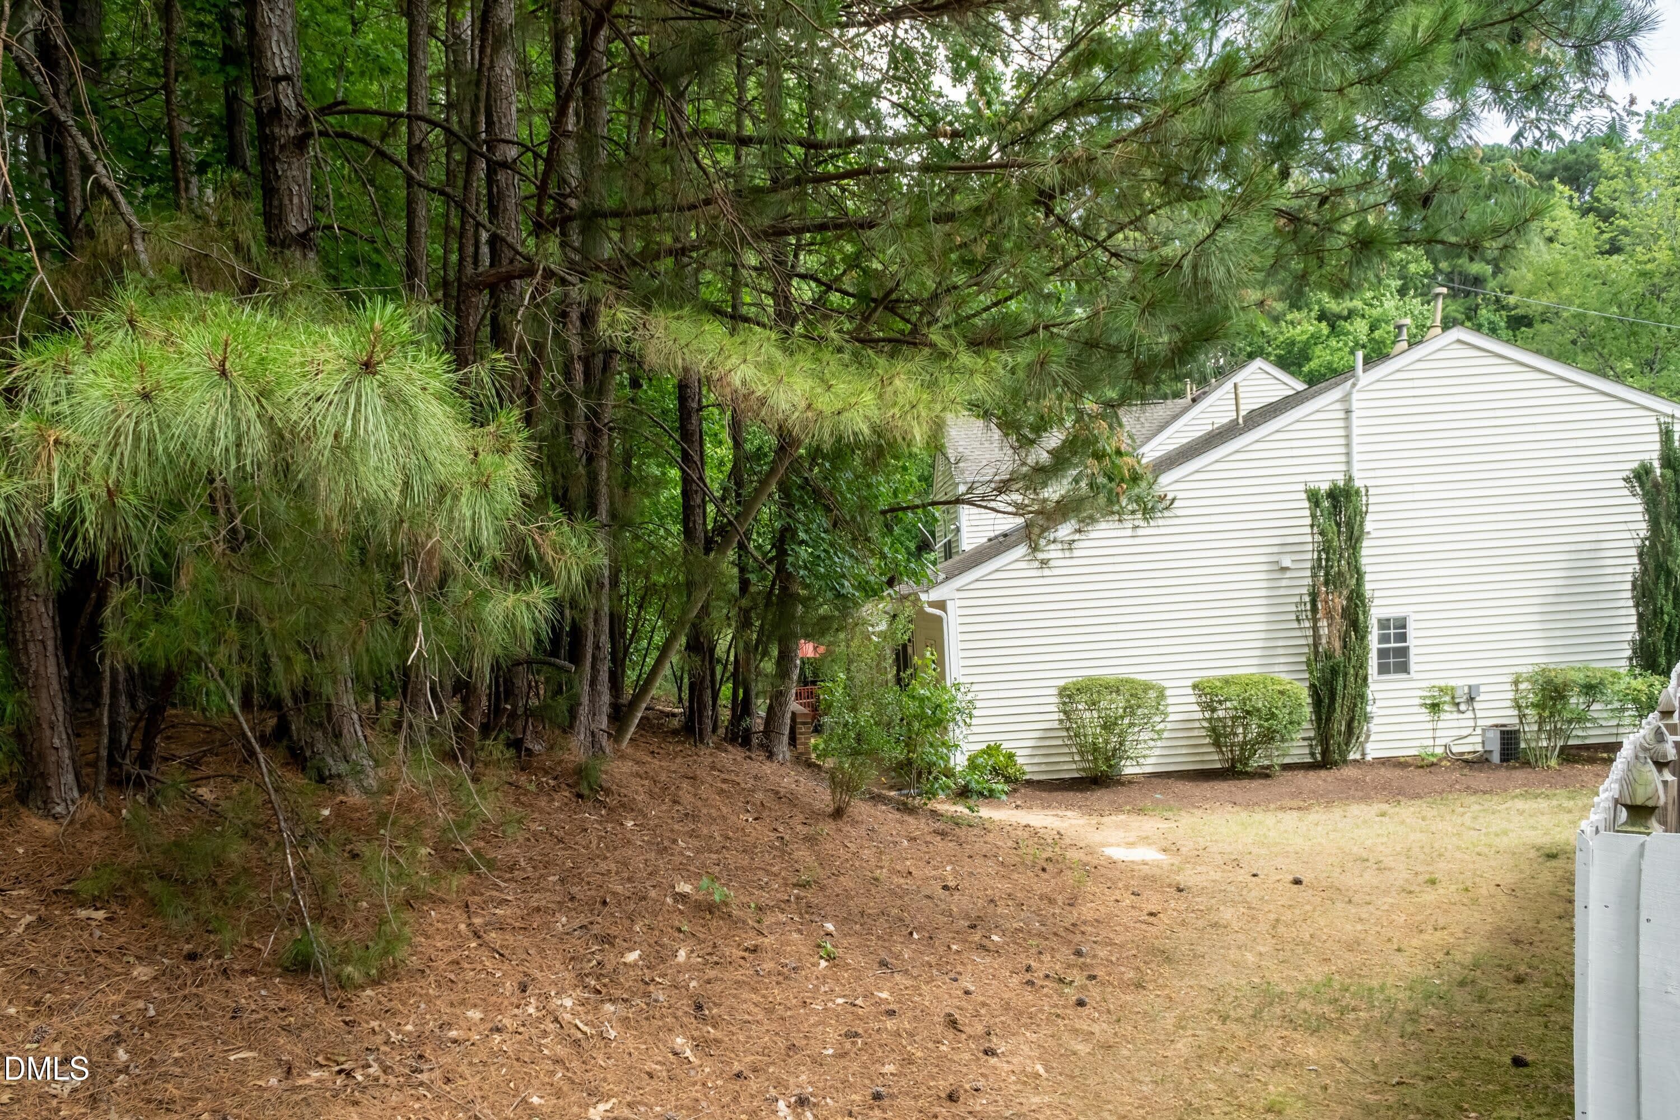
Side 01 - 3047 Coxindale Drive, Raleigh, NC 27615, Raleigh
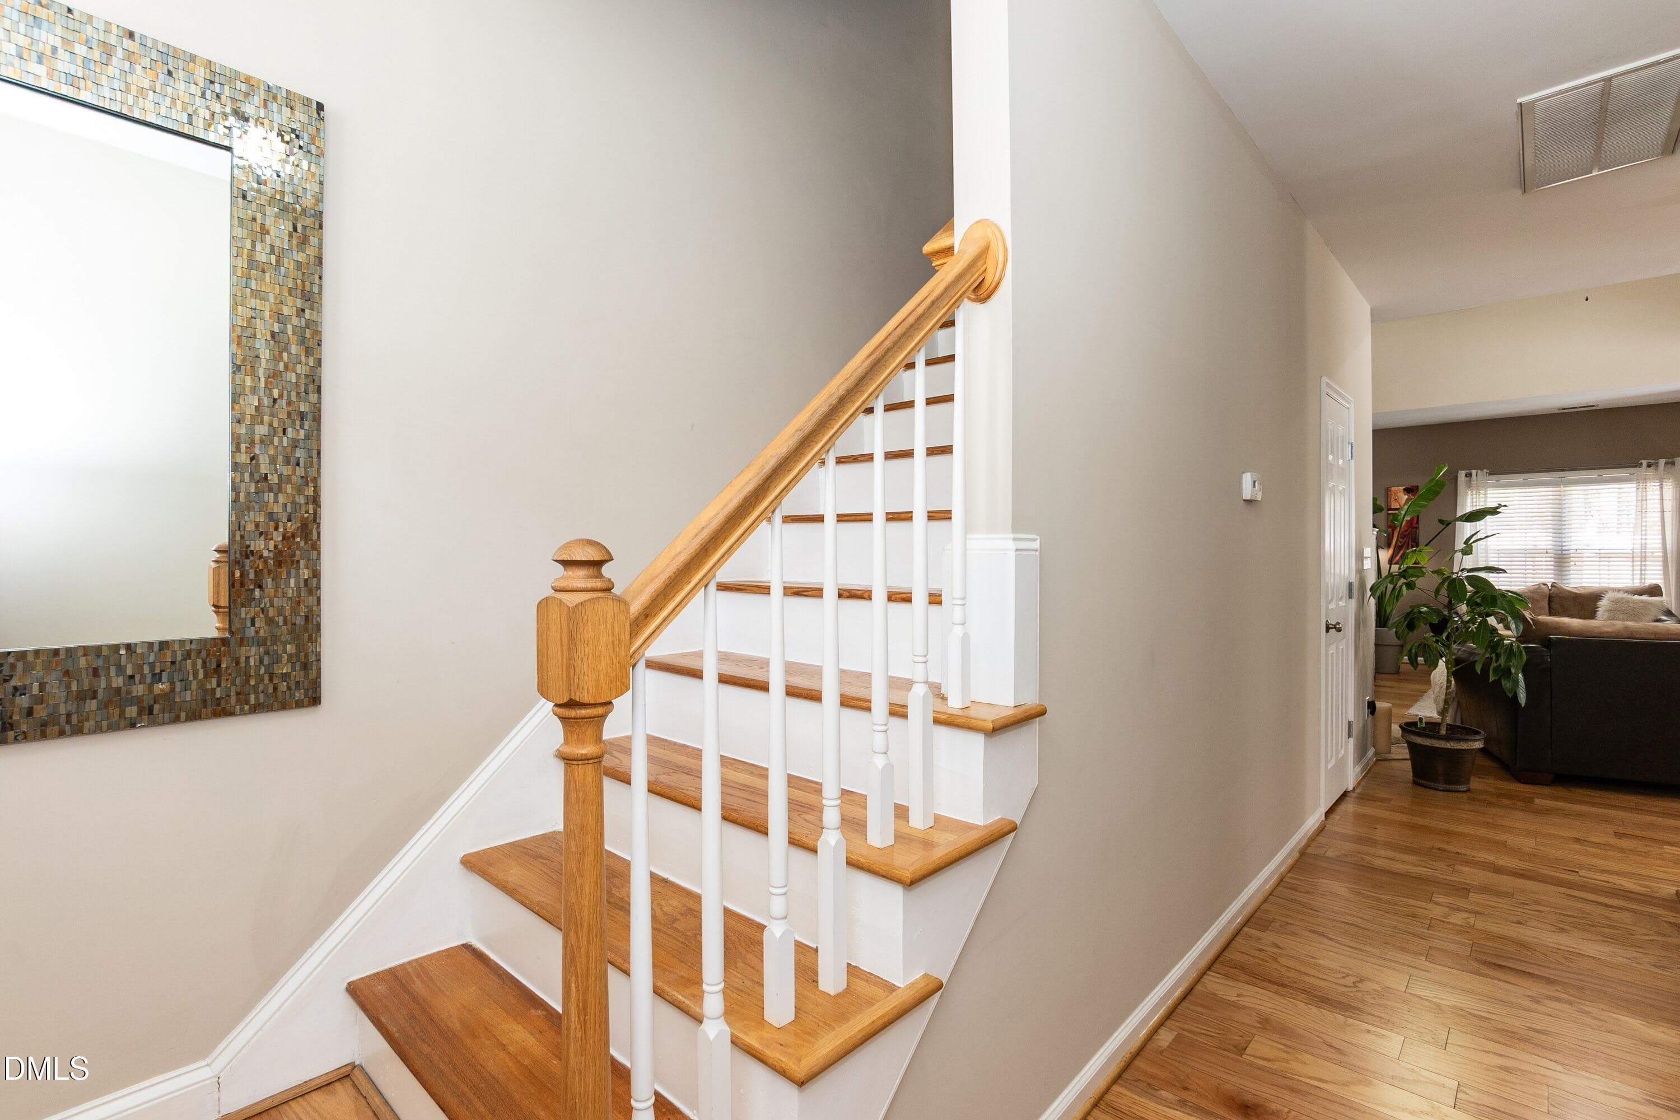
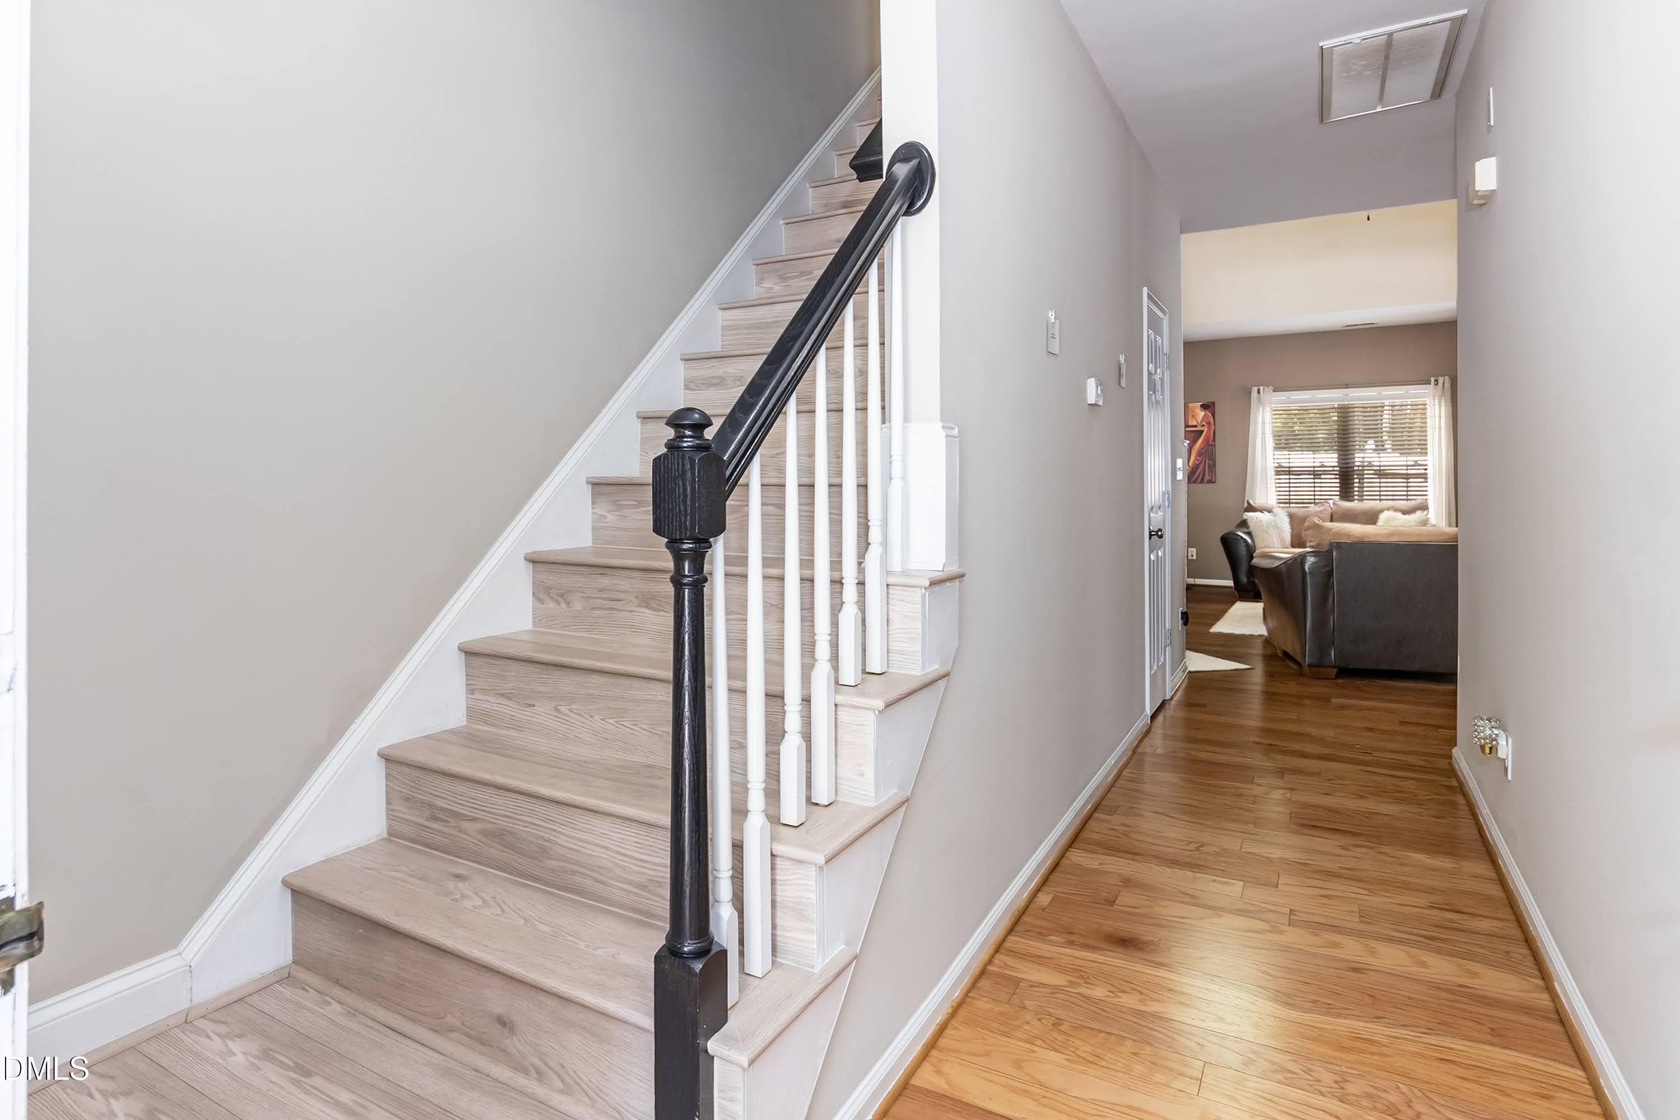
Entry Stairs - 3047 Coxindale Drive, Raleigh, NC 27615, Raleigh
Stairs 02 - 3047 Coxindale Drive, Raleigh, NC 27615, Raleigh
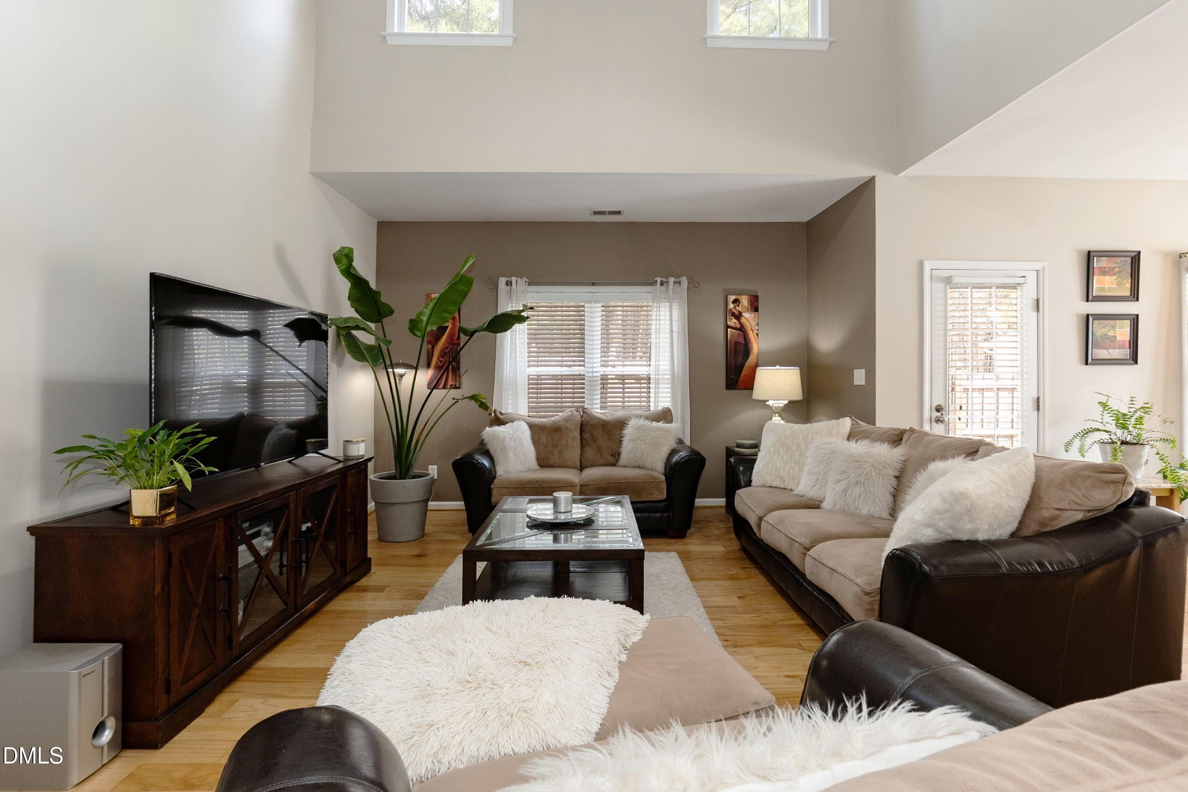
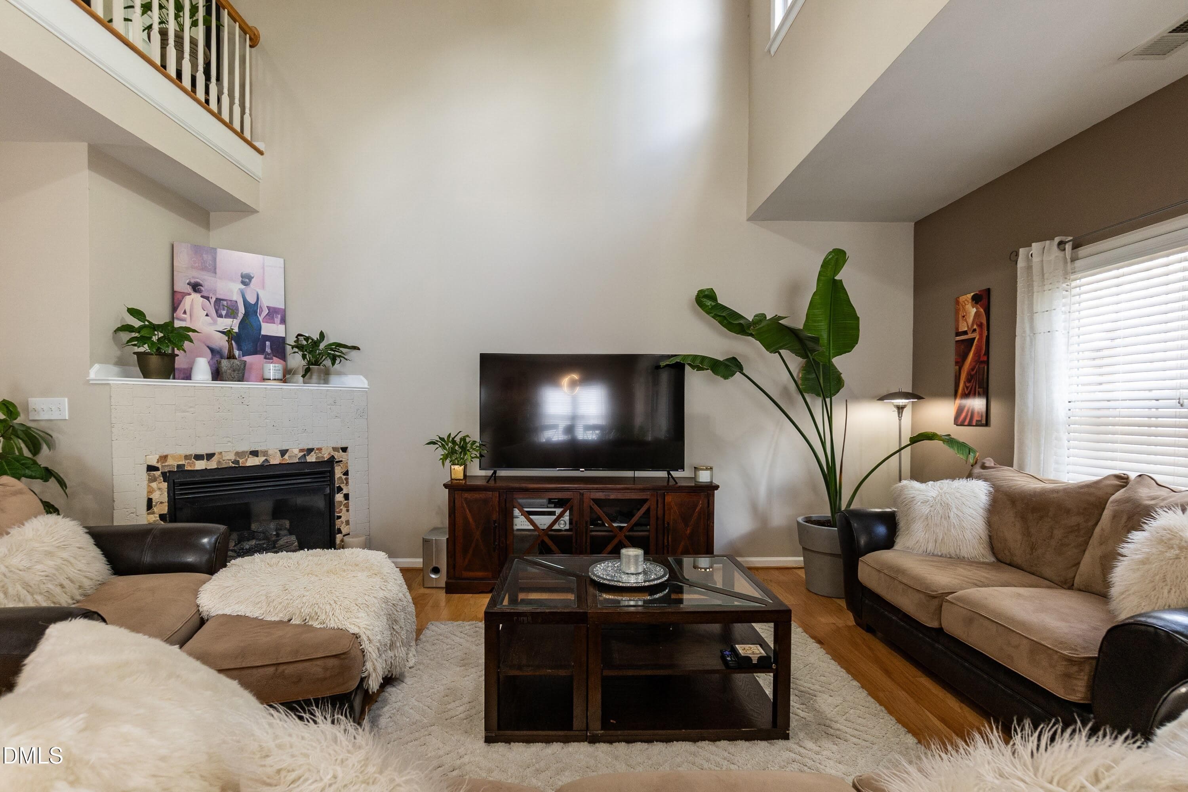
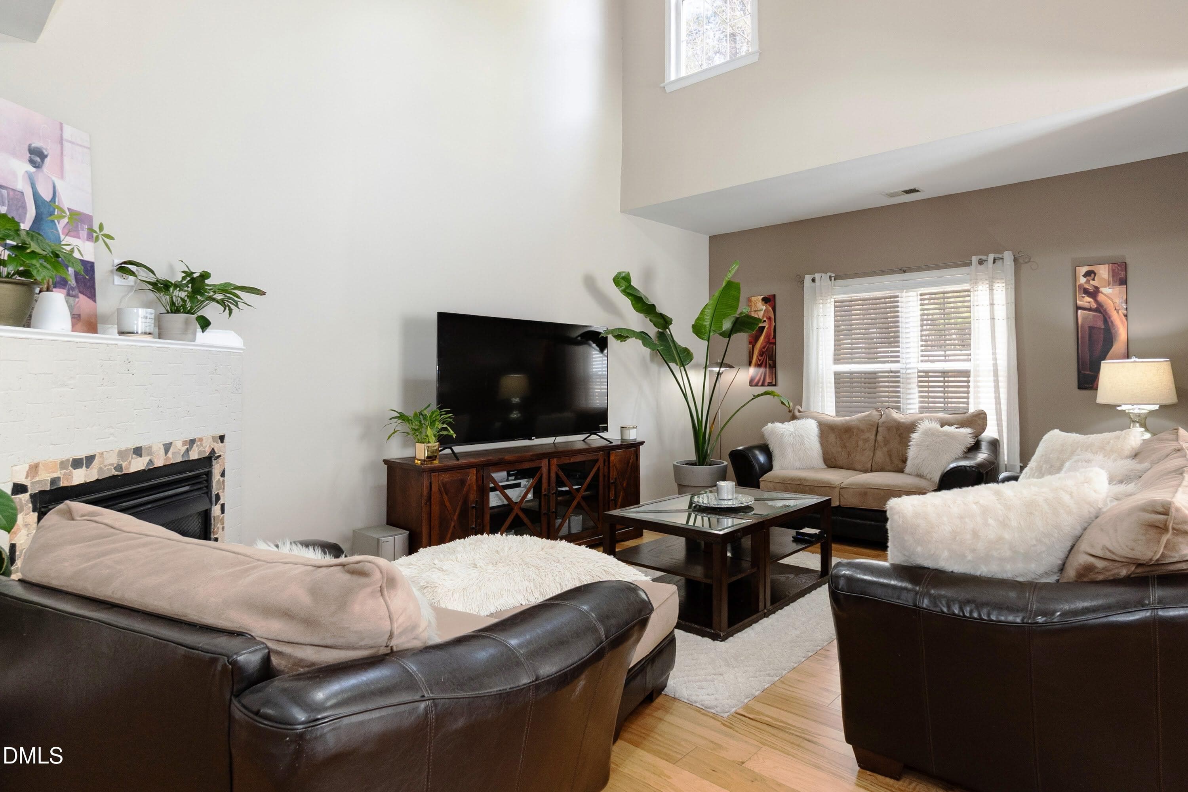
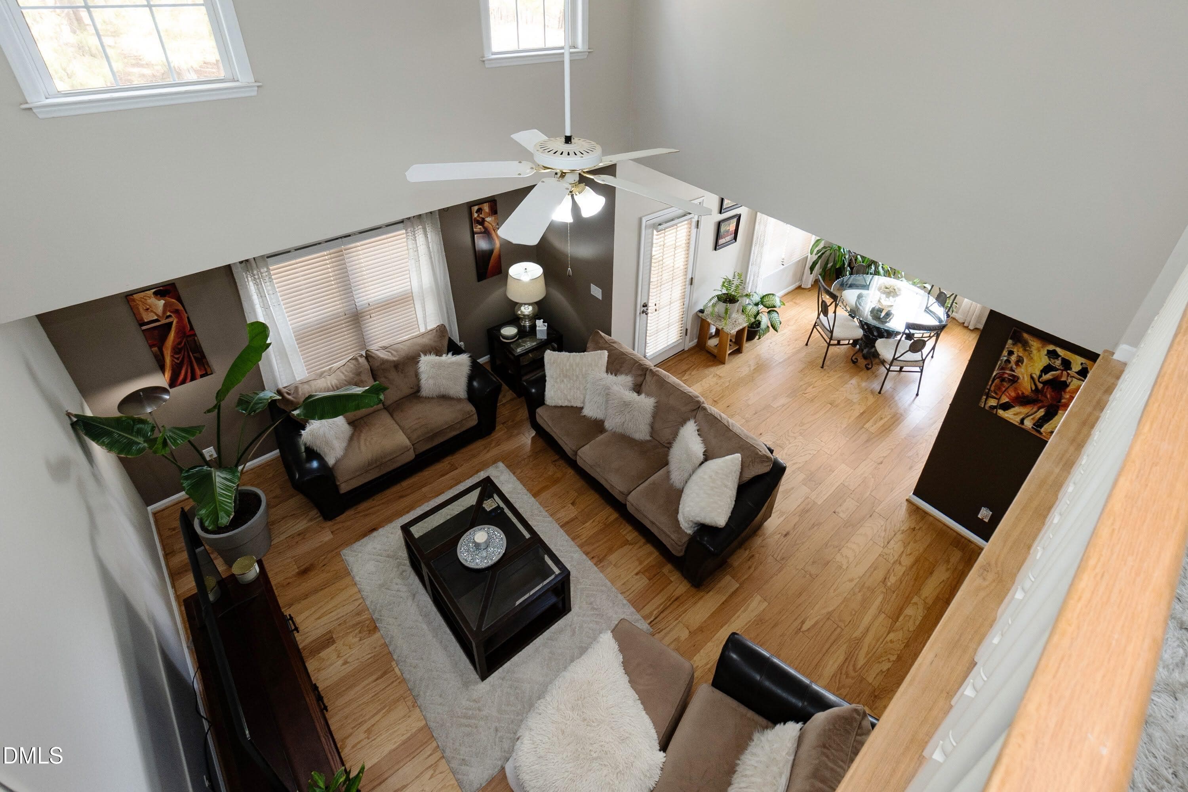
Living Room - 3047 Coxindale Drive, Raleigh, NC 27615, Raleigh
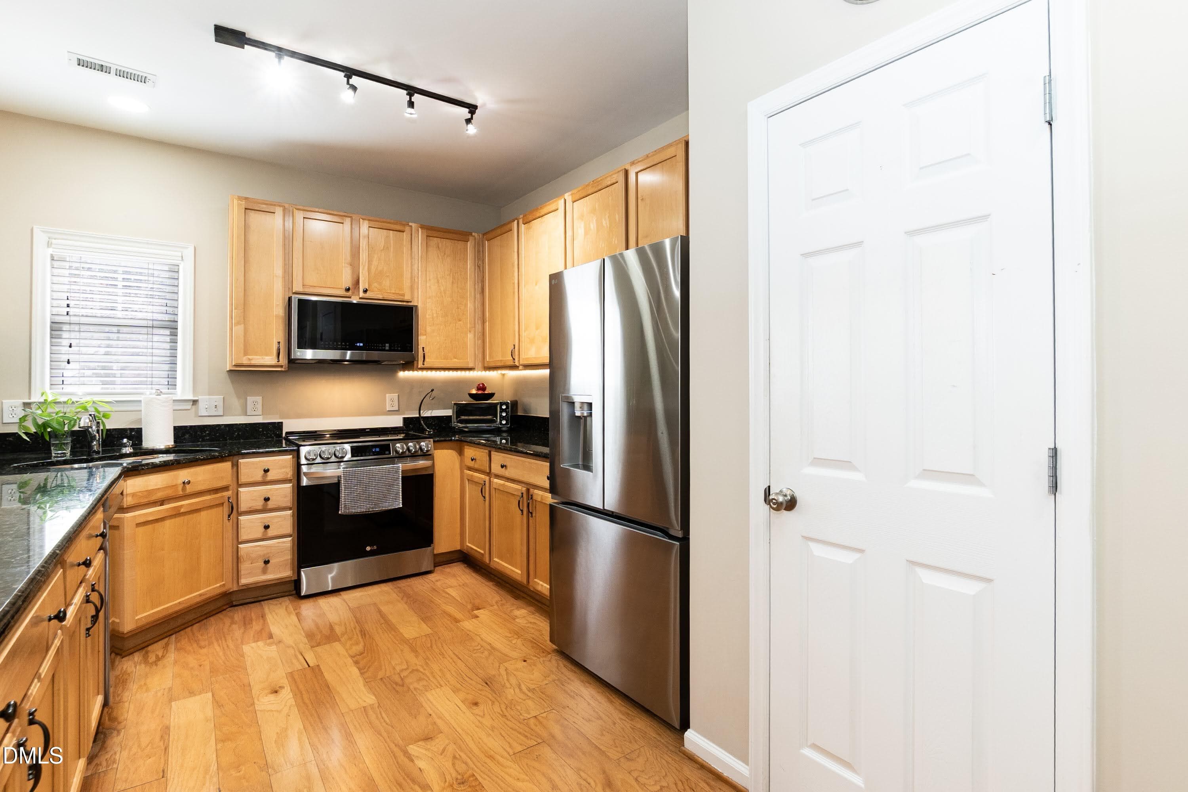
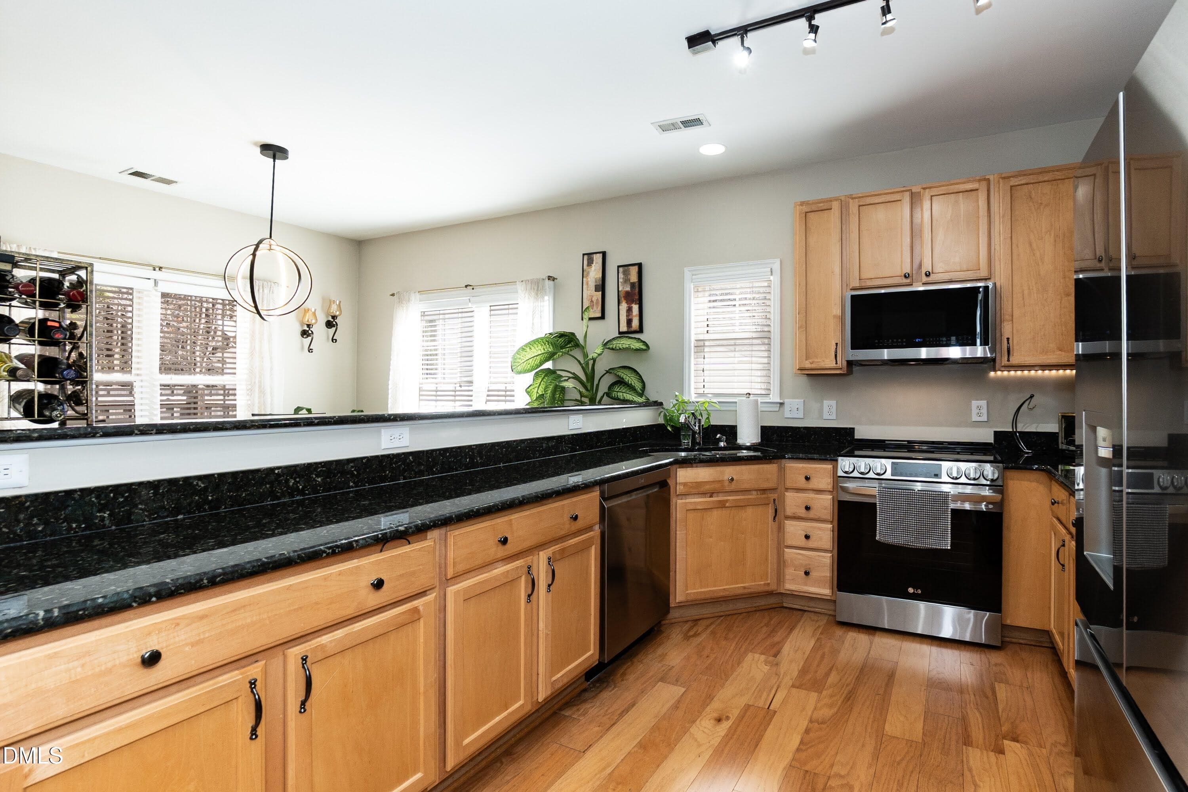
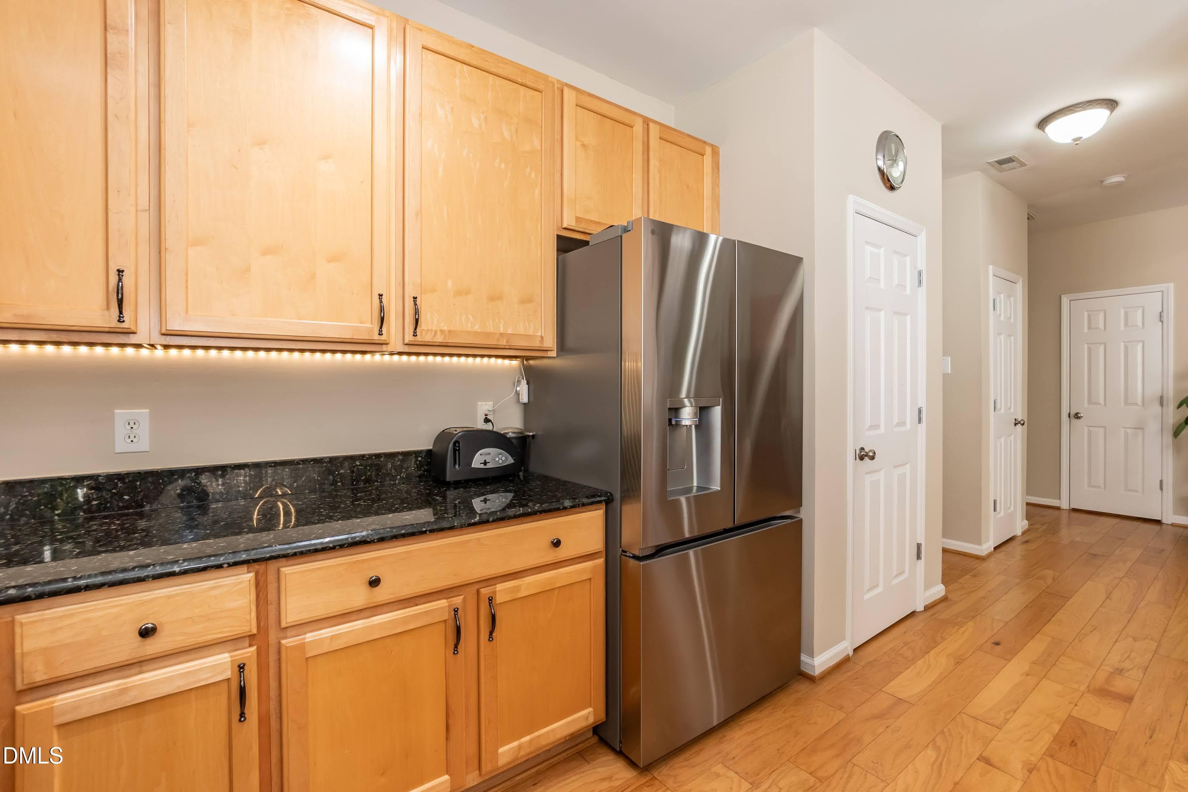
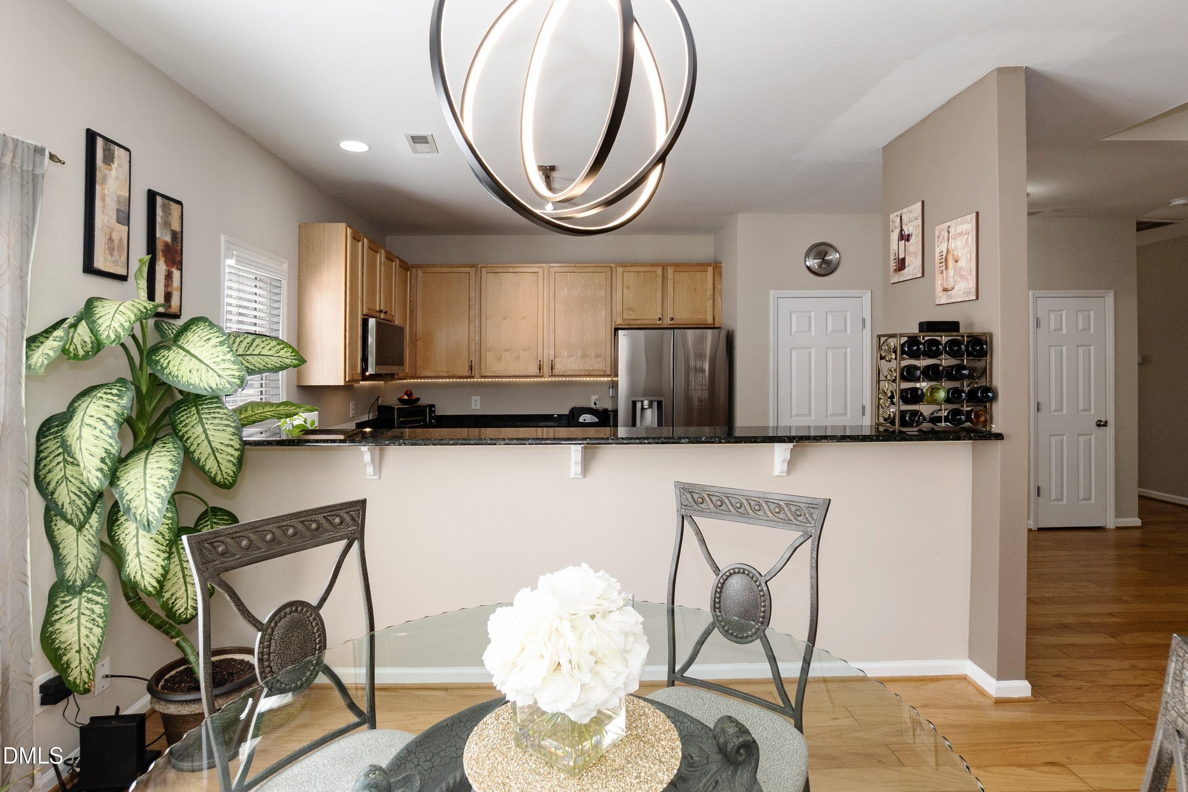
Kitchen - 3047 Coxindale Drive, Raleigh, NC 27615, Raleigh
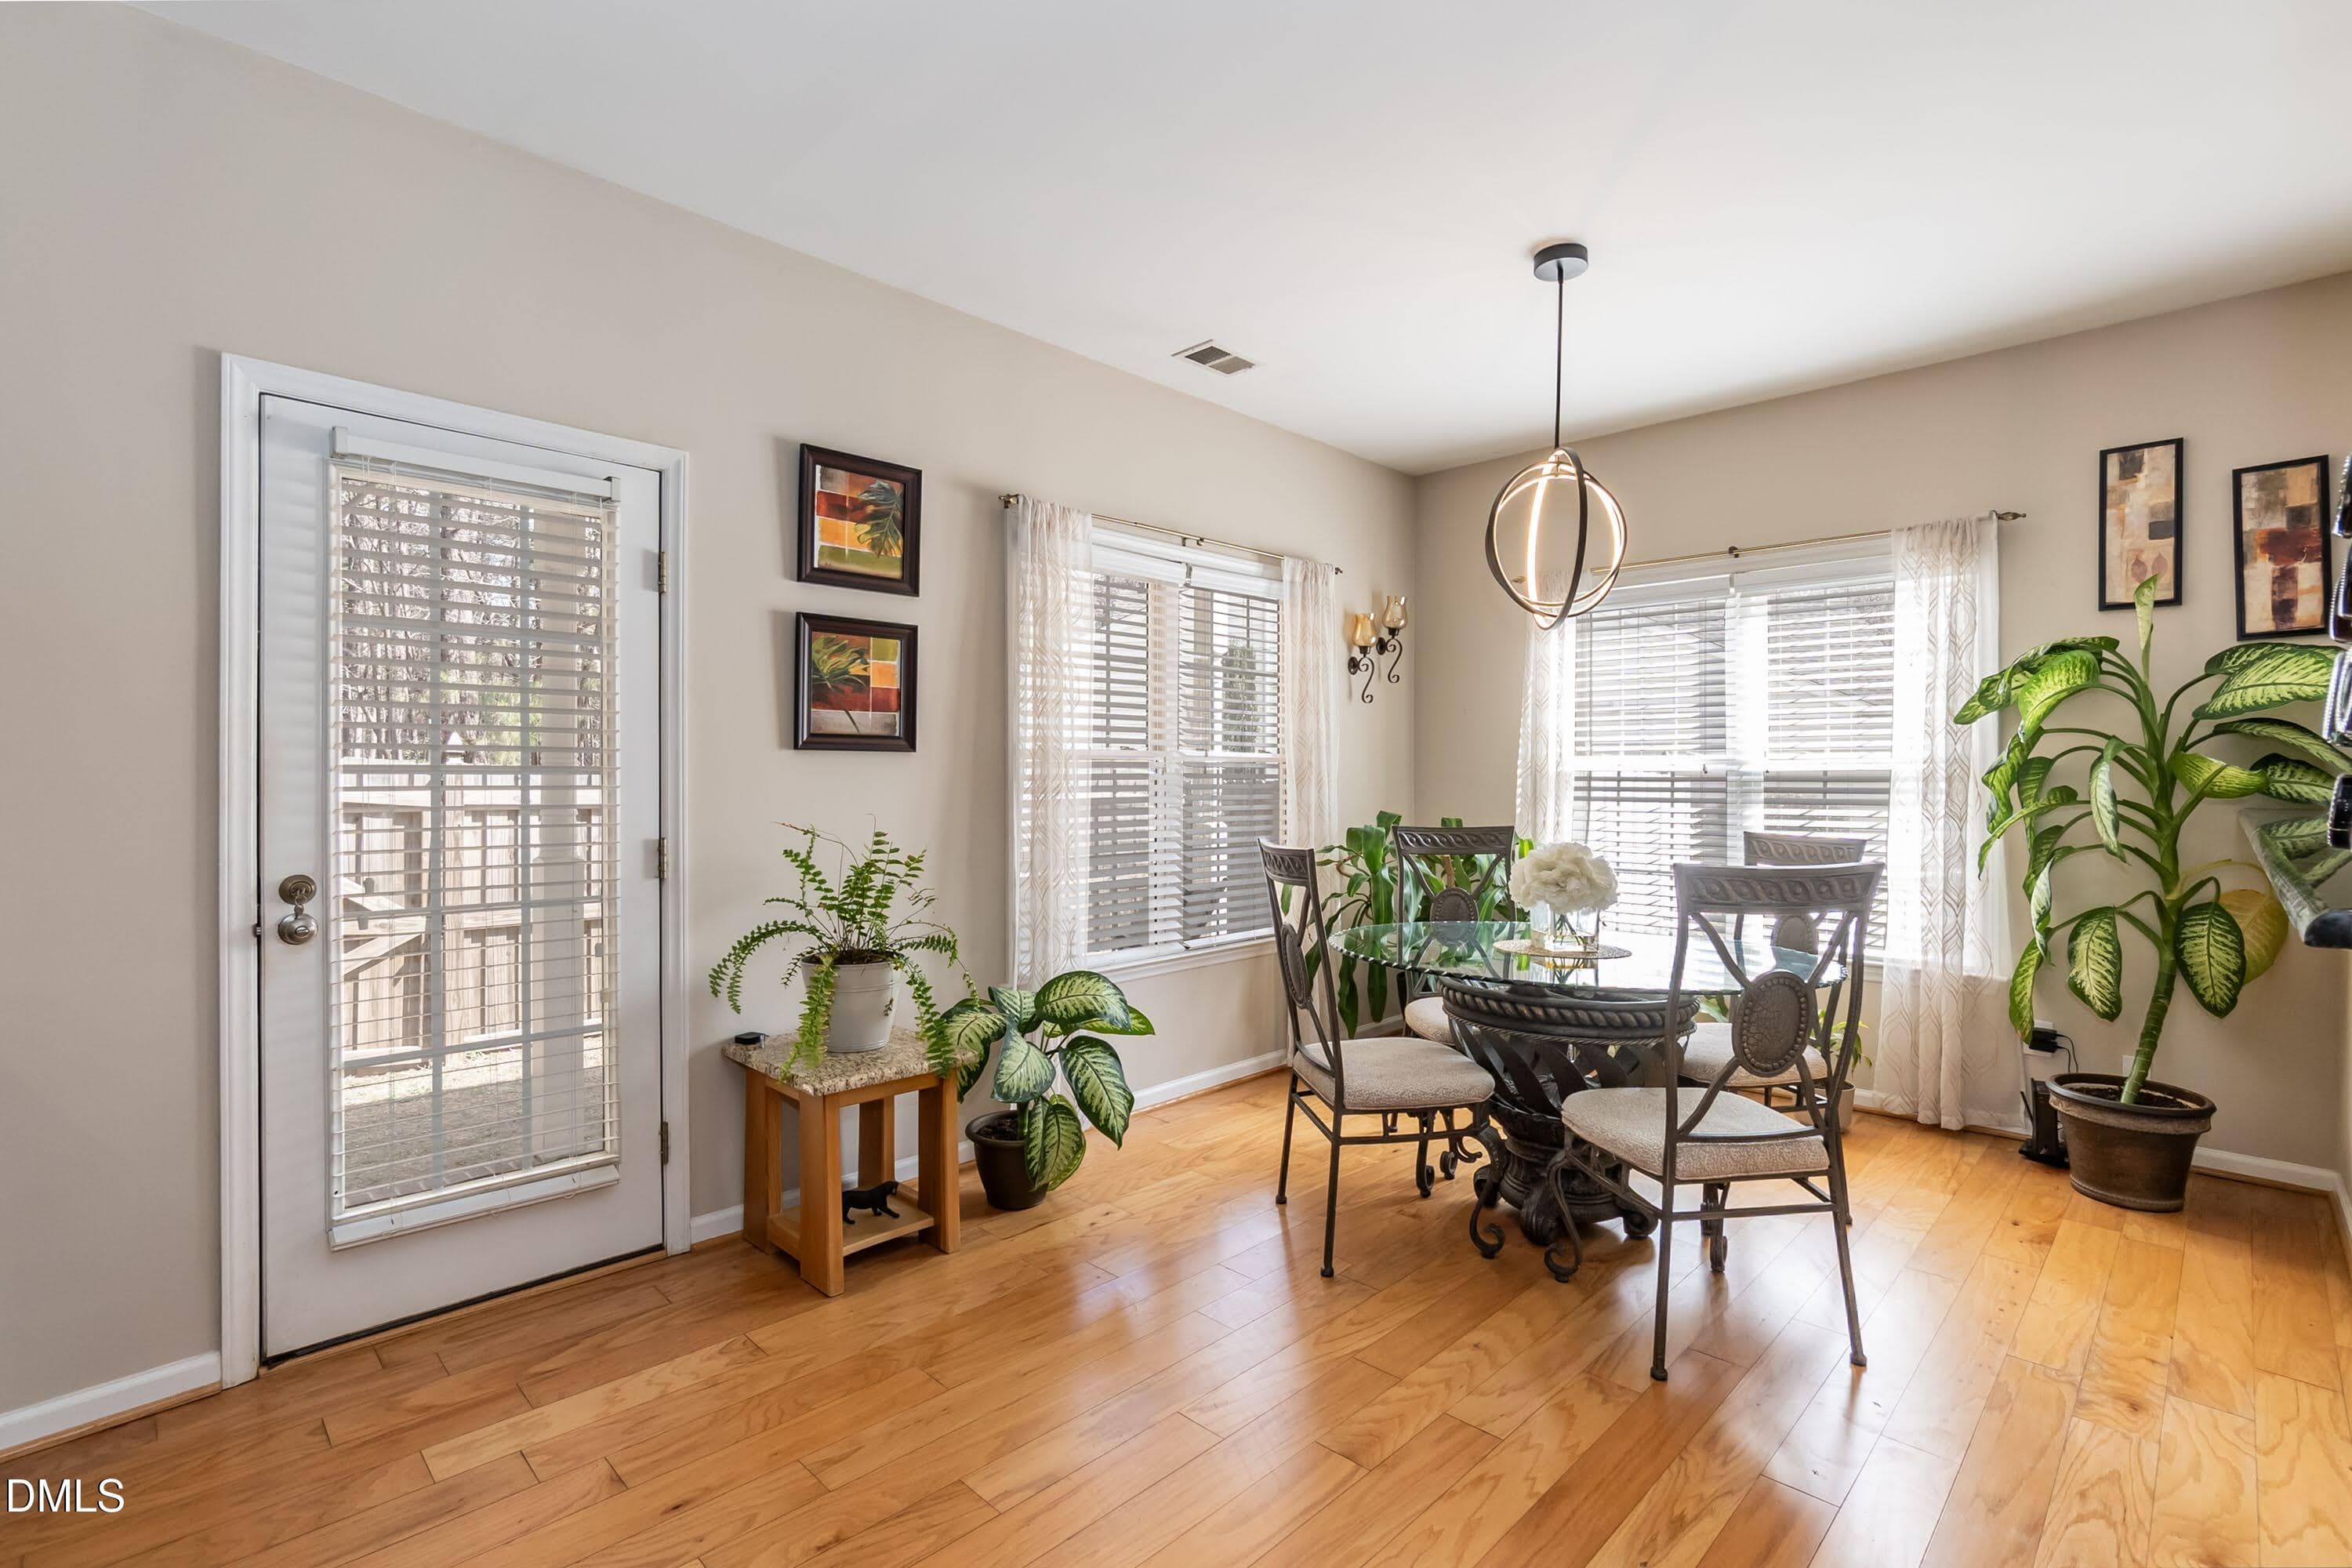
Dining - 3047 Coxindale Drive, Raleigh, NC 27615, Raleigh
Dining Room - 3047 Coxindale Drive, Raleigh, NC 27615, Raleigh
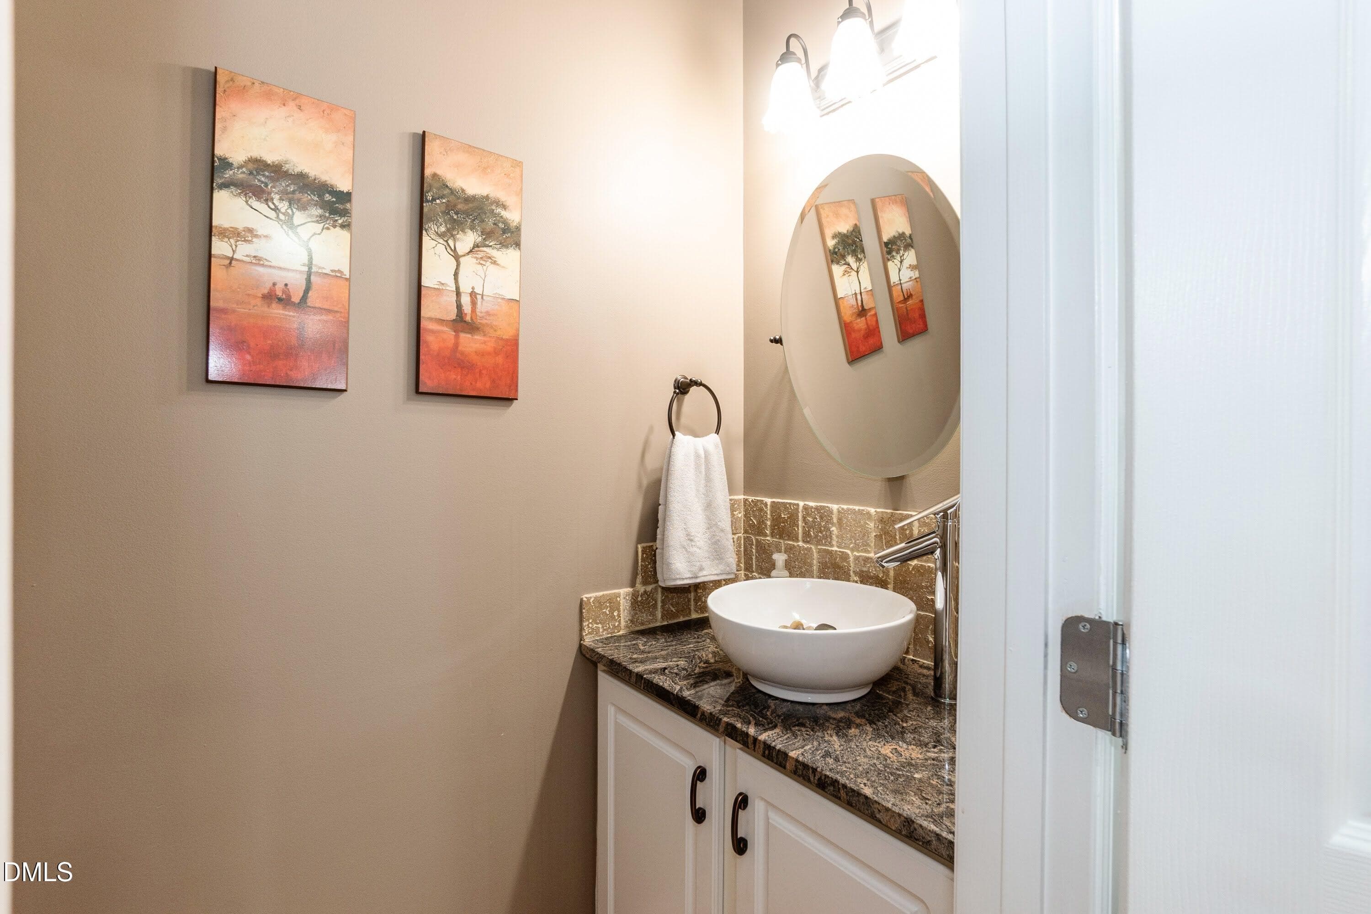
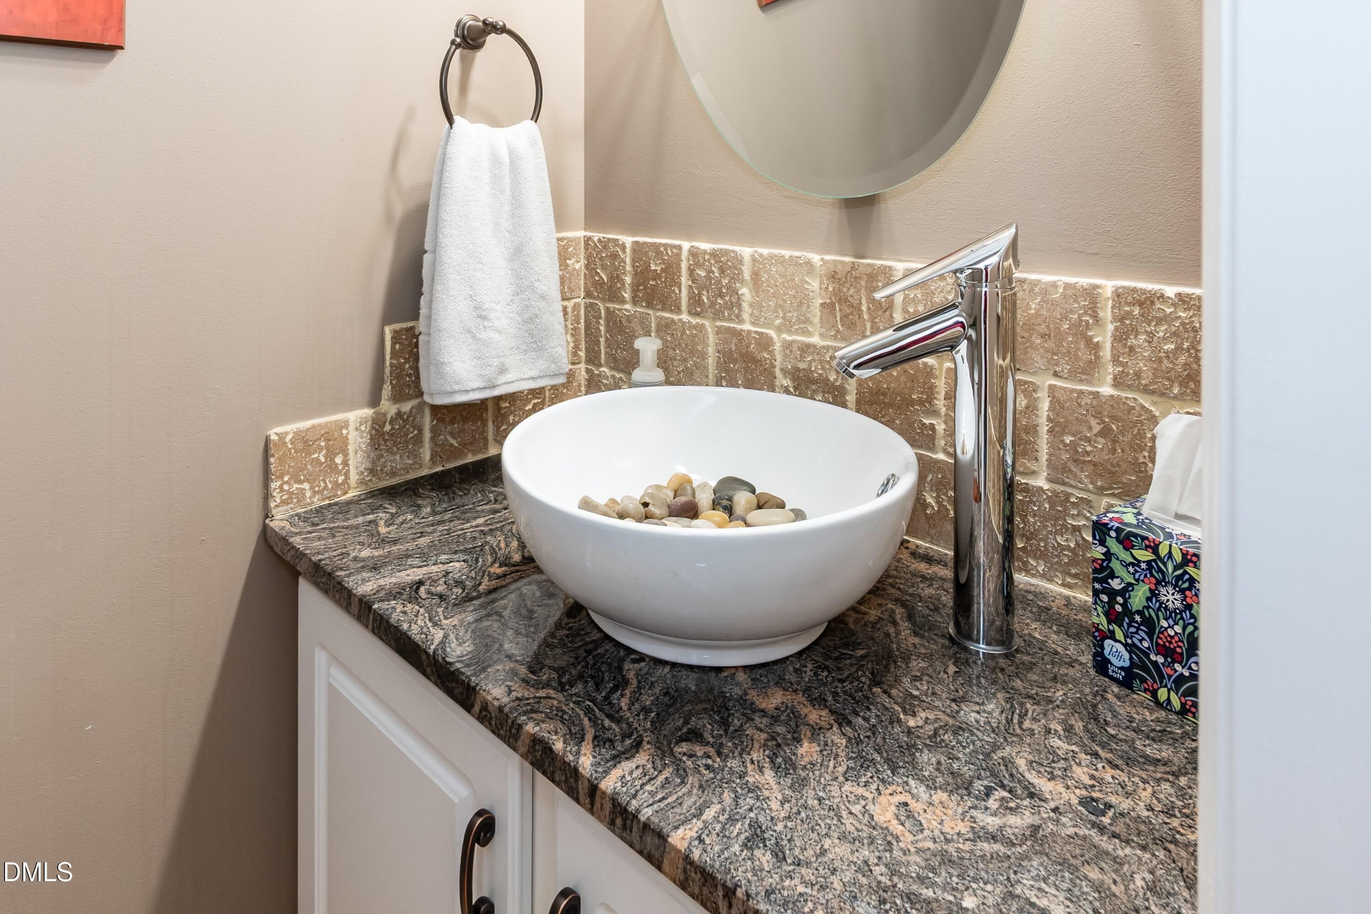
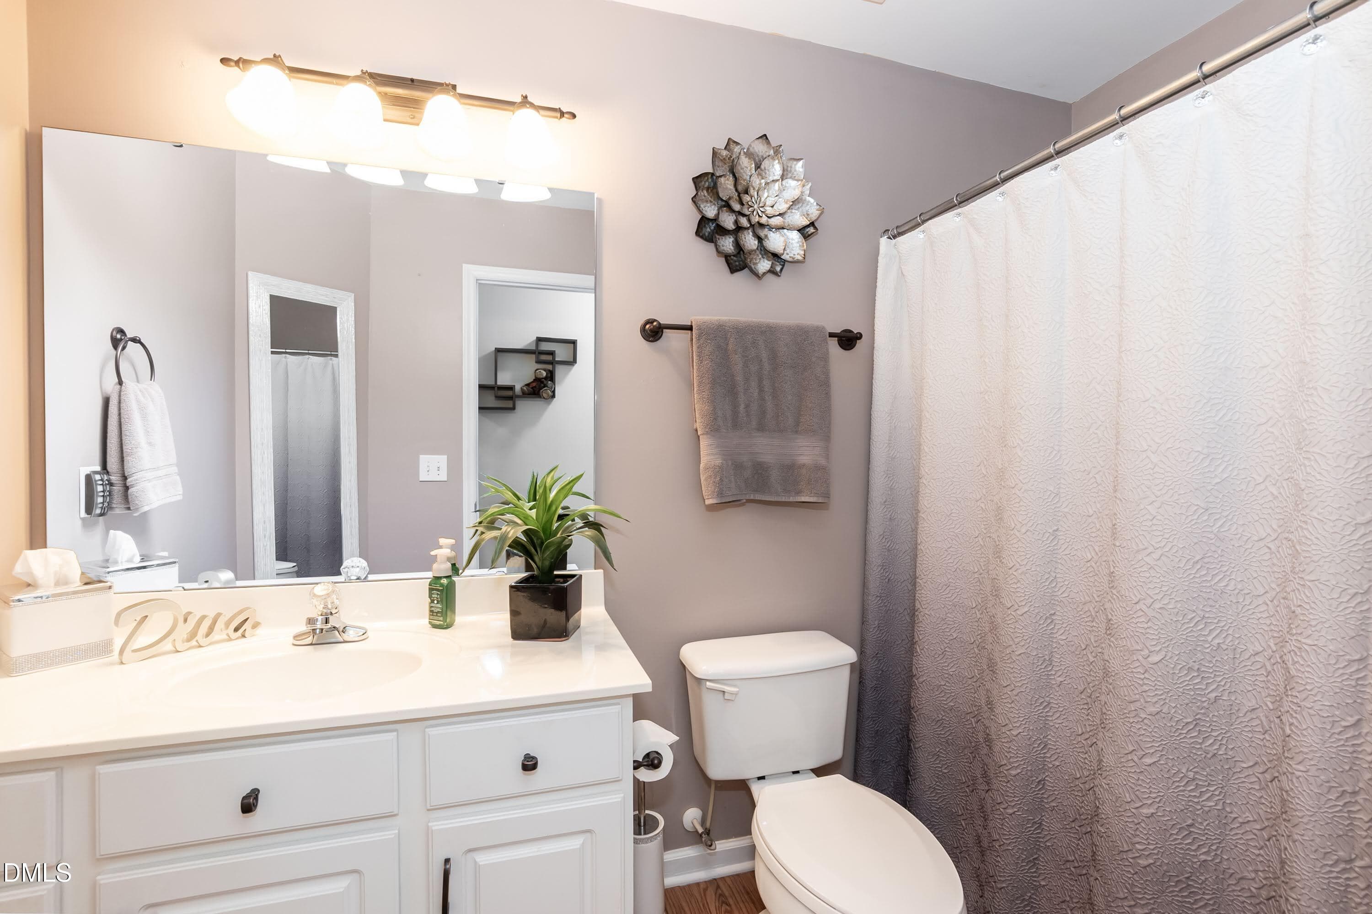
Powder Room - 3047 Coxindale Drive, Raleigh, NC 27615, Raleigh
Power Room - 3047 Coxindale Drive, Raleigh, NC 27615, Raleigh
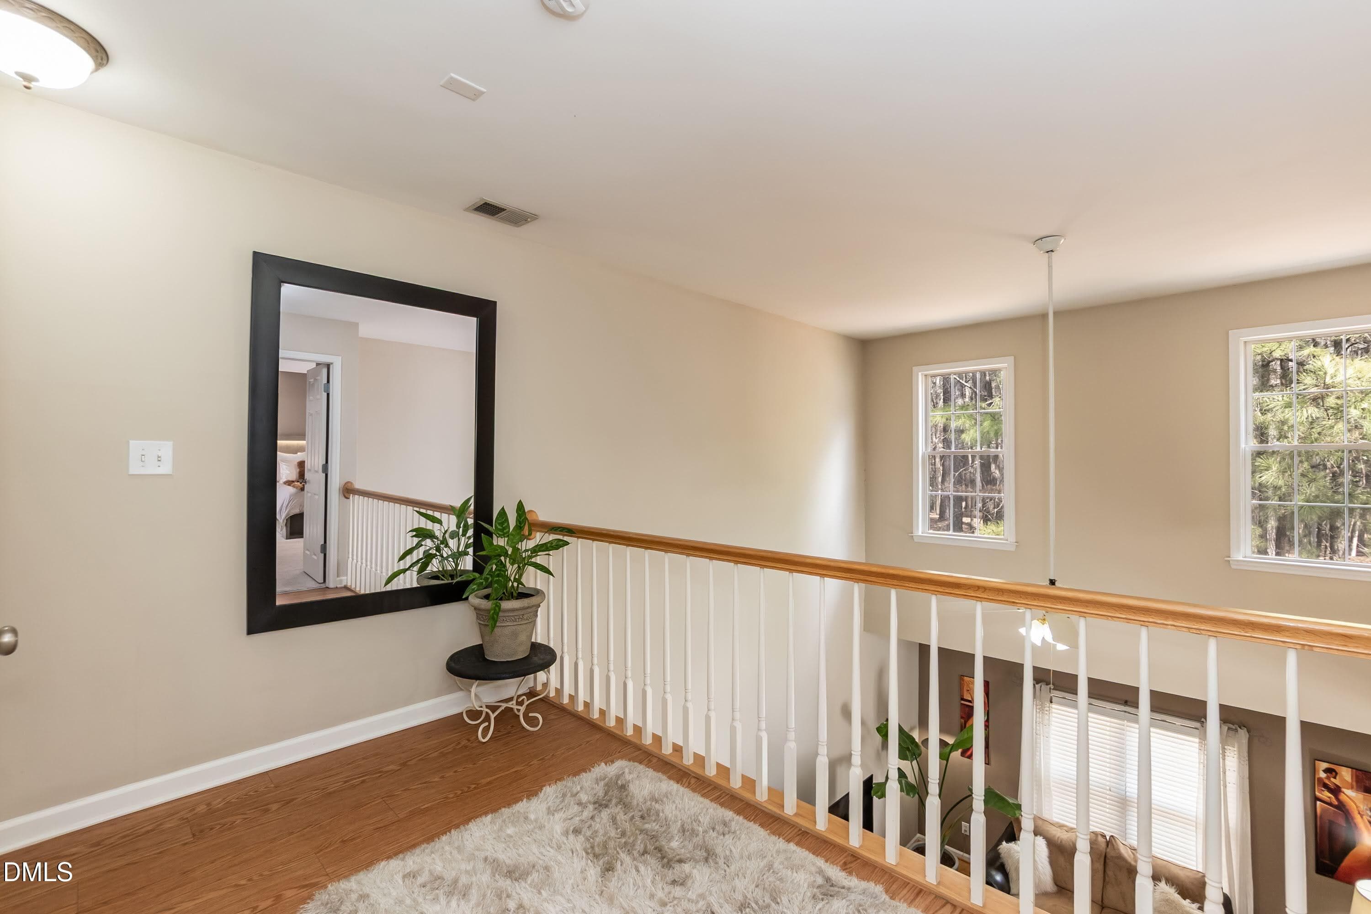
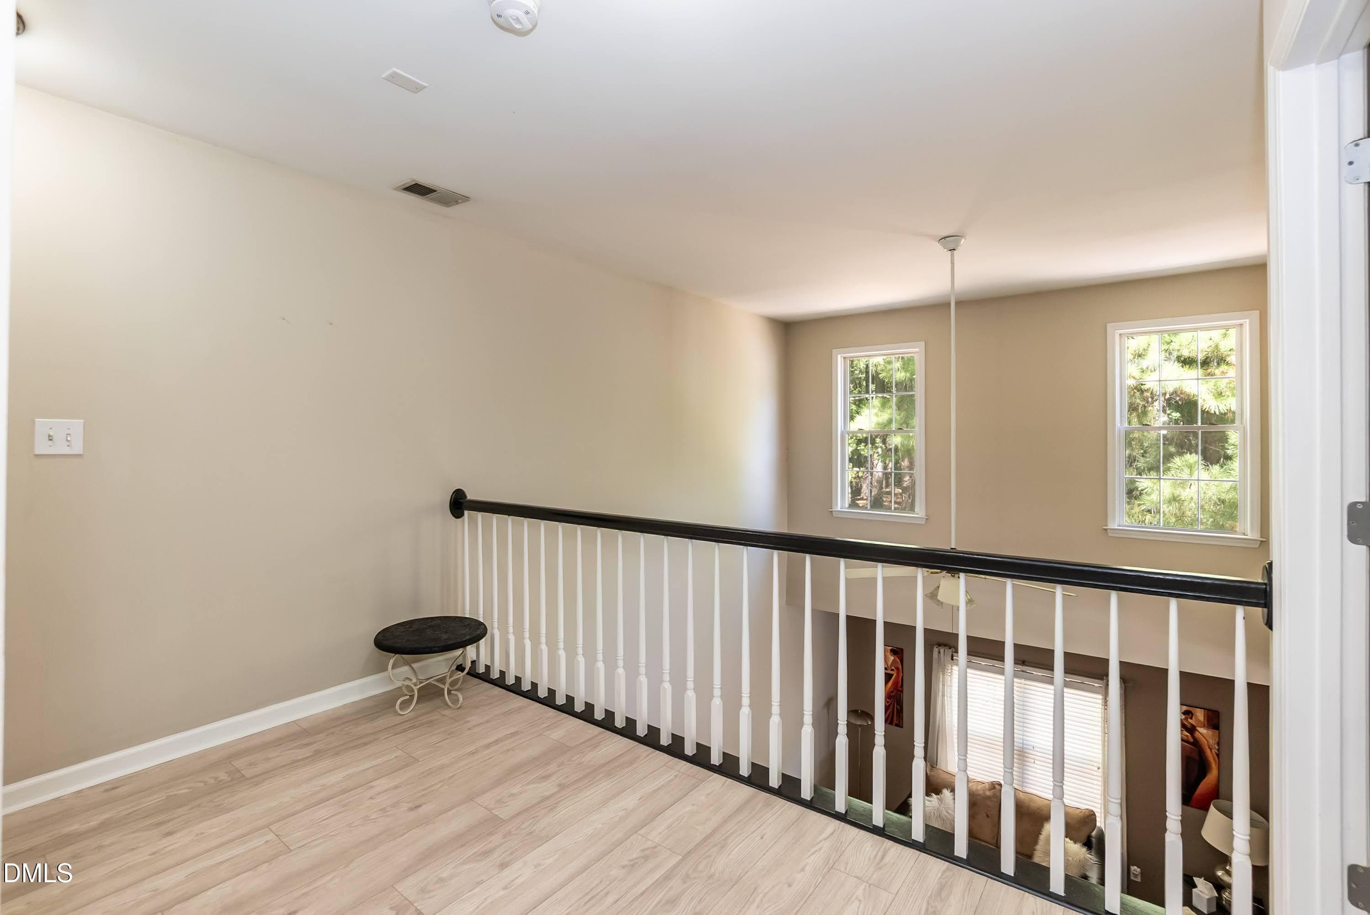
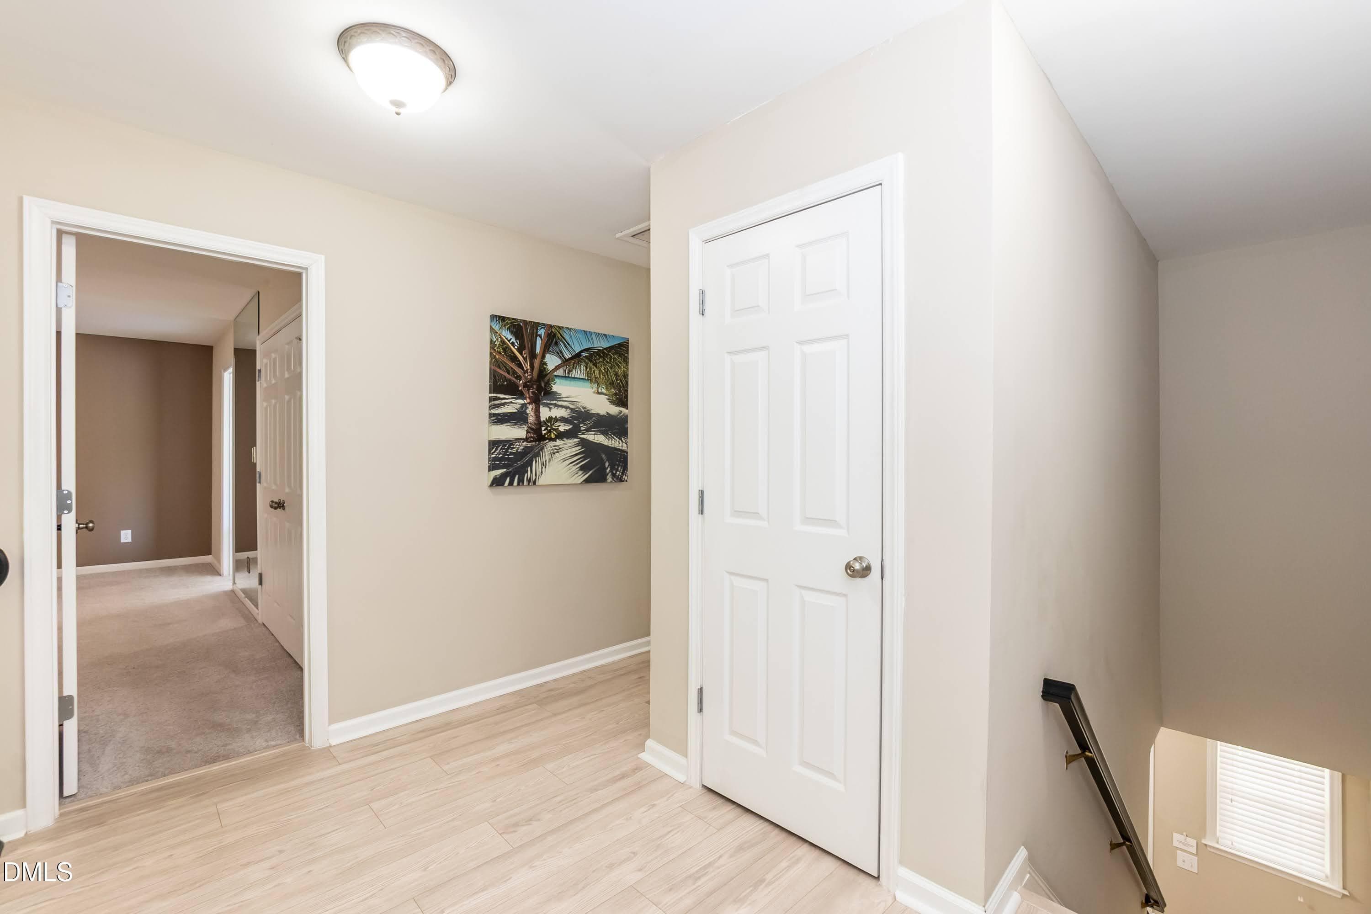
Second Floor Overlook - 3047 Coxindale Drive, Raleigh, NC 27615, Raleigh
Landing 03 - 3047 Coxindale Drive, Raleigh, NC 27615, Raleigh
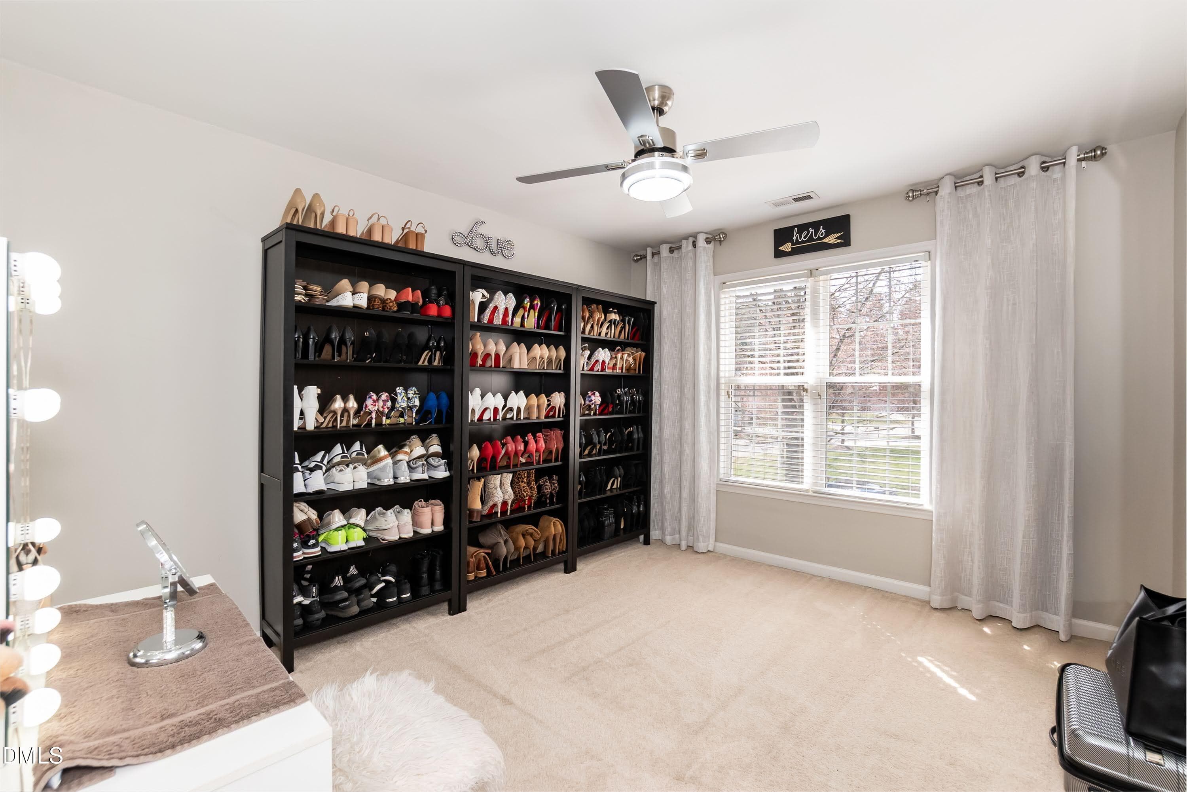
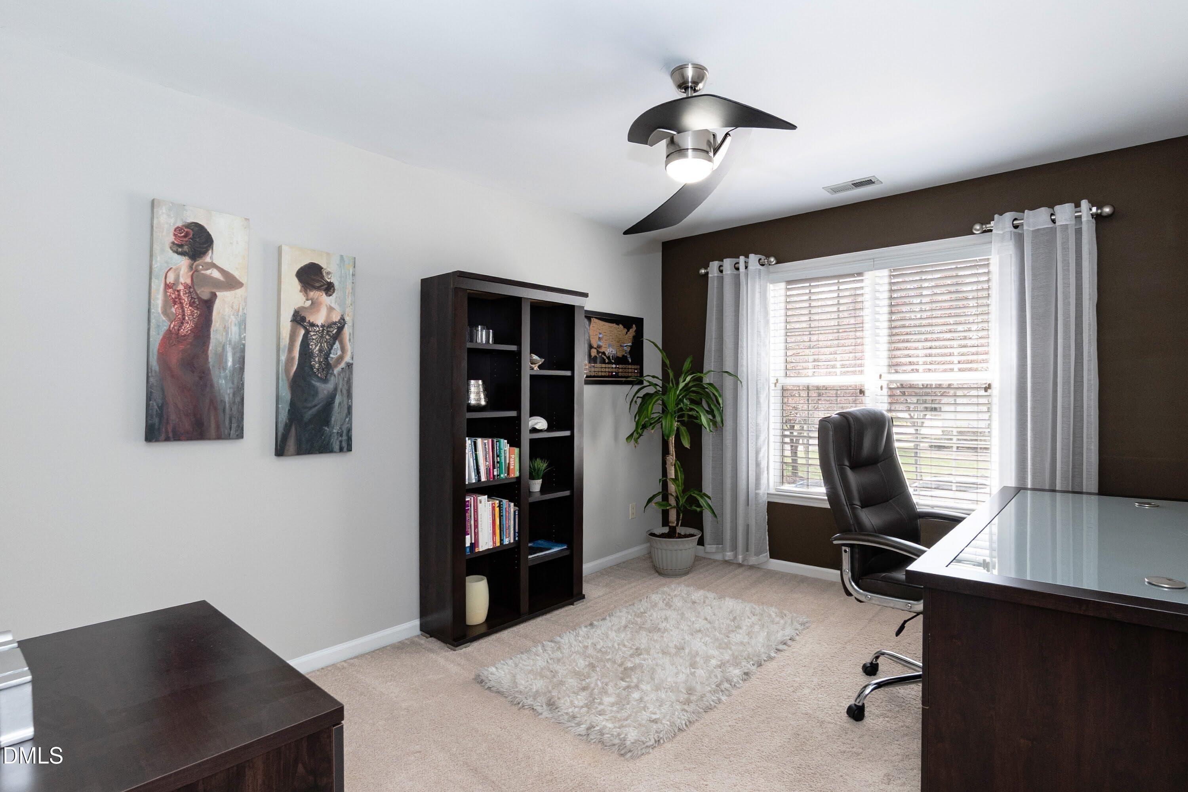
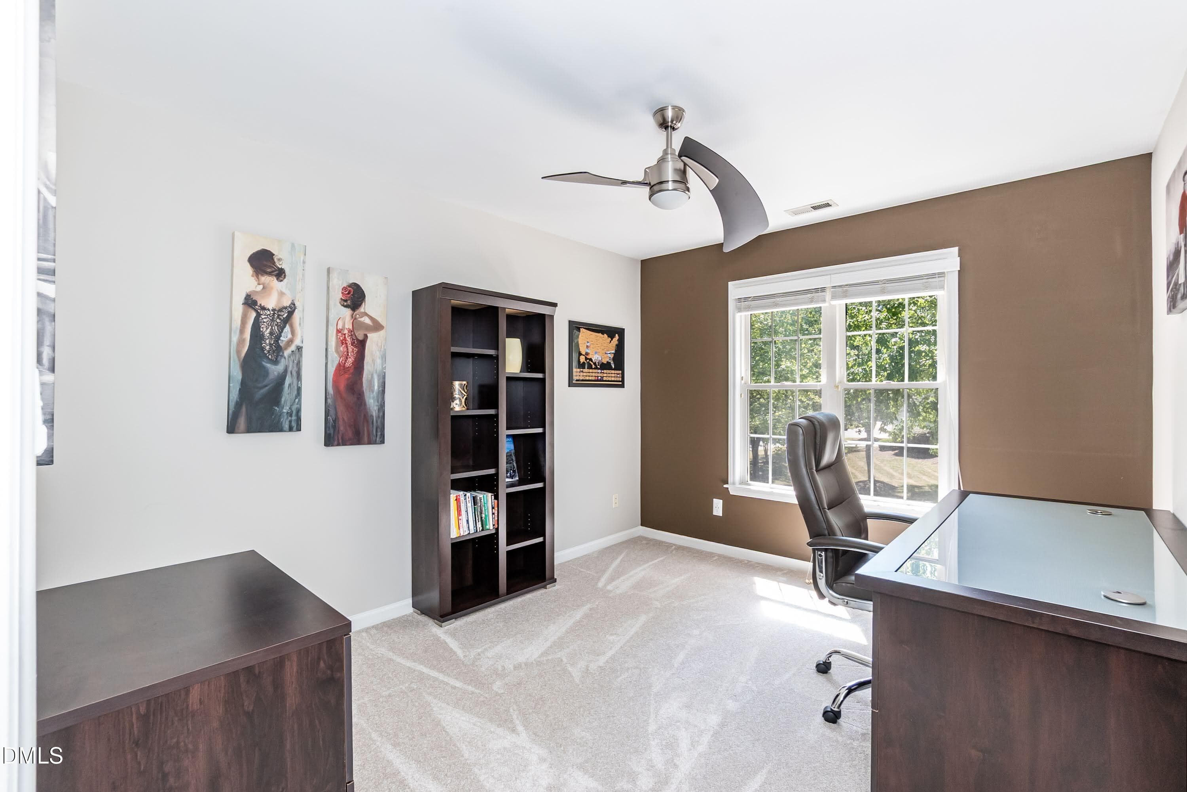
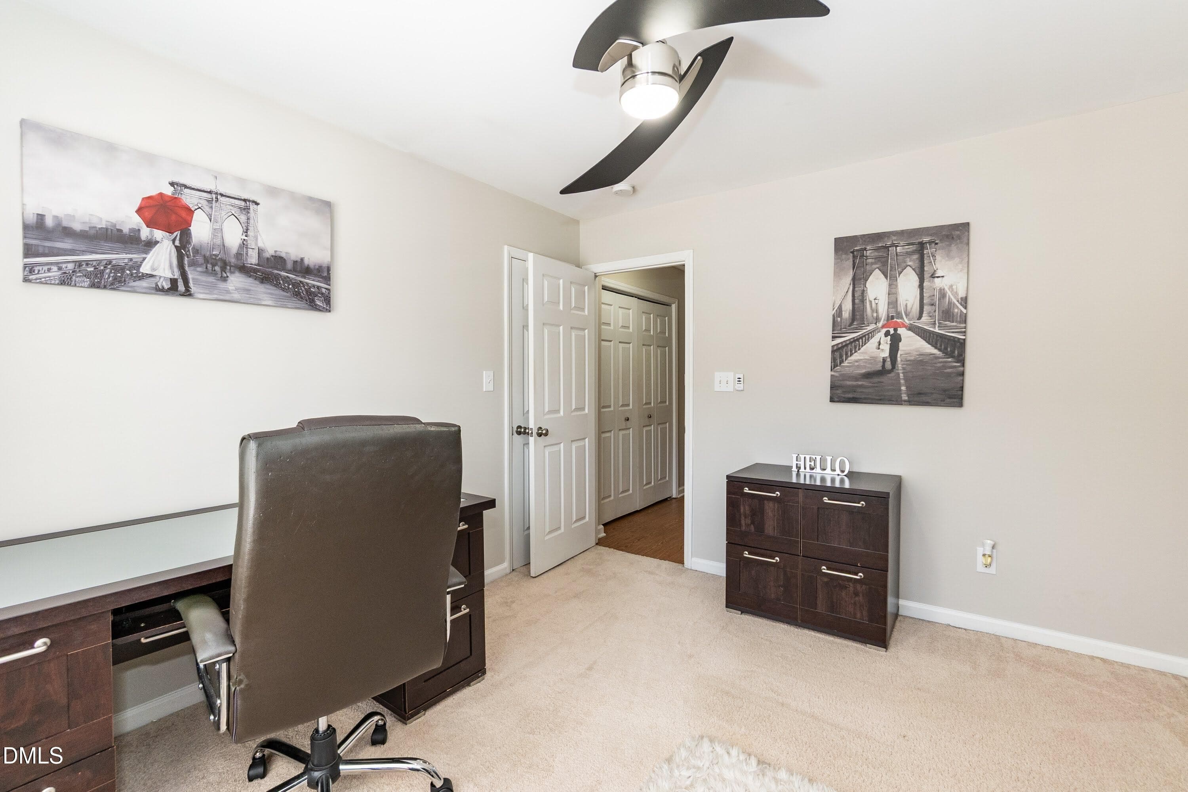
Secondary Bedroom - 3047 Coxindale Drive, Raleigh, NC 27615, Raleigh
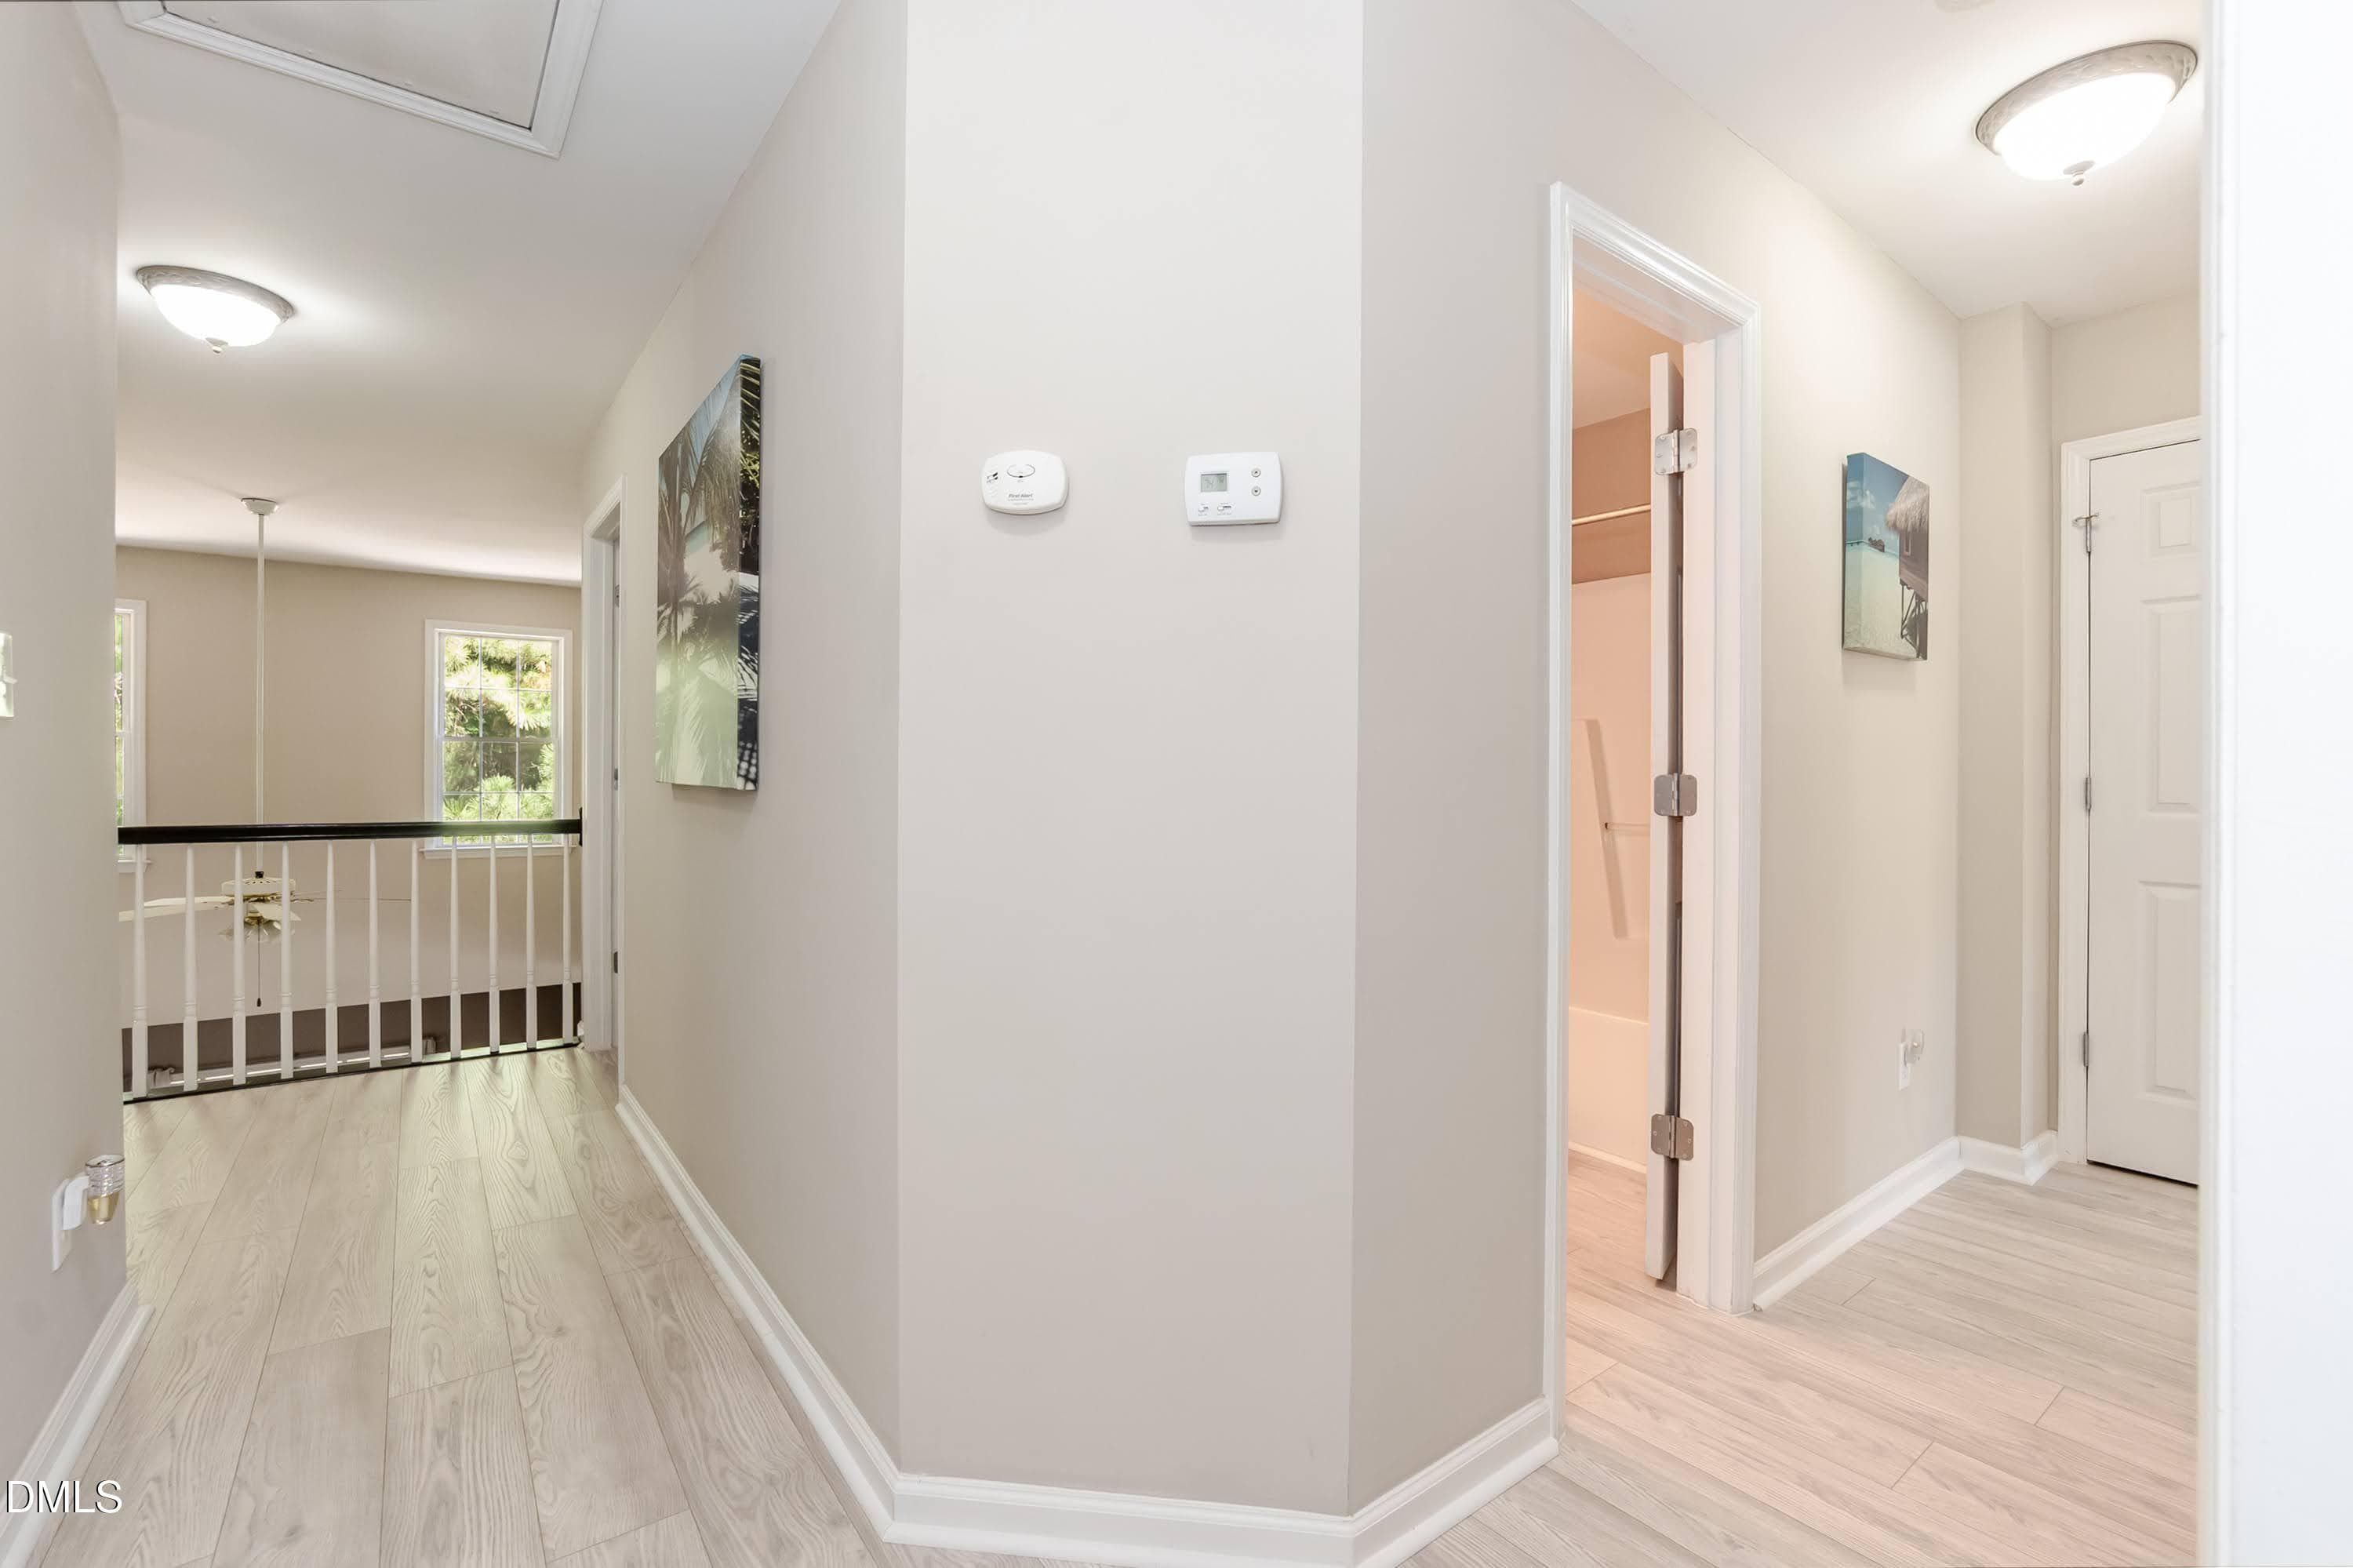
Landing 02 - 3047 Coxindale Drive, Raleigh, NC 27615, Raleigh
second floor hallway - 3047 Coxindale Drive, Raleigh, NC 27615, Raleigh
Secondary Bedroom - 3047 Coxindale Drive, Raleigh, NC 27615, Raleigh
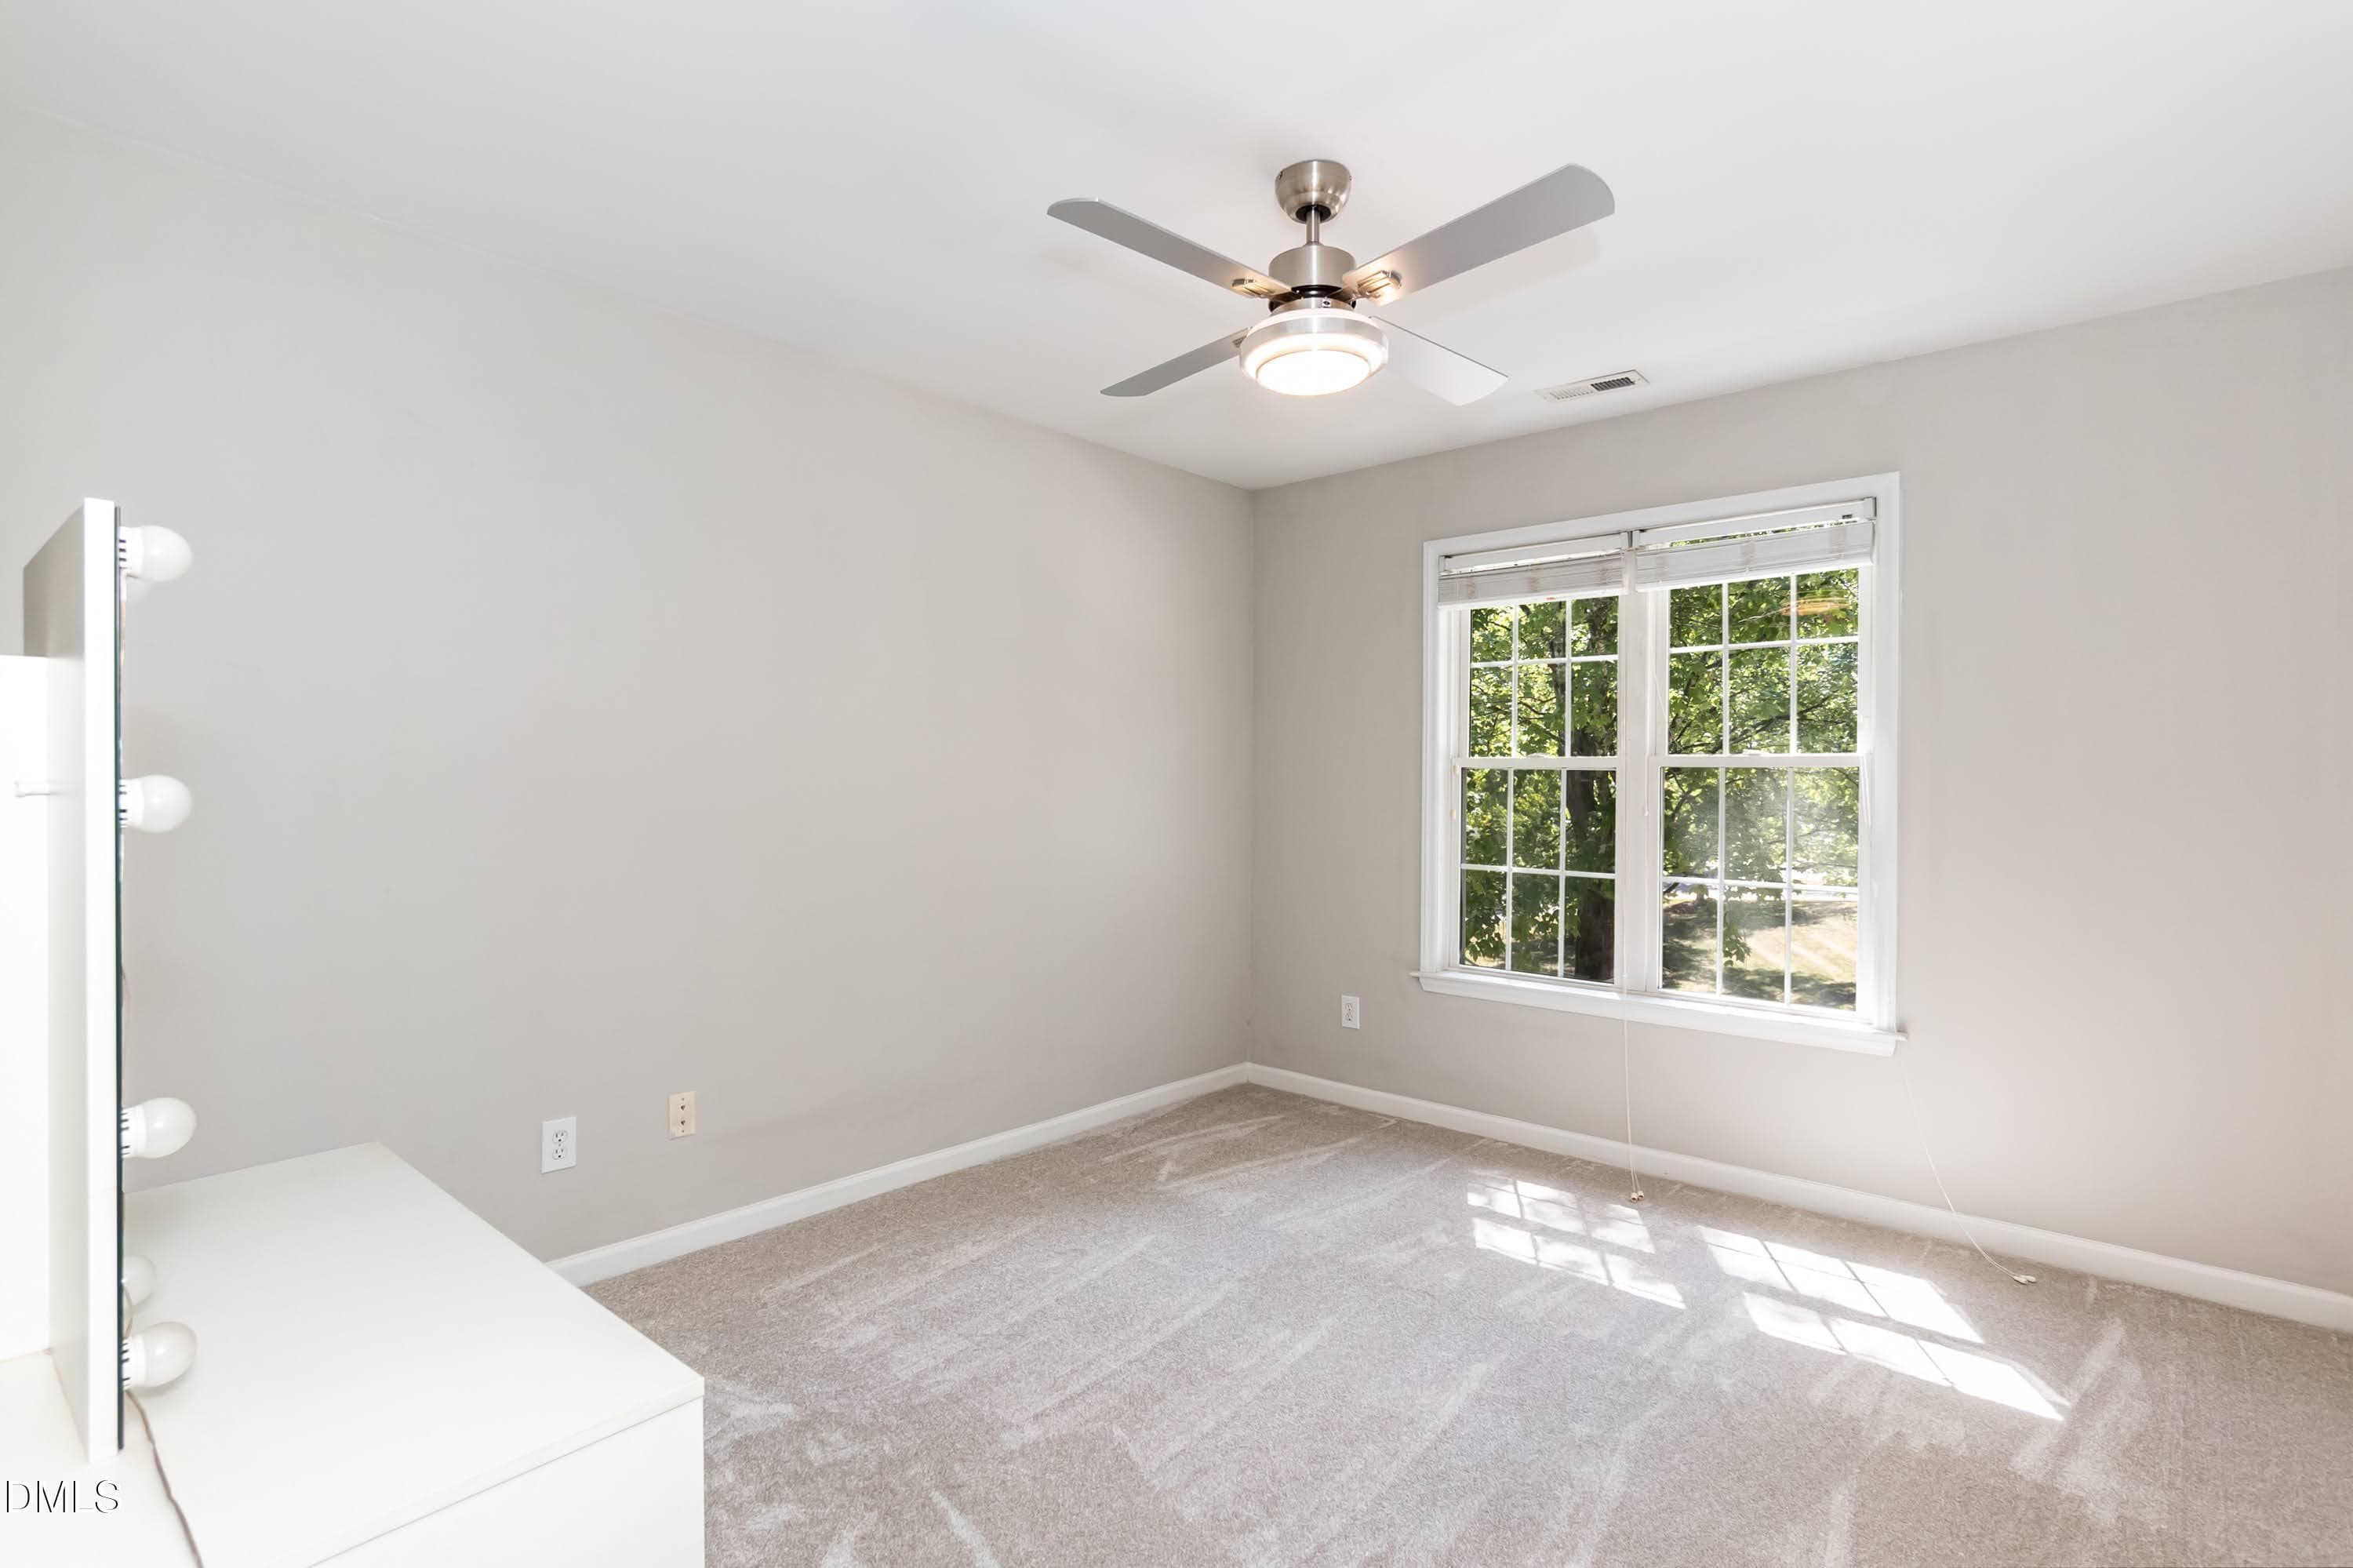
Bedroom 02 - 3047 Coxindale Drive, Raleigh, NC 27615, Raleigh
Secondary Bathroom - 3047 Coxindale Drive, Raleigh, NC 27615, Raleigh
Bedroom 01 - 3047 Coxindale Drive, Raleigh, NC 27615, Raleigh
Secondary Bedroom - 3047 Coxindale Drive, Raleigh, NC 27615, Raleigh
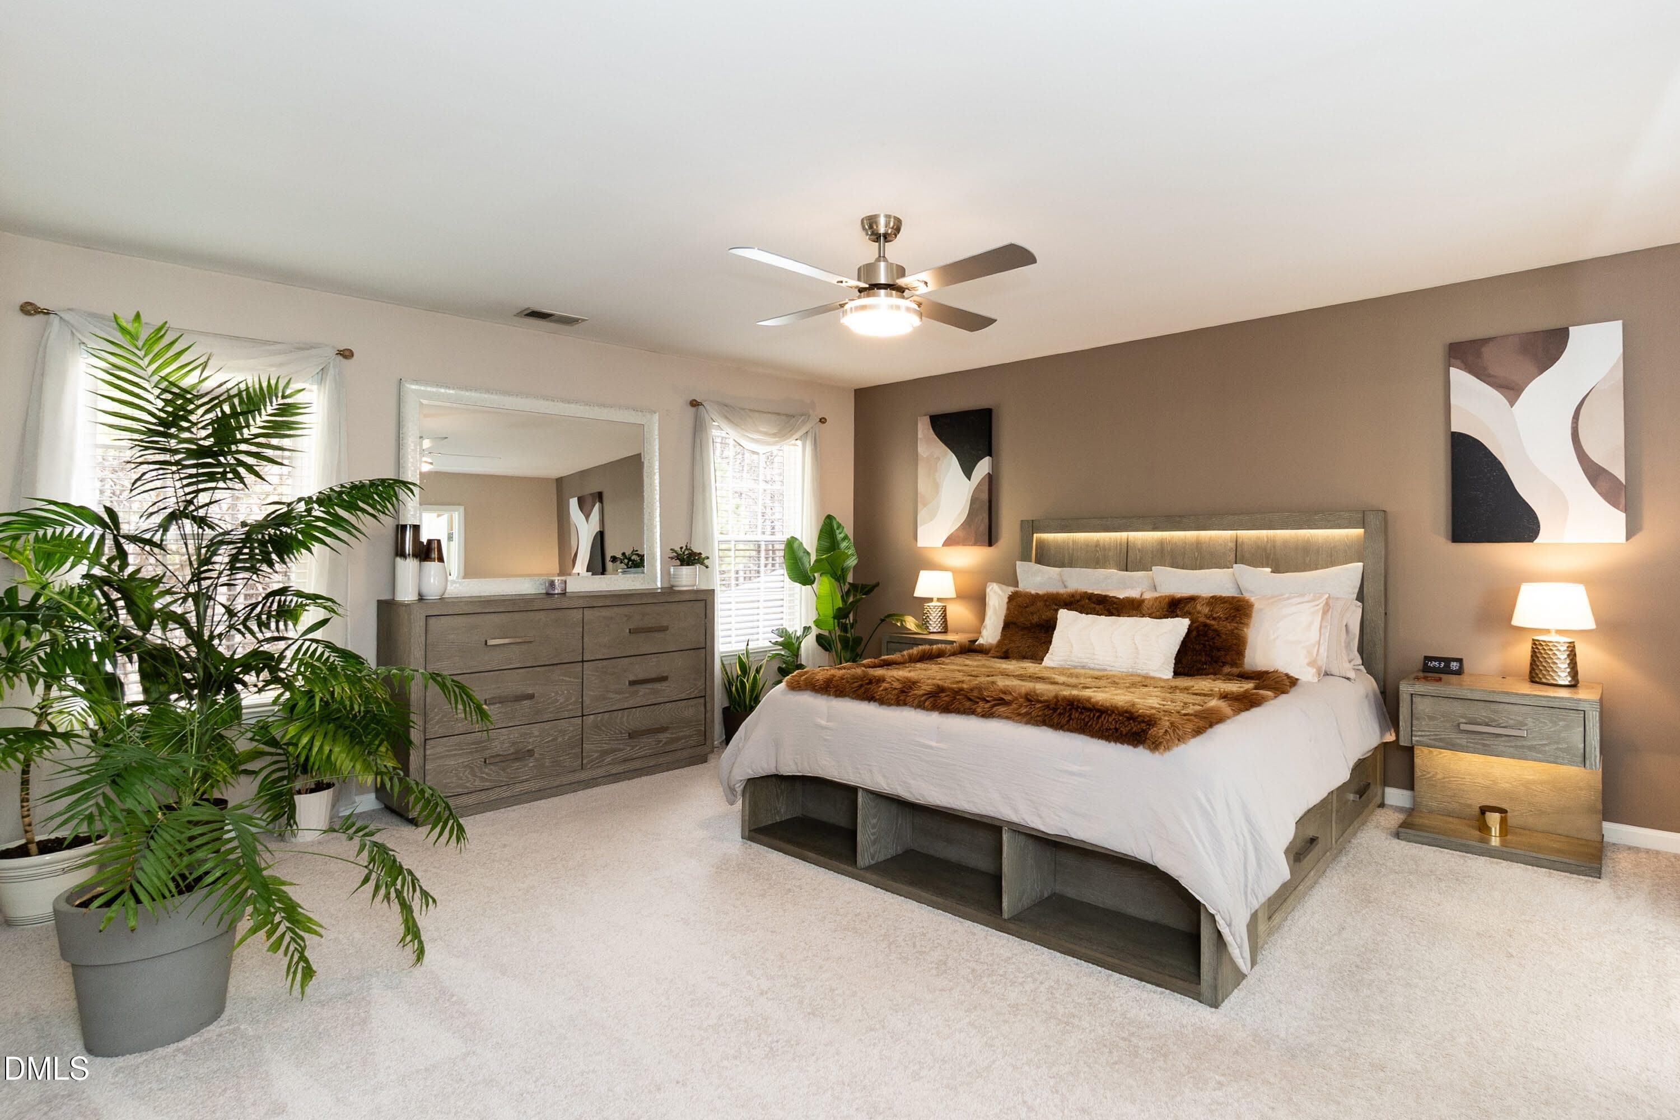
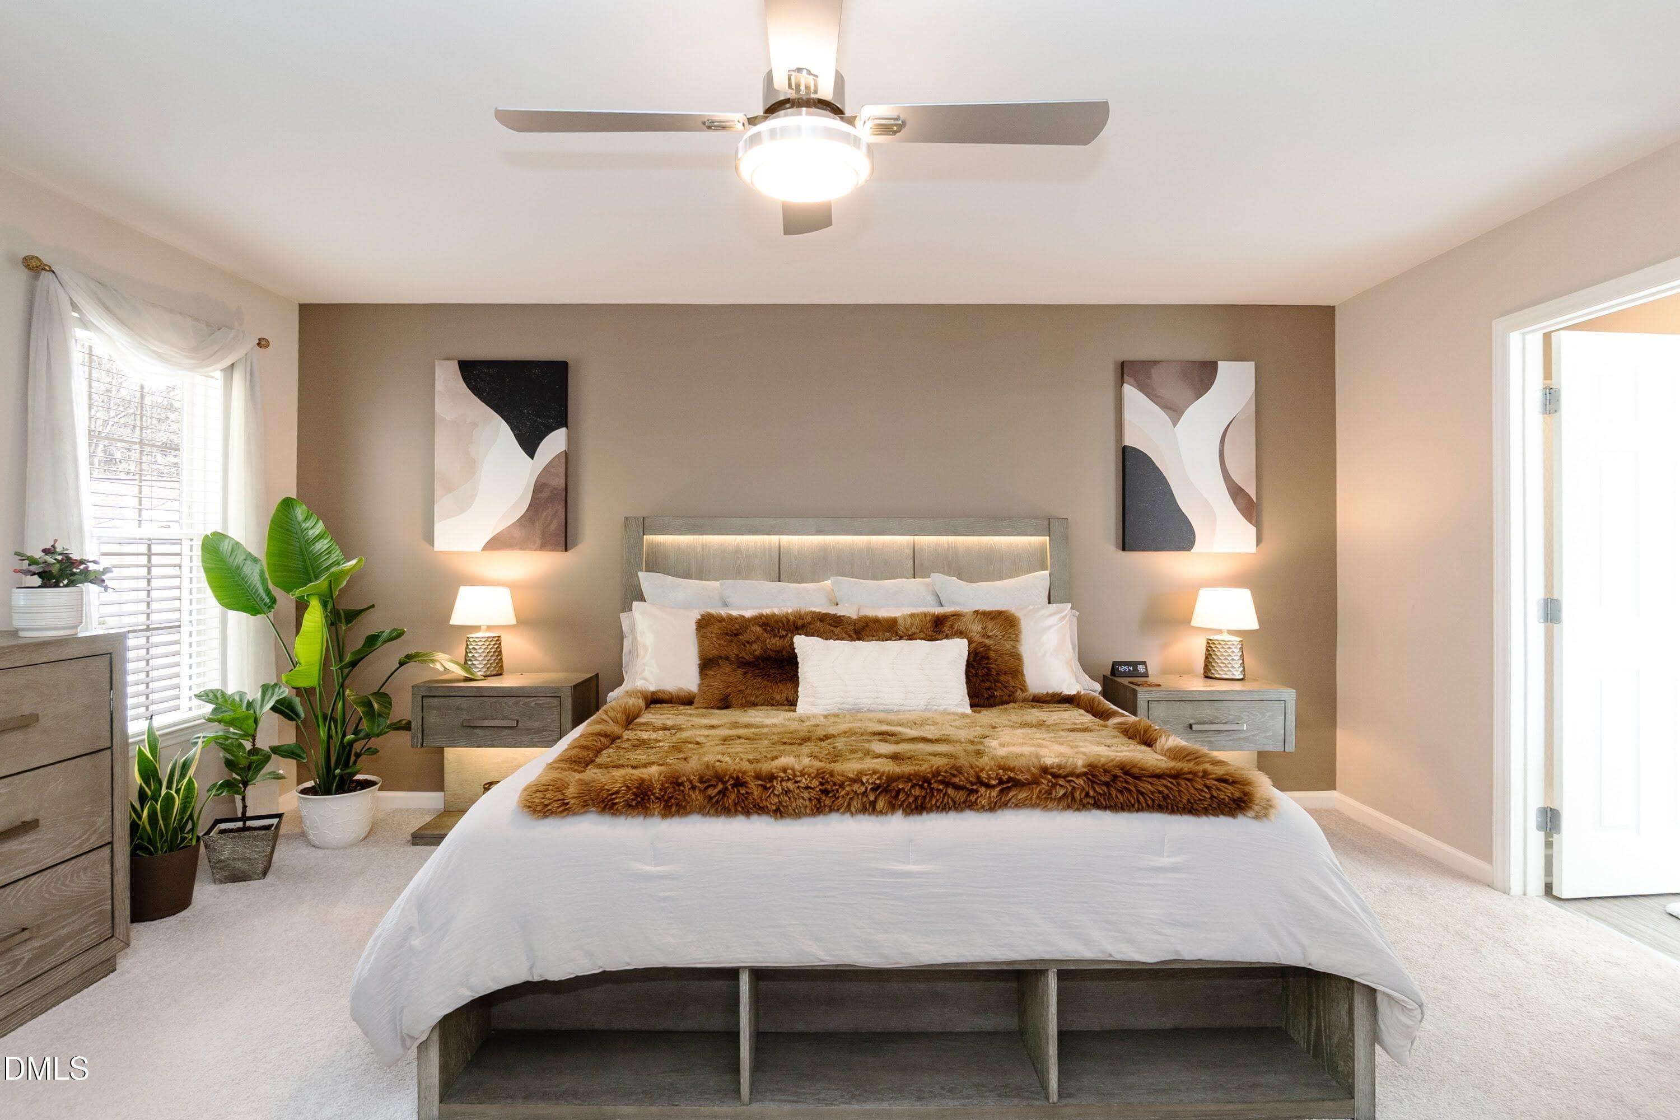
Primary 01 - 3047 Coxindale Drive, Raleigh, NC 27615, Raleigh
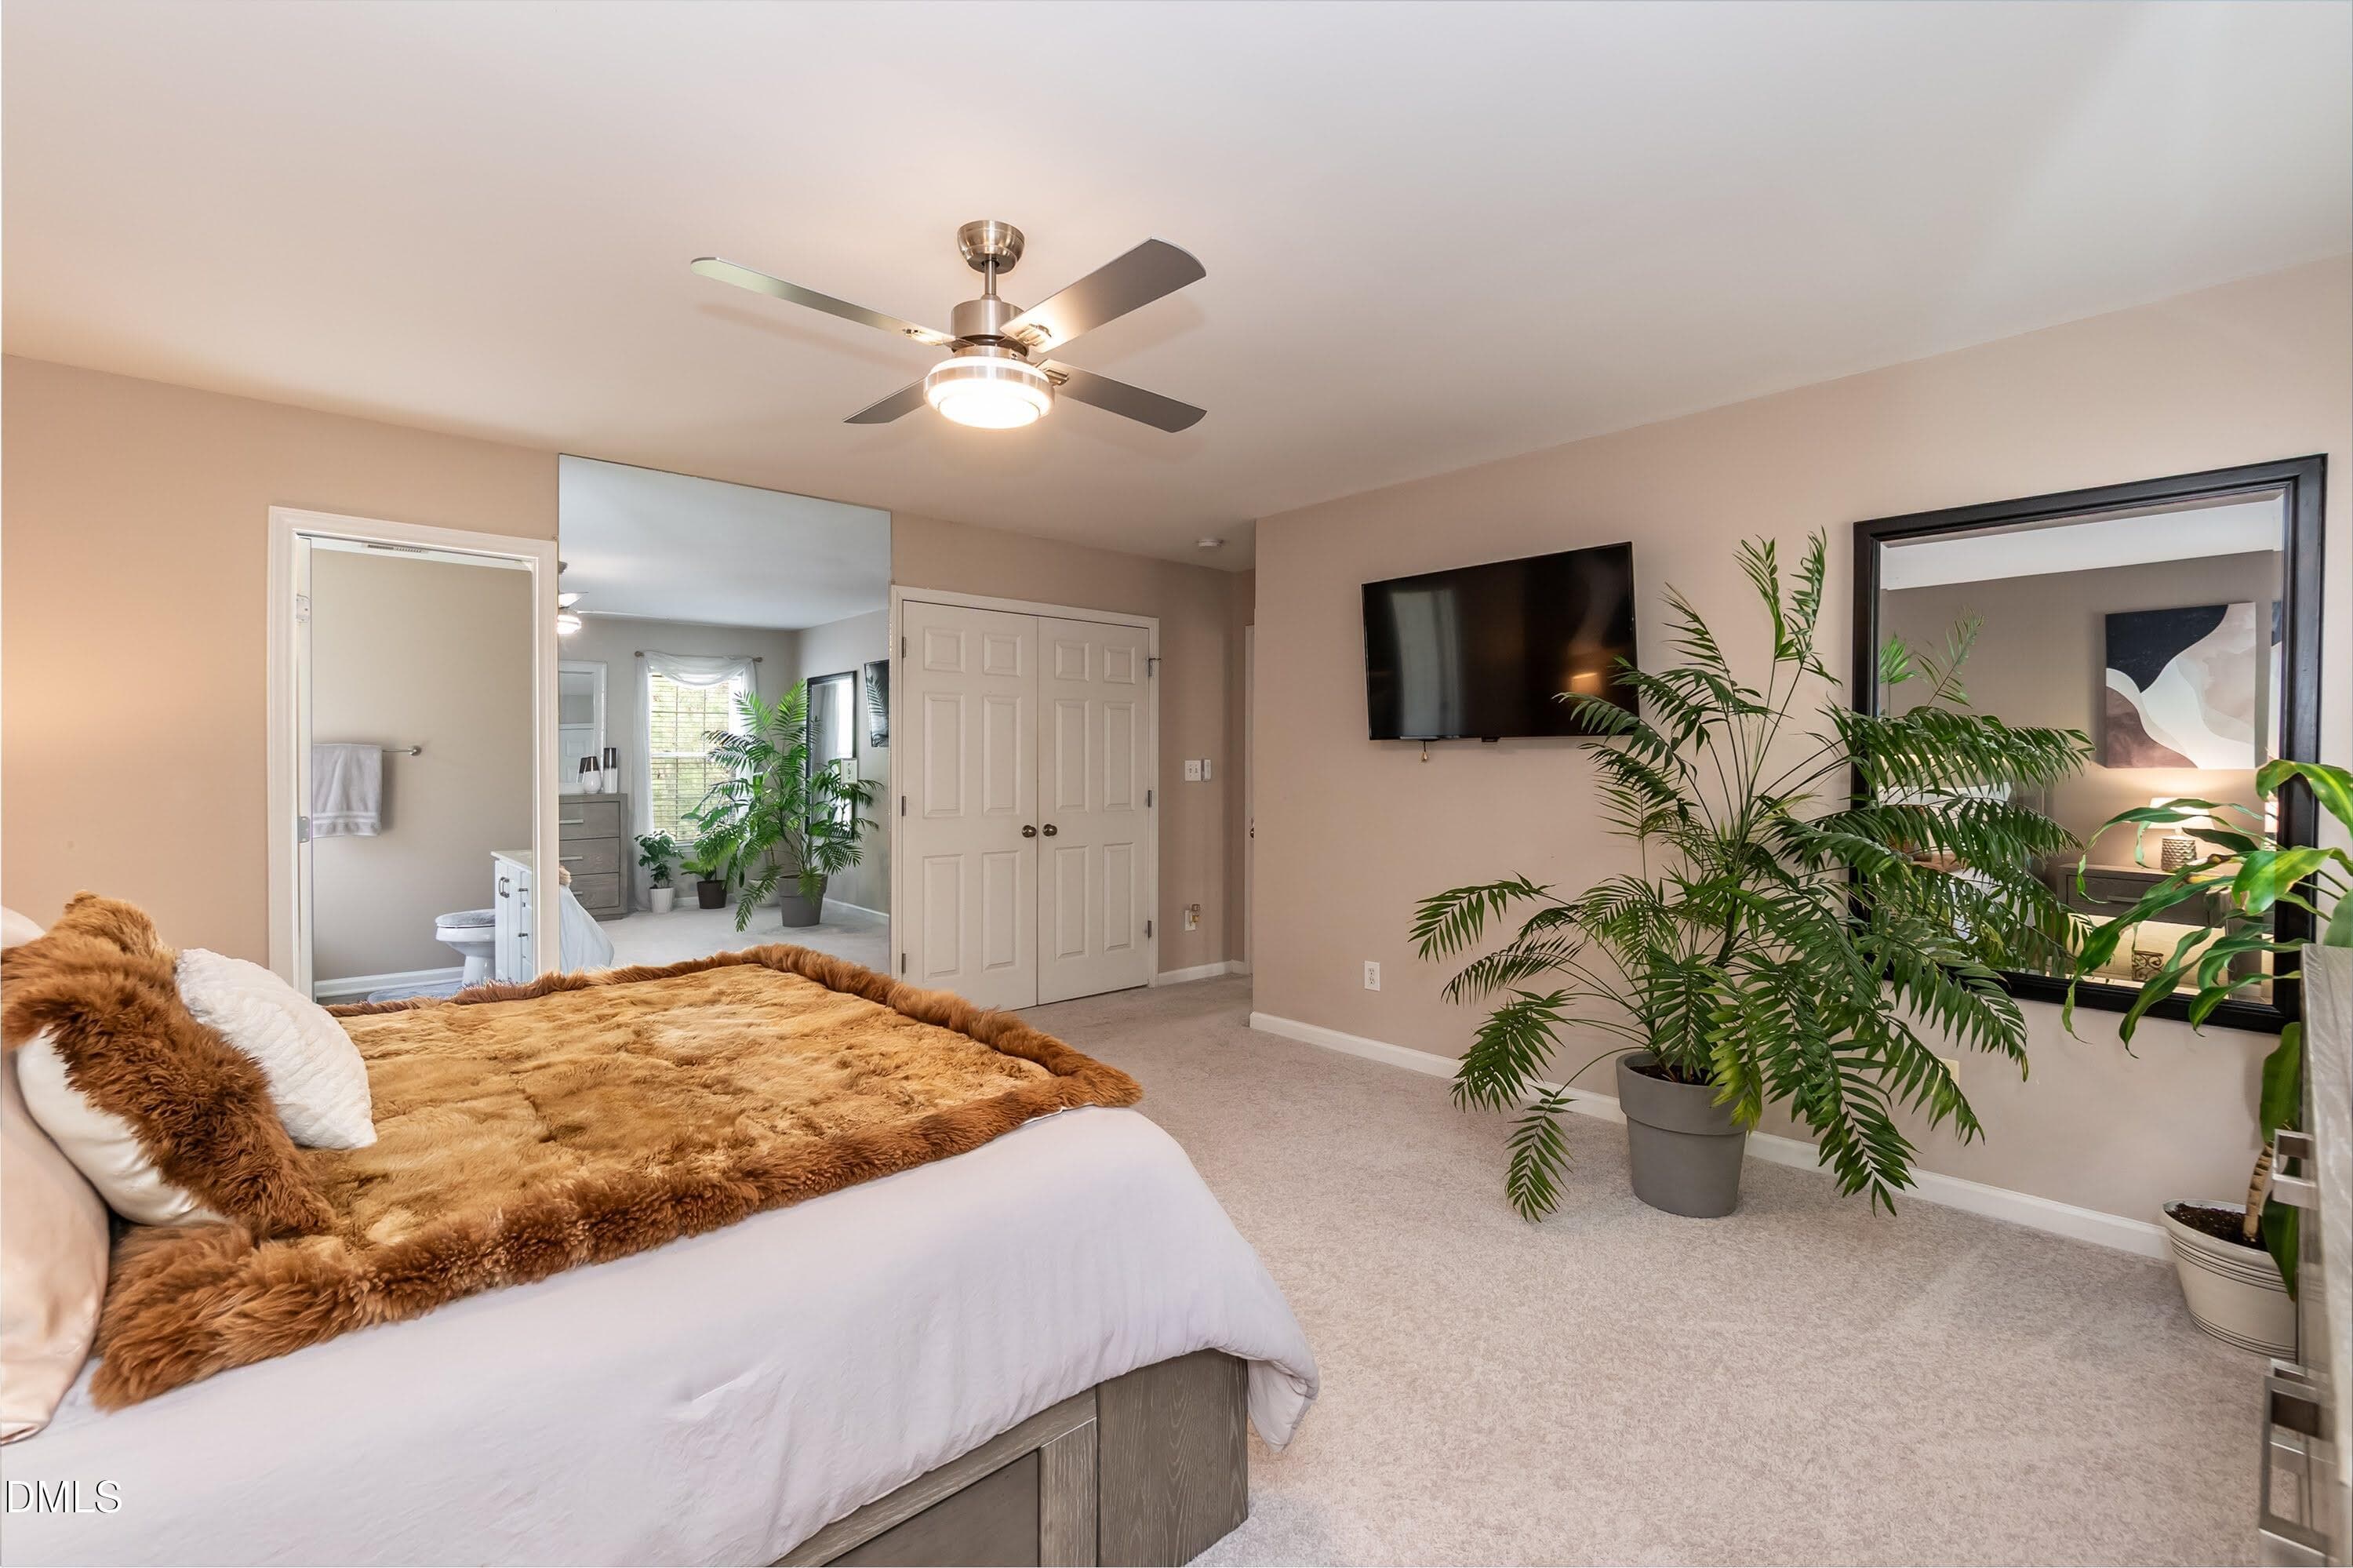
Primary 02 - 3047 Coxindale Drive, Raleigh, NC 27615, Raleigh
Primary 03 - 3047 Coxindale Drive, Raleigh, NC 27615, Raleigh
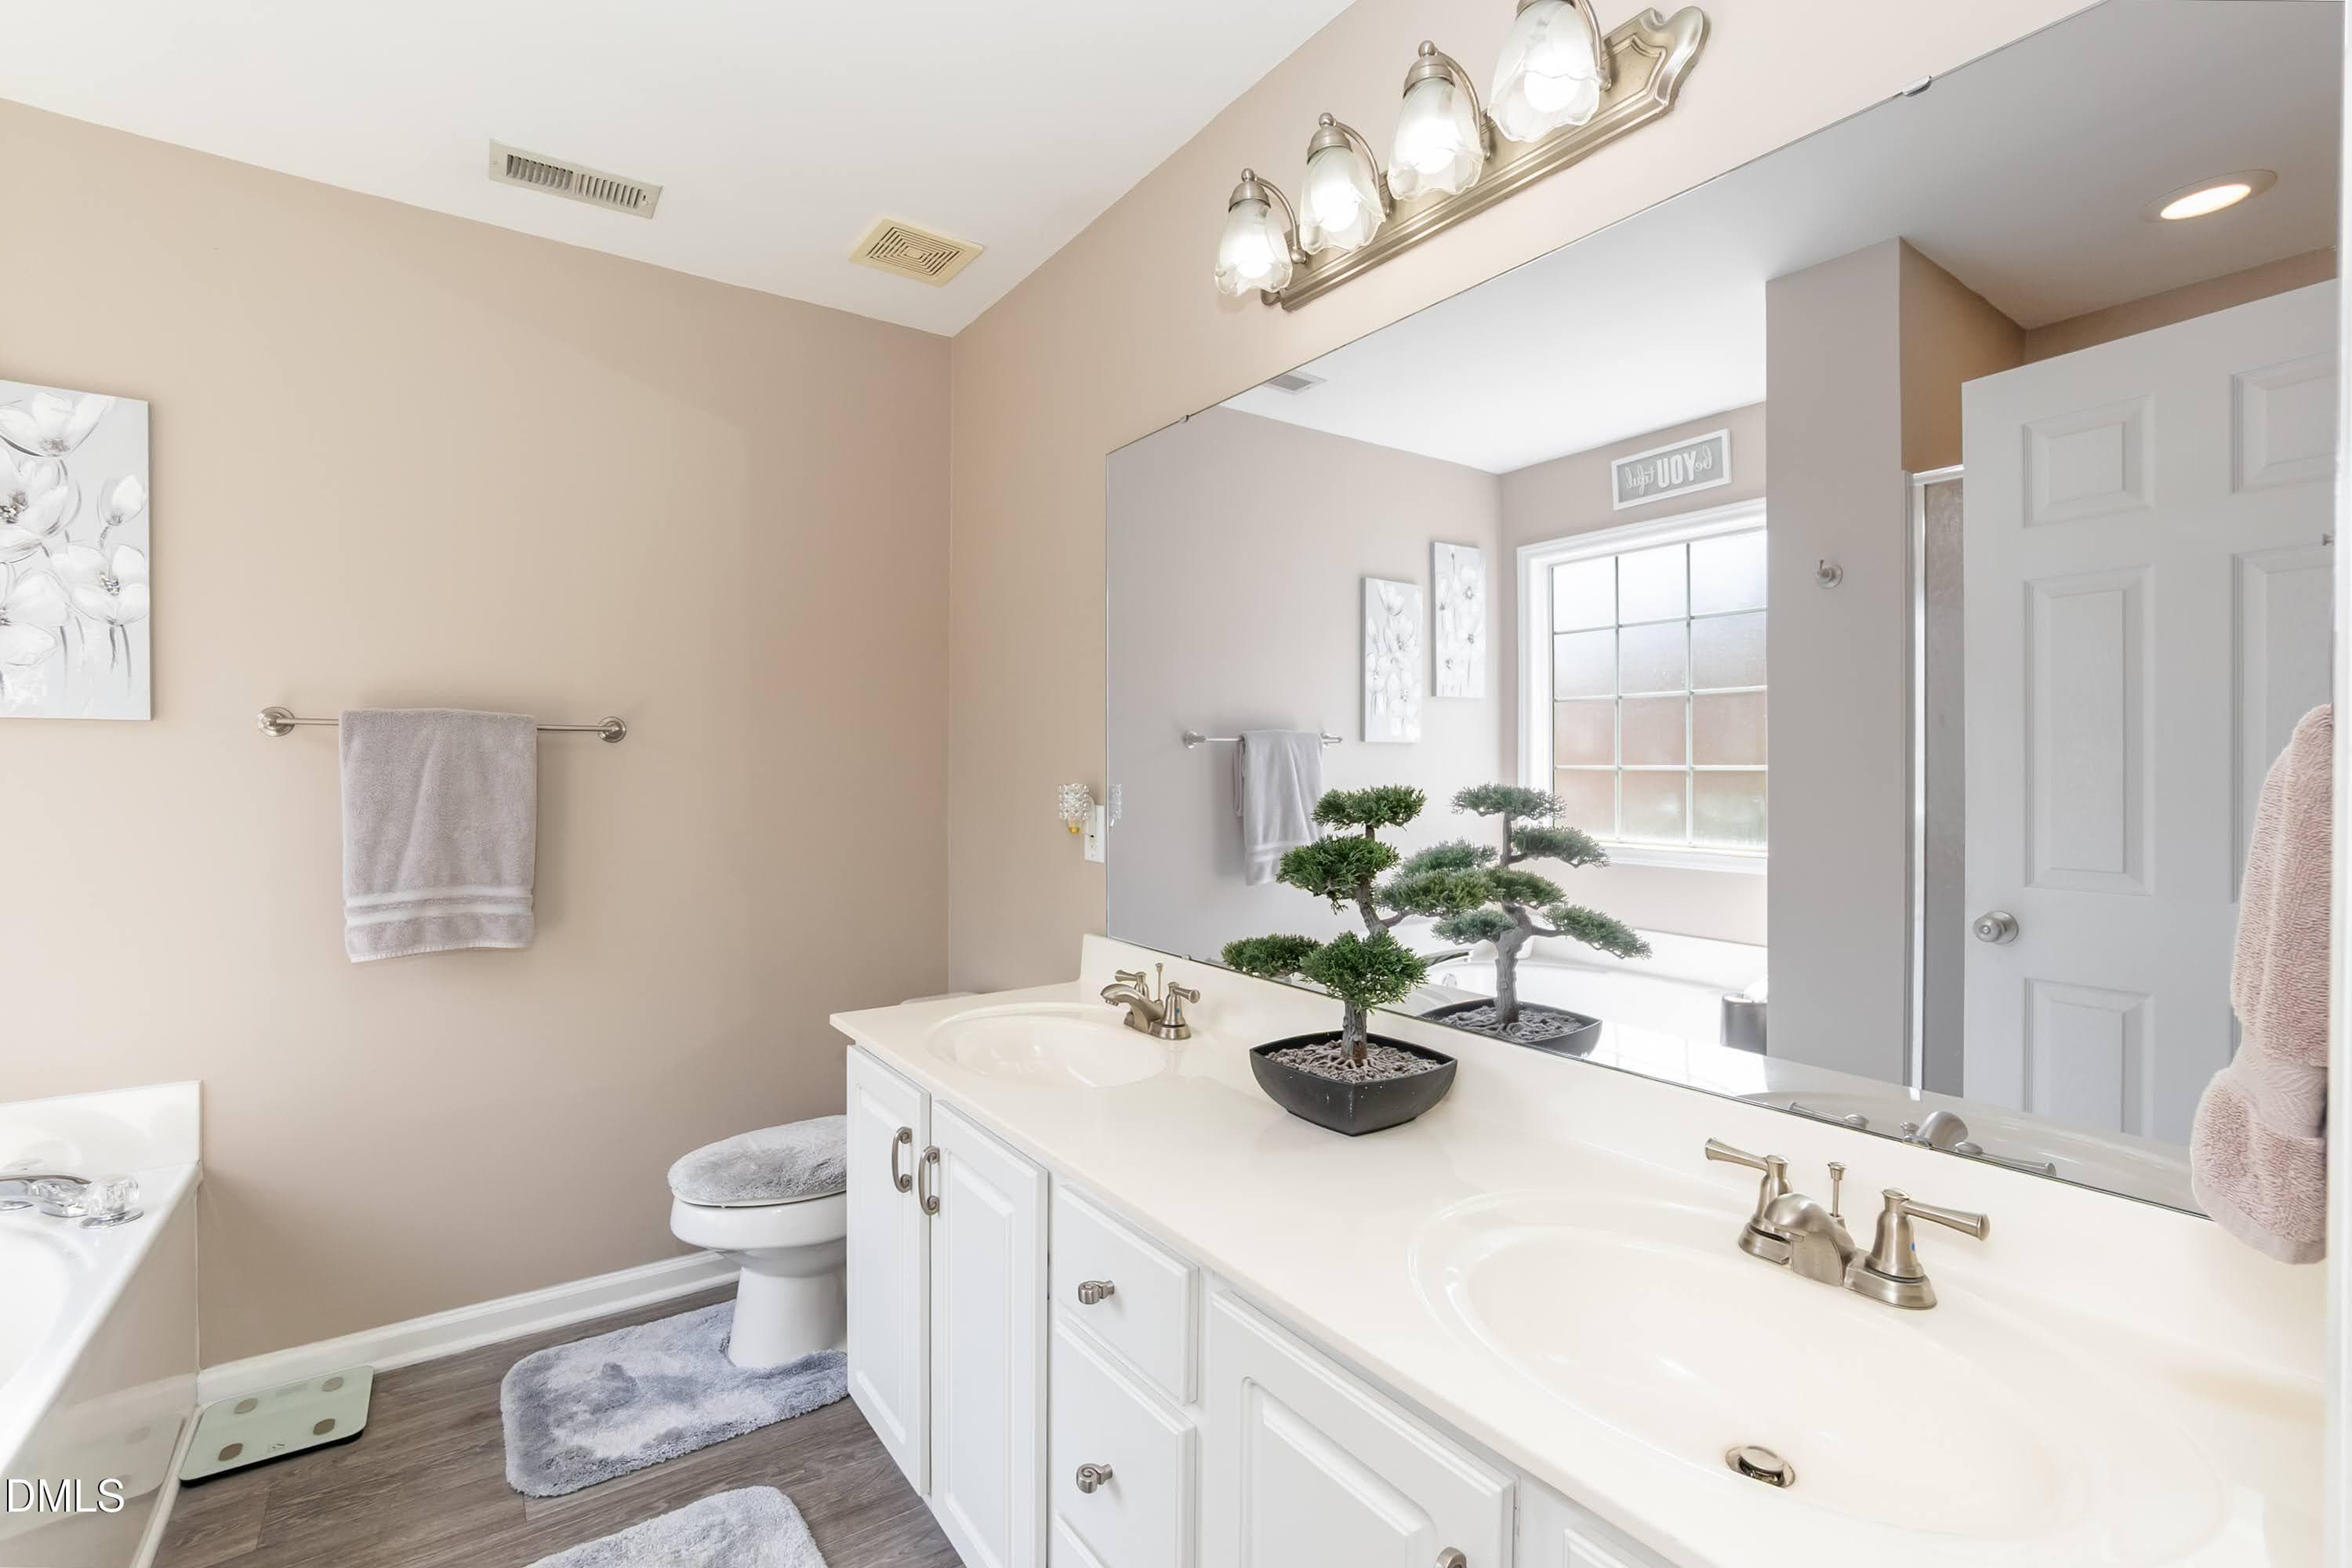
Primary Bath 01 - 3047 Coxindale Drive, Raleigh, NC 27615, Raleigh
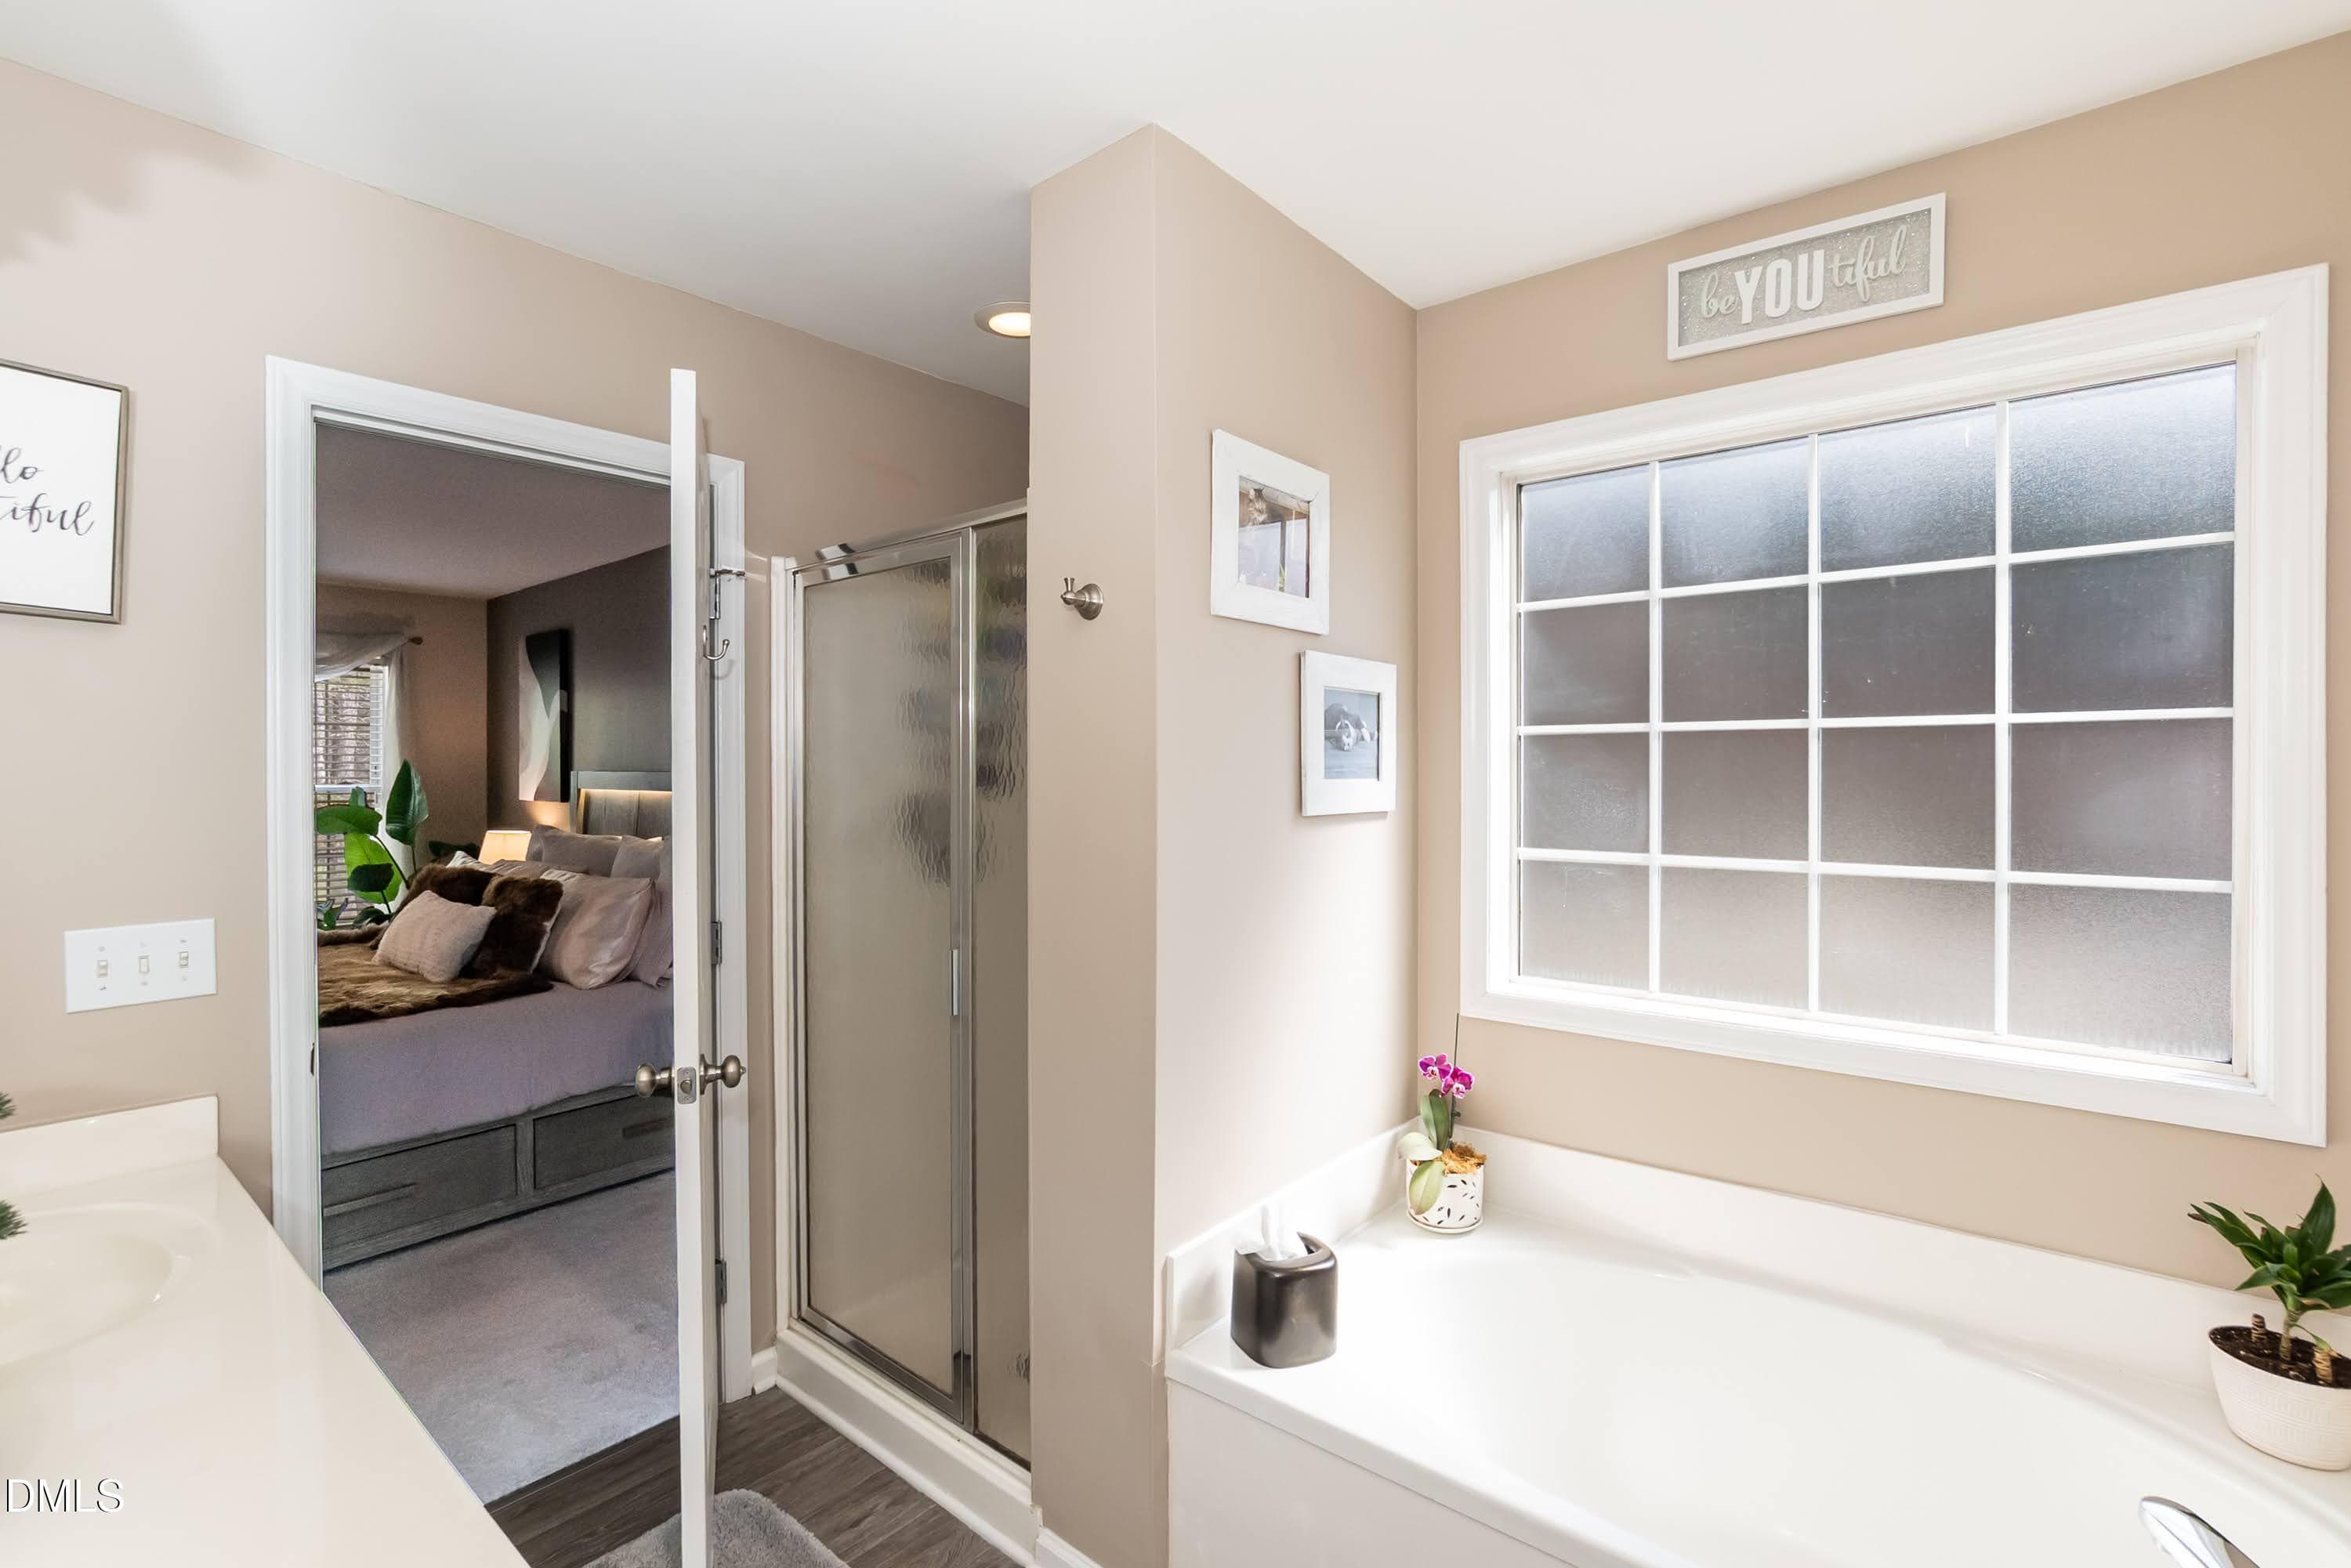
Primary Bath 02 - 3047 Coxindale Drive, Raleigh, NC 27615, Raleigh
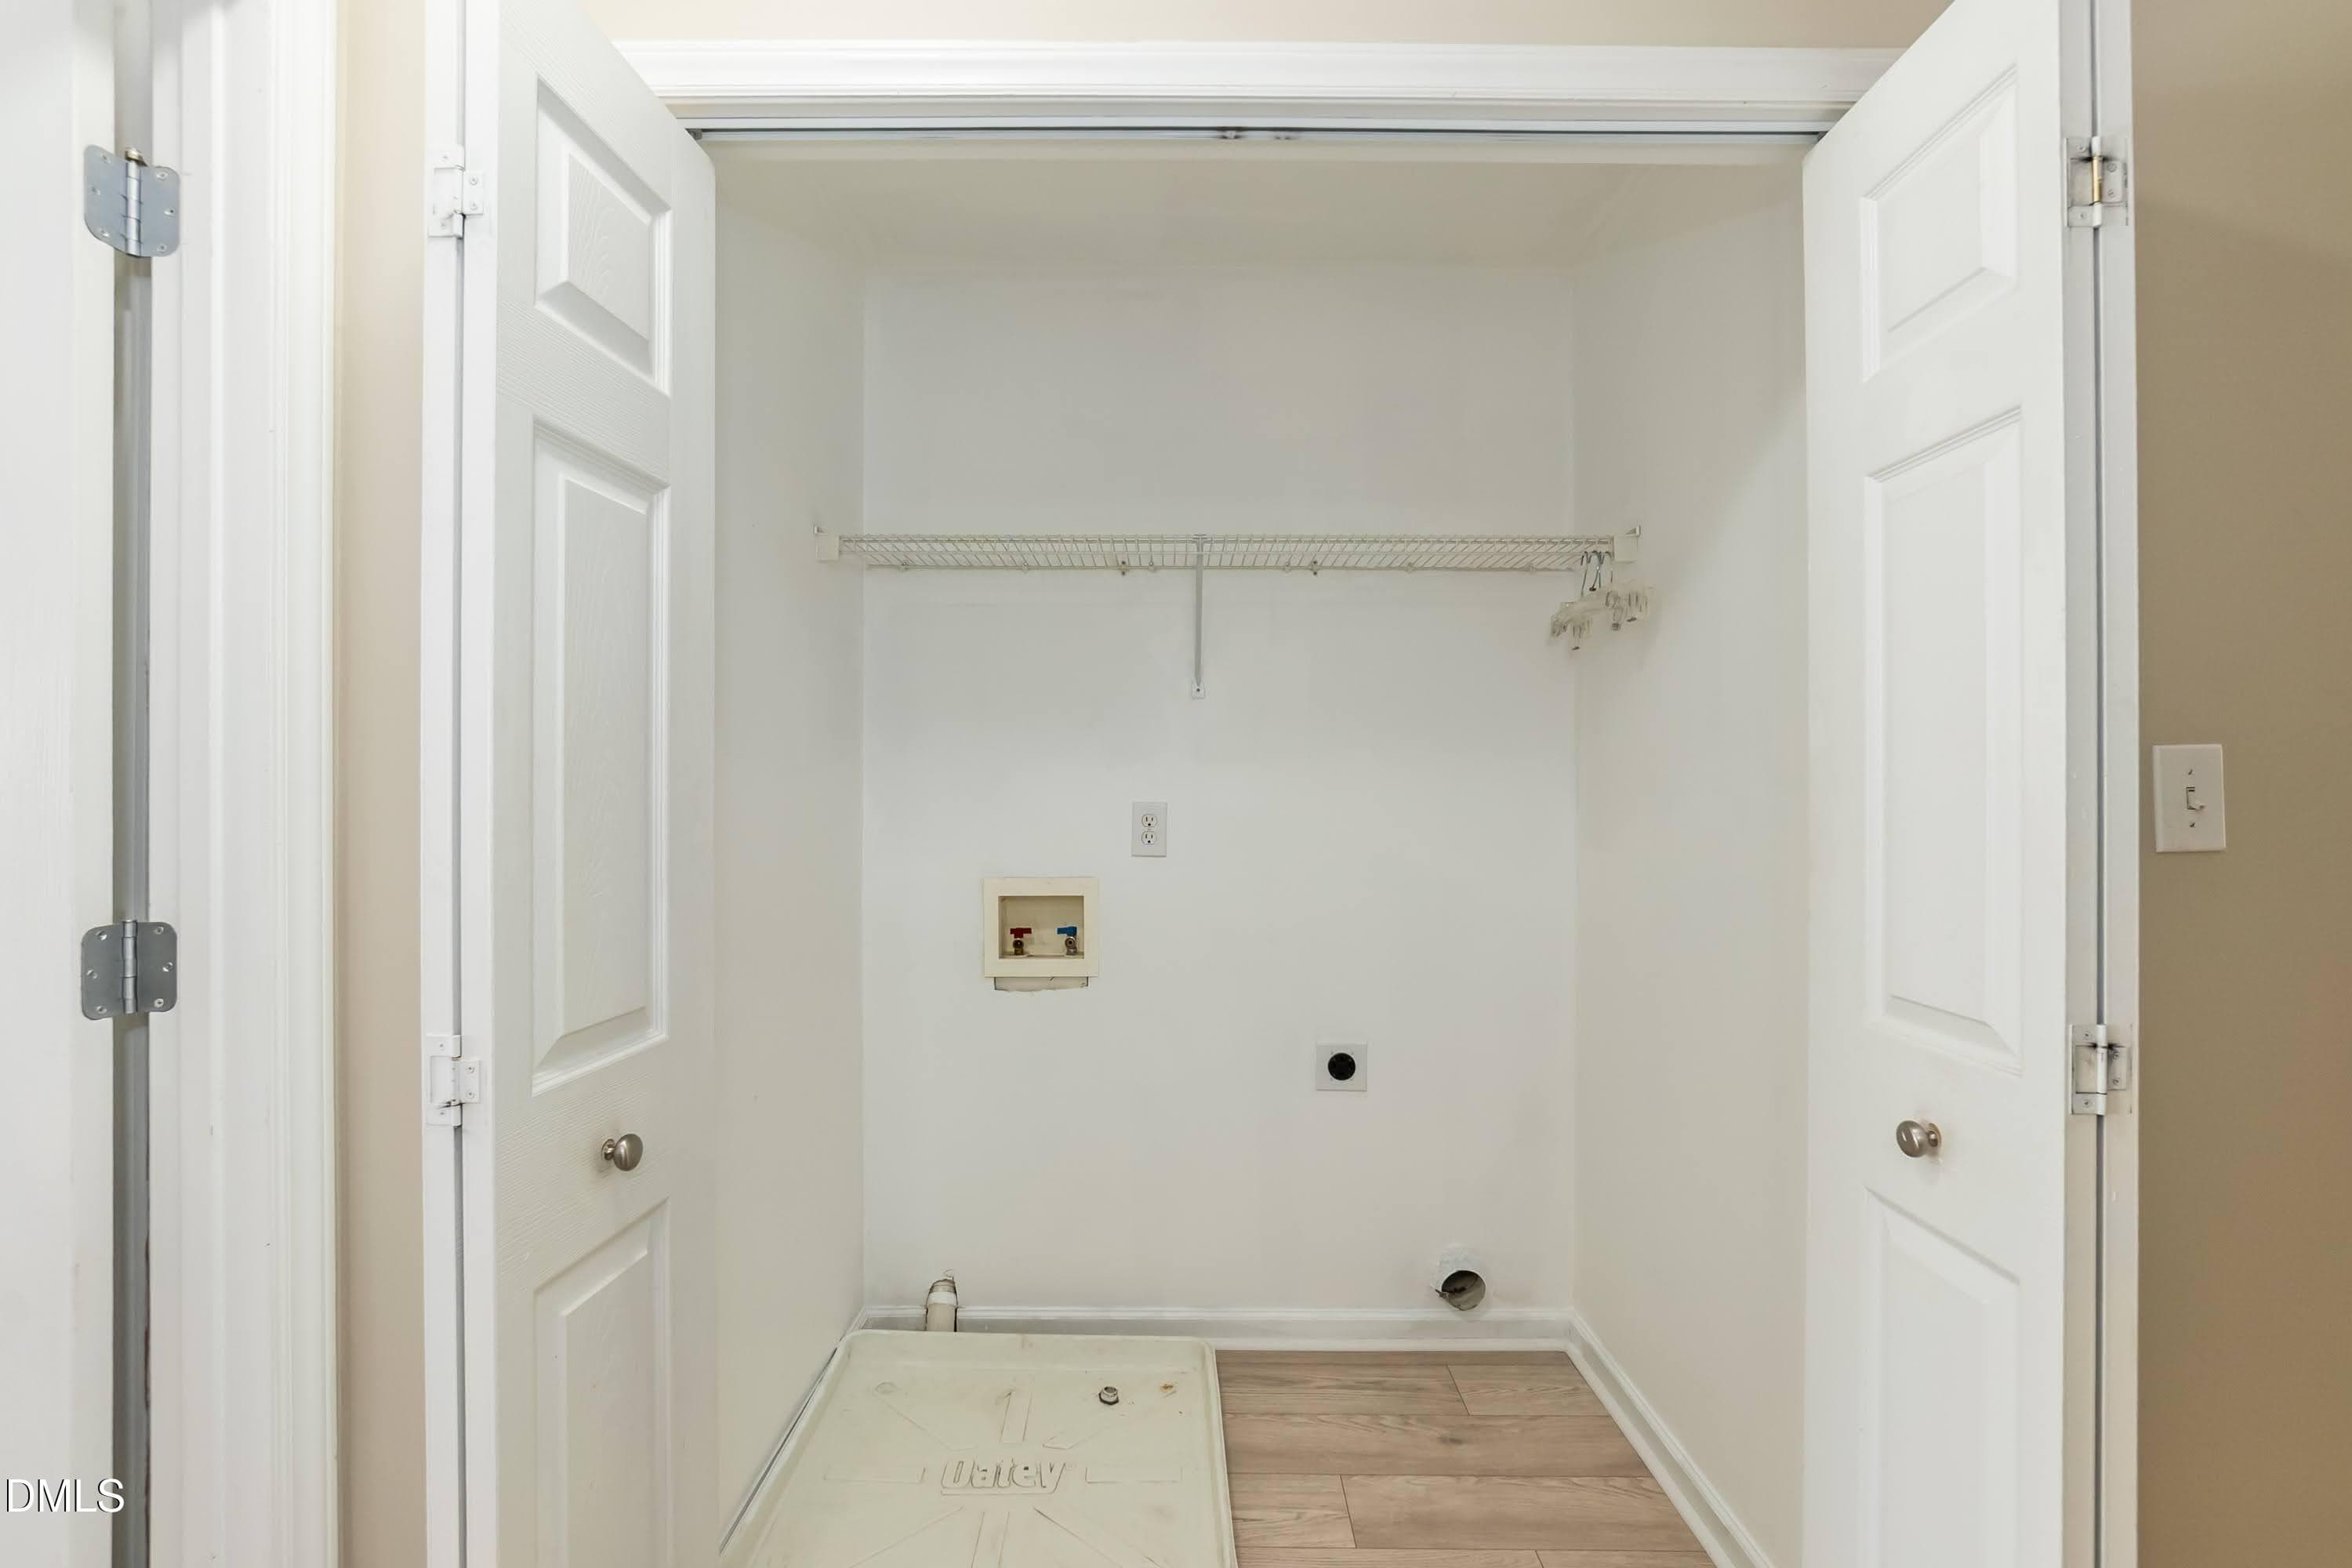
Laundry 01 - 3047 Coxindale Drive, Raleigh, NC 27615, Raleigh
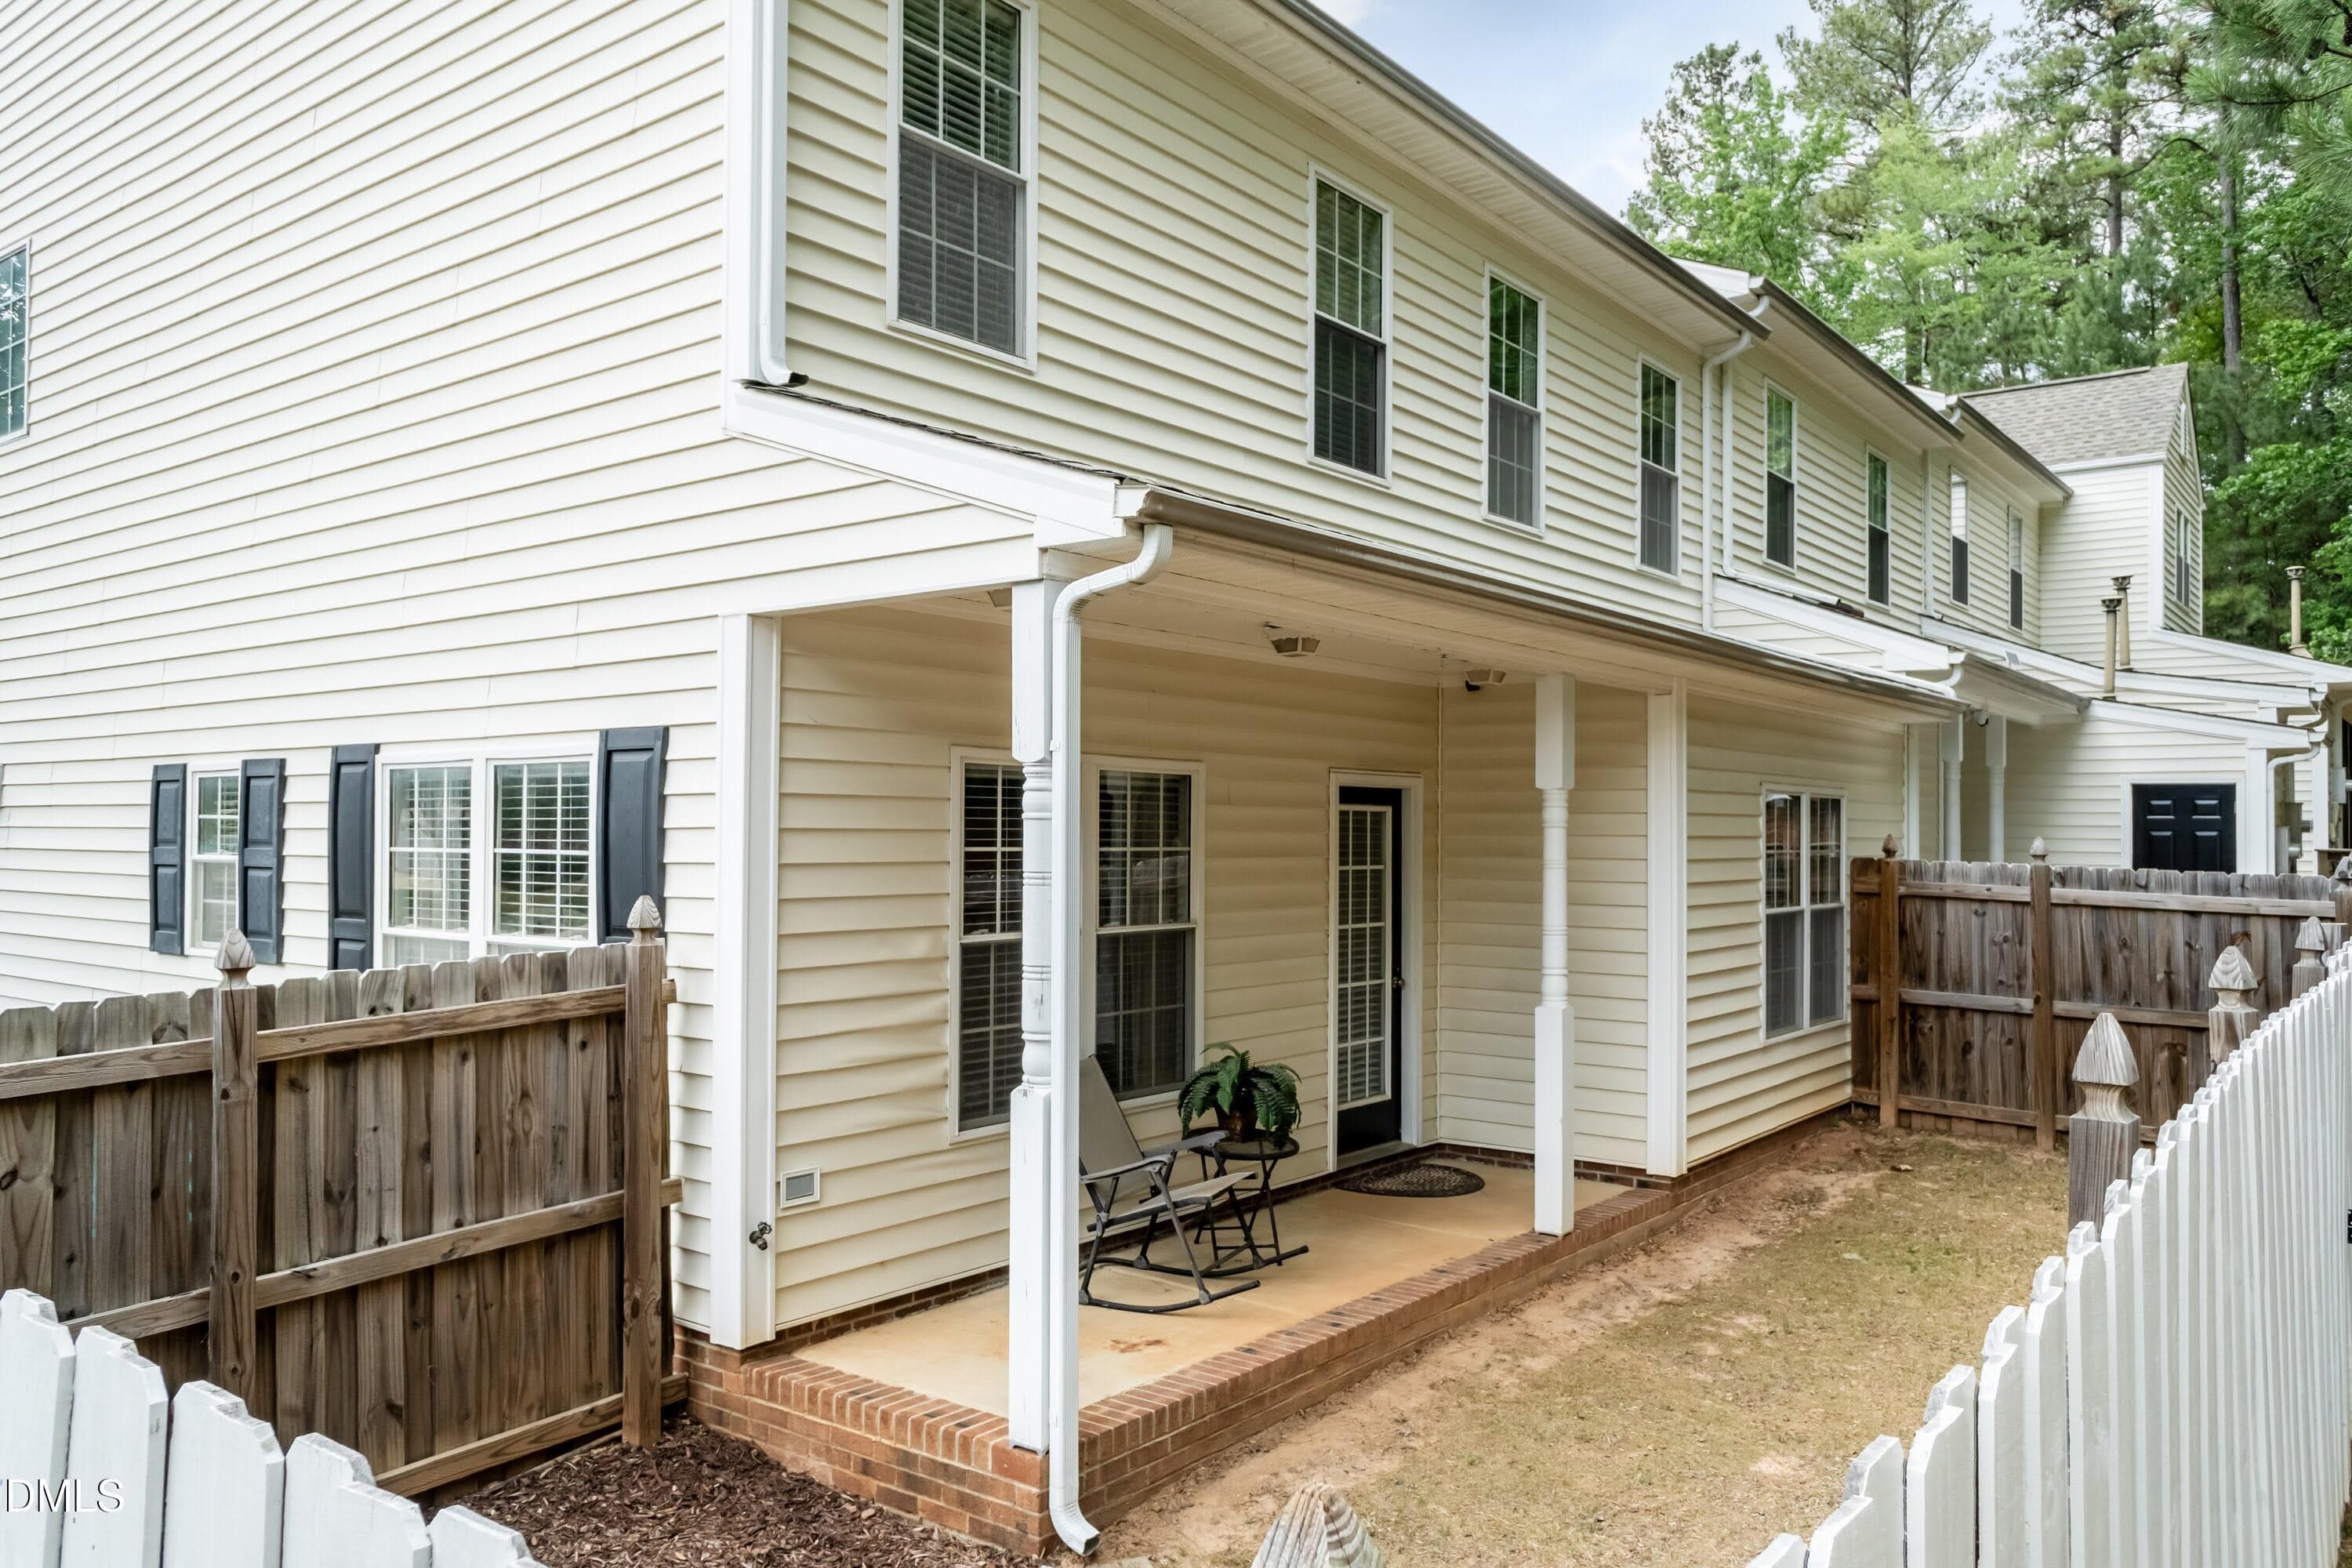
Back Yard Porch - 3047 Coxindale Drive, Raleigh, NC 27615, Raleigh
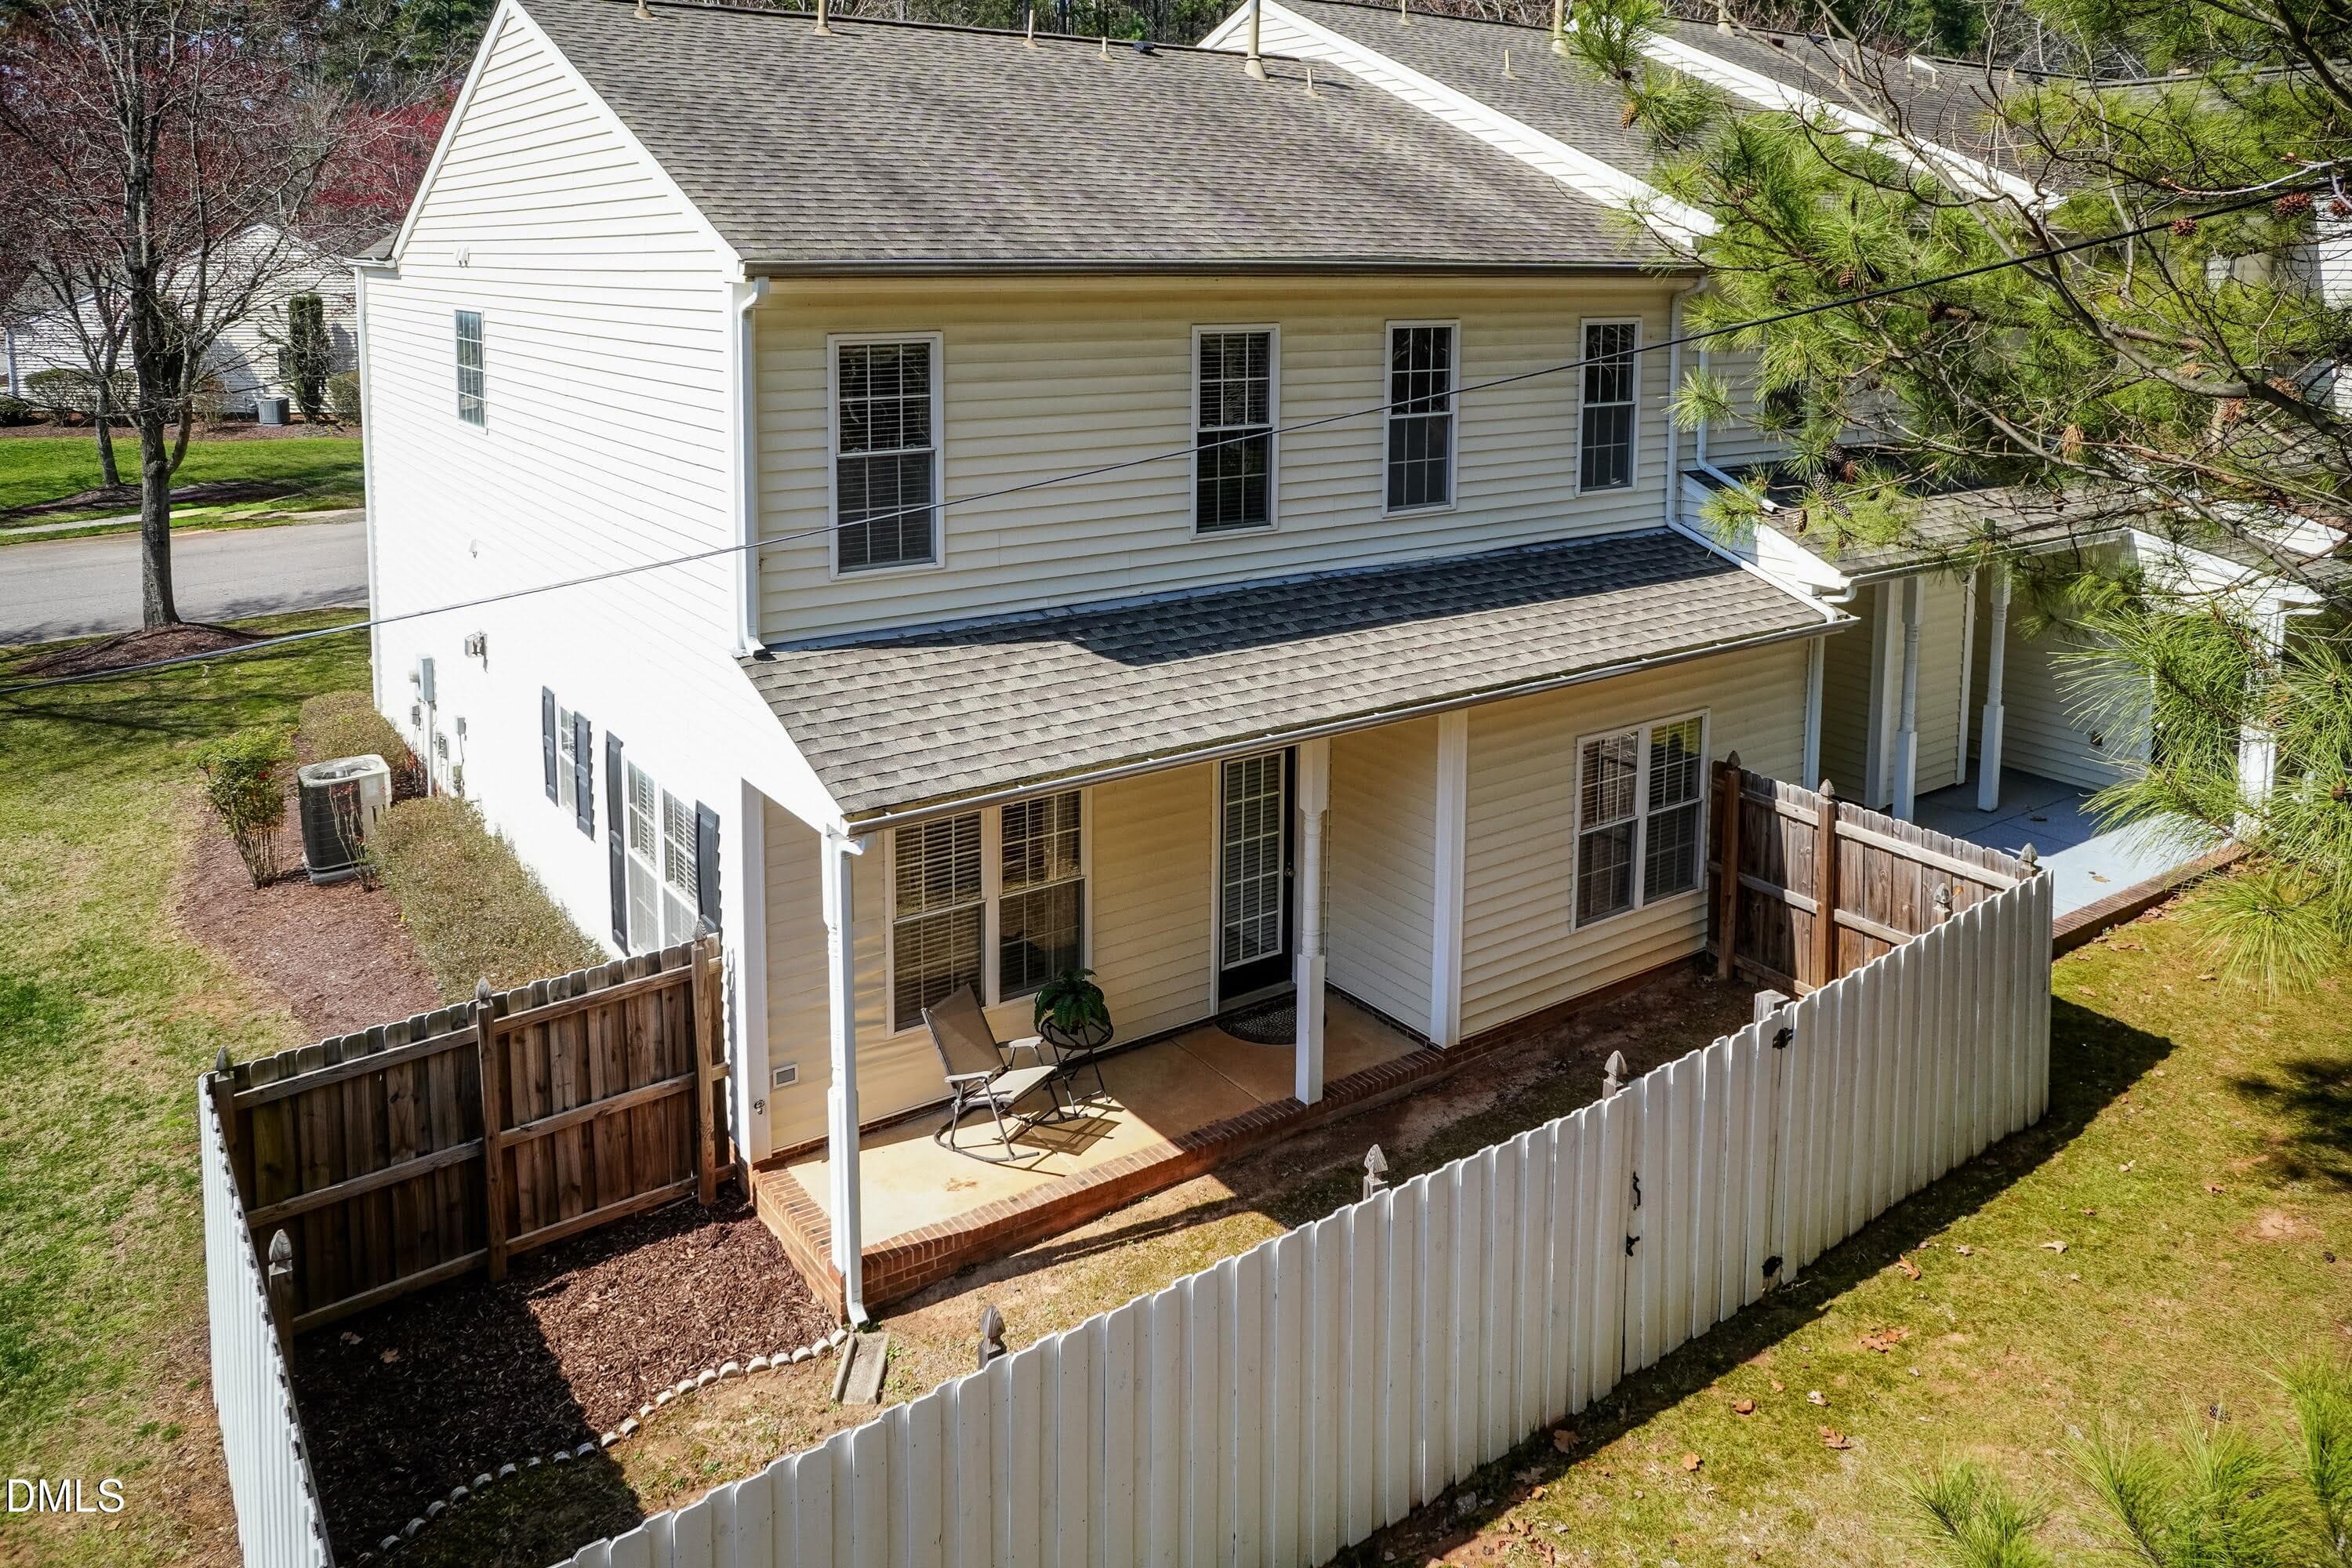
Back - 3047 Coxindale Drive, Raleigh, NC 27615, Raleigh
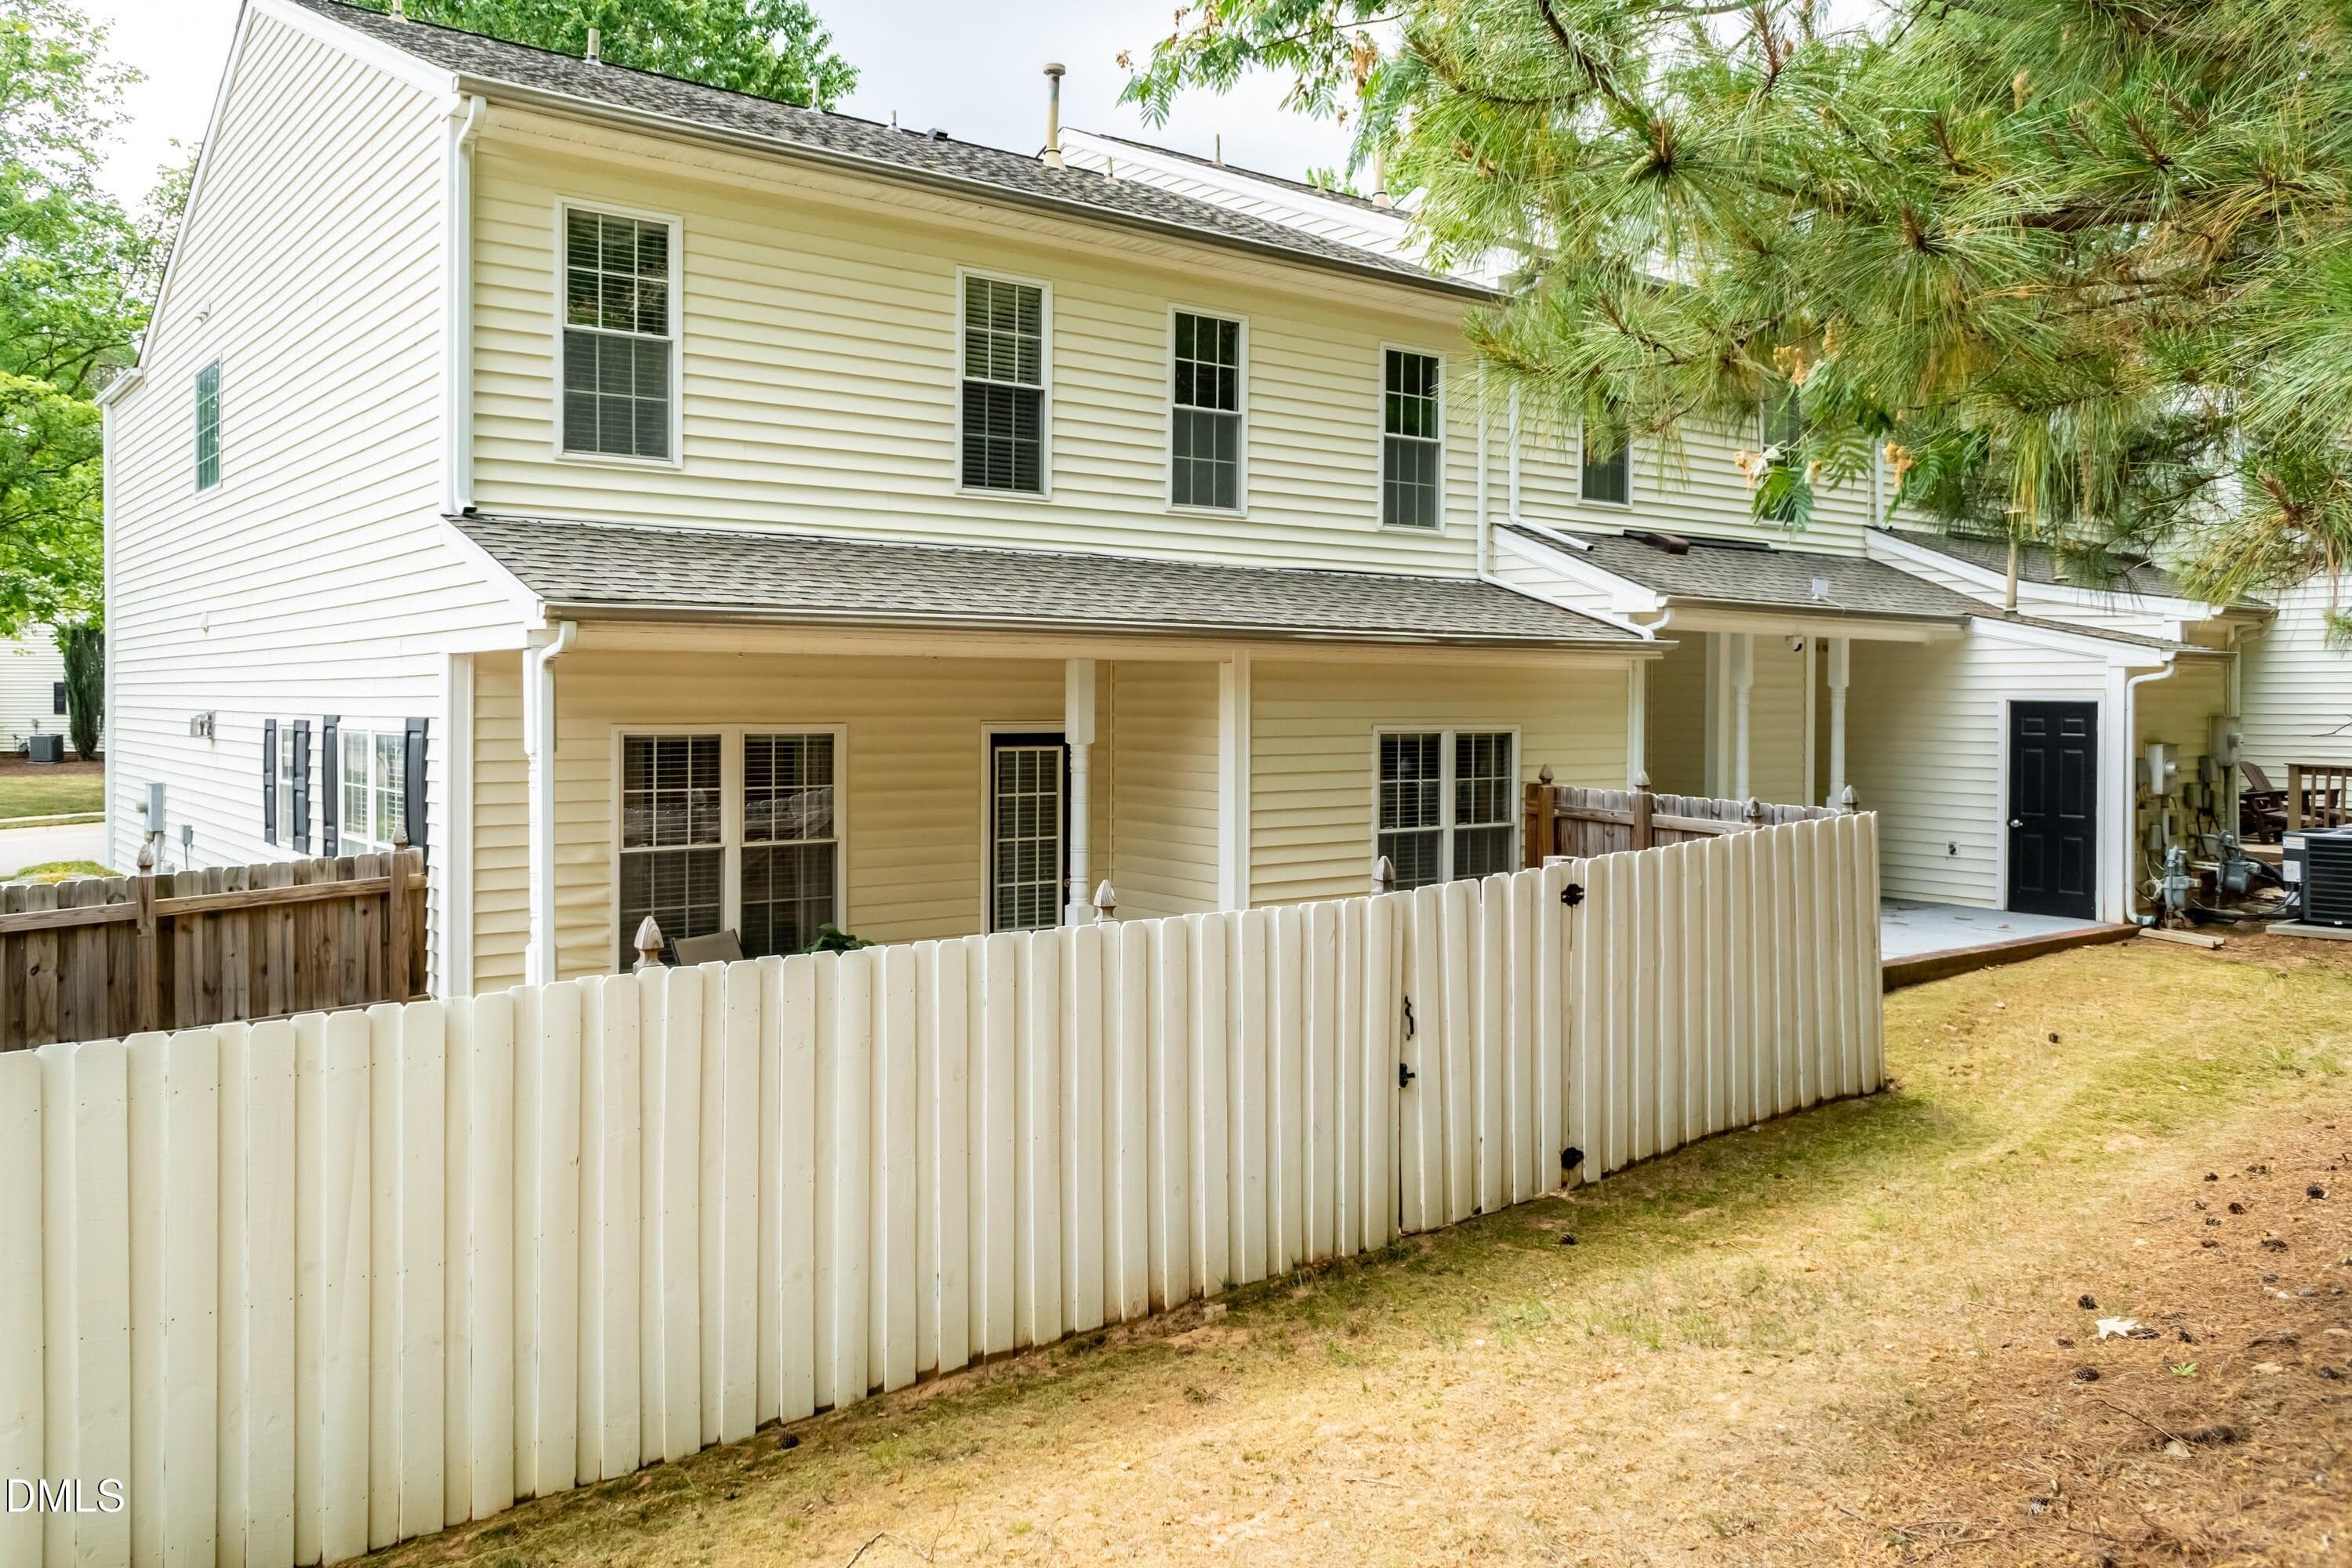
Back of Fence - 3047 Coxindale Drive, Raleigh, NC 27615, Raleigh
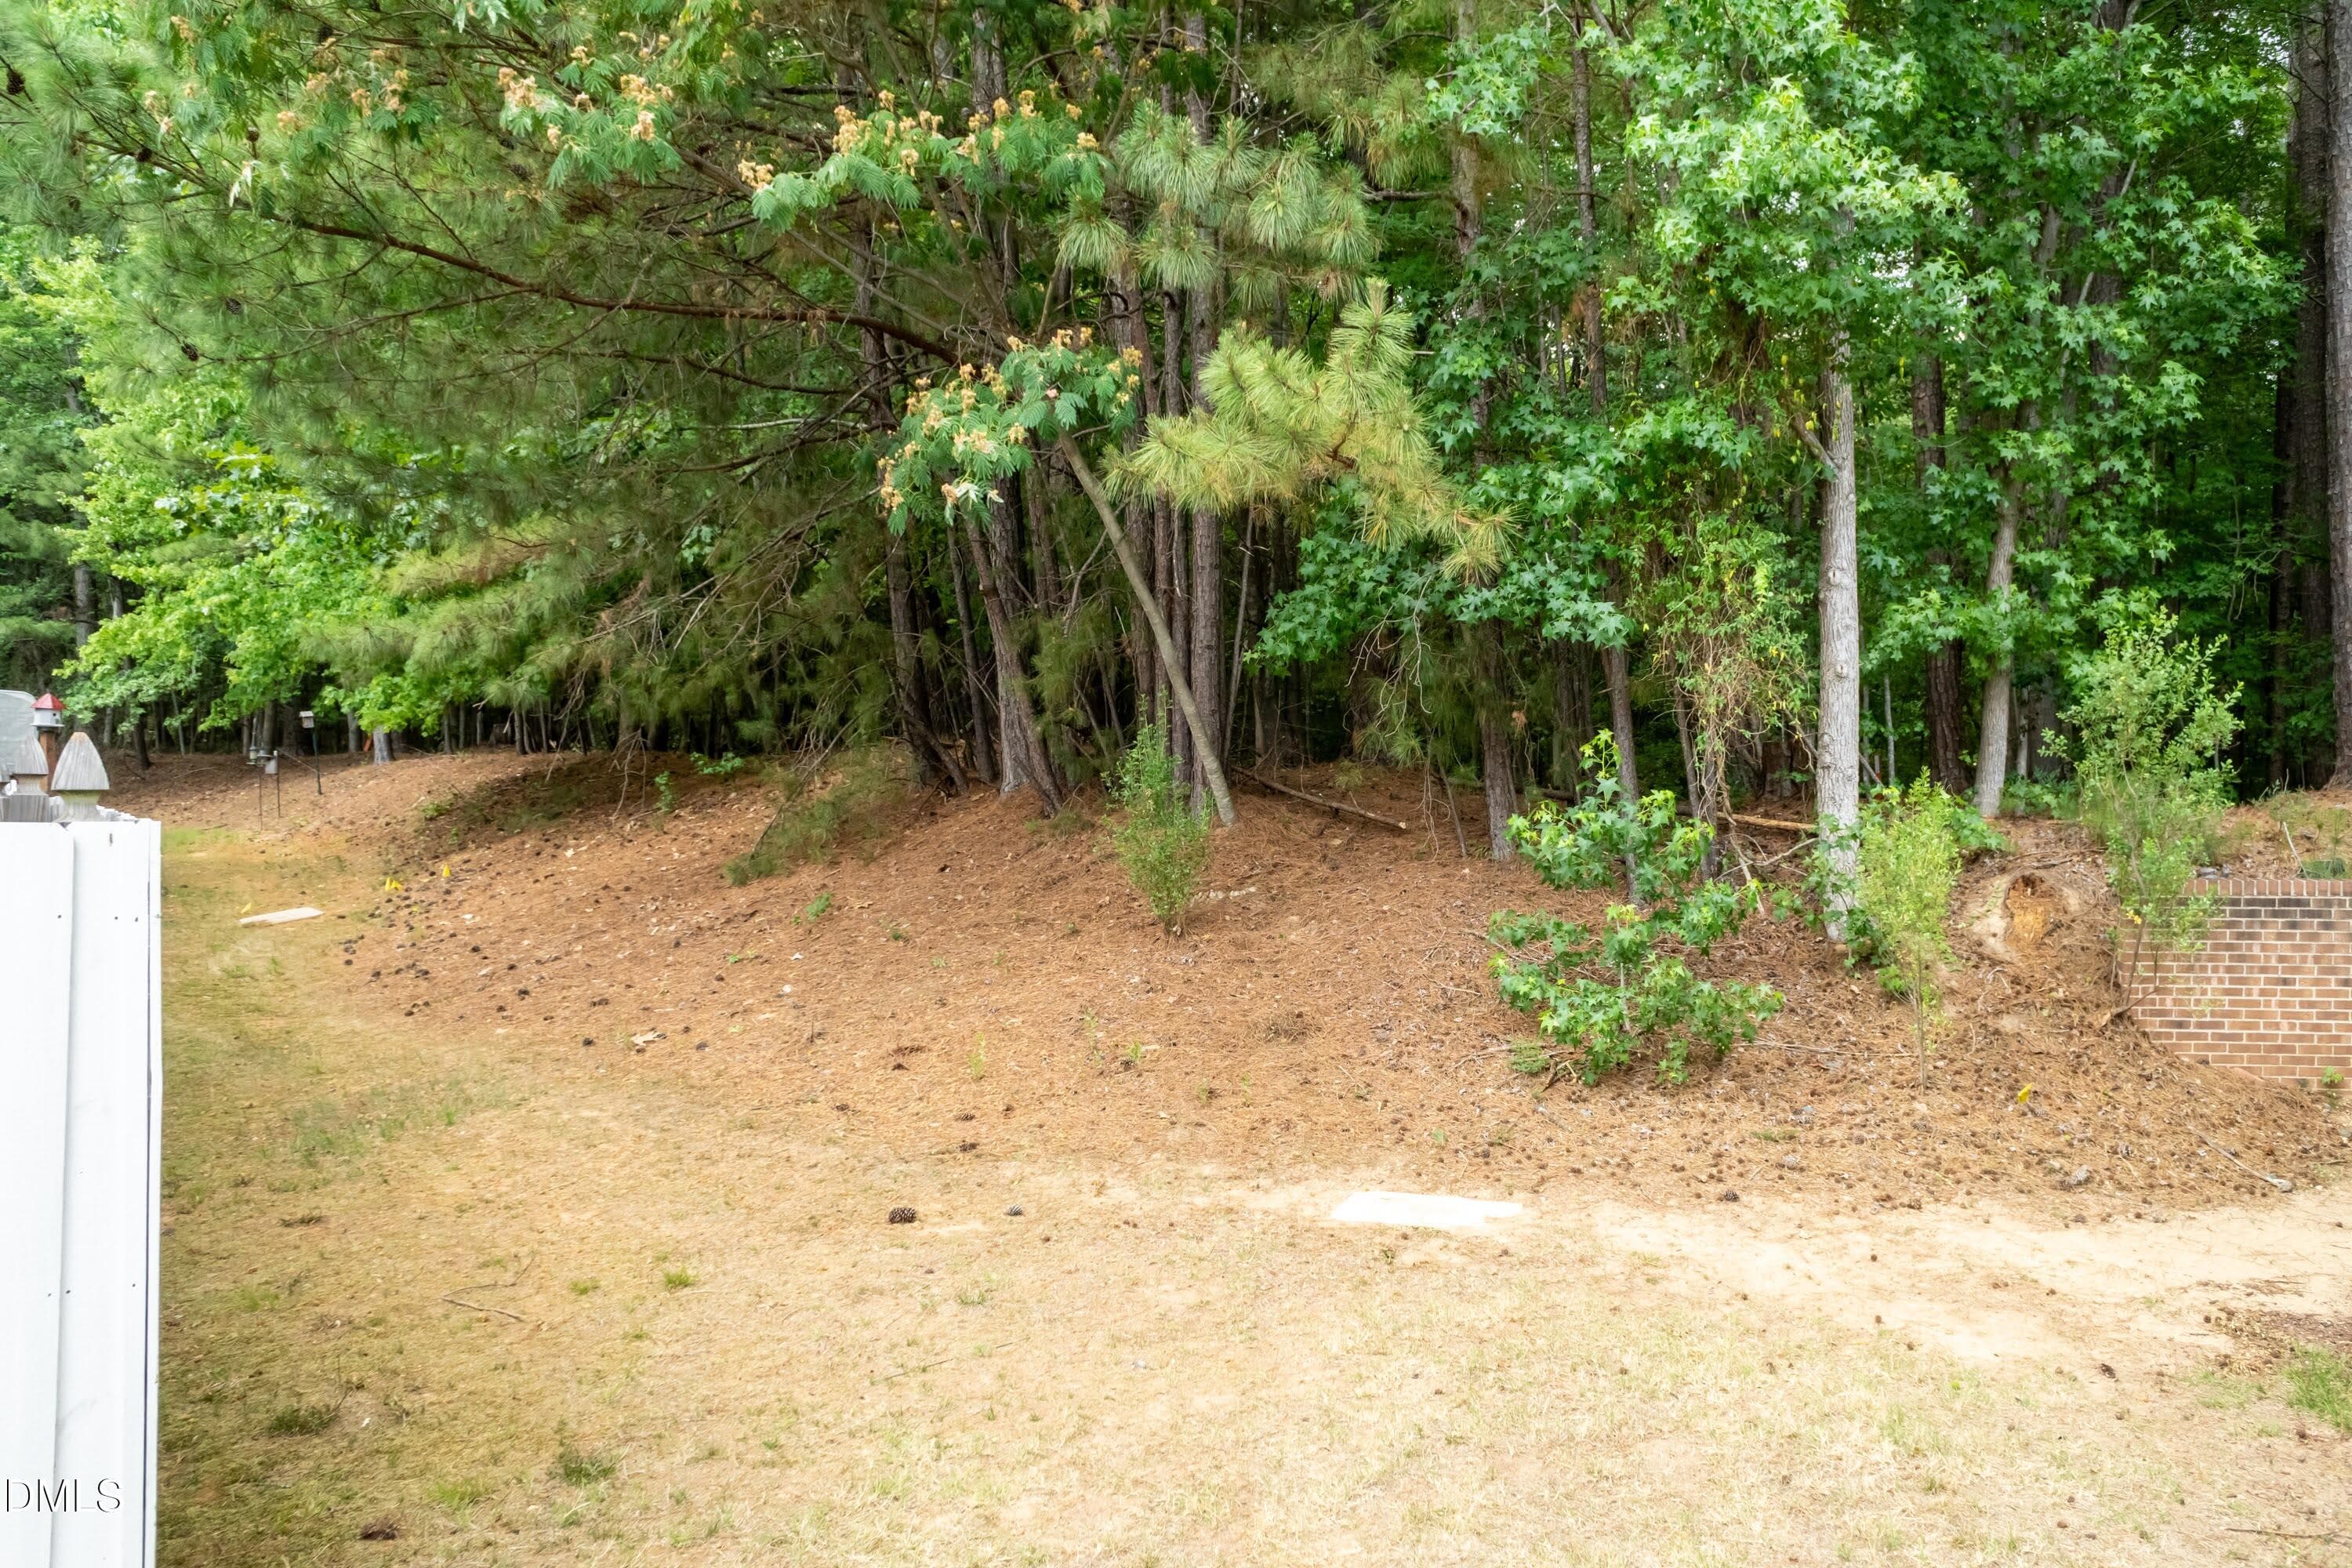
Additional Backyard - 3047 Coxindale Drive, Raleigh, NC 27615, Raleigh
Additional Back Yard - 3047 Coxindale Drive, Raleigh, NC 27615, Raleigh
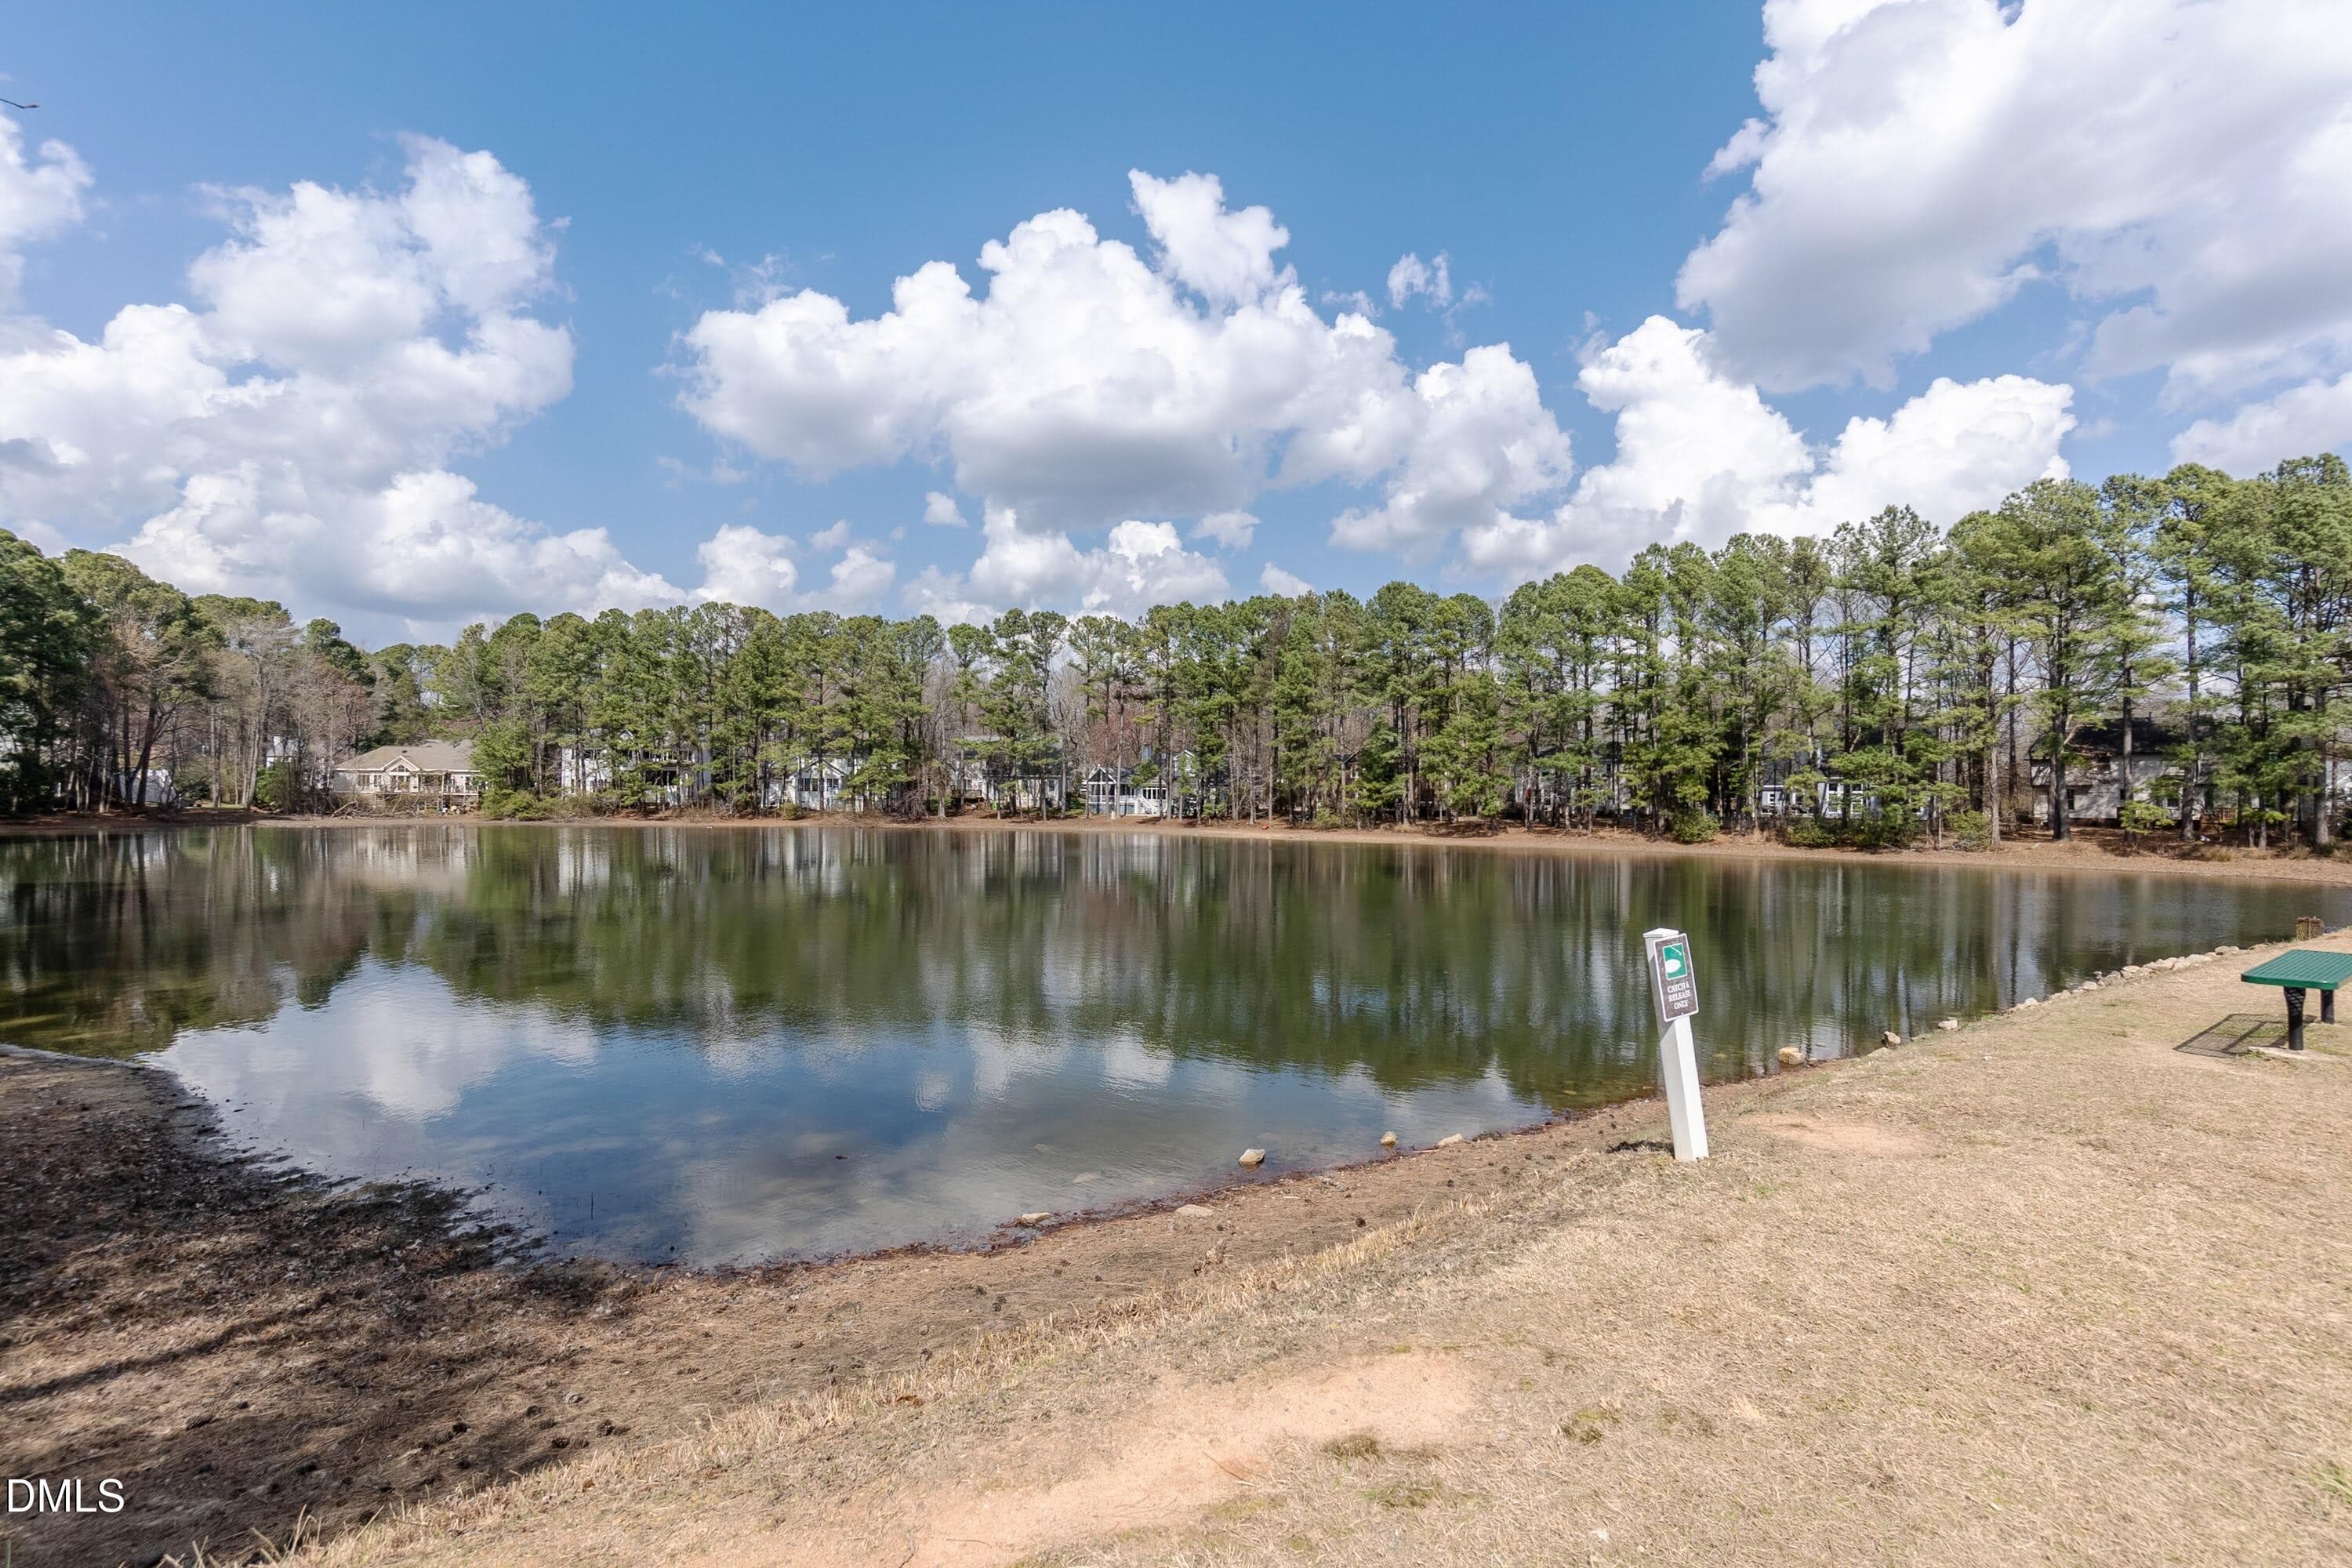
Lake 01 - 3047 Coxindale Drive, Raleigh, NC 27615, Raleigh
39 photos

$385,000

3047 Coxindale Drive, Raleigh, NC 27615
Raleigh, NC 27615
Listed by Kristine Cuddy · Keller Williams Elite Realty
Bedrooms
3
Bathrooms
2.5
Living area
N/A
Year built
1999

About this home

Opportunities like this in North Raleigh are becoming increasingly rare--especially at this price point. Step inside and discover a home that combines style, comfort, and standout features. The dramatic two-story living room creates an impressive first impression, complete with a cozy fireplace and abundant natural light. Hardwood floors extend throughout the main level, staircase adding warmth and timeless appeal. The kitchen is designed for both everyday living and entertaining, featuring granite countertops, stainless steel appliances, and a convenient breakfast bar. Thoughtful updates continue in the powder room with its granite vanity and designer vessel sink. Even the dining room makes a statement with a chandelier that serves as a true focal point. Retreat to the spacious primary suite, offering a calming neutral palette and ceiling fan for year-round comfort. Outside, enjoy a covered patio and fully fenced backyard--perfect for morning coffee, evening relaxation, or gathering with friends or your favorite furbaby. Nestled in an established, tree-lined Raleigh community, this home delivers charm from the moment you arrive. As an added bonus, it is the only townhome in the neighborhood featuring a finished two-car garage. Conveniently located near North Hills with easy access to I-540, this owner-occupied community offers a lifestyle that's increasingly hard to find. BUYER Incentive Option!!! Buyer may elect to increase the purchase above current $387,500 adjusted list price and request the difference as a seller paid concession toward an interest rate buy-down and/or closing costs using preferred lender (call agent for lender information)

Highlights

Fireplace

Property details

MLS #
10151956
Property type
Townhouse
Subdivision
Wills Grove at Alyson Pond
Status
Active
Days on market
143
On market date
May 19, 2026
Stories
N/A
Total bathrooms
2.5
Garage spaces
2
Parking spaces
4
Lot size
0.04 acres
Loading map…

Nearby schools

Within 10 miles. School directory data from the National Center for Education Statistics (NCES), accessed via the Urban Institute Education Data API. Local Score is calculated by INNOVATE Real Estate; where a state rating is shown, it comes from that state's own official school report card (e.g. NC Dept. of Public Instruction, SC Report Card).

Elementary
Durant Road Elementary
0.93 mi away · Grades -1-5
Zoned school (attendance boundary, 2015-16 data)
3.3
Local Score (state rating (2025) blended 70/30 with student-teacher ratio) -- not an official state rating
State rating: C (2025)
Enrollment
653
Student:teacher ratio
13.9:1
District
Wake County Schools
Middle
Durant Road Middle
0.95 mi away · Grades 6-8
Zoned school (attendance boundary, 2015-16 data)
2.6
Local Score (state rating (2025) blended 70/30 with student-teacher ratio) -- not an official state rating
State rating: D (2025)
Enrollment
779
Student:teacher ratio
15.0:1
District
Wake County Schools
High
Millbrook High
1.8 mi away · Grades 9-12
Zoned school (attendance boundary, 2015-16 data)
3.7
Local Score (state rating (2025) blended 70/30 with student-teacher ratio) -- not an official state rating
State rating: B (2025)
Enrollment
2,354
Student:teacher ratio
17.7:1
District
Wake County Schools

Walkability

Blended score for Raleigh's center, calculated by INNOVATE Real Estate from two sources: the EPA's National Walkability Index (street network, transit, land-use mix) and Google Places amenity data (what's actually reachable on foot from this point). 60% EPA National Walkability Index + 40% nearby-amenity density (Google Places).

56
Somewhat walkable
out of 100
EPA National Walkability Index
8.2 / 20 -- Below average walkable
Google Places amenity density
78 / 100
Restaurants & cafes7
Grocery stores2
Parks5
Schools7
Transit stops11
Pharmacies2

Market position

How this listing compares to current activity in Raleigh, from live MLS data.

On the market 143 days -- 40 more days than Raleigh's current average of 103 days.
For reference, the median list price across 2,844 active listings in Raleigh right now is $375,000.

Mortgage calculator

Estimate only - actual rate and payment depend on your lender, credit, and loan program.

$
%
%
Adjust tax / insurance estimates
% / yr
$
/mo
Est. monthly payment
$2,469/mo
$77,000 down
$308,000 loan
Principal & interest$1,998
Property tax (est.)$321
Home insurance (est.)$150

Similar homes you might like

Data source: Listing information provided by Doorify MLS via Trestle/CoreLogic. Last updated 27 days ago.

Information herein deemed reliable but not guaranteed; all measurements, school assignments, HOA fees, taxes, and feature lists are approximate and should be independently verified. Equal Housing Opportunity.