
$650,000
About this home
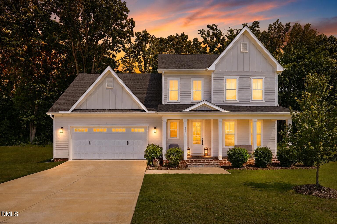
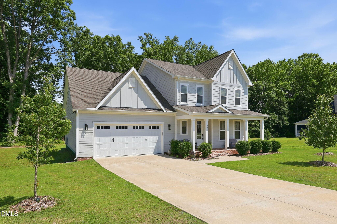
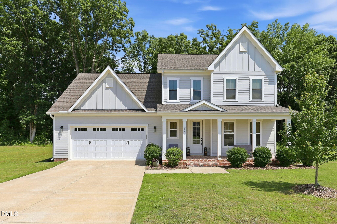
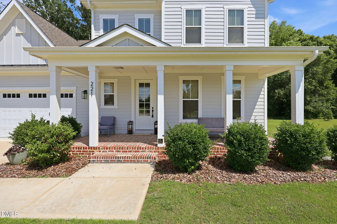
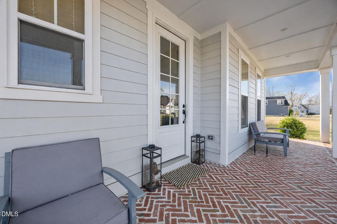
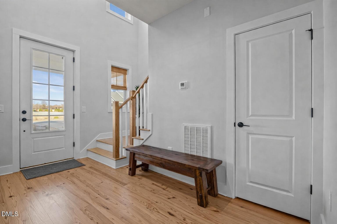
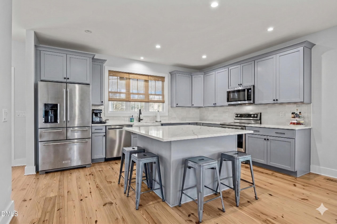
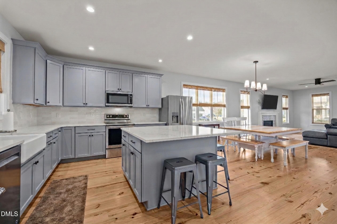
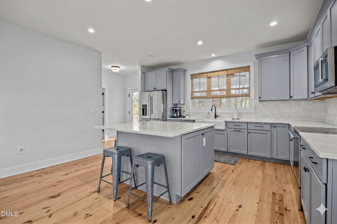
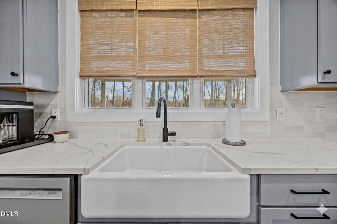
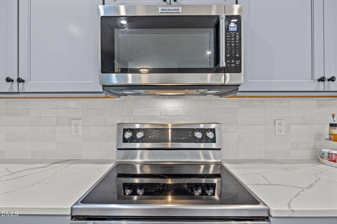
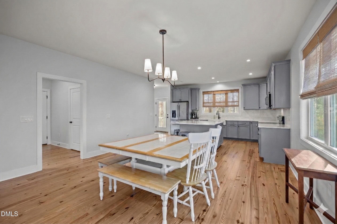
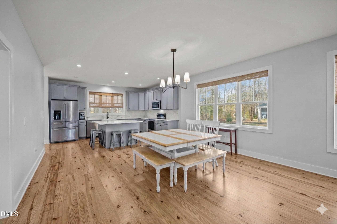
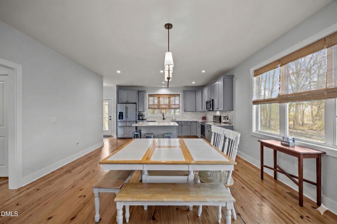
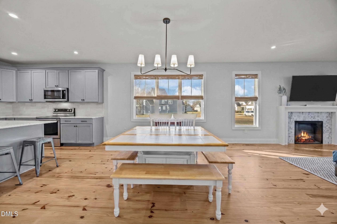
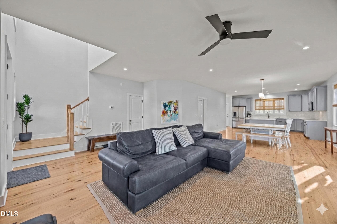
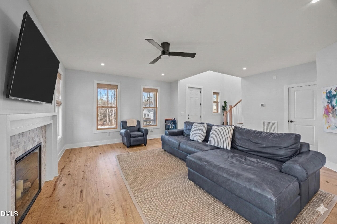
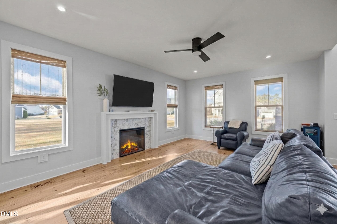
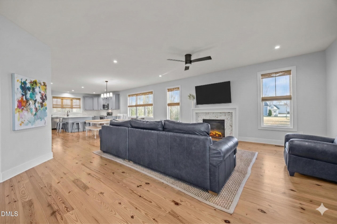
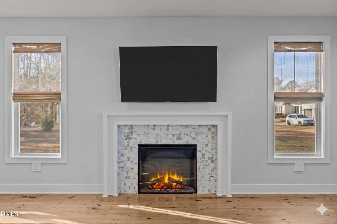
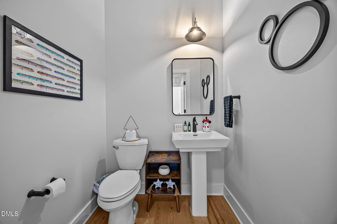
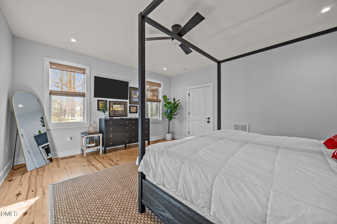
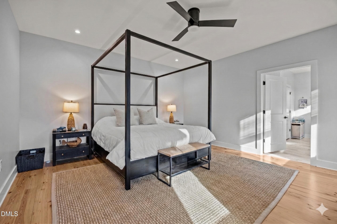
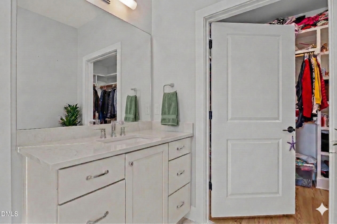
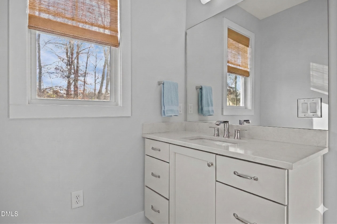
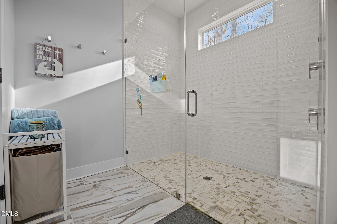
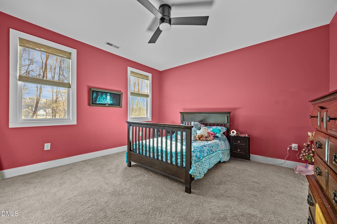
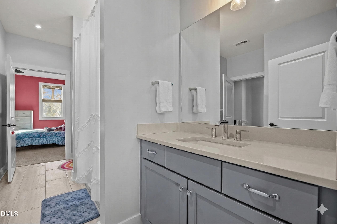
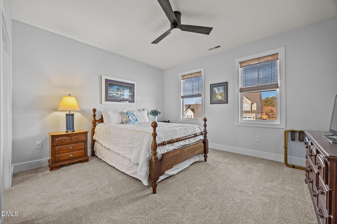
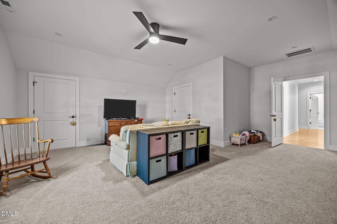
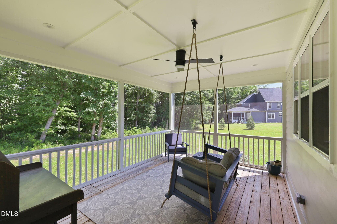
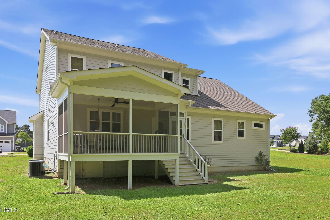
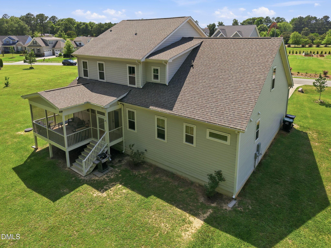
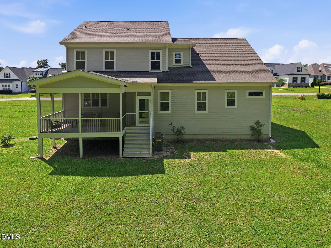
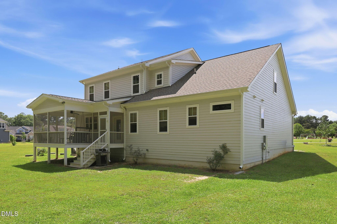
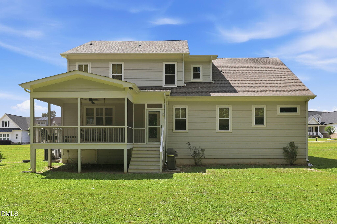
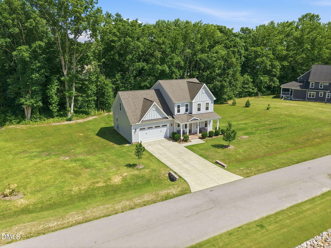
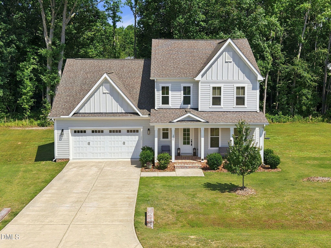
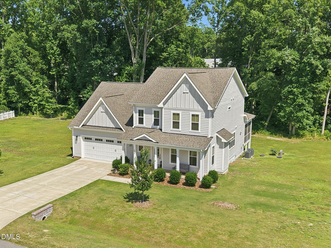
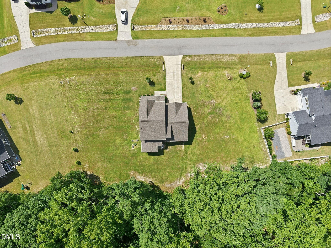
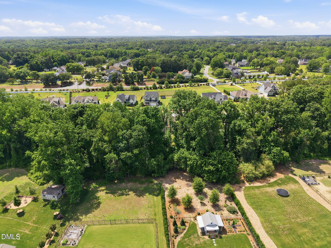
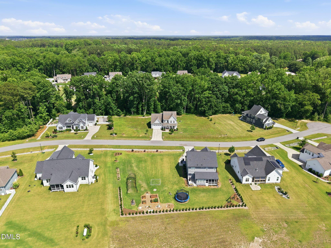
WHAT MAKES OUR HOME SPECIAL? *Southern Living® Custom Home built by Paragon Building Group*Hand-finished custom hardwood floors throughout the first and second floors*Spa inspired owner's bath with luxurious finishes*Premium KitchenAid® appliance suite*Gorgeous quartz countertops*Designer lighting and plumbing fixtures from Ferguson Home*Exceptional craftsmanship and quality construction throughout* 4- bedrooms, 2.5-baths, and 2,834 square feet on a peaceful .68-acre homesite. The home features wide wheelchair-accessible doorways, 9' ceilings on both levels, heart-of-pine hardwood floors throughout the main living areas, and energy-efficient double-wrapped insulation. At the heart of the home is a stunning chef's kitchen, highlighted by a 5x5 Calacatta Laza Quartz island and countertops (premium 3cm thickness from Absolute Stone Corporation), custom Hathaway Maple cabinetry in Pebble Gray from 1st Choice Cabinetry, a tile backsplash, triple windows bringing in natural light, a walk-in pantry, and a complete KitchenAid appliance suite. The first-floor primary retreat offers a spa-like bath featuring 18x12 patterned tile flooring, dual vanities, an oversized 6x5 tiled shower with transom and handheld wand, private water closet, and a large walk-in closet. The spacious family room is filled with natural light and centered around a tile-surround fireplace, creating a warm and inviting gathering space. Outdoor living is just as impressive with an 18x12 screened porch and a covered front porch with beautiful herringbone brick flooring, ideal for morning coffee or evening relaxation. Upstairs includes two generously sized bedrooms, each with huge walk-in closets and direct bathroom access, along with a bonus room, walk-in storage, and two framed and plumbed unfinished spaces (future bedroom and office) ready for easy completion--offering excellent flexibility for future expansion. The exterior showcases fiber-cement siding, gutters, and a flat wooded homesite with room for a future pool. Additional highlights include two HVAC systems, electric utilities, Johnston County water and tax district, and a finished 2-car garage (22x24) with automatic opener. A 20x50 extended driveway provides ample parking for guests. Experience the charm, thoughtful design, and future potential this home offers--schedule your private showing today.
Highlights
Property details
- MLS #
- 10151503
- Property type
- Single Family Residence
- Subdivision
- Jones Farm
- Status
- Active
- Days on market
- 215
- On market date
- March 9, 2026
- Stories
- N/A
- Total bathrooms
- 2.5
- Garage spaces
- 2
- Parking spaces
- 4
- Lot size
- 0.68 acres
Location
Get directions →Nearby schools
Within 10 miles. School directory data from the National Center for Education Statistics (NCES), accessed via the Urban Institute Education Data API. Local Score is calculated by INNOVATE Real Estate; where a state rating is shown, it comes from that state's own official school report card (e.g. NC Dept. of Public Instruction, SC Report Card).
- Enrollment
- 951
- Student:teacher ratio
- 15.6:1
- District
- Johnston County Public Schools
- Enrollment
- 968
- Student:teacher ratio
- 18.3:1
- District
- Johnston County Public Schools
- Enrollment
- 278
- Student:teacher ratio
- 30.9:1
- District
- Johnston County Public Schools
Walkability
Blended score for Raleigh's center, calculated by INNOVATE Real Estate from two sources: the EPA's National Walkability Index (street network, transit, land-use mix) and Google Places amenity data (what's actually reachable on foot from this point). 60% EPA National Walkability Index + 40% nearby-amenity density (Google Places).
Market position
How this listing compares to current activity in Raleigh, from live MLS data.
Mortgage calculator
Estimate only - actual rate and payment depend on your lender, credit, and loan program.
Adjust tax / insurance estimates
Similar homes you might like


Data source: Listing information provided by Doorify MLS via Trestle/CoreLogic. Last updated July 27, 2026.
Information herein deemed reliable but not guaranteed; all measurements, school assignments, HOA fees, taxes, and feature lists are approximate and should be independently verified. Equal Housing Opportunity.