
$439,900
About this home
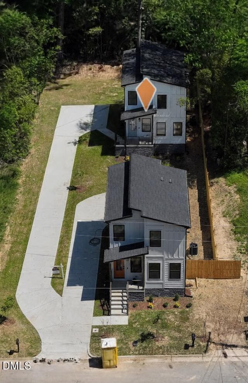
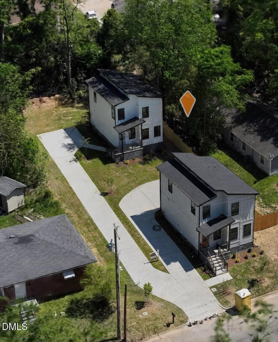
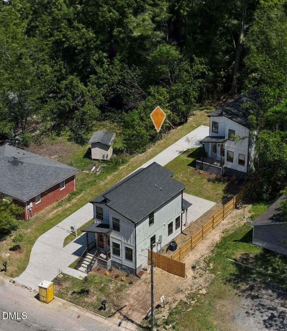
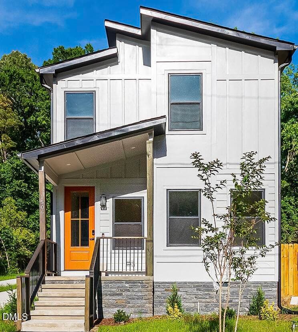
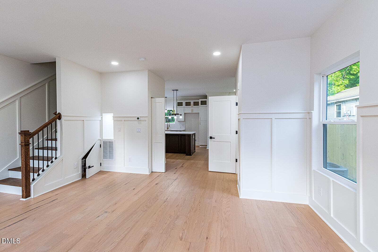
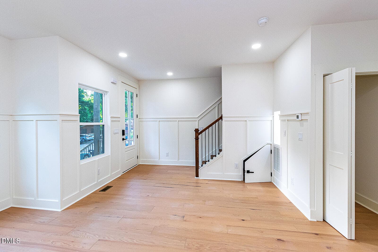
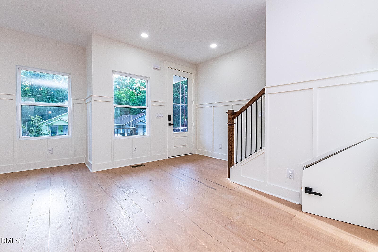
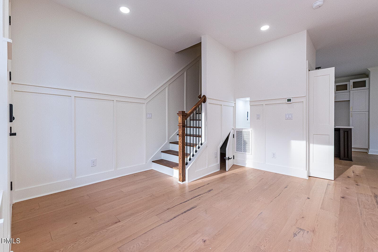
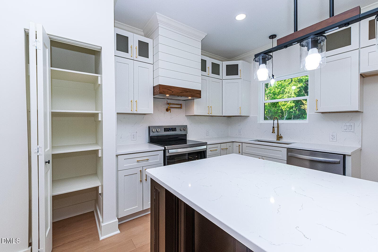
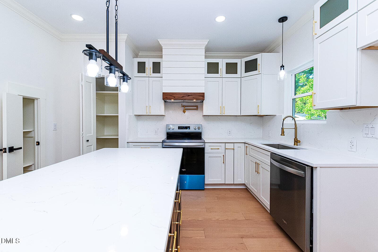
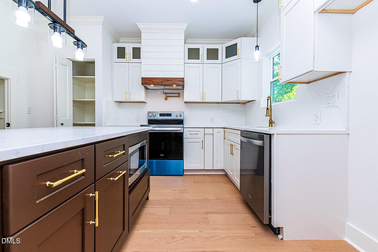
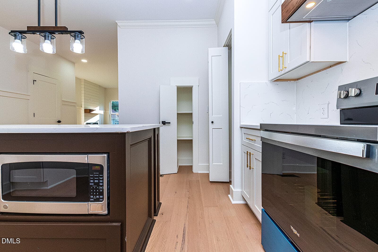
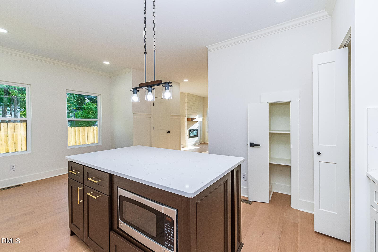
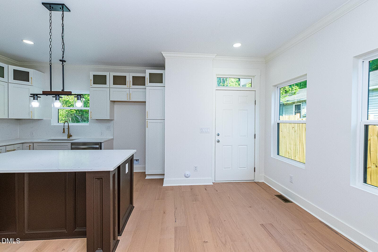
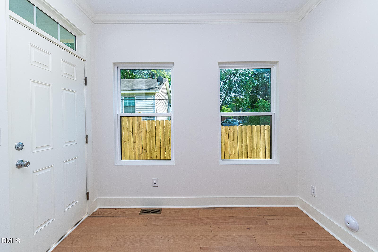
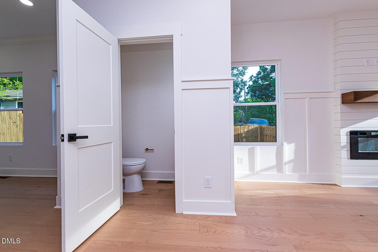
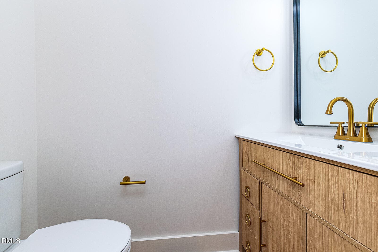
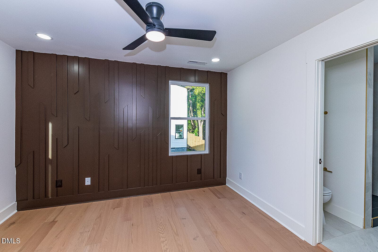
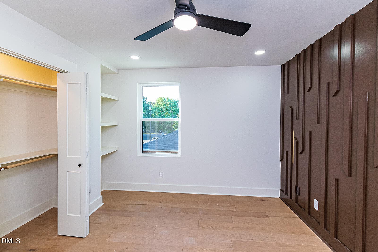
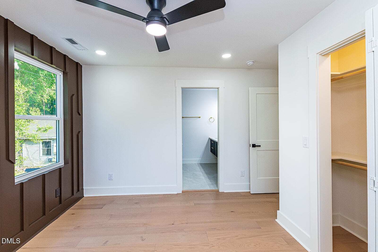
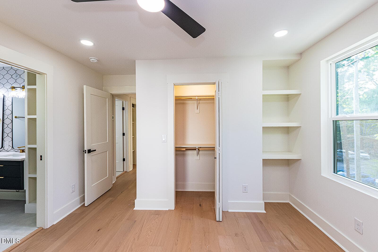
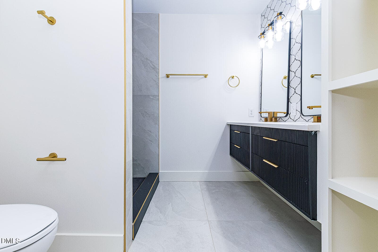
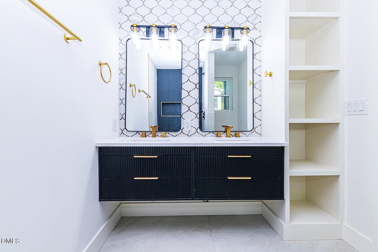
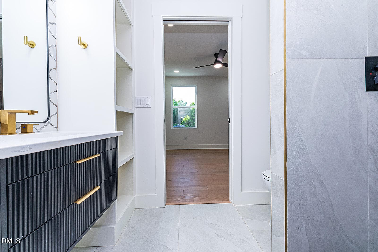
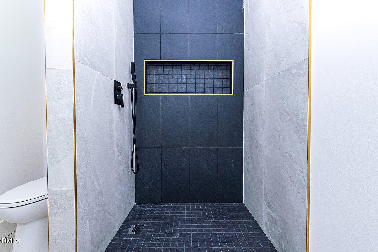
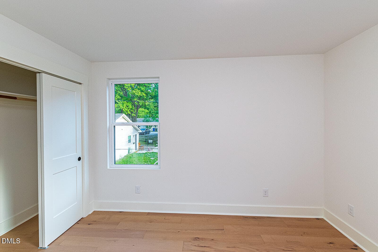
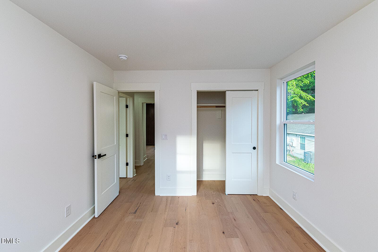
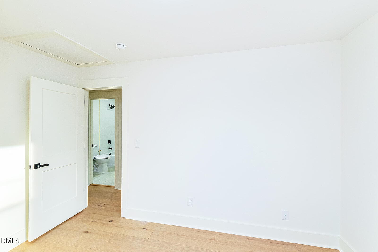
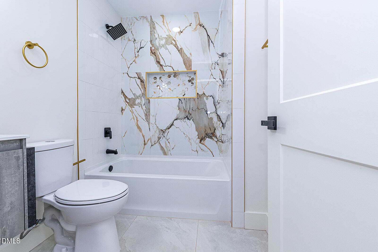
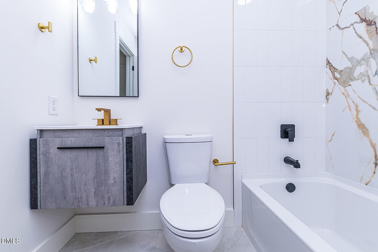
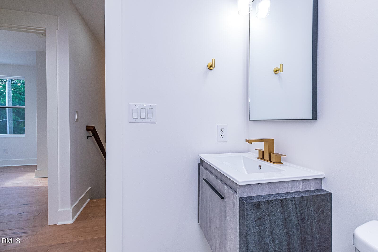
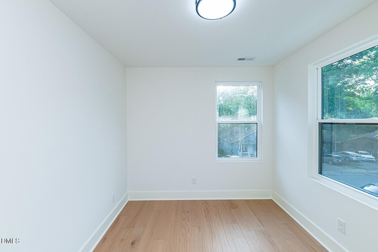
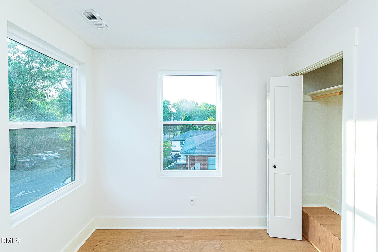
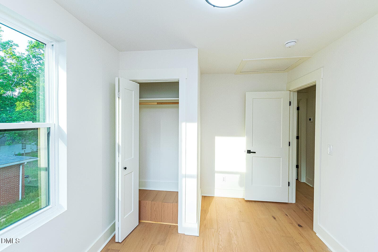
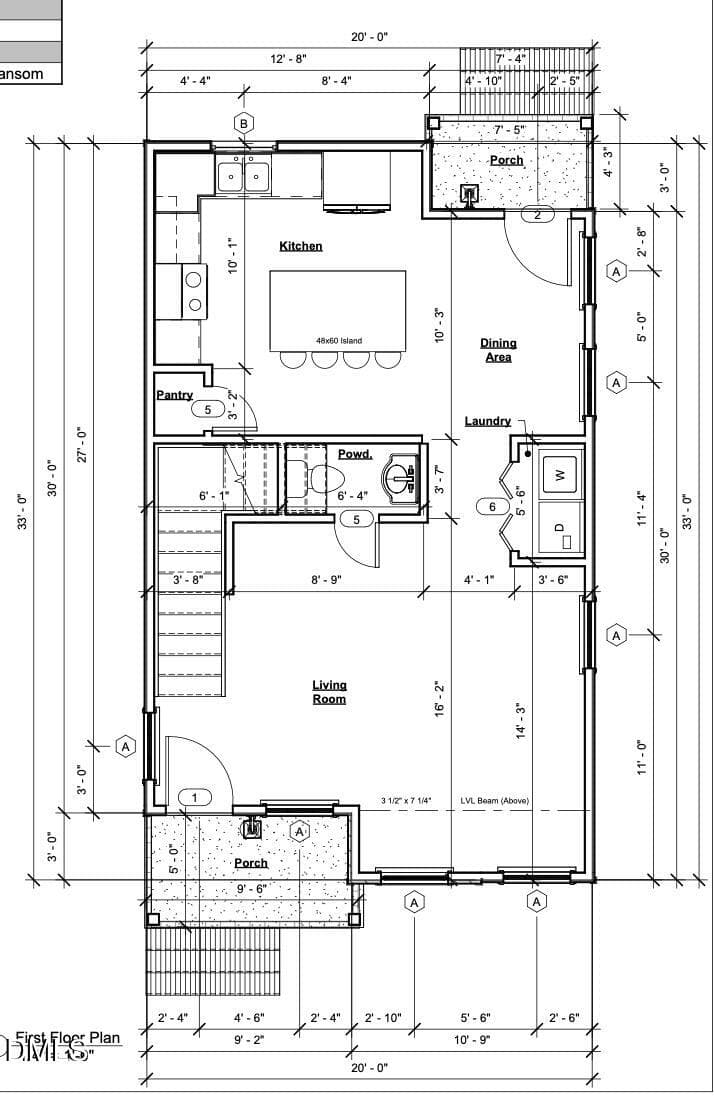
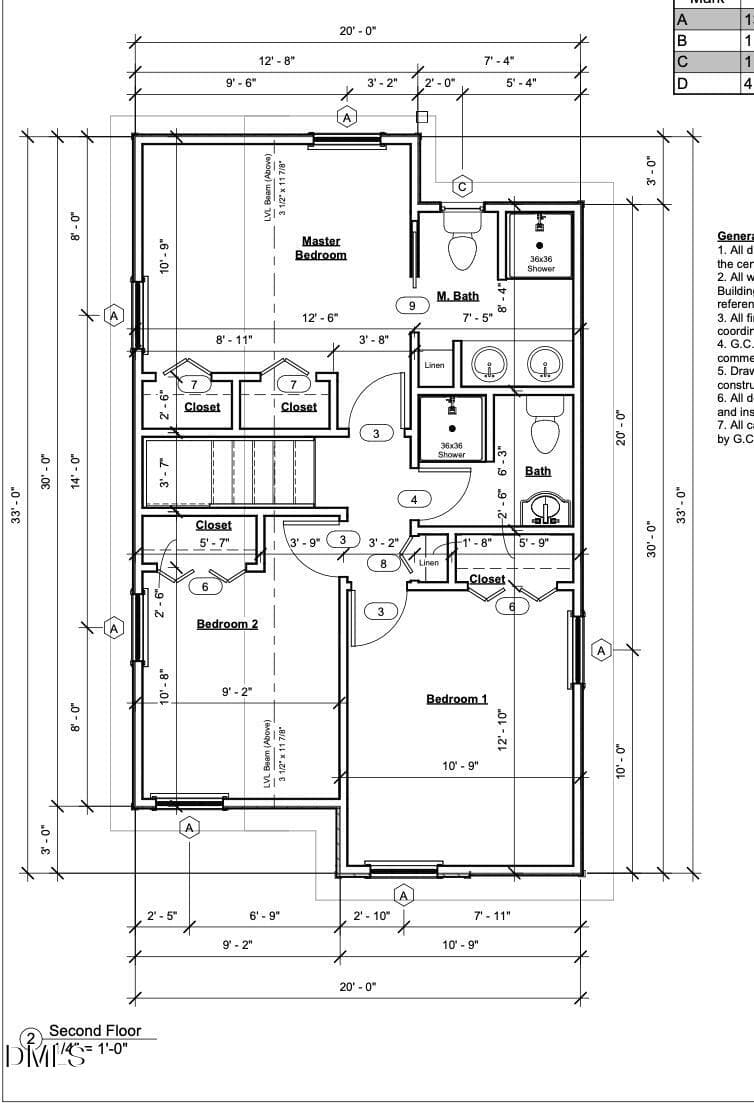
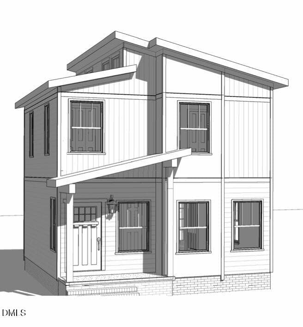
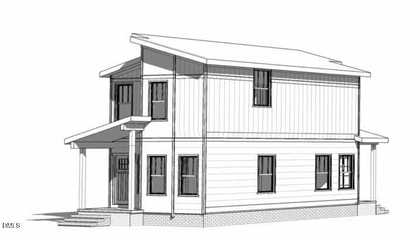
New 2026 construction enjoy the convenience of being around 5 to 7 minutes from Downtown Durham (1.3 miles)! Being near Durham local favorites: Cocoa Cinnamon, Boxcar Bar & Arcade, and Durham's growing restaurant, arts, and business scene. Duke University and 9th Street are minutes away. This turnkey 3-bedroom, 2.5-bath home blends contemporary style with low-maintenance living and modern construction peace of mind. Inside, you'll find soaring 9-foot ceilings, an open-concept layout filled with natural light, and thoughtfully selected finishes designed for both everyday comfort and entertaining. This home may especially resonate with buyers who already feel connected to Durham's energy, entrepreneurs, creatives, local business owners, professionals, and community-minded buyers who value proximity not just for convenience, but for connection. For those who already spend their time, energy, and investment in Durham's growing local culture and business scene, this is an opportunity to own near the life and community they are actively helping build. Designed for buyers seeking convenience, proximity, and modern living without stepping into some of Durham's highest urban-core pricing, this home offers easy access to Duke, RTP, NC-147, I-885, and the heart of the Triangle. Outside, enjoy space for gardening, entertaining, pets, or simply creating your own outdoor retreat, a feature buyers increasingly value as Durham continues to grow and evolve. For added flexibility, neighboring 1508 N Hyde Park Ave is also currently available, creating a rare opportunity for side-by-side ownership near Downtown Durham. The separately deeded properties may appeal to buyers interested in multigenerational living, extended guest flexibility, or owning adjacent newer-construction homes while still maintaining independence and privacy. The unique configuration also creates an uncommon opportunity for entrepreneurs, creatives, professionals, or long-term planners seeking flexibility and proximity while remaining below the pricing often associated with larger luxury properties closer to Durham's urban core. No HOA. Builder warranty included. The homes share the initial curb-cut/apron entry from the street, after which the driveways separate into dedicated private drive & parking areas for each residence. Interior photos currently shown are from 1506 and are being used solely as a representation of builder quality, craftsmanship, and design style while final photography for 1508 is underway. Actual finishes, fixtures, layout details, and selections for 1508 may vary.
Highlights
Property details
- MLS #
- 10148297
- Property type
- Single Family Residence
- Subdivision
- Not in a Subdivision
- Status
- Active
- Days on market
- 227
- On market date
- February 24, 2026
- Stories
- N/A
- Total bathrooms
- 2.5
- Garage spaces
- N/A
- Parking spaces
- 2
- Lot size
- 0.13 acres
Location
Get directions →Nearby schools
Within 10 miles. School directory data from the National Center for Education Statistics (NCES), accessed via the Urban Institute Education Data API. Local Score is calculated by INNOVATE Real Estate; where a state rating is shown, it comes from that state's own official school report card (e.g. NC Dept. of Public Instruction, SC Report Card).
- Enrollment
- 420
- Student:teacher ratio
- 10.2:1
- District
- Durham Public Schools
- Enrollment
- 420
- Student:teacher ratio
- 10.5:1
- District
- Durham Public Schools
- Enrollment
- 352
- Student:teacher ratio
- 14.1:1
- District
- Durham Public Schools
Walkability
Blended score for Durham's center, calculated by INNOVATE Real Estate from two sources: the EPA's National Walkability Index (street network, transit, land-use mix) and Google Places amenity data (what's actually reachable on foot from this point). 60% EPA National Walkability Index + 40% nearby-amenity density (Google Places).
Market position
How this listing compares to current activity in Durham, from live MLS data.
Mortgage calculator
Estimate only - actual rate and payment depend on your lender, credit, and loan program.
Adjust tax / insurance estimates
Similar homes you might like


Data source: Listing information provided by Doorify MLS via Trestle/CoreLogic. Last updated August 10, 2026.
Information herein deemed reliable but not guaranteed; all measurements, school assignments, HOA fees, taxes, and feature lists are approximate and should be independently verified. Equal Housing Opportunity.