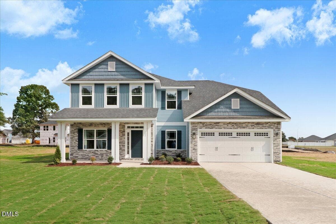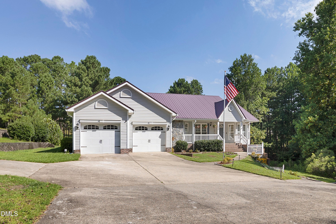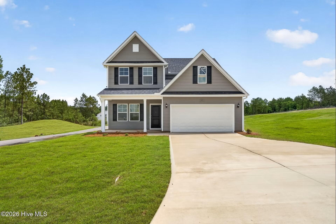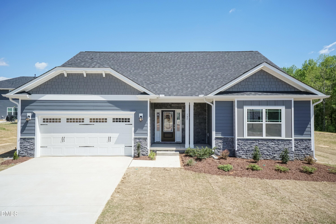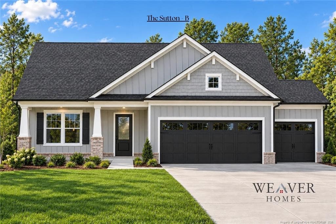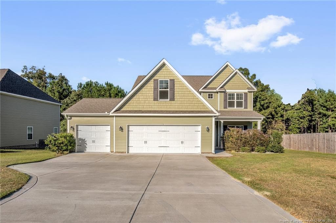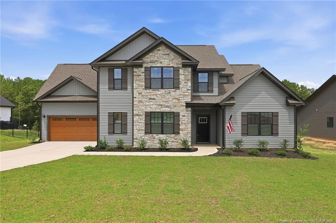
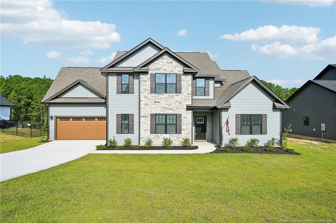
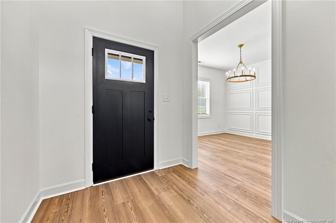
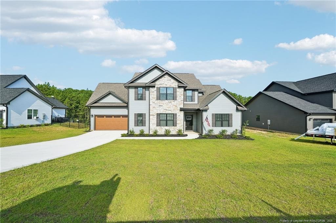
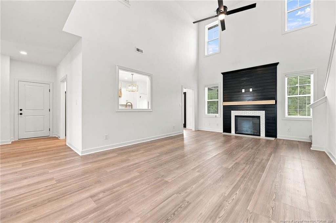
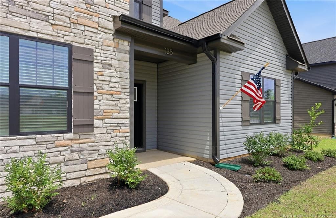
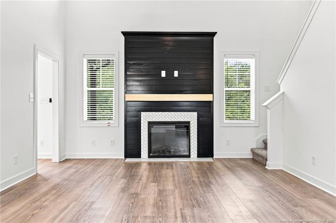
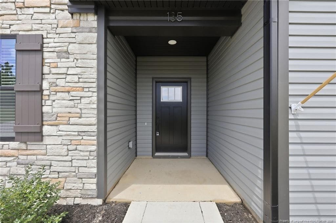
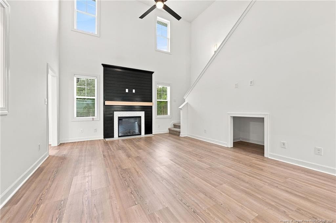
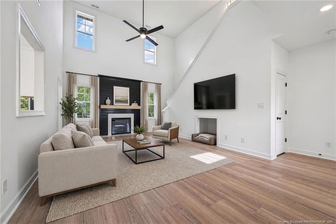
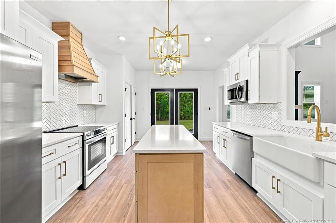
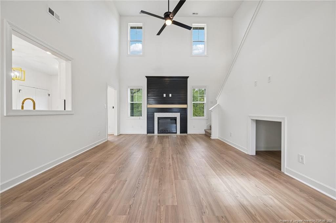
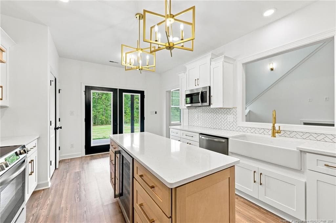
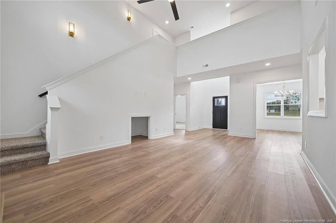
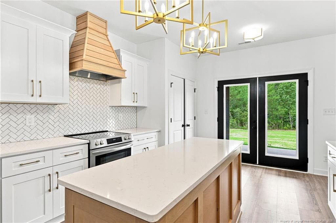
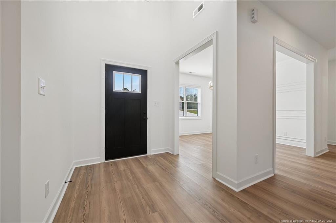
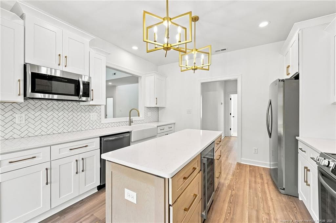
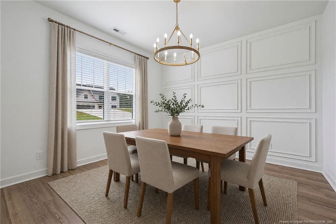
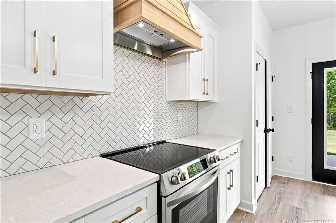
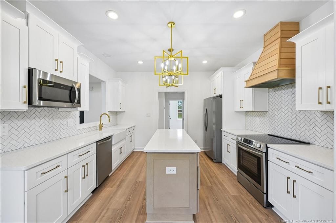
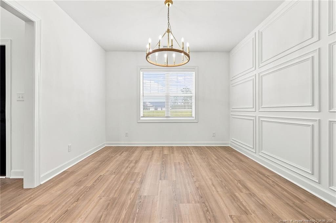
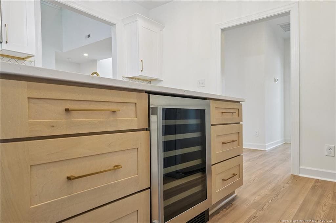
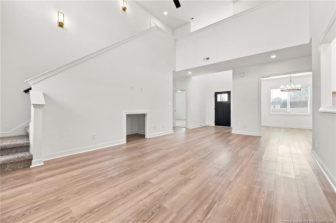
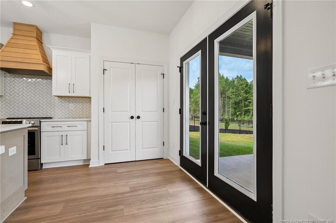
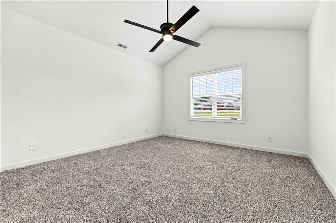
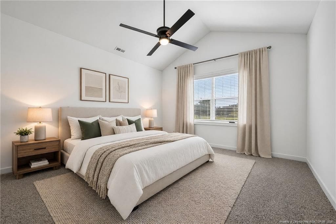
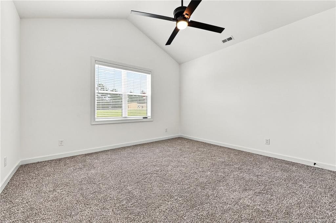
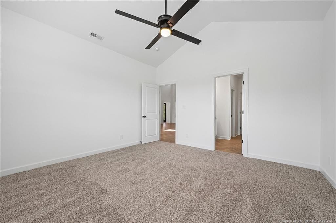
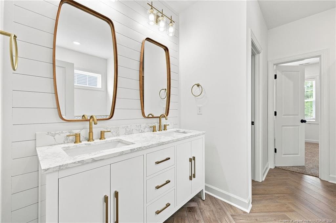
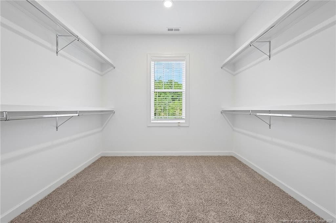
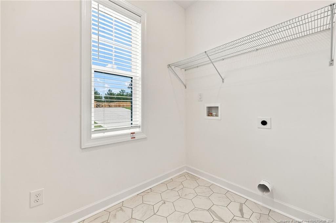
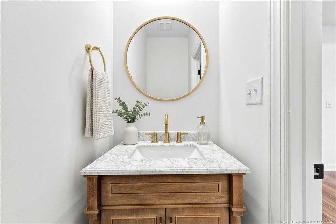
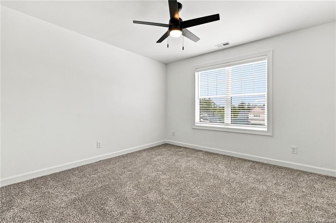
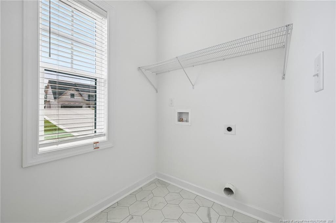
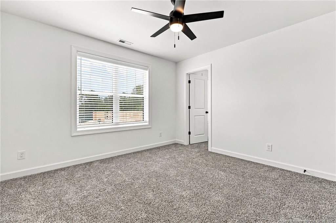
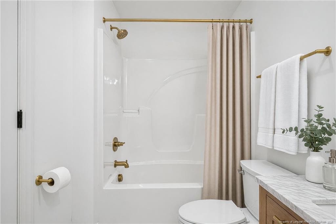
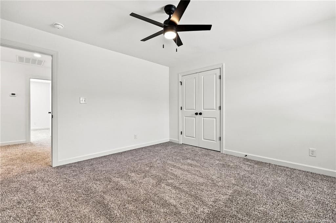
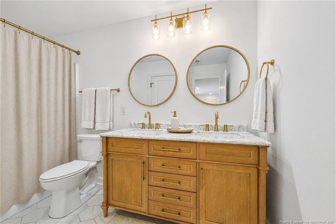
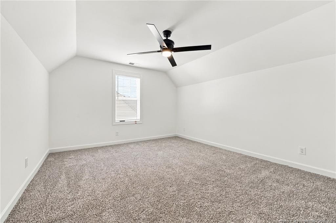
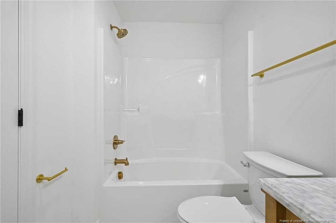
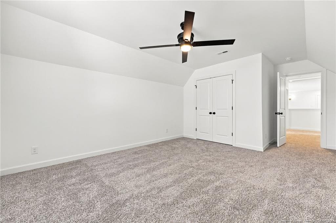
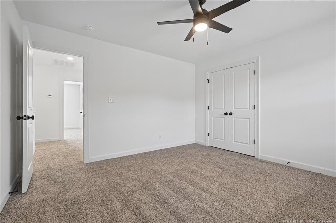
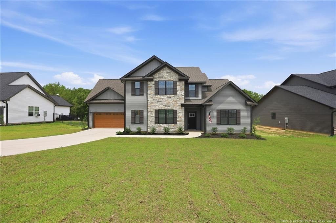
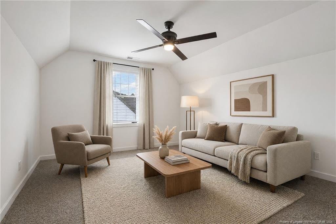
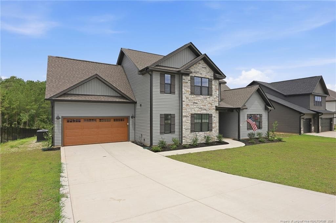
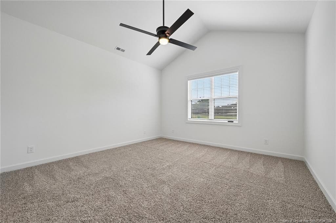
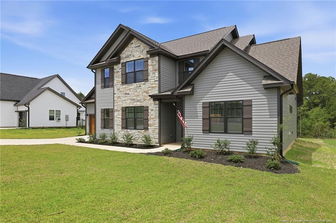
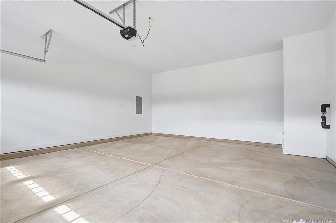
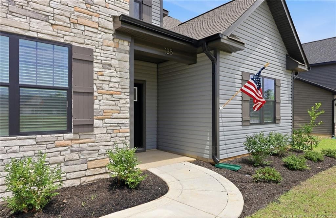
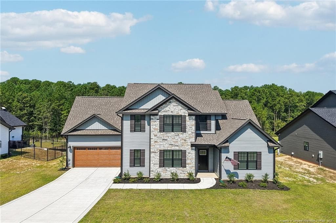
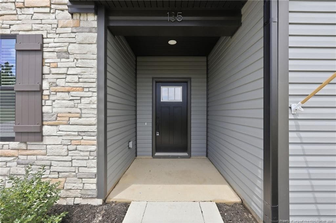
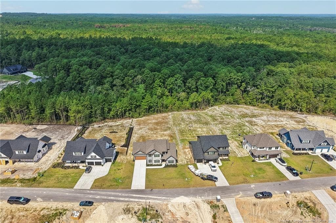
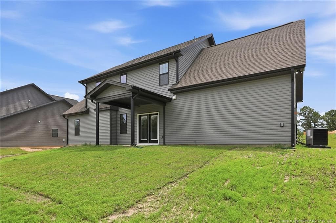
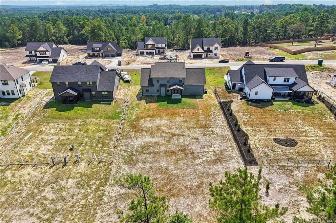
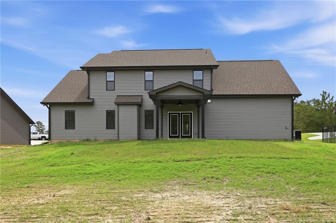
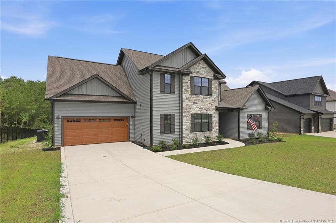
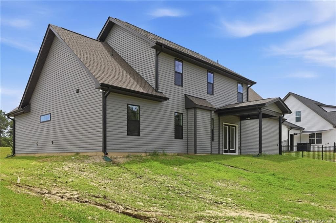
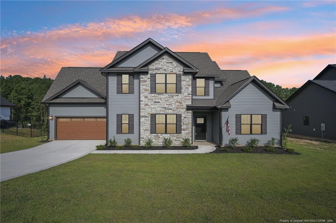
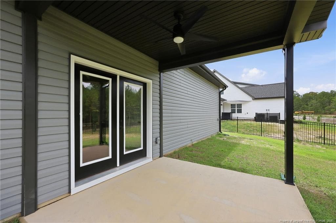
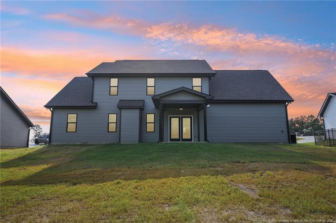
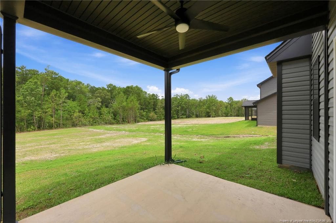
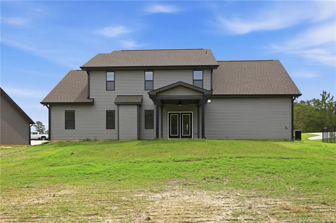
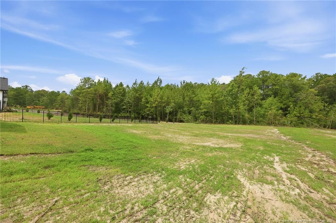
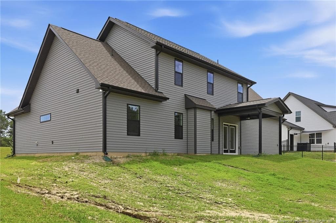
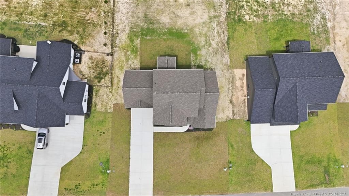
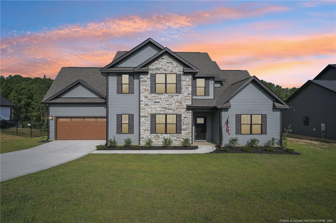
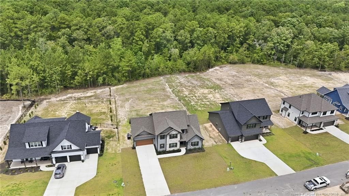
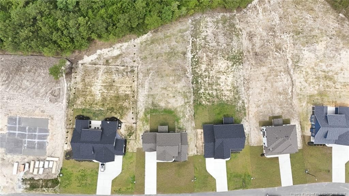
Photo 1 - 135 Myrtle Oak Drive, Cameron, NC 28326
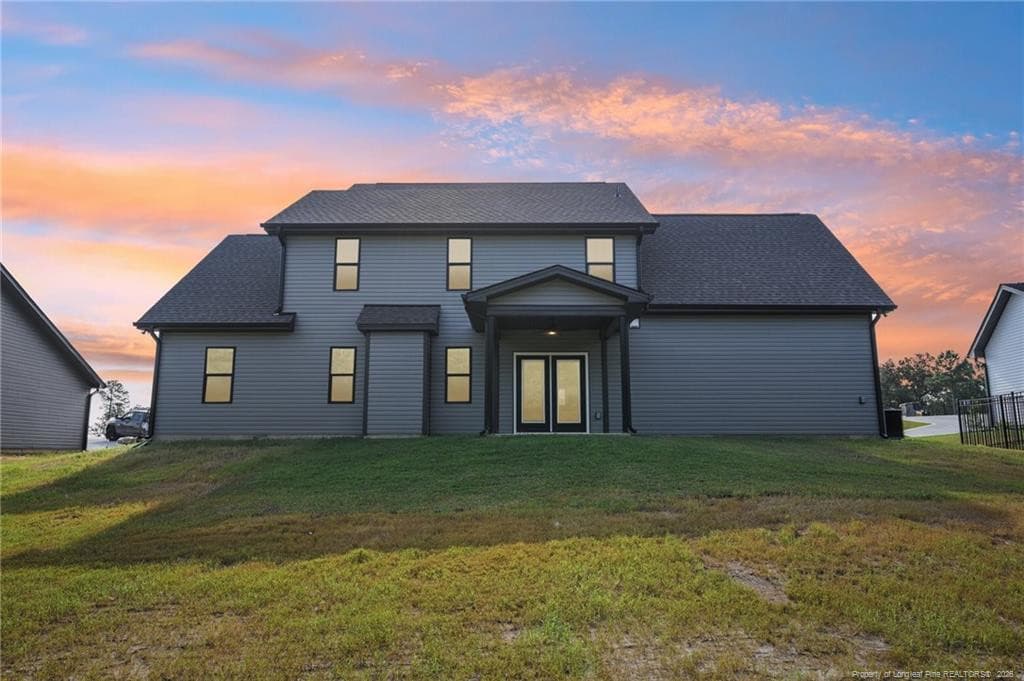
Photo 2 - 135 Myrtle Oak Drive, Cameron, NC 28326
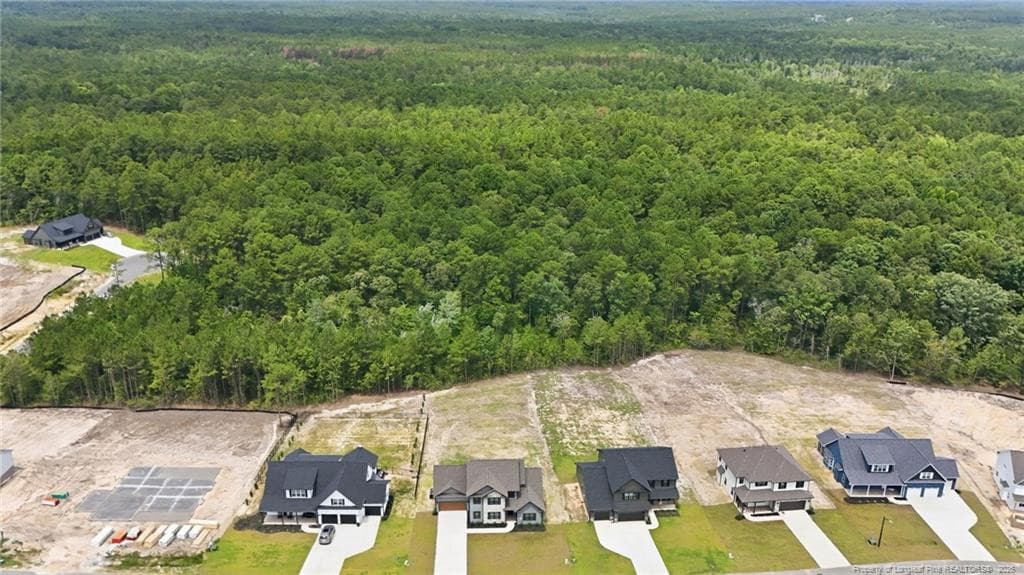
Photo 3 - 135 Myrtle Oak Drive, Cameron, NC 28326
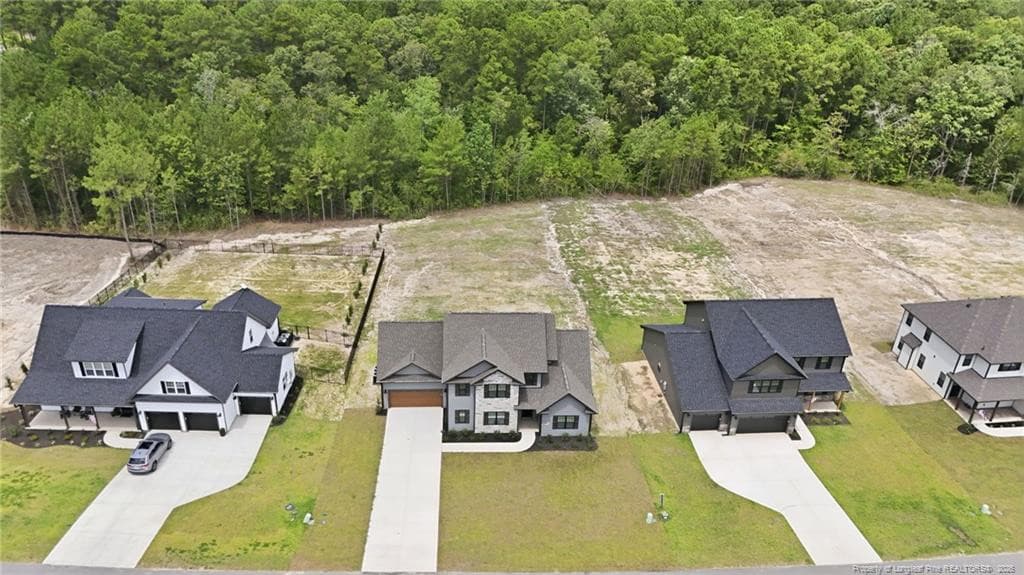
Photo 4 - 135 Myrtle Oak Drive, Cameron, NC 28326
Photo 5 - 135 Myrtle Oak Drive, Cameron, NC 28326
Photo 6 - 135 Myrtle Oak Drive, Cameron, NC 28326
Photo 7 - 135 Myrtle Oak Drive, Cameron, NC 28326
Photo 8 - 135 Myrtle Oak Drive, Cameron, NC 28326
Photo 9 - 135 Myrtle Oak Drive, Cameron, NC 28326
Photo 10 - 135 Myrtle Oak Drive, Cameron, NC 28326
Photo 11 - 135 Myrtle Oak Drive, Cameron, NC 28326
Photo 12 - 135 Myrtle Oak Drive, Cameron, NC 28326
Photo 13 - 135 Myrtle Oak Drive, Cameron, NC 28326
Photo 14 - 135 Myrtle Oak Drive, Cameron, NC 28326
Photo 15 - 135 Myrtle Oak Drive, Cameron, NC 28326
Photo 16 - 135 Myrtle Oak Drive, Cameron, NC 28326
Photo 17 - 135 Myrtle Oak Drive, Cameron, NC 28326
Photo 18 - 135 Myrtle Oak Drive, Cameron, NC 28326
Photo 19 - 135 Myrtle Oak Drive, Cameron, NC 28326
Photo 20 - 135 Myrtle Oak Drive, Cameron, NC 28326
Photo 21 - 135 Myrtle Oak Drive, Cameron, NC 28326
Photo 22 - 135 Myrtle Oak Drive, Cameron, NC 28326
Photo 23 - 135 Myrtle Oak Drive, Cameron, NC 28326
Photo 24 - 135 Myrtle Oak Drive, Cameron, NC 28326
Photo 25 - 135 Myrtle Oak Drive, Cameron, NC 28326
Photo 26 - 135 Myrtle Oak Drive, Cameron, NC 28326
Photo 27 - 135 Myrtle Oak Drive, Cameron, NC 28326
Photo 28 - 135 Myrtle Oak Drive, Cameron, NC 28326
Photo 29 - 135 Myrtle Oak Drive, Cameron, NC 28326
Photo 30 - 135 Myrtle Oak Drive, Cameron, NC 28326
Photo 31 - 135 Myrtle Oak Drive, Cameron, NC 28326
Photo 32 - 135 Myrtle Oak Drive, Cameron, NC 28326
Photo 33 - 135 Myrtle Oak Drive, Cameron, NC 28326
Photo 34 - 135 Myrtle Oak Drive, Cameron, NC 28326
Photo 35 - 135 Myrtle Oak Drive, Cameron, NC 28326
Photo 36 - 135 Myrtle Oak Drive, Cameron, NC 28326
Photo 37 - 135 Myrtle Oak Drive, Cameron, NC 28326
Photo 38 - 135 Myrtle Oak Drive, Cameron, NC 28326
Photo 39 - 135 Myrtle Oak Drive, Cameron, NC 28326
Photo 40 - 135 Myrtle Oak Drive, Cameron, NC 28326
Photo 41 - 135 Myrtle Oak Drive, Cameron, NC 28326
Photo 42 - 135 Myrtle Oak Drive, Cameron, NC 28326
Photo 43 - 135 Myrtle Oak Drive, Cameron, NC 28326
Photo 44 - 135 Myrtle Oak Drive, Cameron, NC 28326
Photo 45 - 135 Myrtle Oak Drive, Cameron, NC 28326
Photo 46 - 135 Myrtle Oak Drive, Cameron, NC 28326
Photo 47 - 135 Myrtle Oak Drive, Cameron, NC 28326
91 photos

$424,200

135 Myrtle Oak Drive, Cameron, NC 28326
Cameron, NC 28326
Listed by EDRIC WILLIAMS · EXP REALTY LLC
Bedrooms
4
Bathrooms
2.5
Living area
N/A
Year built
2026

About this home

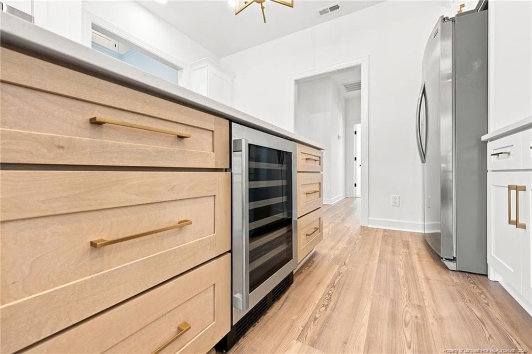
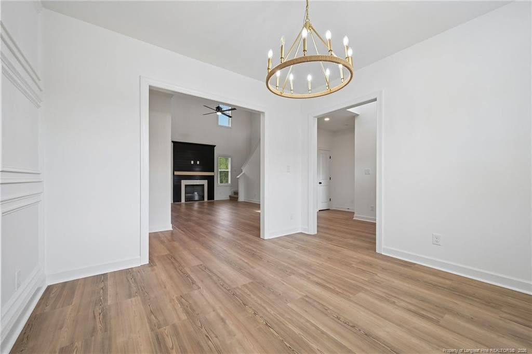
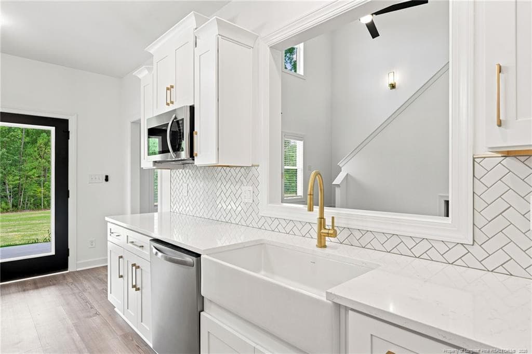
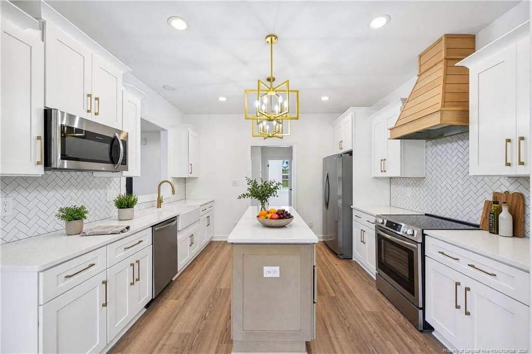
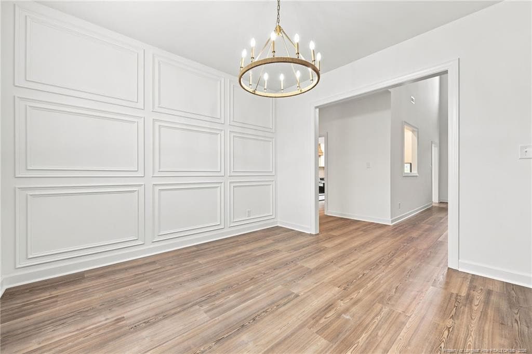
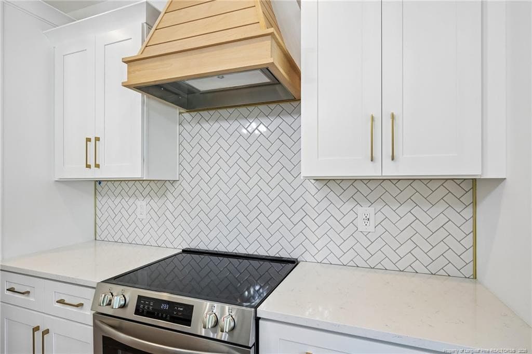
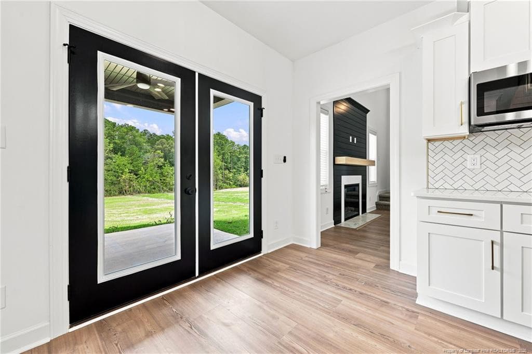
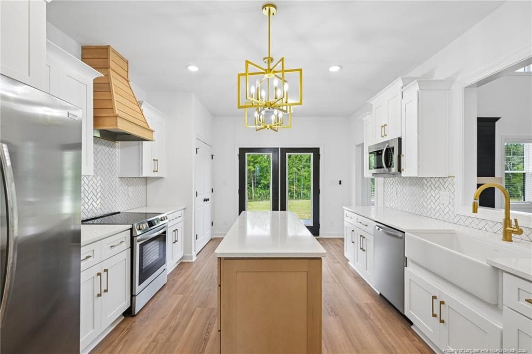
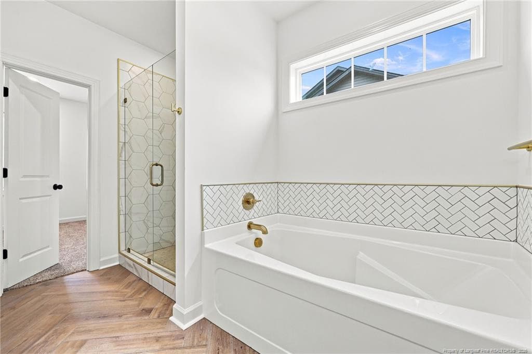
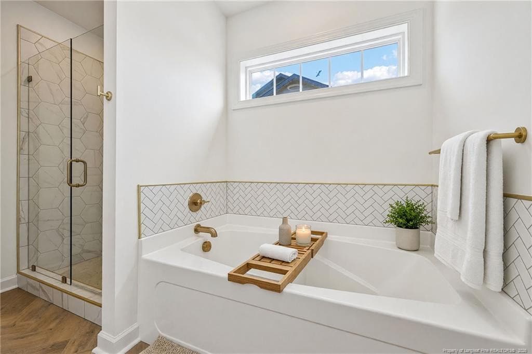
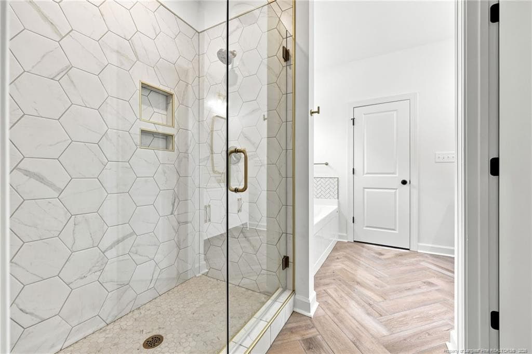
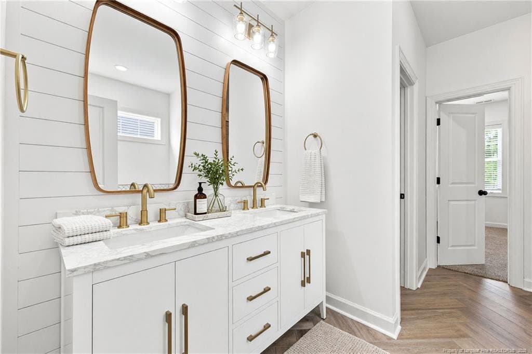
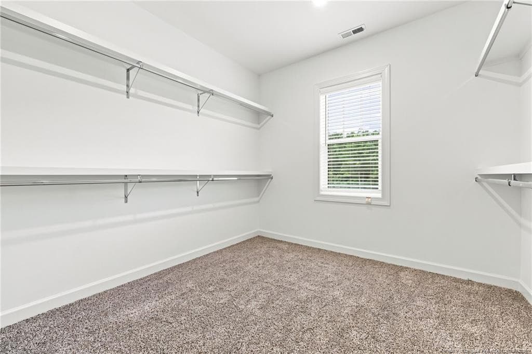
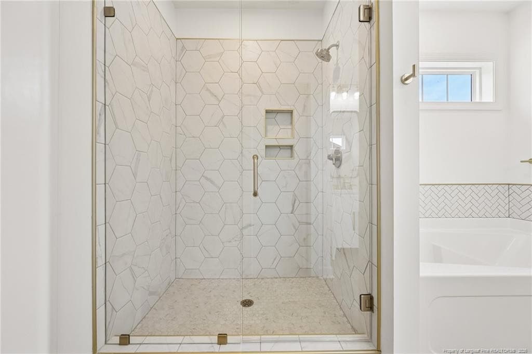
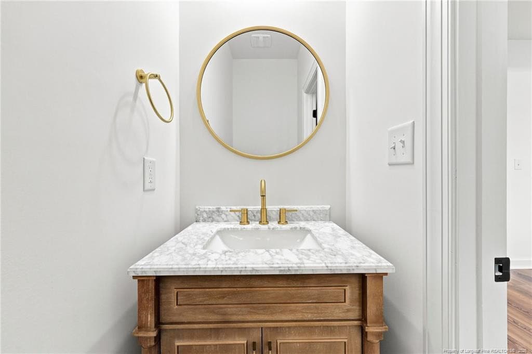
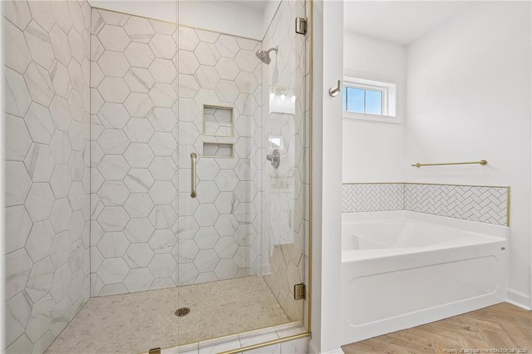
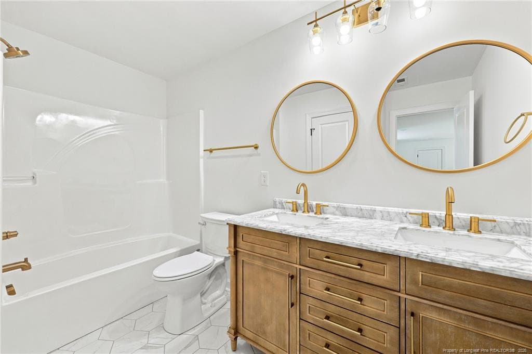
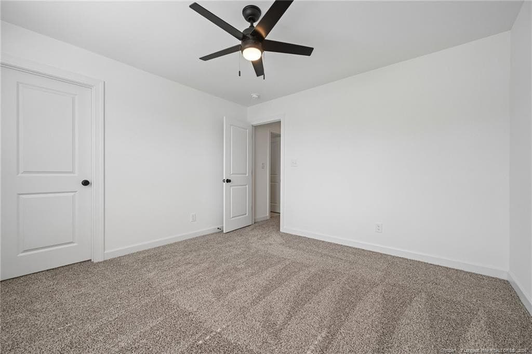
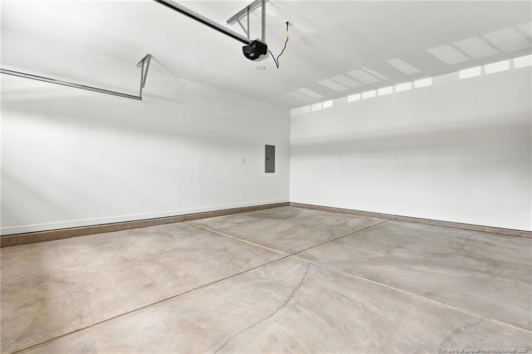
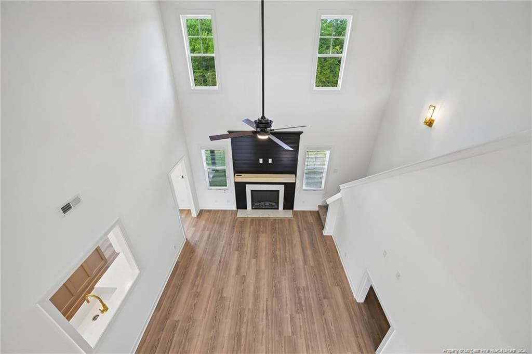
$10,000* FALL BUILDER SPECIAL - LIMITED TIME OFFER *Get $10,000 in Builder/Lender Incentives when you purchase one of our beautiful move-in ready homes or contract a Pre-Sale | *Offer is subject to financing total purchase price with the preferred lender | Magnolia Hills Lot 44 | Ragnar with Odyssey Design Inspiration | Builder will include a side-by-side refrigerator, 2" faux wood blinds, ceiling fans, a finished garage, and gutters.The Ragnar featuring the Odyssey Design Inspiration offers an impressive two-story foyer and great room, creating a beautiful and welcoming first impression. This thoughtfully designed home features luxury laminate flooring, a gourmet kitchen with soft-close cabinetry, large pantry, island, decorative range hood, and a 5-piece stainless steel appliance package including a refrigerator and wine cooler.The first floor includes a spacious Master Suite with vaulted ceilings, dual vanities, separate soaking tub, tiled shower, private water closet, and large walk-in closet, along with a convenient laundry room and formal dining room. Upstairs, you'll find three additional bedrooms, a full bathroom with dual vanities, and a spacious hall overlooking the great room. This home also features premium-color siding, black exterior window frames, a covered porch, white apron-front farmhouse sink, woodgrain insulated garage doors, attic storage, and a beautifully tiled Master shower.Please Note: This move-in-ready home is back on the market through no fault of the builder. Photos and virtual tour are of the actual finished home, however the photos are virtually staged. Floor plans may vary slightly, and some photos may show options or upgrades not included in every home.Approved lender contributes 0.5% of the loan amount toward closing costs, subject to terms.If this isn't the perfect fit, visit our builder app to explore other homes and customize your own: https://myhome.anewgo.com/client/precisioncustomhomes

Highlights

FireplaceNew construction

Property details

MLS
Doorify MLS
MLS #
LP757783
Property type
Single Family Residence
Subdivision
N/A
Status
Active
Days on market
237
On market date
July 22, 2026
Stories
N/A
Total bathrooms
2.5
Garage spaces
2
Parking spaces
N/A
Lot size
0.46 acres
Loading map…

Nearby schools

Within 10 miles. School directory data from the National Center for Education Statistics (NCES), accessed via the Urban Institute Education Data API. Local Score is calculated by INNOVATE Real Estate; where a state rating is shown, it comes from that state's own official school report card.

Elementary
Benhaven Elementary
2.81 mi away · Grades -1-5
Zoned school (attendance boundary, 2015-16 data)
3.3
Local Score (state rating (2025) blended 70/30 with student-teacher ratio) -- not an official state rating
State rating: C (2025)
Enrollment
932
Student:teacher ratio
14.8:1
District
Harnett County Schools
Middle
Highland Middle
5.34 mi away · Grades 6-8
Zoned school (attendance boundary, 2015-16 data)
2.3
Local Score (state rating (2025) blended 70/30 with student-teacher ratio) -- not an official state rating
State rating: D (2025)
Enrollment
942
Student:teacher ratio
16.5:1
District
Harnett County Schools
High
Western Harnett High
8.49 mi away · Grades 9-12
Zoned school (attendance boundary, 2015-16 data)
2.7
Local Score (state rating (2025) blended 70/30 with student-teacher ratio) -- not an official state rating
State rating: C (2025)
Enrollment
1,322
Student:teacher ratio
18.4:1
District
Harnett County Schools

Walkability

Blended score for Cameron's center, calculated by INNOVATE Real Estate from two sources: the EPA's National Walkability Index (street network, transit, land-use mix) and Google Places amenity data (what's actually reachable on foot from this point). 60% EPA National Walkability Index + 40% nearby-amenity density (Google Places).

13
Very car-dependent
out of 100
EPA National Walkability Index
4.3 / 20 -- Least walkable
Google Places amenity density
0 / 100
Restaurants & cafes0
Grocery stores0
Parks0
Schools0
Transit stops0
Pharmacies0

Mortgage calculator

Estimate only - actual rate and payment depend on your lender, credit, and loan program.

$
%
%
Adjust tax / insurance estimates
% / yr
$
/mo
Est. monthly payment
$2,705/mo
$84,840 down
$339,360 loan
Principal & interest$2,201
Property tax (est.)$354
Home insurance (est.)$150

Similar homes you might like

Data source: Listing information provided by Doorify MLS via Trestle/CoreLogic. Last updated 6 days ago.

Information herein deemed reliable but not guaranteed; all measurements, school assignments, HOA fees, taxes, and feature lists are approximate and should be independently verified. Equal Housing Opportunity.