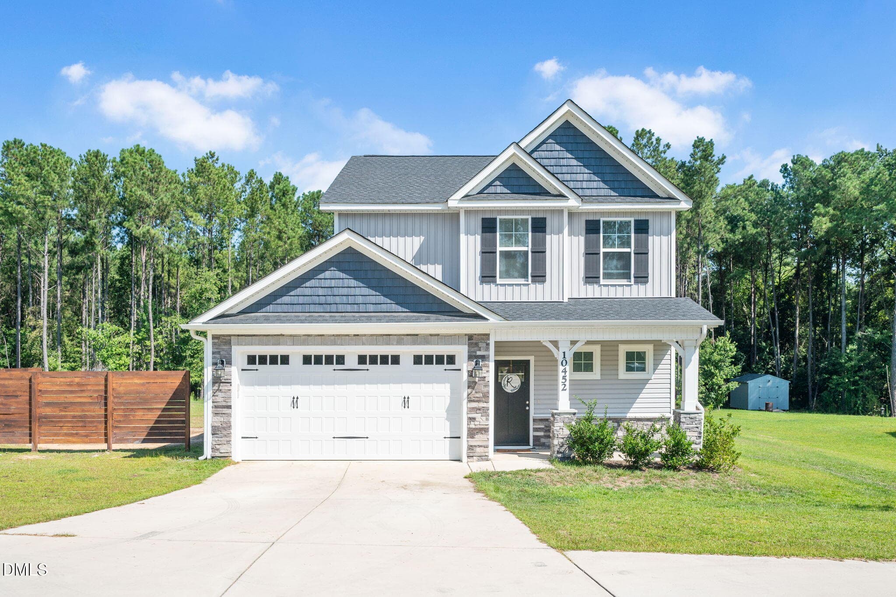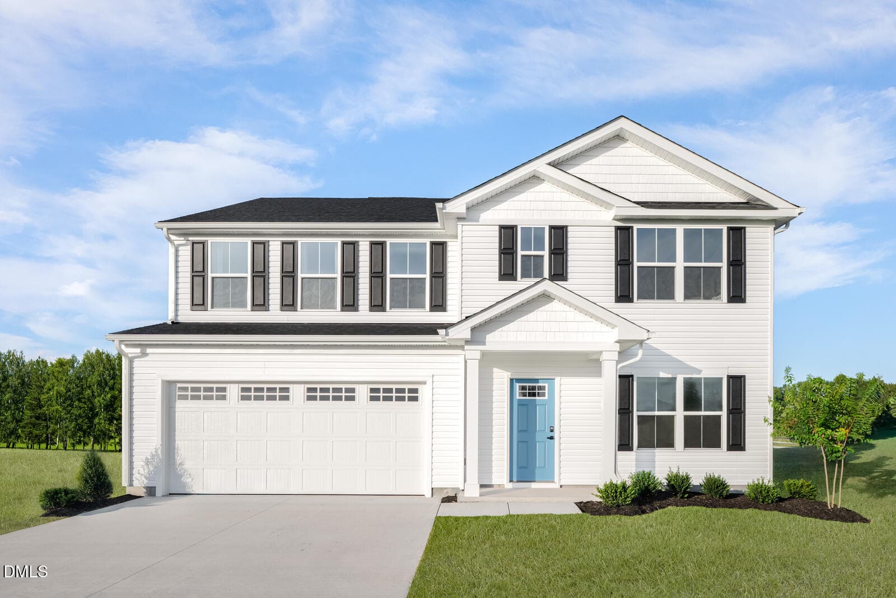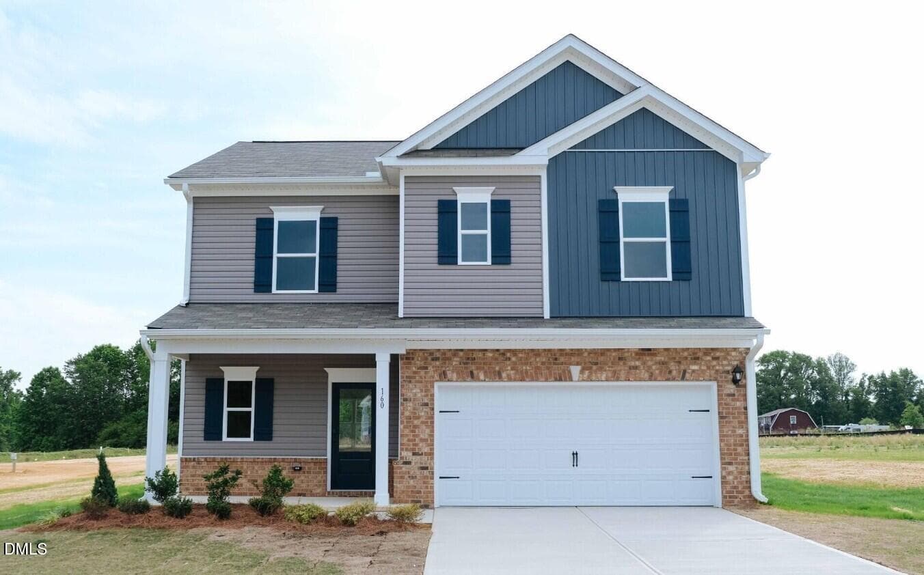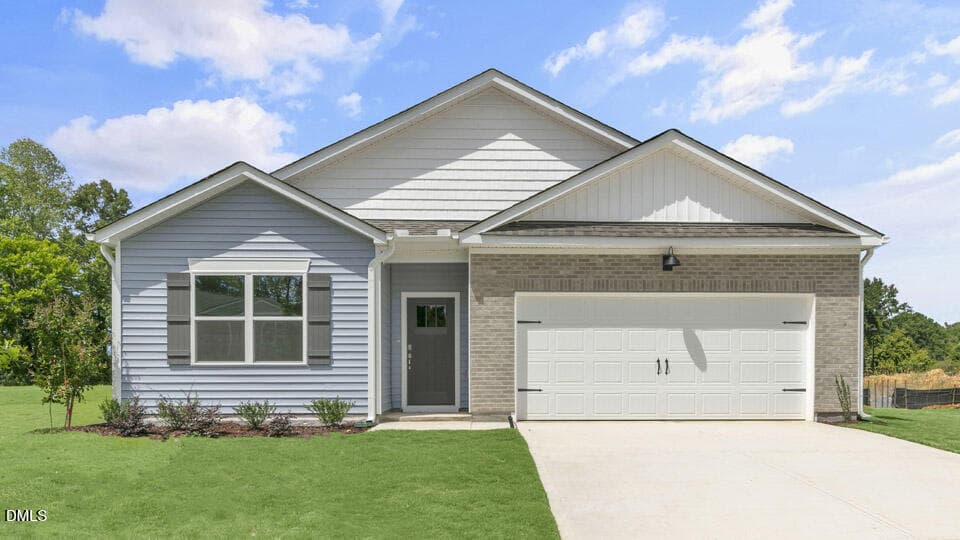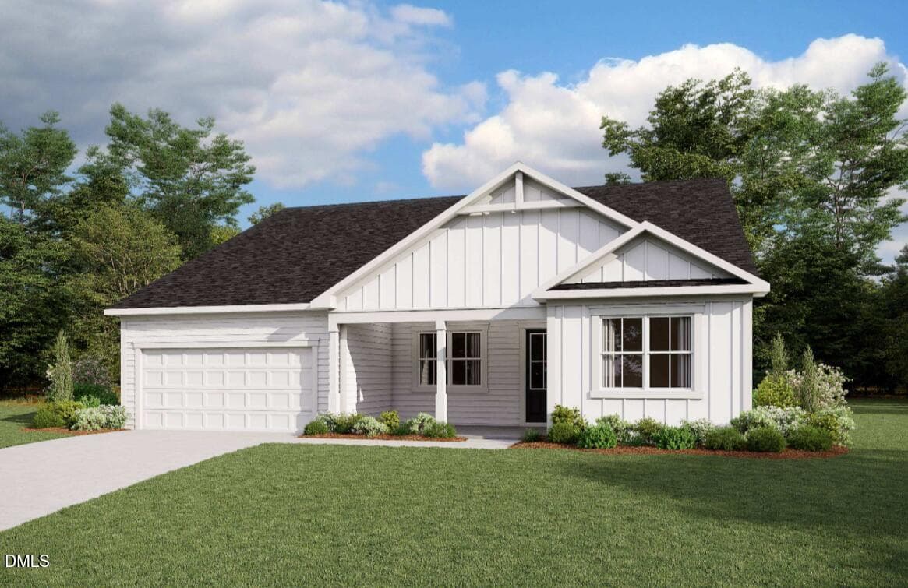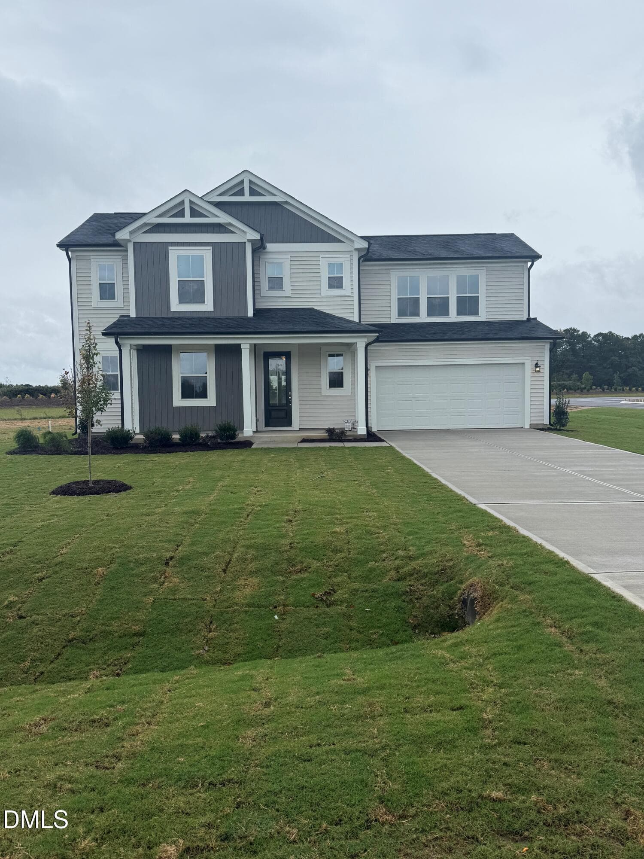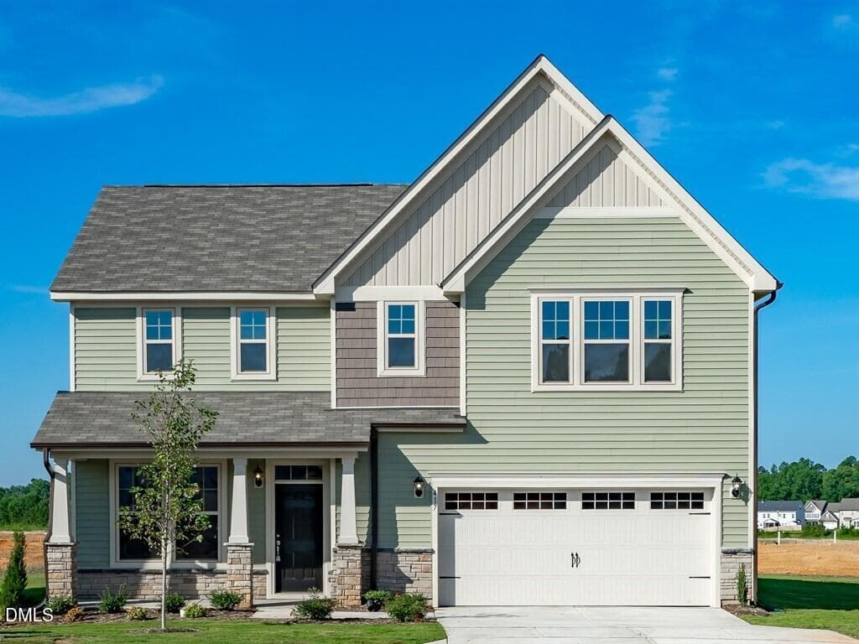
001_Front - 2243 Great Smoky Place, Lillington, NC 27546
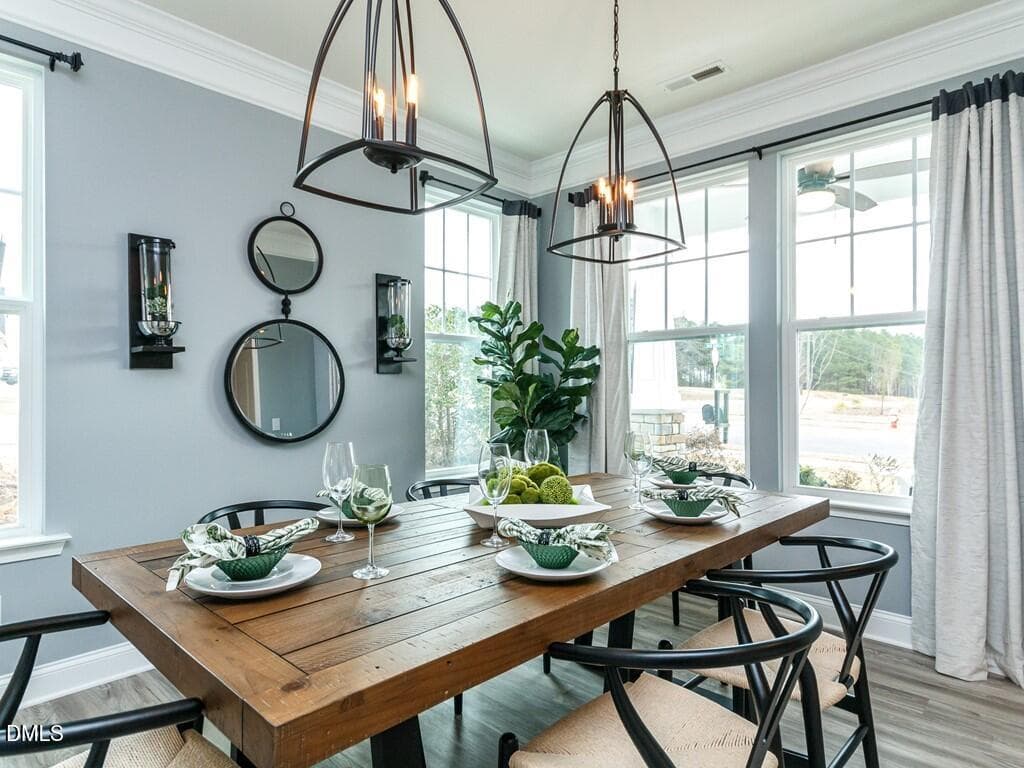
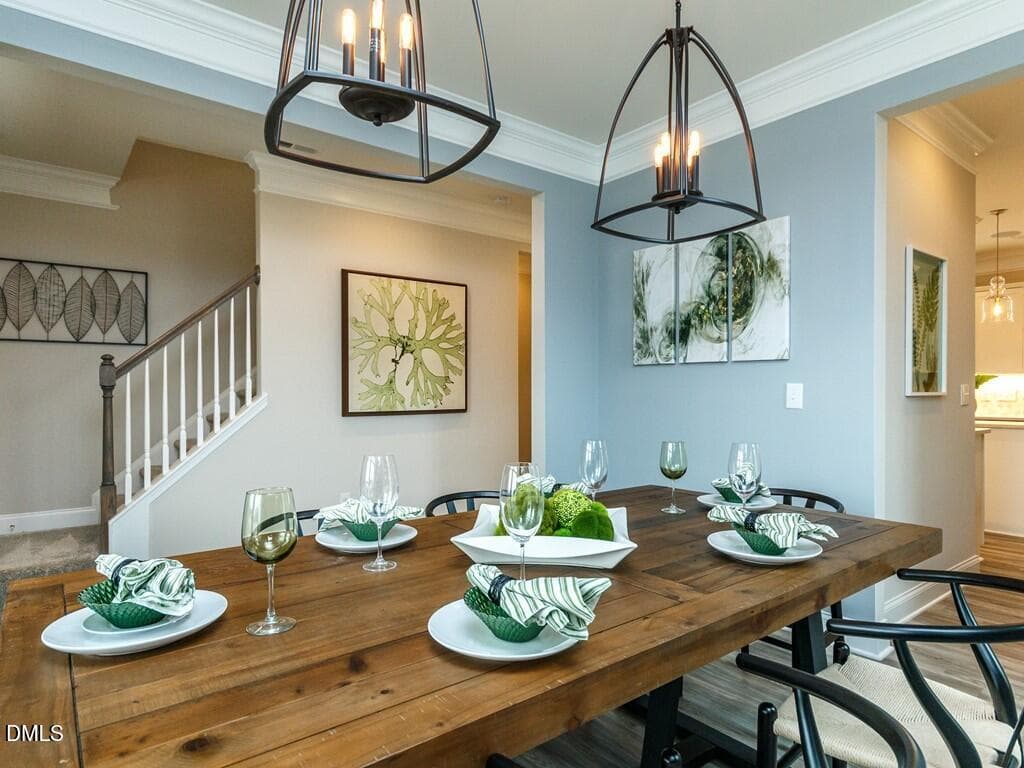
004_Dining Room - 2243 Great Smoky Place, Lillington, NC 27546
005_Dining Room - 2243 Great Smoky Place, Lillington, NC 27546
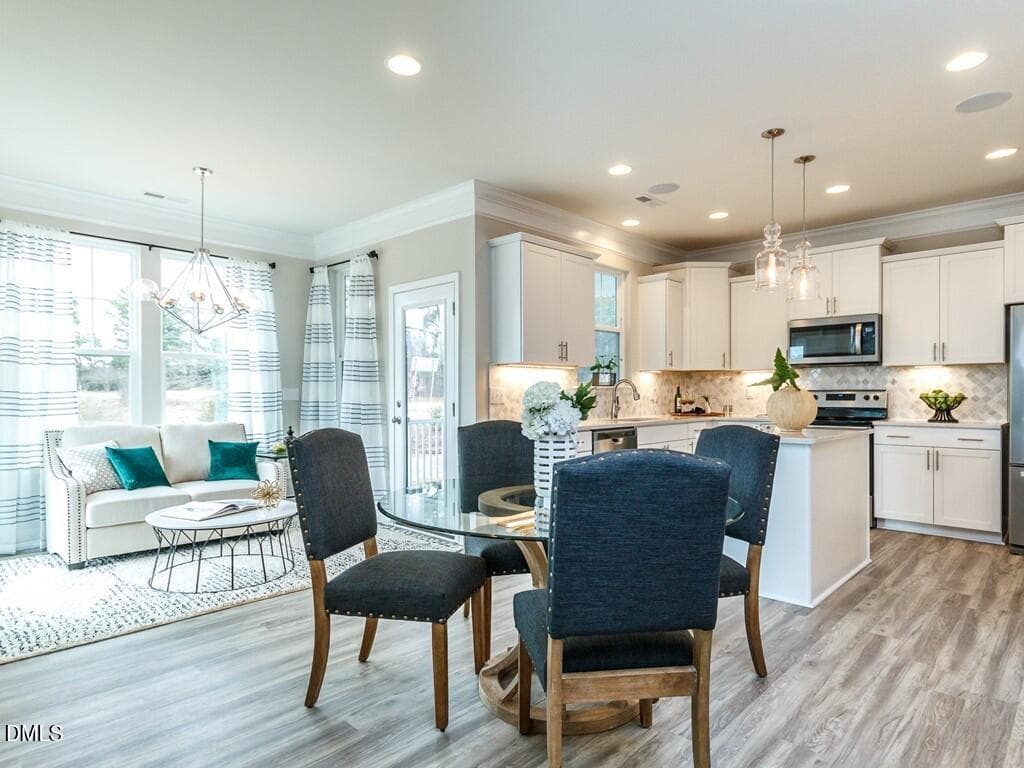
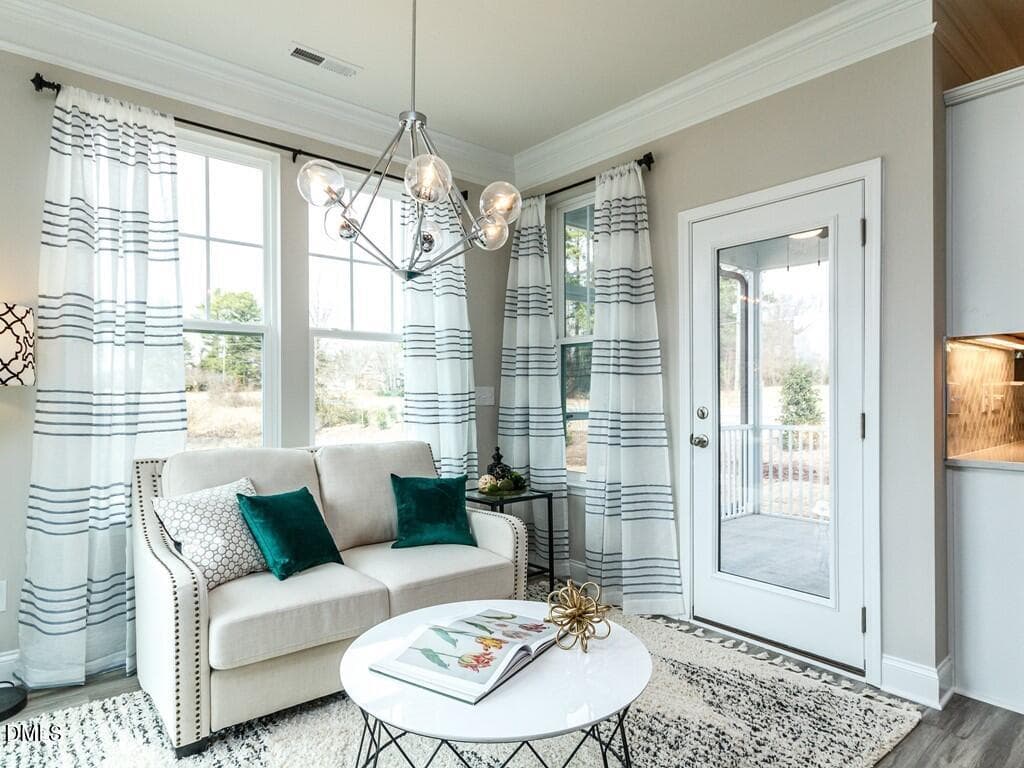
006_Breakfast Nook - 2243 Great Smoky Place, Lillington, NC 27546
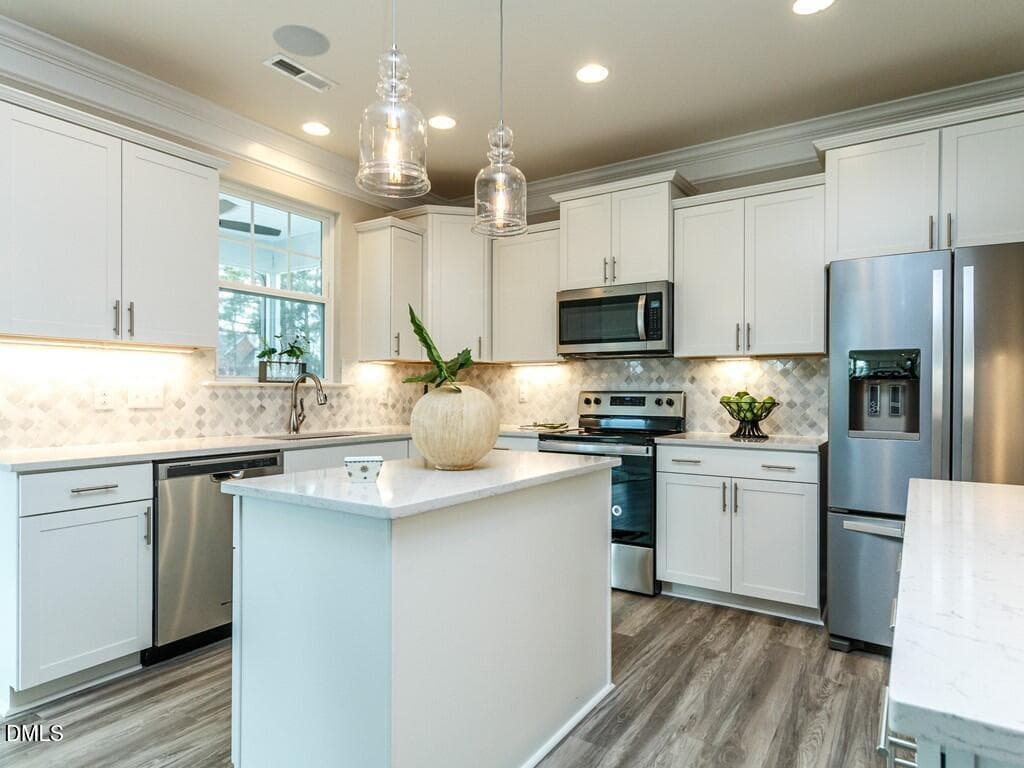
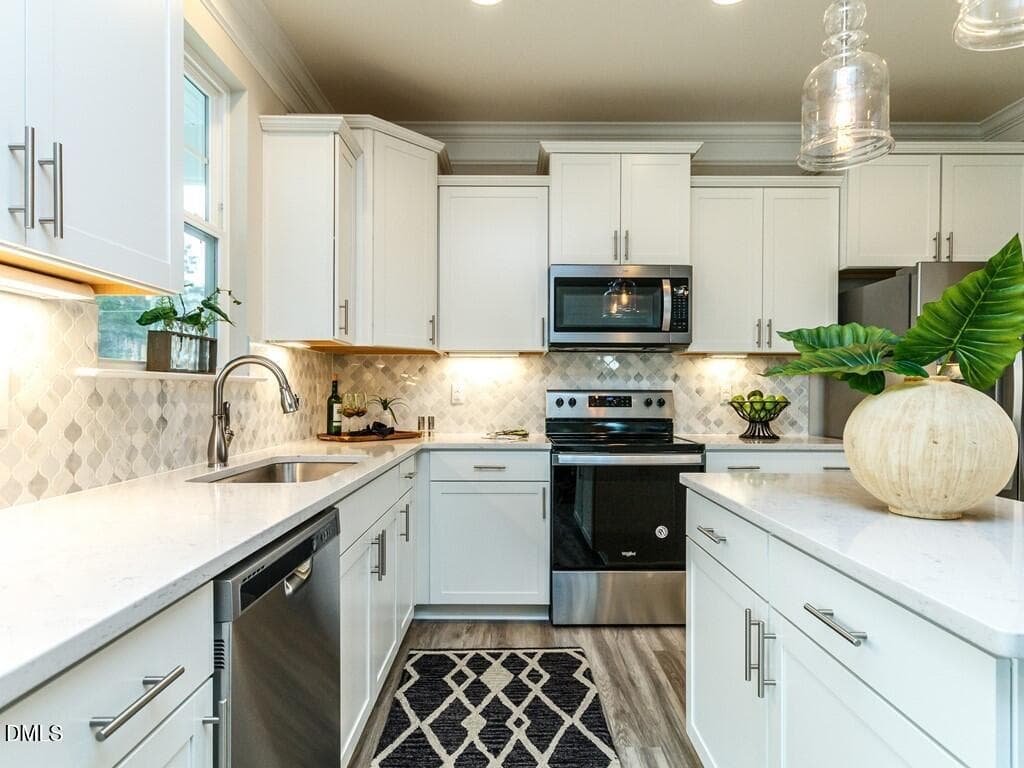
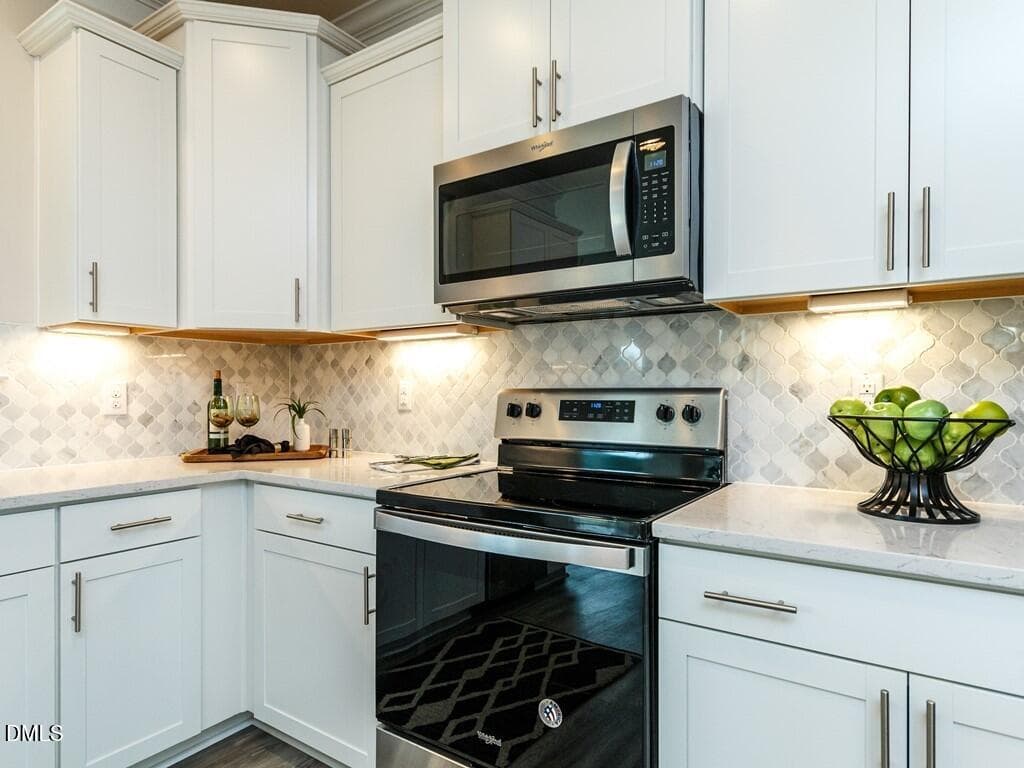
007_Kitchen - 2243 Great Smoky Place, Lillington, NC 27546
008_Kitchen - 2243 Great Smoky Place, Lillington, NC 27546
009_Kitchen - 2243 Great Smoky Place, Lillington, NC 27546
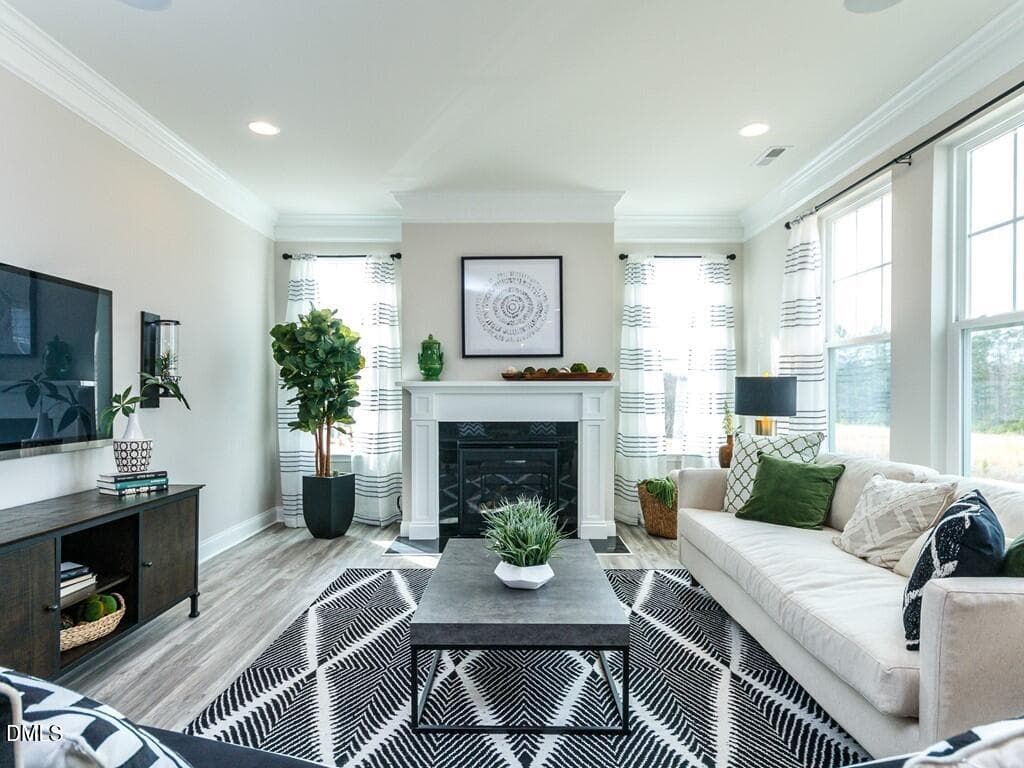
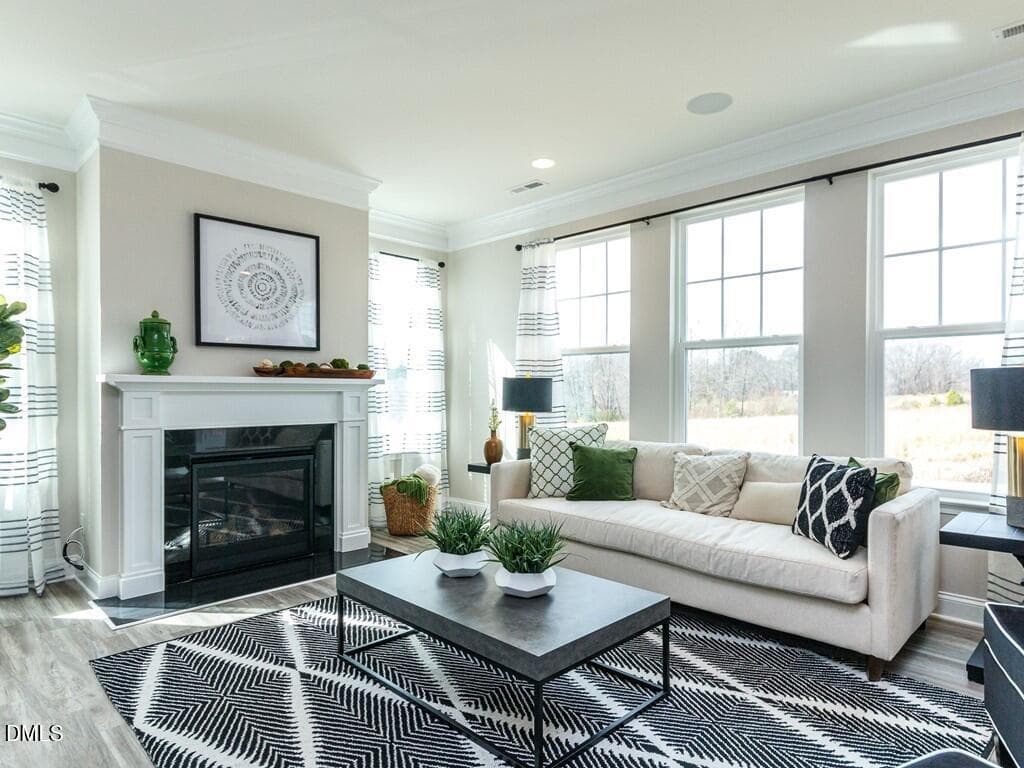
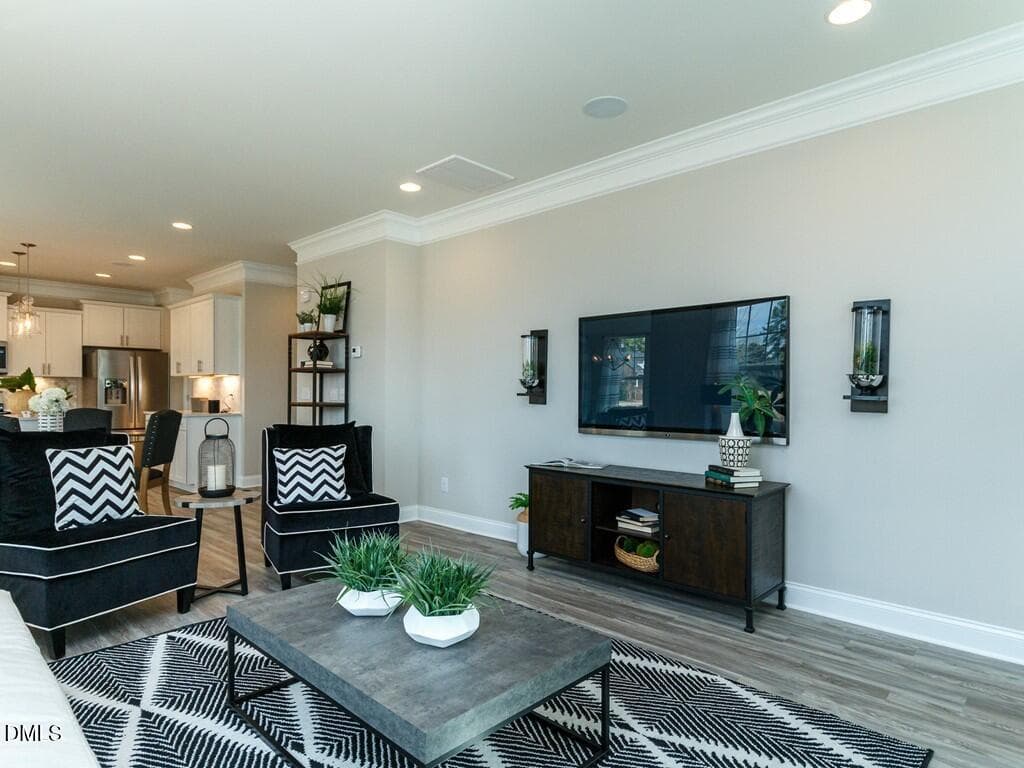
010_Living Space - 2243 Great Smoky Place, Lillington, NC 27546
011_Living Room - 2243 Great Smoky Place, Lillington, NC 27546
012_Living Room - 2243 Great Smoky Place, Lillington, NC 27546
013_Living Room - 2243 Great Smoky Place, Lillington, NC 27546
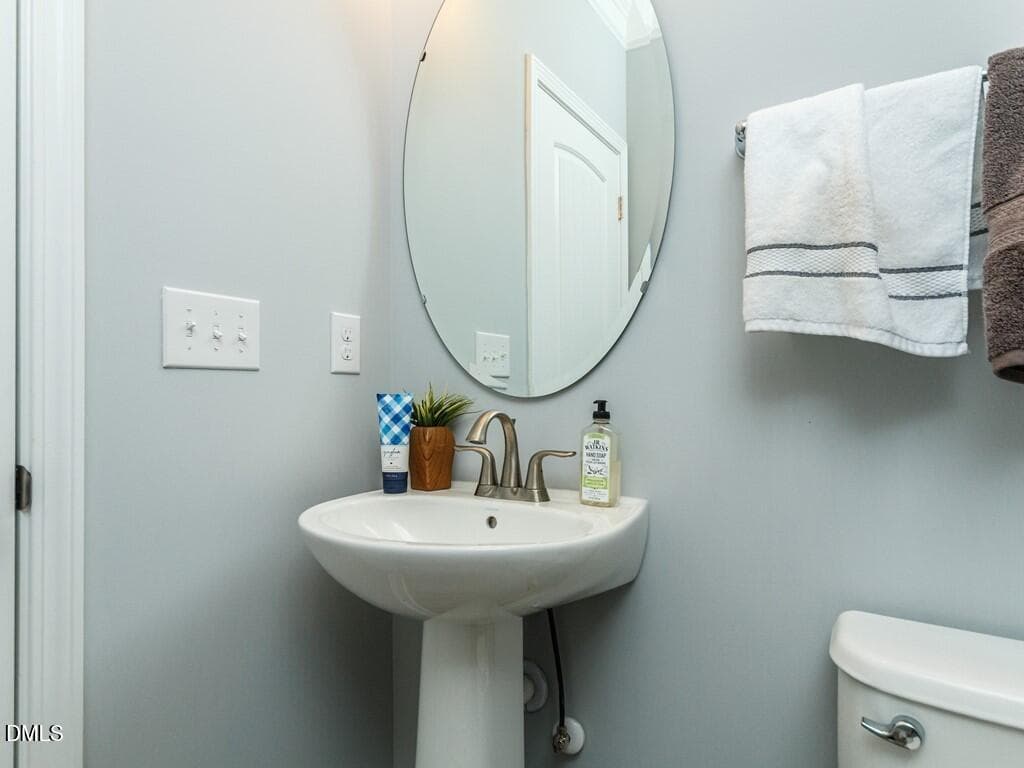
014_Half Bath - 2243 Great Smoky Place, Lillington, NC 27546
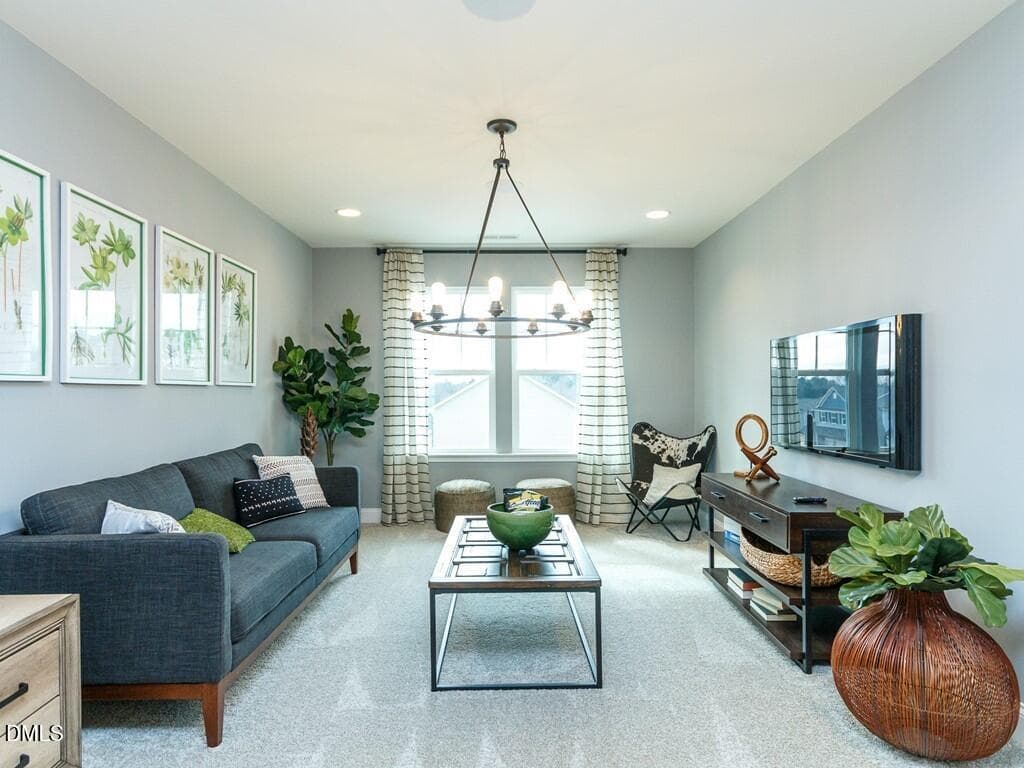
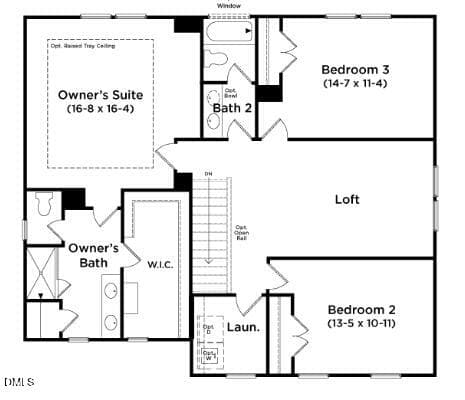
015_Upstairs Living Space - 2243 Great Smoky Place, Lillington, NC 27546
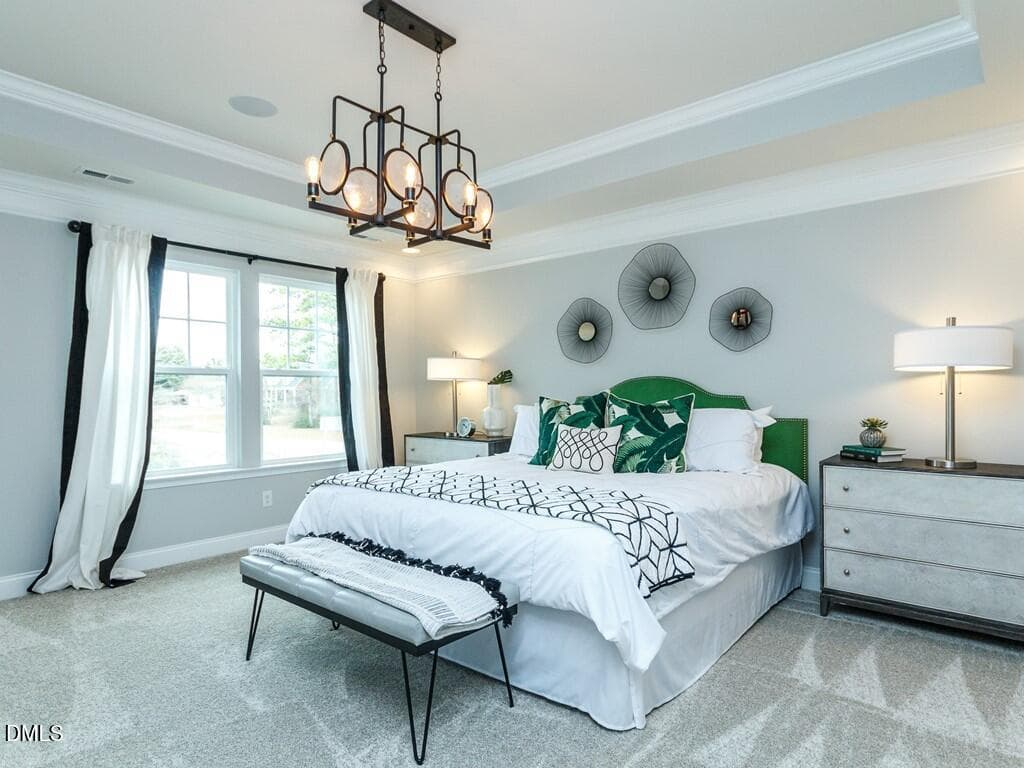
016_Master Bedroom - 2243 Great Smoky Place, Lillington, NC 27546
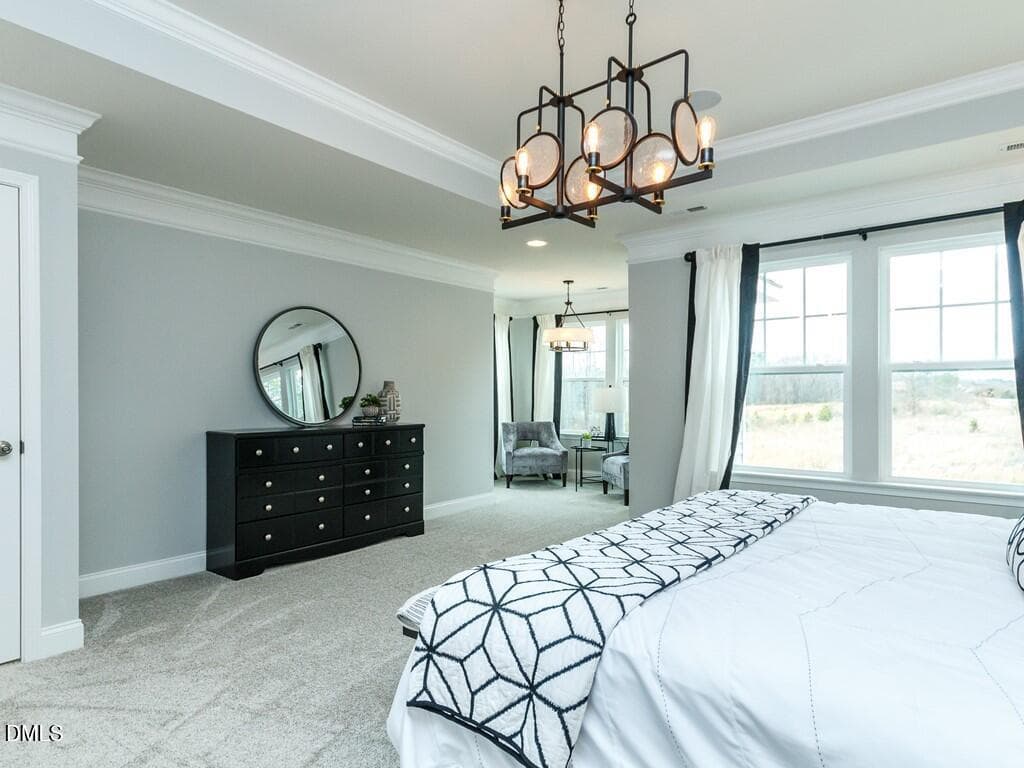
017_Master Bedroom - 2243 Great Smoky Place, Lillington, NC 27546
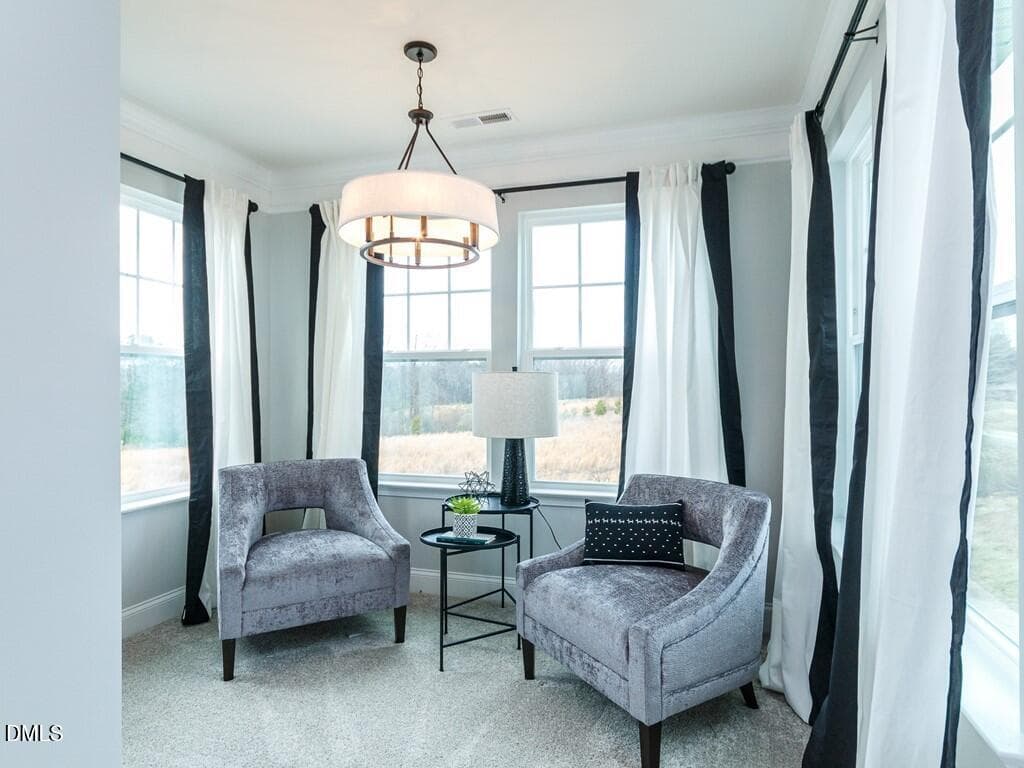
018_Master Living Space - 2243 Great Smoky Place, Lillington, NC 27546
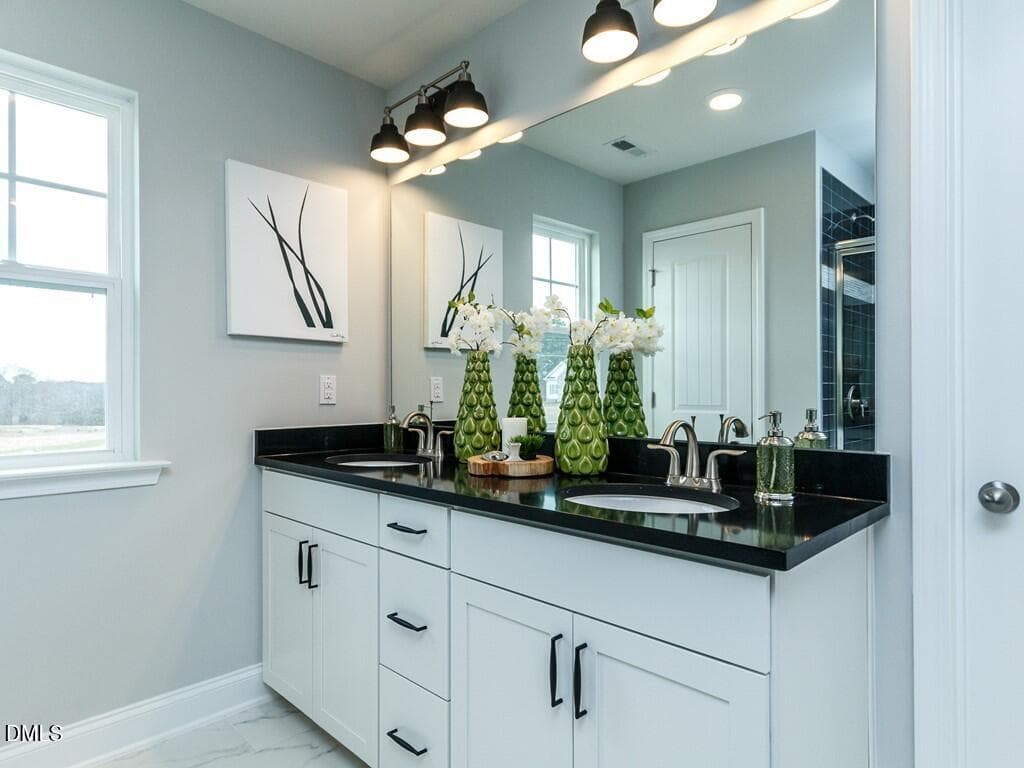
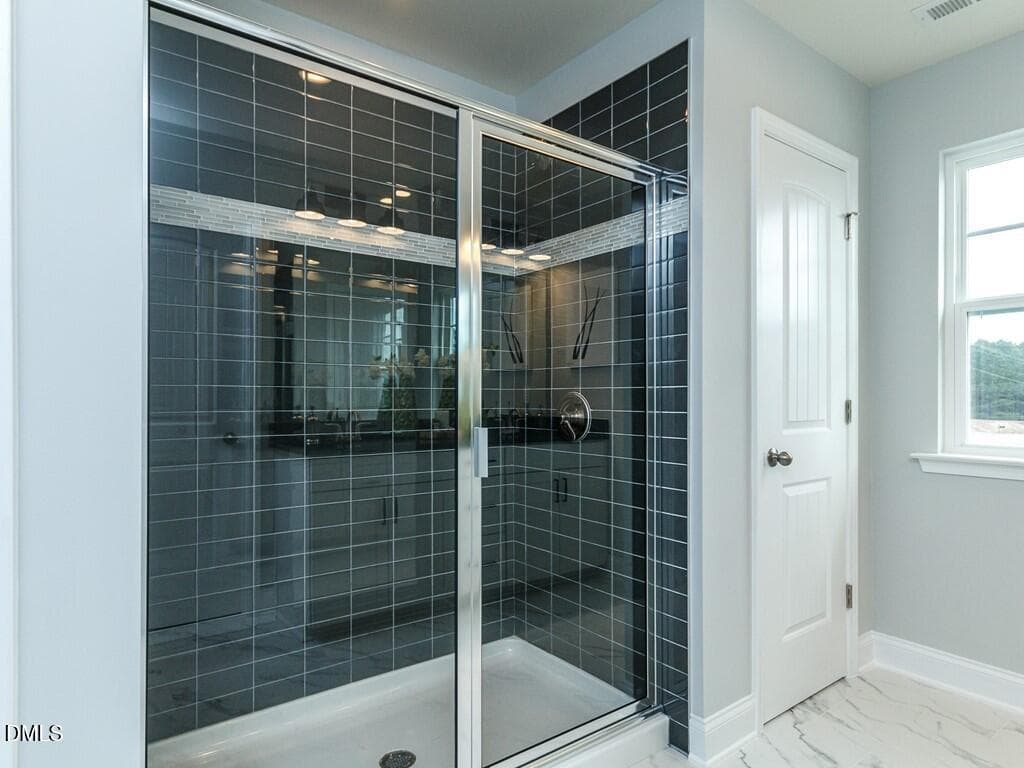
019_Master Bathroom - 2243 Great Smoky Place, Lillington, NC 27546
020_Master Bathroom - 2243 Great Smoky Place, Lillington, NC 27546
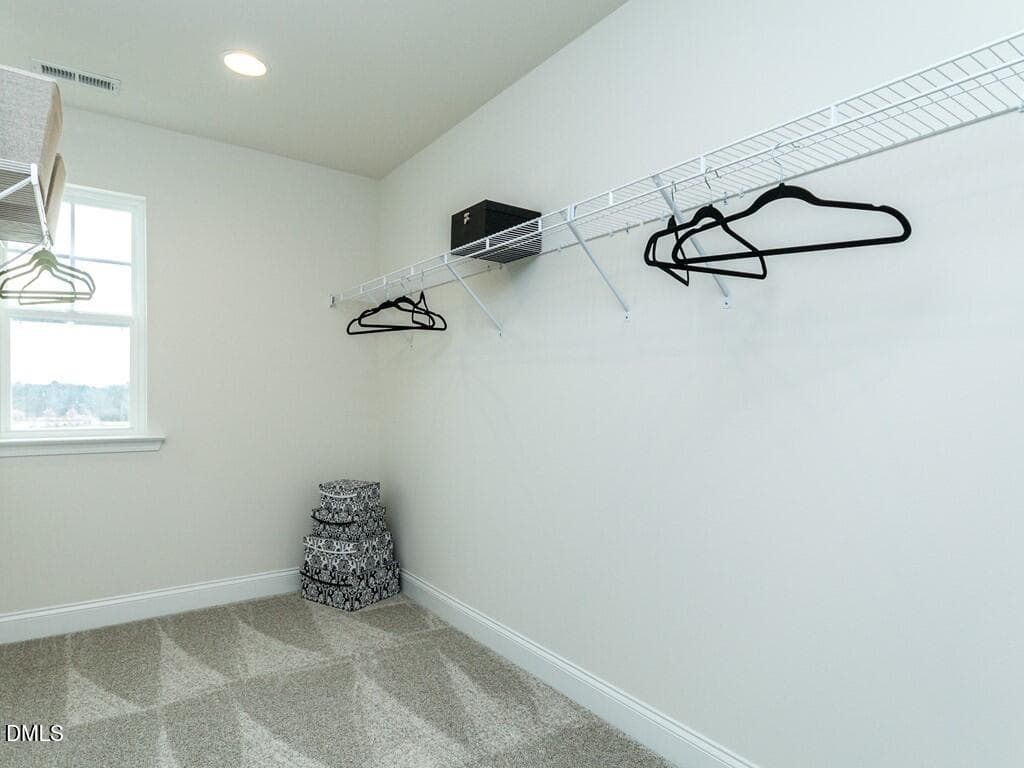
021_Master Closet - 2243 Great Smoky Place, Lillington, NC 27546
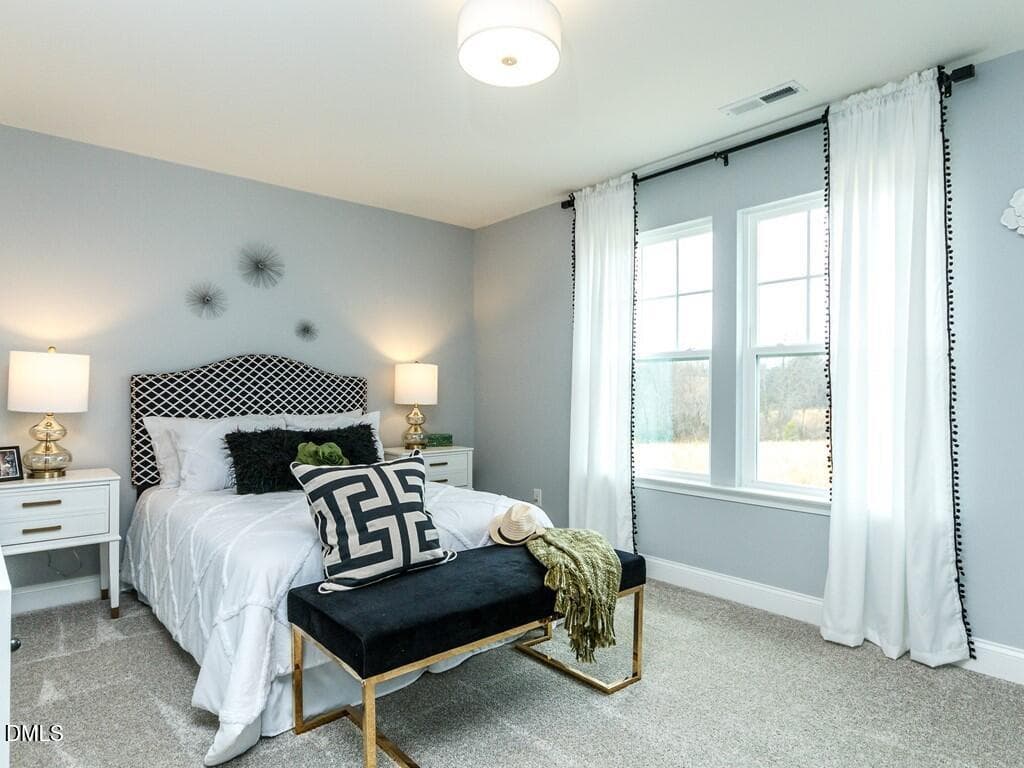
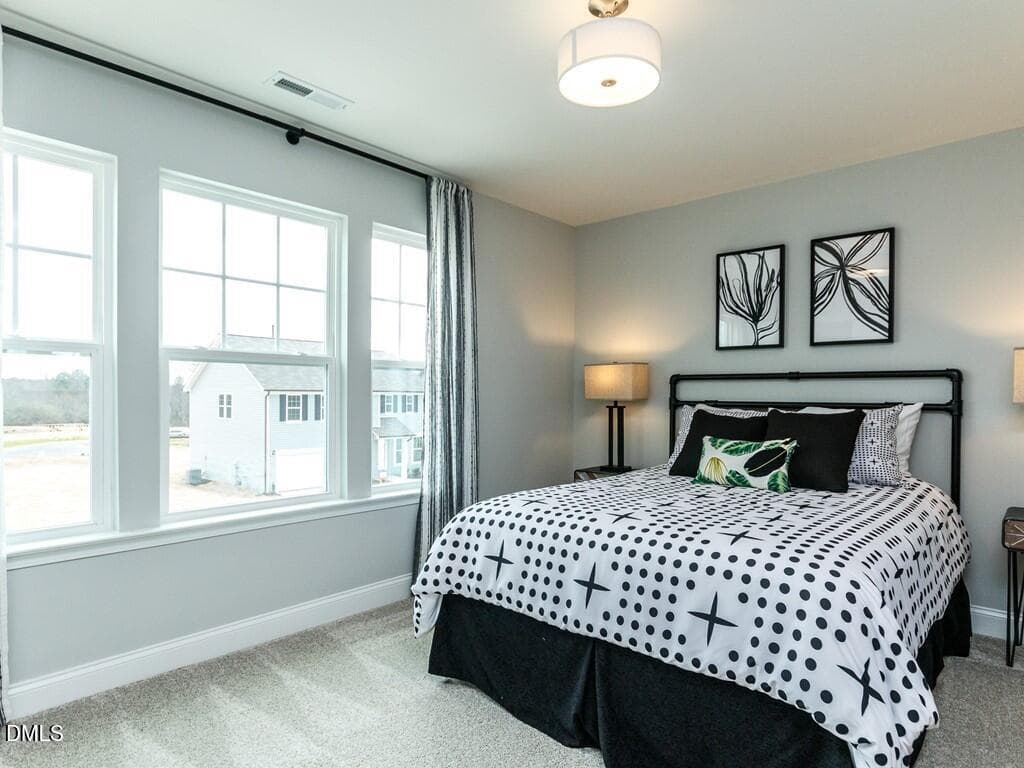
022_Bedroom - 2243 Great Smoky Place, Lillington, NC 27546
023_Bedroom - 2243 Great Smoky Place, Lillington, NC 27546
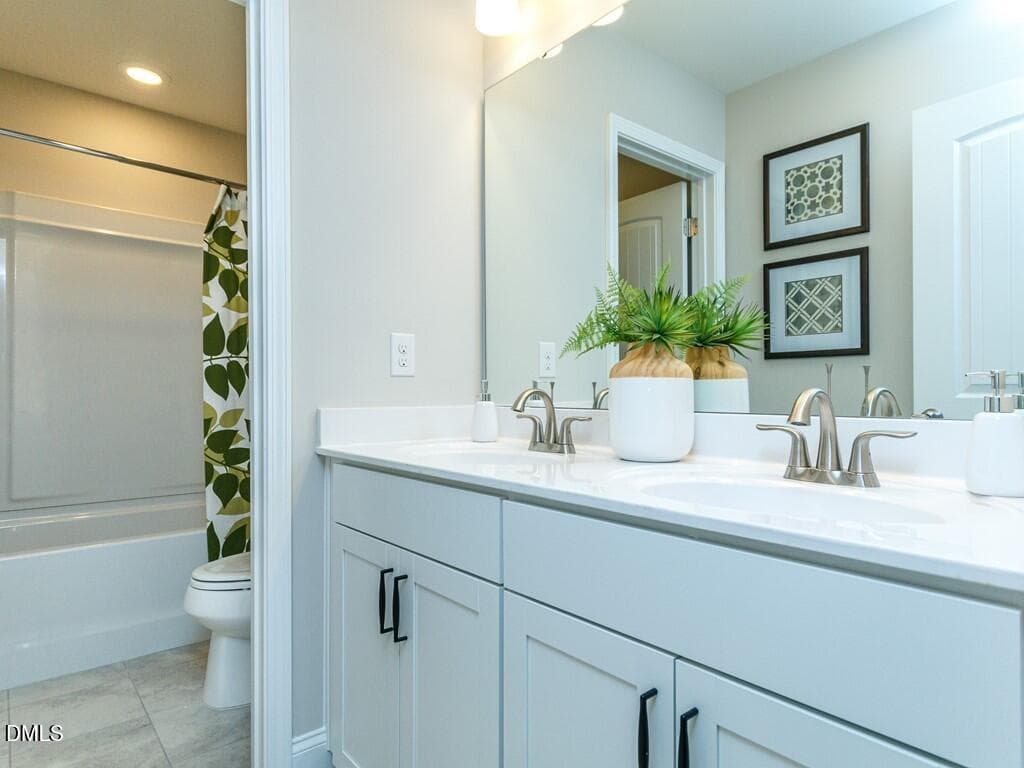
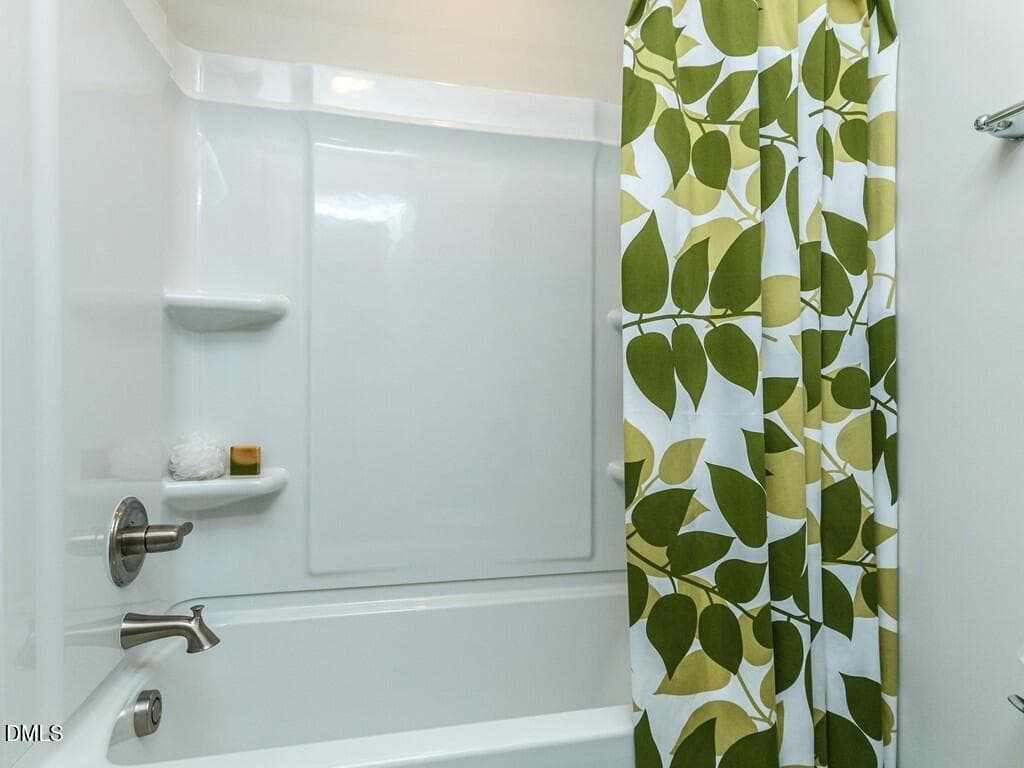
024_Bathroom - 2243 Great Smoky Place, Lillington, NC 27546
025_Bathroom - 2243 Great Smoky Place, Lillington, NC 27546
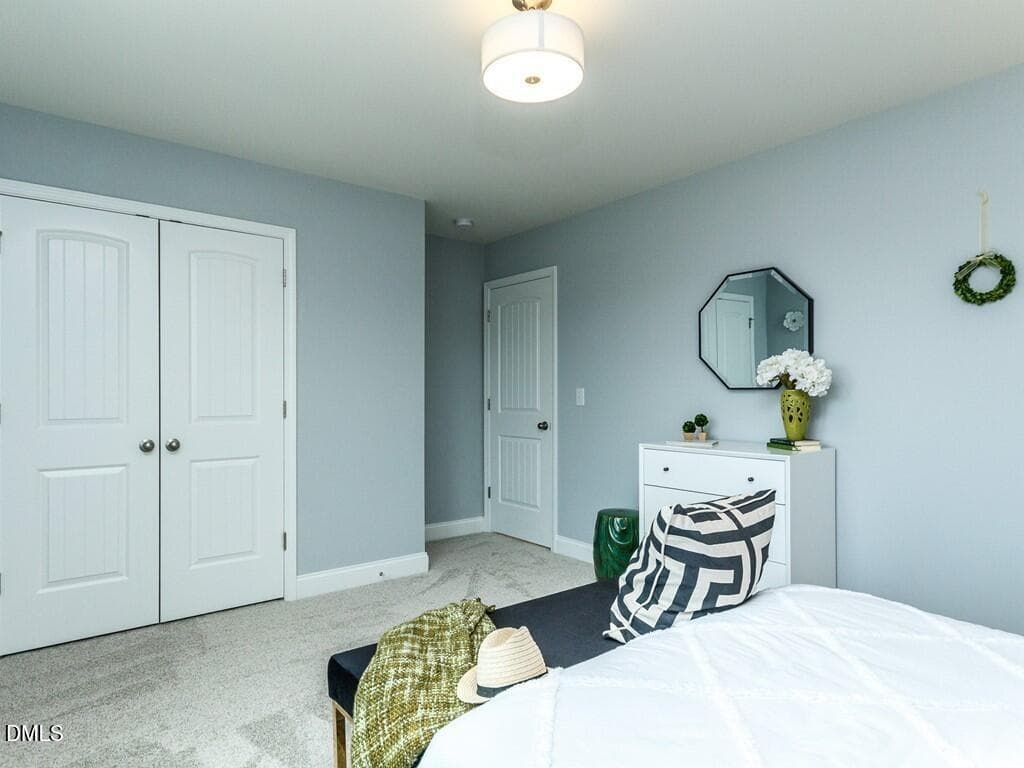
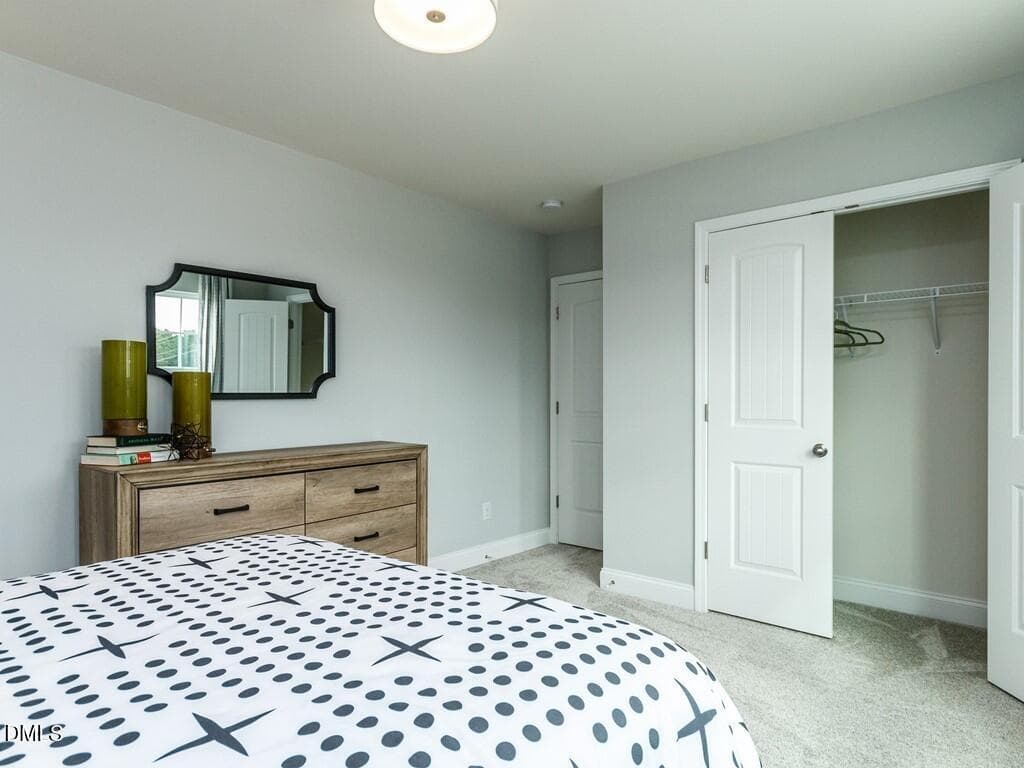
026_Bedroom - 2243 Great Smoky Place, Lillington, NC 27546
027_Bedroom - 2243 Great Smoky Place, Lillington, NC 27546
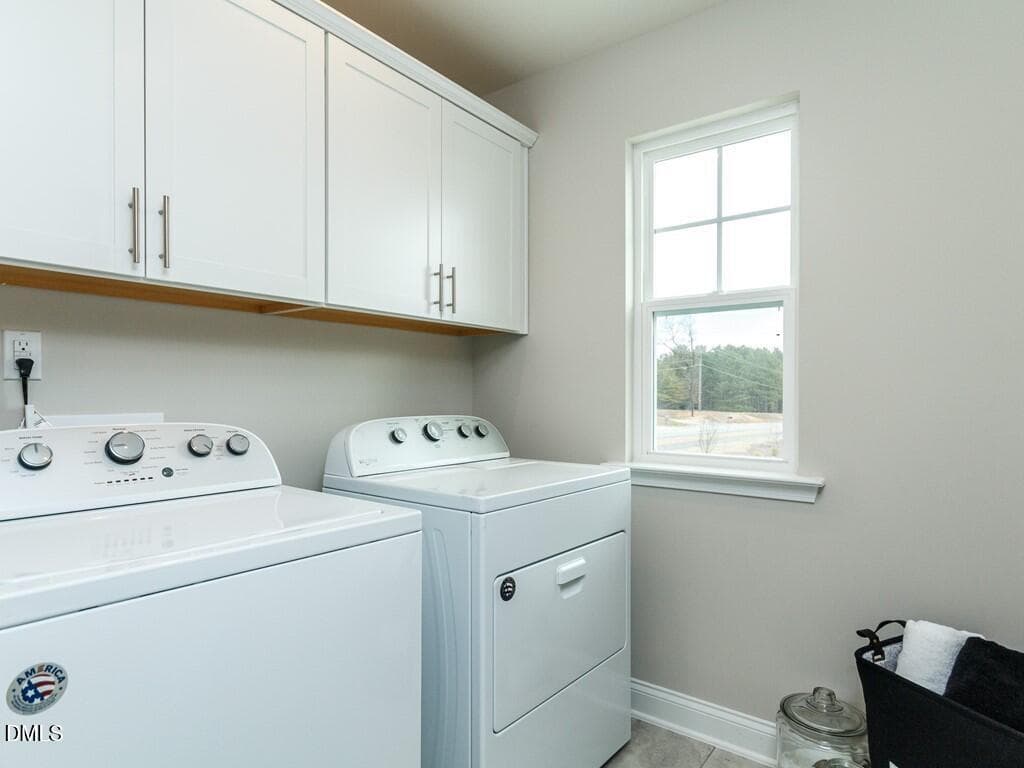
028_Laundry Room - 2243 Great Smoky Place, Lillington, NC 27546
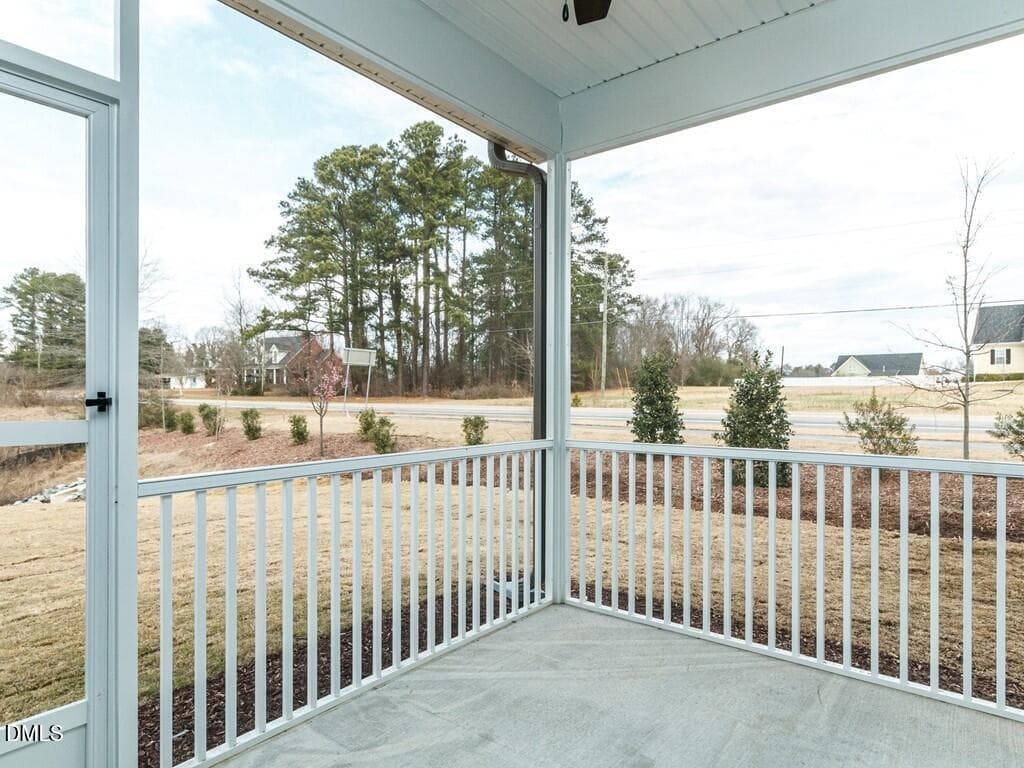
029_Porch - 2243 Great Smoky Place, Lillington, NC 27546
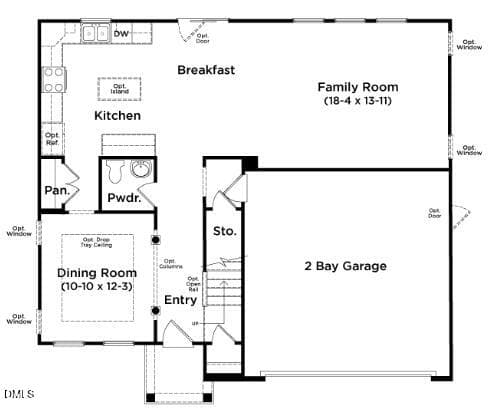
Screenshot 2026-02-21 163705 - 2243 Great Smoky Place, Lillington, NC 27546
Screenshot 2026-02-21 163715 - 2243 Great Smoky Place, Lillington, NC 27546
29 photos

$350,000

2243 Great Smoky Place, Lillington, NC 27546
Lillington, NC 27546
Listed by Kelsey Shurtleff · DRB Group North Carolina LLC
Bedrooms
3
Bathrooms
2.5
Living area
N/A
Year built
2026

About this home

PRE-SALE OPPORTUNITY - CHOOSE YOUR HOMESITE, FLOORPLAN & FINISHES! Discover the flexibility of building the Elmhurst on spacious homesites starting at a minimum of 0.57 acres, with available three-car garage options. This presale opportunity allows you to fully personalize your new home--from selecting your ideal homesite to making structural choices with your floorplan and interior finishes. The Elmhurst offers incredible versatility with options such as a study in lieu of a dining room, breakfast room bump-outs, fireplaces, gourmet kitchens, additional bedrooms, first-floor guest suites, covered or screened porches and more. You'll also enjoy an elevated design experience by visiting our award-winning design studio, where a professional specialist will guide you through all material and color selections. Building presale gives you the unique advantage of personalizing every detail while maintaining control over your price--creating a home that is truly yours from the start. Pricing will fluctuate based on selections. Build time is roughly 7-9 months.

Highlights

New construction

Property details

MLS
Doorify MLS
MLS #
10148071
Property type
Single Family Residence
Subdivision
Blake Pond
Status
Active
Days on market
240
On market date
February 21, 2026
Stories
N/A
Total bathrooms
2.5
Garage spaces
3
Parking spaces
8
Lot size
0.57 acres
Loading map…

Nearby schools

Within 10 miles. School directory data from the National Center for Education Statistics (NCES), accessed via the Urban Institute Education Data API. Local Score is calculated by INNOVATE Real Estate; where a state rating is shown, it comes from that state's own official school report card.

Elementary
Buies Creek Elementary
1.09 mi away · Grades 0-5
Zoned school (attendance boundary, 2015-16 data)
2.3
Local Score (state rating (2025) blended 70/30 with student-teacher ratio) -- not an official state rating
State rating: D (2025)
Enrollment
229
Student:teacher ratio
16.4:1
District
Harnett County Schools
Middle
Harnett Central Middle
4.71 mi away · Grades 6-8
Zoned school (attendance boundary, 2015-16 data)
2.6
Local Score (state rating (2025) blended 70/30 with student-teacher ratio) -- not an official state rating
State rating: D (2025)
Enrollment
992
Student:teacher ratio
14.8:1
District
Harnett County Schools
High
Harnett Central High
4.45 mi away · Grades 9-12
Zoned school (attendance boundary, 2015-16 data)
3.0
Local Score (state rating (2025) blended 70/30 with student-teacher ratio) -- not an official state rating
State rating: C (2025)
Enrollment
1,498
Student:teacher ratio
17.8:1
District
Harnett County Schools

Walkability

Blended score for Lillington's center, calculated by INNOVATE Real Estate from two sources: the EPA's National Walkability Index (street network, transit, land-use mix) and Google Places amenity data (what's actually reachable on foot from this point). 60% EPA National Walkability Index + 40% nearby-amenity density (Google Places).

44
Somewhat walkable
out of 100
EPA National Walkability Index
7.8 / 20 -- Below average walkable
Google Places amenity density
50 / 100
Restaurants & cafes8
Grocery stores1
Parks2
Schools2
Transit stops0
Pharmacies1

Market position

How this listing compares to current activity in Lillington, from live MLS data.

On the market 240 days -- 126 more days than Lillington's current average of 114 days.
For reference, the median list price across 525 active listings in Lillington right now is $335,000.

Mortgage calculator

Estimate only - actual rate and payment depend on your lender, credit, and loan program.

$
%
%
Adjust tax / insurance estimates
% / yr
$
/mo
Est. monthly payment
$2,258/mo
$70,000 down
$280,000 loan
Principal & interest$1,816
Property tax (est.)$292
Home insurance (est.)$150

Similar homes you might like

Data source: Listing information provided by Doorify MLS via Trestle/CoreLogic. Last updated 3 days ago.

Information herein deemed reliable but not guaranteed; all measurements, school assignments, HOA fees, taxes, and feature lists are approximate and should be independently verified. Equal Housing Opportunity.