
$450,000
About this home
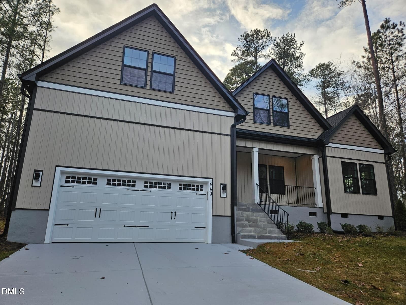
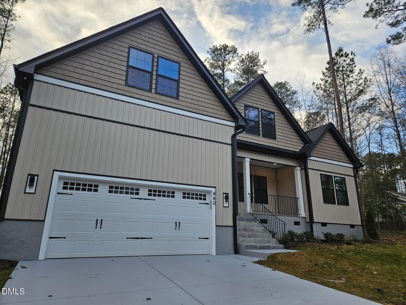
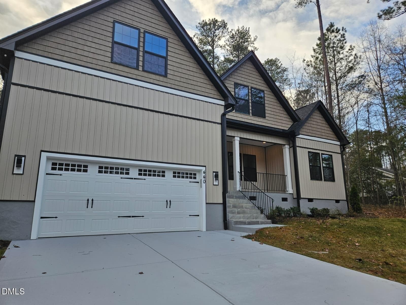
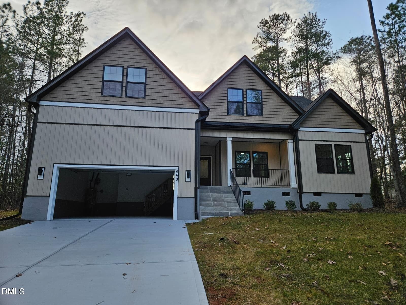
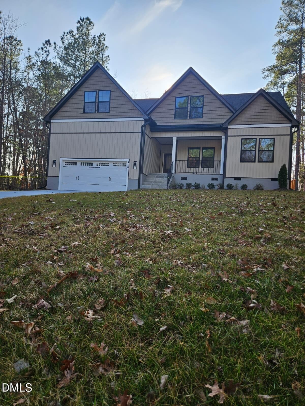
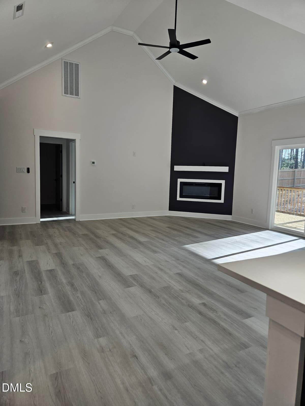
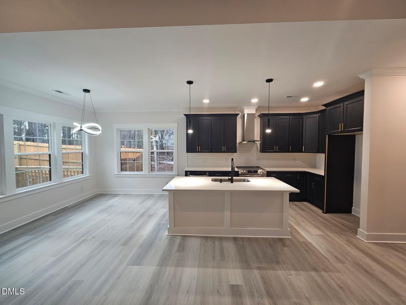
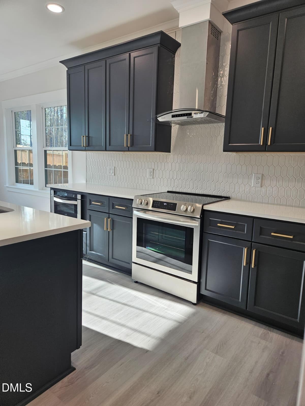
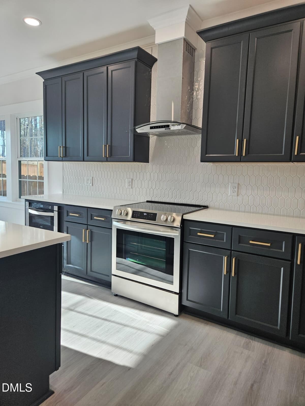
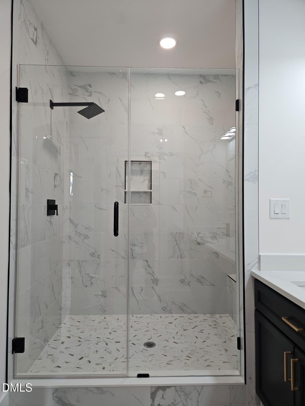
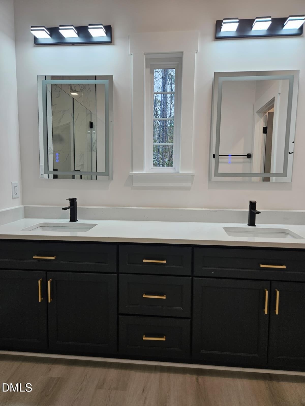
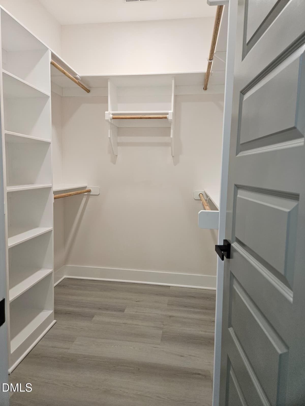
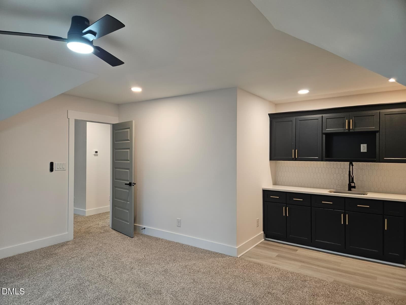
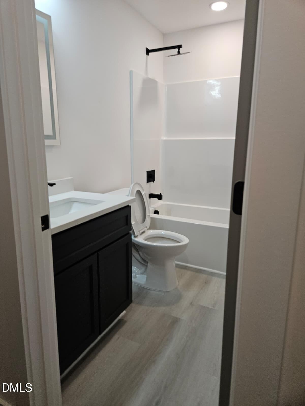
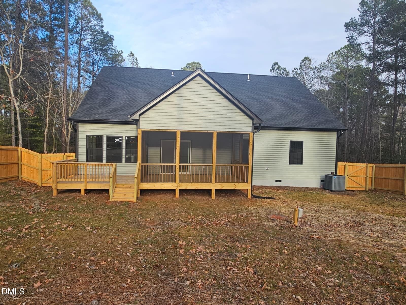
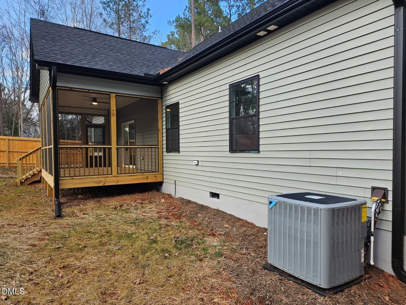
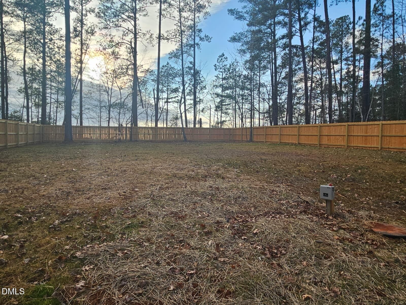
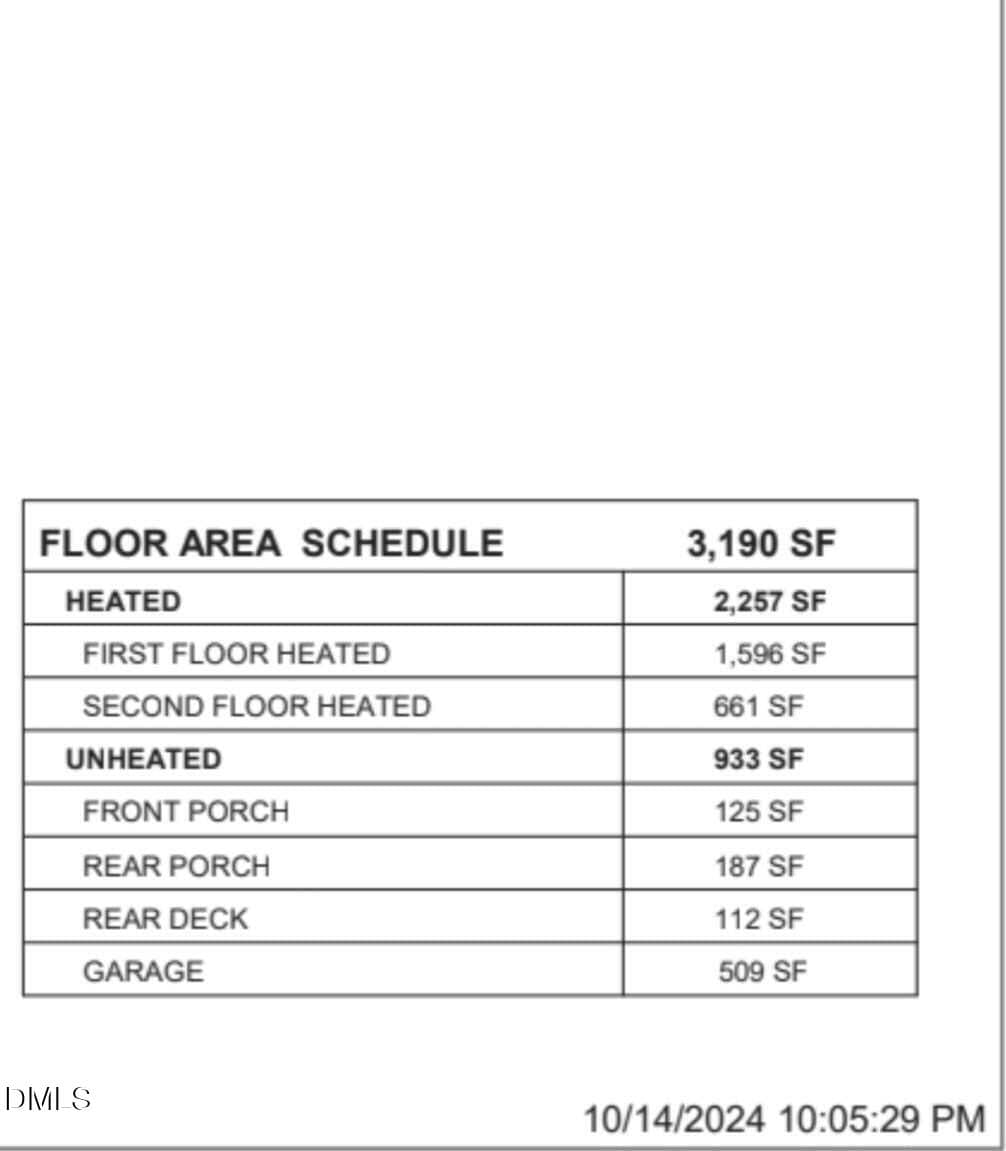
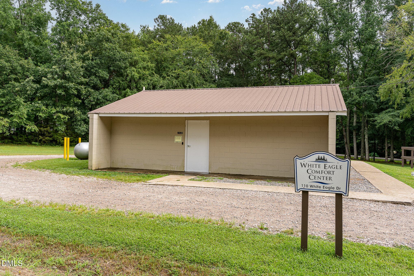
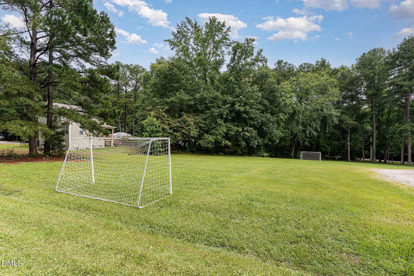
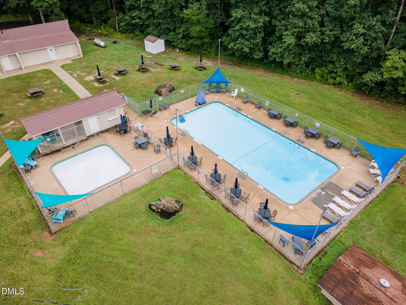
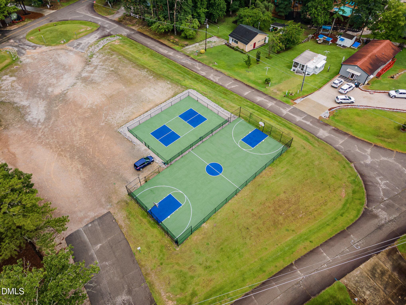
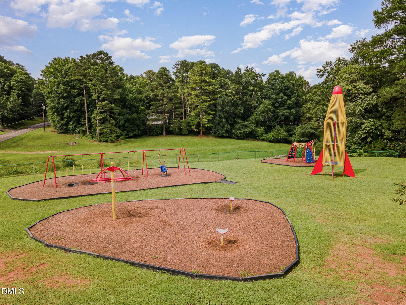
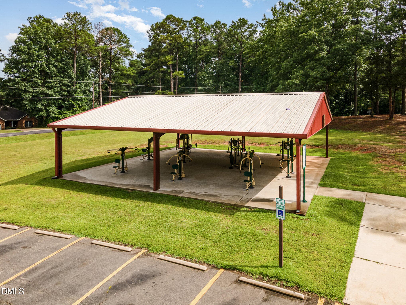
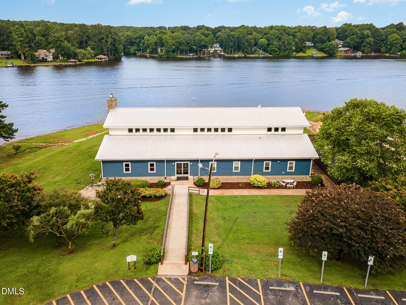
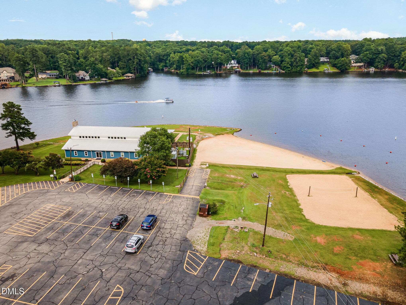
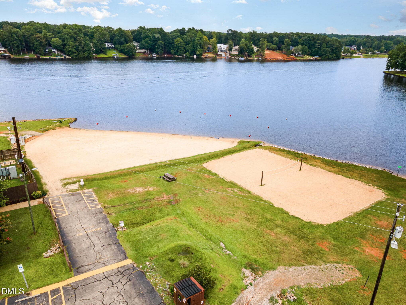
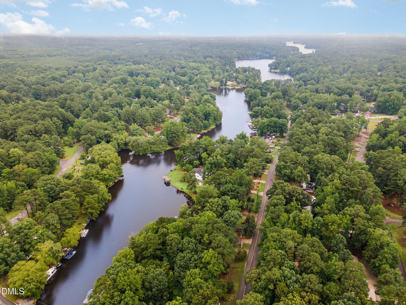
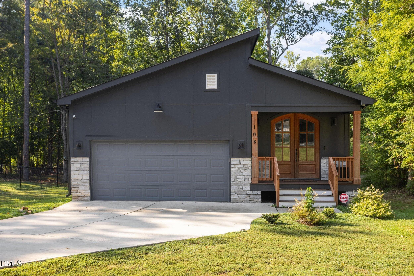
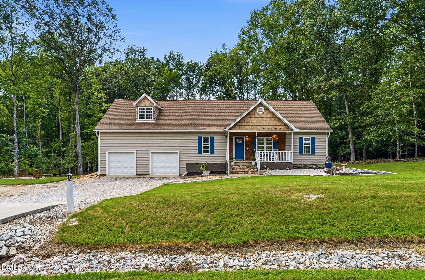
GREAT OPORTUNITY, PRICE REDUCE!!!!! Price Reduced!!!!!!!!!!!!!!!!!!!! Motivated seller!!!! DONT MISS THIS GREAT OPPORTUNITY, TOBE THE OWNER OF THIS BEAUTIFUL PROPERTY IN A GREAT LOCATION!!!!!!!!!!!!!!!!!!!!! Welcome to Lake Royal and enjoy a READY TO MOVE HOME!!!!!!!!!!!!!!!! stunning new construction home in the desirable Lake Royale community of Louisburg, NC. carefully designed craftsman style ranch home that offers an open floor plan with vaulted ceilings in living room with fireplace, and crown molding in all common areas, and abundance of natural light great for relaxation. The living space also offers a gorgeous dream chef's kitchen that includes a large island and countertops with quartz , SS appliances, custom cabinetry double sink, pantry, and high-quality finishes that make both everyday cooking and entertaining a real pleasure. The master suite offers tray ceilings, and the master bath comes with a double vanity, walk-in entry shower with bench, privacy water closet, and walk-in closet. On the first floor 2 additional bedrooms with full bathroom offer plenty of space for the family. Ceiling fans throughout the home provide added comfort. This thoughtfully designed single-family residence offers a great BONUS AREA ON THE SECOND FLOOR with a study/office and recreational area with kitchenette and full bathroom plus sufficient storage area (2 unheated rooms) with many possibilities Enjoy the completely fenced backyard and grill for your family on the wood deck adjacent to the screen porch. With 2257 square feet of heated living space (first floor 1596 sqf and second floor 661sqf) plus the additional 933 square feet of unheated area (garage 509 Sqf, front porch 125 sqf, rear porch 187sqf, rear deck 112sqf) this home offers both comfort and versatility. This is a unique home with an attached two-car garage and large concrete driveway. Tons of community amenities: boating, mini golf, parks, swimming, pool, camping, golf, exercise courses...the property offers peaceful views and a serene setting--perfect for enjoying natura and fresh air.
Highlights
Property details
- MLS #
- 10148138
- Property type
- Single Family Residence
- Subdivision
- Lake Royale
- Status
- Active
- Days on market
- 231
- On market date
- February 23, 2026
- Stories
- N/A
- Total bathrooms
- 3
- Garage spaces
- 2
- Parking spaces
- N/A
- Lot size
- 0.34 acres
Location
Get directions →Nearby schools
Within 10 miles. School directory data from the National Center for Education Statistics (NCES), accessed via the Urban Institute Education Data API. Local Score is calculated by INNOVATE Real Estate; where a state rating is shown, it comes from that state's own official school report card (e.g. NC Dept. of Public Instruction, SC Report Card).
- Enrollment
- 473
- Student:teacher ratio
- 13.9:1
- District
- Franklin County Schools
- Enrollment
- 586
- Student:teacher ratio
- 16.3:1
- District
- Franklin County Schools
- Enrollment
- 844
- Student:teacher ratio
- 17.6:1
- District
- Franklin County Schools
Walkability
Blended score for Louisburg's center, calculated by INNOVATE Real Estate from two sources: the EPA's National Walkability Index (street network, transit, land-use mix) and Google Places amenity data (what's actually reachable on foot from this point). EPA National Walkability Index only -- nearby-amenity data not cached yet for this area.
Market position
How this listing compares to current activity in Louisburg, from live MLS data.
Mortgage calculator
Estimate only - actual rate and payment depend on your lender, credit, and loan program.
Adjust tax / insurance estimates
Similar homes you might like


Data source: Listing information provided by Doorify MLS via Trestle/CoreLogic. Last updated August 27, 2026.
Information herein deemed reliable but not guaranteed; all measurements, school assignments, HOA fees, taxes, and feature lists are approximate and should be independently verified. Equal Housing Opportunity.