
$1,900,000
About this home
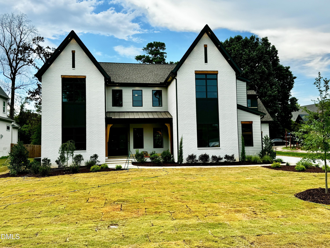
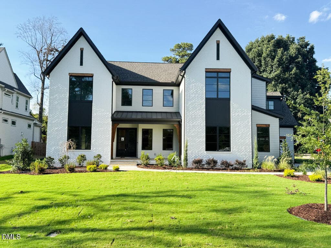
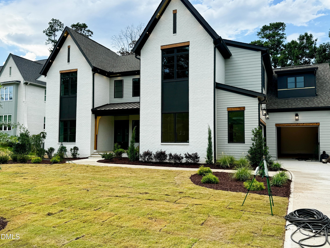
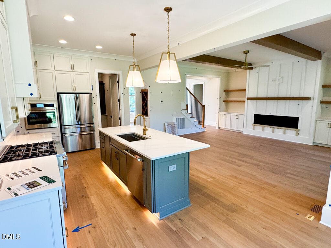
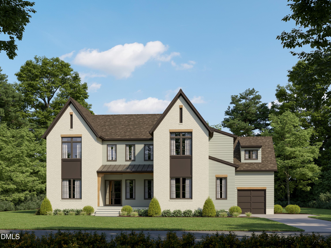
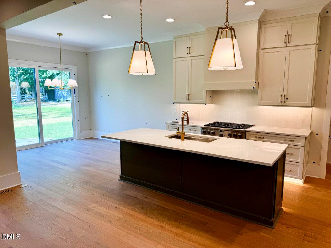
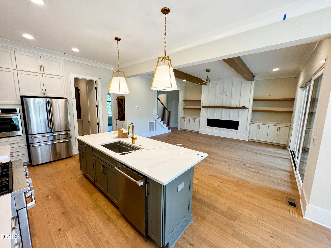
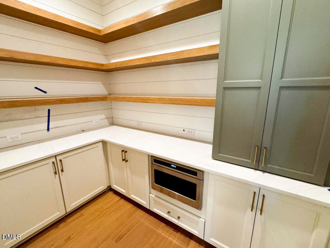
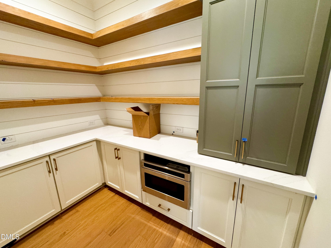
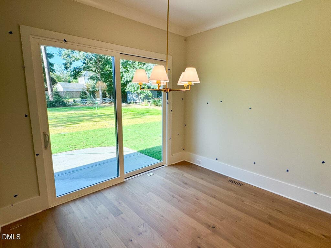
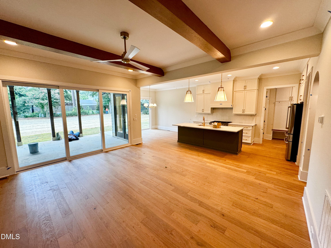
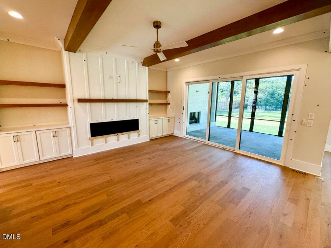
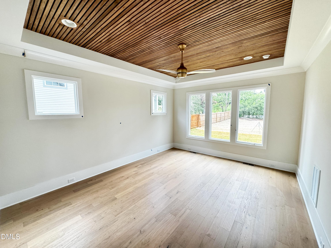
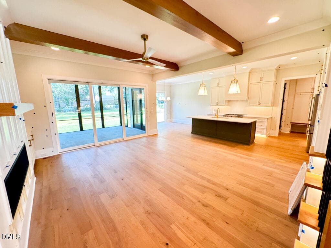
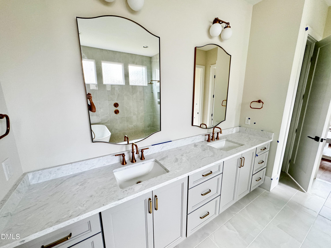
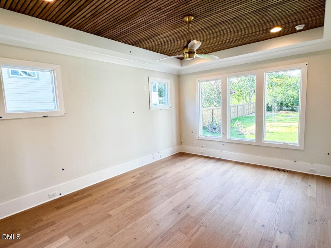
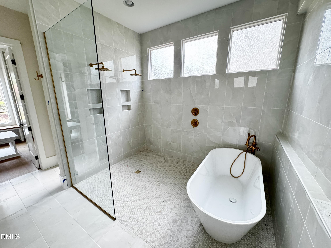
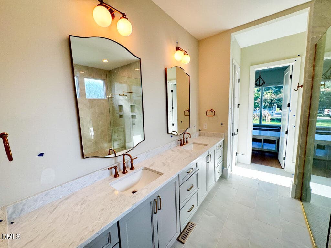
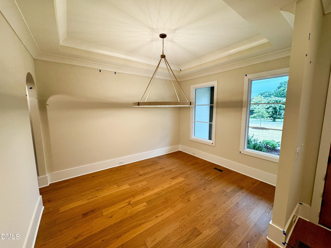
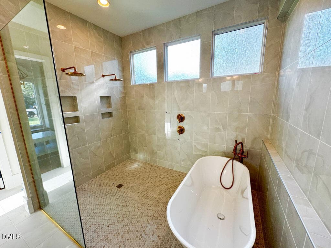
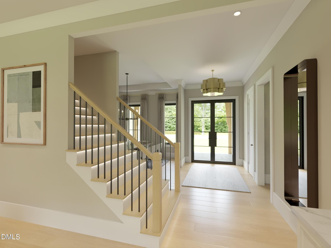
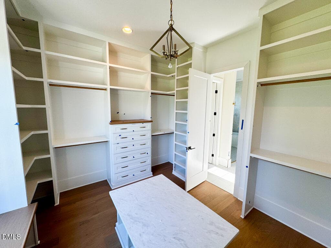
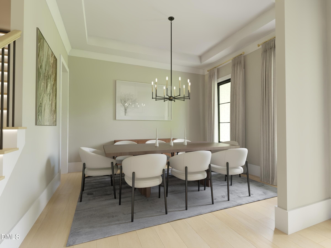
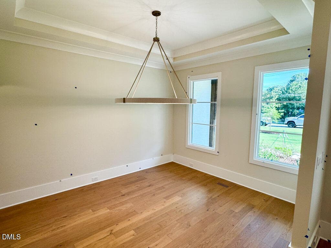
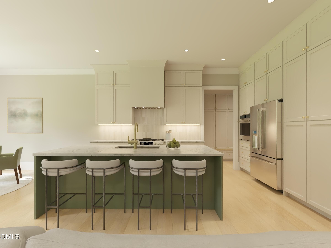
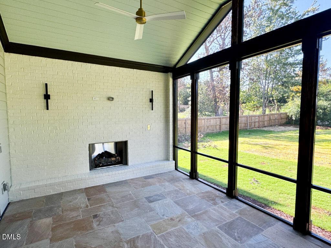
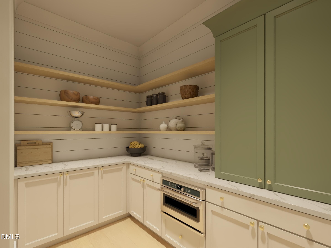
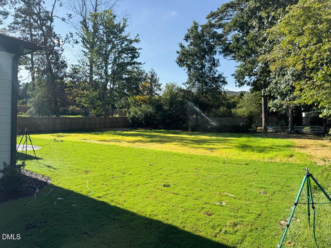
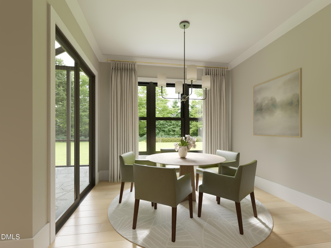
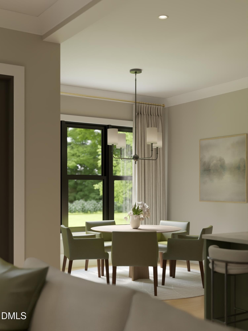
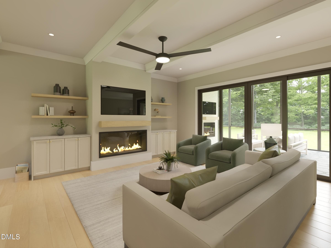
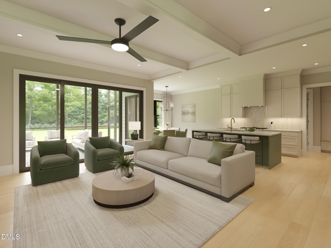
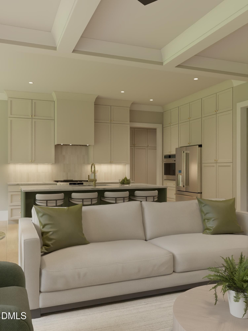
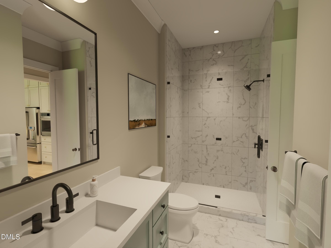
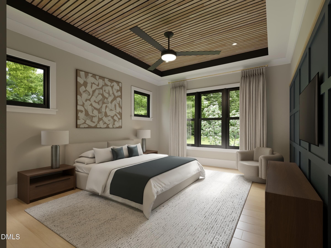
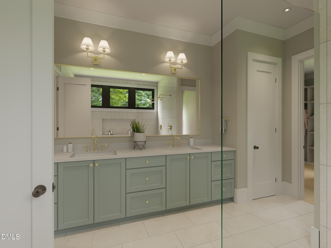
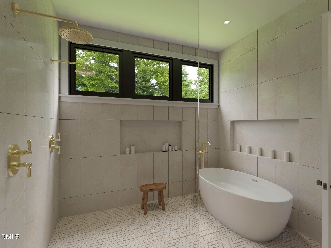
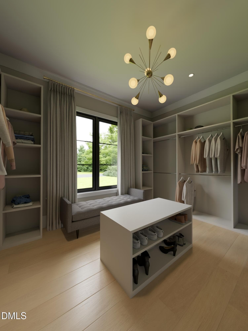
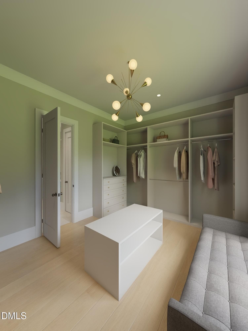
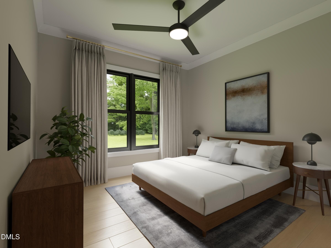
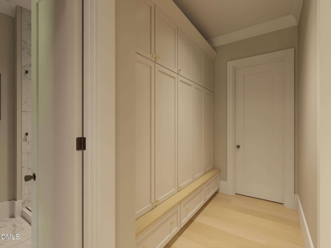
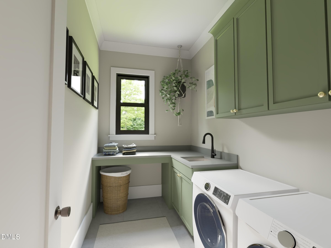
2026 PARADE OF HOMES! Custom-built on a pool-ready lot by Ken Harvey Homes in established Eden Forest. The Elizabeth plan with 4,232 square feet blends timeless craftsmanship with modern luxury. Offering a fenced-in backyard for immense privacy. Designer lighting and hardwoods span throughout the main living areas, leading to a chef's kitchen featuring ''calacatta gold'' quartz countertops, custom-painted cabinetry with under cabinet lighting, an oversized island with Ruvati two-tier workstation sink, elegant tile backsplash, and stainless appliances including a 36-inch gas range, wall oven and microwave. All opening to the sun-filled breakfast area with a slider door to the grilling patio--perfect for effortless indoor-outdoor entertaining. A separate formal dining room with butler's pantry access The first floor owner's suite with a tray ceiling, hardwood flooring leading to a spa-inspired bath with 12x24 tile flooring, a dual vanity topped with ''carrara fusion'' quartz, a zero entry tile to ceiling surround shower with freestanding tub and a huge custom walk-in closet. The family room impresses with custom stained ceiling beams, a linear fireplace surrounded by painted built-in cabinets, and 12-foot stacked sliding glass doors opening to the rear vaulted screened porch with painted brick fireplace! Upstairs, features massive recreation room with wet bar, media room for entertaining, and exercise room with hardwood flooring and custom built-ins. Complete with a three-car garage, tankless water heater and thoughtful details for luxurious living.
Highlights
Property details
- MLS #
- 10147478
- Property type
- Single Family Residence
- Subdivision
- Eden Forest
- Status
- Active
- Days on market
- 233
- On market date
- February 19, 2026
- Stories
- N/A
- Total bathrooms
- 4.5
- Garage spaces
- 3
- Parking spaces
- 6
- Lot size
- 0.48 acres
Location
Get directions →Nearby schools
Within 10 miles. School directory data from the National Center for Education Statistics (NCES), accessed via the Urban Institute Education Data API. Local Score is calculated by INNOVATE Real Estate; where a state rating is shown, it comes from that state's own official school report card (e.g. NC Dept. of Public Instruction, SC Report Card).
- Enrollment
- 554
- Student:teacher ratio
- 12.9:1
- District
- Wake County Schools
- Enrollment
- 901
- Student:teacher ratio
- 14.3:1
- District
- Wake County Schools
- Enrollment
- 1,610
- Student:teacher ratio
- 16.8:1
- District
- Wake County Schools
Walkability
Blended score for Raleigh's center, calculated by INNOVATE Real Estate from two sources: the EPA's National Walkability Index (street network, transit, land-use mix) and Google Places amenity data (what's actually reachable on foot from this point). 60% EPA National Walkability Index + 40% nearby-amenity density (Google Places).
Market position
How this listing compares to current activity in Raleigh, from live MLS data.
Mortgage calculator
Estimate only - actual rate and payment depend on your lender, credit, and loan program.
Adjust tax / insurance estimates
Similar homes you might like


Data source: Listing information provided by Doorify MLS via Trestle/CoreLogic. Last updated 30 days ago.
Information herein deemed reliable but not guaranteed; all measurements, school assignments, HOA fees, taxes, and feature lists are approximate and should be independently verified. Equal Housing Opportunity.