
$2,495,000
About this home
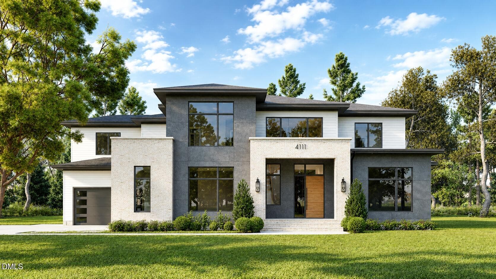
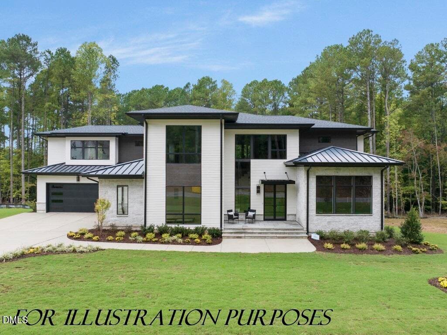
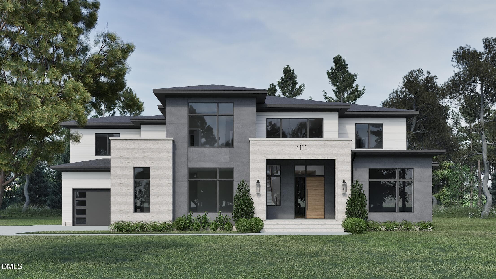
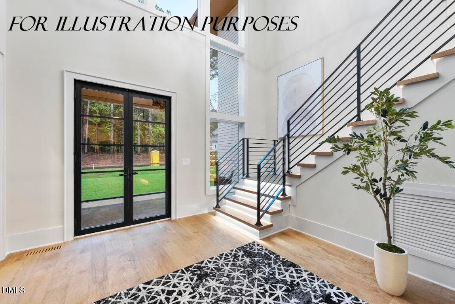
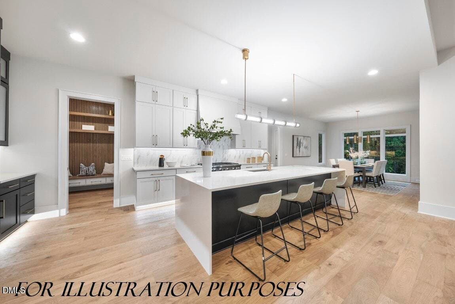
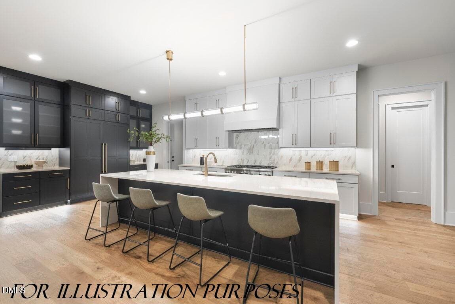
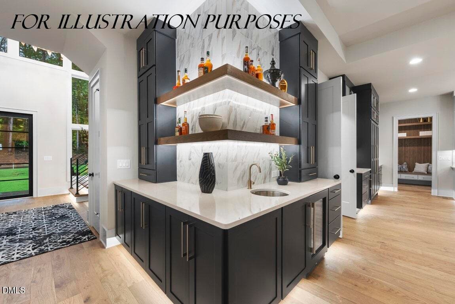
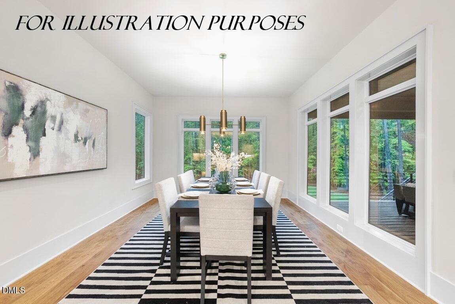
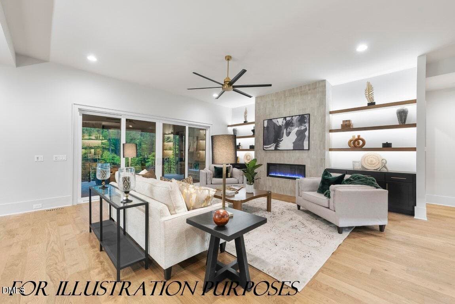
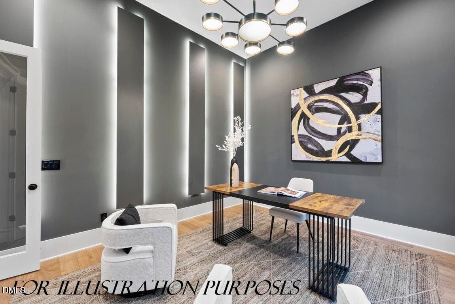
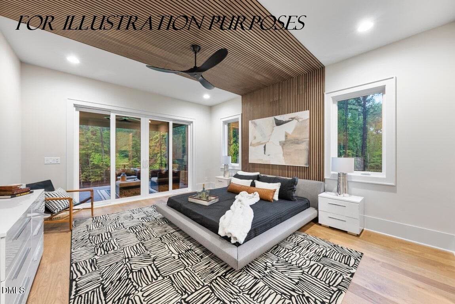
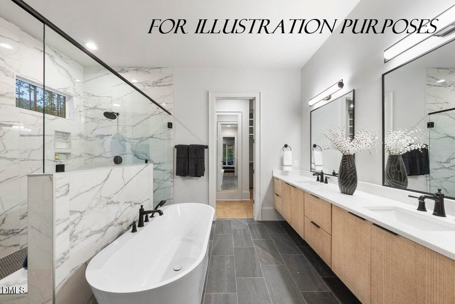
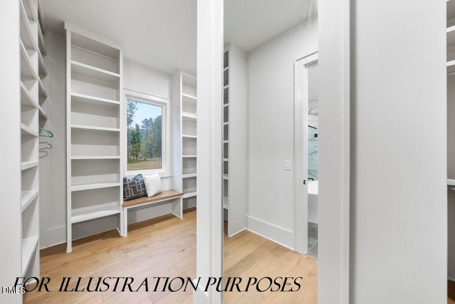
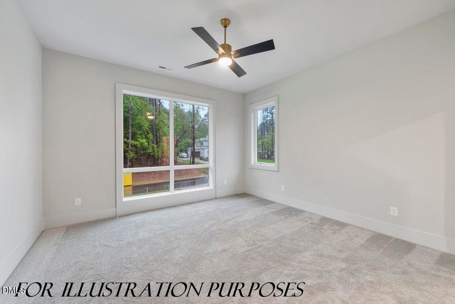
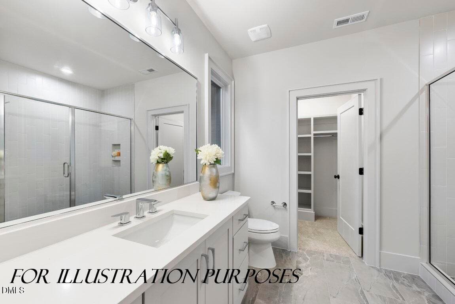
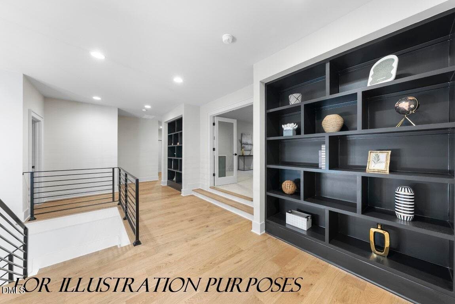
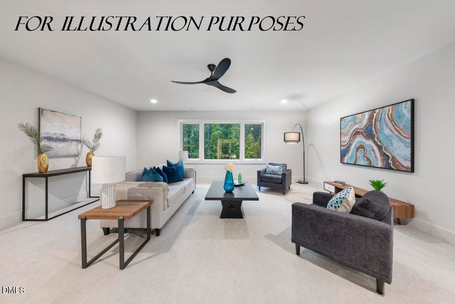
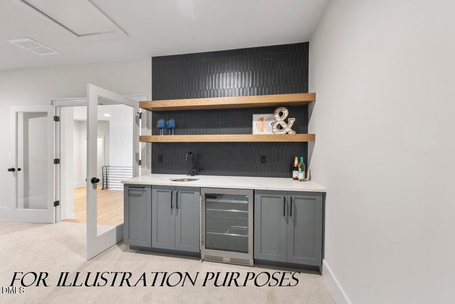
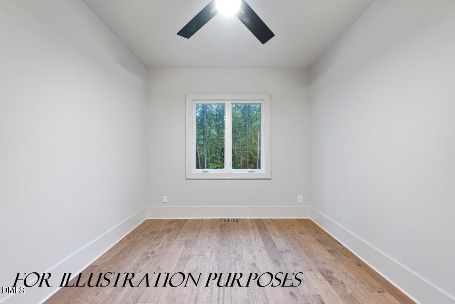
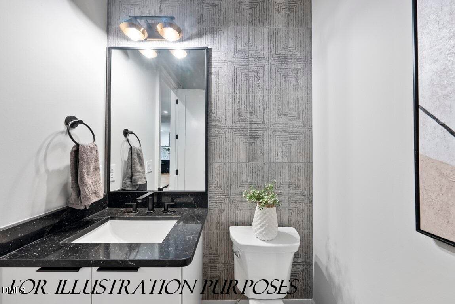
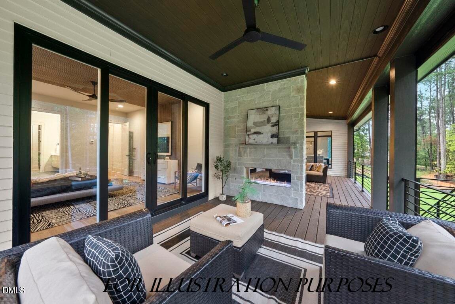
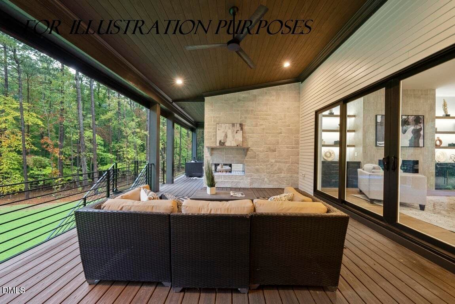
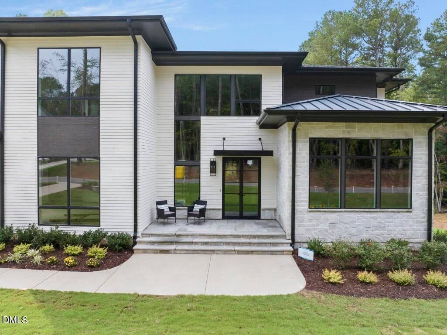
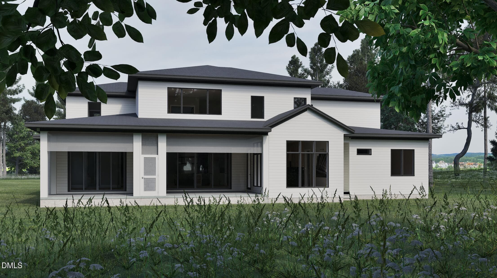
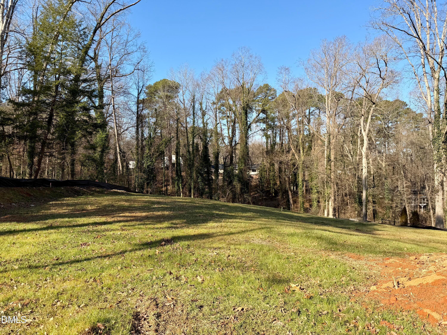
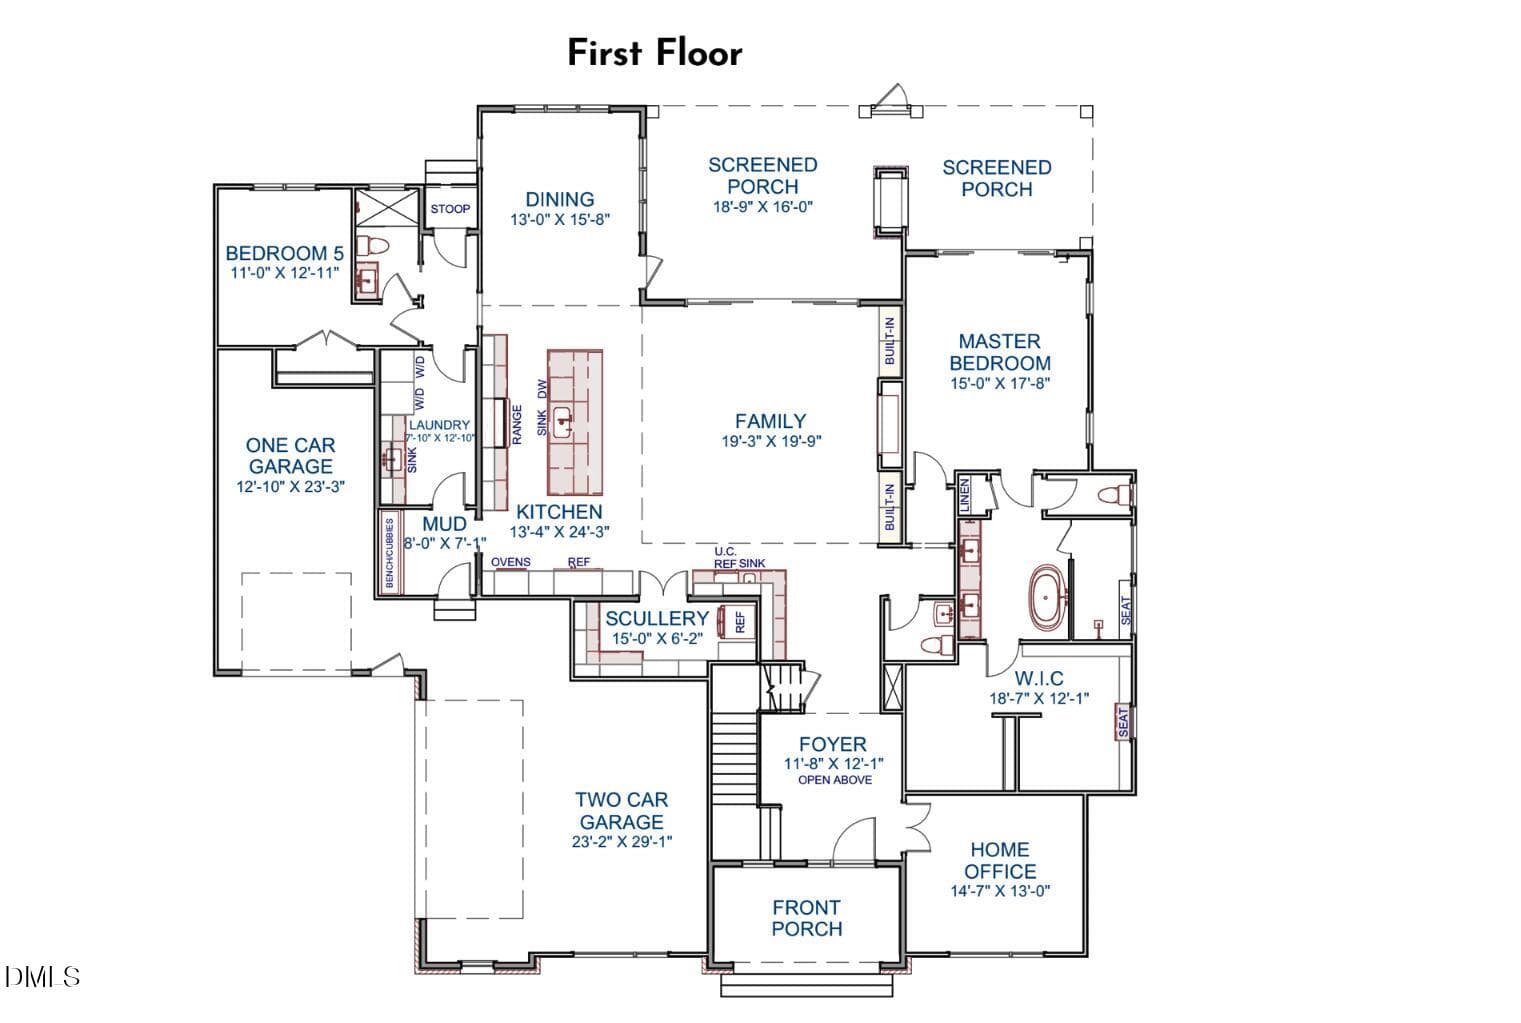
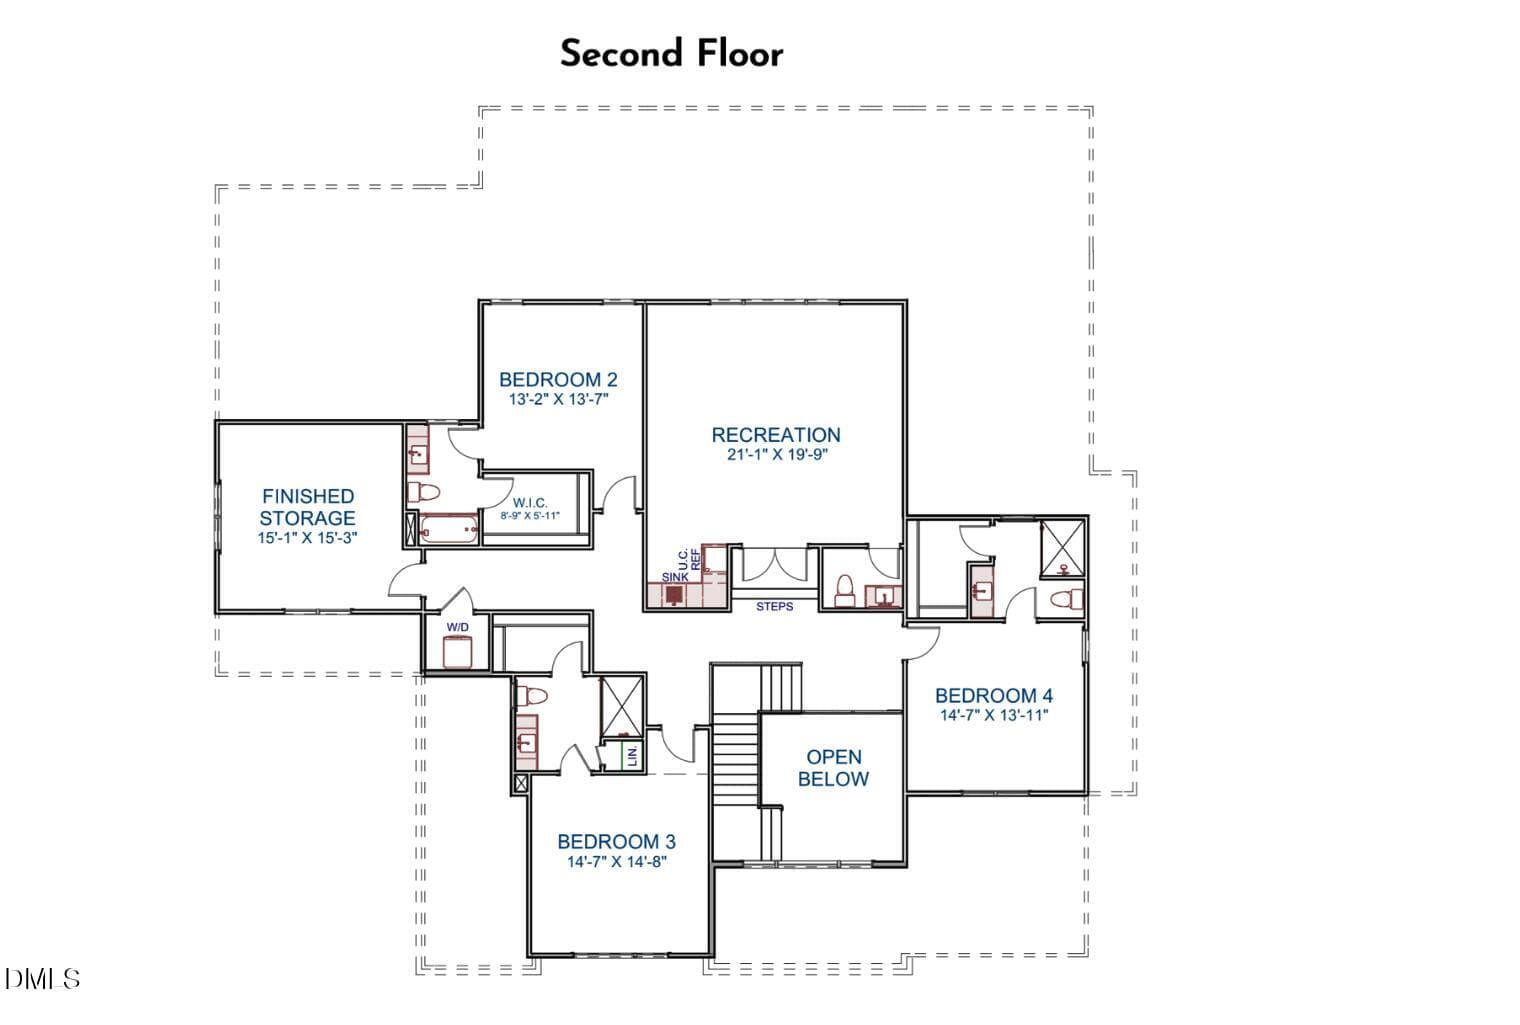
Construction Started August 2026 - This exceptional presale opportunity presents a contemporary luxury build by Wilks Builders. Situated on a private 0.85-acre homesite, the property offers an expansive canvas perfectly suited to accommodate a future pool and a private backyard oasis! Complemented by a three-car garage for ample parking space. This home seamlessly blends sophisticated architecture with functional elegance! The main level serves as the heart of the home, with a gourmet kitchen that offers a quartz island with a waterfall edge, custom painted cabinetry with gold accent pulls and vertical ornate tile backsplash. The Thermador appliance package includes a six-burner gas range with griddle, microwave drawer and a built-in refrigerator with a cabinet panel. A massive scullery and a dedicated wet bar area with floating shelves and a wine cooler ensure seamless entertaining! The first floor features a guest suite and a private study, along with a breathtaking owner's suite that features slat wood trim paneling, rich hardwoods and a four-panel slider leading to a private screened porch. The spa-style bath boasts a floating dual vanity with quartz top, a freestanding tub and a huge zero-entry shower with dual entry. The massive walk-in closet is meticulously organized with his and her sides to meet every storage need! In the family room, a tile-to-ceiling surround frames a linear fireplace, flanked by custom built-in cabinets and shelving. Large sliding doors open to the rear porch, which is equipped with phantom screens and a stone-to-ceiling double-sided linear fireplace for year-round enjoyment! The upper level with secondary en suites, a spacious loft and a recreational room complete with its own wet bar and half bath and finished storage space adds to the home's practicality! This energy-efficient home combines a five-bedroom, six-bathroom floor plan with high-end finishes and modern technology. Discover the pinnacle of contemporary living in a location that offers both privacy and proximity to the very best of the Triangle!
Highlights
Property details
- MLS #
- 10146113
- Property type
- Single Family Residence
- Subdivision
- Laurel Hills
- Status
- Active
- Days on market
- 240
- On market date
- February 12, 2026
- Stories
- N/A
- Total bathrooms
- 6
- Garage spaces
- 3
- Parking spaces
- 6
- Lot size
- 0.85 acres
Location
Get directions →Nearby schools
Within 10 miles. School directory data from the National Center for Education Statistics (NCES), accessed via the Urban Institute Education Data API. Local Score is calculated by INNOVATE Real Estate; where a state rating is shown, it comes from that state's own official school report card (e.g. NC Dept. of Public Instruction, SC Report Card).
- Enrollment
- 494
- Student:teacher ratio
- 12.7:1
- District
- Wake County Schools
- Enrollment
- 1,202
- Student:teacher ratio
- 15.2:1
- District
- Wake County Schools
- Enrollment
- 2,098
- Student:teacher ratio
- 16.1:1
- District
- Wake County Schools
Walkability
Blended score for Raleigh's center, calculated by INNOVATE Real Estate from two sources: the EPA's National Walkability Index (street network, transit, land-use mix) and Google Places amenity data (what's actually reachable on foot from this point). 60% EPA National Walkability Index + 40% nearby-amenity density (Google Places).
Market position
How this listing compares to current activity in Raleigh, from live MLS data.
Mortgage calculator
Estimate only - actual rate and payment depend on your lender, credit, and loan program.
Adjust tax / insurance estimates
Similar homes you might like


Data source: Listing information provided by Doorify MLS via Trestle/CoreLogic. Last updated August 10, 2026.
Information herein deemed reliable but not guaranteed; all measurements, school assignments, HOA fees, taxes, and feature lists are approximate and should be independently verified. Equal Housing Opportunity.