
001 - 6909 Darcy Lane, Raleigh, NC 27606, Raleigh
133 - 6909 Darcy Lane, Raleigh, NC 27606, Raleigh
003 - 6909 Darcy Lane, Raleigh, NC 27606, Raleigh
109 - 6909 Darcy Lane, Raleigh, NC 27606, Raleigh
125 - 6909 Darcy Lane, Raleigh, NC 27606, Raleigh
007 - 6909 Darcy Lane, Raleigh, NC 27606, Raleigh
013 - 6909 Darcy Lane, Raleigh, NC 27606, Raleigh
017 - 6909 Darcy Lane, Raleigh, NC 27606, Raleigh
052 - 6909 Darcy Lane, Raleigh, NC 27606, Raleigh
055 - 6909 Darcy Lane, Raleigh, NC 27606, Raleigh
054 - 6909 Darcy Lane, Raleigh, NC 27606, Raleigh
019 - 6909 Darcy Lane, Raleigh, NC 27606, Raleigh
020 - 6909 Darcy Lane, Raleigh, NC 27606, Raleigh
021 - 6909 Darcy Lane, Raleigh, NC 27606, Raleigh
025 - 6909 Darcy Lane, Raleigh, NC 27606, Raleigh
022 - 6909 Darcy Lane, Raleigh, NC 27606, Raleigh
027 - 6909 Darcy Lane, Raleigh, NC 27606, Raleigh
026 - 6909 Darcy Lane, Raleigh, NC 27606, Raleigh
028 - 6909 Darcy Lane, Raleigh, NC 27606, Raleigh
030 - 6909 Darcy Lane, Raleigh, NC 27606, Raleigh
044 - 6909 Darcy Lane, Raleigh, NC 27606, Raleigh
043 - 6909 Darcy Lane, Raleigh, NC 27606, Raleigh
038 - 6909 Darcy Lane, Raleigh, NC 27606, Raleigh
036 - 6909 Darcy Lane, Raleigh, NC 27606, Raleigh
037 - 6909 Darcy Lane, Raleigh, NC 27606, Raleigh
046 - 6909 Darcy Lane, Raleigh, NC 27606, Raleigh
039 - 6909 Darcy Lane, Raleigh, NC 27606, Raleigh
033 - 6909 Darcy Lane, Raleigh, NC 27606, Raleigh
045 - 6909 Darcy Lane, Raleigh, NC 27606, Raleigh
048 - 6909 Darcy Lane, Raleigh, NC 27606, Raleigh
032 - 6909 Darcy Lane, Raleigh, NC 27606, Raleigh
056 - 6909 Darcy Lane, Raleigh, NC 27606, Raleigh
058 - 6909 Darcy Lane, Raleigh, NC 27606, Raleigh
060 - 6909 Darcy Lane, Raleigh, NC 27606, Raleigh
302 - 6909 Darcy Lane, Raleigh, NC 27606, Raleigh
300 - 6909 Darcy Lane, Raleigh, NC 27606, Raleigh
301 - 6909 Darcy Lane, Raleigh, NC 27606, Raleigh
303 - 6909 Darcy Lane, Raleigh, NC 27606, Raleigh
063 - 6909 Darcy Lane, Raleigh, NC 27606, Raleigh
065 - 6909 Darcy Lane, Raleigh, NC 27606, Raleigh
067 - 6909 Darcy Lane, Raleigh, NC 27606, Raleigh
072 - 6909 Darcy Lane, Raleigh, NC 27606, Raleigh
076 - 6909 Darcy Lane, Raleigh, NC 27606, Raleigh
078 - 6909 Darcy Lane, Raleigh, NC 27606, Raleigh
070 - 6909 Darcy Lane, Raleigh, NC 27606, Raleigh
075 - 6909 Darcy Lane, Raleigh, NC 27606, Raleigh
074 - 6909 Darcy Lane, Raleigh, NC 27606, Raleigh
071 - 6909 Darcy Lane, Raleigh, NC 27606, Raleigh
079 - 6909 Darcy Lane, Raleigh, NC 27606, Raleigh
081 - 6909 Darcy Lane, Raleigh, NC 27606, Raleigh
083 - 6909 Darcy Lane, Raleigh, NC 27606, Raleigh
085 - 6909 Darcy Lane, Raleigh, NC 27606, Raleigh
086 - 6909 Darcy Lane, Raleigh, NC 27606, Raleigh
087 - 6909 Darcy Lane, Raleigh, NC 27606, Raleigh
089 - 6909 Darcy Lane, Raleigh, NC 27606, Raleigh
090 - 6909 Darcy Lane, Raleigh, NC 27606, Raleigh
088 - 6909 Darcy Lane, Raleigh, NC 27606, Raleigh
092 - 6909 Darcy Lane, Raleigh, NC 27606, Raleigh
100 - 6909 Darcy Lane, Raleigh, NC 27606, Raleigh
098 - 6909 Darcy Lane, Raleigh, NC 27606, Raleigh
103 - 6909 Darcy Lane, Raleigh, NC 27606, Raleigh
128 - 6909 Darcy Lane, Raleigh, NC 27606, Raleigh
135 - 6909 Darcy Lane, Raleigh, NC 27606, Raleigh
136 - 6909 Darcy Lane, Raleigh, NC 27606, Raleigh
008 - 6909 Darcy Lane, Raleigh, NC 27606, Raleigh
114 - 6909 Darcy Lane, Raleigh, NC 27606, Raleigh
115 - 6909 Darcy Lane, Raleigh, NC 27606, Raleigh
118 - 6909 Darcy Lane, Raleigh, NC 27606, Raleigh
124 - 6909 Darcy Lane, Raleigh, NC 27606, Raleigh
097 - 6909 Darcy Lane, Raleigh, NC 27606, Raleigh
106 - 6909 Darcy Lane, Raleigh, NC 27606, Raleigh
111 - 6909 Darcy Lane, Raleigh, NC 27606, Raleigh
112 - 6909 Darcy Lane, Raleigh, NC 27606, Raleigh
113 - 6909 Darcy Lane, Raleigh, NC 27606, Raleigh
119 - 6909 Darcy Lane, Raleigh, NC 27606, Raleigh
122 - 6909 Darcy Lane, Raleigh, NC 27606, Raleigh
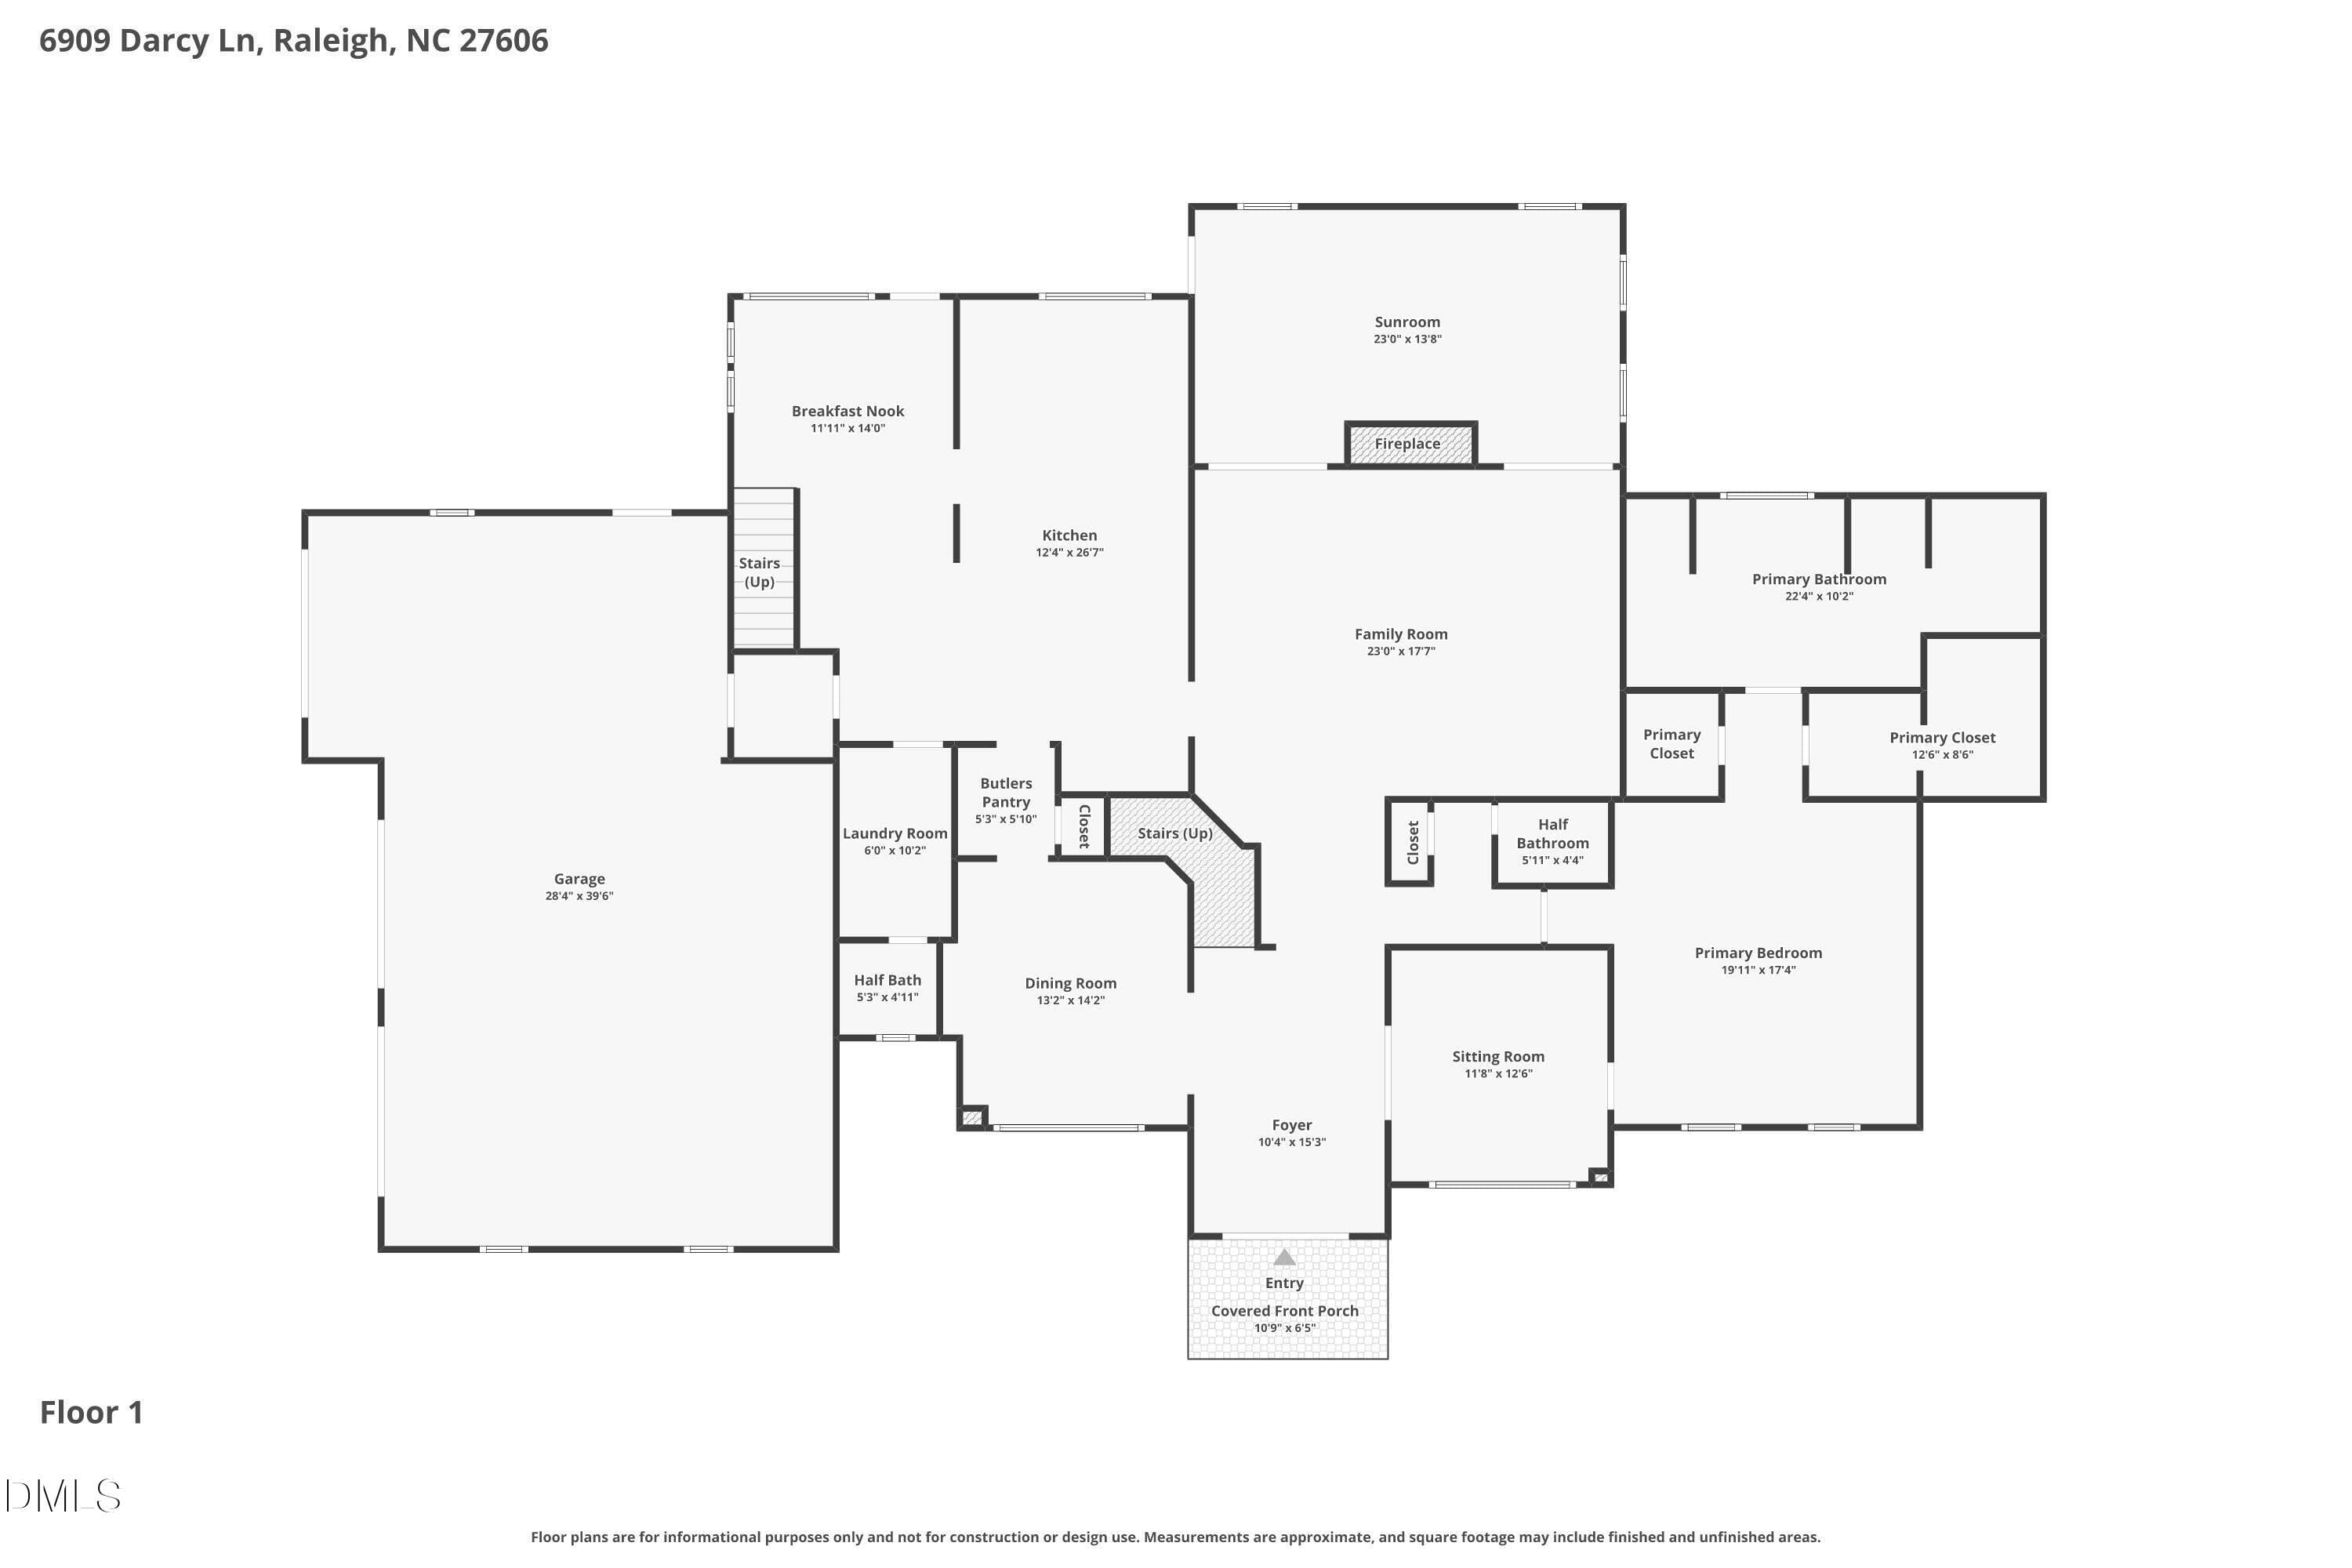
Floor-1 - 6909 Darcy Lane, Raleigh, NC 27606, Raleigh
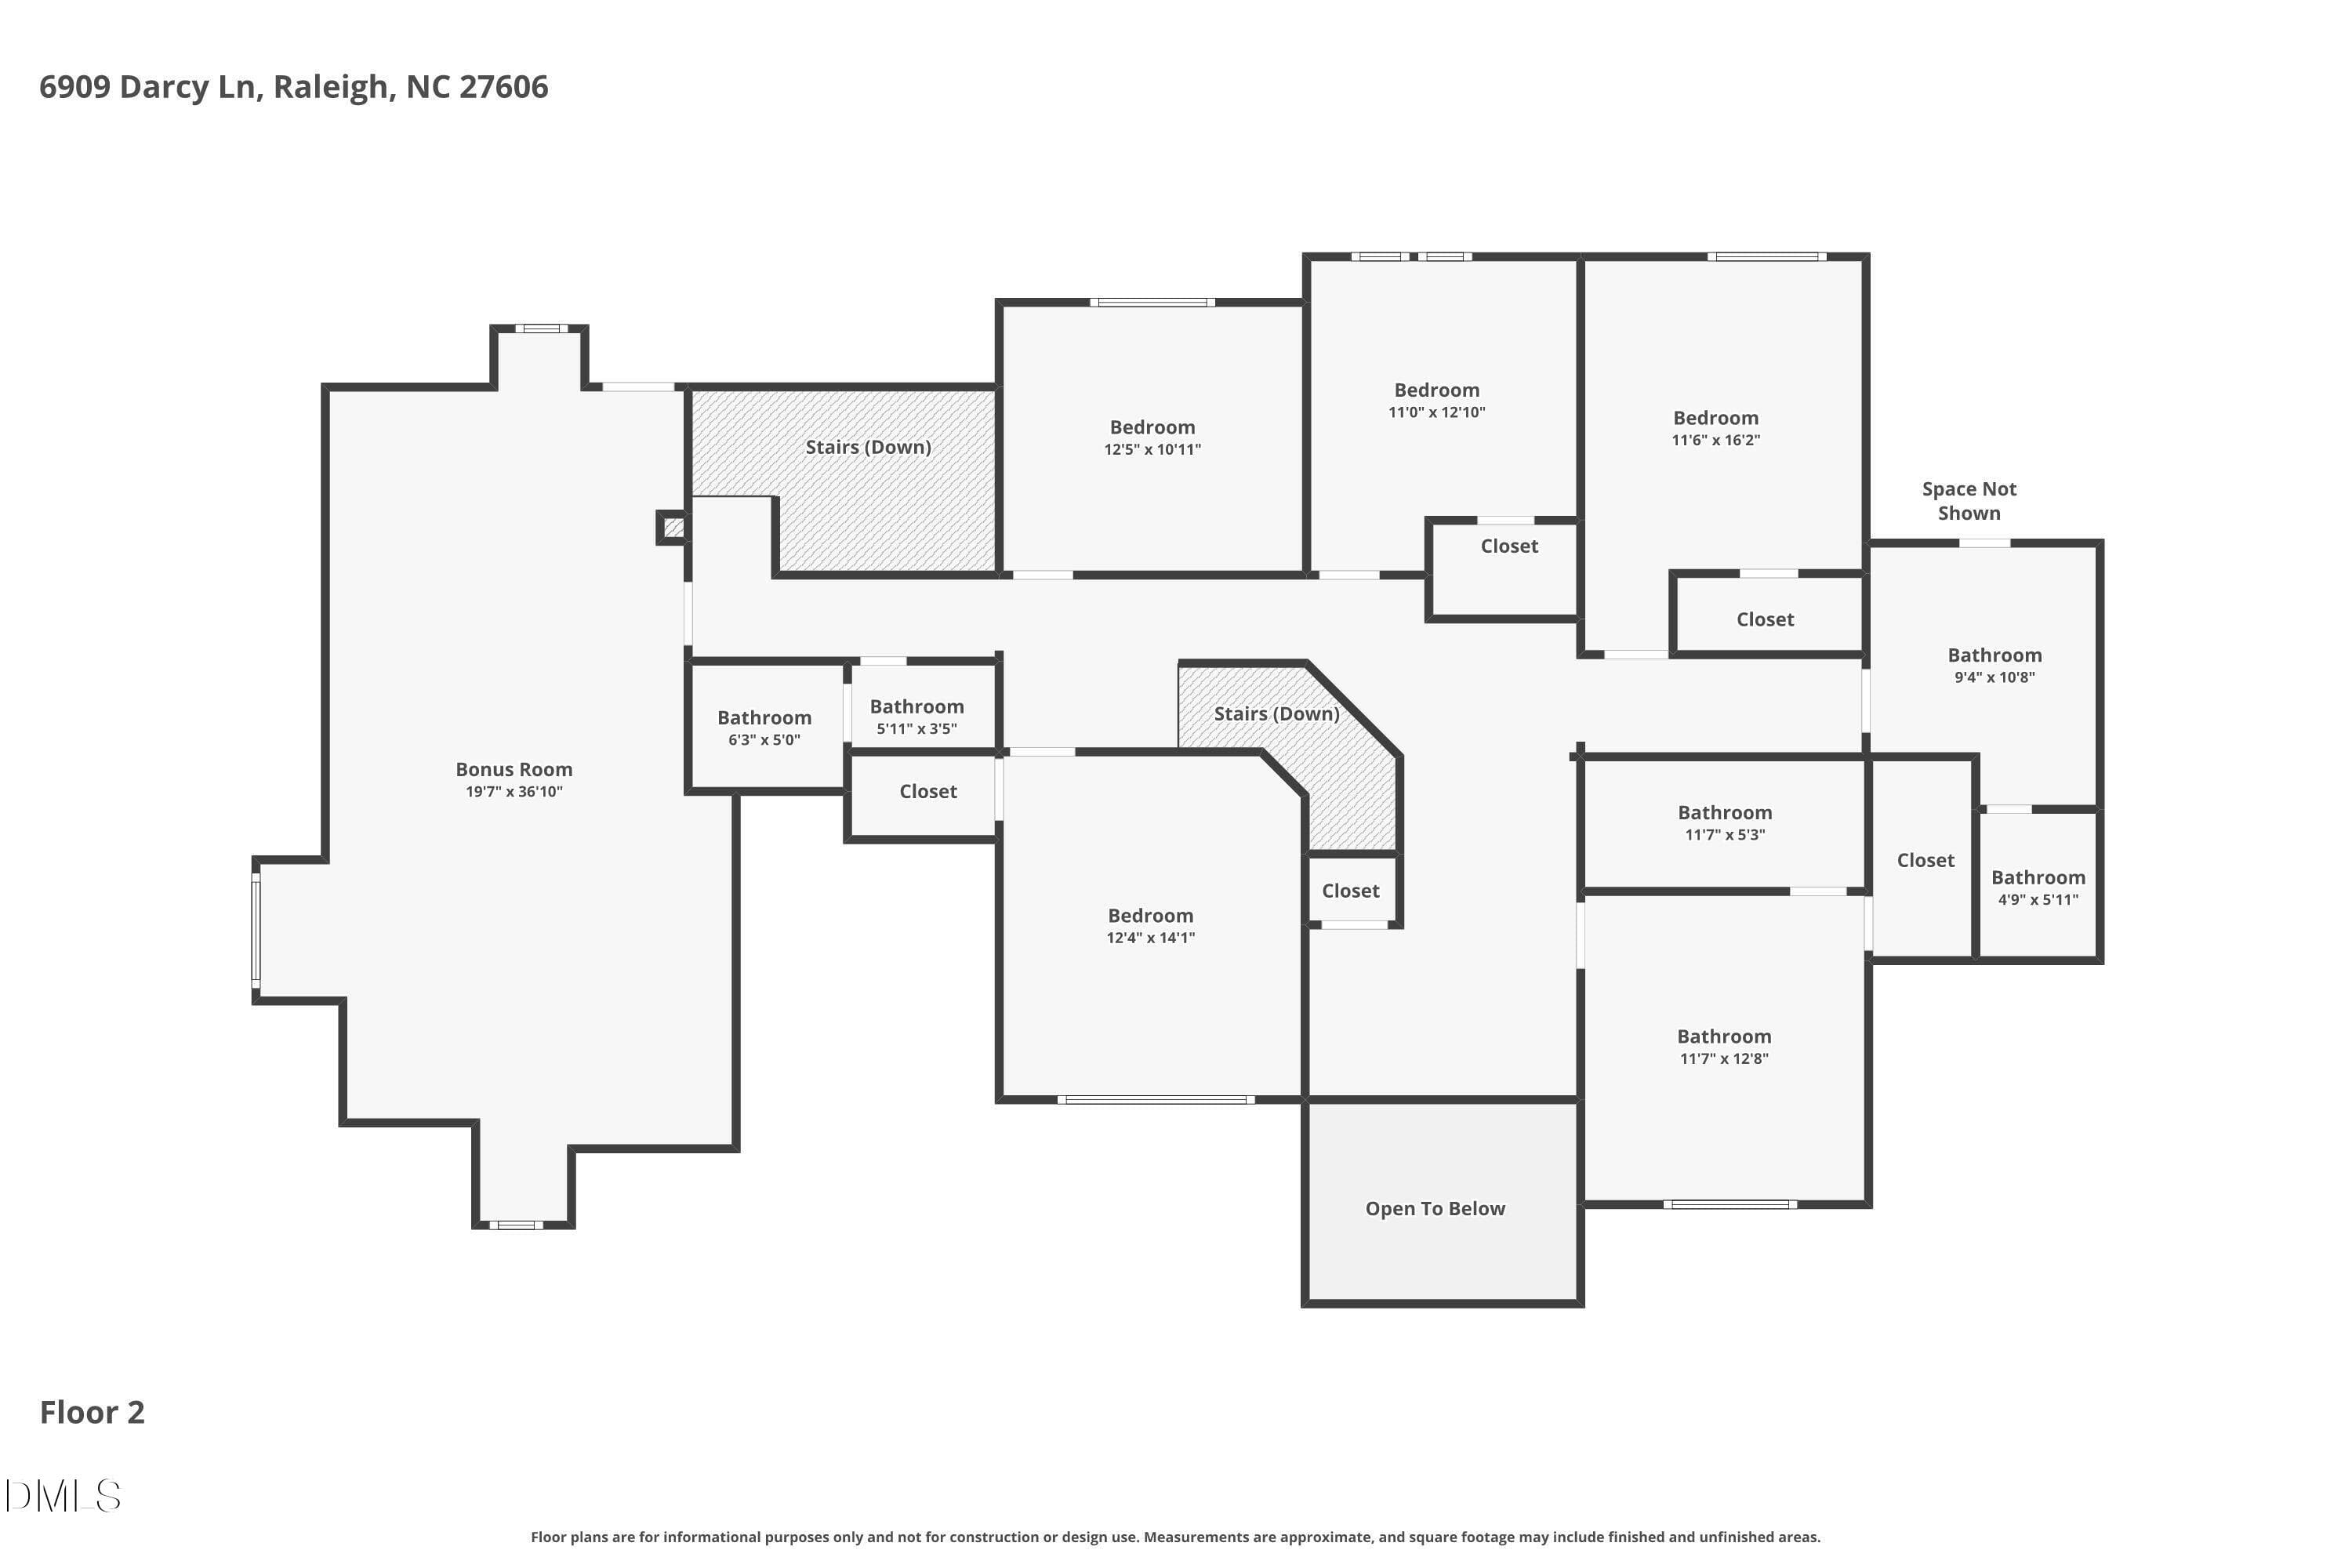
Floor-2 - 6909 Darcy Lane, Raleigh, NC 27606, Raleigh
78 photos

$1,500,000

6909 Darcy Lane, Raleigh, NC 27606
Raleigh, NC 27606
Listed by Melissa Schambs · Berkshire Hathaway HomeService
Bedrooms
5
Bathrooms
5
Living area
N/A
Year built
1990

About this home

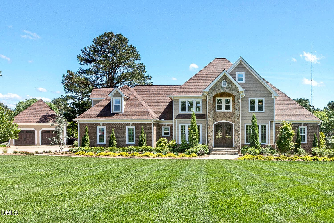
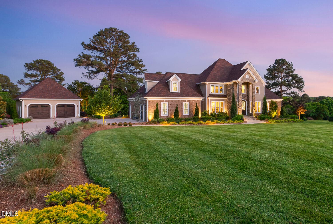
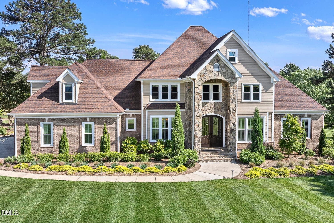
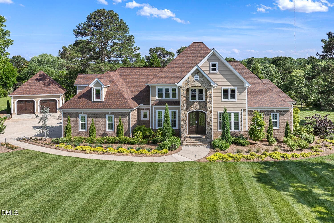
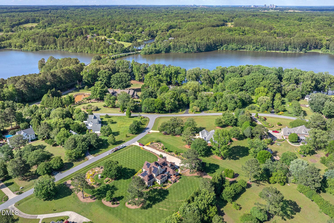
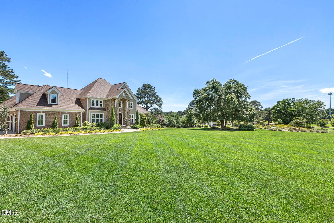
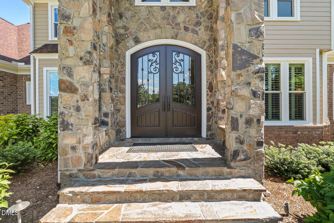
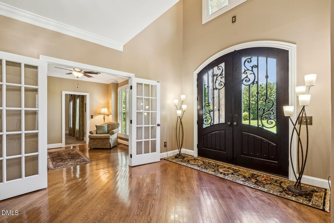
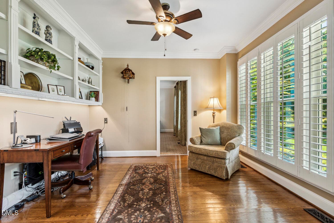
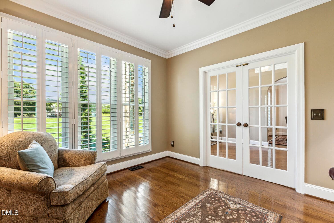
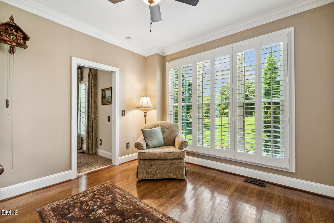
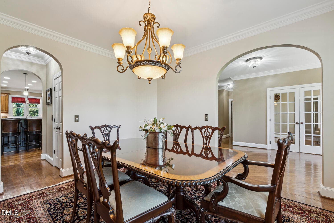
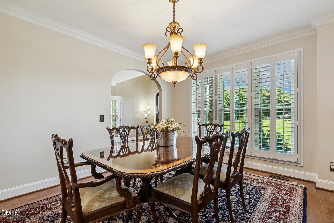
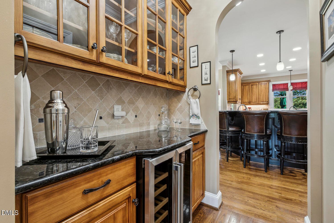
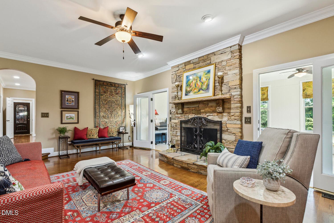
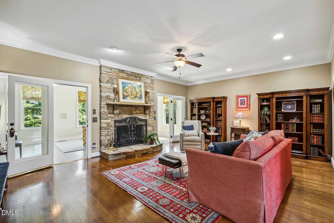
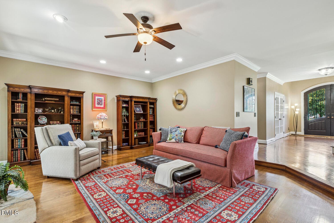
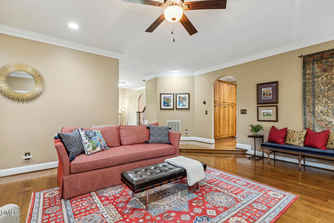
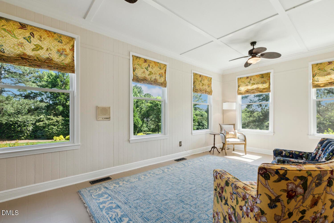
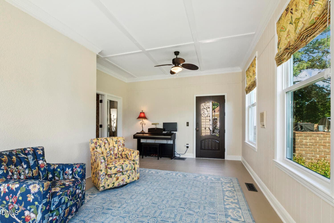
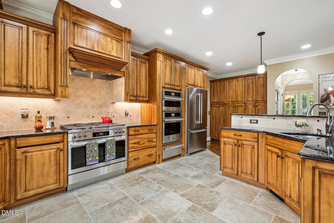
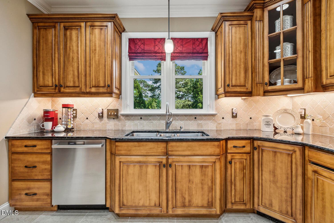
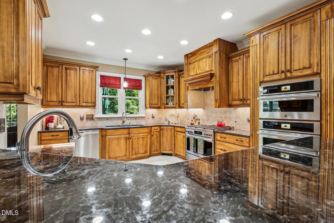
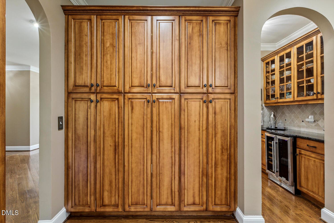
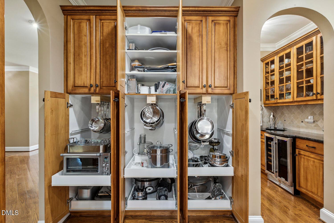
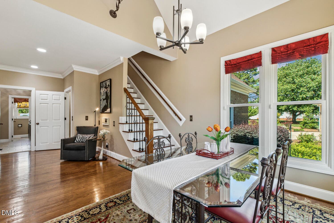
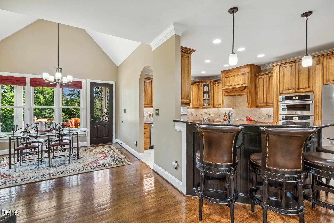
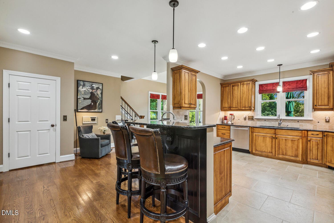
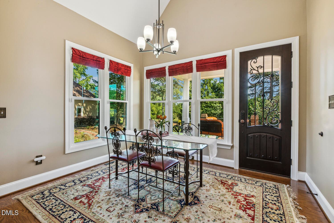
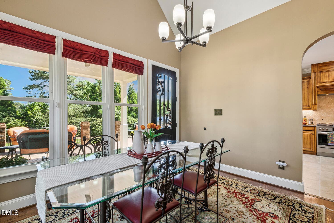
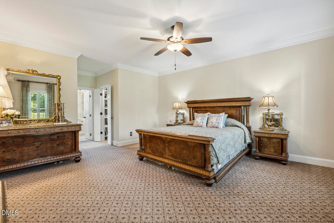
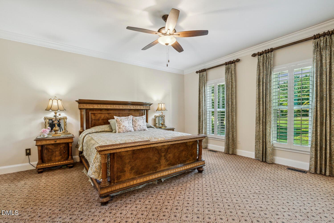
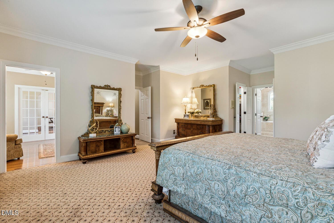
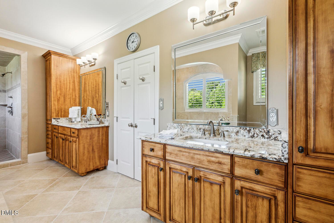
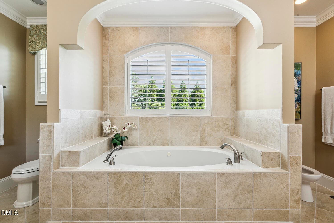
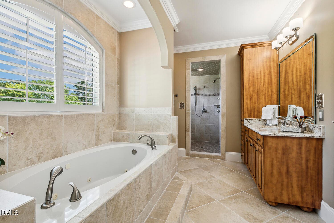
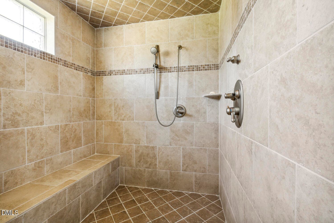
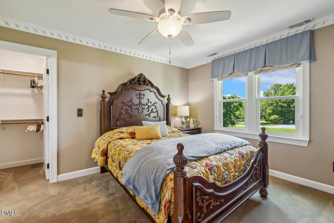
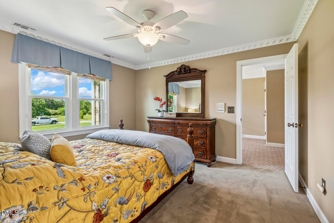
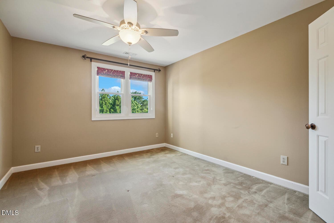
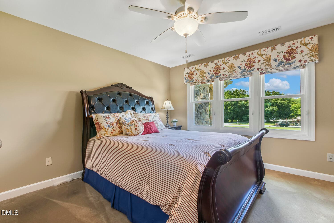
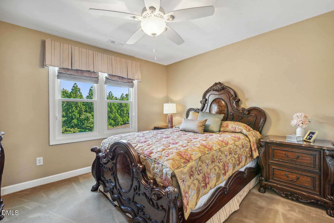
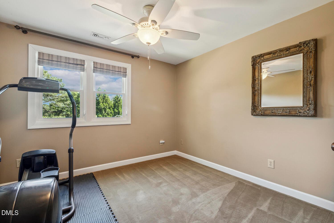
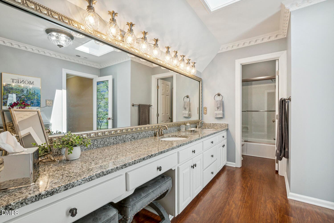
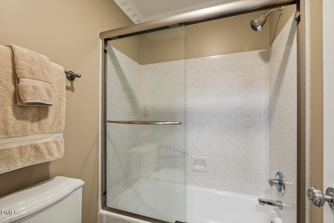
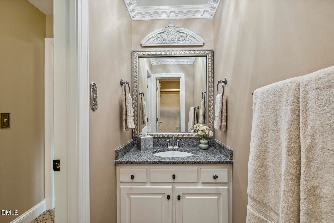
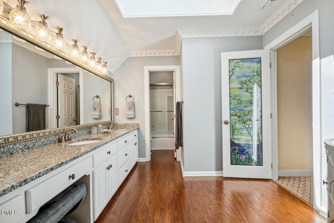
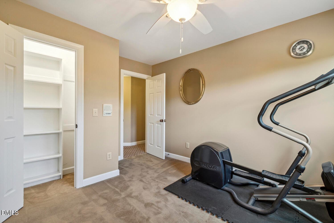
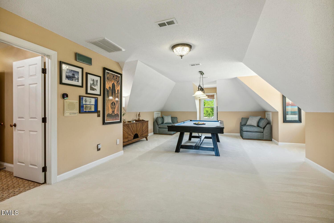
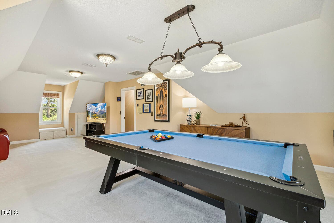
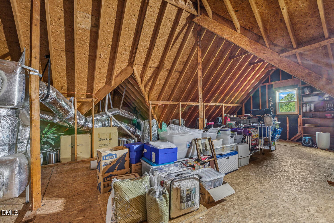
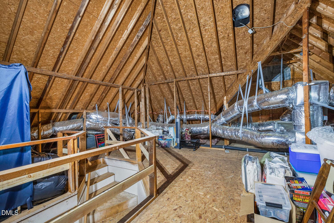
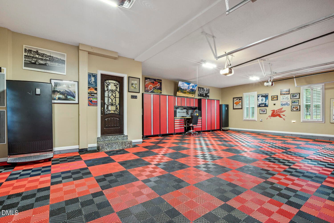
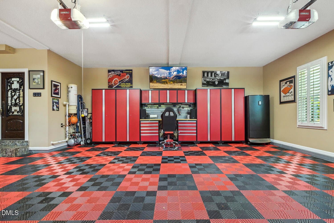
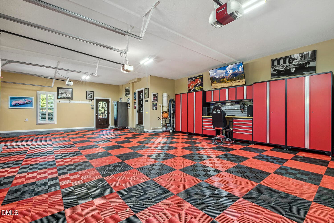
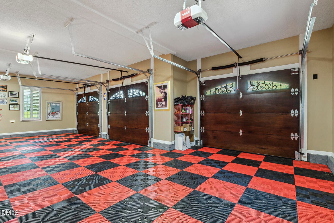
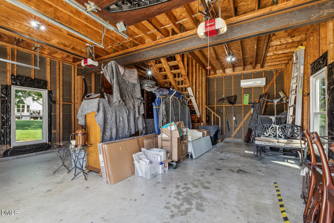
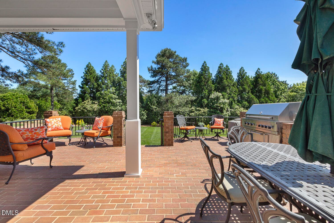
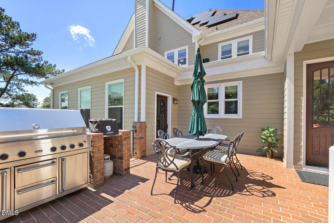
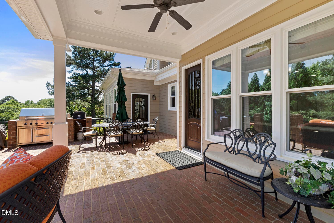
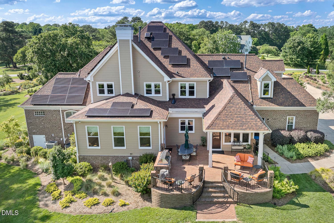
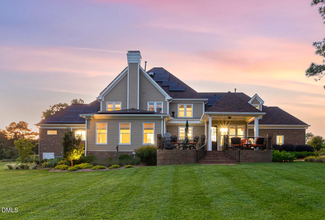
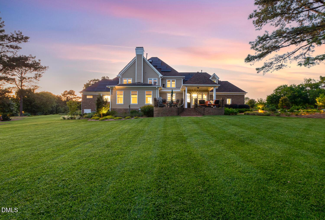
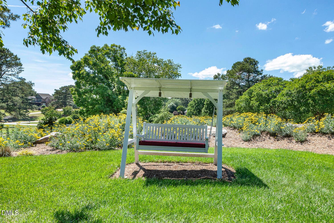
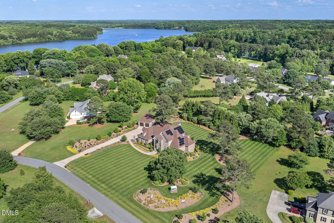
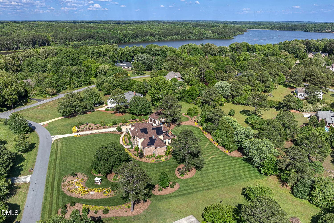
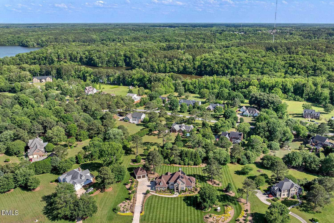
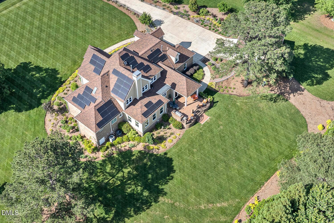
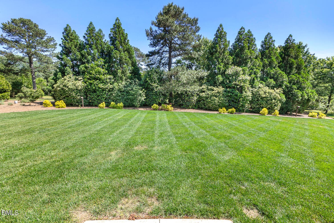
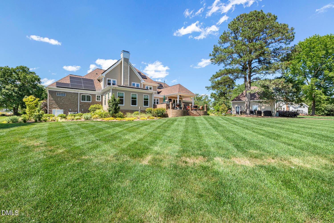
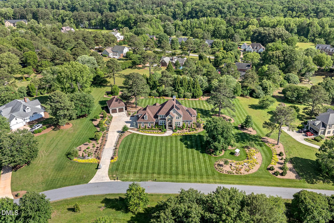
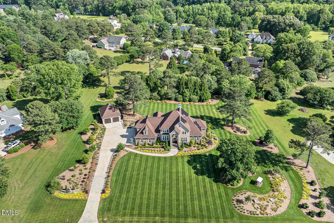
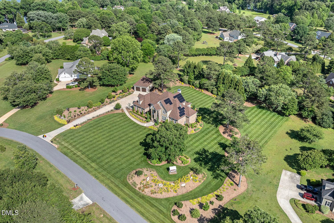
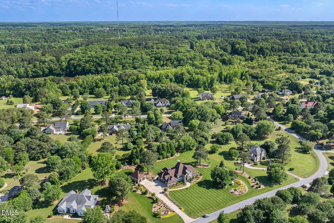
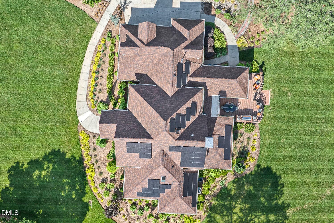
The Pinnacle of Luxury Living Welcome to this jaw dropping estate, situated on 1.8 pristine, professionally landscaped acres. This property introduces itself with a timeless exterior that exudes timeless elegance. From the manicured grounds to the stately architectural lines, this residence offers a rare blend of privacy, scale, and sophisticated design. For gathering and entertaining, the home flows effortlessly from the massive front doors, through the 2 story foyer, into a dramatic sunken family room, where French doors open directly into a bright, tiled sunroom. The chef's kitchen is suited to the most demanding chef, equipped with a gas range, wall oven, a built-in convection/microwave, a wall of pantry cabinets, and an additional walk-in pantry. Formal hosting is equally seamless in the generous dining room, which features a custom alcove for a china cabinet and a butler's pantry for flawless service. A magnificent 1st floor primary sanctuary is thoughtfully designed as a private wing for ultimate relaxation. The expansive bedroom suite features an adjacent private study, ideal for an executive home office or a quiet library, and dual walk-in closets providing abundant wardrobe space. The resort-style primary bath offers a true spa experience, complete with a fully tiled walk-in shower, a deep whirlpool tub and separate vanities. The upper level is equally impressive, offering expansive accommodations tailored for family and guests alike. Four secondary bedrooms include a full second primary suite, providing the perfect setup for multi-generational living or long-term visitors. Entertainment options abound in the huge bonus room, which easily accommodates a full-sized pool table and media setup. Additionally, a massive walk-up attic provides unparalleled storage space or the perfect canvas for future square-footage expansion. A state of the art solar system, no city taxes, and private well benefit the budget! Automotive enthusiasts and hobbyists will find their paradise in the estate's exceptional garage accommodations. The attached three-car garage is meticulously finished with specialized tile flooring, custom built-in cabinetry, and a heavy-duty workbench. Complementing this is a detached two-car garage, fully climate-controlled via a mini-split system and equipped with its own dedicated walk-up attic. Whether enjoying quiet mornings on the partially covered rear porch or looking out over the sprawling, picturesque acreage, this estate offers a lifestyle of rare comfort and distinction.

Highlights

Fireplace

Property details

MLS #
10169356
Property type
Single Family Residence
Subdivision
Greenview Bluffs
Status
Active
Days on market
139
On market date
May 23, 2026
Stories
N/A
Total bathrooms
5
Garage spaces
5
Parking spaces
10
Lot size
1.84 acres
Loading map…

Nearby schools

Within 10 miles. School directory data from the National Center for Education Statistics (NCES), accessed via the Urban Institute Education Data API. Local Score is calculated by INNOVATE Real Estate; where a state rating is shown, it comes from that state's own official school report card (e.g. NC Dept. of Public Instruction, SC Report Card).

Elementary
Yates Mill Elementary
2.91 mi away · Grades -1-5
Zoned school (attendance boundary, 2015-16 data)
3.3
Local Score (state rating (2025) blended 70/30 with student-teacher ratio) -- not an official state rating
State rating: C (2025)
Enrollment
494
Student:teacher ratio
13.0:1
District
Wake County Schools
Middle
Dillard Drive Middle
3.94 mi away · Grades 6-8
Zoned school (attendance boundary, 2015-16 data)
2.6
Local Score (state rating (2025) blended 70/30 with student-teacher ratio) -- not an official state rating
State rating: D (2025)
Enrollment
1,003
Student:teacher ratio
15.0:1
District
Wake County Schools
High
Athens Drive High
5.08 mi away · Grades 9-12
Zoned school (attendance boundary, 2015-16 data)
3.7
Local Score (state rating (2025) blended 70/30 with student-teacher ratio) -- not an official state rating
State rating: B (2025)
Enrollment
2,042
Student:teacher ratio
16.1:1
District
Wake County Schools

Walkability

Blended score for Raleigh's center, calculated by INNOVATE Real Estate from two sources: the EPA's National Walkability Index (street network, transit, land-use mix) and Google Places amenity data (what's actually reachable on foot from this point). 60% EPA National Walkability Index + 40% nearby-amenity density (Google Places).

20
Car-dependent
out of 100
EPA National Walkability Index
5.3 / 20 -- Least walkable
Google Places amenity density
10 / 100
Restaurants & cafes0
Grocery stores0
Parks1
Schools1
Transit stops0
Pharmacies0

Market position

How this listing compares to current activity in Raleigh, from live MLS data.

On the market 139 days -- 36 more days than Raleigh's current average of 103 days.
For reference, the median list price across 2,844 active listings in Raleigh right now is $375,000.

Mortgage calculator

Estimate only - actual rate and payment depend on your lender, credit, and loan program.

$
%
%
Adjust tax / insurance estimates
% / yr
$
/mo
Est. monthly payment
$9,183/mo
$300,000 down
$1,200,000 loan
Principal & interest$7,783
Property tax (est.)$1,250
Home insurance (est.)$150

Similar homes you might like

Data source: Listing information provided by Doorify MLS via Trestle/CoreLogic. Last updated 26 days ago.

Information herein deemed reliable but not guaranteed; all measurements, school assignments, HOA fees, taxes, and feature lists are approximate and should be independently verified. Equal Housing Opportunity.