
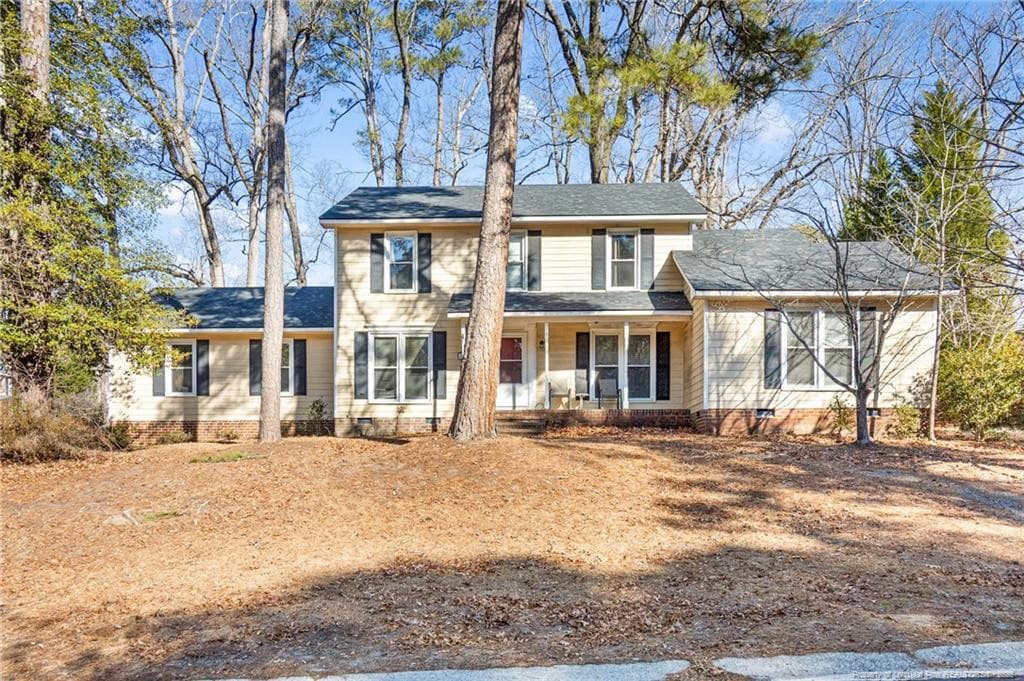
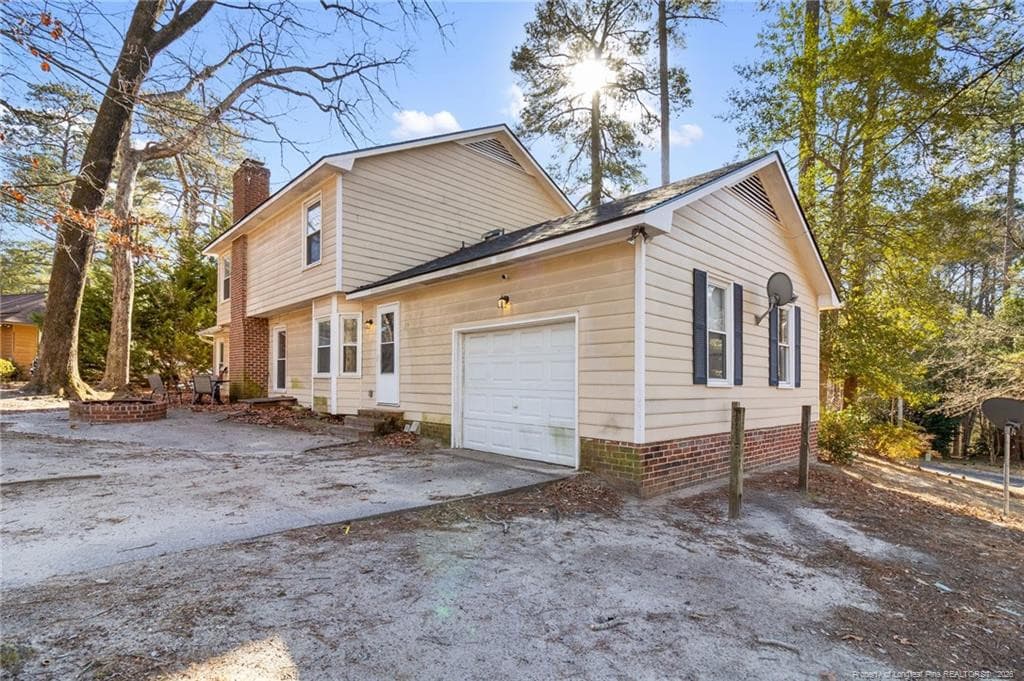
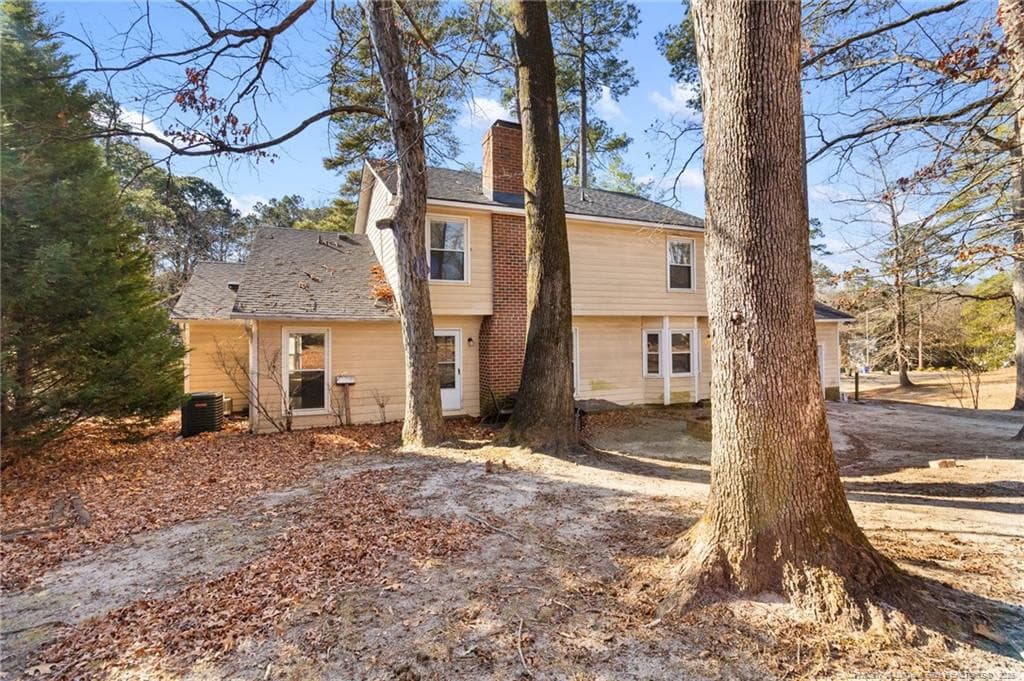
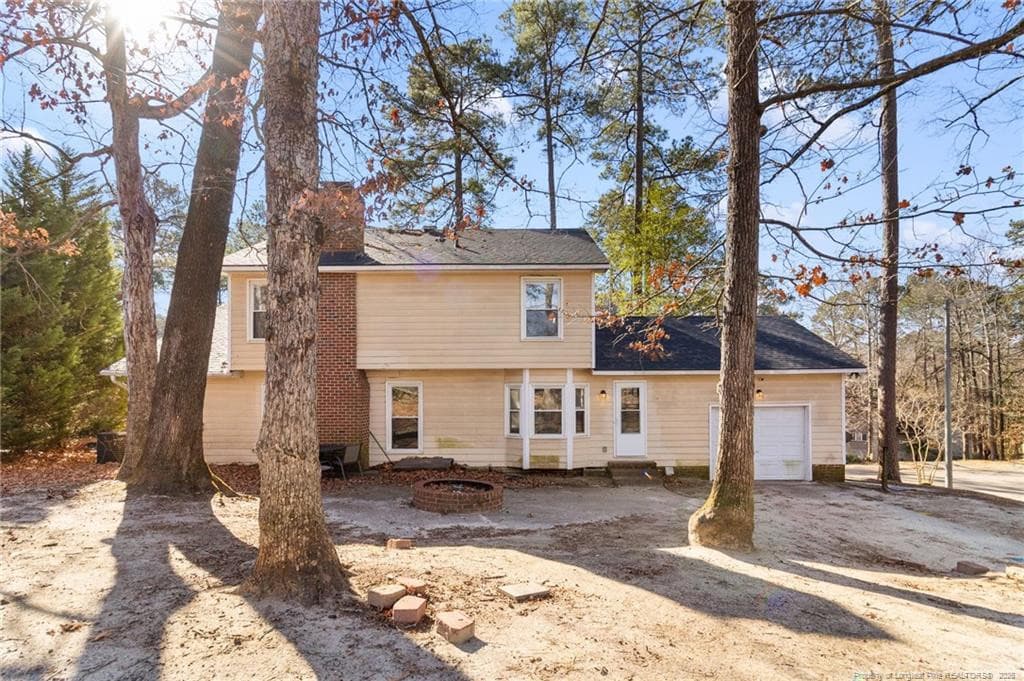
Front of home on Walden - 2924 Walden Road, Fayetteville, NC 28303, Fayetteville
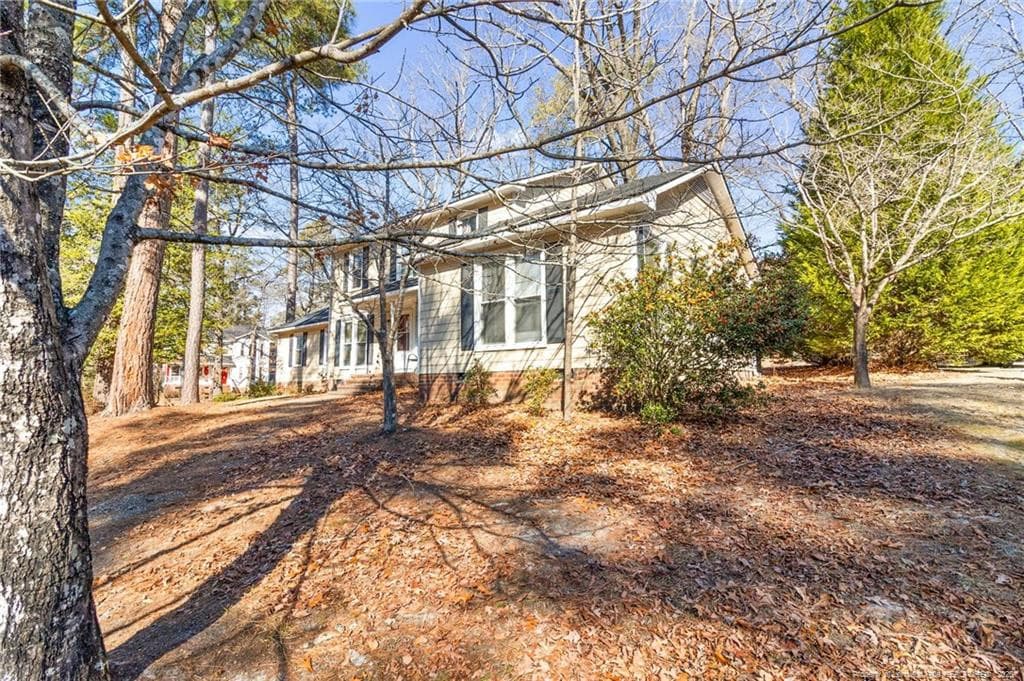
Photo 2 - 2924 Walden Road, Fayetteville, NC 28303, Fayetteville
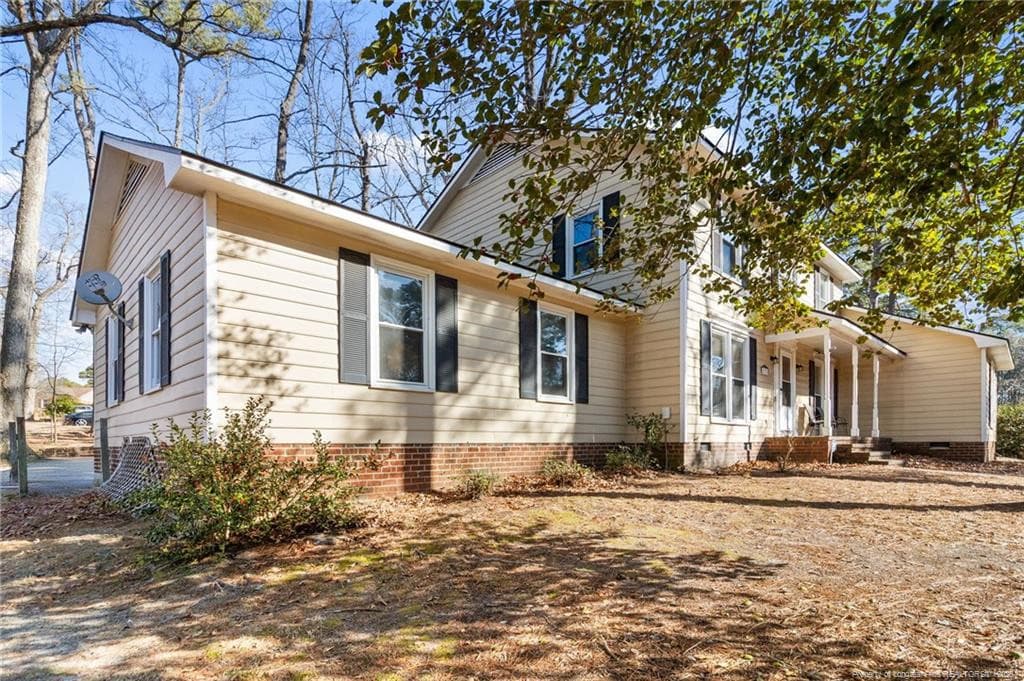
Photo 3 - 2924 Walden Road, Fayetteville, NC 28303, Fayetteville
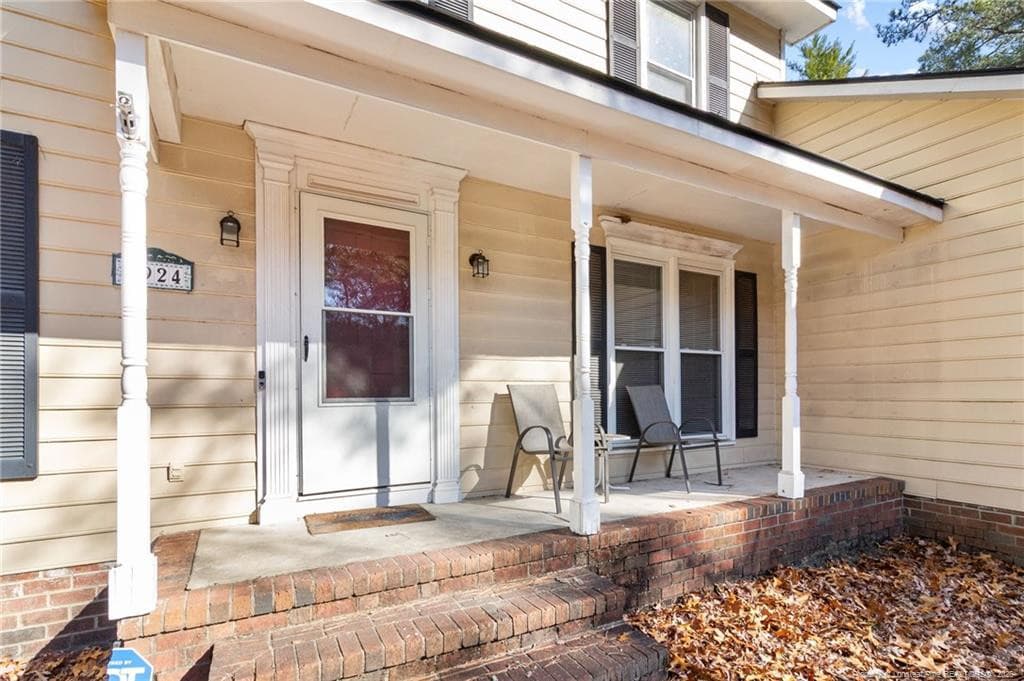
Nice front porch - 2924 Walden Road, Fayetteville, NC 28303, Fayetteville
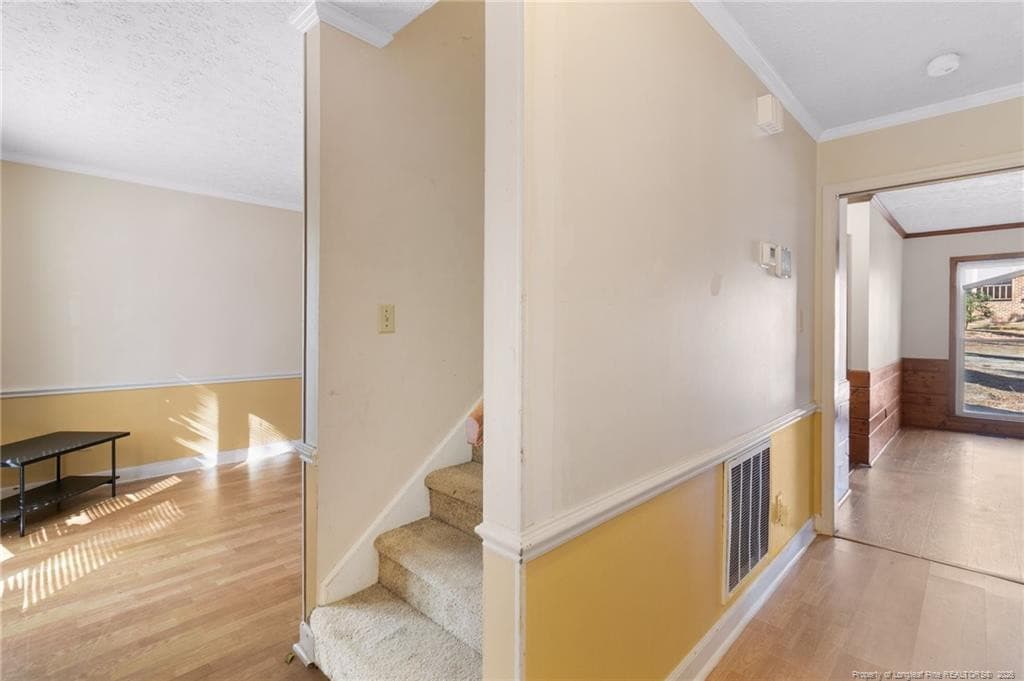
Front entrance - 2924 Walden Road, Fayetteville, NC 28303, Fayetteville
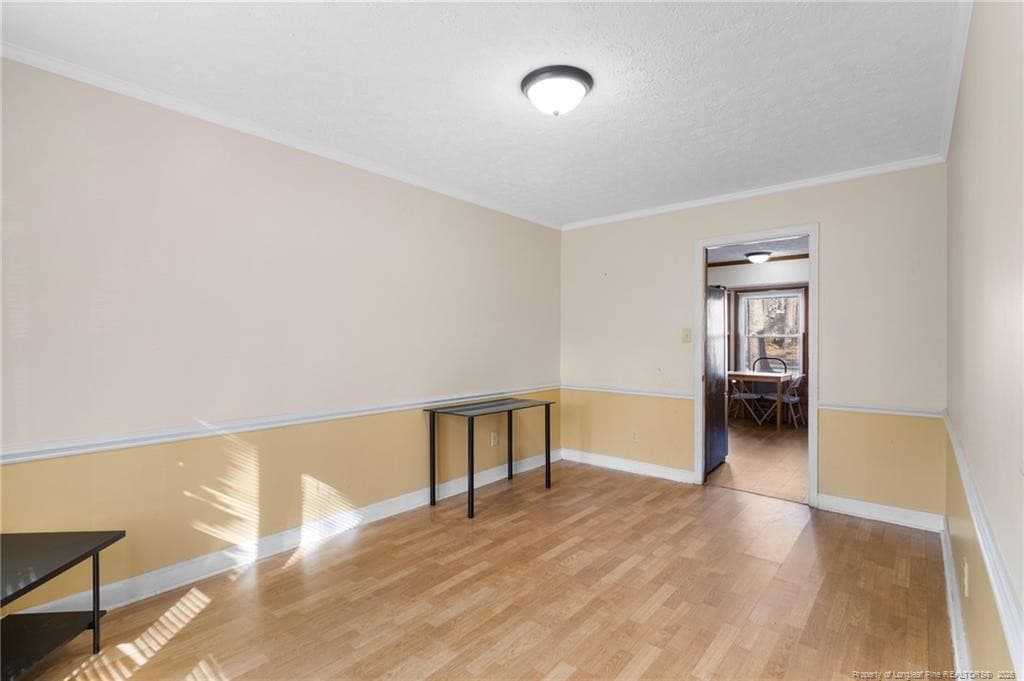
Formal dining room - 2924 Walden Road, Fayetteville, NC 28303, Fayetteville
Photo 7 - 2924 Walden Road, Fayetteville, NC 28303, Fayetteville
Photo 8 - 2924 Walden Road, Fayetteville, NC 28303, Fayetteville
Photo 9 - 2924 Walden Road, Fayetteville, NC 28303, Fayetteville
Photo 10 - 2924 Walden Road, Fayetteville, NC 28303, Fayetteville
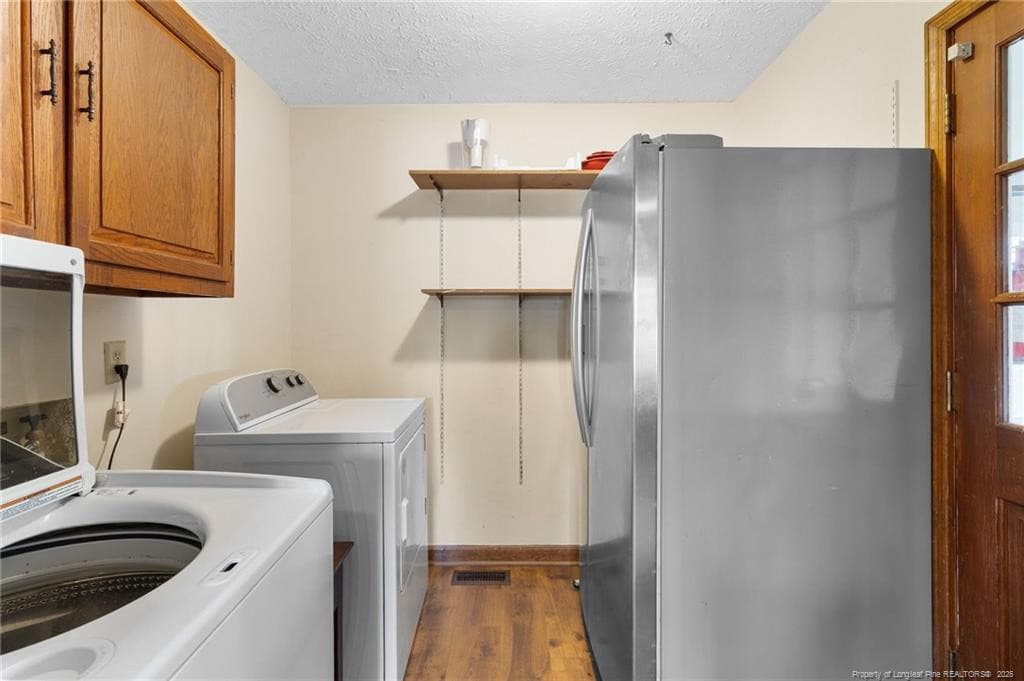
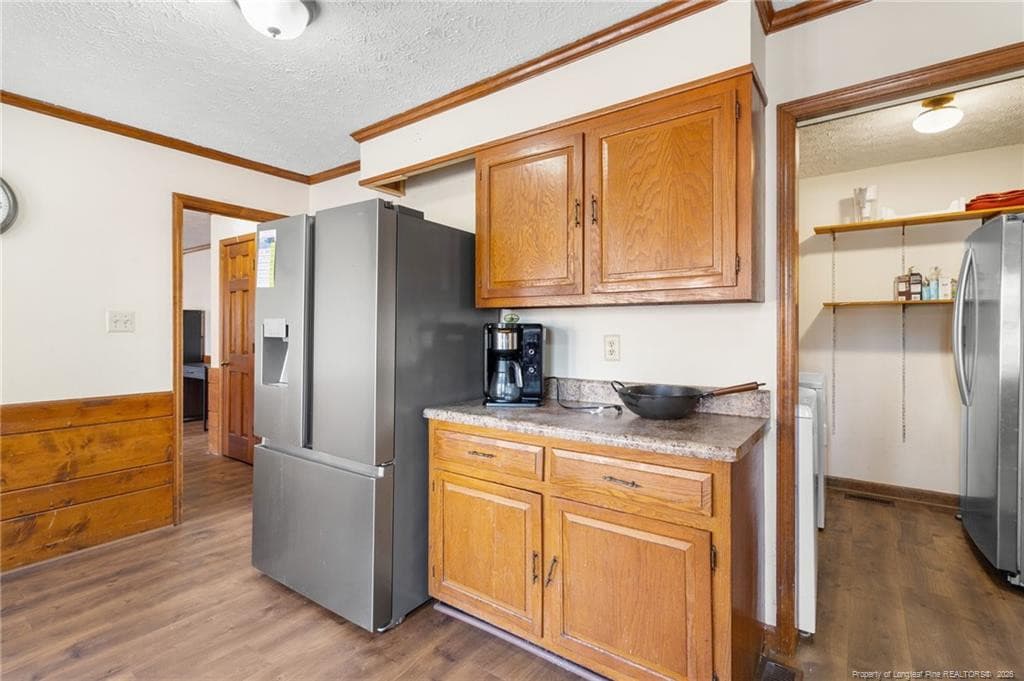
Laundry room between kitchen and garage - 2924 Walden Road, Fayetteville, NC 28303, Fayetteville
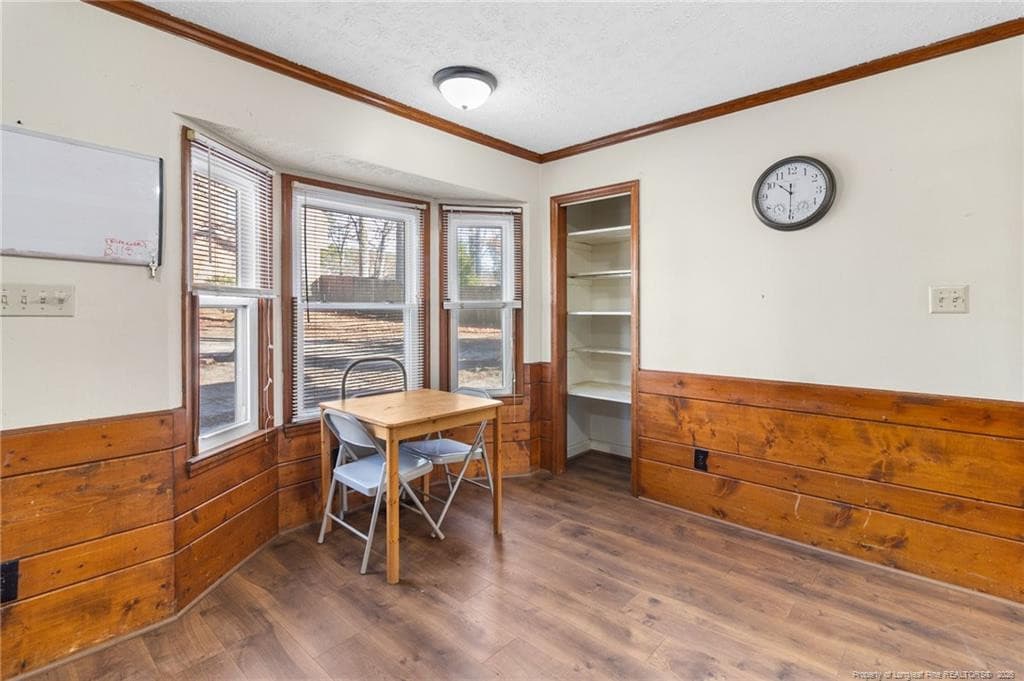
Eat in spot in Kitchen - 2924 Walden Road, Fayetteville, NC 28303, Fayetteville
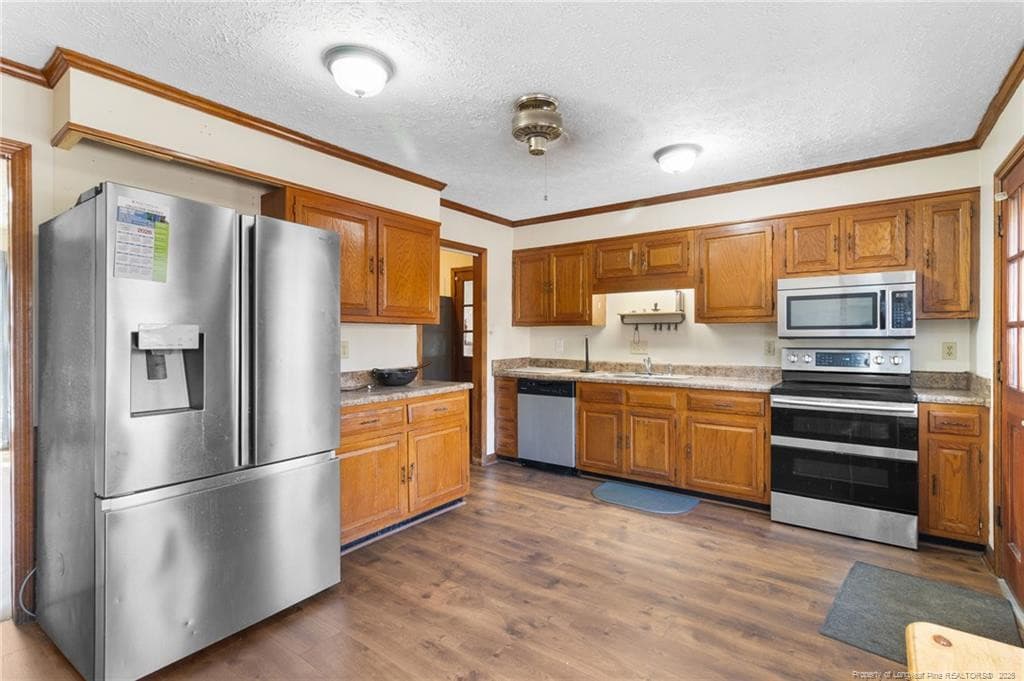
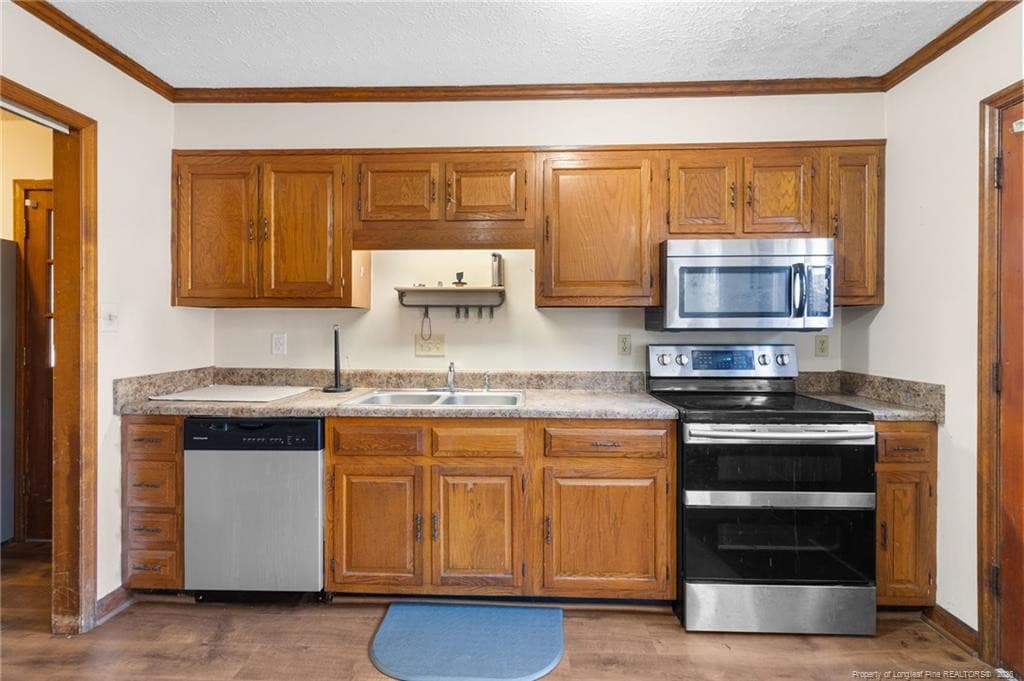
Spacious kitchen - 2924 Walden Road, Fayetteville, NC 28303, Fayetteville
Photo 14 - 2924 Walden Road, Fayetteville, NC 28303, Fayetteville
Photo 15 - 2924 Walden Road, Fayetteville, NC 28303, Fayetteville
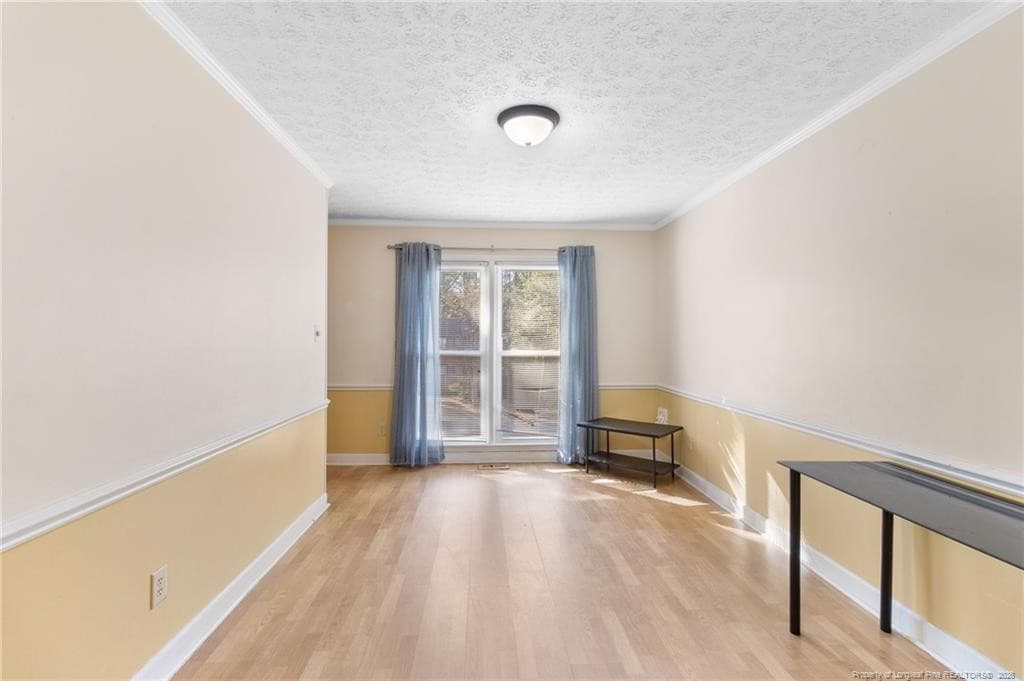
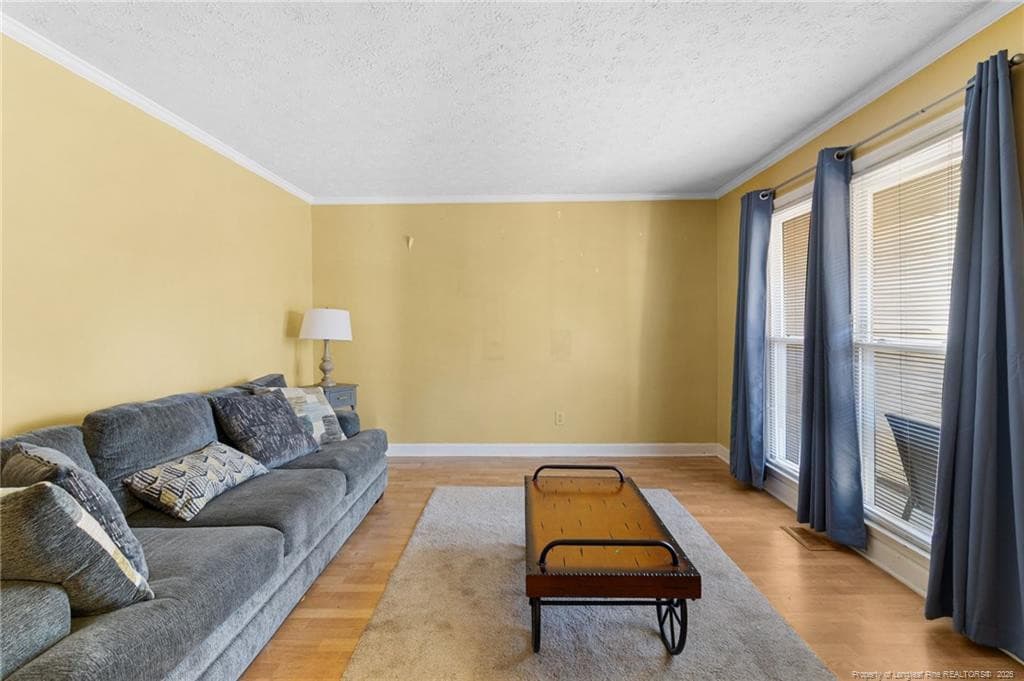
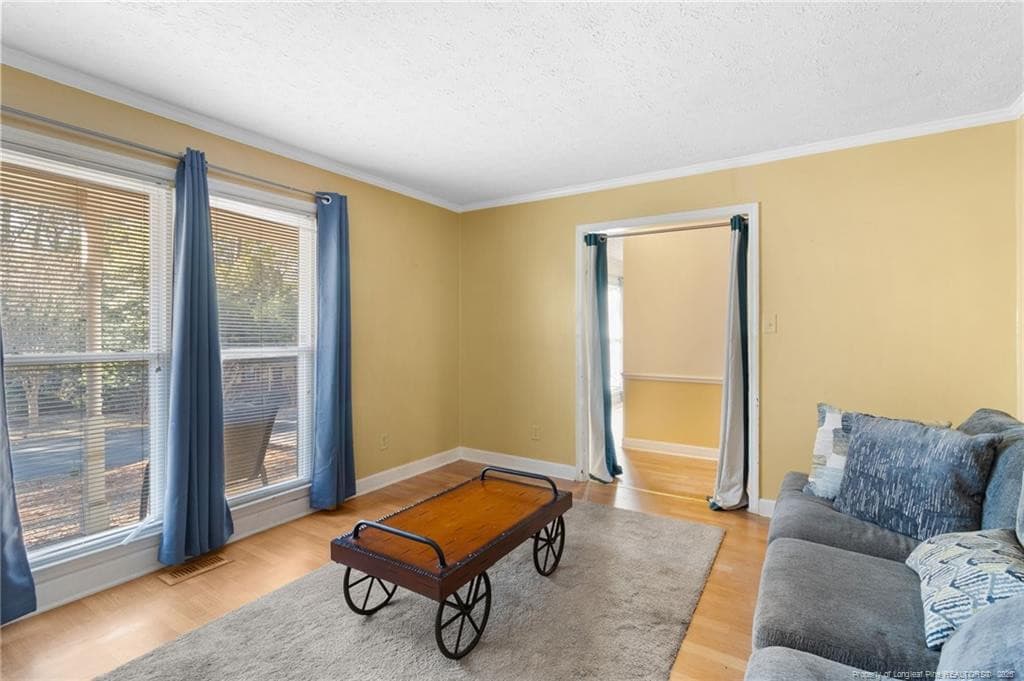
Formal Living room - 2924 Walden Road, Fayetteville, NC 28303, Fayetteville
Photo 17 - 2924 Walden Road, Fayetteville, NC 28303, Fayetteville
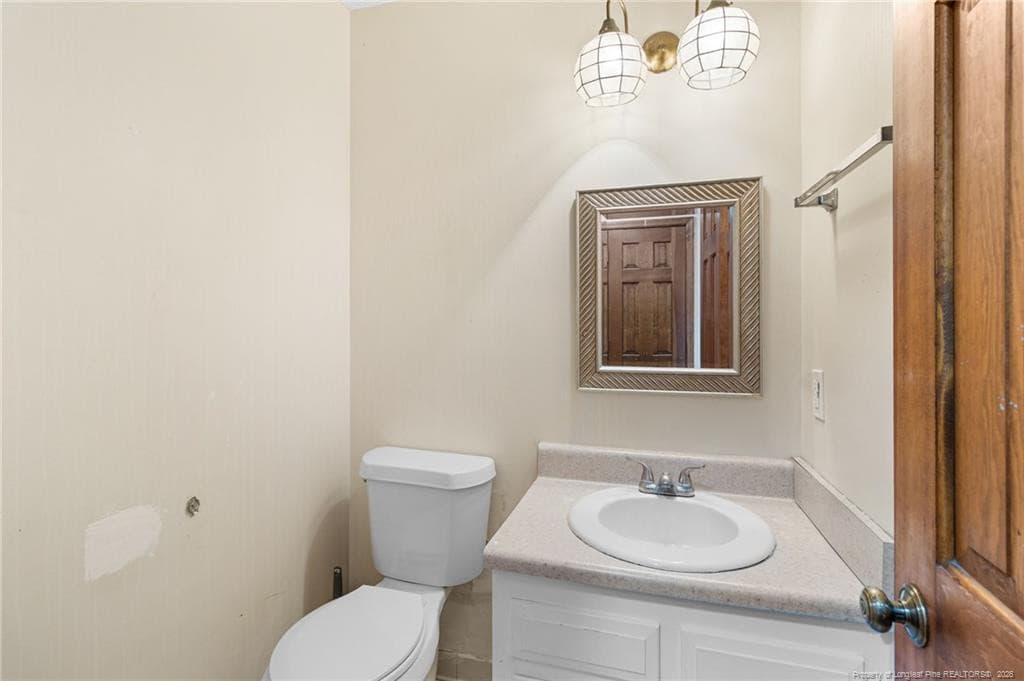
Half bath downstairs - 2924 Walden Road, Fayetteville, NC 28303, Fayetteville
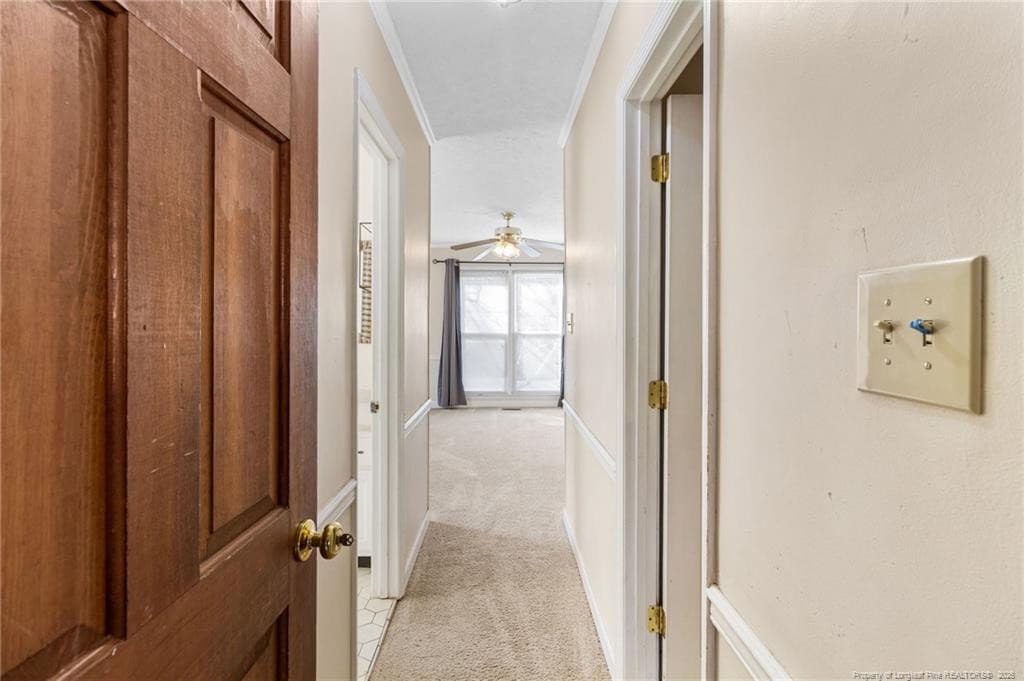
Downstairs primary suite entrance - 2924 Walden Road, Fayetteville, NC 28303, Fayetteville
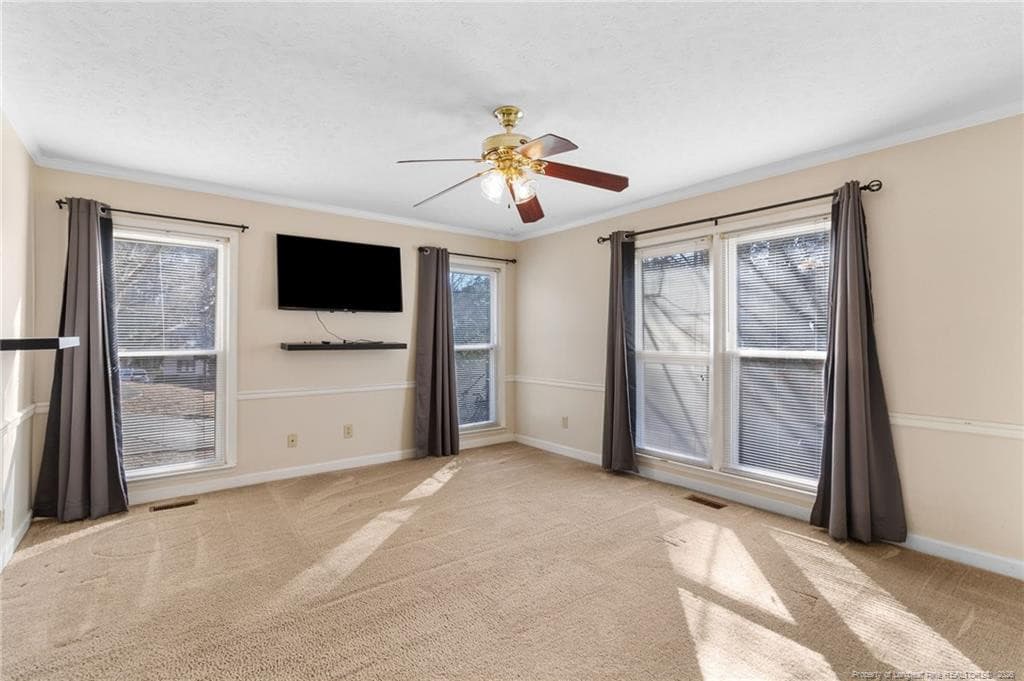
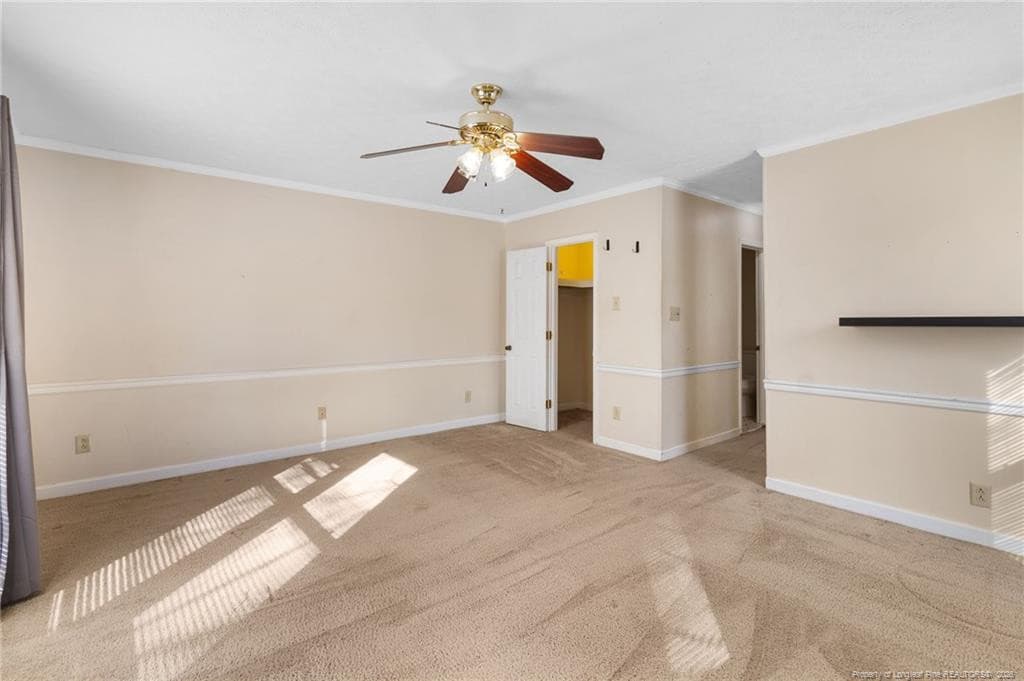
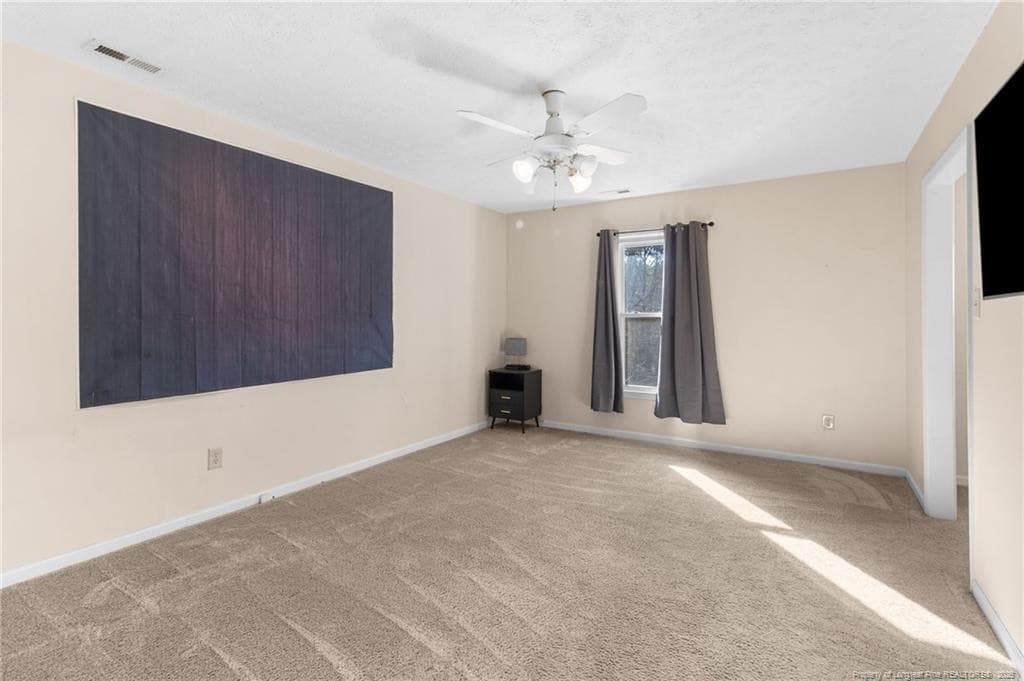
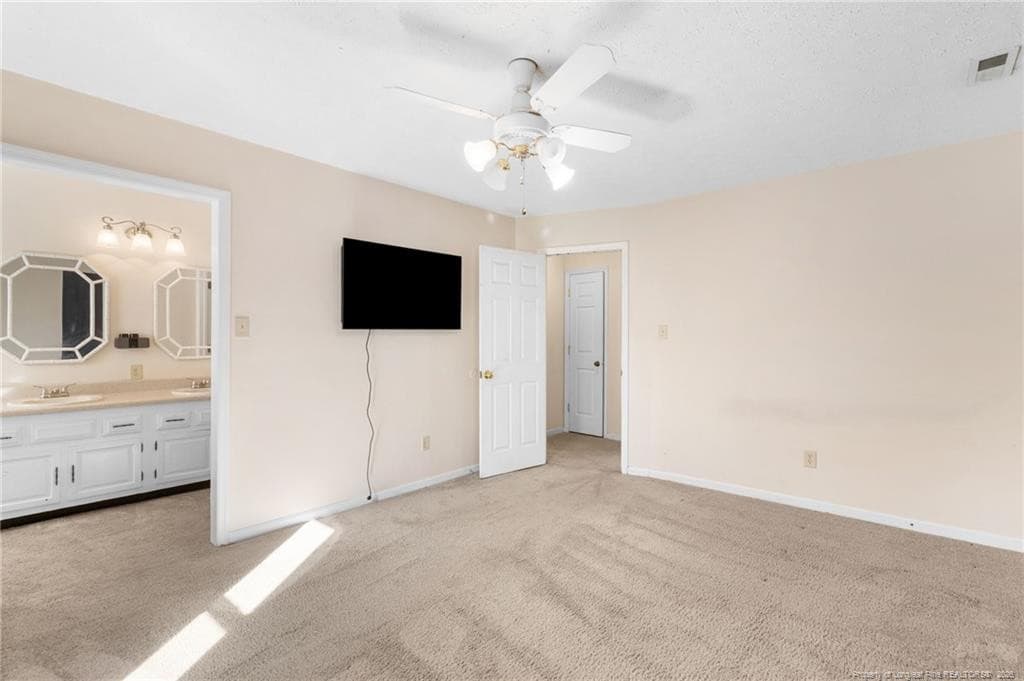
Downstairs primary suite - 2924 Walden Road, Fayetteville, NC 28303, Fayetteville
Photo 21 - 2924 Walden Road, Fayetteville, NC 28303, Fayetteville
Photo 22 - 2924 Walden Road, Fayetteville, NC 28303, Fayetteville
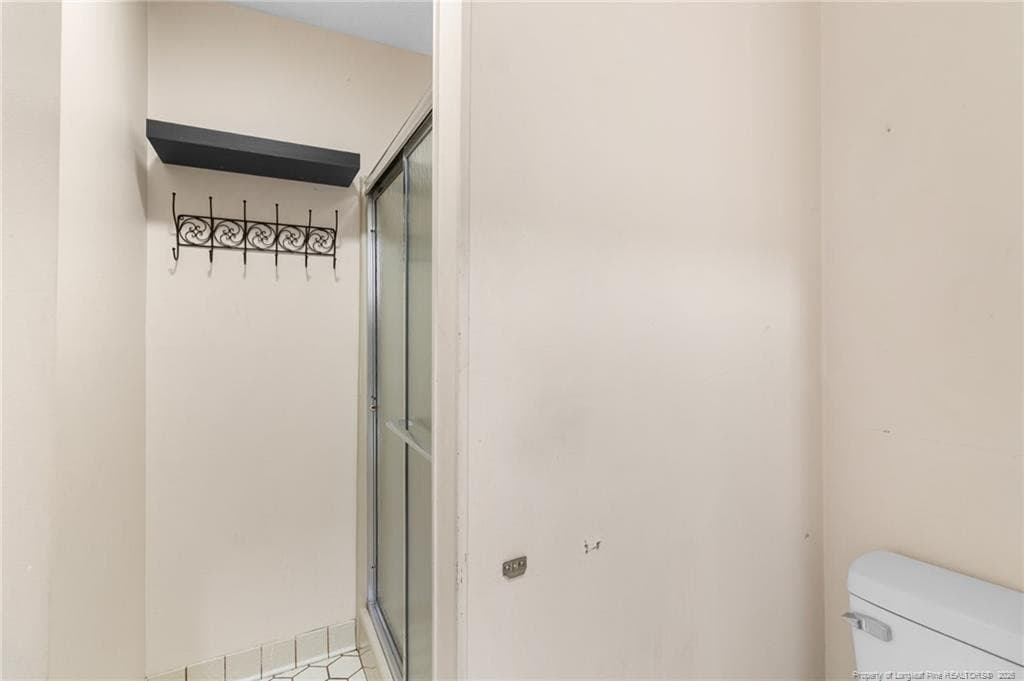
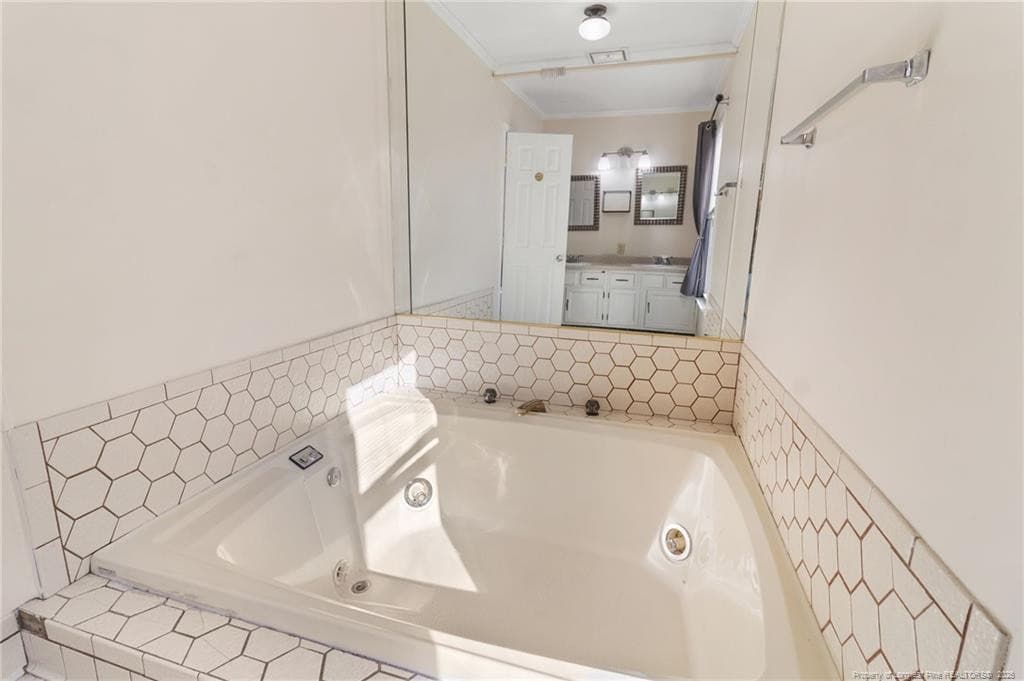
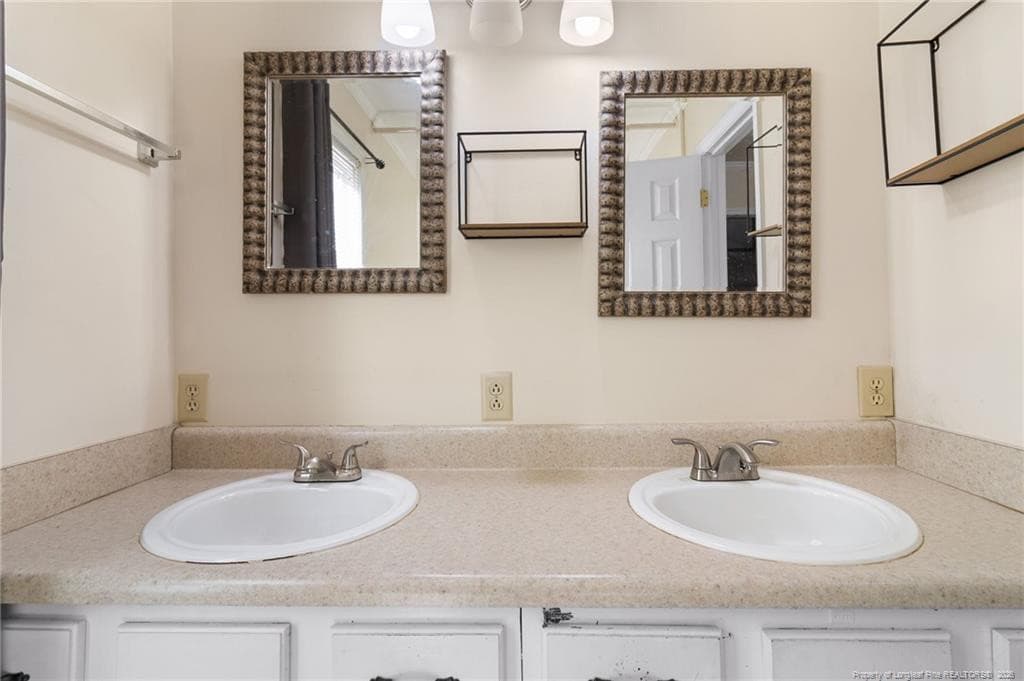
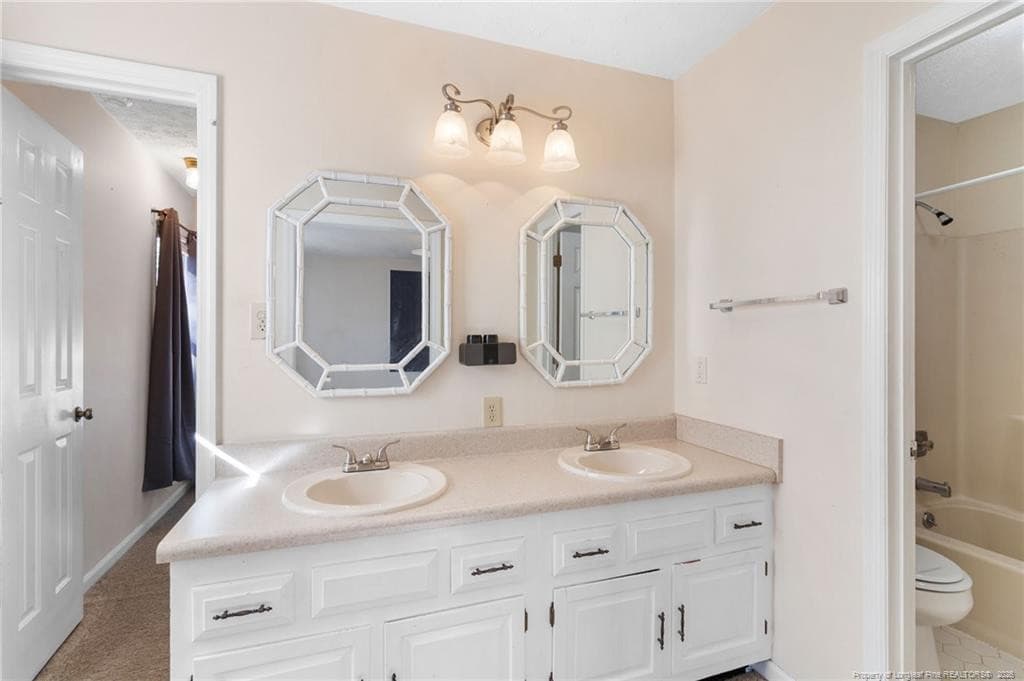
Downstairs primary suite bathroom - 2924 Walden Road, Fayetteville, NC 28303, Fayetteville
Photo 24 - 2924 Walden Road, Fayetteville, NC 28303, Fayetteville
Photo 25 - 2924 Walden Road, Fayetteville, NC 28303, Fayetteville
Photo 26 - 2924 Walden Road, Fayetteville, NC 28303, Fayetteville
Photo 27 - 2924 Walden Road, Fayetteville, NC 28303, Fayetteville
Photo 28 - 2924 Walden Road, Fayetteville, NC 28303, Fayetteville
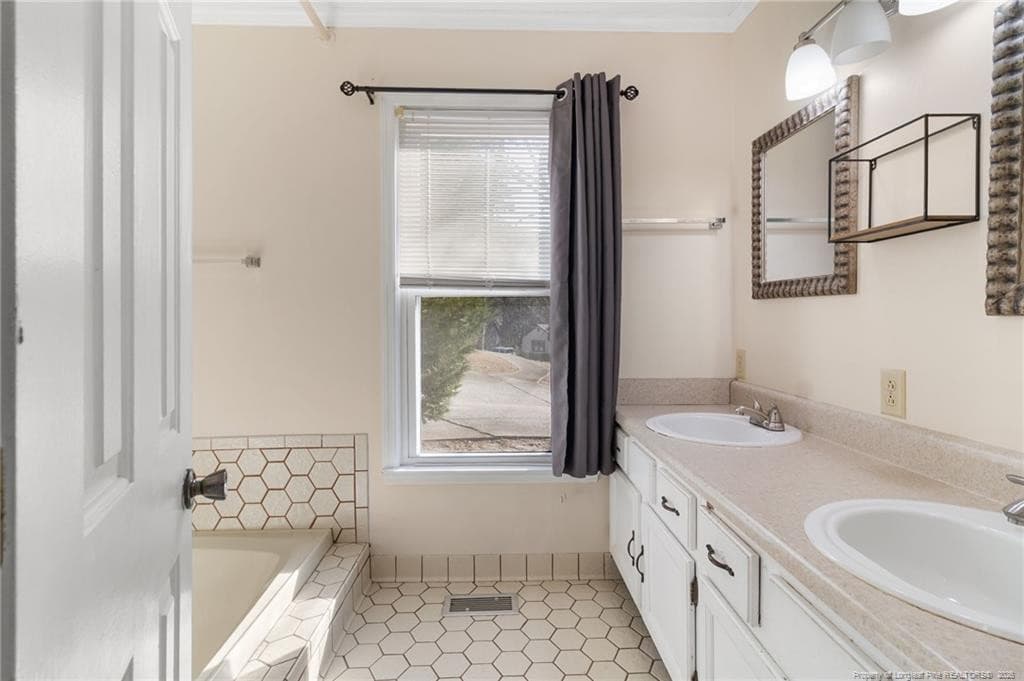
Upstairs primary suite bathroom - 2924 Walden Road, Fayetteville, NC 28303, Fayetteville
Photo 30 - 2924 Walden Road, Fayetteville, NC 28303, Fayetteville
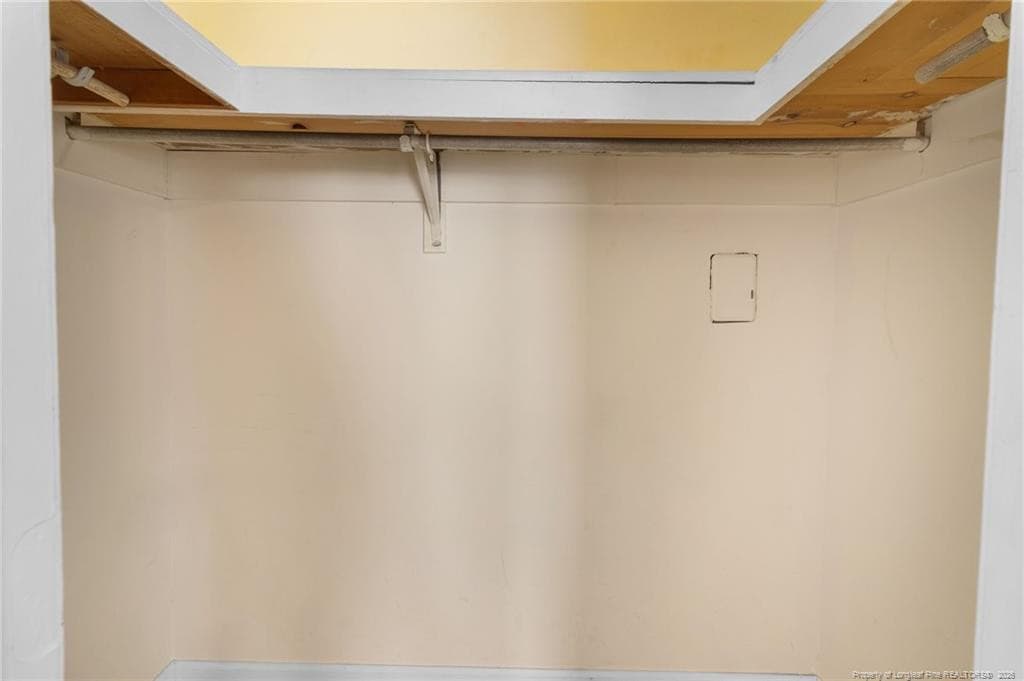
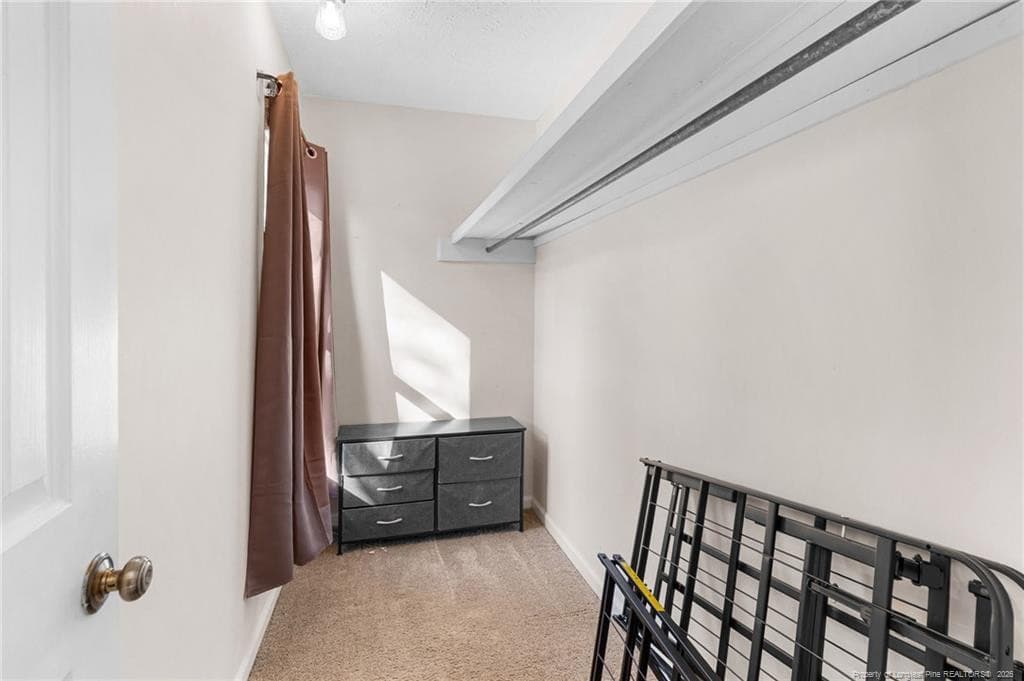
Upstairs primary suite walk in closet - 2924 Walden Road, Fayetteville, NC 28303, Fayetteville
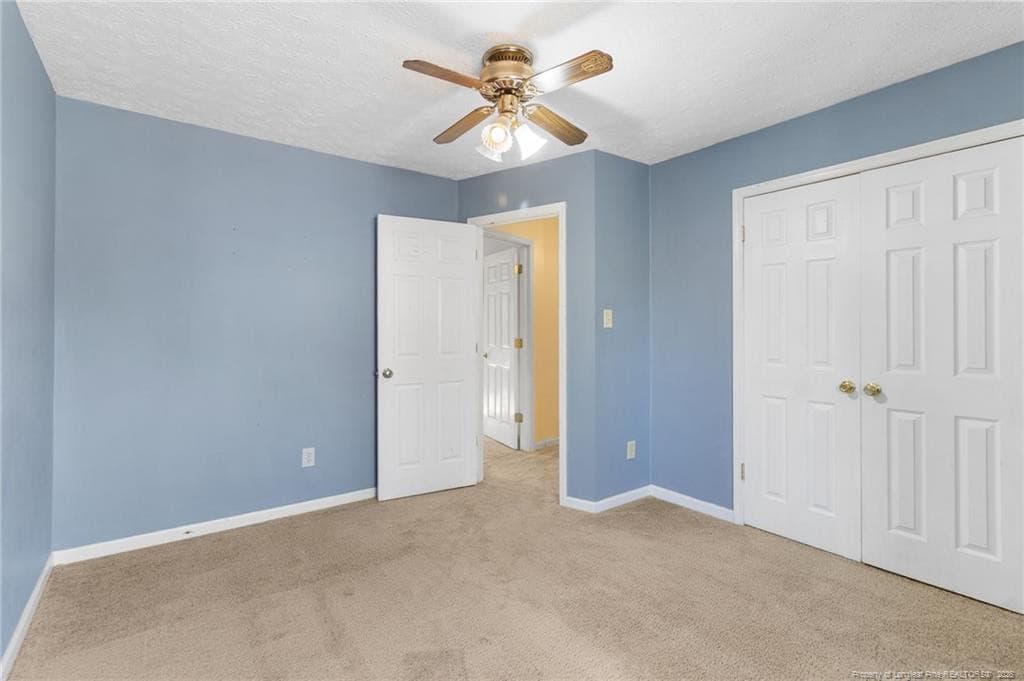
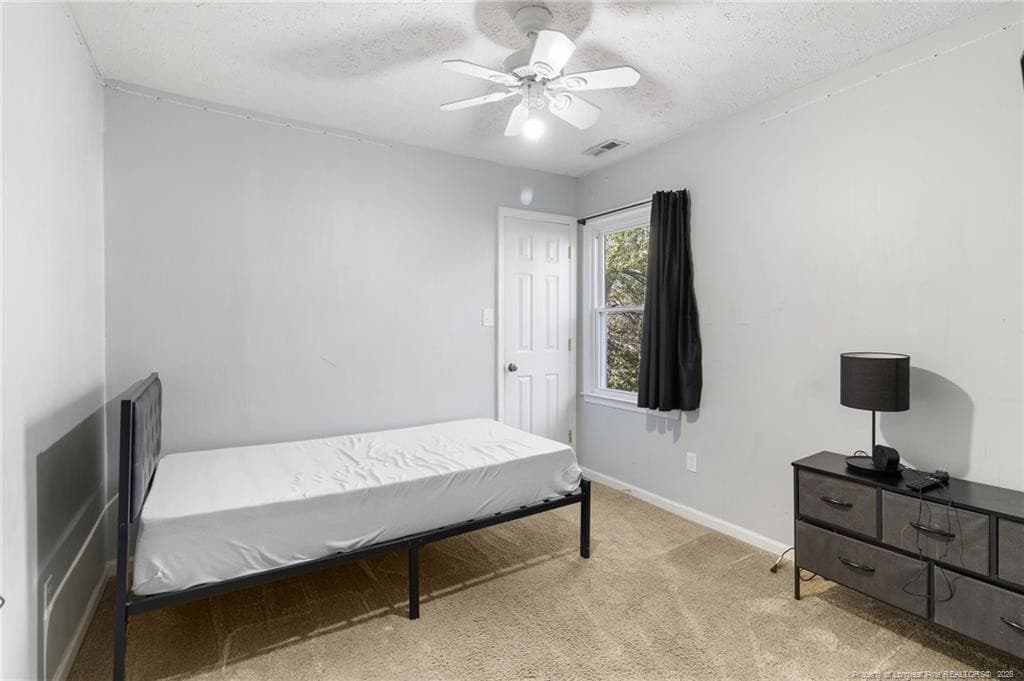
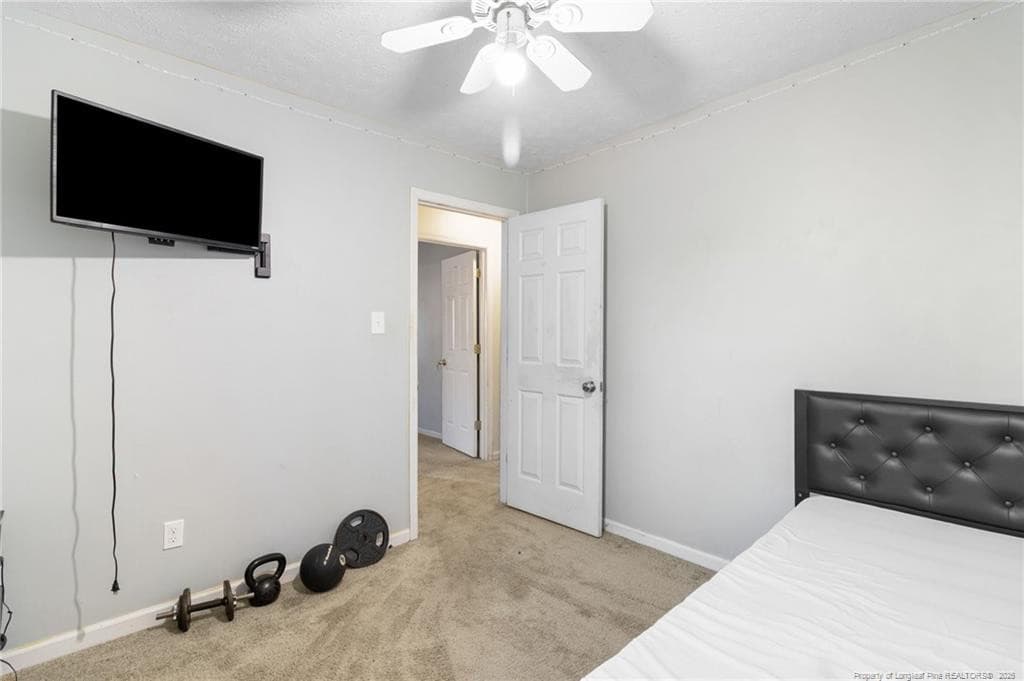
Guest bedroom number 1. Corner room - 2924 Walden Road, Fayetteville, NC 28303, Fayetteville
Photo 33 - 2924 Walden Road, Fayetteville, NC 28303, Fayetteville
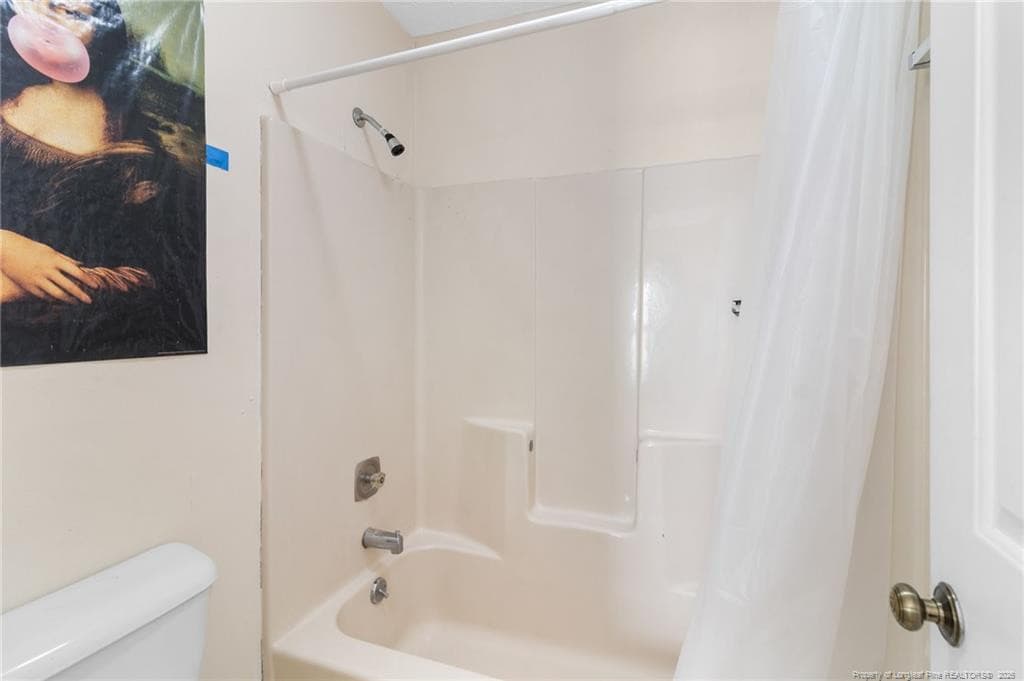
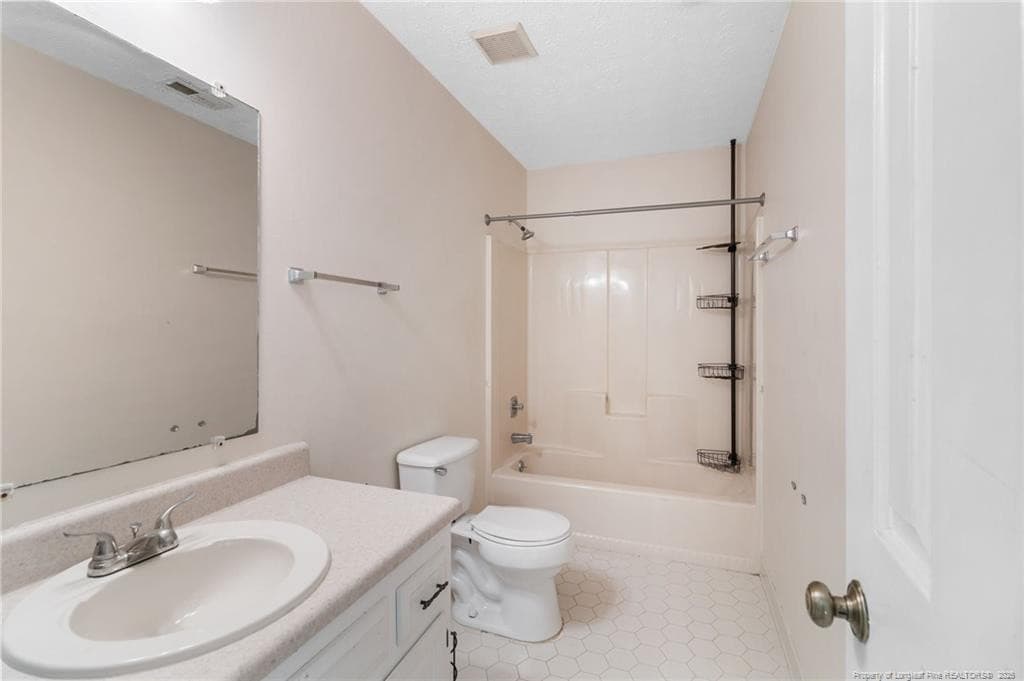
Upstairs hallway bathroom - 2924 Walden Road, Fayetteville, NC 28303, Fayetteville
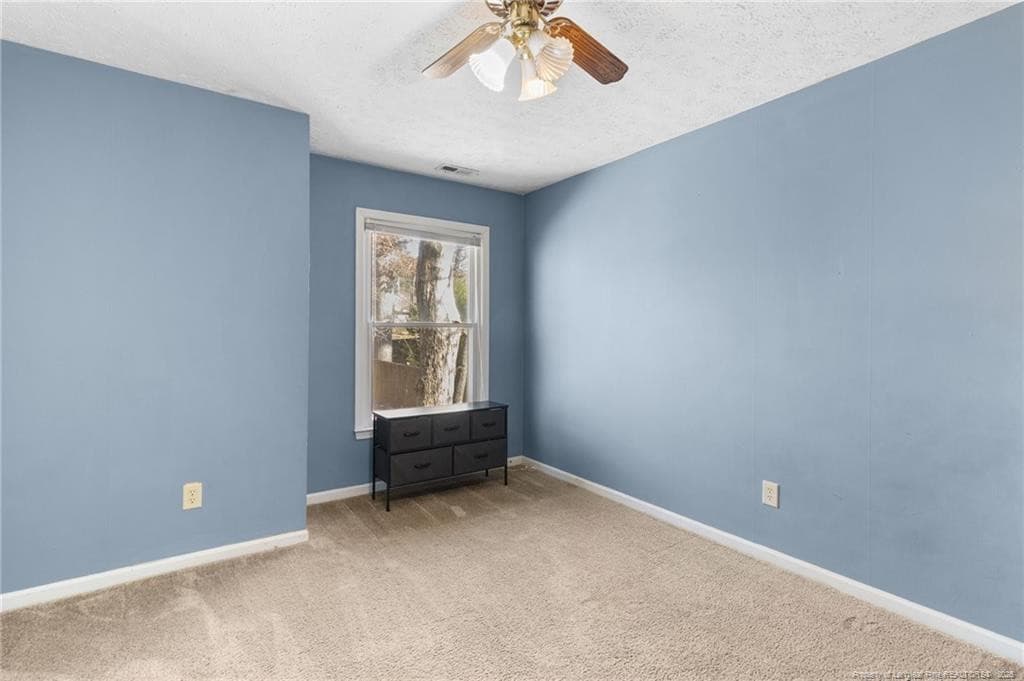
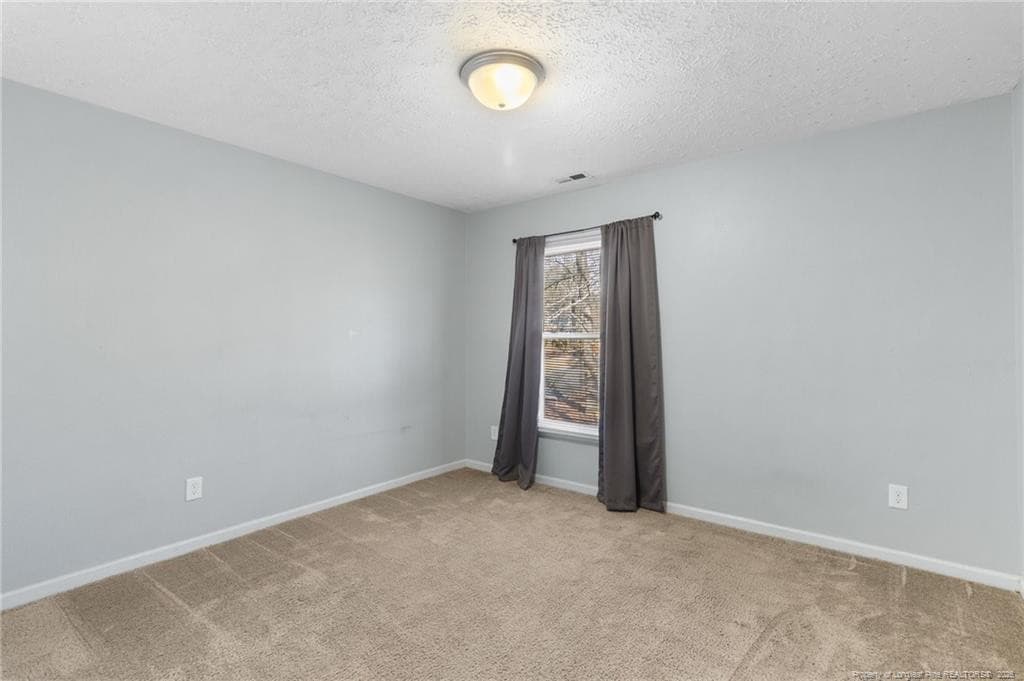
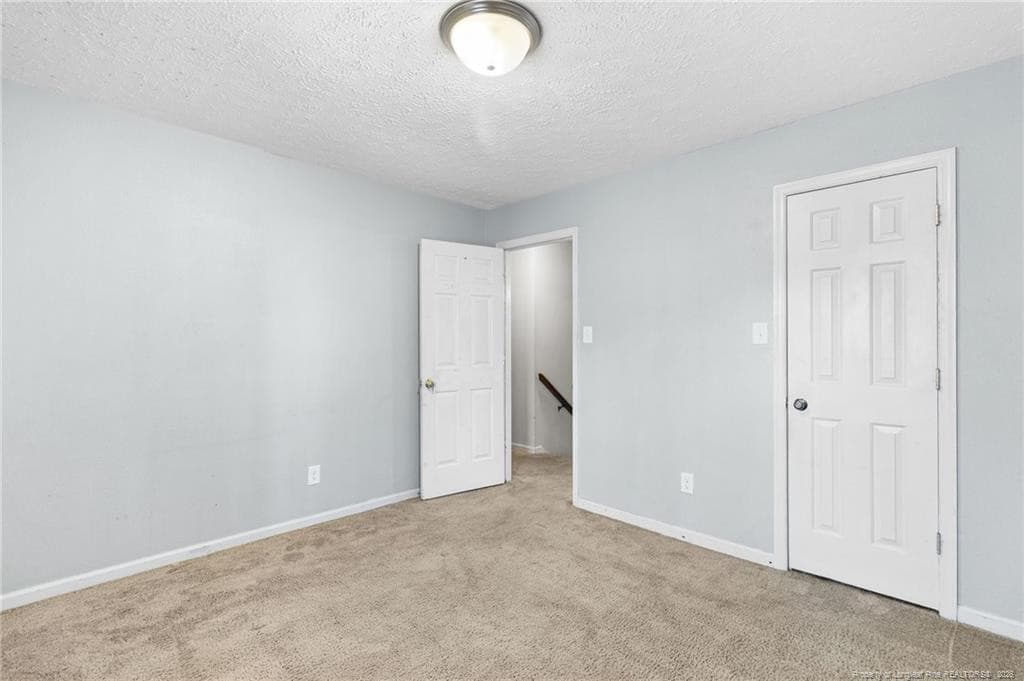
Guest bedroom number 2 - 2924 Walden Road, Fayetteville, NC 28303, Fayetteville
Photo 36 - 2924 Walden Road, Fayetteville, NC 28303, Fayetteville
Guest bedroom number 3 - 2924 Walden Road, Fayetteville, NC 28303, Fayetteville
Photo 38 - 2924 Walden Road, Fayetteville, NC 28303, Fayetteville
Photo 39 - 2924 Walden Road, Fayetteville, NC 28303, Fayetteville
Photo 40 - 2924 Walden Road, Fayetteville, NC 28303, Fayetteville
Photo 41 - 2924 Walden Road, Fayetteville, NC 28303, Fayetteville
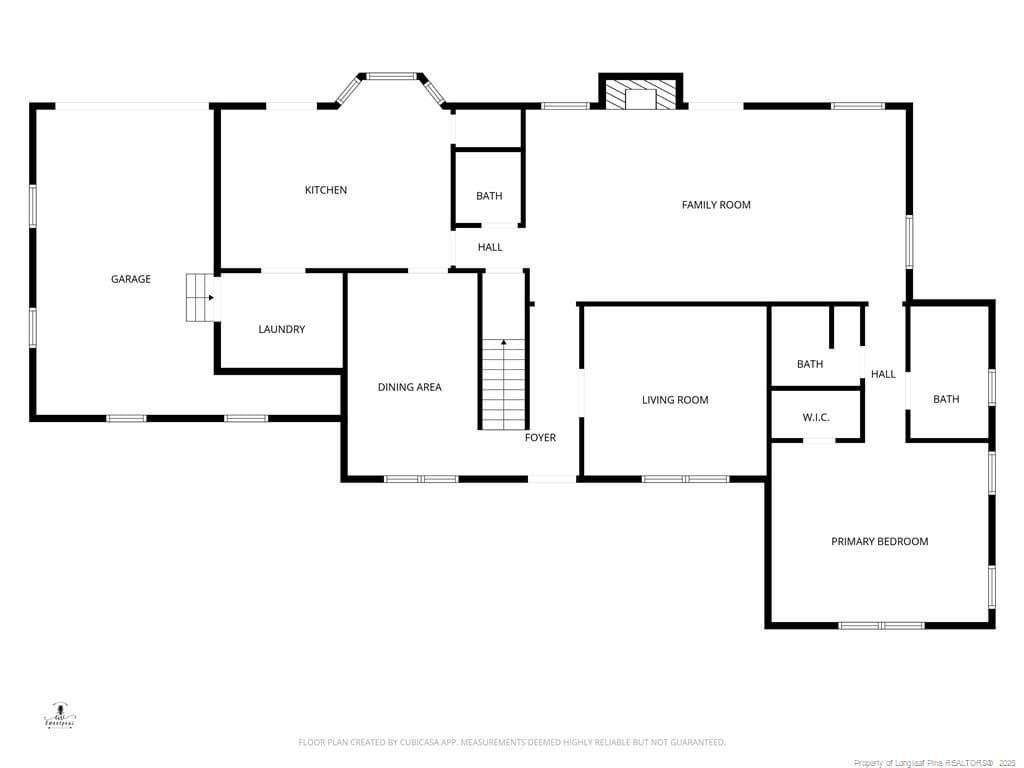
Downstairs floor plan - 2924 Walden Road, Fayetteville, NC 28303, Fayetteville
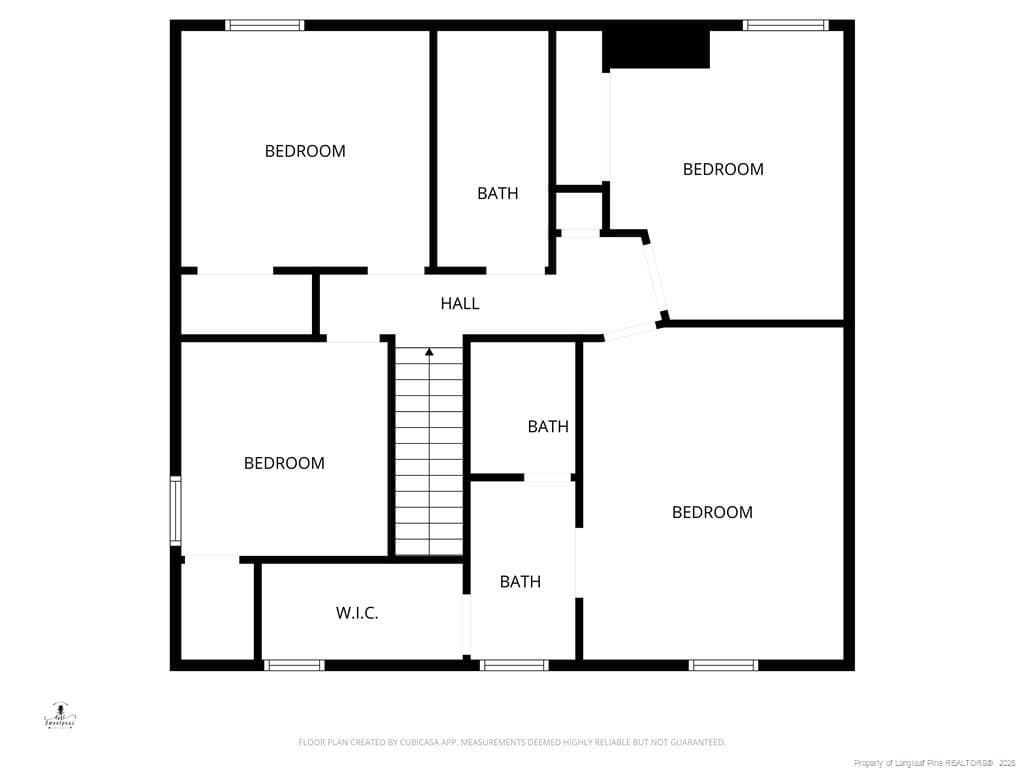
Upstairs floor plan - 2924 Walden Road, Fayetteville, NC 28303, Fayetteville
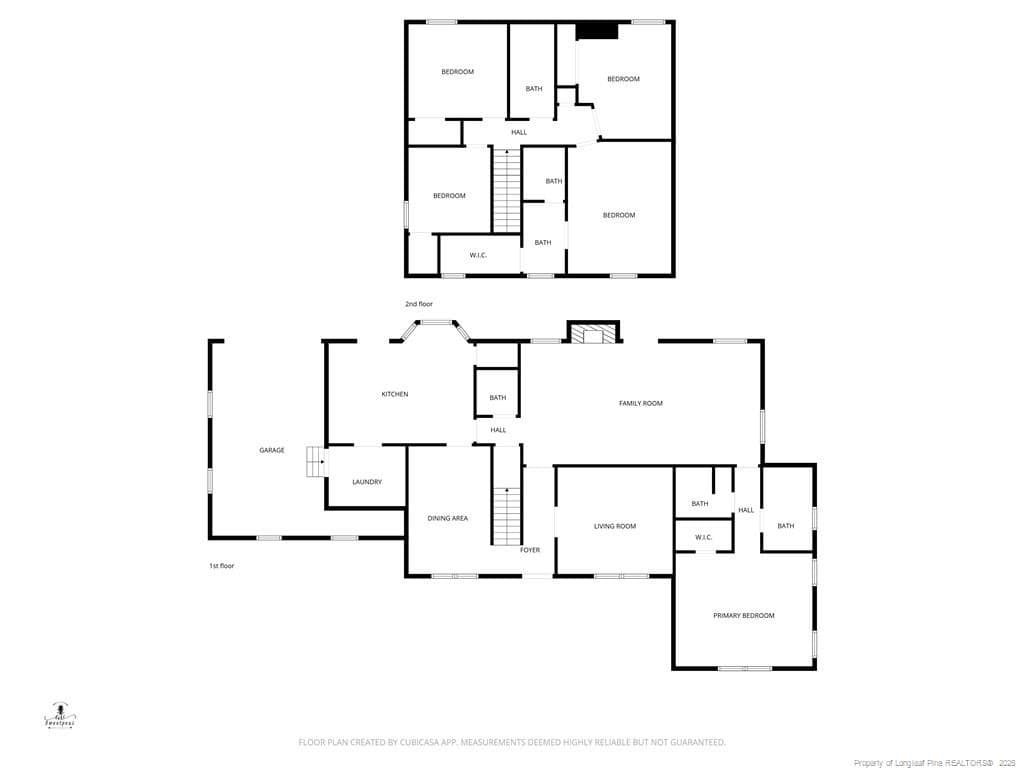
Full house floor plan - 2924 Walden Road, Fayetteville, NC 28303, Fayetteville
44 photos

$280,000

2924 Walden Road, Fayetteville, NC 28303
Fayetteville, NC 28303
Listed by AMANDA WYNN · SIMPLI HOM NC, LLC.
Bedrooms
5
Bathrooms
3.5
Living area
N/A
Year built
1980

About this home

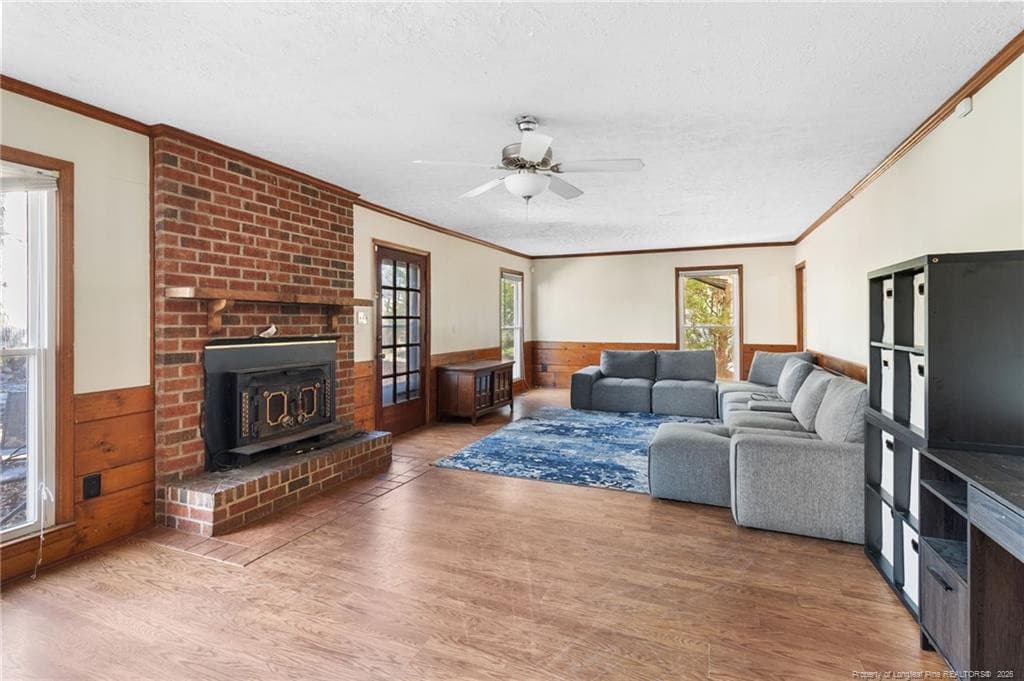
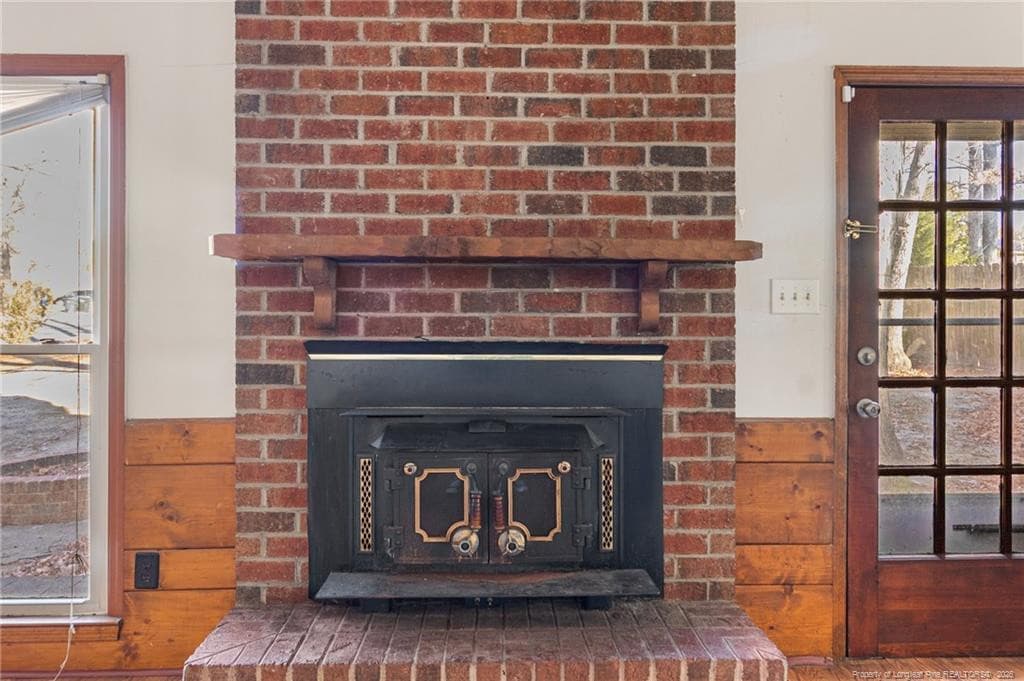
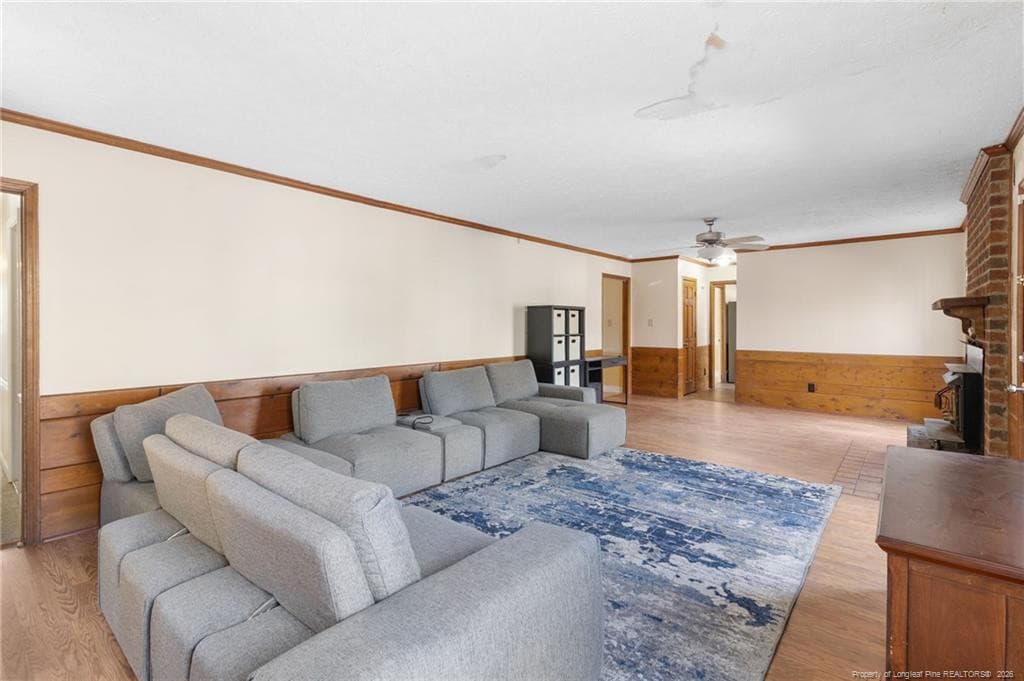
Just in time for PCS season and large families, only 15 minutes from 82ABN division and 8 minutes from the All American entrance of Ft. Bragg. Look no further, all the space you need is here! Beautiful 5 bedroom, 3.5 bathroom home conveniently located to shopping, downtown, dining and more. Carpet replaced late 2022, early 2023, upstairs HVAC replaced in July of 2022, downstairs HVAC replaced in 2024 and roof replaced in 2025. Inside you are greeted by a HUGE den filled with endless potential, a beautiful brick fireplace and view of your backyard. Formal living and formal dining room. Kitchen has two stainless steel refrigerators, eat-in area, great cabinet space and access to the backyard. Two owner's suites, one located on the first floor and other located on the second floor. Single car garage with access from the backyard. Backyard features firepit, mature trees for shade and all the space you need. Spacious corner lot with access to back of house and garage from the side street in the back. There is so much potential for landscaping around this lot. Anything you want that's already in the home, just ask for it in your offer. HOME IS SOLD AS IS except appraisal required repairs. Your search is over. Make this your home! (Prior to closing, home will be powered washed, yard completely cleaned up and inside of home and garage cleaned of any furniture and things buyer doesn't want). Seller is MOTIVATED!!! THIS HOME IS LISTED WAY UNDER MARKET VALUE TO ACCOUNT FOR BUYER BEING ABLE TO MAKE ANY UPDATES THEY WOULD LIKEas it comps for 305K as of July 30th, 2026!!! SELLER IS OFFERING 5k IN CONCESSIONS WITH A FULL PRICE OFFER.Seller is open to renting as well!!!!

Highlights

Fireplace

Property details

MLS #
LP756827
Property type
Single Family Residence
Subdivision
Woodfield
Status
Active
Days on market
248
On market date
February 6, 2026
Stories
N/A
Total bathrooms
3.5
Garage spaces
1
Parking spaces
N/A
Lot size
0.34 acres
Loading map…

Nearby schools

Within 10 miles. School directory data from the National Center for Education Statistics (NCES), accessed via the Urban Institute Education Data API. Local Score is calculated by INNOVATE Real Estate; where a state rating is shown, it comes from that state's own official school report card (e.g. NC Dept. of Public Instruction, SC Report Card).

Elementary
Margaret Willis Elementary
2.02 mi away · Grades -1-5
Zoned school (attendance boundary, 2015-16 data)
2.9
Local Score (state rating (2025) blended 70/30 with student-teacher ratio) -- not an official state rating
State rating: D (2025)
Enrollment
294
Student:teacher ratio
10.1:1
District
Cumberland County Schools
Middle
Luther Nick Jeralds Middle
3.26 mi away · Grades 6-8
Zoned school (attendance boundary, 2015-16 data)
2.6
Local Score (state rating (2025) blended 70/30 with student-teacher ratio) -- not an official state rating
State rating: D (2025)
Enrollment
607
Student:teacher ratio
13.8:1
District
Cumberland County Schools
High
Cross Creek Early College
2.54 mi away · Grades 9-12
Zoned school (attendance boundary, 2015-16 data)
4.1
Local Score (state rating (2025) blended 70/30 with student-teacher ratio) -- not an official state rating
State rating: A (2025)
Enrollment
246
Student:teacher ratio
18.9:1
District
Cumberland County Schools

Walkability

Blended score for Fayetteville's center, calculated by INNOVATE Real Estate from two sources: the EPA's National Walkability Index (street network, transit, land-use mix) and Google Places amenity data (what's actually reachable on foot from this point). 60% EPA National Walkability Index + 40% nearby-amenity density (Google Places).

67
Walkable
out of 100
EPA National Walkability Index
9.5 / 20 -- Below average walkable
Google Places amenity density
95 / 100
Restaurants & cafes20
Grocery stores5
Parks2
Schools10
Transit stops20
Pharmacies2

Market position

How this listing compares to current activity in Fayetteville, from live MLS data.

On the market 248 days -- 118 more days than Fayetteville's current average of 130 days.
For reference, the median list price across 1,879 active listings in Fayetteville right now is $209,000.

Mortgage calculator

Estimate only - actual rate and payment depend on your lender, credit, and loan program.

$
%
%
Adjust tax / insurance estimates
% / yr
$
/mo
Est. monthly payment
$1,836/mo
$56,000 down
$224,000 loan
Principal & interest$1,453
Property tax (est.)$233
Home insurance (est.)$150

Similar homes you might like

Data source: Listing information provided by Doorify MLS via Trestle/CoreLogic. Last updated July 30, 2026.

Information herein deemed reliable but not guaranteed; all measurements, school assignments, HOA fees, taxes, and feature lists are approximate and should be independently verified. Equal Housing Opportunity.