
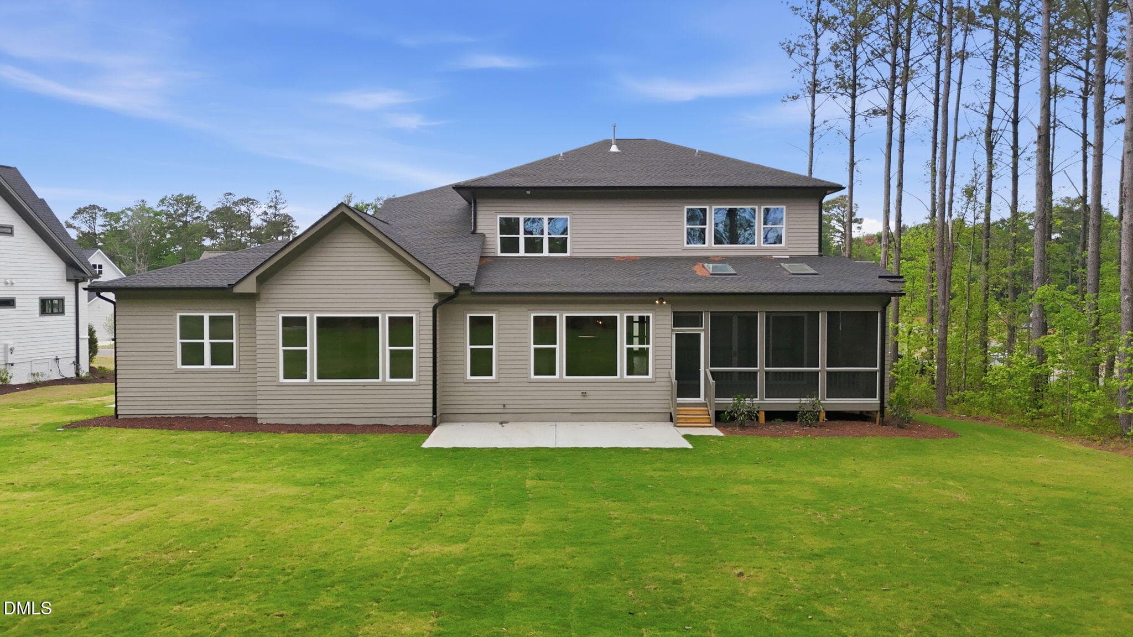
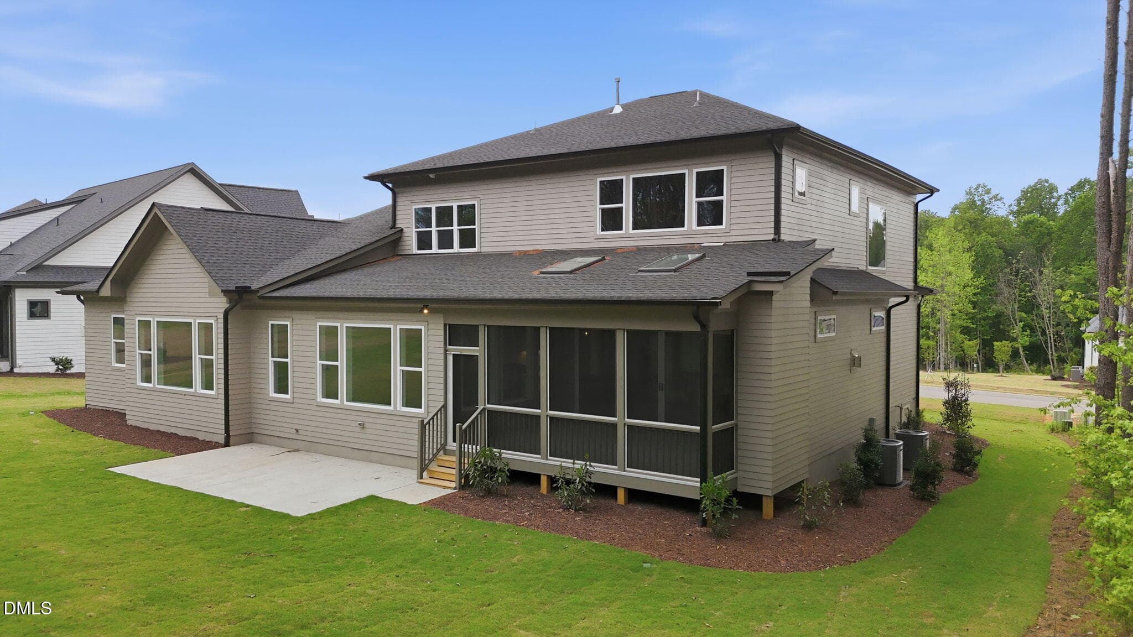
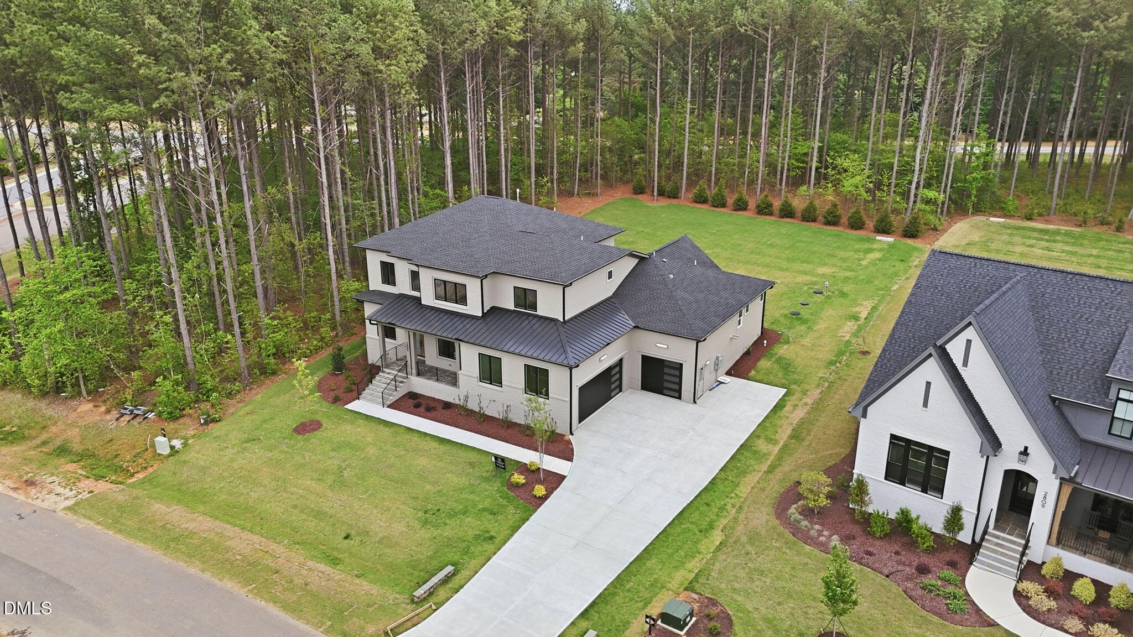
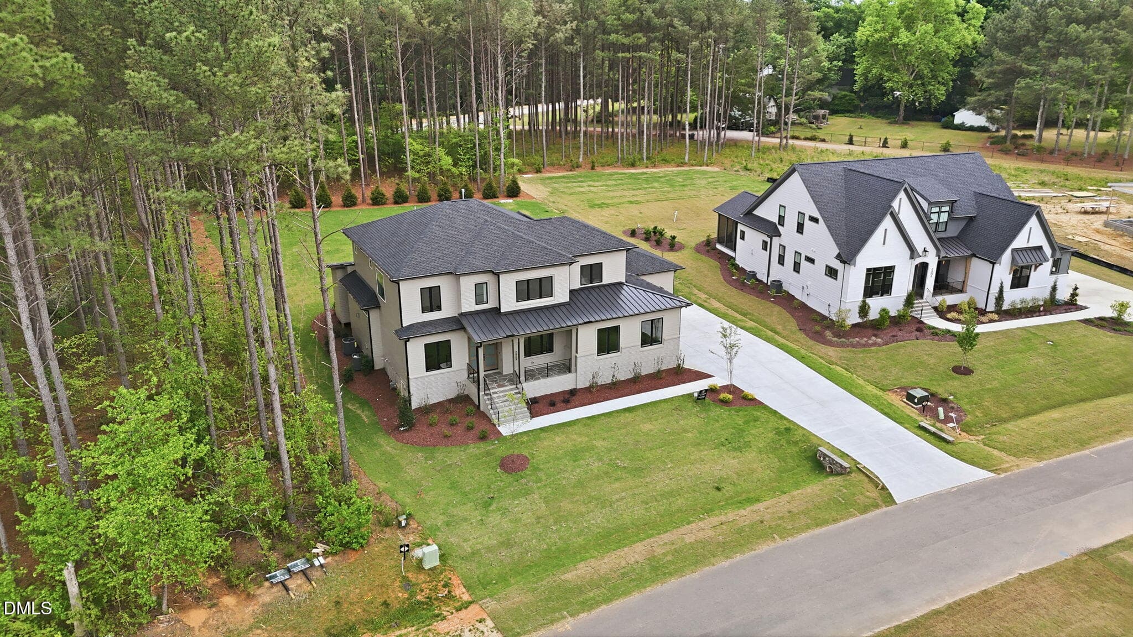
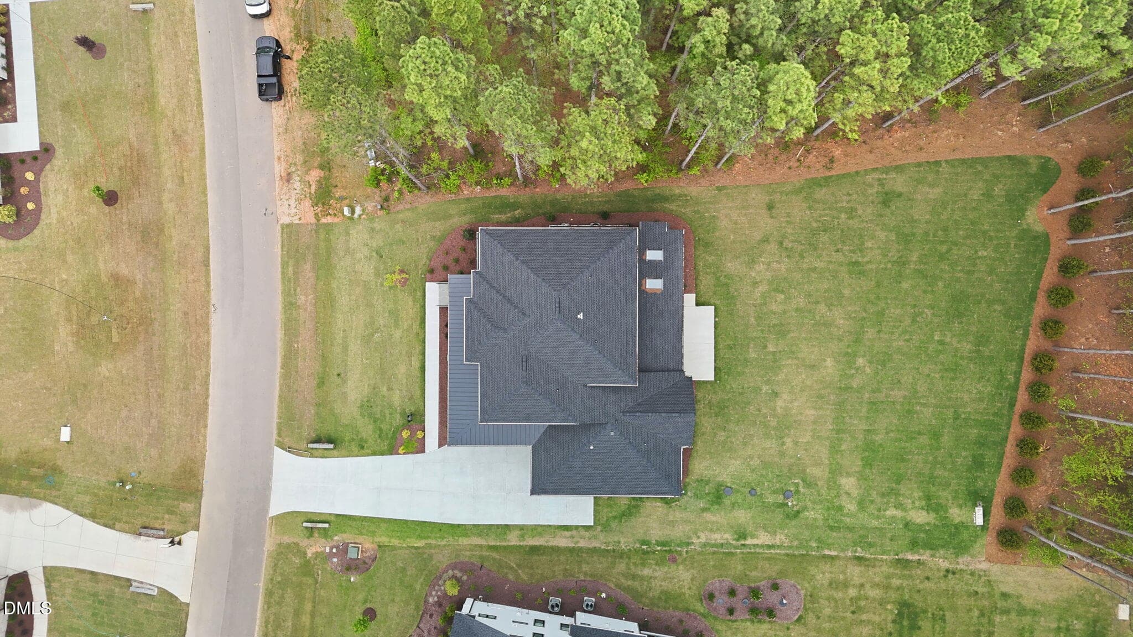
4-web-or-mls-dji_20260428141045_0410_d - 2805 Theresa Eileen Way, Raleigh, NC 27603, Raleigh
3-web-or-mls-dji_20260428141030_0409_d - 2805 Theresa Eileen Way, Raleigh, NC 27603, Raleigh
55-web-or-mls-img_1060 - 2805 Theresa Eileen Way, Raleigh, NC 27603, Raleigh
20-web-or-mls-img_0958 - 2805 Theresa Eileen Way, Raleigh, NC 27603, Raleigh
21-web-or-mls-img_0961 - 2805 Theresa Eileen Way, Raleigh, NC 27603, Raleigh
28-web-or-mls-img_0988 - 2805 Theresa Eileen Way, Raleigh, NC 27603, Raleigh
22-web-or-mls-img_0967 - 2805 Theresa Eileen Way, Raleigh, NC 27603, Raleigh
25-web-or-mls-img_0979 - 2805 Theresa Eileen Way, Raleigh, NC 27603, Raleigh
26-web-or-mls-img_0982 - 2805 Theresa Eileen Way, Raleigh, NC 27603, Raleigh
24-web-or-mls-img_0976 - 2805 Theresa Eileen Way, Raleigh, NC 27603, Raleigh
17-web-or-mls-img_0949 - 2805 Theresa Eileen Way, Raleigh, NC 27603, Raleigh
18-web-or-mls-img_0952 - 2805 Theresa Eileen Way, Raleigh, NC 27603, Raleigh
19-web-or-mls-img_0955 - 2805 Theresa Eileen Way, Raleigh, NC 27603, Raleigh
29-web-or-mls-img_0991 - 2805 Theresa Eileen Way, Raleigh, NC 27603, Raleigh
30-web-or-mls-img_0994 - 2805 Theresa Eileen Way, Raleigh, NC 27603, Raleigh
35-web-or-mls-img_1009 - 2805 Theresa Eileen Way, Raleigh, NC 27603, Raleigh
32-web-or-mls-img_1000 - 2805 Theresa Eileen Way, Raleigh, NC 27603, Raleigh
34-web-or-mls-img_1006 - 2805 Theresa Eileen Way, Raleigh, NC 27603, Raleigh
33-web-or-mls-img_1003 - 2805 Theresa Eileen Way, Raleigh, NC 27603, Raleigh
31-web-or-mls-img_0997 - 2805 Theresa Eileen Way, Raleigh, NC 27603, Raleigh
13-web-or-mls-img_0937 - 2805 Theresa Eileen Way, Raleigh, NC 27603, Raleigh
14-web-or-mls-img_0940 - 2805 Theresa Eileen Way, Raleigh, NC 27603, Raleigh
27-web-or-mls-img_0985 - 2805 Theresa Eileen Way, Raleigh, NC 27603, Raleigh
15-web-or-mls-img_0943 - 2805 Theresa Eileen Way, Raleigh, NC 27603, Raleigh
16-web-or-mls-img_0946 - 2805 Theresa Eileen Way, Raleigh, NC 27603, Raleigh
36-web-or-mls-img_1012 - 2805 Theresa Eileen Way, Raleigh, NC 27603, Raleigh
50-web-or-mls-img_1054 - 2805 Theresa Eileen Way, Raleigh, NC 27603, Raleigh
39-web-or-mls-img_1021 - 2805 Theresa Eileen Way, Raleigh, NC 27603, Raleigh
40-web-or-mls-img_1024 - 2805 Theresa Eileen Way, Raleigh, NC 27603, Raleigh
41-web-or-mls-img_1027 - 2805 Theresa Eileen Way, Raleigh, NC 27603, Raleigh
42-web-or-mls-img_1030 - 2805 Theresa Eileen Way, Raleigh, NC 27603, Raleigh
43-web-or-mls-img_1033 - 2805 Theresa Eileen Way, Raleigh, NC 27603, Raleigh
44-web-or-mls-img_1036 - 2805 Theresa Eileen Way, Raleigh, NC 27603, Raleigh
45-web-or-mls-img_1039 - 2805 Theresa Eileen Way, Raleigh, NC 27603, Raleigh
48-web-or-mls-img_1048 - 2805 Theresa Eileen Way, Raleigh, NC 27603, Raleigh
49-web-or-mls-img_1051 - 2805 Theresa Eileen Way, Raleigh, NC 27603, Raleigh
47-web-or-mls-img_1045 - 2805 Theresa Eileen Way, Raleigh, NC 27603, Raleigh
46-web-or-mls-img_1042 - 2805 Theresa Eileen Way, Raleigh, NC 27603, Raleigh
37-web-or-mls-img_1015 - 2805 Theresa Eileen Way, Raleigh, NC 27603, Raleigh
38-web-or-mls-img_1018 - 2805 Theresa Eileen Way, Raleigh, NC 27603, Raleigh
51-web-or-mls-img_1056 - 2805 Theresa Eileen Way, Raleigh, NC 27603, Raleigh
52-web-or-mls-img_1057 - 2805 Theresa Eileen Way, Raleigh, NC 27603, Raleigh
53-web-or-mls-img_1058 - 2805 Theresa Eileen Way, Raleigh, NC 27603, Raleigh
54-web-or-mls-img_1059 - 2805 Theresa Eileen Way, Raleigh, NC 27603, Raleigh
9-web-or-mls-dji_20260428141233_0415_d - 2805 Theresa Eileen Way, Raleigh, NC 27603, Raleigh
10-web-or-mls-dji_20260428141251_0416_d - 2805 Theresa Eileen Way, Raleigh, NC 27603, Raleigh
6-web-or-mls-dji_20260428141133_0412_d - 2805 Theresa Eileen Way, Raleigh, NC 27603, Raleigh
7-web-or-mls-dji_20260428141147_0413_d - 2805 Theresa Eileen Way, Raleigh, NC 27603, Raleigh
11-web-or-mls-dji_20260428141329_0417_d - 2805 Theresa Eileen Way, Raleigh, NC 27603, Raleigh
49 photos

$1,700,000

2805 Theresa Eileen Way, Raleigh, NC 27603
Raleigh, NC 27603
Listed by Jim Allen · Coldwell Banker HPW
Bedrooms
5
Bathrooms
5.5
Living area
N/A
Year built
2026

About this home

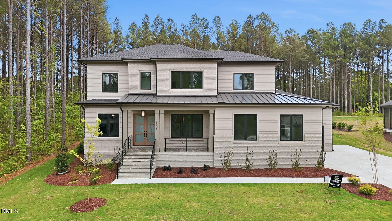
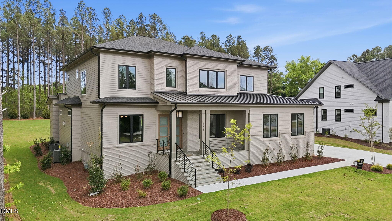
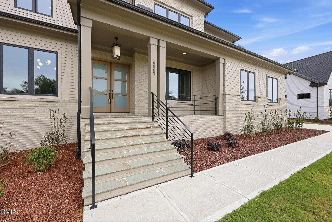
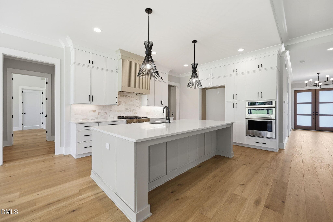
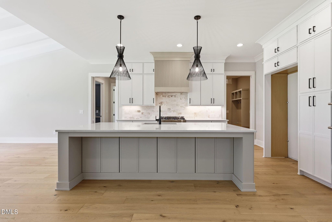
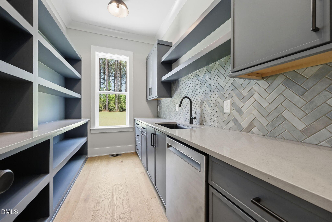
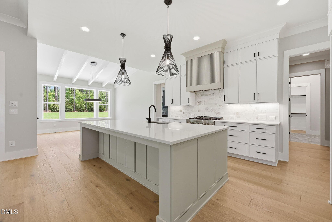
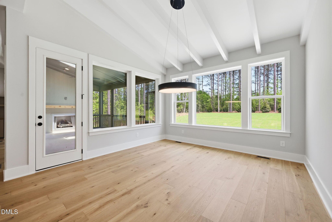
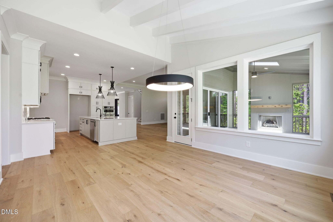
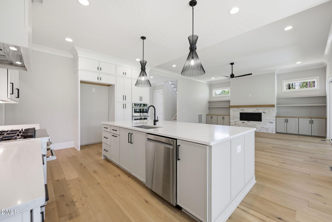
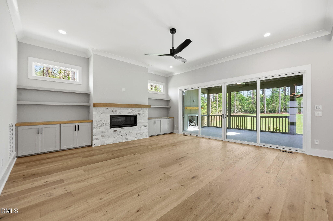
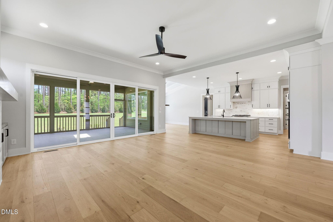
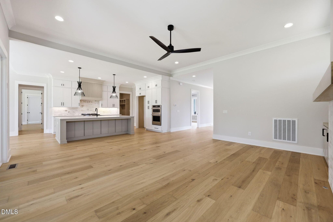
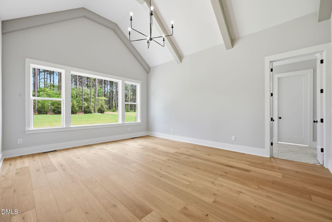
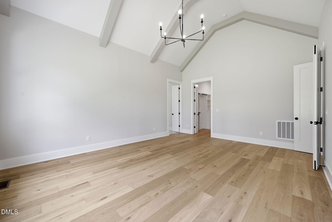
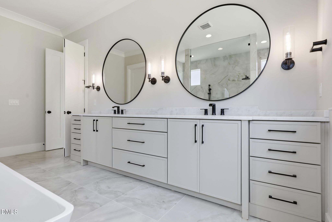
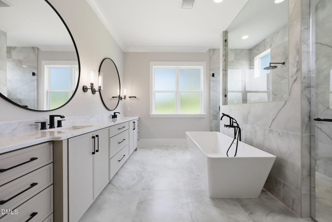
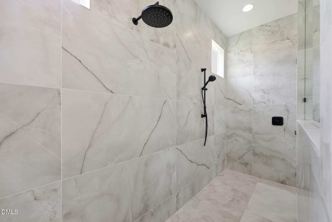
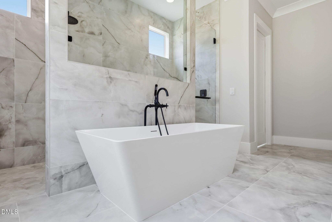
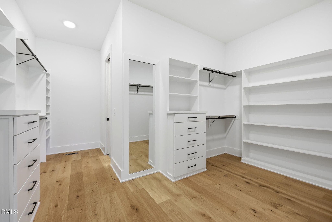
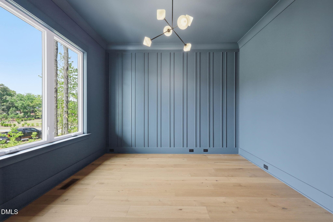
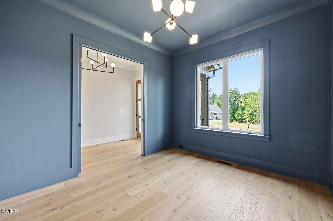
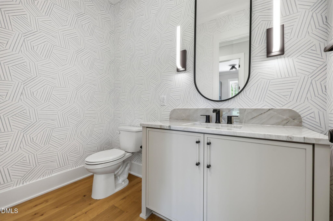
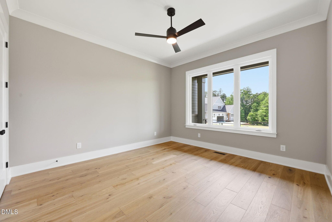
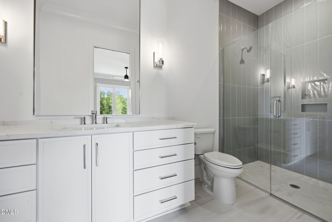
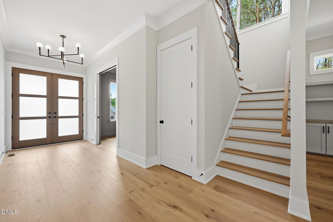
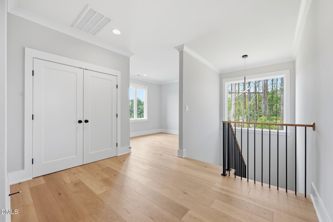
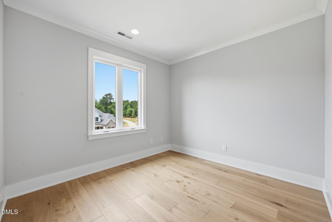
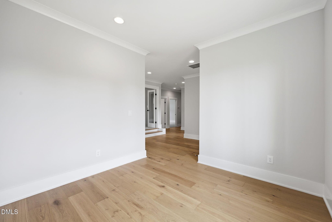
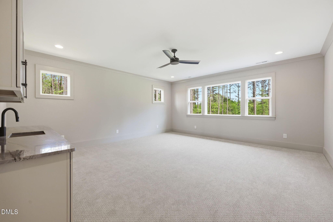
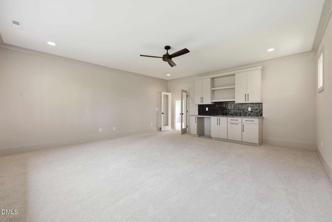
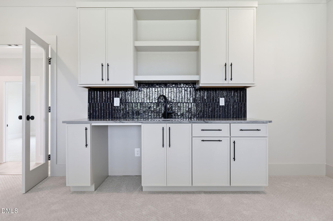
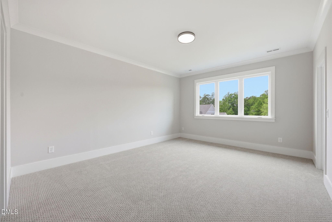
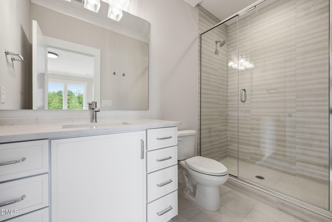
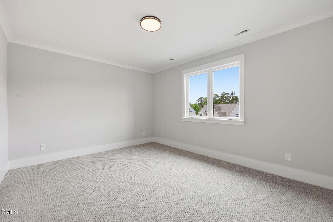
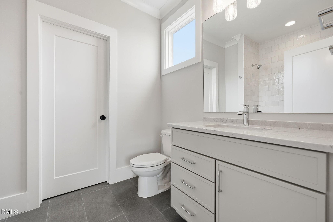
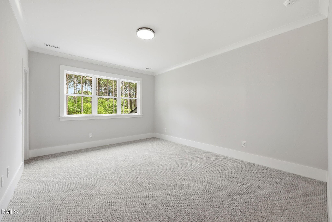
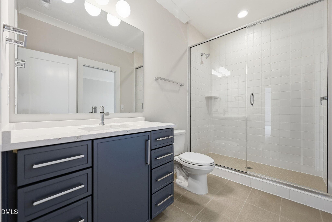
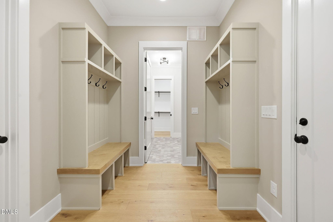
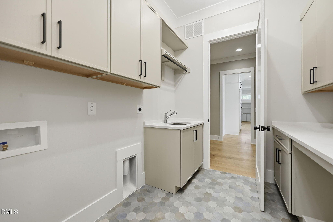
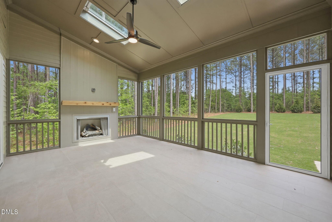
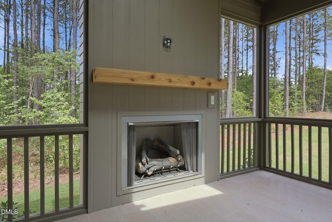
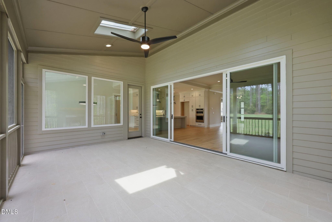
Custom built by Upright Builders and located just minutes from Historic Yates Mill County and Pullen Park, NC Farmer's Market and local downtown museums- with county taxes only. Offering 5 beds, 5.5 baths and 4,530 square feet with a first floor owner's suite, guest suite and dedicated study. Wide plank engineered hardwoods, 10-foot ceilings and elegant finishes span throughout the the entire main level! The kitchen offers quartz countertops, an oversized island with barstool seating and modern pendants, custom painted ceiling height cabinetry, textured tile backsplash and riser, Jenn Air stainless steel appliances including 36'' gas range, convection oven/microwave combo and hood range with trim detail. A massive scullery with prep sink and storage! All opening to the vaulted sun-filled dining area. The spacious owner's suite features a vaulted ceiling with painted beams, wide plank hardwoods and designer chandelier. The spa-style en-suite bath with dual vanity with quartz top and sconce lighting, deep freestanding tub, a luxurious tile shower with dual entry, frameless glass and bench seat. The massive walk in closet features custom built-ins and convienent access to the laundry room! The family room offers a linear fireplace with textured stacked stone surround and natural wood mantle, flanking built-in cabinets with open display shelving above, designer ceiling fan and dramatic 16-foot sliding glass doors to the covered porch with a shiplap wrapped fireplace! Upstairs, a recreational with wet bar perfect for entertaining, a private office/loft and 3 additional en-suite bedrooms! Complete with a 3-car garage with mudroom access, tankless water heater and so much more!

Highlights

FireplaceNew construction

Property details

MLS #
10153474
Property type
Single Family Residence
Subdivision
Sanctuary at Lake Wheeler
Status
Active
Days on market
206
On market date
March 18, 2026
Stories
N/A
Total bathrooms
5.5
Garage spaces
3
Parking spaces
6
Lot size
1.01 acres
Loading map…

Nearby schools

Within 10 miles. School directory data from the National Center for Education Statistics (NCES), accessed via the Urban Institute Education Data API. Local Score is calculated by INNOVATE Real Estate; where a state rating is shown, it comes from that state's own official school report card (e.g. NC Dept. of Public Instruction, SC Report Card).

Elementary
Yates Mill Elementary
3.13 mi away · Grades -1-5
Zoned school (attendance boundary, 2015-16 data)
3.3
Local Score (state rating (2025) blended 70/30 with student-teacher ratio) -- not an official state rating
State rating: C (2025)
Enrollment
494
Student:teacher ratio
13.0:1
District
Wake County Schools
Middle
Dillard Drive Middle
3.82 mi away · Grades 6-8
Zoned school (attendance boundary, 2015-16 data)
2.6
Local Score (state rating (2025) blended 70/30 with student-teacher ratio) -- not an official state rating
State rating: D (2025)
Enrollment
1,003
Student:teacher ratio
15.0:1
District
Wake County Schools
High
Athens Drive High
4.55 mi away · Grades 9-12
Zoned school (attendance boundary, 2015-16 data)
3.7
Local Score (state rating (2025) blended 70/30 with student-teacher ratio) -- not an official state rating
State rating: B (2025)
Enrollment
2,042
Student:teacher ratio
16.1:1
District
Wake County Schools

Walkability

Blended score for Raleigh's center, calculated by INNOVATE Real Estate from two sources: the EPA's National Walkability Index (street network, transit, land-use mix) and Google Places amenity data (what's actually reachable on foot from this point). 60% EPA National Walkability Index + 40% nearby-amenity density (Google Places).

25
Car-dependent
out of 100
EPA National Walkability Index
6.3 / 20 -- Below average walkable
Google Places amenity density
15 / 100
Restaurants & cafes0
Grocery stores0
Parks2
Schools1
Transit stops0
Pharmacies0

Market position

How this listing compares to current activity in Raleigh, from live MLS data.

On the market 206 days -- 103 more days than Raleigh's current average of 103 days.
For reference, the median list price across 2,844 active listings in Raleigh right now is $375,000.

Mortgage calculator

Estimate only - actual rate and payment depend on your lender, credit, and loan program.

$
%
%
Adjust tax / insurance estimates
% / yr
$
/mo
Est. monthly payment
$10,388/mo
$340,000 down
$1,360,000 loan
Principal & interest$8,821
Property tax (est.)$1,417
Home insurance (est.)$150

Similar homes you might like

Data source: Listing information provided by Doorify MLS via Trestle/CoreLogic. Last updated 26 days ago.

Information herein deemed reliable but not guaranteed; all measurements, school assignments, HOA fees, taxes, and feature lists are approximate and should be independently verified. Equal Housing Opportunity.