
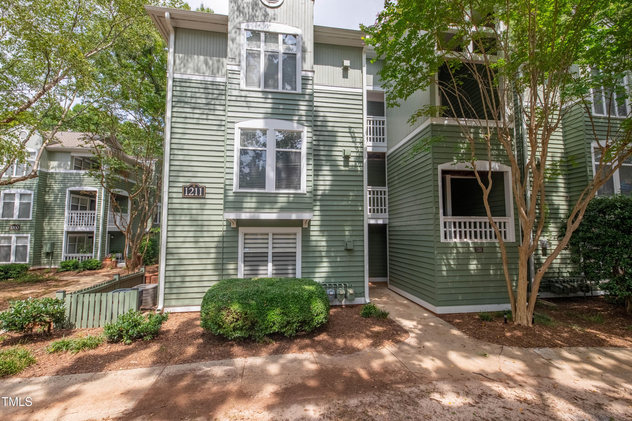
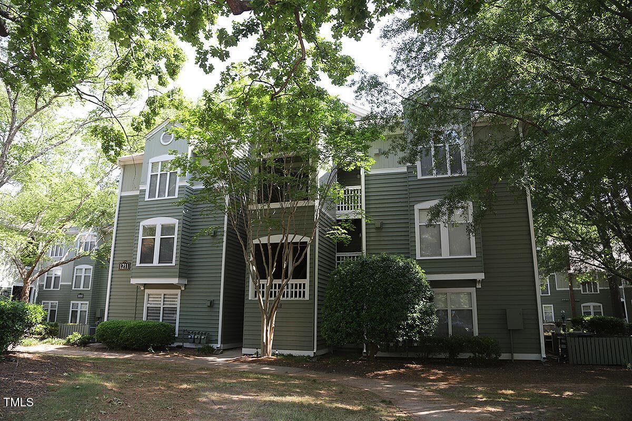
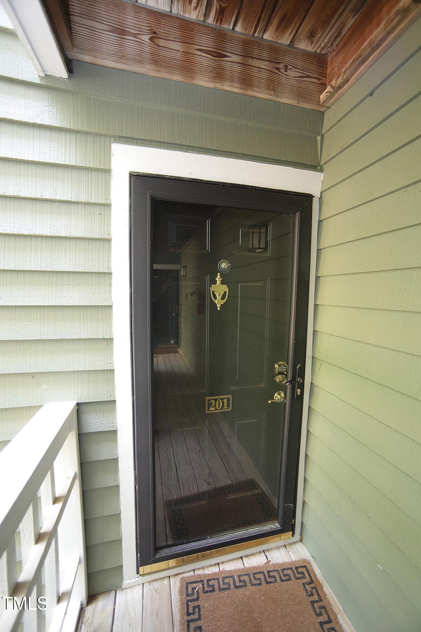
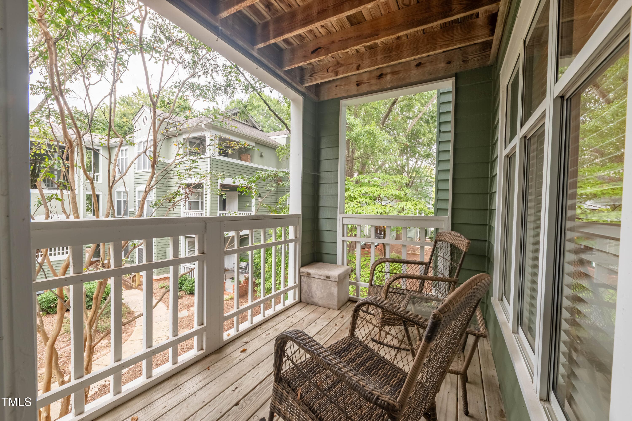
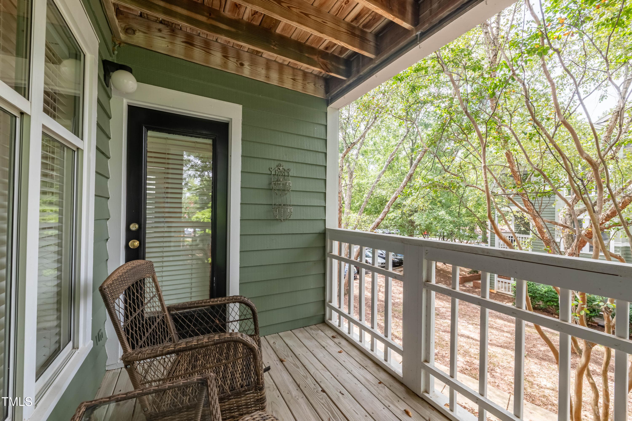
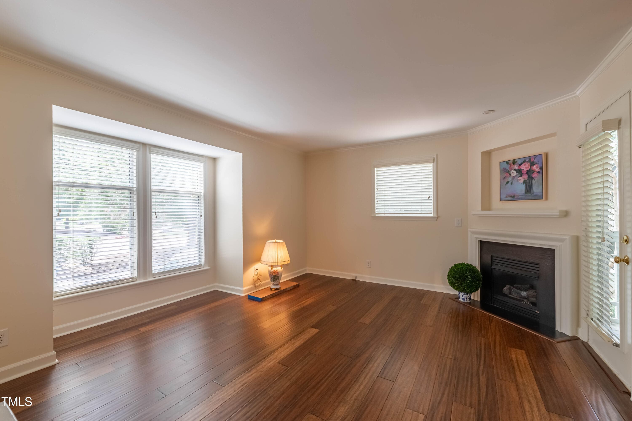
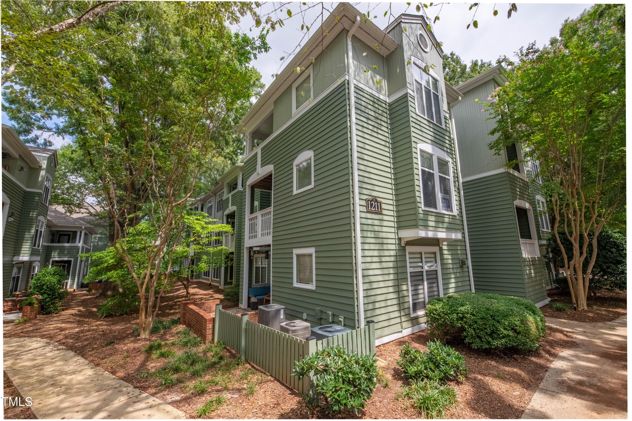
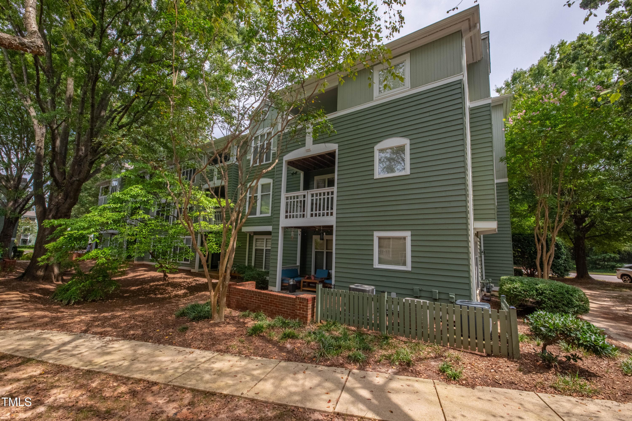
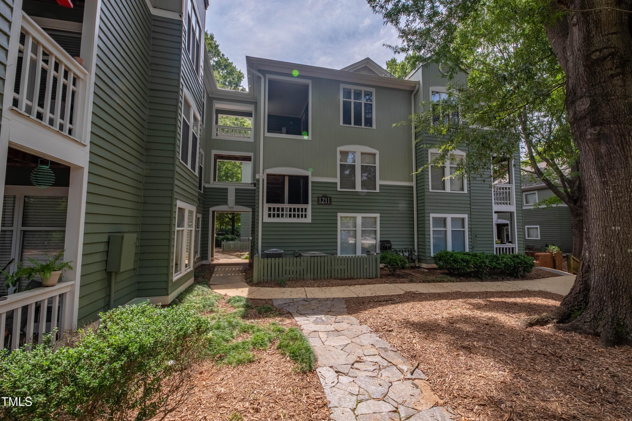
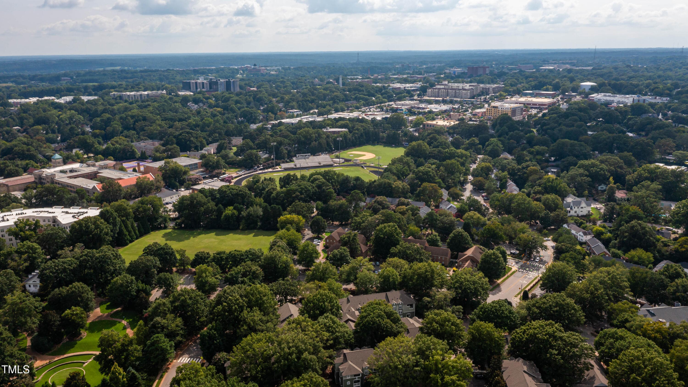
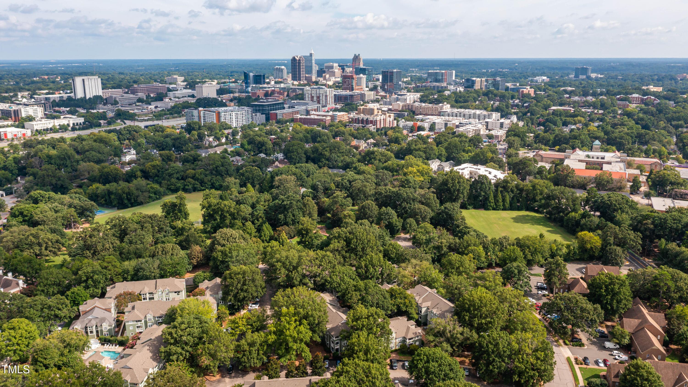
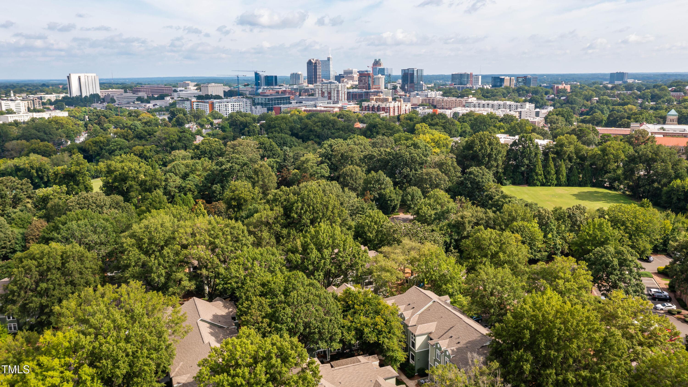
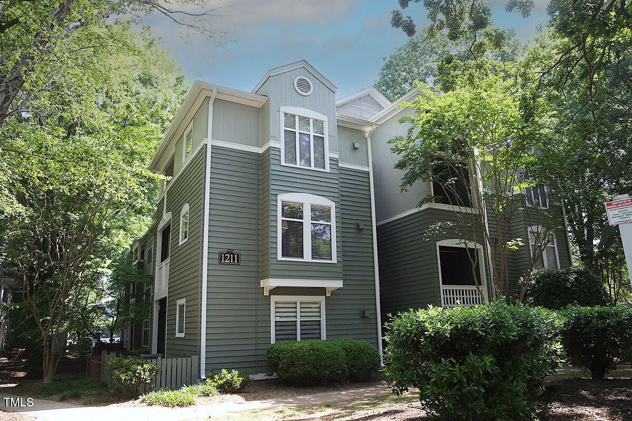
2E6A6340-HDR - 1211 Westview Lane 201, Raleigh, NC 27605, Raleigh
1211 Westview Lane Unit 201A - 1211 Westview Lane 201, Raleigh, NC 27605, Raleigh
1211 Westview Lane Unit 201B - 1211 Westview Lane 201, Raleigh, NC 27605, Raleigh
2E6A6195-HDR - 1211 Westview Lane 201, Raleigh, NC 27605, Raleigh
2E6A6200-HDR - 1211 Westview Lane 201, Raleigh, NC 27605, Raleigh
2E6A6205-HDR - 1211 Westview Lane 201, Raleigh, NC 27605, Raleigh
2E6A6210-HDR - 1211 Westview Lane 201, Raleigh, NC 27605, Raleigh
2E6A6215-HDR - 1211 Westview Lane 201, Raleigh, NC 27605, Raleigh
2E6A6220-HDR - 1211 Westview Lane 201, Raleigh, NC 27605, Raleigh
2E6A6230-HDR - 1211 Westview Lane 201, Raleigh, NC 27605, Raleigh
2E6A6235-HDR - 1211 Westview Lane 201, Raleigh, NC 27605, Raleigh
2E6A6310-HDR - 1211 Westview Lane 201, Raleigh, NC 27605, Raleigh
2E6A6330-HDR - 1211 Westview Lane 201, Raleigh, NC 27605, Raleigh
2E6A6240-HDR - 1211 Westview Lane 201, Raleigh, NC 27605, Raleigh
2E6A6250-HDR - 1211 Westview Lane 201, Raleigh, NC 27605, Raleigh
2E6A6260-HDR - 1211 Westview Lane 201, Raleigh, NC 27605, Raleigh
2E6A6275-HDR - 1211 Westview Lane 201, Raleigh, NC 27605, Raleigh
2E6A6280-HDR - 1211 Westview Lane 201, Raleigh, NC 27605, Raleigh
2E6A6315-HDR - 1211 Westview Lane 201, Raleigh, NC 27605, Raleigh
2E6A6265-HDR - 1211 Westview Lane 201, Raleigh, NC 27605, Raleigh
2E6A6290-HDR - 1211 Westview Lane 201, Raleigh, NC 27605, Raleigh
2E6A6295-HDR - 1211 Westview Lane 201, Raleigh, NC 27605, Raleigh
2E6A6300-HDR - 1211 Westview Lane 201, Raleigh, NC 27605, Raleigh
2E6A6345-HDR - 1211 Westview Lane 201, Raleigh, NC 27605, Raleigh
2E6A6350-HDR - 1211 Westview Lane 201, Raleigh, NC 27605, Raleigh
2E6A6355-HDR - 1211 Westview Lane 201, Raleigh, NC 27605, Raleigh
DJI_0610 - 1211 Westview Lane 201, Raleigh, NC 27605, Raleigh
DJI_0611 - 1211 Westview Lane 201, Raleigh, NC 27605, Raleigh
DJI_0612 - 1211 Westview Lane 201, Raleigh, NC 27605, Raleigh
DJI_0613 - 1211 Westview Lane 201, Raleigh, NC 27605, Raleigh
DJI_0614 - 1211 Westview Lane 201, Raleigh, NC 27605, Raleigh
1211 Westview Lane Unit 201 - 1211 Westview Lane 201, Raleigh, NC 27605, Raleigh
DJI_0615 - 1211 Westview Lane 201, Raleigh, NC 27605, Raleigh
1211 Westview Lane Unit 201C - 1211 Westview Lane 201, Raleigh, NC 27605, Raleigh
1211 Westview Lane Unit 201E2 - 1211 Westview Lane 201, Raleigh, NC 27605, Raleigh
1211 Westview Lane Unit 201G - 1211 Westview Lane 201, Raleigh, NC 27605, Raleigh
1211 Westview Lane Unit 201K - 1211 Westview Lane 201, Raleigh, NC 27605, Raleigh
1211 Westview Lane Unit 201L - 1211 Westview Lane 201, Raleigh, NC 27605, Raleigh
2E6A6270-HDR - 1211 Westview Lane 201, Raleigh, NC 27605, Raleigh
1211 Westview Lane Unit 201C (1) - 1211 Westview Lane 201, Raleigh, NC 27605, Raleigh
40 photos

$267,000

1211 Westview Lane 201, Raleigh, NC 27605
Raleigh, NC 27605
Listed by Susan Honeycutt · Long & Foster Real Estate INC/Raleigh
Bedrooms
1
Bathrooms
1
Living area
N/A
Year built
1986

About this home

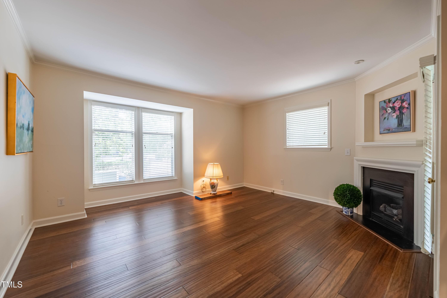
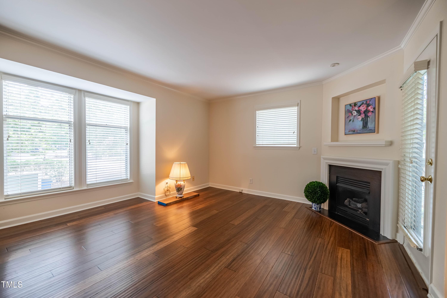
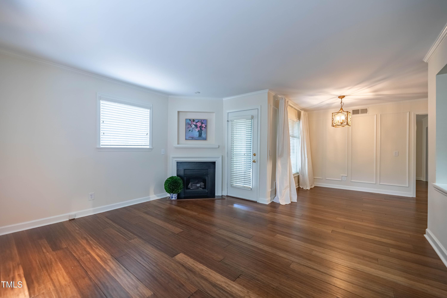
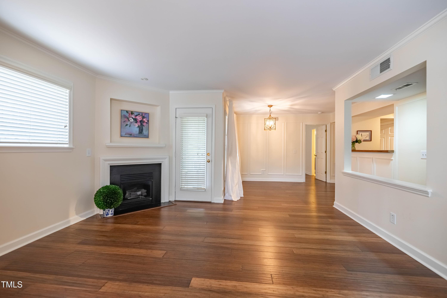
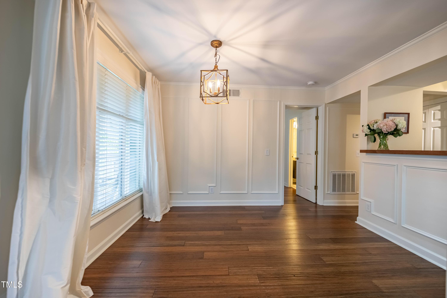
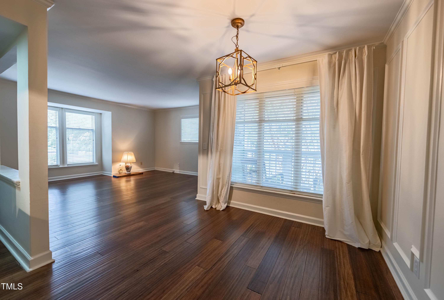
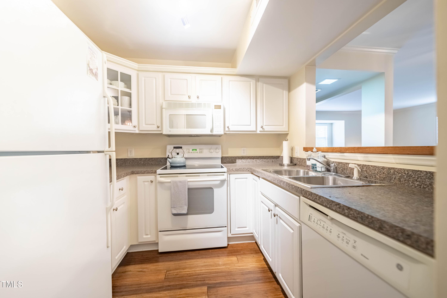
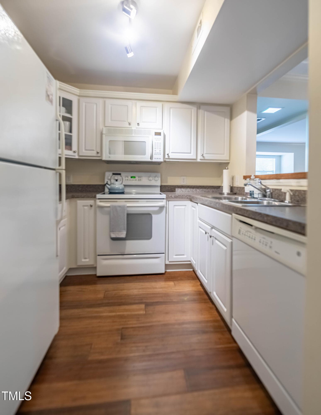
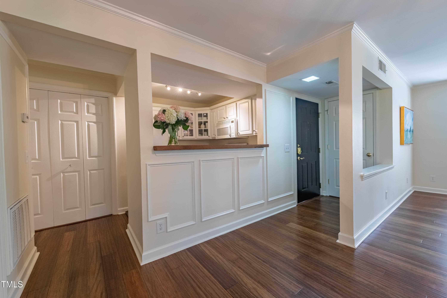
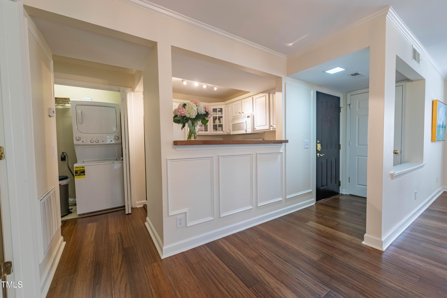
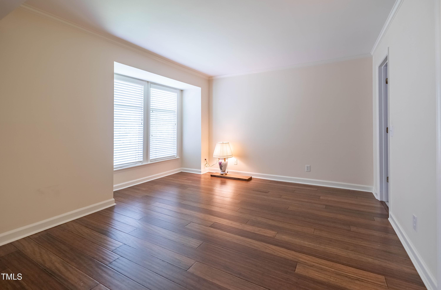
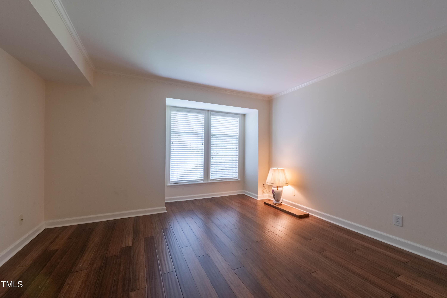
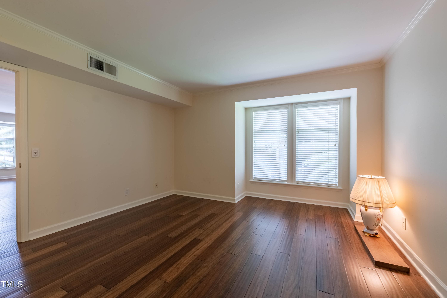
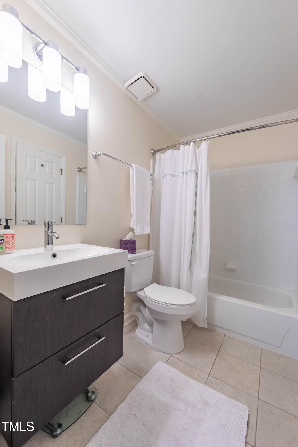
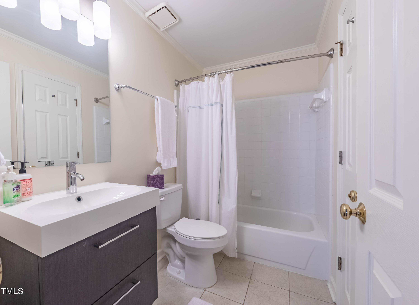
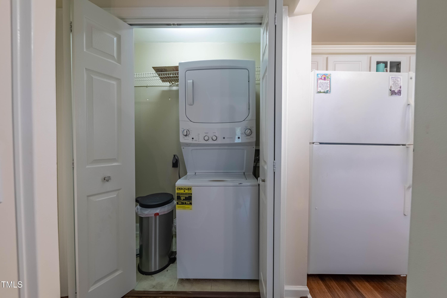
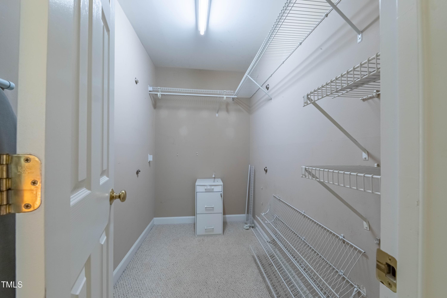
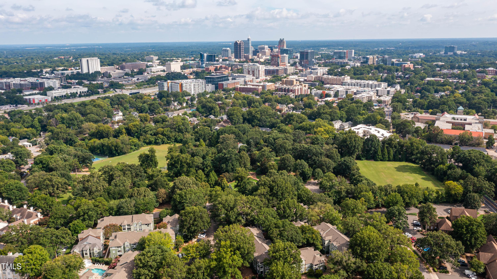
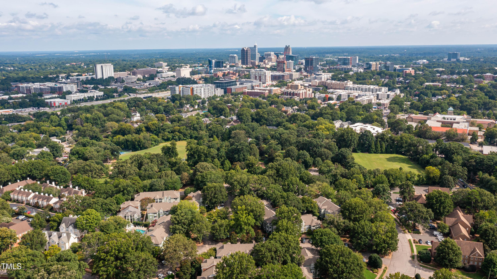
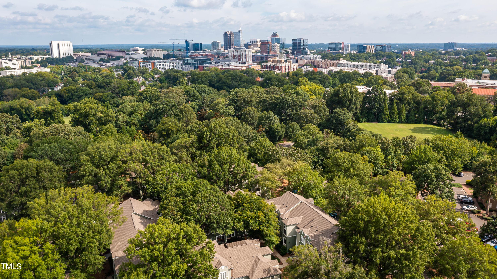
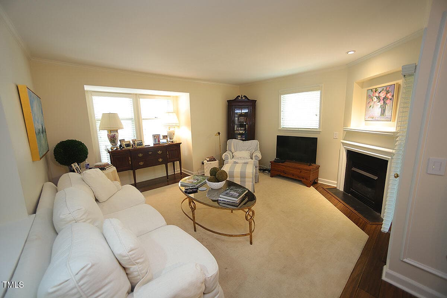
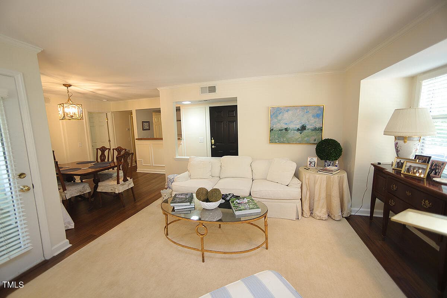
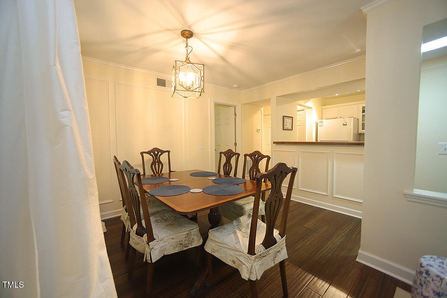
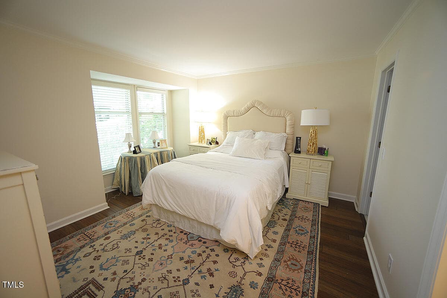
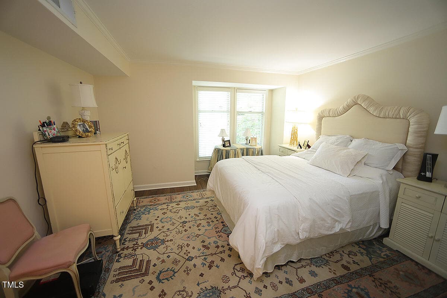
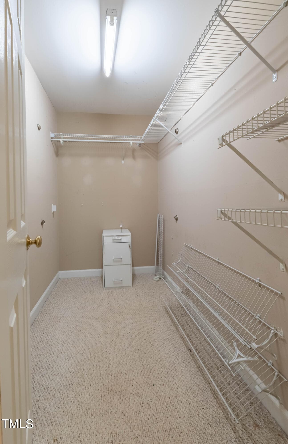
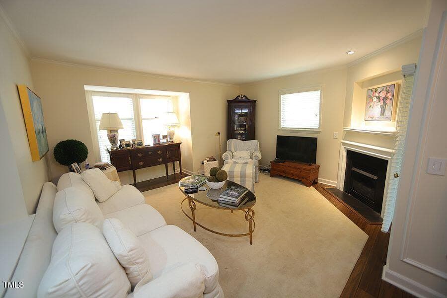
Highly desirable charming end unit condo in Parkridge Lane Pool community. Perfectly located N of Downtown Raleigh, adjacent to the Village District, across the street from Fred Fletcher Park, and S of Five Points. Beautifully appointed one bedrm bright with natural light. Gas logs fireplace, cozy living room, Spacious bedroom with large walk-in closet with ample storage. Open floorplan with dining room next to the living room and convenient to the kitchen with breakfast bar. Wide plank Standard Bamboo Flooring thru out. Bath has tile floor. Refrig, Washer/dryer convey. Community pool for summer relaxing. Enjoy the perfect combination of style, comfort, and urban conveniences of Shopping, top restaurants , recreation, entertainment and nightlife with friends. Water & Sewer included in HOA Dues. New Gas water Heater in 2026. New AC July of 2026. Amazing Value.

Highlights

Fireplace

Property details

MLS #
10145553
Property type
Condominium
Subdivision
Parkridge Lane
Status
Active
Days on market
242
On market date
February 10, 2026
Stories
N/A
Total bathrooms
1
Garage spaces
N/A
Parking spaces
N/A
Lot size
N/A
Loading map…

Nearby schools

Within 10 miles. School directory data from the National Center for Education Statistics (NCES), accessed via the Urban Institute Education Data API. Local Score is calculated by INNOVATE Real Estate; where a state rating is shown, it comes from that state's own official school report card (e.g. NC Dept. of Public Instruction, SC Report Card).

Elementary
Wiley Elementary
0.63 mi away · Grades -1-5
Zoned school (attendance boundary, 2015-16 data)
3.6
Local Score (state rating (2025) blended 70/30 with student-teacher ratio) -- not an official state rating
State rating: C (2025)
Enrollment
368
Student:teacher ratio
10.2:1
District
Wake County Schools
Middle
Oberlin Middle
1.39 mi away · Grades 6-8
Zoned school (attendance boundary, 2015-16 data)
3.0
Local Score (state rating (2025) blended 70/30 with student-teacher ratio) -- not an official state rating
State rating: C (2025)
Enrollment
1,202
Student:teacher ratio
15.2:1
District
Wake County Schools
High
Needham Broughton High
0.27 mi away · Grades 9-12
Zoned school (attendance boundary, 2015-16 data)
3.7
Local Score (state rating (2025) blended 70/30 with student-teacher ratio) -- not an official state rating
State rating: B (2025)
Enrollment
2,098
Student:teacher ratio
16.1:1
District
Wake County Schools

Walkability

Blended score for Raleigh's center, calculated by INNOVATE Real Estate from two sources: the EPA's National Walkability Index (street network, transit, land-use mix) and Google Places amenity data (what's actually reachable on foot from this point). EPA National Walkability Index only -- nearby-amenity data not cached yet for this area.

93
Highly walkable
out of 100
EPA National Walkability Index
18.5 / 20 -- Most walkable

Market position

How this listing compares to current activity in Raleigh, from live MLS data.

On the market 242 days -- 139 more days than Raleigh's current average of 103 days.
For reference, the median list price across 2,844 active listings in Raleigh right now is $375,000.

Mortgage calculator

Estimate only - actual rate and payment depend on your lender, credit, and loan program.

$
%
%
Adjust tax / insurance estimates
% / yr
$
/mo
Est. monthly payment
$1,758/mo
$53,400 down
$213,600 loan
Principal & interest$1,385
Property tax (est.)$223
Home insurance (est.)$150

Similar homes you might like

Data source: Listing information provided by Doorify MLS via Trestle/CoreLogic. Last updated July 25, 2026.

Information herein deemed reliable but not guaranteed; all measurements, school assignments, HOA fees, taxes, and feature lists are approximate and should be independently verified. Equal Housing Opportunity.