
$799,900
About this home
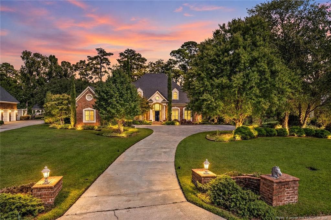
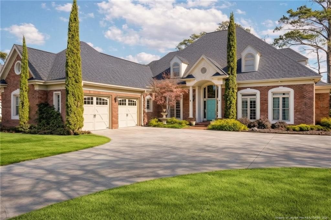
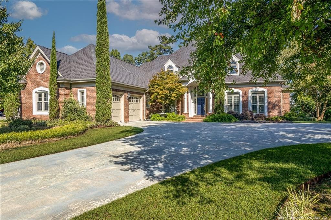
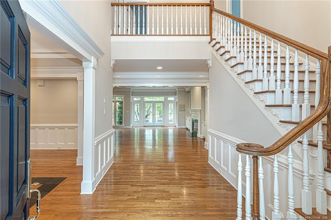
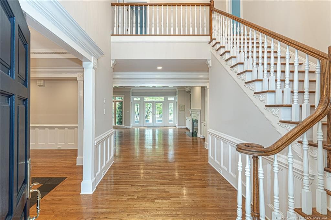
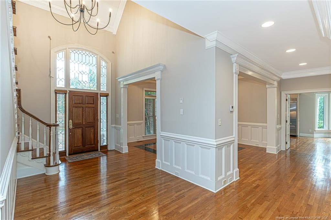
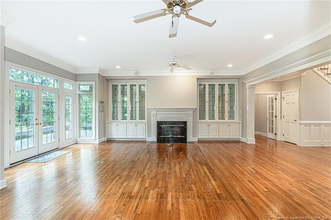
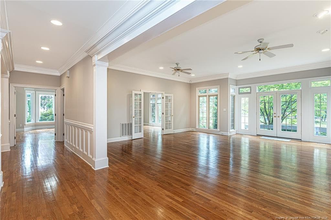
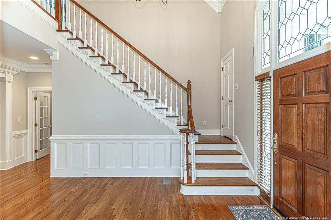
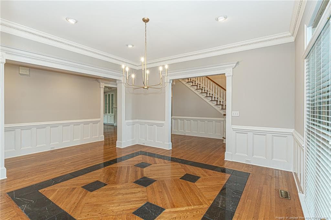
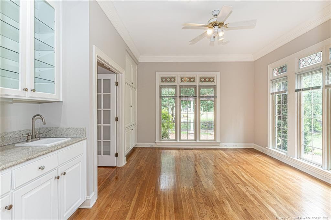
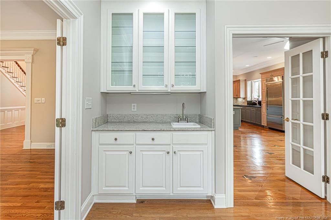
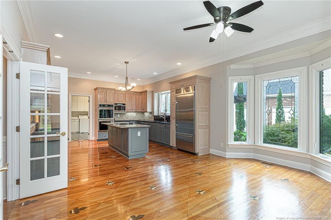
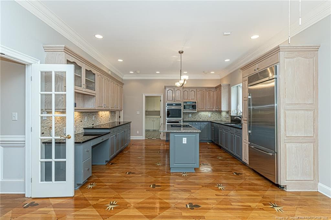
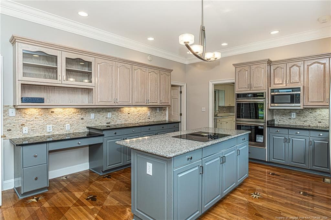
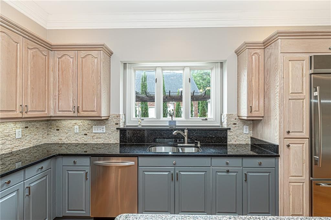
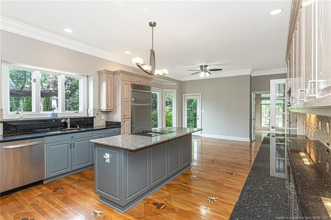
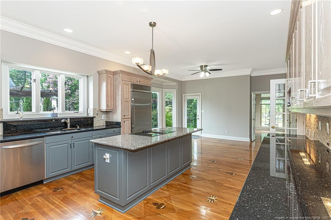
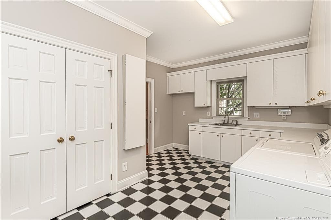
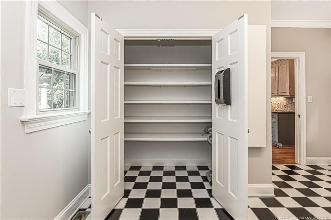
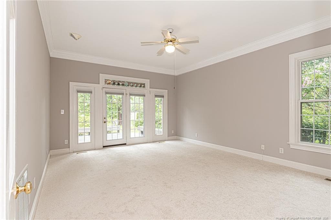
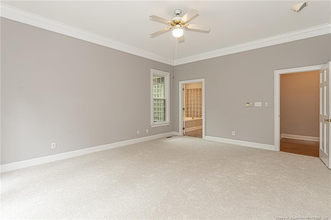
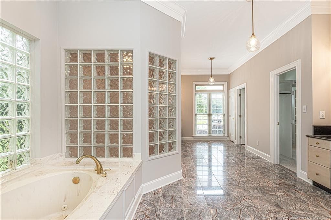
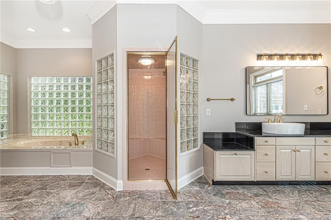
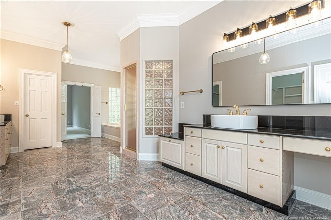
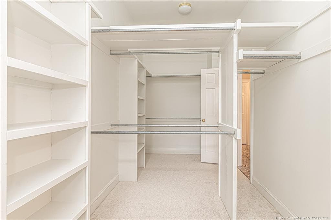
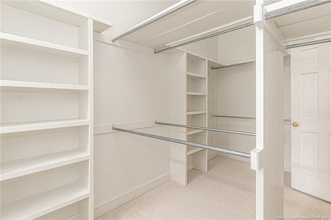
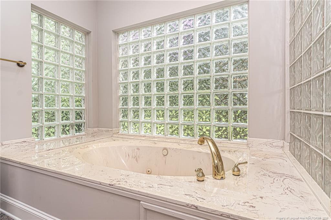
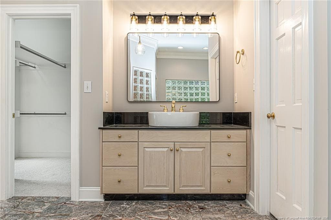
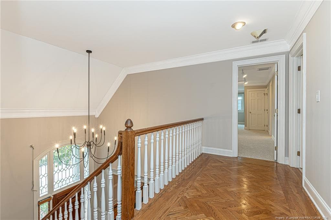
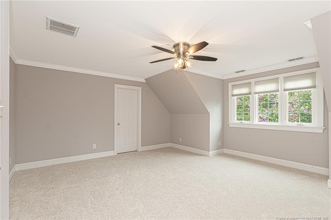
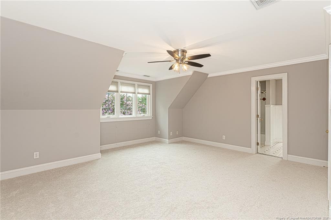
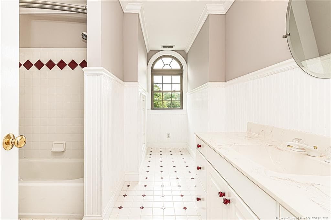
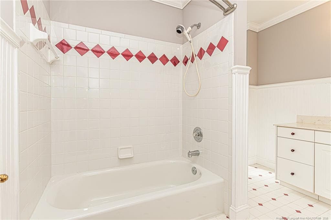
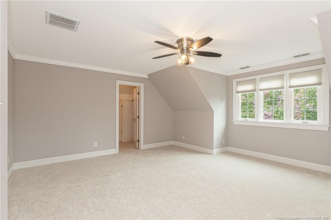
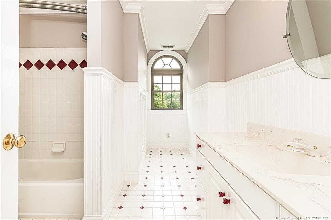
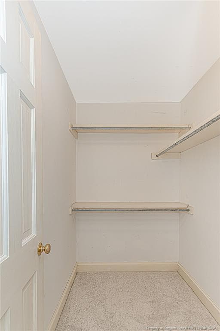
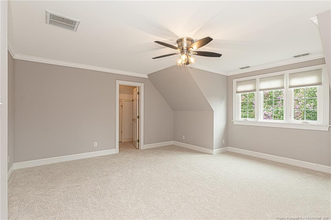
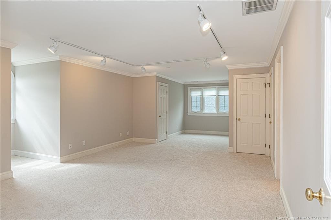
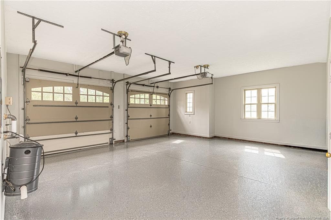
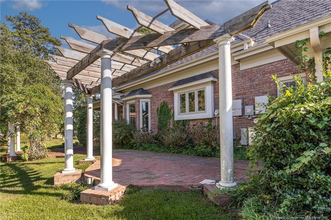
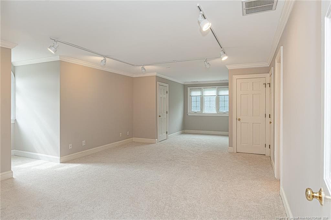
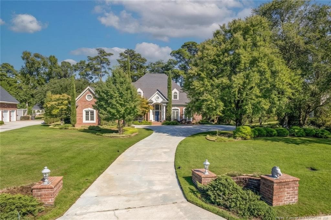
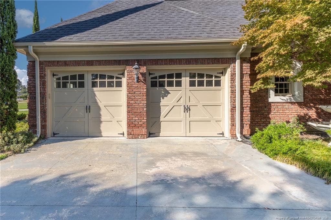
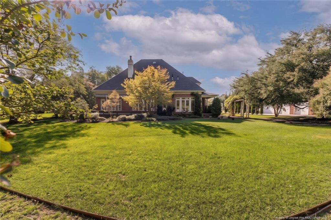
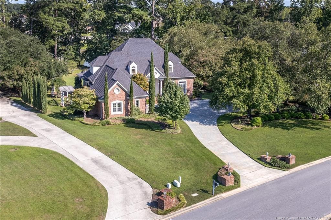
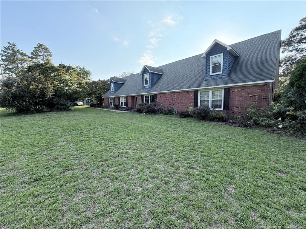
Enjoy waterfront living with beautiful water frontage in the backyard, offering peaceful views and a private setting. This outstanding waterfront home is getting even better! The interior is being freshly painted, a new cooktop and wall oven are being installed, and updated photos are coming soon. This one-of-a-kind waterfront property will be even more impressive once these updates are complete. Don't miss the opportunity to own this exceptional home!Stunning custom waterfront home offering nearly 4,000 heated square feet, situated on a spacious, over-one-acre lot with exceptional privacy, quality craftsmanship, and elegant design throughout. This exceptional 4-bedroom, 3.5-bath residence features a first-floor primary suite, an attached 2-car garage, and a dramatic two-story foyer with beautiful flooring, crown molding, and an elegant formal dining room accented by detailed wainscoting.The light-filled family room boasts soaring windows, custom built-ins with glass doors, a gas fireplace, and French doors that open to an oversized deck overlooking the water. Just off the kitchen and connected to the family room is a versatile office or den featuring built-in glass-front cabinetry, additional counter space with a sink, and abundant natural light—ideal for a home office, entertaining, or a stylish bar area.The expansive chef's kitchen features a large center island, generous cabinetry with under-cabinet lighting, a standout refrigerator, abundant counter space, oversized windows that fill the room with natural light, and a bright breakfast area. An oversized laundry room with additional storage is conveniently located nearby, and the attached garage provides easy walk-in access for effortless grocery unloading.The main-level primary suite features French doors leading into the spacious bedroom and an additional set of French doors opening directly onto the deck, allowing you to enjoy peaceful waterfront views. The luxurious spa-inspired bath includes a jetted garden tub, decorative glass-block accents, a steam shower, and an oversized walk-in closet.Upstairs, you'll find three additional bedrooms. One oversized bedroom is currently used as a theater room and offers extensive walk-in attic storage while sharing a Jack-and-Jill bath. Another bedroom features its own private bath, making it an ideal guest suite.Step outside to your own private waterfront retreat. The backyard showcases tranquil water views, the soothing sounds of nature, a brick-paved walkway leading to a gazebo by the water, a covered side porch, and an oversized deck—creating the perfect setting for entertaining, relaxing, or simply enjoying this peaceful outdoor oasis.This truly is a one-of-a-kind waterfront property offering space, luxury, privacy, and timeless quality in an exceptional setting.
Highlights
Property details
- MLS #
- LP755924
- Property type
- Single Family Residence
- Subdivision
- Greystone Farms
- Status
- Active
- Days on market
- 252
- On market date
- February 2, 2026
- Stories
- N/A
- Total bathrooms
- 3.5
- Garage spaces
- 2
- Parking spaces
- N/A
- Lot size
- N/A
Location
Get directions →Nearby schools
Within 10 miles. School directory data from the National Center for Education Statistics (NCES), accessed via the Urban Institute Education Data API. Local Score is calculated by INNOVATE Real Estate; where a state rating is shown, it comes from that state's own official school report card (e.g. NC Dept. of Public Instruction, SC Report Card).
- Enrollment
- 456
- Student:teacher ratio
- 15.7:1
- District
- Cumberland County Schools
- Enrollment
- 755
- Student:teacher ratio
- 15.7:1
- District
- Cumberland County Schools
- Enrollment
- 246
- Student:teacher ratio
- 18.9:1
- District
- Cumberland County Schools
Walkability
Blended score for Fayetteville's center, calculated by INNOVATE Real Estate from two sources: the EPA's National Walkability Index (street network, transit, land-use mix) and Google Places amenity data (what's actually reachable on foot from this point). 60% EPA National Walkability Index + 40% nearby-amenity density (Google Places).
Market position
How this listing compares to current activity in Fayetteville, from live MLS data.
Mortgage calculator
Estimate only - actual rate and payment depend on your lender, credit, and loan program.
Adjust tax / insurance estimates
Similar homes you might like


Data source: Listing information provided by Doorify MLS via Trestle/CoreLogic. Last updated August 5, 2026.
Information herein deemed reliable but not guaranteed; all measurements, school assignments, HOA fees, taxes, and feature lists are approximate and should be independently verified. Equal Housing Opportunity.