


$267,340
About this home
Ready for a home that gives you more time to enjoy life and less time spent on upkeep? The Aurora at Powell is move-in ready and offers the space, comfort, and convenience that make everyday living easier. With 3 bedrooms, 2.5 baths, a loft, and 1,839 square feet, there's plenty of room to work from home, host guests, or simply spread out and relax. The open main level brings everyone together, whether you're cooking dinner, catching up after a long day, or spending time with family and friends. The kitchen features quartz countertops, a large island, upgraded gas appliances, and plenty of space to gather. Upstairs, you'll find a spacious owner's suite with a tiled shower and roomy bath, along with two additional bedrooms and a loft that can be used however you need it. Living at Powell means enjoying a low-maintenance lifestyle with community amenities, a maintenance-inclusive HOA, and a convenient location between Angier and Lillington with easy access to shopping, dining, and the Triangle area. If you've been thinking about making a move, now may be the perfect time. Ask about current builder incentives, including opportunities to help with closing costs, lower monthly payments, and a complimentary appliance package on select homes. Brand-new, move-in ready, and available now!
Highlights
Property details
- MLS #
- 10144092
- Property type
- Townhouse
- Subdivision
- Powell
- Status
- Active
- Days on market
- 251
- On market date
- February 1, 2026
- Stories
- N/A
- Total bathrooms
- 2.5
- Garage spaces
- 1
- Parking spaces
- 222
- Lot size
- 0.044 acres
Location
Get directions →Nearby schools
Within 10 miles. School directory data from the National Center for Education Statistics (NCES), accessed via the Urban Institute Education Data API. Local Score is calculated by INNOVATE Real Estate; where a state rating is shown, it comes from that state's own official school report card (e.g. NC Dept. of Public Instruction, SC Report Card).
- Enrollment
- 366
- Student:teacher ratio
- 14.1:1
- District
- Harnett County Schools
- Enrollment
- 992
- Student:teacher ratio
- 14.8:1
- District
- Harnett County Schools
- Enrollment
- 1,498
- Student:teacher ratio
- 17.8:1
- District
- Harnett County Schools
Walkability
Blended score for Angier's center, calculated by INNOVATE Real Estate from two sources: the EPA's National Walkability Index (street network, transit, land-use mix) and Google Places amenity data (what's actually reachable on foot from this point). 60% EPA National Walkability Index + 40% nearby-amenity density (Google Places).
Market position
How this listing compares to current activity in Angier, from live MLS data.
Mortgage calculator
Estimate only - actual rate and payment depend on your lender, credit, and loan program.
Adjust tax / insurance estimates
Similar homes you might like
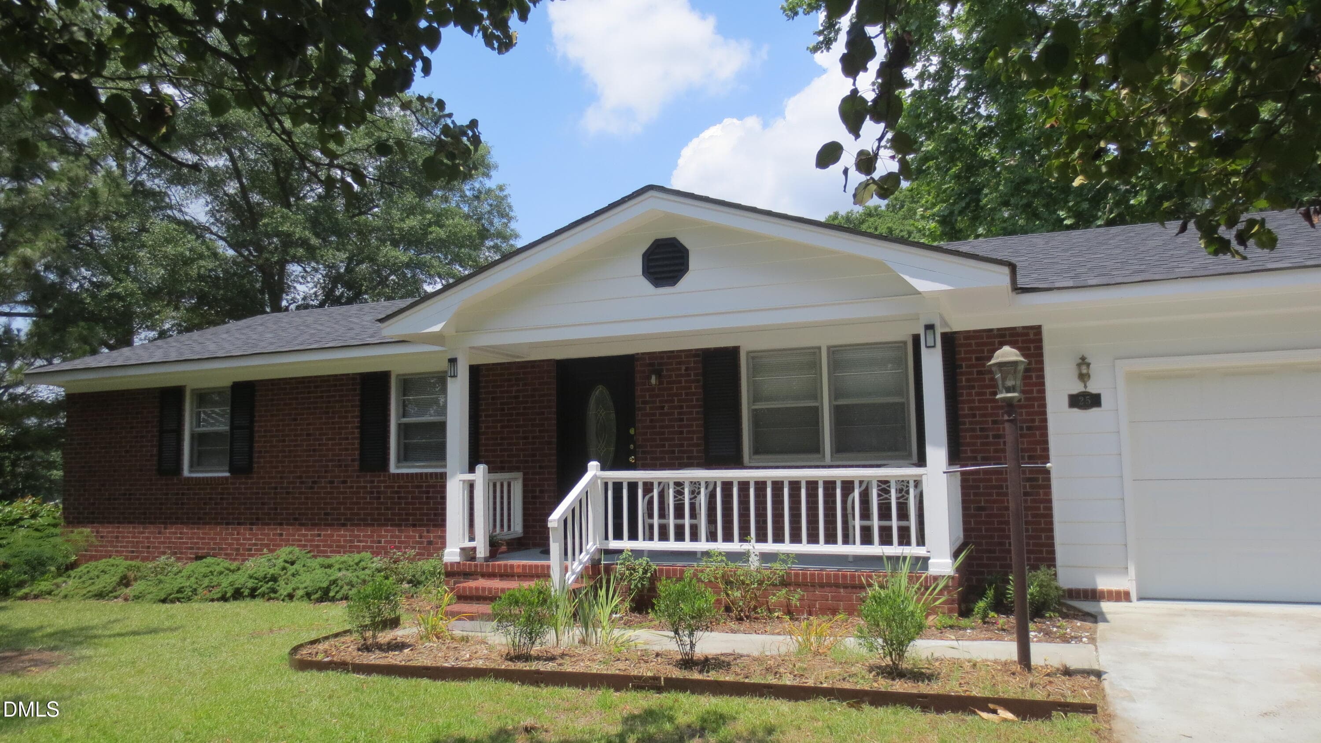
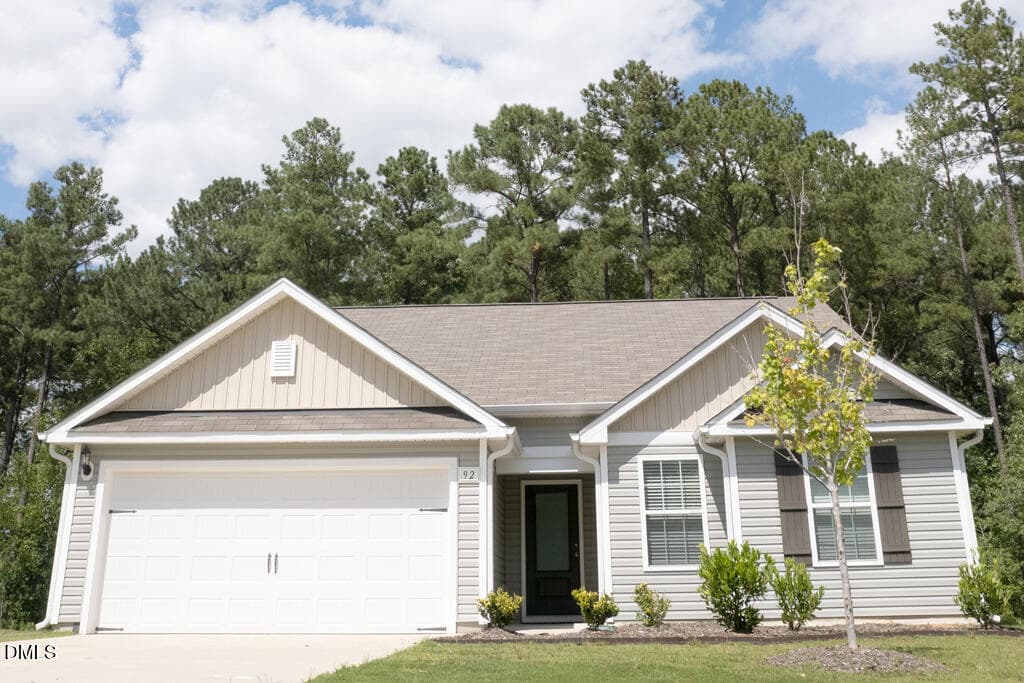
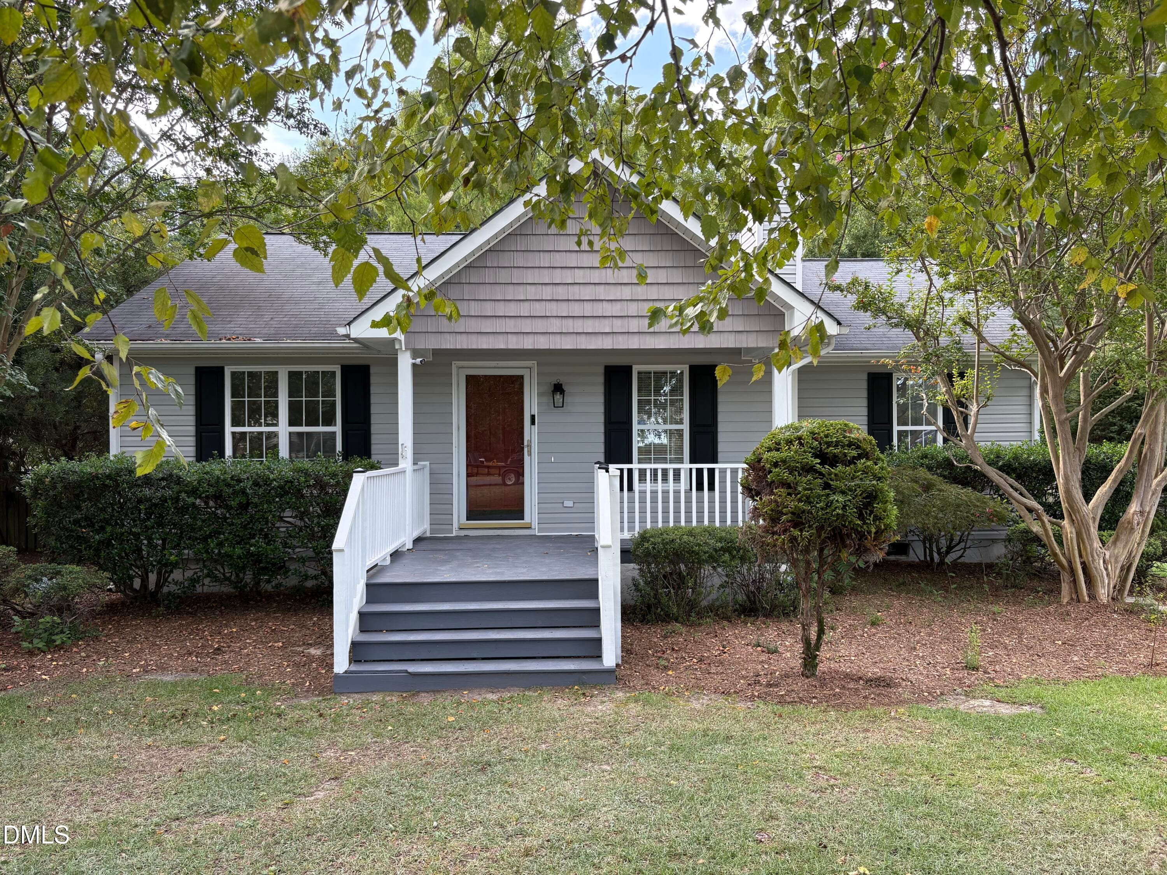
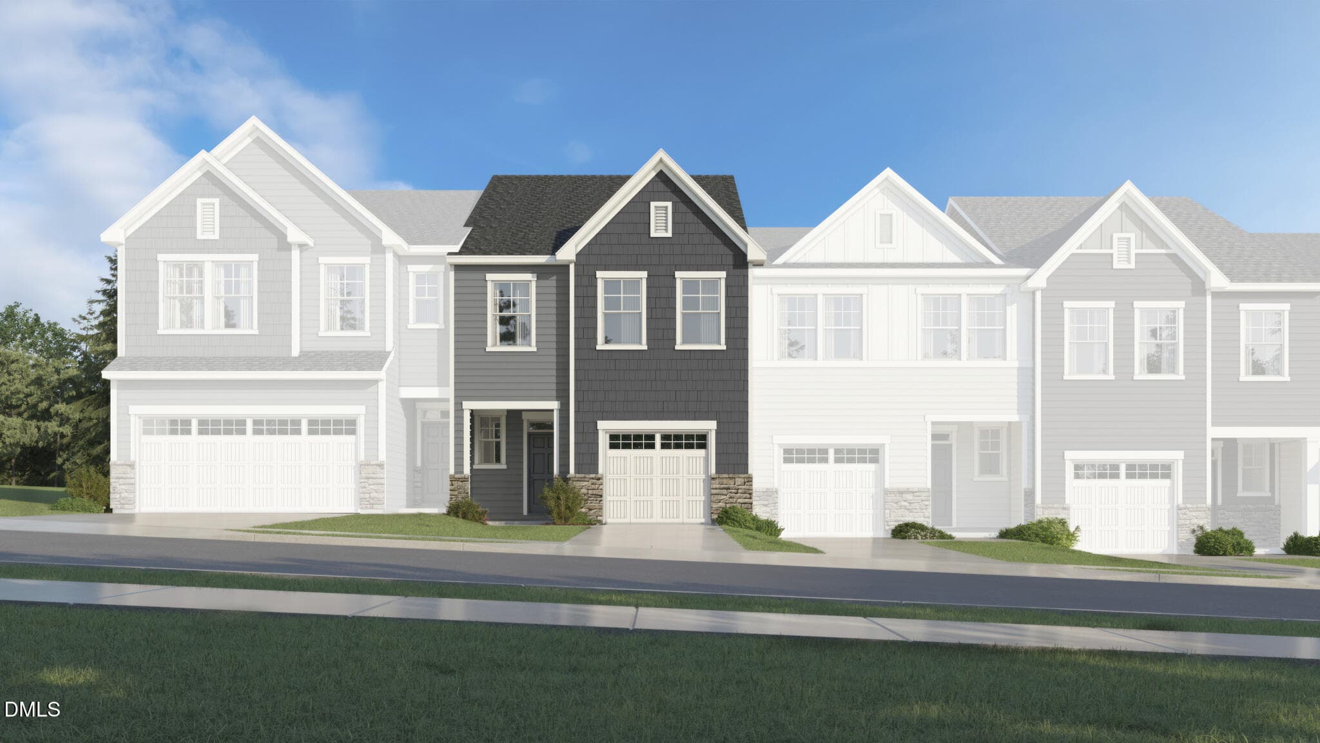
Data source: Listing information provided by Doorify MLS via Trestle/CoreLogic. Last updated September 5, 2026.
Information herein deemed reliable but not guaranteed; all measurements, school assignments, HOA fees, taxes, and feature lists are approximate and should be independently verified. Equal Housing Opportunity.