
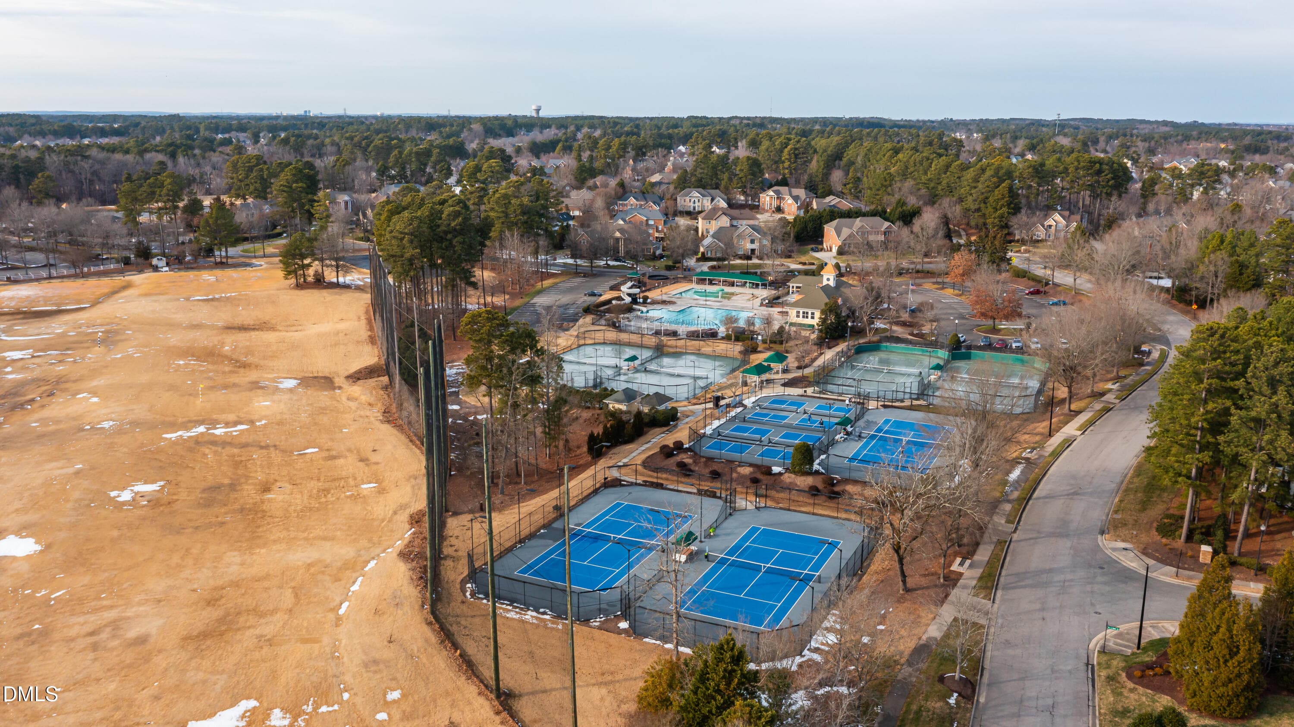
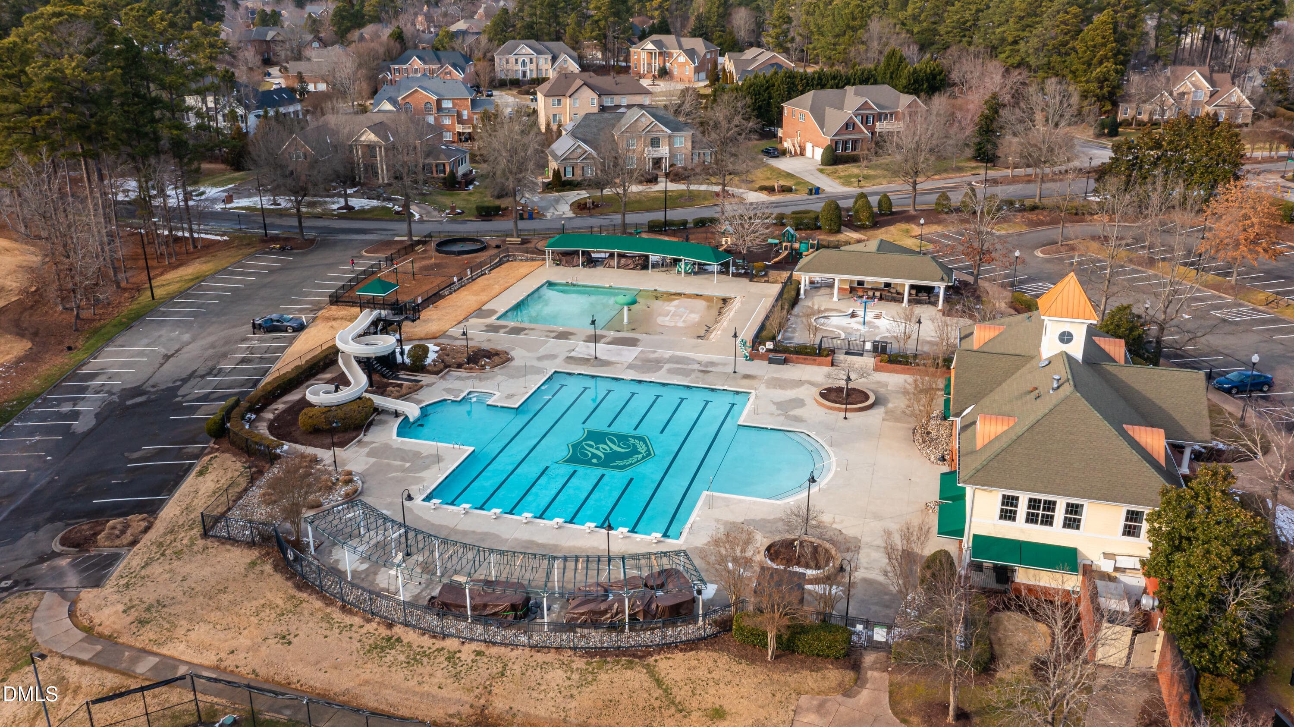
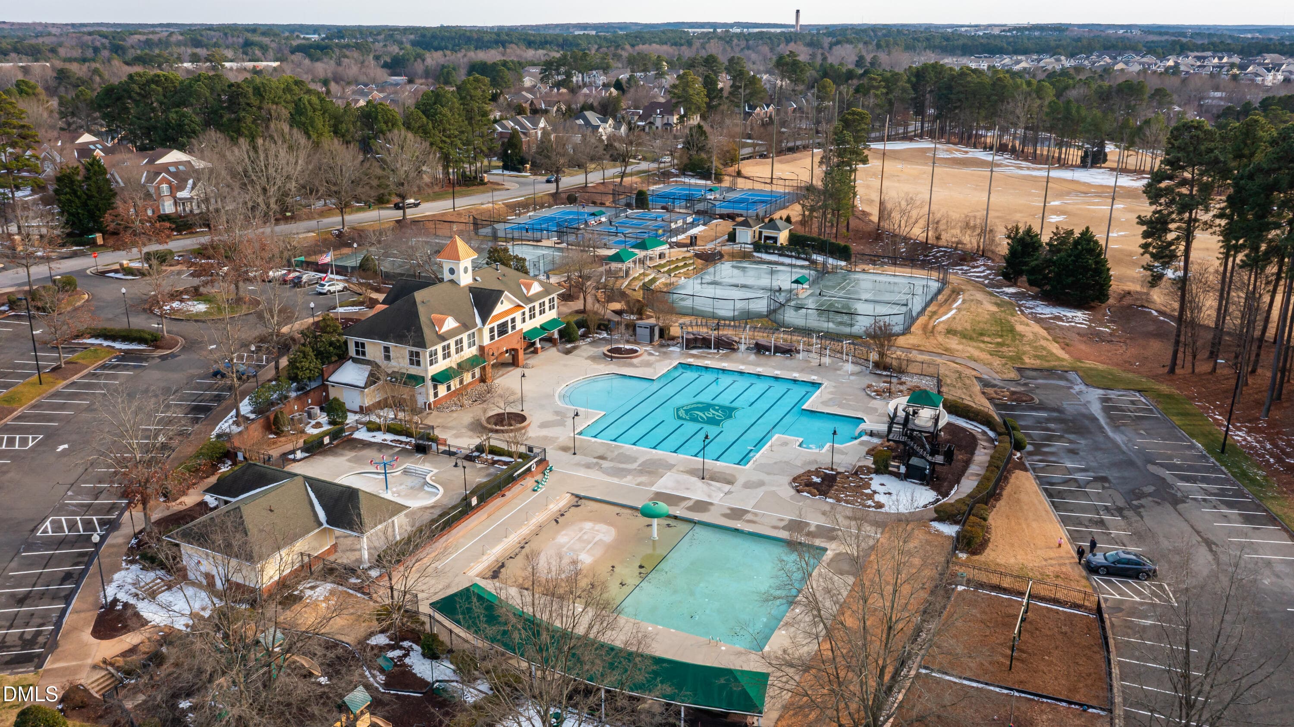
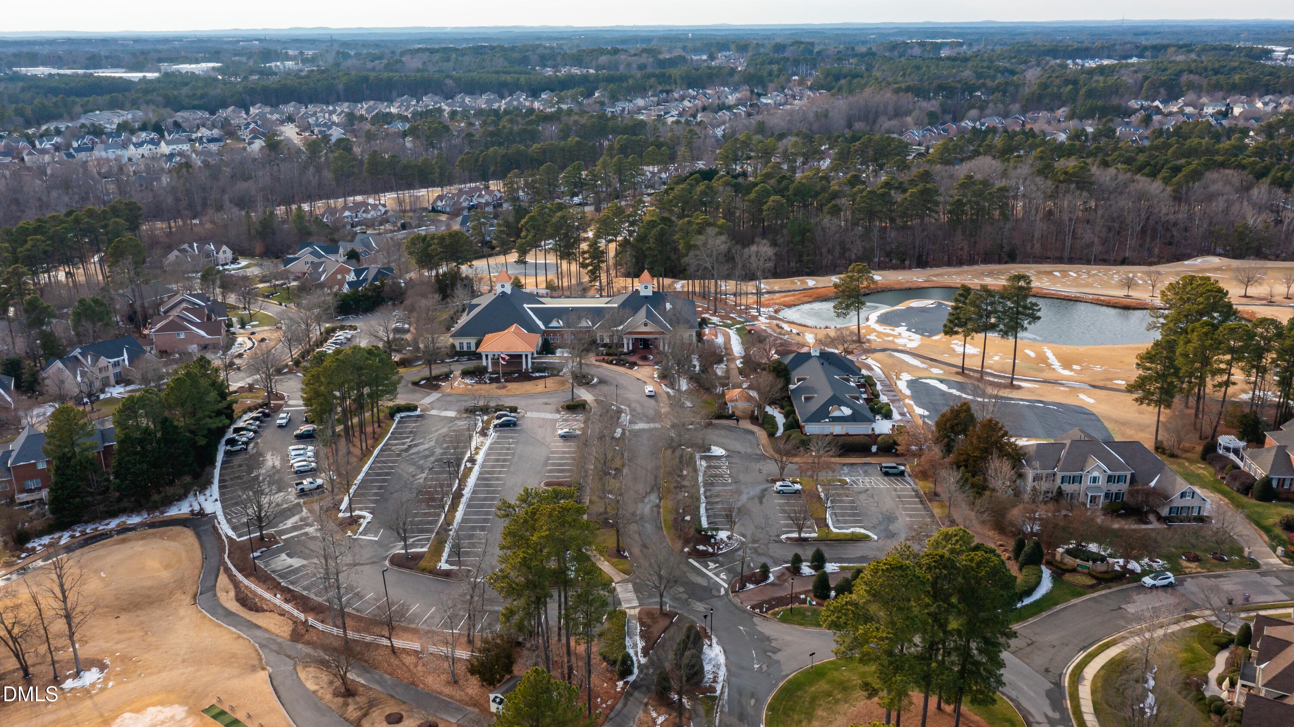
2E6A2063 - 10510 Rosegate Court 301, Raleigh, NC 27617, Raleigh
2E6A2091 - 10510 Rosegate Court 301, Raleigh, NC 27617, Raleigh
1770211770859 - 10510 Rosegate Court 301, Raleigh, NC 27617, Raleigh
DJI_0252 - 10510 Rosegate Court 301, Raleigh, NC 27617, Raleigh
DJI_0250 - 10510 Rosegate Court 301, Raleigh, NC 27617, Raleigh
20260203_163529 - 10510 Rosegate Court 301, Raleigh, NC 27617, Raleigh
20260203_163501 - 10510 Rosegate Court 301, Raleigh, NC 27617, Raleigh
20260203_163515 - 10510 Rosegate Court 301, Raleigh, NC 27617, Raleigh
2E6A2073 - 10510 Rosegate Court 301, Raleigh, NC 27617, Raleigh
2E6A2053 - 10510 Rosegate Court 301, Raleigh, NC 27617, Raleigh
2E6A2048 - 10510 Rosegate Court 301, Raleigh, NC 27617, Raleigh
2E6A2078 - 10510 Rosegate Court 301, Raleigh, NC 27617, Raleigh
2E6A2068 - 10510 Rosegate Court 301, Raleigh, NC 27617, Raleigh
2E6A2086 - 10510 Rosegate Court 301, Raleigh, NC 27617, Raleigh
1770211522255 - 10510 Rosegate Court 301, Raleigh, NC 27617, Raleigh
2E6A2093-HDR - 10510 Rosegate Court 301, Raleigh, NC 27617, Raleigh
2E6A2098 - 10510 Rosegate Court 301, Raleigh, NC 27617, Raleigh
2E6A2103 - 10510 Rosegate Court 301, Raleigh, NC 27617, Raleigh
2E6A2113-HDR - 10510 Rosegate Court 301, Raleigh, NC 27617, Raleigh
2E6A2118 - 10510 Rosegate Court 301, Raleigh, NC 27617, Raleigh
2E6A2123-HDR - 10510 Rosegate Court 301, Raleigh, NC 27617, Raleigh
1770212080289 - 10510 Rosegate Court 301, Raleigh, NC 27617, Raleigh
2E6A2158-HDR - 10510 Rosegate Court 301, Raleigh, NC 27617, Raleigh
2E6A2143-HDR - 10510 Rosegate Court 301, Raleigh, NC 27617, Raleigh
2E6A2153-HDR - 10510 Rosegate Court 301, Raleigh, NC 27617, Raleigh
2E6A2168-HDR - 10510 Rosegate Court 301, Raleigh, NC 27617, Raleigh
2E6A2175 - 10510 Rosegate Court 301, Raleigh, NC 27617, Raleigh
2E6A2180 - 10510 Rosegate Court 301, Raleigh, NC 27617, Raleigh
2E6A2190-HDR - 10510 Rosegate Court 301, Raleigh, NC 27617, Raleigh
2E6A2195-HDR - 10510 Rosegate Court 301, Raleigh, NC 27617, Raleigh
2E6A2200-HDR - 10510 Rosegate Court 301, Raleigh, NC 27617, Raleigh
2E6A2205-HDR - 10510 Rosegate Court 301, Raleigh, NC 27617, Raleigh
2E6A2210-HDR - 10510 Rosegate Court 301, Raleigh, NC 27617, Raleigh
2E6A2215-HDR - 10510 Rosegate Court 301, Raleigh, NC 27617, Raleigh
2E6A2138 - 10510 Rosegate Court 301, Raleigh, NC 27617, Raleigh
2E6A2133-HDR - 10510 Rosegate Court 301, Raleigh, NC 27617, Raleigh
2E6A2220-HDR - 10510 Rosegate Court 301, Raleigh, NC 27617, Raleigh
2E6A2230-HDR - 10510 Rosegate Court 301, Raleigh, NC 27617, Raleigh
20260203_163654 - 10510 Rosegate Court 301, Raleigh, NC 27617, Raleigh
DJI_0255 - 10510 Rosegate Court 301, Raleigh, NC 27617, Raleigh
DJI_0256 - 10510 Rosegate Court 301, Raleigh, NC 27617, Raleigh
DJI_0257 - 10510 Rosegate Court 301, Raleigh, NC 27617, Raleigh
DJI_0258 - 10510 Rosegate Court 301, Raleigh, NC 27617, Raleigh
DJI_0259 - 10510 Rosegate Court 301, Raleigh, NC 27617, Raleigh
DJI_0260 - 10510 Rosegate Court 301, Raleigh, NC 27617, Raleigh
DJI_0265 - 10510 Rosegate Court 301, Raleigh, NC 27617, Raleigh
DJI_0266 - 10510 Rosegate Court 301, Raleigh, NC 27617, Raleigh
47 photos

$339,000

10510 Rosegate Court 301, Raleigh, NC 27617
Raleigh, NC 27617
Listed by Stacey Horowitz · Long & Foster Real Estate INC/Raleigh
Bedrooms
2
Bathrooms
2
Living area
N/A
Year built
2009

About this home

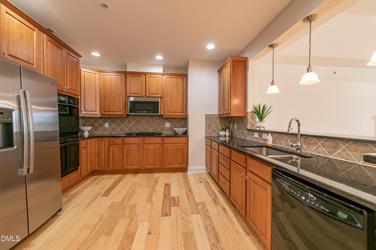
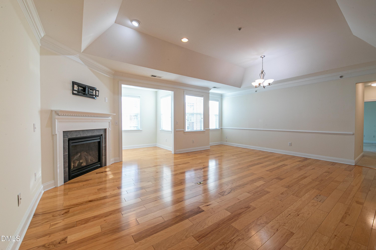
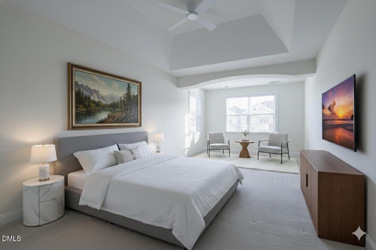
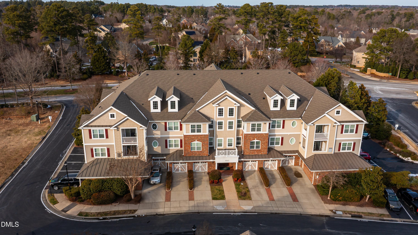
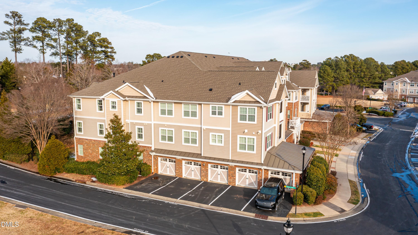
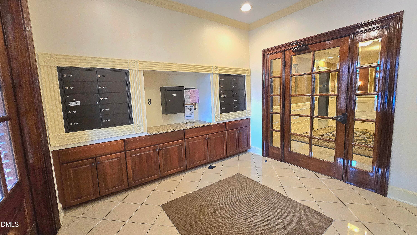
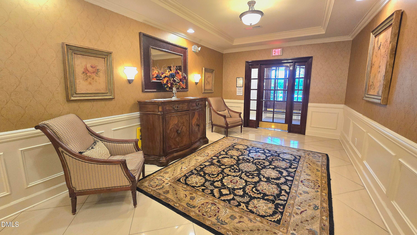
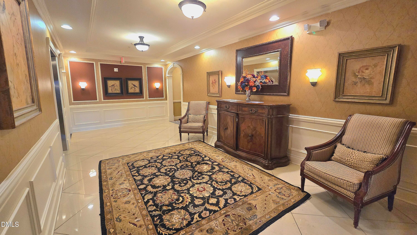
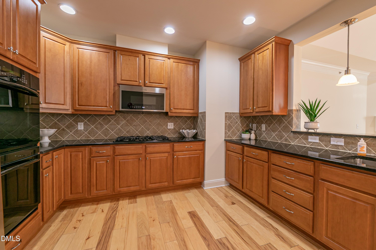
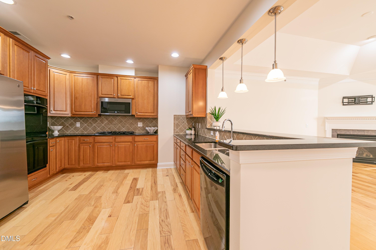
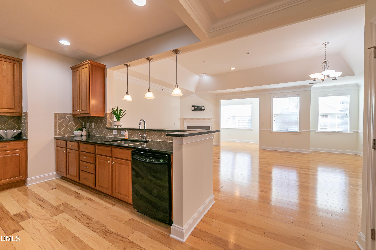
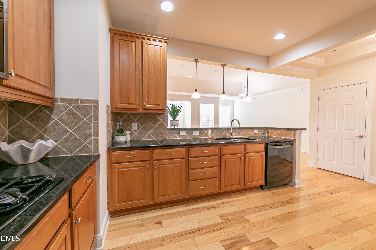
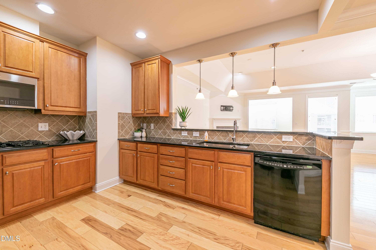
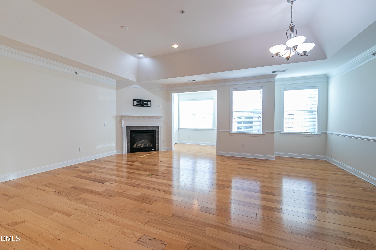
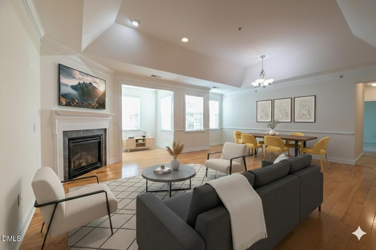
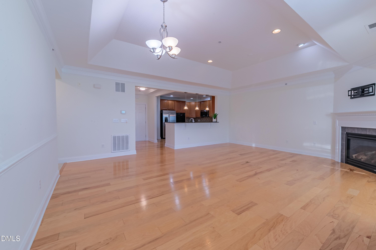
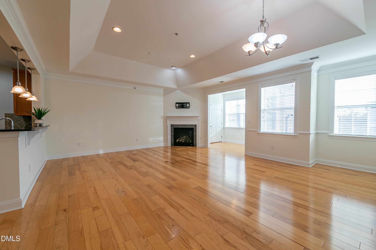
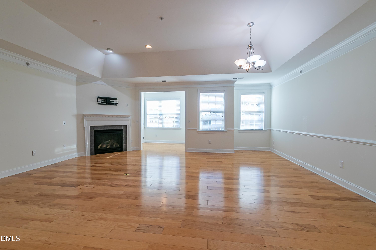
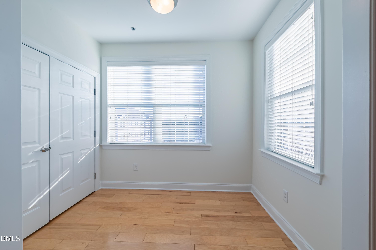
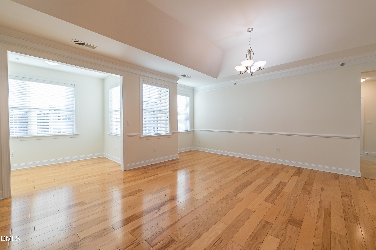
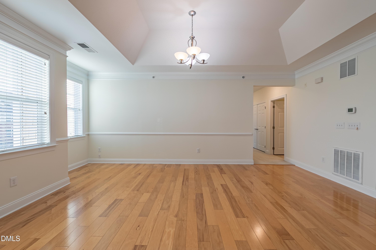
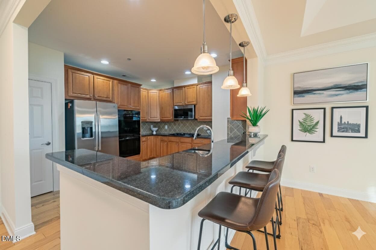
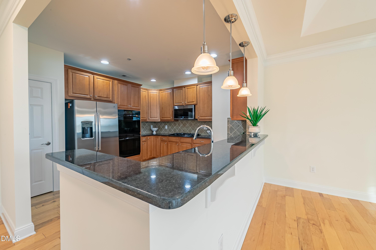
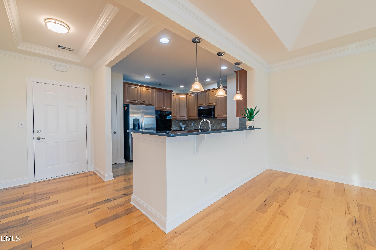
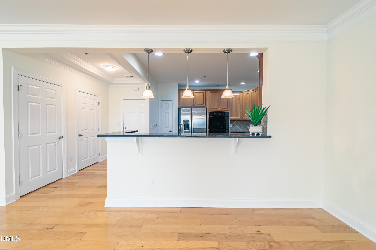
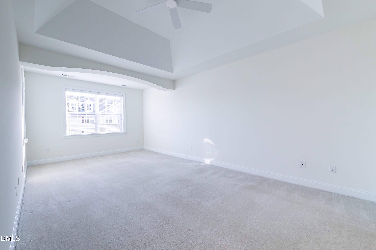
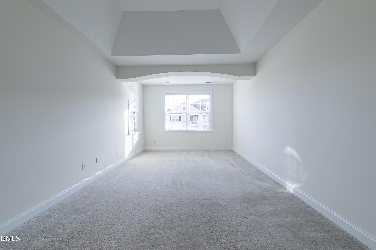
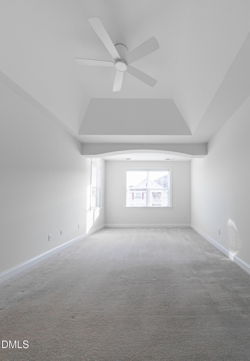
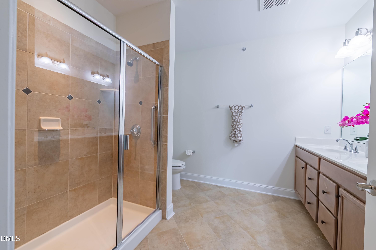
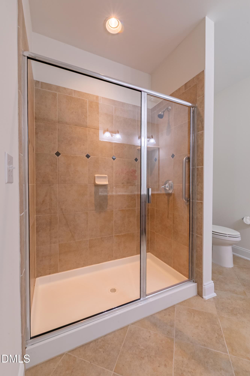
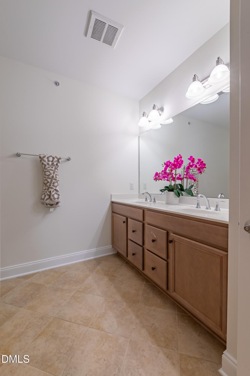
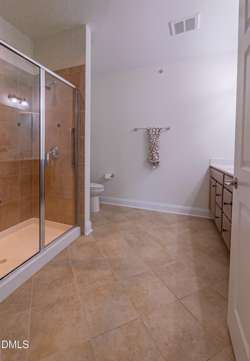
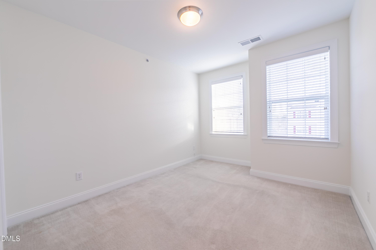
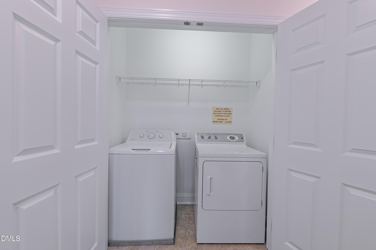
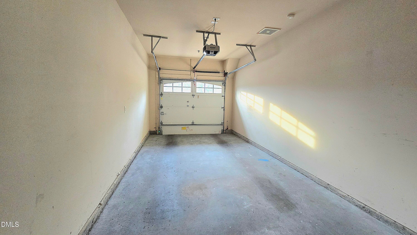
Easy and luxurious living in this open concept floor plan in The Cascades @ BCCC. A secure entry to the building leads to a welcoming foyer with recent carpet replacement throughout hallways. This 3rd floor unit's location is quiet and close to the elevator. (There is no unit to the immediate right which is side of bedrooms). Enter the impeccably maintained, freshly painted condo to find a light-filled open floor-plan with a gourmet kitchen featuring double ovens, a gas cooktop and recently replaced microwave, granite counters, tile backsplash & under-cabinet lighting. The primary suite has a sitting room area and tray ceiling. The second bedroom is generously sized. The primary bath has a dual vanity, comfort height toilet. and large walk in shower. The hwh was replaced in 2023 and hvac in 2025. Fridge & microwave 3/25. Washer/Dryer convey. 1 car garage on main level of building assigned to this unit.

Highlights

Fireplace

Property details

MLS #
10145085
Property type
Condominium
Subdivision
Brier Creek Country Club
Status
Active
Days on market
246
On market date
February 6, 2026
Stories
N/A
Total bathrooms
2
Garage spaces
1
Parking spaces
2
Lot size
N/A
Loading map…

Nearby schools

Within 10 miles. School directory data from the National Center for Education Statistics (NCES), accessed via the Urban Institute Education Data API. Local Score is calculated by INNOVATE Real Estate; where a state rating is shown, it comes from that state's own official school report card (e.g. NC Dept. of Public Instruction, SC Report Card).

Elementary
Brier Creek Elementary
0.52 mi away · Grades -1-5
Zoned school (attendance boundary, 2015-16 data)
3.3
Local Score (state rating (2025) blended 70/30 with student-teacher ratio) -- not an official state rating
State rating: C (2025)
Enrollment
578
Student:teacher ratio
12.3:1
District
Wake County Schools
Middle
Mills Park Middle
8.34 mi away · Grades 6-8
Zoned school (attendance boundary, 2015-16 data)
4.4
Local Score (state rating (2025) blended 70/30 with student-teacher ratio) -- not an official state rating
State rating: A (2025)
Enrollment
1,619
Student:teacher ratio
18.0:1
District
Wake County Schools
High
Panther Creek High
7.17 mi away · Grades 9-12
Zoned school (attendance boundary, 2015-16 data)
4.1
Local Score (state rating (2025) blended 70/30 with student-teacher ratio) -- not an official state rating
State rating: A (2025)
Enrollment
2,326
Student:teacher ratio
20.4:1
District
Wake County Schools

Walkability

Blended score for Raleigh's center, calculated by INNOVATE Real Estate from two sources: the EPA's National Walkability Index (street network, transit, land-use mix) and Google Places amenity data (what's actually reachable on foot from this point). 60% EPA National Walkability Index + 40% nearby-amenity density (Google Places).

66
Walkable
out of 100
EPA National Walkability Index
8.7 / 20 -- Below average walkable
Google Places amenity density
100 / 100
Restaurants & cafes20
Grocery stores6
Parks4
Schools8
Transit stops13
Pharmacies4

Market position

How this listing compares to current activity in Raleigh, from live MLS data.

On the market 246 days -- 143 more days than Raleigh's current average of 103 days.
For reference, the median list price across 2,844 active listings in Raleigh right now is $375,000.

Mortgage calculator

Estimate only - actual rate and payment depend on your lender, credit, and loan program.

$
%
%
Adjust tax / insurance estimates
% / yr
$
/mo
Est. monthly payment
$2,191/mo
$67,800 down
$271,200 loan
Principal & interest$1,759
Property tax (est.)$283
Home insurance (est.)$150

Similar homes you might like

Data source: Listing information provided by Doorify MLS via Trestle/CoreLogic. Last updated July 22, 2026.

Information herein deemed reliable but not guaranteed; all measurements, school assignments, HOA fees, taxes, and feature lists are approximate and should be independently verified. Equal Housing Opportunity.