
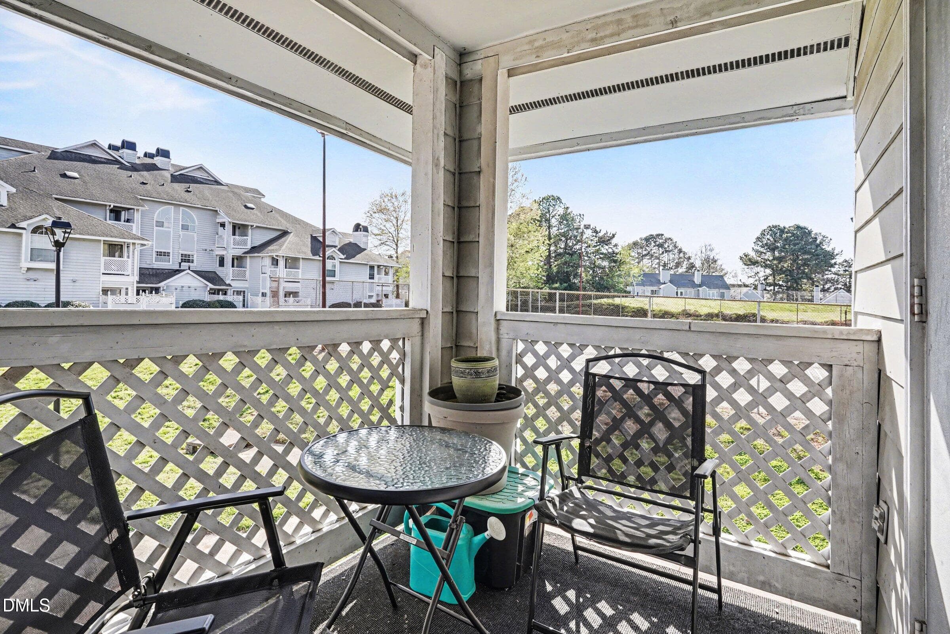
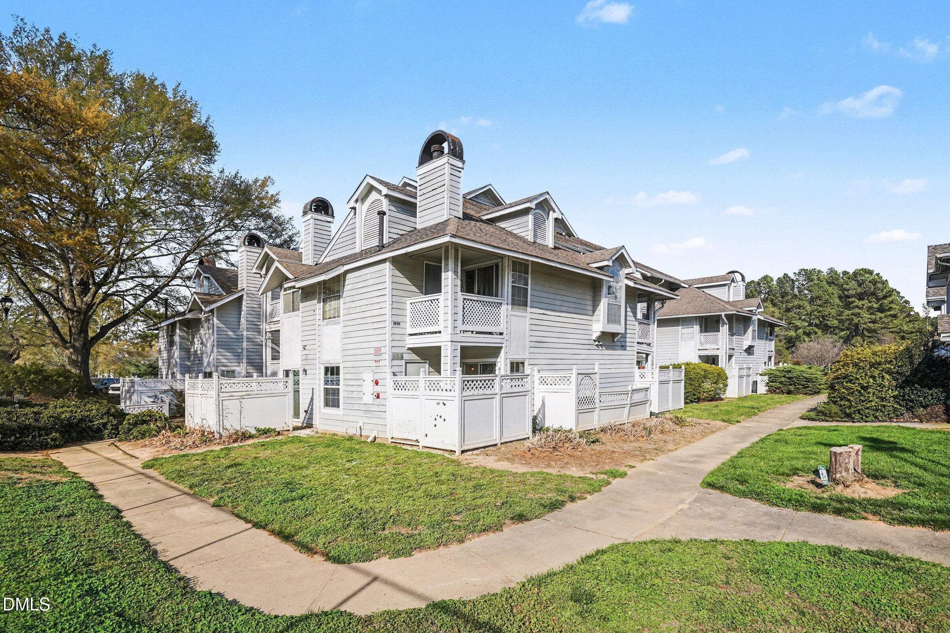
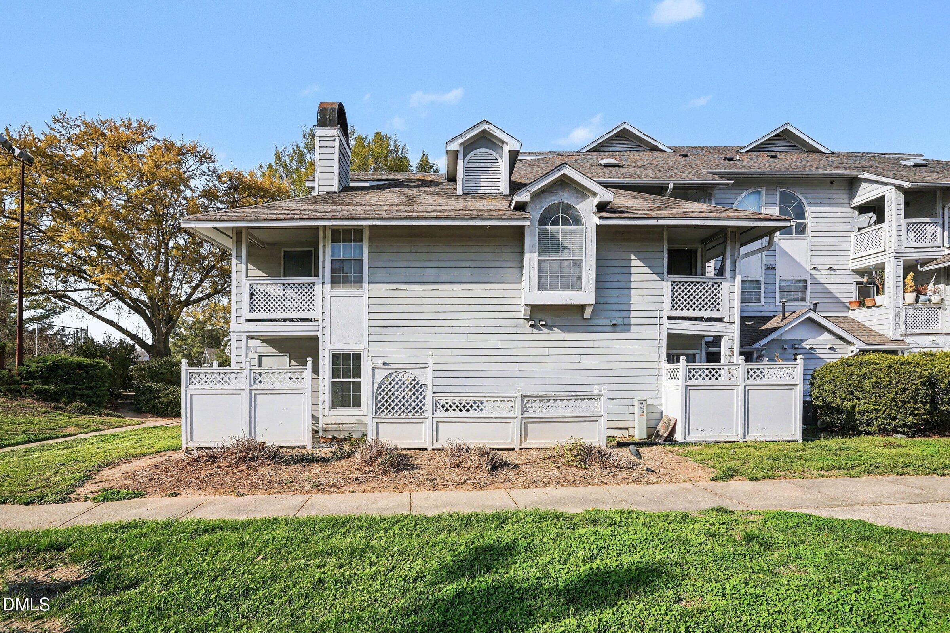
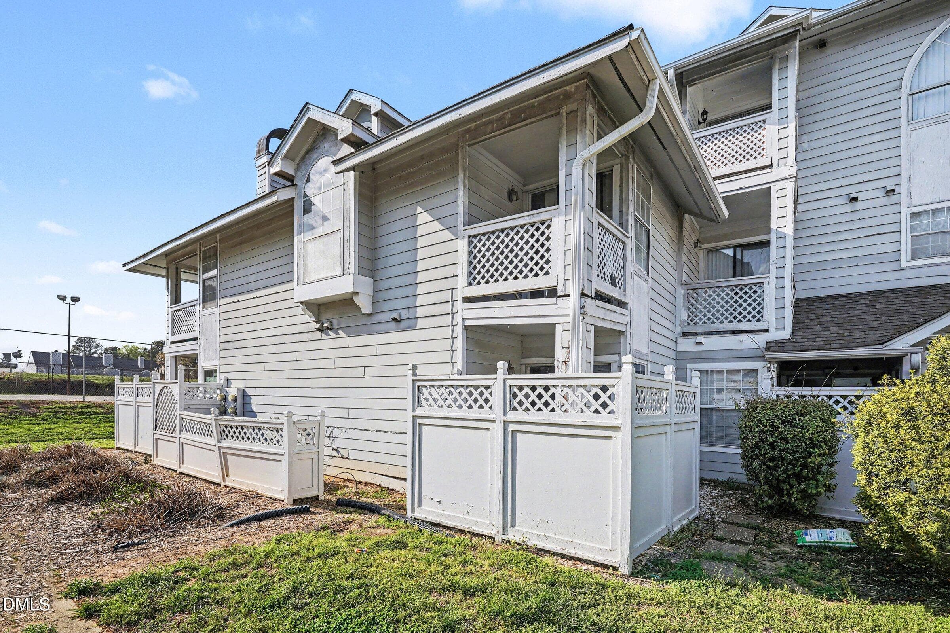
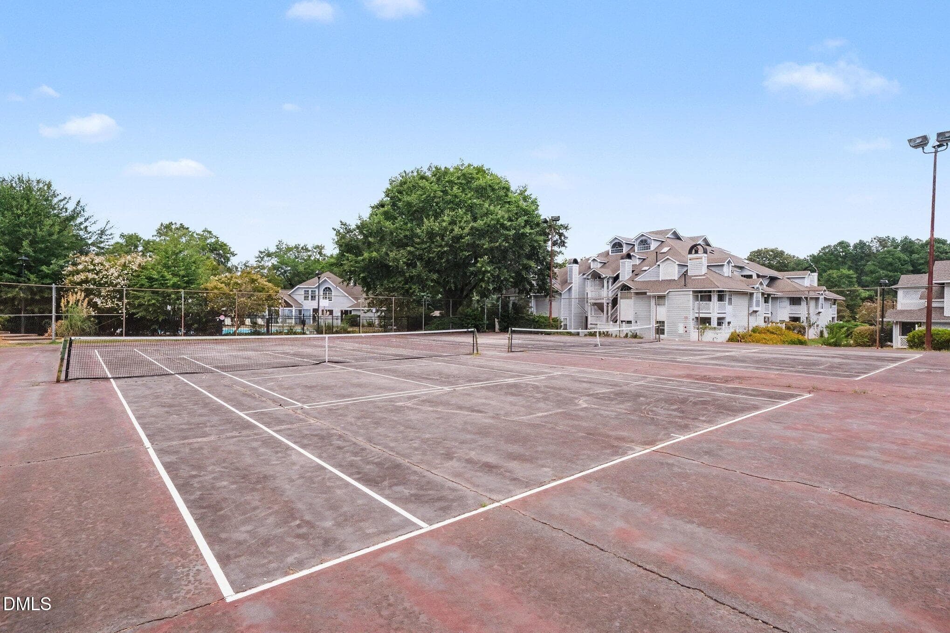
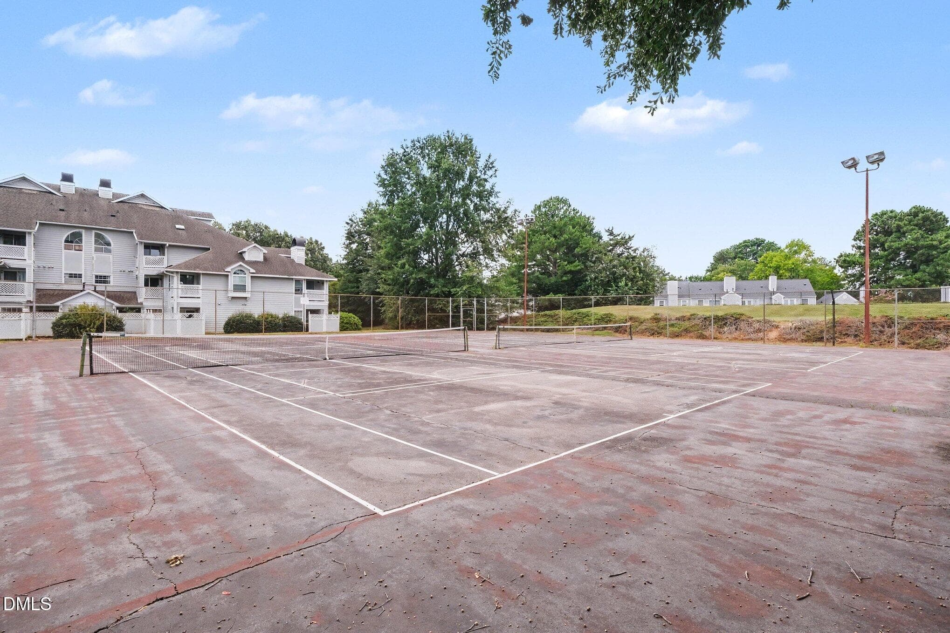
001_file_7828 - 3806 Grey Harbor Drive 204, Raleigh, NC 27616, Raleigh
002_file_4352 - 3806 Grey Harbor Drive 204, Raleigh, NC 27616, Raleigh
003_file_8310 - 3806 Grey Harbor Drive 204, Raleigh, NC 27616, Raleigh
004_file_7163 - 3806 Grey Harbor Drive 204, Raleigh, NC 27616, Raleigh
006_file_1588 - 3806 Grey Harbor Drive 204, Raleigh, NC 27616, Raleigh
005_file_3485 - 3806 Grey Harbor Drive 204, Raleigh, NC 27616, Raleigh
002_file_2513 - 3806 Grey Harbor Drive 204, Raleigh, NC 27616, Raleigh
003_file_4874 - 3806 Grey Harbor Drive 204, Raleigh, NC 27616, Raleigh
004_file_8590 - 3806 Grey Harbor Drive 204, Raleigh, NC 27616, Raleigh
005_file_5705 - 3806 Grey Harbor Drive 204, Raleigh, NC 27616, Raleigh
006_file_4222 - 3806 Grey Harbor Drive 204, Raleigh, NC 27616, Raleigh
007_file_4716 - 3806 Grey Harbor Drive 204, Raleigh, NC 27616, Raleigh
011_file_4154 - 3806 Grey Harbor Drive 204, Raleigh, NC 27616, Raleigh
007_file_7472 - 3806 Grey Harbor Drive 204, Raleigh, NC 27616, Raleigh
008_file_9274 - 3806 Grey Harbor Drive 204, Raleigh, NC 27616, Raleigh
009_file_2633 - 3806 Grey Harbor Drive 204, Raleigh, NC 27616, Raleigh
024_file_8707 - 3806 Grey Harbor Drive 204, Raleigh, NC 27616, Raleigh
025_file_3643 - 3806 Grey Harbor Drive 204, Raleigh, NC 27616, Raleigh
026_file_5793 - 3806 Grey Harbor Drive 204, Raleigh, NC 27616, Raleigh
027_file_4979 - 3806 Grey Harbor Drive 204, Raleigh, NC 27616, Raleigh
001_file_8601 - 3806 Grey Harbor Drive 204, Raleigh, NC 27616, Raleigh
002_file_1427 - 3806 Grey Harbor Drive 204, Raleigh, NC 27616, Raleigh
003_file_1520 - 3806 Grey Harbor Drive 204, Raleigh, NC 27616, Raleigh
004_file_3333 - 3806 Grey Harbor Drive 204, Raleigh, NC 27616, Raleigh
005_file_6336 - 3806 Grey Harbor Drive 204, Raleigh, NC 27616, Raleigh
006_file_6371 - 3806 Grey Harbor Drive 204, Raleigh, NC 27616, Raleigh
26 photos

$230,000

3806 Grey Harbor Drive 204, Raleigh, NC 27616
Raleigh, NC 27616
Listed by Margaret McPhail · Mark Spain Real Estate
Bedrooms
2
Bathrooms
2
Living area
N/A
Year built
1986

About this home

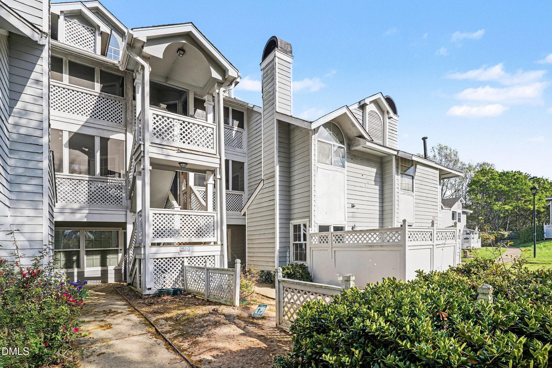
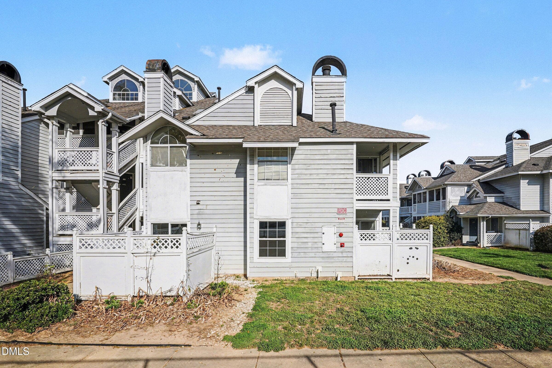
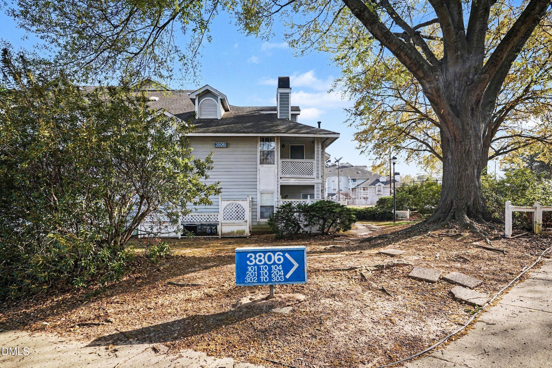
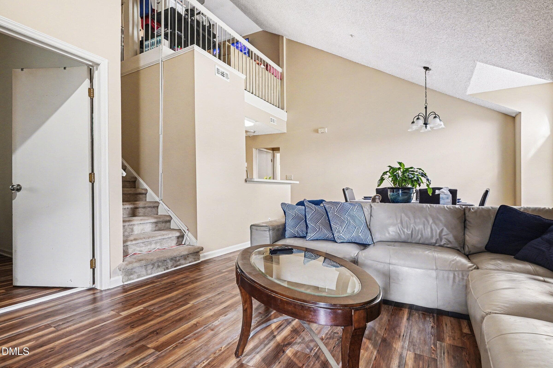
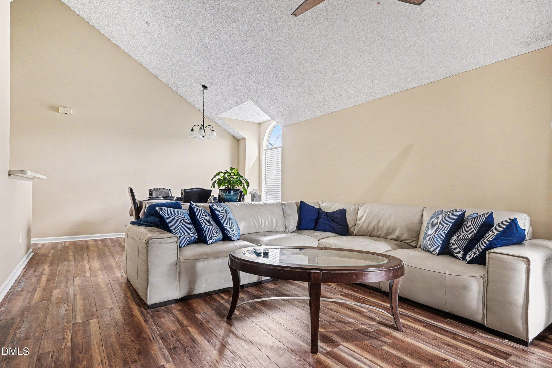
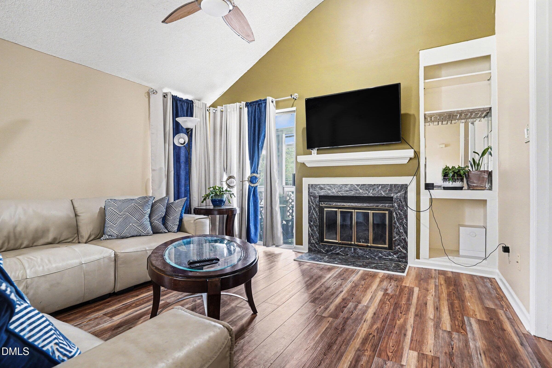
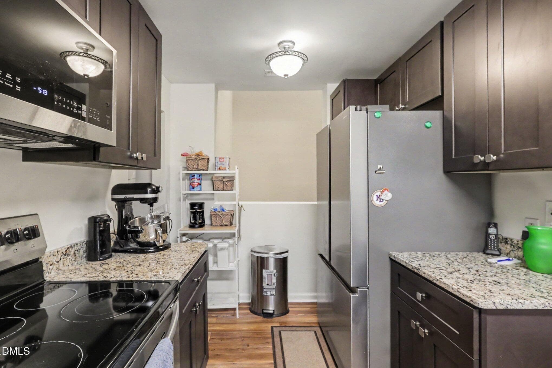
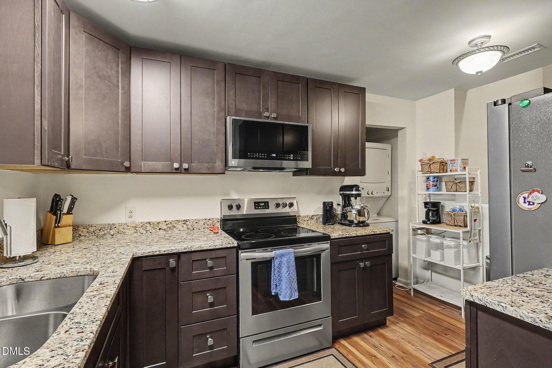
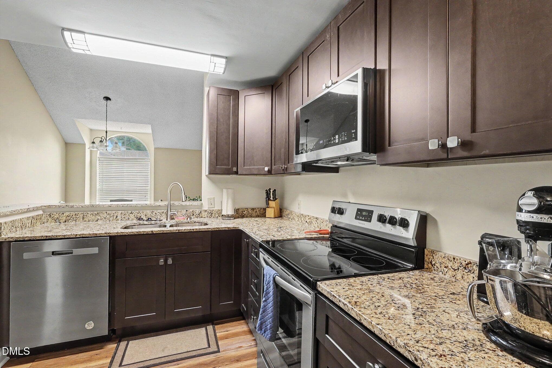
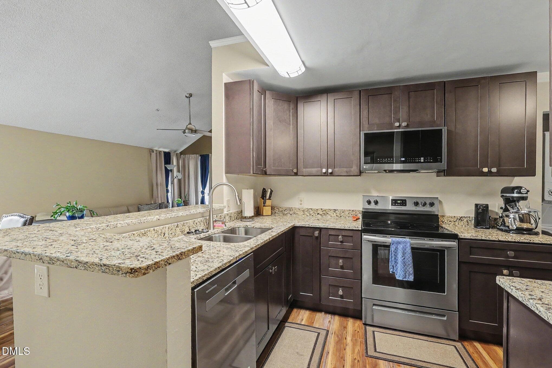
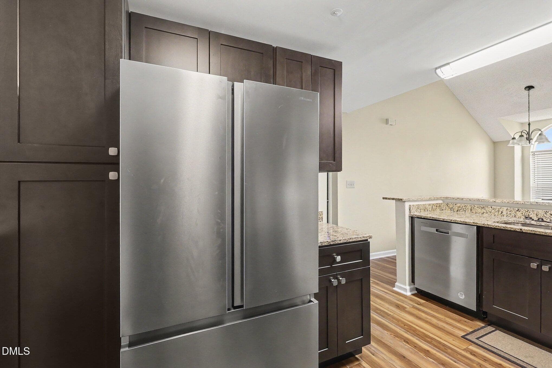
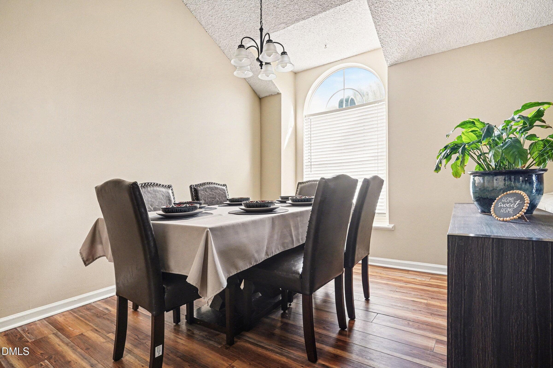
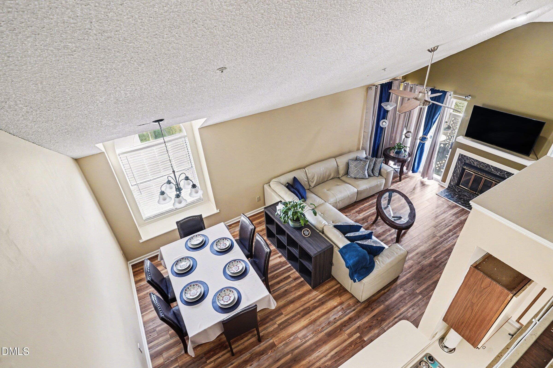
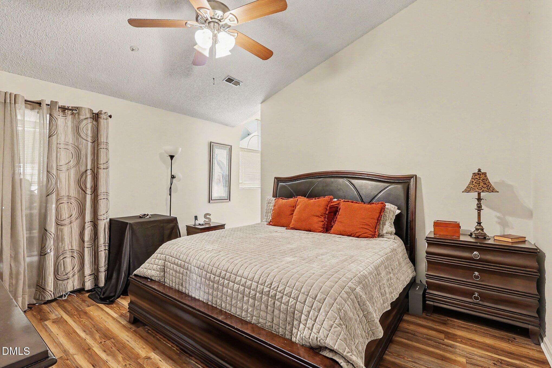
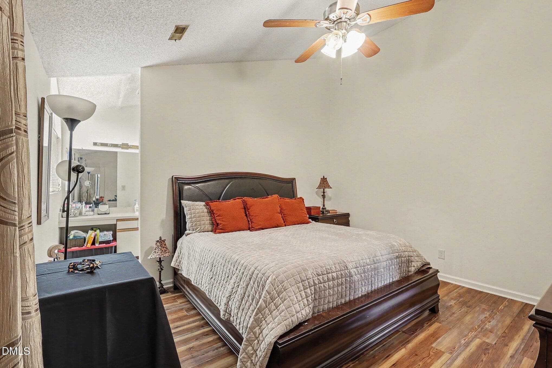
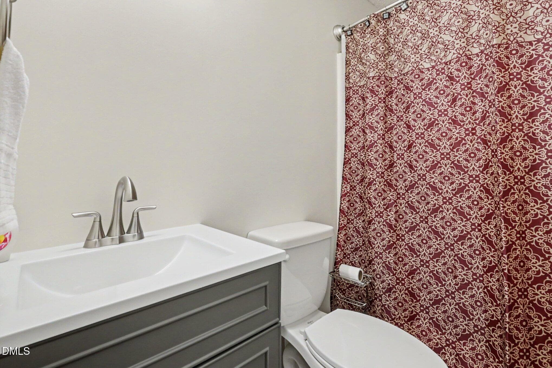
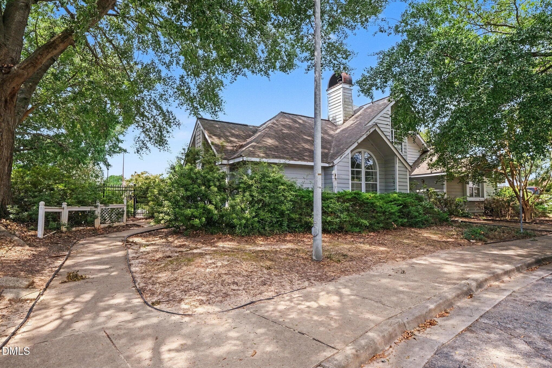
New Kitchen New Flooring! Remodeled and Ready for the Perfect Buyer...Step into a tri-level Raleigh condo designed for both comfort and style. The entryway sits on the first floor, offering a welcoming transition before you ascend to the main living spaces. Second-Floor Living Area: The heart of the home unfolds on the second level, where high ceilings create an airy, expansive atmosphere. A bright and inviting living room centers around a sleek gas-log fireplace, adding warmth and architectural interest. This level blends living, dining, and kitchen spaces in a way that feels open yet well-defined--perfect for everyday living or entertaining. Two well-appointed bedrooms and two full baths provide flexibility for guests, roommates, or a dedicated home office. Each space is designed with contemporary finishes and thoughtful layout choices that maximize comfort and privacy. At the top level, a versatile loft awaits--ideal as a bonus room, creative studio, media space, or quiet retreat. Elevated above the rest of the home, it offers a sense of separation while still feeling connected to the overall design.

Highlights

Fireplace

Property details

MLS #
10143887
Property type
Condominium
Subdivision
Villages East Condominiums
Status
Active
Days on market
200
On market date
March 24, 2026
Stories
N/A
Total bathrooms
2
Garage spaces
N/A
Parking spaces
N/A
Lot size
N/A
Loading map…

Nearby schools

Within 10 miles. School directory data from the National Center for Education Statistics (NCES), accessed via the Urban Institute Education Data API. Local Score is calculated by INNOVATE Real Estate; where a state rating is shown, it comes from that state's own official school report card (e.g. NC Dept. of Public Instruction, SC Report Card).

Elementary
Wakefield Elementary
6.28 mi away · Grades -1-5
Zoned school (attendance boundary, 2015-16 data)
3.6
Local Score (state rating (2025) blended 70/30 with student-teacher ratio) -- not an official state rating
State rating: C (2025)
Enrollment
546
Student:teacher ratio
11.9:1
District
Wake County Schools
Middle
East Millbrook Middle
0.2 mi away · Grades 6-8
Zoned school (attendance boundary, 2015-16 data)
2.9
Local Score (state rating (2025) blended 70/30 with student-teacher ratio) -- not an official state rating
State rating: D (2025)
Enrollment
768
Student:teacher ratio
11.8:1
District
Wake County Schools
High
Vernon Malone College and Career Academy
7.9 mi away · Grades 9-13
Zoned school (attendance boundary, 2015-16 data)
4.0
Local Score (state rating (2025) blended 70/30 with student-teacher ratio) -- not an official state rating
State rating: B (2025)
Enrollment
342
Student:teacher ratio
14.9:1
District
Wake County Schools

Walkability

Blended score for Raleigh's center, calculated by INNOVATE Real Estate from two sources: the EPA's National Walkability Index (street network, transit, land-use mix) and Google Places amenity data (what's actually reachable on foot from this point). 60% EPA National Walkability Index + 40% nearby-amenity density (Google Places).

81
Highly walkable
out of 100
EPA National Walkability Index
13.7 / 20 -- Above average walkable
Google Places amenity density
100 / 100
Restaurants & cafes20
Grocery stores11
Parks4
Schools7
Transit stops20
Pharmacies3

Market position

How this listing compares to current activity in Raleigh, from live MLS data.

On the market 200 days -- 97 more days than Raleigh's current average of 103 days.
For reference, the median list price across 2,844 active listings in Raleigh right now is $375,000.

Mortgage calculator

Estimate only - actual rate and payment depend on your lender, credit, and loan program.

$
%
%
Adjust tax / insurance estimates
% / yr
$
/mo
Est. monthly payment
$1,535/mo
$46,000 down
$184,000 loan
Principal & interest$1,193
Property tax (est.)$192
Home insurance (est.)$150

Similar homes you might like

Data source: Listing information provided by Doorify MLS via Trestle/CoreLogic. Last updated August 25, 2026.

Information herein deemed reliable but not guaranteed; all measurements, school assignments, HOA fees, taxes, and feature lists are approximate and should be independently verified. Equal Housing Opportunity.