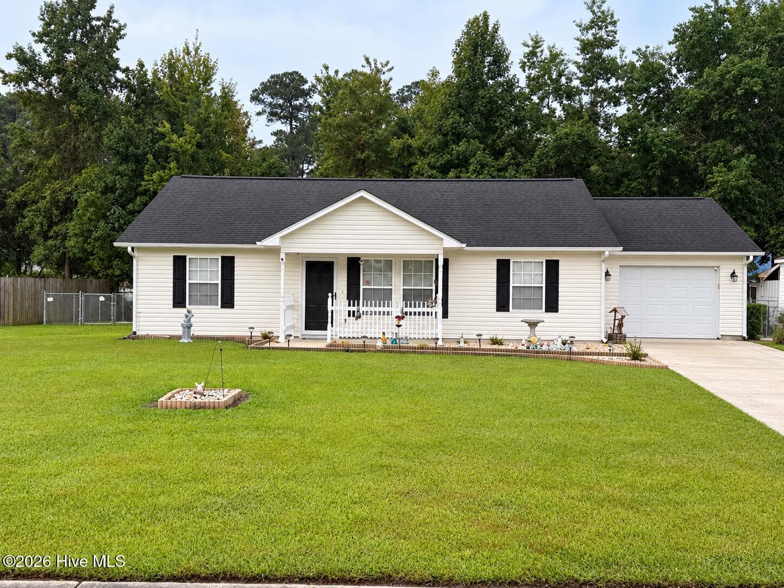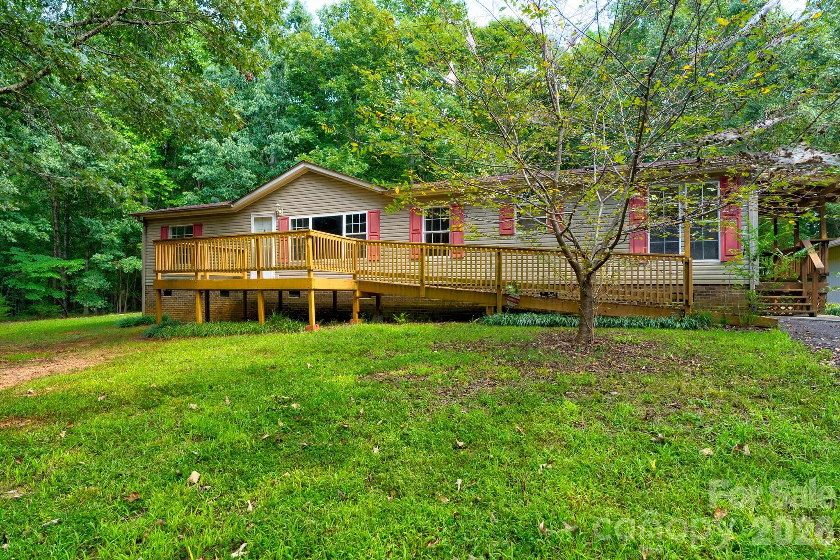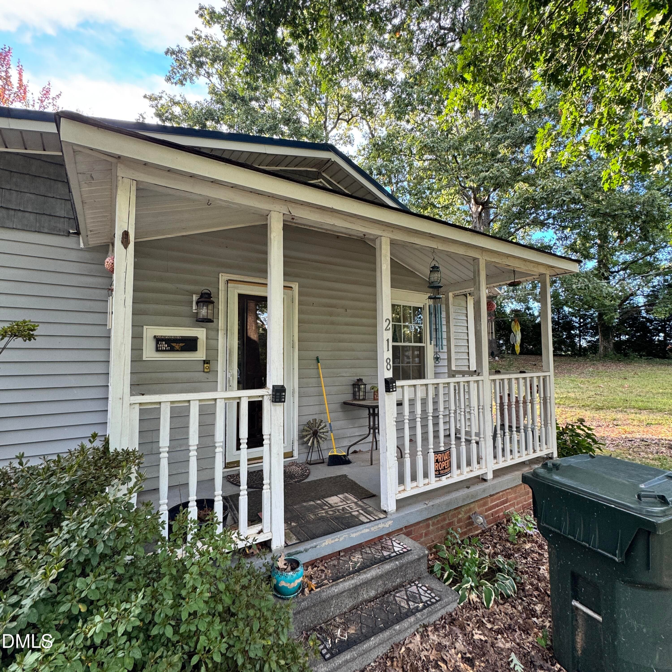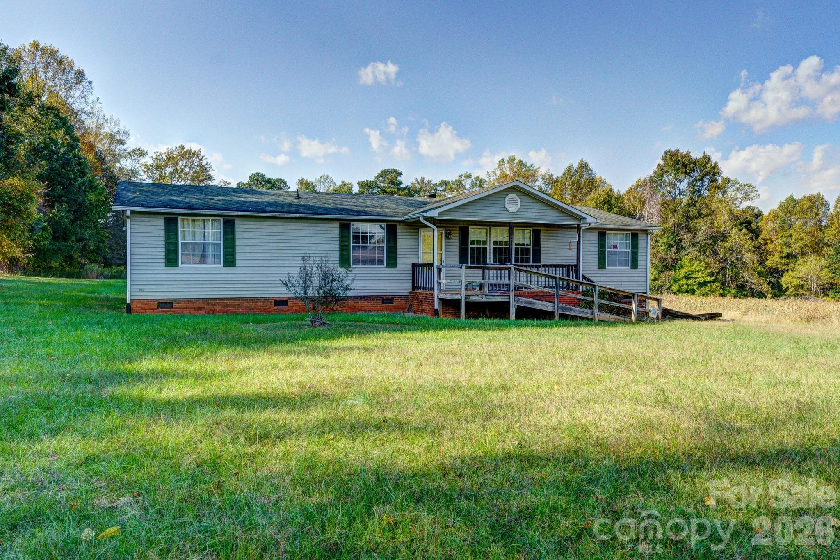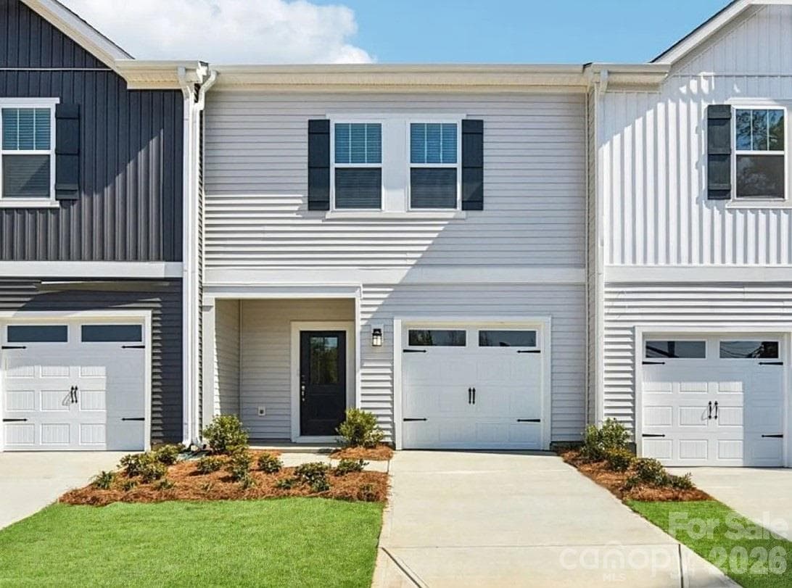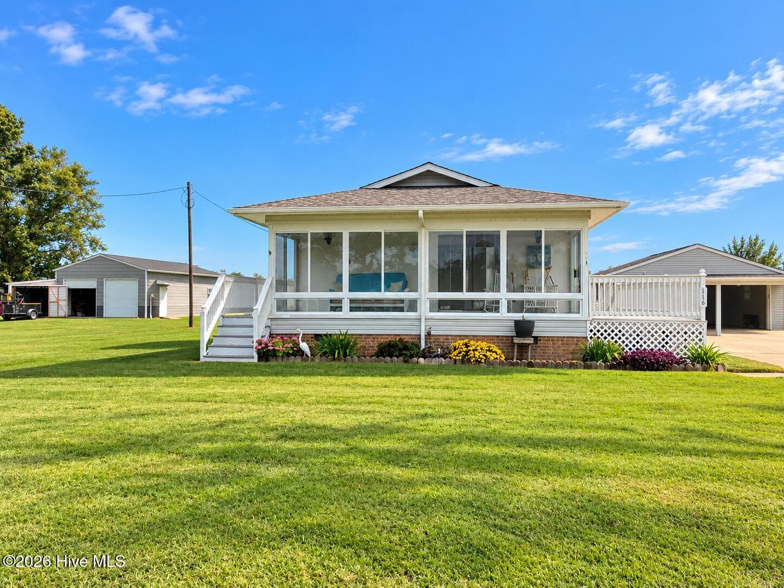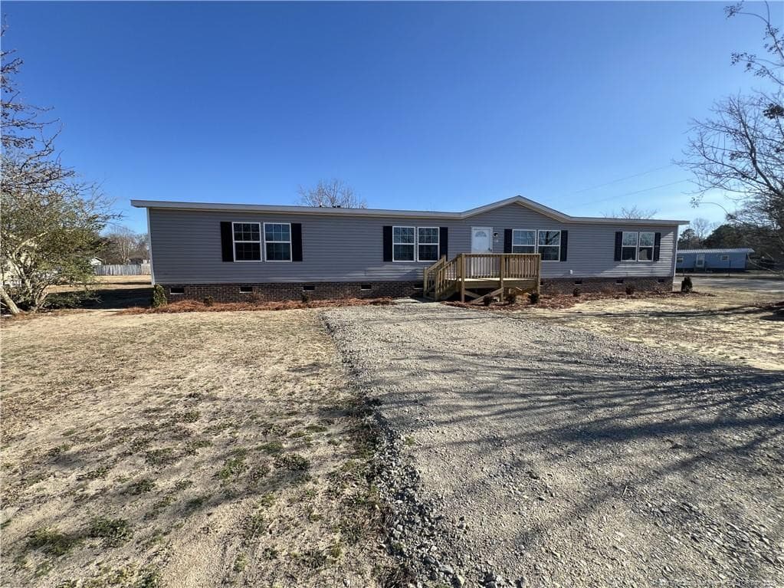
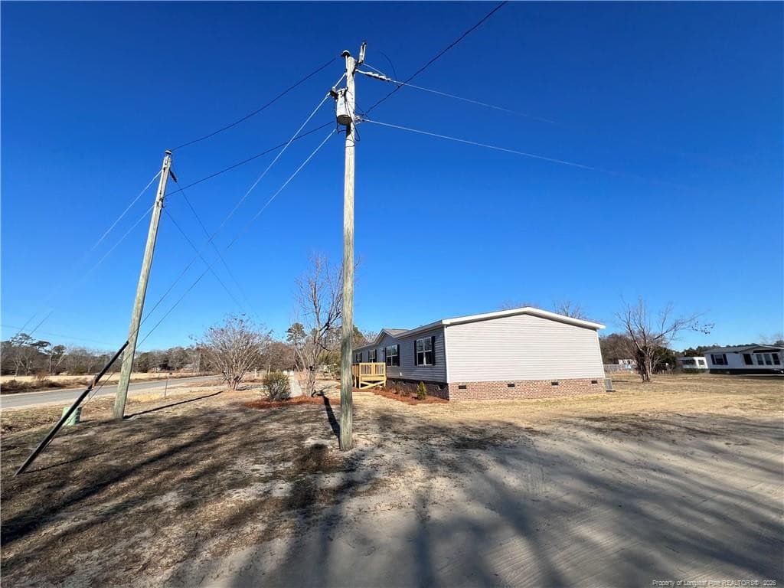
Front view from Horseshoe Road - 801 Horseshoe Road, Autryville, NC 28318
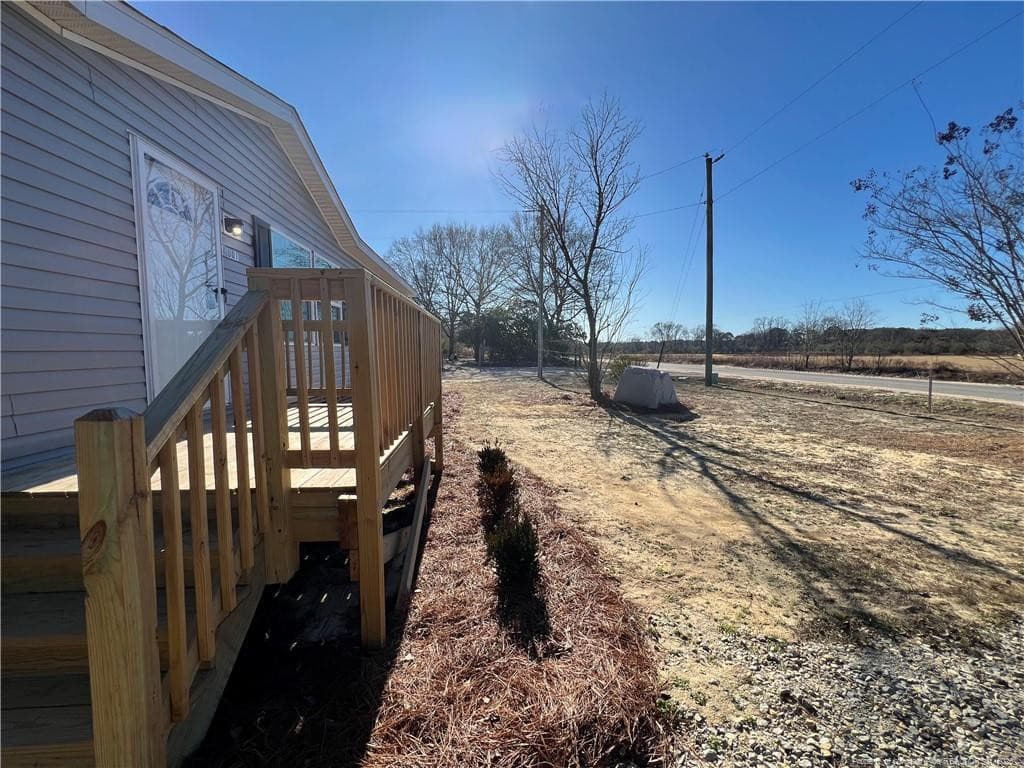
Front Porch - 801 Horseshoe Road, Autryville, NC 28318
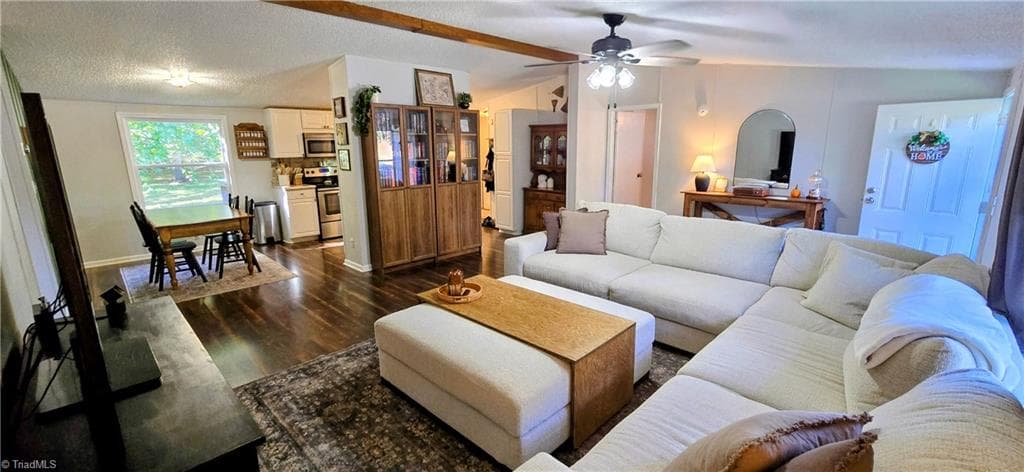
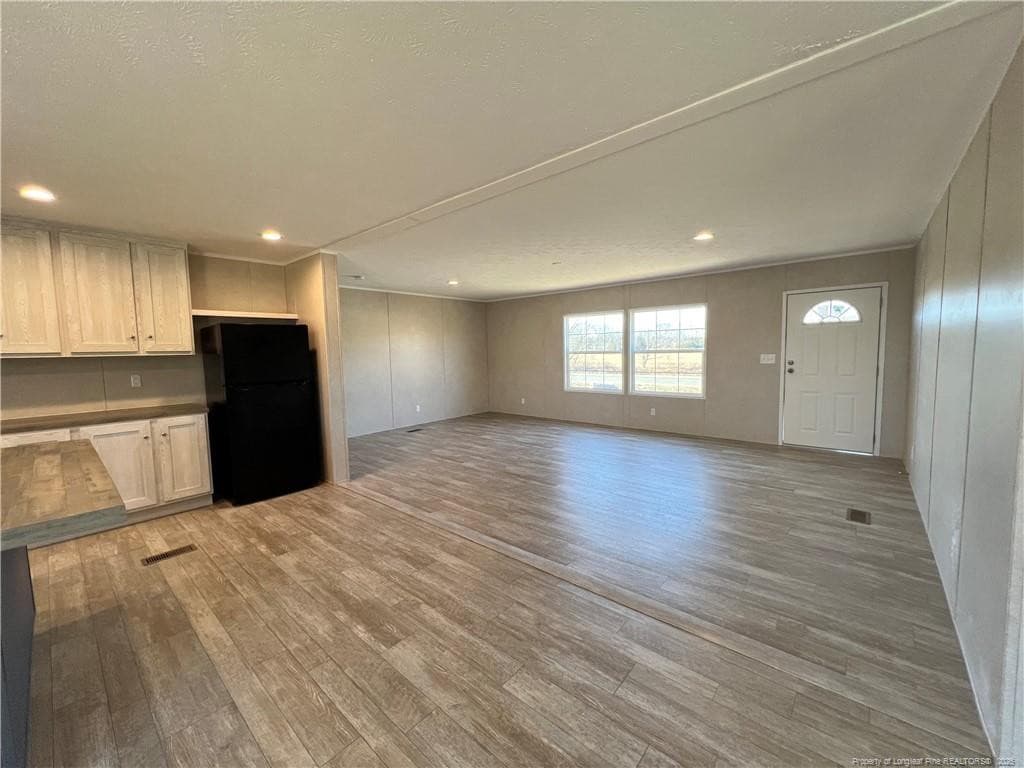
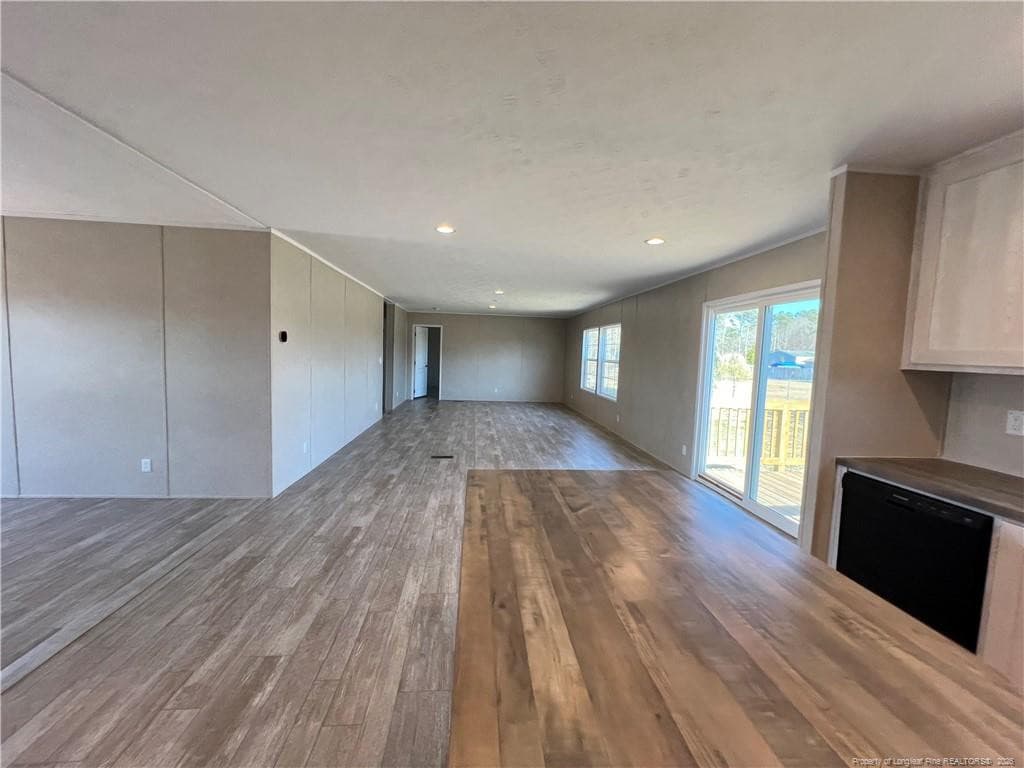
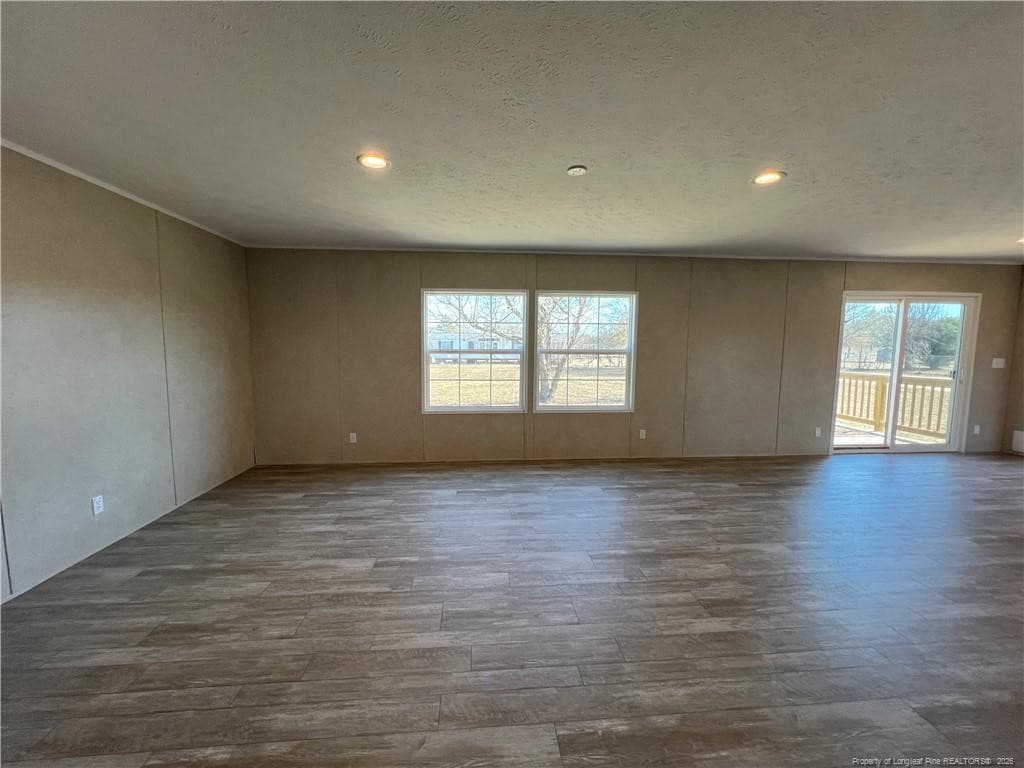
living room - 801 Horseshoe Road, Autryville, NC 28318
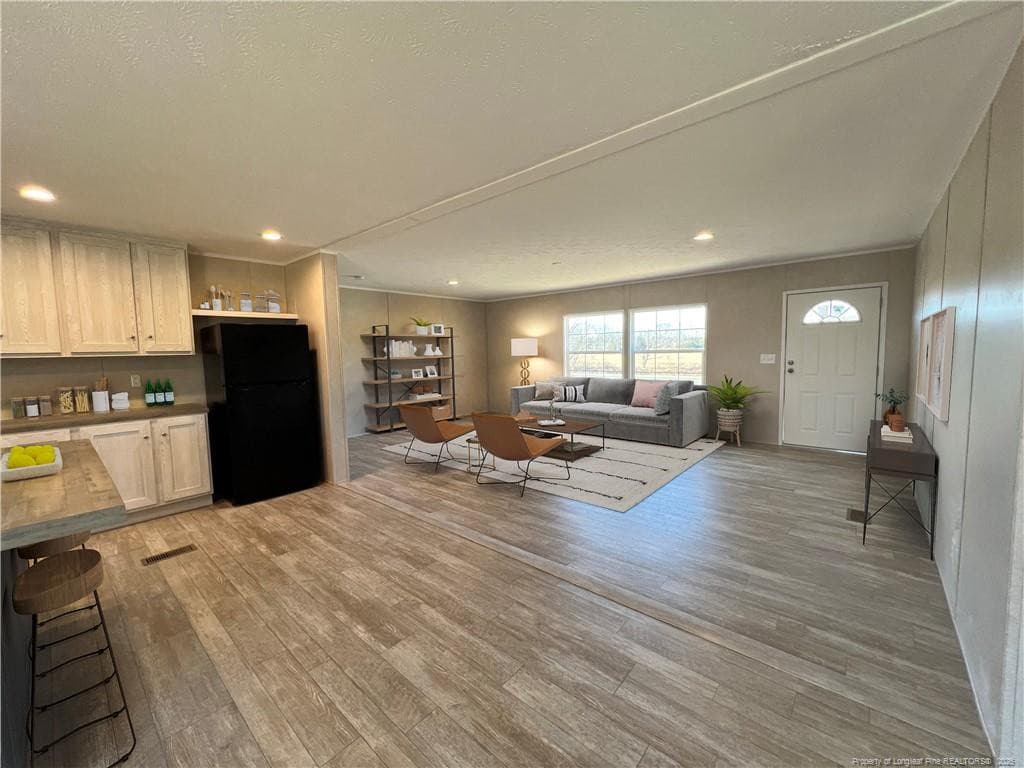
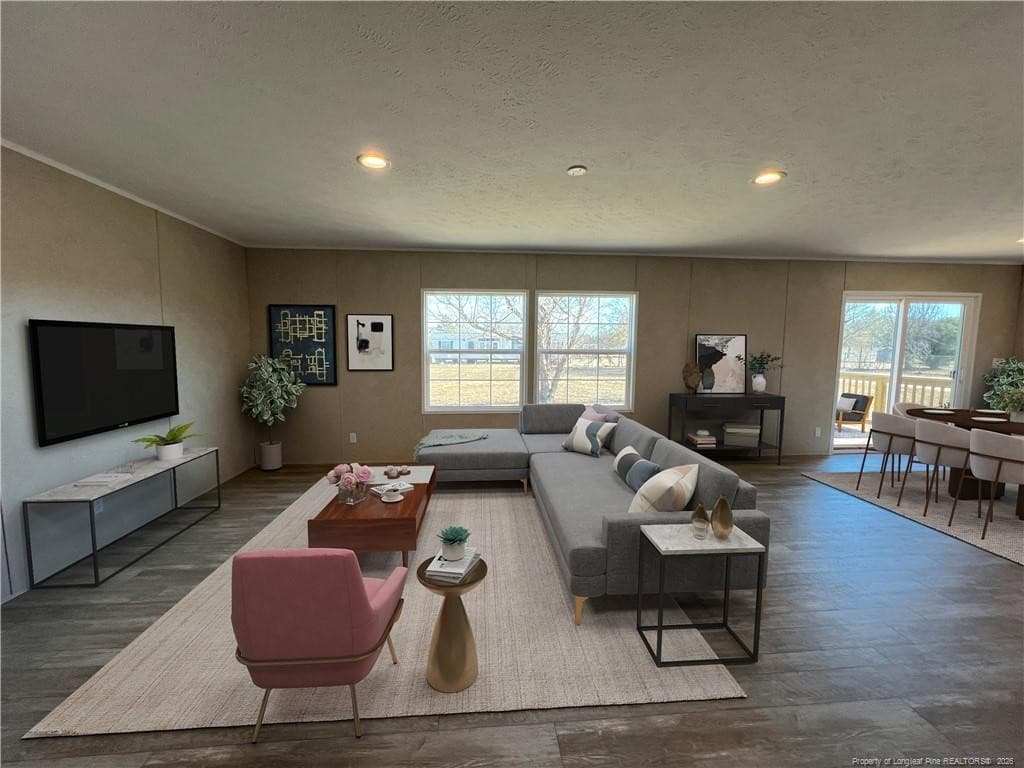
living room with virtual staging - 801 Horseshoe Road, Autryville, NC 28318
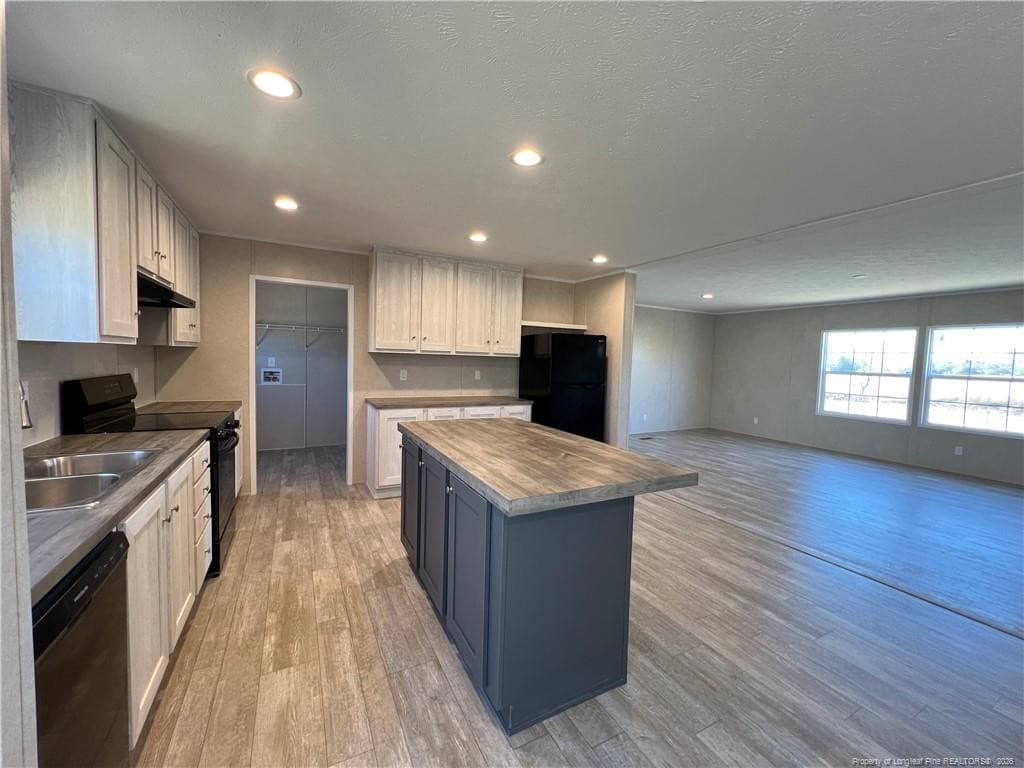
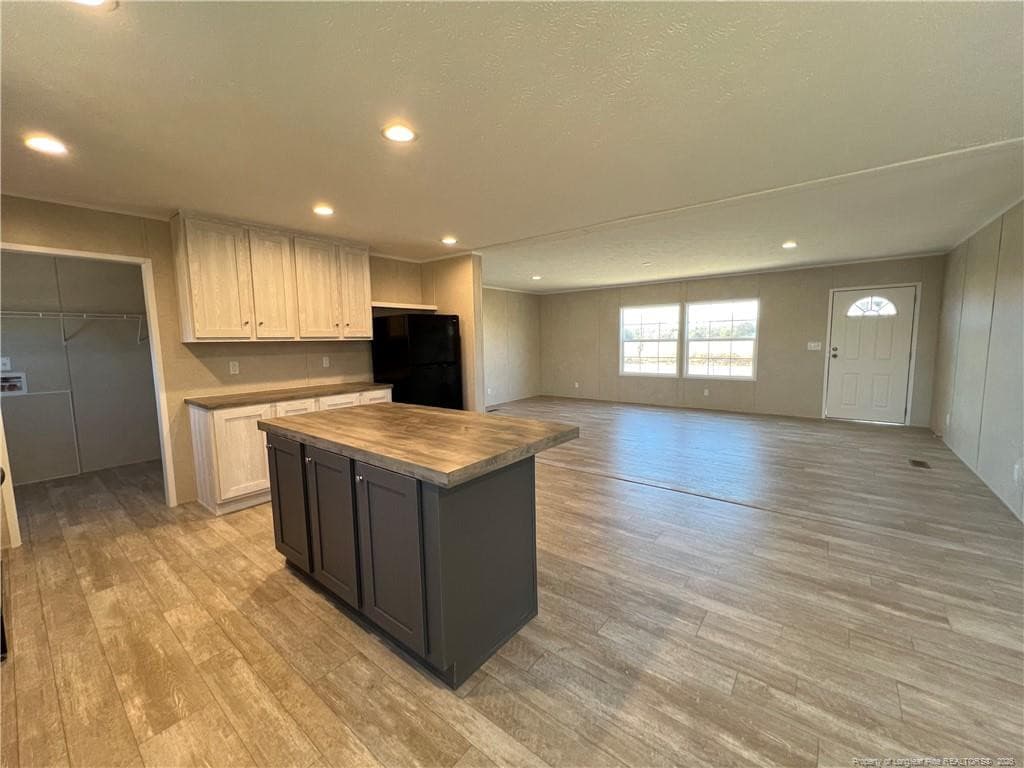
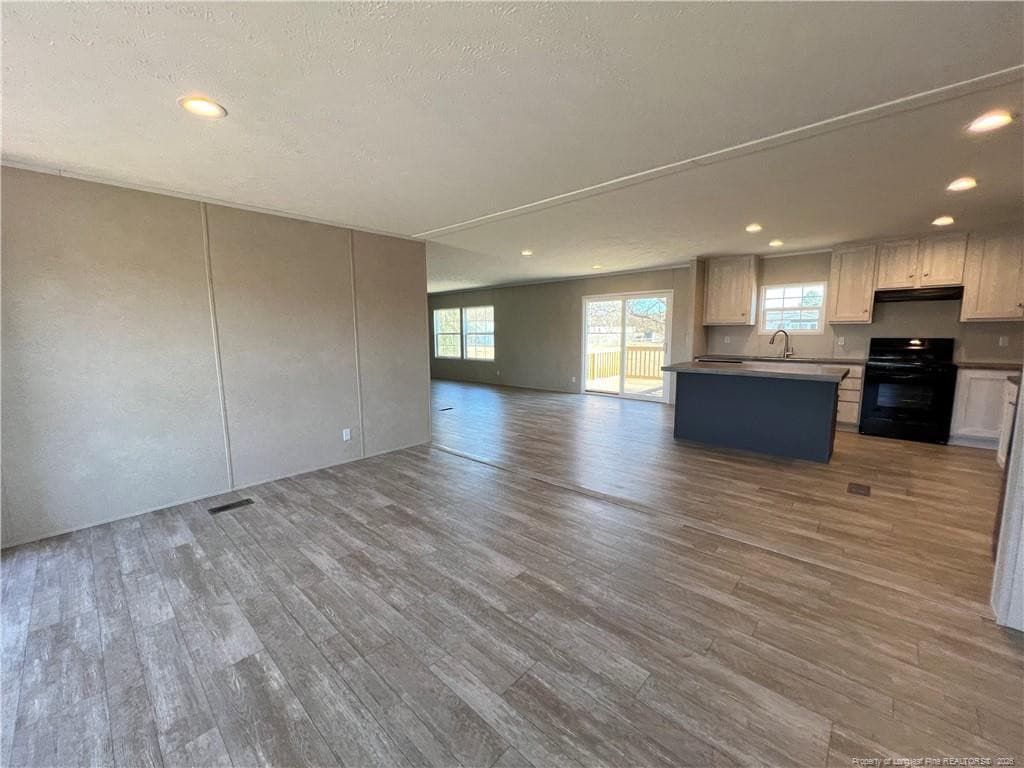
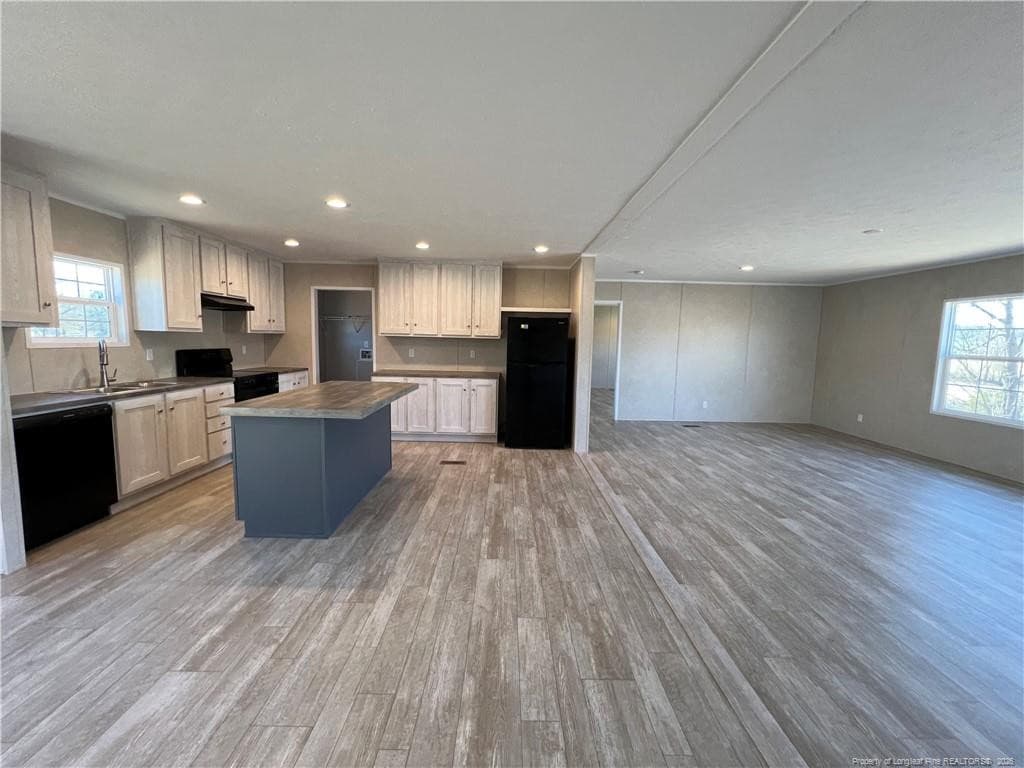
Kitchen with island - 801 Horseshoe Road, Autryville, NC 28318
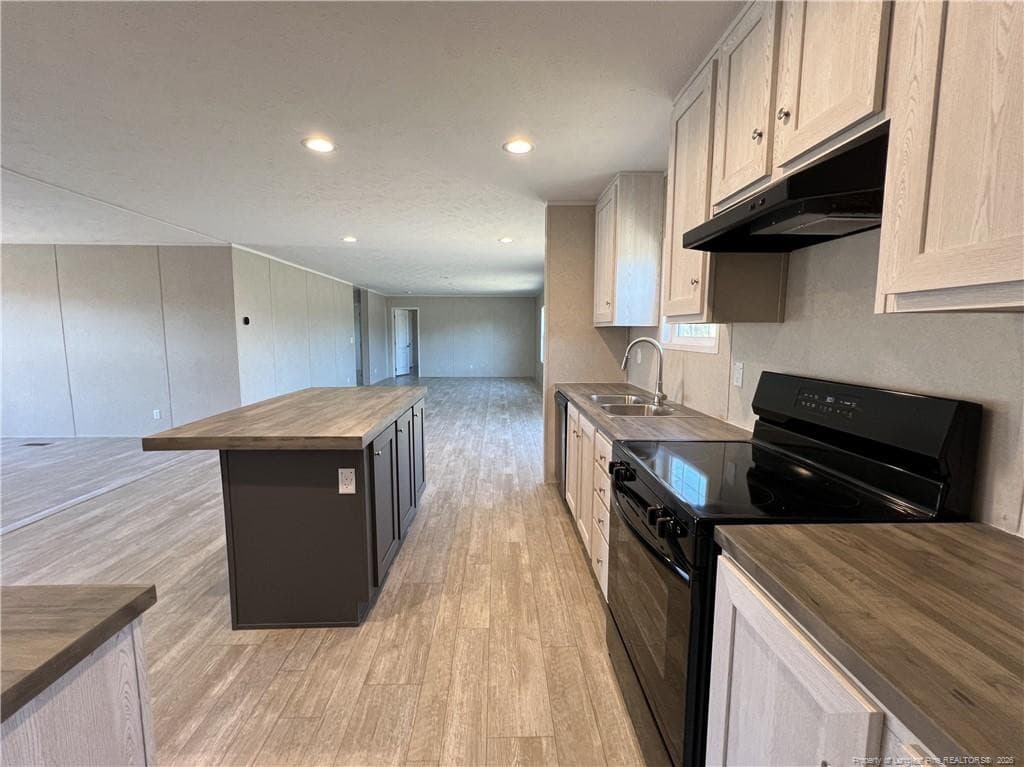
Open Concept Kitchen - 801 Horseshoe Road, Autryville, NC 28318
Kitchen view to Dining area, Den - 801 Horseshoe Road, Autryville, NC 28318
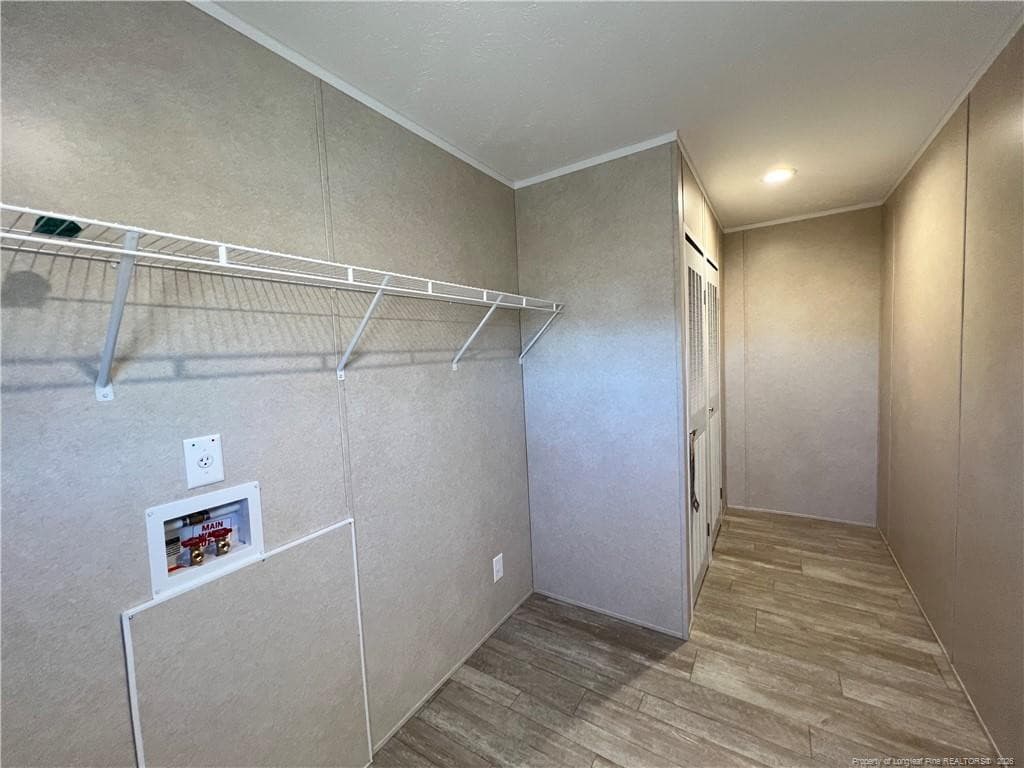
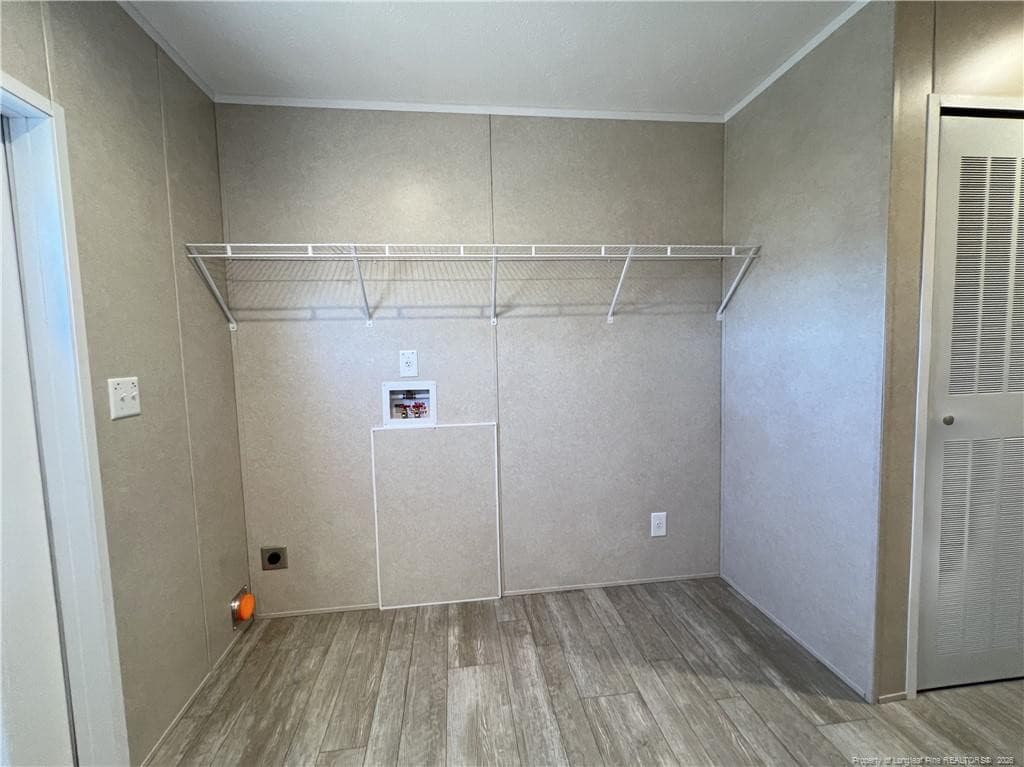
laundry room off kitchen - 801 Horseshoe Road, Autryville, NC 28318
laundry room with backyard access - 801 Horseshoe Road, Autryville, NC 28318
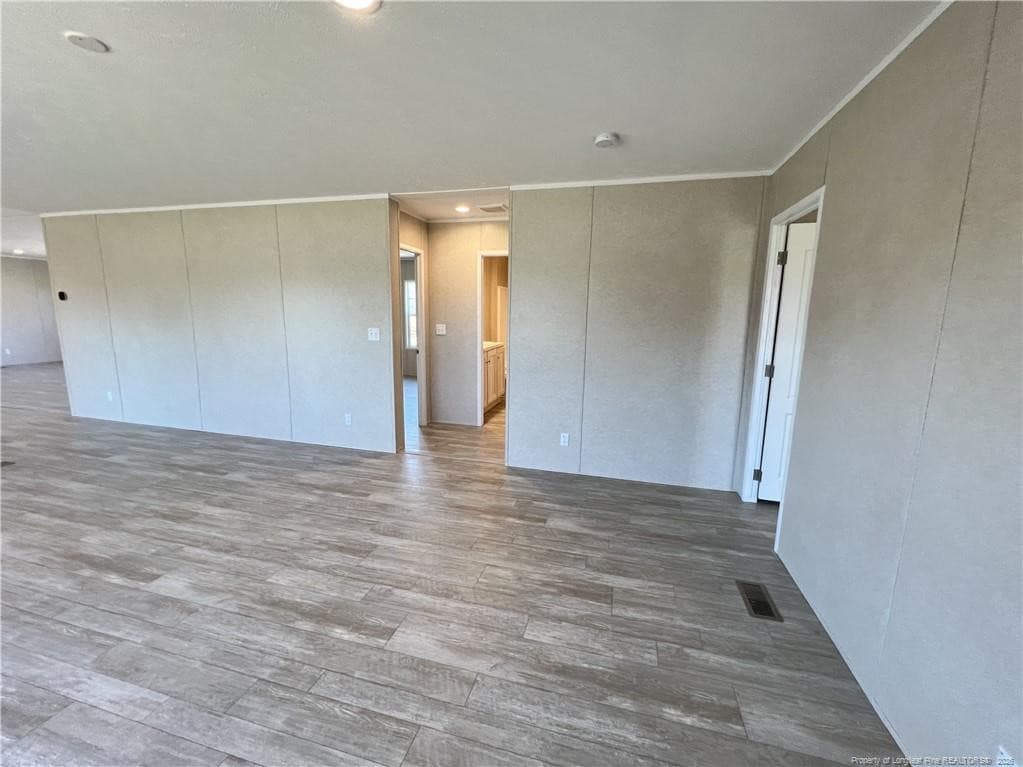
living room view to kitchen - 801 Horseshoe Road, Autryville, NC 28318
Photo 11 - 801 Horseshoe Road, Autryville, NC 28318
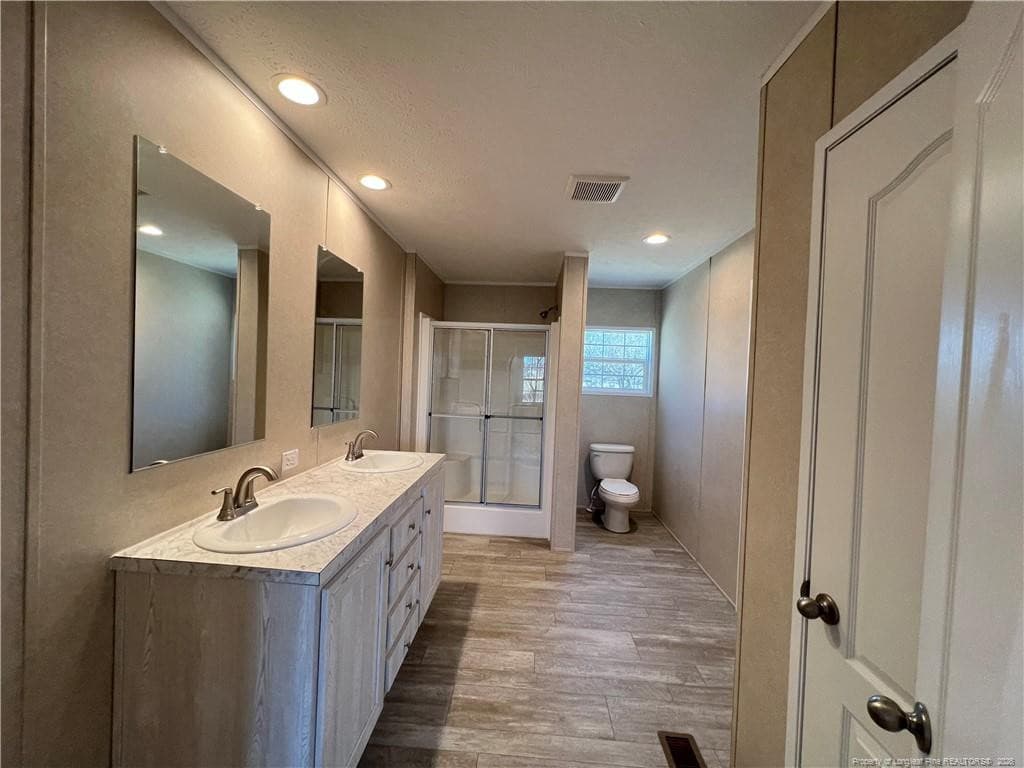
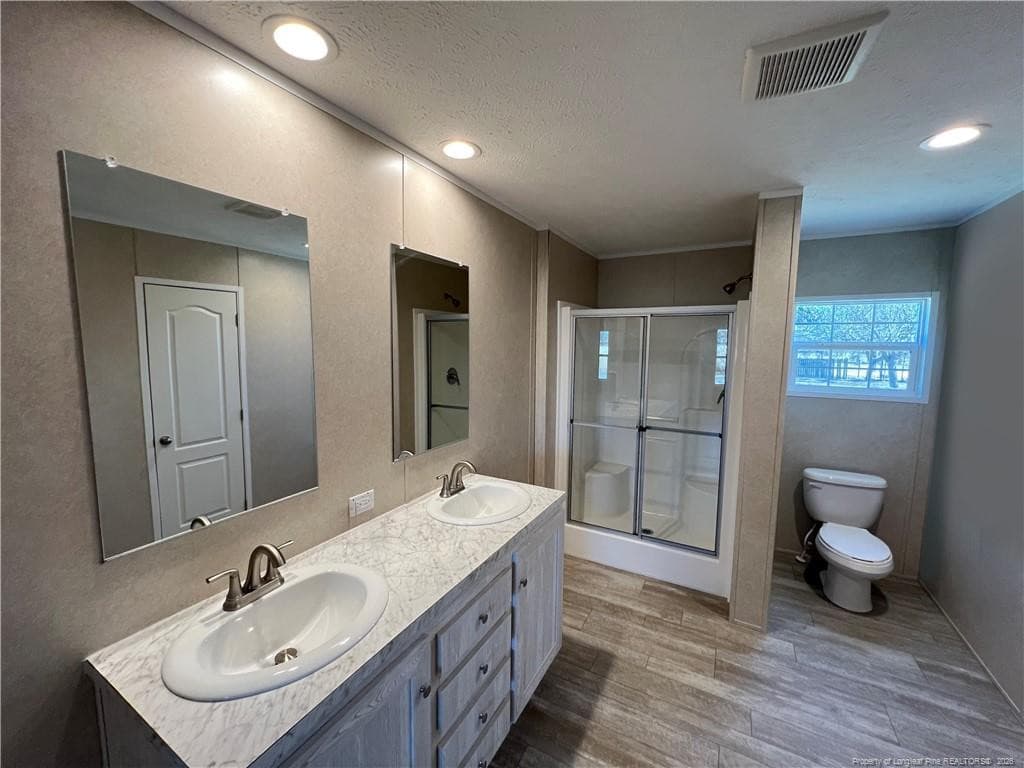
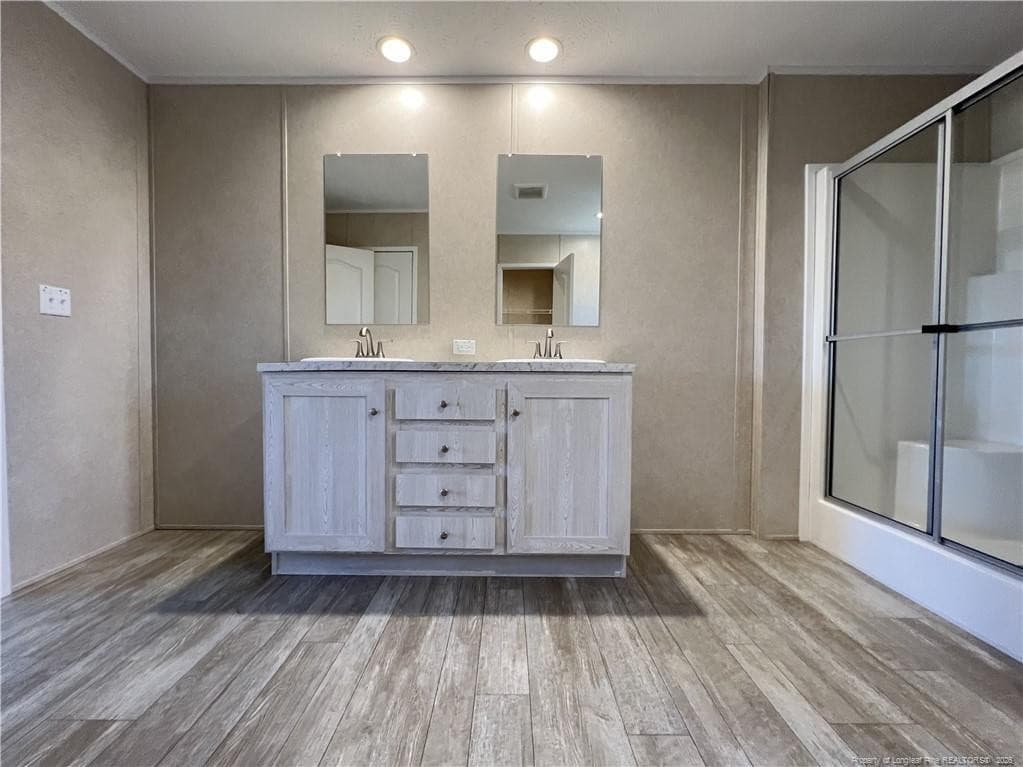
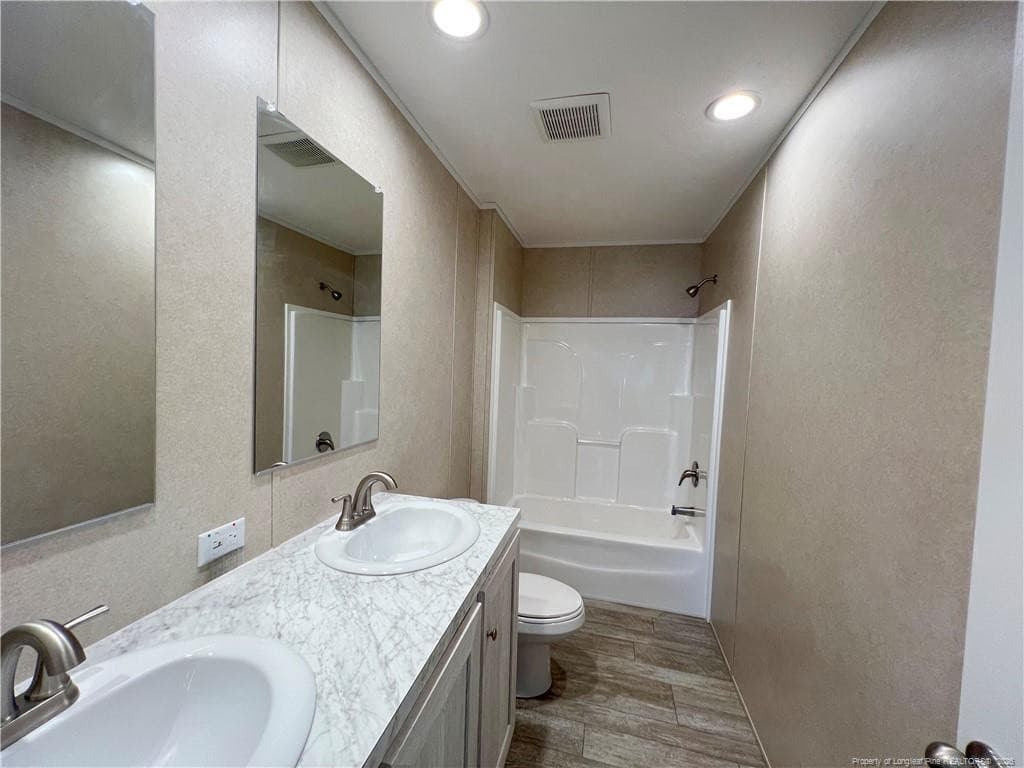
Primary Bathroom - 801 Horseshoe Road, Autryville, NC 28318
Primary bathroom view from closet - 801 Horseshoe Road, Autryville, NC 28318
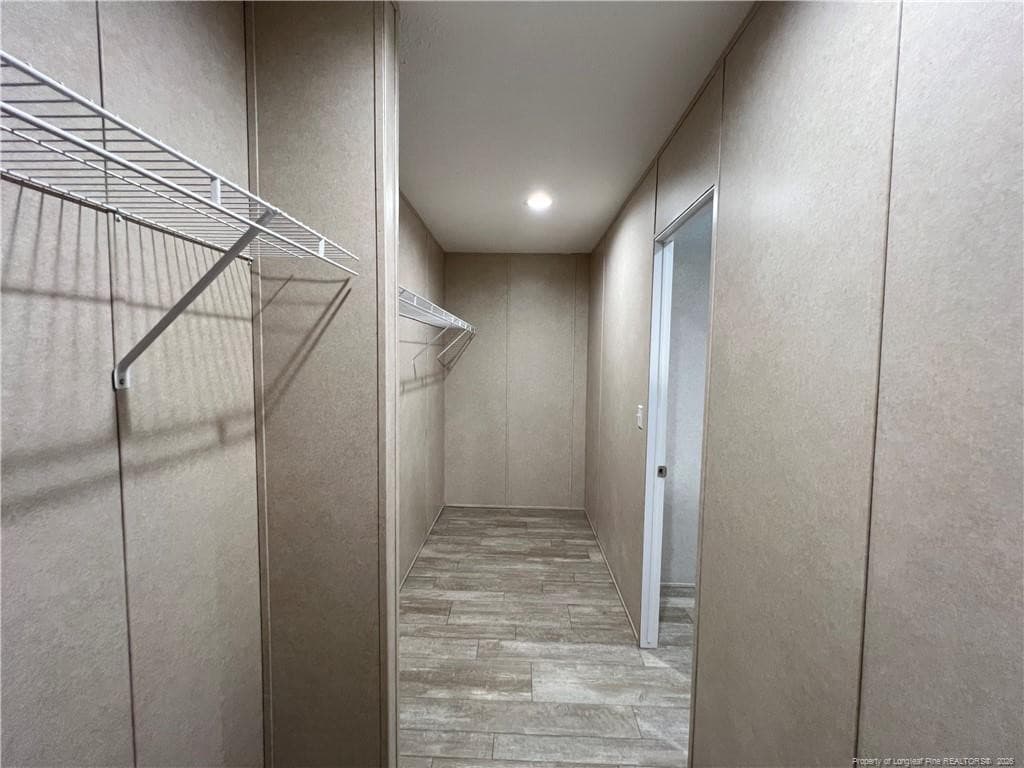
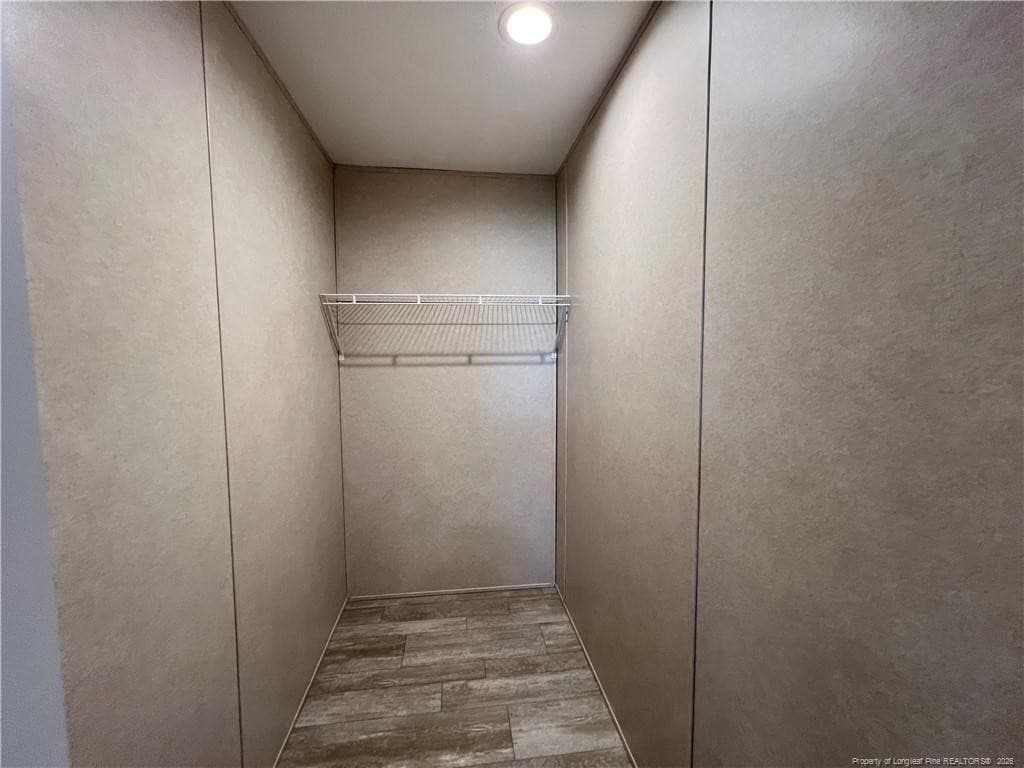
Primary bedroom closet off bathroom - 801 Horseshoe Road, Autryville, NC 28318
Open Dining Room & Den view from Kitchen - 801 Horseshoe Road, Autryville, NC 28318
View from Kitchen - 801 Horseshoe Road, Autryville, NC 28318
Kitchen view from dining area - 801 Horseshoe Road, Autryville, NC 28318
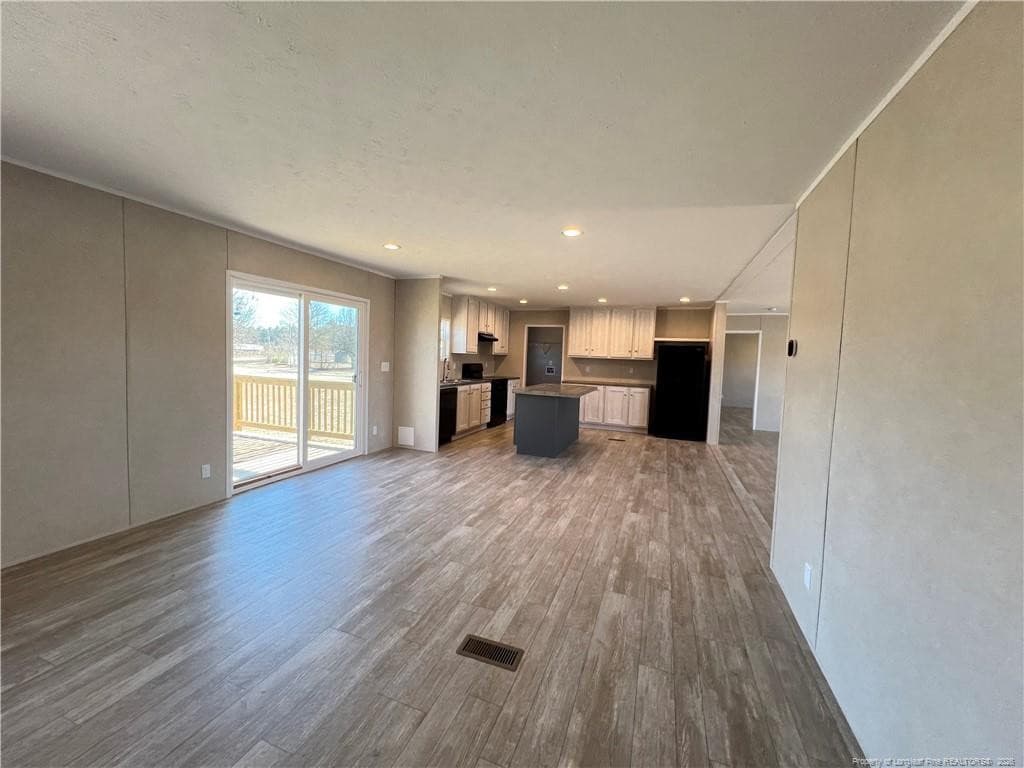
Den & Dining areas - 801 Horseshoe Road, Autryville, NC 28318
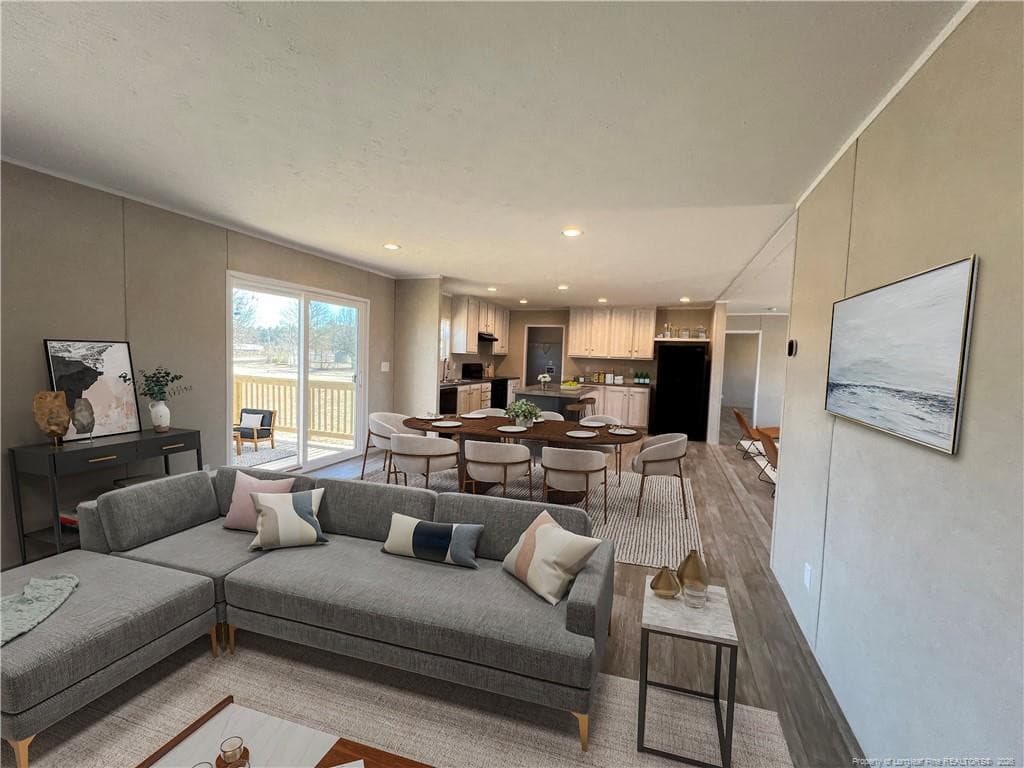
Den & Dining areas with virtual staging - 801 Horseshoe Road, Autryville, NC 28318
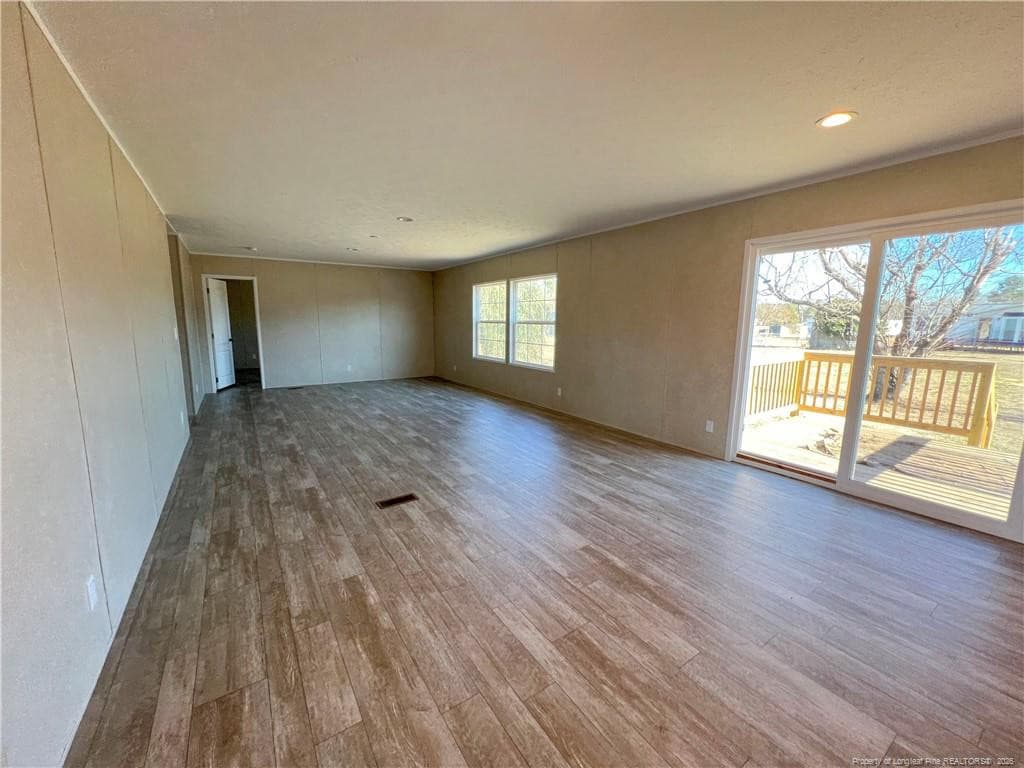
Den view - 801 Horseshoe Road, Autryville, NC 28318
Den view with virtual staging - 801 Horseshoe Road, Autryville, NC 28318
Photo 23 - 801 Horseshoe Road, Autryville, NC 28318
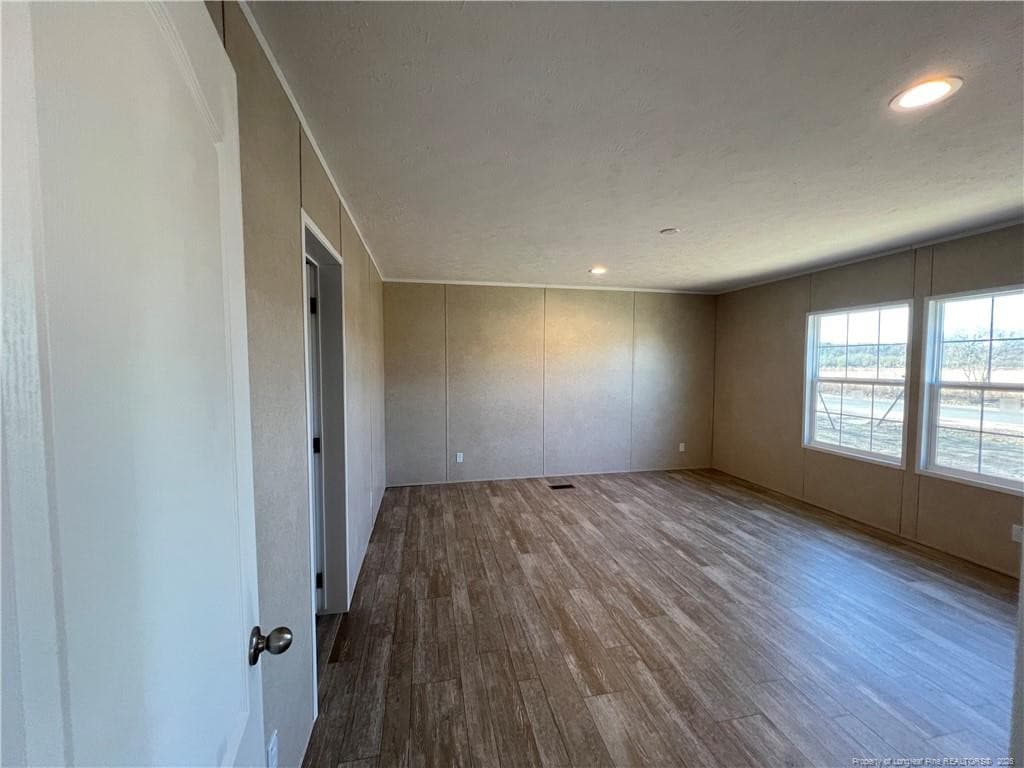
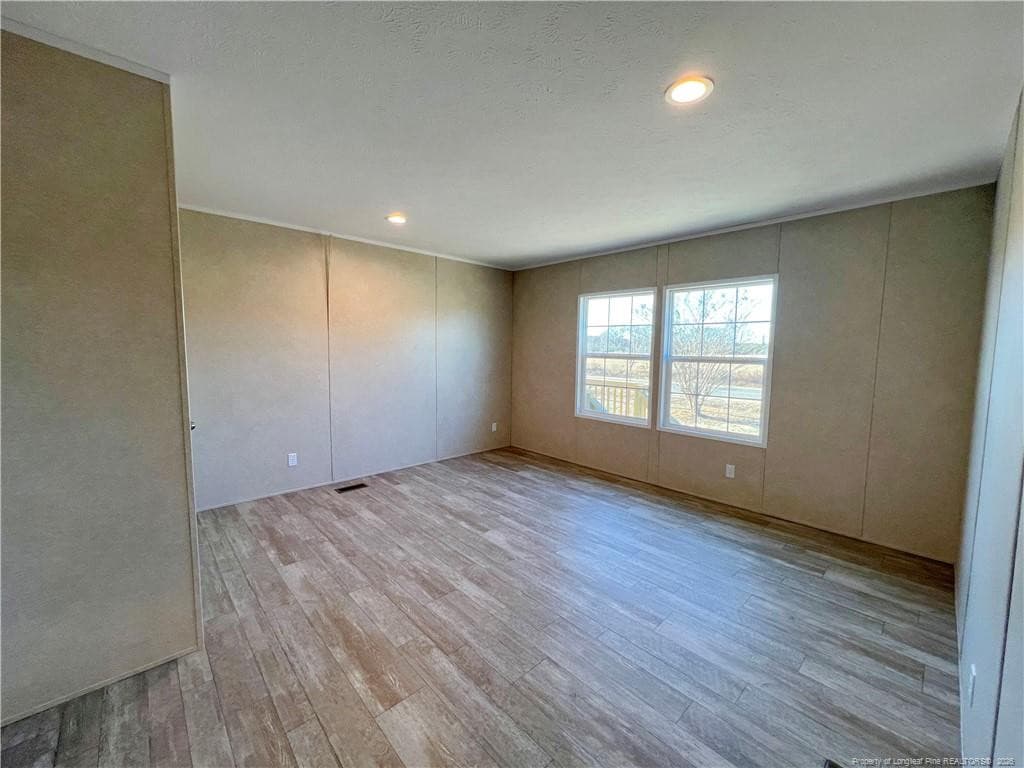
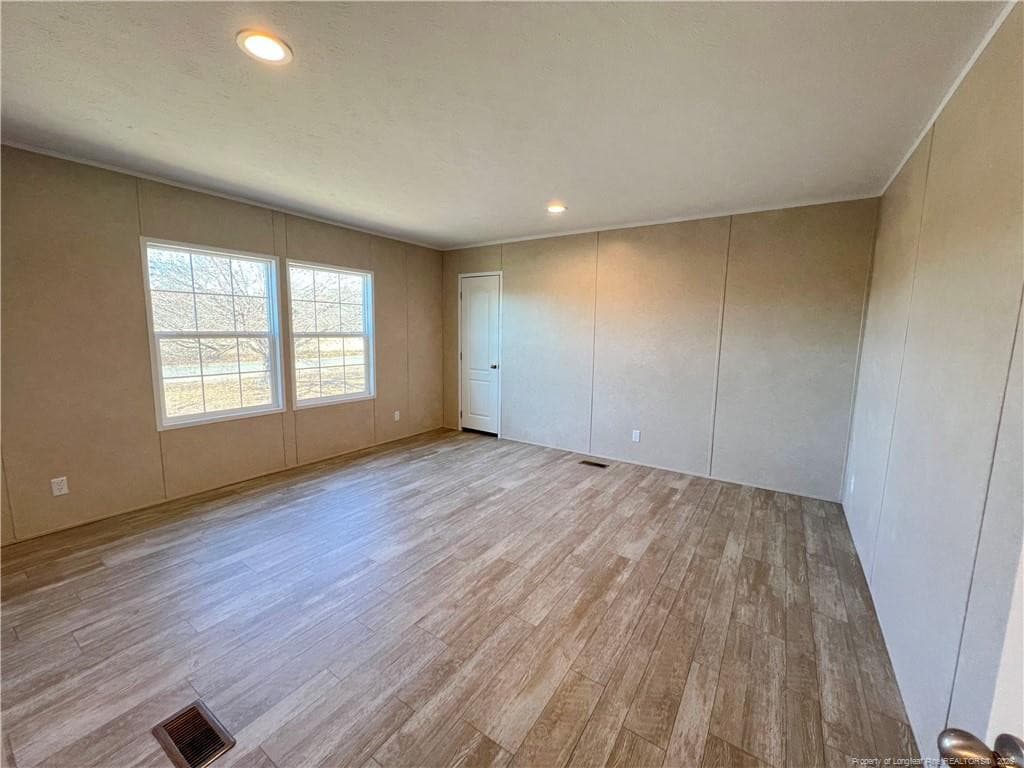
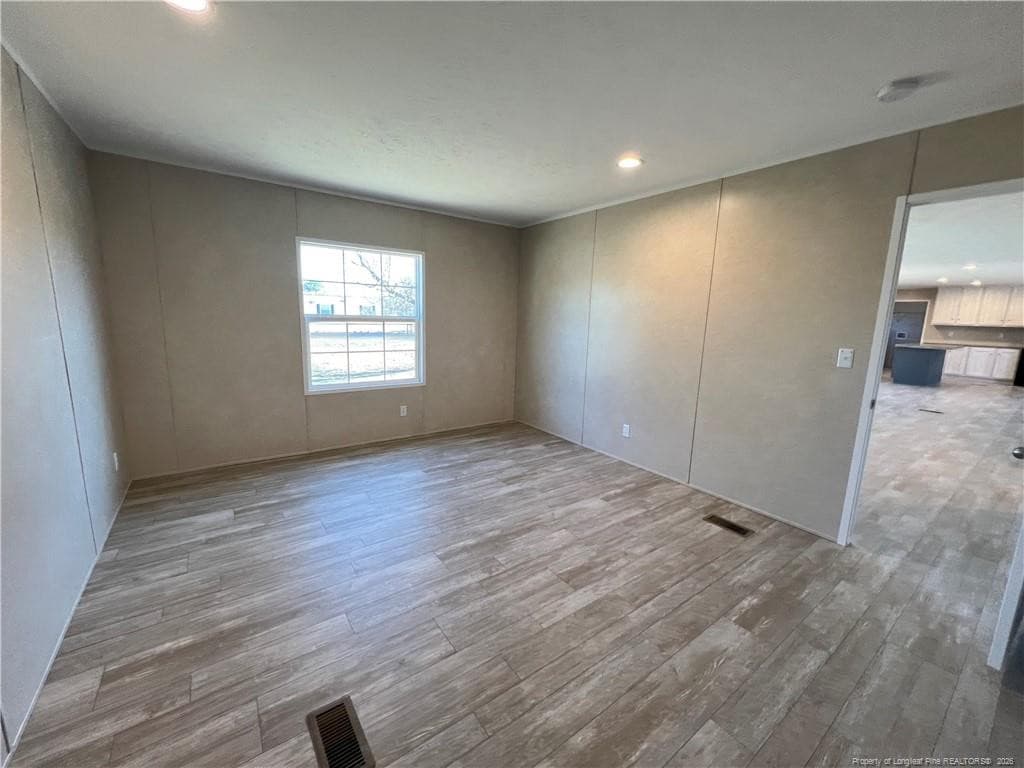
Bedroom - 801 Horseshoe Road, Autryville, NC 28318
Bathroom 2 - 801 Horseshoe Road, Autryville, NC 28318
Bedroom - 801 Horseshoe Road, Autryville, NC 28318
Bedroom closet view - 801 Horseshoe Road, Autryville, NC 28318
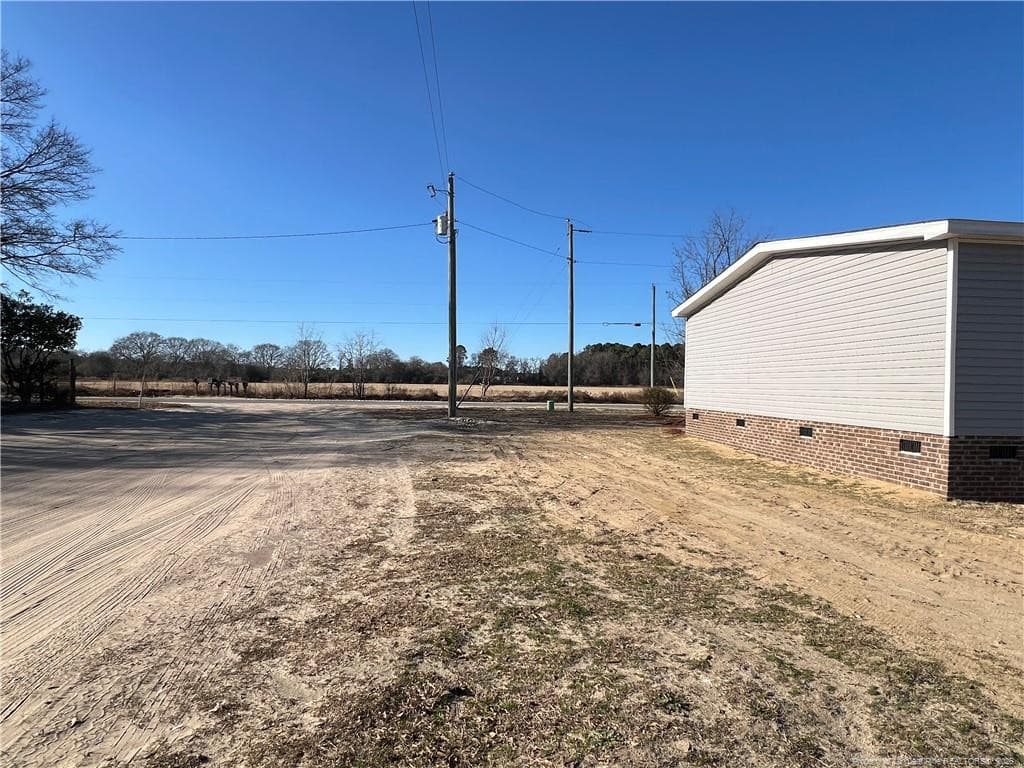
Corner lot - 801 Horseshoe Road, Autryville, NC 28318
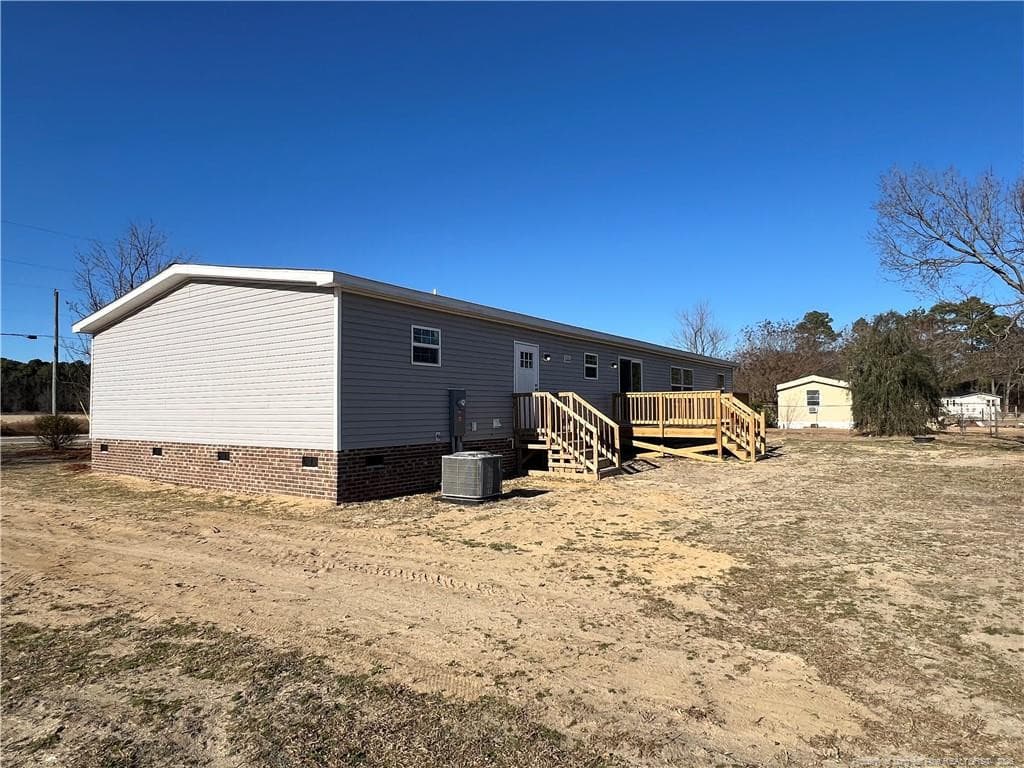
Back view - 801 Horseshoe Road, Autryville, NC 28318
Side view - 801 Horseshoe Road, Autryville, NC 28318
31 photos

$214,900

801 Horseshoe Road, Autryville, NC 28318
Autryville, NC 28318
Listed by PROPERTY CLOSERS · COLDWELL BANKER ADVANTAGE - FAYETTEVILLE
Bedrooms
4
Bathrooms
2
Living area
N/A
Year built
2024

About this home

This charming home features an open-concept floor plan with comfortable living spaces and offers the advantages of contemporary construction and modern building standards. Featuring a split-bedroom layout, the primary suite is off the living room, and the secondary bedrooms are off the den. From the den, step out onto your back deck and enjoy the morning sunrise. The laundry room is conveniently off the kitchen and also has access to the backyard. The property sits on a large corner lot. Outdoor living is enhanced by both front and back decks, perfect for relaxation and entertaining. This is a Fannie Mae HomePath property.First-time buyers, complete the HomePath Ready Buyer homeownership course on HomePath.com. Attach certificate to offer up to 3% closing cost assistance. Check HomePath.com for more details. Restrictions apply.

Property details

MLS
Doorify MLS
MLS #
LP756584
Property type
Manufactured On Land
Subdivision
Autryville
Status
Active
Days on market
262
On market date
August 4, 2026
Stories
N/A
Total bathrooms
2
Garage spaces
N/A
Parking spaces
N/A
Lot size
0.74 acres
Loading map…

Nearby schools

Within 10 miles. School directory data from the National Center for Education Statistics (NCES), accessed via the Urban Institute Education Data API. Local Score is calculated by INNOVATE Real Estate; where a state rating is shown, it comes from that state's own official school report card.

Elementary
Roseboro Elementary
4.78 mi away · Grades -1-5
Zoned school (attendance boundary, 2015-16 data)
2.3
Local Score (state rating (2025) blended 70/30 with student-teacher ratio) -- not an official state rating
State rating: D (2025)
Enrollment
400
Student:teacher ratio
17.4:1
District
Sampson County Schools
Middle
Roseboro-Salemburg Middle
5.1 mi away · Grades 6-8
Zoned school (attendance boundary, 2015-16 data)
1.6
Local Score (state rating (2025) blended 70/30 with student-teacher ratio) -- not an official state rating
State rating: F (2025)
Enrollment
404
Student:teacher ratio
17.6:1
District
Sampson County Schools
High
Lakewood High
5.62 mi away · Grades 9-12
Zoned school (attendance boundary, 2015-16 data)
3.3
Local Score (state rating (2025) blended 70/30 with student-teacher ratio) -- not an official state rating
State rating: C (2025)
Enrollment
456
Student:teacher ratio
13.4:1
District
Sampson County Schools

Walkability

Blended score for Autryville's center, calculated by INNOVATE Real Estate from two sources: the EPA's National Walkability Index (street network, transit, land-use mix) and Google Places amenity data (what's actually reachable on foot from this point). 60% EPA National Walkability Index + 40% nearby-amenity density (Google Places).

12
Very car-dependent
out of 100
EPA National Walkability Index
4.0 / 20 -- Least walkable
Google Places amenity density
0 / 100
Restaurants & cafes0
Grocery stores0
Parks0
Schools0
Transit stops0
Pharmacies0

Mortgage calculator

Estimate only - actual rate and payment depend on your lender, credit, and loan program.

$
%
%
Adjust tax / insurance estimates
% / yr
$
/mo
Est. monthly payment
$1,444/mo
$42,980 down
$171,920 loan
Principal & interest$1,115
Property tax (est.)$179
Home insurance (est.)$150

Similar homes you might like

Data source: Listing information provided by Doorify MLS via Trestle/CoreLogic. Last updated 7 days ago.

Information herein deemed reliable but not guaranteed; all measurements, school assignments, HOA fees, taxes, and feature lists are approximate and should be independently verified. Equal Housing Opportunity.