
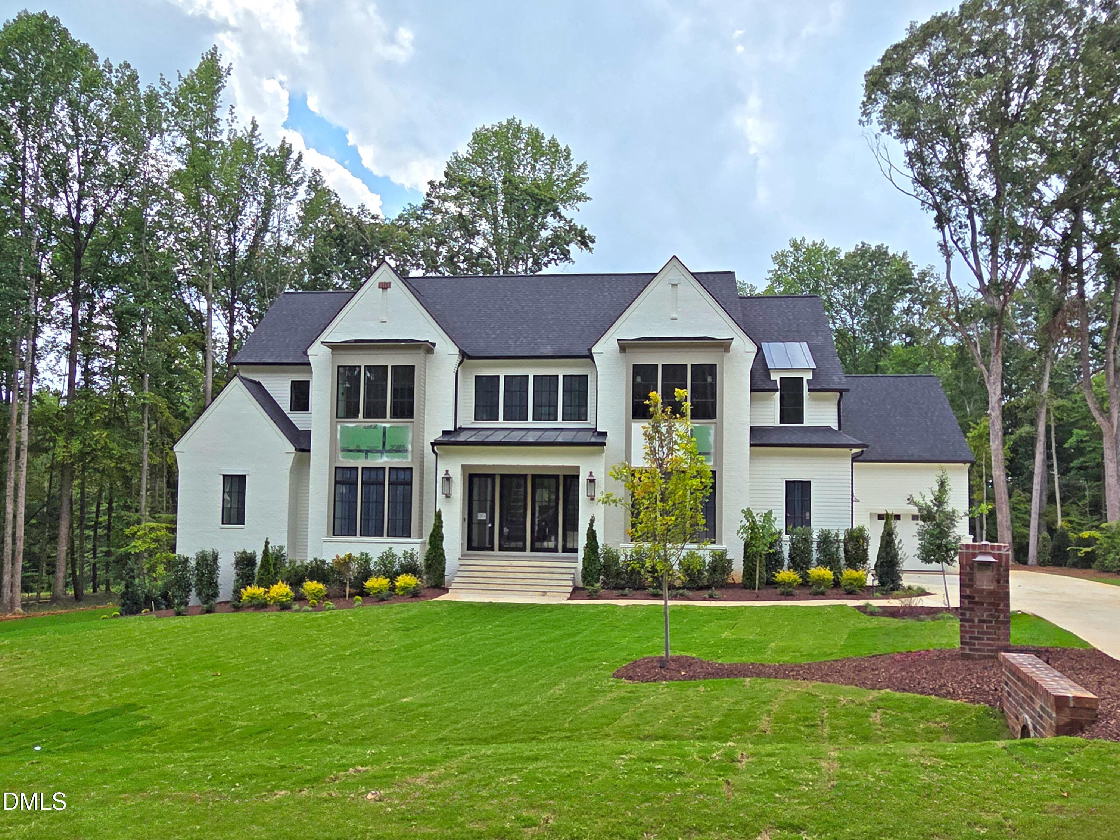
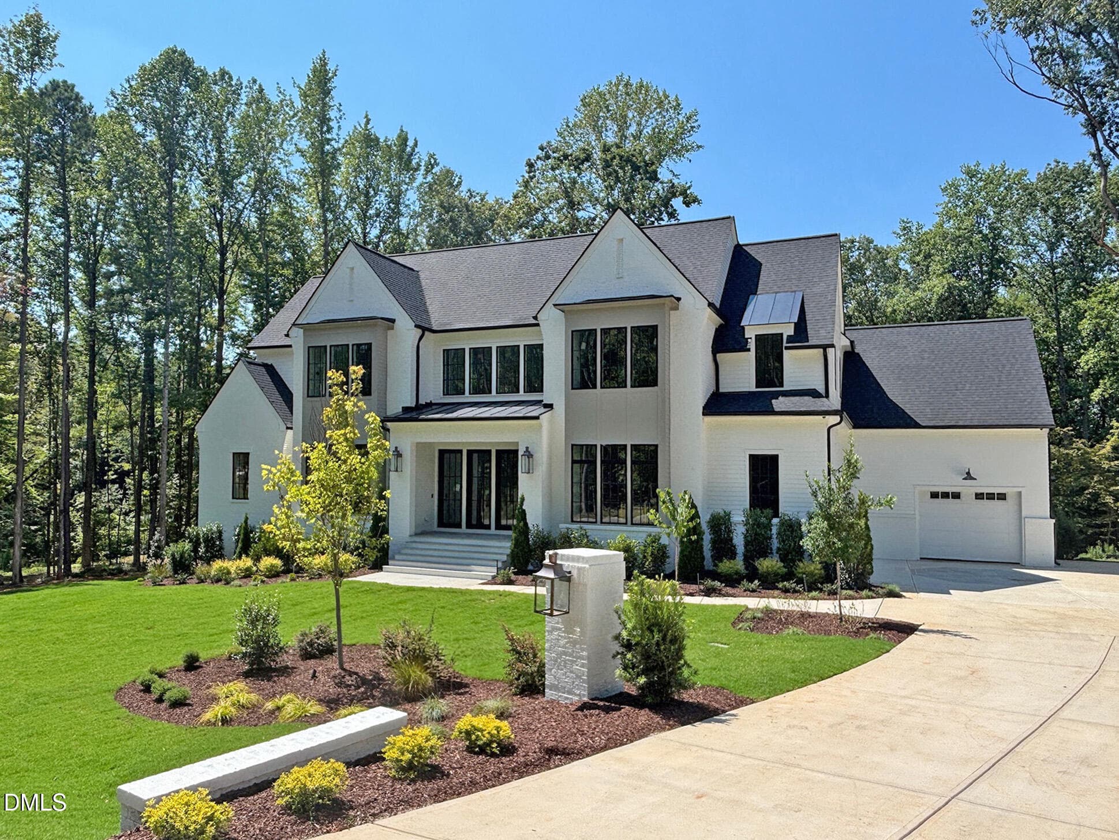
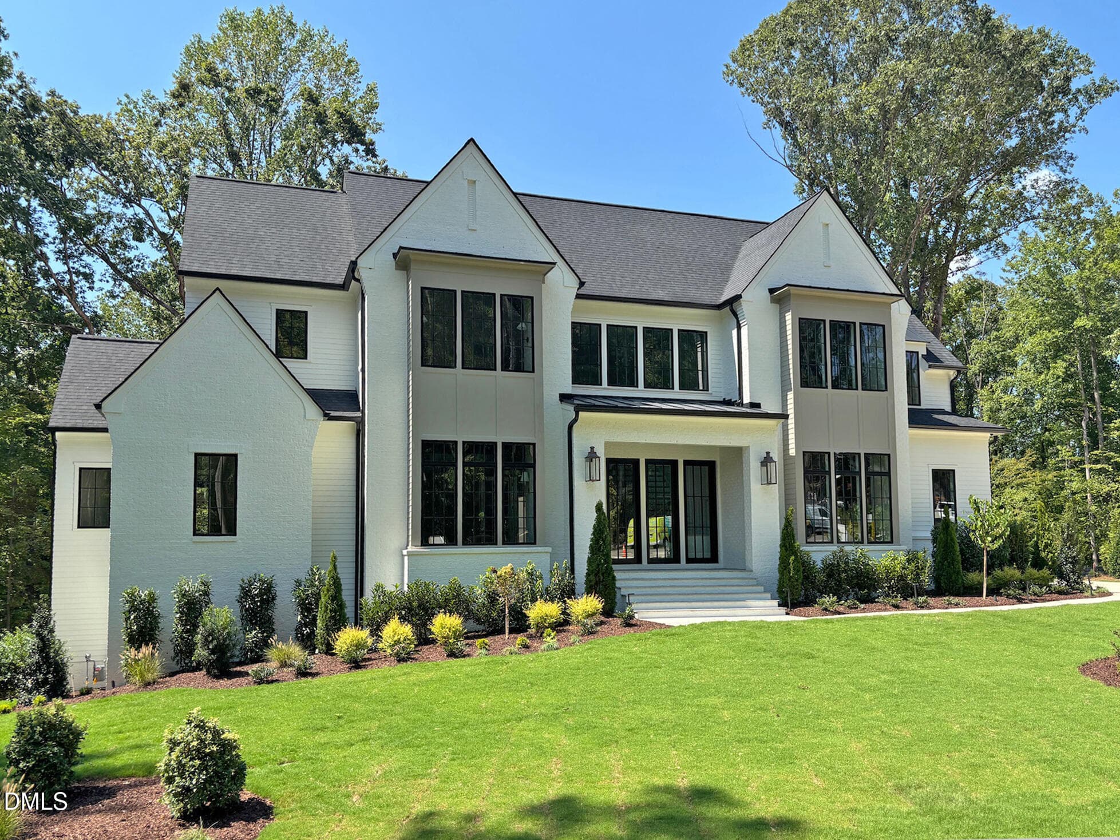
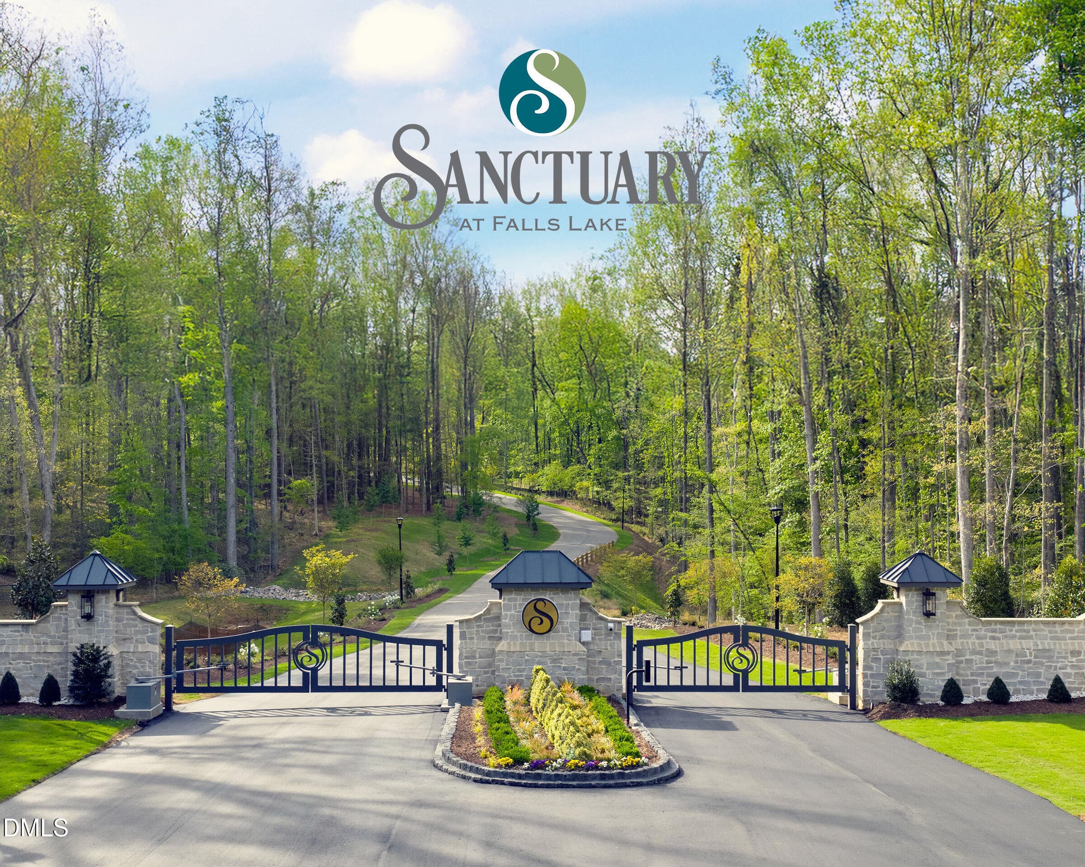
2026-08-16 14.39.37 - 6477 Sanctuary Falls Drive, Raleigh, NC 27614, Raleigh
Front Elevation Photo2 - 6477 Sanctuary Falls Drive, Raleigh, NC 27614, Raleigh
Front Elevation Photo - 6477 Sanctuary Falls Drive, Raleigh, NC 27614, Raleigh
Sanctuary_front_Travis_Jack_047_medium_w - 6477 Sanctuary Falls Drive, Raleigh, NC 27614, Raleigh
20260719_114833 - 6477 Sanctuary Falls Drive, Raleigh, NC 27614, Raleigh
20260719_114917 - 6477 Sanctuary Falls Drive, Raleigh, NC 27614, Raleigh
20260719_114435 - 6477 Sanctuary Falls Drive, Raleigh, NC 27614, Raleigh
2026-08-10 14.44.16 - 6477 Sanctuary Falls Drive, Raleigh, NC 27614, Raleigh
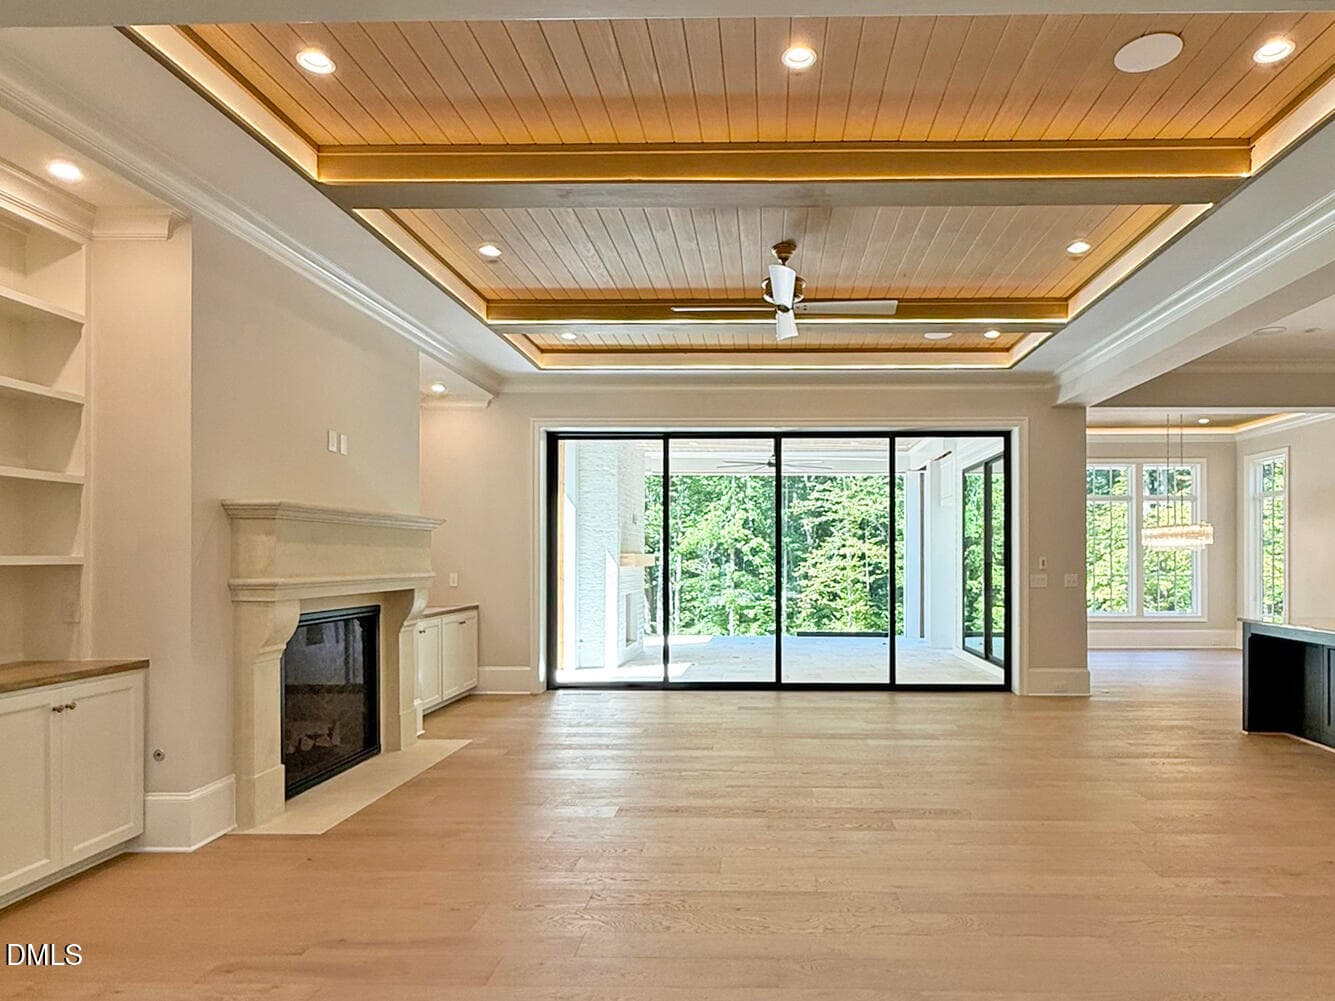
Family room - 6477 Sanctuary Falls Drive, Raleigh, NC 27614, Raleigh
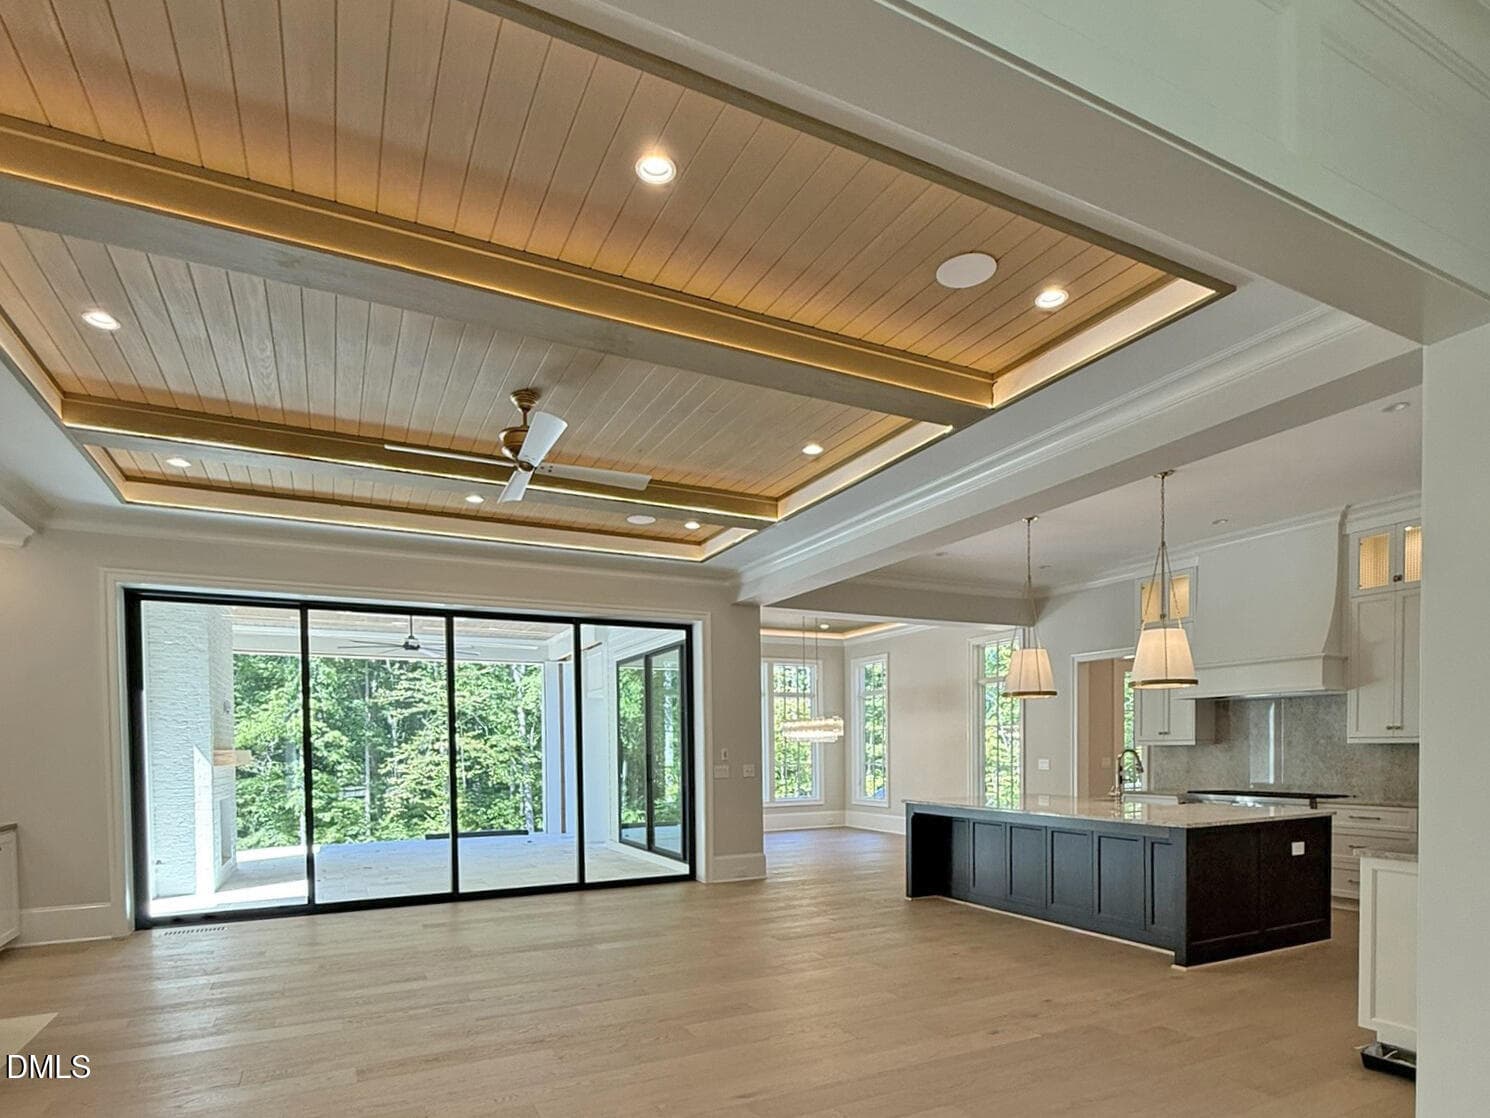
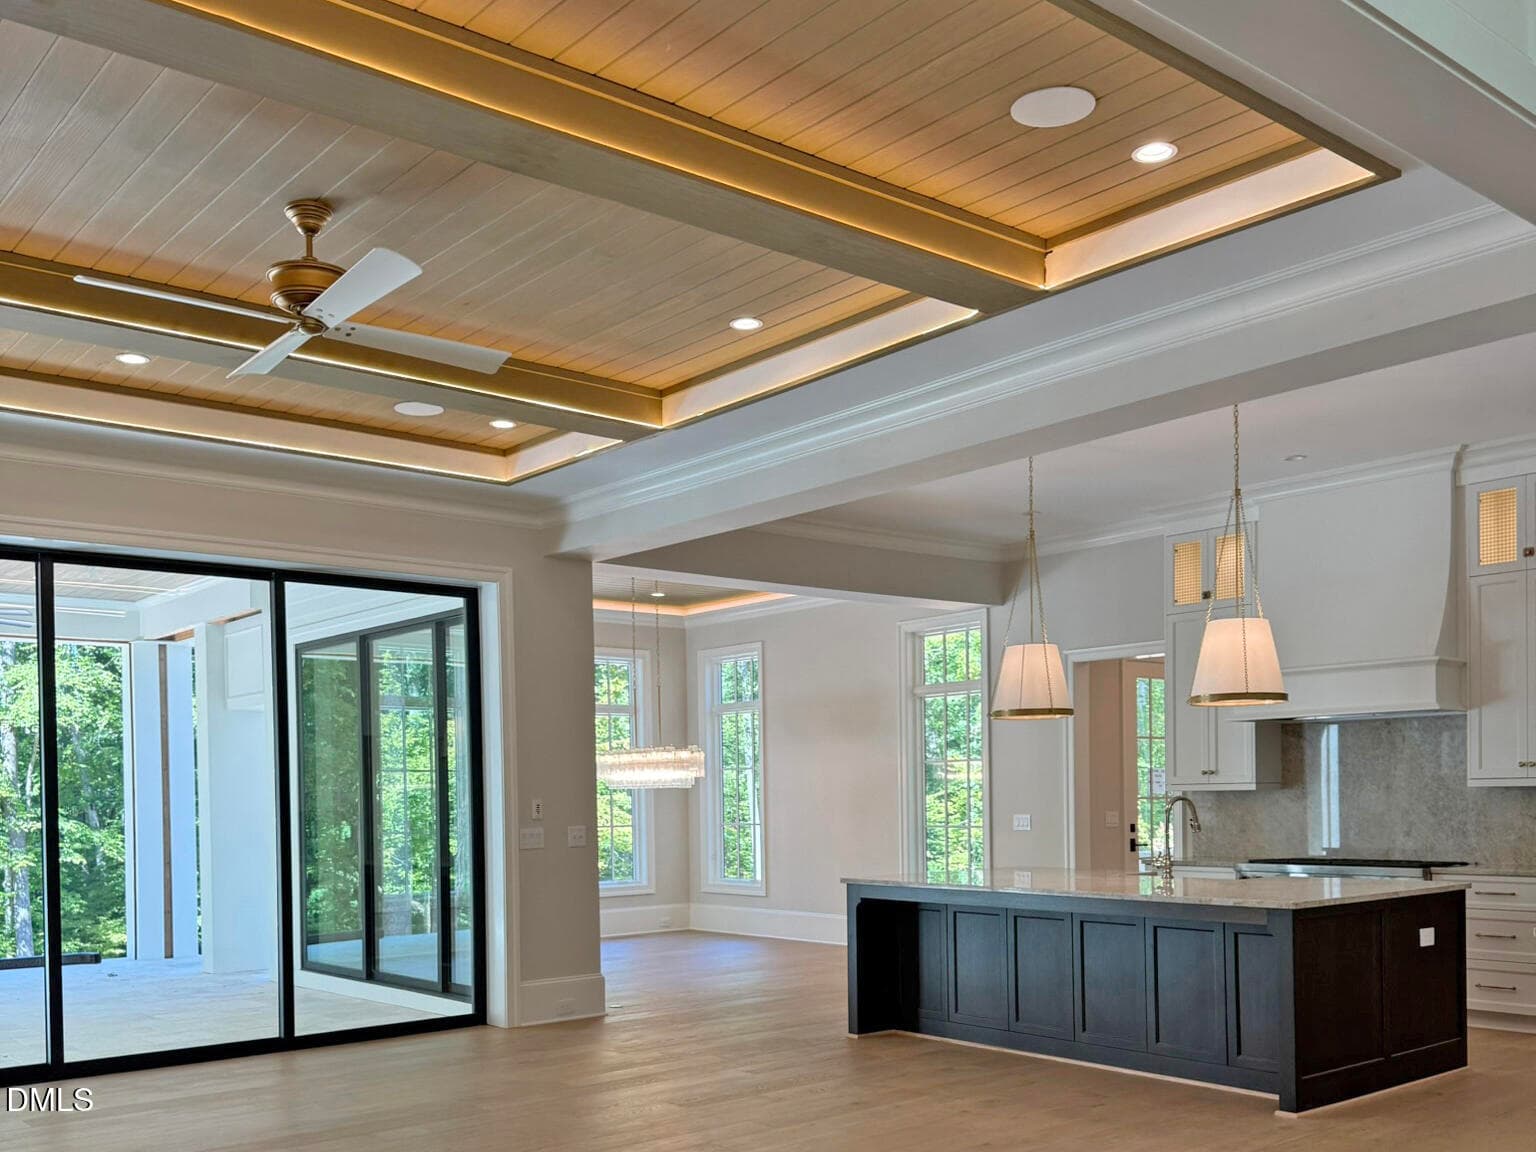
Kitchen Family - 6477 Sanctuary Falls Drive, Raleigh, NC 27614, Raleigh
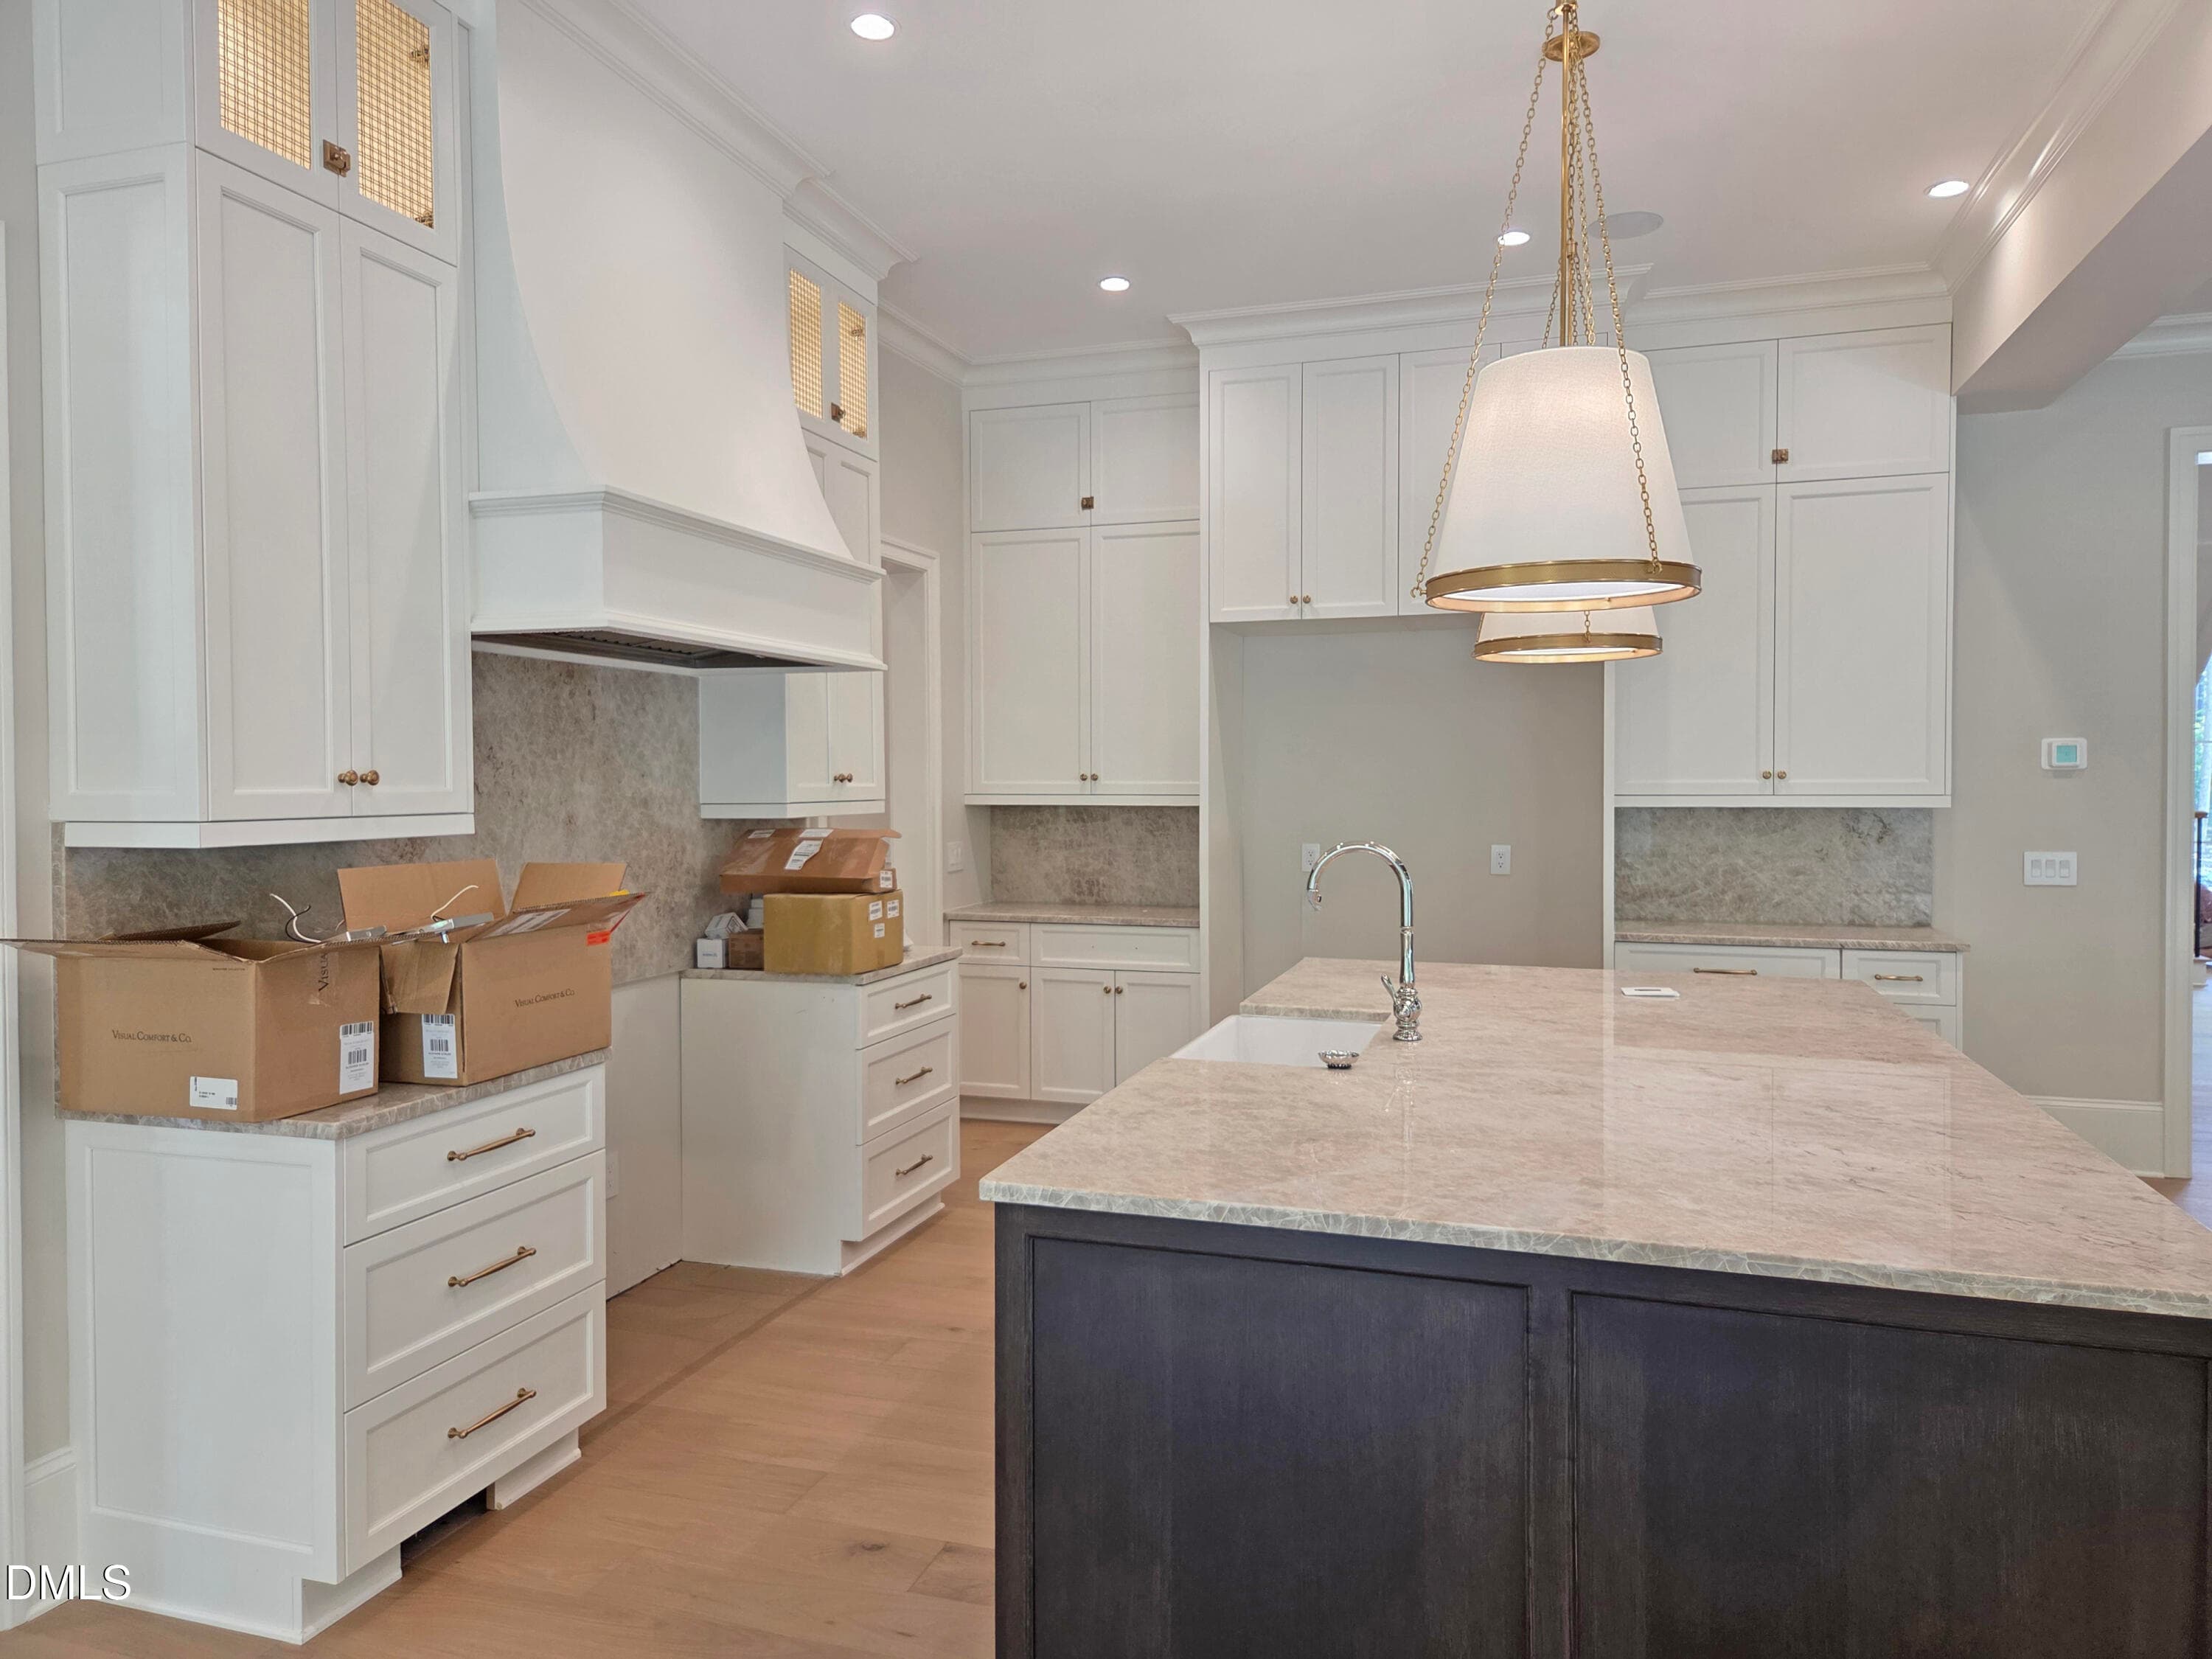
Kitchen - 6477 Sanctuary Falls Drive, Raleigh, NC 27614, Raleigh
20260719_120931 - 6477 Sanctuary Falls Drive, Raleigh, NC 27614, Raleigh
20260719_114603 - 6477 Sanctuary Falls Drive, Raleigh, NC 27614, Raleigh
20260719_120919 - 6477 Sanctuary Falls Drive, Raleigh, NC 27614, Raleigh
20260719_114631 - 6477 Sanctuary Falls Drive, Raleigh, NC 27614, Raleigh
20260719_114647 - 6477 Sanctuary Falls Drive, Raleigh, NC 27614, Raleigh
20260719_120423 - 6477 Sanctuary Falls Drive, Raleigh, NC 27614, Raleigh
2026-08-10 14.42.15 - 6477 Sanctuary Falls Drive, Raleigh, NC 27614, Raleigh
2026-08-10 14.42.26 - 6477 Sanctuary Falls Drive, Raleigh, NC 27614, Raleigh
20260719_120443 - 6477 Sanctuary Falls Drive, Raleigh, NC 27614, Raleigh
2026-08-10 14.32.45 - 6477 Sanctuary Falls Drive, Raleigh, NC 27614, Raleigh
20260719_115123 - 6477 Sanctuary Falls Drive, Raleigh, NC 27614, Raleigh
20260719_115242 - 6477 Sanctuary Falls Drive, Raleigh, NC 27614, Raleigh
20260719_115347 - 6477 Sanctuary Falls Drive, Raleigh, NC 27614, Raleigh
20260719_115547 - 6477 Sanctuary Falls Drive, Raleigh, NC 27614, Raleigh
2026-08-10 14.34.03 - 6477 Sanctuary Falls Drive, Raleigh, NC 27614, Raleigh
20260719_115714 - 6477 Sanctuary Falls Drive, Raleigh, NC 27614, Raleigh
2026-08-10 14.45.06 - 6477 Sanctuary Falls Drive, Raleigh, NC 27614, Raleigh
20260719_115805 - 6477 Sanctuary Falls Drive, Raleigh, NC 27614, Raleigh
20260719_115822 - 6477 Sanctuary Falls Drive, Raleigh, NC 27614, Raleigh
20260719_115845 - 6477 Sanctuary Falls Drive, Raleigh, NC 27614, Raleigh
20260719_120048 - 6477 Sanctuary Falls Drive, Raleigh, NC 27614, Raleigh
20260719_120027 - 6477 Sanctuary Falls Drive, Raleigh, NC 27614, Raleigh
20260719_120108 - 6477 Sanctuary Falls Drive, Raleigh, NC 27614, Raleigh
20260719_120204 - 6477 Sanctuary Falls Drive, Raleigh, NC 27614, Raleigh
20260719_120221 - 6477 Sanctuary Falls Drive, Raleigh, NC 27614, Raleigh
2026-08-10 14.36.40 - 6477 Sanctuary Falls Drive, Raleigh, NC 27614, Raleigh
20260719_120238 - 6477 Sanctuary Falls Drive, Raleigh, NC 27614, Raleigh
20260719_120408 - 6477 Sanctuary Falls Drive, Raleigh, NC 27614, Raleigh
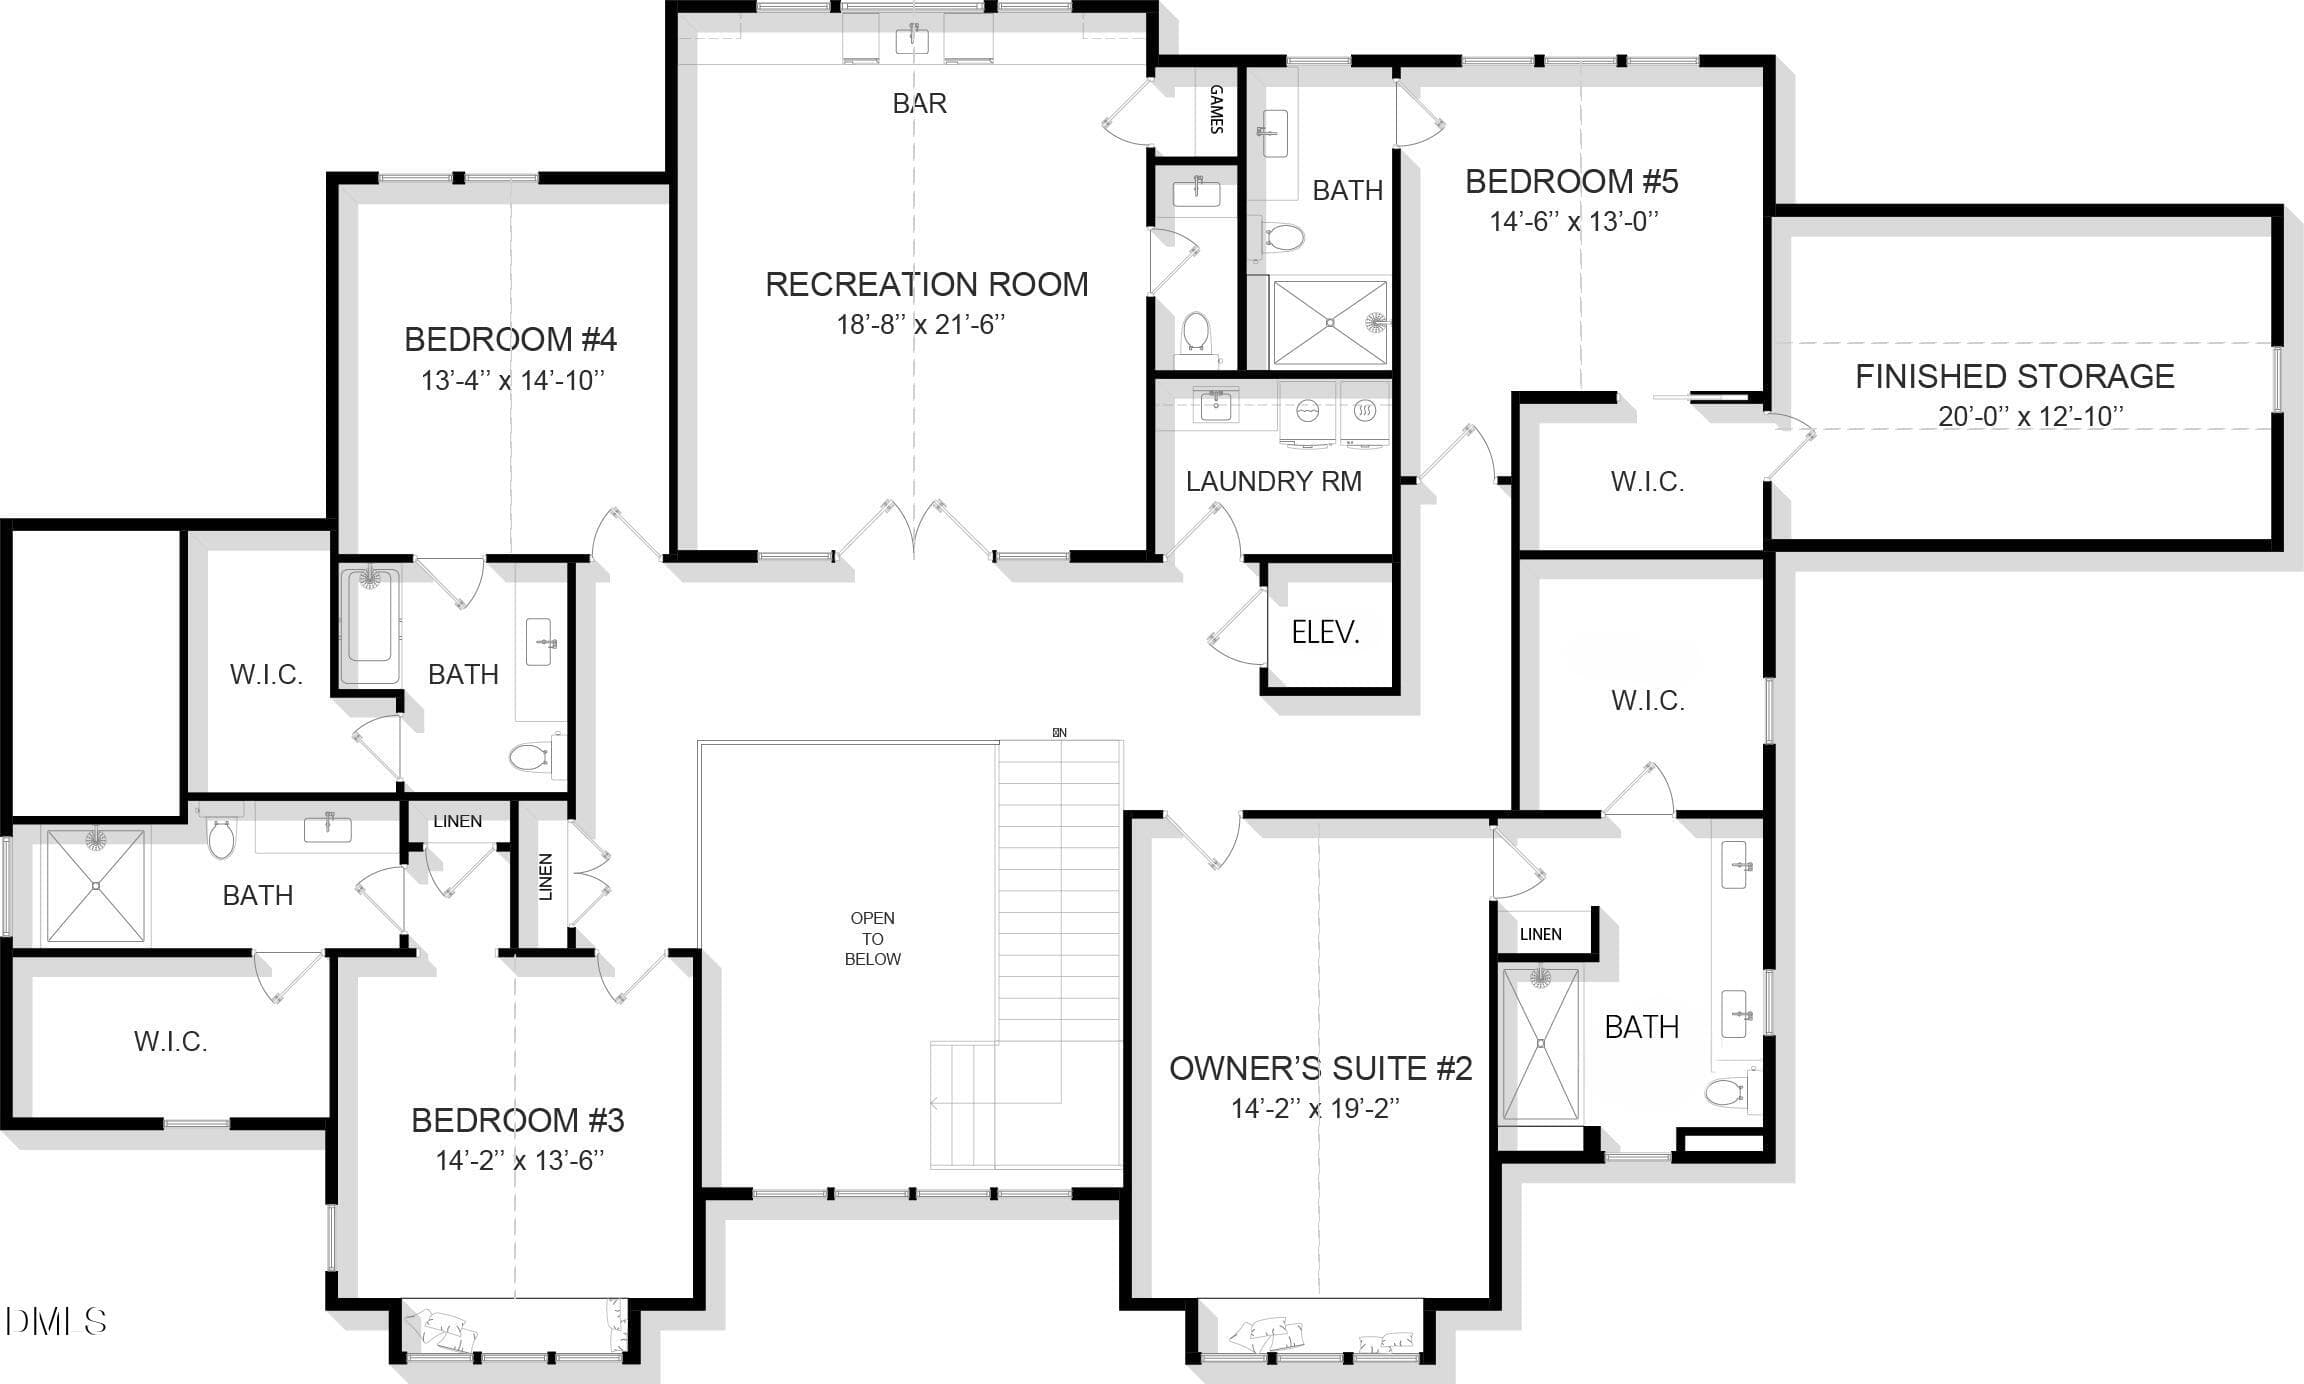
SFL_Lot_24_1st_rev_06162026 - 6477 Sanctuary Falls Drive, Raleigh, NC 27614, Raleigh
SFL_Lot_24_2nd_rev06162026 - 6477 Sanctuary Falls Drive, Raleigh, NC 27614, Raleigh
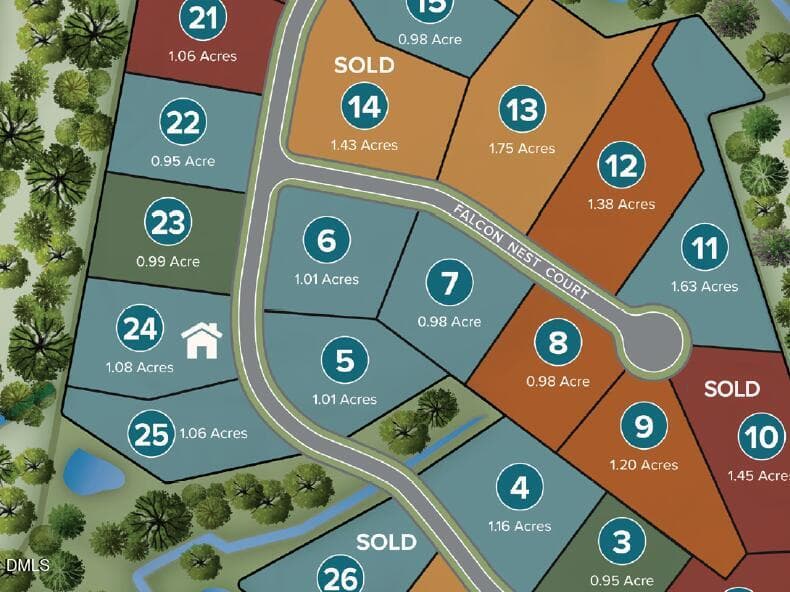
Sanctuary Site Map Locator - 6477 Sanctuary Falls Drive, Raleigh, NC 27614, Raleigh
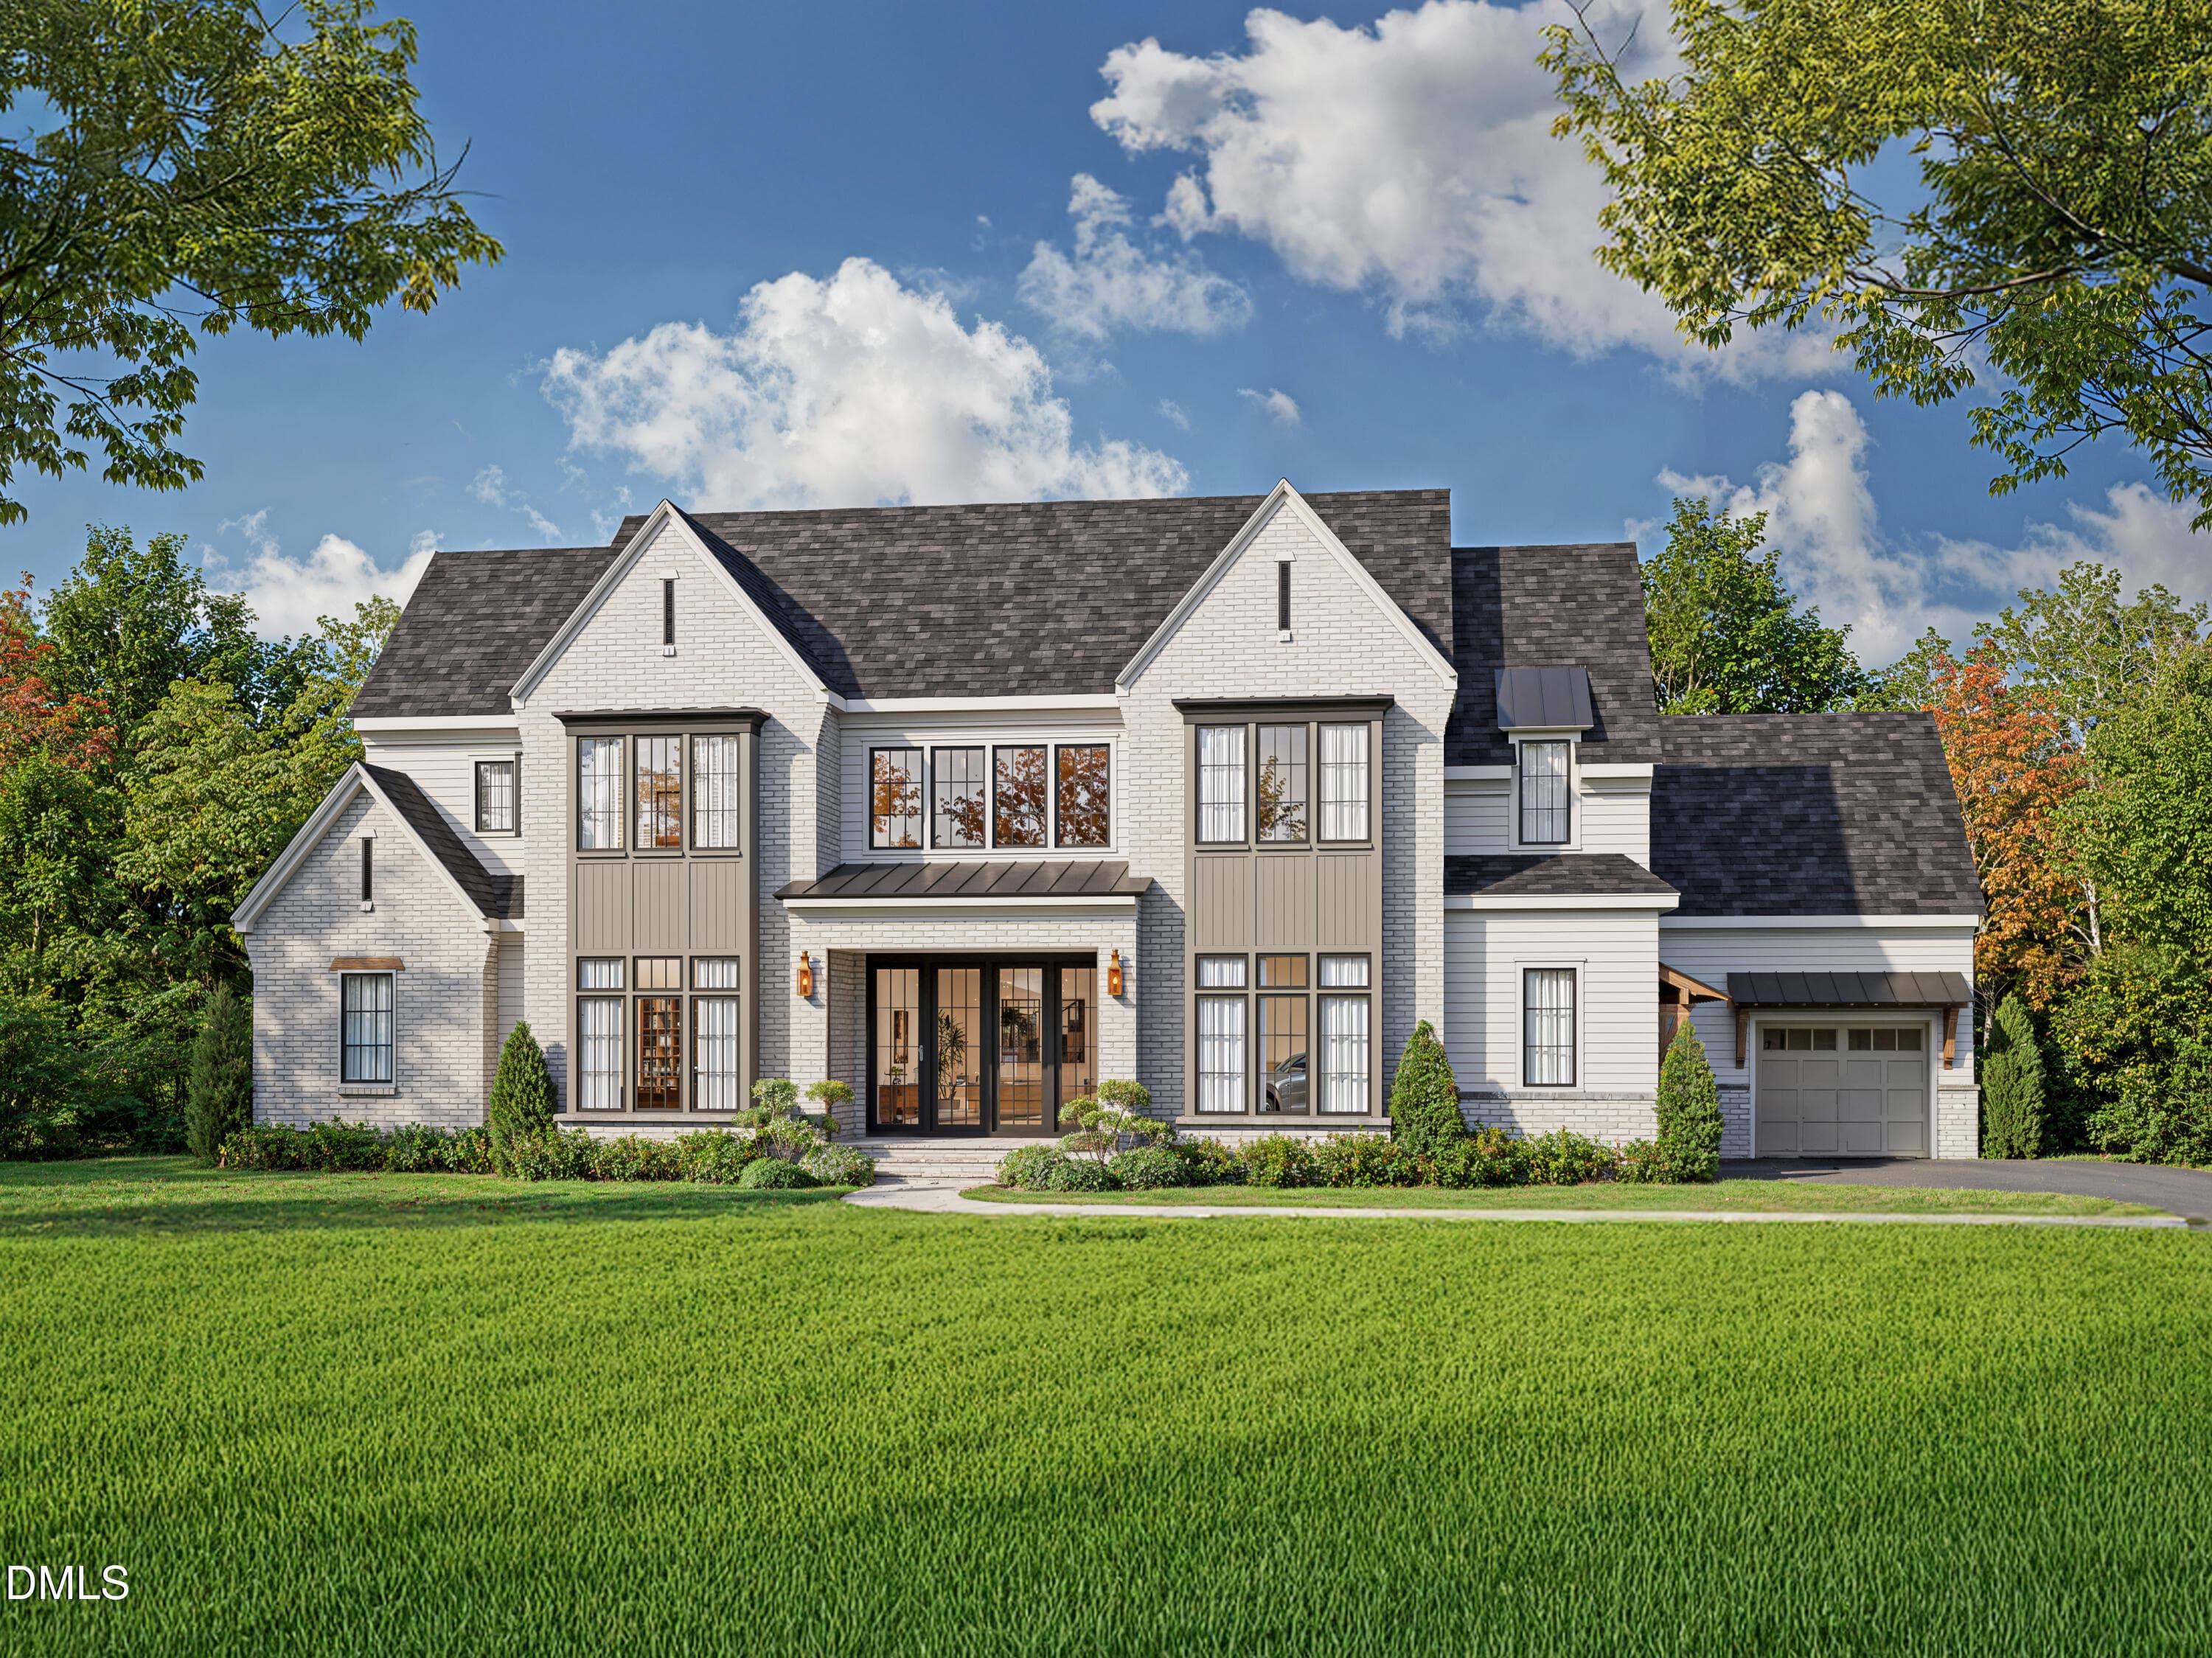
24 SFL Front Elevation Blue Heron MLS - 6477 Sanctuary Falls Drive, Raleigh, NC 27614, Raleigh
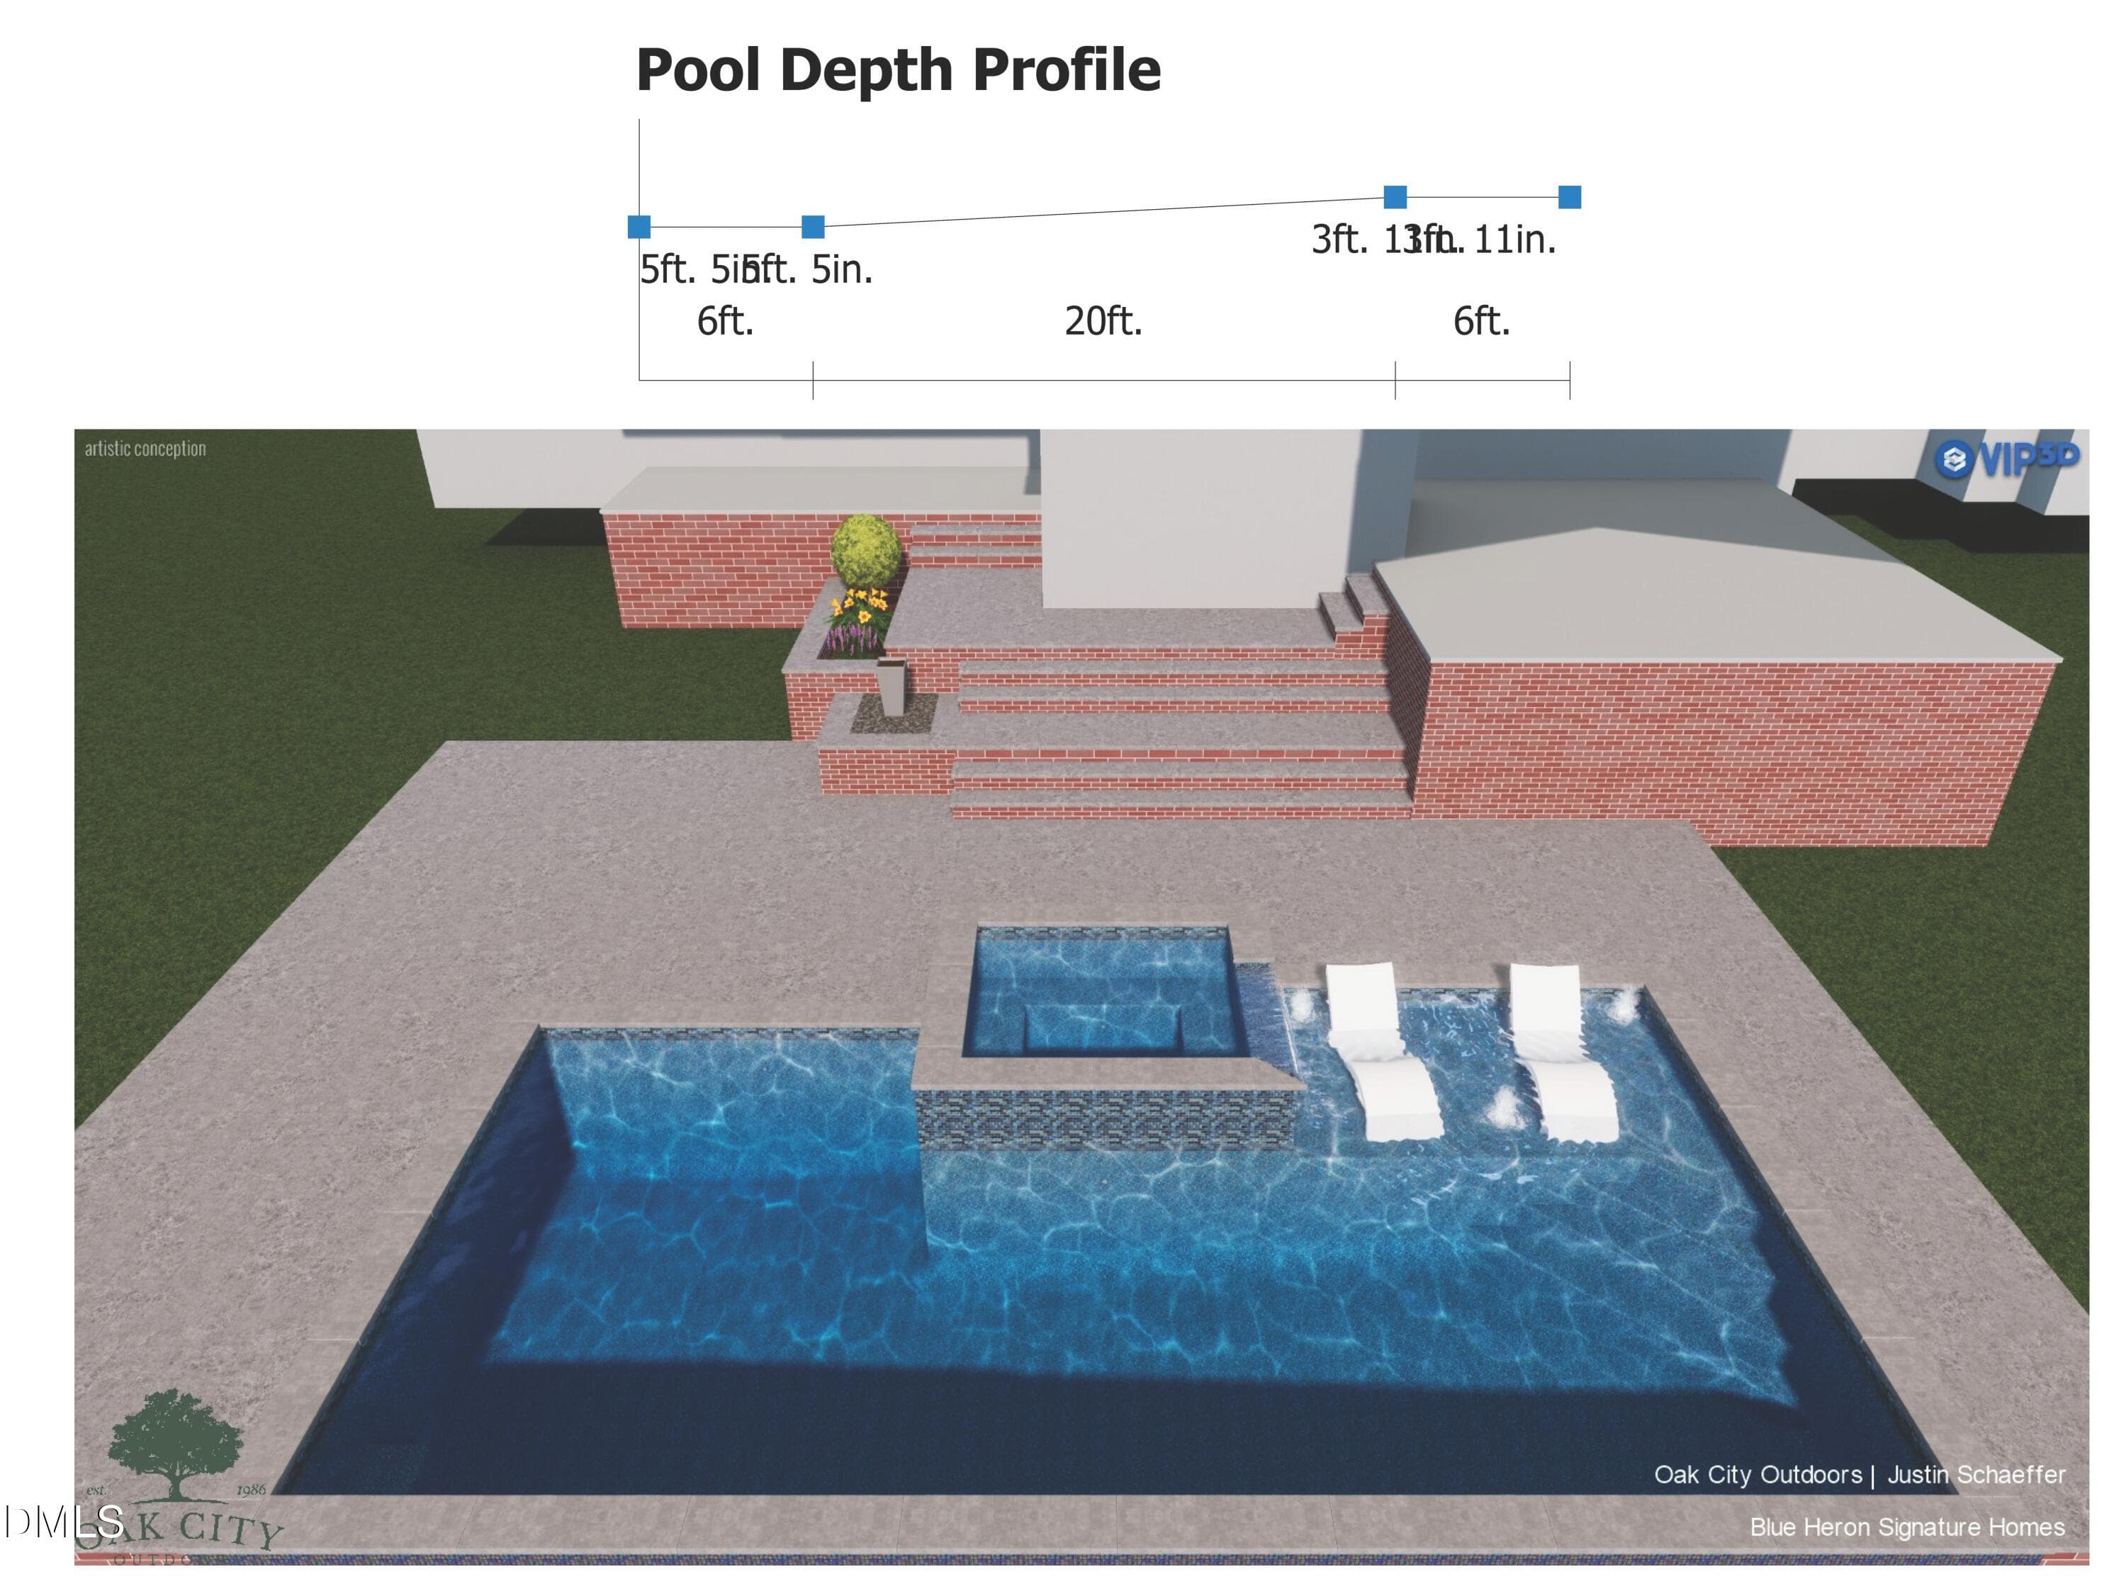
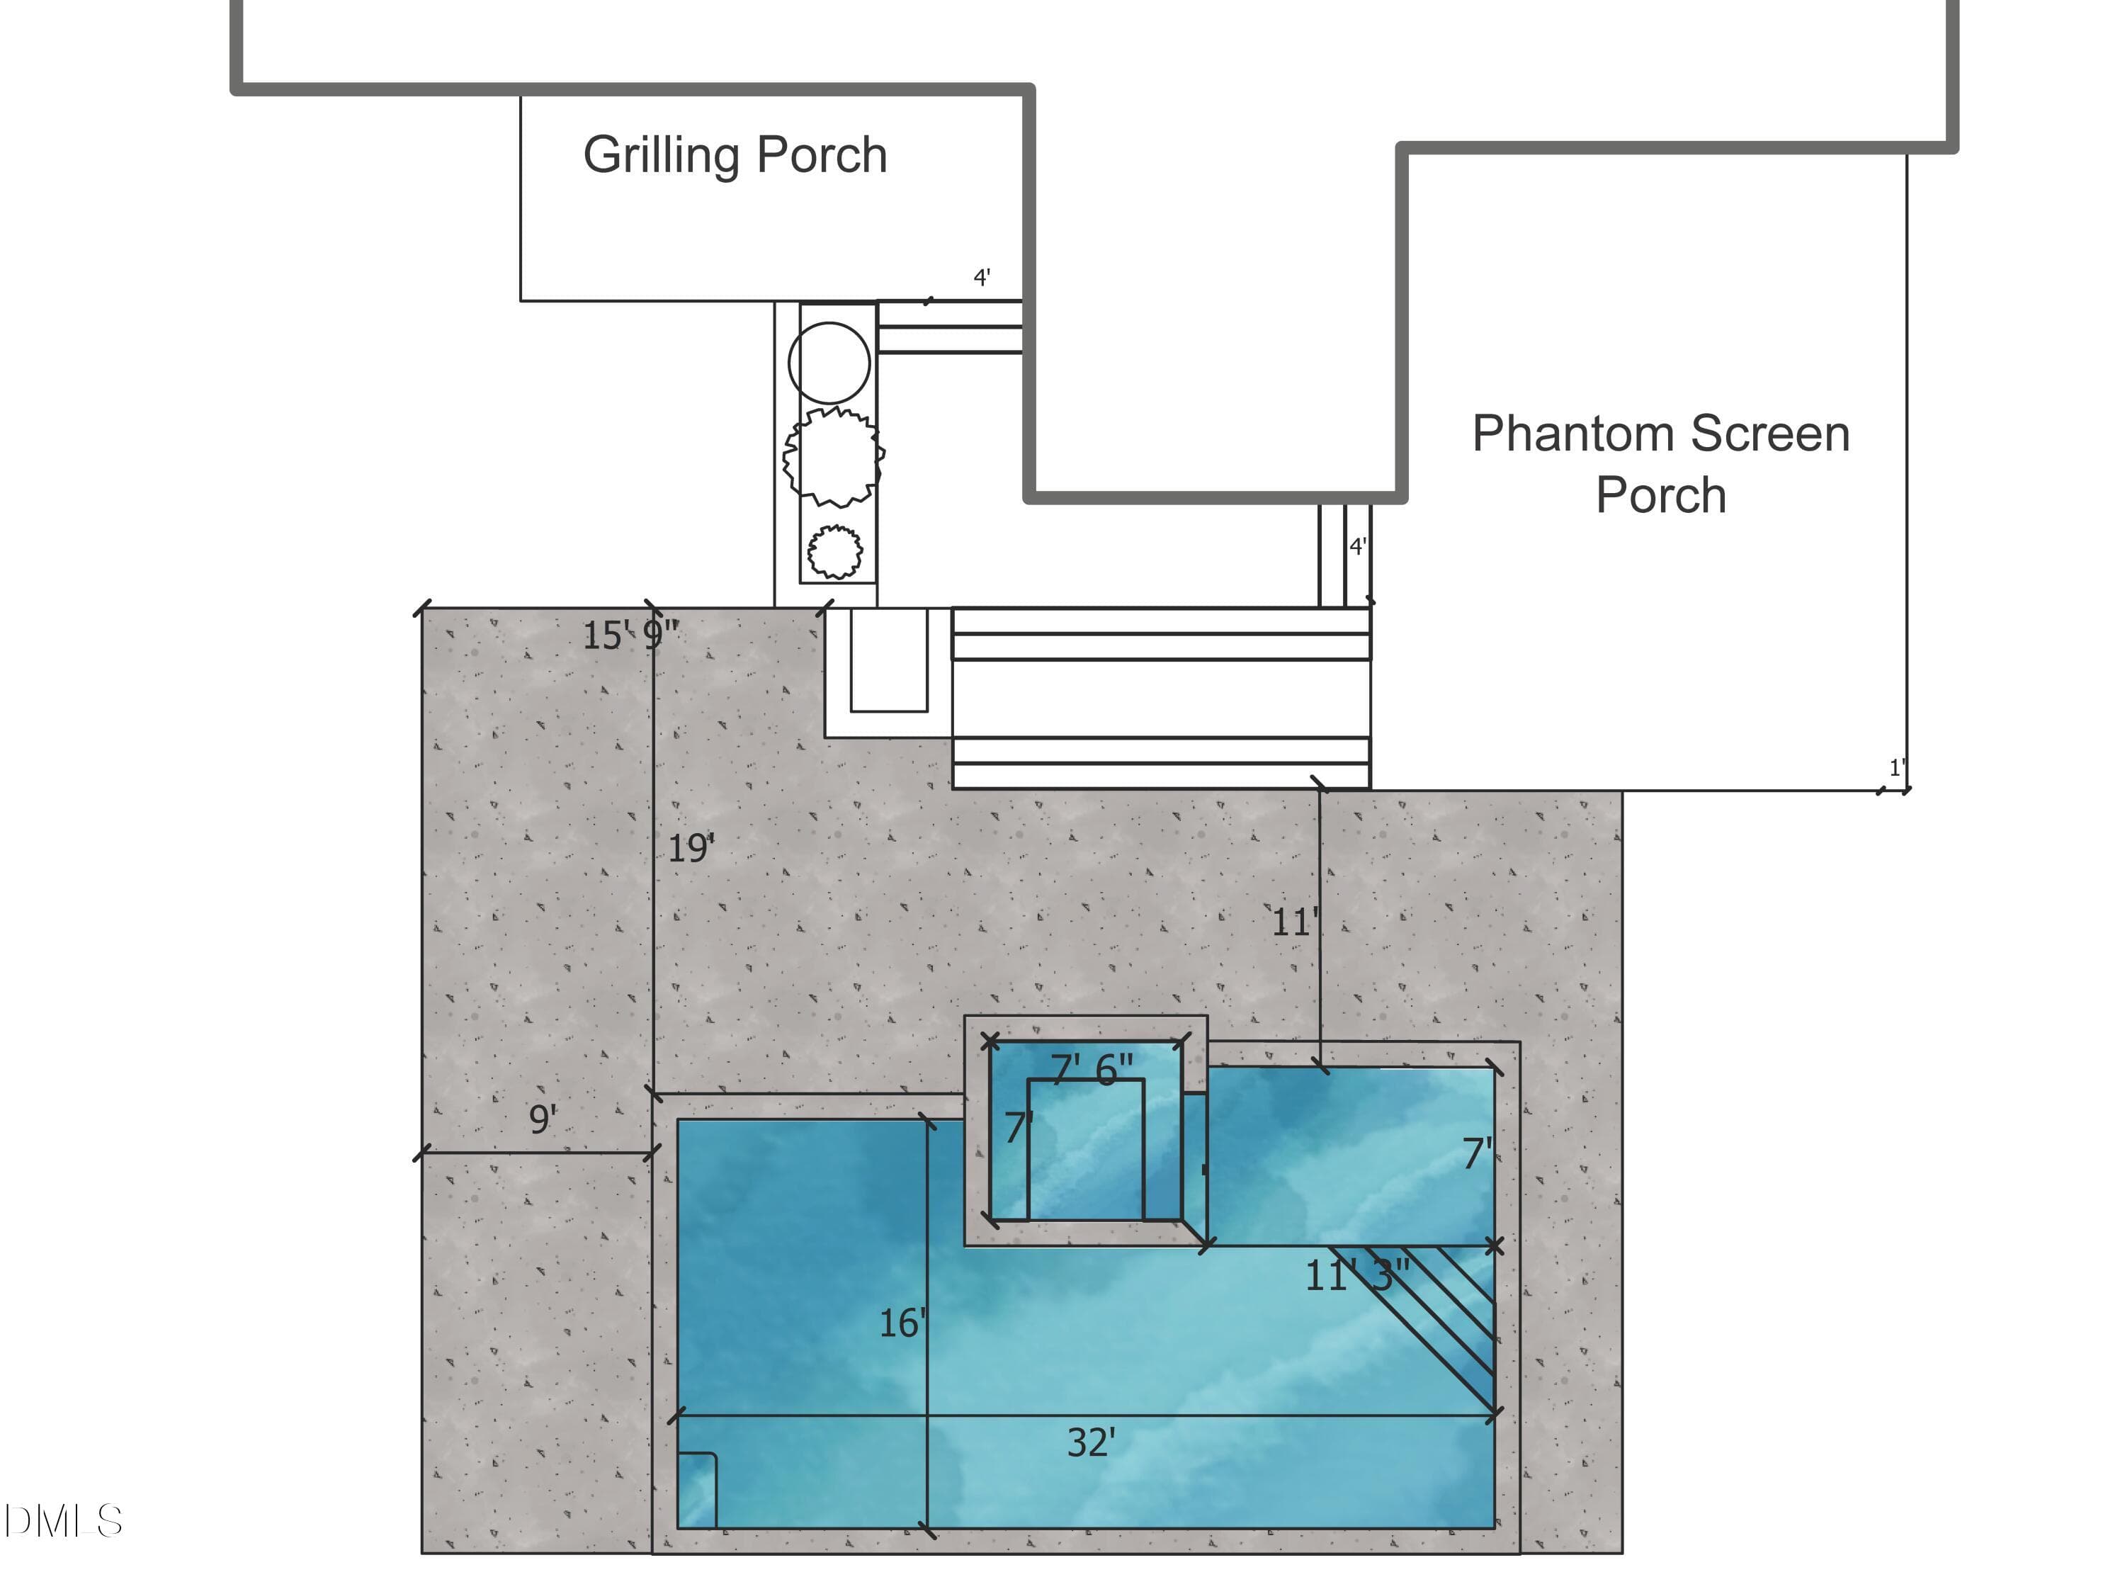
Lot 24 Sanctuary Pool Concept-2 - 6477 Sanctuary Falls Drive, Raleigh, NC 27614, Raleigh
Pool Photo - 6477 Sanctuary Falls Drive, Raleigh, NC 27614, Raleigh
45 photos

$3,790,000

6477 Sanctuary Falls Drive, Raleigh, NC 27614
Raleigh, NC 27614
Listed by John Young · Coldwell Banker HPW
Bedrooms
5
Bathrooms
6
Living area
N/A
Year built
2026

About this home

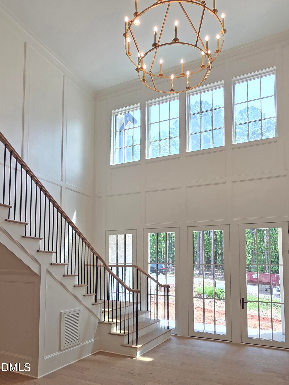
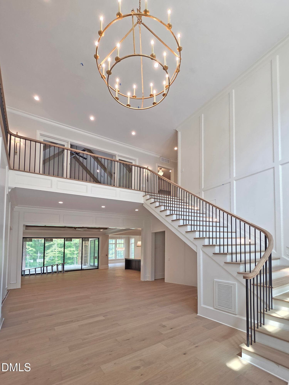
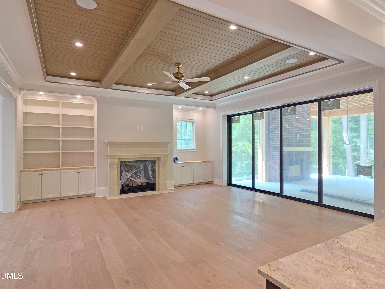
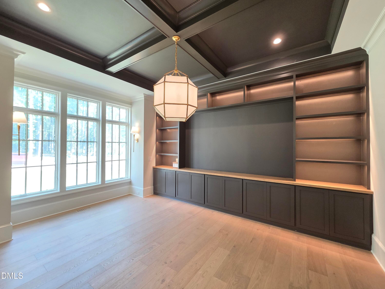
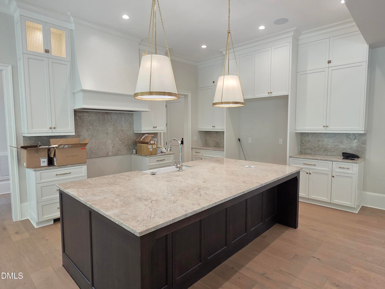
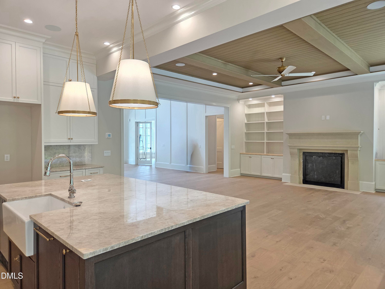
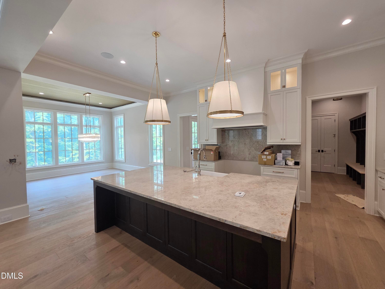
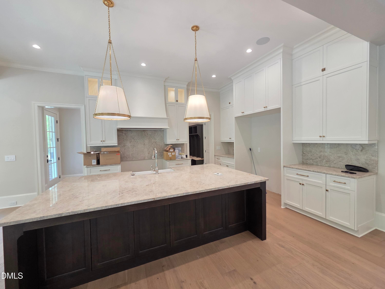
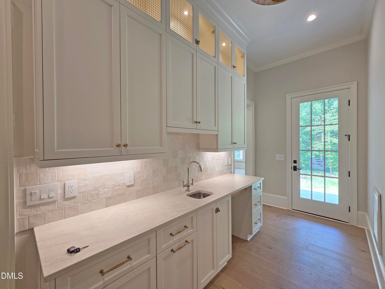
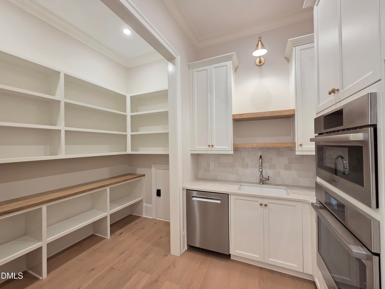
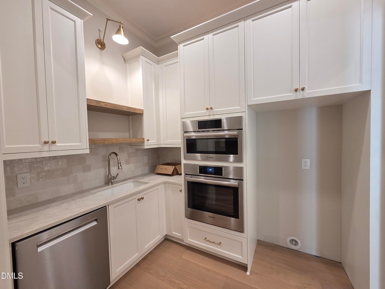
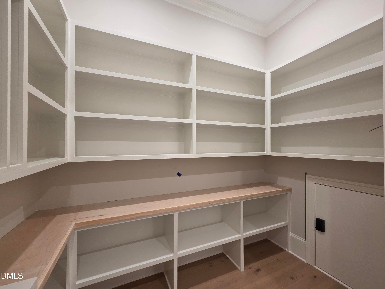
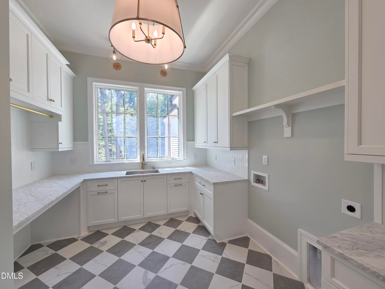
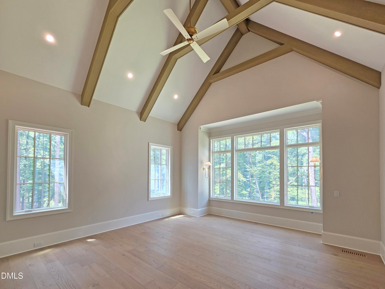
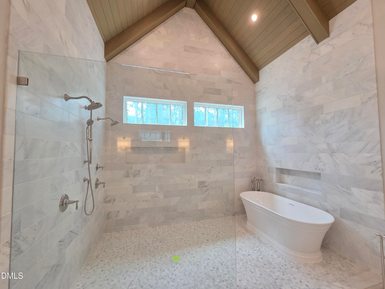
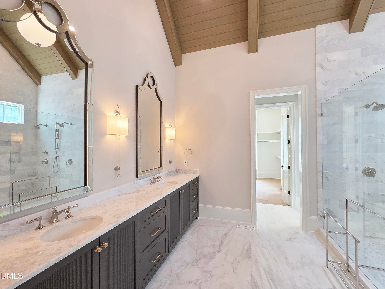
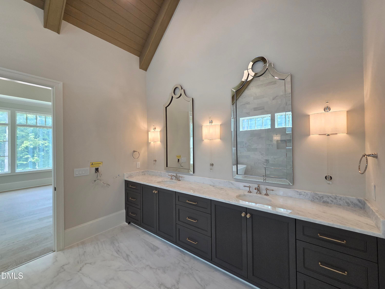
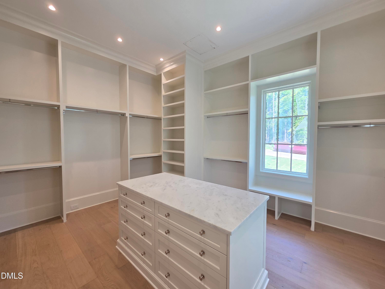
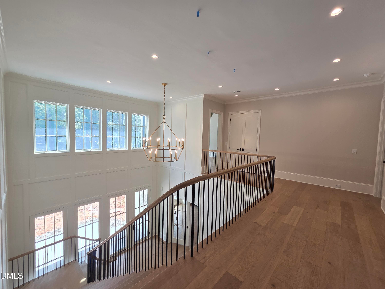
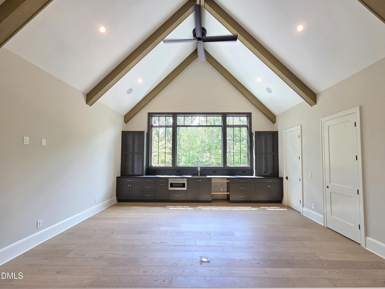
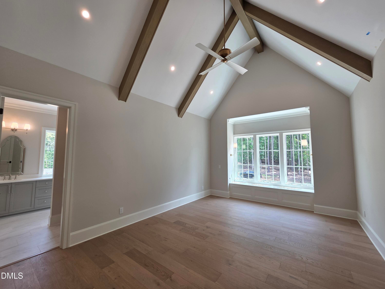
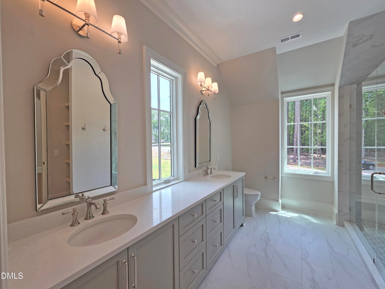
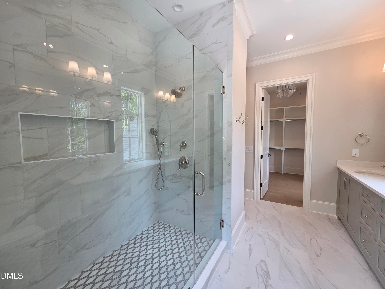
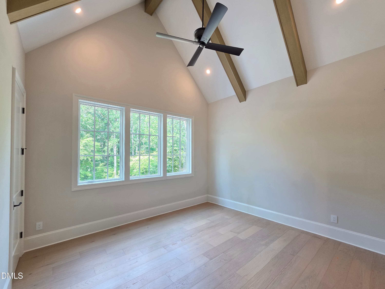
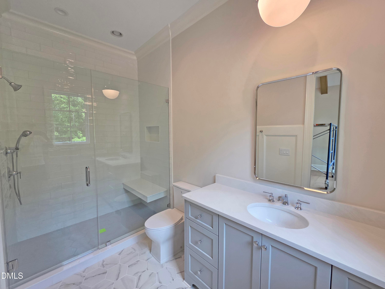
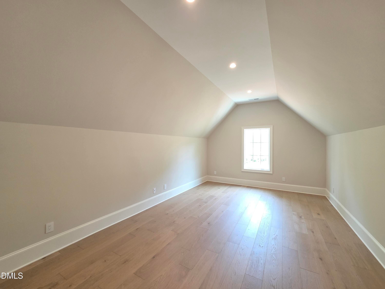
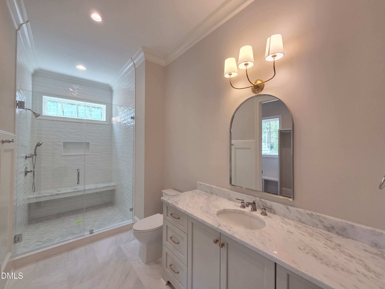
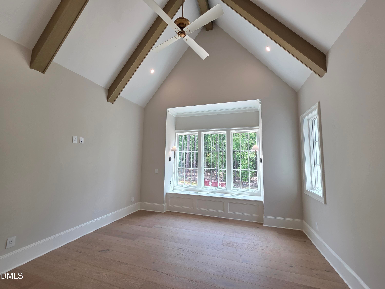
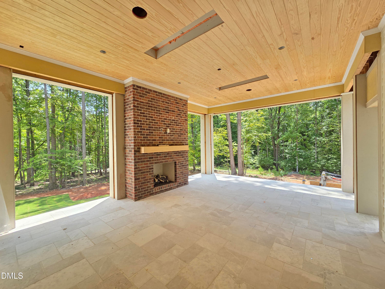
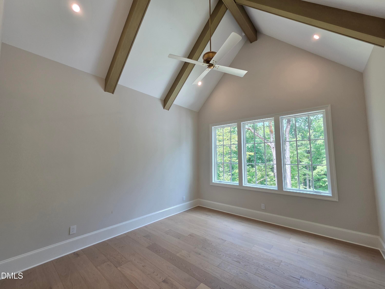
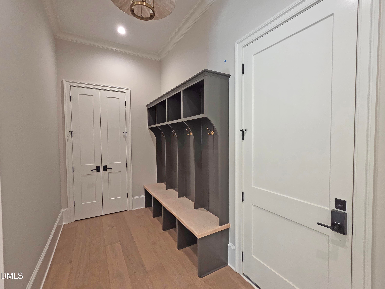
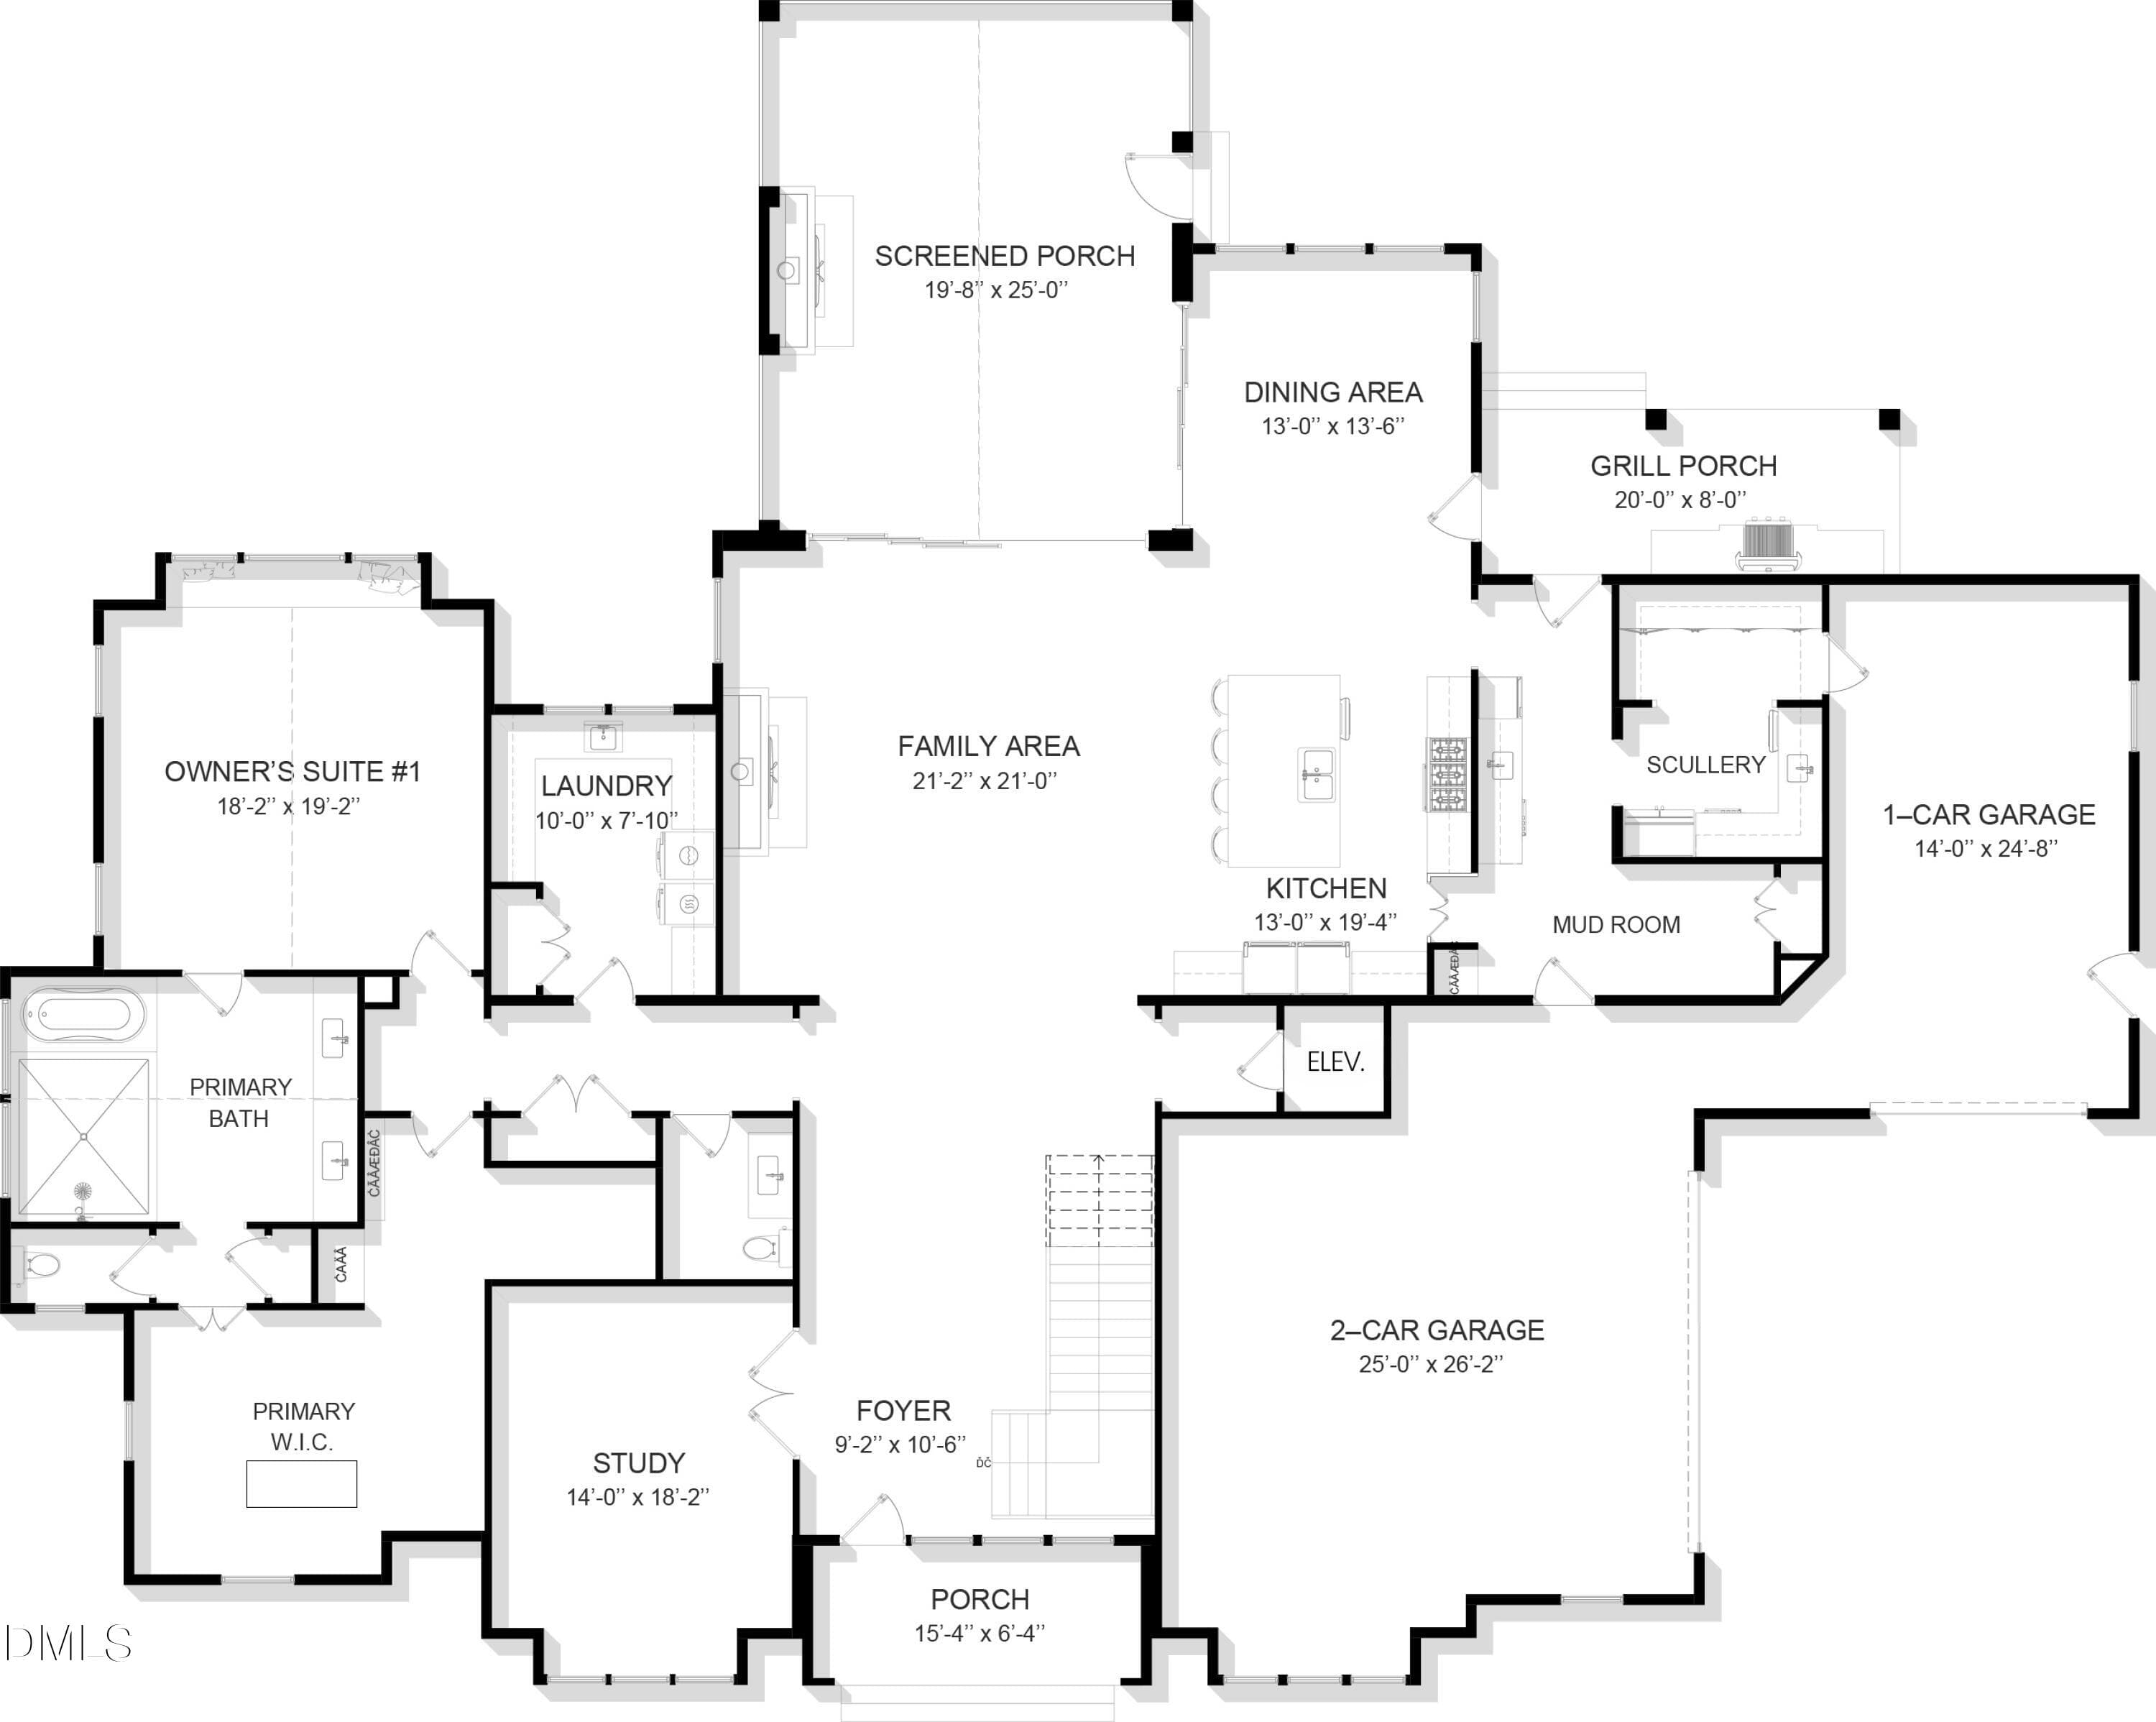
Set within North Raleigh's premier gated community of Sanctuary at Falls Lake, this exceptional residence by Blue Heron Signature Homes offers refined Luxury and serene Wooded Privacy, backing to the protected woodlands of Falls Lake. Grand Two-Story Foyer sets the tone, complemented by 11-Foot Main-Level Ceilings, 10-Foot Upper-Level Ceilings, and dramatic Vaulted/Beamed Ceilings featured throughout multiple living spaces. The Chef's Kitchen is both elegant and functional, showcasing Wolf Range and Sub-Zero Refrigerator/Freezer columns, Quartzite Surfaces, and Custom Cabinetry, complemented by a Scullery with Bosch Appliances and expansive Walk-In Pantry. A Butler's Pantry / Serving Bar with Wine Frig & Sink thoughtfully positioned for direct flow to the Outdoor Grilling Porch featuring 42'' Coyote Grill & Hood, ideal for entertaining. Seamless outdoor living continues with a Phantom Screened Porch, Fireplace, and Ceiling Heaters all overlooking an incredible Private pool & Spa with built-in planters and 24x24 marble stone across all the back outdoor areas! Upstairs offers Four Ensuite Bedrooms, Second Laundry Room, and spacious Recreation Room with Vaulted Ceiling & Wet Bar. An Elevator provides effortless access to all levels. Curated finishes throughout complete this exceptional offering.

Highlights

FireplaceNew construction

Property details

MLS #
10143487
Property type
Single Family Residence
Subdivision
Sanctuary at Falls Lake
Status
Active
Days on market
255
On market date
January 28, 2026
Stories
N/A
Total bathrooms
6
Garage spaces
3
Parking spaces
3
Lot size
1.0815 acres
Loading map…

Nearby schools

Within 10 miles. School directory data from the National Center for Education Statistics (NCES), accessed via the Urban Institute Education Data API. Local Score is calculated by INNOVATE Real Estate; where a state rating is shown, it comes from that state's own official school report card (e.g. NC Dept. of Public Instruction, SC Report Card).

Elementary
Pleasant Union Elementary
0.7 mi away · Grades -1-5
Zoned school (attendance boundary, 2015-16 data)
4.0
Local Score (state rating (2025) blended 70/30 with student-teacher ratio) -- not an official state rating
State rating: B (2025)
Enrollment
557
Student:teacher ratio
14.3:1
District
Wake County Schools
Middle
West Millbrook Middle
5.28 mi away · Grades 6-8
Zoned school (attendance boundary, 2015-16 data)
3.0
Local Score (state rating (2025) blended 70/30 with student-teacher ratio) -- not an official state rating
State rating: C (2025)
Enrollment
1,007
Student:teacher ratio
17.7:1
District
Wake County Schools
High
Millbrook High
7.6 mi away · Grades 9-12
Zoned school (attendance boundary, 2015-16 data)
3.7
Local Score (state rating (2025) blended 70/30 with student-teacher ratio) -- not an official state rating
State rating: B (2025)
Enrollment
2,354
Student:teacher ratio
17.7:1
District
Wake County Schools

Walkability

Blended score for Raleigh's center, calculated by INNOVATE Real Estate from two sources: the EPA's National Walkability Index (street network, transit, land-use mix) and Google Places amenity data (what's actually reachable on foot from this point). 60% EPA National Walkability Index + 40% nearby-amenity density (Google Places).

21
Car-dependent
out of 100
EPA National Walkability Index
7.0 / 20 -- Below average walkable
Google Places amenity density
0 / 100
Restaurants & cafes0
Grocery stores0
Parks0
Schools0
Transit stops0
Pharmacies0

Market position

How this listing compares to current activity in Raleigh, from live MLS data.

On the market 255 days -- 152 more days than Raleigh's current average of 103 days.
For reference, the median list price across 2,844 active listings in Raleigh right now is $375,000.

Mortgage calculator

Estimate only - actual rate and payment depend on your lender, credit, and loan program.

$
%
%
Adjust tax / insurance estimates
% / yr
$
/mo
Est. monthly payment
$22,974/mo
$758,000 down
$3,032,000 loan
Principal & interest$19,665
Property tax (est.)$3,158
Home insurance (est.)$150

Similar homes you might like

Data source: Listing information provided by Doorify MLS via Trestle/CoreLogic. Last updated 27 days ago.

Information herein deemed reliable but not guaranteed; all measurements, school assignments, HOA fees, taxes, and feature lists are approximate and should be independently verified. Equal Housing Opportunity.