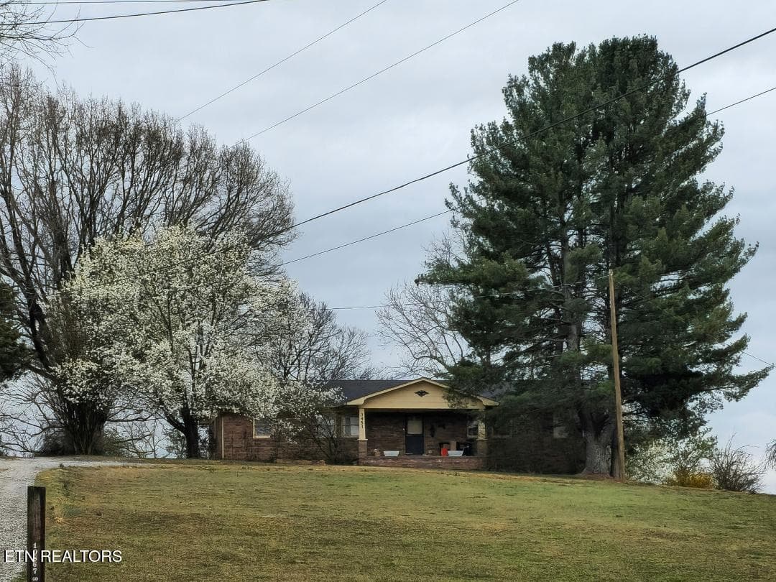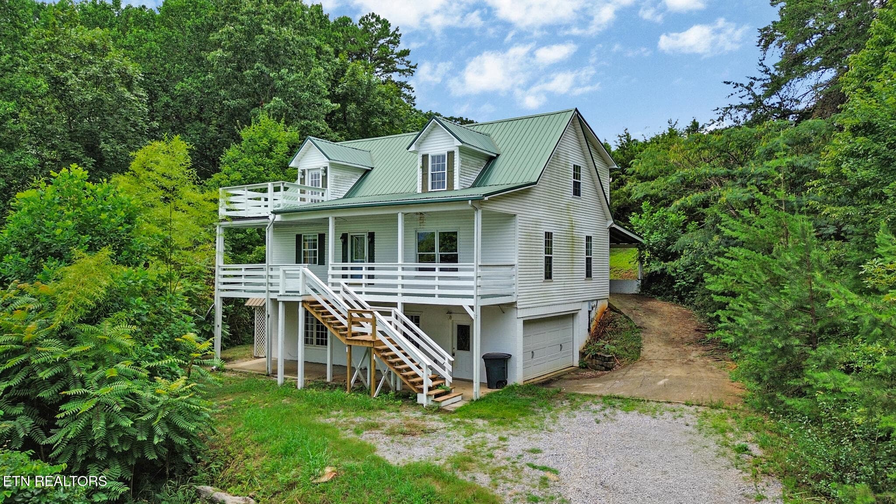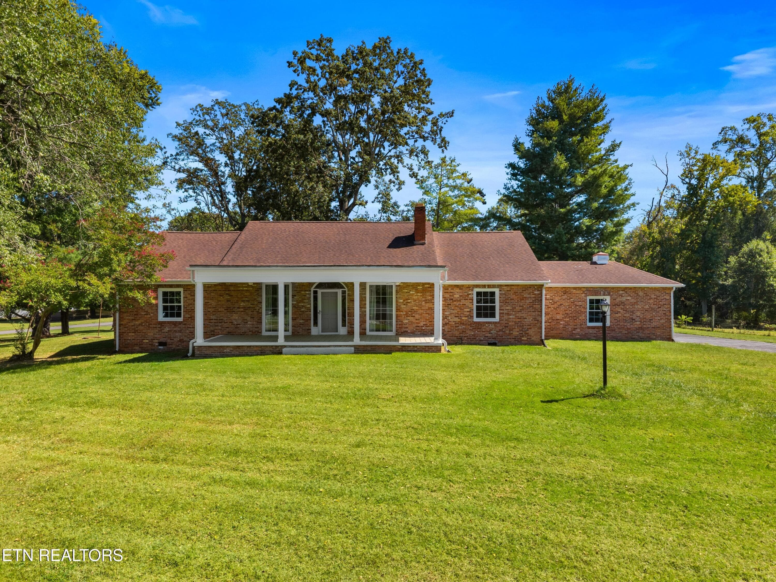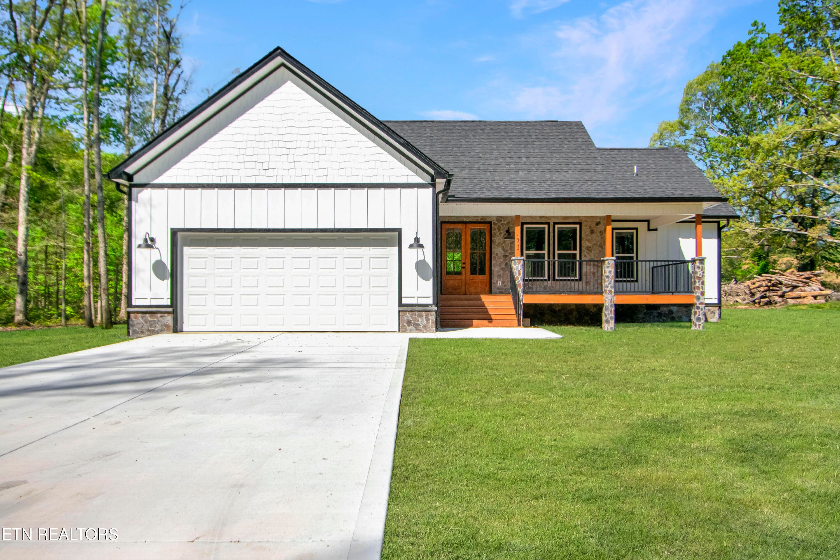
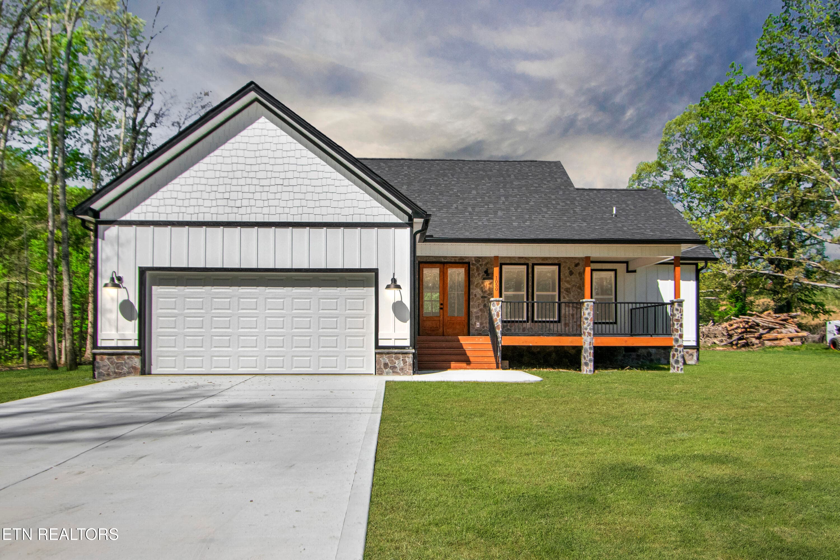
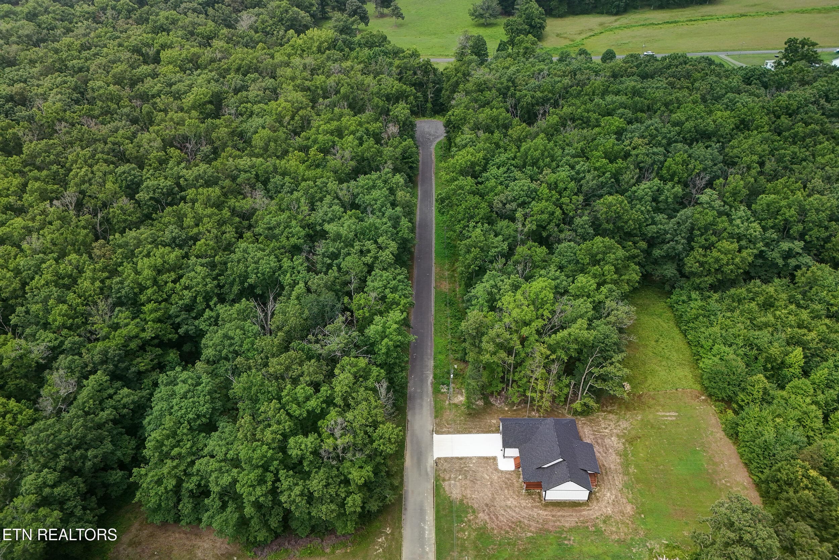
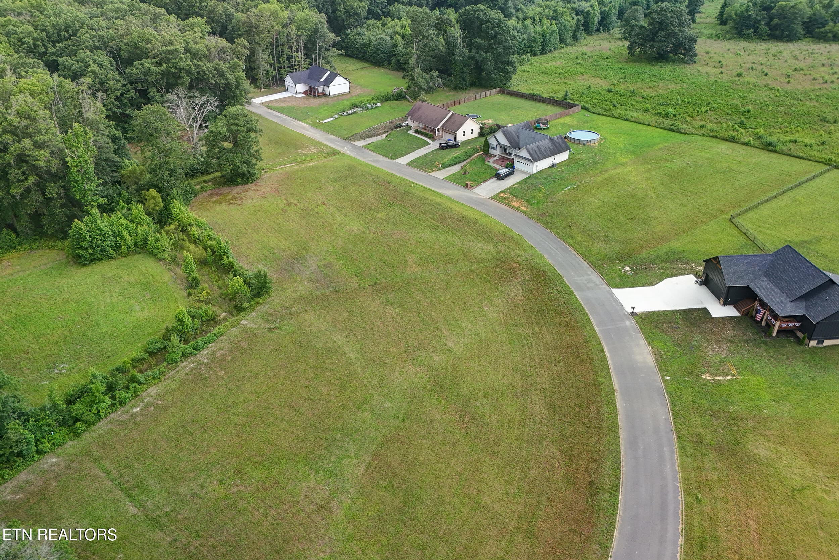
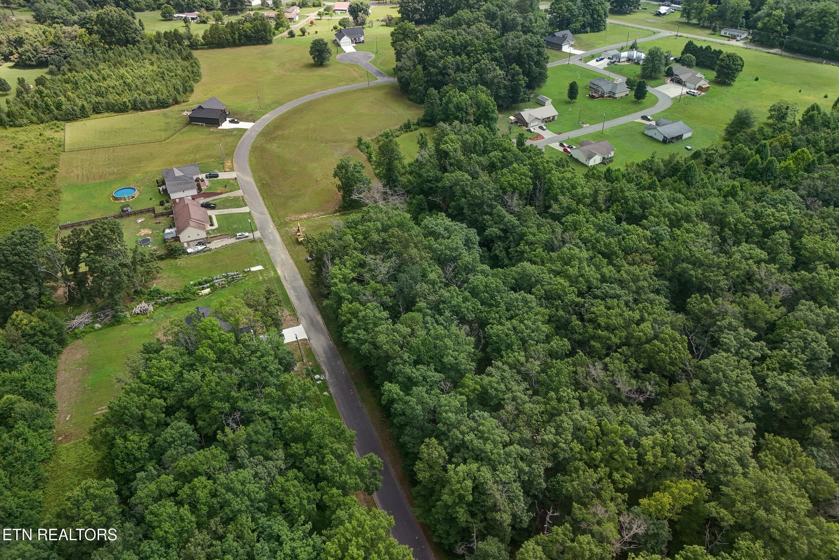
Street View - 1050 Rachel Drive, White Pine, TN 37890, White Pine
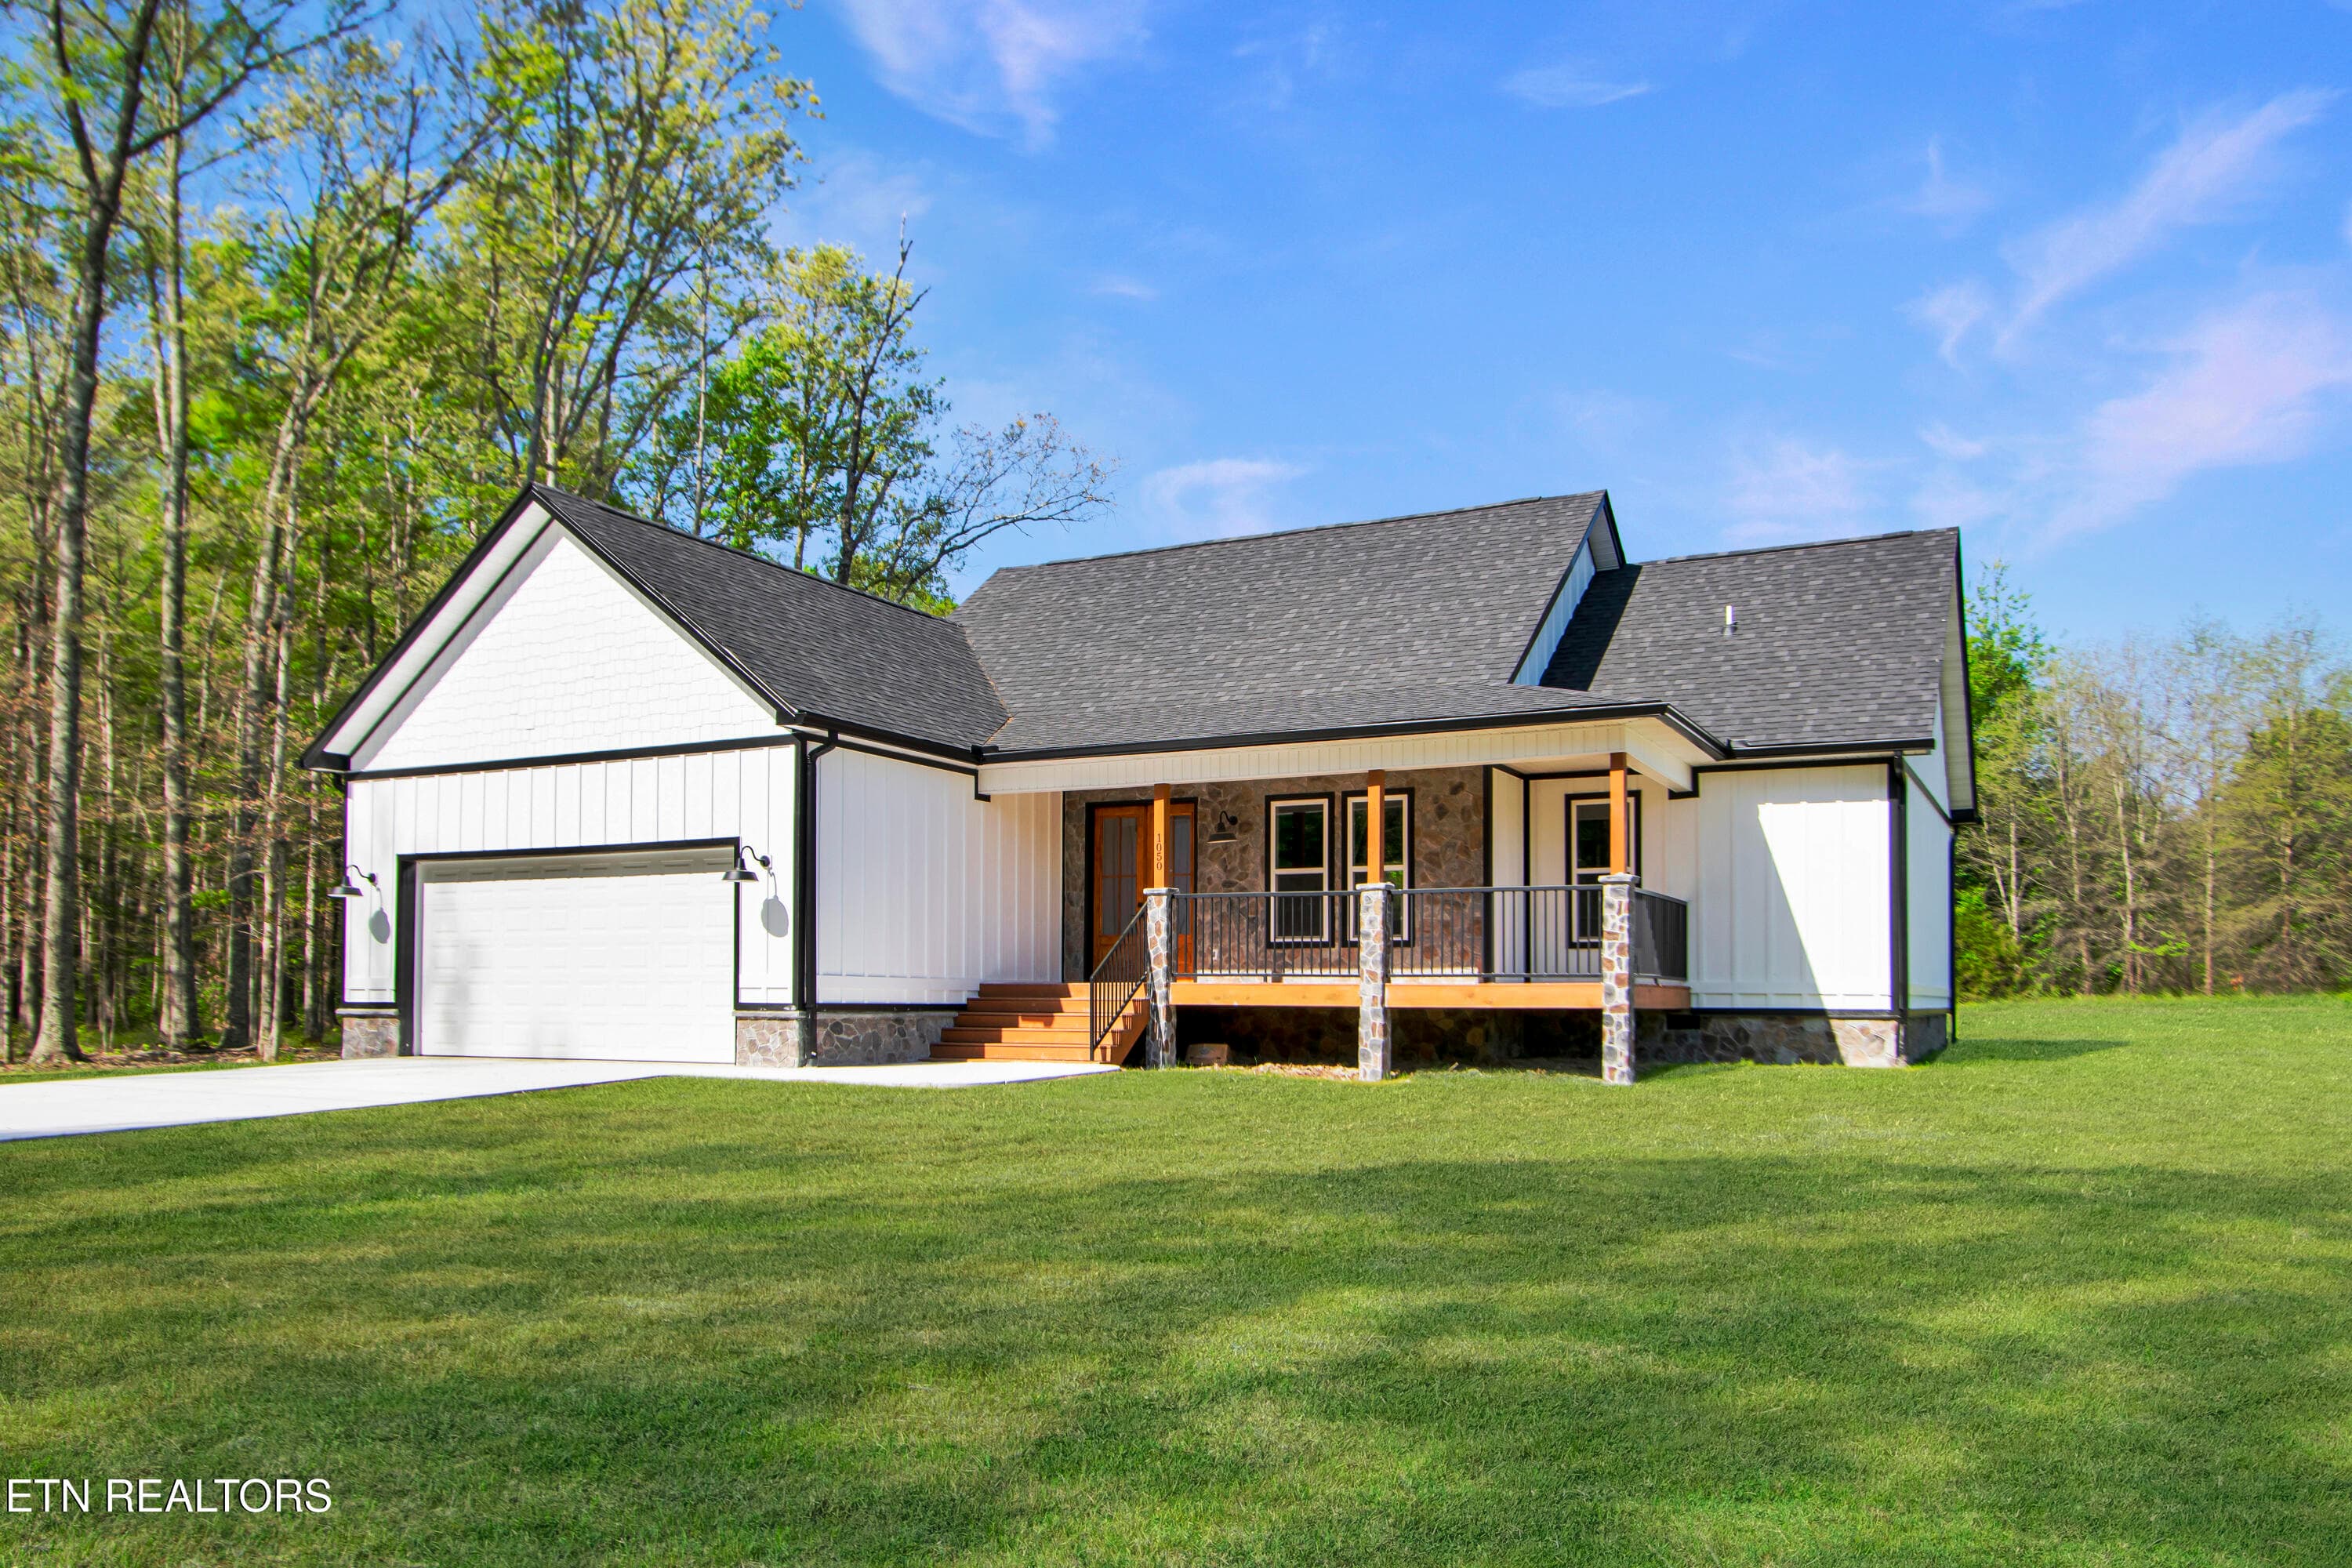
Front Side Exterior - 1050 Rachel Drive, White Pine, TN 37890, White Pine
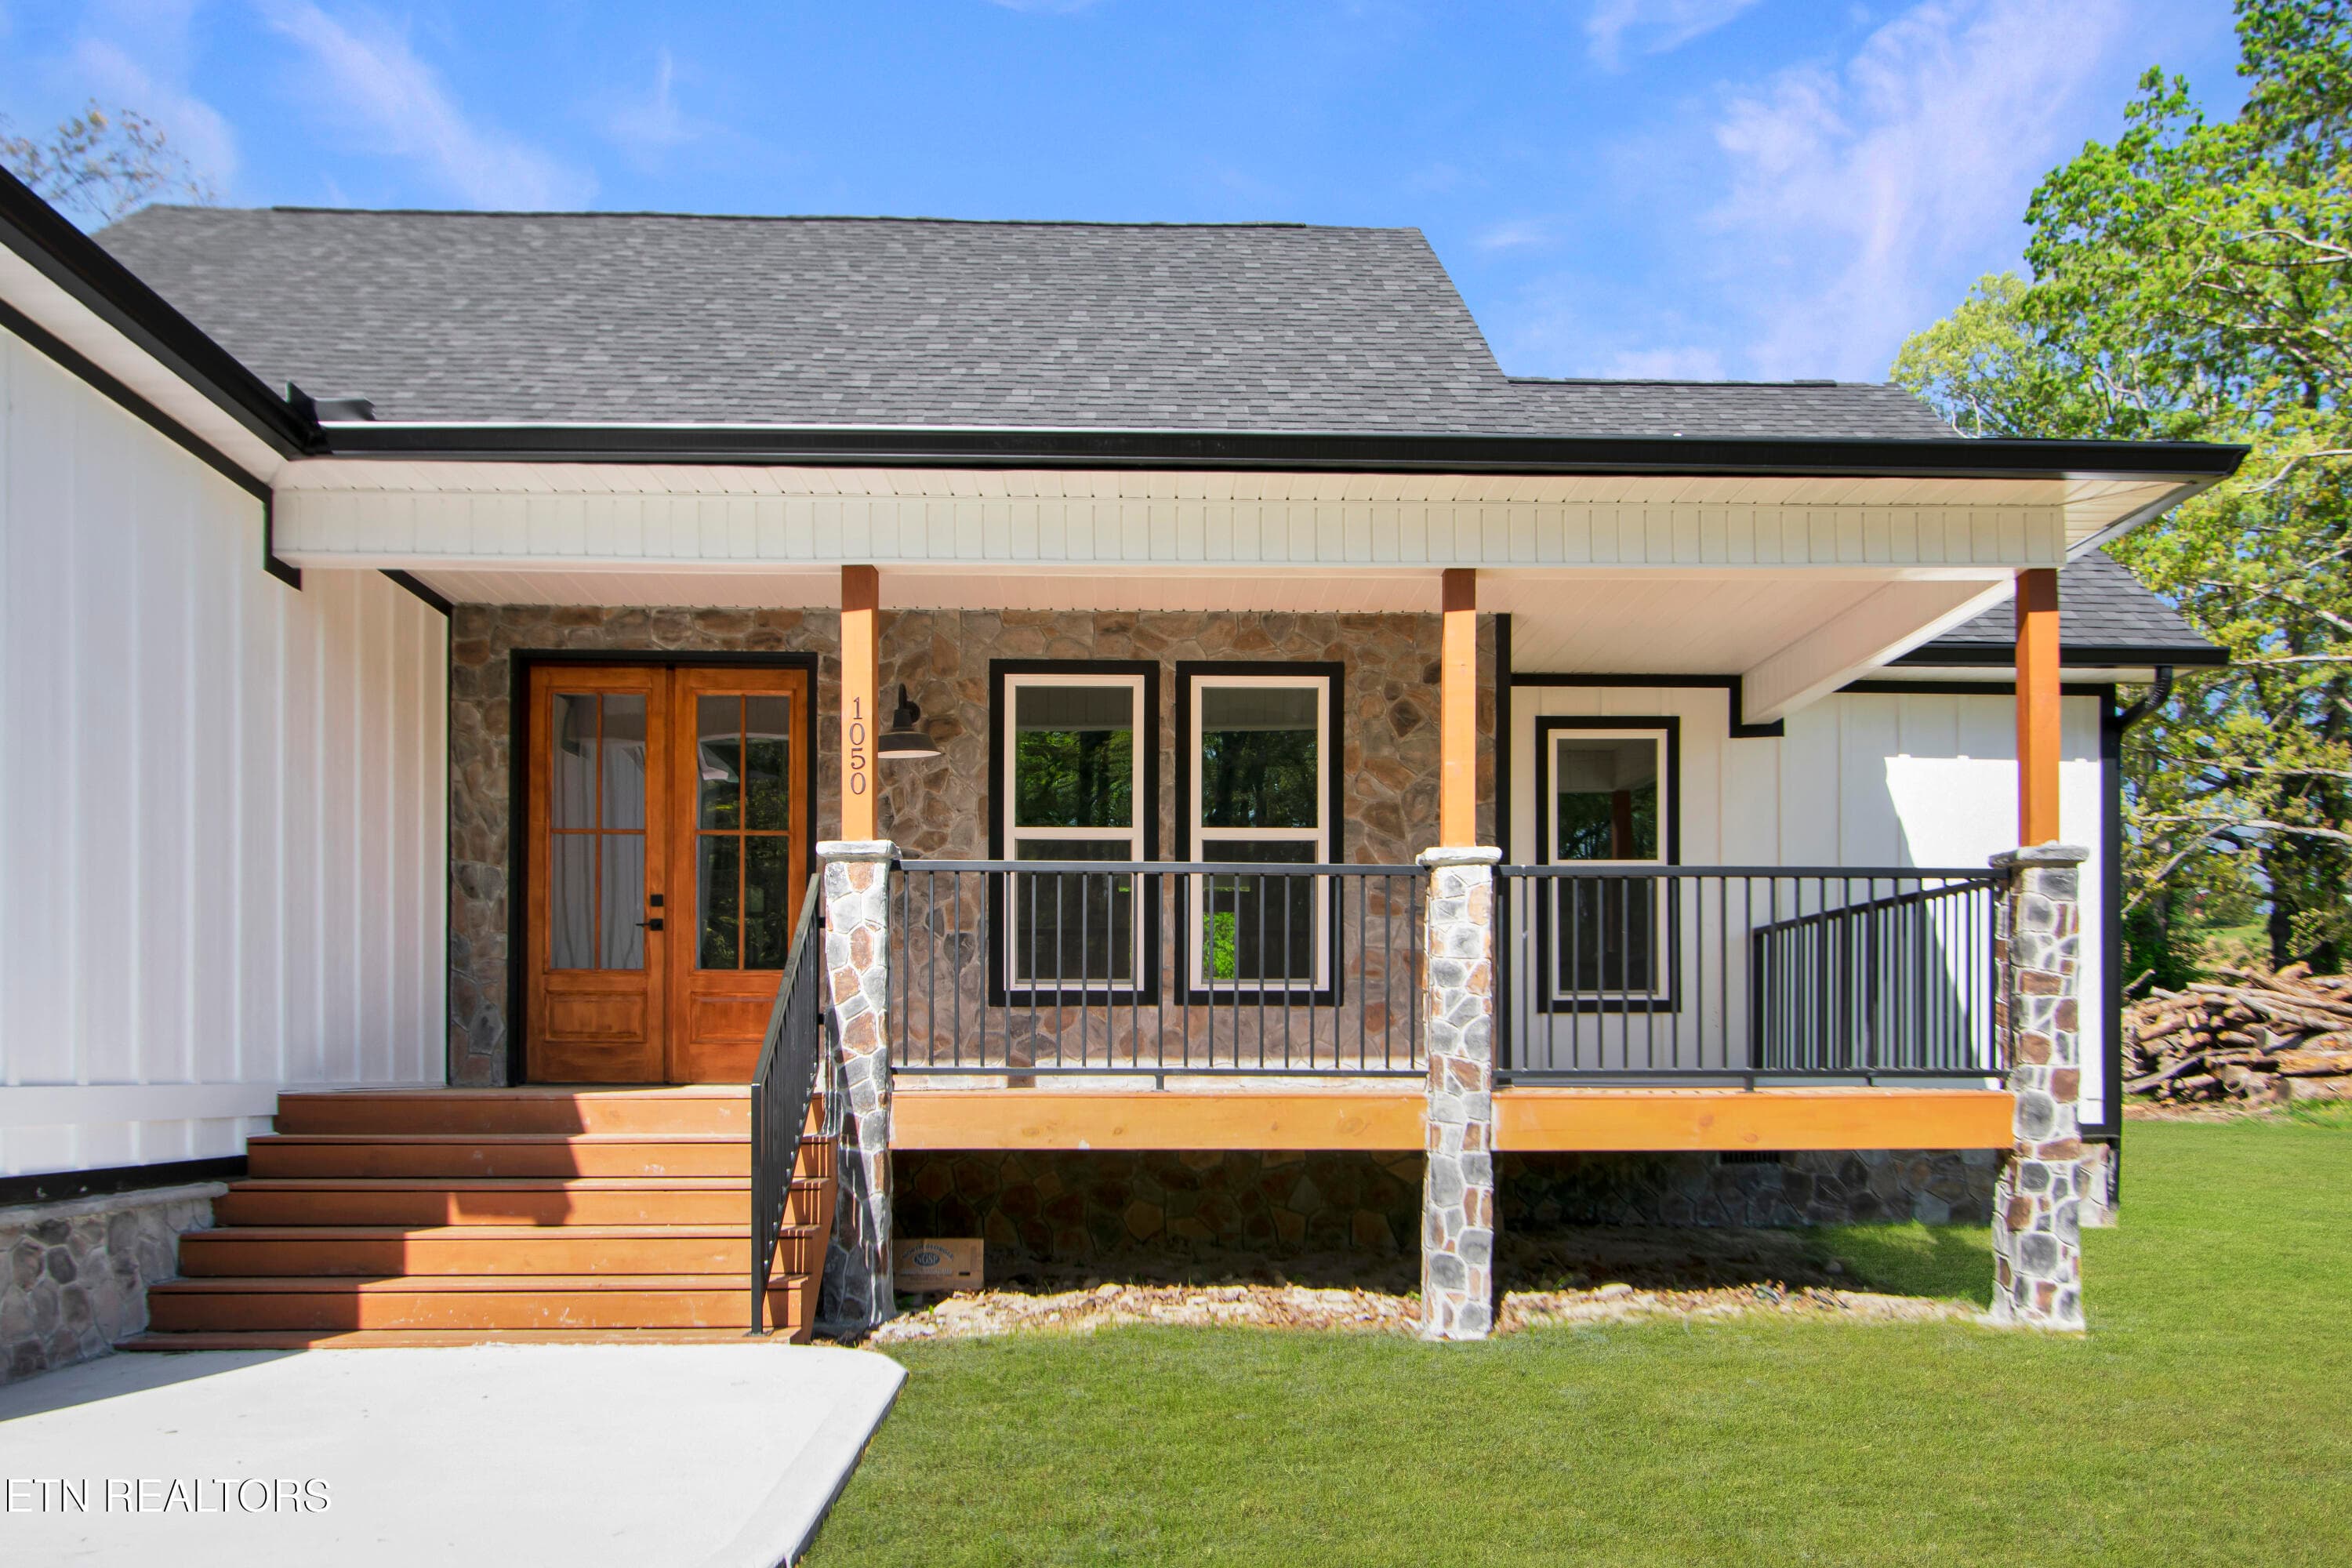
Front Porch - 1050 Rachel Drive, White Pine, TN 37890, White Pine
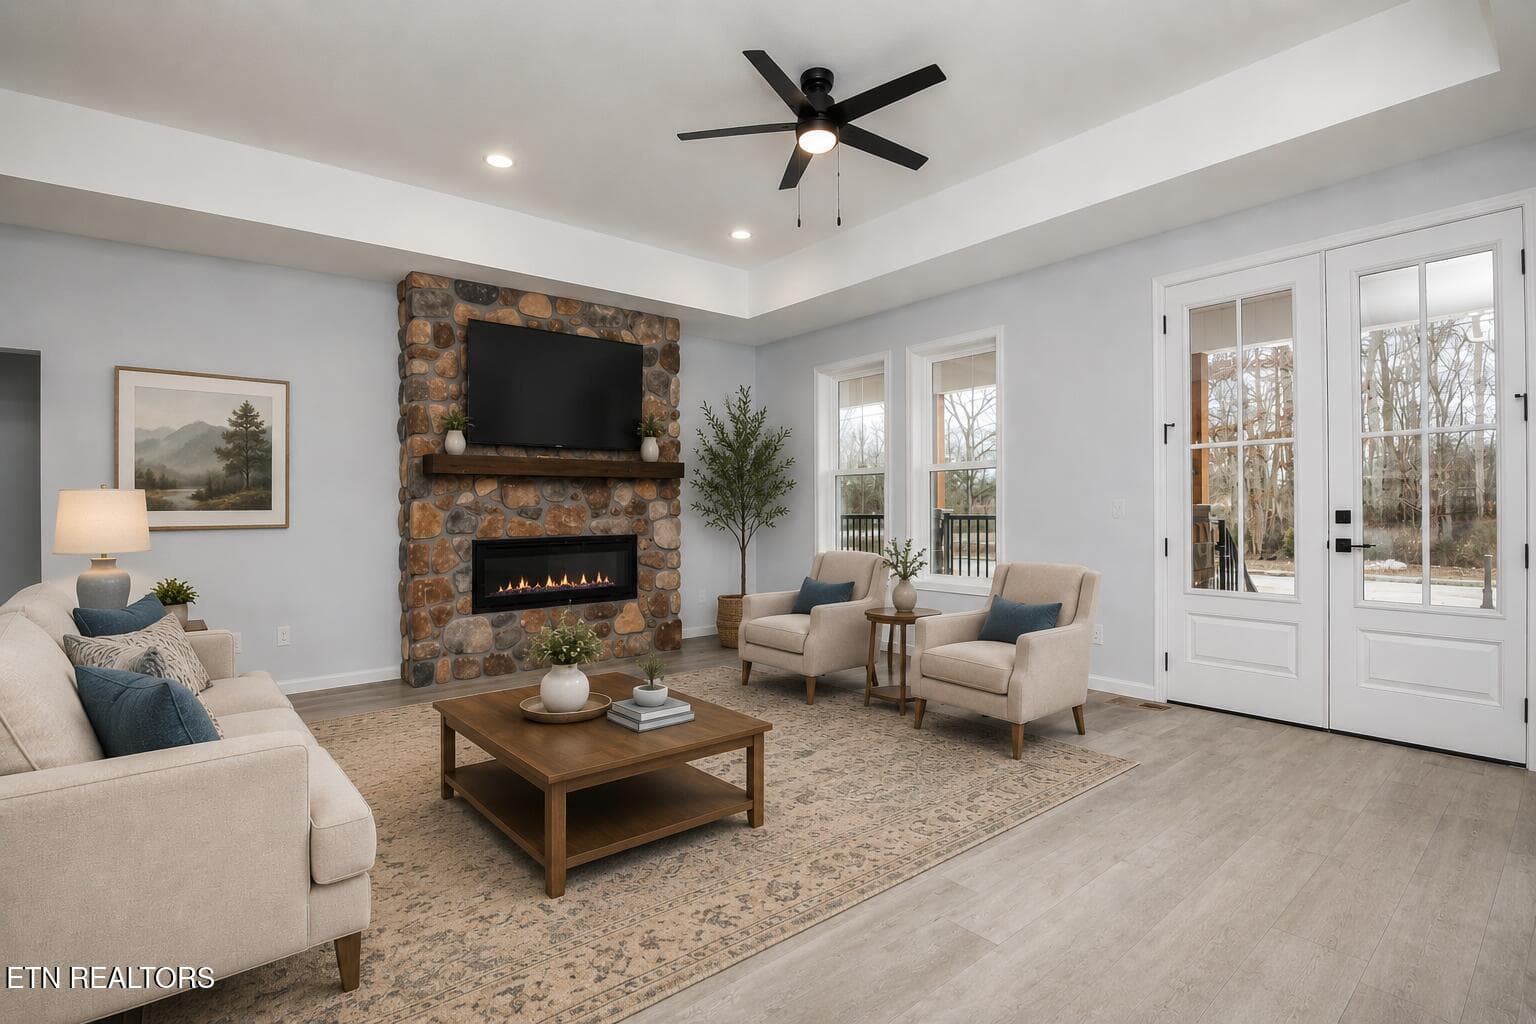
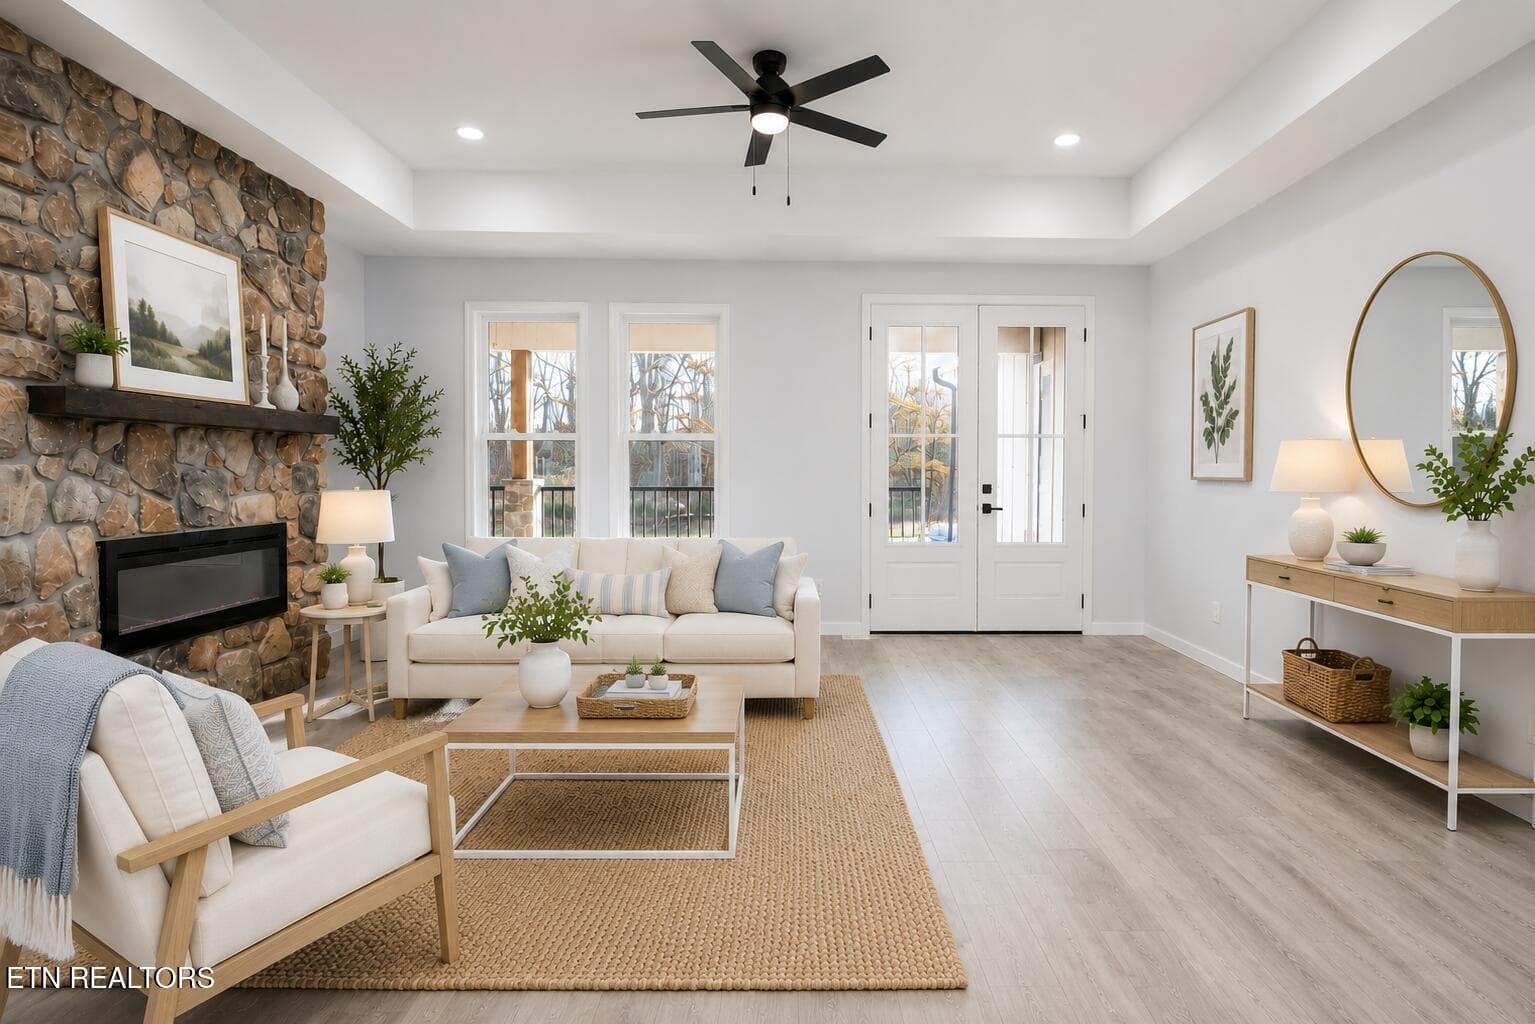
Virtually Staged Living Room 1 - 1050 Rachel Drive, White Pine, TN 37890, White Pine
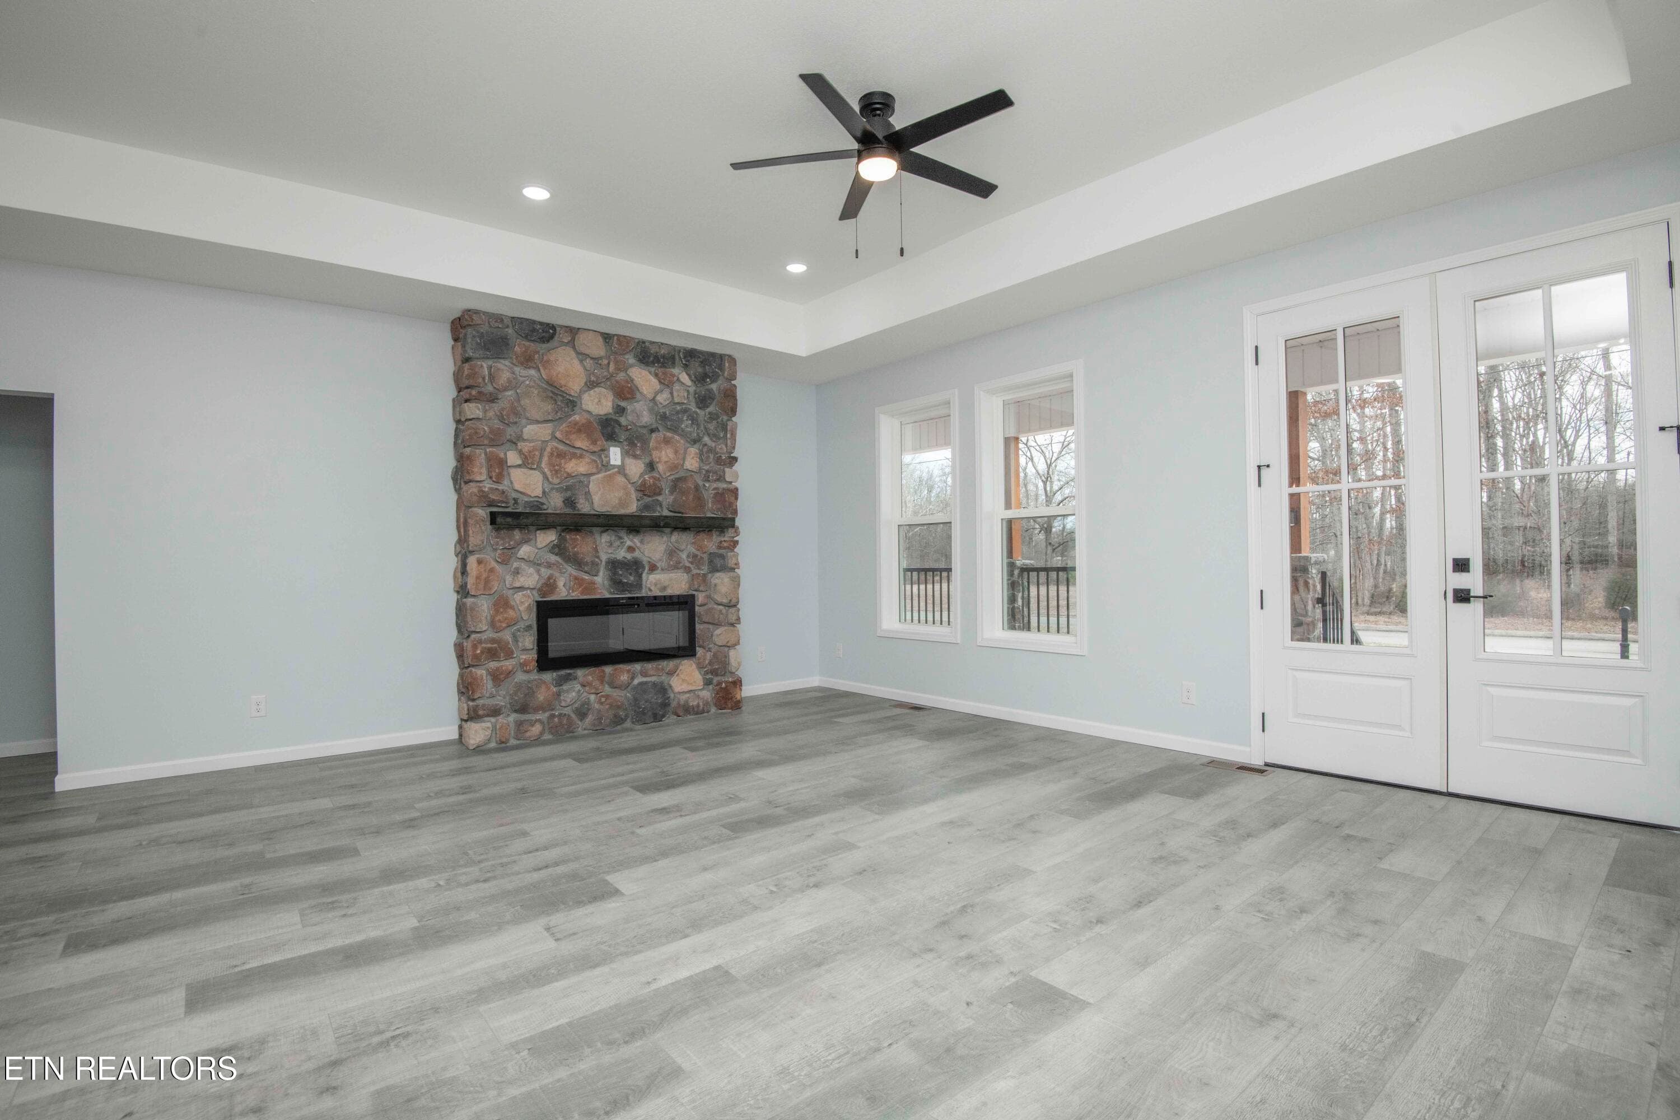
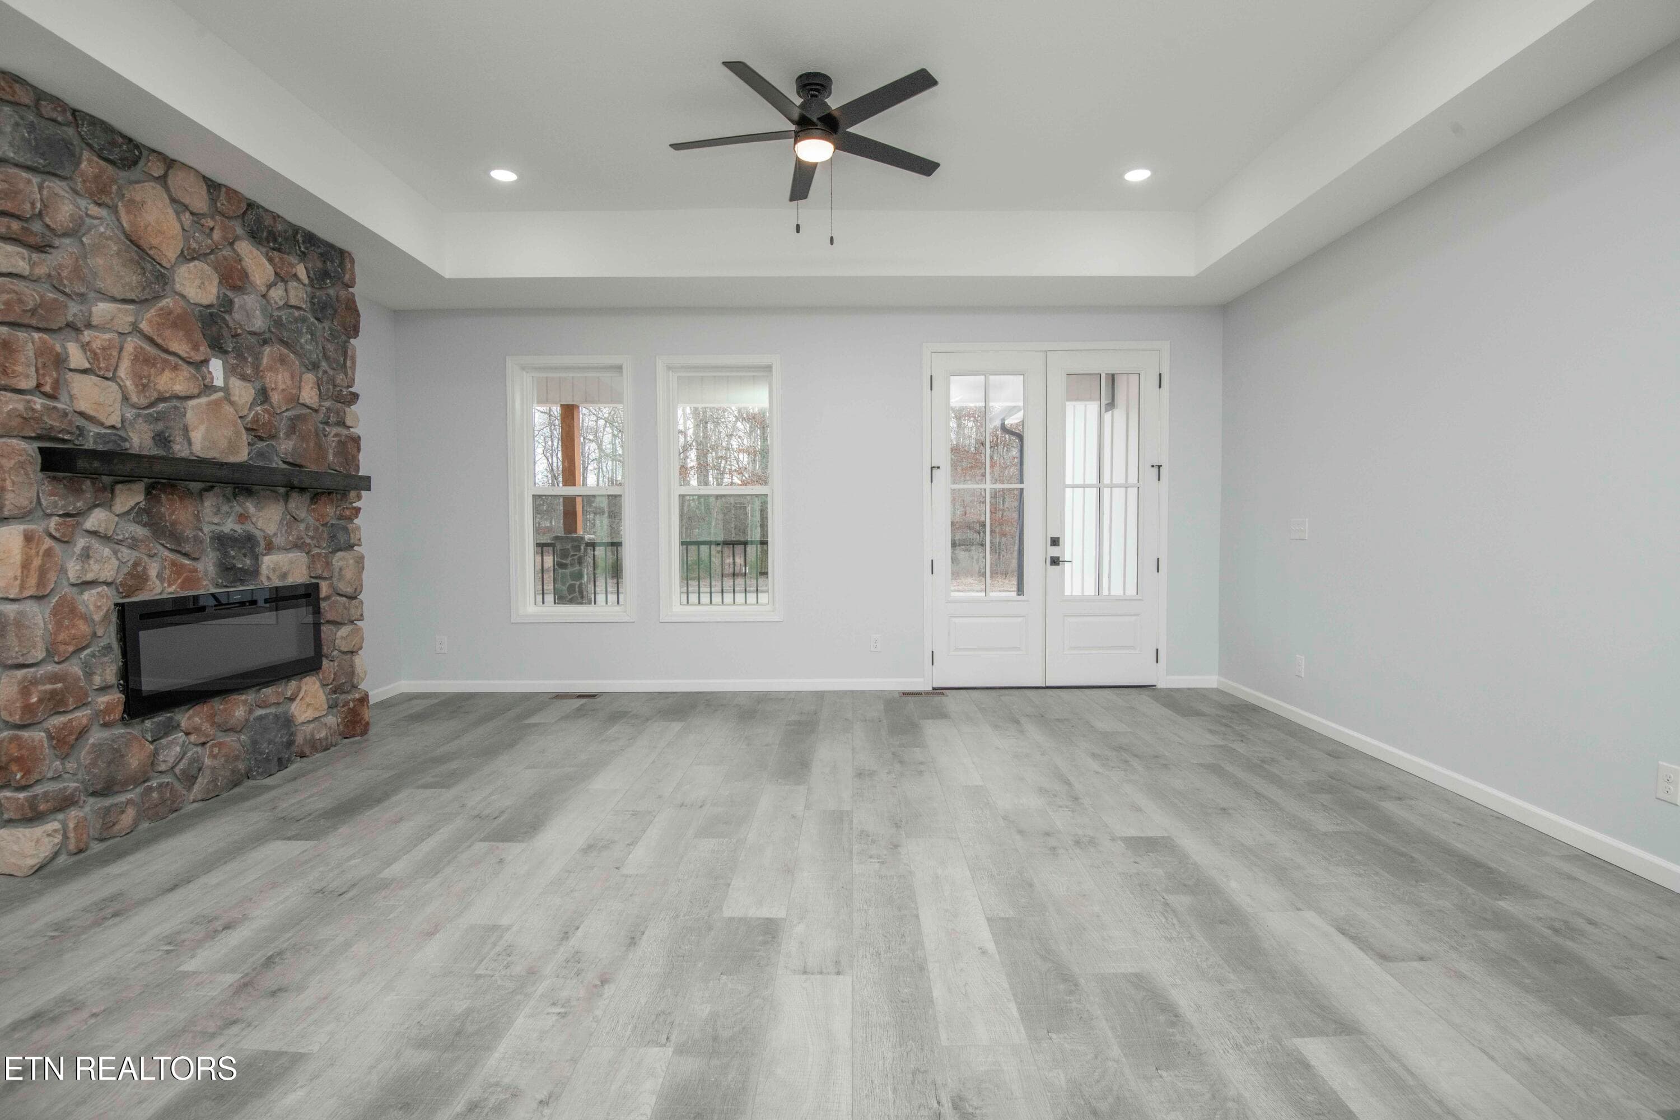
Living Room - 1050 Rachel Drive, White Pine, TN 37890, White Pine
Virtually Staged Living Room - 1050 Rachel Drive, White Pine, TN 37890, White Pine
Living Room - 1050 Rachel Drive, White Pine, TN 37890, White Pine
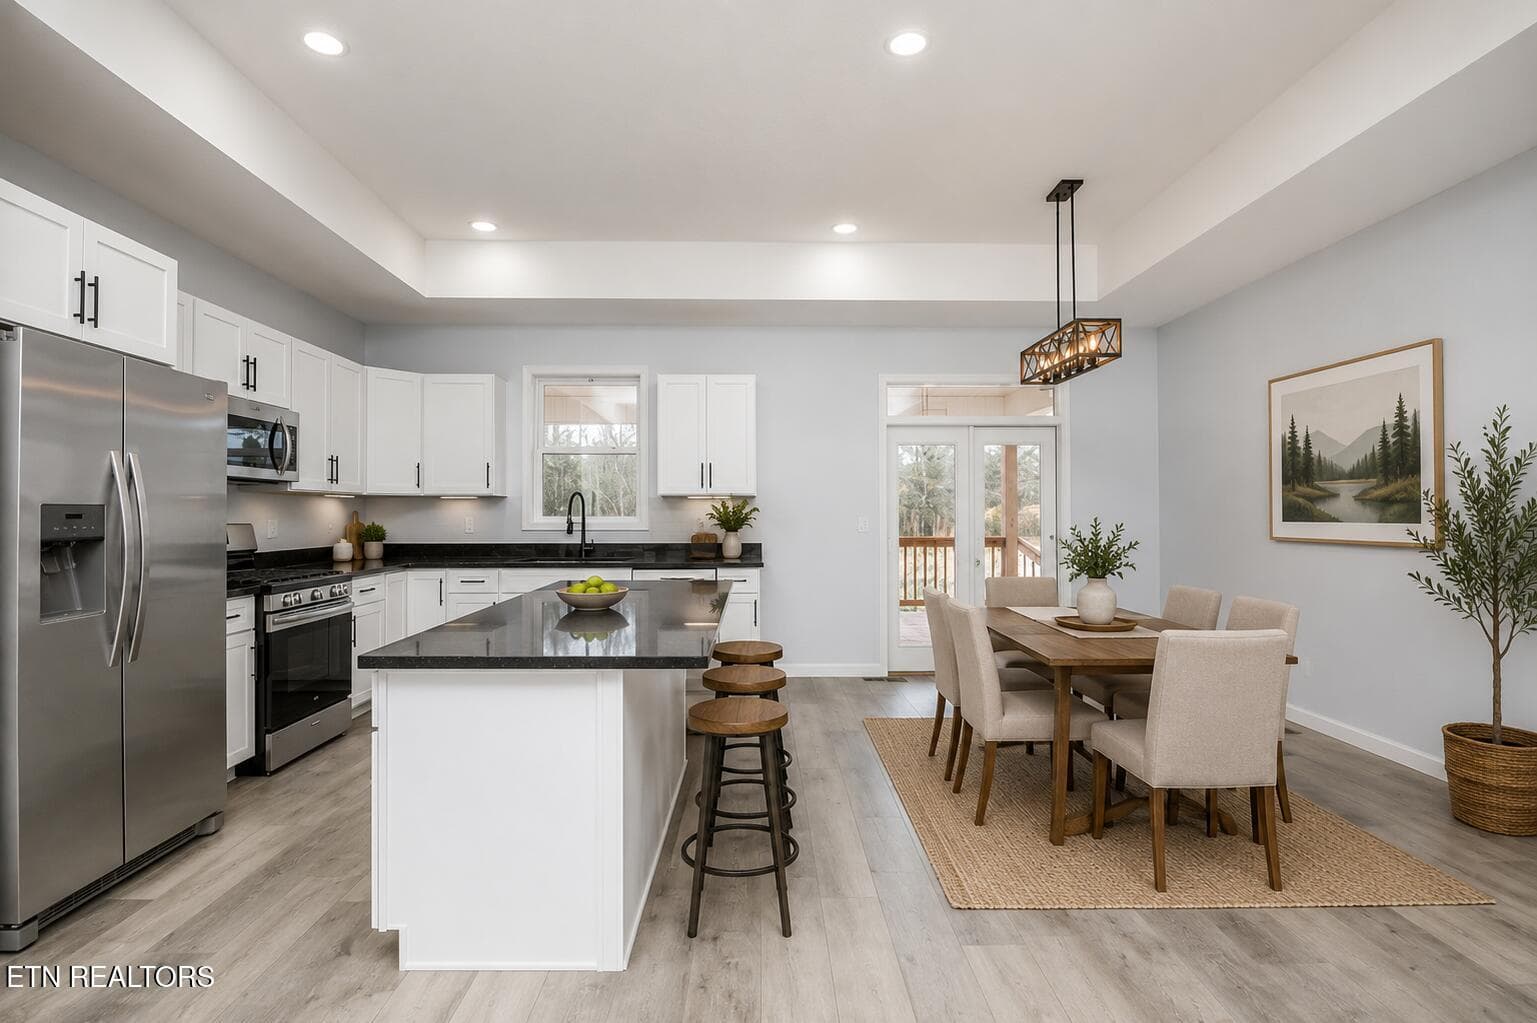
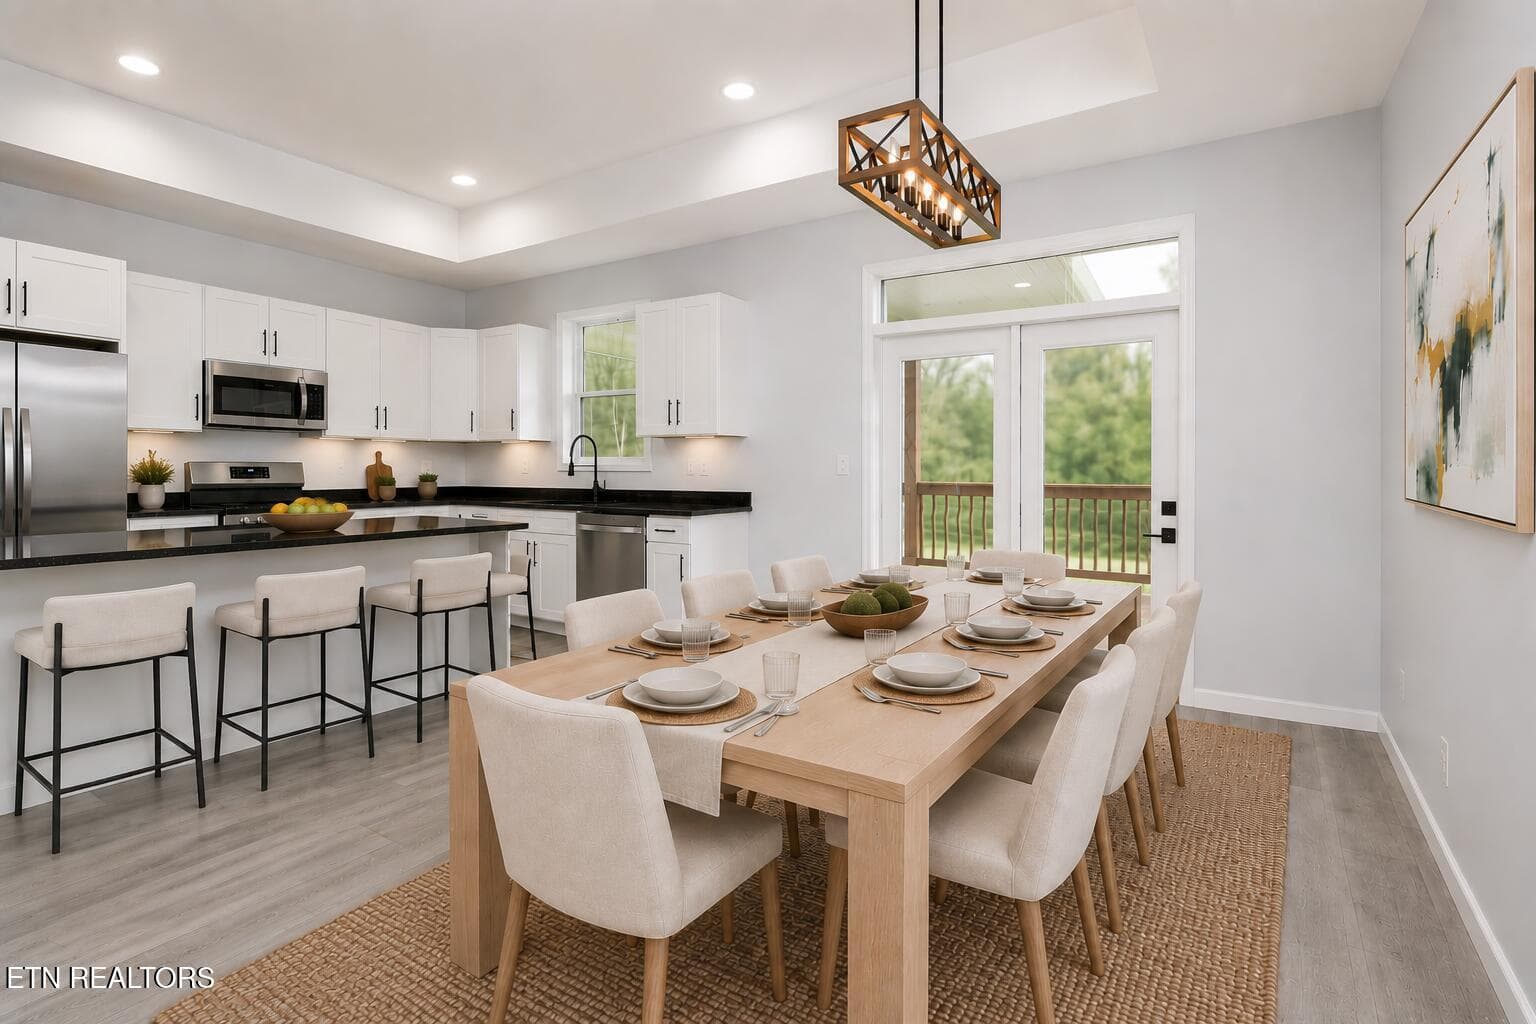
Virtually Staged Dining Room - 1050 Rachel Drive, White Pine, TN 37890, White Pine
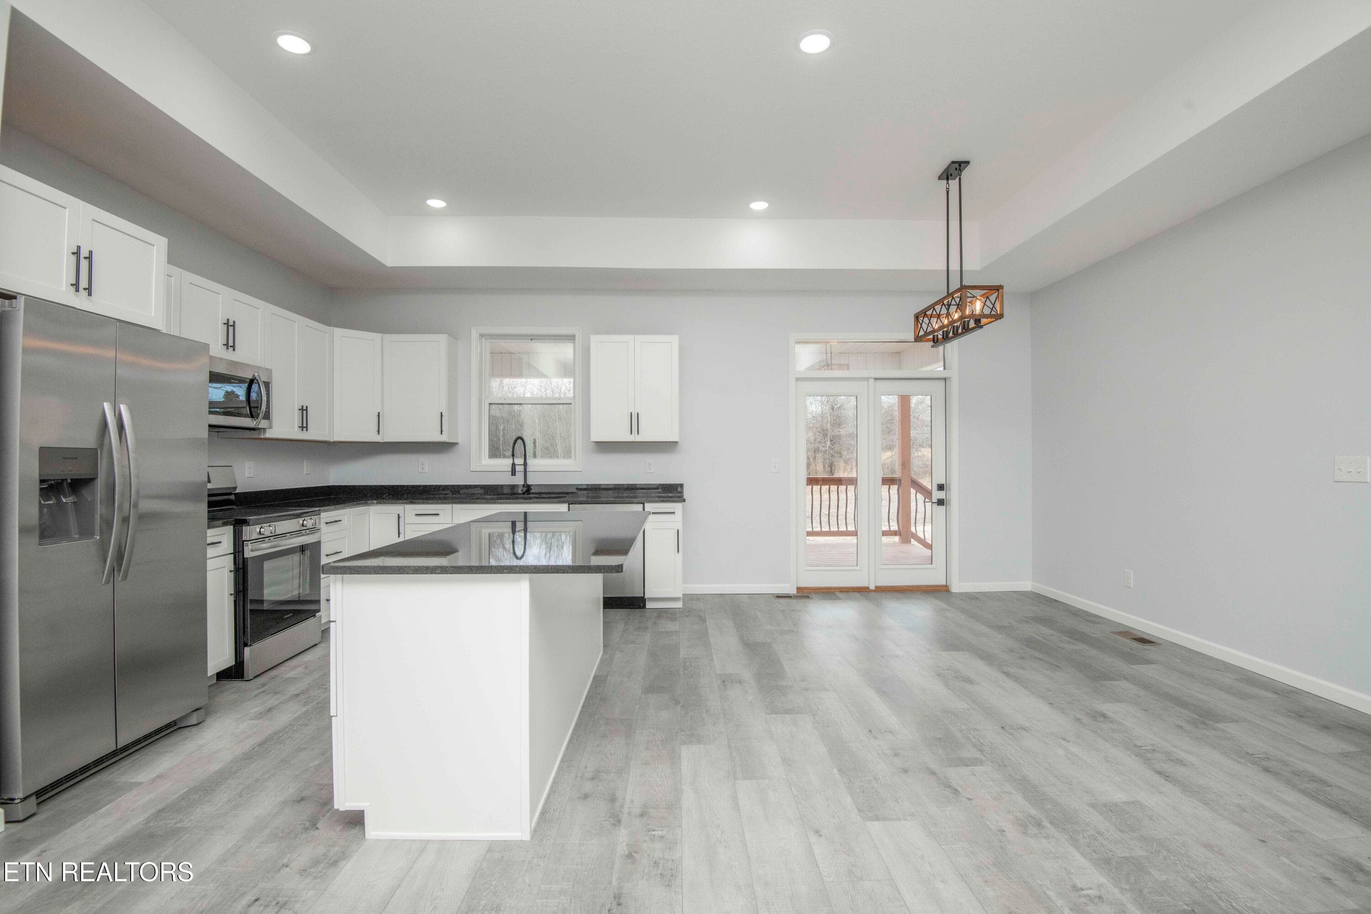
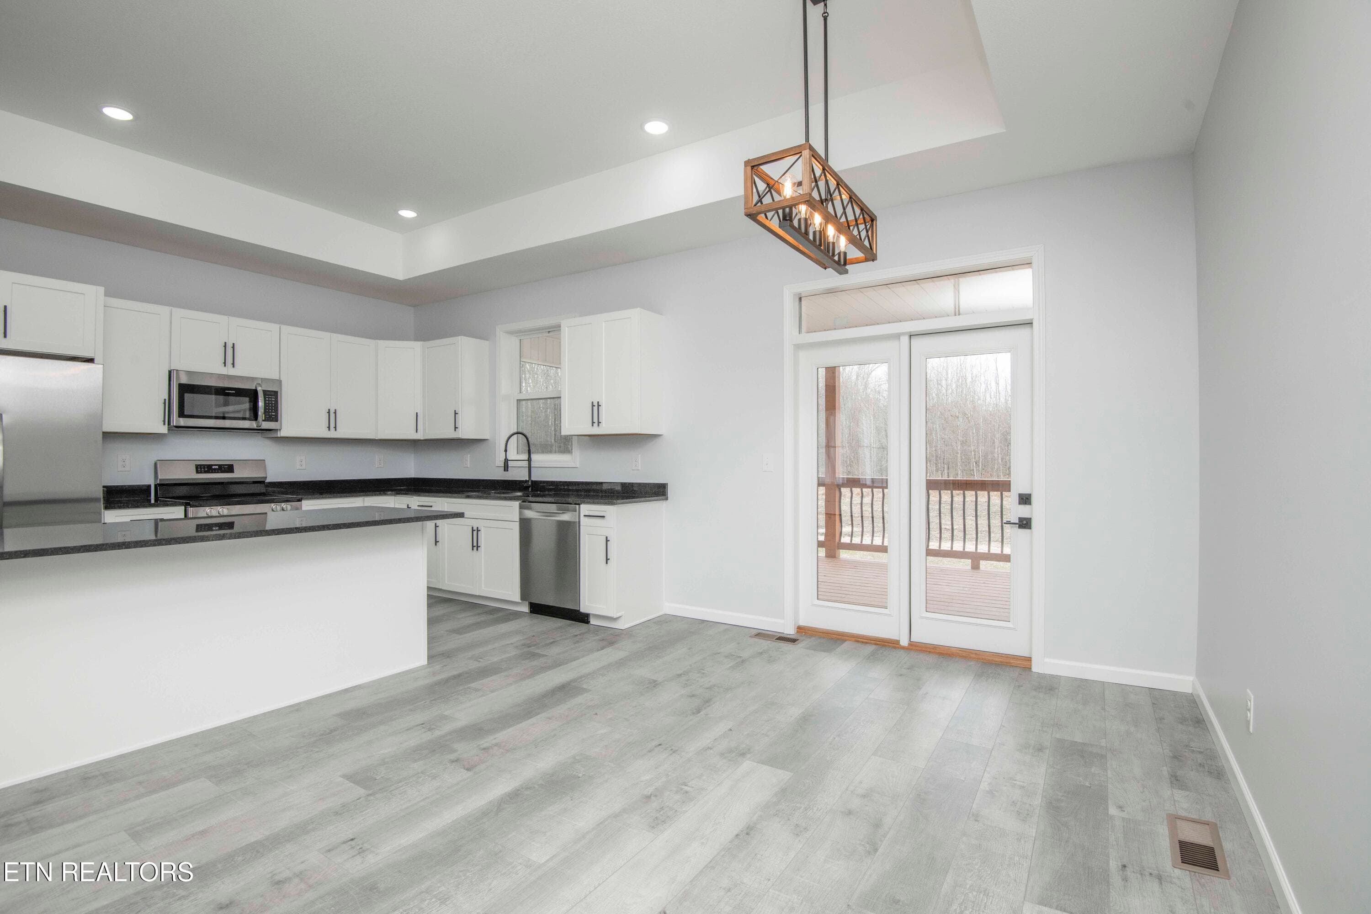
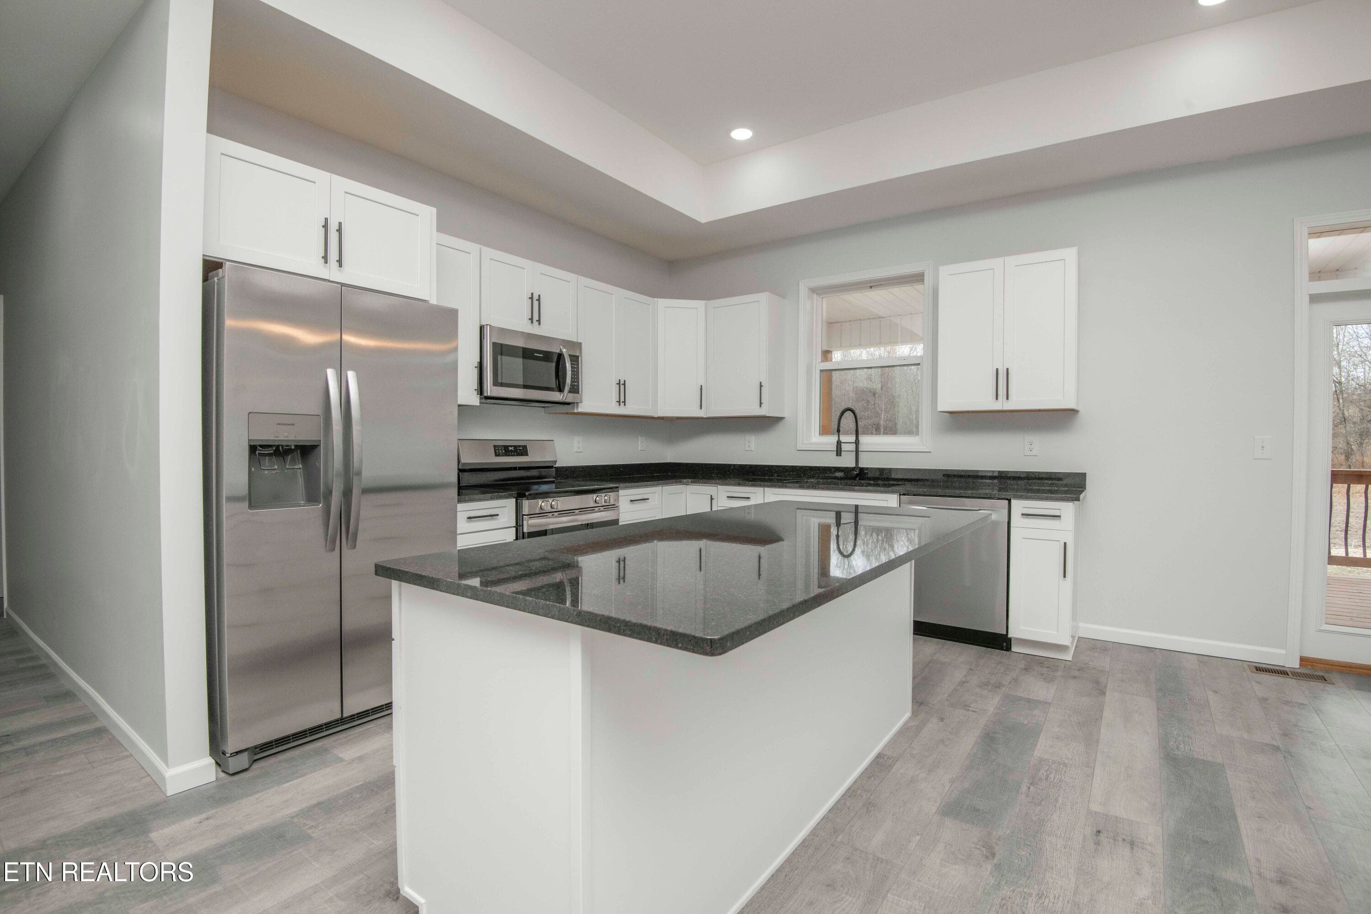
Kitchen and Dining - 1050 Rachel Drive, White Pine, TN 37890, White Pine
Virtually Staged Dining Room (2) - 1050 Rachel Drive, White Pine, TN 37890, White Pine
Dining Area - 1050 Rachel Drive, White Pine, TN 37890, White Pine
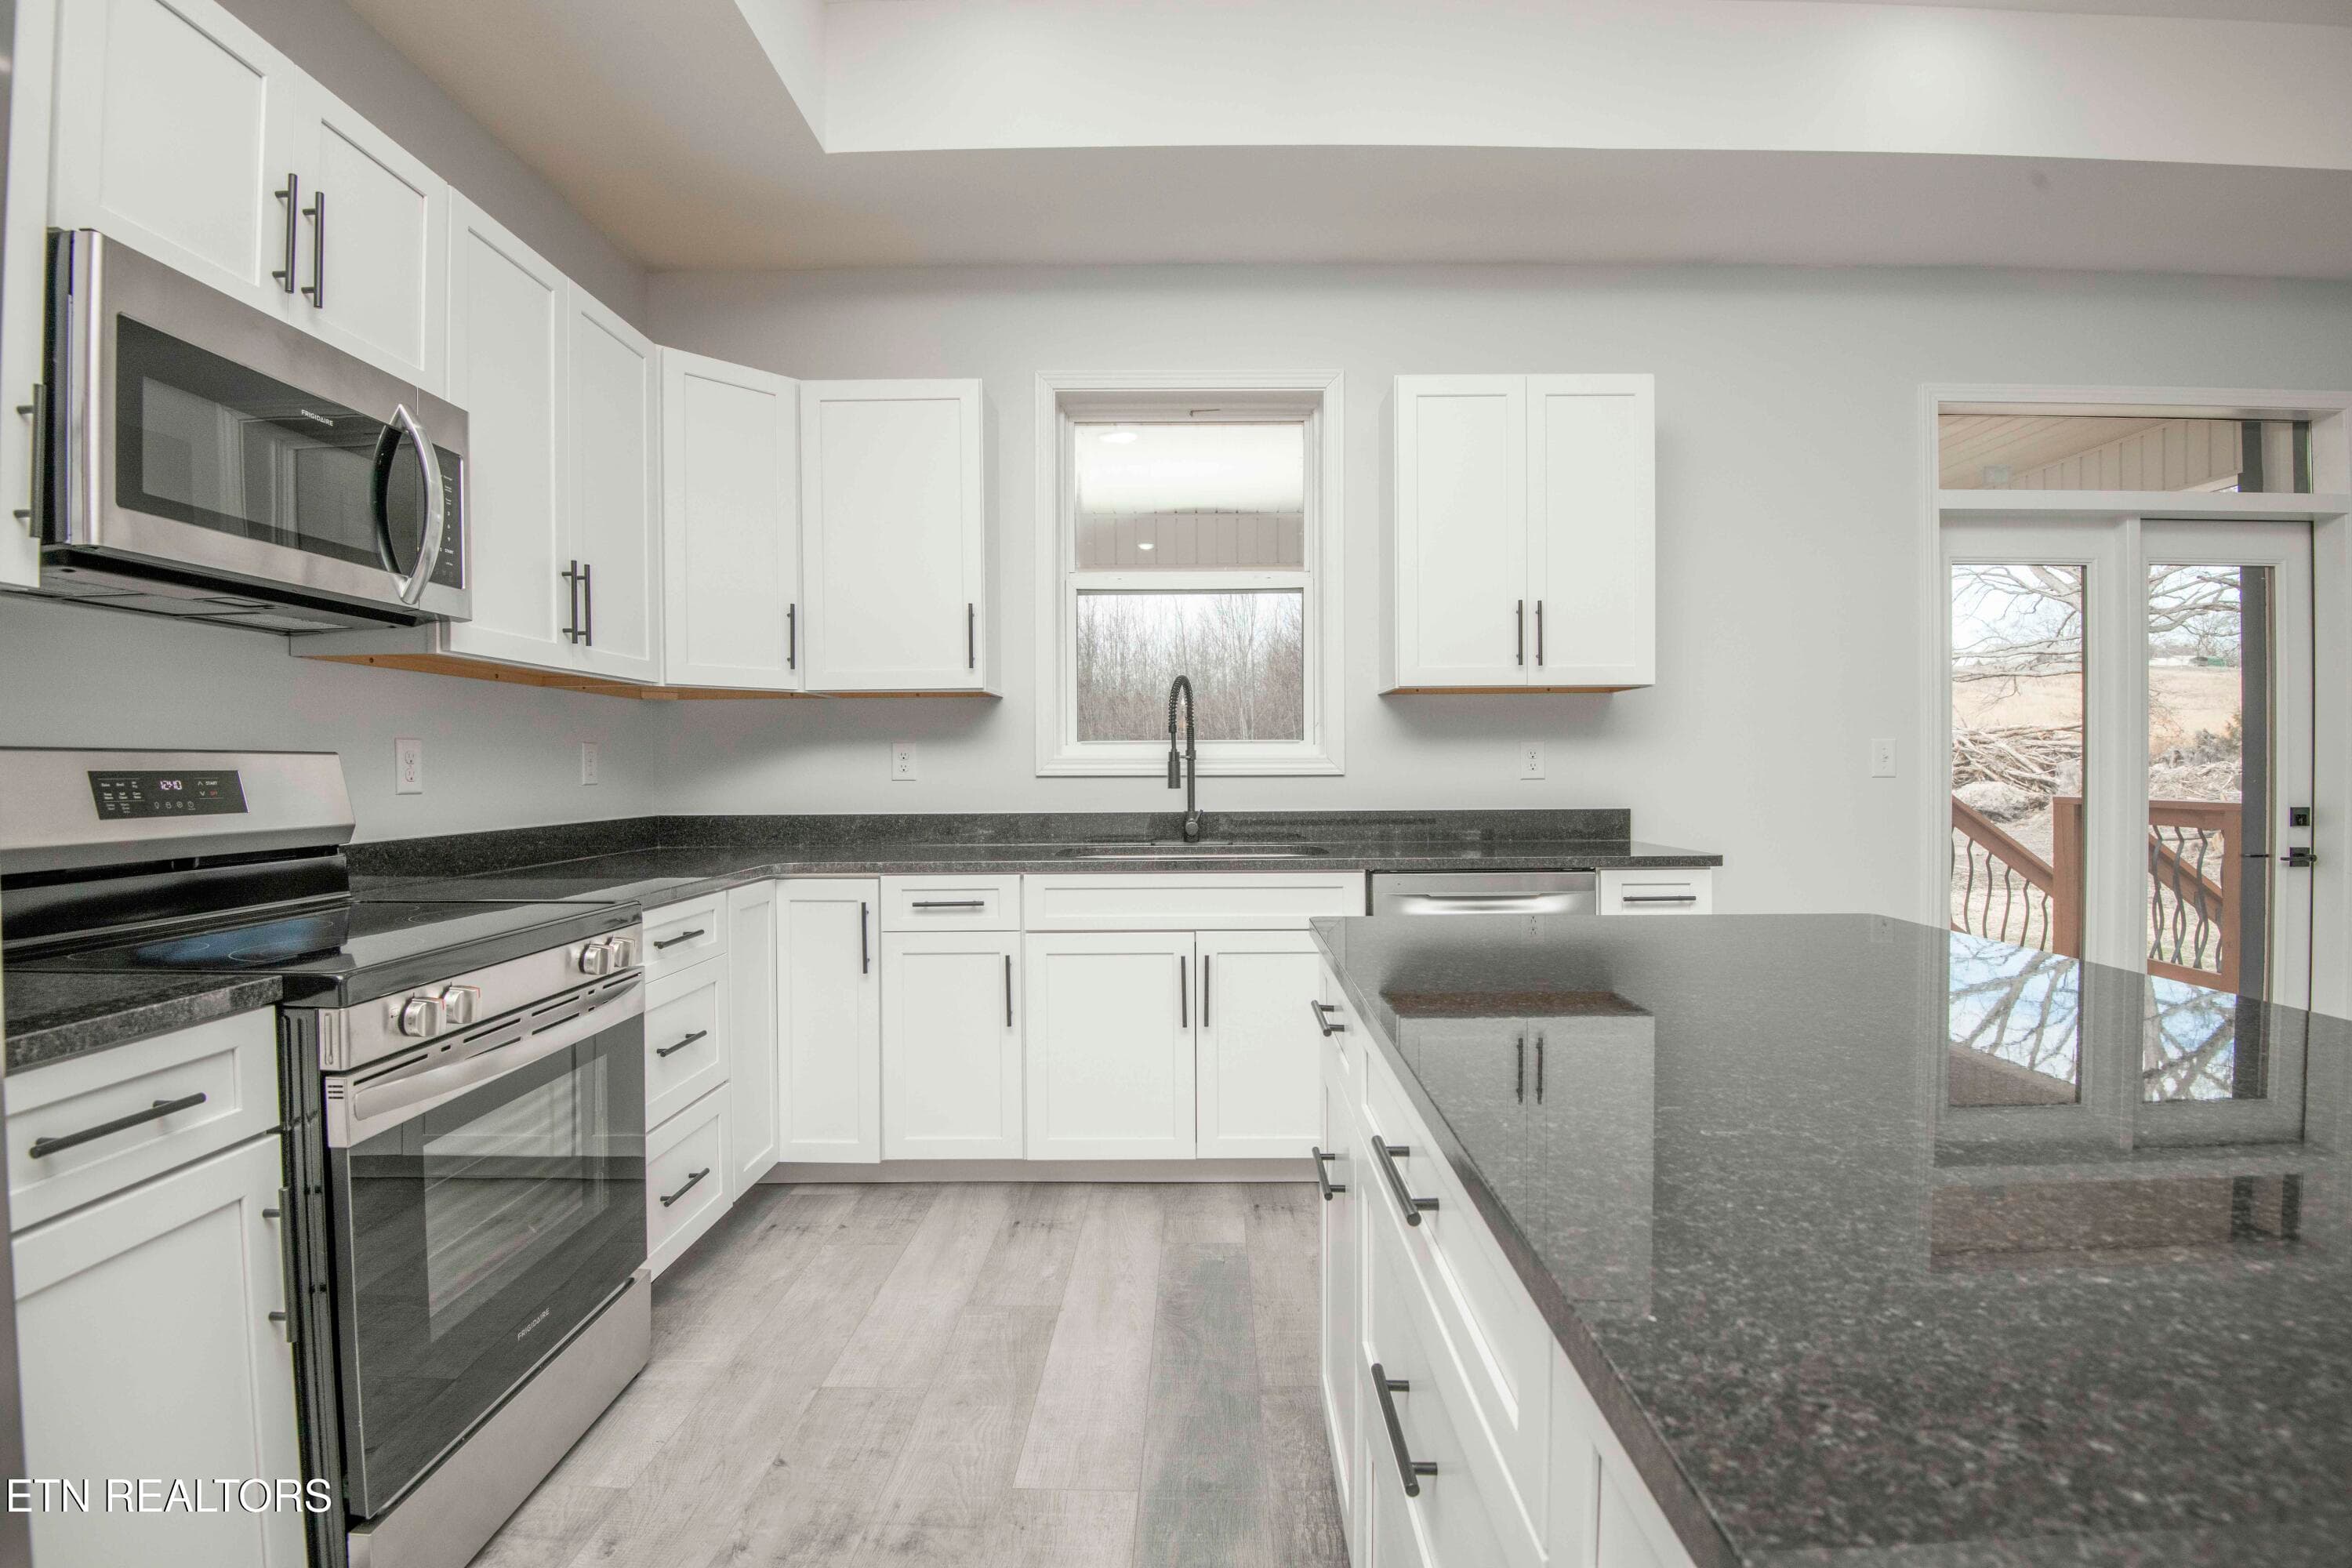
Kitchen - 1050 Rachel Drive, White Pine, TN 37890, White Pine
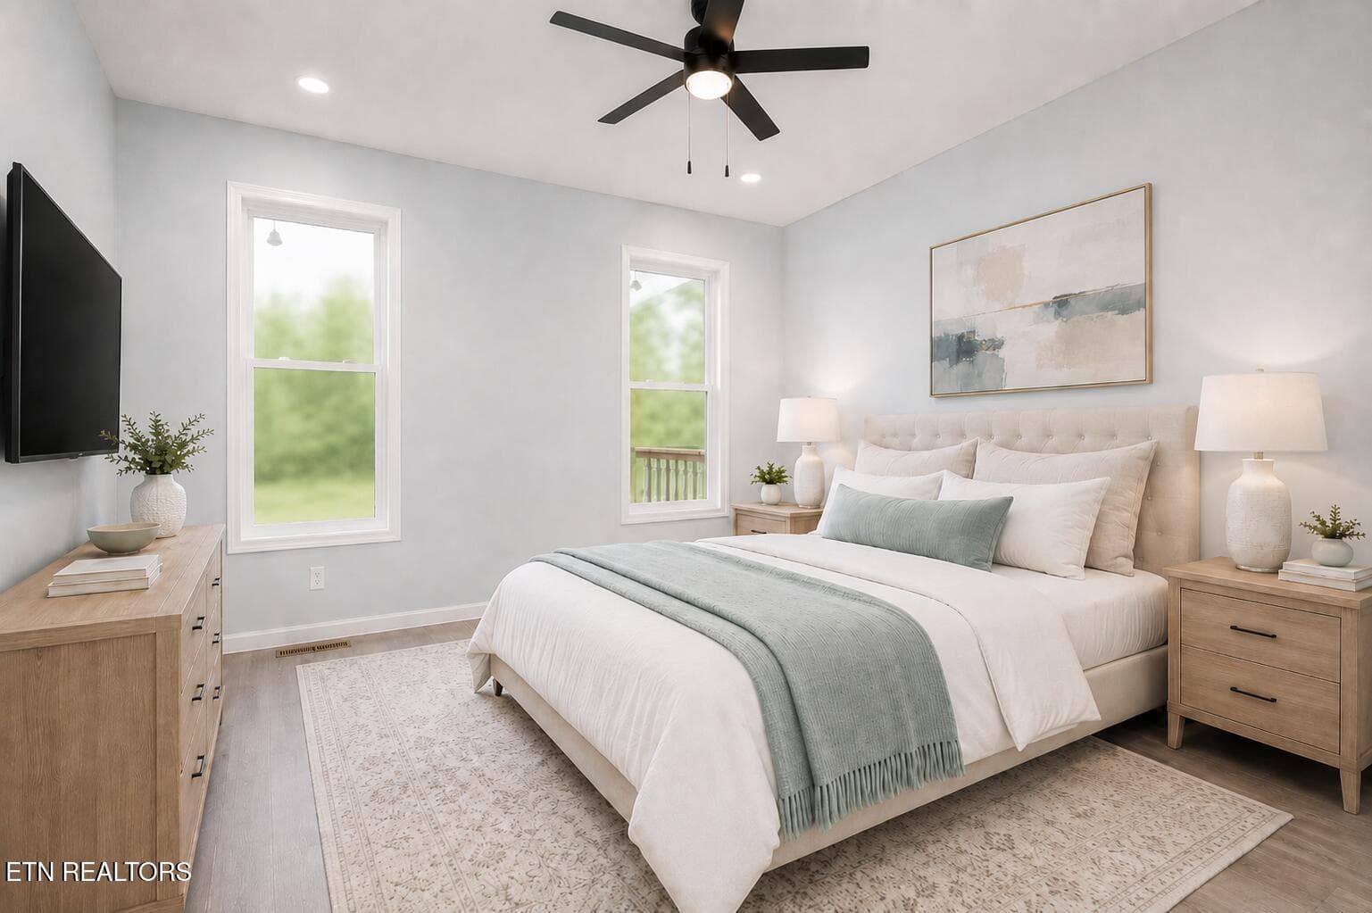
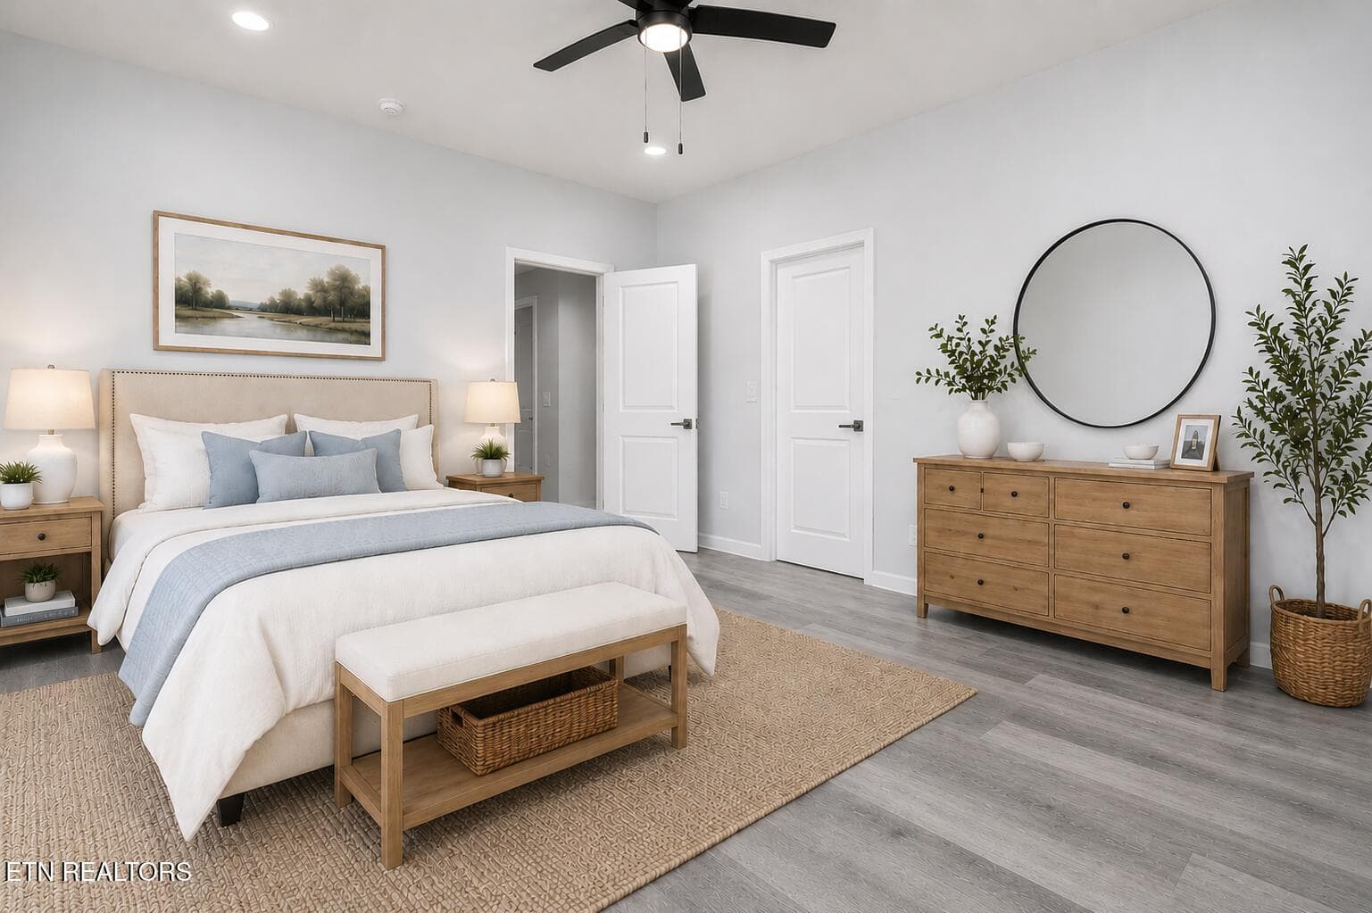
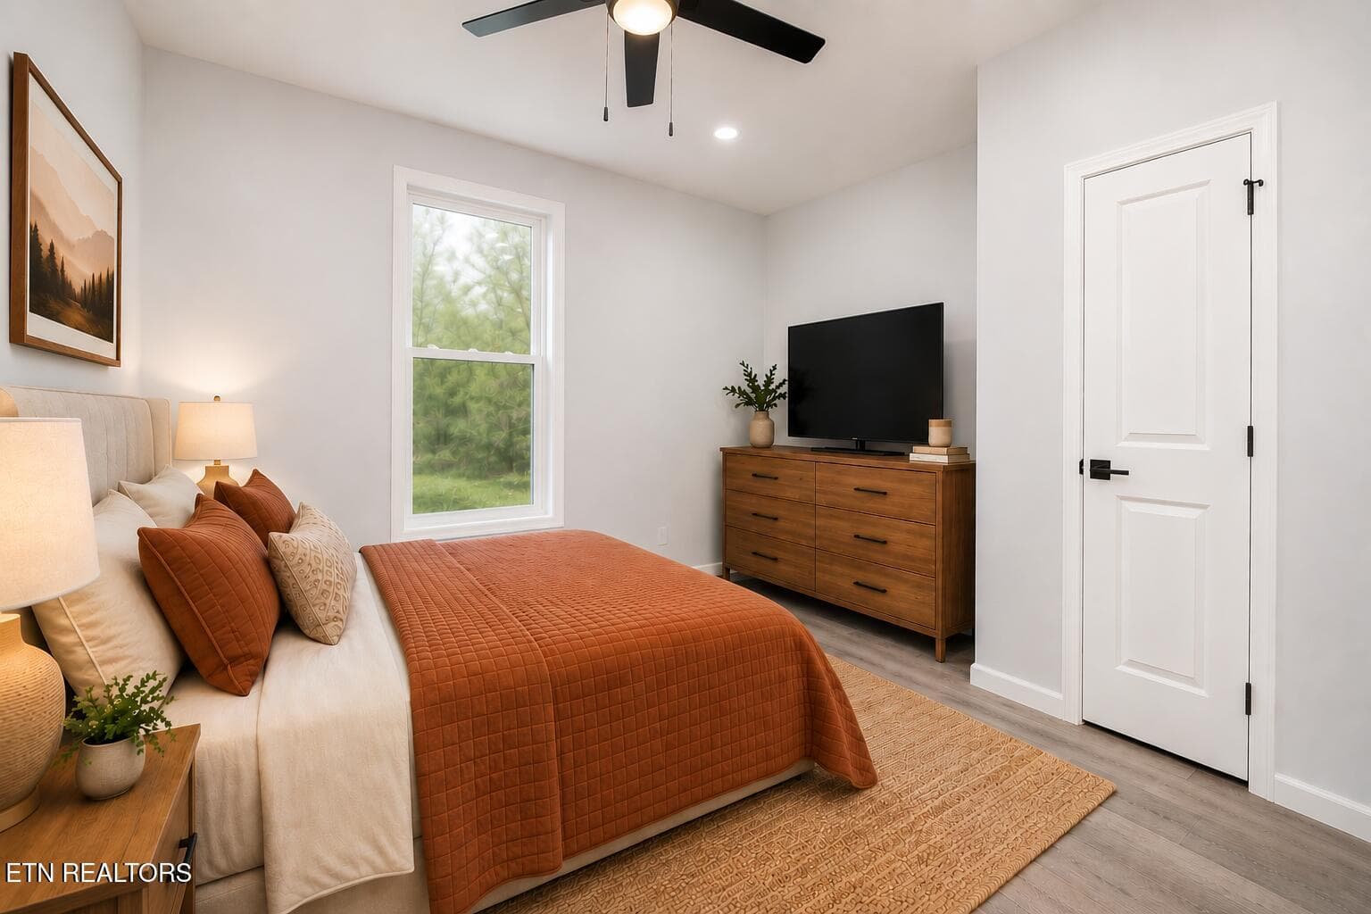
Virtually Staged Primary Bedroom - 1050 Rachel Drive, White Pine, TN 37890, White Pine
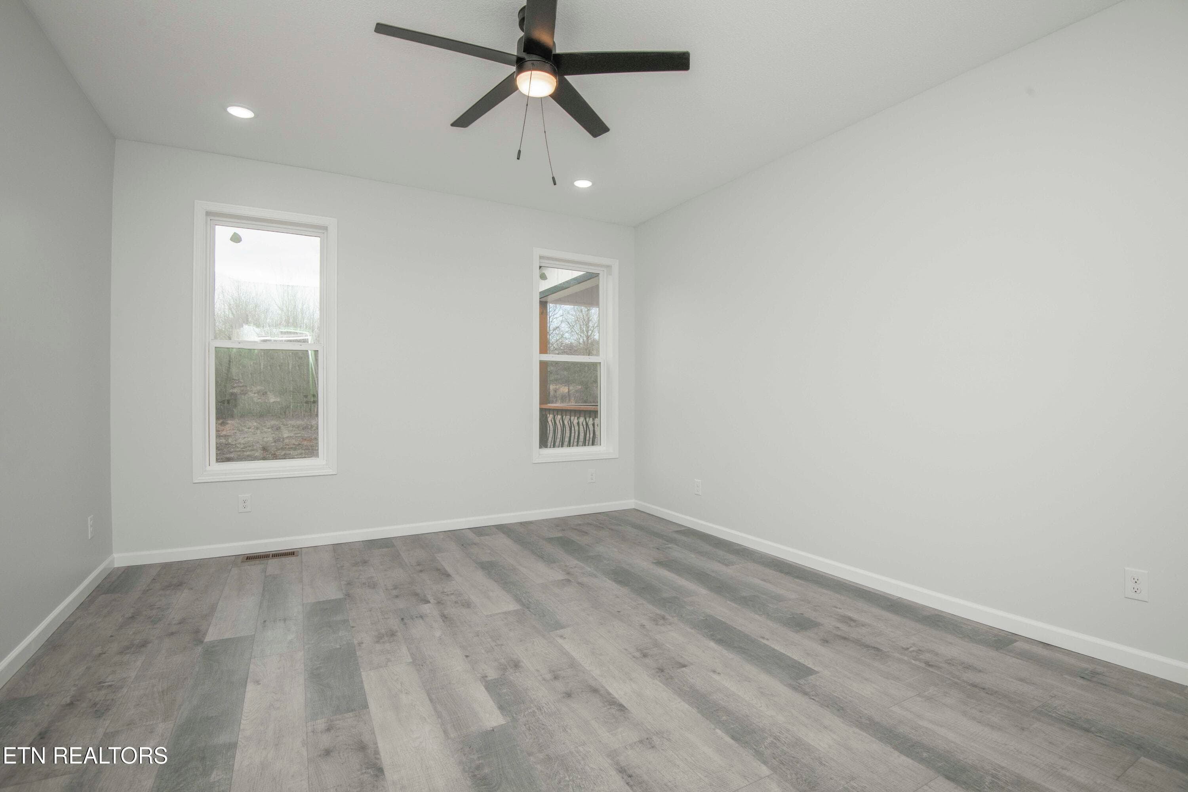
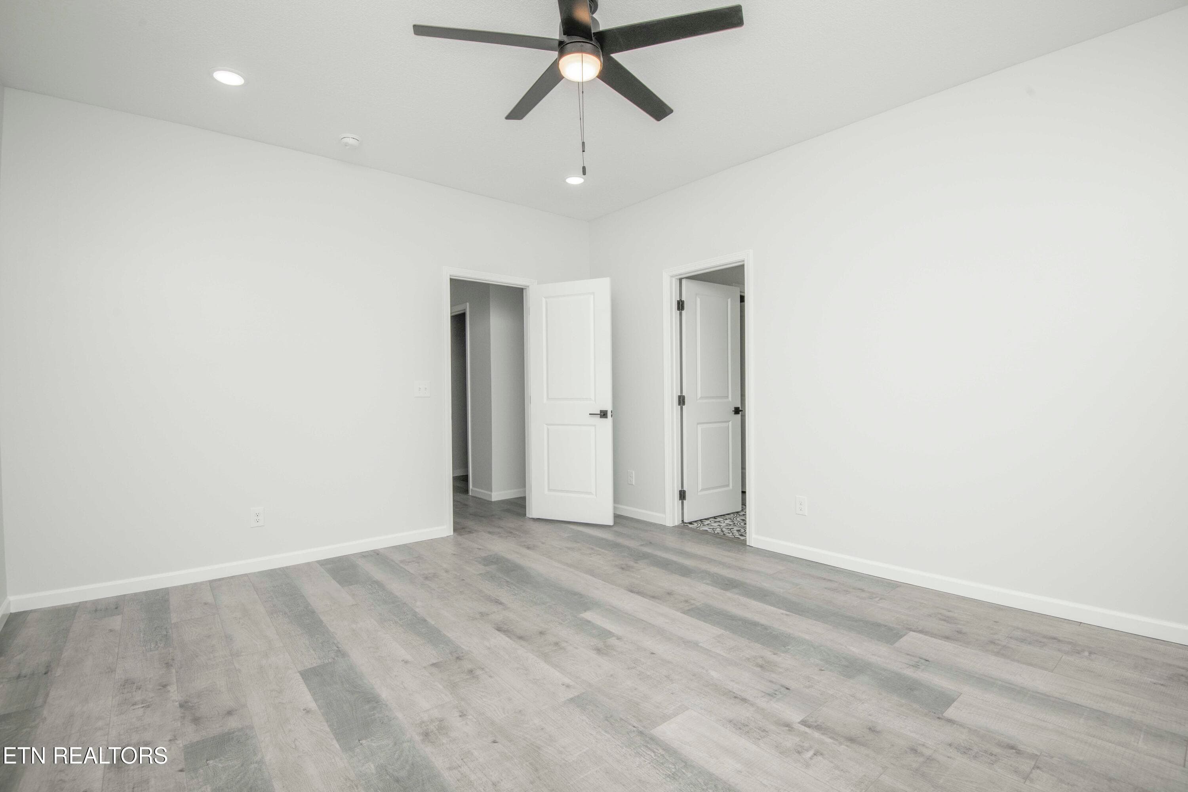
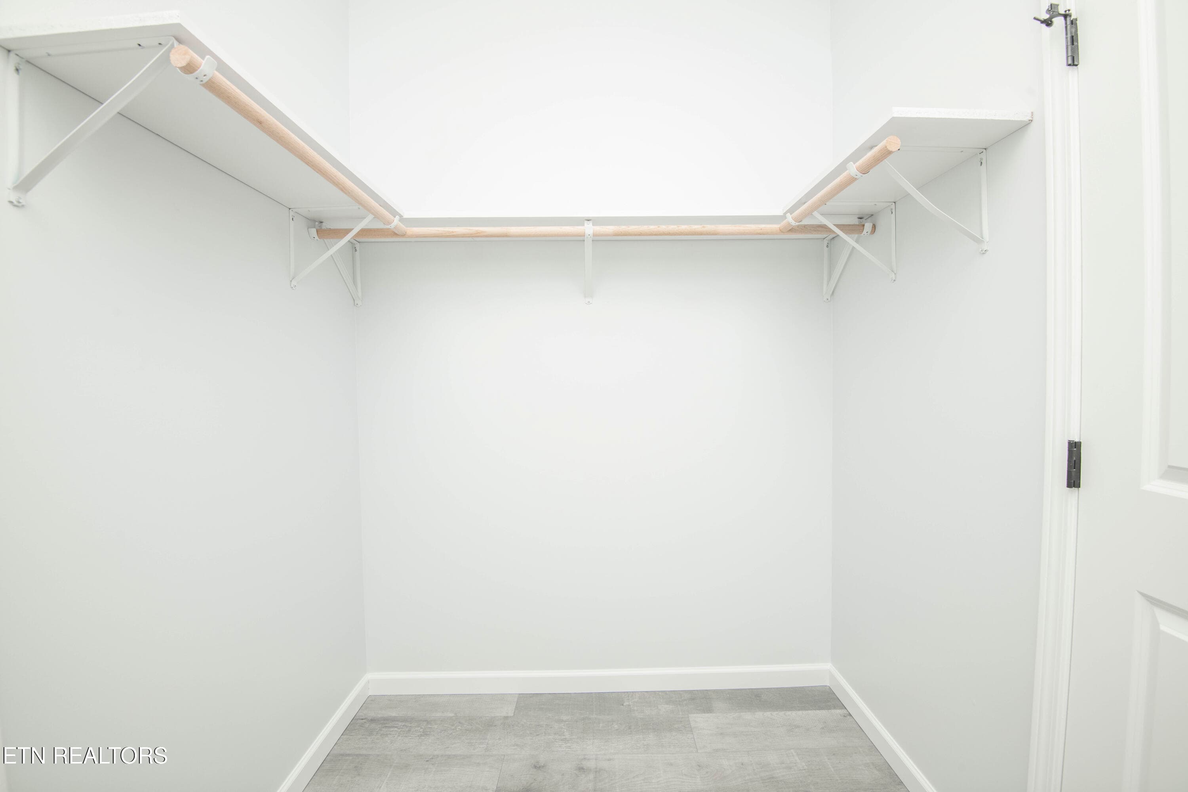
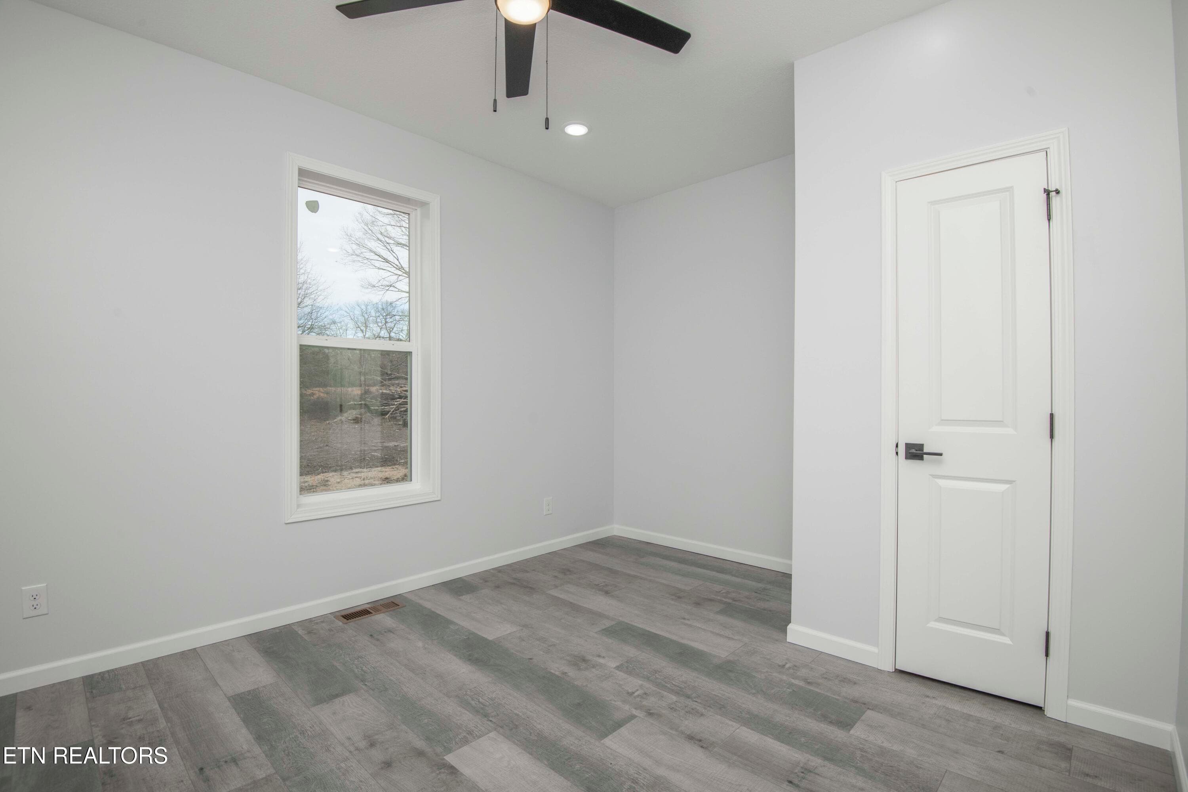
Primary Bedroom - 1050 Rachel Drive, White Pine, TN 37890, White Pine
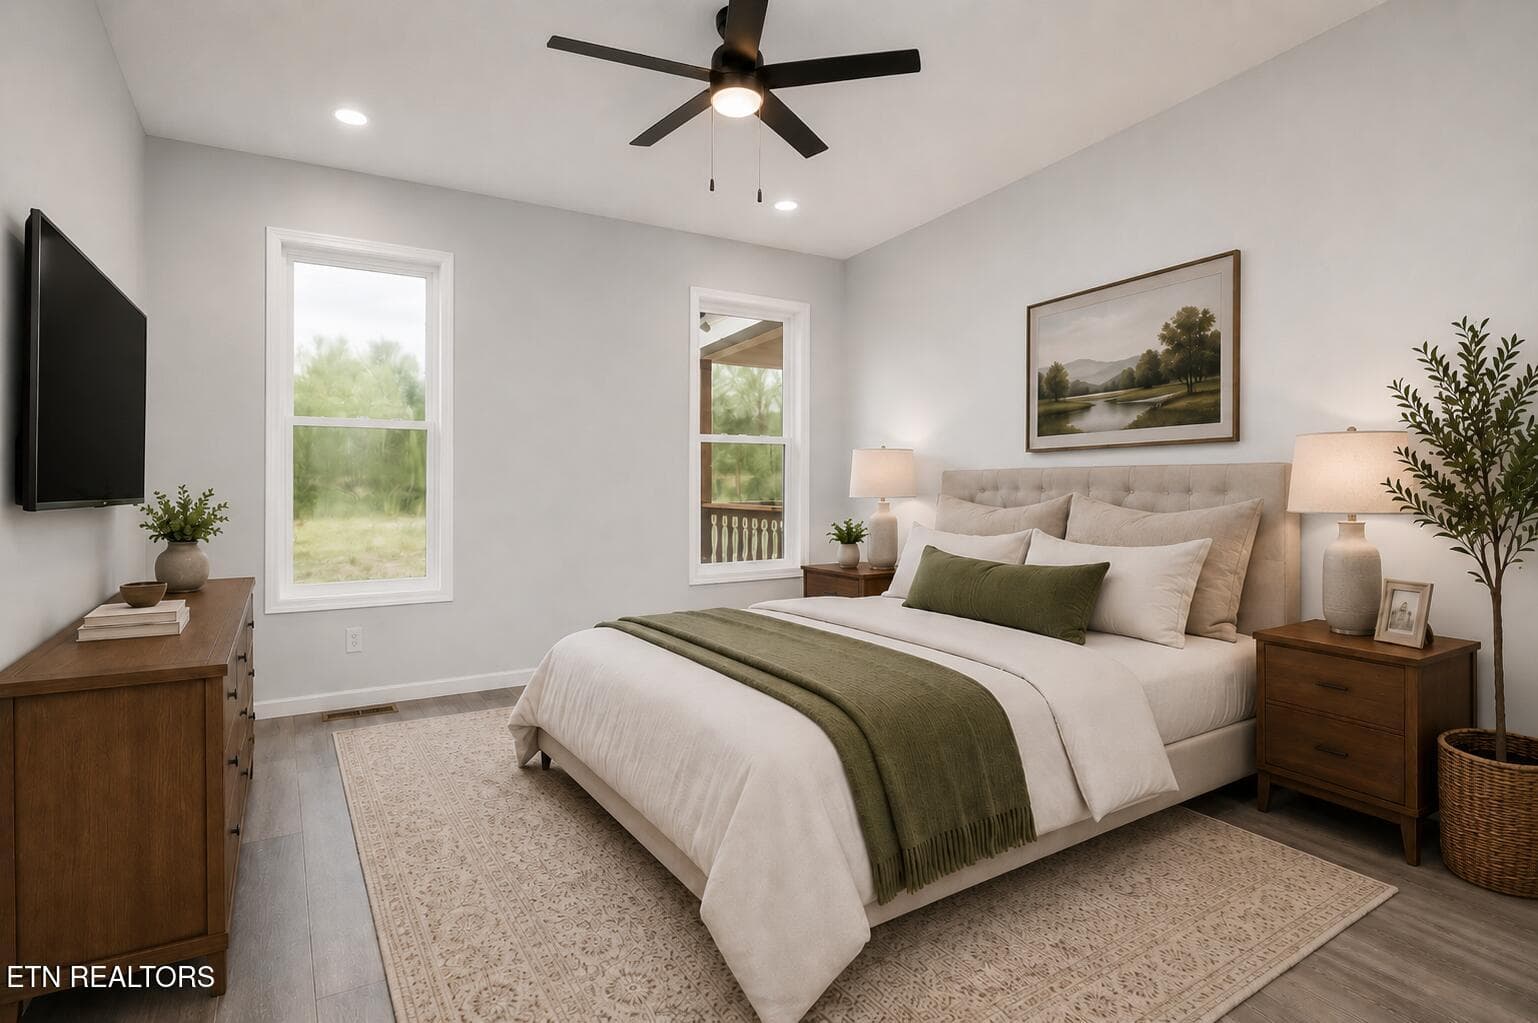
Virtually Staged Primary Bedroom - 1050 Rachel Drive, White Pine, TN 37890, White Pine
Primary Bedroom - 1050 Rachel Drive, White Pine, TN 37890, White Pine
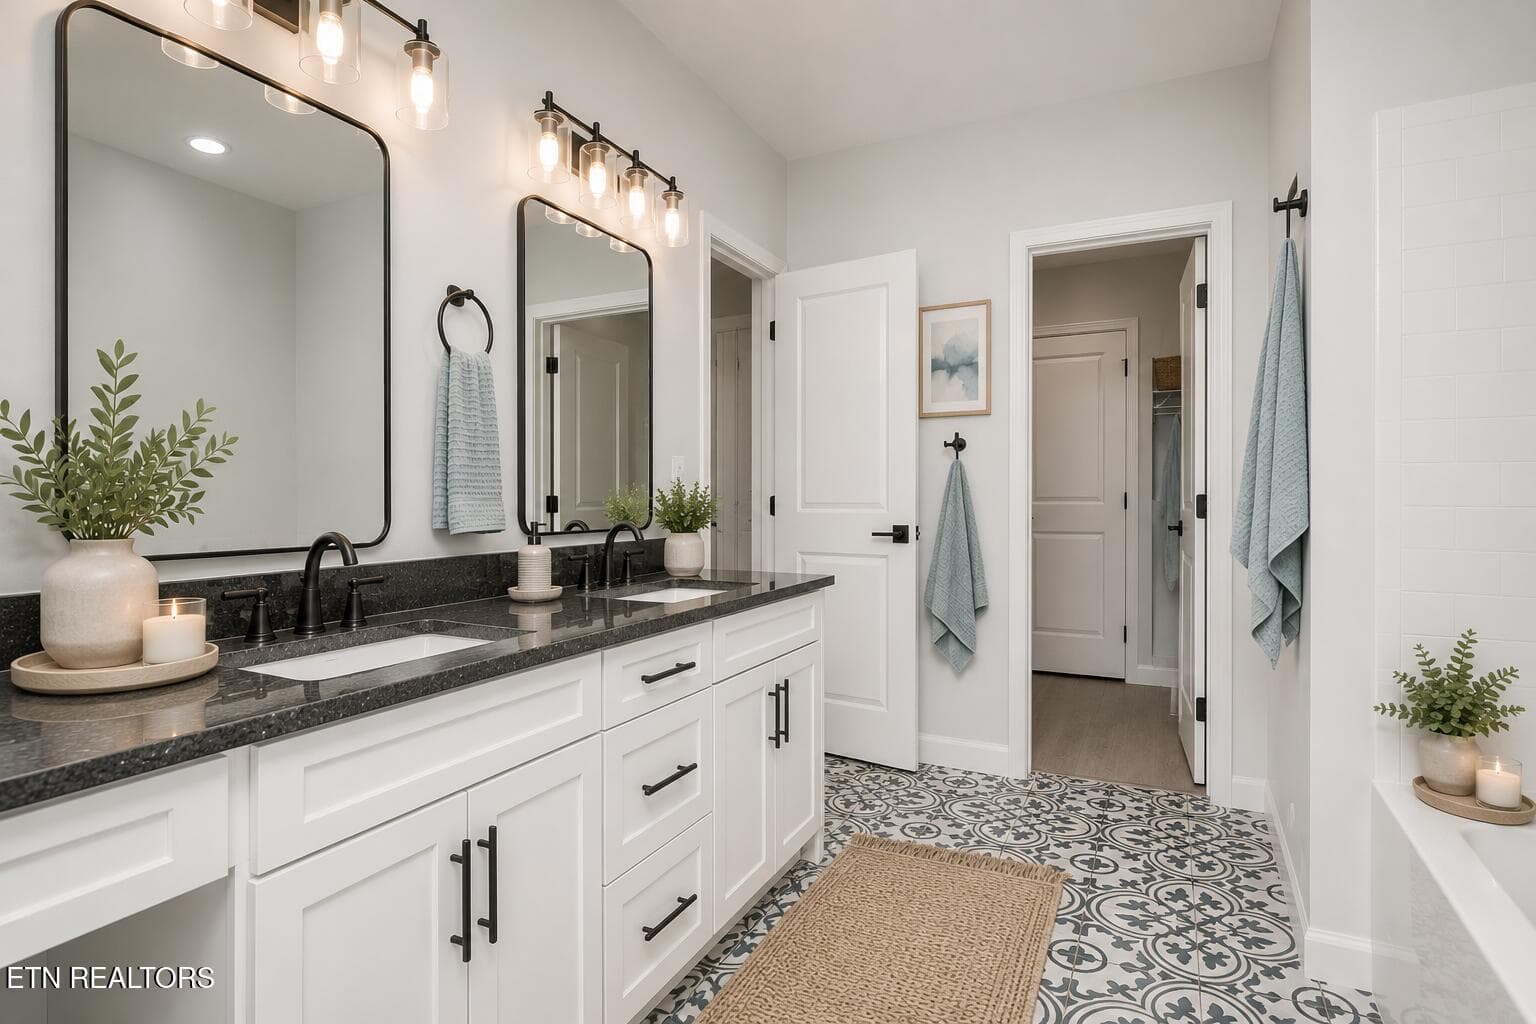
Virtually Staged Primary Bathroom - 1050 Rachel Drive, White Pine, TN 37890, White Pine
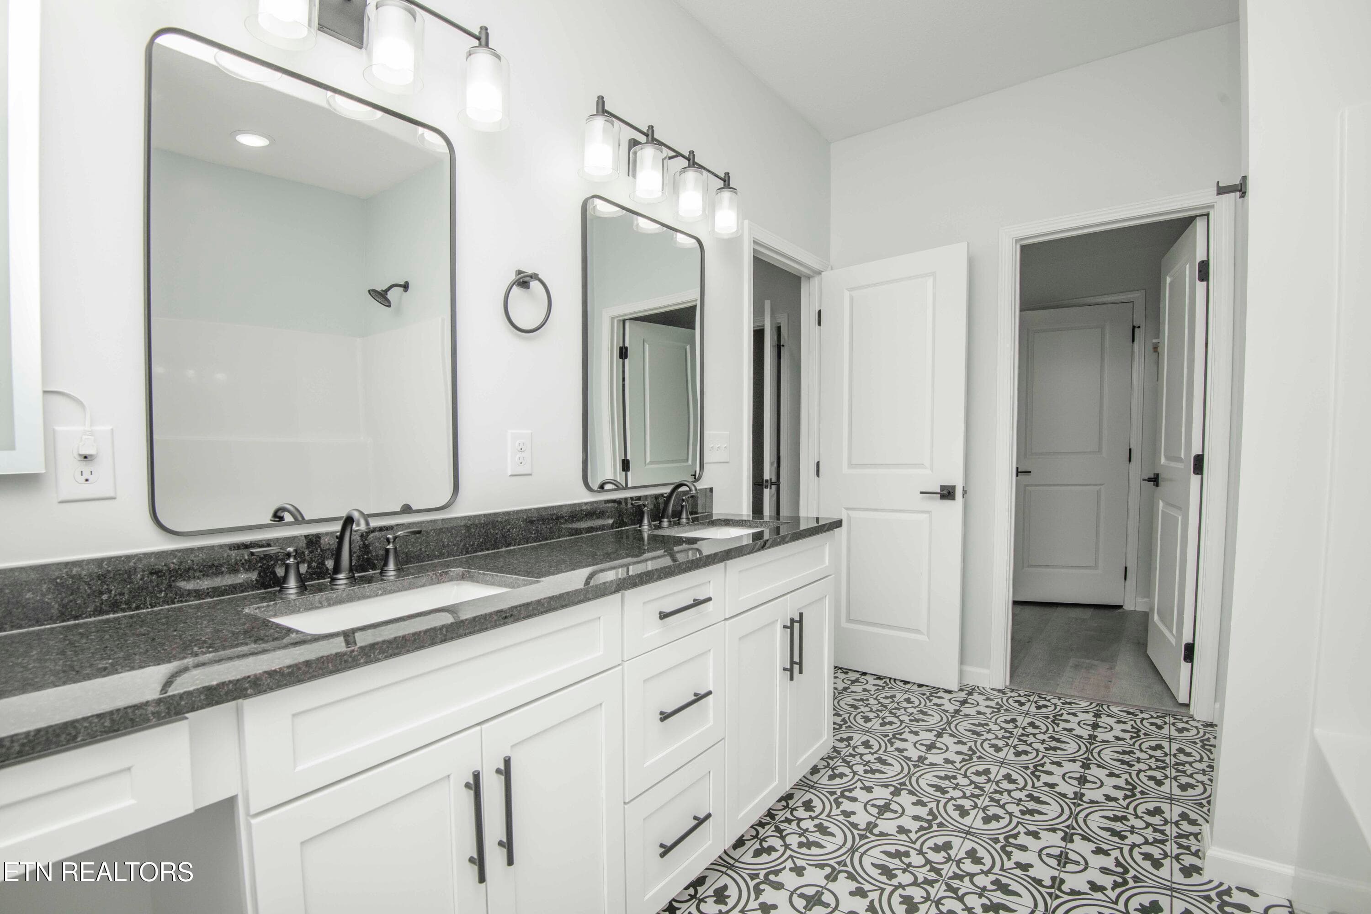
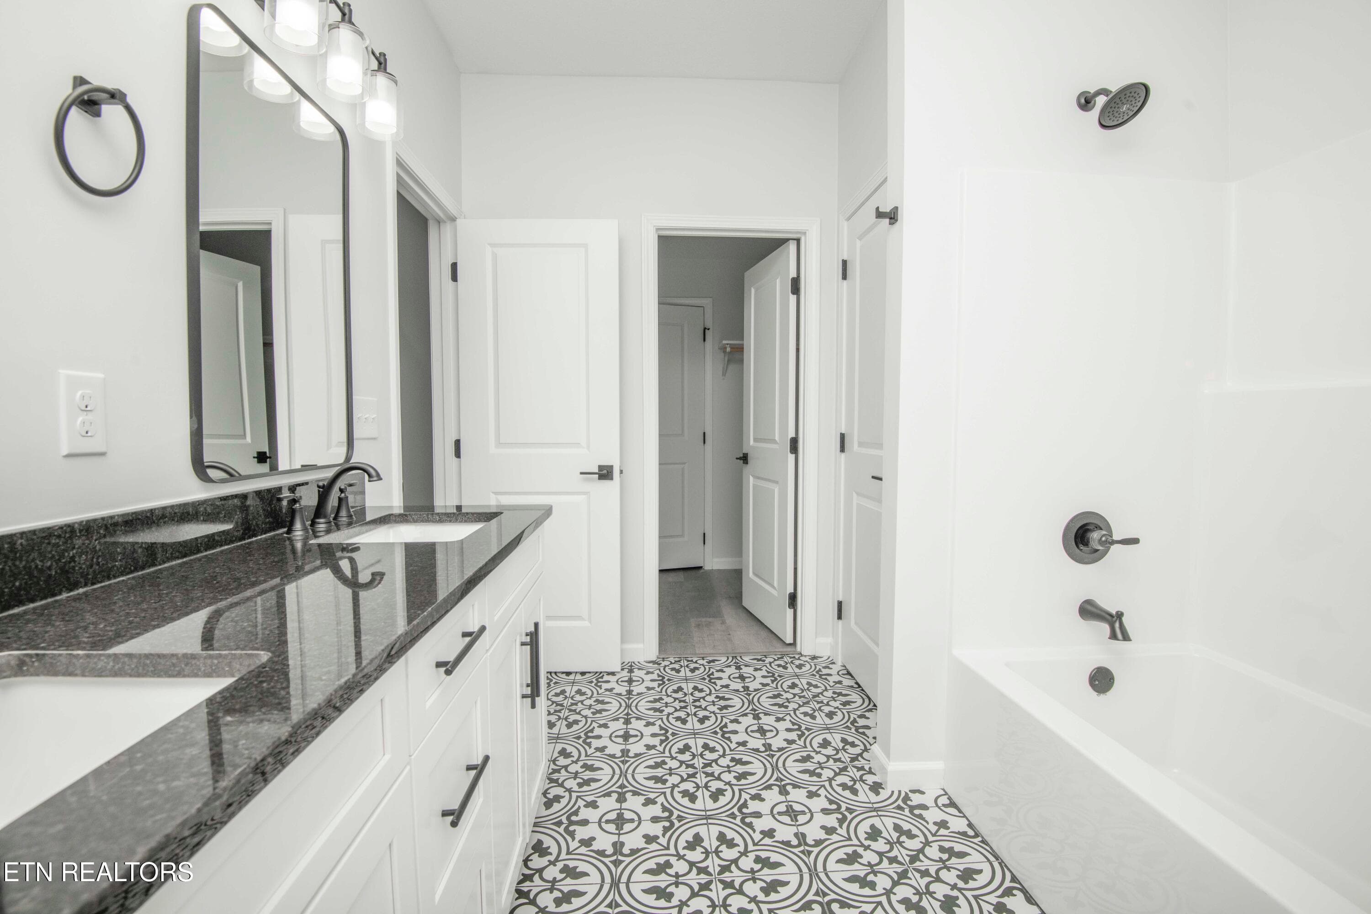
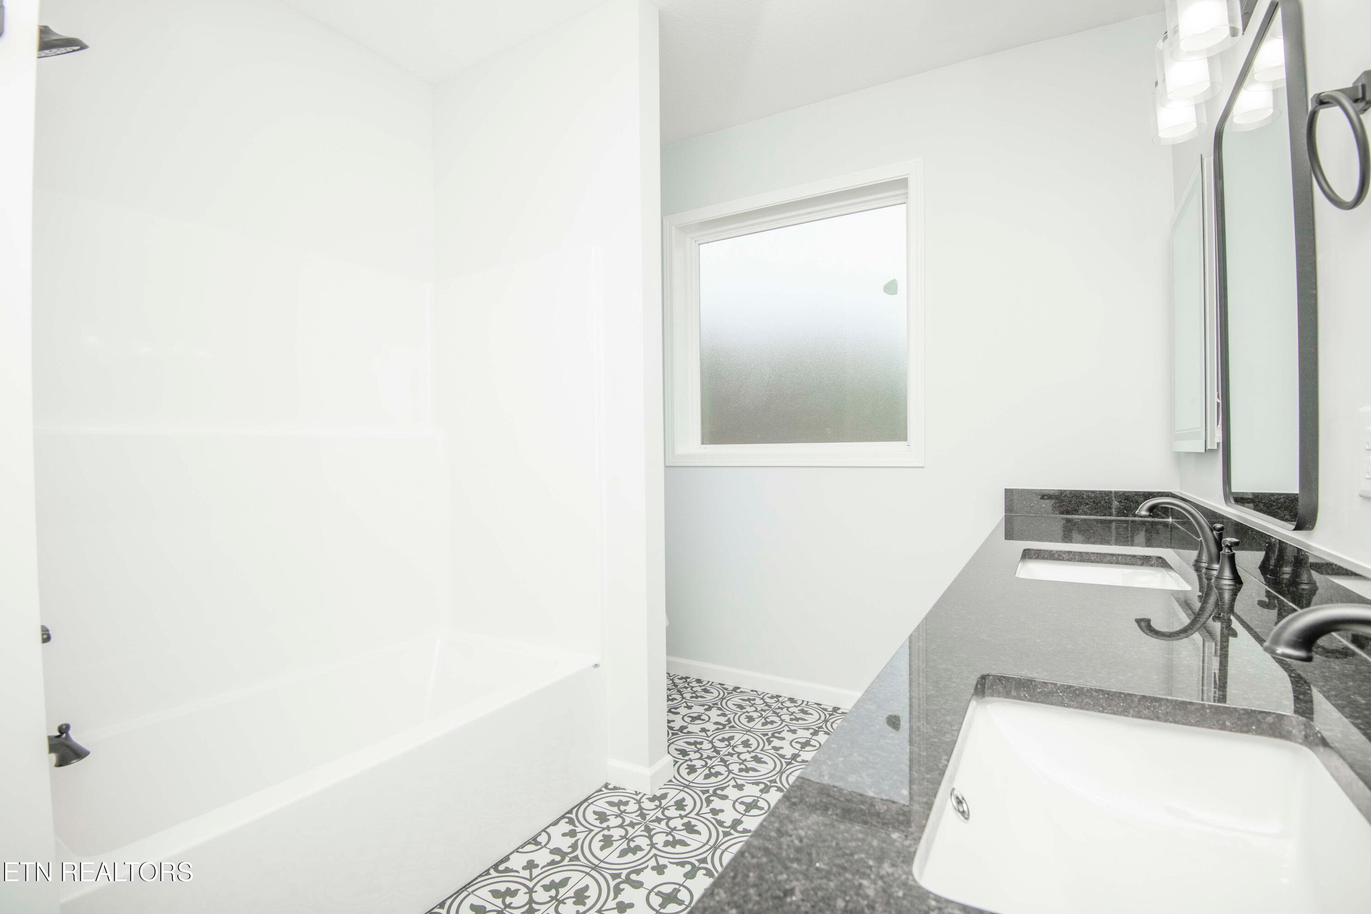
Primary Bath - 1050 Rachel Drive, White Pine, TN 37890, White Pine
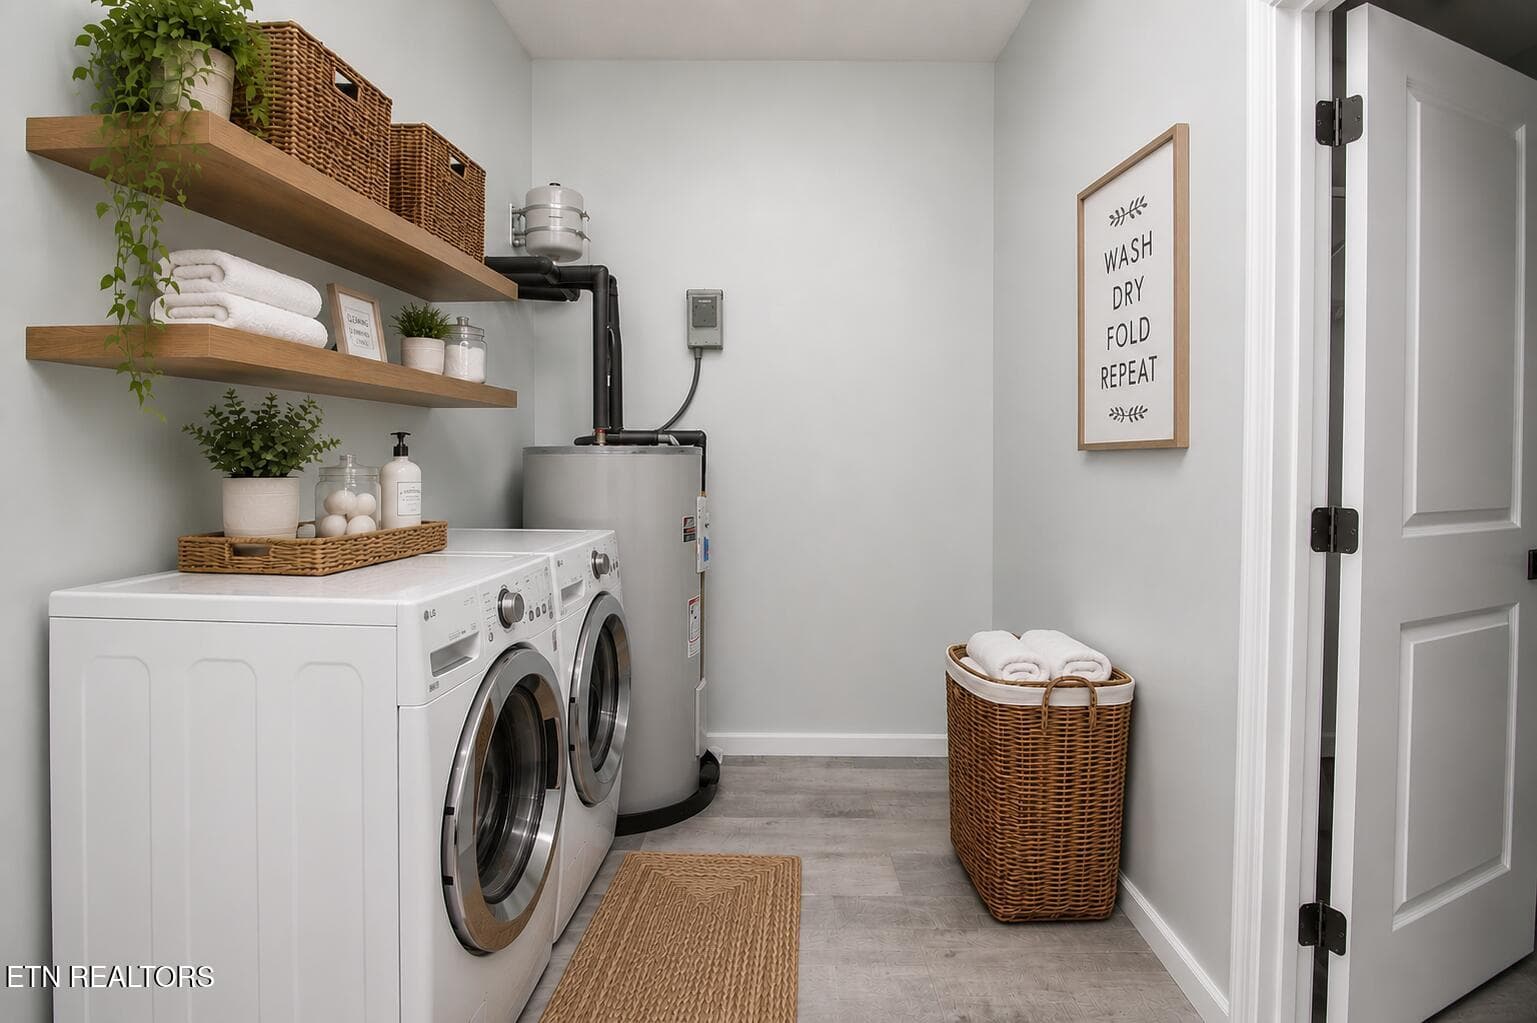
Virtually Staged Laundry Room - 1050 Rachel Drive, White Pine, TN 37890, White Pine
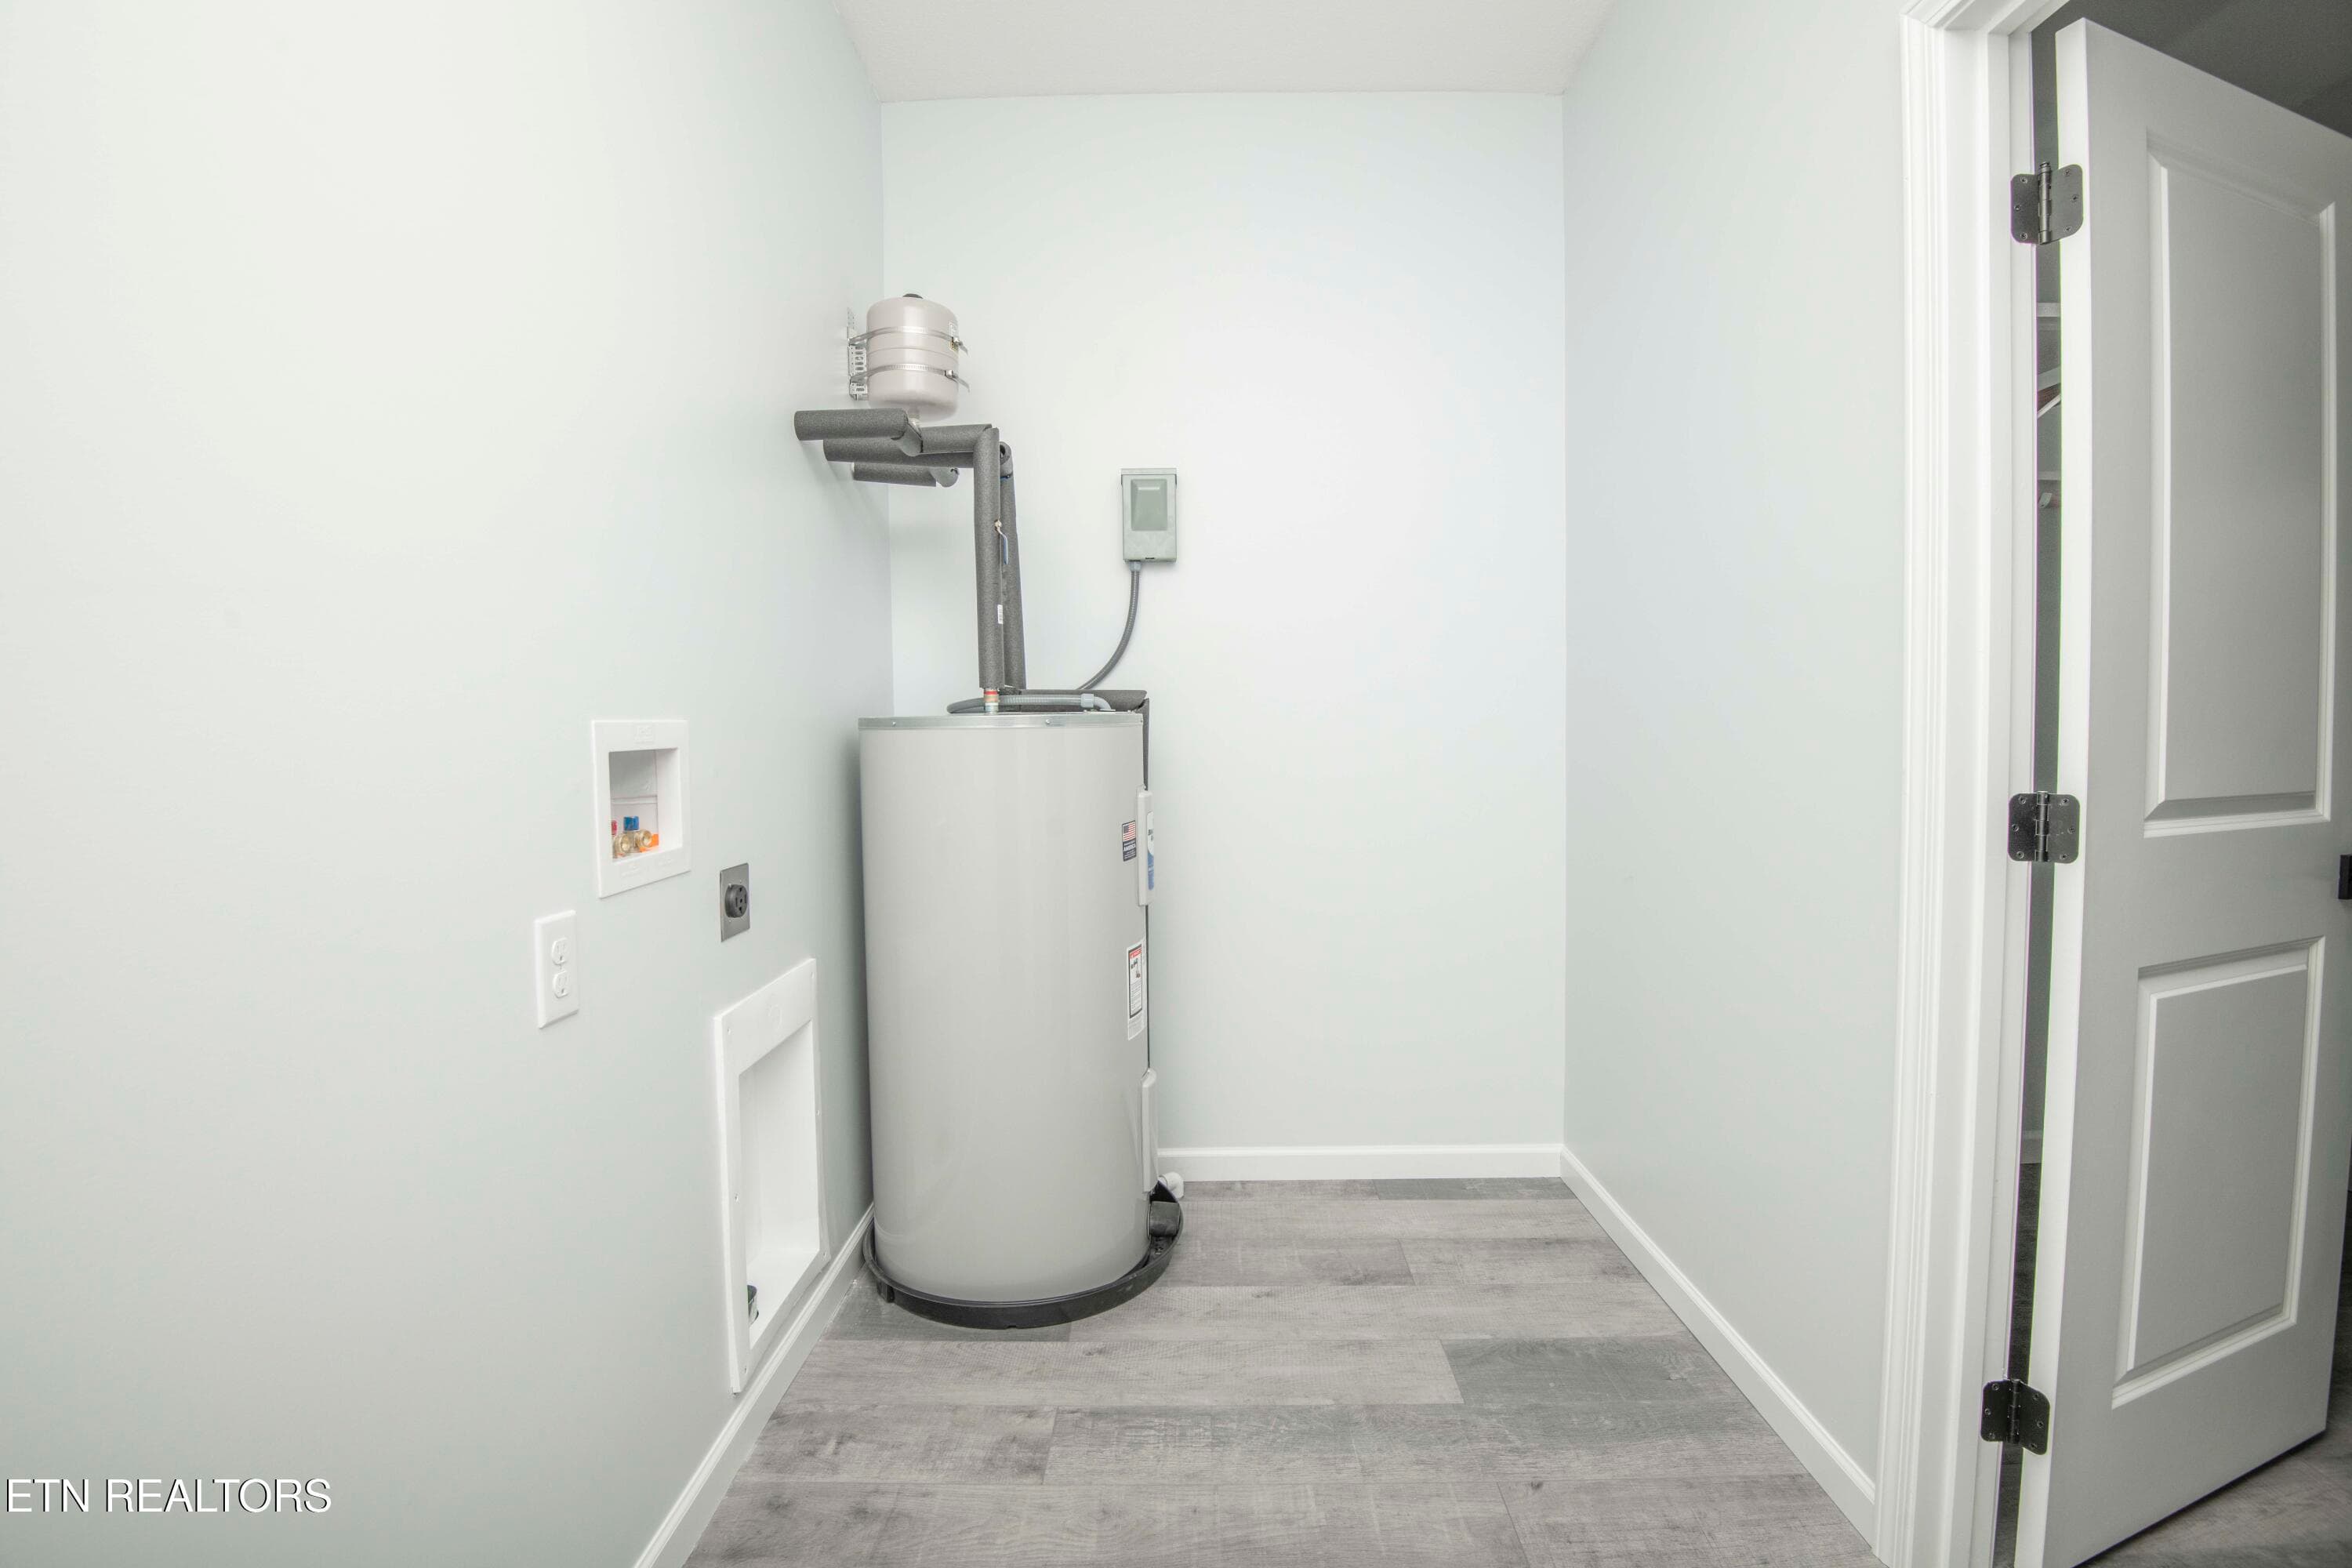
Laundry Room - 1050 Rachel Drive, White Pine, TN 37890, White Pine
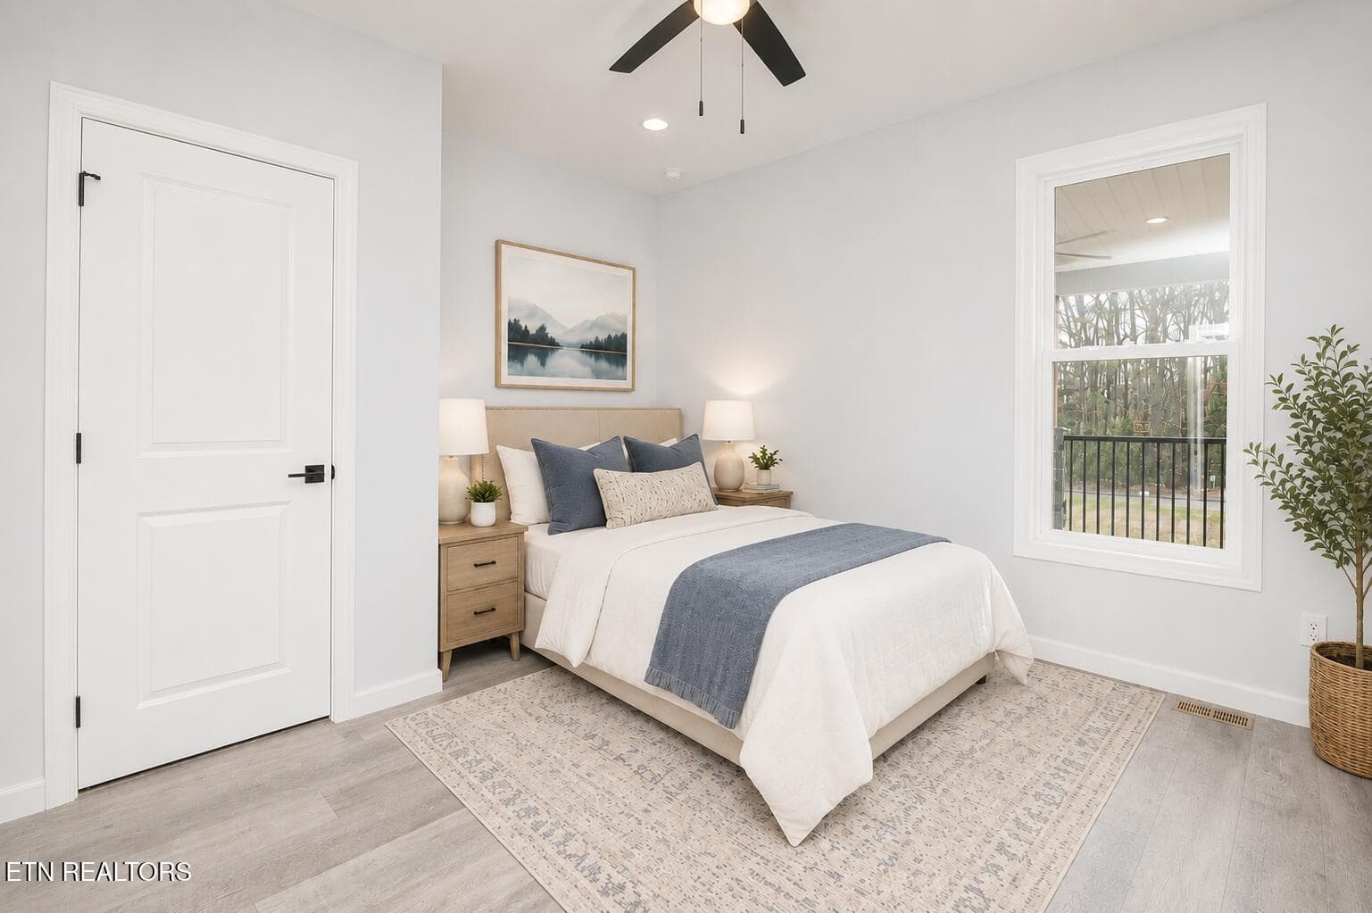
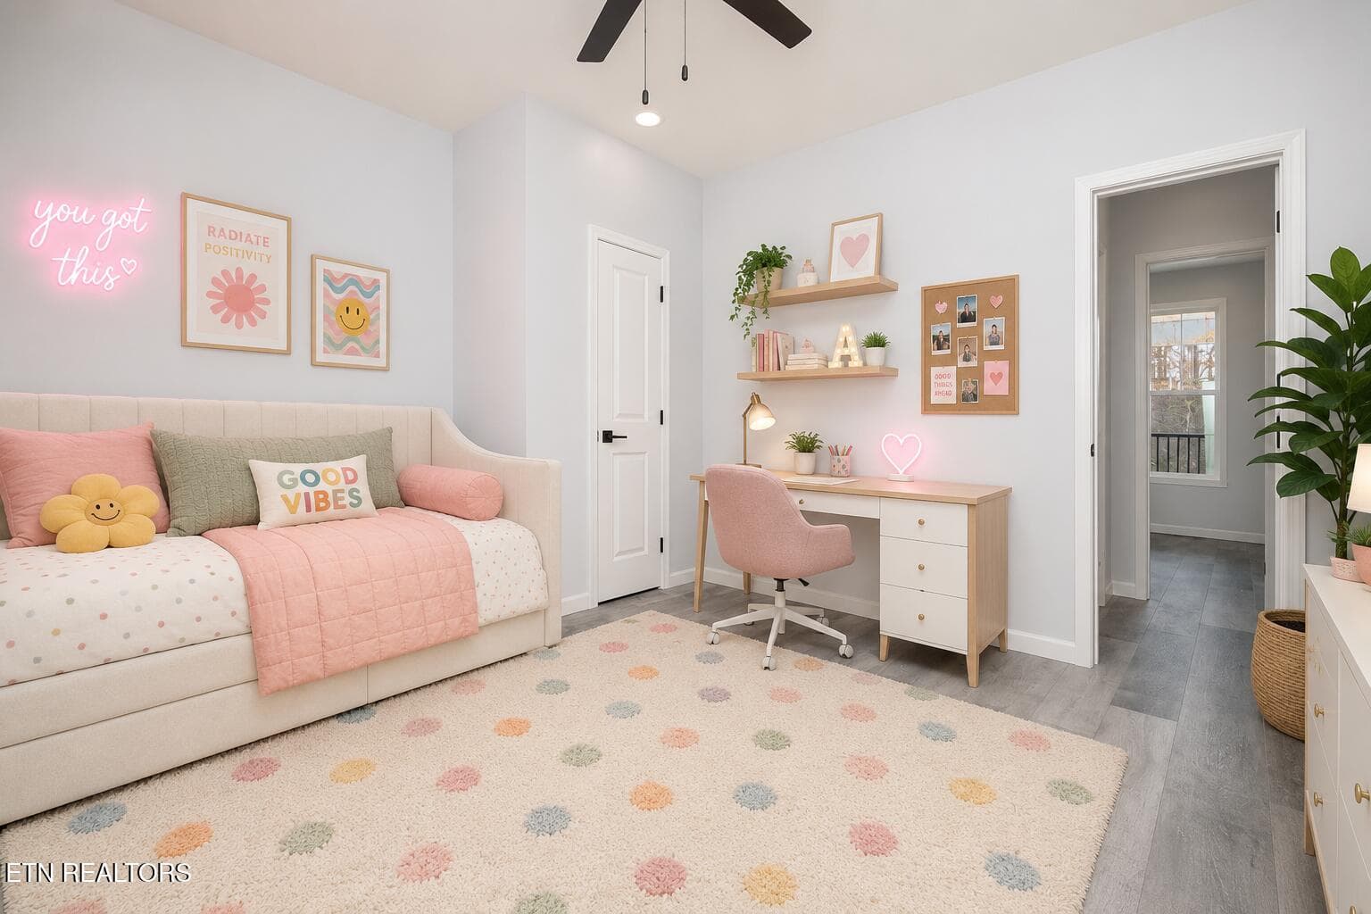
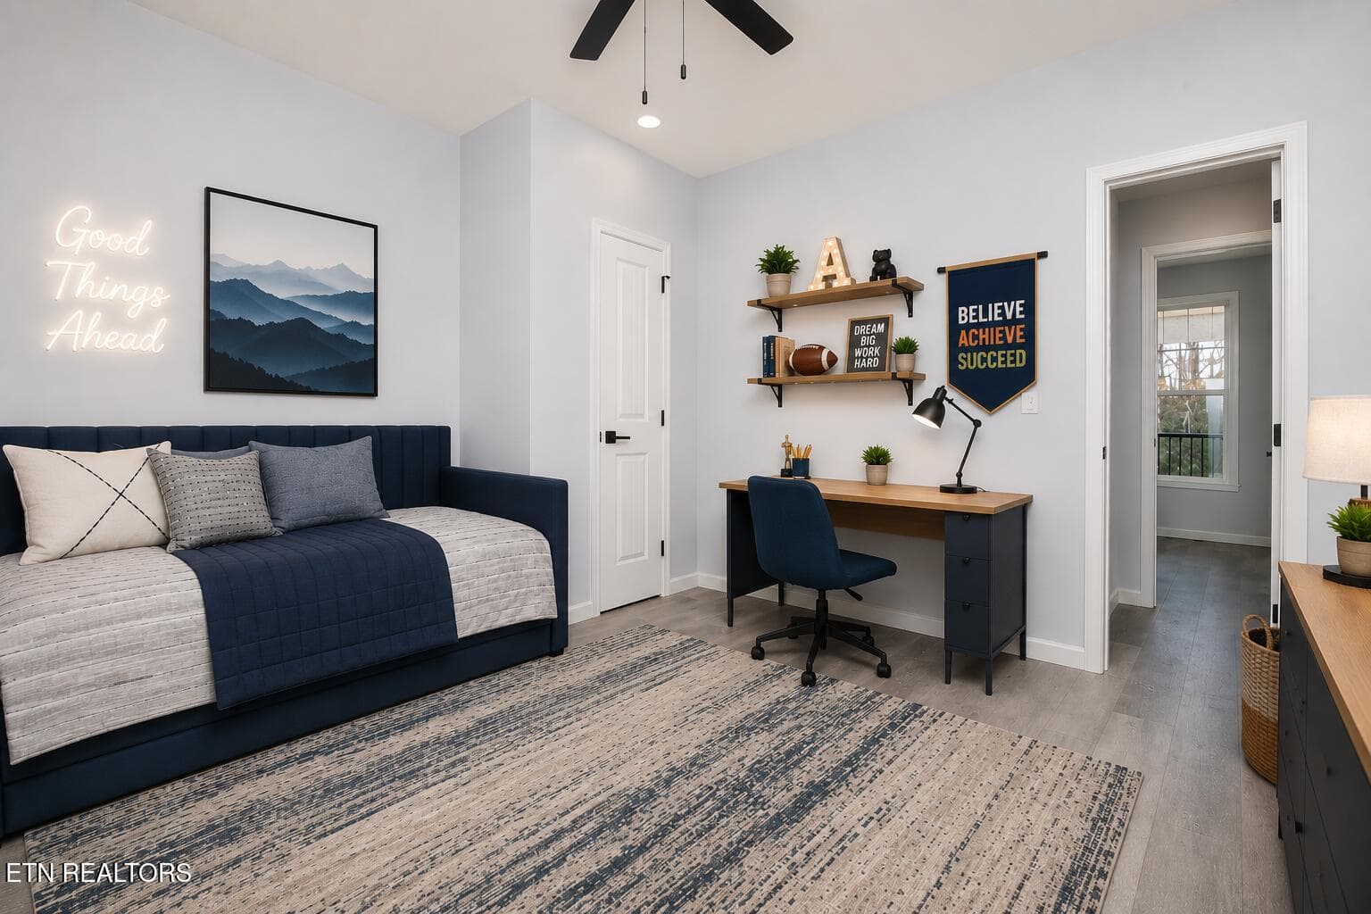
Virtually Staged Bedroom 2 (2) - 1050 Rachel Drive, White Pine, TN 37890, White Pine
Virtually Staged Bedroom 2 (4) - 1050 Rachel Drive, White Pine, TN 37890, White Pine
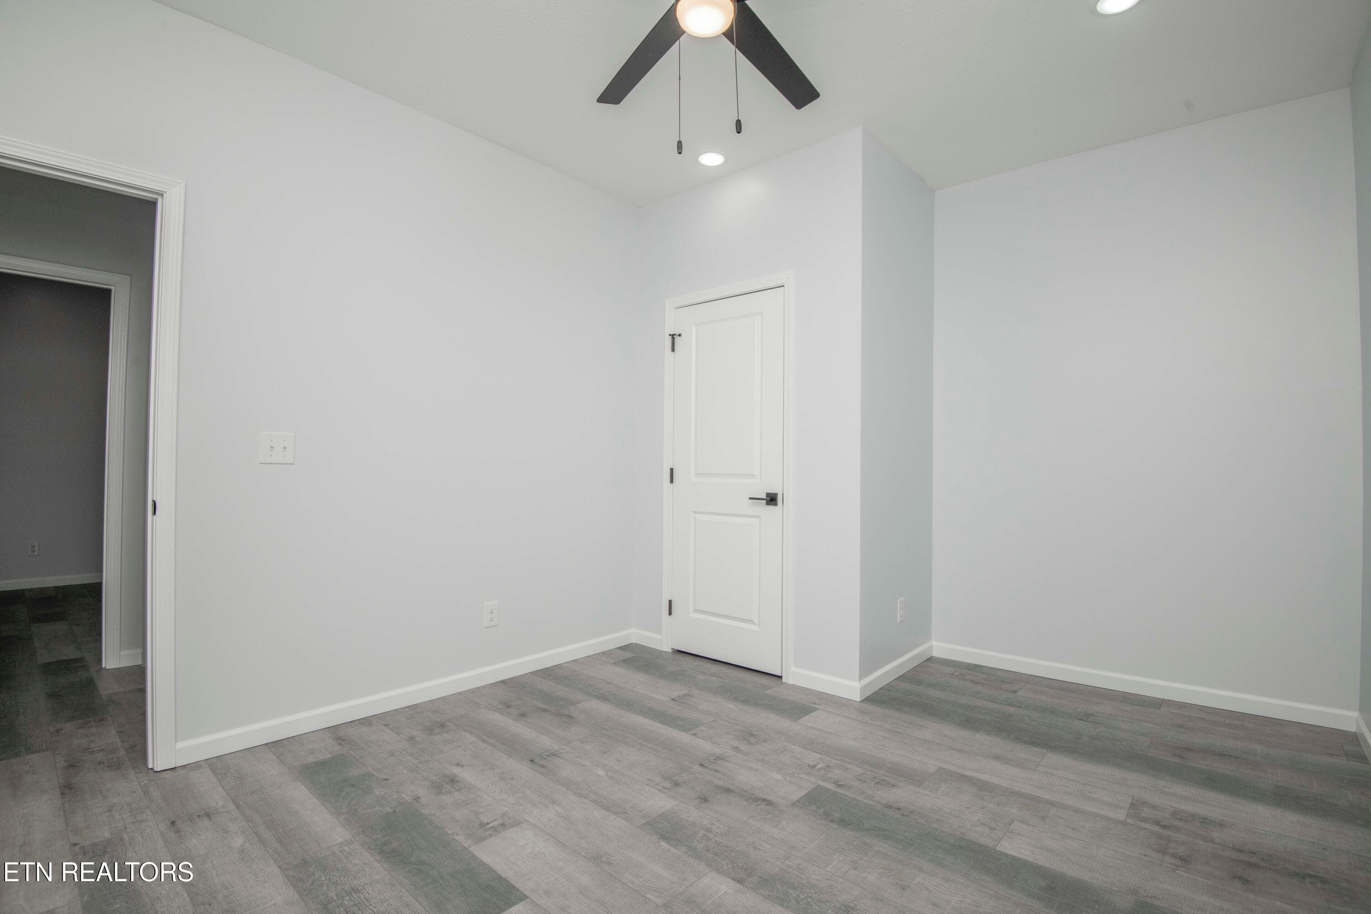
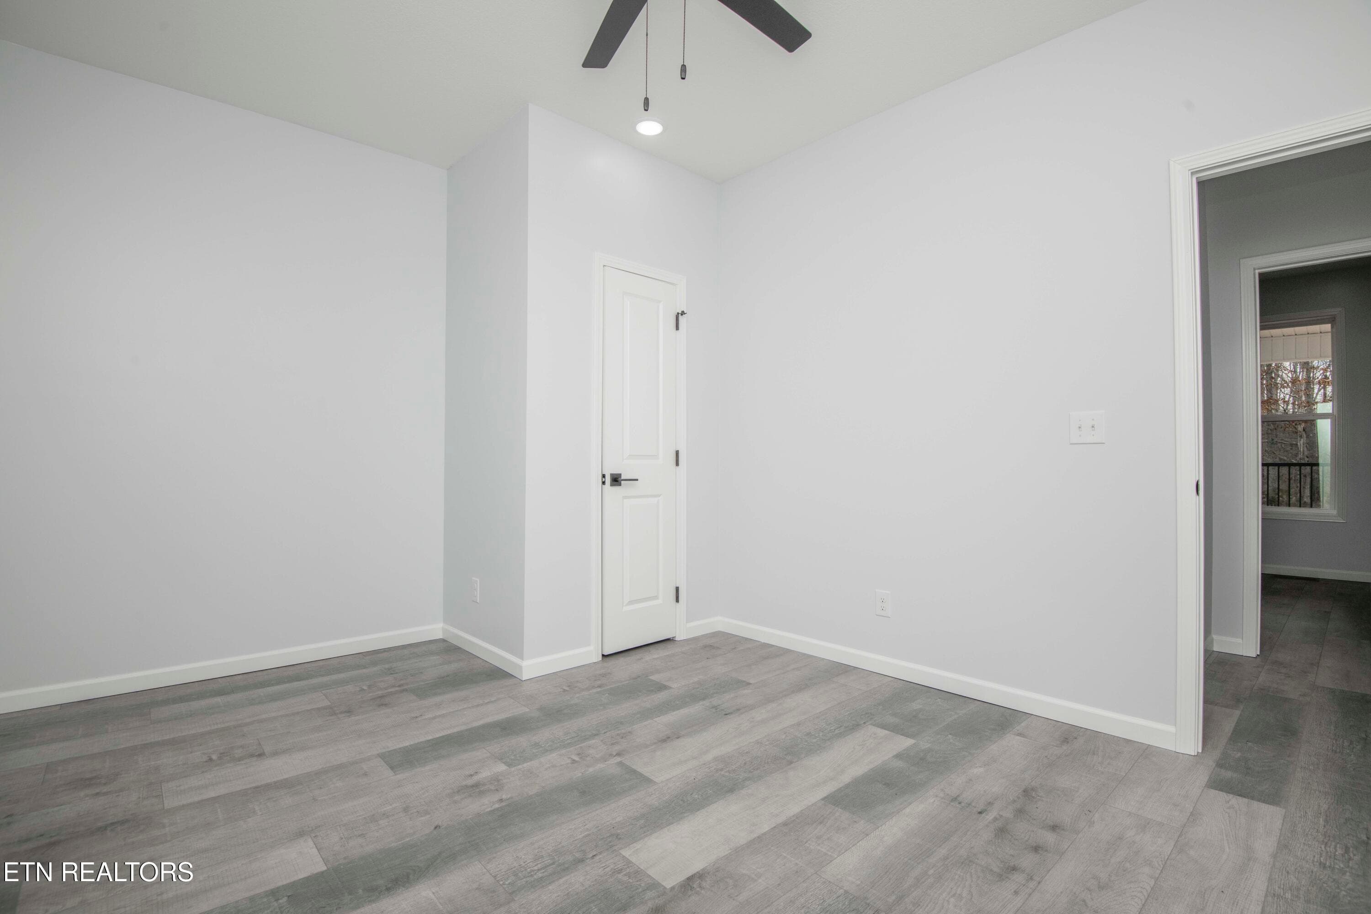
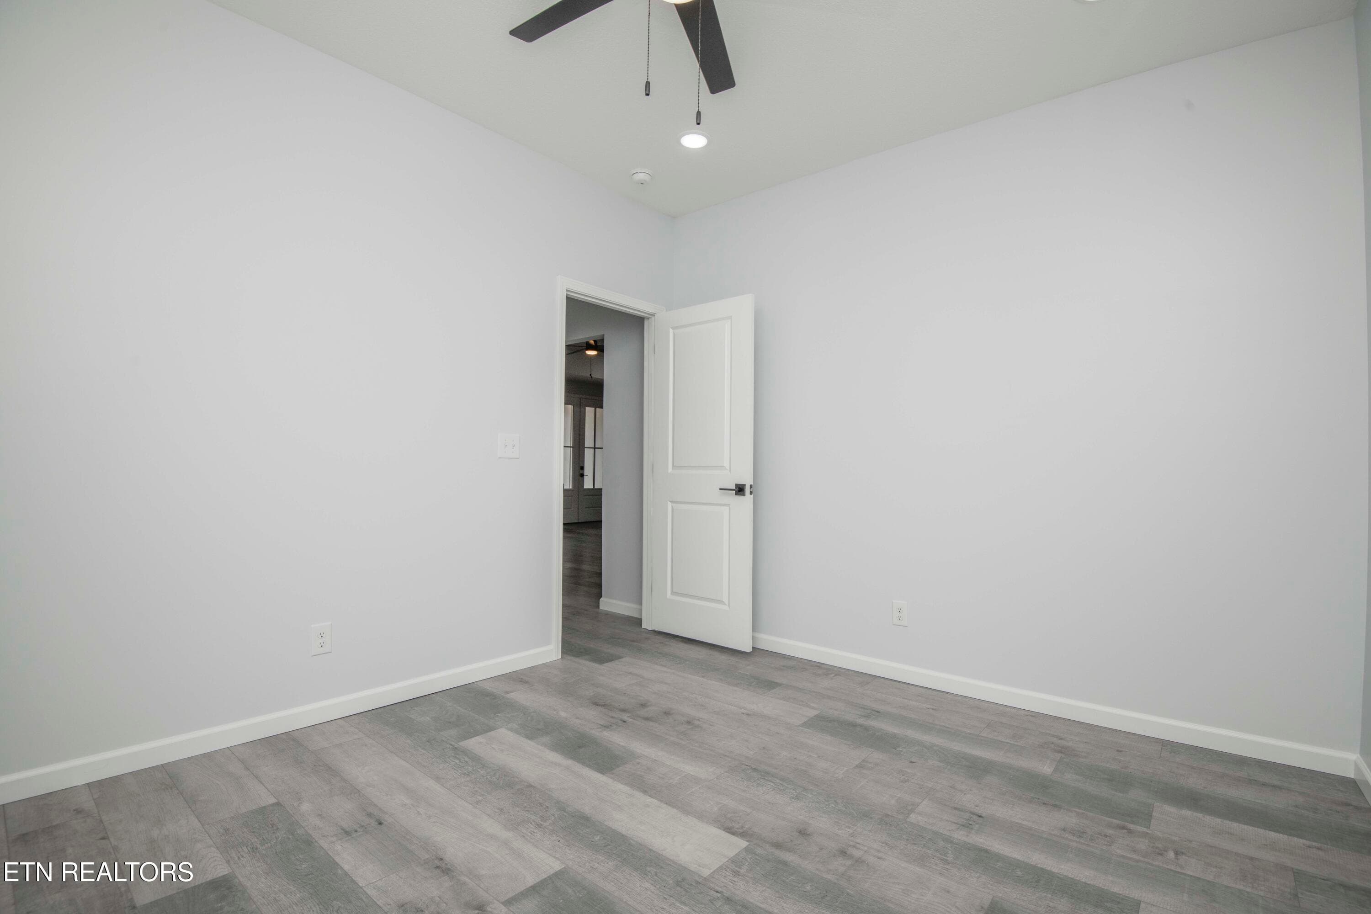
Bedroom 2 - 1050 Rachel Drive, White Pine, TN 37890, White Pine
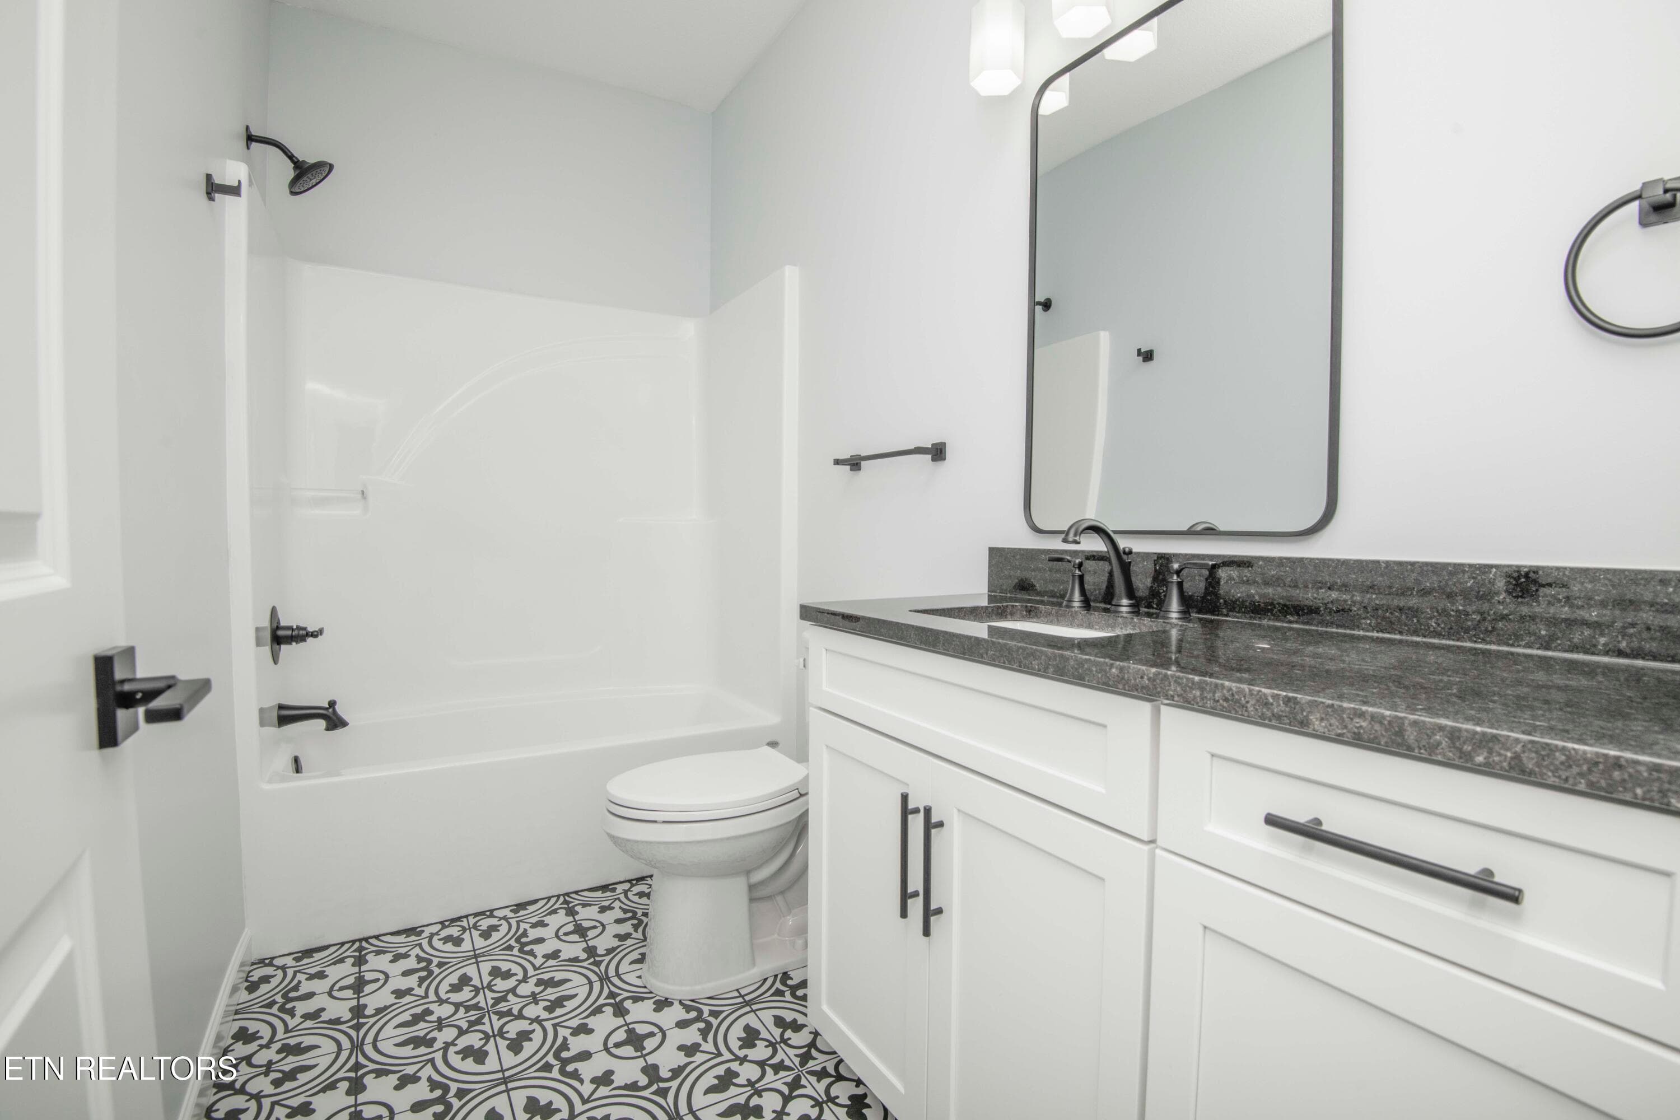
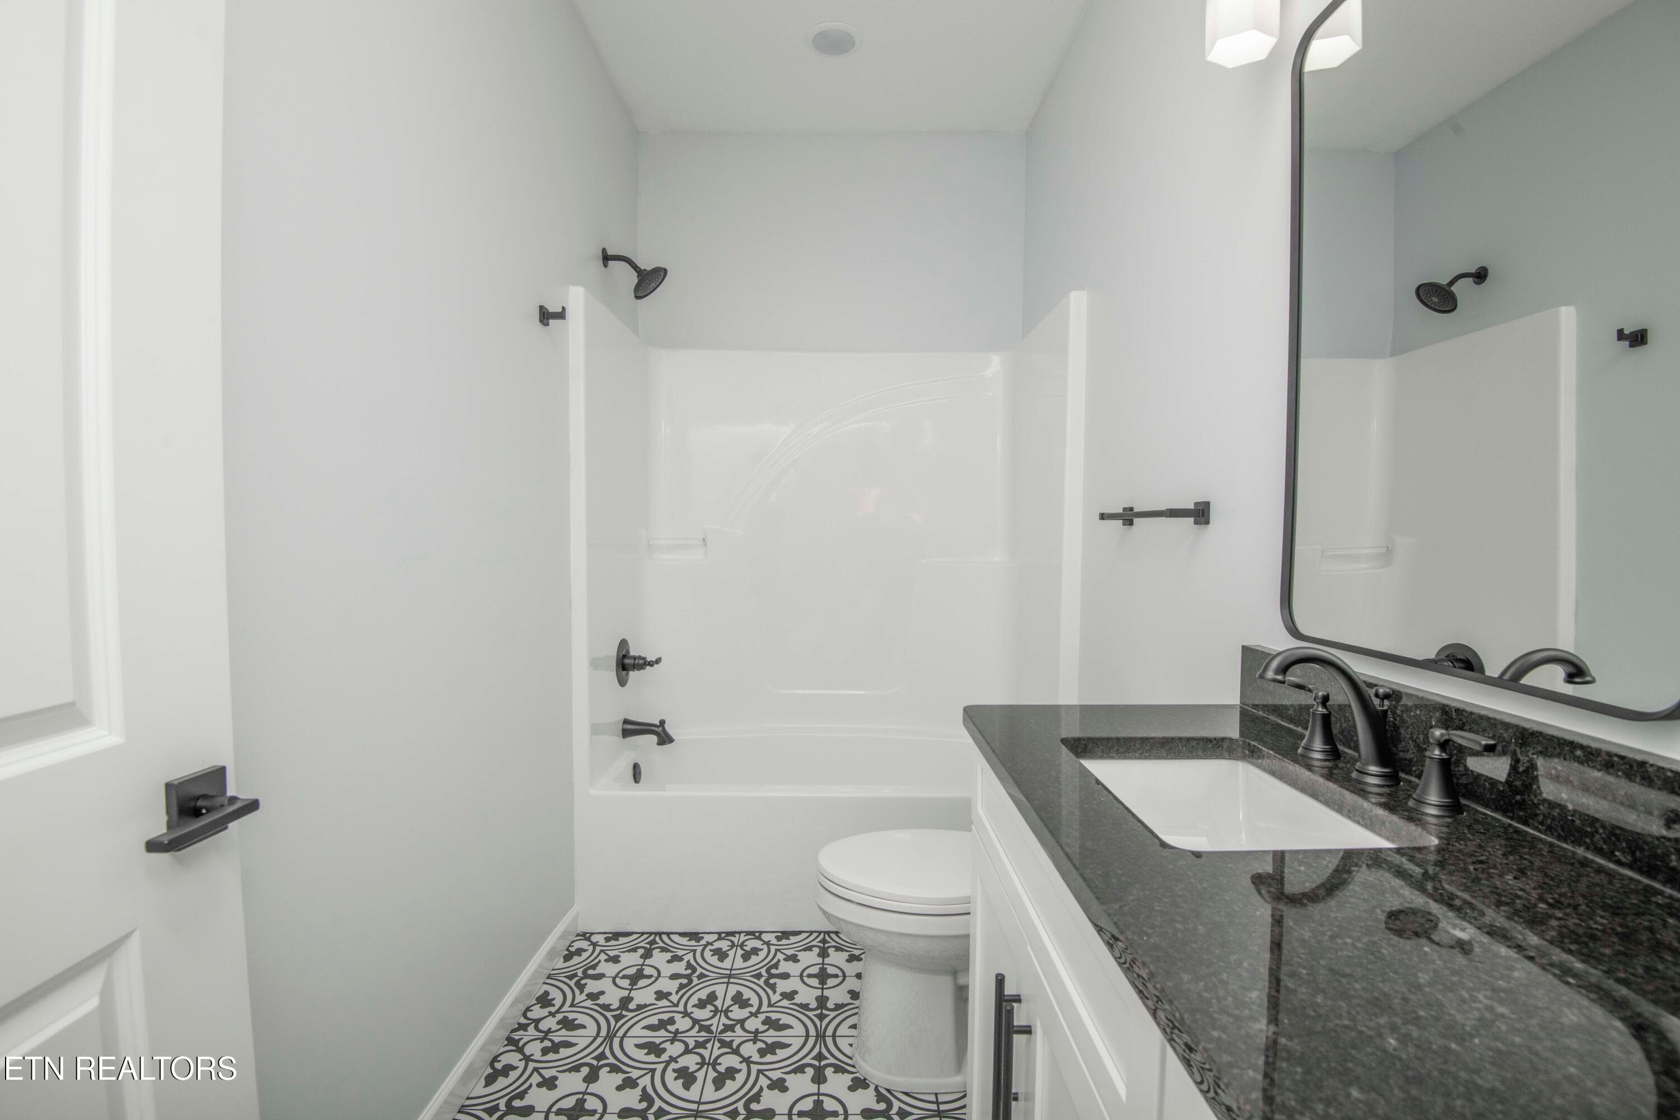
Guest Bath - 1050 Rachel Drive, White Pine, TN 37890, White Pine
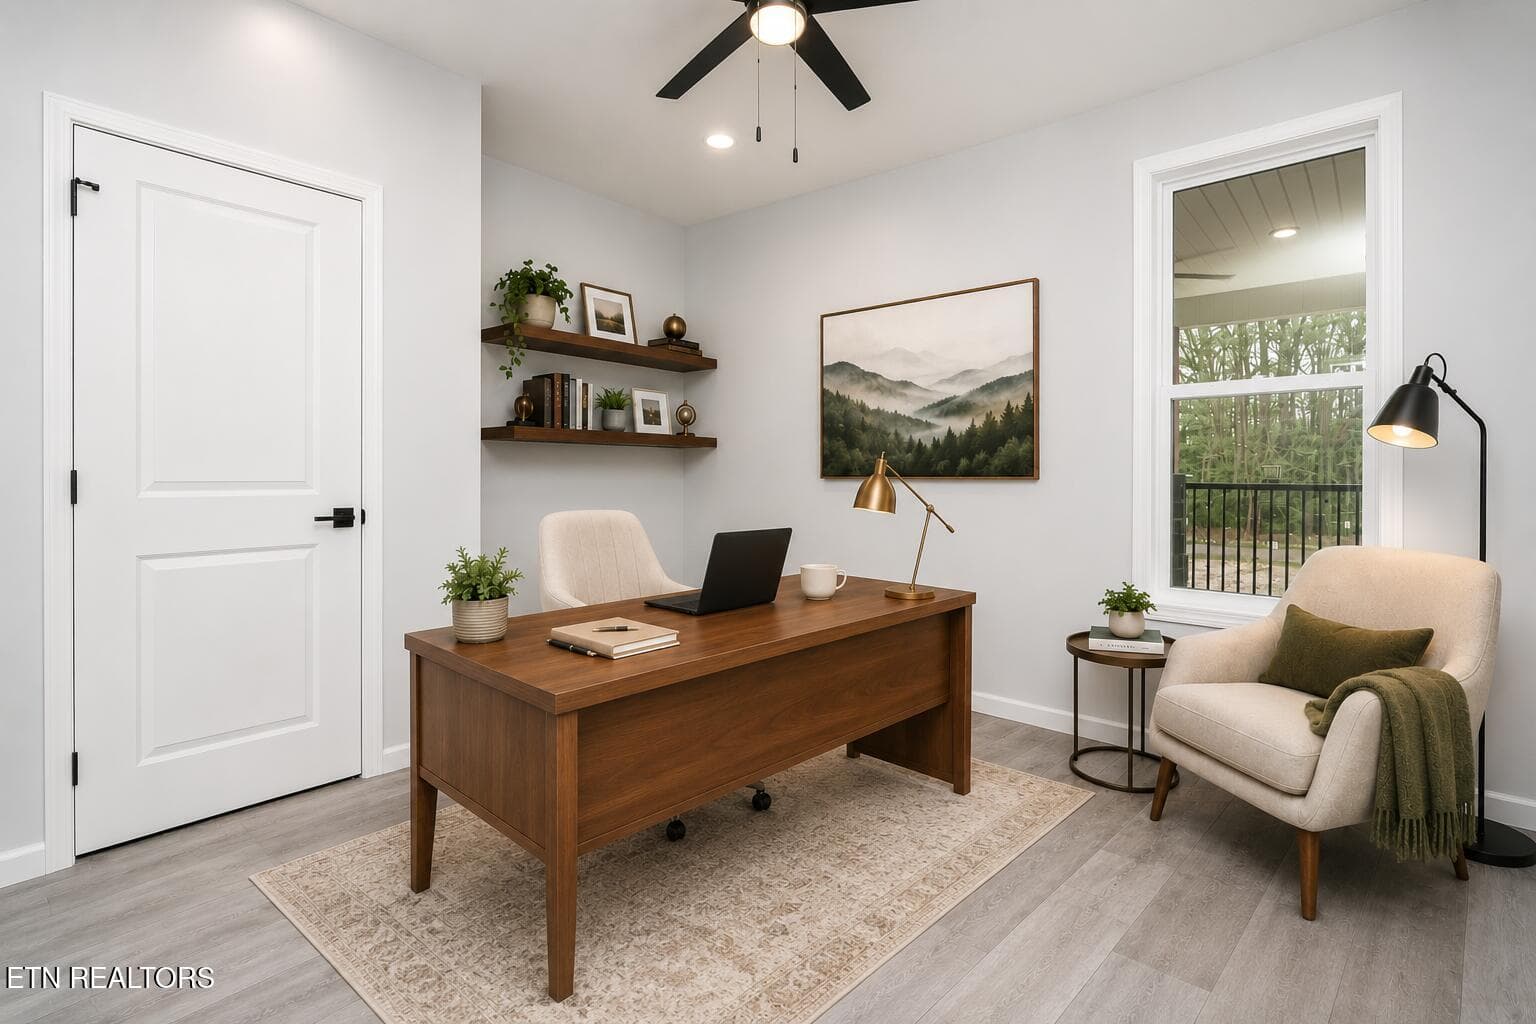
Virtually Staged Bedroom 3 (3) - 1050 Rachel Drive, White Pine, TN 37890, White Pine
Virtually Staged Bedroom 3 (2) - 1050 Rachel Drive, White Pine, TN 37890, White Pine
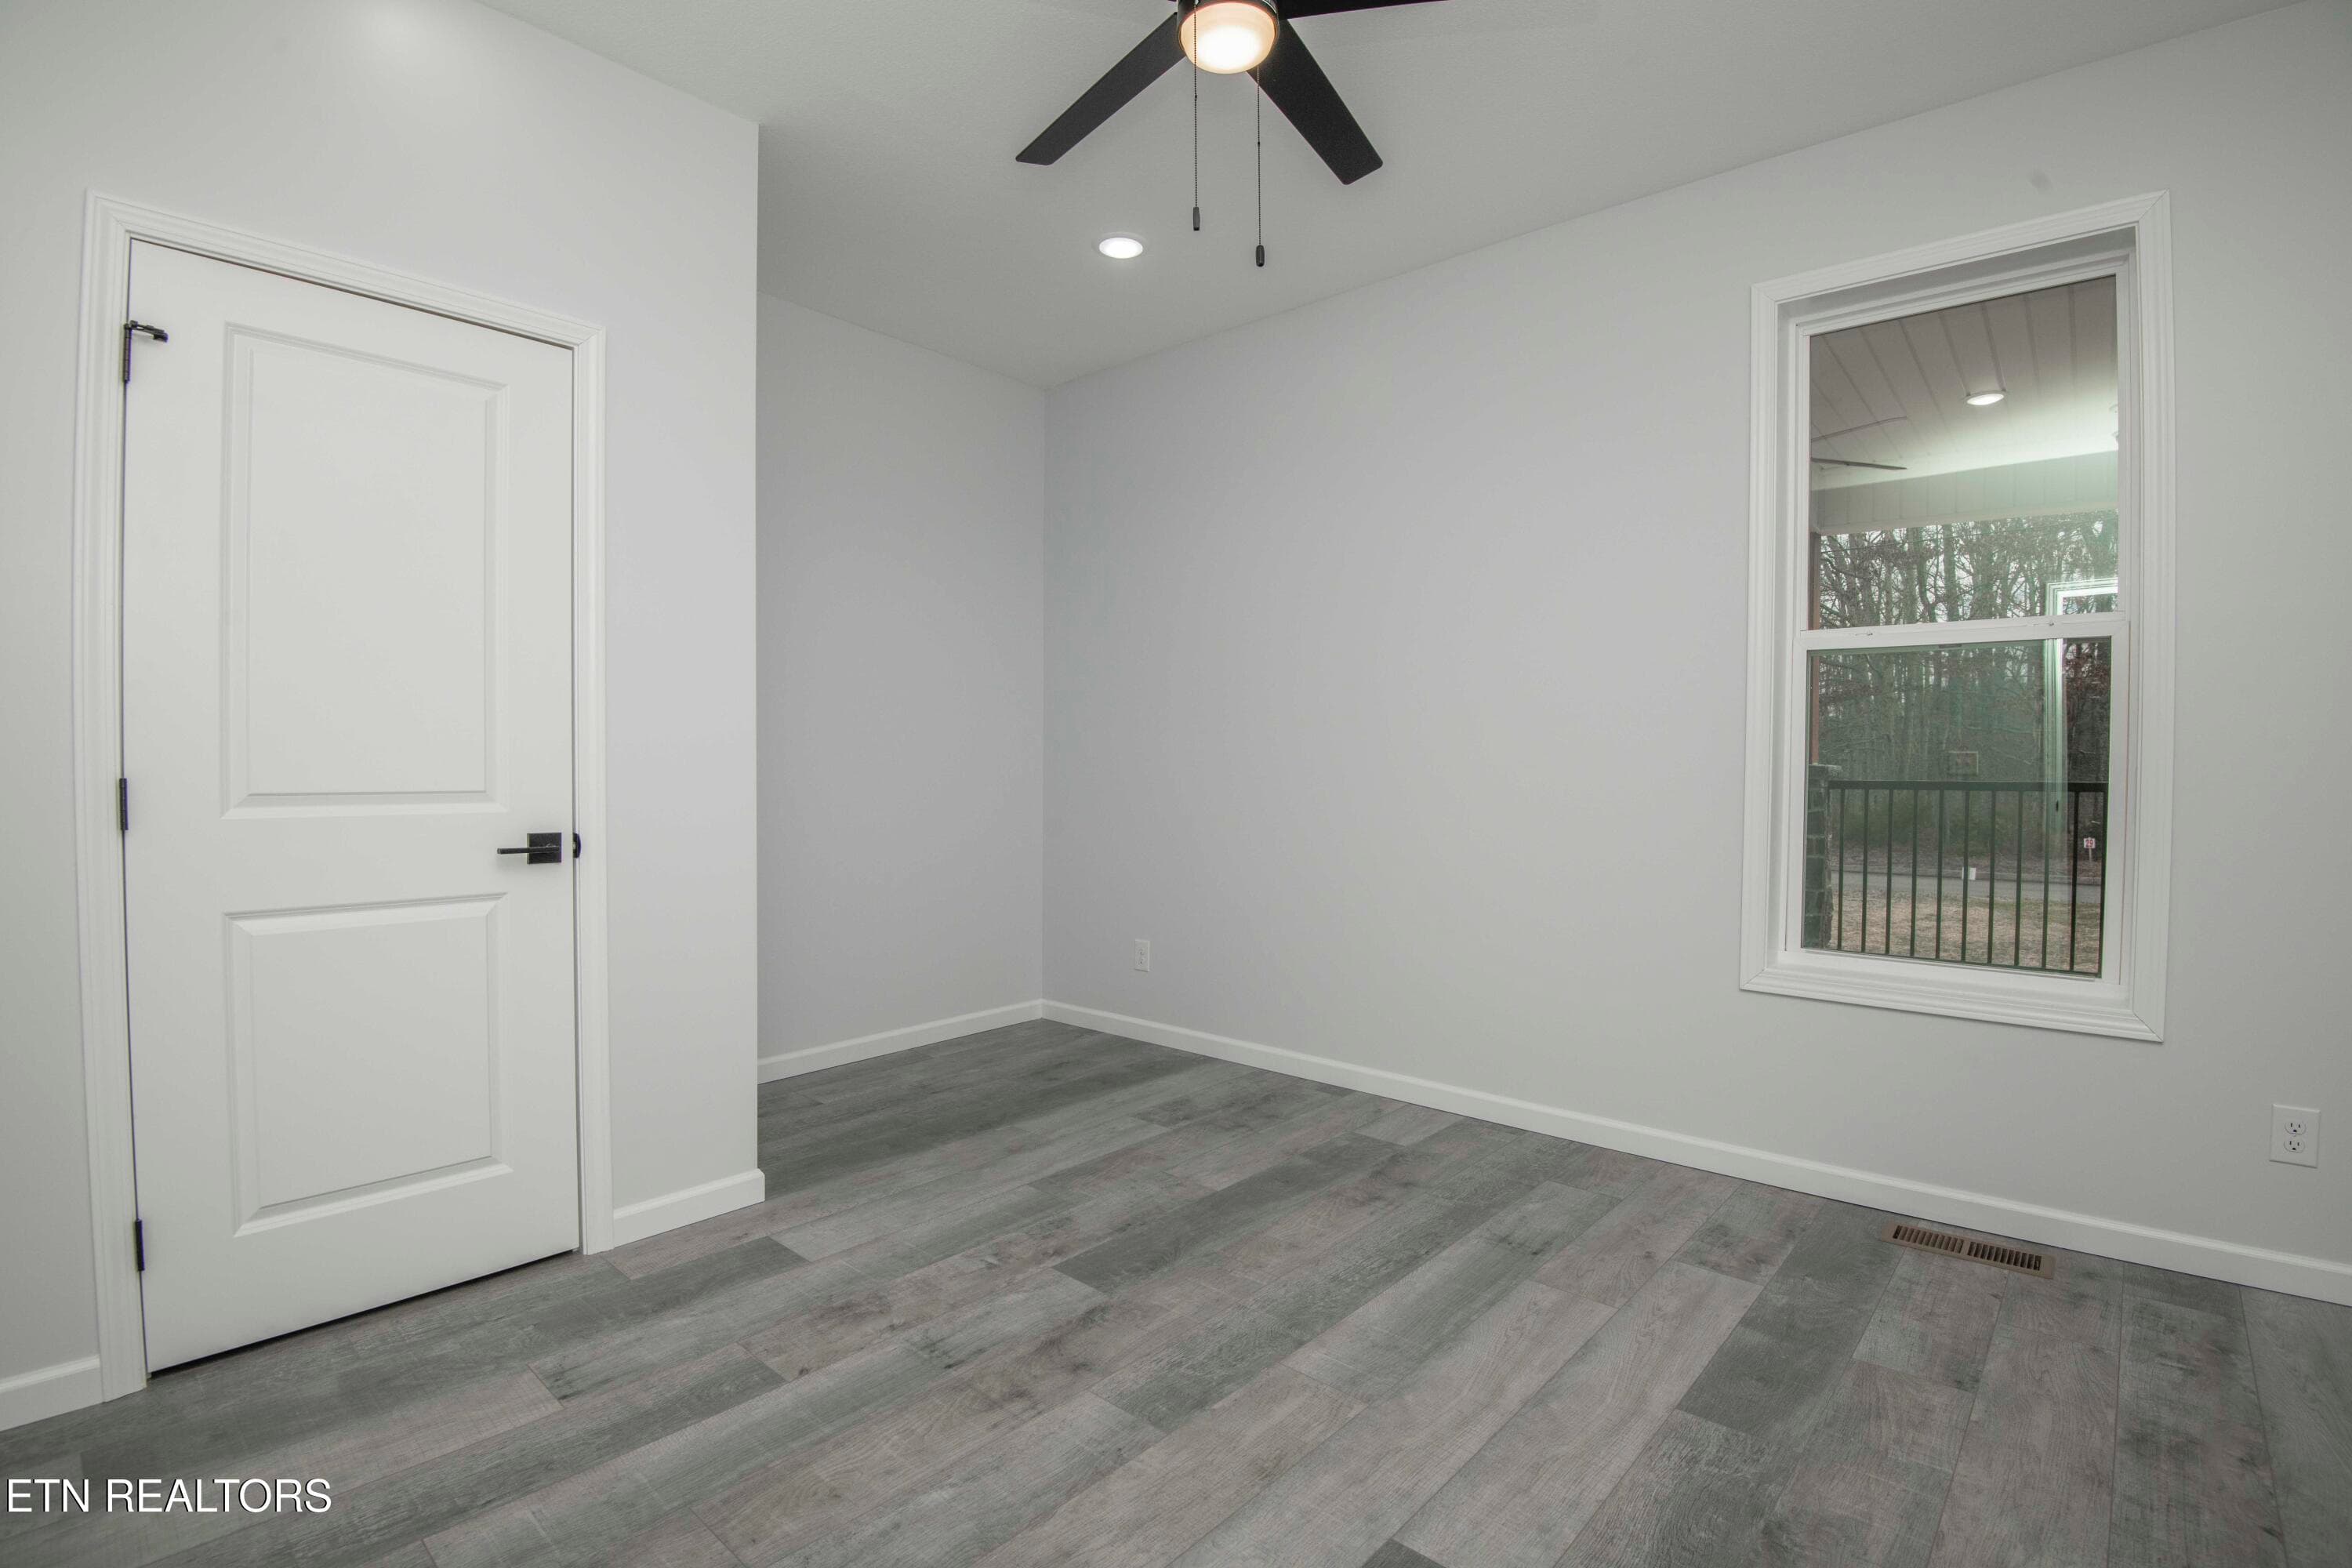
Bedroom 3 - 1050 Rachel Drive, White Pine, TN 37890, White Pine
Virtually Staged Bedroom 3 - 1050 Rachel Drive, White Pine, TN 37890, White Pine
Bedroom 3 - 1050 Rachel Drive, White Pine, TN 37890, White Pine
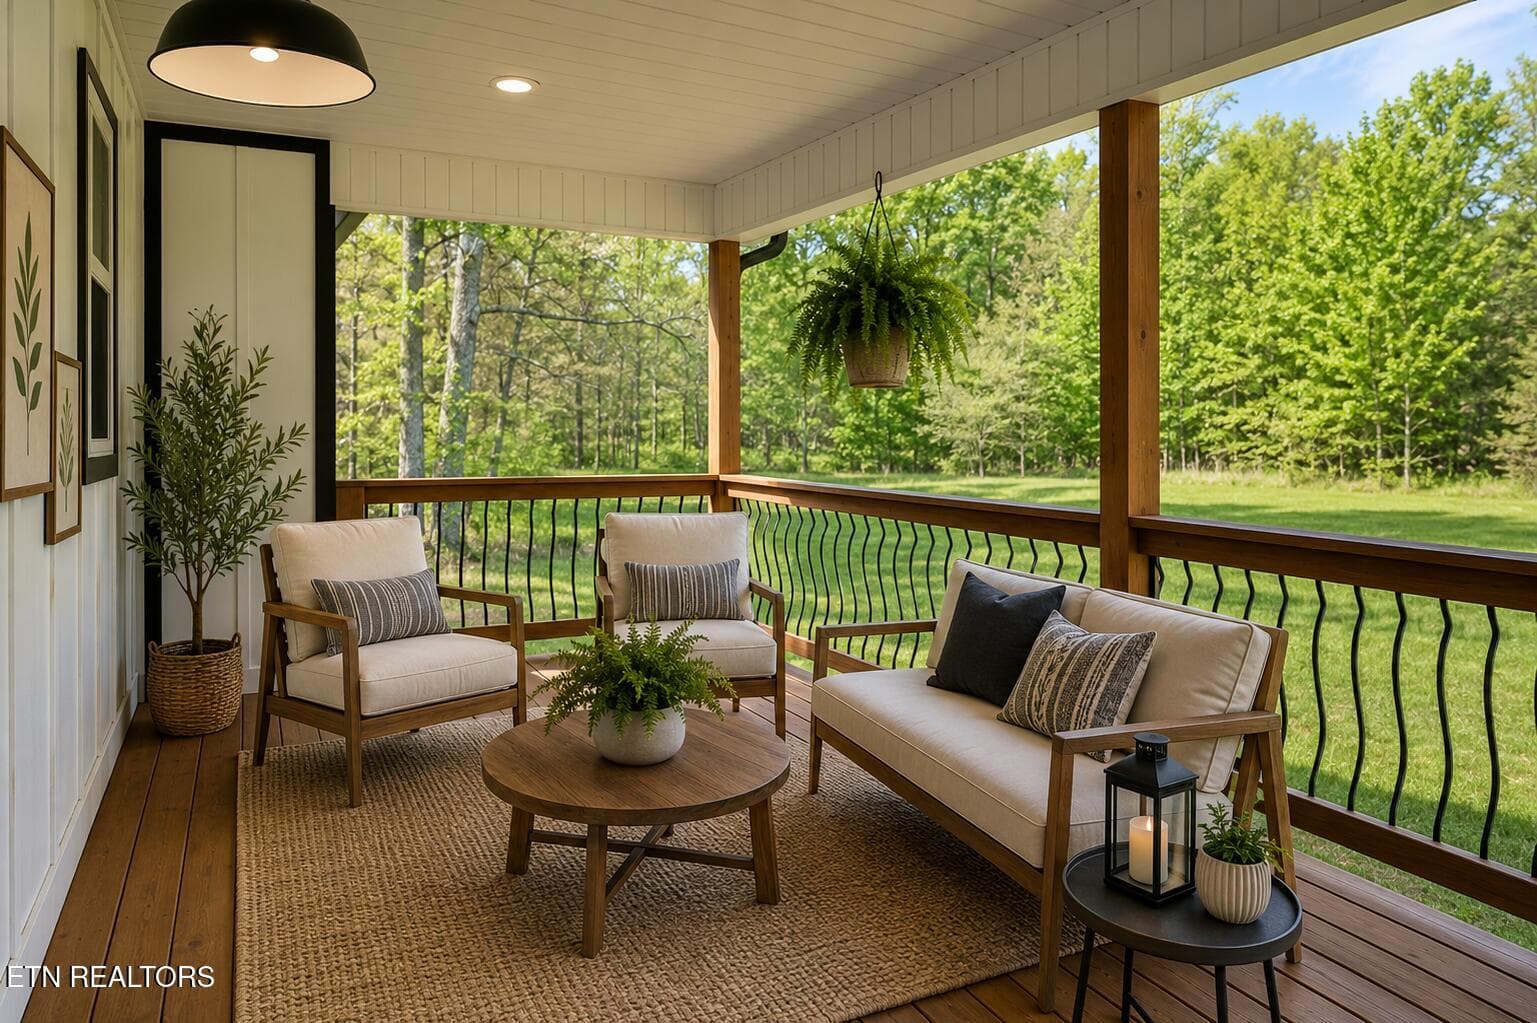
Virtually Staged Rear Porch - 1050 Rachel Drive, White Pine, TN 37890, White Pine
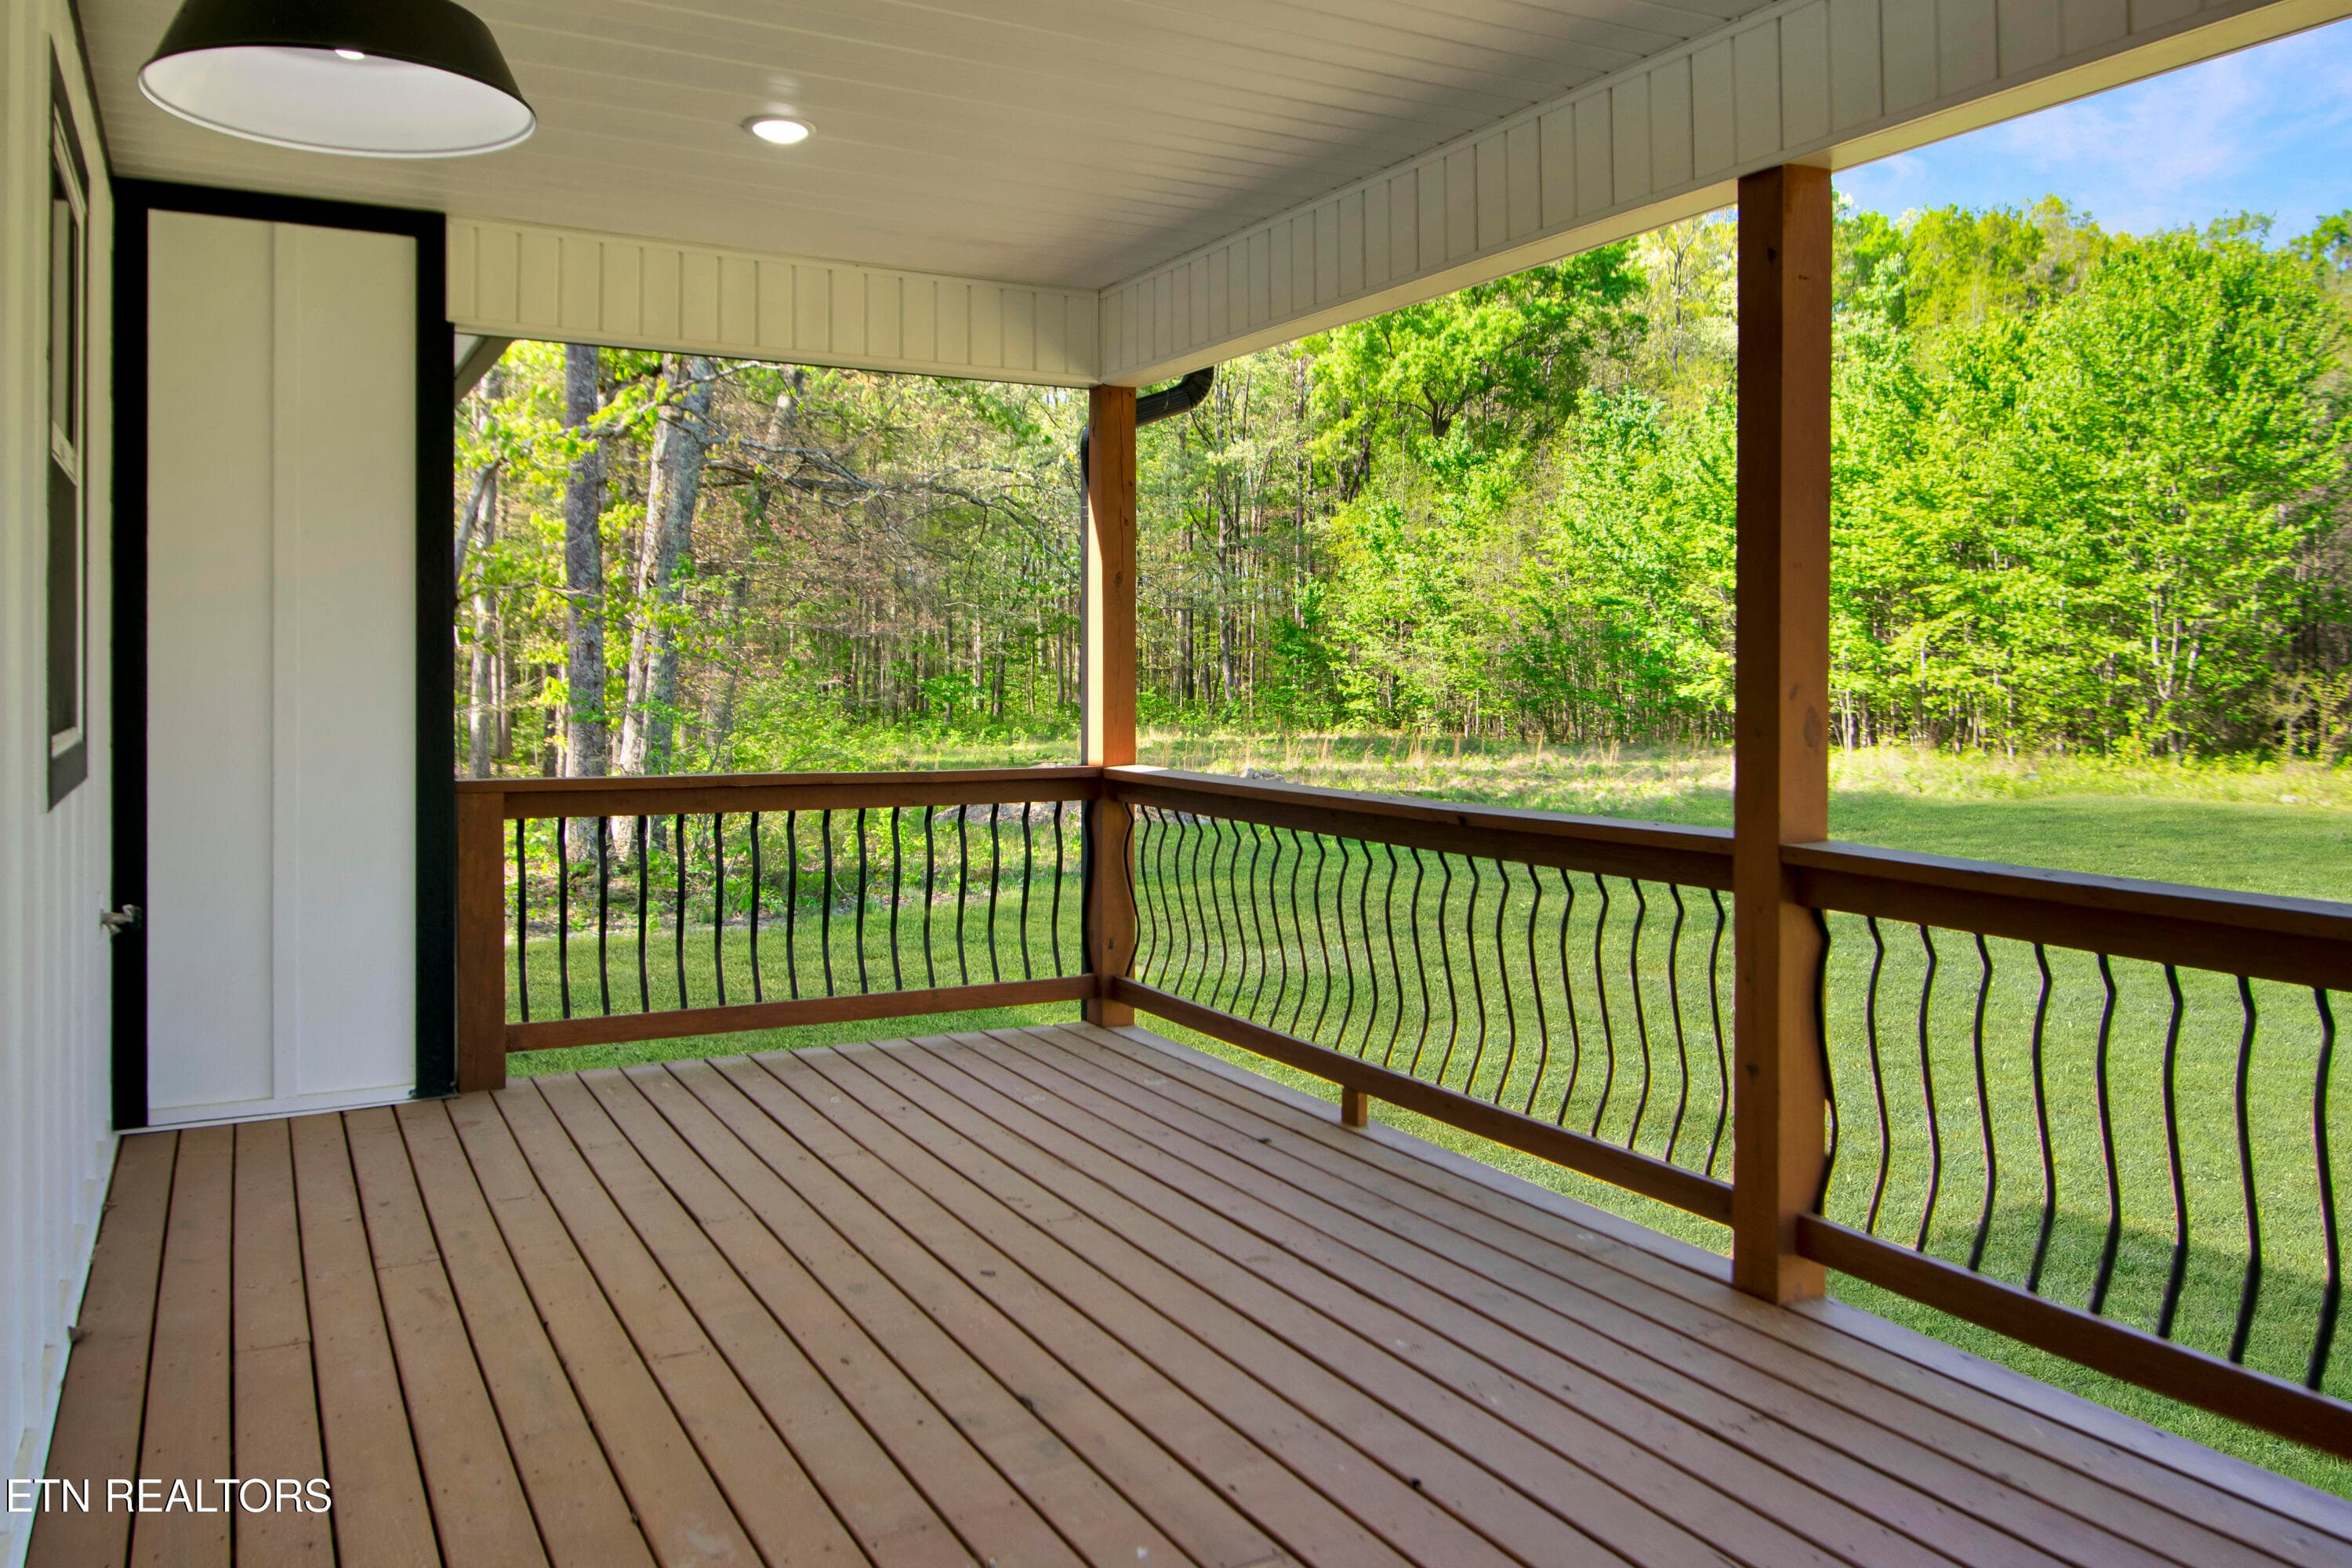
Back Porch View - 1050 Rachel Drive, White Pine, TN 37890, White Pine
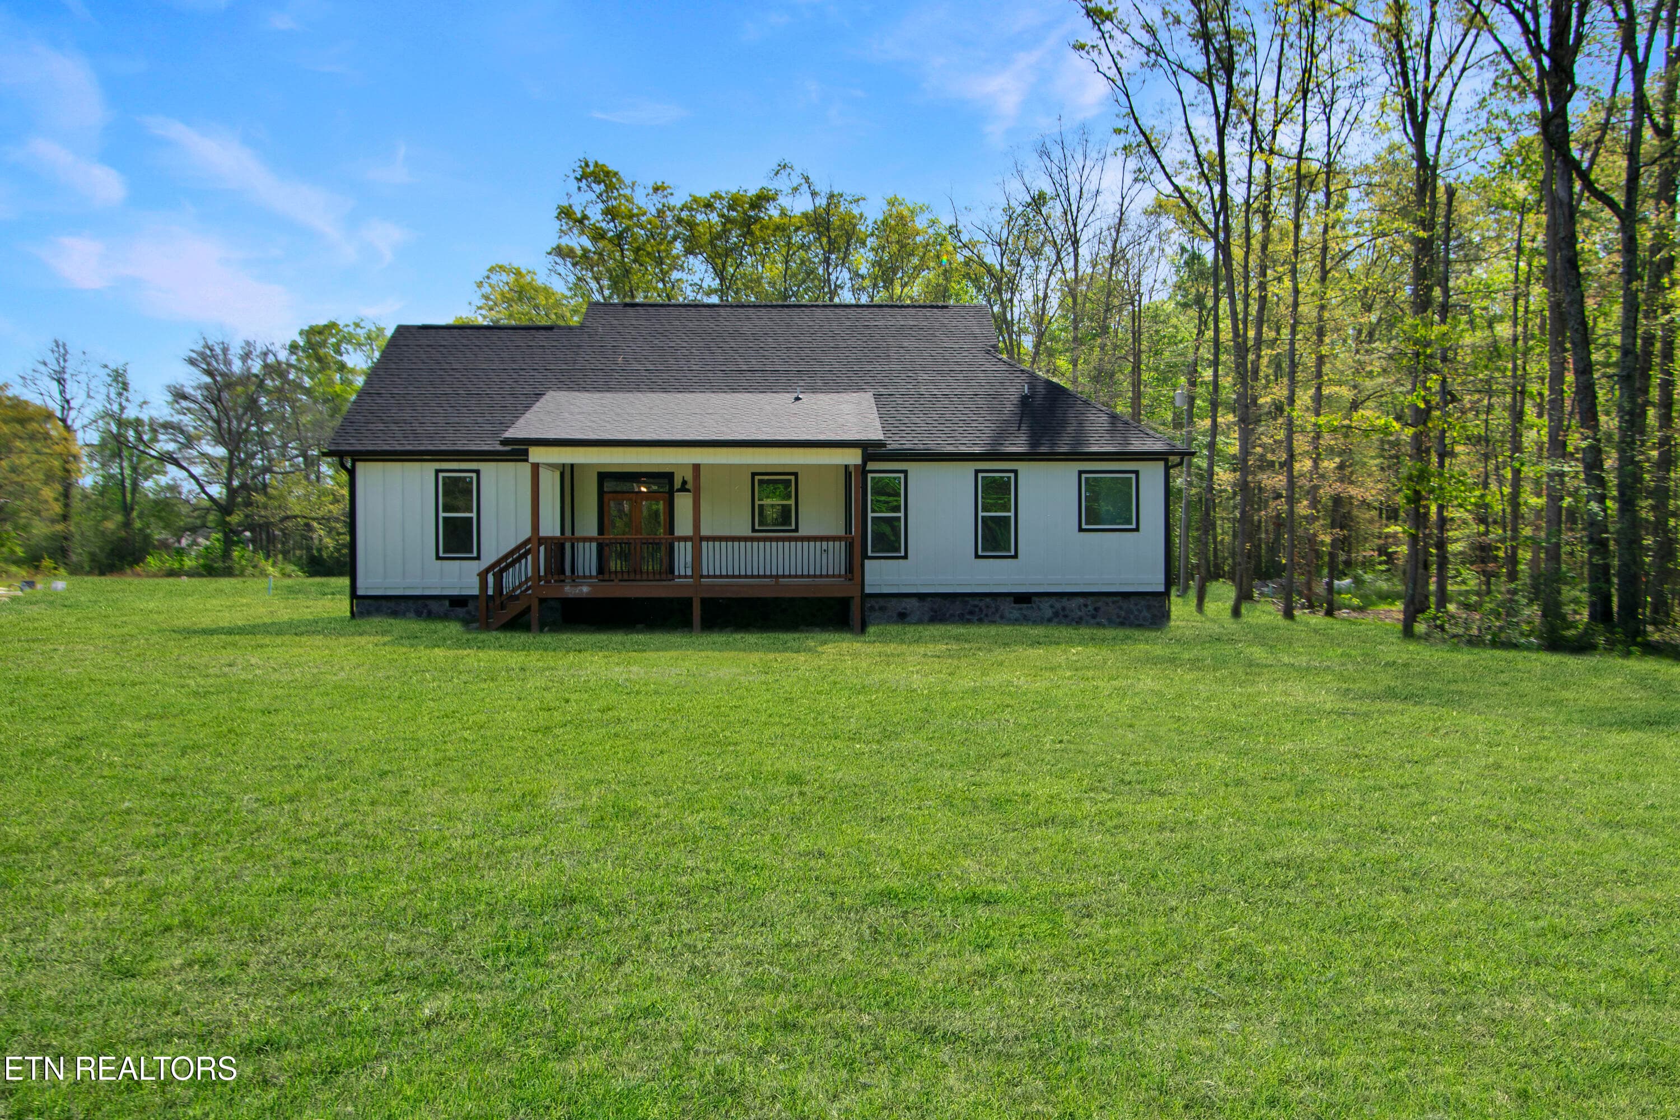
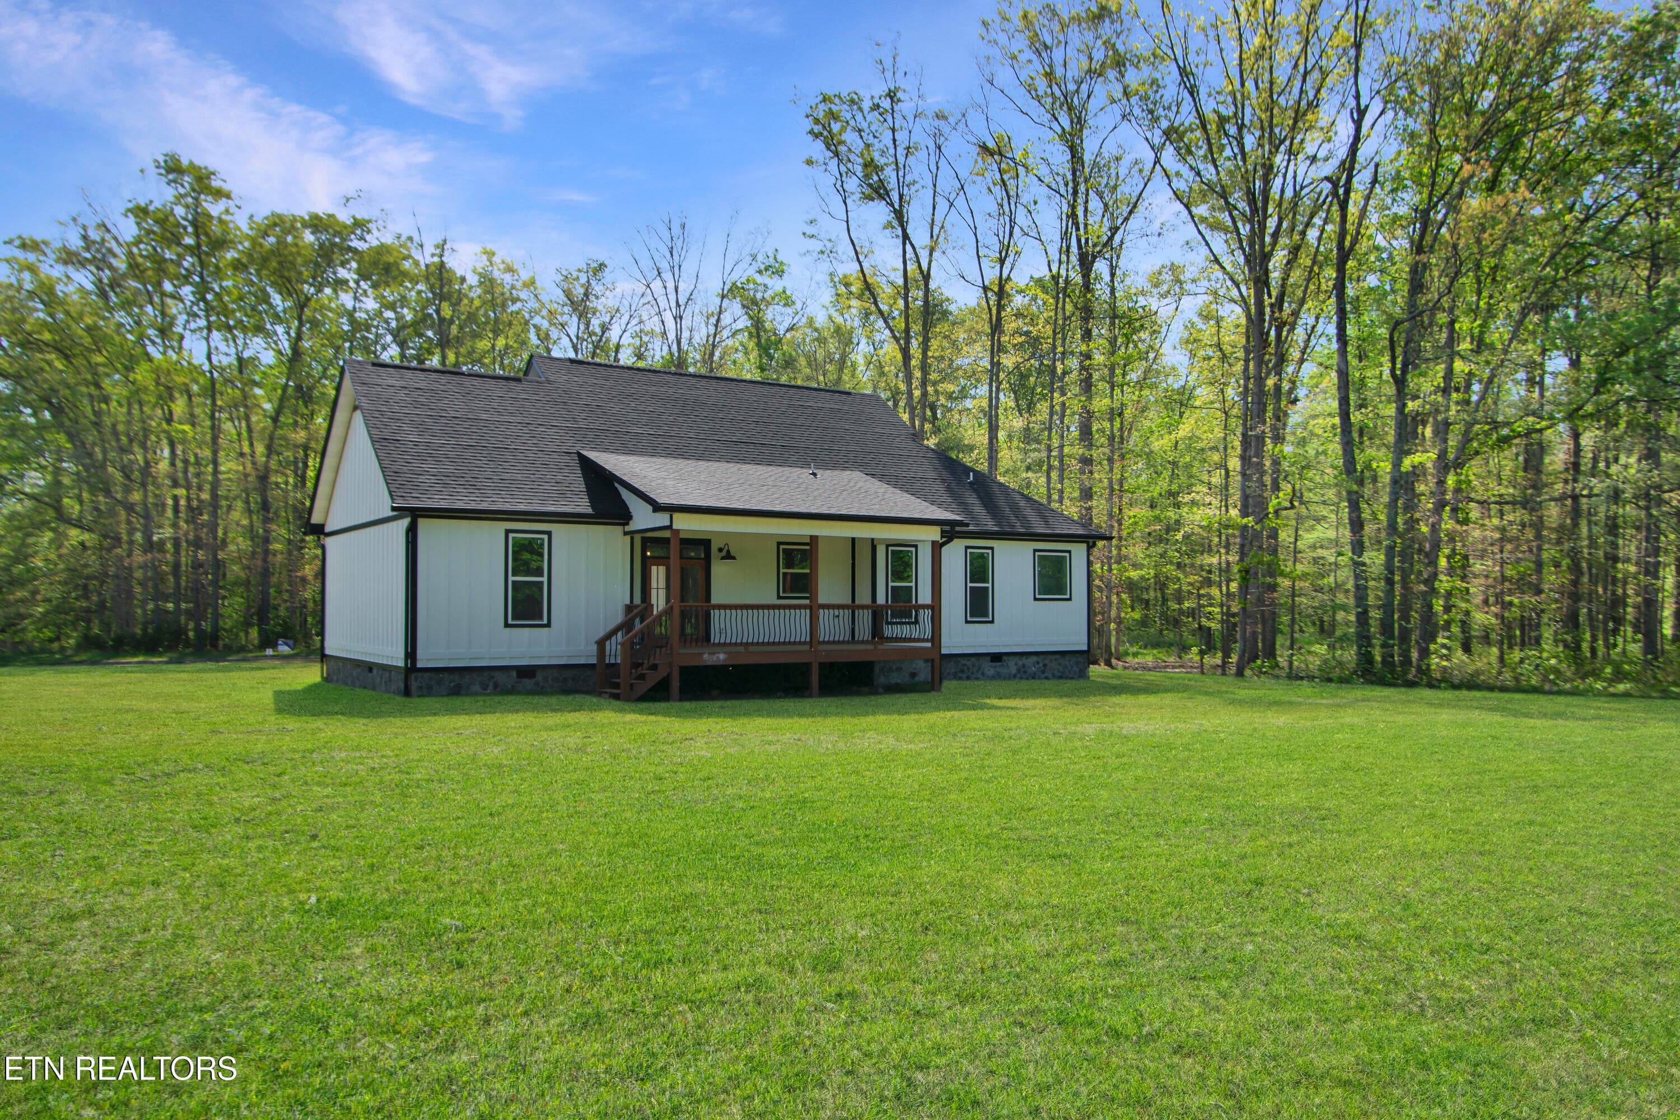
Rear Exterior - 1050 Rachel Drive, White Pine, TN 37890, White Pine
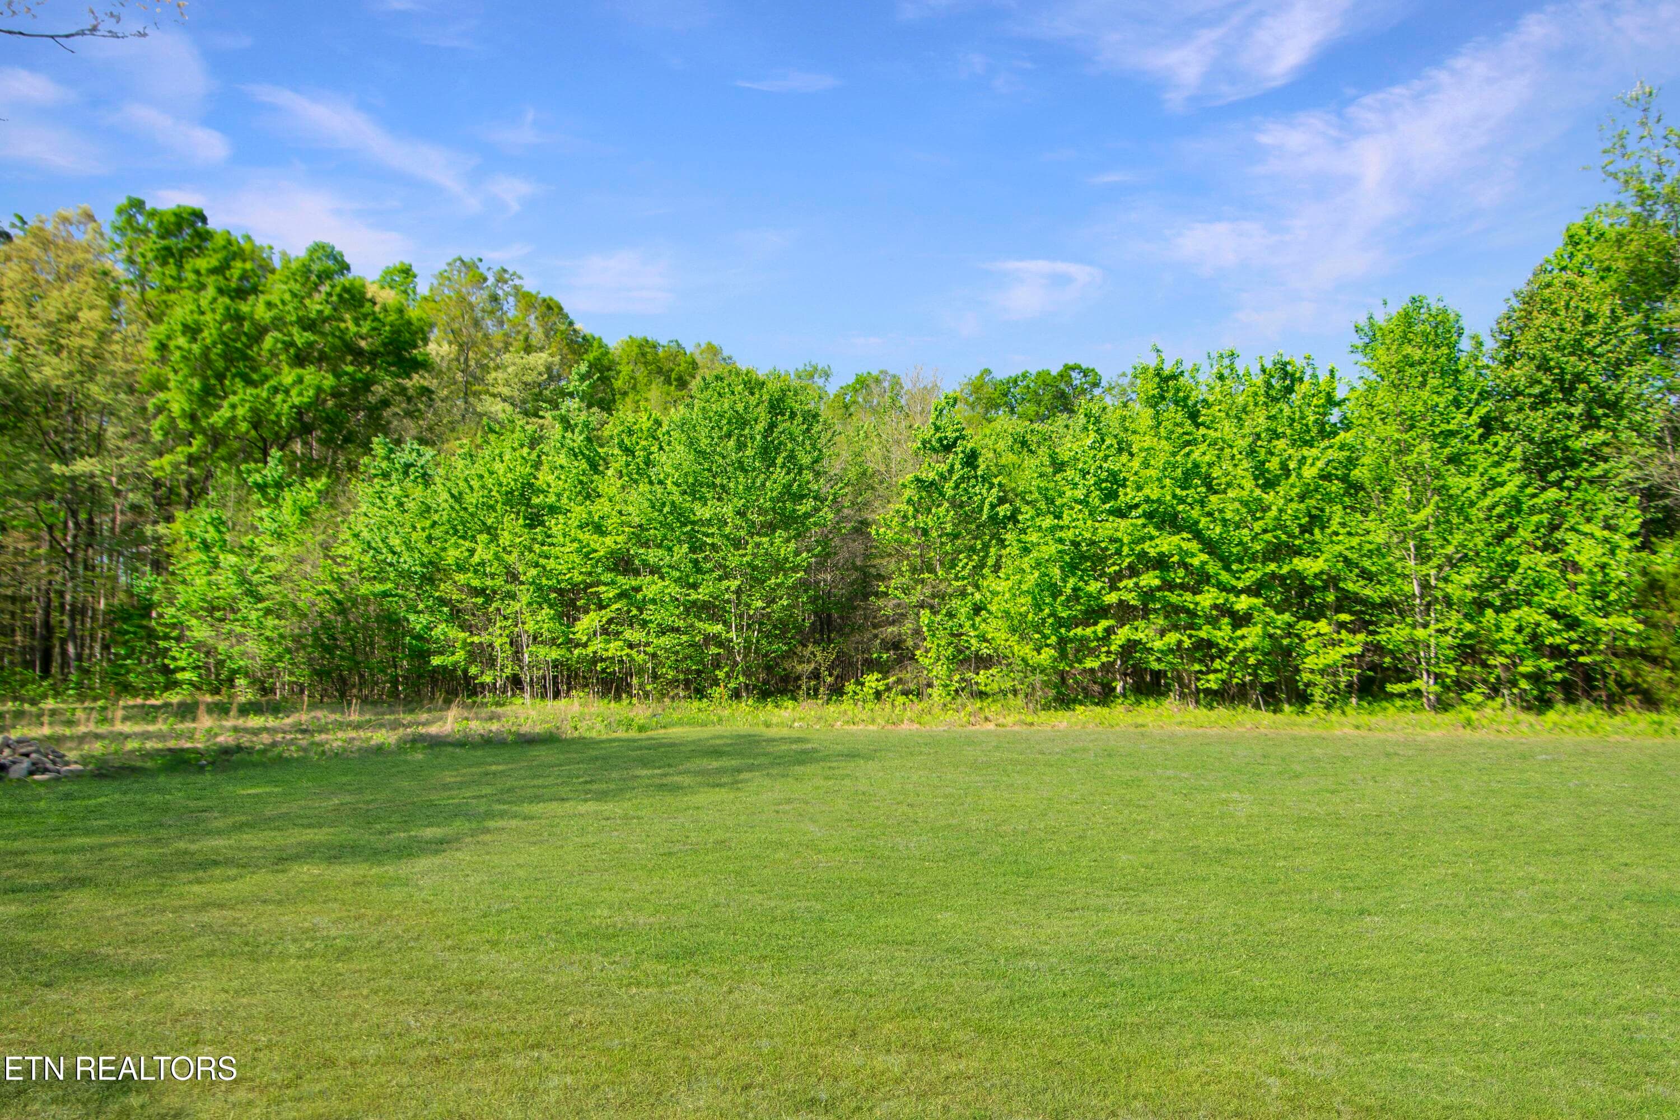
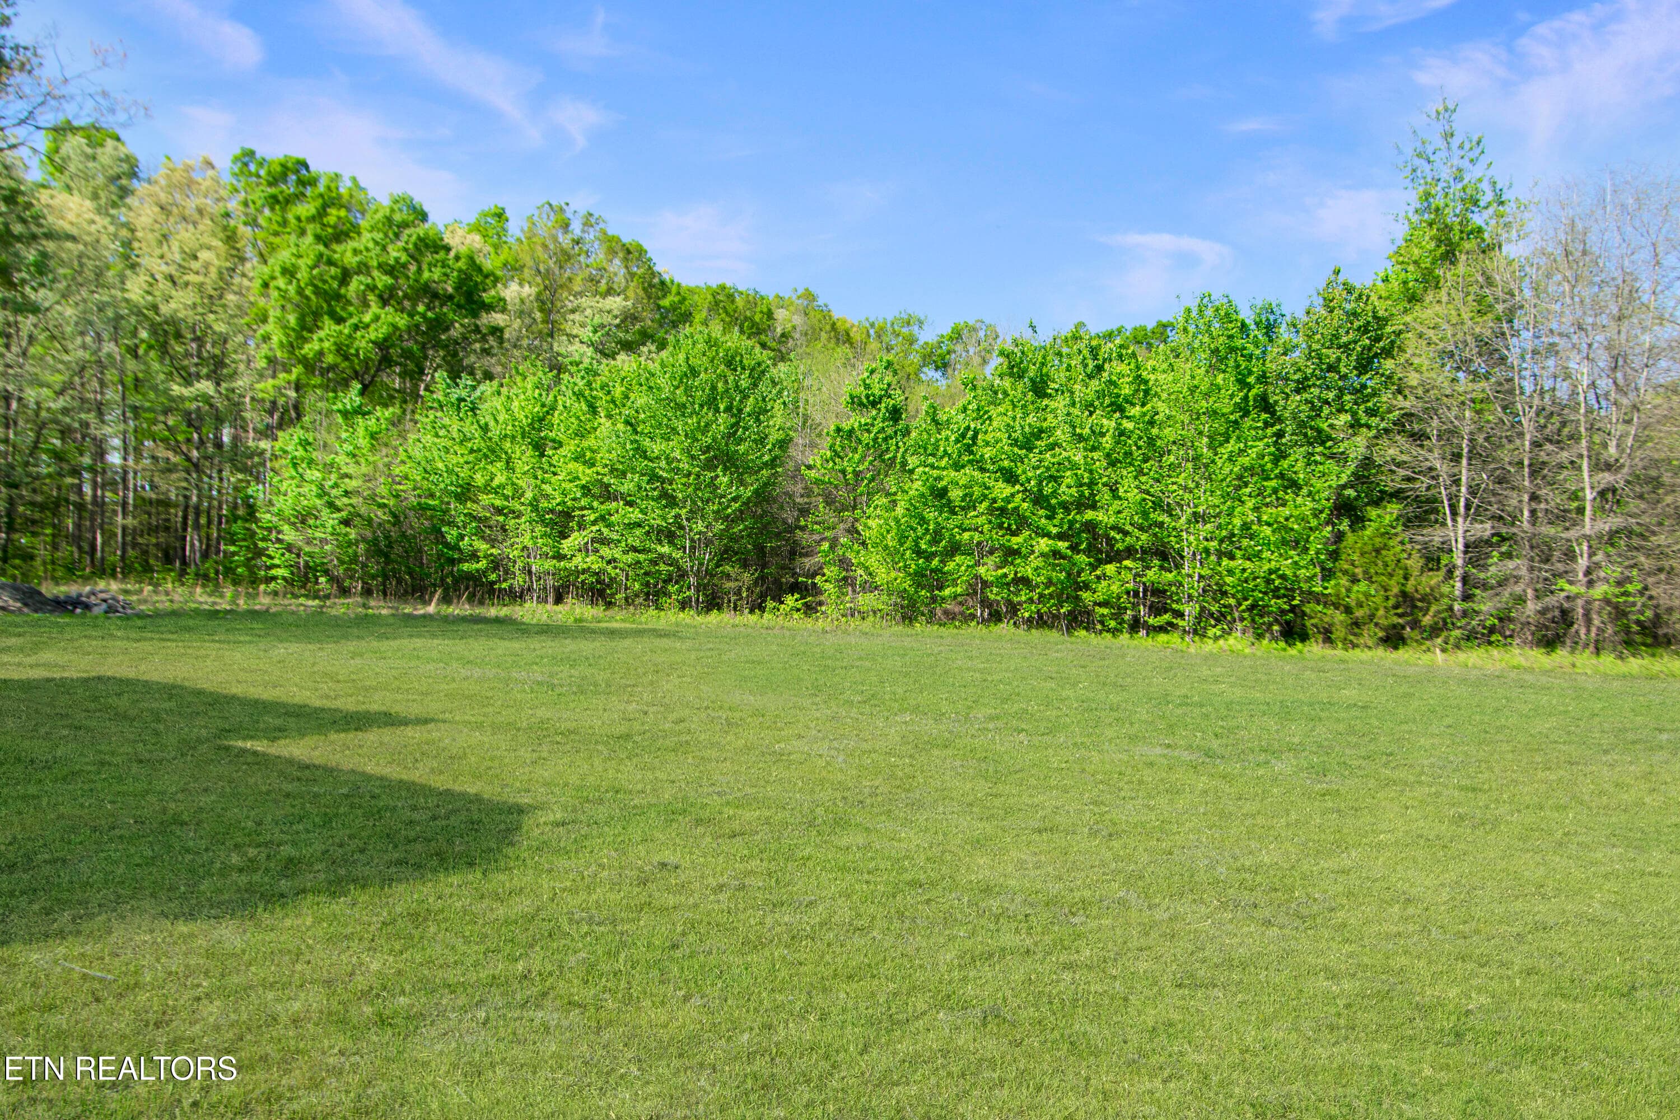
Back Yard - 1050 Rachel Drive, White Pine, TN 37890, White Pine
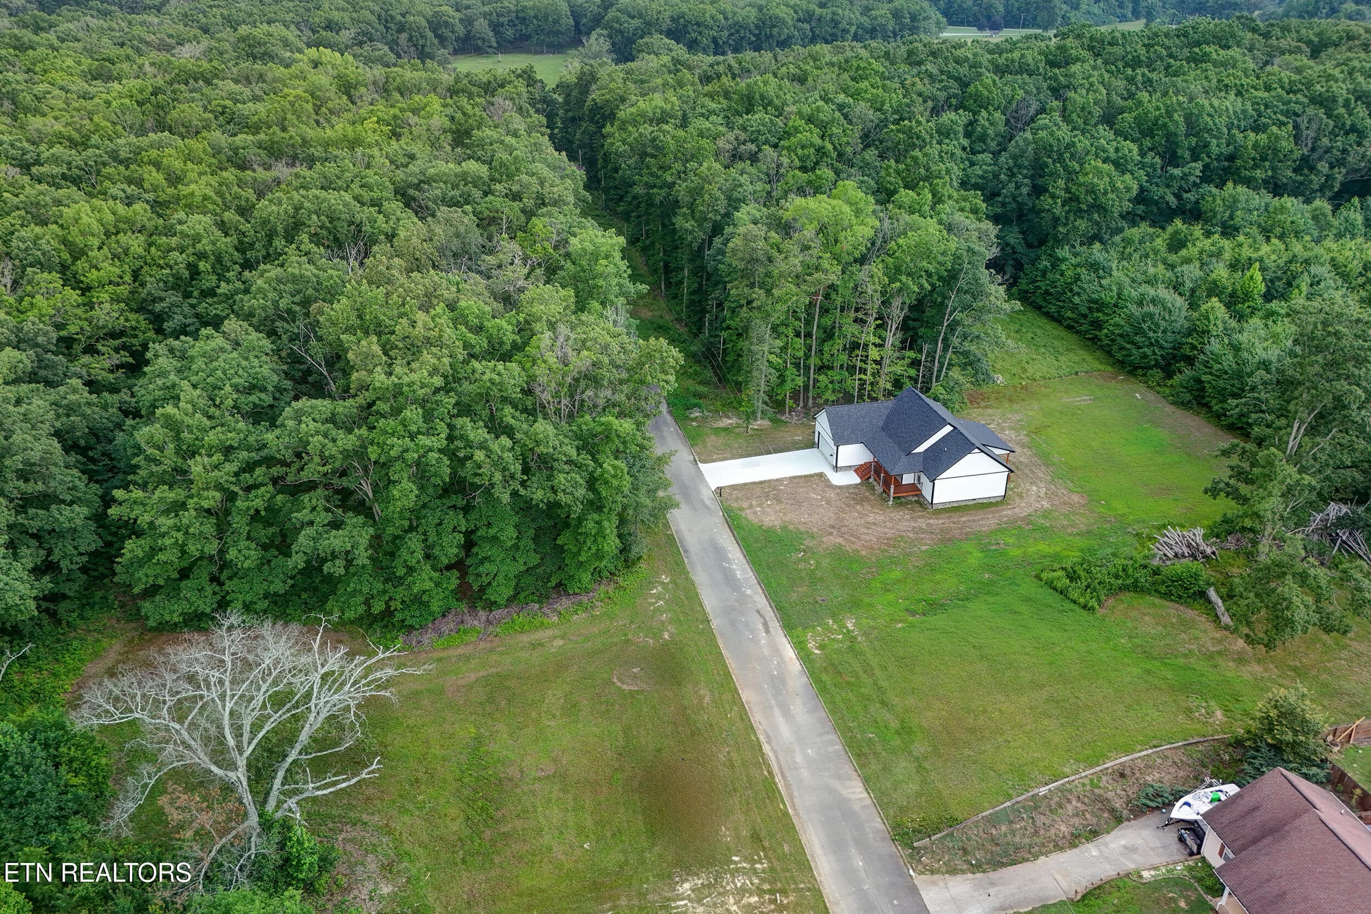
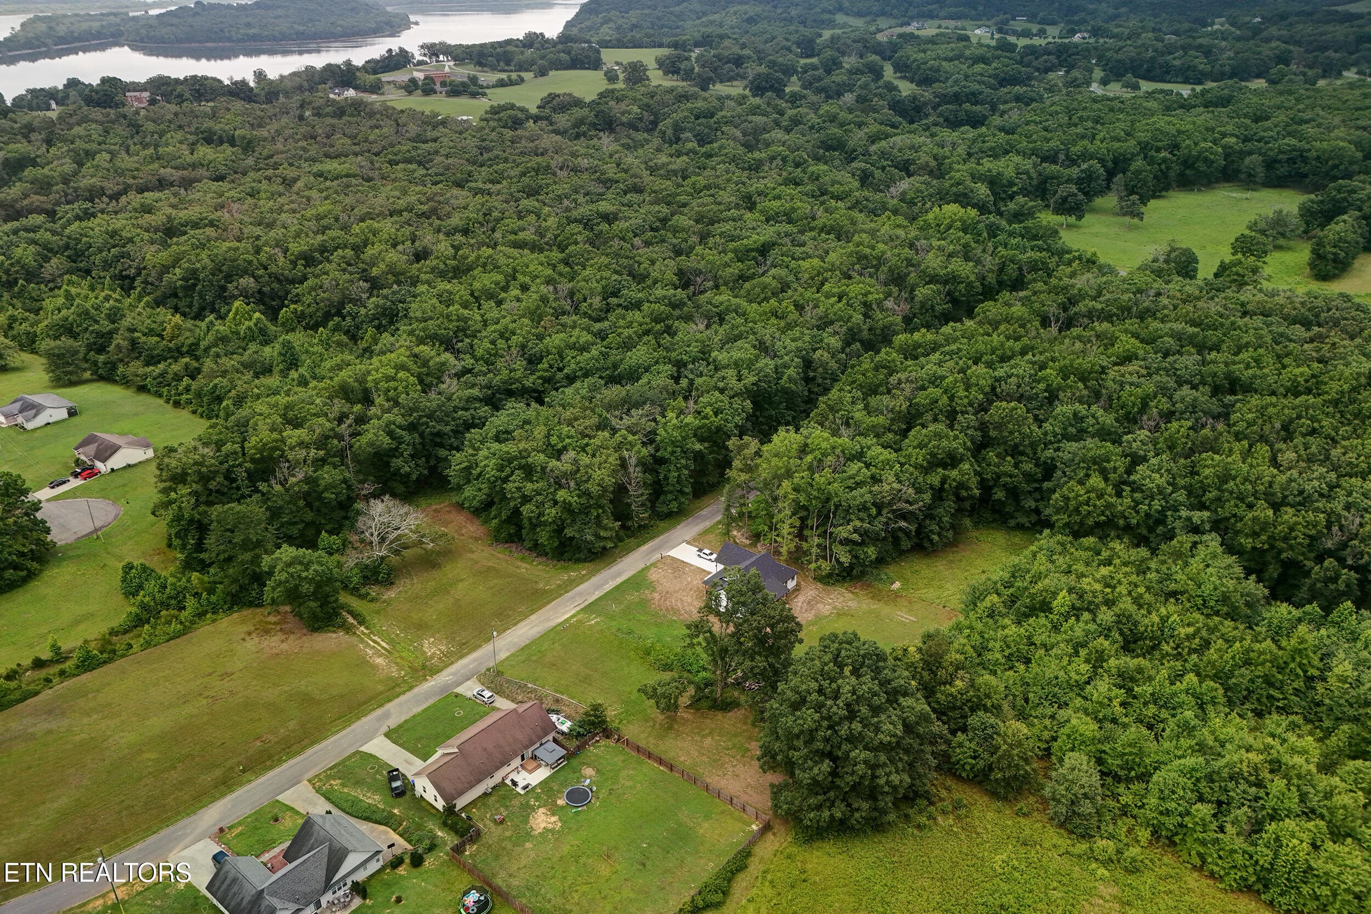
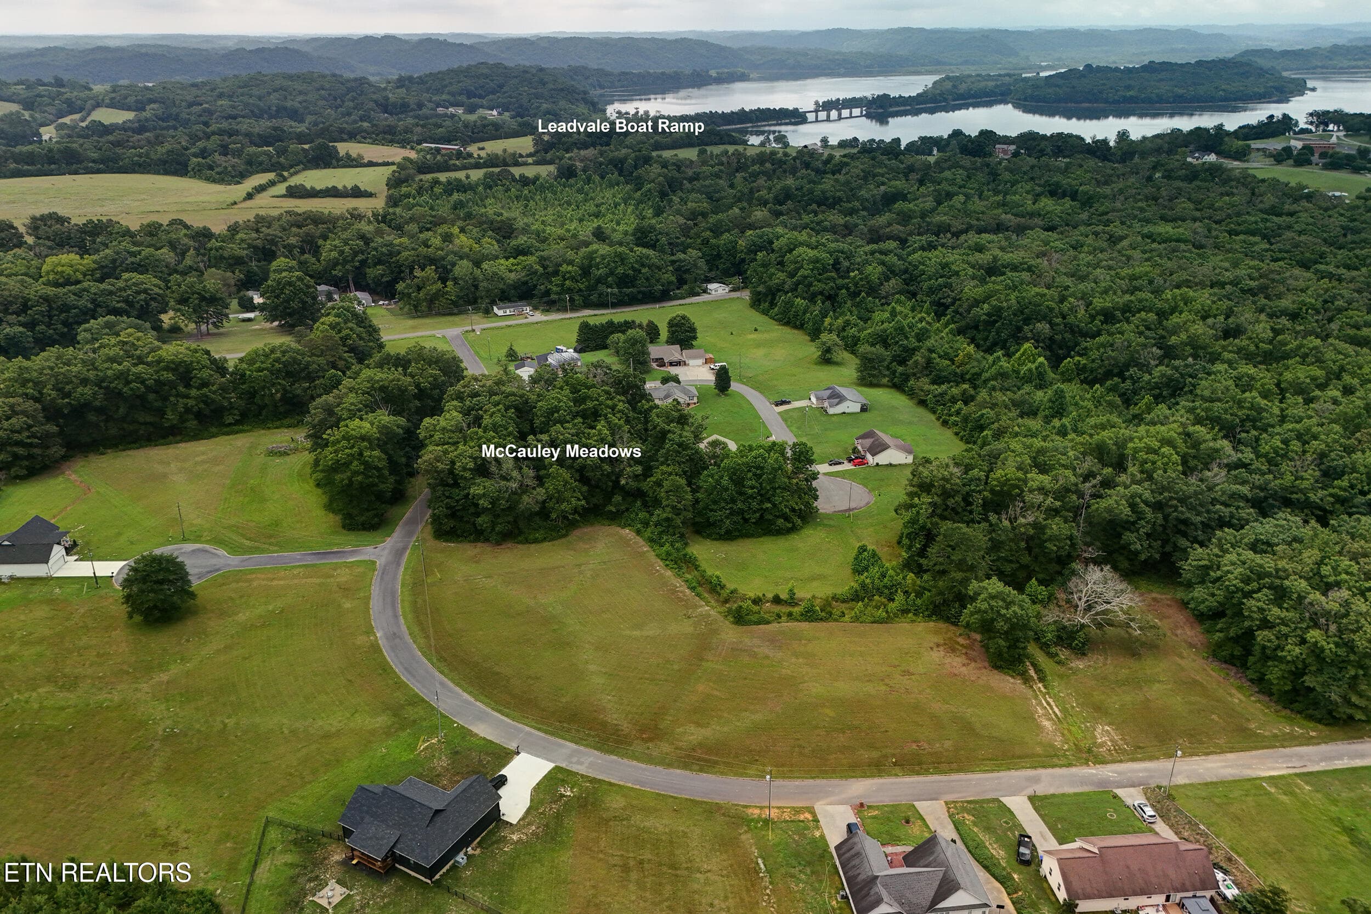
Aerial View - 1050 Rachel Drive, White Pine, TN 37890, White Pine
Aerial View Distance to Douglas Lake - 1050 Rachel Drive, White Pine, TN 37890, White Pine
50 photos

$499,900

1050 Rachel Drive, White Pine, TN 37890
White Pine, TN 37890
Listed by Lindy Cutler · Lakeway Real Estate Company
Bedrooms
3
Bathrooms
2
Living area
N/A
Year built
2025

About this home

Seller is offering up to $5,000 toward Buyer's allowable closing costs with acceptable offer! This Craftsman style home features the popular Shadow Crest floor plan, thoughtfully upgraded with quality finishes throughout. Offering 3 bedrooms, 2 bathrooms, and an attached two car garage, this beautifully built brand-new home is located in McCauley Meadows, tucked just off the beaten path yet only minutes from everything you need, including Douglas Lake. Access to the community is easy, with no steep or mountainous roads, making everyday travel simple and convenient. Set on over half an acre, the property offers a rare blend of peaceful country living and accessibility, with the Leadvale Boat Ramp just 0.8 miles from the subdivision. From the moment you arrive, the home's modern country charm stands out with its stone accented façade, covered front porch with Craftsman wood beams, and a custom powder coated steel porch railing--solid, well crafted, and unmistakably high quality to the touch. Inside, the light filled great room welcomes you with an open layout, abundant natural light, ceiling fans, and a full height stone electric fireplace that serves as a striking focal point and creates a warm, inviting atmosphere. The great room flows seamlessly into the dining area and opens to a covered back porch, ideal for relaxing or entertaining while enjoying the private setting. The kitchen is both stylish and functional, featuring shaker style cabinetry with extra tall storage, a large center island, granite countertops, stainless steel appliances, a dedicated pantry, and durable luxury vinyl plank flooring throughout the main living areas. Clean lines, modern finishes, and thoughtful design give the space a fresh yet timeless feel. The primary suite is a true retreat, offering a spacious bedroom and a beautifully appointed en-suite bath with a large shower and bathtub, a privacy linen closet, and a designated vanity area, creating a spa-like setting. The guest bathroom continues the home's cohesive, upscale design with custom tile work and quality finishes. A stone foundation surround completes the home, reinforcing its durability and timeless Craftsman curb appeal. If you're looking for brand-new construction with high-end details, space to breathe, and convenient access to Douglas Lake, this home is a must-see. Just minutes from I-81 with easy access to Knoxville, Sevierville, shopping, medical facilities, and the great Smoky Mountains. AI generated staging used for example purposes only. Buyer to verify all information.

Highlights

Fireplace

Property details

MLS
East Tennessee REALTORS® MLS
MLS #
1327849
Property type
Single Family Residence
Subdivision
Lee Meadows (Now called McCauley Meadows)
Status
Active
Days on market
219
On market date
January 28, 2026
Stories
N/A
Total bathrooms
2
Garage spaces
2
Parking spaces
N/A
Lot size
0.52 acres
Loading map…

Nearby schools

Within 10 miles. School directory data from the National Center for Education Statistics (NCES), accessed via the Urban Institute Education Data API. Local Score is calculated by INNOVATE Real Estate; where a state rating is shown, it comes from that state's own official school report card.

Elementary
White Pine Elementary
1.61 mi away · Grades -1-8
Nearest school -- attendance-zone data not available here
4.0
Local Score (student-teacher ratio only (preliminary -- will incorporate state test-score data once available)) -- not an official state rating
Enrollment
761
Student:teacher ratio
14.9:1
District
Jefferson County
Middle
West View Middle School
7.09 mi away · Grades 6-8
Nearest school -- attendance-zone data not available here
3.0
Local Score (student-teacher ratio only (preliminary -- will incorporate state test-score data once available)) -- not an official state rating
Enrollment
564
Student:teacher ratio
16.1:1
District
Hamblen County
High
Morristown West High
7.67 mi away · Grades 9-12
Nearest school -- attendance-zone data not available here
3.0
Local Score (student-teacher ratio only (preliminary -- will incorporate state test-score data once available)) -- not an official state rating
Enrollment
1,489
Student:teacher ratio
16.9:1
District
Hamblen County

Walkability

Blended score for White Pine's center, calculated by INNOVATE Real Estate from two sources: the EPA's National Walkability Index (street network, transit, land-use mix) and Google Places amenity data (what's actually reachable on foot from this point). 60% EPA National Walkability Index + 40% nearby-amenity density (Google Places).

23
Car-dependent
out of 100
EPA National Walkability Index
5.2 / 20 -- Least walkable
Google Places amenity density
18 / 100
Restaurants & cafes1
Grocery stores1
Parks0
Schools0
Transit stops0
Pharmacies2

Mortgage calculator

Estimate only - actual rate and payment depend on your lender, credit, and loan program.

$
%
%
Adjust tax / insurance estimates
% / yr
$
/mo
Est. monthly payment
$3,160/mo
$99,980 down
$399,920 loan
Principal & interest$2,594
Property tax (est.)$417
Home insurance (est.)$150

Similar homes you might like

Data source: Listing information provided by East Tennessee REALTORS® MLS via Trestle/CoreLogic. Last updated September 3, 2026.

Information herein deemed reliable but not guaranteed; all measurements, school assignments, HOA fees, taxes, and feature lists are approximate and should be independently verified. Equal Housing Opportunity.