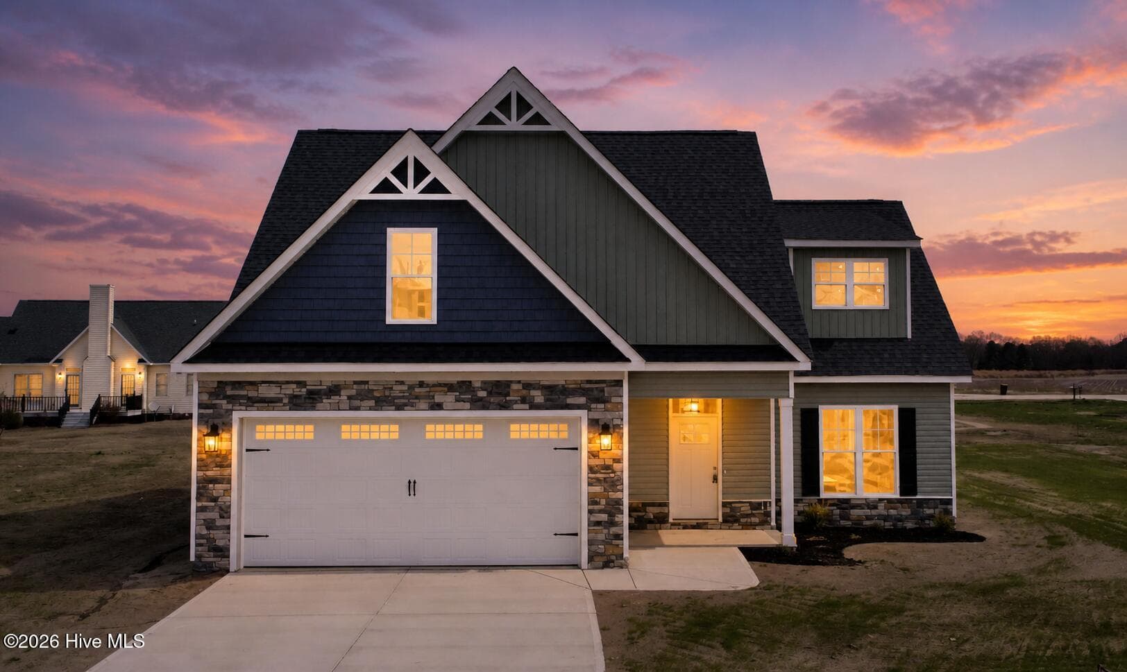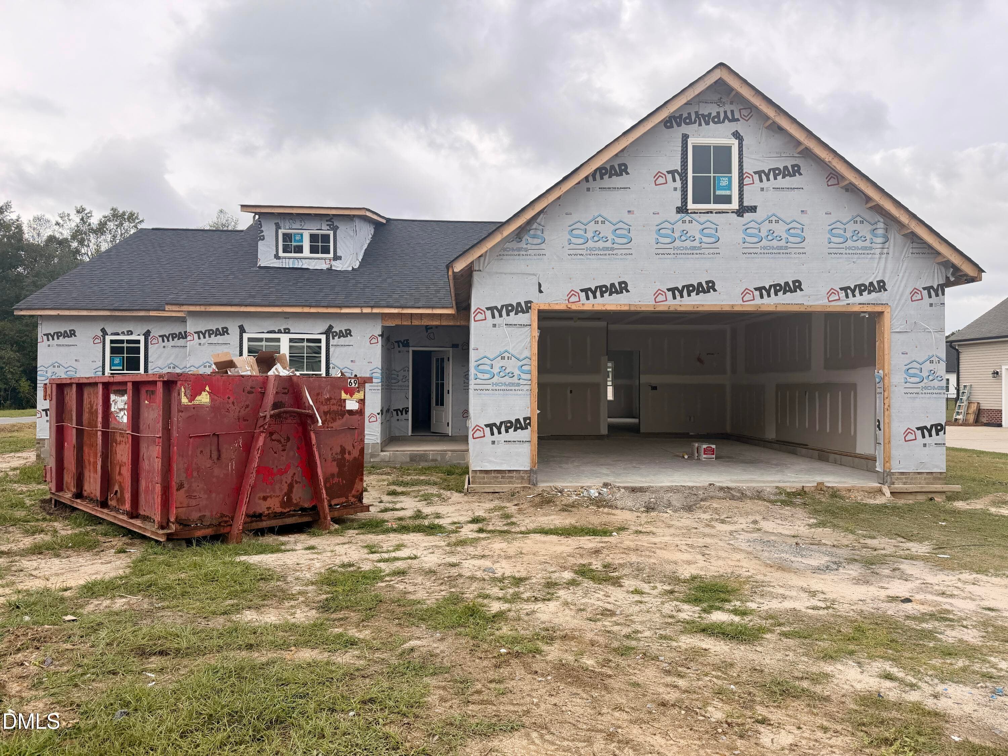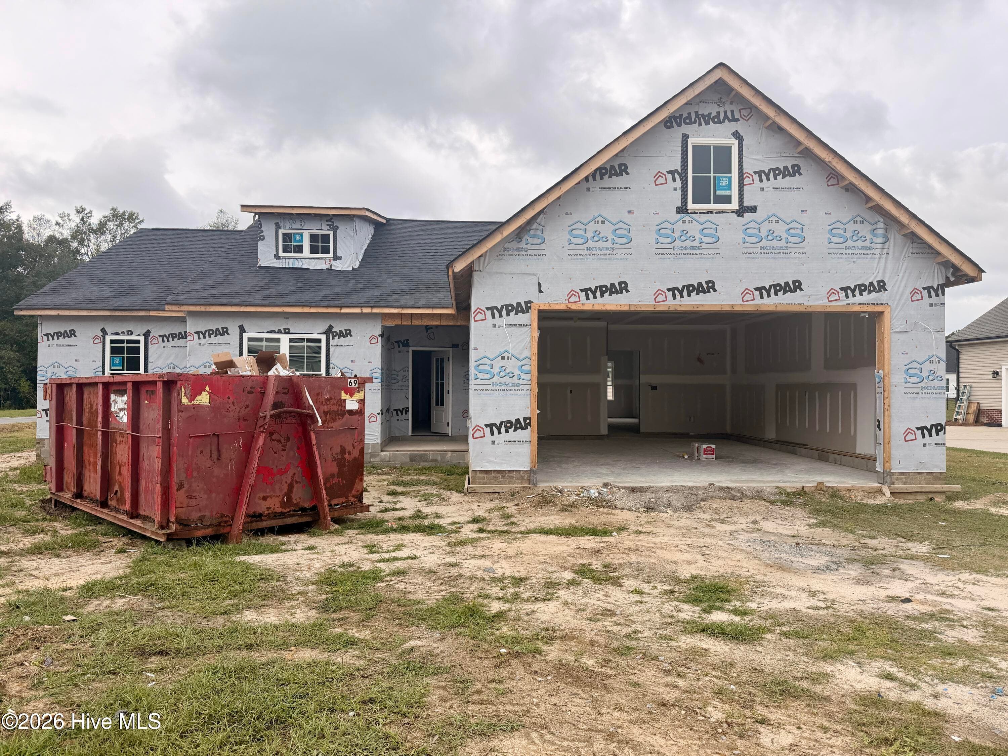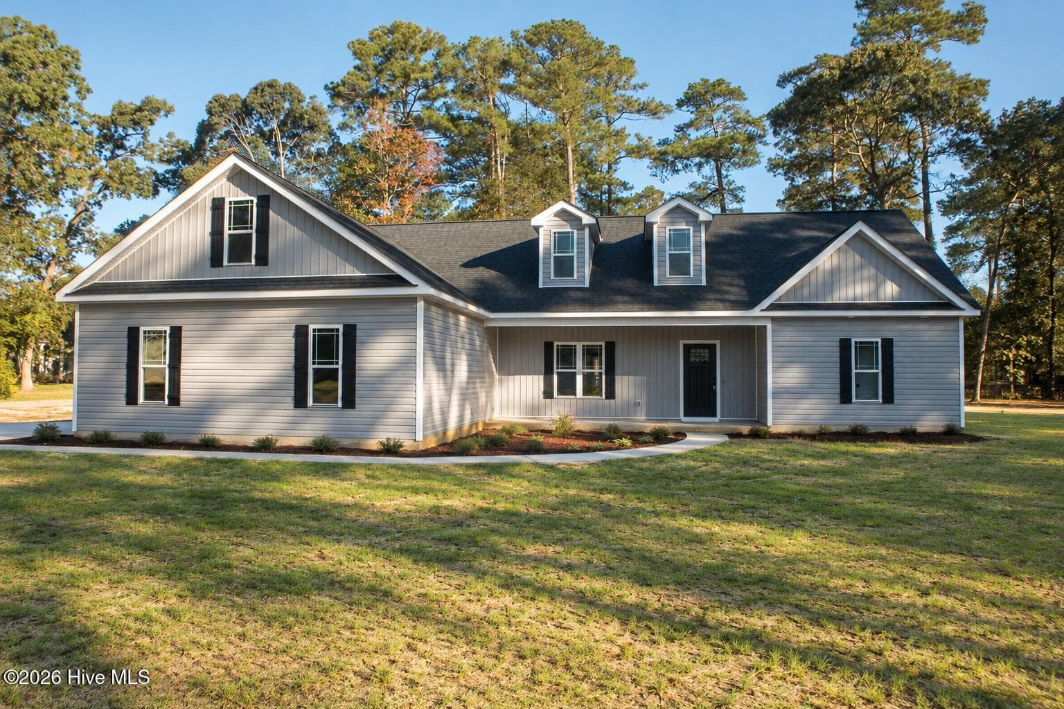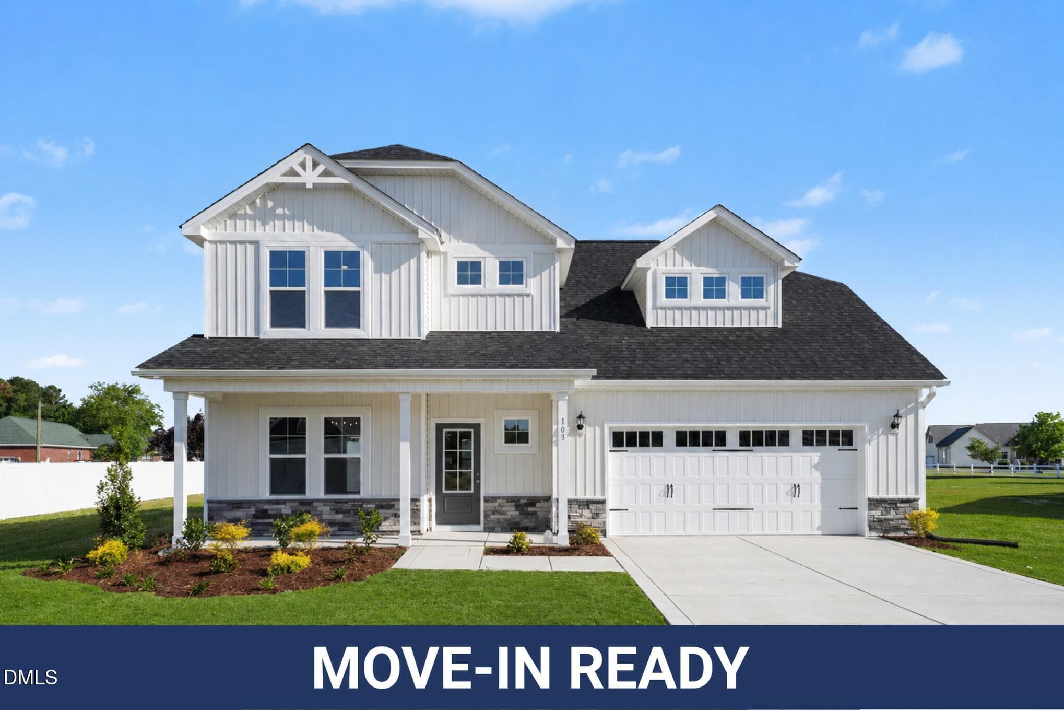

MOVE IN READY - MLS (24) - 103 Hudson Village Drive (lot 77), La Grange, NC 28551
FRONT - 103 Hudson Village Drive (lot 77), La Grange, NC 28551
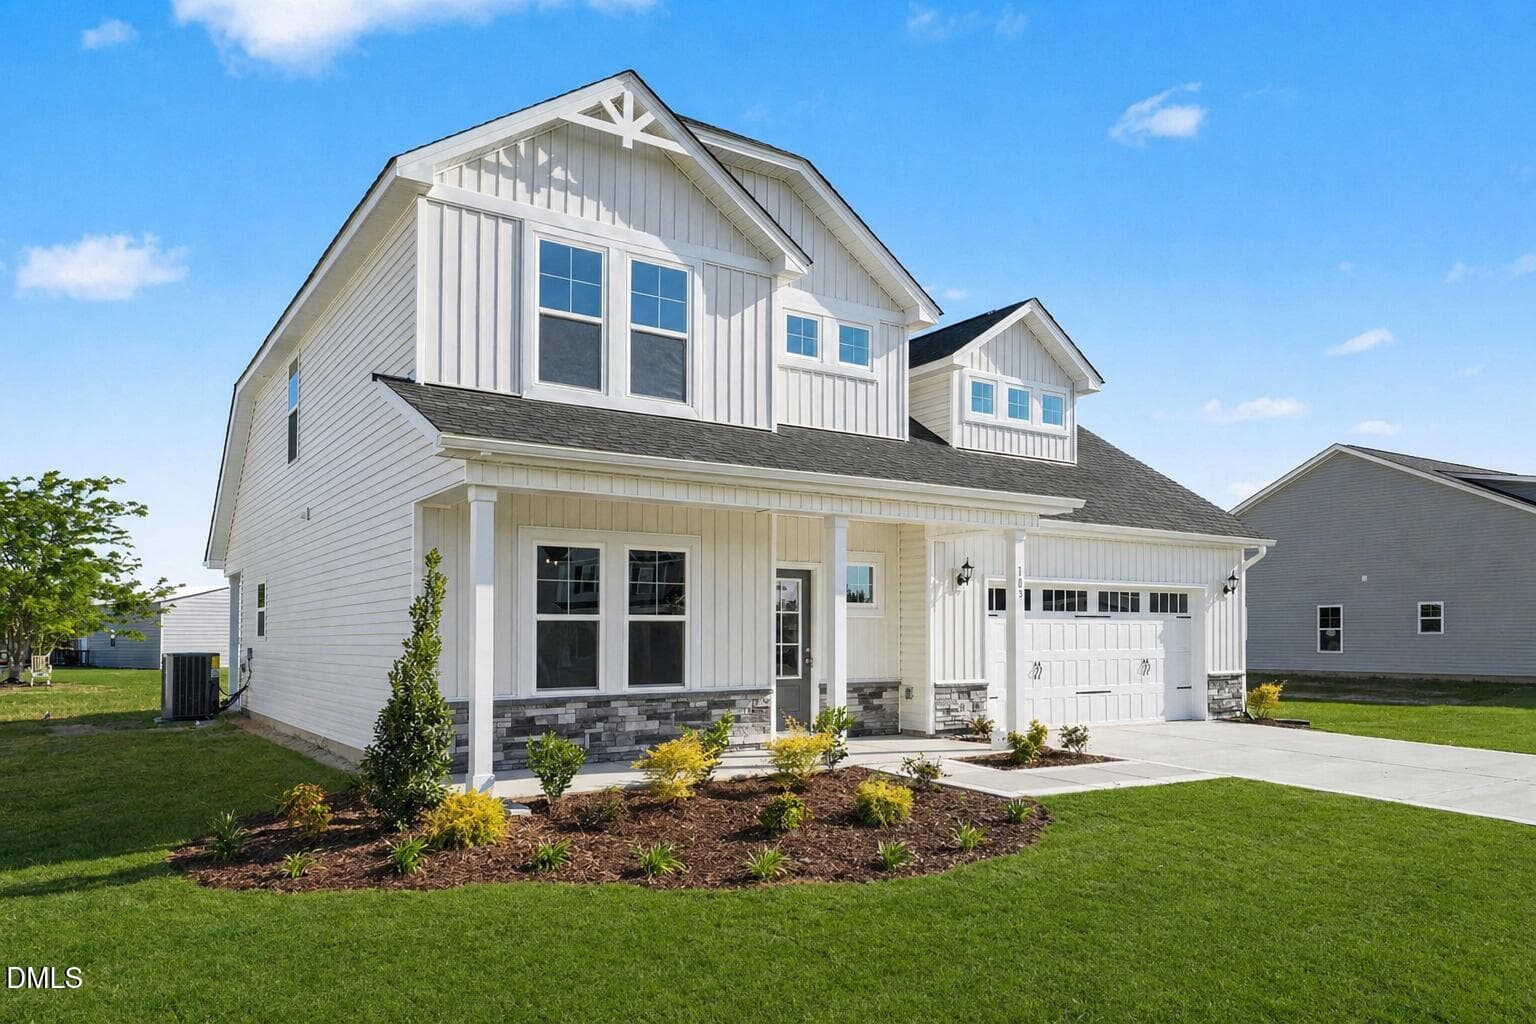
ChatGPT Image Apr 25, 2026, 08_02_58 AM - 103 Hudson Village Drive (lot 77), La Grange, NC 28551
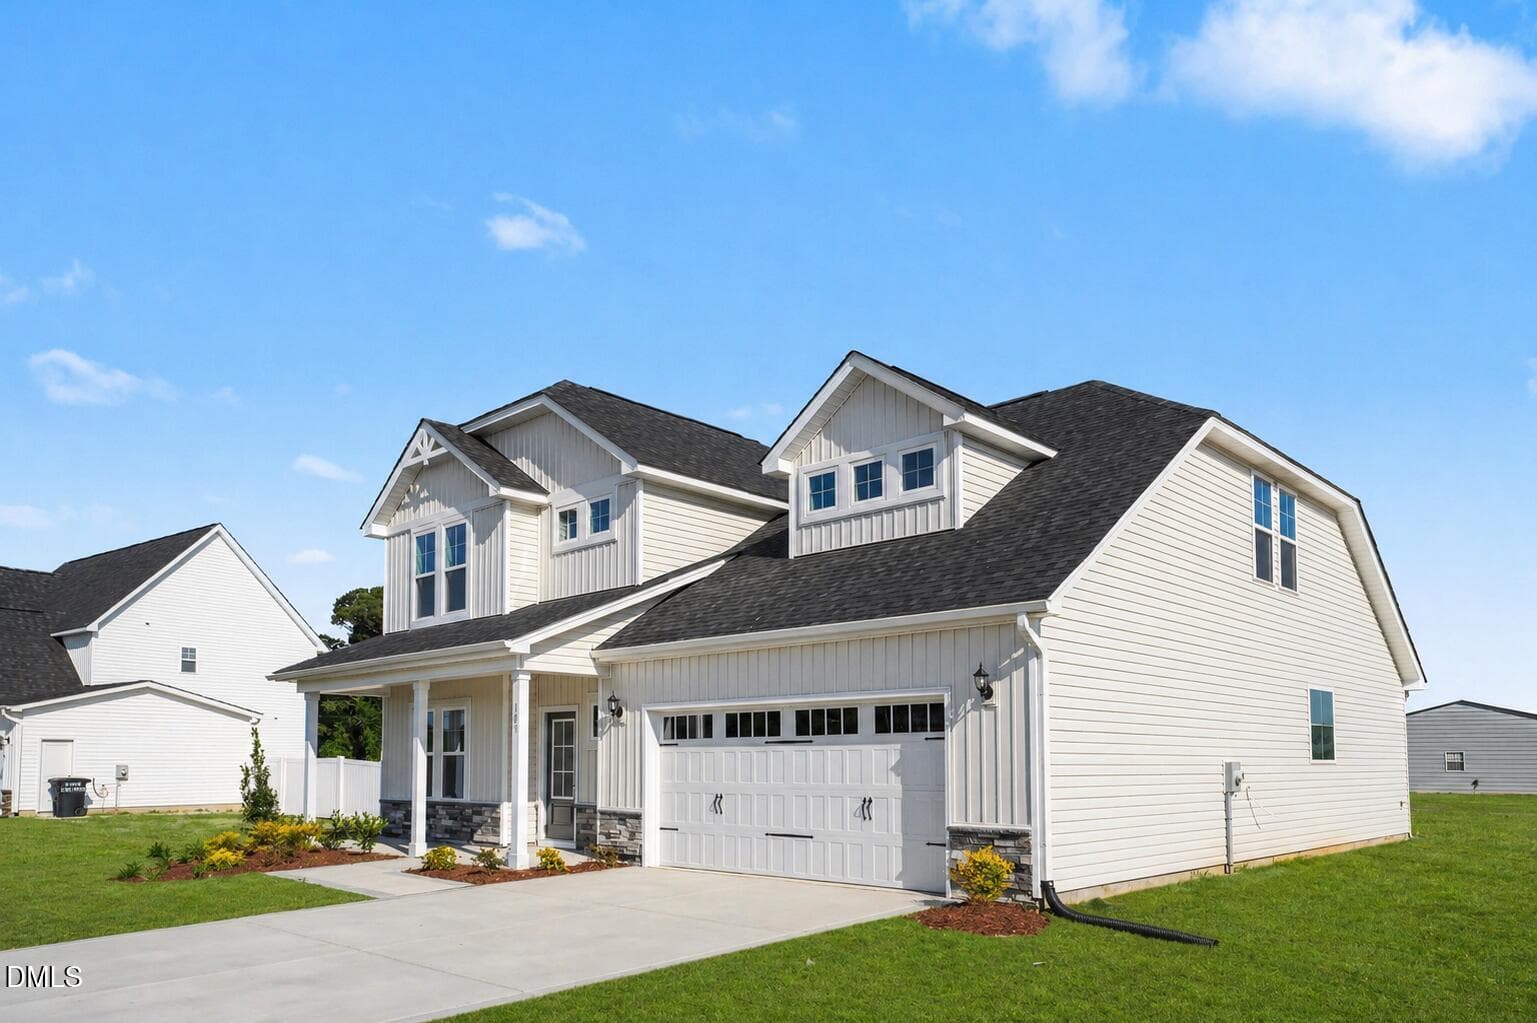
005_file_9468 - 103 Hudson Village Drive (lot 77), La Grange, NC 28551
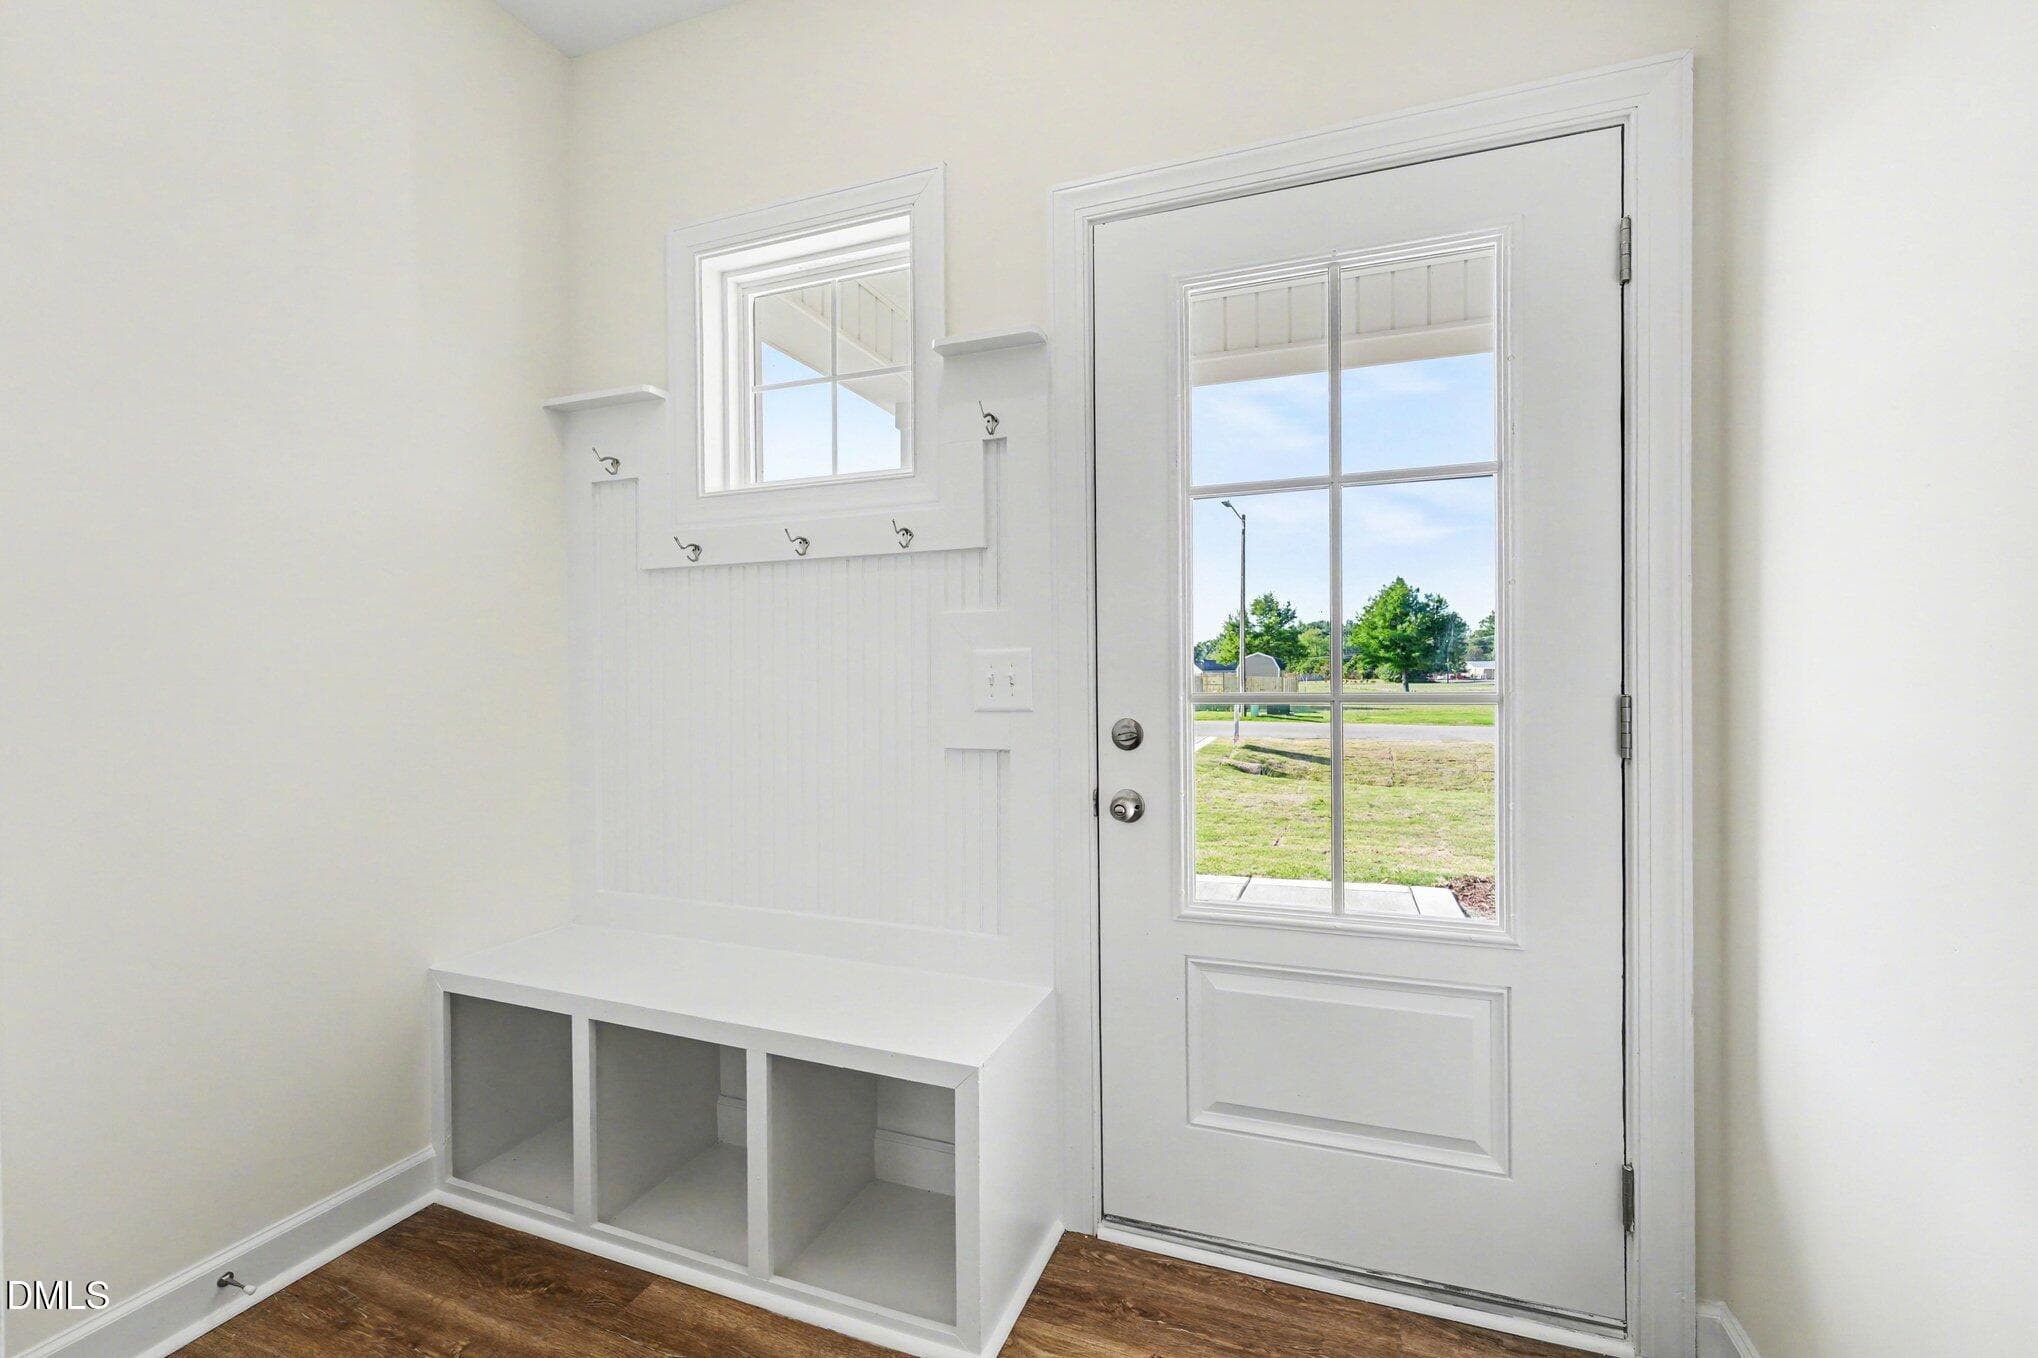
006_file_8729 - 103 Hudson Village Drive (lot 77), La Grange, NC 28551
008_file_9103 - 103 Hudson Village Drive (lot 77), La Grange, NC 28551
012_file_1107 - 103 Hudson Village Drive (lot 77), La Grange, NC 28551
007_file_4316 - 103 Hudson Village Drive (lot 77), La Grange, NC 28551
009_file_9220 - 103 Hudson Village Drive (lot 77), La Grange, NC 28551
010_file_6774 - 103 Hudson Village Drive (lot 77), La Grange, NC 28551
011_file_4614 - 103 Hudson Village Drive (lot 77), La Grange, NC 28551
018_file_8369 - 103 Hudson Village Drive (lot 77), La Grange, NC 28551
023_file_8676 - 103 Hudson Village Drive (lot 77), La Grange, NC 28551
016_file_7617 - 103 Hudson Village Drive (lot 77), La Grange, NC 28551
013_file_1779 - 103 Hudson Village Drive (lot 77), La Grange, NC 28551
014_file_3462 - 103 Hudson Village Drive (lot 77), La Grange, NC 28551
020_file_5895 - 103 Hudson Village Drive (lot 77), La Grange, NC 28551
021_file_2763 - 103 Hudson Village Drive (lot 77), La Grange, NC 28551
015_file_1273 - 103 Hudson Village Drive (lot 77), La Grange, NC 28551
017_file_1666 - 103 Hudson Village Drive (lot 77), La Grange, NC 28551
019_file_3239 - 103 Hudson Village Drive (lot 77), La Grange, NC 28551
022_file_1653 - 103 Hudson Village Drive (lot 77), La Grange, NC 28551
003_file_8313 - 103 Hudson Village Drive (lot 77), La Grange, NC 28551
024_file_6904 - 103 Hudson Village Drive (lot 77), La Grange, NC 28551
025_file_5802 - 103 Hudson Village Drive (lot 77), La Grange, NC 28551
25 photos

$354,995

103 Hudson Village Drive (lot 77), La Grange, NC 28551
La Grange, NC 28551
Listed by Tammy Register · eXp Realty, LLC - C
Bedrooms
4
Bathrooms
2.5
Living area
N/A
Year built
2026

About this home

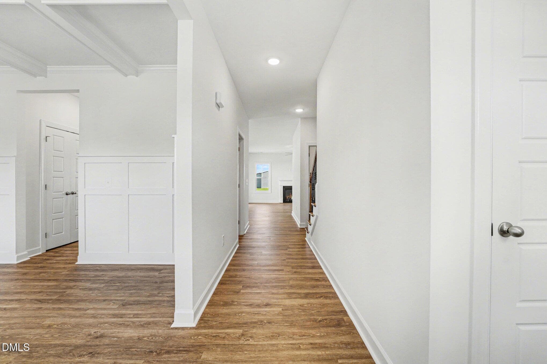
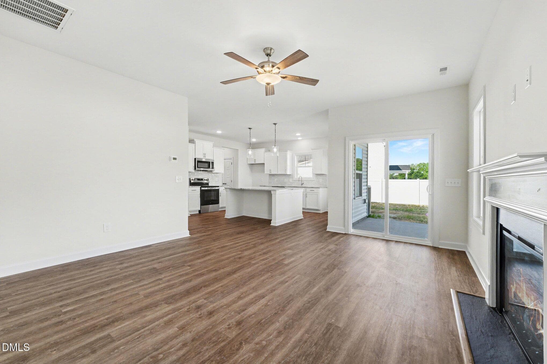
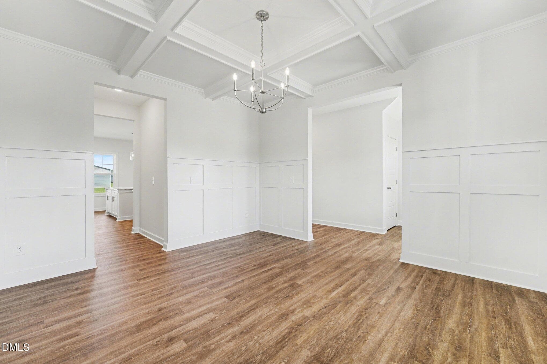
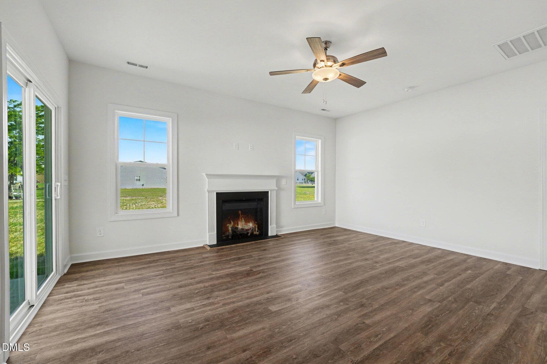
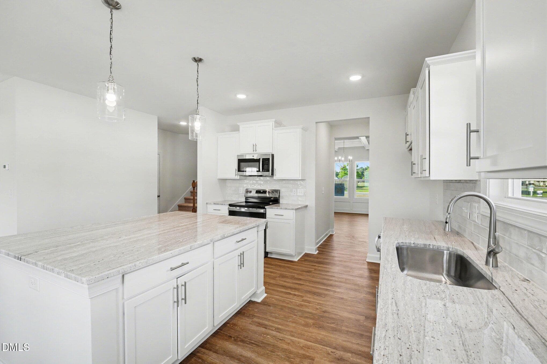
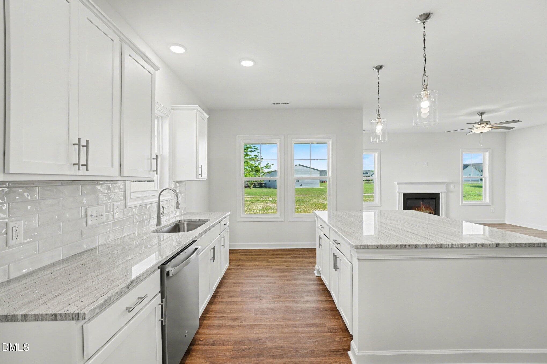
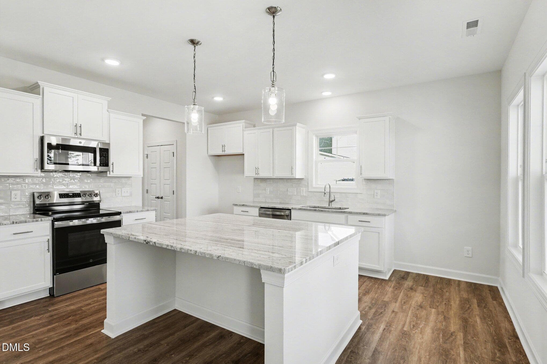
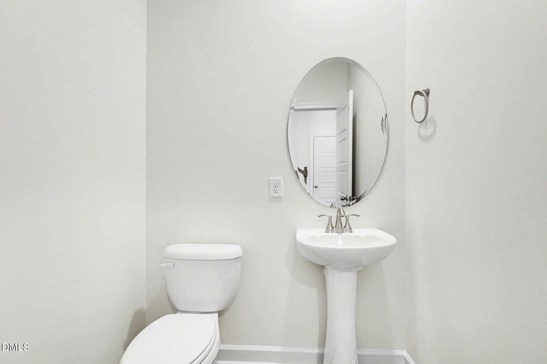
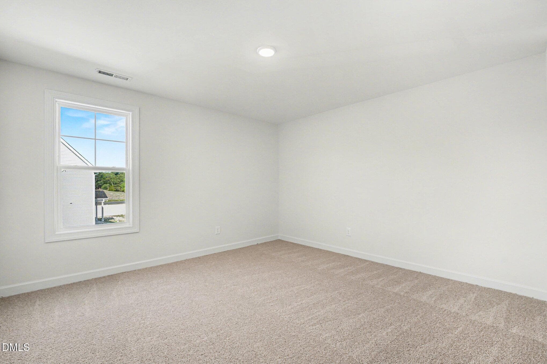
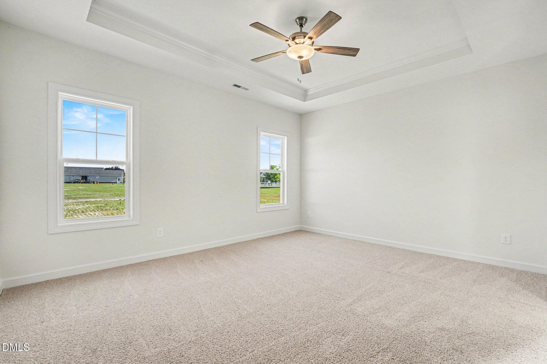
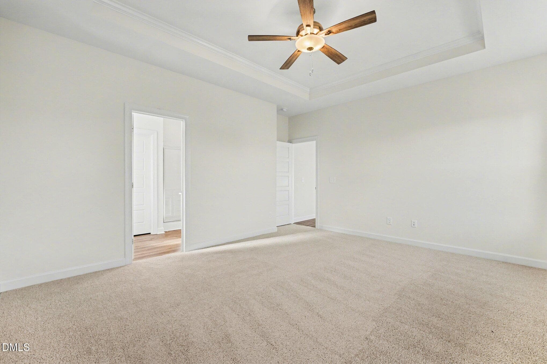
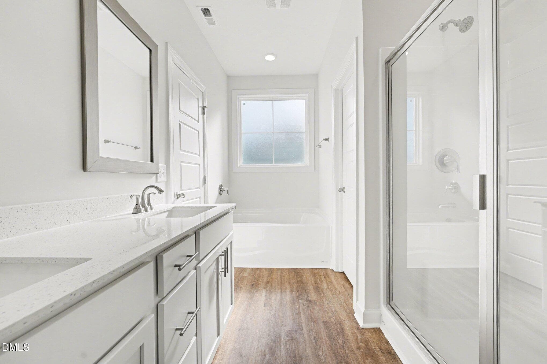
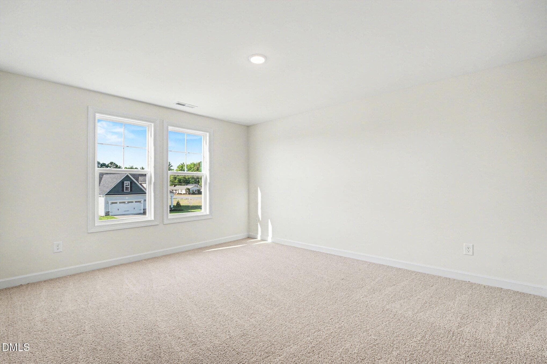
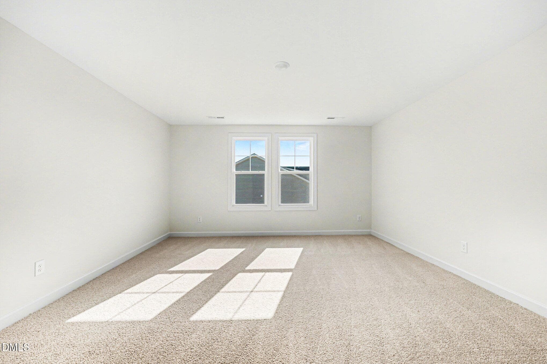
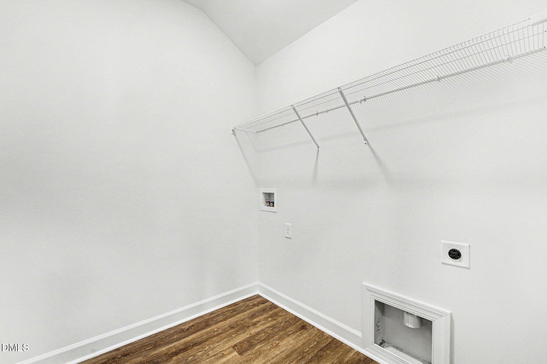
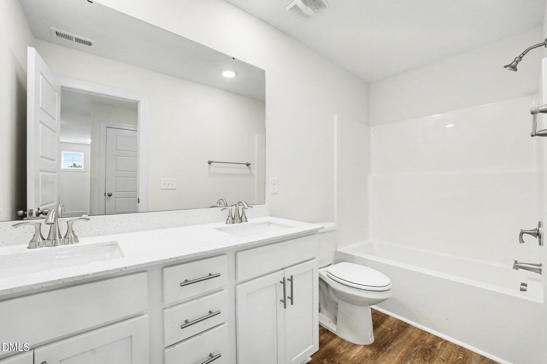
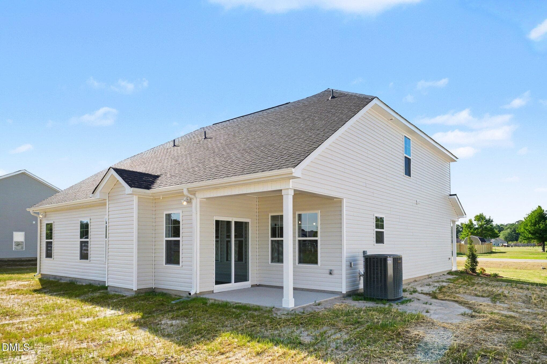
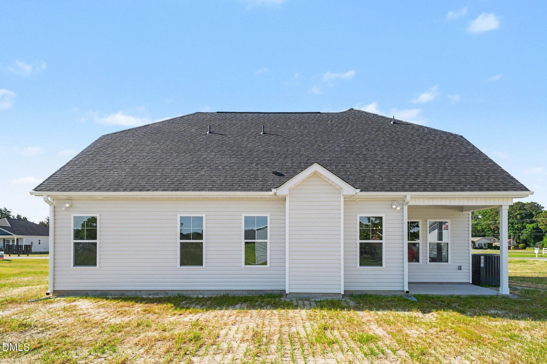
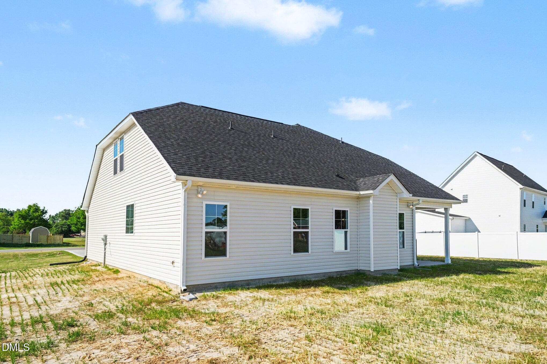
Seymour Johnson AFB Move-In Ready New Homes by Ben Stout Construction! Welcome to Hudson Village, minutes from Hwy 70 and SJAFB in the Walnut Creek area. The Kingston Floor Plan is a stunning 2-story with 4 bedrooms, 2.5 baths, in the newly established Hudson Village Subdivision. The main level of the home features a formal dining area, an open living/kitchen combo with granite countertops, walk in pantry, spacious living room with electric fireplace, and a large first-floor owner's suite with ensuite bathroom. Laundry room and half bath complete the first floor. Upstairs, you'll find two generously sized bedrooms and a full bath, providing ample space and comfort, as well as a spacious rec room. Call us to secure your 'home-sweet-home' in Hudson Village, where rural charm and urban amenity perfectly blend!

Highlights

FireplaceNew construction

Property details

MLS
Doorify MLS
MLS #
10142603
Property type
Single Family Residence
Subdivision
Hudson Village
Status
Active
Days on market
269
On market date
January 22, 2026
Stories
N/A
Total bathrooms
2.5
Garage spaces
2
Parking spaces
2
Lot size
0.37 acres
Loading map…

Nearby schools

Within 10 miles. School directory data from the National Center for Education Statistics (NCES), accessed via the Urban Institute Education Data API. Local Score is calculated by INNOVATE Real Estate; where a state rating is shown, it comes from that state's own official school report card.

Elementary
Spring Creek Elementary
2.25 mi away · Grades -1-4
Zoned school (attendance boundary, 2015-16 data)
3.3
Local Score (state rating (2025) blended 70/30 with student-teacher ratio) -- not an official state rating
State rating: C (2025)
Enrollment
790
Student:teacher ratio
13.9:1
District
Wayne County Public Schools
Middle
Spring Creek Middle
5.91 mi away · Grades 5-8
Zoned school (attendance boundary, 2015-16 data)
3.0
Local Score (state rating (2025) blended 70/30 with student-teacher ratio) -- not an official state rating
State rating: C (2025)
Enrollment
658
Student:teacher ratio
17.3:1
District
Wayne County Public Schools
High
Spring Creek High
6.24 mi away · Grades 9-12
Zoned school (attendance boundary, 2015-16 data)
3.7
Local Score (state rating (2025) blended 70/30 with student-teacher ratio) -- not an official state rating
State rating: B (2025)
Enrollment
759
Student:teacher ratio
16.9:1
District
Wayne County Public Schools

Walkability

Blended score for La Grange's center, calculated by INNOVATE Real Estate from two sources: the EPA's National Walkability Index (street network, transit, land-use mix) and Google Places amenity data (what's actually reachable on foot from this point). 60% EPA National Walkability Index + 40% nearby-amenity density (Google Places).

21
Car-dependent
out of 100
EPA National Walkability Index
6.2 / 20 -- Below average walkable
Google Places amenity density
5 / 100
Restaurants & cafes0
Grocery stores0
Parks0
Schools1
Transit stops0
Pharmacies0

Mortgage calculator

Estimate only - actual rate and payment depend on your lender, credit, and loan program.

$
%
%
Adjust tax / insurance estimates
% / yr
$
/mo
Est. monthly payment
$2,288/mo
$70,999 down
$283,996 loan
Principal & interest$1,842
Property tax (est.)$296
Home insurance (est.)$150

Similar homes you might like

Data source: Listing information provided by Doorify MLS via Trestle/CoreLogic. Last updated 10 days ago.

Information herein deemed reliable but not guaranteed; all measurements, school assignments, HOA fees, taxes, and feature lists are approximate and should be independently verified. Equal Housing Opportunity.