
$799,000
About this home
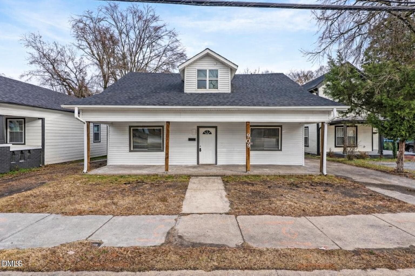
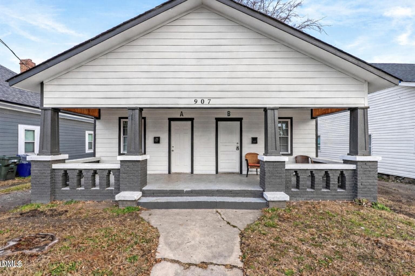
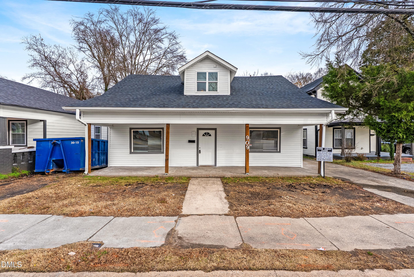
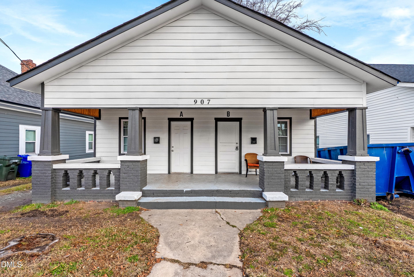
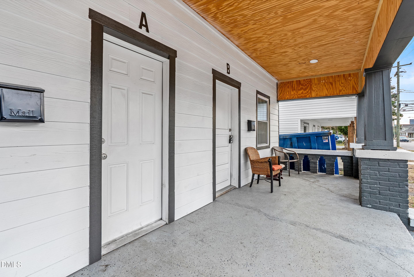
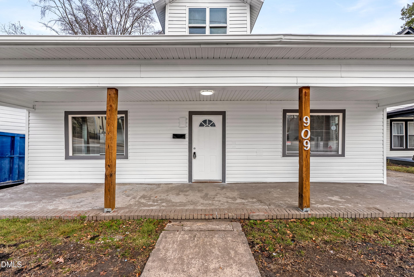
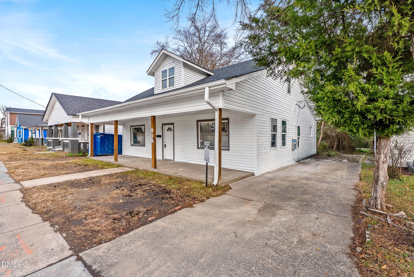
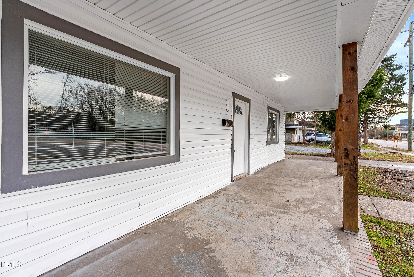
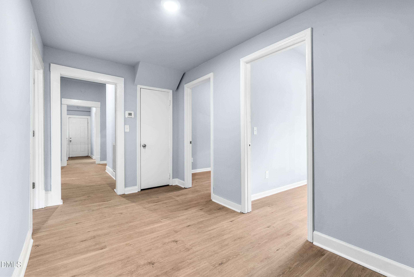
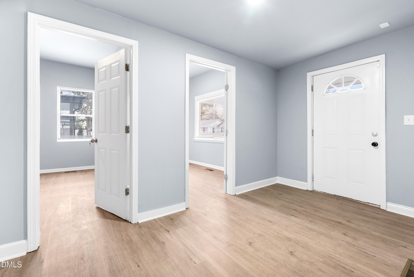
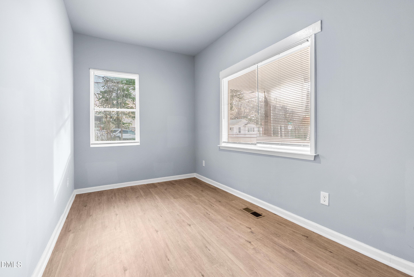
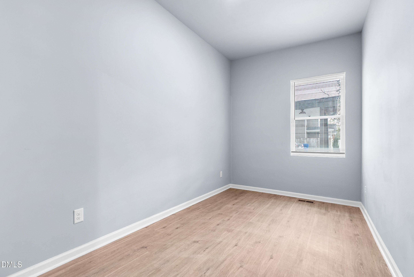
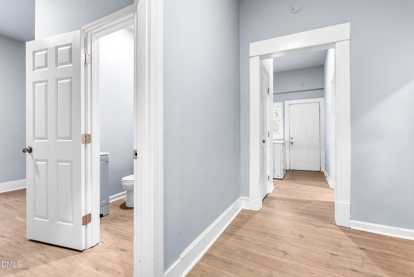
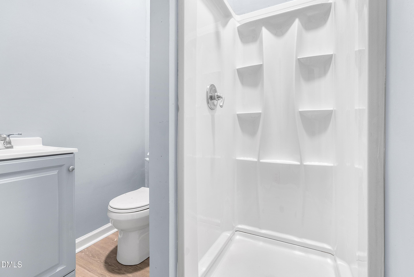
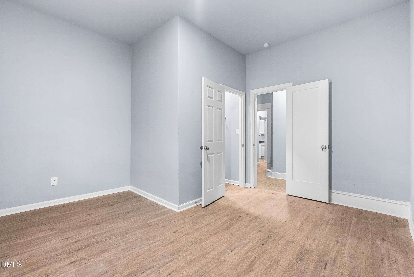
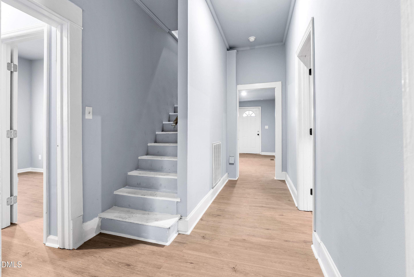
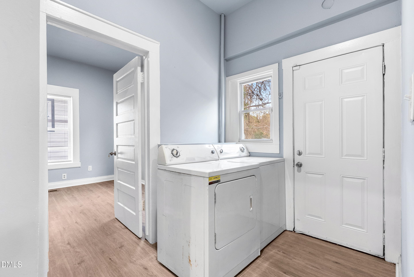
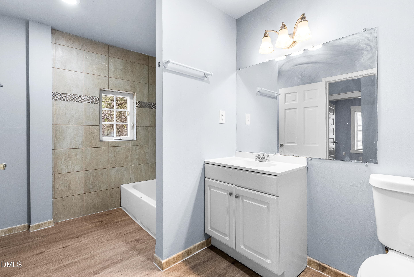
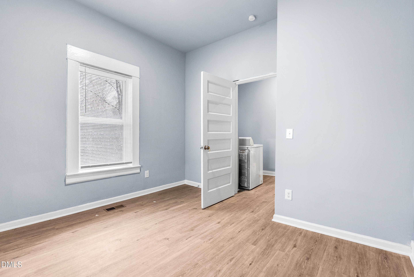
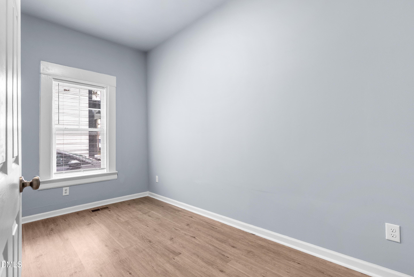
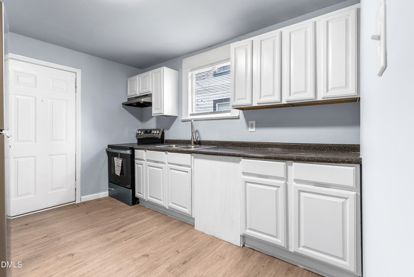
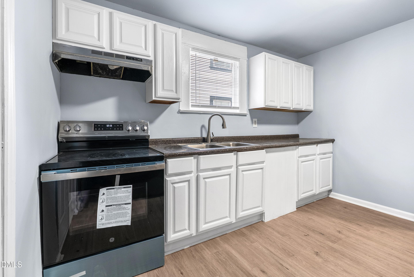
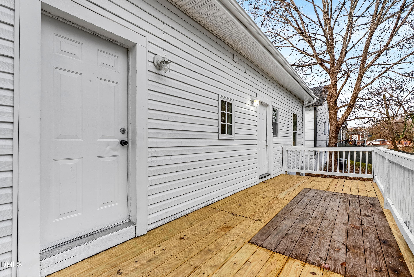
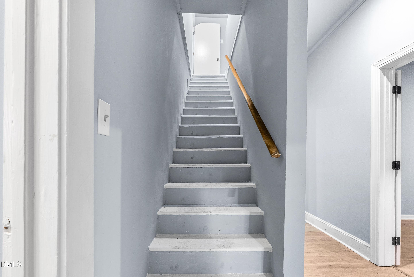
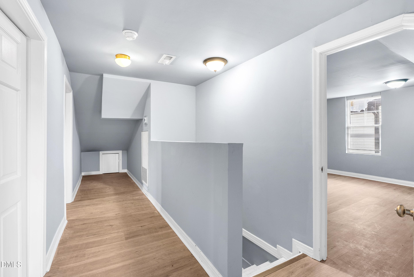
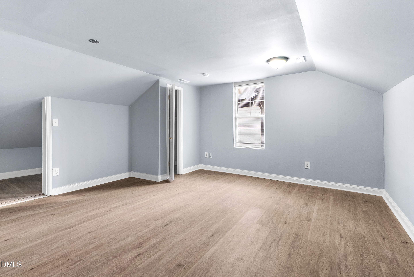
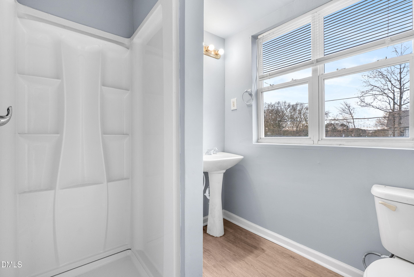
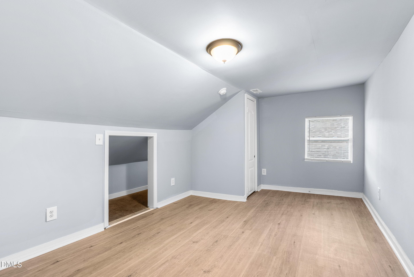
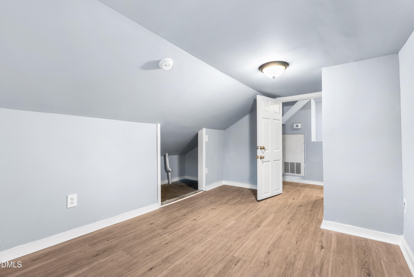
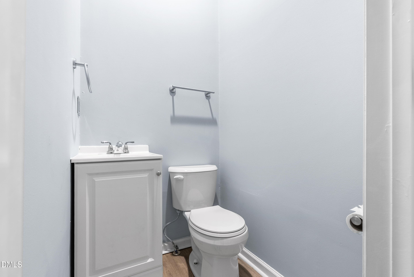
Turn-Key & renovated Investment Package Exceptional income-producing opportunity in the heart of Durham, ideally located just steps from North Carolina Central University and minutes to downtown, major highways, and ongoing redevelopment. 907 S Alston Avenue is being offered as part of a required package sale with the adjacent property at 909 S Alston Avenue - a rare opportunity to acquire two side-by-side, fully renovated co-living assets in one of Durham's strongest rental corridors. Together, the properties feature a total of 15 private rental bedrooms across two fully renovated homes, specifically designed for the high-demand room-by-room leasing model. 909 S Alston Avenue features 9 private rental bedrooms while the neighboring 907 S Alston Avenue offers 6 private rental bedrooms and 3.5 bathrooms, and is currently operating with an impressive rental retention rate, demonstrating strong, stabilized performance with consistent year-round demand. Both properties have recently completed full renovations and are positioned as true turn-key co-living investments with immediate income, scalable operations, and long-term appreciation potential in a rapidly growing university and redevelopment corridor. Ideal for investors seeking portfolio expansion, student housing, rental, or a stabilized co-living platform with future upside. Properties must be purchased together.
Property details
- MLS #
- 10142906
- Property type
- Single Family Residence
- Subdivision
- Pine Grove Park
- Status
- Active
- Days on market
- 259
- On market date
- January 23, 2026
- Stories
- N/A
- Total bathrooms
- 3.5
- Garage spaces
- N/A
- Parking spaces
- N/A
- Lot size
- 0.17 acres
Location
Get directions →Nearby schools
Within 10 miles. School directory data from the National Center for Education Statistics (NCES), accessed via the Urban Institute Education Data API. Local Score is calculated by INNOVATE Real Estate; where a state rating is shown, it comes from that state's own official school report card (e.g. NC Dept. of Public Instruction, SC Report Card).
- Enrollment
- 654
- Student:teacher ratio
- 12.8:1
- District
- Durham Public Schools
- Enrollment
- 665
- Student:teacher ratio
- 13.3:1
- District
- Durham Public Schools
- Enrollment
- 352
- Student:teacher ratio
- 14.1:1
- District
- Durham Public Schools
Walkability
Blended score for Durham's center, calculated by INNOVATE Real Estate from two sources: the EPA's National Walkability Index (street network, transit, land-use mix) and Google Places amenity data (what's actually reachable on foot from this point). 60% EPA National Walkability Index + 40% nearby-amenity density (Google Places).
Market position
How this listing compares to current activity in Durham, from live MLS data.
Mortgage calculator
Estimate only - actual rate and payment depend on your lender, credit, and loan program.
Adjust tax / insurance estimates
Similar homes you might like


Data source: Listing information provided by Doorify MLS via Trestle/CoreLogic. Last updated July 18, 2026.
Information herein deemed reliable but not guaranteed; all measurements, school assignments, HOA fees, taxes, and feature lists are approximate and should be independently verified. Equal Housing Opportunity.