
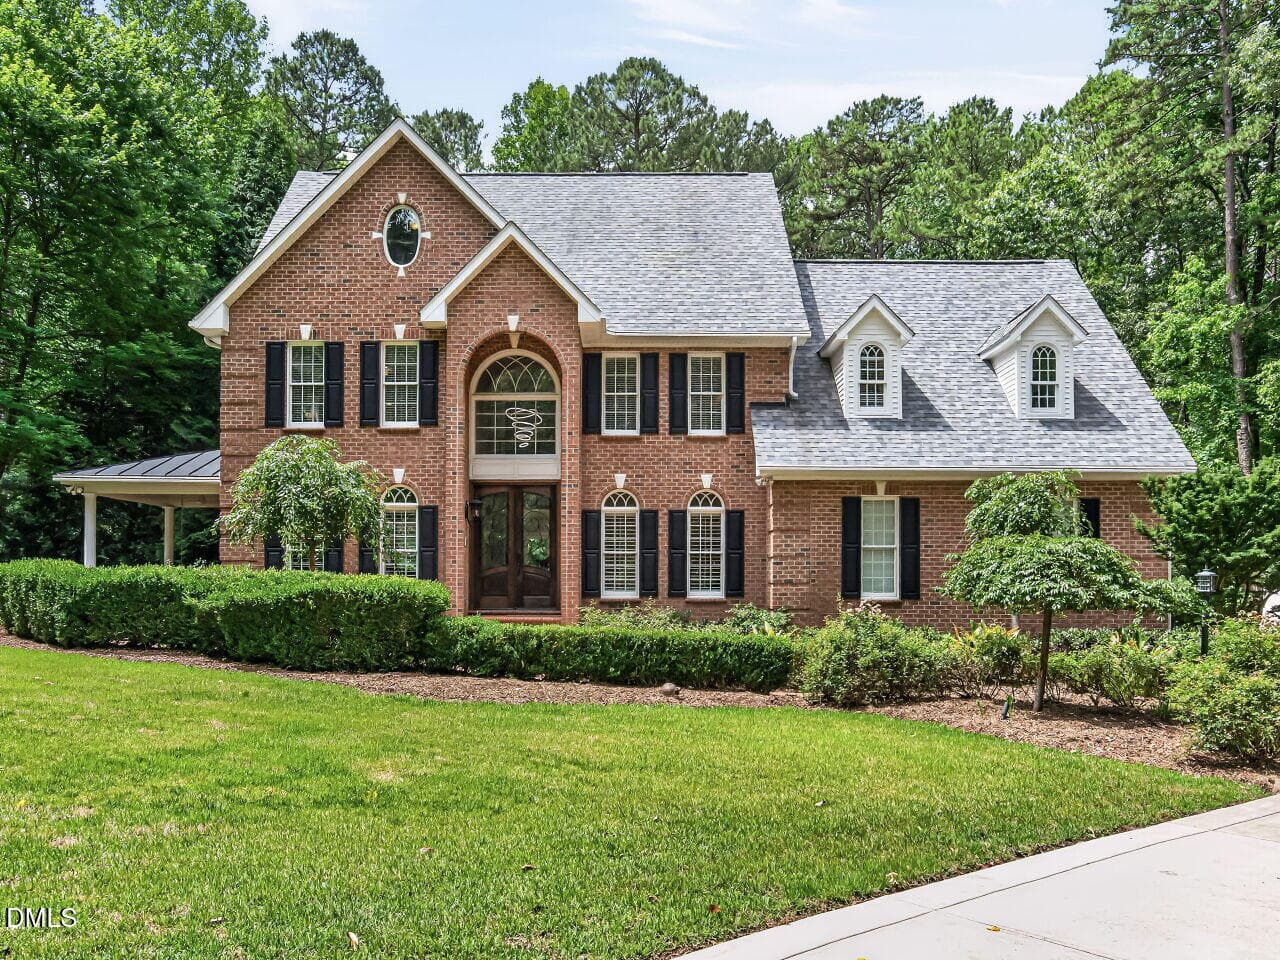
Front Exterior - 5117 Swisswood Drive, Raleigh, NC 27613, Raleigh
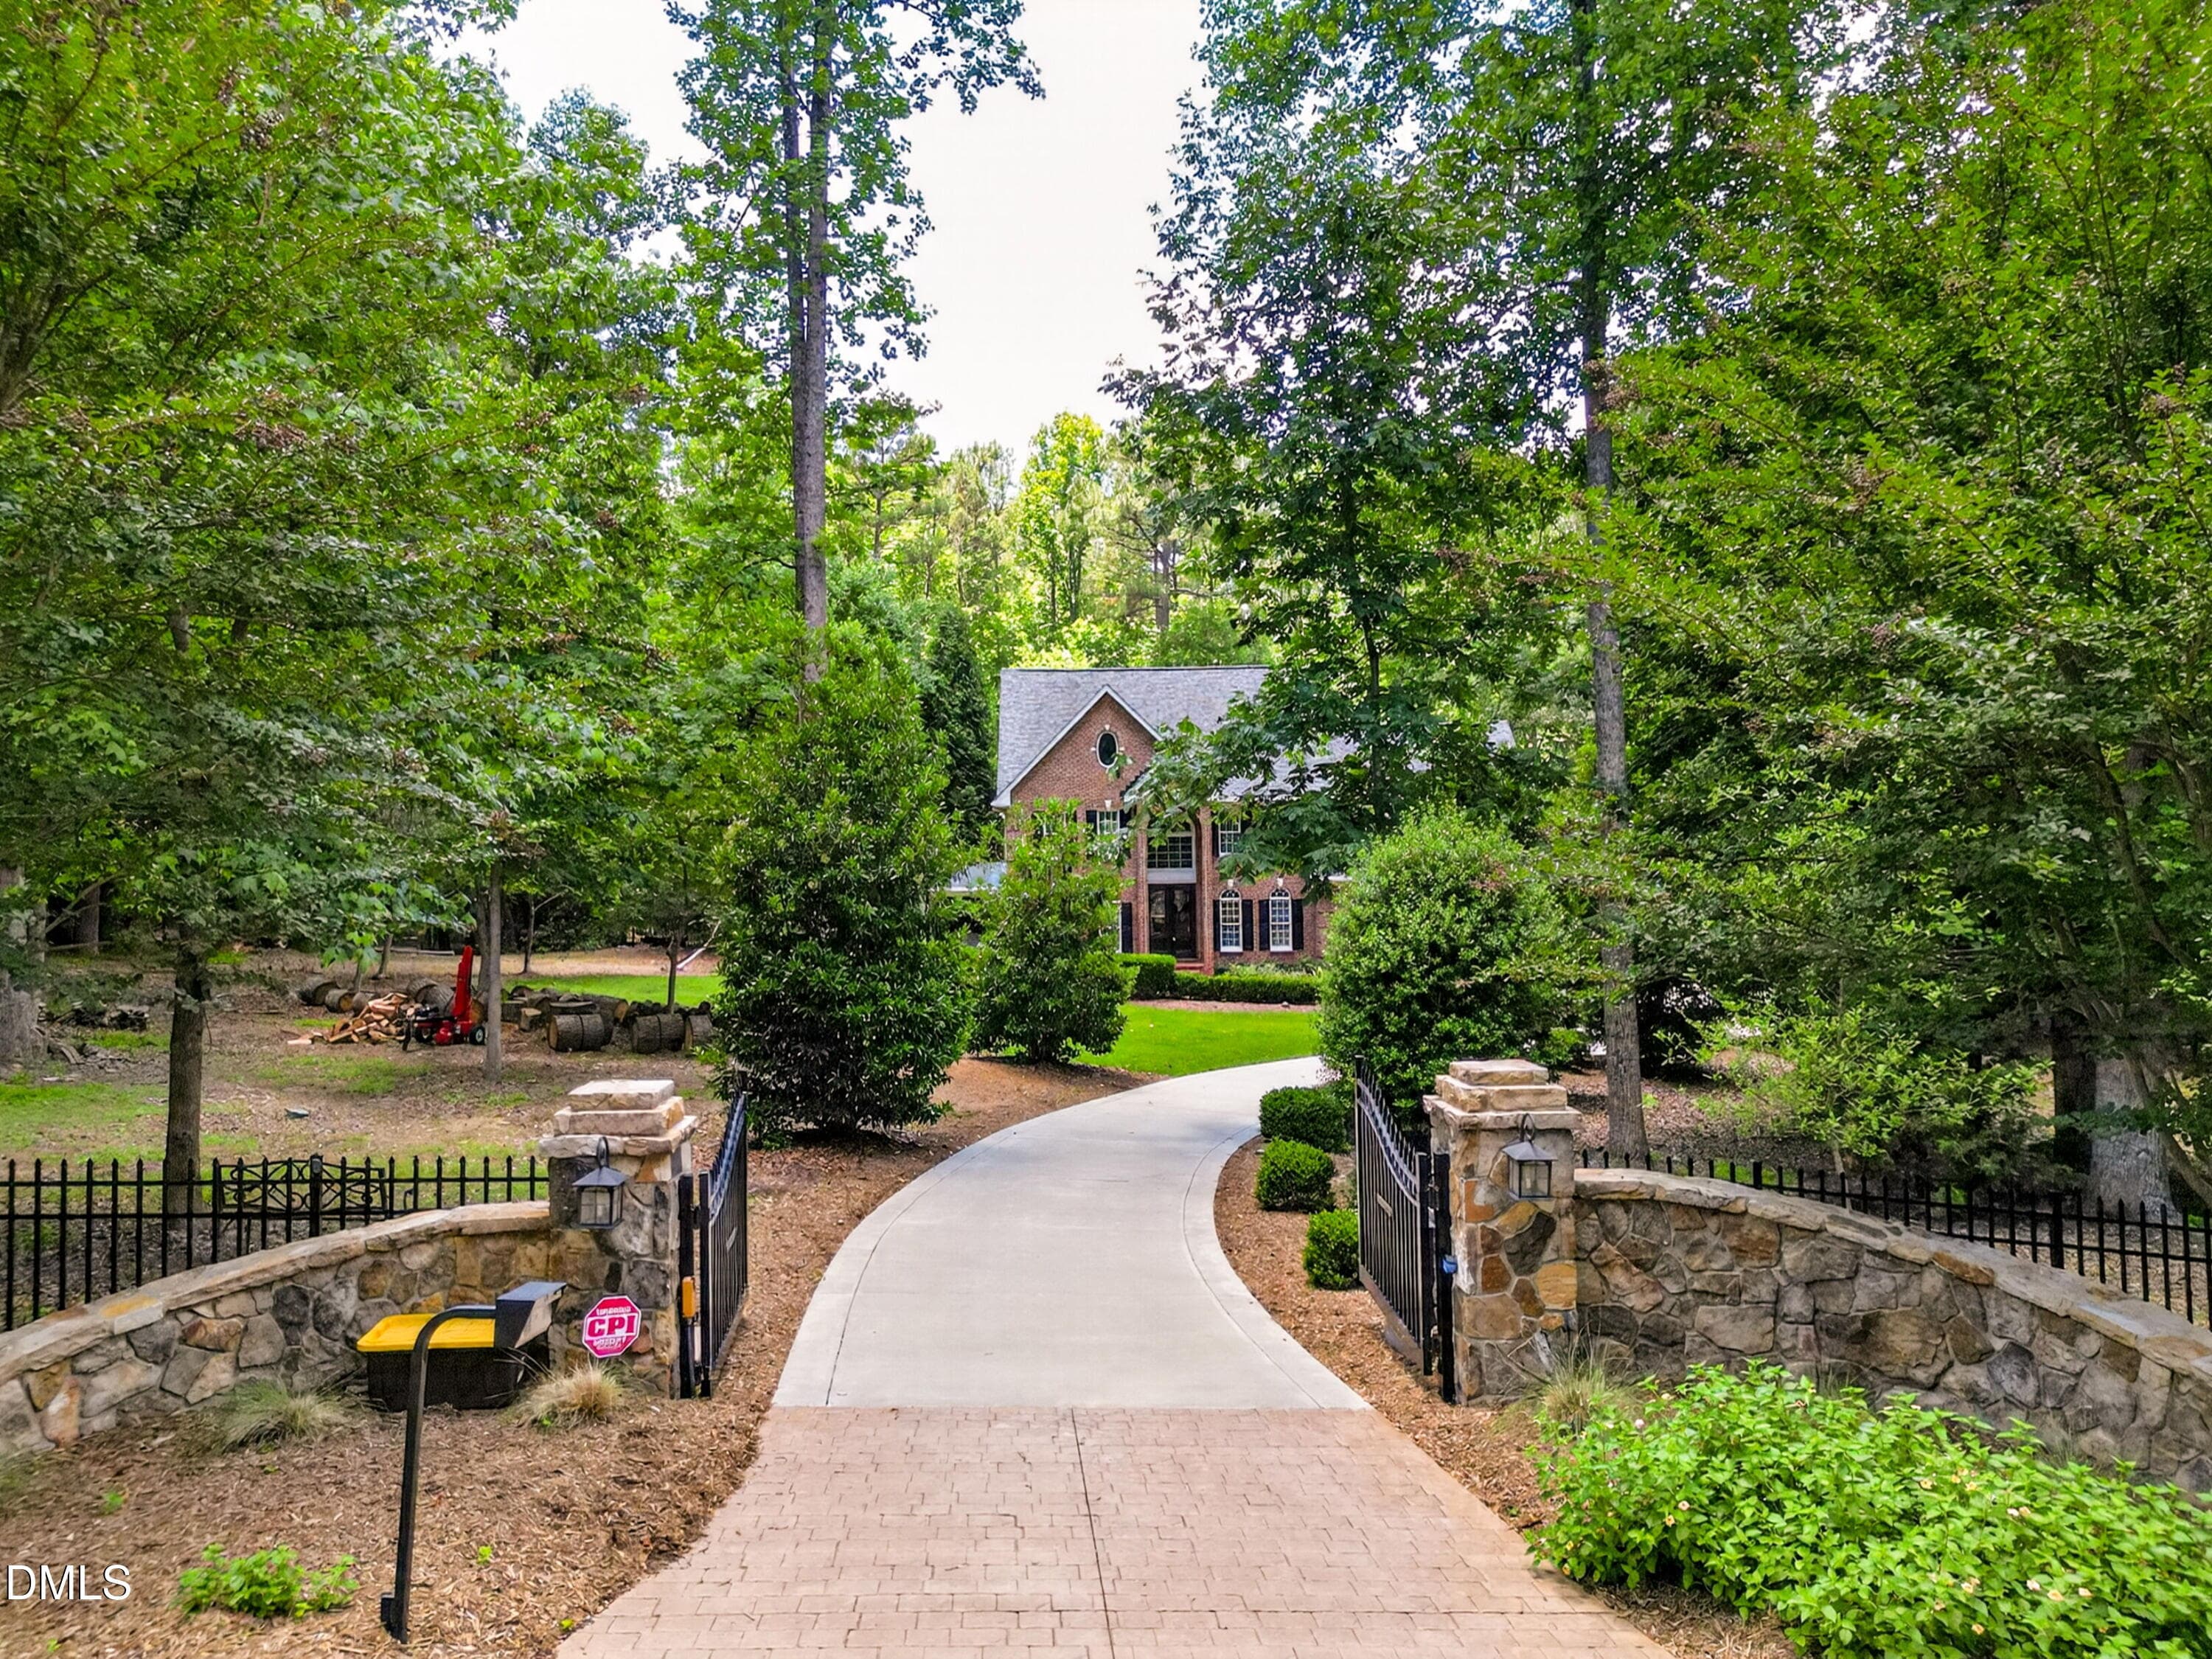
Gated Entry - 5117 Swisswood Drive, Raleigh, NC 27613, Raleigh
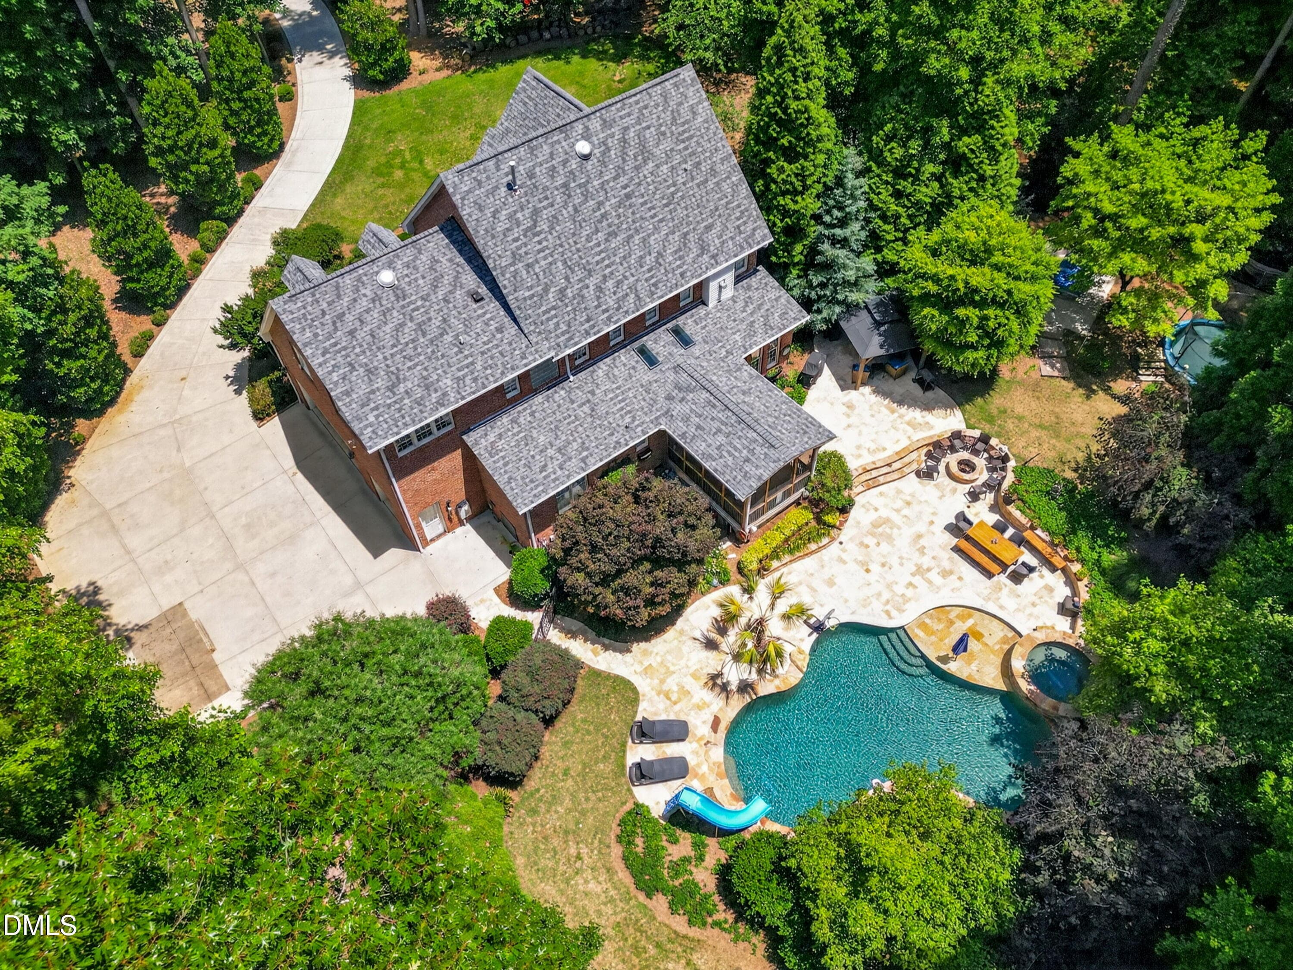
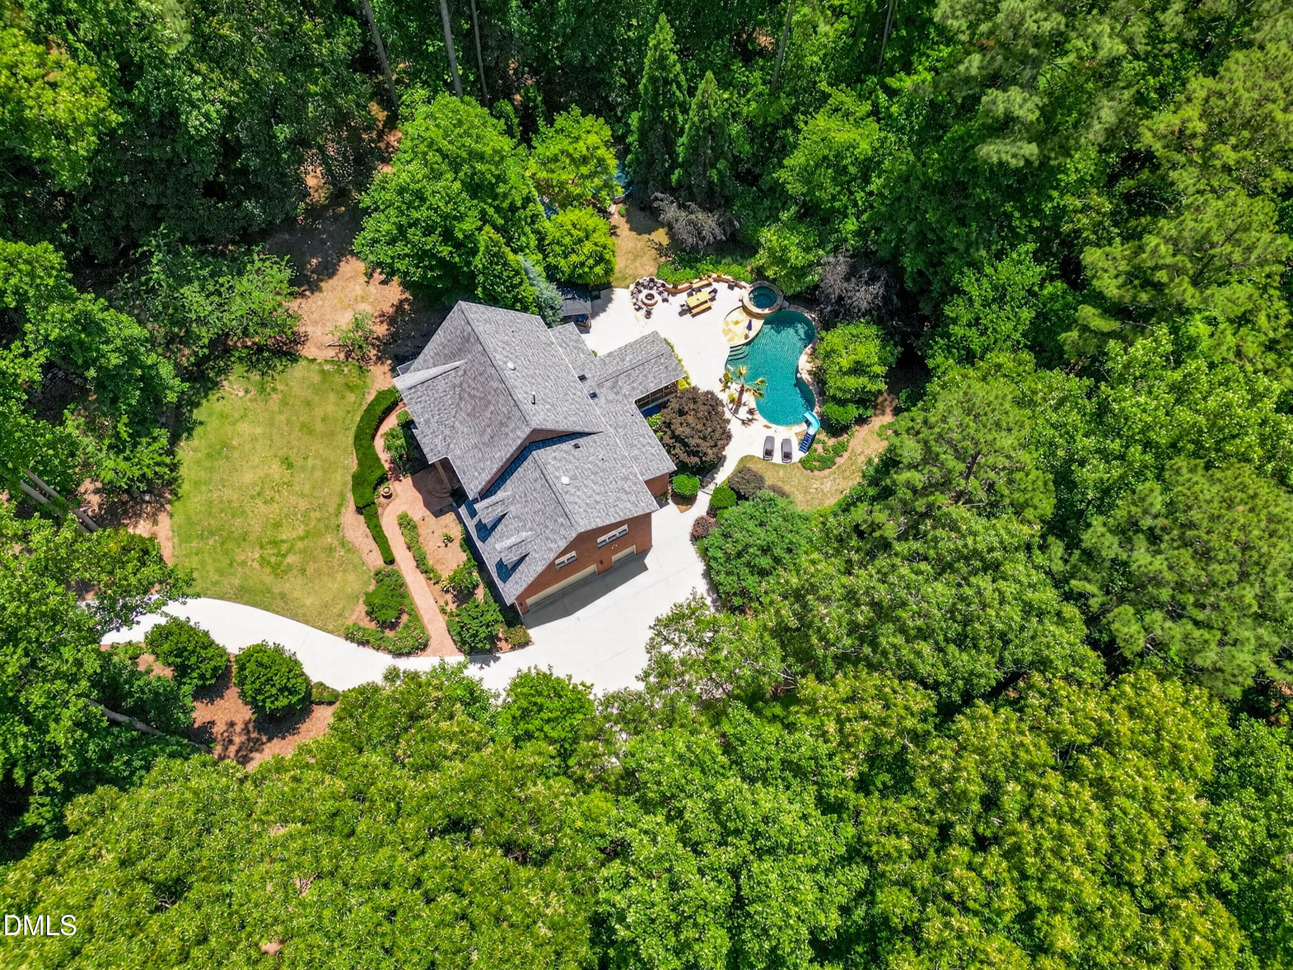
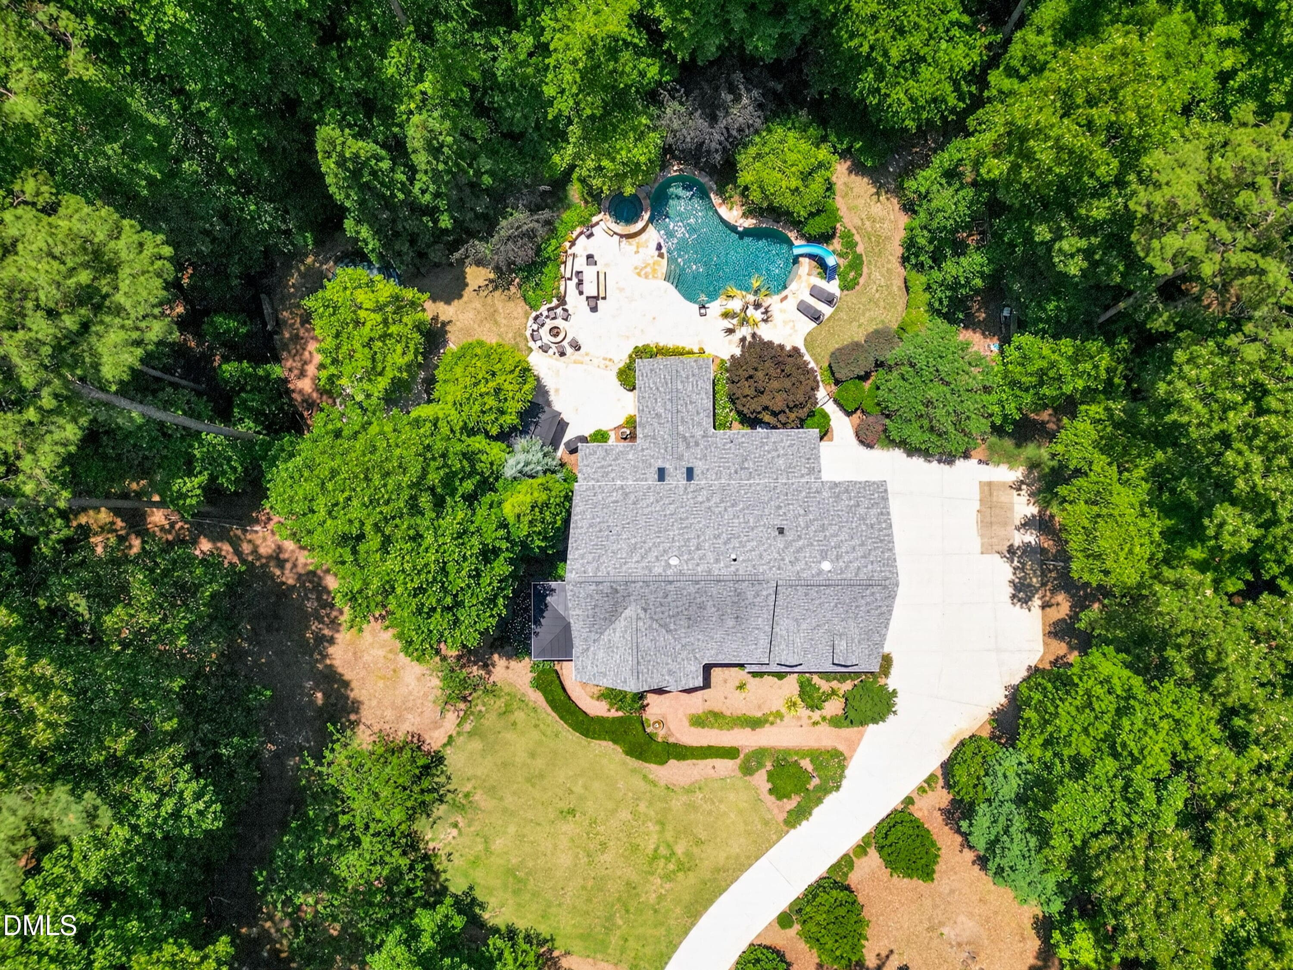
Aerial - 5117 Swisswood Drive, Raleigh, NC 27613, Raleigh
virtual-tour-157805-photo-17800590671543 - 5117 Swisswood Drive, Raleigh, NC 27613, Raleigh
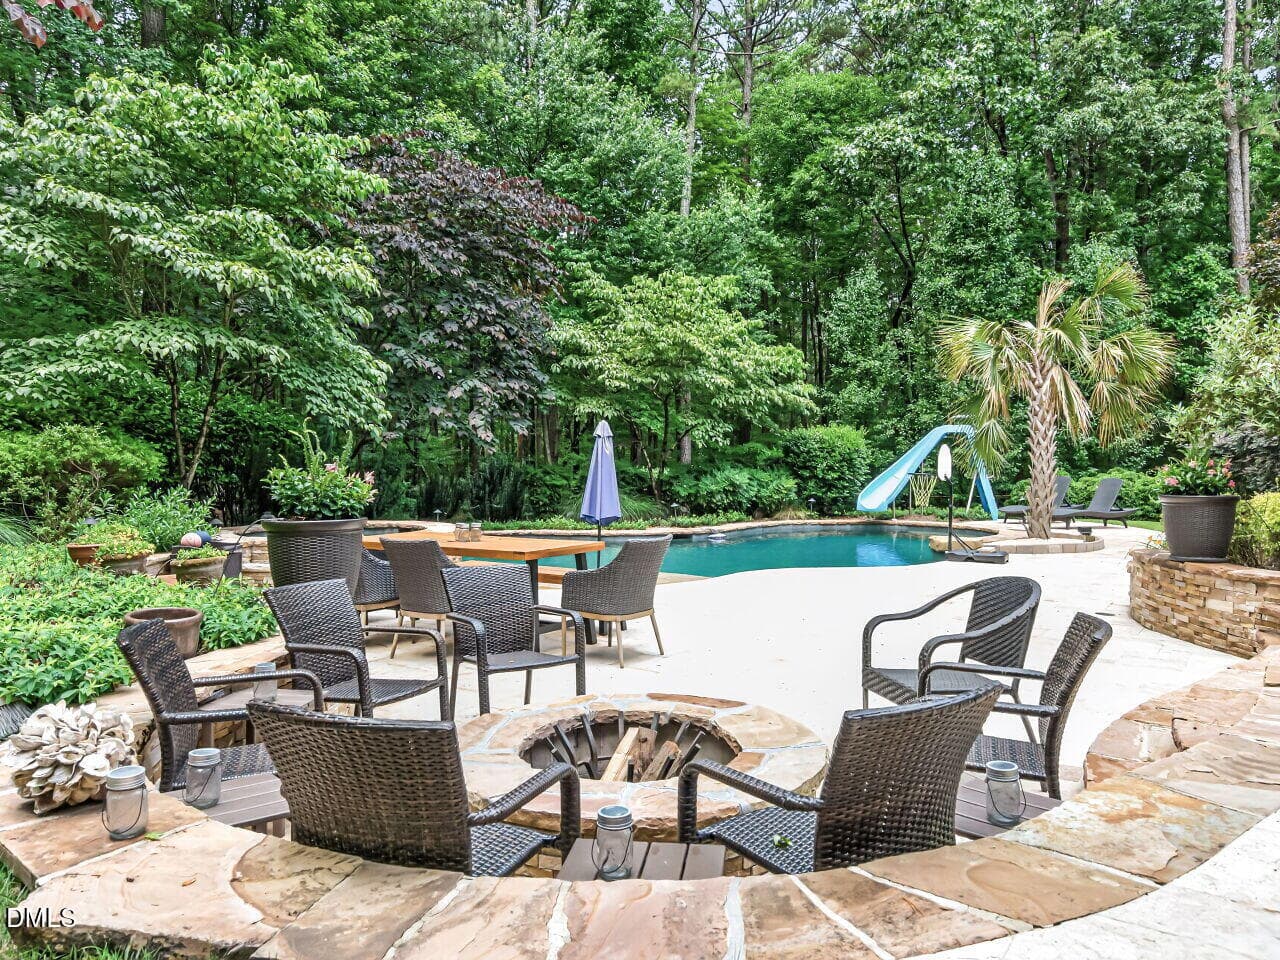
Fire Pit - 5117 Swisswood Drive, Raleigh, NC 27613, Raleigh
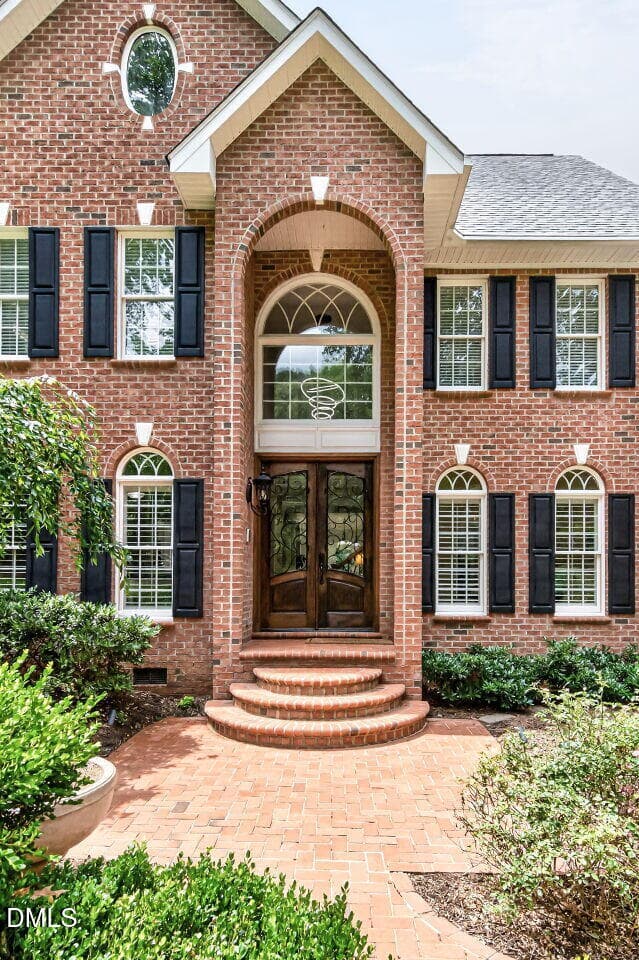
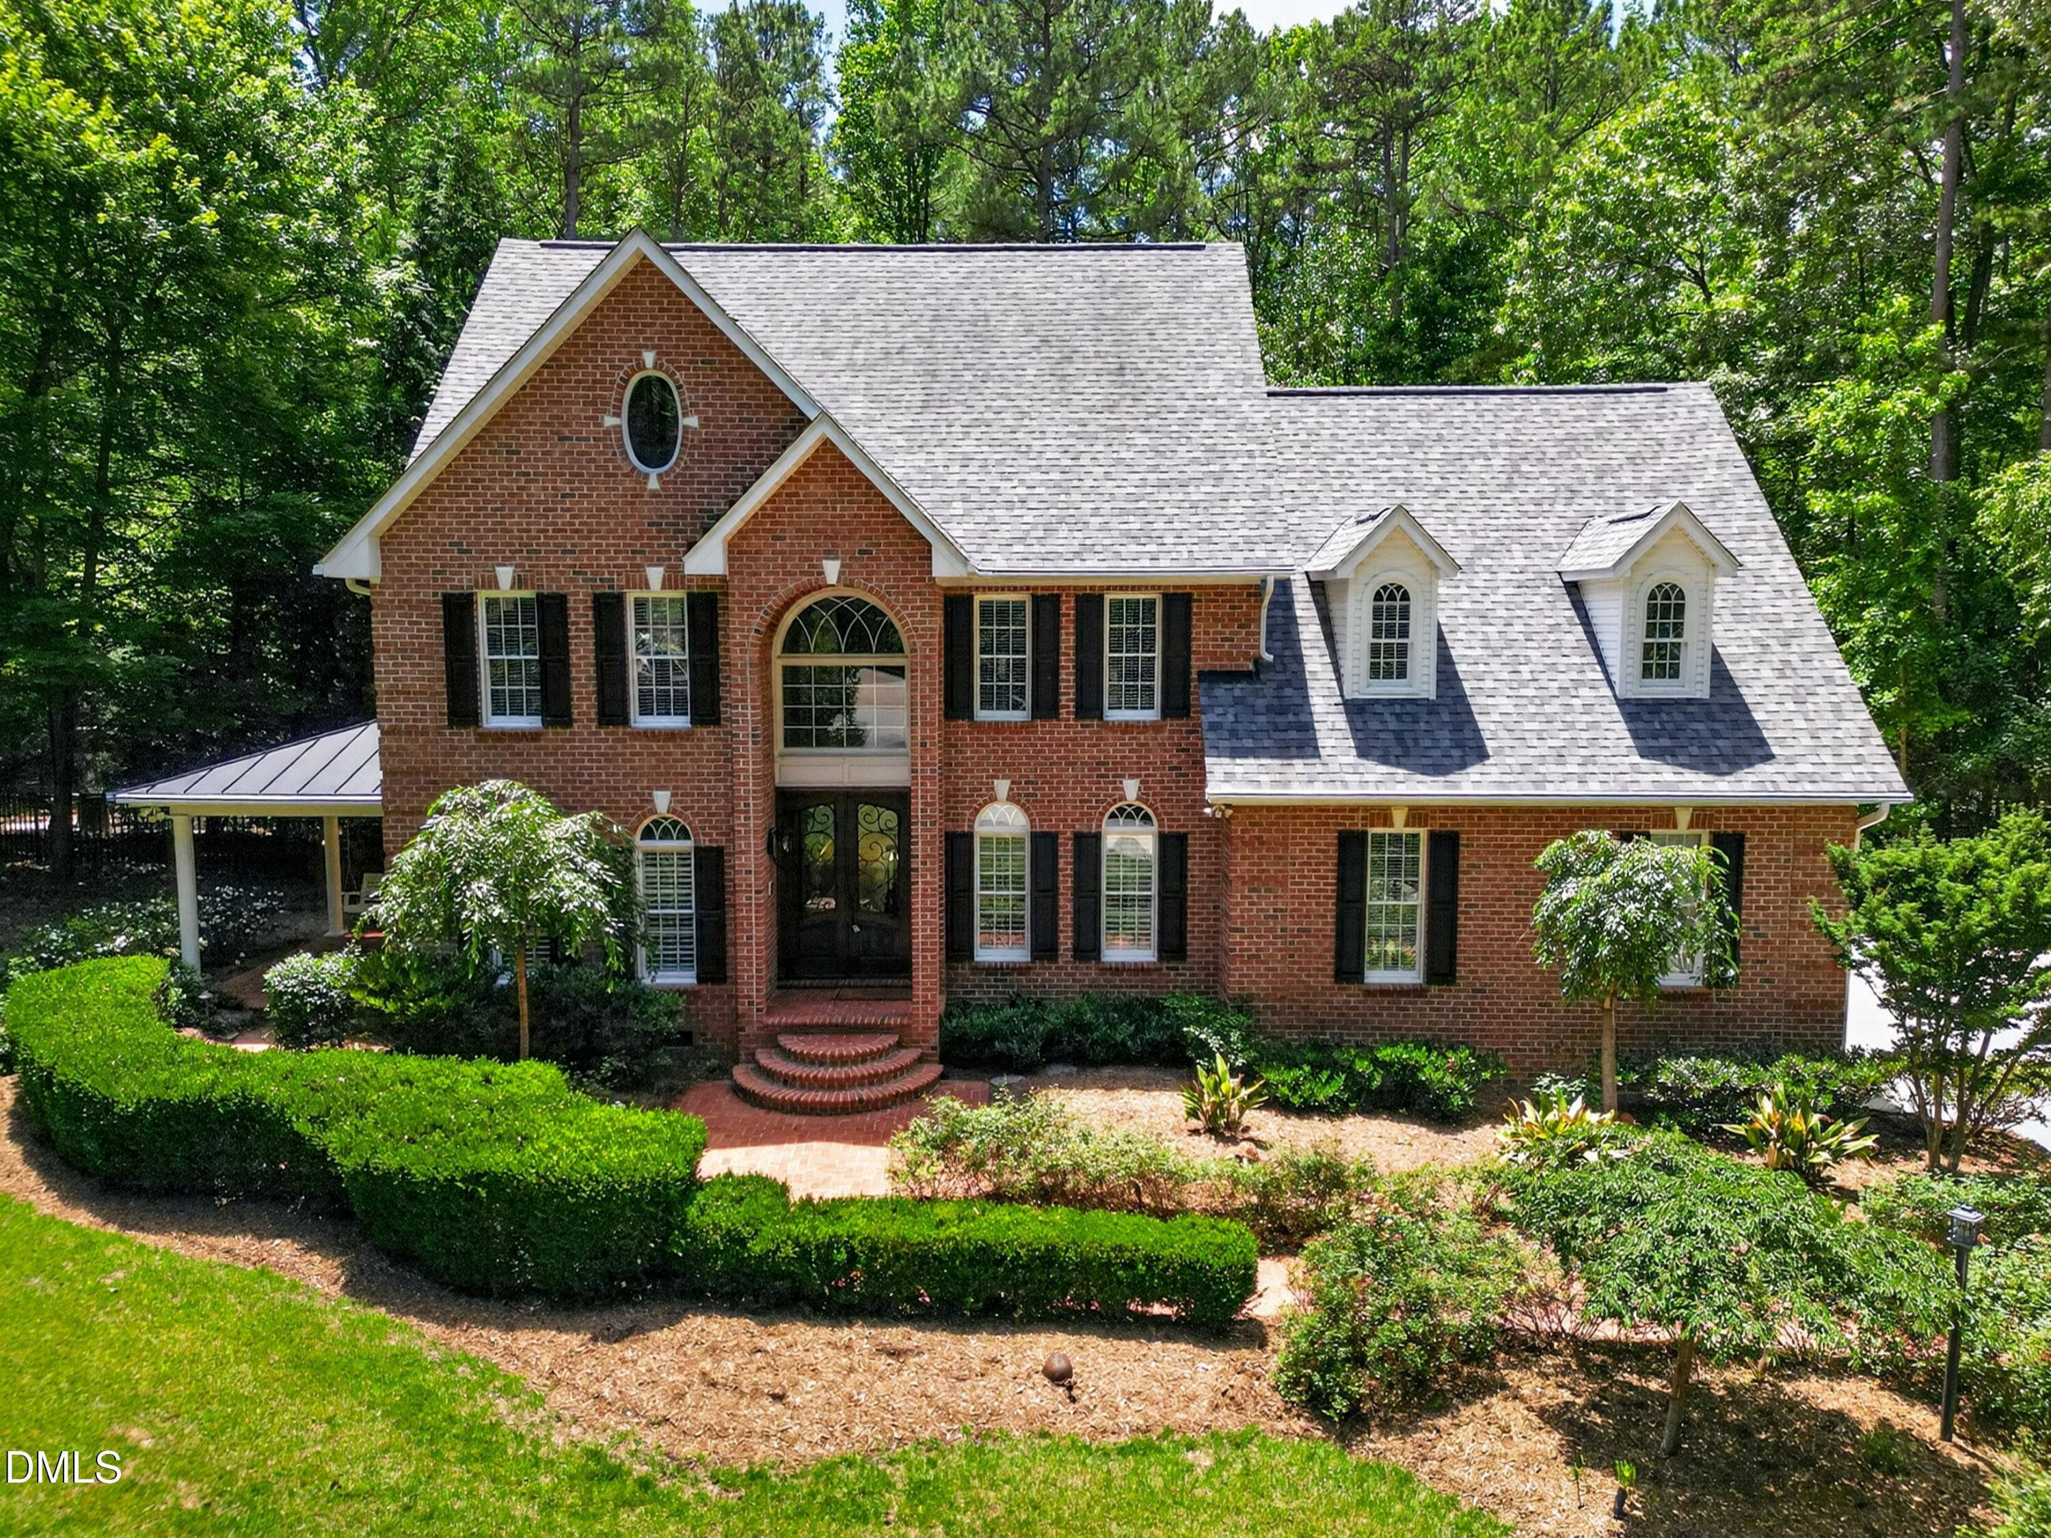
Front Exterior - 5117 Swisswood Drive, Raleigh, NC 27613, Raleigh
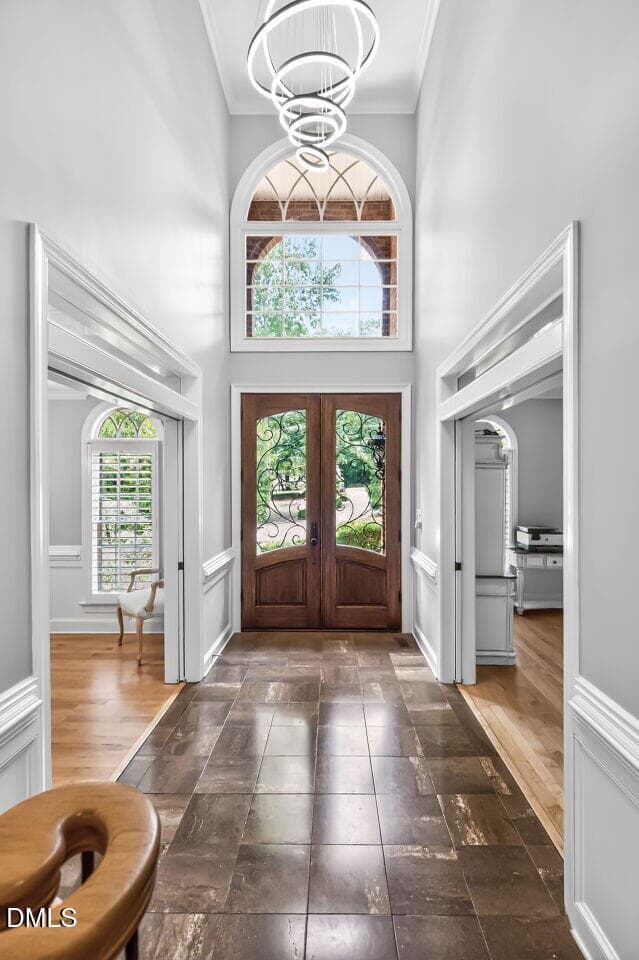
Foyer - 5117 Swisswood Drive, Raleigh, NC 27613, Raleigh
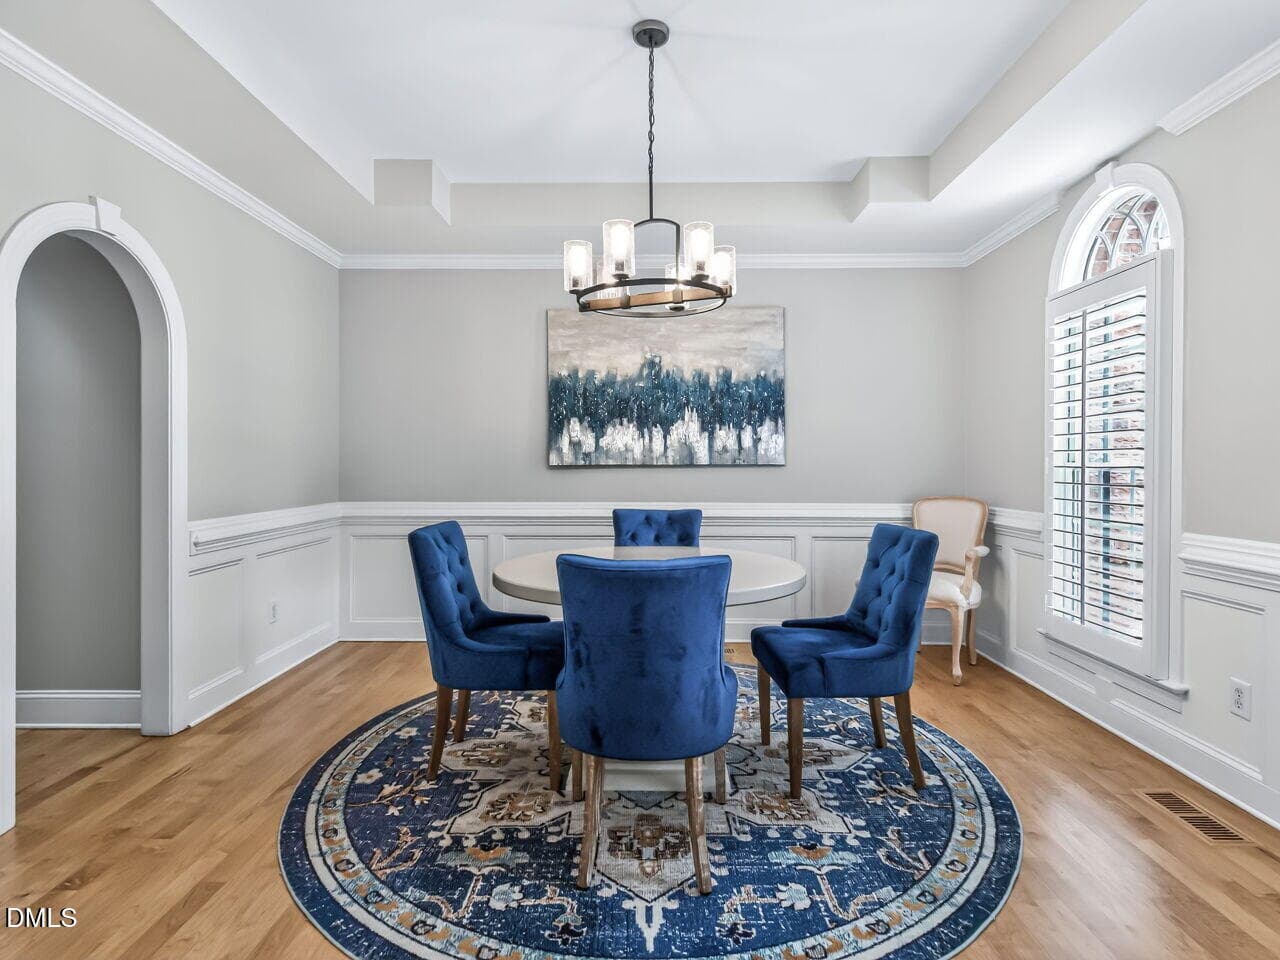
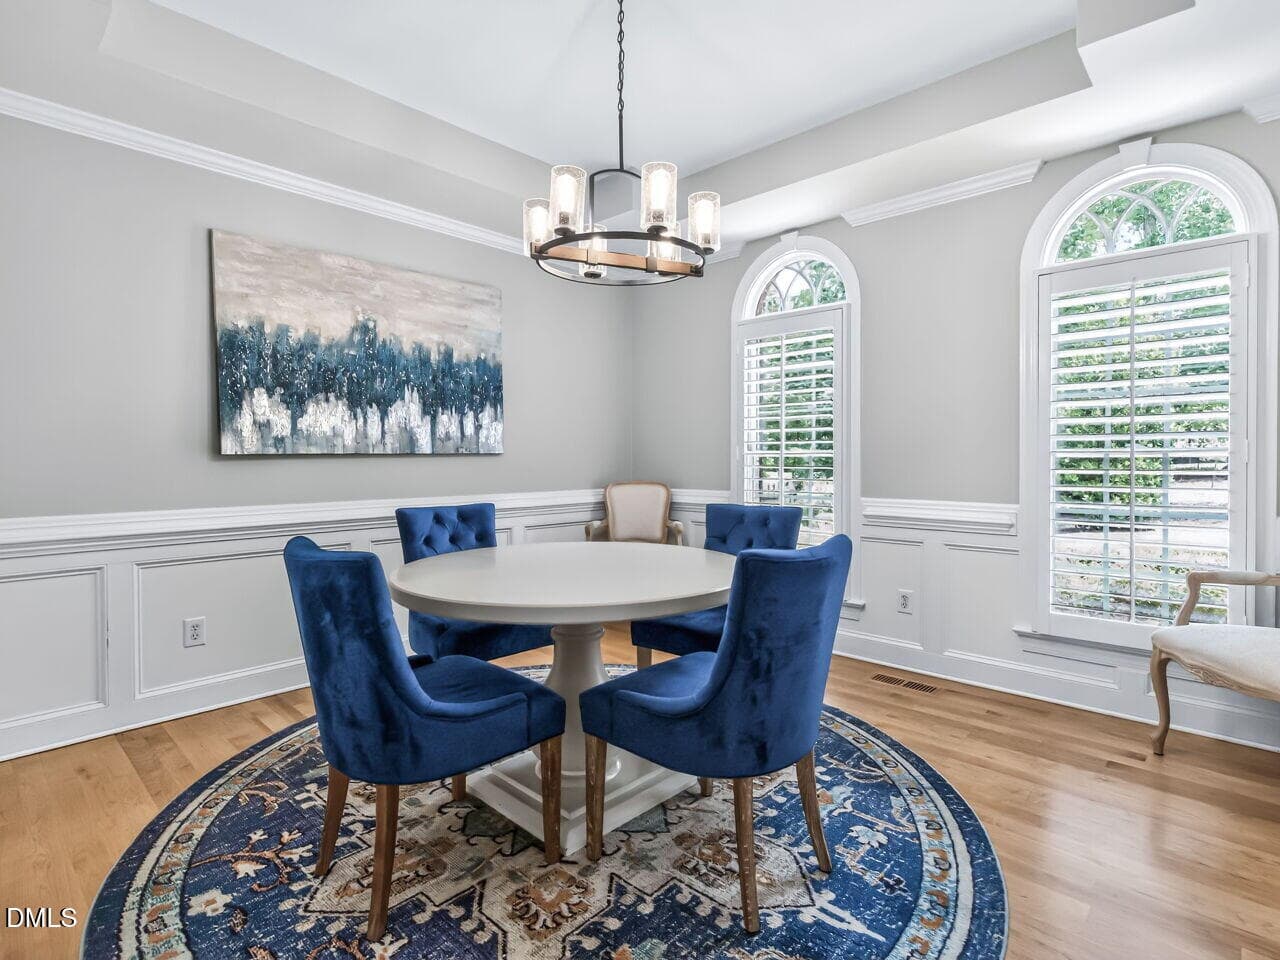
Dining Room - 5117 Swisswood Drive, Raleigh, NC 27613, Raleigh
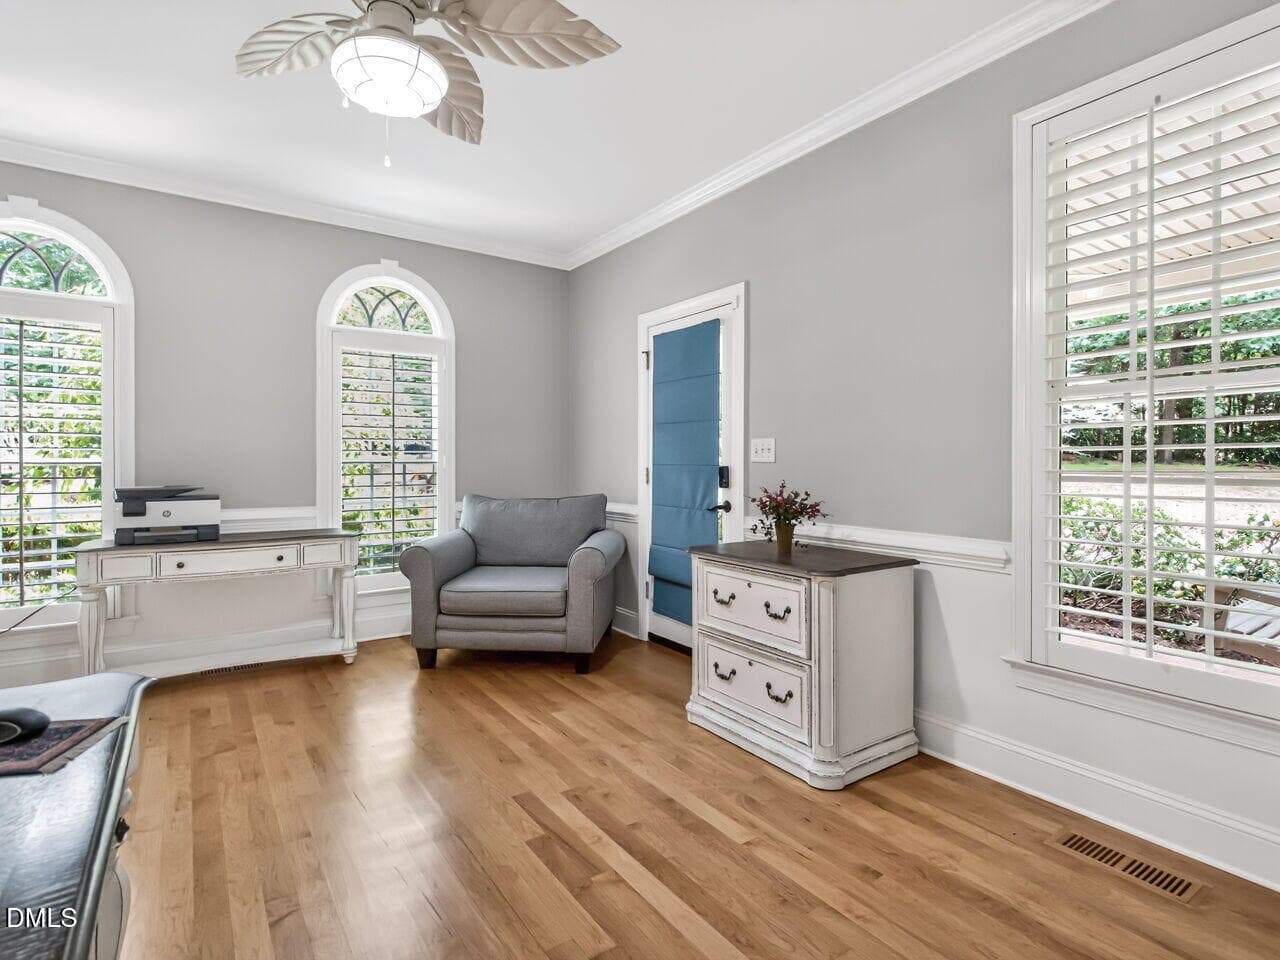
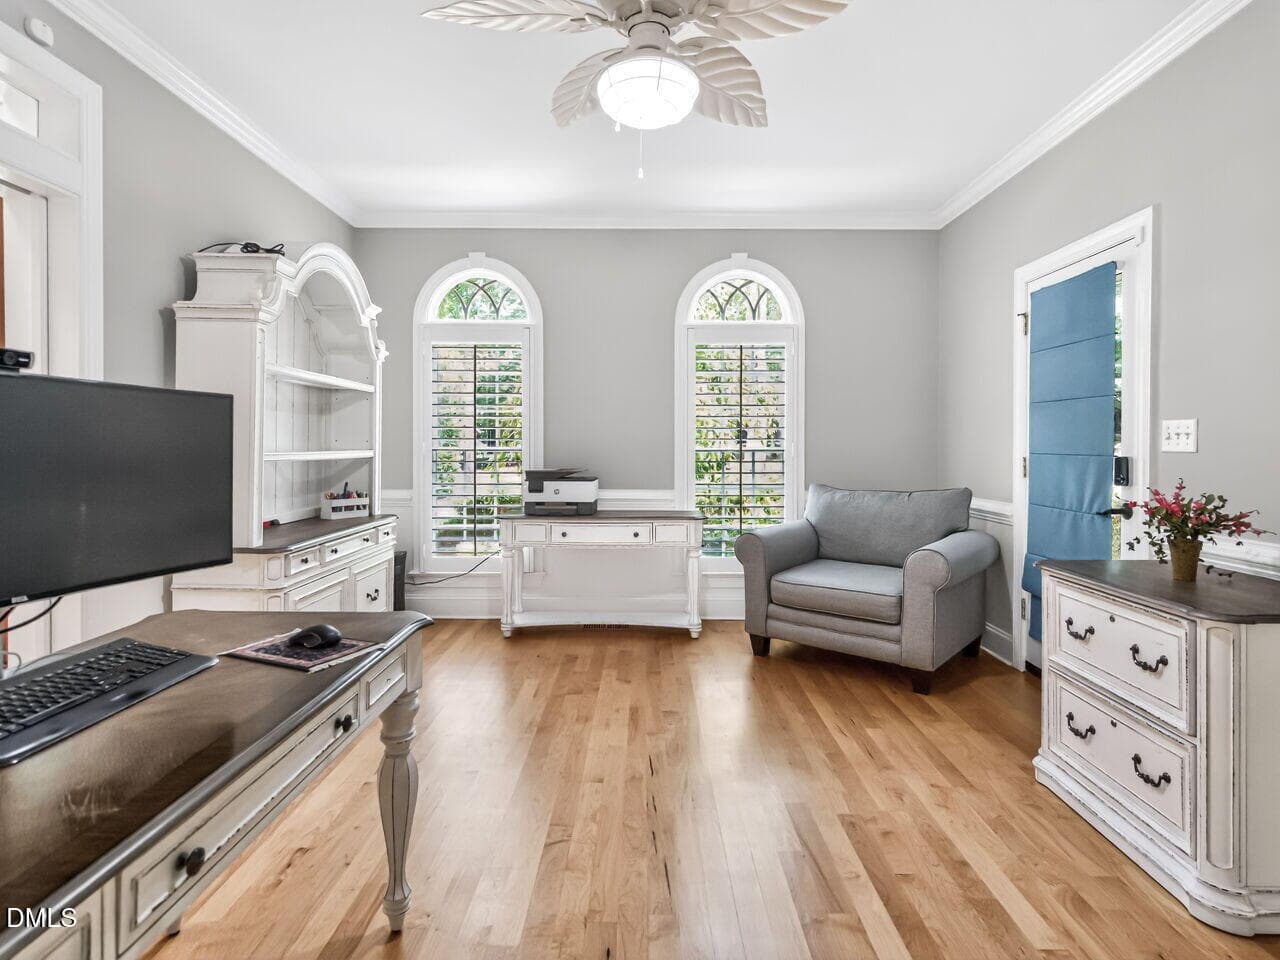
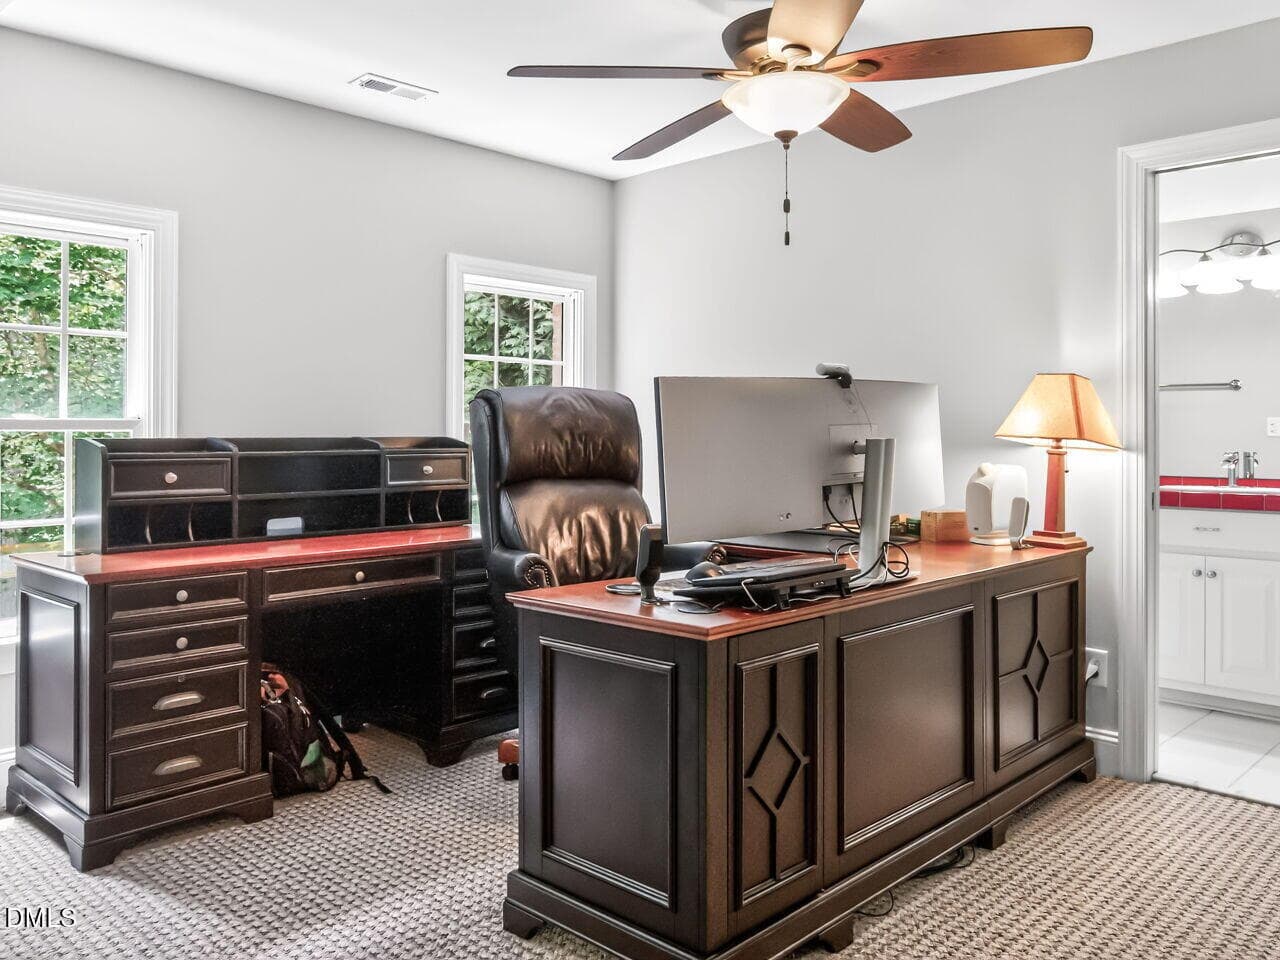
First Floor Office - 5117 Swisswood Drive, Raleigh, NC 27613, Raleigh
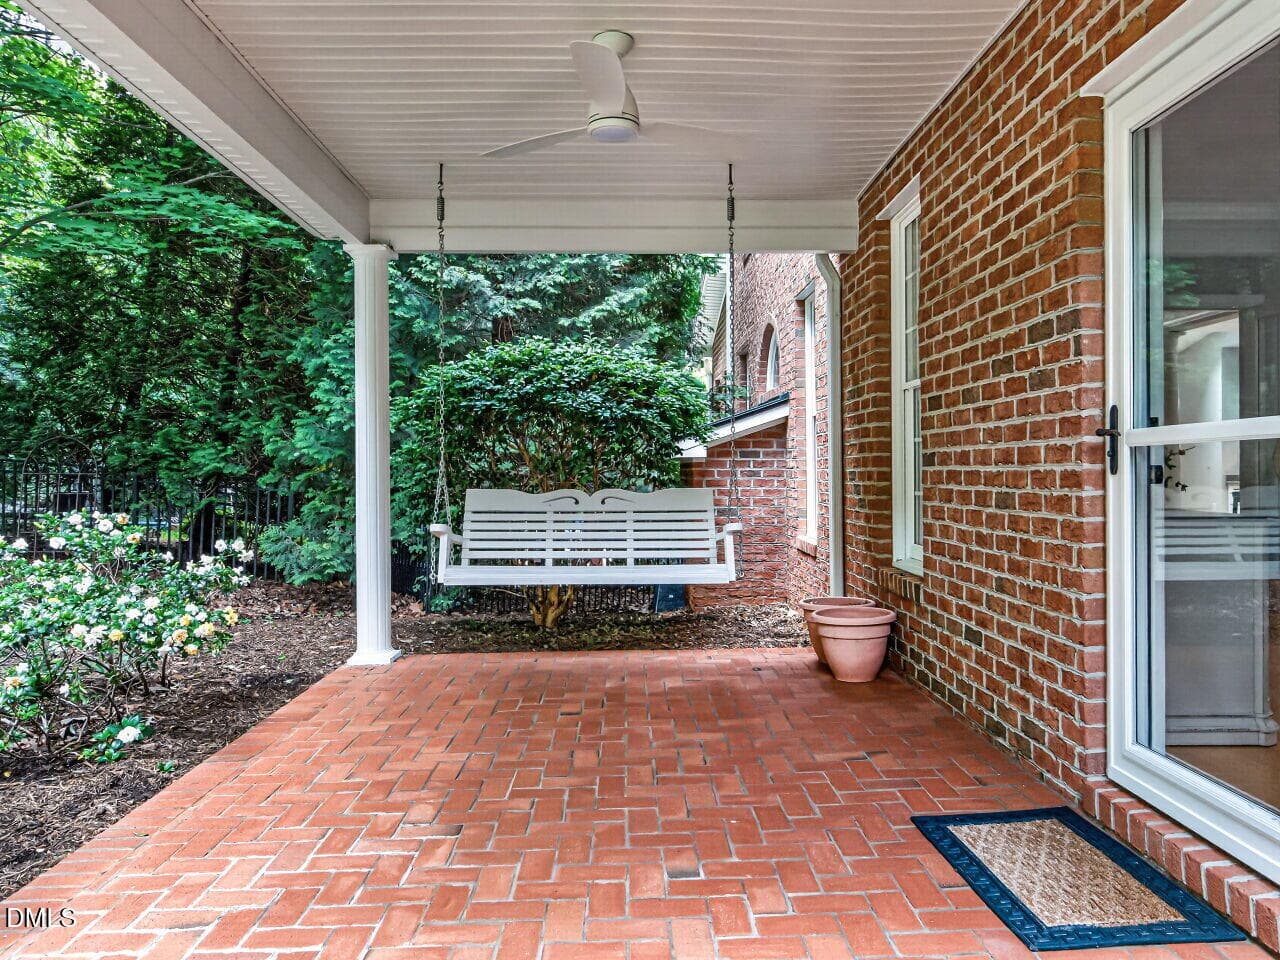
Covered Porch Off First Floor Office - 5117 Swisswood Drive, Raleigh, NC 27613, Raleigh
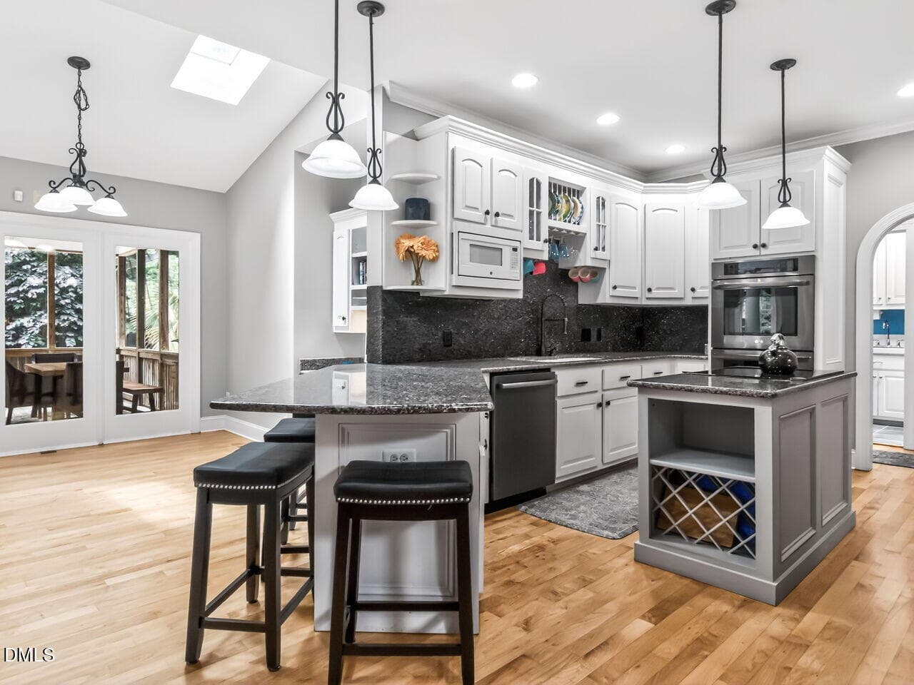
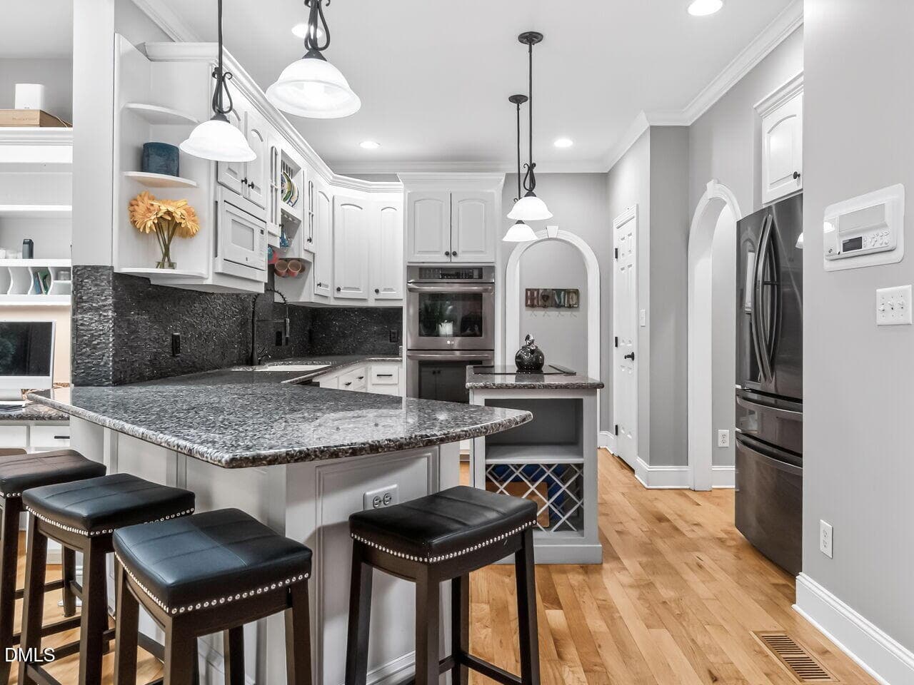
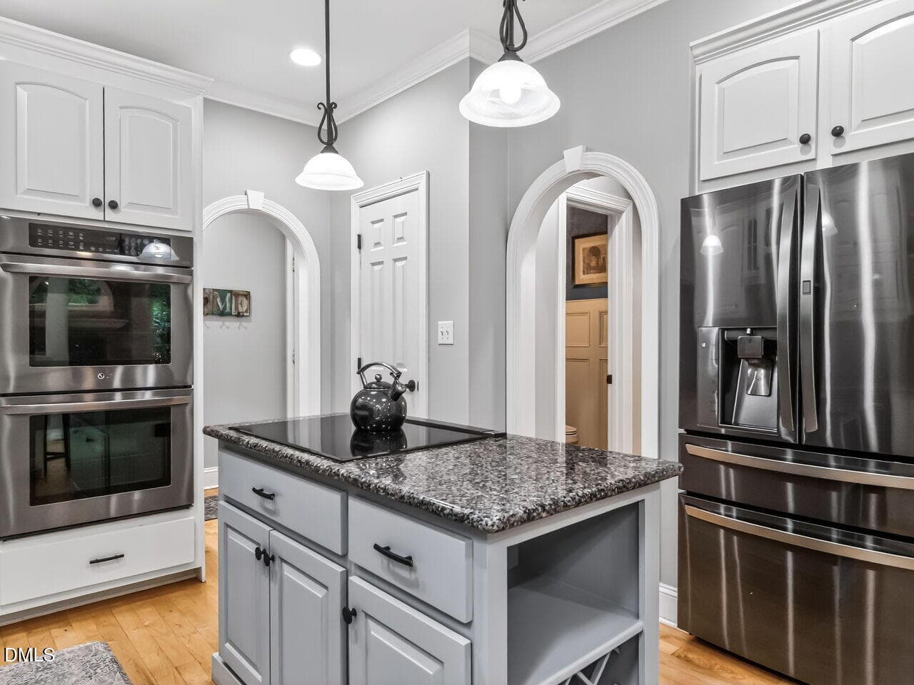
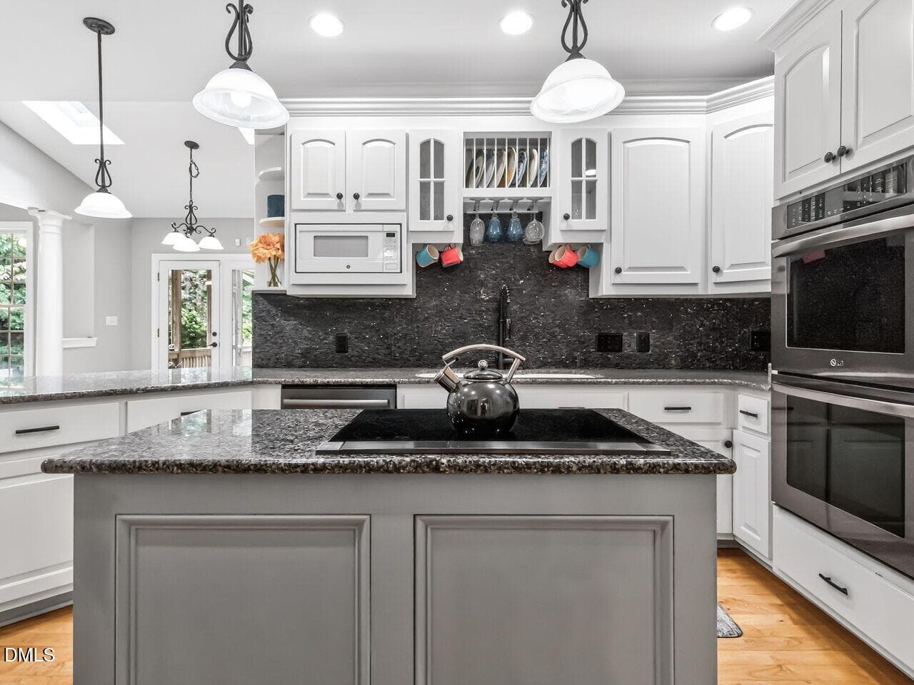
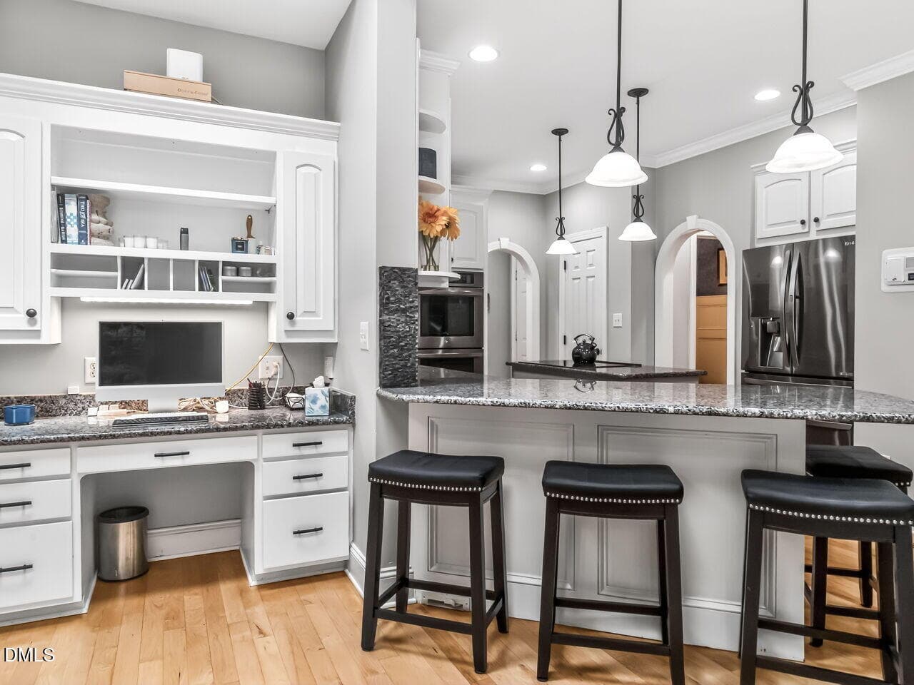
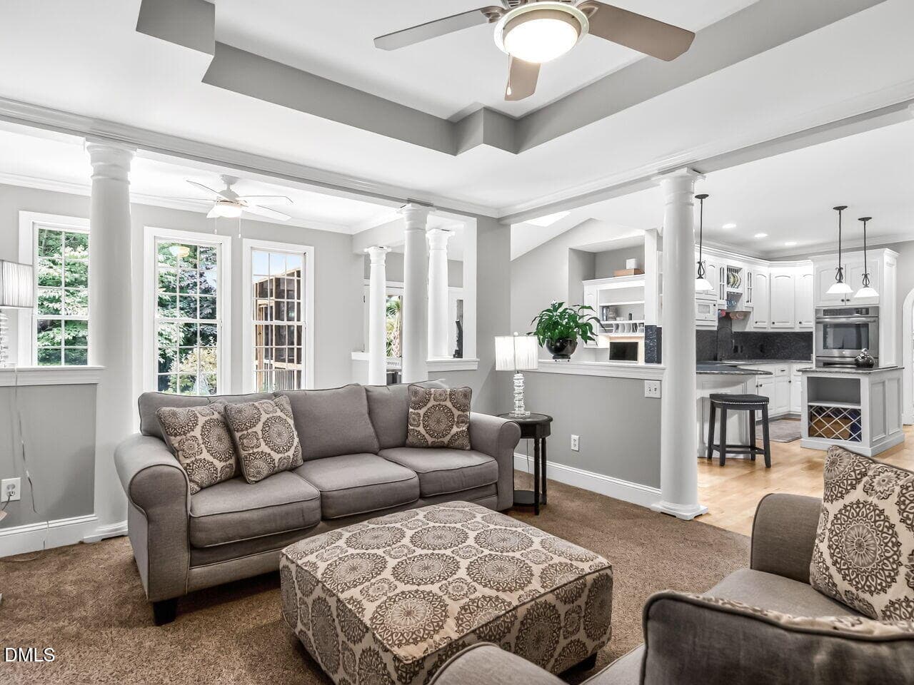
Kitchen - 5117 Swisswood Drive, Raleigh, NC 27613, Raleigh
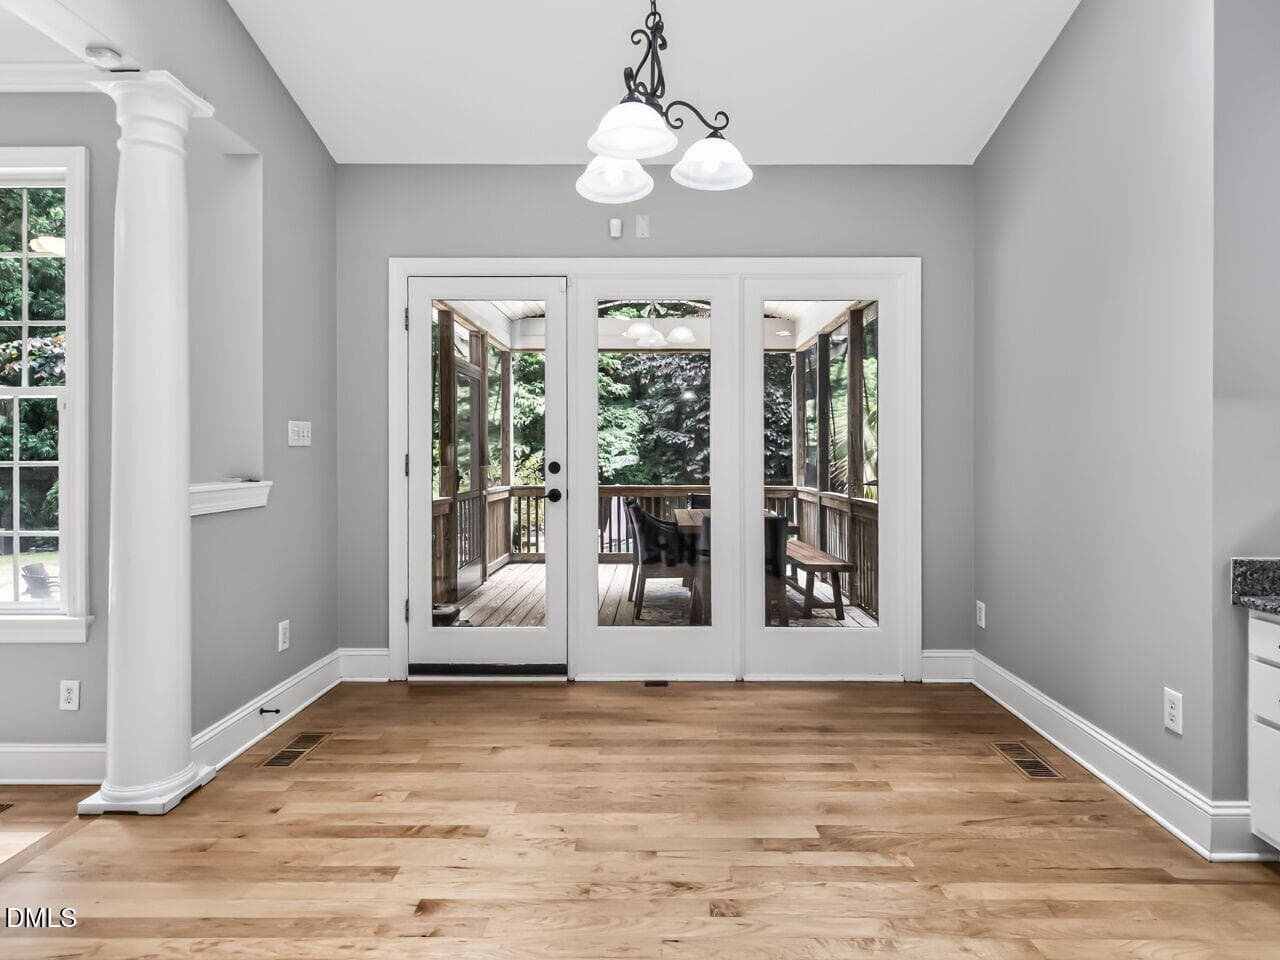
Breakfast Room - 5117 Swisswood Drive, Raleigh, NC 27613, Raleigh
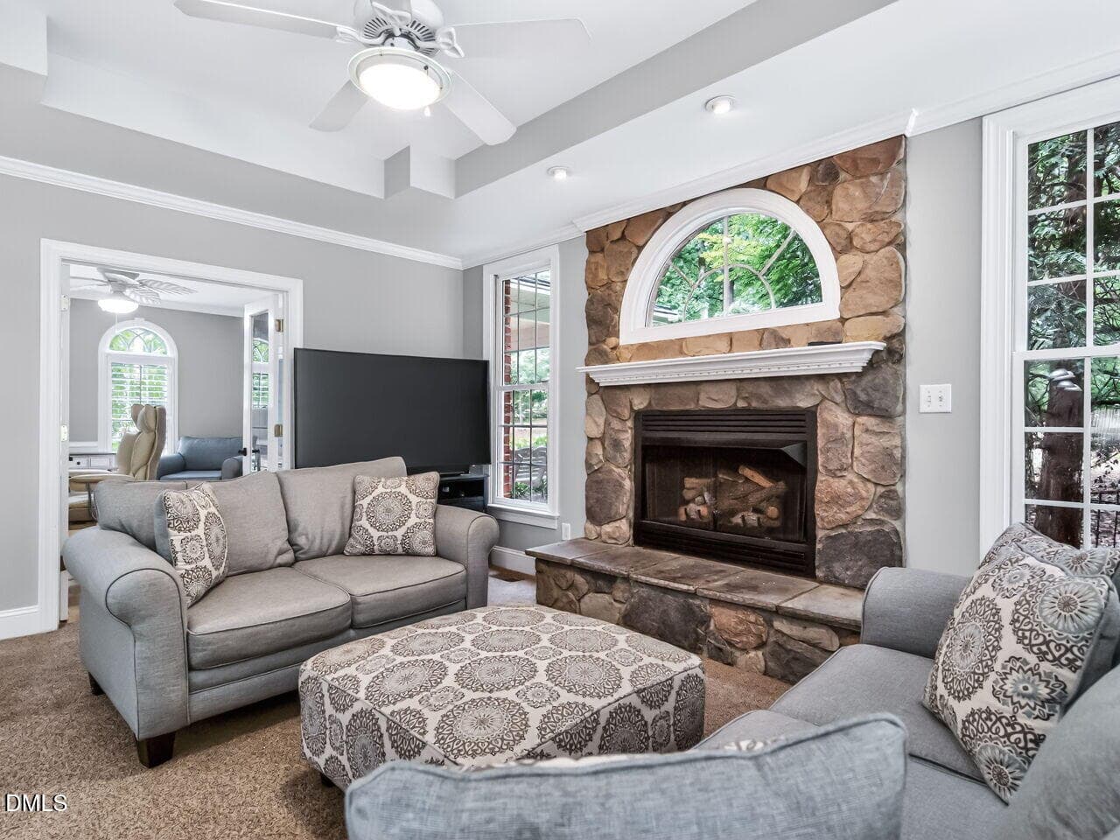
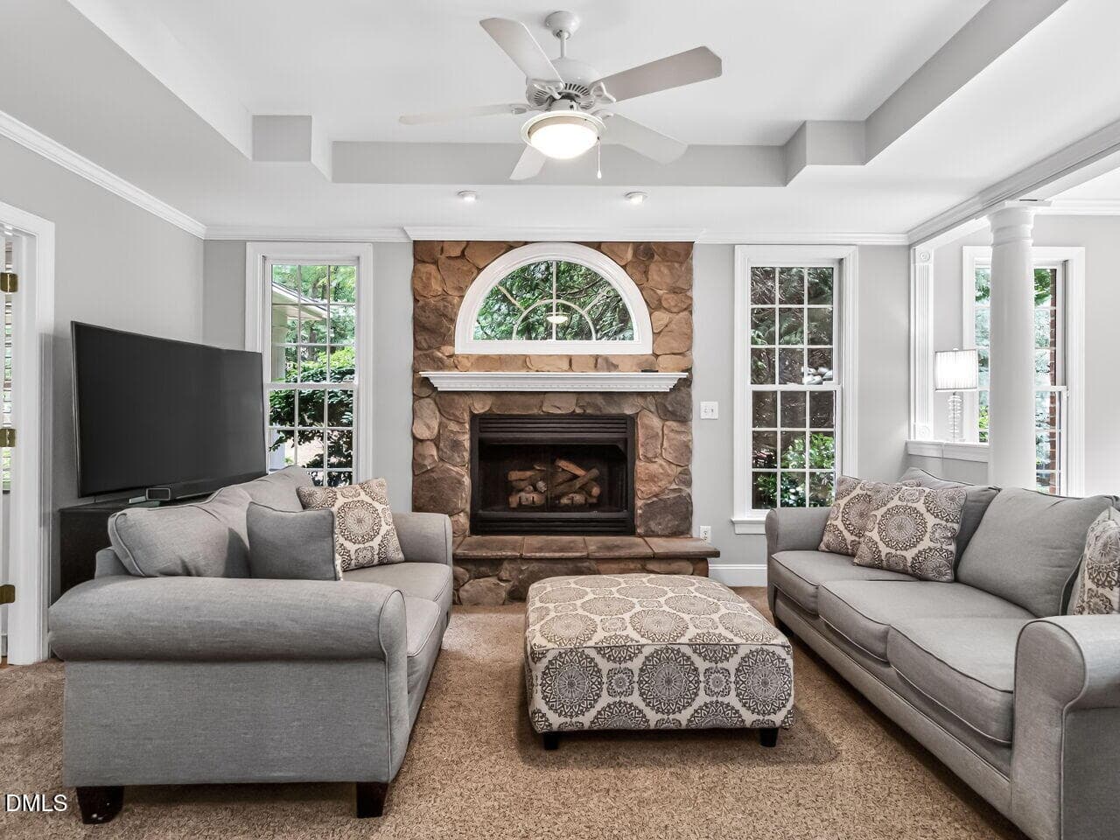
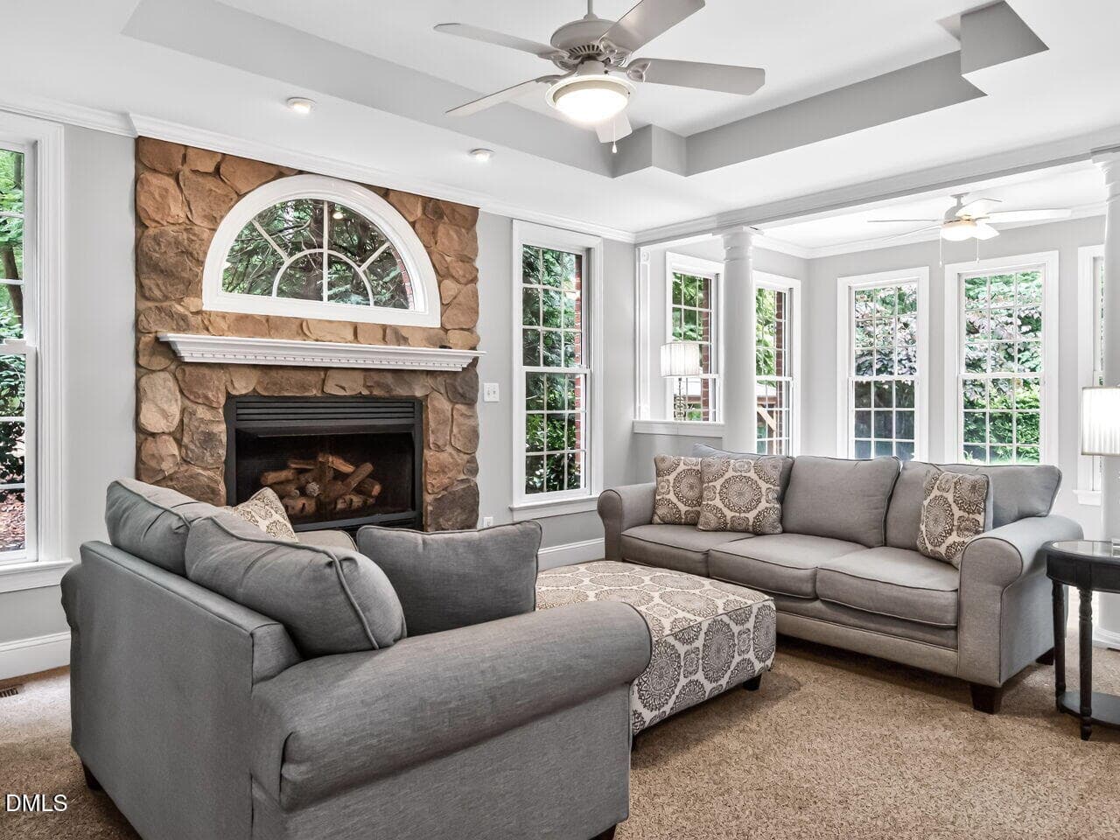
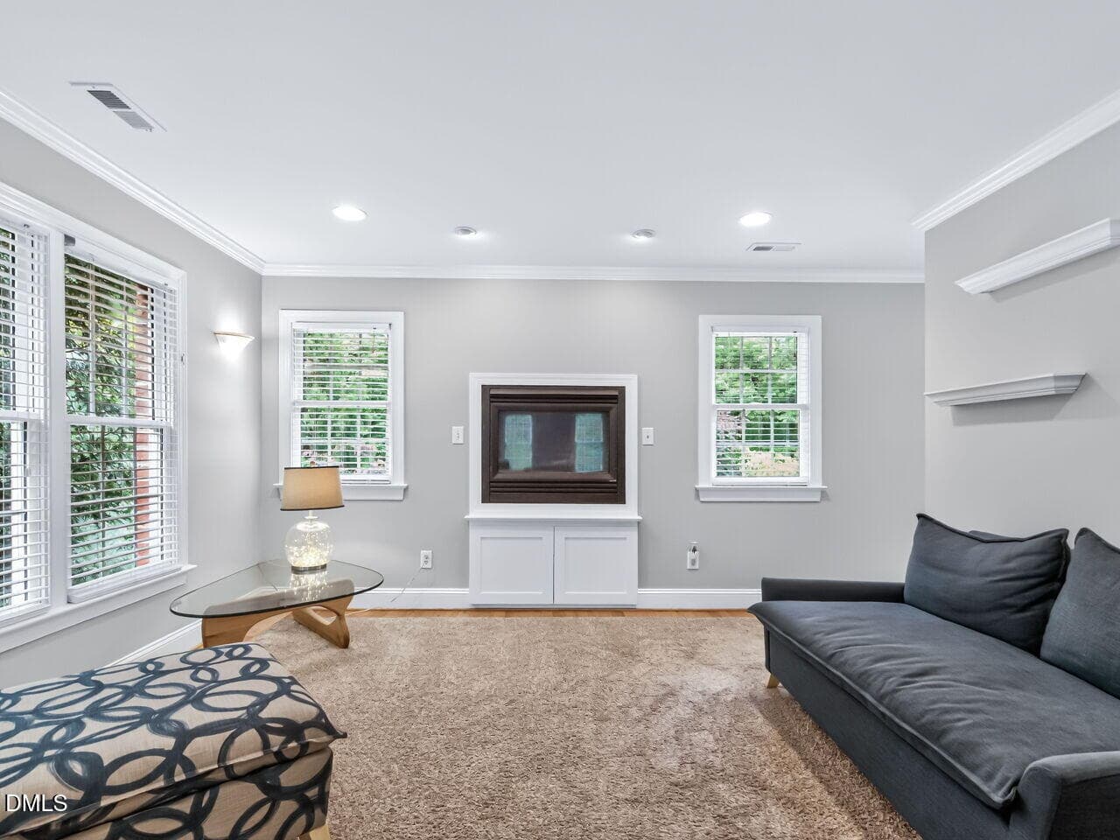
Living Room - 5117 Swisswood Drive, Raleigh, NC 27613, Raleigh
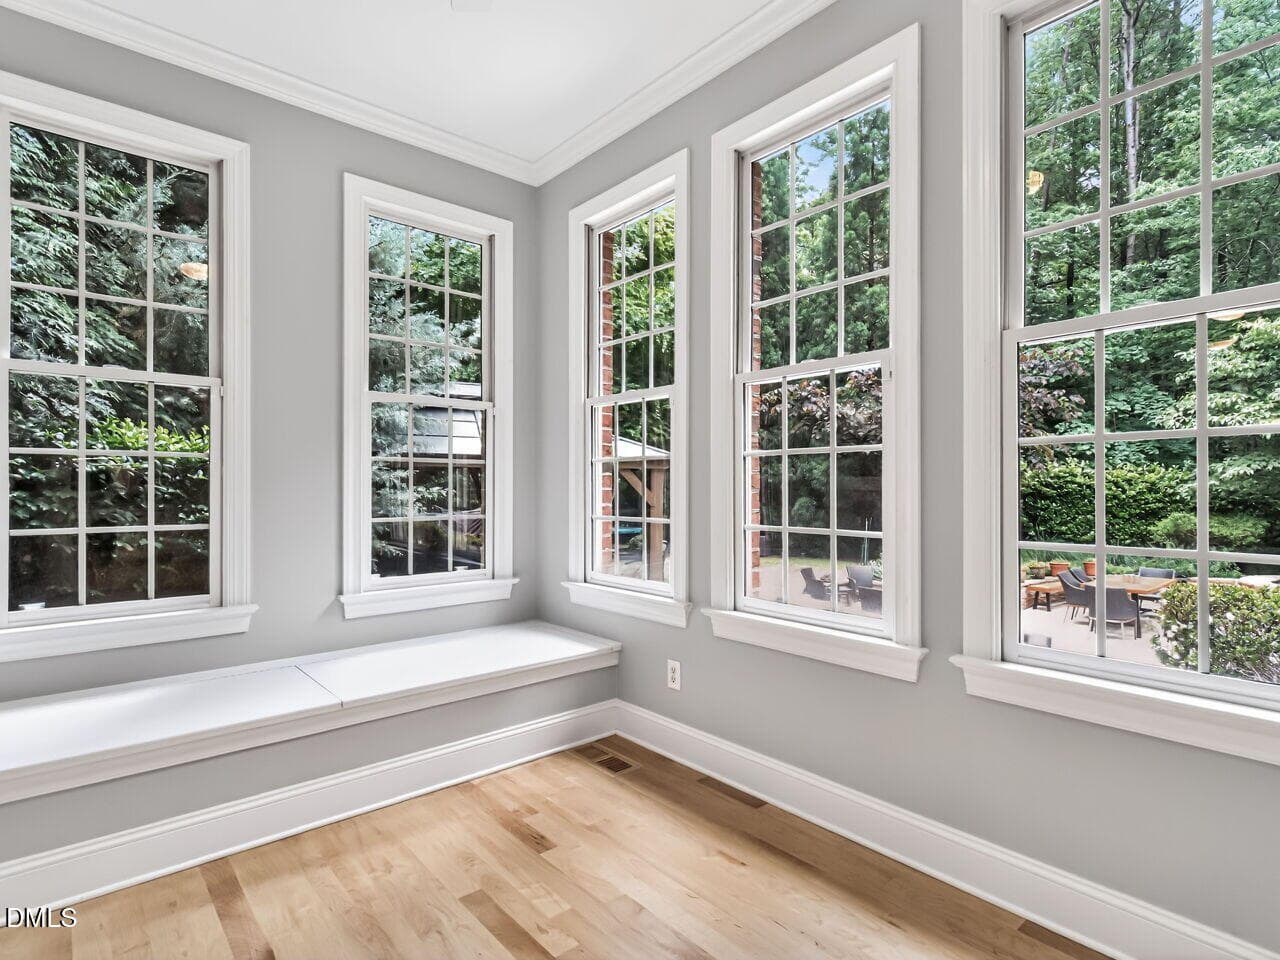
Morning Room - 5117 Swisswood Drive, Raleigh, NC 27613, Raleigh
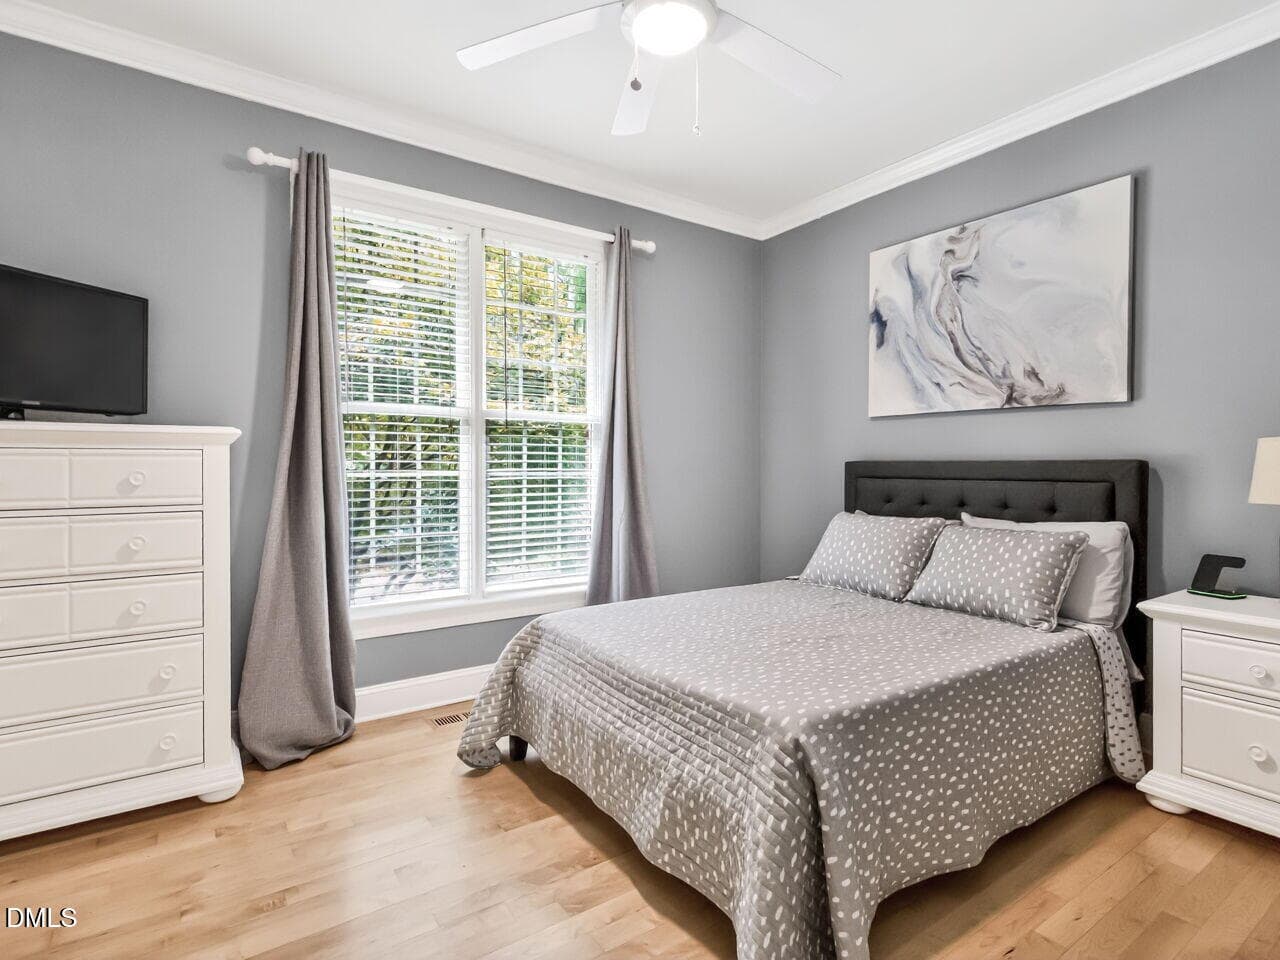
First Floor Guest Room - 5117 Swisswood Drive, Raleigh, NC 27613, Raleigh
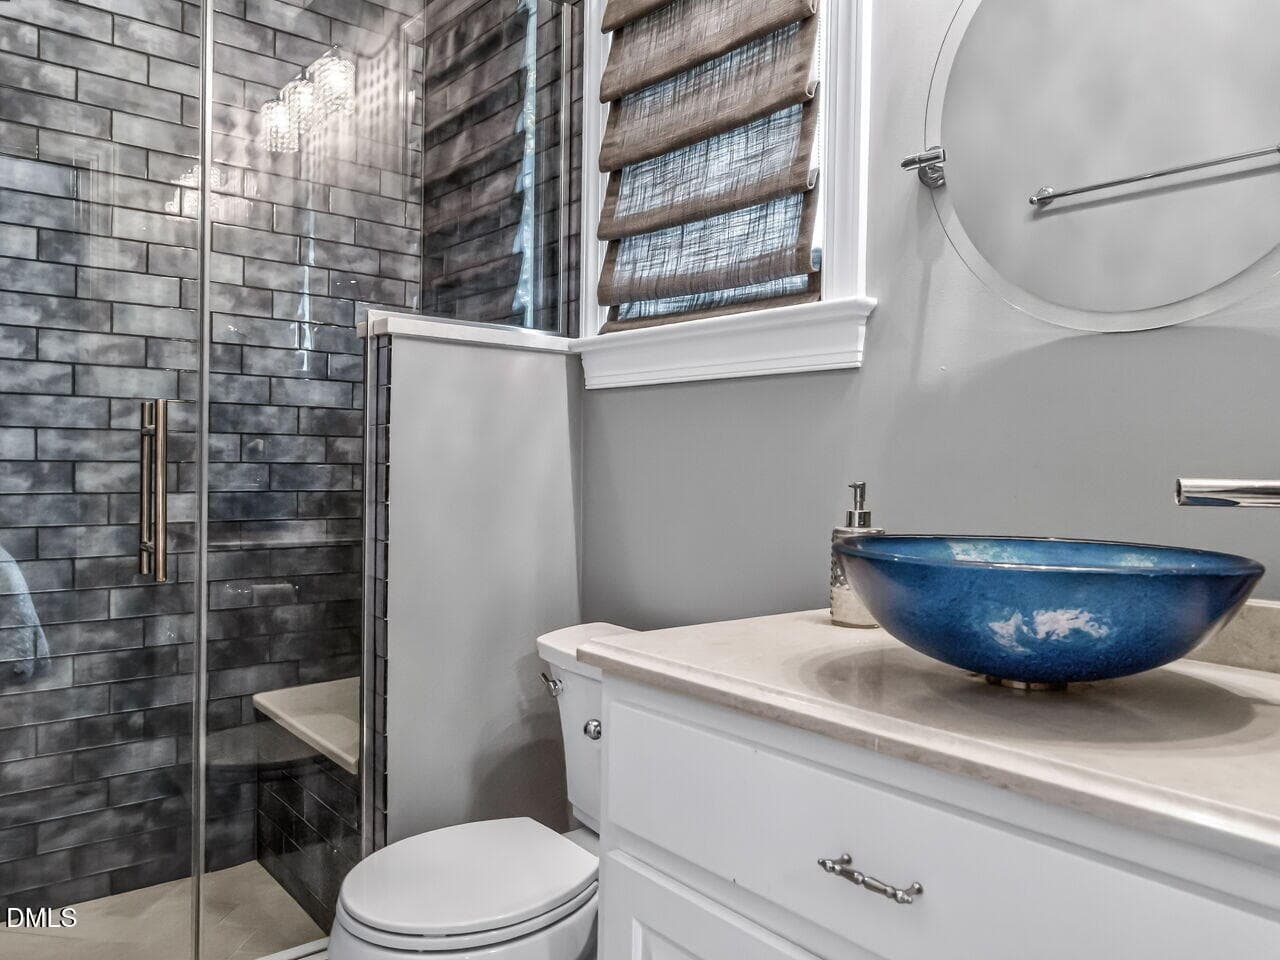
First Floor Guest Bath - 5117 Swisswood Drive, Raleigh, NC 27613, Raleigh
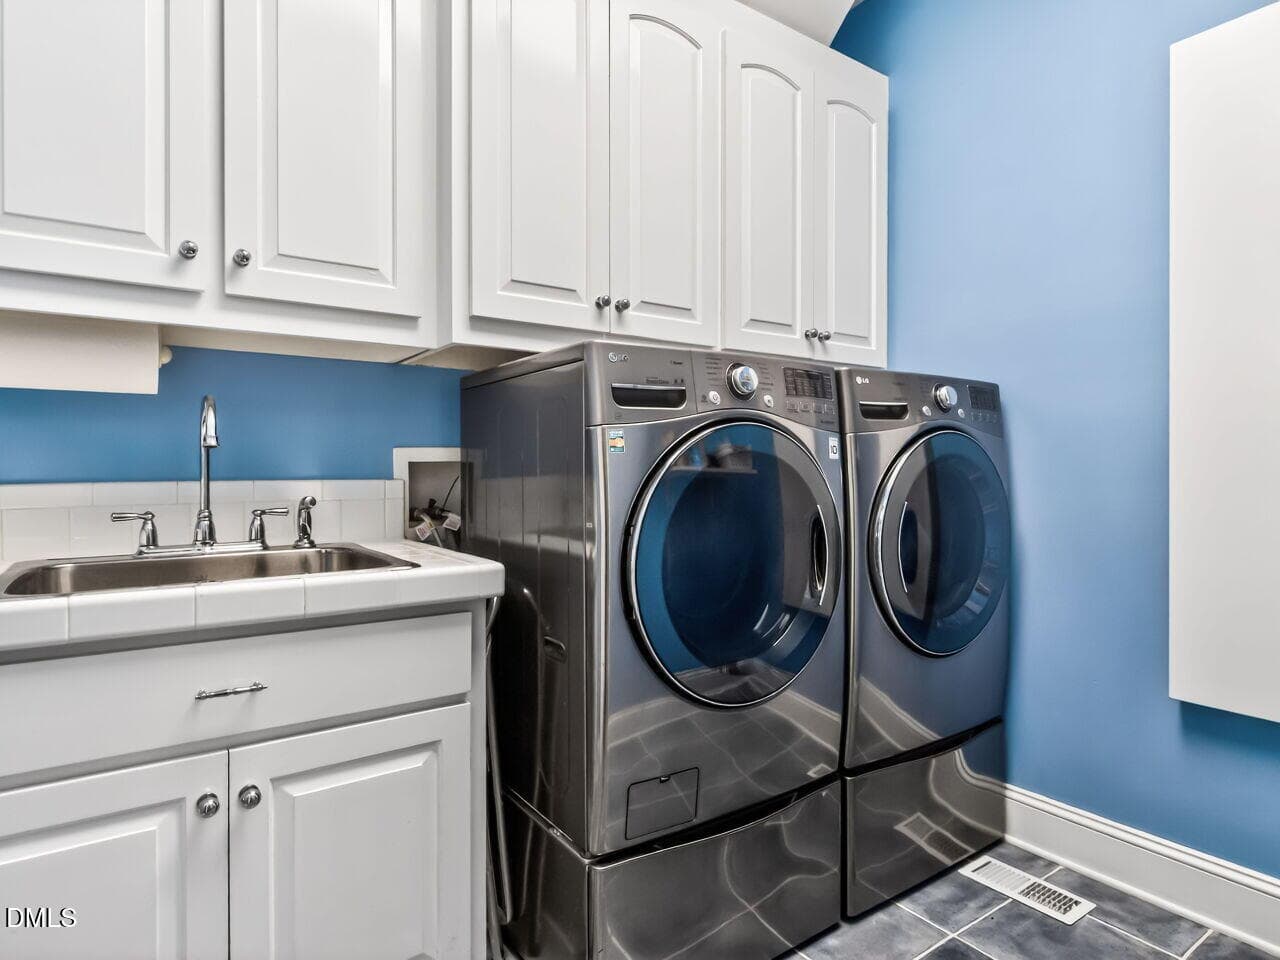
Laundry Room - 5117 Swisswood Drive, Raleigh, NC 27613, Raleigh
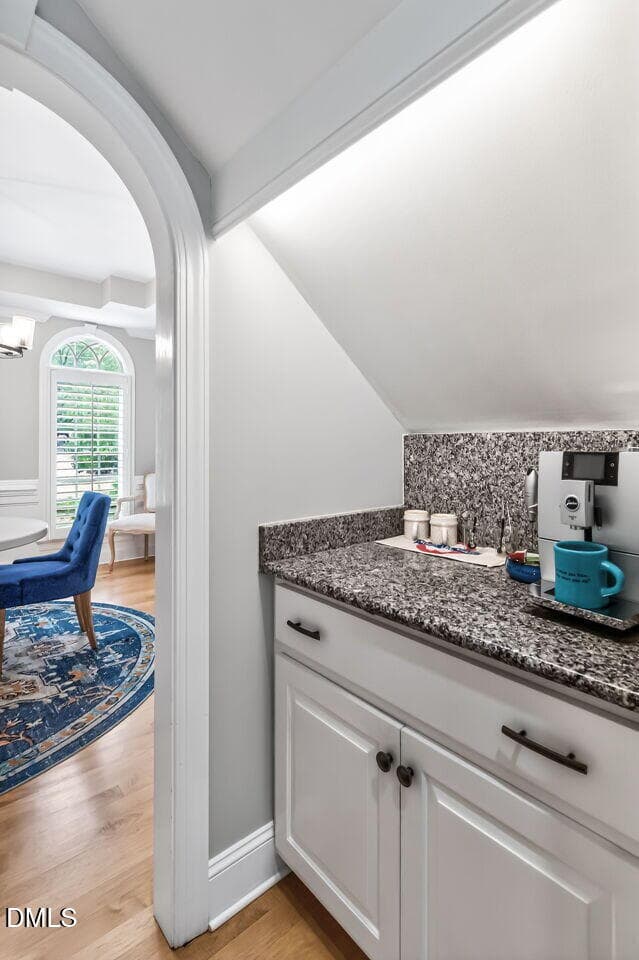
Breakfast Nook - 5117 Swisswood Drive, Raleigh, NC 27613, Raleigh
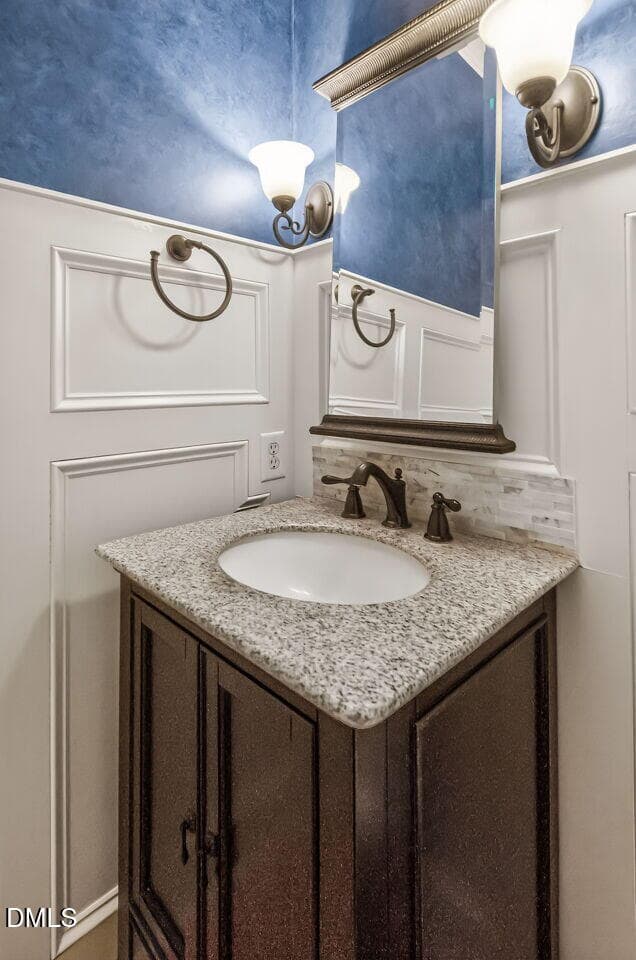
Half Bath Main Floor - 5117 Swisswood Drive, Raleigh, NC 27613, Raleigh
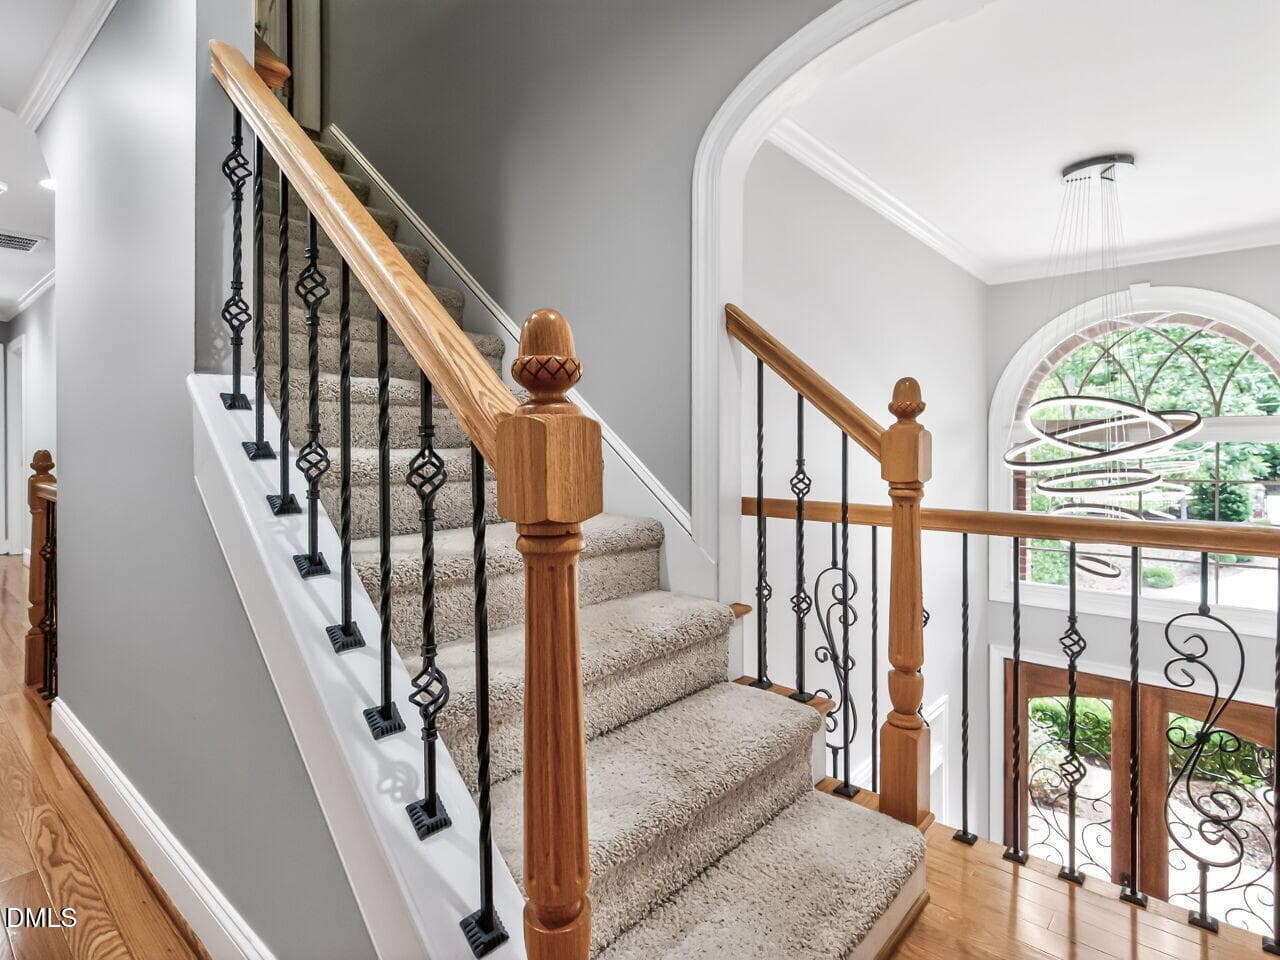
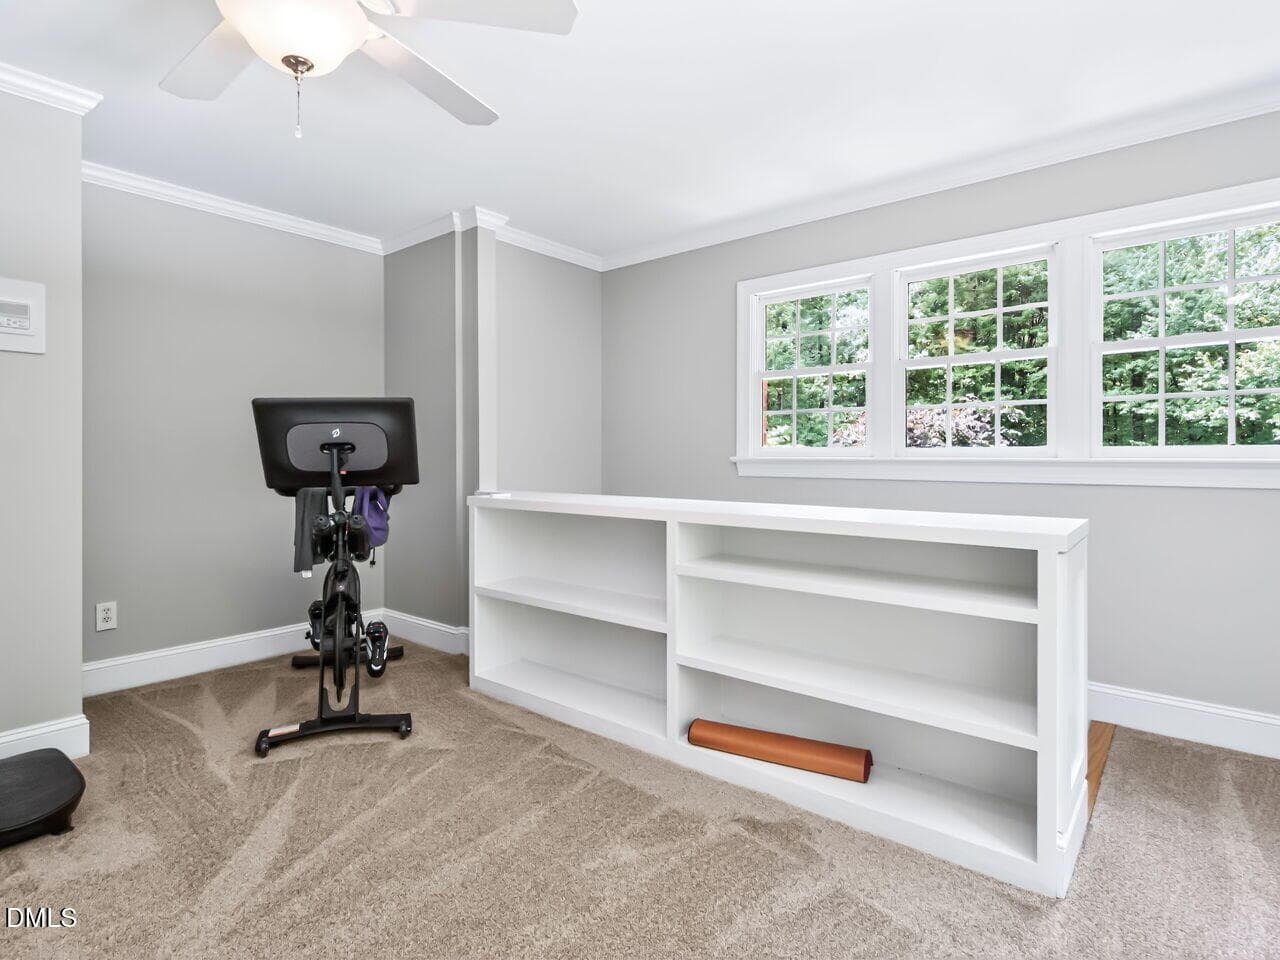
Upstairs Landing - 5117 Swisswood Drive, Raleigh, NC 27613, Raleigh
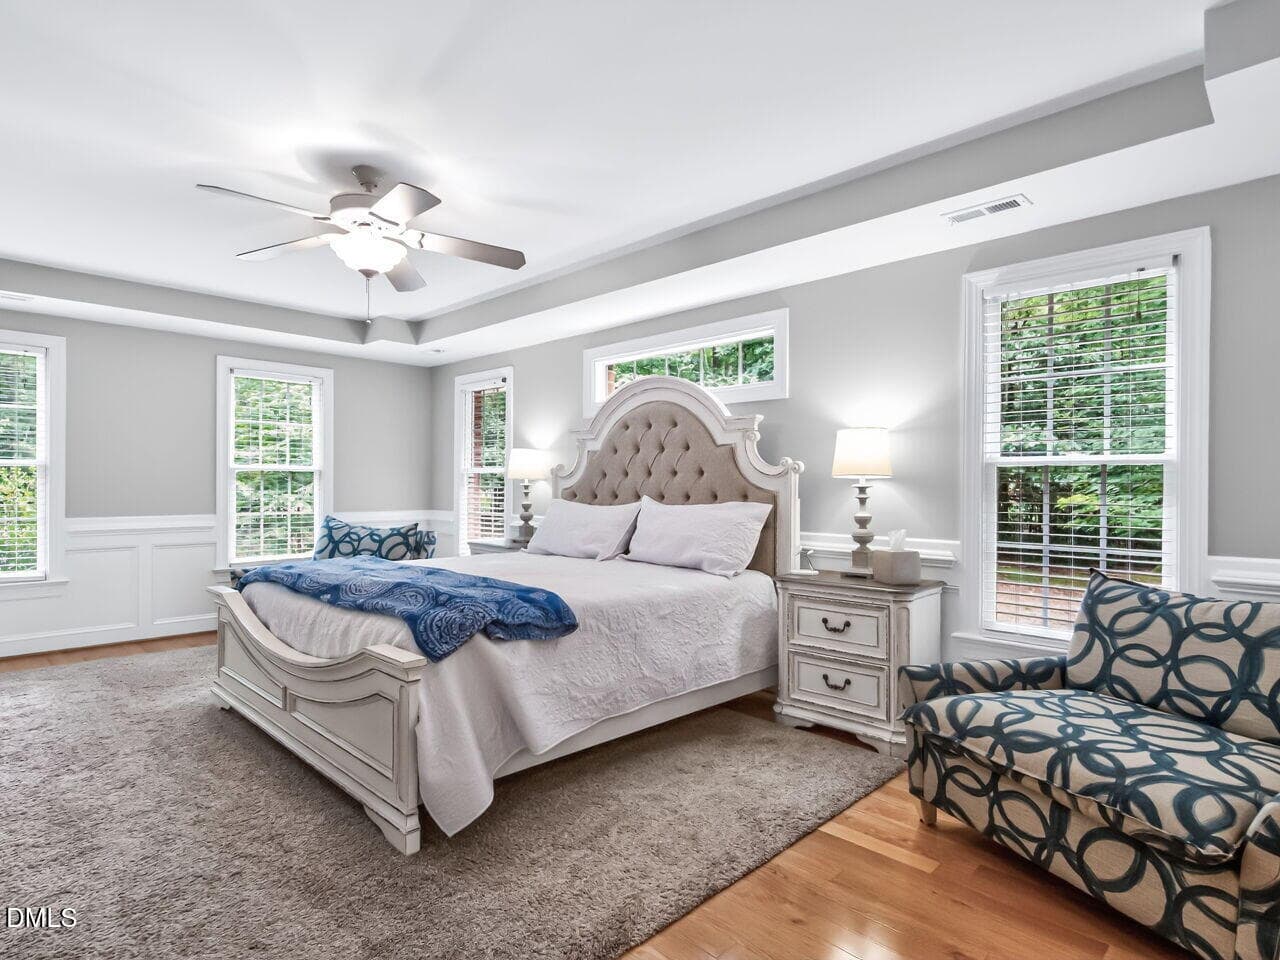
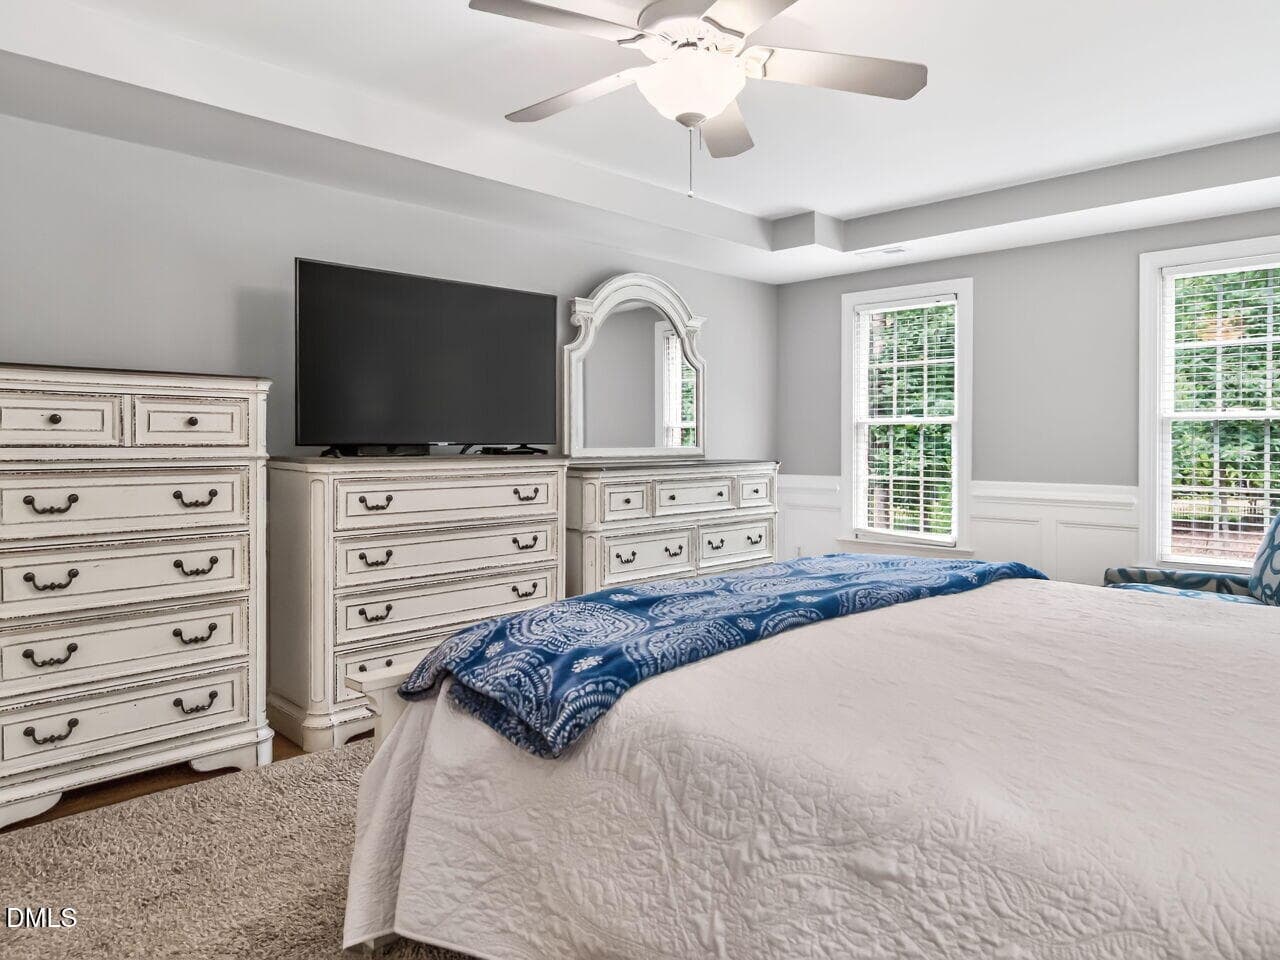
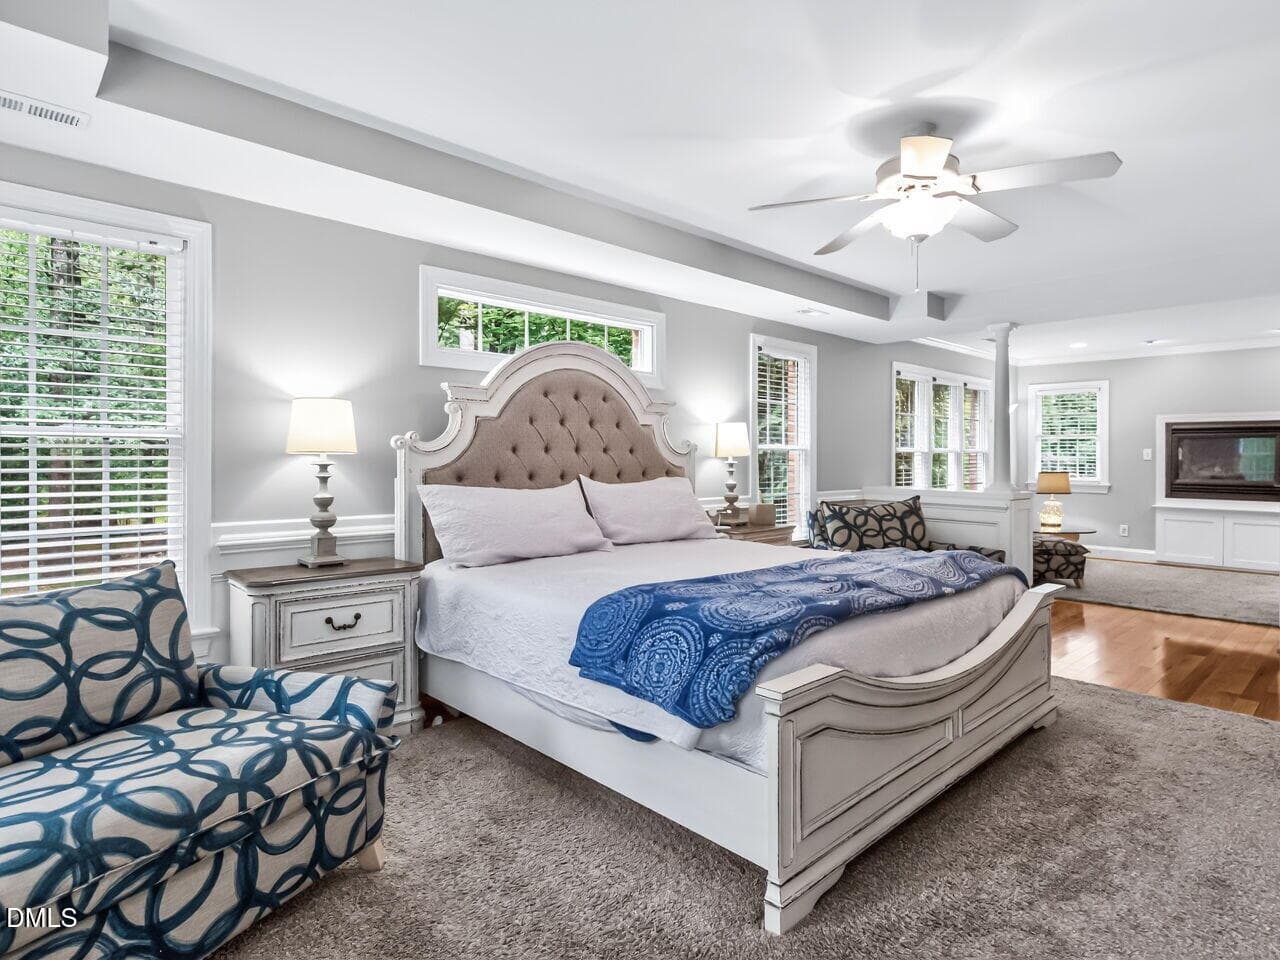
Primary Bedroom - 5117 Swisswood Drive, Raleigh, NC 27613, Raleigh
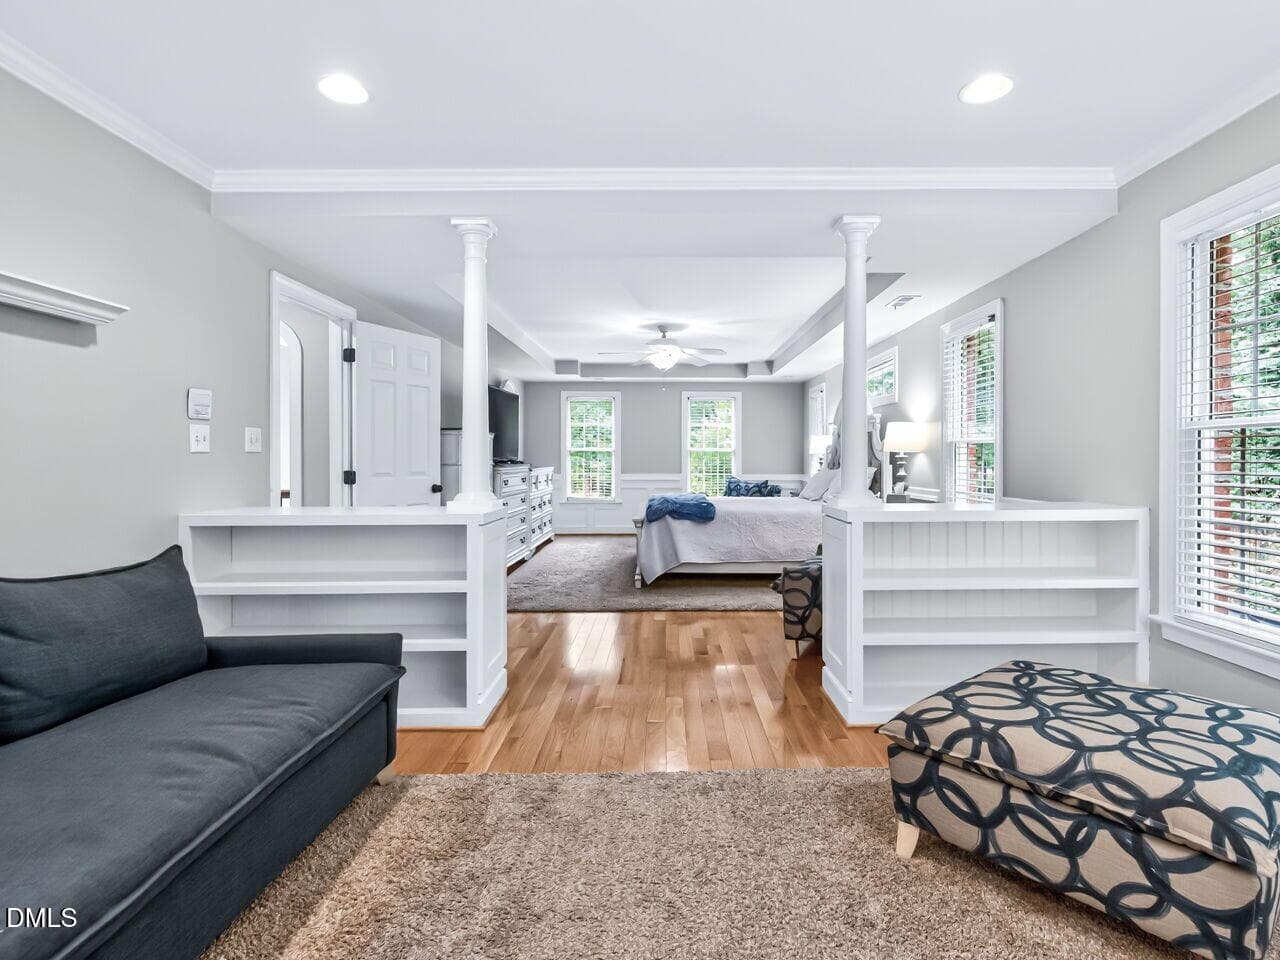
Primary Bedroom Sitting Room - 5117 Swisswood Drive, Raleigh, NC 27613, Raleigh
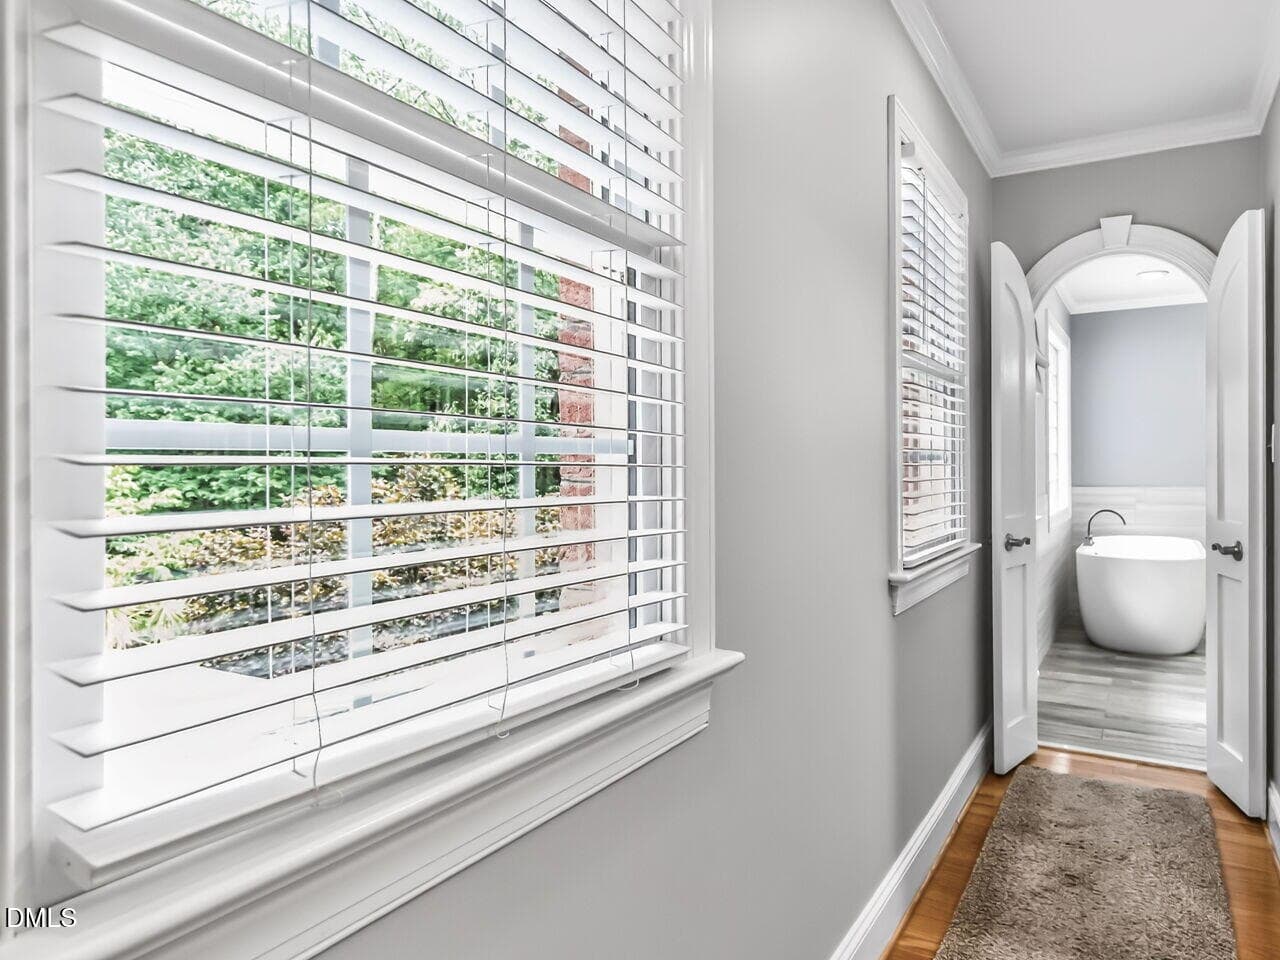
Primary Bedroom Hallway - 5117 Swisswood Drive, Raleigh, NC 27613, Raleigh
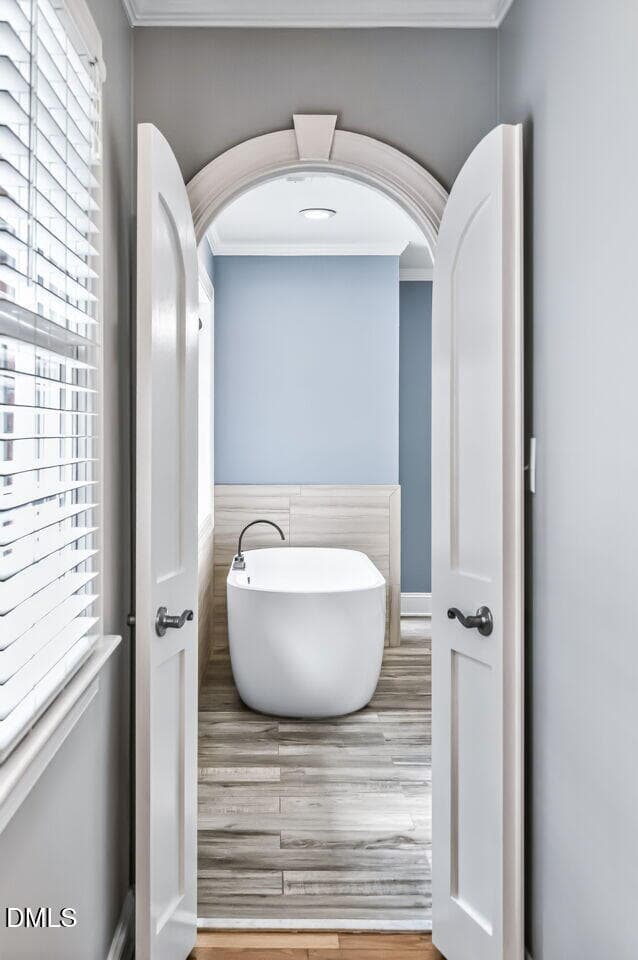
Primary Bath Entry - 5117 Swisswood Drive, Raleigh, NC 27613, Raleigh
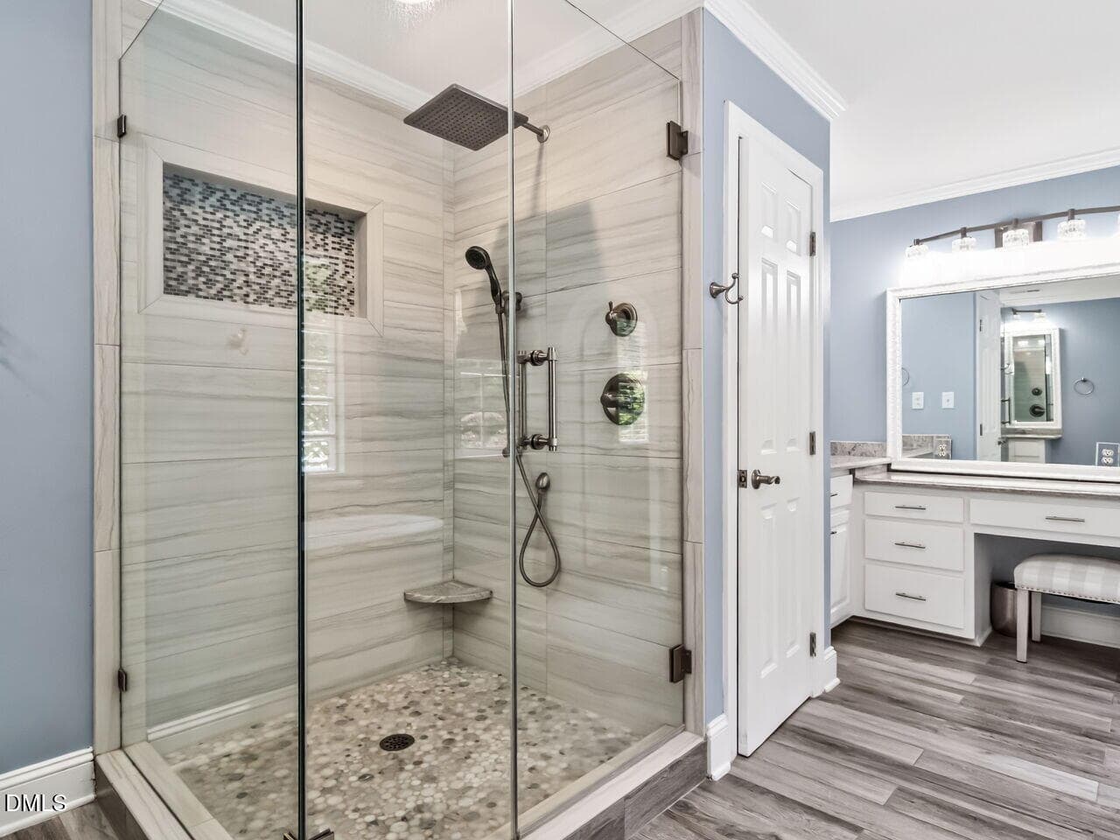
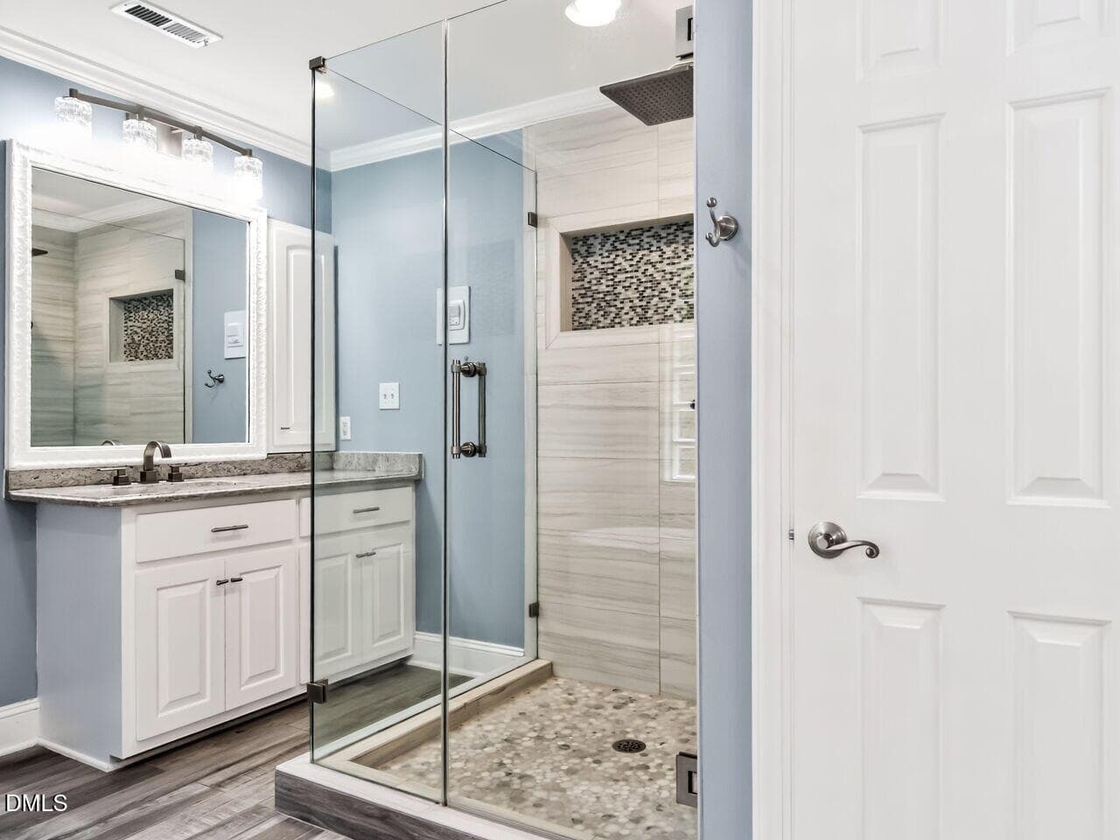
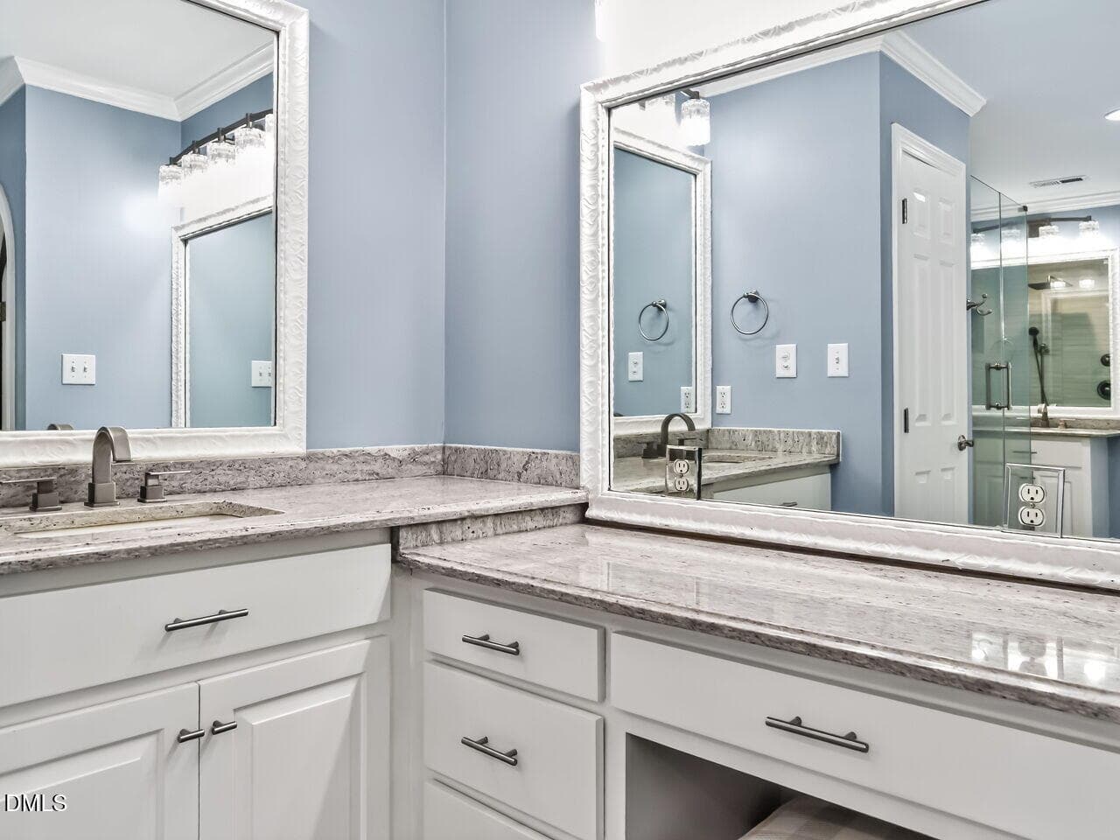
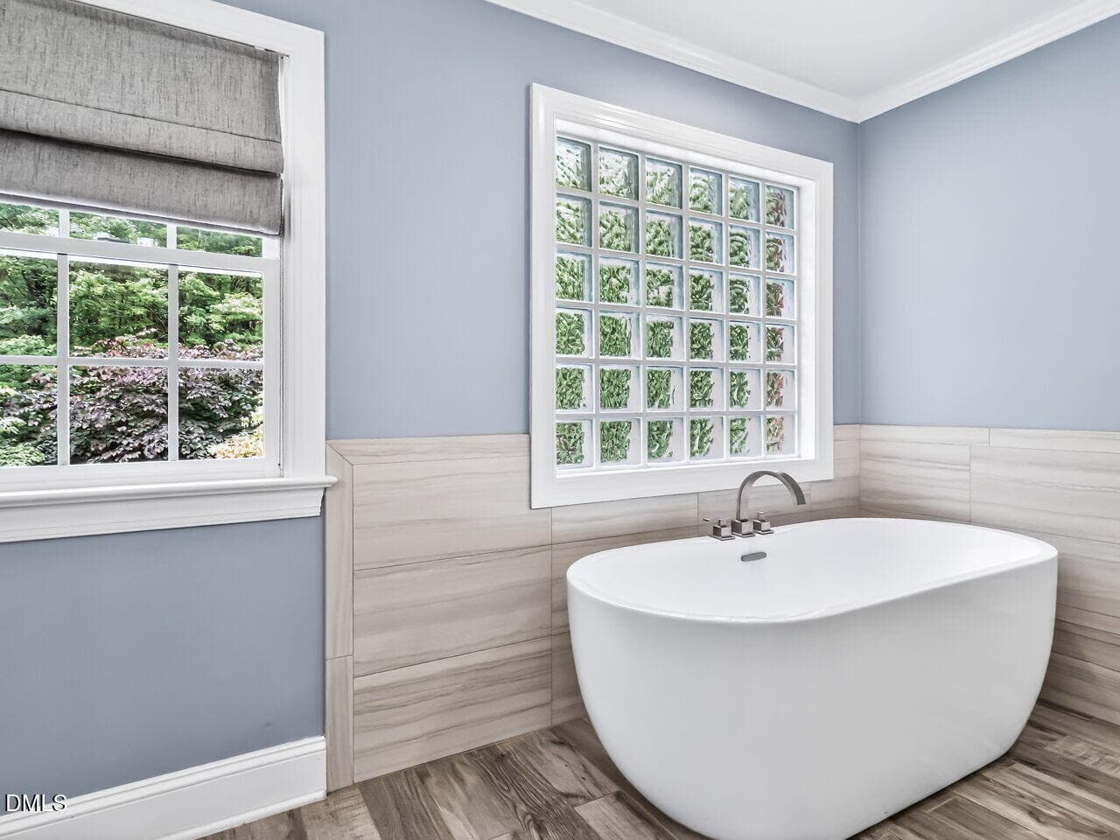
Primary Bath - 5117 Swisswood Drive, Raleigh, NC 27613, Raleigh
Bedroom Three - 5117 Swisswood Drive, Raleigh, NC 27613, Raleigh
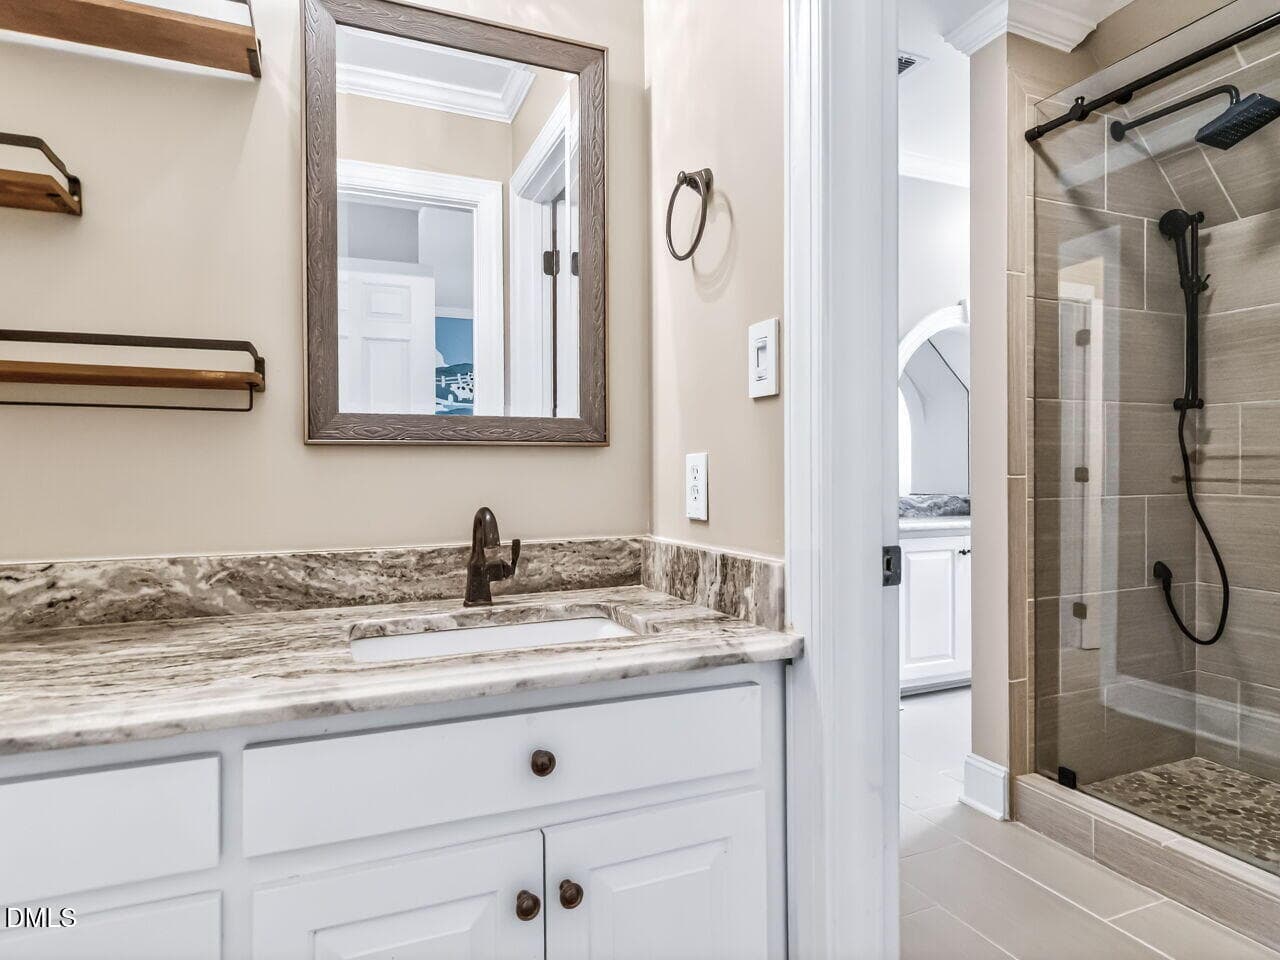
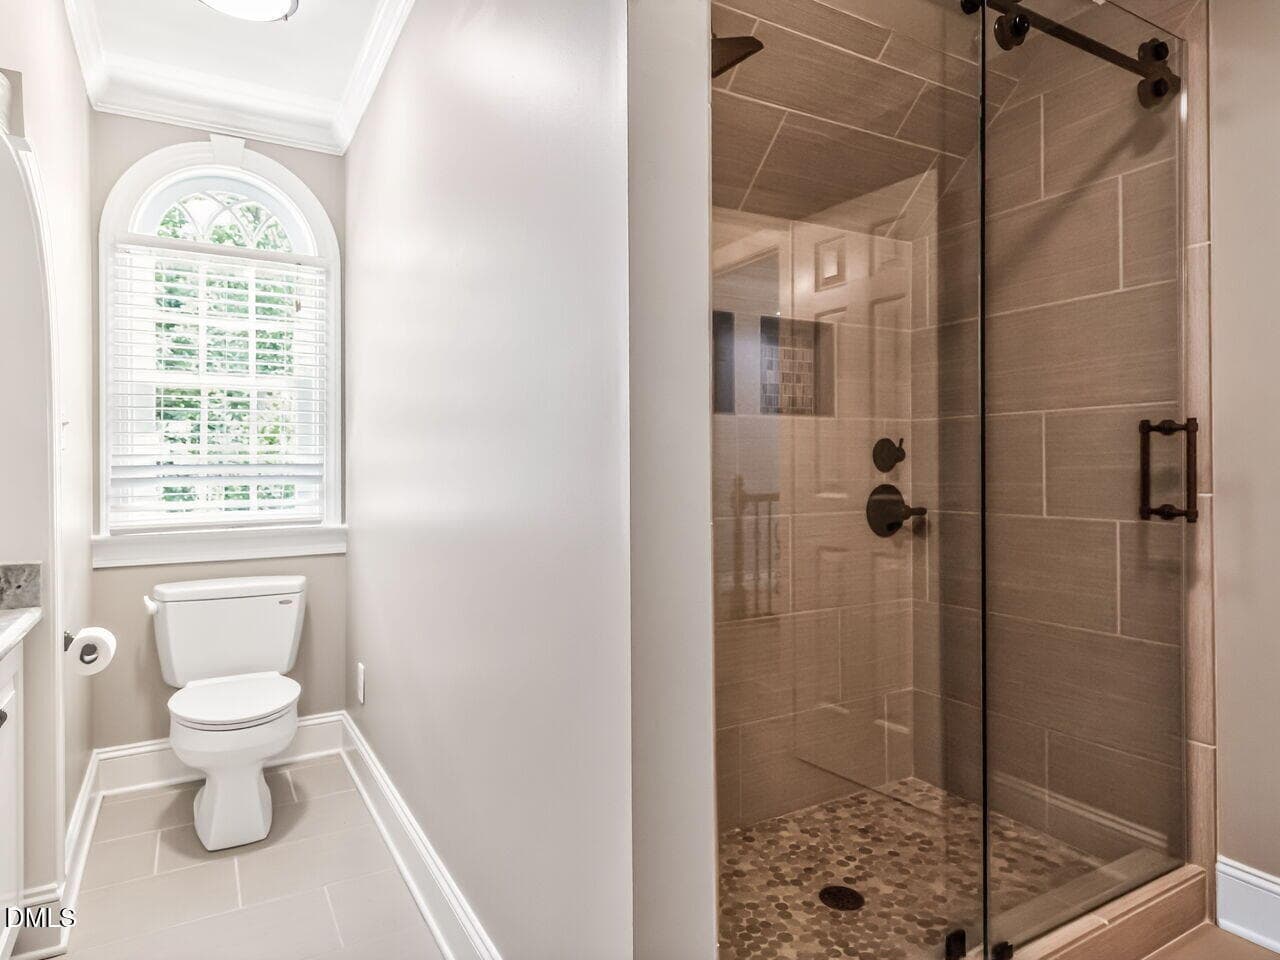
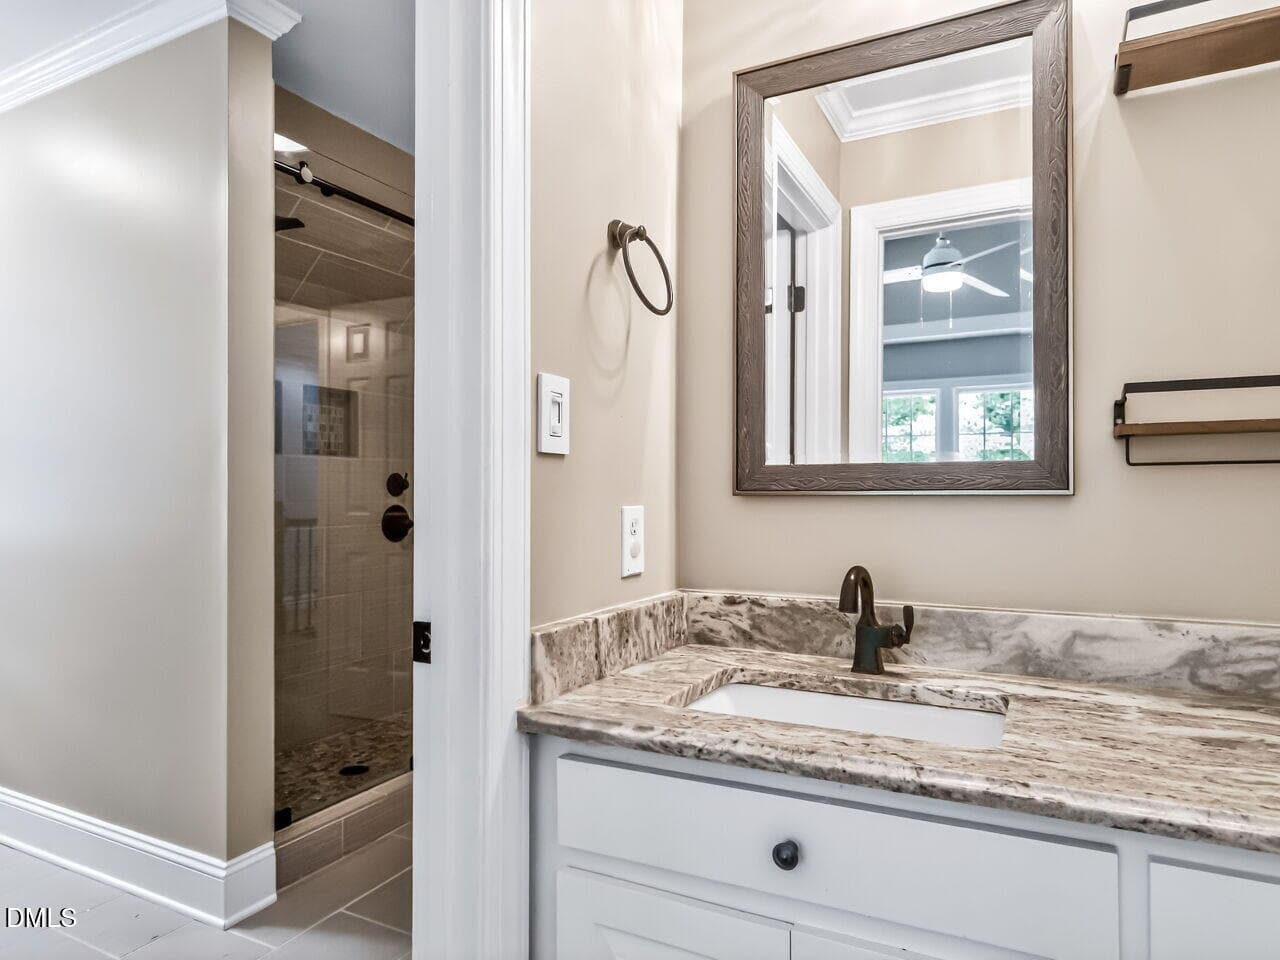
Bathroom - 5117 Swisswood Drive, Raleigh, NC 27613, Raleigh
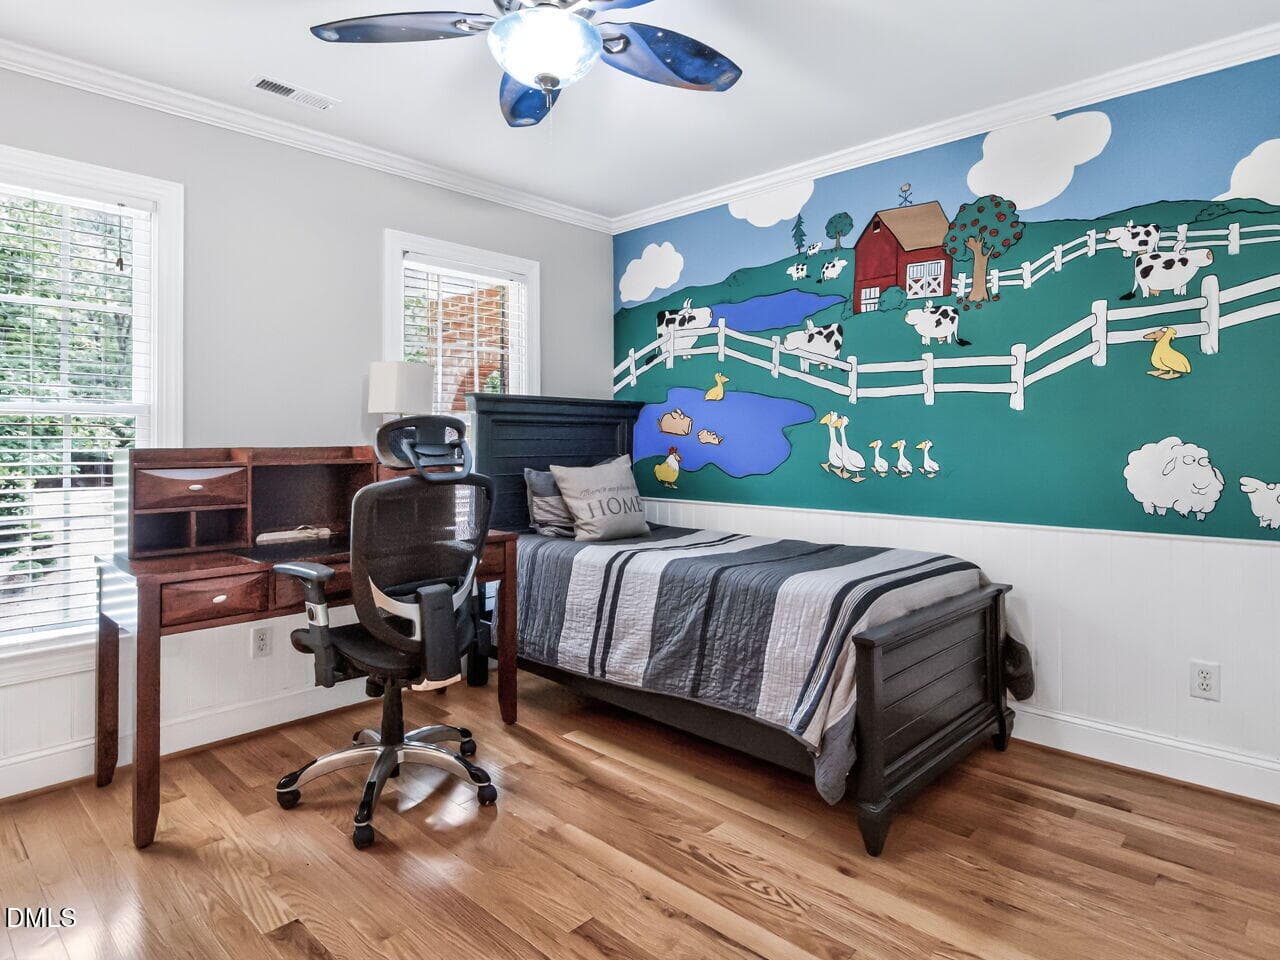
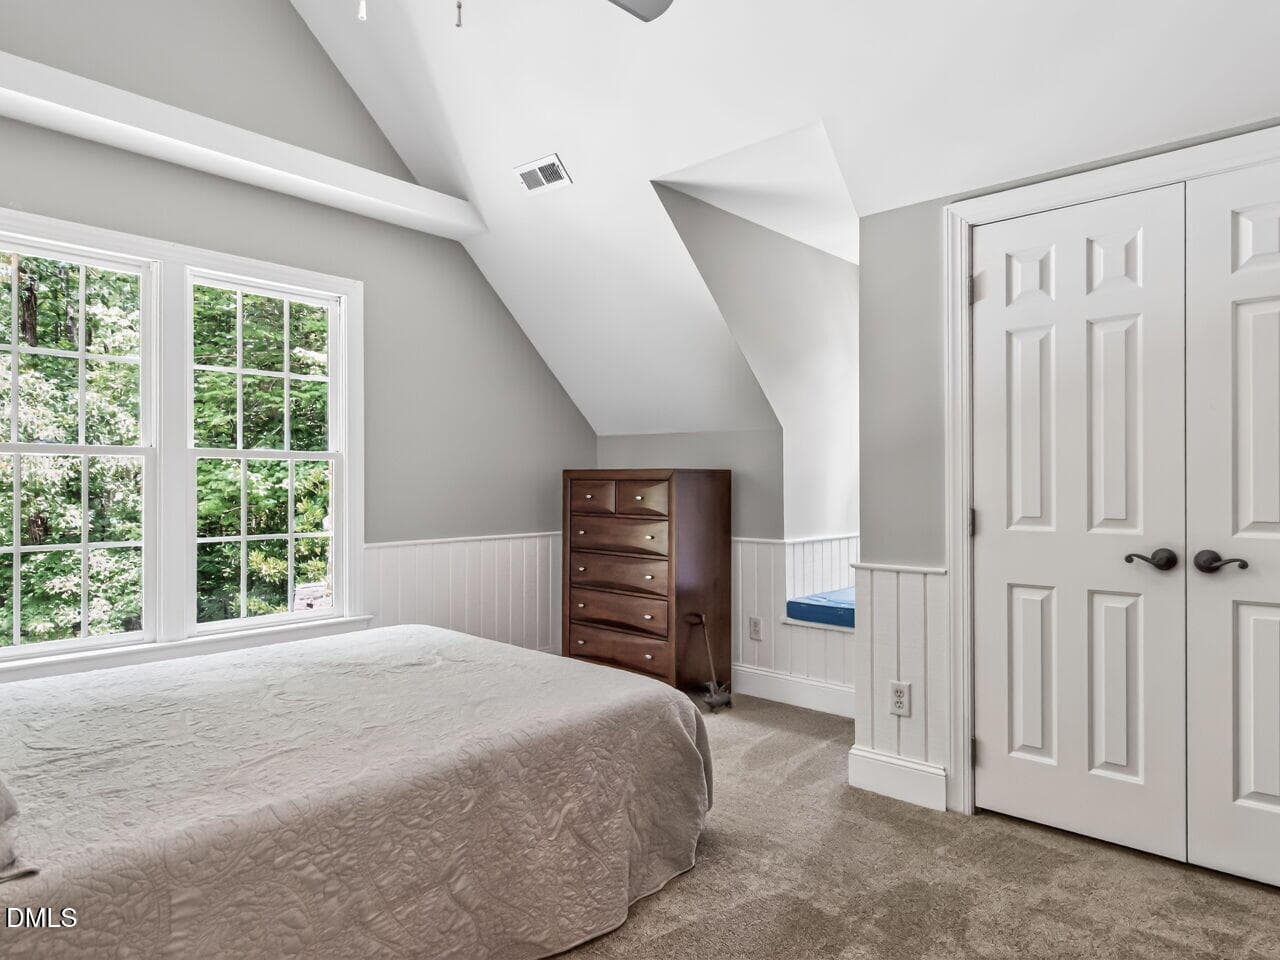
Bedroom Four - 5117 Swisswood Drive, Raleigh, NC 27613, Raleigh
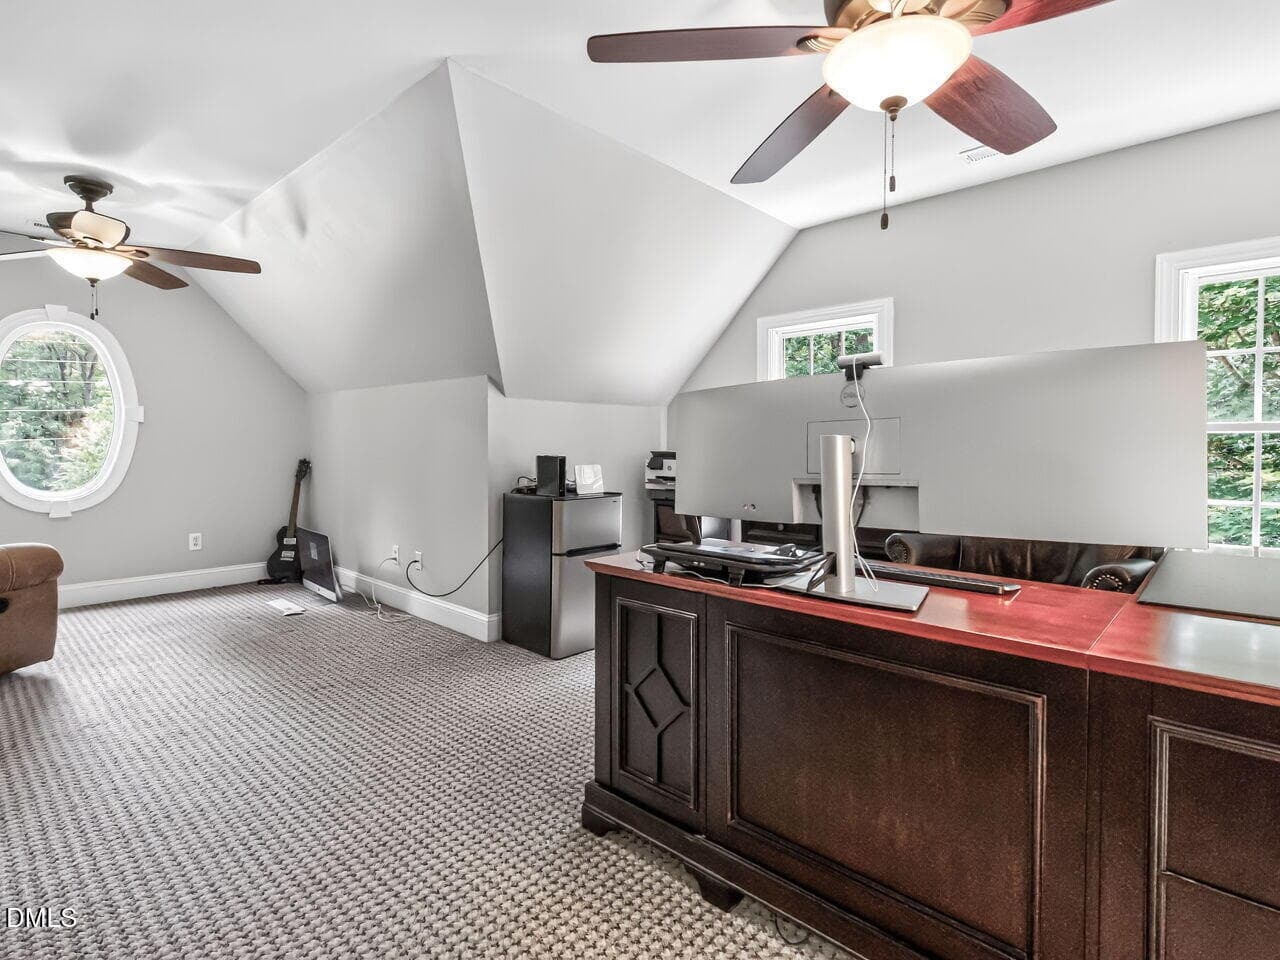
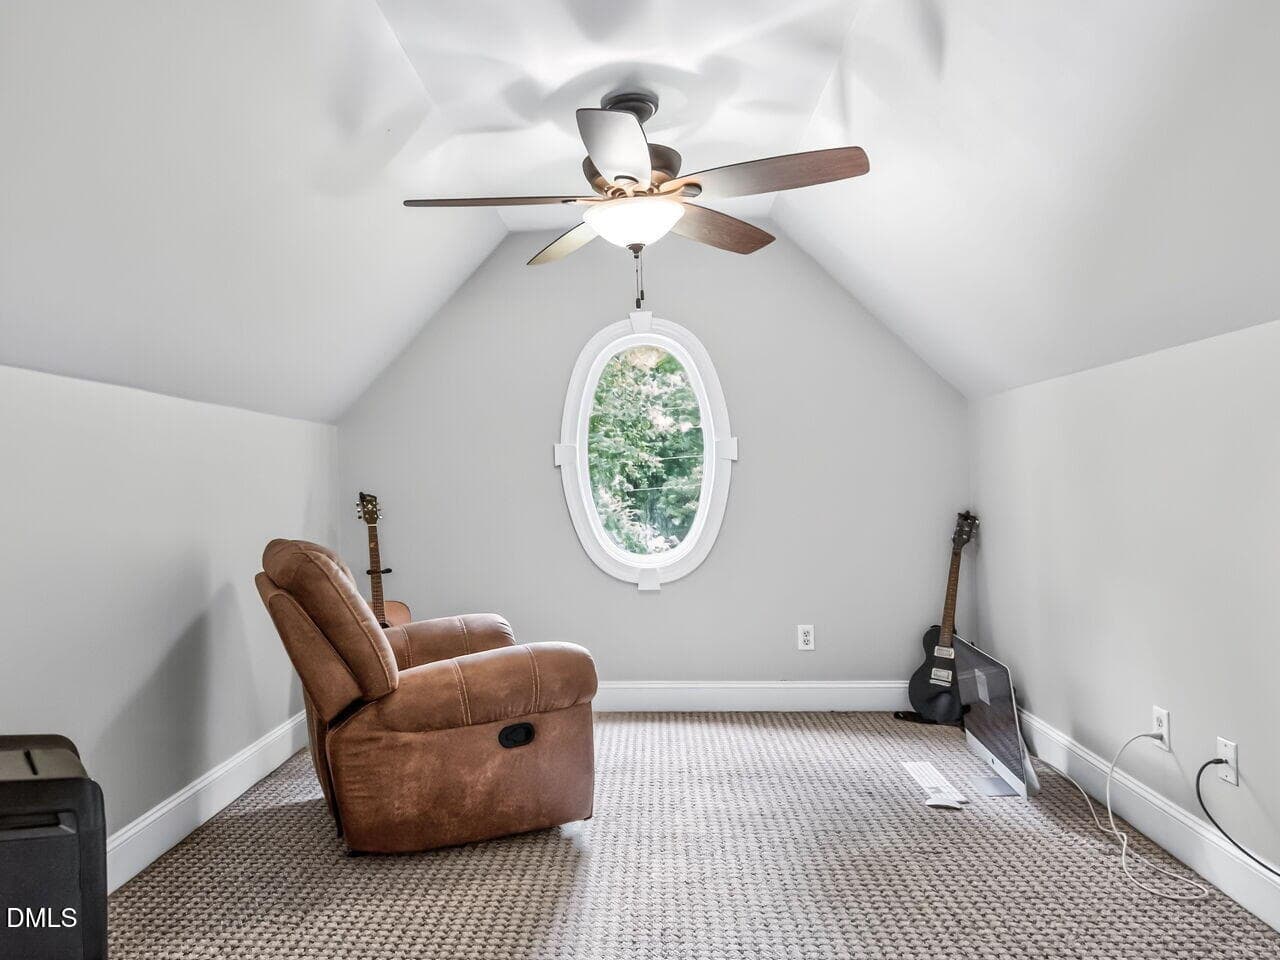
Bonus Room - 5117 Swisswood Drive, Raleigh, NC 27613, Raleigh
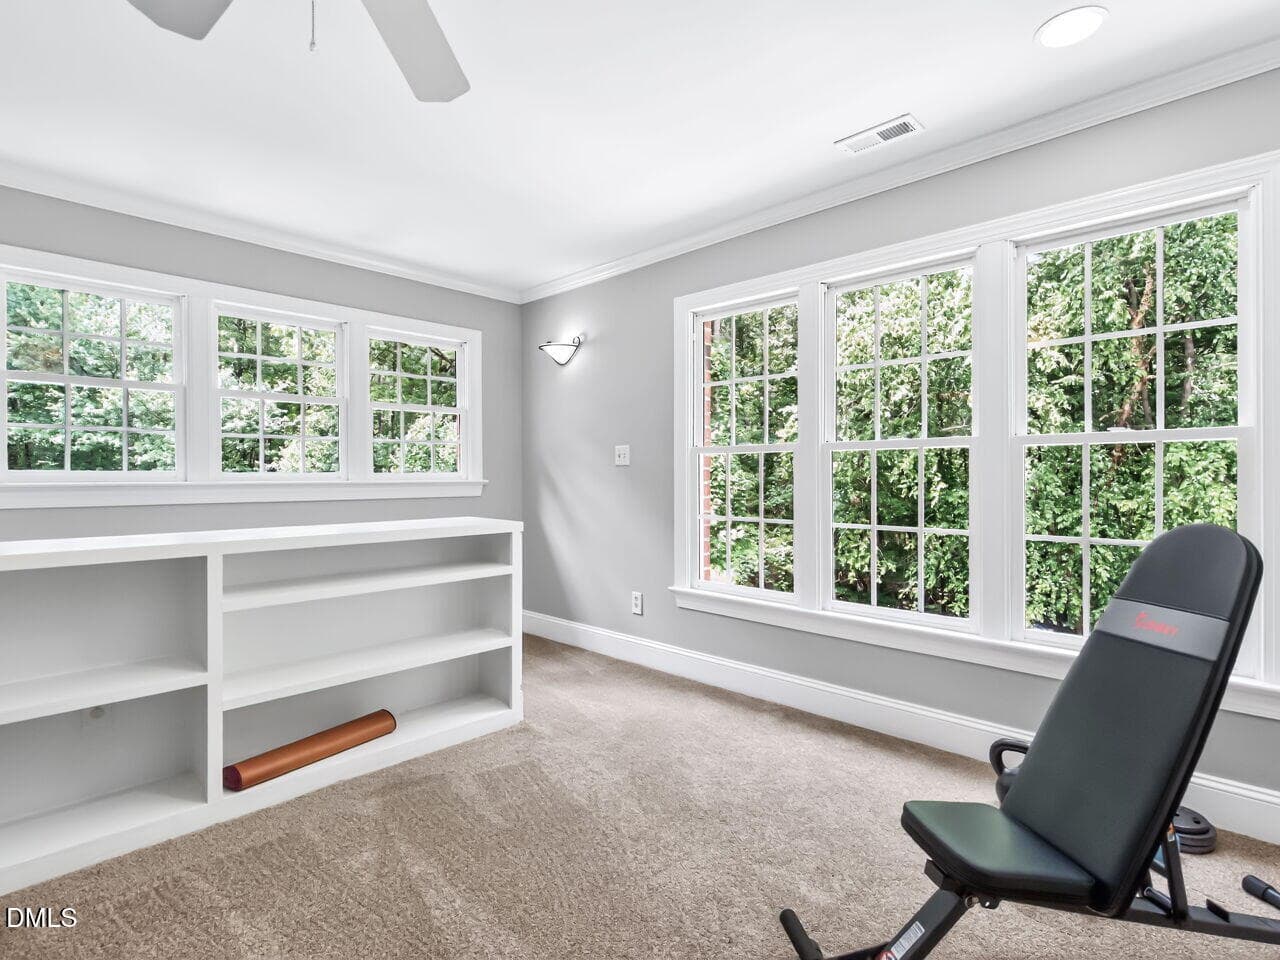
Bedroom Five - 5117 Swisswood Drive, Raleigh, NC 27613, Raleigh
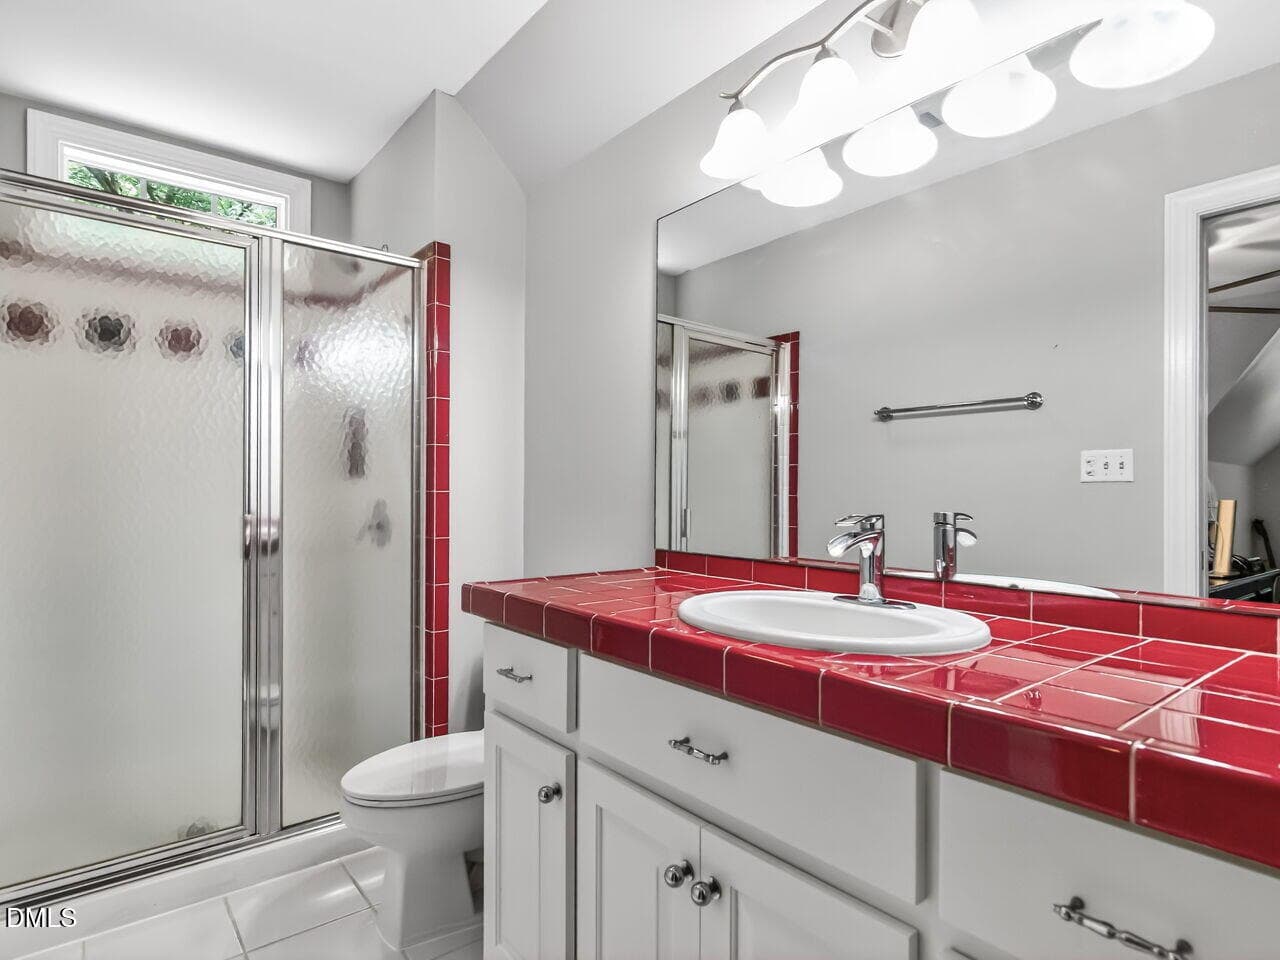
Third Floor Full Bath - 5117 Swisswood Drive, Raleigh, NC 27613, Raleigh
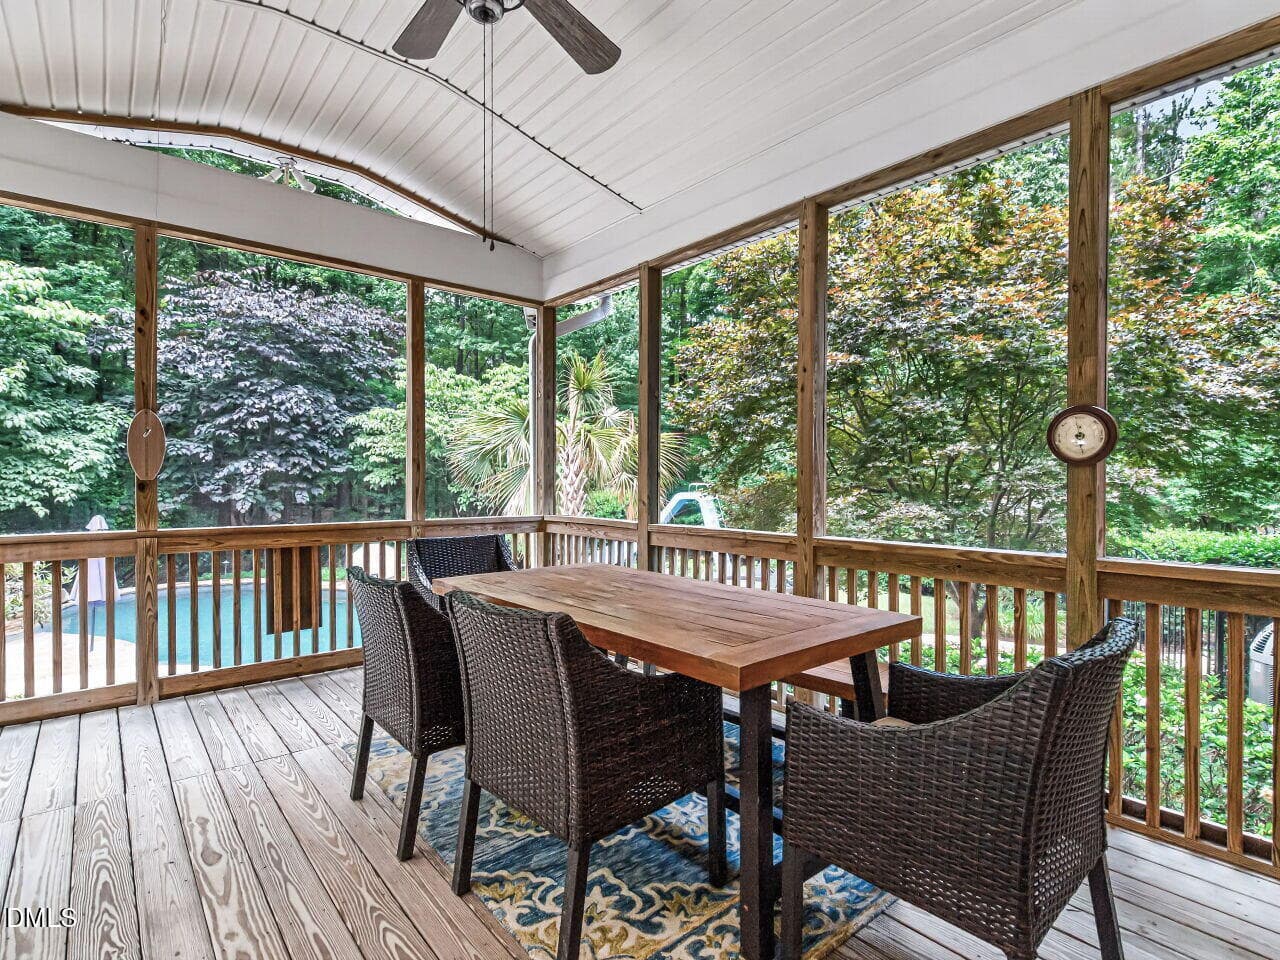
Screened Porch - 5117 Swisswood Drive, Raleigh, NC 27613, Raleigh
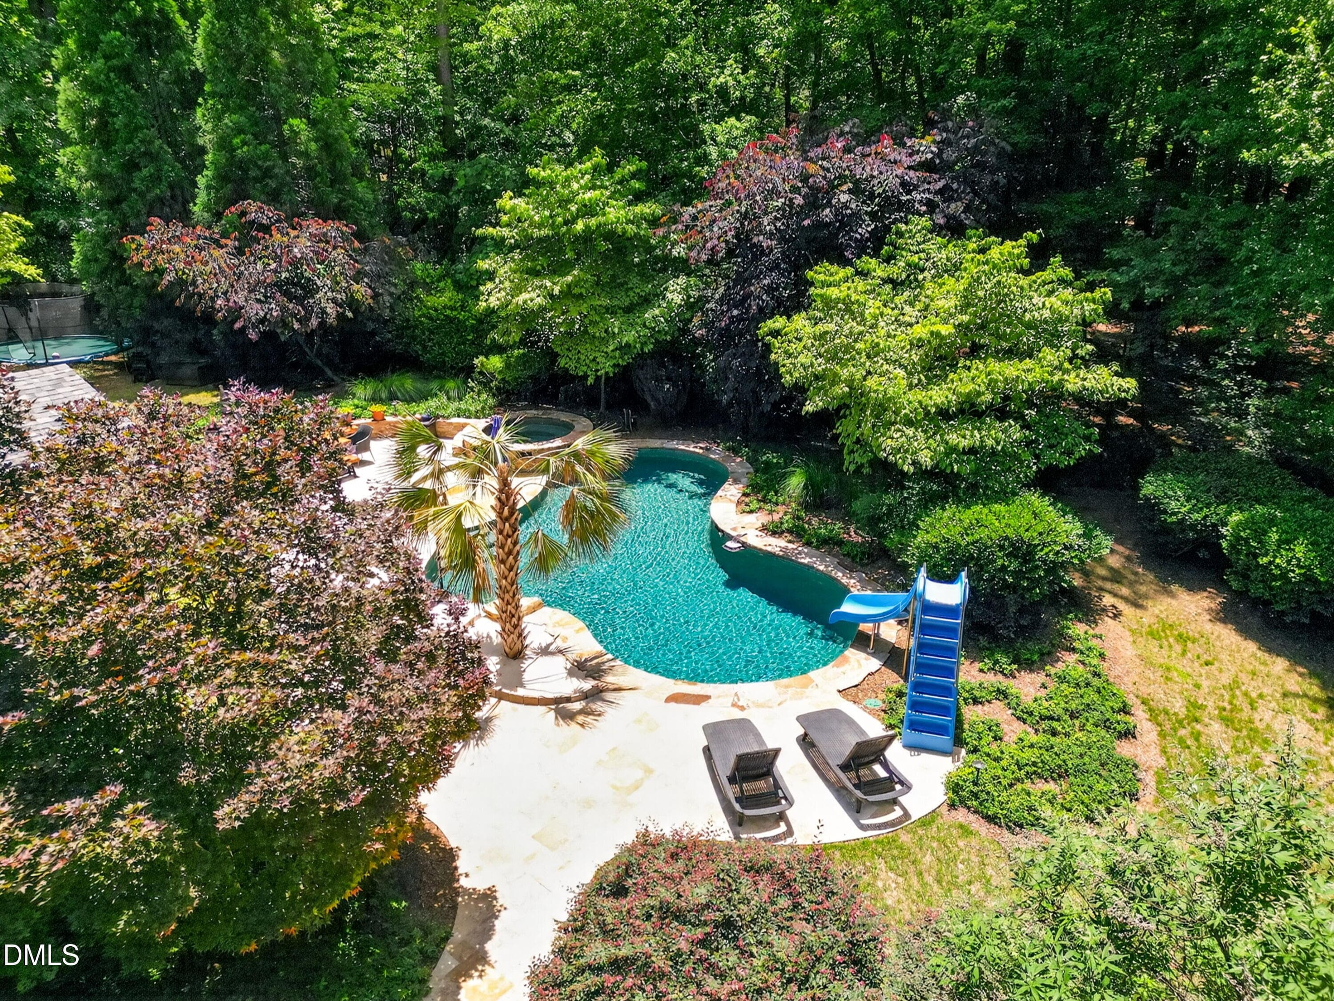
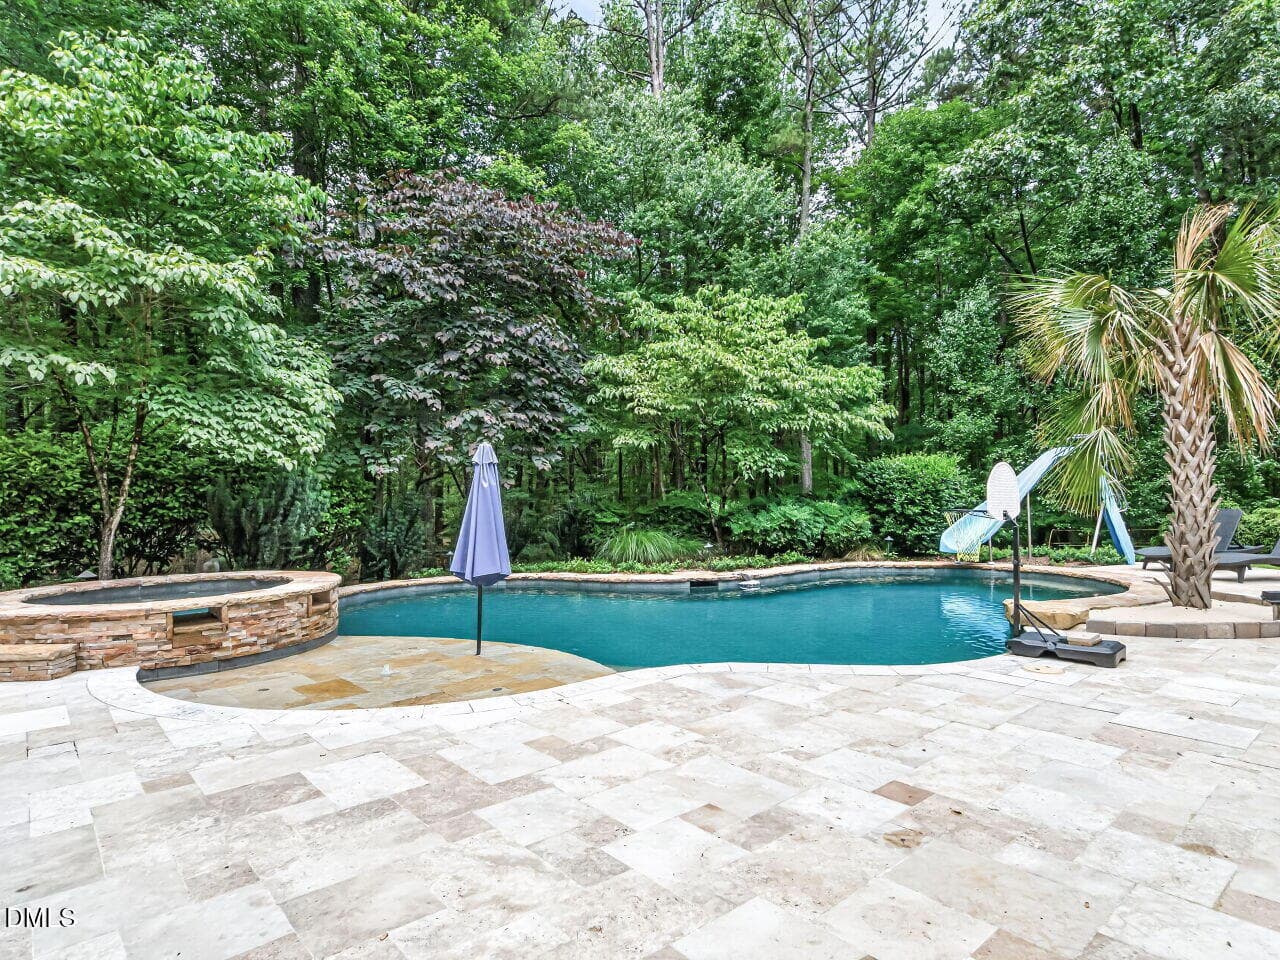
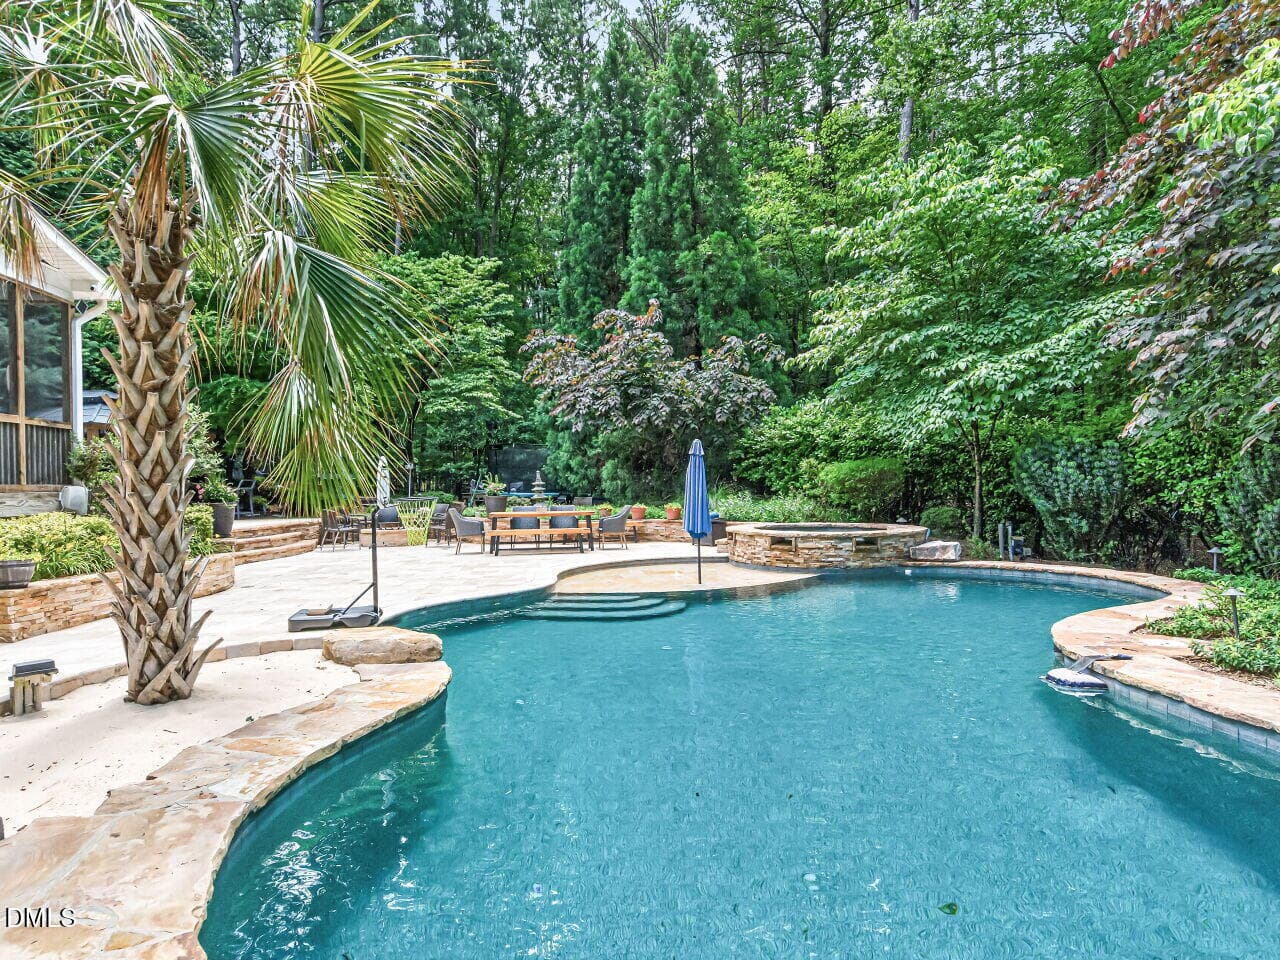
Pool - 5117 Swisswood Drive, Raleigh, NC 27613, Raleigh
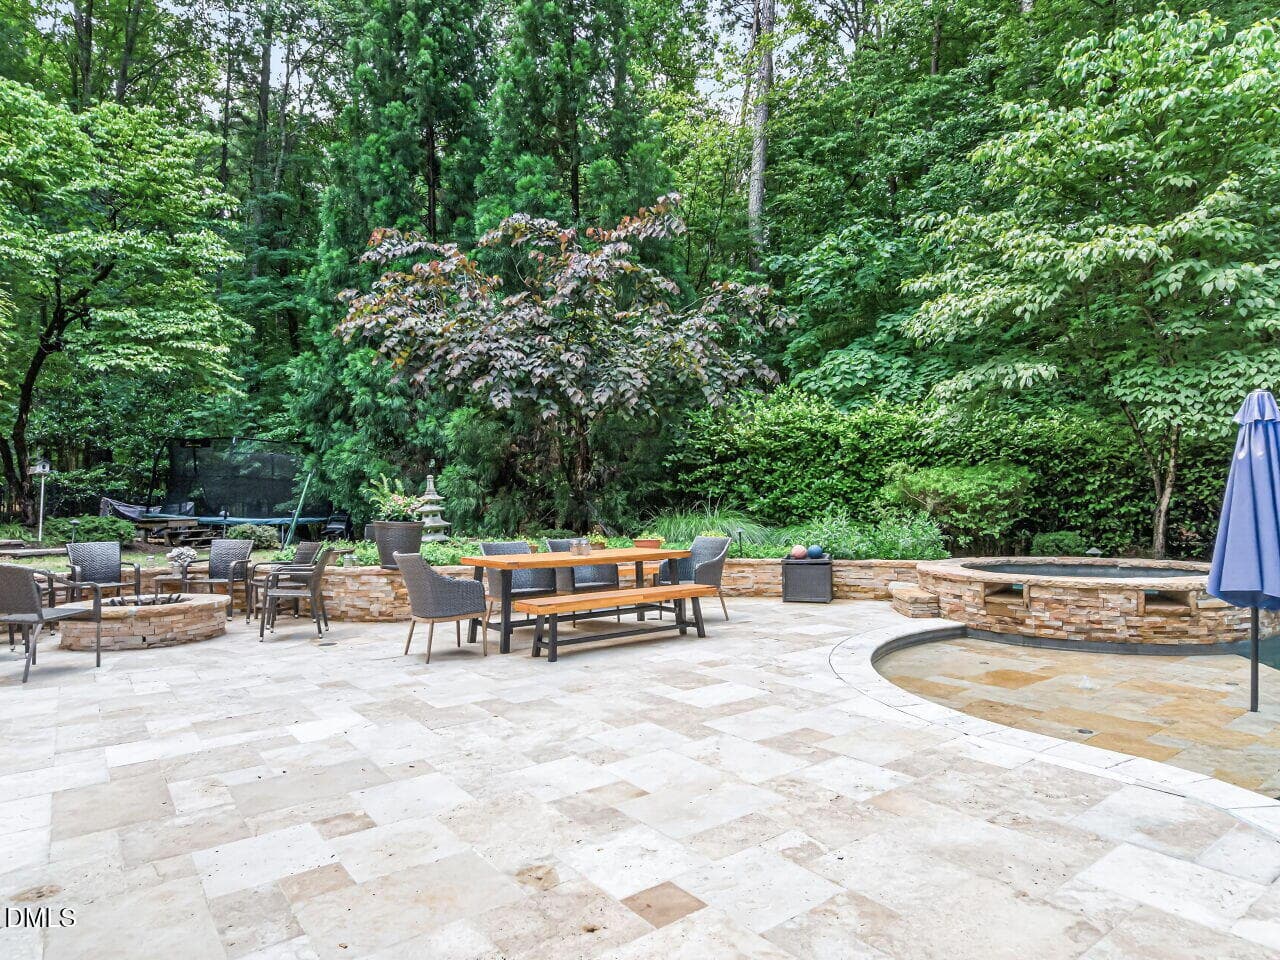
Outdoor Dining Area - 5117 Swisswood Drive, Raleigh, NC 27613, Raleigh
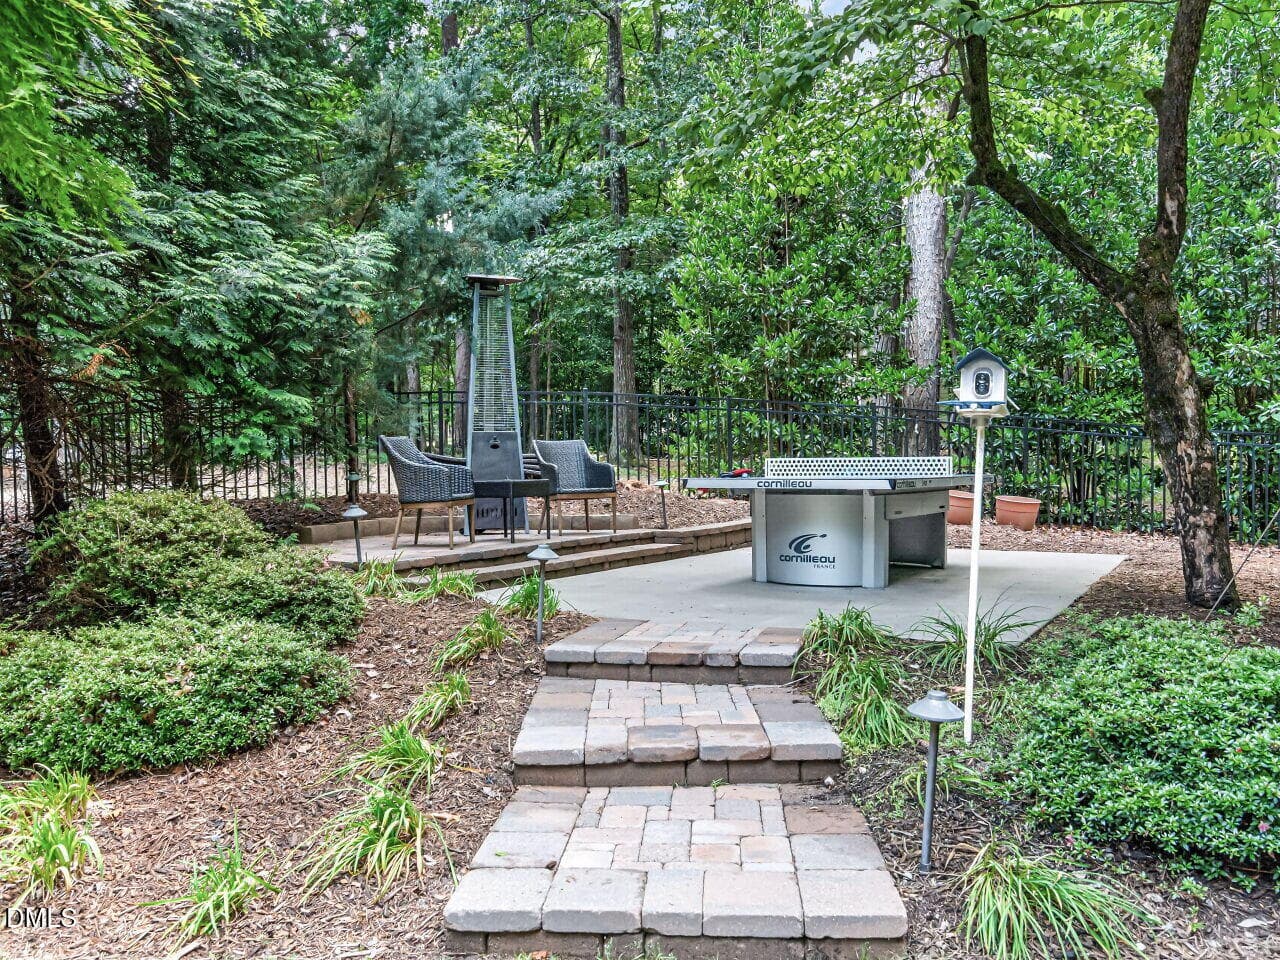
Outdoor Play Area - 5117 Swisswood Drive, Raleigh, NC 27613, Raleigh
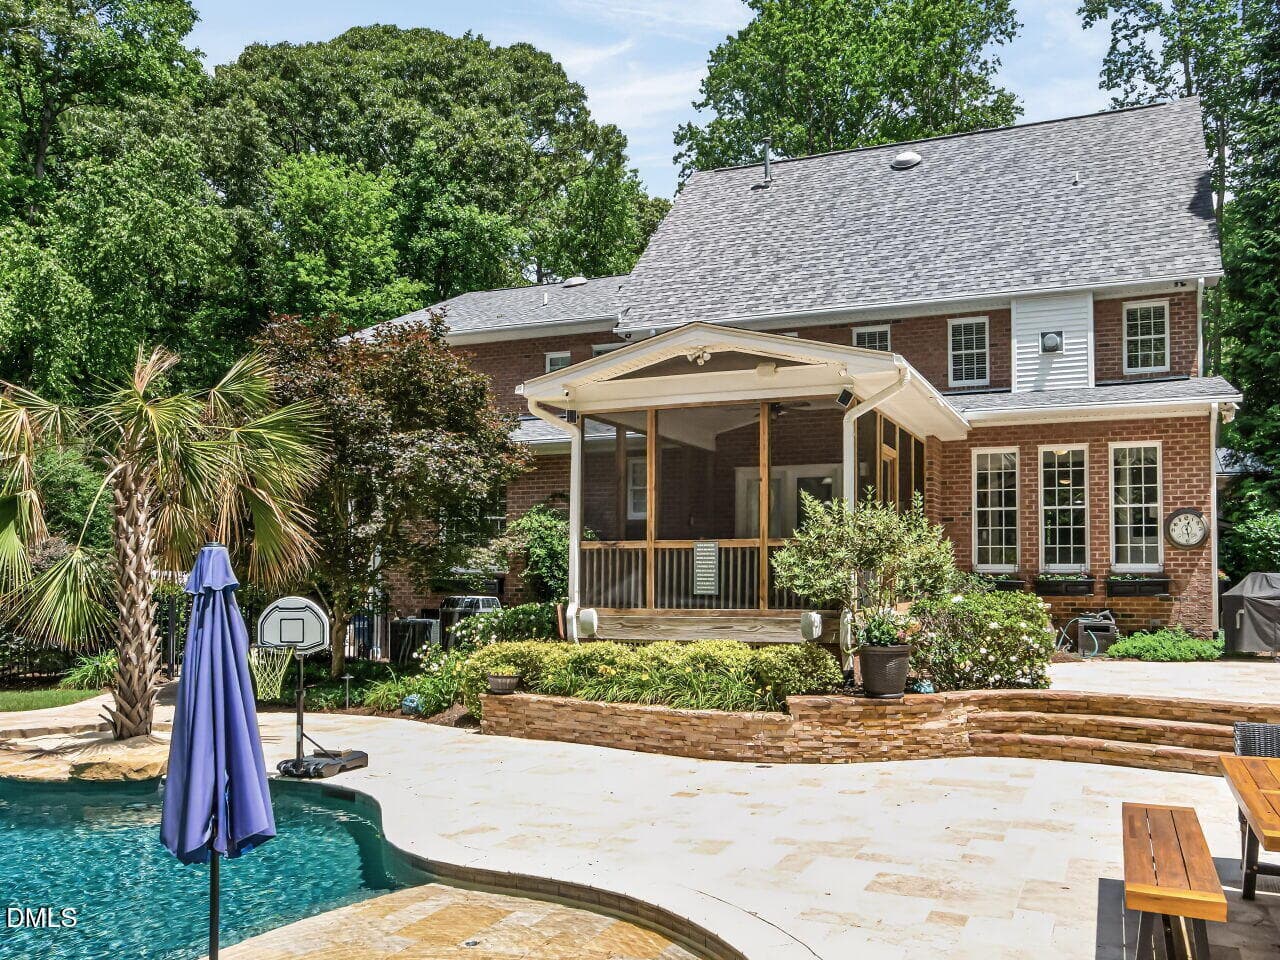
Exterior Back - 5117 Swisswood Drive, Raleigh, NC 27613, Raleigh
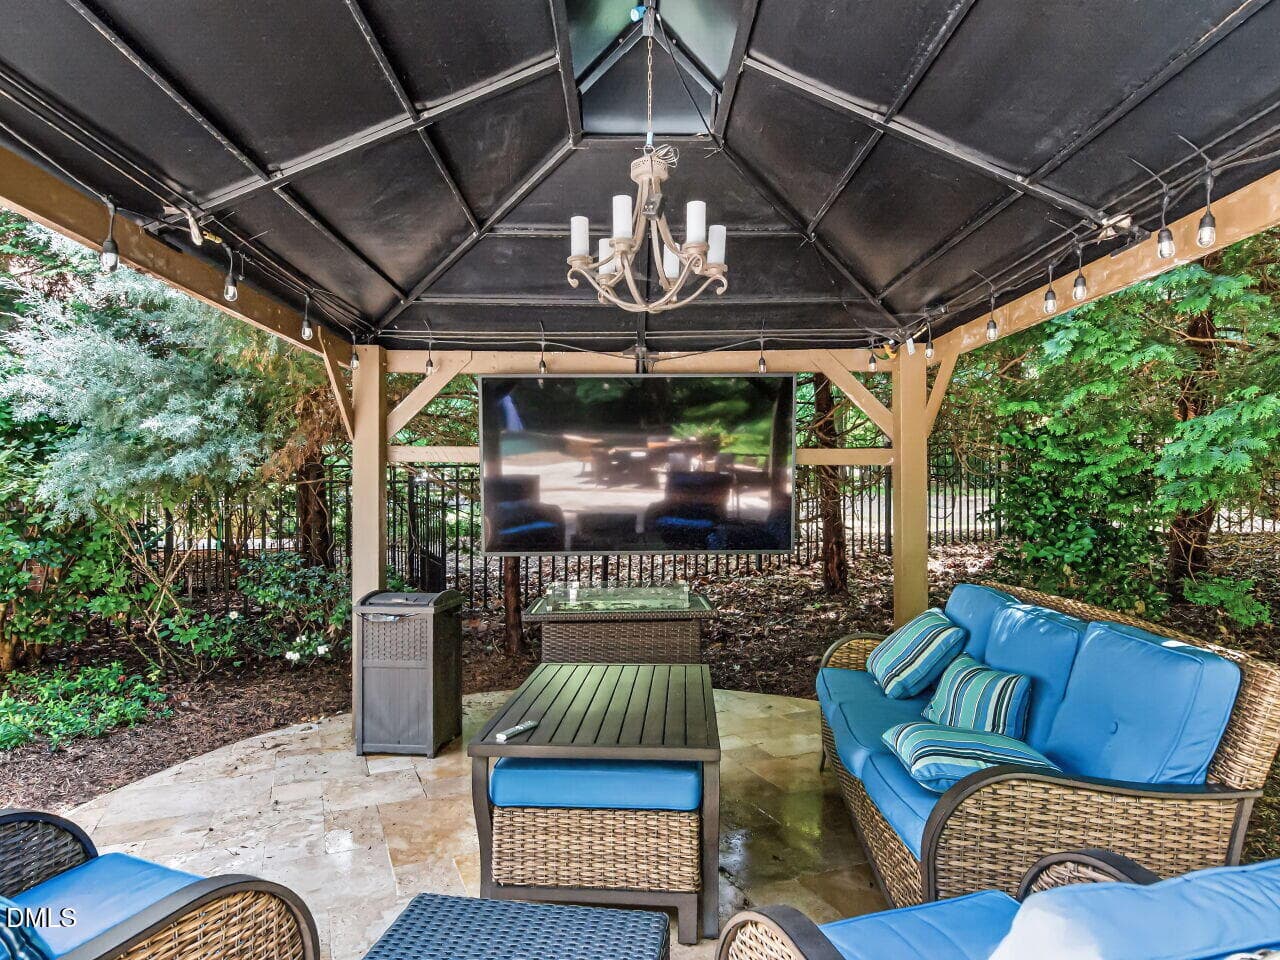
Outdoor Pergola - 5117 Swisswood Drive, Raleigh, NC 27613, Raleigh
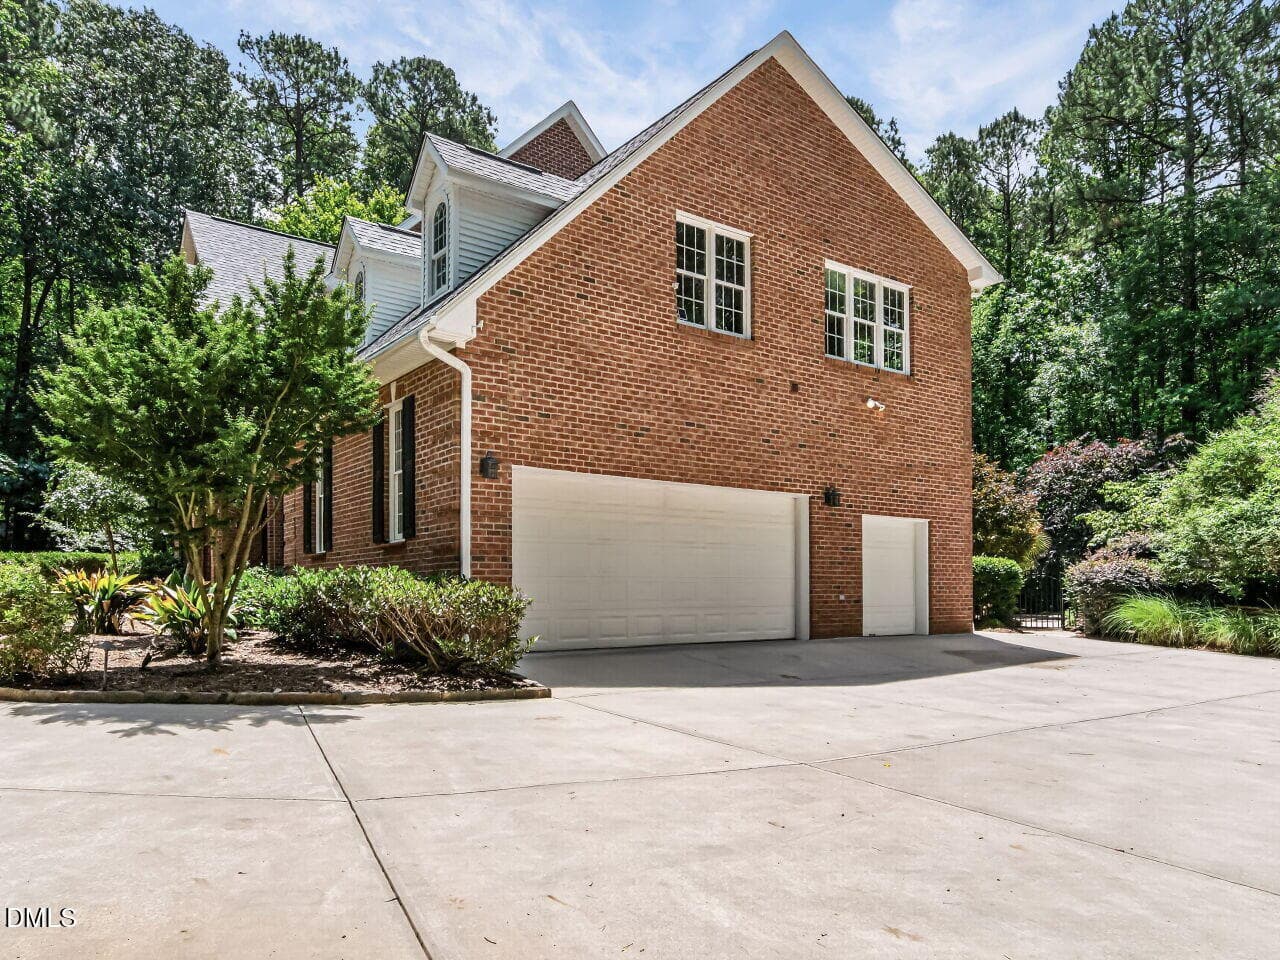
Exterior Side - 5117 Swisswood Drive, Raleigh, NC 27613, Raleigh
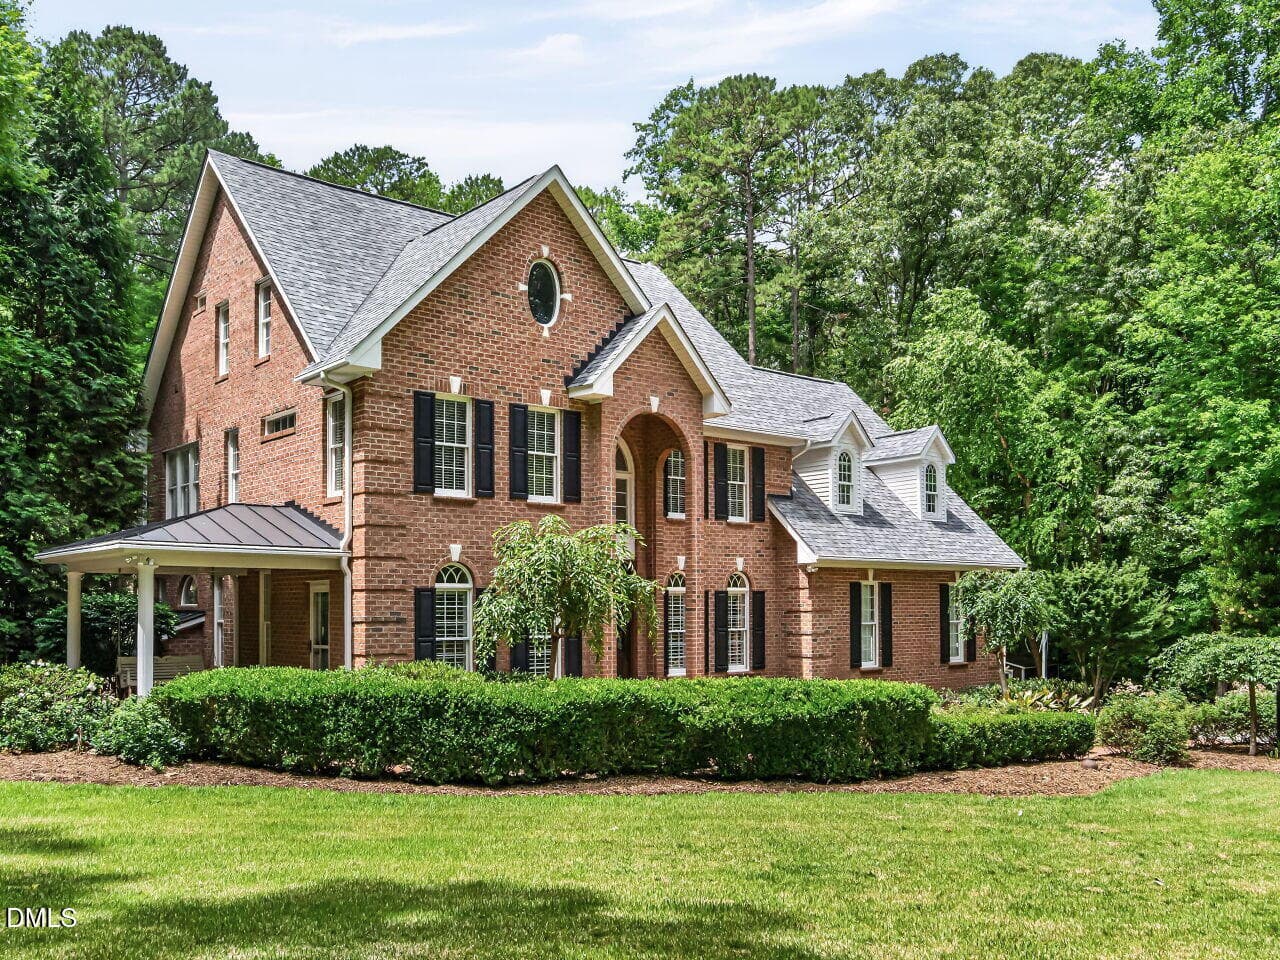
Front Exterior - 5117 Swisswood Drive, Raleigh, NC 27613, Raleigh
Aerial - 5117 Swisswood Drive, Raleigh, NC 27613, Raleigh
Exterior Front - 5117 Swisswood Drive, Raleigh, NC 27613, Raleigh
63 photos

$1,295,000

5117 Swisswood Drive, Raleigh, NC 27613
Raleigh, NC 27613
Listed by Leigh Anne Hammill · Ace Realty Group, LLC
Bedrooms
5
Bathrooms
4.5
Living area
N/A
Year built
1998

About this home

Outdoor living at its finest with no HOA! Nestled on just over 3 acres, you are welcomed by a stunning gated stone entry, winding drive with mature trees, fantastic outdoor living space, and thoughtfully landscaped exterior. The travertine patio accents the in-ground heated pool with hot tub spillover and slide. The fun doesn't stop there with the large pergola featuring 75'' TV, outdoor ping-pong table, additional seating area, built-in fire pit, fenced yard and comfortable screened-in porch. This custom, brick home located in desirable Hunter Hills neighborhood features 5 bedrooms with 4.5 bathrooms, freshly painted throughout, refinished first floor hardwoods, vaulted ceilings, first floor ensuite bedroom, and so much more! Thoughtful details abound. Updated kitchen featuring granite countertops, stainless steel appliances, skylights and connects to breakfast room, family room and morning room. First floor office includes private covered patio with porch swing. Spacious second floor primary suite features hardwood floors, sitting room with built-in bookshelves and fireplace, walk-in closet, and renovated ensuite bathroom with soaking tub, tiled shower, dual vanities, and convenient laundry chute. Bonus room and two additional bedrooms located on the second floor with updated Jack & Jill bathrooms with private ensuite vanities. Third floor features extensive conditioned storage space and large fifth bedroom with ensuite bath. Two car garage with newly epoxy floors, built-in storage shelves, adjacent workshop, and 240 volt EV charger. Convenient access to I-540, RDU airport, Brier Creek, only 20 minutes to downtown Raleigh and much more, all without city taxes! Don't miss your opportunity to tour this unique opportunity! This home is perfect for enjoying all seasons outdoors. Full list of updates and special features available upon request.

Highlights

Fireplace

Property details

MLS #
10170259
Property type
Single Family Residence
Subdivision
Hunter Hills
Status
Active
Days on market
134
On market date
May 28, 2026
Stories
N/A
Total bathrooms
4.5
Garage spaces
2
Parking spaces
N/A
Lot size
3.38 acres
Loading map…

Nearby schools

Within 10 miles. School directory data from the National Center for Education Statistics (NCES), accessed via the Urban Institute Education Data API. Local Score is calculated by INNOVATE Real Estate; where a state rating is shown, it comes from that state's own official school report card (e.g. NC Dept. of Public Instruction, SC Report Card).

Elementary
Baileywick Road Elementary
4.27 mi away · Grades -1-5
Zoned school (attendance boundary, 2015-16 data)
2.9
Local Score (state rating (2025) blended 70/30 with student-teacher ratio) -- not an official state rating
State rating: D (2025)
Enrollment
382
Student:teacher ratio
10.1:1
District
Wake County Schools
Middle
West Millbrook Middle
6.52 mi away · Grades 6-8
Zoned school (attendance boundary, 2015-16 data)
3.0
Local Score (state rating (2025) blended 70/30 with student-teacher ratio) -- not an official state rating
State rating: C (2025)
Enrollment
1,007
Student:teacher ratio
17.7:1
District
Wake County Schools
High
Leesville Road High
4.25 mi away · Grades 9-12
Zoned school (attendance boundary, 2015-16 data)
3.4
Local Score (state rating (2025) blended 70/30 with student-teacher ratio) -- not an official state rating
State rating: B (2025)
Enrollment
2,622
Student:teacher ratio
19.6:1
District
Wake County Schools

Walkability

Blended score for Raleigh's center, calculated by INNOVATE Real Estate from two sources: the EPA's National Walkability Index (street network, transit, land-use mix) and Google Places amenity data (what's actually reachable on foot from this point). 60% EPA National Walkability Index + 40% nearby-amenity density (Google Places).

22
Car-dependent
out of 100
EPA National Walkability Index
6.0 / 20 -- Below average walkable
Google Places amenity density
10 / 100
Restaurants & cafes0
Grocery stores1
Parks0
Schools1
Transit stops0
Pharmacies0

Market position

How this listing compares to current activity in Raleigh, from live MLS data.

On the market 134 days -- 31 more days than Raleigh's current average of 103 days.
For reference, the median list price across 2,844 active listings in Raleigh right now is $375,000.

Mortgage calculator

Estimate only - actual rate and payment depend on your lender, credit, and loan program.

$
%
%
Adjust tax / insurance estimates
% / yr
$
/mo
Est. monthly payment
$7,949/mo
$259,000 down
$1,036,000 loan
Principal & interest$6,719
Property tax (est.)$1,079
Home insurance (est.)$150

Similar homes you might like

Data source: Listing information provided by Doorify MLS via Trestle/CoreLogic. Last updated August 24, 2026.

Information herein deemed reliable but not guaranteed; all measurements, school assignments, HOA fees, taxes, and feature lists are approximate and should be independently verified. Equal Housing Opportunity.