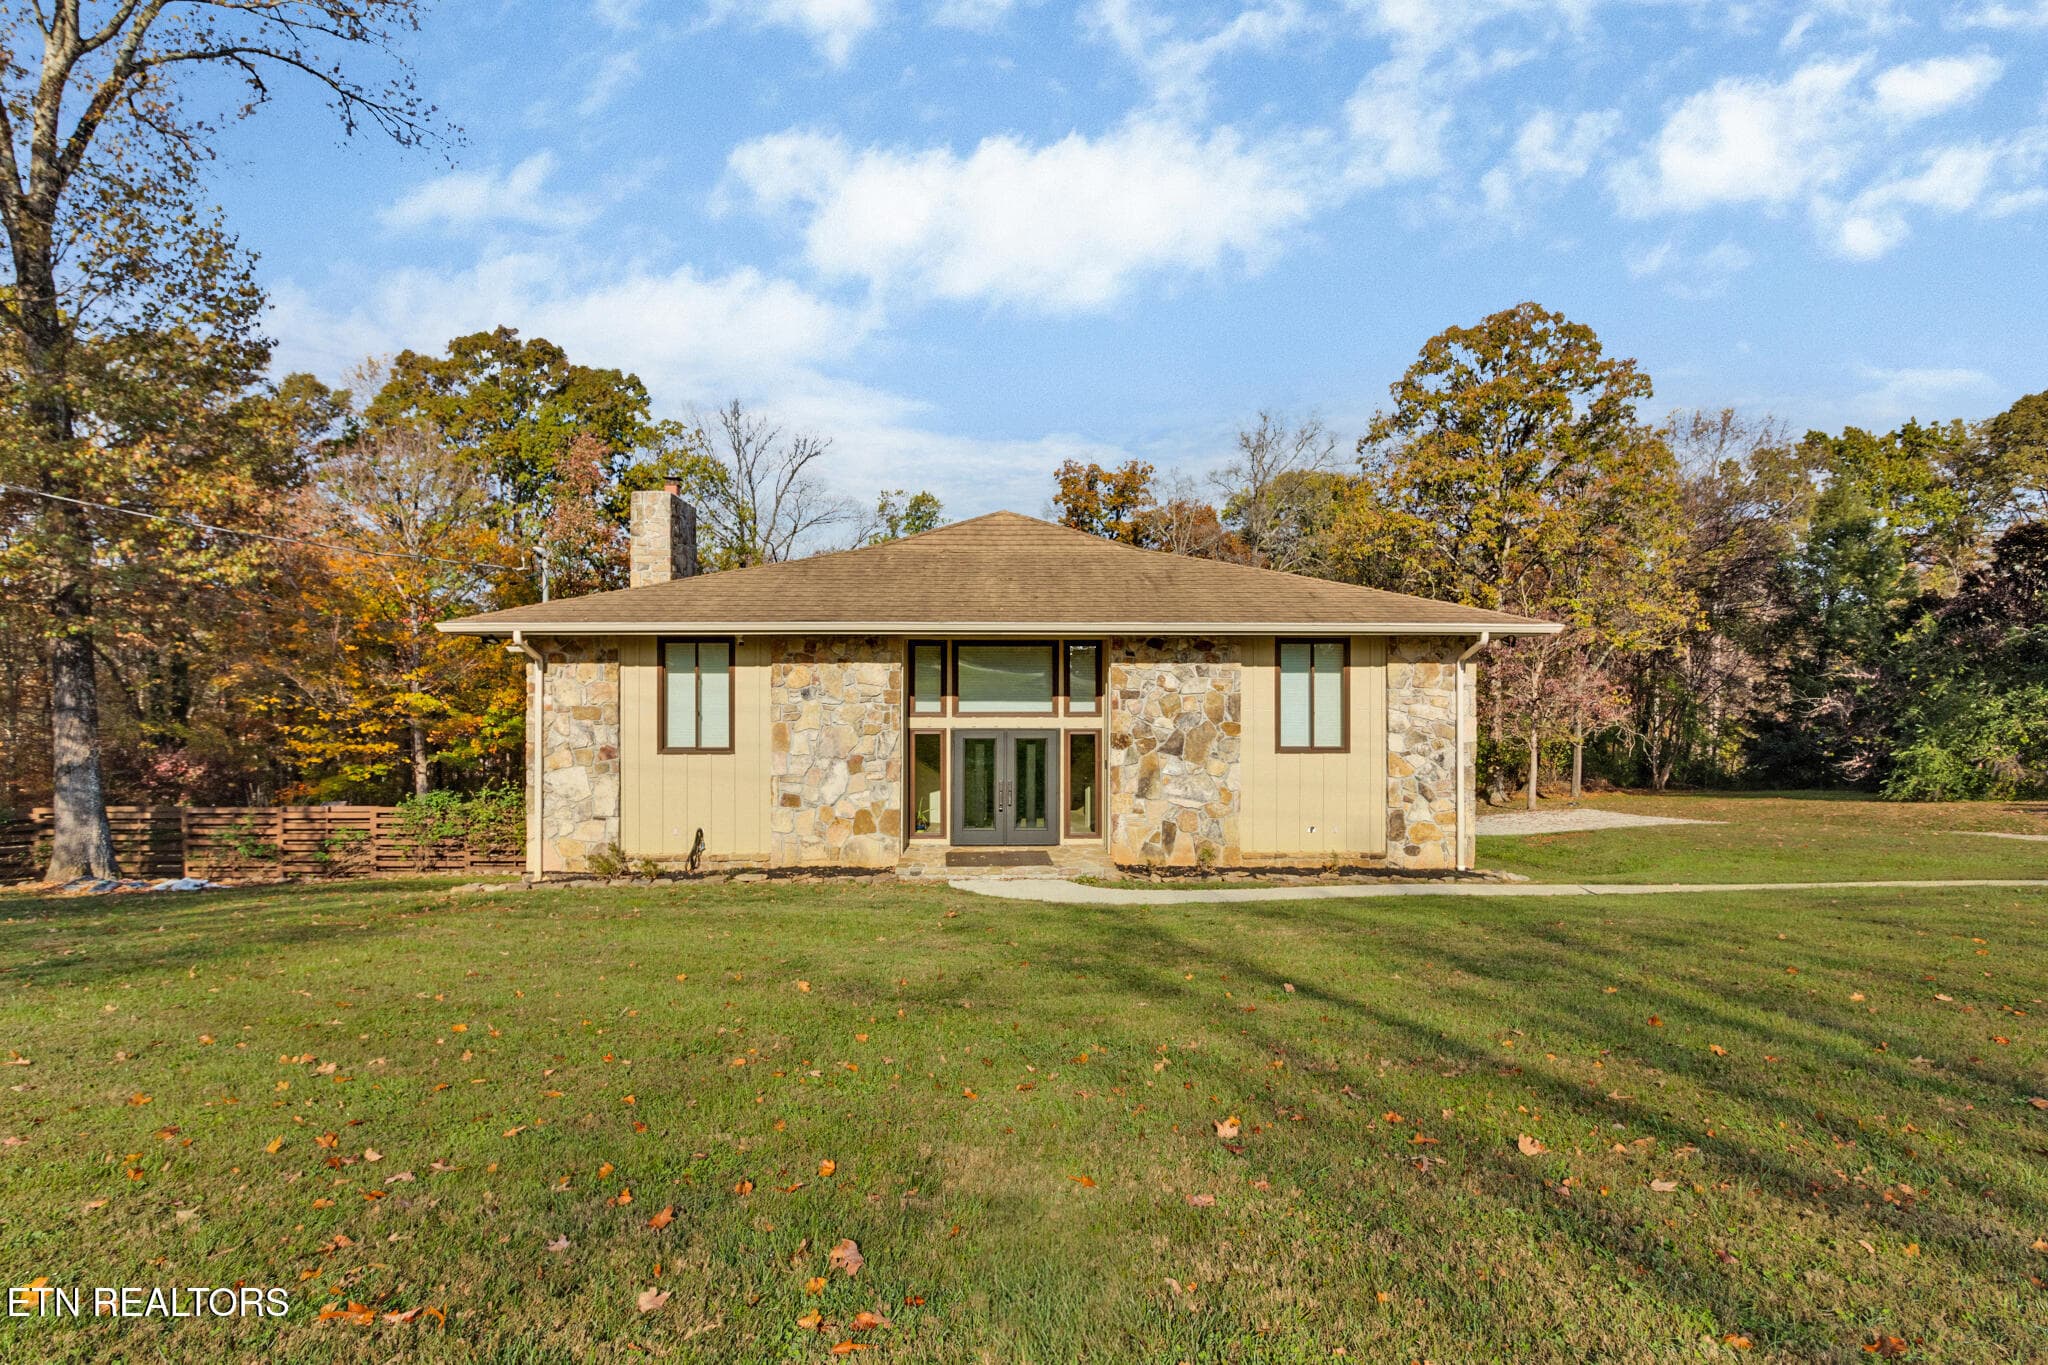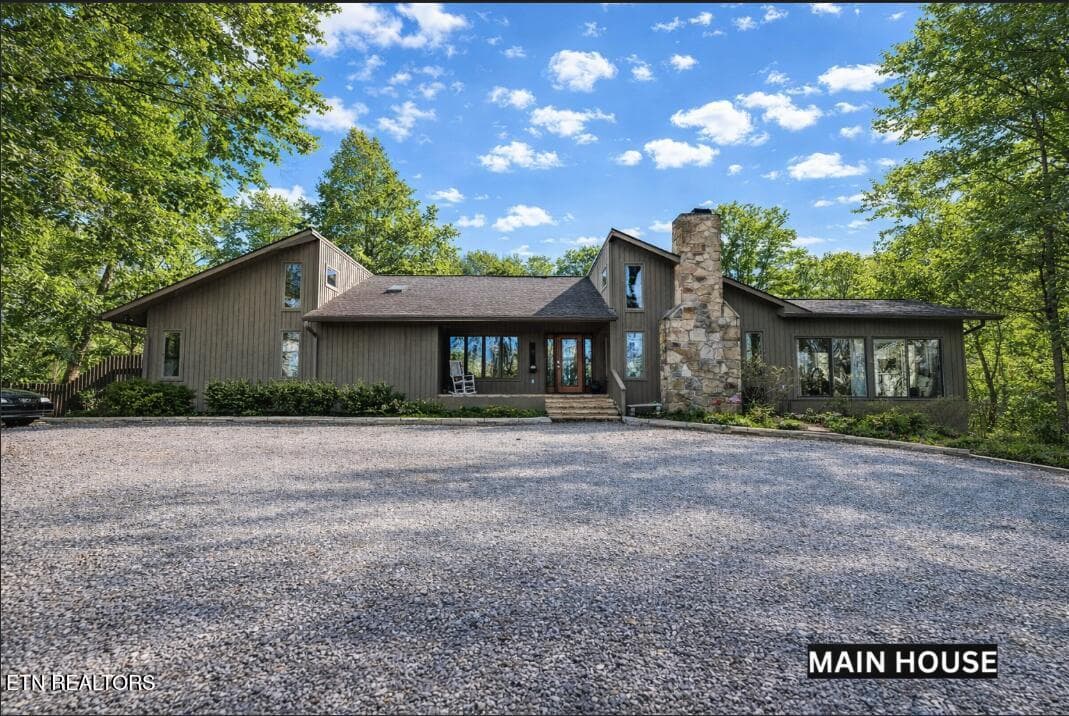
Main - 11104 Poplar Ridge Rd, Knoxville, TN 37932, Knoxville
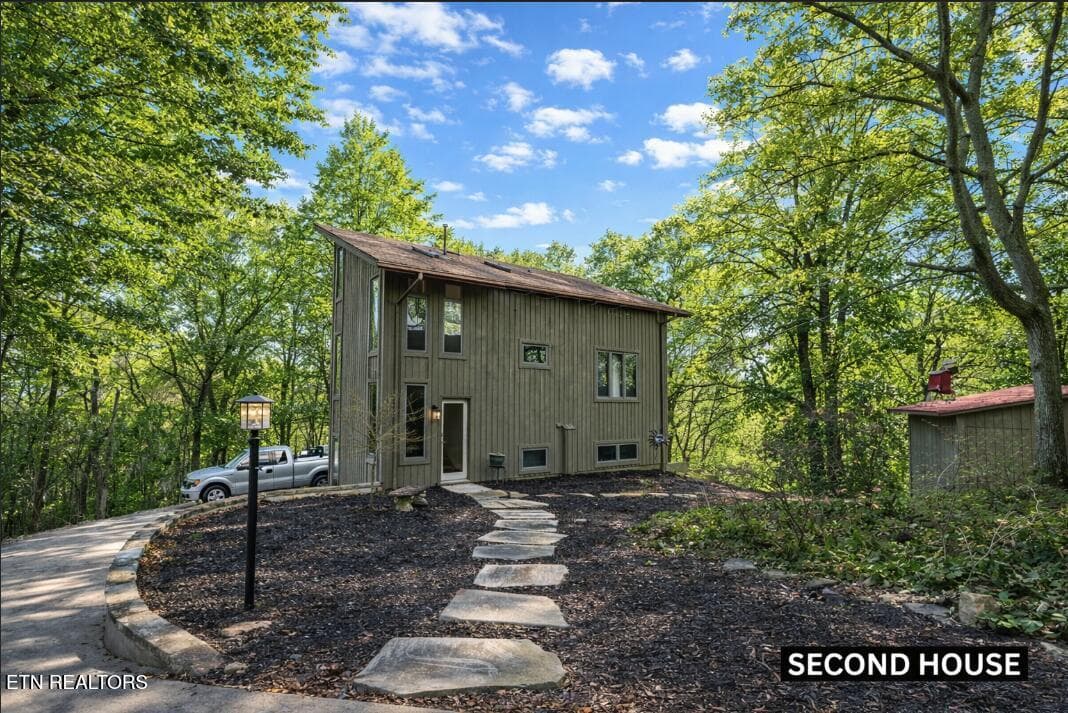
Second - 11104 Poplar Ridge Rd, Knoxville, TN 37932, Knoxville
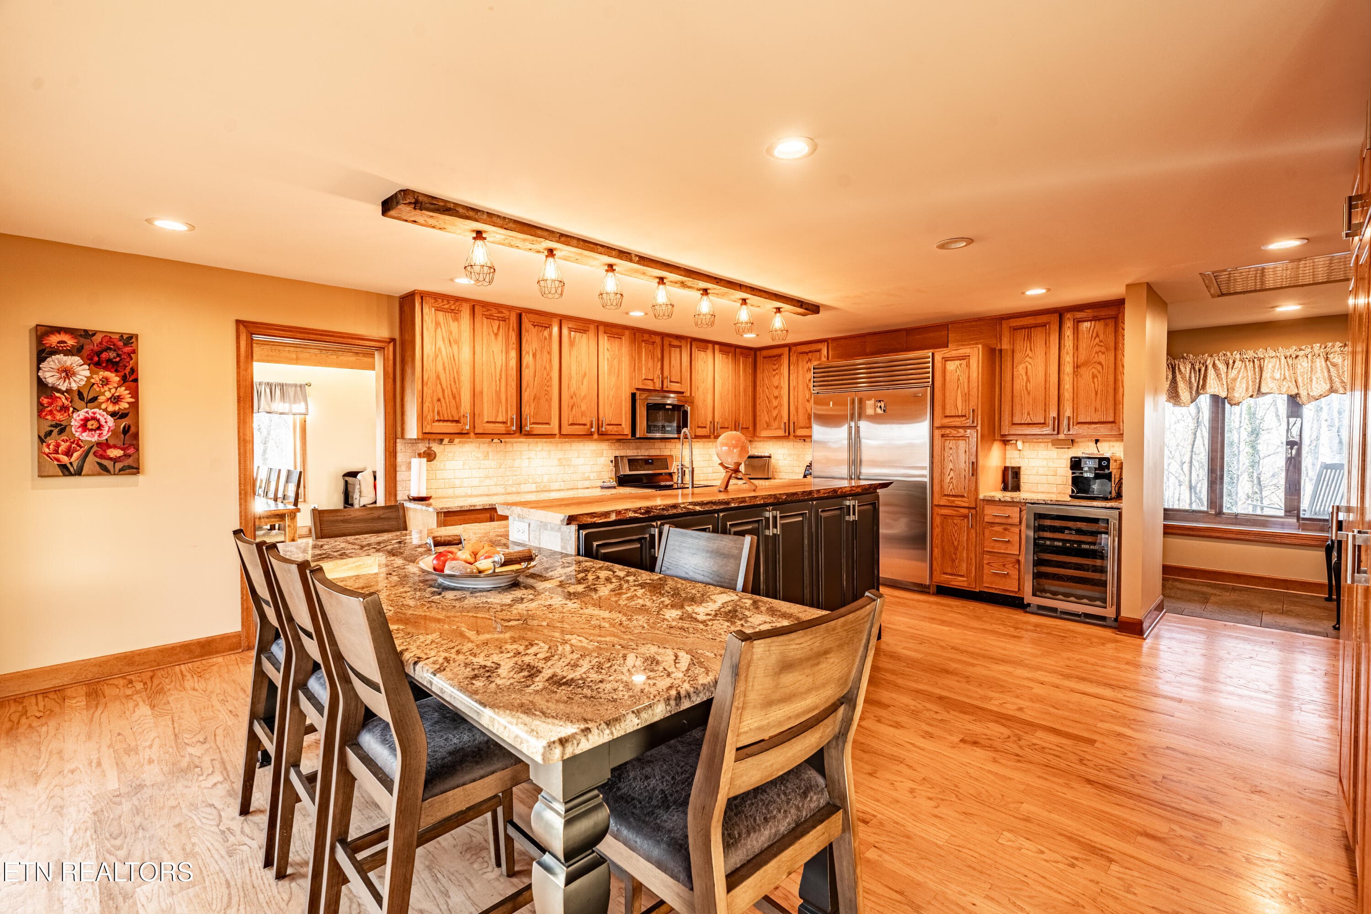
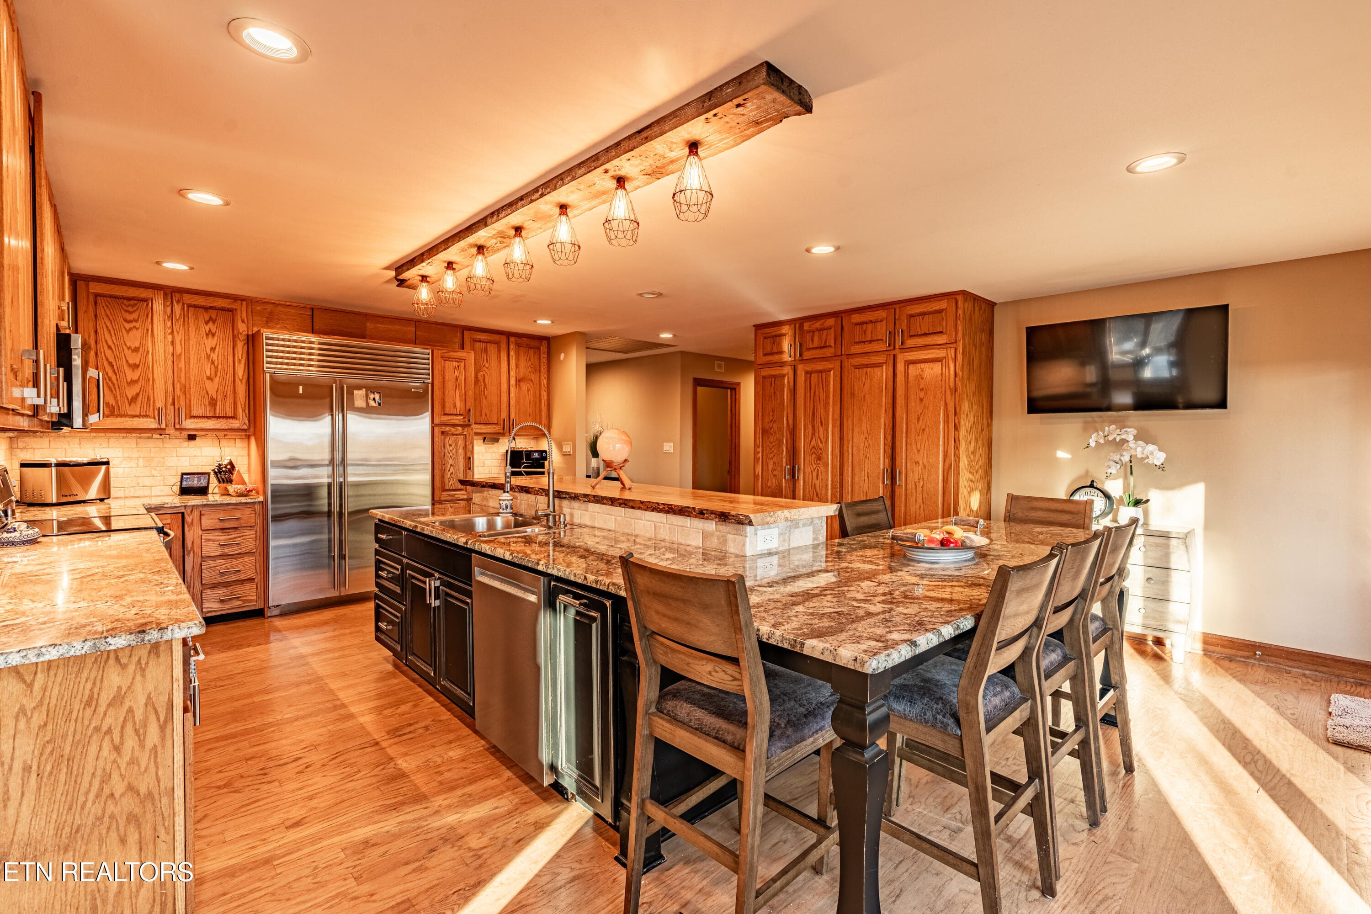
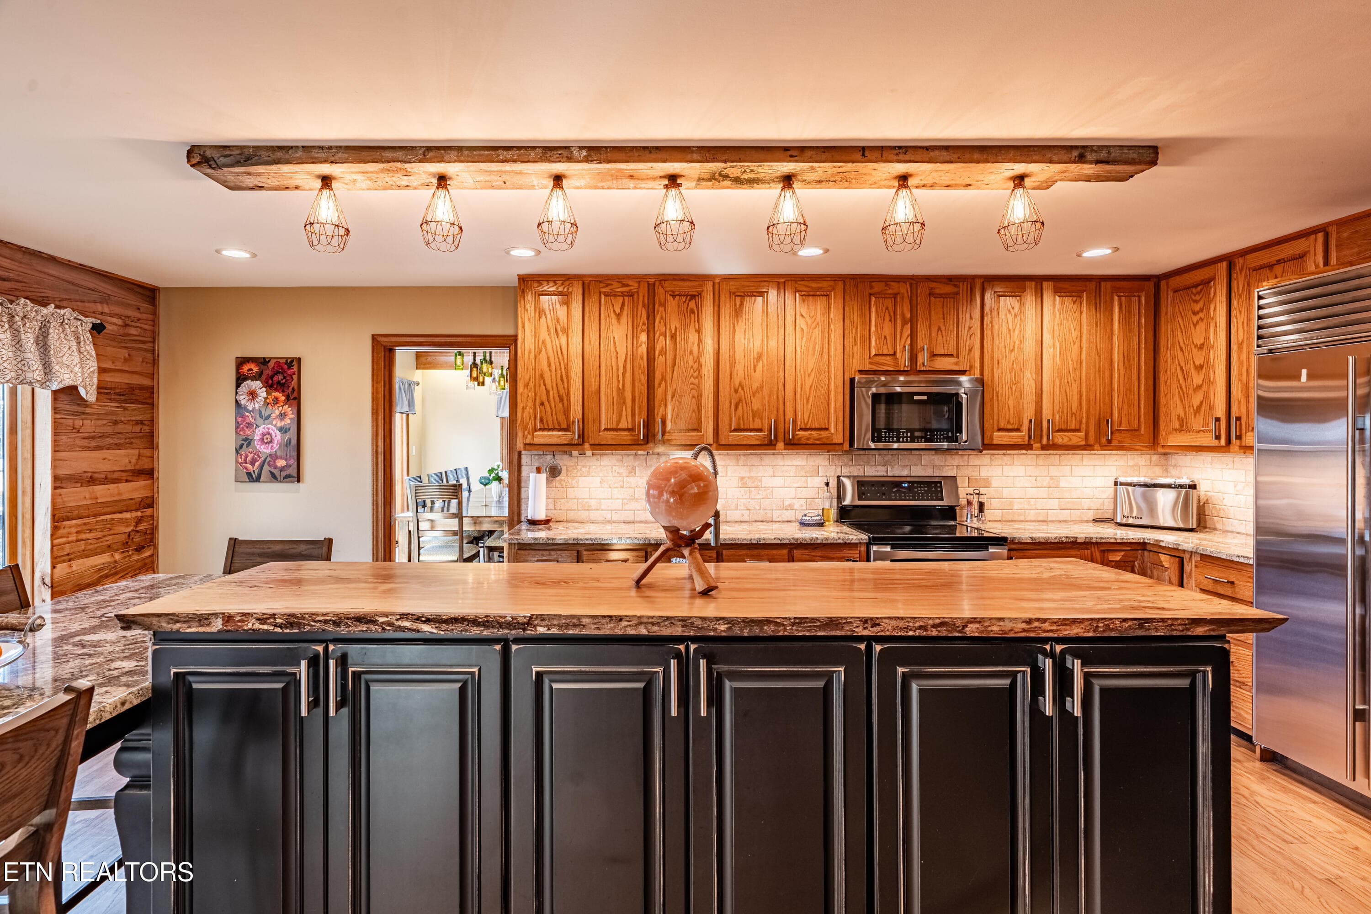
Kitchen - 11104 Poplar Ridge Rd, Knoxville, TN 37932, Knoxville
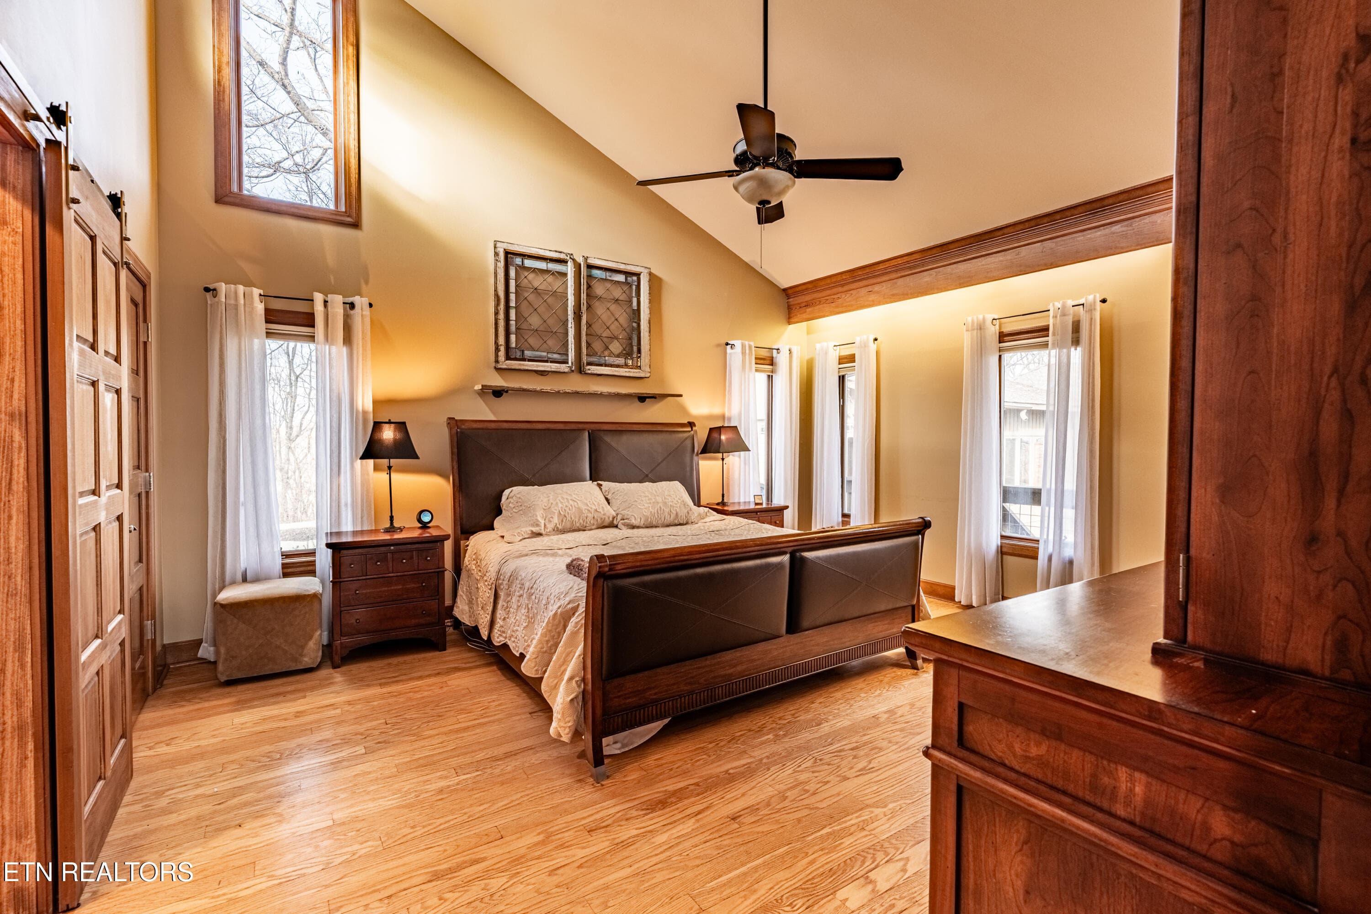
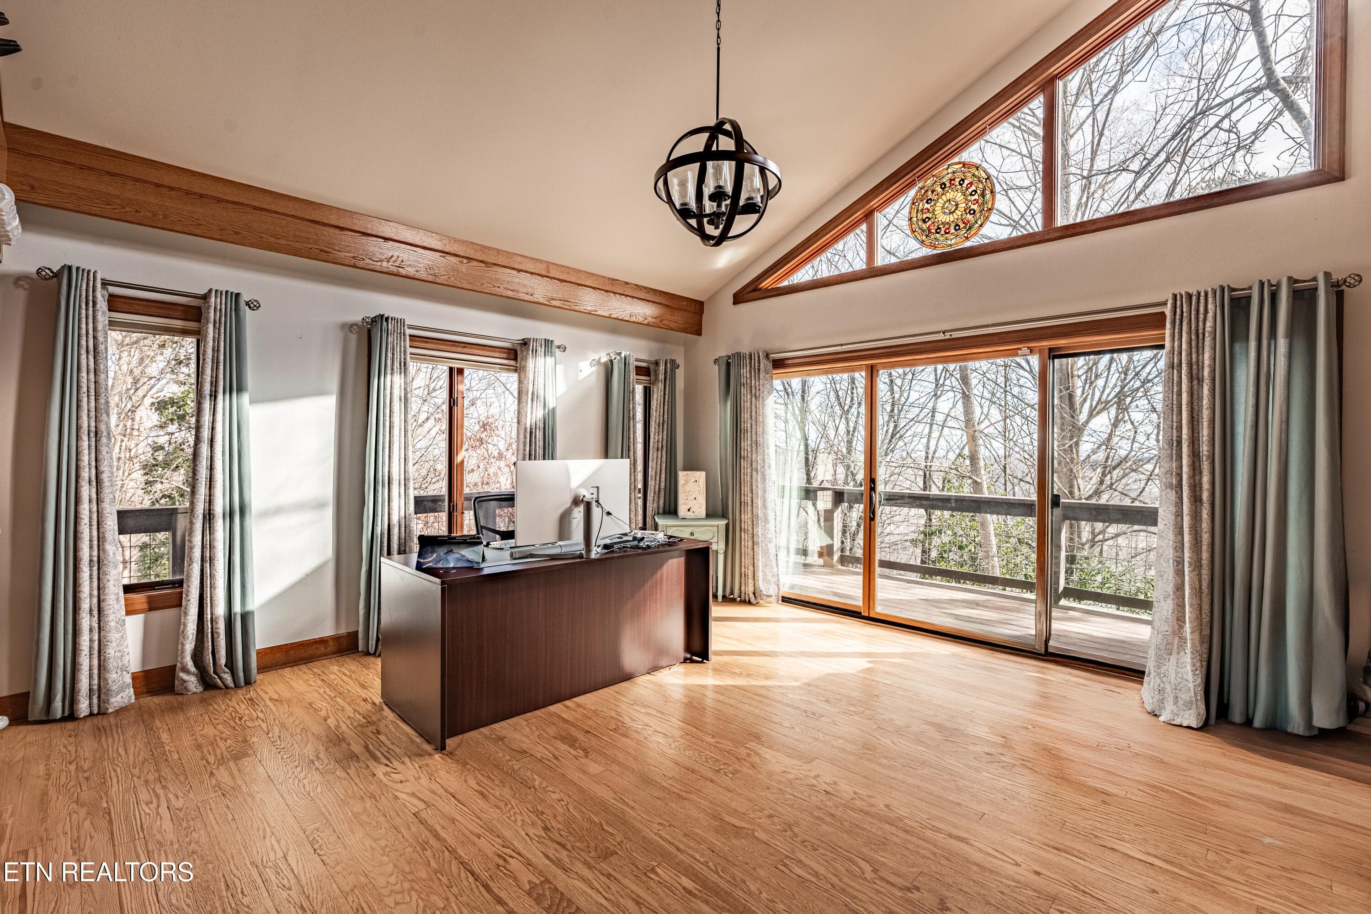
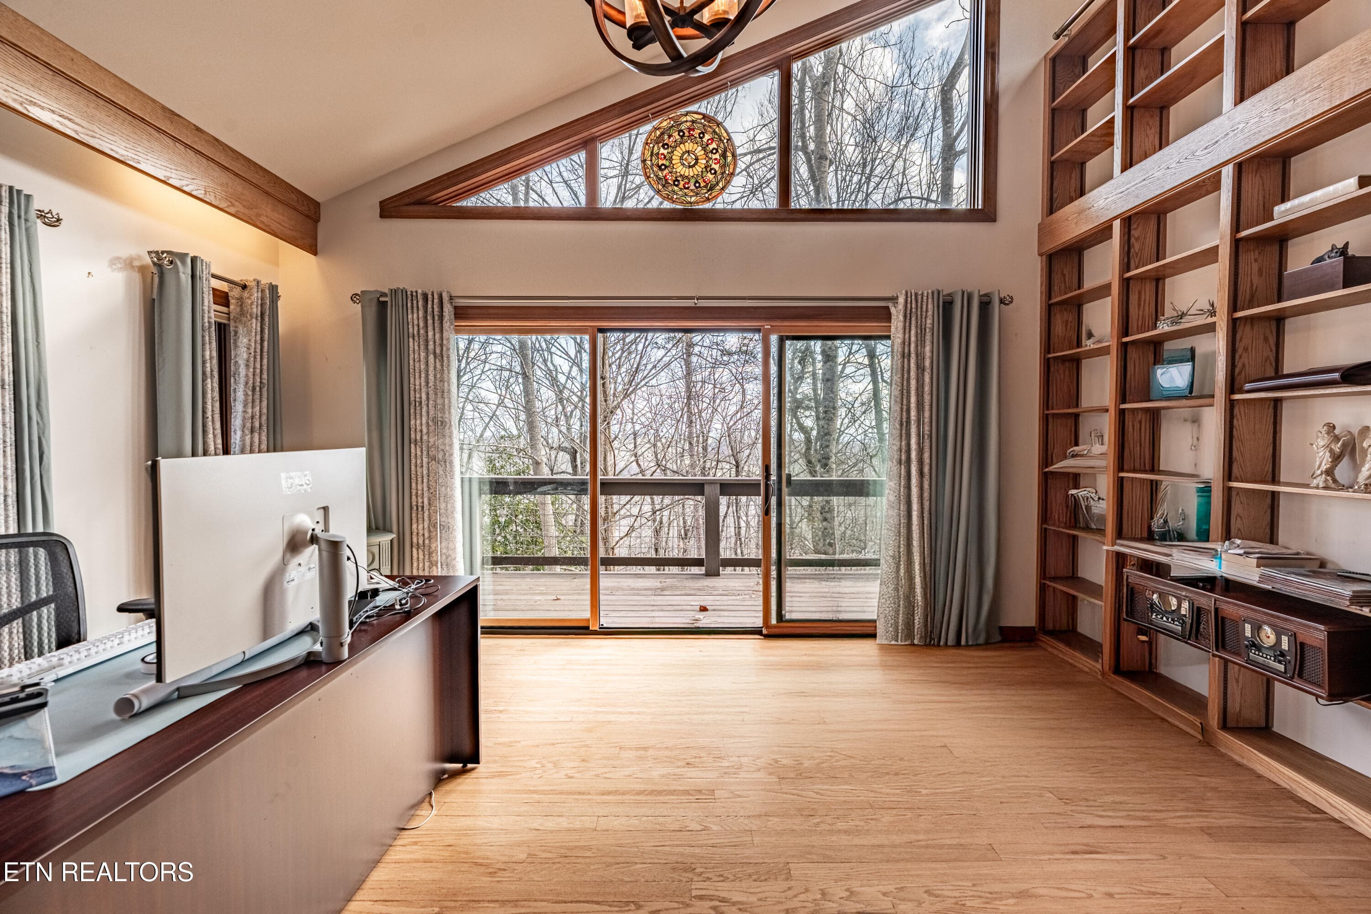
Primary Bedroom - 11104 Poplar Ridge Rd, Knoxville, TN 37932, Knoxville
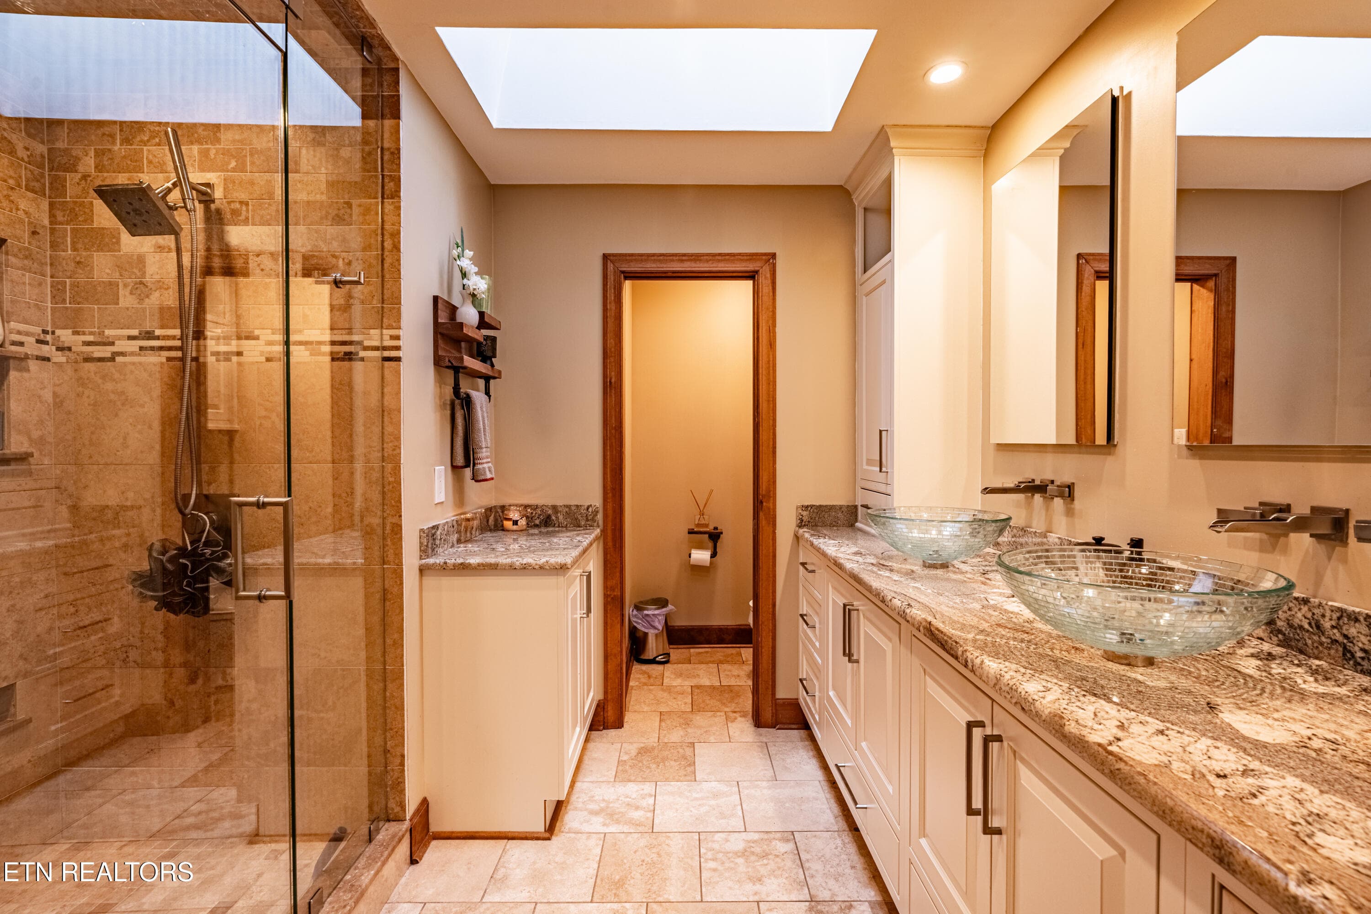
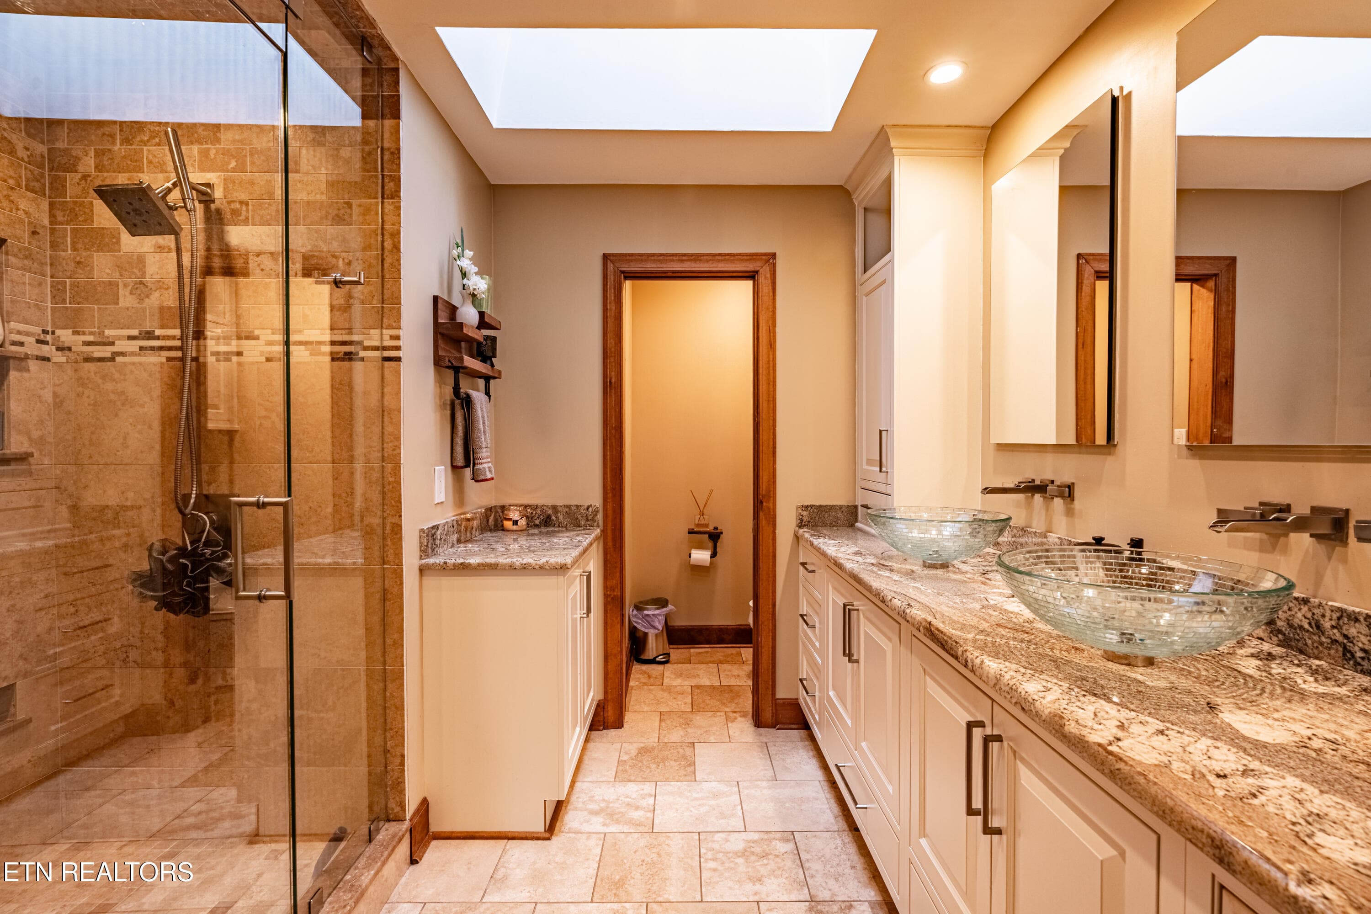
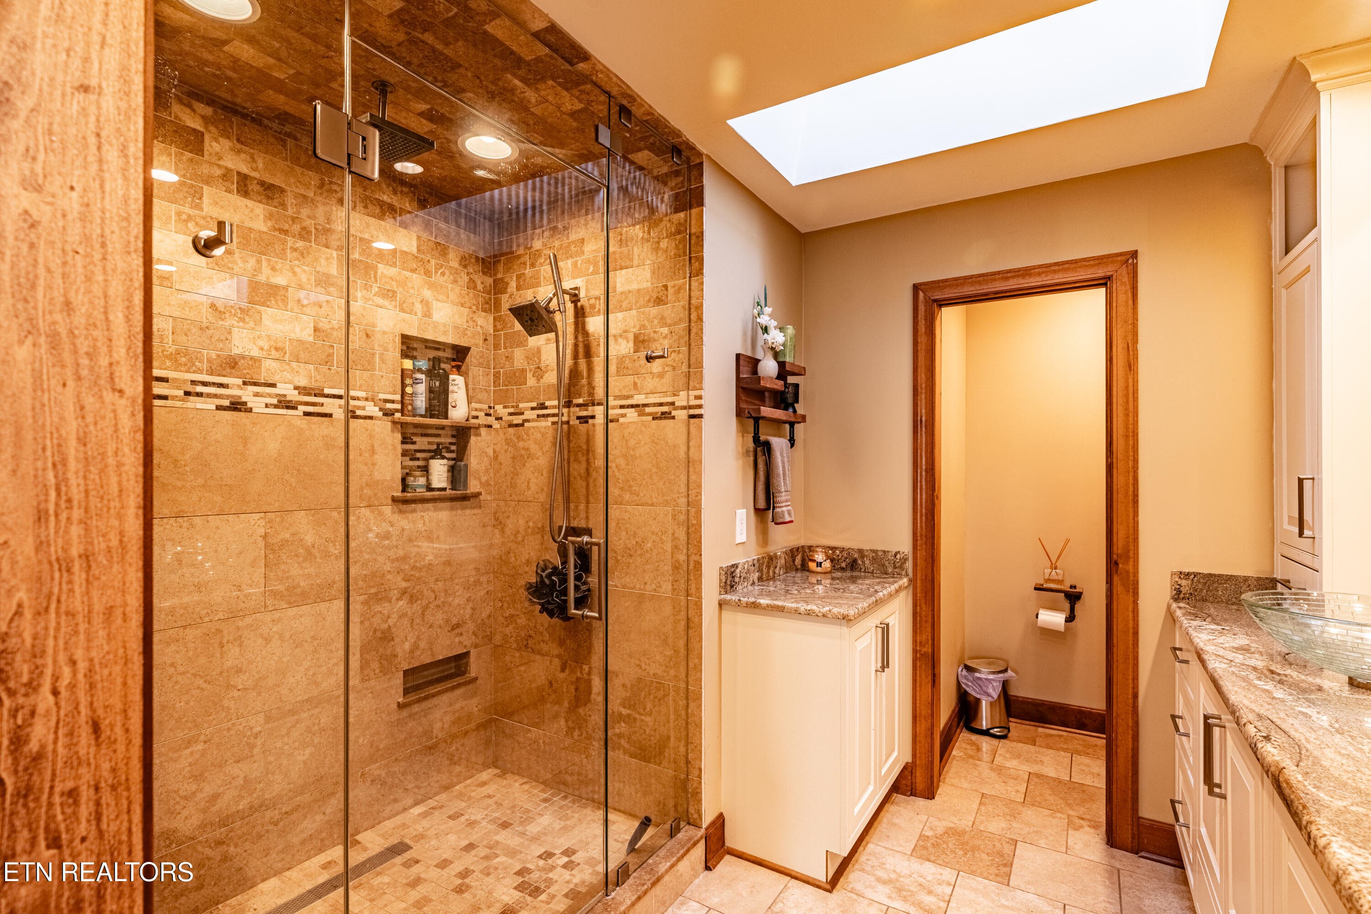
Primary Bathroom - 11104 Poplar Ridge Rd, Knoxville, TN 37932, Knoxville
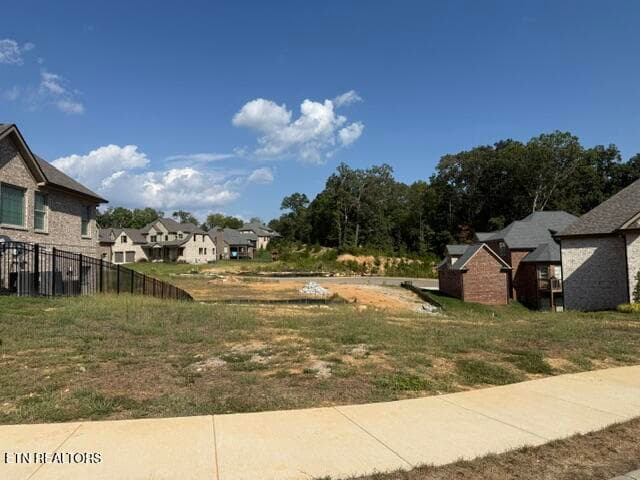
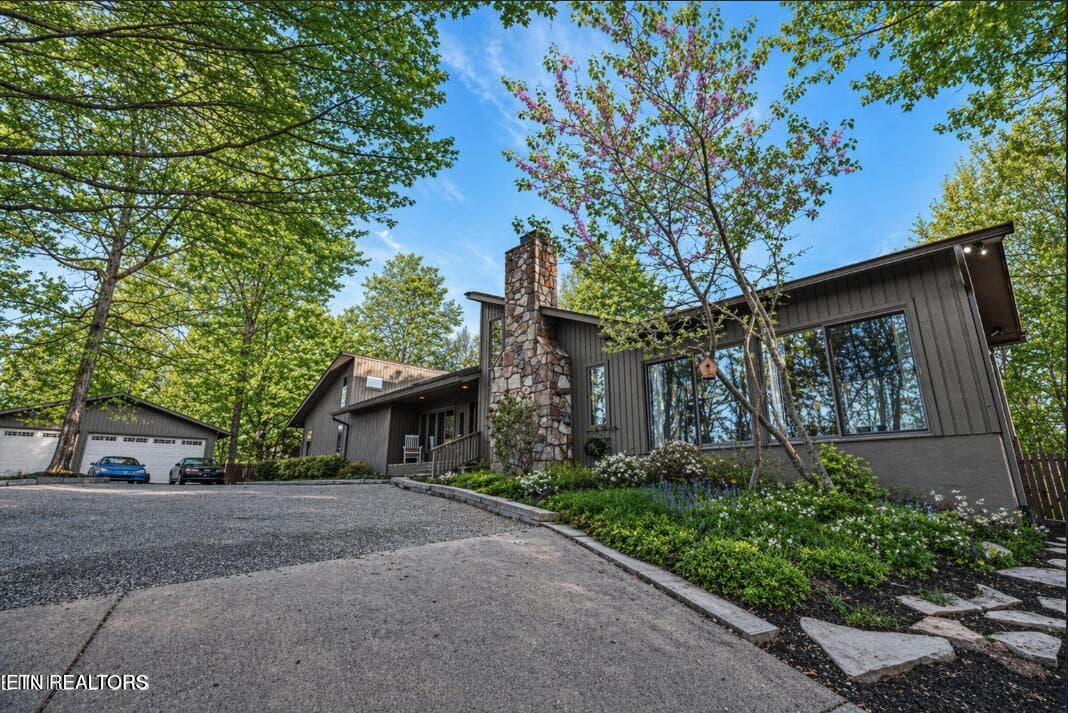
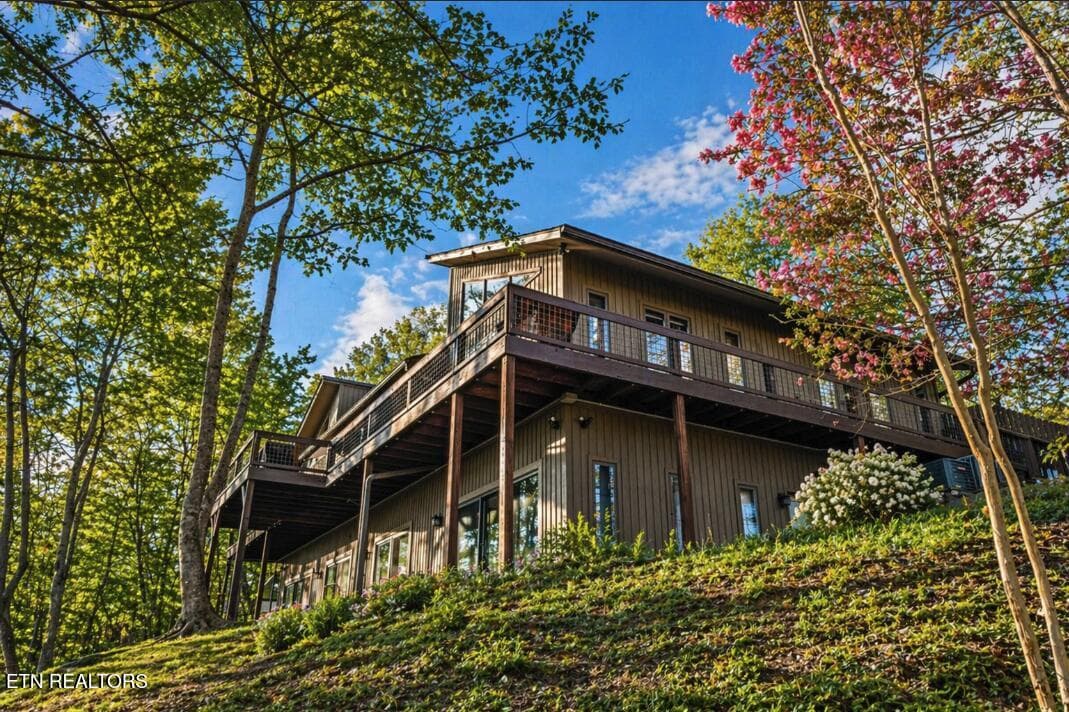
Front- Right - 11104 Poplar Ridge Rd, Knoxville, TN 37932, Knoxville
Front Door - 11104 Poplar Ridge Rd, Knoxville, TN 37932, Knoxville
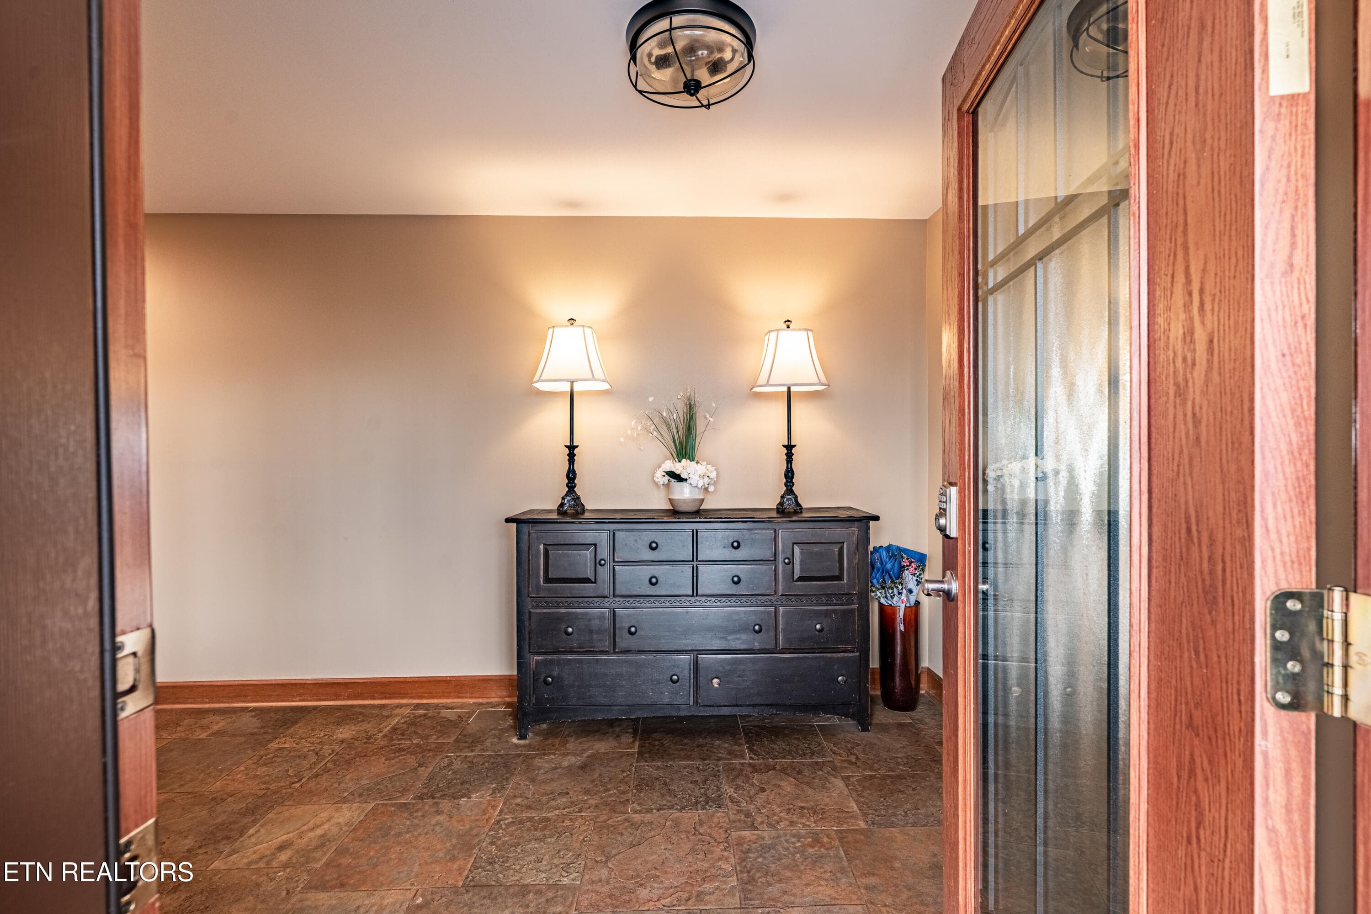
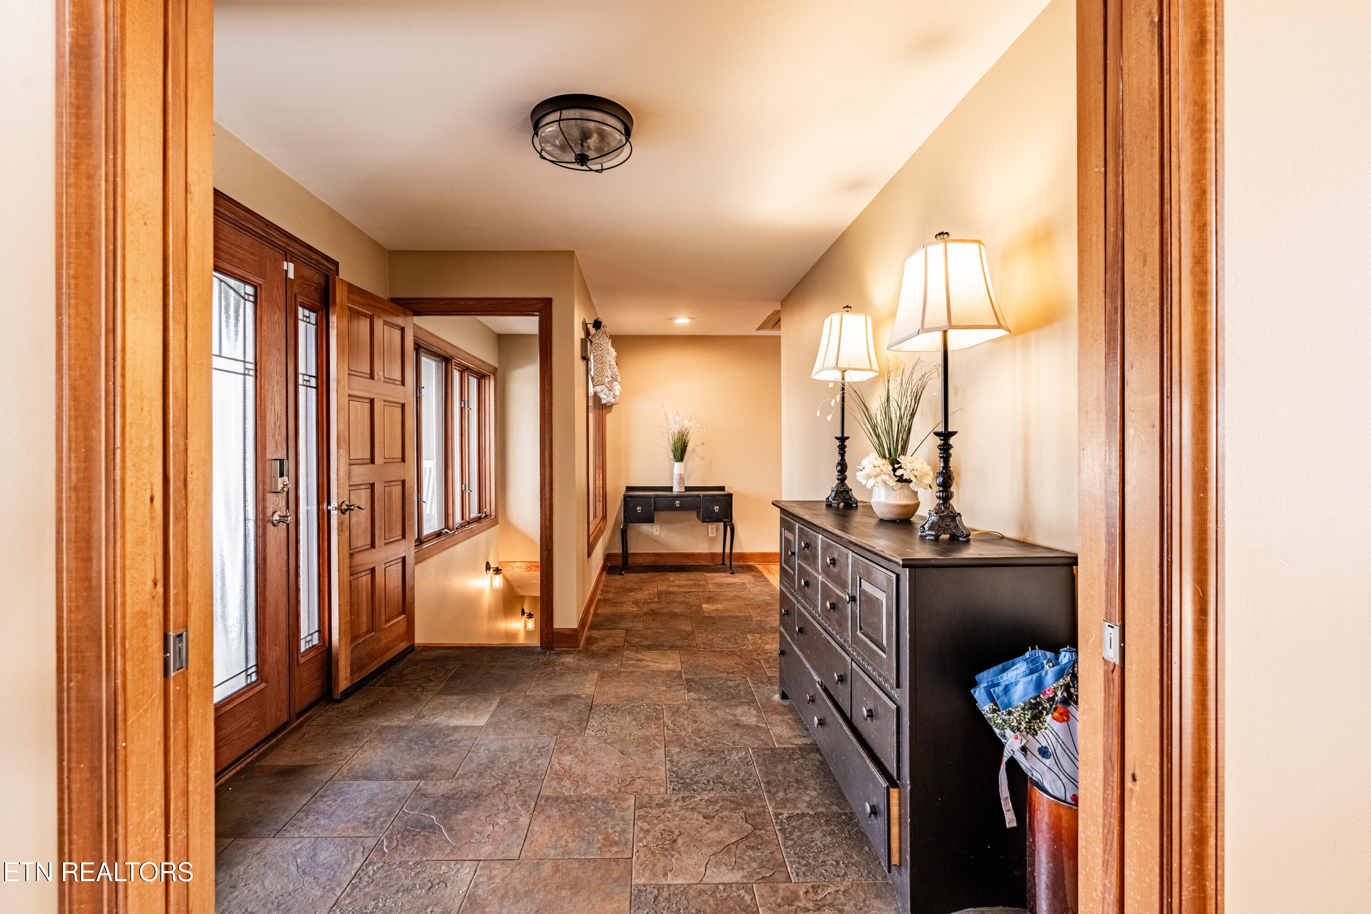
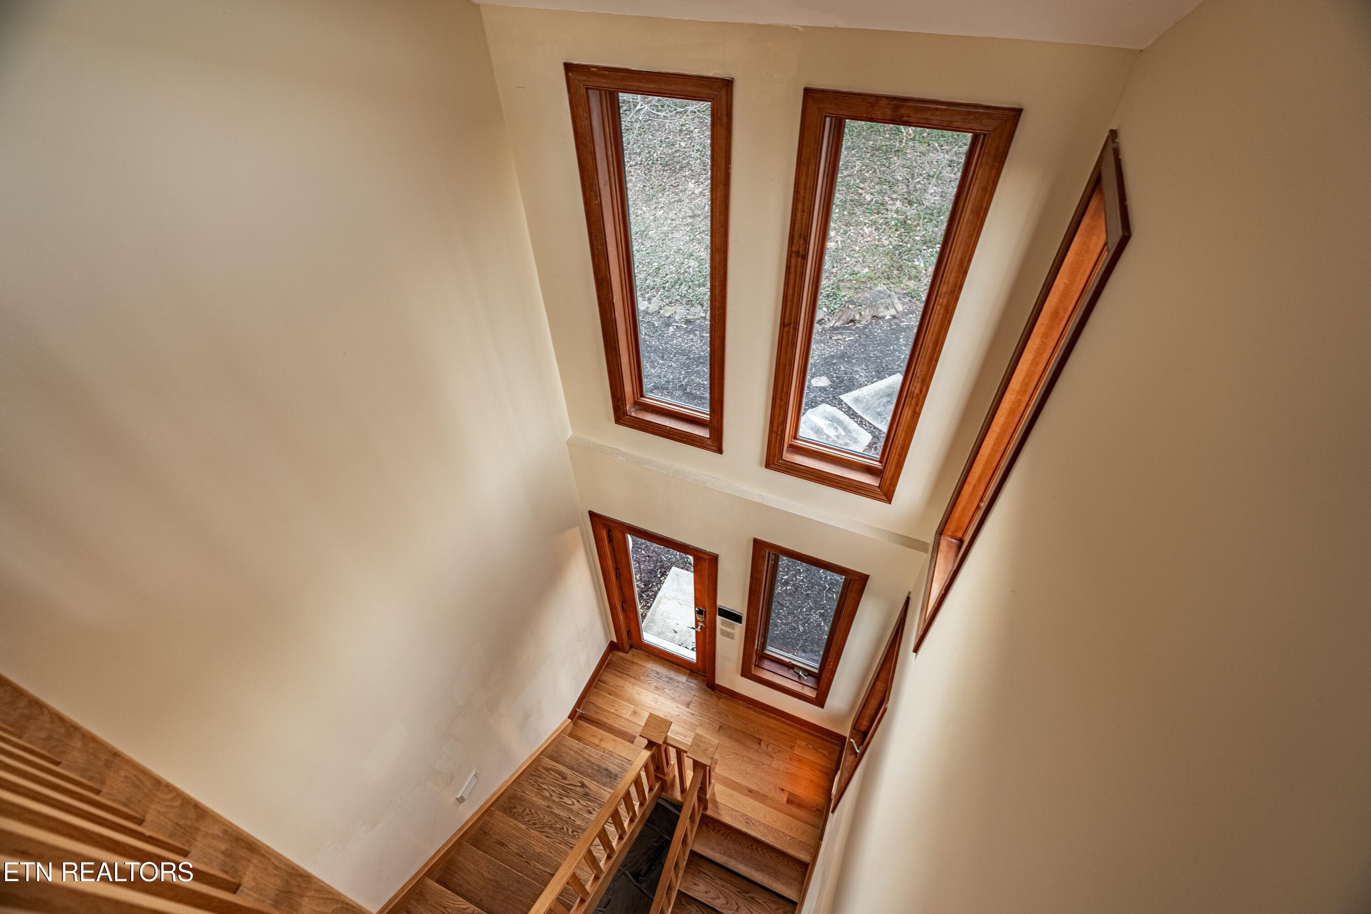
Foyer - 11104 Poplar Ridge Rd, Knoxville, TN 37932, Knoxville
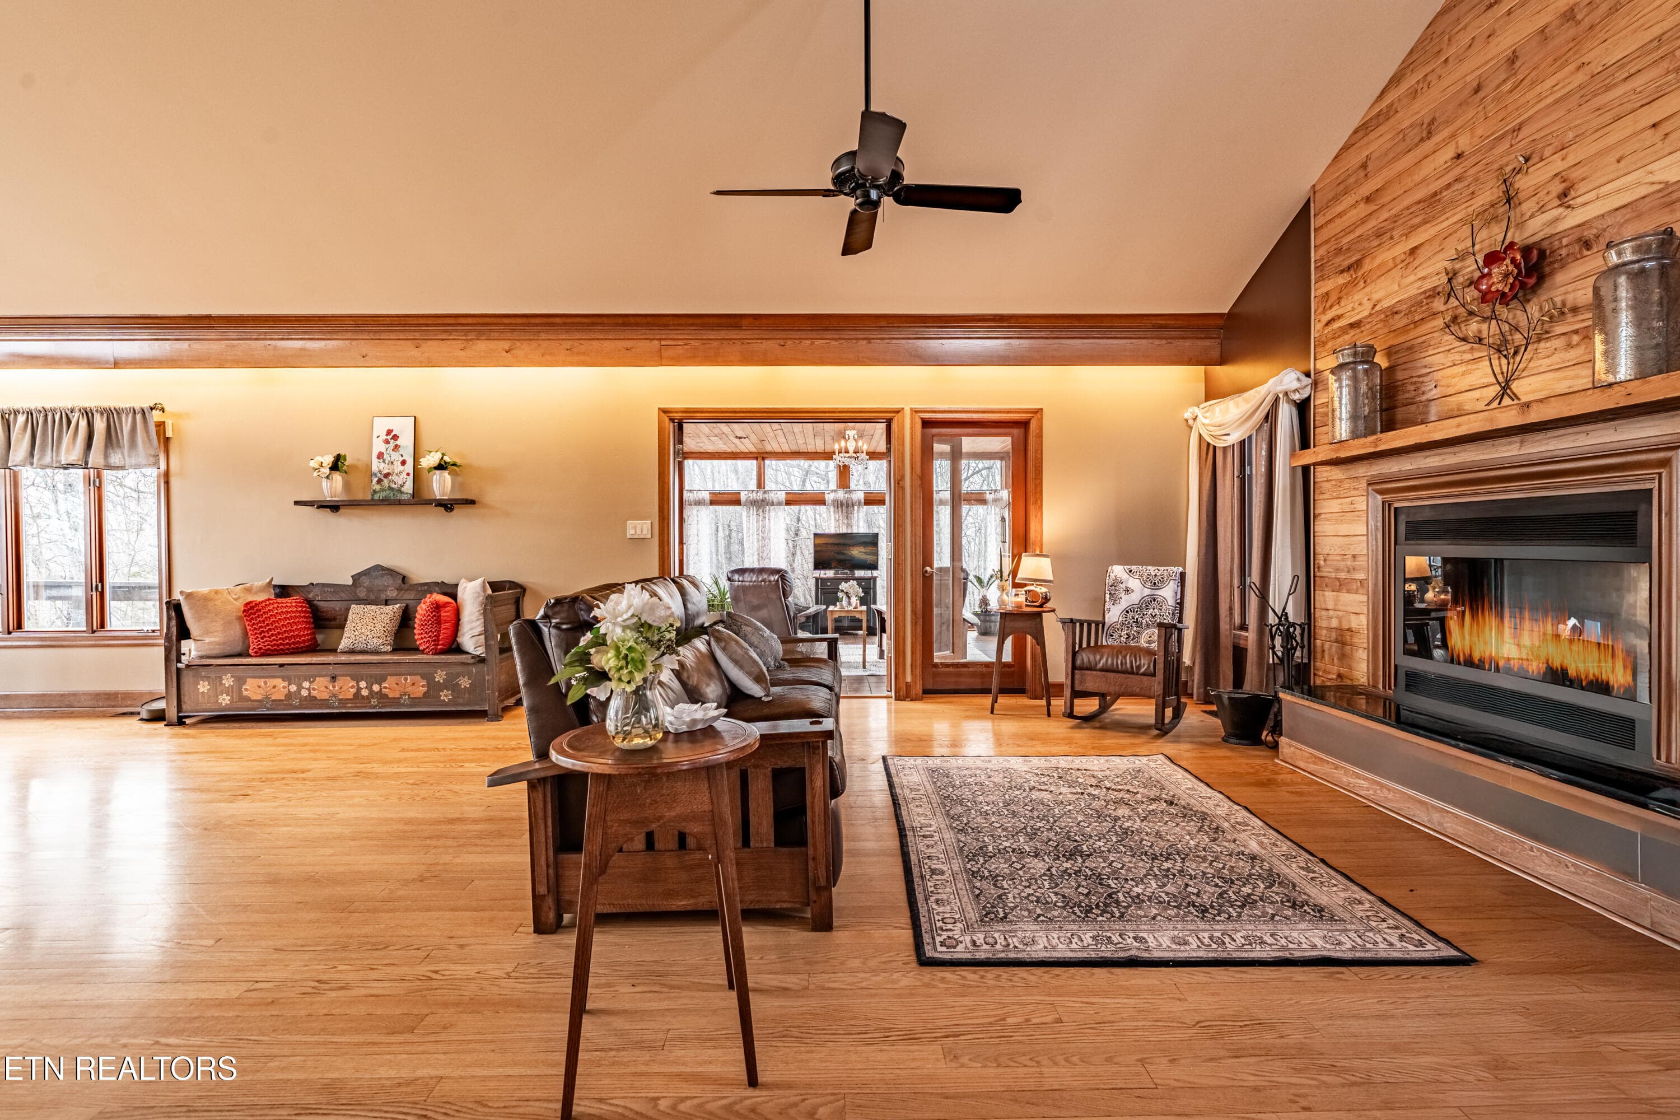
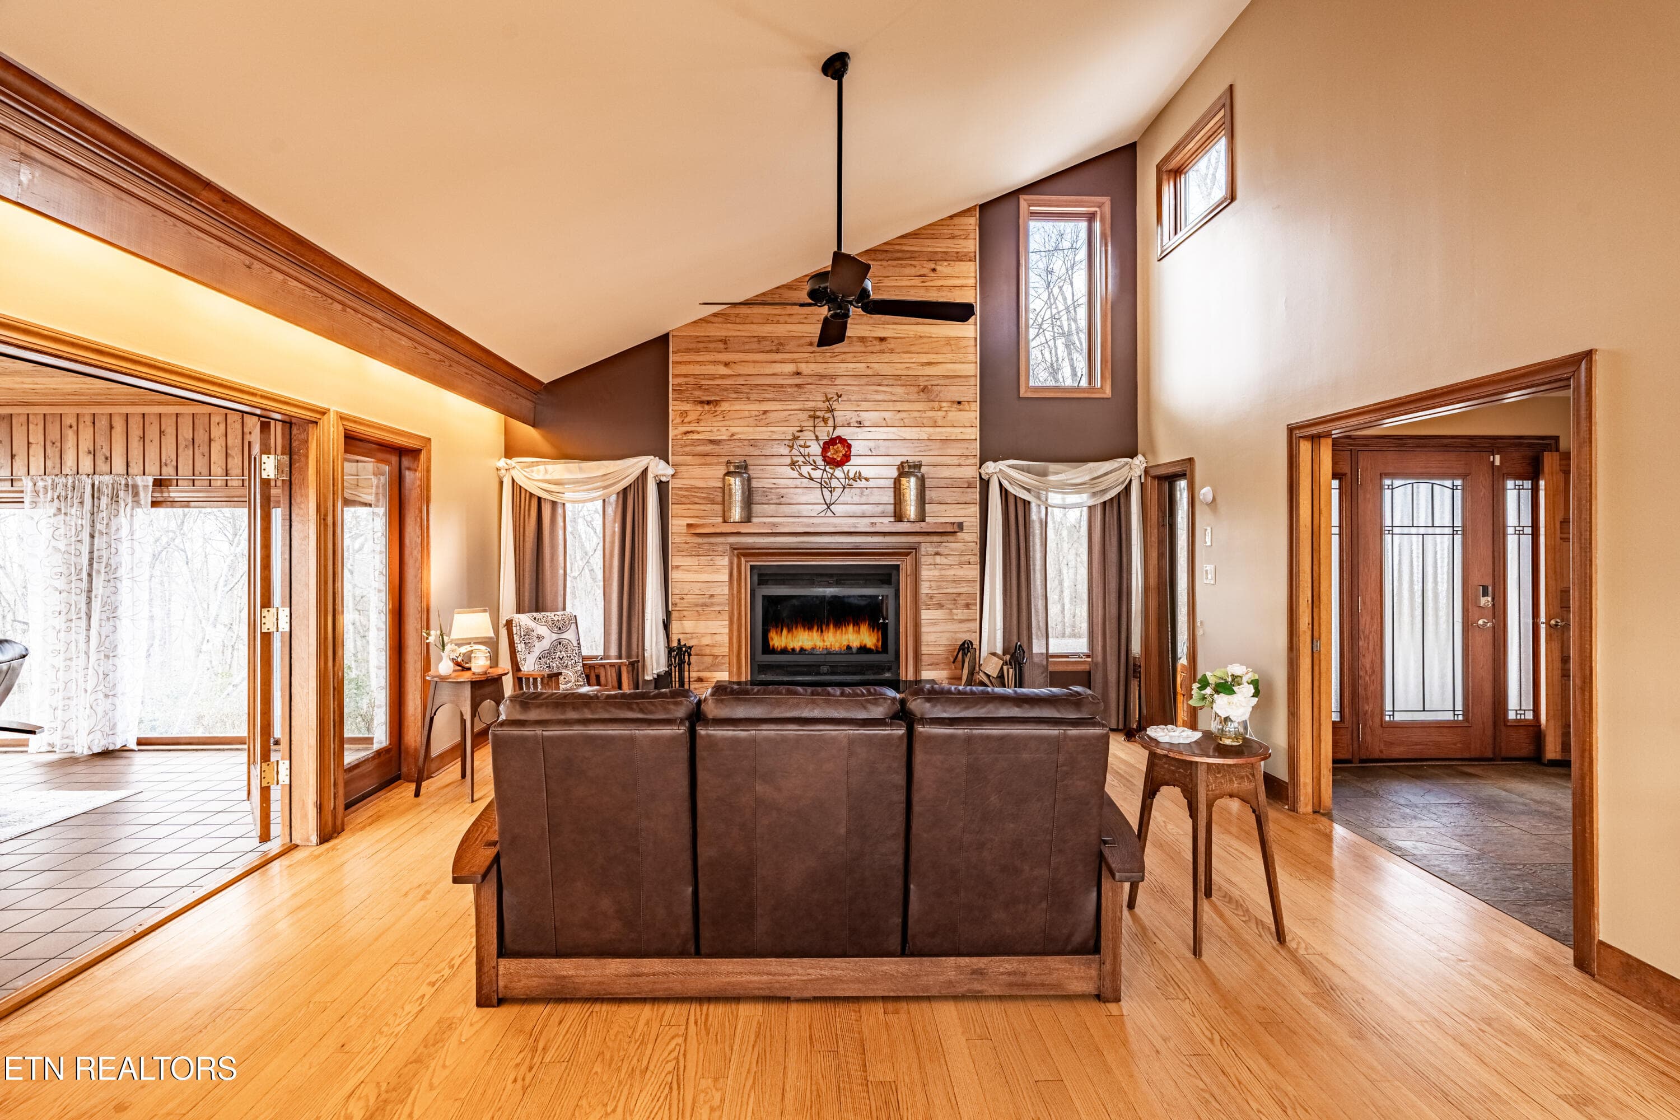
Living Room - 11104 Poplar Ridge Rd, Knoxville, TN 37932, Knoxville
LR 2 - 11104 Poplar Ridge Rd, Knoxville, TN 37932, Knoxville
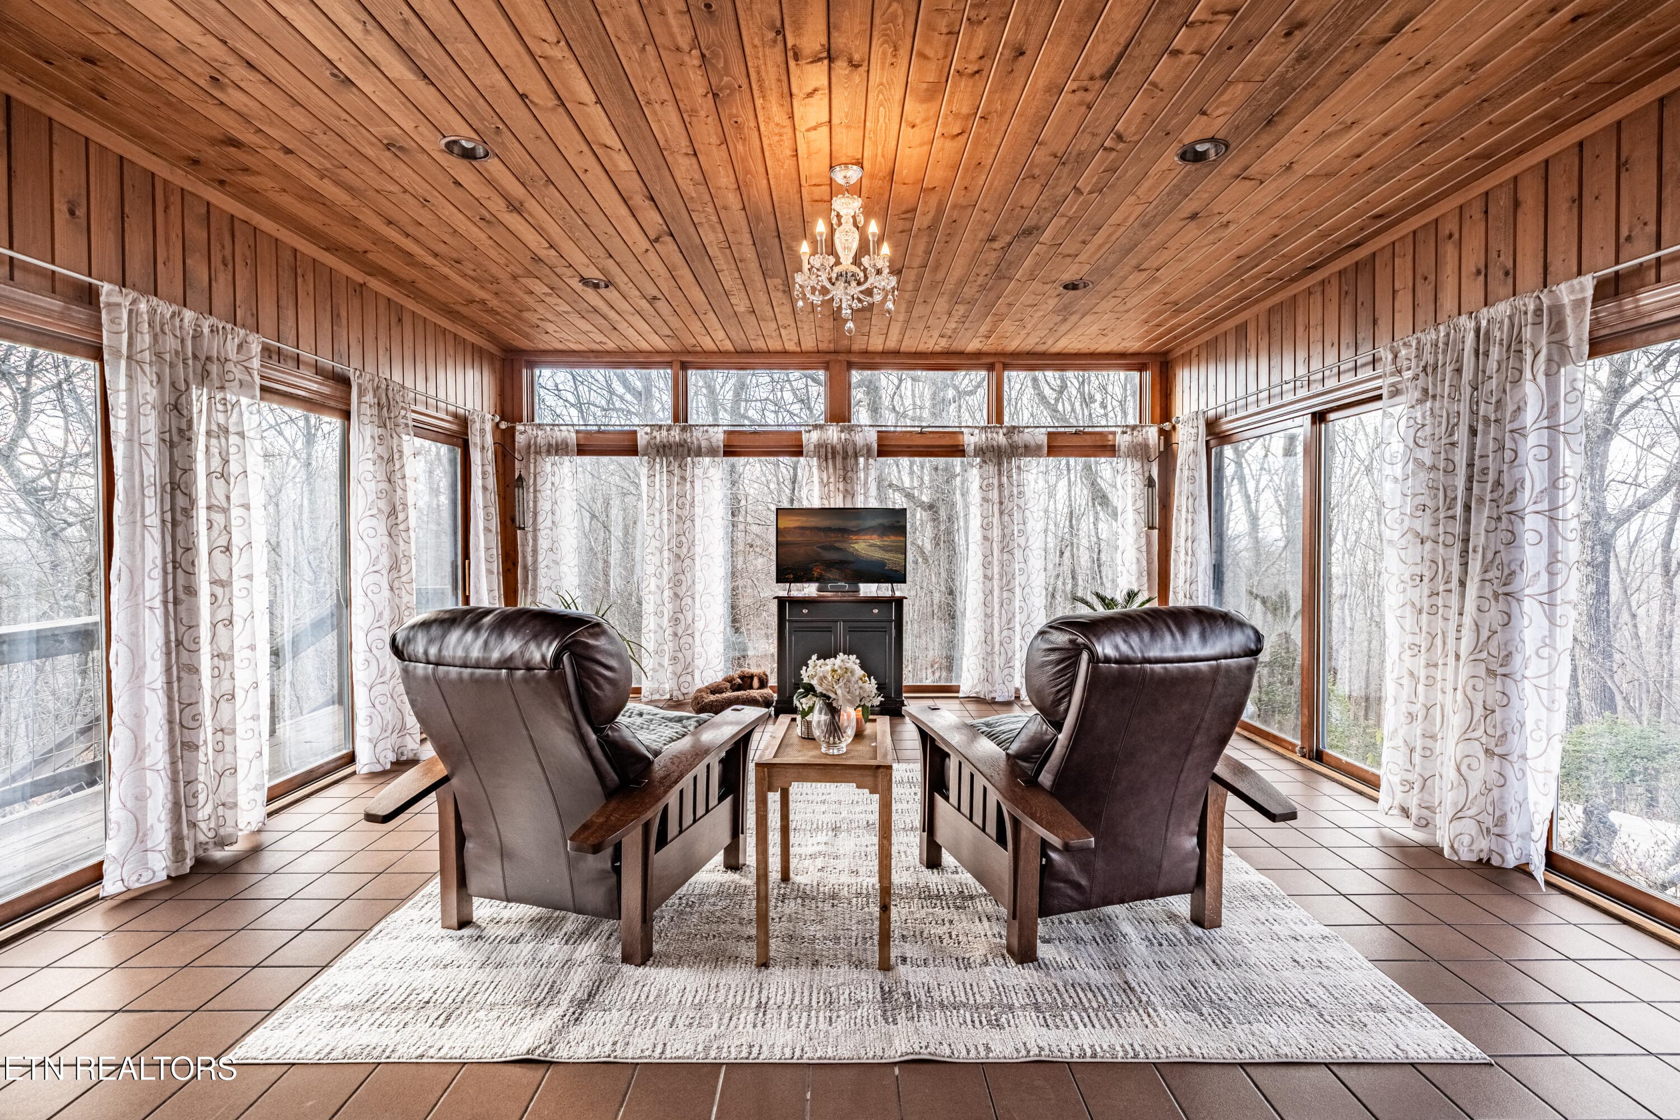
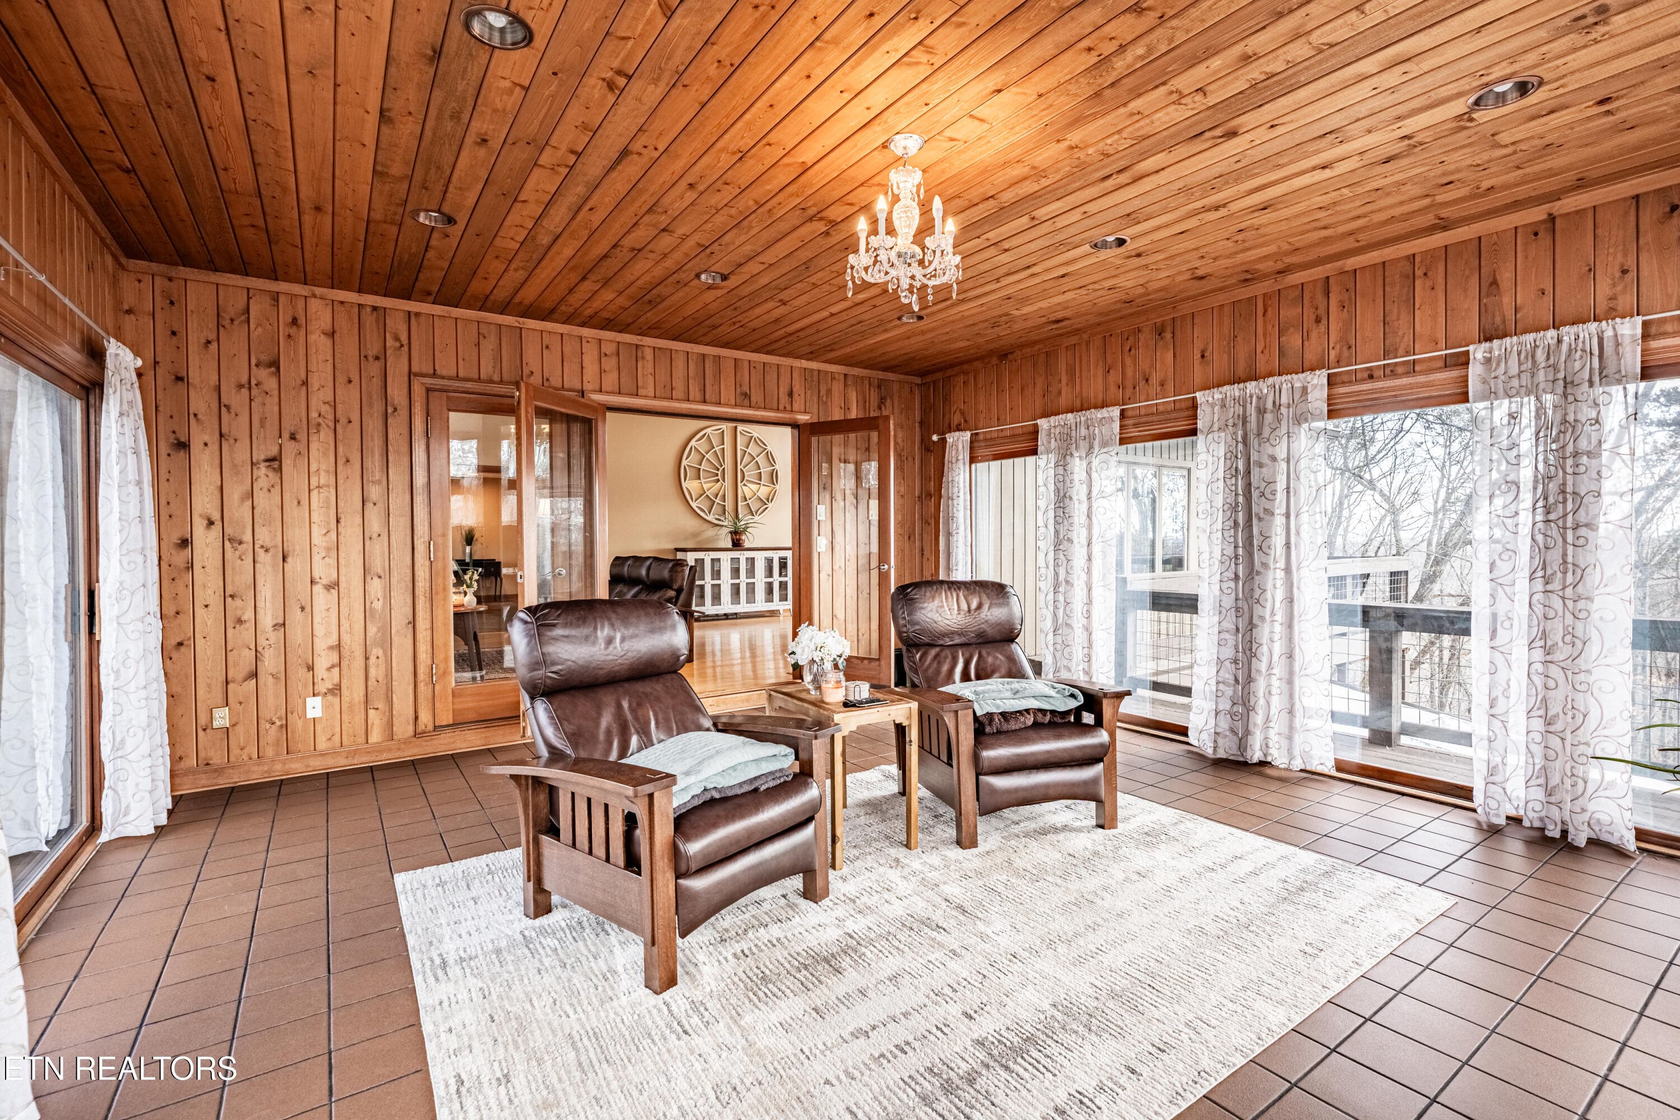
Sun Room - 11104 Poplar Ridge Rd, Knoxville, TN 37932, Knoxville
SR 2 - 11104 Poplar Ridge Rd, Knoxville, TN 37932, Knoxville
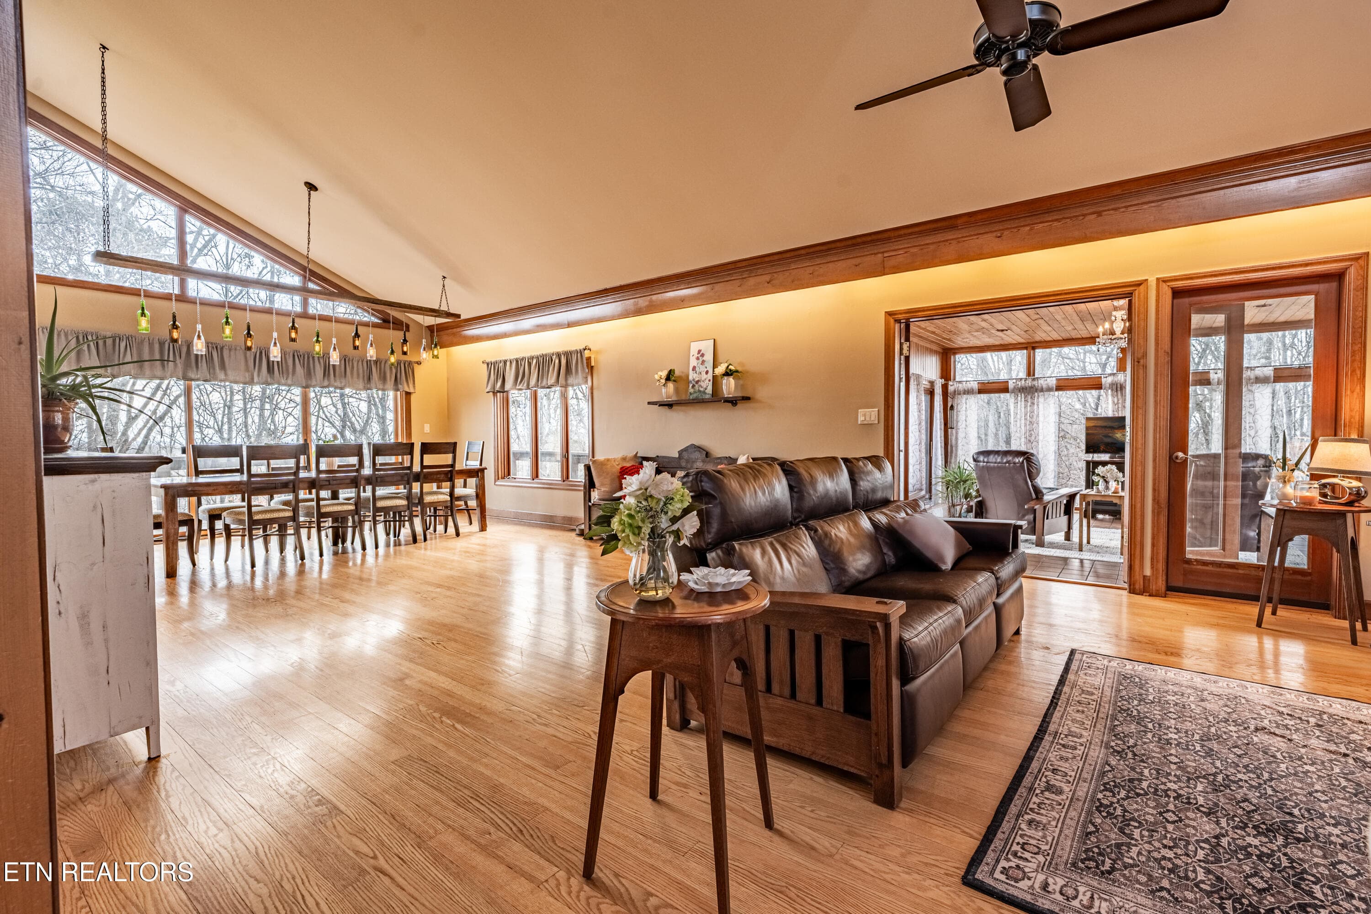
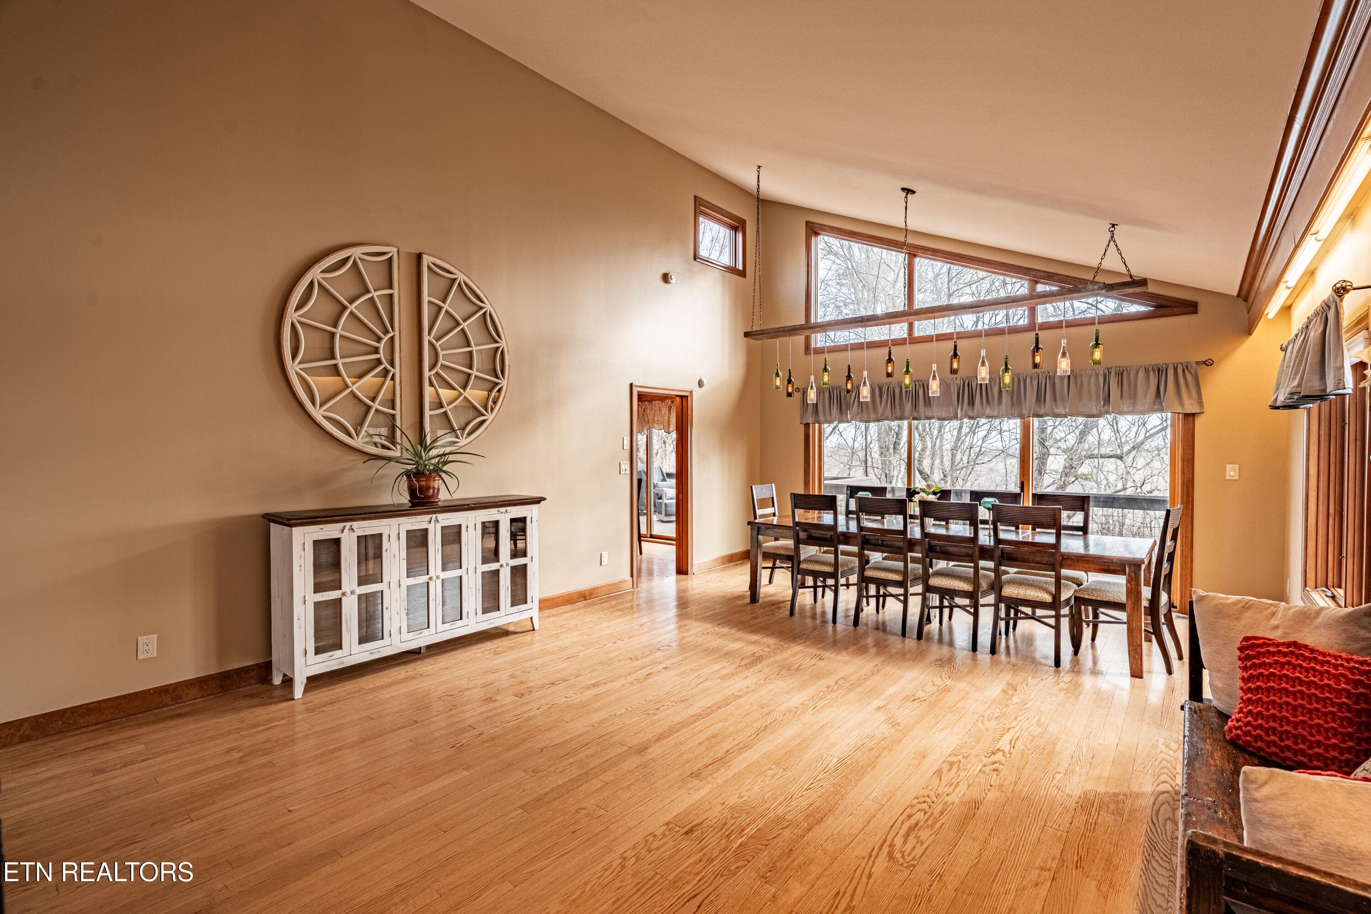
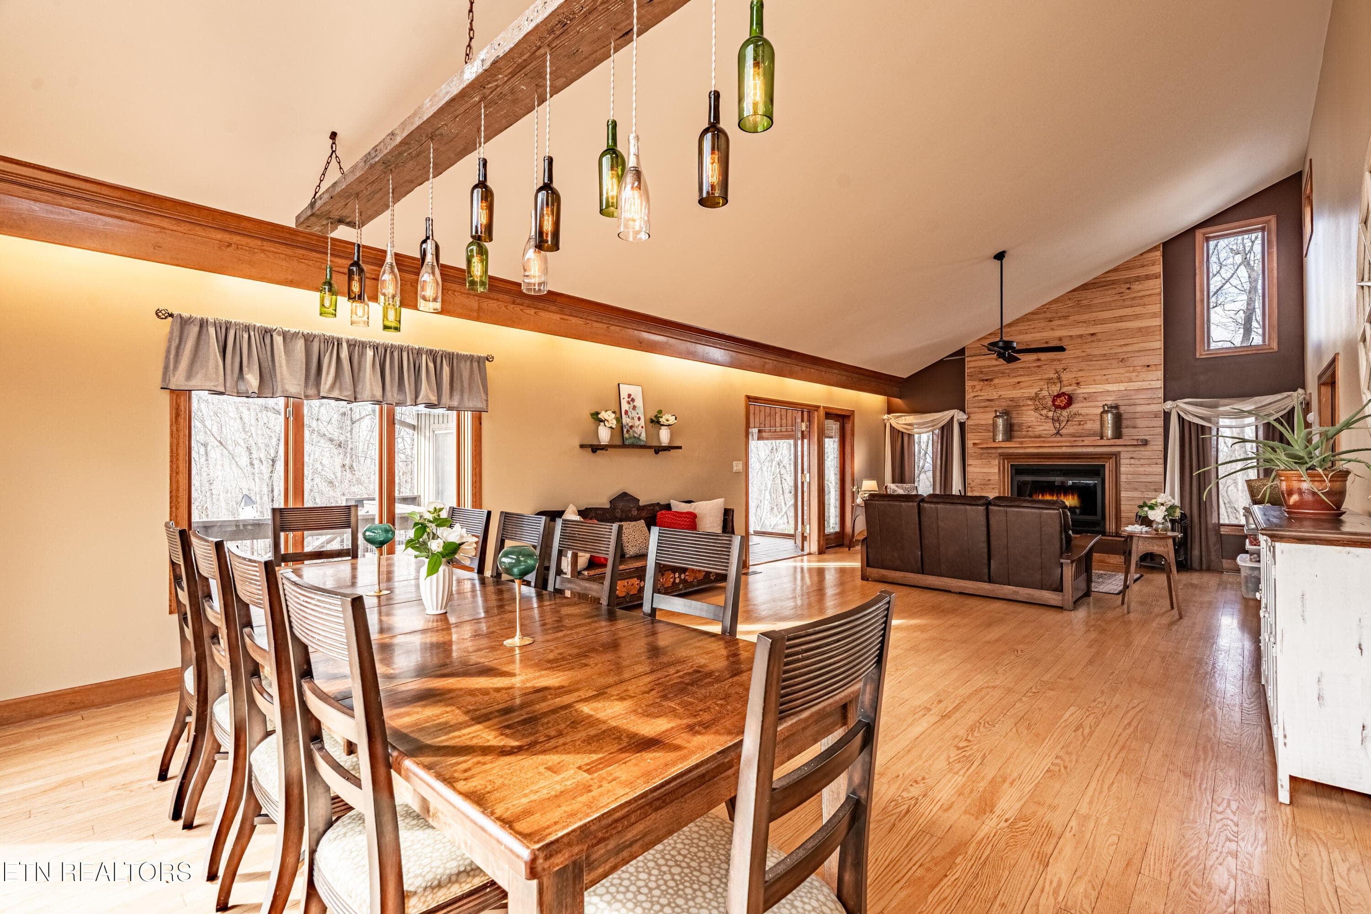
Living/ Dining - 11104 Poplar Ridge Rd, Knoxville, TN 37932, Knoxville
LR 3 - 11104 Poplar Ridge Rd, Knoxville, TN 37932, Knoxville
LR/ DR 2 - 11104 Poplar Ridge Rd, Knoxville, TN 37932, Knoxville
Kitchen - 11104 Poplar Ridge Rd, Knoxville, TN 37932, Knoxville
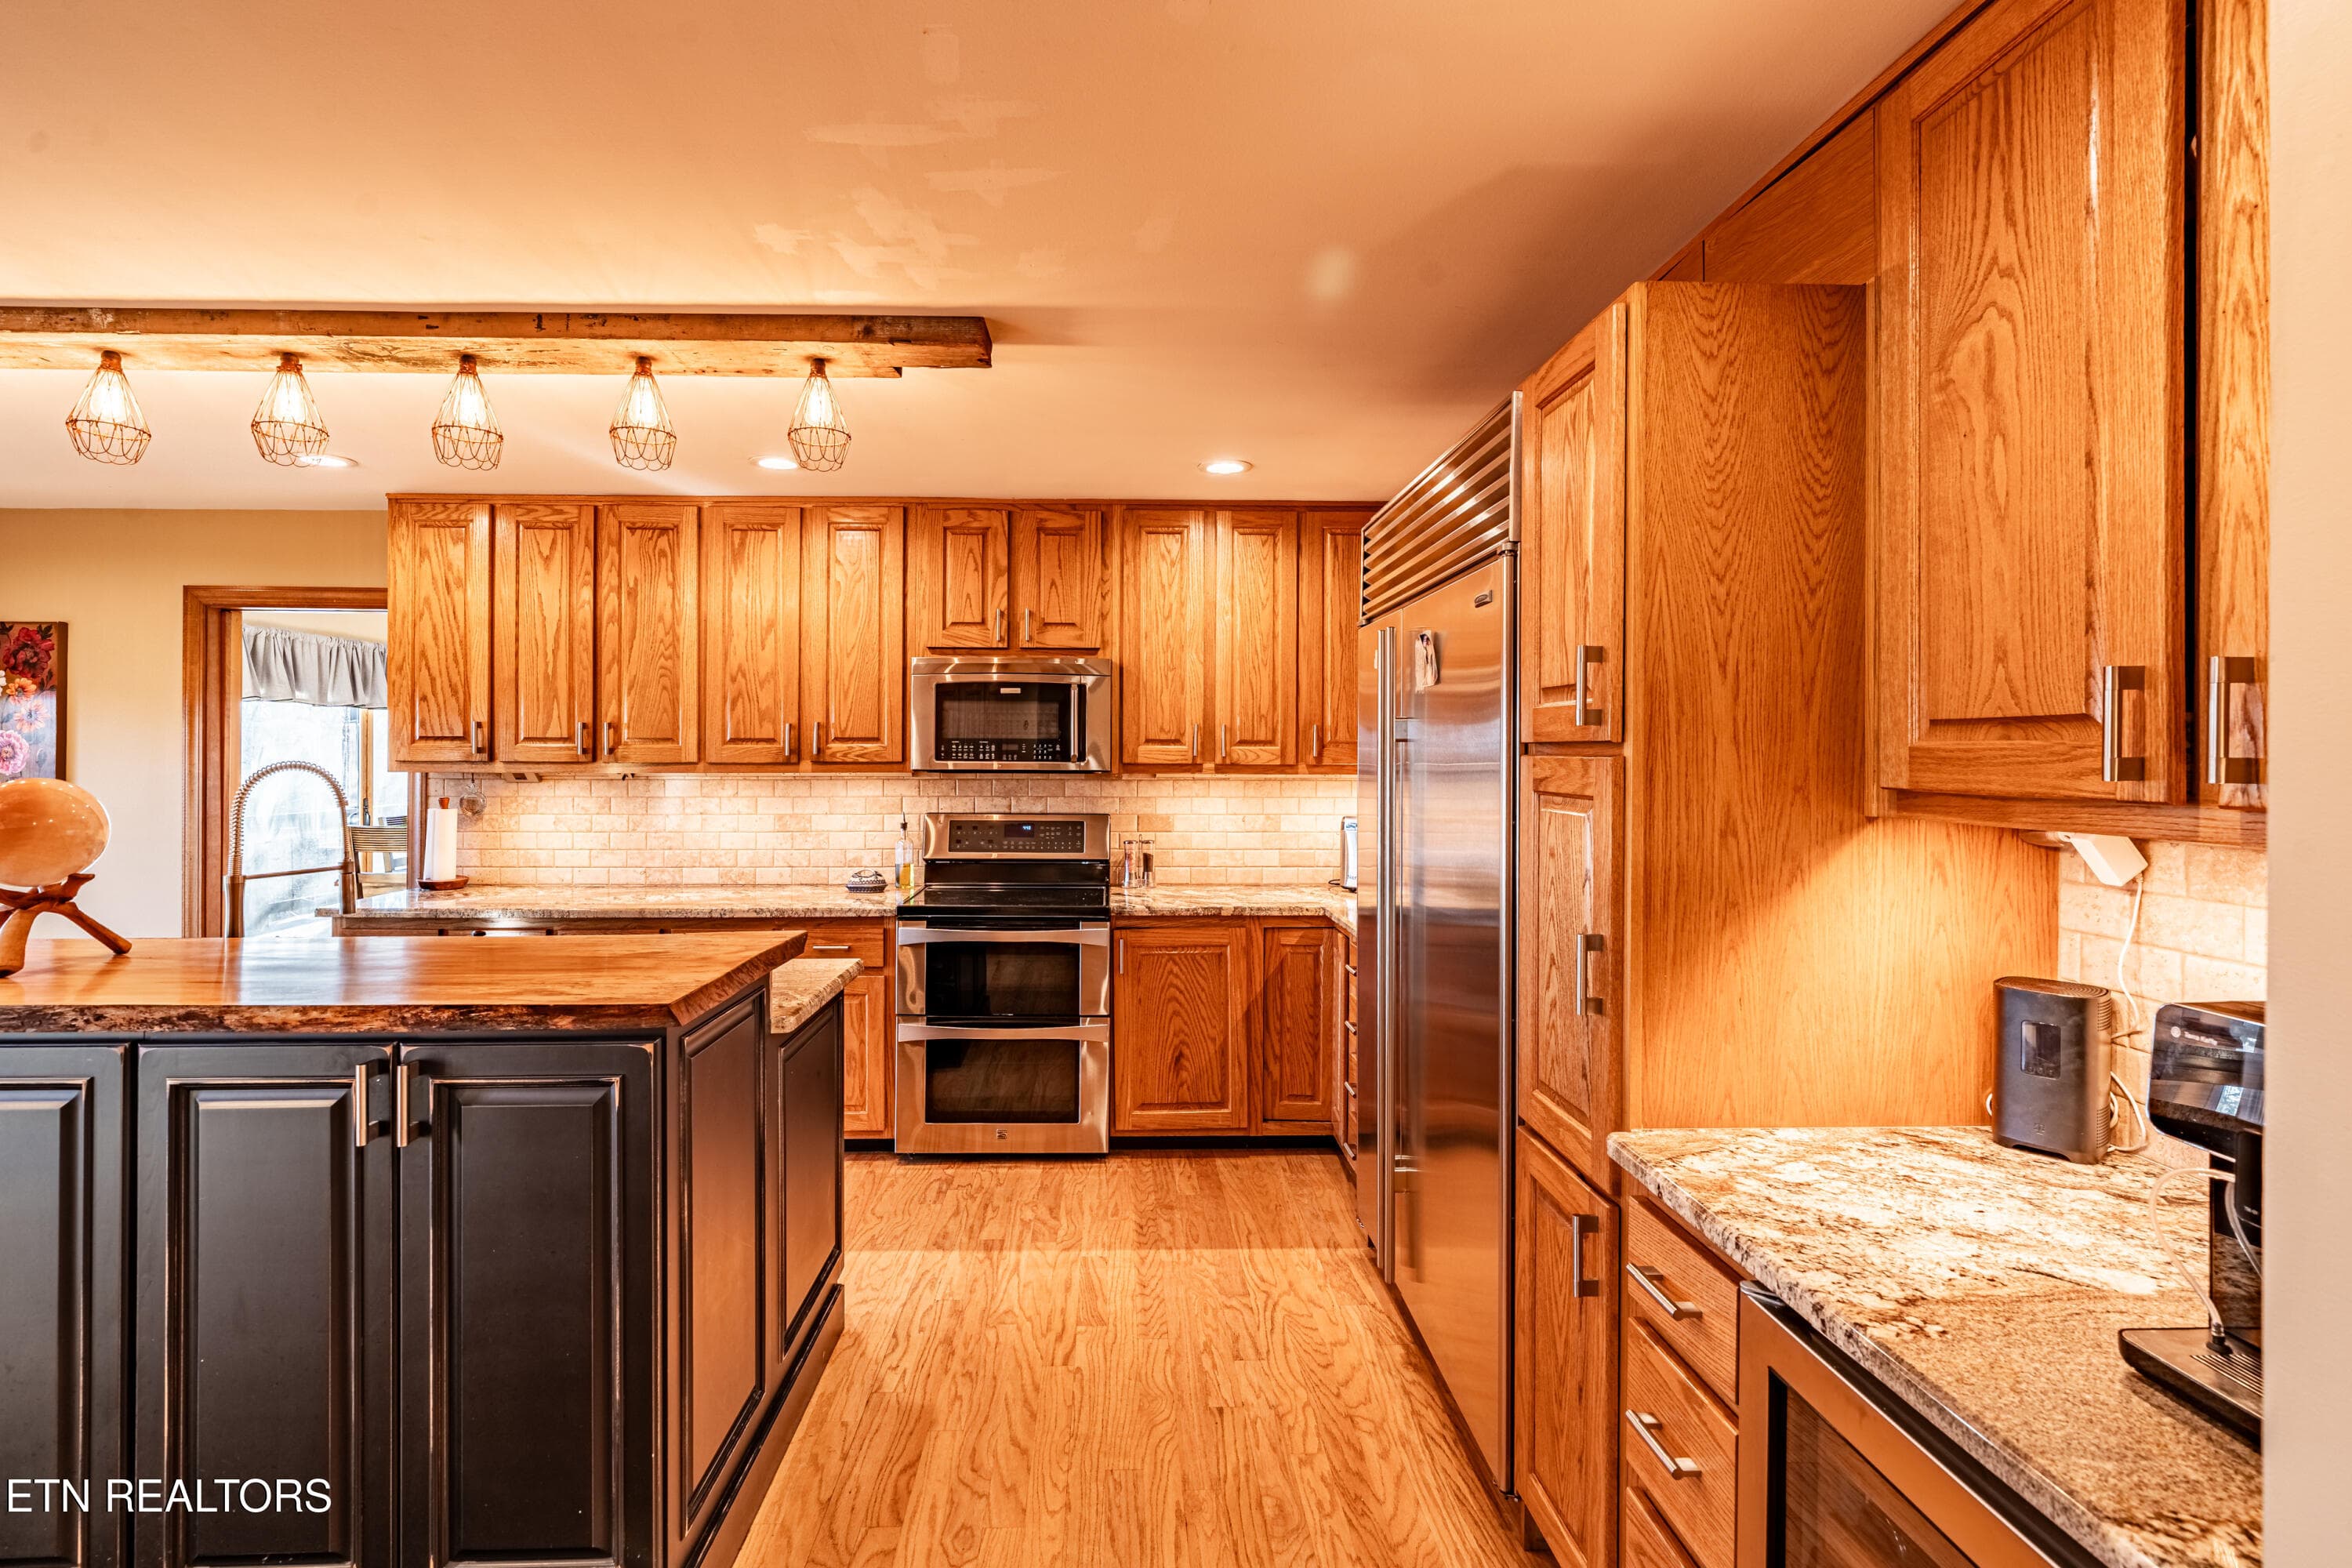
K 3 - 11104 Poplar Ridge Rd, Knoxville, TN 37932, Knoxville
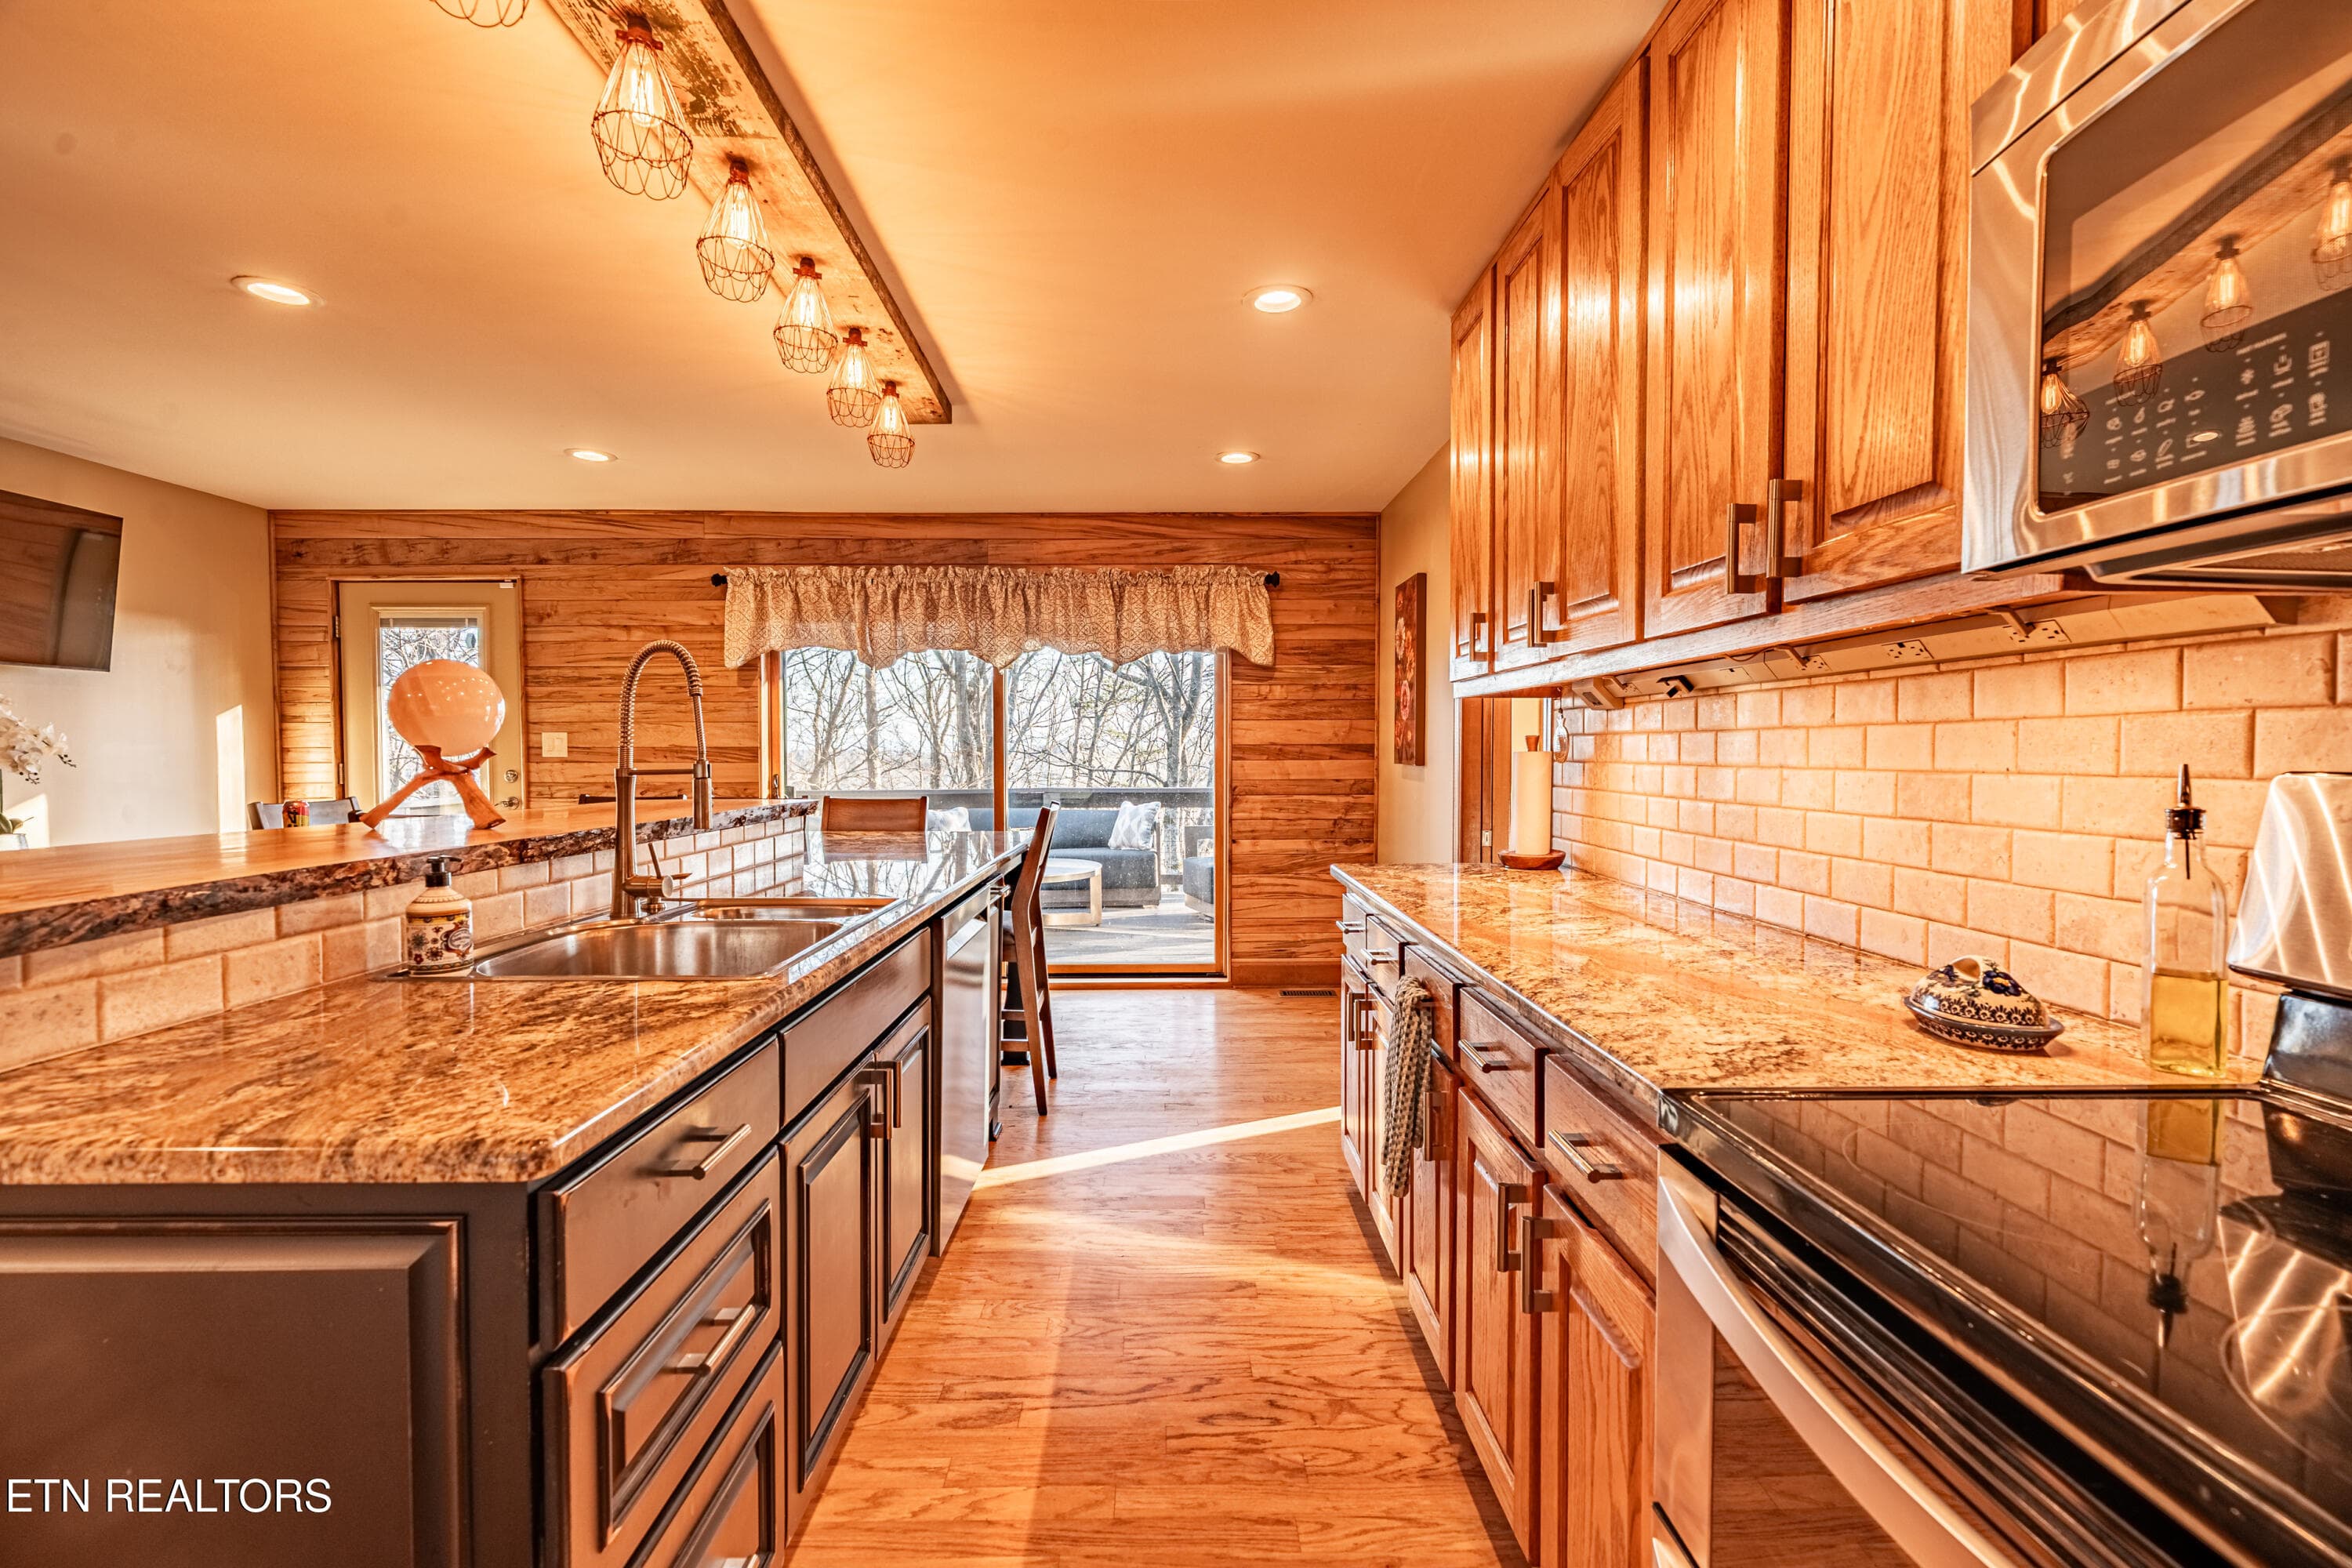
K 4 - 11104 Poplar Ridge Rd, Knoxville, TN 37932, Knoxville
K 5 - 11104 Poplar Ridge Rd, Knoxville, TN 37932, Knoxville
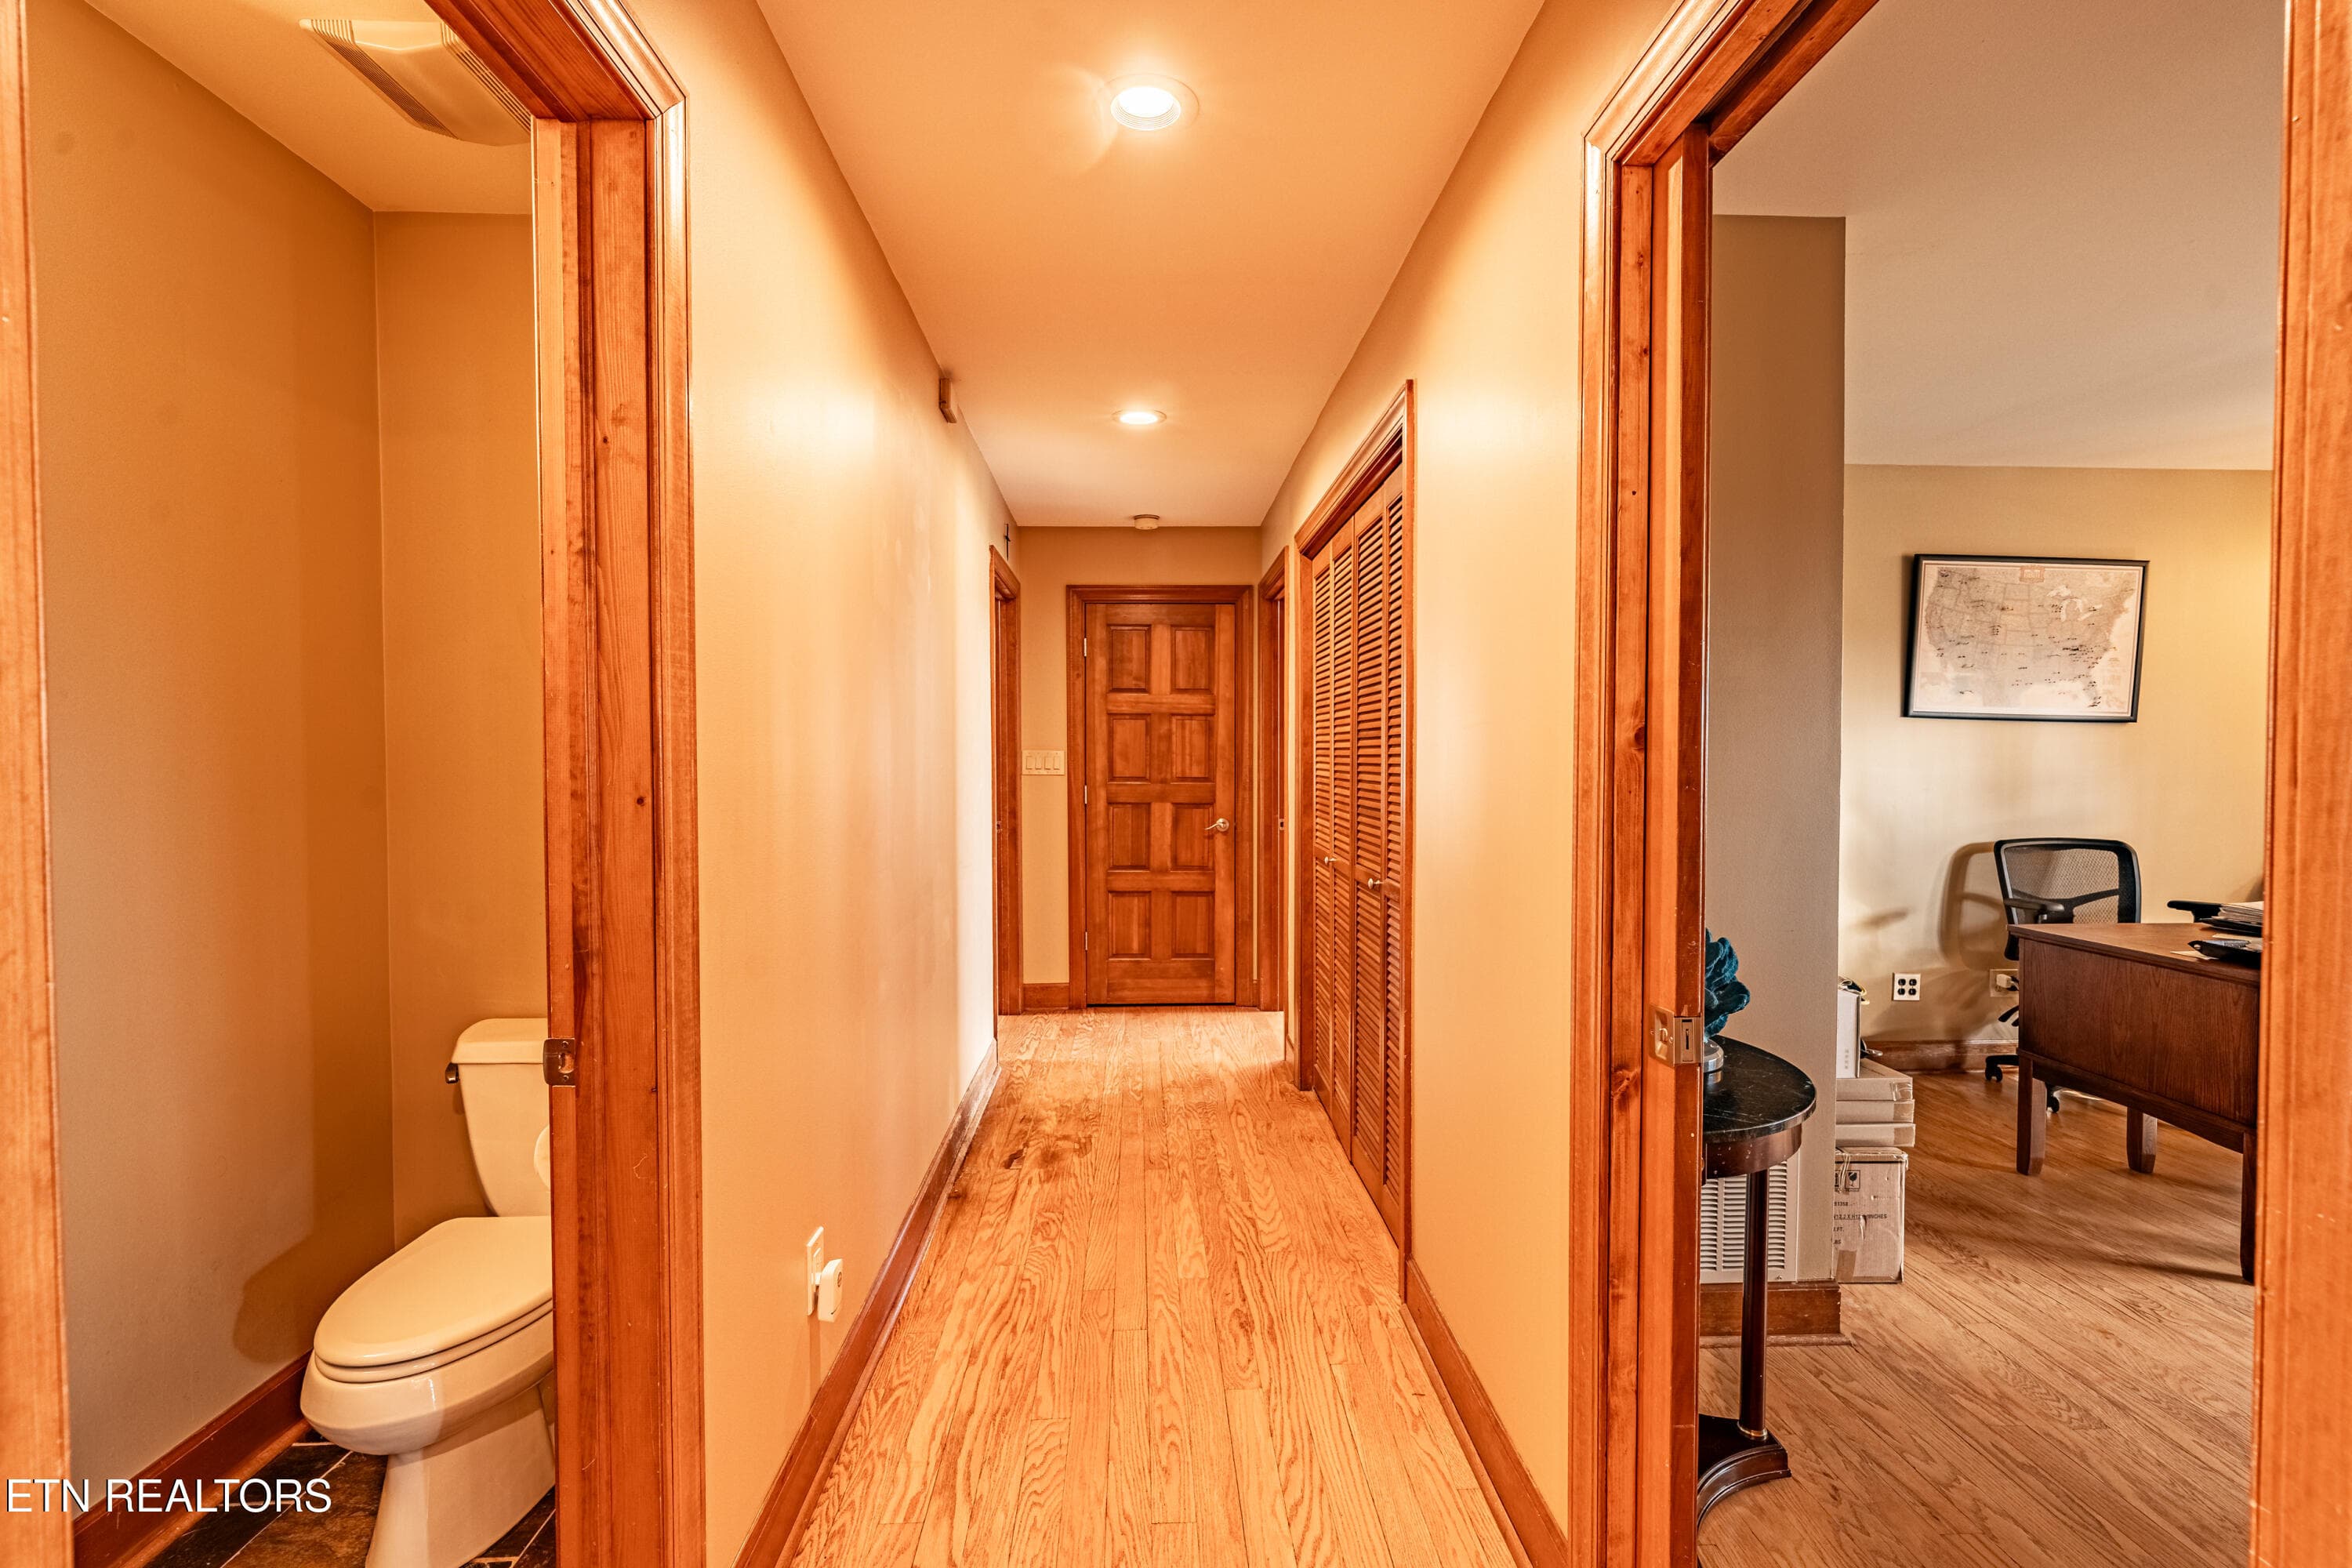
Hallway - 11104 Poplar Ridge Rd, Knoxville, TN 37932, Knoxville
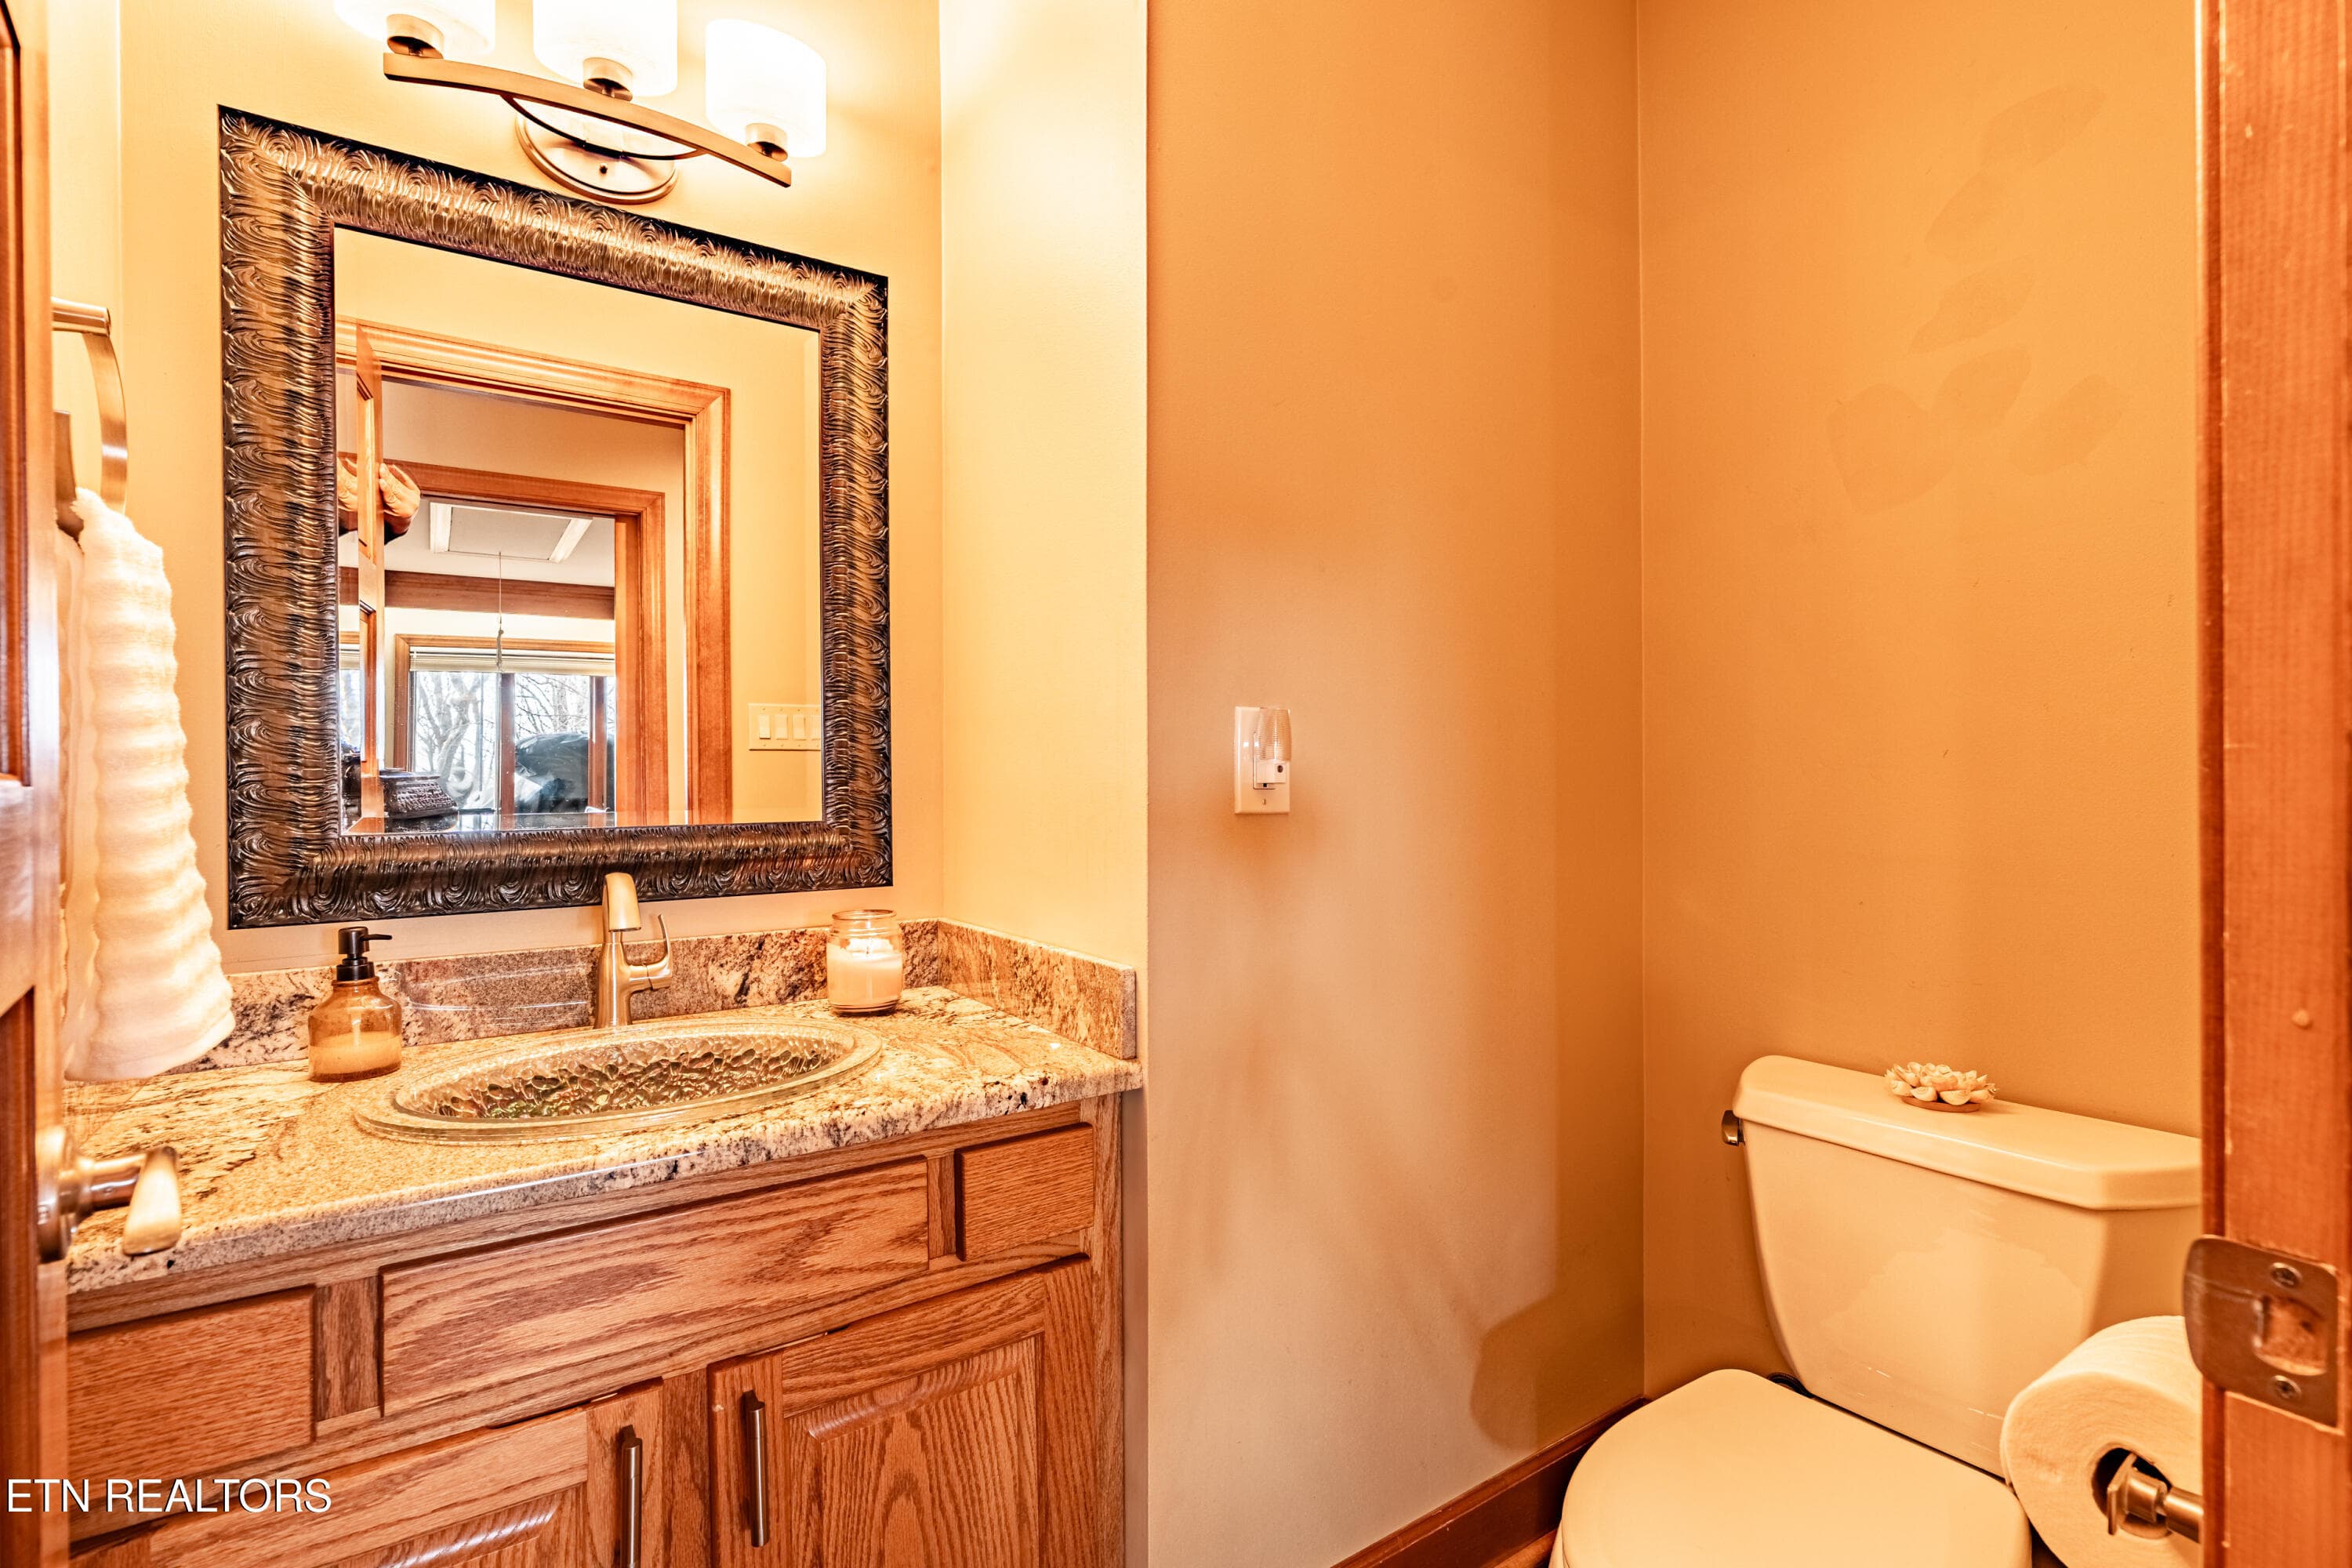
Half Bath - 11104 Poplar Ridge Rd, Knoxville, TN 37932, Knoxville
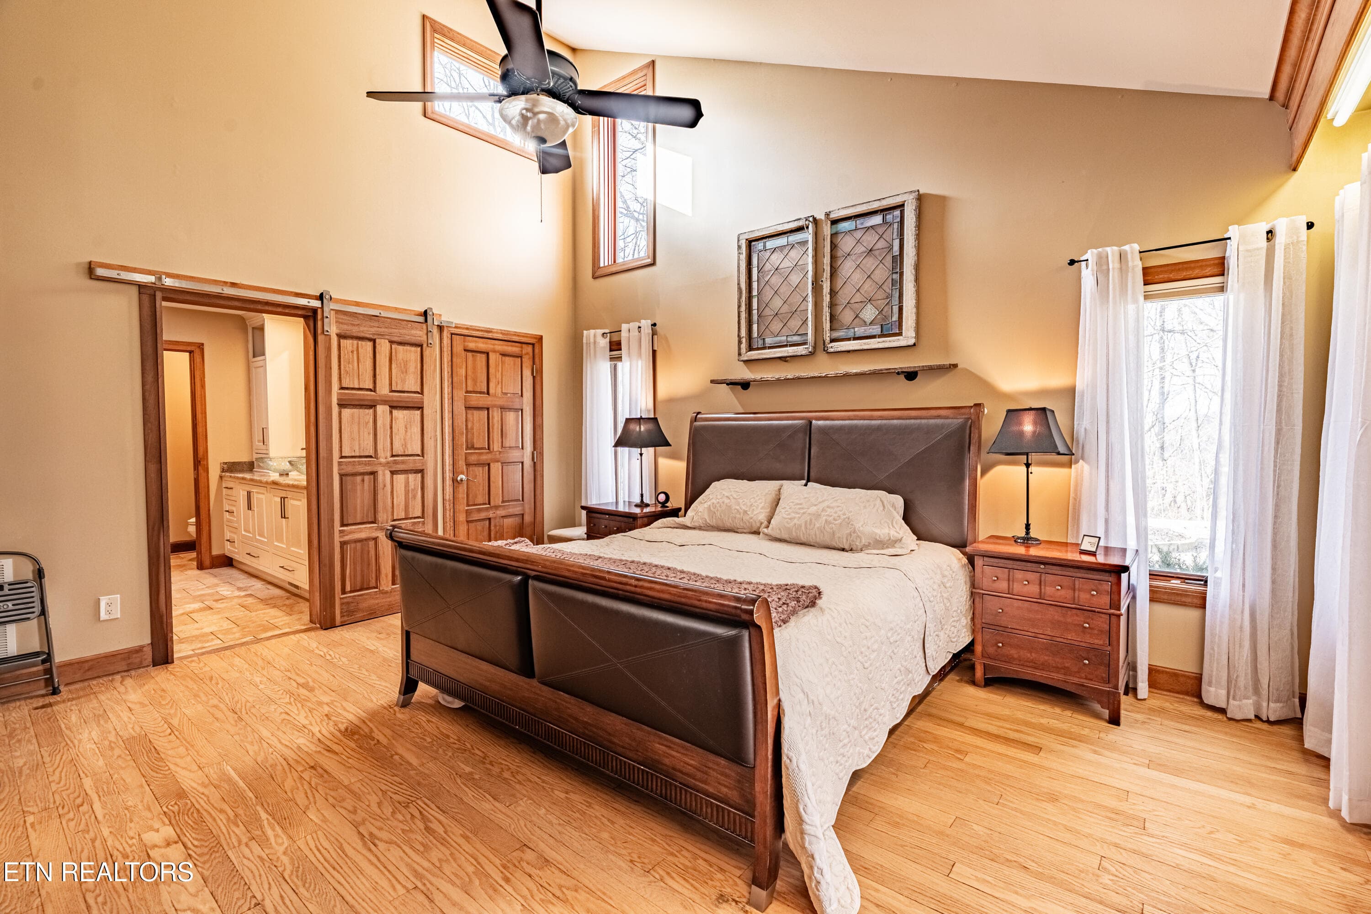
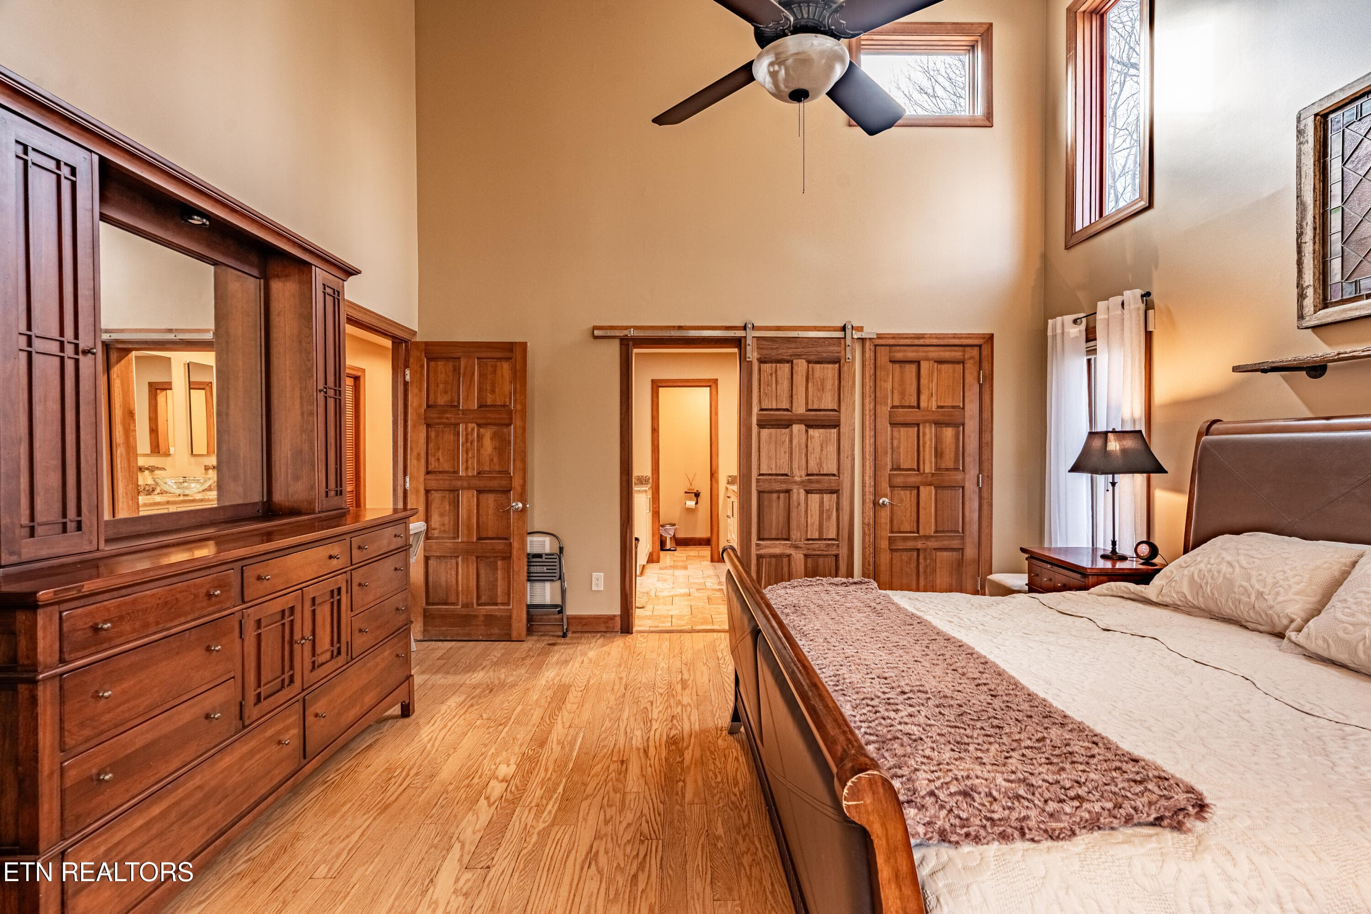
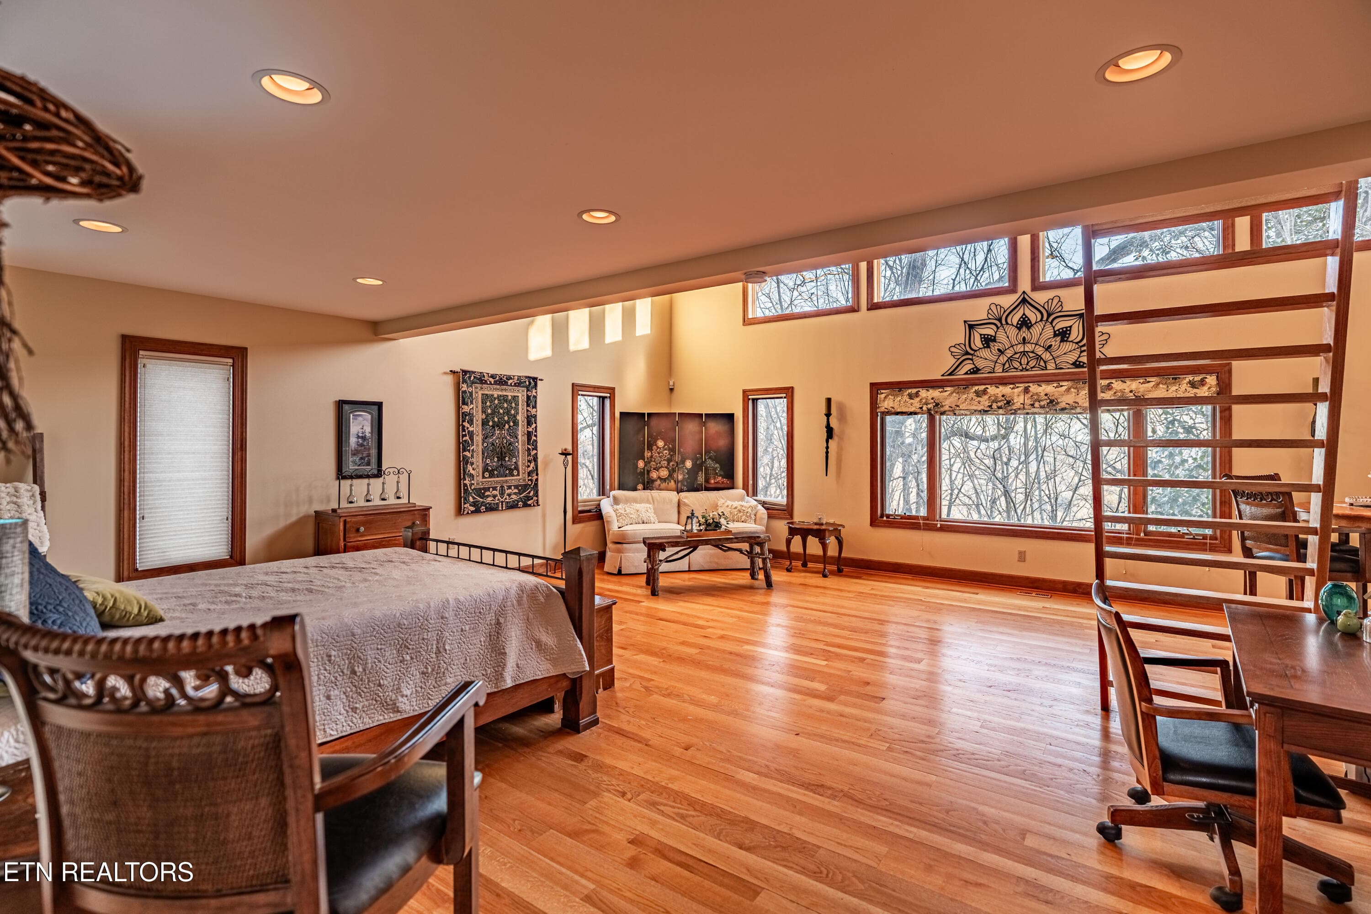
Primary Bedroom - 11104 Poplar Ridge Rd, Knoxville, TN 37932, Knoxville
Primary Bathroom - 11104 Poplar Ridge Rd, Knoxville, TN 37932, Knoxville
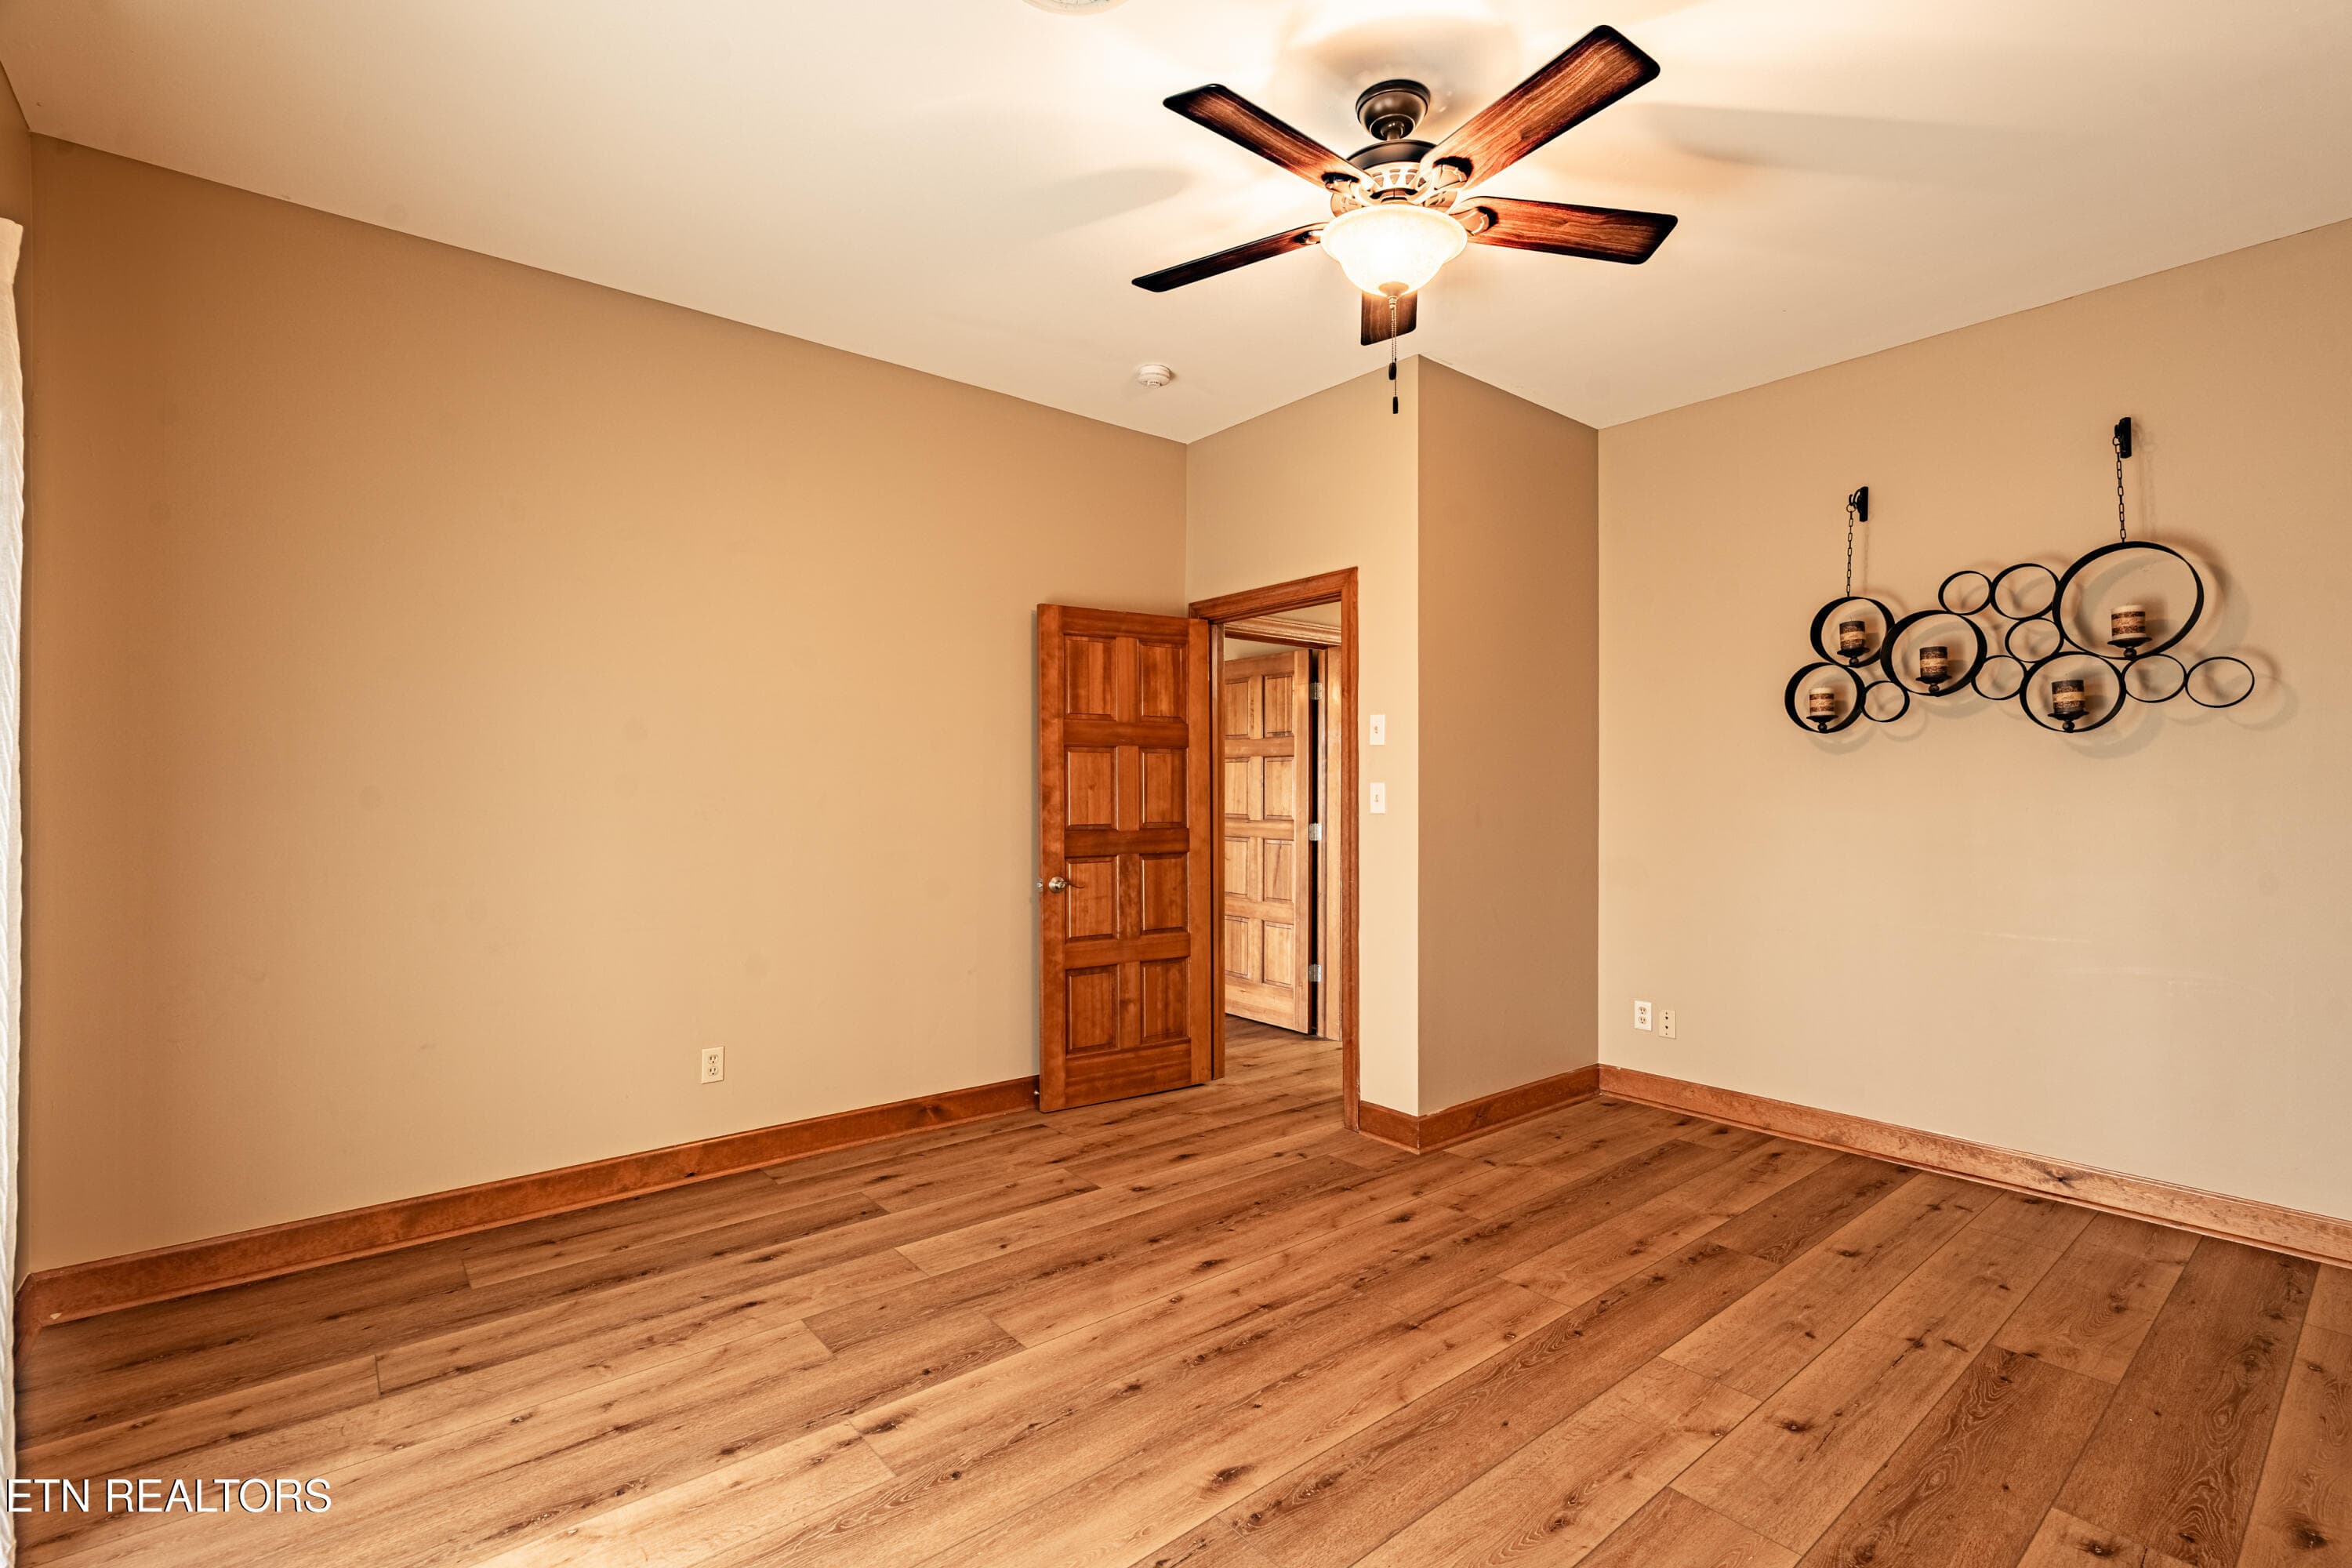
Bedroom 2 - 11104 Poplar Ridge Rd, Knoxville, TN 37932, Knoxville
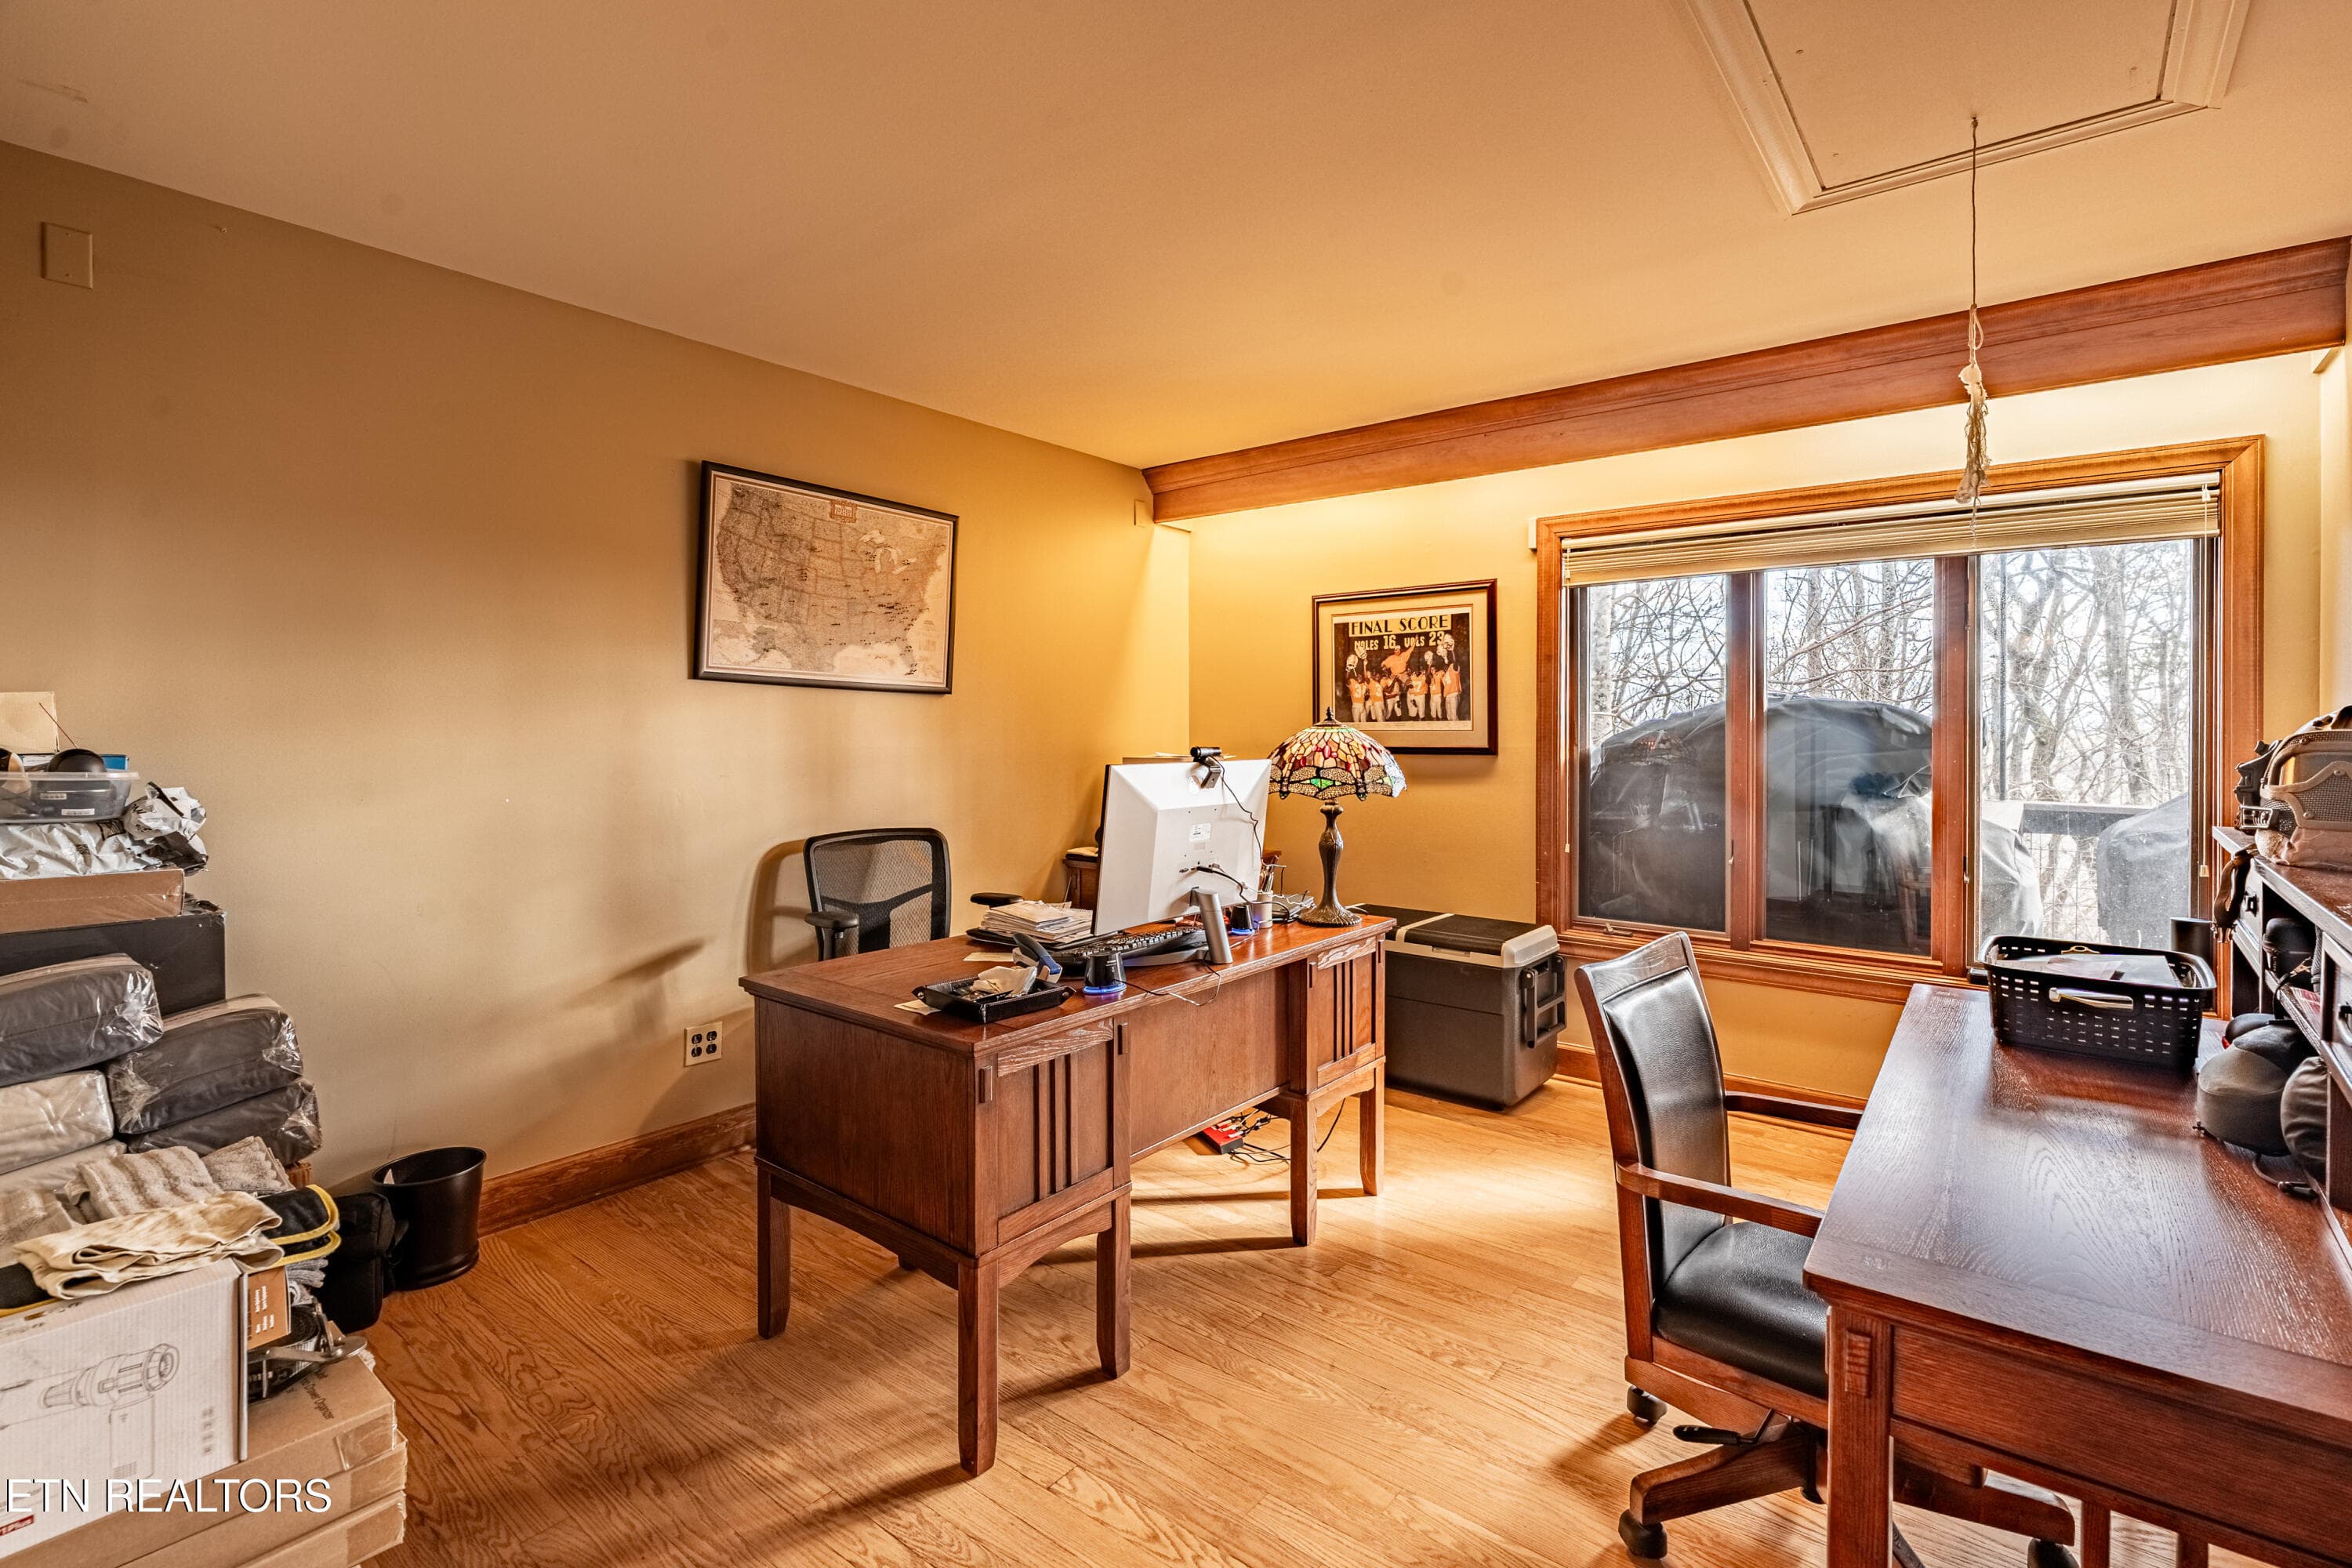
Office - 11104 Poplar Ridge Rd, Knoxville, TN 37932, Knoxville
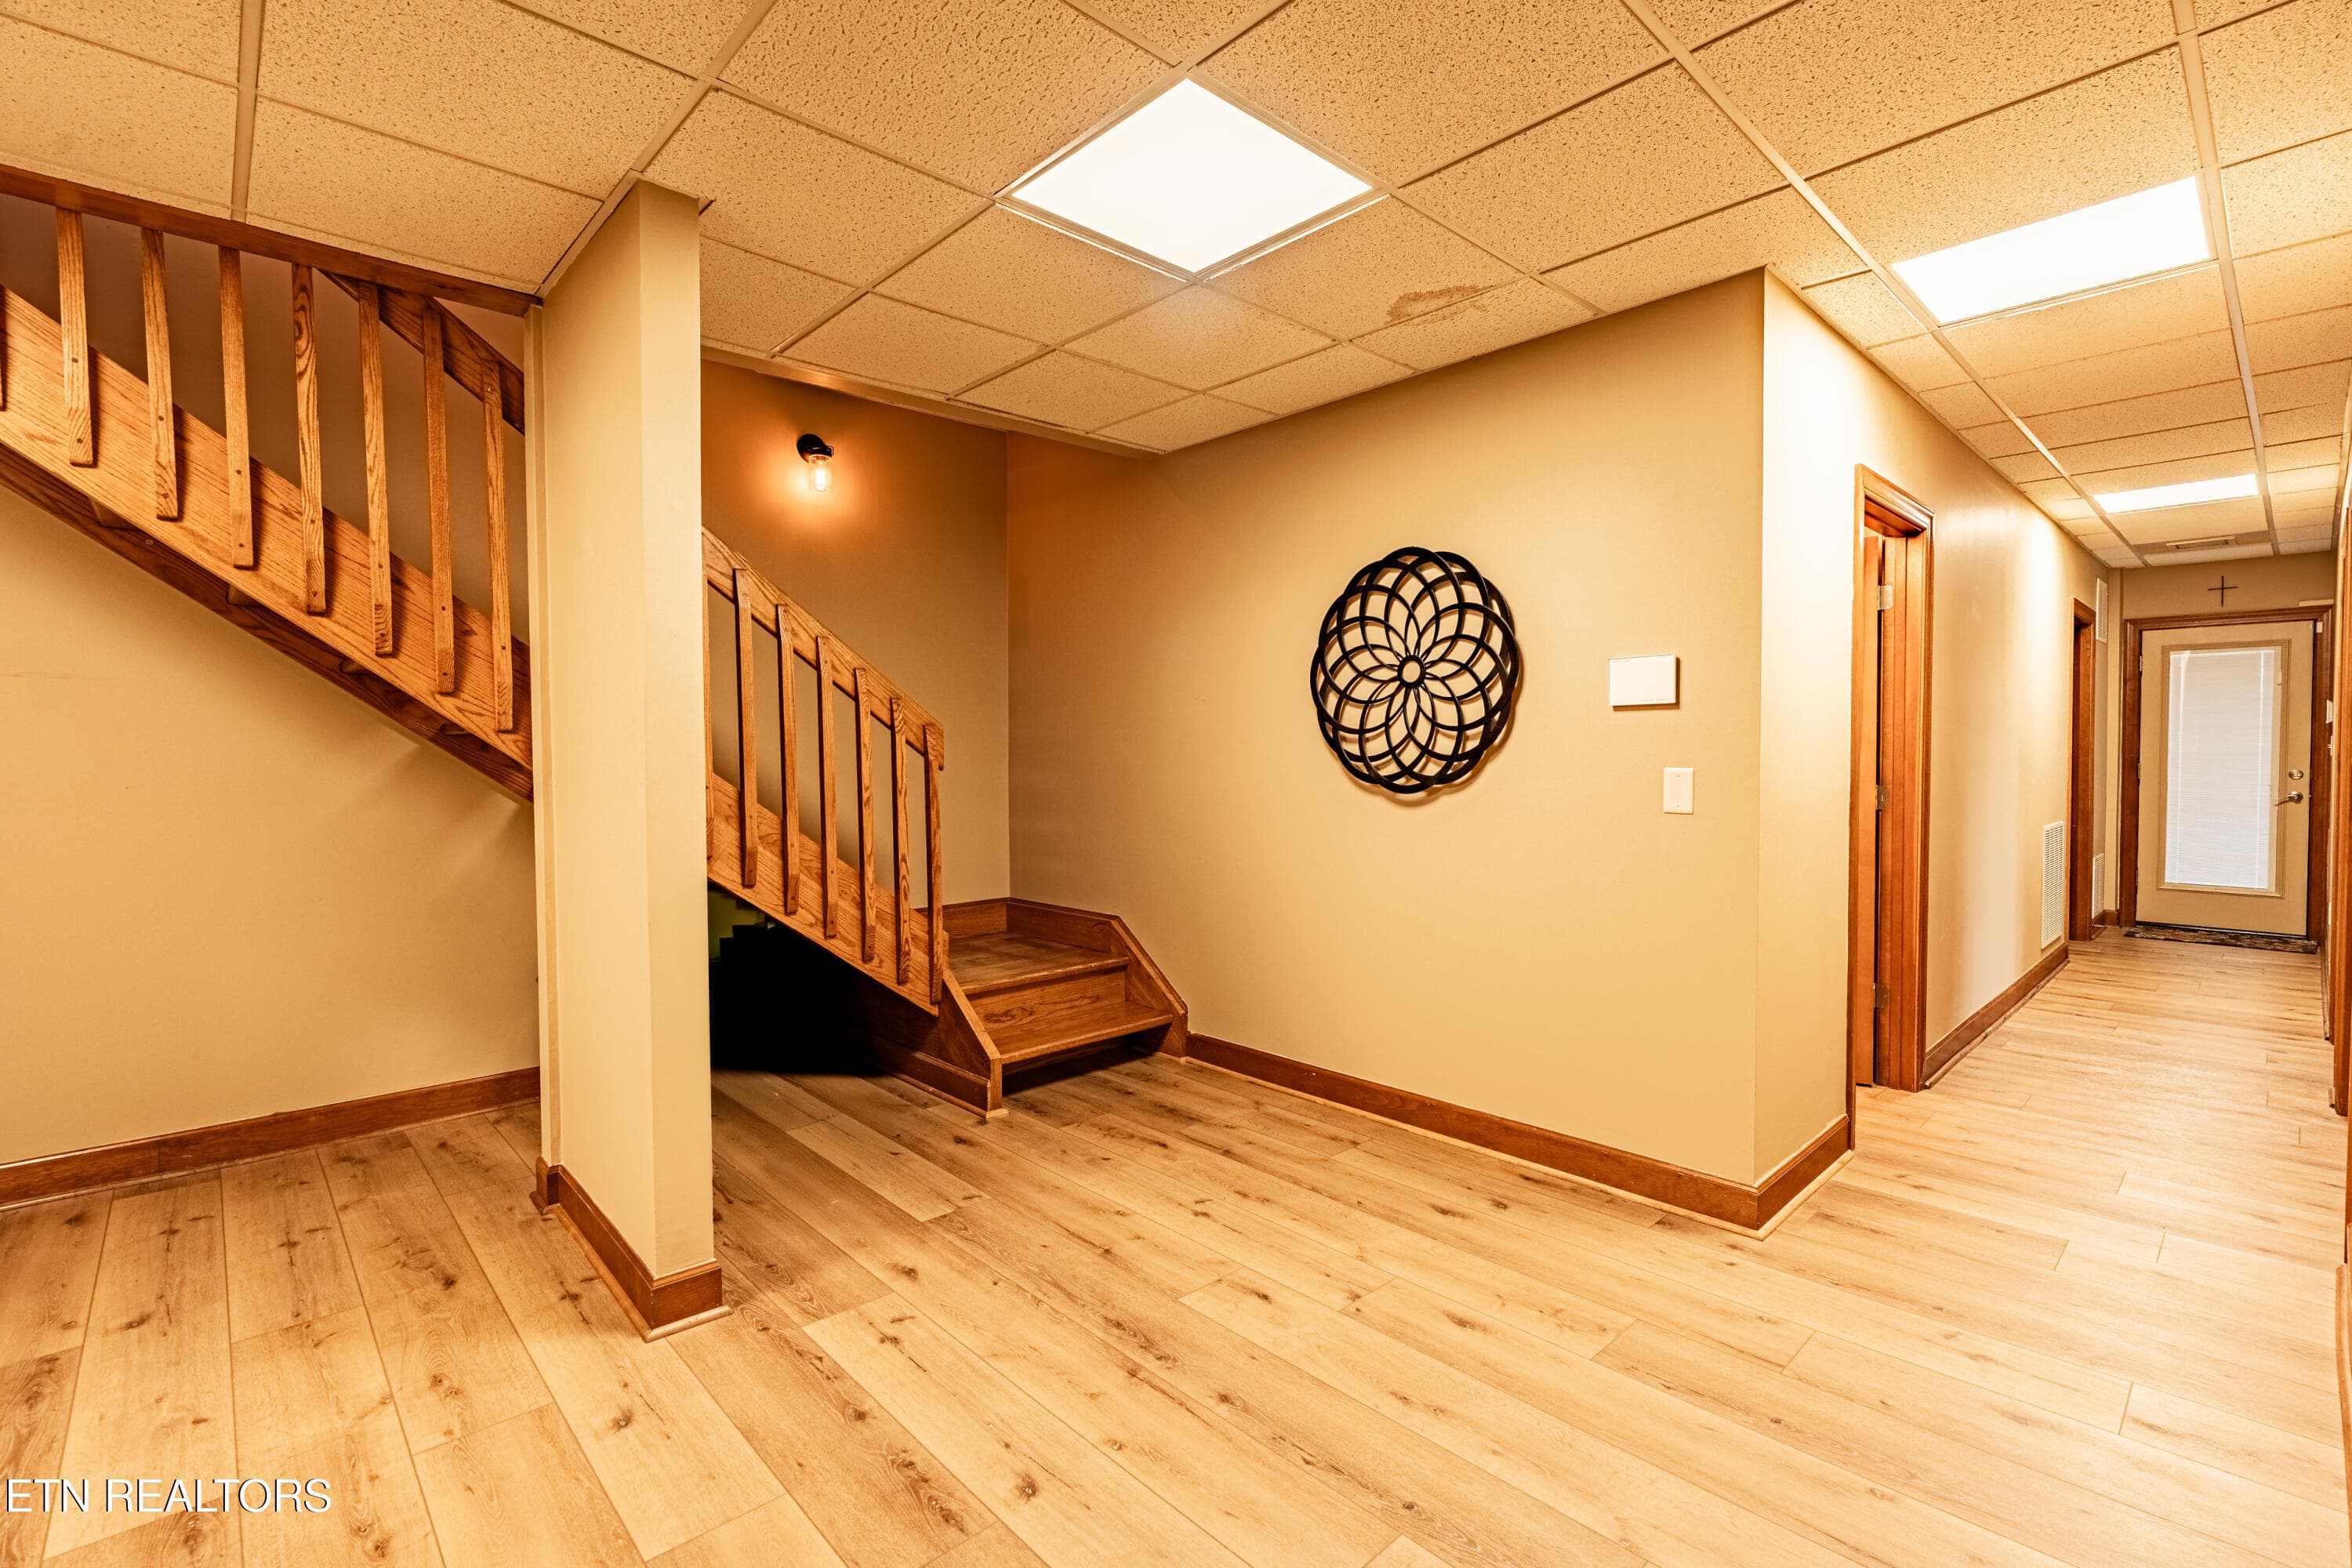
Basement Stairs - 11104 Poplar Ridge Rd, Knoxville, TN 37932, Knoxville
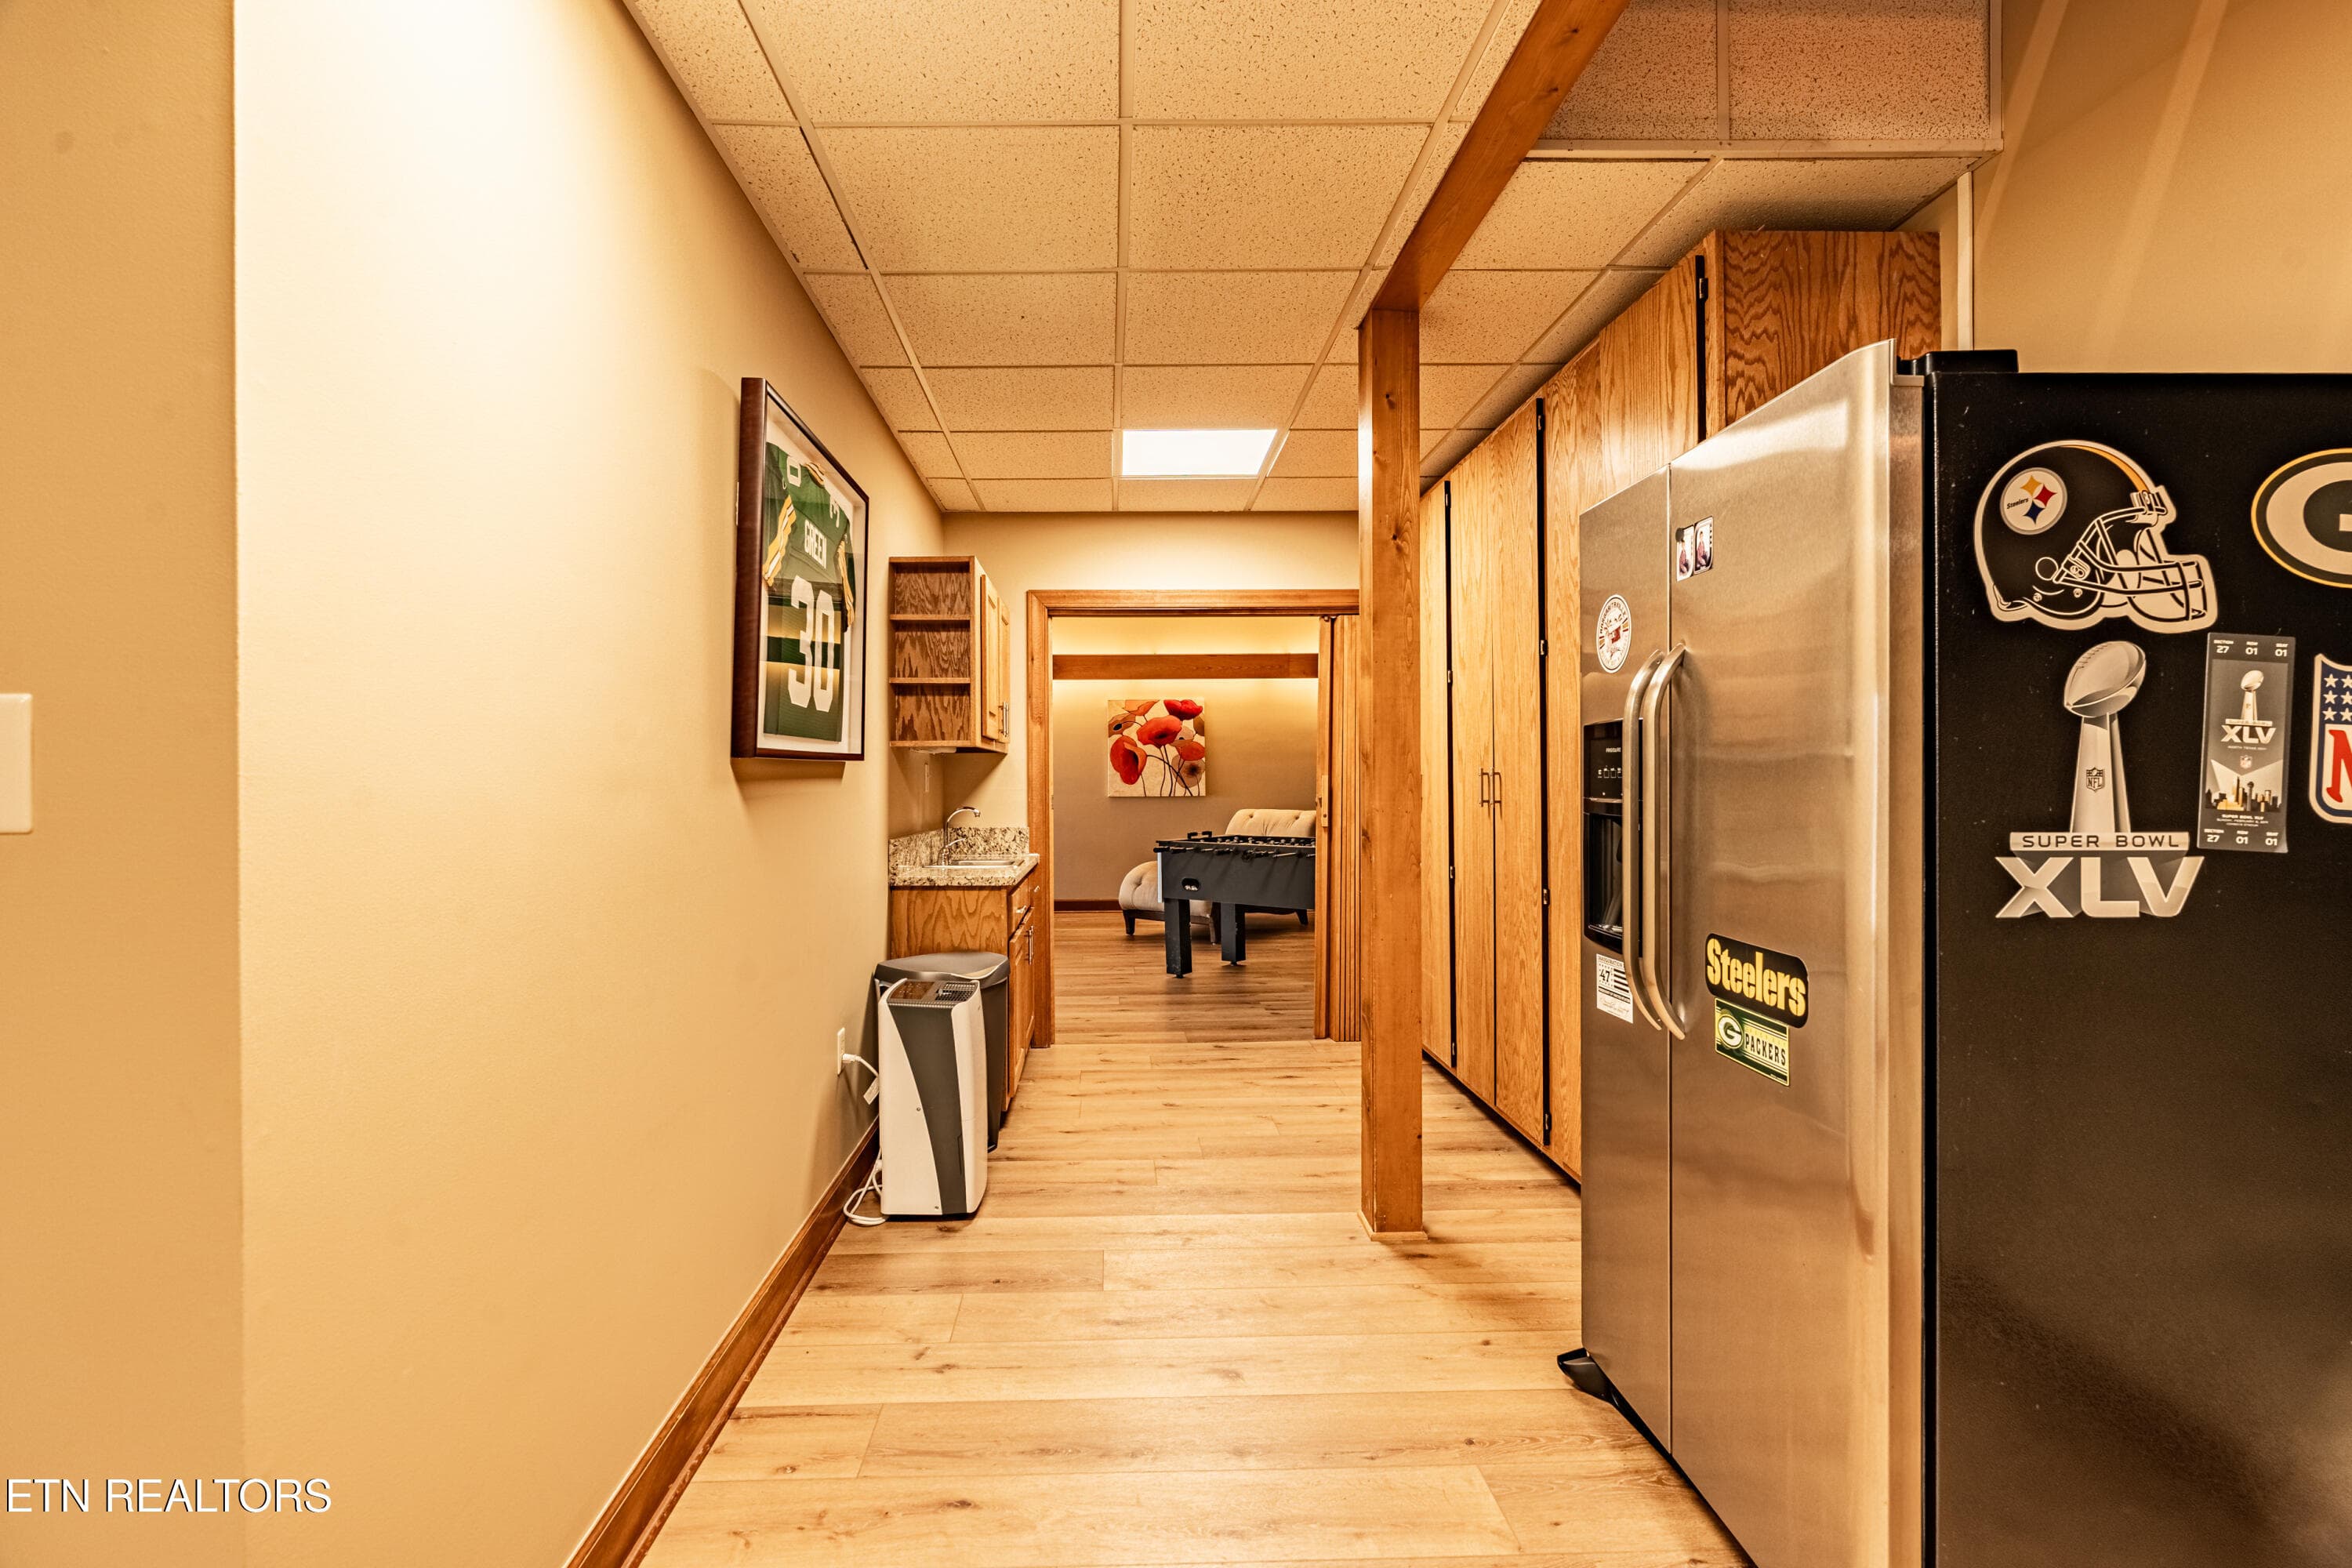
Basement Hallway - 11104 Poplar Ridge Rd, Knoxville, TN 37932, Knoxville
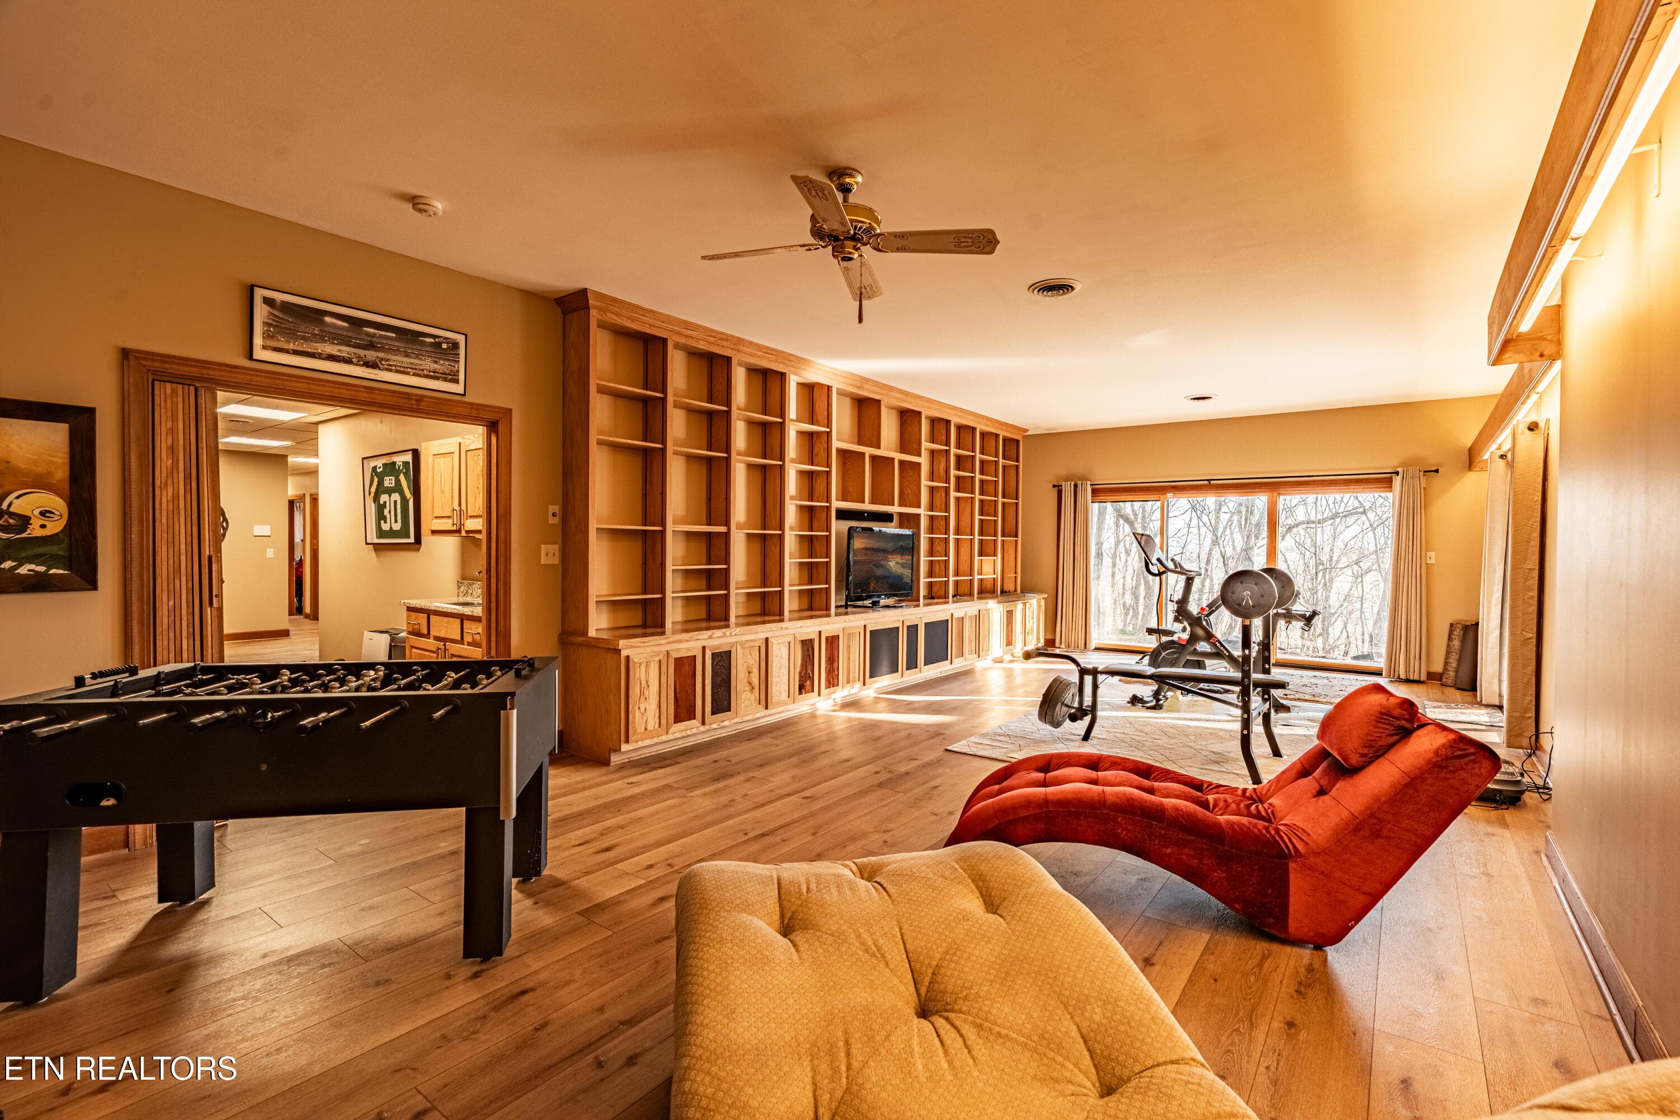
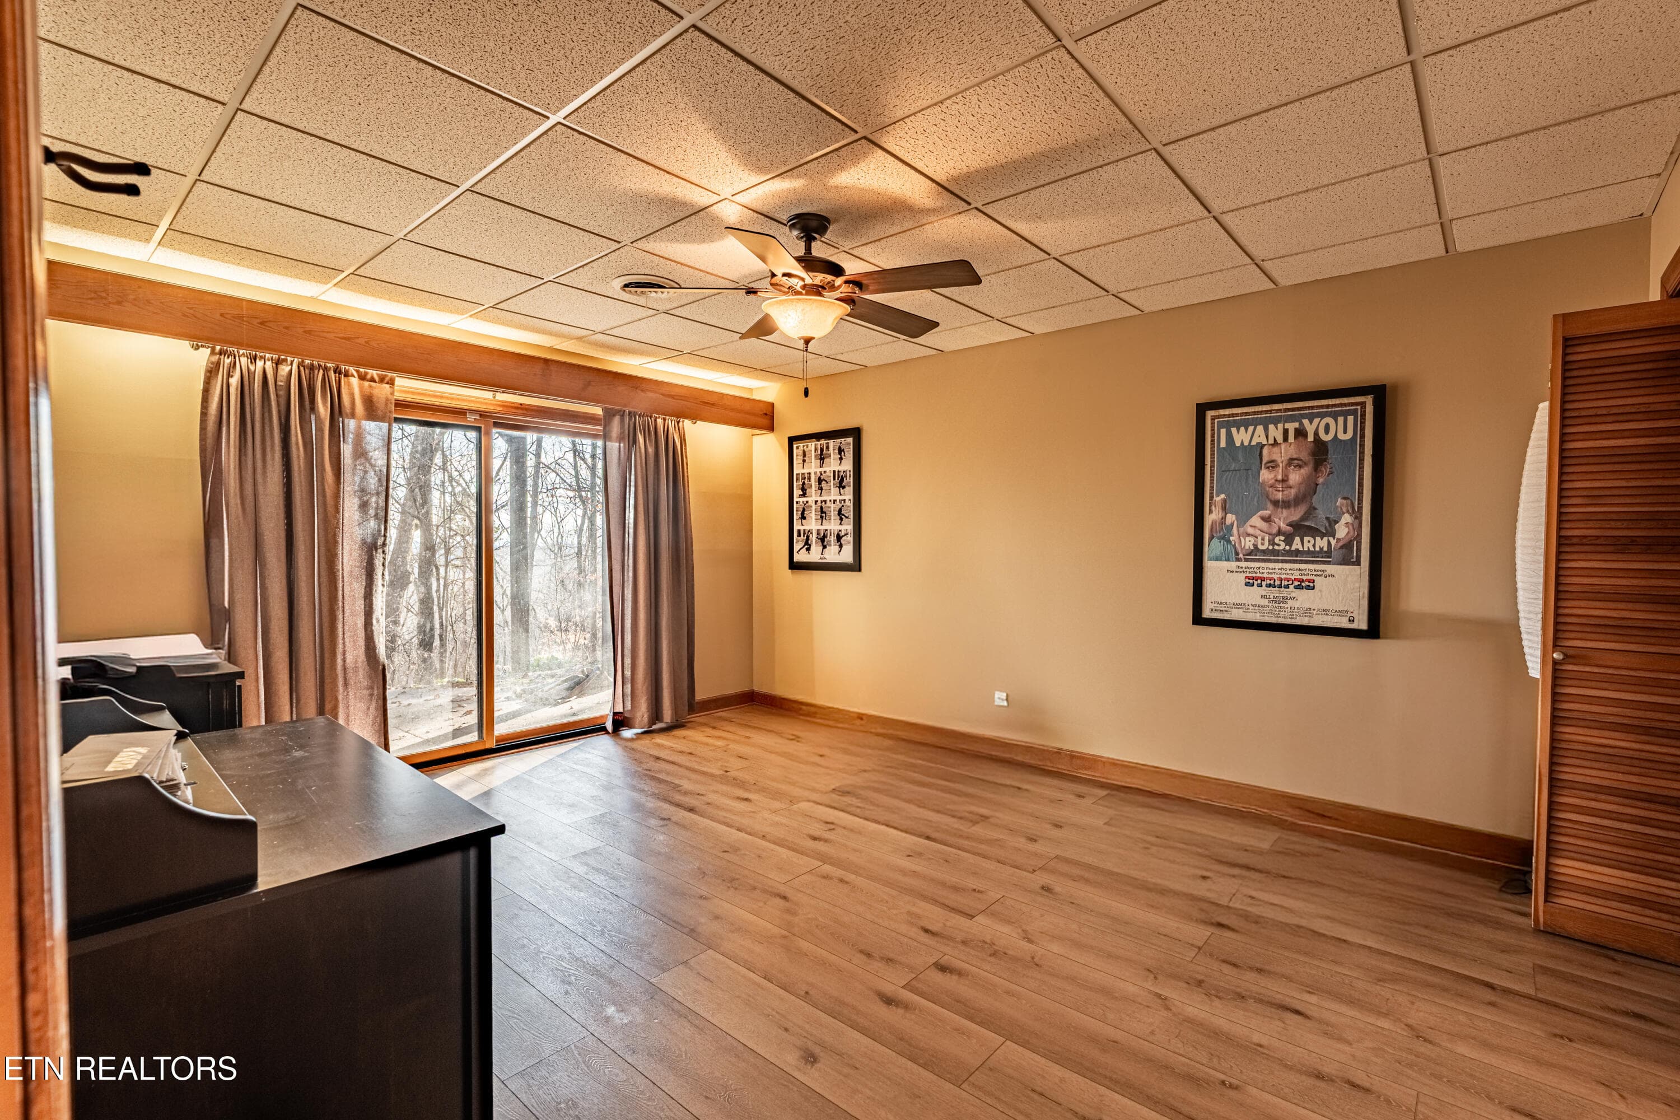
Rec Room 2 - 11104 Poplar Ridge Rd, Knoxville, TN 37932, Knoxville
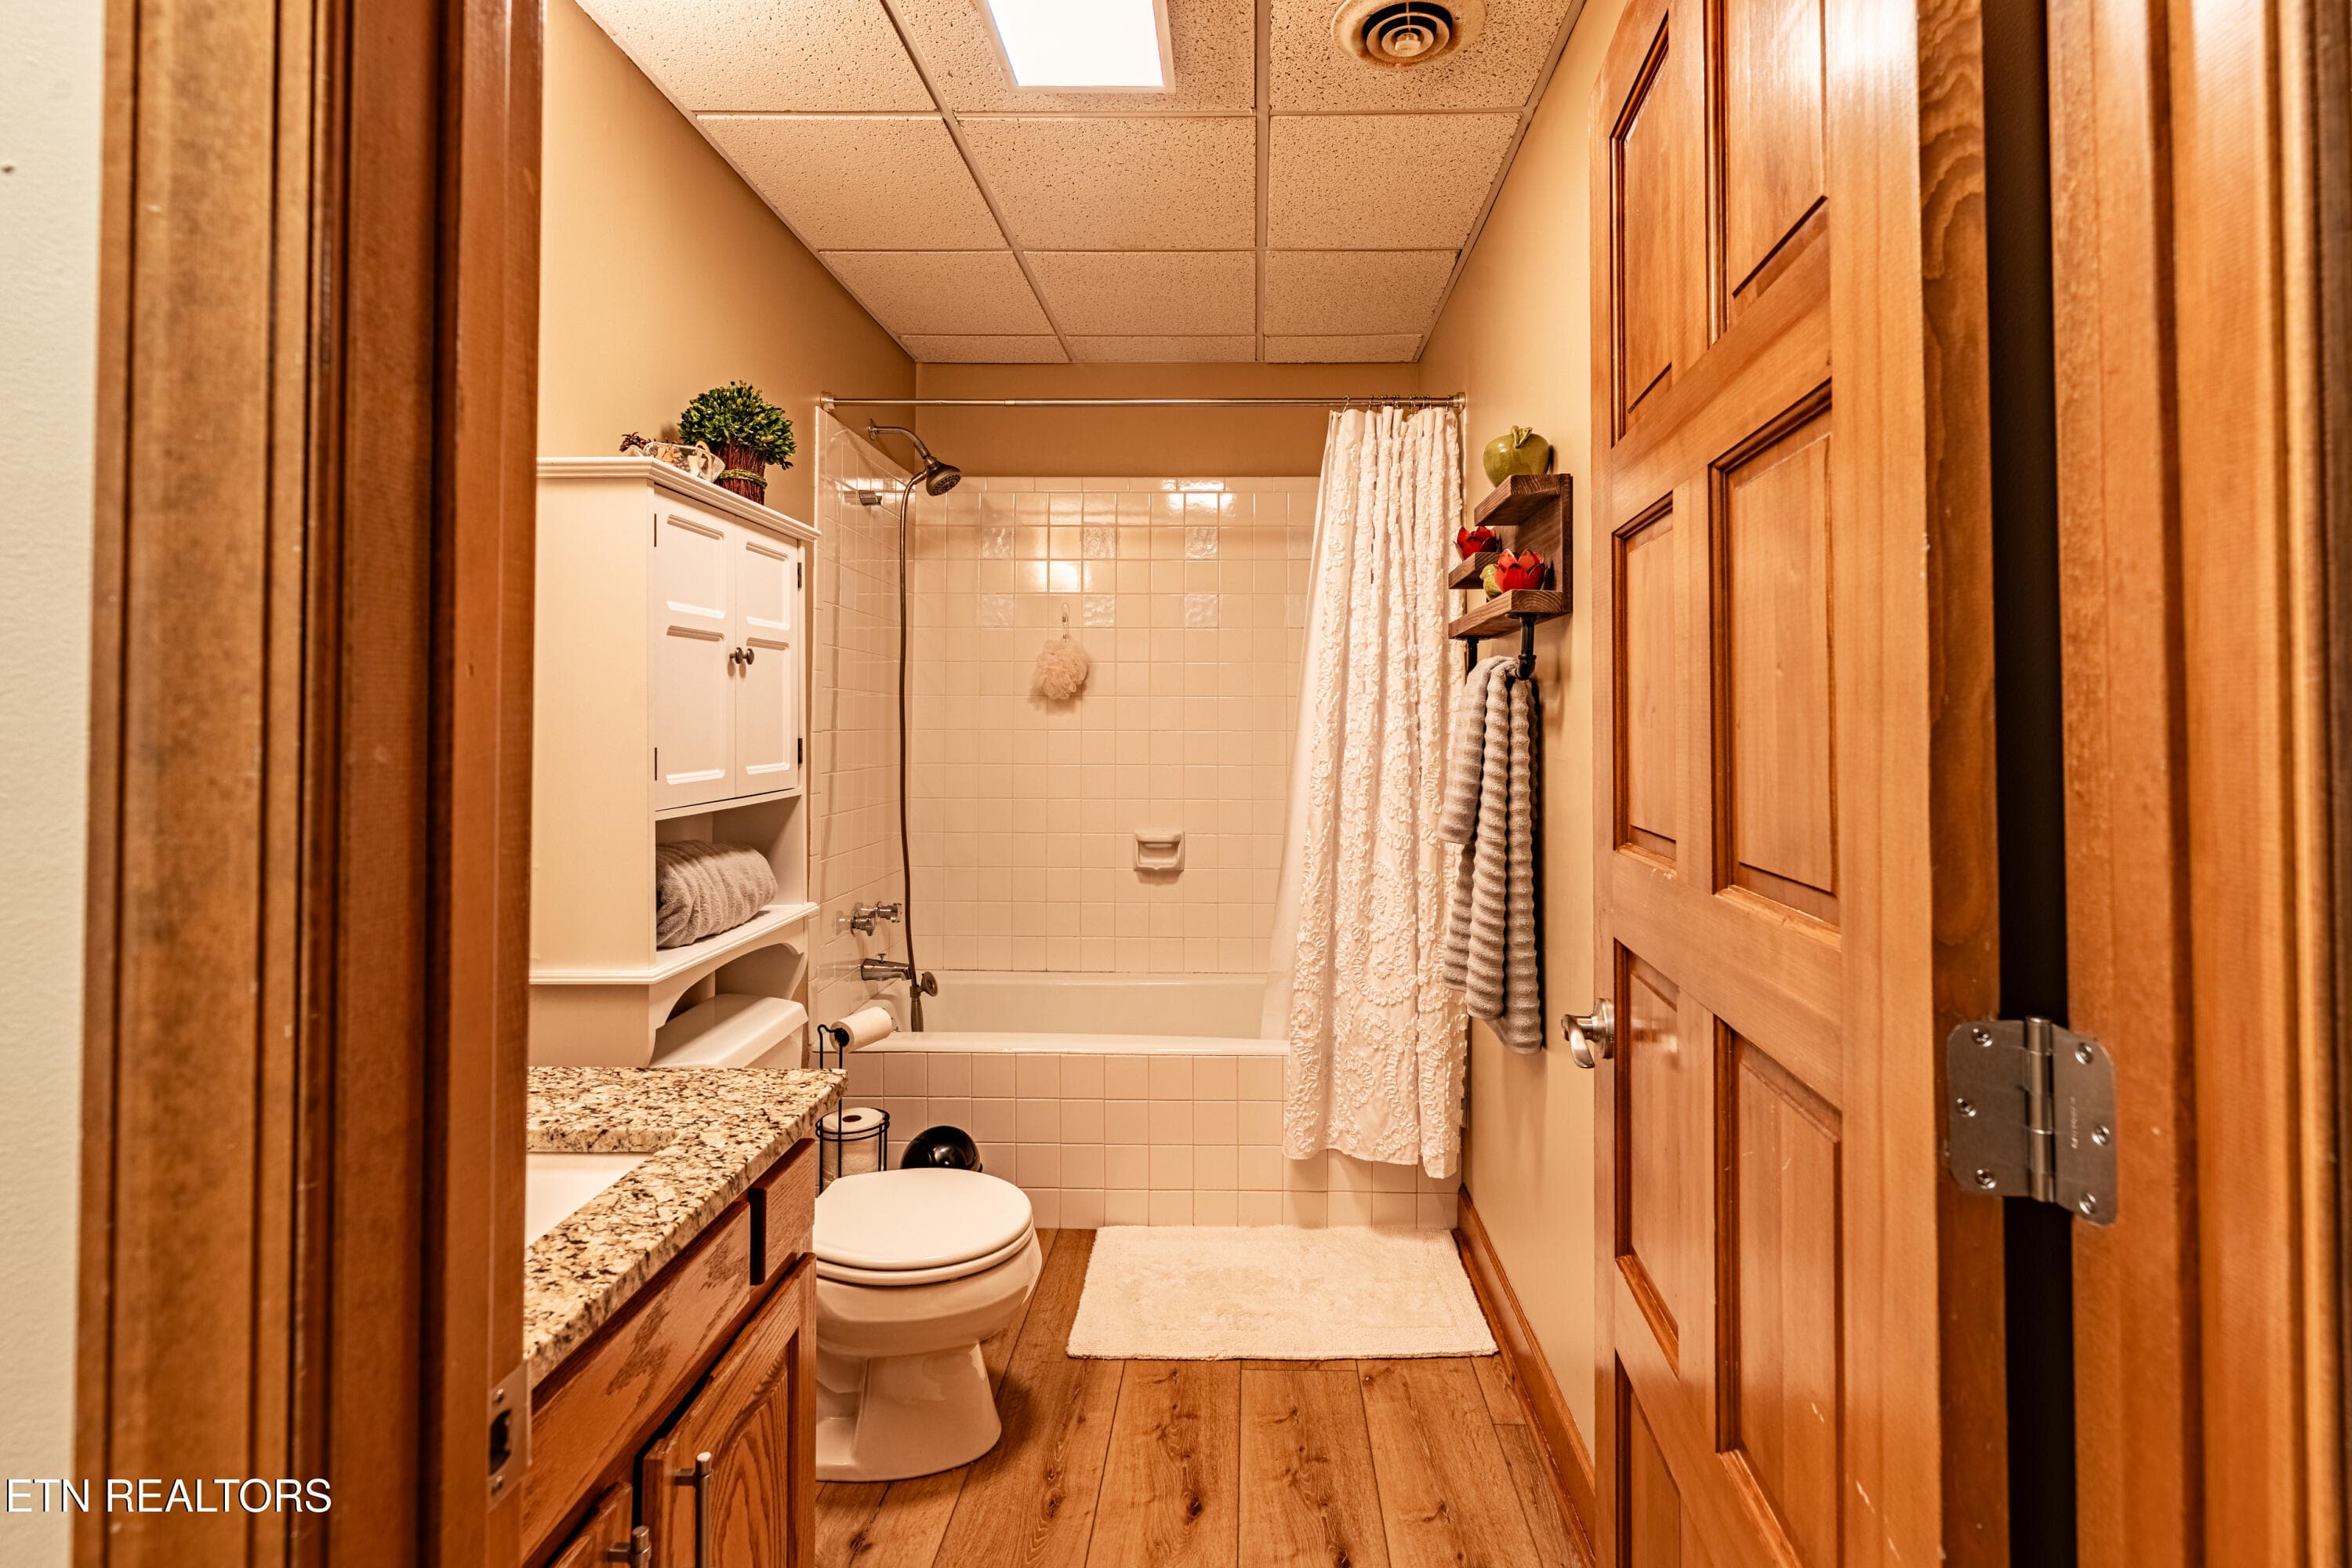
Bathroom - 11104 Poplar Ridge Rd, Knoxville, TN 37932, Knoxville
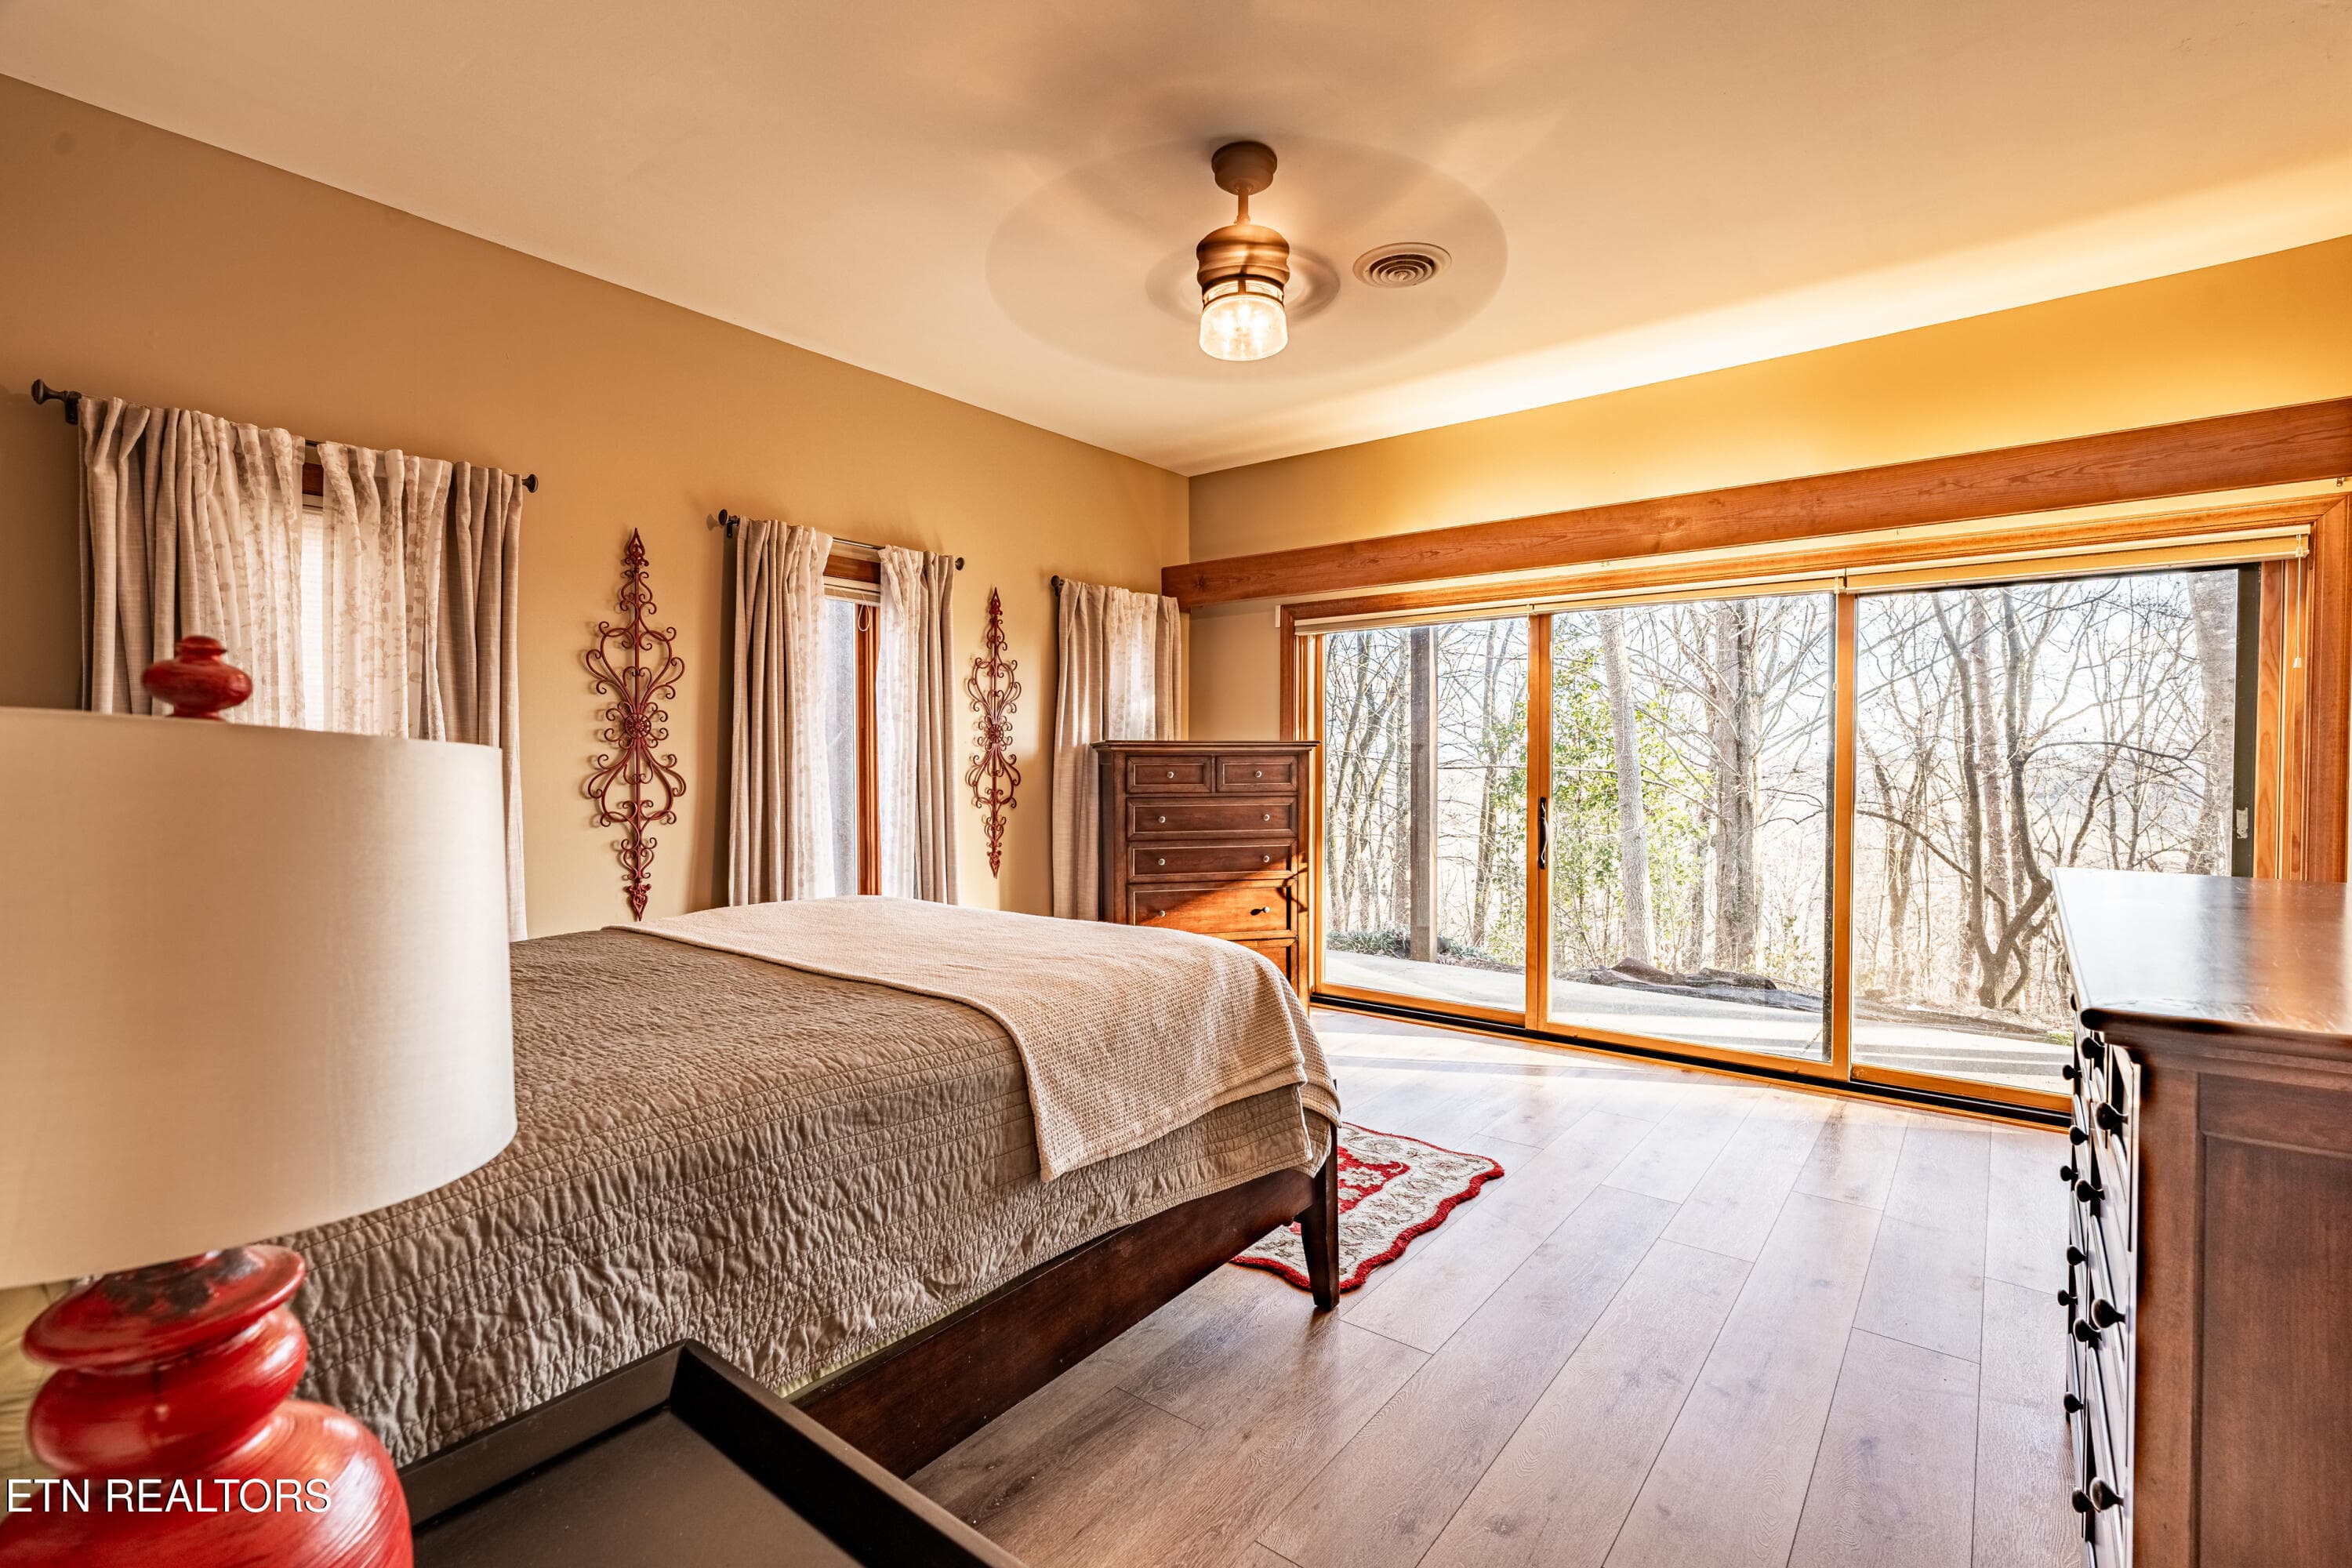
Bedroom 3 - 11104 Poplar Ridge Rd, Knoxville, TN 37932, Knoxville
Bedroom 4 - 11104 Poplar Ridge Rd, Knoxville, TN 37932, Knoxville
Bedroom 5 - 11104 Poplar Ridge Rd, Knoxville, TN 37932, Knoxville
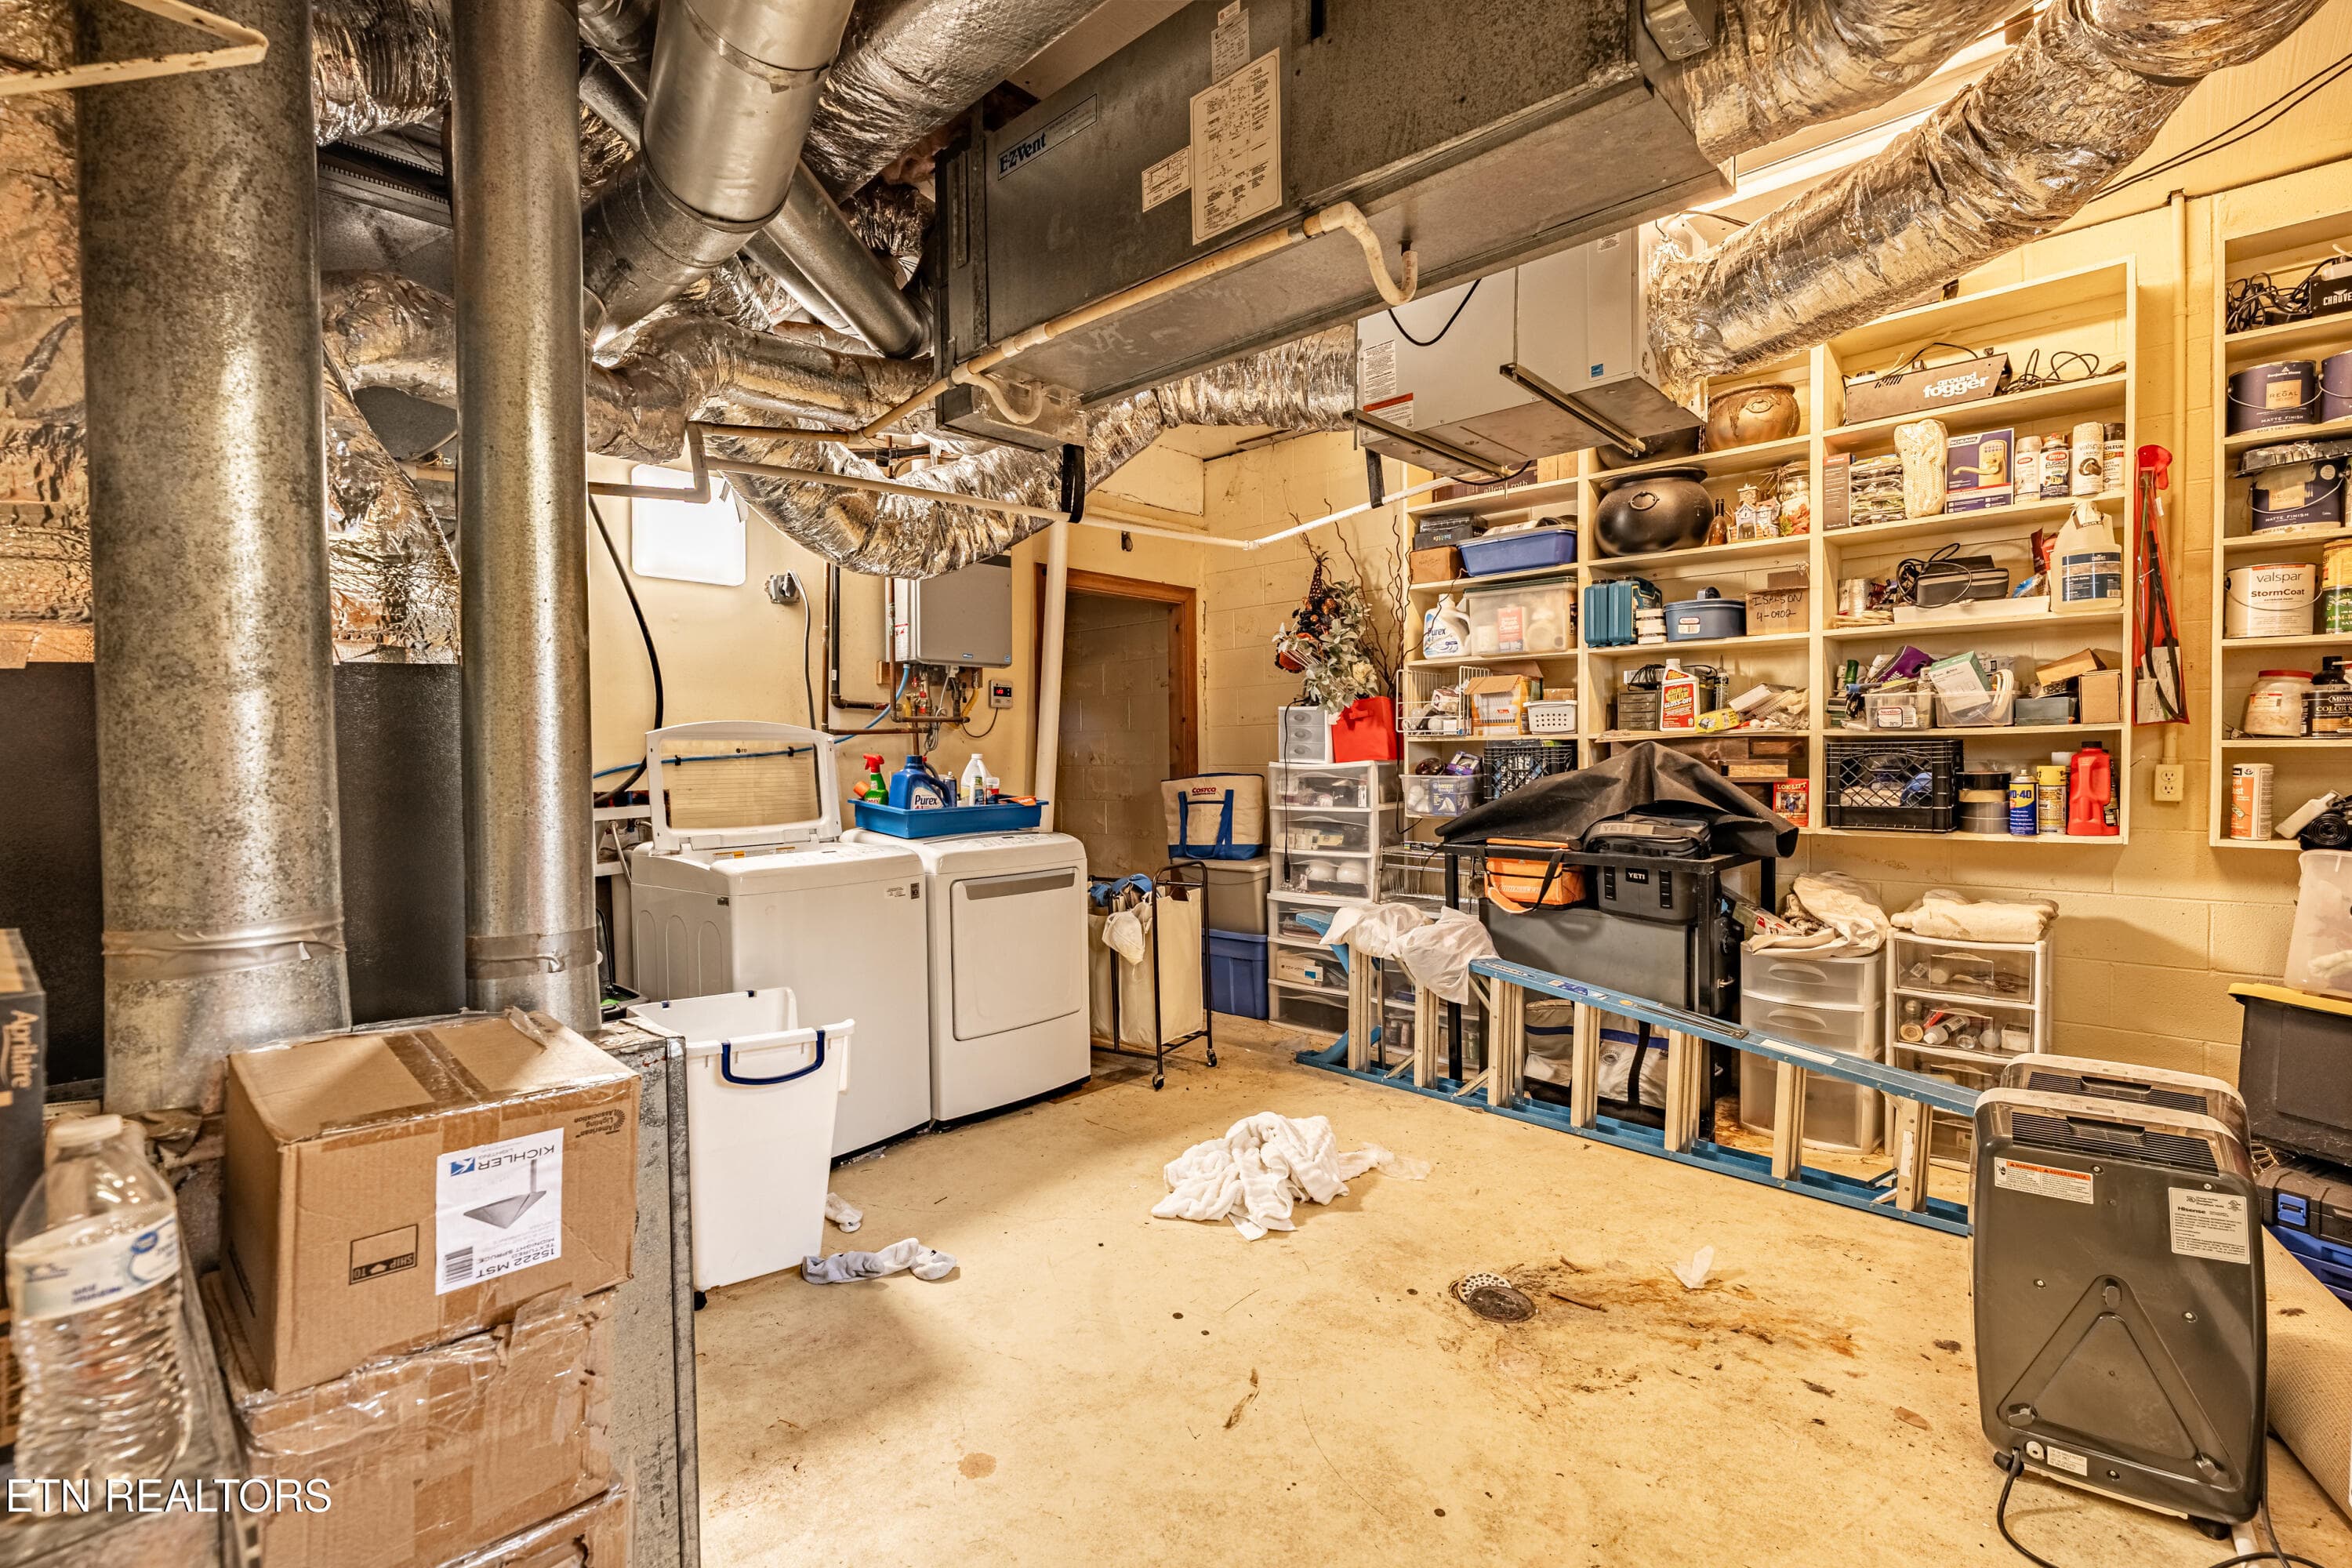
Laundry - 11104 Poplar Ridge Rd, Knoxville, TN 37932, Knoxville
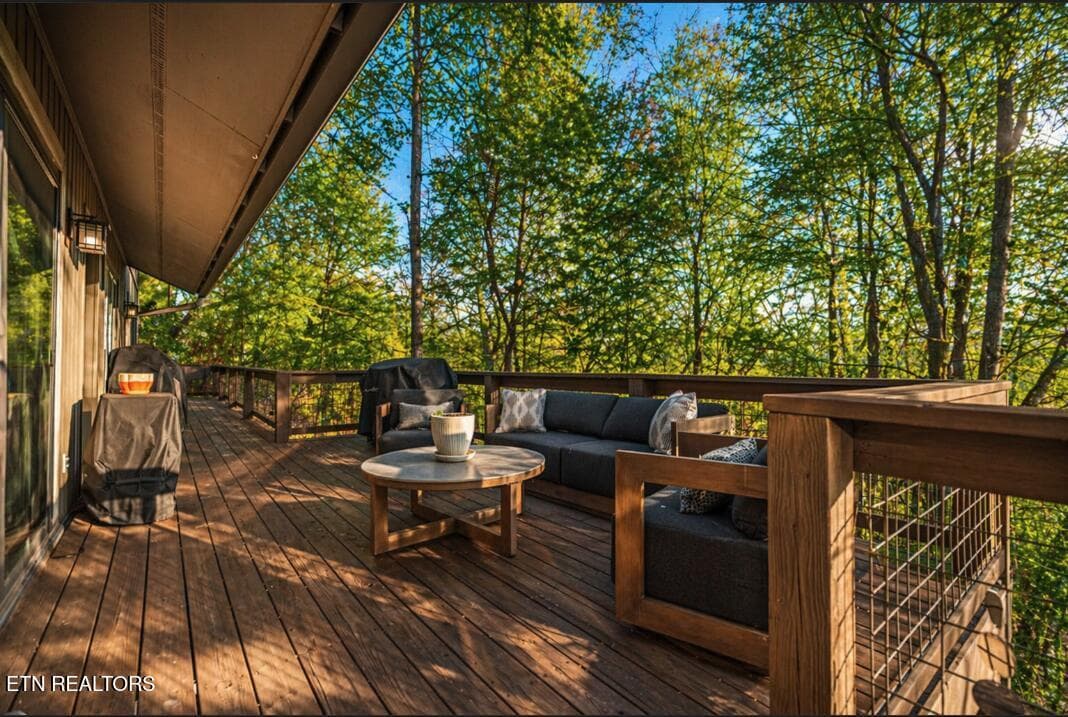
Back deck - 11104 Poplar Ridge Rd, Knoxville, TN 37932, Knoxville
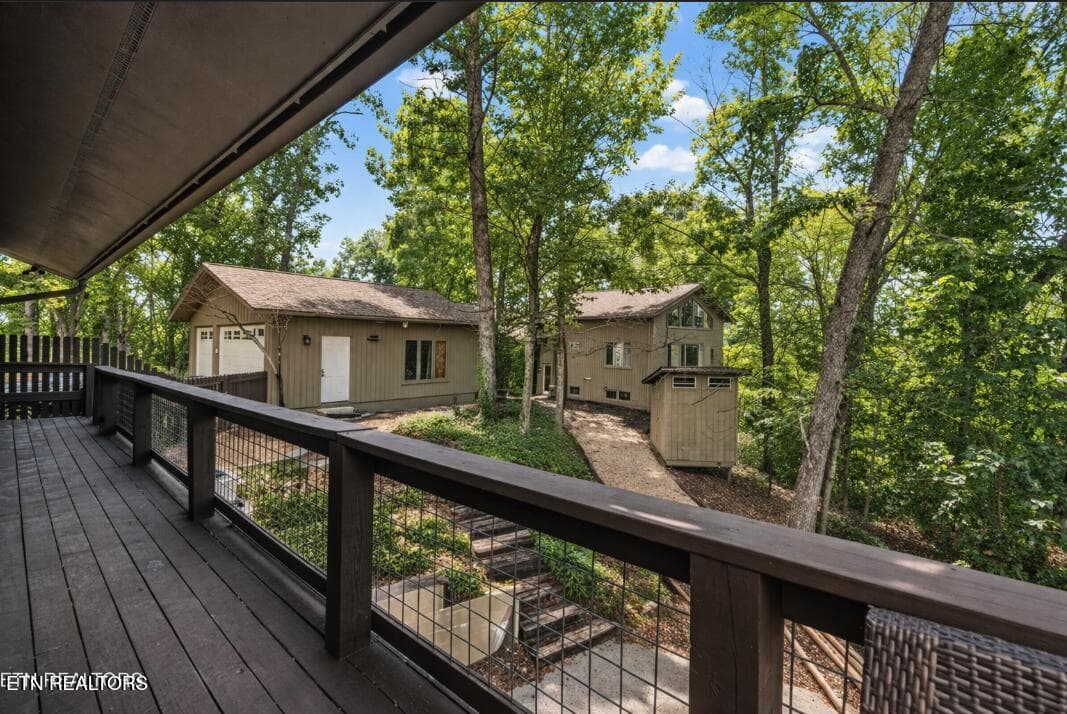
Courtyard - 11104 Poplar Ridge Rd, Knoxville, TN 37932, Knoxville
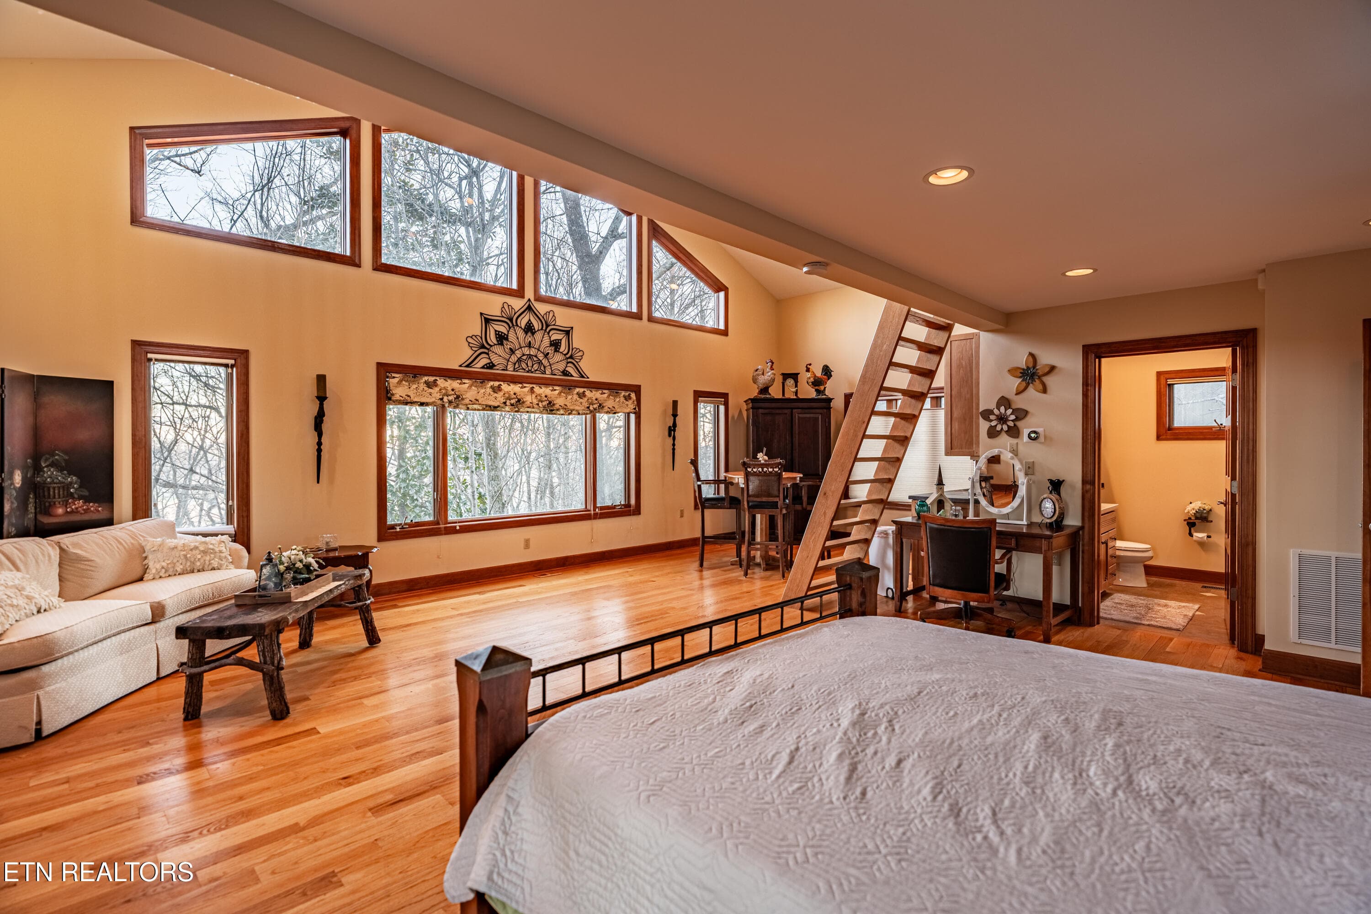
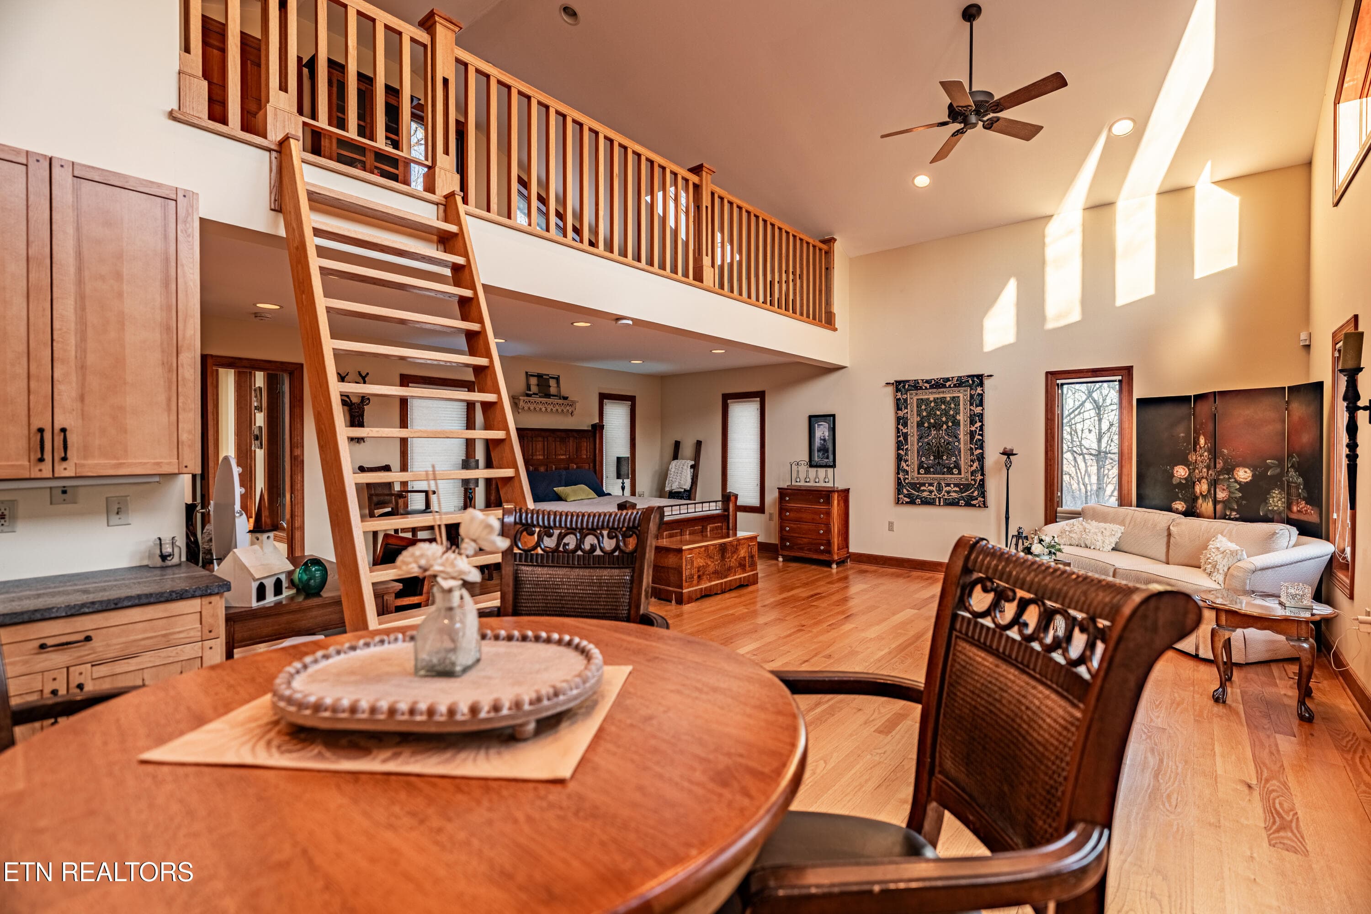
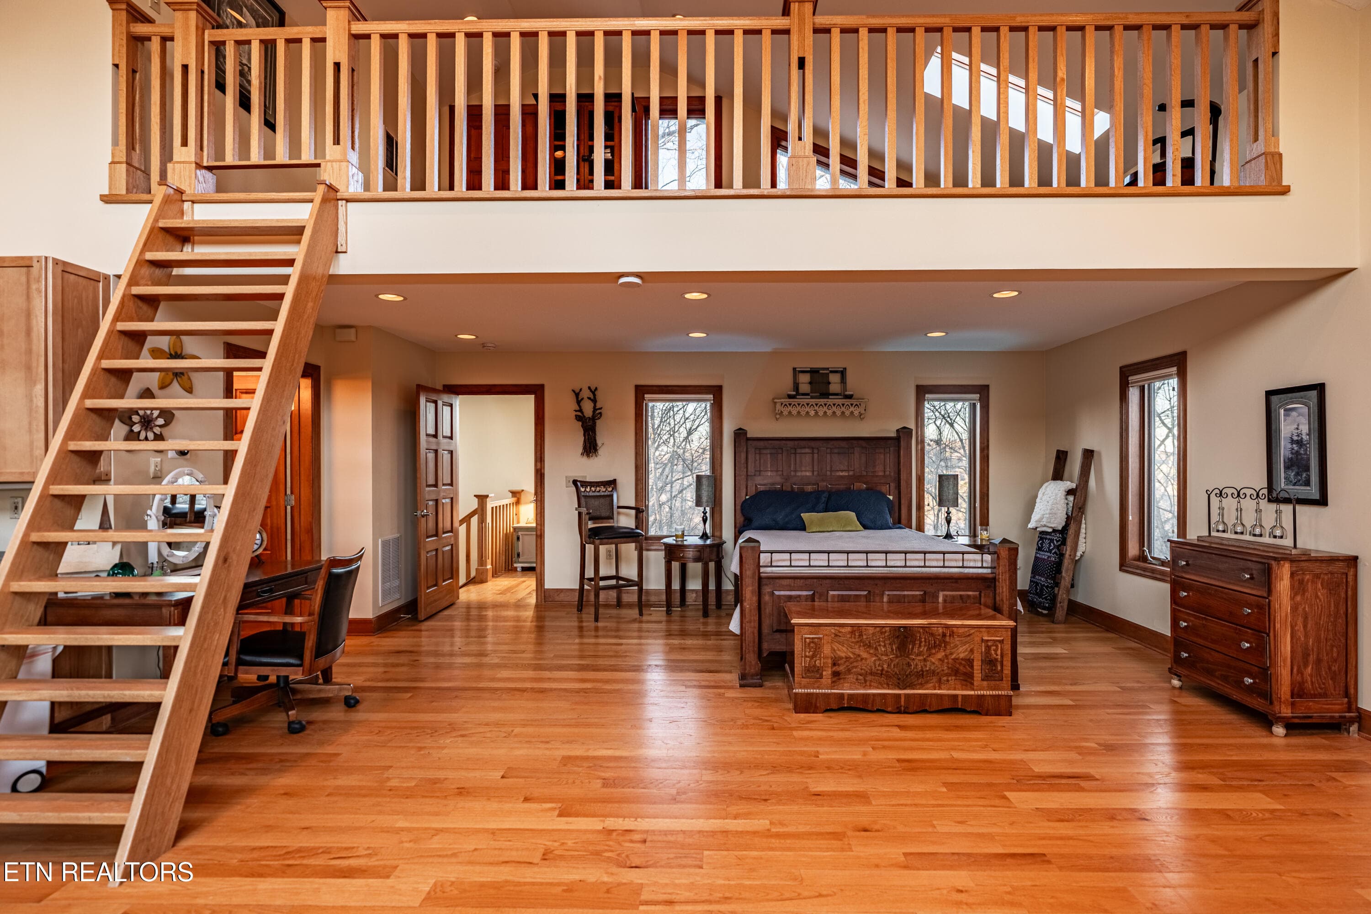
Guest House Main Floor - 11104 Poplar Ridge Rd, Knoxville, TN 37932, Knoxville
Guest Main - 11104 Poplar Ridge Rd, Knoxville, TN 37932, Knoxville
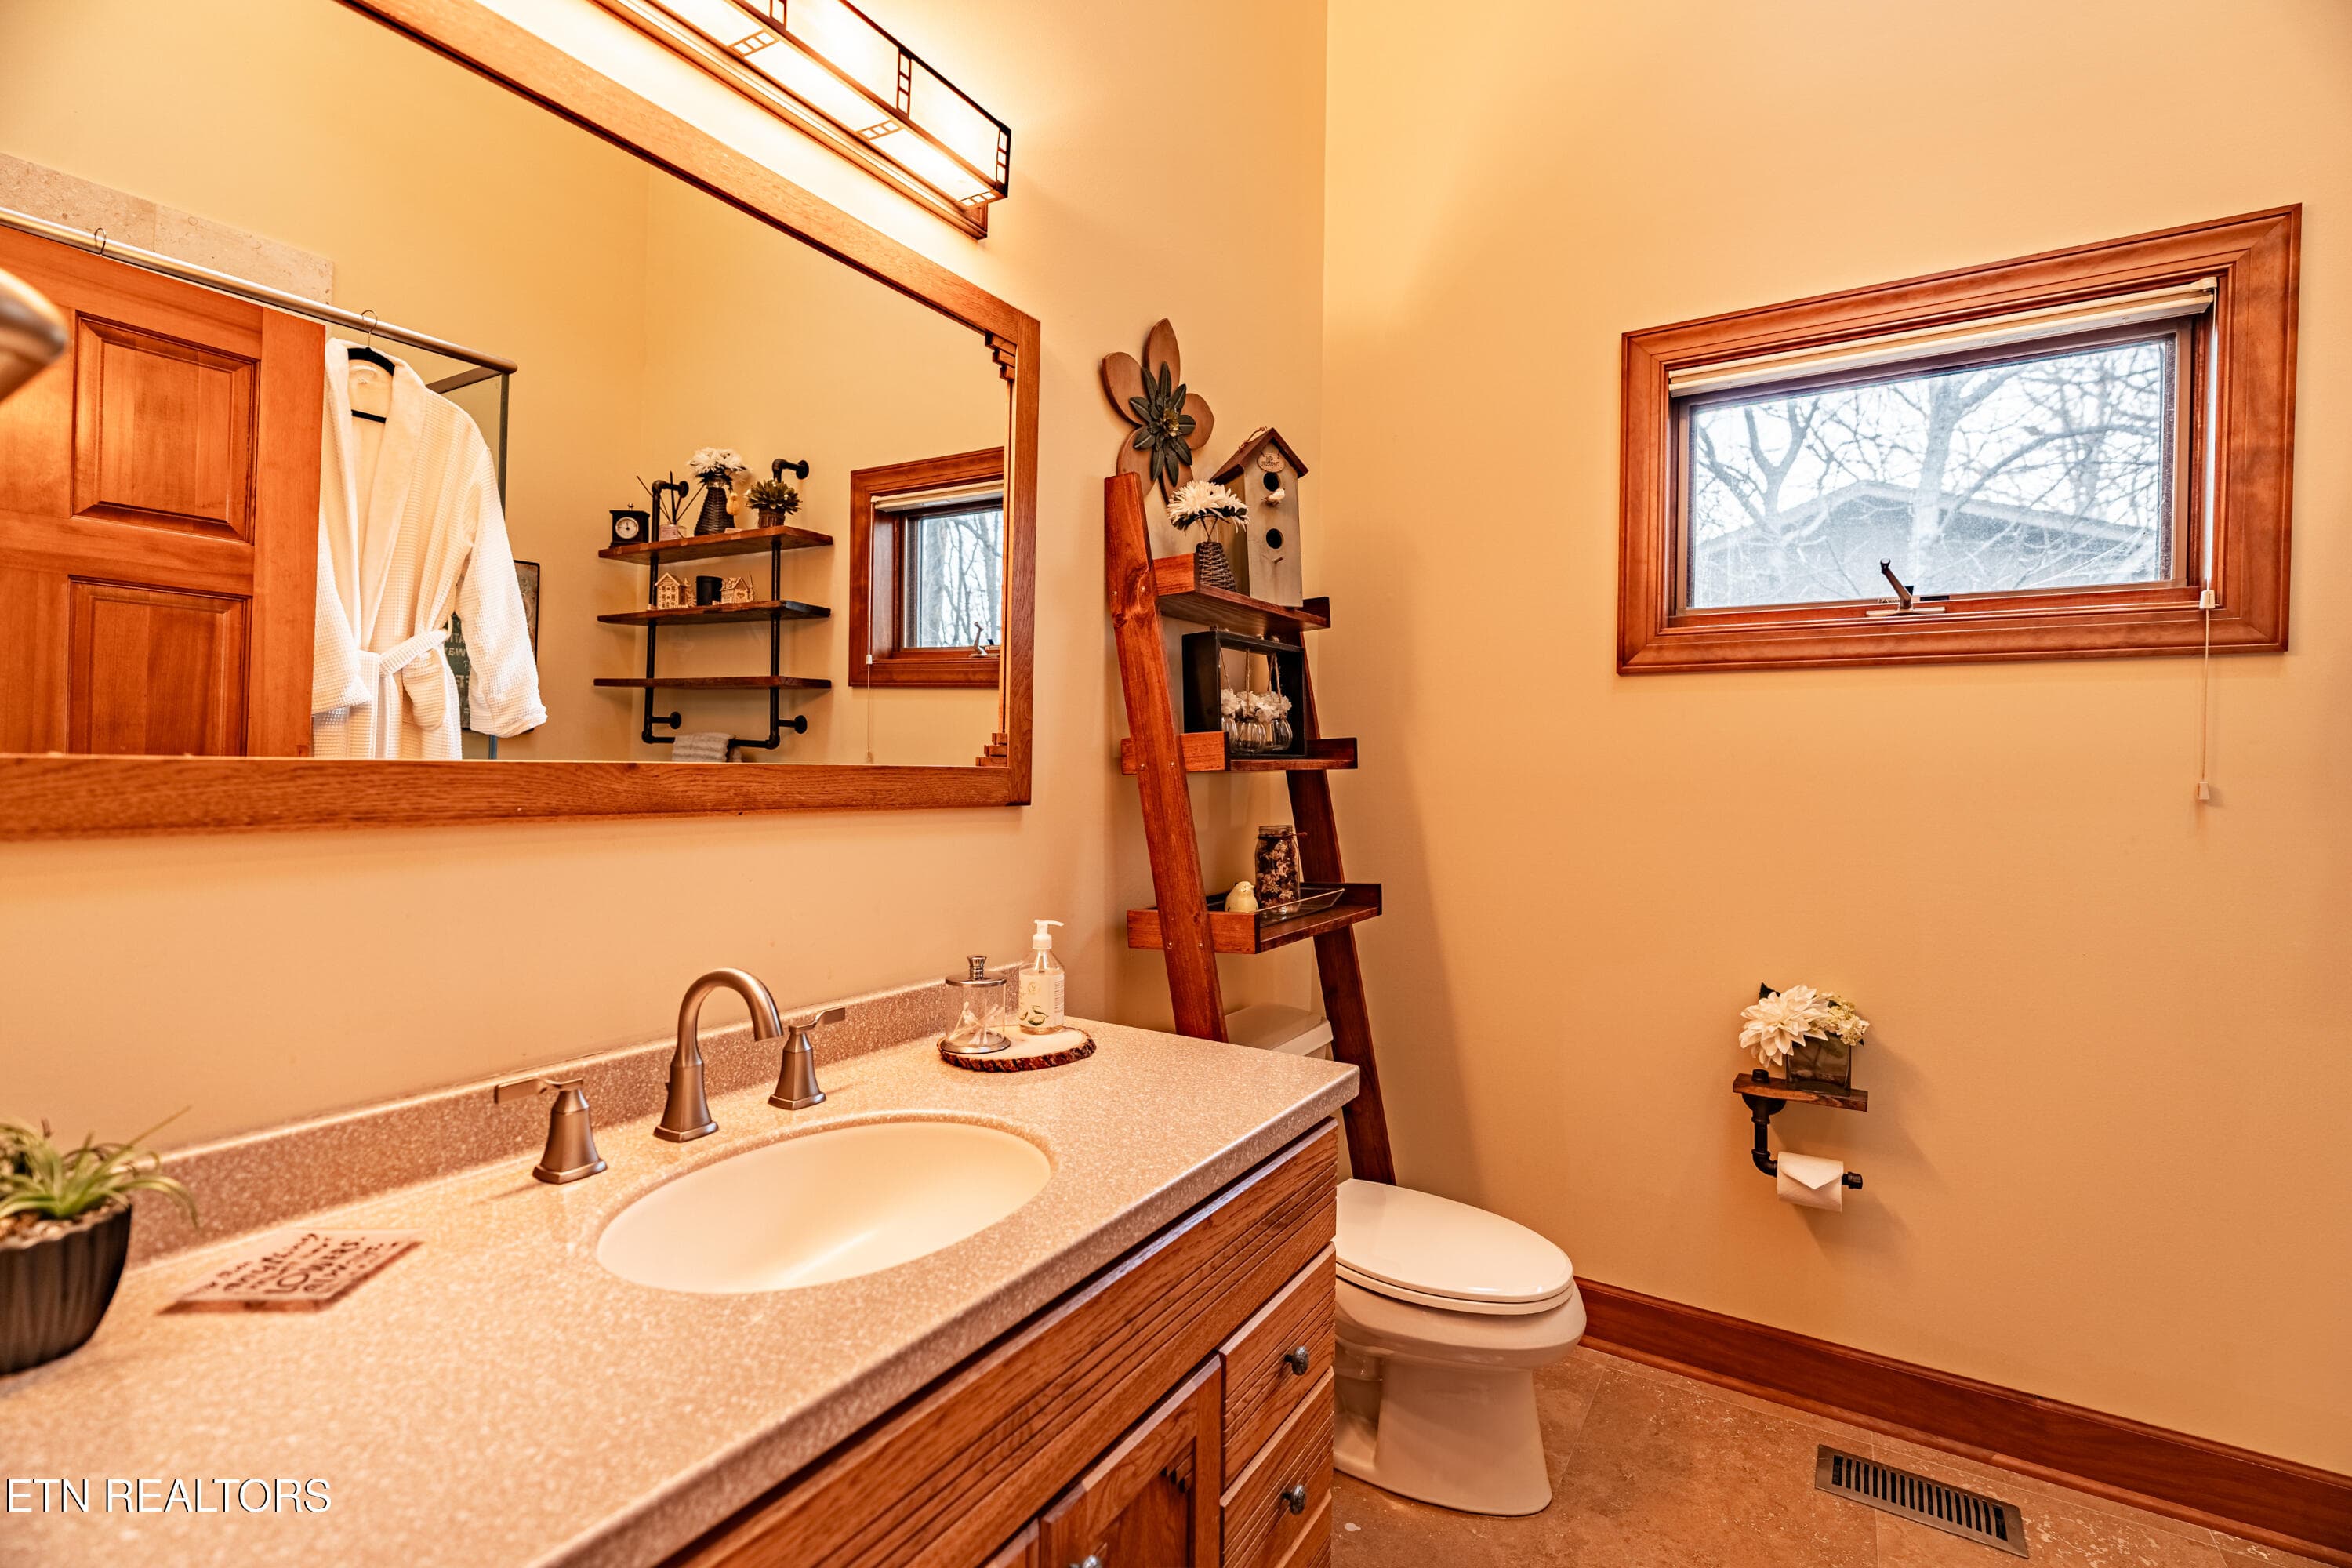
Guest House Bath - 11104 Poplar Ridge Rd, Knoxville, TN 37932, Knoxville
Guest Main - 11104 Poplar Ridge Rd, Knoxville, TN 37932, Knoxville
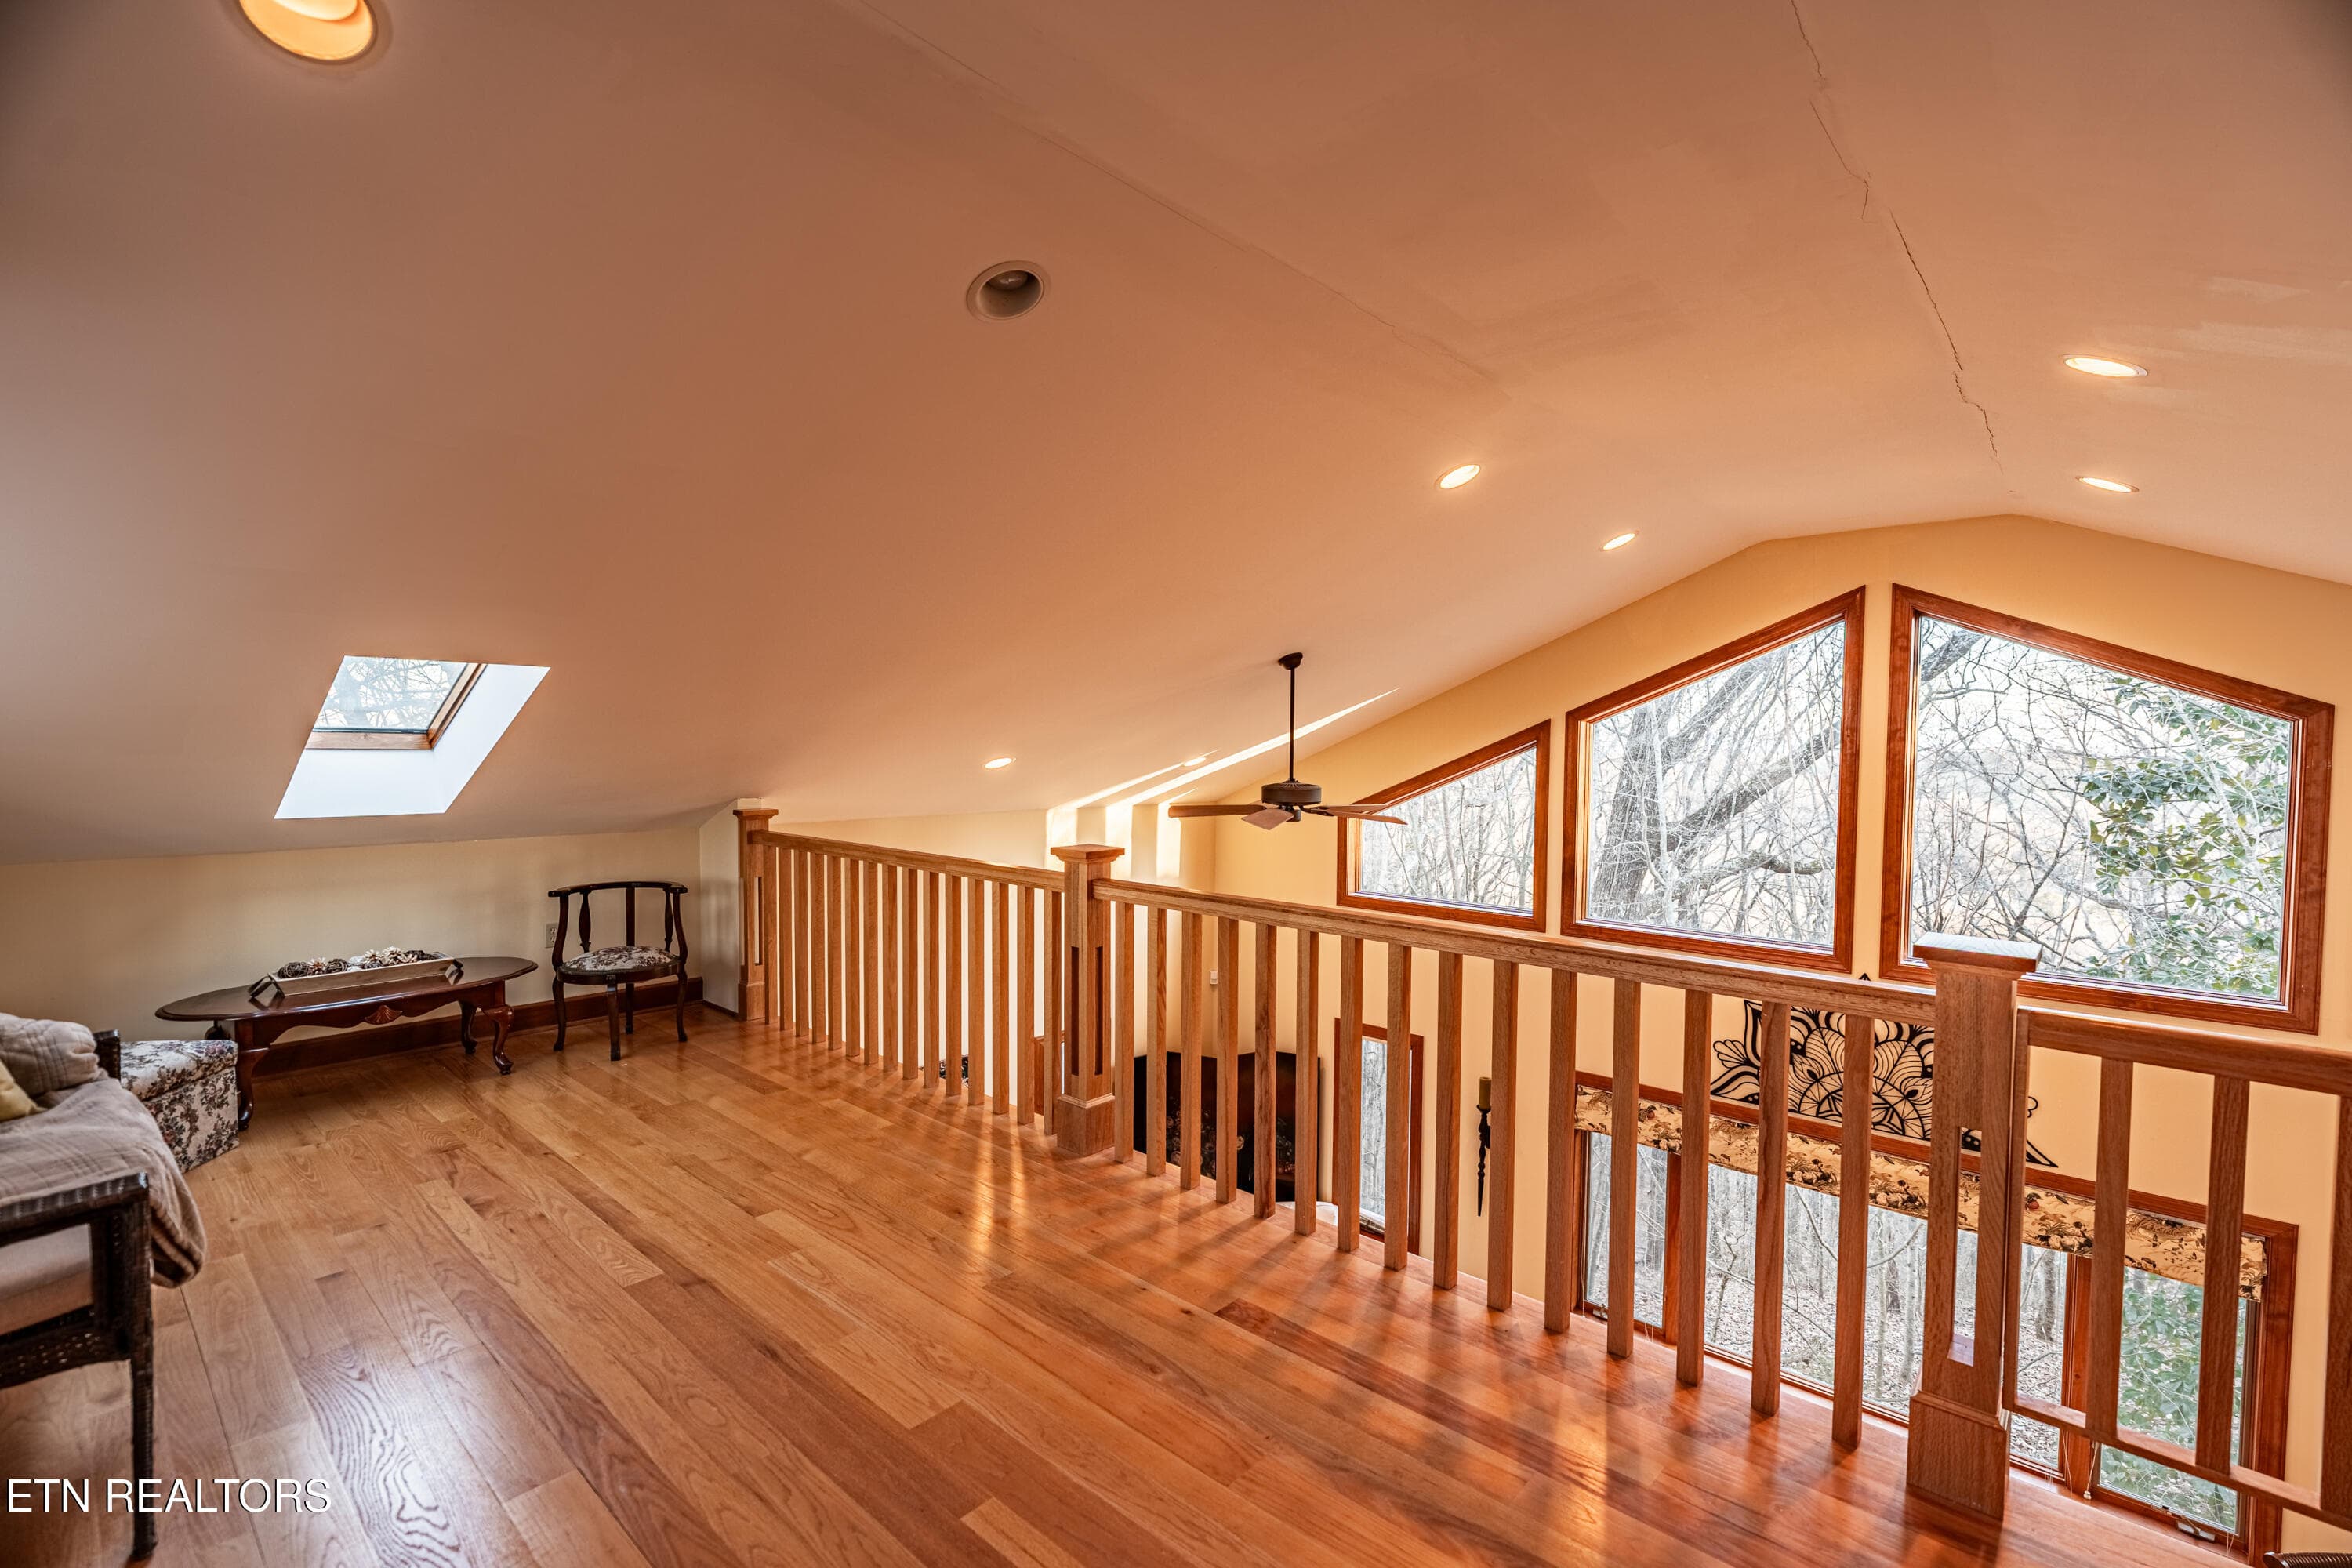
Loft- Guest House - 11104 Poplar Ridge Rd, Knoxville, TN 37932, Knoxville
Nook- Guest House - 11104 Poplar Ridge Rd, Knoxville, TN 37932, Knoxville
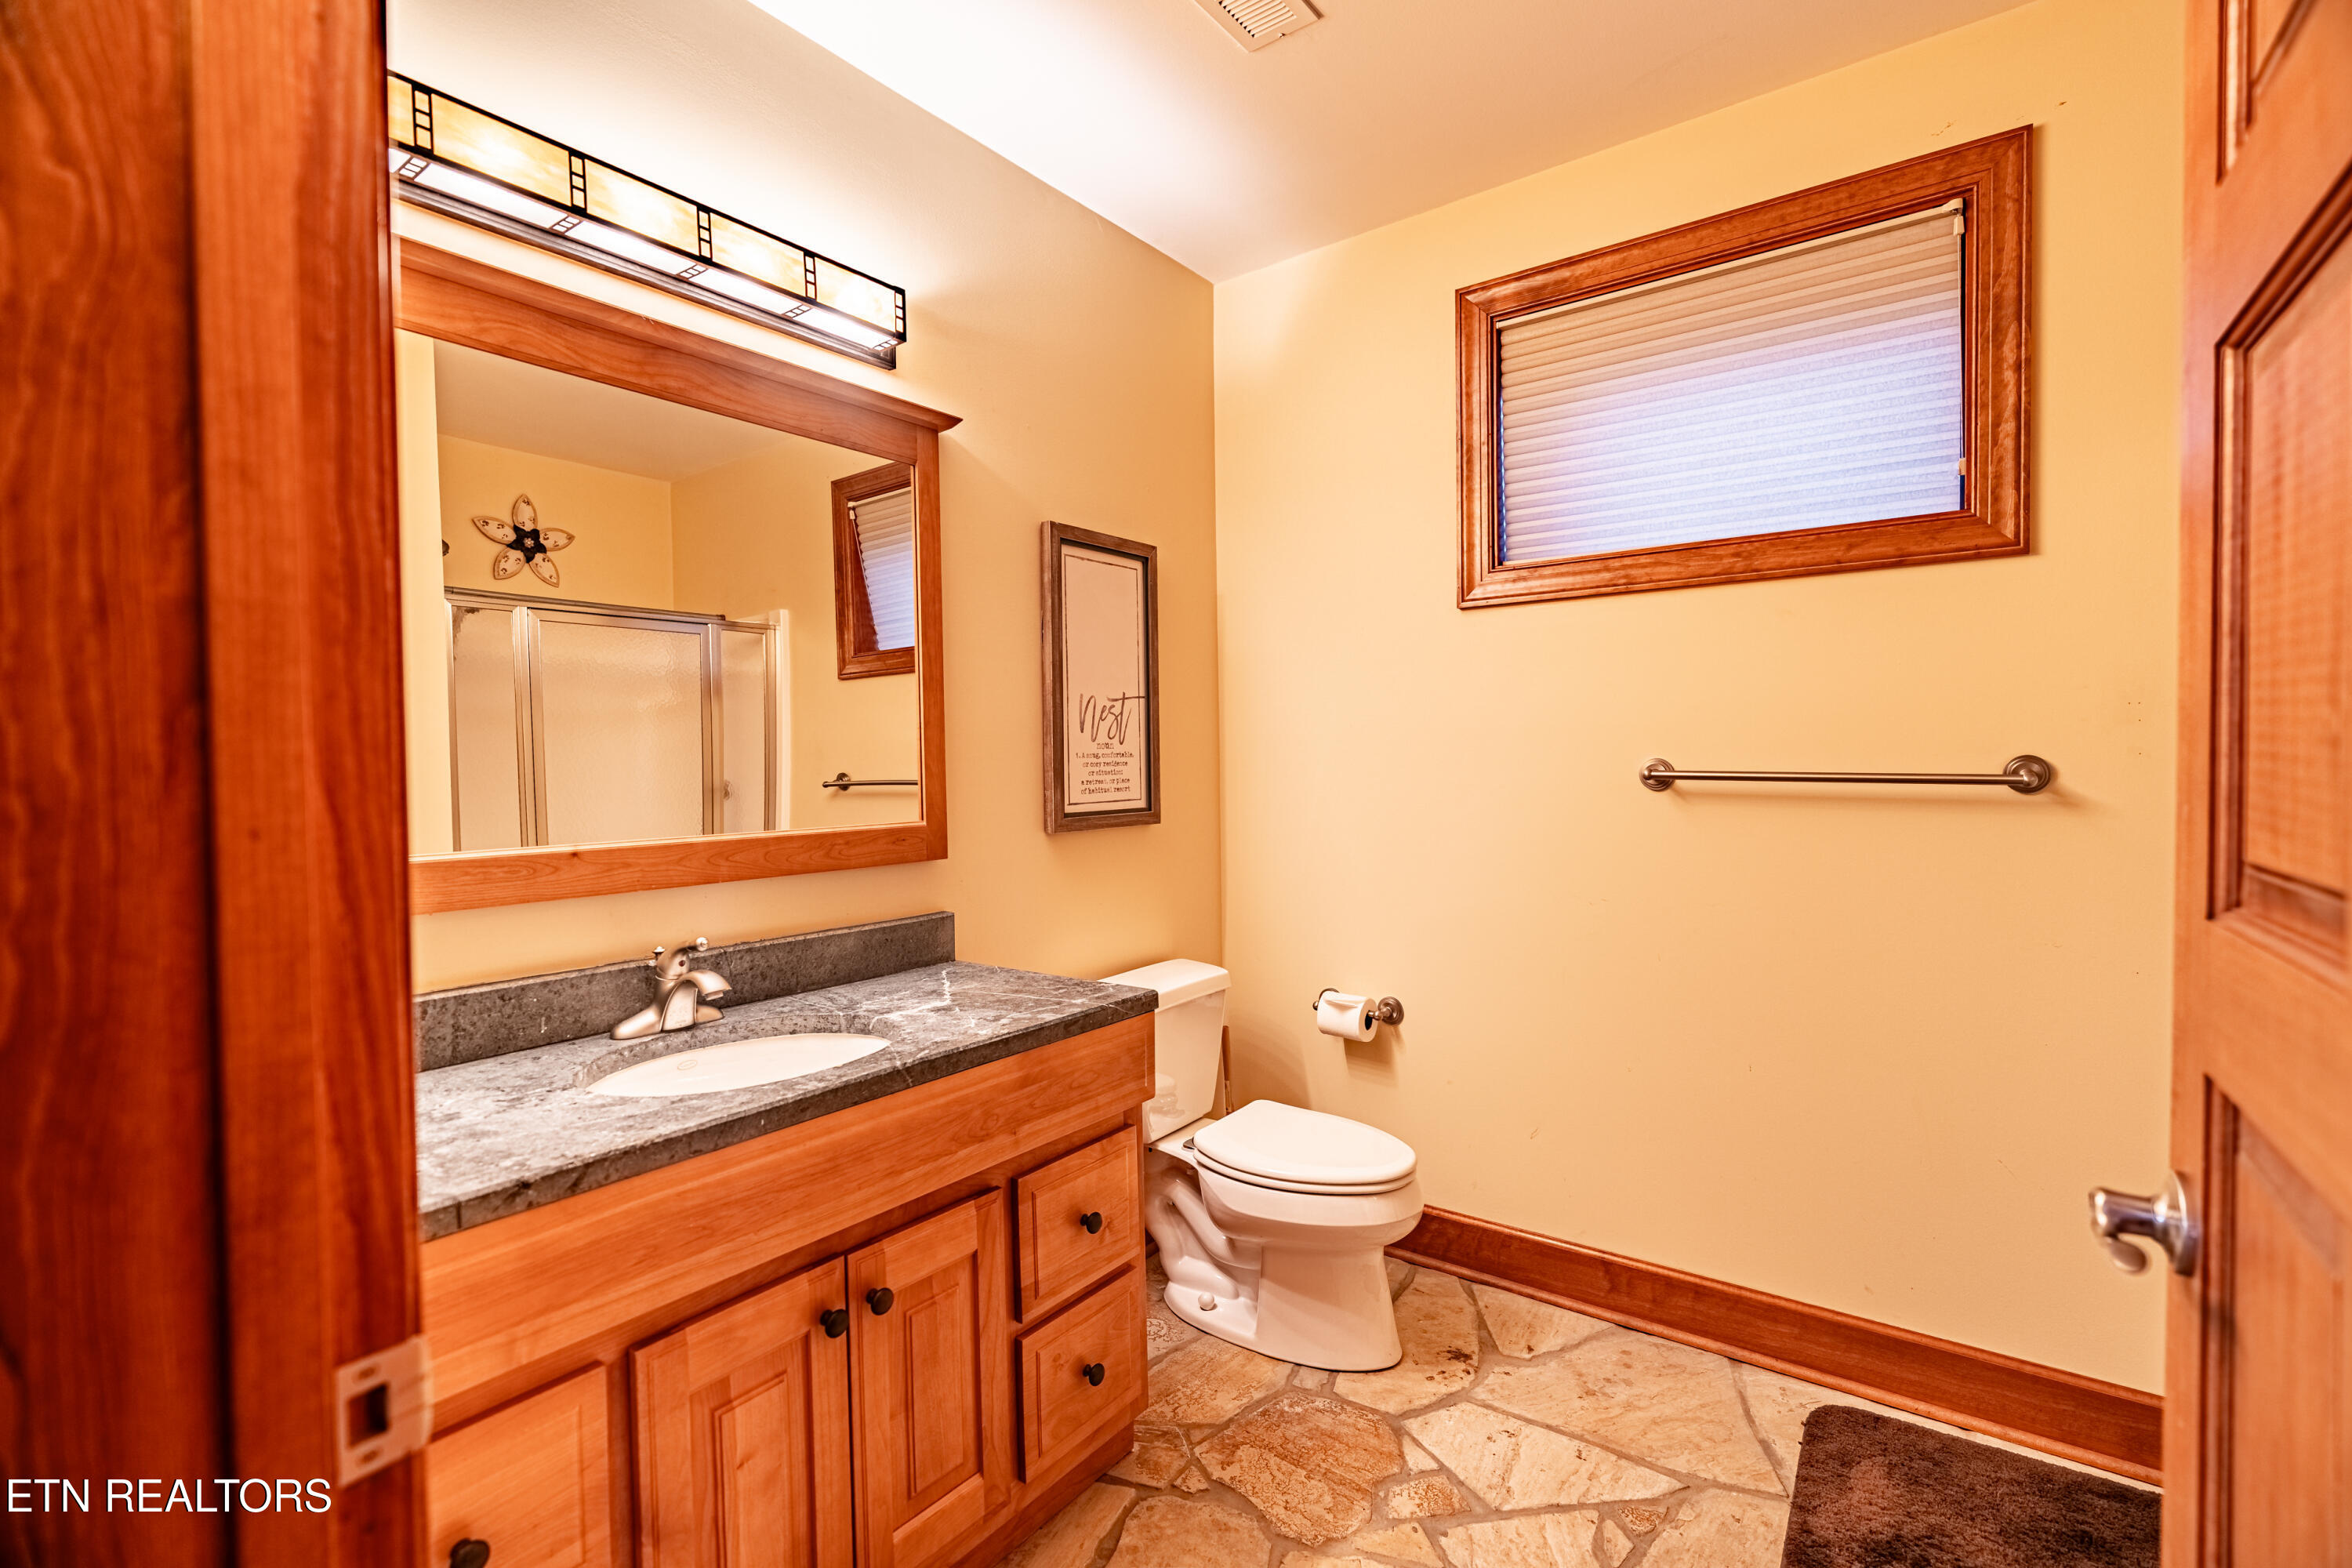
Garage bathroom Guest House - 11104 Poplar Ridge Rd, Knoxville, TN 37932, Knoxville
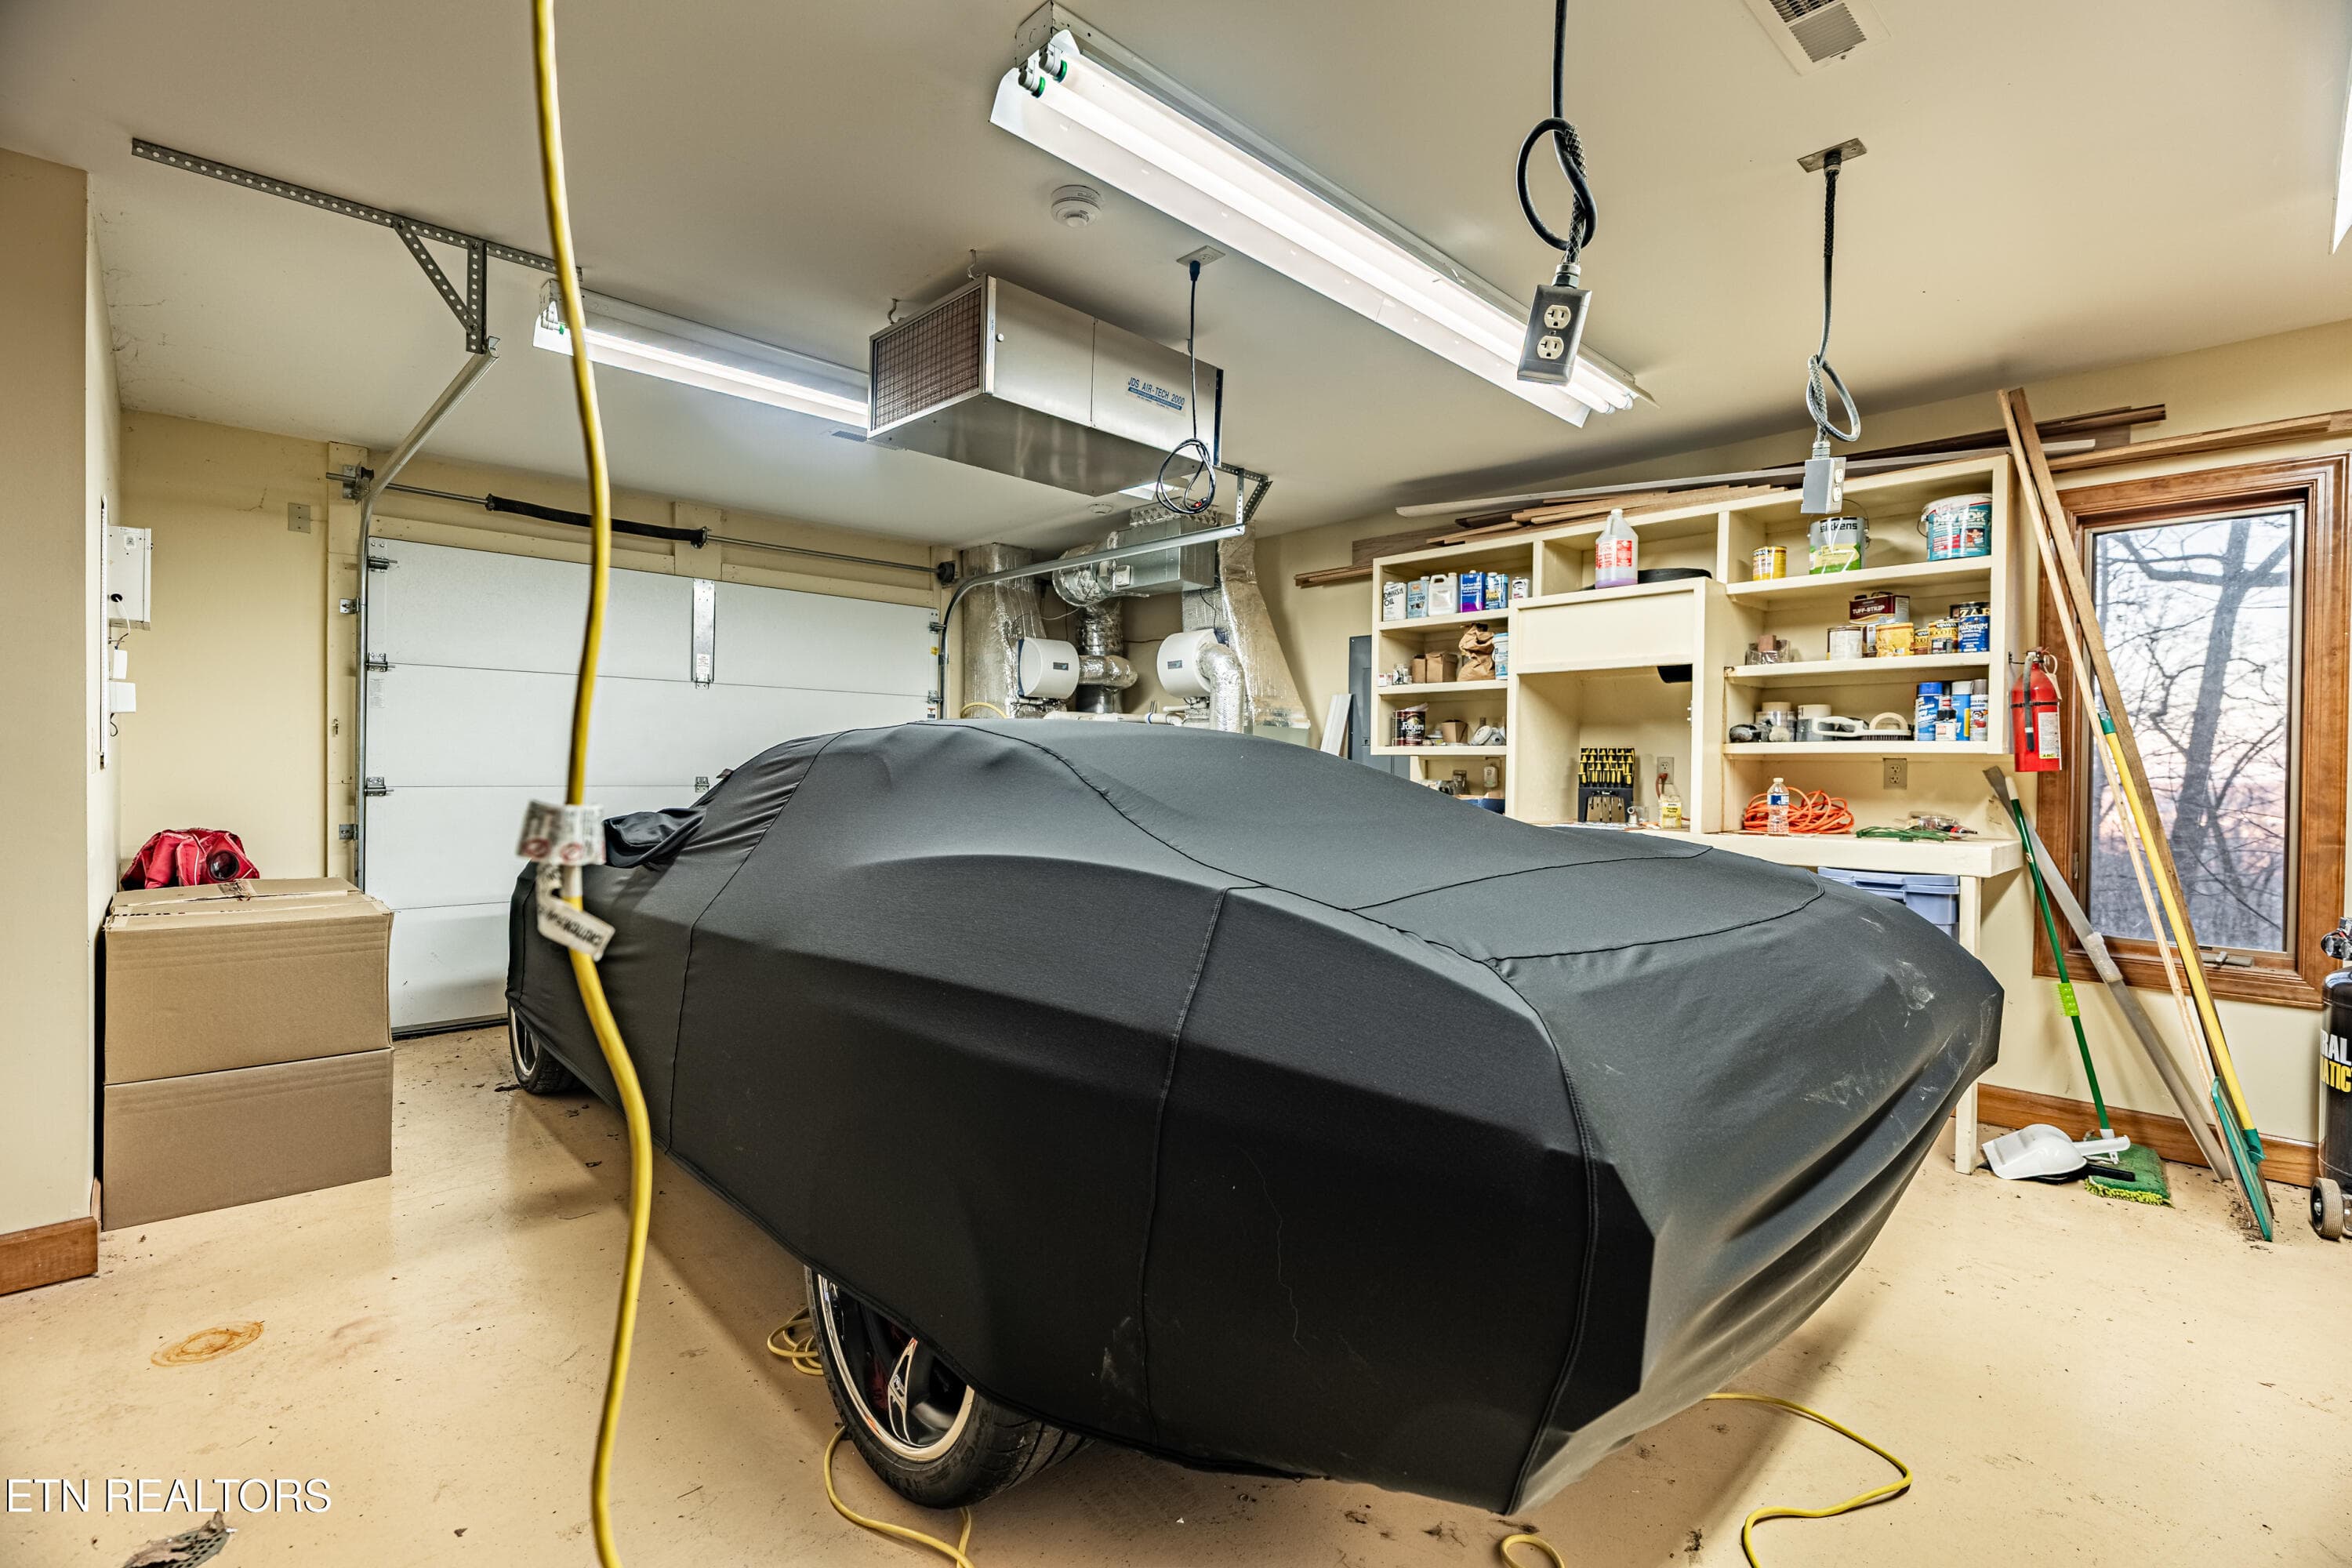
Garage- Guest House - 11104 Poplar Ridge Rd, Knoxville, TN 37932, Knoxville
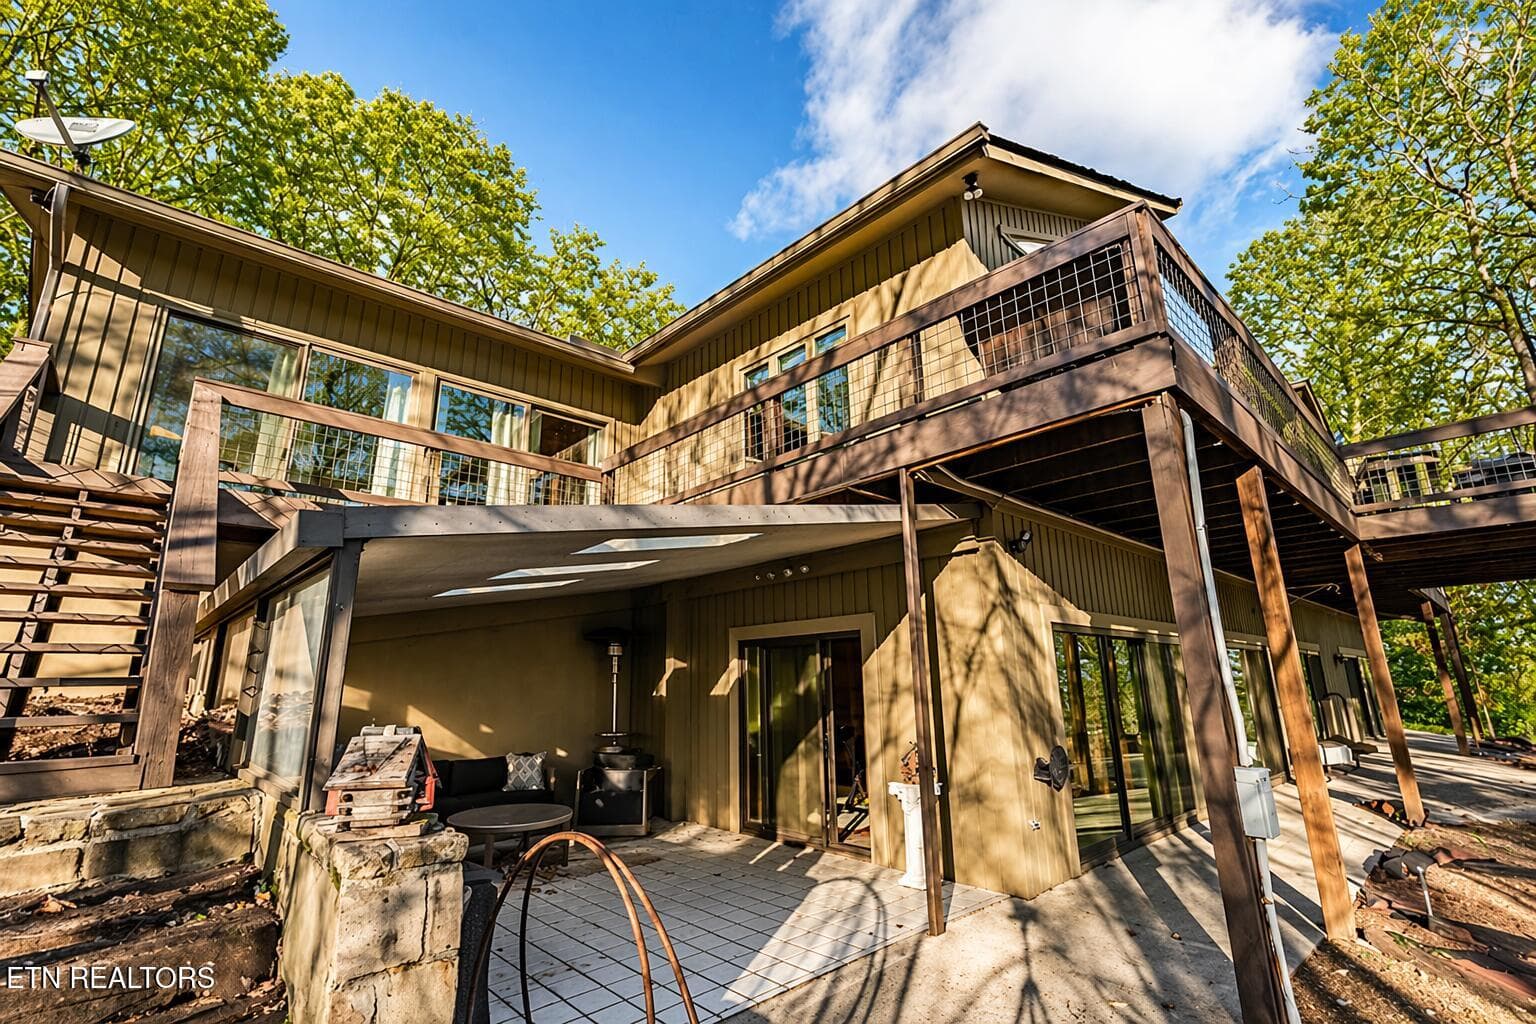
Rear - 11104 Poplar Ridge Rd, Knoxville, TN 37932, Knoxville
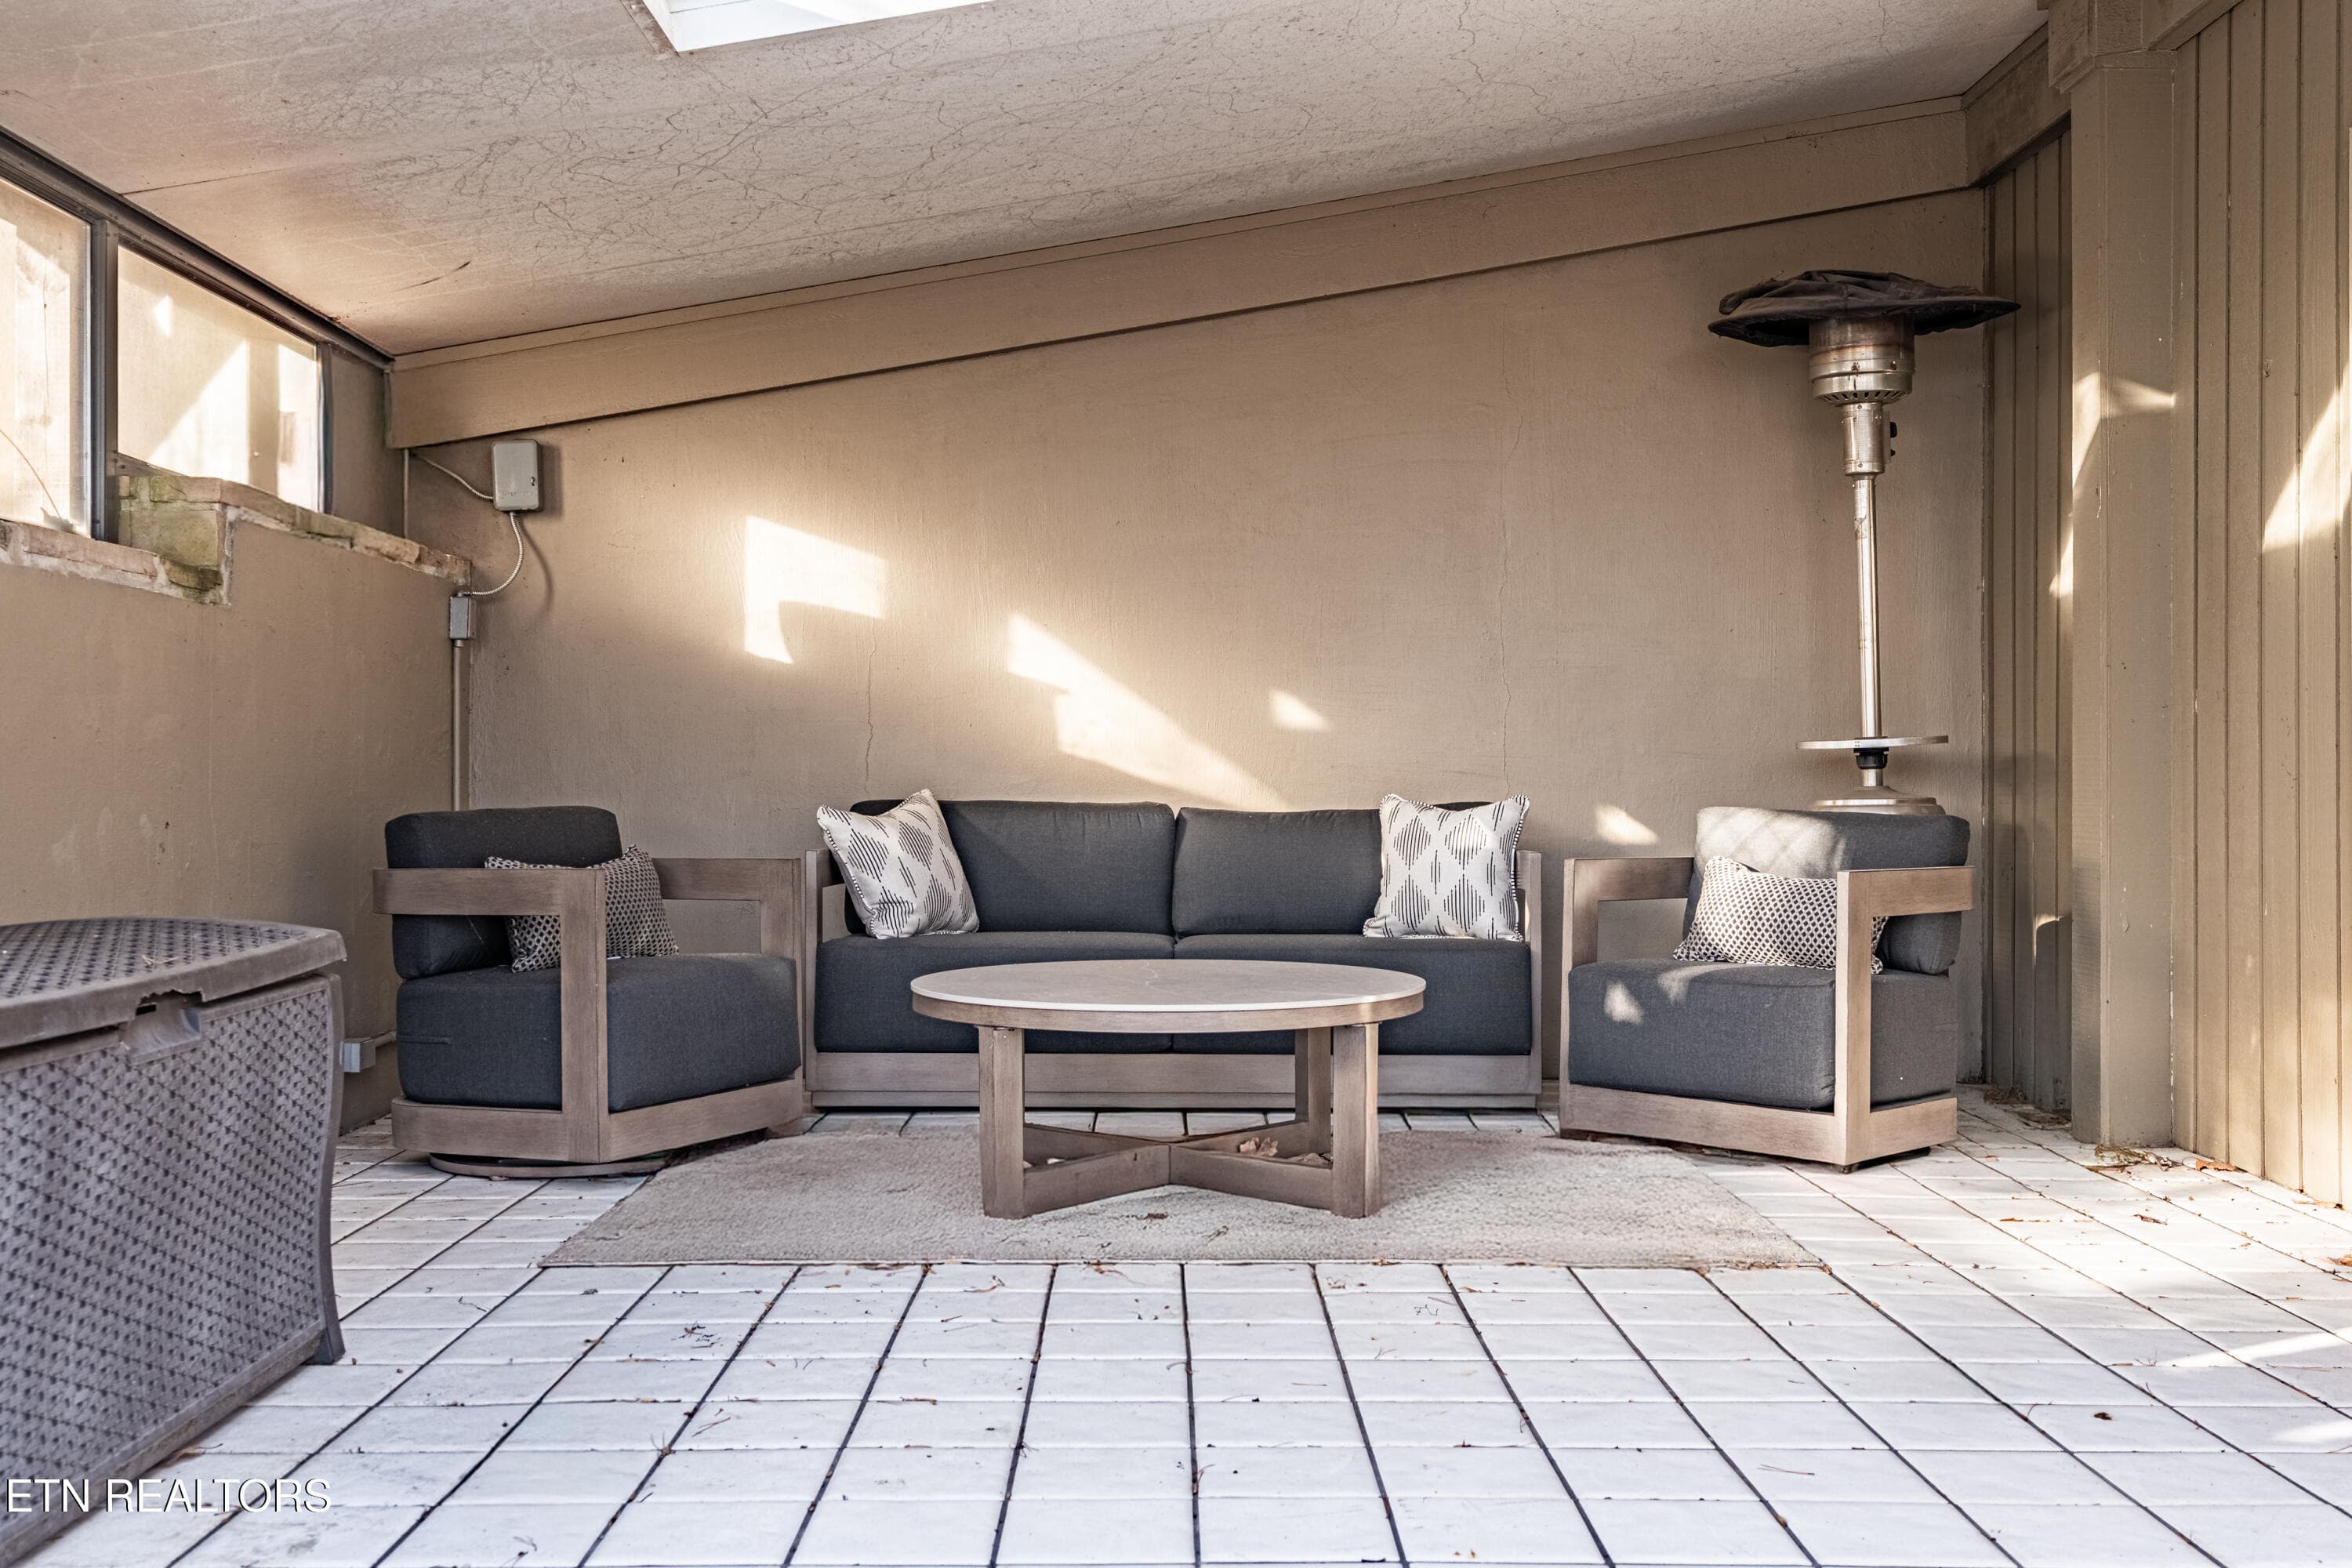
Patio - 11104 Poplar Ridge Rd, Knoxville, TN 37932, Knoxville
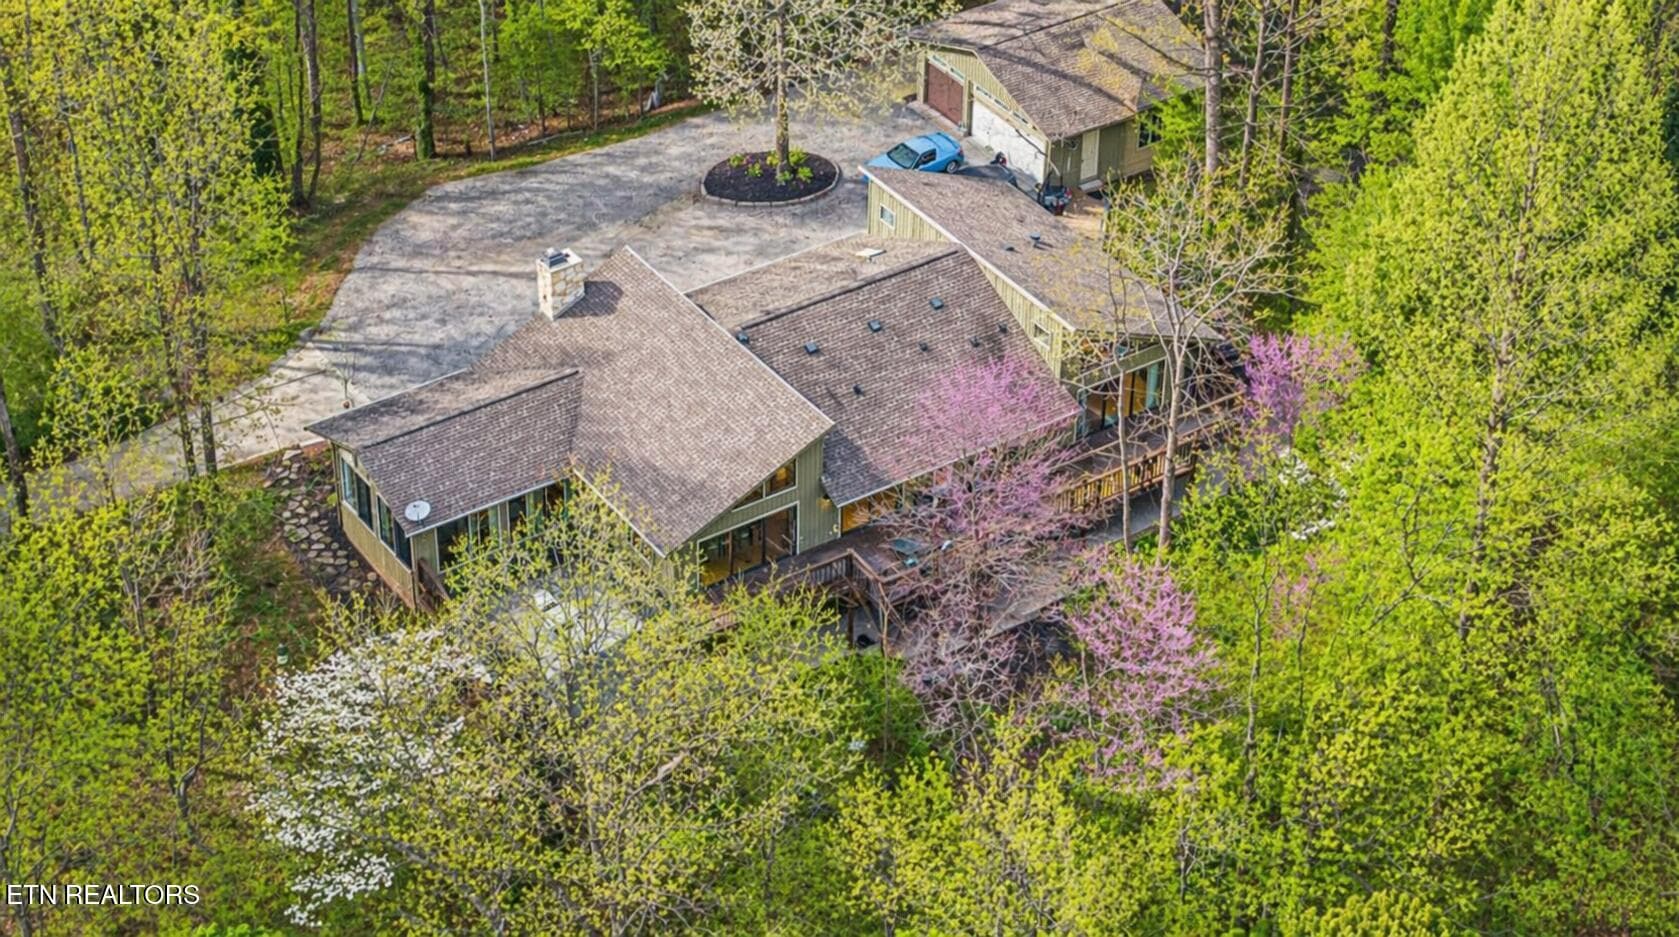
Aerial - 11104 Poplar Ridge Rd, Knoxville, TN 37932, Knoxville
Patio - 11104 Poplar Ridge Rd, Knoxville, TN 37932, Knoxville
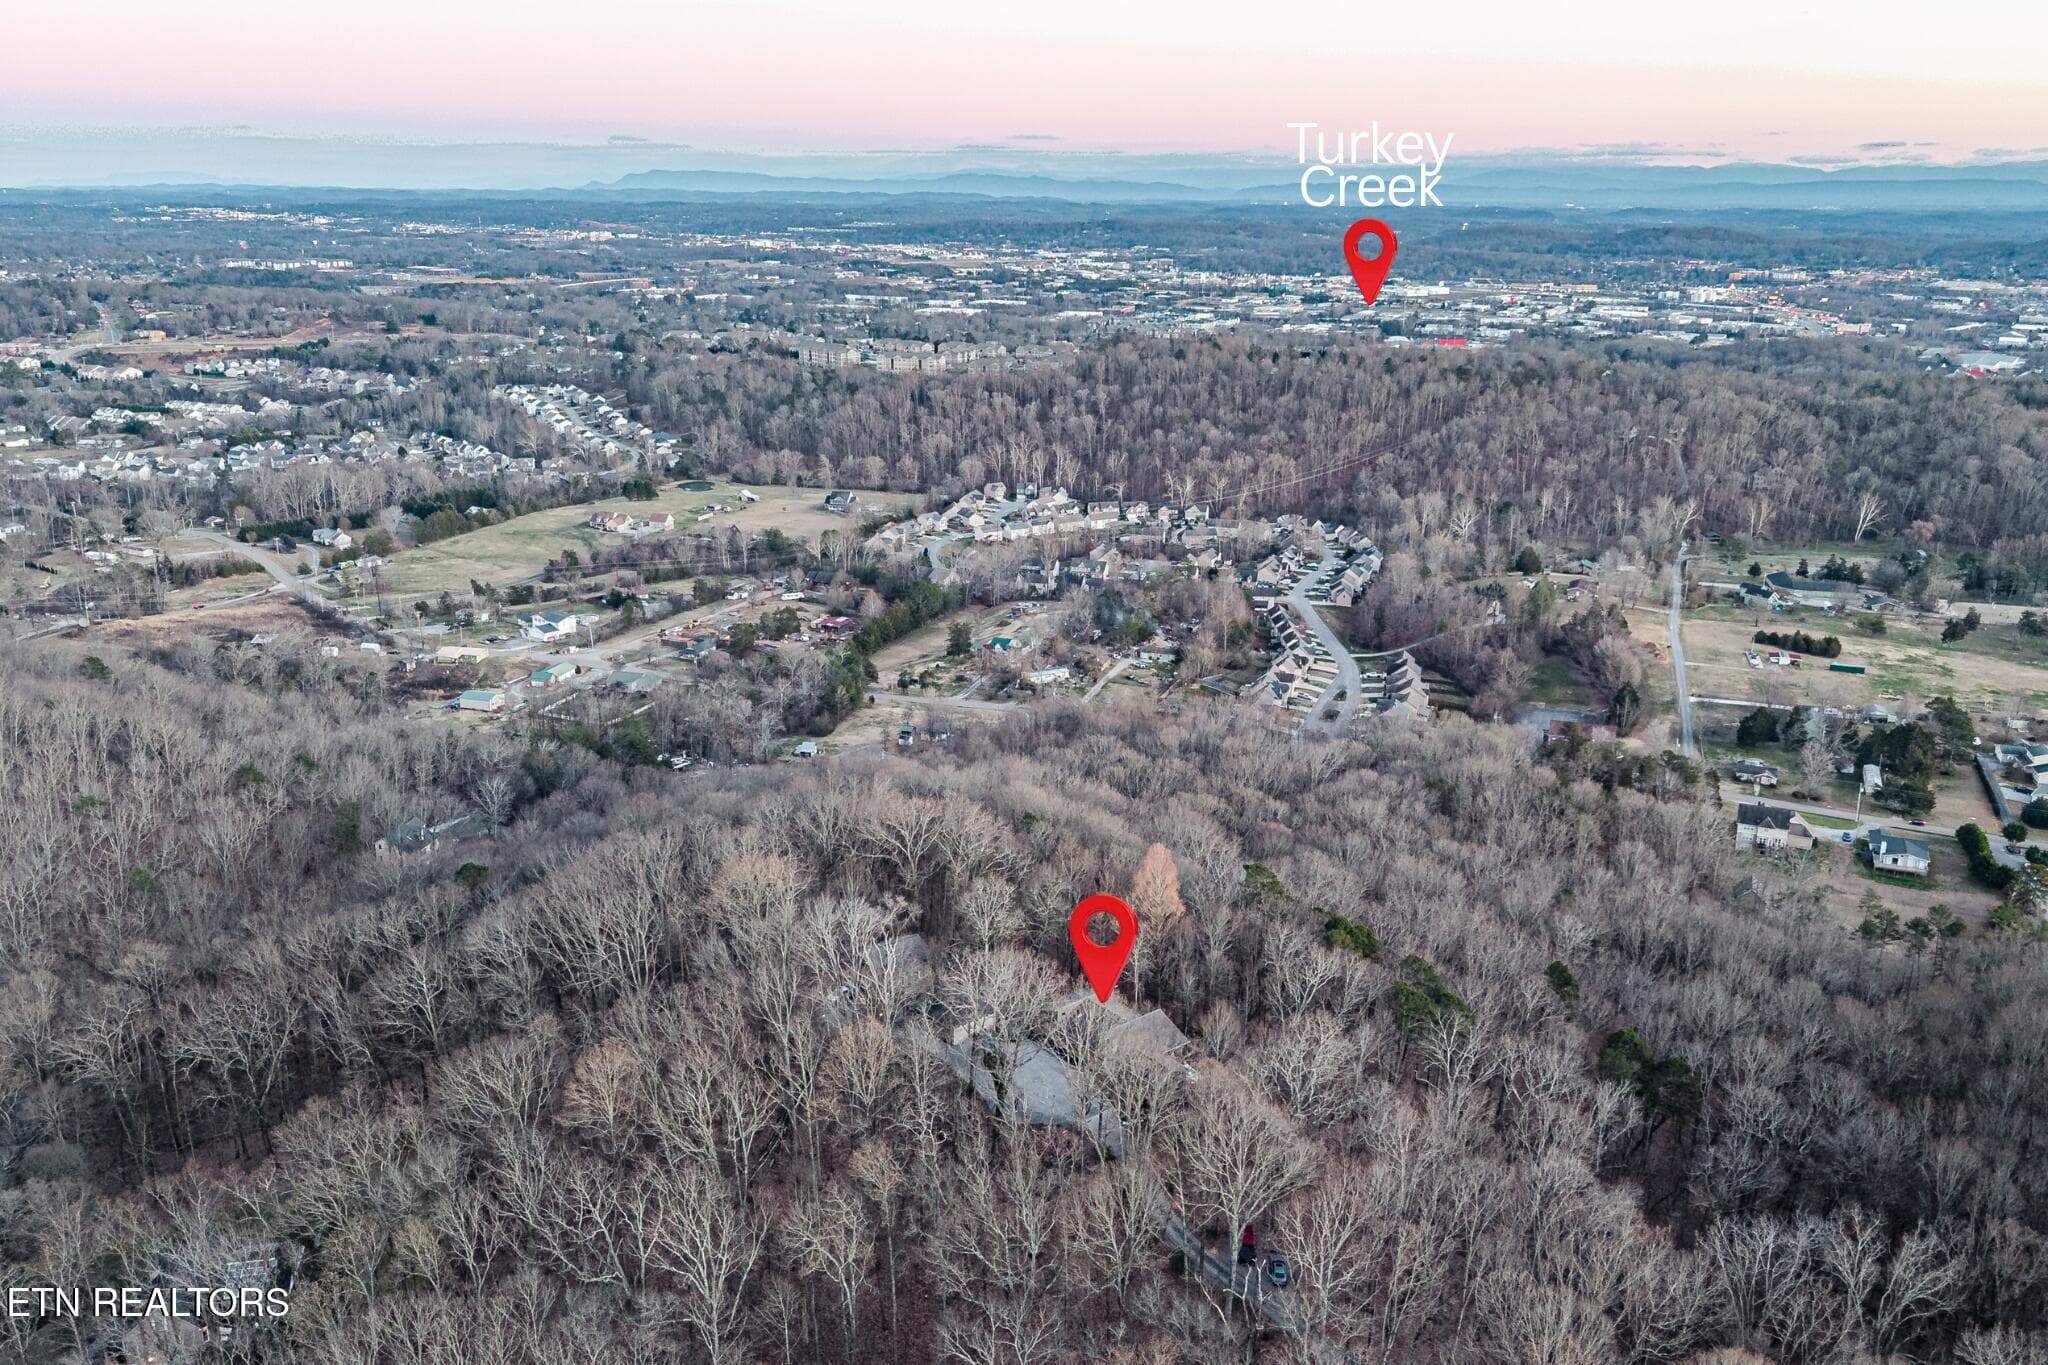
Location - 11104 Poplar Ridge Rd, Knoxville, TN 37932, Knoxville
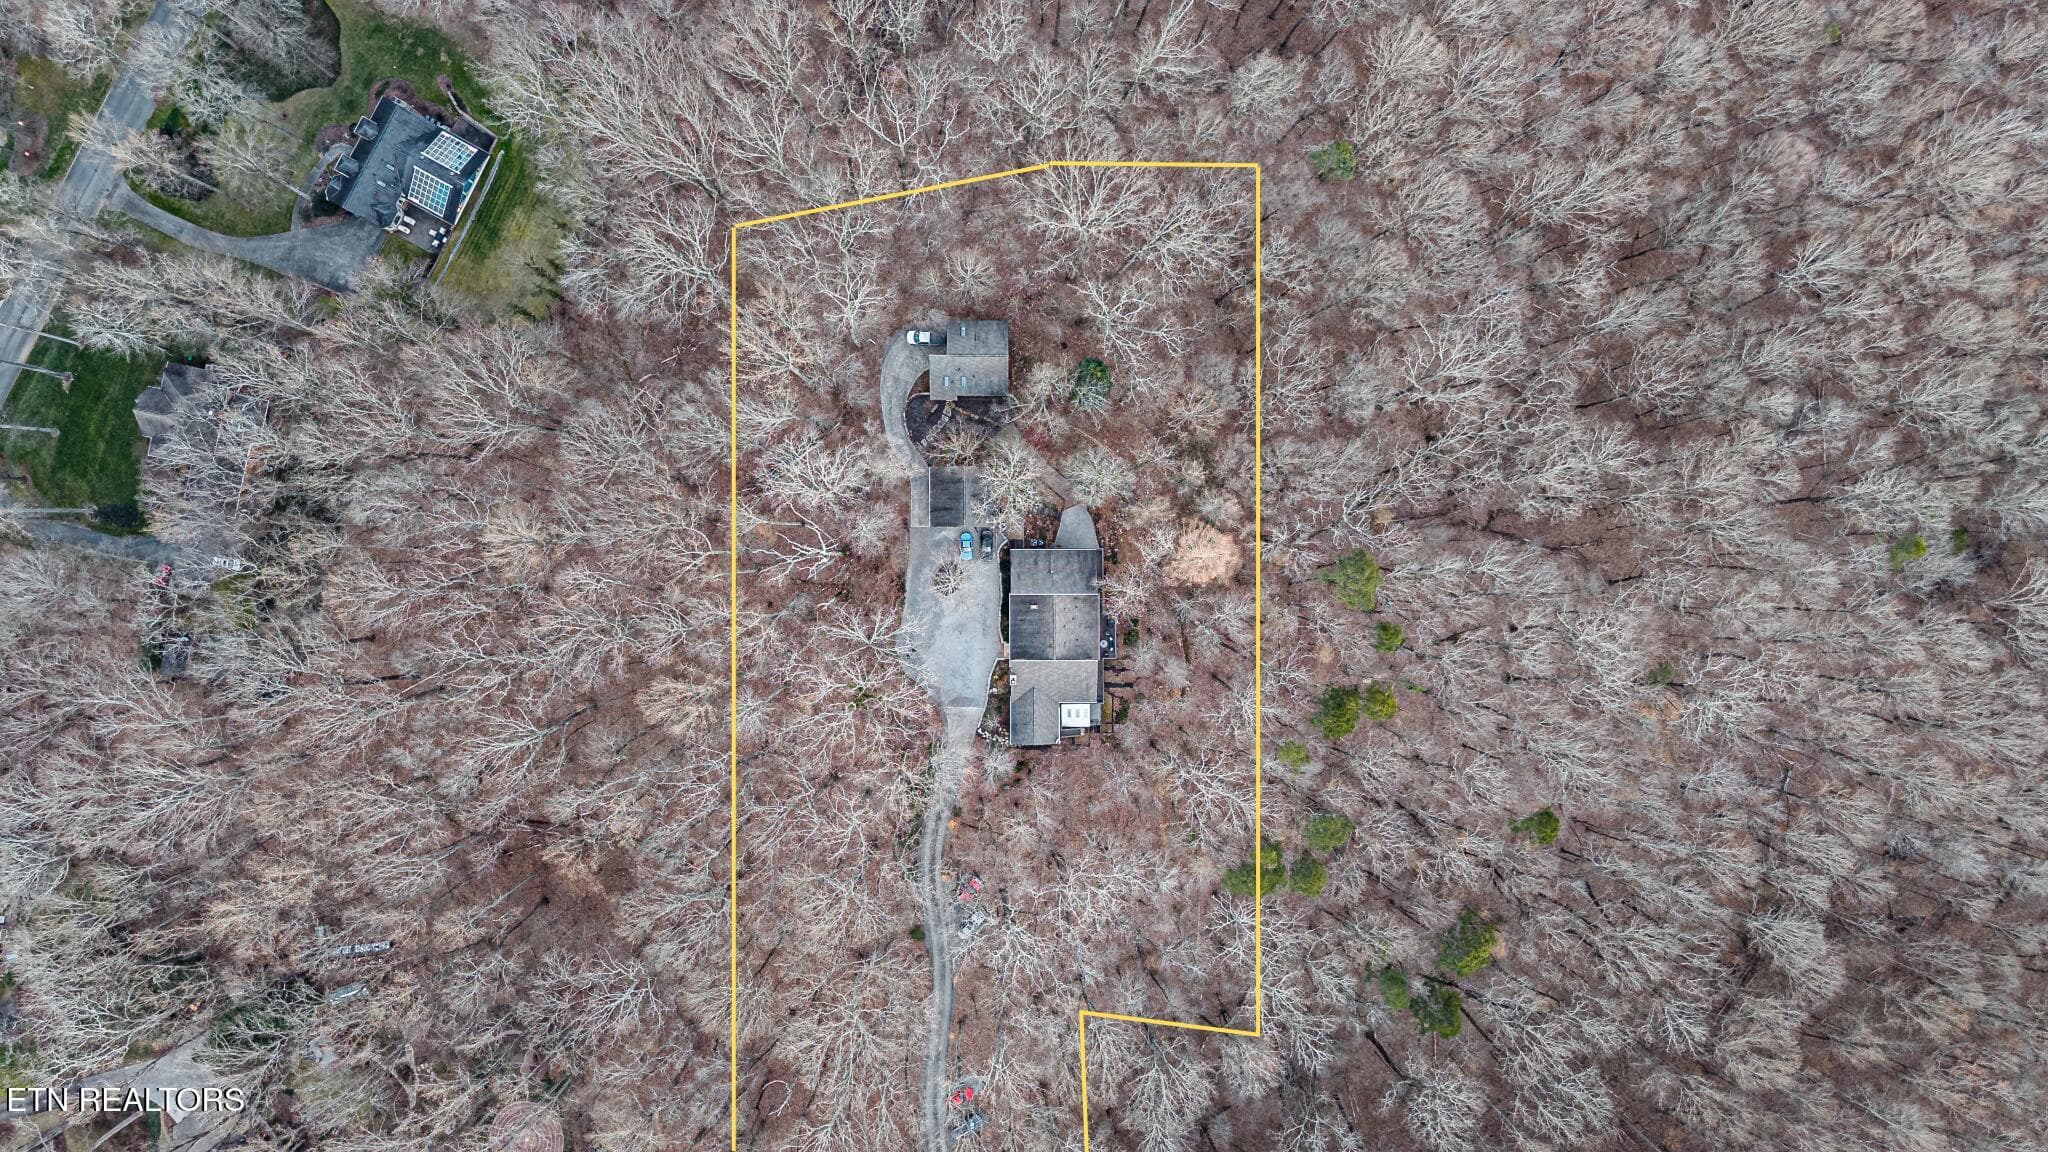
Aerial- Lot Outline - 11104 Poplar Ridge Rd, Knoxville, TN 37932, Knoxville
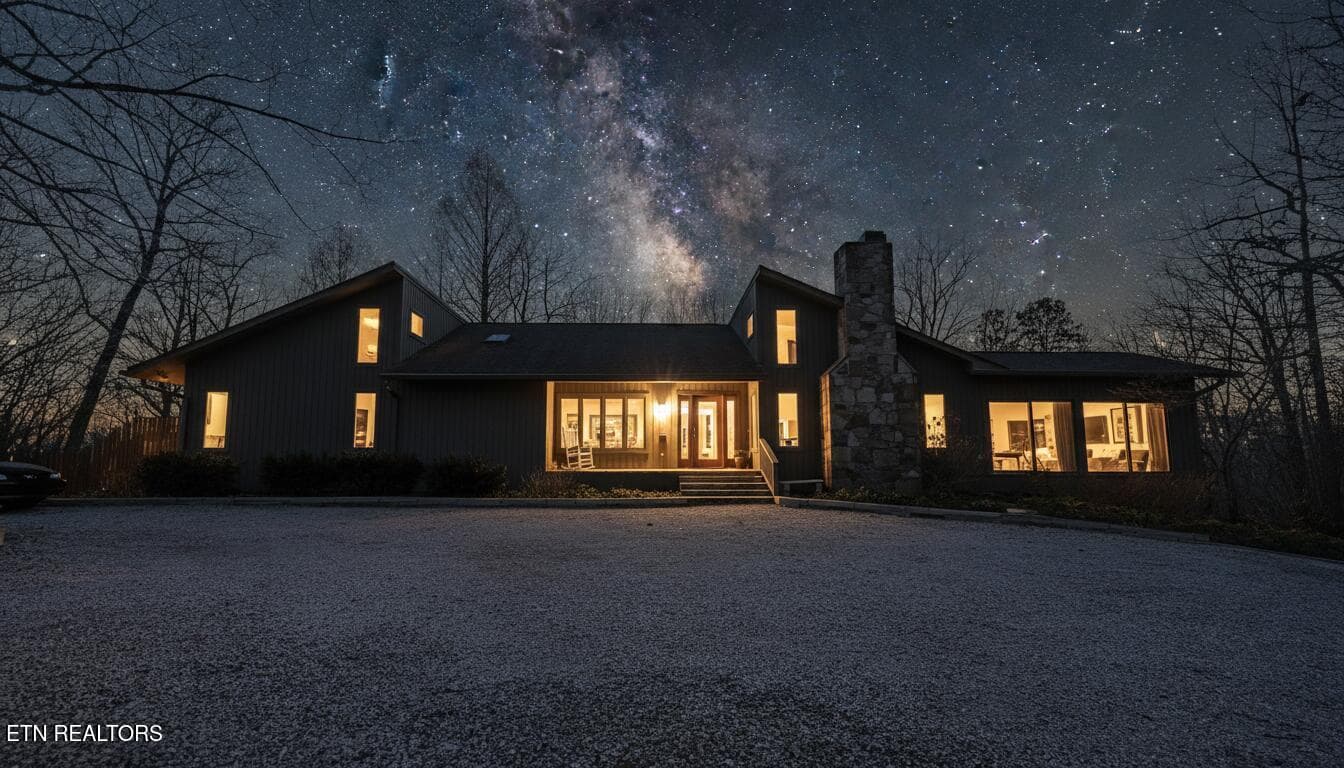
Night_2 - 11104 Poplar Ridge Rd, Knoxville, TN 37932, Knoxville
54 photos

$1,499,900

11104 Poplar Ridge Rd, Knoxville, TN 37932
Knoxville, TN 37932
Listed by Cooper Denton · United Real Estate Solutions
Bedrooms
5
Bathrooms
3
Living area
N/A
Year built
1986

About this home

Experience the rareness of complete privacy on five wooded acres, sitting on the peak of the property, with unmatched convenience at this exceptional luxury estate, just 10 minutes from Turkey Creek. This property includes two houses on one property, totaling over 6,000 sqft, 7 bedrooms, and 6 bathrooms. While being situated on five private acres, this beautifully remodeled property offers a tranquil retreat without sacrificing proximity to shopping, dining, and entertainment. The MAIN residence was extensively remodeled in 2018 and showcases premium craftsmanship throughout, including striking ambrosia maple wood accent walls and an impressive variety of custom wood cabinetry. Two real wood-burning fireplaces anchor the living spaces, adding warmth and timeless character. The spacious kitchen flows seamlessly into oversized dining and living areas, ideal for entertaining. A light-filled sunroom extends the living space, while the back deck (completed in 2020) provides a peaceful setting to enjoy the surrounding acreage. The lower level features brand-new basement flooring (installed last year) and an expansive workout room, along with additional bedrooms and flexible living space. Thoughtful details include drop ceilings for easy access to plumbing and electrical, a whole-house dehumidifier, new HVAC, and an 8-year-old tankless water heater. Security and technology are enhanced with a Gallagher alarm system integrated with iPads. The home is on septic, with additional information currently being obtained from the city. A separate 1 BR GUEST HOUSE with approx 2461 sq ft adds tremendous value and versatility, featuring a loft-style living area and a dedicated woodworking shop/tool space within the garage--perfect for hobbies, guests, or extended stays. The owners' favorite aspect of the property is the rare ability to enjoy total privacy on acreage while remaining only minutes from Turkey Creek--a lifestyle that is increasingly hard to find.

Highlights

Fireplace

Property details

MLS #
1327406
Property type
Single Family Residence
Subdivision
Chestnut Grove Unit 1
Status
Active
Days on market
218
On market date
January 23, 2026
Stories
N/A
Total bathrooms
3
Garage spaces
3
Parking spaces
N/A
Lot size
4.92 acres
Loading map…

Nearby schools

Within 10 miles. School directory data from the National Center for Education Statistics (NCES), accessed via the Urban Institute Education Data API. Local Score is calculated by INNOVATE Real Estate; where a state rating is shown, it comes from that state's own official school report card.

Elementary
Hardin Valley Elementary
1.04 mi away · Grades -1-5
Nearest school -- attendance-zone data not available here
3.0
Local Score (student-teacher ratio only (preliminary -- will incorporate state test-score data once available)) -- not an official state rating
Enrollment
1,305
Student:teacher ratio
16.9:1
District
Knox County
Middle
Hardin Valley Middle School
1.01 mi away · Grades 6-8
Nearest school -- attendance-zone data not available here
3.0
Local Score (student-teacher ratio only (preliminary -- will incorporate state test-score data once available)) -- not an official state rating
Enrollment
967
Student:teacher ratio
17.9:1
District
Knox County
High
Hardin Valley Academy
0.91 mi away · Grades 9-12
Nearest school -- attendance-zone data not available here
2.0
Local Score (student-teacher ratio only (preliminary -- will incorporate state test-score data once available)) -- not an official state rating
Enrollment
2,096
Student:teacher ratio
18.9:1
District
Knox County

Walkability

Blended score for Knoxville's center, calculated by INNOVATE Real Estate from two sources: the EPA's National Walkability Index (street network, transit, land-use mix) and Google Places amenity data (what's actually reachable on foot from this point). 60% EPA National Walkability Index + 40% nearby-amenity density (Google Places).

24
Car-dependent
out of 100
EPA National Walkability Index
7.3 / 20 -- Below average walkable
Google Places amenity density
5 / 100
Restaurants & cafes0
Grocery stores0
Parks0
Schools1
Transit stops0
Pharmacies0

Market position

How this listing compares to current activity in Knoxville, from live MLS data.

On the market 218 days -- 144 more days than Knoxville's current average of 74 days.
For reference, the median list price across 2,163 active listings in Knoxville right now is $399,900.

Mortgage calculator

Estimate only - actual rate and payment depend on your lender, credit, and loan program.

$
%
%
Adjust tax / insurance estimates
% / yr
$
/mo
Est. monthly payment
$9,183/mo
$299,980 down
$1,199,920 loan
Principal & interest$7,783
Property tax (est.)$1,250
Home insurance (est.)$150

Similar homes you might like

Data source: Listing information provided by East Tennessee REALTORS® MLS via Trestle/CoreLogic. Last updated August 27, 2026.

Information herein deemed reliable but not guaranteed; all measurements, school assignments, HOA fees, taxes, and feature lists are approximate and should be independently verified. Equal Housing Opportunity.