
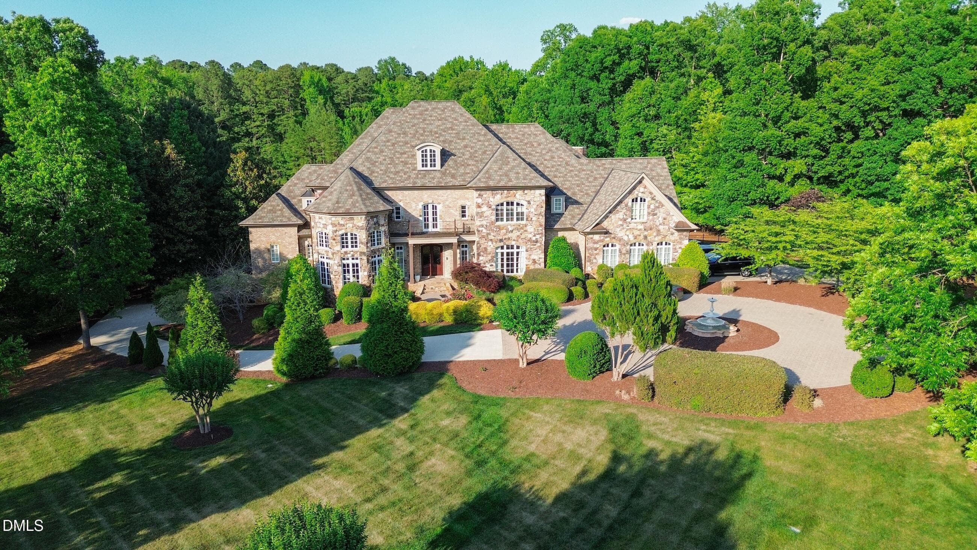
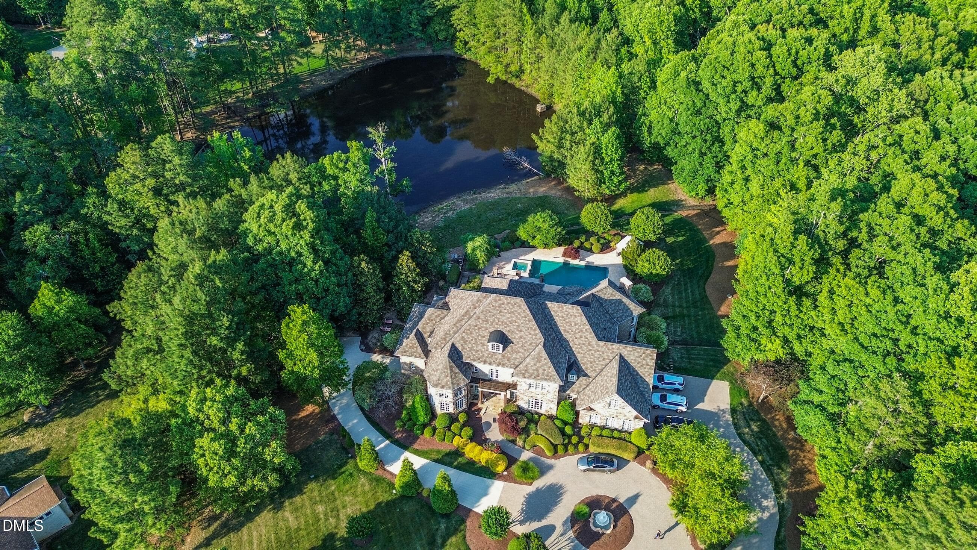
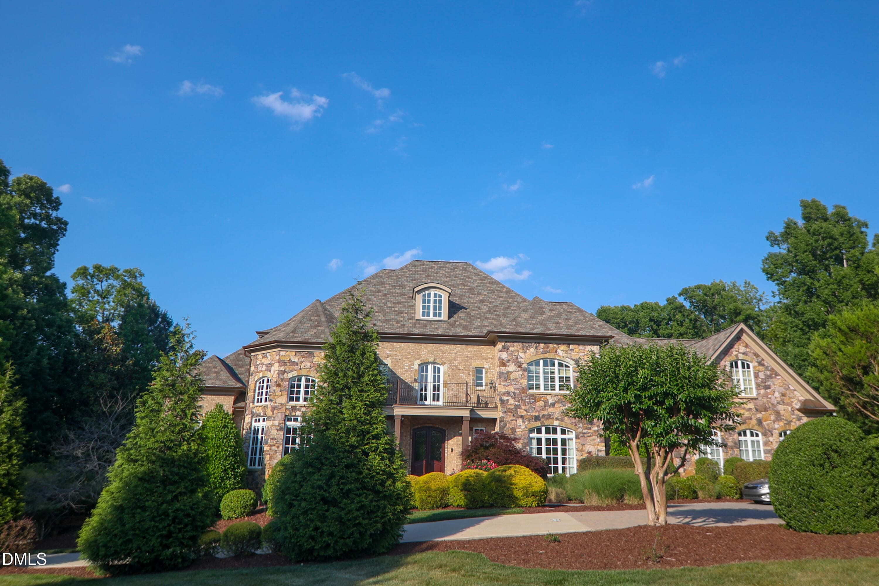
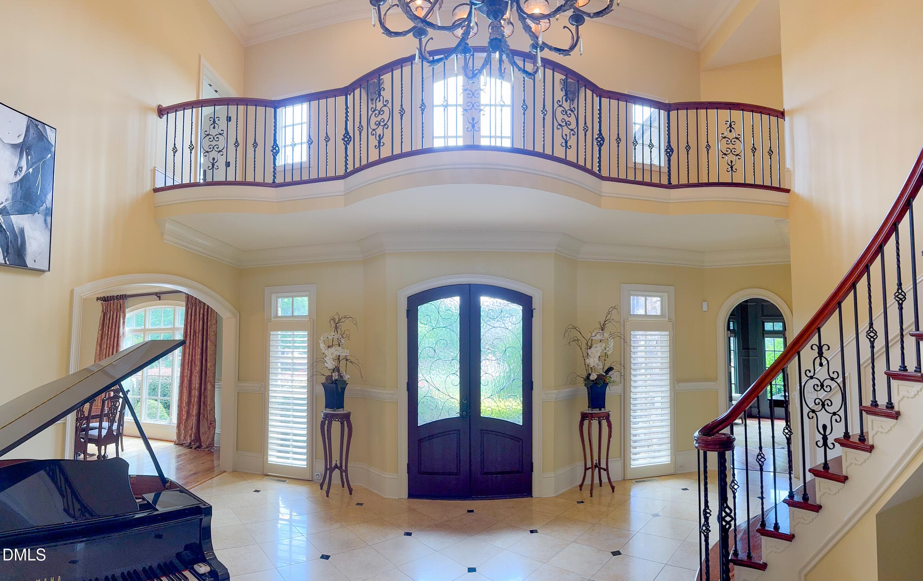
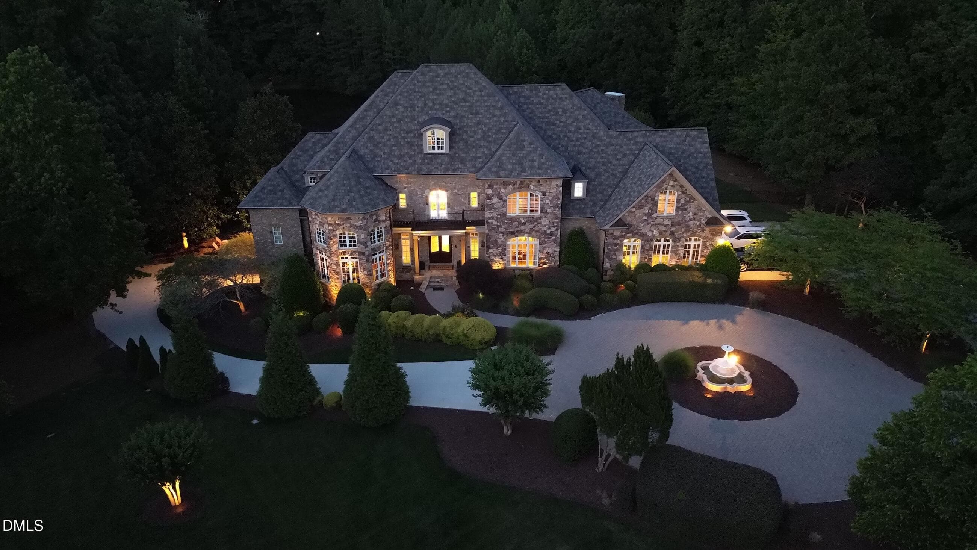
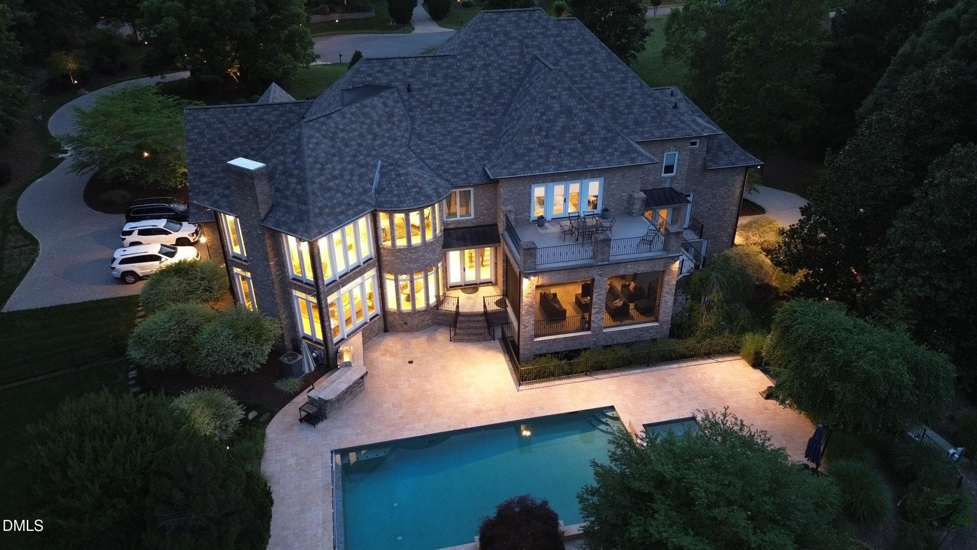
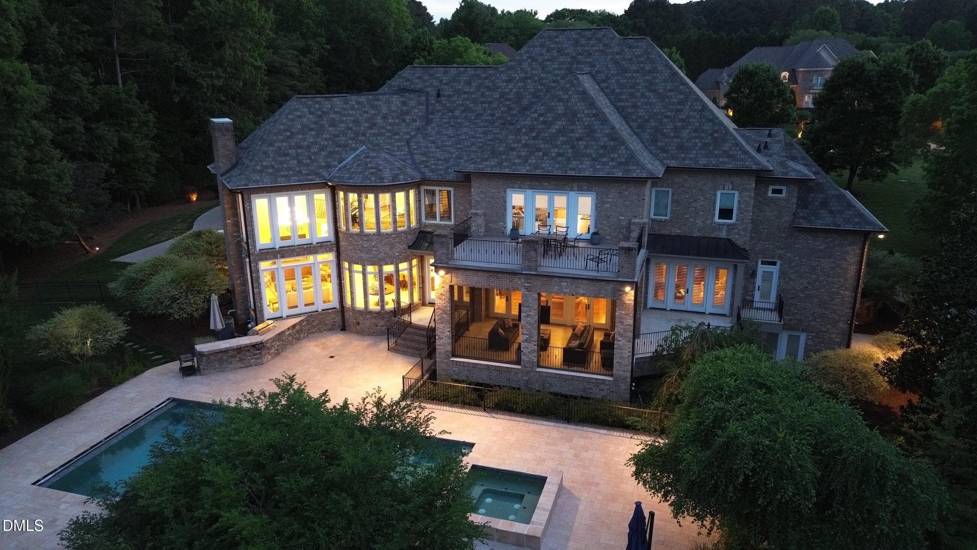
Exterior Front - Aerial - 9800 Najma Street, Raleigh, NC 27613, Raleigh
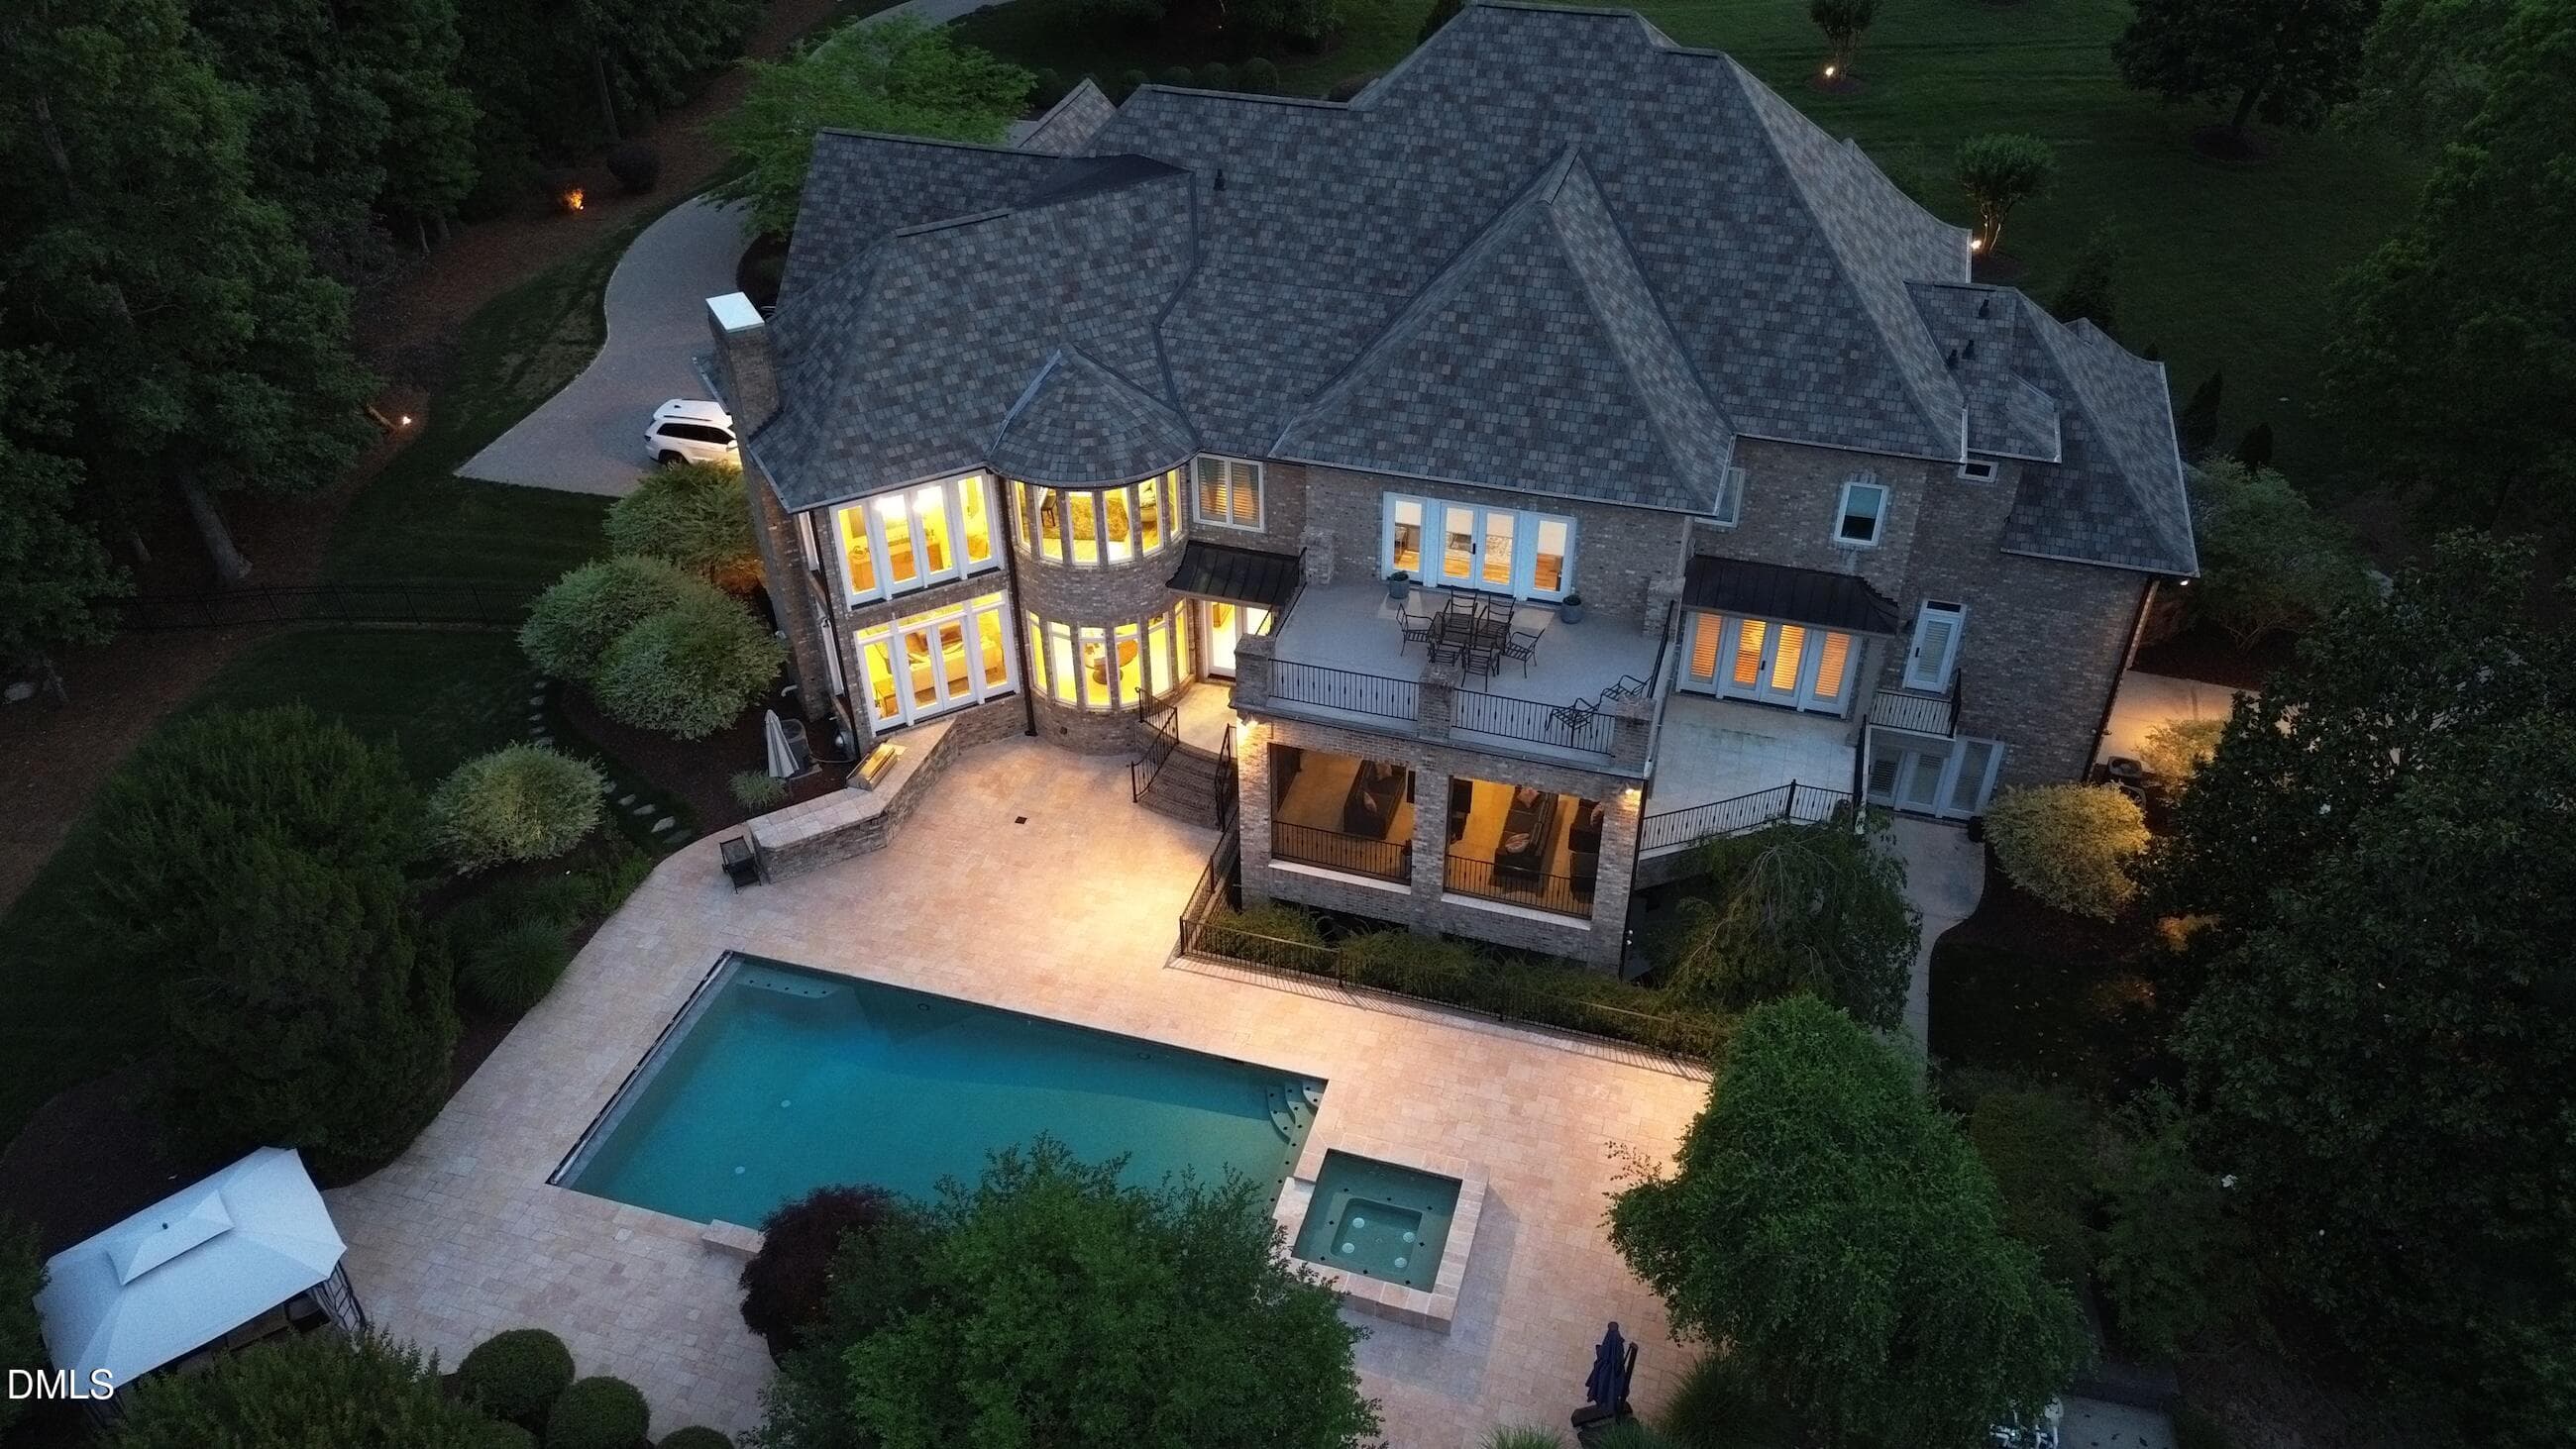
Exterior - Aerial - 9800 Najma Street, Raleigh, NC 27613, Raleigh
Exterior Front - 9800 Najma Street, Raleigh, NC 27613, Raleigh
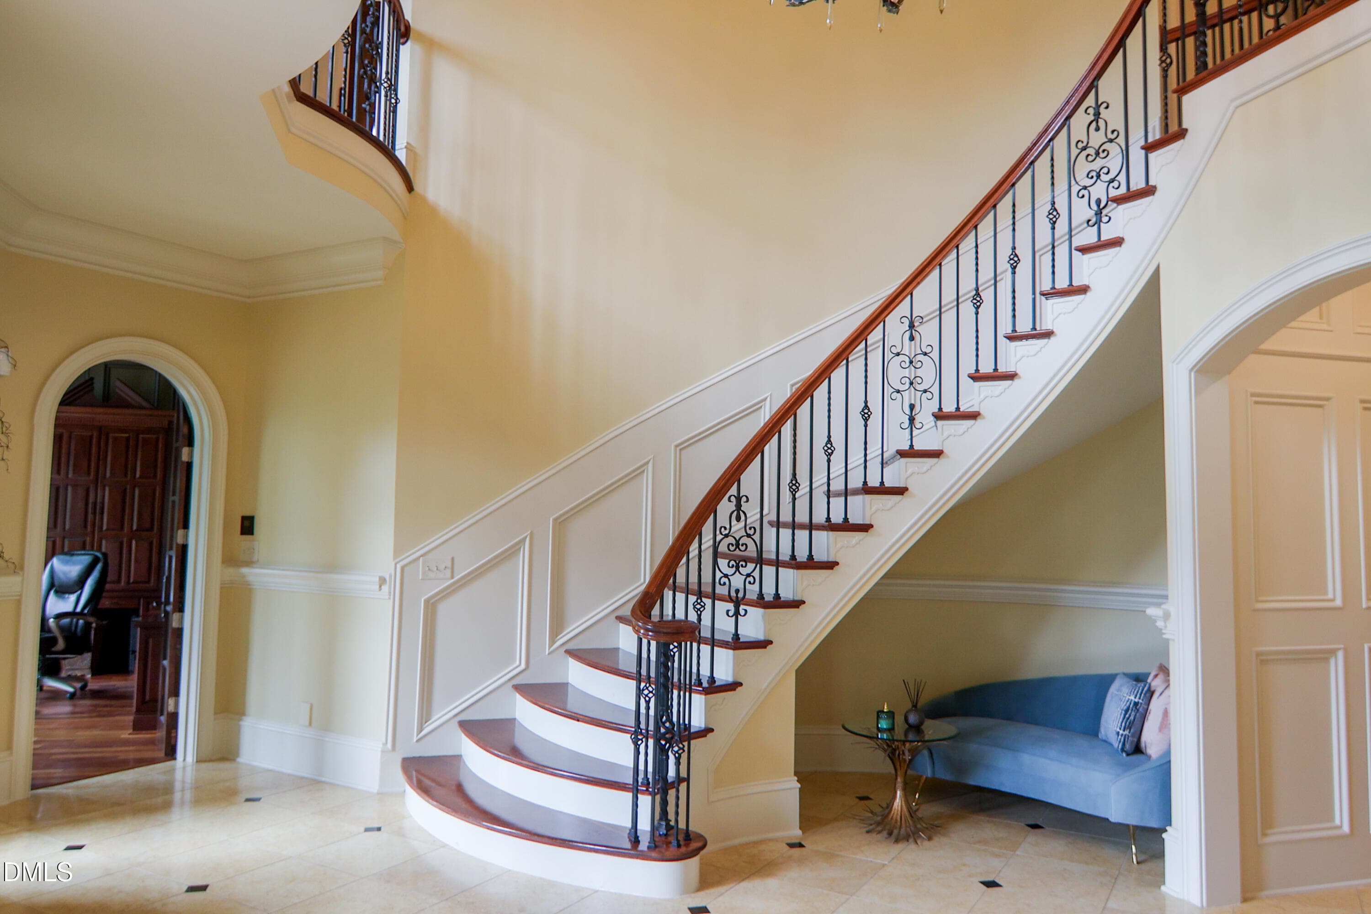
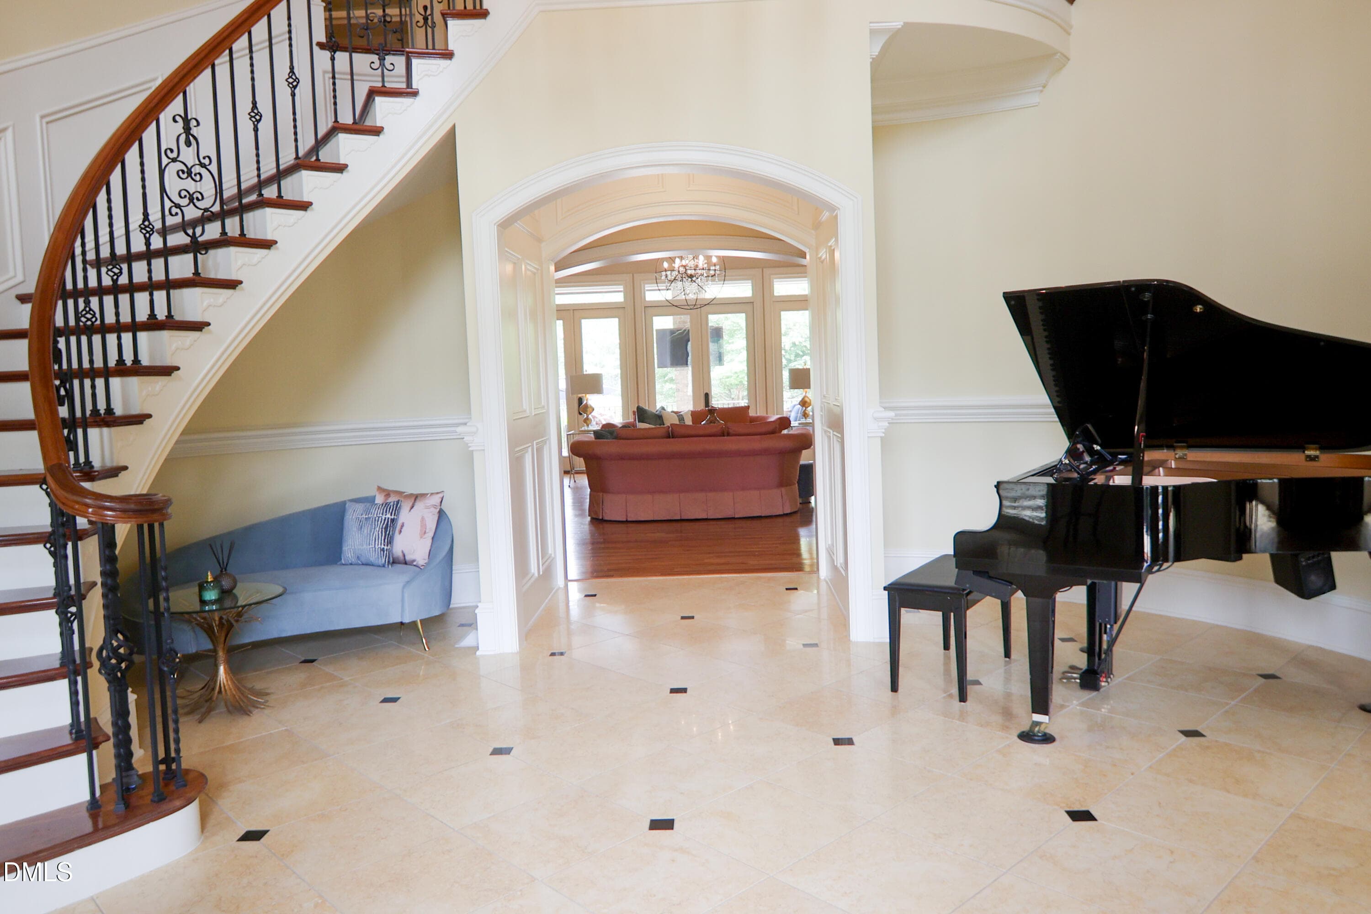
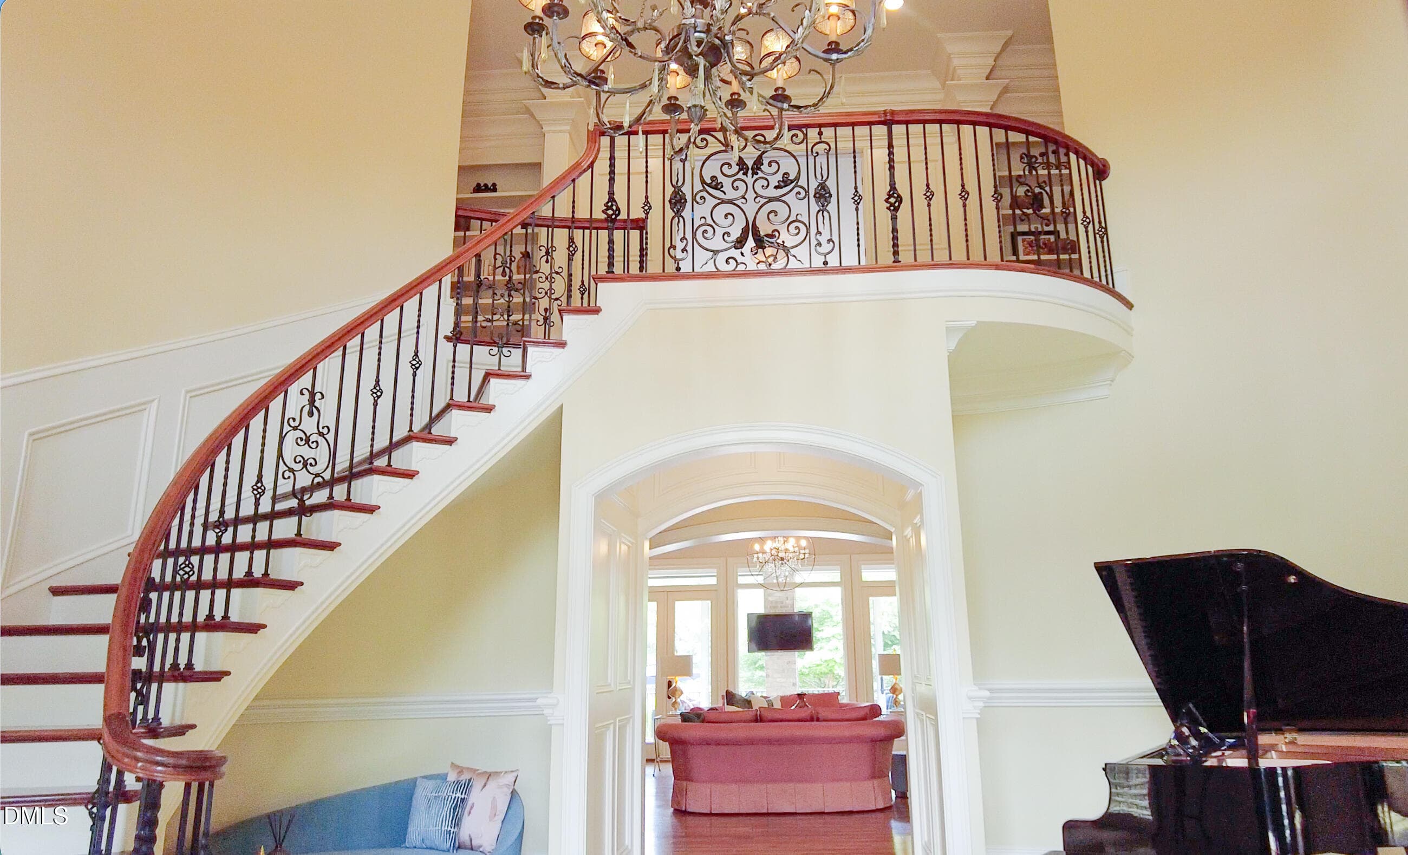
Foyer - 9800 Najma Street, Raleigh, NC 27613, Raleigh
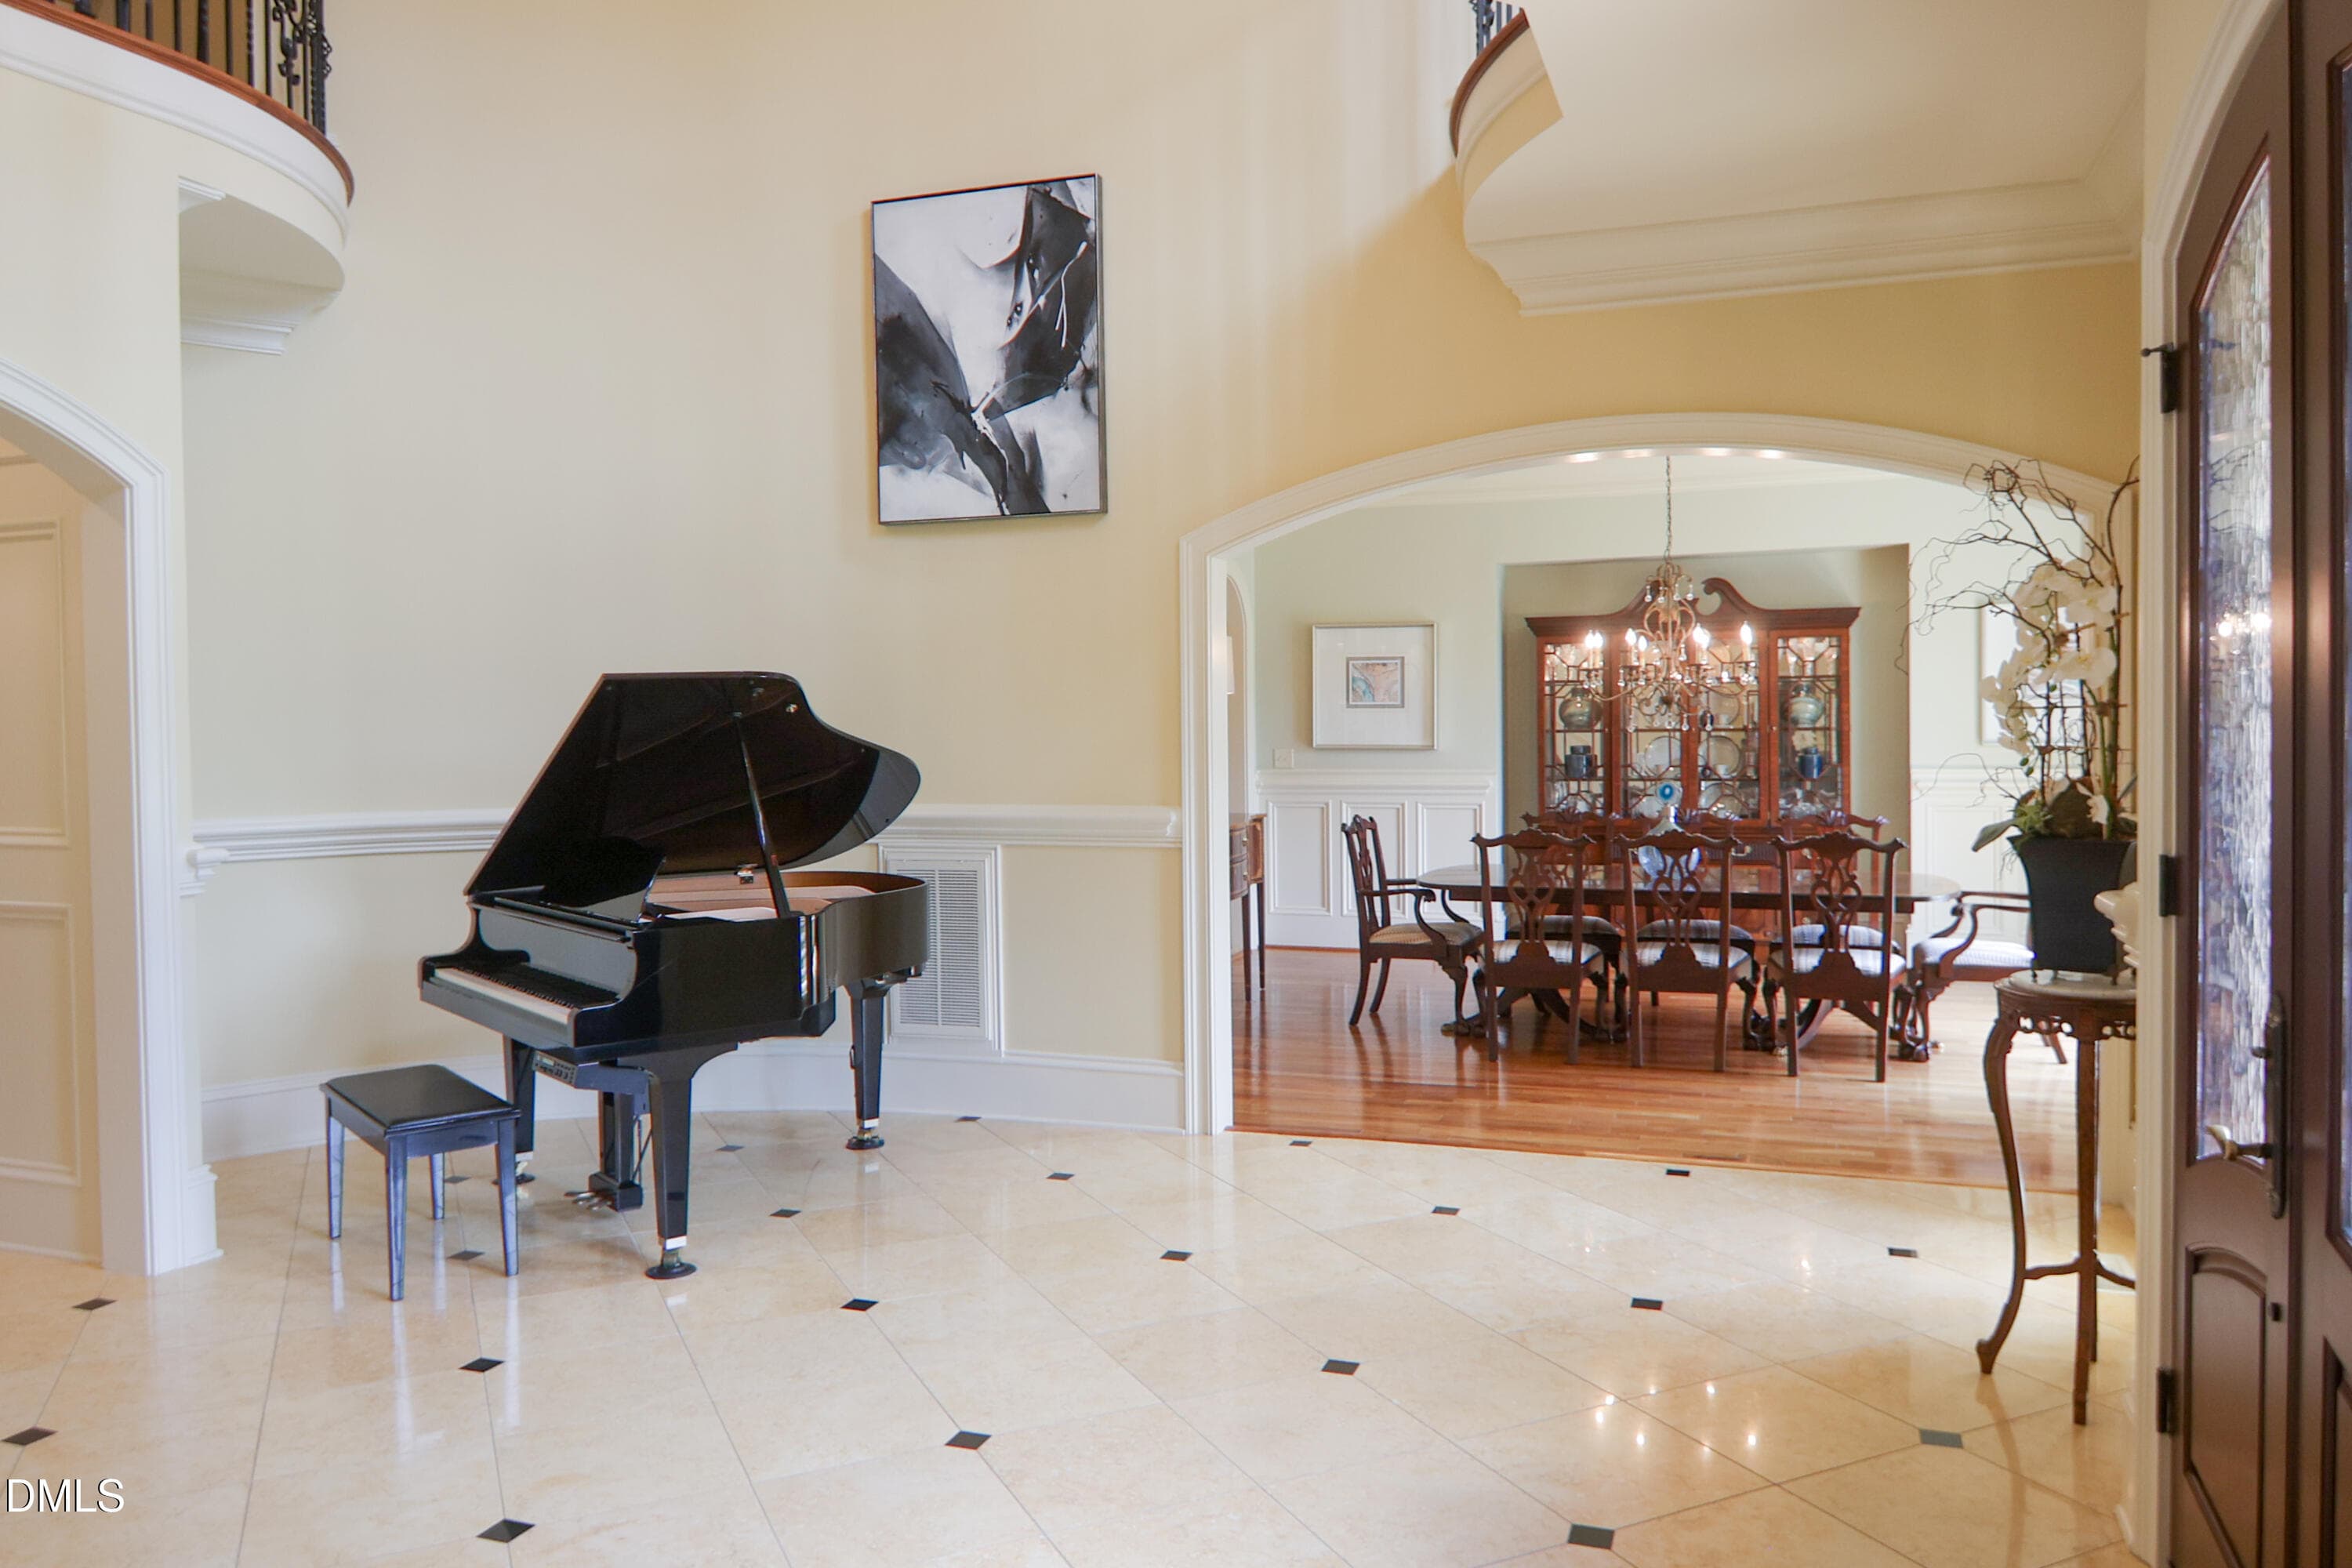
Foyer to Dining Room - 9800 Najma Street, Raleigh, NC 27613, Raleigh
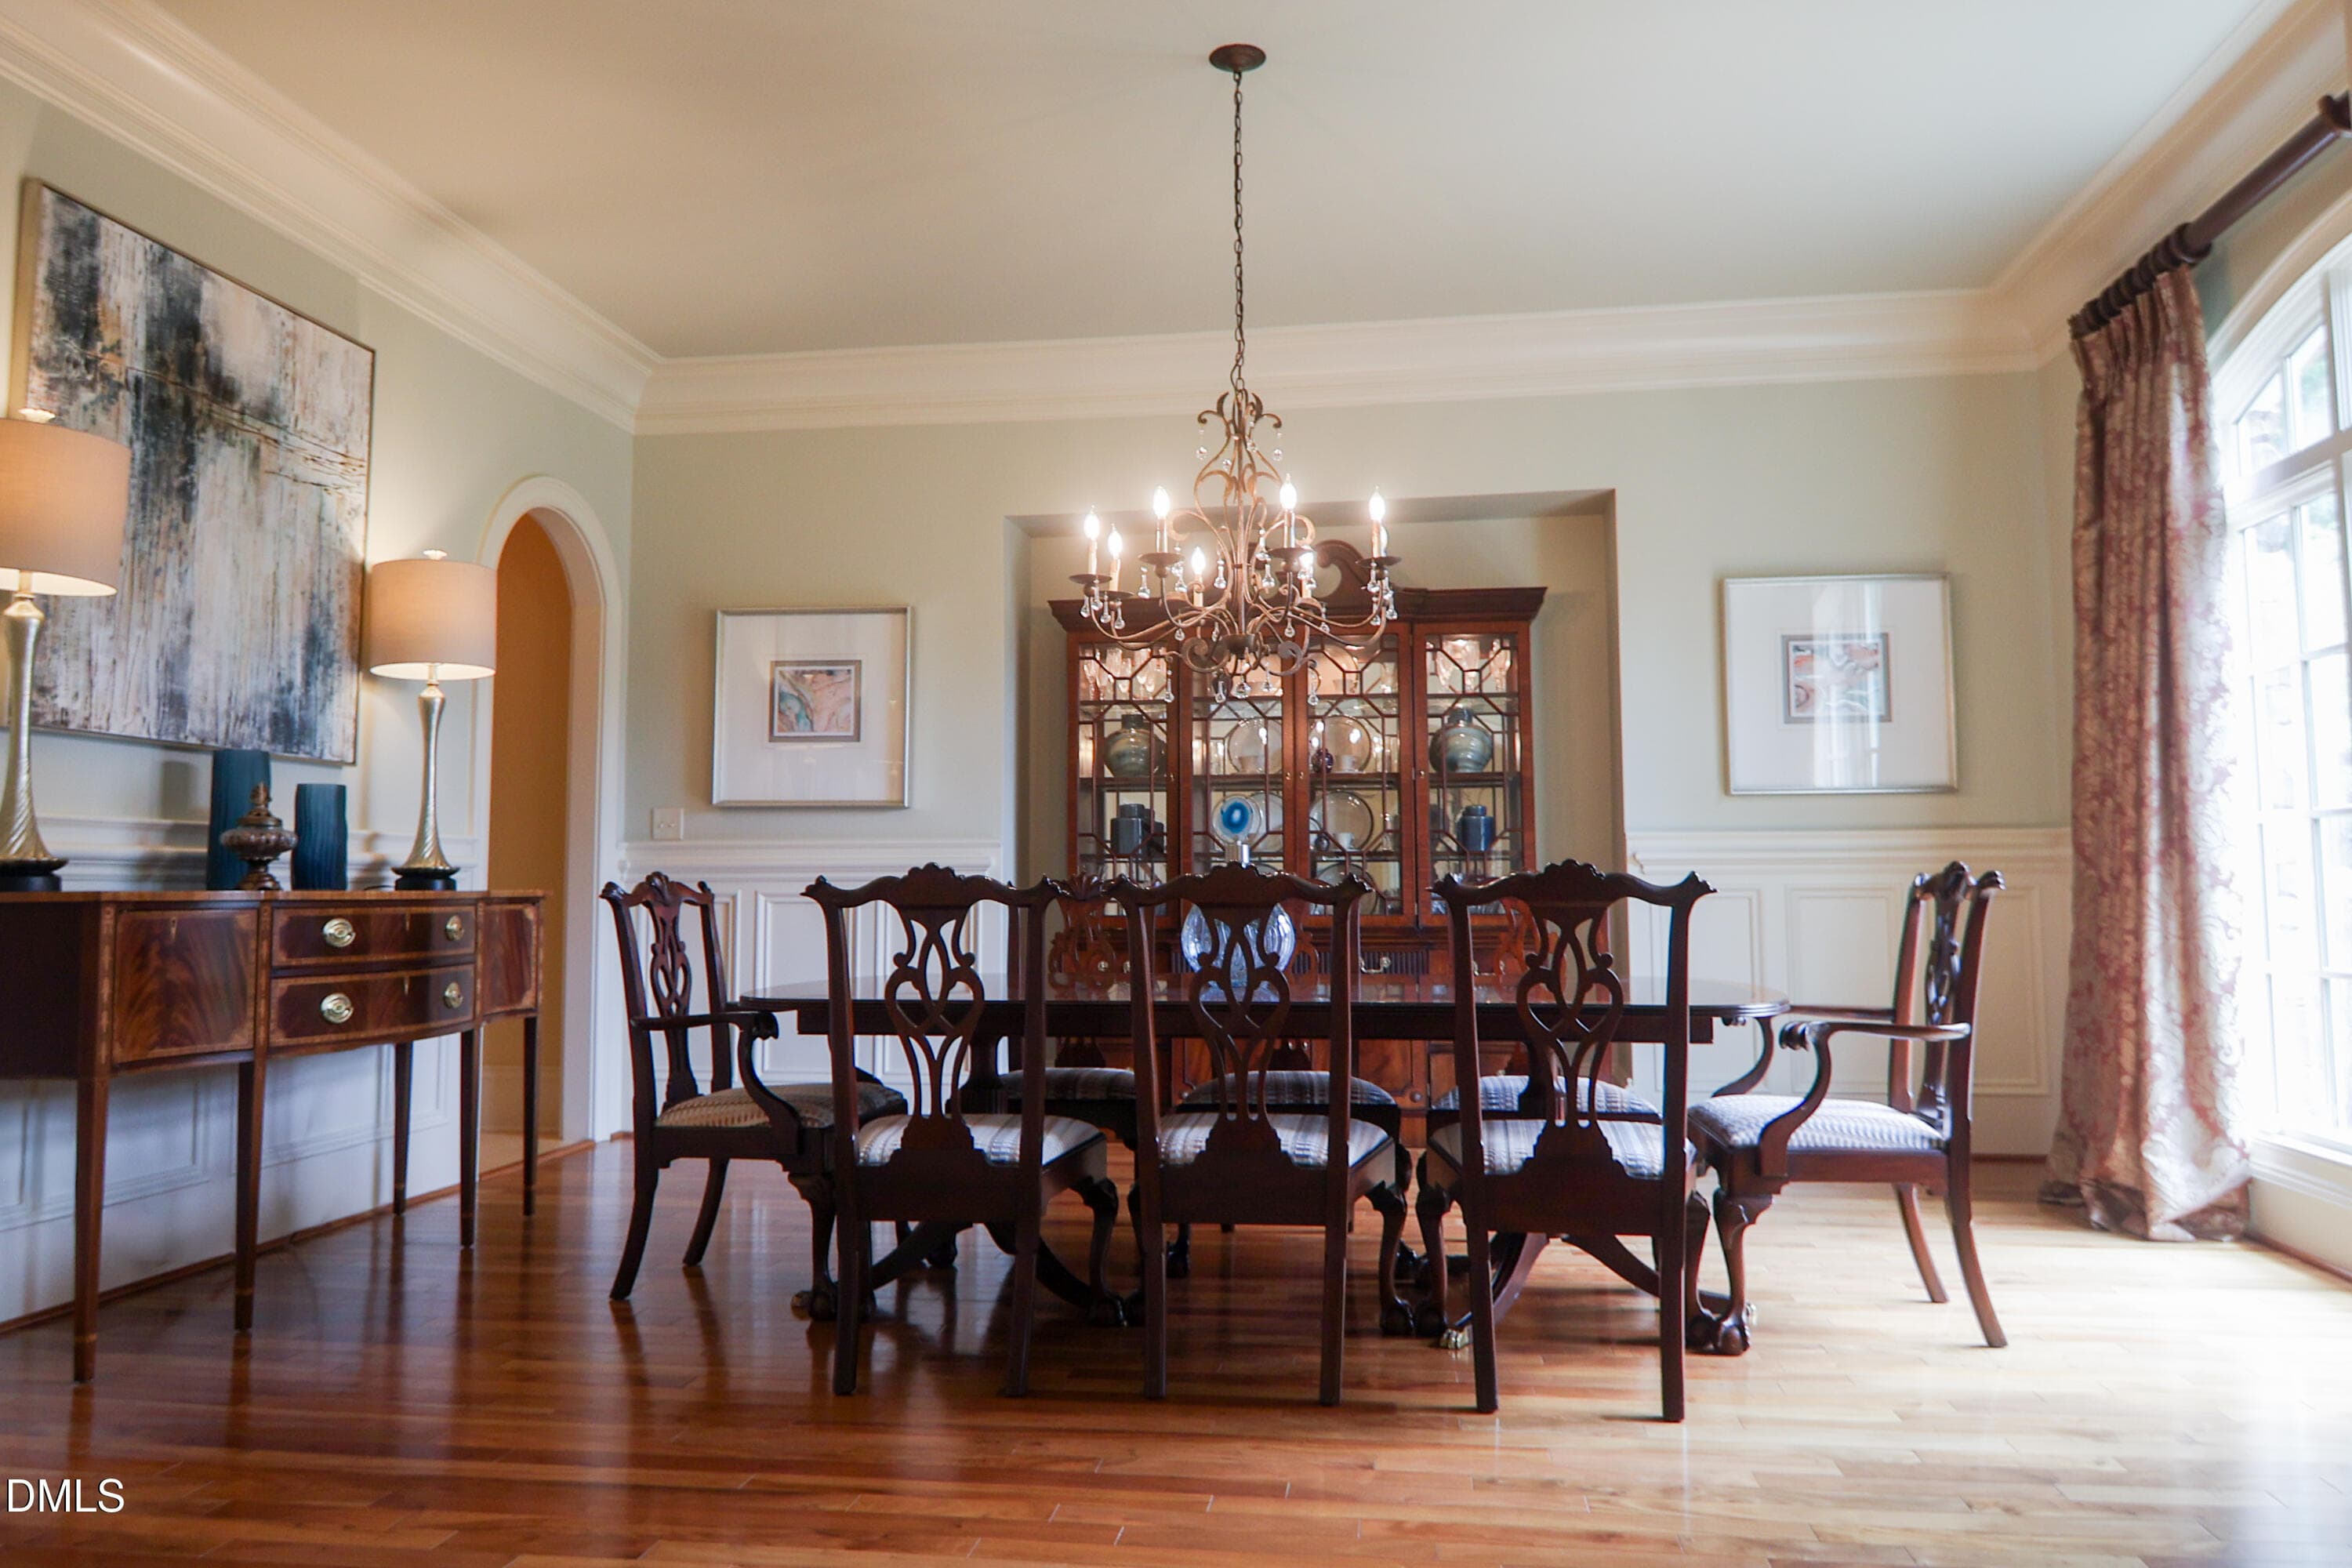
Formal Dining Room - Pic 1 - 9800 Najma Street, Raleigh, NC 27613, Raleigh
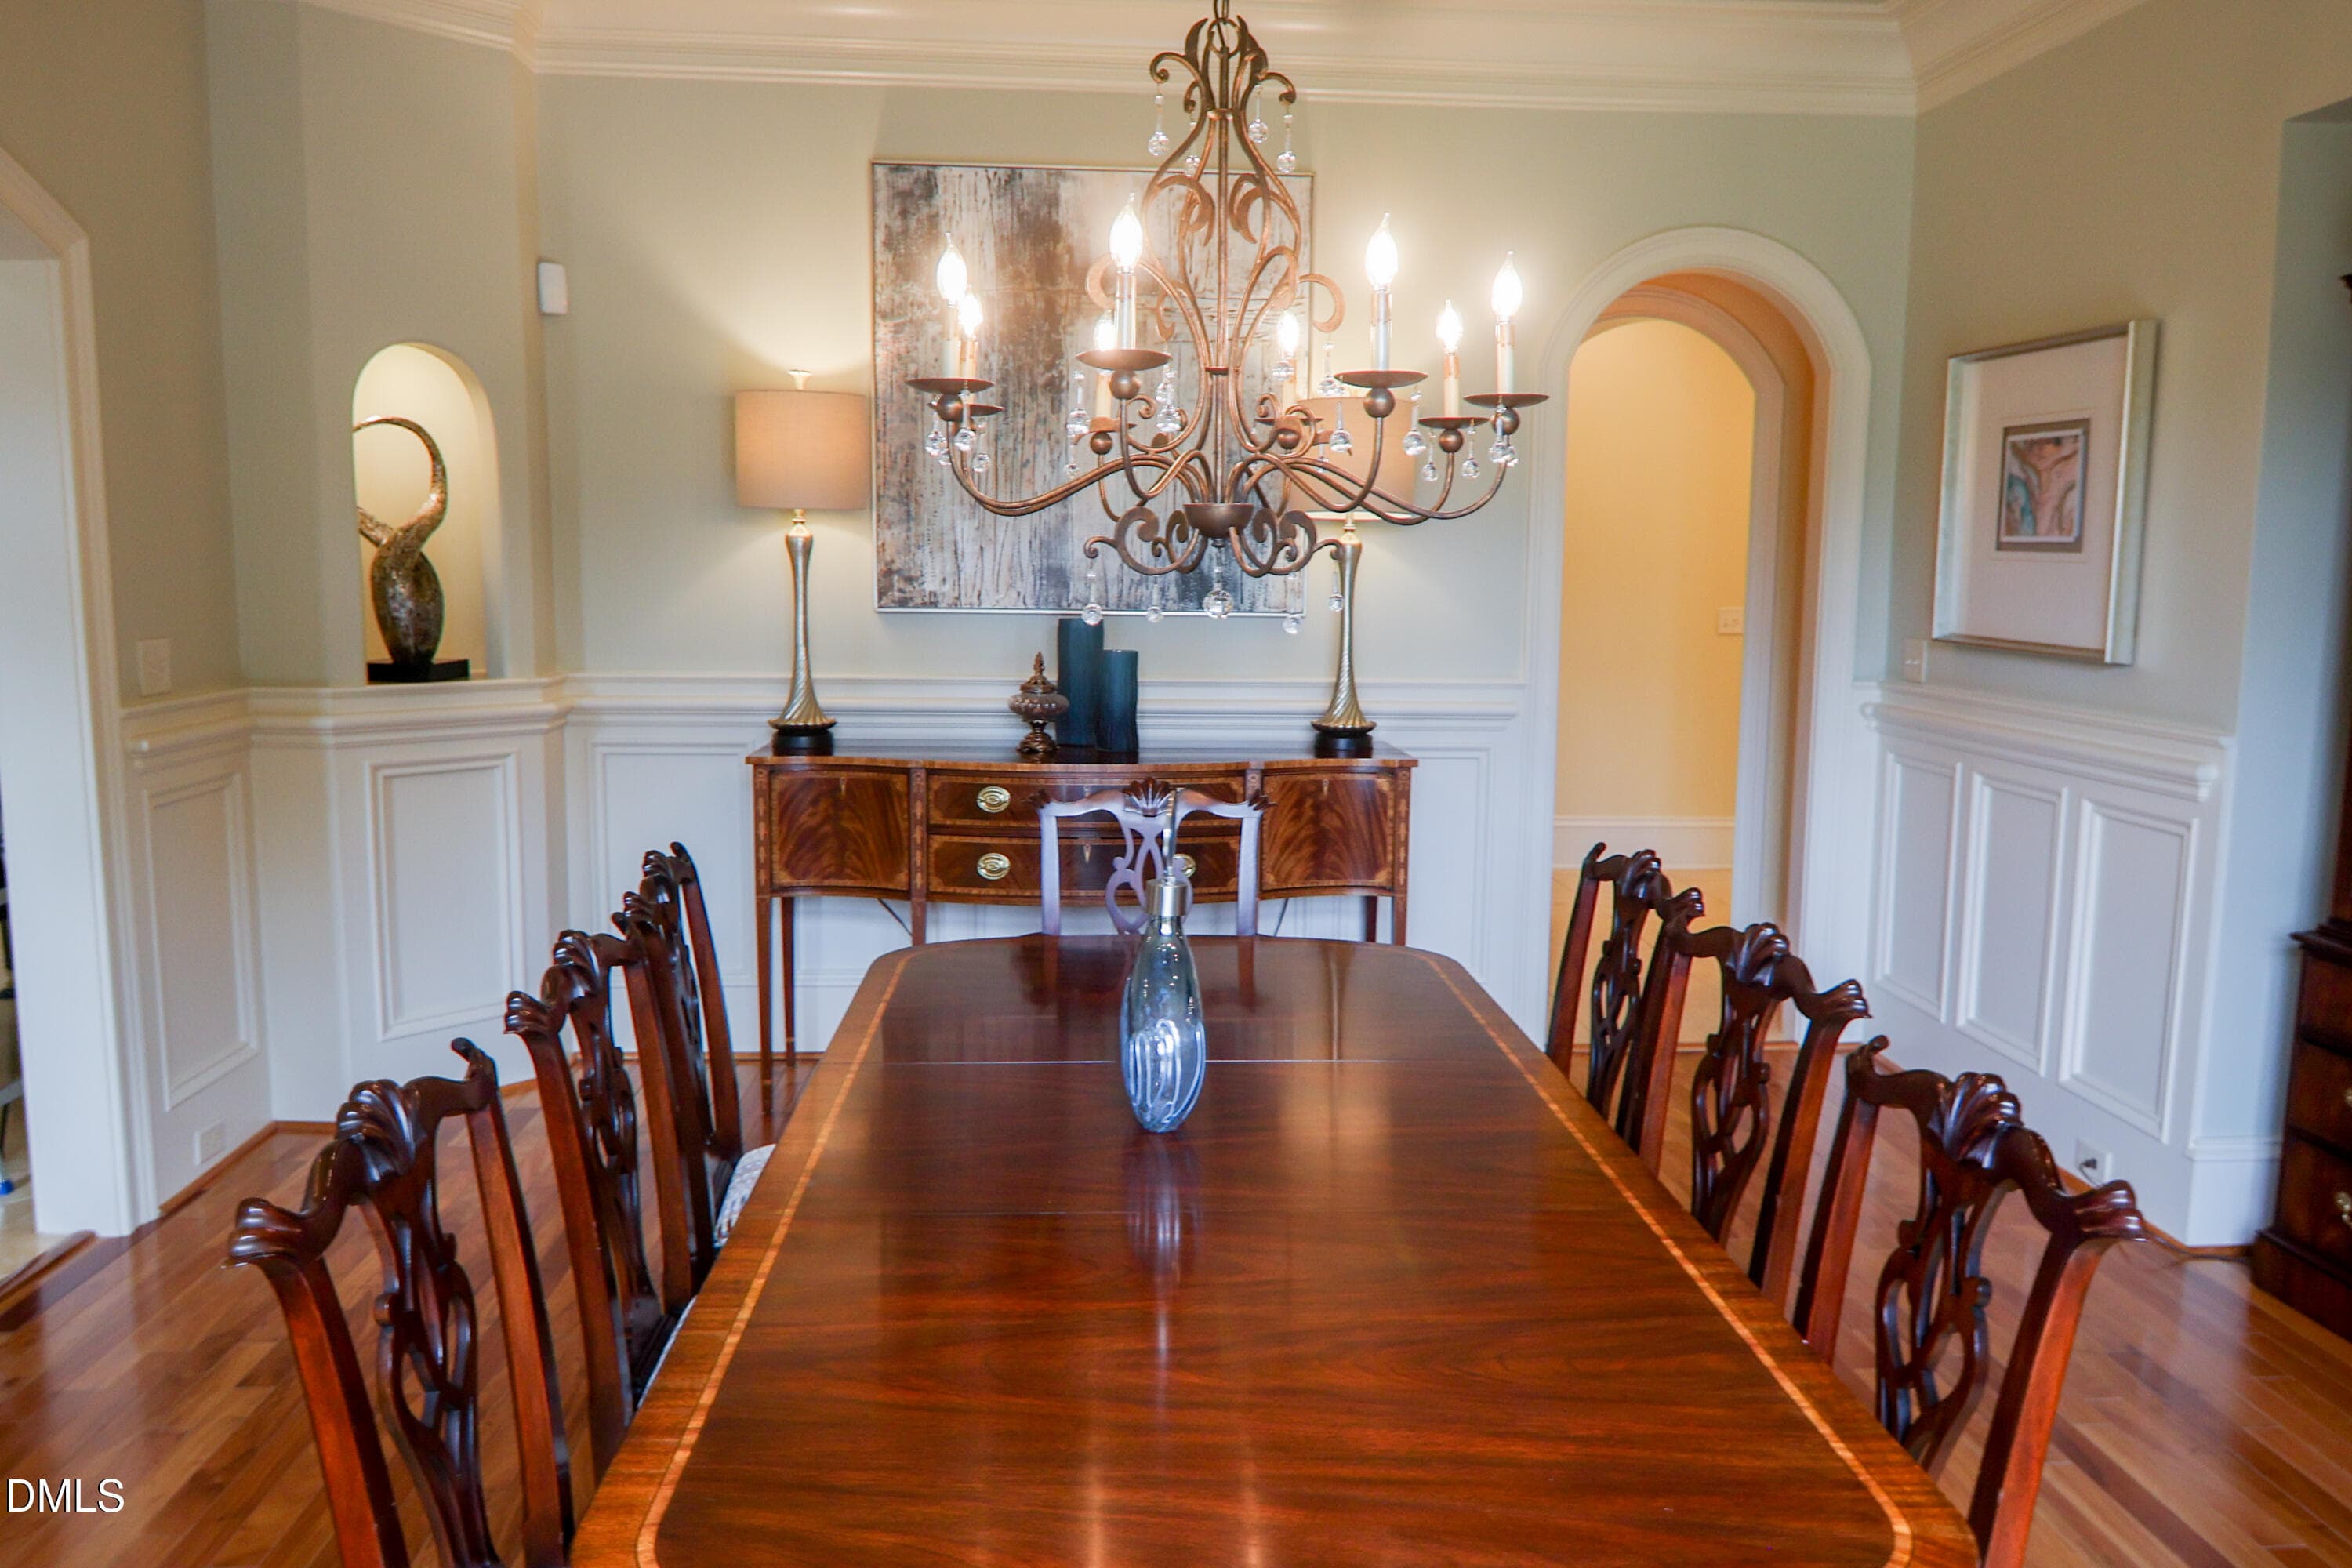
Formal Dining Room - Pic 2 - 9800 Najma Street, Raleigh, NC 27613, Raleigh
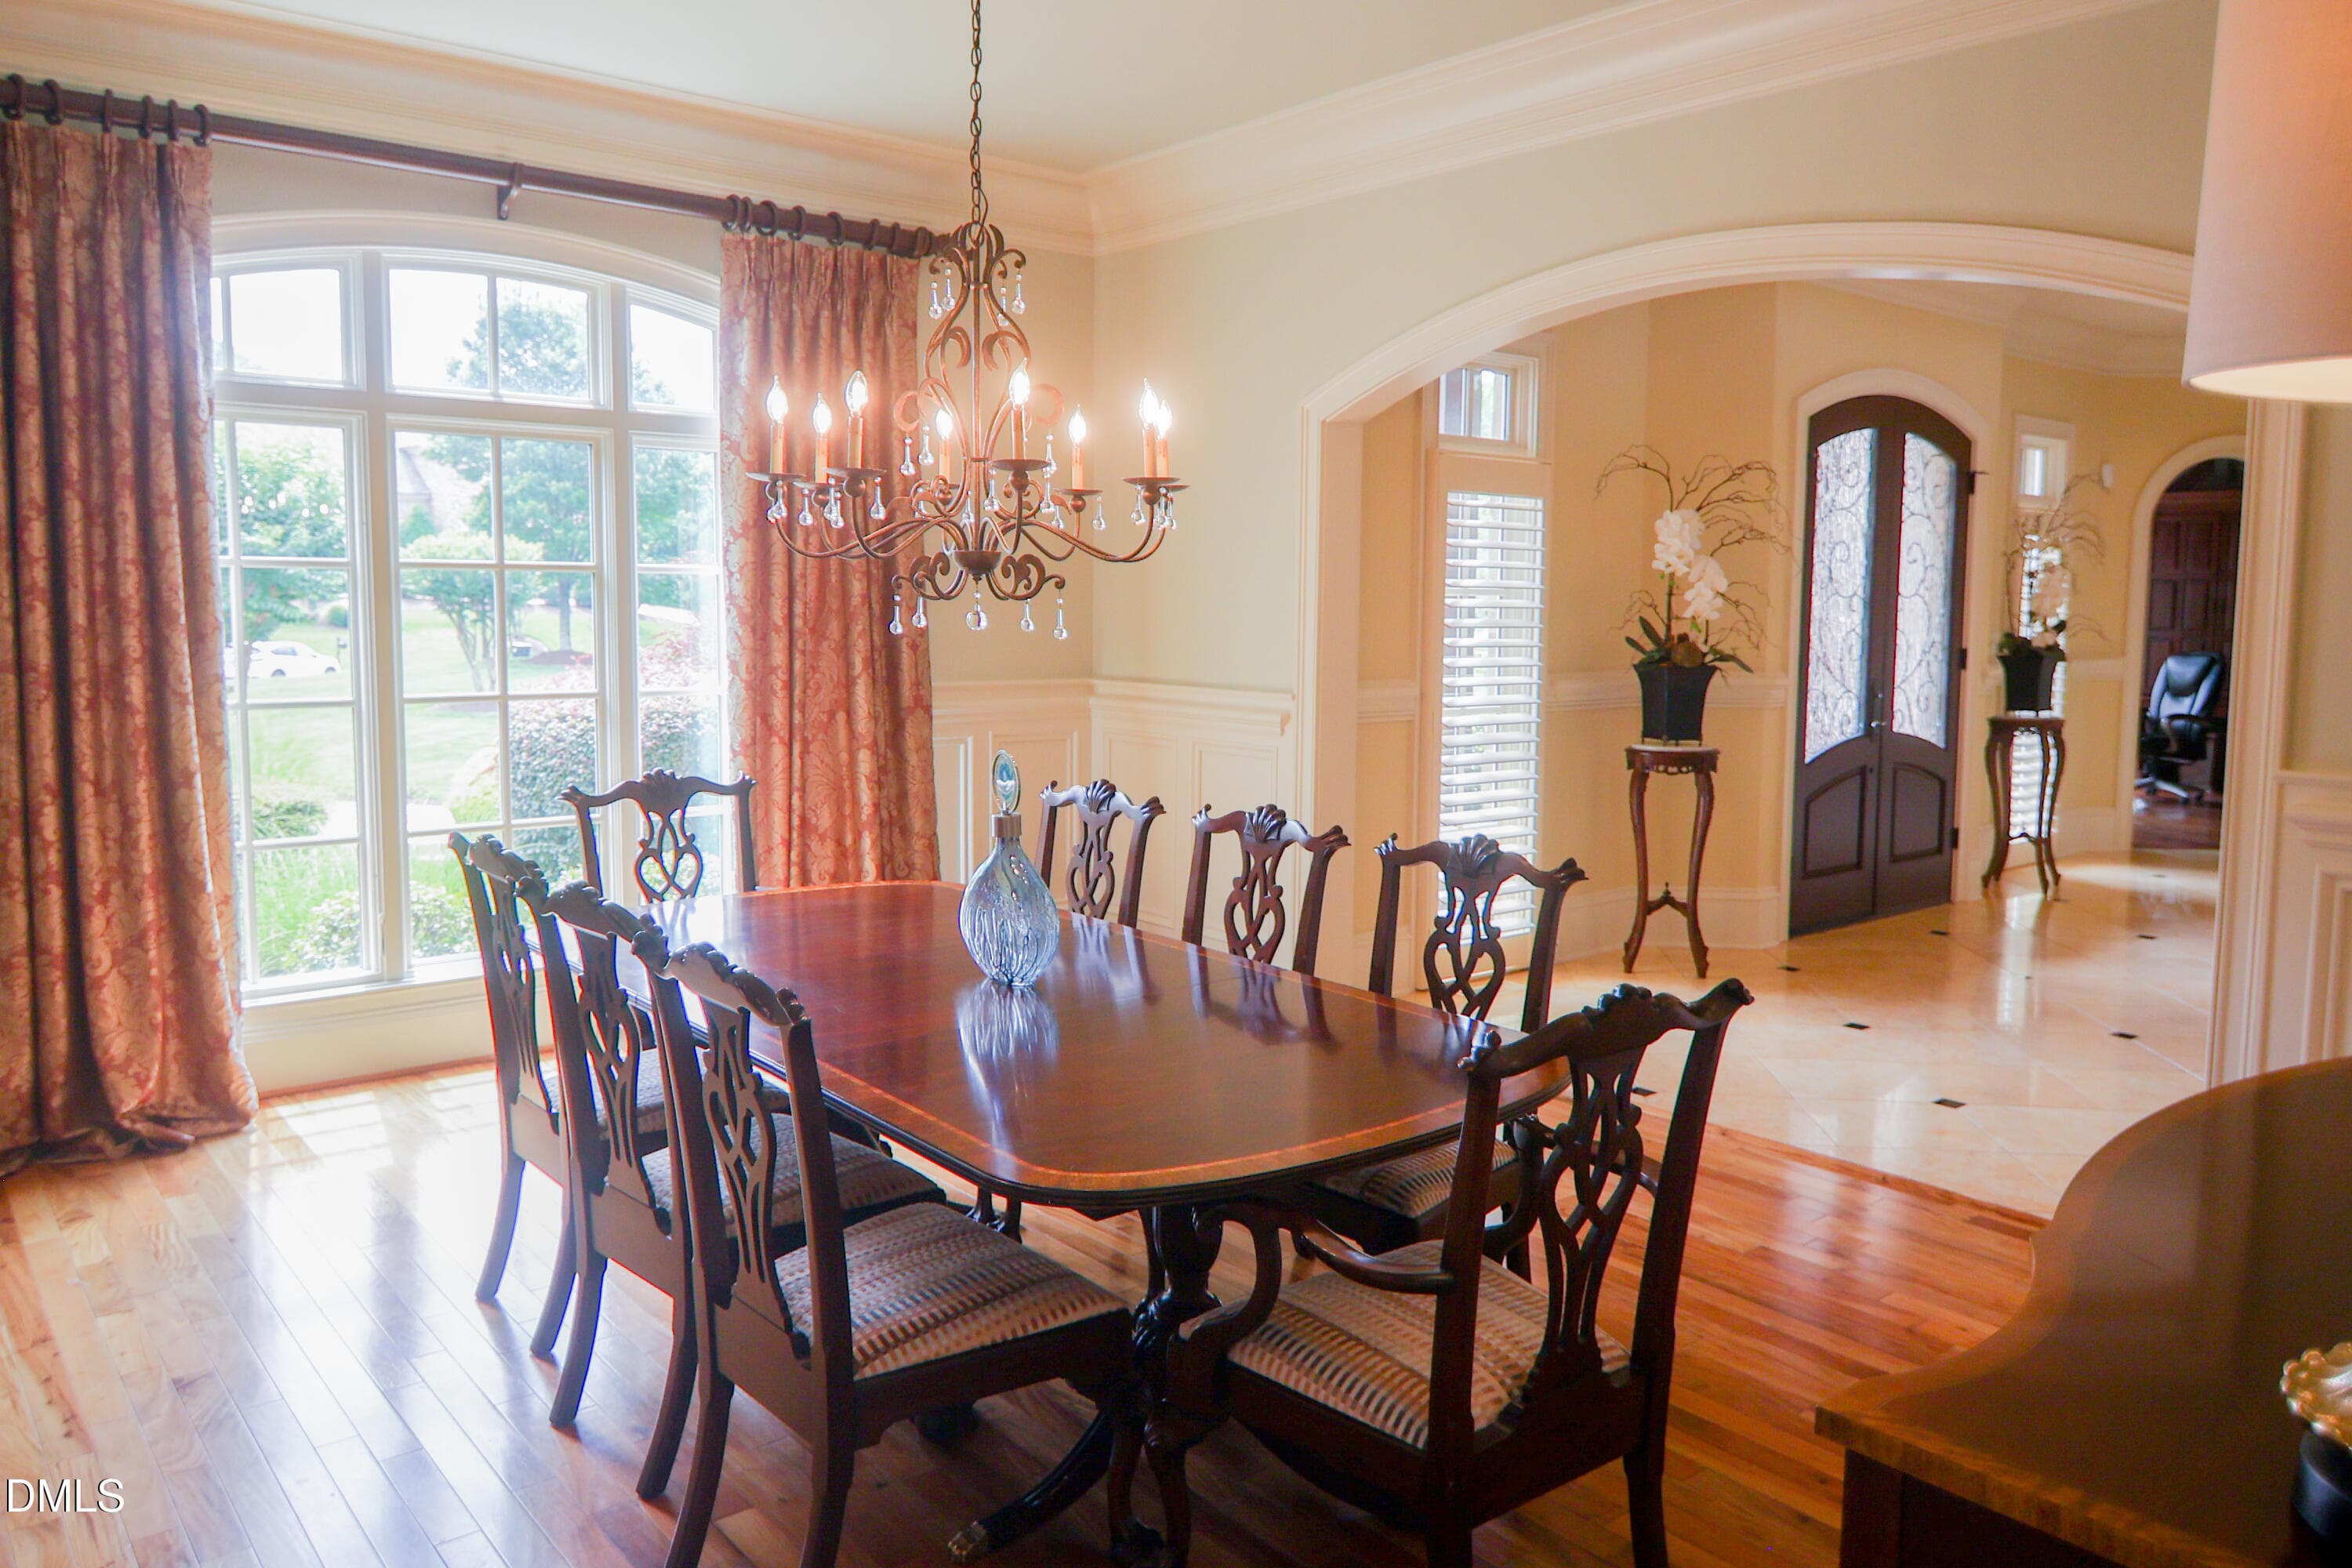
Formal Dining Room - Pic 3 - 9800 Najma Street, Raleigh, NC 27613, Raleigh
Foyer to Executive Study - 9800 Najma Street, Raleigh, NC 27613, Raleigh
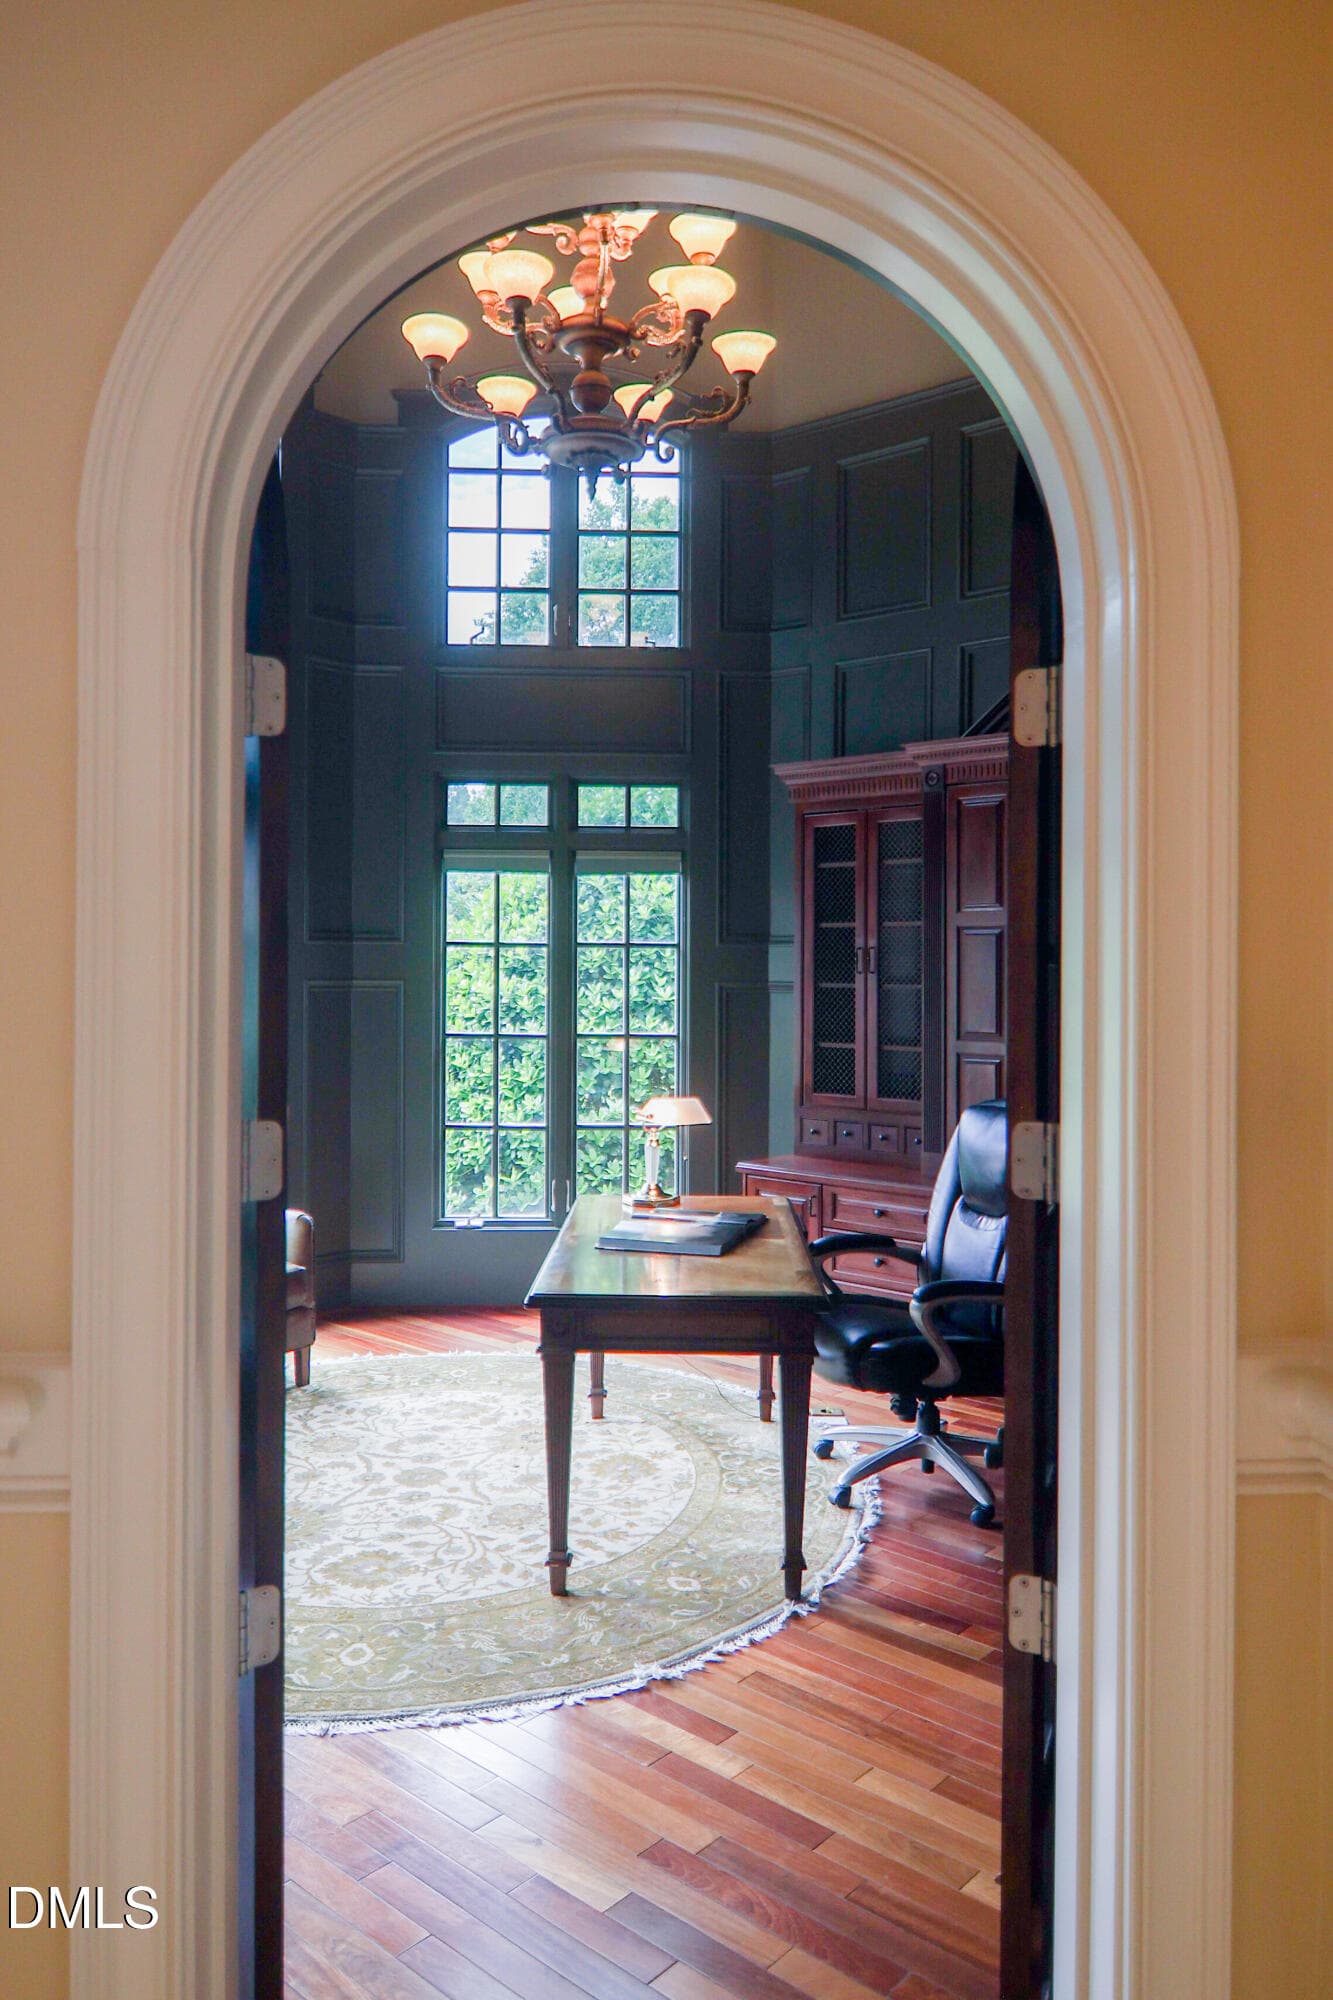
Entrance to Executive Study - 9800 Najma Street, Raleigh, NC 27613, Raleigh
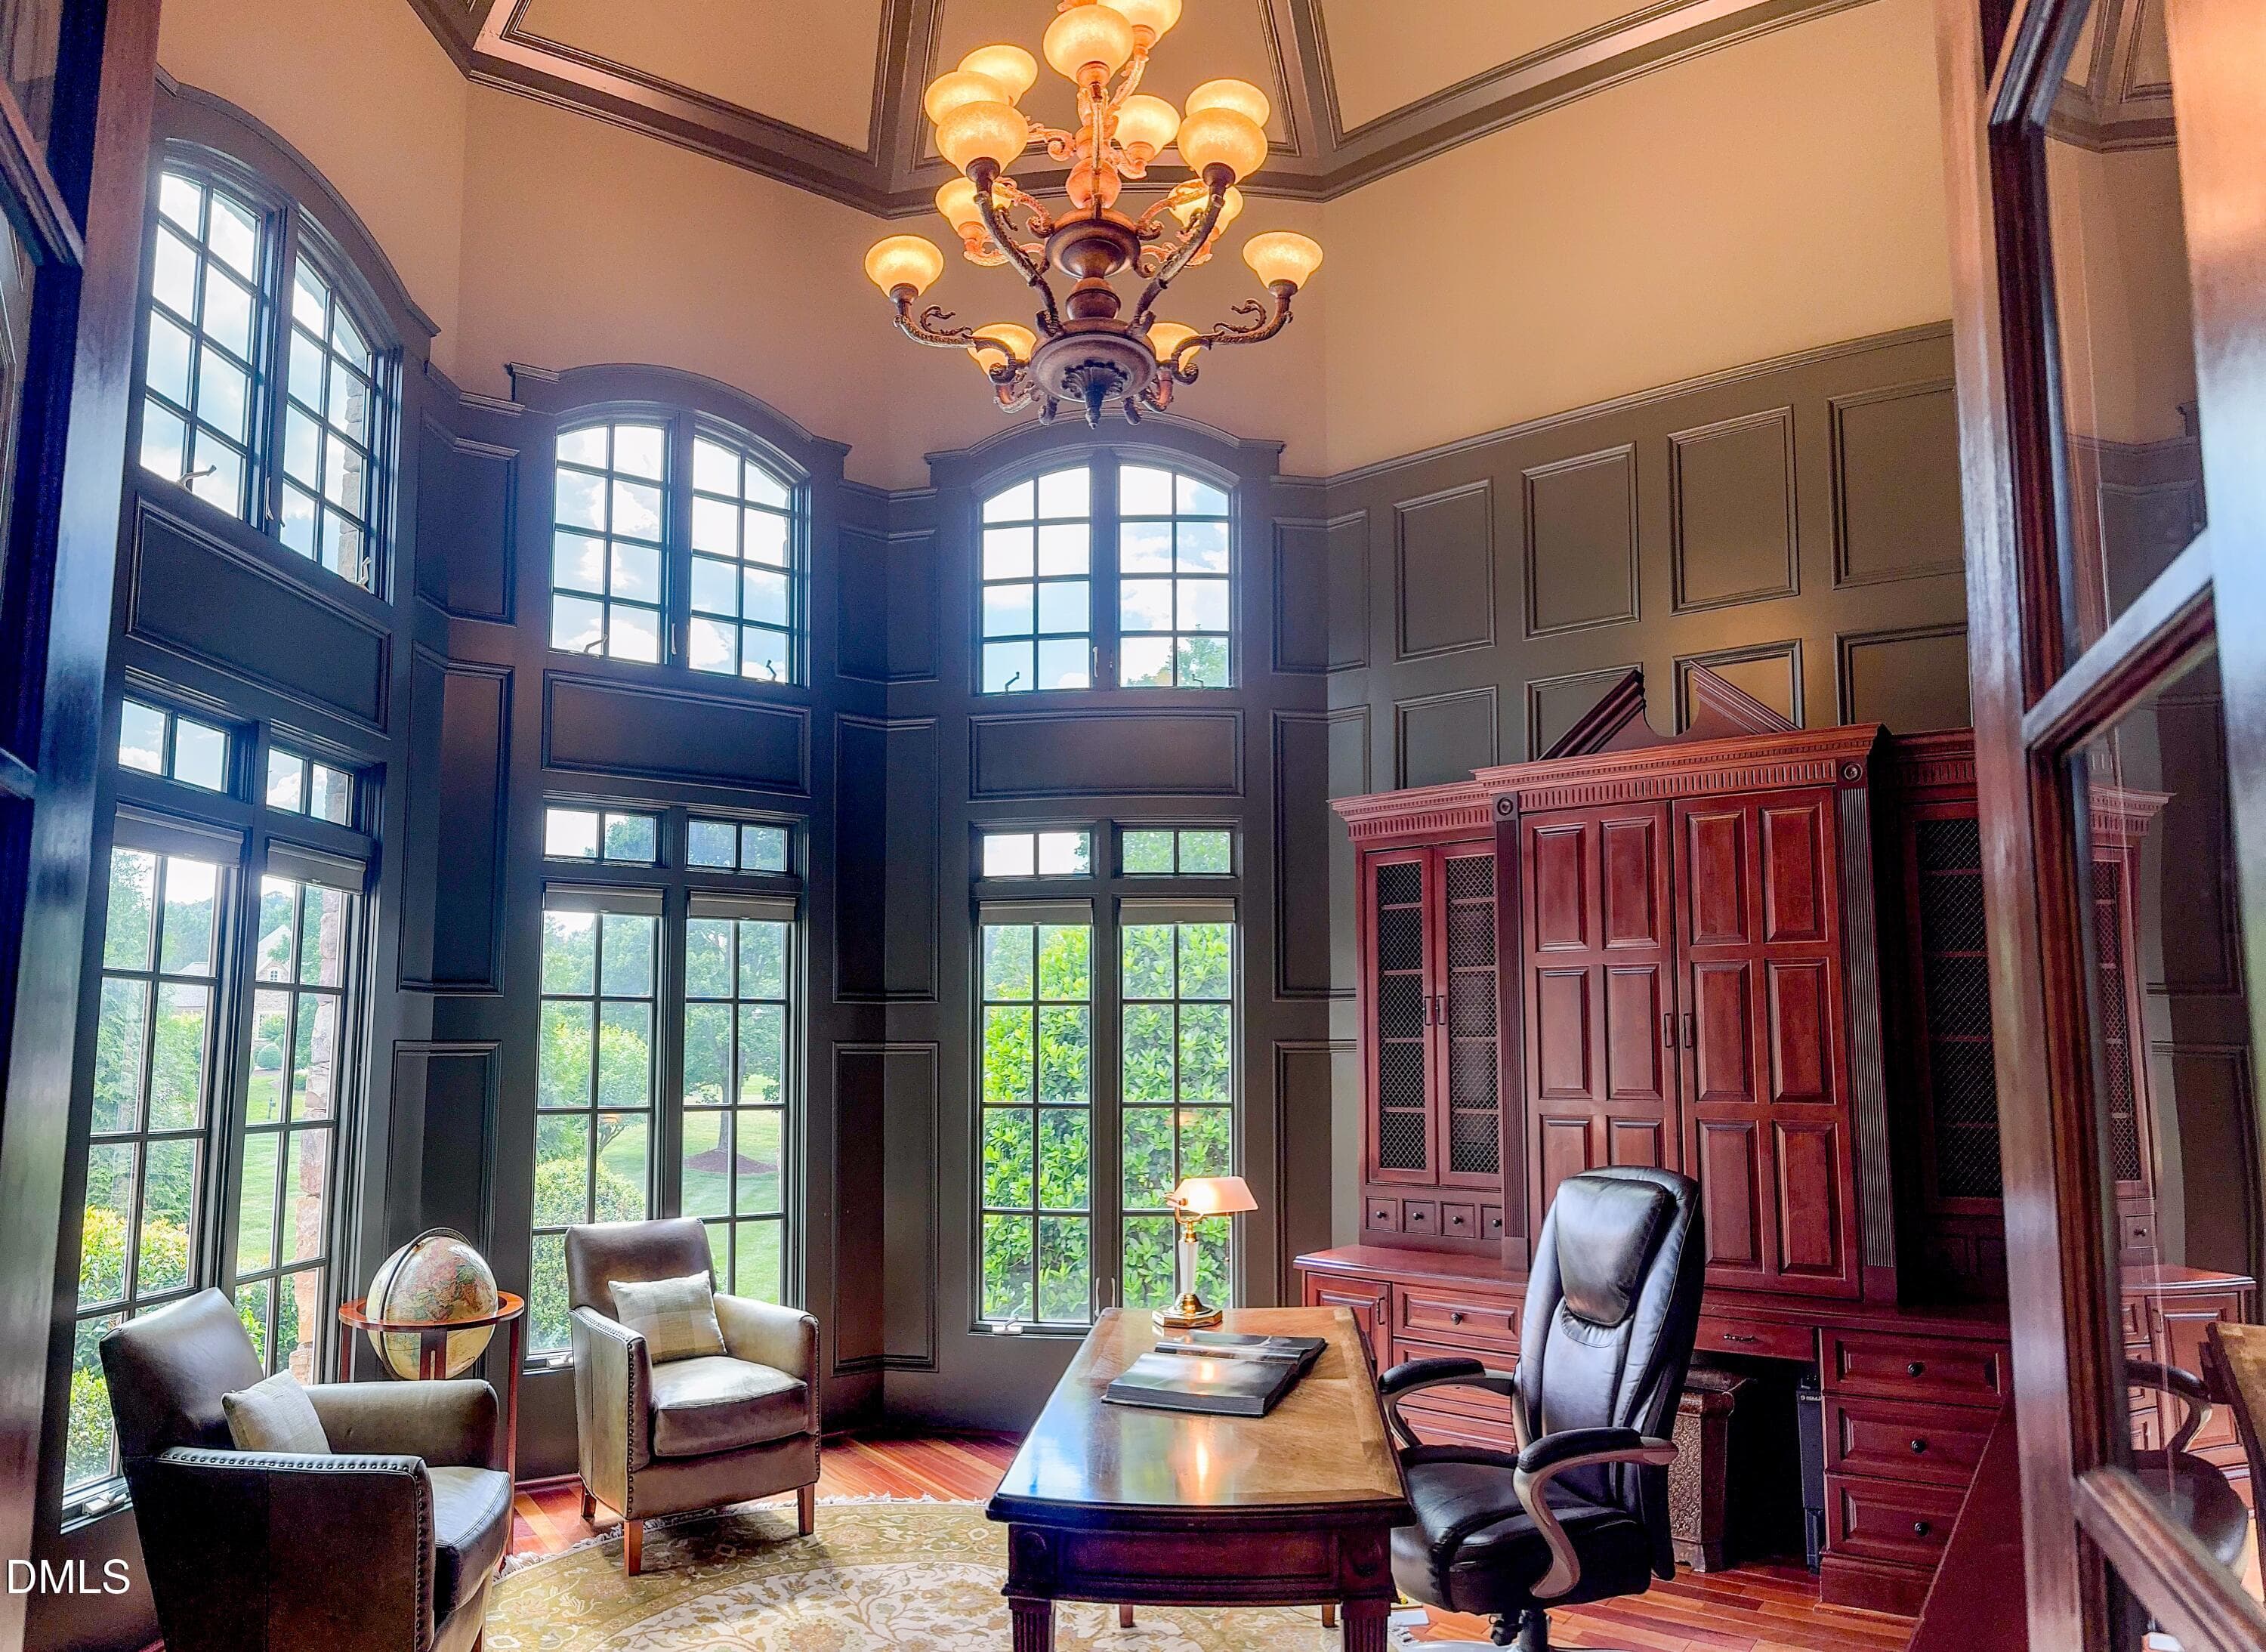
Executive Study - Interior - 9800 Najma Street, Raleigh, NC 27613, Raleigh
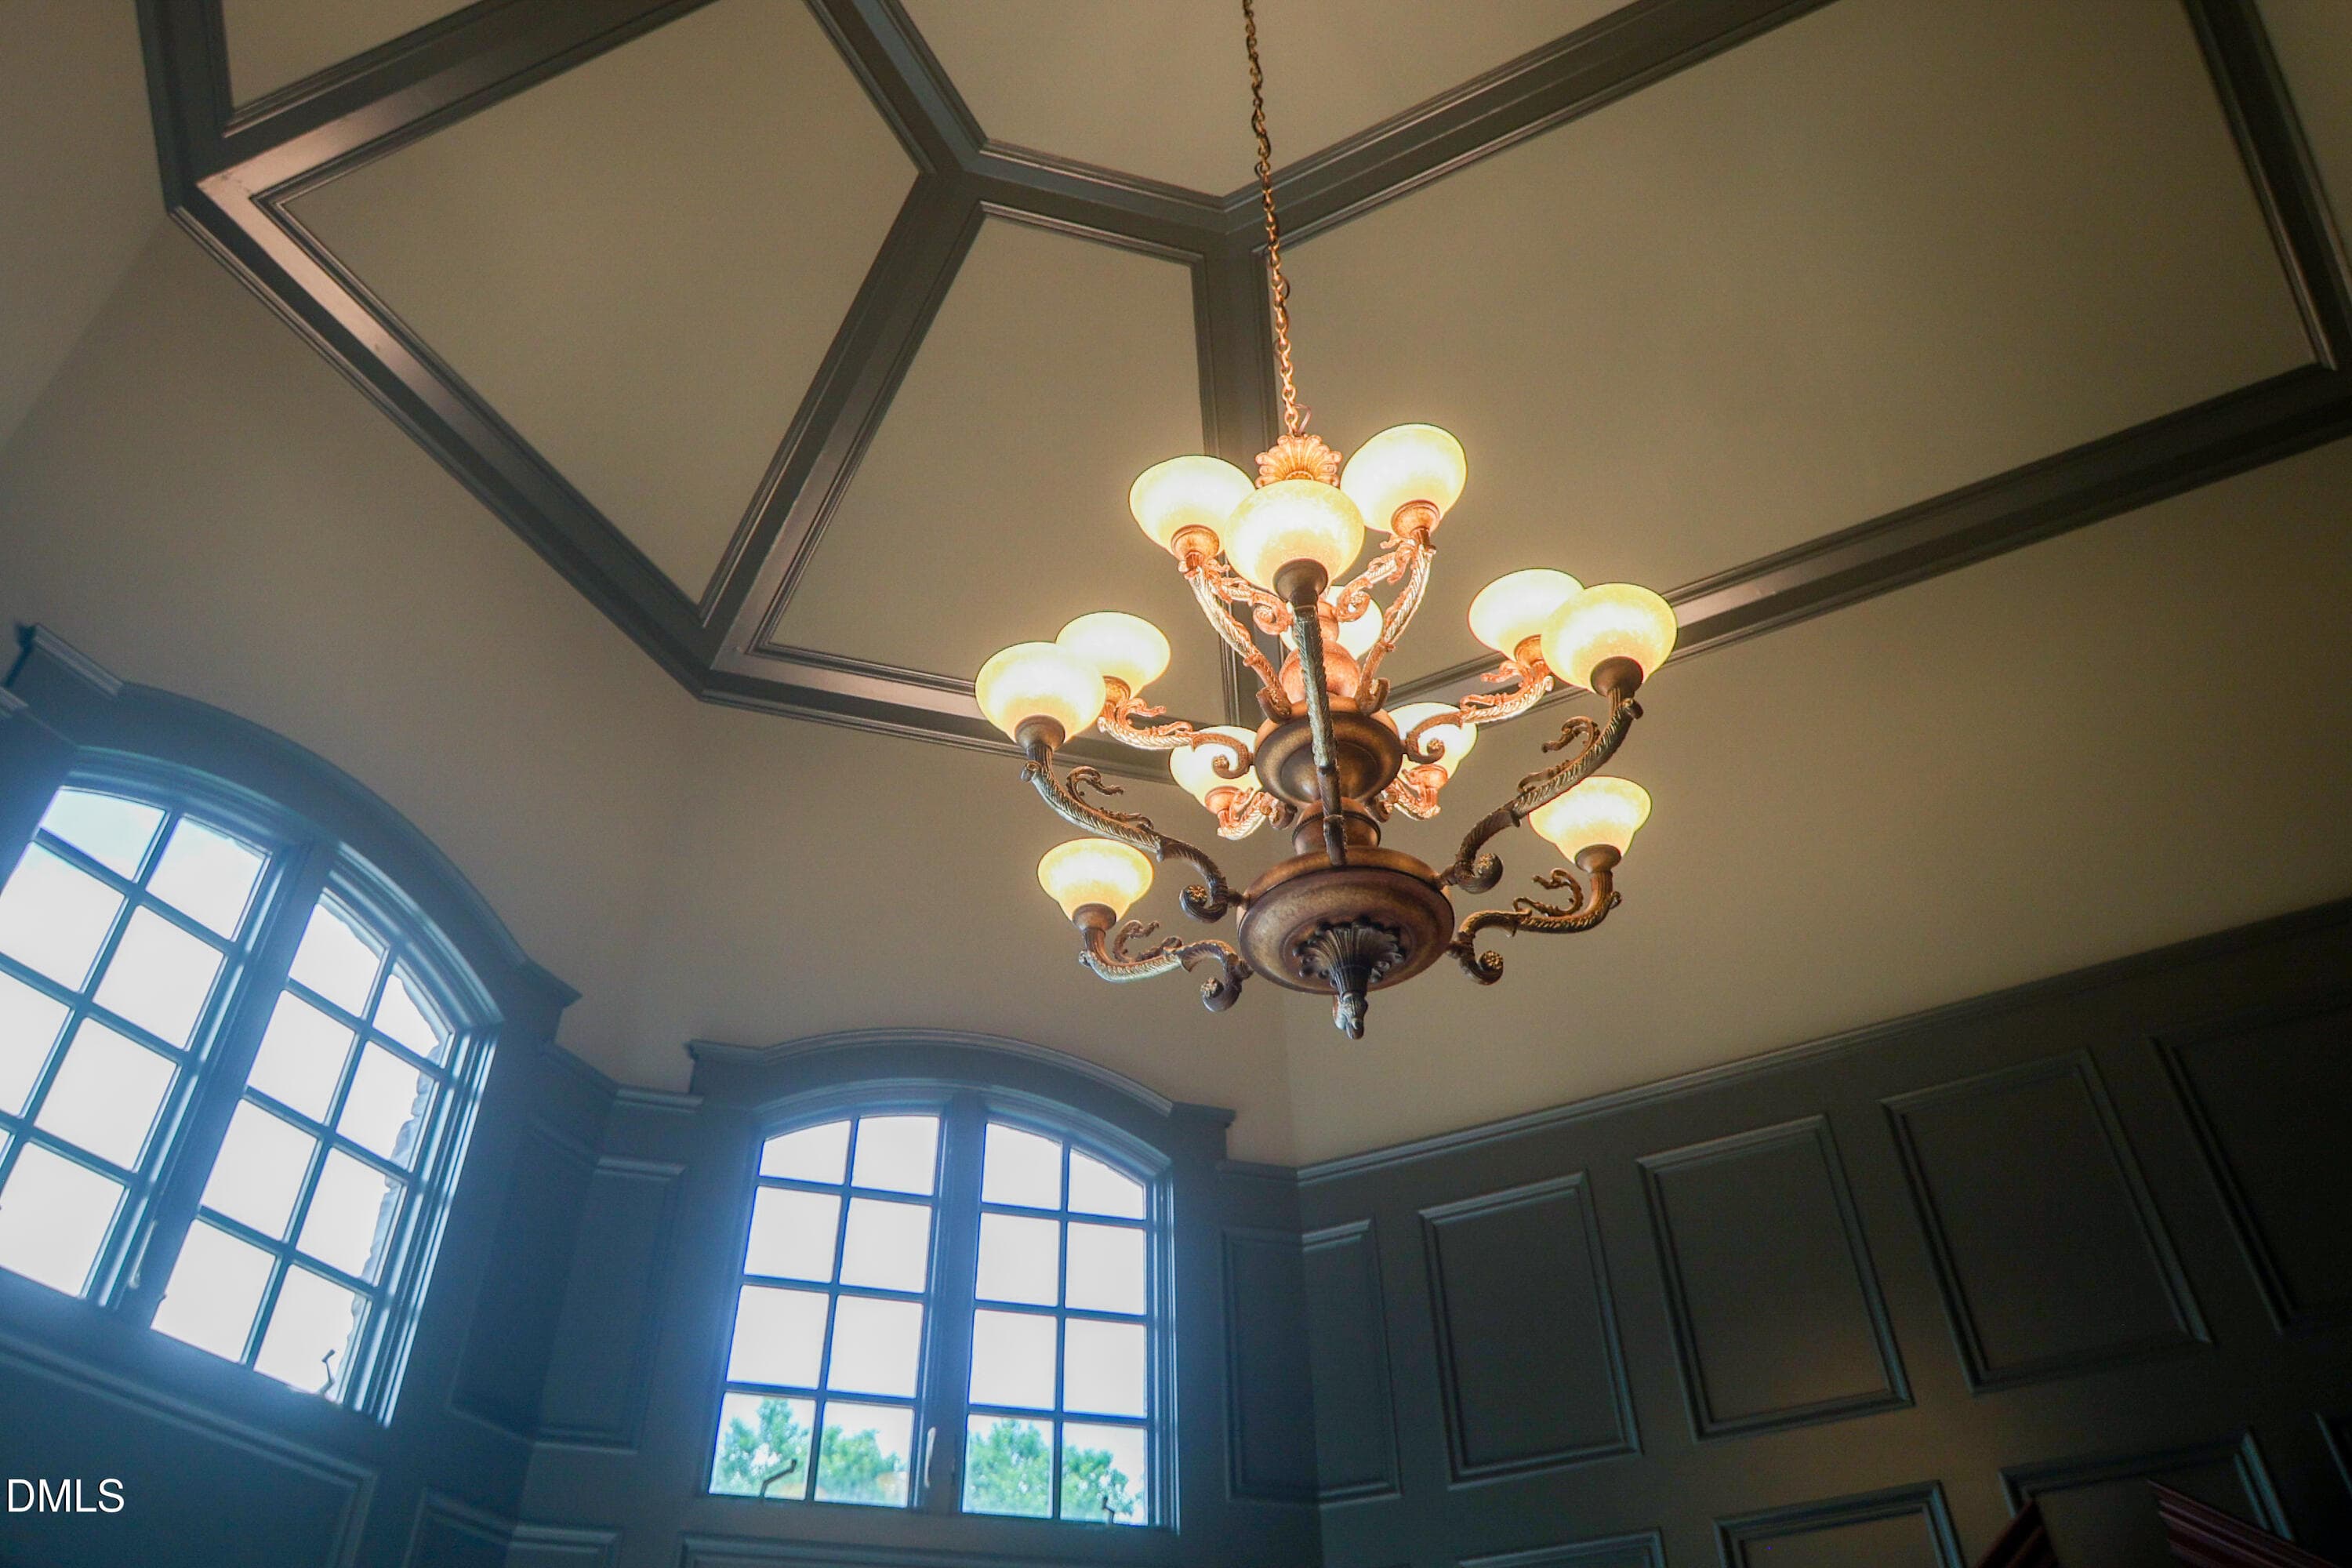
Executive Study - Ceiling - 9800 Najma Street, Raleigh, NC 27613, Raleigh
Foyer to Living Room - 9800 Najma Street, Raleigh, NC 27613, Raleigh
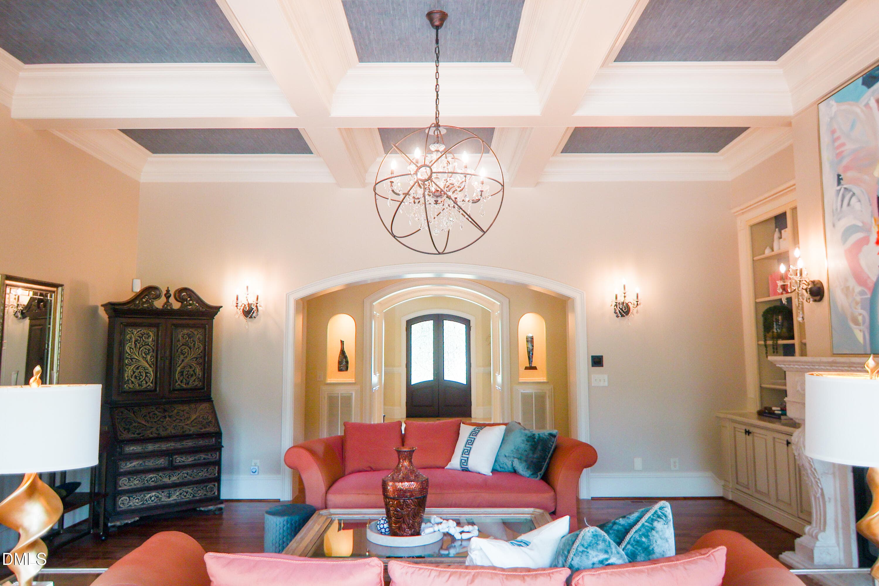
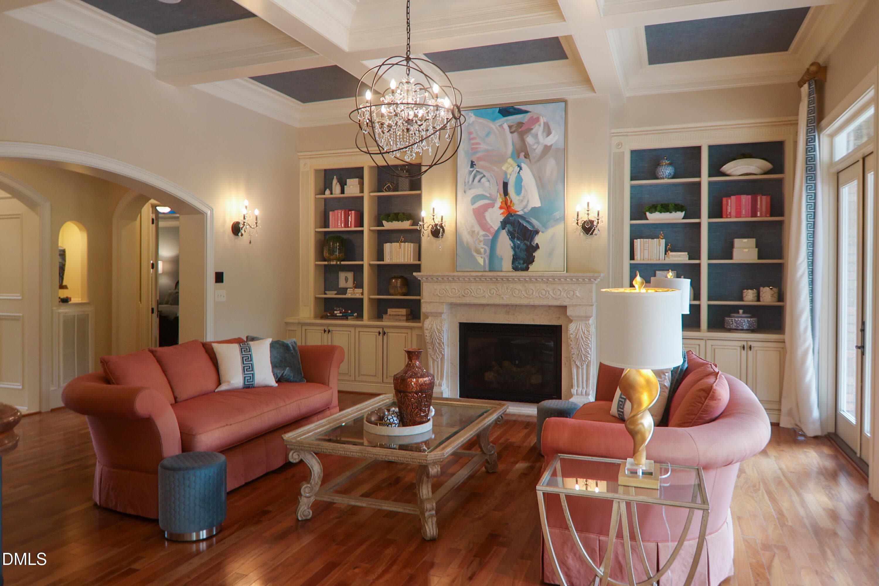
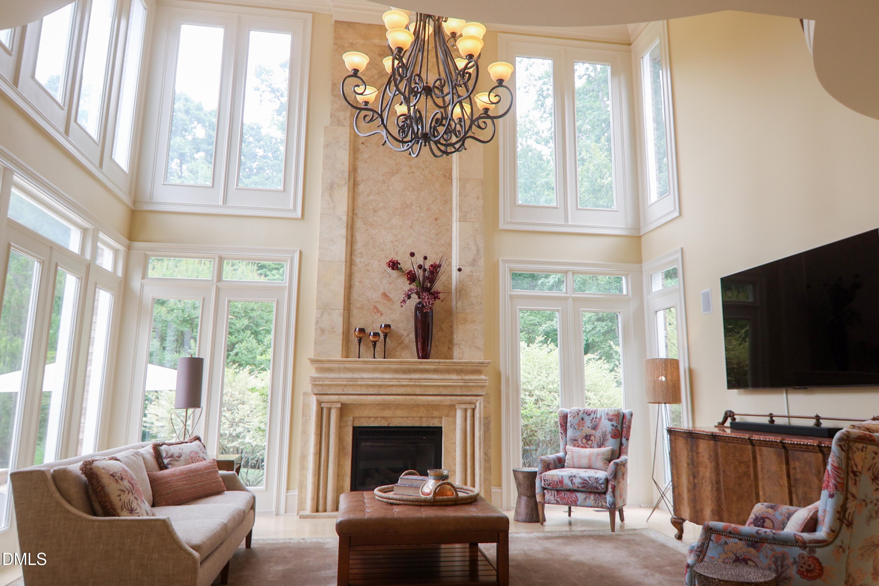
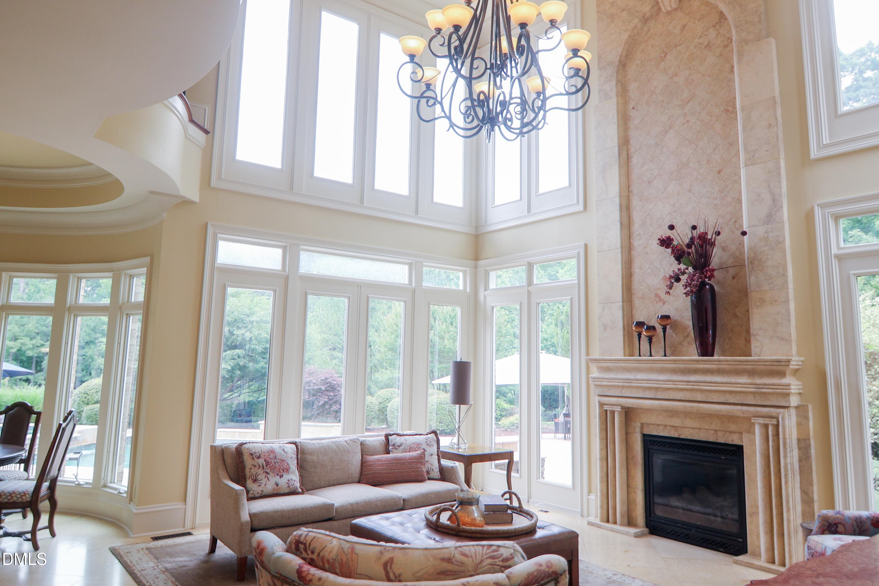
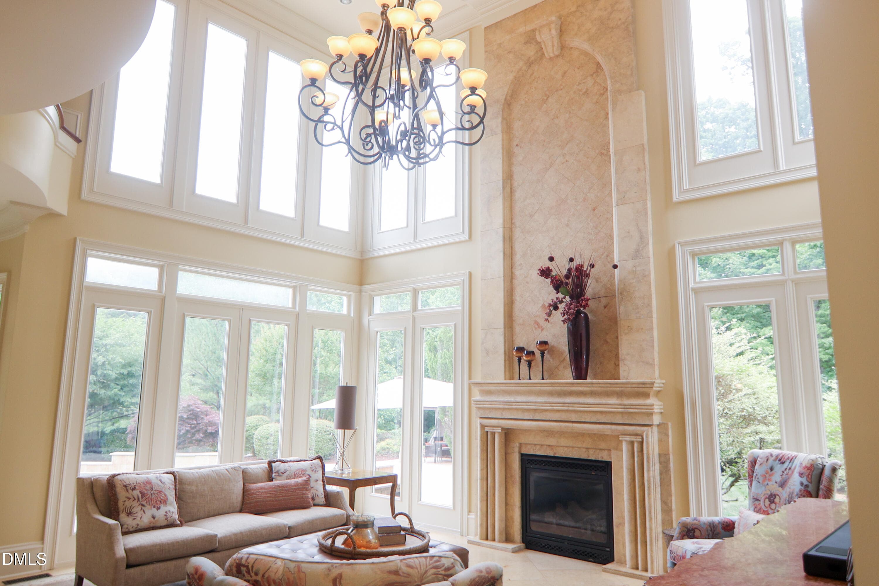
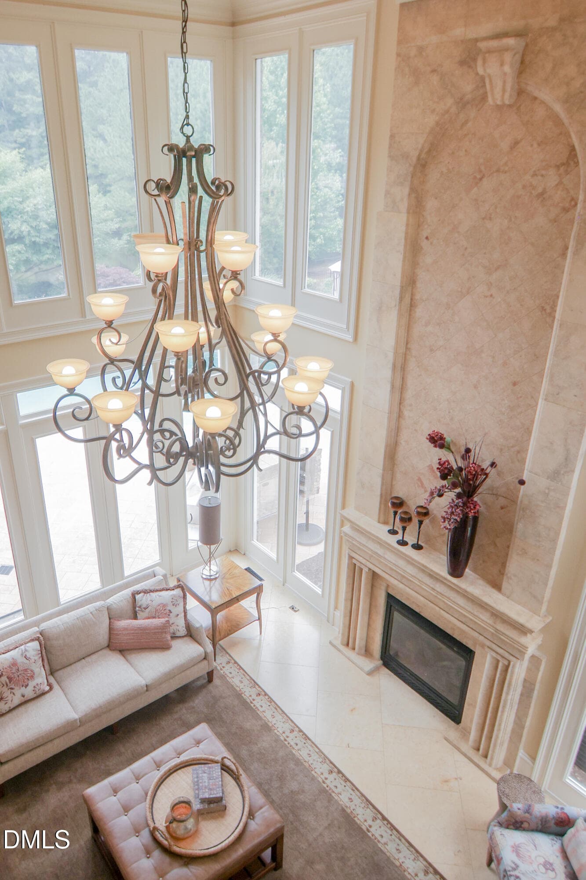
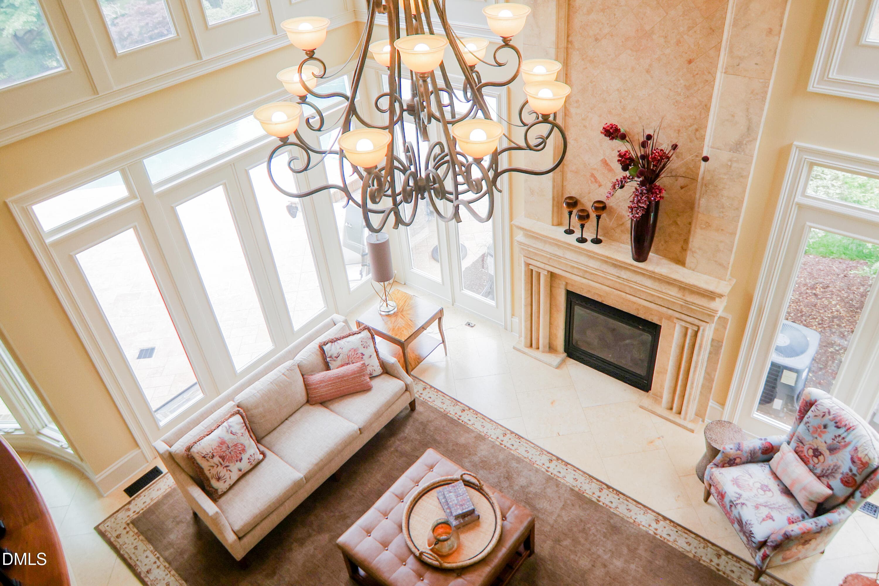
Living Room - View 1 - 9800 Najma Street, Raleigh, NC 27613, Raleigh
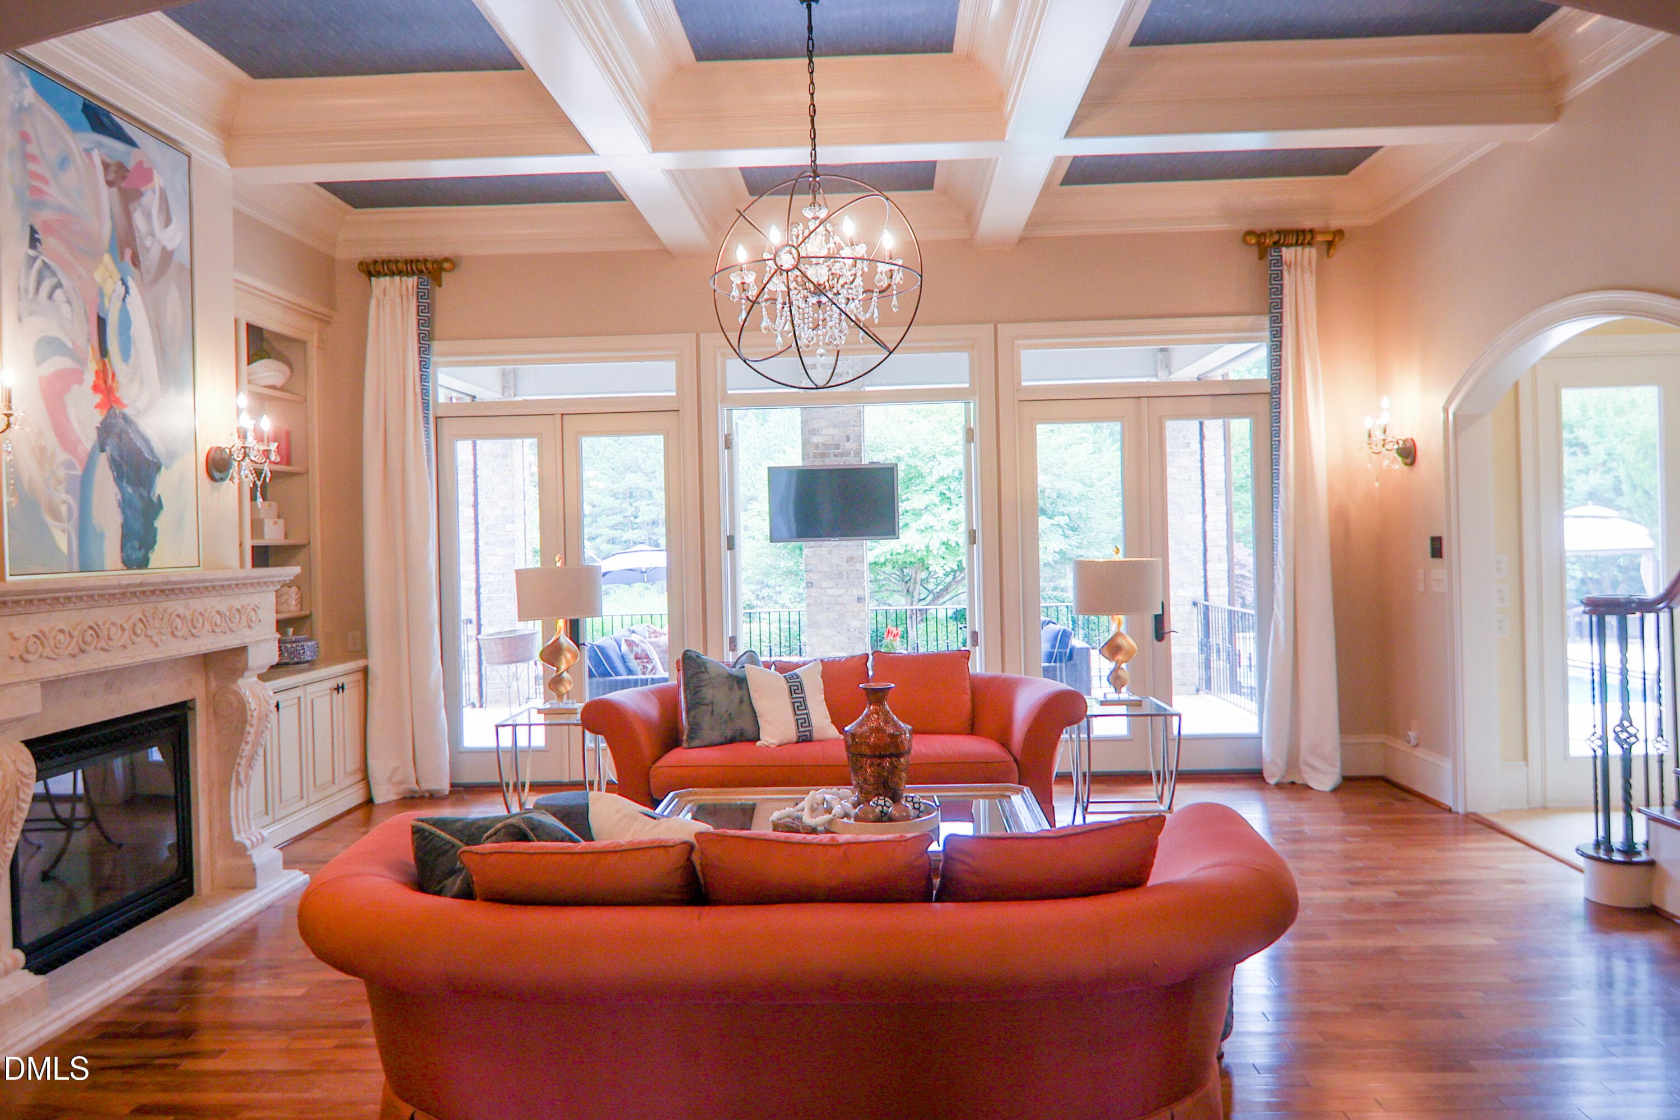
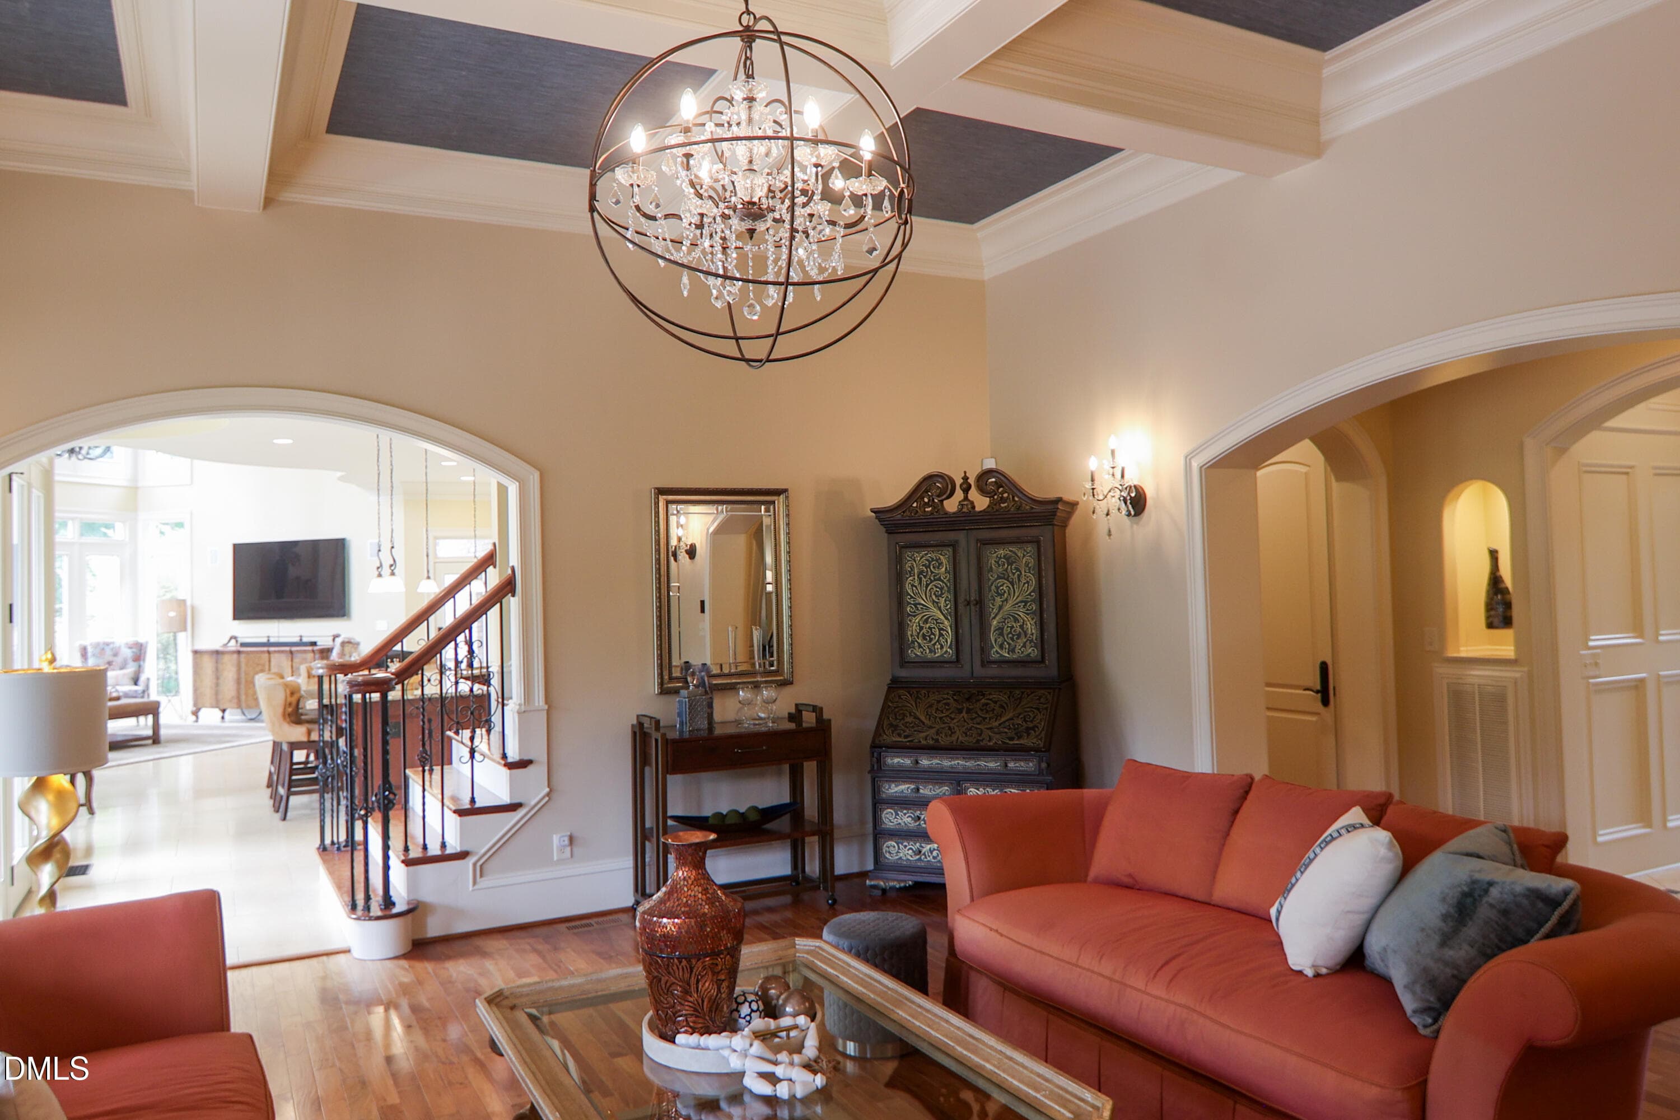
Living Room - View 2 - 9800 Najma Street, Raleigh, NC 27613, Raleigh
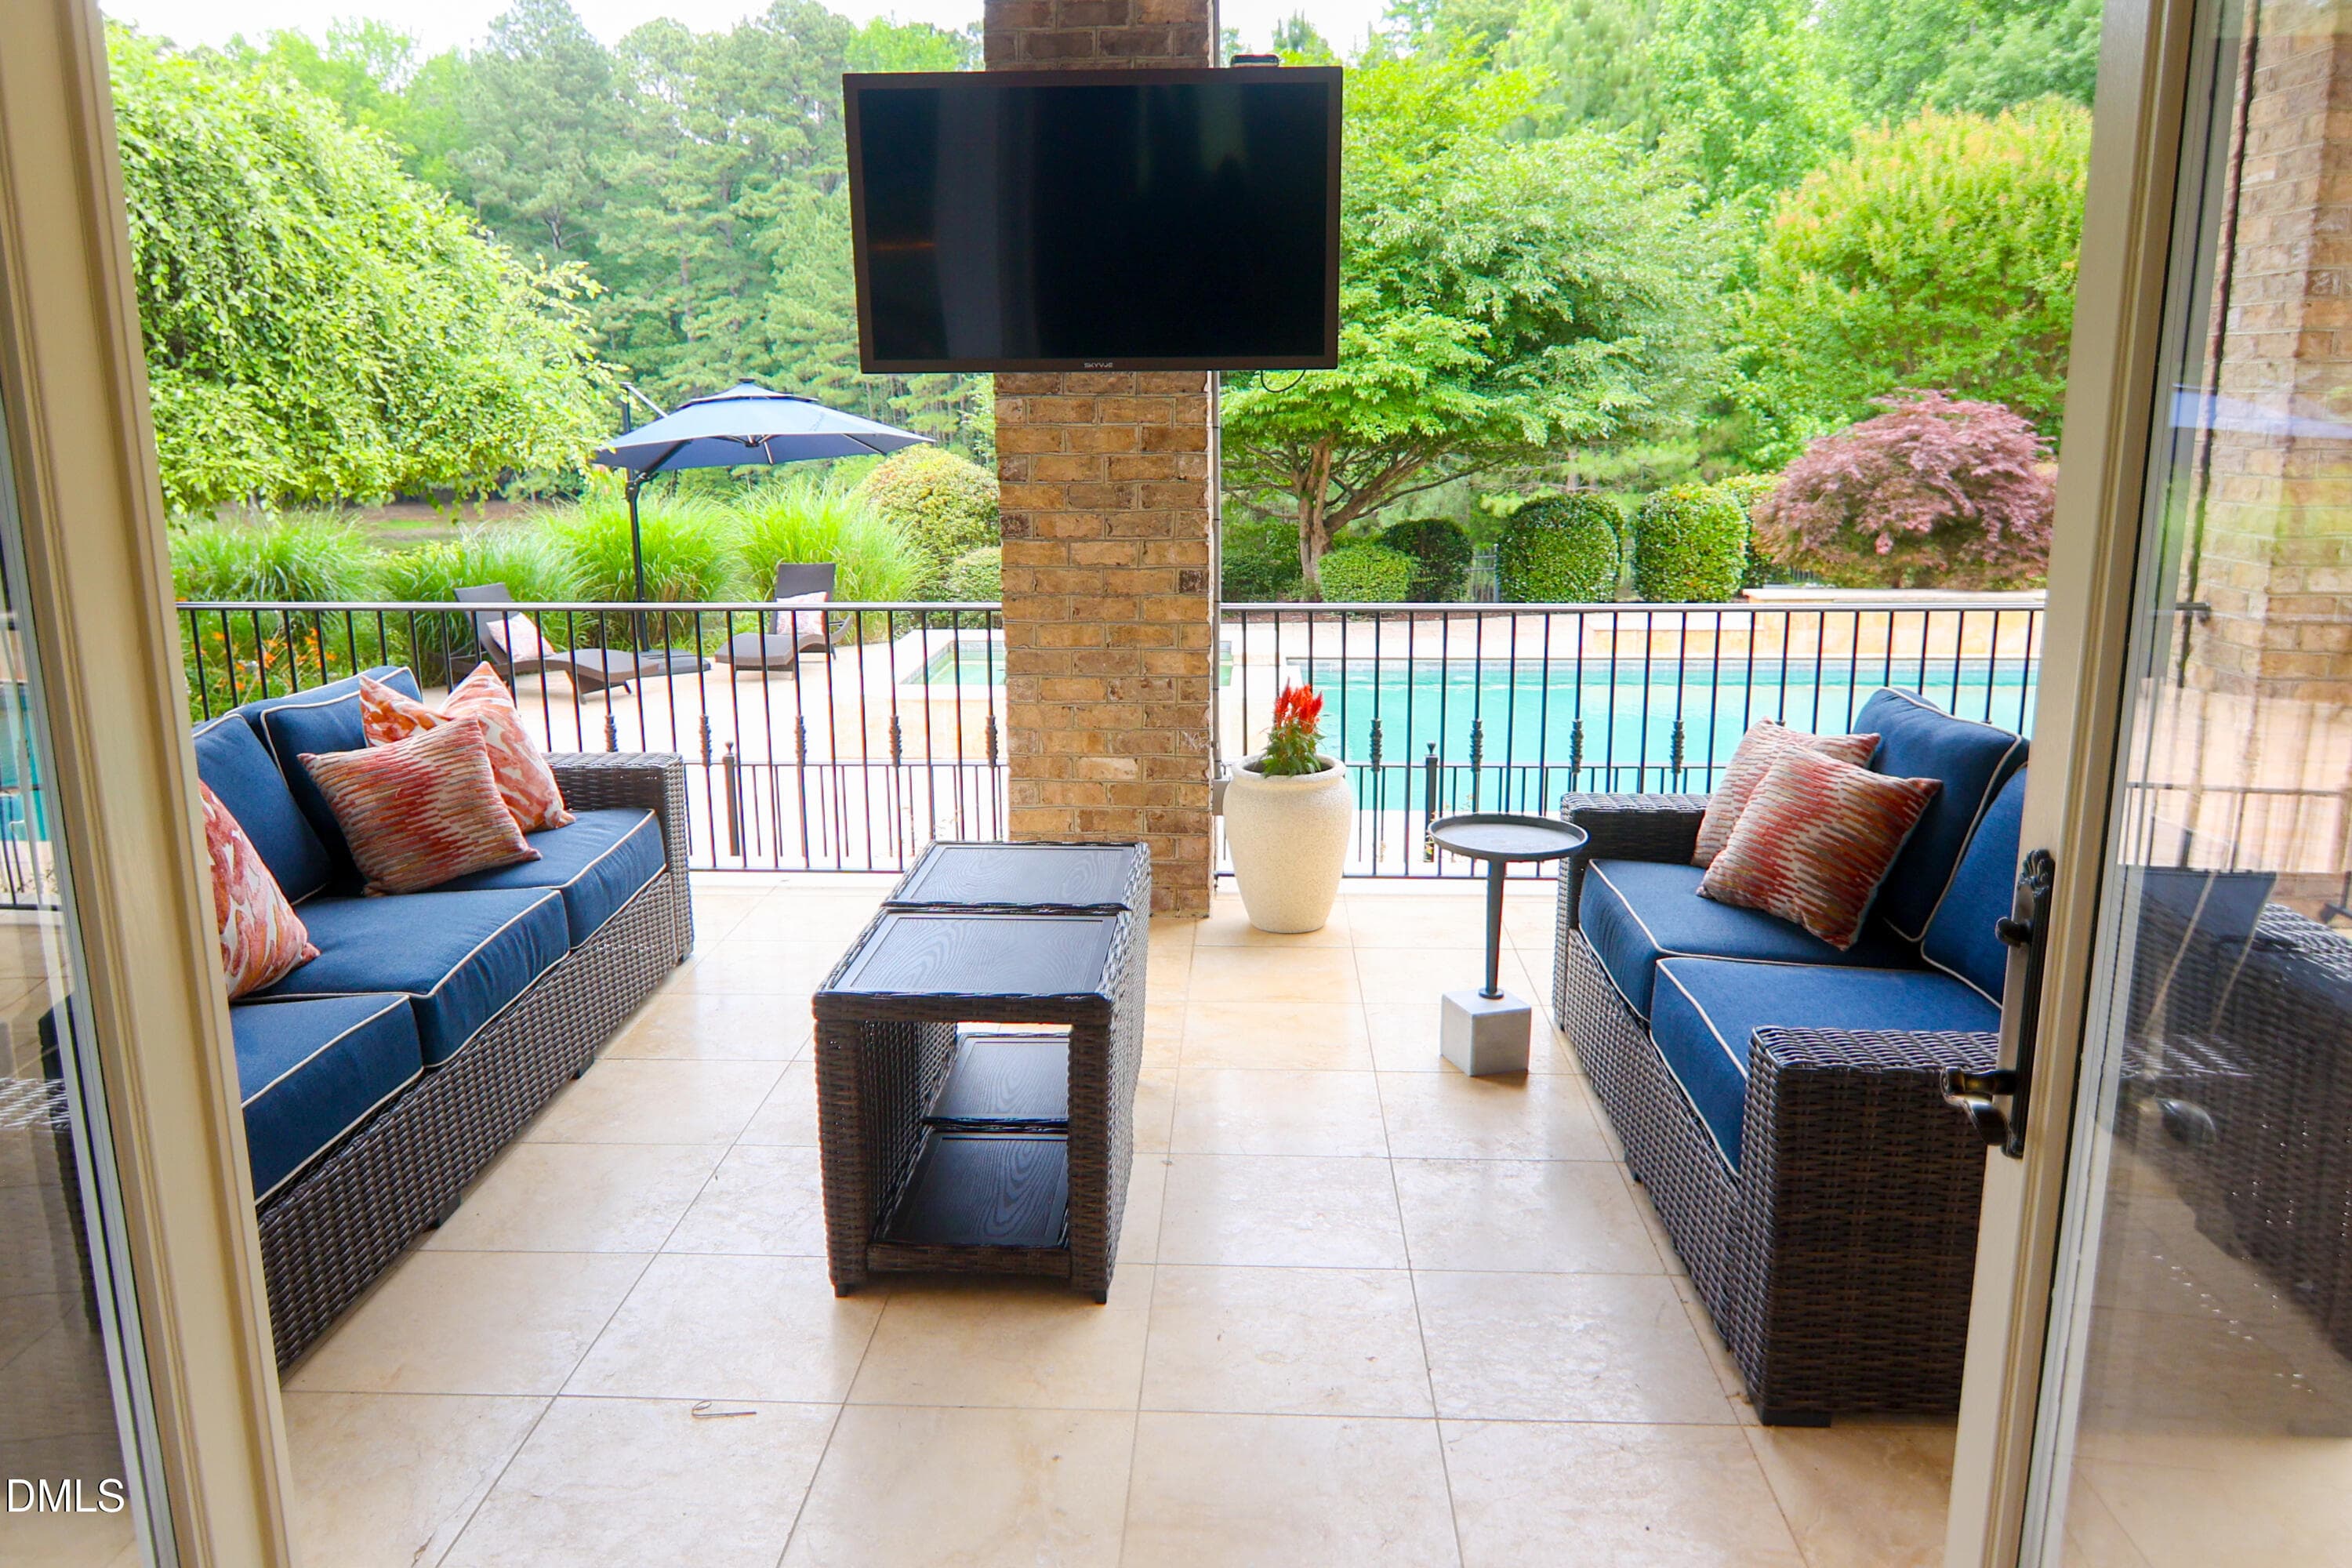
Outdoor Screened Living Area - 9800 Najma Street, Raleigh, NC 27613, Raleigh
Living Room - View 3 - 9800 Najma Street, Raleigh, NC 27613, Raleigh
Living Room - View 4 - 9800 Najma Street, Raleigh, NC 27613, Raleigh
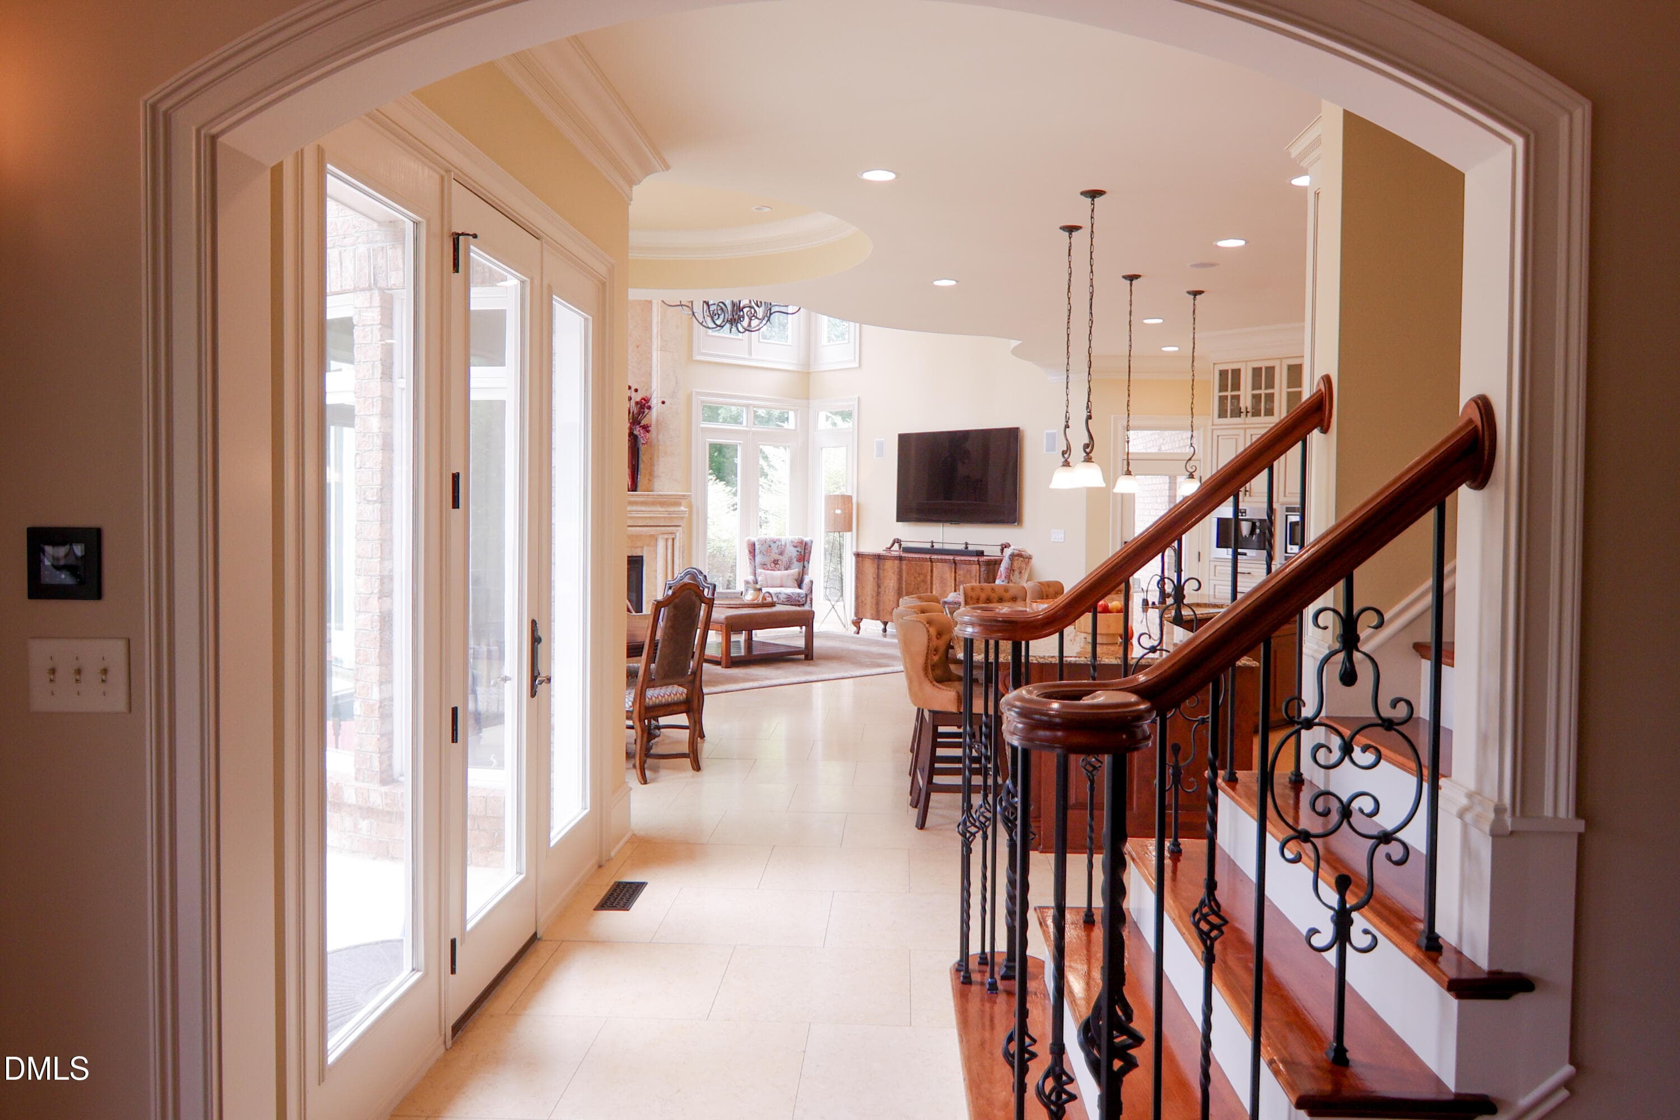
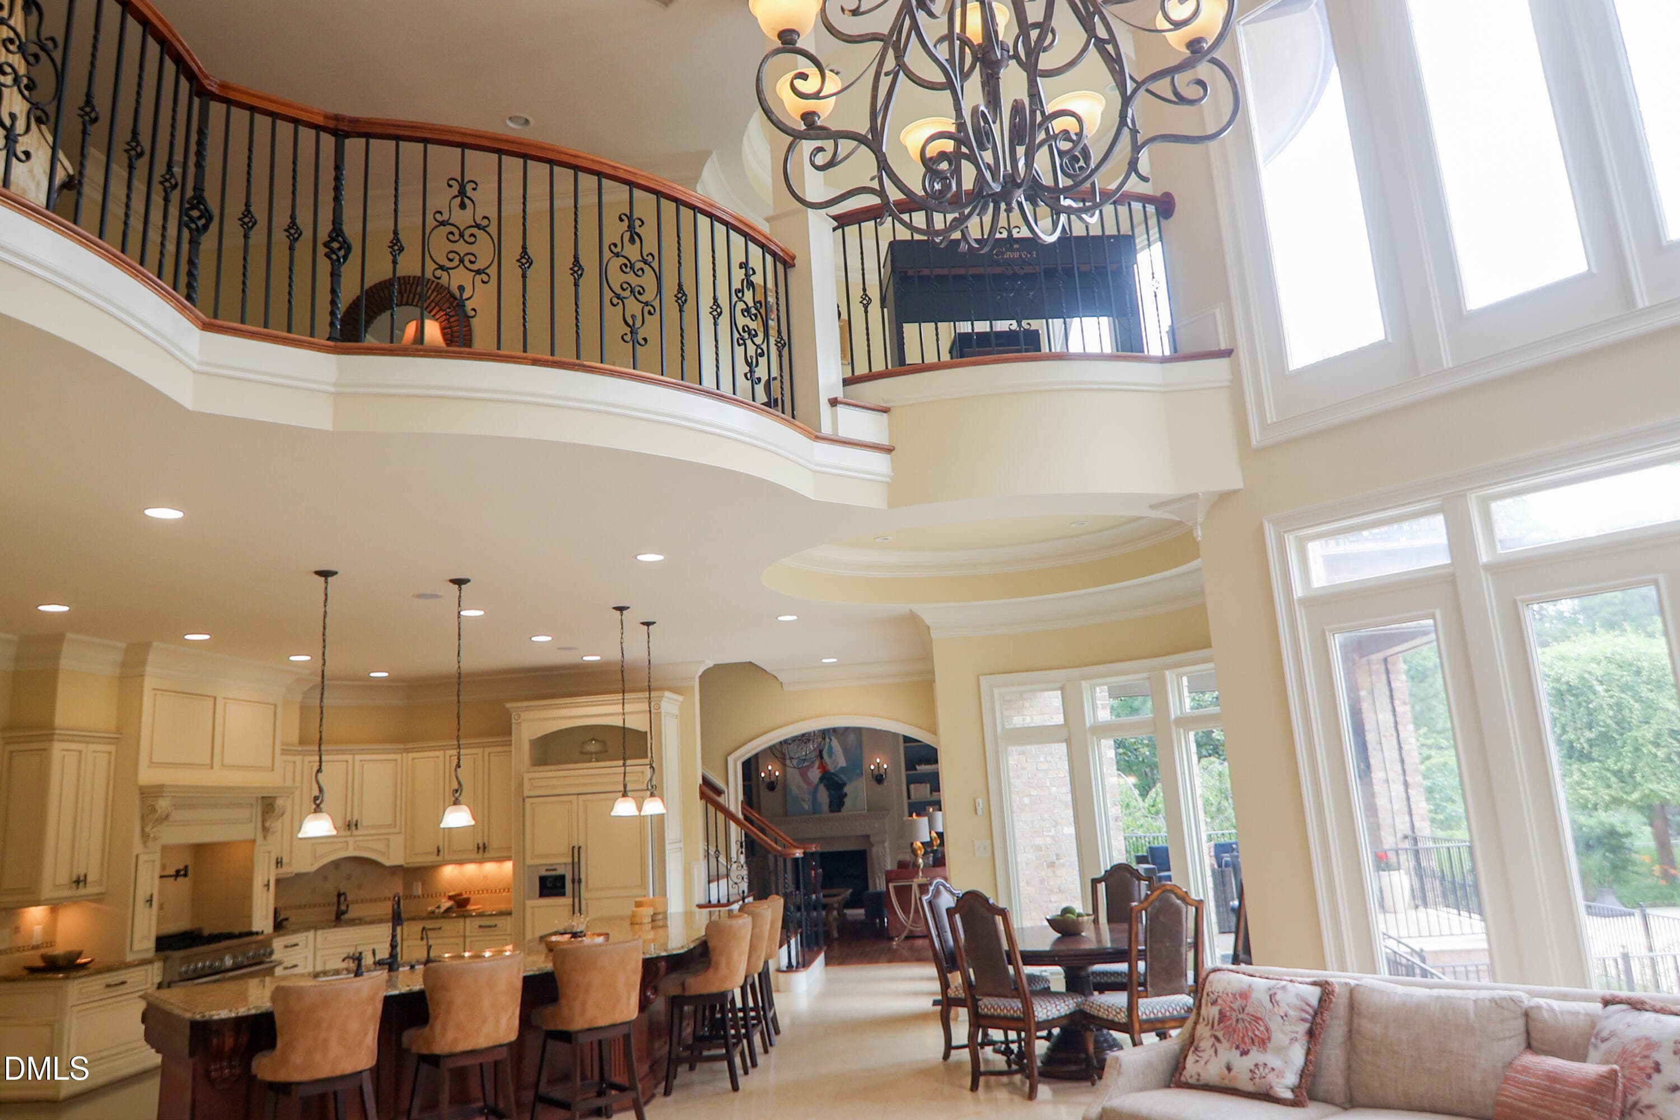
Living Room to Kitchen Area - 9800 Najma Street, Raleigh, NC 27613, Raleigh
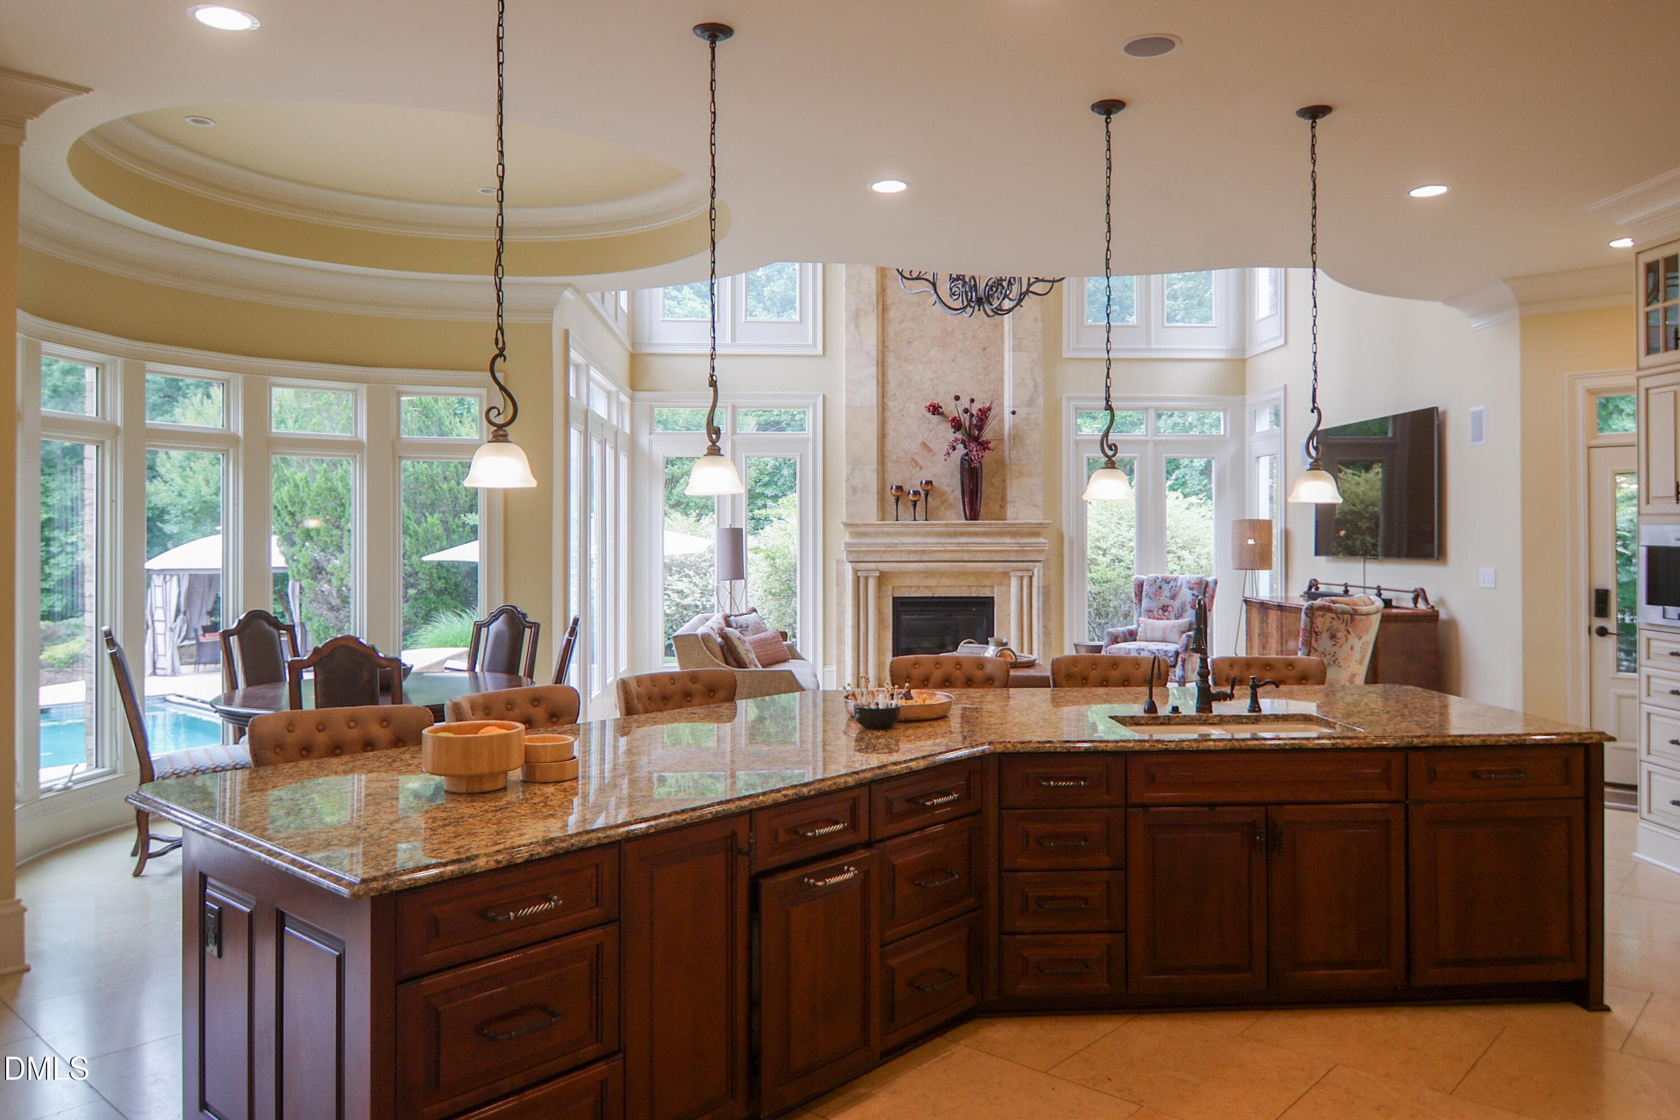
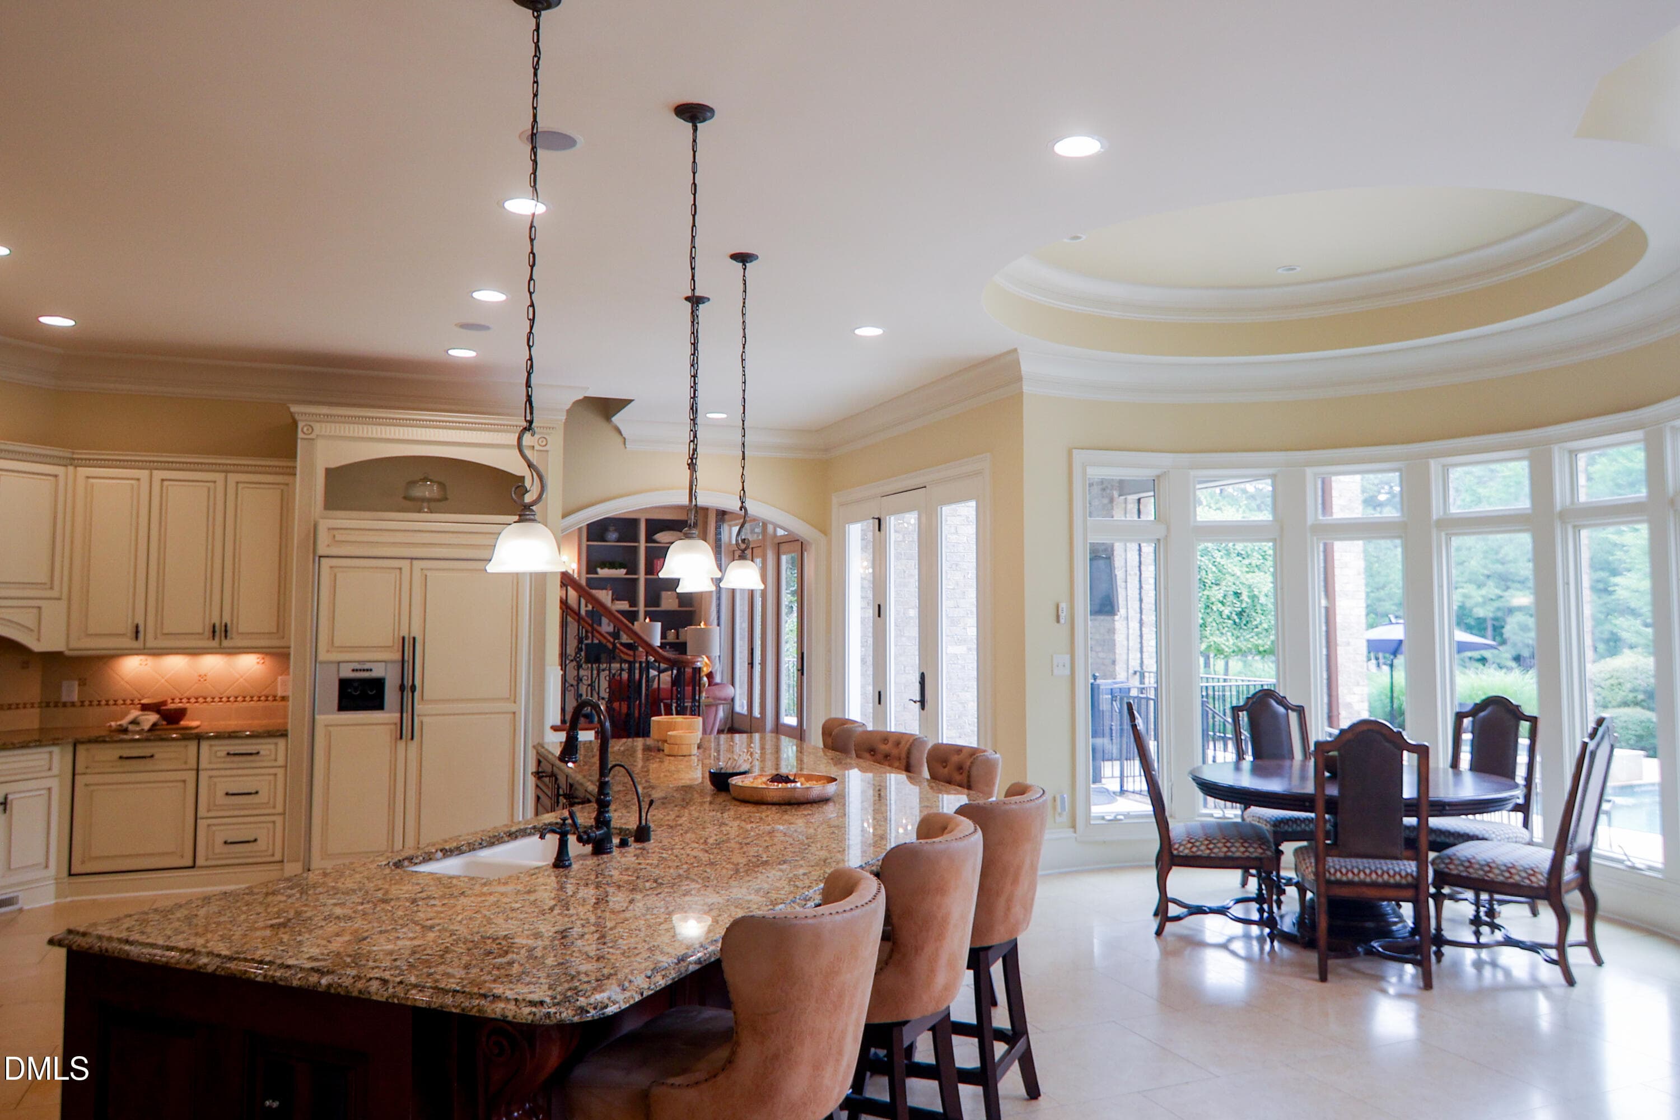
Kitchen Area - view 1 - 9800 Najma Street, Raleigh, NC 27613, Raleigh
Kitchen Area - View 2 - 9800 Najma Street, Raleigh, NC 27613, Raleigh
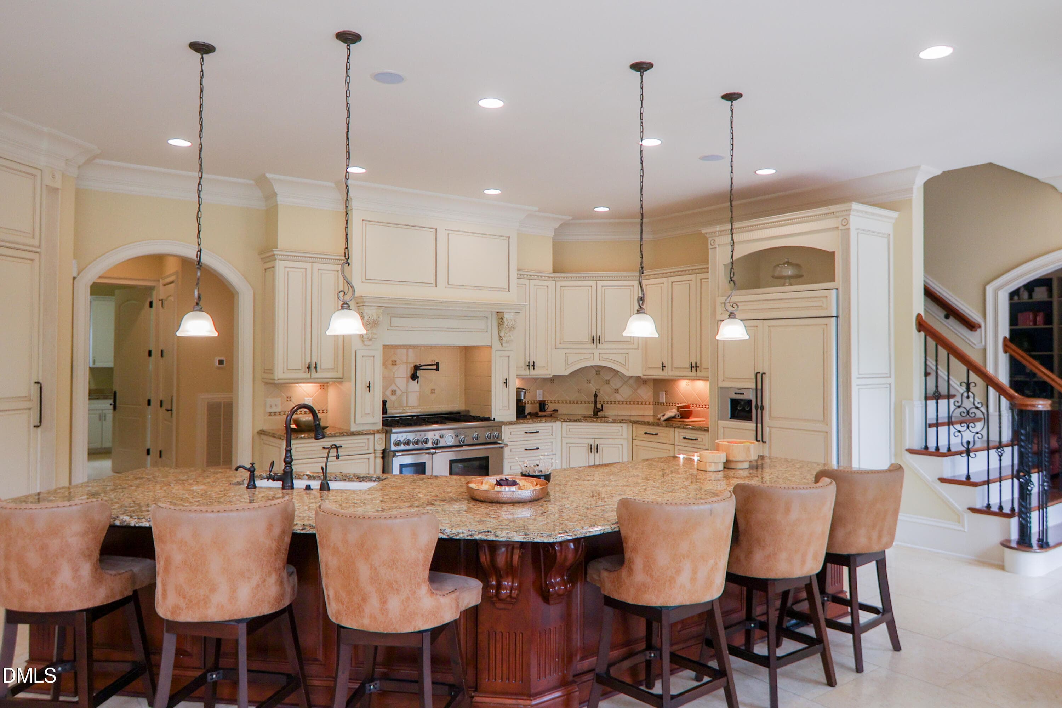
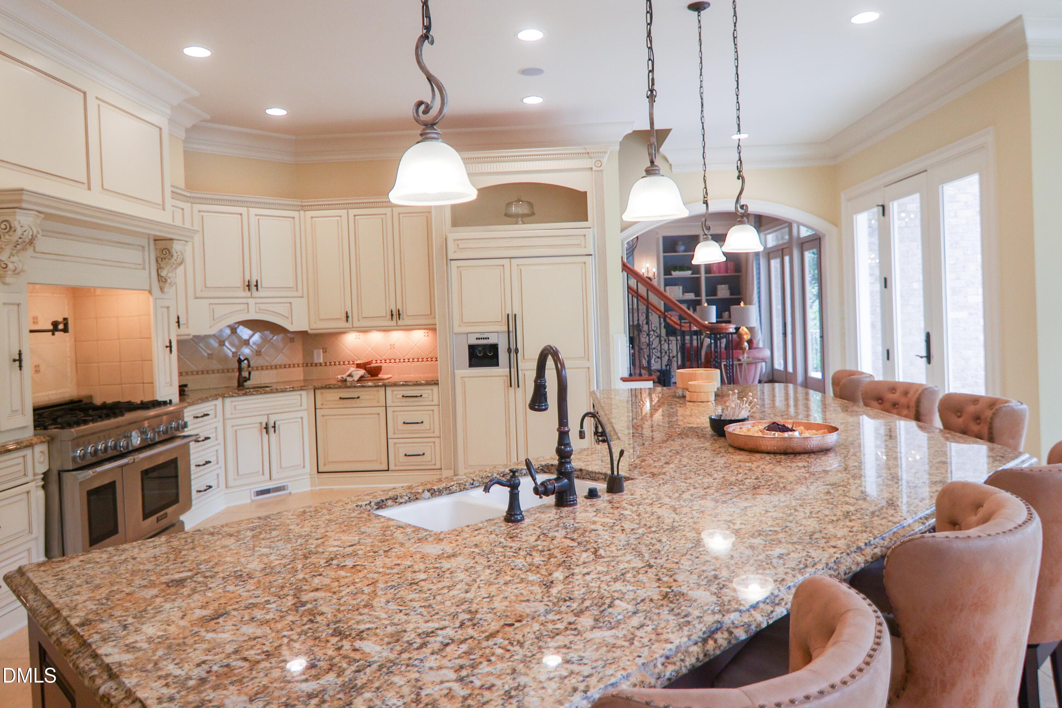
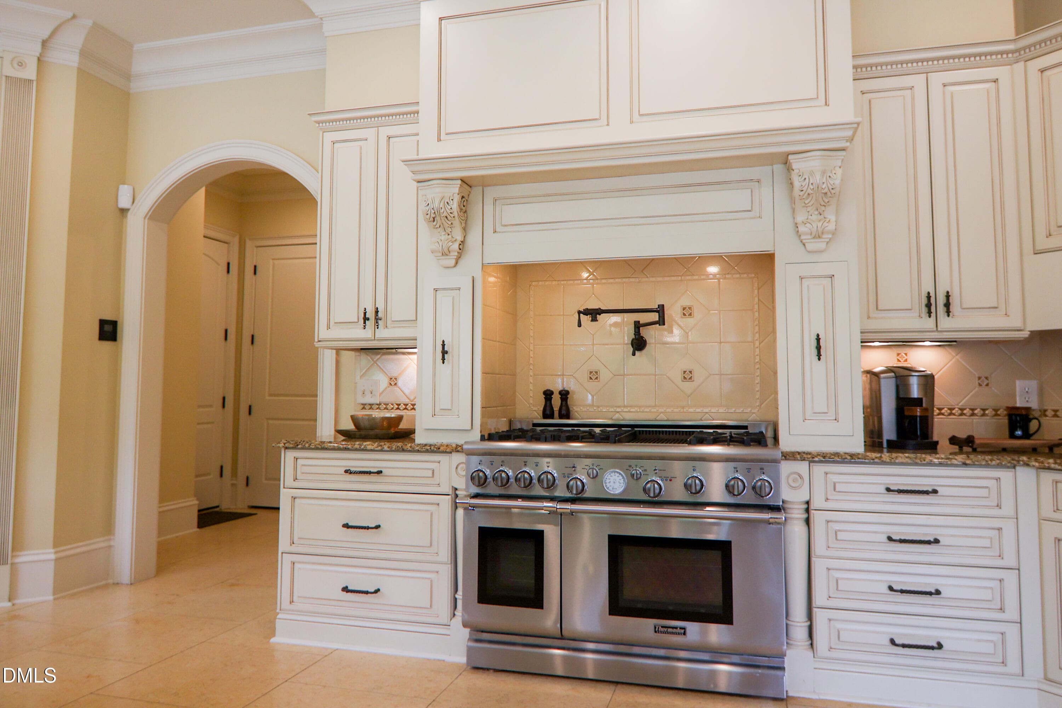
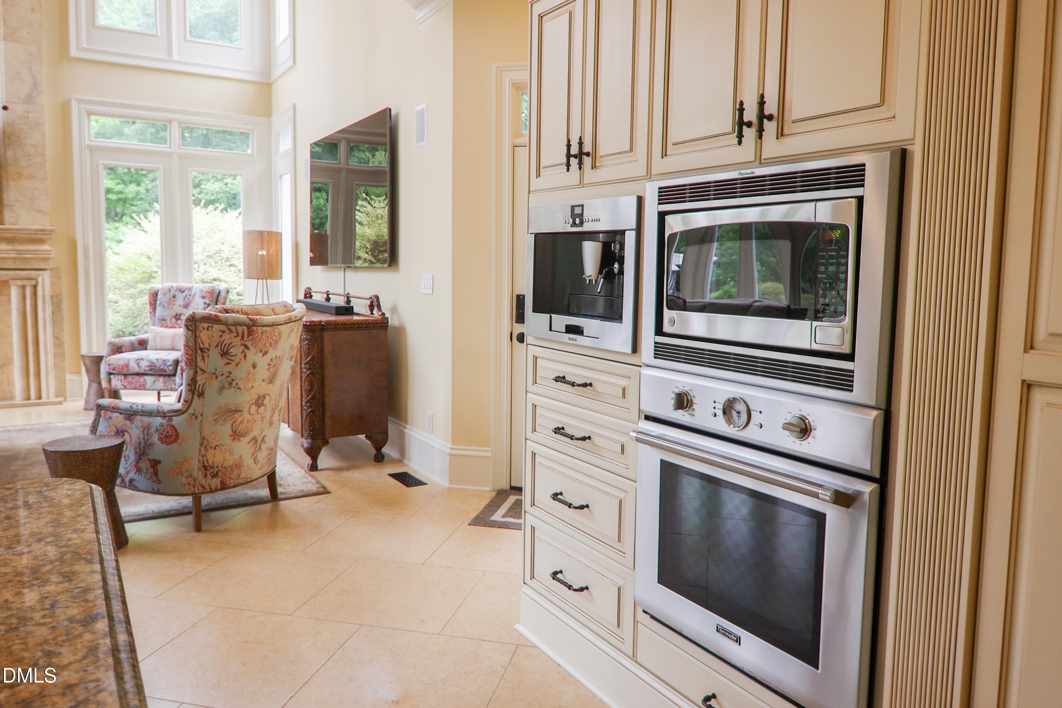
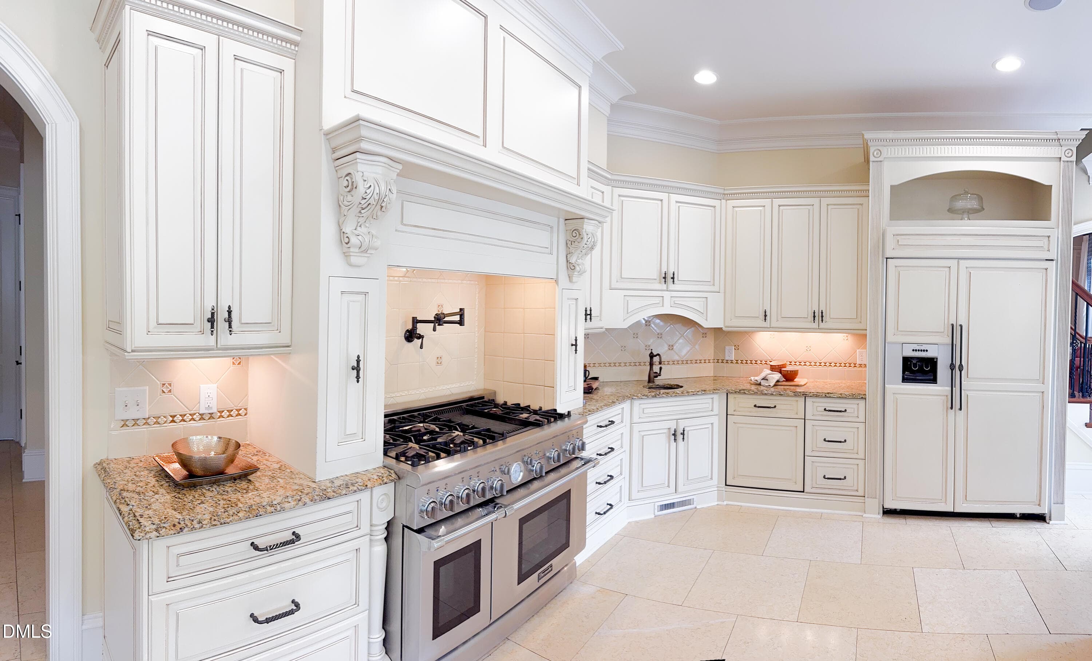
Chef's Kitchen - 9800 Najma Street, Raleigh, NC 27613, Raleigh
Chef's Kitchen - View 2 - 9800 Najma Street, Raleigh, NC 27613, Raleigh
Chef's Kitchen - View 3 - 9800 Najma Street, Raleigh, NC 27613, Raleigh
Chef's Kitchen - View 4 - 9800 Najma Street, Raleigh, NC 27613, Raleigh
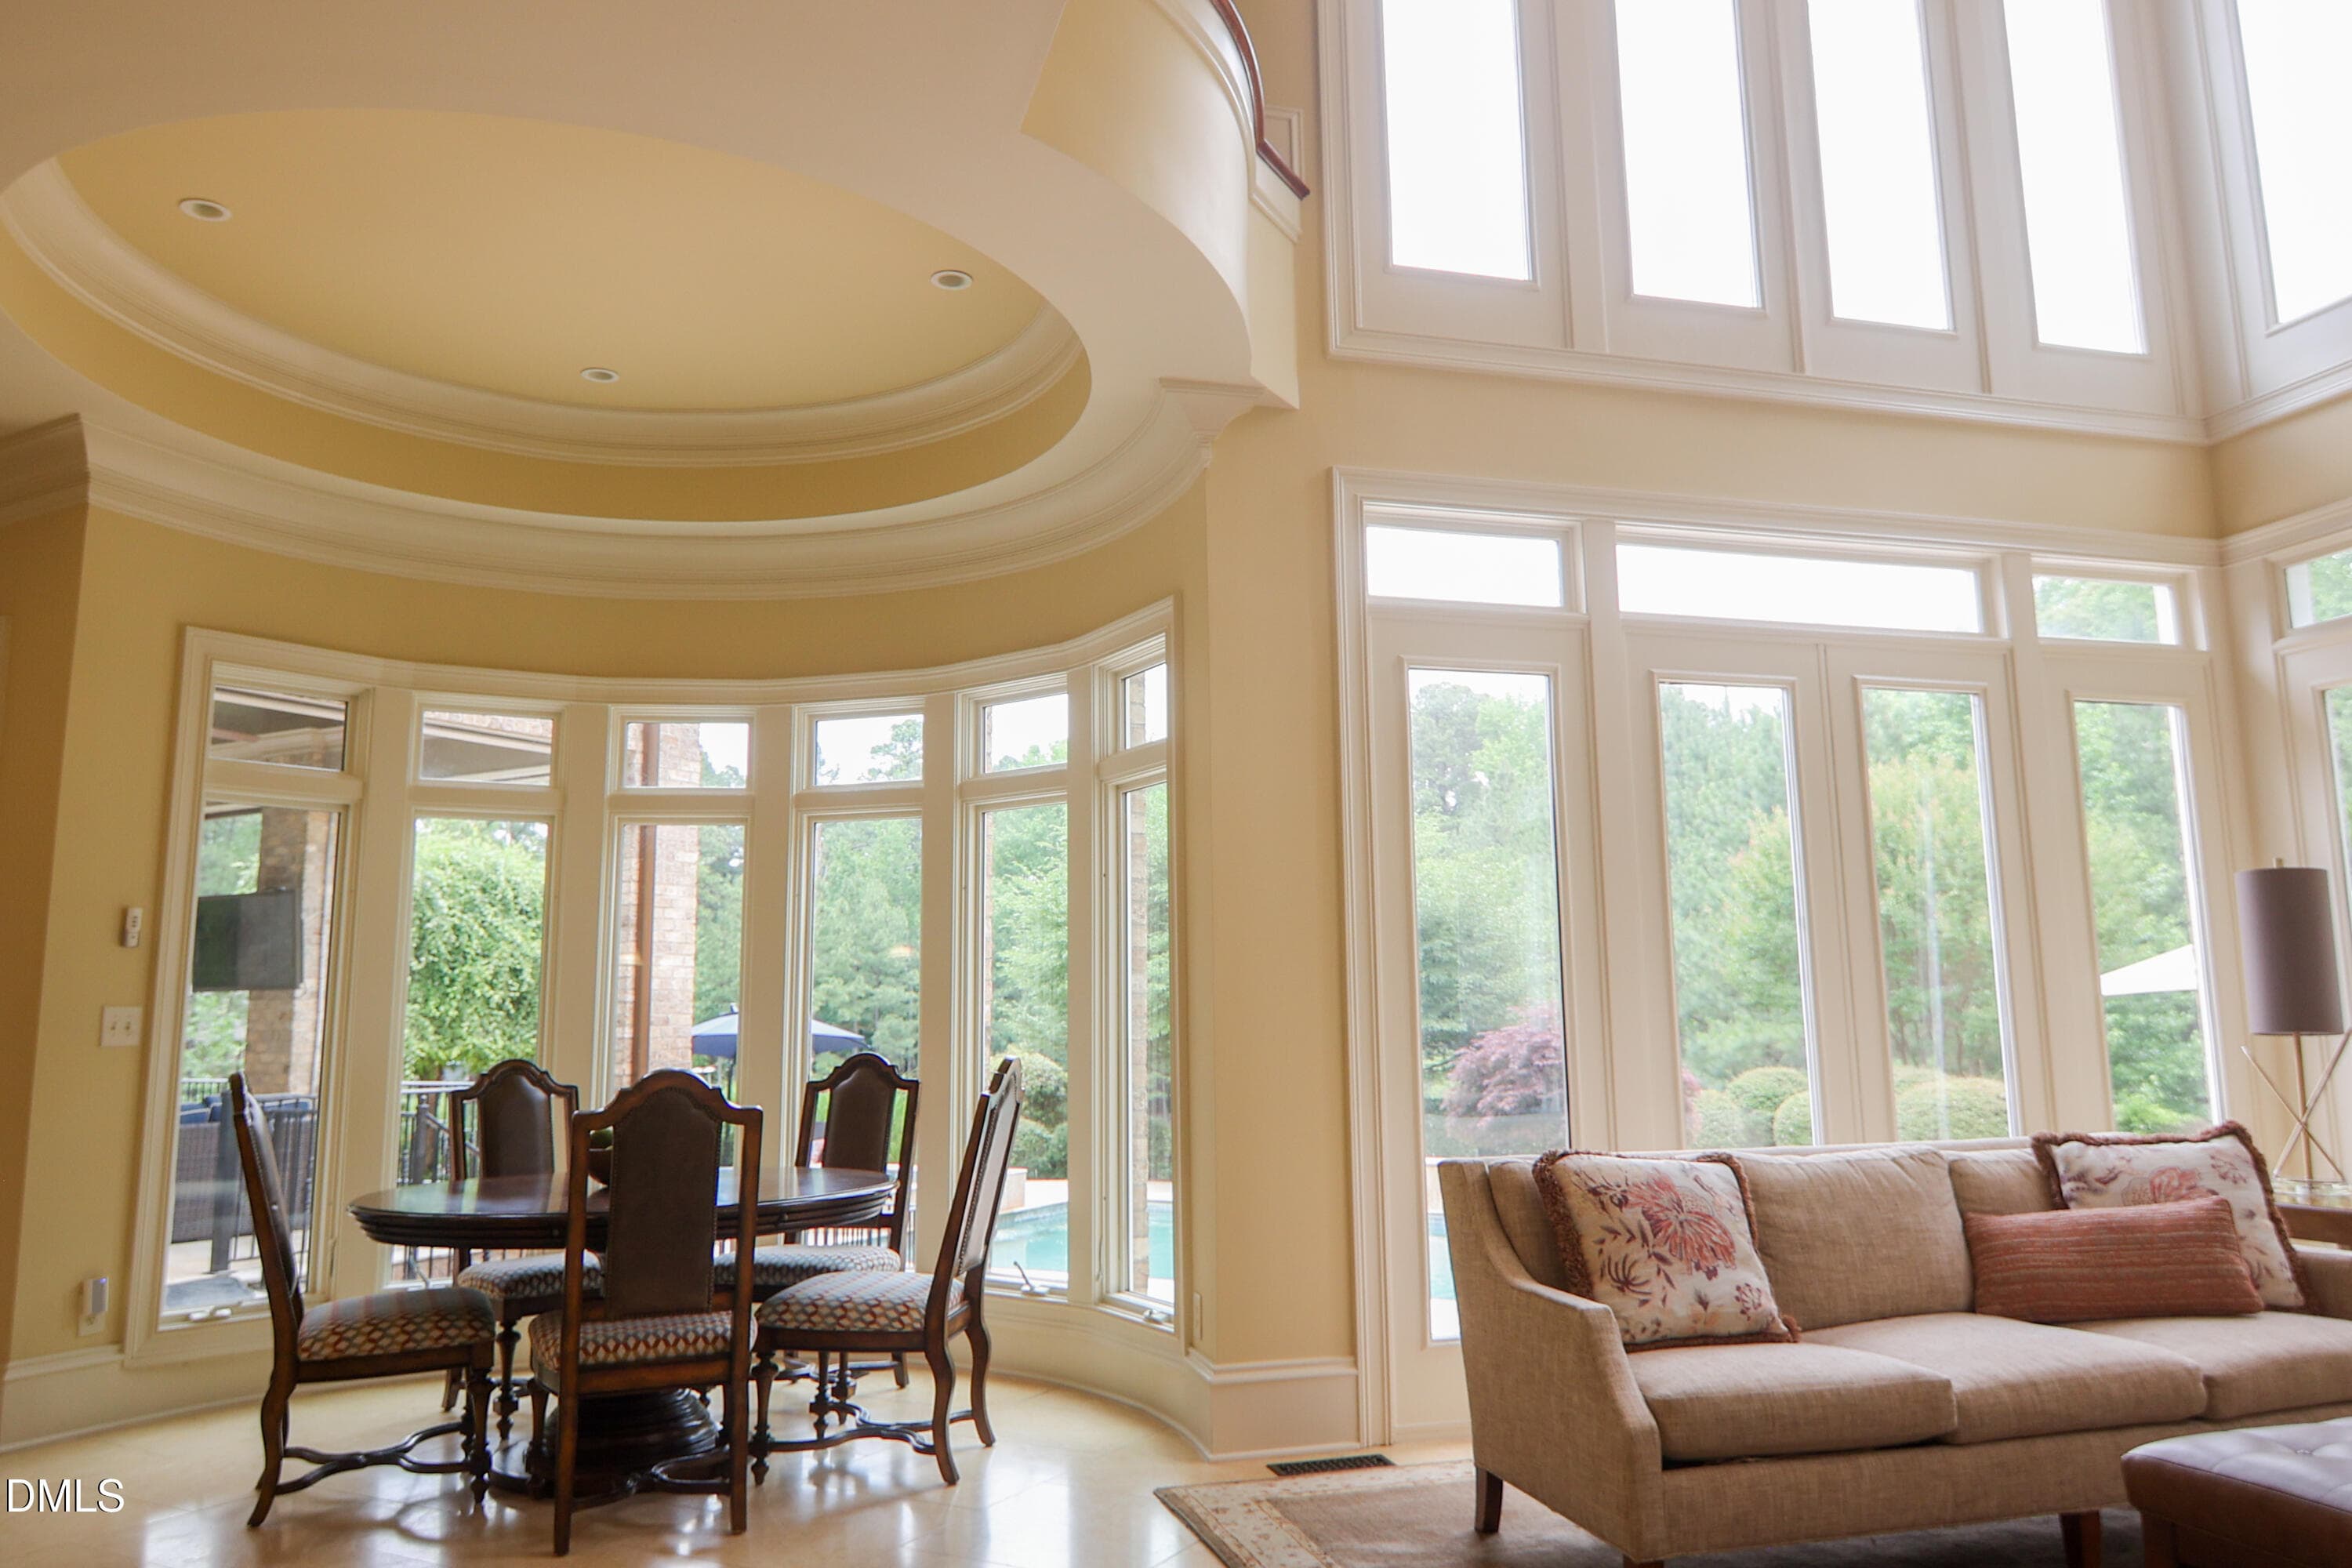
Dining Area - View 1 - 9800 Najma Street, Raleigh, NC 27613, Raleigh
Dining Area - View 2 - 9800 Najma Street, Raleigh, NC 27613, Raleigh
_5R0A7780 - 9800 Najma Street, Raleigh, NC 27613, Raleigh
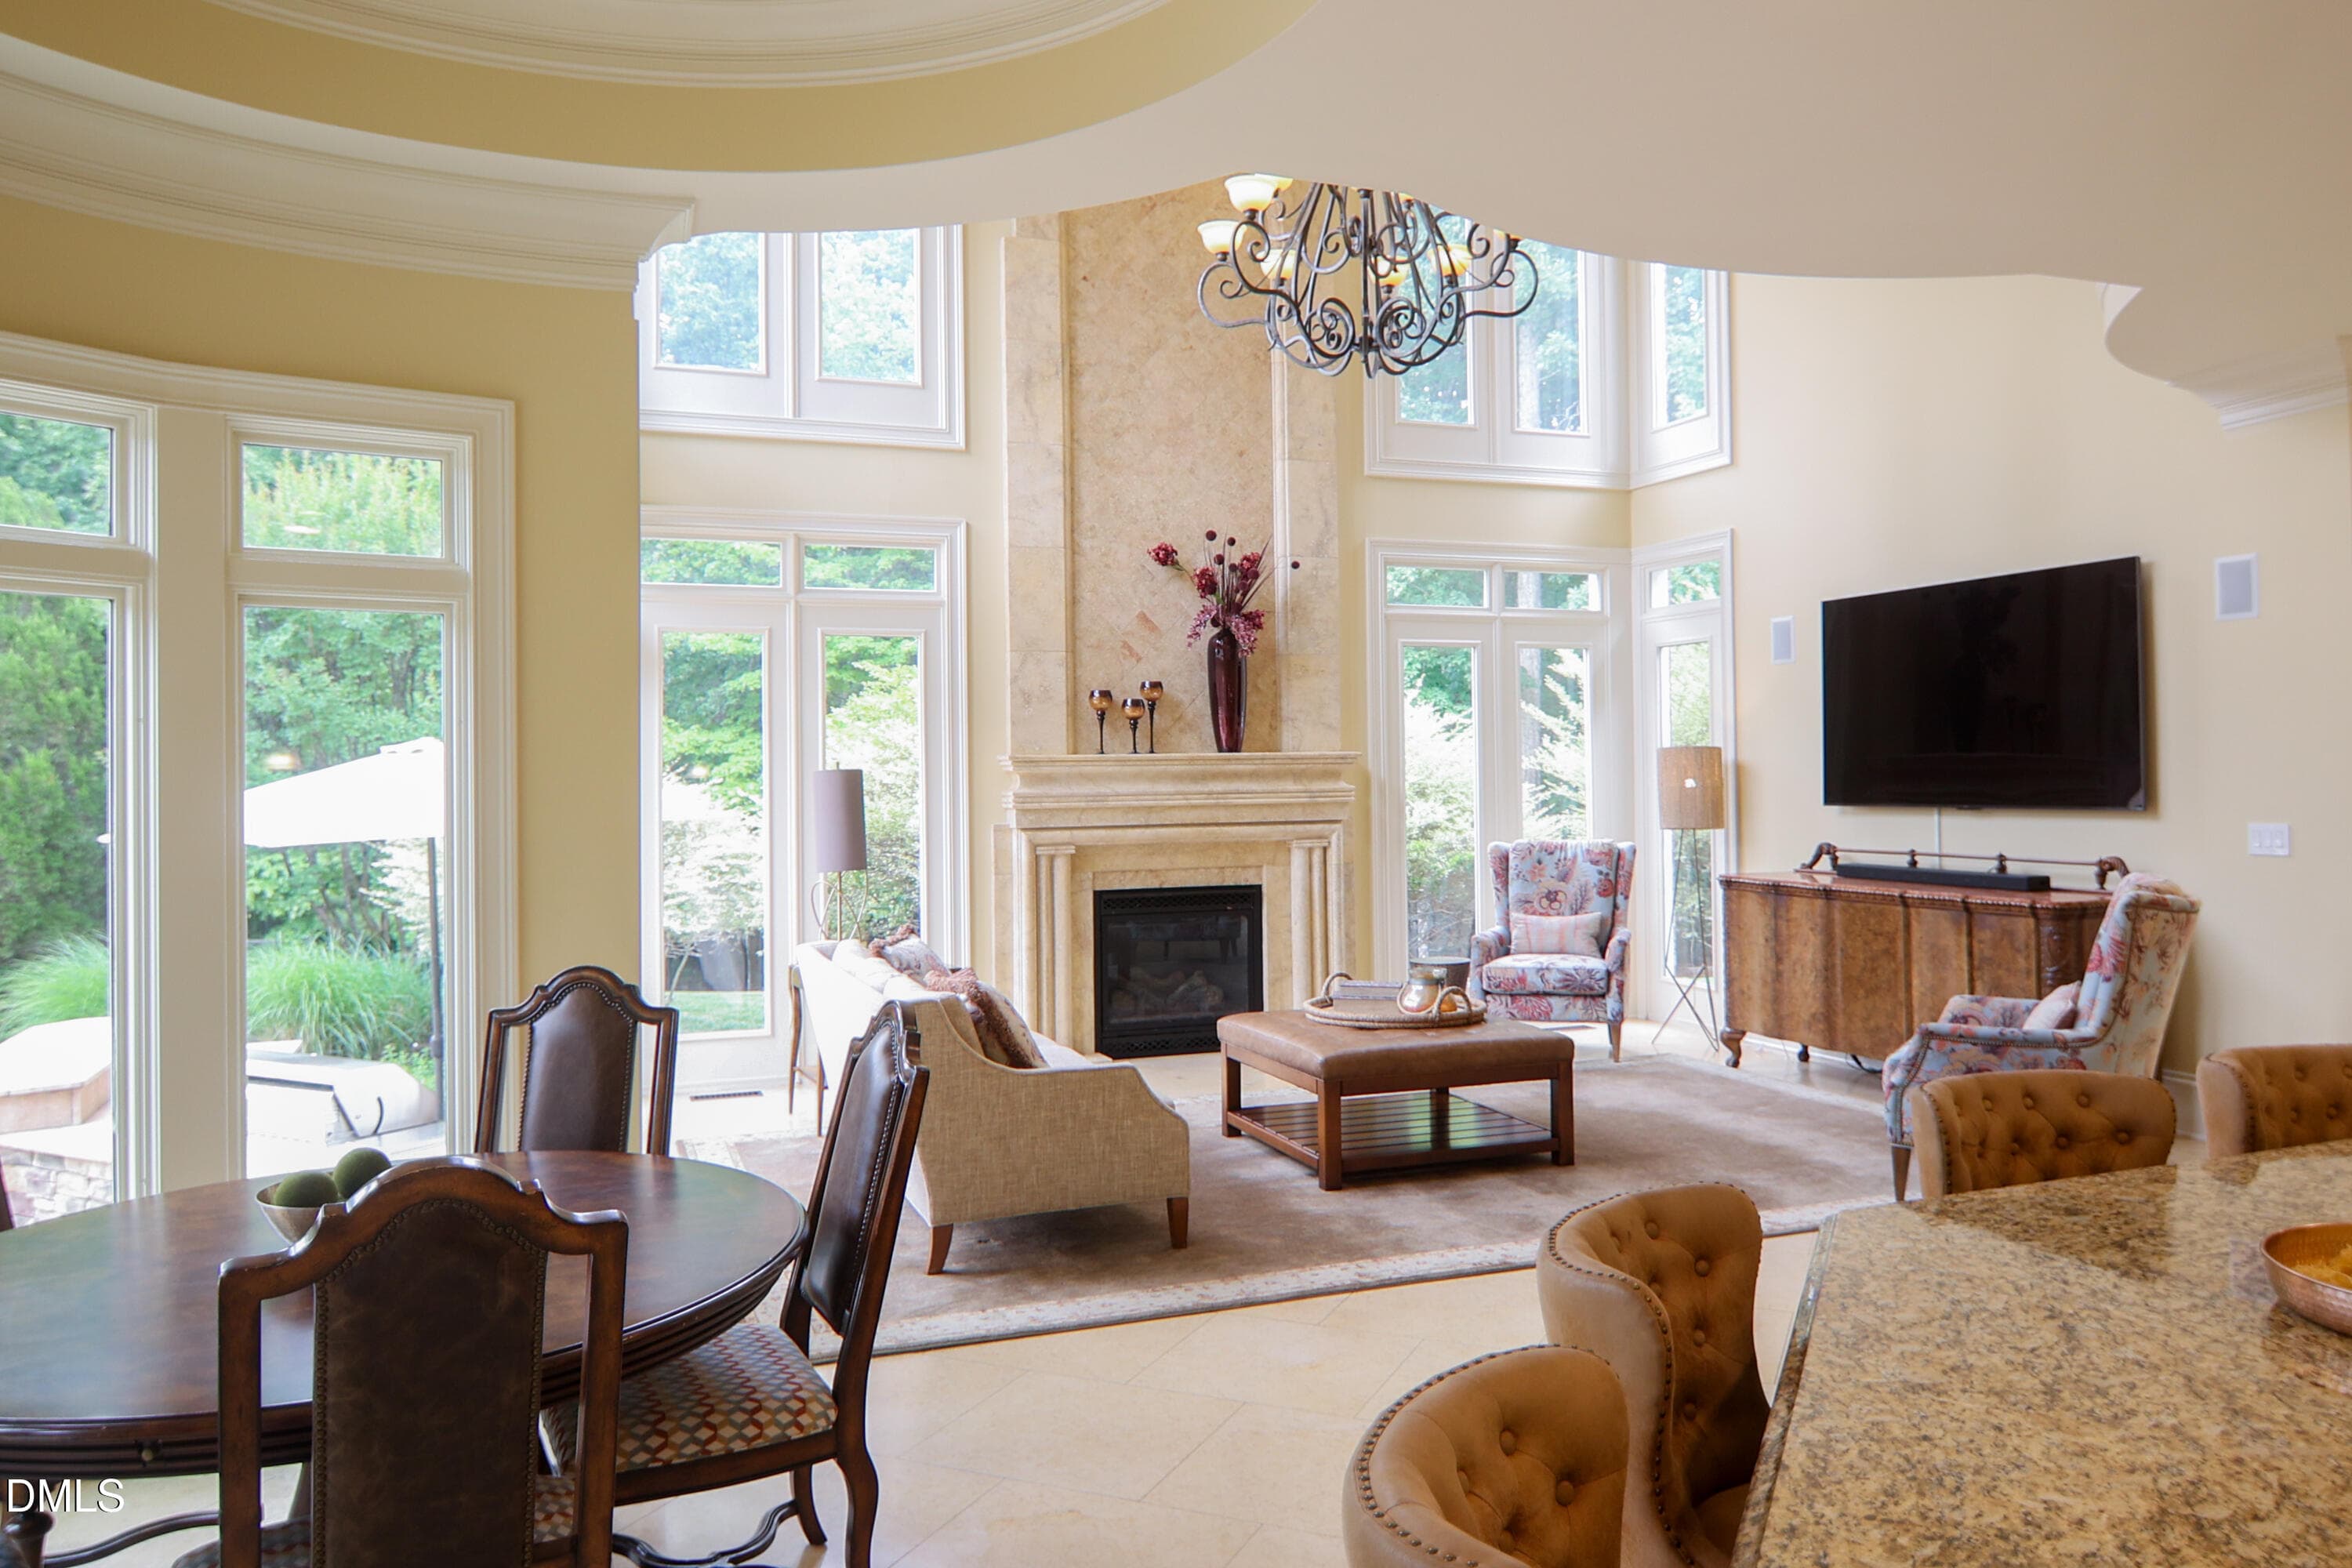
Hearth Room - View 1 - 9800 Najma Street, Raleigh, NC 27613, Raleigh
Hearth Room - View 2 - 9800 Najma Street, Raleigh, NC 27613, Raleigh
Hearth Room - View 3 - 9800 Najma Street, Raleigh, NC 27613, Raleigh
Hearth Room - View 4 - 9800 Najma Street, Raleigh, NC 27613, Raleigh
Hearth Room - View 5 - 9800 Najma Street, Raleigh, NC 27613, Raleigh
Hearth Room - View 6 - 9800 Najma Street, Raleigh, NC 27613, Raleigh
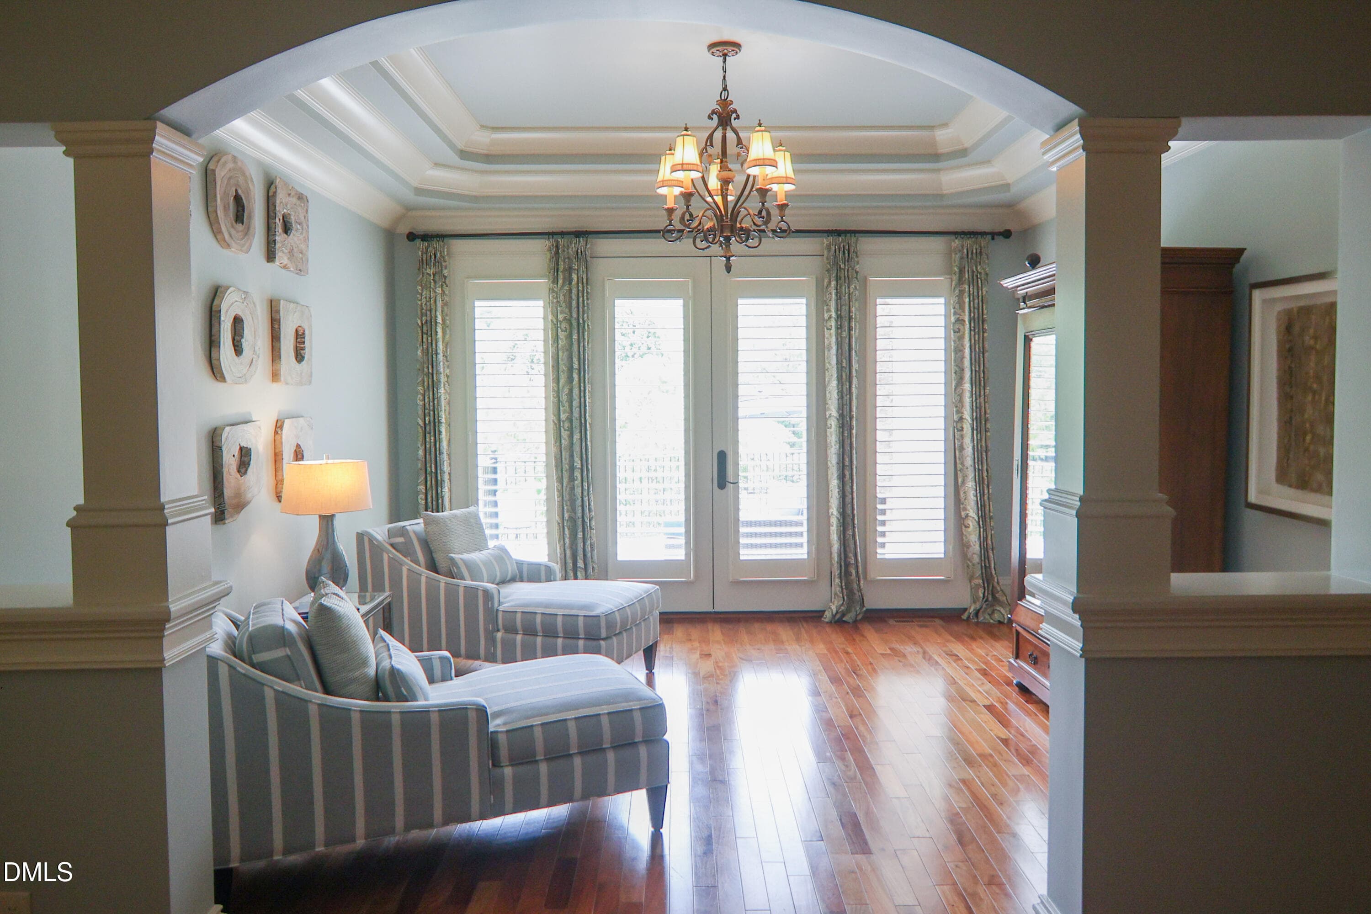
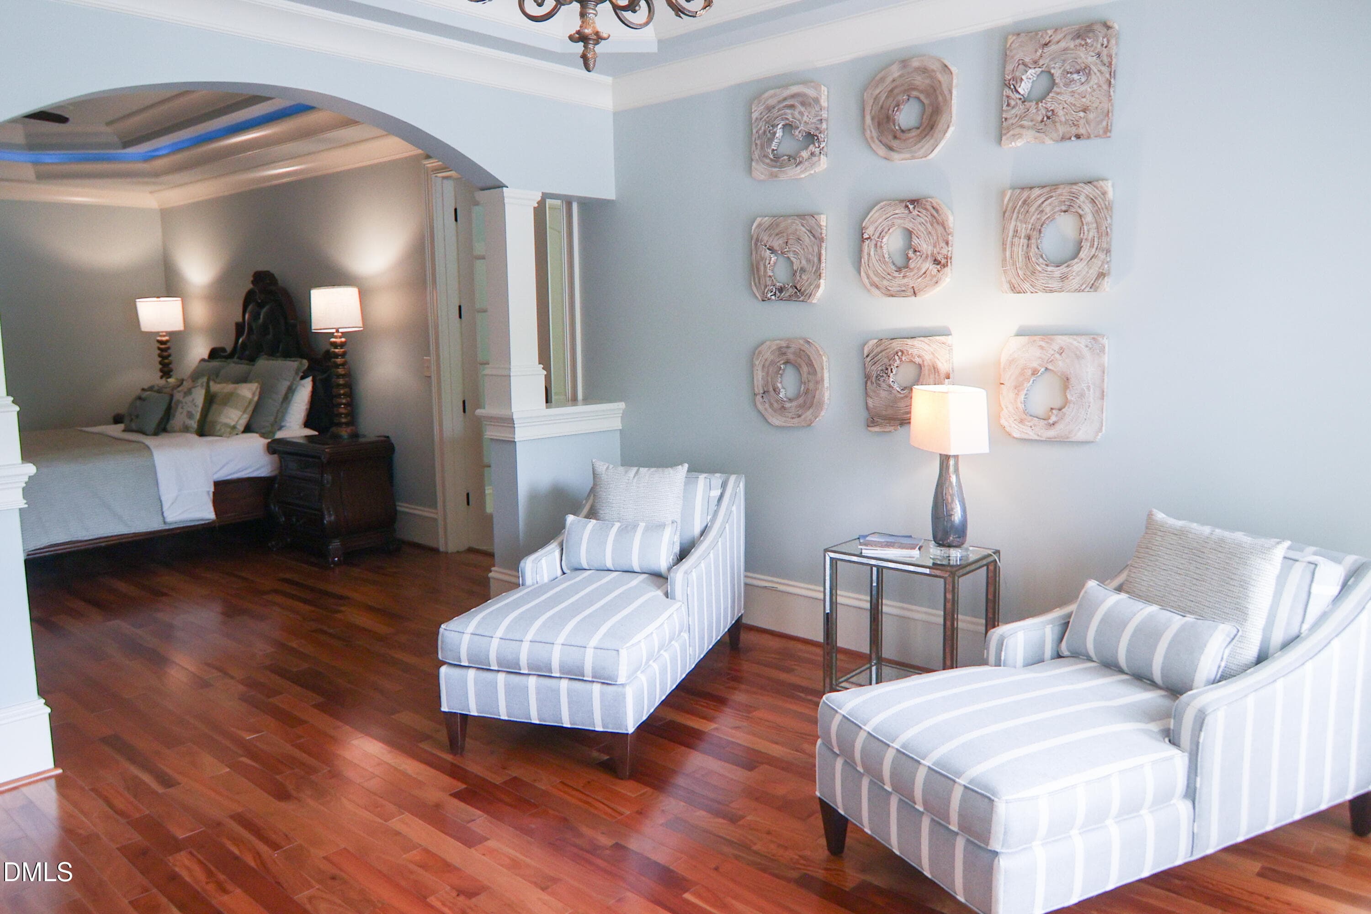
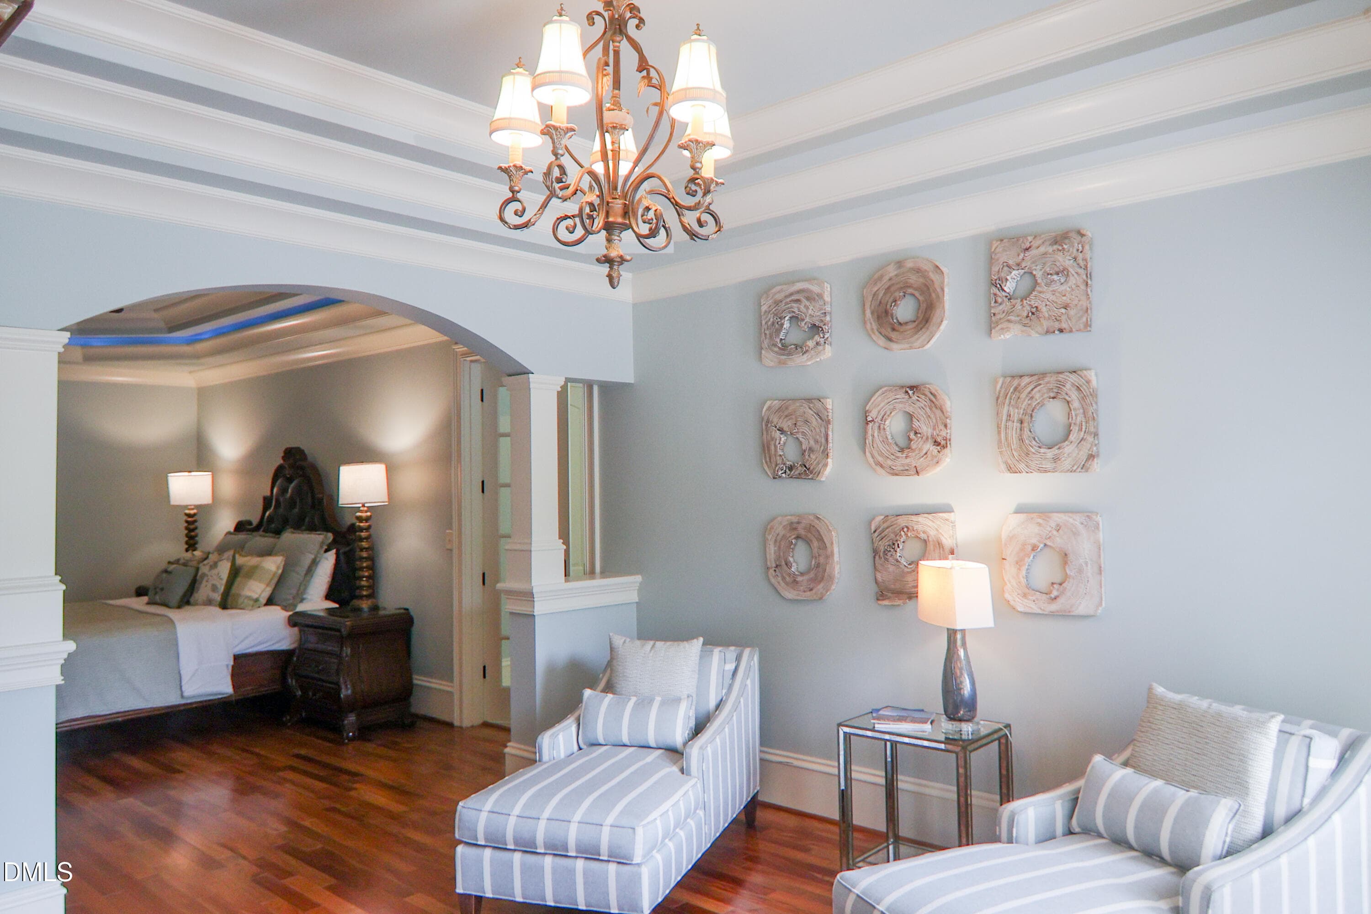
Owner's Suite - View 1 - 9800 Najma Street, Raleigh, NC 27613, Raleigh
Owner's Suite - View 2 - 9800 Najma Street, Raleigh, NC 27613, Raleigh
Owner's Suite - View 3 - 9800 Najma Street, Raleigh, NC 27613, Raleigh
Owner's Suite - View 4 - 9800 Najma Street, Raleigh, NC 27613, Raleigh
_5R0A7920 - 9800 Najma Street, Raleigh, NC 27613, Raleigh
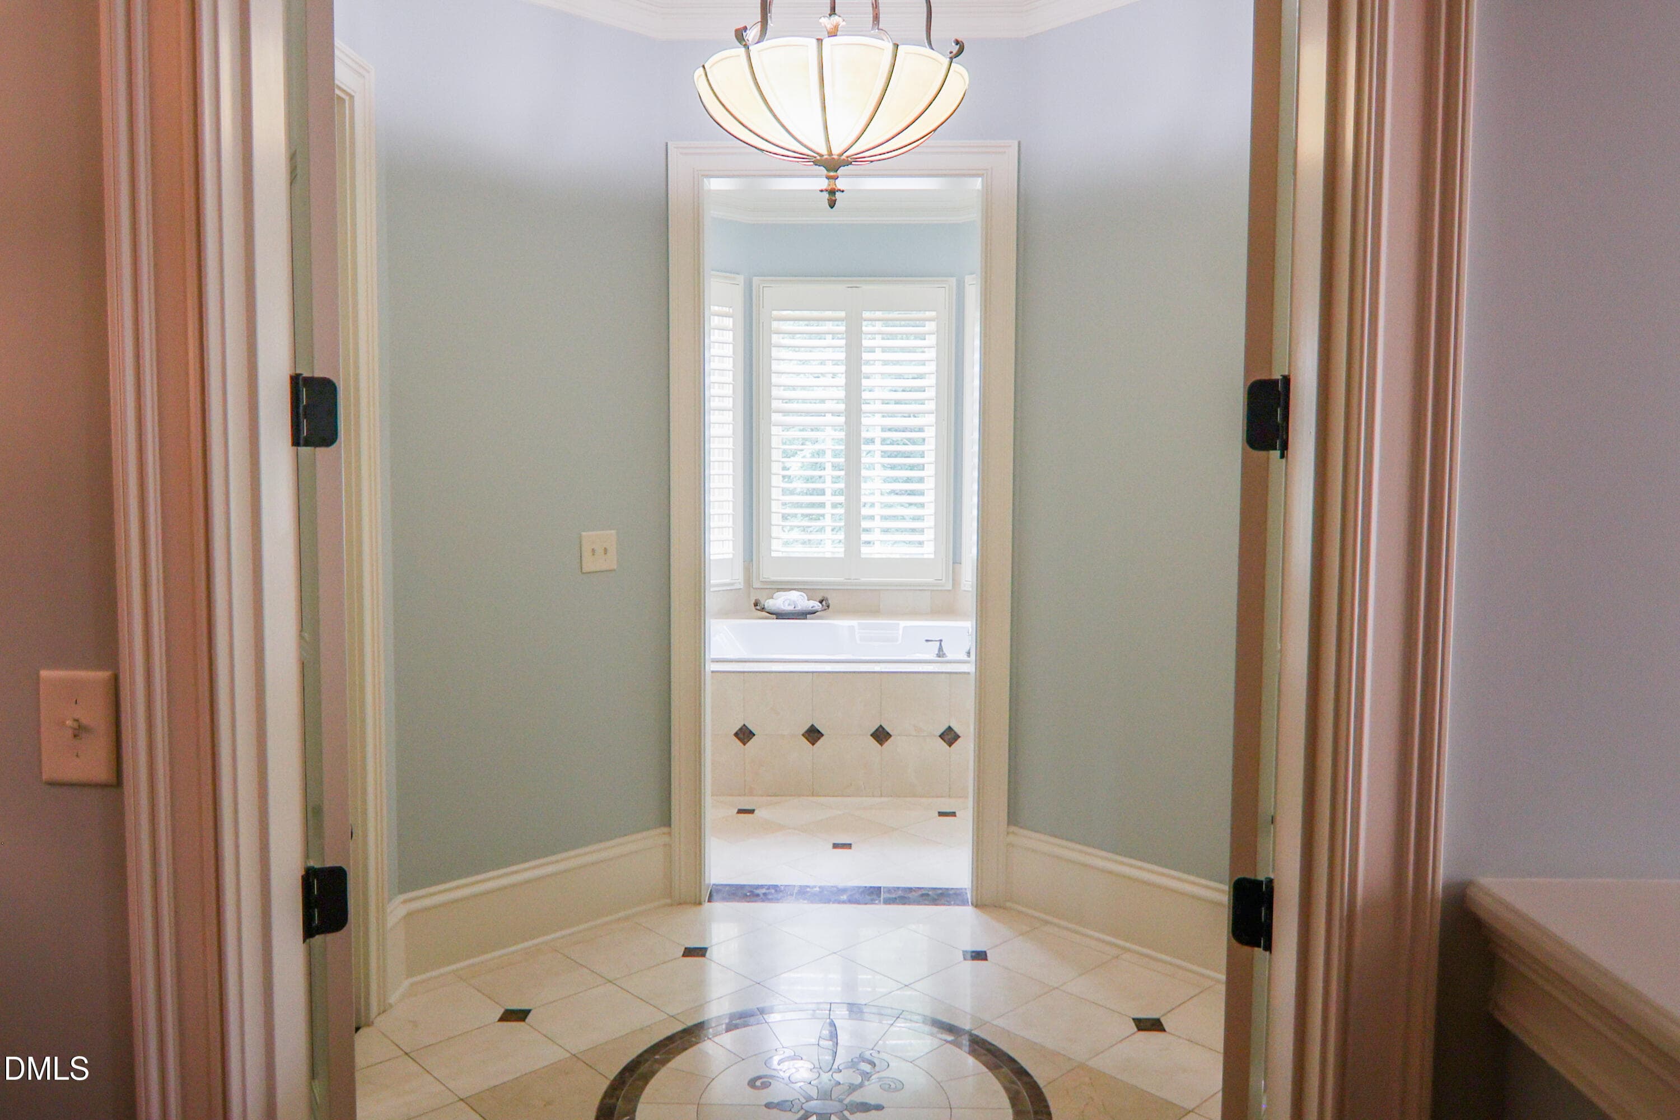
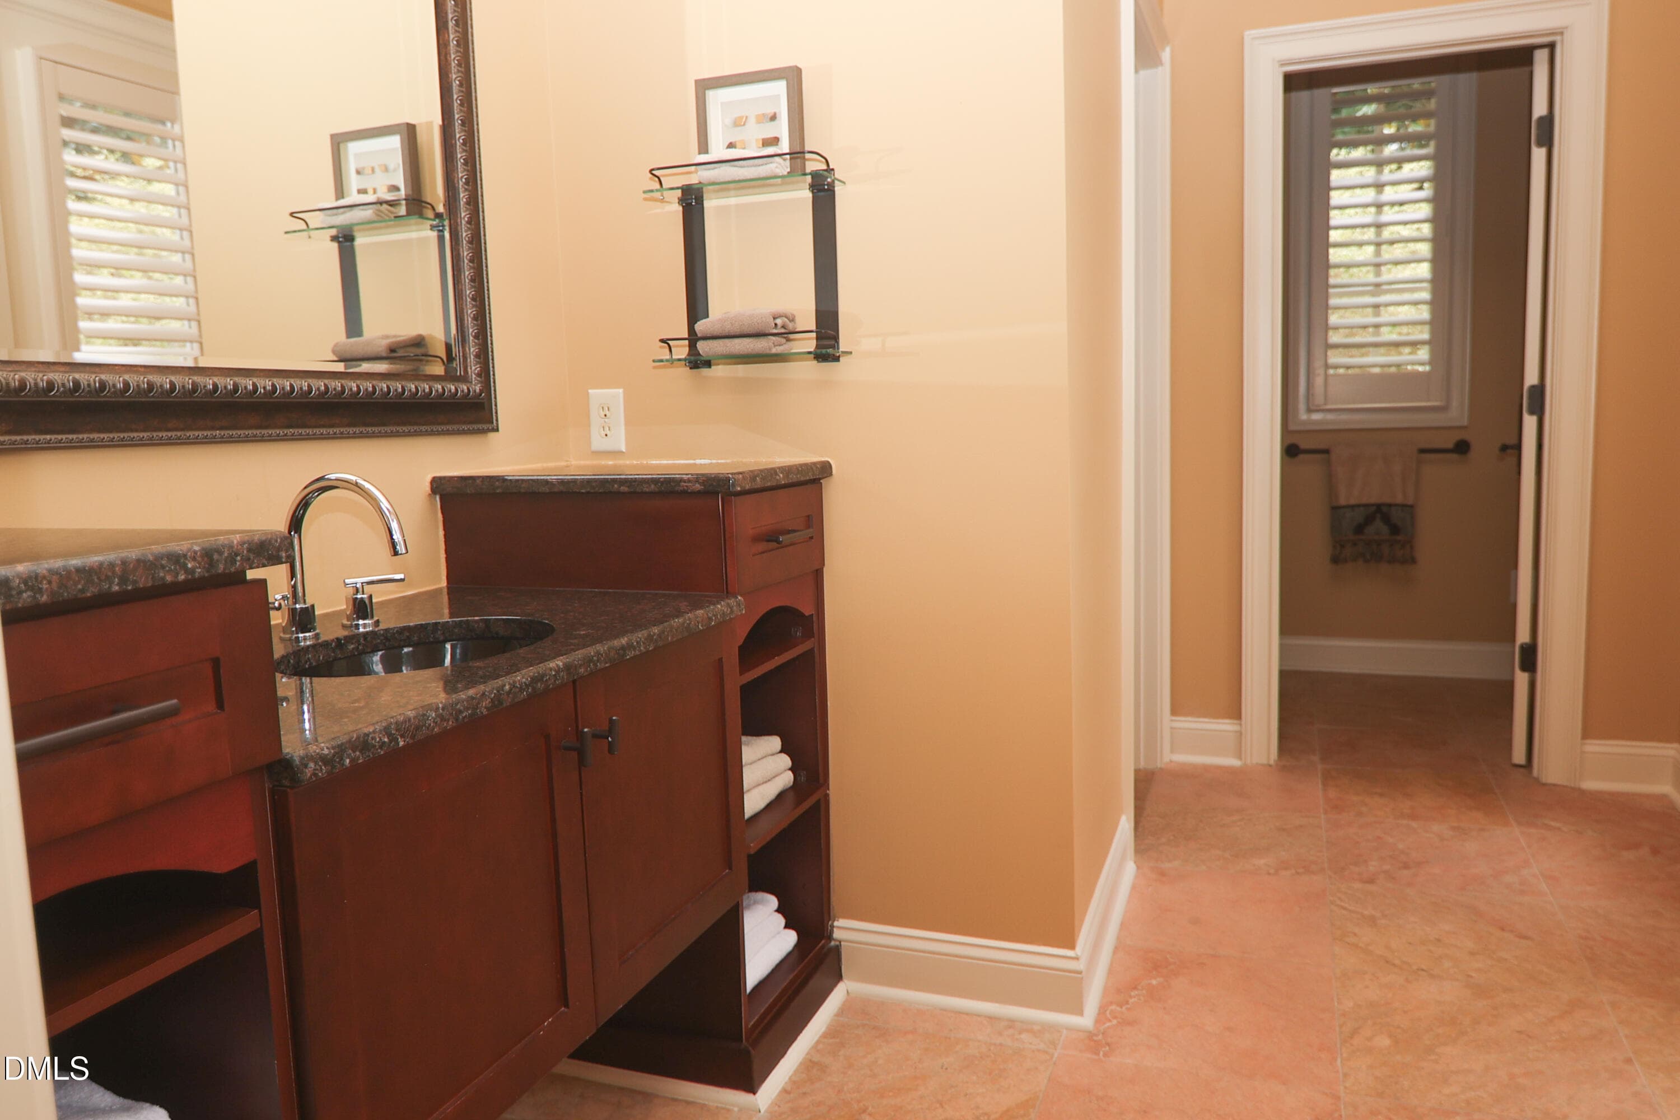
Owner's Bath Hall - View 1 - 9800 Najma Street, Raleigh, NC 27613, Raleigh
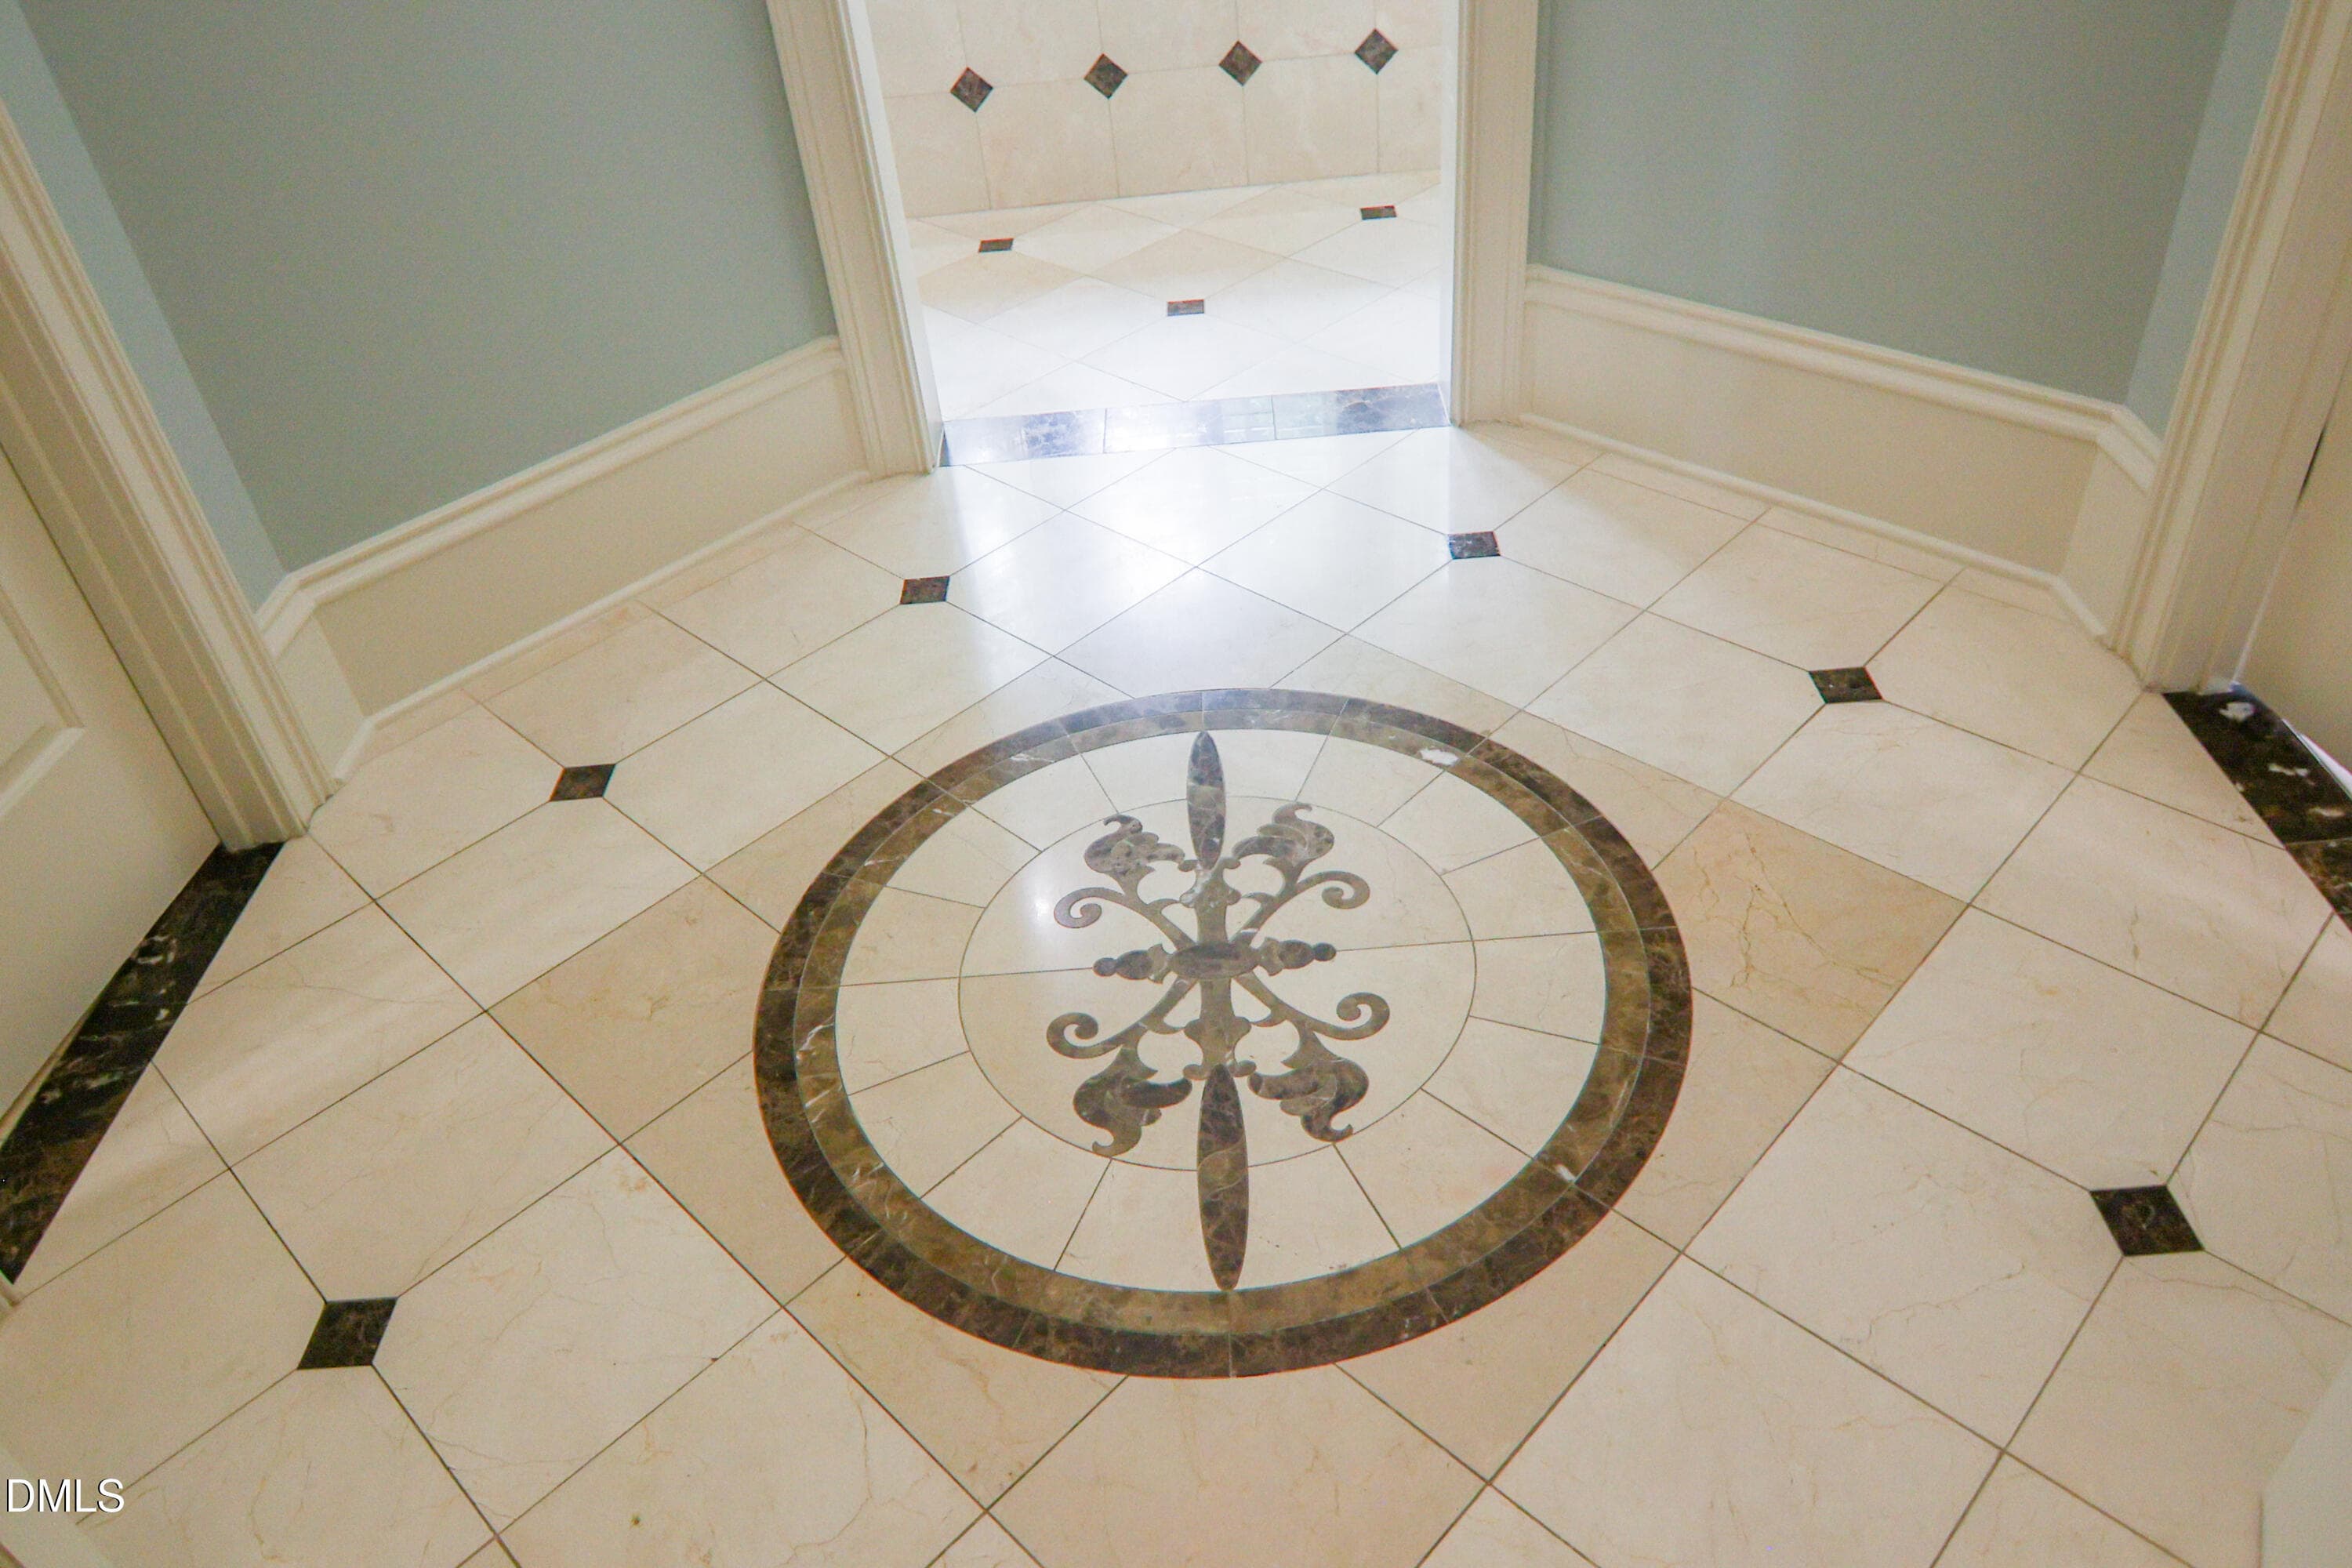
Owner's Bath Hall Floor - 9800 Najma Street, Raleigh, NC 27613, Raleigh
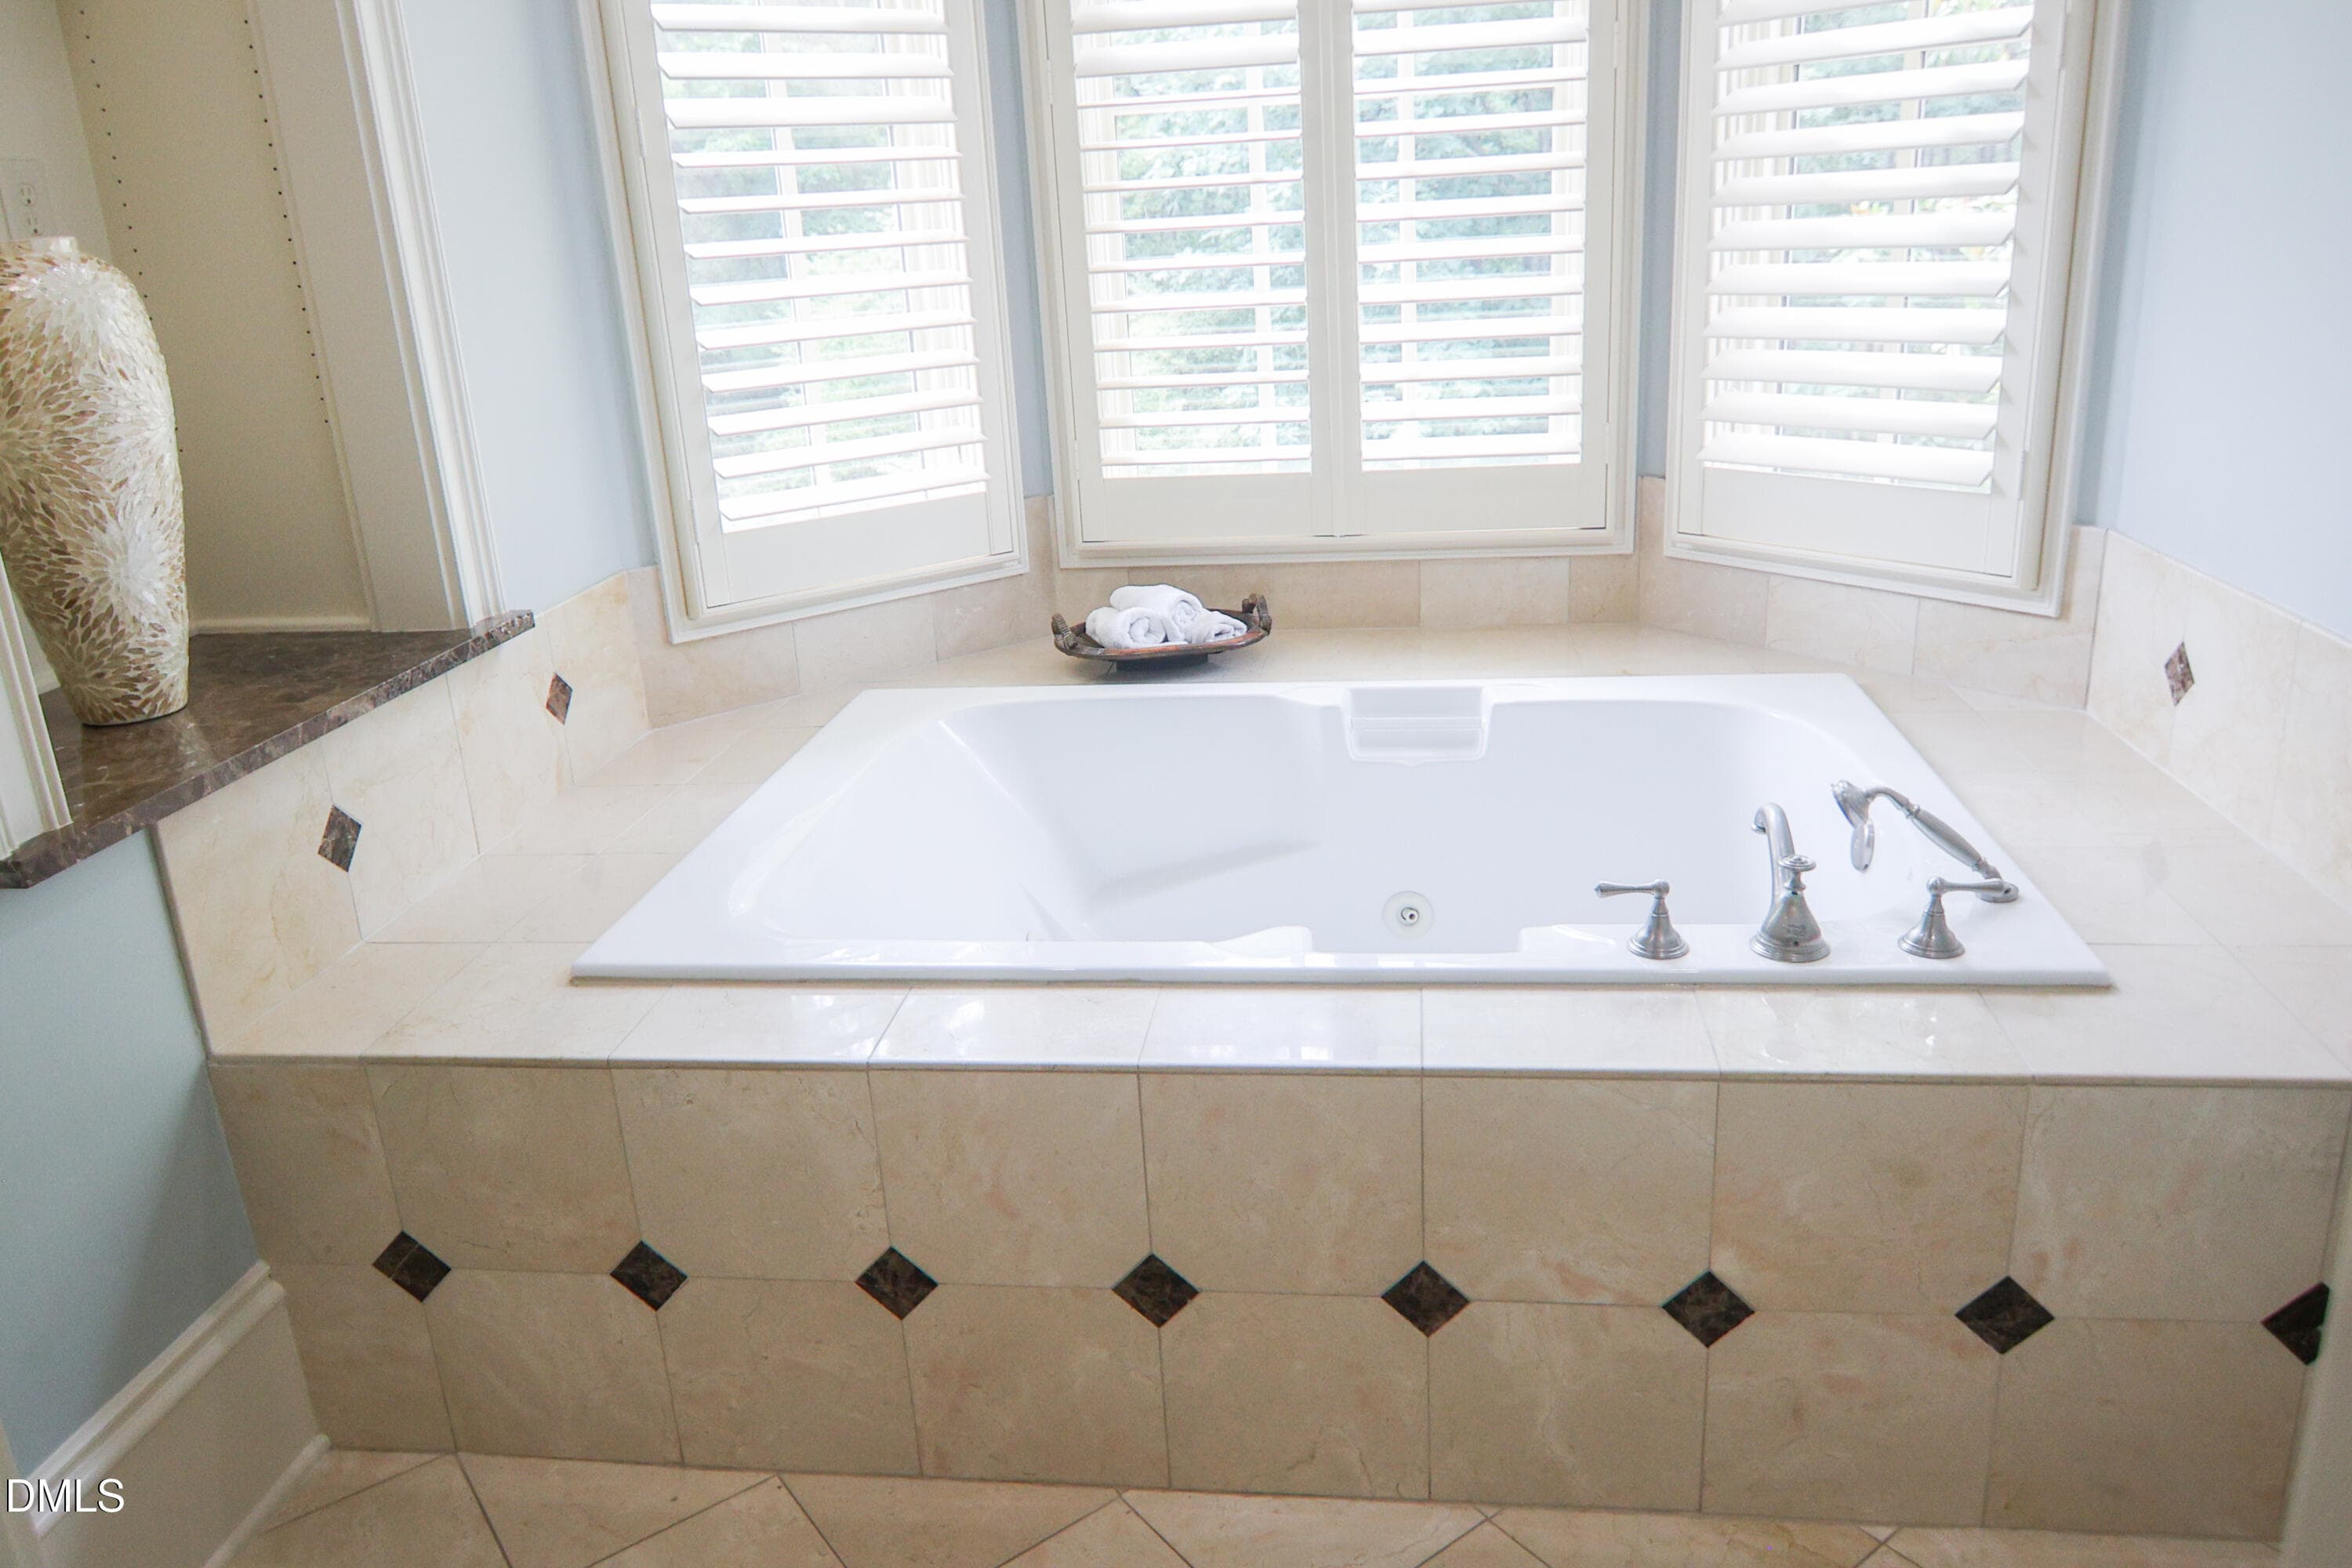
Owner's SPA Tub - 9800 Najma Street, Raleigh, NC 27613, Raleigh
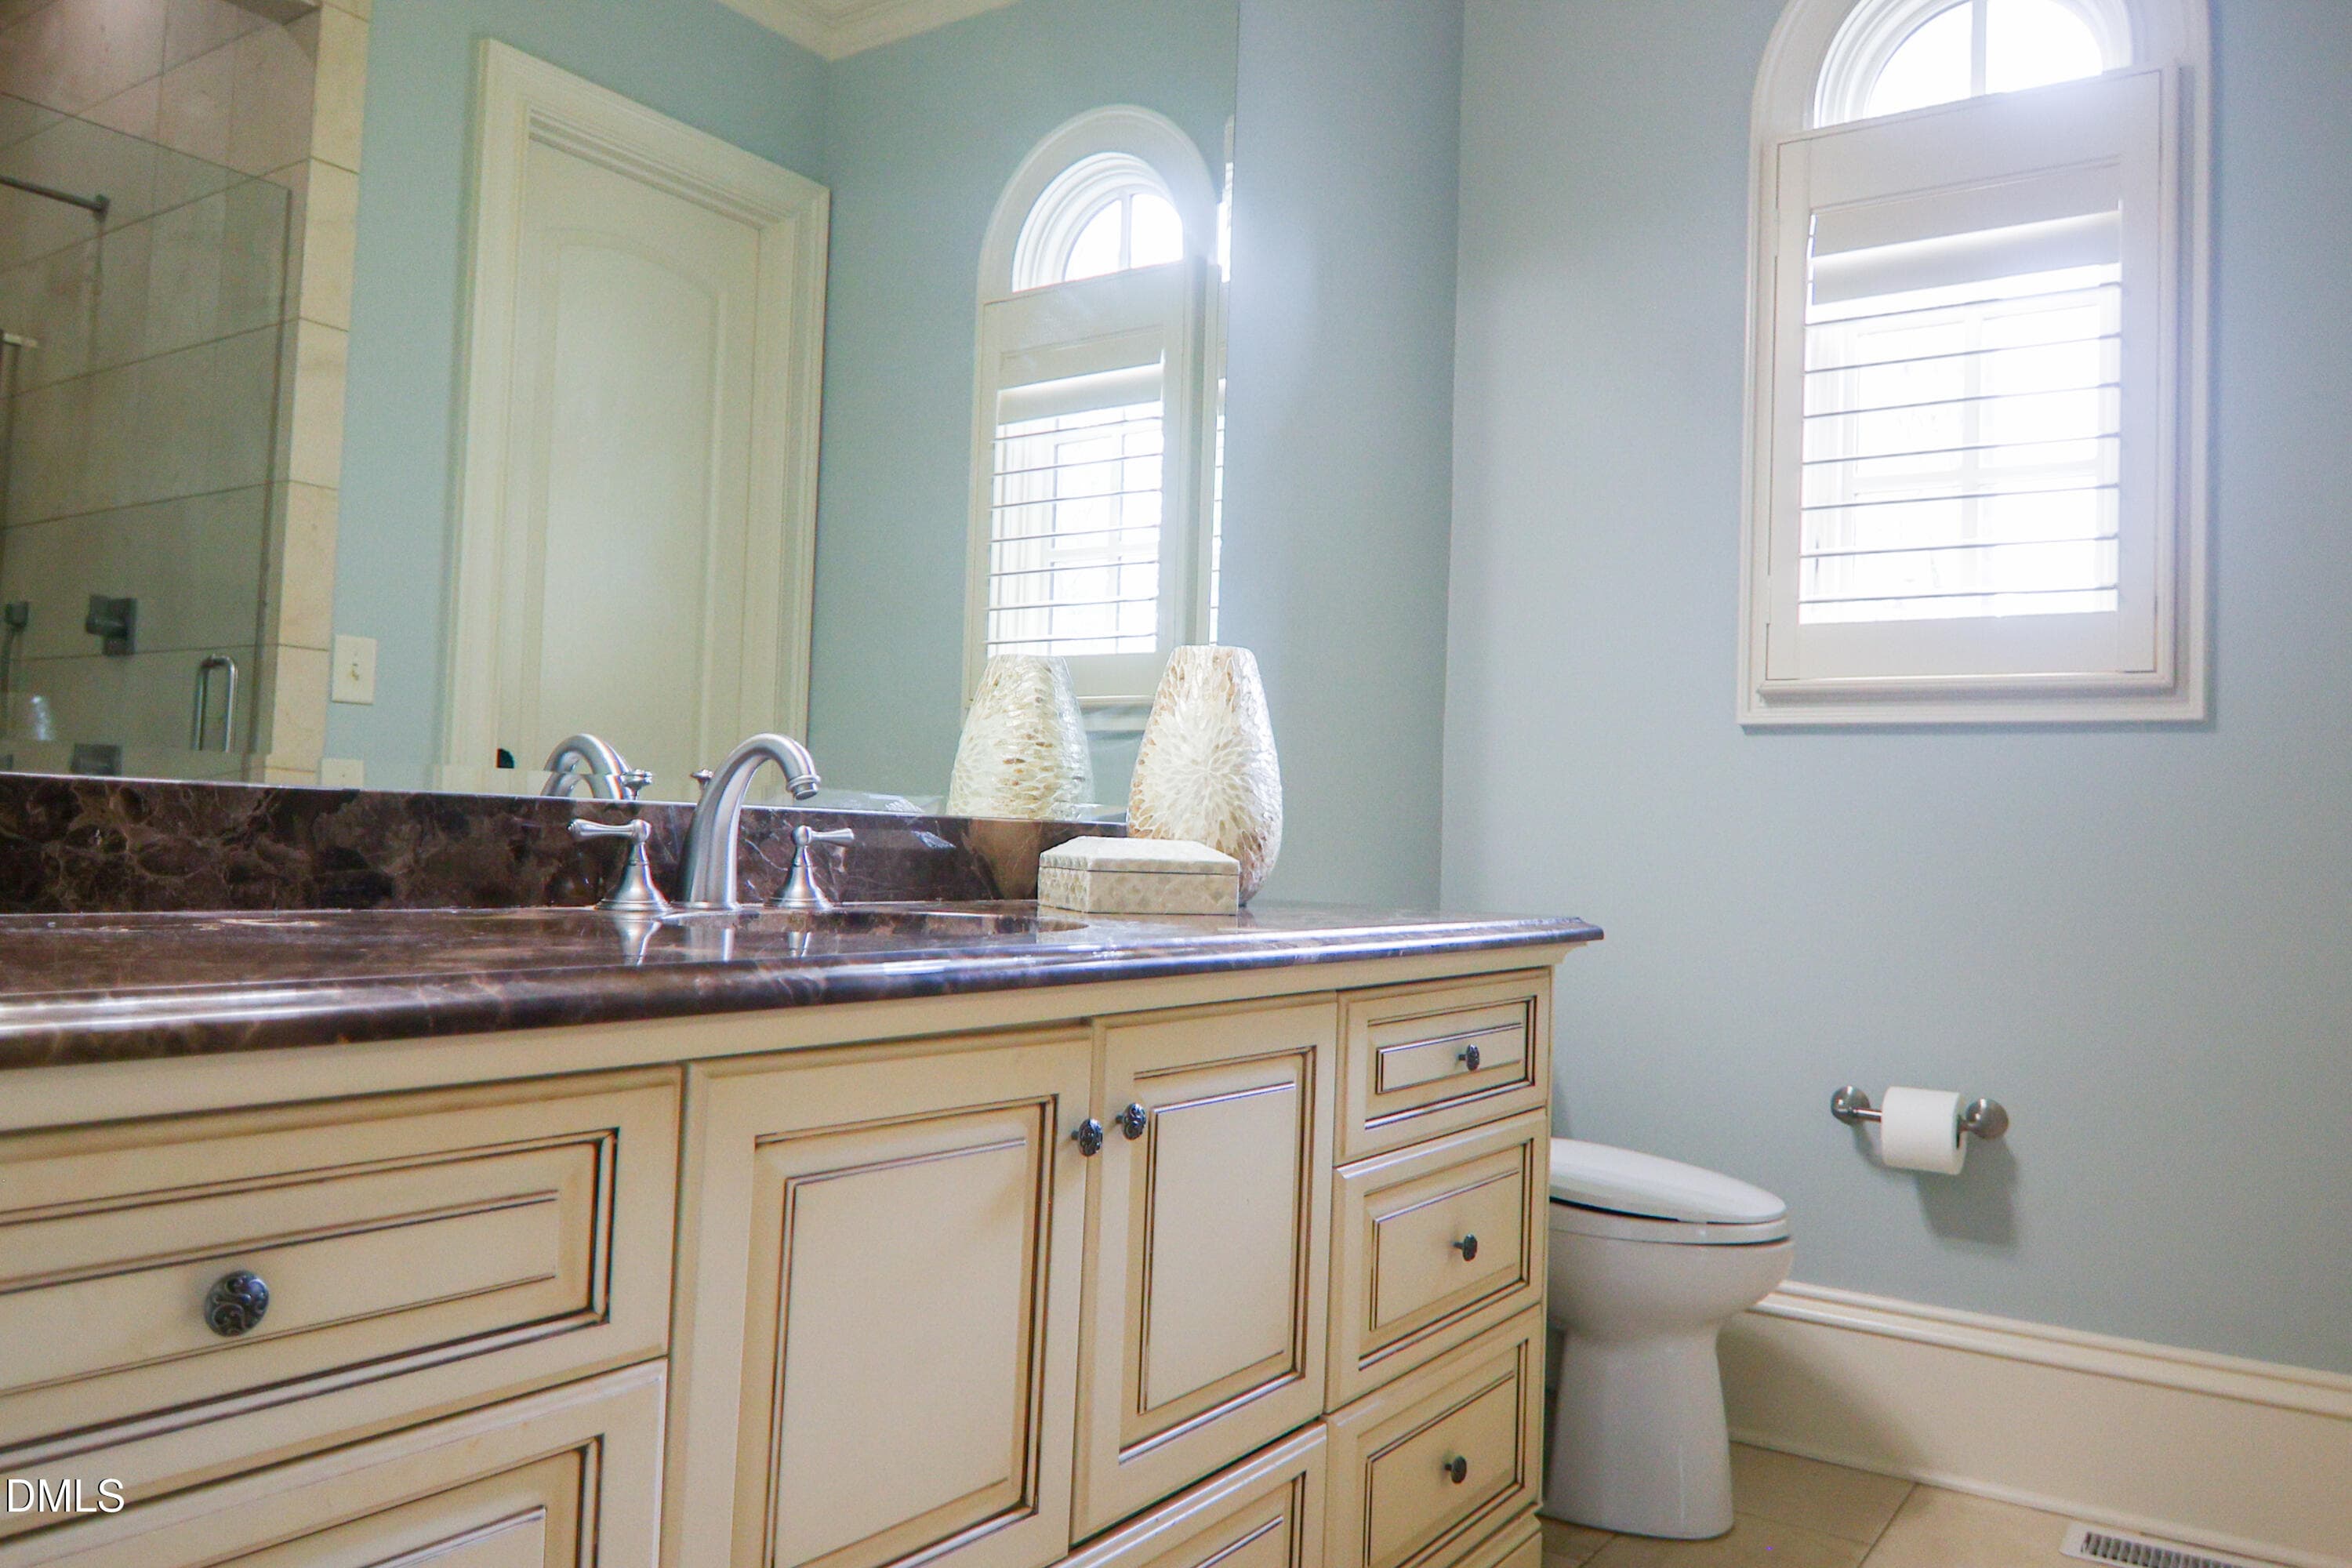
Owner 1 Separate Toilet/Sink Room - 9800 Najma Street, Raleigh, NC 27613, Raleigh
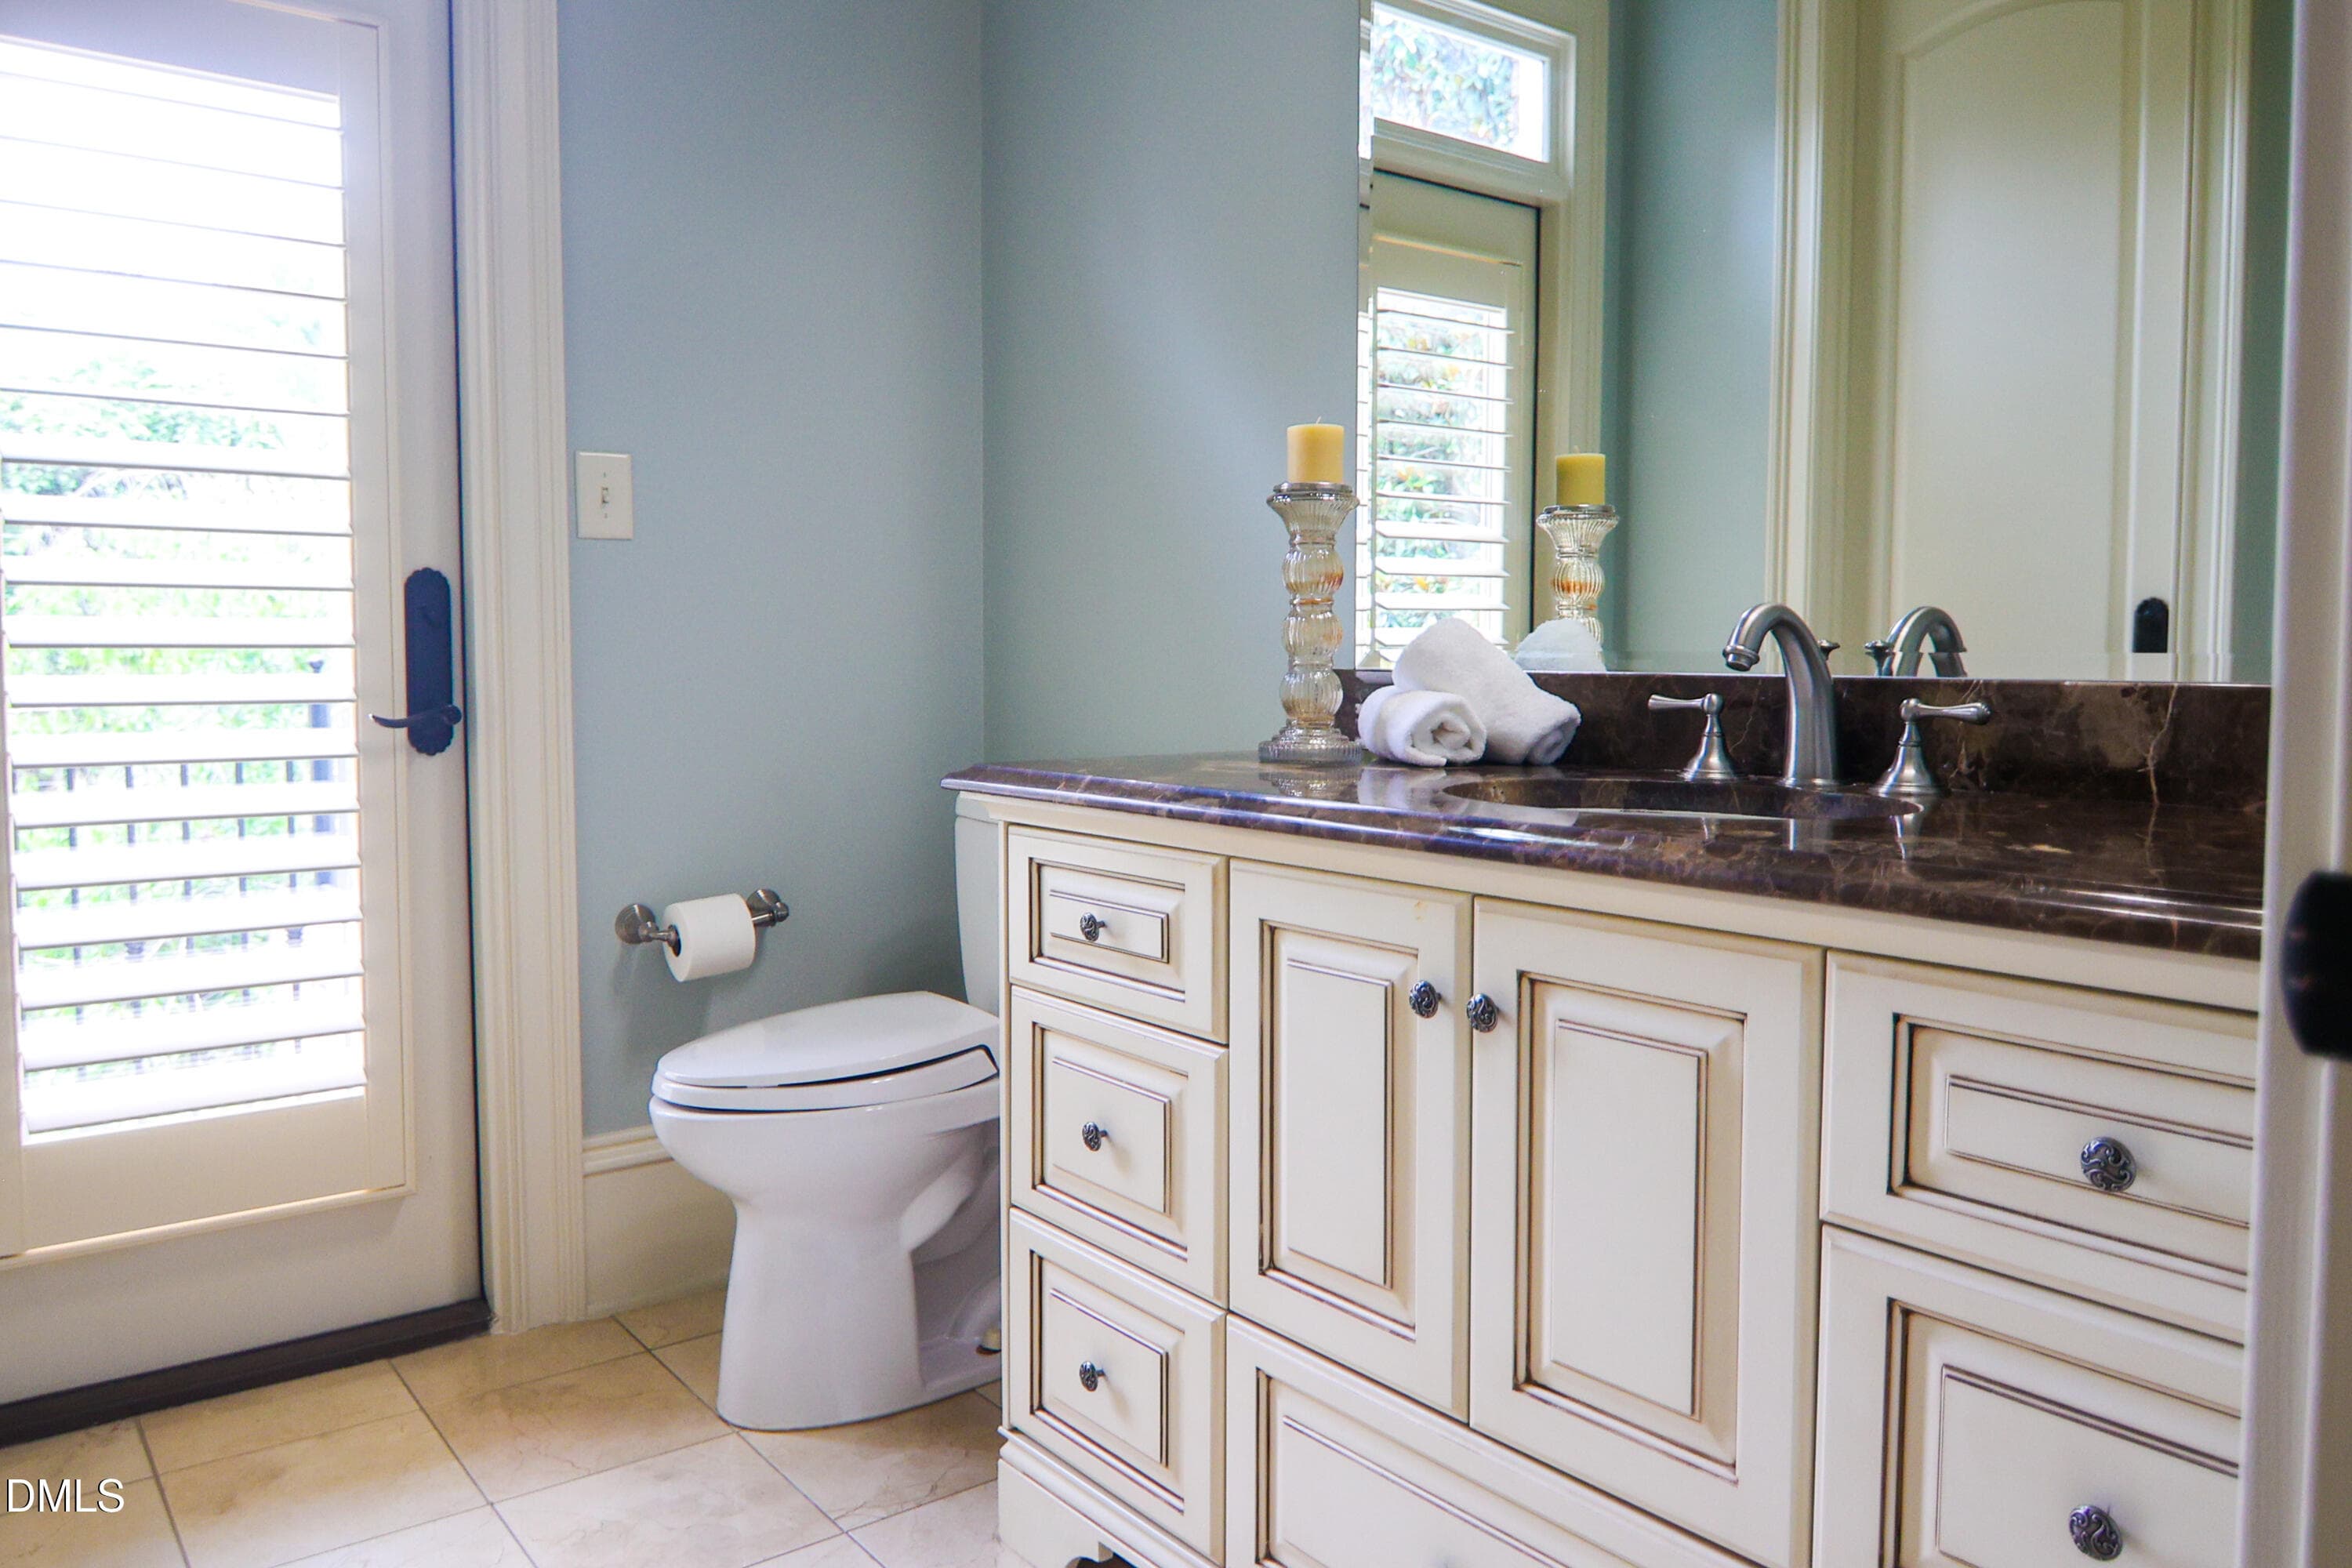
Owner 2 Separate Toilet/Sink Room - 9800 Najma Street, Raleigh, NC 27613, Raleigh
Foyer to Second Floor - 9800 Najma Street, Raleigh, NC 27613, Raleigh
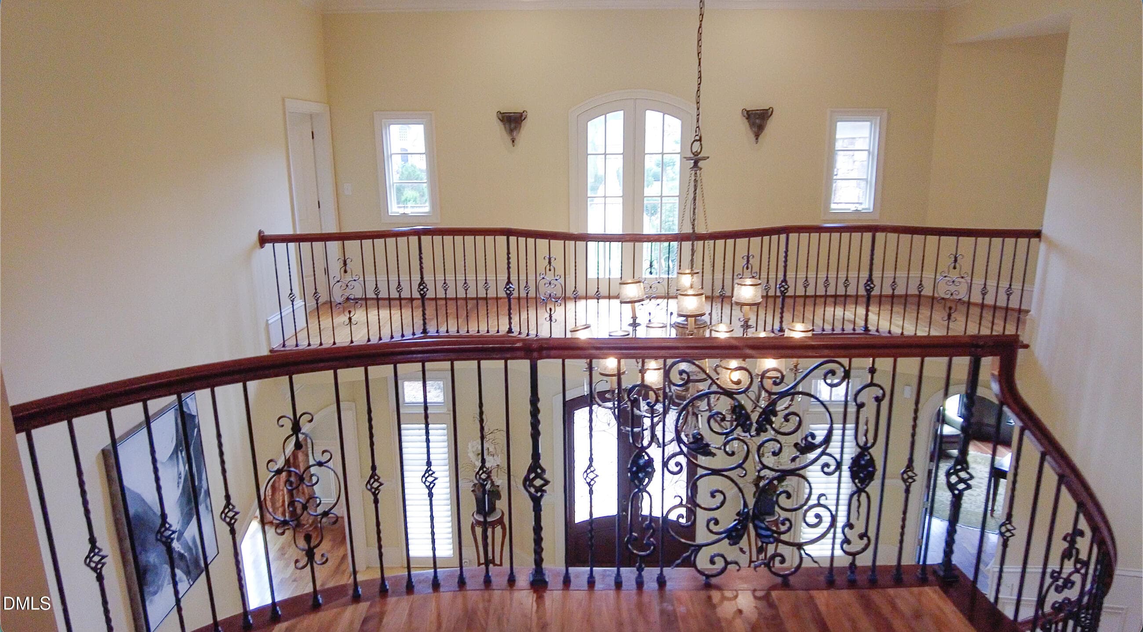
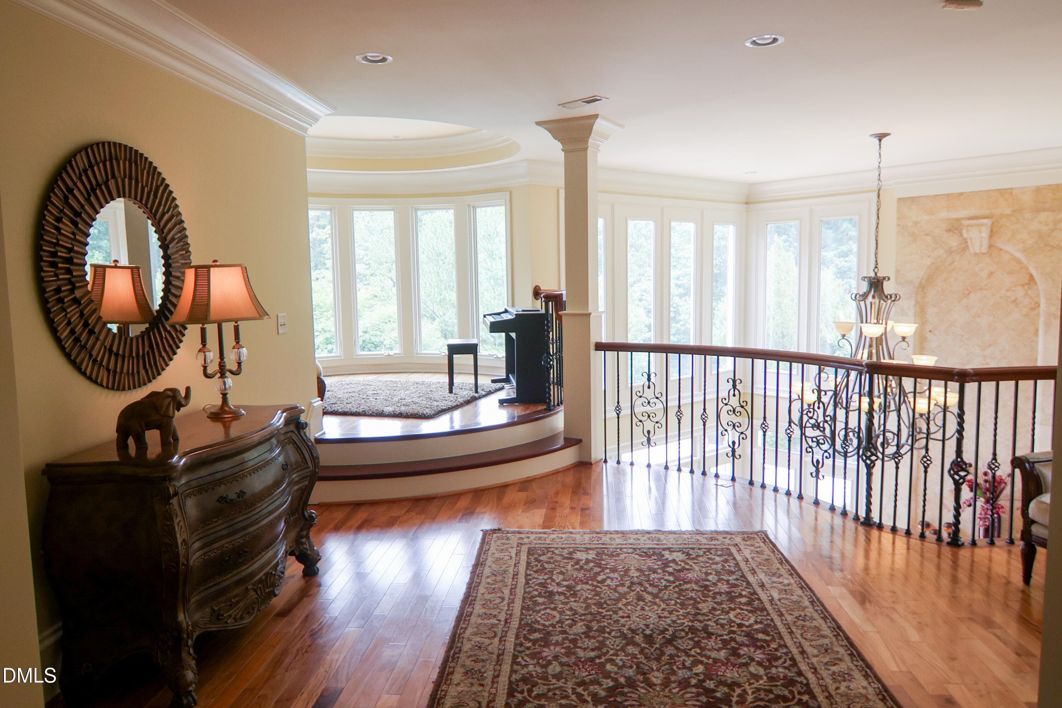
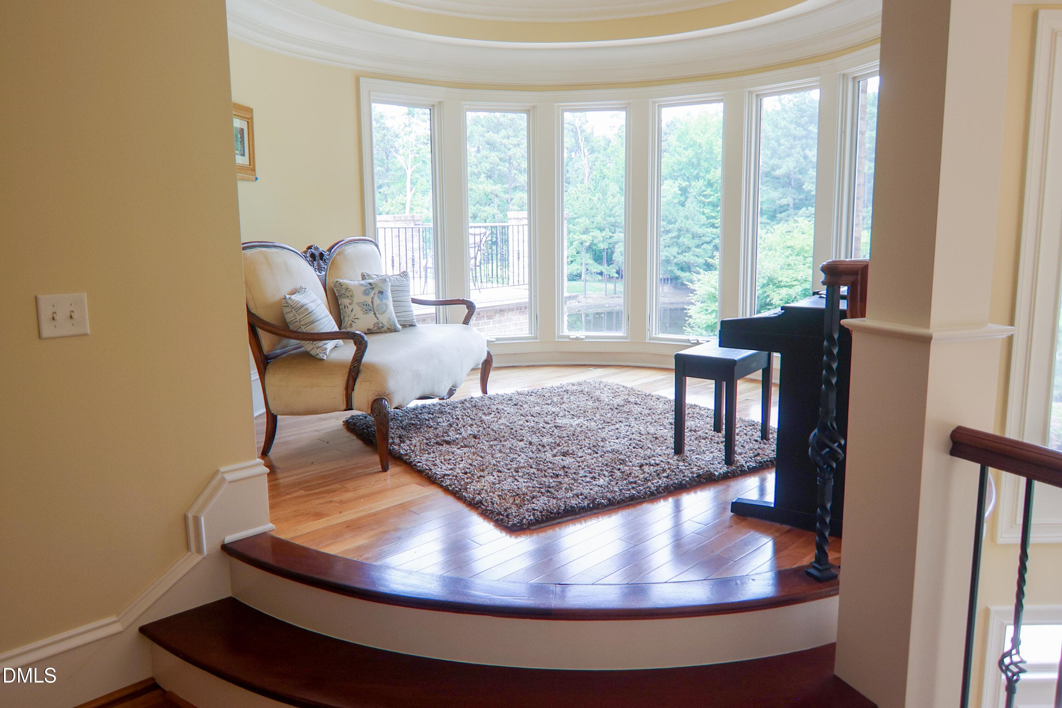
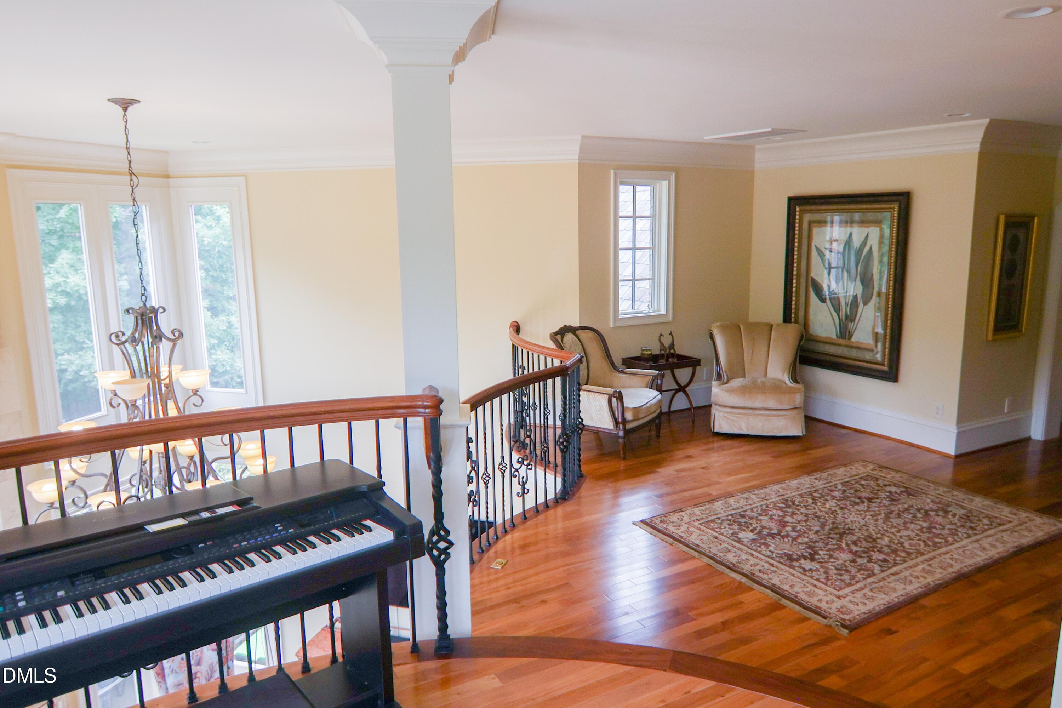
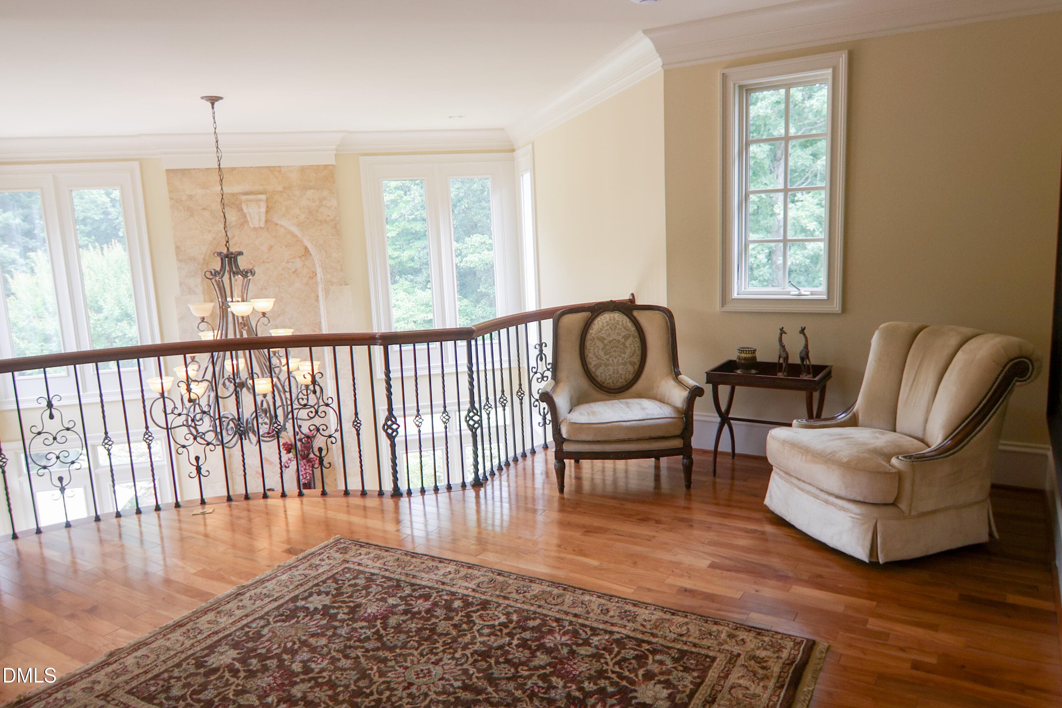
Second Floor Gallery w/ Juliet Balcony - 9800 Najma Street, Raleigh, NC 27613, Raleigh
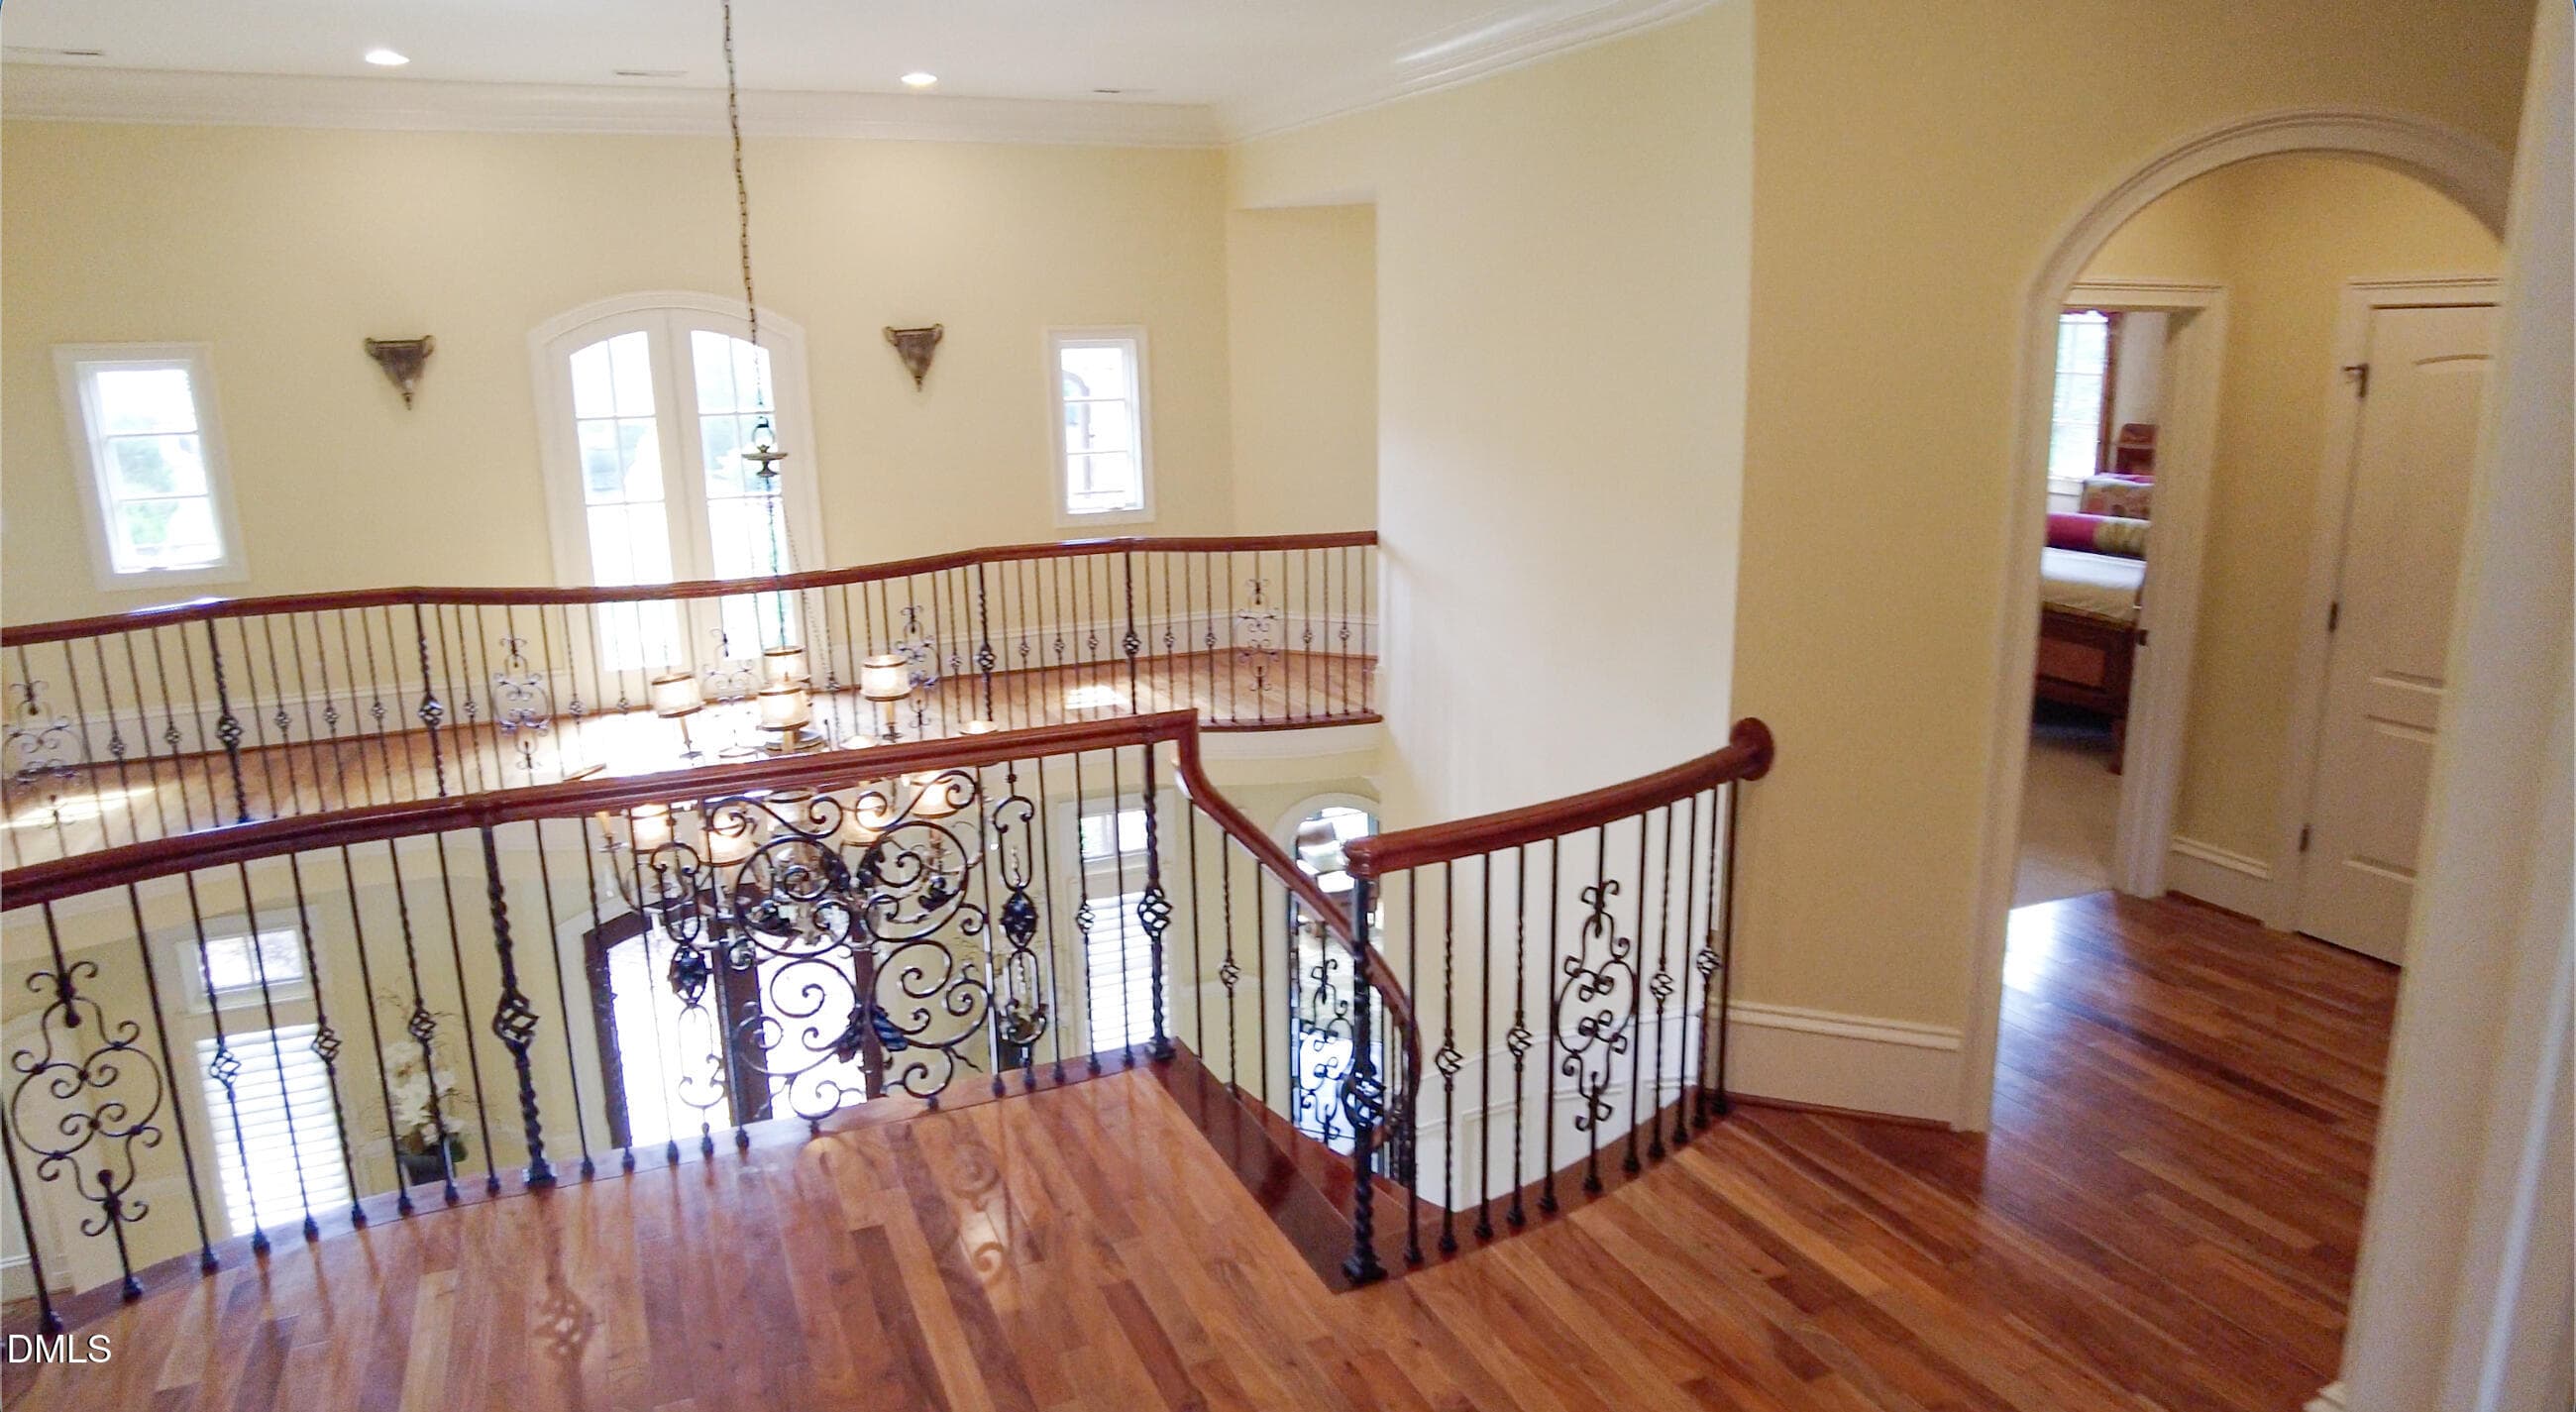
Second Floor - View 2 - 9800 Najma Street, Raleigh, NC 27613, Raleigh
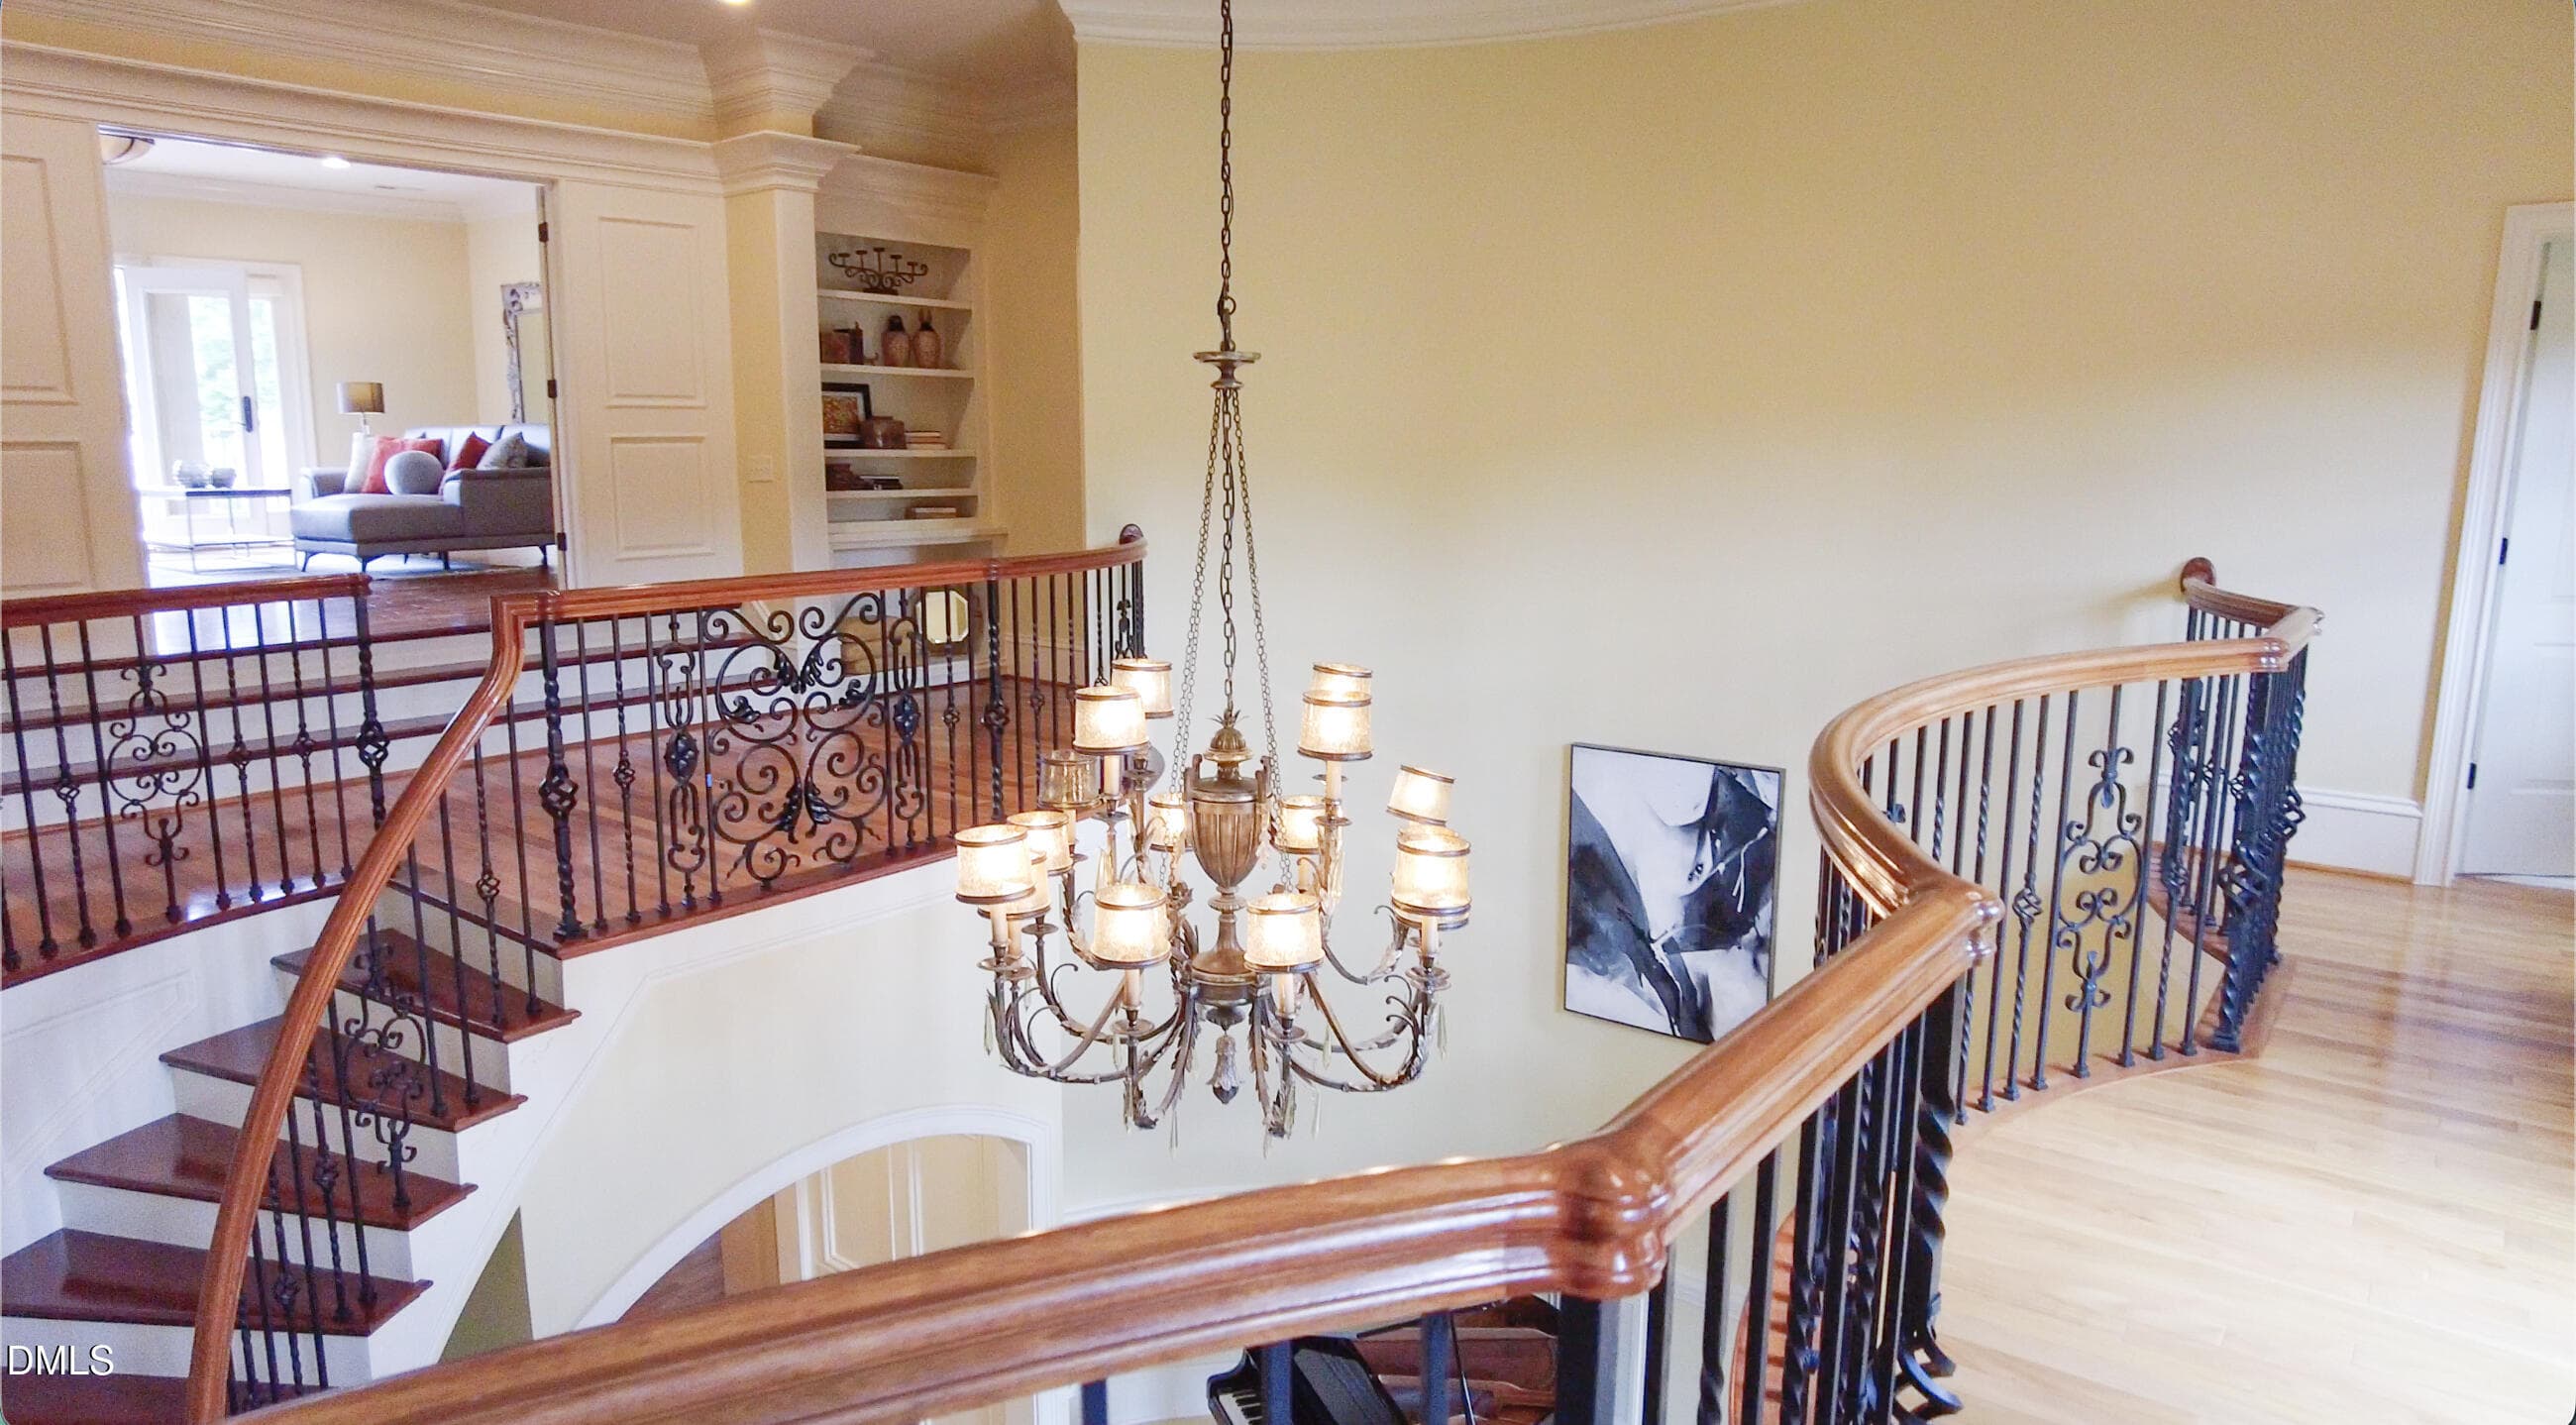
Second Floor - View 3 - 9800 Najma Street, Raleigh, NC 27613, Raleigh
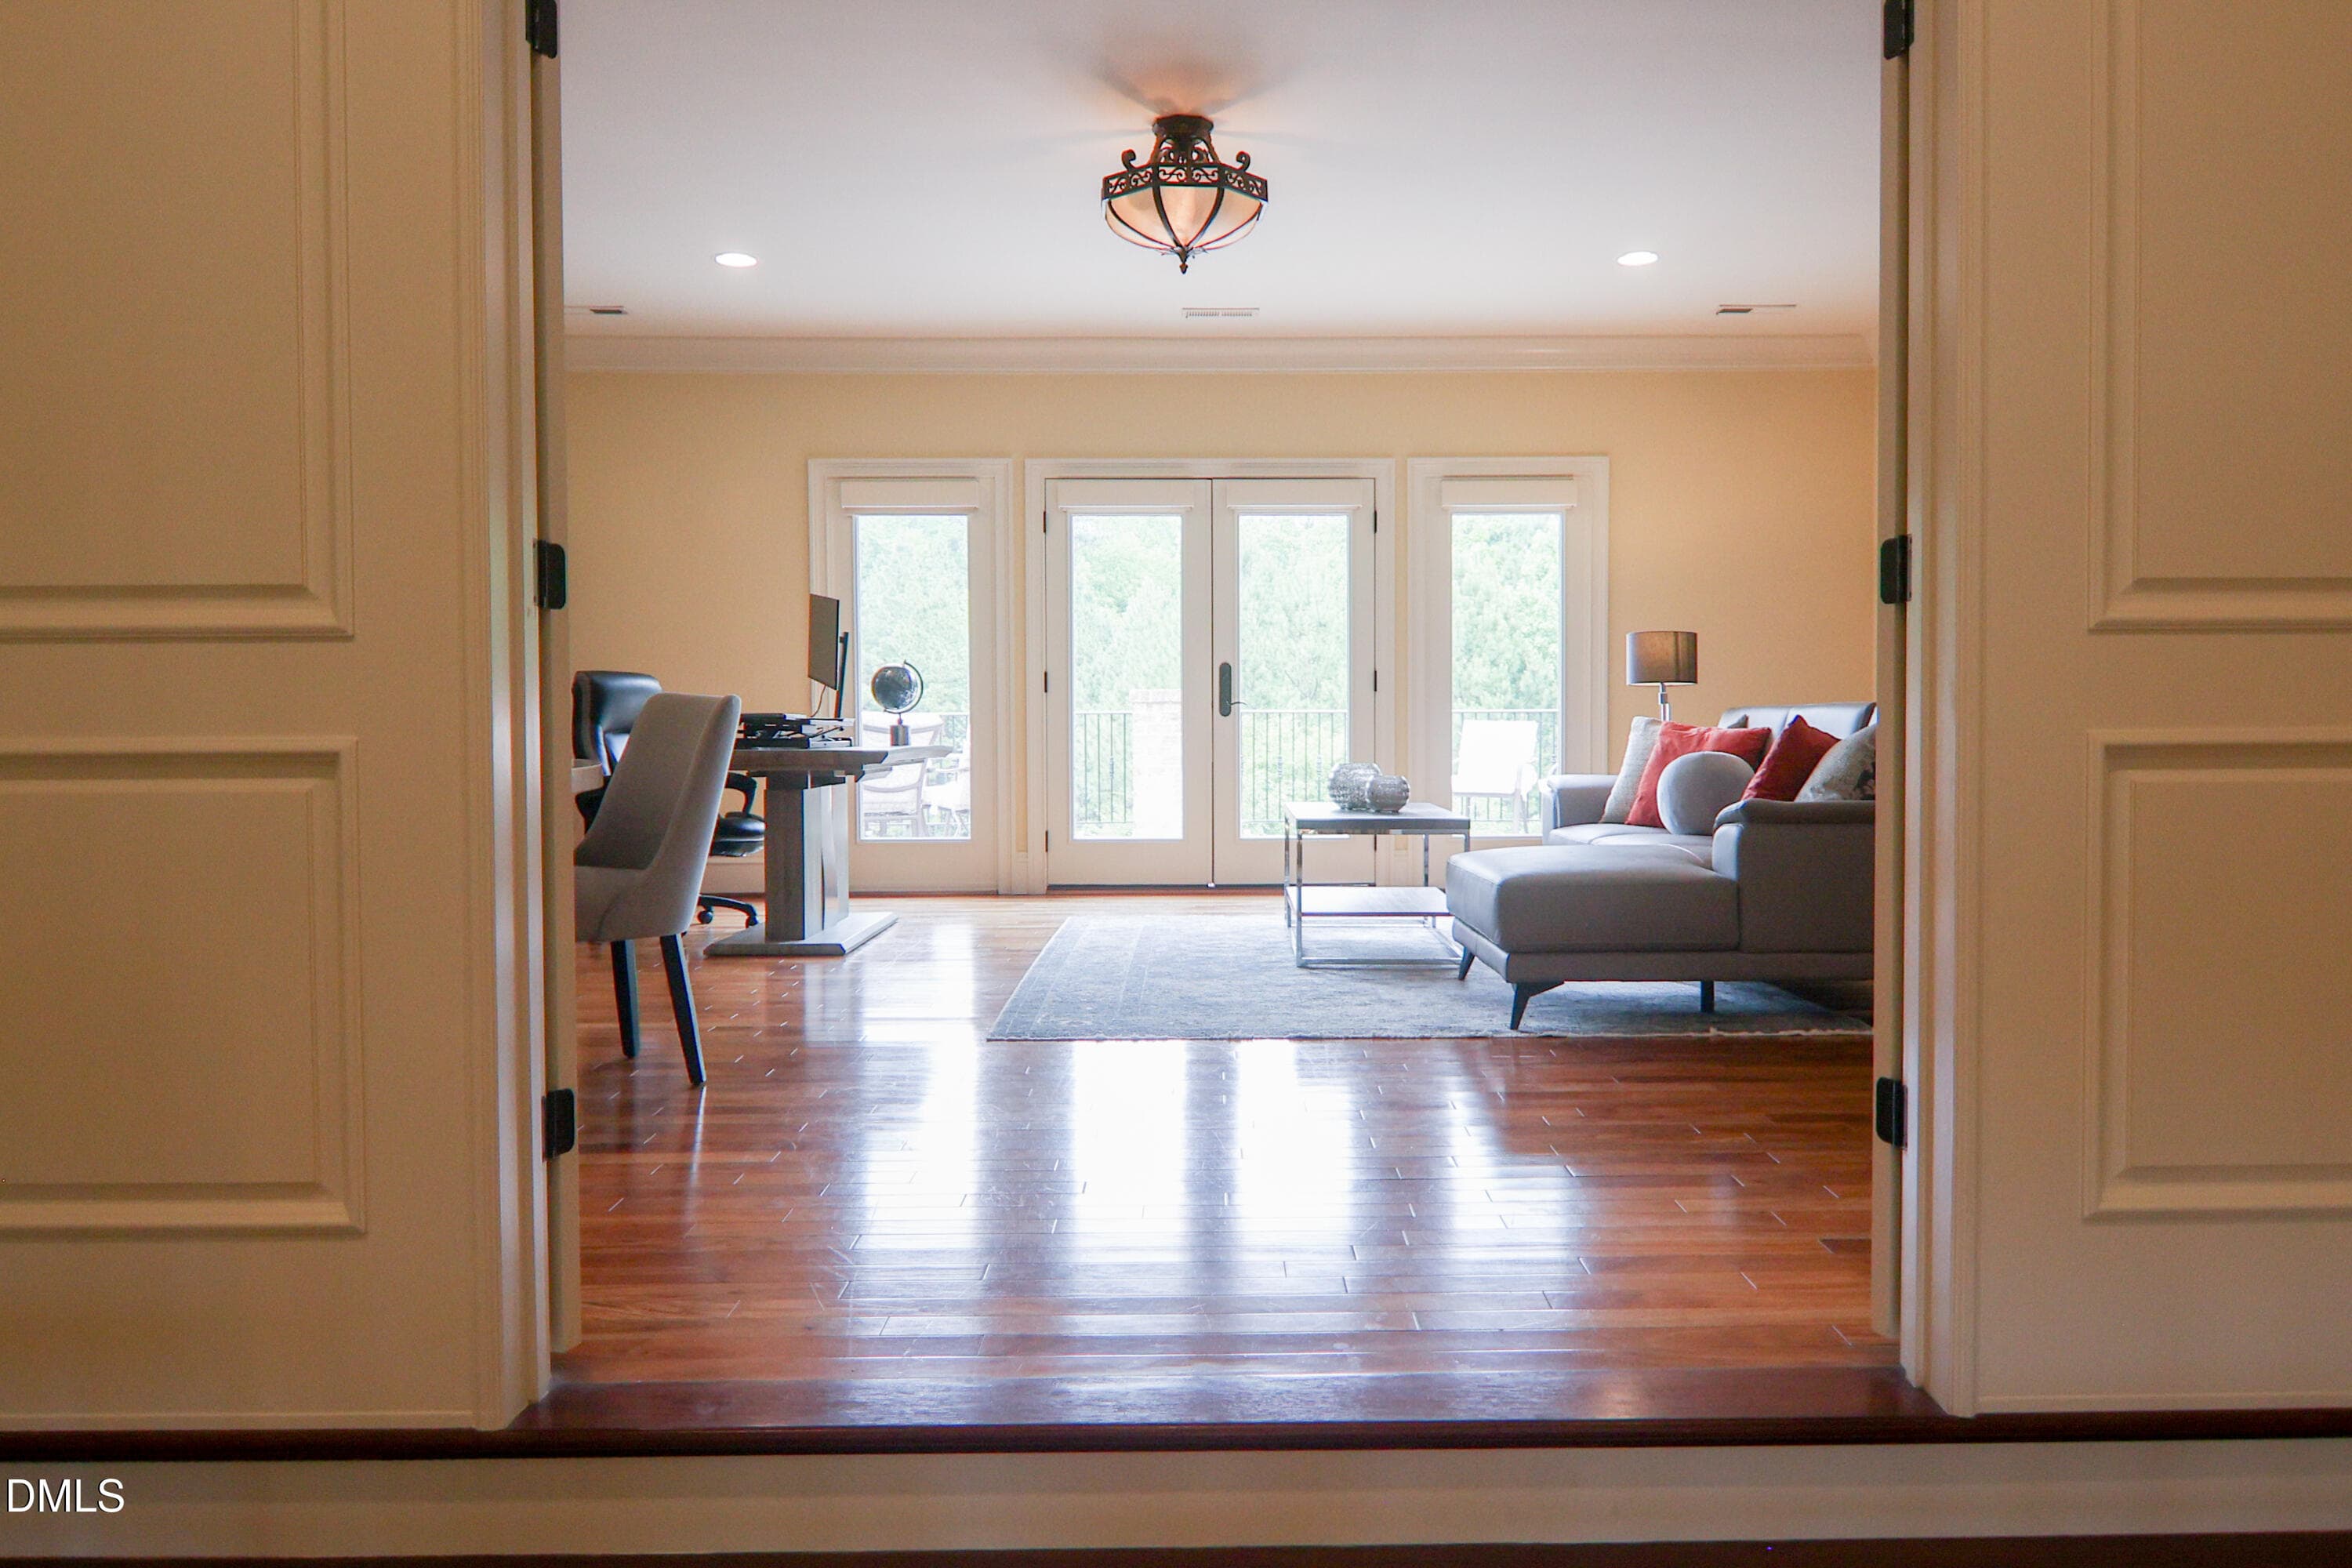
Rec-Room - View 1 - 9800 Najma Street, Raleigh, NC 27613, Raleigh
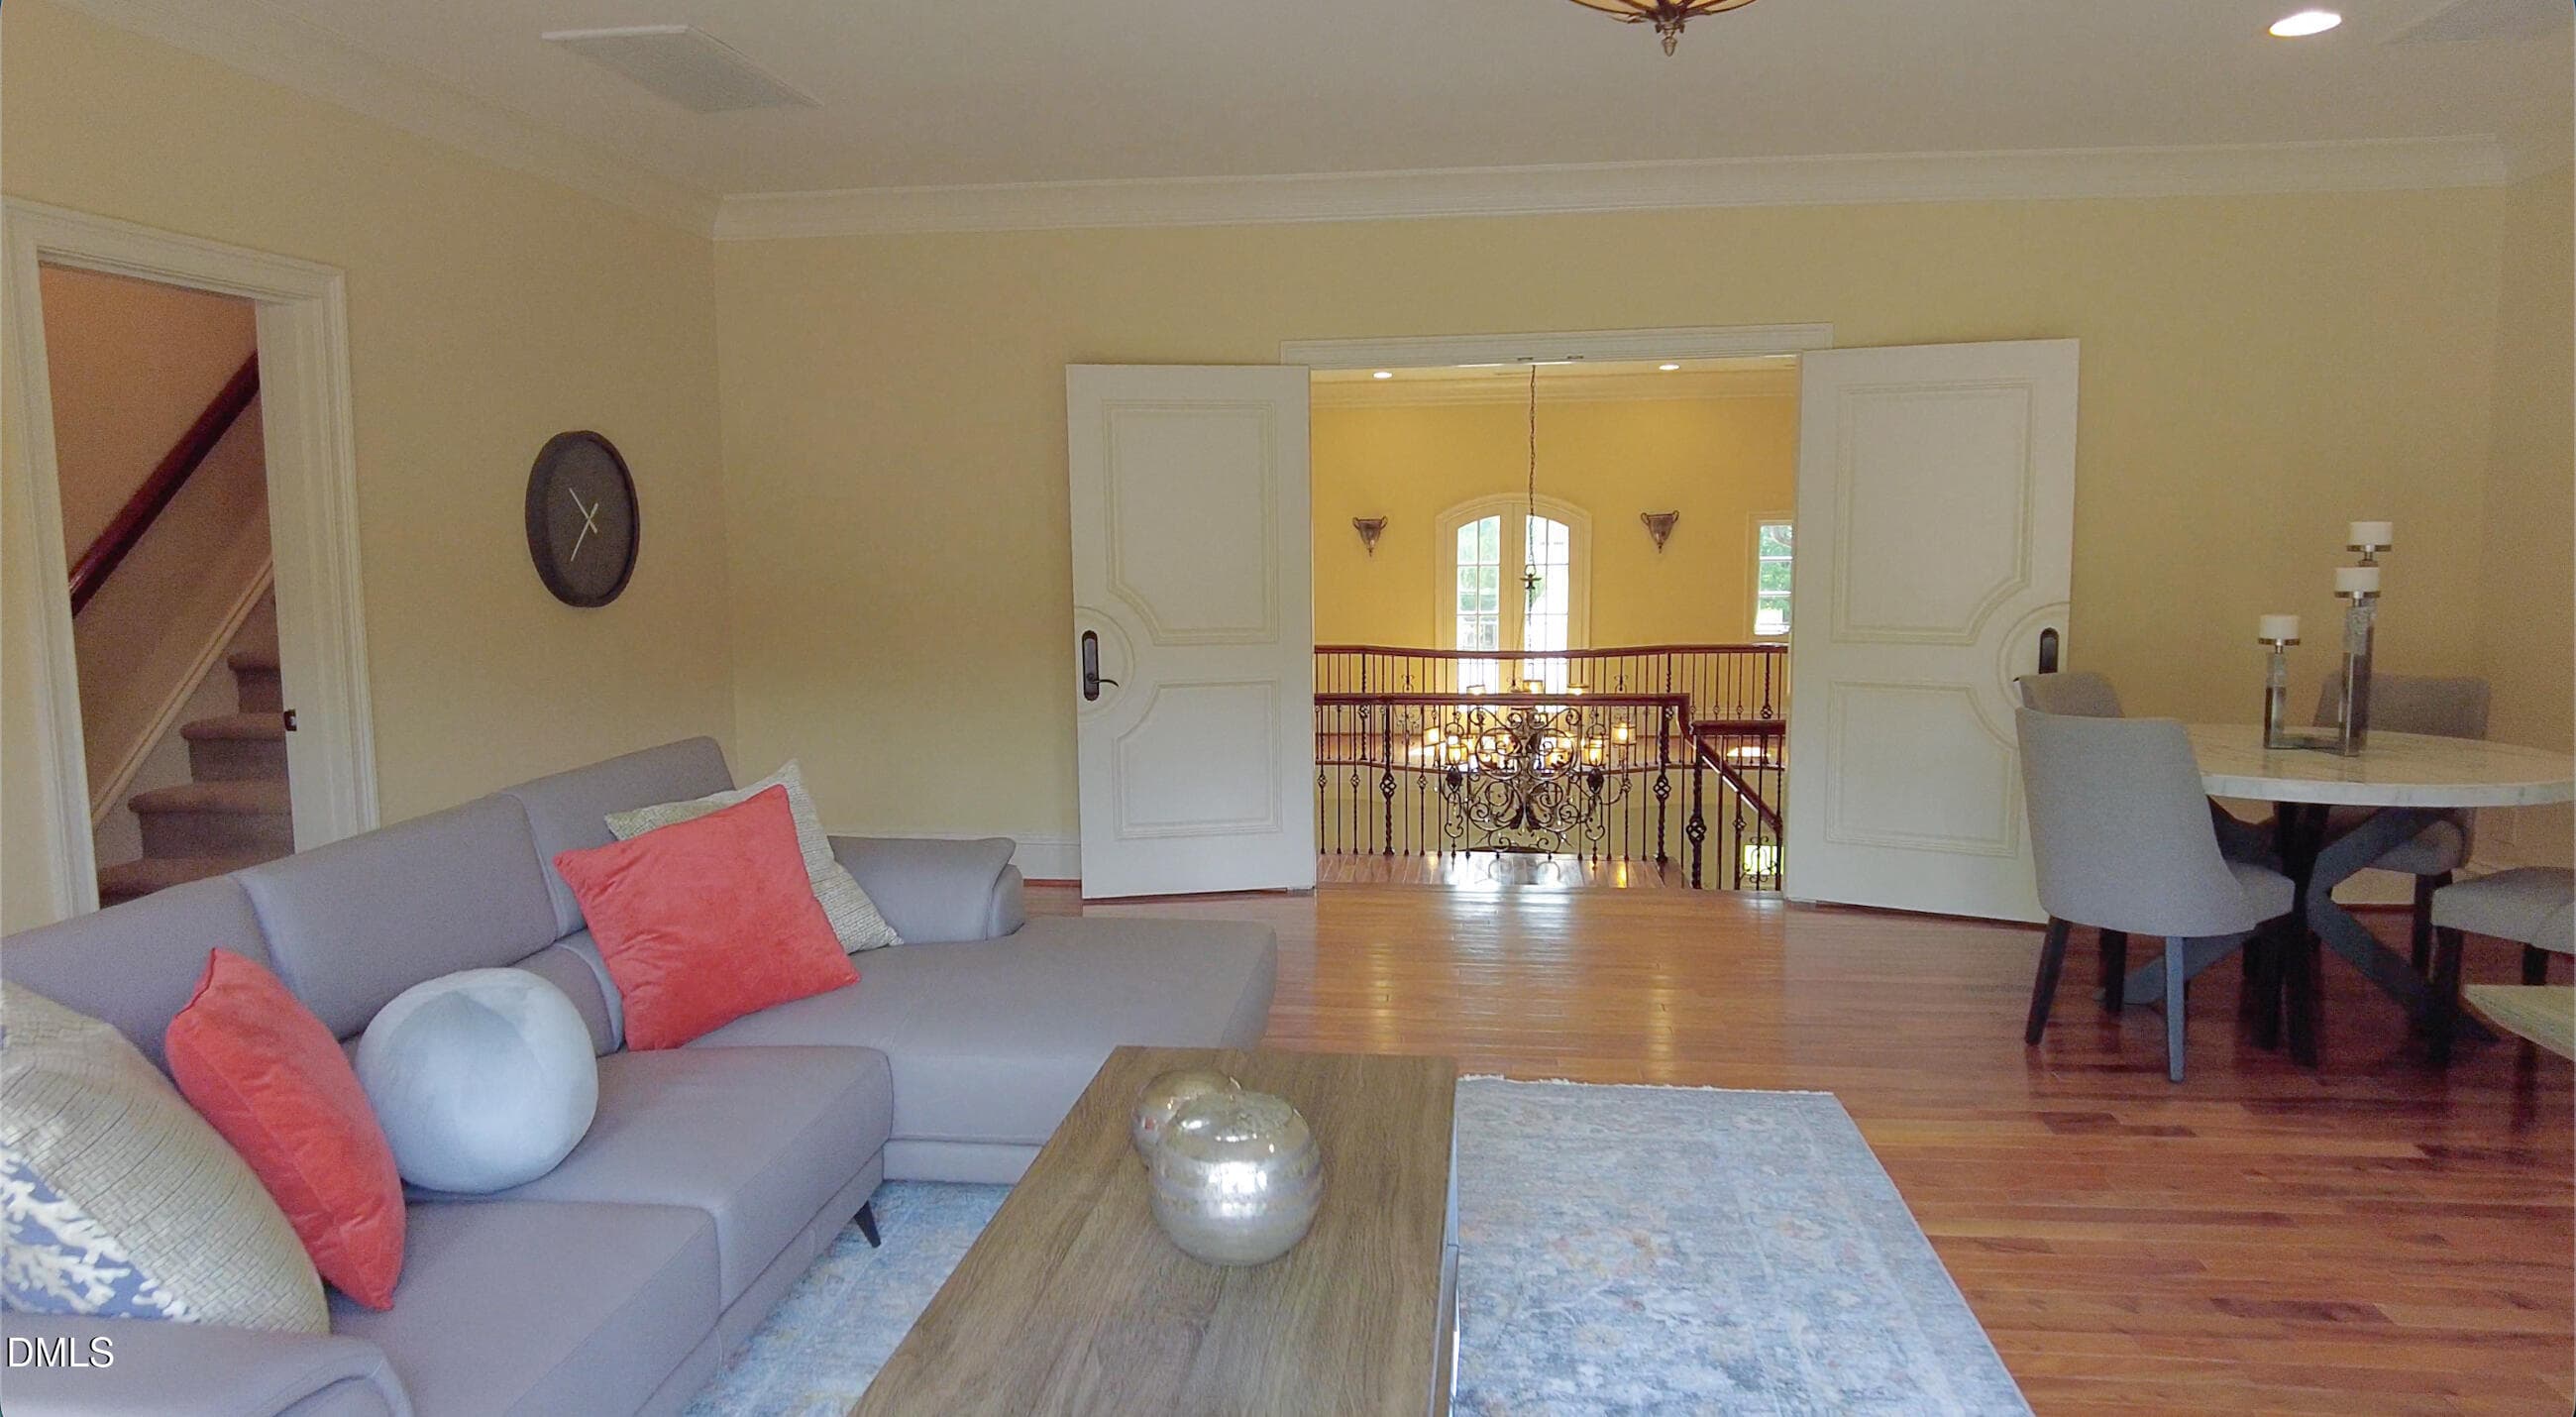
Rec-Room - View 2 - 9800 Najma Street, Raleigh, NC 27613, Raleigh
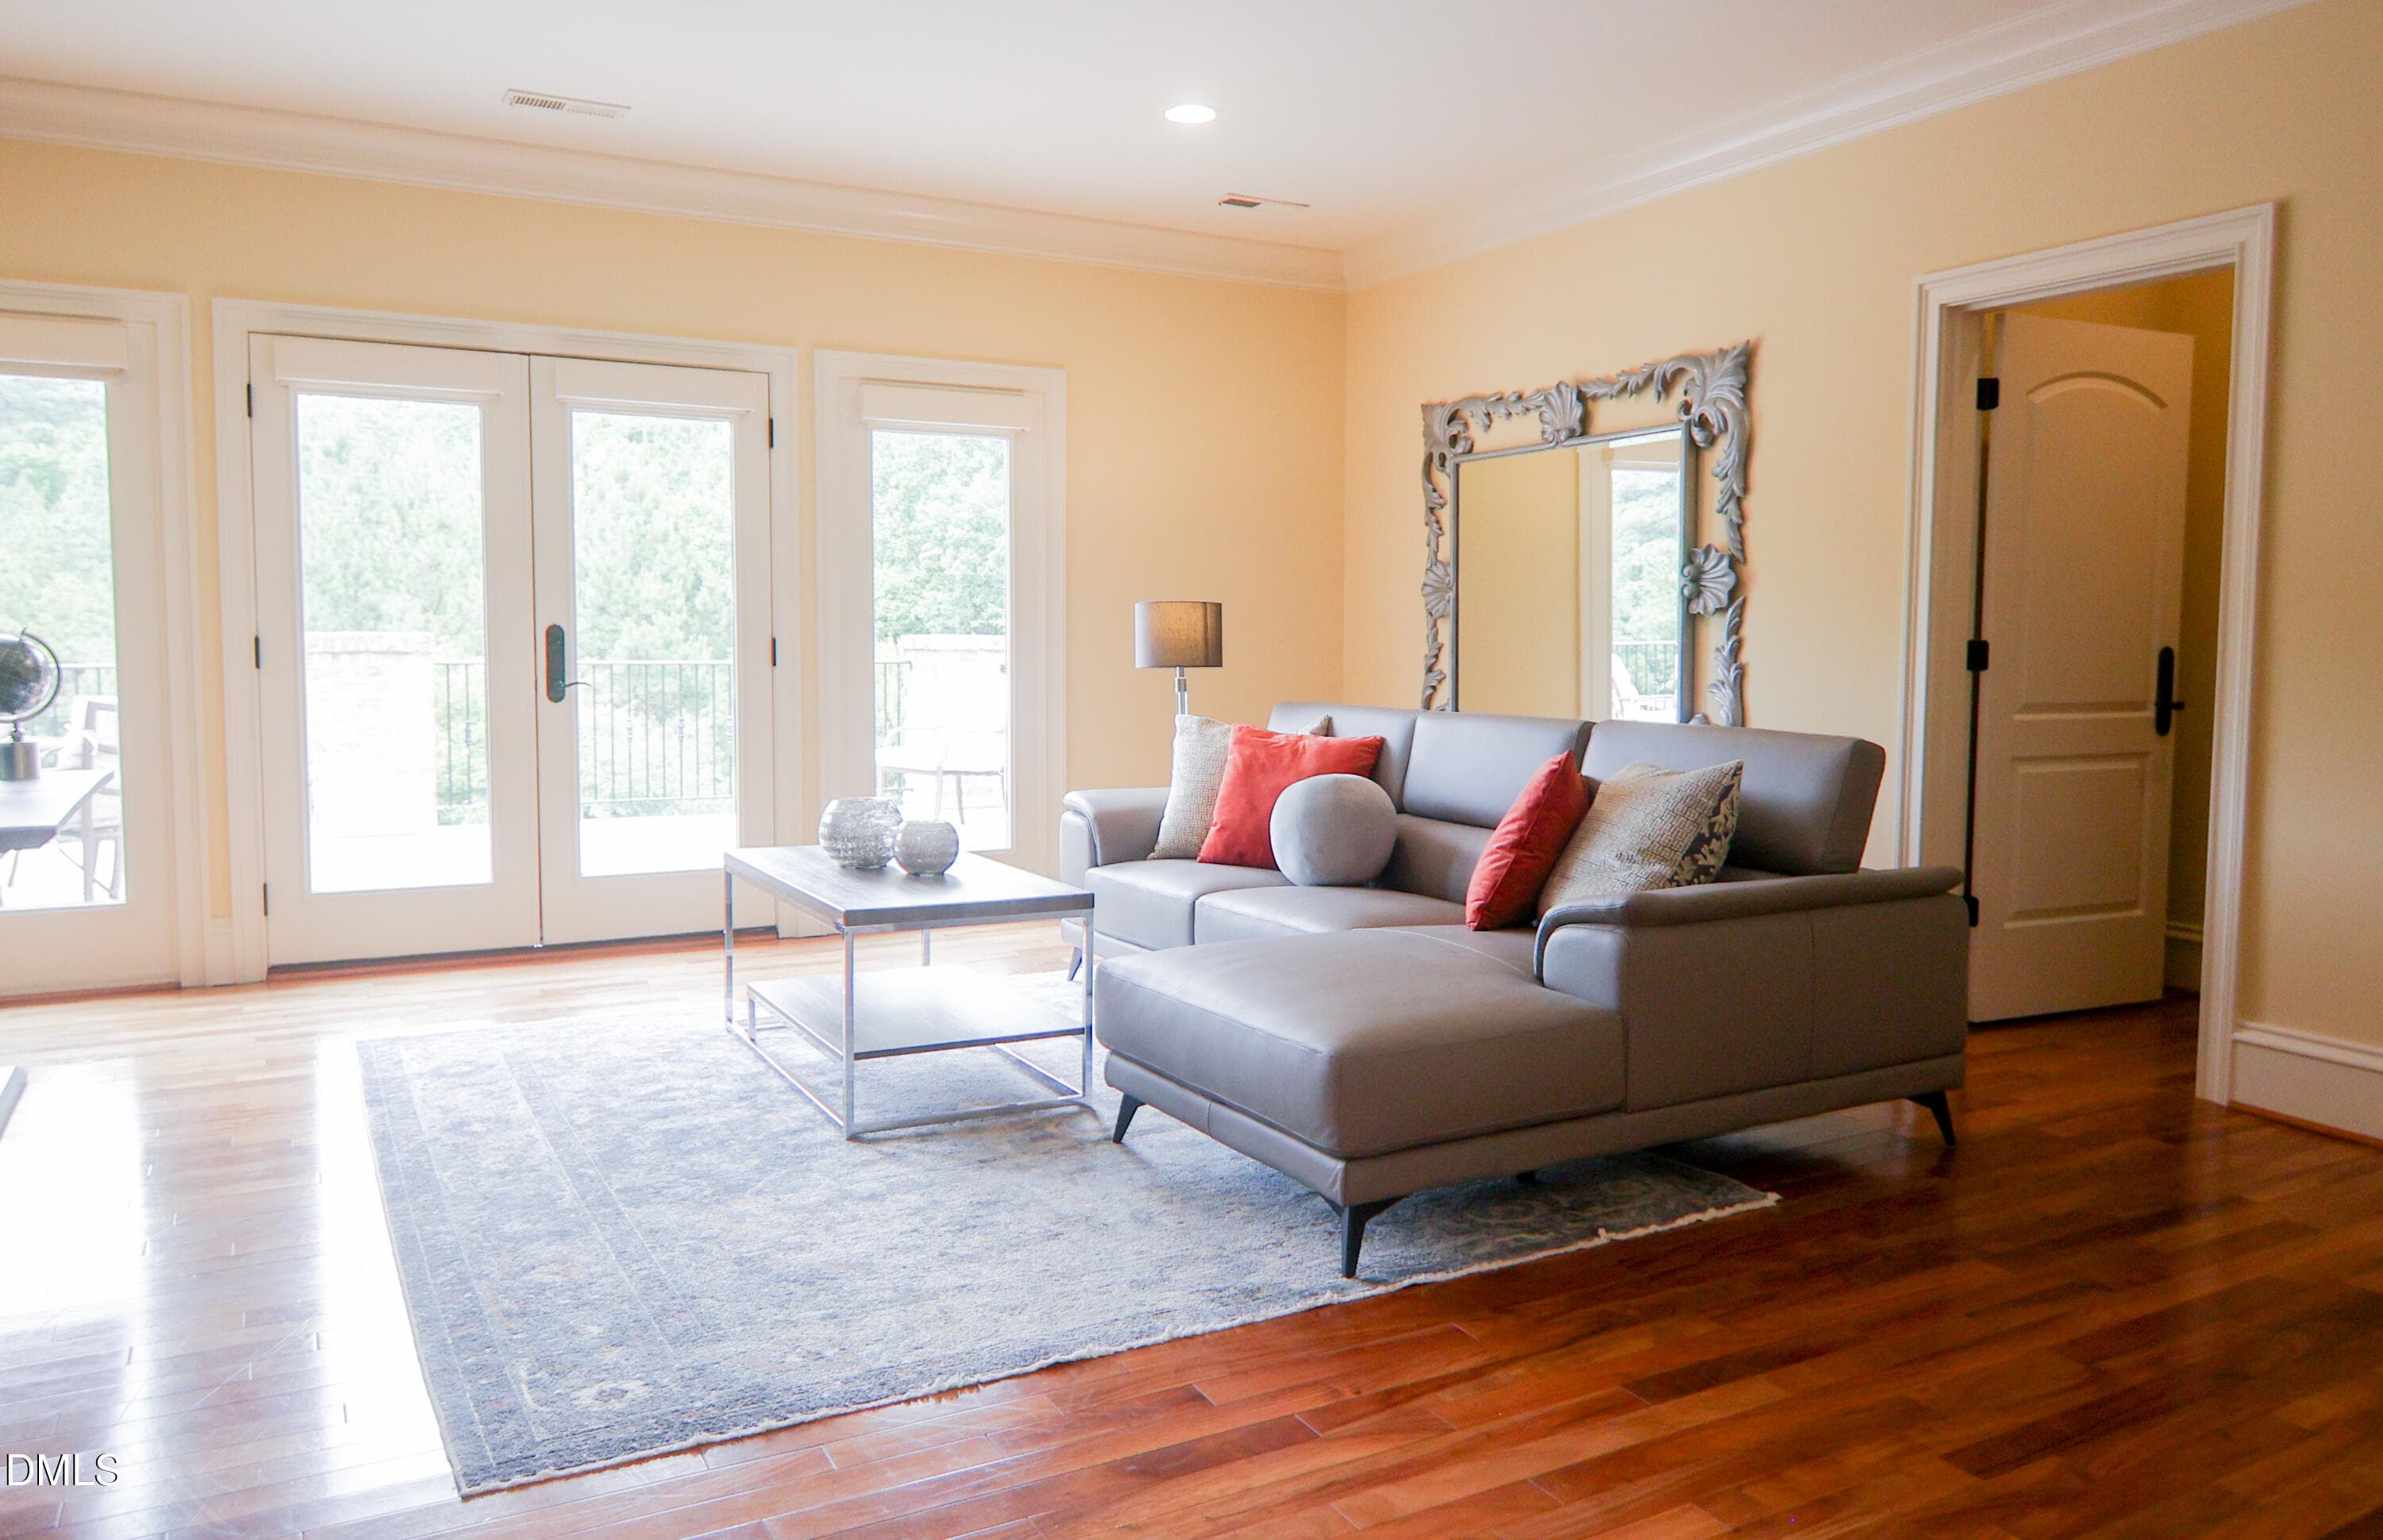
Rec-Room - View 3 - 9800 Najma Street, Raleigh, NC 27613, Raleigh
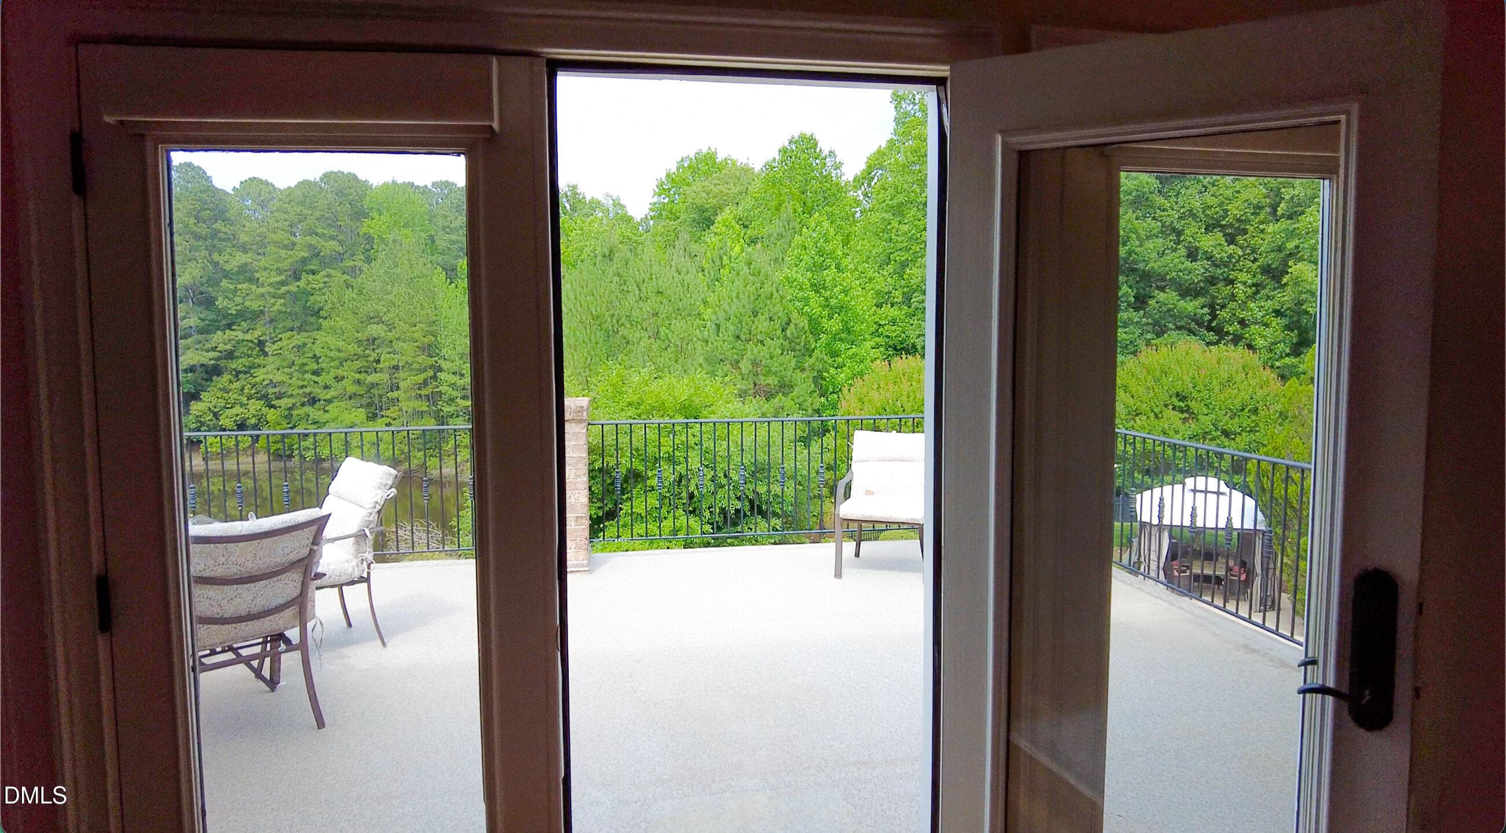
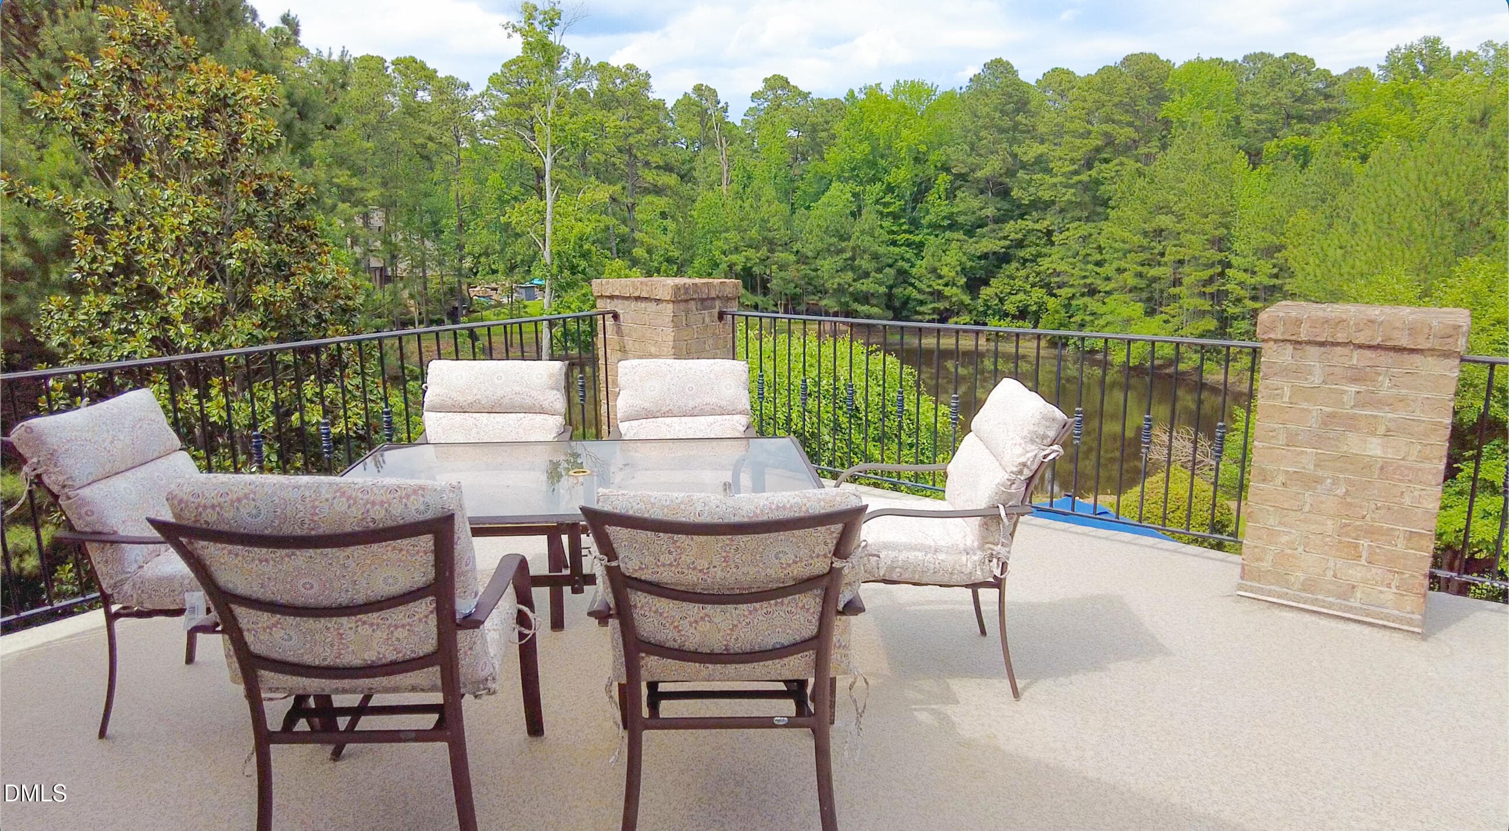
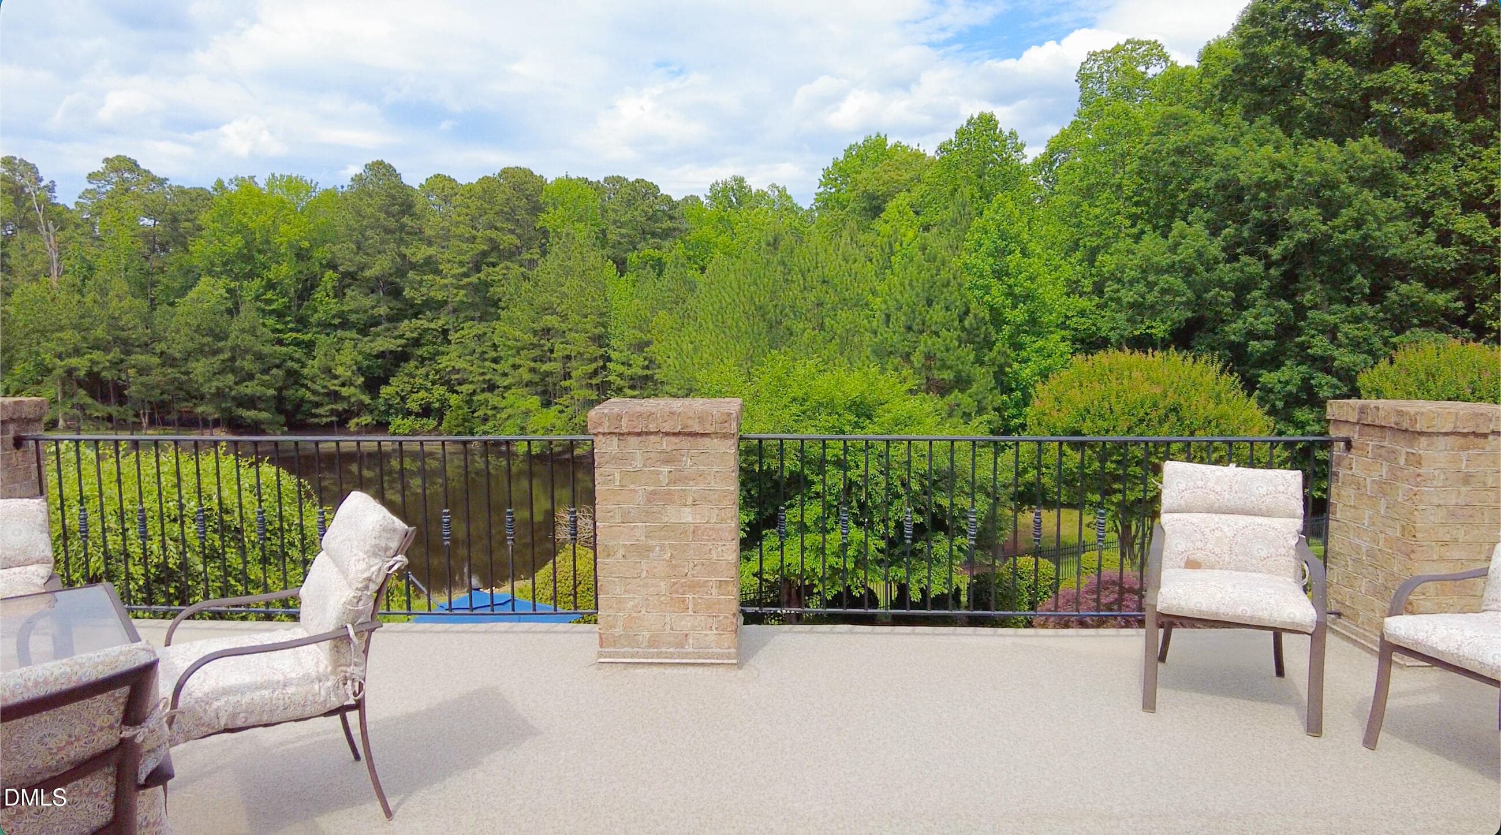
Patio off Rec-Room - View 1 - 9800 Najma Street, Raleigh, NC 27613, Raleigh
Patio off Rec-Room - View 2 - 9800 Najma Street, Raleigh, NC 27613, Raleigh
Patio off Rec-Room - View 3 - 9800 Najma Street, Raleigh, NC 27613, Raleigh
Patio off Rec-Room - View 4 - 9800 Najma Street, Raleigh, NC 27613, Raleigh
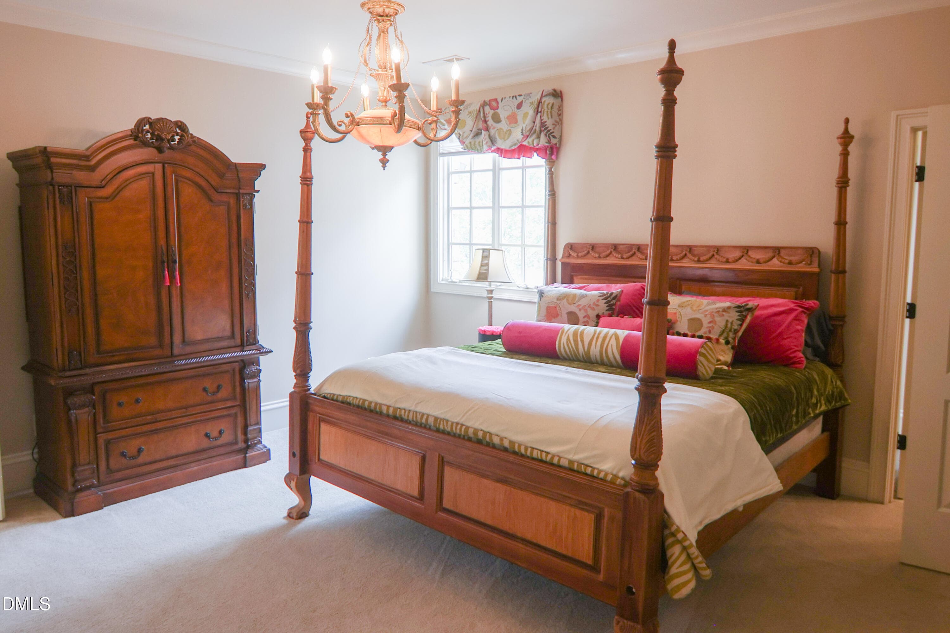
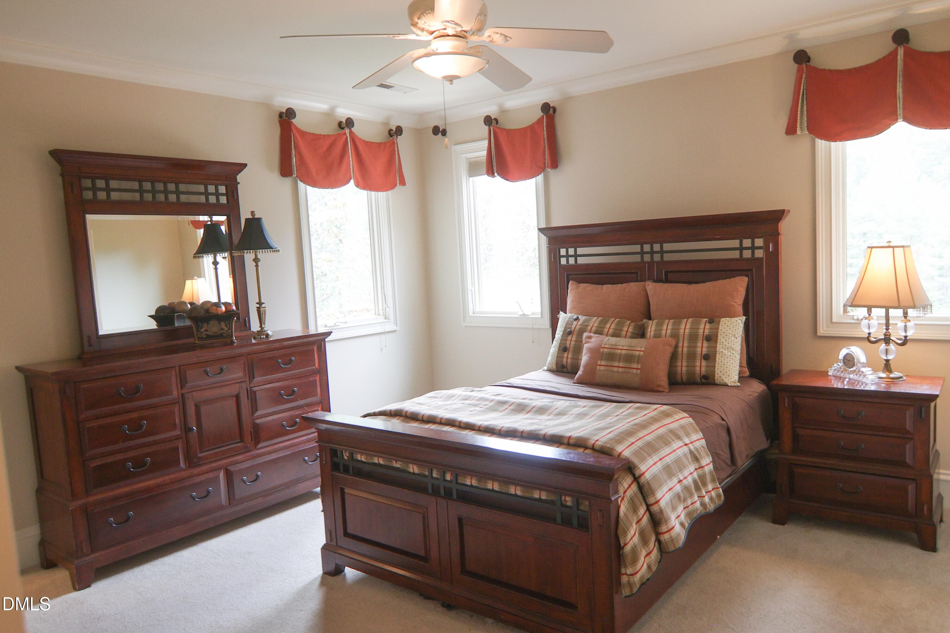
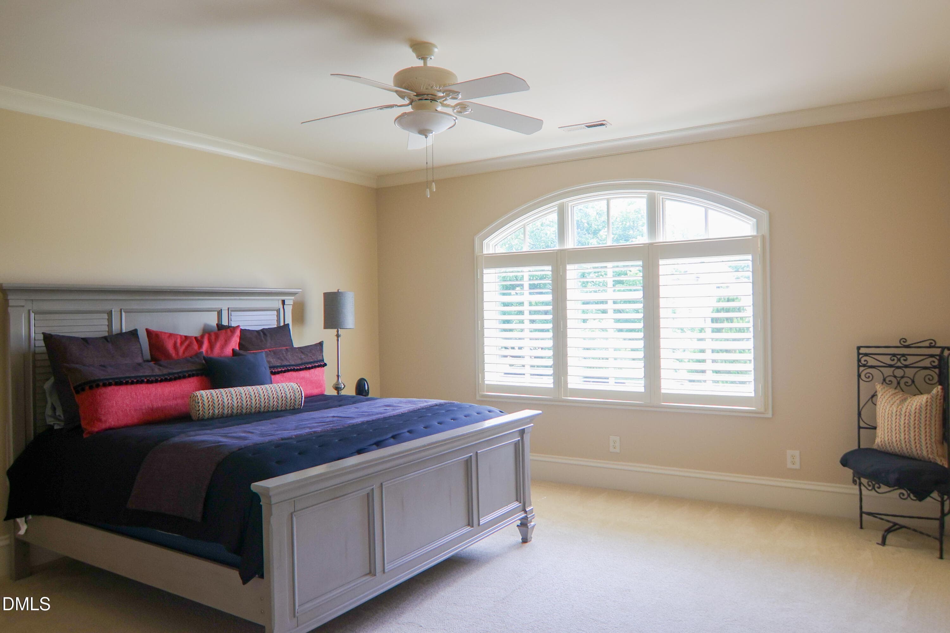
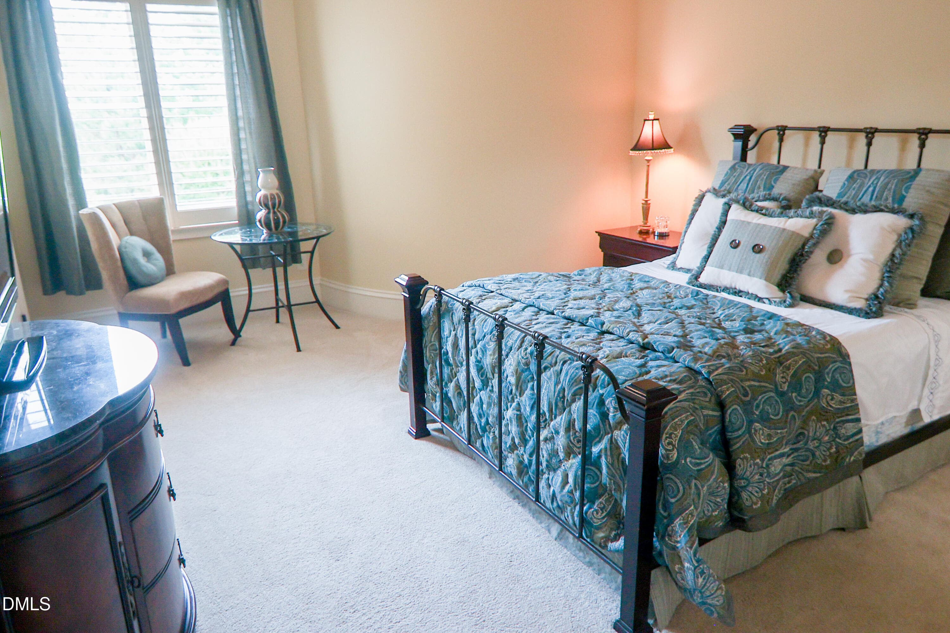
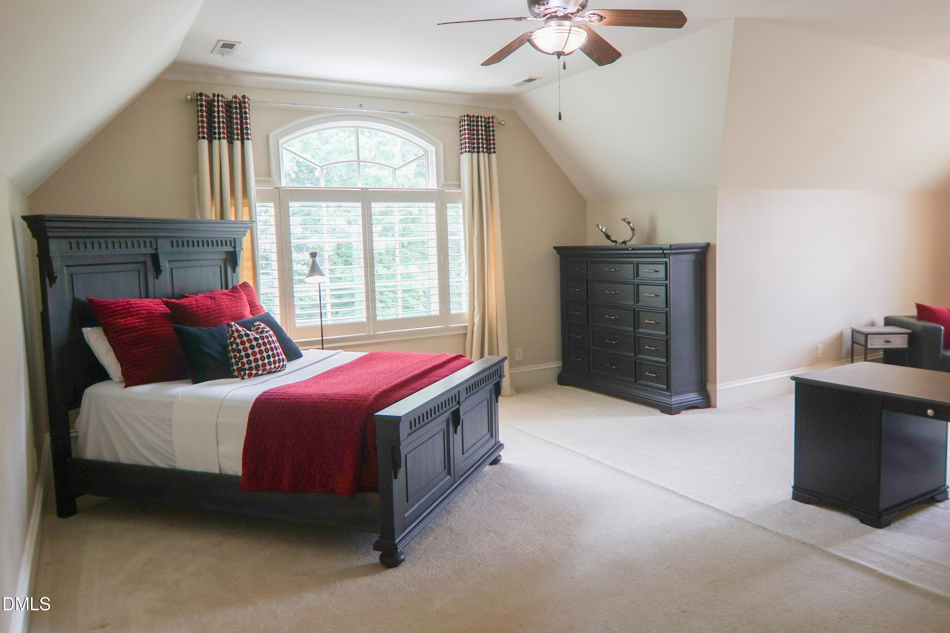
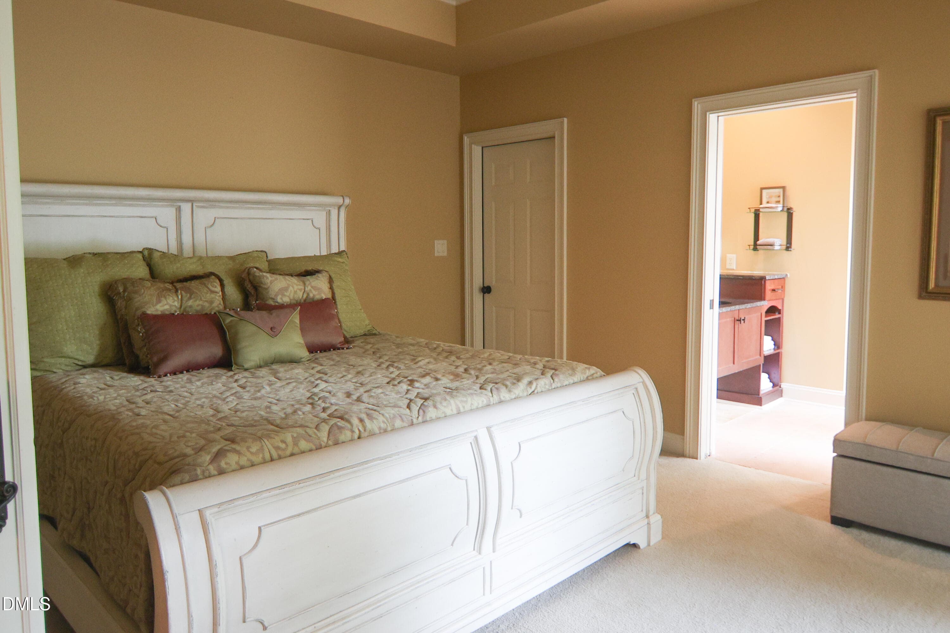
Bedroom 1 - 9800 Najma Street, Raleigh, NC 27613, Raleigh
Bedroom 2 - 9800 Najma Street, Raleigh, NC 27613, Raleigh
Bedroom 3 - 9800 Najma Street, Raleigh, NC 27613, Raleigh
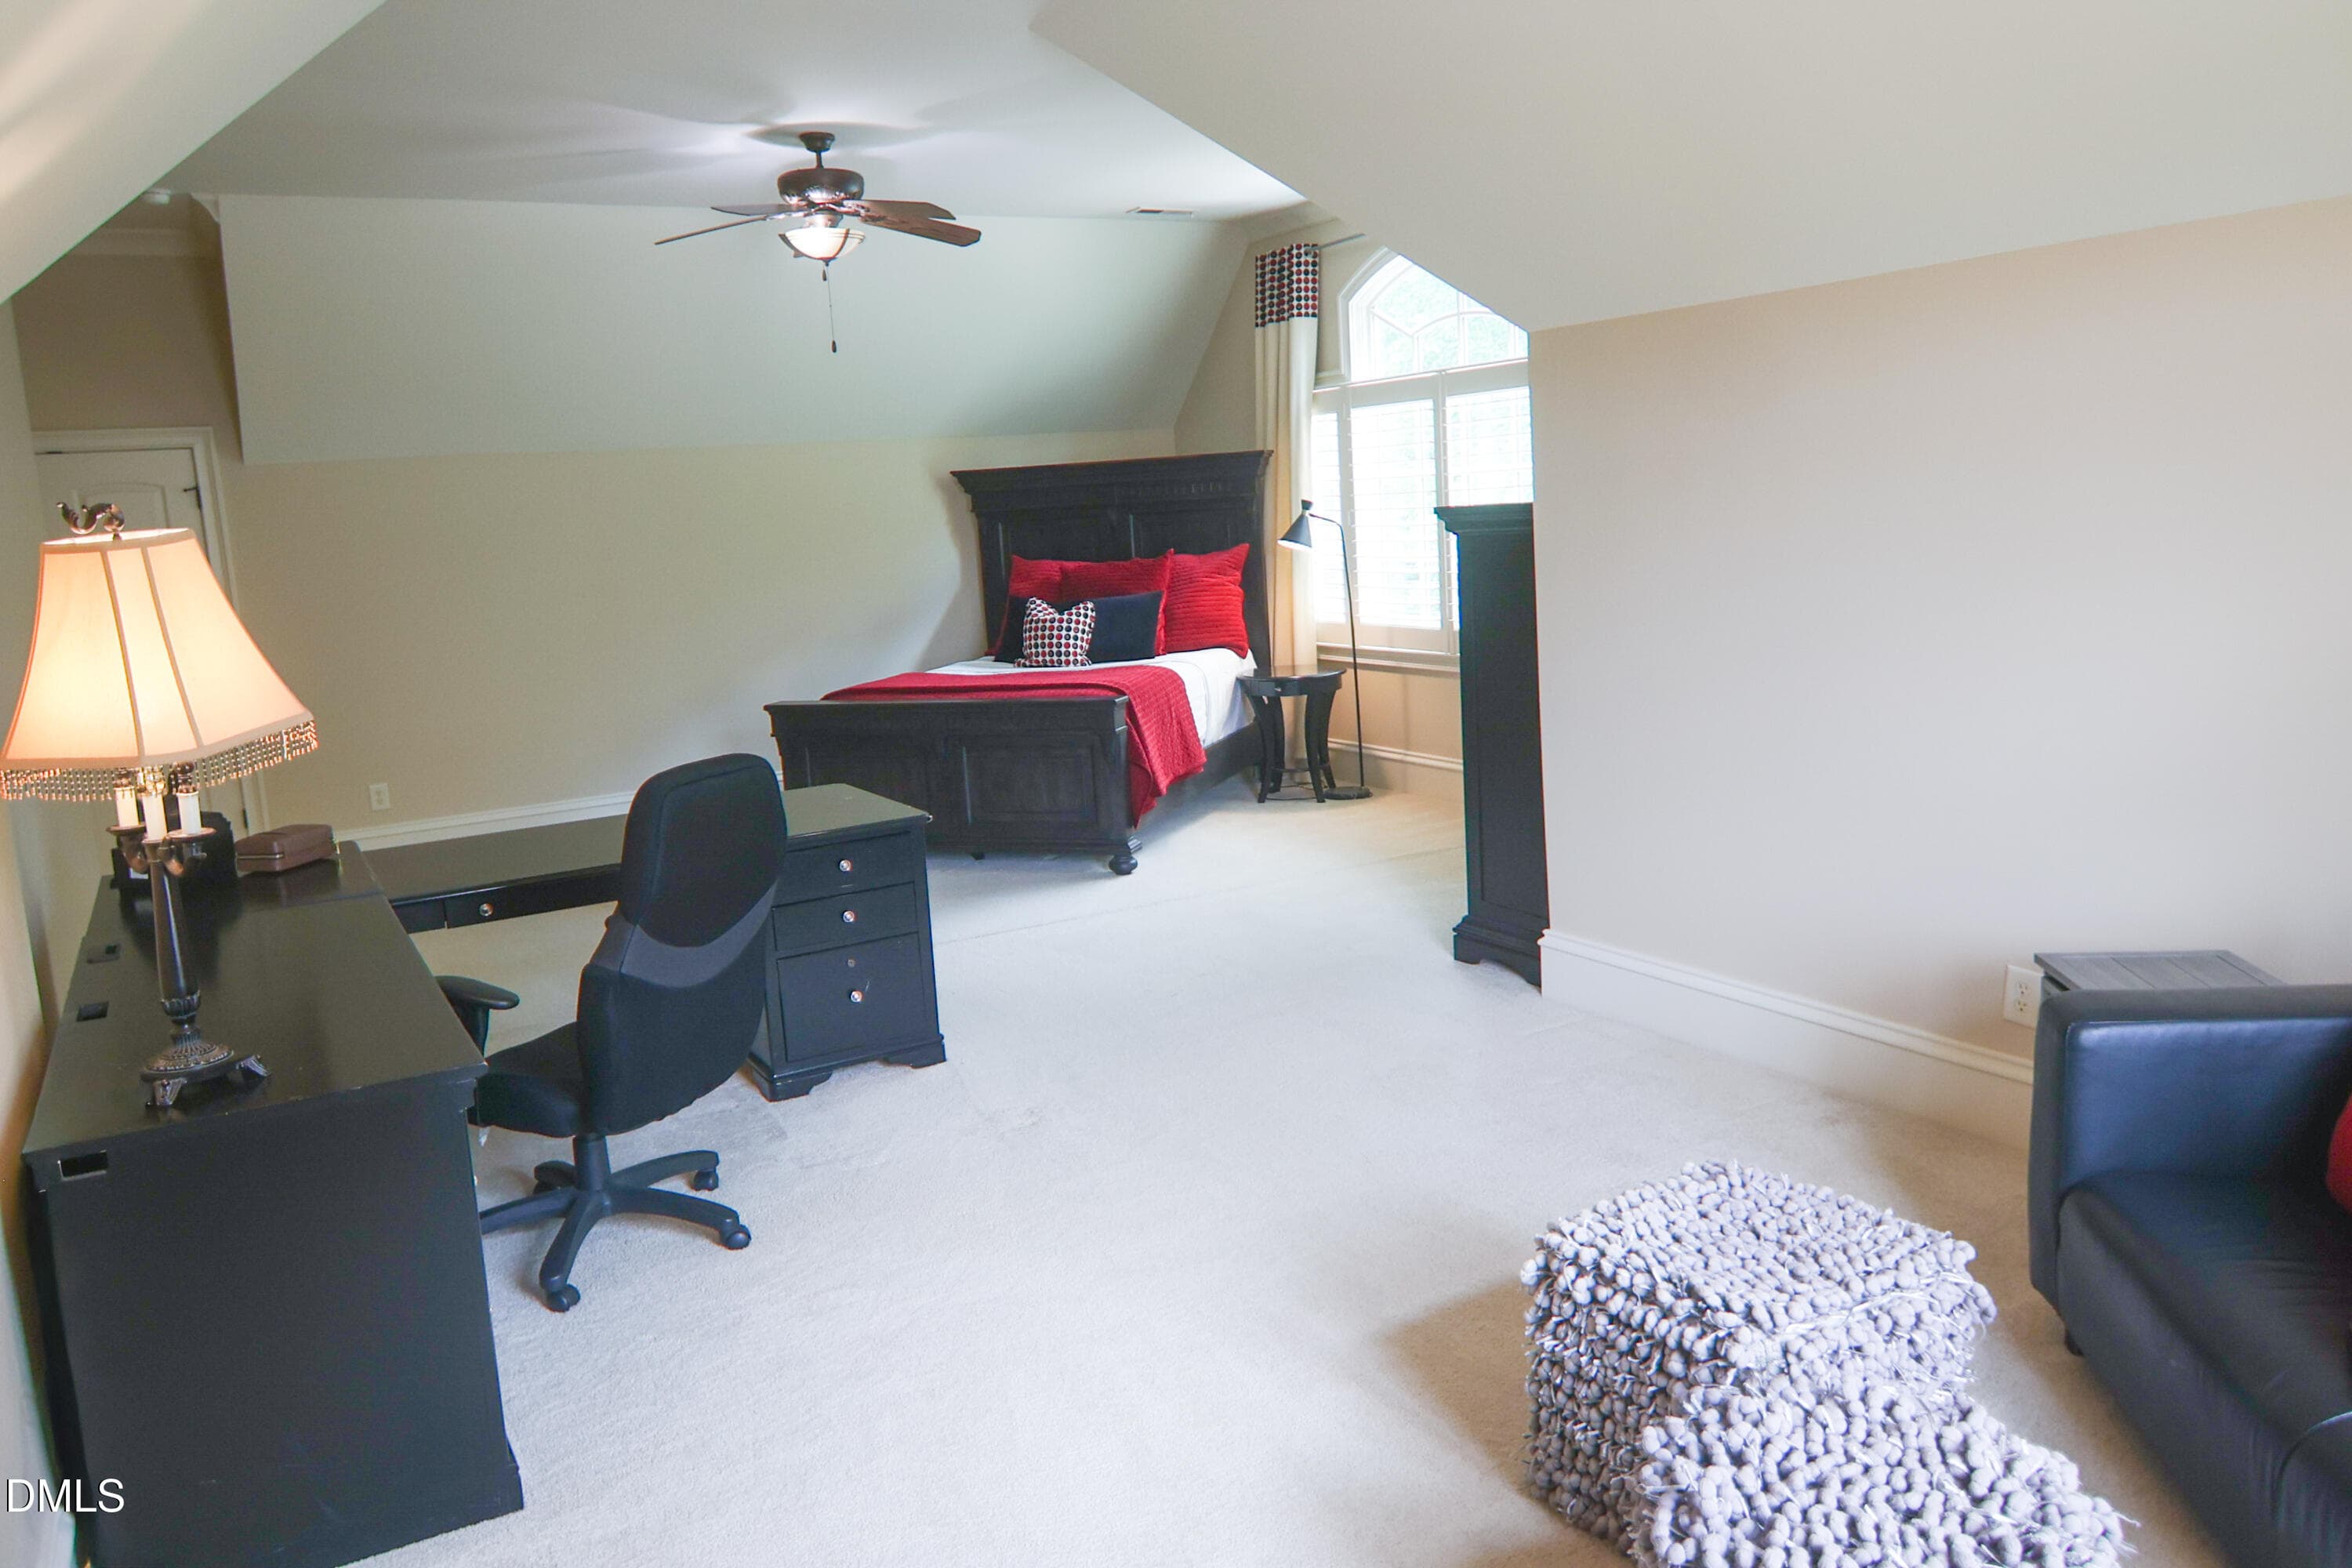
Guest/Craft Room - 9800 Najma Street, Raleigh, NC 27613, Raleigh
Bonus Room - View 1 - 9800 Najma Street, Raleigh, NC 27613, Raleigh
Bonus Room - View 2 - 9800 Najma Street, Raleigh, NC 27613, Raleigh
Gallery Area - View 1 - 9800 Najma Street, Raleigh, NC 27613, Raleigh
Gallery Area - View 2 - 9800 Najma Street, Raleigh, NC 27613, Raleigh
Gallery Area - View 3 - 9800 Najma Street, Raleigh, NC 27613, Raleigh
Gallery Area - View 4 - 9800 Najma Street, Raleigh, NC 27613, Raleigh
View Overlooking Hearth Area - View 1 - 9800 Najma Street, Raleigh, NC 27613, Raleigh
View Overlooking Hearth Area - View 2 - 9800 Najma Street, Raleigh, NC 27613, Raleigh
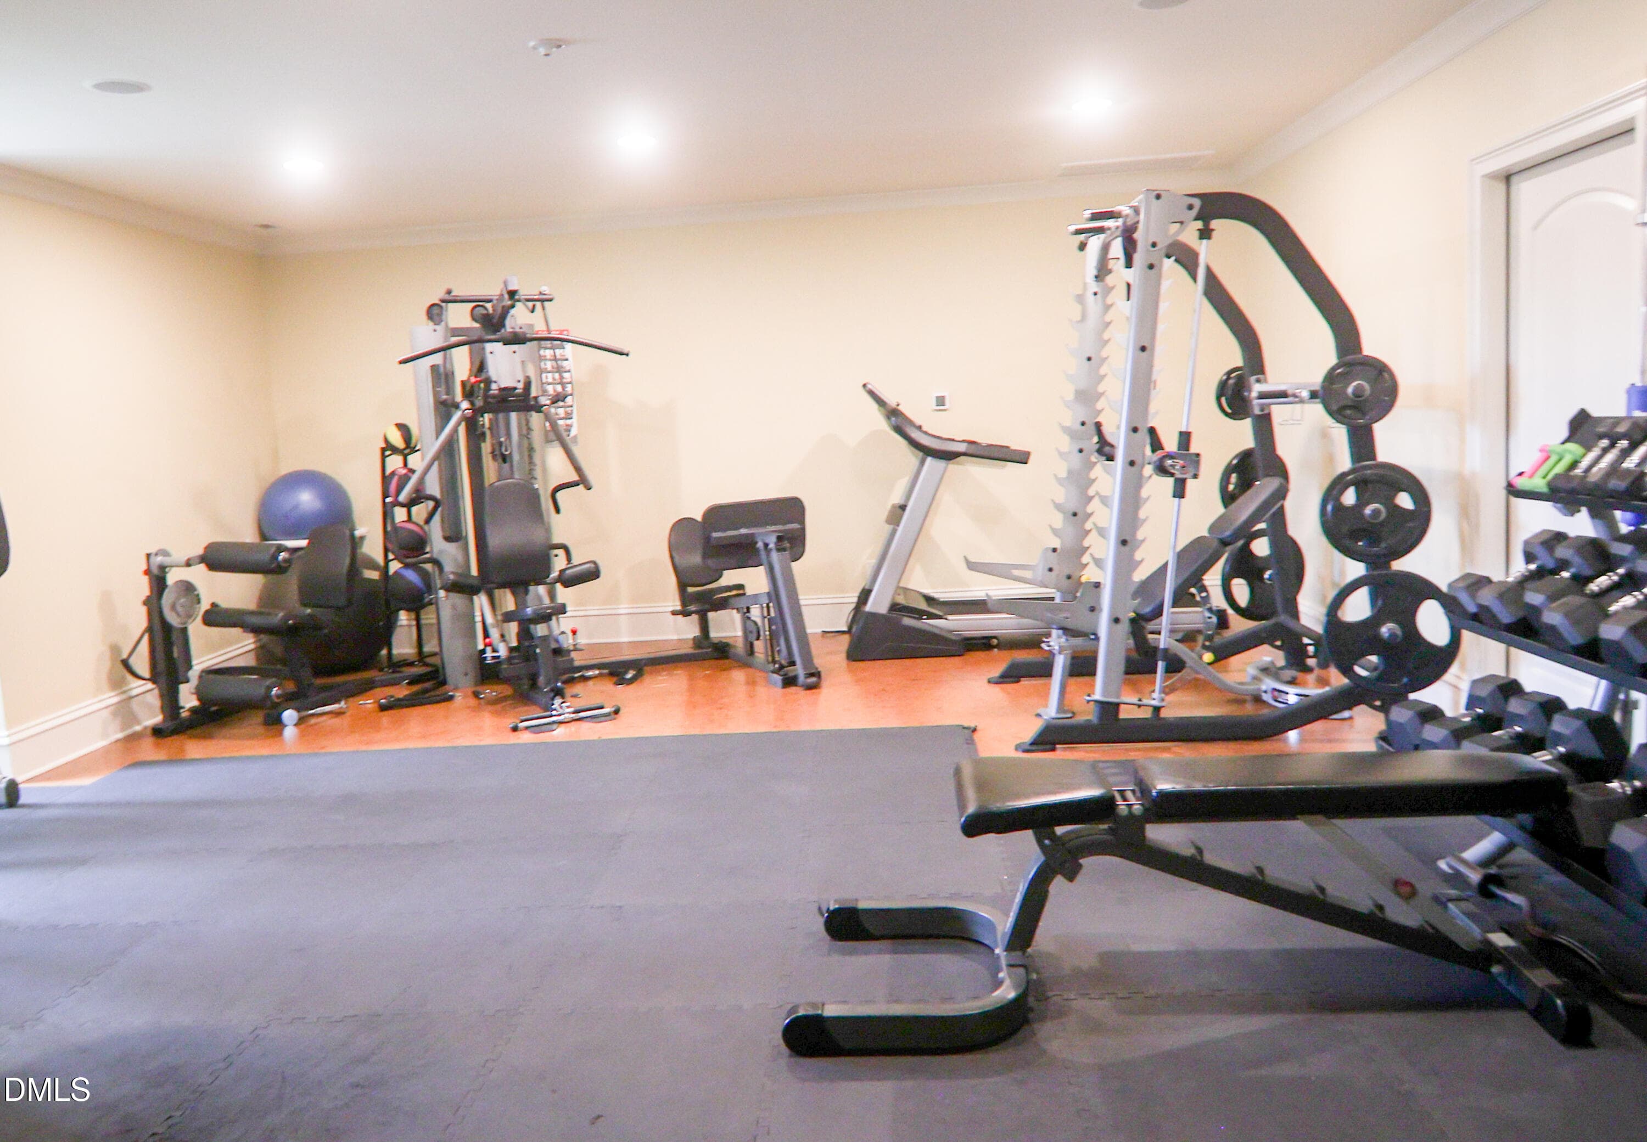
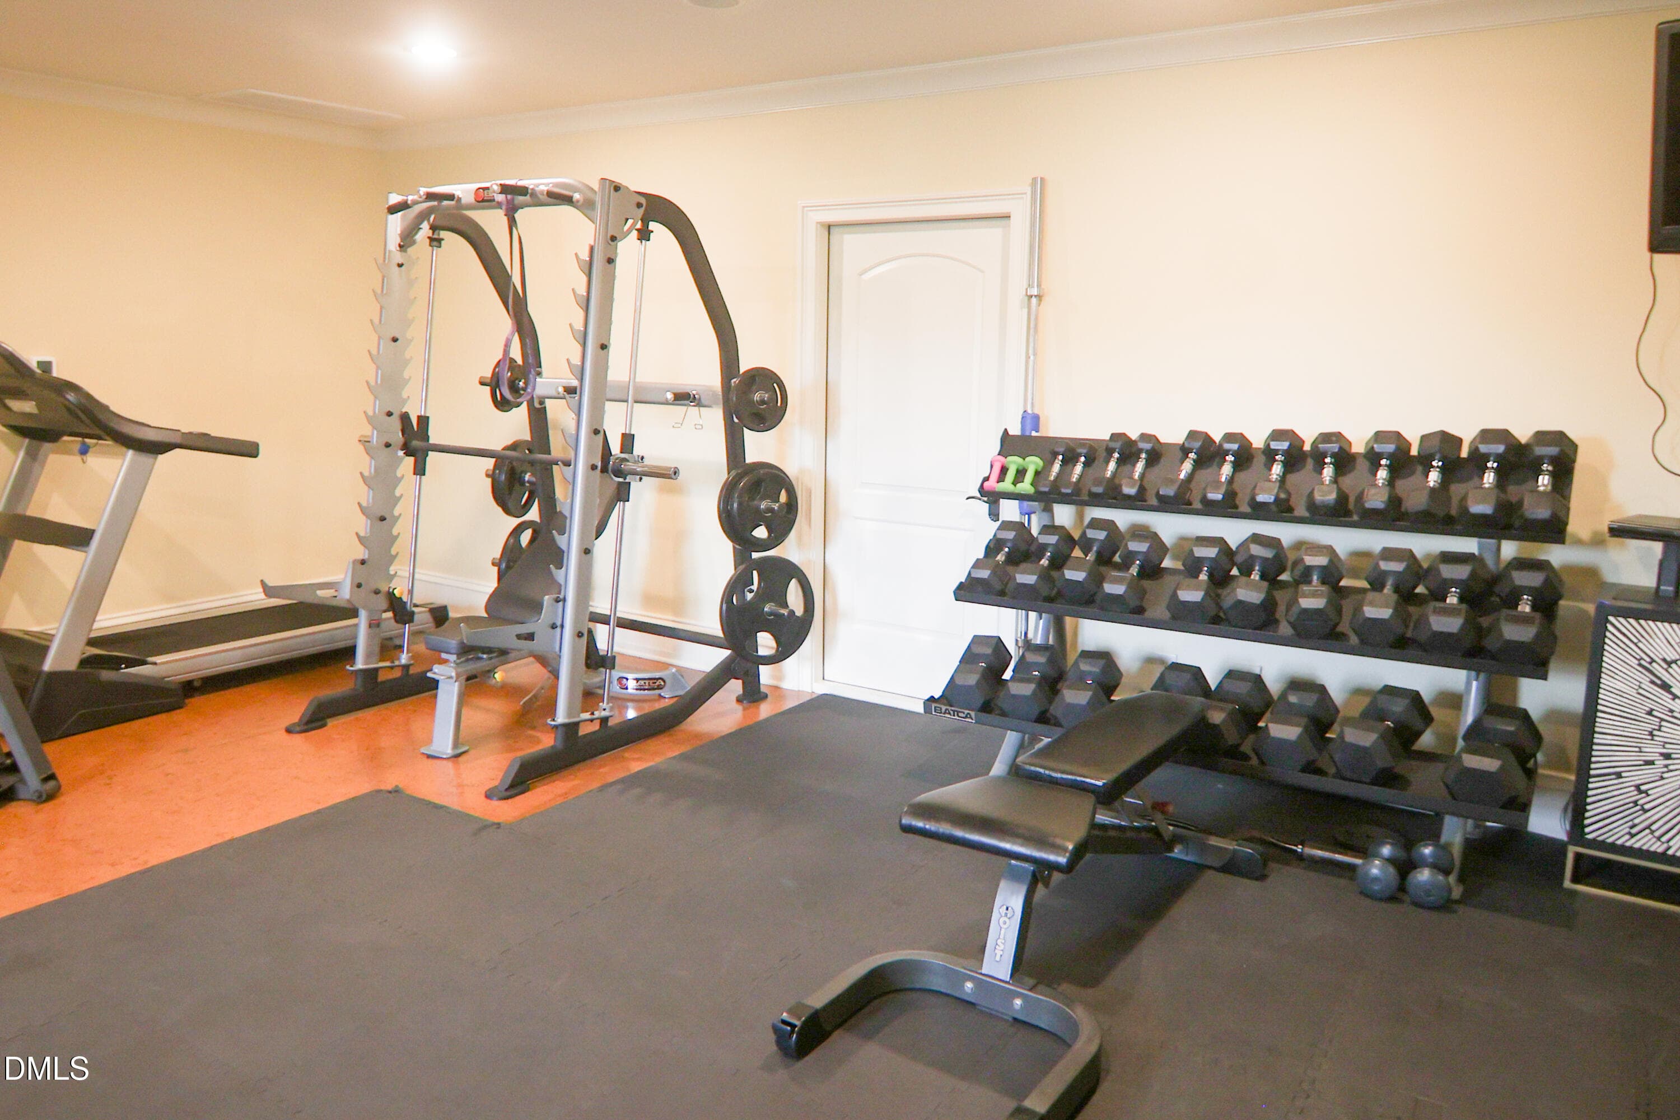
Third Floor Fitness Area - View 1 - 9800 Najma Street, Raleigh, NC 27613, Raleigh
Third Floor Fitness Area - View 2 - 9800 Najma Street, Raleigh, NC 27613, Raleigh
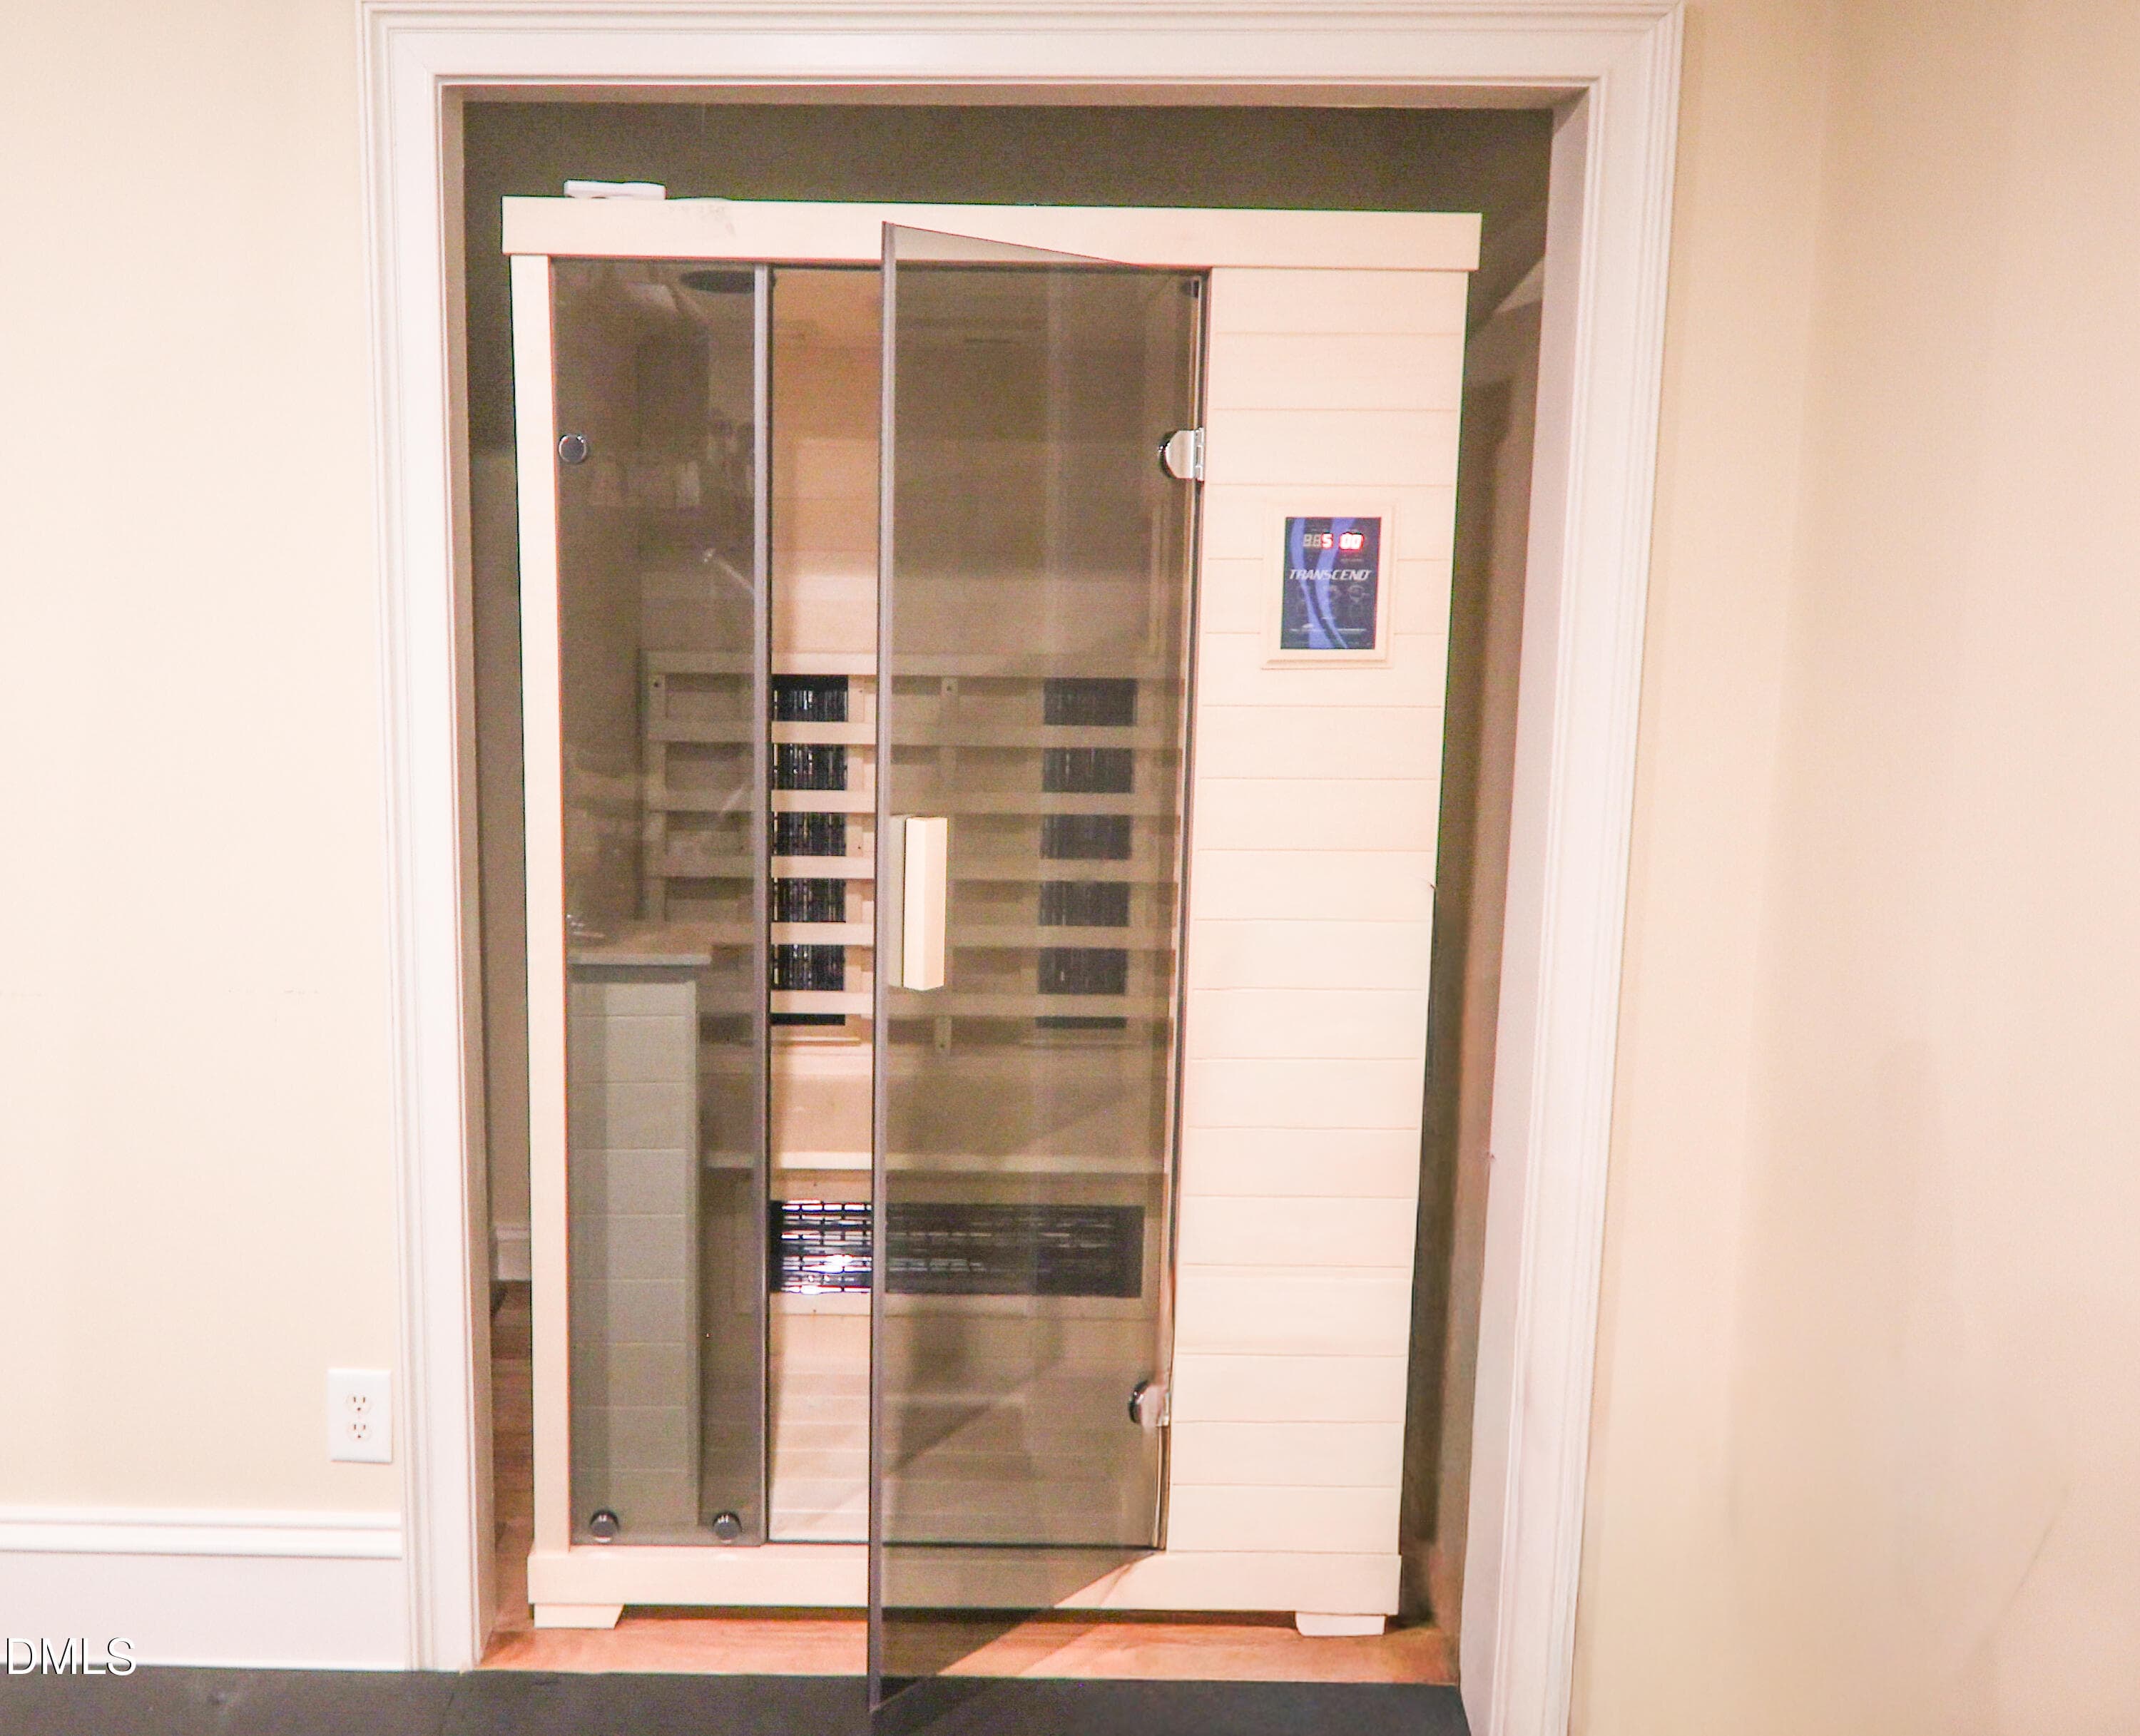
Third Floor Fitness Area Sauna - View 3 - 9800 Najma Street, Raleigh, NC 27613, Raleigh
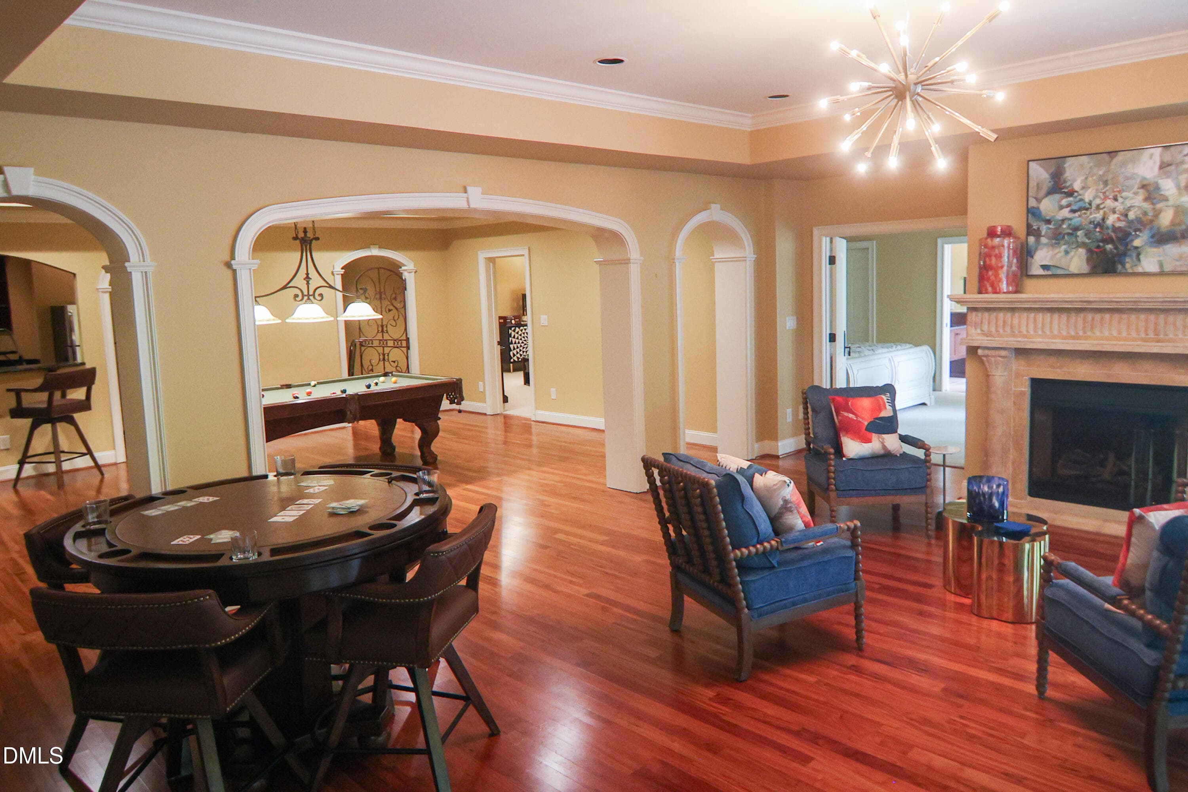
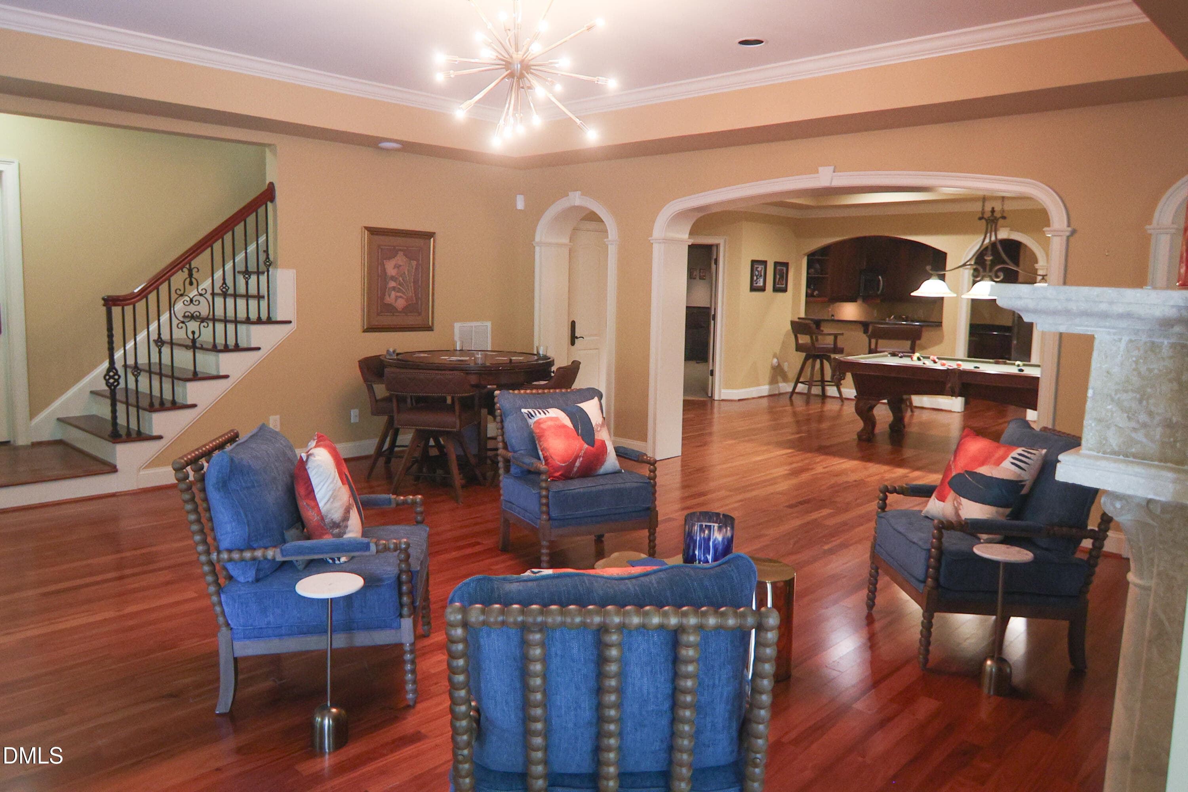
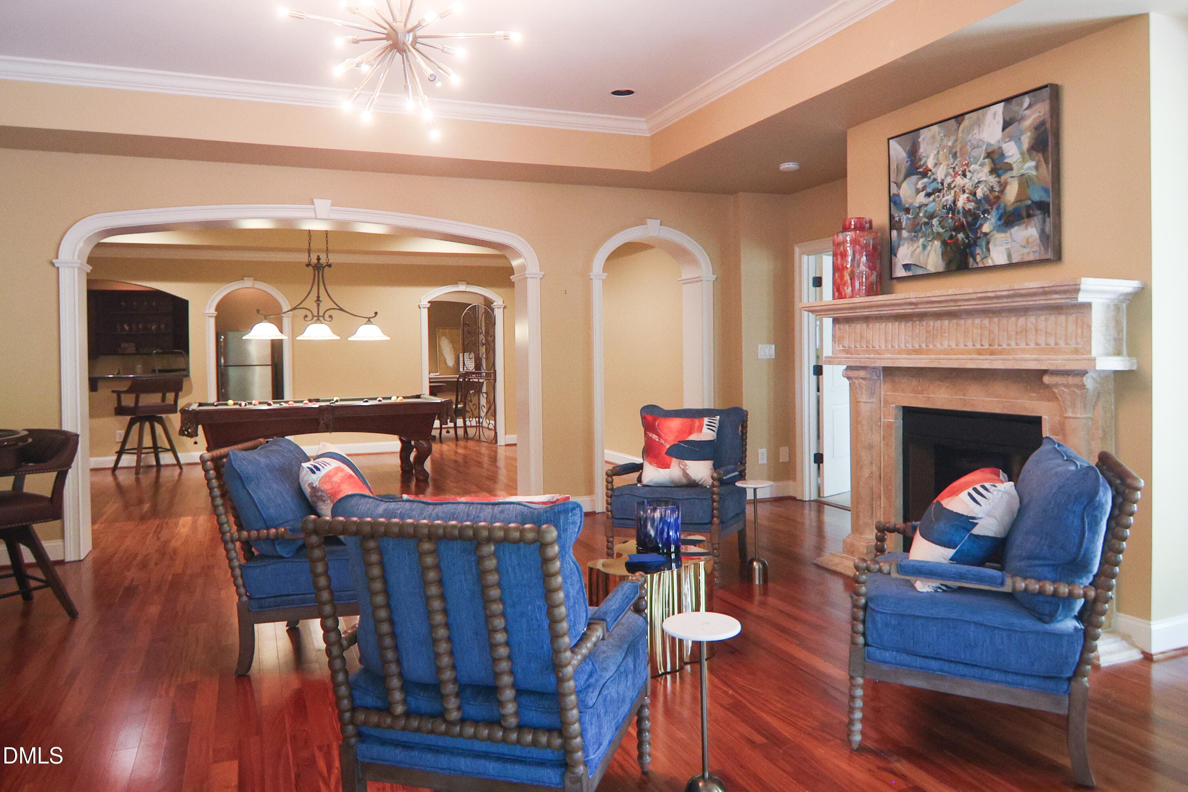
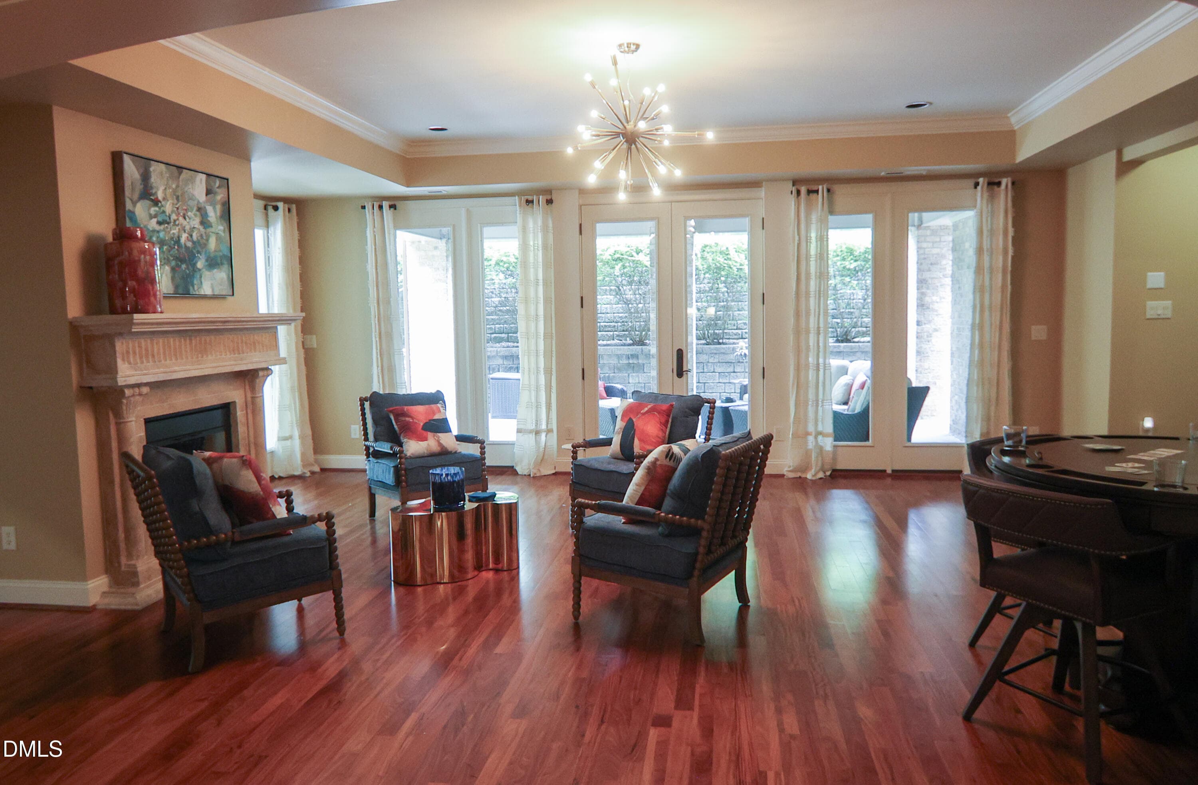
Lower-Level Living Area - View 1 - 9800 Najma Street, Raleigh, NC 27613, Raleigh
Lower-Level Living Area - View 2 - 9800 Najma Street, Raleigh, NC 27613, Raleigh
Lower-Level Living Area - View 3 - 9800 Najma Street, Raleigh, NC 27613, Raleigh
Lower-Level Living Area - View 4 - 9800 Najma Street, Raleigh, NC 27613, Raleigh
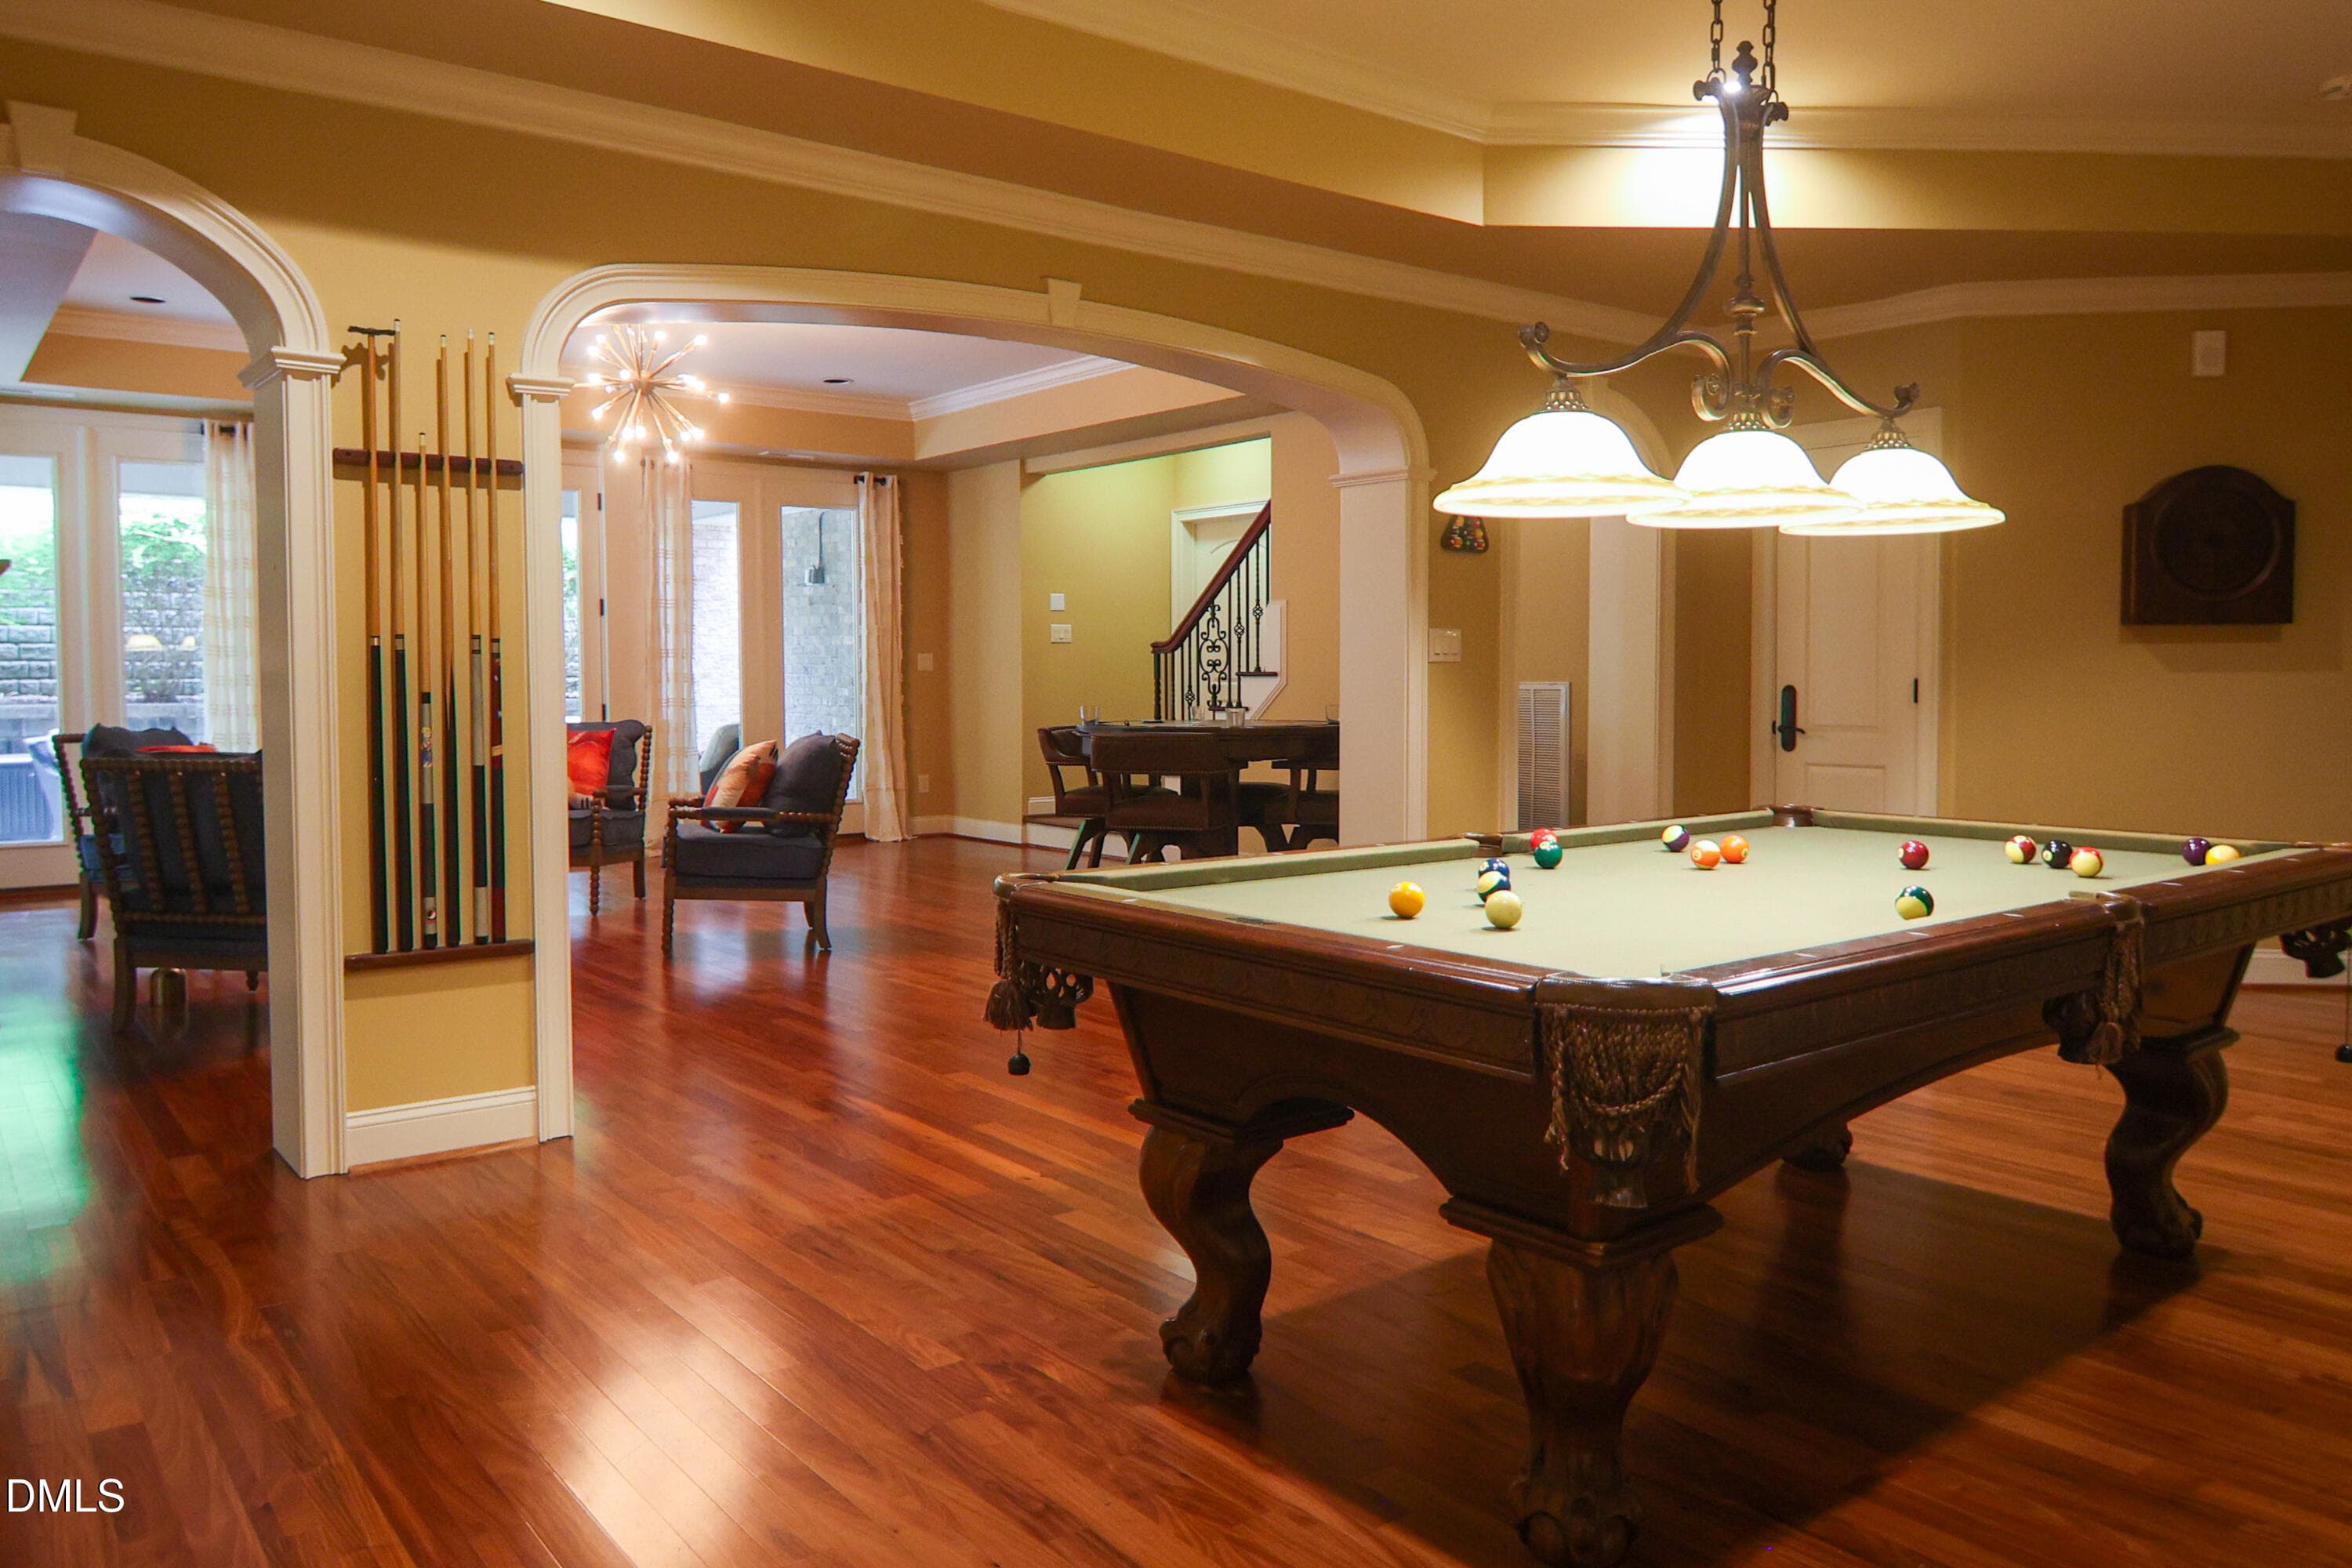
Lower-Level Living - Billiard Room - 9800 Najma Street, Raleigh, NC 27613, Raleigh
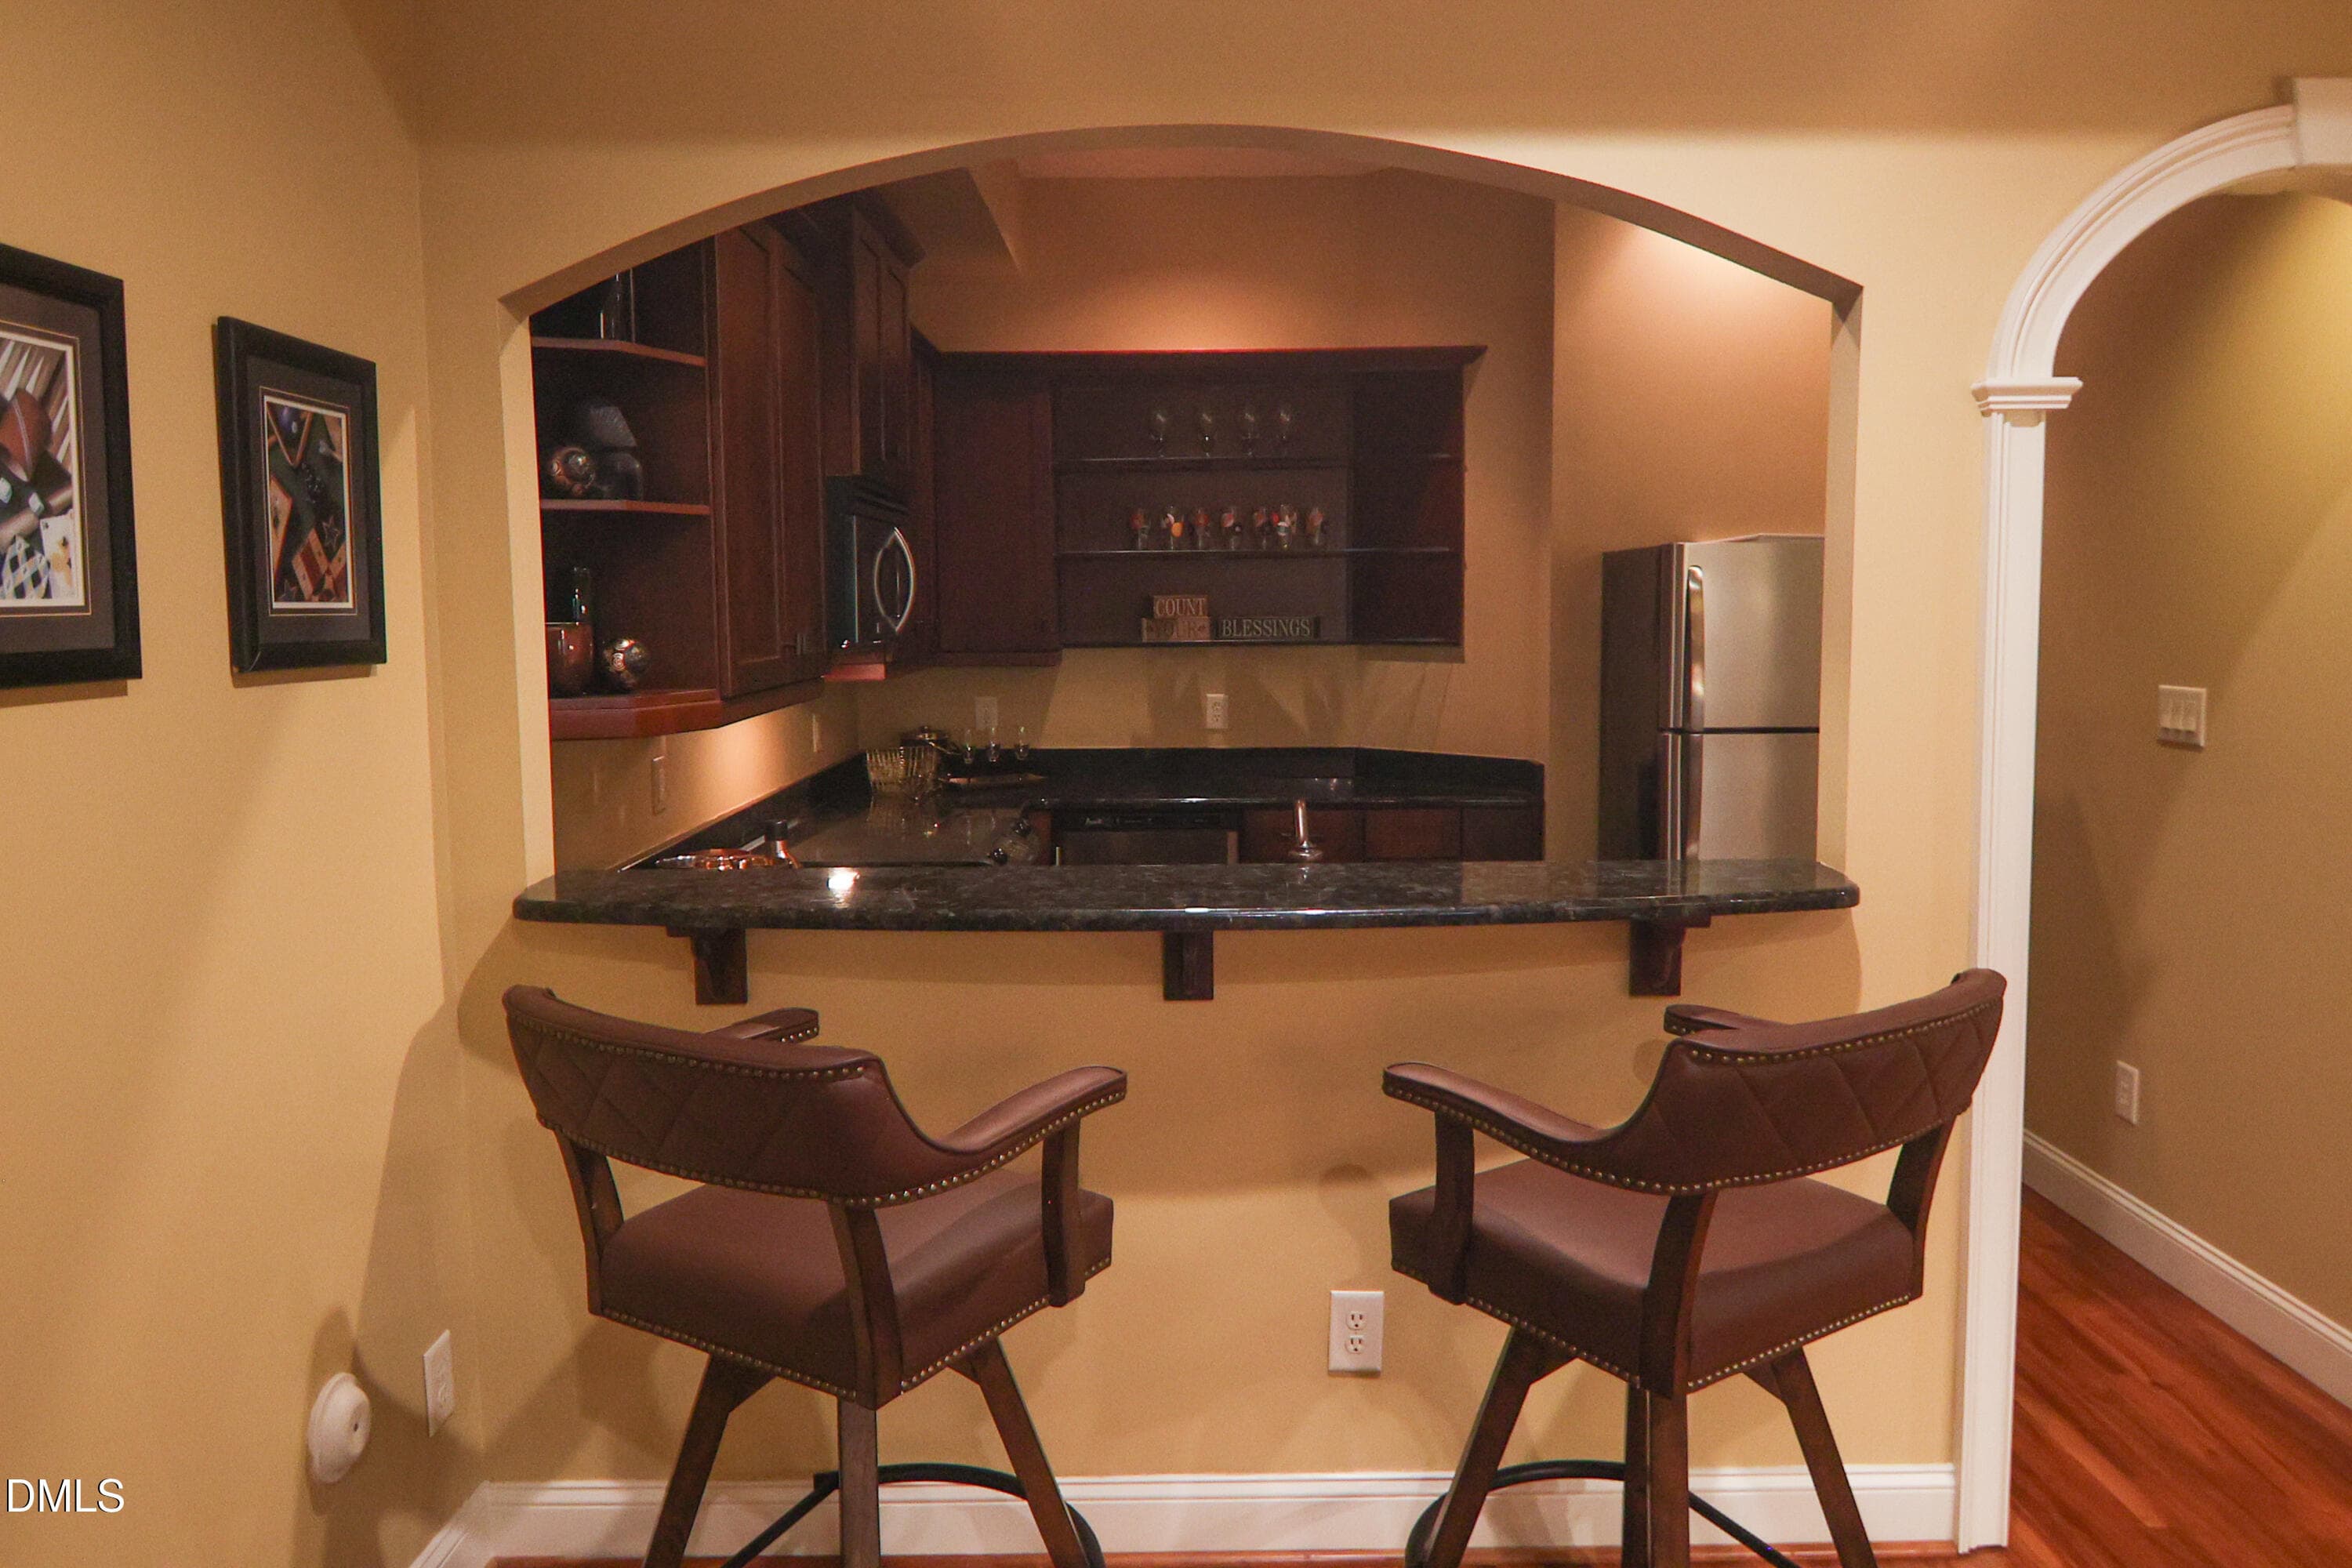
Lower-Level Living Area - Full Kitchen - 9800 Najma Street, Raleigh, NC 27613, Raleigh
_5R0A7716 - 9800 Najma Street, Raleigh, NC 27613, Raleigh
_5R0A7721 - 9800 Najma Street, Raleigh, NC 27613, Raleigh
_5R0A7735 - 9800 Najma Street, Raleigh, NC 27613, Raleigh
Lower Level Pool Changing Room - View 1 - 9800 Najma Street, Raleigh, NC 27613, Raleigh
Lower Level Pool Changing Room - View 2 - 9800 Najma Street, Raleigh, NC 27613, Raleigh
Lower Level Pool Changing Bath - 9800 Najma Street, Raleigh, NC 27613, Raleigh
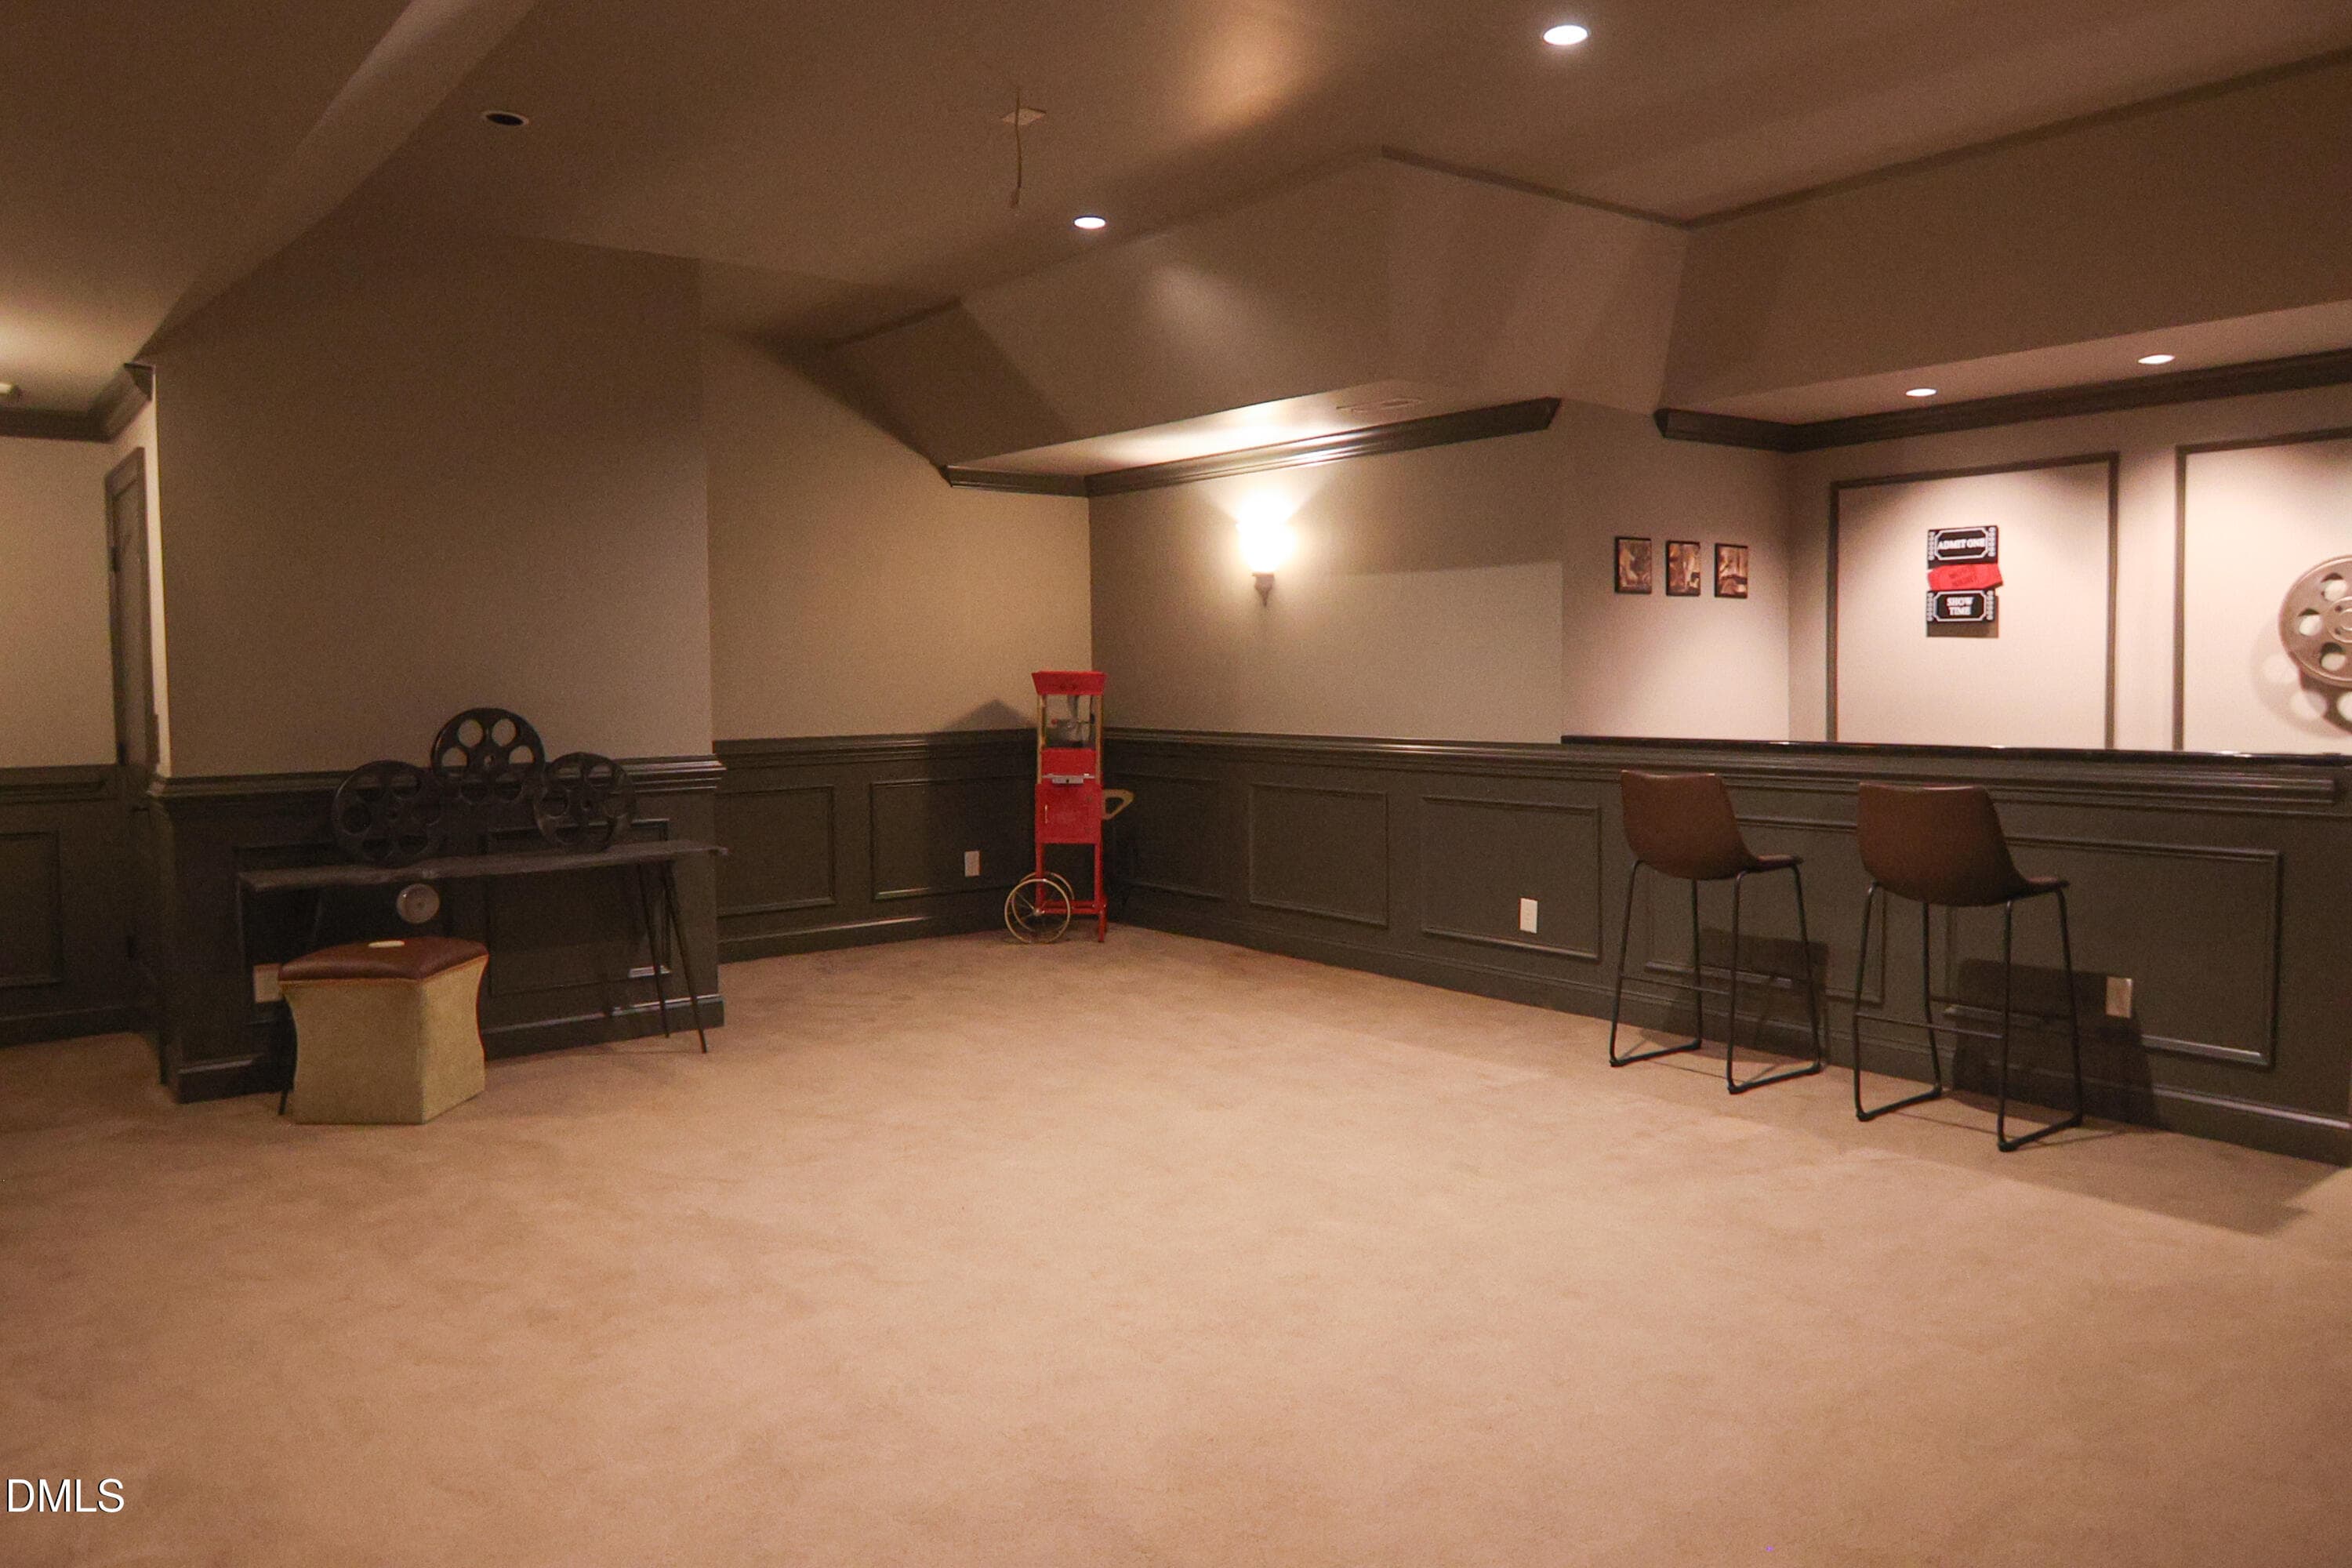
Lower Level Theater Room - View 1 - 9800 Najma Street, Raleigh, NC 27613, Raleigh
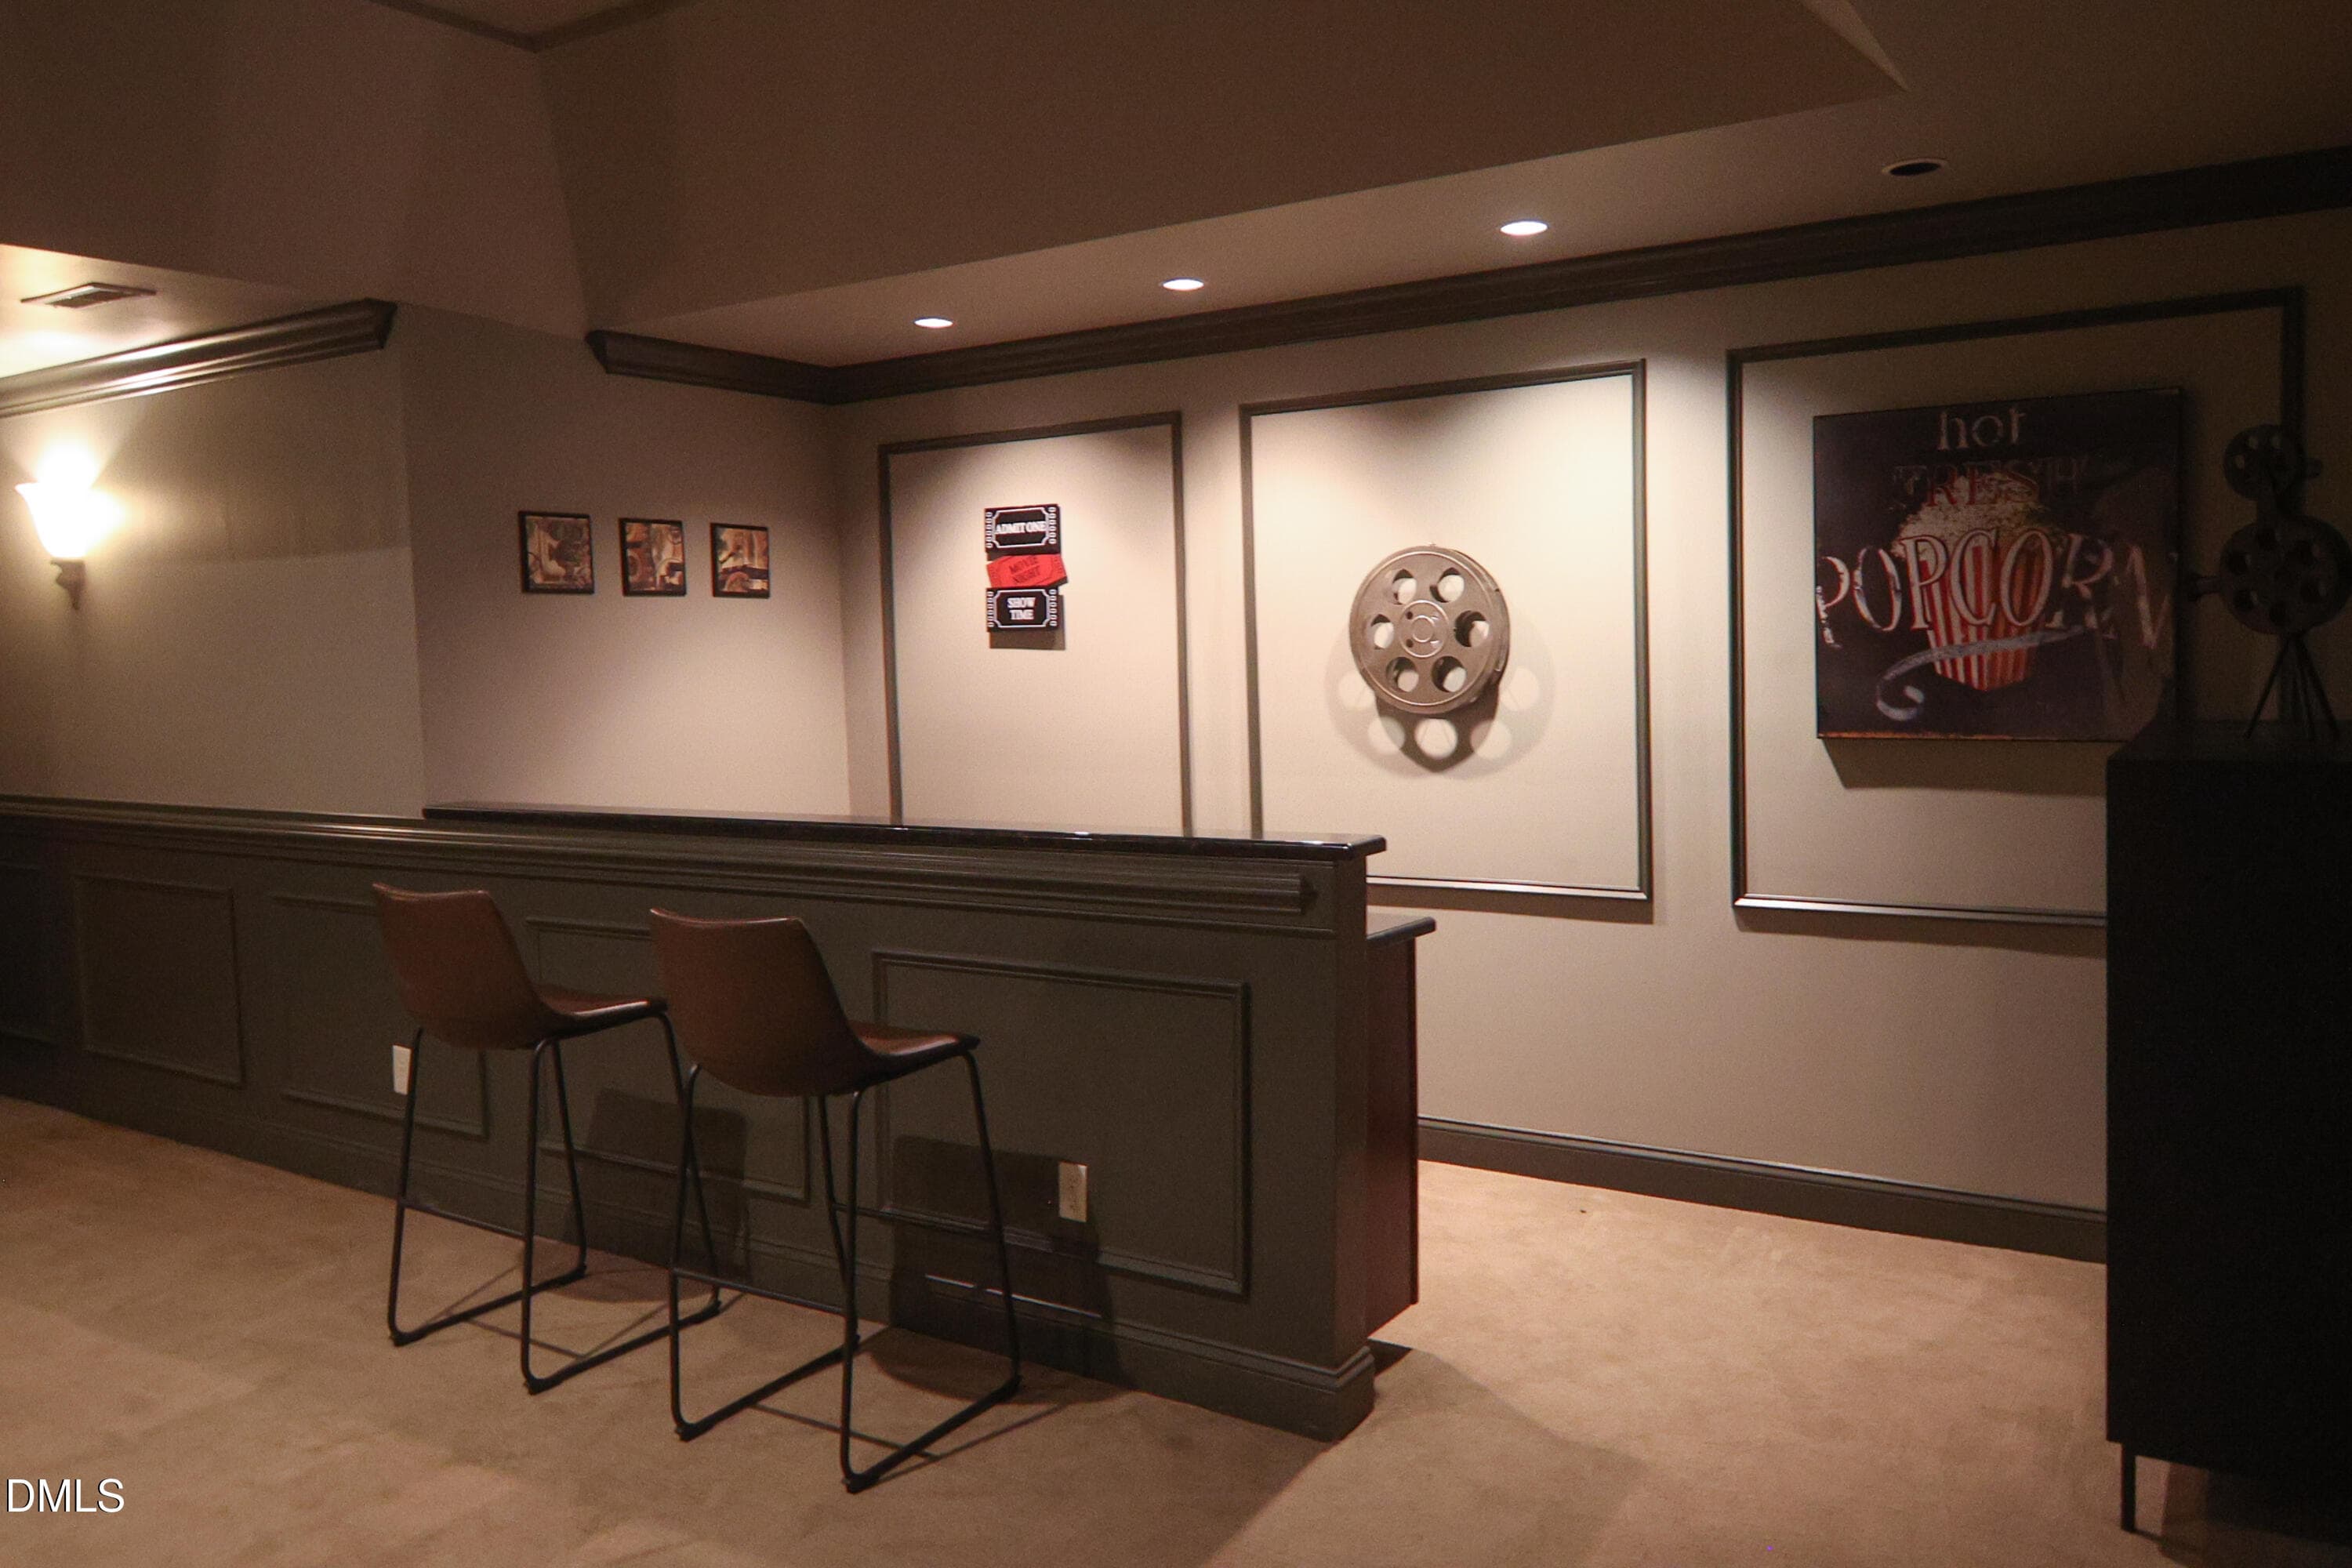
Lower Level Theater Room - View 2 - 9800 Najma Street, Raleigh, NC 27613, Raleigh
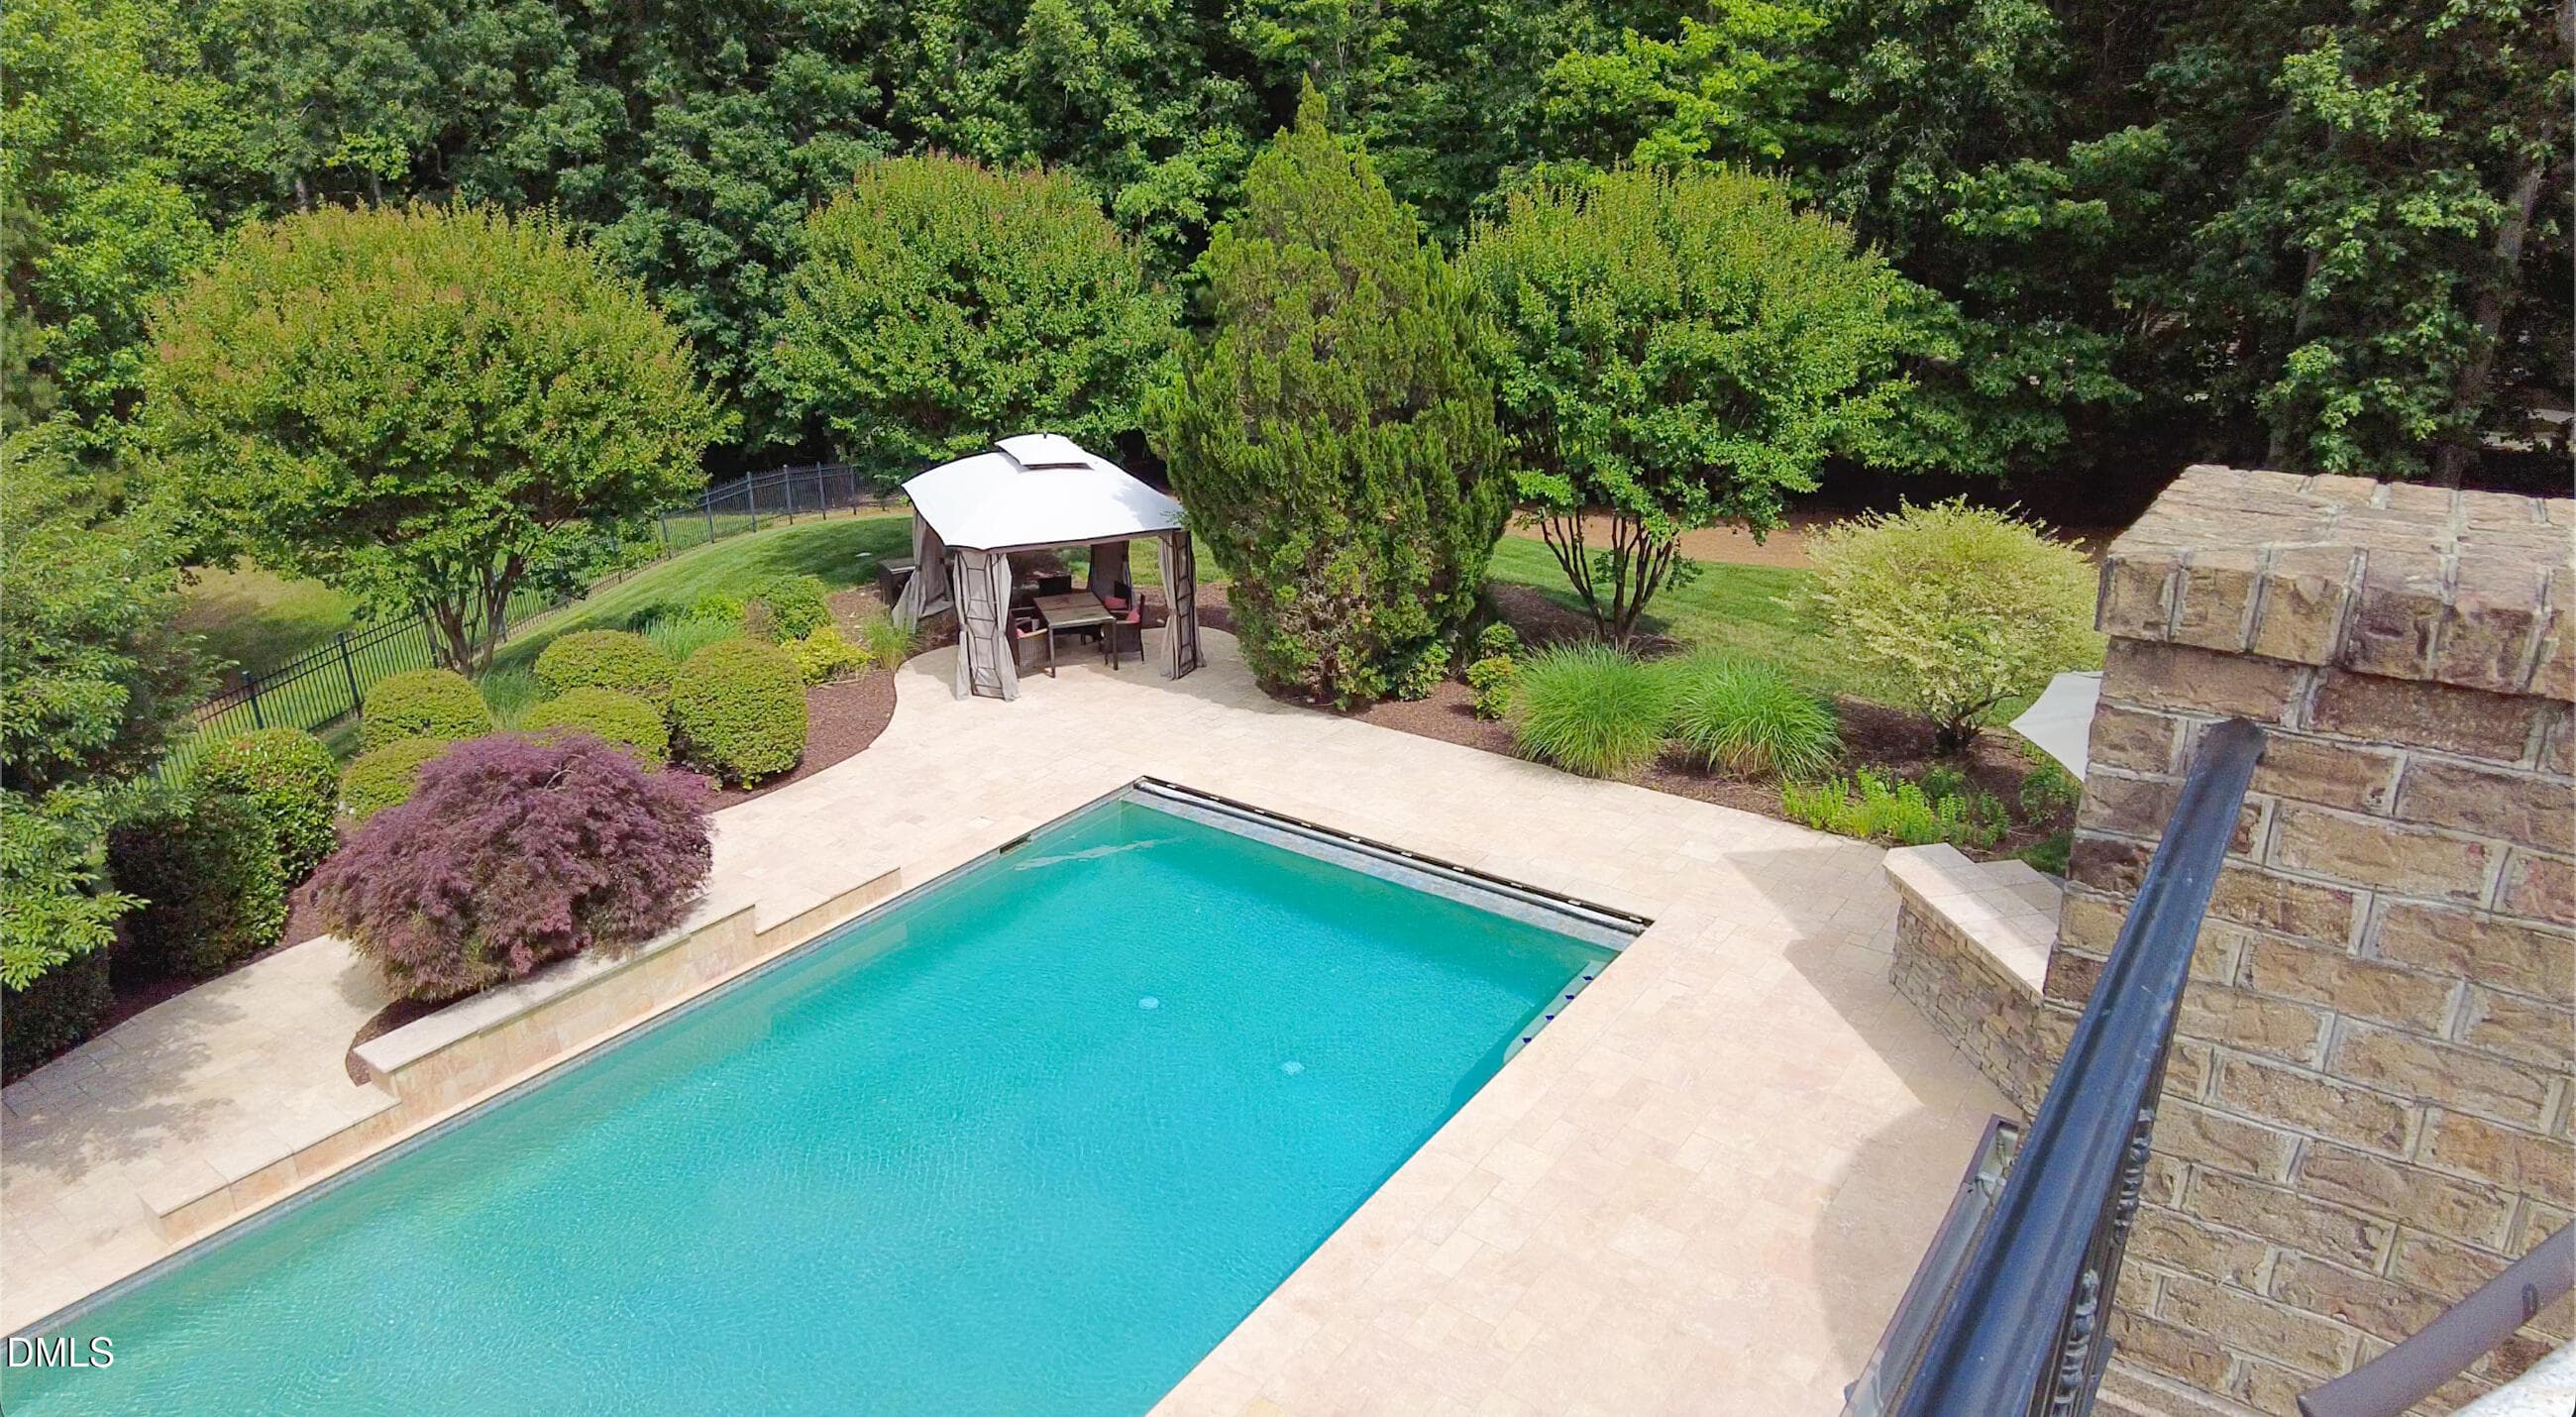
Pool Side Retreat - View 1 - 9800 Najma Street, Raleigh, NC 27613, Raleigh
Pool Side Retreat - View 2 - 9800 Najma Street, Raleigh, NC 27613, Raleigh
_DJI_0399 - 9800 Najma Street, Raleigh, NC 27613, Raleigh
_DJI_0387-2 - 9800 Najma Street, Raleigh, NC 27613, Raleigh
_DJI_0391 - 9800 Najma Street, Raleigh, NC 27613, Raleigh
_DJI_0388 - 9800 Najma Street, Raleigh, NC 27613, Raleigh
90 photos

$3,199,000

9800 Najma Street, Raleigh, NC 27613
Raleigh, NC 27613
Listed by Larry Terry · CORE Realty Group LLC
Bedrooms
4
Bathrooms
8.5
Living area
N/A
Year built
2006

About this home

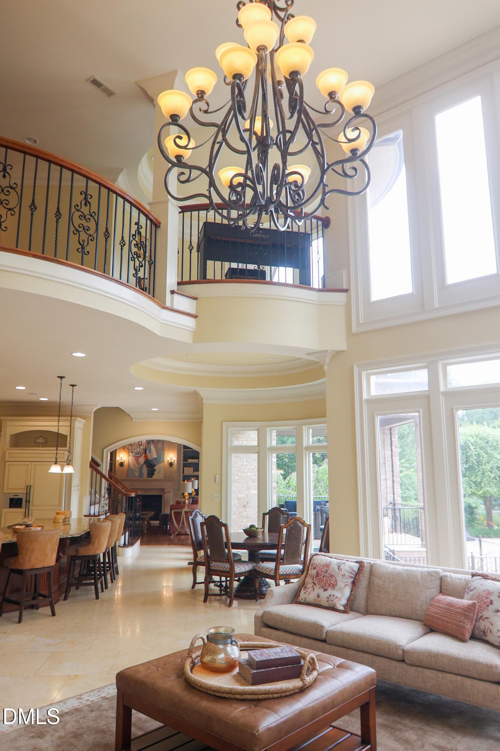
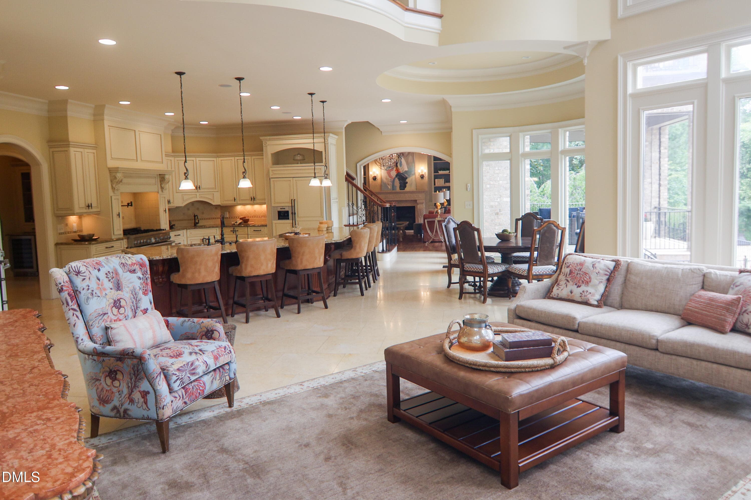
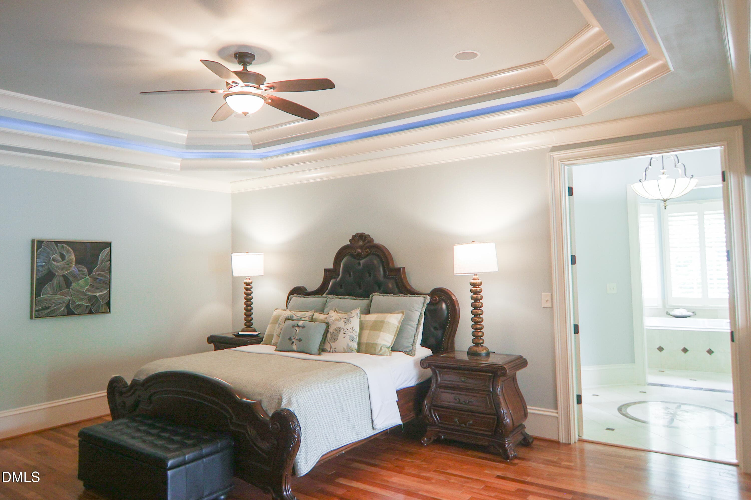
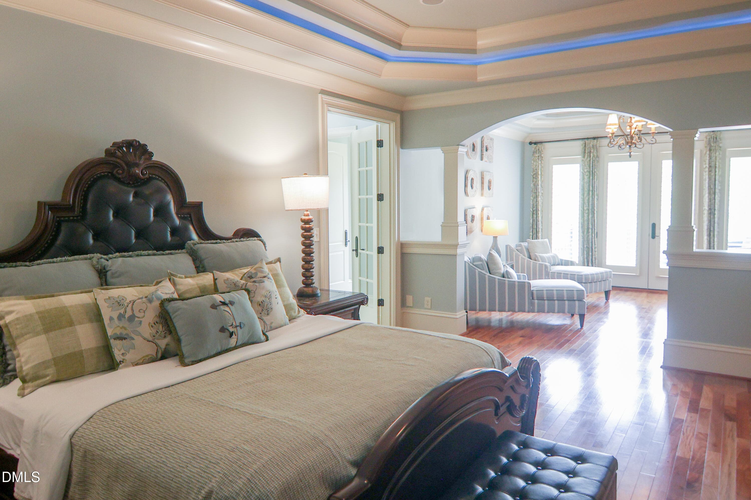
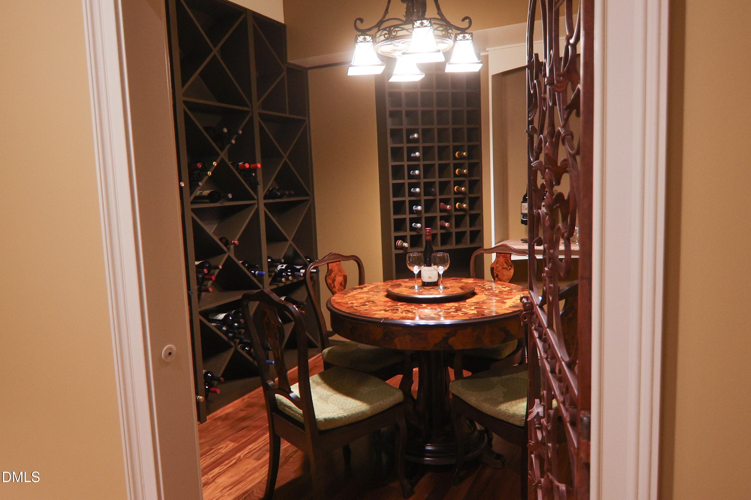
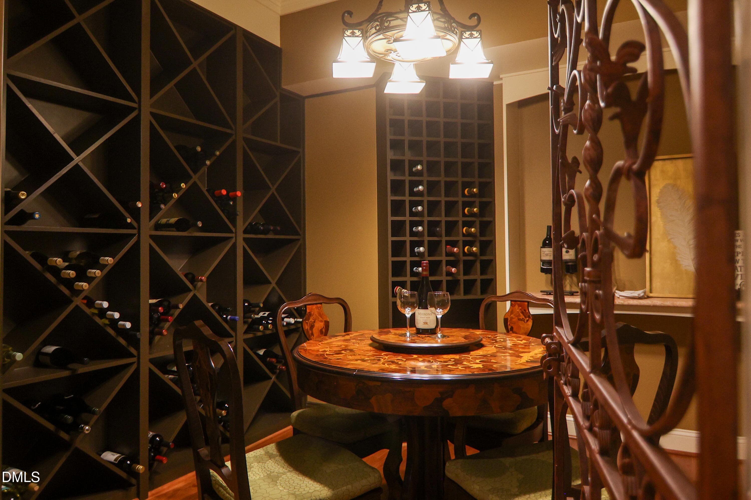
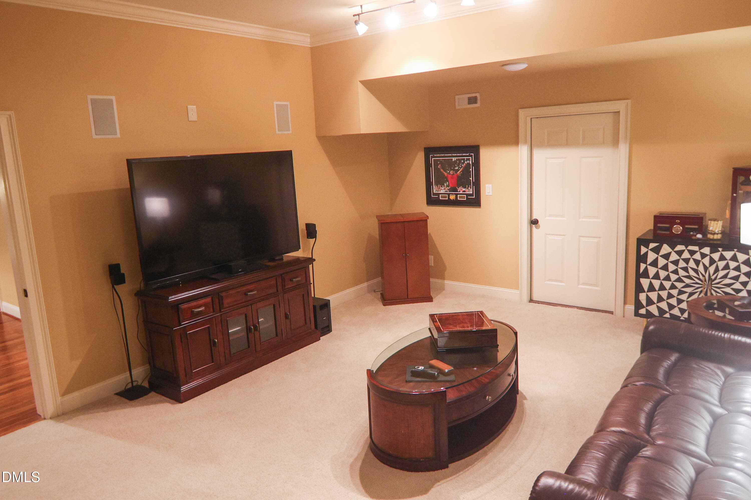
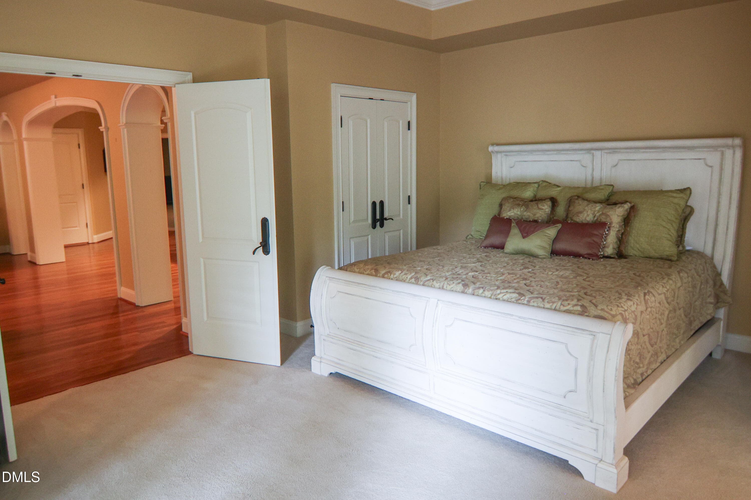
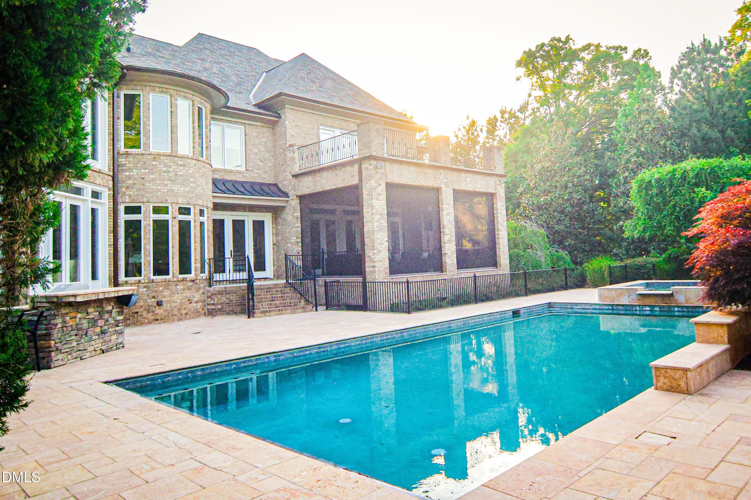
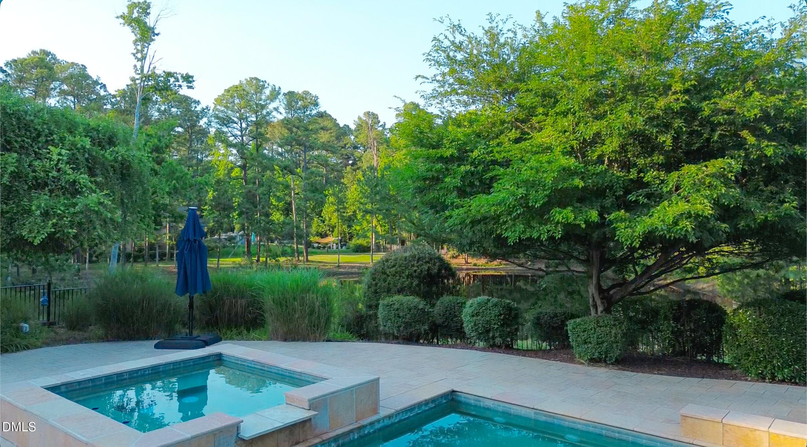
A one-of-a-kind, French Country-inspired custom built home in the gated Tuscan Lake subdivision. Set at the end of a cul-de-sac on a private 1.79-acre landscaped lot. Najma Estate is a 12,434 sq. ft., 4-bedroom,10-bath home with a main floor primary suite. The home features a grand two-story foyer, executive study, chef's kitchen, elevator, finished lower-level. Najma Estate offers rare scale, privacy, craftsmanship, and lifestyle in an exceptional North Raleigh property. From the moment you arrive, the home creates an unforgettable impression. A sweeping brick paver entrance framed by stone pillars and lantern lighting leads to a winding sand-set brick paver driveway, large motor court, circular driveway, and water fountain feature. The stone-clad exterior, arched windows, and rich rooflines create a timeless presence surrounded by mature landscaping. Inside, the grand two-story foyer welcomes you with polished stone flooring, millwork, and a sweeping curved staircase with wrought-iron detailing. The formal dining room features hardwood flooring, wainscoting, chandelier, dramatic arched window, and access to the kitchen through the butler's pantry. The executive study is defined by 18' ceilings, arched glass-paneled French doors, custom built-ins, richly toned wood floors, millwork, and arched windows. The formal living room offers hardwood flooring, deep coffered ceiling, statement chandelier, gas fireplace, custom built-ins, and a Jerusalem stone mantel crafted by Jordanian masons. Expansive transom-topped French doors open to a covered outdoor living area with phantom screens, creating seamless indoor-outdoor living and views of the pool, spa, terraces, and lake. The chef's kitchen is designed for function and gatherings, featuring custom cabinetry, integrated Thermador 48'' refrigerator, oversized granite island, walk-in pantry, beaten copper vegetable sink, pot filler, bronze Grohe fixtures, 6-burner gas range with griddle, warming drawers, built-in coffee maker, 2 Bosch dishwashers, tile backsplash, and under-cabinet lighting. The breakfast room features pool and lake views, while the two-story hearth room offers soaring ceilings, dramatic windows, fireplace, and access to outdoor living. The main-level owner's suite is privately positioned and features hardwood floors, double tray ceiling, built-in speakers, sitting room, and French doors leading to the pool area. The luxurious bath/spa retreat includes an octagonal ceiling, oversized whirlpool tub, dual-entry shower with two showerheads, private sink/toilet rooms, custom walk-in closets, and an owner's laundry closet. The second floor is accessible by the foyer staircase, rear staircase, or elevator and includes three generously sized en-suite bedrooms, each with a walk-in closet. An upper-level gallery overlooks the dramatic foyer below and a Juliet balcony through arched French doors. The recreation room offers hardwood flooring, French doors, and full-height windows opening to an outdoor terrace overlooking the pool and lake. A bonus room with full bath offers flexibility, while the adjacent loft provides a gallery-style overlook. The finished lower living area is an entertainer's retreat with fireside lounge, game and billiards areas, theater room, full kitchen and bar, wine room with tasting space, and pool changing room and bath. The third-floor fitness studio provides a private-studio feel with room for cardio and strength training, protective gym flooring, crown molding, and a half bath. The outdoor area is a private resort-style retreat with a heated 40' x 20' saltwater pool and spa, expansive stone terrace, covered outdoor living areas, mature landscaping, and peaceful lake views.

Highlights

Fireplace

Property details

MLS #
10172708
Property type
Single Family Residence
Subdivision
Tuscan Lake
Status
Active
Days on market
122
On market date
June 9, 2026
Stories
N/A
Total bathrooms
8.5
Garage spaces
4
Parking spaces
N/A
Lot size
1.79 acres
Loading map…

Nearby schools

Within 10 miles. School directory data from the National Center for Education Statistics (NCES), accessed via the Urban Institute Education Data API. Local Score is calculated by INNOVATE Real Estate; where a state rating is shown, it comes from that state's own official school report card (e.g. NC Dept. of Public Instruction, SC Report Card).

Elementary
Jeffreys Grove Elementary
4.65 mi away · Grades -1-5
Zoned school (attendance boundary, 2015-16 data)
4.0
Local Score (state rating (2025) blended 70/30 with student-teacher ratio) -- not an official state rating
State rating: B (2025)
Enrollment
525
Student:teacher ratio
13.5:1
District
Wake County Schools
Middle
West Millbrook Middle
4.95 mi away · Grades 6-8
Zoned school (attendance boundary, 2015-16 data)
3.0
Local Score (state rating (2025) blended 70/30 with student-teacher ratio) -- not an official state rating
State rating: C (2025)
Enrollment
1,007
Student:teacher ratio
17.7:1
District
Wake County Schools
High
Leesville Road High
3.1 mi away · Grades 9-12
Zoned school (attendance boundary, 2015-16 data)
3.4
Local Score (state rating (2025) blended 70/30 with student-teacher ratio) -- not an official state rating
State rating: B (2025)
Enrollment
2,622
Student:teacher ratio
19.6:1
District
Wake County Schools

Walkability

Blended score for Raleigh's center, calculated by INNOVATE Real Estate from two sources: the EPA's National Walkability Index (street network, transit, land-use mix) and Google Places amenity data (what's actually reachable on foot from this point). 60% EPA National Walkability Index + 40% nearby-amenity density (Google Places).

24
Car-dependent
out of 100
EPA National Walkability Index
6.7 / 20 -- Below average walkable
Google Places amenity density
10 / 100
Restaurants & cafes0
Grocery stores0
Parks0
Schools2
Transit stops0
Pharmacies0

Market position

How this listing compares to current activity in Raleigh, from live MLS data.

On the market 122 days -- 19 more days than Raleigh's current average of 103 days.
For reference, the median list price across 2,844 active listings in Raleigh right now is $375,000.

Mortgage calculator

Estimate only - actual rate and payment depend on your lender, credit, and loan program.

$
%
%
Adjust tax / insurance estimates
% / yr
$
/mo
Est. monthly payment
$19,415/mo
$639,800 down
$2,559,200 loan
Principal & interest$16,599
Property tax (est.)$2,666
Home insurance (est.)$150

Similar homes you might like

Data source: Listing information provided by Doorify MLS via Trestle/CoreLogic. Last updated September 2, 2026.

Information herein deemed reliable but not guaranteed; all measurements, school assignments, HOA fees, taxes, and feature lists are approximate and should be independently verified. Equal Housing Opportunity.