
$1,050,000
About this home
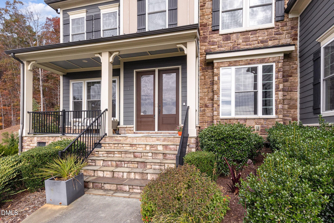
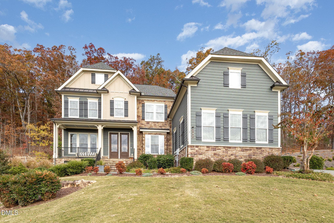
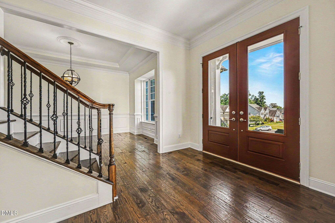
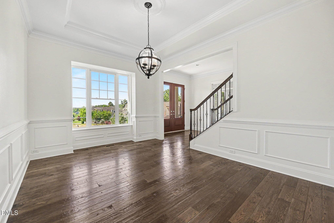
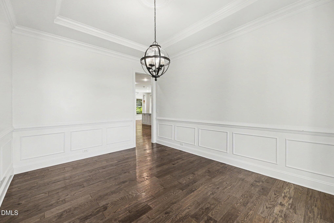
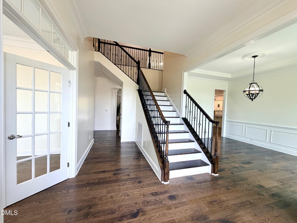
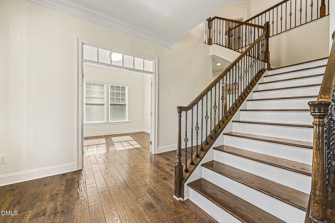
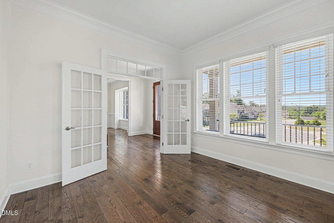
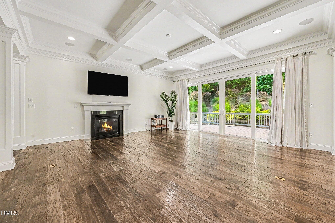
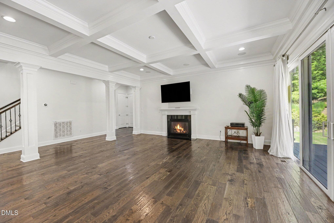
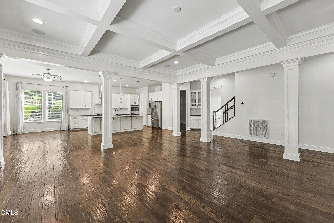
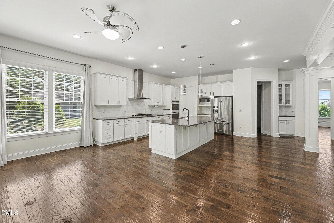
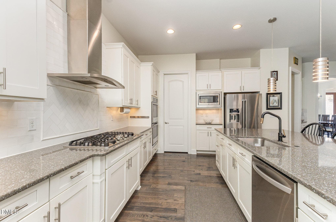
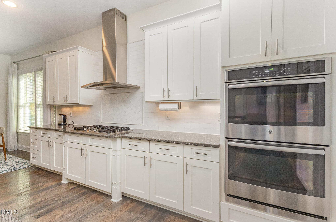
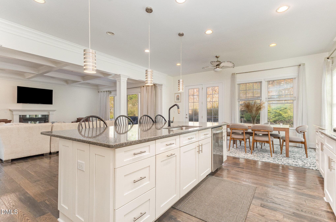
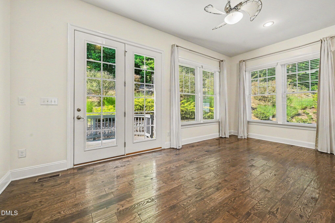
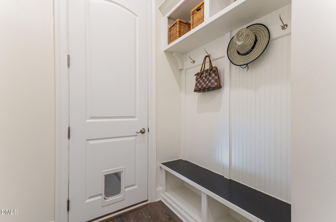
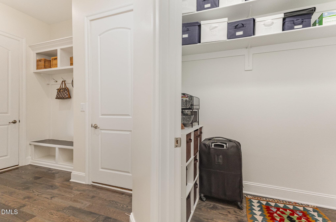
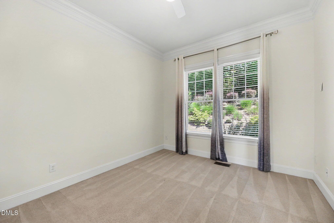
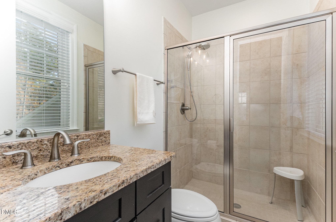
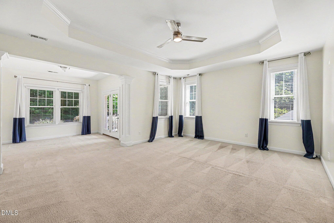
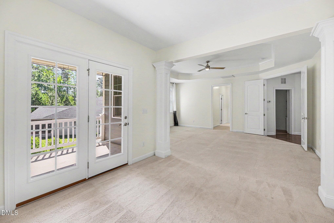
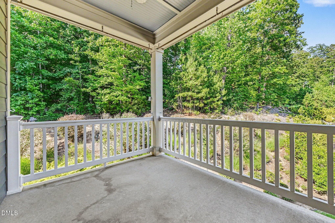
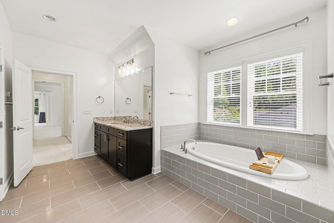
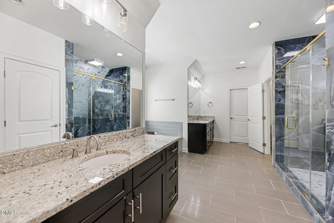
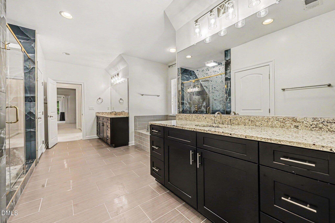
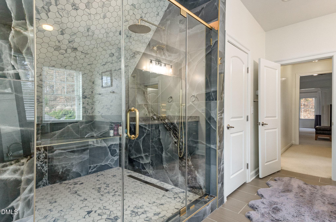
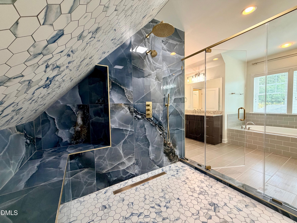
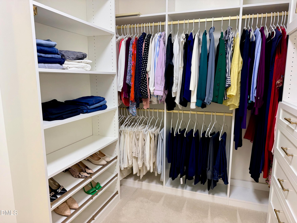
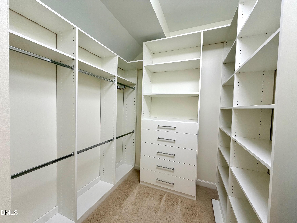
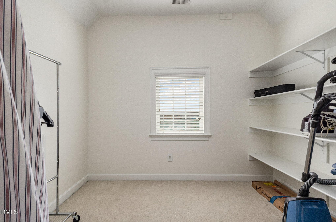
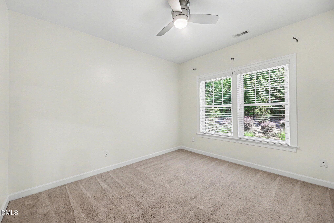
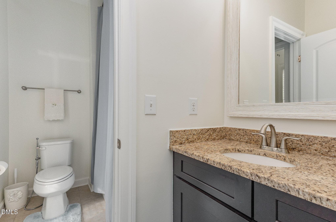
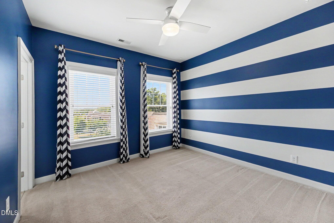
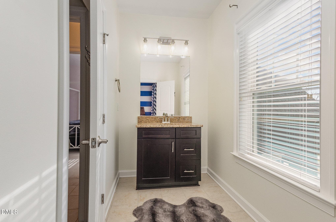
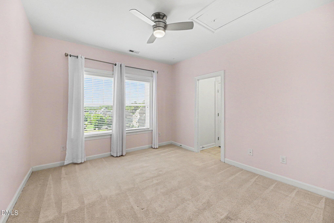
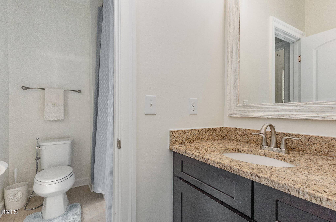
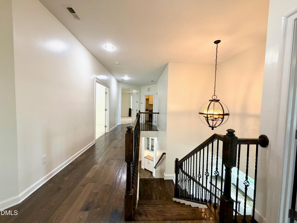
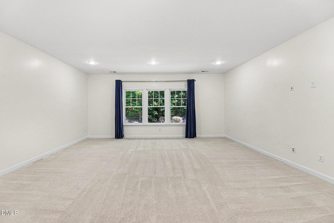
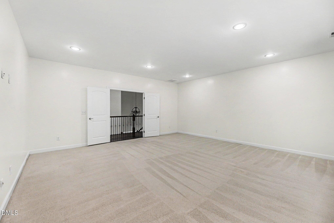
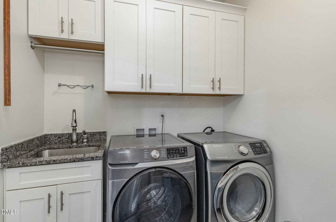
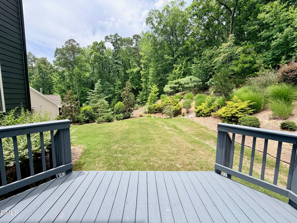
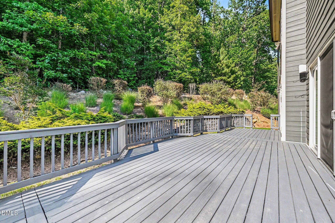
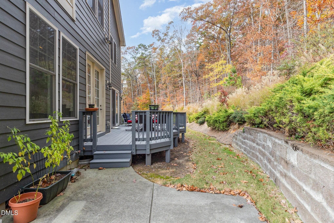
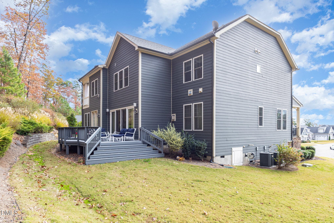
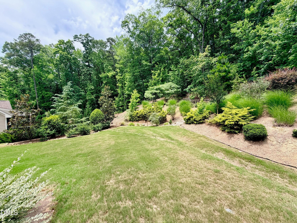
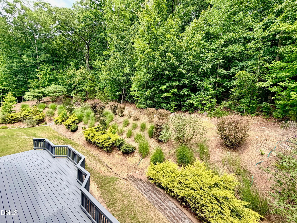
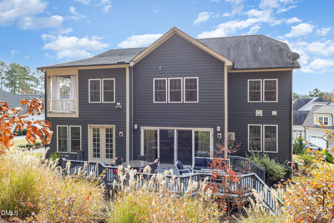
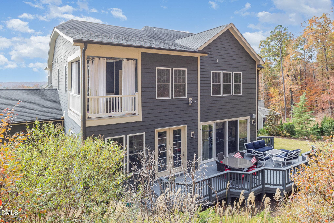
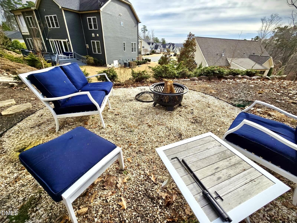
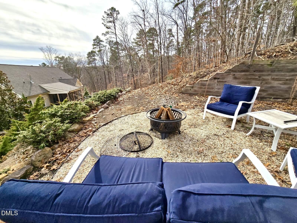
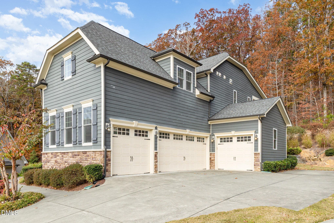
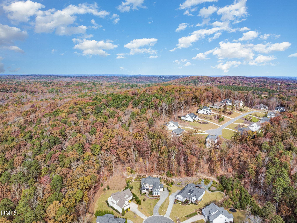
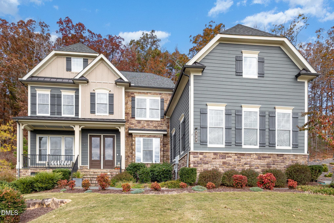
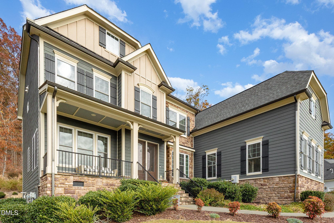
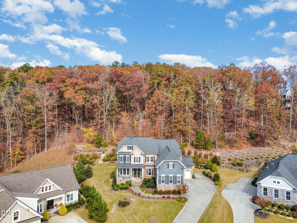
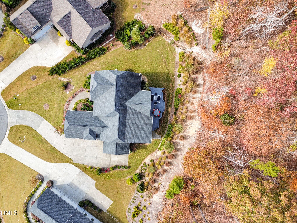
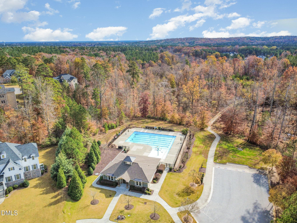
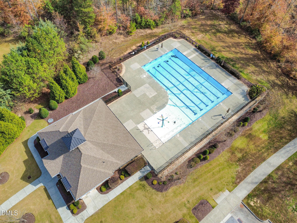
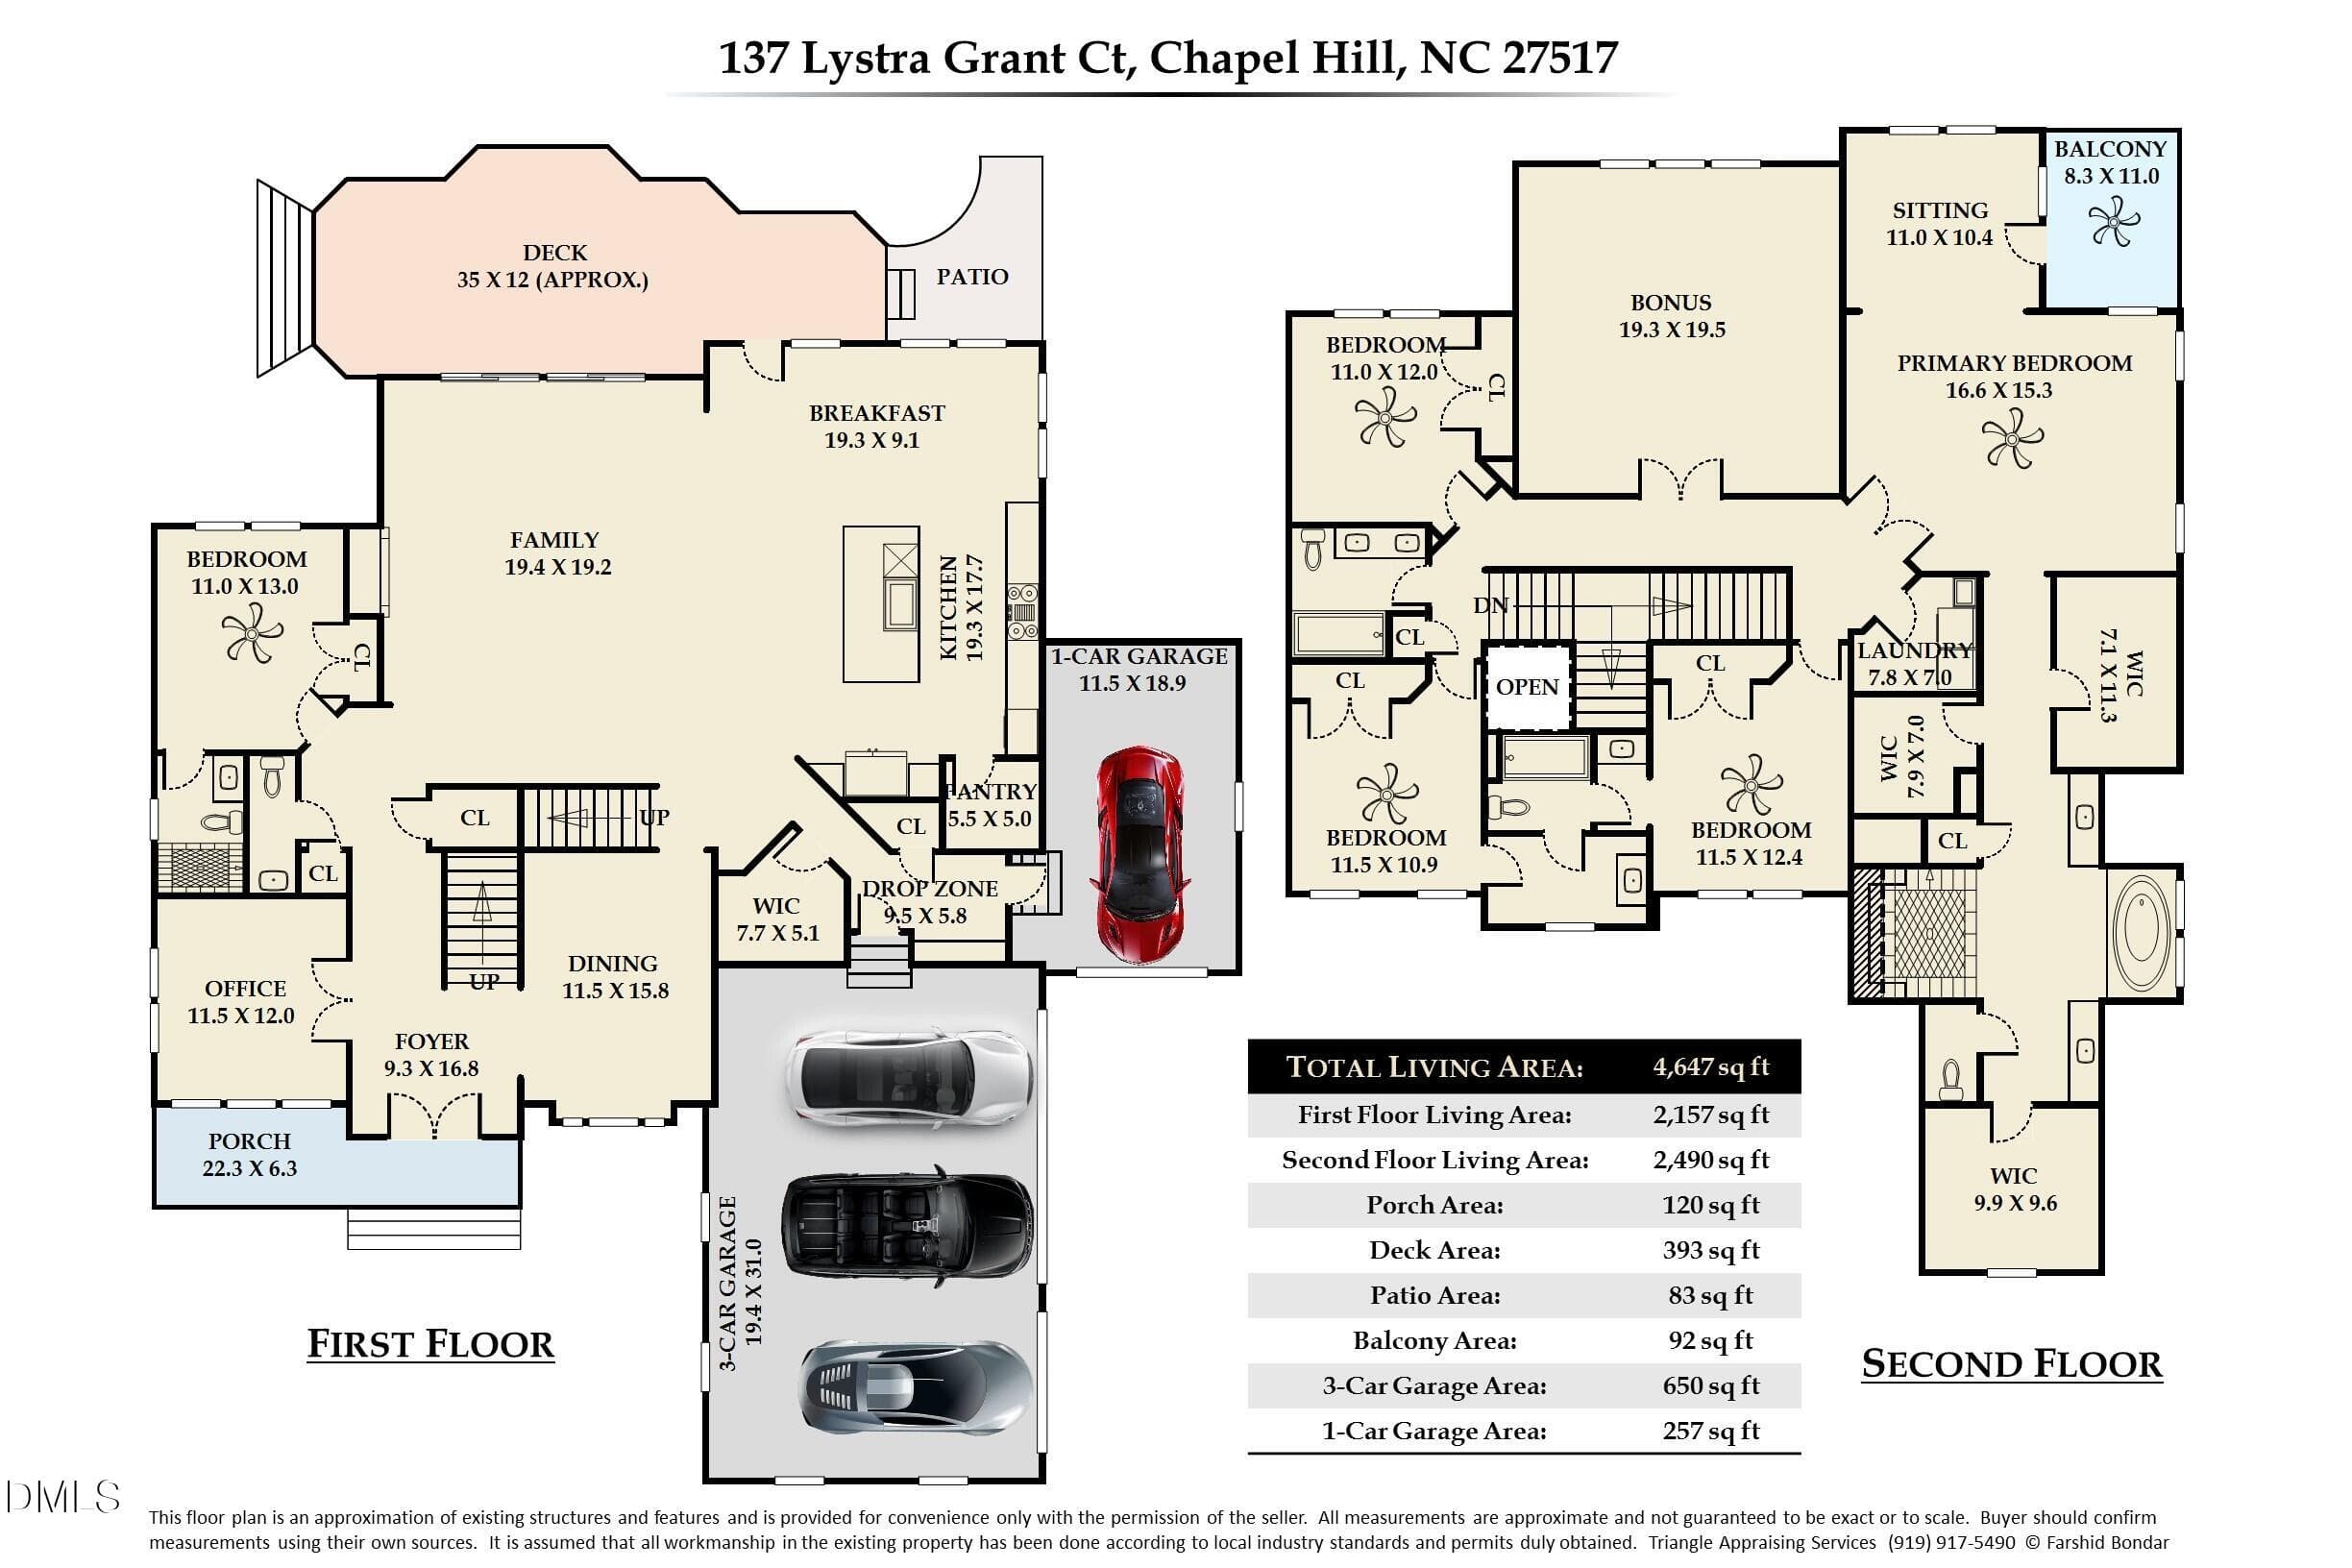
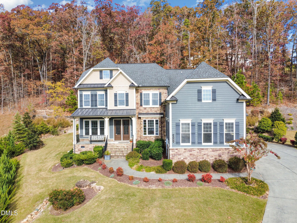
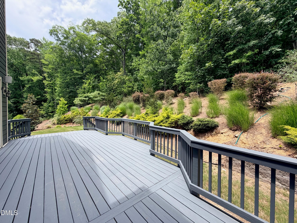
Welcome Home! Elevated vantage point, this beautiful home affords a panoramic view. 4-car garage and a spacious 0.73-acre cul-de-sac parcel, offering tranquil wooded seclusion in the rear yard and side yard for outdoor enjoyment. A firepit area is tucked into the upper garden, offering panoramic views--perfect for cozy gatherings and evening relaxation under the stars. Wide-plank hardwood flooring extends throughout the main level and second-floor corridor. A first-floor guest suite, complete with a full bathroom, ensures exceptional convenience. The gourmet kitchen is appointed with quartz countertops, double ovens, and a bespoke range hood, seamlessly adjoining the expansive family room featuring coffered ceilings and a 5.1 surround-sound system. The primary suite encompasses a sitting area, private balcony, three walk-in closets, and a luxurious spa-inspired bathroom highlighted by an oversized custom shower finished with premium Maximo porcelain tile and gold fixtures. Recent upgrades include an LG stainless-steel refrigerator and dishwasher, custom closet systems throughout, fresh interior paint applied in 2025, and a refinished deck. Phantom screens on the front and rear double doors facilitate natural ventilation during warmer months. The driveway aligns level with the garages, providing ample parking accommodations. Community Pool.
Highlights
Property details
- MLS #
- 10150021
- Property type
- Single Family Residence
- Subdivision
- Westfall
- Status
- Active
- Days on market
- 219
- On market date
- March 4, 2026
- Stories
- N/A
- Total bathrooms
- 4.5
- Garage spaces
- 4
- Parking spaces
- N/A
- Lot size
- 0.726 acres
Location
Get directions →Nearby schools
Within 10 miles. School directory data from the National Center for Education Statistics (NCES), accessed via the Urban Institute Education Data API. Local Score is calculated by INNOVATE Real Estate; where a state rating is shown, it comes from that state's own official school report card (e.g. NC Dept. of Public Instruction, SC Report Card).
- Enrollment
- 555
- Student:teacher ratio
- 13.2:1
- District
- Chatham County Schools
- Enrollment
- 775
- Student:teacher ratio
- 17.6:1
- District
- Chatham County Schools
- Enrollment
- 1,124
- Student:teacher ratio
- 15.8:1
- District
- Chatham County Schools
Walkability
Blended score for Chapel Hill's center, calculated by INNOVATE Real Estate from two sources: the EPA's National Walkability Index (street network, transit, land-use mix) and Google Places amenity data (what's actually reachable on foot from this point). 60% EPA National Walkability Index + 40% nearby-amenity density (Google Places).
Market position
How this listing compares to current activity in Chapel Hill, from live MLS data.
Mortgage calculator
Estimate only - actual rate and payment depend on your lender, credit, and loan program.
Adjust tax / insurance estimates
Similar homes you might like


Data source: Listing information provided by Doorify MLS via Trestle/CoreLogic. Last updated September 1, 2026.
Information herein deemed reliable but not guaranteed; all measurements, school assignments, HOA fees, taxes, and feature lists are approximate and should be independently verified. Equal Housing Opportunity.