
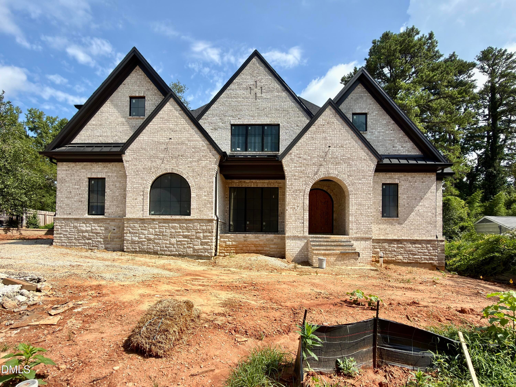
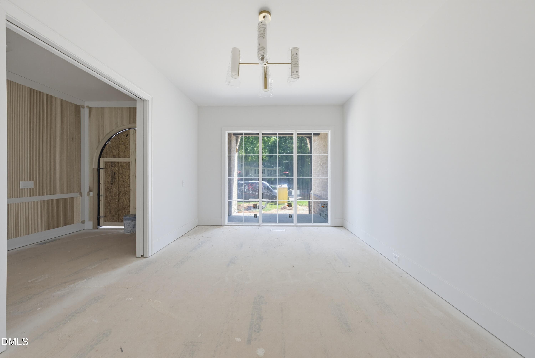
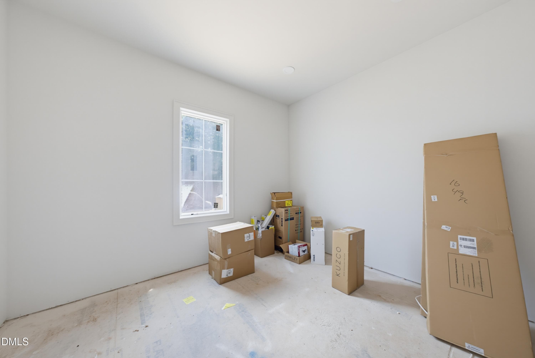
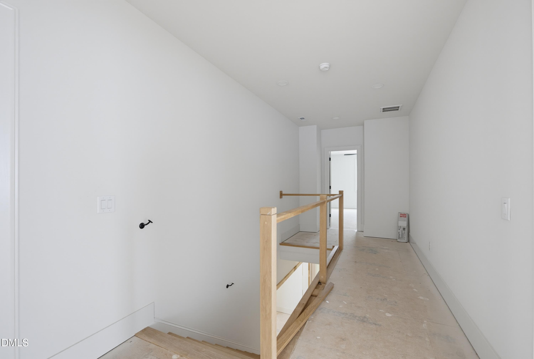
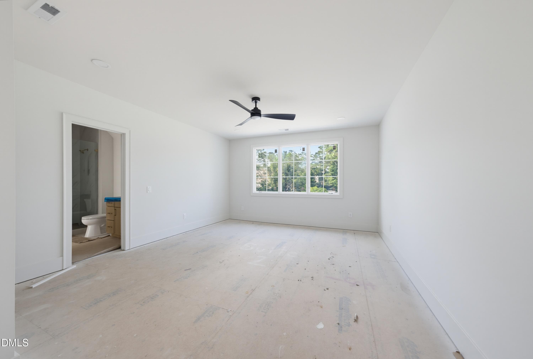
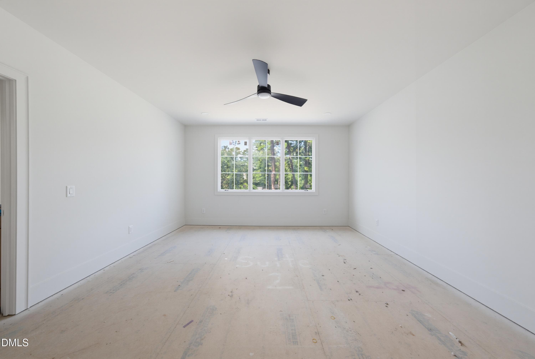
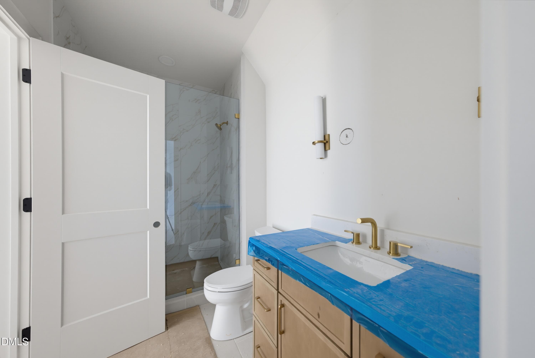
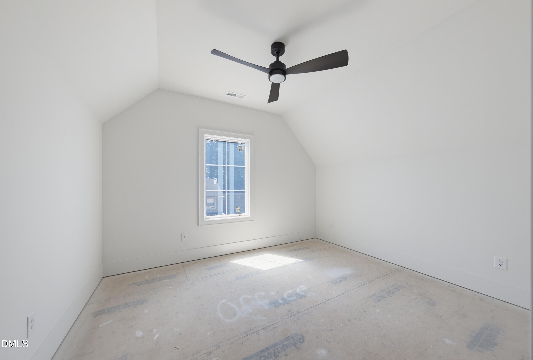
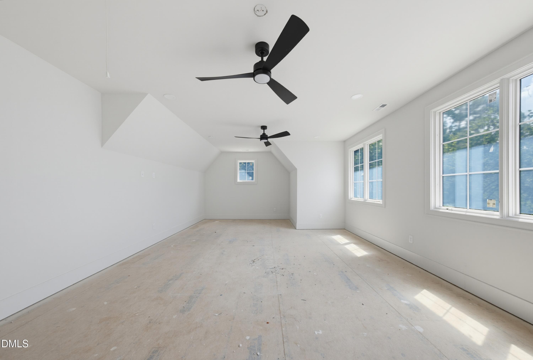
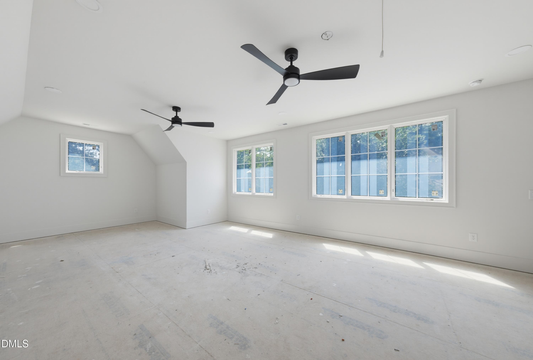
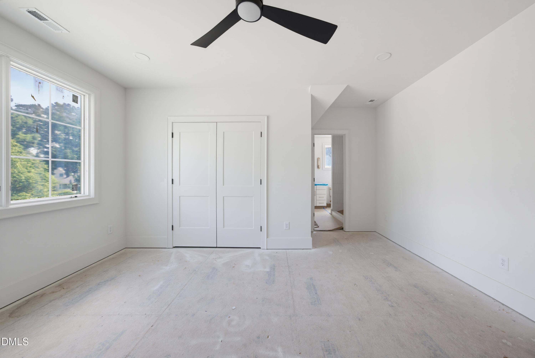
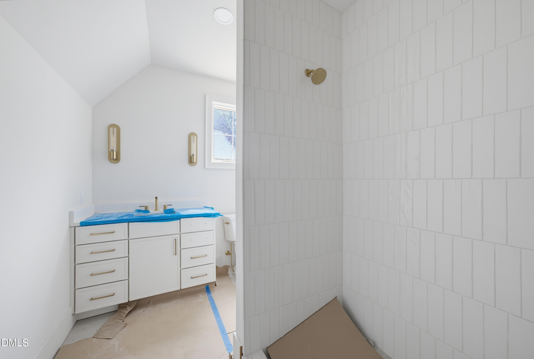
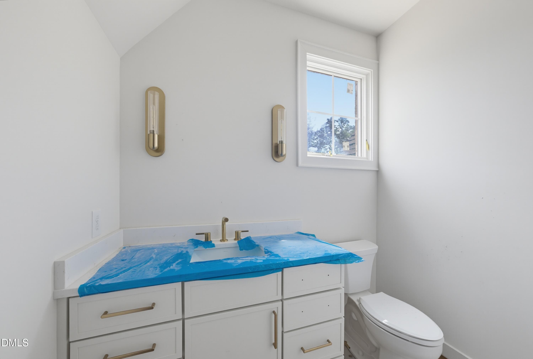
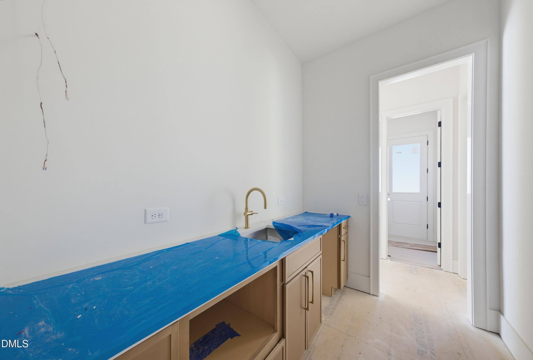
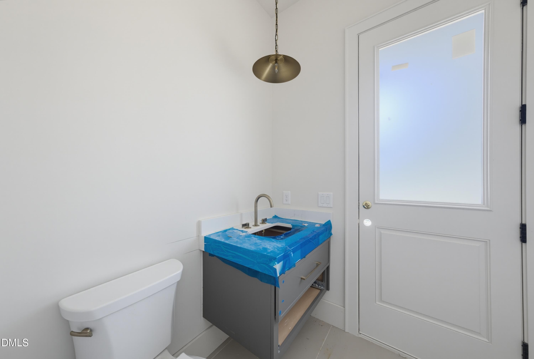
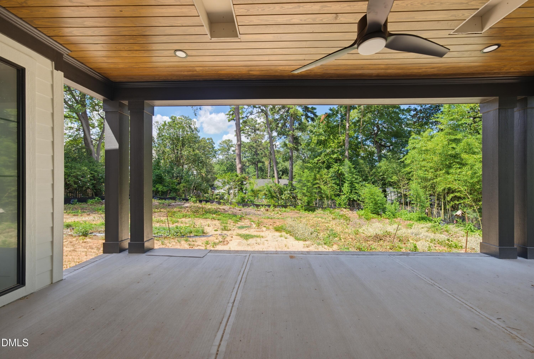
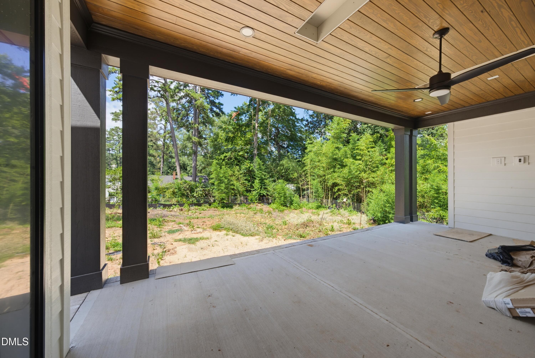
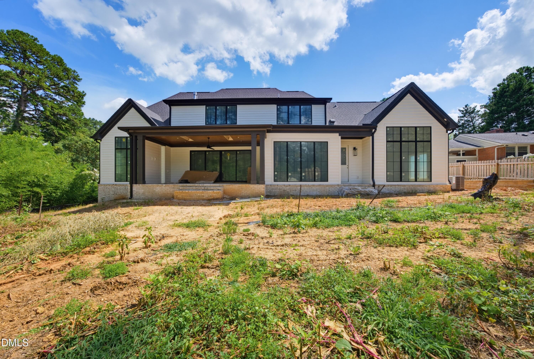
IMG_7577 - 3422 Redbud Lane, Raleigh, NC 27607, Raleigh
DSC07164 - 3422 Redbud Lane, Raleigh, NC 27607, Raleigh
DSC07167 - 3422 Redbud Lane, Raleigh, NC 27607, Raleigh
DSC07194 - 3422 Redbud Lane, Raleigh, NC 27607, Raleigh
DSC07197 - 3422 Redbud Lane, Raleigh, NC 27607, Raleigh
DSC07188 - 3422 Redbud Lane, Raleigh, NC 27607, Raleigh
DSC07200 - 3422 Redbud Lane, Raleigh, NC 27607, Raleigh
DSC07203 - 3422 Redbud Lane, Raleigh, NC 27607, Raleigh
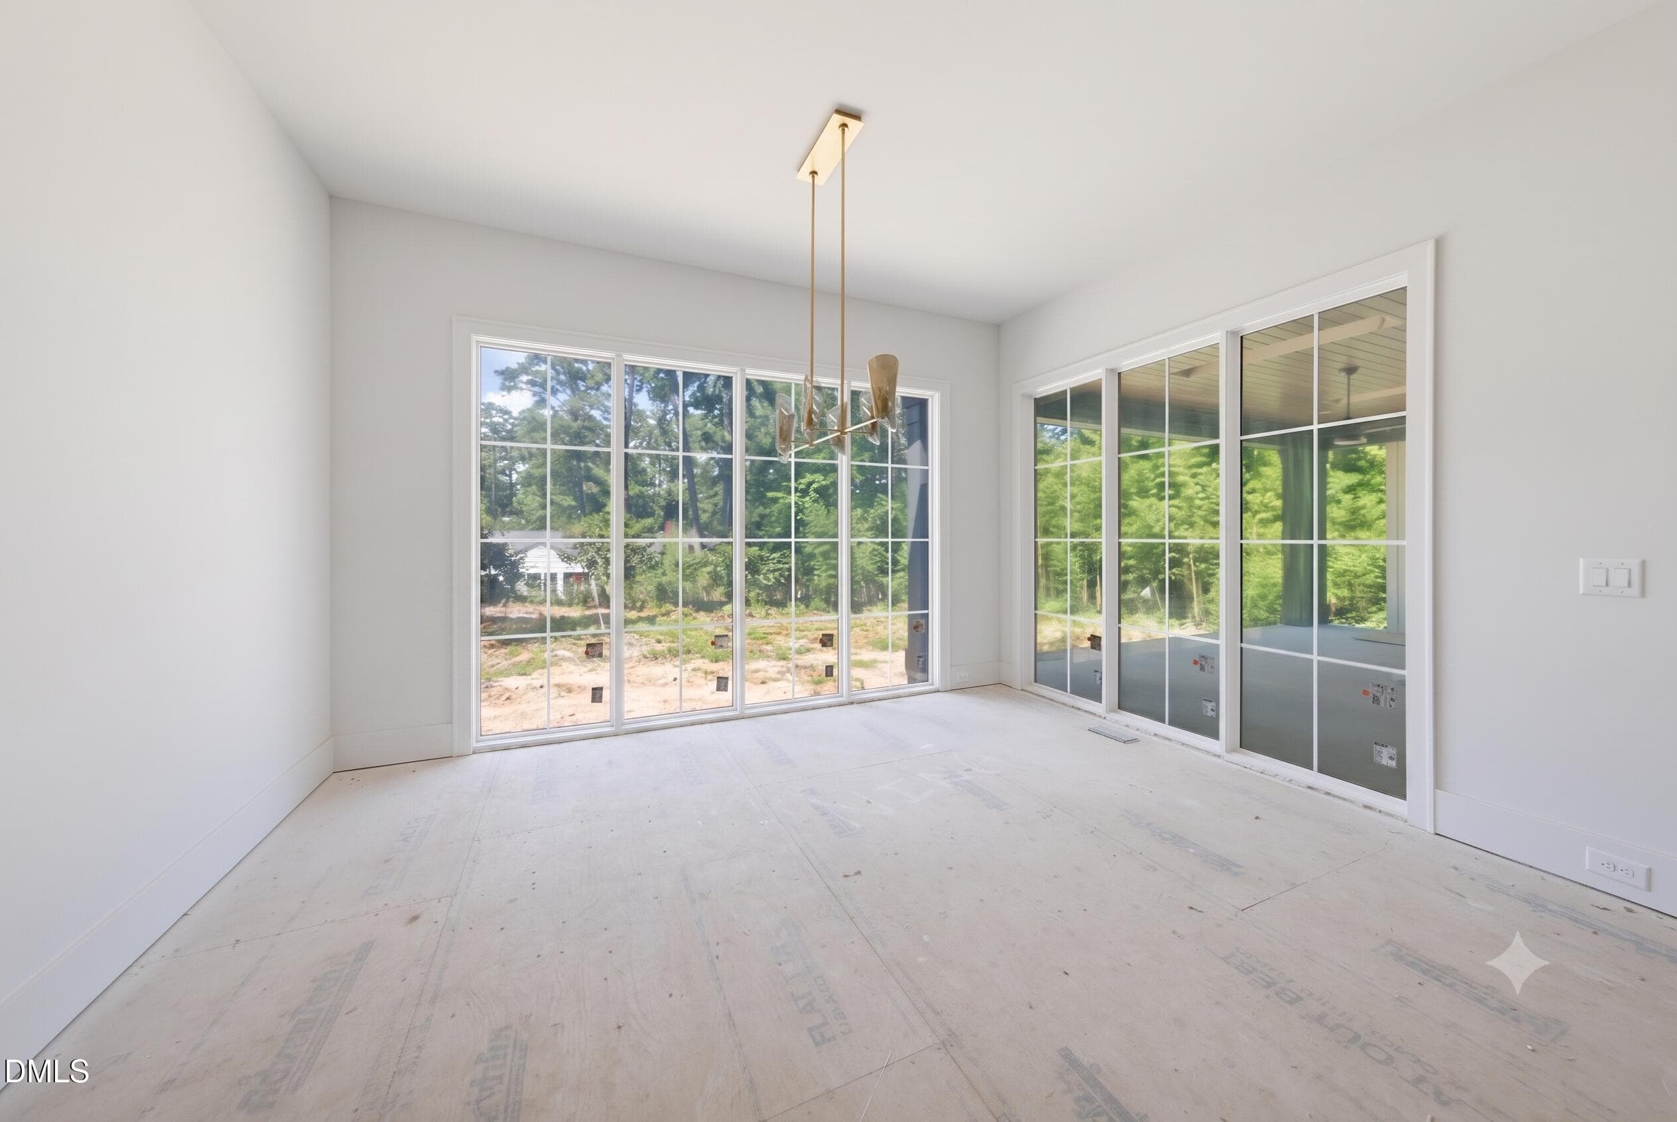
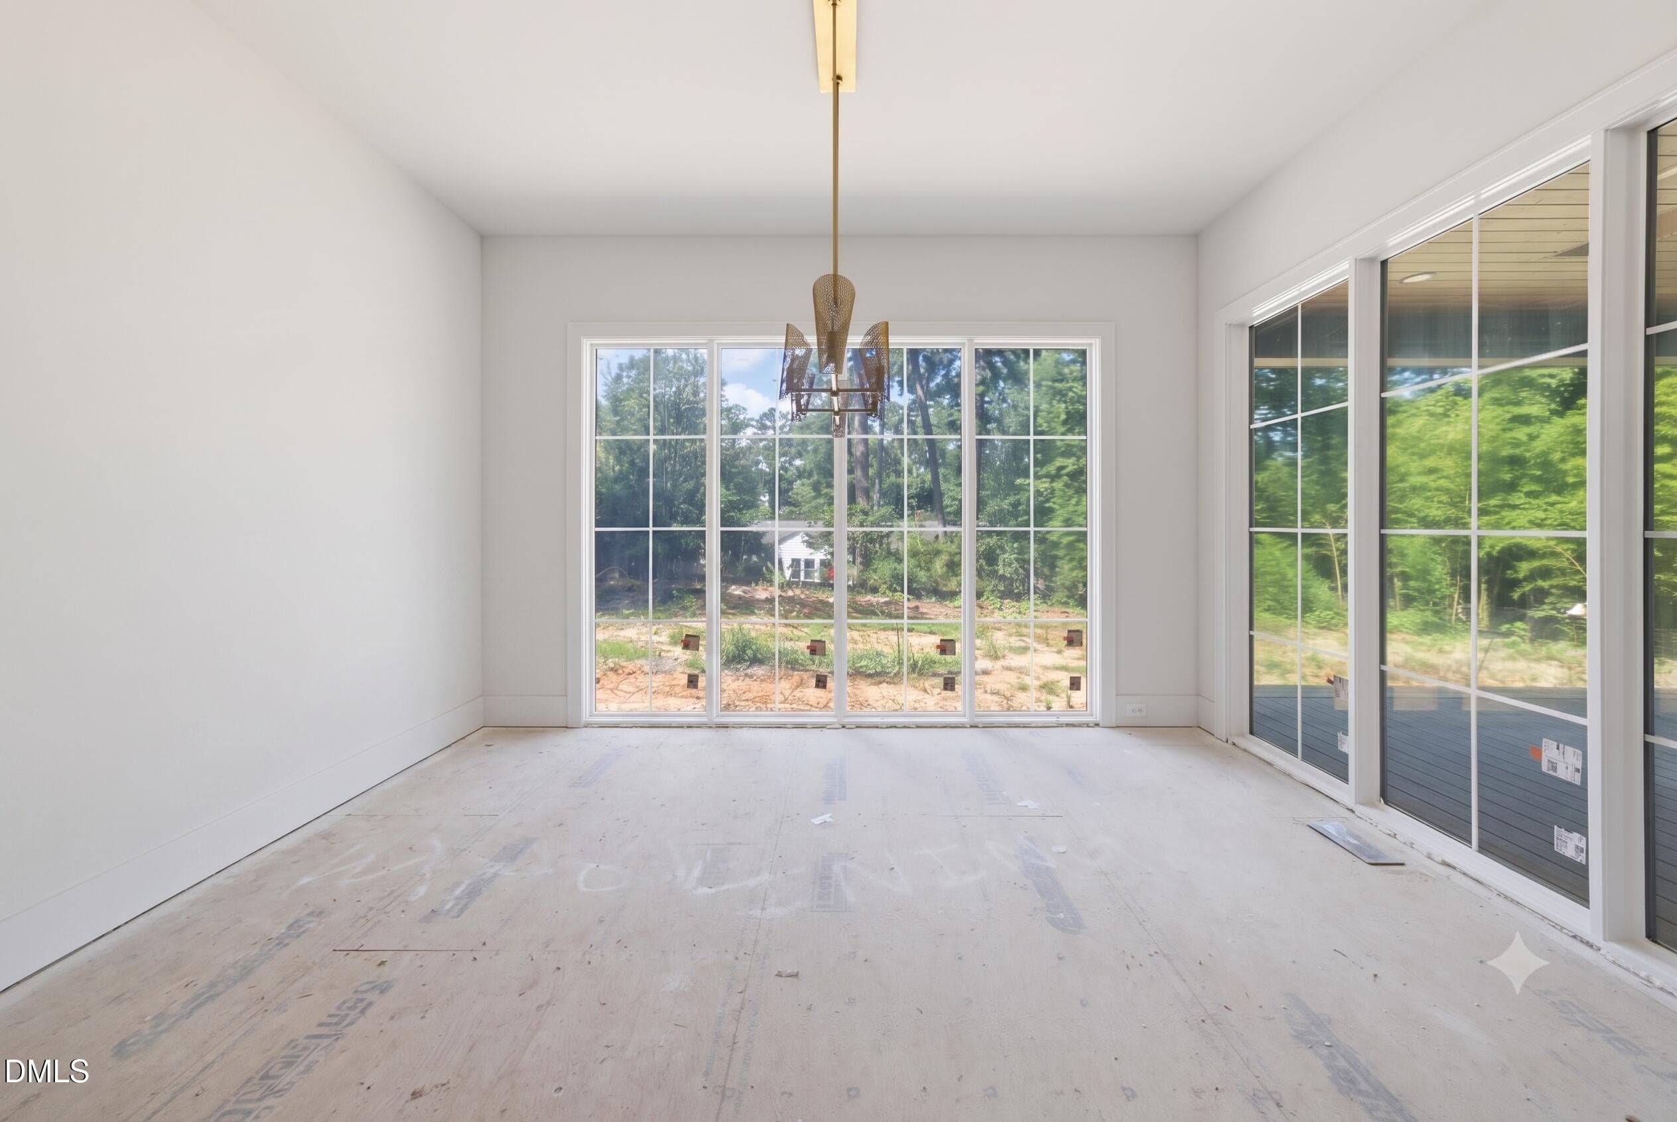
Breakfast Room - 3422 Redbud Lane, Raleigh, NC 27607, Raleigh
Gemini_Generated_Image_k18av3k18av3k18a - 3422 Redbud Lane, Raleigh, NC 27607, Raleigh
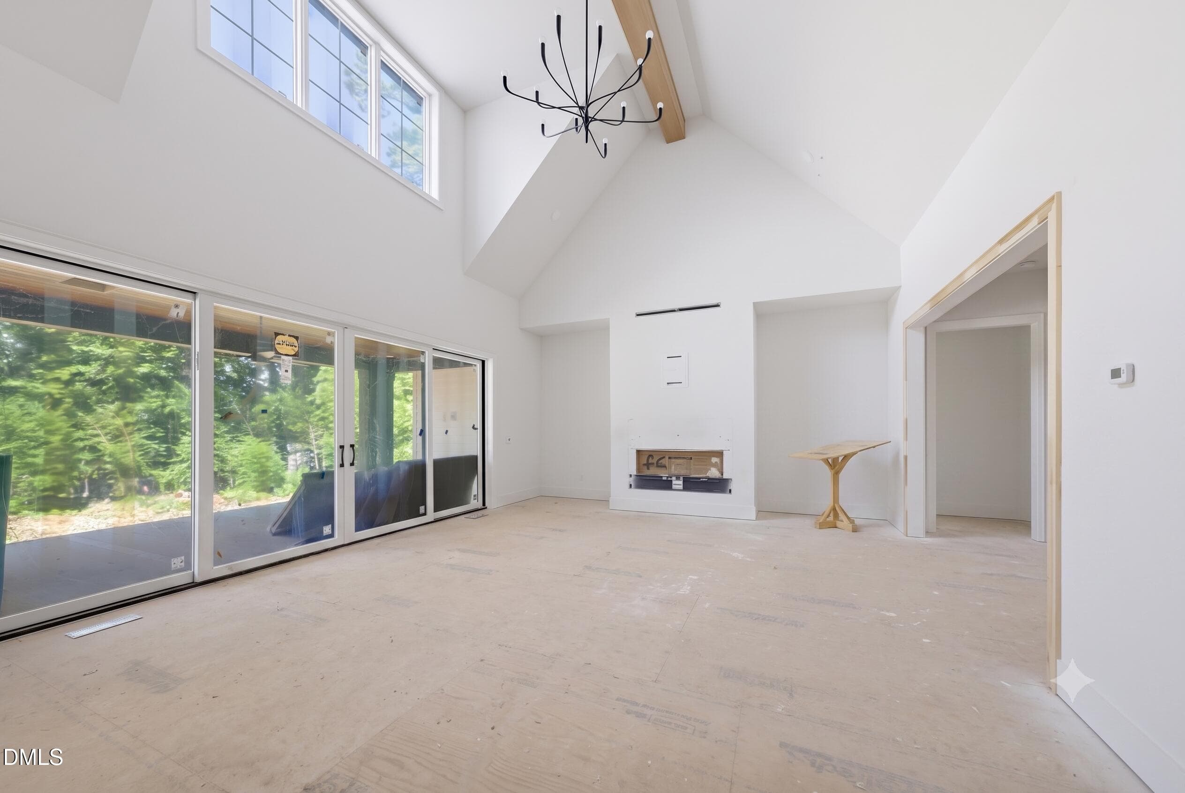
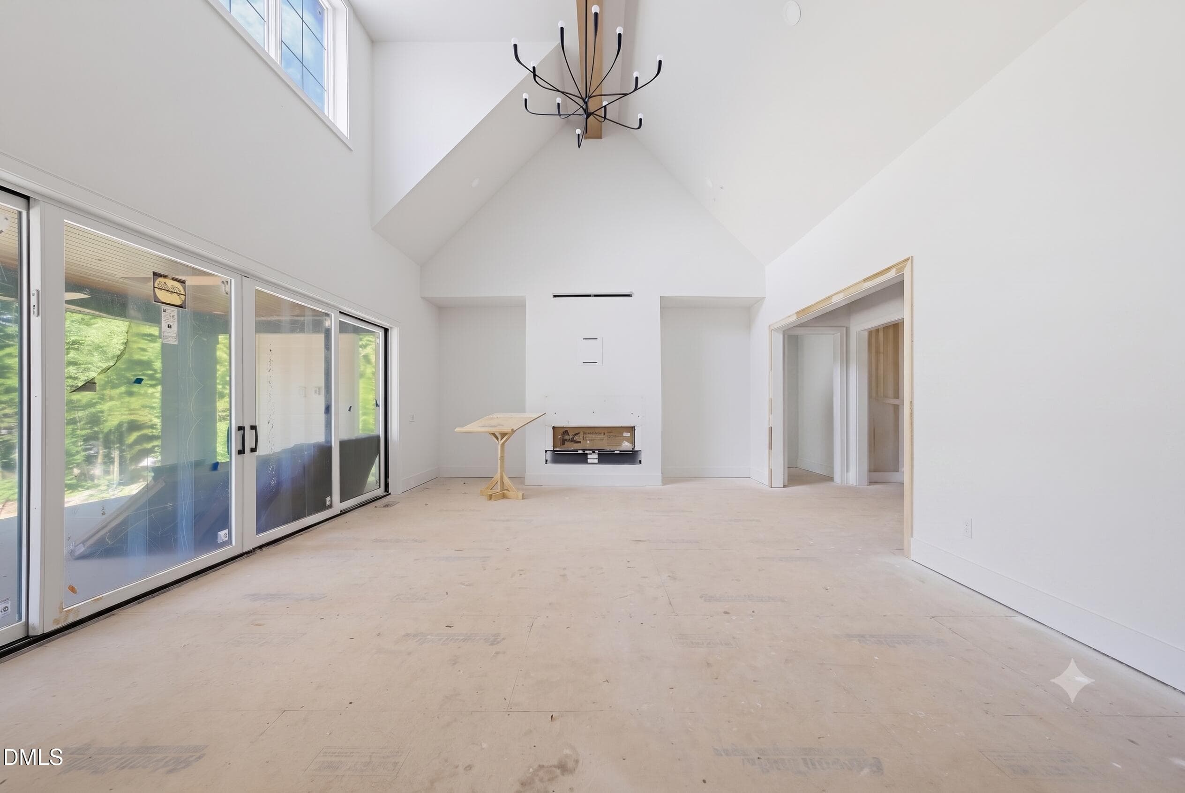
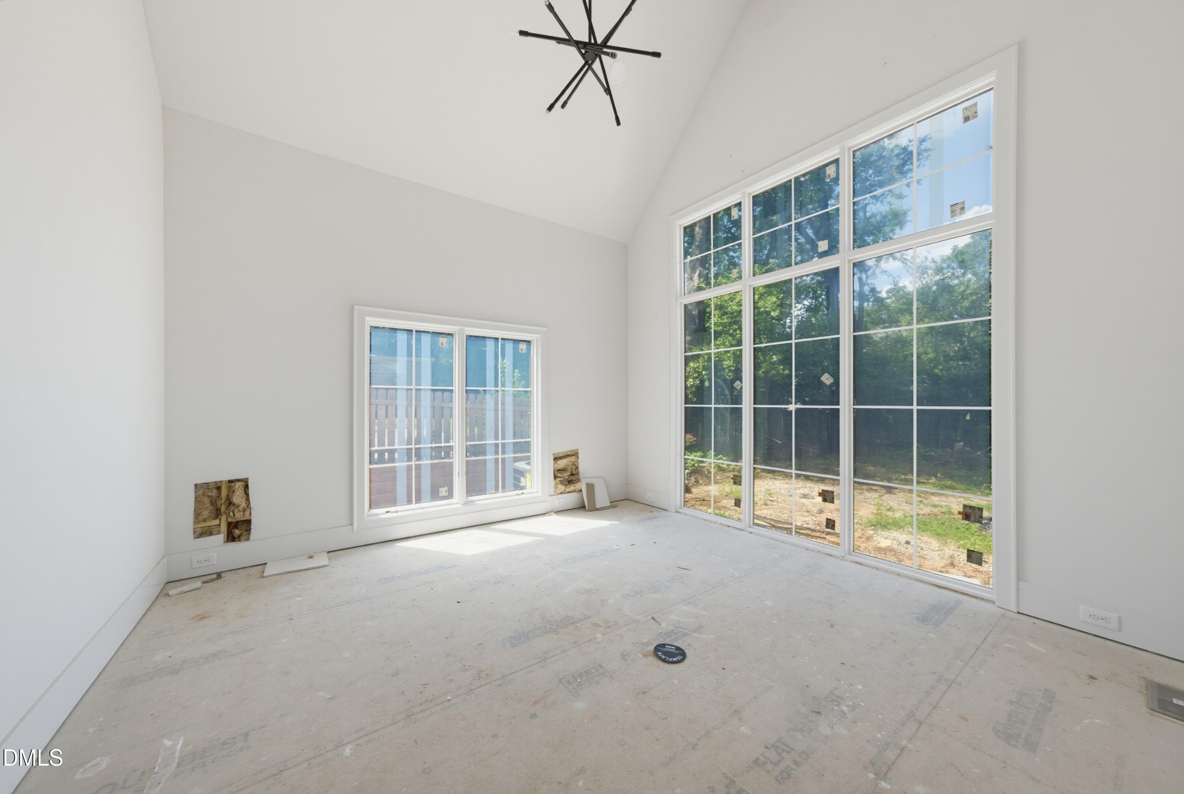
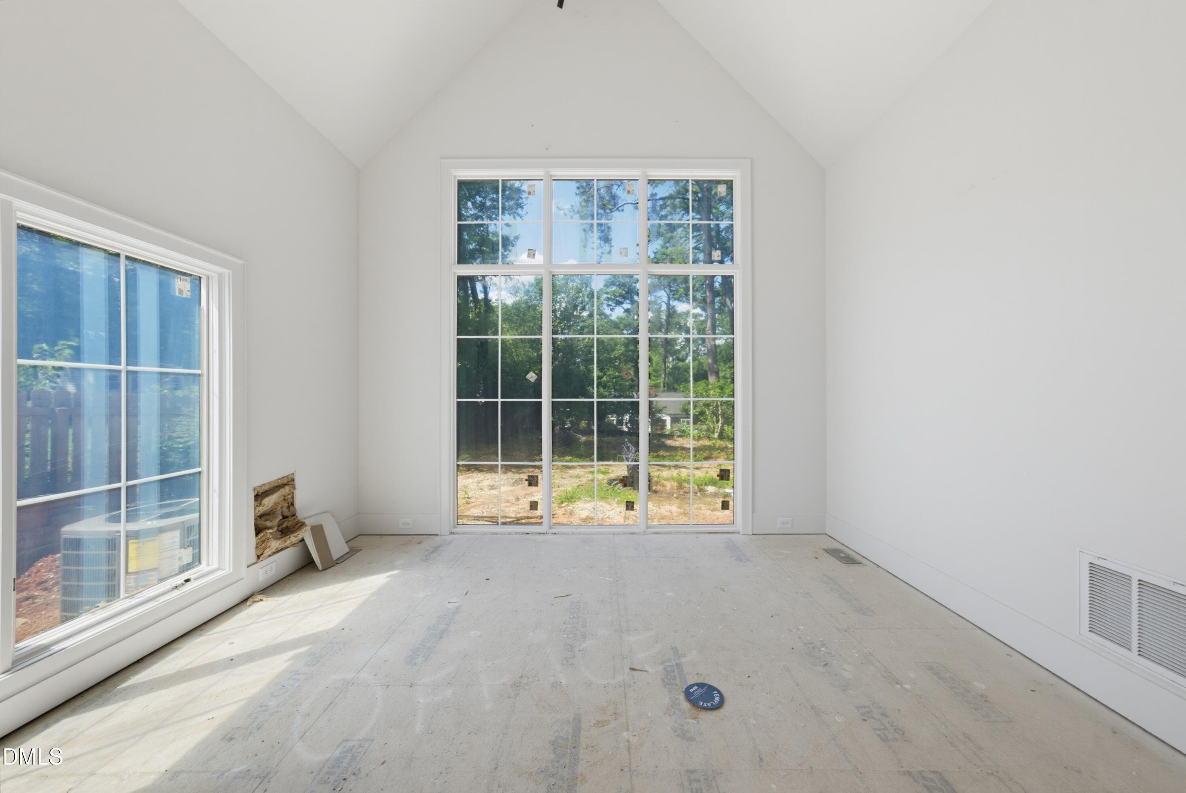
Family Room - 3422 Redbud Lane, Raleigh, NC 27607, Raleigh
DSC07236 - 3422 Redbud Lane, Raleigh, NC 27607, Raleigh
DSC07239 - 3422 Redbud Lane, Raleigh, NC 27607, Raleigh
DSC07245 - 3422 Redbud Lane, Raleigh, NC 27607, Raleigh
DSC07242 - 3422 Redbud Lane, Raleigh, NC 27607, Raleigh
DSC07251 - 3422 Redbud Lane, Raleigh, NC 27607, Raleigh
DSC07230 - 3422 Redbud Lane, Raleigh, NC 27607, Raleigh
DSC07221 - 3422 Redbud Lane, Raleigh, NC 27607, Raleigh
DSC07224 - 3422 Redbud Lane, Raleigh, NC 27607, Raleigh
DSC07227 - 3422 Redbud Lane, Raleigh, NC 27607, Raleigh
DSC07173 - 3422 Redbud Lane, Raleigh, NC 27607, Raleigh
DSC07176 - 3422 Redbud Lane, Raleigh, NC 27607, Raleigh
DSC07233 - 3422 Redbud Lane, Raleigh, NC 27607, Raleigh
DSC07248 - 3422 Redbud Lane, Raleigh, NC 27607, Raleigh
DSC07272 - 3422 Redbud Lane, Raleigh, NC 27607, Raleigh
DSC07254 - 3422 Redbud Lane, Raleigh, NC 27607, Raleigh
DSC07257 - 3422 Redbud Lane, Raleigh, NC 27607, Raleigh
DSC07260 - 3422 Redbud Lane, Raleigh, NC 27607, Raleigh
DSC07263 - 3422 Redbud Lane, Raleigh, NC 27607, Raleigh
DSC07266 - 3422 Redbud Lane, Raleigh, NC 27607, Raleigh
DSC07269 - 3422 Redbud Lane, Raleigh, NC 27607, Raleigh
DSC07275 - 3422 Redbud Lane, Raleigh, NC 27607, Raleigh
DSC07278 - 3422 Redbud Lane, Raleigh, NC 27607, Raleigh
DSC07281 - 3422 Redbud Lane, Raleigh, NC 27607, Raleigh
DSC07284 - 3422 Redbud Lane, Raleigh, NC 27607, Raleigh
DSC07287 - 3422 Redbud Lane, Raleigh, NC 27607, Raleigh
DSC07290 - 3422 Redbud Lane, Raleigh, NC 27607, Raleigh
DSC07293 - 3422 Redbud Lane, Raleigh, NC 27607, Raleigh
DSC07170 - 3422 Redbud Lane, Raleigh, NC 27607, Raleigh
DSC07179 - 3422 Redbud Lane, Raleigh, NC 27607, Raleigh
DSC07296 - 3422 Redbud Lane, Raleigh, NC 27607, Raleigh
DSC07299 - 3422 Redbud Lane, Raleigh, NC 27607, Raleigh
DSC07302 - 3422 Redbud Lane, Raleigh, NC 27607, Raleigh
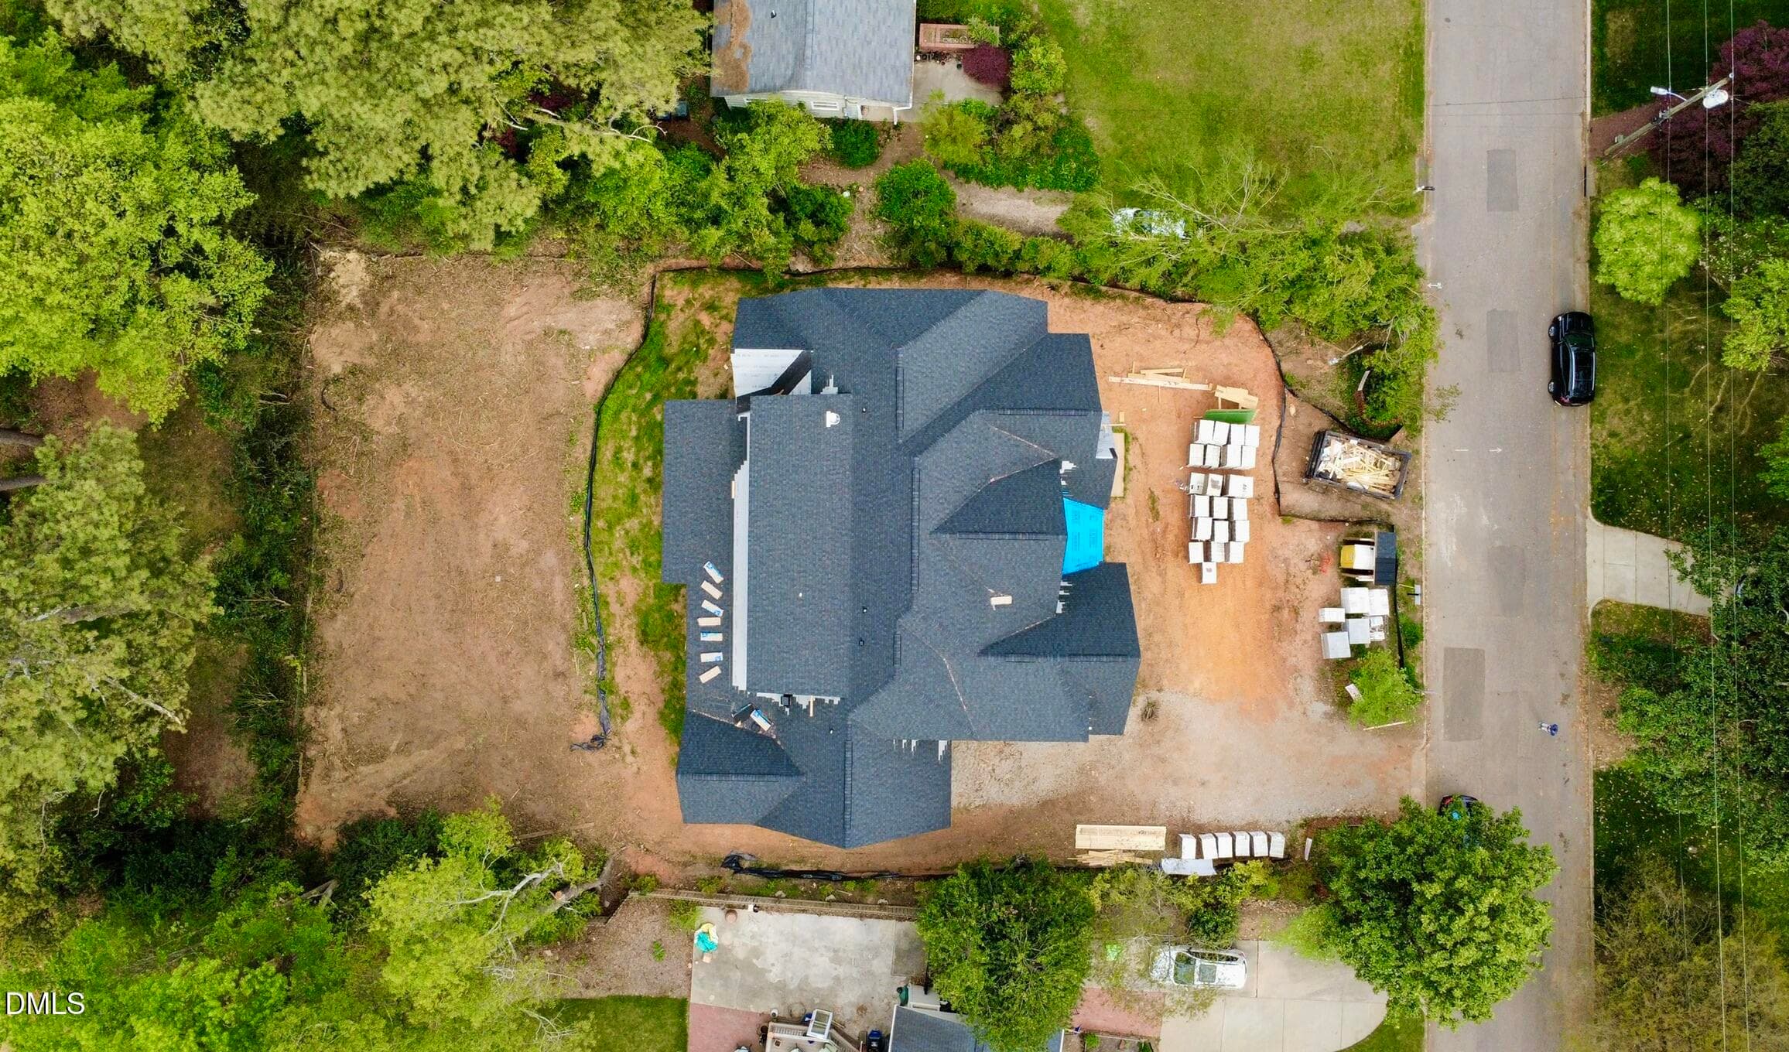
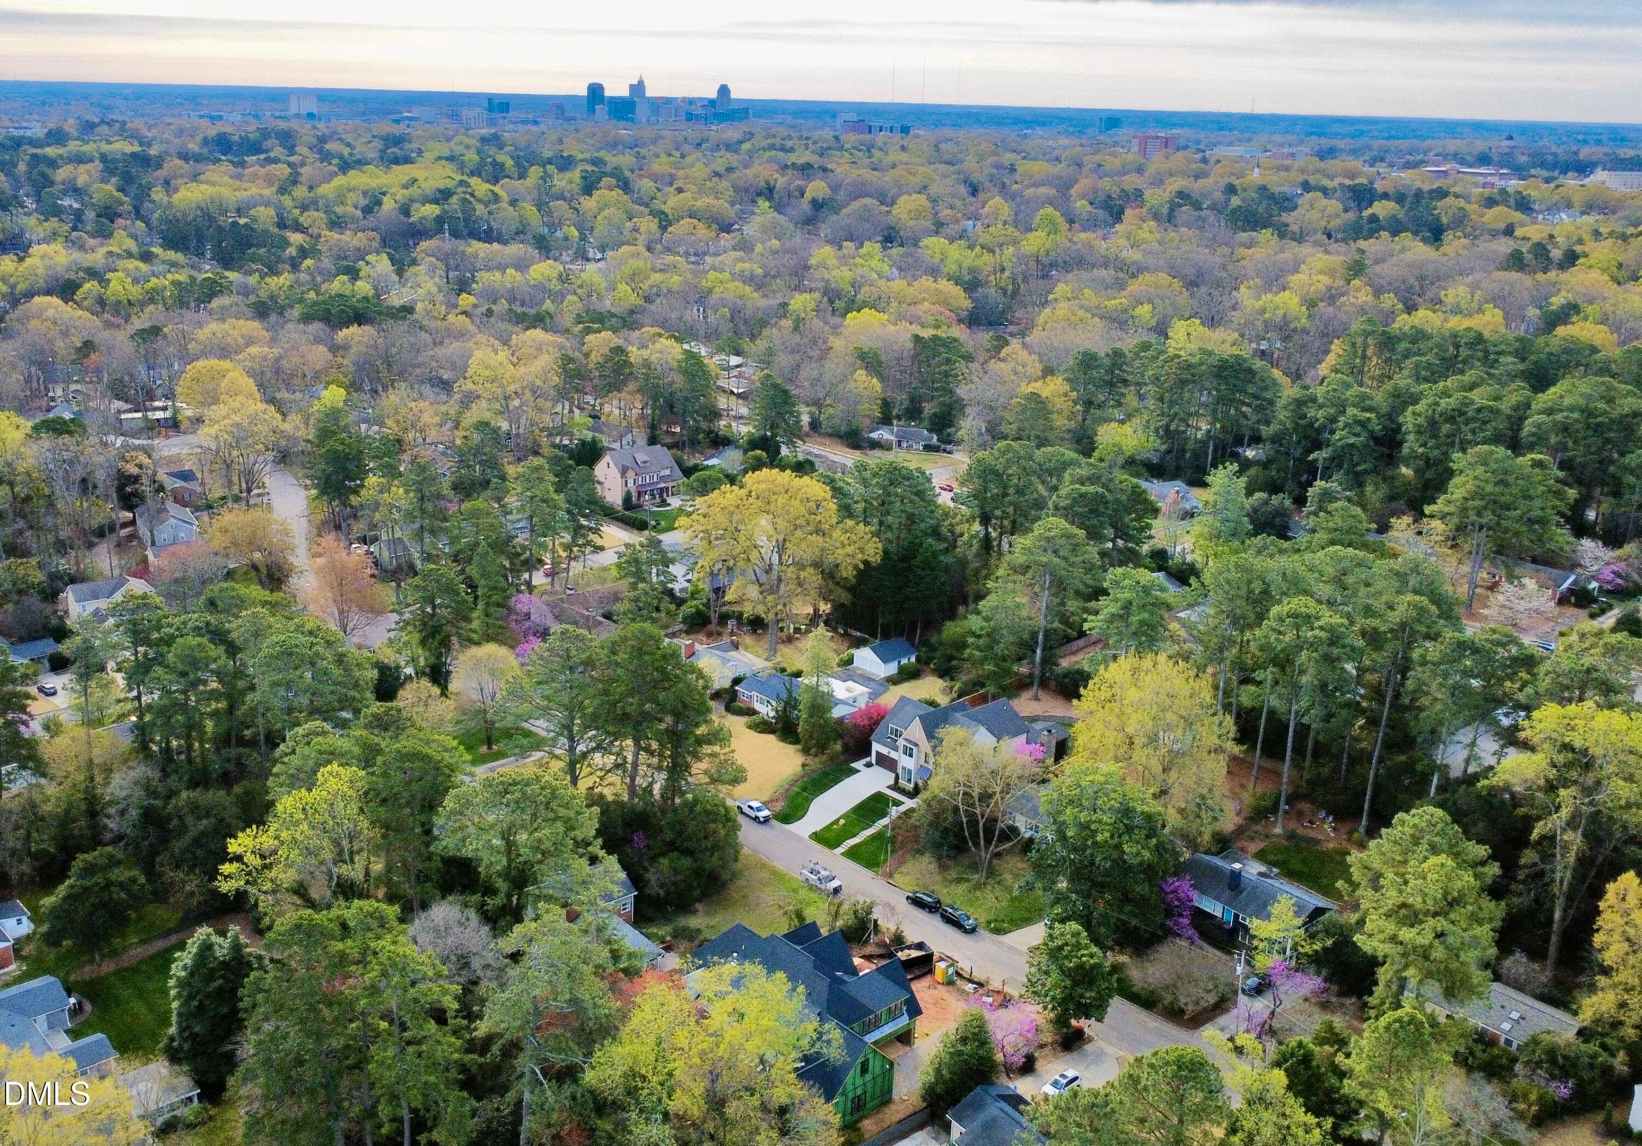
Drone - 3422 Redbud Lane, Raleigh, NC 27607, Raleigh
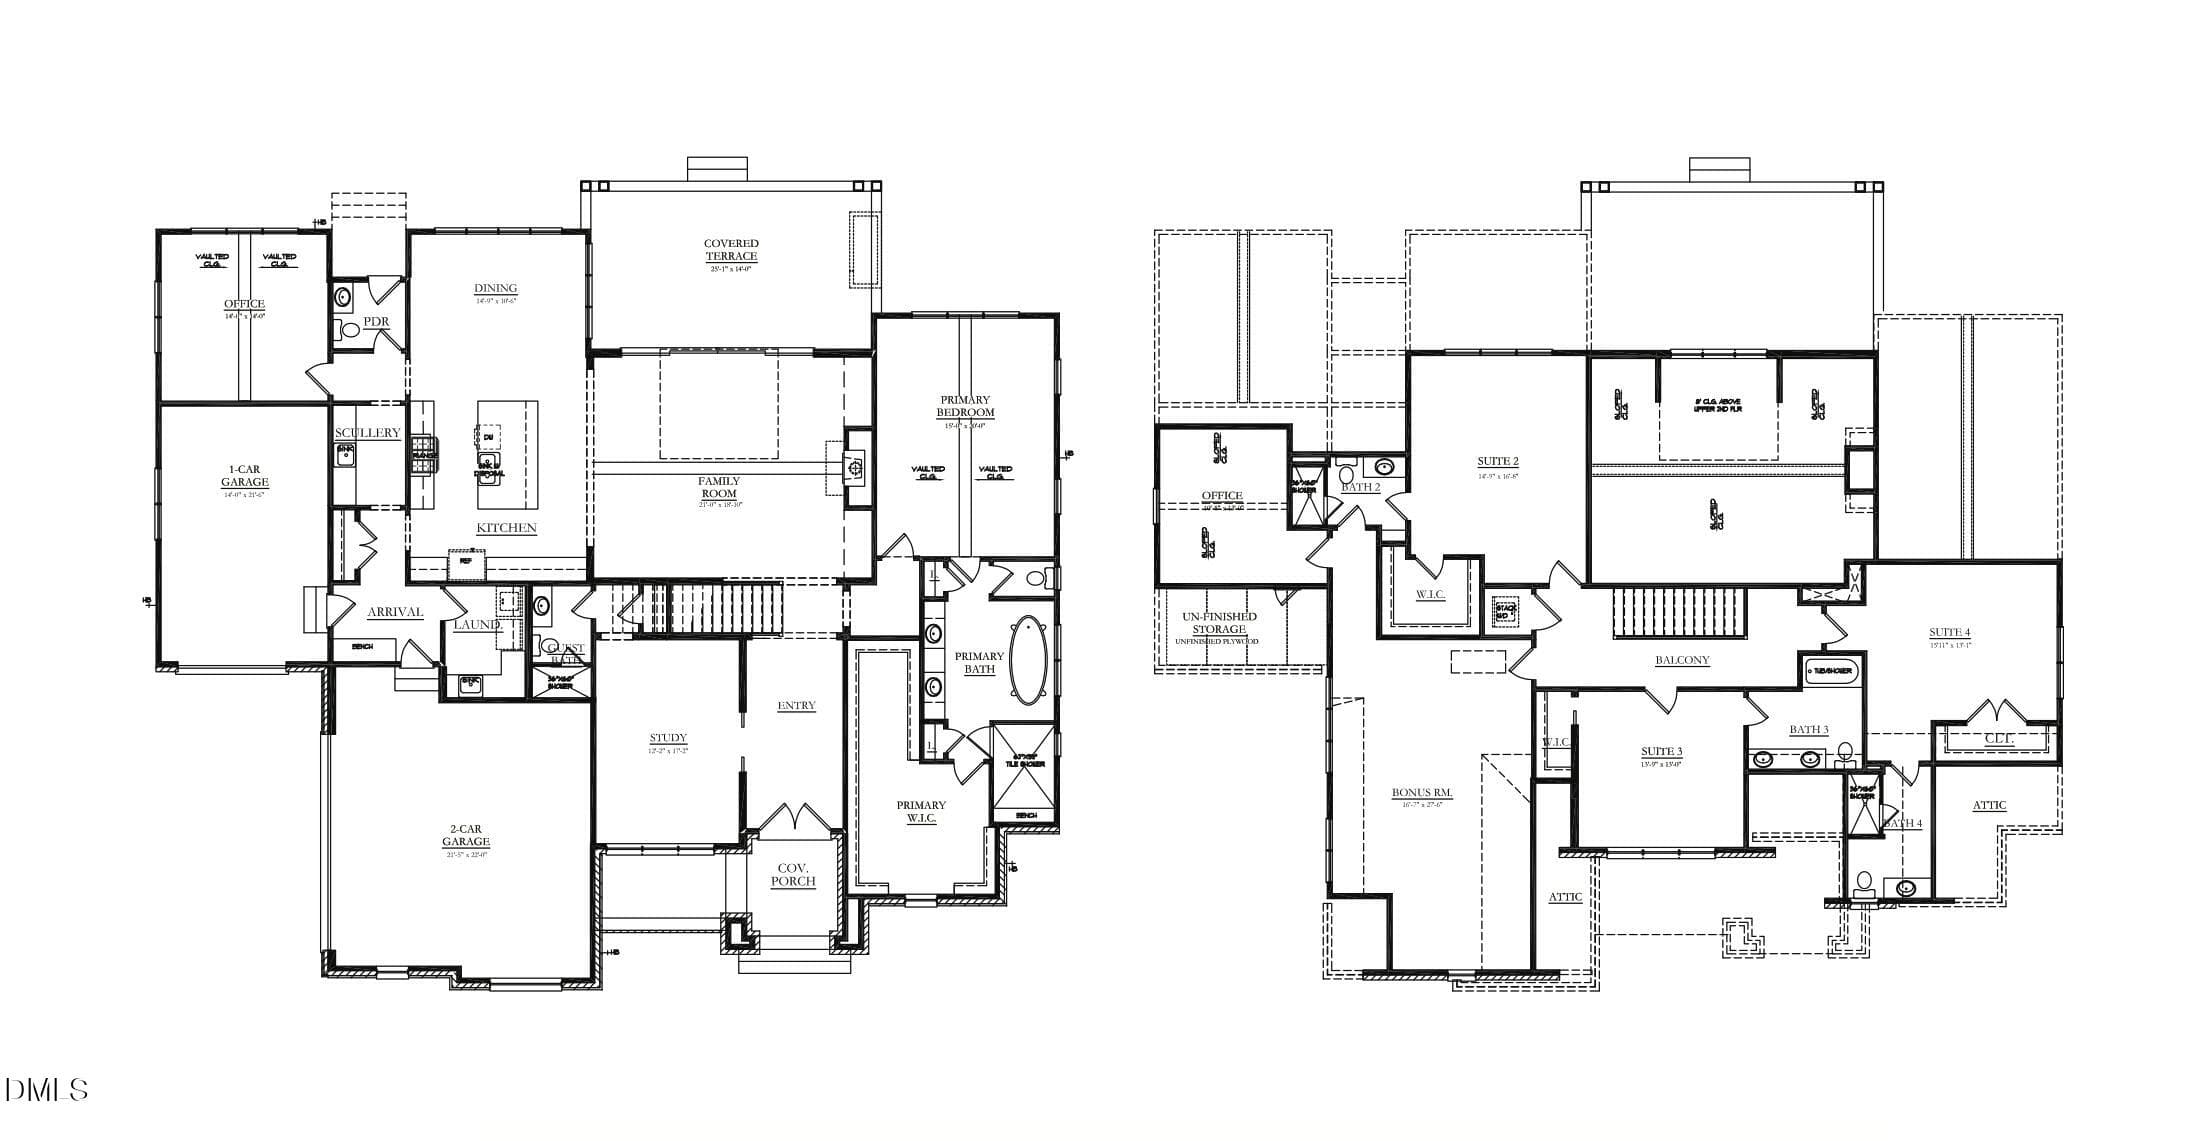
Floor Plan - 3422 Redbud Lane, Raleigh, NC 27607, Raleigh
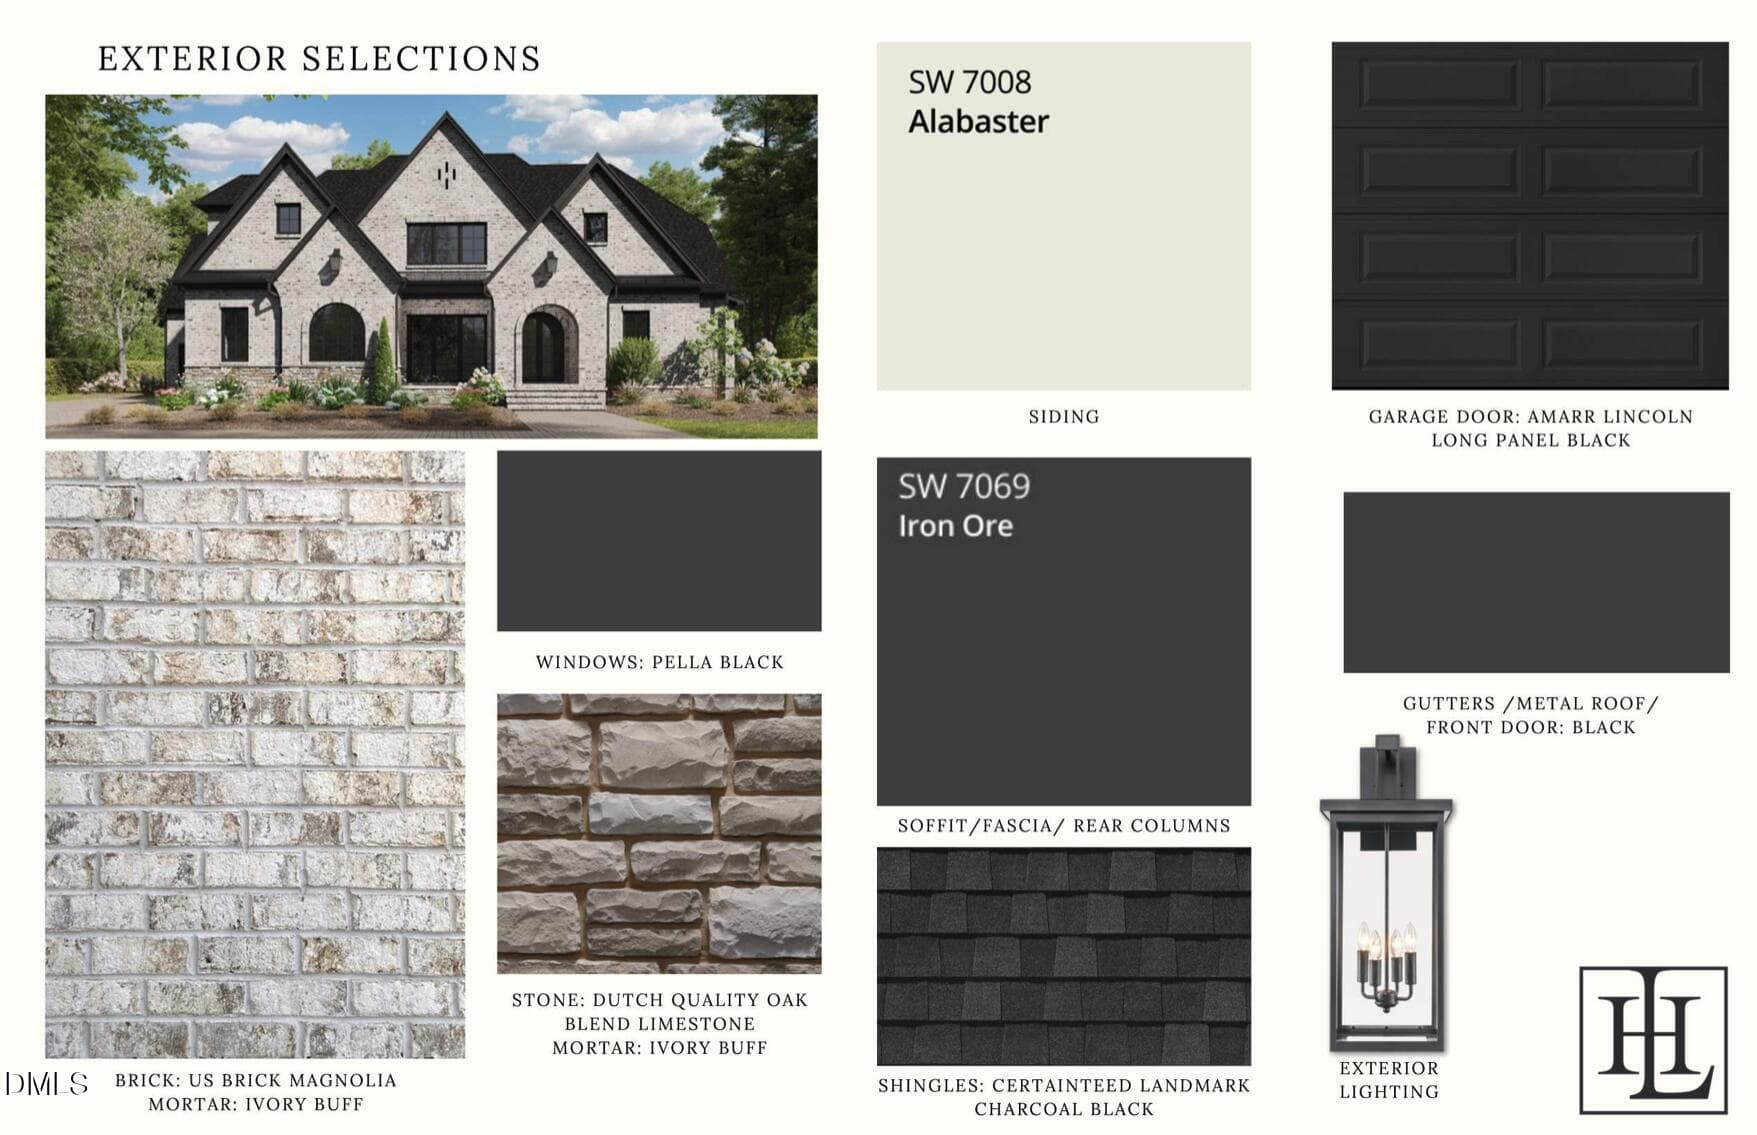
Exterior - 3422 Redbud Lane, Raleigh, NC 27607, Raleigh
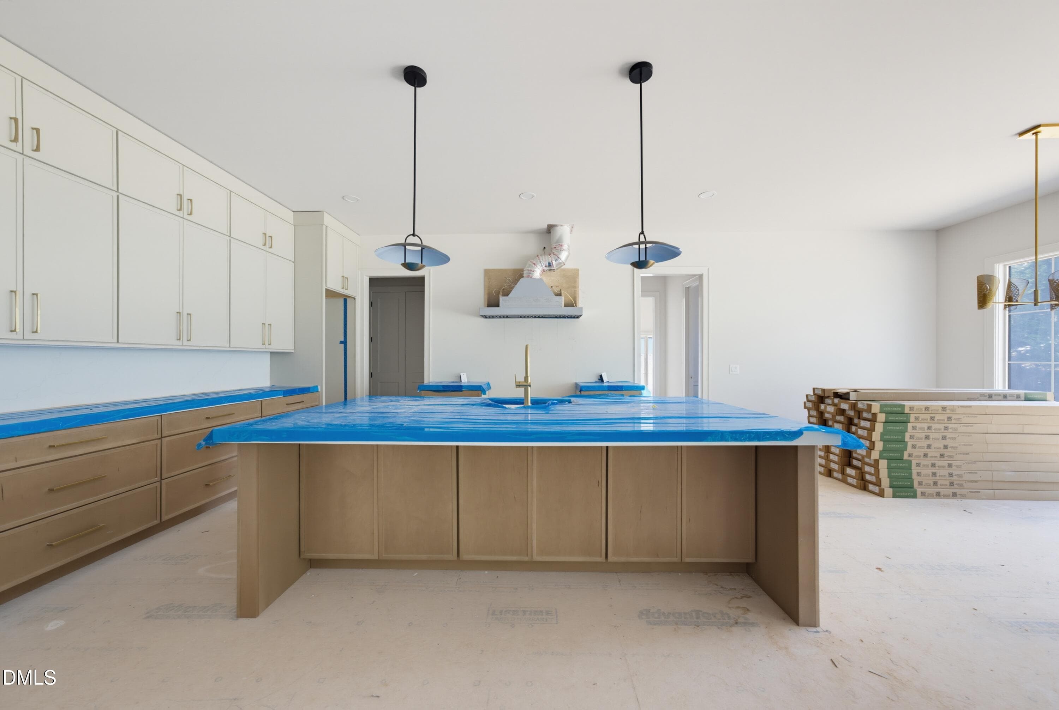
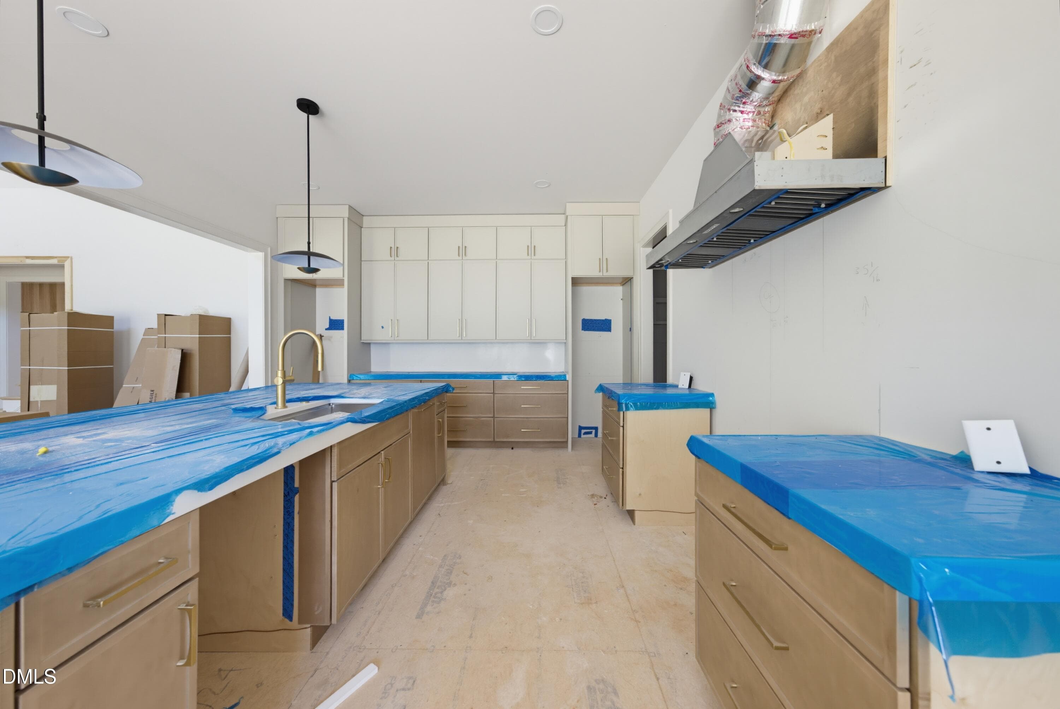
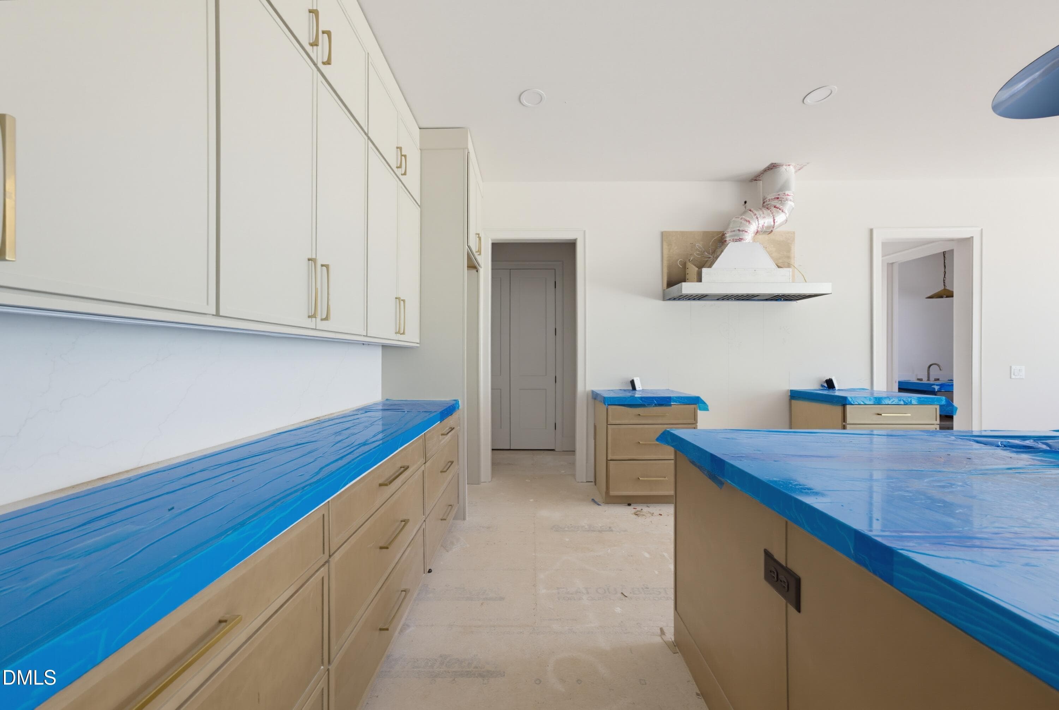
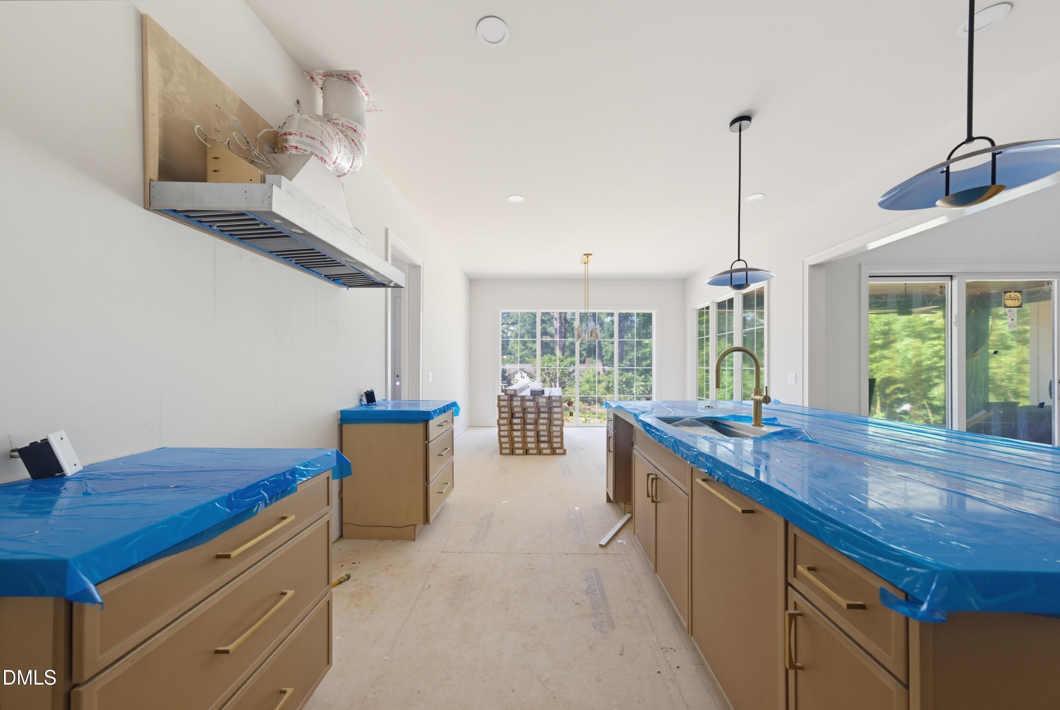
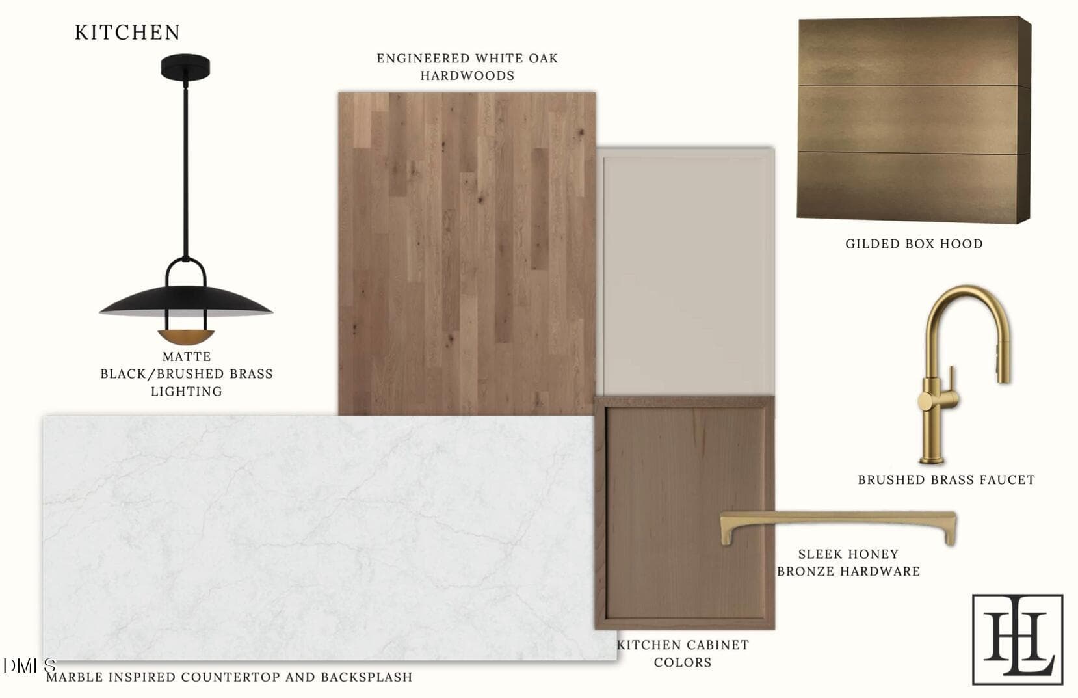
Kitchen - 3422 Redbud Lane, Raleigh, NC 27607, Raleigh
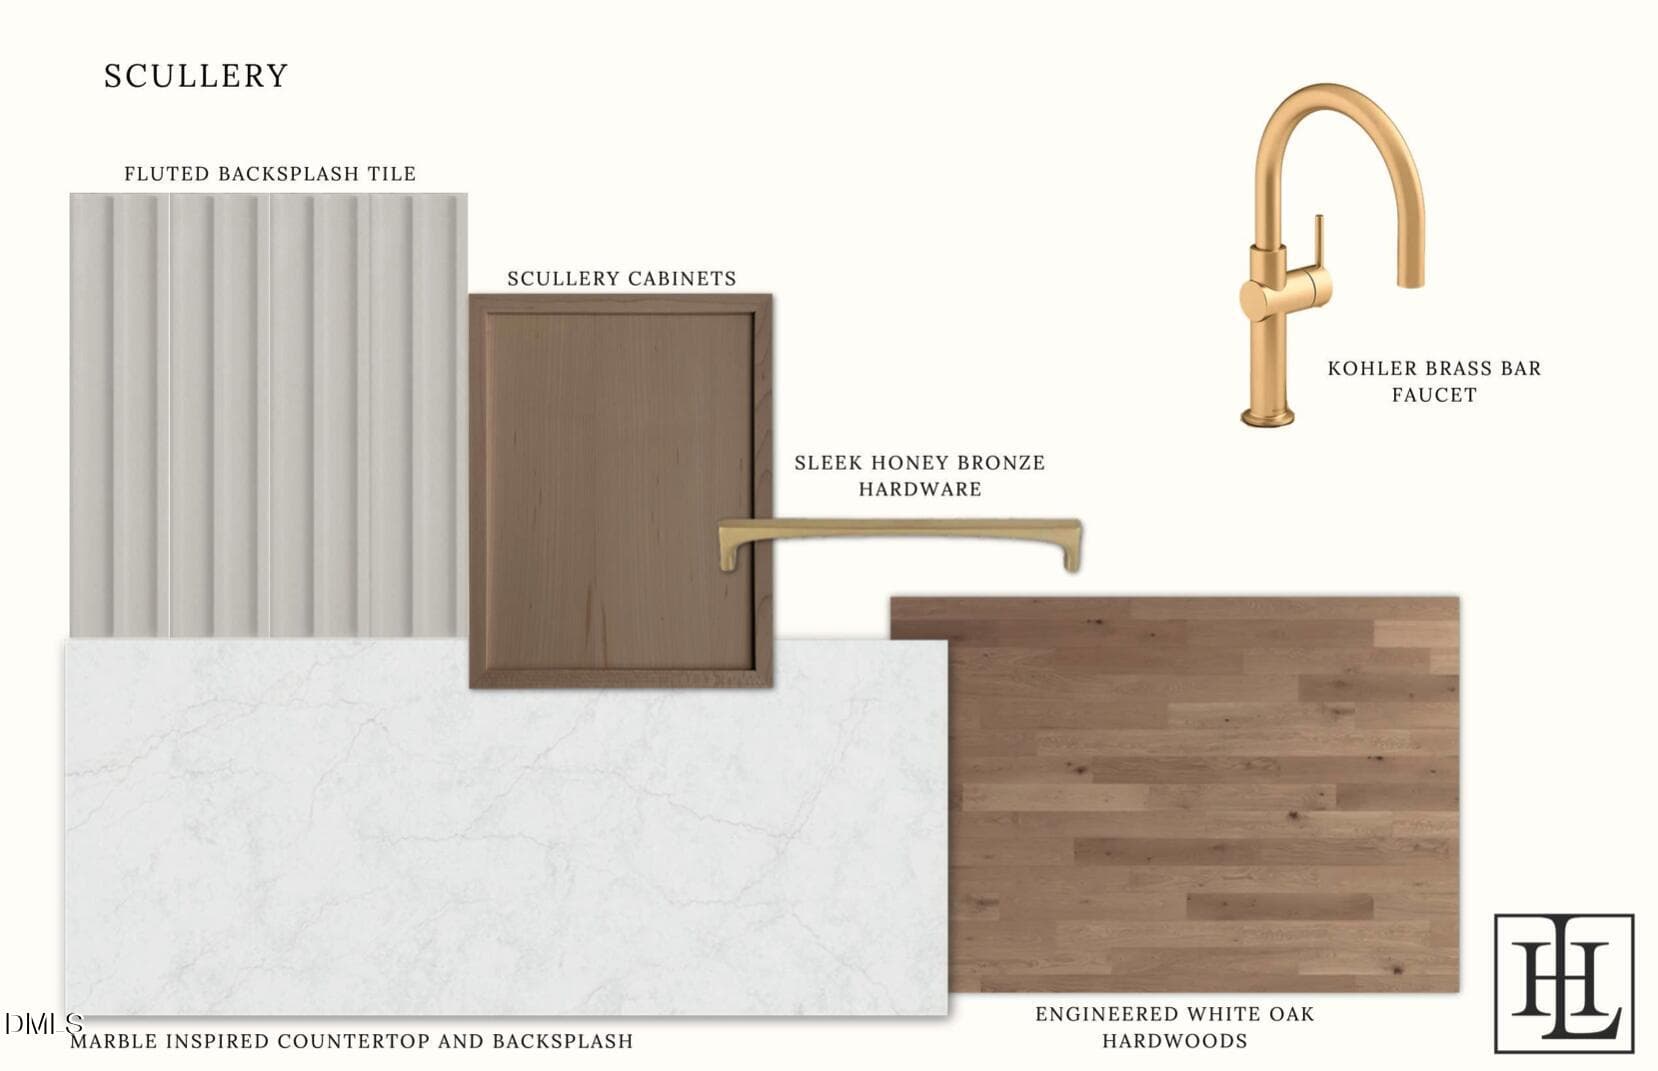
Scullery - 3422 Redbud Lane, Raleigh, NC 27607, Raleigh
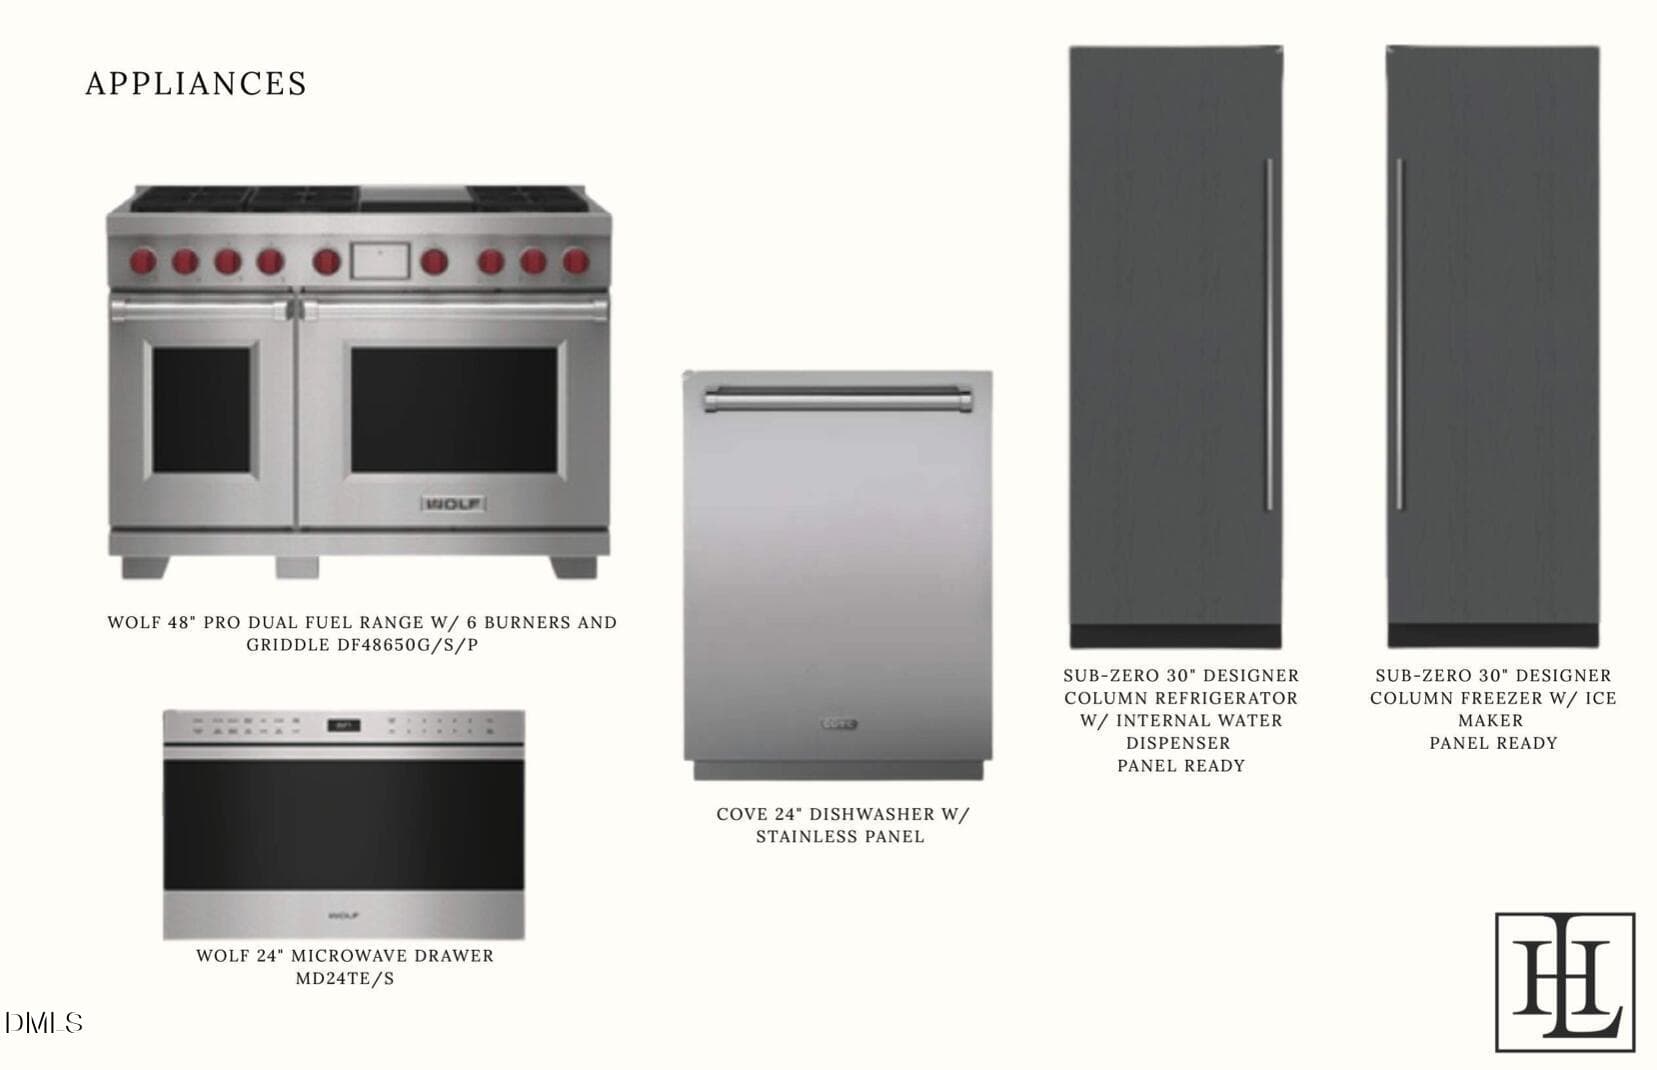
Appliances - 3422 Redbud Lane, Raleigh, NC 27607, Raleigh
Family Room - 3422 Redbud Lane, Raleigh, NC 27607, Raleigh
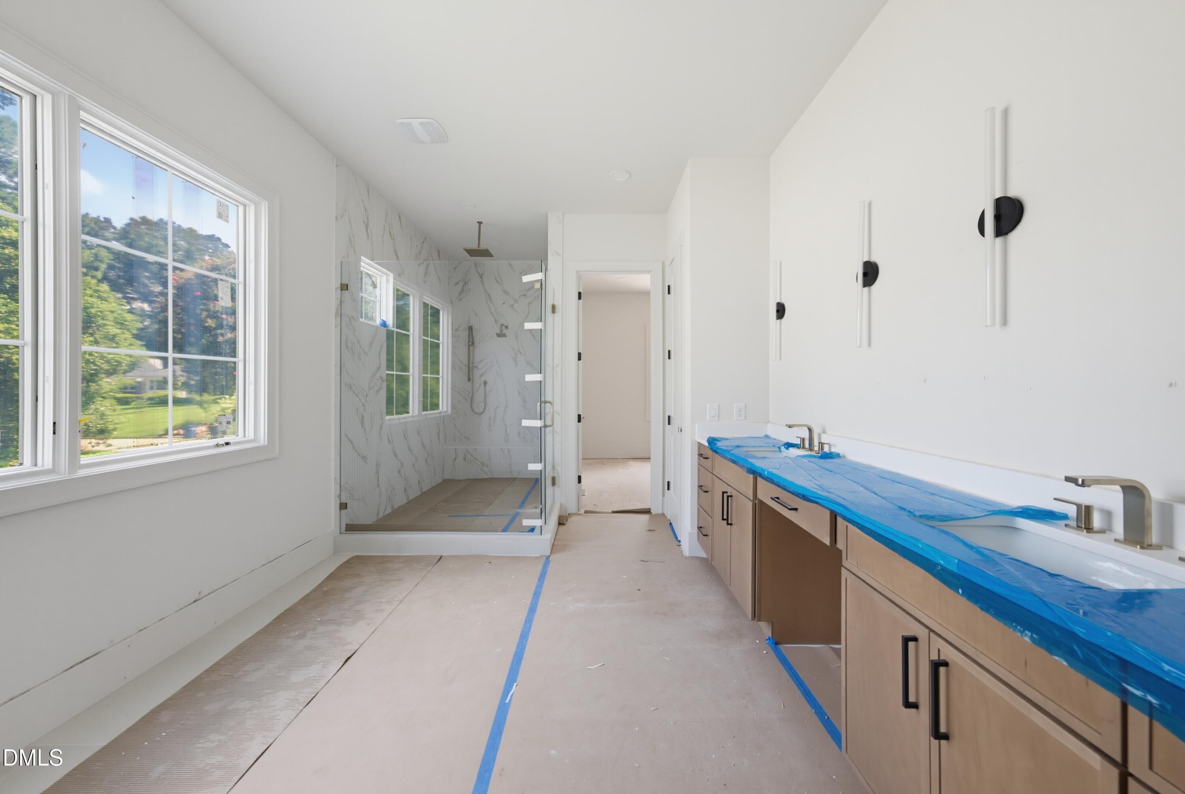
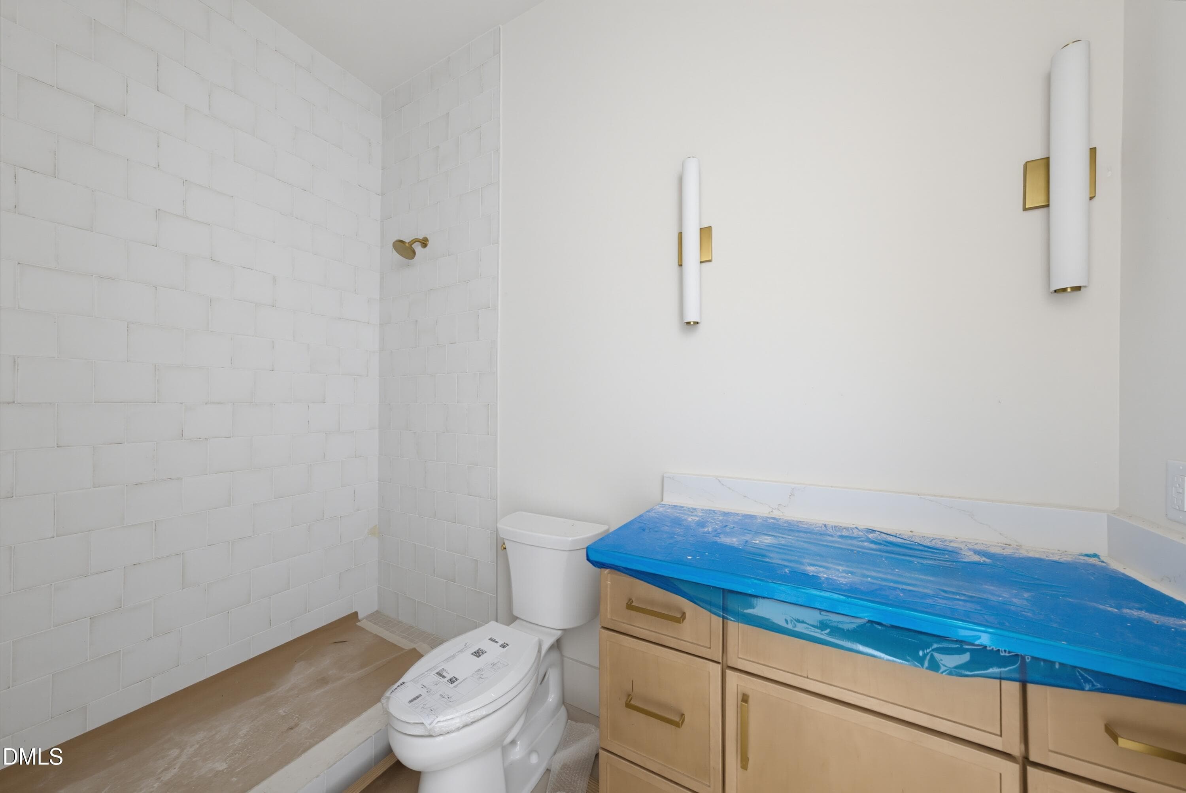
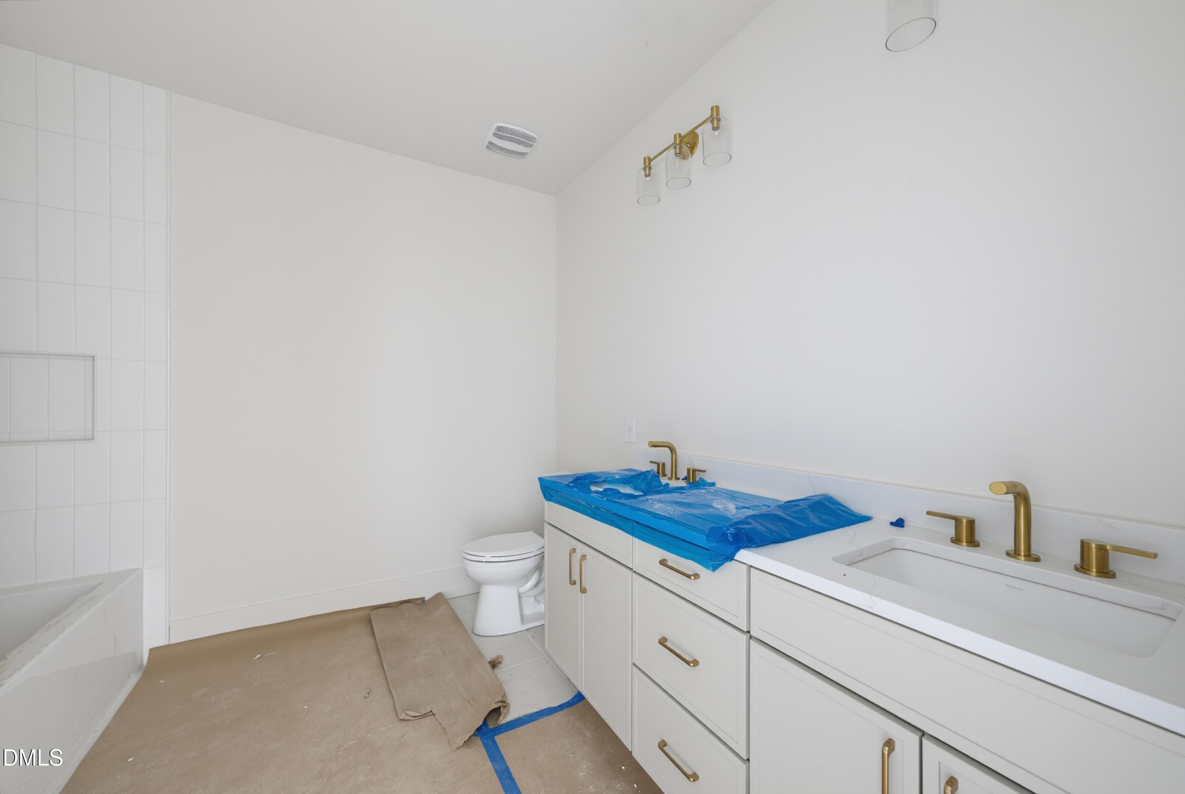
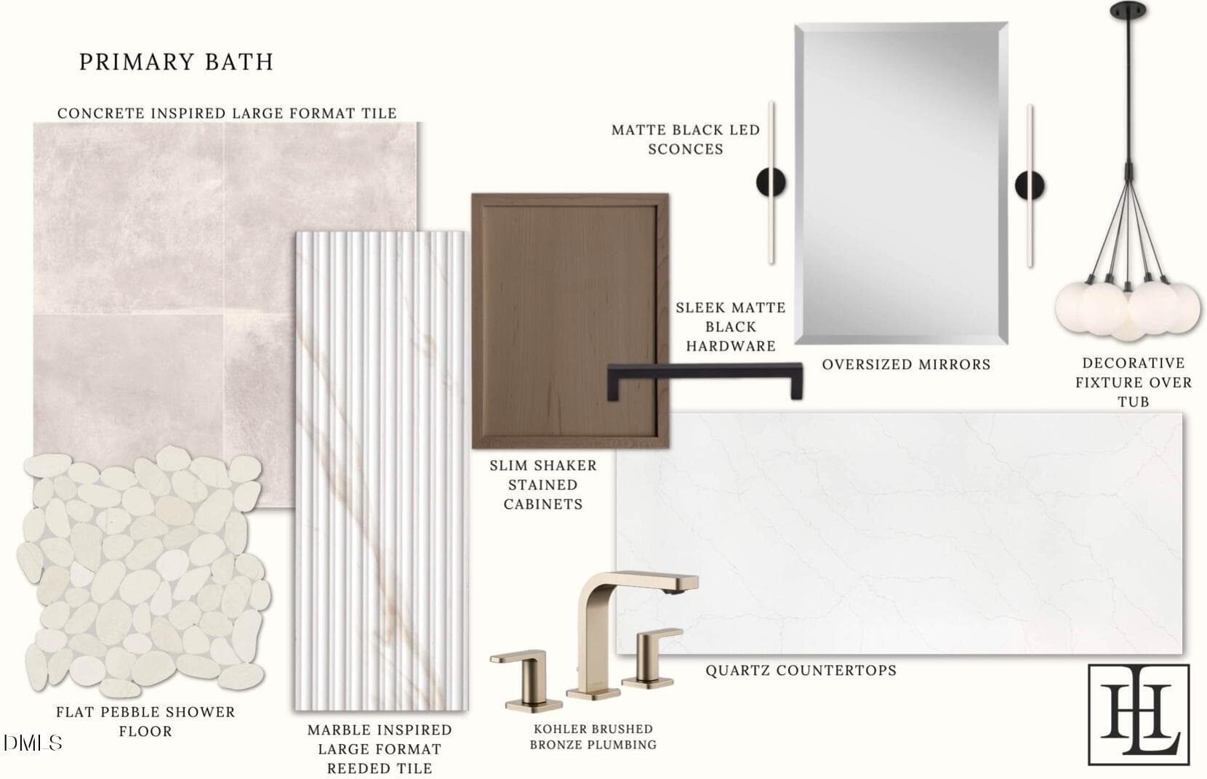
Primary Bath - 3422 Redbud Lane, Raleigh, NC 27607, Raleigh
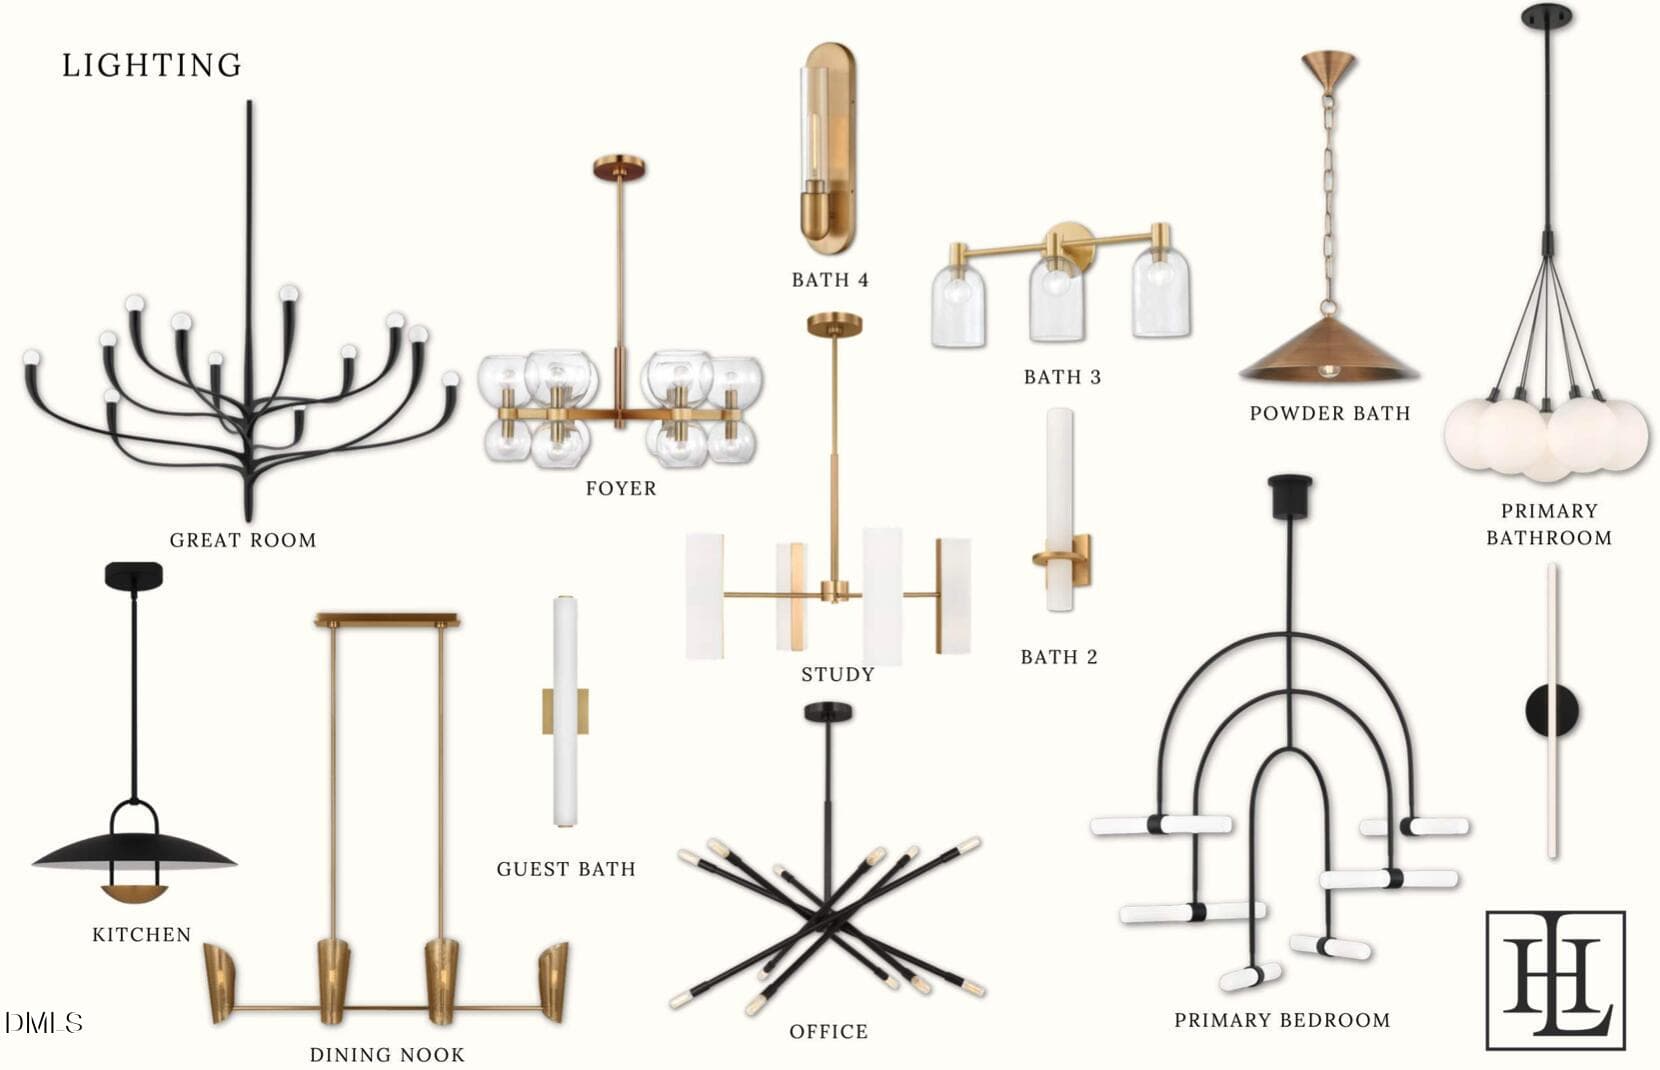
Lighting - 3422 Redbud Lane, Raleigh, NC 27607, Raleigh
54 photos

$2,850,000

3422 Redbud Lane, Raleigh, NC 27607
Raleigh, NC 27607
Listed by Jim Allen · Coldwell Banker HPW
Bedrooms
5
Bathrooms
5.5
Living area
N/A
Year built
2026

About this home

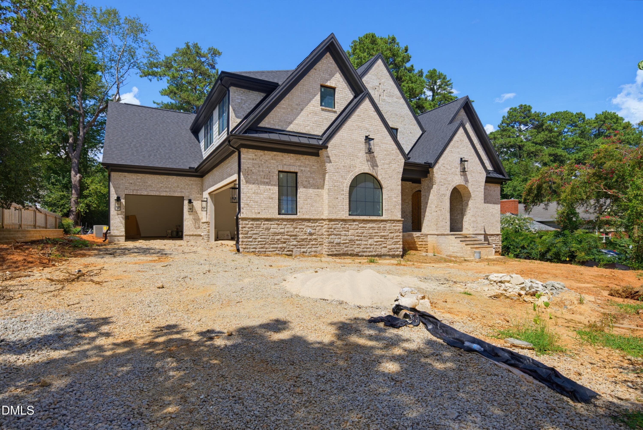
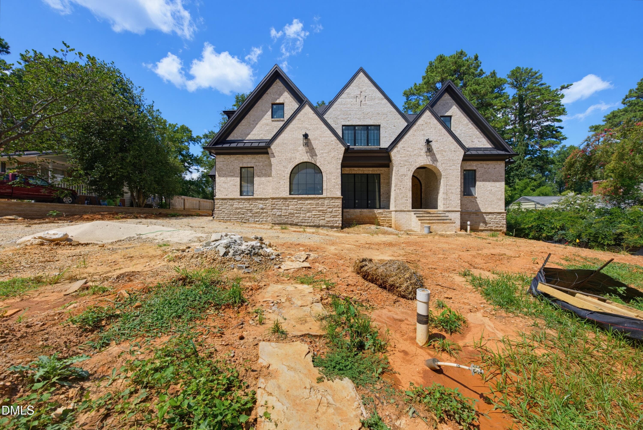
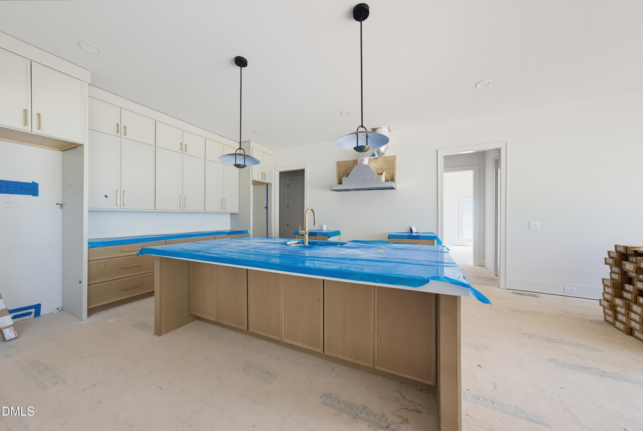
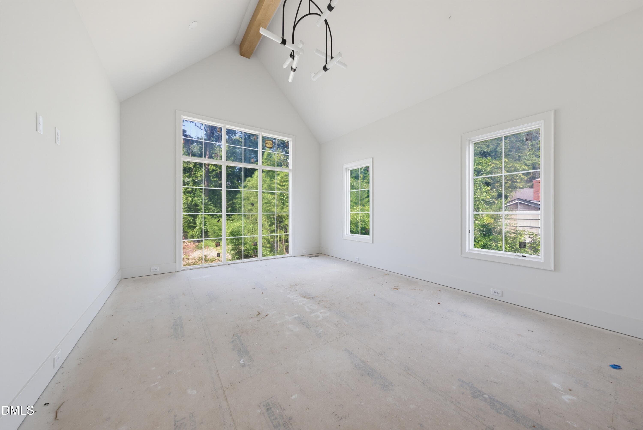
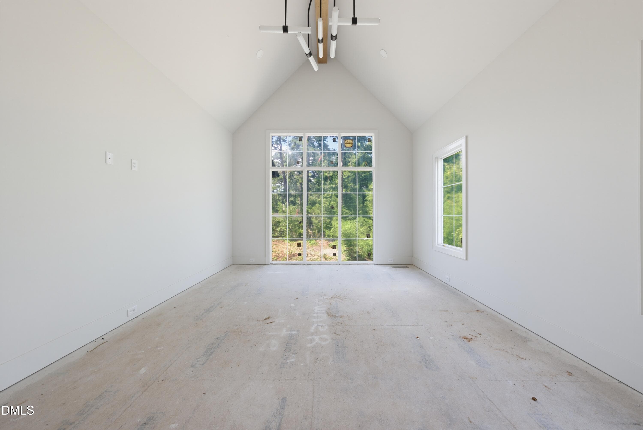
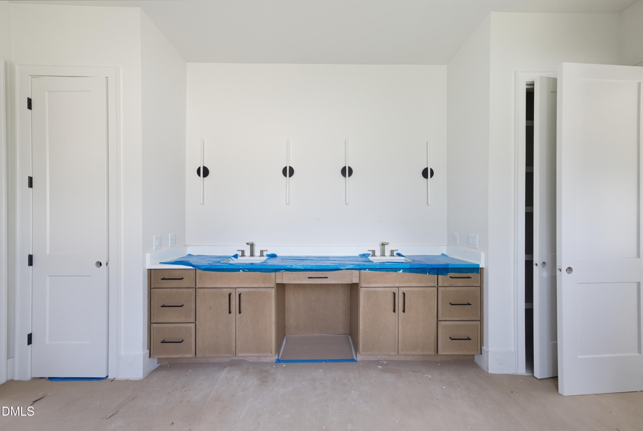
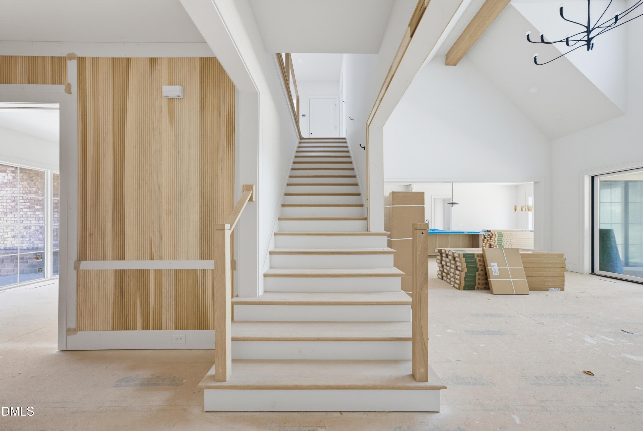
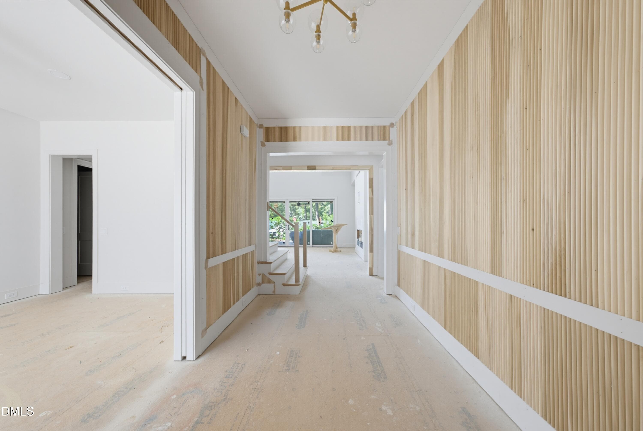
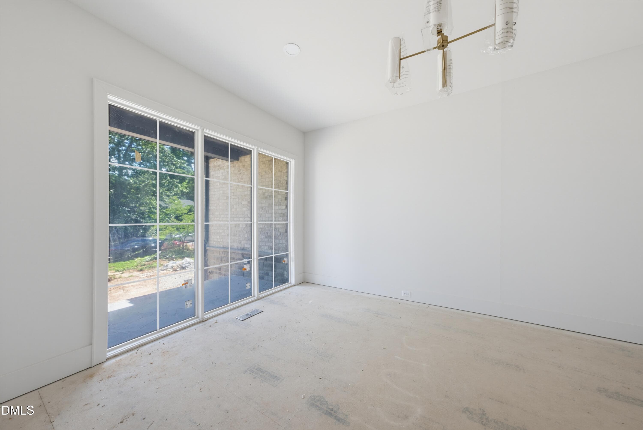
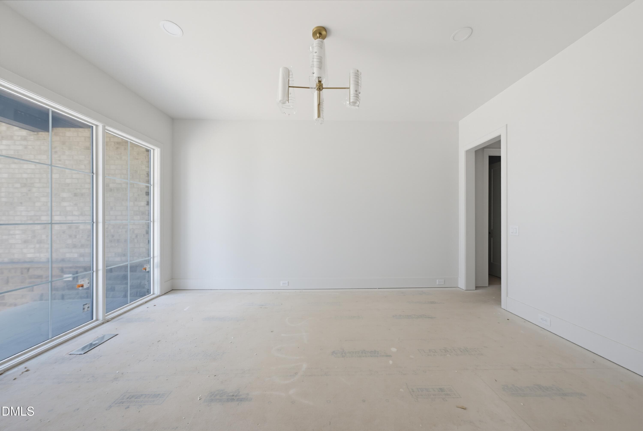
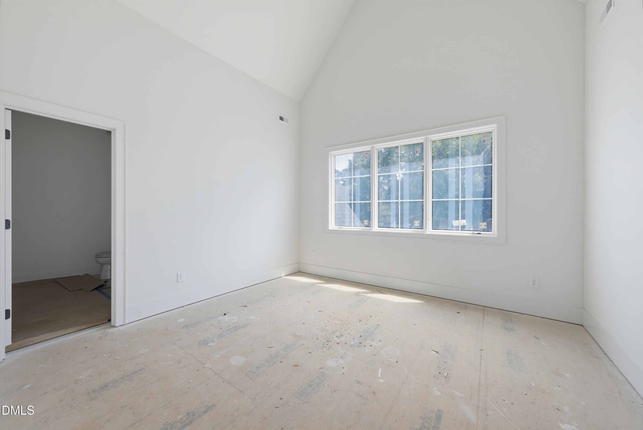
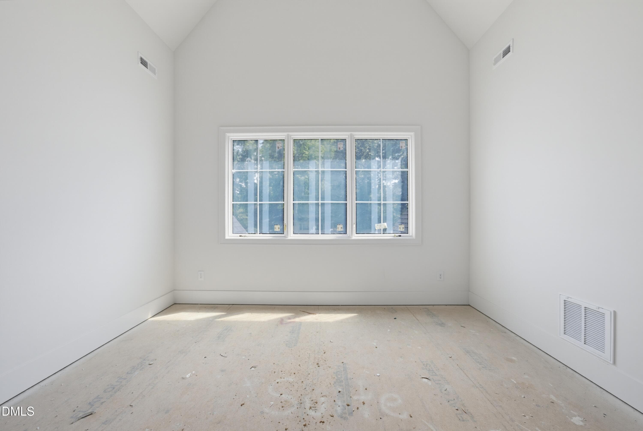
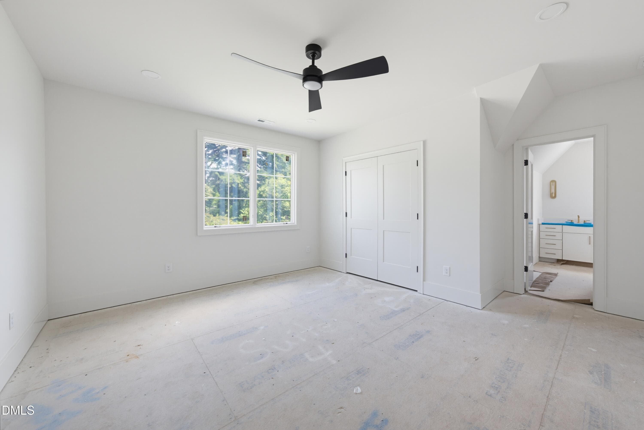
2026 PARADE OF HOMES! Welcoming award winning Linnane Homes to the Raleigh market-with their beautiful Westover Plan! Featuring custom brick & stone front elevation with upgraded black Pella windows. Soaring vaulted ceilings in the family room give you tons of natural light & head space, finished with white oak engineered hardwoods throughout the first floor. The open Chef's kitchen is equipped with a top of the line Wolf/Sub-Zero appliance package complete with panel ready fridge/freezer columns and dishwasher, 48'' dual-fuel range. The main level offers the primary Suite, Guest Suite, a private office with cathedral ceilings, informal dining space, and a covered terrace through 16' sliders off of the family room overlooking the flat pool ready backyard. The primary suite offers vaulted ceilings, as well as a spa like bathroom w/dual vanity, spa-style walk in shower, freestanding soaking tub & enormous walk in closet. The 2nd floor features 3 additional en-suite bedrooms, large bonus room & additional pocket office! Pool Ready lot!

Highlights

FireplaceNew construction

Property details

MLS #
10142151
Property type
Single Family Residence
Subdivision
Ridgewood
Status
Active
Days on market
264
On market date
January 19, 2026
Stories
N/A
Total bathrooms
5.5
Garage spaces
3
Parking spaces
7
Lot size
0.36 acres
Loading map…

Nearby schools

Within 10 miles. School directory data from the National Center for Education Statistics (NCES), accessed via the Urban Institute Education Data API. Local Score is calculated by INNOVATE Real Estate; where a state rating is shown, it comes from that state's own official school report card (e.g. NC Dept. of Public Instruction, SC Report Card).

Elementary
Lacy Elementary
0.83 mi away · Grades -1-5
Zoned school (attendance boundary, 2015-16 data)
4.0
Local Score (state rating (2025) blended 70/30 with student-teacher ratio) -- not an official state rating
State rating: B (2025)
Enrollment
664
Student:teacher ratio
13.6:1
District
Wake County Schools
Middle
Martin Middle
0.71 mi away · Grades 6-8
Zoned school (attendance boundary, 2015-16 data)
4.0
Local Score (state rating (2025) blended 70/30 with student-teacher ratio) -- not an official state rating
State rating: B (2025)
Enrollment
1,003
Student:teacher ratio
14.5:1
District
Wake County Schools
High
Needham Broughton High
1.92 mi away · Grades 9-12
Zoned school (attendance boundary, 2015-16 data)
3.7
Local Score (state rating (2025) blended 70/30 with student-teacher ratio) -- not an official state rating
State rating: B (2025)
Enrollment
2,098
Student:teacher ratio
16.1:1
District
Wake County Schools

Walkability

Blended score for Raleigh's center, calculated by INNOVATE Real Estate from two sources: the EPA's National Walkability Index (street network, transit, land-use mix) and Google Places amenity data (what's actually reachable on foot from this point). 60% EPA National Walkability Index + 40% nearby-amenity density (Google Places).

77
Walkable
out of 100
EPA National Walkability Index
12.8 / 20 -- Above average walkable
Google Places amenity density
95 / 100
Restaurants & cafes16
Grocery stores4
Parks5
Schools14
Transit stops20
Pharmacies1

Market position

How this listing compares to current activity in Raleigh, from live MLS data.

On the market 264 days -- 161 more days than Raleigh's current average of 103 days.
For reference, the median list price across 2,844 active listings in Raleigh right now is $375,000.

Mortgage calculator

Estimate only - actual rate and payment depend on your lender, credit, and loan program.

$
%
%
Adjust tax / insurance estimates
% / yr
$
/mo
Est. monthly payment
$17,313/mo
$570,000 down
$2,280,000 loan
Principal & interest$14,788
Property tax (est.)$2,375
Home insurance (est.)$150

Similar homes you might like

Data source: Listing information provided by Doorify MLS via Trestle/CoreLogic. Last updated 27 days ago.

Information herein deemed reliable but not guaranteed; all measurements, school assignments, HOA fees, taxes, and feature lists are approximate and should be independently verified. Equal Housing Opportunity.