


$825,000
About this home
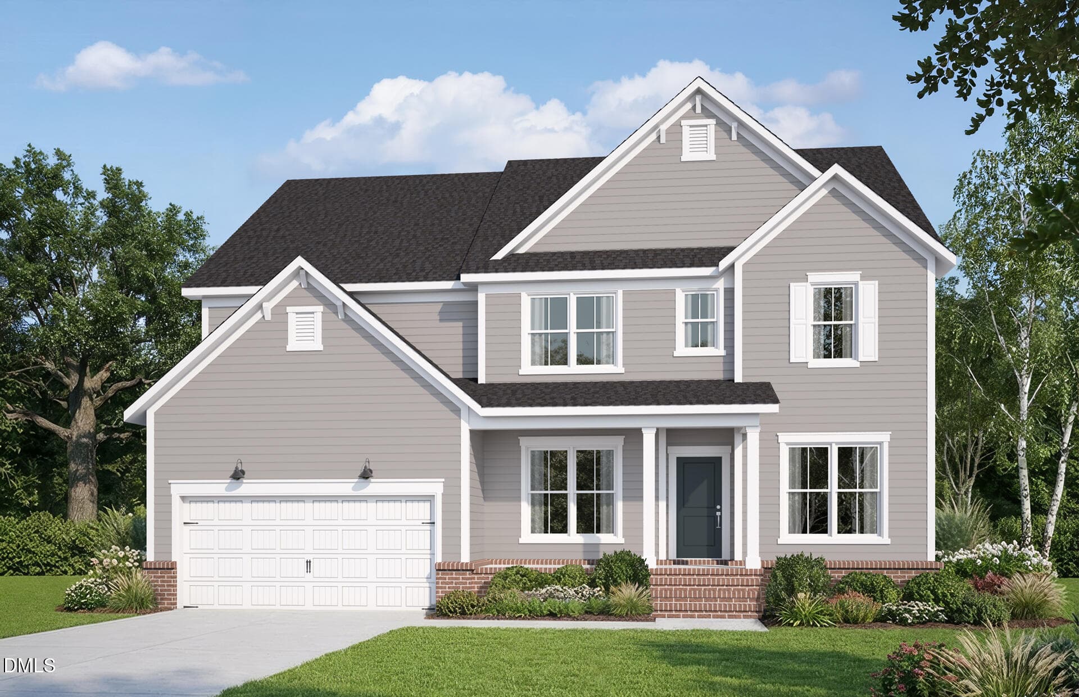
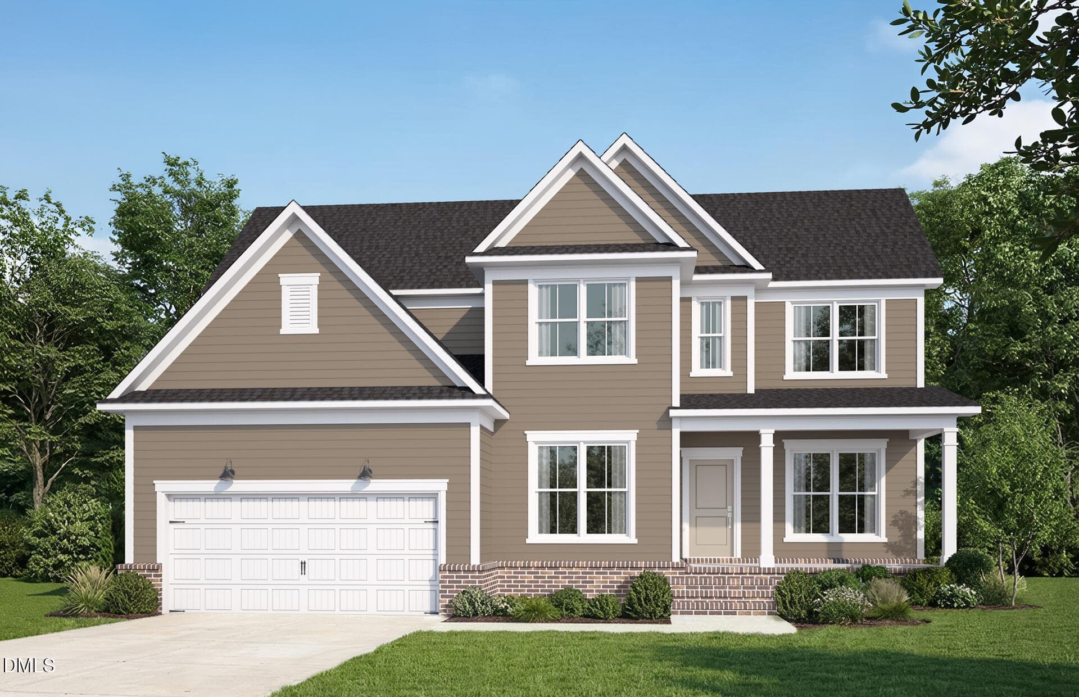
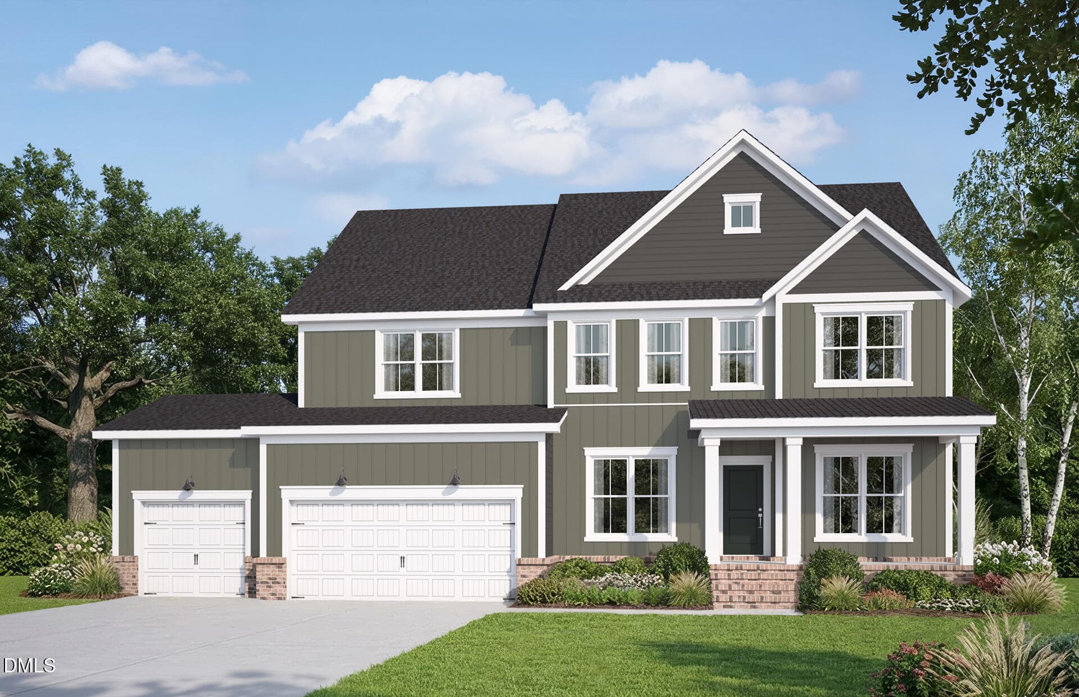
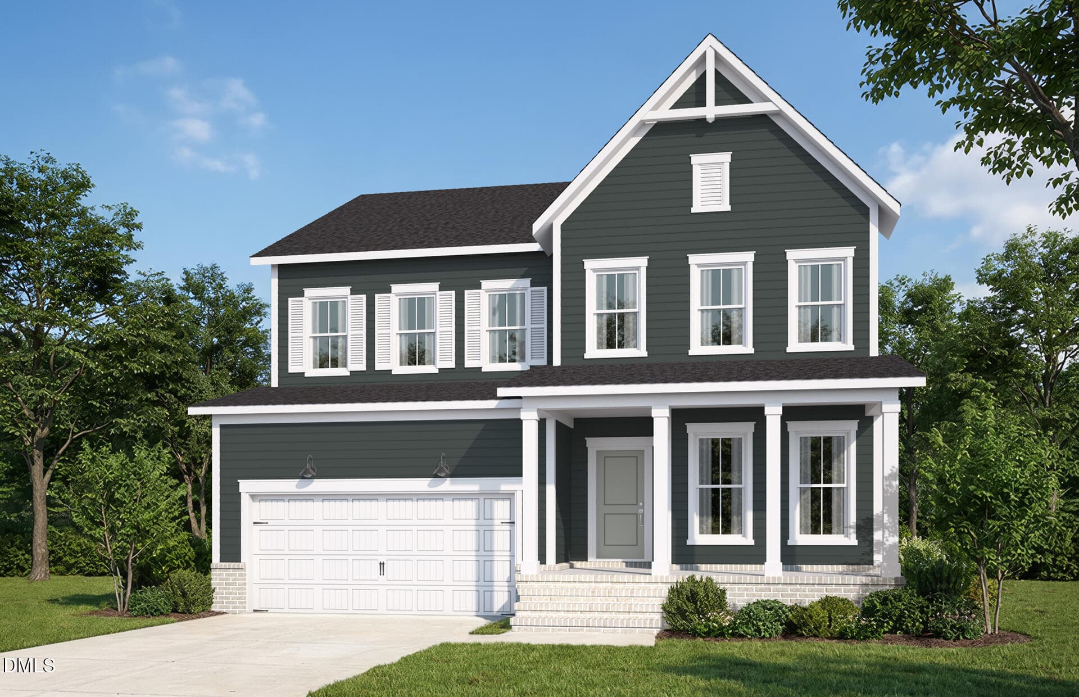
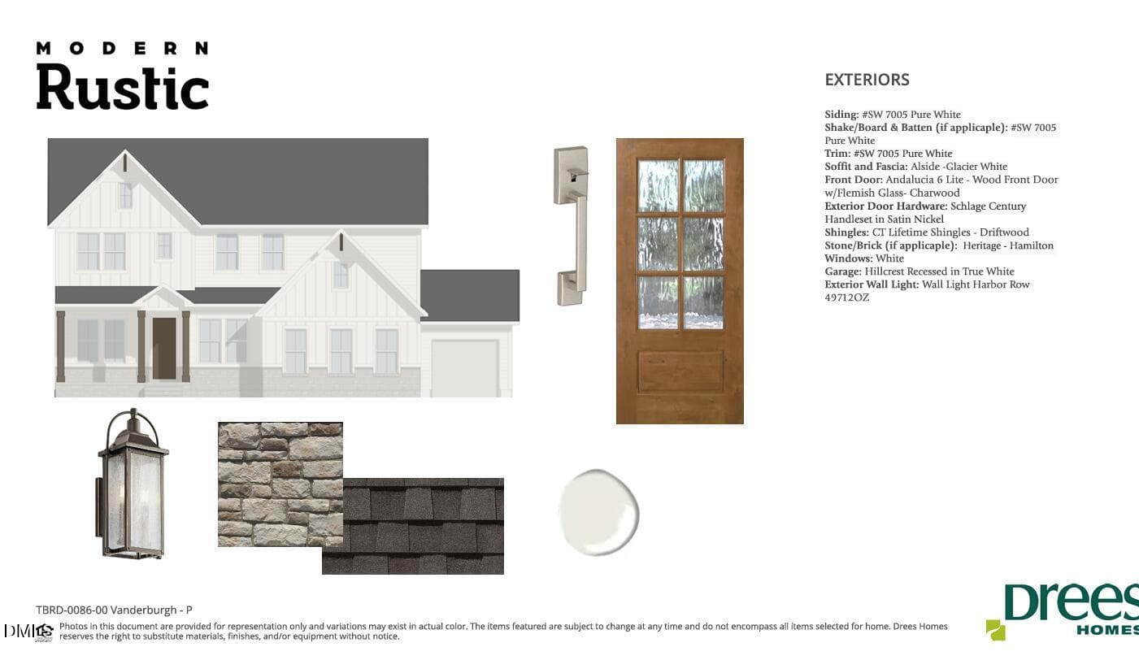
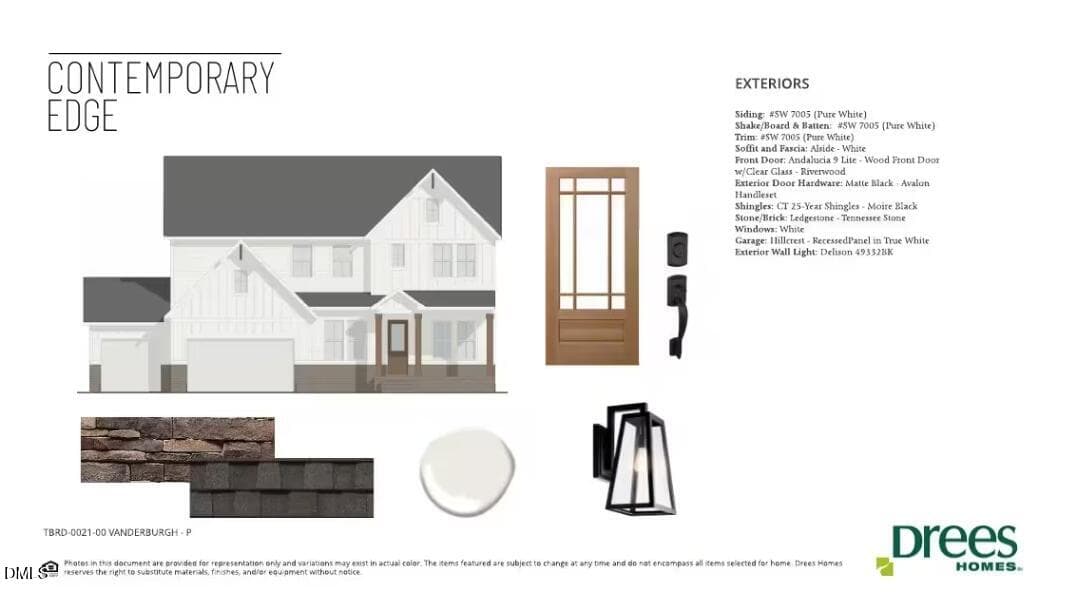
Downtown Angier luxury at its finest. This stunning custom home offers an unbeatable lifestyle right in the heart of town--steps from local restaurants, shopping, and community events, and directly across from the community pool for effortless fun and connection. Thoughtfully designed and beautifully appointed, this 4-bedroom, 4-full-bath custom home blends timeless craftsmanship with modern luxury. The exterior showcases classic board and batten siding accented with striking white oak details, setting the tone for the elegance inside. An open-concept living space is anchored by a show stopping fireplace, creating a warm and dramatic focal point for entertaining or everyday living. Luxury plank flooring flows throughout, complemented by quartz countertops in every space. Just off the foyer, a private office with French doors makes an immediate impression, featuring a designer accent wall and built-in cabinetry for storage--ideal for a sophisticated home office or flexible living space. The thoughtfully designed main level hosts the primary suite plus two additional bedrooms, all featuring walk-in closets. The primary suite is a true retreat with a spa-inspired bath, a custom walk-in closet with wood shelving and a center island, and a convenient pocket door connecting to the laundry room with sink. The chef's kitchen features a large island and seamless flow into the living and dining areas, perfect for gathering and entertaining. Upstairs, a private additional bedroom with a walk-in shower offers an ideal guest suite or bonus retreat. A 3-car garage adds exceptional storage and functionality. This home will be custom built for the buyer upon securing a construction-to-permit loan. The finishes shown reflect the thoughtfully curated design selected for this home, with flexibility available for buyers who wish to personalize selections to fit their style. Luxury new construction in downtown Angier is a rare opportunity. Enjoy easy access to Raleigh, RTP, and Fuquay-Varina, making this location as convenient as it is desirable. With walkable amenities, premium finishes, and the chance to customize in a prime location, this home offers both lifestyle and long-term value. Opportunities like this don't come often--secure your place in downtown Angier today.
Highlights
Property details
- MLS #
- 10142099
- Property type
- Single Family Residence
- Subdivision
- Not in a Subdivision
- Status
- Active
- Days on market
- 264
- On market date
- January 19, 2026
- Stories
- N/A
- Total bathrooms
- 4
- Garage spaces
- 3
- Parking spaces
- N/A
- Lot size
- 0.51 acres
Location
Get directions →Nearby schools
Within 10 miles. School directory data from the National Center for Education Statistics (NCES), accessed via the Urban Institute Education Data API. Local Score is calculated by INNOVATE Real Estate; where a state rating is shown, it comes from that state's own official school report card (e.g. NC Dept. of Public Instruction, SC Report Card).
- Enrollment
- 366
- Student:teacher ratio
- 14.1:1
- District
- Harnett County Schools
- Enrollment
- 992
- Student:teacher ratio
- 14.8:1
- District
- Harnett County Schools
- Enrollment
- 1,498
- Student:teacher ratio
- 17.8:1
- District
- Harnett County Schools
Walkability
Blended score for Angier's center, calculated by INNOVATE Real Estate from two sources: the EPA's National Walkability Index (street network, transit, land-use mix) and Google Places amenity data (what's actually reachable on foot from this point). 60% EPA National Walkability Index + 40% nearby-amenity density (Google Places).
Market position
How this listing compares to current activity in Angier, from live MLS data.
Mortgage calculator
Estimate only - actual rate and payment depend on your lender, credit, and loan program.
Adjust tax / insurance estimates
Similar homes you might like

Data source: Listing information provided by Doorify MLS via Trestle/CoreLogic. Last updated July 18, 2026.
Information herein deemed reliable but not guaranteed; all measurements, school assignments, HOA fees, taxes, and feature lists are approximate and should be independently verified. Equal Housing Opportunity.