
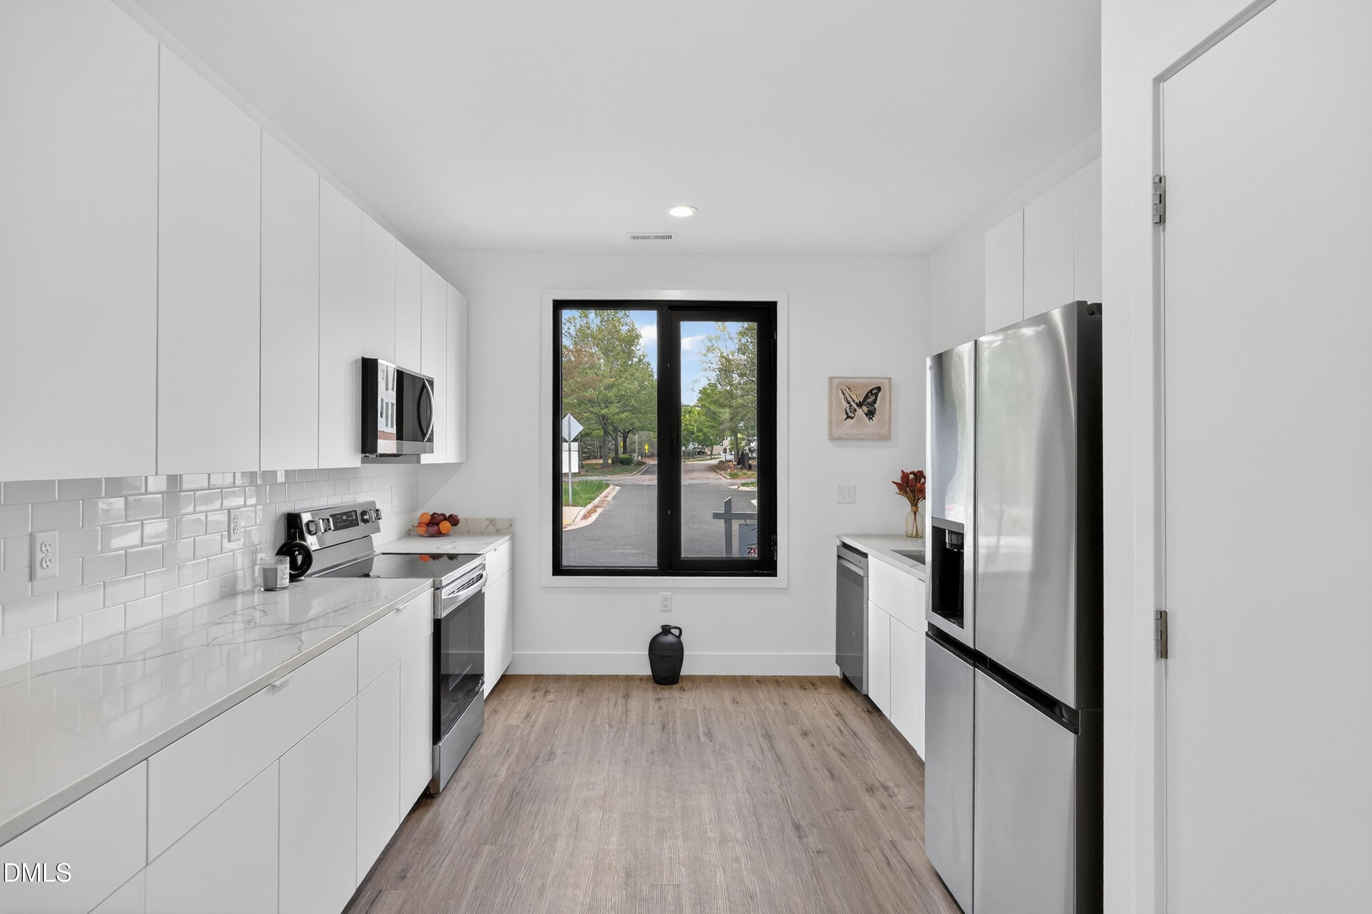
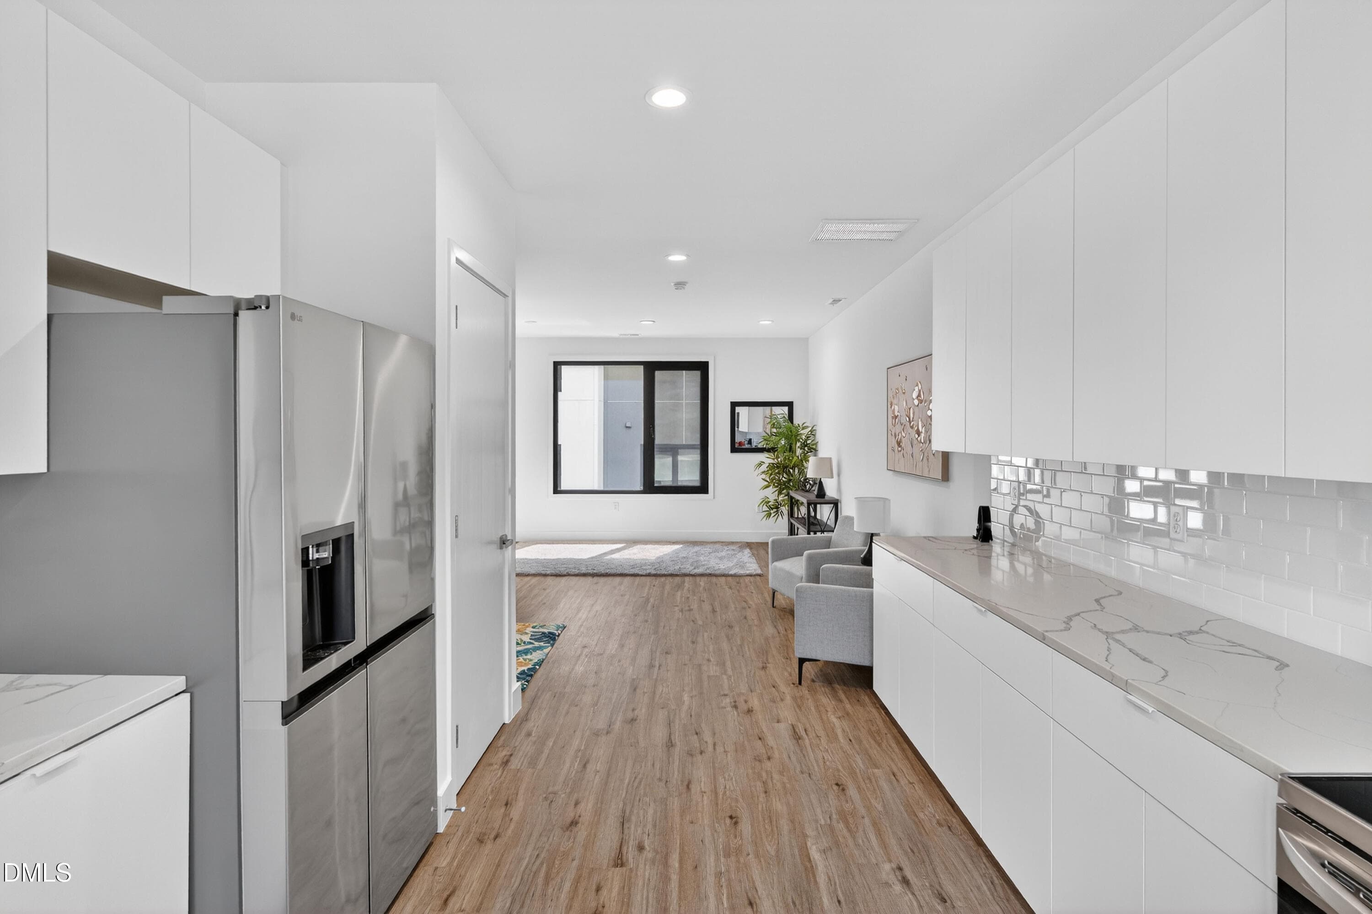
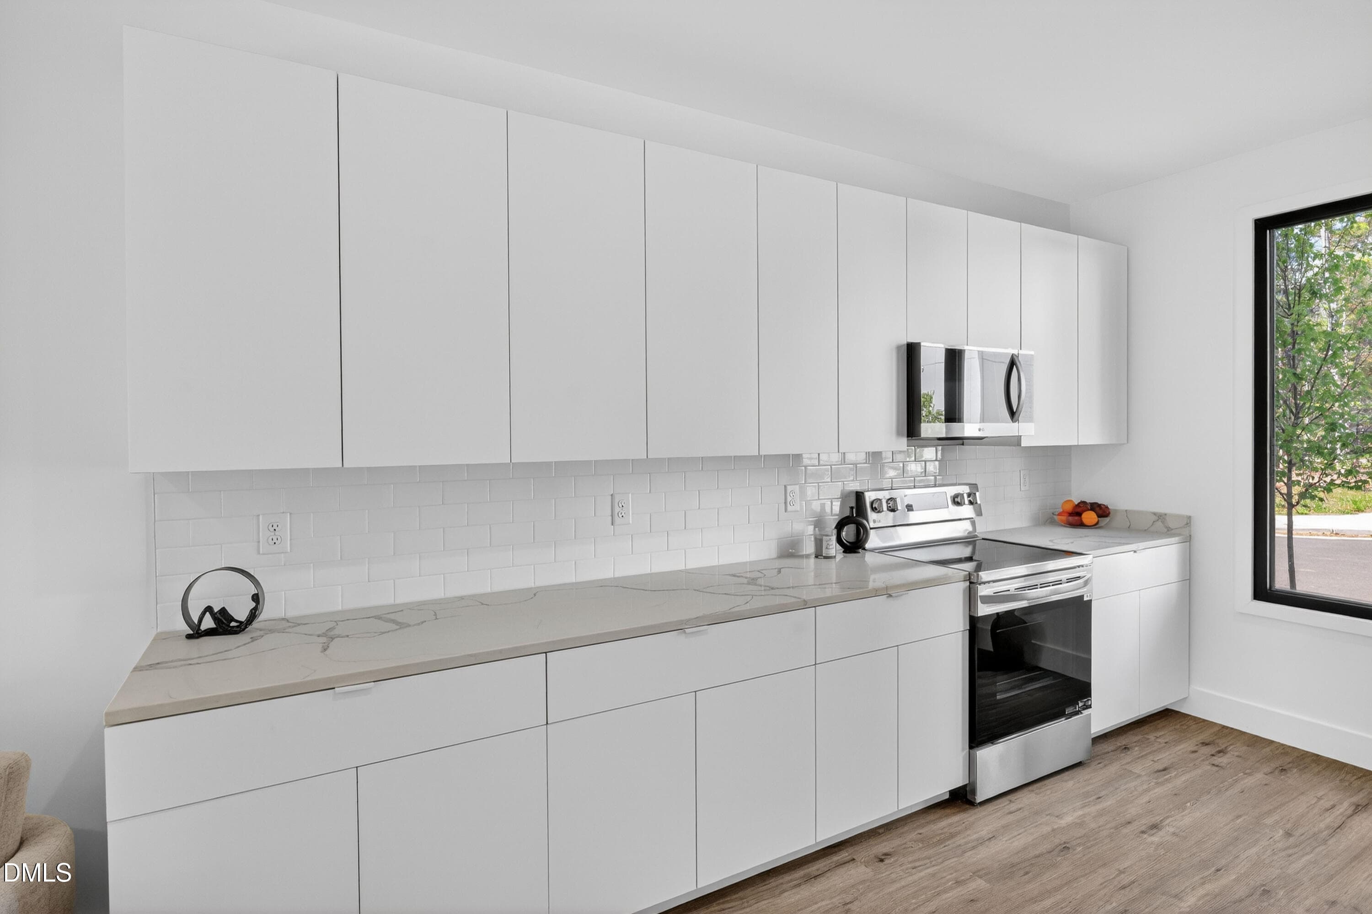
Kitchen w/ White Cabinets - 1100 Nova Street, Durham, NC 27713, Durham
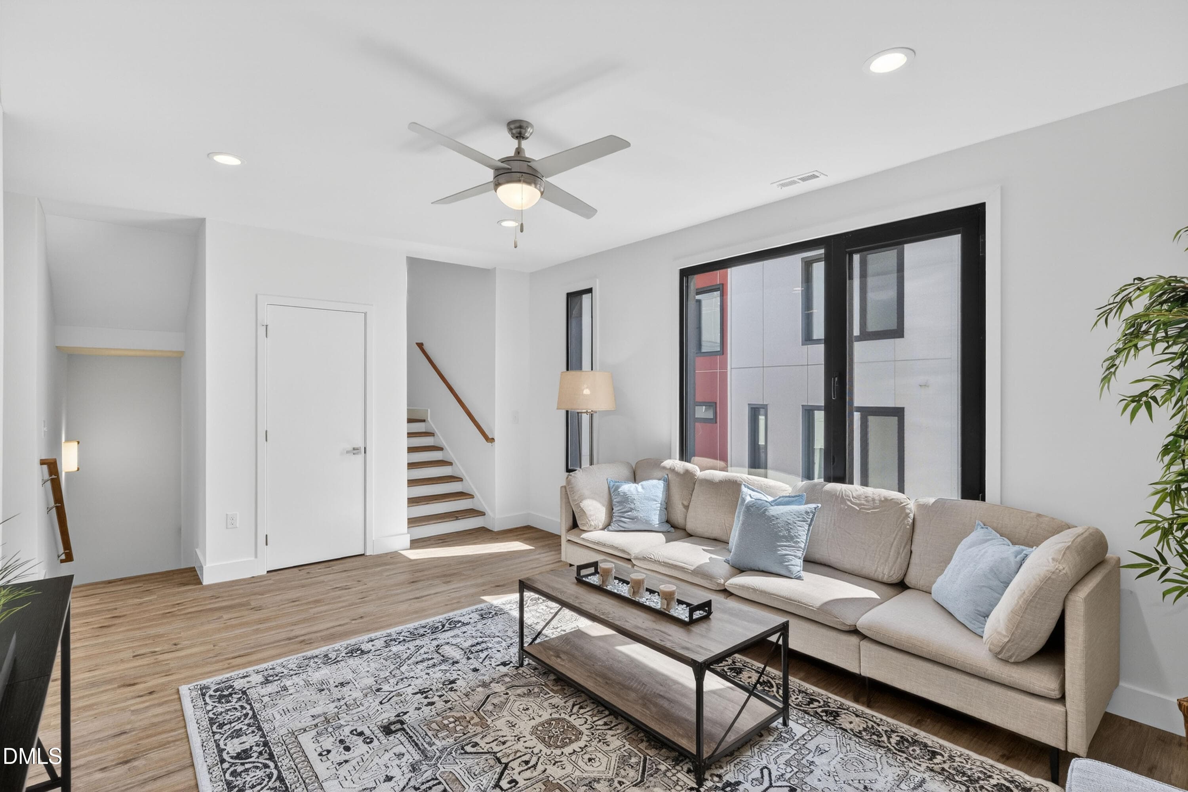
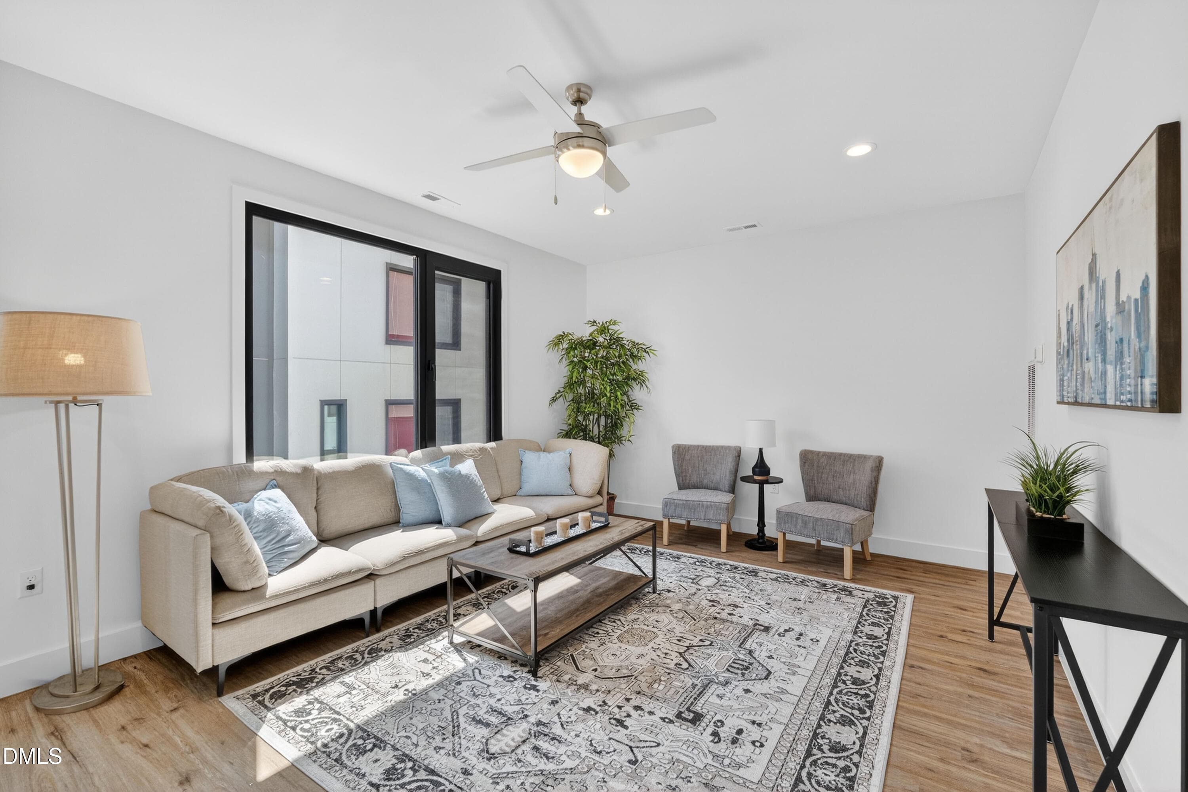
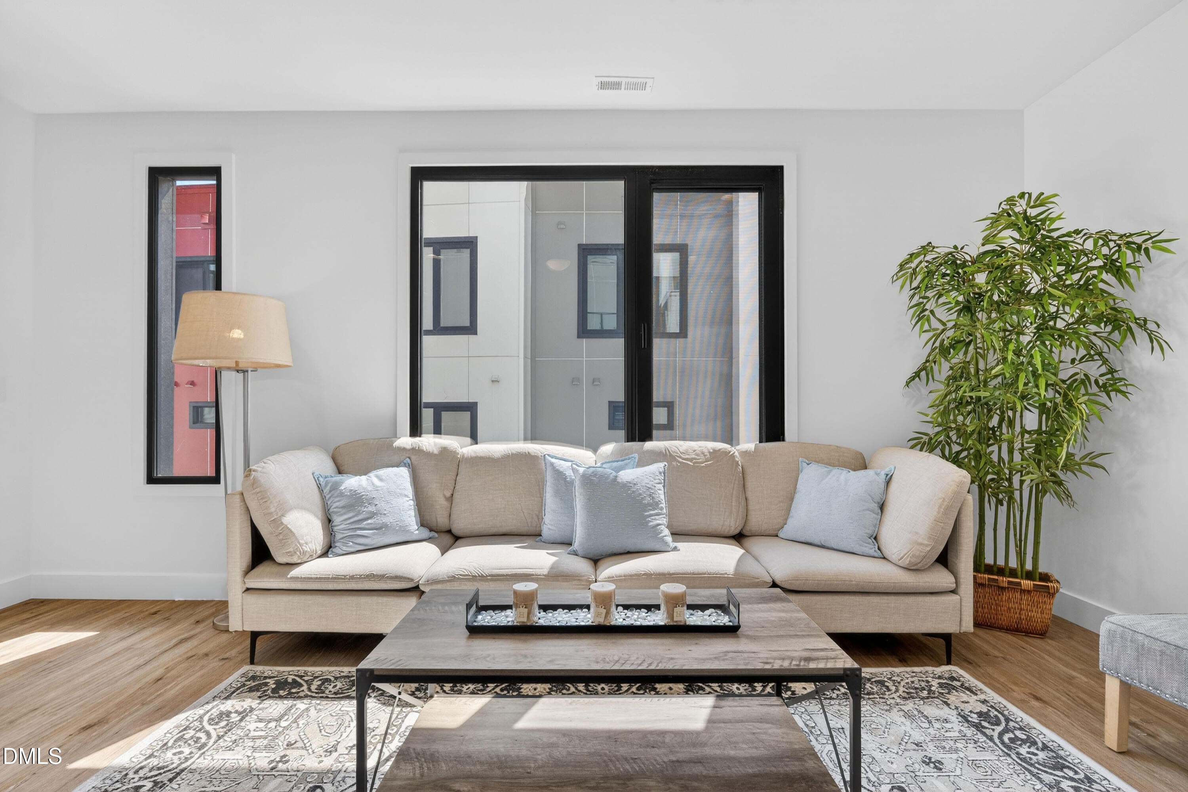
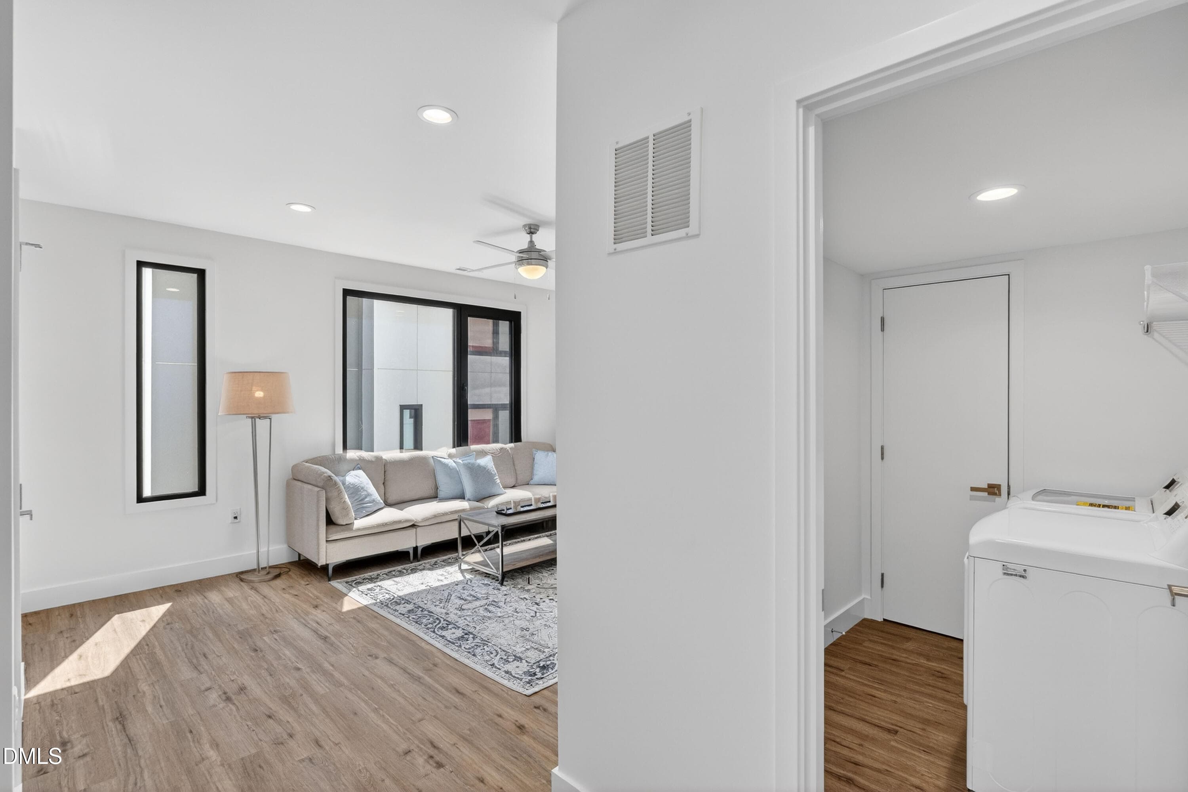
2nd Level Living Room - 1100 Nova Street, Durham, NC 27713, Durham
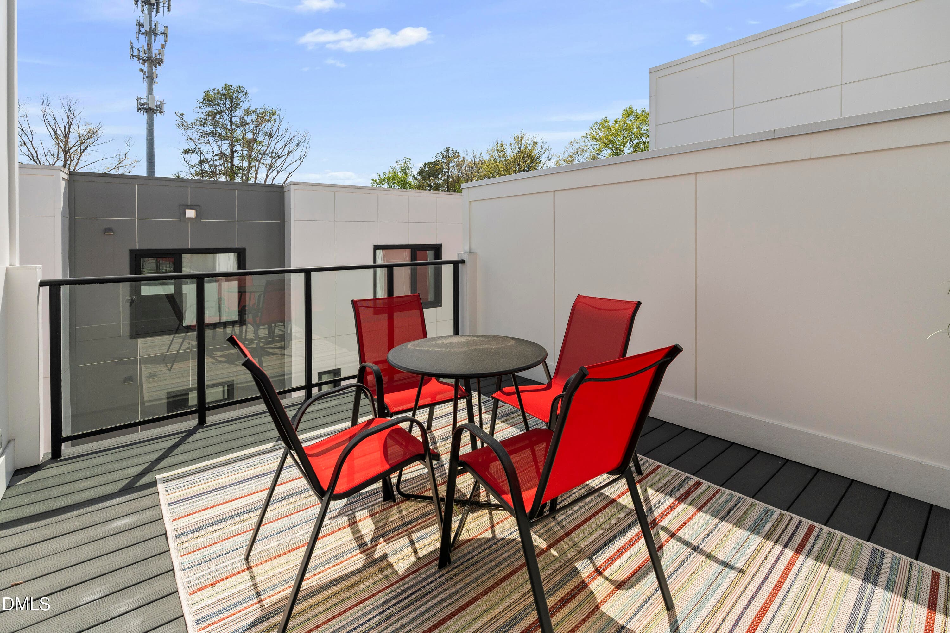
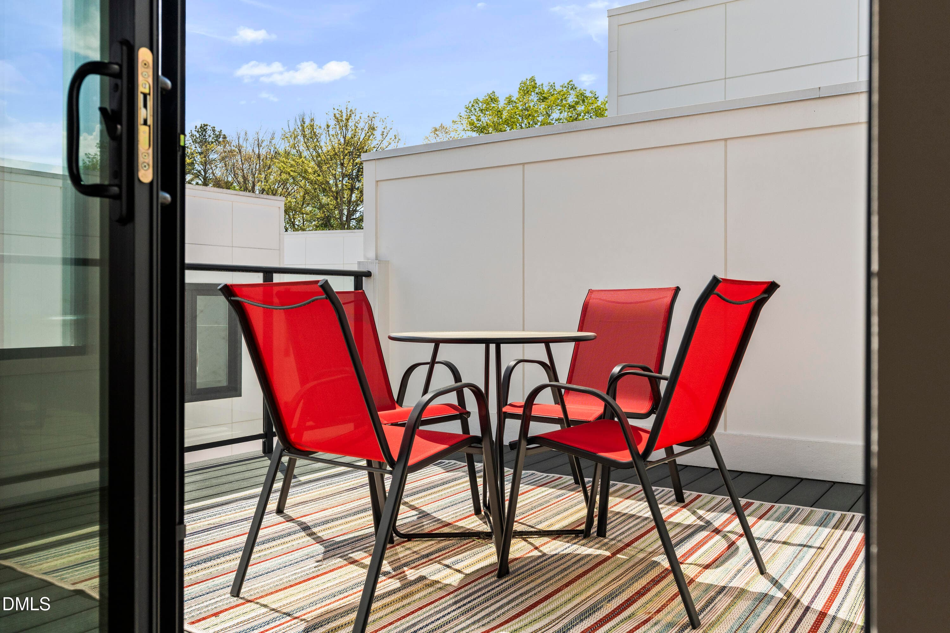
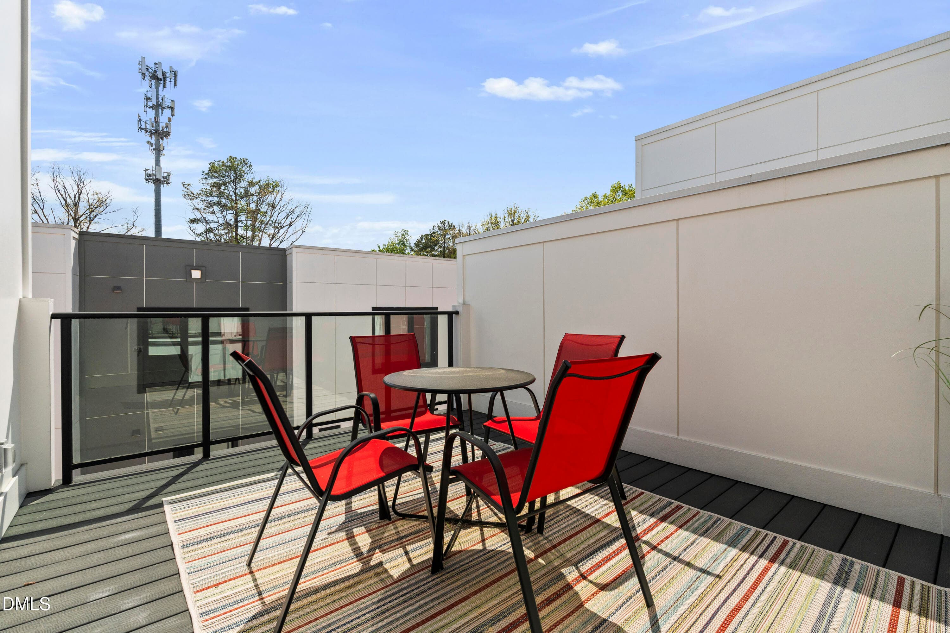
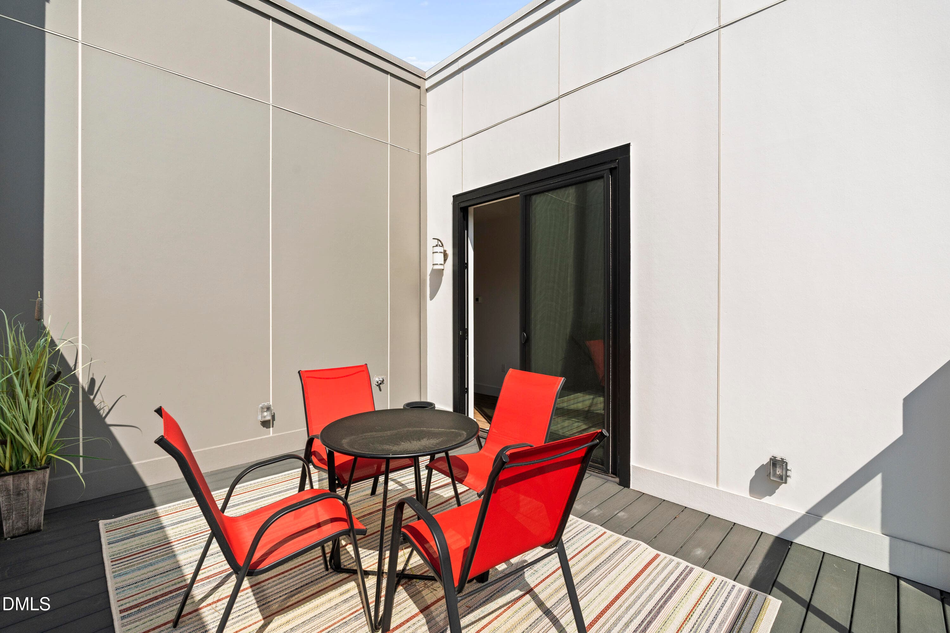
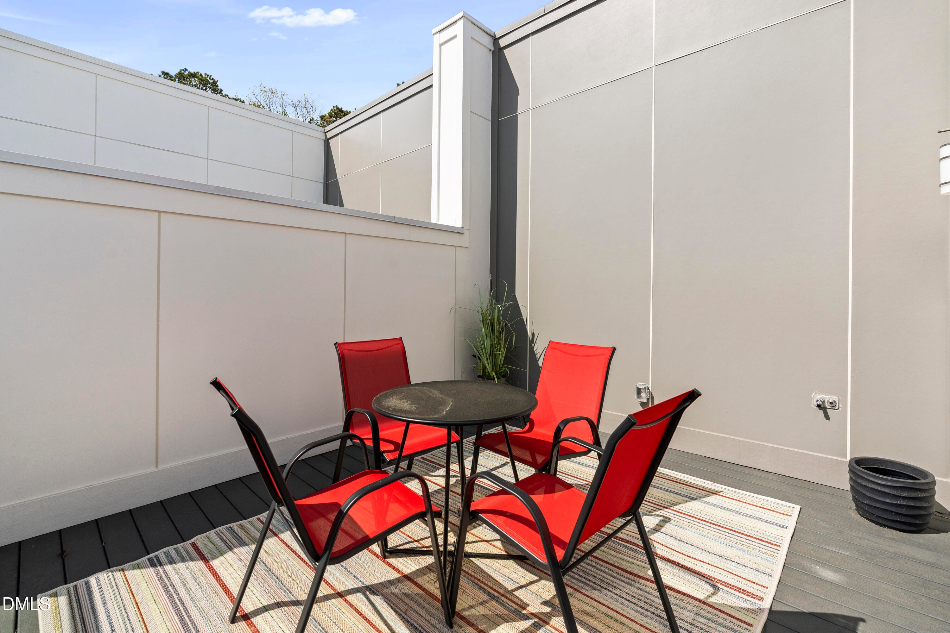
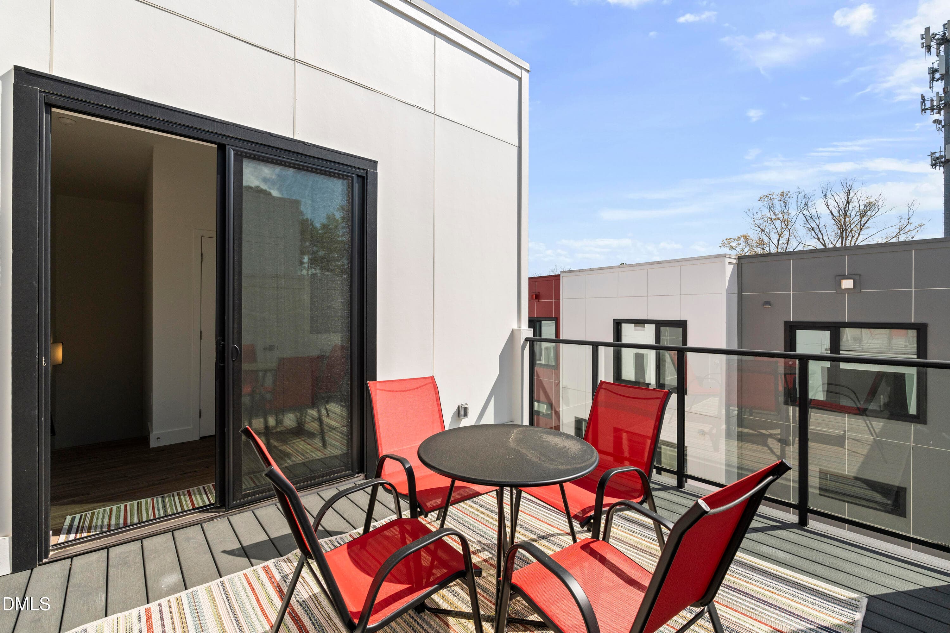
Rooftop Terrace - 1100 Nova Street, Durham, NC 27713, Durham
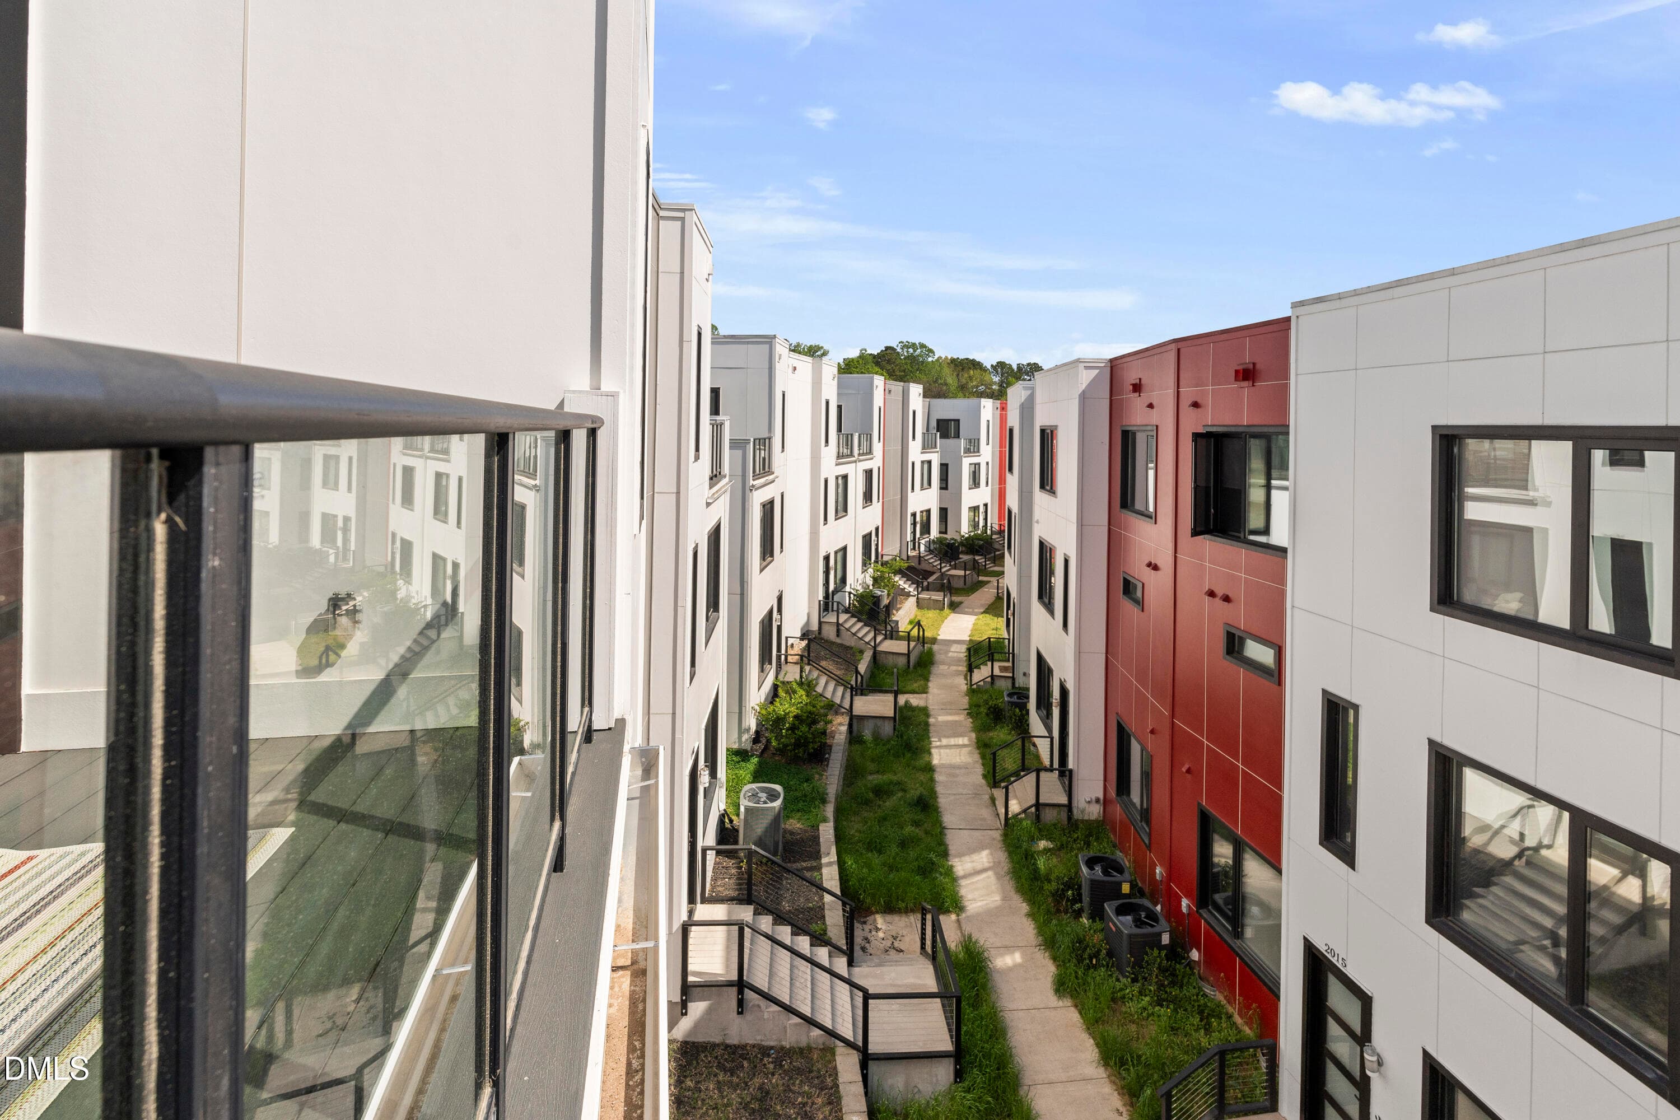
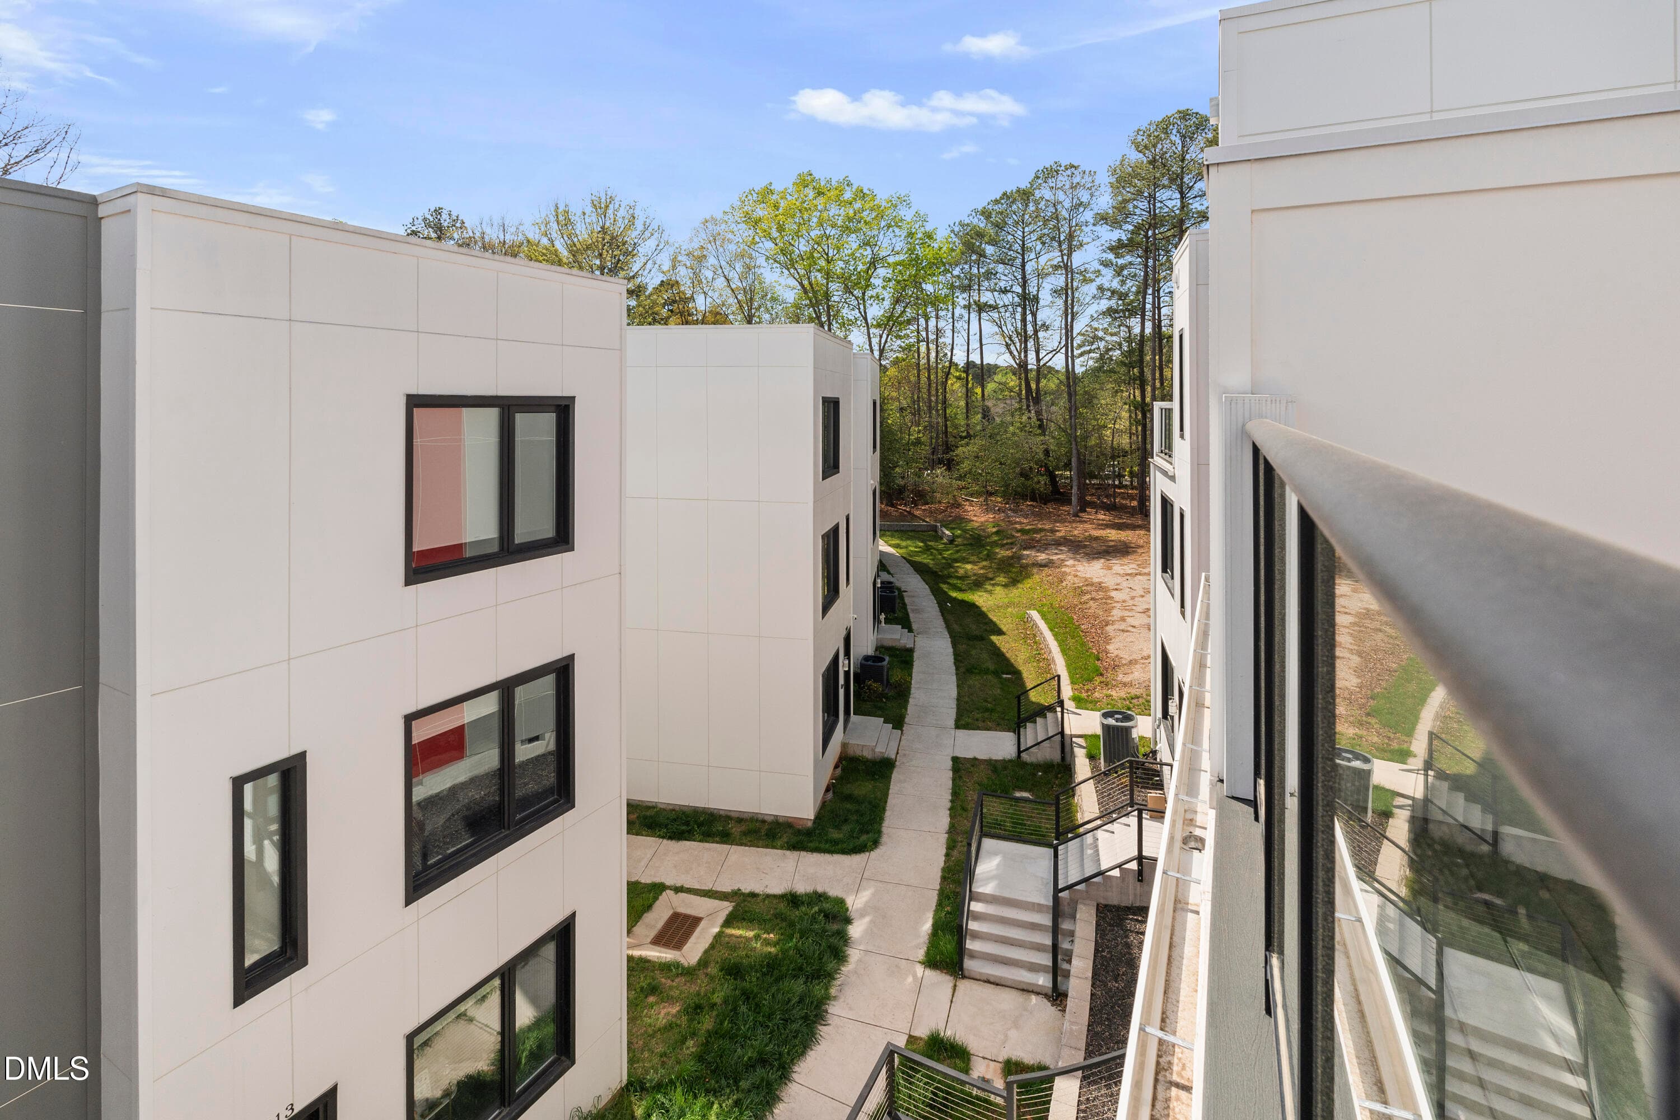
Rooftop Terrace Views - 1100 Nova Street, Durham, NC 27713, Durham
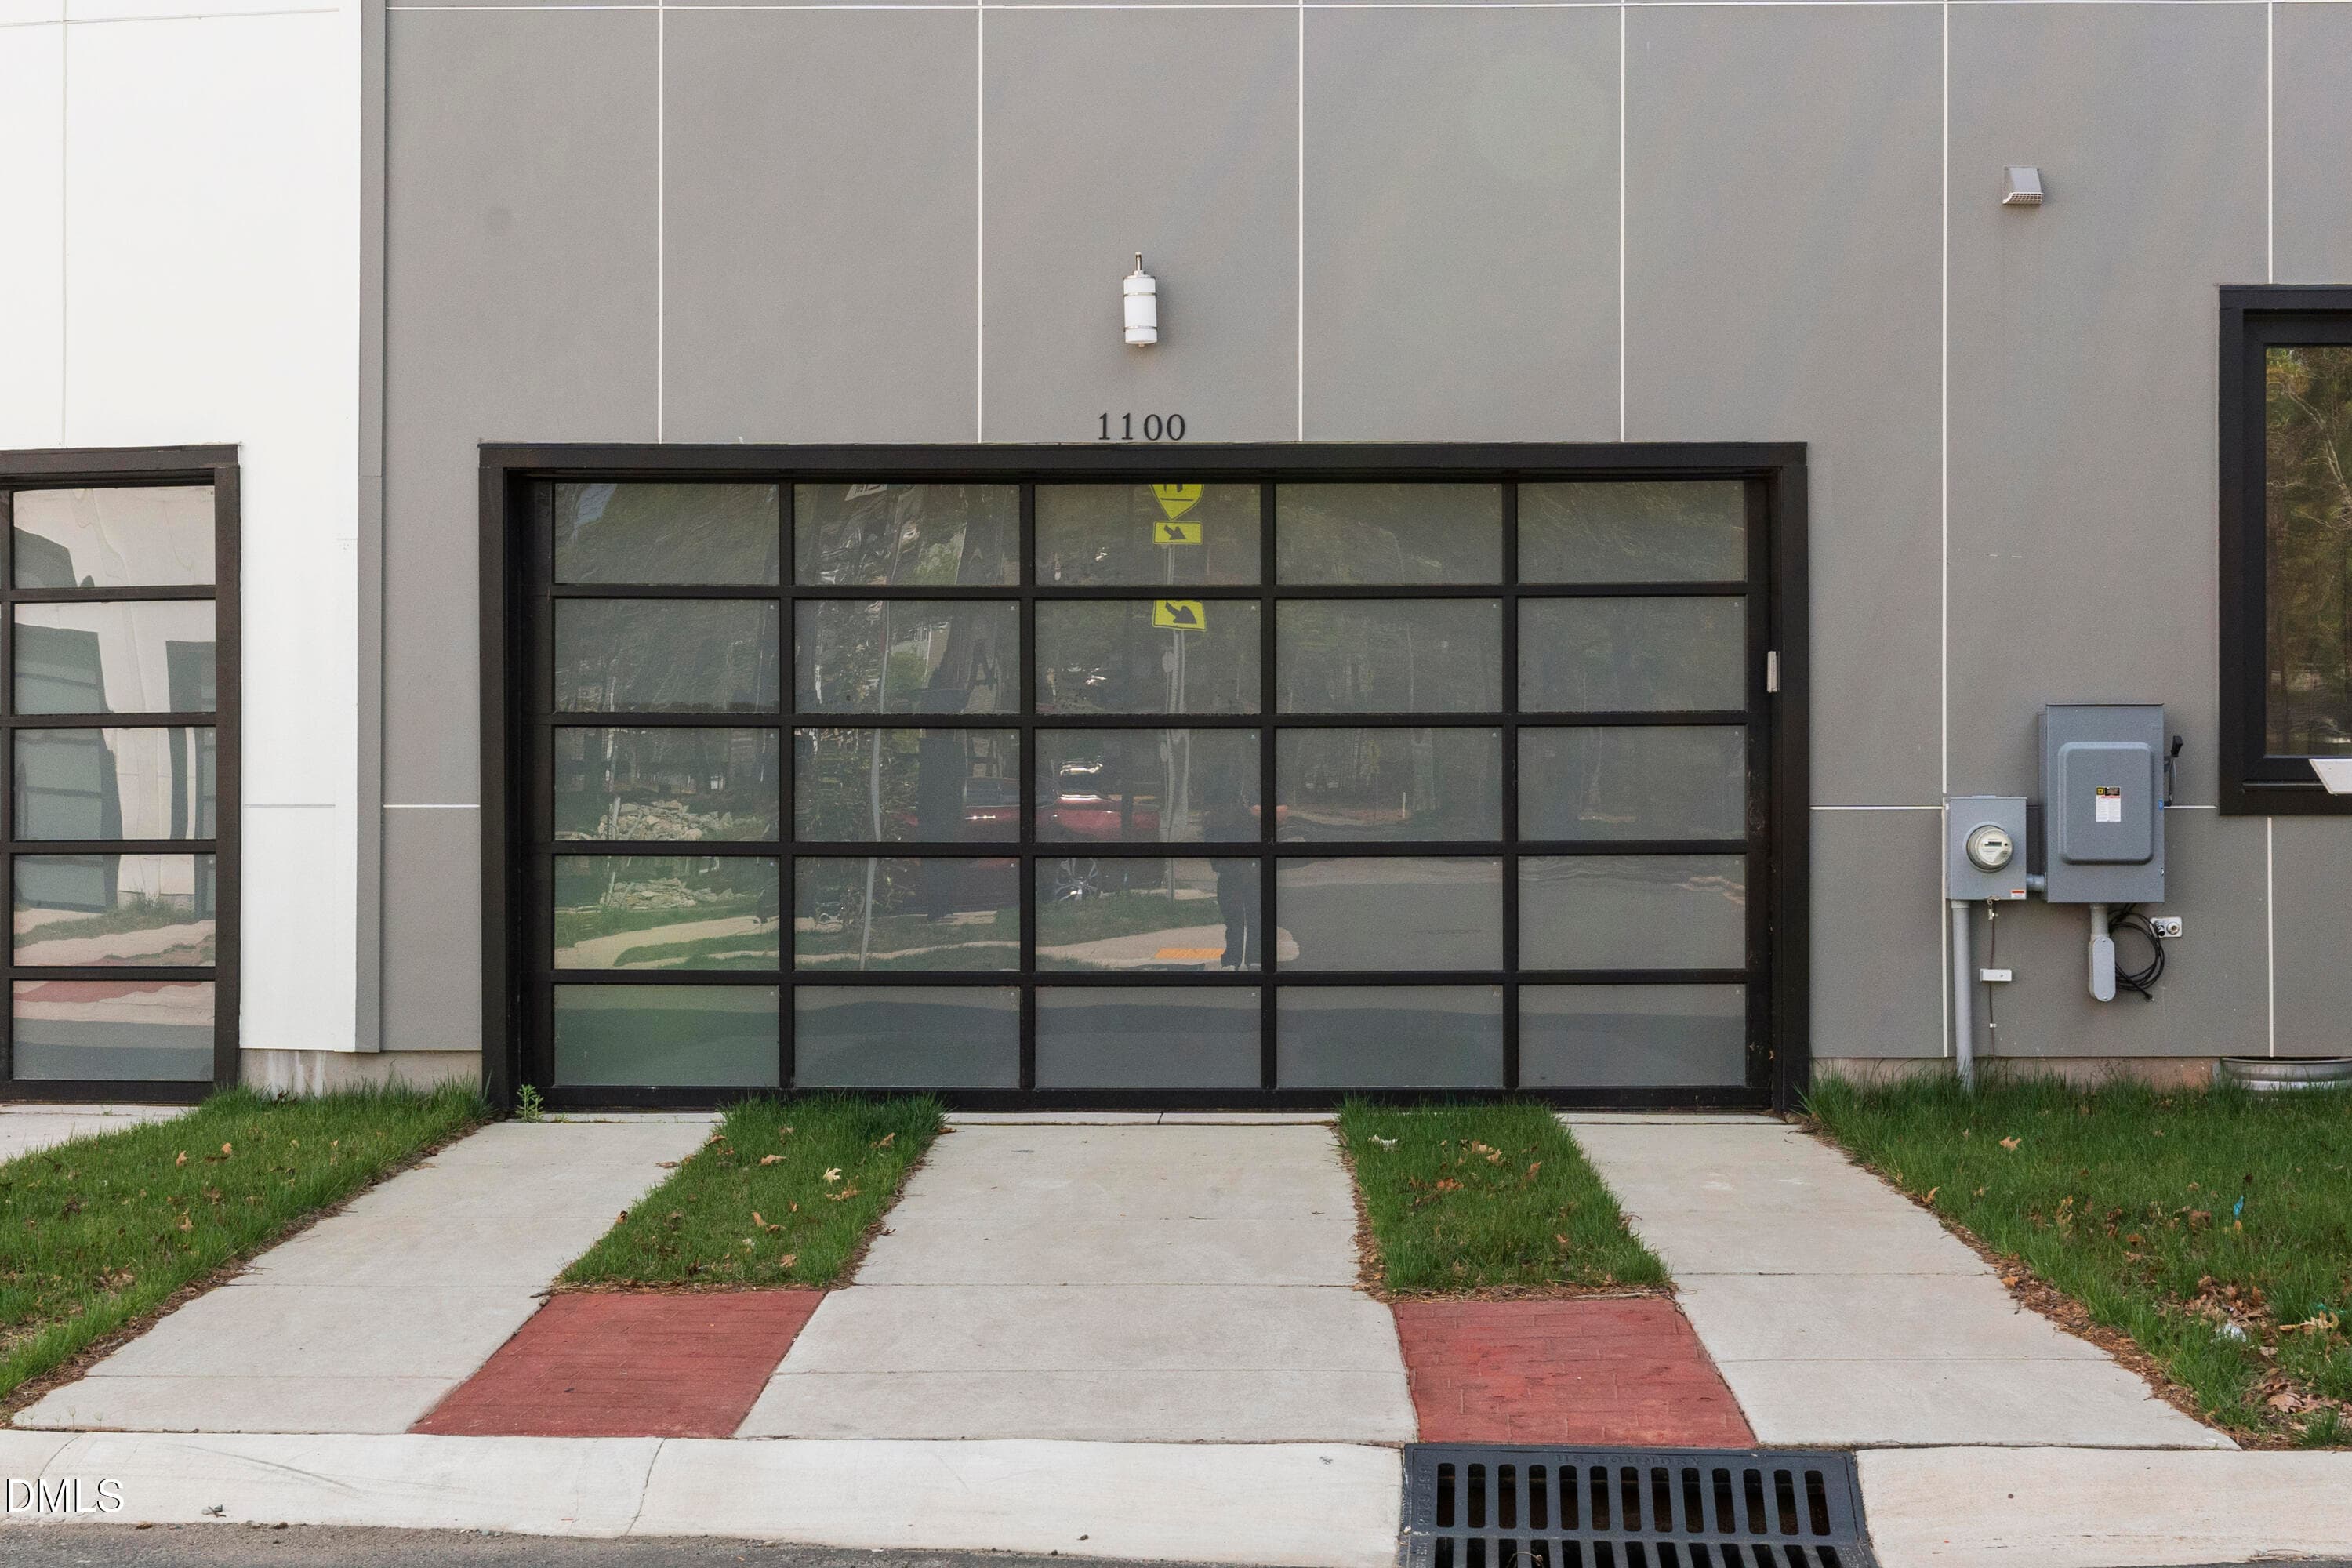
Garage - 1100 Nova Street, Durham, NC 27713, Durham
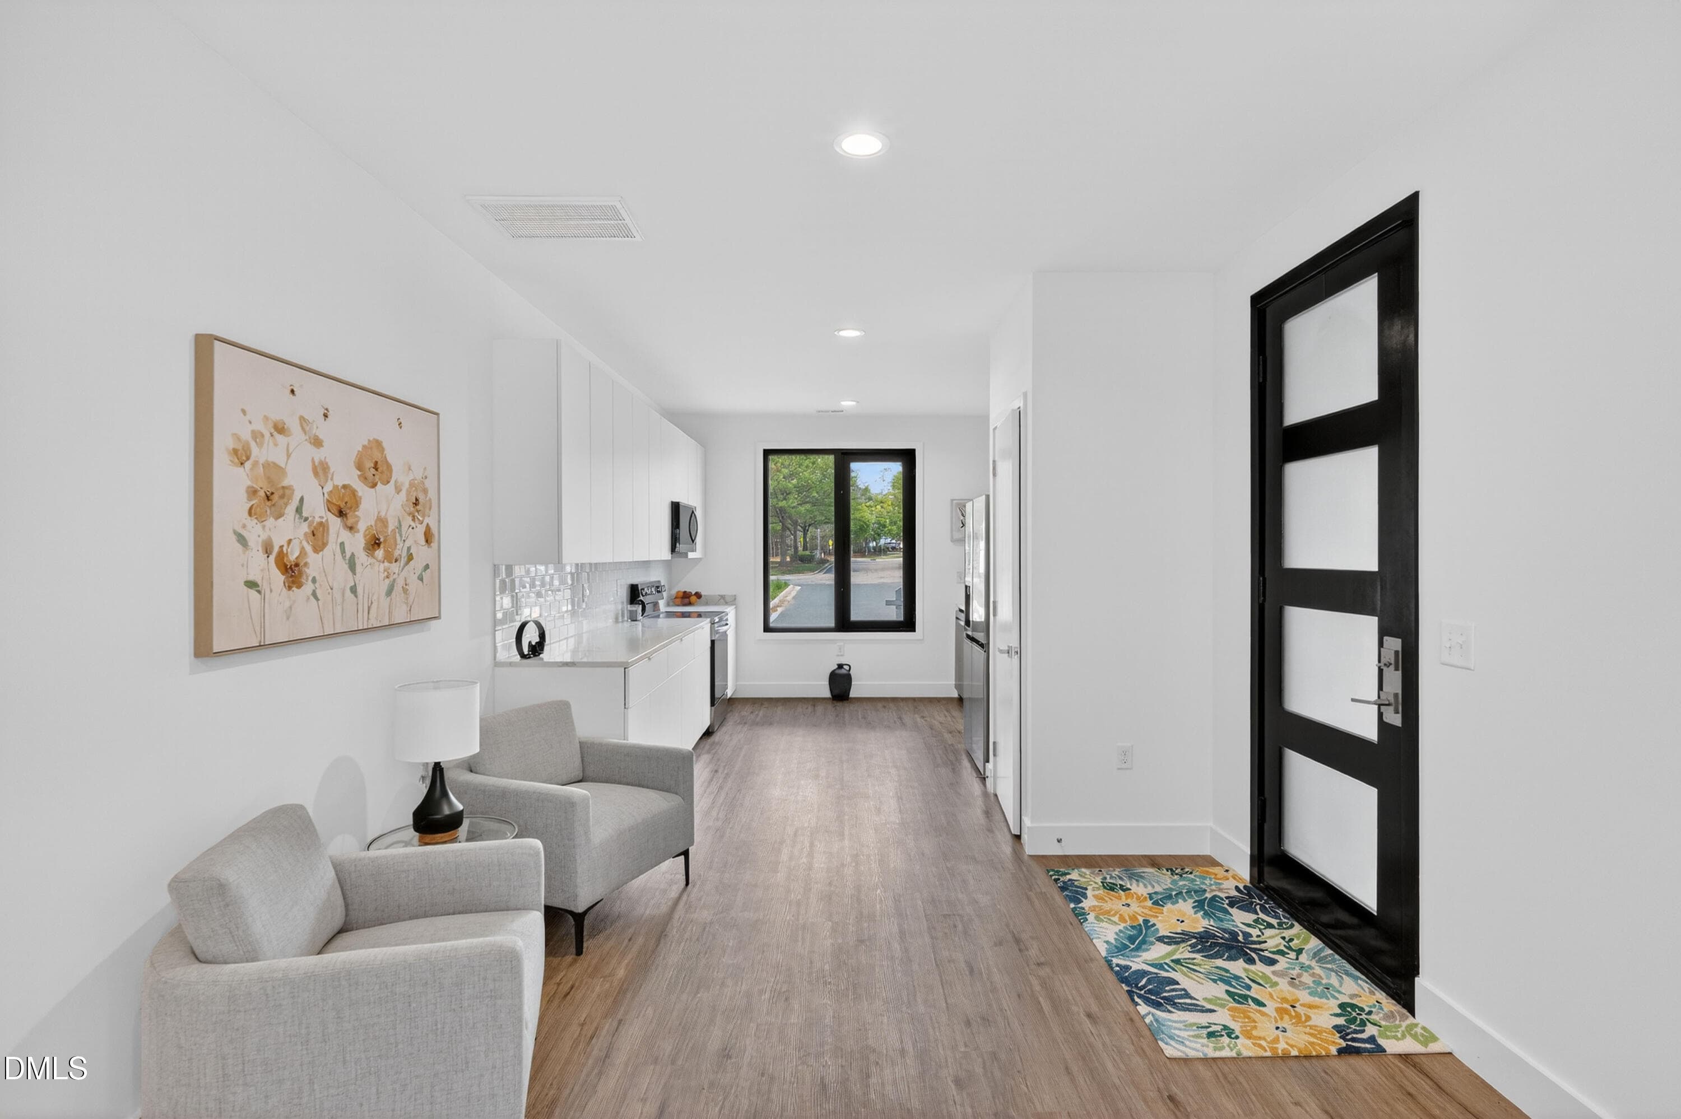
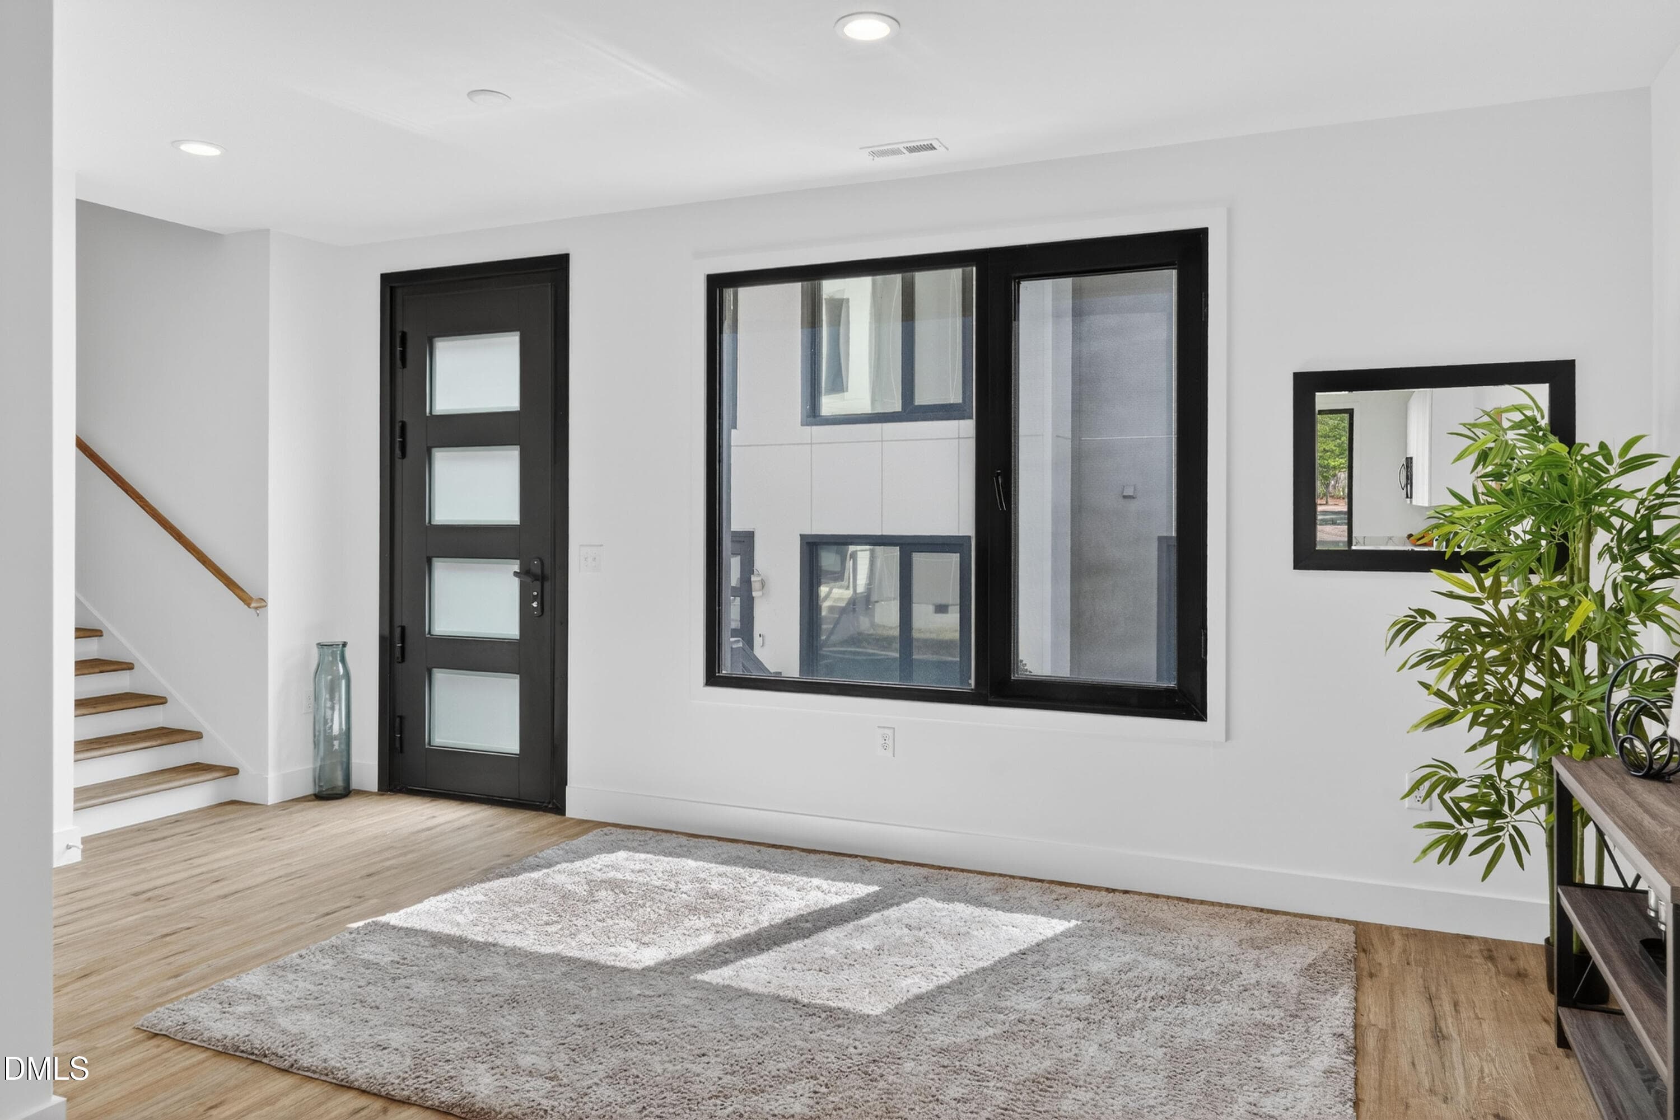
1st Floor Living Room Area - 1100 Nova Street, Durham, NC 27713, Durham
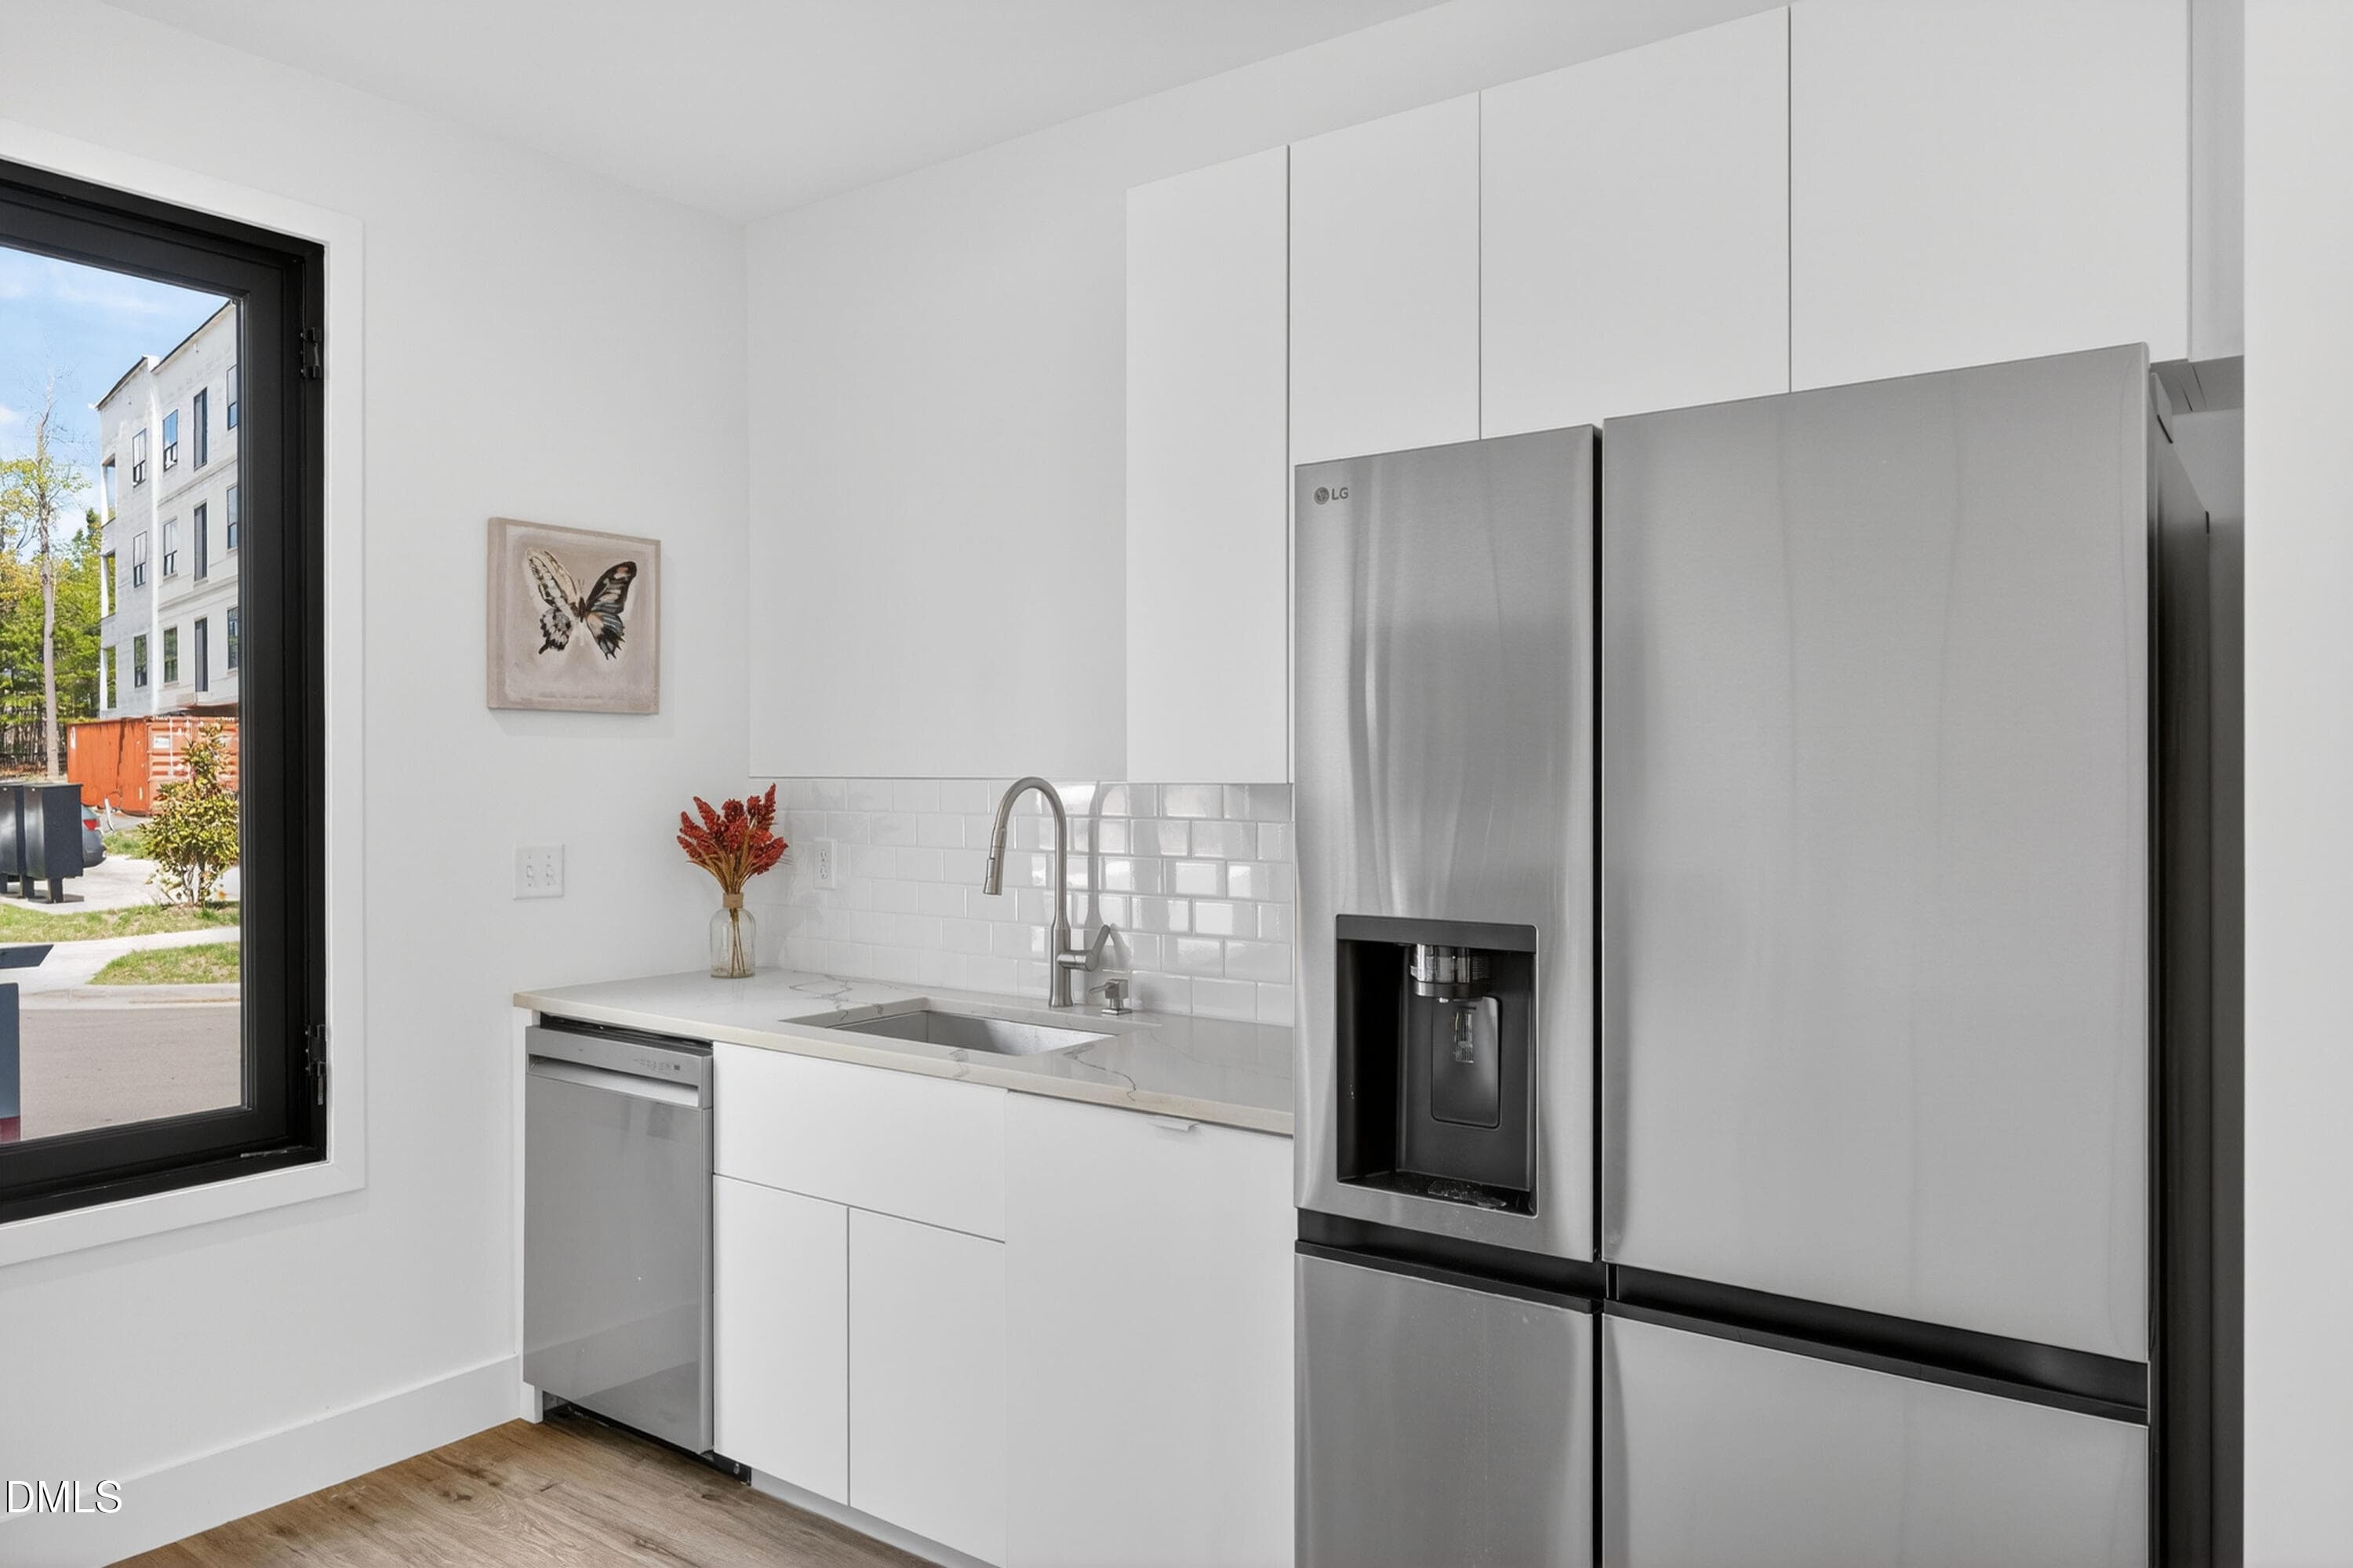
Kitchen w/ Counter Space - 1100 Nova Street, Durham, NC 27713, Durham
2nd LevelLiving Room - 1100 Nova Street, Durham, NC 27713, Durham
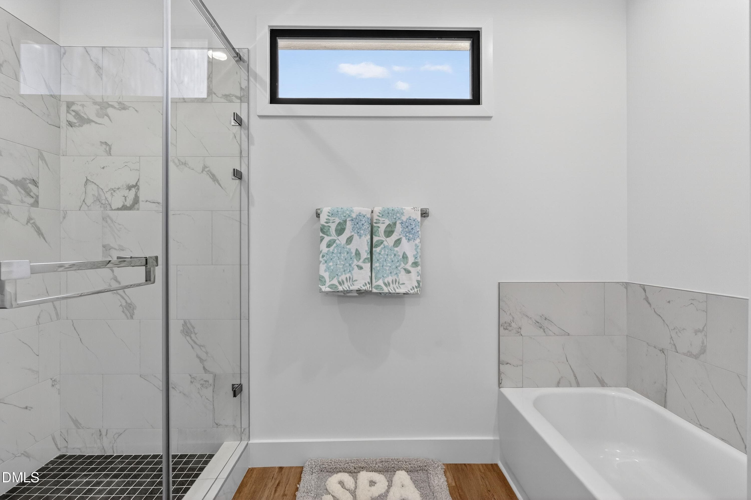
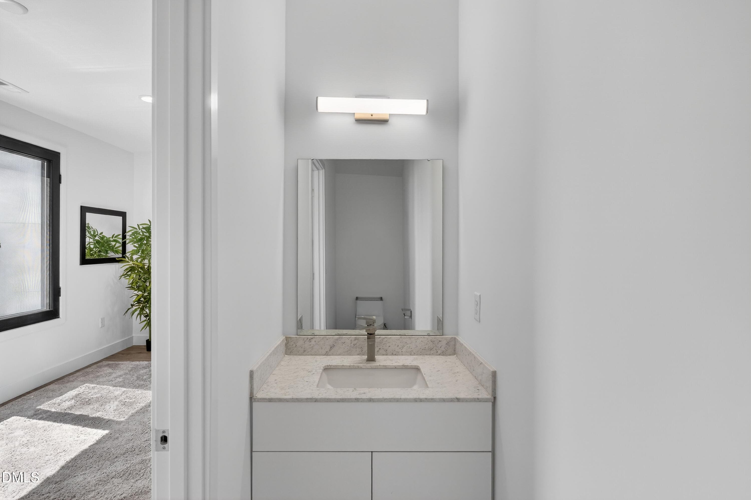
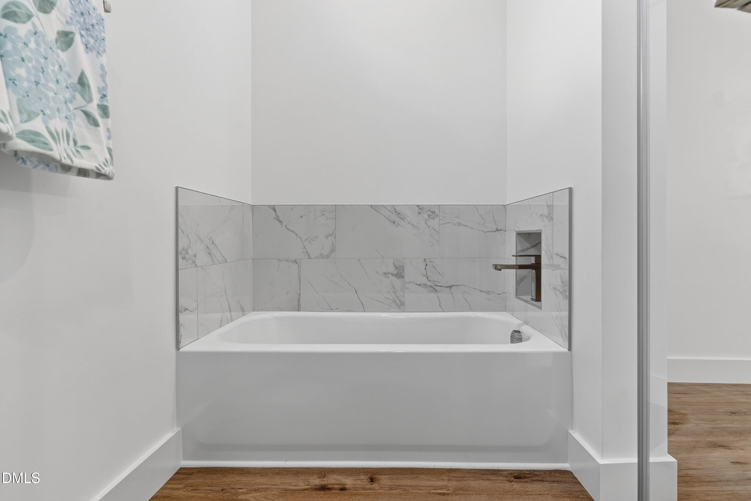
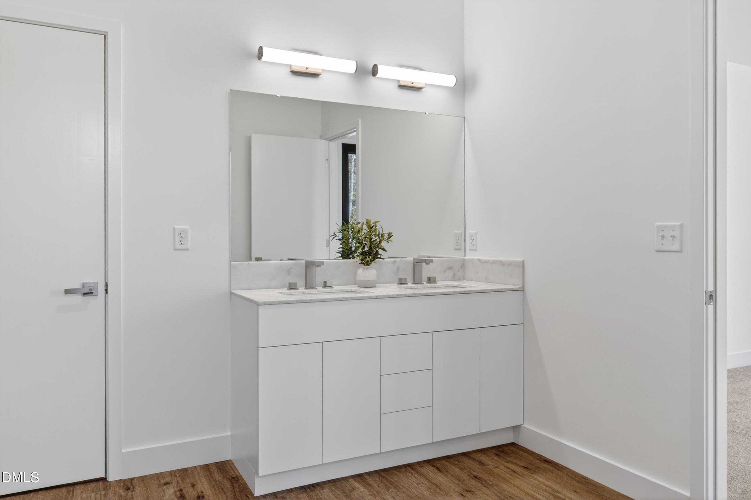
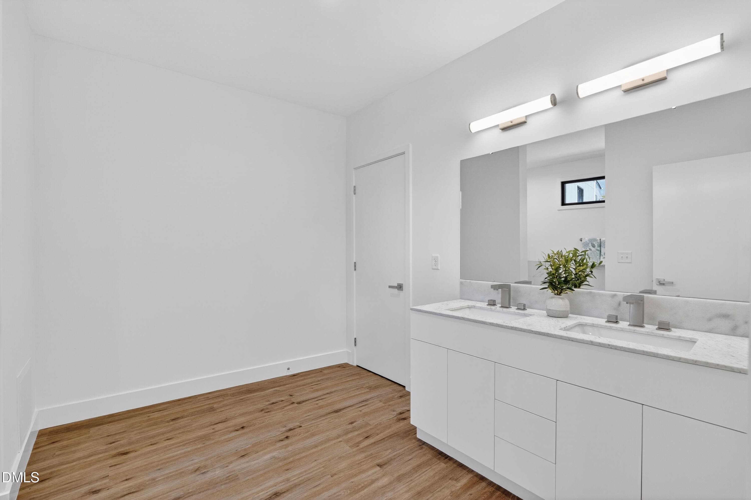
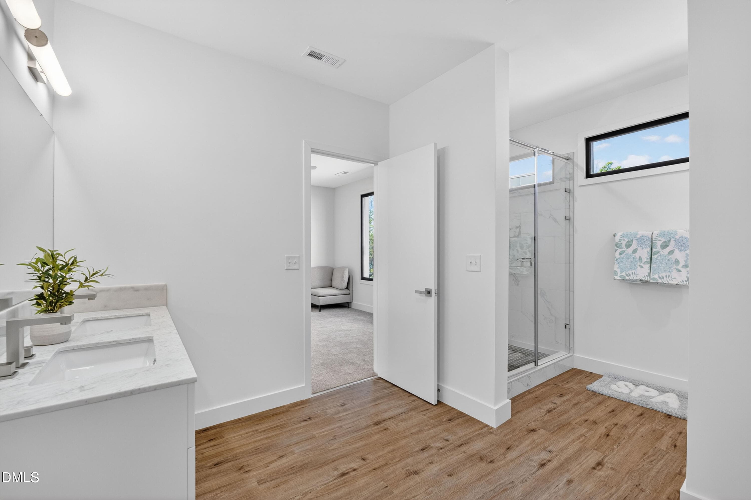
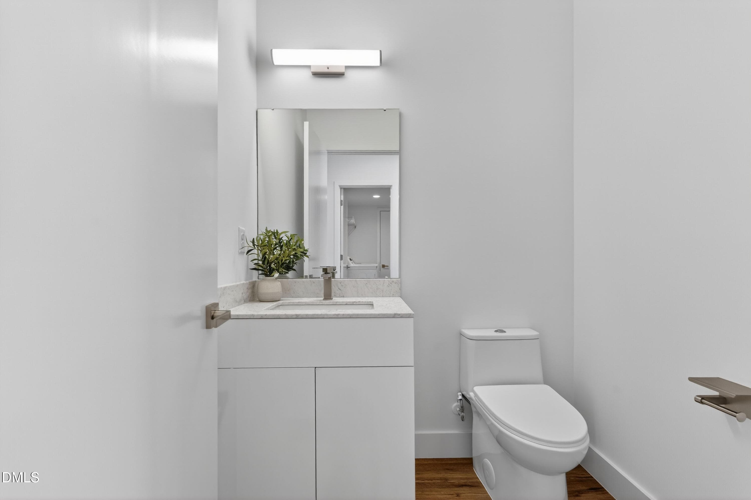
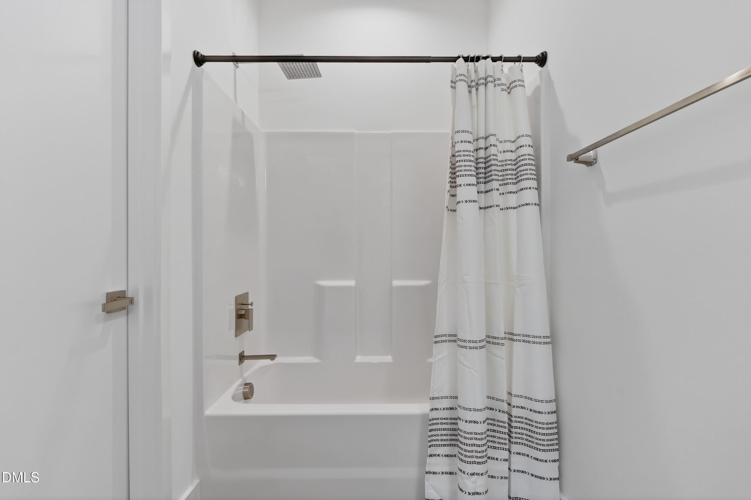
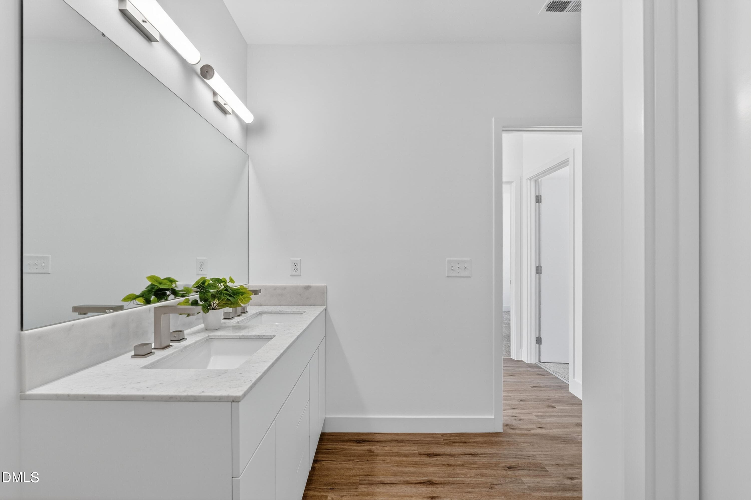
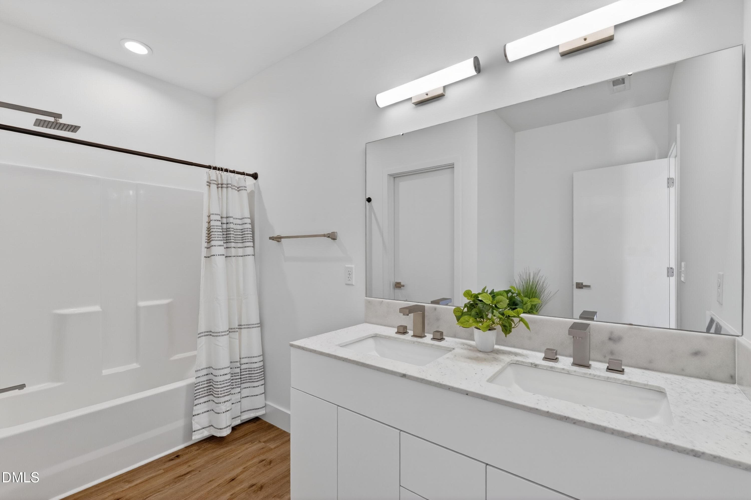
Bathroom - 1100 Nova Street, Durham, NC 27713, Durham
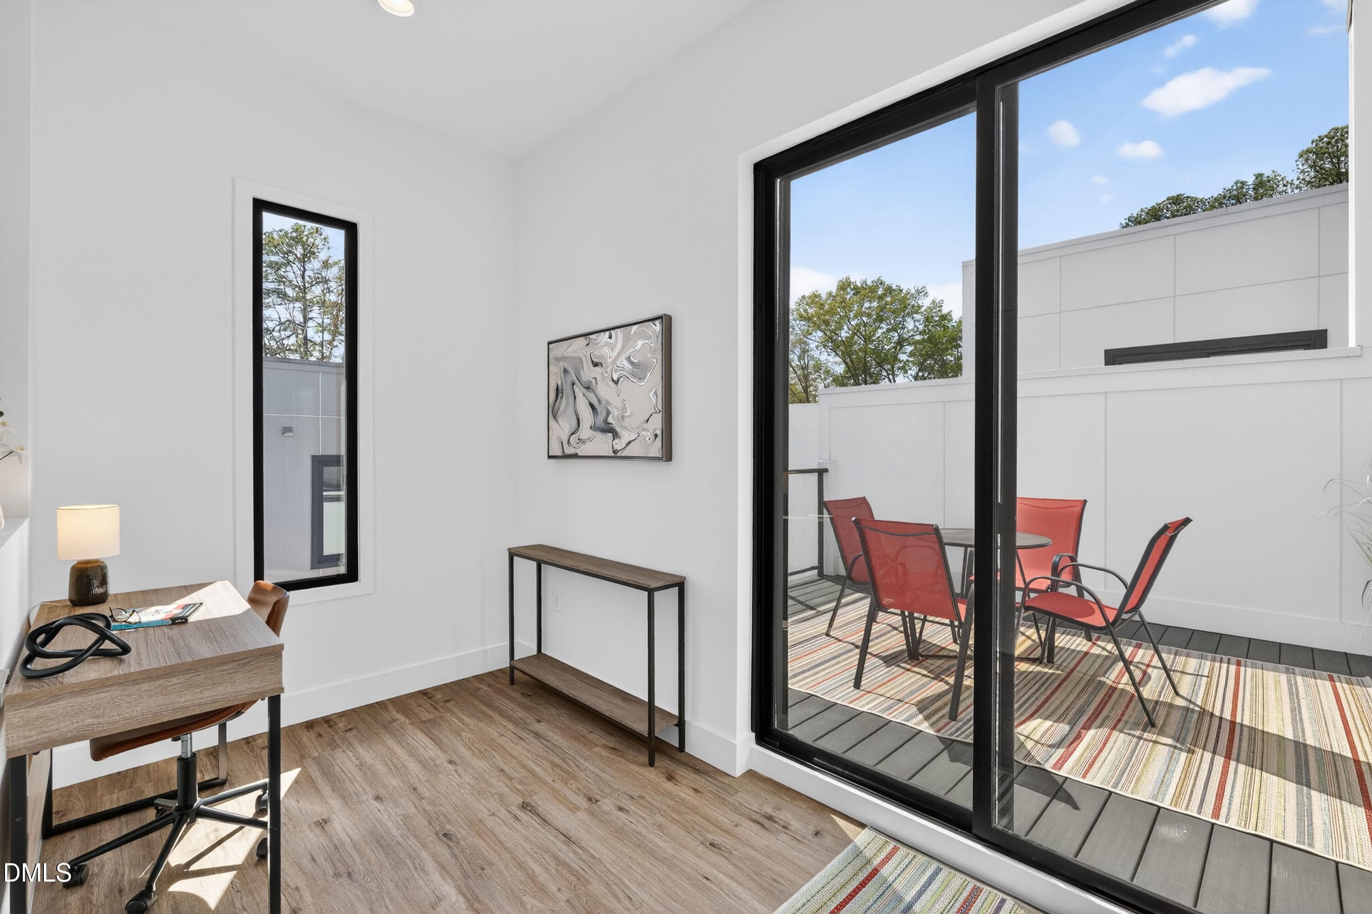
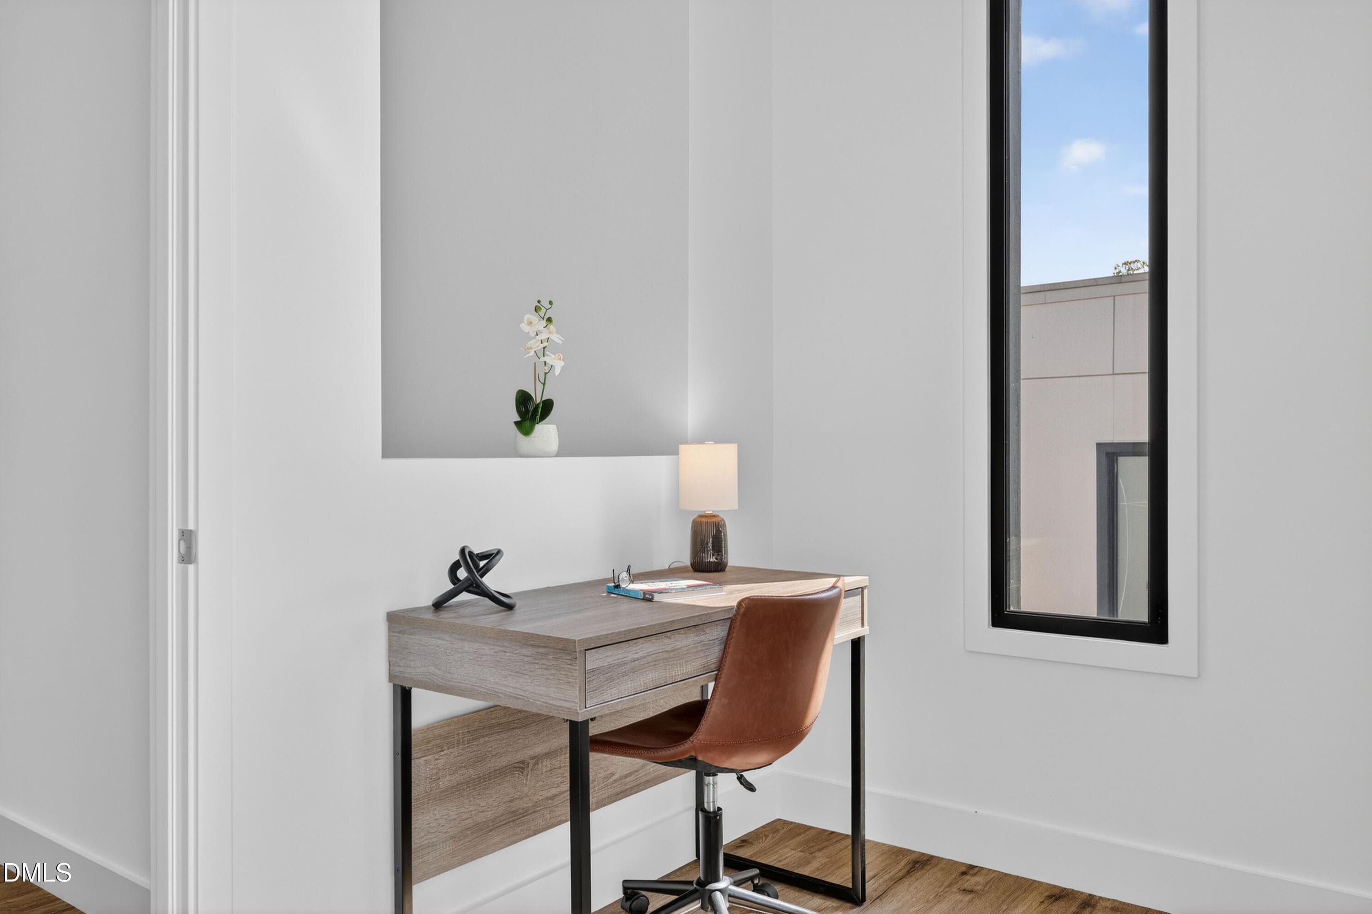
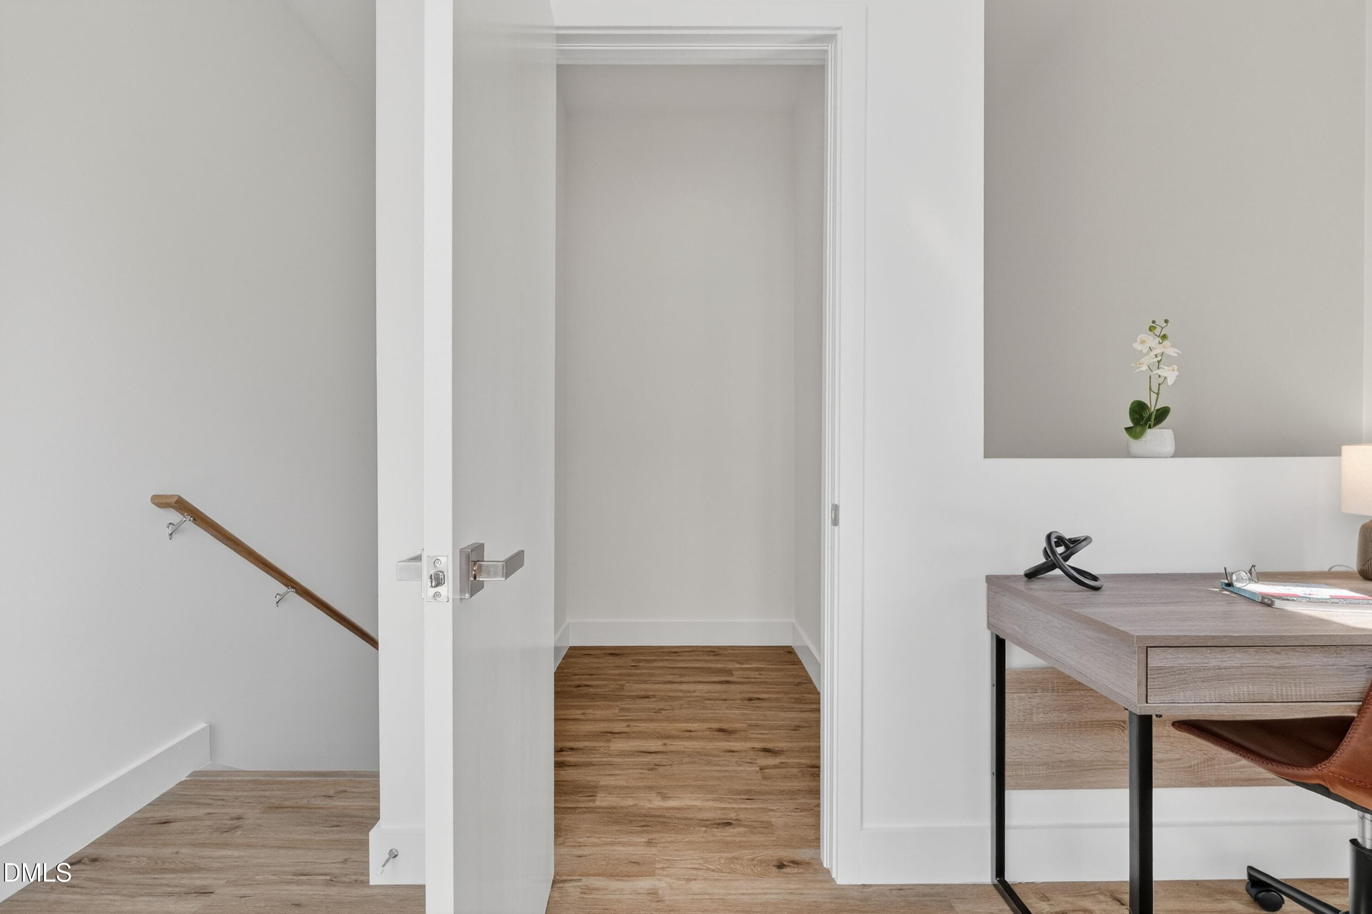
Desk Area - 1100 Nova Street, Durham, NC 27713, Durham
Rooftop Terrace - 1100 Nova Street, Durham, NC 27713, Durham
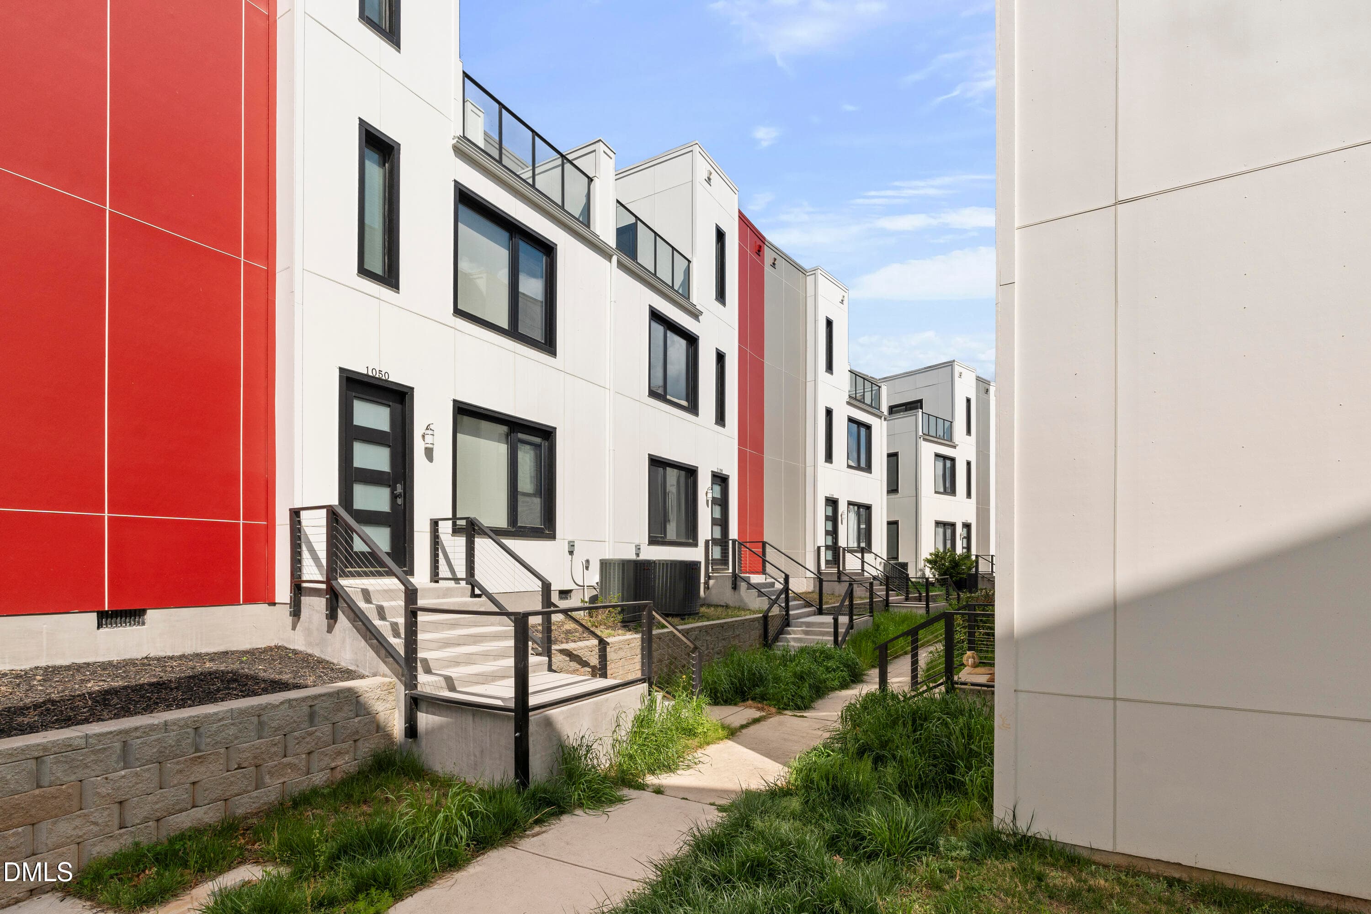
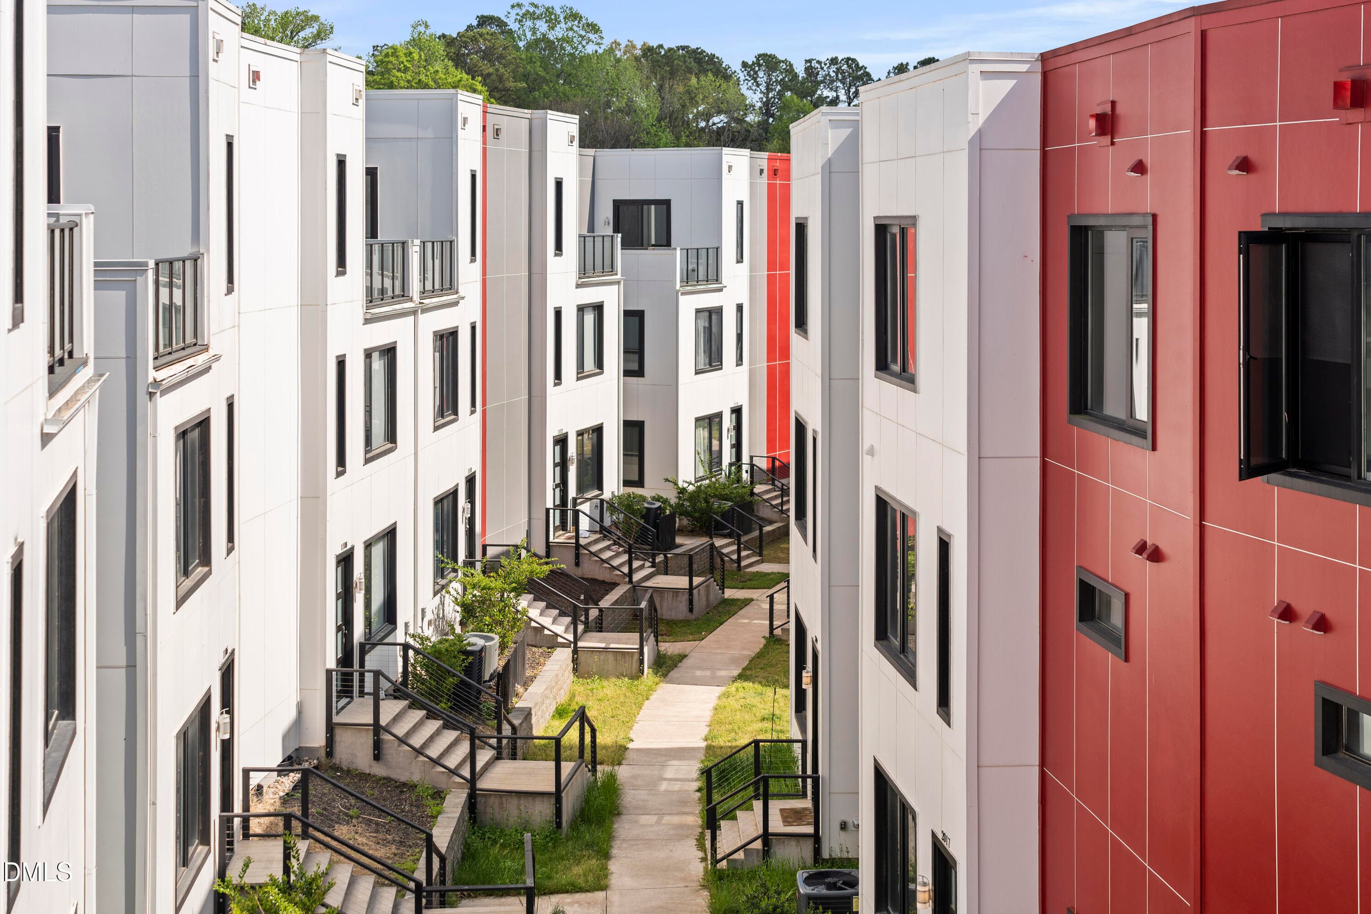
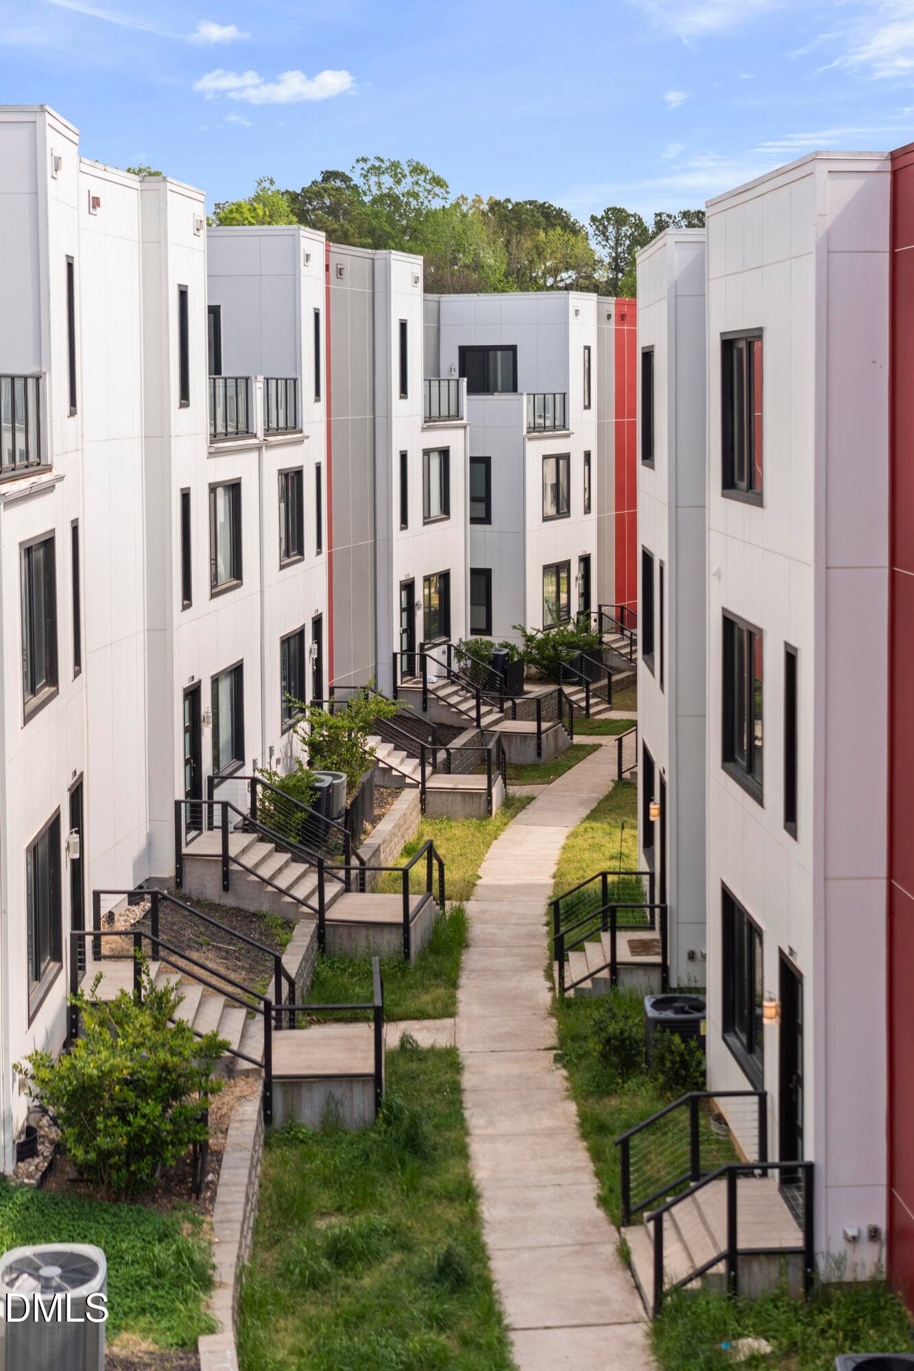
Front of Structure - 1100 Nova Street, Durham, NC 27713, Durham
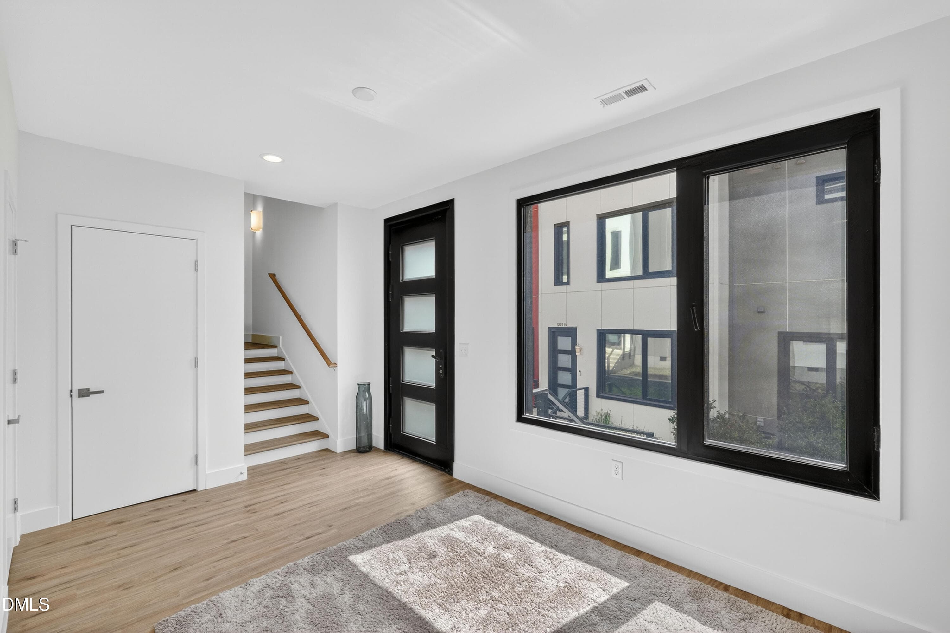
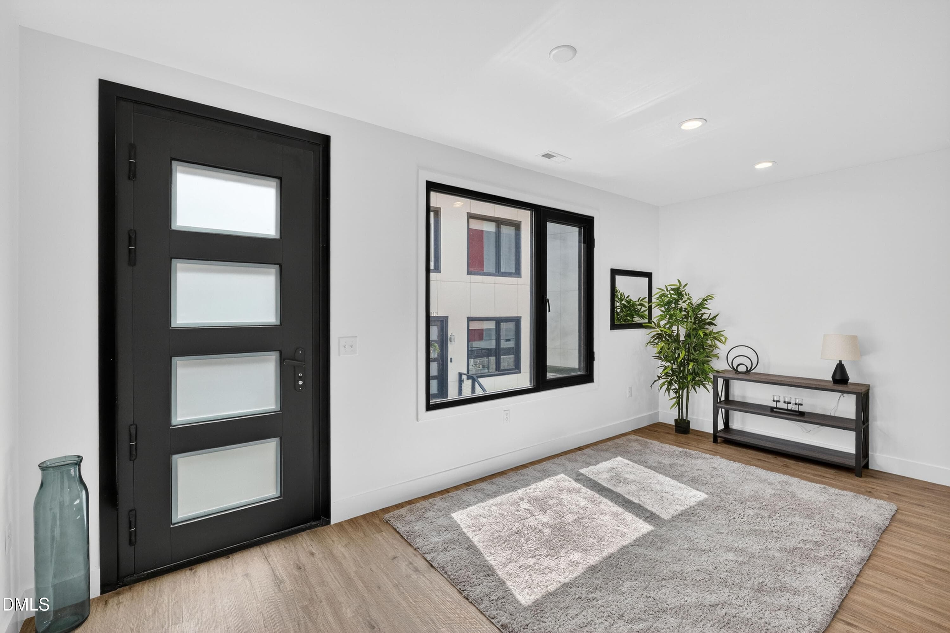
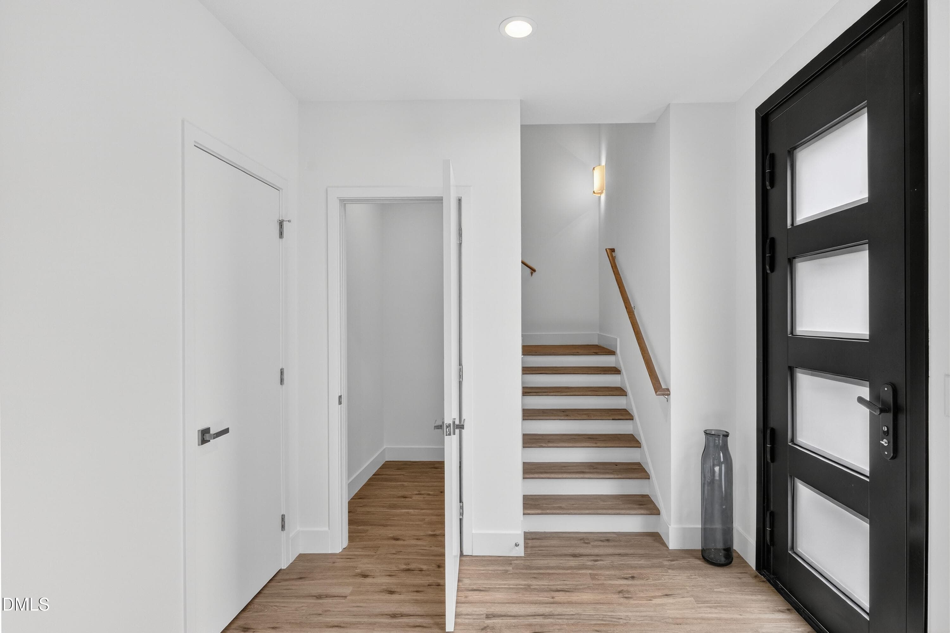
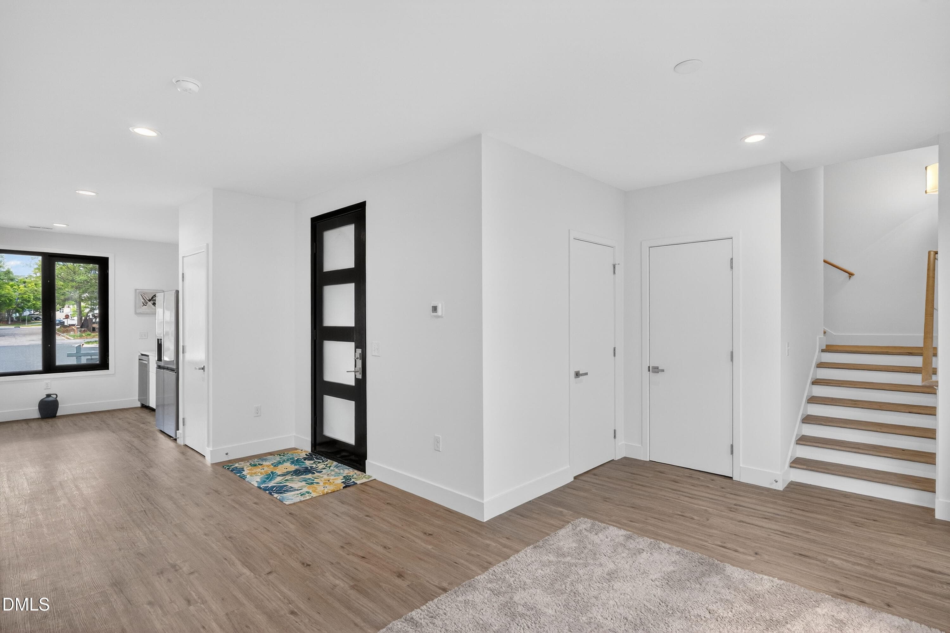
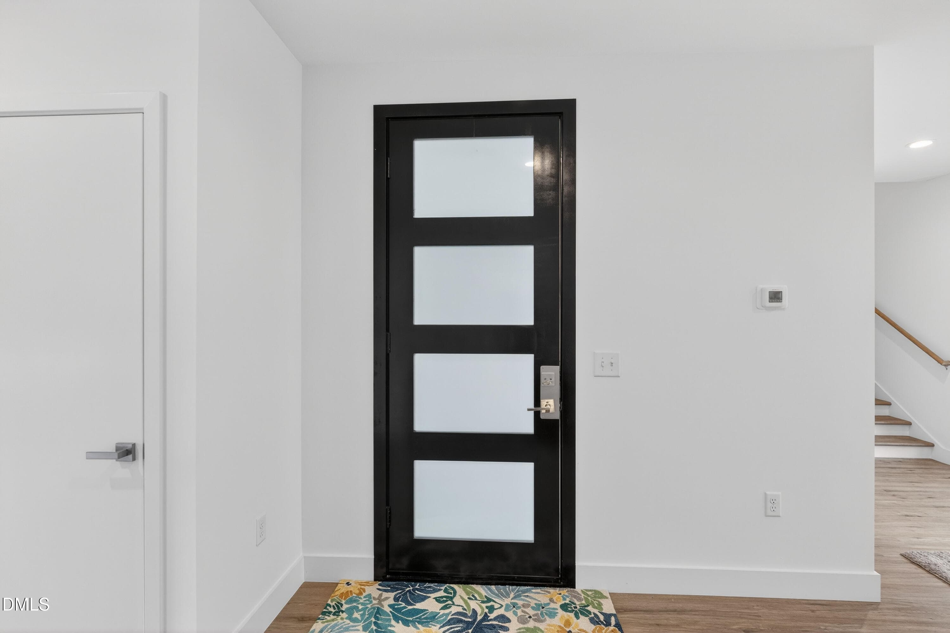
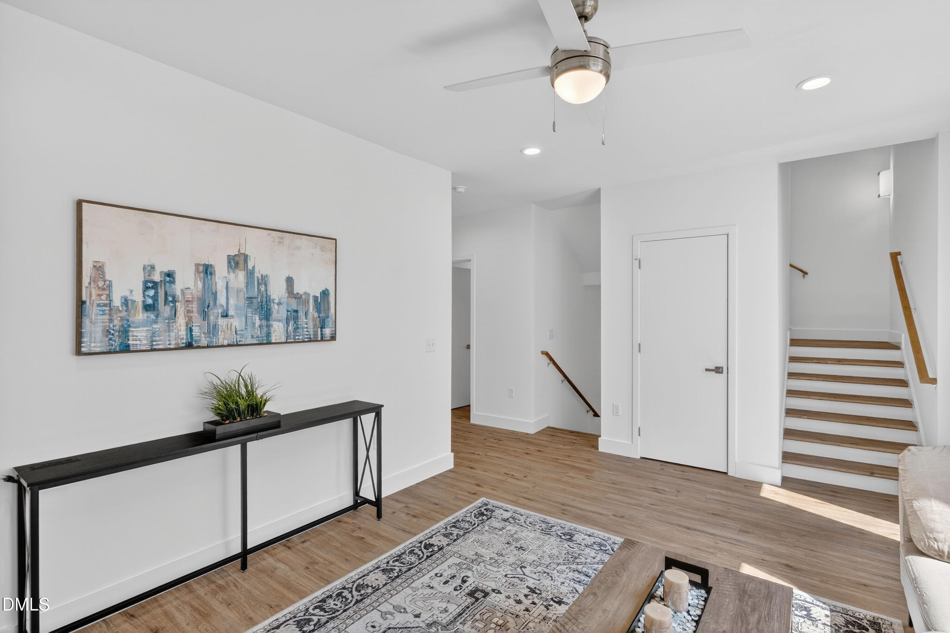
Entrance Foyer - 1100 Nova Street, Durham, NC 27713, Durham
Kitchen - 1100 Nova Street, Durham, NC 27713, Durham
Entrance Foyer - 1100 Nova Street, Durham, NC 27713, Durham
Stainless Steel Appliances - 1100 Nova Street, Durham, NC 27713, Durham
Bathroom - 1100 Nova Street, Durham, NC 27713, Durham
2nd Level Living Room - 1100 Nova Street, Durham, NC 27713, Durham
Entrance Foyer - 1100 Nova Street, Durham, NC 27713, Durham
Office - 1100 Nova Street, Durham, NC 27713, Durham
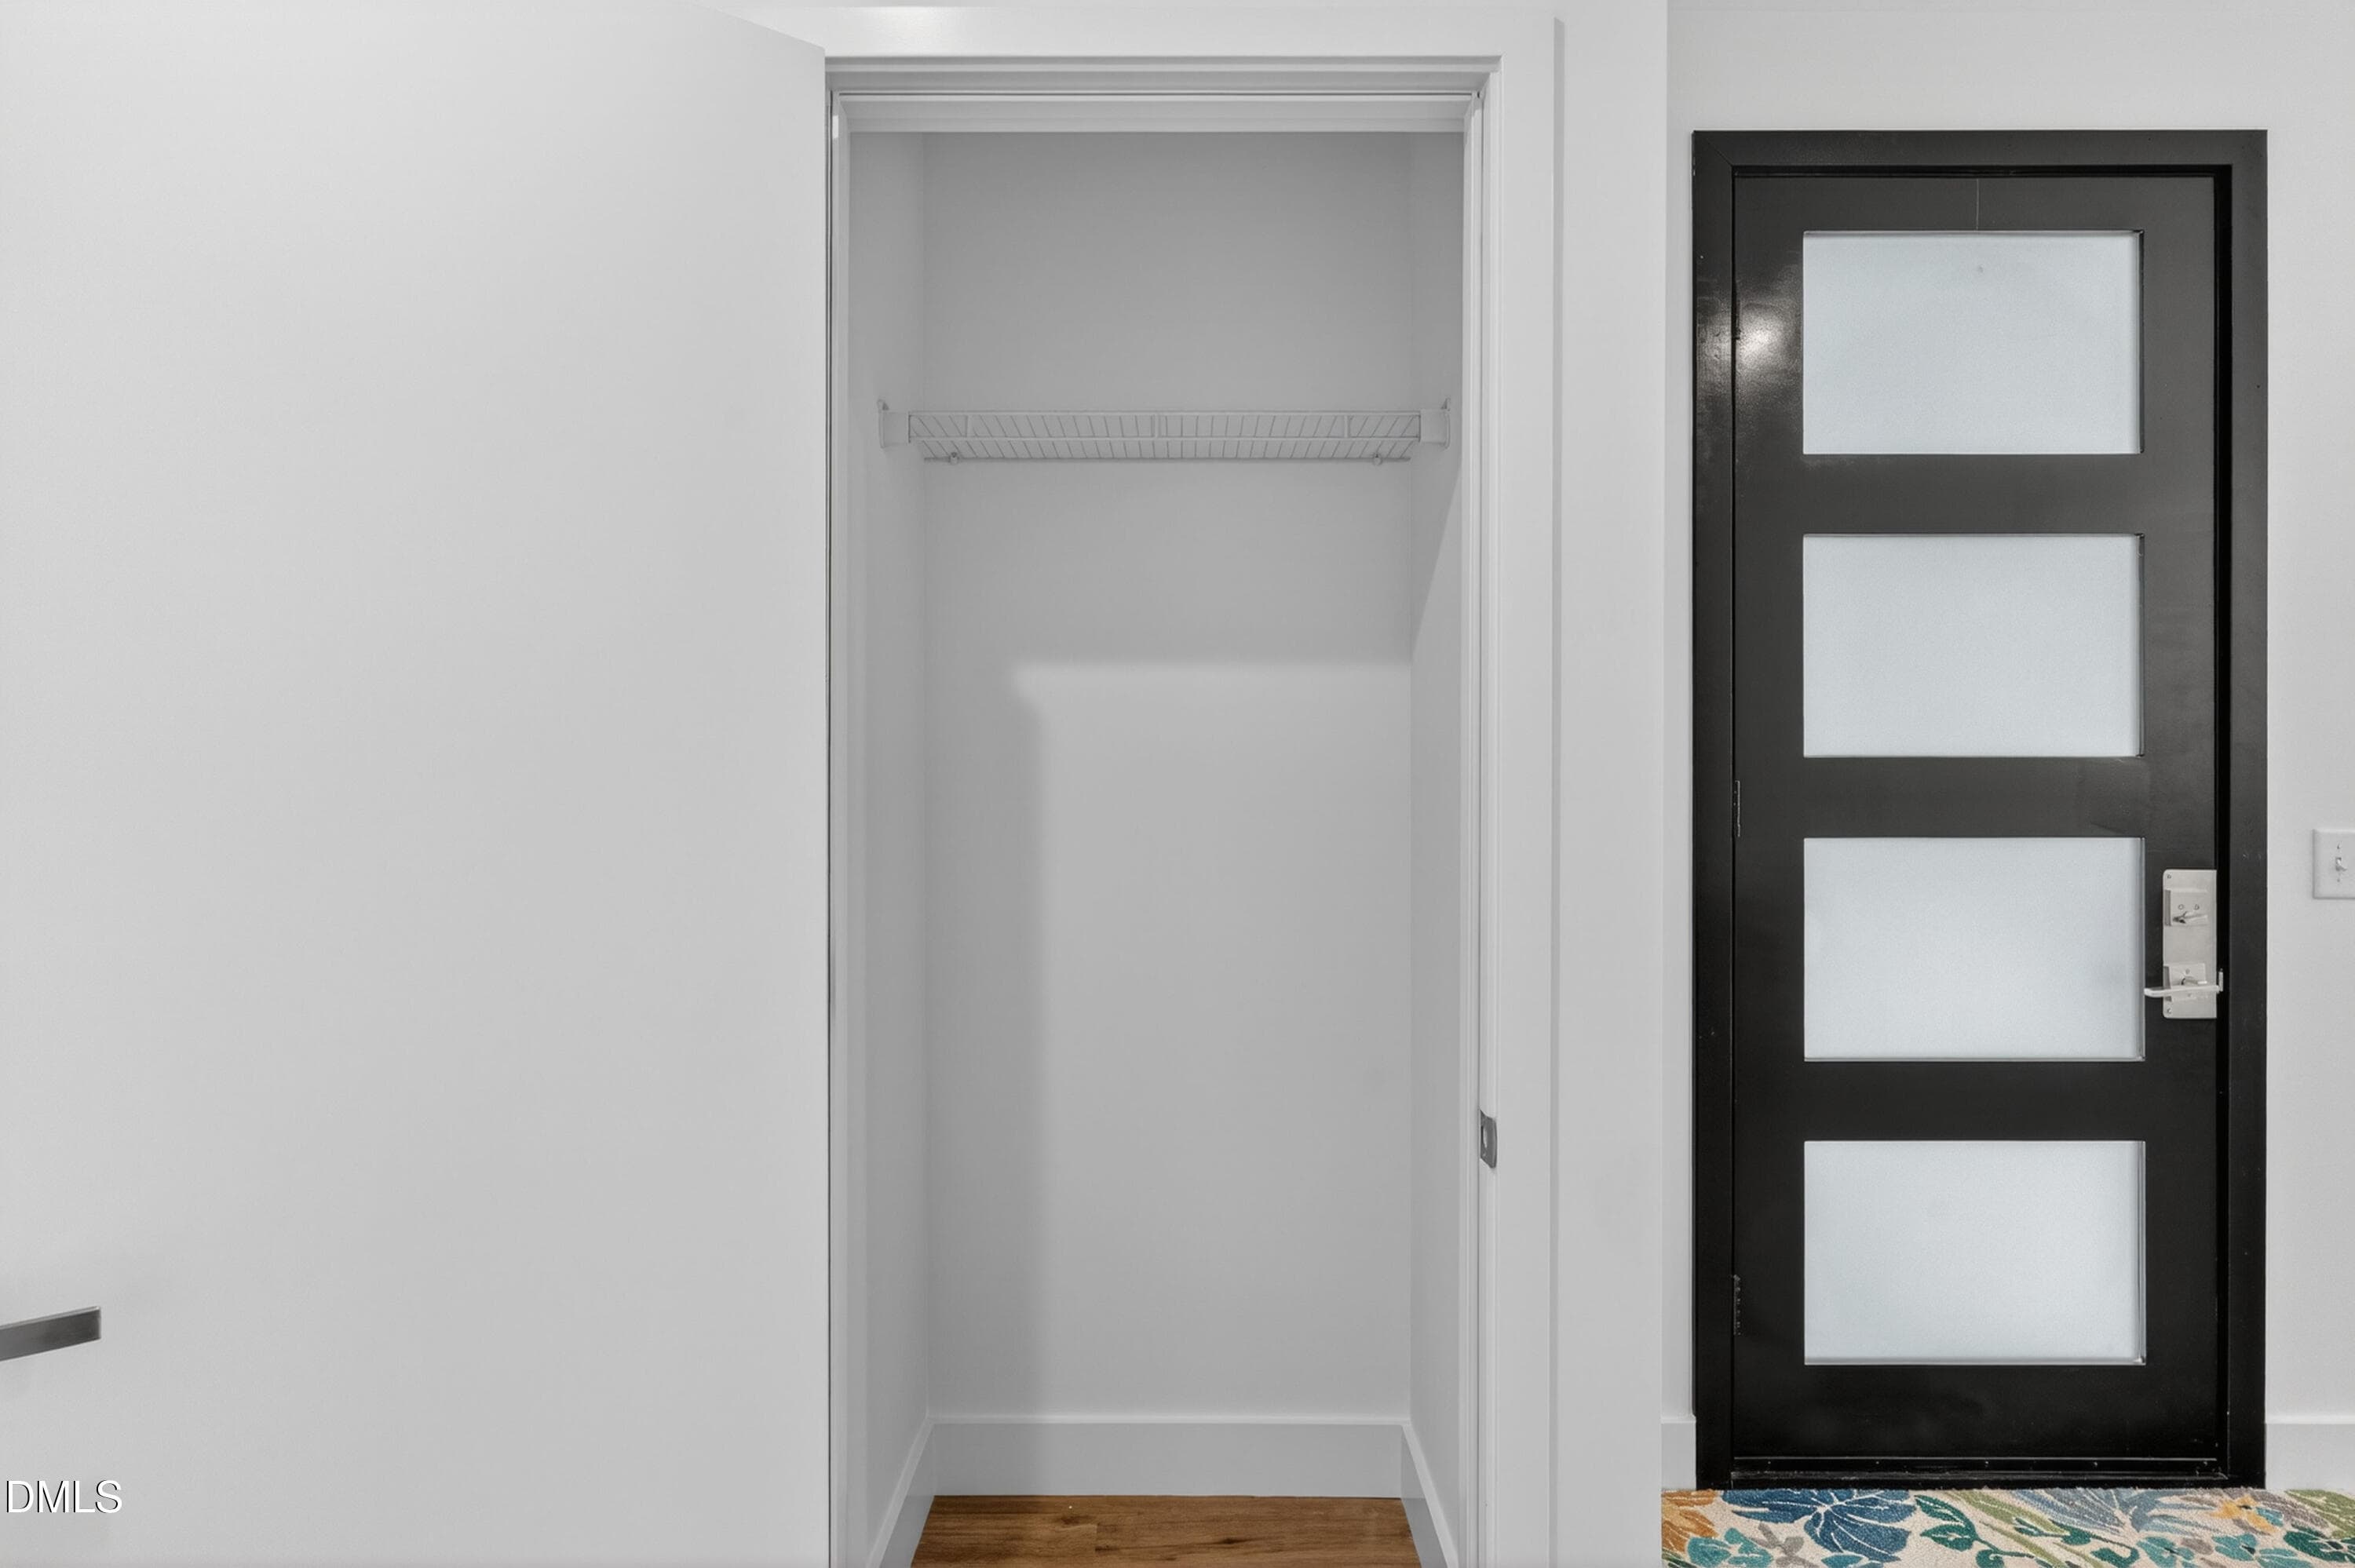
Closet - 1100 Nova Street, Durham, NC 27713, Durham
Entrance Foyer - 1100 Nova Street, Durham, NC 27713, Durham
Living Room - 1100 Nova Street, Durham, NC 27713, Durham
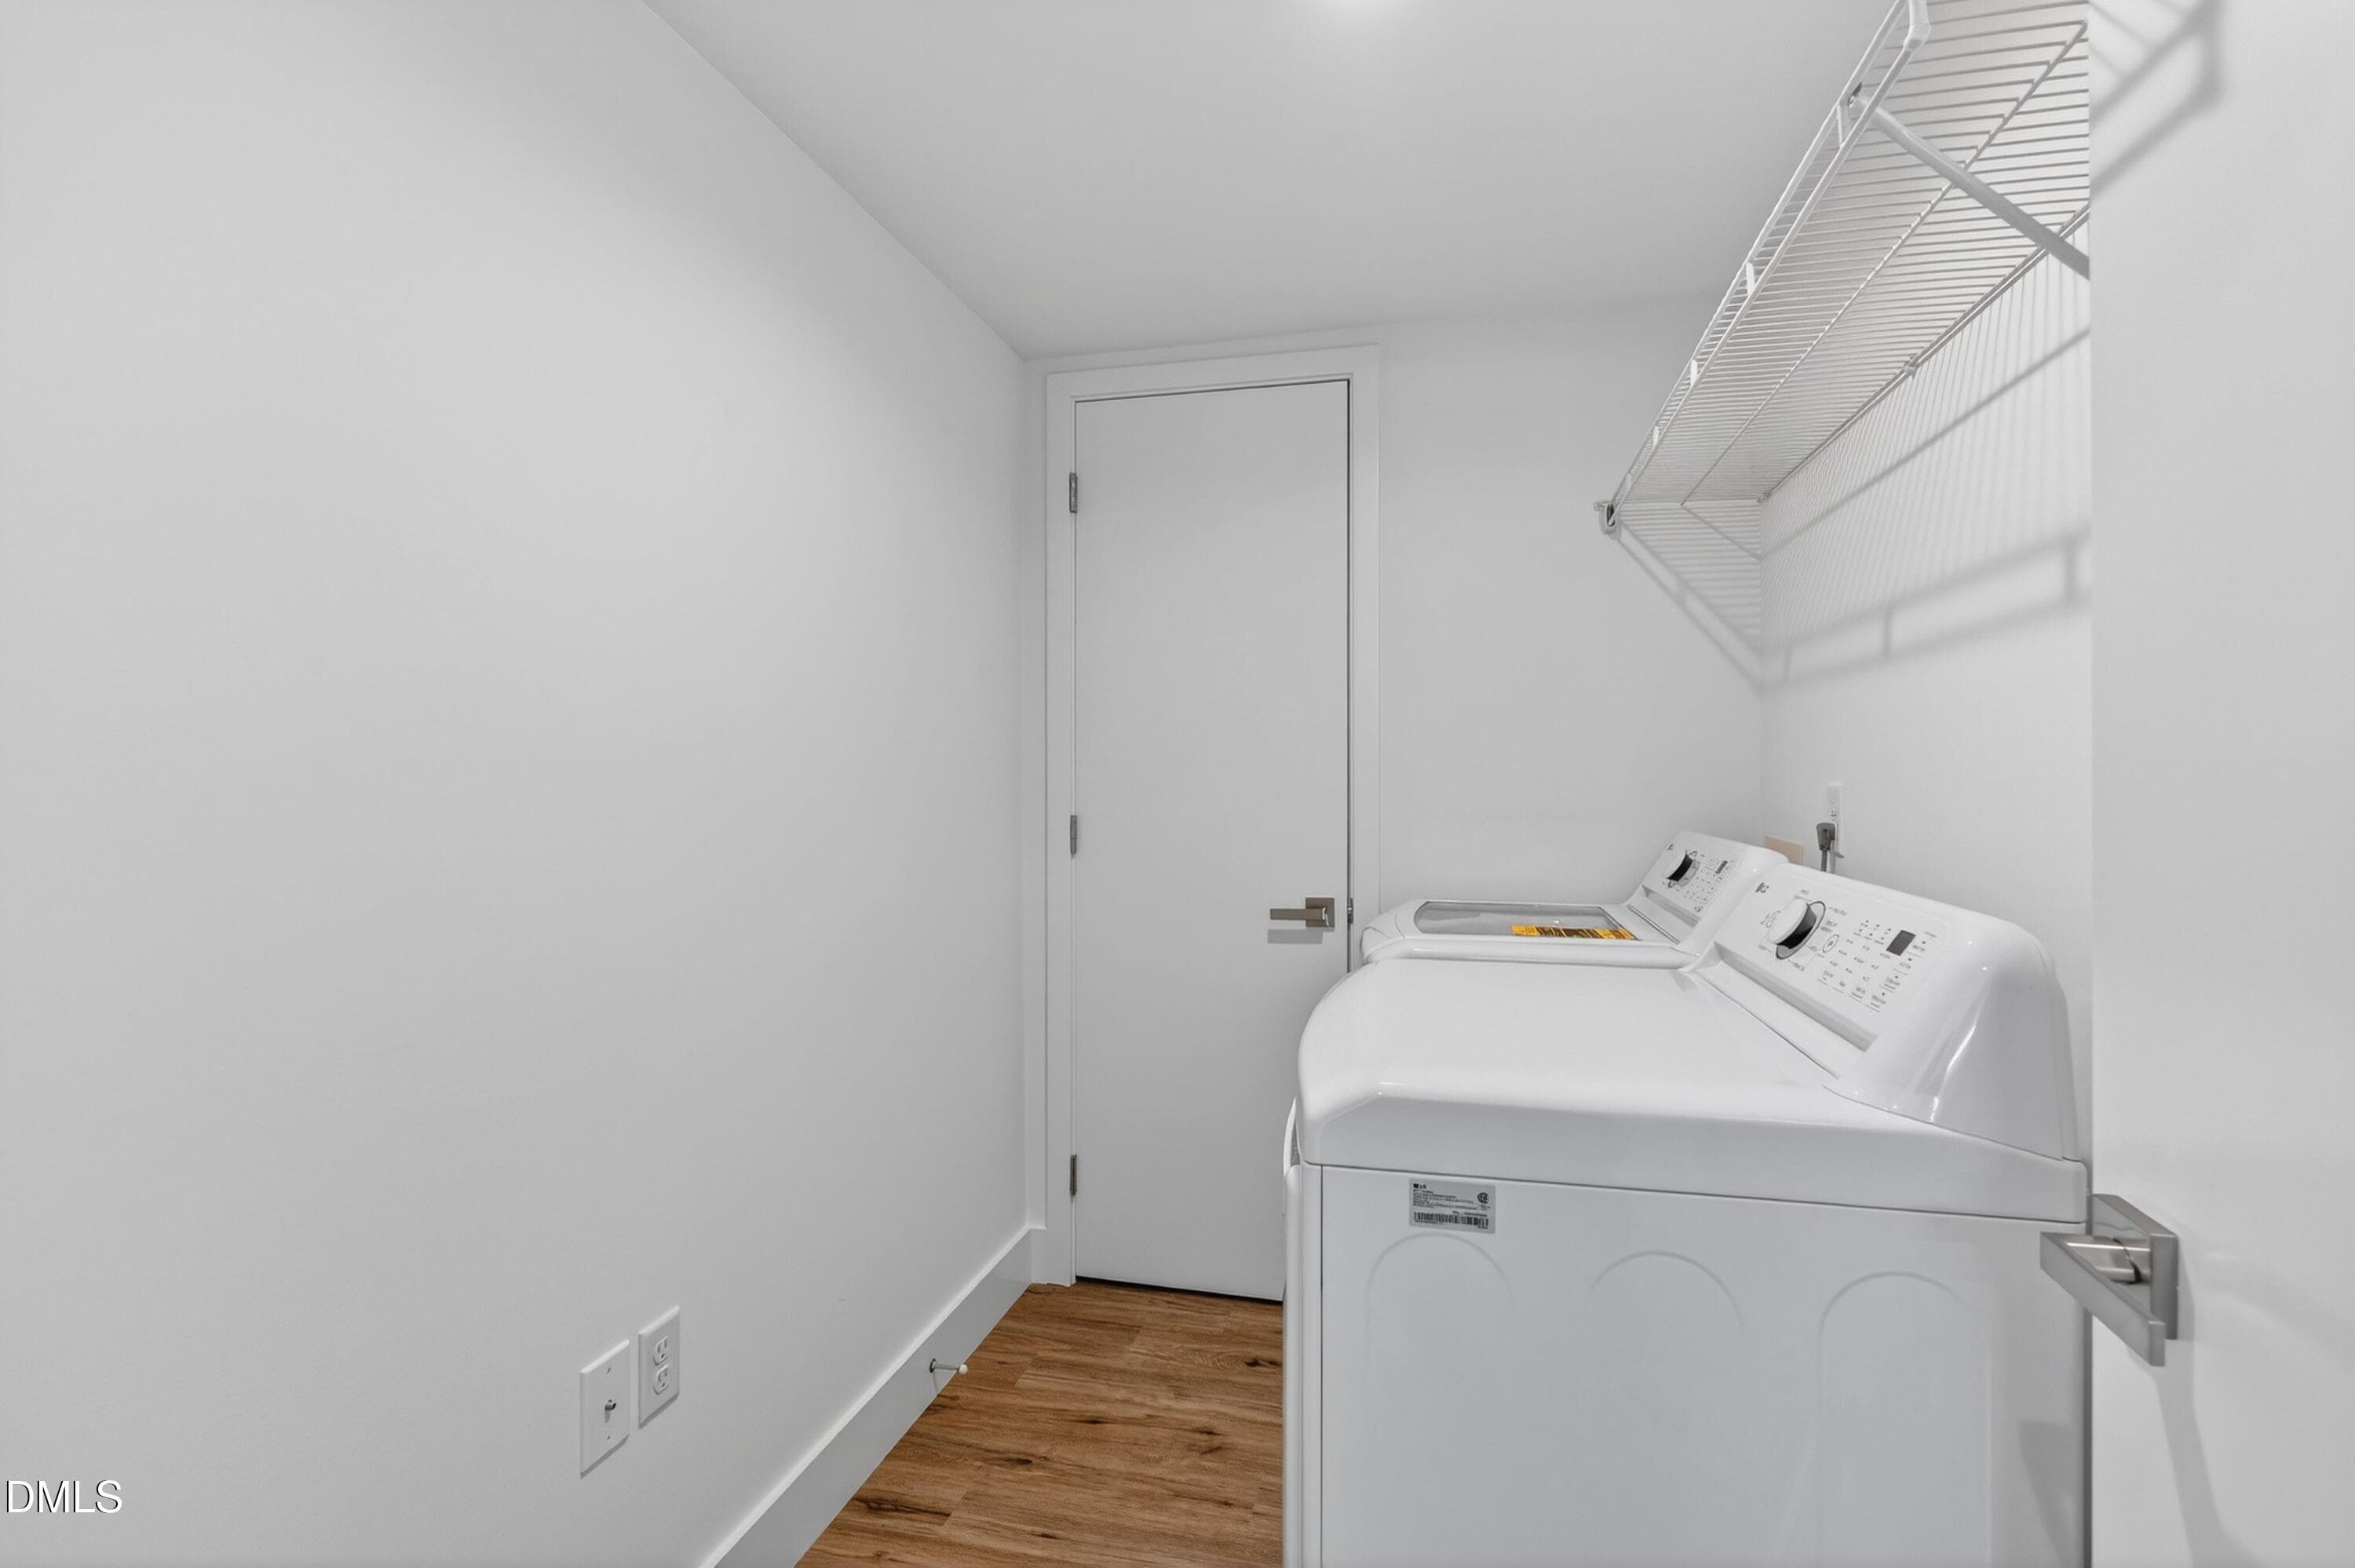
Laundry - 1100 Nova Street, Durham, NC 27713, Durham
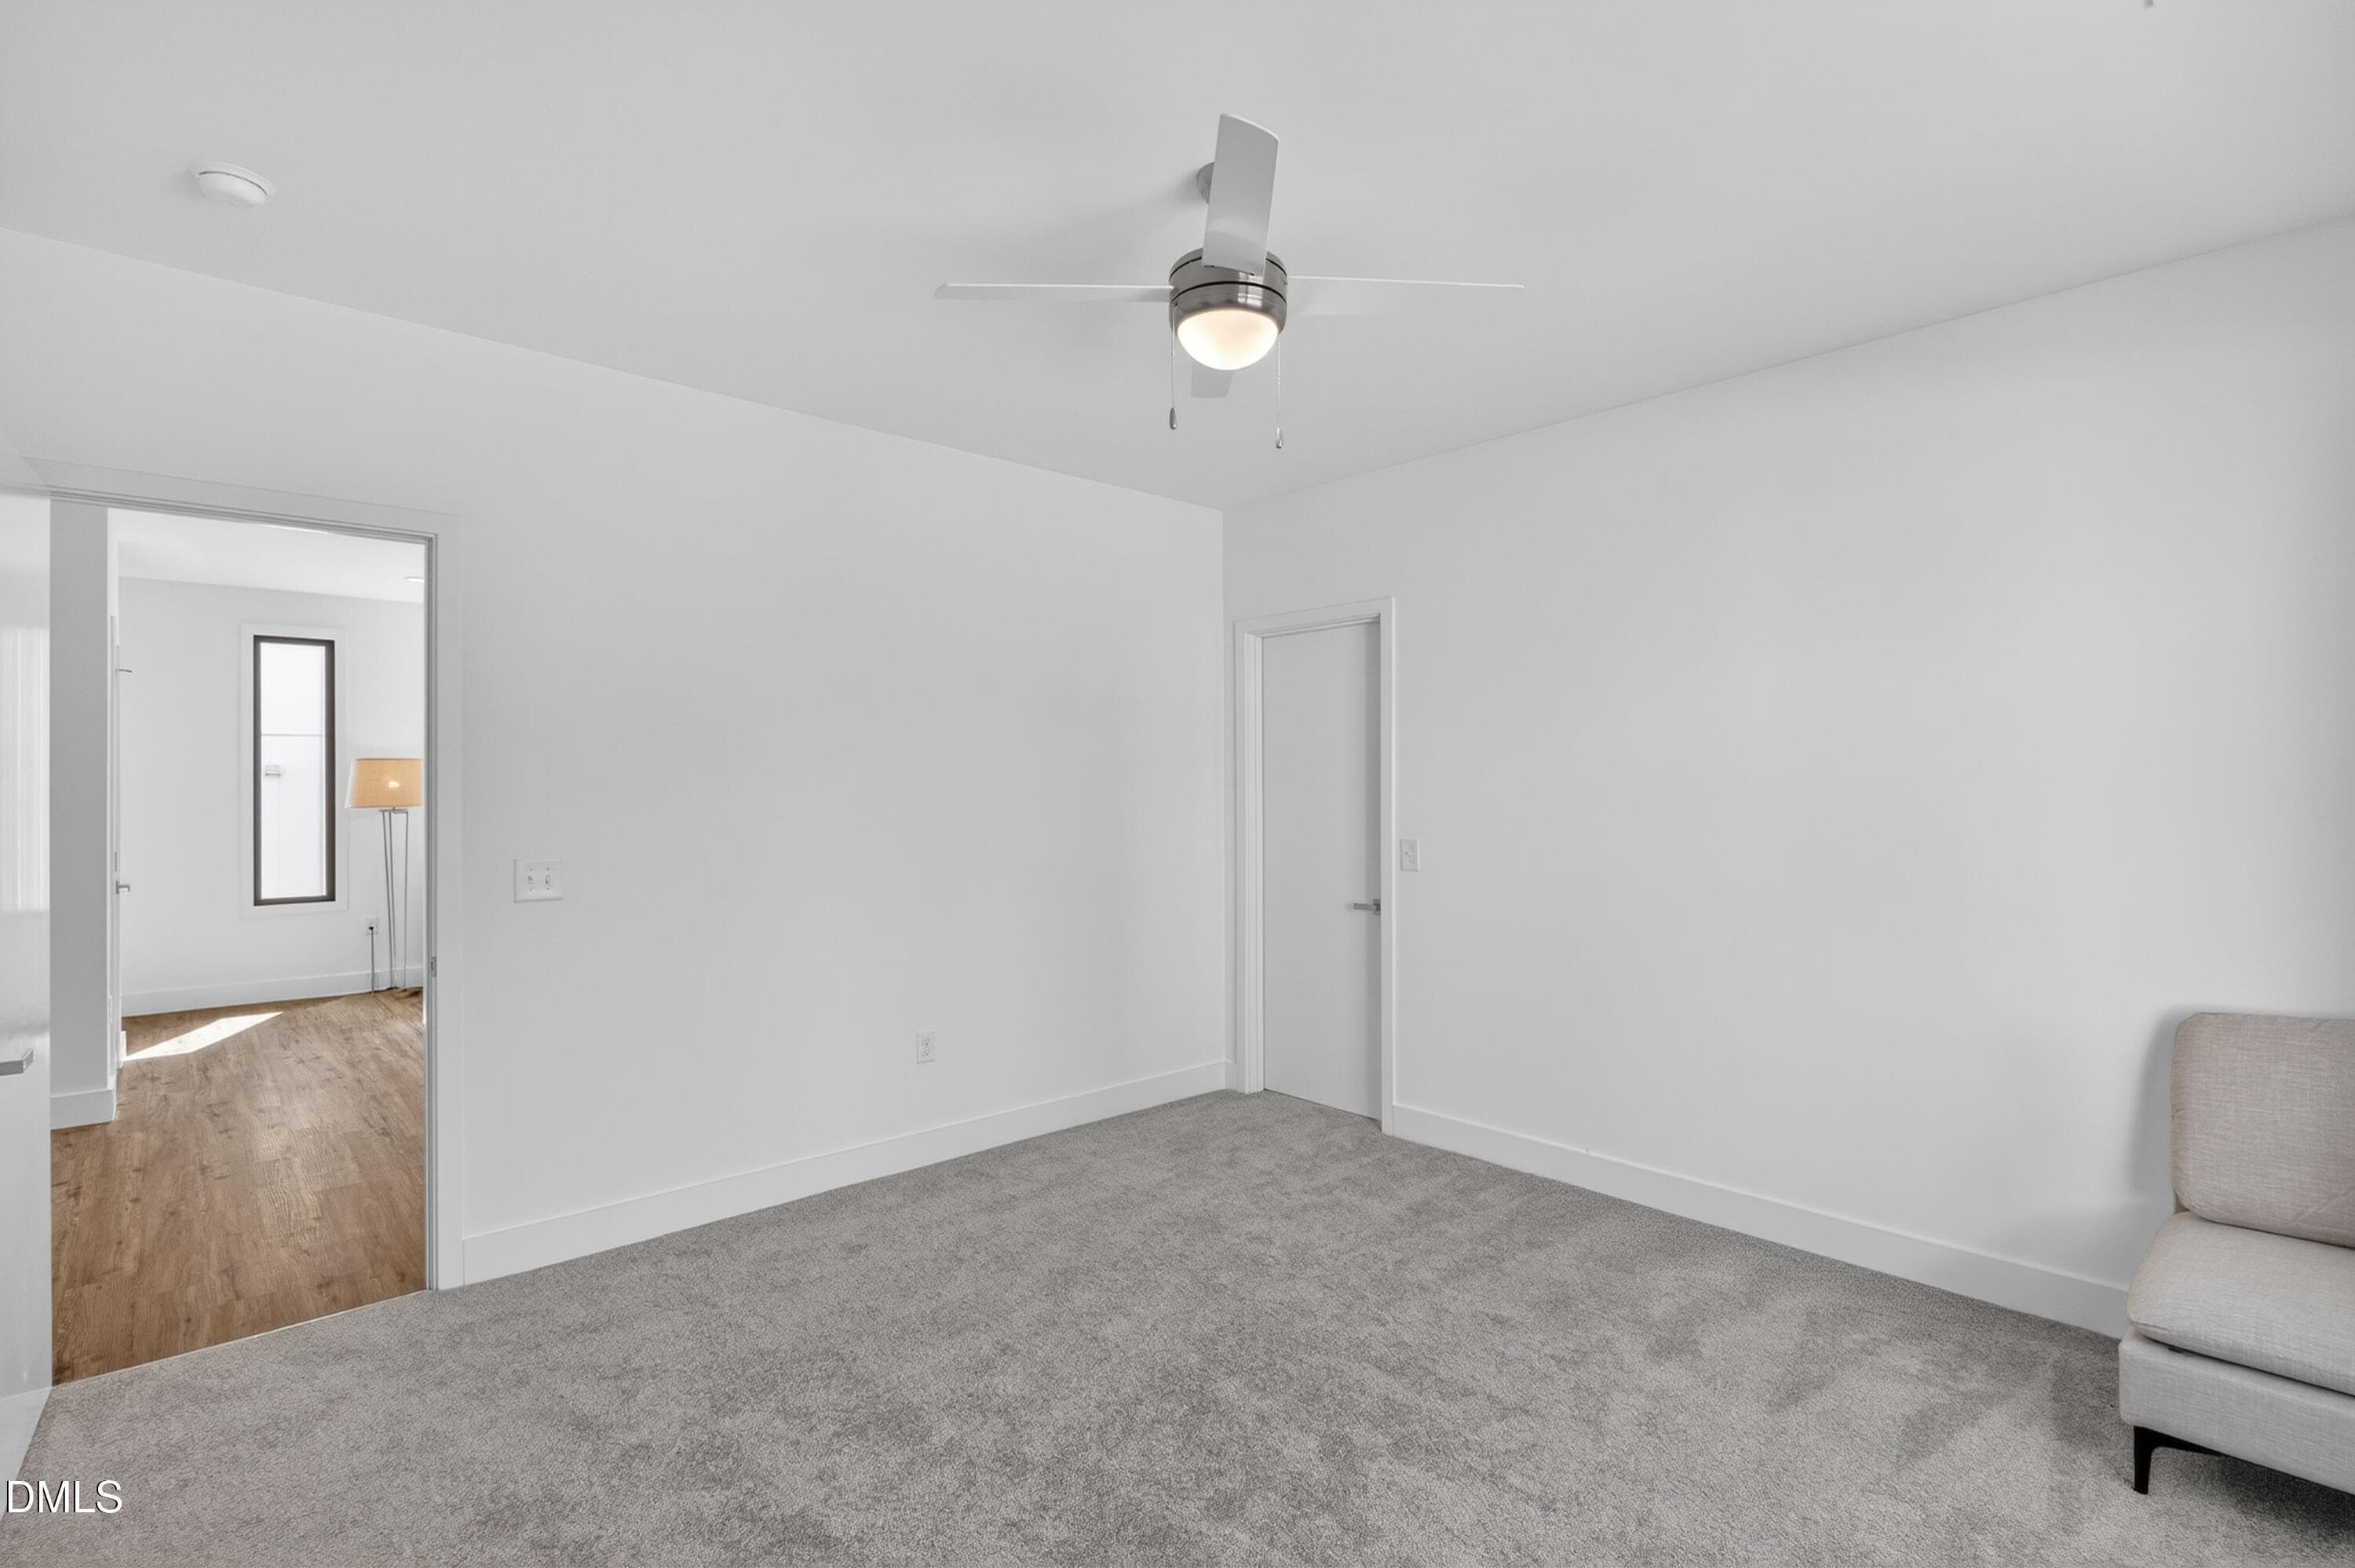
Sitting Room - 1100 Nova Street, Durham, NC 27713, Durham
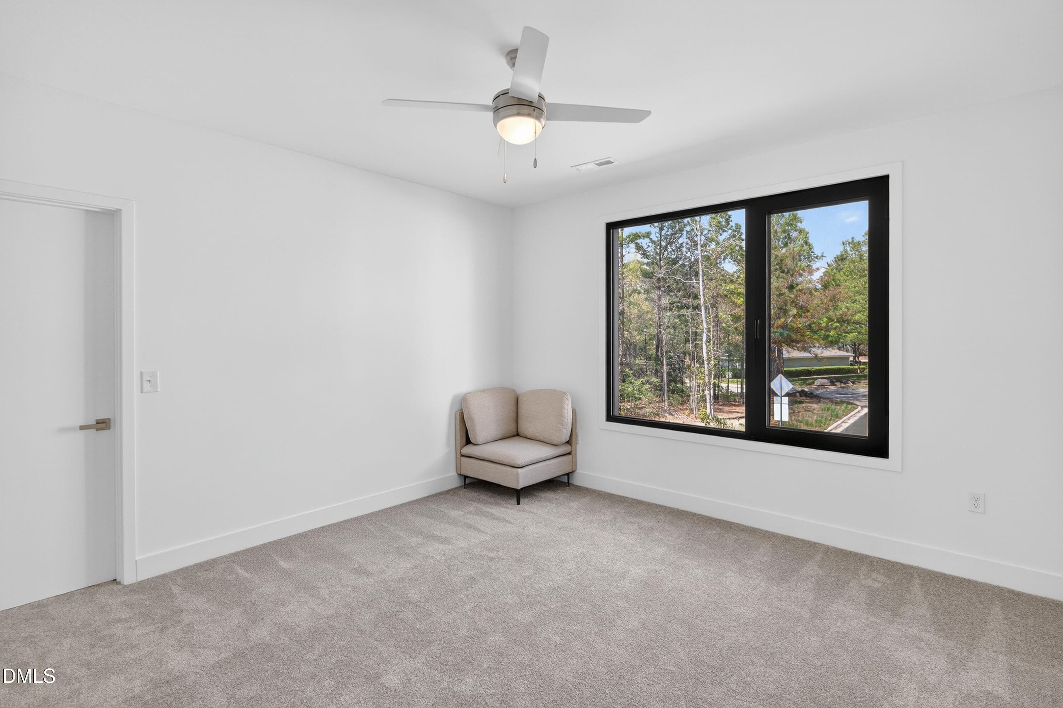
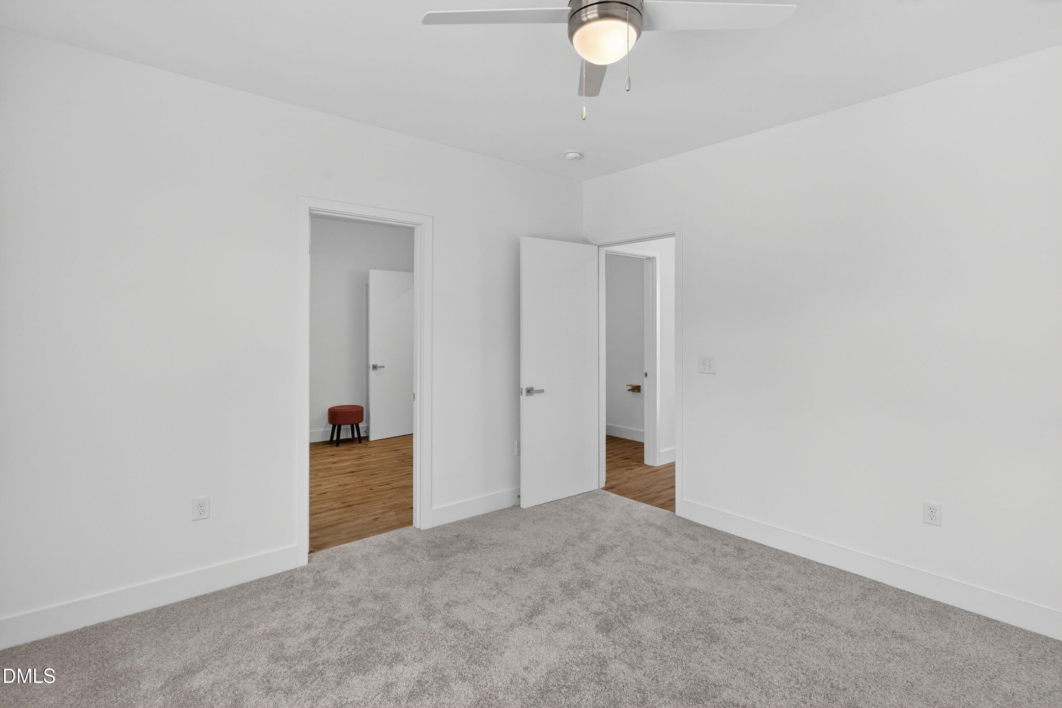
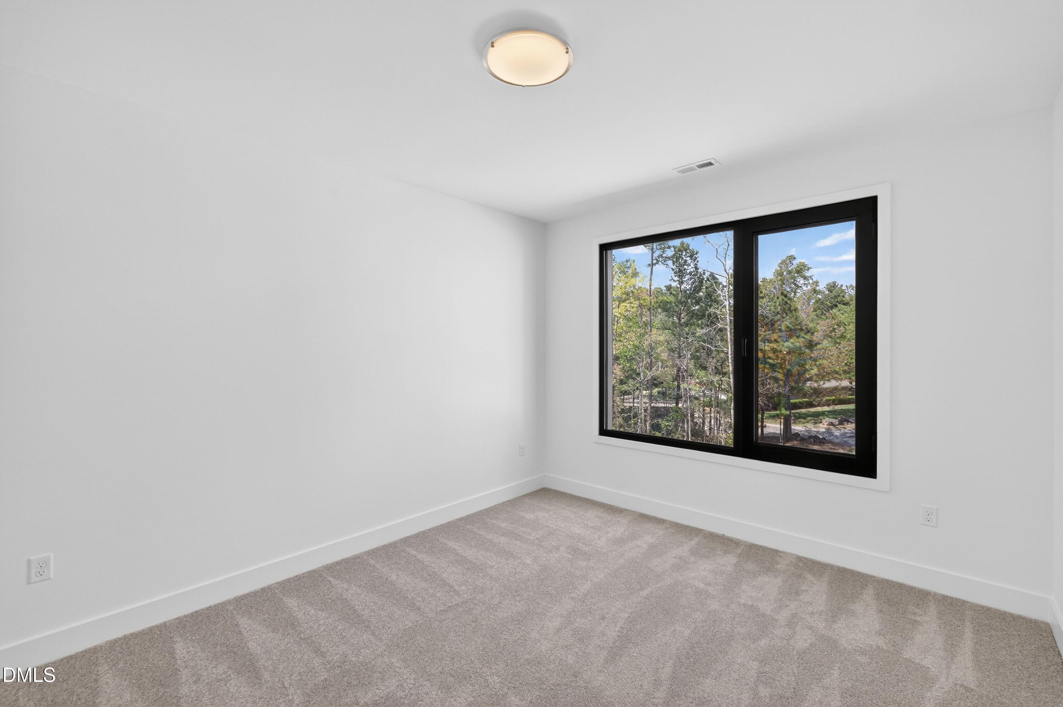
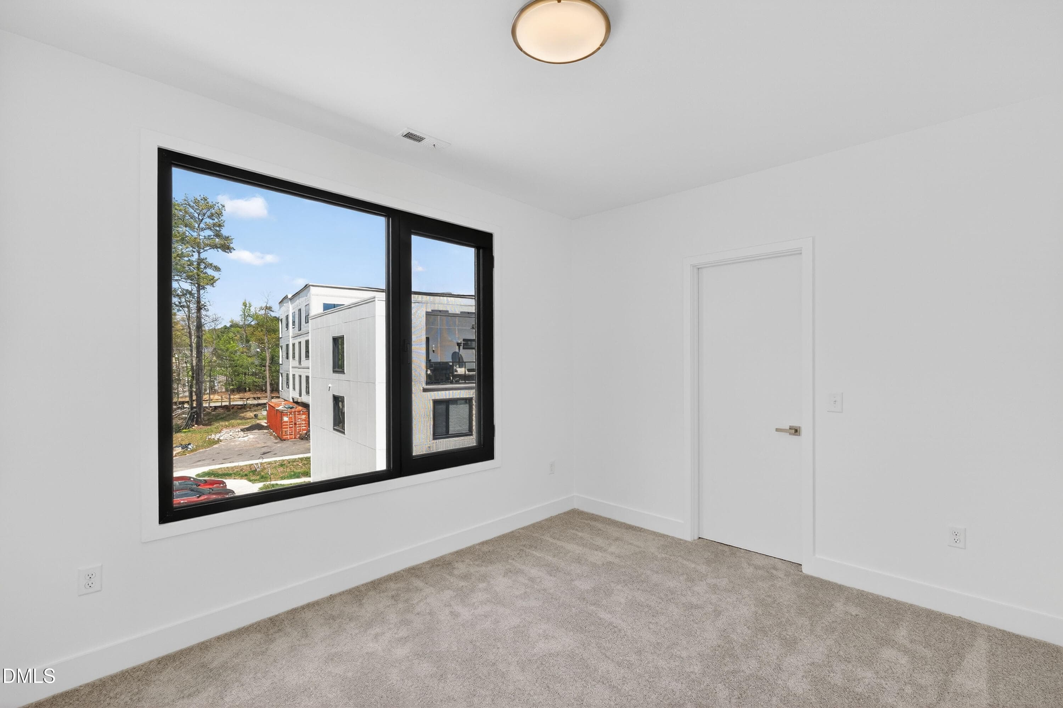
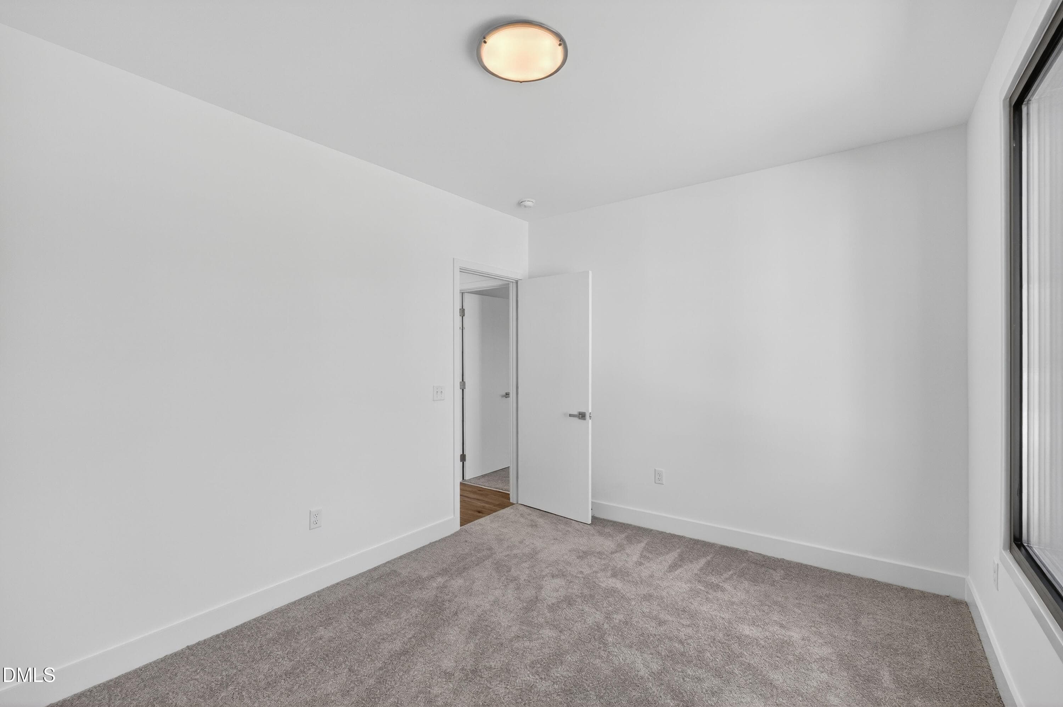
Bedroom - 1100 Nova Street, Durham, NC 27713, Durham
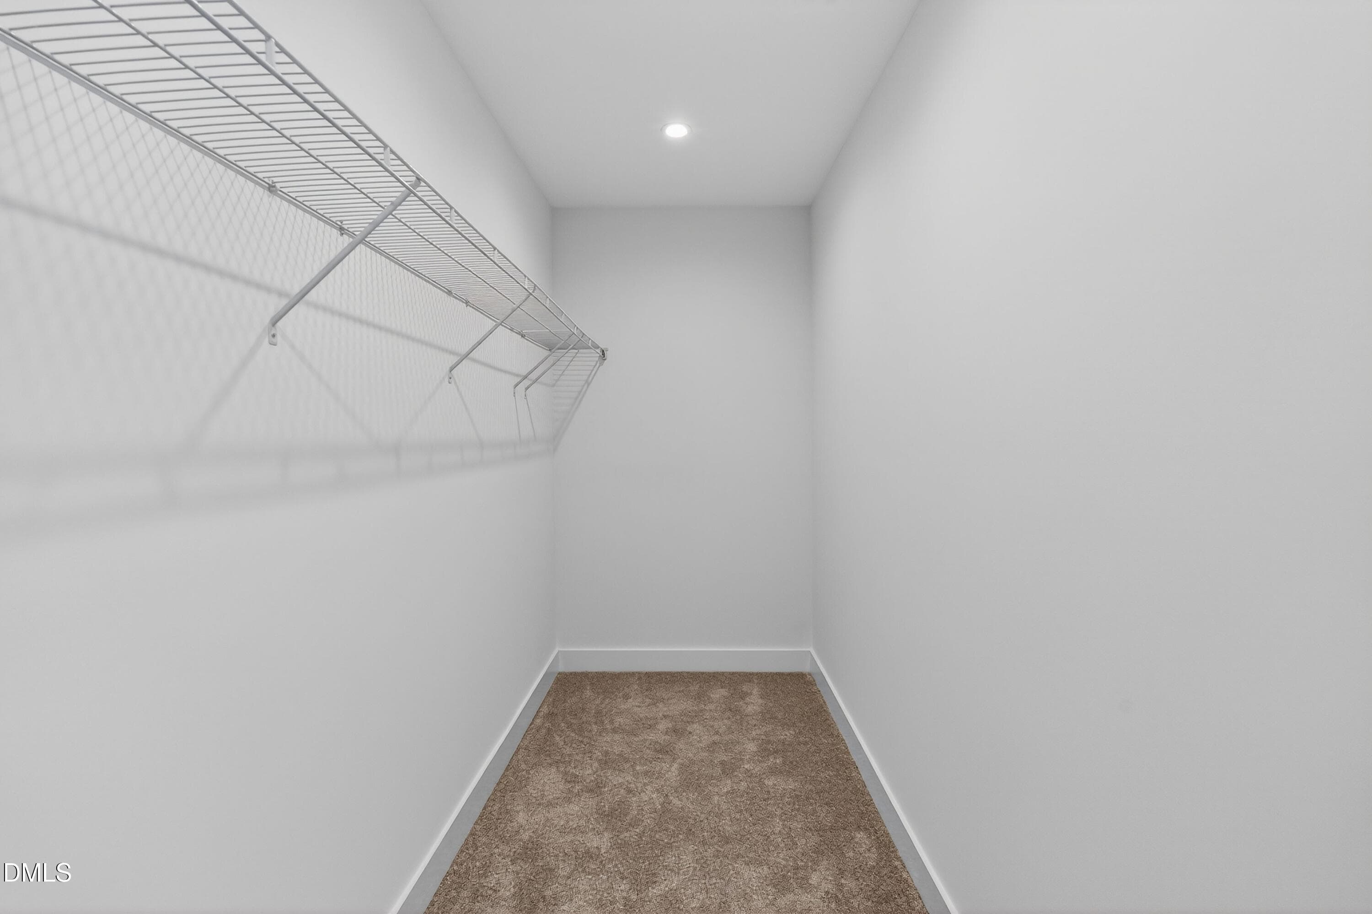
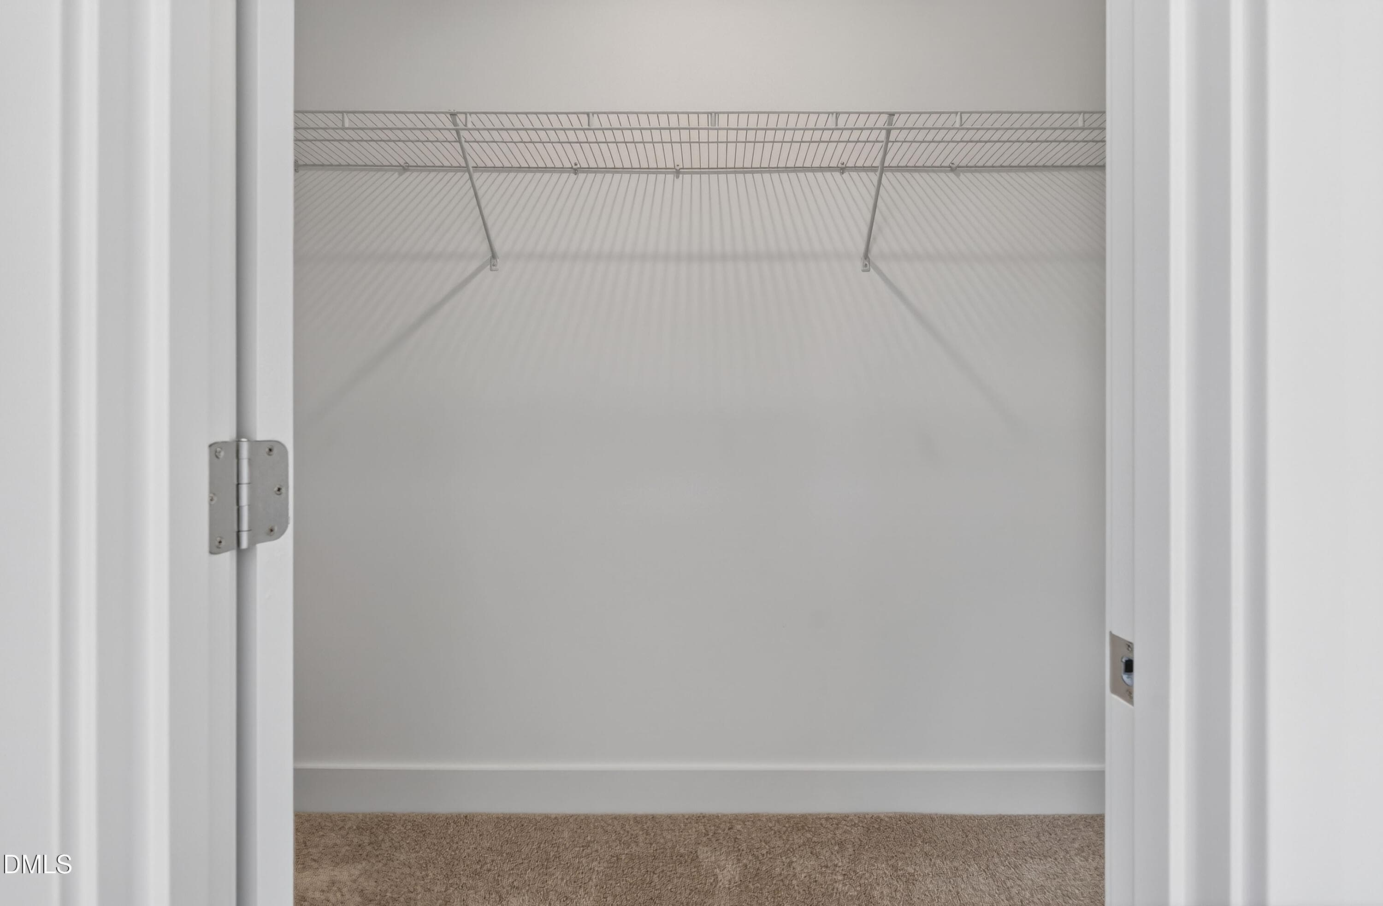
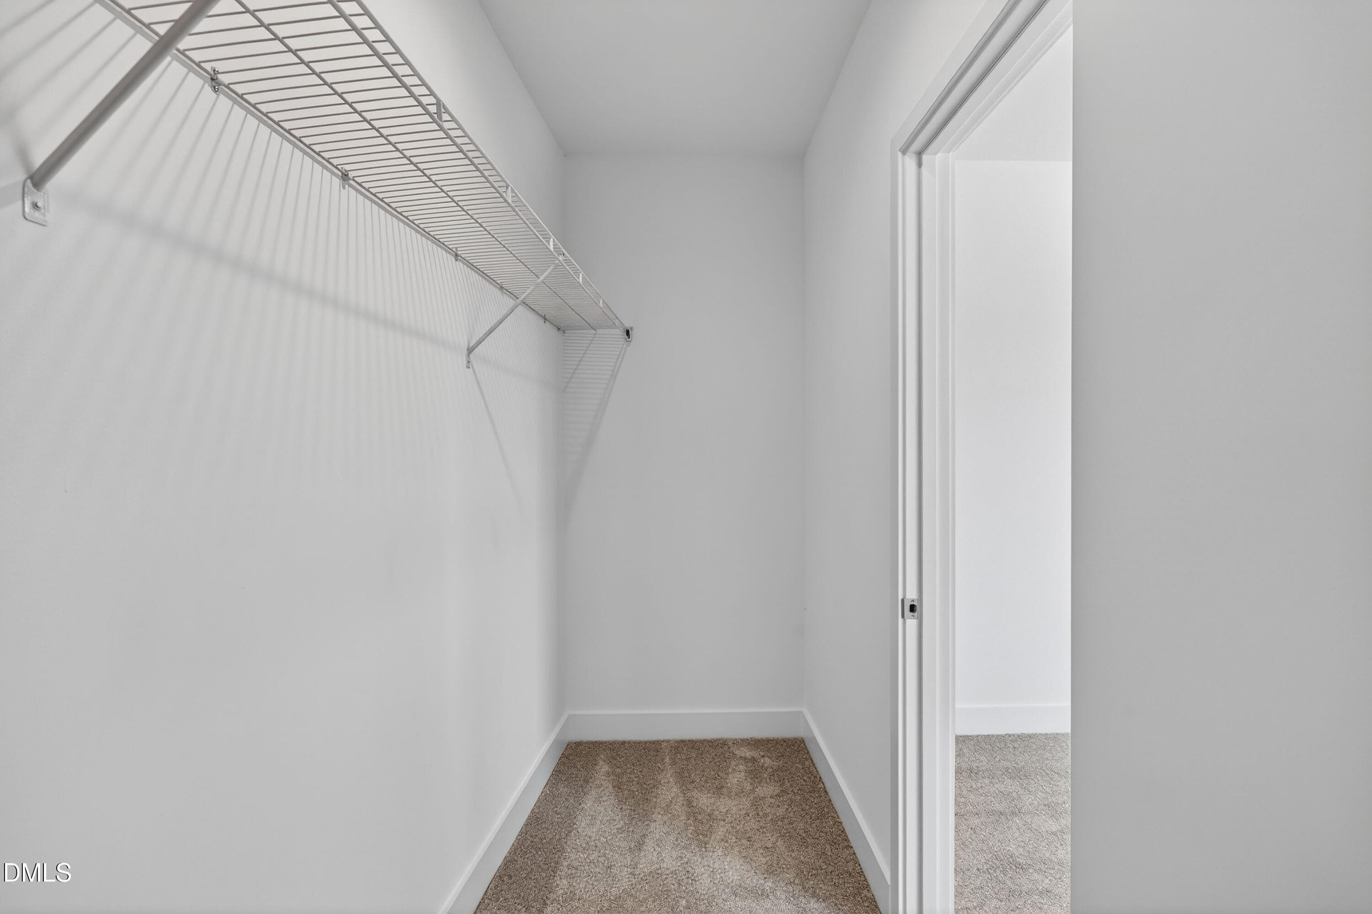
Walk In Closet - 1100 Nova Street, Durham, NC 27713, Durham
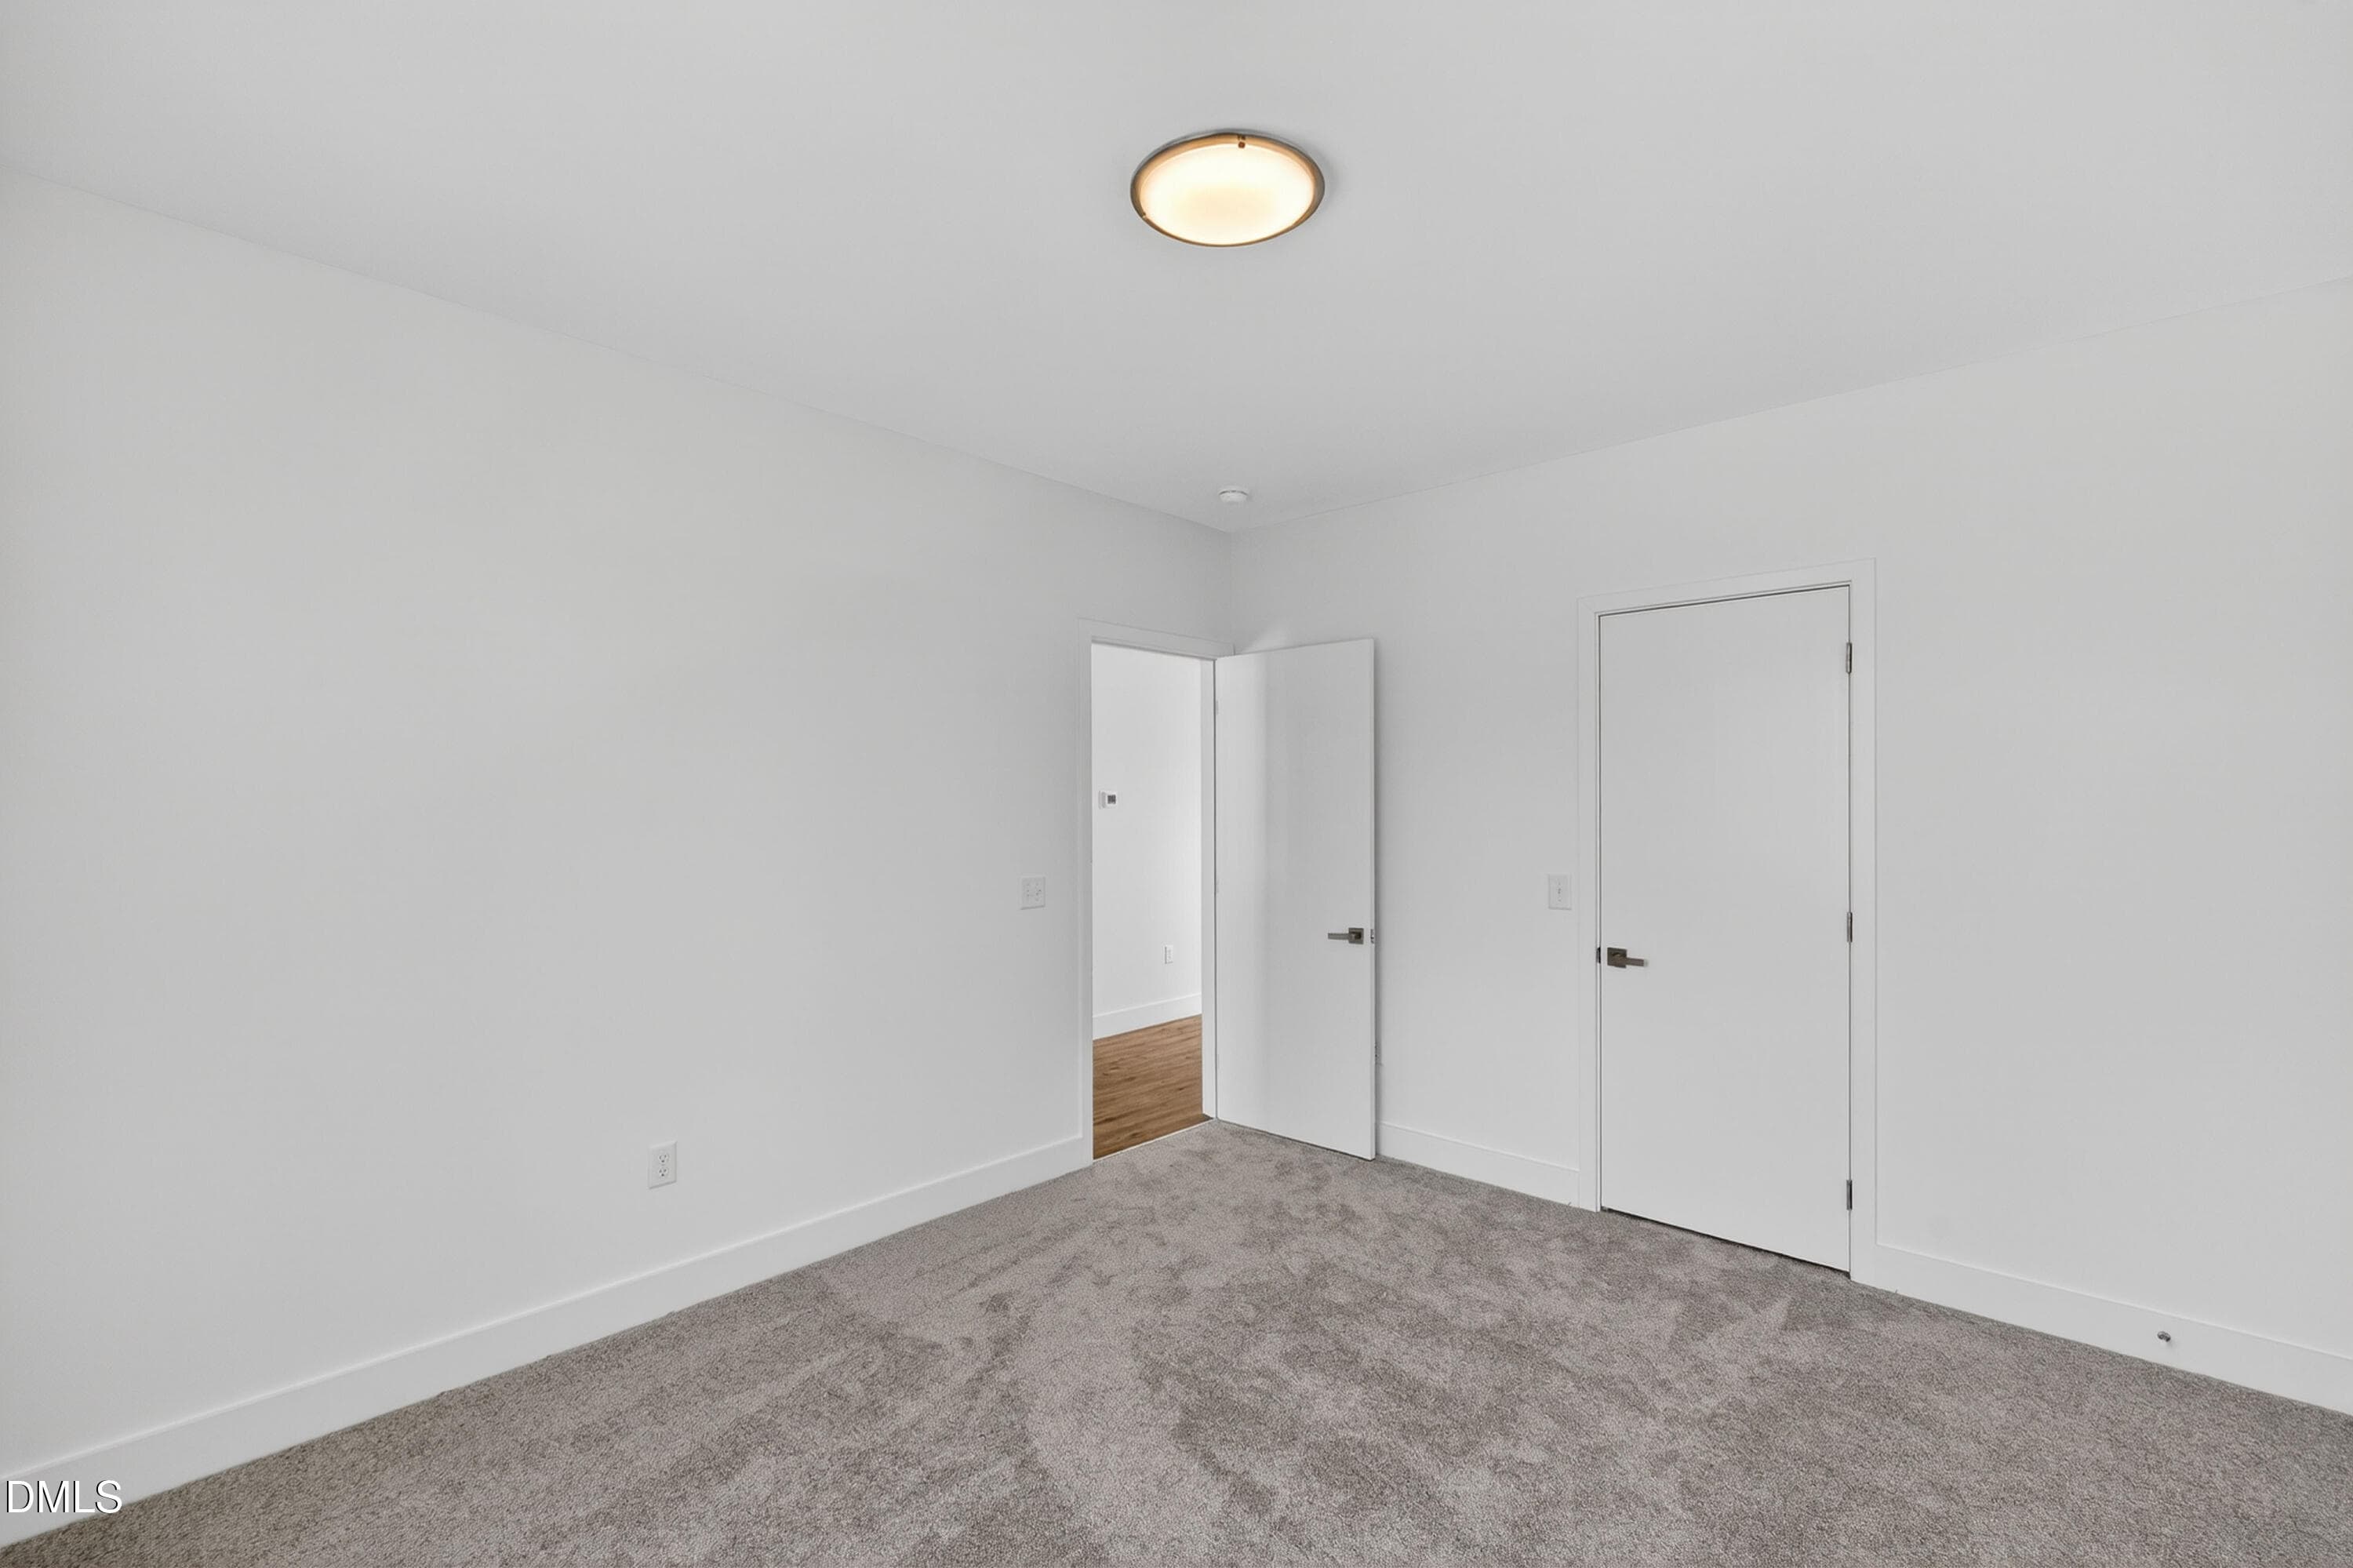
Bedroom - 1100 Nova Street, Durham, NC 27713, Durham
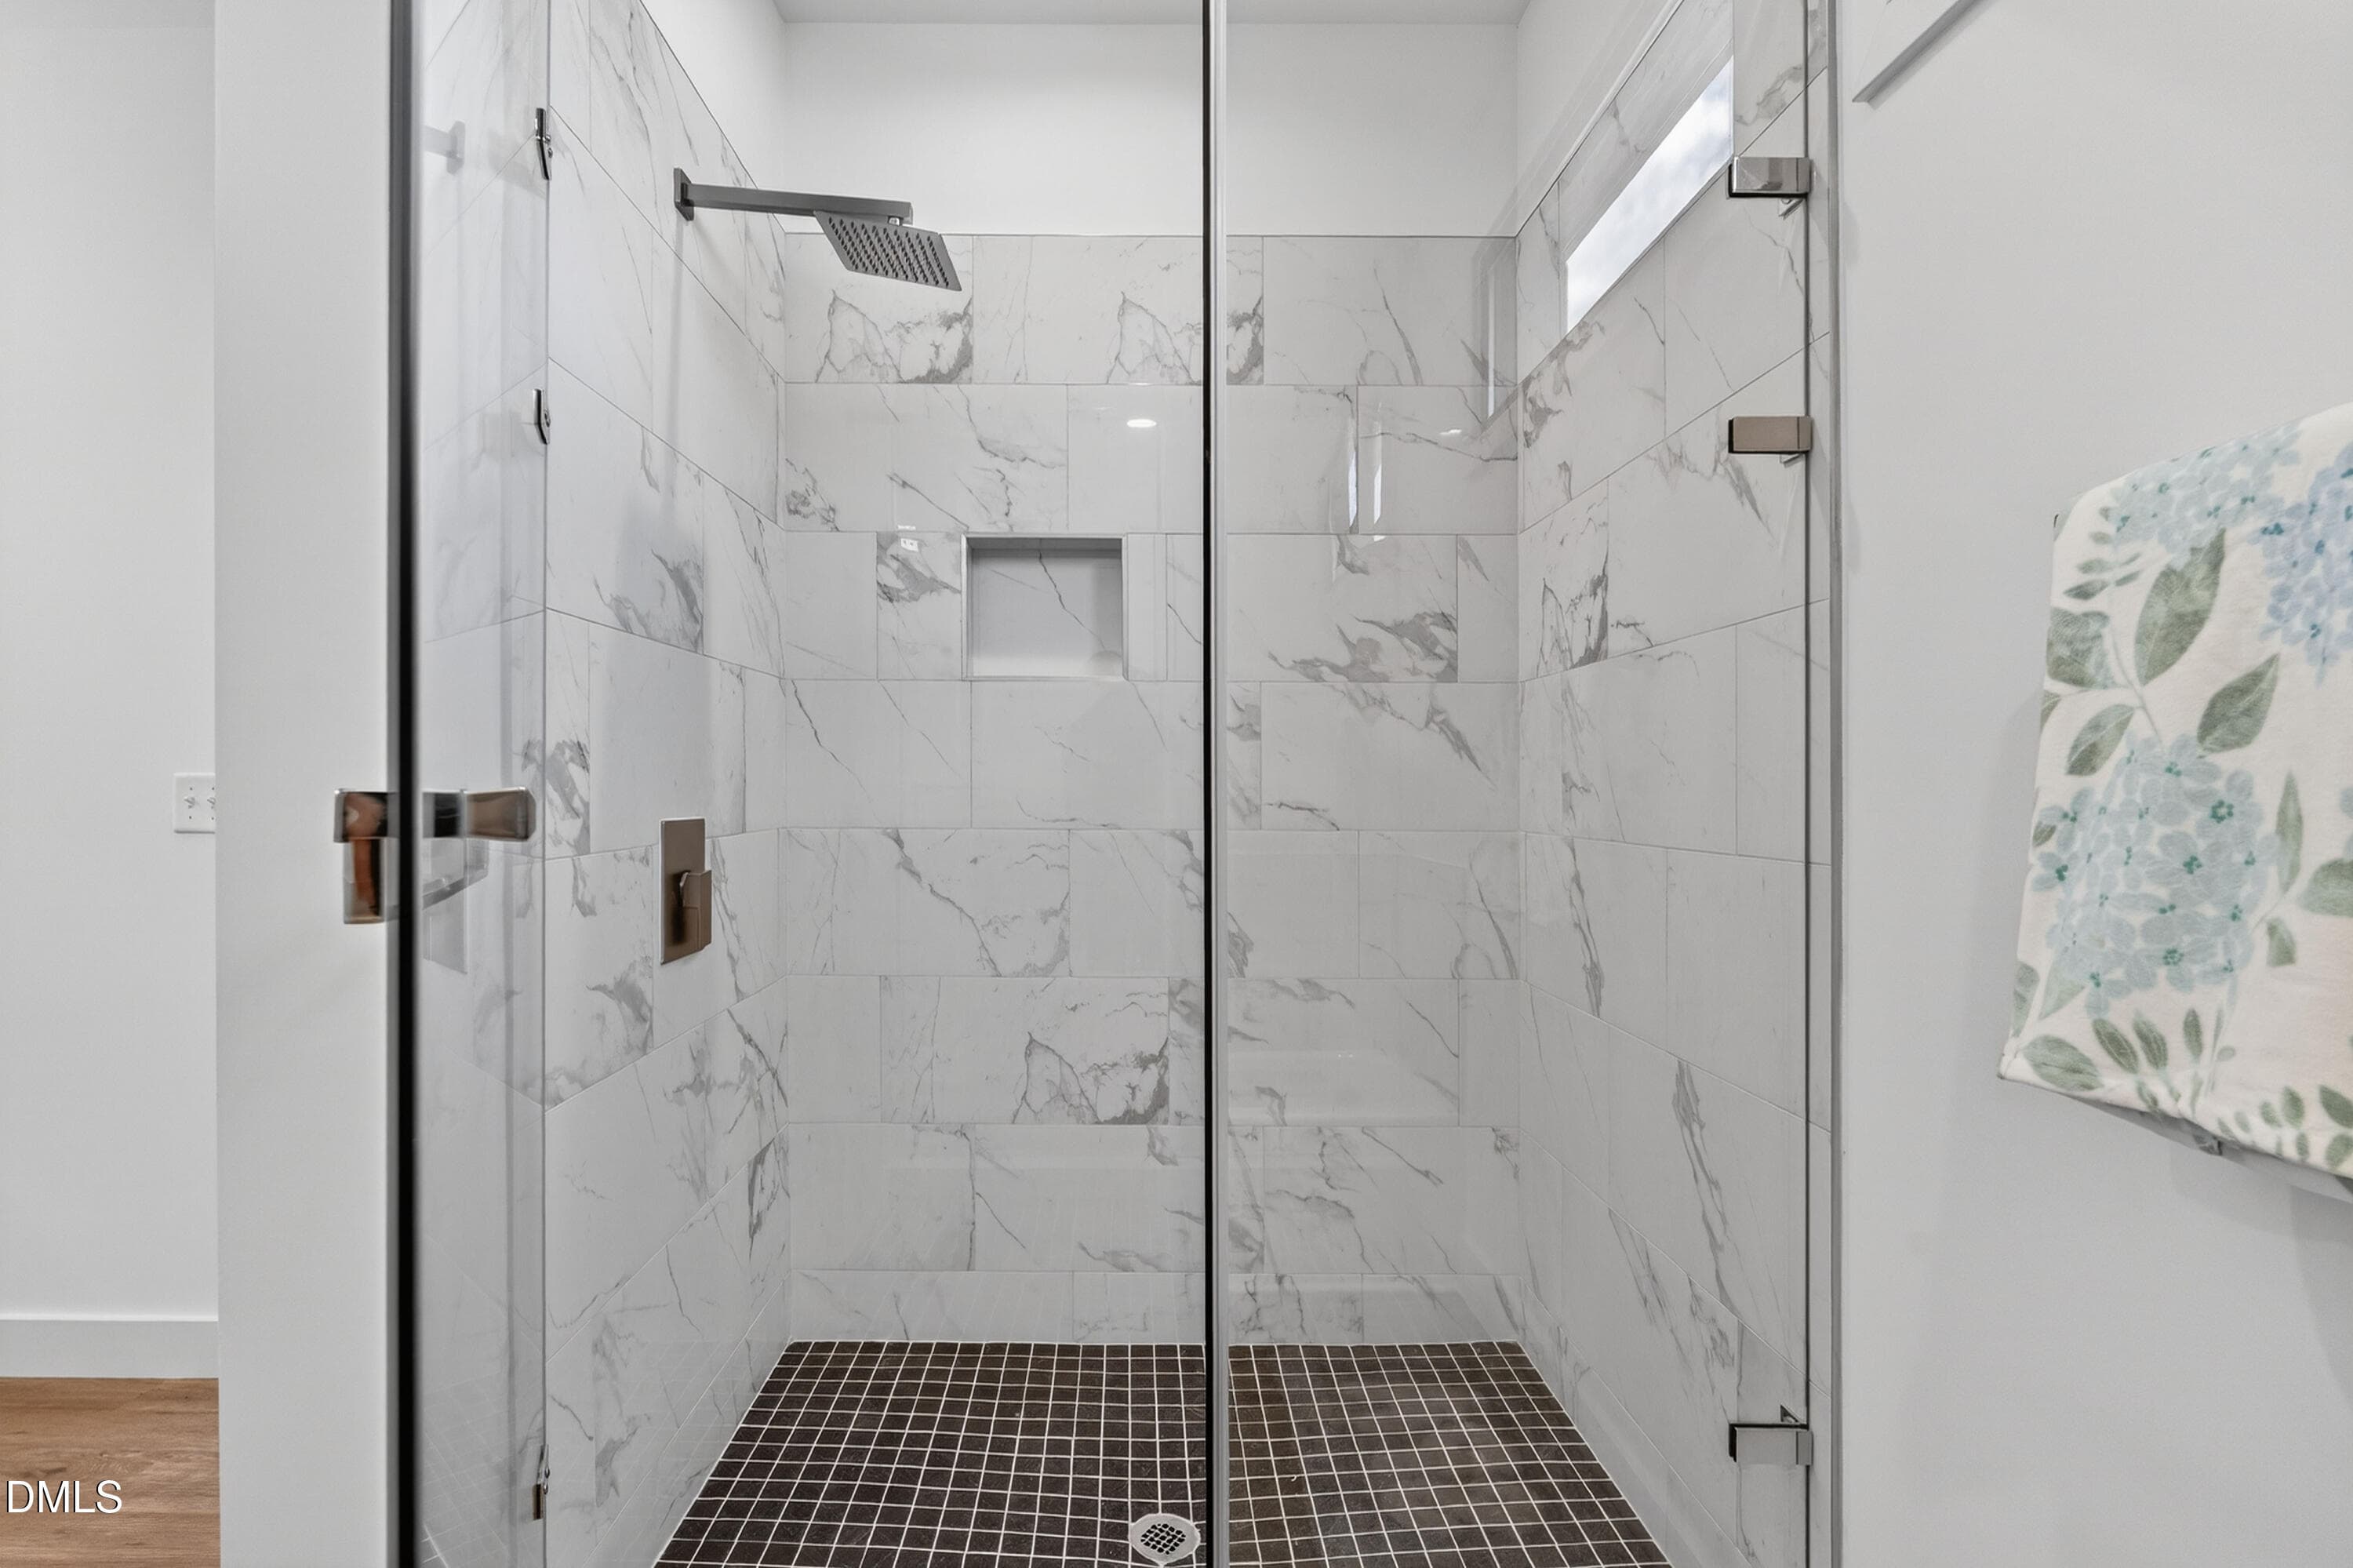
Bathroom - 1100 Nova Street, Durham, NC 27713, Durham
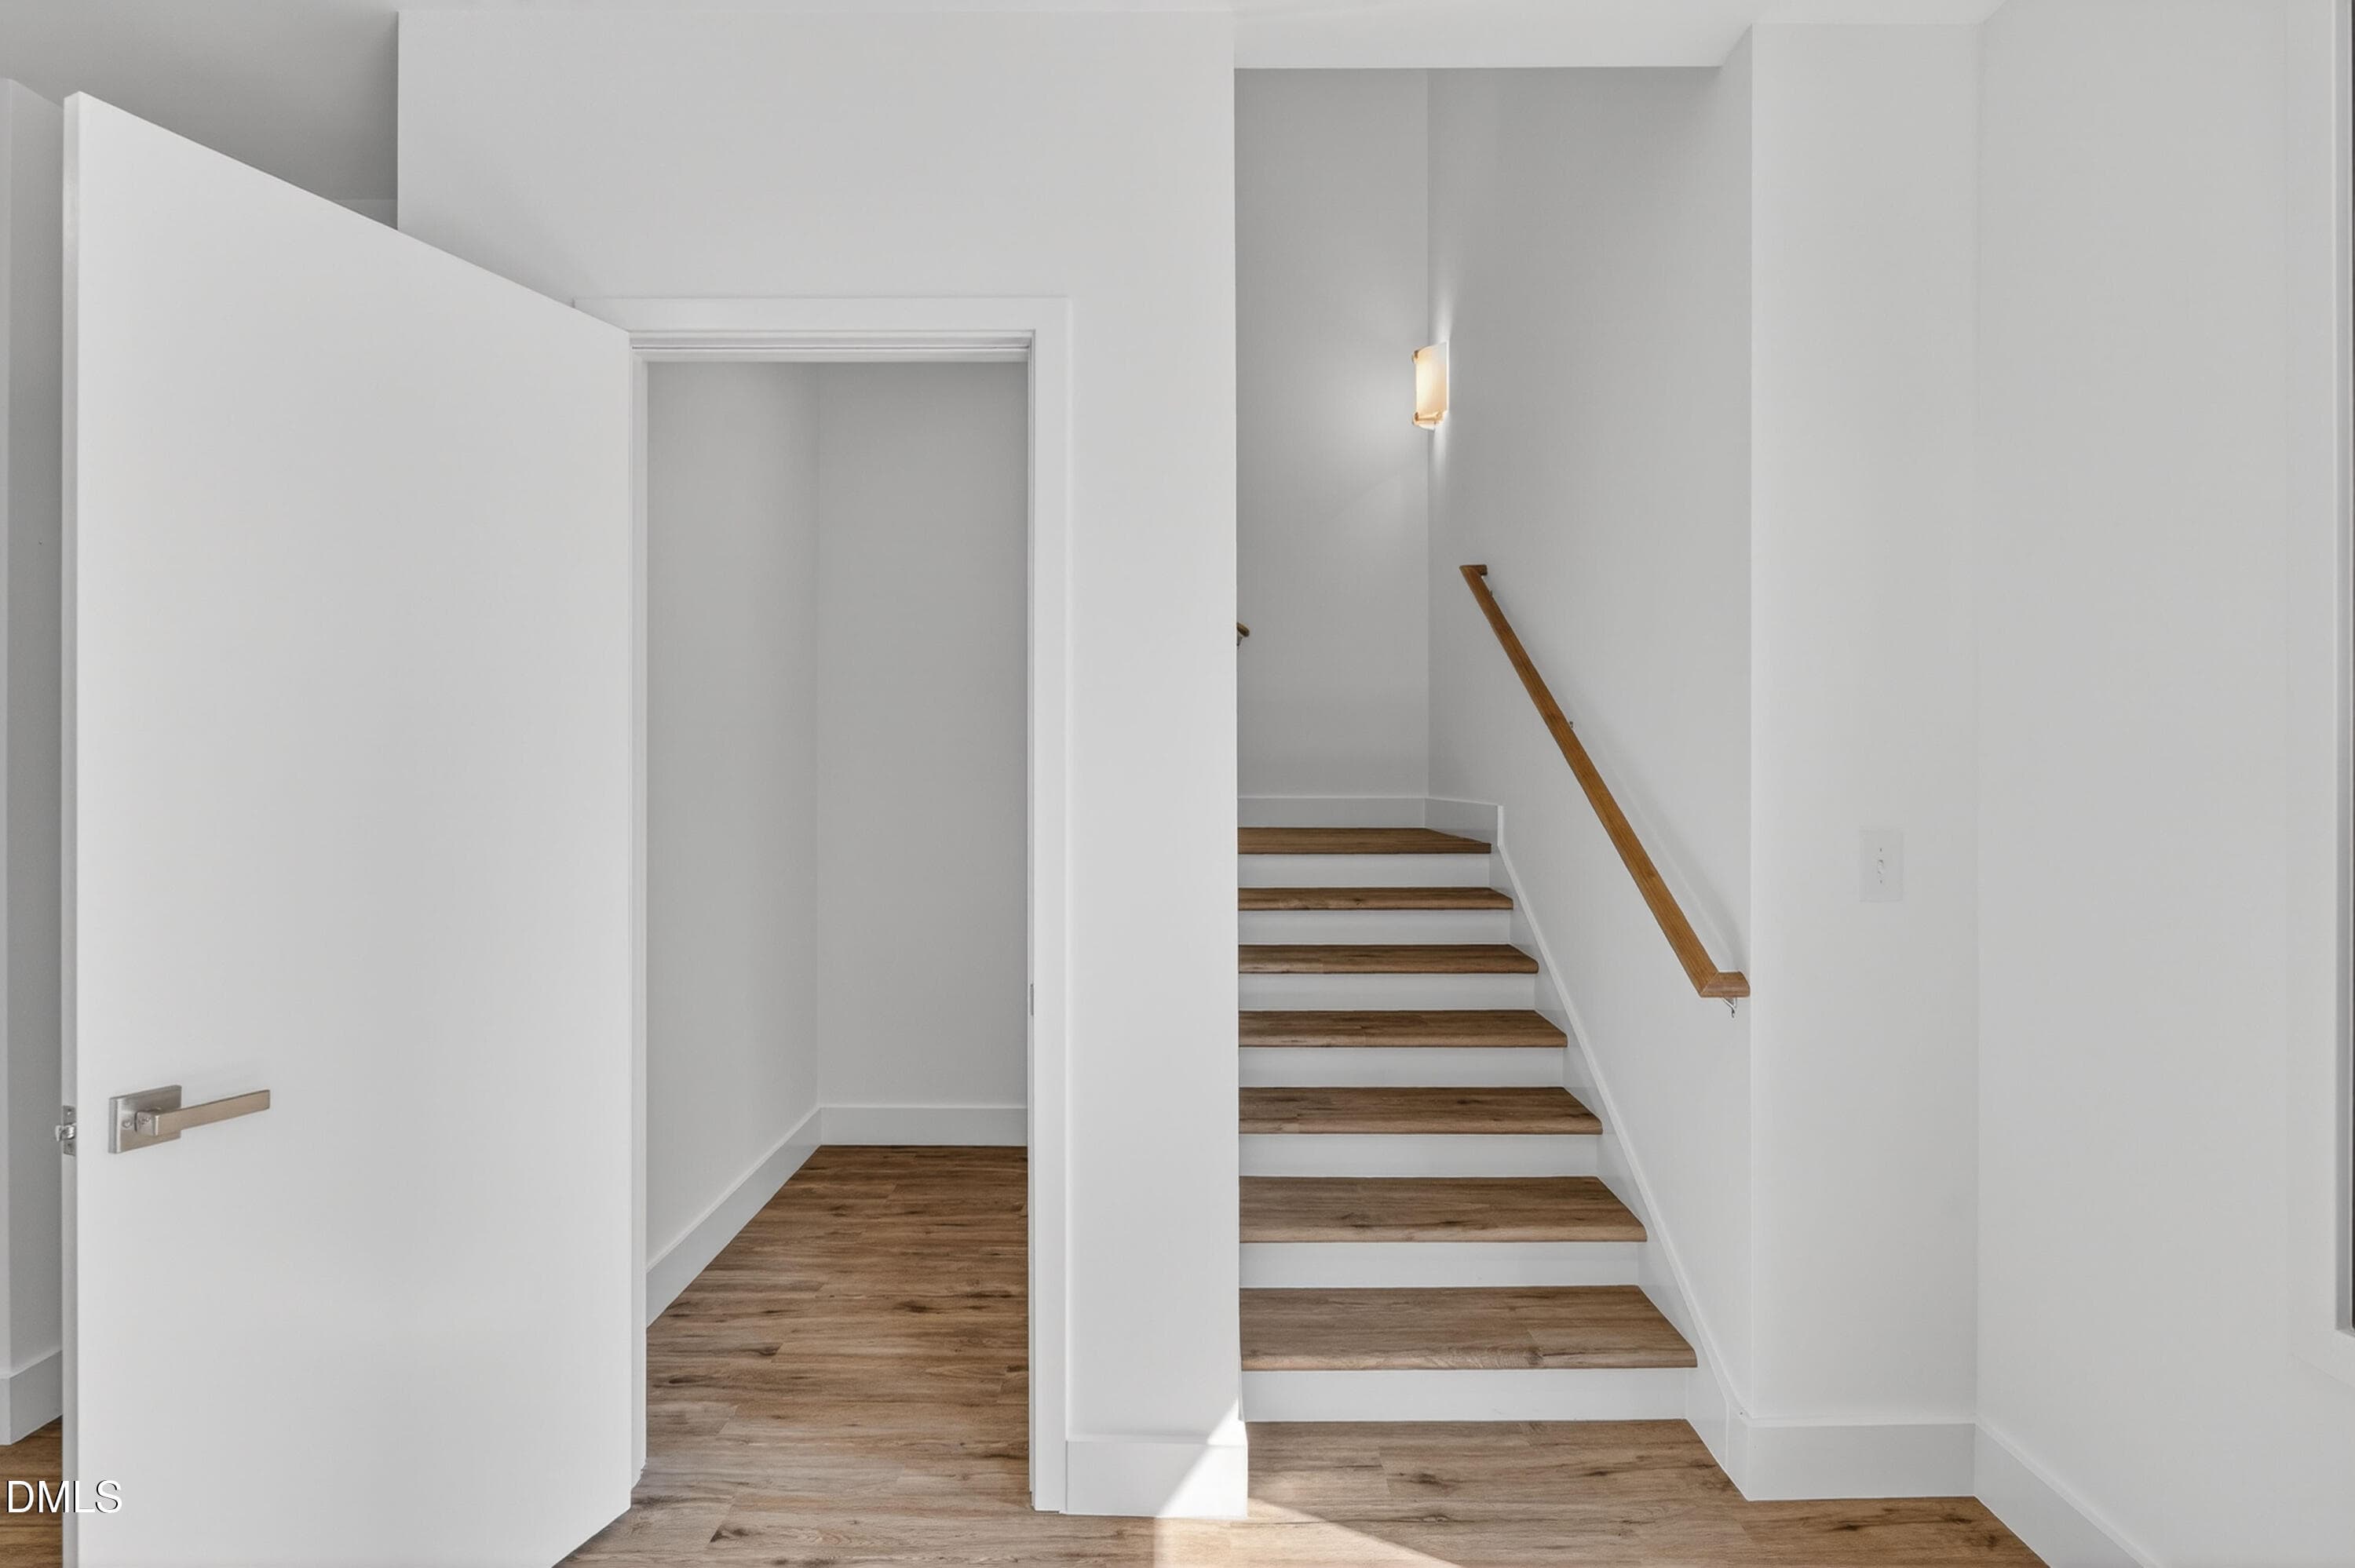
Stairs - 1100 Nova Street, Durham, NC 27713, Durham
Office - 1100 Nova Street, Durham, NC 27713, Durham
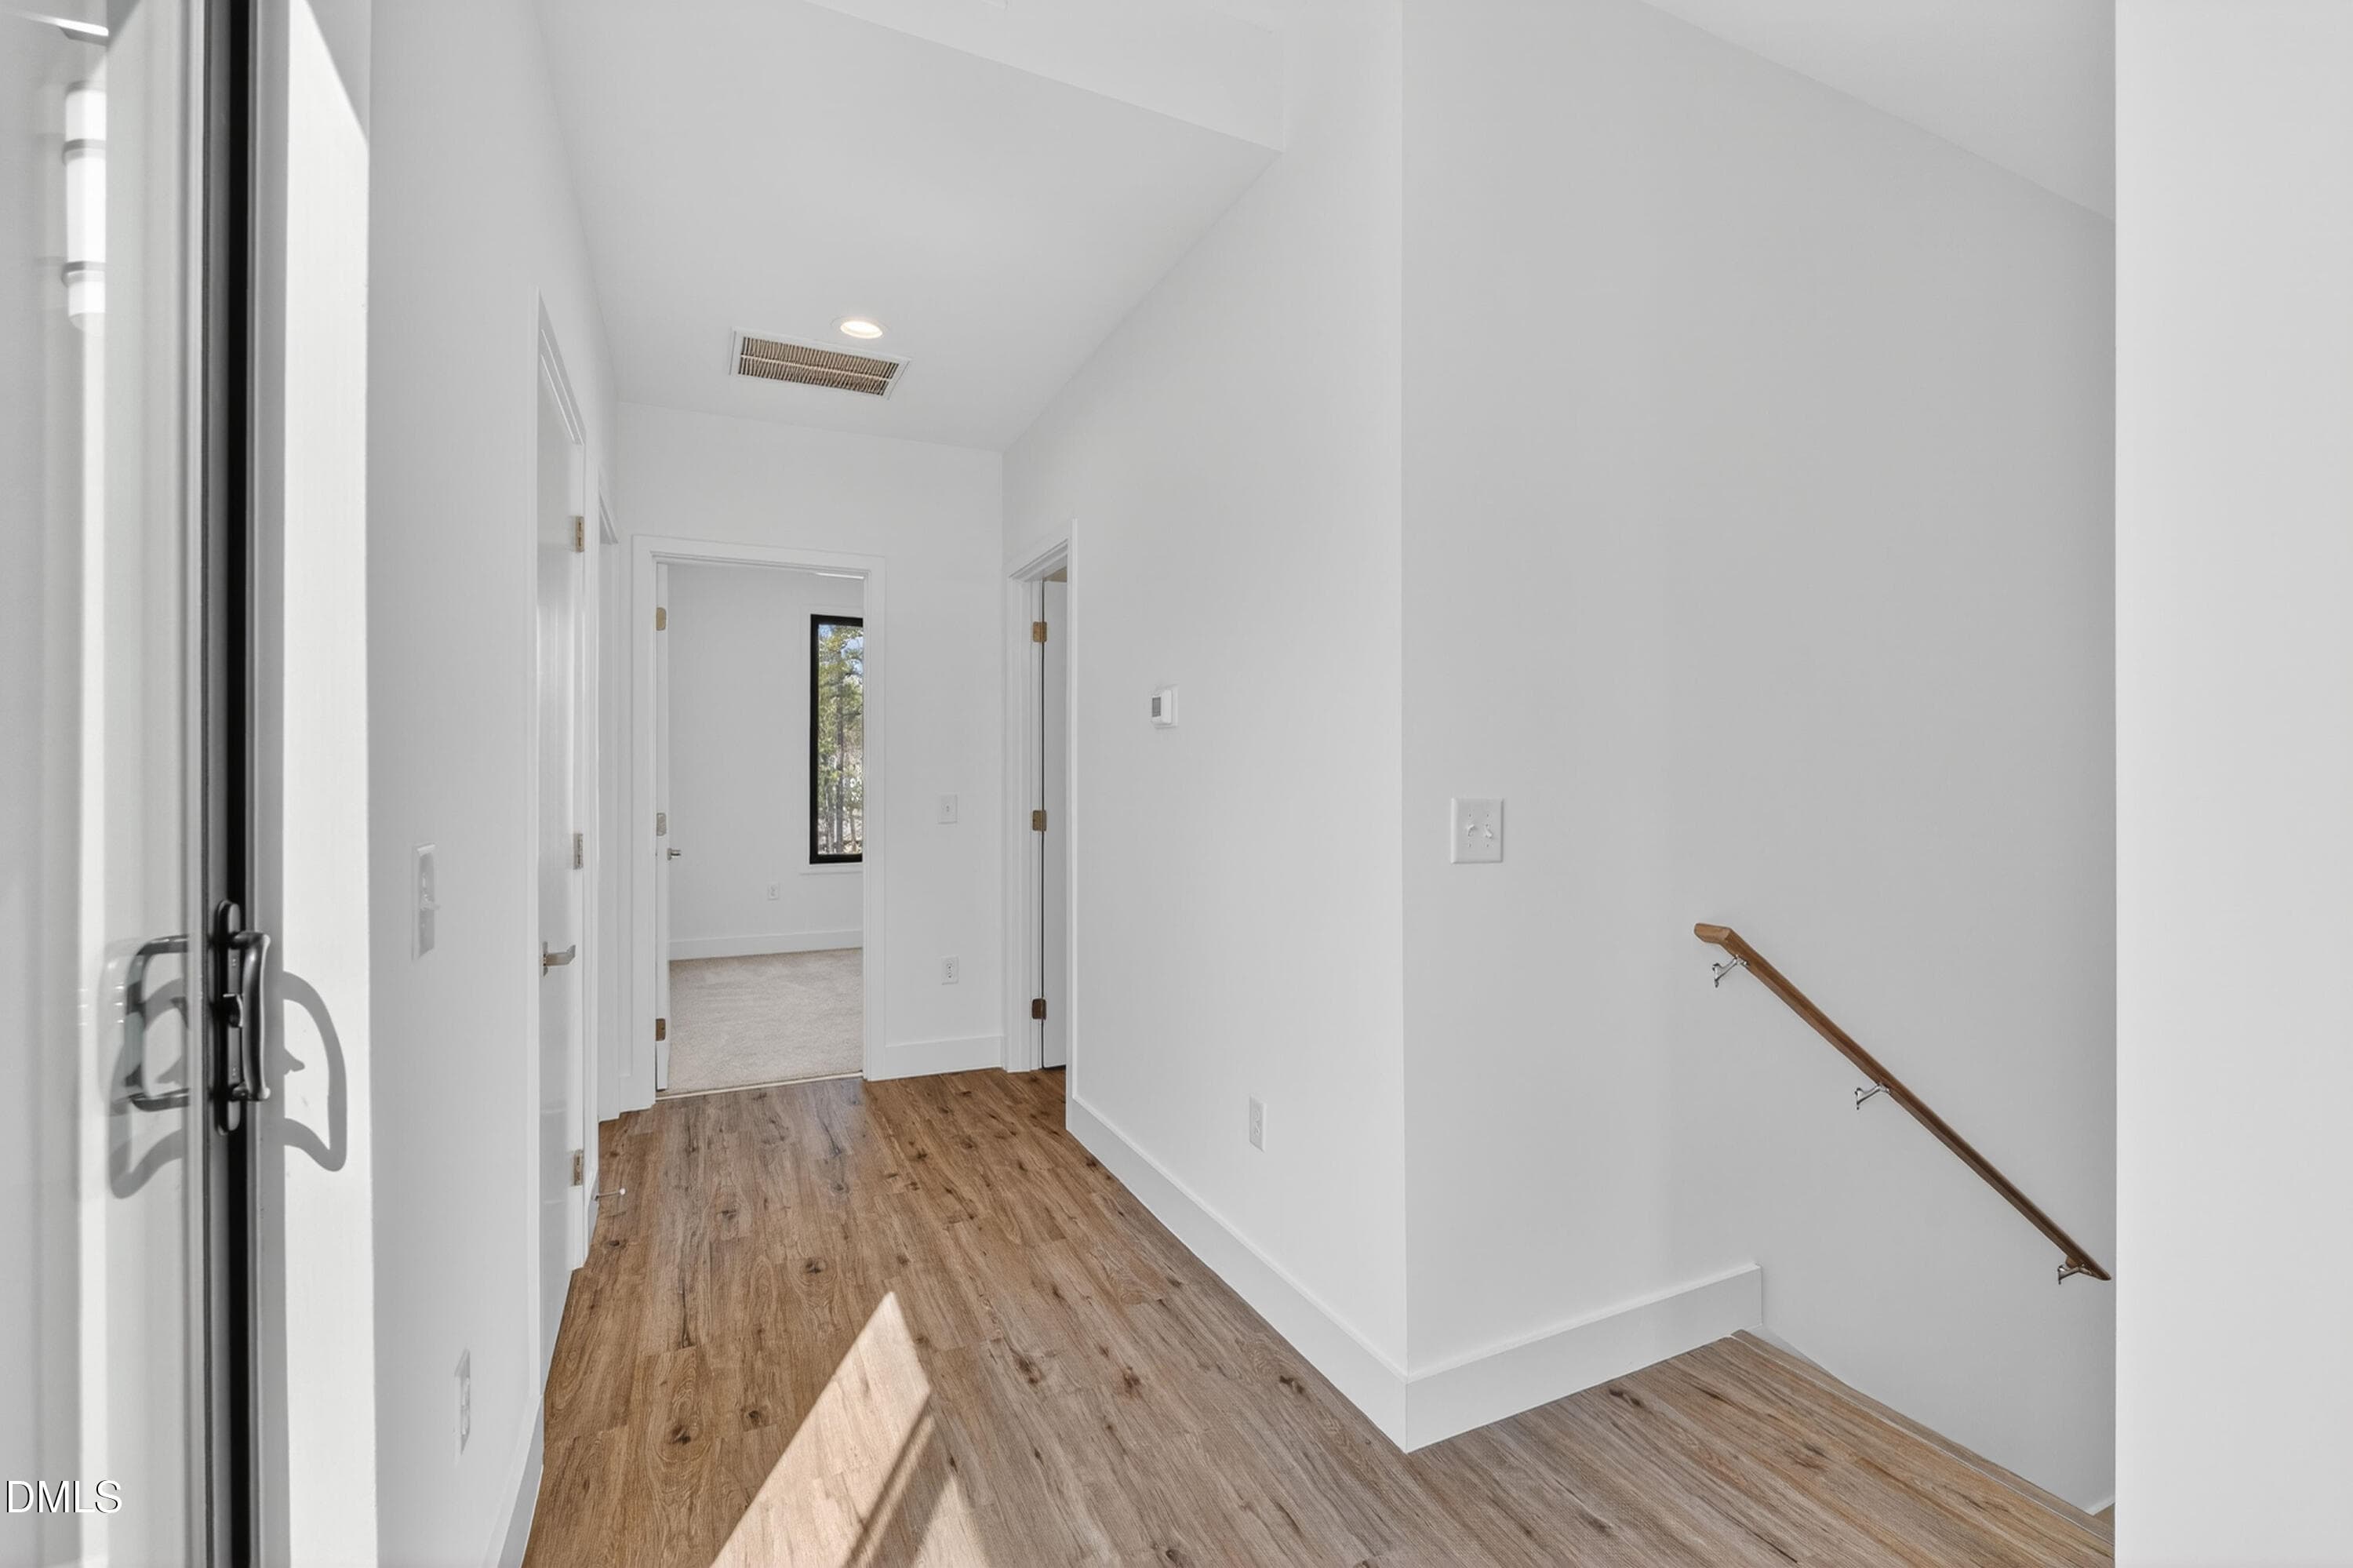
Hallway - 1100 Nova Street, Durham, NC 27713, Durham
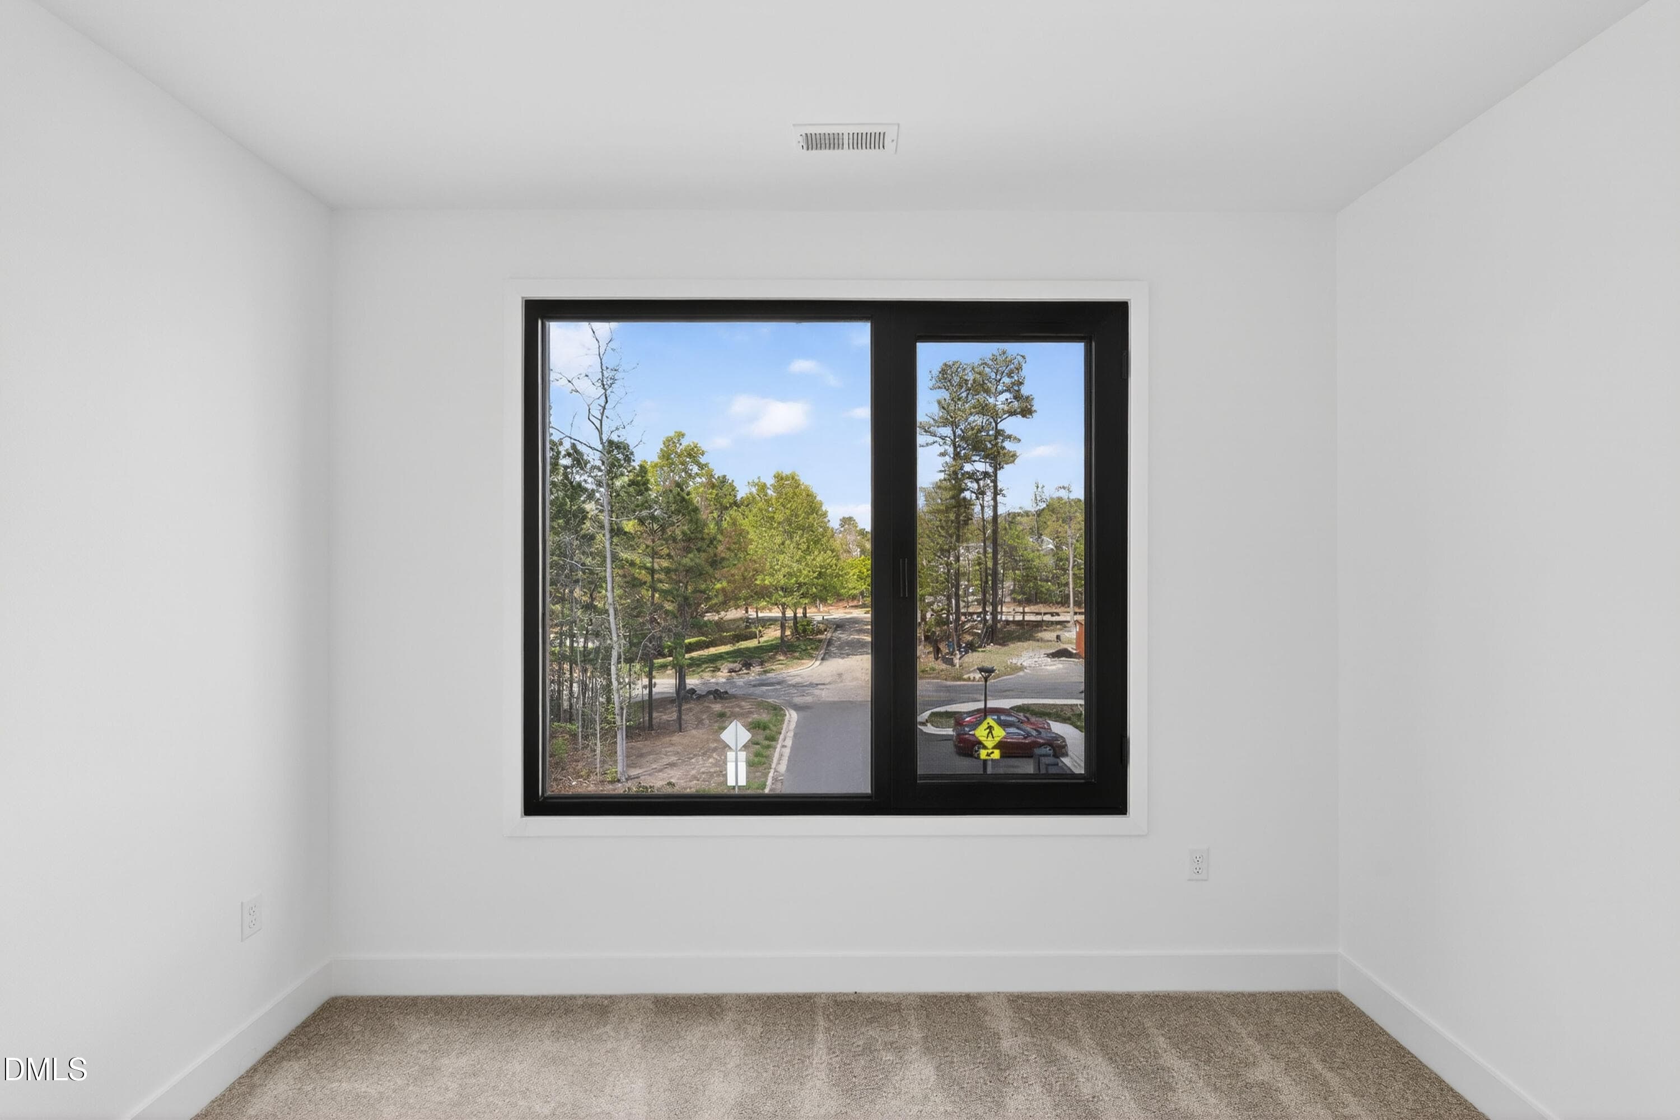
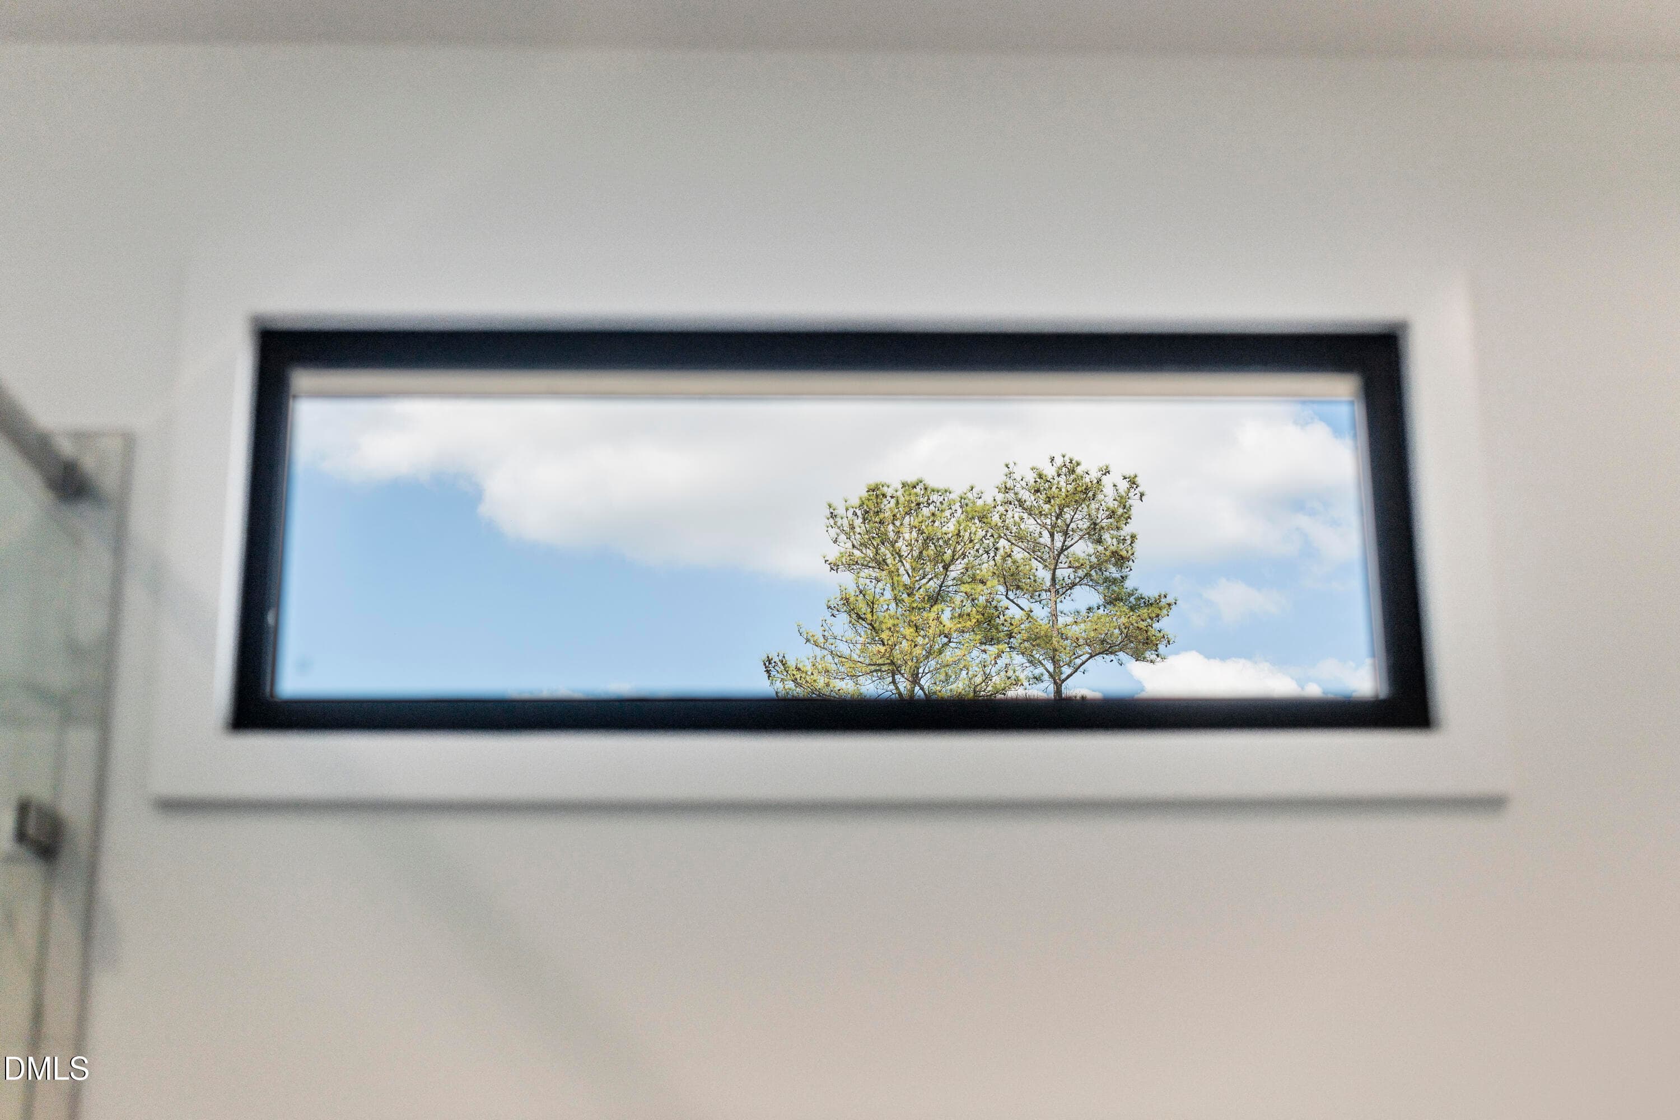
Modern Windows - 1100 Nova Street, Durham, NC 27713, Durham
Bedroom - 1100 Nova Street, Durham, NC 27713, Durham
Modern Windows - 1100 Nova Street, Durham, NC 27713, Durham
Walk In Closet - 1100 Nova Street, Durham, NC 27713, Durham
Bedroom - 1100 Nova Street, Durham, NC 27713, Durham
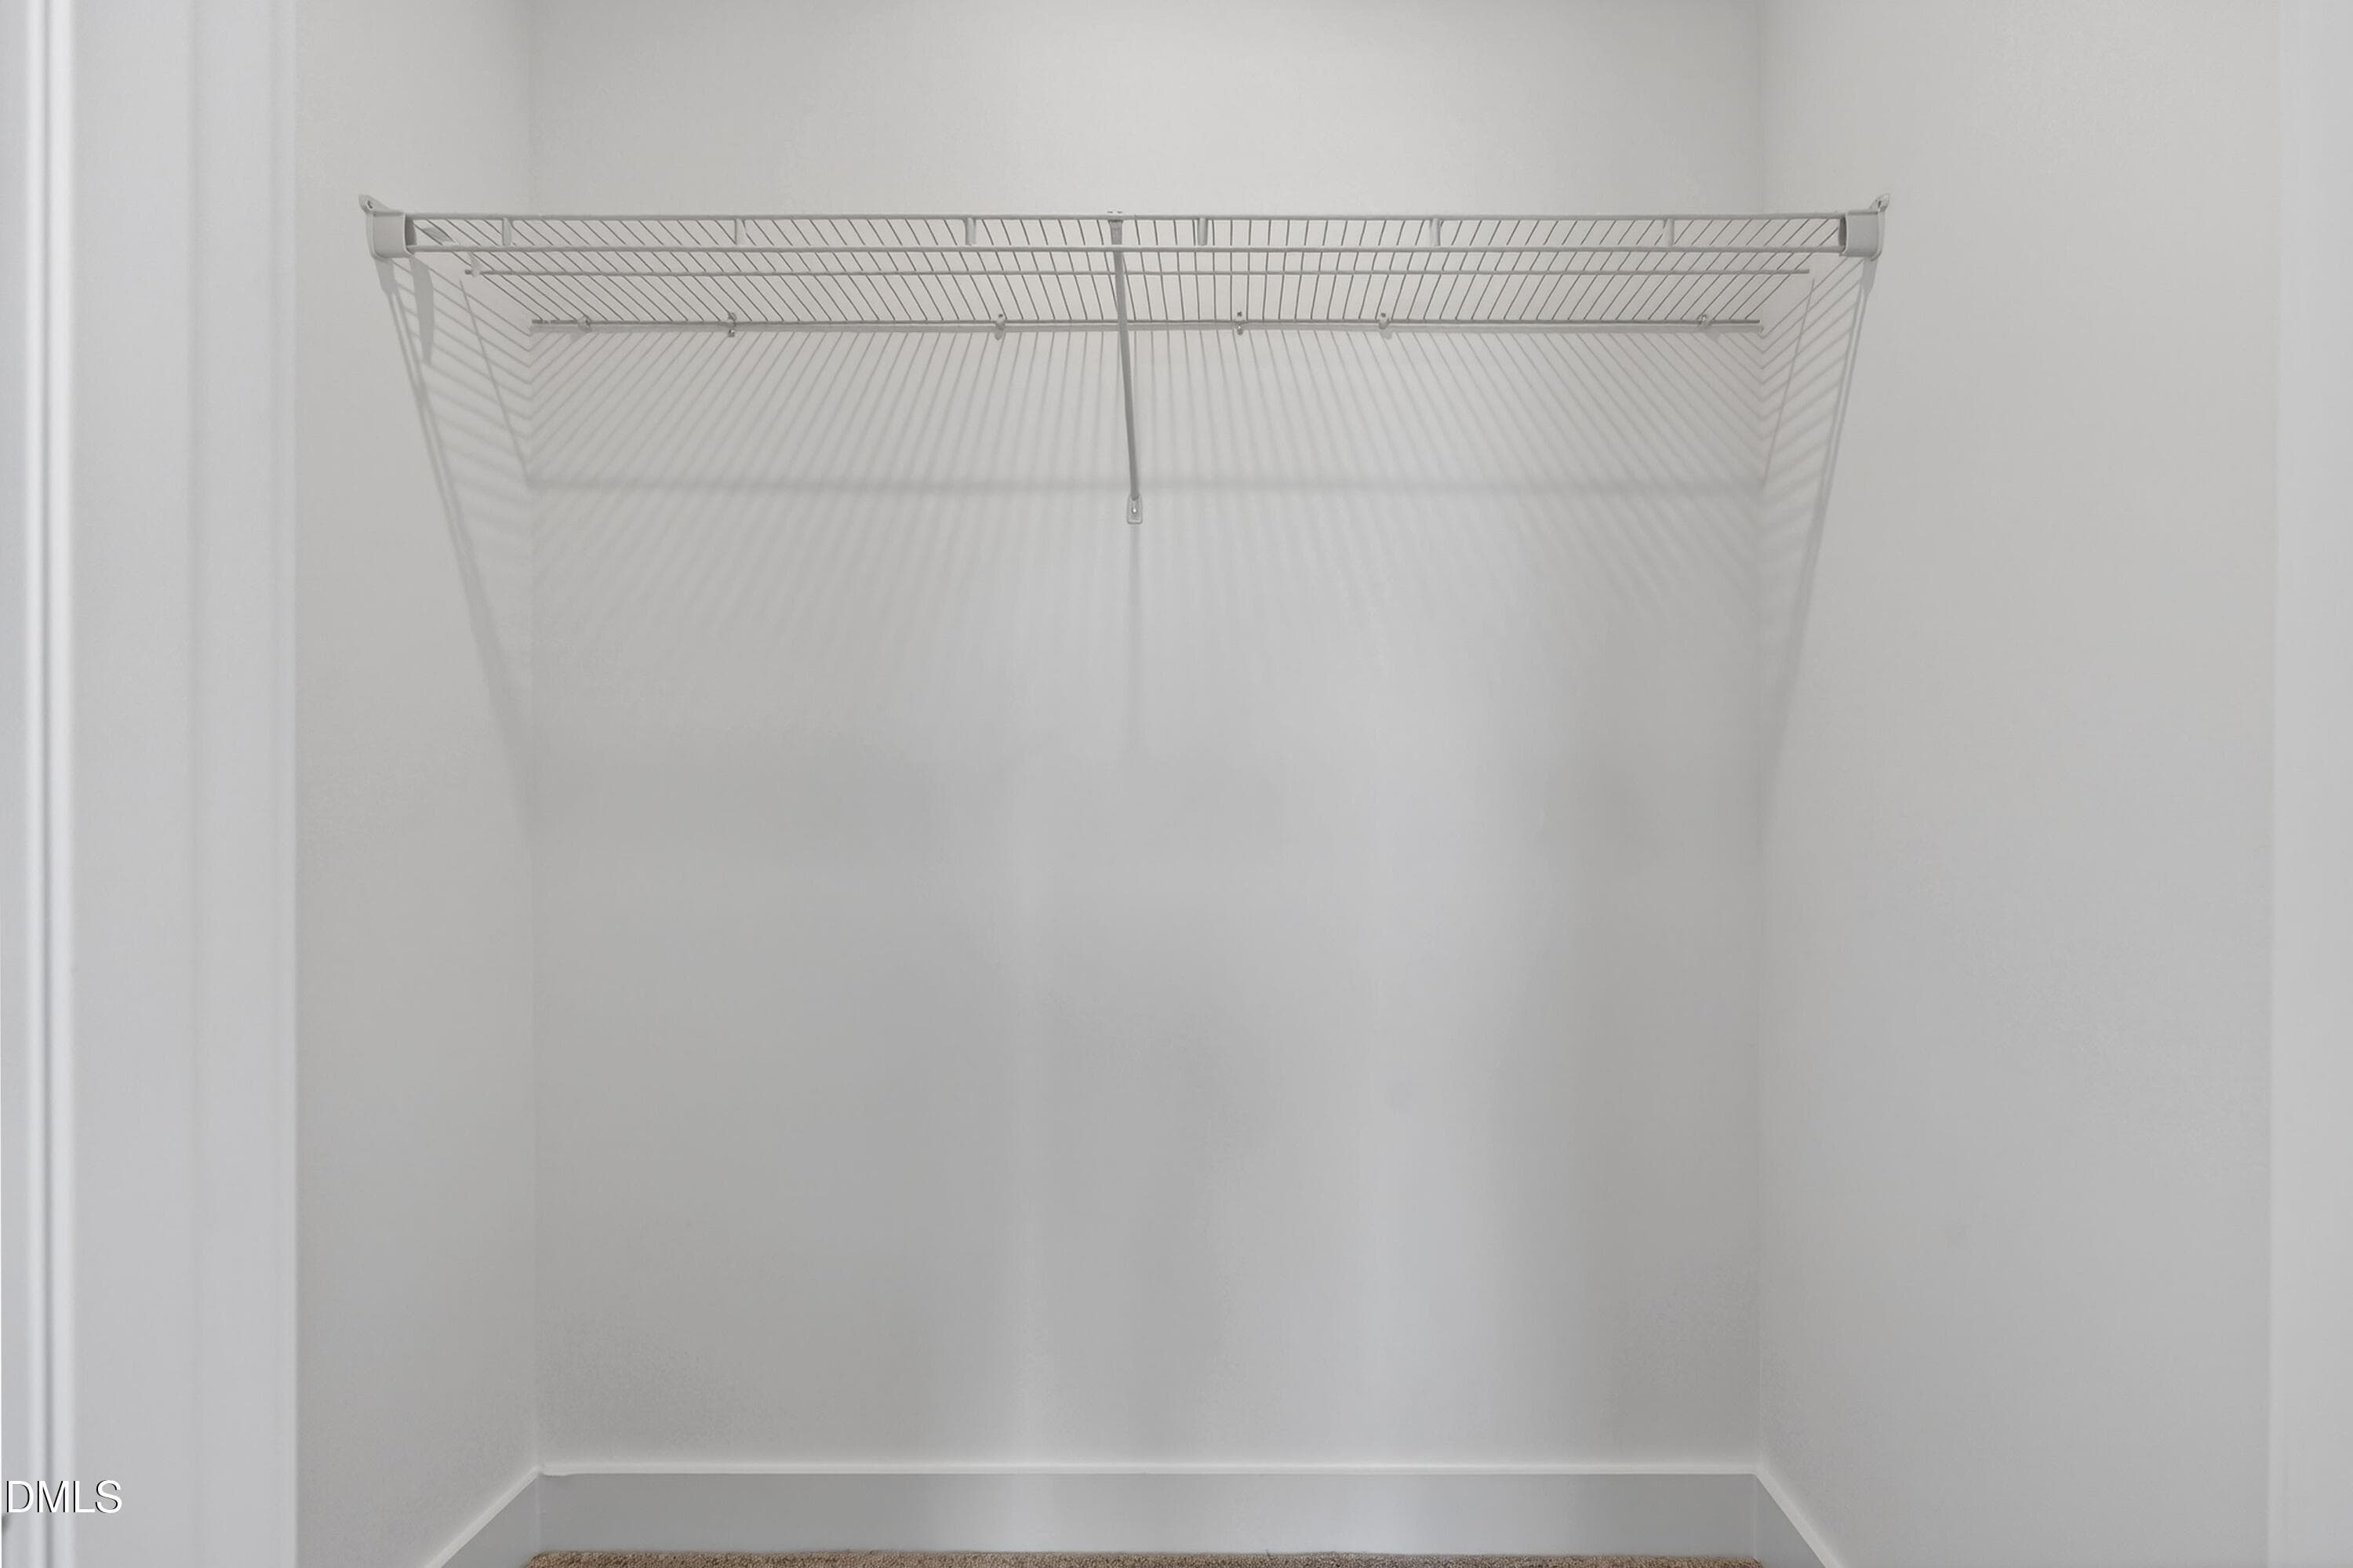
Closet - 1100 Nova Street, Durham, NC 27713, Durham
Walk In Closet - 1100 Nova Street, Durham, NC 27713, Durham
Bathroom - 1100 Nova Street, Durham, NC 27713, Durham
Deck - 1100 Nova Street, Durham, NC 27713, Durham
Community Amenities - 1100 Nova Street, Durham, NC 27713, Durham
Deck - 1100 Nova Street, Durham, NC 27713, Durham
Front of Structure - 1100 Nova Street, Durham, NC 27713, Durham
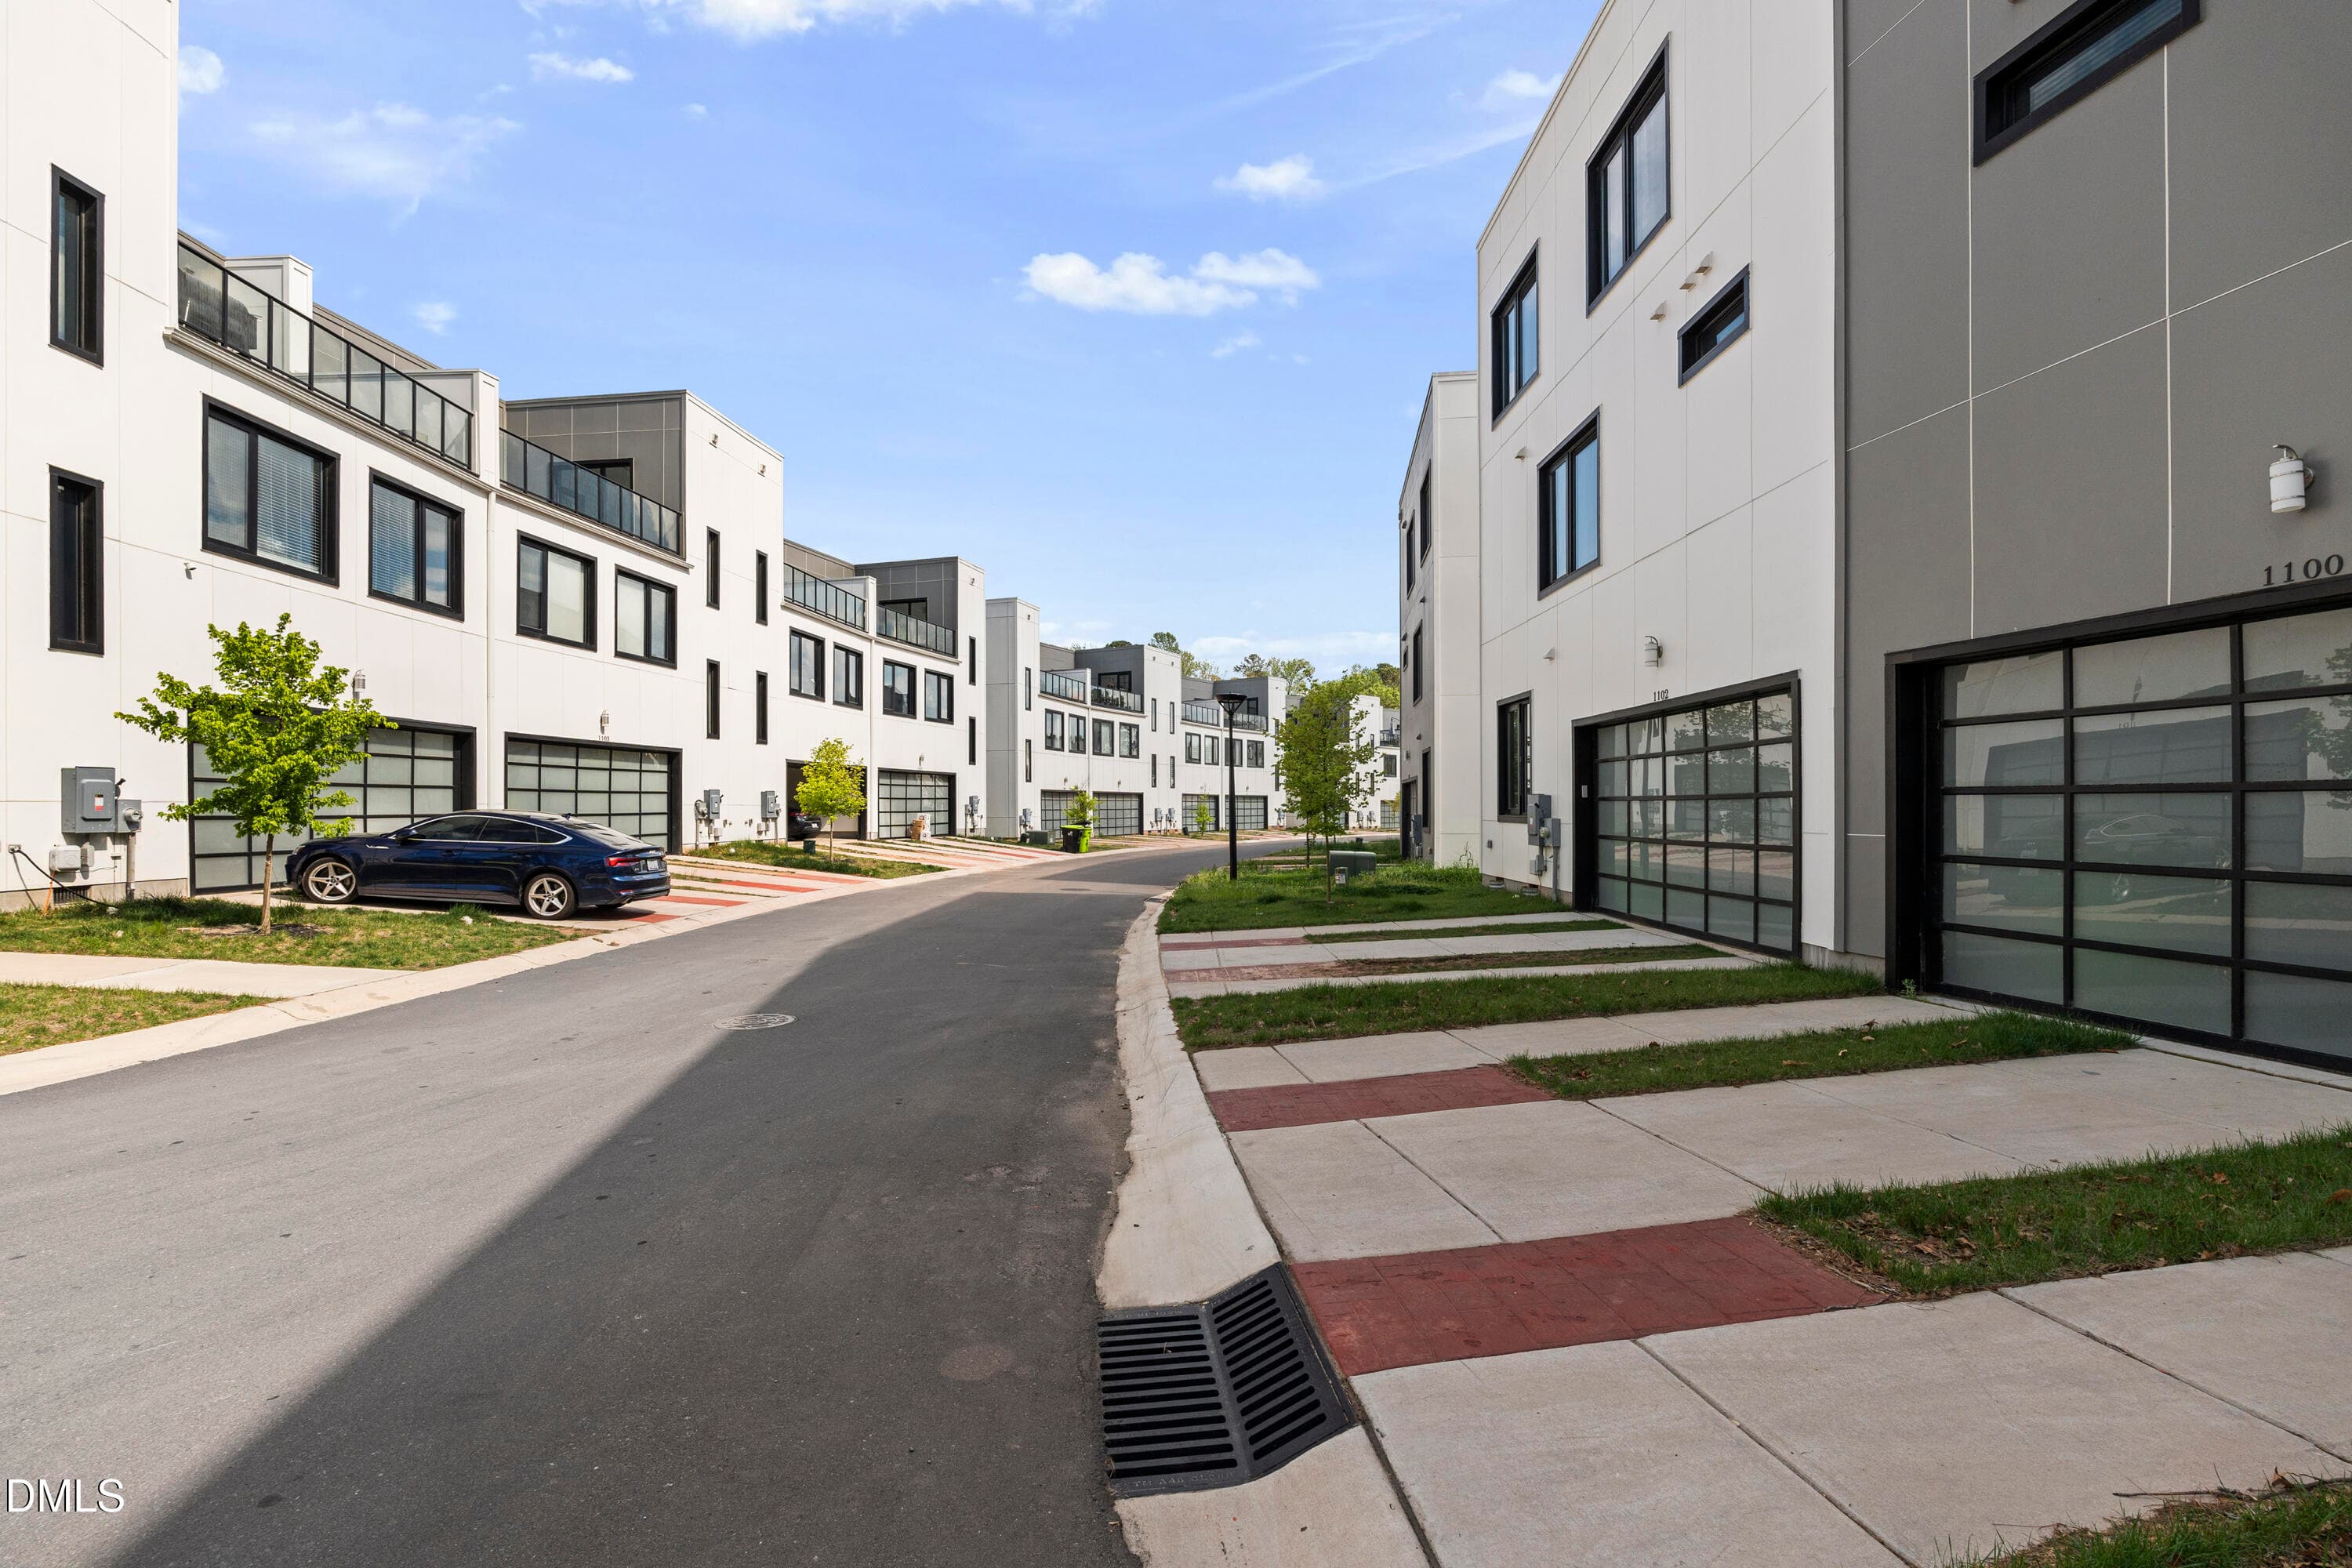
Community - 1100 Nova Street, Durham, NC 27713, Durham
Natural Light - 1100 Nova Street, Durham, NC 27713, Durham
Community - 1100 Nova Street, Durham, NC 27713, Durham
60 photos

$399,950

1100 Nova Street, Durham, NC 27713
Durham, NC 27713
Listed by Rob Zelem · LPT Realty, LLC
Bedrooms
3
Bathrooms
3
Living area
N/A
Year built
2021

About this home

Positioned in the Nova RTP community, this never-occupied model home offers contemporary three-level living with a private rooftop terrace in one of Durham's most connected locations. Conveniently located minutes from Research Triangle Park, Duke University, North Carolina Central University, Downtown Durham, Durham Bulls Athletic Park, and approximately 15 minutes from Raleigh-Durham International Airport, the home provides exceptional access to work, education, entertainment, and travel. The layout is designed for modern living. Luxury vinyl plank flooring extends throughout the main living areas, while the open-concept floor plan creates comfortable spaces for both everyday living and entertaining. The kitchen features quartz countertops, high-gloss flat-panel cabinetry, a white subway tile backsplash, stainless steel appliances, generous workspace, and a large island that anchors the main level. The second level is dedicated to the primary suite, featuring a spa-inspired bath with a soaking tub, frameless glass walk-in shower, marble-look porcelain tile, and a conveniently located laundry room. An additional living area on the same level provides flexible space for a media room, reading area, home office, or other everyday uses. The third level includes two additional bedrooms, a shared full bath, a built-in desk nook, and direct access to the private rooftop terrace, creating an outdoor living space that's rarely found in townhome living. Completing the home is an attached two-car garage with a full-view glass panel door that complements the home's modern architectural design.

Property details

MLS #
10141589
Property type
Townhouse
Subdivision
Nova RTP
Status
Active
Days on market
267
On market date
January 15, 2026
Stories
N/A
Total bathrooms
3
Garage spaces
2
Parking spaces
4
Lot size
0.05 acres
Loading map…

Nearby schools

Within 10 miles. School directory data from the National Center for Education Statistics (NCES), accessed via the Urban Institute Education Data API. Local Score is calculated by INNOVATE Real Estate; where a state rating is shown, it comes from that state's own official school report card (e.g. NC Dept. of Public Instruction, SC Report Card).

Elementary
Bethesda Elementary
2.87 mi away · Grades -1-5
Zoned school (attendance boundary, 2015-16 data)
2.6
Local Score (state rating (2025) blended 70/30 with student-teacher ratio) -- not an official state rating
State rating: D (2025)
Enrollment
654
Student:teacher ratio
12.8:1
District
Durham Public Schools
Middle
Lowe's Grove Middle
2.3 mi away · Grades 6-8
Zoned school (attendance boundary, 2015-16 data)
1.9
Local Score (state rating (2025) blended 70/30 with student-teacher ratio) -- not an official state rating
State rating: F (2025)
Enrollment
665
Student:teacher ratio
13.3:1
District
Durham Public Schools
High
City of Medicine Academy
7.56 mi away · Grades 9-12
Zoned school (attendance boundary, 2015-16 data)
4.7
Local Score (state rating (2025) blended 70/30 with student-teacher ratio) -- not an official state rating
State rating: A (2025)
Enrollment
352
Student:teacher ratio
14.1:1
District
Durham Public Schools

Walkability

Blended score for Durham's center, calculated by INNOVATE Real Estate from two sources: the EPA's National Walkability Index (street network, transit, land-use mix) and Google Places amenity data (what's actually reachable on foot from this point). 60% EPA National Walkability Index + 40% nearby-amenity density (Google Places).

45
Somewhat walkable
out of 100
EPA National Walkability Index
6.7 / 20 -- Below average walkable
Google Places amenity density
63 / 100
Restaurants & cafes7
Grocery stores2
Parks2
Schools7
Transit stops20
Pharmacies0

Market position

How this listing compares to current activity in Durham, from live MLS data.

On the market 267 days -- 157 more days than Durham's current average of 110 days.
For reference, the median list price across 1,678 active listings in Durham right now is $375,000.

Mortgage calculator

Estimate only - actual rate and payment depend on your lender, credit, and loan program.

$
%
%
Adjust tax / insurance estimates
% / yr
$
/mo
Est. monthly payment
$2,559/mo
$79,990 down
$319,960 loan
Principal & interest$2,075
Property tax (est.)$333
Home insurance (est.)$150

Similar homes you might like

Data source: Listing information provided by Doorify MLS via Trestle/CoreLogic. Last updated 24 days ago.

Information herein deemed reliable but not guaranteed; all measurements, school assignments, HOA fees, taxes, and feature lists are approximate and should be independently verified. Equal Housing Opportunity.