
$895,000
About this home
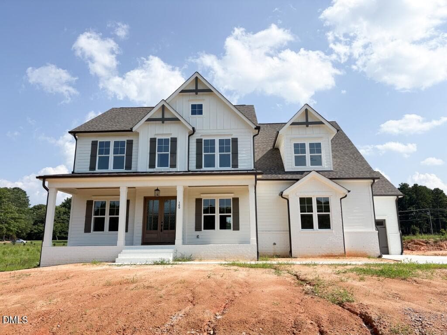
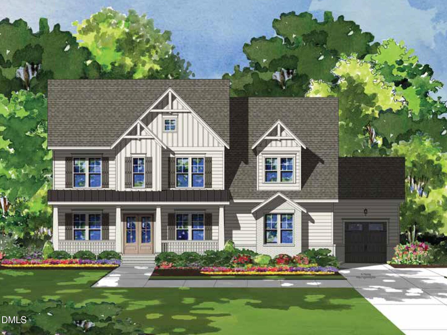
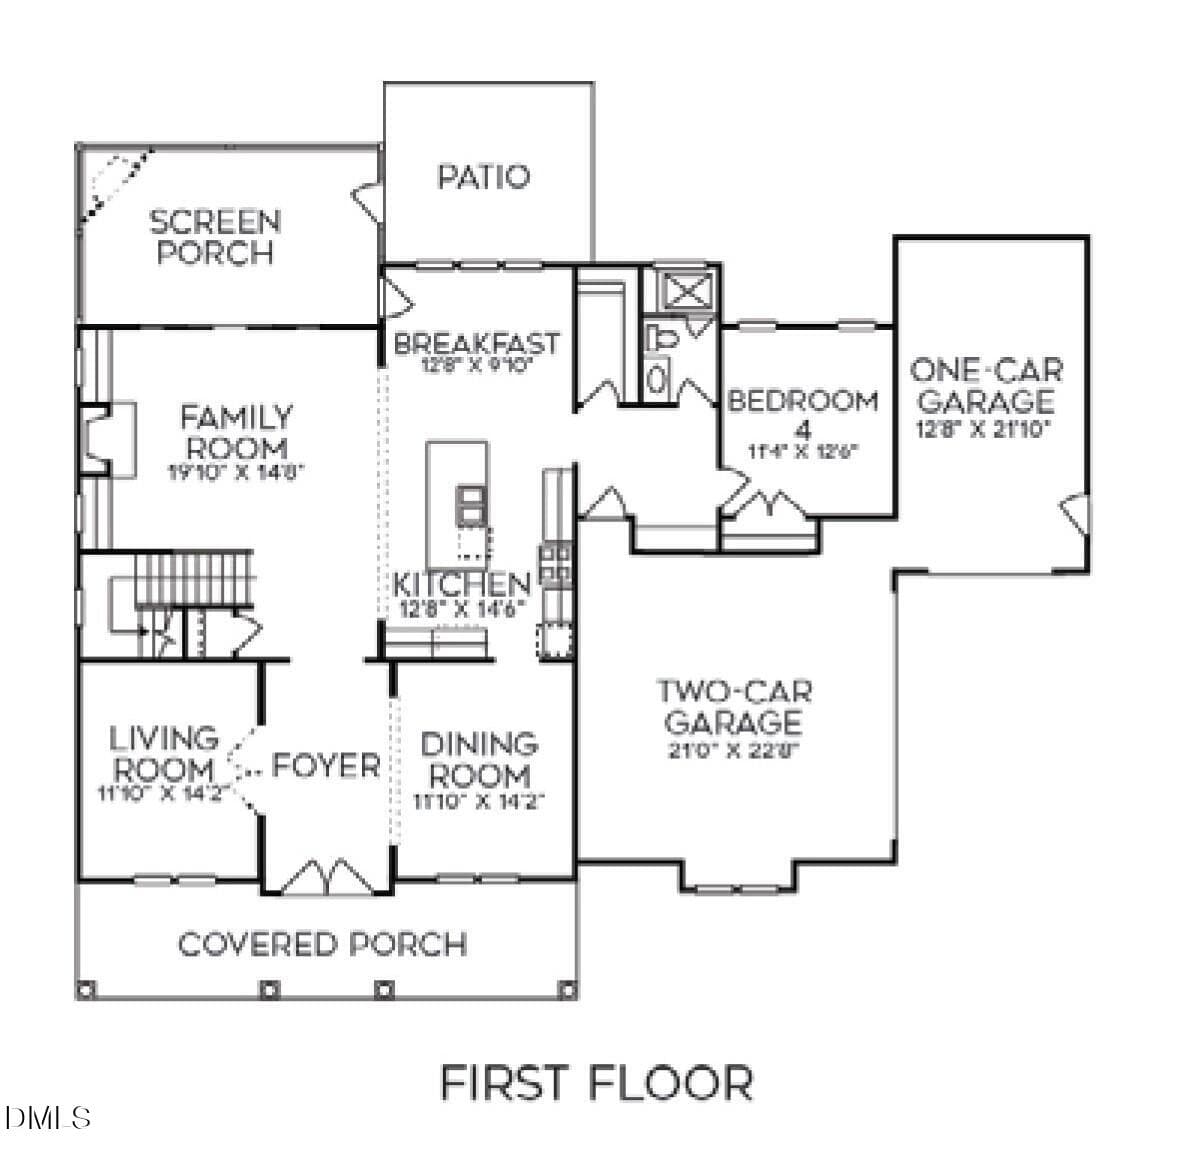
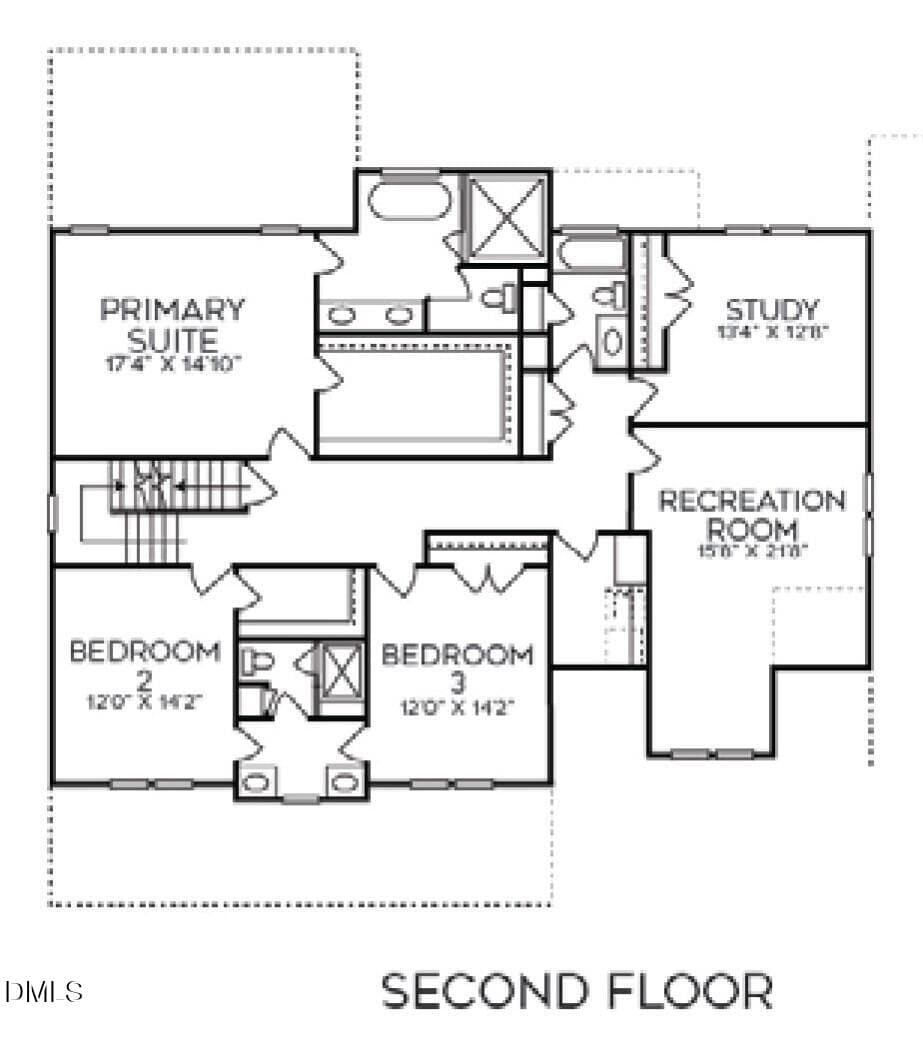
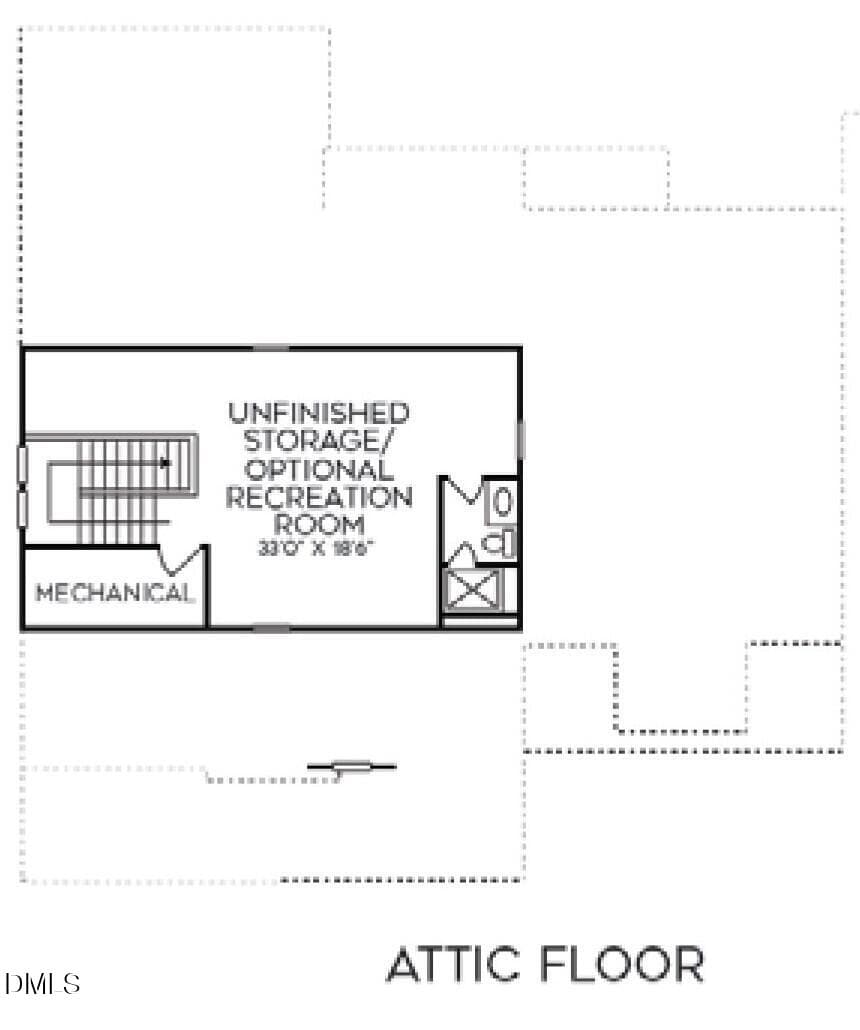
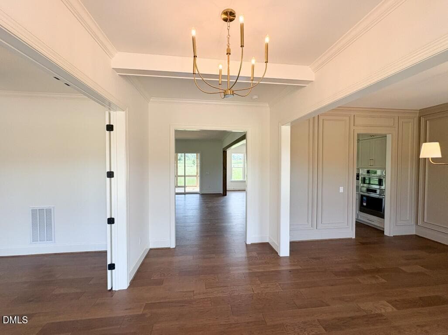
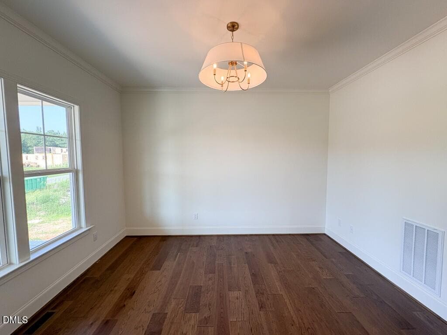
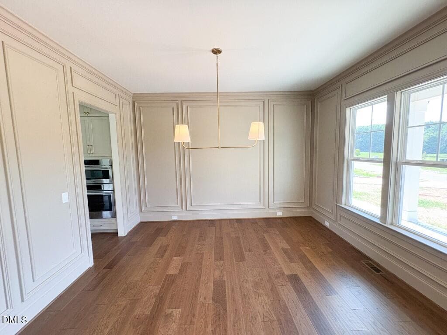
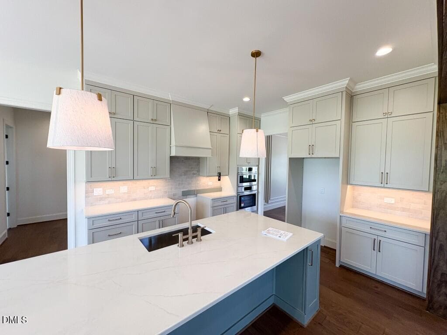
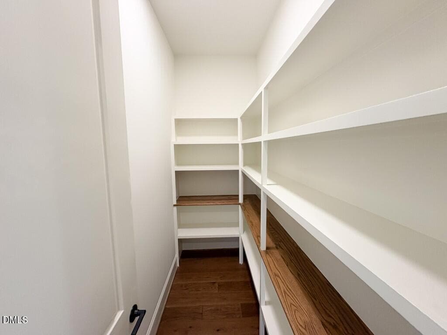
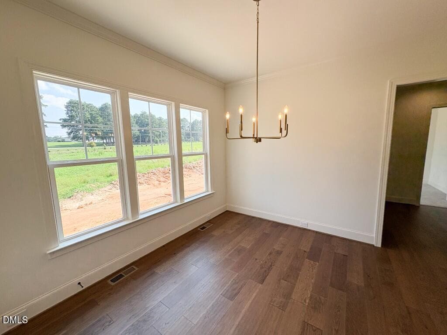
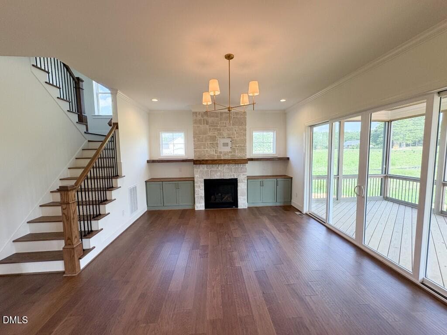
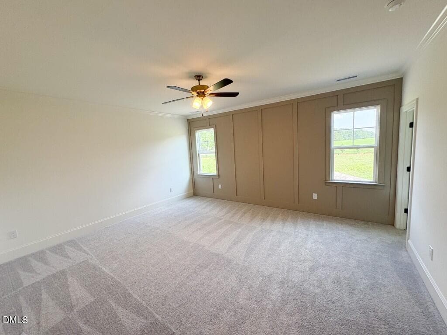
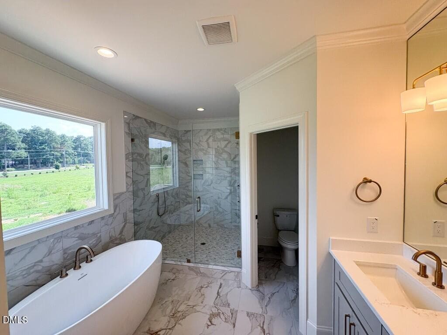
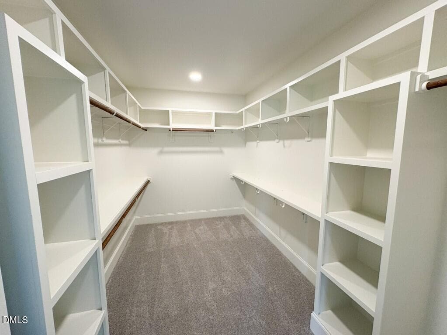
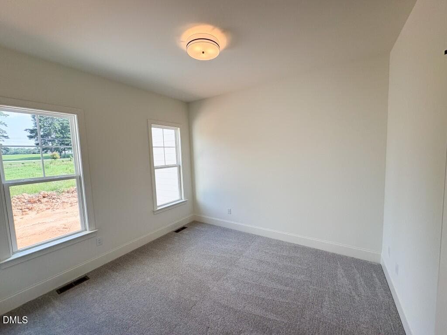
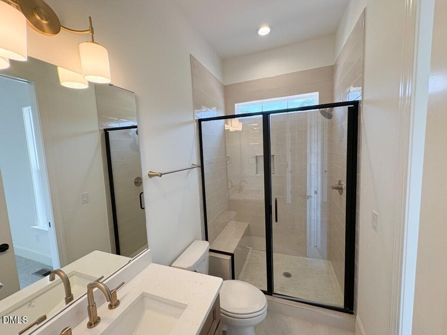
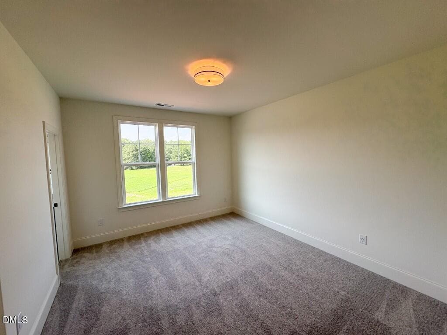
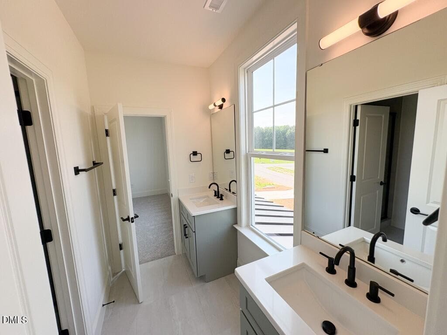
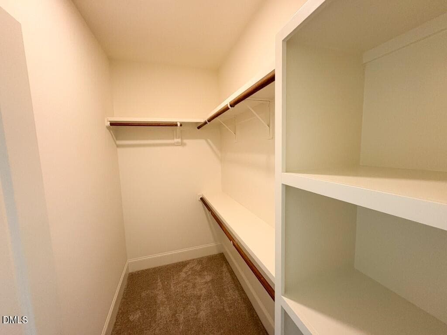
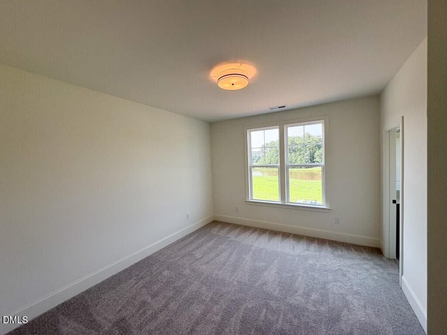
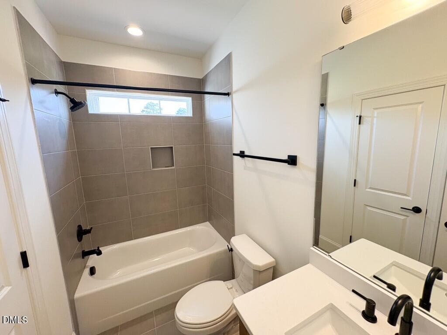
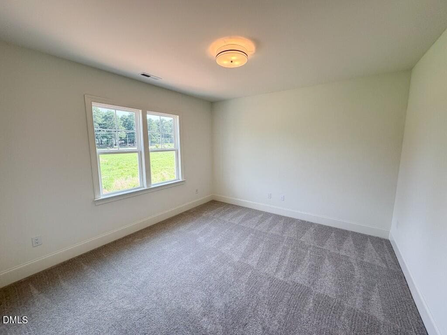
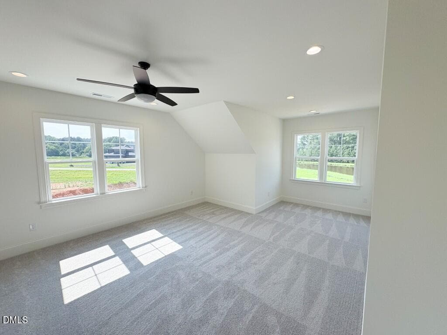
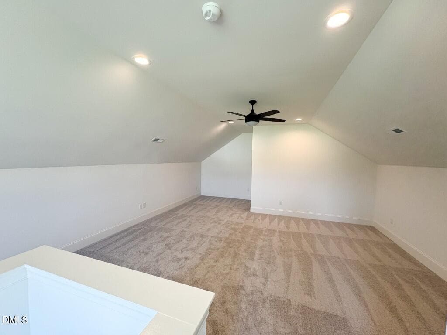
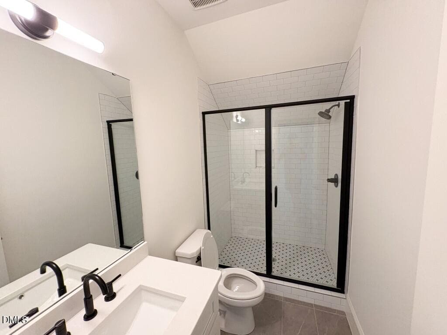
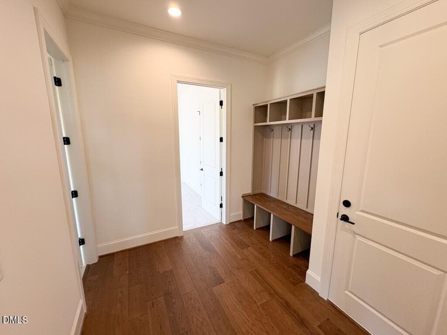
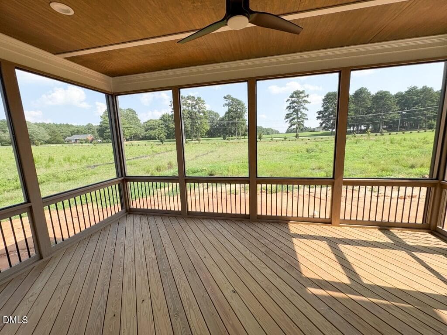
AGENTS READ PRIVATE REMARKS FOR BUILDER SPECIAL! Award-winning ICG Homes presents the Manteo plan, a masterpiece of craftsmanship offering 4 bedrooms and 5 bathrooms across 4,240 square feet of impeccably designed living space. Situated on a sprawling 1.24-acre homesite, this property provides a rare sense of scale and privacy! Thoughtfully curated to include a main-level guest suite, a private home office/flex space and a 3-car garage for ample parking. The heart of this home is a gourmet kitchen offering custom painted ceiling-height cabinetry and under-cabinet lighting, illuminating quartz countertops and a sophisticated Tuscan brick-laid tile backsplash. A large painted island with designer pendant lighting anchors the space, elevated by a Bosch stainless steel appliance package and a hidden walk-in pantry. This open-concept layout flows effortlessly into the informal dining area, providing direct access to the rear screened porch for an indoor-outdoor lifestyle. The family room invites relaxation with a stone-surround fireplace with a site-built mantle and flanking custom built-in cabinets with integrated shelving. Wide-plank hardwoods span the main living areas, leading to large sliding doors that reveal a private backyard oasis- with a screened porch and adjacent grilling patio, overlooking a backdrop of the expansive lot. The owner's suite is a dedicated retreat featuring designer lighting and a massive walk-in closet with custom built-ins. The luxurious en-suite bathroom features designer tile flooring, a dual vanity with quartz top, and a soaking tub positioned beneath a privacy window. A spa-style shower with frameless glass enclosure and 12x24 tile that reaches the ceiling. On the second level, a large bonus room and a dedicated study provide flexible spaces for recreation or remote work and two additional en-suite bedrooms. The third floor further expands the living options with a versatile recreational room and a full bathroom, perfect for a media center or gym. Located with a seamless commute to the 540 loop and major corridors like US-1 and US-64, putting the heart of Downtown Raleigh and Cary just a short drive away. This energy-efficient home represents a premier opportunity in the local real estate market, combining high-end finishes with a functional, modern design!
Highlights
Property details
- MLS #
- 10140745
- Property type
- Single Family Residence
- Subdivision
- Grandiflora
- Status
- Active
- Days on market
- 273
- On market date
- January 12, 2026
- Stories
- N/A
- Total bathrooms
- 5
- Garage spaces
- 3
- Parking spaces
- 6
- Lot size
- 1.24 acres
Location
Get directions →Nearby schools
Within 10 miles. School directory data from the National Center for Education Statistics (NCES), accessed via the Urban Institute Education Data API. Local Score is calculated by INNOVATE Real Estate; where a state rating is shown, it comes from that state's own official school report card (e.g. NC Dept. of Public Instruction, SC Report Card).
- Enrollment
- 446
- Student:teacher ratio
- 13.9:1
- District
- Franklin County Schools
- Enrollment
- 406
- Student:teacher ratio
- 15.6:1
- District
- Franklin County Schools
- Enrollment
- 190
- Student:teacher ratio
- 27.1:1
- District
- Franklin County Schools
Walkability
Blended score for Youngsville's center, calculated by INNOVATE Real Estate from two sources: the EPA's National Walkability Index (street network, transit, land-use mix) and Google Places amenity data (what's actually reachable on foot from this point). 60% EPA National Walkability Index + 40% nearby-amenity density (Google Places).
Market position
How this listing compares to current activity in Youngsville, from live MLS data.
Mortgage calculator
Estimate only - actual rate and payment depend on your lender, credit, and loan program.
Adjust tax / insurance estimates
Similar homes you might like


Data source: Listing information provided by Doorify MLS via Trestle/CoreLogic. Last updated 26 days ago.
Information herein deemed reliable but not guaranteed; all measurements, school assignments, HOA fees, taxes, and feature lists are approximate and should be independently verified. Equal Housing Opportunity.