
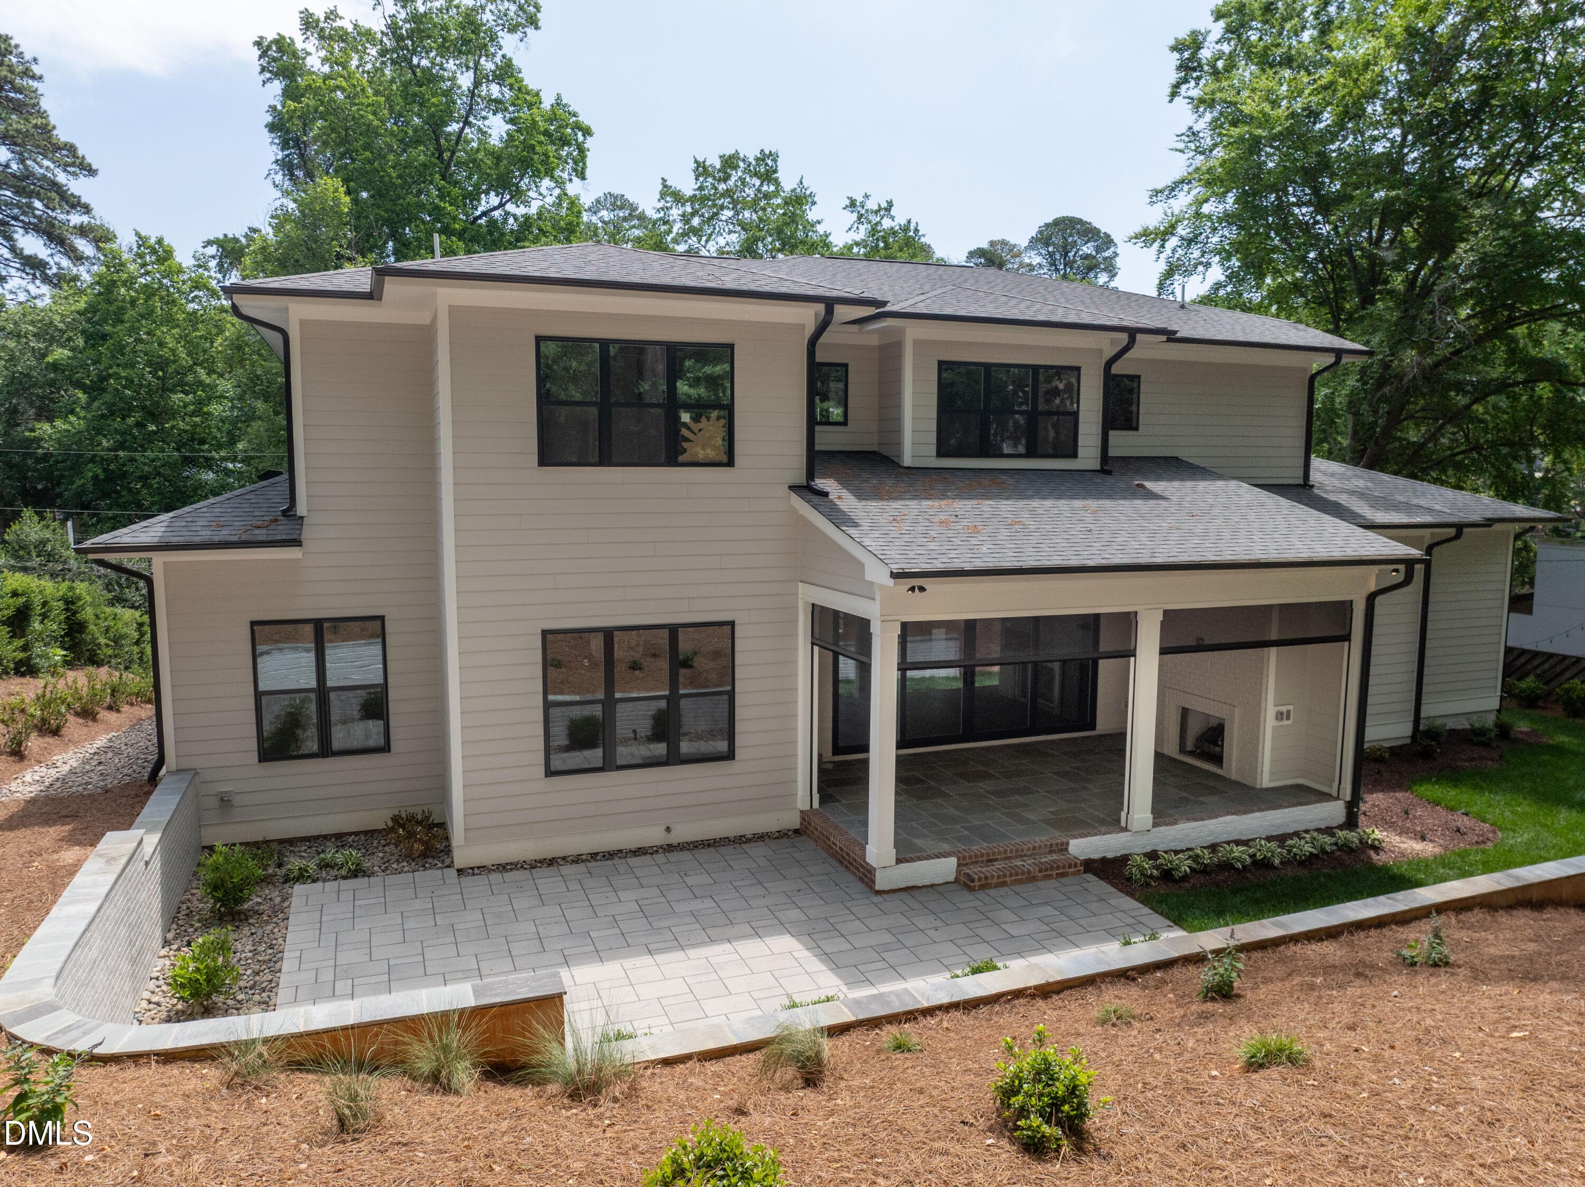
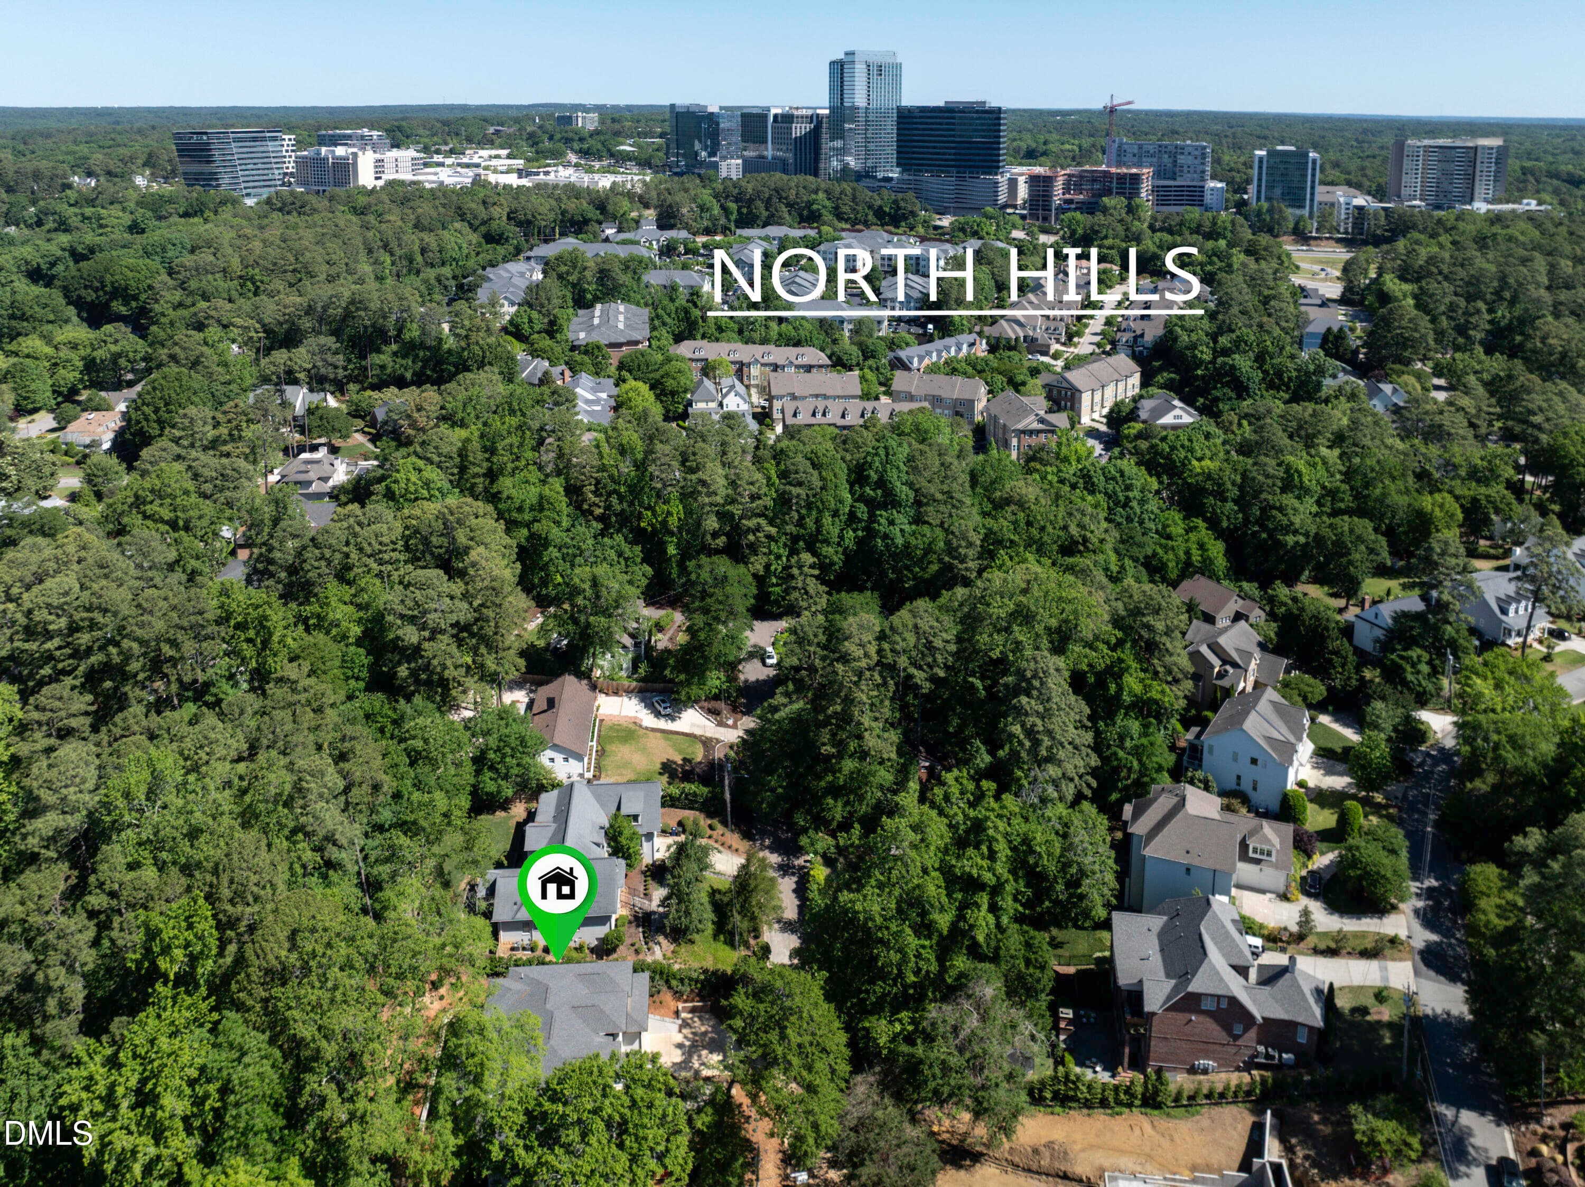
DJI_0107-HDR-Edit - 3521 Brook Drive, Raleigh, NC 27609, Raleigh
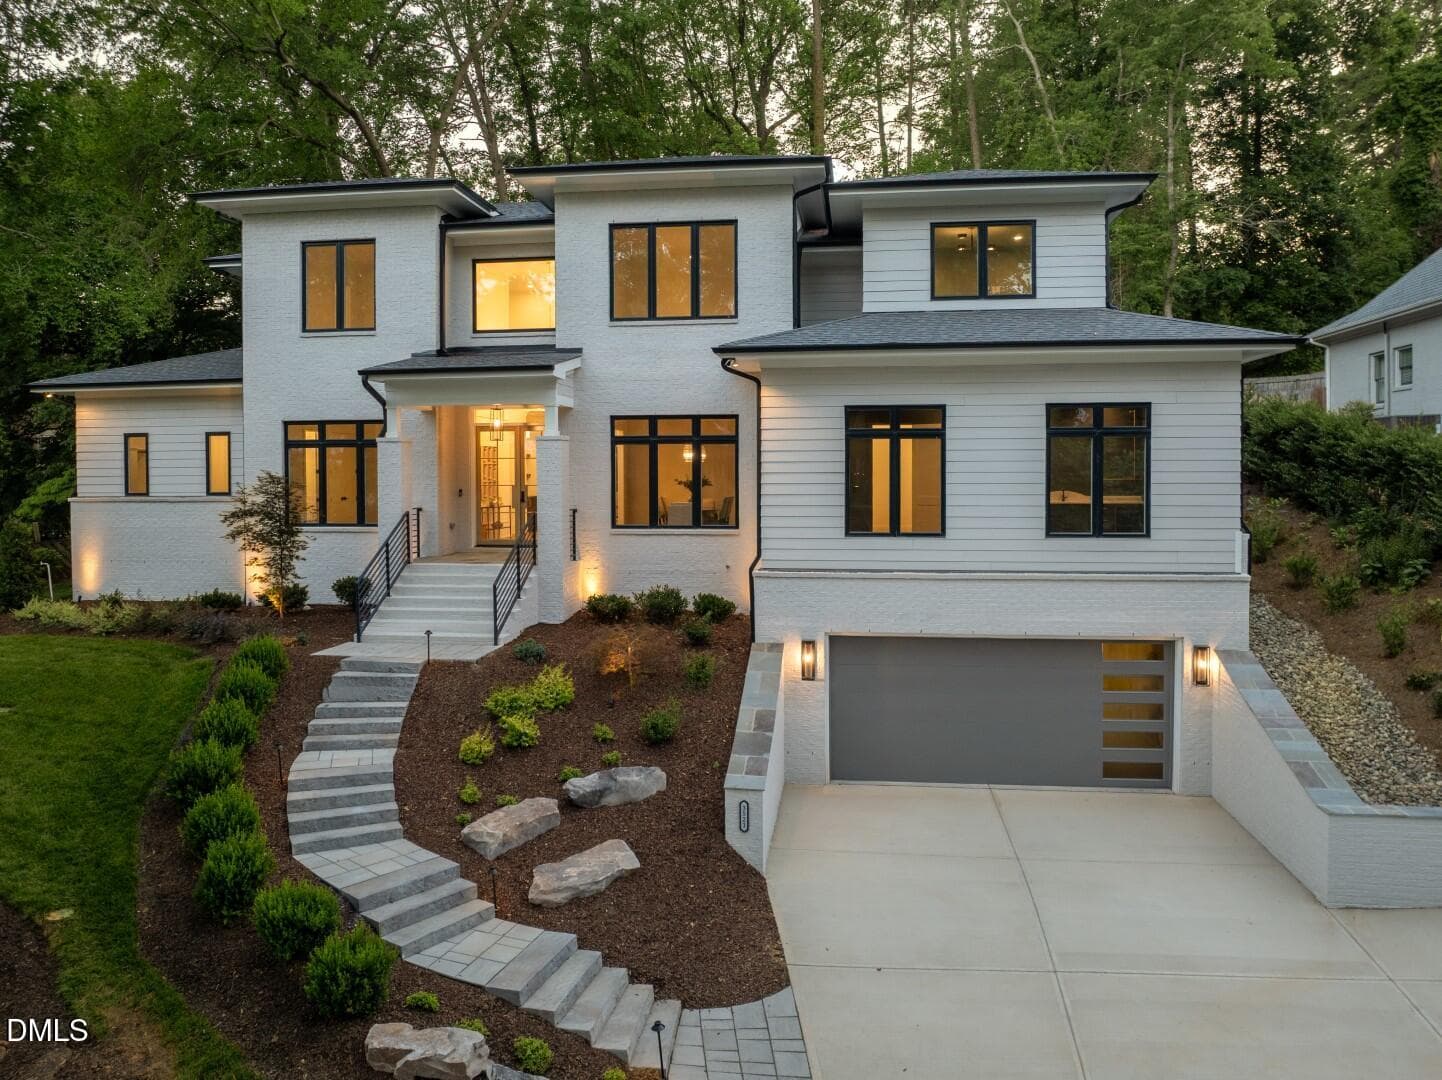
Brook Twilight (5) - 3521 Brook Drive, Raleigh, NC 27609, Raleigh
image12_MLS - 3521 Brook Drive, Raleigh, NC 27609, Raleigh
Brook Twilight (8) - 3521 Brook Drive, Raleigh, NC 27609, Raleigh
Small Pool Br (2) - 3521 Brook Drive, Raleigh, NC 27609, Raleigh
Brook Twilight (10) - 3521 Brook Drive, Raleigh, NC 27609, Raleigh
Brook Twilight (6) - 3521 Brook Drive, Raleigh, NC 27609, Raleigh
Brook Twilight (3) - 3521 Brook Drive, Raleigh, NC 27609, Raleigh
image4_MLS - 3521 Brook Drive, Raleigh, NC 27609, Raleigh
Small Pool Br (3) - 3521 Brook Drive, Raleigh, NC 27609, Raleigh
DSC_8446-Edit - 3521 Brook Drive, Raleigh, NC 27609, Raleigh
DSC_8408-Edit - 3521 Brook Drive, Raleigh, NC 27609, Raleigh
DSC_8457-Edit - 3521 Brook Drive, Raleigh, NC 27609, Raleigh
DSC_8482-Edit - 3521 Brook Drive, Raleigh, NC 27609, Raleigh
DSC_8547-Edit - 3521 Brook Drive, Raleigh, NC 27609, Raleigh
DSC_8562-Edit - 3521 Brook Drive, Raleigh, NC 27609, Raleigh
DSC_8534-Edit - 3521 Brook Drive, Raleigh, NC 27609, Raleigh
DSC_8424-Edit - 3521 Brook Drive, Raleigh, NC 27609, Raleigh
DSC_8515-Edit - 3521 Brook Drive, Raleigh, NC 27609, Raleigh
DSC_8519-Edit - 3521 Brook Drive, Raleigh, NC 27609, Raleigh
DSC_8470-Edit - 3521 Brook Drive, Raleigh, NC 27609, Raleigh
DSC_8512-Edit - 3521 Brook Drive, Raleigh, NC 27609, Raleigh
DSC_7741 - 3521 Brook Drive, Raleigh, NC 27609, Raleigh
DSC_8486-Edit - 3521 Brook Drive, Raleigh, NC 27609, Raleigh
DSC_8497-Edit - 3521 Brook Drive, Raleigh, NC 27609, Raleigh
DSC_8477-Edit - 3521 Brook Drive, Raleigh, NC 27609, Raleigh
DSC_8506-Edit - 3521 Brook Drive, Raleigh, NC 27609, Raleigh
DSC_8492-Edit - 3521 Brook Drive, Raleigh, NC 27609, Raleigh
DSC_8495-Edit - 3521 Brook Drive, Raleigh, NC 27609, Raleigh
DSC_8453-Edit - 3521 Brook Drive, Raleigh, NC 27609, Raleigh
DSC_8449-Edit - 3521 Brook Drive, Raleigh, NC 27609, Raleigh
DSC_8436-Edit - 3521 Brook Drive, Raleigh, NC 27609, Raleigh
DSC_8462-Edit - 3521 Brook Drive, Raleigh, NC 27609, Raleigh
DSC_8428-Edit - 3521 Brook Drive, Raleigh, NC 27609, Raleigh
DSC_8400-Edit - 3521 Brook Drive, Raleigh, NC 27609, Raleigh
DSC_8418-Edit - 3521 Brook Drive, Raleigh, NC 27609, Raleigh
DSC_7750 - 3521 Brook Drive, Raleigh, NC 27609, Raleigh
DSC_8523-Edit - 3521 Brook Drive, Raleigh, NC 27609, Raleigh
brook 5.6-22 - 3521 Brook Drive, Raleigh, NC 27609, Raleigh
DSC_7747 - 3521 Brook Drive, Raleigh, NC 27609, Raleigh
DSC_8536-Edit - 3521 Brook Drive, Raleigh, NC 27609, Raleigh
DSC_8530-Edit - 3521 Brook Drive, Raleigh, NC 27609, Raleigh
DSC_7749 - 3521 Brook Drive, Raleigh, NC 27609, Raleigh
brook 5.6-27 - 3521 Brook Drive, Raleigh, NC 27609, Raleigh
brook 5.6-28 - 3521 Brook Drive, Raleigh, NC 27609, Raleigh
DSC_8543-Edit - 3521 Brook Drive, Raleigh, NC 27609, Raleigh
DSC_7751 - 3521 Brook Drive, Raleigh, NC 27609, Raleigh
DSC_8555-Edit - 3521 Brook Drive, Raleigh, NC 27609, Raleigh
brook 5.6-34 - 3521 Brook Drive, Raleigh, NC 27609, Raleigh
DSC_8568-Edit - 3521 Brook Drive, Raleigh, NC 27609, Raleigh
DSC_8578-Edit - 3521 Brook Drive, Raleigh, NC 27609, Raleigh
DSC_8574-Edit - 3521 Brook Drive, Raleigh, NC 27609, Raleigh
brook 5.6-38 - 3521 Brook Drive, Raleigh, NC 27609, Raleigh
brook 5.6-41 - 3521 Brook Drive, Raleigh, NC 27609, Raleigh
brook 5.6-42 - 3521 Brook Drive, Raleigh, NC 27609, Raleigh
brook 5.6-43 - 3521 Brook Drive, Raleigh, NC 27609, Raleigh
brook 5.6-44 - 3521 Brook Drive, Raleigh, NC 27609, Raleigh
brook 5.6-46 - 3521 Brook Drive, Raleigh, NC 27609, Raleigh
brook 5.6-48 - 3521 Brook Drive, Raleigh, NC 27609, Raleigh
DSC_8584-Edit - 3521 Brook Drive, Raleigh, NC 27609, Raleigh
brook 5.6-50 - 3521 Brook Drive, Raleigh, NC 27609, Raleigh
brook 5.6-51 - 3521 Brook Drive, Raleigh, NC 27609, Raleigh
brook 5.6-53 - 3521 Brook Drive, Raleigh, NC 27609, Raleigh
brook 5.6-54 - 3521 Brook Drive, Raleigh, NC 27609, Raleigh
brook 5.6-57 - 3521 Brook Drive, Raleigh, NC 27609, Raleigh
brook 5.6-58 - 3521 Brook Drive, Raleigh, NC 27609, Raleigh
brook 5.6-59 - 3521 Brook Drive, Raleigh, NC 27609, Raleigh
brook 5.6-60 - 3521 Brook Drive, Raleigh, NC 27609, Raleigh
DJI_0119-HDR - 3521 Brook Drive, Raleigh, NC 27609, Raleigh
DSC_7735 - 3521 Brook Drive, Raleigh, NC 27609, Raleigh
Brook-1-2 - 3521 Brook Drive, Raleigh, NC 27609, Raleigh
DSC_7737 - 3521 Brook Drive, Raleigh, NC 27609, Raleigh
DSC_9778 - 3521 Brook Drive, Raleigh, NC 27609, Raleigh
DSC_9783 - 3521 Brook Drive, Raleigh, NC 27609, Raleigh
Brook Twilight (4) - 3521 Brook Drive, Raleigh, NC 27609, Raleigh
Brook Twilight (7) - 3521 Brook Drive, Raleigh, NC 27609, Raleigh
Brook Twilight (9) - 3521 Brook Drive, Raleigh, NC 27609, Raleigh
DJI_0113-HDR - 3521 Brook Drive, Raleigh, NC 27609, Raleigh
Brook Twilight (12) - 3521 Brook Drive, Raleigh, NC 27609, Raleigh
Brook Twilight (13) - 3521 Brook Drive, Raleigh, NC 27609, Raleigh
DJI_0116-HDR - 3521 Brook Drive, Raleigh, NC 27609, Raleigh
Small Pool Br (1) - 3521 Brook Drive, Raleigh, NC 27609, Raleigh
image5_MLS - 3521 Brook Drive, Raleigh, NC 27609, Raleigh
Brook Twilight (14) - 3521 Brook Drive, Raleigh, NC 27609, Raleigh
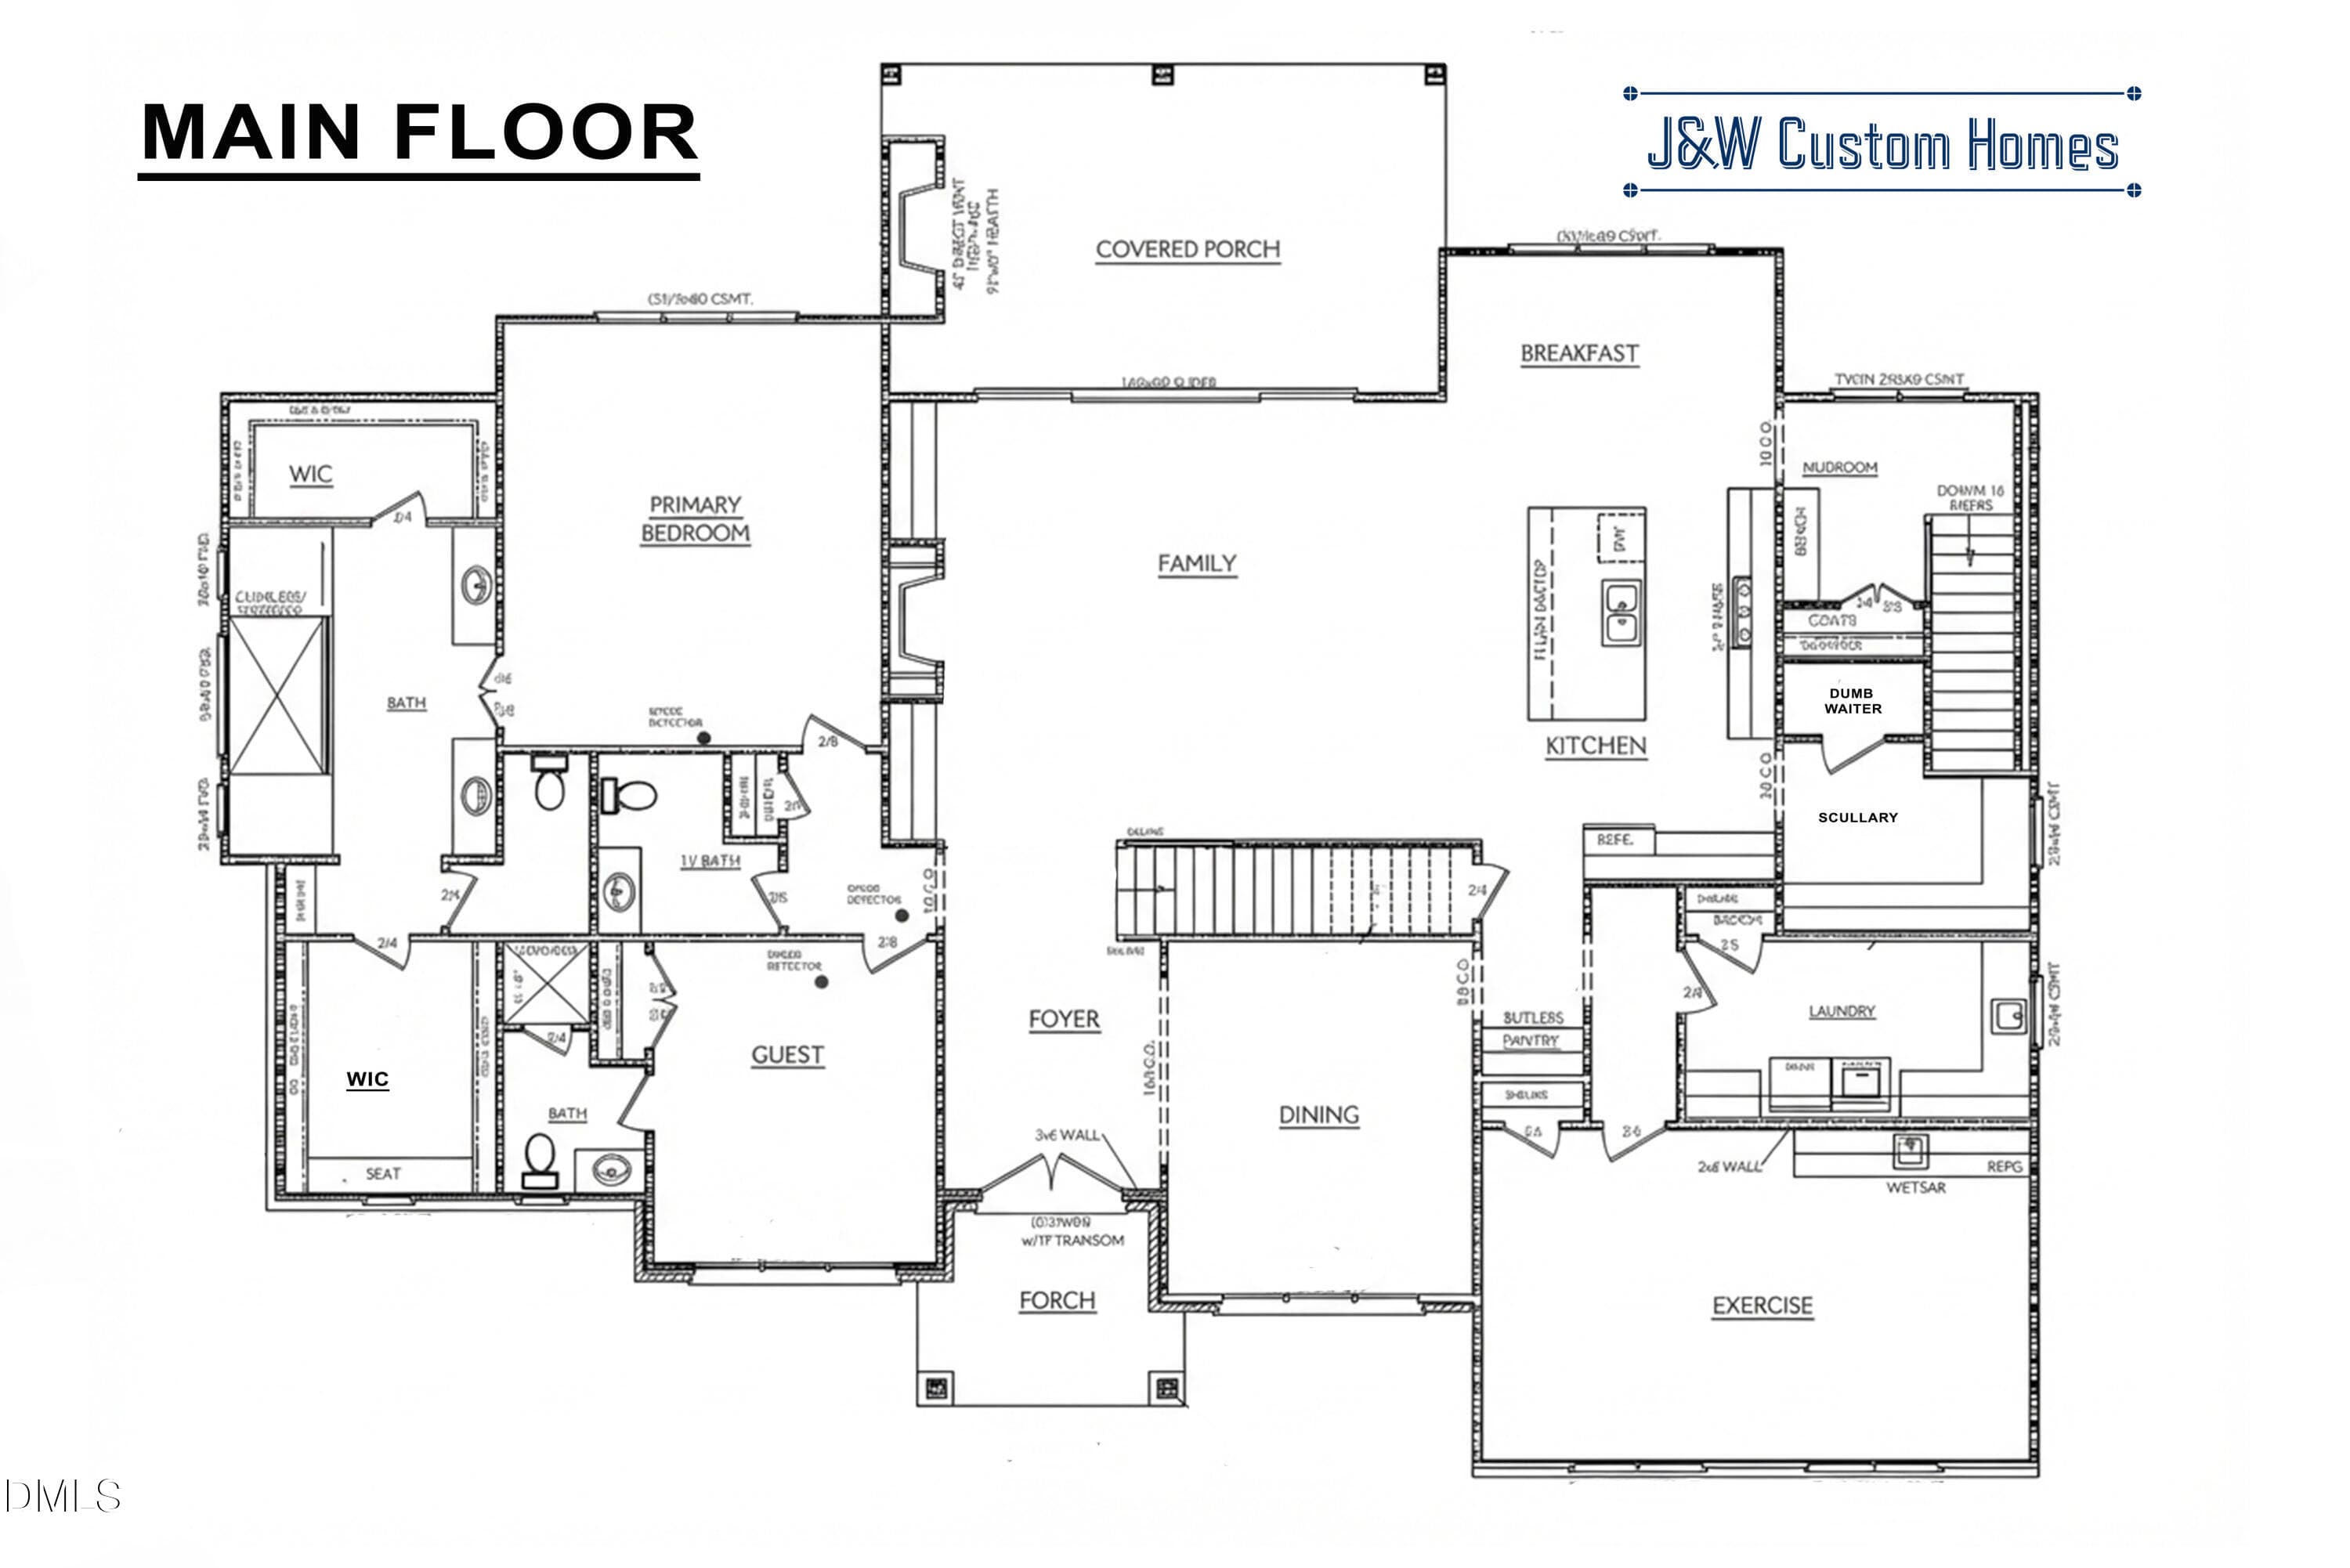
Main Floor - 3521 Brook Drive, Raleigh, NC 27609, Raleigh
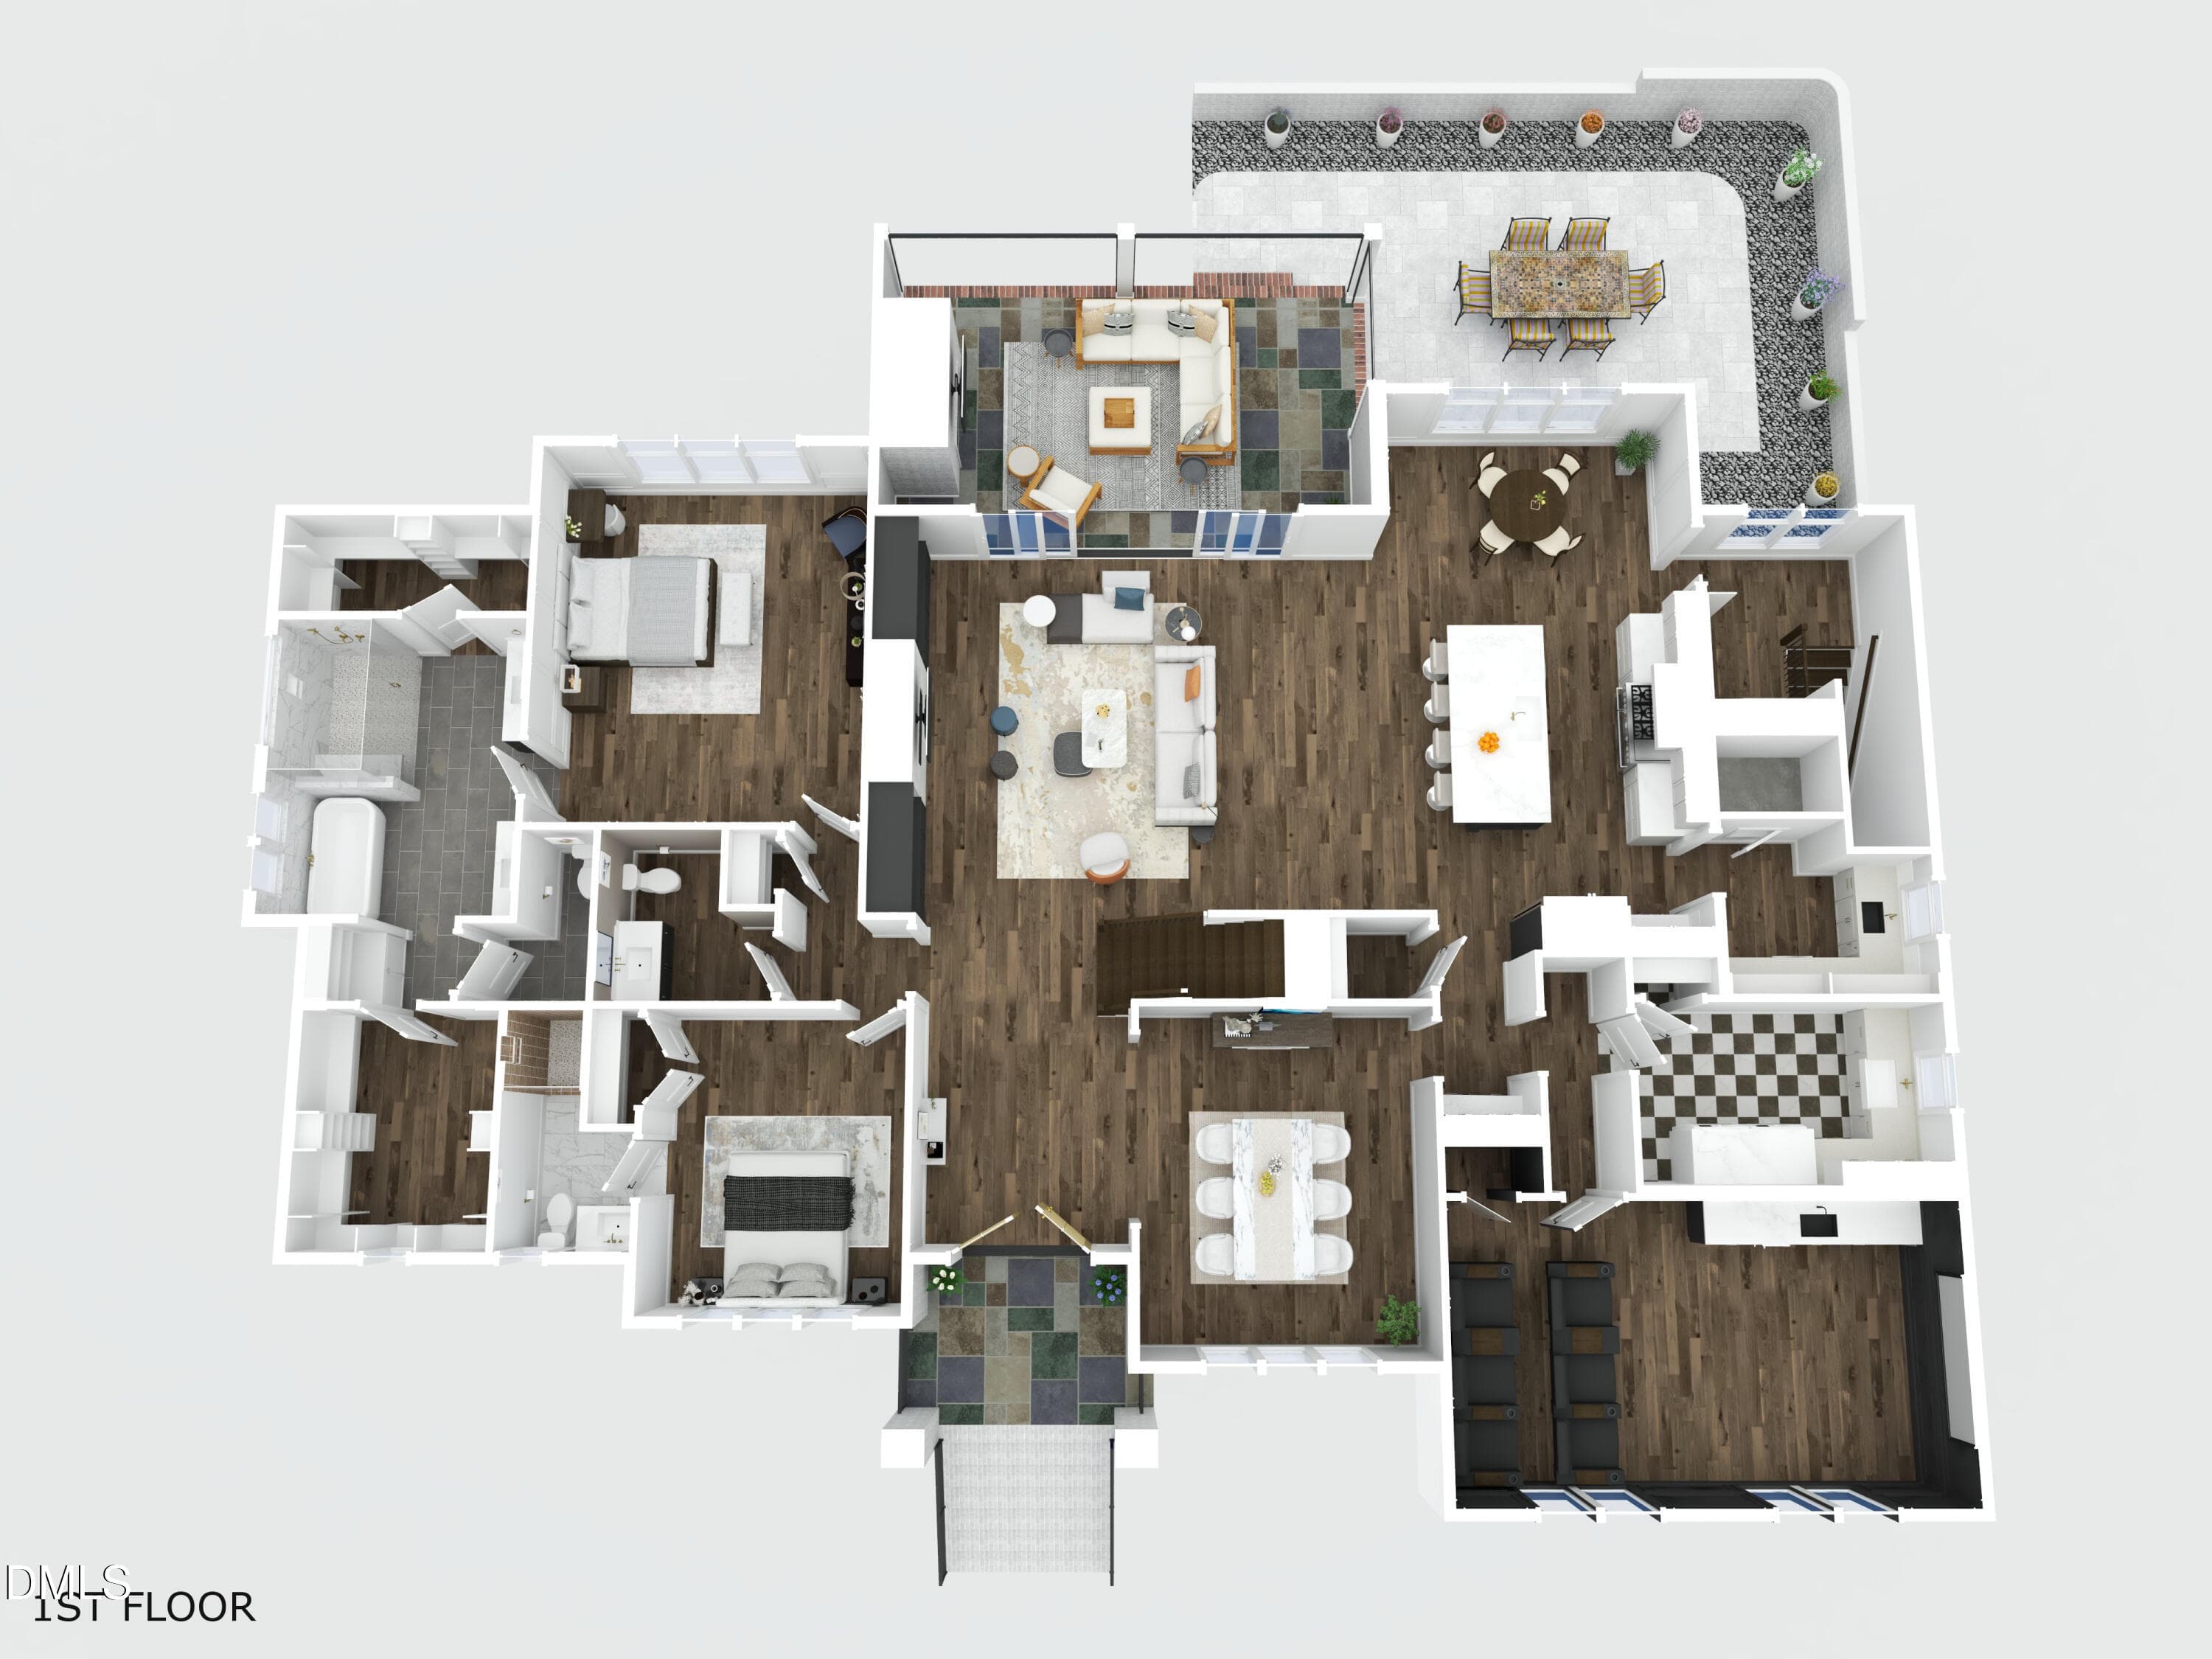
floor_2_3521 Brook Drive Raleigh - 3521 Brook Drive, Raleigh, NC 27609, Raleigh
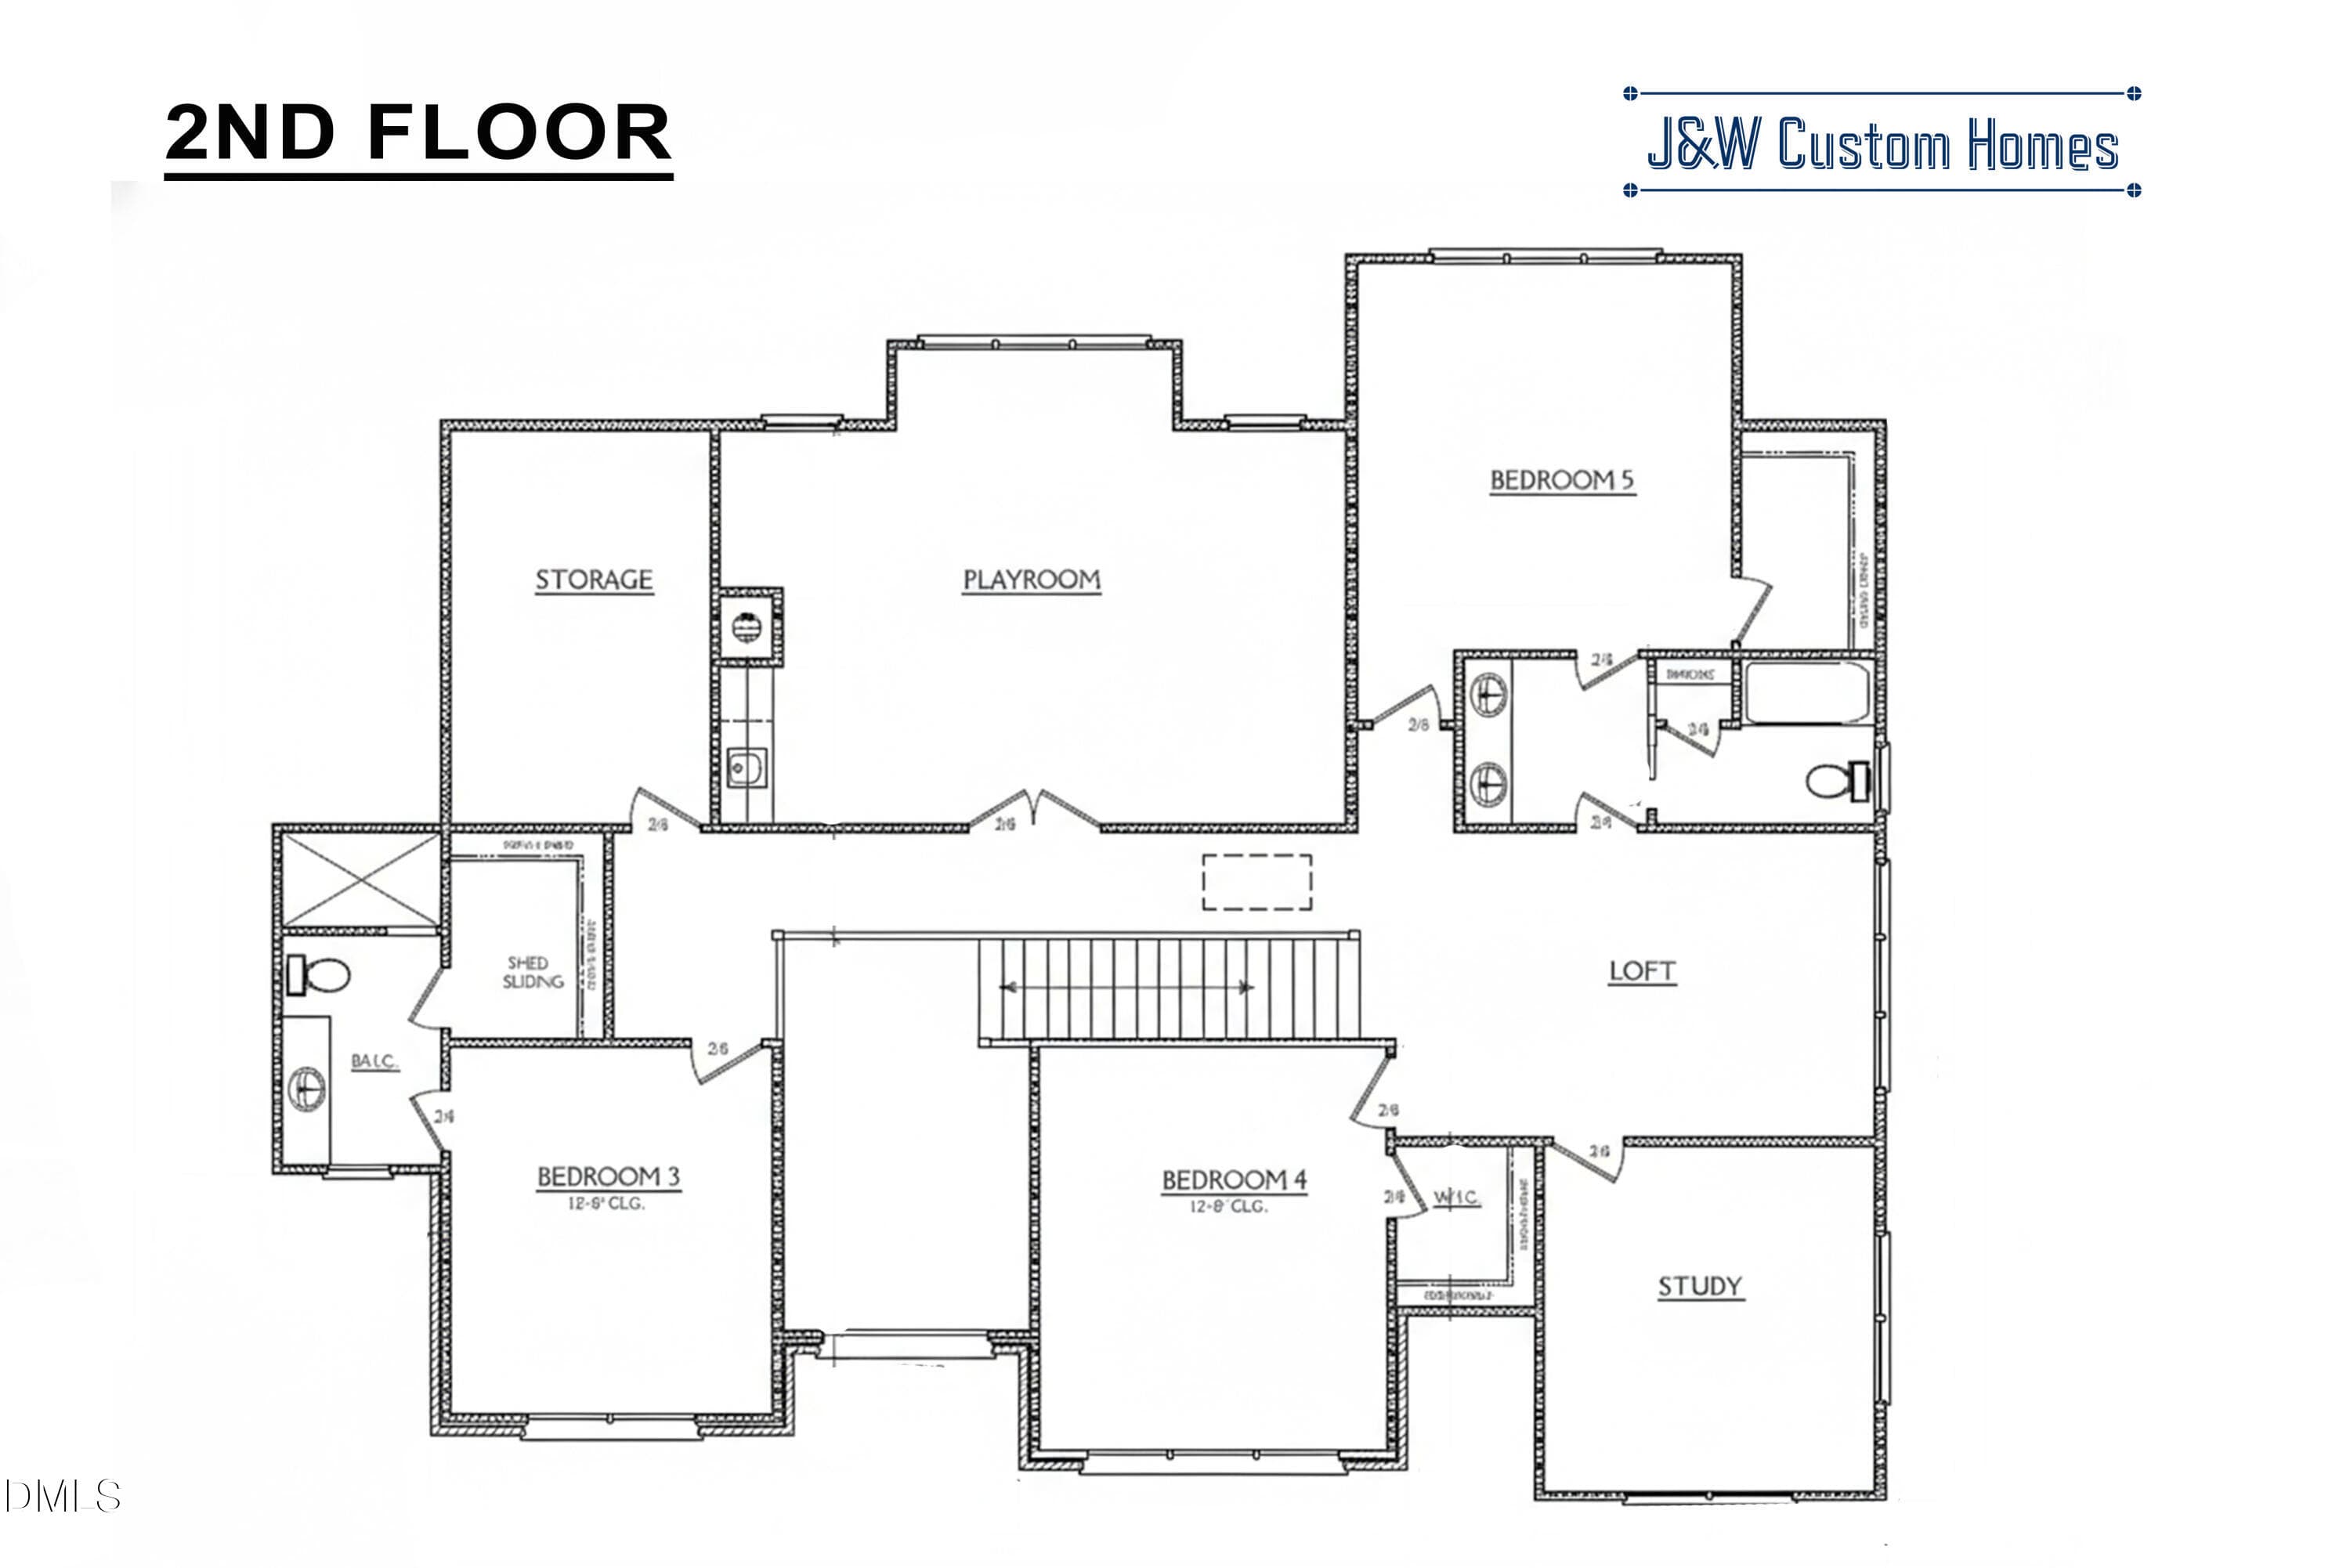
2nd floor - 3521 Brook Drive, Raleigh, NC 27609, Raleigh
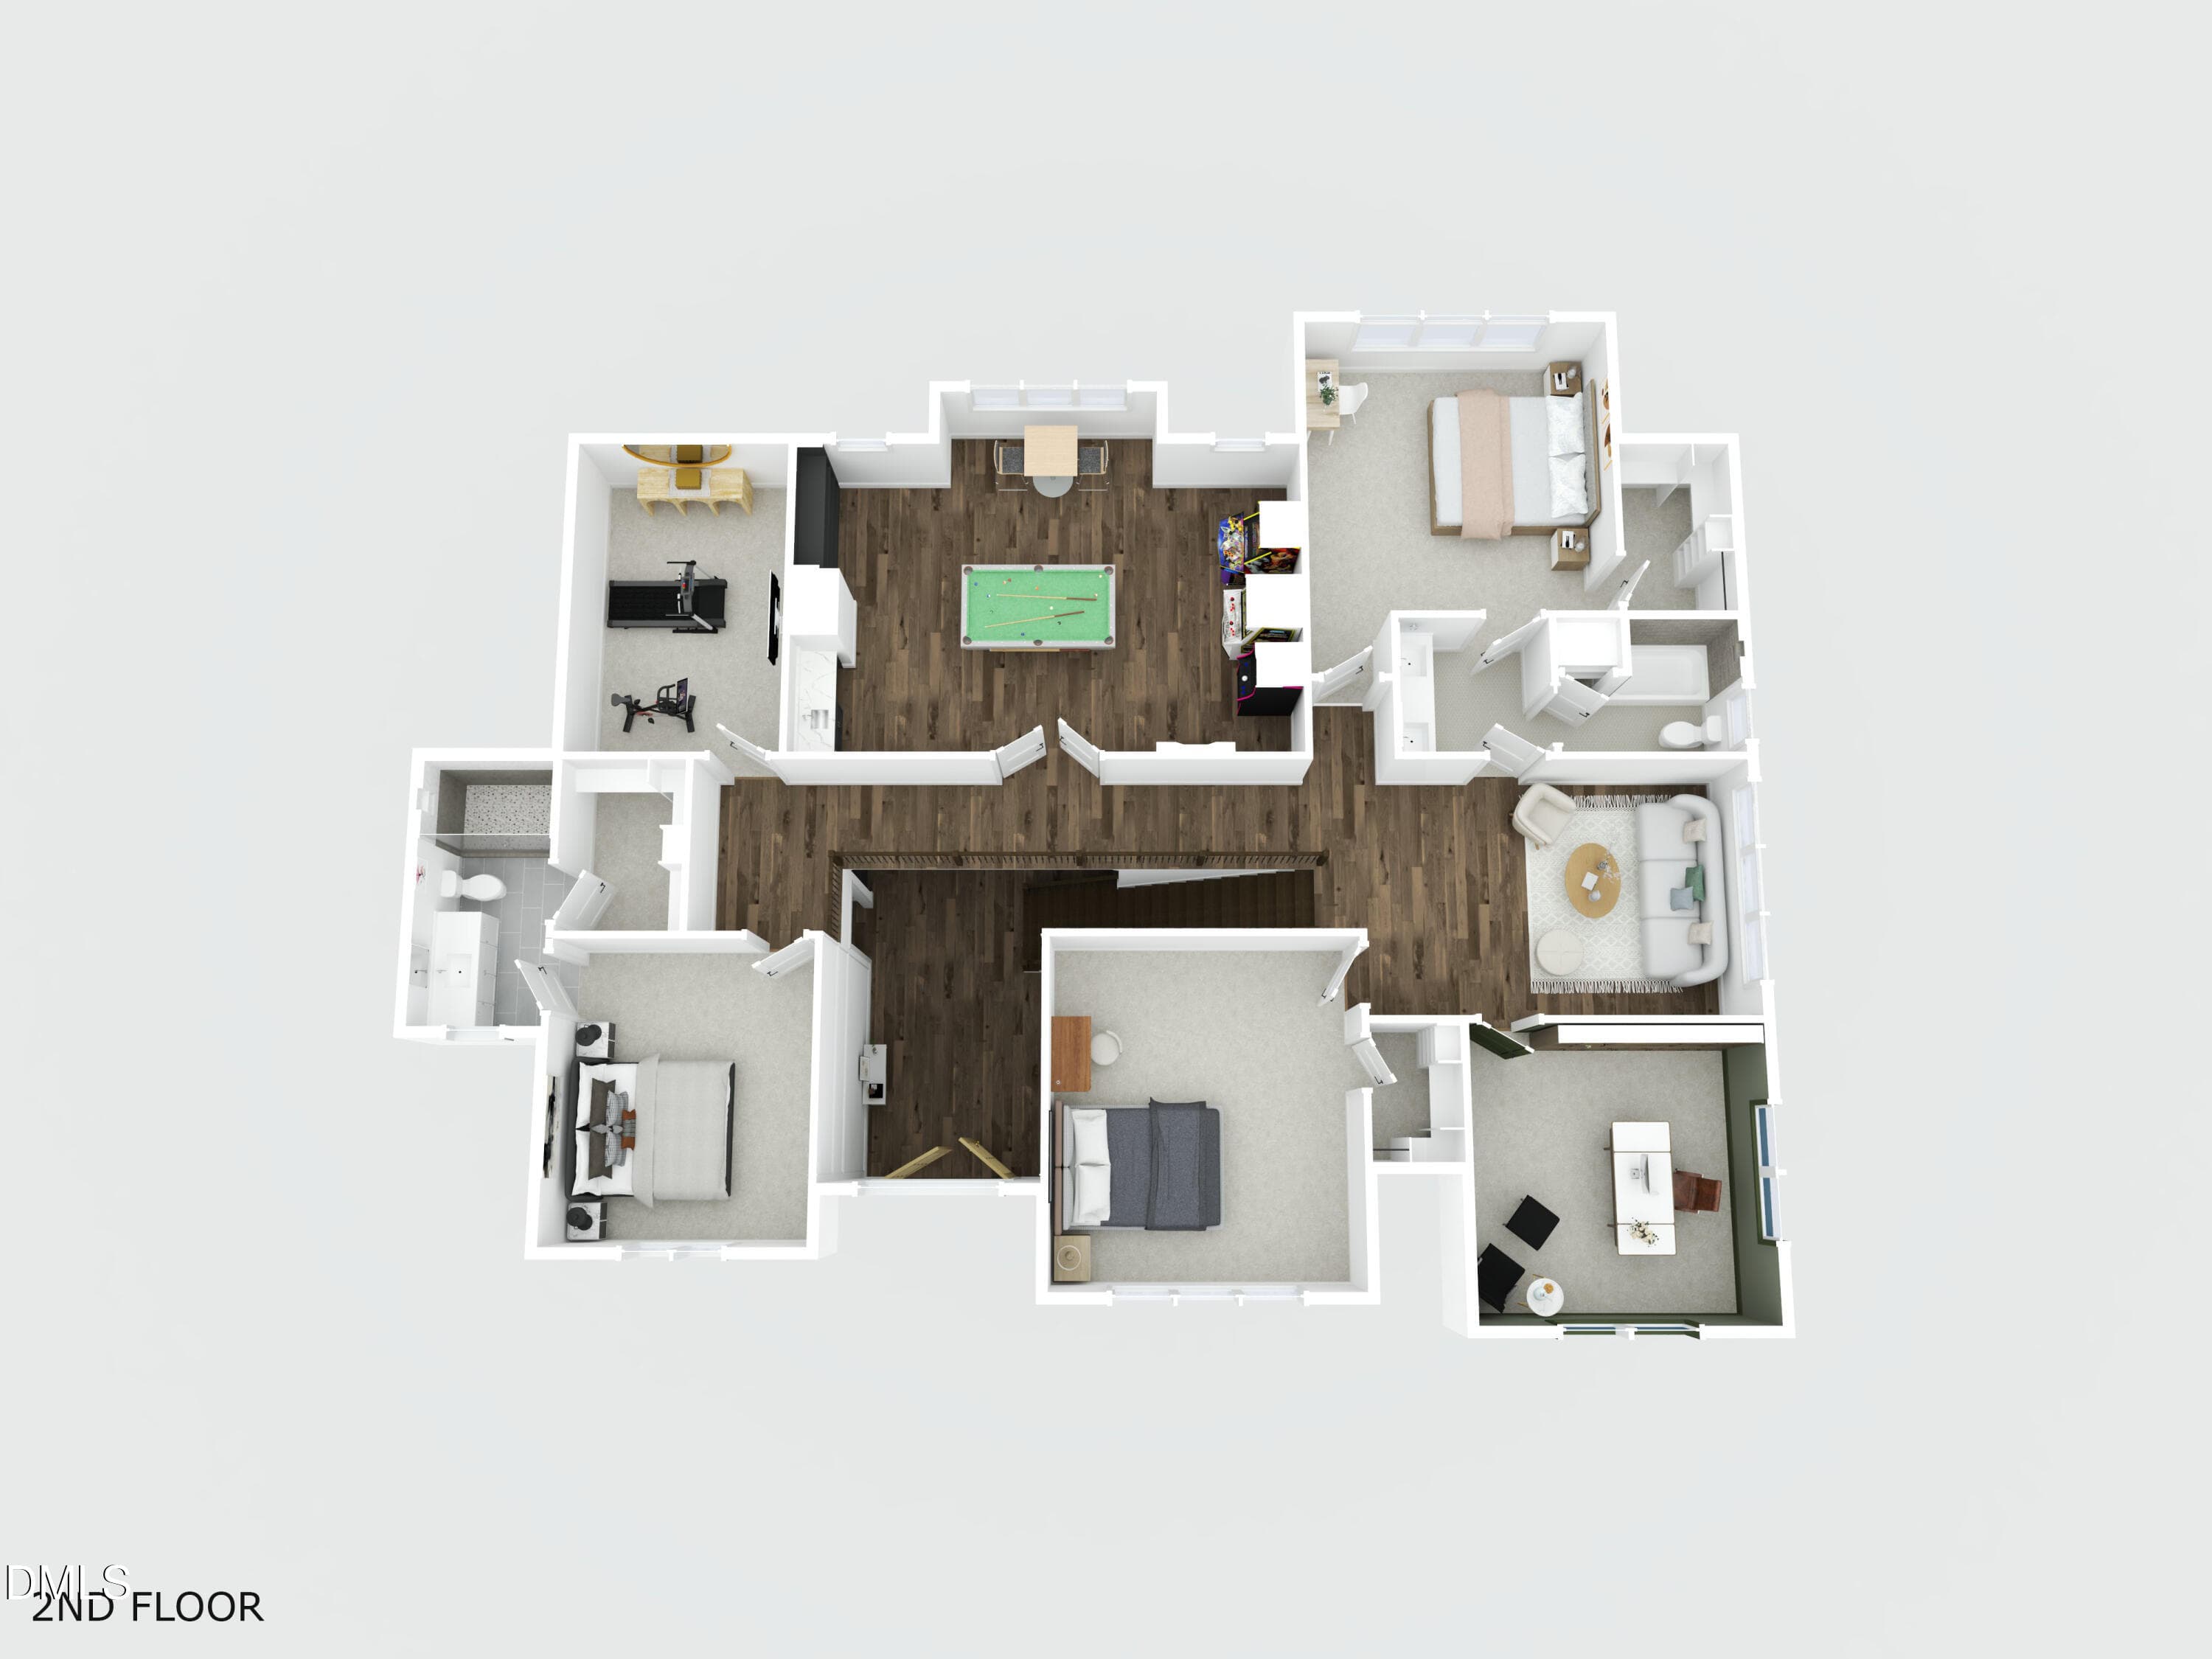
3rd_floor_3521_brook_drive_raleigh - 3521 Brook Drive, Raleigh, NC 27609, Raleigh
drone - 3521 Brook Drive, Raleigh, NC 27609, Raleigh
Brook Twilight (11) - 3521 Brook Drive, Raleigh, NC 27609, Raleigh
Brook Twilight (2) - 3521 Brook Drive, Raleigh, NC 27609, Raleigh
91 photos

$2,400,000

3521 Brook Drive, Raleigh, NC 27609
Raleigh, NC 27609
Listed by Greg Dyer · DRT Realty LLC
Bedrooms
5
Bathrooms
4.5
Living area
N/A
Year built
2026

About this home

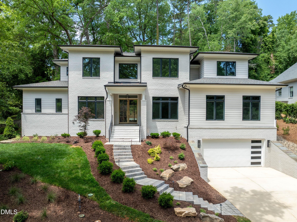
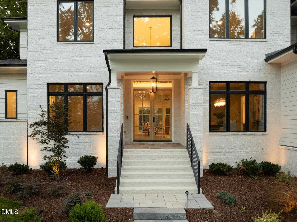
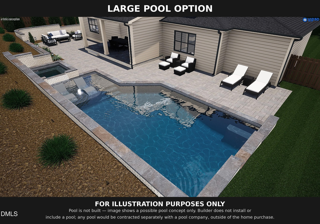
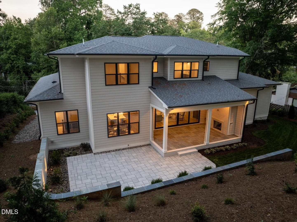
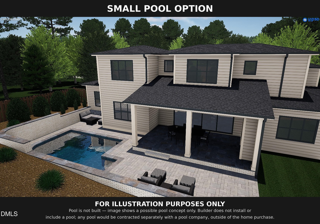
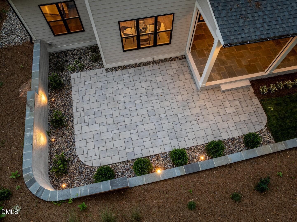
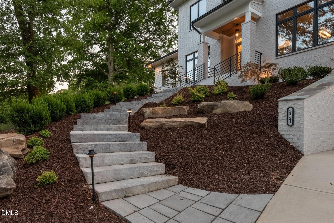
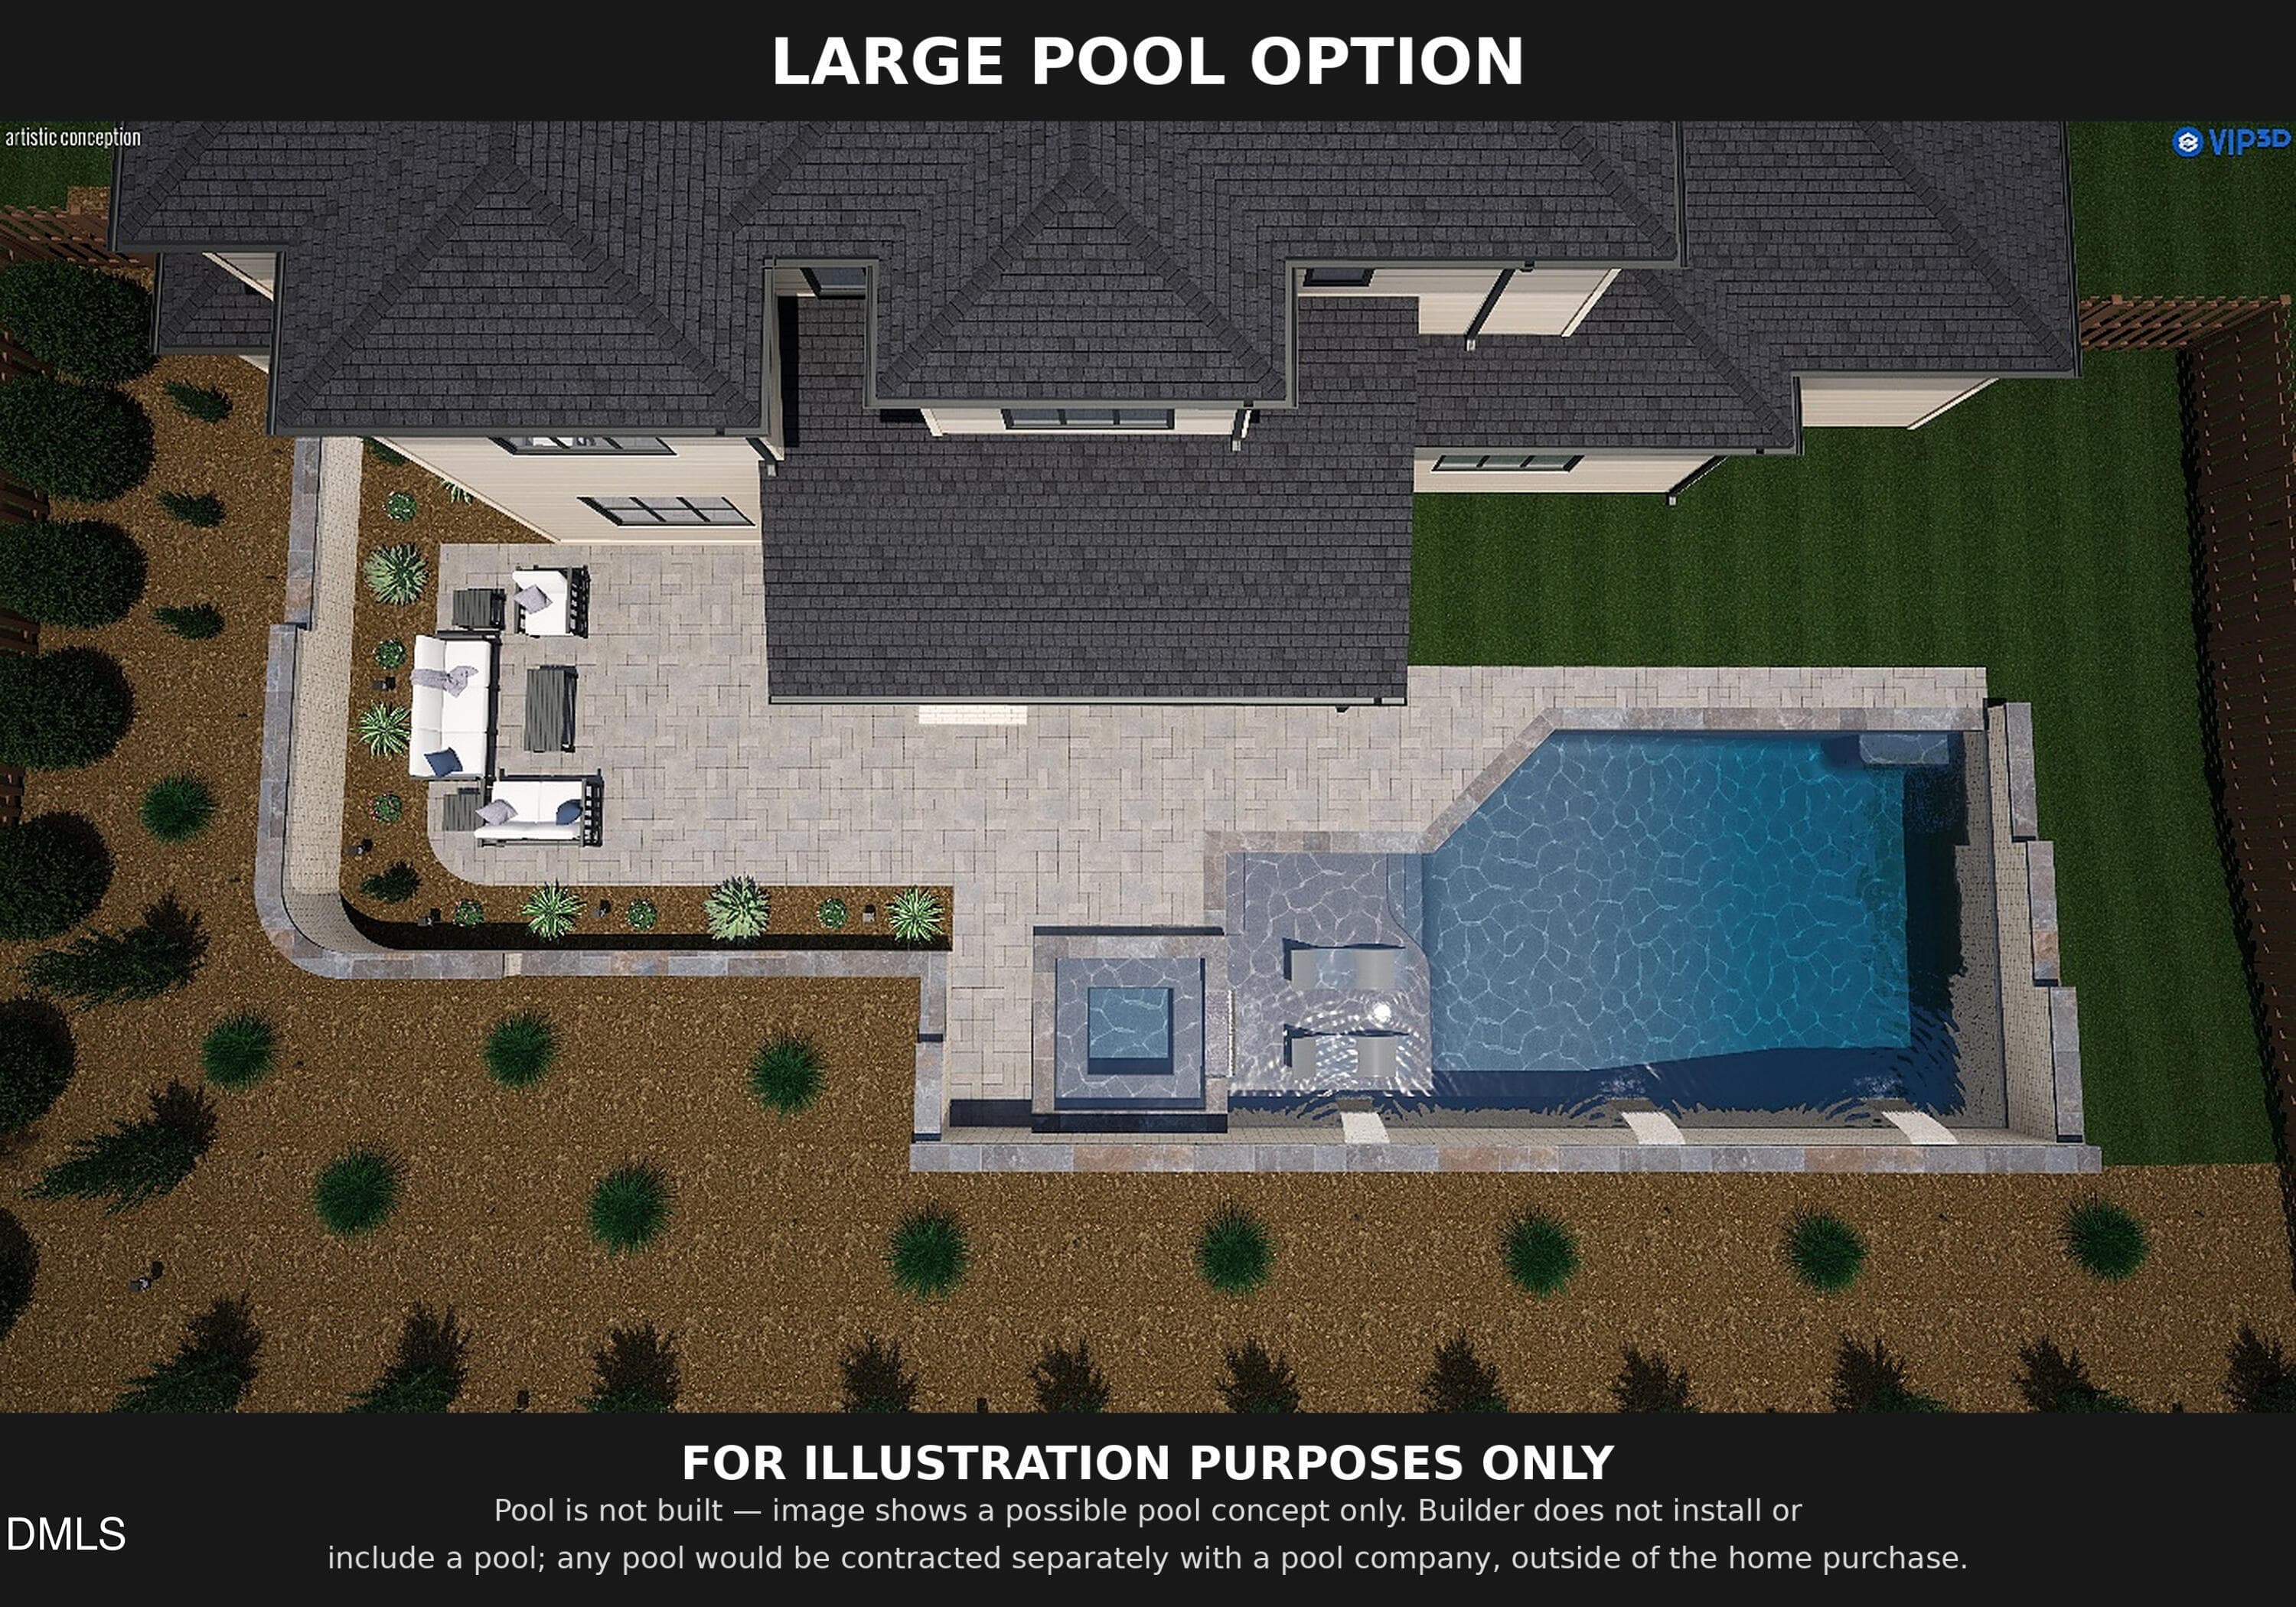
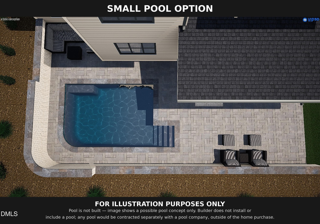
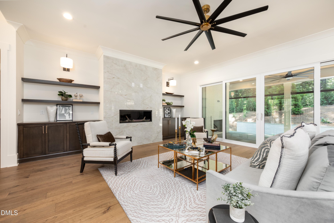
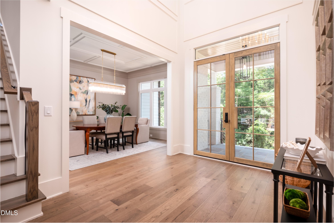
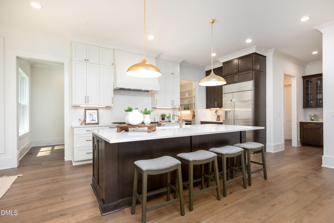
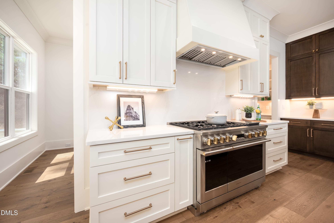
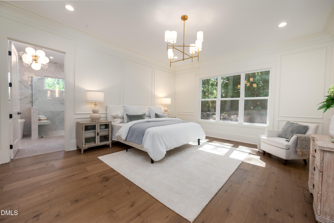
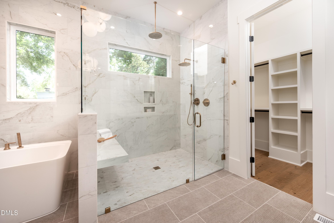
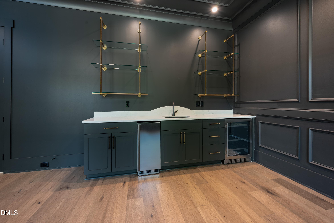
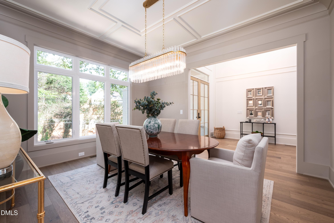
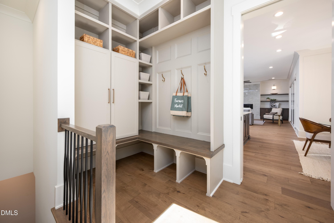
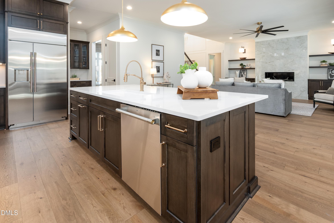
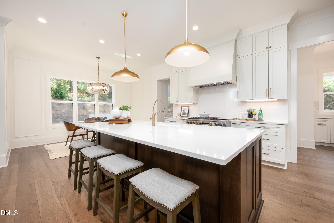
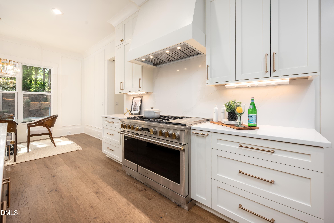
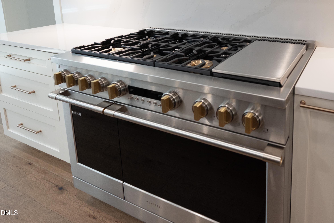
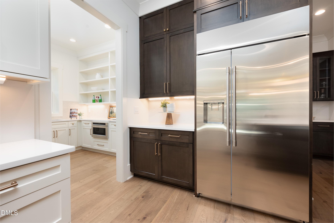
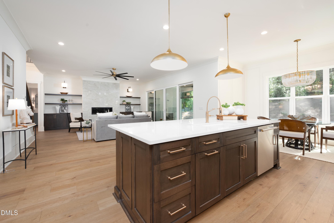
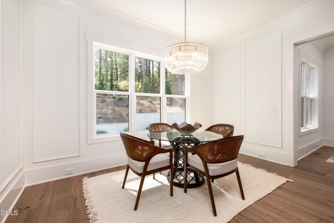
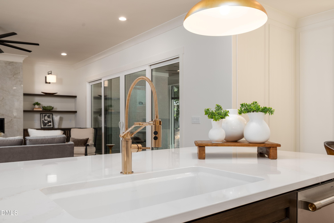
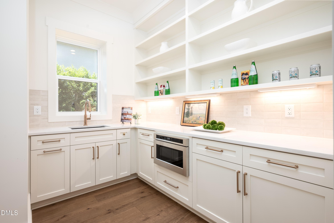
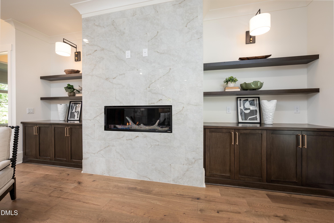
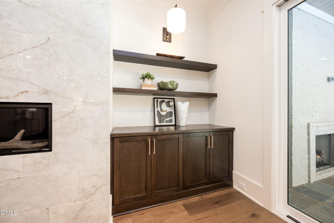
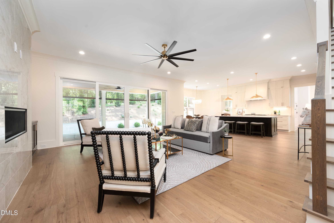
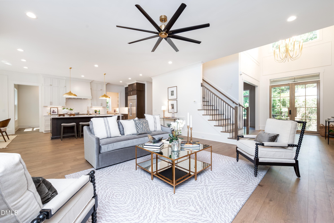
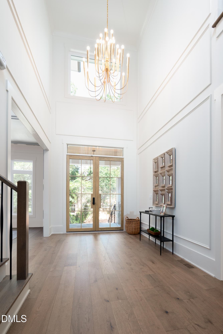
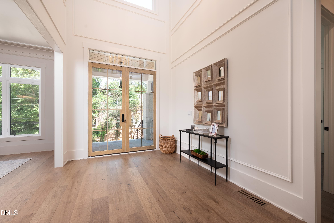
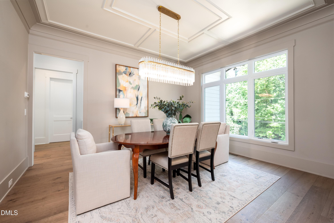
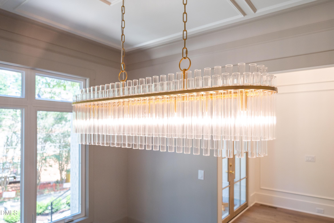
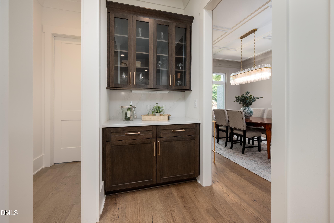
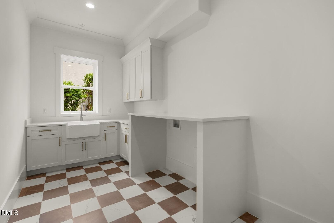
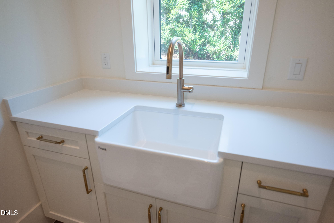
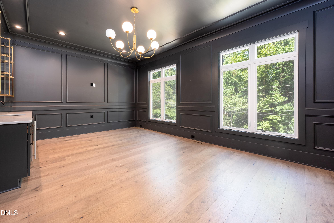
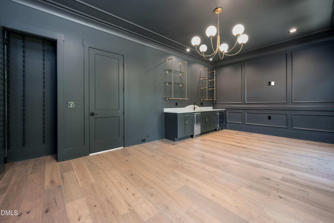
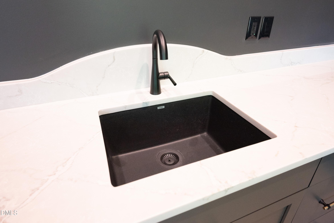
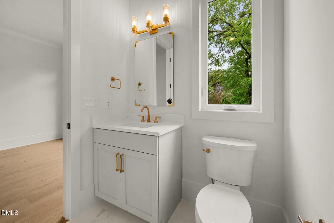
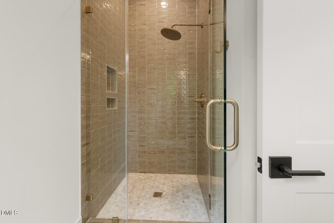
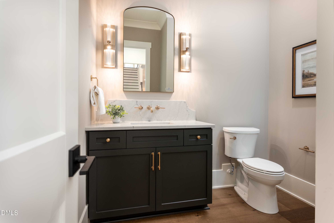
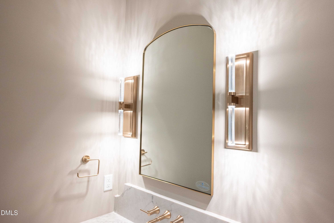
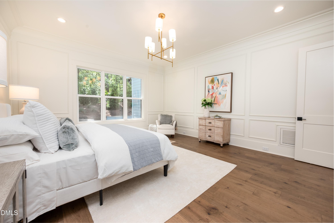
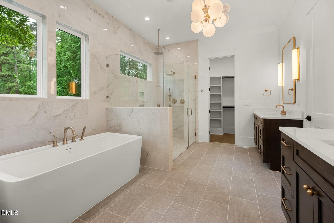
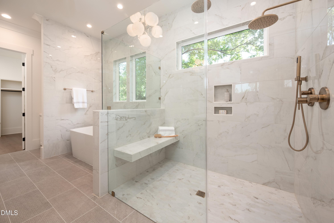
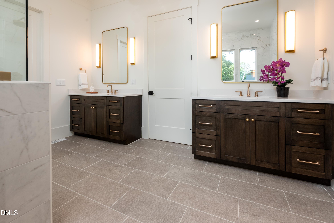
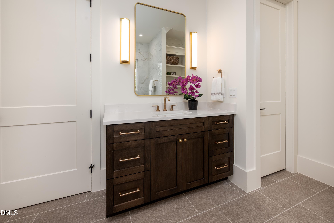
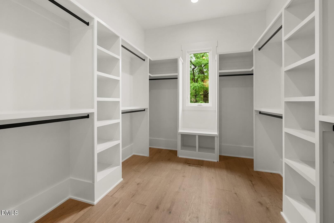
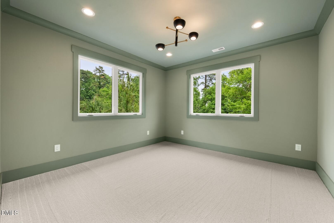
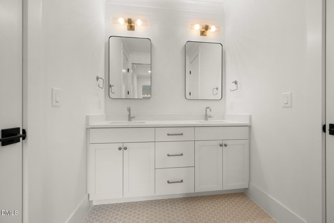
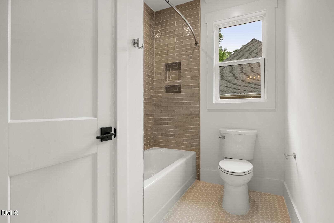
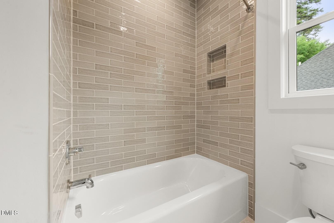
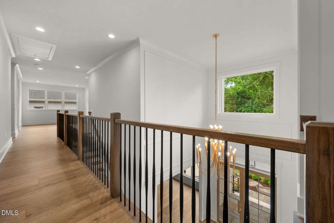
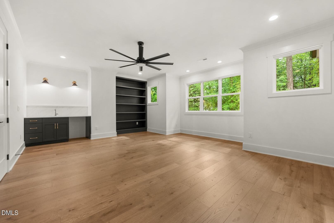
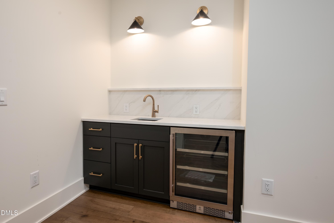
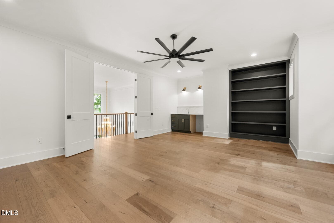
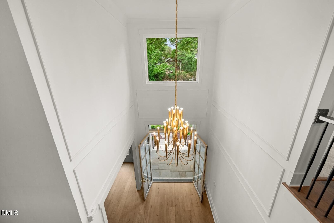
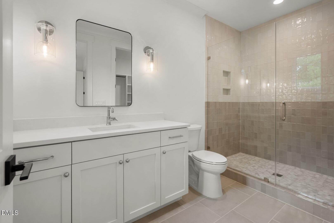
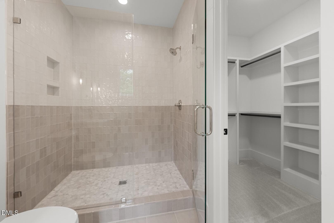
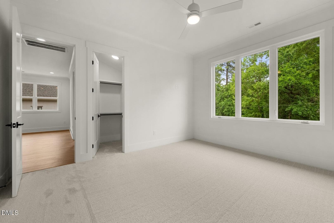
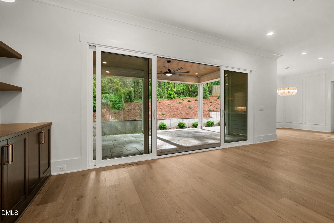
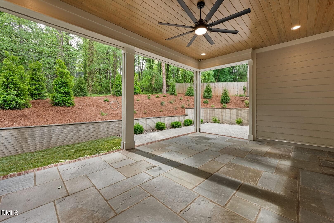
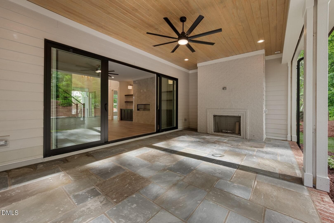
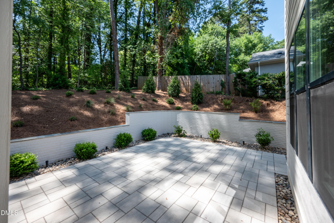
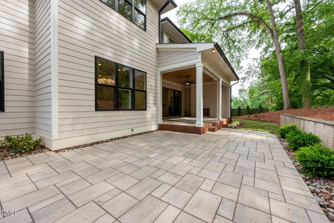
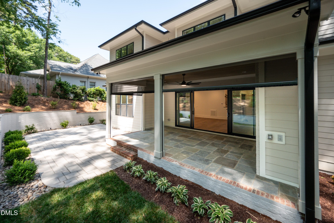
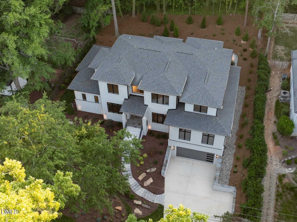
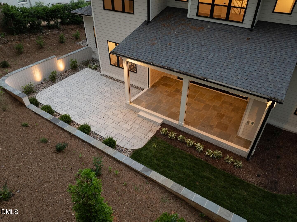
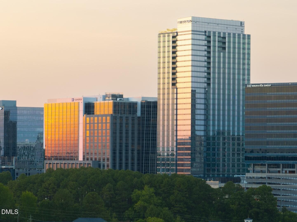
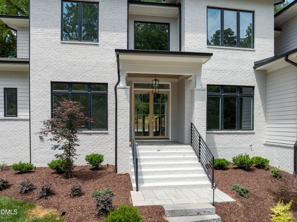
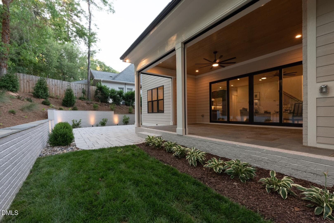
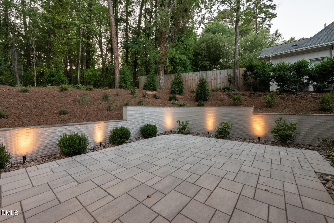
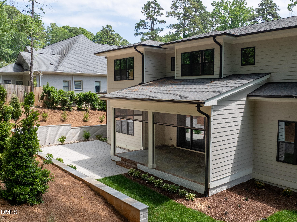
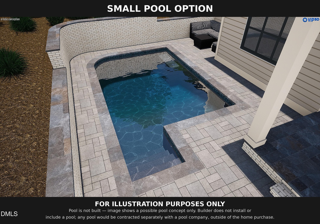
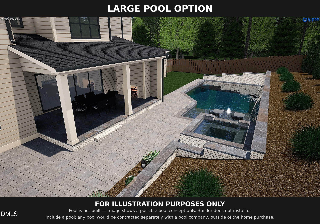
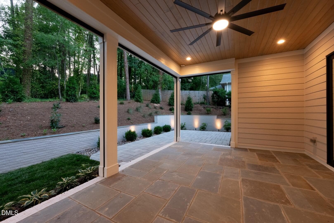
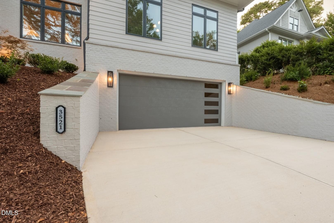
Experience modern luxury in the heart of North Hills with this stunning new construction home, where sophisticated design meets functional elegance. The residence makes a striking first impression with a meticulously crafted exterior featuring fiber cement siding, brick veneer, and a modern eight-light grid front door. Outdoor living is elevated by patterned bluestone flagstone on both the front and rear porches, complemented by a beautiful tongue-and-groove ceiling on the front entry. Sleek exterior windows and a contemporary flush-panel garage door complete the home's polished curb appeal. The interior is defined by an open-concept layout showcased by gleaming hardwood floors and high-end architectural details throughout. At the heart of the home, the gourmet kitchen is a chef's dream, featuring quartz countertops and backsplashes, custom cabinetry, and a spacious central island. For ultimate organization, a dedicated scullery provides additional hutch storage, base cabinets, and shelving. The kitchen flows seamlessly into the family room, where a 48-inch linear gas fireplace with a wrap-around tile surround serves as a stunning focal point, flanked by custom built-ins and floating shelves. A formal dining room and a welcoming foyer with a designer accent wall and iron-baluster staircase provide elegant spaces for entertaining. Versatility defines the living spaces, beginning with a main-level flex room and a private study designed with a sophisticated, monochromatic aesthetic. The upper level continues to impress with a spacious playroom featuring a quartz backsplash and ledge, offering a perfect retreat for recreation. The primary suite serves as a serene sanctuary, boasting a spa-like bath with designer tile selections on the floors and walls. Every corner of the home is thoughtfully planned, from the functional mudroom with custom cabinetry and a natural stone or wood bench seat to the laundry room equipped with a convenient folding table. Quality craftsmanship is evident in every detail, including two-panel interior doors, contemporary hardware, and high-efficiency features built for modern energy compliance. This designer-curated home offers a rare opportunity to enjoy a new build with premium finishes in one of Raleigh's most sought-after neighborhoods, just moments from the premier shopping, dining, and entertainment of North Hills. The images of the pool are conceptual illustrations only and does not depict an existing feature of the property. The pool shown is not installed, is not included in the purchase price, and will not be built or installed by the builder. Pool construction, if desired, may be arranged independently by the buyer after closing through Bella Pools by Design. Final design, pricing, and installation are subject to separate agreement between buyer and Bella Pools by Design.

Highlights

FireplaceNew construction

Property details

MLS #
10140838
Property type
Single Family Residence
Subdivision
Bellevue Terrace
Status
Active
Days on market
270
On market date
January 13, 2026
Stories
N/A
Total bathrooms
4.5
Garage spaces
2
Parking spaces
N/A
Lot size
0.3375 acres
Loading map…

Nearby schools

Within 10 miles. School directory data from the National Center for Education Statistics (NCES), accessed via the Urban Institute Education Data API. Local Score is calculated by INNOVATE Real Estate; where a state rating is shown, it comes from that state's own official school report card (e.g. NC Dept. of Public Instruction, SC Report Card).

Elementary
Root Elementary
0.59 mi away · Grades -1-5
Zoned school (attendance boundary, 2015-16 data)
4.3
Local Score (state rating (2025) blended 70/30 with student-teacher ratio) -- not an official state rating
State rating: B (2025)
Enrollment
398
Student:teacher ratio
11.7:1
District
Wake County Schools
Middle
Oberlin Middle
1.42 mi away · Grades 6-8
Zoned school (attendance boundary, 2015-16 data)
3.0
Local Score (state rating (2025) blended 70/30 with student-teacher ratio) -- not an official state rating
State rating: C (2025)
Enrollment
1,202
Student:teacher ratio
15.2:1
District
Wake County Schools
High
Needham Broughton High
2.74 mi away · Grades 9-12
Zoned school (attendance boundary, 2015-16 data)
3.7
Local Score (state rating (2025) blended 70/30 with student-teacher ratio) -- not an official state rating
State rating: B (2025)
Enrollment
2,098
Student:teacher ratio
16.1:1
District
Wake County Schools

Walkability

Blended score for Raleigh's center, calculated by INNOVATE Real Estate from two sources: the EPA's National Walkability Index (street network, transit, land-use mix) and Google Places amenity data (what's actually reachable on foot from this point). 60% EPA National Walkability Index + 40% nearby-amenity density (Google Places).

69
Walkable
out of 100
EPA National Walkability Index
10.8 / 20 -- Above average walkable
Google Places amenity density
90 / 100
Restaurants & cafes20
Grocery stores2
Parks7
Schools9
Transit stops20
Pharmacies4

Market position

How this listing compares to current activity in Raleigh, from live MLS data.

On the market 270 days -- 167 more days than Raleigh's current average of 103 days.
For reference, the median list price across 2,844 active listings in Raleigh right now is $375,000.

Mortgage calculator

Estimate only - actual rate and payment depend on your lender, credit, and loan program.

$
%
%
Adjust tax / insurance estimates
% / yr
$
/mo
Est. monthly payment
$14,603/mo
$480,000 down
$1,920,000 loan
Principal & interest$12,453
Property tax (est.)$2,000
Home insurance (est.)$150

Similar homes you might like

Data source: Listing information provided by Doorify MLS via Trestle/CoreLogic. Last updated September 8, 2026.

Information herein deemed reliable but not guaranteed; all measurements, school assignments, HOA fees, taxes, and feature lists are approximate and should be independently verified. Equal Housing Opportunity.