
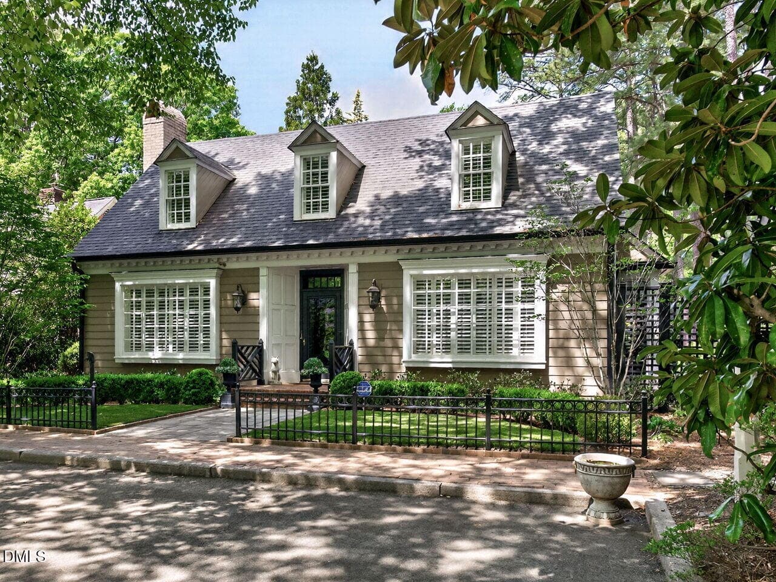
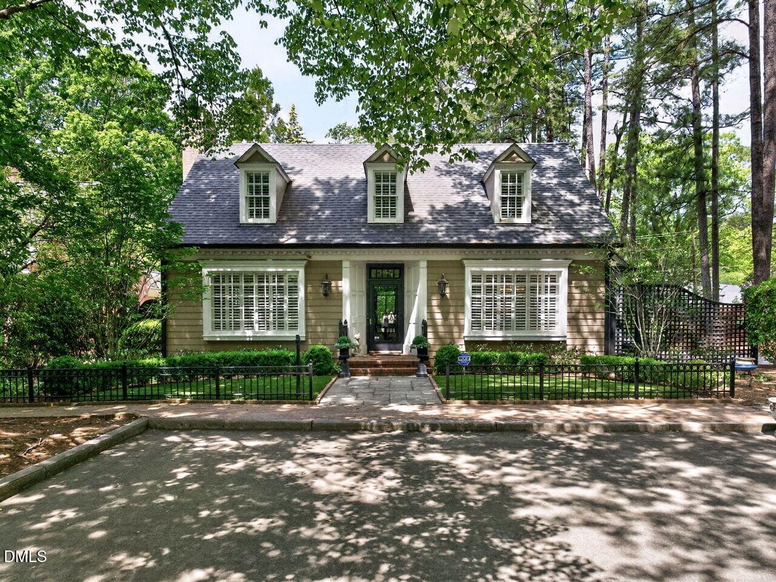
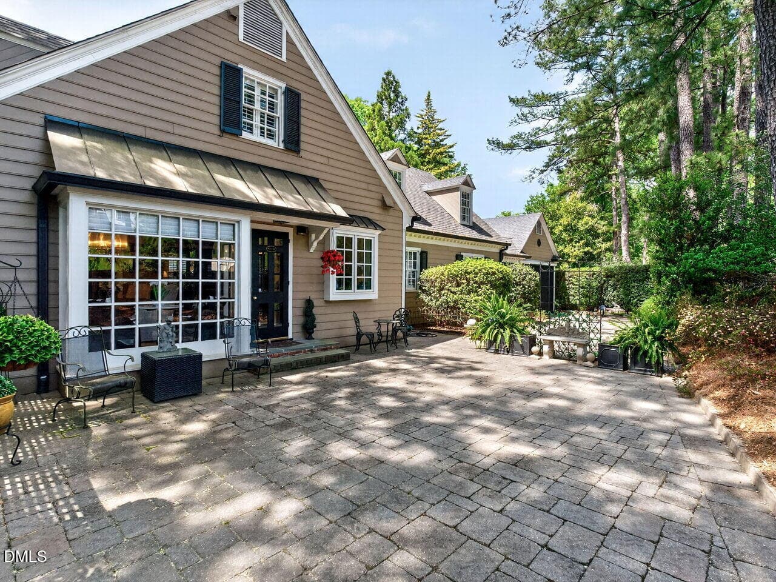
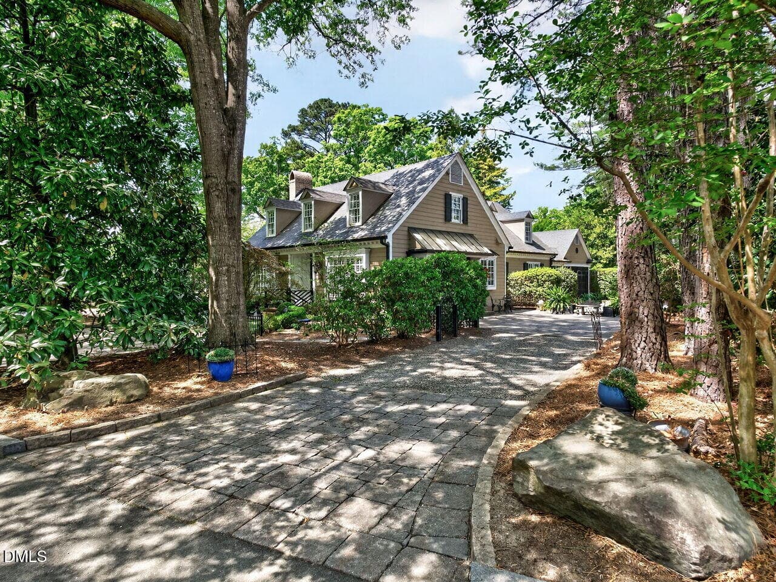
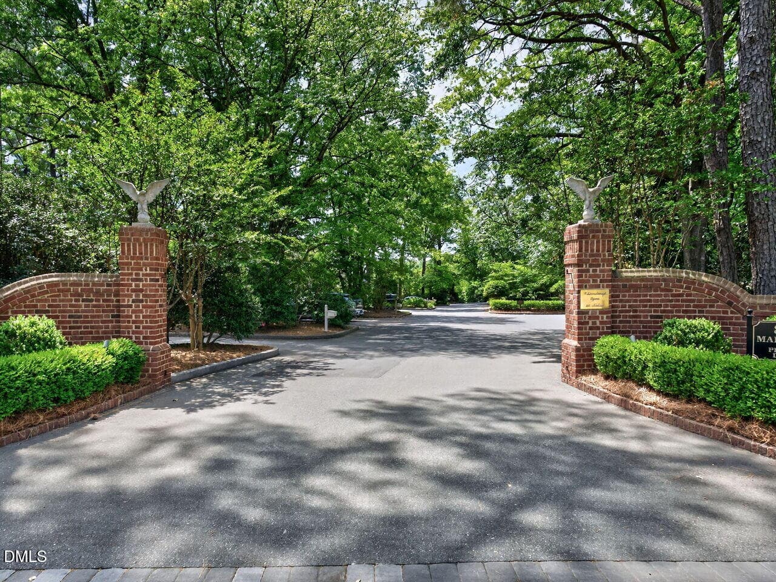
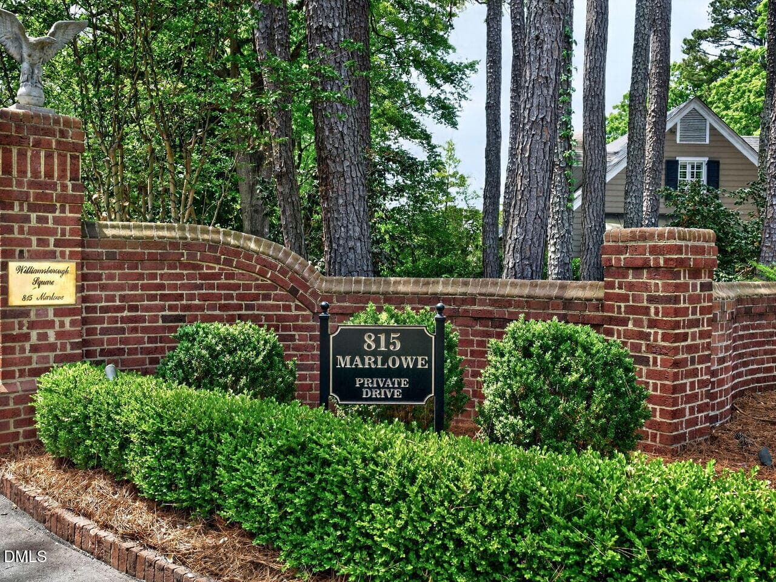
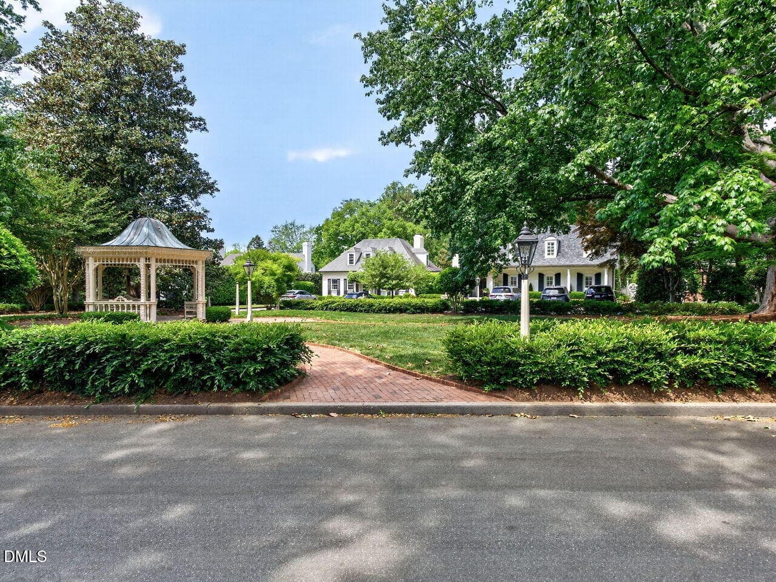
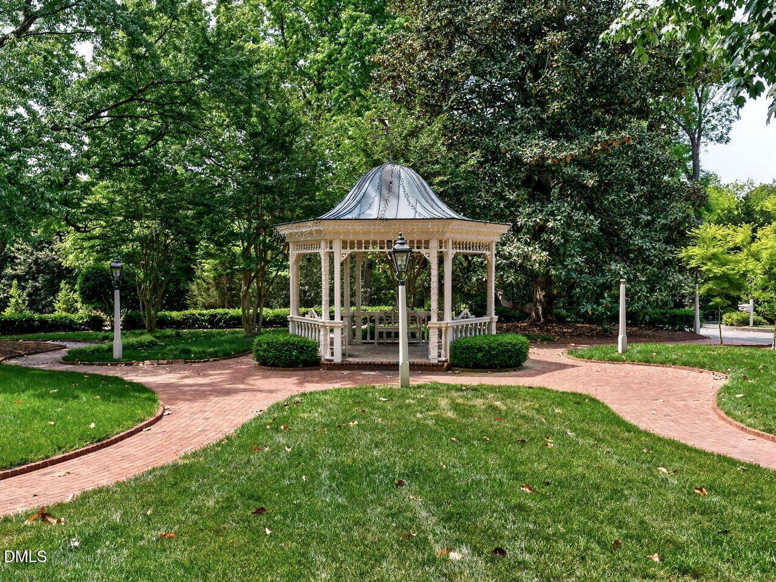
002-1280x960-front - 815-1 Marlowe Road, Raleigh, NC 27609, Raleigh
001-1280x960-main-exterior - 815-1 Marlowe Road, Raleigh, NC 27609, Raleigh
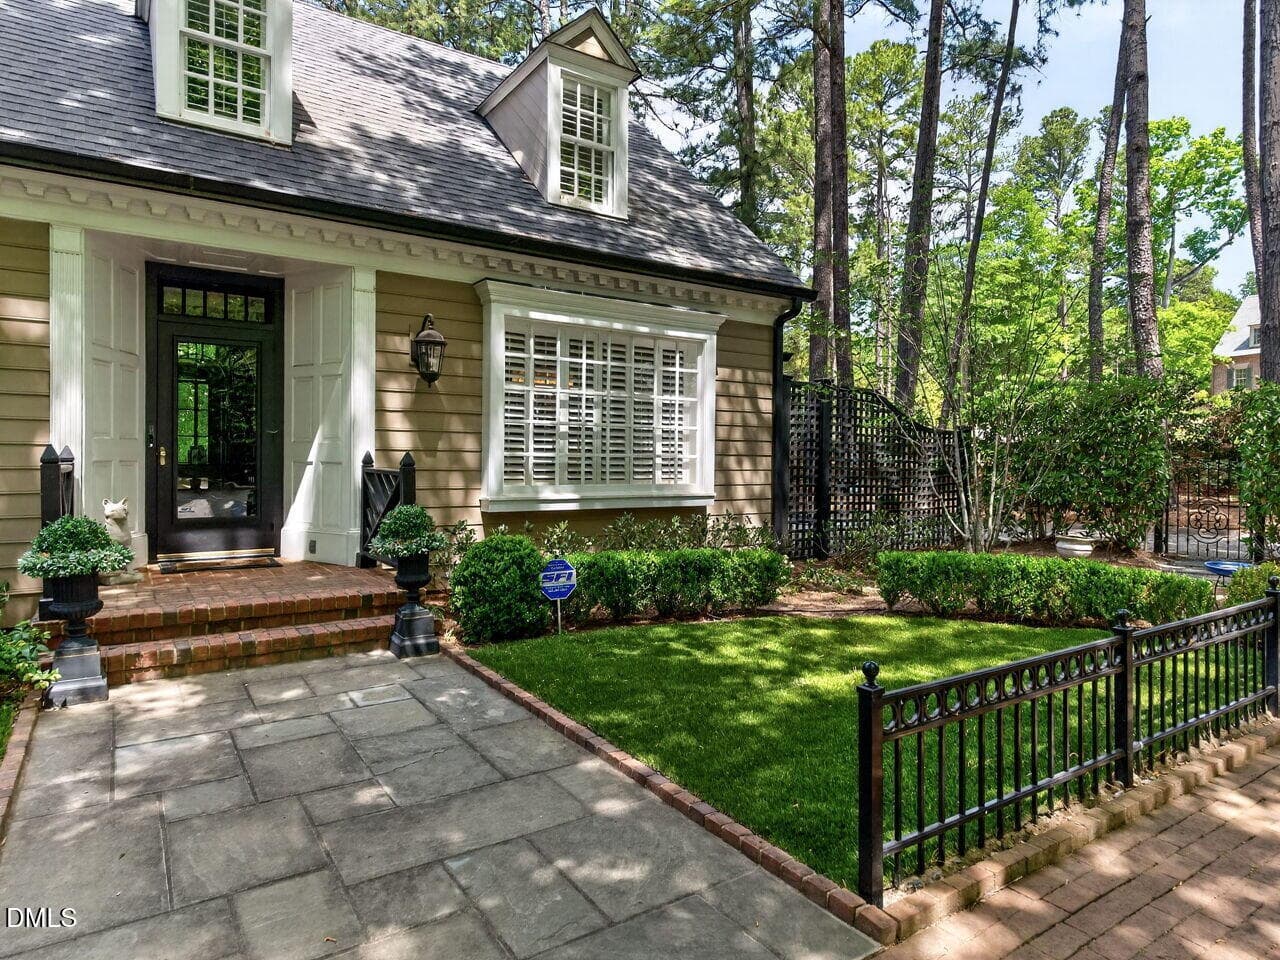
003-1280x960-front-porch - 815-1 Marlowe Road, Raleigh, NC 27609, Raleigh
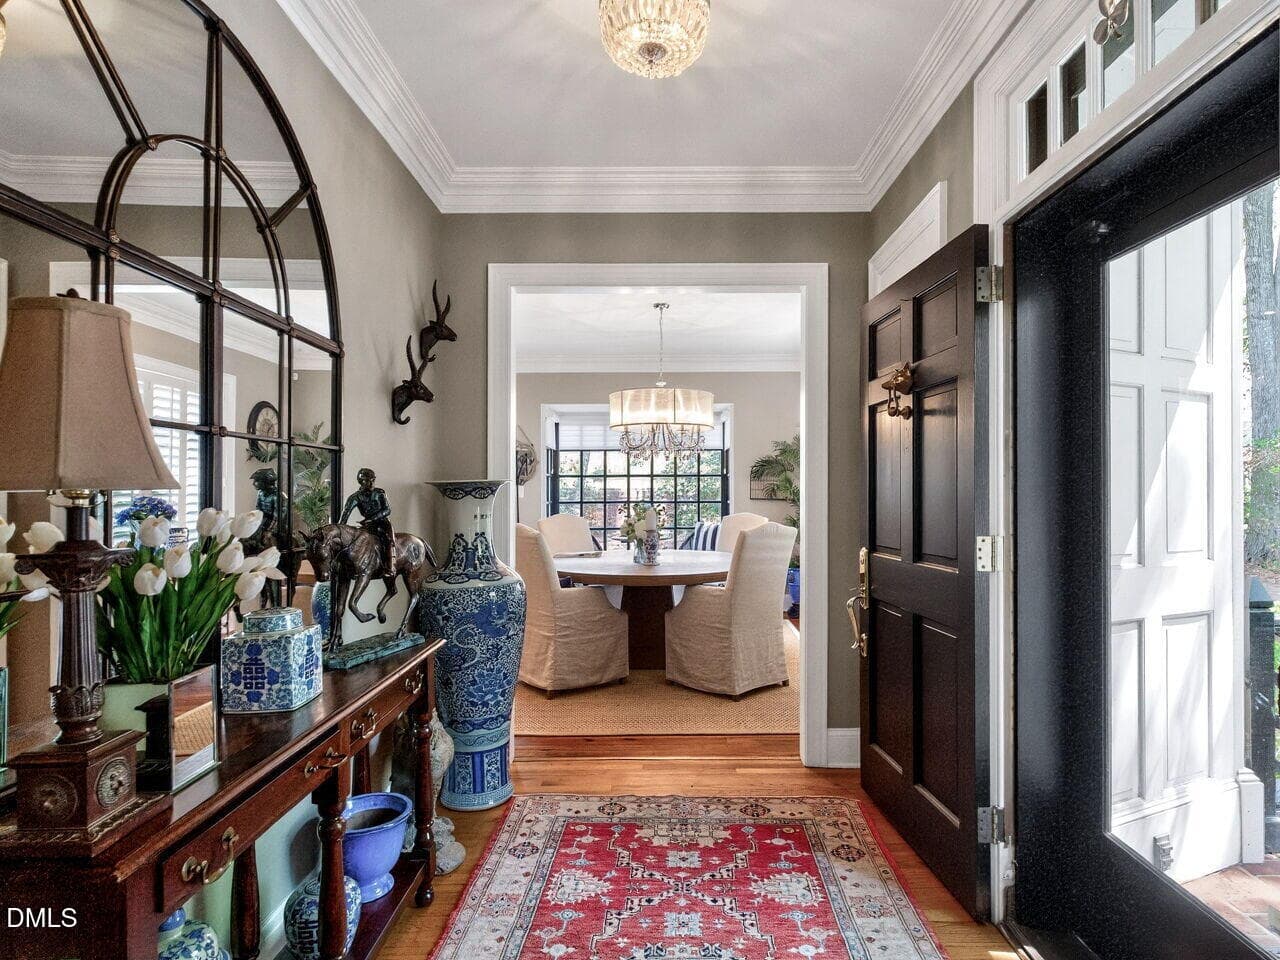
004-1280x960-foyer - 815-1 Marlowe Road, Raleigh, NC 27609, Raleigh
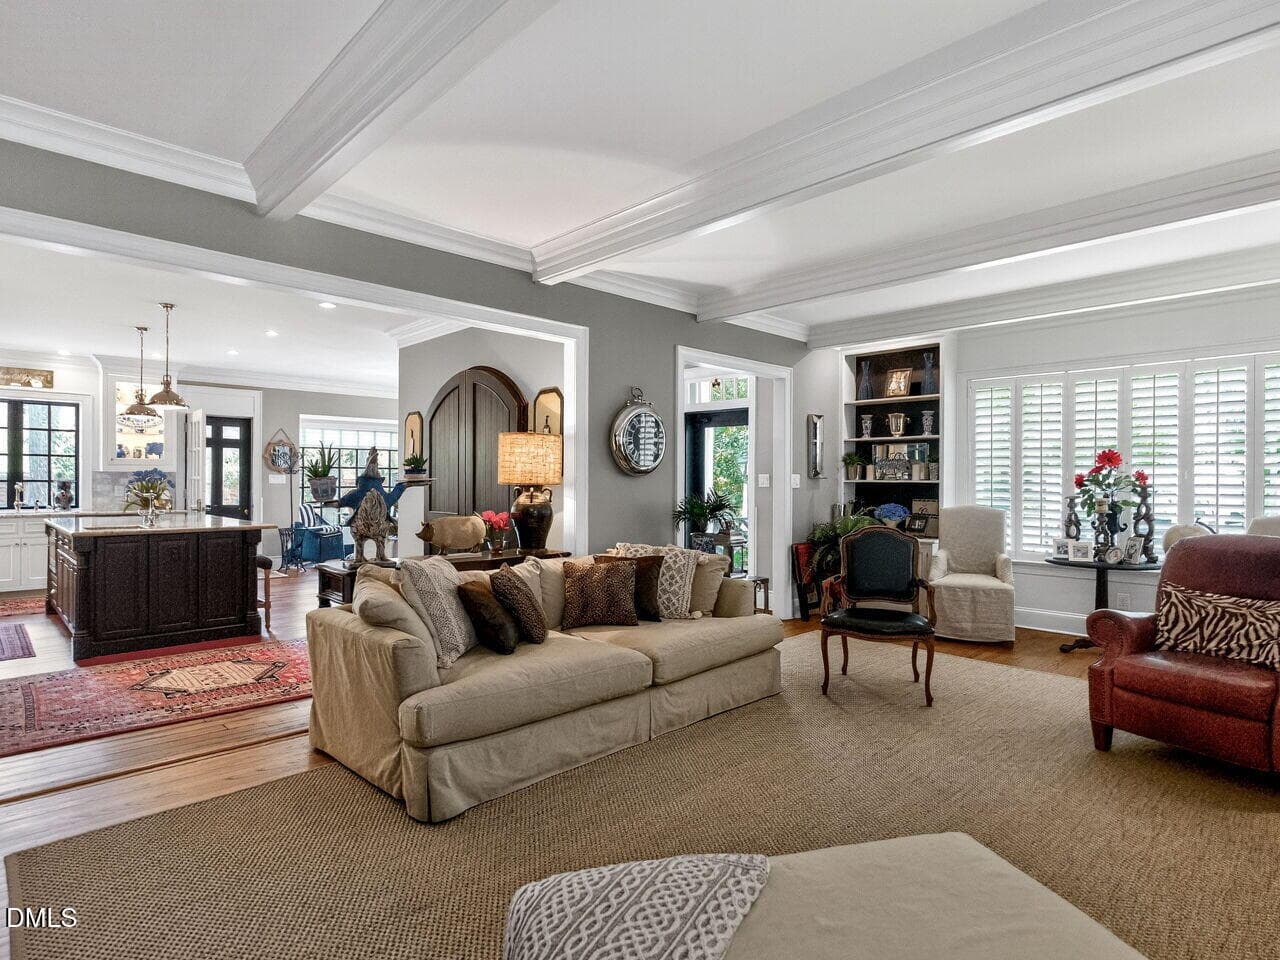
005-1280x960-family-room - 815-1 Marlowe Road, Raleigh, NC 27609, Raleigh
006-1280x960-family-room - 815-1 Marlowe Road, Raleigh, NC 27609, Raleigh
007-1280x960-family-room - 815-1 Marlowe Road, Raleigh, NC 27609, Raleigh
008-1280x960-family-room - 815-1 Marlowe Road, Raleigh, NC 27609, Raleigh
009-1280x960-family-room - 815-1 Marlowe Road, Raleigh, NC 27609, Raleigh
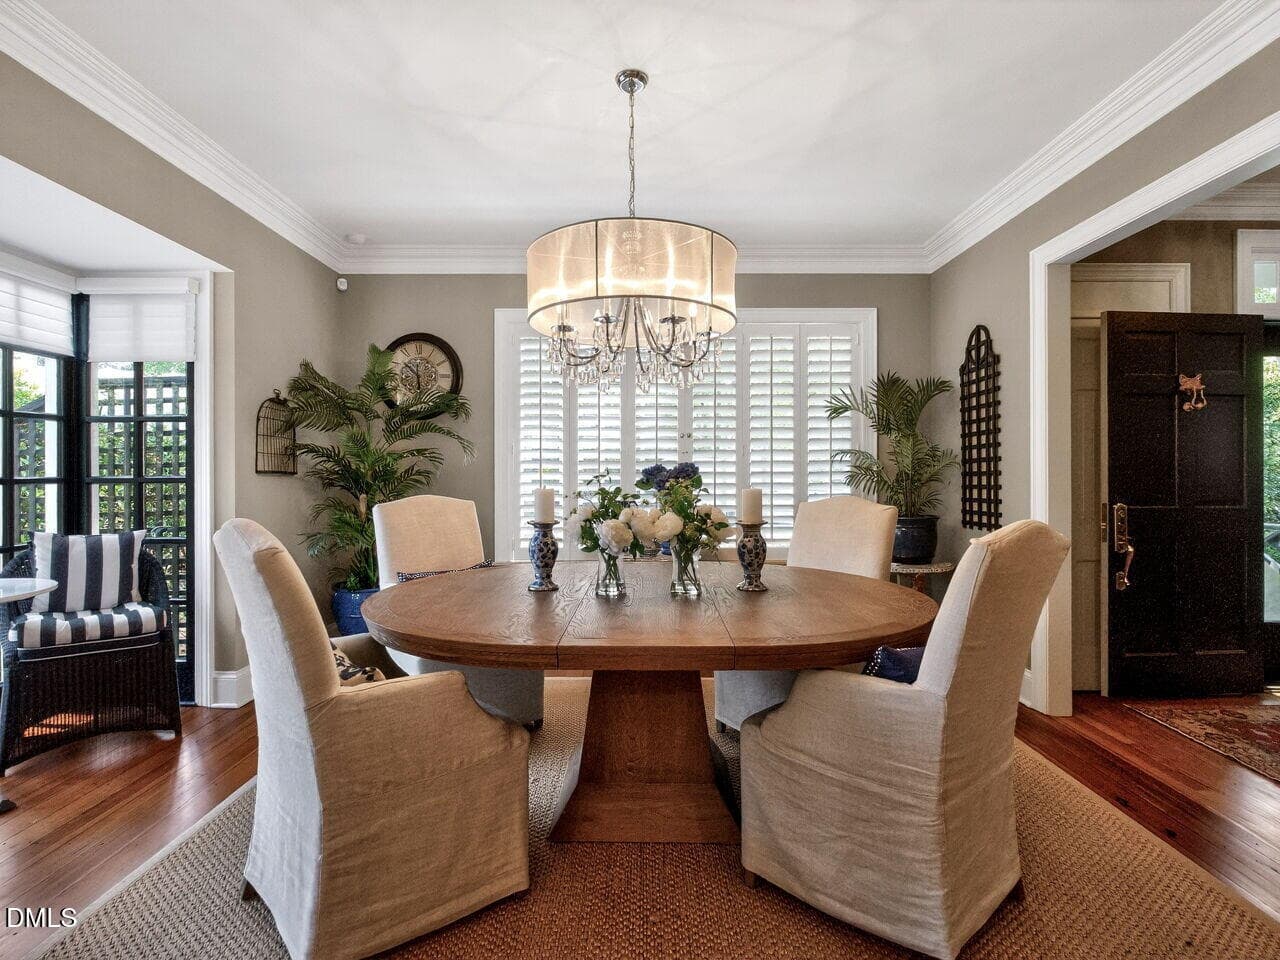
010-1280x960-dining-room - 815-1 Marlowe Road, Raleigh, NC 27609, Raleigh
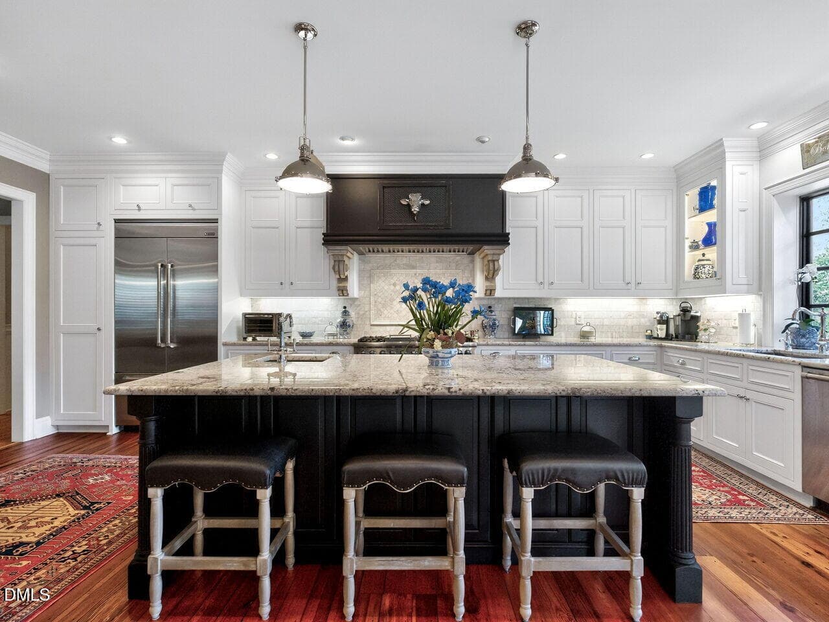
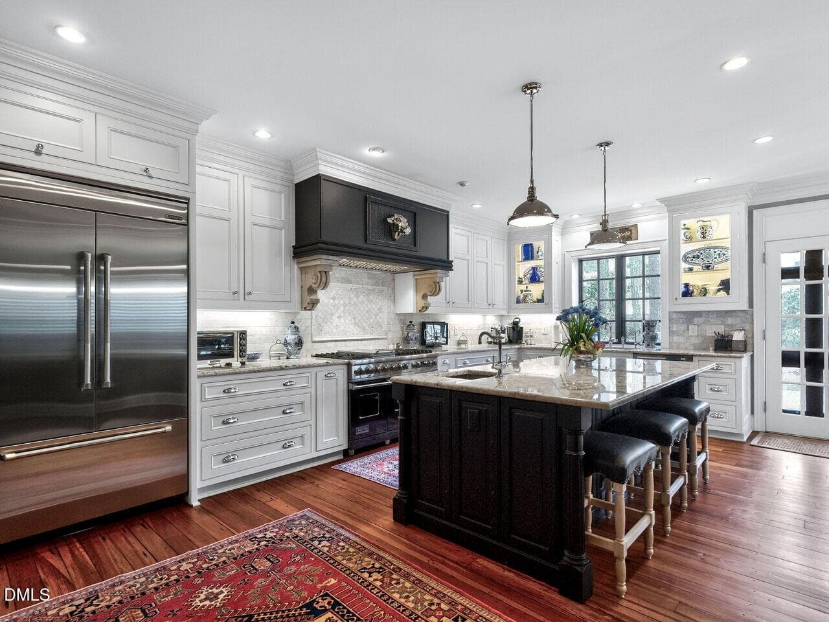
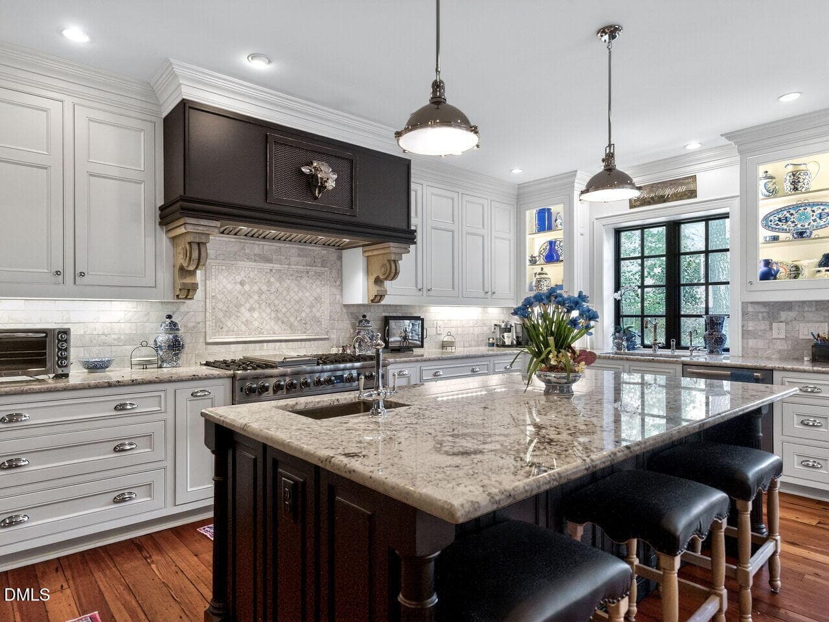
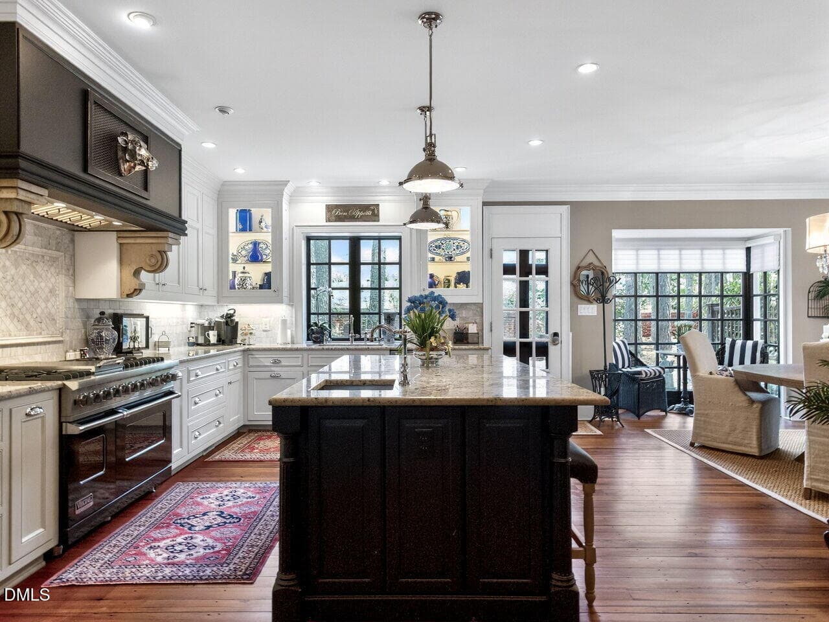
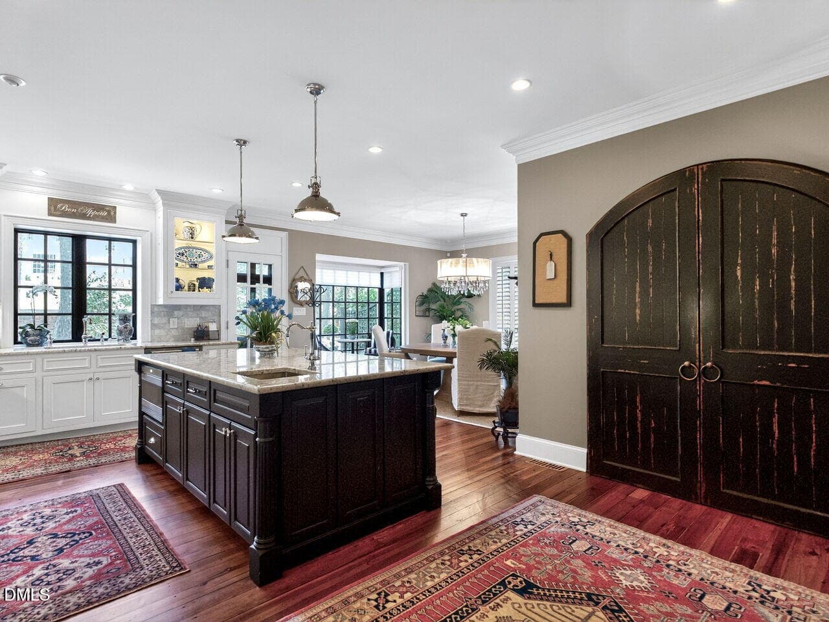
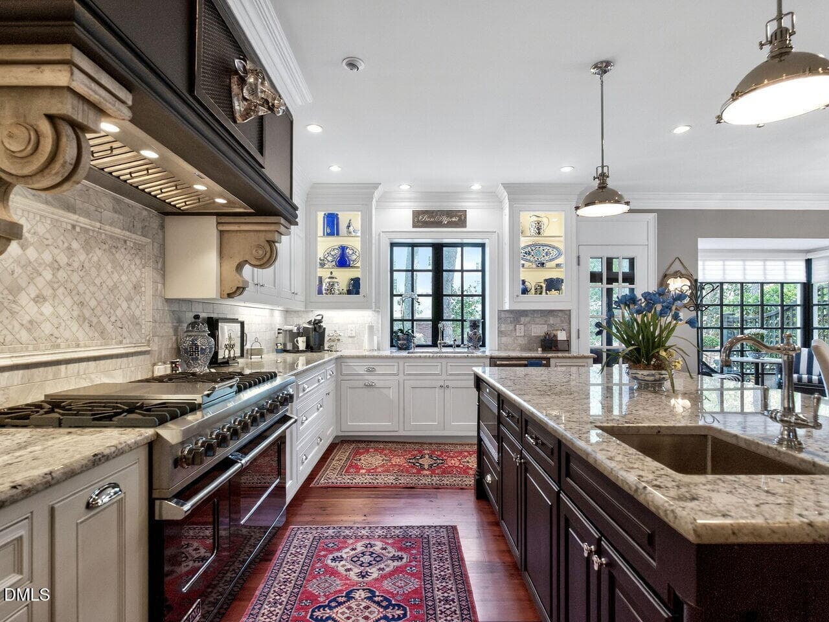
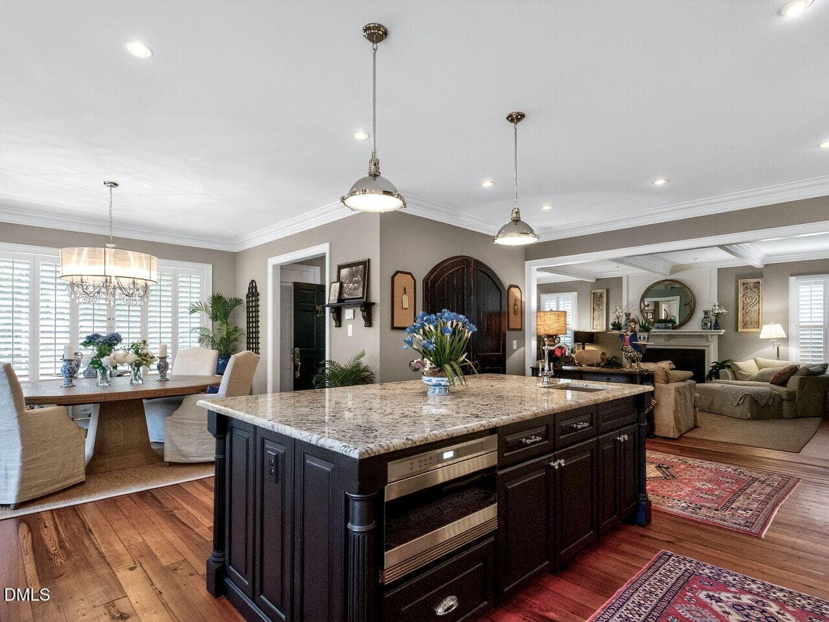
011-1280x960-kitchen - 815-1 Marlowe Road, Raleigh, NC 27609, Raleigh
012-1280x960-kitchen - 815-1 Marlowe Road, Raleigh, NC 27609, Raleigh
013-1280x960-kitchen - 815-1 Marlowe Road, Raleigh, NC 27609, Raleigh
014-1280x960-kitchen - 815-1 Marlowe Road, Raleigh, NC 27609, Raleigh
015-1280x960-kitchen - 815-1 Marlowe Road, Raleigh, NC 27609, Raleigh
016-1280x960-kitchen - 815-1 Marlowe Road, Raleigh, NC 27609, Raleigh
017-1280x960-kitchen - 815-1 Marlowe Road, Raleigh, NC 27609, Raleigh
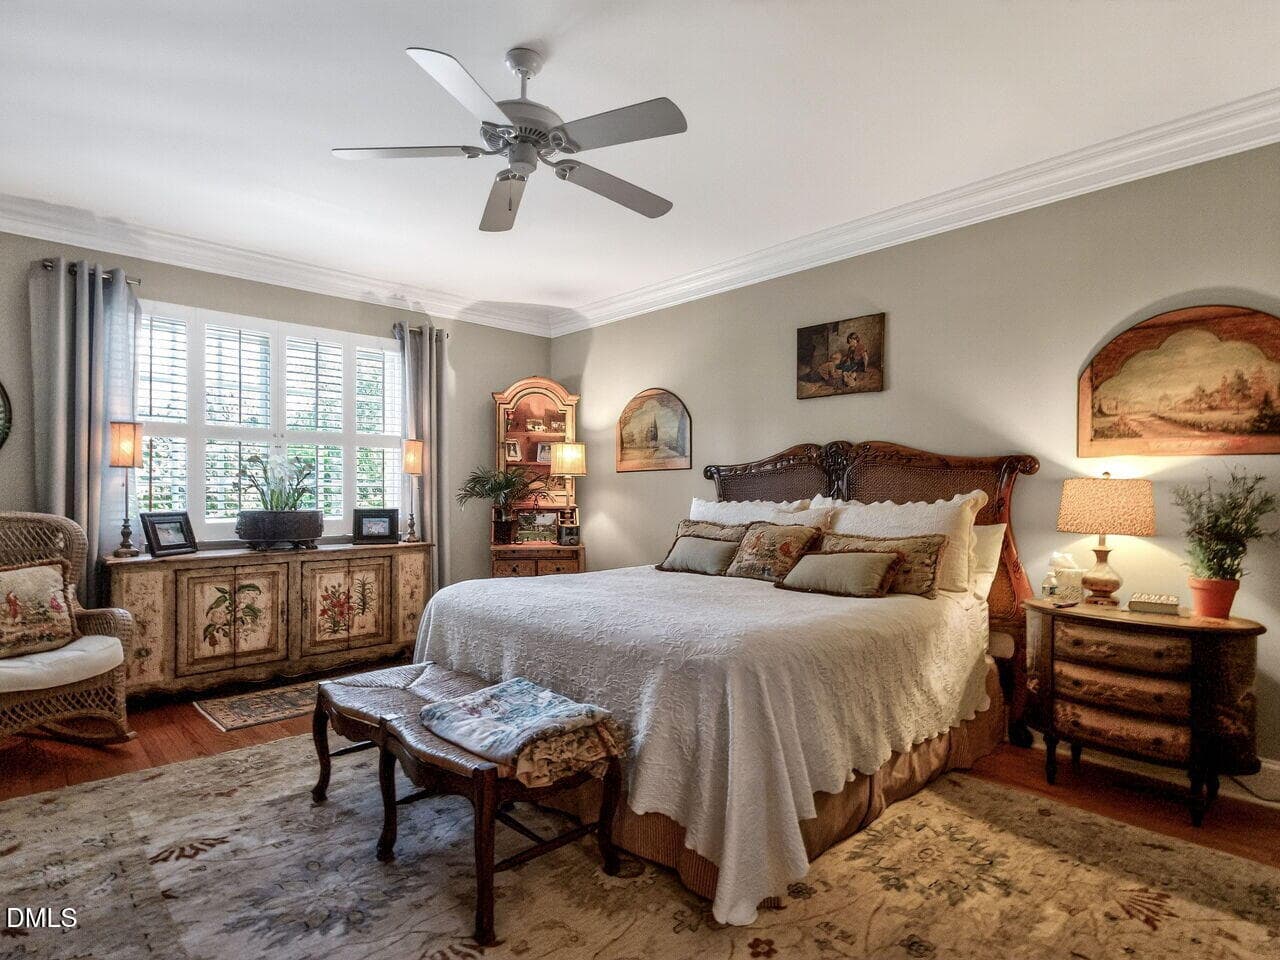
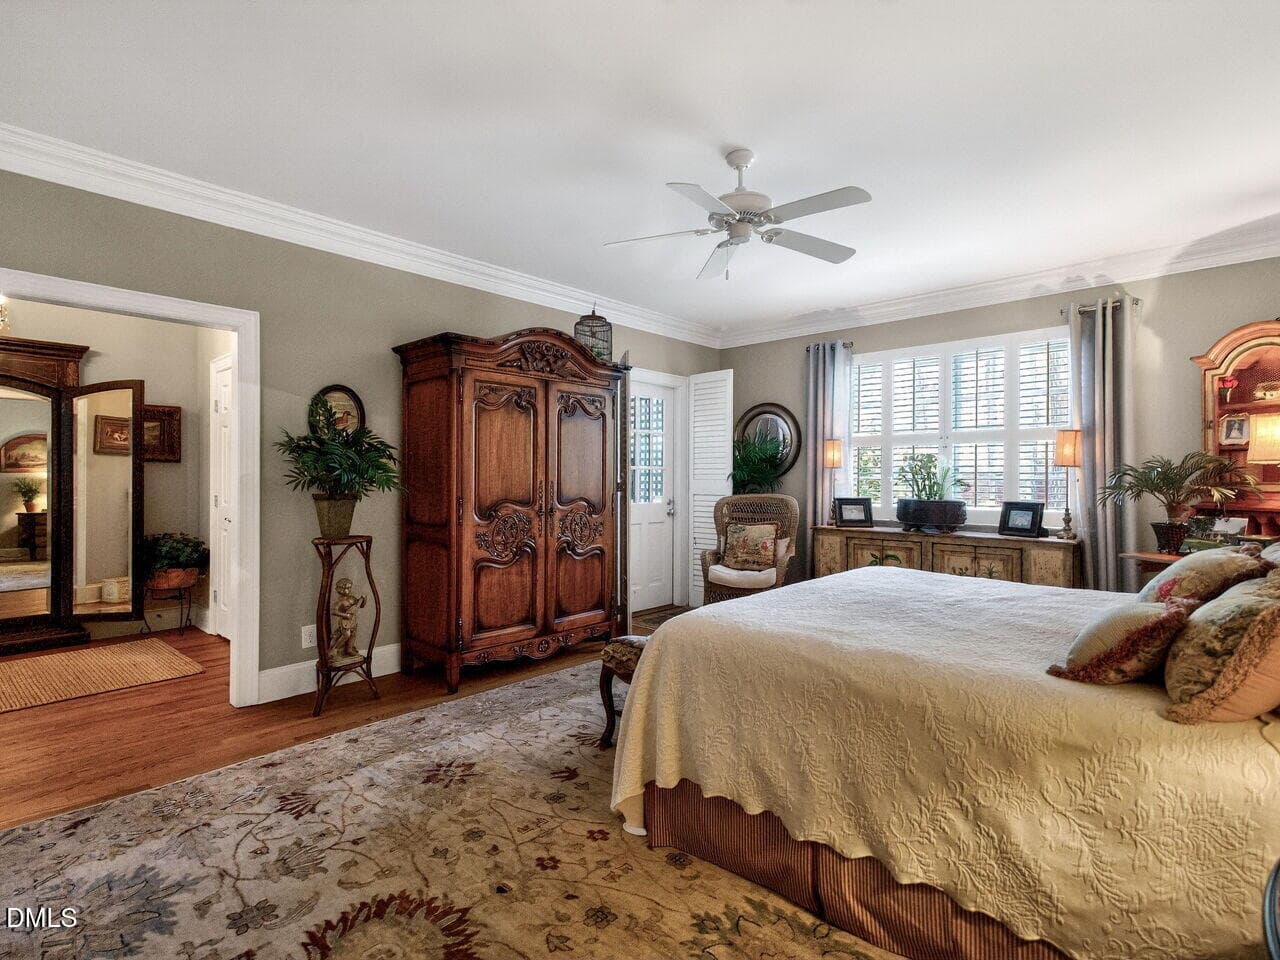
018-1280x960-primary-bedroom - 815-1 Marlowe Road, Raleigh, NC 27609, Raleigh
019-1280x960-primary-bedroom - 815-1 Marlowe Road, Raleigh, NC 27609, Raleigh
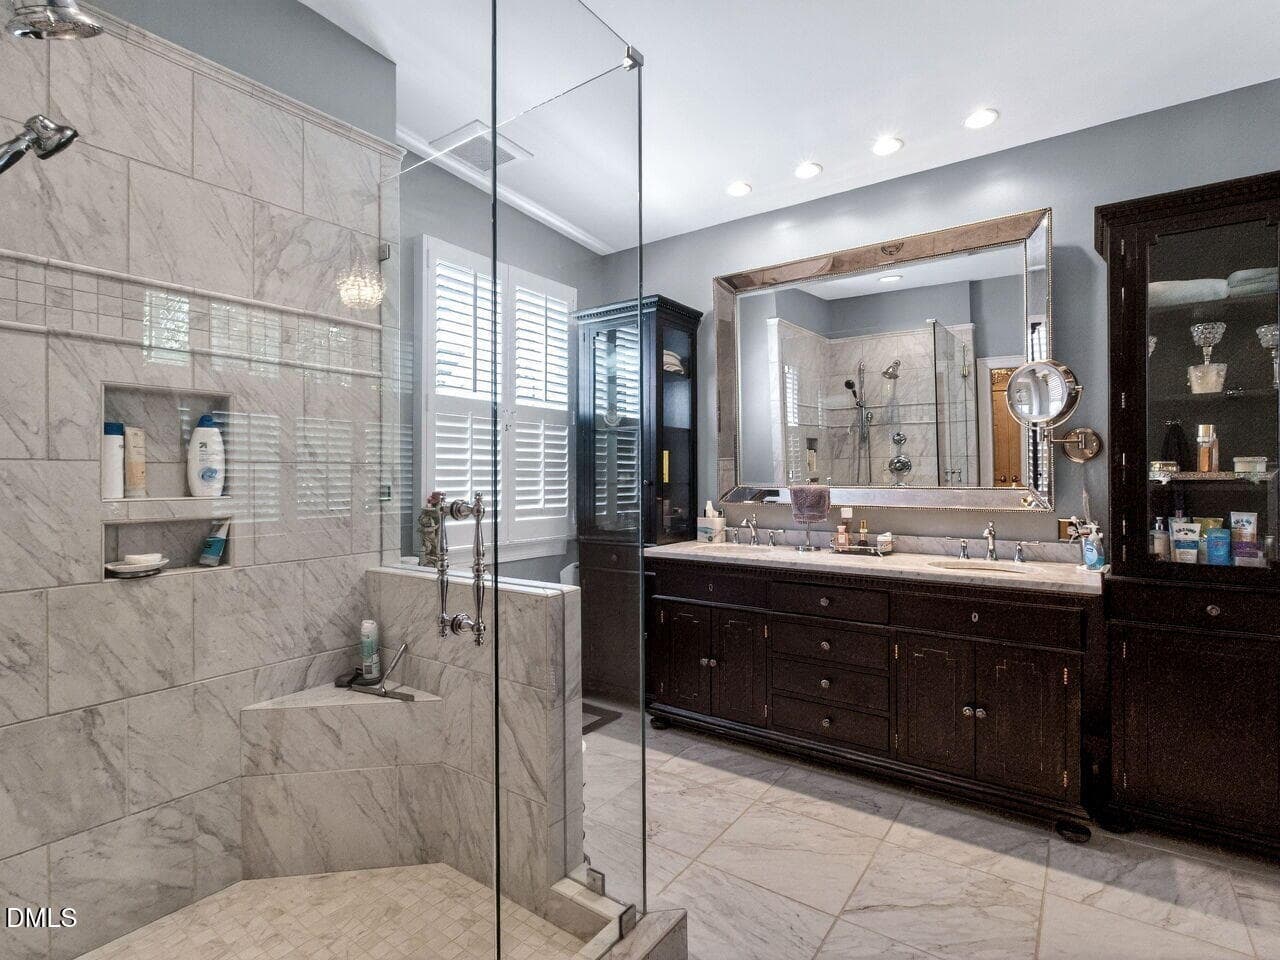
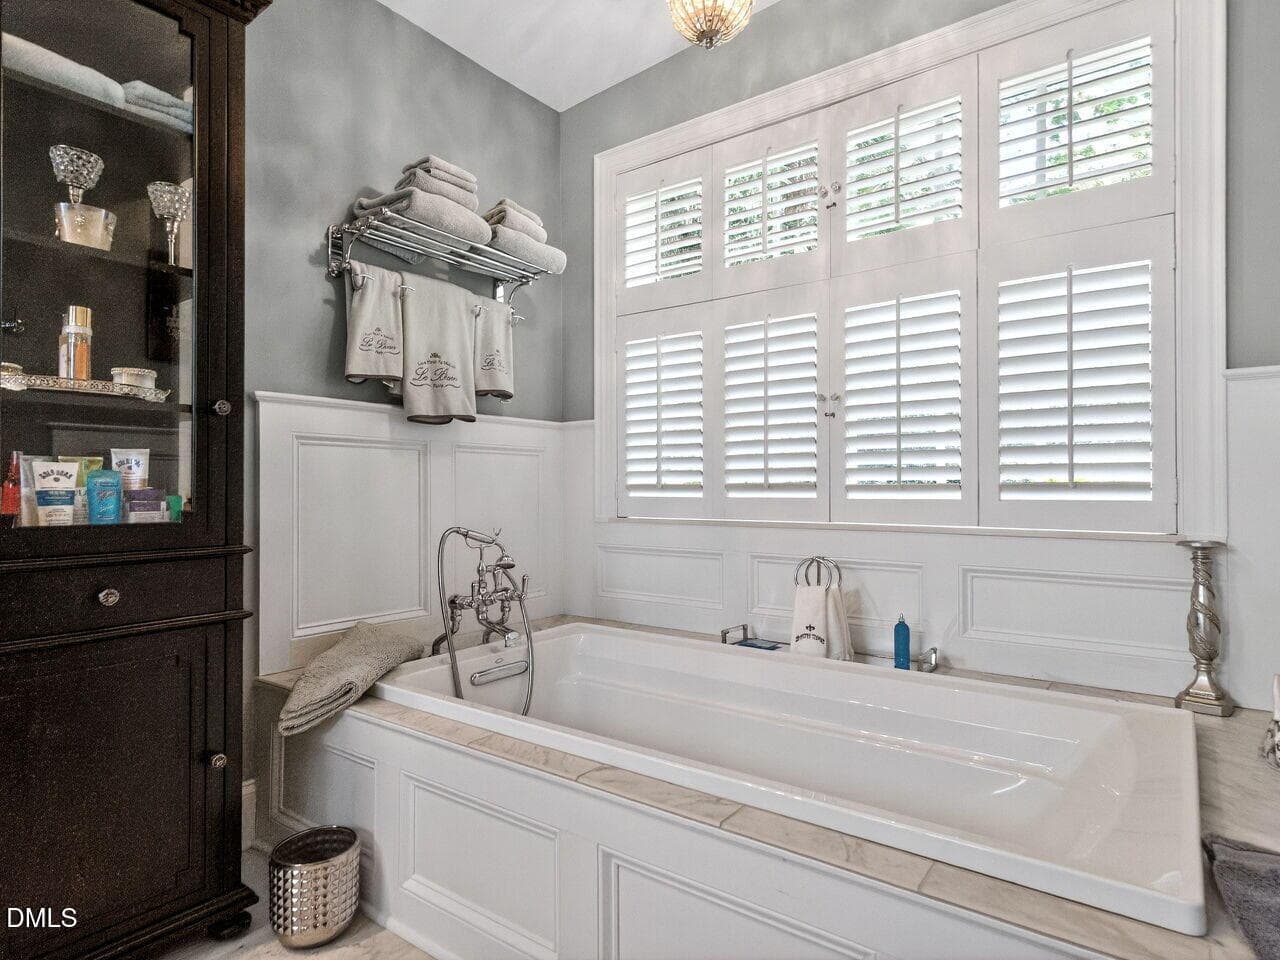
020-1280x960-primary-bath - 815-1 Marlowe Road, Raleigh, NC 27609, Raleigh
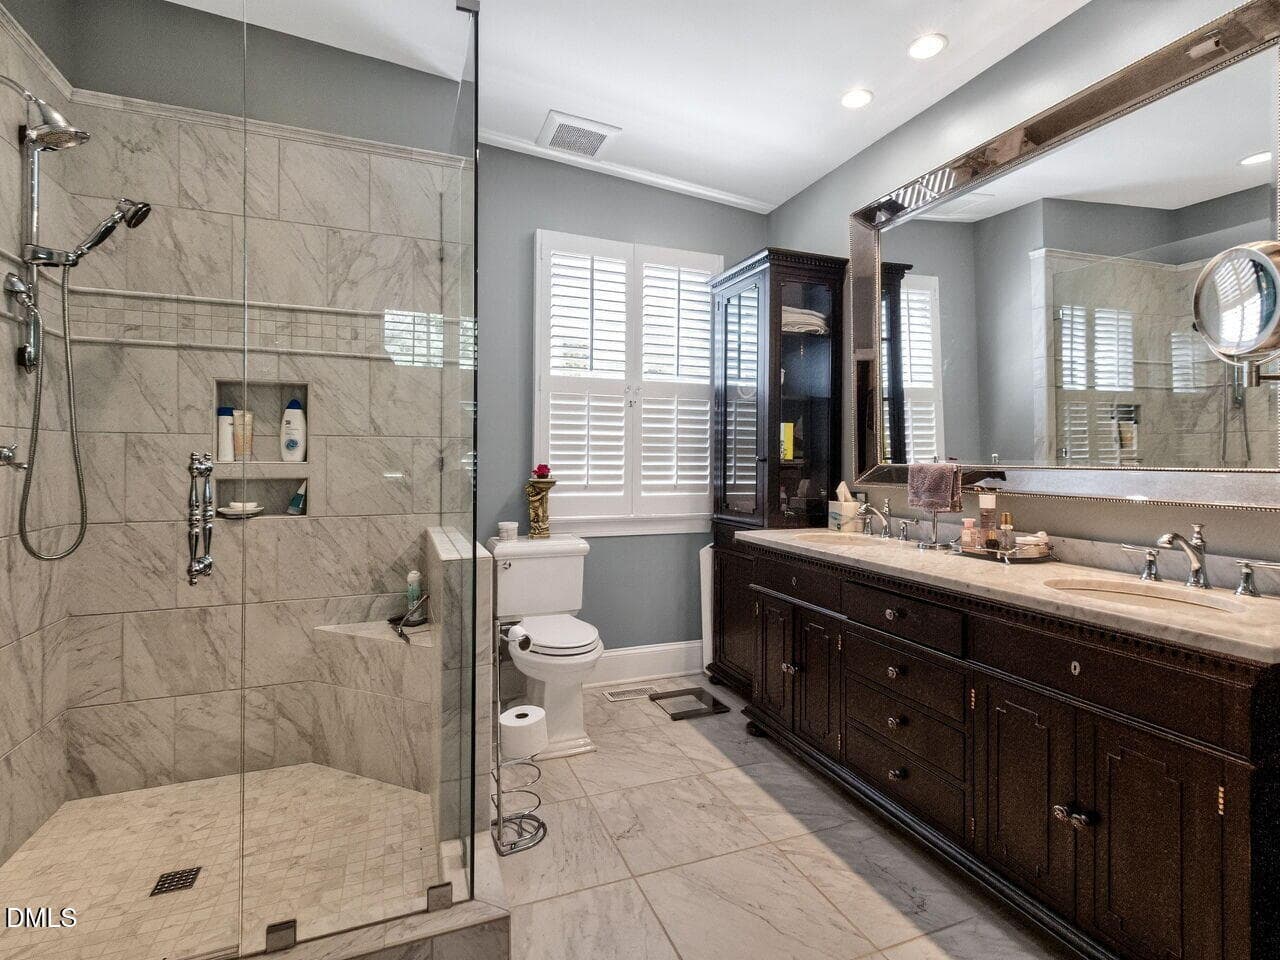
021-1280x960-primary-bath - 815-1 Marlowe Road, Raleigh, NC 27609, Raleigh
022-1280x960-primary-bath - 815-1 Marlowe Road, Raleigh, NC 27609, Raleigh
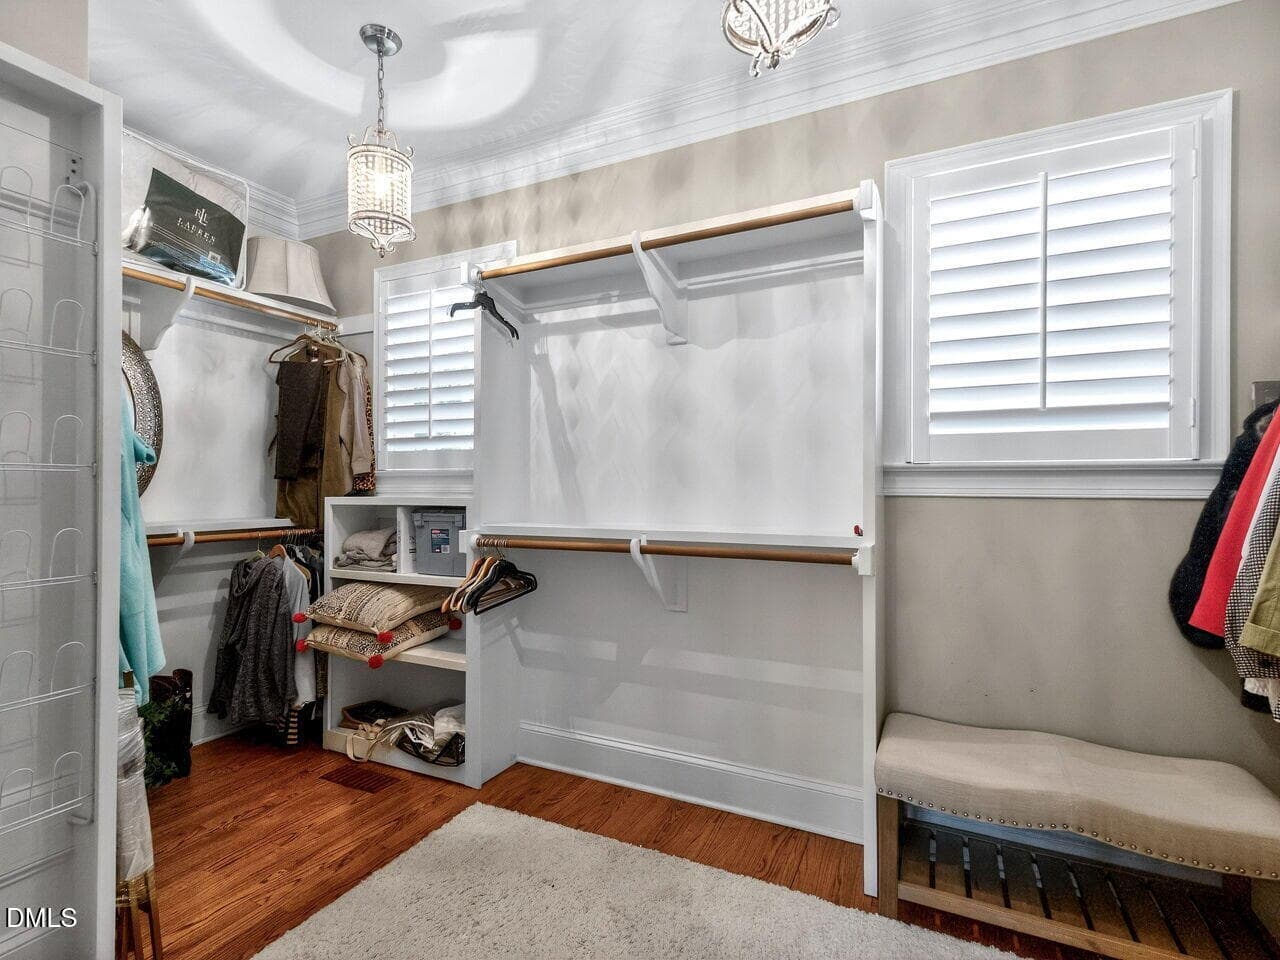
023-1280x960-primary-closet - 815-1 Marlowe Road, Raleigh, NC 27609, Raleigh
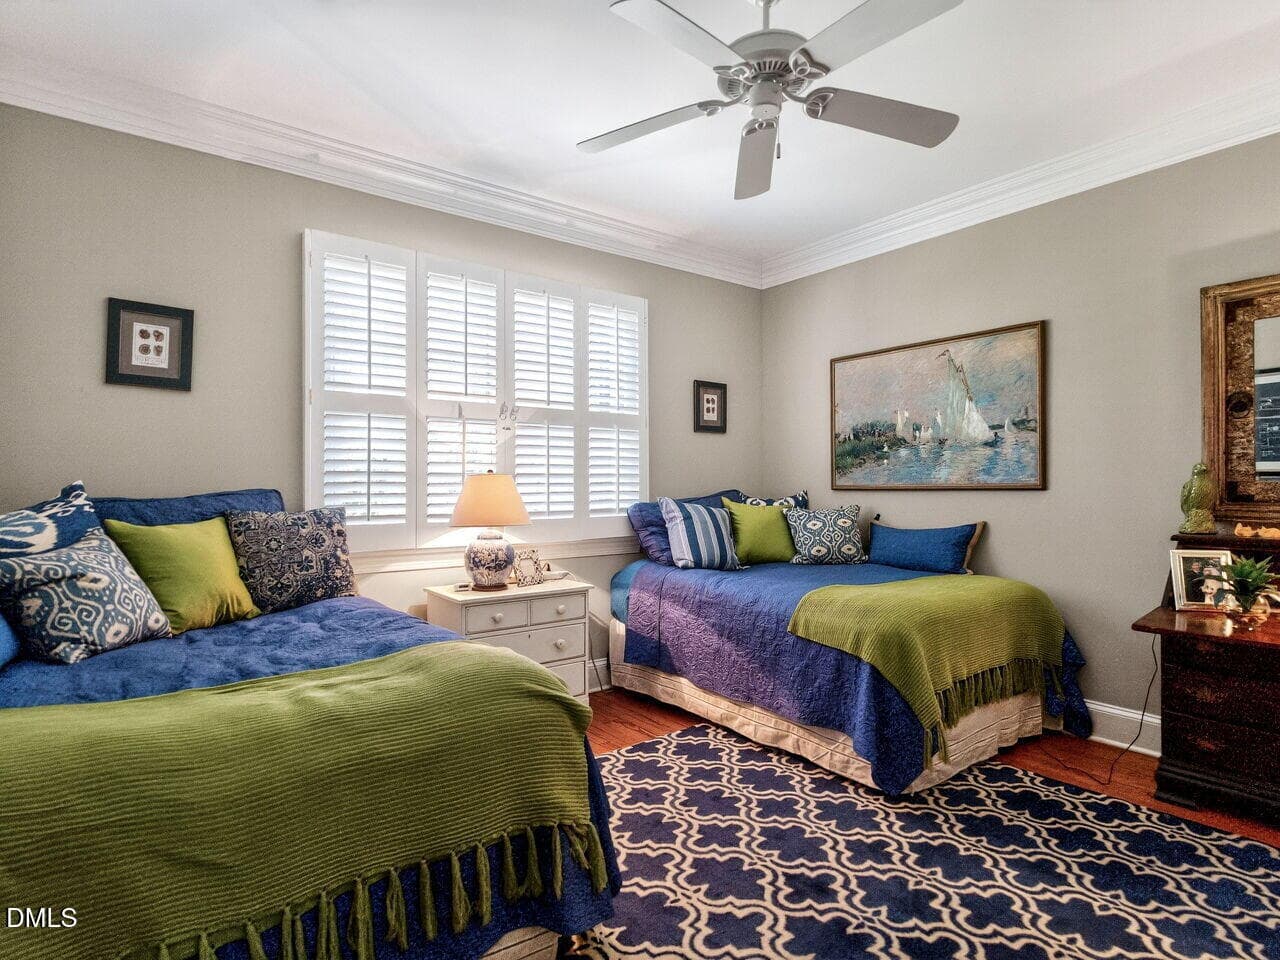
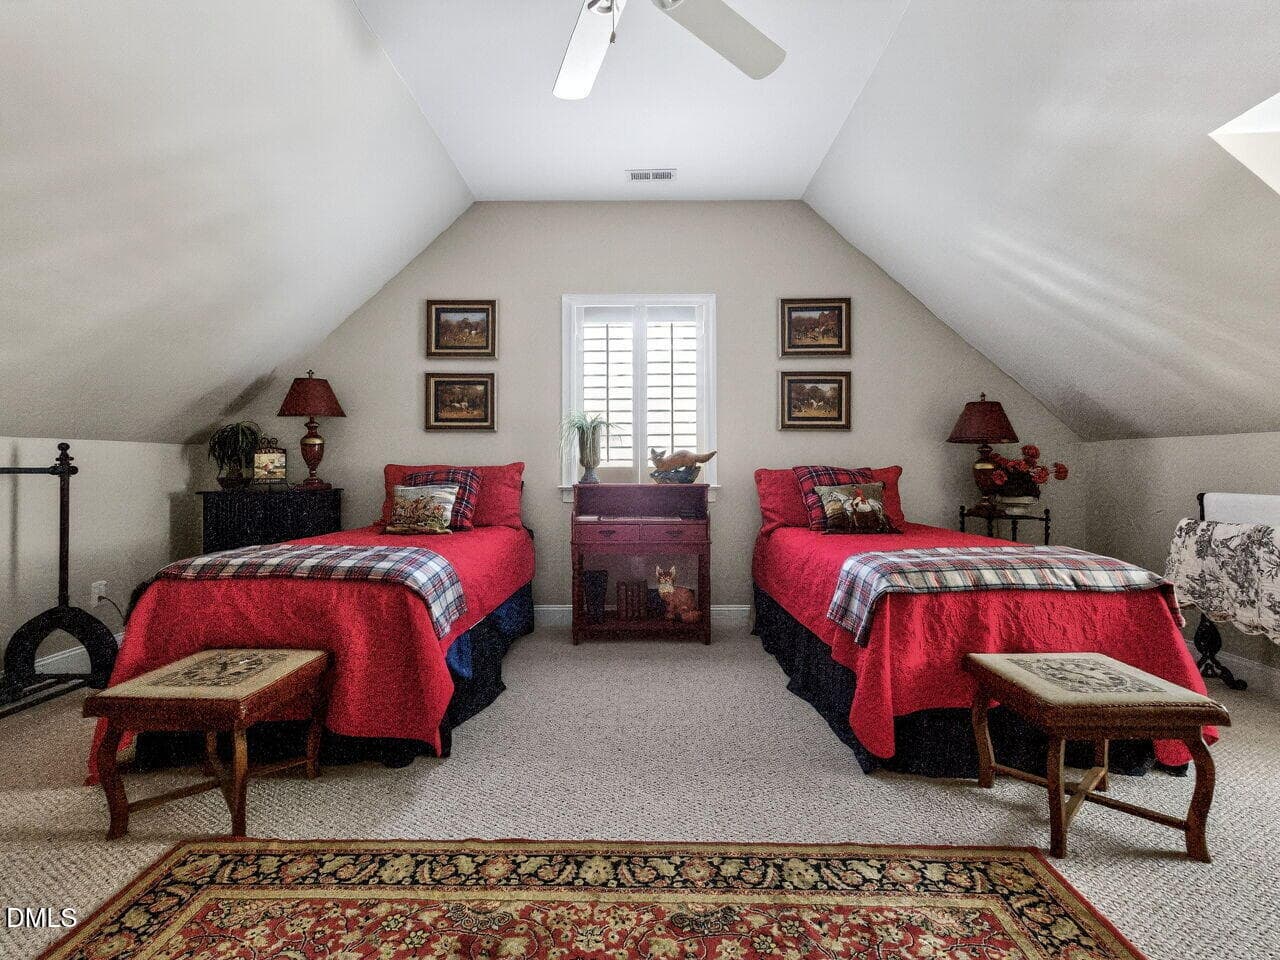
024-1280x960-bedroom - 815-1 Marlowe Road, Raleigh, NC 27609, Raleigh
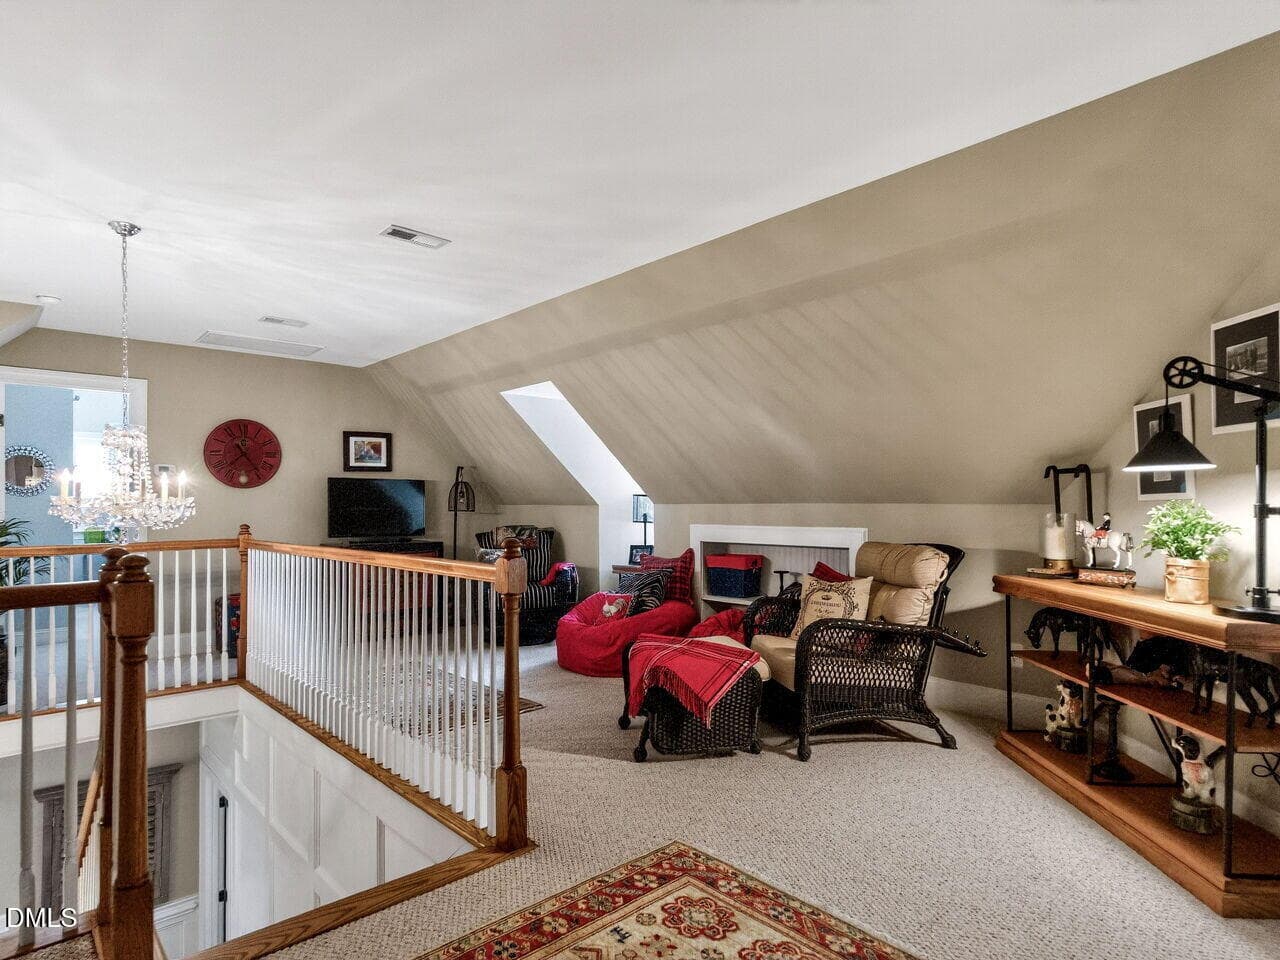
025-1280x960-upper-landing - 815-1 Marlowe Road, Raleigh, NC 27609, Raleigh
026-1280x960-bedroom - 815-1 Marlowe Road, Raleigh, NC 27609, Raleigh
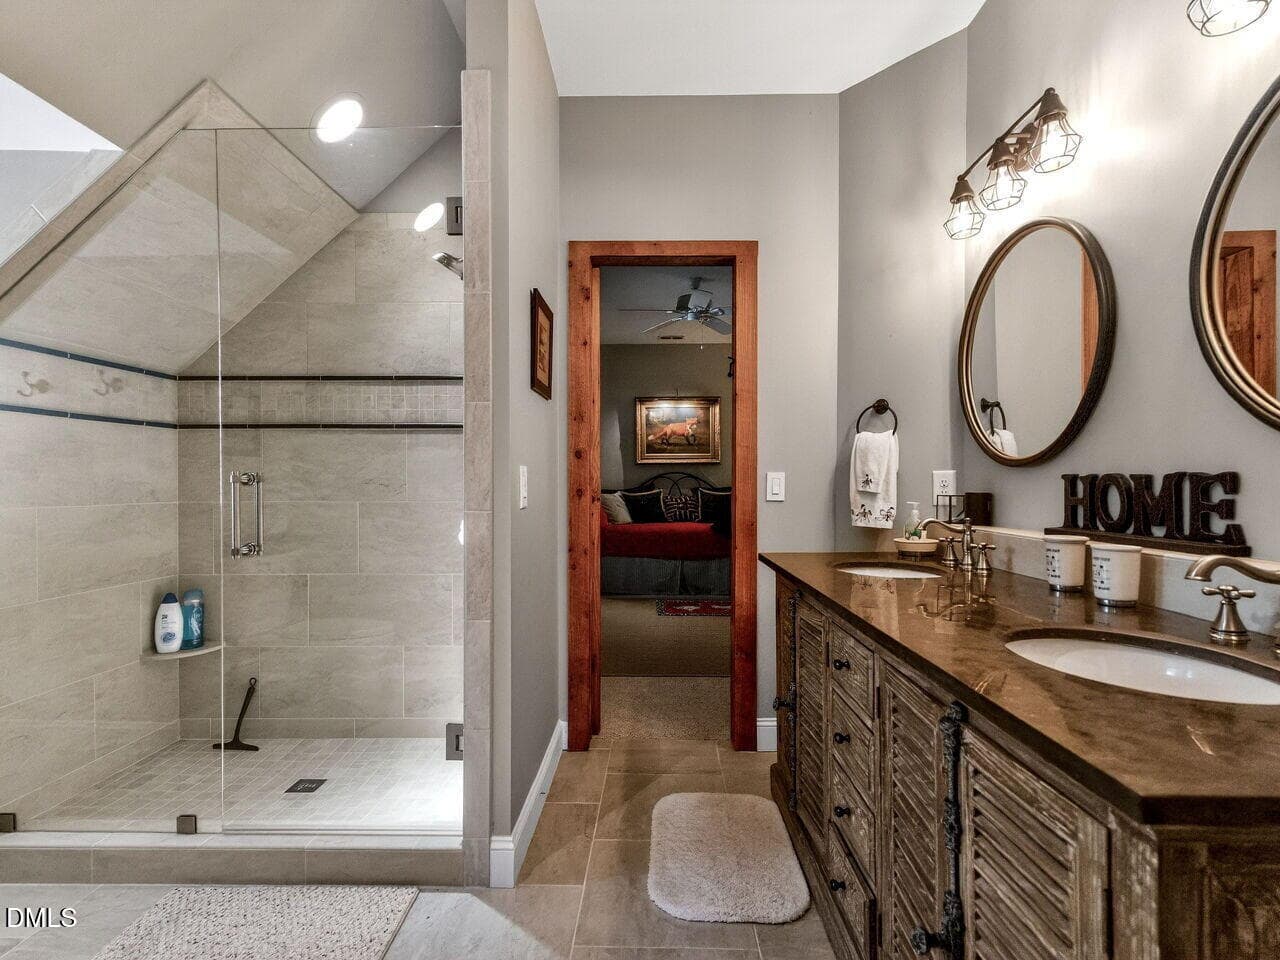
027-1280x960-bathroom - 815-1 Marlowe Road, Raleigh, NC 27609, Raleigh
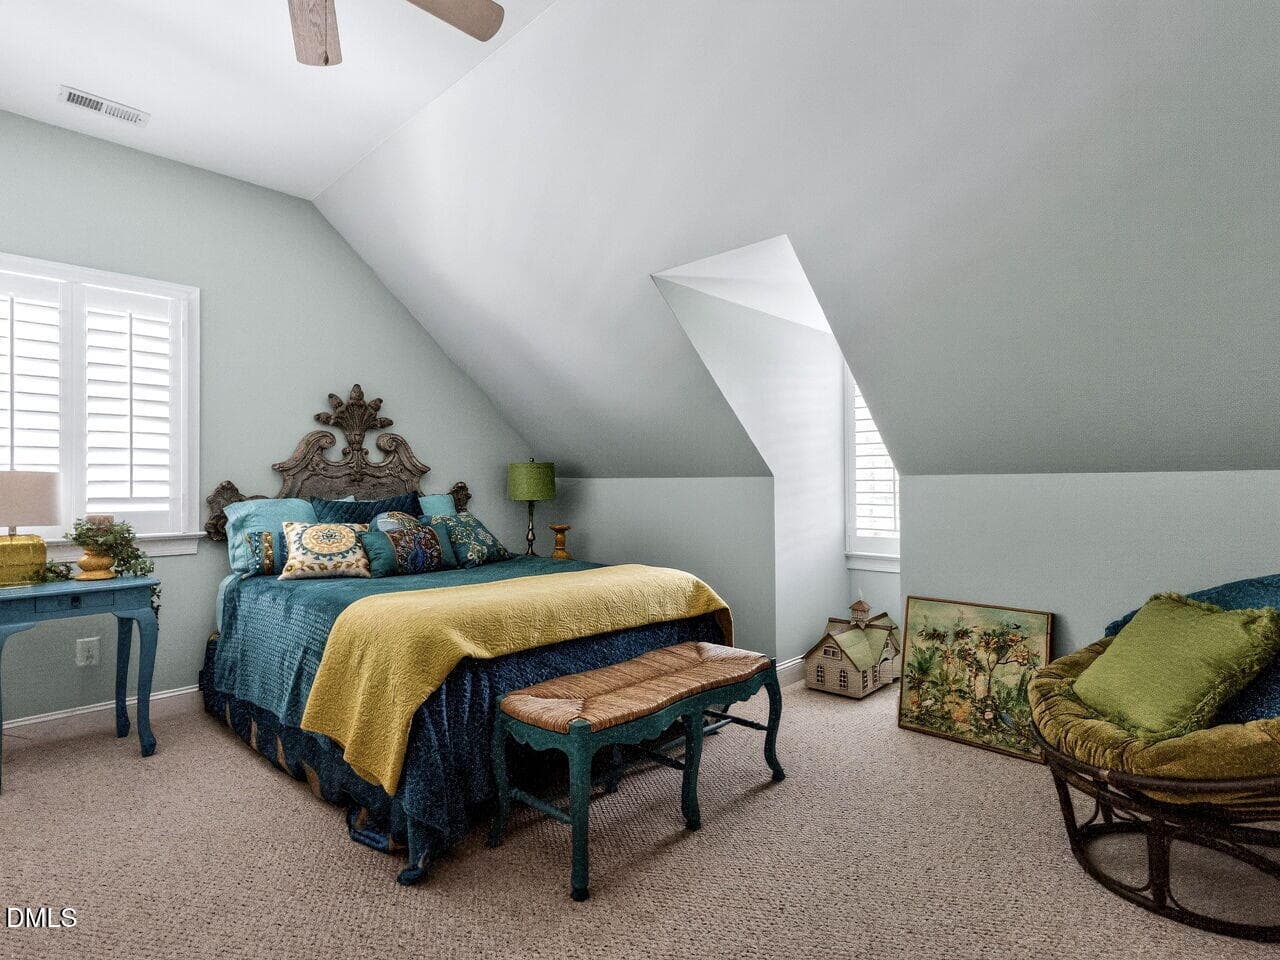
028-1280x960-bedroom - 815-1 Marlowe Road, Raleigh, NC 27609, Raleigh
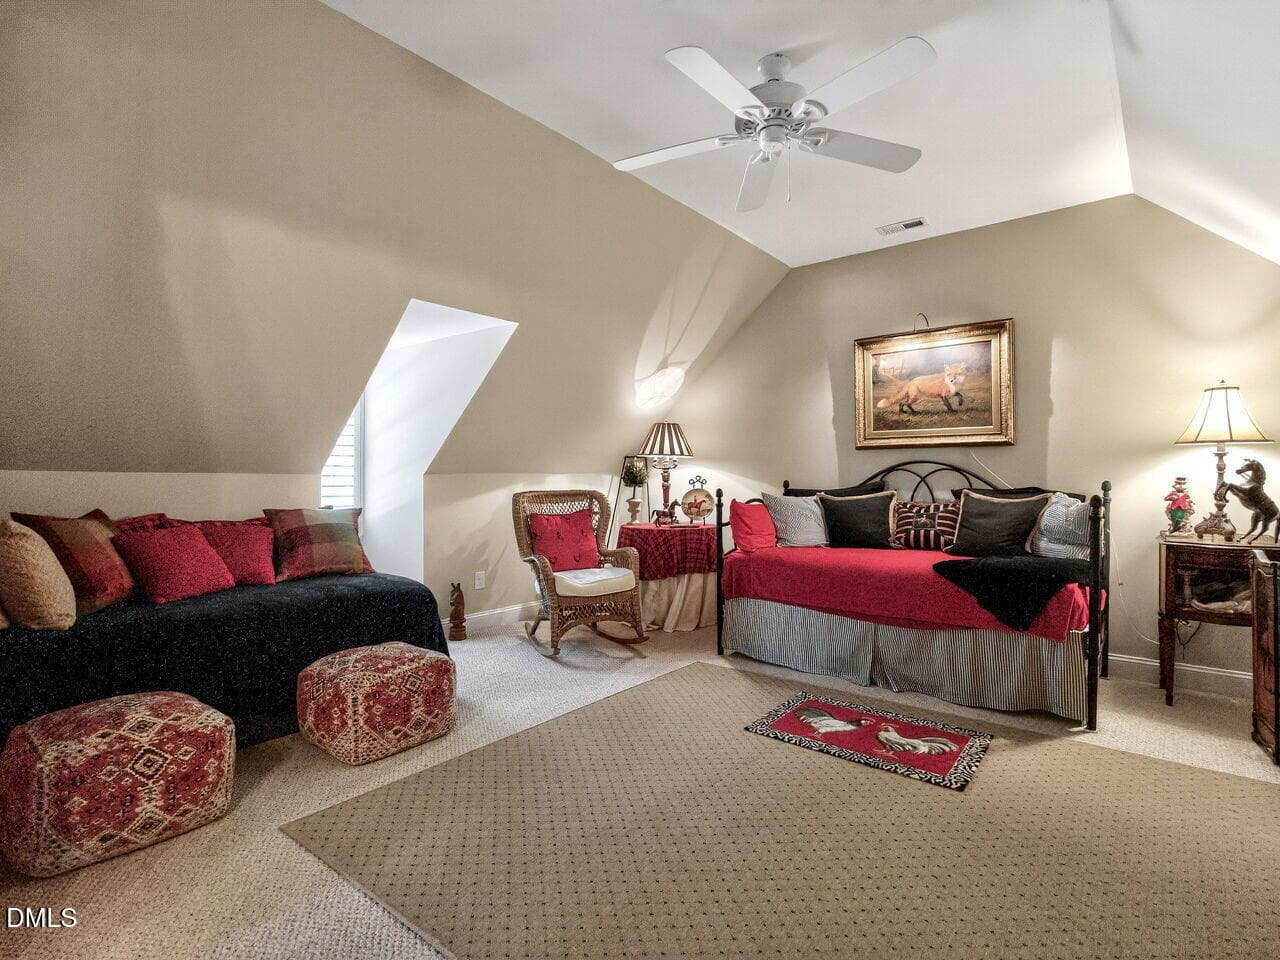
029-1280x960-bedroom - 815-1 Marlowe Road, Raleigh, NC 27609, Raleigh
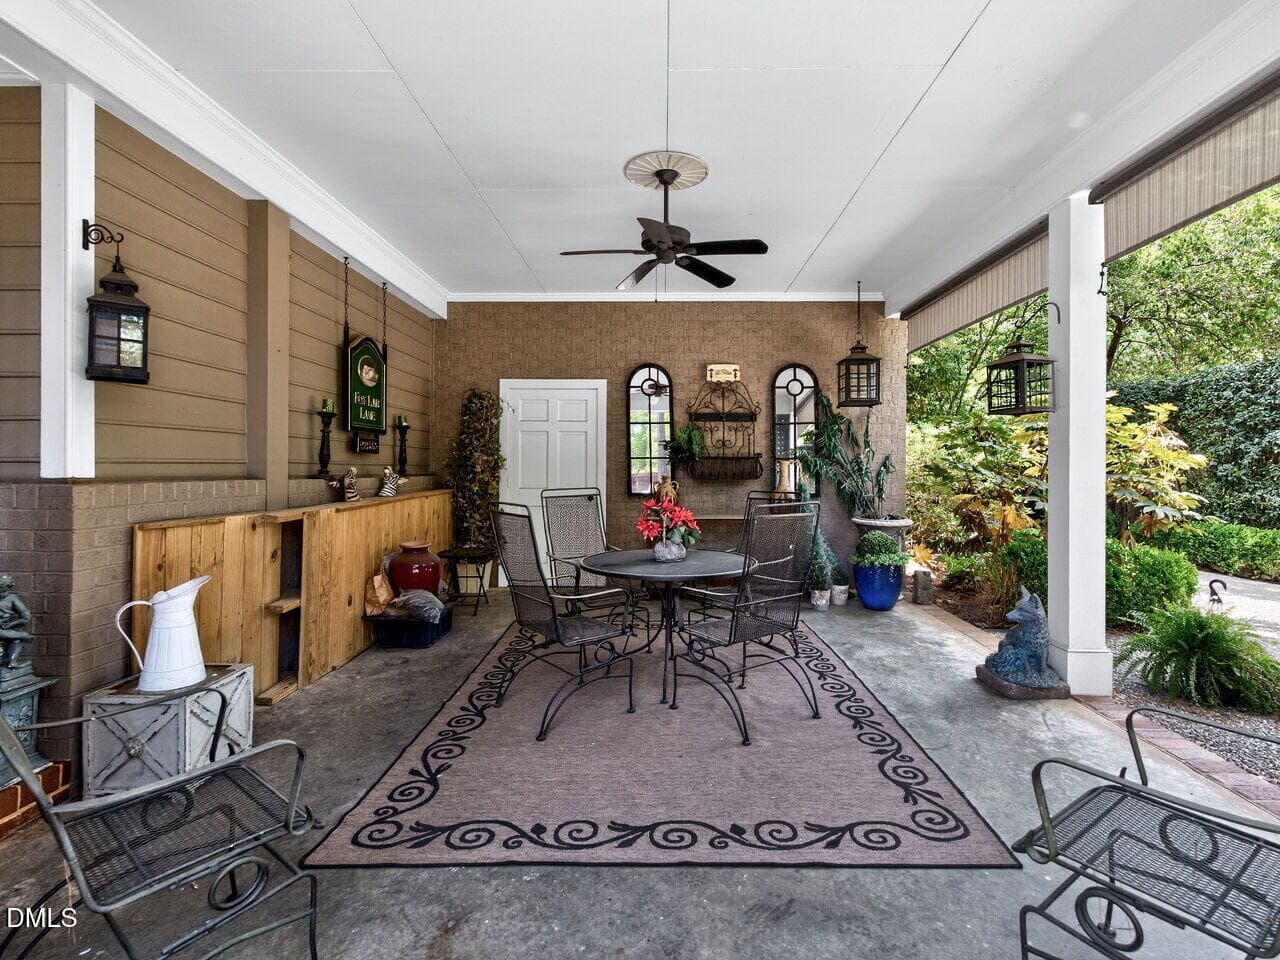
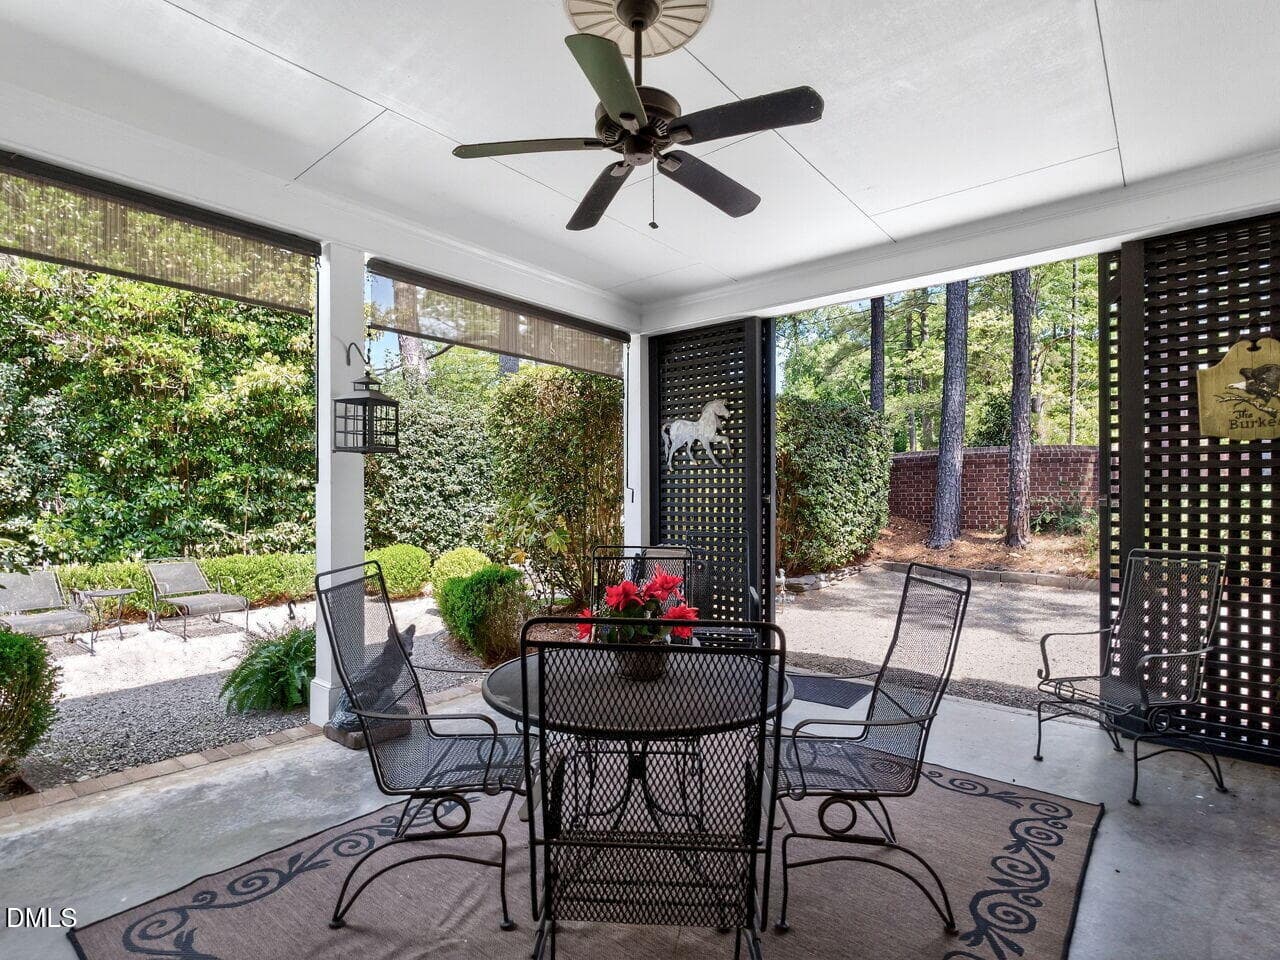
030-1280x960-covered-patio - 815-1 Marlowe Road, Raleigh, NC 27609, Raleigh
031-1280x960-covered-patio - 815-1 Marlowe Road, Raleigh, NC 27609, Raleigh
032-1280x960-backyard - 815-1 Marlowe Road, Raleigh, NC 27609, Raleigh
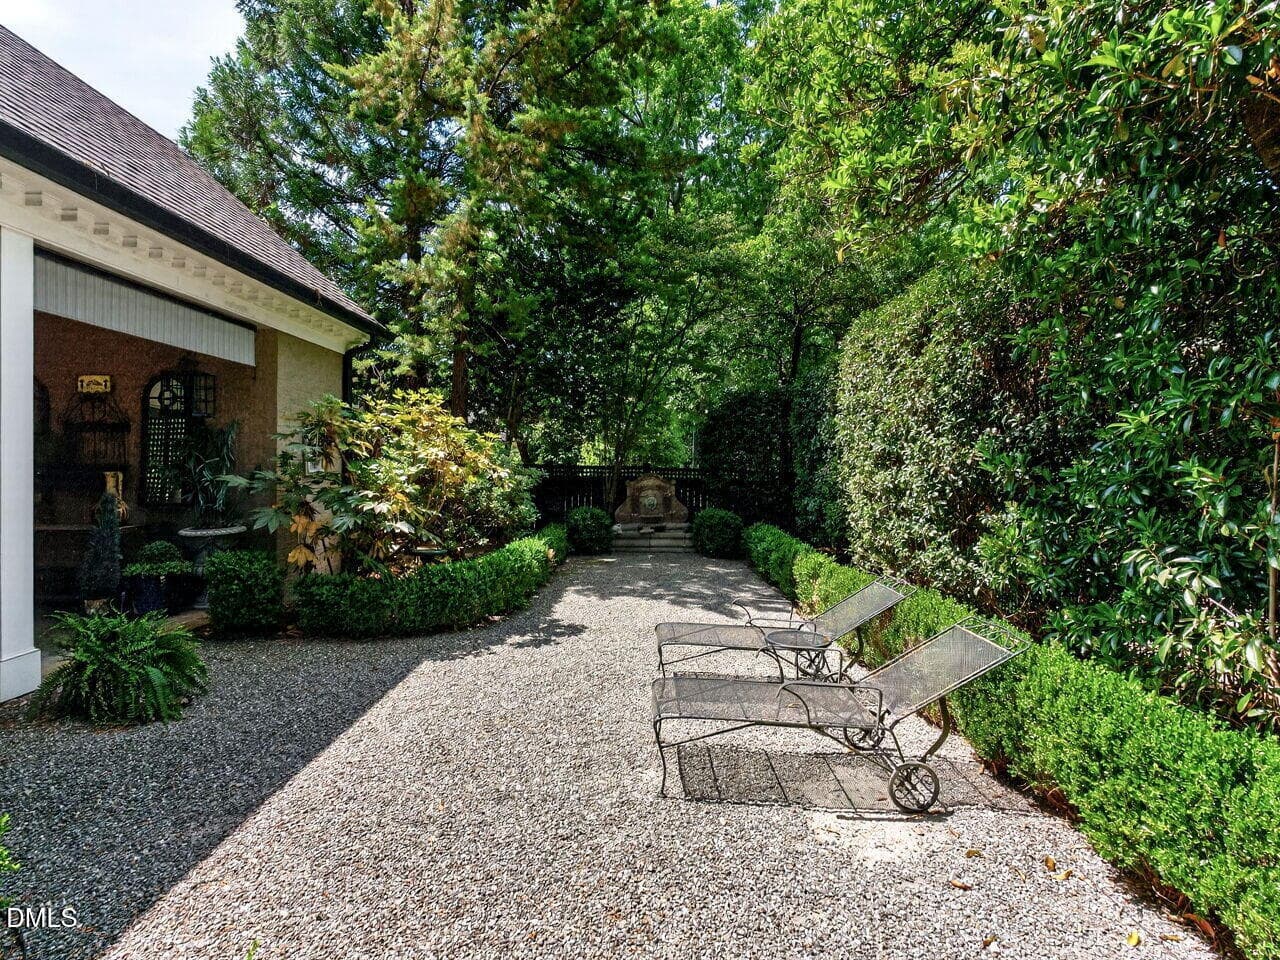
033-1280x960-sideyard - 815-1 Marlowe Road, Raleigh, NC 27609, Raleigh
034-1280x960-driveway - 815-1 Marlowe Road, Raleigh, NC 27609, Raleigh
035-1280x960-community-entrance - 815-1 Marlowe Road, Raleigh, NC 27609, Raleigh
036-1280x960-community-entrance - 815-1 Marlowe Road, Raleigh, NC 27609, Raleigh
037-1280x960-community-common-area - 815-1 Marlowe Road, Raleigh, NC 27609, Raleigh
038-1280x960-community-common-area - 815-1 Marlowe Road, Raleigh, NC 27609, Raleigh
38 photos

$1,750,000

815-1 Marlowe Road, Raleigh, NC 27609
Raleigh, NC 27609
Listed by Runyon Tyler · Berkshire Hathaway HomeService
Bedrooms
5
Bathrooms
4
Living area
N/A
Year built
1976

About this home

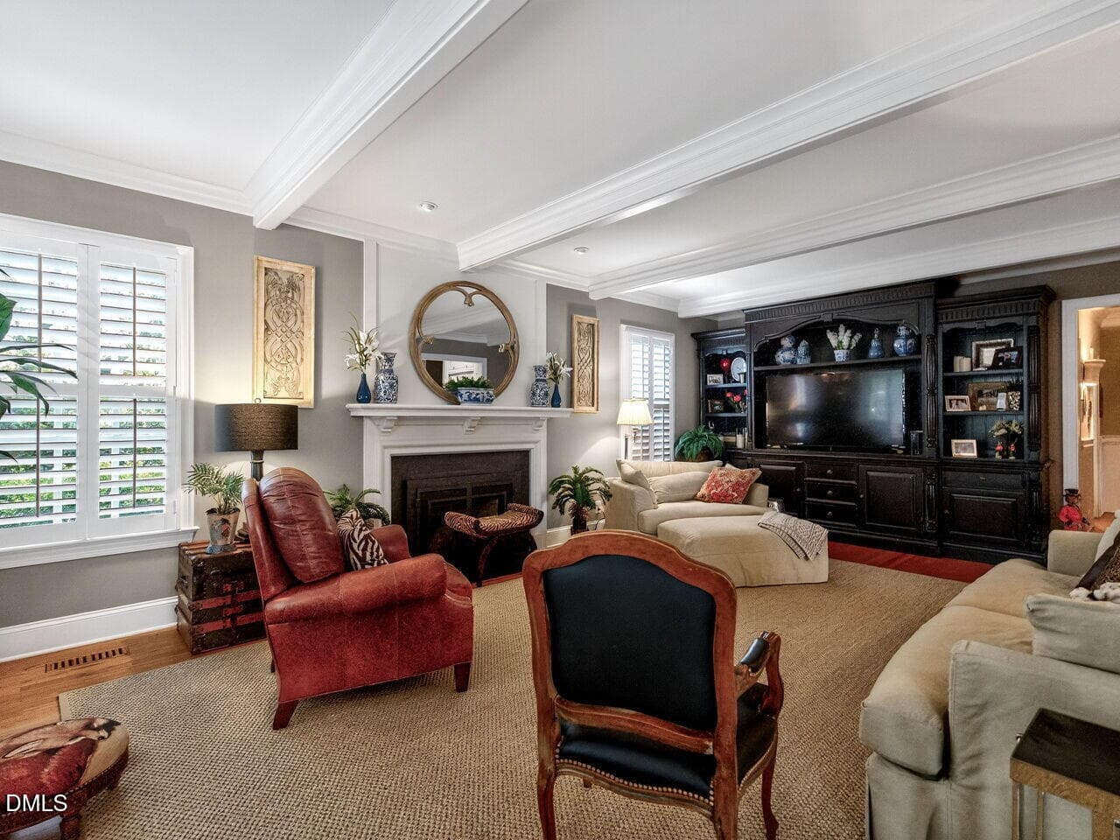
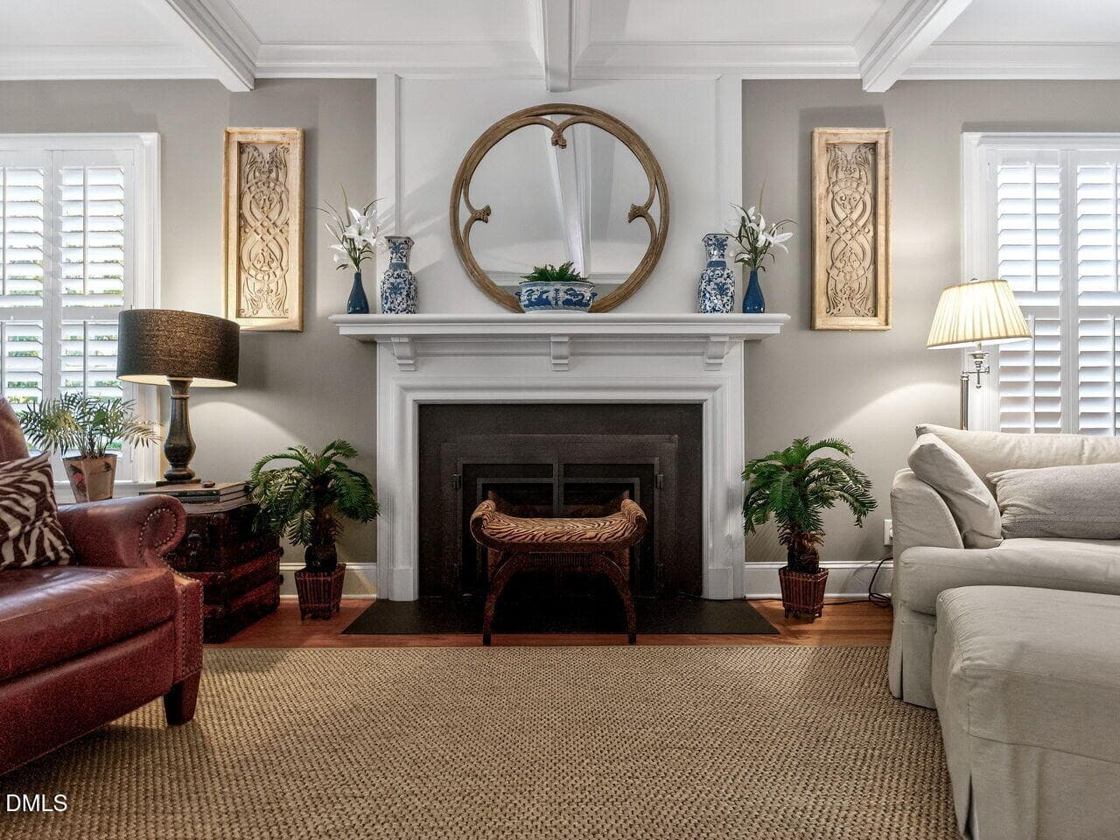
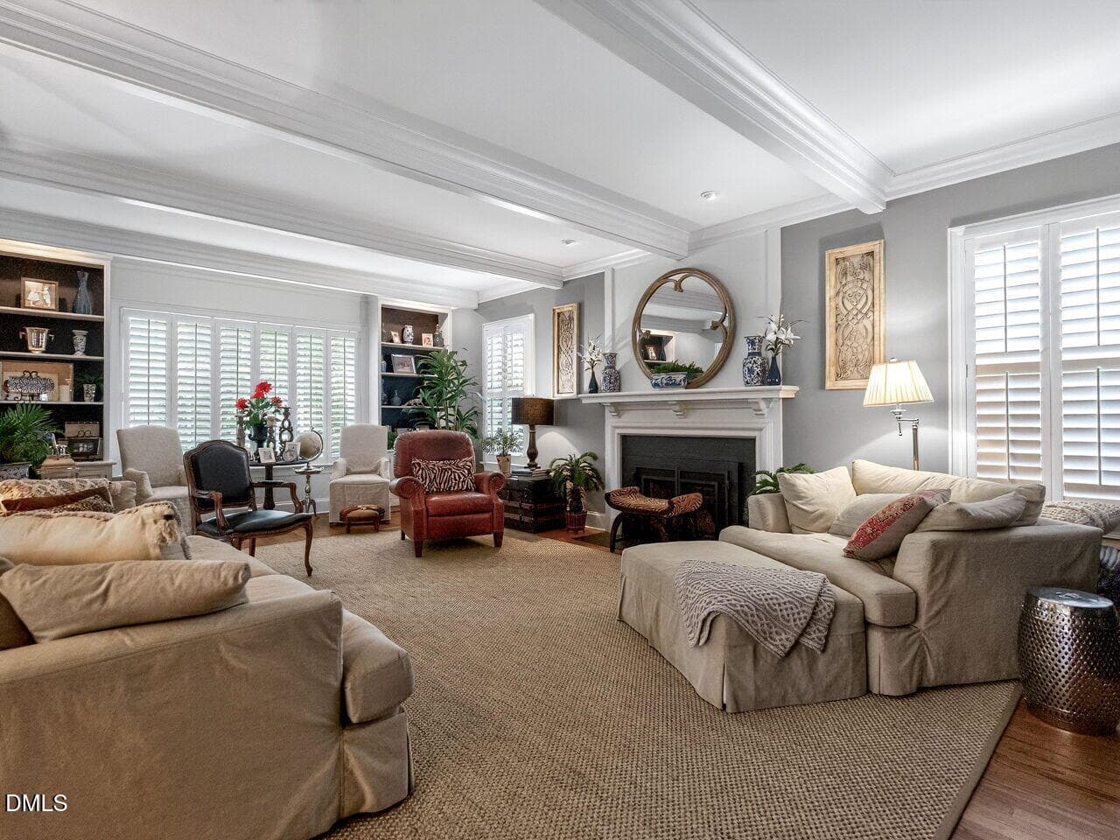
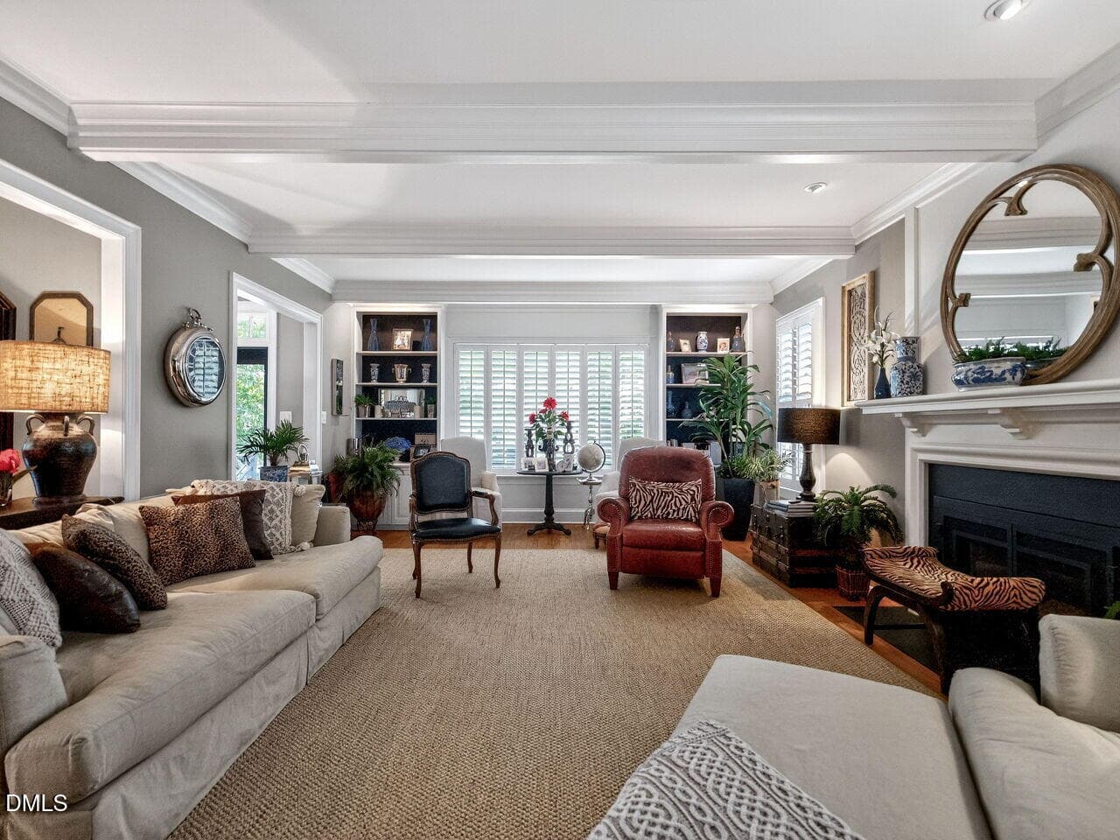
Elegant 1.5-story residence ideally located in Williamsborough Square, a private enclave of just 12 architecturally unique homes overlooking a beautifully landscaped common area with pavilion. Originally built by John C. Williams, the property was meticulously renovated and enlarged by Walton Building Company (2013) resulting in a light-filled, open plan with a warm, sophisticated interior. The double bay window facade with paneled, inset porch opens to an inviting front hall, wrapped by a generous family room with fireplace, a state-of-the-art kitchen anchored by a massive island and spacious dining room (or breakfast nook). The well-proportioned spaces are further enhanced by the 9' ceilings, heart pine/oak flooring, exquisite moldings/built-ins, and high-end lighting. The two bedrooms down include a resort-like primary suite with his-n-her walk-in closets, double vanity, Kohler soaking tub, and walk-in shower. The second floor includes a spacious landing, three large bedrooms and two baths. Behind the house is a wonderful covered porch that overlooks the well-landscaped courtyard and generous side yard. Ample parking in front, plus driveway with easy access to the side stoop (2-steps). Fun, caring neighbors in a superb location. Exceptional property!

Highlights

Fireplace

Property details

MLS #
10166572
Property type
Single Family Residence
Subdivision
Williamsborough Square
Status
Active
Days on market
150
On market date
May 12, 2026
Stories
N/A
Total bathrooms
4
Garage spaces
N/A
Parking spaces
4
Lot size
0.27 acres
Loading map…

Nearby schools

Within 10 miles. School directory data from the National Center for Education Statistics (NCES), accessed via the Urban Institute Education Data API. Local Score is calculated by INNOVATE Real Estate; where a state rating is shown, it comes from that state's own official school report card (e.g. NC Dept. of Public Instruction, SC Report Card).

Elementary
Root Elementary
0.23 mi away · Grades -1-5
Zoned school (attendance boundary, 2015-16 data)
4.3
Local Score (state rating (2025) blended 70/30 with student-teacher ratio) -- not an official state rating
State rating: B (2025)
Enrollment
398
Student:teacher ratio
11.7:1
District
Wake County Schools
Middle
Oberlin Middle
1.15 mi away · Grades 6-8
Zoned school (attendance boundary, 2015-16 data)
3.0
Local Score (state rating (2025) blended 70/30 with student-teacher ratio) -- not an official state rating
State rating: C (2025)
Enrollment
1,202
Student:teacher ratio
15.2:1
District
Wake County Schools
High
Needham Broughton High
2.66 mi away · Grades 9-12
Zoned school (attendance boundary, 2015-16 data)
3.7
Local Score (state rating (2025) blended 70/30 with student-teacher ratio) -- not an official state rating
State rating: B (2025)
Enrollment
2,098
Student:teacher ratio
16.1:1
District
Wake County Schools

Walkability

Blended score for Raleigh's center, calculated by INNOVATE Real Estate from two sources: the EPA's National Walkability Index (street network, transit, land-use mix) and Google Places amenity data (what's actually reachable on foot from this point). 60% EPA National Walkability Index + 40% nearby-amenity density (Google Places).

69
Walkable
out of 100
EPA National Walkability Index
10.8 / 20 -- Above average walkable
Google Places amenity density
90 / 100
Restaurants & cafes20
Grocery stores2
Parks7
Schools9
Transit stops20
Pharmacies4

Market position

How this listing compares to current activity in Raleigh, from live MLS data.

On the market 150 days -- 47 more days than Raleigh's current average of 103 days.
For reference, the median list price across 2,844 active listings in Raleigh right now is $375,000.

Mortgage calculator

Estimate only - actual rate and payment depend on your lender, credit, and loan program.

$
%
%
Adjust tax / insurance estimates
% / yr
$
/mo
Est. monthly payment
$10,689/mo
$350,000 down
$1,400,000 loan
Principal & interest$9,080
Property tax (est.)$1,458
Home insurance (est.)$150

Similar homes you might like

Data source: Listing information provided by Doorify MLS via Trestle/CoreLogic. Last updated September 9, 2026.

Information herein deemed reliable but not guaranteed; all measurements, school assignments, HOA fees, taxes, and feature lists are approximate and should be independently verified. Equal Housing Opportunity.